
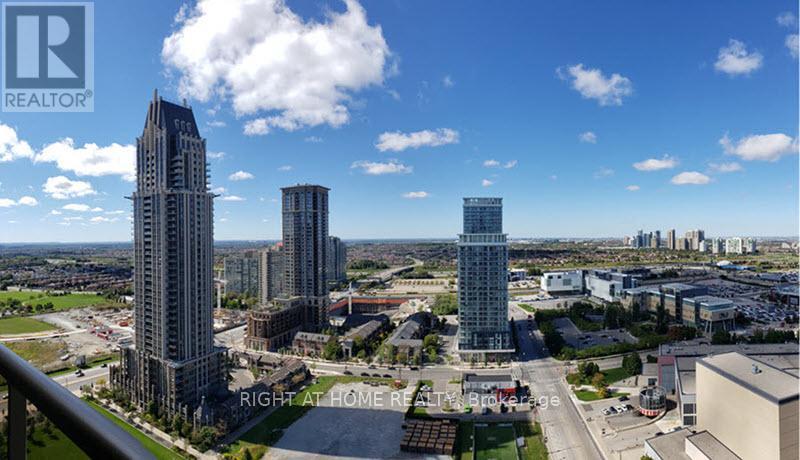
2806 - 4090 Living Arts Drive
Mississauga, Ontario
Spacious 1 Bedroom + Den suite in the heart of Mississauga! The separate enclosed den offers excellent flexibility as a home office, guest room or potential 2nd bedroom. Bright and functional layout featuring a generously sized primary bedroom with ample closet space and an open-concept living and dining area. Modern kitchen with granite countertops, stainless steel appliances, mirrored backsplash, breakfast bar and built-in wine rack. Fantastic location just steps to Square One Shopping Centre, Celebration Square, Sheridan College, City Hall, restaurants, entertainment and public transit. Enjoy the convenience of downtown Mississauga living with everything you need right at your doorstep. An excellent combination of space, functionality and location! Pictures not current. (id:67731)
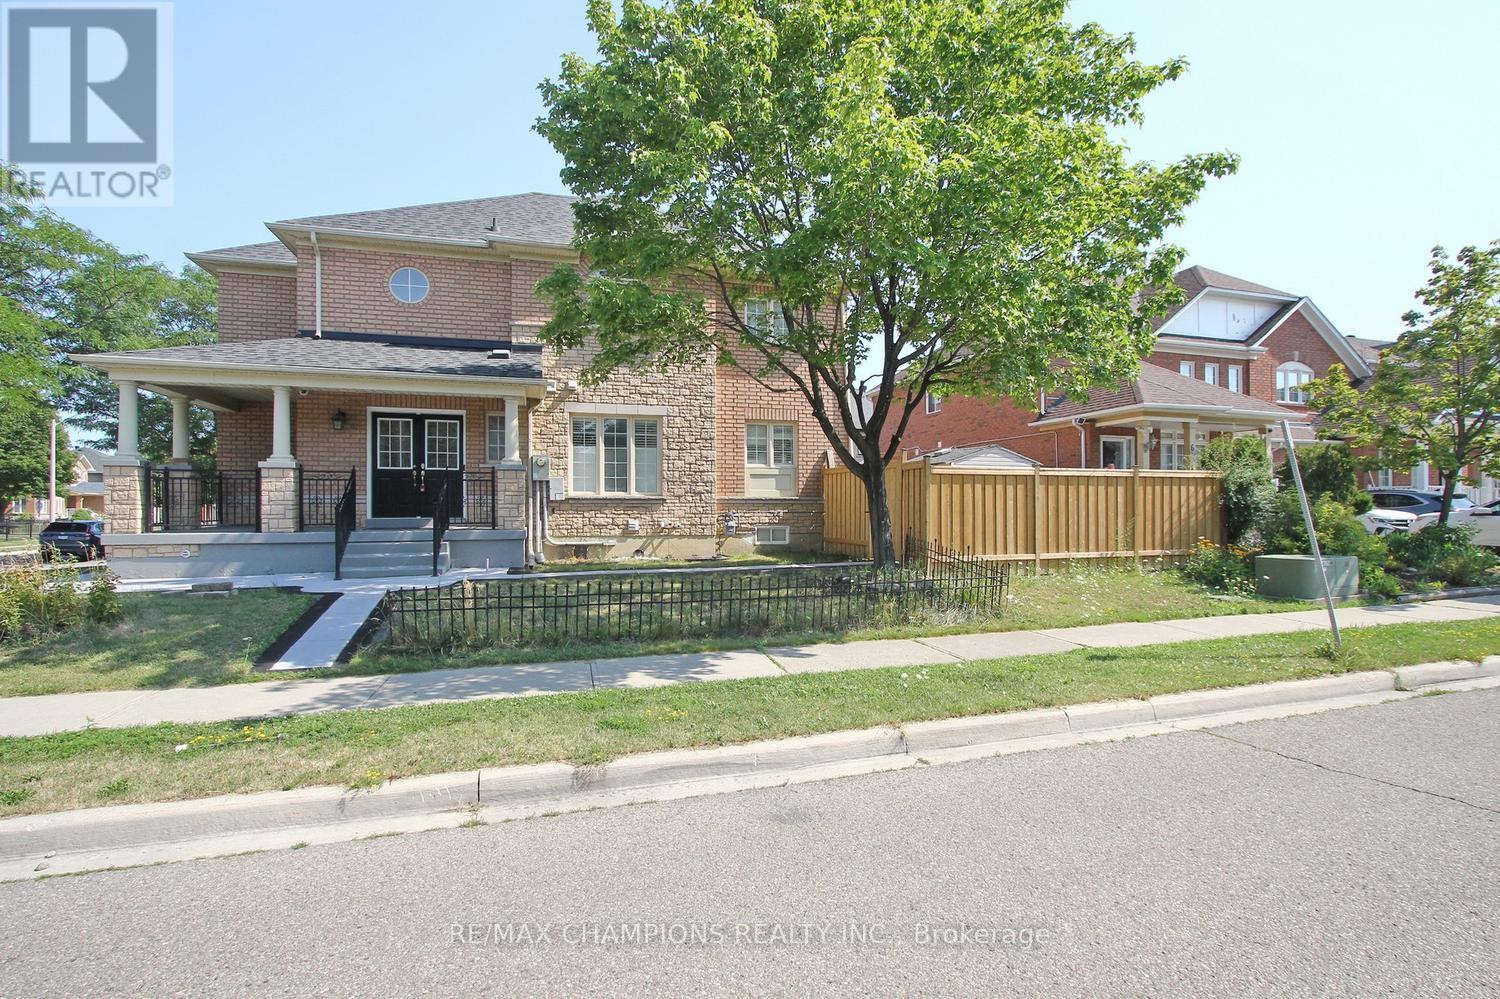
28 Egypt Drive
Brampton, Ontario
LOCATION LOCATION LOCATION, Beautiful Corner lot 4+2 Bedroom Detached Home In Highly Sought Out Neighbourhood, Freshly painted no carpet in the entire house , smooth ceiling, pot lights on main and hallway,4 car parking on the driveway, Sun-Drenched Open Concept 2 Story Living Rm & Dining Rm. Bright Kitchen W/Eat-In Breakfast, Upstairs You Will Find Master W/4Pc Ensuite & 3More Generous Size Bedrooms. Great Layout, Amazing Location Minutes To Amenities, Trinity Commons Mall, Hwy 410, Public Transit & Hospital. , Worship Place, Library, park and plaza. (id:67731)
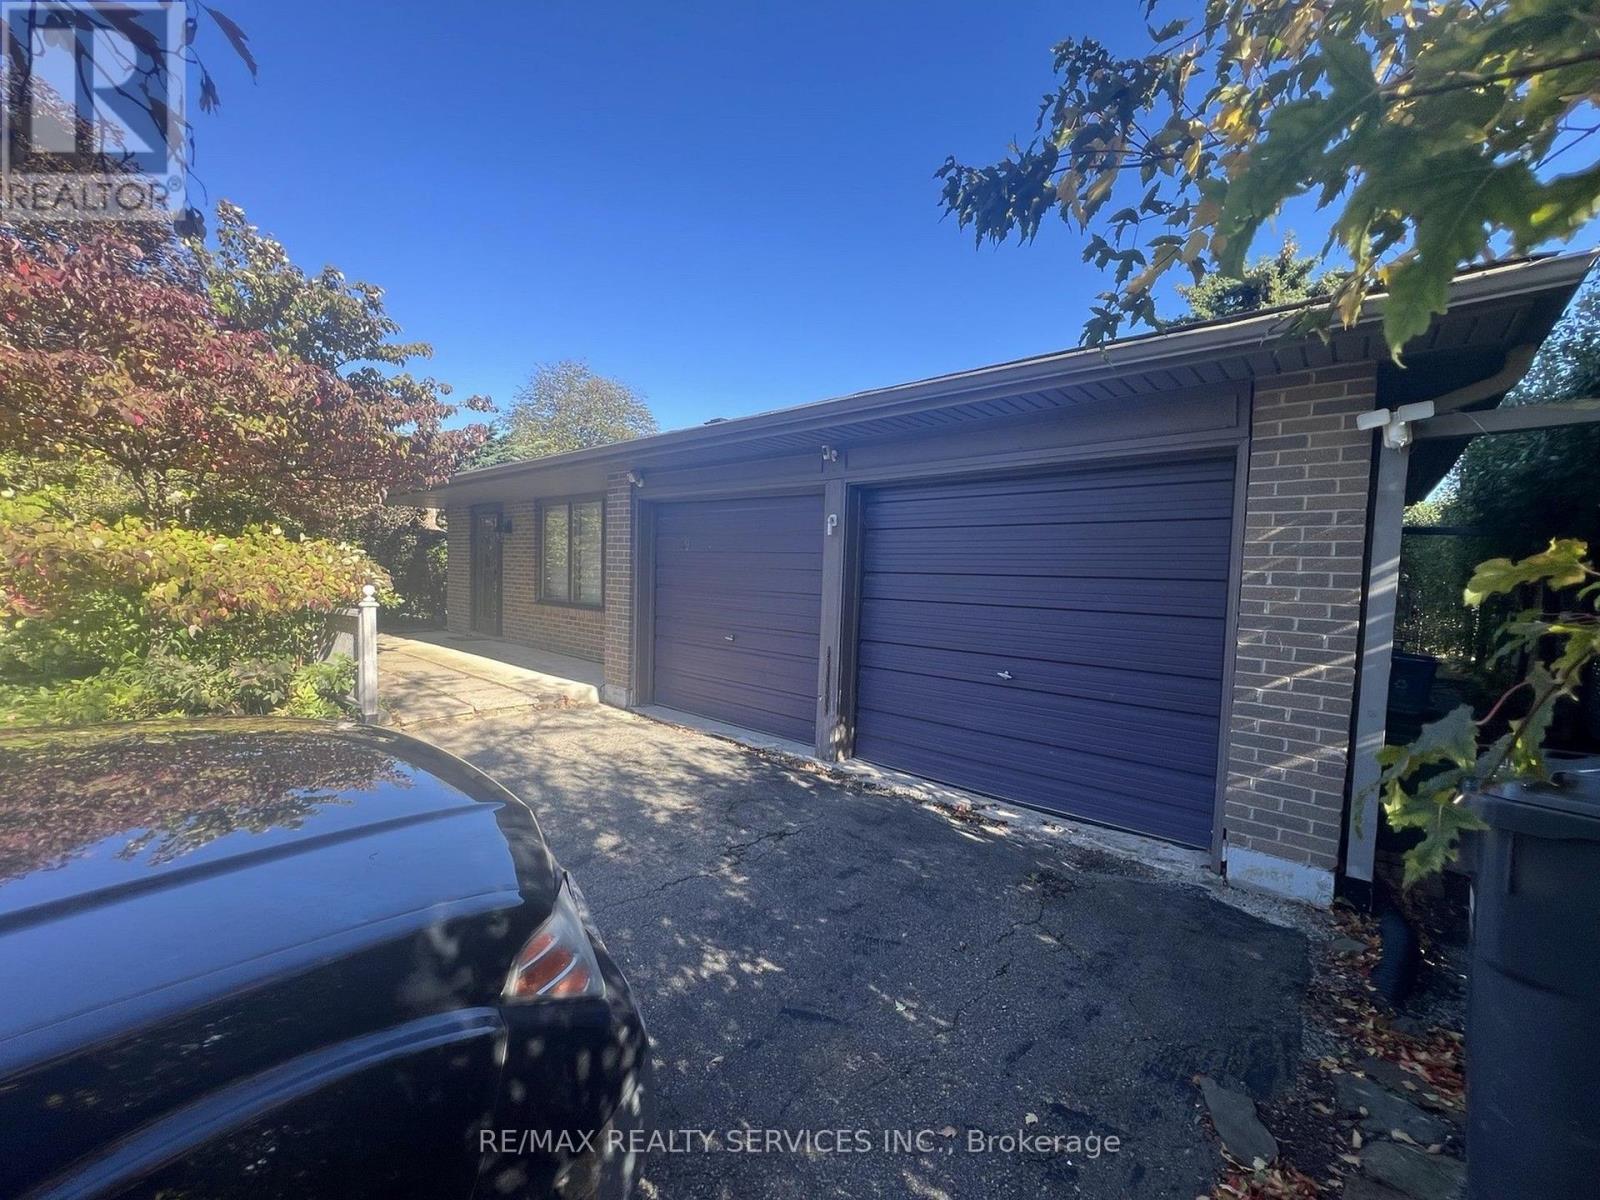
39 Golf View Drive
Brampton, Ontario
This 3-Level Backsplit Sits on an Impressive 50 FT x 149 FT lot Located in the prime Neighborhood of Peel Village on a highly sought after street. Featuring 3 Bedrooms, 2 Bathrooms, sunroom, fireplace, a Double Car Garage and A Functional Backsplit Layout with Plenty of Potential. Making it An Ideal Opportunity For Buyers Looking To Add Value. The Generous 149 FT Deep Lot Provides Plenty of Outdoor Space. This home is also Conveniently Located Close To Schools, Parks, Shopping, Transit And Major Routes. (id:67731)
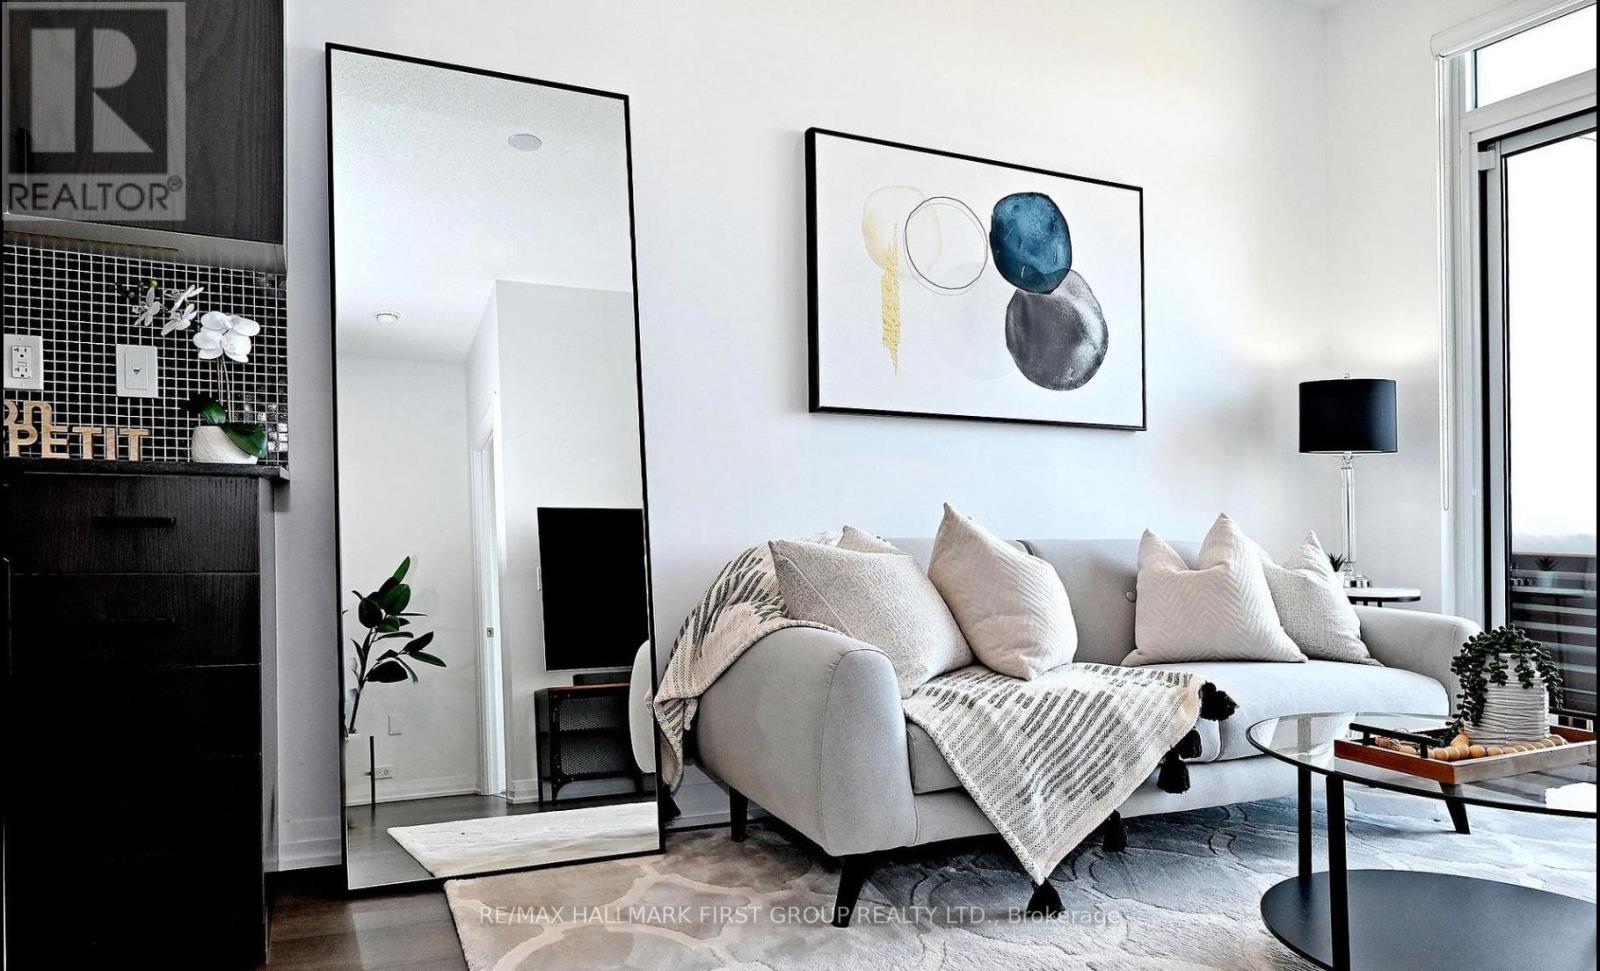
702 - 9560 Markham Road
Markham, Ontario
Welcome To "The Mark" Condominiums In The Heart Of Markham! This Bright & Beautifully Upgraded 1 Bedroom + Den Suite Offers A Functional Open-Concept Layout With Floor-To-Ceiling Windows & Stunning Unobstructed West-Facing Sunset Views! Featuring Quality Wood Flooring, Pot Lights Throughout, A Modern Kitchen With Granite Countertops & Stylish Backsplash, Plus Custom Built-In Cabinetry Throughout For Exceptional Additional Storage. The Spacious Den Is Perfect For A Dedicated Home Office Or Work-From-Home Setup! Step Outside To Your Private Balcony, Beautifully Finished With Composite Decking & String Lights, Creating The Perfect Space To Unwind While Enjoying Gorgeous Sunsets & Colourful Fall Foliage. Includes 1 Parking Space & 1 Locker! Perfectly Situated Steps To Mount Joy GO Station For Easy Commuting To Downtown Toronto, YRT Transit, Grocery Stores, Restaurants, Cafes, Shopping, Parks, Trails, Schools & Everyday Essentials. Enjoy Nearby Mount Joy Park, Markham Museum & The Charm Of Historic Main Street Markham. A Fantastic Opportunity To Enjoy Comfortable, Convenient & Stylish Living In One Of Markham's Most Sought-After Communities! (id:67731)
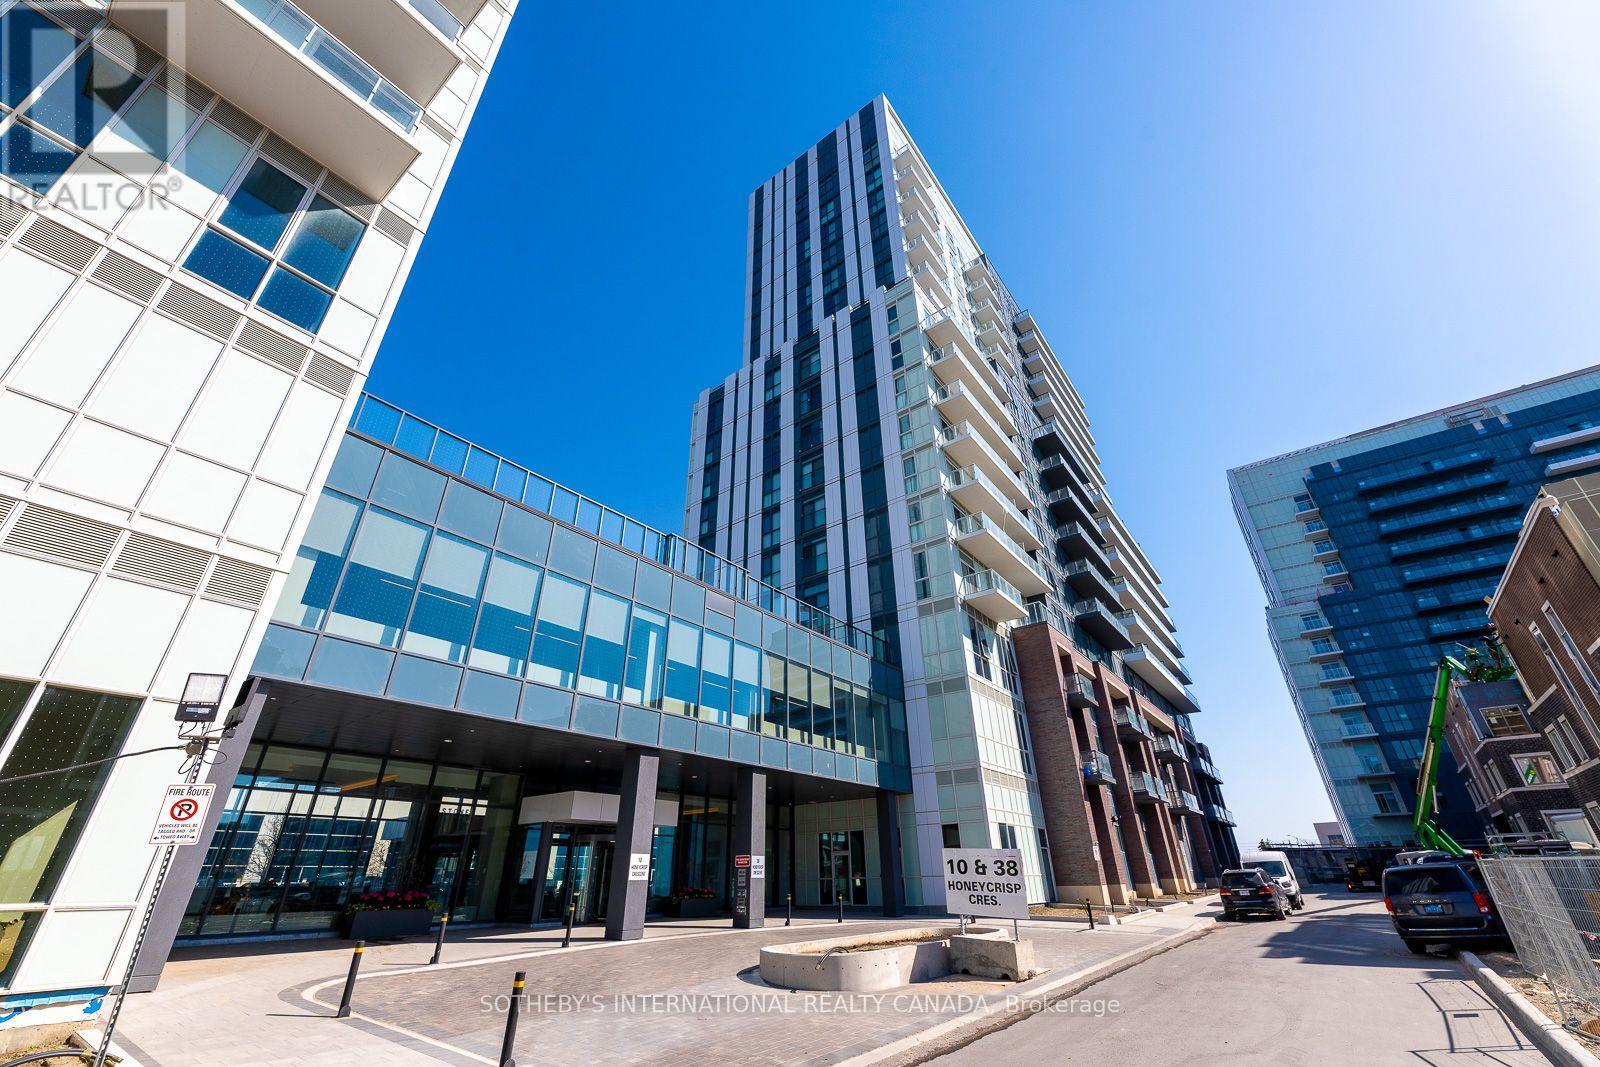
1110 - 38 Honeycrisp Crescent
Vaughan, Ontario
Welcome To Suite 1110 At Mobilio By Menkes. Two Bedroom Unit With An Efficient Layout. Bright Throughout With Open Balcony And Large Floor To Ceiling Windows. Modern And High Utility Kitchen With Integrated Appliances And Backsplash. Great Accessibility To Vmc Area, Highways, And Nearby Rapid Public Transit and The TTC Subway. Clear Views. Also Available furnished at $2900 per month. Must See! (id:67731)
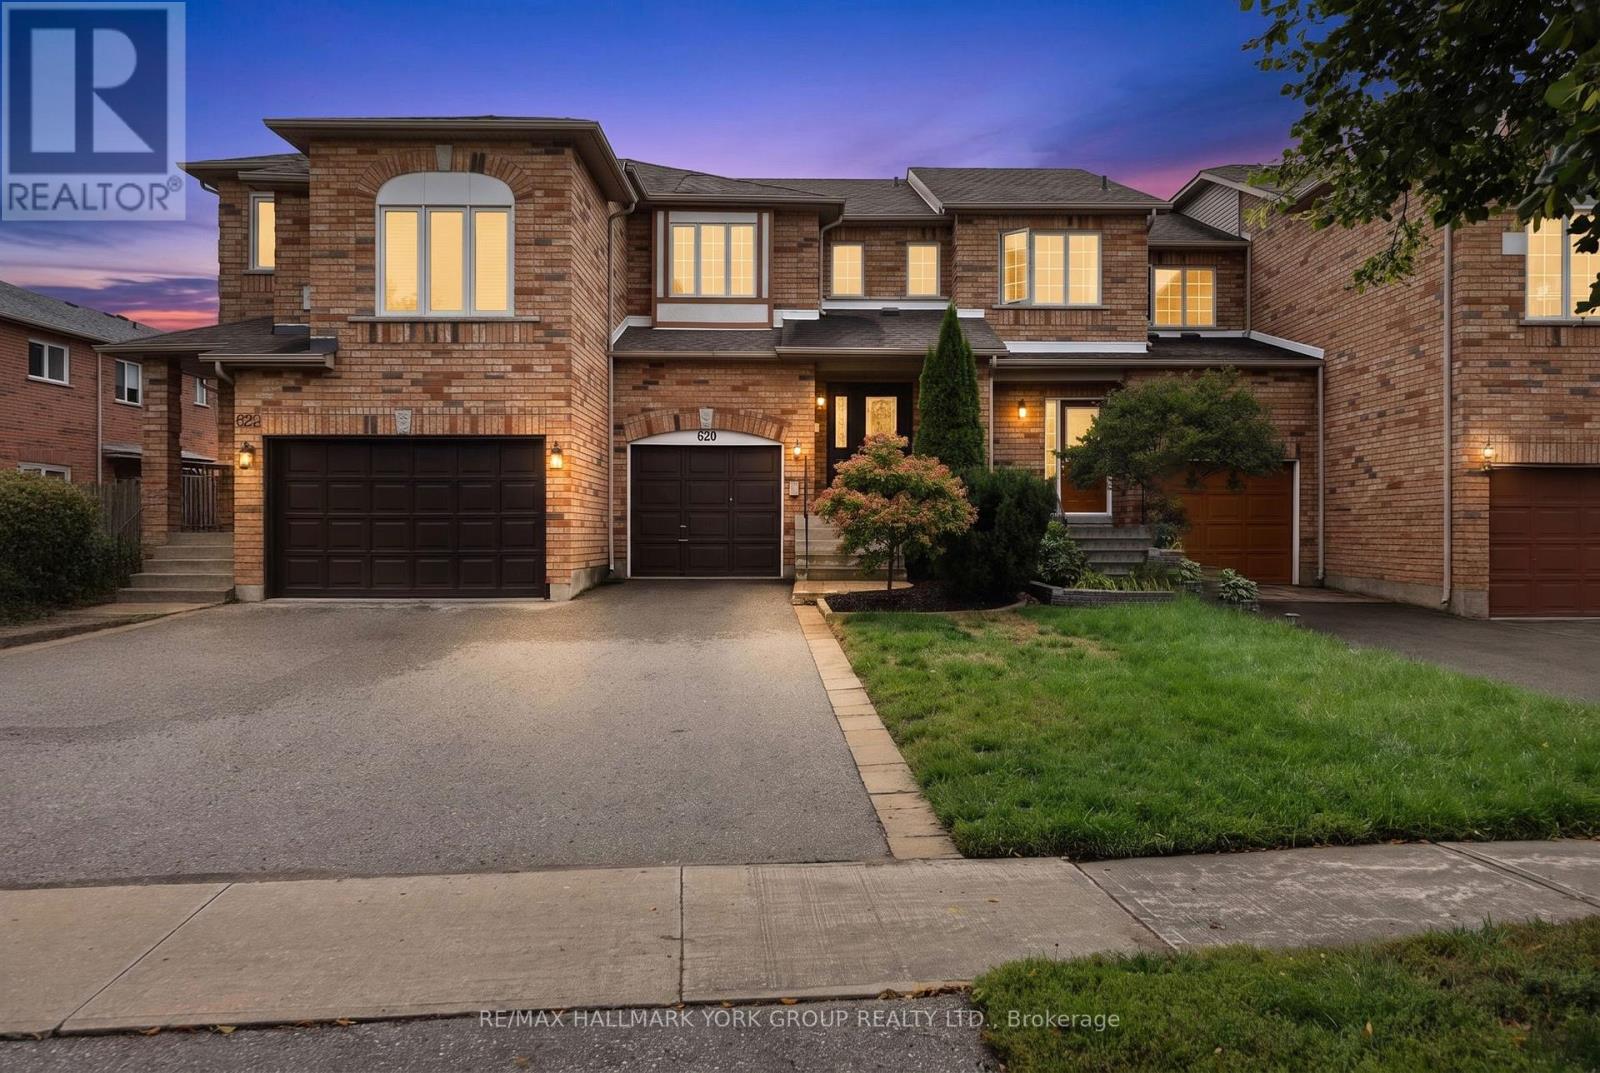
620 Bondi Avenue
Newmarket, Ontario
Welcome to this stunning freehold townhouse nestled in one of Newmarket's most sought-after, family-friendly neighbourhoods! This 3-bedroom home features a seamless open-concept main floor complete with a cozy gas fireplace in the living room, perfect for entertaining or relaxing evenings. The functional kitchen comes equipped with granite counters and stainless steel appliances. Walk out from the main level onto a private deck that directly backs onto peaceful park views, no rear neighbours! Up the stairs, the spacious primary suite offers a private sanctuary complete with a walk-in closet and 3-piece ensuite. Enjoy the added bonus of a drywalled basement (framed walls and ceiling complete, just bring your choice of flooring to customize and finish!). Single car garage. Step out your door to nearby parks, scenic trails, top-rated schools, and walk directly to vibrant Downtown Newmarket shops, dining, and community events. Move-in ready living with endless potential! New Flooring (2019). New Furnace (2019). New Central Air (2020). (id:67731)
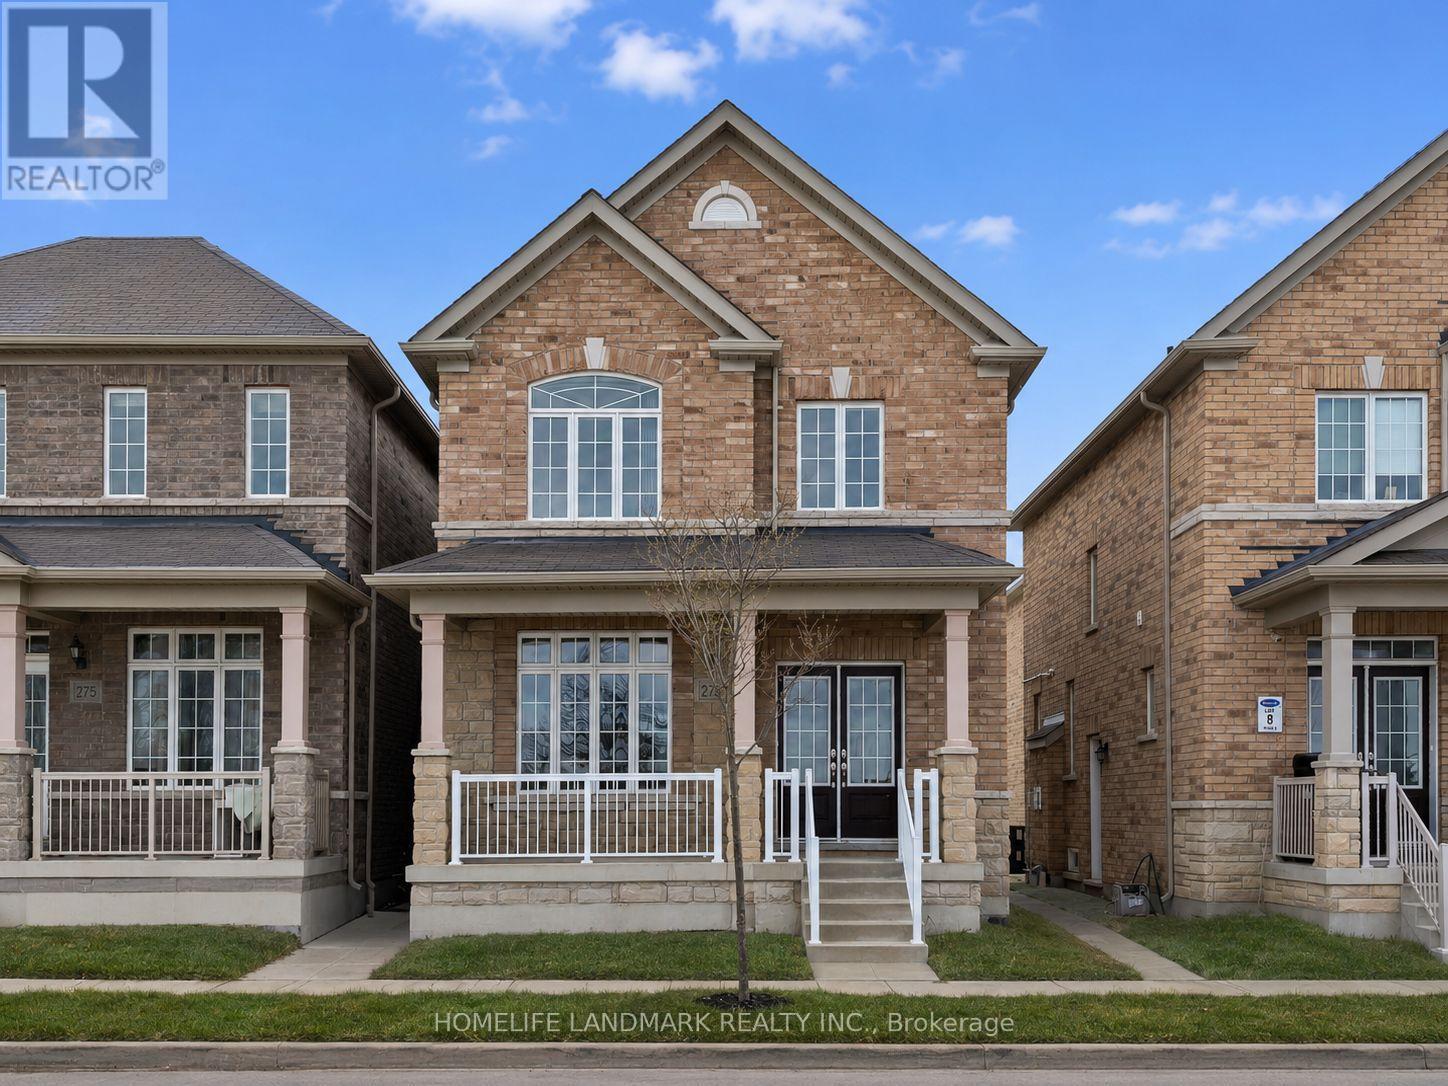
273 William Forster Road
Markham, Ontario
Step into this beautifully refreshed detached home in Markham's premier Cornell community. Built by Forest Hill, this spacious residence features four bedrooms and four bathrooms, perfect for modern family living. The interior has been extensively updated with custom kitchen and premium new flooring throughout the upper level. The main floor offers a bright, open-concept layout with a large family room and a contemporary kitchen equipped with stainless steel appliances A key feature is the convenient side door entry, positioned just a simple wall away from creating a completely separate entrance to the basement-offering massive potential for a future in-law suite or rental income. Upstairs, the home continues to impress with its fresh flooring and a primary retreat featuring a private ensuite. Located in a top-tier school district near Cornell Village Public School and Bill Hogarth Secondary, you are just steps from the upcoming flagship community park, diverse shopping, transit, and major highways. This move-in-ready home perfectly blends modern luxury with significant future potential. (id:67731)
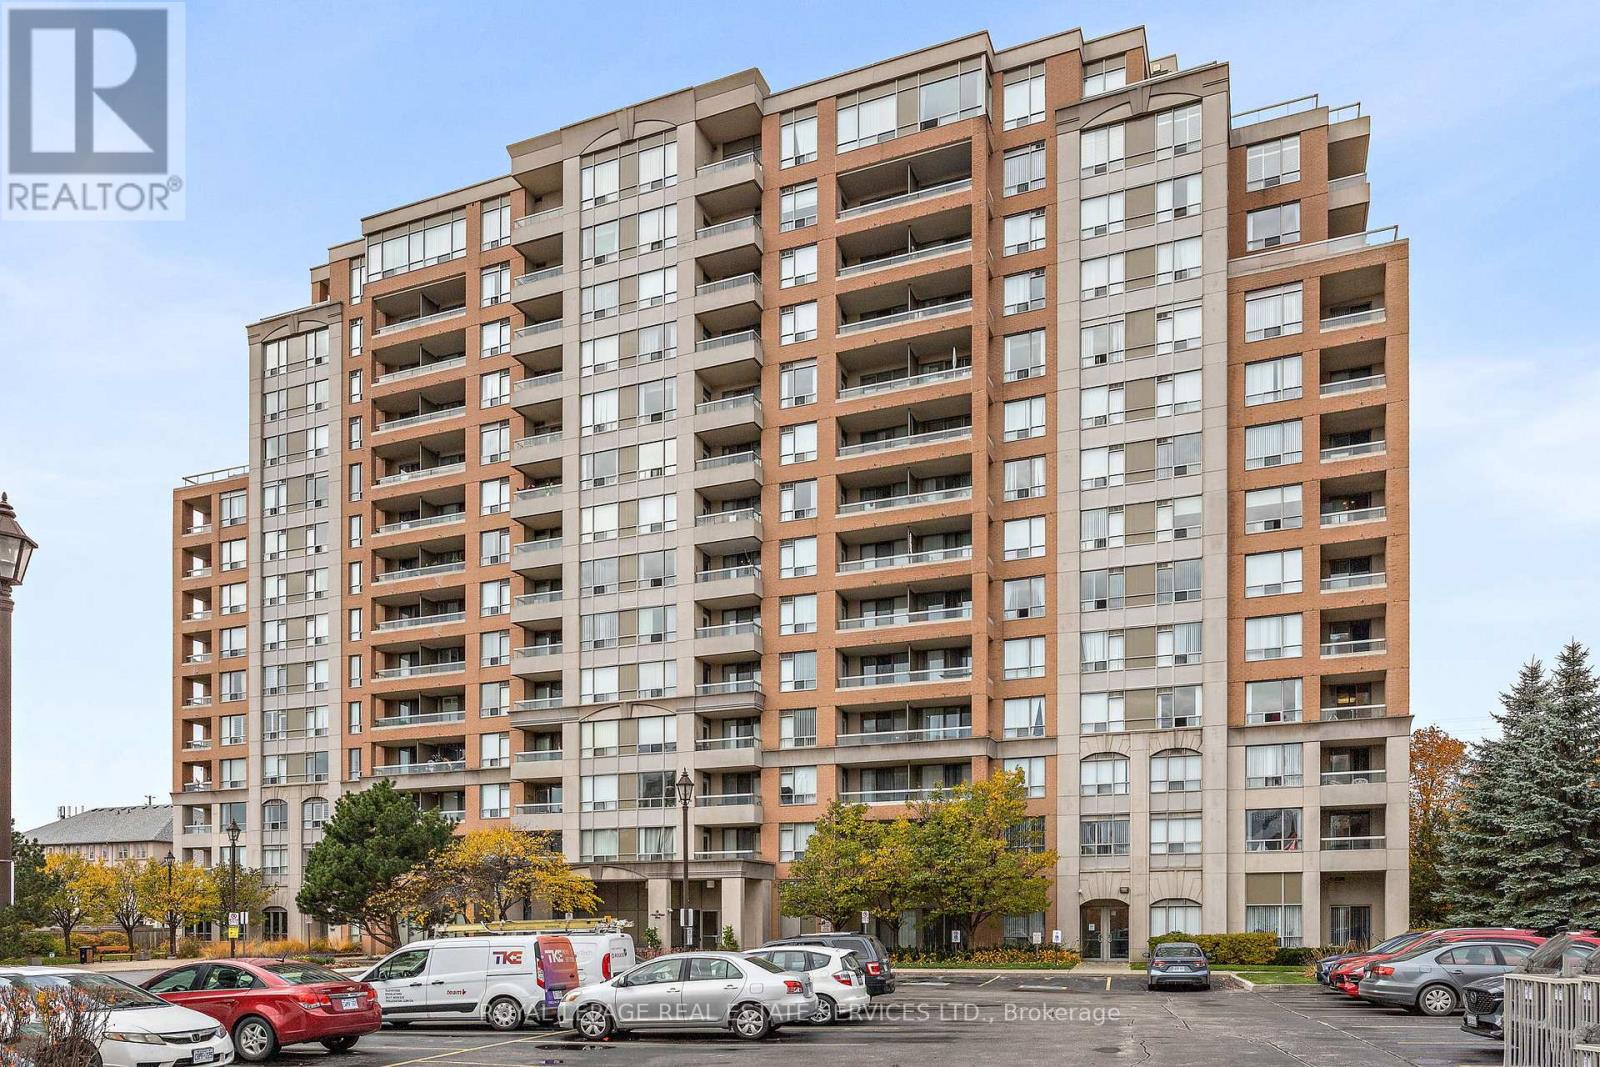
101 - 9 Northern Heights Drive
Richmond Hill, Ontario
Spacious, Renovated 1 Bedroom, Ground Floor Suite W' W/o To Private Patio From L/R + Bedroom. Hardwood, Ceramic Floors + Marble Foyer. Replaced S/S Fridge + Stove In '24. Washer, Dryer '23. B/I DW. No Waiting For Elevators Here. Resort-like Amenities Include Indoor Pool, Sauna, Gym, Party Room, Tennis Court, Children's Play Area + 24Hr. Gatehouse Security. (id:67731)
59 Coxworth Crescent
Toronto, Ontario
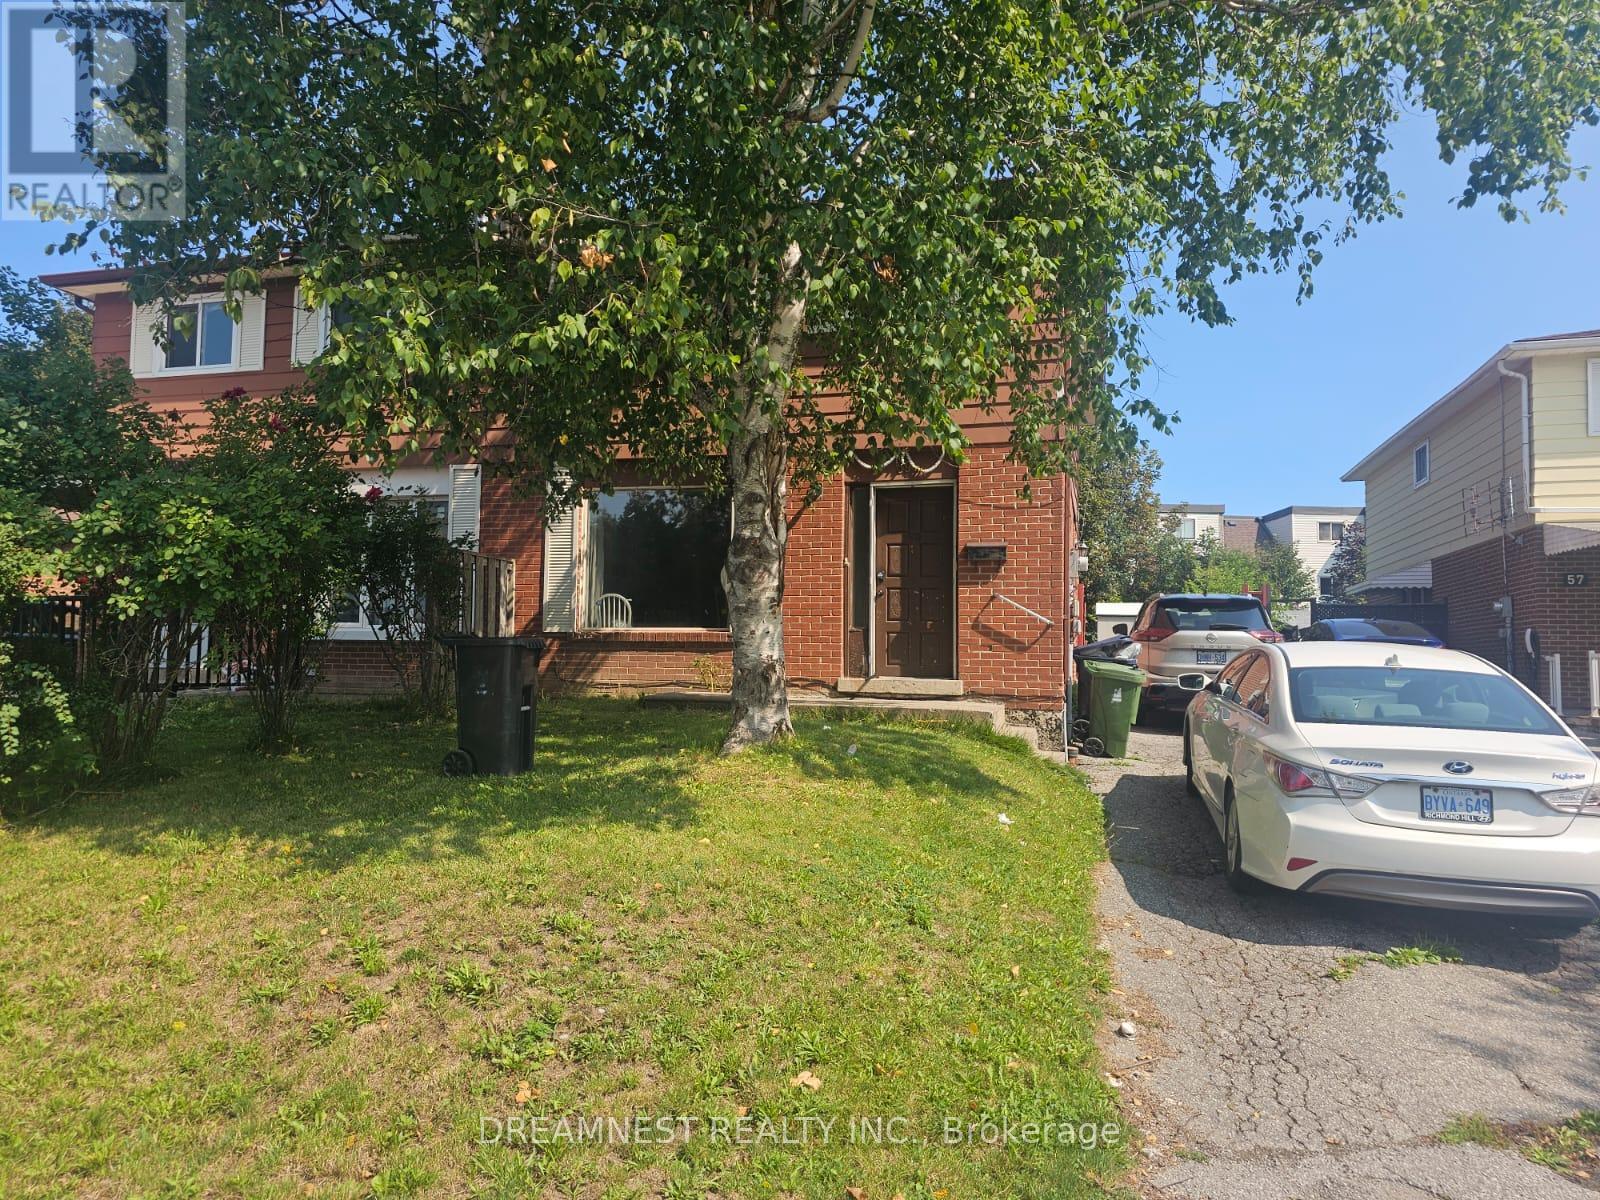
Diamond in the rough with tremendous upside, rare opportunity to unlock incredible value in one of the most sought after quiet communities to live in Scarborough, Priced to reward the visionary buyer and turn potential into profits!! This 4 bedroom semi-detached home needs some TLC, but for the savvy buyer, that's exactly where the opportunity lies,. Bring your vision, renovate to your taste, and unlock the true potential of this property. A fantastic chance to create your dream home while building substantial equity! Finished basement offers an additional bedroom, office, separate side entrance, and the potential to create an in-law suite or rental space. Live comfortably upstairs while the basement could provide an opportunity for additional income, extended family living or private space for the guests. Huge private backyard for outdoor recreation and entertainment. 3 parking's on the driveway with a potential of 4th parking as well. Conveniently located near Sheppard & Neilson Rd in Malvern, this home is close to highway 401, TTC, Schools, Parks, shops, UOT, Malvern Mall, Centennial College and more.... (id:67731)
13 - 303 Garden Street
Whitby, Ontario
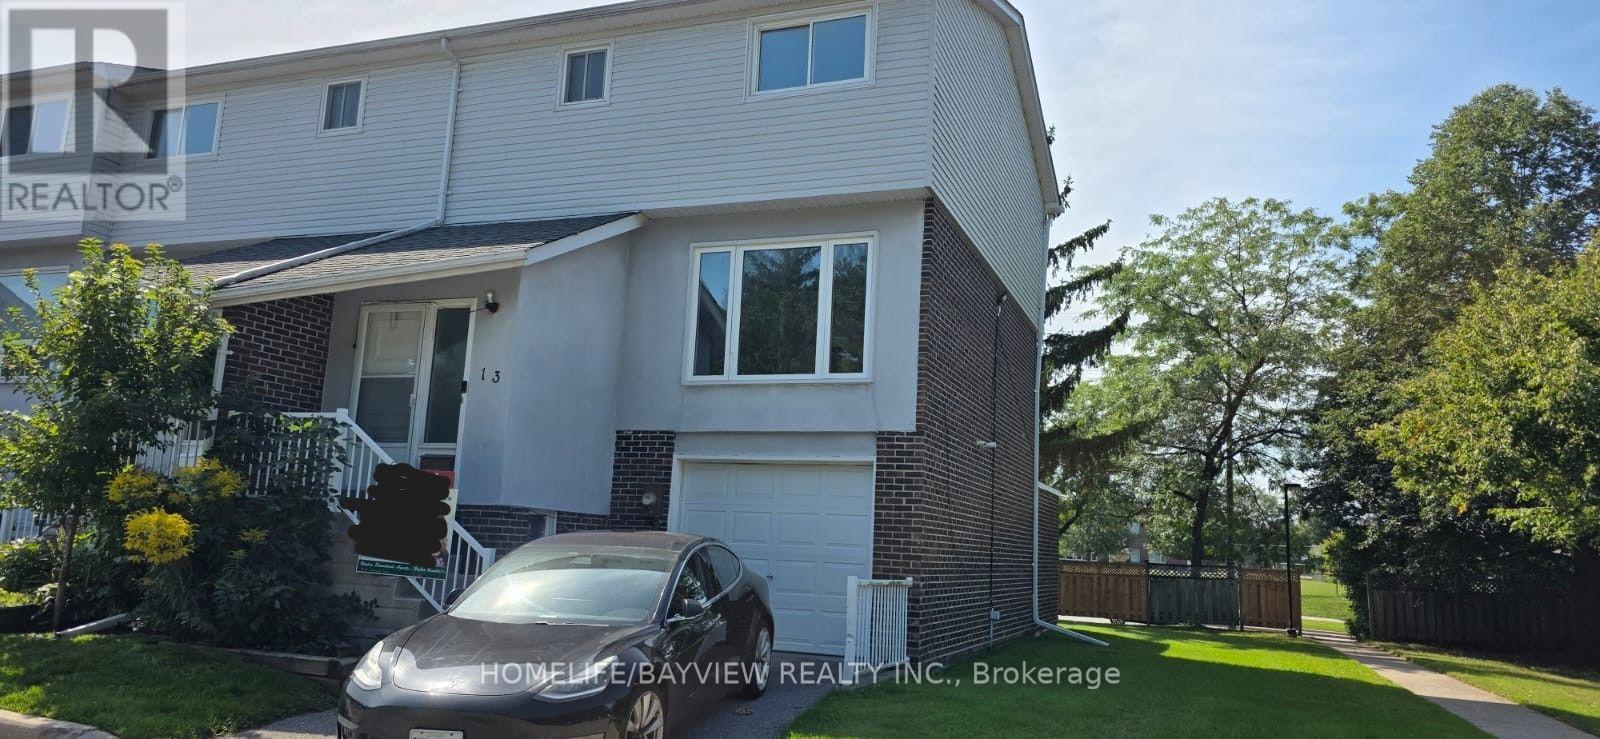
Bright And Freshly Painted 2-Storey End Unit Townhouse With Walk out And Separate Entrance Basement With 1 room, Living Area And 3 Pieces Bathroom, Can Be Used For In- Laws. Upgraded Kitchen Cabinets With Granite Counters And Backsplash. Stainless Steel Appliances. Close To The 401, Public School, Restaurants, Malls & Other Shopping Walking Distance Away. Visitor Parking Is Next To The Unit, Children Play Area & Easy Access Walk To Path To Garden Street. (id:67731)
717 - 2020 Mcnicoll Avenue
Toronto, Ontario
Well Managed Mon Sheong Life Lease Senior Residence (55+). This South Facing w/Balcony Unit Offers A Clear & Unobstructed City View. It Is A Bright, Clean & Airy One Bedroom + Den Located Near Elevator, No Long Walk To Unit After Grocery Shopping. This Unit Includes A Parking & A Locker. The Residence Features Wide Hallways, Walk-In Shower w/Support Bars, Emergency Alarm Buttons, 24/7 Security, On-Site Emergency Response and Lots Of Social Programs For Seniors. Additional Referral Services: Weekly Shuttle to Grocery Shopping, Meal Delivery. Steps To Public Transit. Maintenance Fee Includes All Utilities (Heat, Hydro, Water, Property Taxes, Cable TV, Internet), Parking & Locker Except Telephone. Very Comprehensive Facilities: Cafeteria, Karaoke Room, Mahjong Room, Gym, Table Tennis, Library, Party Room, Hair Salon, Clinic & Pharmacy. (id:67731)
Upper - 70 Kirkland Place
Whitby, Ontario
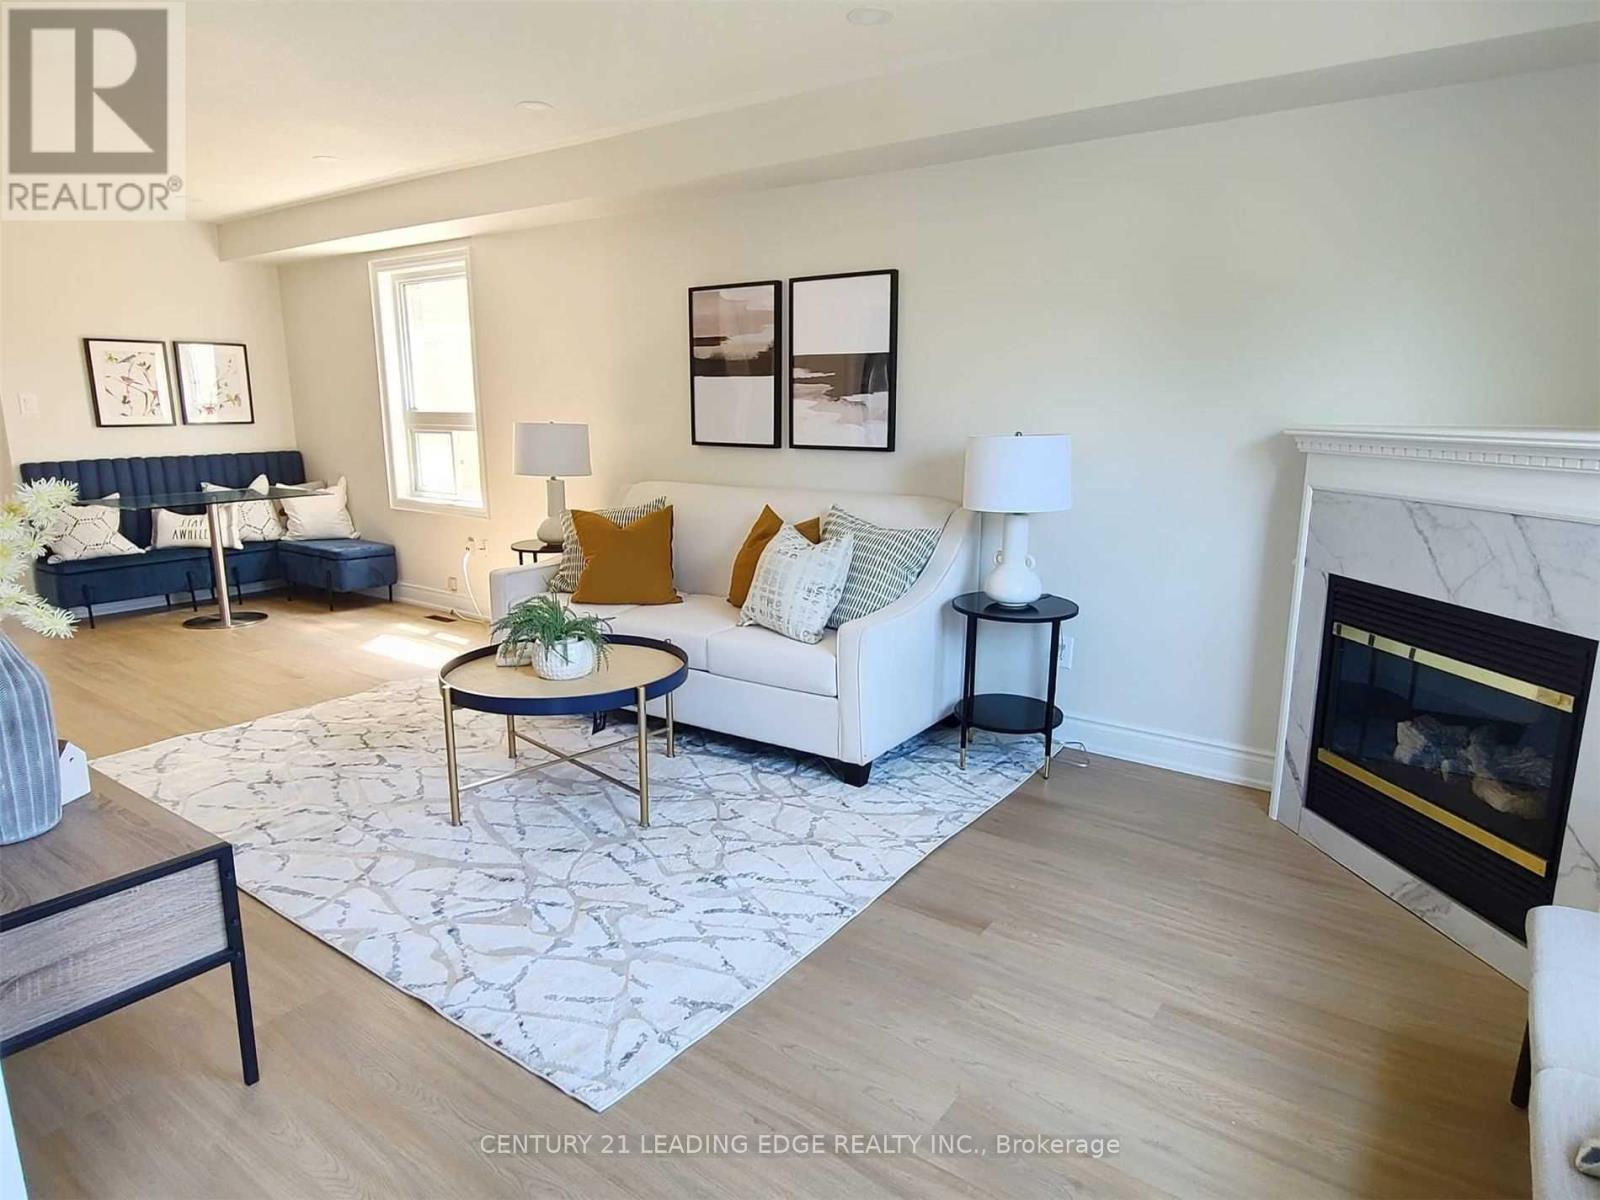
Welcome Home To Williamsburg! Bright, Renovated 4-Bedroom, 2.5-Bath Upper Unit Of A Detached2-Storey In One Of Whitby's Most Sought-After Family Neighbourhoods. Hardwood FloorsThroughout, A Stylish Kitchen With Quartz Counters & Stainless Steel Appliances, And An OpenConcept Family Room With A Cozy Fireplace. The Breakfast Area Walks Out To The Deck - PerfectFor Morning Coffee. Upstairs, The Spacious Primary Retreat Offers A 4-Pc Ensuite & Walk-InCloset, Plus Three More Generous Bedrooms With Double Closets. Convenient Main-Floor Laundry &2 Parking Spots (1 Garage + 1 Driveway). Water Included. Walk To Williamsburg PS, Parks & RecCentre. Minutes To Hwy 12, Shopping, Golf & Hospital. Available Dec 1! (id:67731)
276 Gowan Avenue
Toronto, Ontario
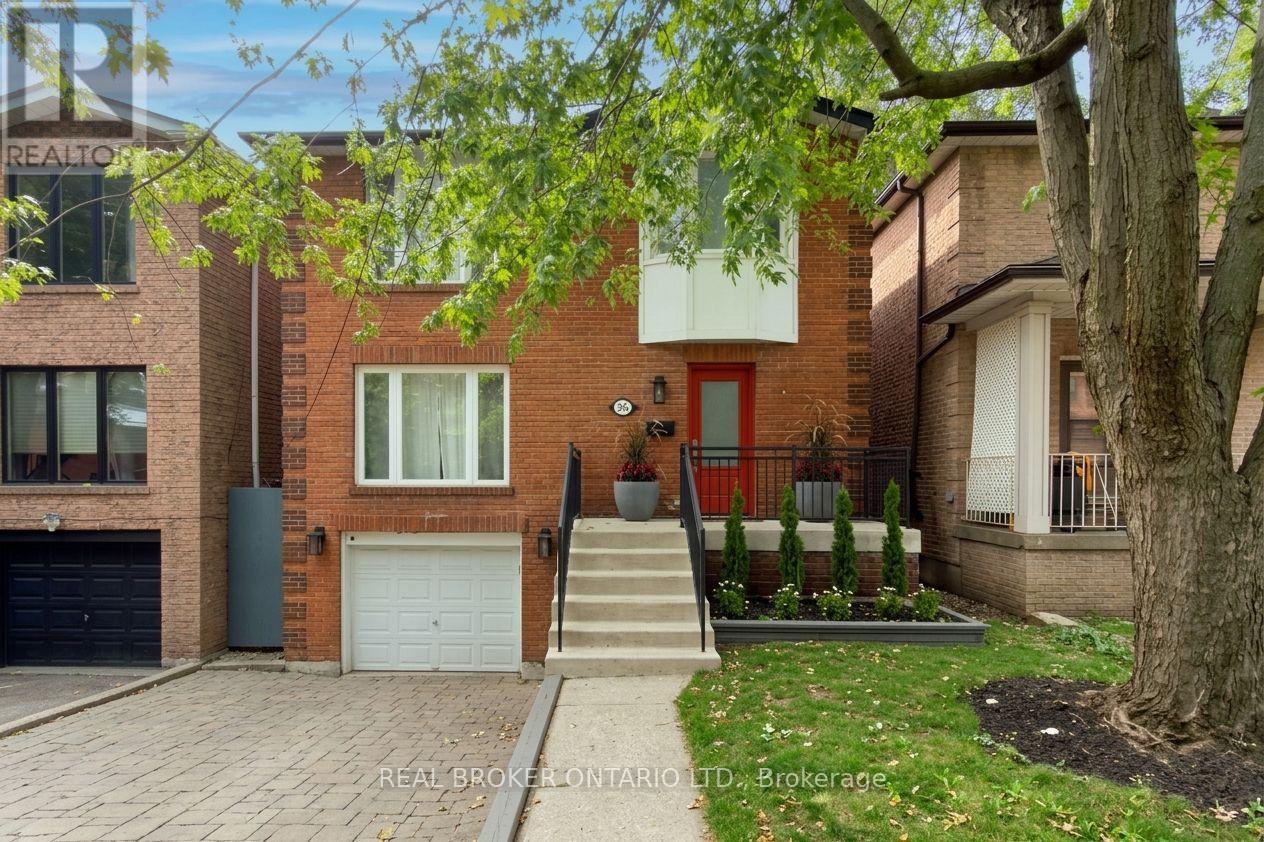
** Open House Cancelled Nov 1st ** Gorgeous on Gowan - your opportunity for a life well-placed in the heart of East York. Step inside this fully updated 3-bedroom, 3-bathroom all-brick detached home and the care is immediately apparent: light-filled principal rooms flow seamlessly for living and entertaining, anchored by a fireplace, custom built-ins and a main-floor powder room, a rarity in the area. The kitchen shines with a stylish backsplash and modern appliances, while updated bathrooms offer heated floors, and a skylight floors the stairwell with warm light. Extensive upgrades - roof, flooring, baseboards, and staircase - round out the interior. Downstairs you'll find a fully renovated basement that adds valuable extra living space. Beyond the front door lies one of East York's most beloved family communities - tree-lined, low-traffic, and known for its warmth and safety. Kids walk to Chester Elementary, Westwood Middle School, and East York Collegiate, while evenings bring street hockey and neighbours who know each other by name. Enjoy a freshly landscaped, fully fenced backyard with deck, plus an attached garage with additional parking/storage. Steps to transit and parks, minutes to the Danforth and downtown - this turnkey home offers the best of connected, family-friendly living. This home is the next step for your family. (id:67731)
2613 - 181 Village Green Square
Toronto, Ontario
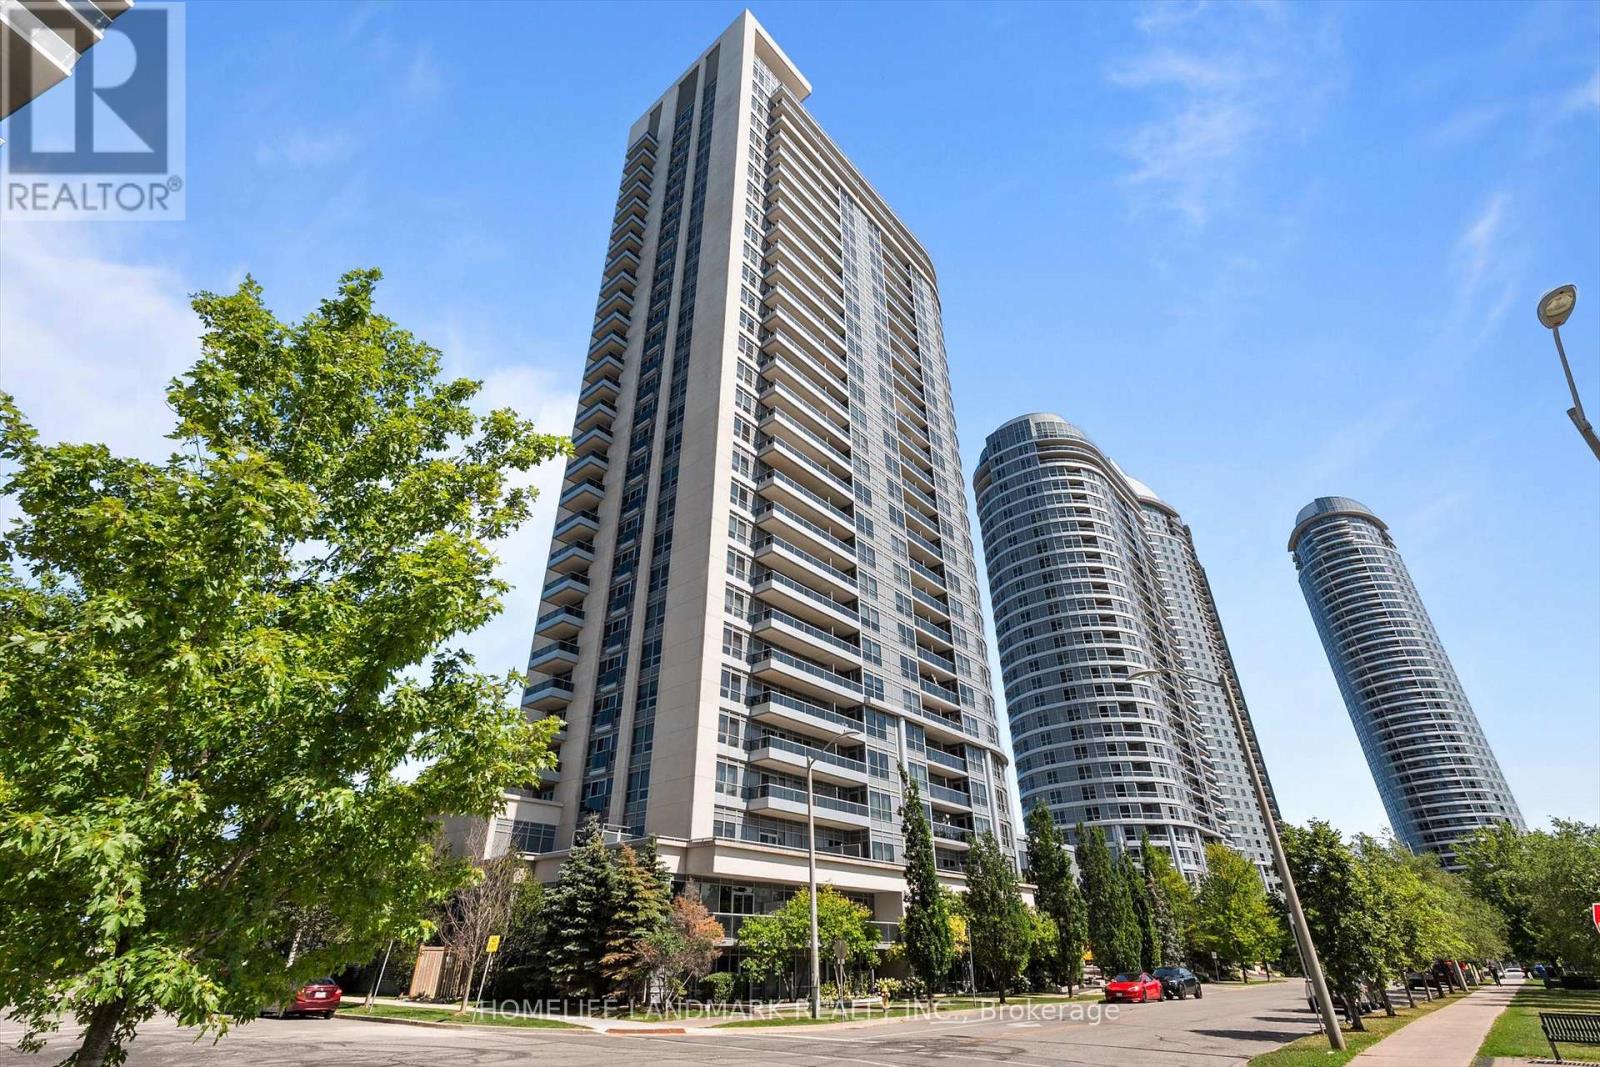
Rare 2-Bedroom Corner Unit In The Award-Winning Ventus II By Tridel! This Sun-Filled Suite Boasts Unobstructed Southeast Views And A Bright, Functional Open-Concept Layout. The Modern Kitchen Features Granite Countertops And Ample Cabinet Space. Includes 1 Parking Space And 1 Locker. Ideally Located Just Northeast Of Kennedy Rd & Hwy 401 With Convenient Access To Highway 401, TTC Transit, GO Station, And Kennedy Commons. Minutes To Scarborough Town Centre, Centennial College, The University Of Toronto Scarborough, Shopping, Dining, Parks, And Everyday Conveniences. (id:67731)
349 - 500 Wilson Avenue
Toronto, Ontario
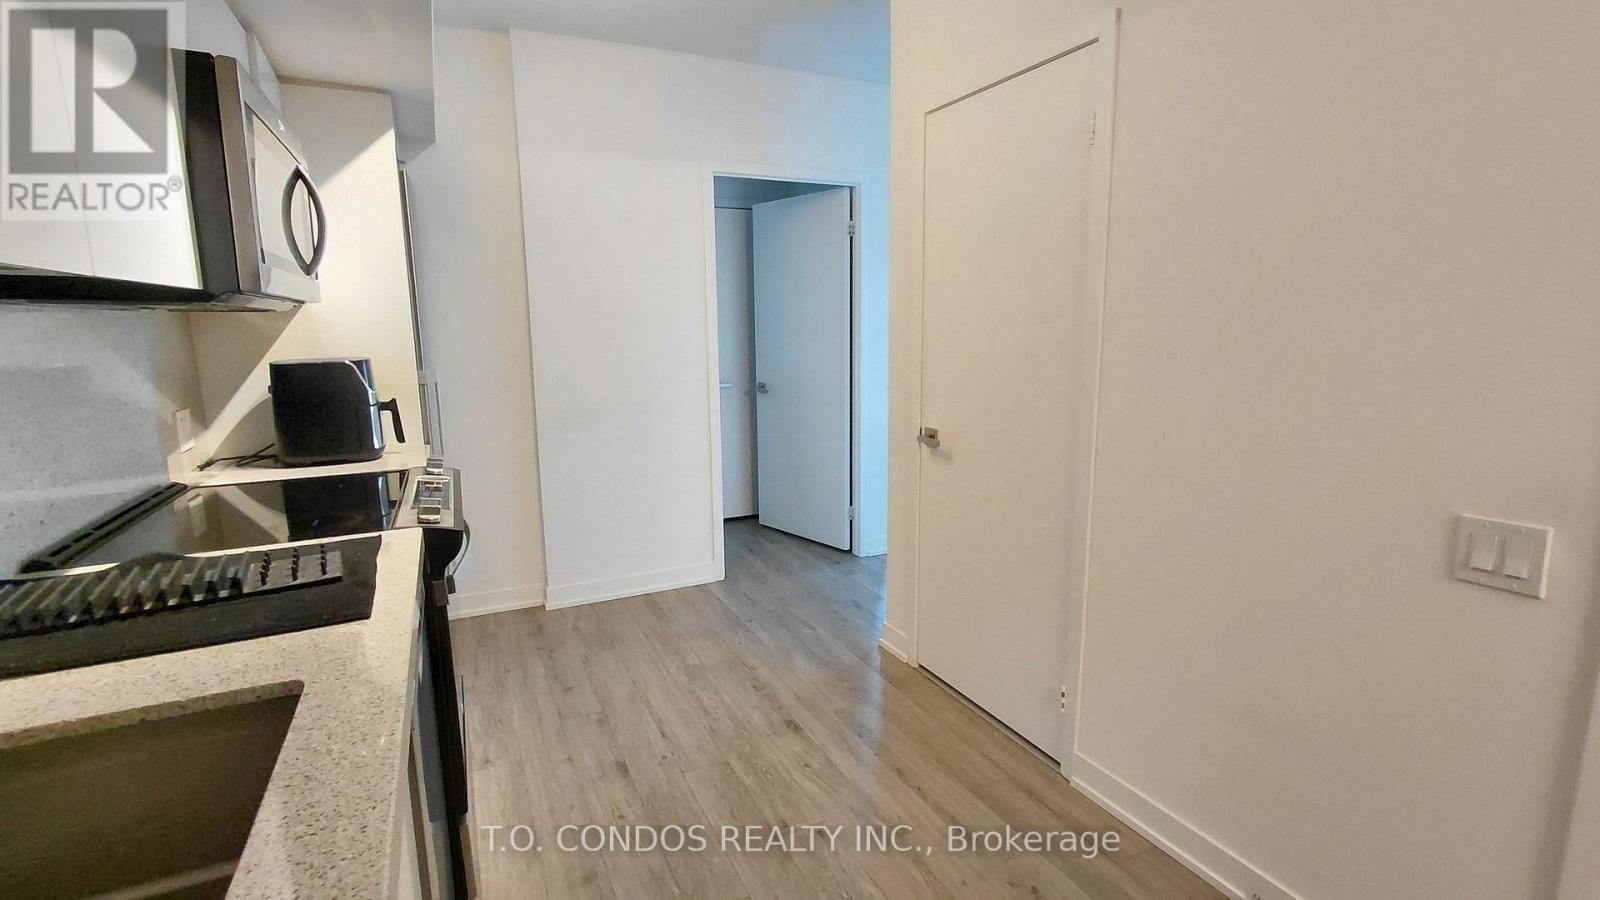
Nordic Condos In Clanton Park. Extensive Green Space, Thoughtfully Designed Amenities, Integrated Connectivity To Everything Around. Premium amenities: sleek catering kitchen, round-the-clock concierge, serene fitness studio featuring a yoga room, inviting outdoor lounge areas with BBQs, high-speed Wi-Fi-enabled co-working space, versatile multi-purpose room with a second-level catering kitchen, soft-turf children's play area, outdoor exercise zone, convenient pet wash stations, and a vibrant playground. A Community Where Every Element Contributes To Creating The Perfect Home. Central Location! Close to Wilson Subway Station, Hwy 401, Allen Rd, Yorkdale Mall & Much More! Community Oriented Lively Neighbourhood. Close To Parks, Shopping, Restaurants & Transit. Welcome to the pinnacle of comfort and convenience in Wilson Heights. (id:67731)
1009 - 340 Queen Street
Ottawa, Ontario
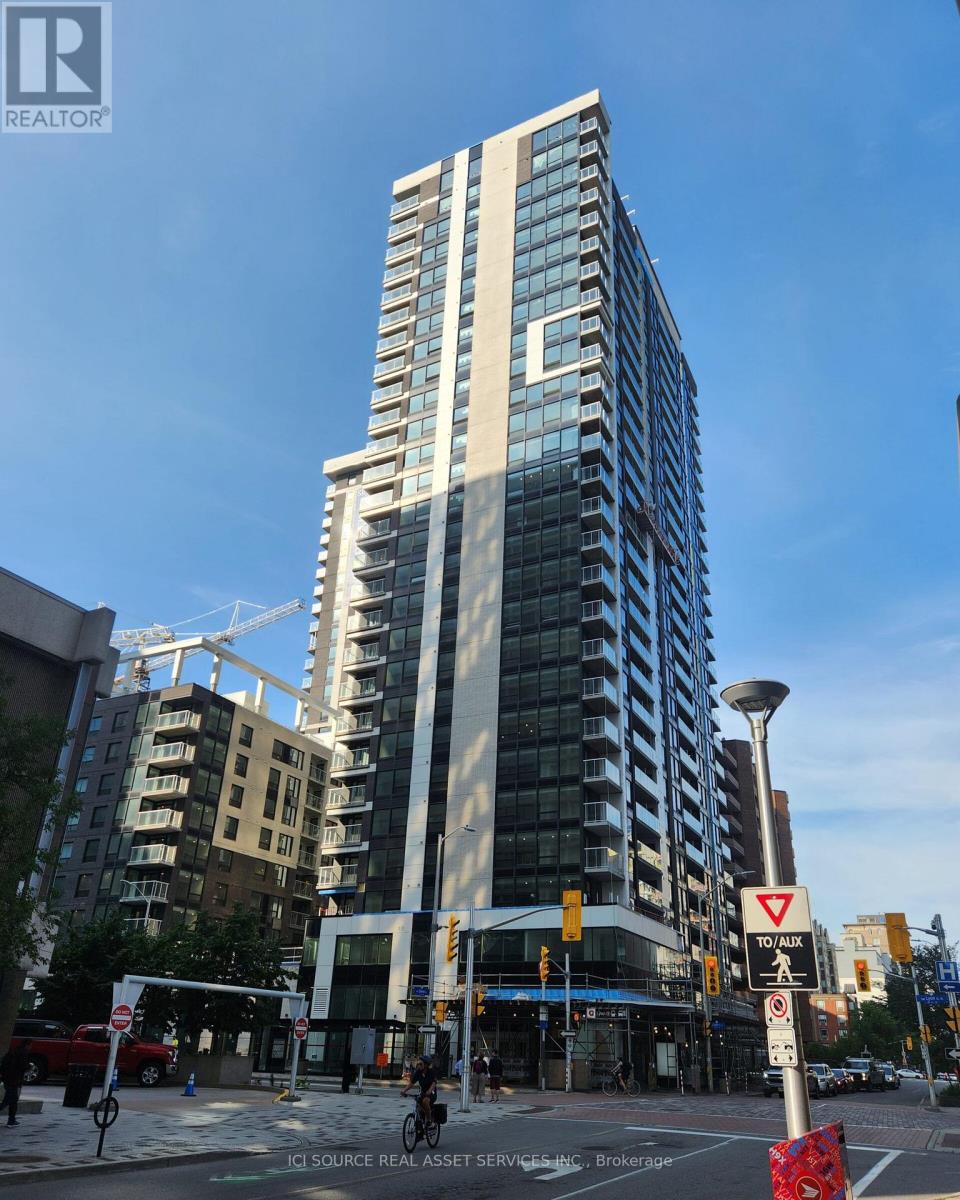
Downtown Luxury Condo. Prime Location. Downtown Ottawa's premier address. 5-minute walk to Parliament Hill. Direct access to Lyon LRT Station only residential building with this feature. Steps from business centres, upscale shopping, dining & entertainment. The Condo: 630 sq. ft. open-concept 1-bedroom, 1-bathroom unit. Located on the 10th floor with south-facing balcony and stunning city views. Elegant finishes: hardwood flooring, ceramic tiles, quartz countertops, smooth ceilings. Premium stainless-steel appliances. Underground parking (available for rent) & private locker. Building Amenities: Fitness centre, indoor pool, rooftop terrace. Boardroom, party lounge, theatre room. 24-hour security. *For Additional Property Details Click The Brochure Icon Below* (id:67731)
4 Saxony Street
Kitchener, Ontario
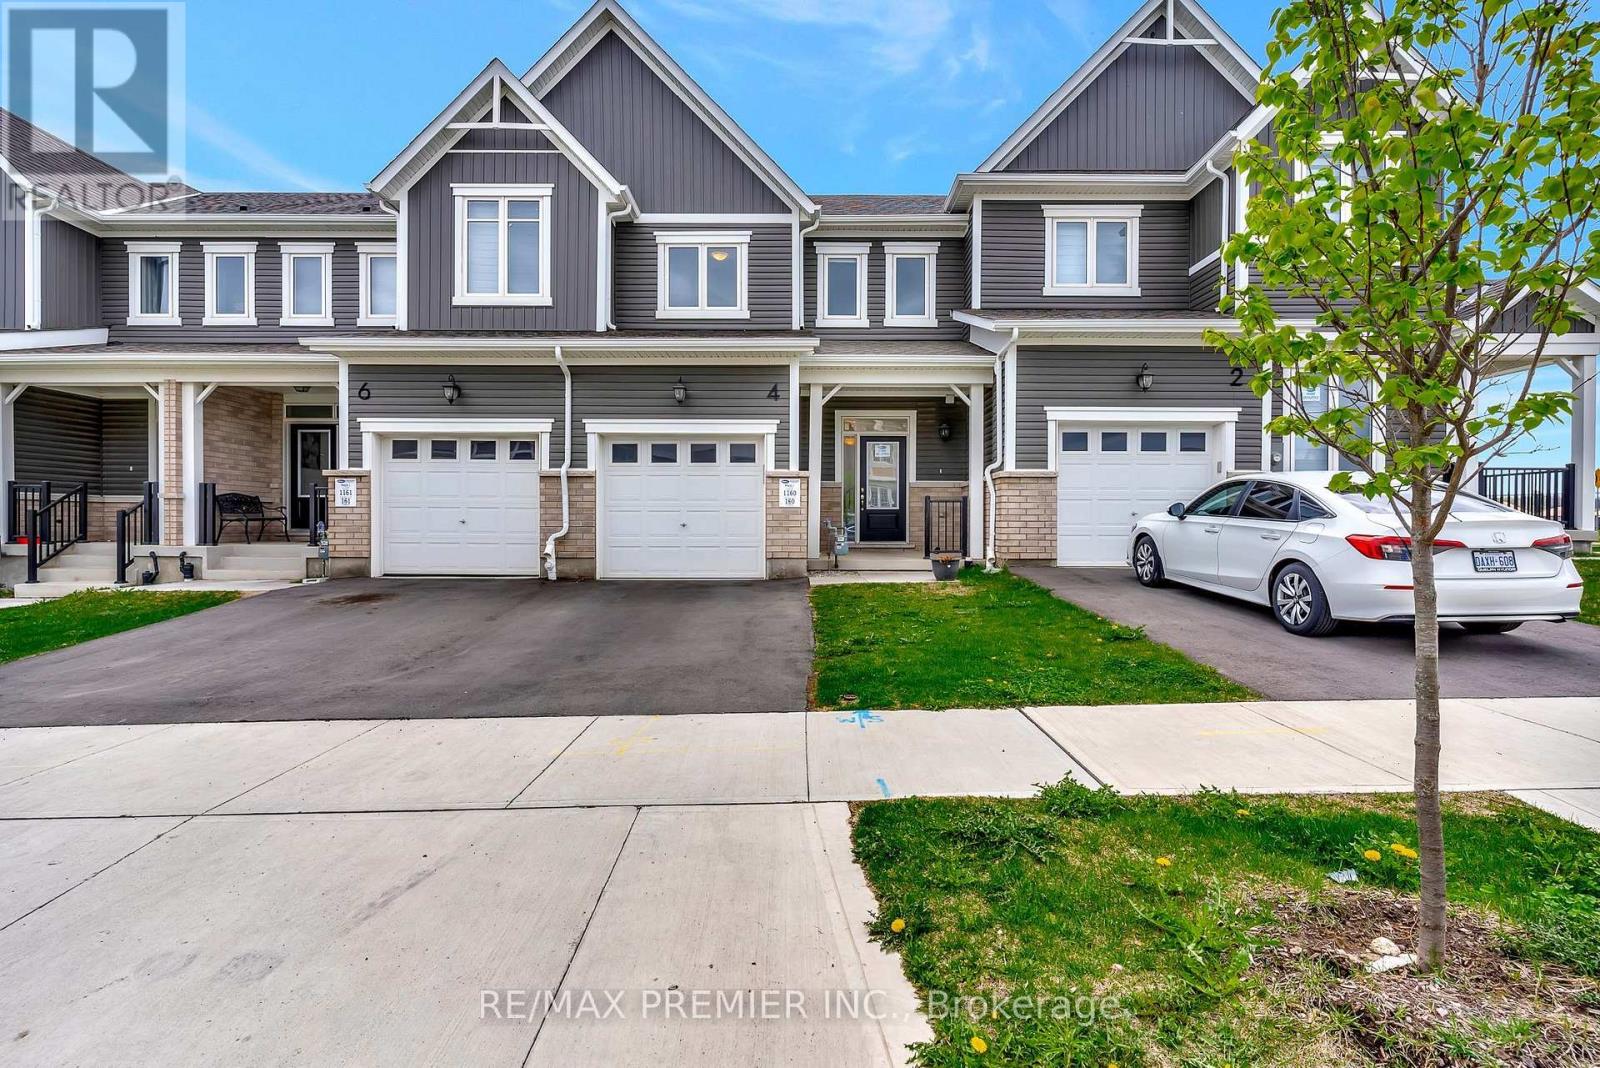
Welcome To 4 Saxony Street ! Charming 4-Year-Old Freehold Townhouse Located In Kitchener's Desirable Wildflower Crossing Neighborhood. Just Steps From The Backyard, Enjoy Easy Access To A Beautiful Park - Perfect For Families Or Outdoor Relaxation. The Bright, Open-Concept Main Floor Features A Modern Kitchen With Stone Countertops, Stainless Steel Appliances, And A Spacious Living/Dining Area. Upstairs Offers The Convenience Of Second-Floor Laundry, Three Bedrooms, Including A Generous Primary Suite With A Walk-In Closet And A Large Ensuite Bathroom. The Unfinished Basement Provides A Blank Canvas, Ready To Be Transformed Into A Rec Room, Home Office, Or Additional Bedroom. Close To Shopping, Schools, And Major Amenities. Don't Miss This Opportunity - Book Your Private Showing Today! (id:67731)
803 - 39 New Delhi Drive
Markham, Ontario
PENTHOUSE UNIT AT HIGHEST FLOOR WITH MOST STUNNING AND MESMERISING VIEWS OVERLOOKING GREEN SPACE AND WATER BODY!! Stunning 2-Bedroom + Den Condo with 2 Baths, Parking & Locker! Welcome to this beautifully finished and well-maintained 2-bedroom + large den condo in a prime location! With an open-concept kitchen featuring branded stainless steel appliances and granite countertops, this unit offers both style and functionality. The spacious living area is filled with natural light, thanks to its large windows and east exposure. The 9-foot ceilings enhance the open feel of the space. The primary bedroom includes a closet and an ensuite bathroom, ensuring privacy and convenience. The large den can serve as a home office, guest space, or additional storage. Enjoy the convenience of en-suite laundry, along with a stacked washer and dryer. This condo comes with one underground parking spot and a locker for extra storage. Steps away from public transit and within walking distance to Costco, Shoppers Drug Mart, Home Depot, Canadian Tire, restaurants, and banks. Just 2 minutes to Hwy 407, making commuting easy! (id:67731)
4134 Clevedon Drive
Mississauga, Ontario
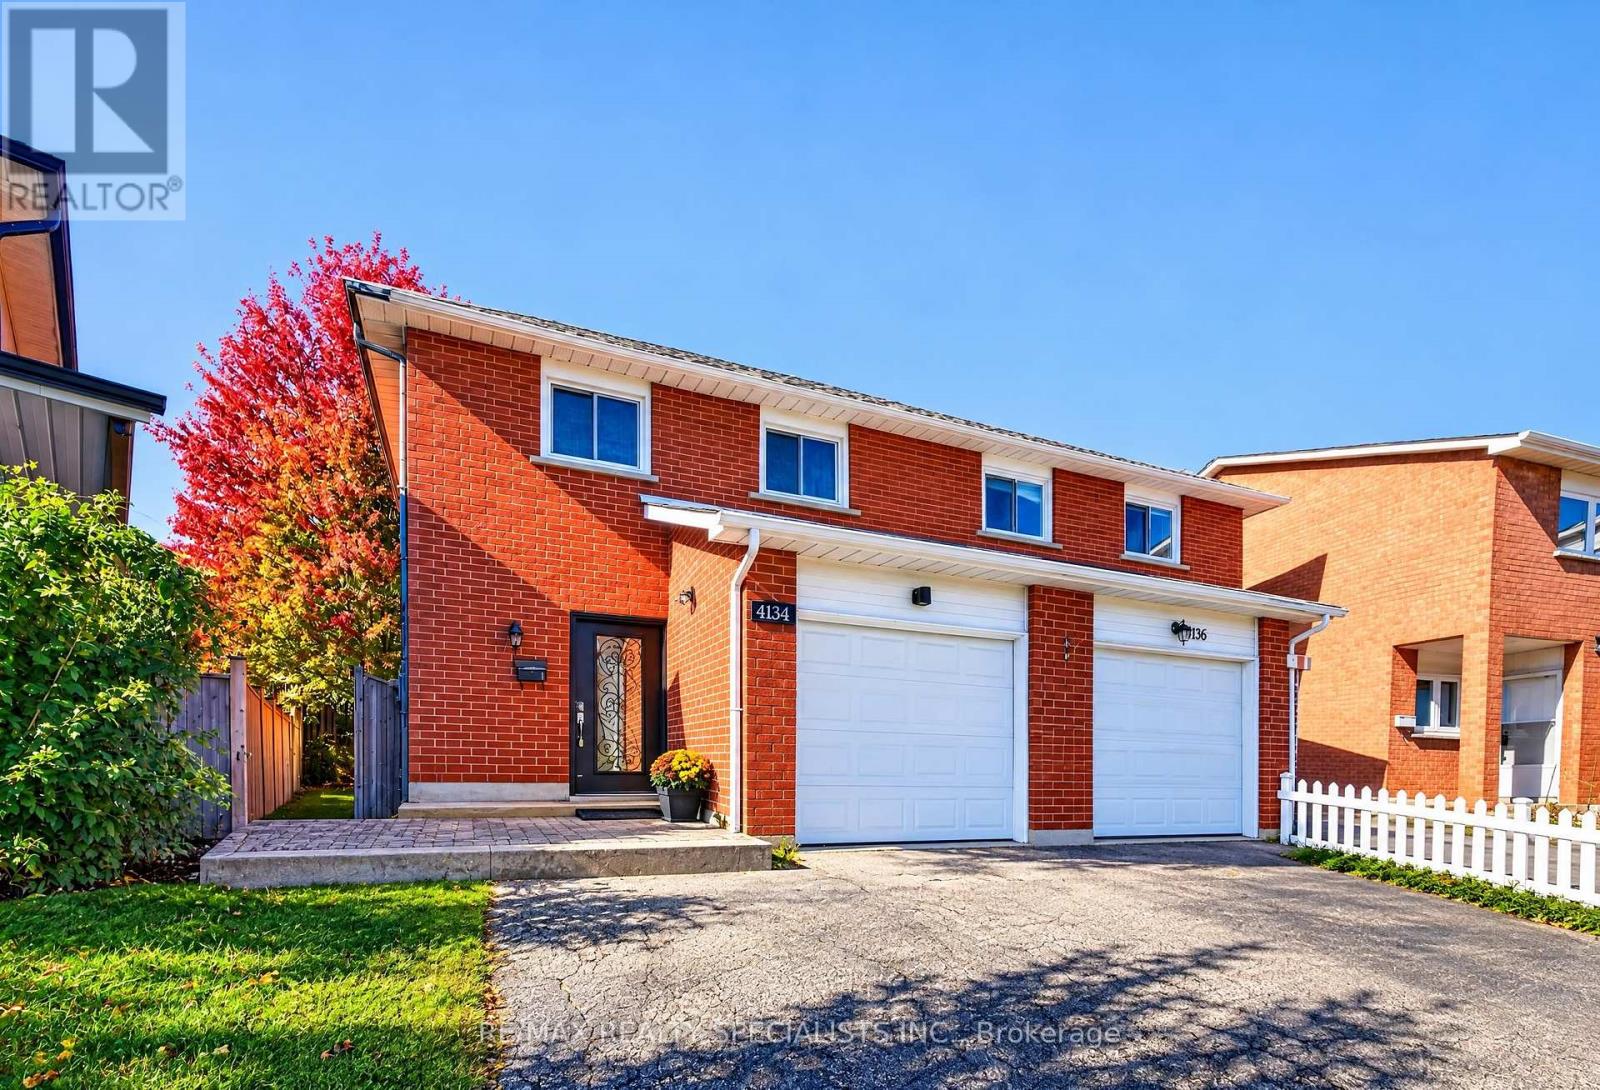
PROPERTY BEING SOLD UNDER POWER OF SALE! BEAUTIFUL FREEHOLD SEMI-DETACHED HOME ON A DESIRABLE PIE-SHAPED LOT IN APRIME MISSISSAUGA LOCATION!Offering 3 spacious bedrooms, a functional layout, and a finished basement with a separate entrance, this home provides flexible living and recreational space. Features include 2 kitchens, 2 separate laundry areas, and parking for up to 5 vehicles, including 1 garage space and 4 driveway spaces. The main floor offers comfortable living and dining areas, an updated kitchen, and convenient main-floor laundry. Recent improvements include fresh paint throughout the main and upper levels, updated laminate flooring in the upstairs bedrooms, second-floor common area and staircase The finished basement features a studio-style open-concept recreation area, kitchen, laundry, and separate entrance, offering additional space for recreation, a home office, or other personal uses. Conveniently located near Square One Shopping Centre, restaurants, grocery stores, schools, parks, and everyday amenities, with access to Highways 403 and 401.Somephotographs have been virtually staged and digitally enhanced for illustrative purposes. (id:67731)
8 - 3473 Widdicombe Way
Mississauga, Ontario
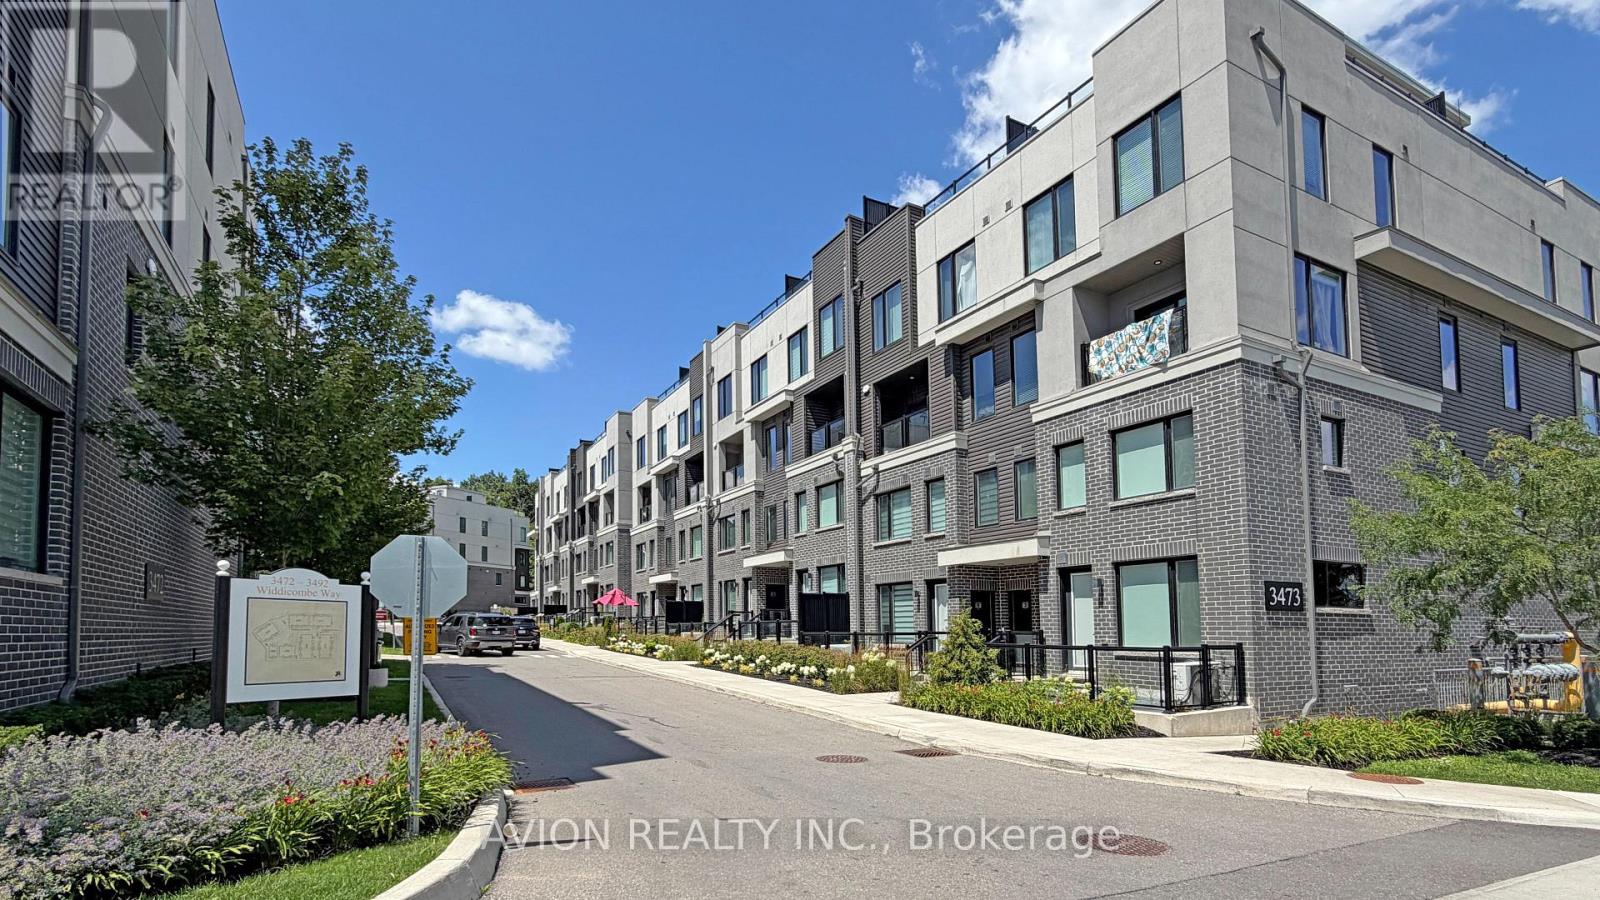
Only 6 years Old Townhouse, Ground and 2nd floor, 2 Bedrooms, 3 Washrooms, 9' ceiling on main level, open concept Kitchen with S/S appliances and Quartz countertop, Dedicated HVAC System and Tankless Water Heater providing Comfort And Energy Efficiency, a spacious walk-out patio. Next to the South Common new Community Centre, walking to Walmart, Shoppers, No-frills super market, restaurants, walking to Mississauga transit hub. Minutes to Hwy 403 and QEW. (id:67731)
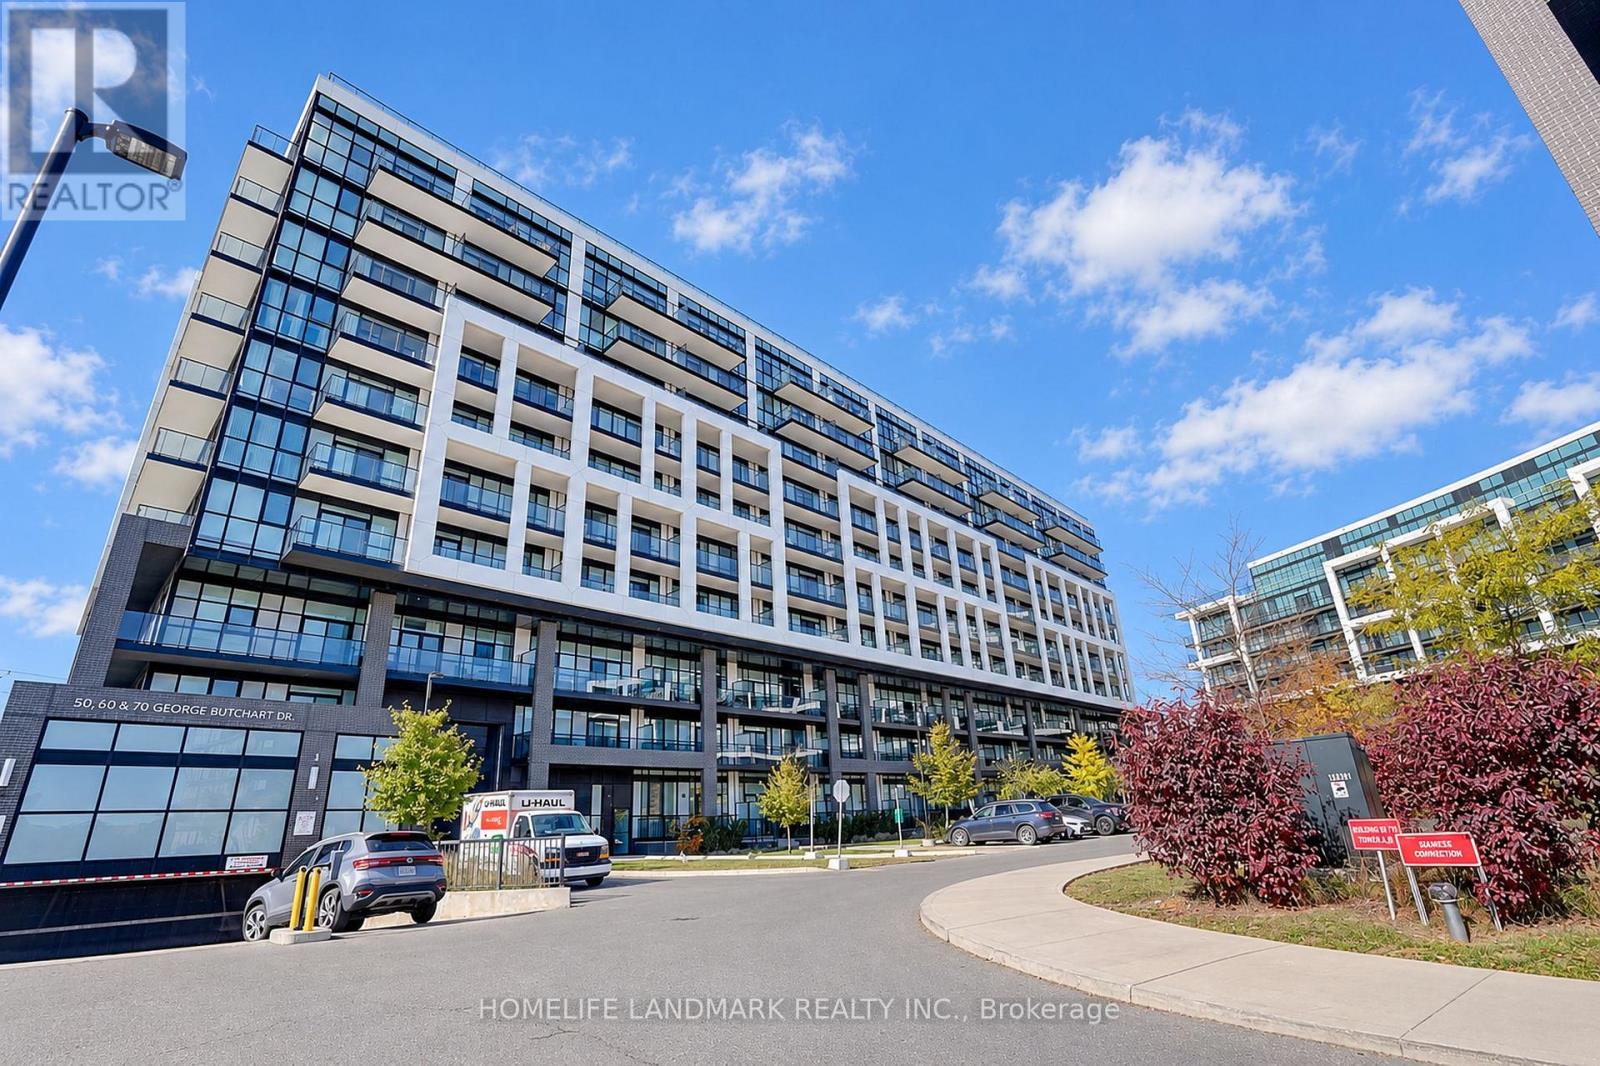
903 - 50 George Butchart Drive
Toronto, Ontario
Looking for a place that feels like home? Welcome to 50 George Butchart Drive, built by Mattamy Homes in the growing Downsview Park community! This bright and inviting 1-bedroom + Den suite offers a great combination of space, comfort, and convenience. Large floor-to-ceiling windows bring in plenty of natural light, while the unobstructed west-facing views give you a beautiful backdrop to enjoy, especially at sunset. The spacious L-shaped kitchen offers plenty of counter space, whether you're preparing a quick meal or cooking for family and friends. Need a little extra room? The generously sized den is fully enclosed with sliding doors, making it a great option for a second bedroom, home office, or quiet study space. You'll also appreciate the carpet-free flooring throughout and a full 4-piece bathroom with a bathtub. And here's another bonus: FREE INTERNET, ONE PARKING SPACE, AND ONE LOCKER ARE ALL INCLUDED! Tenant pays hydro only. With Downsview Park, public transit, schools, shopping, libraries, and recreational facilities nearby, you'll have everyday conveniences within easy reach. A comfortable, versatile space in a great location, ready for you to call home! (id:67731)
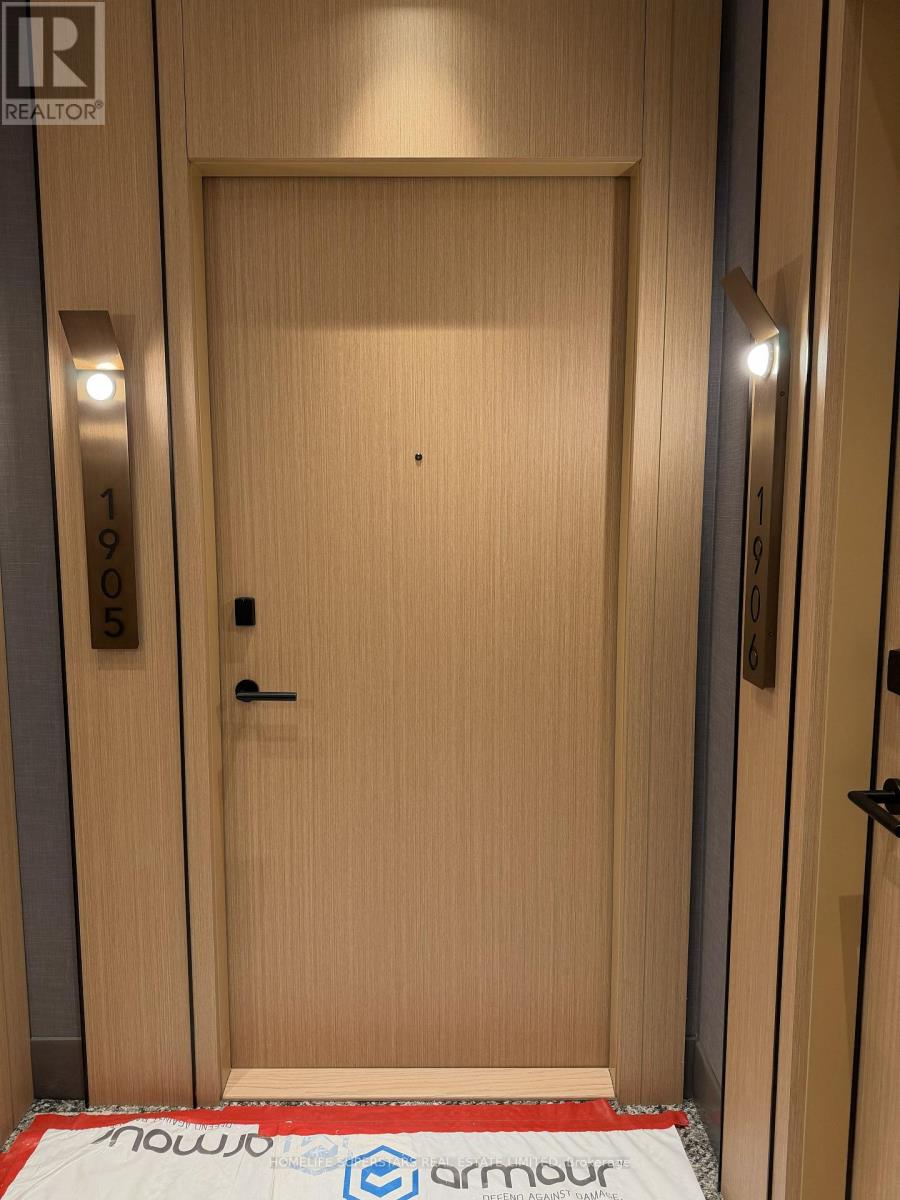
1905 - 60 Central Park Roadway
Toronto, Ontario
Welcome to Westerly 2 by Tridel, where contemporary design meets modern living comfort in the heart of Etobicoke. Newer 1-bedroom, 1-bathroom condo offers a perfect blend of style, comfort, and convenience. Thoughtfully designed with contemporary finishes, this bright and functional suite is ideal for professionals or anyone seeking a low-maintenance lifestyle. Modern kitchen features integrated stainless-steel appliances, quartz countertops, and seamless wood-grain cabinetry, blending style with practicality. Additional highlights include in-suite laundry, wide-plank flooring, Floor-to-ceiling windows fills the condo with abundant natural light throughout. Residents have access to premium building amenities including a fully equipped fitness center, elegant party and meeting rooms, guest suites, and 24-hour concierge service. Located just steps from Islington Station, commuting is effortless, while nearby shops, cafes, parks, and everyday essentials are all within easy reach. Experience connected urban living in a well-established and highly desirable Etobicoke most connected community. (id:67731)
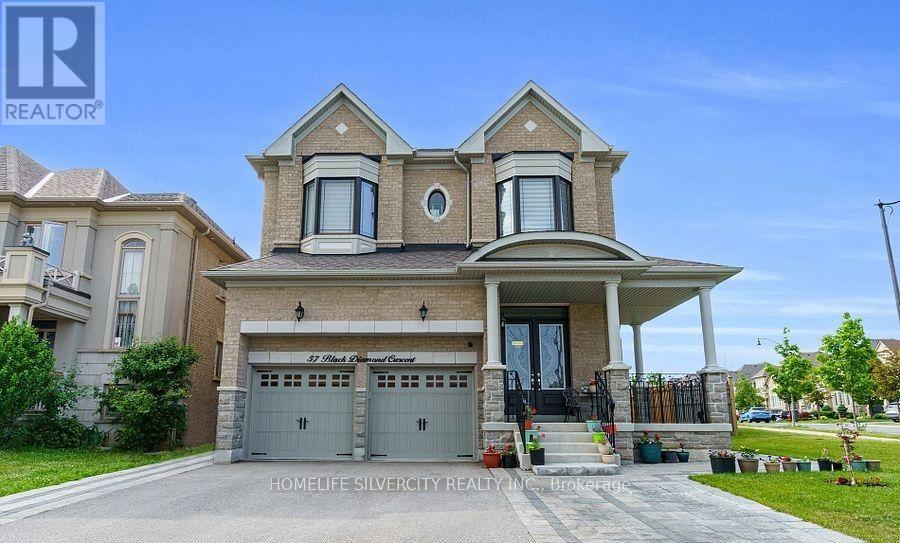
#bsmt - 57 Black Diamond Crescent
Brampton, Ontario
Spacious 3 bedrooms + 2 washrooms, separate laundry, legal basement apartment with separate side yard enjoy your own privacy. Located at desirable community in Brampton, Credit Valley,close to all amenities, banks home depot, Walmart, Fresh co & ETC. All utilities included. (id:67731)
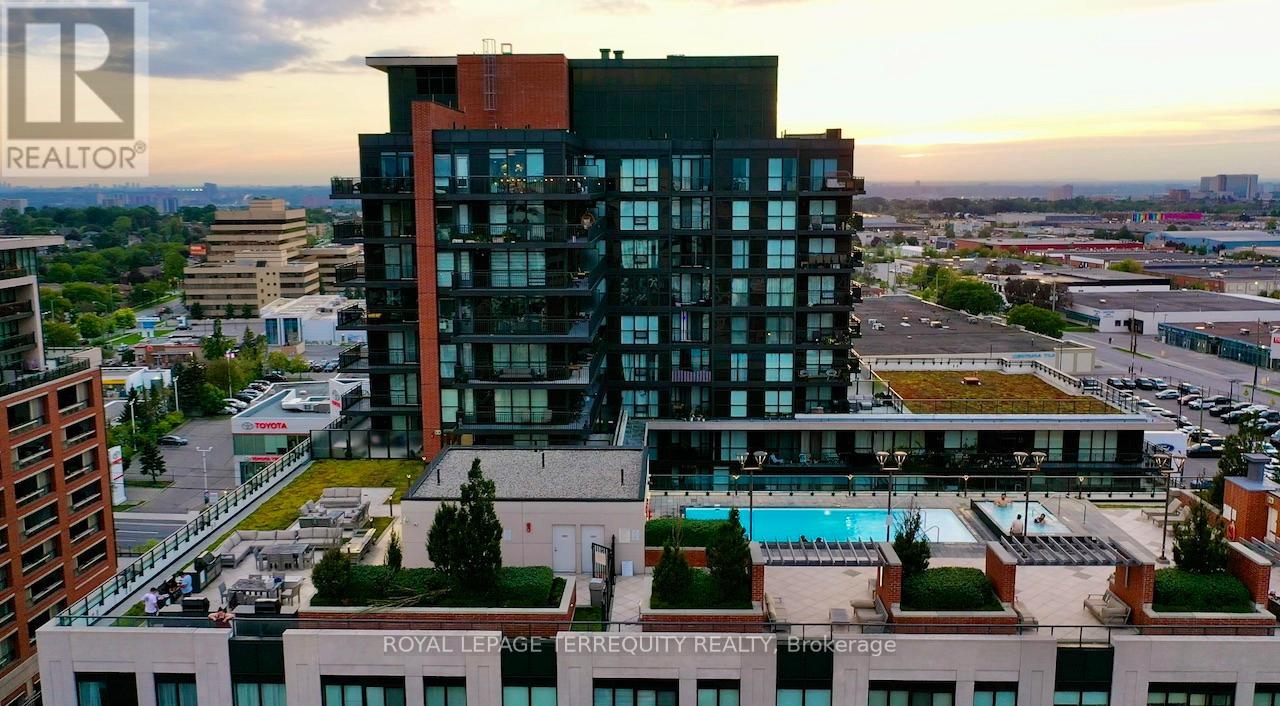
524 - 3091 Dufferin Street
Toronto, Ontario
Welcome to Suite 524 at Treviso III by Lanterra! Offered for the first time by its original owner, this freshly painted, west-facing 1-bedroom (approx. 544 SF) sits in the boutique eight-storey tower and enjoys sunset views.Upgraded kitchen with granite counters, upgraded cabinetry, stainless steel appliances and freestanding island. Laminate flooring throughout. Bedroom with two mirrored closets with organizers and walkout to a sheltered balcony with upgraded flooring and LED lighting. Bath with deep soaker tub.Separate ensuite laundry room. Parking near the elevator and same-floor locker included.Resort-style amenities: rooftop pool, jacuzzi, BBQs, gym, sauna, dog spa, party room, bar lounge and games room. Beside a park and playground; 10-minute walk to Lawrence West Subway,minutes to Lawrence Plaza, Yorkdale, Costco and highways. (id:67731)