
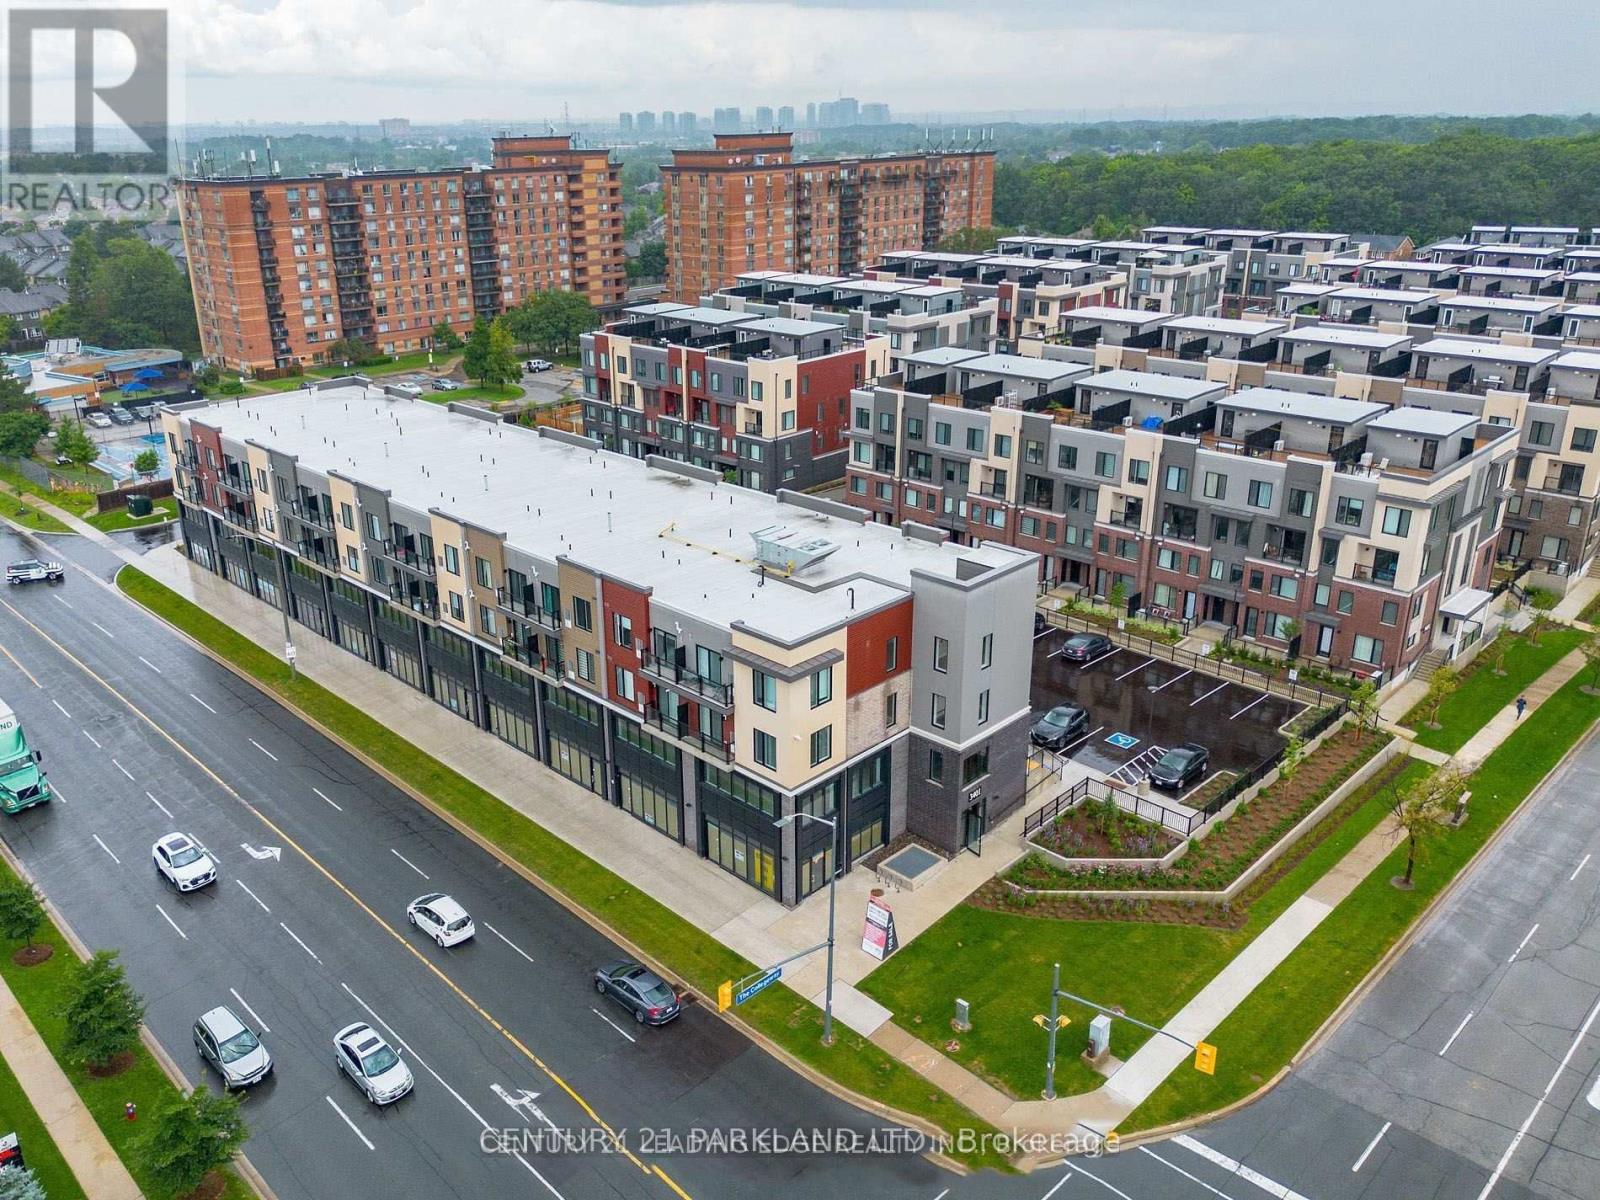
416 - 3401 Ridgeway Drive
Mississauga, Ontario
This Modern 1 Bedroom Unit Features: Full-Sized Kitchen with Quartz Countertops, Stainless Steel Appliances; Open-Concept Living Area with Lots of Light; 4-Piece Bathroom and Full-Sized Washer/Dryer. Very Well-Managed 4-Storey Building. (id:67731)
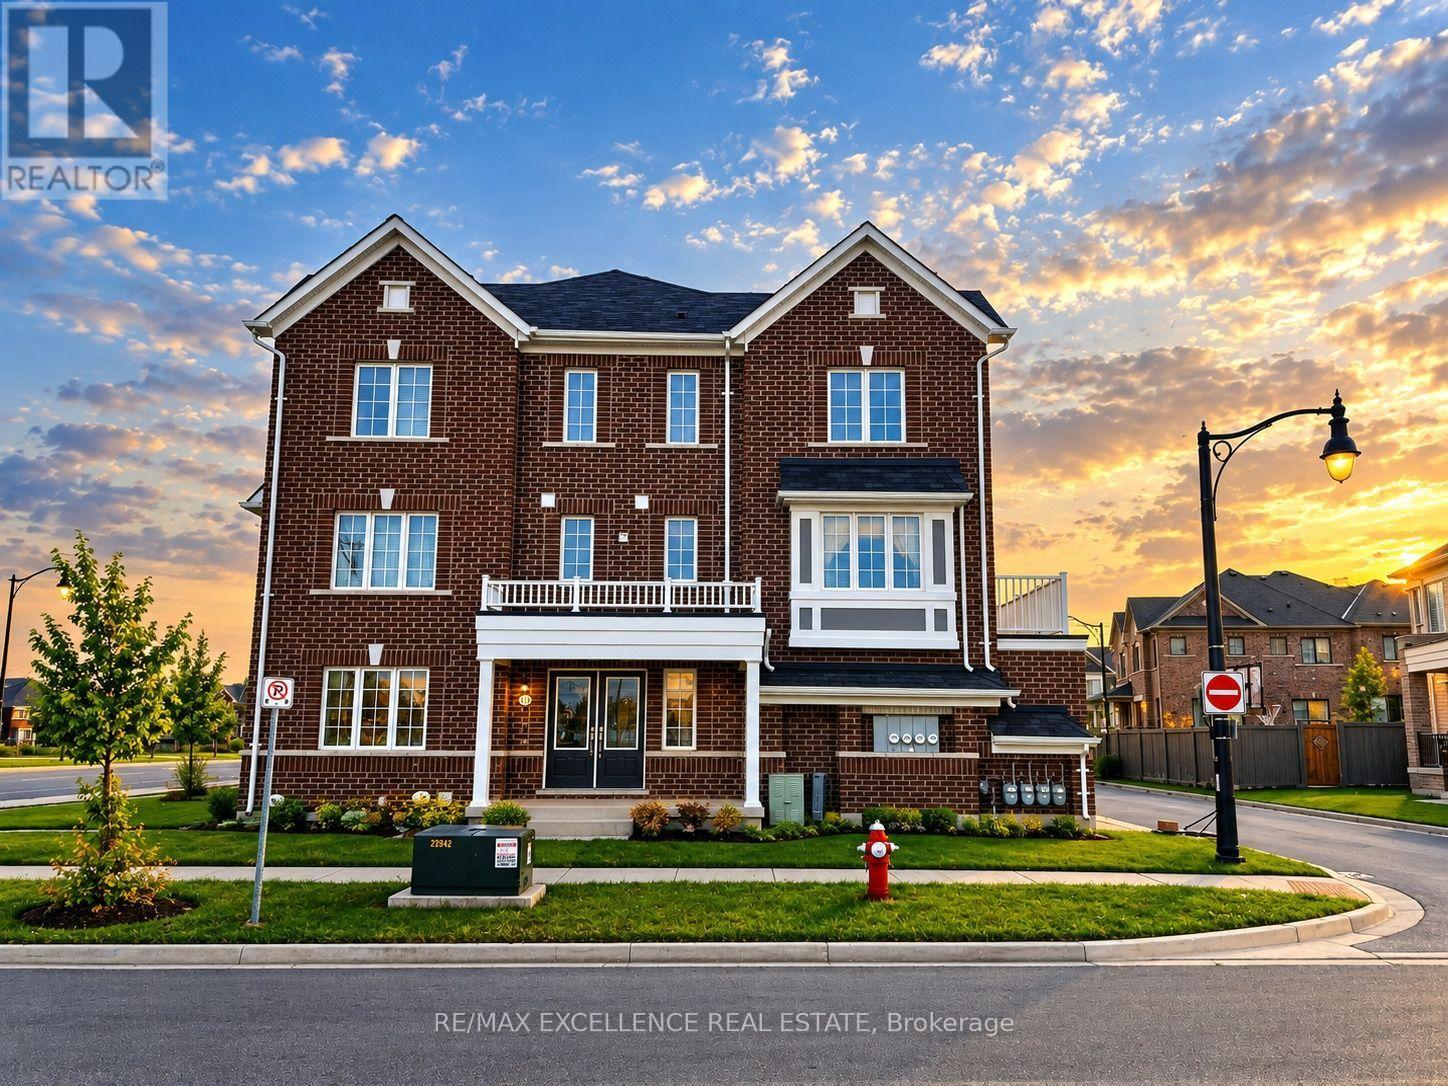
470 Remembrance Road
Brampton, Ontario
Welcome to this beautifully maintained, approximately 6-year-old Mattamy townhome 2146 sq. ft in a desirable neighborhood! This rare corner-unit home offers the look and feel of a semi-detached property, with a spacious layout, abundant natural light, and excellent functionality throughout. The home features a double-car garage with direct access into the property, providing both convenience and additional storage options. The main floor offers a versatile room that can be used as a home office, private sitting area, or bedroom, complete with a walk-through closet and an attached 3-piece bathroom-ideal for guests, extended family, or a work-from-home setup .The second floor showcases a bright and spacious open-concept great room, kitchen, and dining area. The modern kitchen features granite countertops, a large island, and a generous pantry, offering plenty of workspace and storage. The dining area overlooks the patio and wooden deck, creating a comfortable space for everyday living and entertaining. 9-foot ceilings on all three levels add to the home's open and airy feel. The main floor also includes a convenient laundry area with a stackable front-load washer and dryer, along with a laundry tub. The third floor features a generously sized primary bedroom with a walk-in closet and private 4-piece ensuite bathroom. Two additional well-sized bedrooms share another 4-piece bathroom, with a linen closet conveniently located in the hallway. Numerous windows throughout the home provide abundant natural sunlight. The lower level offers a large crawl space with approximately 5'7" height, providing valuable additional storage space. Ideally located close to parks, schools, public transit, visitor parking, plazas, shopping, and major amenities, this home offers a great combination of space, functionality, and convenience .A wonderful opportunity to own a bright and spacious corner townhome with the feel of a semi-detached home! (id:67731)
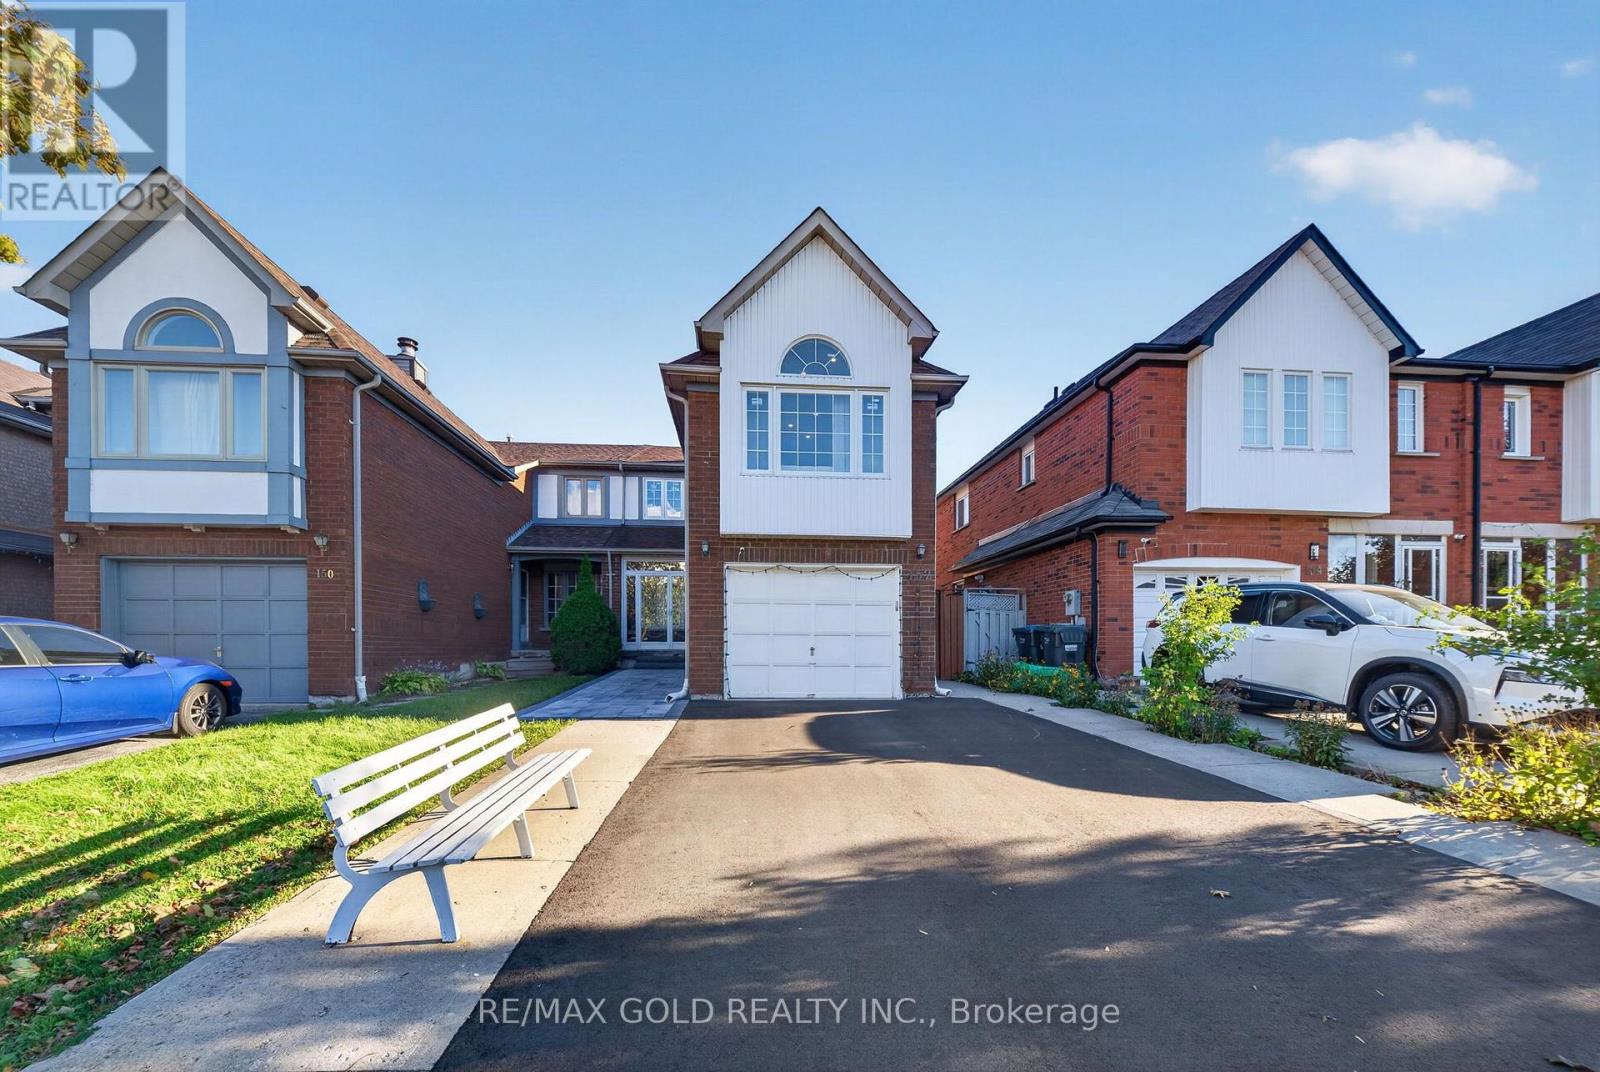
152 Bighorn Crescent
Brampton, Ontario
Welcome to 152 Bighorn Crescent, a spacious semi-detached home in Brampton's highly sought-after Springdale community! Offering approximately 1,700 sq. ft. above grade, this well-maintained home features 3+1 bedrooms, 4 washrooms and a functional family-friendly layout. The main level offers a separate family room, dining area and spacious eat-in kitchen. Just a few steps up, enjoy the impressive upper-level living room over the garage with fireplace, providing a great additional space for relaxing or entertaining. Upstairs features 3 good-sized bedrooms with hardwood floors, including a primary bedroom with walk-in closet and 2-piece ensuite. The finished basement with separate entrance offers additional living space with a bedroom, living area, kitchen, full washroom and laundry. Situated on a deep 27.07 x112.2 ft. lot with a private driveway offering parking for 4 cars plus a 1-car garage. Excellent location close to Brampton Civic Hospital, Trinity Common Mall, schools, parks, transit and Hwy 410. A fantastic opportunity for families looking for space, functionality and a great Springdale location! RARE PRIVATE DRIVEWAY - COMPLETELY SEPARATE FROM NEIGHBOURING DRIVEWAYS! Enjoy added privacy and convenience with an independent driveway accommodating 4 vehicles, plus 1 in the garage - 5-car parking in total. No shared-driveway arrangement means easier parking, snow clearing and year-round access. (id:67731)
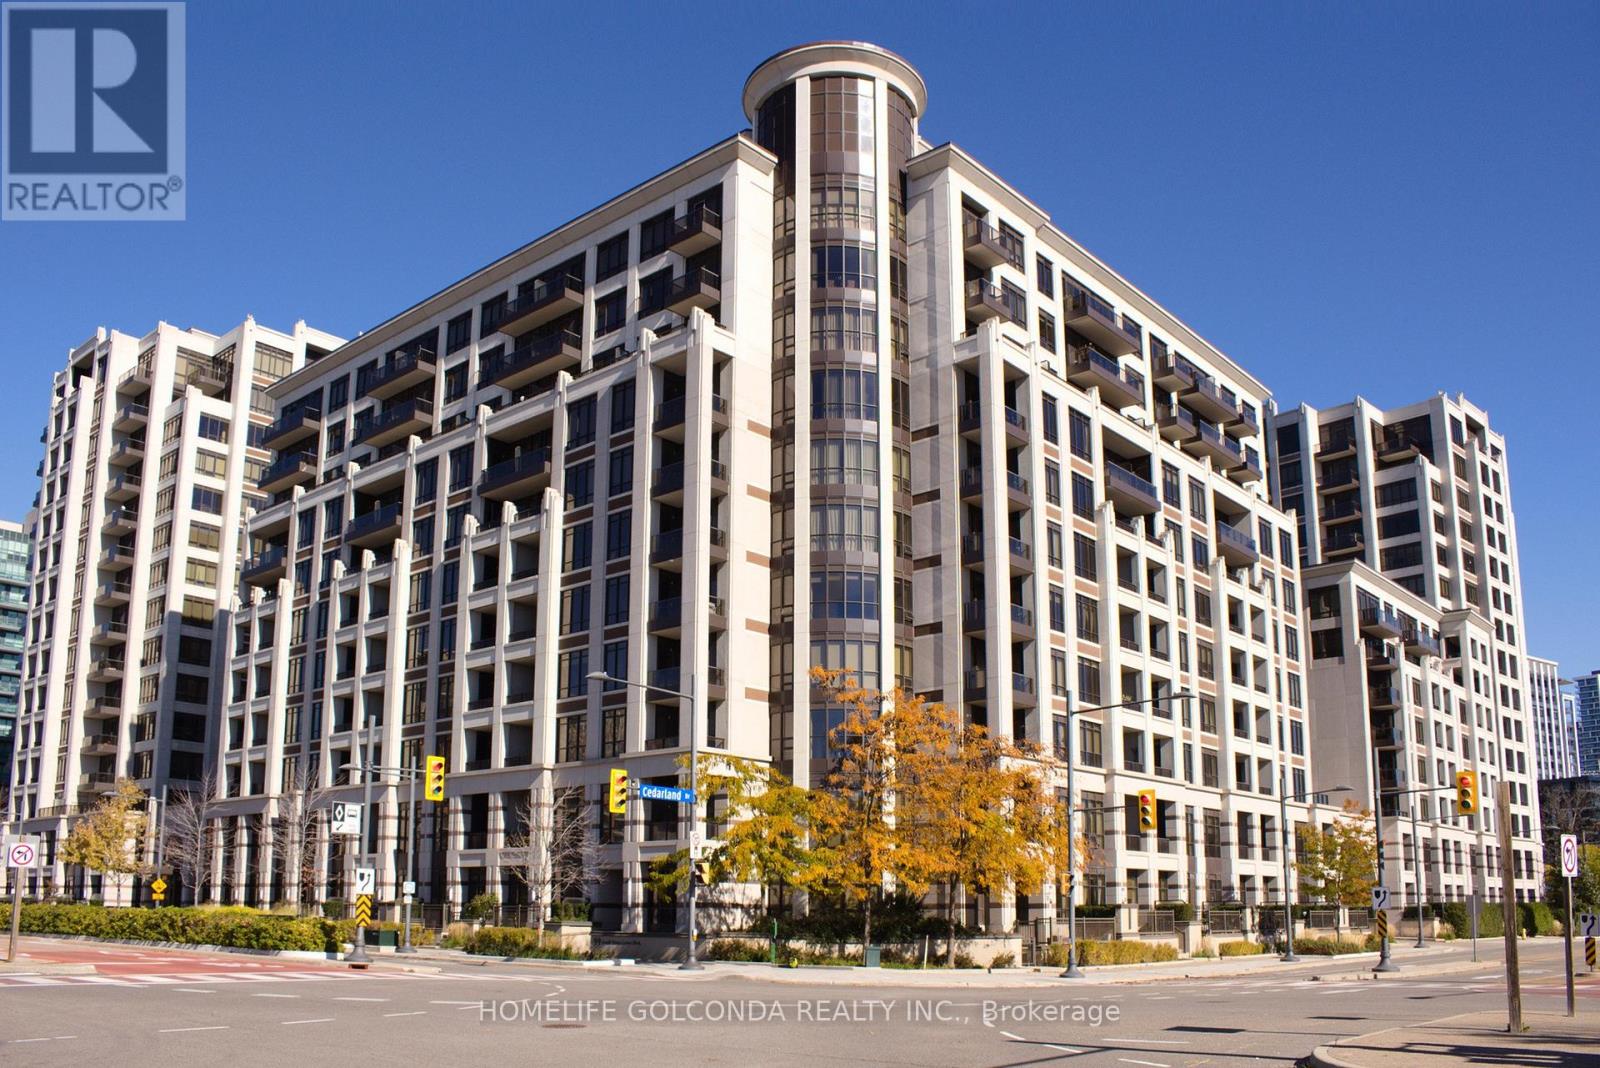
926 - 99 South Town Centre Boulevard
Markham, Ontario
Welcome to Fontana Condos in the heart of Unionville. This bright and efficiently designed 1-bedroom suite offers approximately 557 sq. ft. of well-planned living space, featuring an open-concept living, dining and kitchen area, large windows, a private balcony and a practical bedroom with closet. Freshly painted throughout in a soft neutral palette and professionally prepared for sale, the suite is clean, bright and move-in ready.The modern kitchen features granite countertops, stainless steel appliances and generous cabinetry, while the open layout makes excellent use of every square foot. One locker is included. Conveniently located near Hwy 7, transit, shopping, restaurants and the Downtown Markham / Unionville area. An excellent opportunity for a first-time buyer, downsizer or investor looking for a low-maintenance home in a highly convenient location. (id:67731)
2812 - 898 Portage Parkway
Vaughan, Ontario
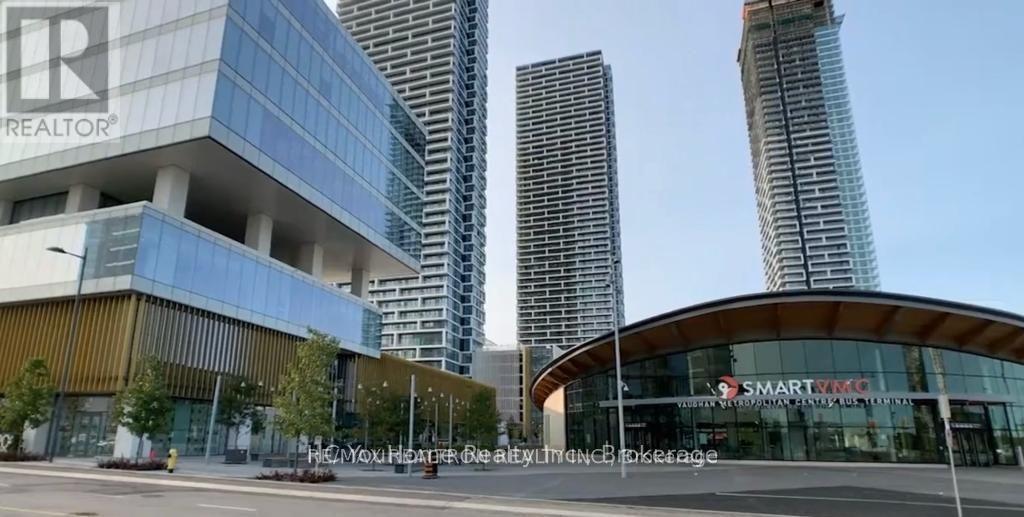
Transit City 1 Was A Sold Out Project. This 1+Den is a Separate Room with a Sliding Door that can Be Used As Your Home Office Or 2nd Bedroom. Unobstructed Panoramic Views From Your Oversized Balcony. Integrated Modern Kitchen And 9'Foot Ceilings. Closest To Vmc Subway Entrance Underground To The Subway In 2 Minutes. Zero Minutes From The Subway, Viva & Zum Transit And Hwy 400. 5-Star Lobby 100,000Sq Of State Of The Art Amenities In Transit City. Mins To York University. Close To Restaurants, Vaughan Mills Mall, Walmart, Banks, Lowes, 8 Acre Park, Ymca, And Much More! Amenities; 24/7 Concierge And Party Room With A Kitchen. (id:67731)
610 - 325 South Park Road
Markham, Ontario
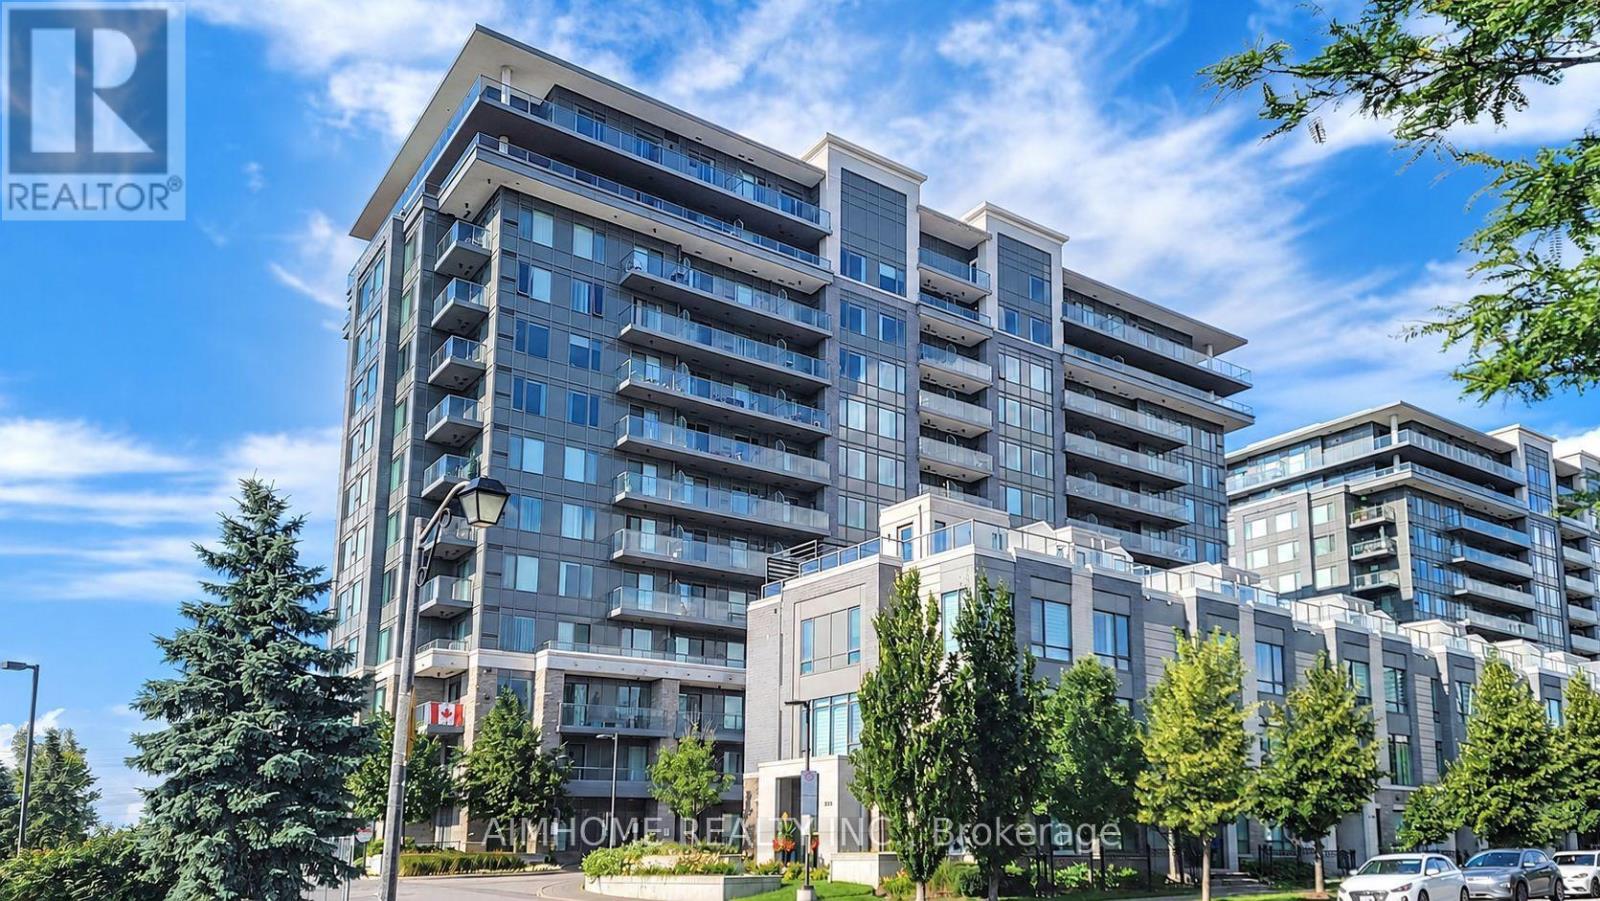
Spacious, sun-filled 1-bedroom plus den with unobstructed south-facing views in the highly sought-after Hwy 7 and Leslie area. Featuring 9-foot ceilings and a functional, open-concept layout, this inviting suite offers an upgraded modern kitchen with granite countertops, a centre island, ample cabinetry, and a backsplash. Gleaming engineered hardwood floors throughout. Soundproofing foam installed throughout the unit for added sound insulation. One parking space and one locker included.Enjoy excellent building amenities, including an indoor pool, theatre room, party room, guest suites, and 24-hour concierge. Conveniently located near Viva, YRT, GO Transit, Highways 404 and 407, shopping, restaurants, parks, and schools.No pets. (id:67731)
78 Alex Campbell Crescent
King, Ontario
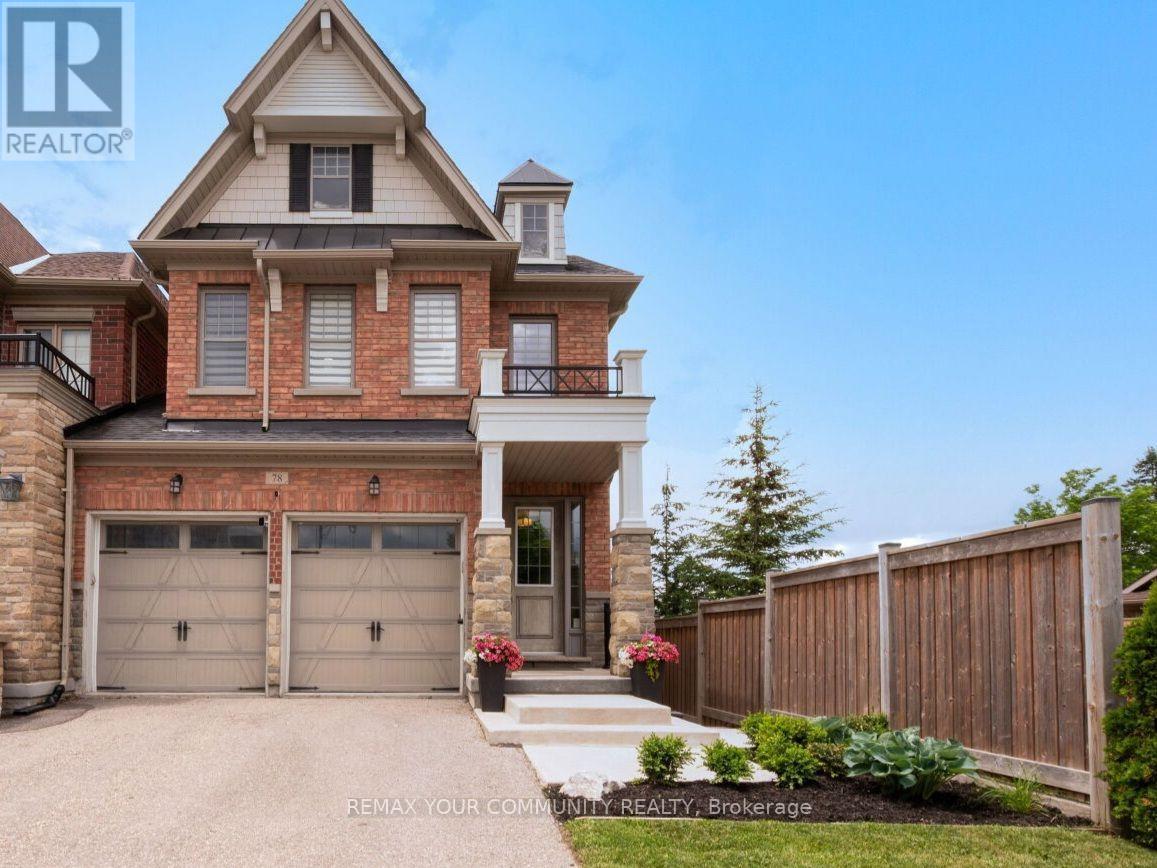
Welcome to premium townhome living in highly desirable King City! This spectacular, sun-filled end-unit is perfectly paired with a premium lot that backs onto beautiful, greenspace with no houses behind .As you step inside, you are greeted by an expansive main level designed for both casual family life and elegant entertaining. The heart of the home is a spacious kitchen equipped with premium granite countertops, a breakfast bar, and a bright eat-in area. A clever pantry and coffee station niche seamlessly separates the kitchen from the formal dining room, creating a brilliant flow for hosting. The kitchen overlooks a grand family room anchored by a cozy fireplace, where a walk-out leads to a beautiful, elevated deck. Boasting prime west exposure, this outdoor retreat is the perfect spot to enjoy vibrant evening sunsets over the peaceful green space. The thoughtful layout continues upstairs, a rare find featuring three generously sized bedrooms that all boast their own private walk-in closets. And a second floor laundry. Tucked quietly at the rear of the home for ultimate privacy, the good size primary retreat showcases striking vaulted ceilings that add an airy, architectural flair, complete with its own walk-in closet and a spa-like 5-piece ensuite bath. The second and third bedrooms offer excellent proportions and independent storage, sharing a well-appointed main bath. Adding to the impressive footprint of this home is a professionally finished walk-out basement. Featuring a stylish built-in bar and a 3-piece bathroom, this versatile lower level is custom-built for movie nights or hosting guests. The rare grade-level walk-out leads directly to a private patio, offering a secondary outdoor oasis that frames the uninterrupted, serene green views. Truly a turn-key gem combining luxury, space, and unrivaled privacy' (id:67731)
9 Stoddart Street
Brock, Ontario
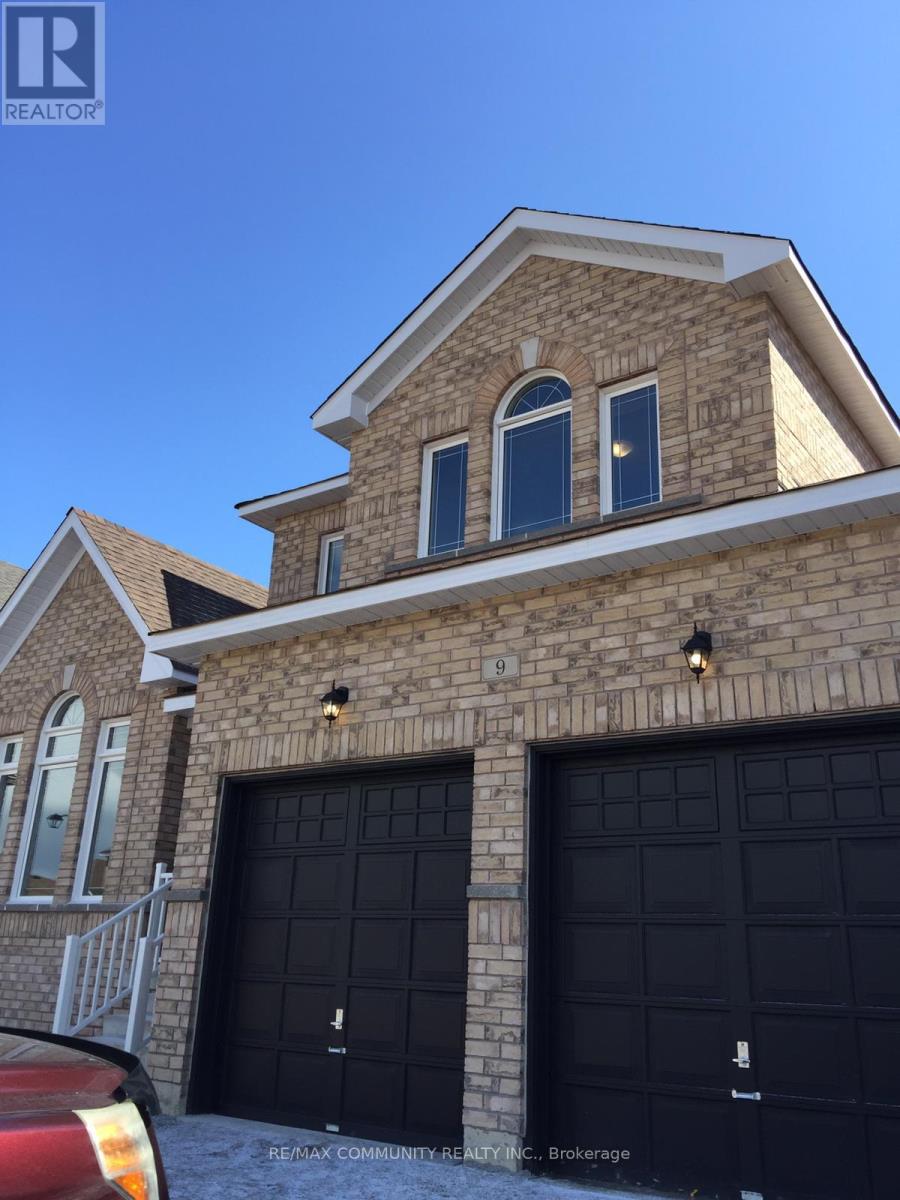
This beautiful Braidwood model home is situated within walking distance of Lake Simcoe. The house offers 4 spacious bedrooms, a main-floor den, 3.5 washrooms, and a double-car garage. The main level features a cozy family room alongside separate living and dining areas, while the modern eat-in kitchen provides a welcoming space for family meals. Upstairs, the primary bedroom boasts a private 4-piece ensuite and a large walk-in closet, with all remaining bedrooms generously sized for comfortable living. Ideally located just steps from the beach, parks, schools, a golf course, and the lakefront, this move-in-ready home offers the perfect balance of convenience and lifestyle. (id:67731)
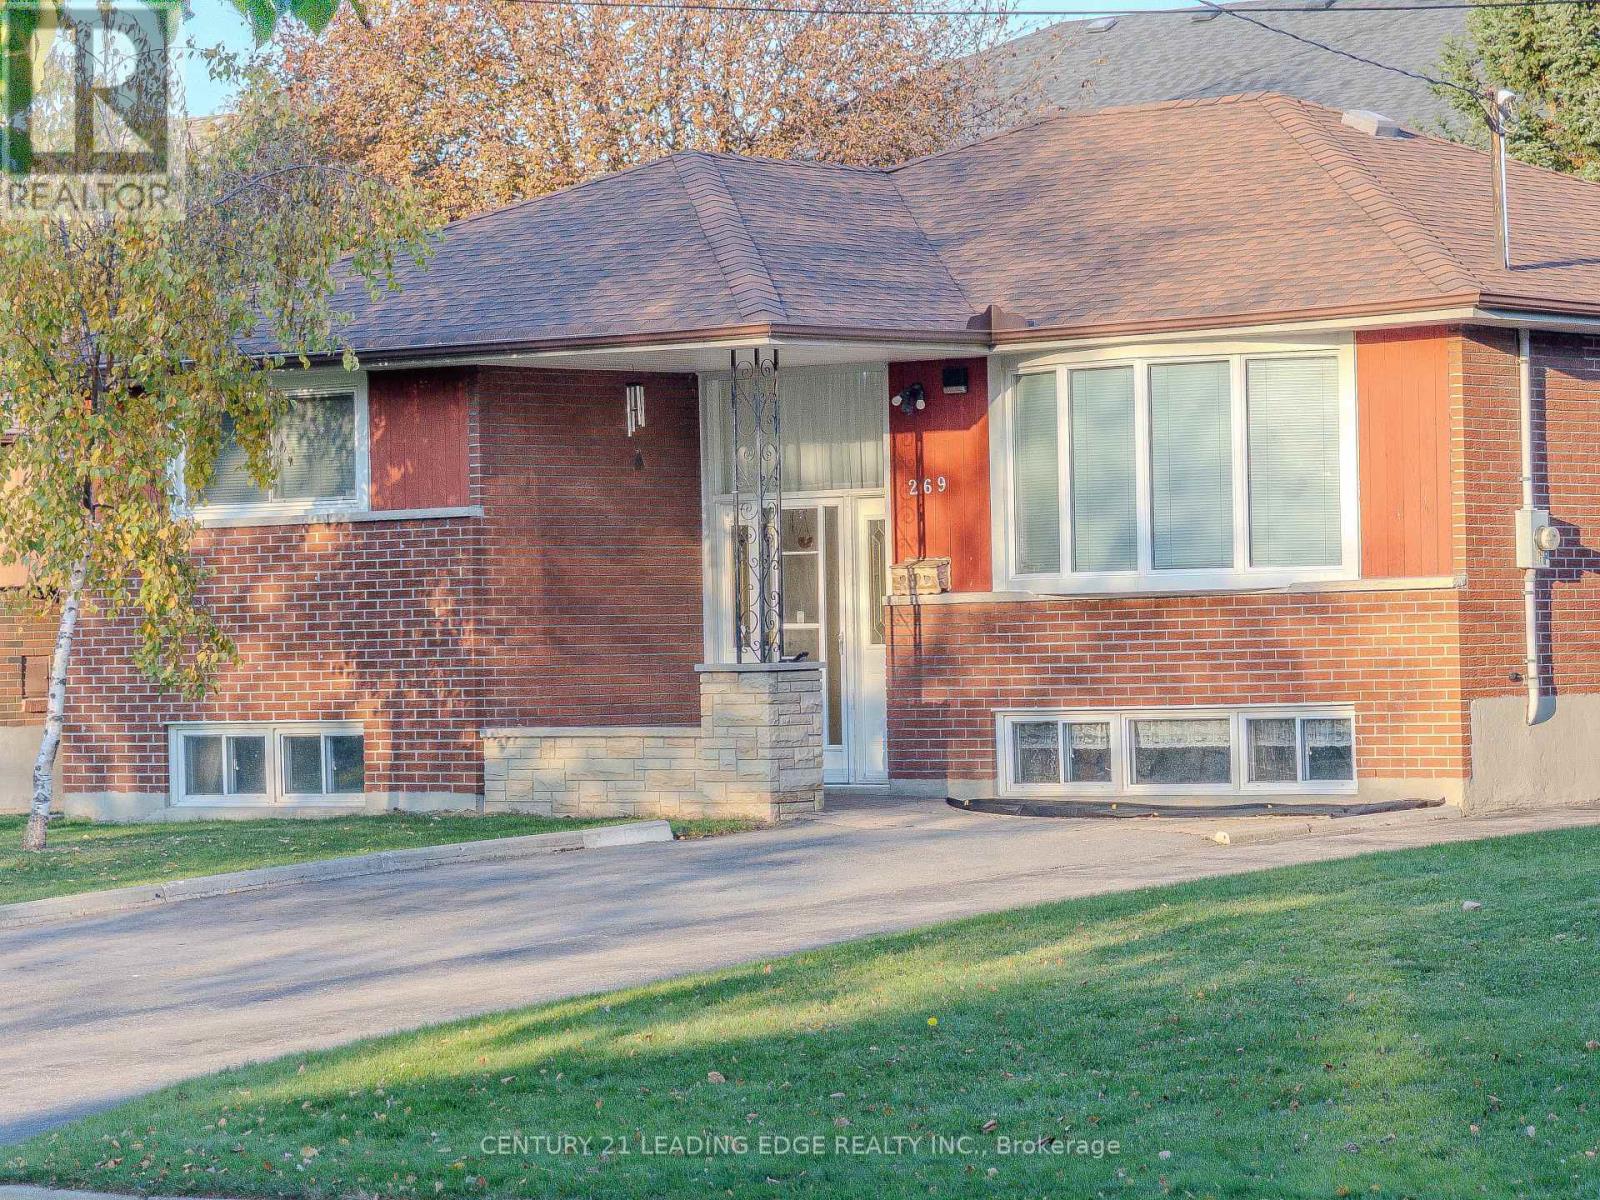
269 Linden Street
Oshawa, Ontario
Space, parking and peace of mind in one of Oshawa's most sought-after neighbourhoods! Welcome to Donevan, a family-friendly community where kids still play outside and it truly feels like home. Set on a generous lot, this property features a legally widened driveway with room for up to 10 cars. Finally, a place for all your toys: the trailer, the boat, even the RV. The big-ticket items are already taken care of, with a brand-new gas furnace and hot water tank installed in 2025 by certified Enbridge technicians. Less than 5 minutes to Hwy 401 for easy commuting, with amazing parks and trails close by. A true starter-home dream with the perfect blend of comfort, location and long-term value. Opportunities like this don't come around often. Don't miss your chance to call it home! (id:67731)
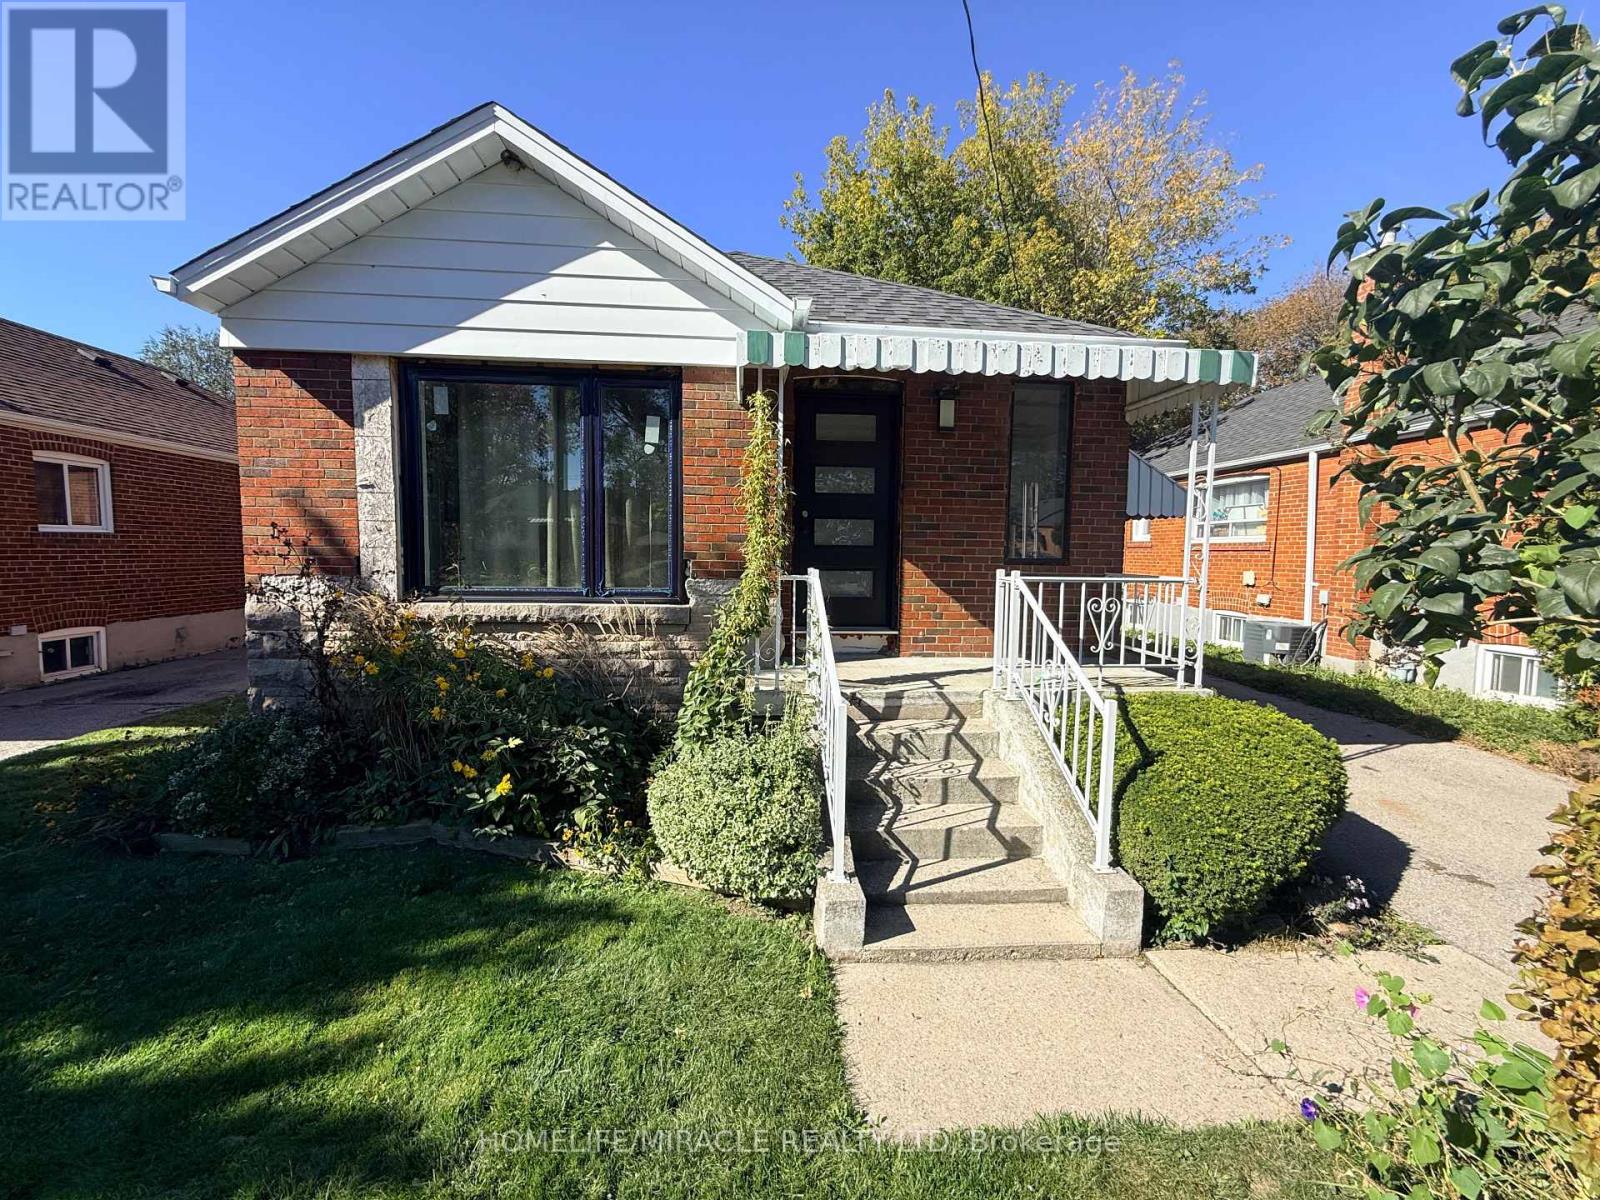
20 Shaneen Boulevard
Toronto, Ontario
Attention Multi-Generational Families & Turn-Key Buyers! Welcome to this beautifully updated, pride-of-ownership home that is fully renovated with high quality finishes.. The main levels feature bright, spacious living areas showcasing gleaming floors, custom doors, a stunning hallway skylight, and a gourmet kitchen designed for effortless entertaining. The top-tier finishes continue into a completely renovated bathroom that provides a modern, spa-like experience. For added peace of mind, the home boasts new windows and newer shingles. The finished lower level features a separate entrance, a full kitchen, two generous bedrooms, a cedar closet, and a washroom with a standing shower-offering exceptional in-law suite or rental income potential. Ideally located just steps from local pharmacies, amenities, and convenient TTC transit, this premium property delivers modern luxury in a highly connected neighborhood. Don't miss this rare, move-in-ready opportunity! (id:67731)
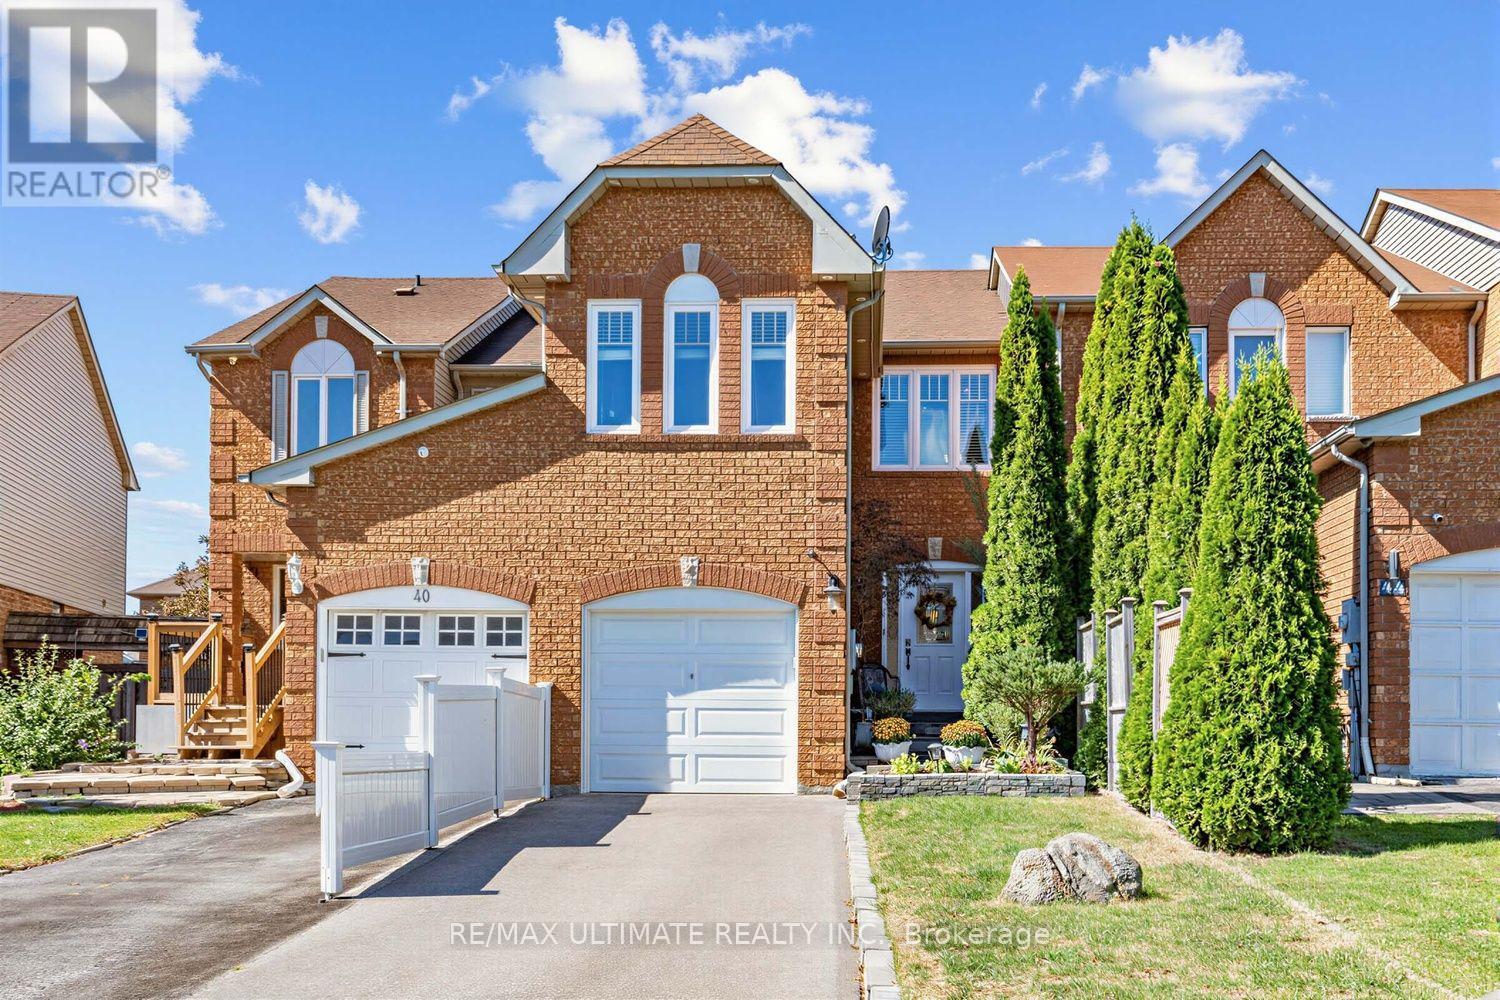
42 Landerville Lane
Clarington, Ontario
Welcome to 42 Landerville Lane - a home that feels as good as it looks. Set on a desirable, family-friendly street in Bowmanville, this inviting two-storey home offers 4+1 bedrooms, 3 bathrooms and three finished levels designed for comfortable, flexible living.From the moment you step inside, a bright and welcoming foyer sets the tone. Natural light carries beautifully throughout the home, filling the living spaces and bedrooms while maintaining a wonderful sense of privacy. The main floor flows effortlessly between generous living and dining areas and an eat-in kitchen overlooking the backyard, complete with a walkout that extends everyday living outdoors. Upstairs, four bright bedrooms provide plenty of room to grow, including a versatile fourth bedroom that can easily transition into a home office, nursery or private retreat. The finished lower level adds even more possibilities with an additional bedroom and living space ideal for guests, older children, a home office or extended family, along with a separate laundry room and an additional room currently used as a pantry and storage area for added everyday functionality. Updates to home: Driveway & Walkway - 2024, Furnace & AC - 2023, Windows - 2018, Garage 2021.The location is equally impressive. Surrounded by parks, green space and schools, you're just minutes from Highway 401, local shops, cafés, restaurants, recreation and walking trails. Enjoy easy access to Historic Downtown Bowmanville, Bowmanville Valley Conservation Area and the future Bowmanville GO connection. Bright, warm and wonderfully livable, 42 Landerville Lane offers the space to gather, room to grow and a location that makes everyday life easy. (id:67731)
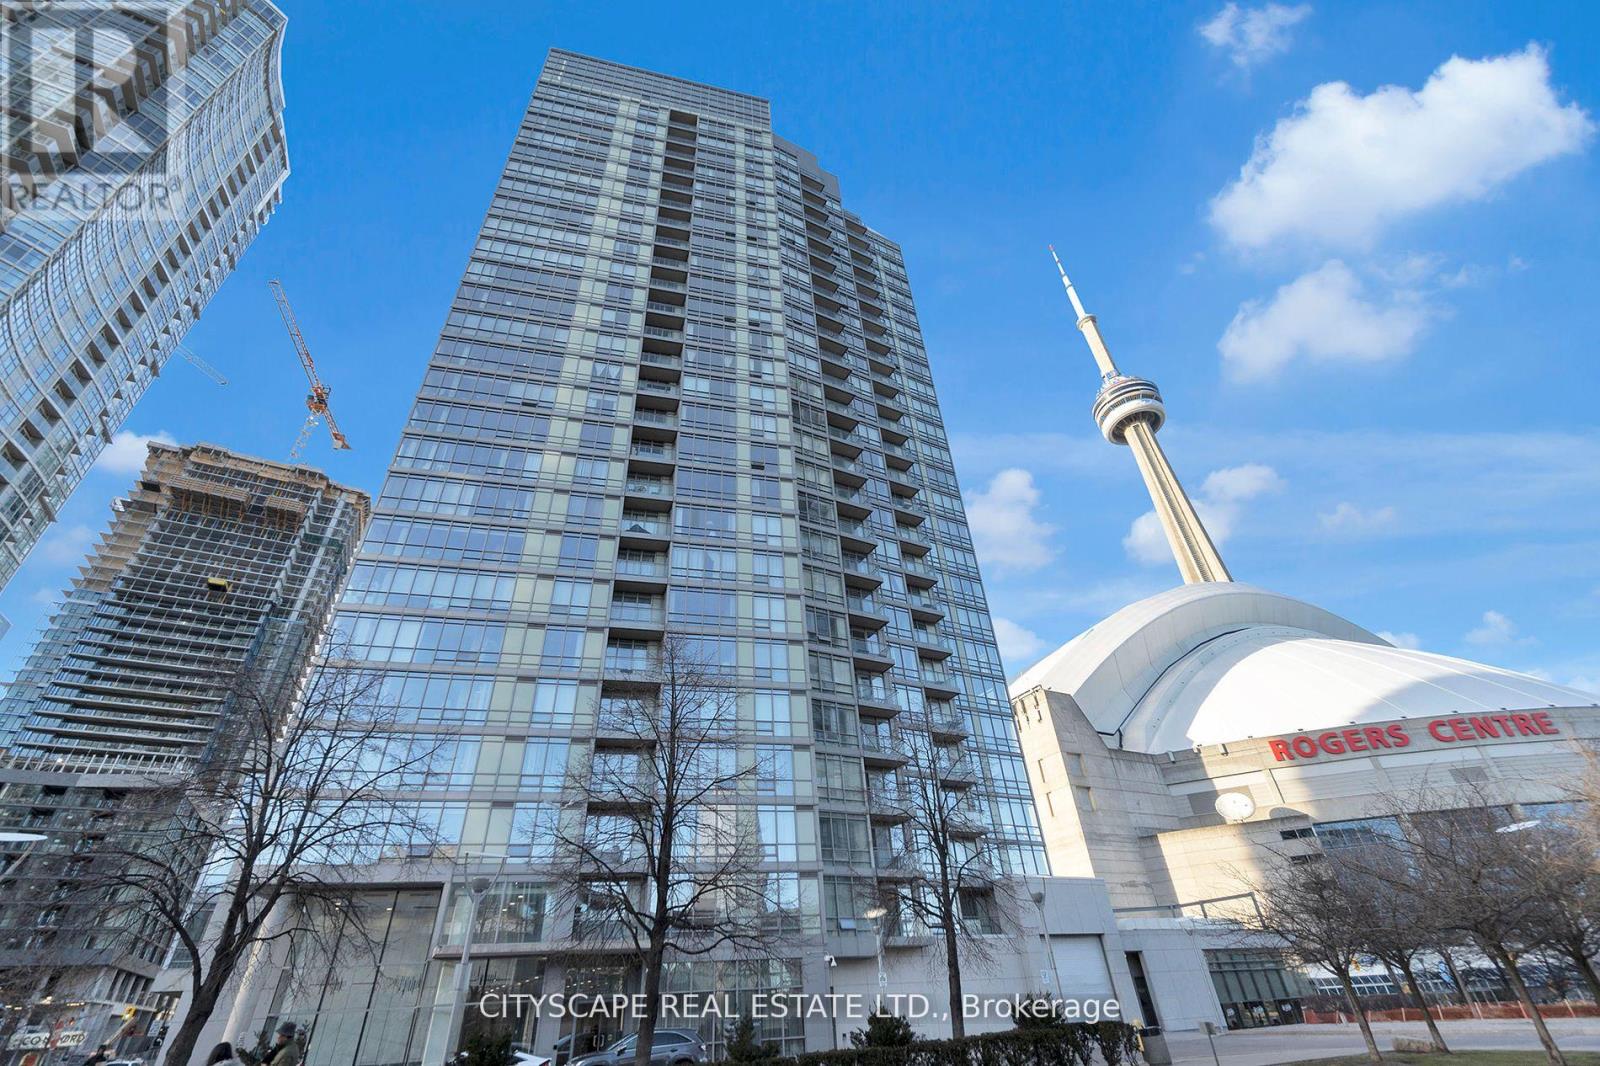
2308 - 3 Navy Wharf Court N
Toronto, Ontario
Location & Luxury. This unit was fully gutted and made to impress. Updated Corner Unit with 2 Beds +Den which also includes an office space with a bed. Beautiful Split Floor Plan. Fully equipped kitchen with brand new Samsung Smart Appliances, waterfall Granite island. Google Smart Temperature control and smart LED Light control with colour changing settings. All can be controlled from the app. Bathrooms include full floor to ceiling tile and smart LED mirrors with bluetooth function. Amazing Unobstructed Lake & City Views. Minutes to Everything - Landmarks, ScotiaBank Arena & Maple Leafs Square, Rogers Centre, Fashion District, Entertainment & Financial Districts, Union Station/TTC, HarbourFront, Restaurants, Etc. Easy Highway access & Convenient parking spot close to doors. Minutes To Billy Bishop Airport & Parks (Roundhouse Park/Canoe Landing/Queen Quay Waterfront). (id:67731)
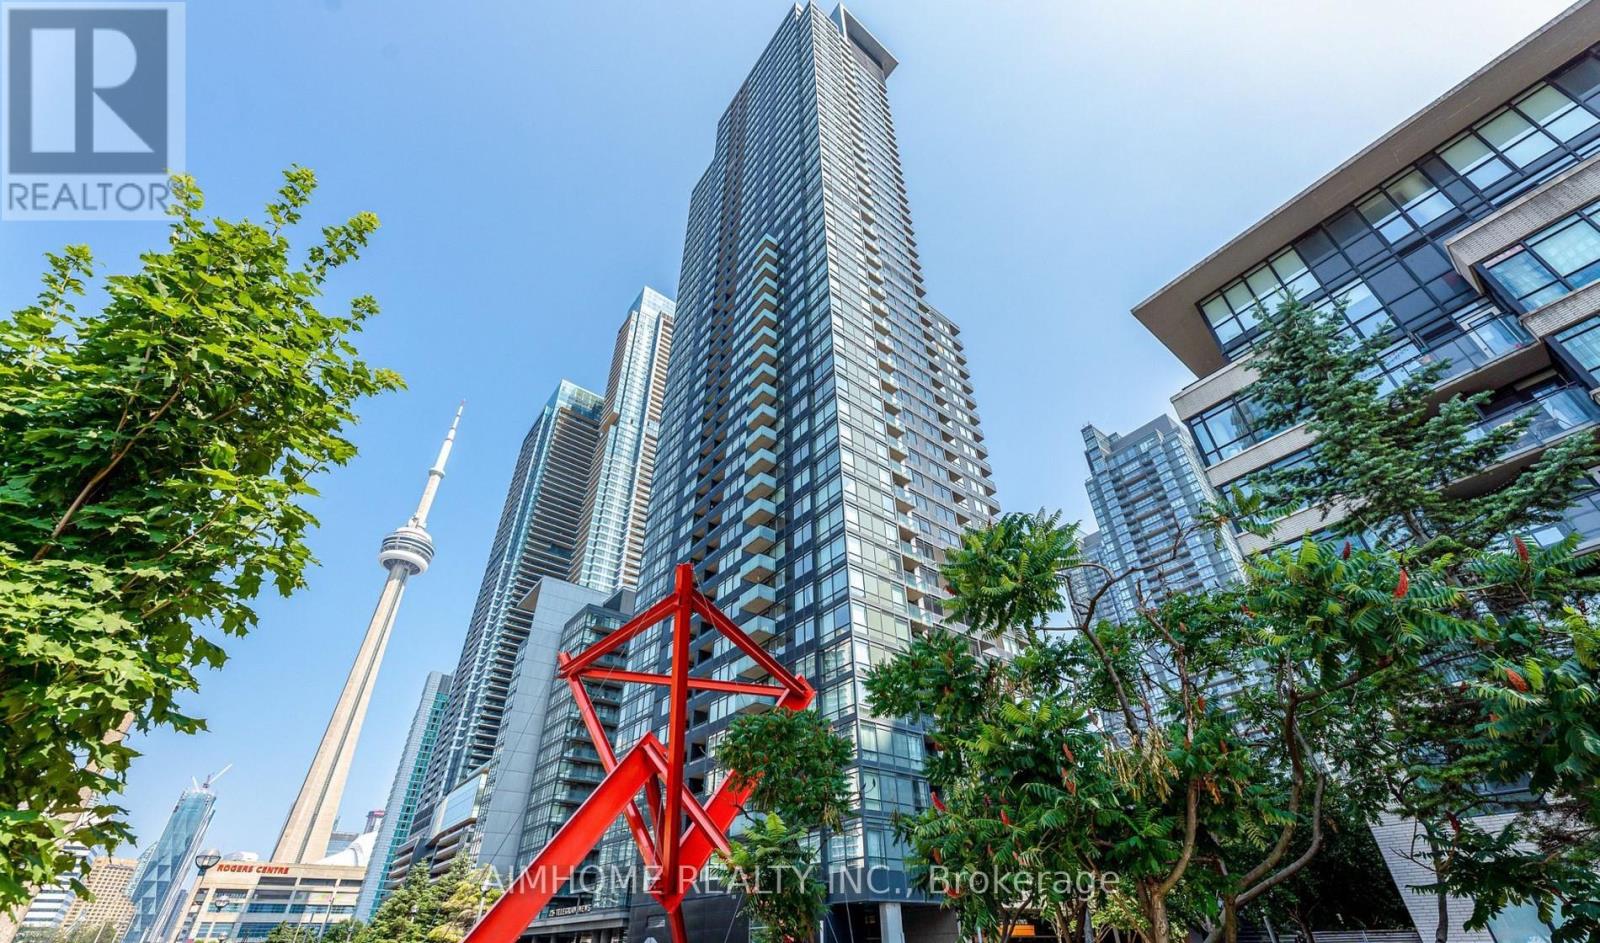
4511 - 25 Telegram Mews
Toronto, Ontario
Only the Primary Bedroom With 4 Pcs Ensuite & Large Window For Rent. Newer Vinyl Flooring Throughout. Stunning North Views With An Abundance Of Natural Sunlight. Conveniently Situated In The Heart Of City Place And Steps Away From Grocery, LCBO, Banks, Parks, King West, Queen West & Some Of The Best Restaurants In The City! Easy Access To Highway & Ttc & A Quick Walk To The Waterfront. Top-Notch Building Amenities For You To Enjoy. This Suite Is A Part Of The Luxury Edition With A Private Entrance & Designated Elevator Access. Share Kitchen And Living Room With A Female Tenant. Existing Furniture In The Bedroom And Living Room Included. Female Only. Parking will be available for rent separately at $150/month starting on Jan. 1st, 2027. Room Pictures For Reference Only. (id:67731)
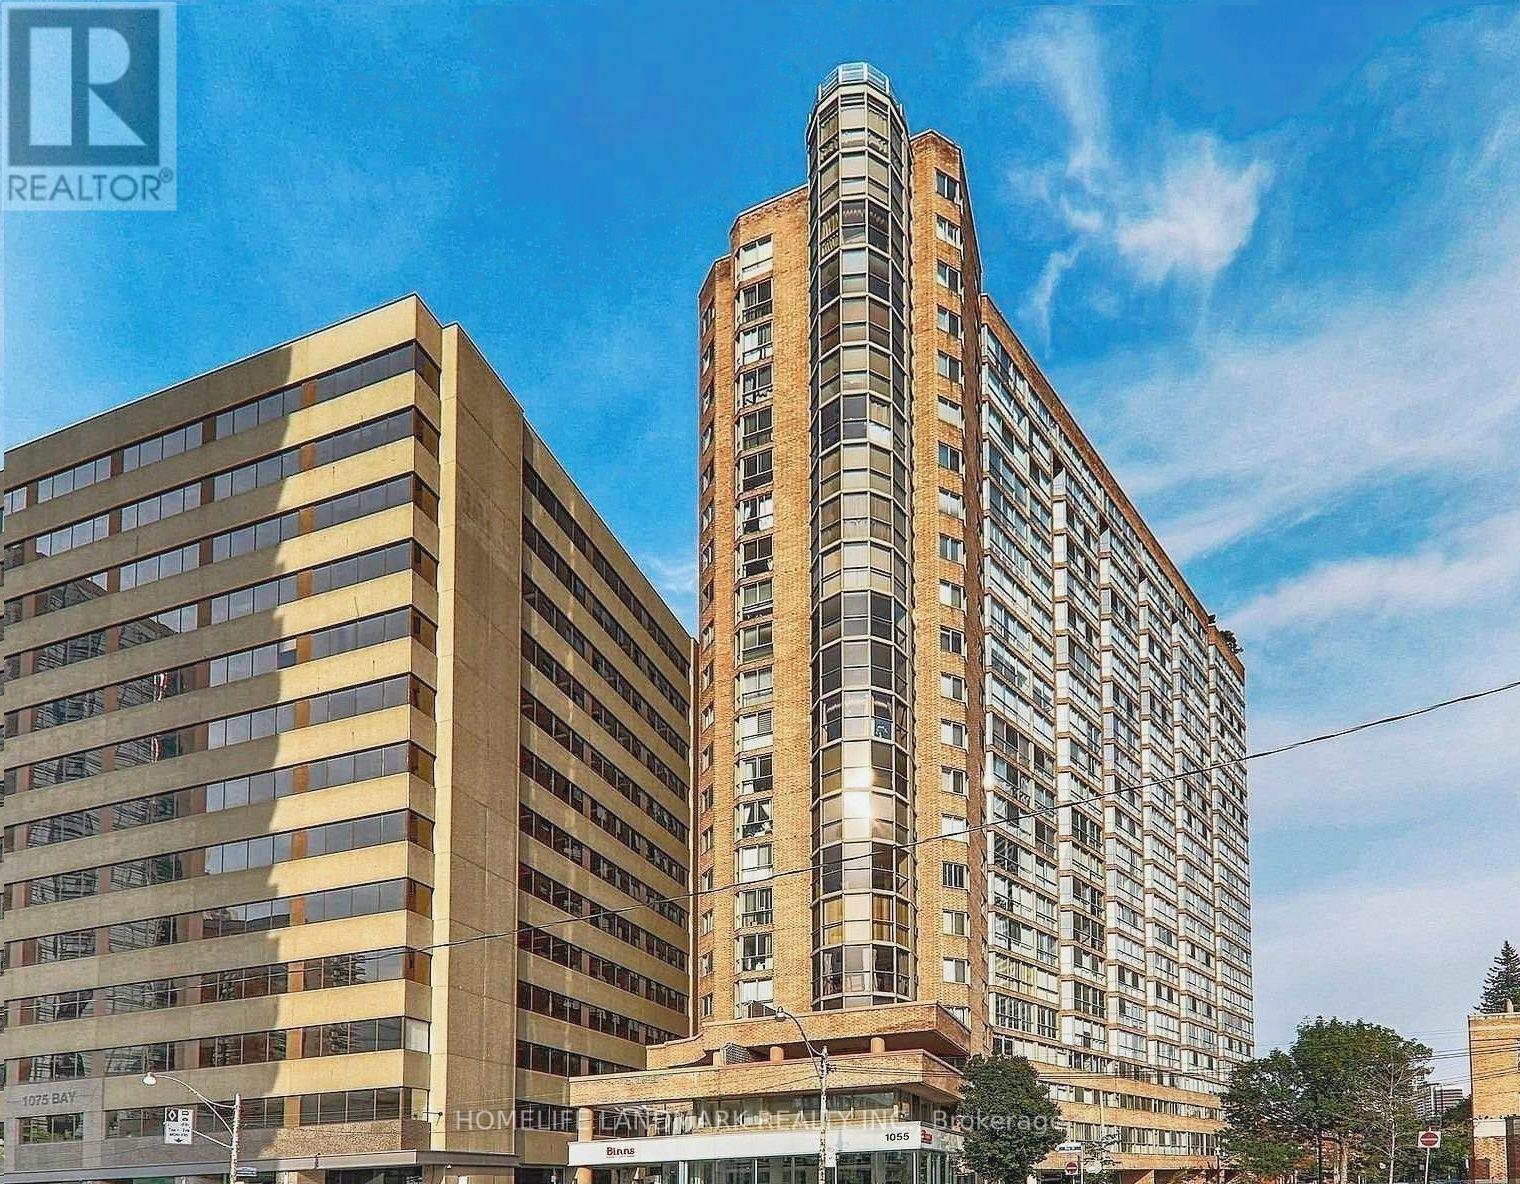
403 - 1055 Bay Street
Toronto, Ontario
Polo Club I - Prime Downtown Bay Street Location In The Heart Of Toronto. Steps To Queens Park, U. Of T., Museum, Yorkville, Holt Renfrew, Ymca, Bloor & Yonge Street & Ttc. Fabulous Recreation Facilities Include Exercise Room/Gym, Squash Court, Whirlpool, Sauna; Rent Includes All Utilities; 24 Hour Concierge/Security; Visitor Parking. (id:67731)
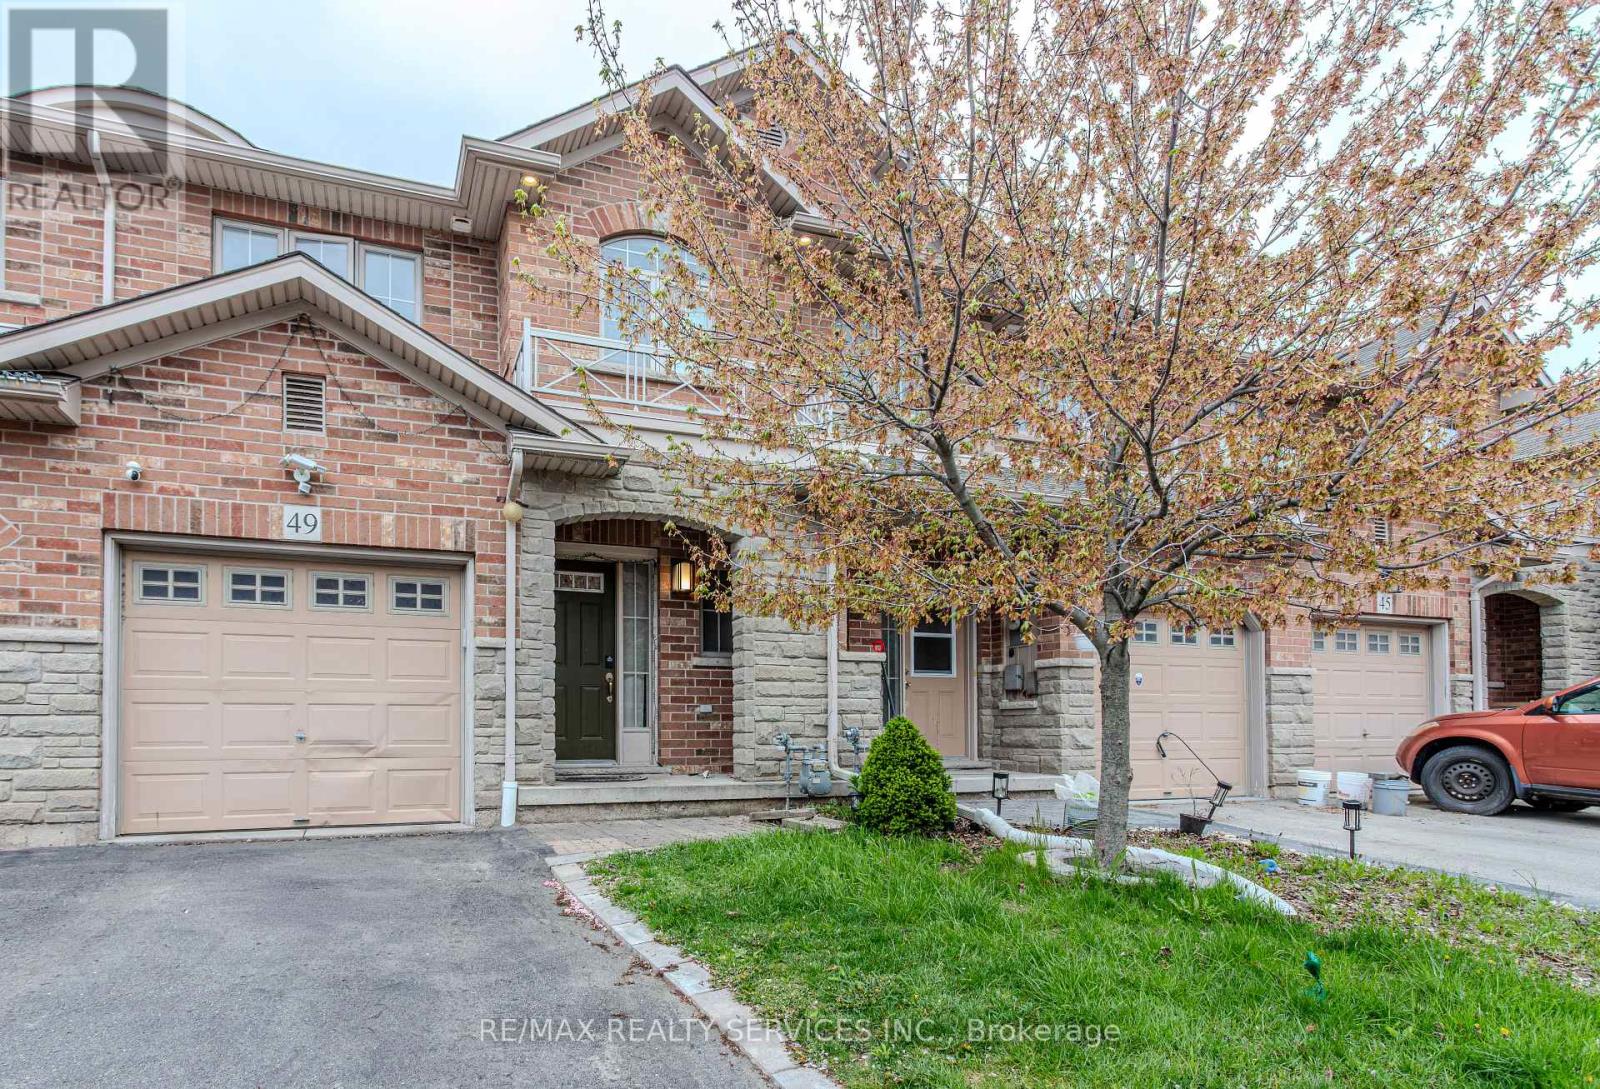
49 Marina Point Crescent N
Hamilton, Ontario
Beautifully Updated 3-Bedroom, 2.5-Bathroom Freehold Townhome - Move-In Ready! Welcome to this beautifully updated, move-in-ready freehold townhome, featuring 3 bedrooms and 2.5 bathrooms. Thoughtfully upgraded with over $25,000 spent on improvements, this home offers comfort, style, and convenience.Recent Upgrades & Features:* Newly renovated and freshly painted kitchen (2024)* Roof replaced in October 2024, with a 10-year warranty* Renovated washrooms (January 2024)* Full-standing shower in the primary bedroom* New kitchen countertop and light fixtures* Pot lights in the living room* Smart thermostat and fire alarms* Recently replaced washer* New microwave* Gas cooktop to be replaced with a new one Enjoy a home that's ready for you to move in and make it your own-just bring your furniture!Located in a friendly, family-oriented neighbourhood, the property is just a short walk from the lake and beautiful trails, making it ideal for nature lovers, outdoor enthusiasts, and families looking for a welcoming community.Don't miss this opportunity to own a beautifully upgraded home in a wonderful location! (id:67731)
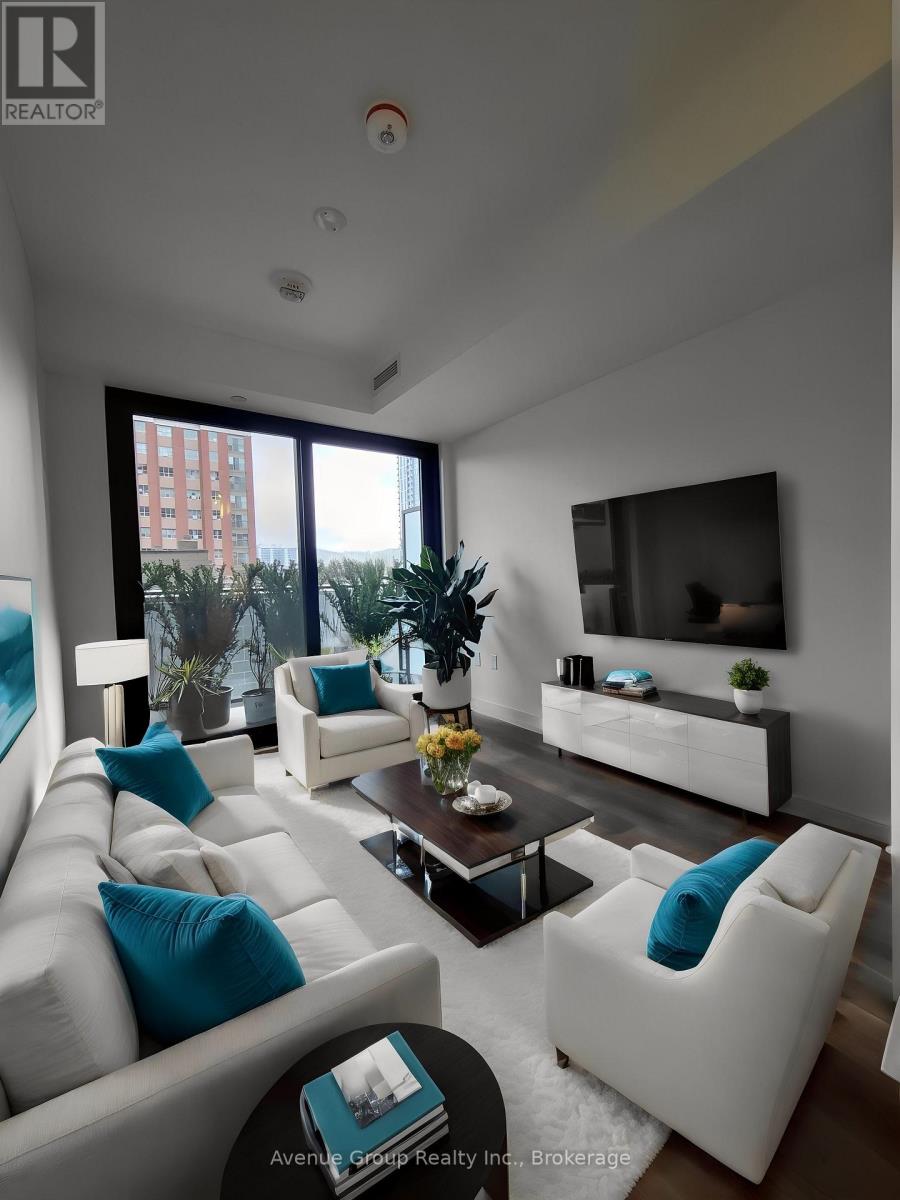
405 - 1 Jarvis Street
Hamilton, Ontario
Welcome to your bright new chapter at 1 Jarvis Condos by Emblem Developments! This gorgeous south-facing, 2-bedroom, 2-bathroom stunner (complete with your own parking spot!) is flooded with natural sunlight thanks to massive floor-to-ceiling windows. Ready to channel your inner chef? The sleek modern kitchen comes fully loaded with built-in stainless steel appliances, premium countertops, and a central island that's practically begging for your next weekend brunch or wine night. When the day winds down, retreat to your private primary suite-complete with a dedicated ensuite because sharing is totally overrated! Step outside and you're right in the middle of the action, just steps from King Street East's trendiest cafes, mouthwatering restaurants, and boutique shopping. Commuting is a total breeze with the Hamilton GO Centre, public transit, and major highways practically at your doorstep. Level up your routine with incredible building perks, including: A state-of-the-art fitness and yoga studio, A chic co-working lounge to crush your goals, A stunning rooftop terrace for golden-hour hangouts 24-hour concierge service(Note: A strictly smoke-free building for clean, easy living!) Luxury, style, and convenience have never looked this fun. (id:67731)
908 - 30 Francis Street S
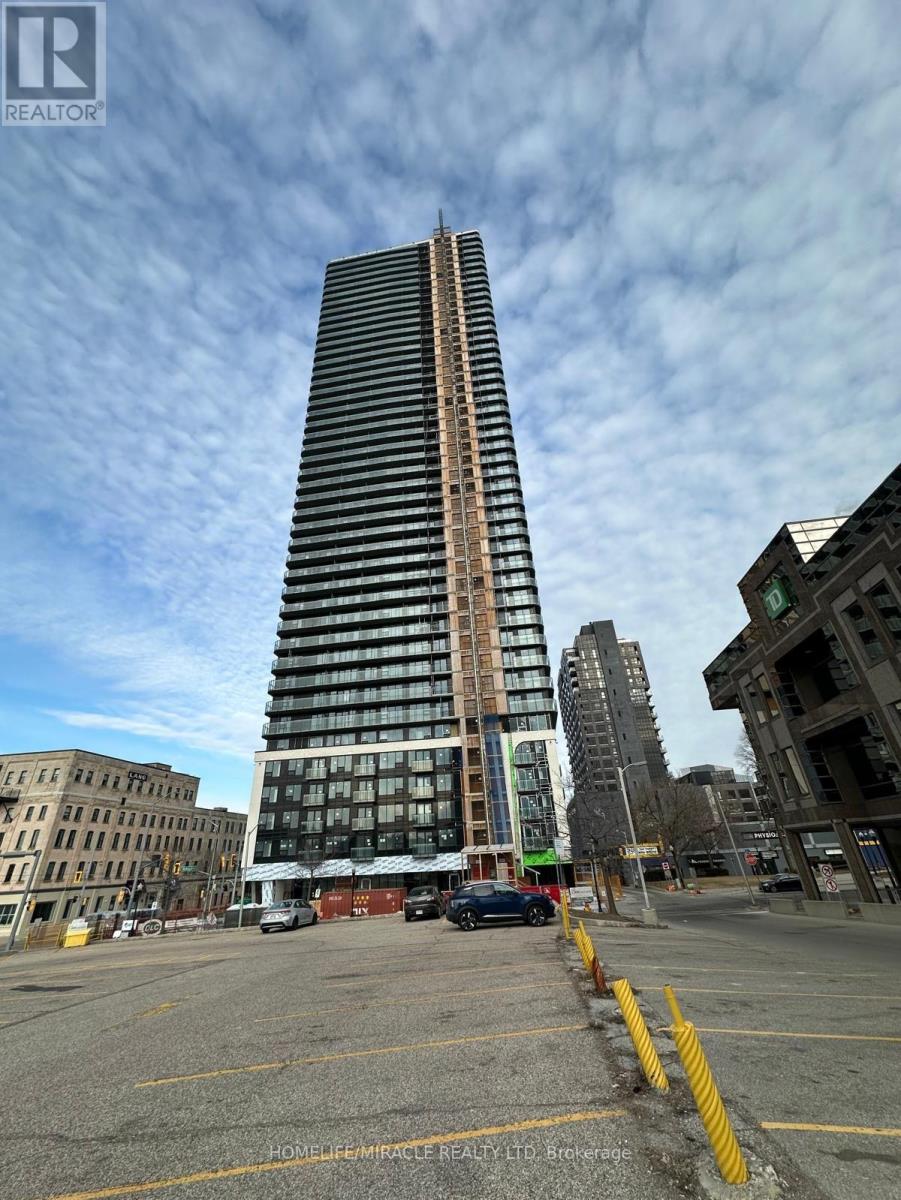
Kitchener, Ontario
Brand-New 2 Bed, 2 Bath at TEK Tower Downtown Kitchener!Modern open-concept suite with high ceilings, floor-to-ceiling windows, city views, sleek kitchen with stainless steel appliances, and smart-home technology. Includes 1 underground parking & 1 locker. Steps to ION LRT, Google, Communitech, restaurants & downtown amenities. Internet, heat & water included; tenant pays hydro. Perfect for professionals seeking stylish, connected city living! (id:67731)
1634 Tenley Drive
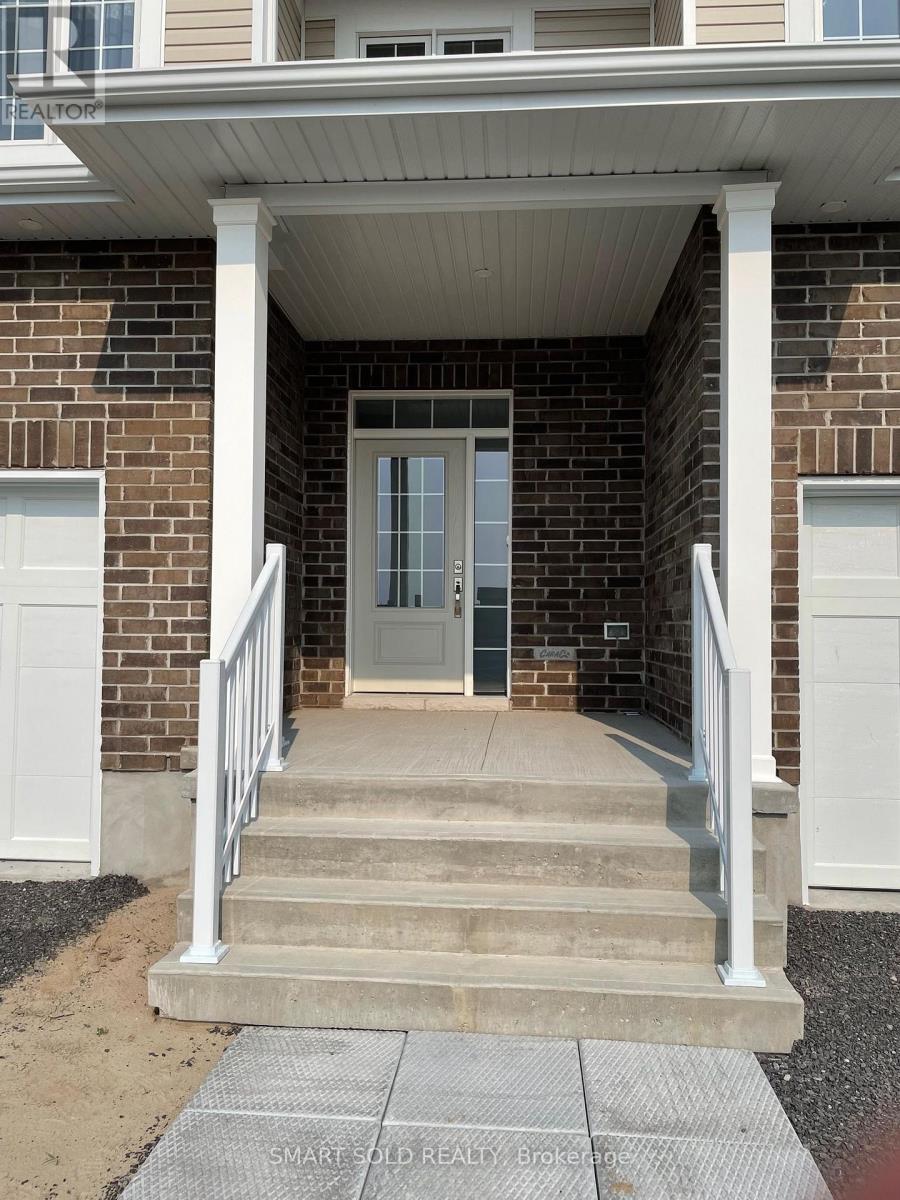
Kingston, Ontario
1700 SQF Townhouse located in popular Woodhaven.It comes with 3 bedrooms,3 washrooms, ceramic tile foyer, Laminate floors and 9ft ceilings throughout the main floor.upgraded kitchen with large centre island, quartz countertops, walk-in pantry, pot lighting.Bright and open living room with corner gas fireplace,pot lighting and patio doors to rear yard.Second floors has 3 spacious bedrooms including master with walk- in closet and luxurious ensuite bathroom.Just steps to parks, future school and close to all west end amenities. (id:67731)
501 - 91 John Street N
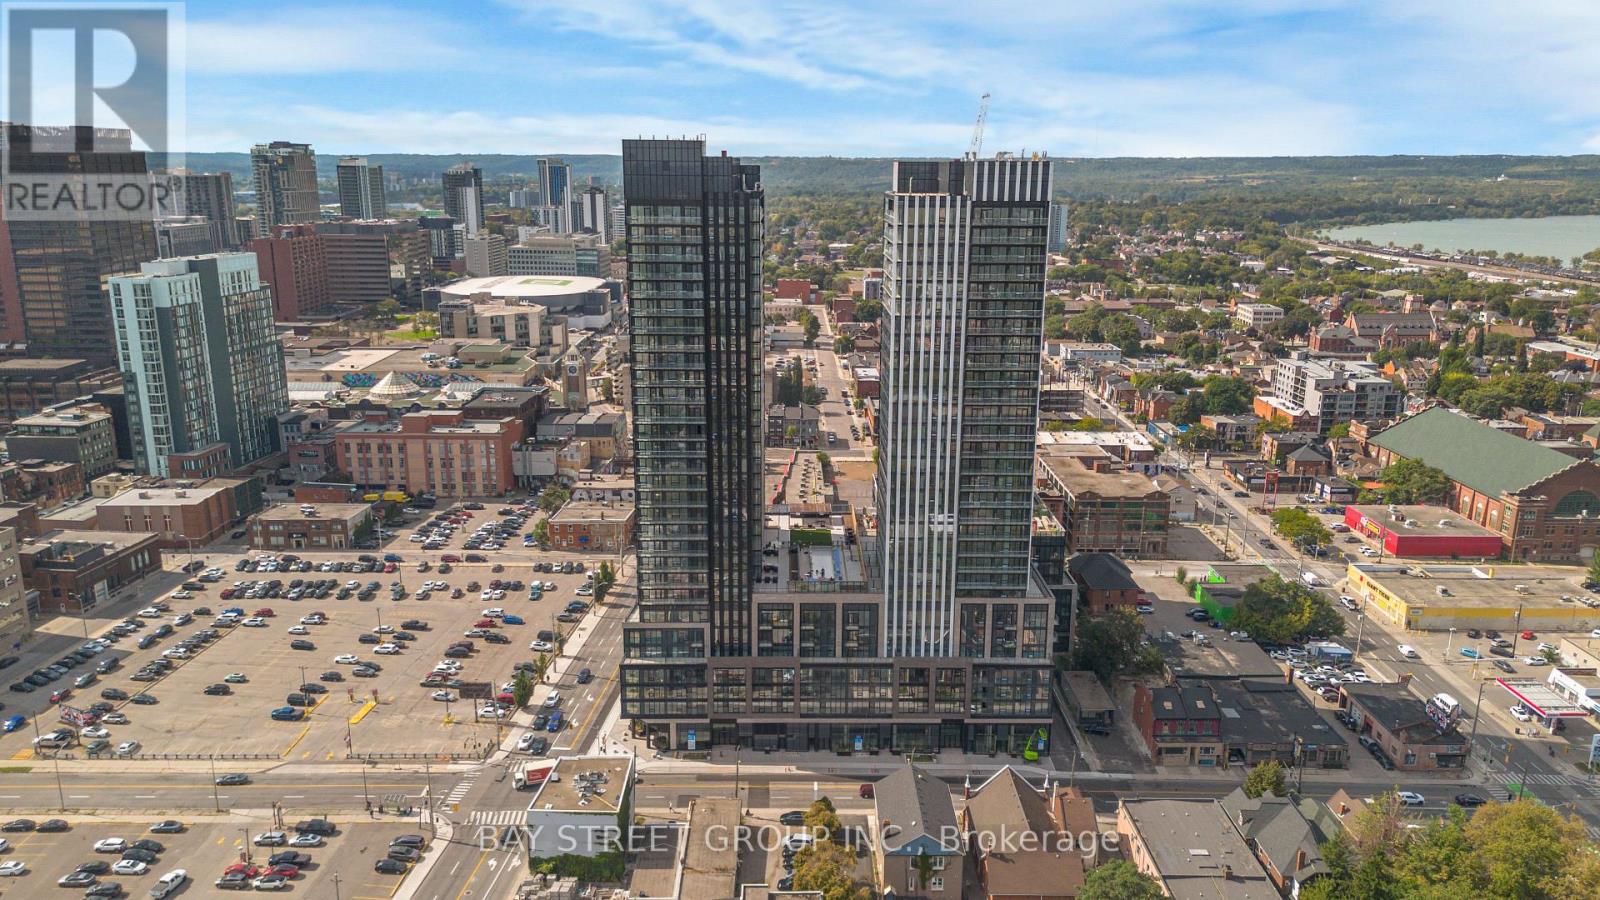
Hamilton, Ontario
Welcome to your pristine BRAND NEW home! This never lived in, beautiful 3-bedrooms, 2-bathroom condo offers the perfect blend of style and functional living. Featuring a sleek, open-concept layout, the unit boasts floor-to-ceiling windows that flood the space with natural light. The gourmet kitchen features brand-new, integrated stainless steel appliances, custom cabinetry, and durable quartz countertops. Prime location near the downtown core, schools, transit, dining, and shopping, this unit offers effortless city living. Be the very first to call this stunning space home! Ideally situated in one of Hamilton's most connected locations, with the GO Station approximately a 10-minute walk away and Hamilton's LRT just minutes from your door. McMaster University is only 4 LRT stops away, with convenient access to Hamilton Airport, downtown amenities, restaurants, shopping, entertainment and abundant green space. (id:67731)
452 Tyrone Crescent
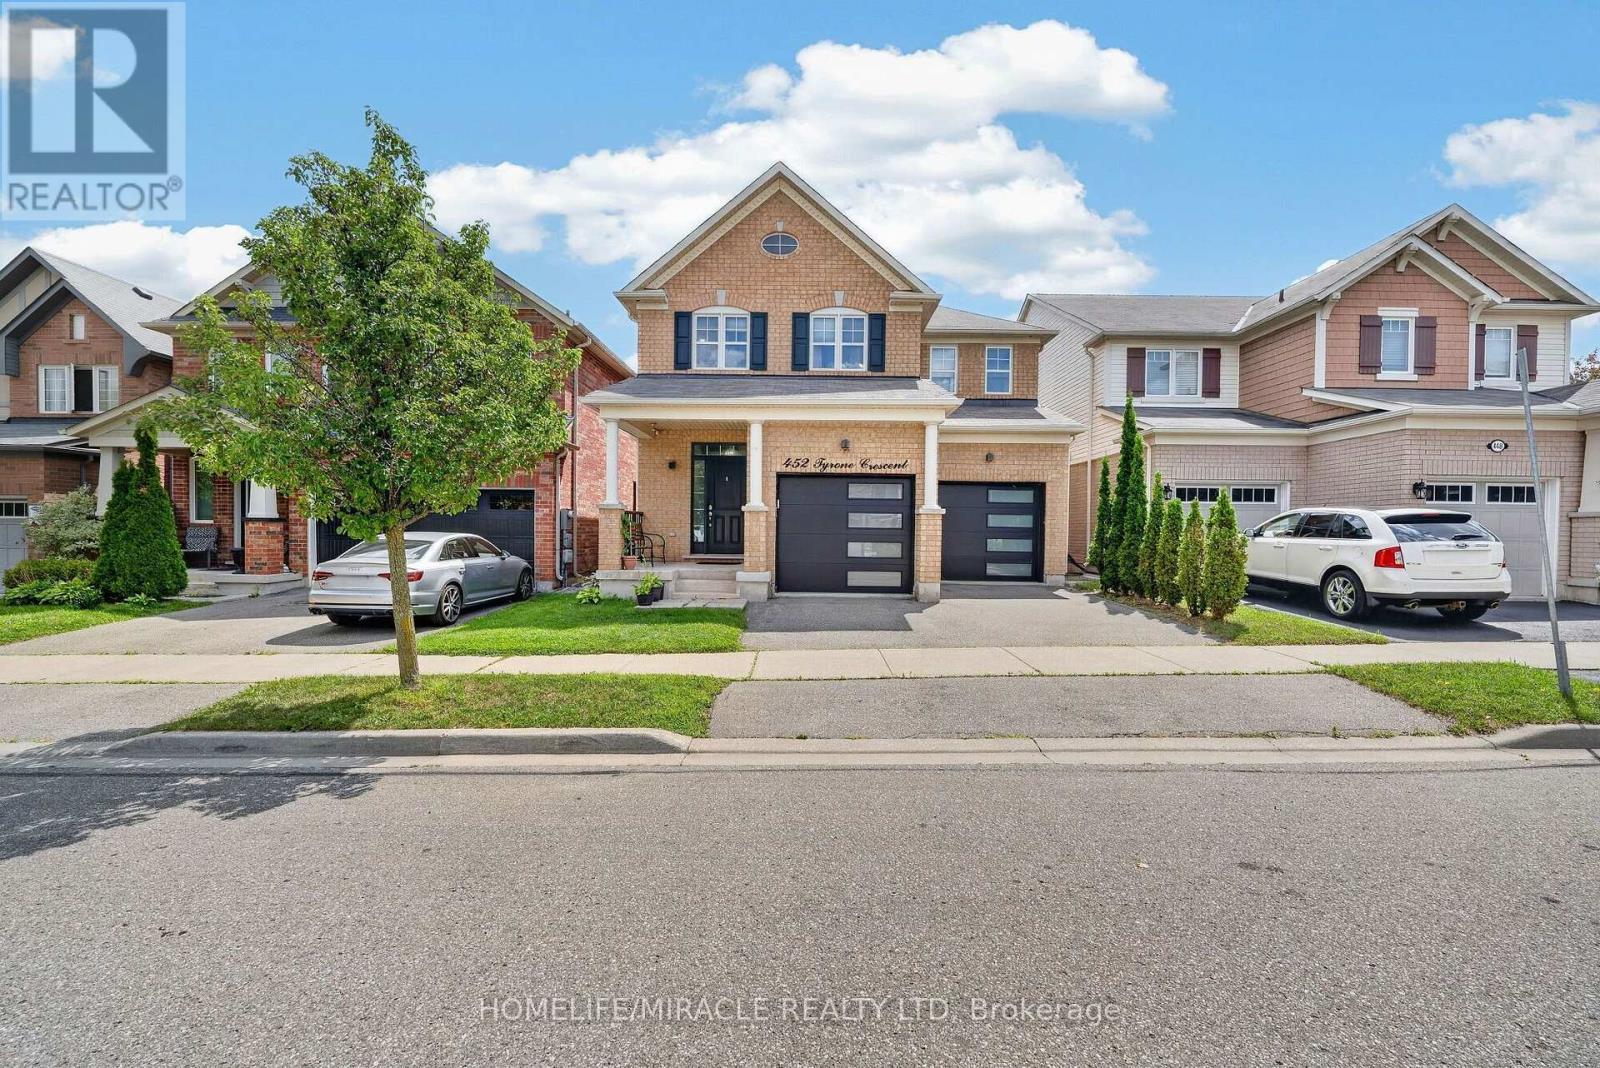
Milton, Ontario
Absolutely Stunning Showstopper! This beautifully appointed 4-bedroom, 4-bathroom Mattamy-built Energy Star detached home offers an exceptional blend of style, space, and modern comfort. Featuring an open-concept layout with 9-foot ceilings, hardwood flooring throughout the main level, pot lights, and an upgraded hardwood staircase with elegant iron pickets. The chef-inspired kitchen is sure to impress, showcasing granite countertops, stylish backsplash, rich dark cabinetry, centre island, pantry, and a separate breakfast area with a walk-out to the deck-perfect for entertaining and everyday family living. The Finished basement adds even more living space and features a contemporary 4-piece bathroom and extra-large lookout windows that bring in an abundance of natural light. Move-in ready and loaded with upgrades-this is a home you won't want to miss!Prime Location & Exceptional Convenience! Ideally situated close to top-rated schools, beautiful parks, grocery stores, hospitals, shopping, and all major highways including the 401, 407 and QEW. Enjoy easy access to everything you need for everyday living and commuting. A rare opportunity to own a beautiful, move-in-ready home in a highly desirable location. Don't miss your chance-this home is ready to welcome you! (id:67731)
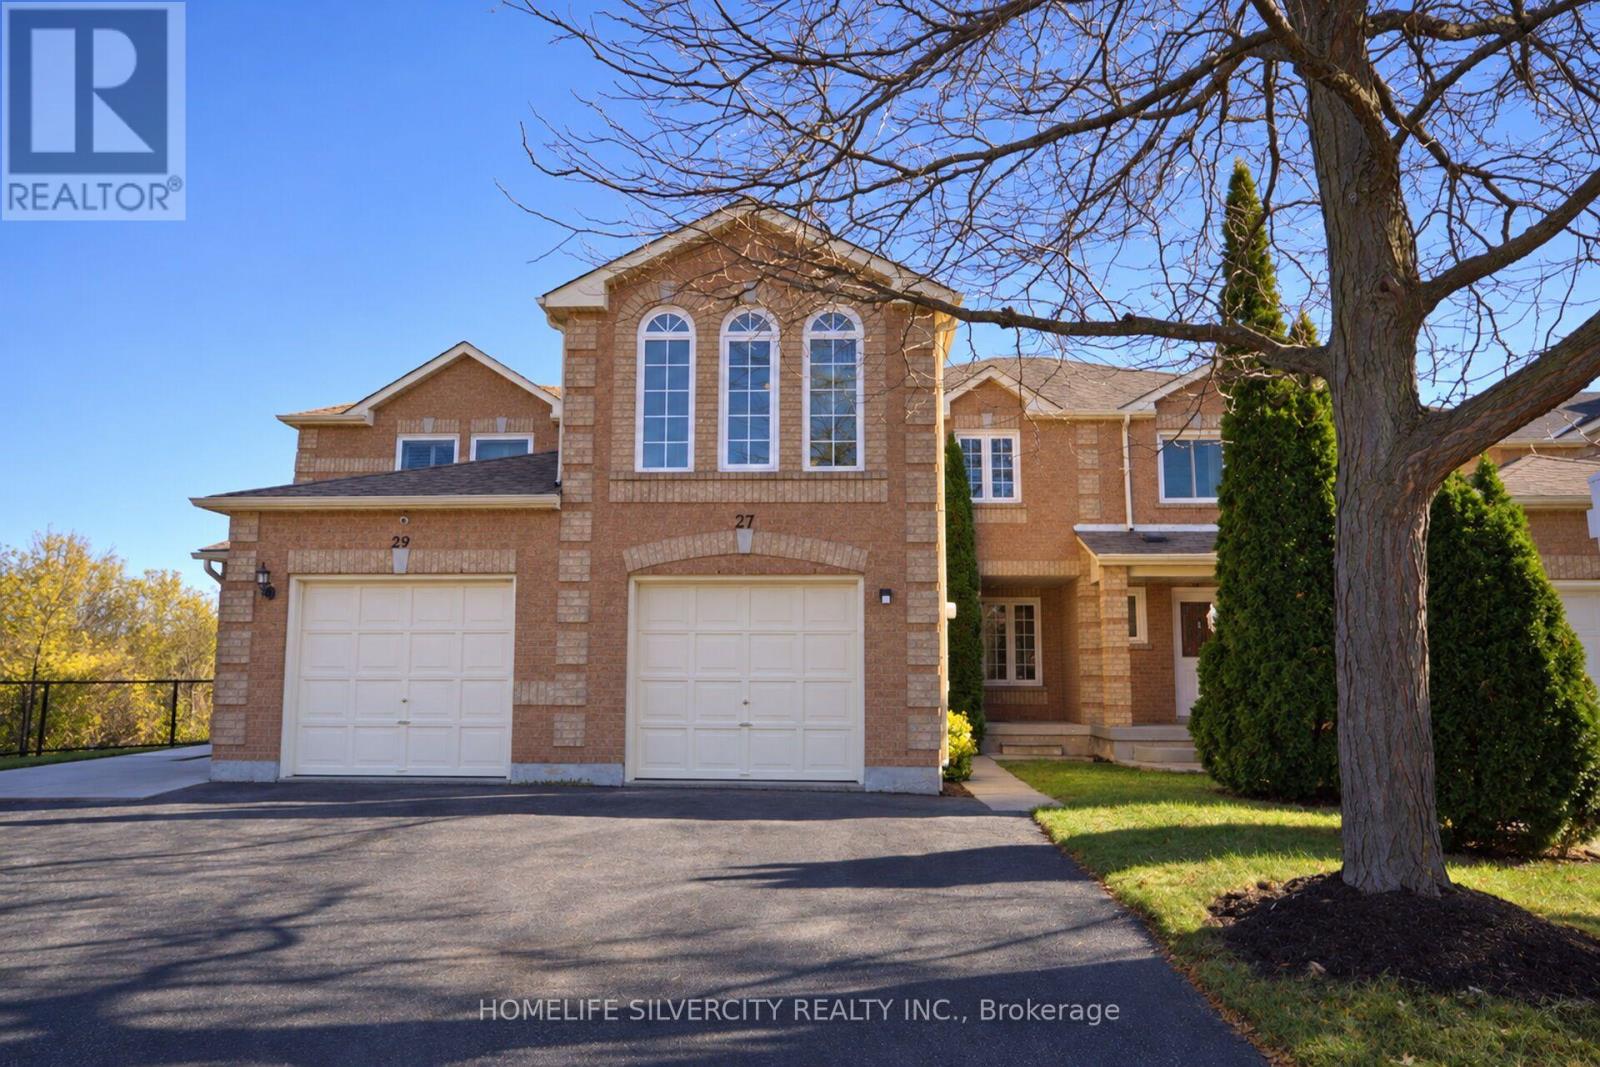
27 Whitetail Crescent
Brampton, Ontario
Welcome to this well-maintained and freshly updated 3-bedroom, 3-washroom home, ideally situated in the desirable Fletcher's West community. Featuring a functional and spacious layout, this home offers a perfect blend of comfort, style and versatility. Enjoy a freshly painted interior, brand-new flooring throughout and new carpet, creating a fresh, move-in-ready feel. The spacious family room above the garage provides exceptional additional living space, perfect for family gatherings and relaxation. The home also features updated windows, a newer roof and beautifully refreshed bathrooms with brand-new vanities and toilets. The fully finished basement offers two additional bedrooms, an extra family room and plenty of flexible space for extended family, guests or a home office. Conveniently located close to schools, parks, shopping, transit and everyday amenities. A fantastic opportunity to own a spacious, tastefully updated home in a family-friendly neighbourhood! (id:67731)
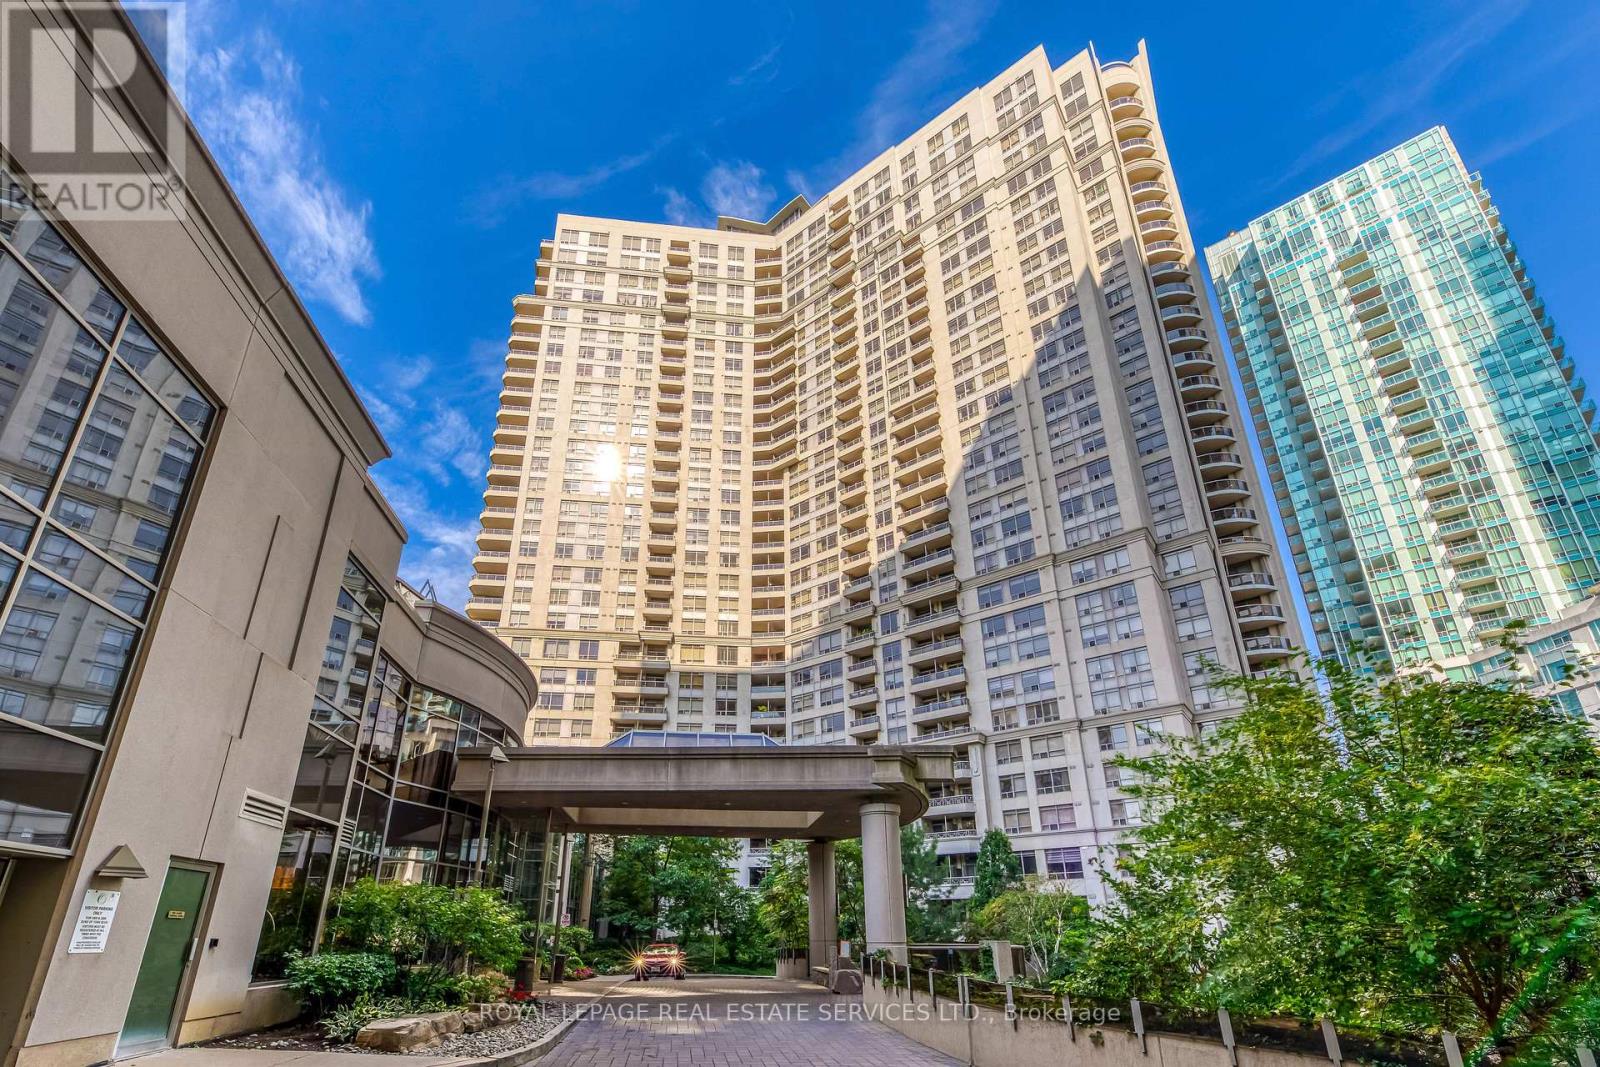
1433 - 3888 Duke Of York Boulevard
Mississauga, Ontario
Welcome to Ovation II by Tridel, where space, location and resort-style living come together in the heart of Mississauga! This rare 3-bedroom corner suite offers the space of a home with the convenience of condo living. Featuring 3 full bedrooms, 2 full bathrooms, abundant natural light, beautiful lake views and a private balcony, this exceptional layout is ideal for families, professionals or downsizers who don't want to compromise on space. The suite includes one underground parking space and a locker, while the maintenance fees offer exceptional convenience by including heat, hydro/electricity, water and central A/C. The real showstopper is the incredible collection of amenities shared by the Ovation community. Enjoy an indoor swimming pool, fully equipped fitness center, sauna, bowling alley, billiards, games and recreation rooms, theatre, party and meeting rooms, guest suites, BBQ terrace and landscaped outdoor gardens - all complemented by 24-hour concierge and security. And the location is hard to beat: directly in Mississauga's vibrant City Centre, just steps from Celebration Square, Square One Shopping Centre, Central Library, Living Arts Centre, restaurants, entertainment and public transit. A rare opportunity to own a true 3-bedroom corner suite with lake views in one of Mississauga City Centre's most amenity-rich communities. Come for the space. Stay for the lifestyle. (id:67731)
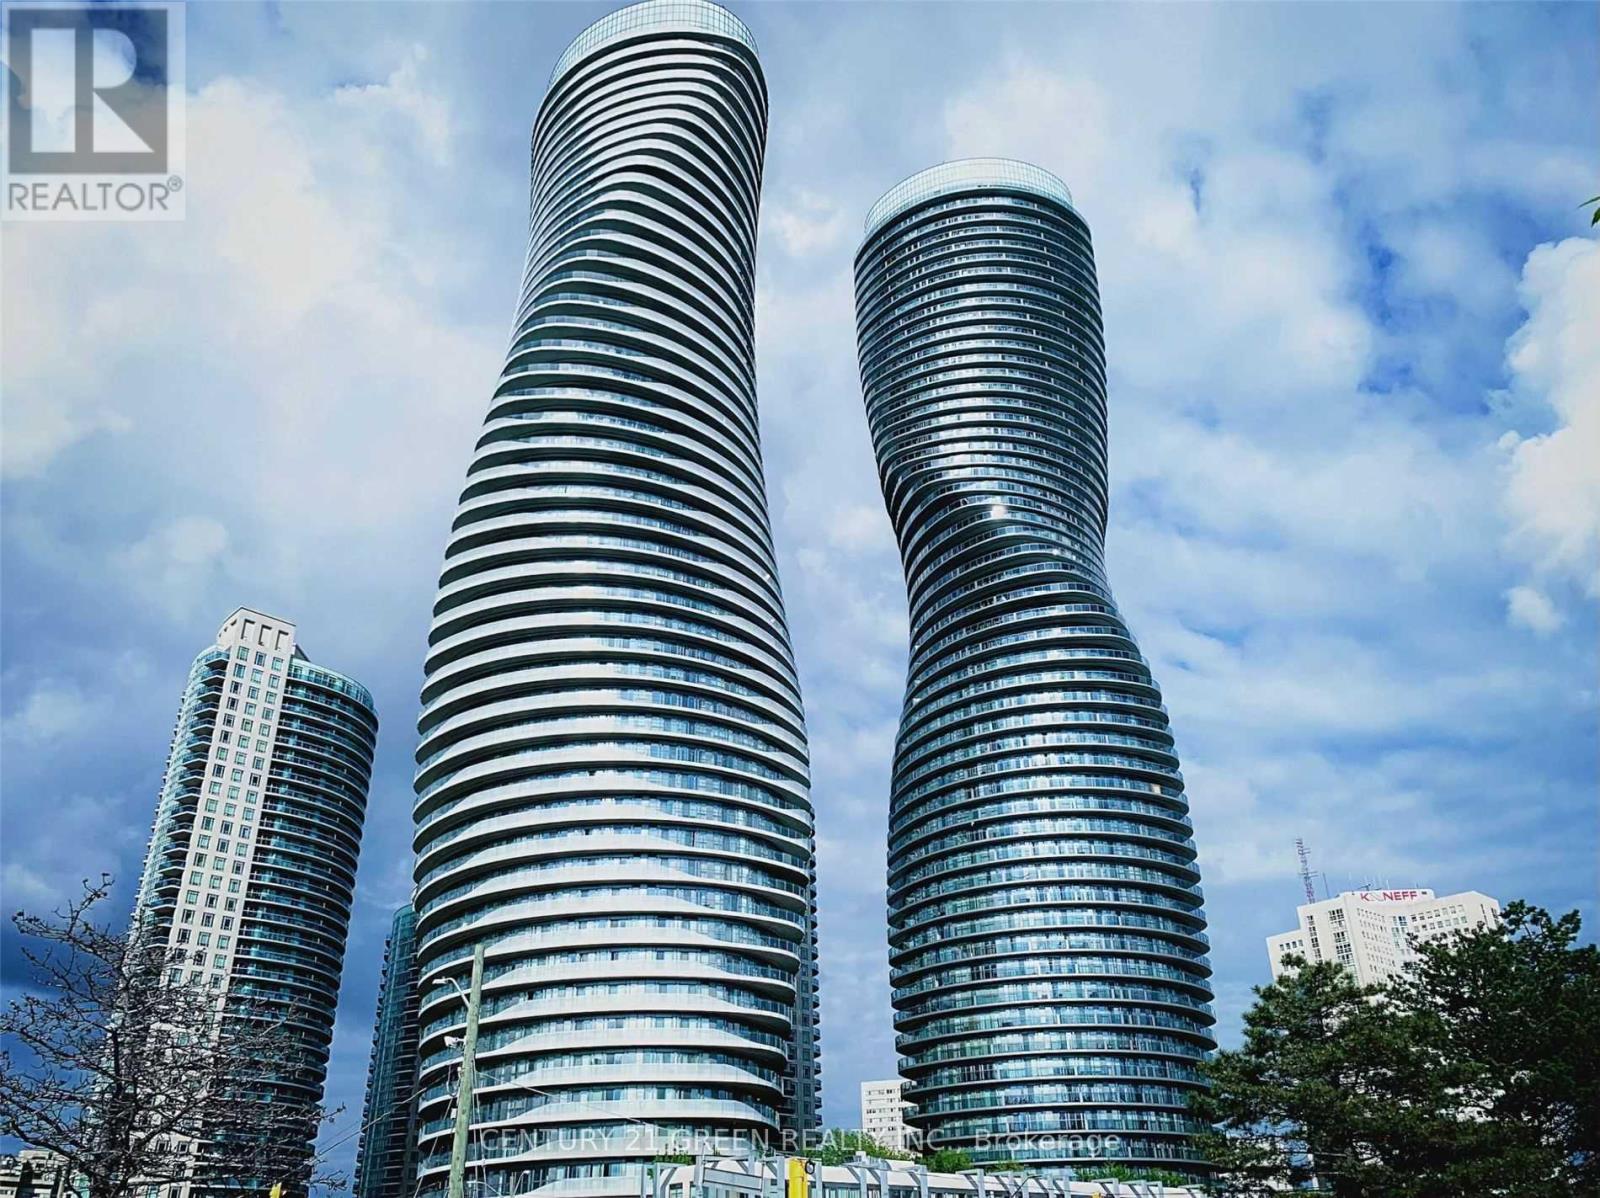
4708 - 50 Absolute Avenue
Mississauga, Ontario
*Great Opportunity to own one of the best layouts in the building at the best price.* Welcome to elevated urban living on the 47th floor of the iconic Absolute World community in the heart of Mississauga! This bright and beautifully upgraded 2-bedroom, 2-bath suite offers approximately 830 sq. ft. of interior living space plus an impressive approx. 225 sq. ft. wrap-around balcony, creating over 1,050 sq. ft. of indoor/outdoor enjoyment. Floor-to-ceiling windows and four walk-outs to the balcony showcase sweeping, unobstructed city and skyline views while filling the home with natural light. The open-concept layout features engineered hardwood flooring, a modern kitchen with granite countertops and stainless-steel appliances, generous living and dining areas, high ceilings and ensuite laundry. The spacious primarybedroom includes a walk-in closet and private 4-piece ensuite, while the second bedroom alsoenjoys balcony access. Includes one underground parking space and one locker. Residents enjoyexceptional resort-style amenities including 24-hour concierge/security, indoor and outdoorpools, fitness centre, basketball and squash courts, party and media rooms, guest suites,rooftop terrace/BBQ areas and more. Unbeatable City Centre location just minutes to Square One,Celebration Square, Sheridan College, restaurants, groceries, parks and public transit, withconvenient access to Highways 403 and 401. A distinctive home in one of Mississauga's mostrecognizable architectural landmarks-ideal for end users or investors. (id:67731)
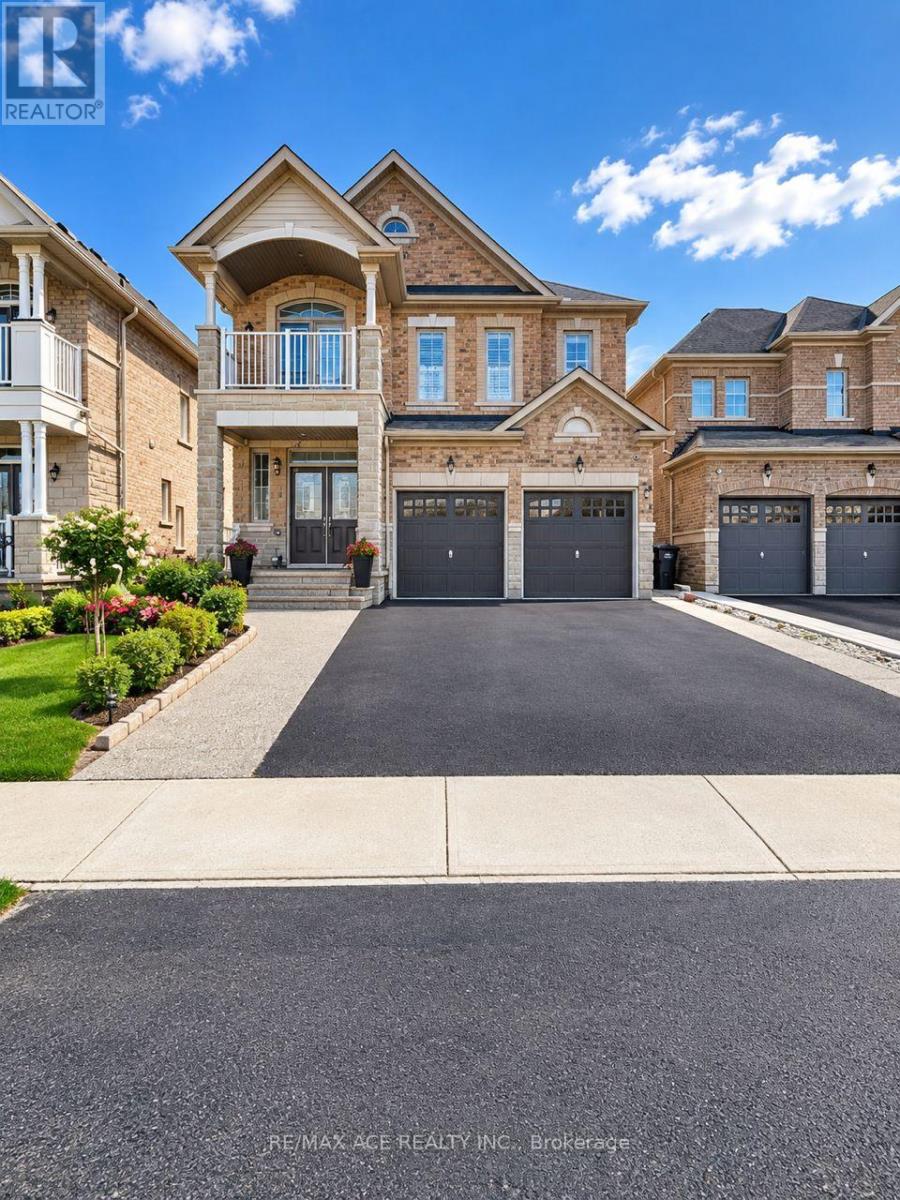
Bsmt - 28 Aspermont Crescent
Brampton, Ontario
Beautiful & Bright Legal 2-Bedroom Basement Apartment In The Highly Desirable Bram East / Castlemore Community, This professionally finished lower-level home features a completely private side entrance and a functional open-concept layout including 2 spacious bedrooms and a 3-piece washroom. Enjoy a modern kitchen equipped with a fridge and stove, plus convenient ensuite laundry with a washer and dryer. Located in a family-friendly neighborhood just 5 minutes from Highway 27, and 10 minutes away from Costco, FreshCo, major banks, top-rated schools, and parks. Includes 1 dedicated driveway parking space. Perfect for professionals or small families looking for comfort and convenience. Move-in ready!, Tenant 30% utilities bill pay for landlord (id:67731)