
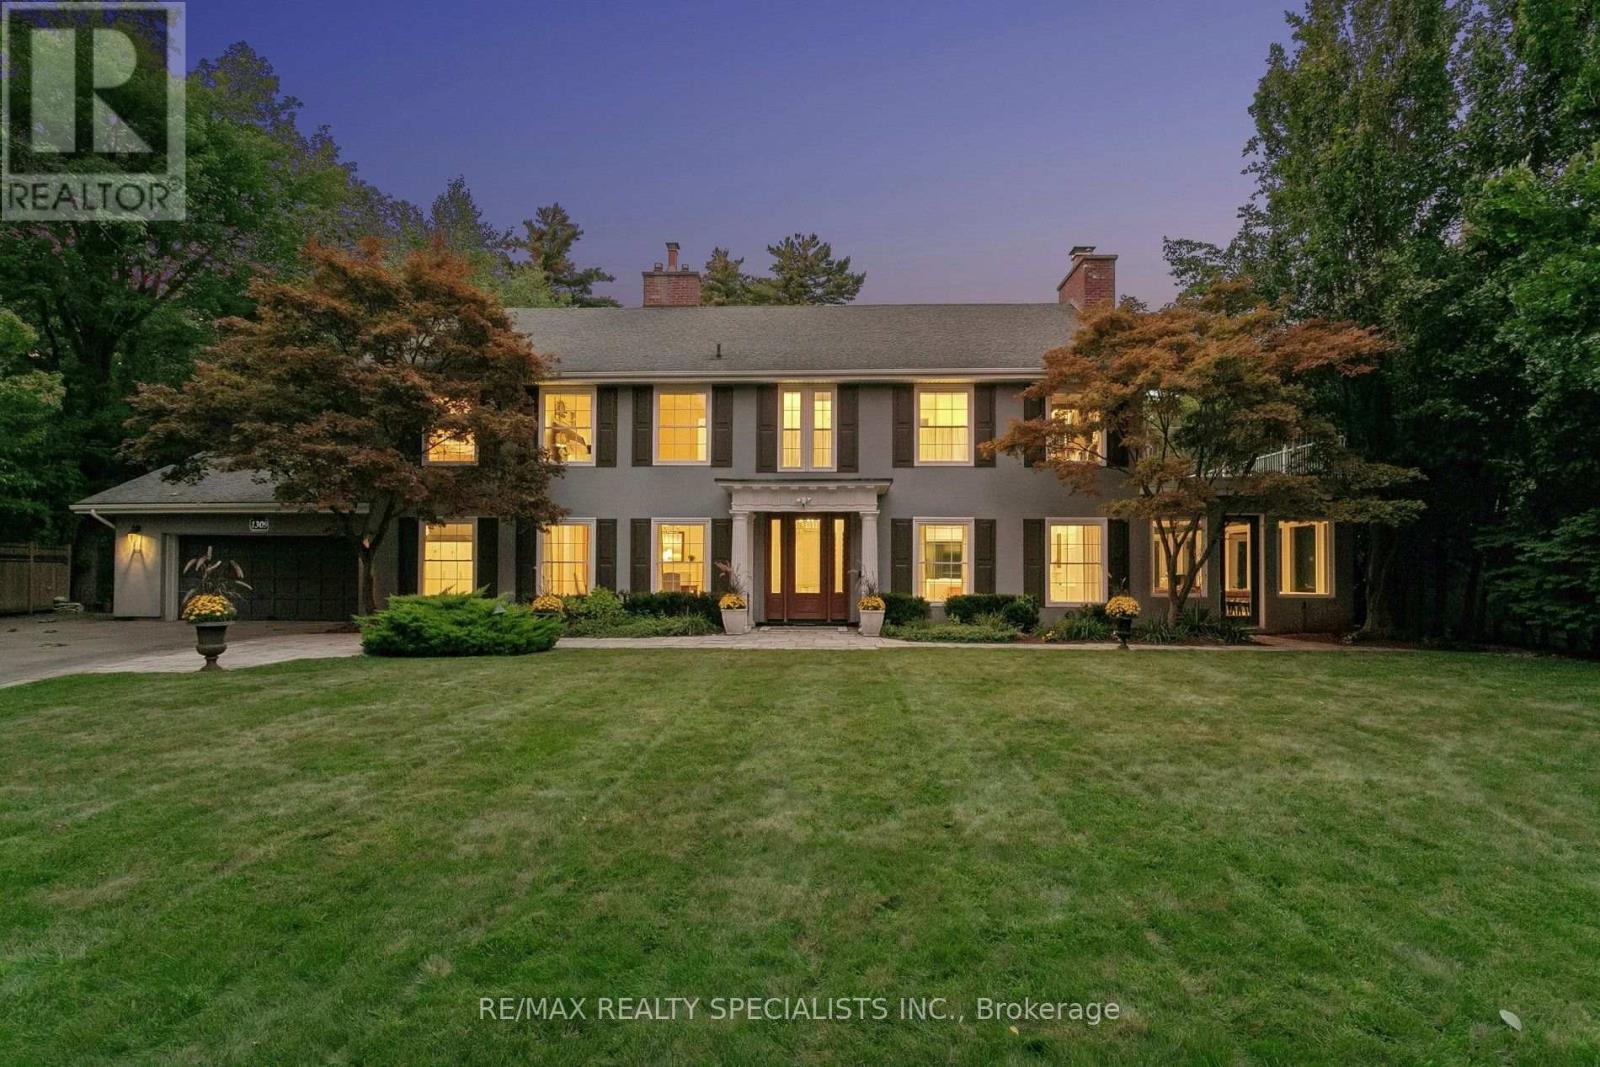
1309 Gatehouse Drive
Mississauga, Ontario
A piece of Clarkson history, reimagined for modern living. Known historically as Bexhill House, this exceptional property has been thoughtfully transformed in 2025, combining the scale and character of an estate with sophisticated design and exceptional functionality. Set on .82 acres, the home stands watch over Rattray Marsh, Lake Ontario and the Toronto skyline, with most rear windows enlarged to maximize the extraordinary connection to the landscape and views. The brand-new kitchen is the heart of the home, featuring custom cabinetry, oversized island, Taj Mahal stone countertops, fully integrated appliances and a sunny breakfast room opening to the generous deck. The expansive great room features a wood-burning hearth, custom millwork and generous windows, while a formal dining room and main-floor office with private client entrance add versatility. Upstairs, every bedroom now enjoys its own ensuite, including a completely reimagined primary suite with fireplace, luxurious new bathroom and expansive custom his-and-hers closets. The show-stopping indoor pool is designed for year-round enjoyment, with floor-to-ceiling retractable doors opening completely to the backyard. A sauna, hot tub and rolling lawns create a private retreat-without ever having to skim leaves from the pool. A wine cellar anchors the basement recreation room. Two dedicated laundry areas and generous storage add the practical details that make the home exceptionally livable. Nature is truly at your doorstep, with trails through Rattray Marsh and easy access to Lake Ontario and Jack Darling Memorial Park. Yet this private setting remains conveniently connected to the city. An extraordinary combination of land, views, indoor-outdoor living and resort-style amenities, all brought together in a beautifully reimagined home. (id:50787)
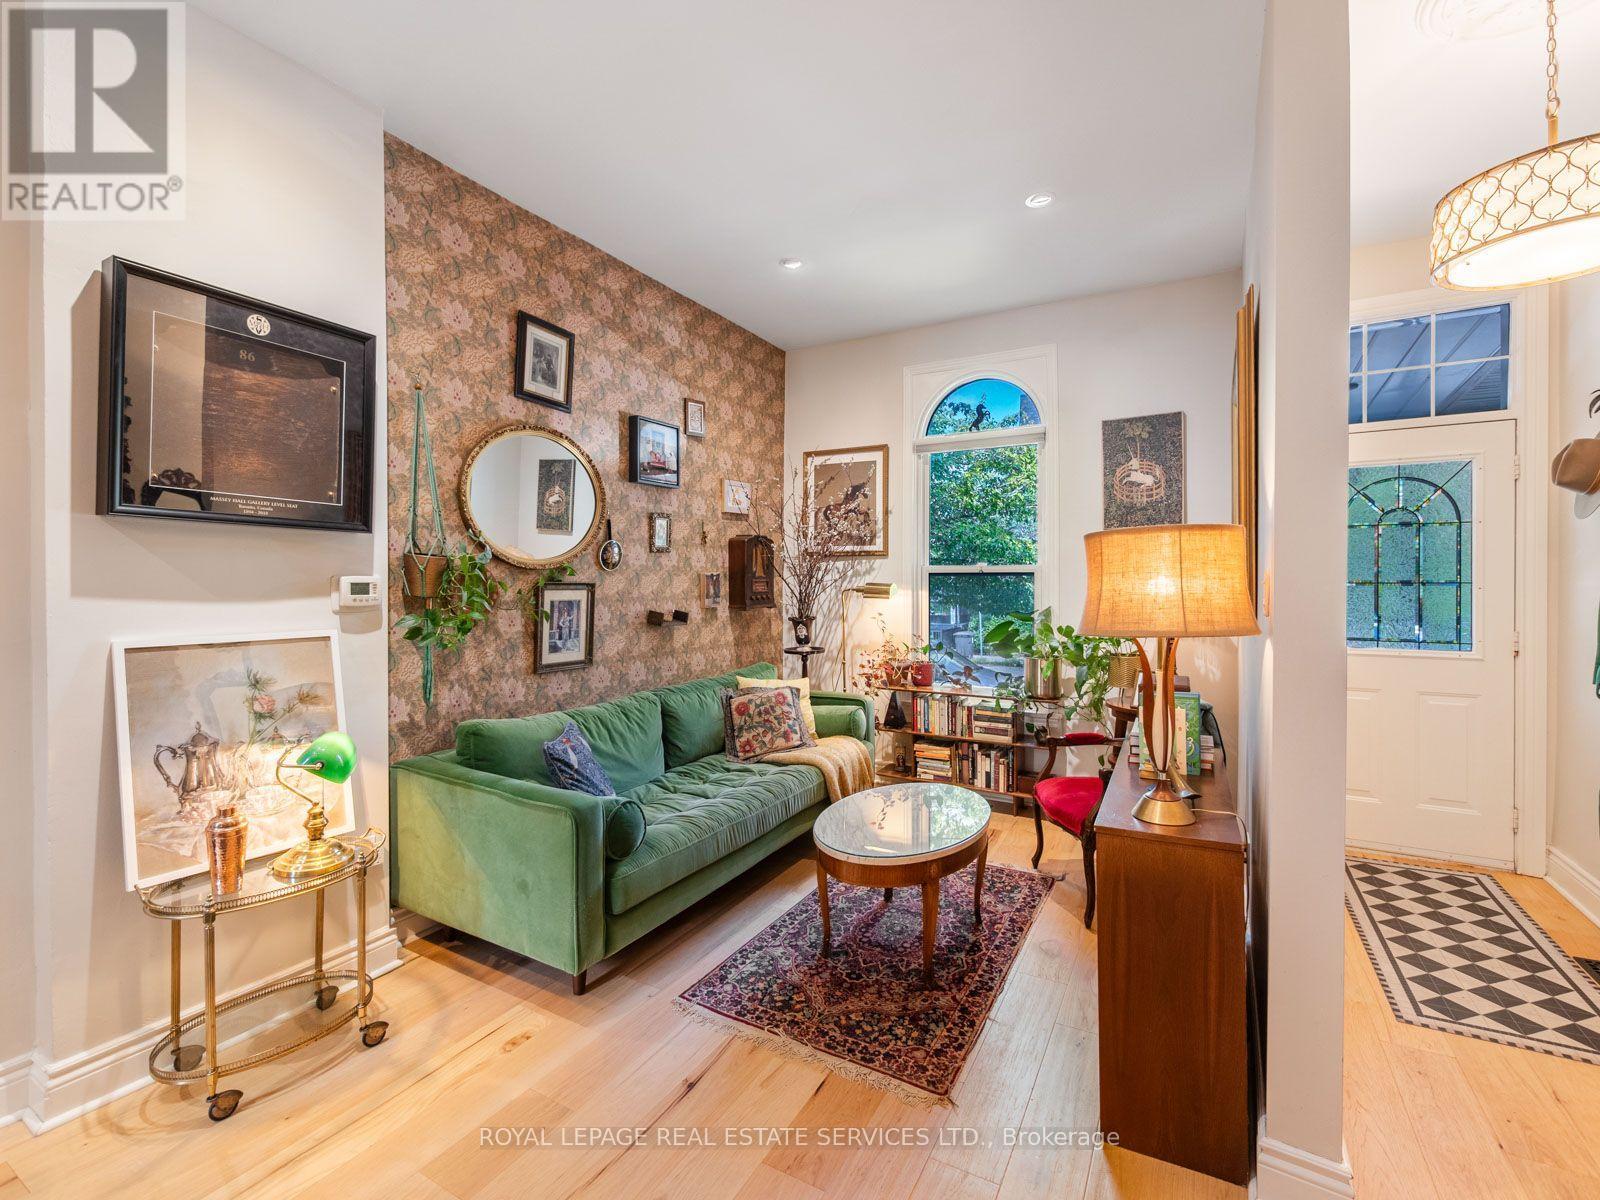
179 Hallam Street
Toronto, Ontario
A peaceful retreat with a whimsical soul in the heart of Dovercourt Village. Welcome to 179 Hallam St, a wonderfully unique Victorian rowhome offering more than 1500 sq ft of living space across 3 levels and an extraordinary 132 ft deep lot creating a private urban escape in the middle of the city. A wonderful alternative to condo living, with the added flexibility of income potential from the self-contained lower level suite.Extensively updated yet refreshingly individual, this is a home with personality: sophisticated without pretension, beautifully considered yet relaxed and welcoming. Art, colour and collected pieces bring warmth throughout, while a William Morris wallpapered accent wall adds a touch of whimsy to the open concept living and dining space. Hardwood floors, natural light and an inviting layout create the perfect backdrop for the next owner's style. Beyond, the galley kitchen leads directly outside to one of the homes most special features.The incredible 132 ft deep south facing backyard is lush, peaceful and remarkably private. Dine under the grape vines, entertain friends, garden or simply slow down, surrounded by established perennials and native wildflowers that bring colour and texture with minimal upkeep.Upstairs, the primary bedroom features built in closets and plenty of natural light. A second room offers flexibility as a bedroom, nursery, gym or workspace, while an open concept office/den and 4 piece bathroom complete the level.The finished lower level is set up as a self contained 1 bedroom suite with its own entrance, kitchen and bathroom, ideal for rental income, family or additional living space.Tucked away yet wonderfully connected, with beloved Dovercourt Park, cafés, restaurants, shops, Bloor Street and transit close by. In the Dovercourt PS and highly sought after Bloor CI catchments. Whimsical yet peaceful, this is a wonderfully individual home with space, flexibility and an extraordinary garden in the heart of the city. (id:50787)
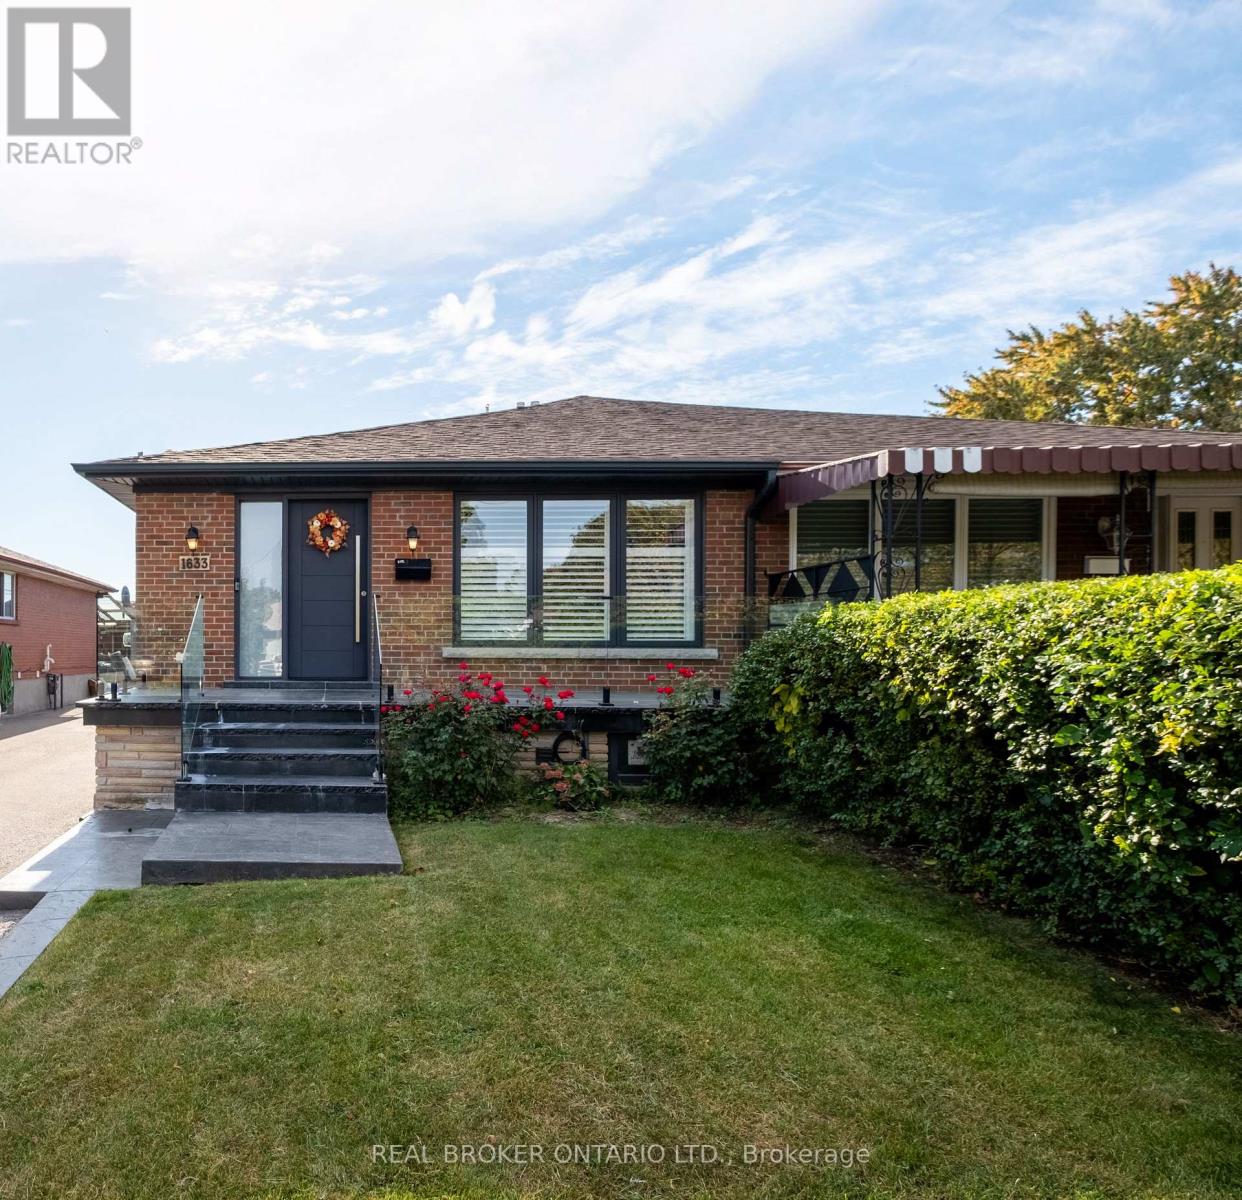
1633 Coram Crescent
Mississauga, Ontario
Masterfully Upgraded Executive Home in Mississauga. This meticulously modernized residence showcases exceptional craftsmanship alongside highly sophisticated infrastructure upgrades and a deep expansive lot. The open-concept main floor boasts soaring 9-foot ceilings, premium 7-inch engineered natural wood flooring, and custom Perola cabinetry accented by striking quartz countertops and backsplashes. Uniquely engineered for high efficiency, the home is structurally equipped with two dedicated electrical panels, two separate furnaces (including an attic unit), and advanced soundproof foam insulation. The versatile layout features entirely separate entrances for both the main floor and the massive basement walk-out, effortlessly catering to multi-generational living or private guest suites. Complete with two full sets of high-end stainless-steel appliances and a fully separated lower-level laundry room featuring oversized machines, every detail has been executed for premium convenience. Perfectly situated on a quiet crescent with friendly neighbours, this home offers an unparalleled blend of suburban tranquility and urban accessibility. Nestled in a highly connected pocket of Mississauga, residents enjoy immediate proximity to major commuter highways, making travel across the GTA effortless. The neighborhood is rich in lifestyle amenities, standing just moments away from top-rated schools, local parks like Fleetwood Park, and diverse dining and shopping options. For premium retail, entertainment, and dining, the upscale Sherway Gardens hub is just a short drive away, providing the ultimate convenience for a busy, modern lifestyle. (id:50787)
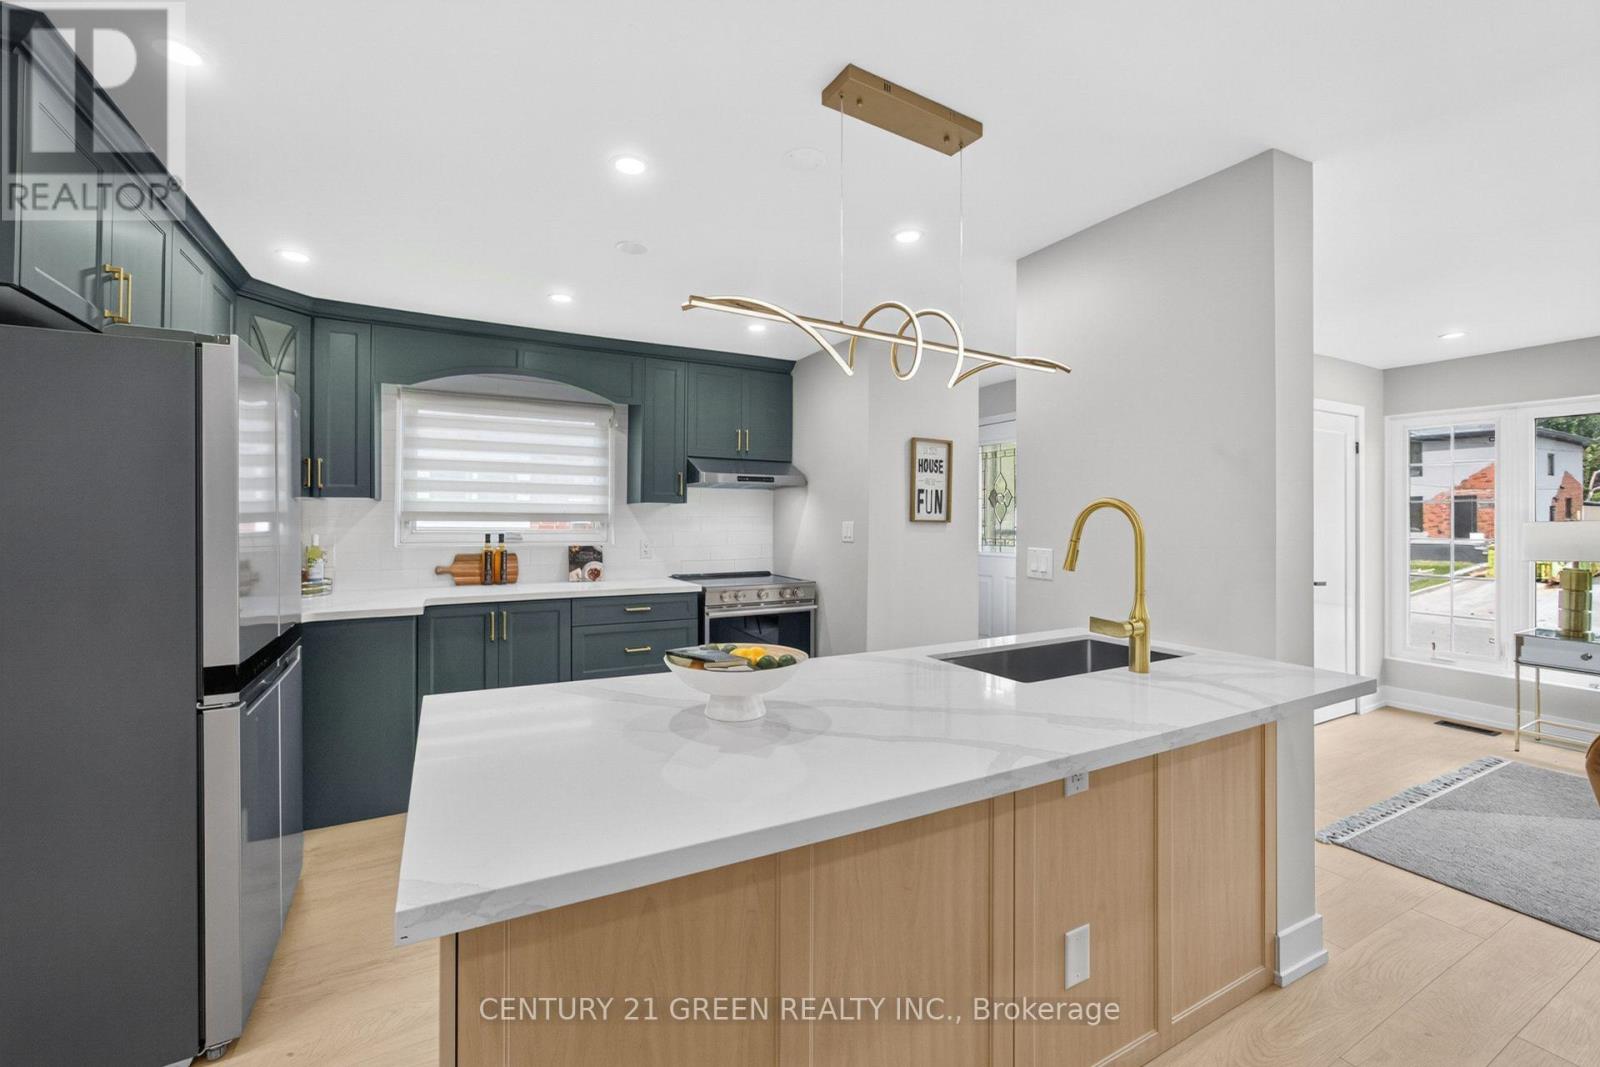
3628 Anniversary Road
Mississauga, Ontario
Beautifully renovated with quality materials and attention to detail, this bungalow offers 3+2 bedrooms, 2.5 bathrooms, a fully finished legal basement apartment, and two newly added bathrooms. The renovations were completed in accordance with the City's building permit requirements. The main level features a striking olive-green kitchen with quartz countertops, upgraded appliances, modern flooring, and contemporary finishes. Downstairs, a bright white kitchen gives the basement apartment its own distinct style. A large lot and ample driveway parking add everyday convenience. The spacious solarium brings in abundant natural light and provides extra room to relax or entertain. With two bathrooms on the main level-a rare find in a bungalow-the layout works especially well for families. Thoughtfully designed for comfortable living, this home also offers flexibility for multi- generational households or those seeking investment potential. Come see the quality and character for yourself! (id:50787)
7 Watling Street
Toronto, Ontario
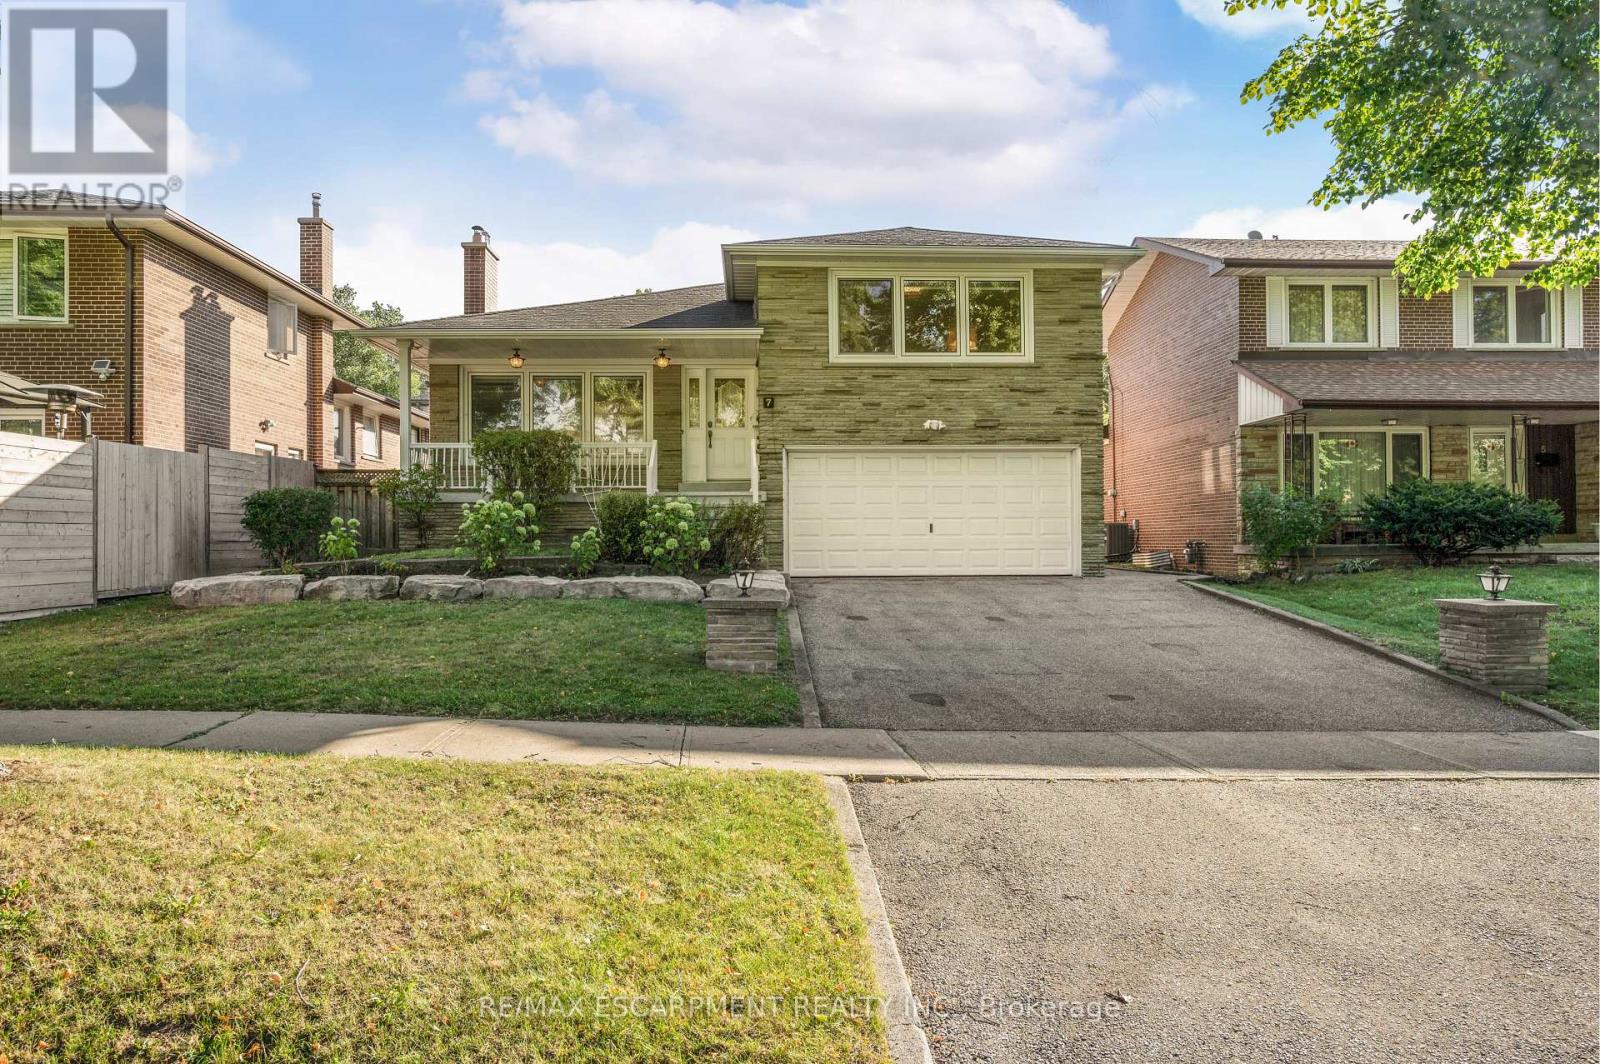
Welcome to 7 Watling Street, a warm and welcoming sidesplit tucked into a quiet, family-friendly Etobicoke pocket. Mature trees, peaceful streets, and a true neighbourhood feel create an inviting place to settle in and make a home. This well-loved property offers a comfortable multi-level layout with generous room sizes and plenty of opportunity to update and tailor the space to your own style. The home begins with an inviting front porch area that sets a charming tone and offers a lovely spot to relax outdoors. Inside, the main floor features a sun-filled living and dining area with large windows and an easy flow into the kitchen. Here you will find granite countertops, stainless steel appliances, abundant cabinetry, and a cozy breakfast area ideal for casual meals or morning coffee. A walkout to the composite deck extends the living space outdoors for relaxed dining and effortless entertaining. Upstairs, three spacious bedrooms are complemented by a renovated four-piece bathroom and a private two-piece ensuite in the primary bedroom. The lower level offers a versatile area that can serve as a family room, children's playroom or den, with a convenient three-piece bathroom nearby that adds flexibility for guests or busy households. The basement provides even more room to enjoy with a large recreation area featuring a built-in bar, along with a combined laundry and utility room and plenty of storage for seasonal items and household essentials. Outside, the mature lot provides a private backyard with multiple areas to unwind, entertain, and enjoy the seasons, complete with an inground sprinkler system. The property also features a two-car garage and a generous double driveway that enhances everyday ease. This inviting home blends potential, space, and location, giving you the chance to move into a desirable Etobicoke community and create a home that truly reflects your vision and future plans. . *Some images have been digitally staged and/or enhanced.* (id:50787)
1163 Cayente Place
Mississauga, Ontario
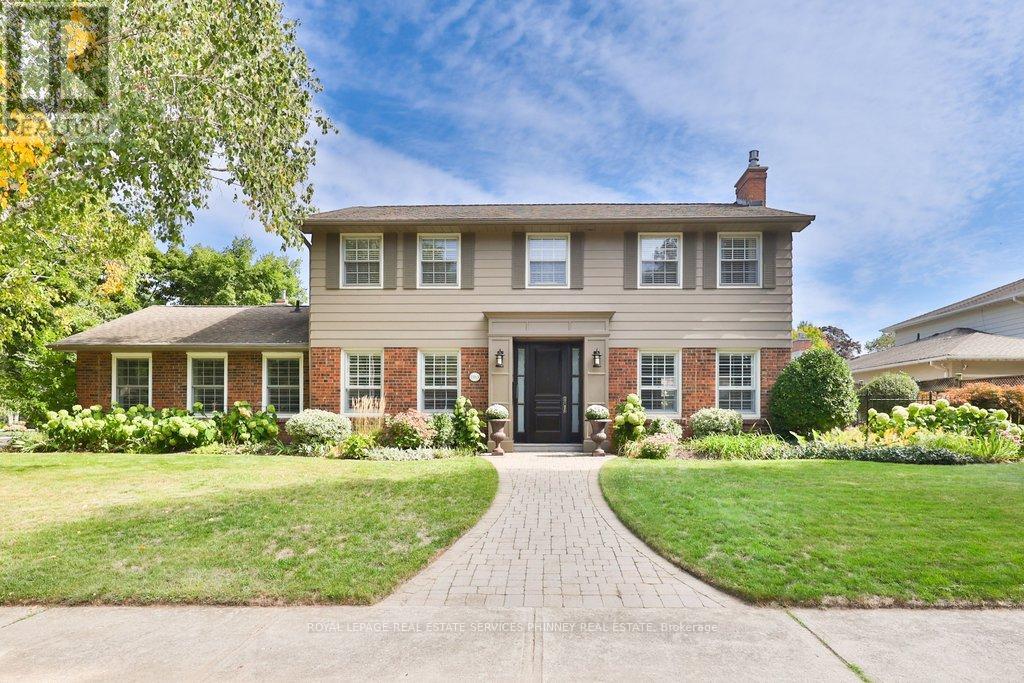
The perfect family home in the heart of prestigious Lorne Park. This cherished home has remained in the same family for over 40 years & is finally ready for a new one to call it home. Designed with family living in mind, the home features an ideal layout filled with natural light from an abundance of windows. Impeccably maintained & thoughtfully upgraded over the years, it features hardwood flooring & pot lights throughout. The spacious principal rooms are perfect for entertaining, holidays, & everyday living. There is ample space for children to play, grow, & create lasting memories. At the heart of the home is the gourmet kitchen with Quartz counters, stainless steel appliances, & an eat-in peninsula. The spacious living room has a gas fireplace & hardwood floors, & it overlooks both the front & back yards. The dining room is ideal for hosting family gatherings & includes a perfect nook for a servery. The cozy family room offers additional space with a second gas fireplace, hardwood floors & lots of natural light. The upper level has four bedrooms, including a primary suite complete with a walk-in closet, a double closet, & a four piece ensuite bathroom. An additional newly renovated four piece bathroom serves the remaining bedrooms. The fully finished lower level is perfect for entertaining, featuring a large rec room with a cozy gas fireplace, built in speakers, wet bar, & pot lighting throughout. Relax and unwind in the sauna complemented by a renovated bathroom with heated floors & change room. A convenient walk up provides direct access tothe spectacular backyard. The backyard is professionally hardscaped with stunning perennial gardens making it very low maintenance, a saltwater pool & plenty of space to dine outdoors. Perfect for hosting neighbourhood pool parties. Ample storage, garage access & main floor mudroom for added convenience. Top rated schools, easy access to major highways/GO transit, minutes to lake/trails, steps to shops. (id:50787)
1006 - 362 The East Mall
Toronto, Ontario
**Space like this is hard to find!** This exceptionally spacious 3-bedroom plus den, 2-bath suite offers the kind of room and flexibility rarely found in condo living. A bright, functional layout features generous living and dining areas that extend onto an impressive **120 sq. ft. balcony**-perfect for morning coffee, outdoor dining or simply relaxing.The kitchen features custom countertops and stainless steel appliances, while laminate flooring runs throughout the principal living areas. The generous primary bedroom includes a 2-piece ensuite, and the versatile den can easily serve as a home office, reading room or additional sleeping space.Storage is easy with the convenience of an **ensuite locker**, and the suite also includes **one underground parking spaces**.Enjoy the simplicity of all-inclusive maintenance fees, including premium cable and internet, in the well-established Queenscourt community with excellent amenities. An ideal opportunity for first-time buyers, downsizers, or anyone looking for generous living space and everyday convenience in Etobicoke. (id:50787)
28 Charrington Crescent
Toronto, Ontario
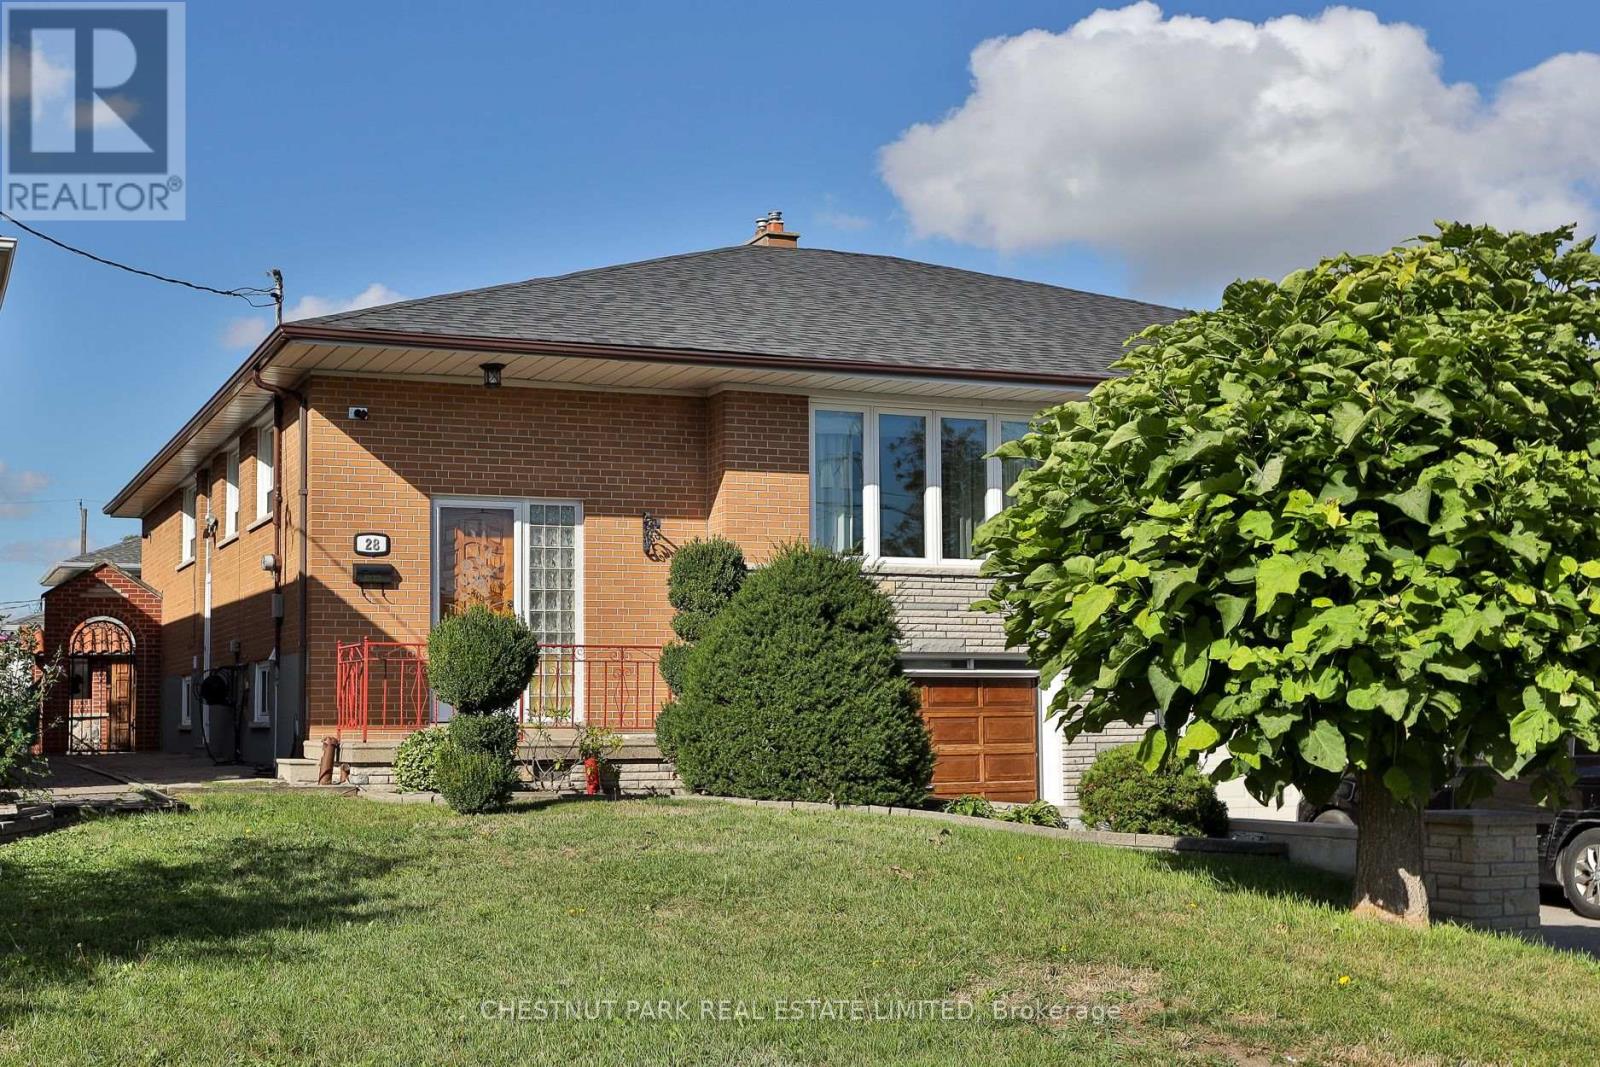
Lovingly cared for and ready for its next chapter, this charming, sun-filled semi-detached bungalow is tucked away on a quiet crescent in the Glenfield-Jane Heights neighbourhood. Set on a generous lot with a beautifully landscaped front garden, the home offers three bedrooms, two bathrooms and nicely proportioned rooms throughout. The bright, open-concept living and dining area is complemented by a spacious eat-in kitchen, while the foyer features elegant marble flooring. The home has been freshly painted throughout, and the roof was replaced in 2024. The backyard features a lovely garden and a brick BBQ/pizza oven, ideal for entertaining family and friends. The finished lower level, with a separate entrance, offers exceptional additional living space, including a large recreation/family room with a bar area, full bathroom, laundry room, cantina and direct access to the built-in one-car garage. Complete with a convenient side entrance and automatic garage door opener. Ideally situated close to schools, parks, hospitals, transit, major highways, shopping, restaurants, the public library, golf courses and more. A wonderful opportunity to make this spacious and well-maintained home your own. (id:50787)
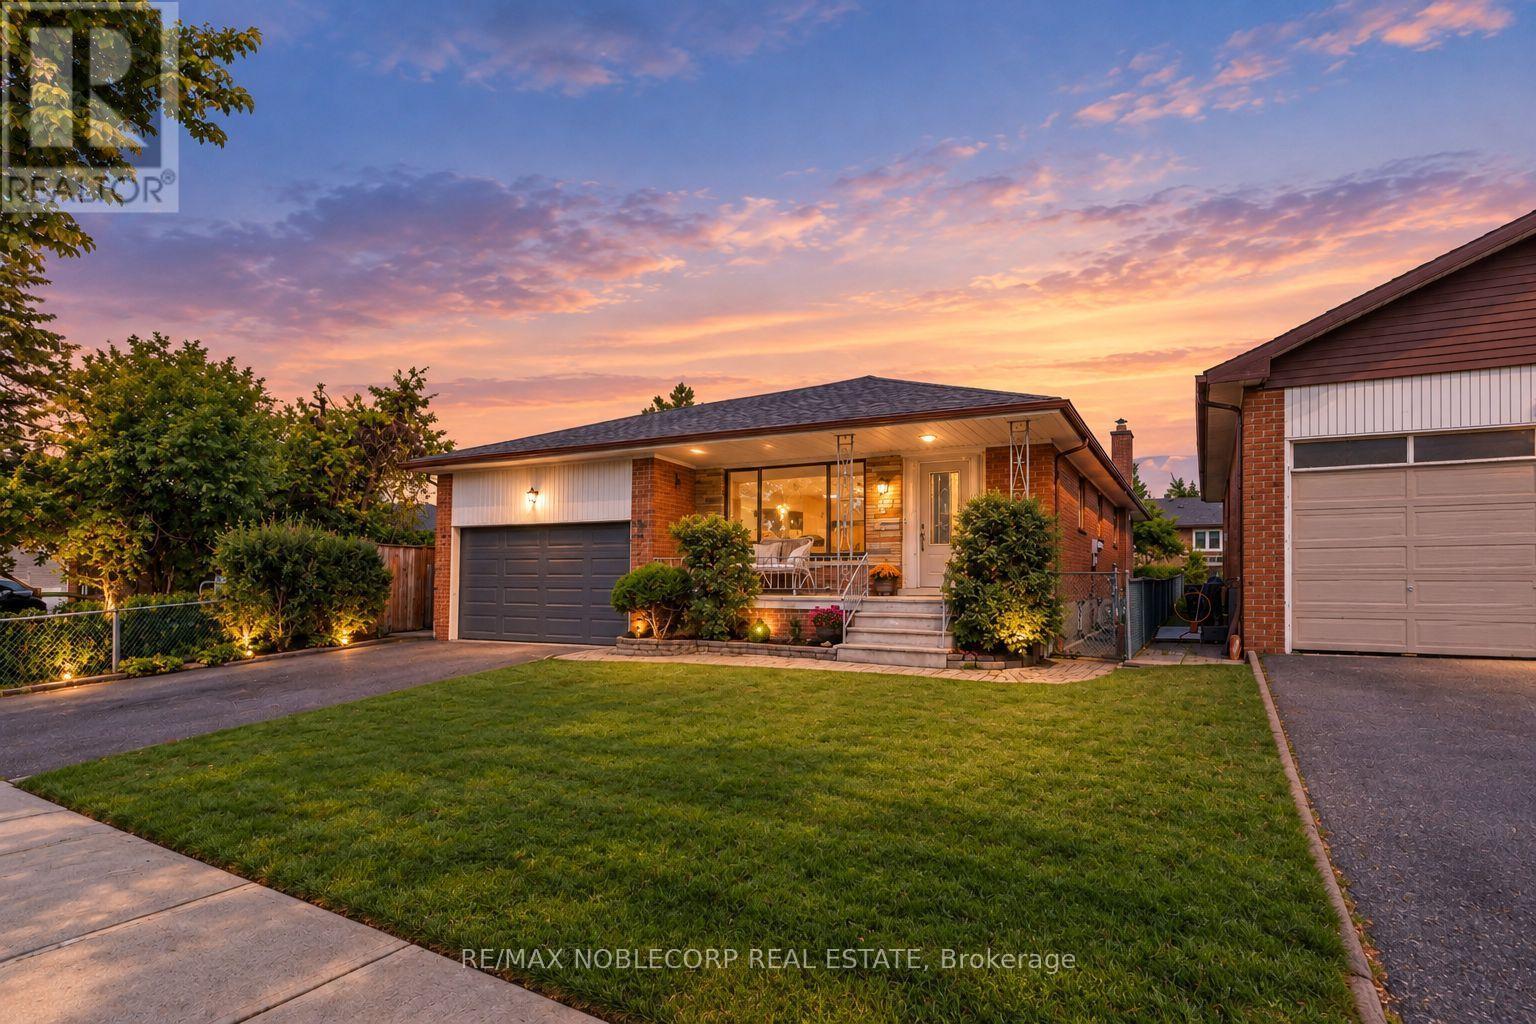
4 Warlingham Court
Toronto, Ontario
Welcome to this charming and meticulously maintained 3-bedroom, 3-bathroom bungalow in the desirable Eringate-Centennial-West Deane community. Lovingly cared for, this family-friendly home features a finished basement and a separate side entrance, offering excellent flexibility for a growing family or investors. Situated on a quiet court, the property is just a 3-minute walk to Centennial Park, currently undergoing a major redevelopment that will introduce state-of-the-art sports facilities, enhanced walking and cycling paths, and improved recreational amenities. Enjoy convenient access to major highways, while Renforth Station and the Eglinton Crosstown LRT are within walking distance, making commuting throughout the GTA easy and accessible. A wonderful opportunity to own a well-maintained home in a quiet, established neighbourhood with exciting recreational and transit improvements nearby. (id:50787)
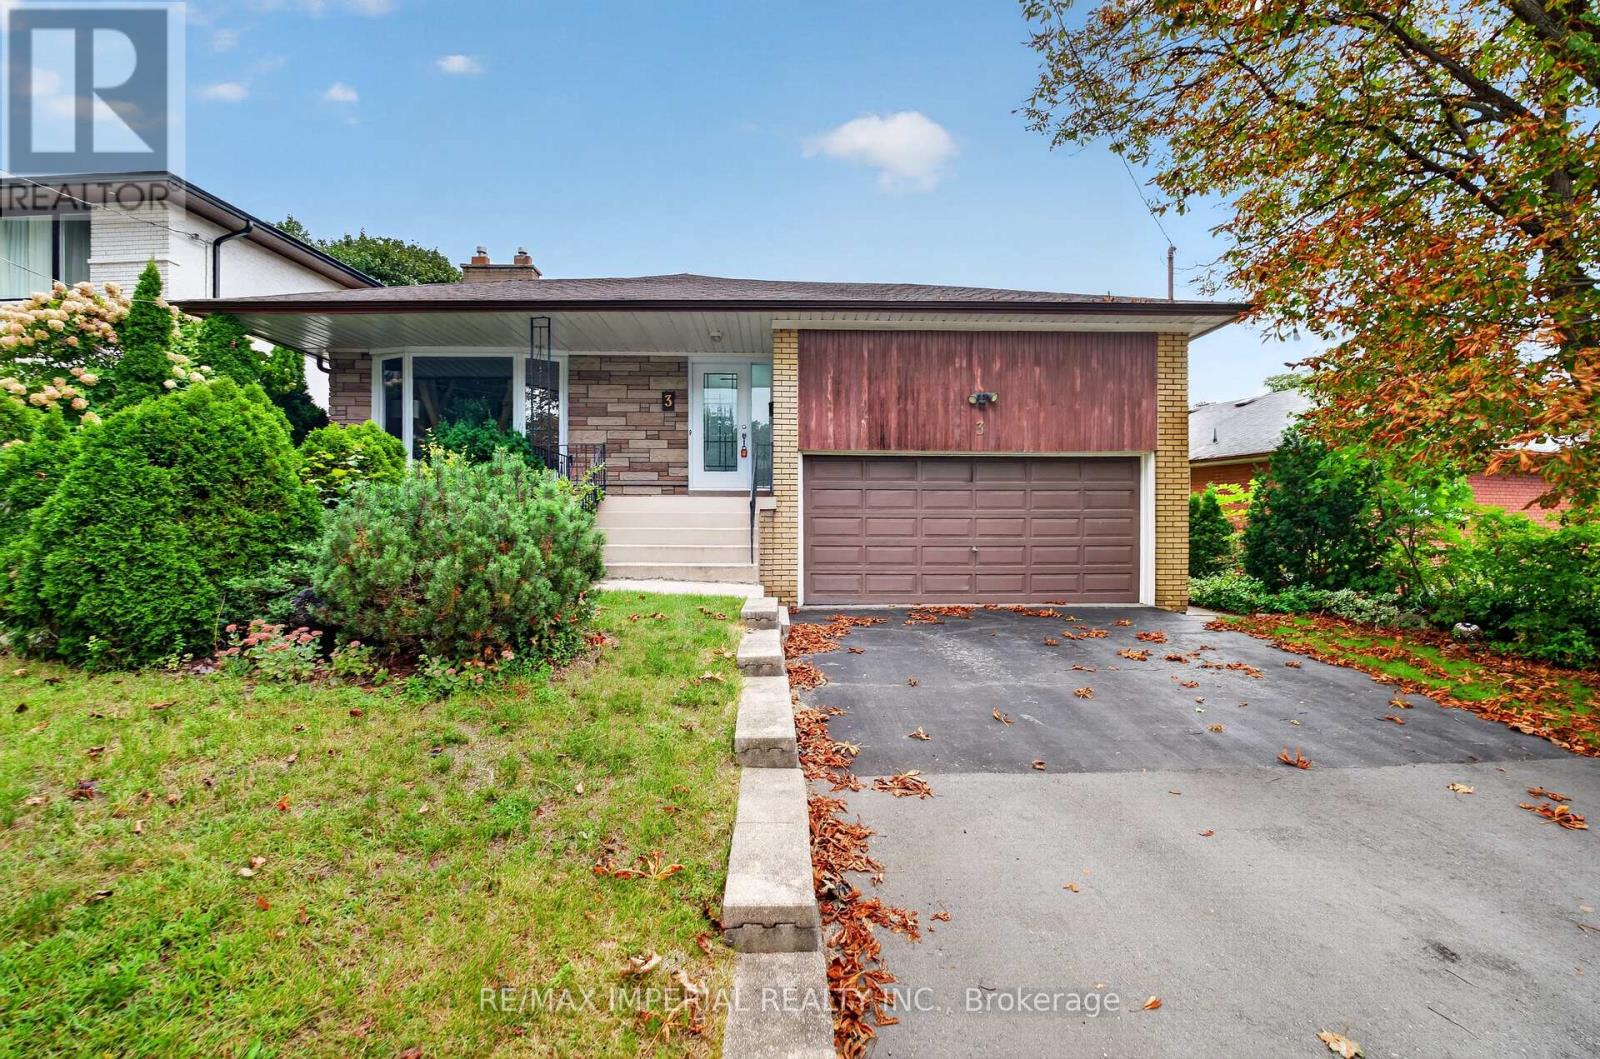
3 Minstrel Drive
Toronto, Ontario
Rare spacious Bungalow in Etobicoke's sought-after South Sunnylea and Stonegate community, Welcoming family-friendly neighbourhood, 3 well-proportioned bedrooms, Primary bedroom with two-piece ensuite, Large kitchen, Bright and spacious living and dining area with fireplace, No carpet throughout, WINDOWS replaced in 2022 and 2023, ROOF replaced in 2024, Full-size basement with approximately the same footprint as the main floor and flexible space for a recreation room, home office or gym, Separate side entrance, Private backyard and side patio, Large two-car garage, Close to parks, trails, Mimico Creek, the Humber River and the lake, Convenient access to schools , TTC, Highways and Downtown Toronto, Move in, renovate or build your dream home. (id:50787)
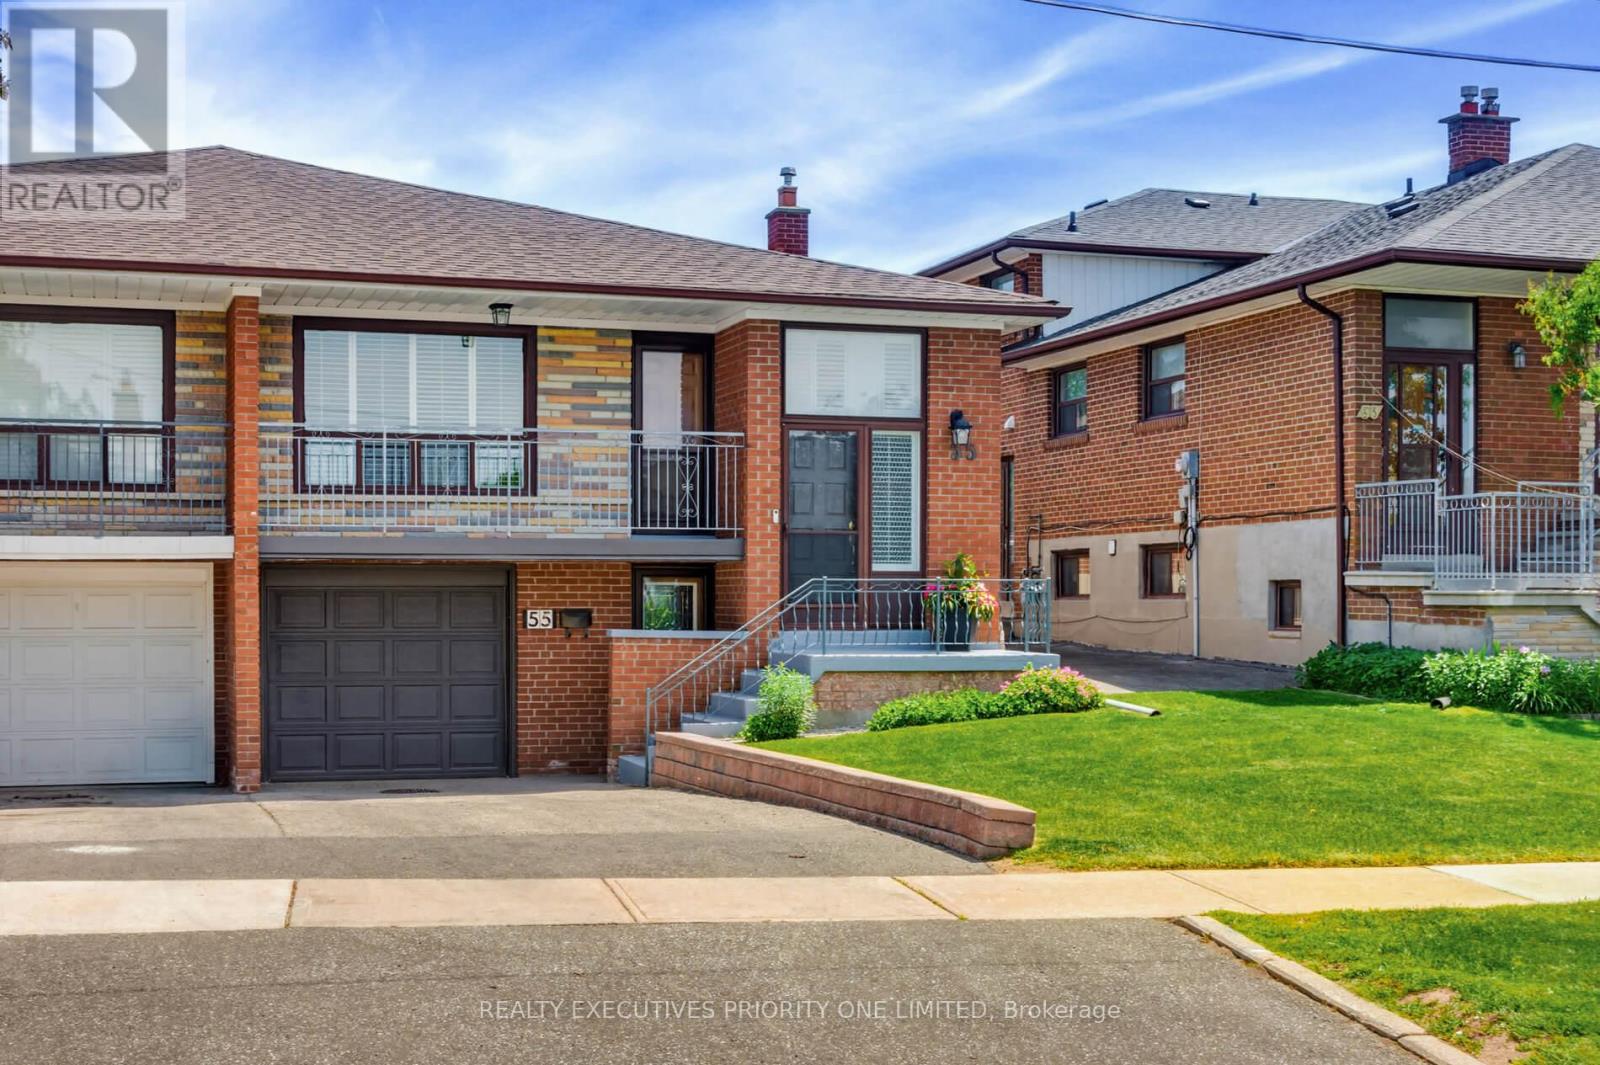
55 Picaro Drive
Toronto, Ontario
Welcome to 55 Picaro Drive, a beautifully maintained home in the sought-after Glenfield-Jane Heights community. This meticulously cared-for semi-detached bungalow is situated on a large 30 x 130 ft. lot, offering exceptional pride of ownership, comfort, and value throughout. The bright and spacious main floor features 3 spacious bedrooms and 1 - 4 pc bathroom, along with a large living and dining area, newly installed engineered hardwood flooring, new interior doors, fresh paint throughout, and an updated kitchen with ceramic flooring and backsplash.A separate entrance leads to the finished basement, providing excellent potential for multi-generational living, an in-law suite, or possible income potential. The lower level includes a second kitchen, a 3-piece bathroom, and a spacious open-concept recreation room with a cozy gas fireplace. The home has been impeccably maintained both inside and out and is truly move-in ready for its next owners.Conveniently located steps to the new Finch West LRT, and close to schools, parks, shopping, restaurants, hospitals, public transit, York University, and Highways 400 and 401, this property offers unmatched everyday convenience in a highly connected neighbourhood. A turnkey opportunity offering comfort, location, and income potential. A must-see! (id:50787)
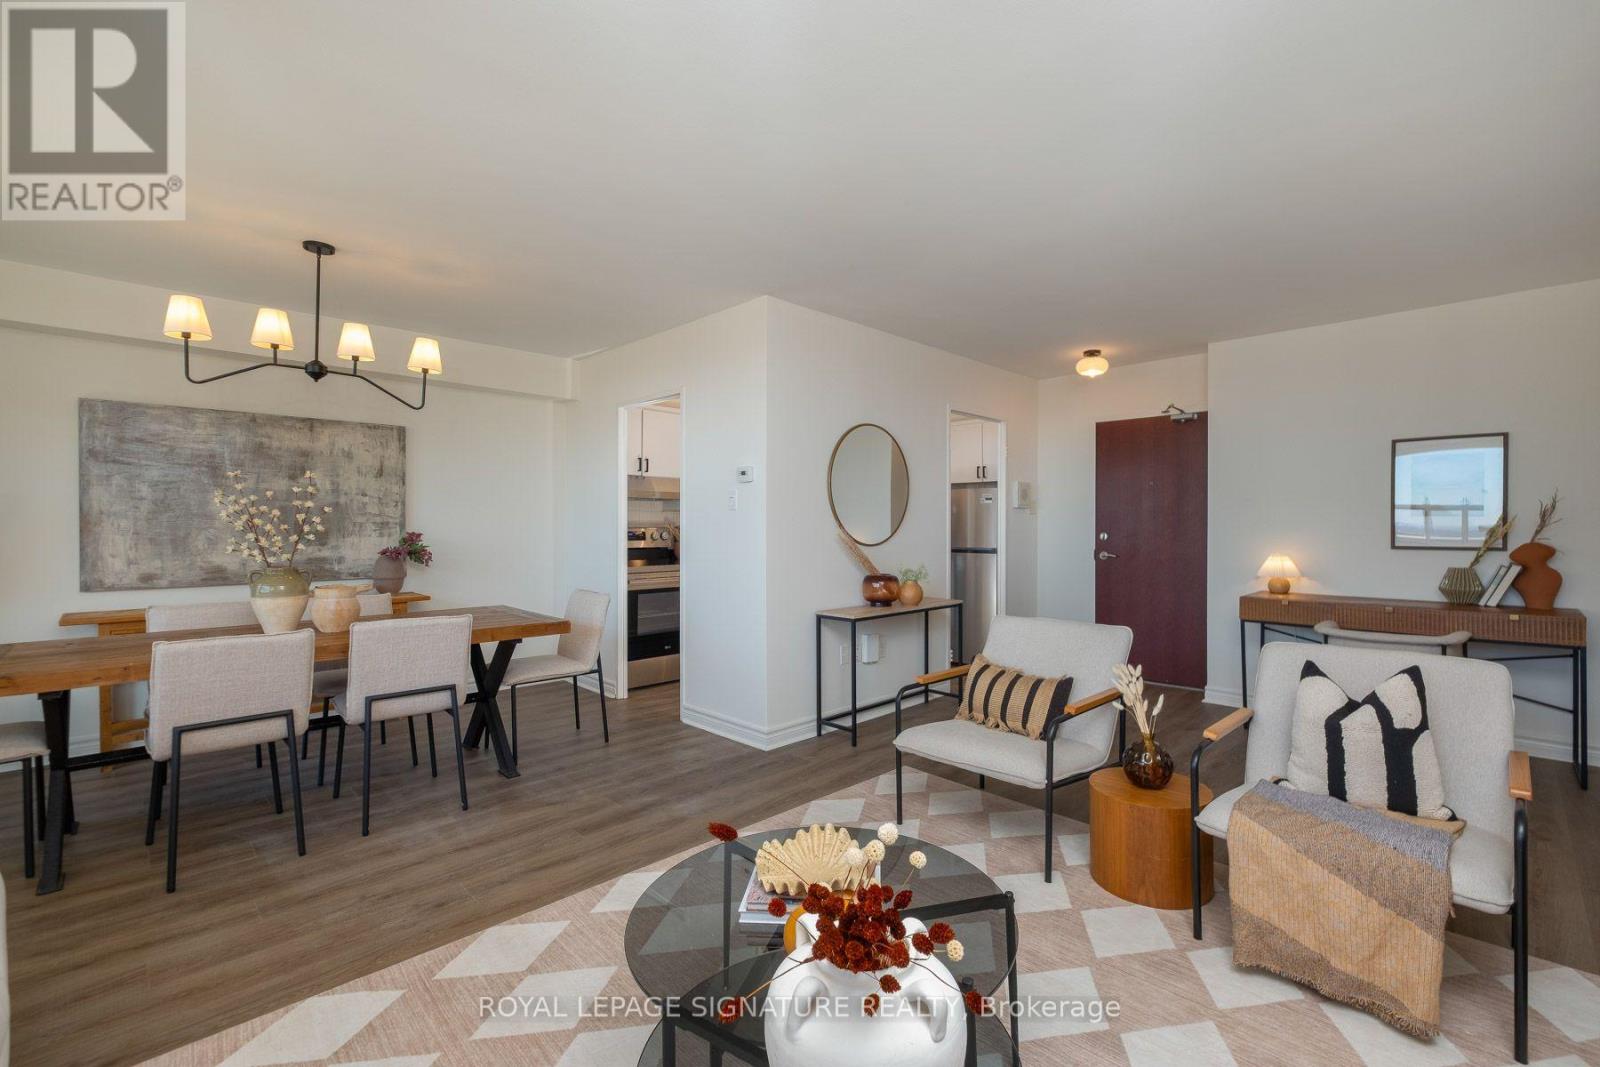
1607 - 360 Ridelle Avenue
Toronto, Ontario
Rarely Offered 3-Bedroom, 2-Bathroom Unit at 360 Ridelle Avenue where only approximately 12% of the building's units offer three bedrooms. Beautifully renovated from top to bottom, this spacious and stylish residence offers a thoughtfully designed layout. The renovation creates a fresh, contemporary feel while maintaining the functionality and generous living space that makes this home ideal for everyday living and entertaining.Featuring three well-appointed bedrooms and two bathrooms, the suite provides exceptional flexibility for families, guests, or a dedicated home office. Every detail has been thoughtfully updated, creating a truly move-in-ready home with nothing left to do but unpack and enjoy.A fantastic opportunity to own spacious 3-bedroom unit in a well-established Toronto community. Conveniently connected with direct TTC access, this exceptional home offers the space, quality, and ease of living that make it a standout opportunity. (id:50787)
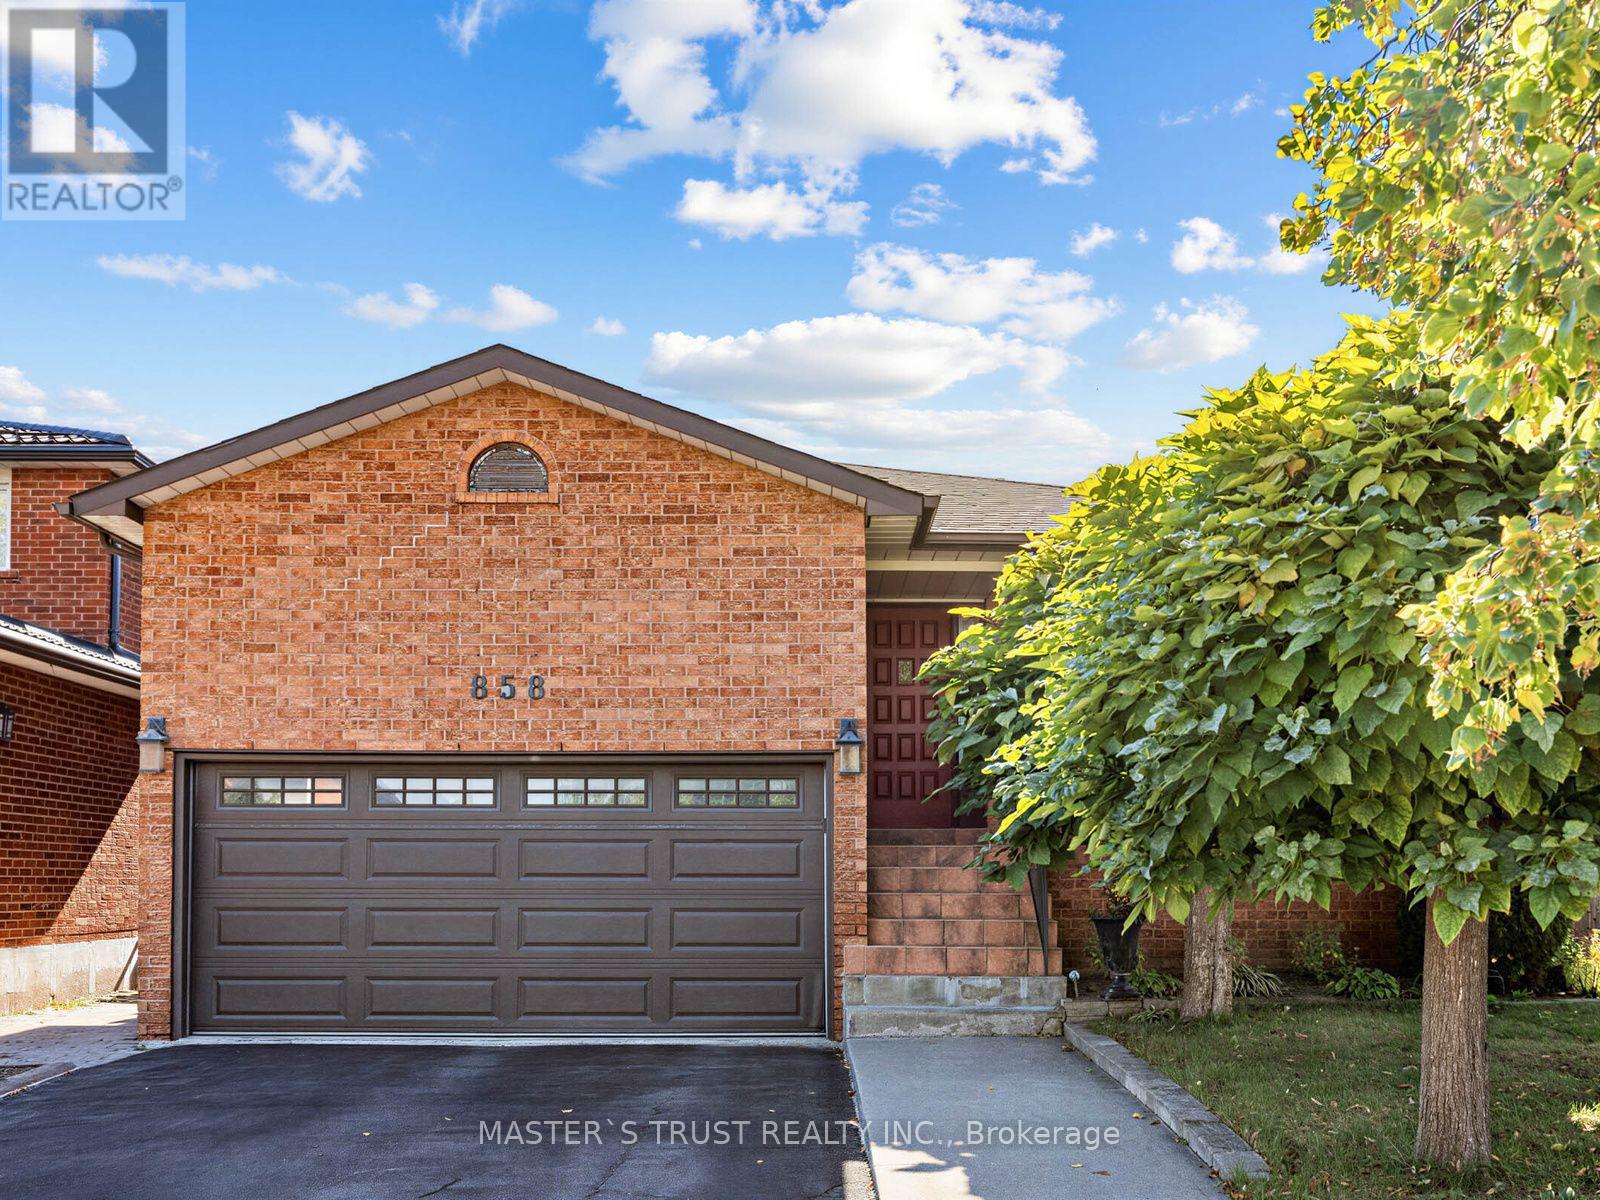
858 Wetherby Lane
Mississauga, Ontario
Rarely Offered 5-Level Backsplit on a Premium 6,764 Sq. Ft. Landscaped Lot! Spacious and well-maintained home in a sought-after neighbourhood. Major updates include Roof (2022), Furnace (2023), and Heat Pump (2024). Carpet-free throughout, with skylights in the kitchen and upper level providing abundant natural light. Glenforest Secondary School nearby and offering specialized programs, including IB, subject to application and eligibility. The home features a double garage, finished basement, and separate entrance. The versatile lower level offers a spacious great room, second kitchen, and wood-burning fireplace, ideal for extended family, entertaining, or additional living space. Conveniently located close to parks, top-rated schools, shopping, public transit, and major transportation routes. A rare combination of generous lot size, functional living space, and a convenient location. (id:50787)
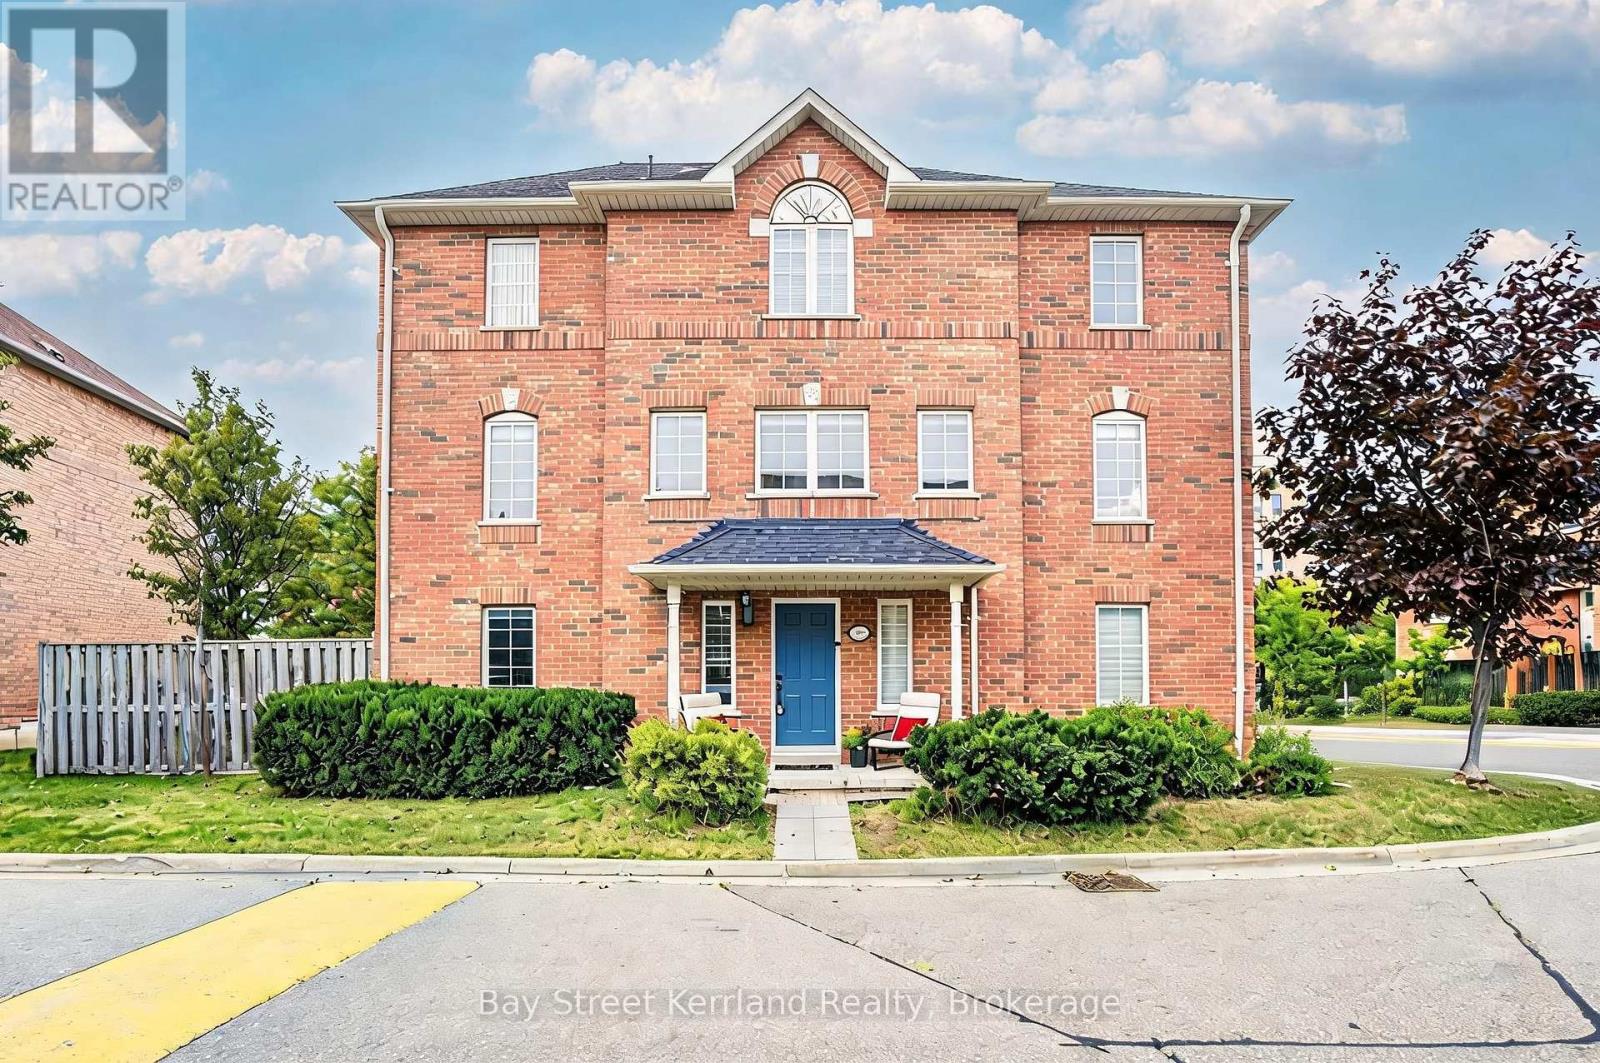
171 - 80 Acorn Place
Mississauga, Ontario
Location! Location! A Rarely Offered, Spacious End-Unit Townhome In A Premium And Quiet Location Near Square One! Offering Over 1,800 Sq. Ft. Of Bright, Well-Maintained Living Space, This Owner-Occupied Home Features 3+1 Bedrooms, 4 Bathrooms And An Open-Concept Layout With Excellent Natural Light And Added Privacy. Enjoy The Rare Convenience Of A Double-Car Garage Plus Parking For Two More Vehicles On The Driveway - 4 Parking Spaces In Total. Ideally Tucked Away In A Peaceful Setting While Still Just Minutes From Square One, Shopping, Transit, Schools And Everyday Amenities, With Easy Access To Highways 403 & 401. Incredibly Low Maintenance Fee Of Only $195/Month. A Rare Combination Of Space, Privacy, Parking, Low Fees And Prime Location - Truly Hard To Find In The Square One Area! (id:50787)

1122 Glen Valley Road
Oakville, Ontario
Nestled in a pristine, safe, and quiet enclave, this meticulously maintained 3-bedroom, 3-bathroom home offers the perfect layout for a growing family or those looking to downsize without compromising on comfort. The bright main level is flooded with natural light, featuring large windows that seamlessly blend indoor comfort with outdoor beauty. The upgraded kitchen includes a spacious dining area that steps directly out to a private backyard. Complete with a premium composite deck, this tranquil outdoor oasis is ideal for summer reading, meditation, or hosting lively BBQs. Upstairs boasts gorgeous hardwood flooring across all three spacious bedrooms. The fully finished basement serves as the ultimate cozy retreat, equipped with a fireplace and plush broadloom. Best of all, you are just minutes away from top-rated schools, local plazas, community centres, parks, the Sixteen Mile Creek trail system, the world-famous Glen Abbey Golf Club, hospital, highways, and public transit/GO. This turn-key property is perfect for everyday living, hybrid work, or a high-yield investment. Bonus: The furnace and hot water tank are fully owned (no rental fees!). (id:50787)
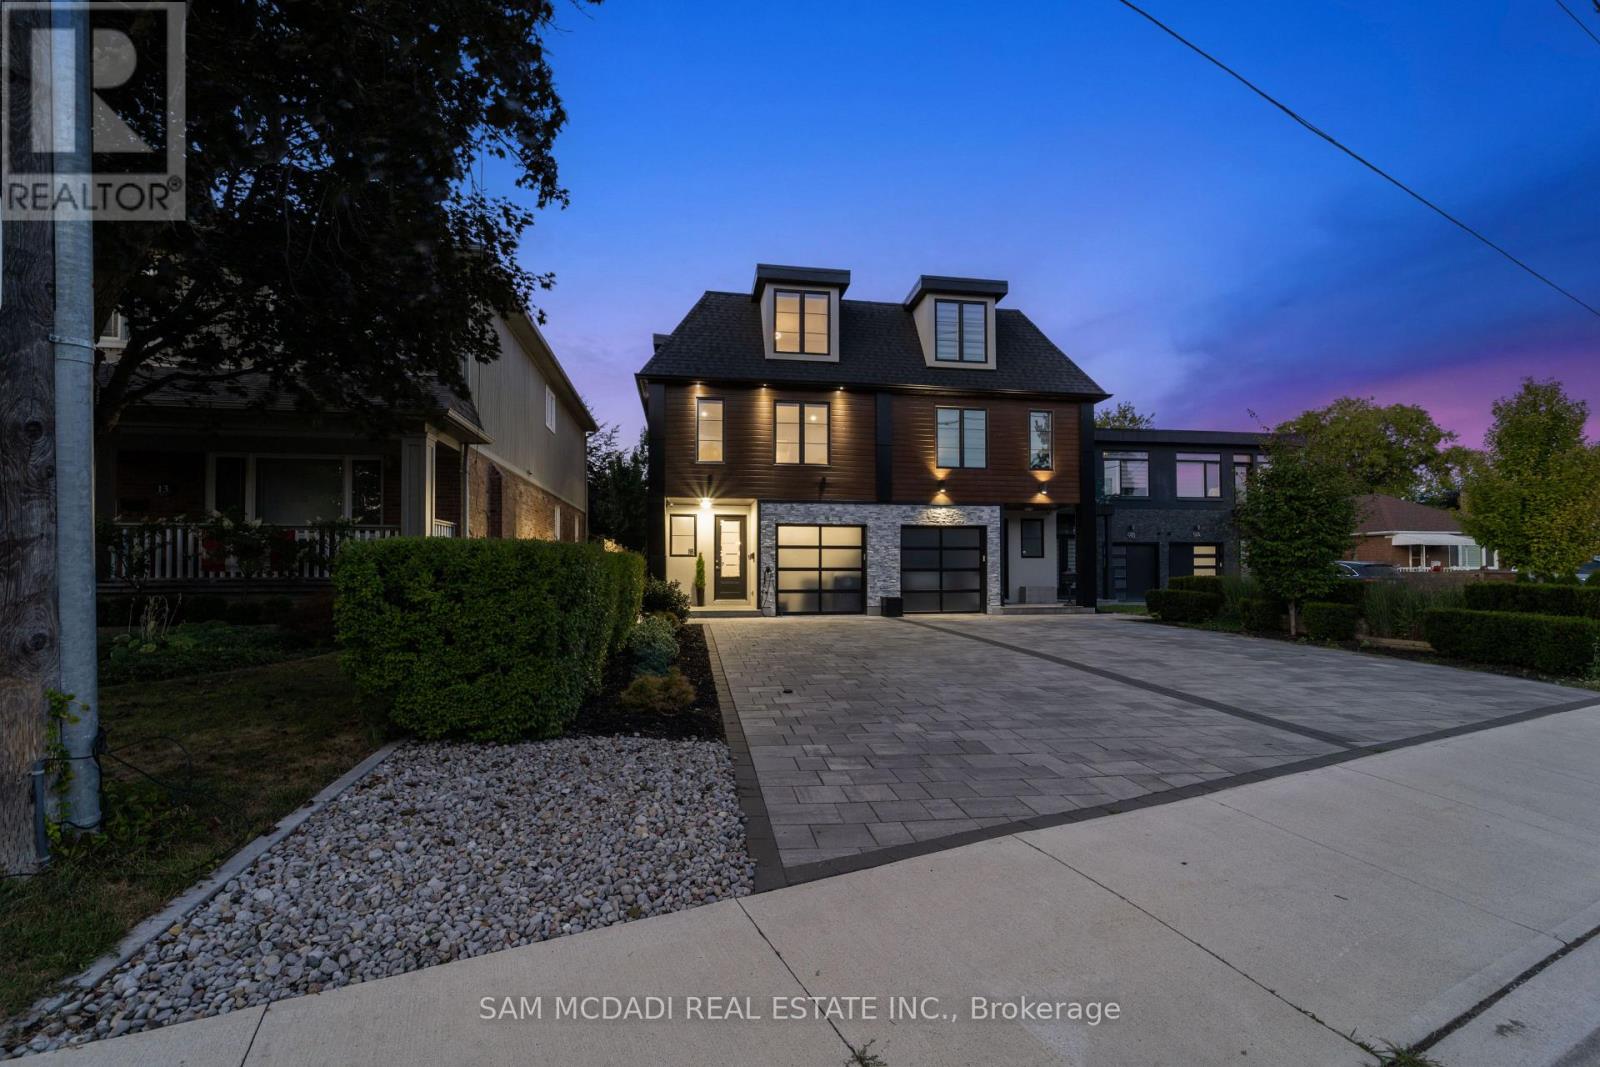
11b Maple Avenue N
Mississauga, Ontario
Offering over 4,400 sq. ft. of modern living for just under $500 per sq. ft.! Seldom found and rarely offered, 11B Maple Avenue N sits on a deep 149-foot lot in one of Mississauga's most prestigious lakeside communities. This expansive semi offers nearly 3,500 sq. ft. above grade and makes a striking impression from the moment you enter, with a private elevator providing access to all floors. You won't find another home like this in Port Credit. The sun-drenched main floor showcases soaring tray ceilings, wide-plank light oak hardwood floors, and expansive windows that fill the space with natural light. A stunning marble fireplace anchors the living room, setting the tone for both cozy nights in and refined entertaining. The charismatic kitchen is effortlessly functional and designed for connection. Enjoy a large quartz island, high-end appliances, and seamless flow to the dining area. Oversized glass doors lead to a private, landscaped backyard with a wood deck and gas BBQ hookup, perfect for alfresco dining. Above, the primary suite is a true retreat with dual walk-in closets, a spa-like ensuite, and a skylit hallway. Each additional bedroom includes its own walk-in closet and ensuite, ideal for family and guests. The third level adds flexible living space with two more bedrooms and a bright home office. The fully finished lower level features oversized windows, a 3-piece bath, a Finnleo sauna, and rough-ins for a second kitchen and laundry, ideal for a media lounge, home gym, or future rental income suite. Additional highlights include a monitored smart home system, power blinds, EV-ready epoxy garage, and premium finishes throughout. This one-of-a-kind home is superbly located just steps from Port Credit's vibrant waterfront, boutique shopping, parks, dining, and effortless commuting via GO Transit or the QEW. (id:50787)
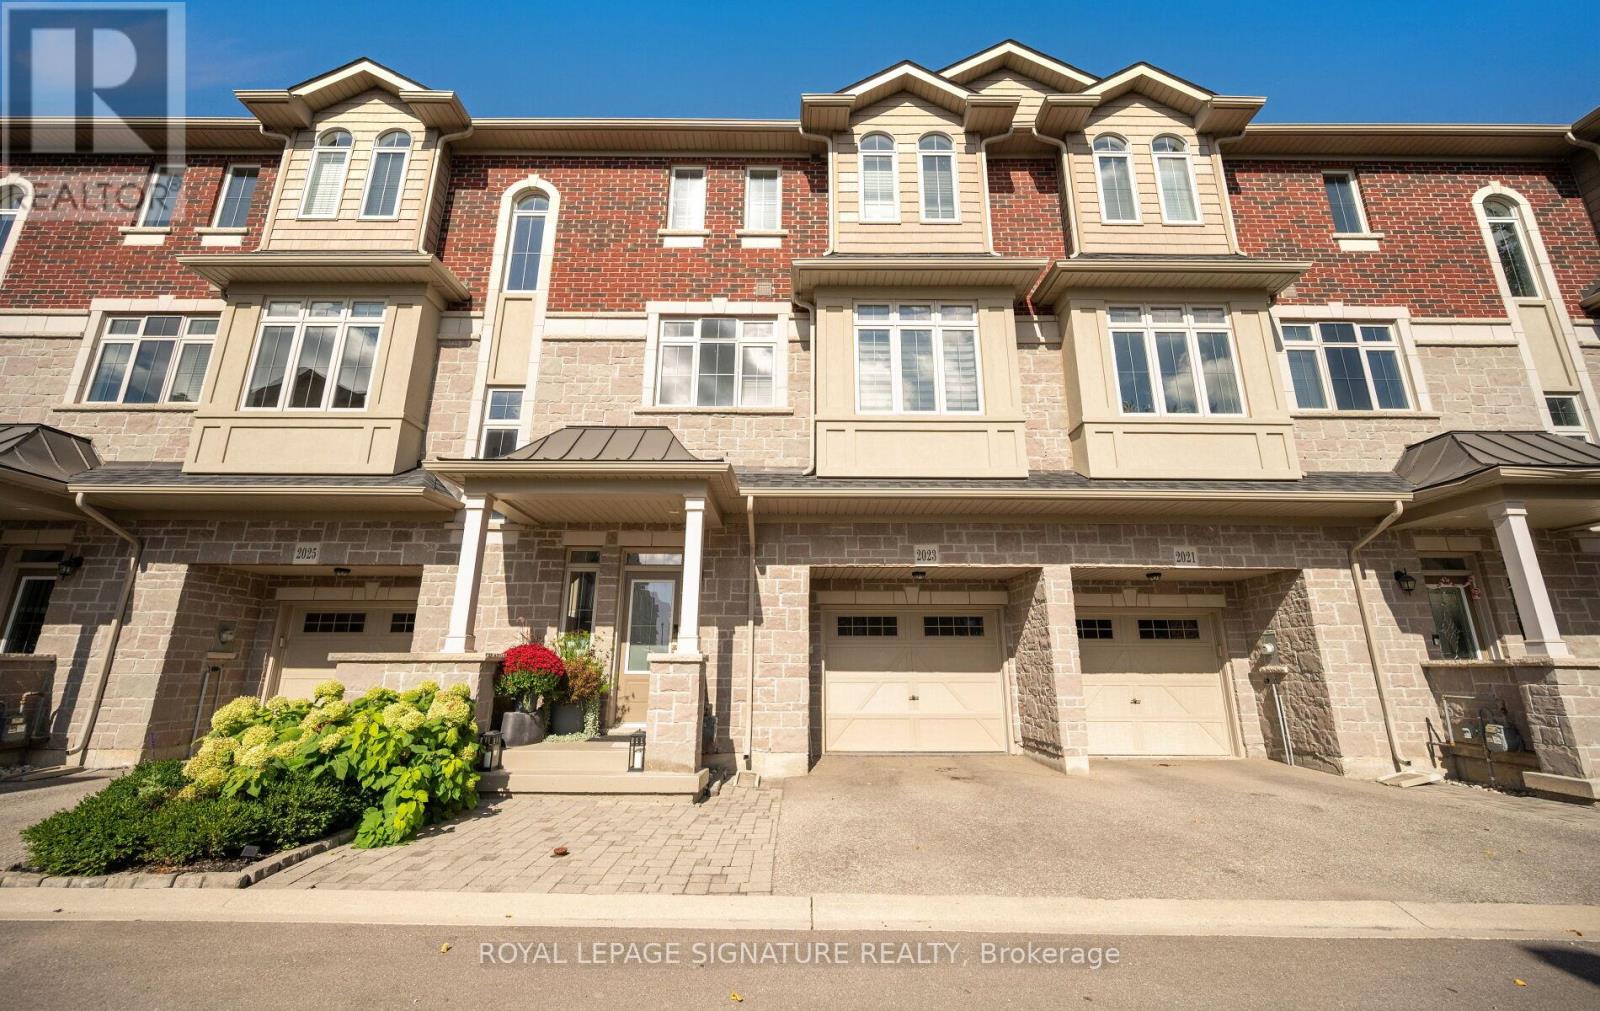
2023 Deerview Common
Oakville, Ontario
Executive Freehold Townhome ideally situated on a quiet cul-de-sac in a prestigious private enclave backing onto Bronte Creek Provincial Park. This exceptional 3-bedroom, 3.5-bath home offers approximately 2,115 sq. ft. of finished living space plus a finished basement. Bright, open-concept main floor features 9' smooth ceilings, hardwood floors, crown moulding, recessed pot lights and an upgraded white kitchen with quartz countertops. Walkout from the living area to a spacious deck overlooking peaceful conservation lands.Thoughtfully enhanced from the builder plans, the enlarged primary bedroom features a luxurious 4-piece ensuite with glass-enclosed walk-in shower, heated floors, stone flooring and recessed mirrored cabinetry. The main-floor office/guest room offers excellent flexibility with a 3-piece ensuite and walkout to a second generous deck.Additional upgrades include engineered hardwood flooring, motorized custom blinds, PAX custom wardrobe systems, closet shelving, Lutron dimmer switches throughout, LED pot lights and BBQ gas line to the home. Finished basement provides versatile space for a gym, home office, recreation room or hobby area. Direct interior access from the garage provide added convenience.A rare opportunity to enjoy executive freehold living with extensive upgrades, generous outdoor space and a tranquil setting directly overlooking Bronte Creek Provincial Park. (id:50787)
700 Trudeau Drive
Milton, Ontario
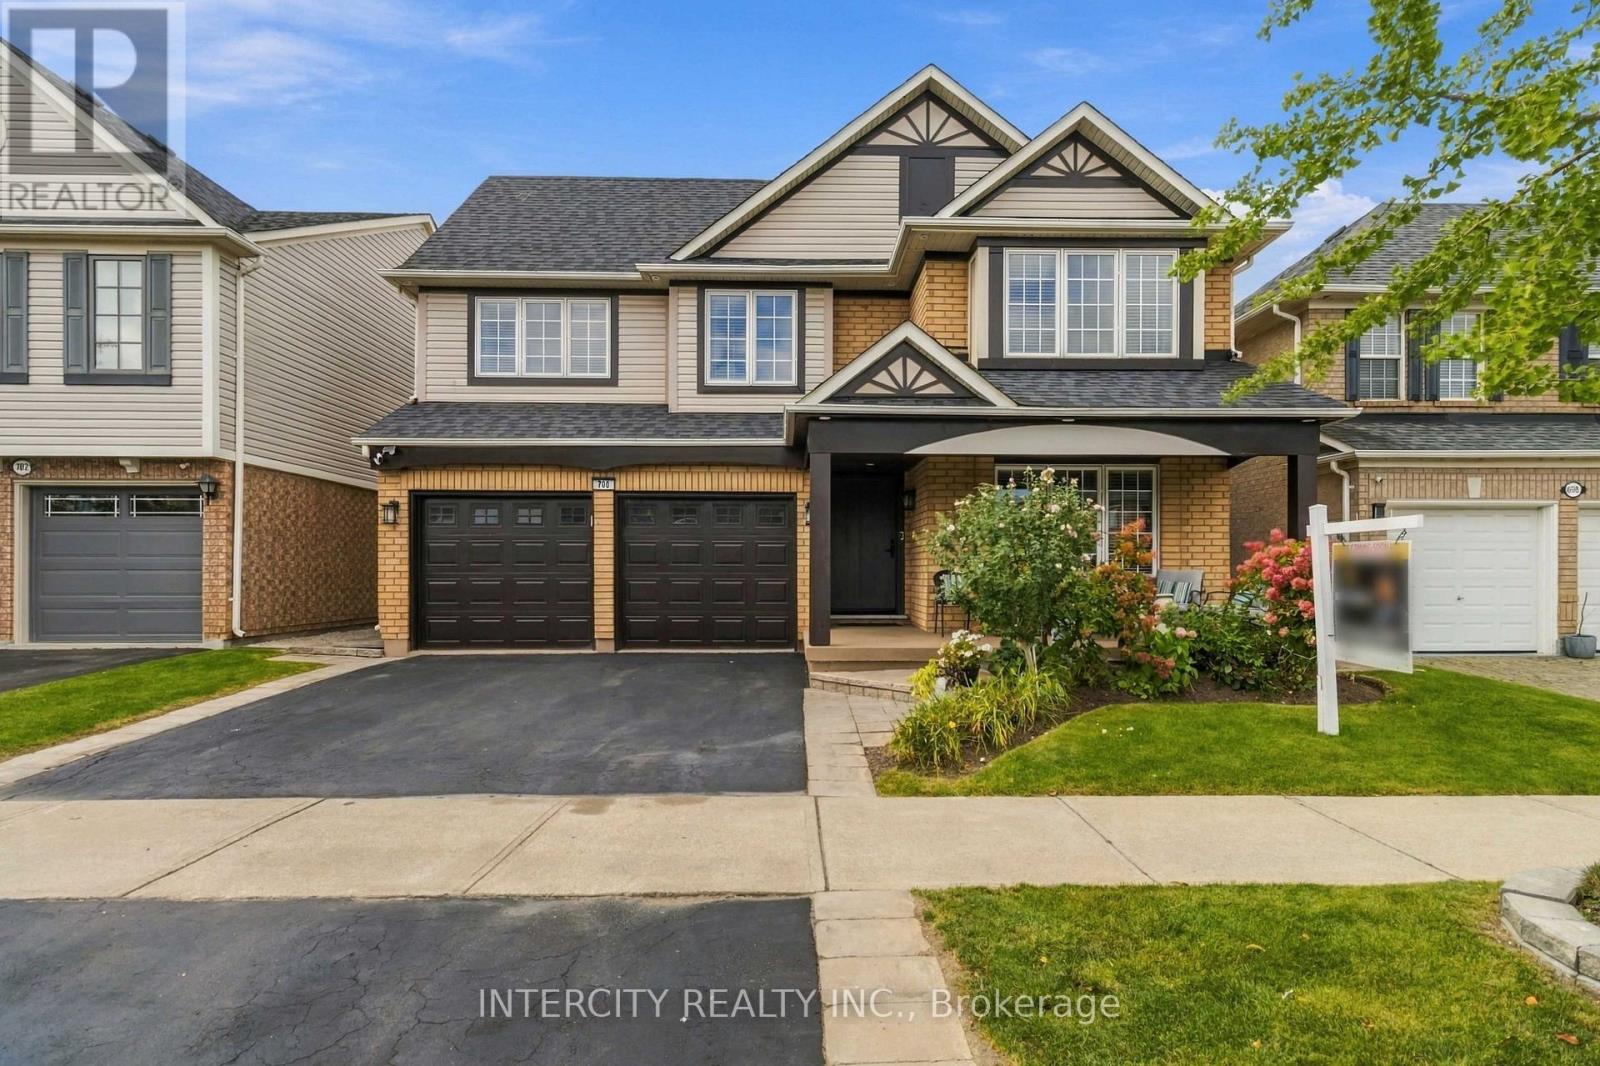
Welcome to 700 Trudeau Drive, a beautifully updated, move in ready detached home in one of Milton's sought after family friendly communities. From the moment you arrive, this home impresses with its inviting covered front porch, double car garage and spacious driveway.Step inside to a bright, elegant interior featuring hardwood flooring, extensive crown moulding, pot lights and thoughtfully updated finishes throughout. The heart of the home is the stunning chef-inspired kitchen, complete with custom cabinetry, quartz countertops and backsplash, an oversized island with seating, stainless-steel appliances and an abundance of storage. The open-concept layout flows seamlessly into the spacious family room, highlighted by a striking stone fireplace feature wall, perfect for everyday living and entertaining.Upstairs, the generous primary retreat offers a beautifully renovated spa-inspired ensuite featuring a freestanding soaker tub, glass-enclosed rainfall shower and custom double vanity. Spacious additional bedrooms and another stylishly renovated bathroom complete the upper level.The fully finished basement provides even more living space with a large recreation area and additional bathroom, ideal for movie nights, entertaining, a home office or growing family or rental.Outside, enjoy an expansive interlock patio designed for summer entertaining, complete with a pergola-covered lounge and dining area. Conveniently located near parks, schools, shopping, Milton GO, transit and major commuter routes.Beautifully renovated, exceptionally maintained and designed for modern family living, 700 Trudeau Drive is ready to welcome its next owners. (id:50787)
32 Speedwell Street
Brampton, Ontario
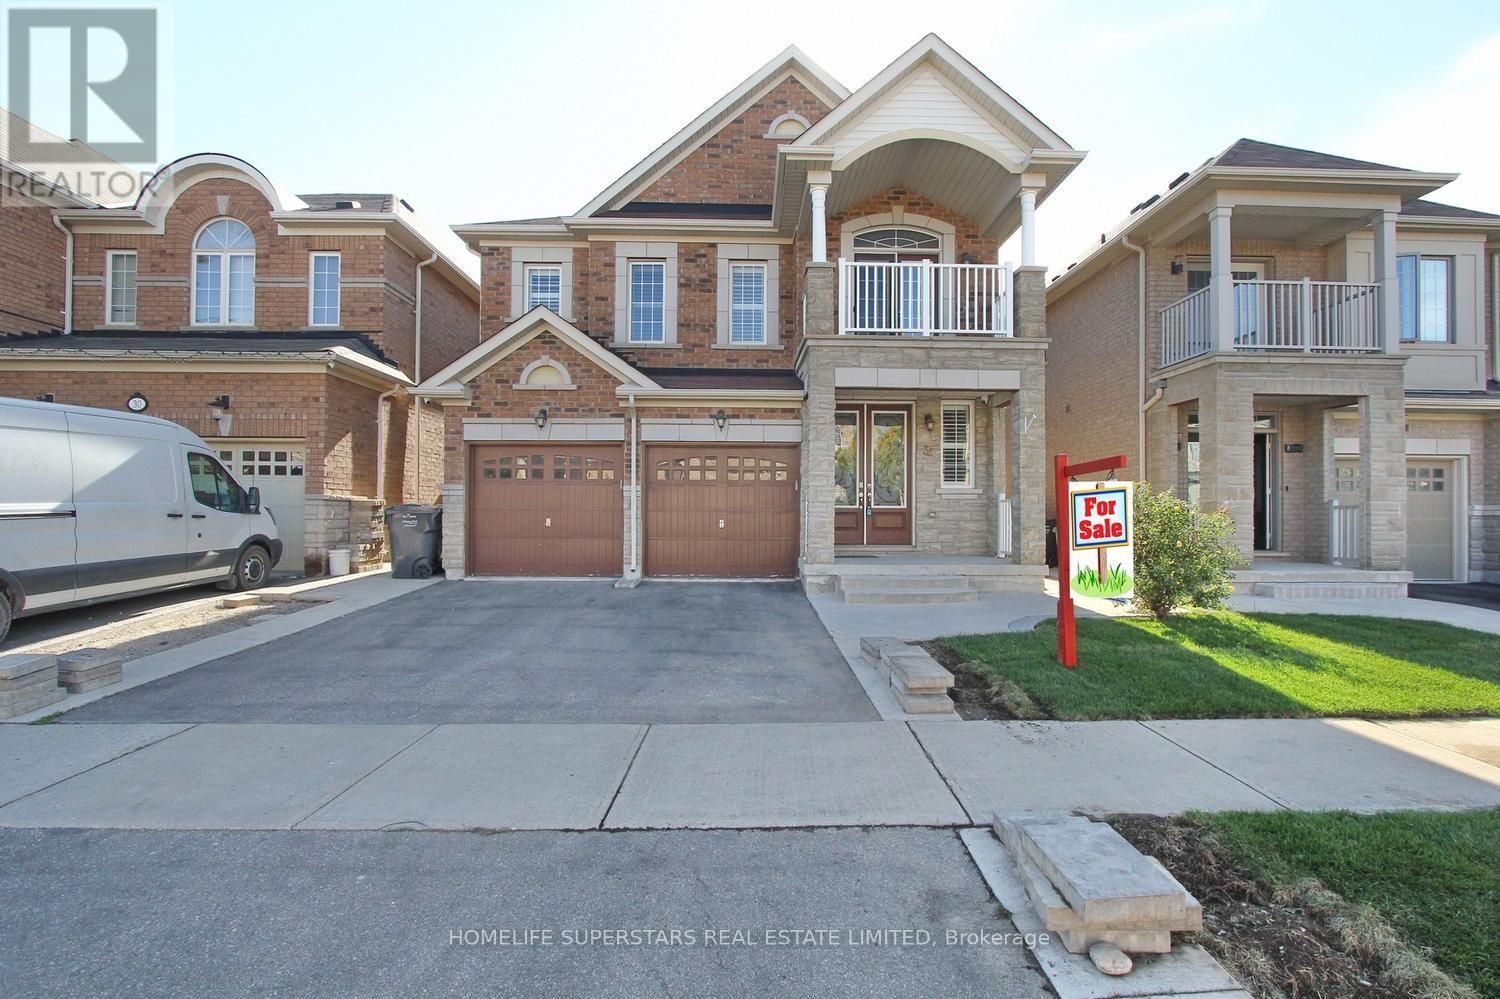
Welcome to this beautiful home located in the highly desirable Credit Valley community of Brampton! This spacious property features 4 bedrooms and a 2-bedroom legal basement apartment, offering excellent space for a large or extended family. The main floor boasts impressive 9-foot ceilings, creating a bright, open and spacious feel throughout. With a total of 6 washrooms and 2 separate laundry areas, the home provides exceptional comfort and convenience. The legal basement apartment offers additional living space with great potential for extended family or rental income. Ideally located within walking distance to David Suzuki Secondary School and close to parks, shopping, public transit, and other everyday amenities. A fantastic opportunity to own a versatile family home in one of Brampton's most sought-after neighbourhoods! (id:50787)
14 - 2441 Greenwich Drive
Oakville, Ontario
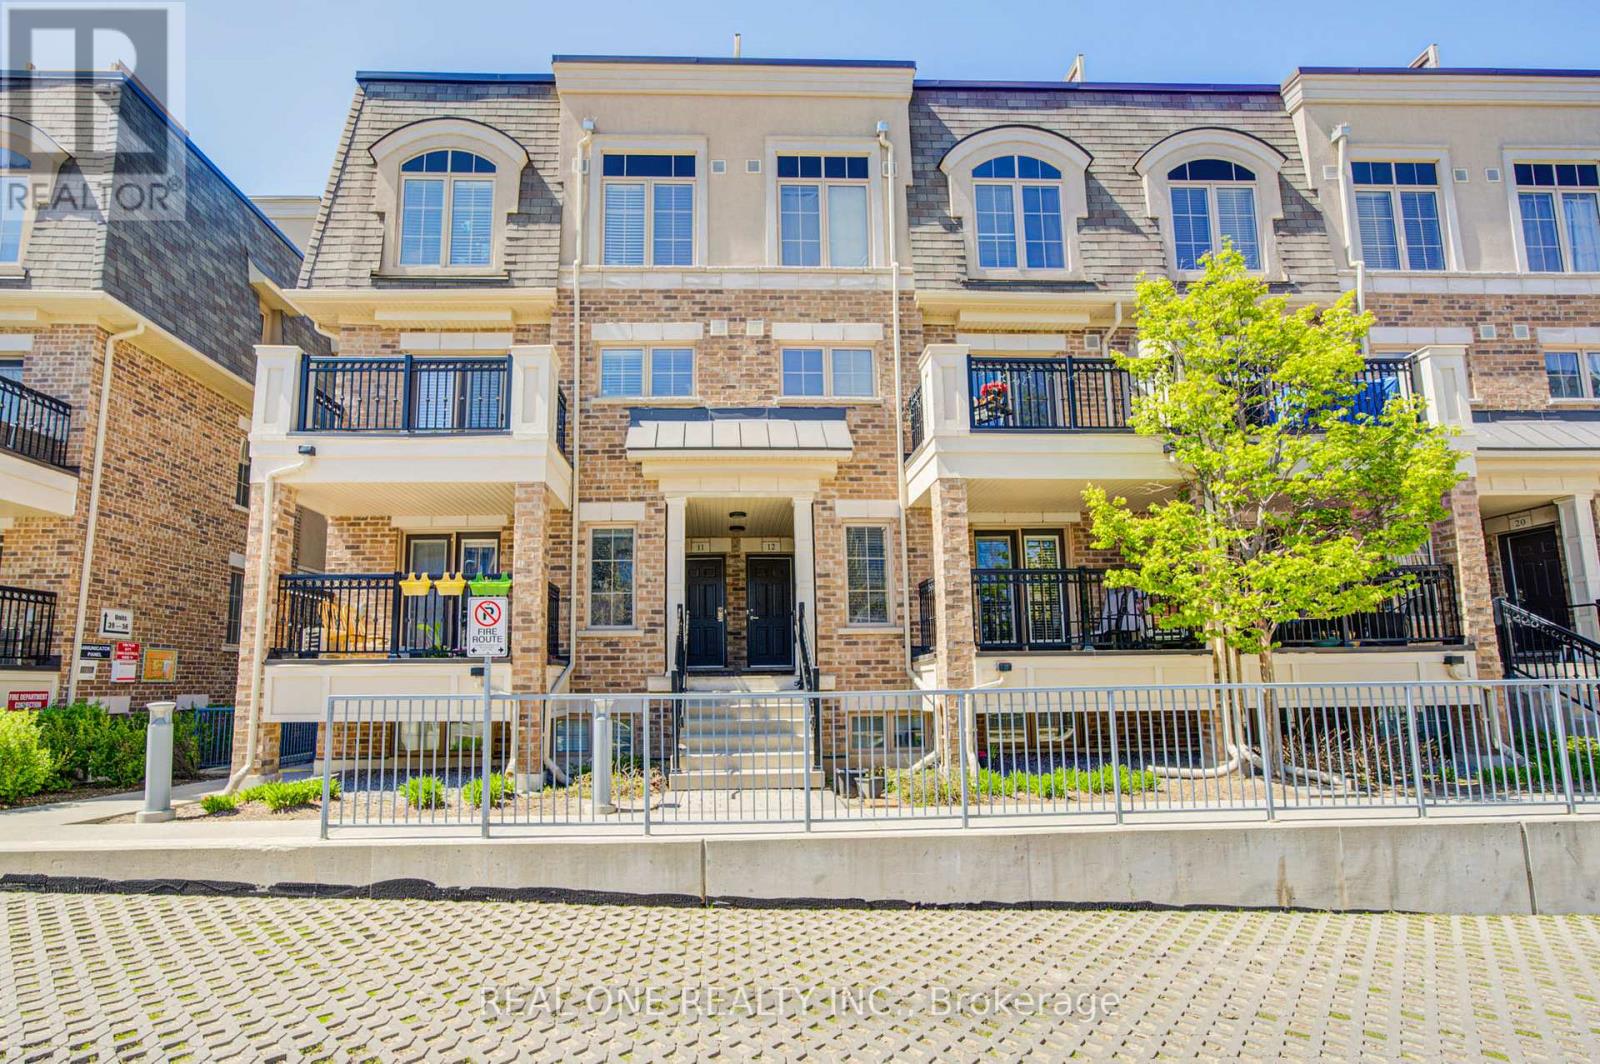
**TRUE ONE-FLOOR** living! Rare find and beautifully maintained single-level stacked townhome located in the highly sought-after Millstone on the Park community in West Oak Trails. This home eliminates the need for stairs-ideal for young families, retirees, or anyone seeking convenience, safety, and ease of movement.This thoughtfully designed 2-bedroom, 2-bathroom suite features a bright and functional open-concept layout, enhanced by excellent cross-ventilation and abundant natural light throughout.Carpet-free flooring throughout. The south-facing living room is filled with sunshine all day long and seamlessly connects to the kitchen and dining area, with a walkout to a private balcony-perfect for morning coffee or relaxing evenings overlooking the peaceful courtyard.Both bedrooms are generously sized and positioned for privacy, with large windows overlooking lush green space and playing fields with unobstructed open clear views-offering a tranquil, park-like setting right outside your window. The primary bedroom includes a walk-in closet and 2-piece ensuite, while the second bedroom also enjoys a bright green outlook.The kitchen features a breakfast bar and high end fotile rangehood, ideal for both everyday living and entertaining. This unit comes with 1 underground parking spaces and a locker with ample underground visitor parking.Minutes to Oakville Trafalgar Memorial Hospital,Close to parks, trails, and Bronte Creek Provincial Park,Easy access to QEW, 403 & 407,Approx. 10 min. to Bronte GO Station,Walking distance to transit, shops, restaurants, daycare, and Top-rated schools nearby. Perfect for first-time buyers, downsizers, small families, or investors looking for a move-in ready home in one of Oakville's most desirable neighborhoods.Single-level living surrounded by greenery-don't miss it! Condo Fee Includes water,common elements(including snow removal of stairs), 1 parking and 1 locker. (id:50787)
1372 Islington Avenue
Toronto, Ontario
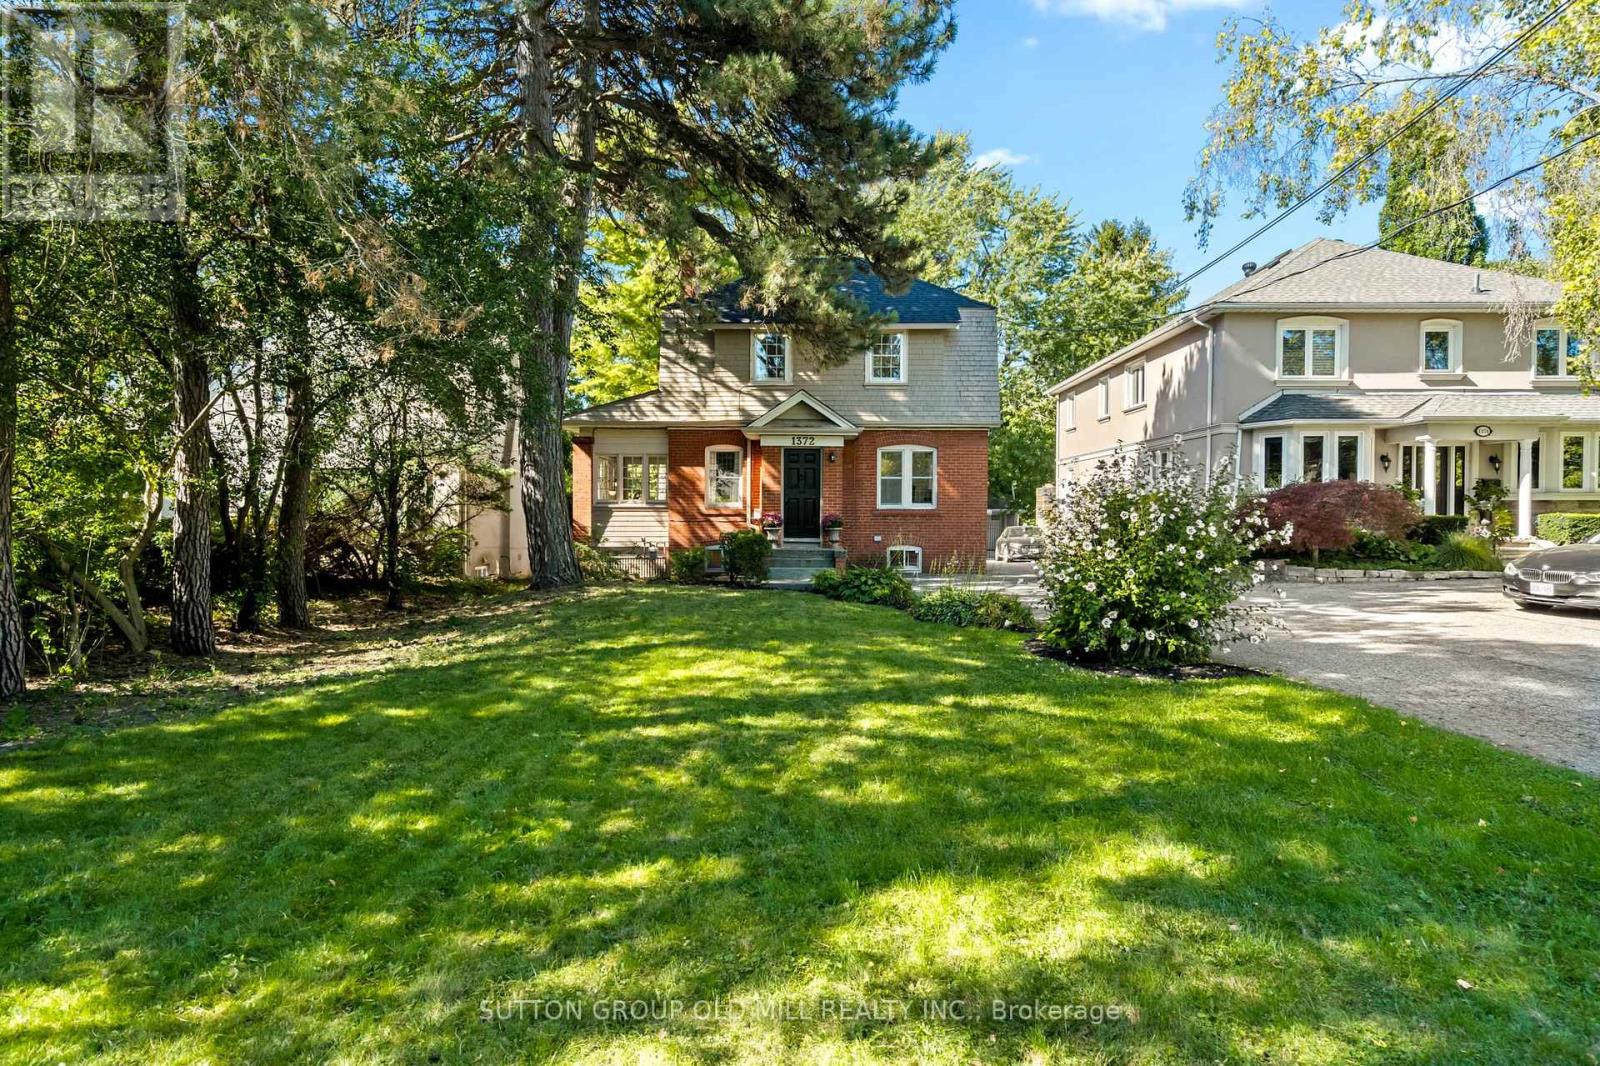
Set on an expansive 50' x 395' lot with a coveted west view over the fairway of Islington Golf Club's third hole, this three-bedroom, century-old home blends timeless historic charm with truly unmatched potential. Framed by mature trees and sweeping green views, it offers a rare combination of privacy and prestige in one of Etobicoke's most sought-after pockets. Whether you're envisioning a lovingly restored heritage residence, a custom new build, or a multi-unit family compound, this generous parcel gives you the space and setting to bring your vision to life. Fall for the home's quaint, classic character and move right in, or plan your dream build for tomorrow. A double car garage serves the home today, and with a lot nearly 400 feet deep, there's ample room to design in a three-car garage or additional convenient parking to suit your plans. Families will love being surrounded by highly rated schools, including Etobicoke Collegiate Institute, Kingsway College School, Our Lady of Sorrows, and St. Gregory. Everyday conveniences are just a short walk away, from Thorncrest Village Plaza and the Montgomery Inn Farmers' Market to Thomas Riley Park, Memorial Pool, and Islington subway for an easy commute. An ideal opportunity for those seeking to add value in the prime Princess-Rosethorn neighbourhood, where location, land, and lifestyle meet in one address. Bring your imagination, and discover everything this exceptional property can become. (id:50787)
9761 Eighth Line
Halton Hills, Ontario
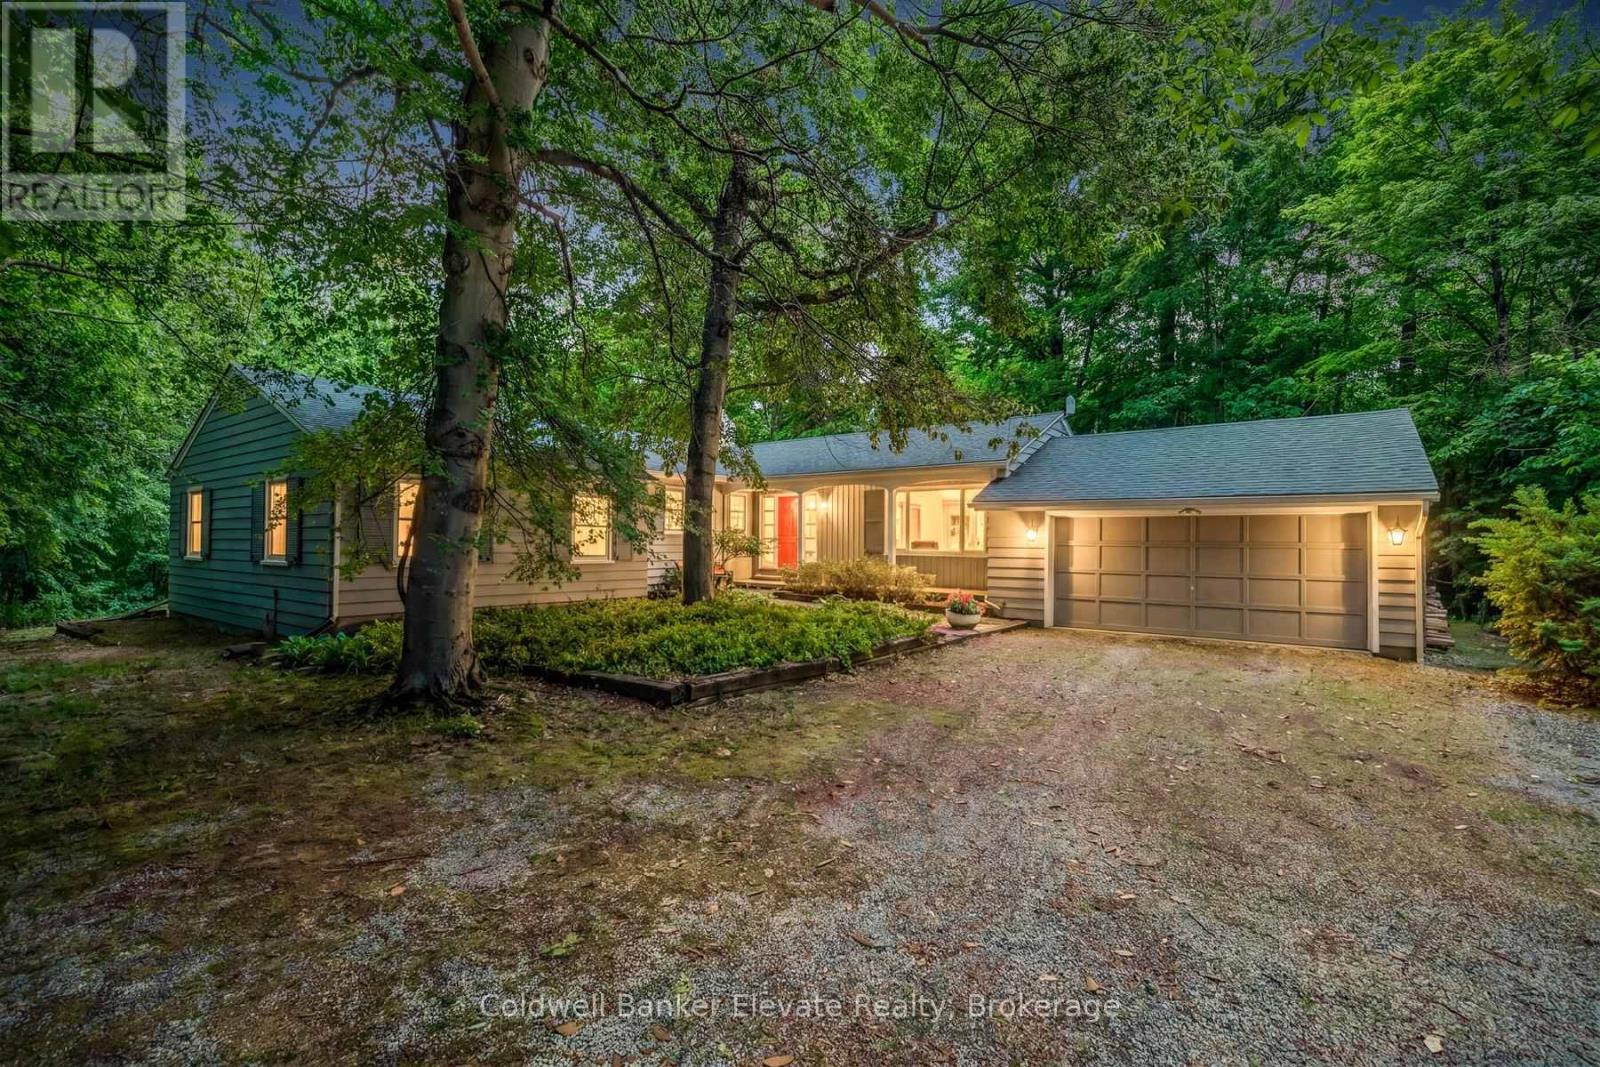
Nestled on a beautiful one-acre lot just minutes from the heart of Georgetown, this welcoming 4+1 bedroom bungalow offers the best ofbothworlds-peaceful country living with all the conveniences of Georgetown close by. Enjoy easy access to the Gellert Community Centre,library,theatre, shopping plazas, charming Downtown Georgetown, Toronto Premium Outlets, and major commuter routes includingHwys401/407.Surrounded by mature trees, this home features large windows that flood the space with natural light and highlight thisproperty'spicturesque setting. A well-designed layout creates a warm and inviting atmosphere. The living room, dining room, kitchen, and familyroom, withcozy wood burning fireplace, are perfect for family life and entertaining guests, with almost 3000sqft of living space. The main floorfeaturesfour spacious bedrooms and two full bathrooms, thoughtfully separated from the main living areas to provide privacy and comfort.Whetheryou're raising a family or looking for the convenience of bungalow living, this home offers a practical and comfortable layout. Thefinished lowerlevel adds even more living space with a large games room, full bathroom, laundry room, and 3 large unfinished storage rooms. Aversatile gymarea, with a large window, pocket doors, and direct outdoor access, easily could serve as a fifth bedroom, guest suite, home office,or privatearea for extended family. Outside, you'll find plenty of room for vehicles, hobbies, and storage with a two-car attached garage, anextendeddriveway that accommodates up to 10 vehicles, and an additional large storage building. This private, tree-lined backyard provides a peaceful setting for family gatherings, outdoor activities, or simply relaxing and enjoying nature. Properties like this are rare-offering a fantasticlocation,flexible living space, abundant parking, and the beauty and privacy of a stunning one-acre lot. This is a wonderful place to call home. (id:50787)
9761 Eighth Line
Halton Hills, Ontario
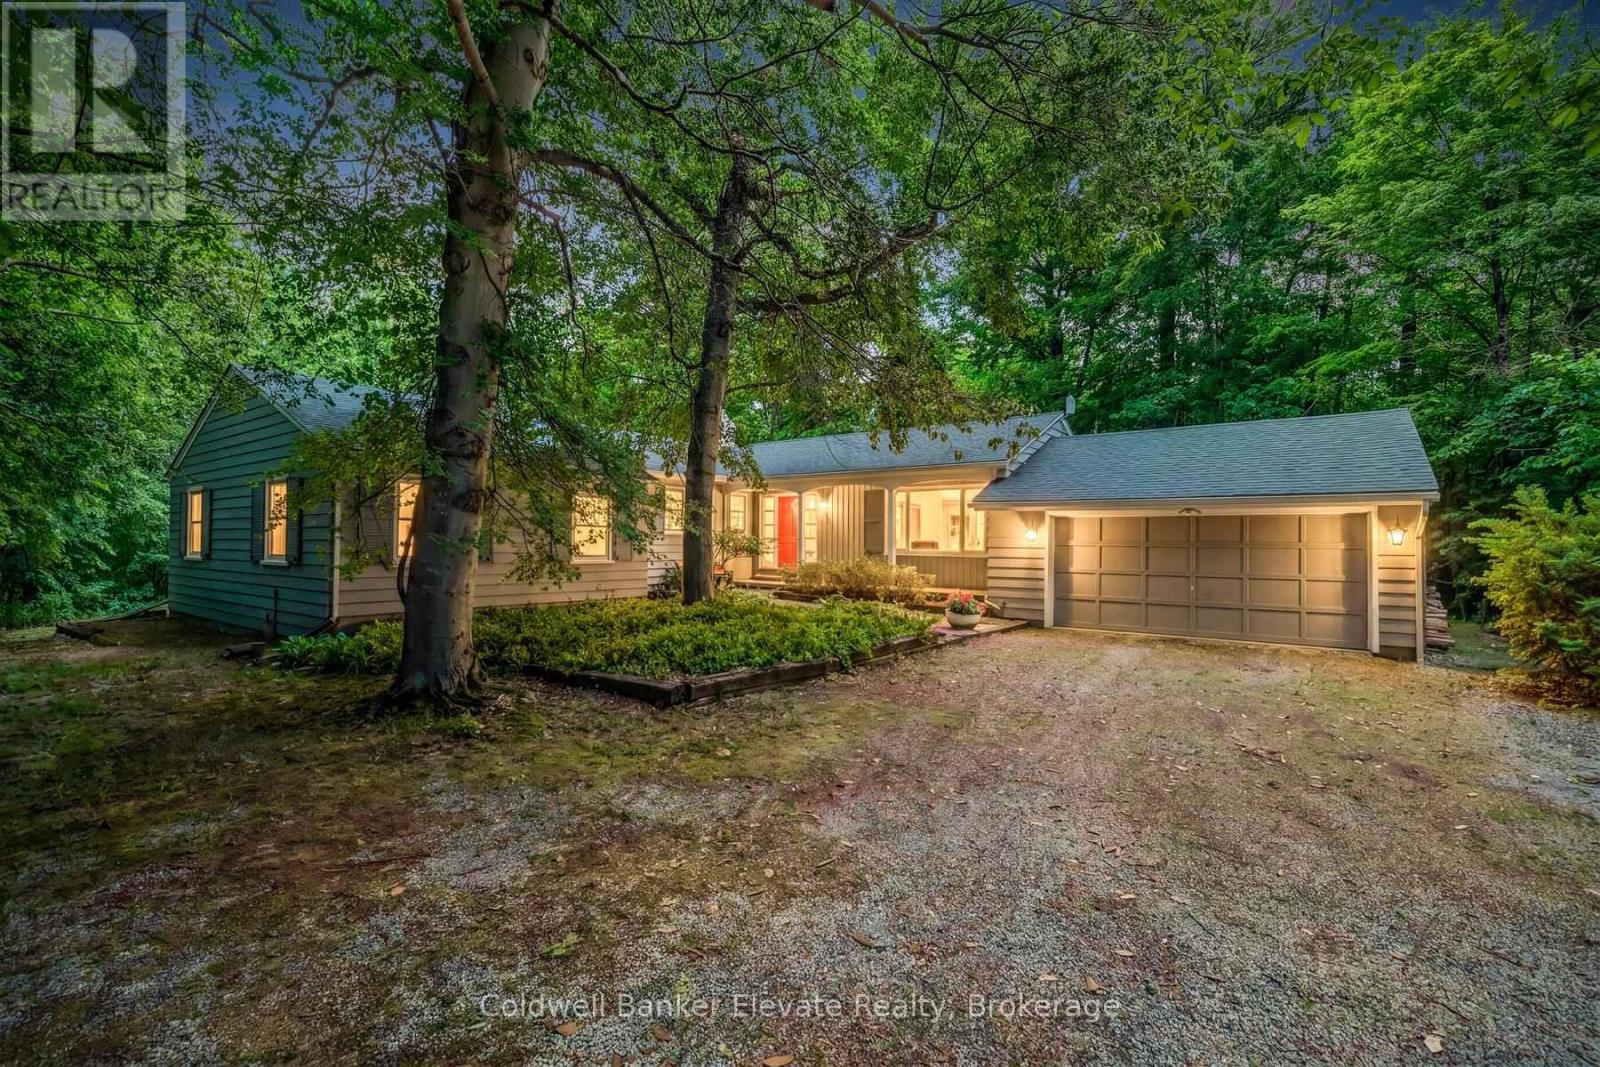
Nestled on a beautiful one-acre lot just minutes from the heart of Georgetown, this welcoming 4+1 bedroom bungalow offers the best of bothworlds-peaceful country living with all the conveniences of Georgetown close by. Enjoy easy access to the Gellert Community Centre, library,theatre, shopping plazas, charming Downtown Georgetown, Toronto Premium Outlets, and major commuter routes including Hwys401/407.Surrounded by mature trees, this home features large windows that flood the space with natural light and highlight this property'spicturesque setting. A well-designed layout creates a warm and inviting atmosphere. The living room, dining room, kitchen, and family room, withcozy wood burning fireplace, are perfect for family life and entertaining guests, with almost 3000sqft of living space. The main floor featuresfour spacious bedrooms and two full bathrooms, thoughtfully separated from the main living areas to provide privacy and comfort. Whetheryou're raising a family or looking for the convenience of bungalow living, this home offers a practical and comfortable layout. The finished lowerlevel adds even more living space with a large games room, full bathroom, laundry room, and 3 large unfinished storage rooms. A versatile gymarea, with a large window, pocket doors, and direct outdoor access, easily could serve as a fifth bedroom, guest suite, home office, or privatearea for extended family. Outside, you'll find plenty of room for vehicles, hobbies, and storage with a two-car attached garage, an extendeddriveway that accommodates up to 10 vehicles, and an additional large storage building. This private, tree-lined backyard provides a peaceful setting for family gatherings, outdoor activities, or simply relaxing and enjoying nature. Properties like this are rare-offering a fantastic location,flexible living space, abundant parking, and the beauty and privacy of a stunning one-acre lot. This is a wonderful place to call home. (id:50787)

4344 Dallas Court
Mississauga, Ontario
Nestled in a prestigious cul-de-sac, this stunning home boasts a grand entrance, 9.5-inch natural oak floors, an open-concept design, and a chefs dream kitchen with an oversized island. Skylights and floor-to-ceiling windows flood the space with natural light, while a cozy fireplace, custom feature wall, and built-in speakers create a warm and inviting family room with walkout access to a fully fenced backyard featuring mature trees and a patio. The spacious primary suite offers a bay window, open walk-in closet, and a luxurious en-suite with heated floors. All bedrooms are generously sized with custom-built closets. The fully finished lower level includes a wine cellar, an additional bedroom with a walk-in closet or office space, a three-piece en-suite, and potential for a second kitchen or bar. Completing this home is a double car garage, an extended four-car driveway with no sidewalk, and professional landscaping all combining elegance, comfort, and practicality in one remarkable property. (id:50787)
911 Lasalle Park Road
Burlington, Ontario
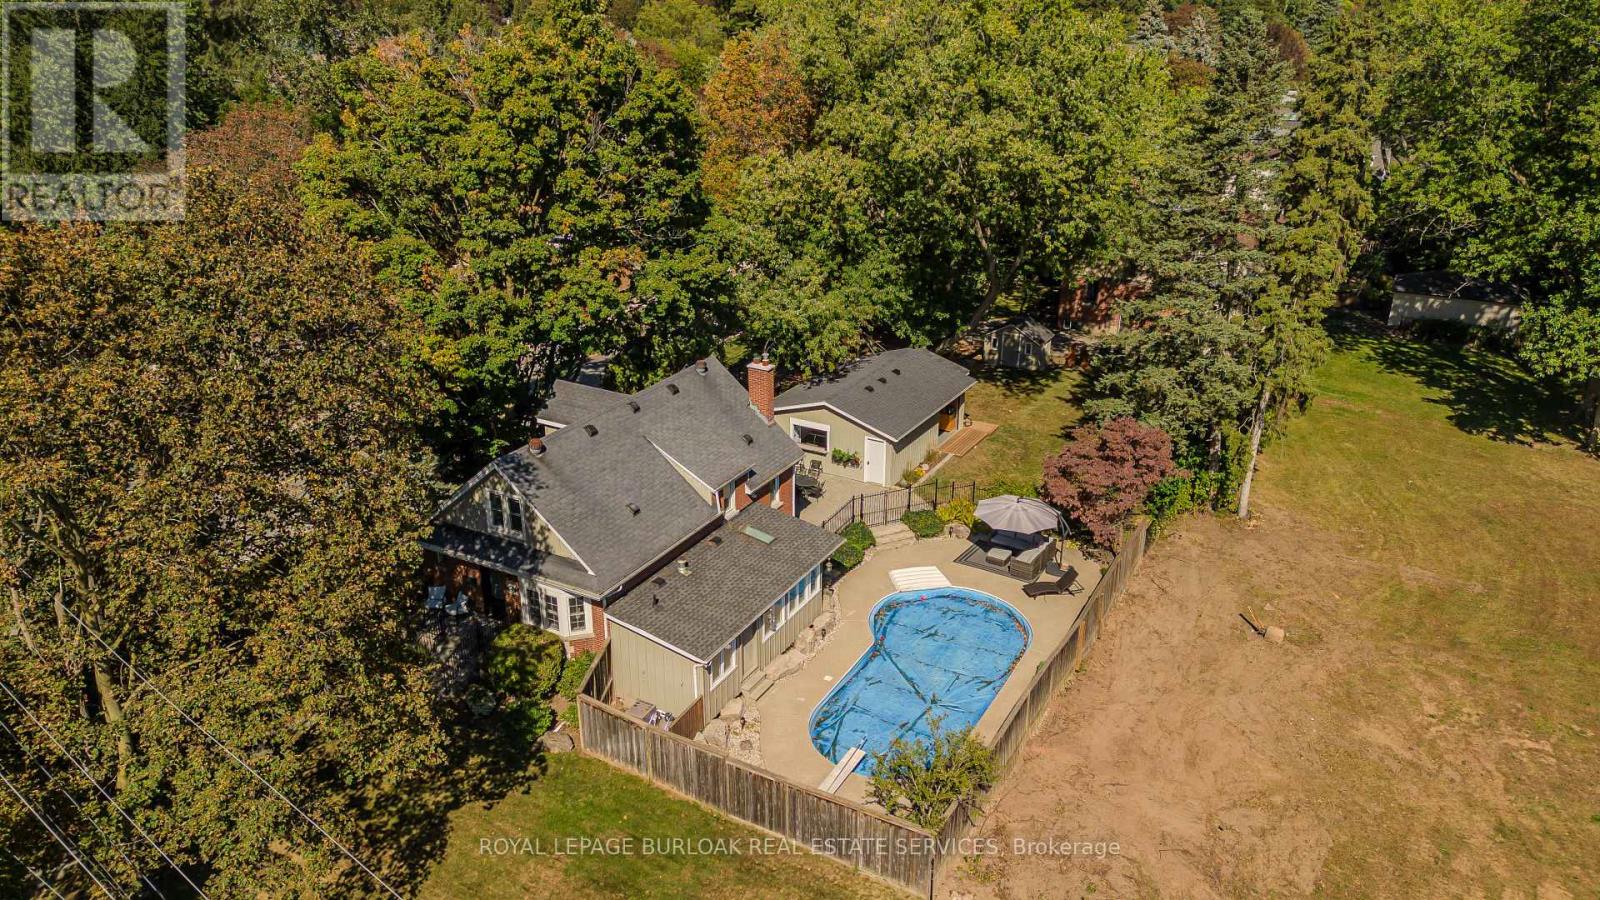
Set on an extraordinary 180-ft-deep lot in the heart of Aldershot, 911 LaSalle Park Rd is a distinctive 3+1 bed, 3 bath home offering approx. 2,379 sf of finished living space and an exceptional lifestyle just moments from LaSalle Park, the waterfront & marina. Towering mature trees frame the property, while an inground pool, expansive lawns and a detached 2.5-car garage/bonus space create a private setting with room to live. Plenty of grass space to enjoy, gather & entertain. Inside, updates complement the home's character. Hardwood flooring flows through the principal spaces, including a bright living room centred around a fireplace with custom built-ins. The white kitchen features stone counters, s/s appliances and generous cabinetry, connecting naturally to the dining area with additional built-ins and a walkout to the patio. A sunroom overlooking the grounds provides a retreat, while a main-floor bedroom/office and full bath add flexibility. Upstairs, the primary retreat features vaulted ceilings, skylight, hardwood flooring and built-in storage. A second bedroom and beautifully renovated bath with freestanding tub, glass shower and generous vanity complete the level. Heated flooring in the upper bath & sunroom adds comfort. The finished lower level extends the living space with a family room featuring a fireplace, additional bedroom and 3-pc bath. Outdoors, the scale of the property shines. The pool is surrounded by extensive patio space and mature greenery, with a pool change room & toilet, underground sprinklers and sprawling lawn beyond. The detached 2.5-car garage with a pass-through garage to the rear yard has been transformed into an impressive bonus space with a woodburning fireplace-ideal for entertaining, games, hobbies or a private retreat. Close to LaSalle Park, waterfront trails, Aldershot GO, schools, shops, dining & highway access, this is a rare opportunity to enjoy exceptional space and privacy in an established Aldershot setting. (id:50787)
310 - 996 Martin Grove Road
Toronto, Ontario
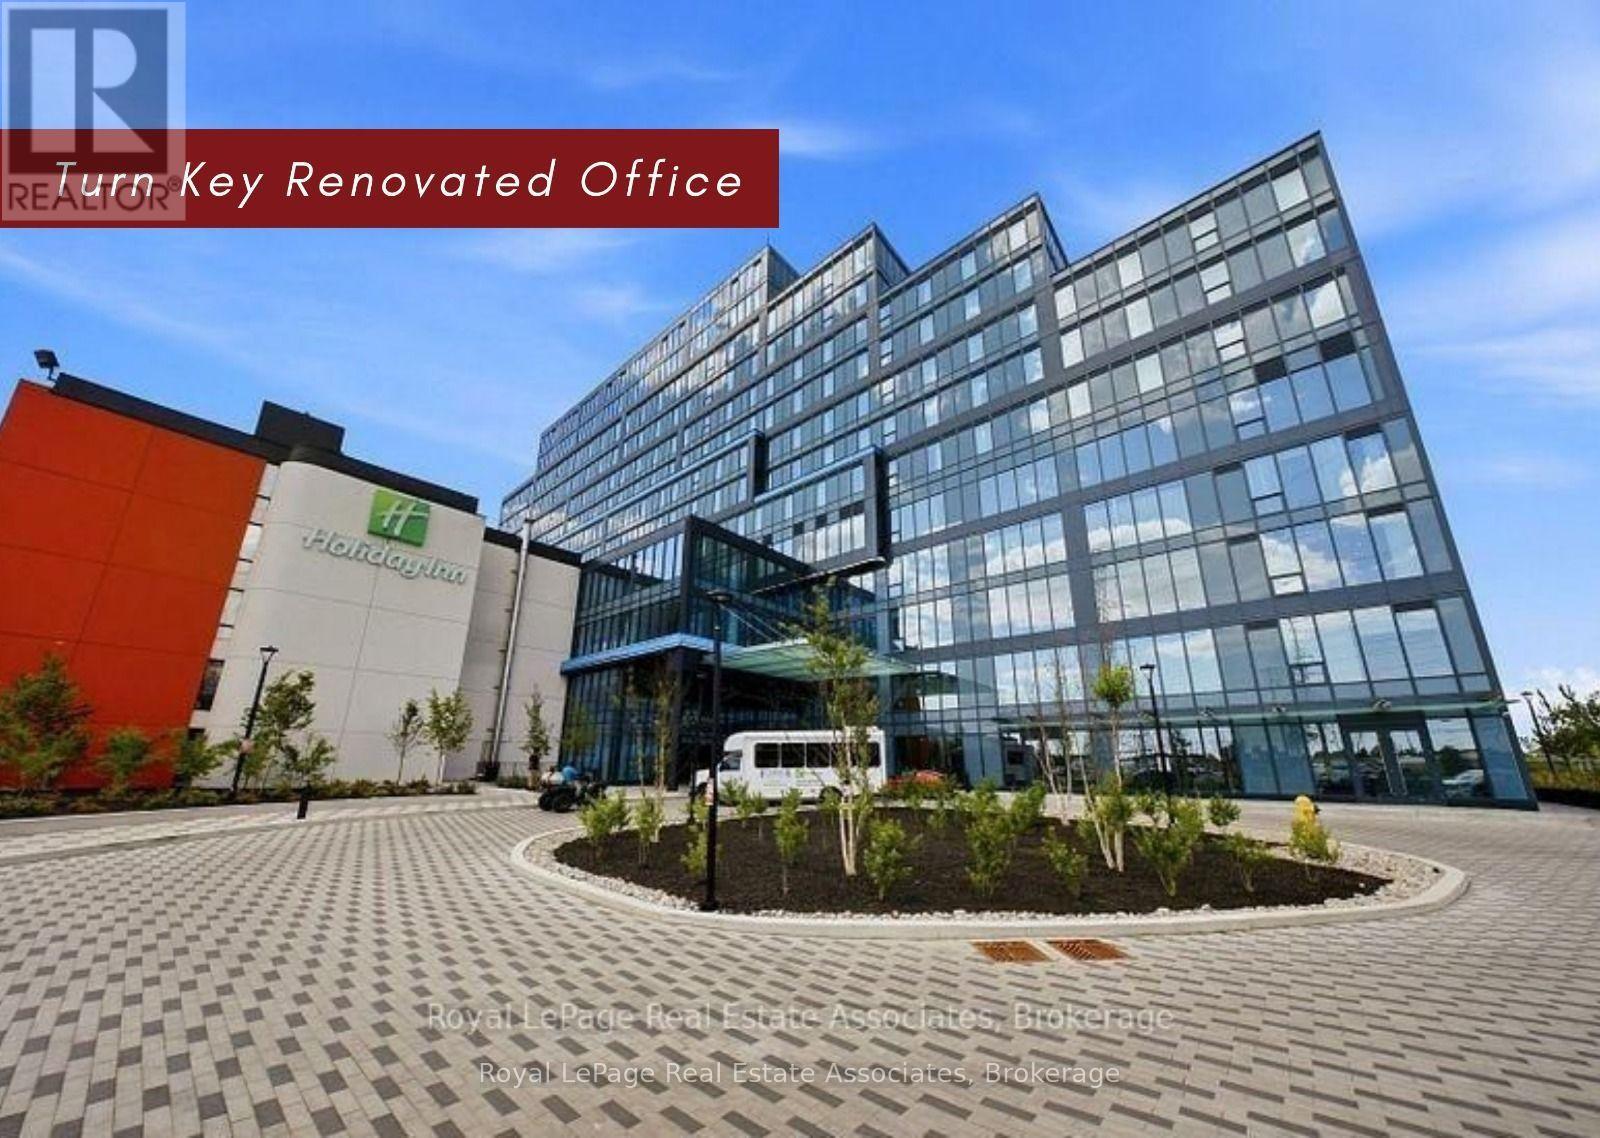
Exceptional opportunity to own a professionally renovated, turnkey commercial office condominium in the highly sought-after Regal Plaza, a modern mixed-use development strategically located in West Toronto just minutes from Pearson International Airport. Situated on the 3rd floor, this bright and spacious unit features large wall-to-wall windows, abundant natural light, unobstructed views and high-end finishes, offering a sophisticated move-in-ready workspace from Day 1. Developed by SAMM Developments and built to Tier-1 Toronto Green Standards, Regal Plaza is a vibrant business community featuring 105 office suites, 8 ground-floor retail units and a wide range of professional services, medical and dental clinics, pharmacy and food amenities. Ideally positioned with immediate access to Hwy 401, 427, 409 and Highway 27, providing exceptional connectivity to major employment centres, downtown Toronto and Pearson International Airport. The building offers flexible zoning for a variety of permitted professional and commercial uses, making it an excellent opportunity for medical, legal, consulting, technology, accounting, professional services and owner-occupied businesses. Ample visitor parking, separate metering and low maintenance fees. Located within a premier mixed-use development with Staybridge Suites by Holiday Inn, hotel amenities and airport shuttle nearby, this property offers outstanding convenience for both business owners and investors. Surrounded by shopping, dining, public transit and major transportation routes, this is an exceptional opportunity to secure a modern commercial property in a rapidly growing and highly connected business district, ideal for end users, investors and businesses seeking long-term value and income potential. Property taxes to be assessed as this is a newly constructed building. Pictures are virtually staged. (id:50787)
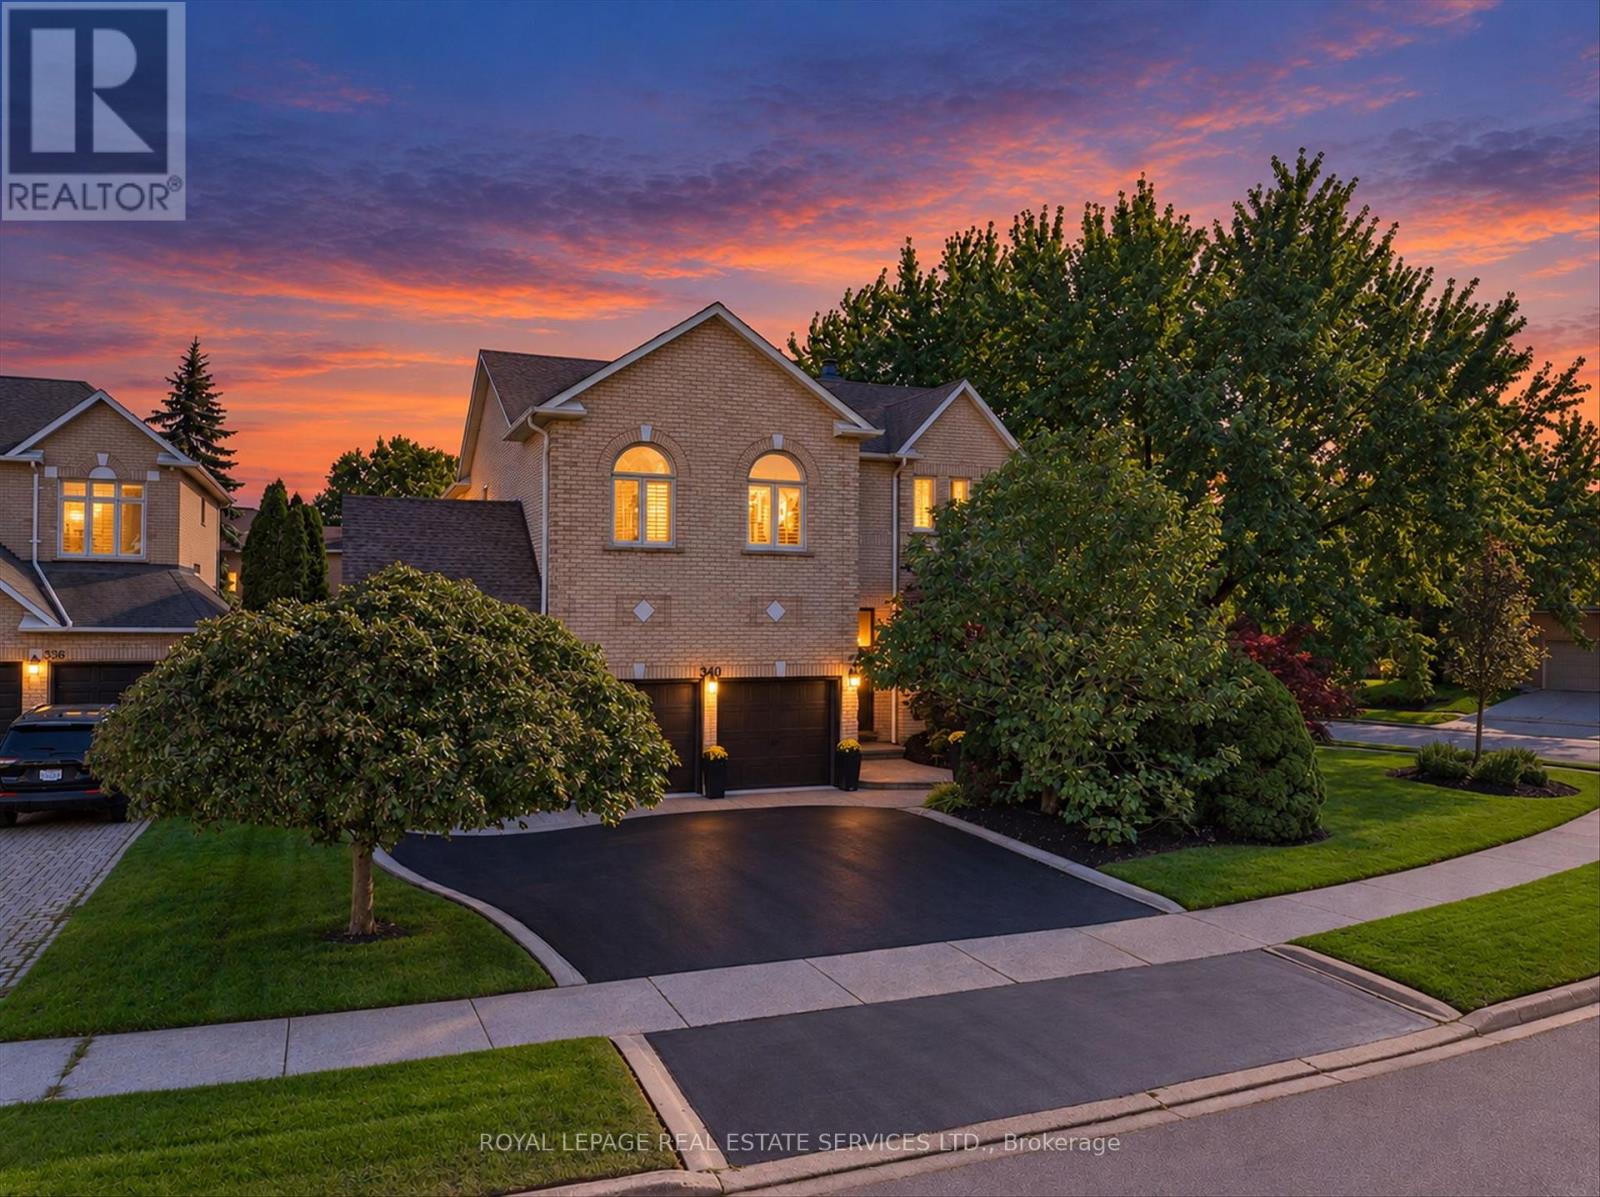
340 Oakridge Court
Oakville, Ontario
EXCEPTIONAL RIVER OAKS RESIDENCE ON A QUIET COURT! RARE THREE-CAR GARAGE! PRIVATE BACKYARD OASIS WITH SALTWATER POOL! Designed for sophisticated family living, this impressive four-bedroom residence combines beautifully appointed interiors with an extraordinary outdoor retreat. The main level features formal living and family rooms, both with gas fireplaces, elegant dining room, powder room, and laundry with garage access. The stunning chef-inspired kitchen showcases updated cabinetry, granite countertops, premium JennAir appliances, centre island with prep sink and seating for four, plus a vaulted breakfast area with two skylights and 2024 sliding door walkout to the deck. The sunken primary retreat offers a walk-in closet and luxurious five-piece ensuite, remodeled in 2022, with double sinks, soaker tub, glass shower, and separate vanity area. Three additional bedrooms and a five-piece bathroom with double sinks complete the upper level. The professionally finished basement provides a large recreation room with electric fireplace, spa-inspired four-piece bathroom with double sinks, gym/den, and abundant storage. Additional highlights include oak hardwood flooring, hardwood staircase with wrought iron pickets, three remote-controlled skylights, upgraded aluminum-clad windows with side windows replaced in 2024, three-car garage with epoxy floor, and Wi-Fi controlled irrigation. The spectacular backyard oasis is truly an extension of the home, featuring an oversized composite deck, inground saltwater pool with natural stone surround and patio, covered bar area, beautiful gardens, and mature trees - an idyllic setting for relaxed summer days and outdoor dining. Ideally located within walking distance of Rotherglen and River Oaks schools, parks, trails, and everyday amenities. Experience refined family living complemented by a rare three-car garage and a private resort-style backyard retreat in the heart of River Oaks. (certain images have been digitally enhanced) (id:50787)
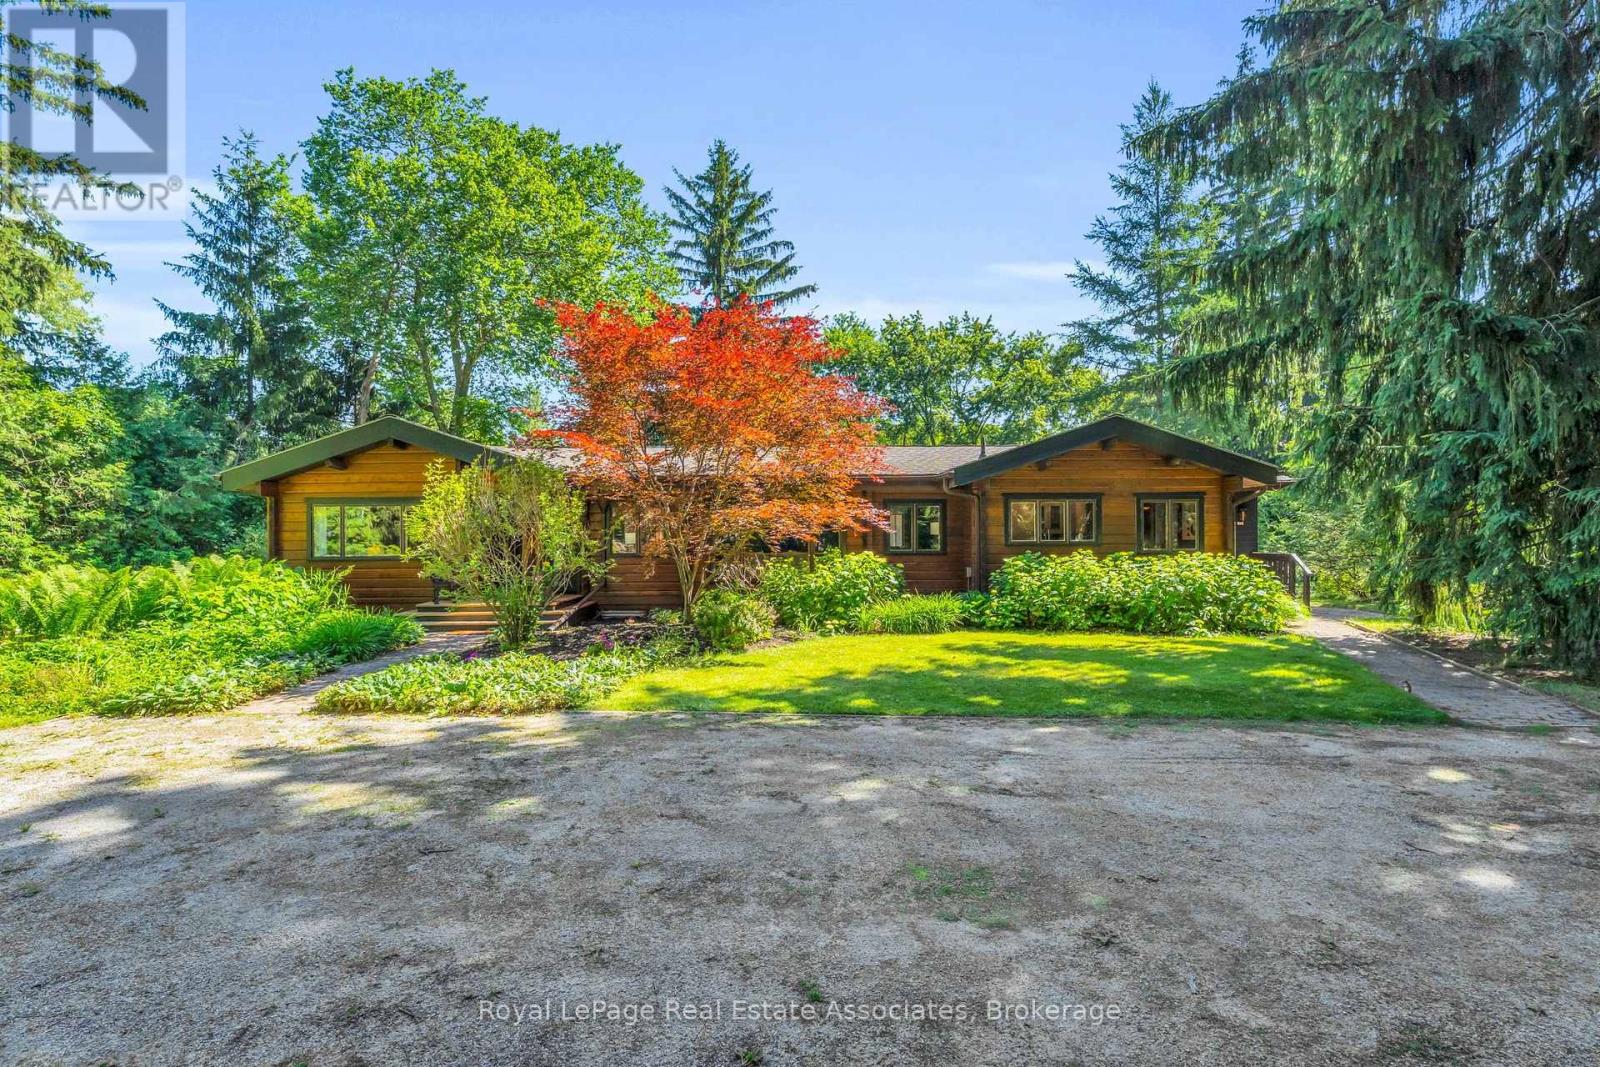
19 Confederation Street
Halton Hills, Ontario
Escape to the tranquility of Glen Williams with this charming Pan-Abode Western Red Cedar log cabin bungalow, positioned on 2.55 acres w/ the Credit River running through the property. Nestled among mature trees & landscaped gardens, this one-of-a-kind property offers the perfect blend of rustic character, natural beauty & everyday comfort. Cedar accents & natural light create an inviting atmosphere throughout. The family room serves as the heart of the home, with a stunning floor-to-ceiling stone wood-burning fireplace, a large picture window & expansive windows that frame picturesque views of the landscape. The eat-in kitchen offers ample cabinetry & a functional layout. The main level includes 3 bedrooms, featuring cedar-lined closets & large windows, along with a 3pc bathroom. The primary bedroom offers direct access to the rear deck, where the soothing sounds of the river provide the perfect backdrop for your morning coffee. A separate dining room opens through sliding glass doors to a timber beam screened-in porch, creating an exceptional indoor-outdoor living space with a pellet stove & panoramic views of the backyard. The main floor also offers a mudroom featuring a picture window overlooking the side yard, accessible by both the front & back yards. The finished basement extends the living space w/ a recently renovated recreation room featuring ceramic flooring, above-grade windows, pot lights, a 3pc bathroom & a spacious laundry room. The private backyard is a nature lover's dream, offering a fire pit overlooking the river running through the property & plenty of space to relax, entertain, or simply enjoy the peaceful surroundings. Located in the hamlet of Glen Williams - where scenes from the hit tv show Sterling Point were filmed - this exceptional property could double as your family cottage, and is just steps from artist studios, boutique shops, dining & scenic trails. Experience waterfront living in one of Halton Hills' most sought-after communities. (id:50787)
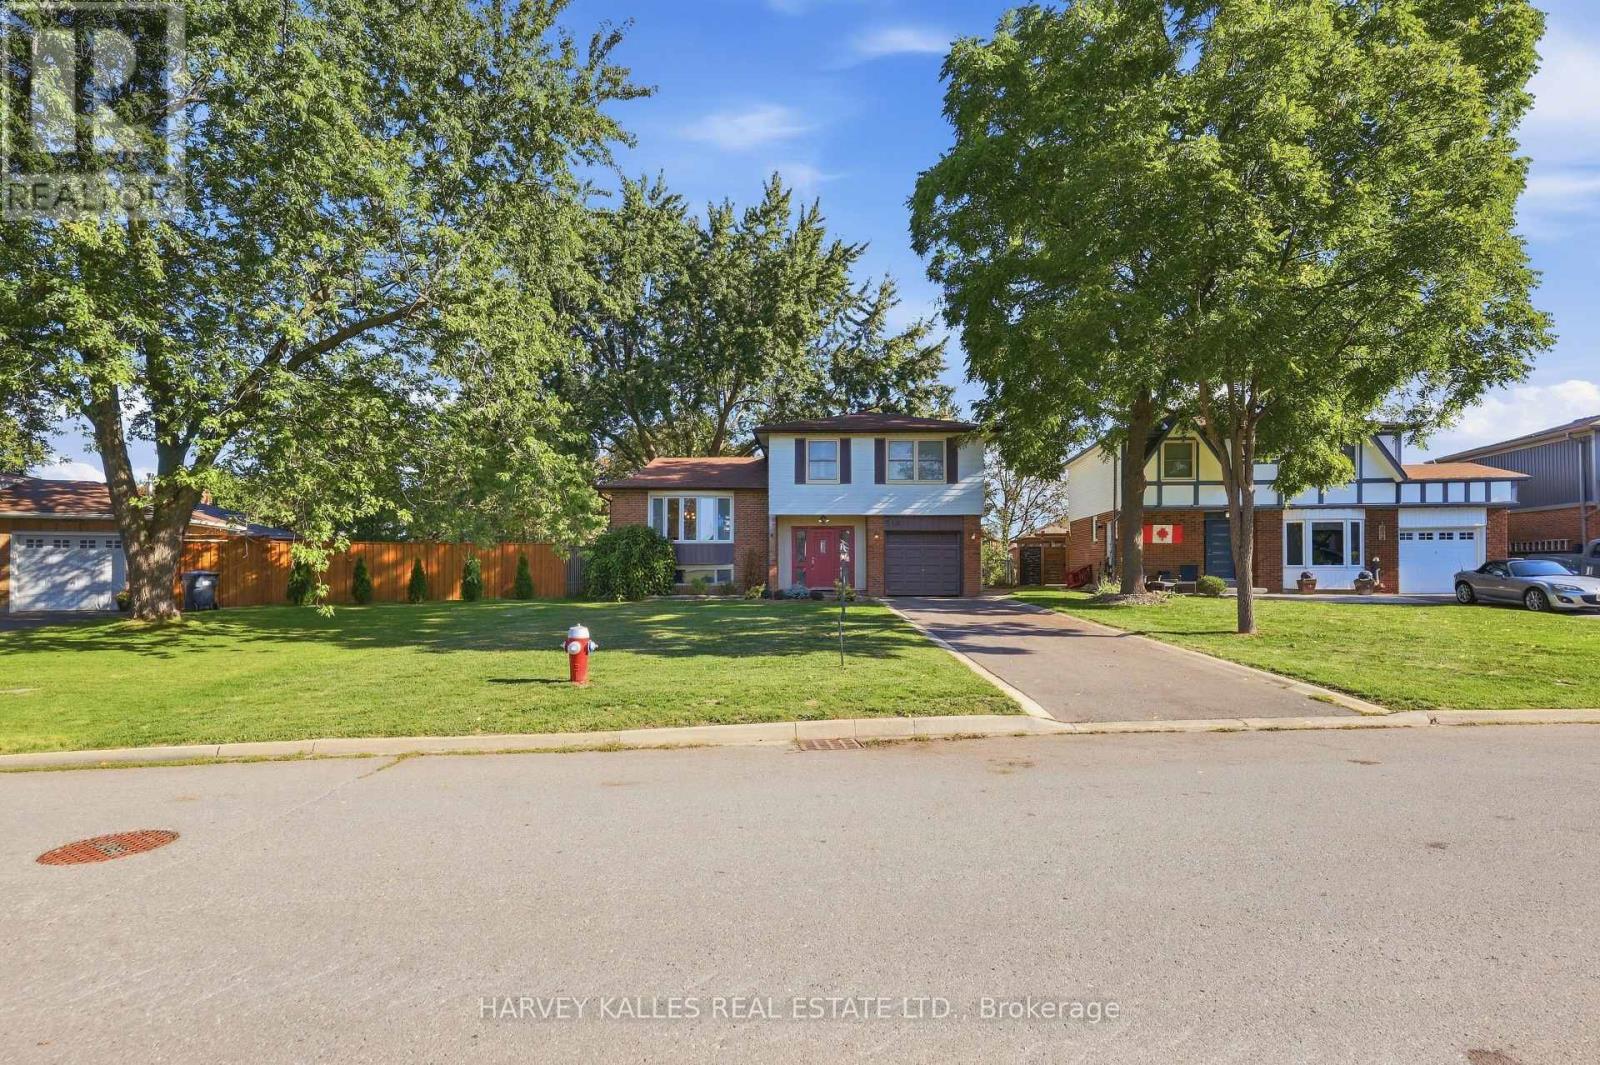
310 Newlove Drive
Caledon, Ontario
Welcome to Newlove! This is the perfect family home, set on an oversized pie-shaped lot along a quiet, friendly, sidewalk-free street, close to all amenities. With its ideal proportions, this home is well suited to variety of lifestyles! The main floor features an airy family room with a cozy gas fireplace and a walk-out to your beautiful garden. For added convenience, you will also find main floor laundry and an additional bathroom, along with a handy side entrance. A few steps up, the open concept living and dining room is filled with natural light from a large bay window. The generously sized eat-in kitchen offers plenty of space for family meals and walks out to the back deck, making summer barbecues a breeze.The upper level is home to a spacious primary bedroom with a large walk-in closet and a beautifully renovated ensuite. Two additional bedrooms and a 4-piece bathroom complete this level.The fully finished basement offers even more living space, with a large recreation room, a 2-piece bathroom, a dedicated tool room, and a generous crawls pace for plenty of storage. The garage fits a small vehicle and includes built-in tool storage. Step outside to a backyard made for enjoying, with plenty of room for the kids to run and play, an easy-to-maintain garden, a patio and deck for entertaining, and an additional storage shed. Ideally located close to Highway 50, the Highway 427 extension, groceries, restaurants, golf, and more.This move-in ready home is waiting for you to make it your own! (id:50787)
RE/MAX Real Estate Centre Inc.
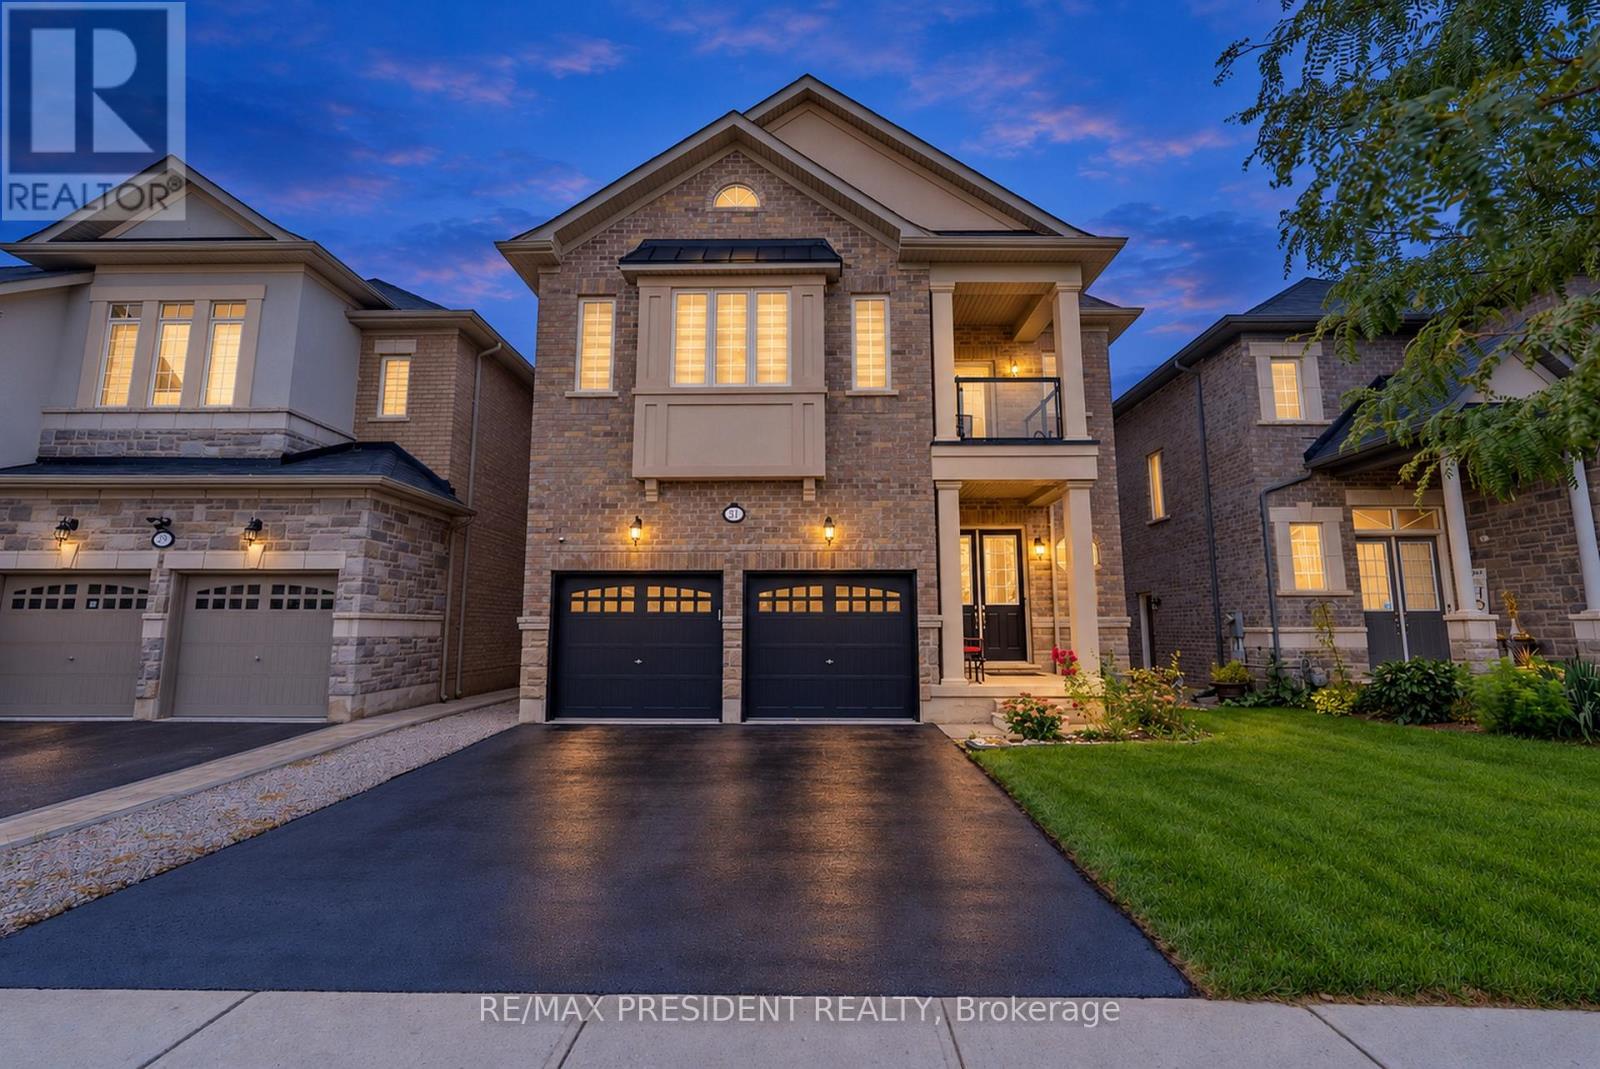
31 Monarch Drive
Halton Hills, Ontario
Step Into Luxury With This Modern Double Garage, 5 +2 Bedroom, 6 Bathroom ***(3 En-Suite on 2nd floor)*** Detached Home on an Extra Deep Premium Lot in Georgetown. Spend Over $50K On Upgrades, This Property Includes 2 Self-Contained Units With 2 Sep Entrances Making It Perfect For Multi-Generational Living. Main Floor Impresses With 10 Feet Ceiling, 200 Amp Electrical Panel, Central Vacuum, Double Door Entry, Bright Pot Lights, Separate Dining Room, Living Room With Dual - Sided Fireplace & Family Room With Elegant Waffle Ceiling While Oversized Windows Flood The Entire Space With Natural Light. Upgraded Modern Kitchen With Stainless Steel Appliances, Quartz Countertops, Backsplash And A Center Island. Upstairs, 9-foot Ceilings And 3 Master Suites. The Huge Primary Bedroom Is A Private Retreat With A Luxurious Ensuite Bathroom & A Large Walk-In Closet. 2nd & 3rd Bedroom With Ensuite. 2 Bedroom **Legal** Finished Basement With 2 Separate Entrances And Massive Windows That Give It A Bright, Walk-Out Feel. Outside, Enjoy A Big Backyard. This Home Is Ideally Located Close To Top-Rated Schools, The Georgetown Marketplace, Major Highways And Local Amenities. (id:50787)
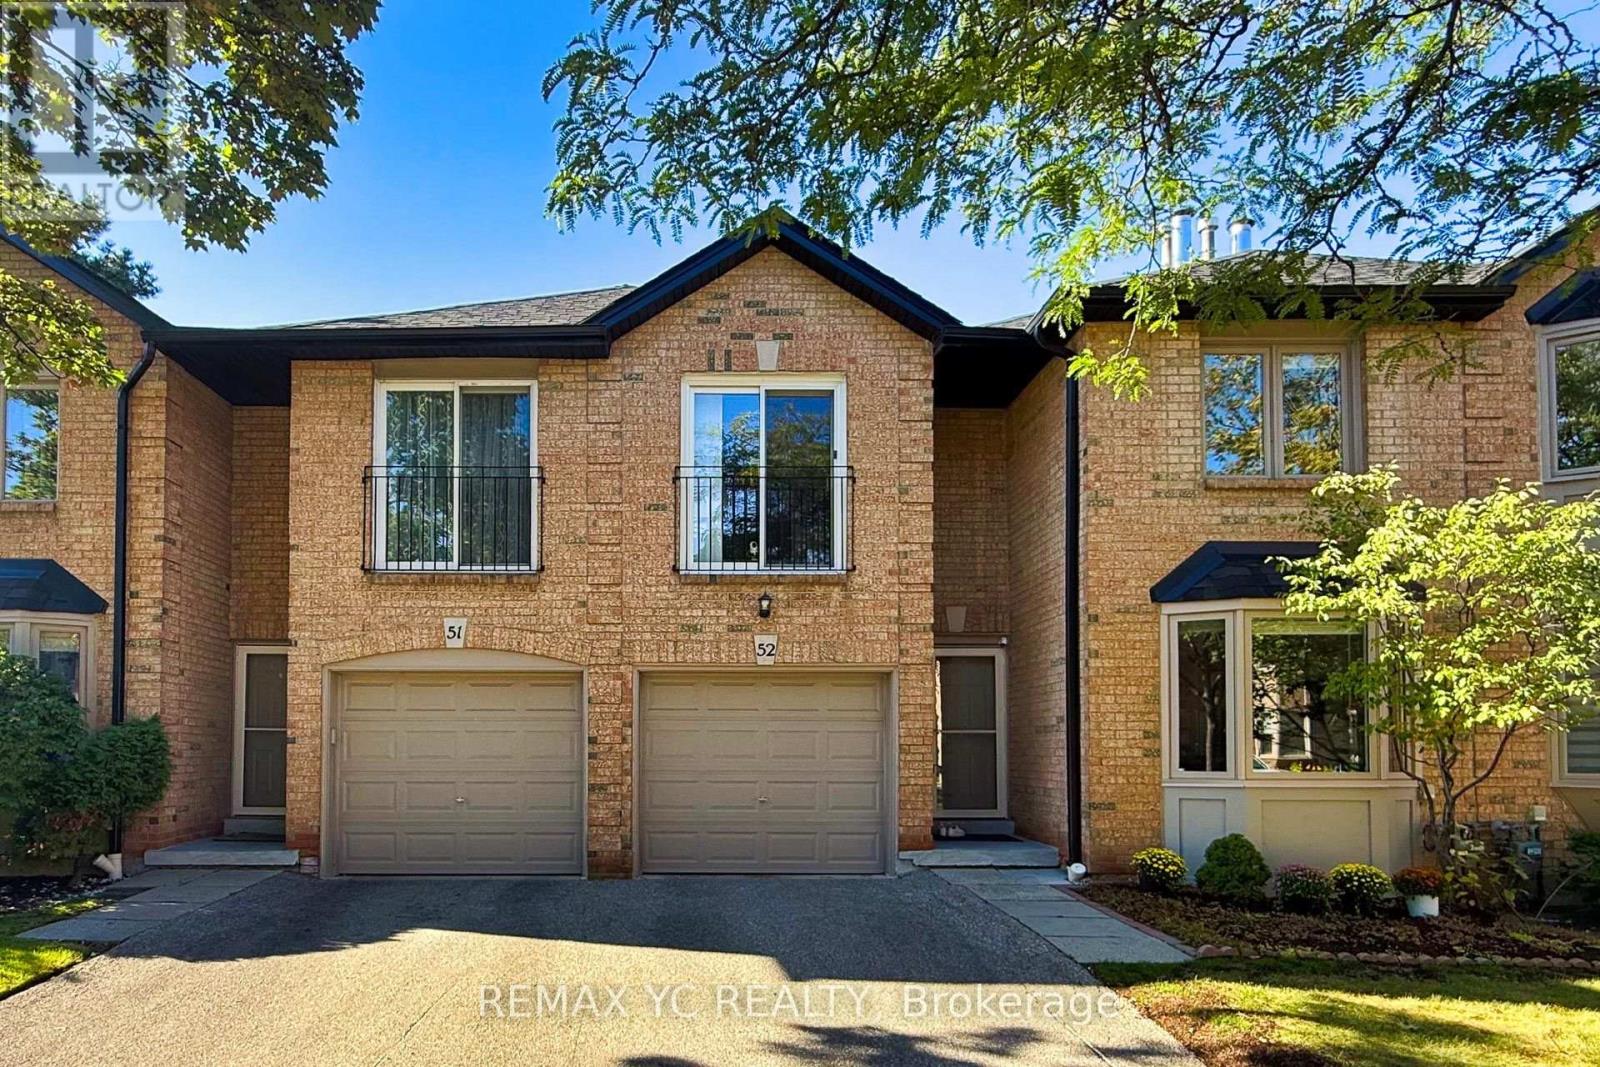
52 - 4635 Regents Terrace
Mississauga, Ontario
Welcome to this beautifully maintained townhouse nestled in the heart of Mississauga. Warm, elegant, and inviting, this spacious home offers a wonderful sense of comfort and tranquility from the moment you step inside. The thoughtfully designed layout features separate living, dining, and kitchen areas. The bright living room showcases a cozy fireplace and bay window overlooking the beautifully landscaped garden. The well-appointed kitchen offers an L-shaped countertop, spacious breakfast area, and walk-out to the private backyard. The primary suite features a private ensuite and walk-in closet, while the additional three bedrooms offer generous closets and abundant natural light. Ideally located close to shopping, dining, major amenities, and Highway 403. Exterior maintenance, including the roof, is covered by the maintenance fee. A charming, sophisticated, and move-in-ready home offering comfort, privacy, and a true sense of belonging. ** Huge Swimming Pool for the residents in the complex (id:50787)
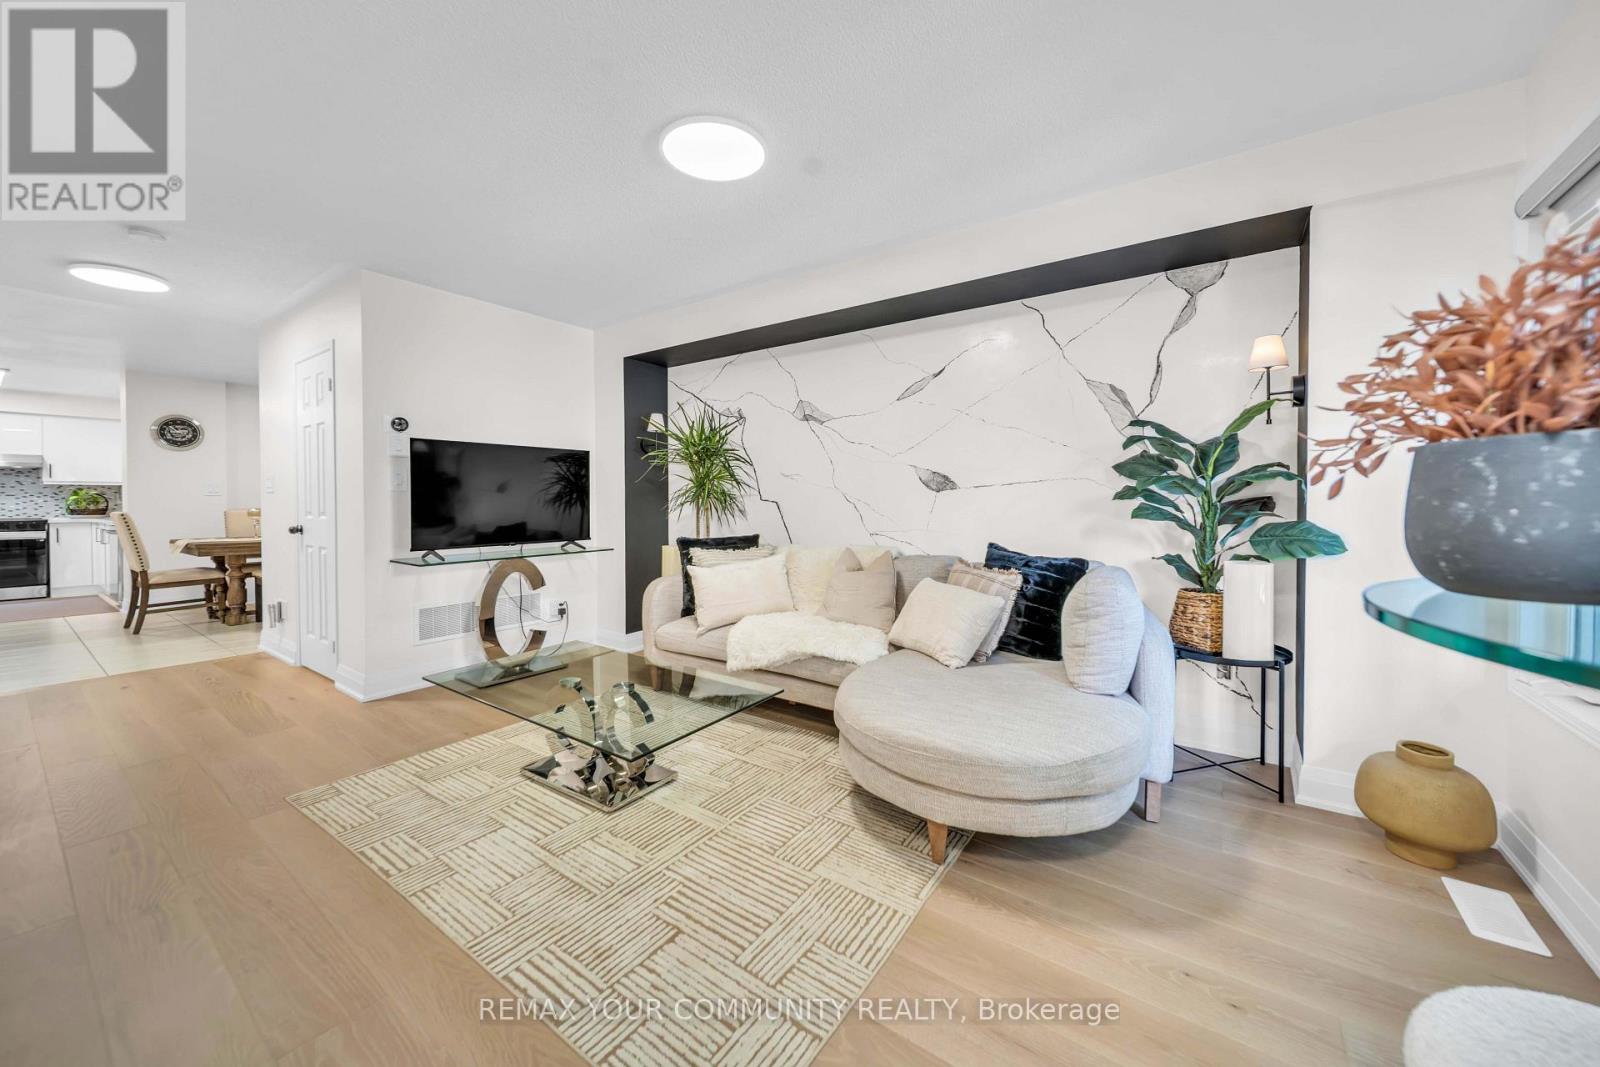
26 Ted Wray Circle
Toronto, Ontario
Welcome to 26 Ted Wray Circle - a beautifully renovated, turnkey home where modern elegance meets effortless everyday living.Renovated approximately two months ago, this exceptional 4-bedroom freehold townhome has been thoughtfully transformed with refined finishes and contemporary details throughout. The main floor features beautiful engineered hardwood flooring, fully redesigned accent walls, and bright, inviting living spaces. The staircase has also been completely redone, creating a sophisticated focal point throughout the home. Premium German LVP flooring continues throughout, offering the perfect blend of elegance, durability, and easy maintenance.The fully renovated kitchen showcases updated cabinetry, a high-end refrigerator, and a beautifully appointed coffee pantry/bar - seamlessly blending sophisticated design with everyday functionality.The second floor offers three bedrooms and a versatile living den, while the privatethird-floor primary suite creates a serene retreat with a custom accent wall. The finishedbasement adds an additional den, ideal for a home office, study, or flexible living space.Ideally situated in Oakdale Village, this quiet, family-friendly North York community is conveniently located near Oakdale Golf & Country Club, schools, parks, shopping, dining, transit, and everyday amenities.Beautifully renovated two months ago. Impeccably designed. Effortlessly sophisticated. Come experience the elegance of 26 Ted Wray Circle - you'll want to see it for yourself. (id:50787)
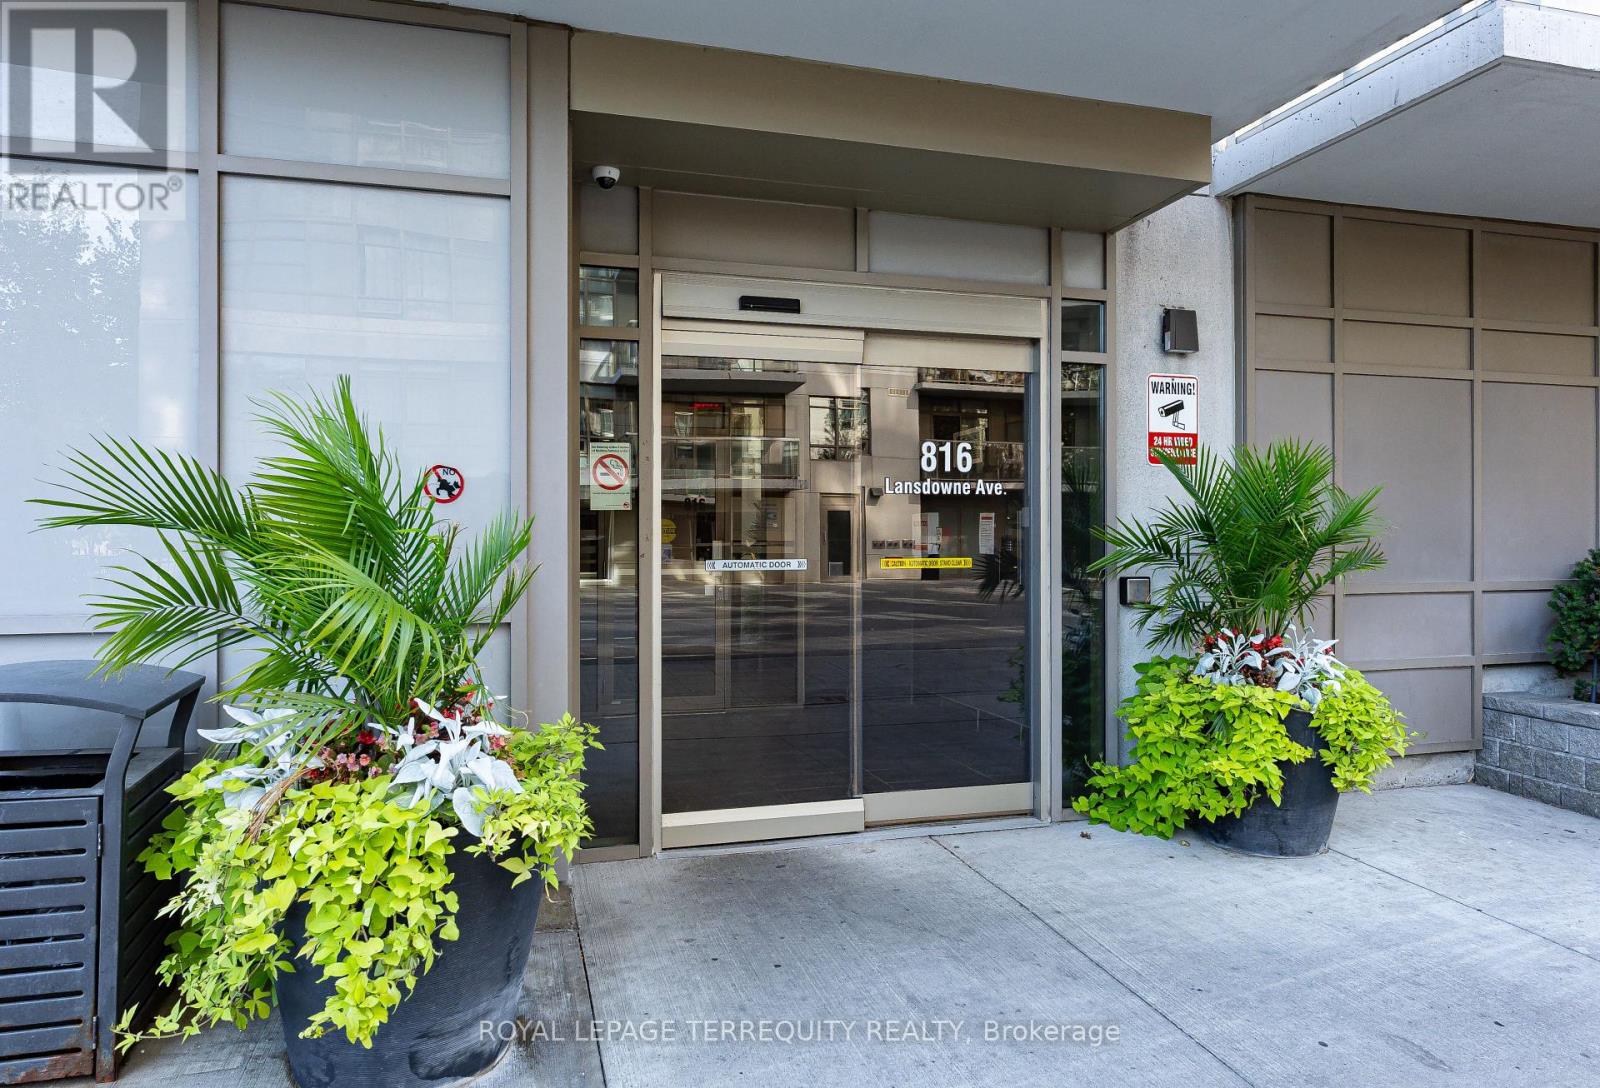
320 - 816 Lansdowne Avenue
Toronto, Ontario
Welcome To Suite 320 At The Upside Down Condos, A Bright, Beautiful & Well Maintained 1 Bedroom Plus Den West Facing Unit. At 625 Sq Ft, This Is A Spacious And Very Functional Space, With Plenty Of Room For A Home Office, That Would Make A Great Starter Home Or Investment Property. Enjoy The Sunshine From The West View Balcony Overlooking The Lovely Courtyard. Vibrant And Happening Neighbourhood, Everything Is Close-by! Easy Walk Or Bus Ride To Bloor Subway And Shops/Restaurants, Quick Stroll Or Bike Ride To Hip Geary Ave. Building Amenities Include Onsite Mgmt Office, Gym, Yoga Studio, Sauna, Party/Meeting Room, Basketball Court & Games Room. This Unit Shows Exceptionally Well - Don't Miss It! (id:50787)
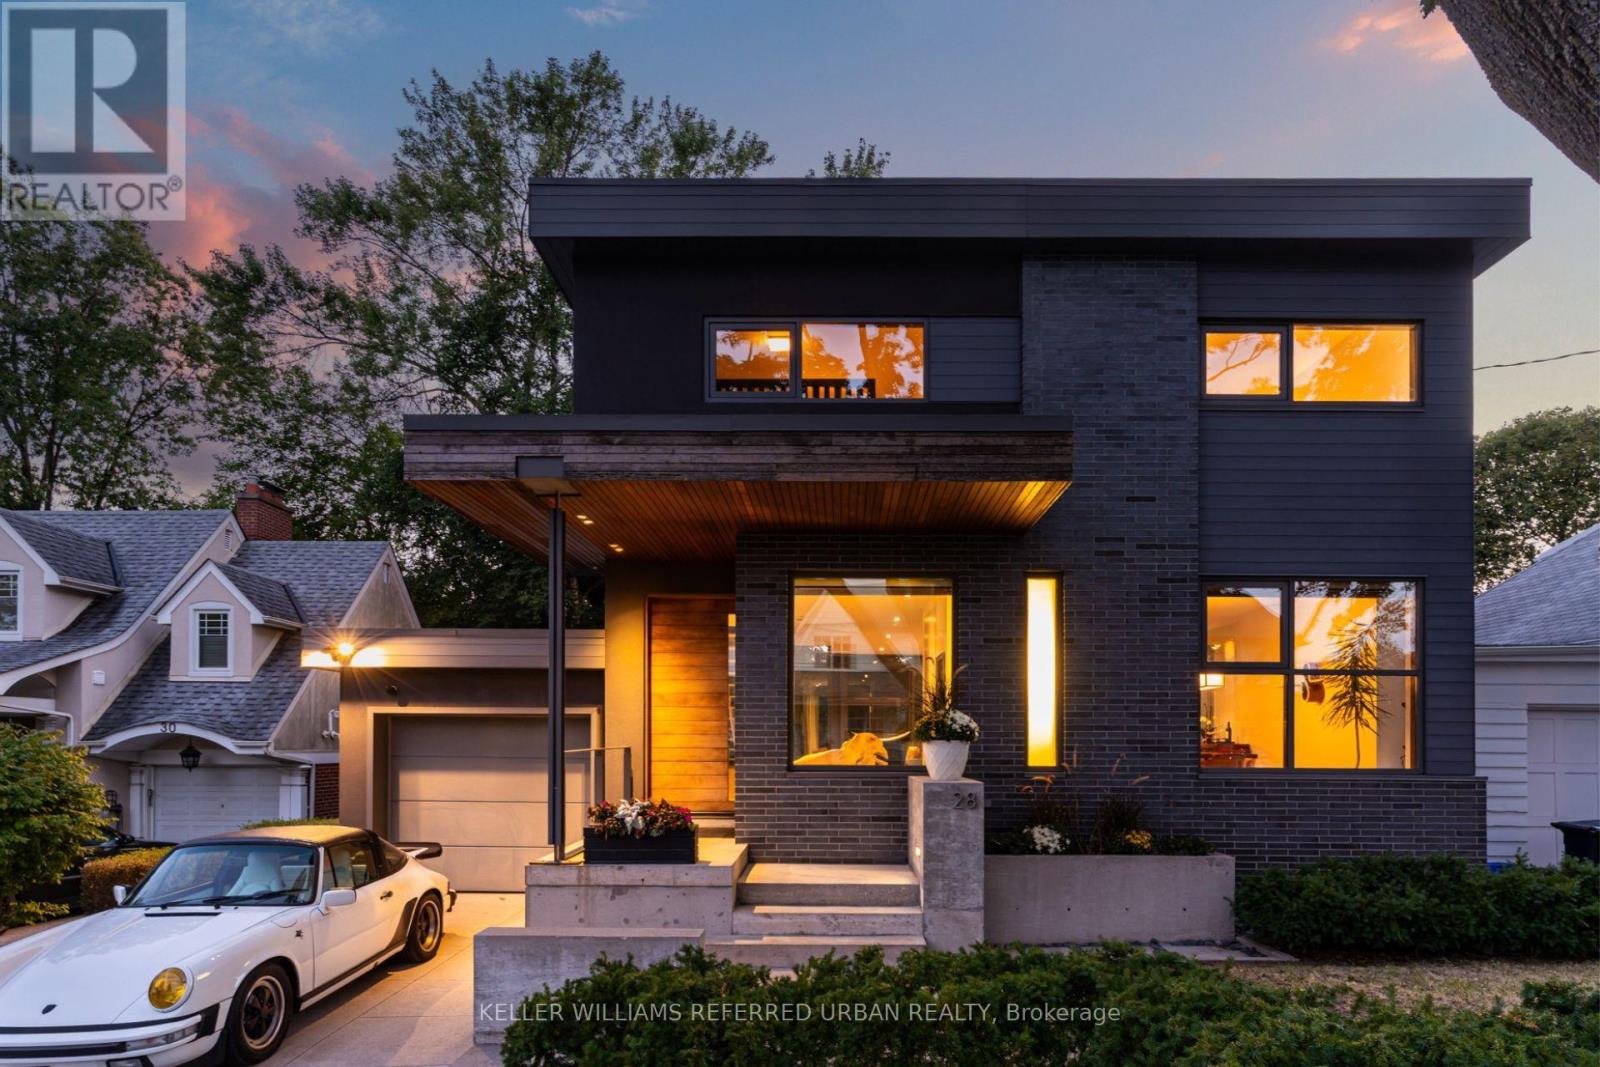
28 Beaucourt Road
Toronto, Ontario
Architect-designed ravine retreat on a quiet Stonegate cul-de-sac, backing directly onto Mimico Creek. Custom-built by architect Guido Costantino (of Buca fame), this glass-and-steel home, with over 2660 square feet of living space, was designed to maximize natural light and frame the ravine views. A dramatic 22-ft wall of glass anchors the open-concept main level, where stone tile flooring runs throughout the living, dining, and kitchen areas. Direct access to your private backyard oasis offers a seamless connection between indoor and outdoor living. Up the maple floating staircase, you'll find 3 bedrooms. Including a serene primary retreat with its own floor-to-ceiling glass, warm cedar ceiling detailing, and an open-concept ensuite where a freestanding tub sits at the foot of the bed. The finished basement adds extra living space, and storage. Beyond its striking design, the home is as efficient as it is beautiful, with a geothermal heating and cooling system delivering energy-conscious comfort year-round. Plus, there is enough private driveway and garage space for up to 3 cars. Previously featured in Toronto Life as a standout design showcase, this property is truly one-of-a-kind. In Stonegate-Queensway, you'll be tucked into a peaceful, nature-filled pocket of Etobicoke, yet exceptionally connected to the rest of the city. A rare architectural statement home in one of Etobicoke's most sought-after ravine settings. (id:50787)
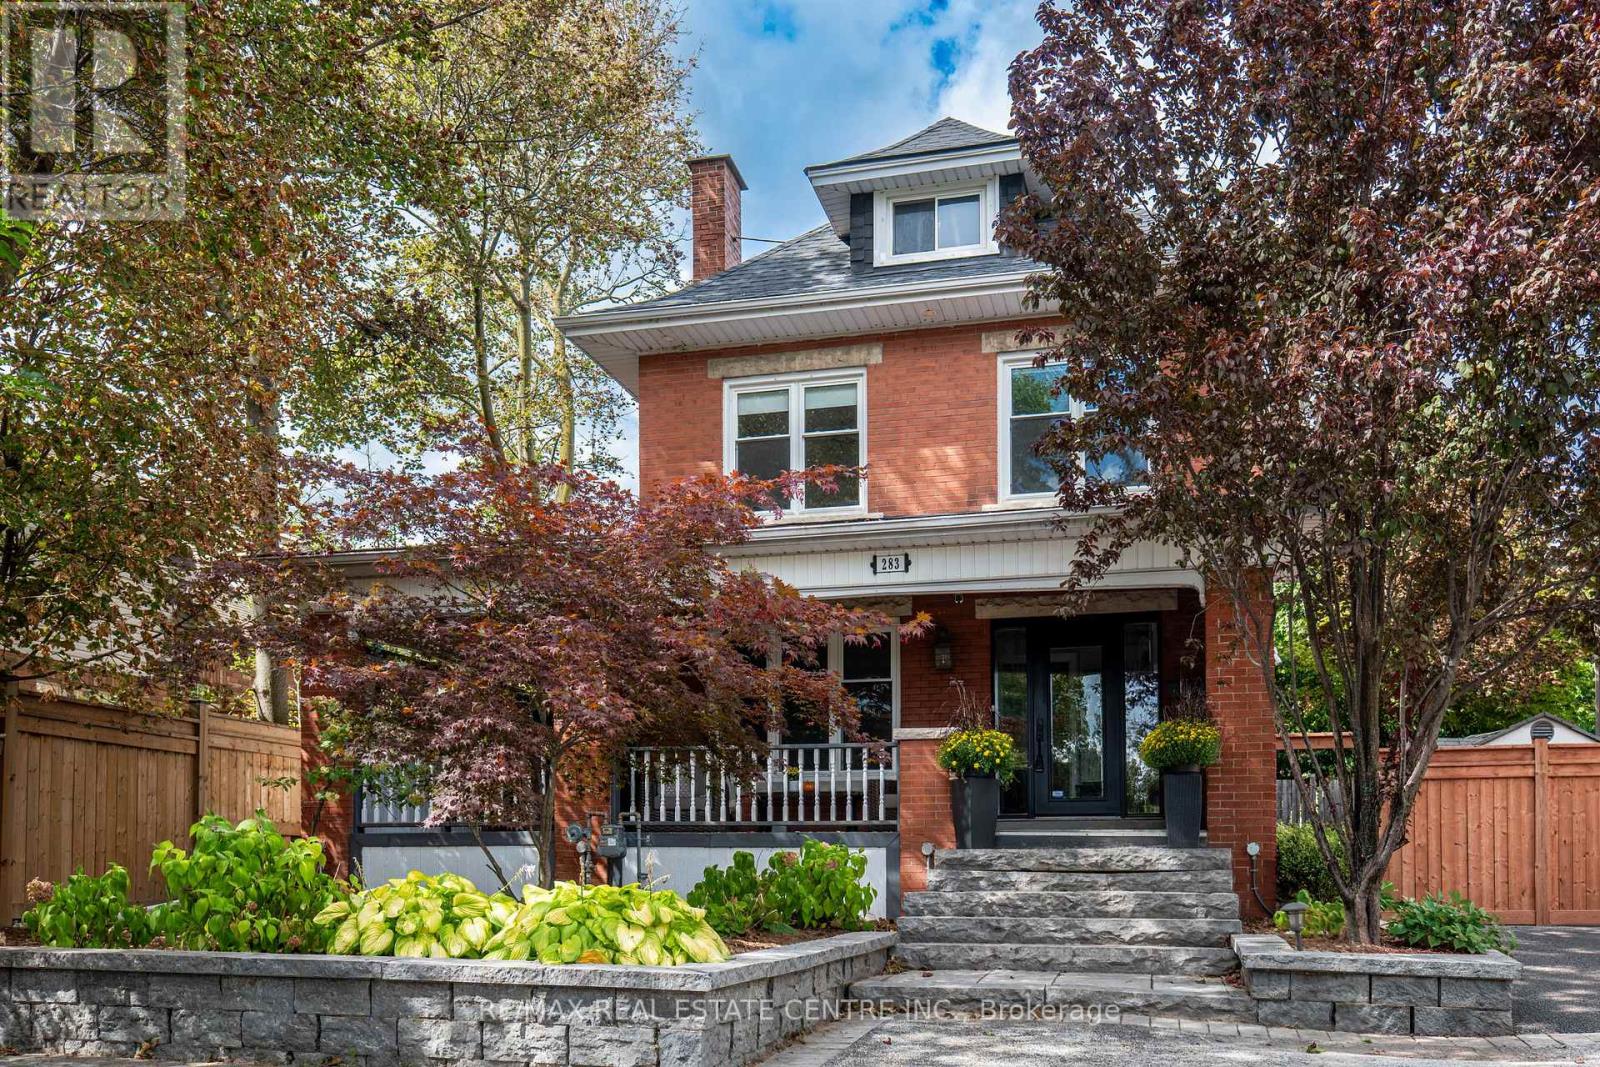
283 Plains Road W
Burlington, Ontario
A RARE find with room for everyone-and potential for so much more! This one-of-a-kind FIVE-bedroom 1920s character home combines generous family living, home based business possibilities and an entertainer's backyard, all tucked behind a wrap-around porch. Inside, exposed wood beams and wooden barn doors bring warmth and architectural character to the open-concept main level. At the heart of the home is a custom kitchen featuring extensive cabinetry and an impressive oversized granite island-perfect for entertaining friends and family The kitchen, dining area and inviting TV room flow effortlessly together, while the gas fireplace creates a warm and comfortable atmosphere. Direct access to the backyard extends the living space outdoors for seamless indoor-outdoor entertaining. The private backyard feels like a retreat of its own with an outdoor kitchen, fire table and hot tub. From peaceful mornings to lively summer nights, this is a space designed to be enjoyed. The spacious primary bedroom offers a private escape complete with ensuite, walk-in closet and access to a large balcony overlooking the backyard-the perfect place to enjoy a morning coffee or unwind at the end of the day. Four additional bedrooms provide plenty of space for a large family, overnight guests, home offices or creative pursuits. The finished basement brings another dimension to the property. With two separate entrances, a bathroom and multiple finished areas. It offers exceptional potential for a professional office, home gym, recreation area or creative workspace. Tucked away is a hidden room currently used as a guitar and music studio, with exciting potential for recording, podcasting, content creation or a teen retreat. Beyond the home itself, the property may offer potential for an ADU or future residential development. Close to parks, schools, Go station, HWY, shops and restaurants This is more than a character home-it's a place to work, gather, create and invest in the future! (id:50787)
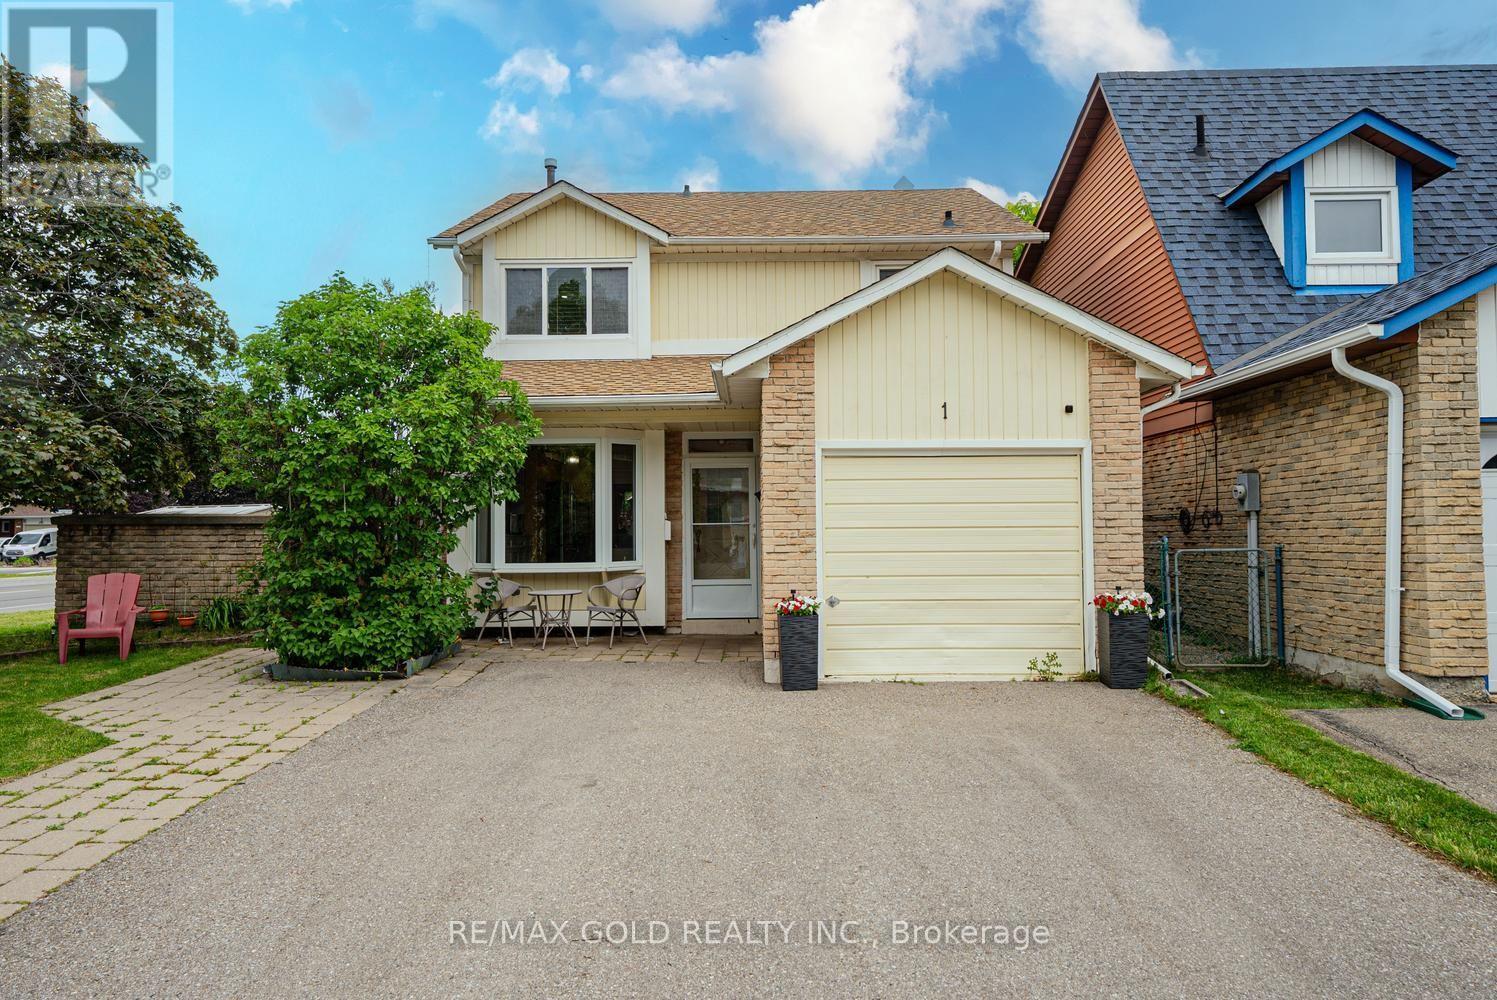
1 Wolverton Crescent
Brampton, Ontario
Amazing opportunity to own a 3 Bedroom Detached on a Premium Corner Lot in one of the Quiet-Family Friendly neighborhood of Brampton. Welcoming Foyer. Living/Dining combined w/quality hardwood flooring & pot lights. Spacious Eat-in kitchen w/ S/S appliances, Gas Stove & Backsplash. Breakfast area has a Bay-Window. Generous sized Primary bedroom w/Laminate Flooring. 2 other good sized bedrooms. Professionally Finished Basement w/ Home Theatre System & Wet Bar Set-up for Family enjoyment. Laundry in basement. Professionally Landscaped Front & Backyard. Backyard w/Wooden Deck & Gazebo. Garage is converted to an office. If required it can be restored back to original state. Seller may be willing to make a washroom in basement. Close to Schools, Plaza, Shopping, Highway & much more. Lots of opportunities. Must See!!. (id:50787)
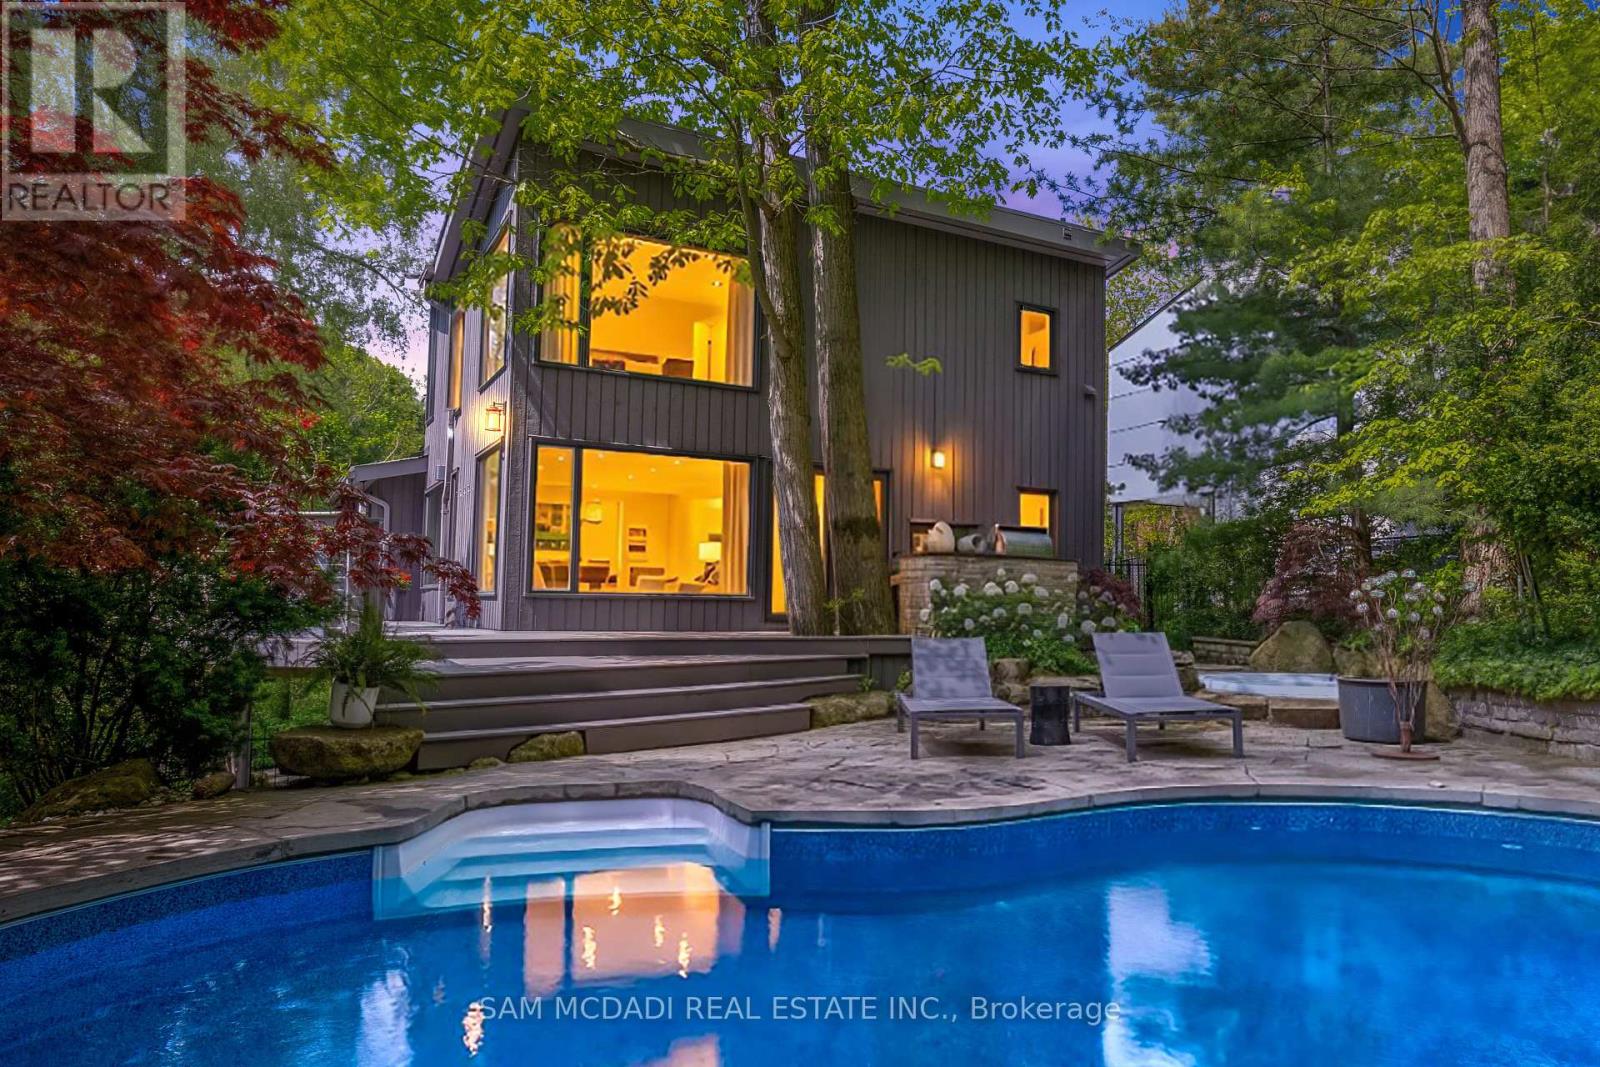
1273 Queen Victoria Avenue
Mississauga, Ontario
Nestled on an extraordinary nearly 1/2 acre ravine lot in coveted Lorne Park is this resort-inspired contemporary residence surrounded by breathtaking natural beauty. Set amongst mature trees overlooking a serene south-facing ravine, this remarkable home offers a Muskoka-like setting while delivering a level of privacy and serenity rarely found within the city. Thoughtfully elevated with over 2700 SF total living, the interior showcases new wide plank light oak engineered hardwood flooring, freshly painted interiors, designer lighting, and full-height floor-to-ceiling windows that immerse the home in natural light and uninterrupted forest views. The bespoke kitchen appointed with stainless steel appliances and an oversized centre island flows seamlessly into the grand open-concept living and dining spaces. A stunning family room with dramatic wood beam detailing, herringbone flooring, and a floor-to-ceiling fireplace anchors the home with warmth and architectural character. Above, the tranquil primary retreat features custom built-ins, a walk-in closet, and a spa-inspired ensuite complete with heated floors, and picturesque sunrise views. Additional bedrooms showcase custom detailing and generous closet space. The finished walk-out lower level extends the living experience with radiant heated floors, a spacious recreation room designed as a media lounge and wired for projection, and a versatile room to be used as a fourth bedroom or a fitness room. Designed for exceptional indoor-outdoor living, the resort-style grounds feature a custom saltwater SOLDA pool and spa with a waterfall, sprawling entertaining decks, an outdoor kitchen with a built-in BBQ and granite counters, sophisticated stone landscaping, curated gardens, custom exterior lighting, irrigation system, smart home integration, two outdoor sheds, and an opportunity to enclose the under-deck area into an indoor/outdoor sanctuary. Moments from the lake, scenic parks, reputable schools, and major highways (id:50787)
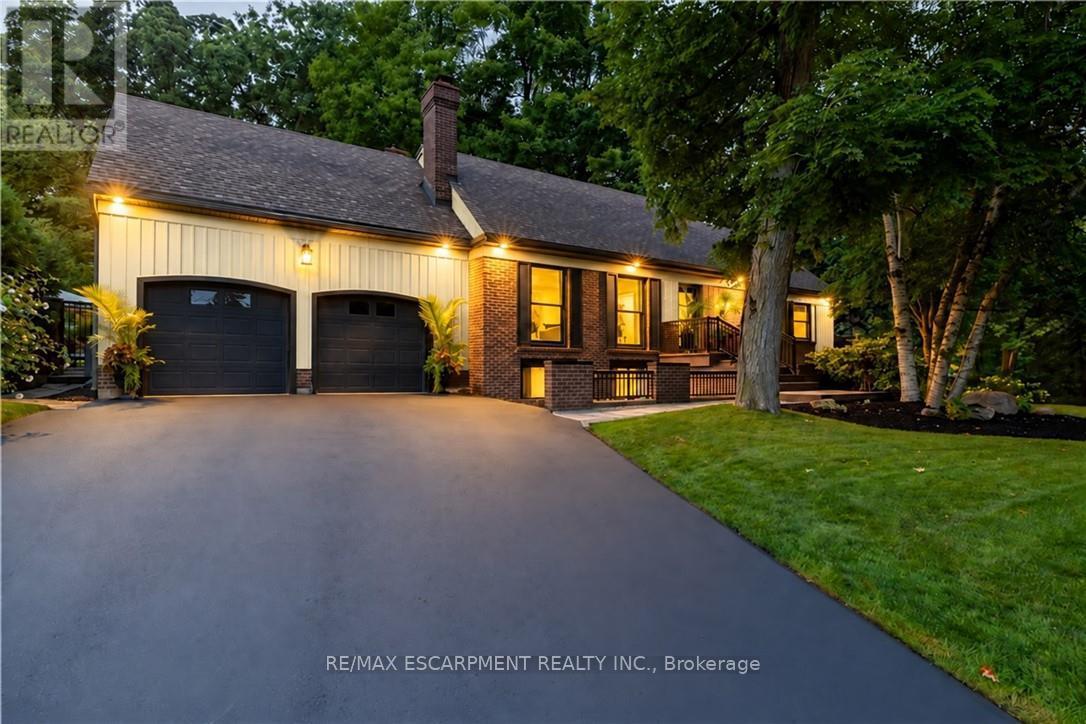
2129 Highview Drive
Burlington, Ontario
Welcome to 2129 Highview Drive, a beautifully updated five-bedroom family home in Burlington's sought-after Highview Survey neighbourhood. Offering 4,144 sq. ft. of living space, it pairs English cottage charm with timeless sophistication, just 10 minutes from downtown Burlington and the lakefront.Hardwood floors, spacious principal rooms, and multiple walkouts make the home well suited to everyday living and entertaining. The updated kitchen features high-end appliances and opens to a bright sunroom overlooking the private backyard. A rare main-floor primary suite includes a lounging area and a luxurious ensuite with a glass shower, heated floors, and laundry. A proposed mudroom in the garage offers an opportunity to add practical storage and an organized entry for busy family life.The finished lower level features a family room with fireplace, glass-walled gym, kitchenette with built-in bar, three-piece bathroom, second laundry, and a walk-up to the pool area. Outside, multi-tier decking, a patio, landscape lighting, and an in ground concrete pool create a private retreat among mature trees. (id:50787)
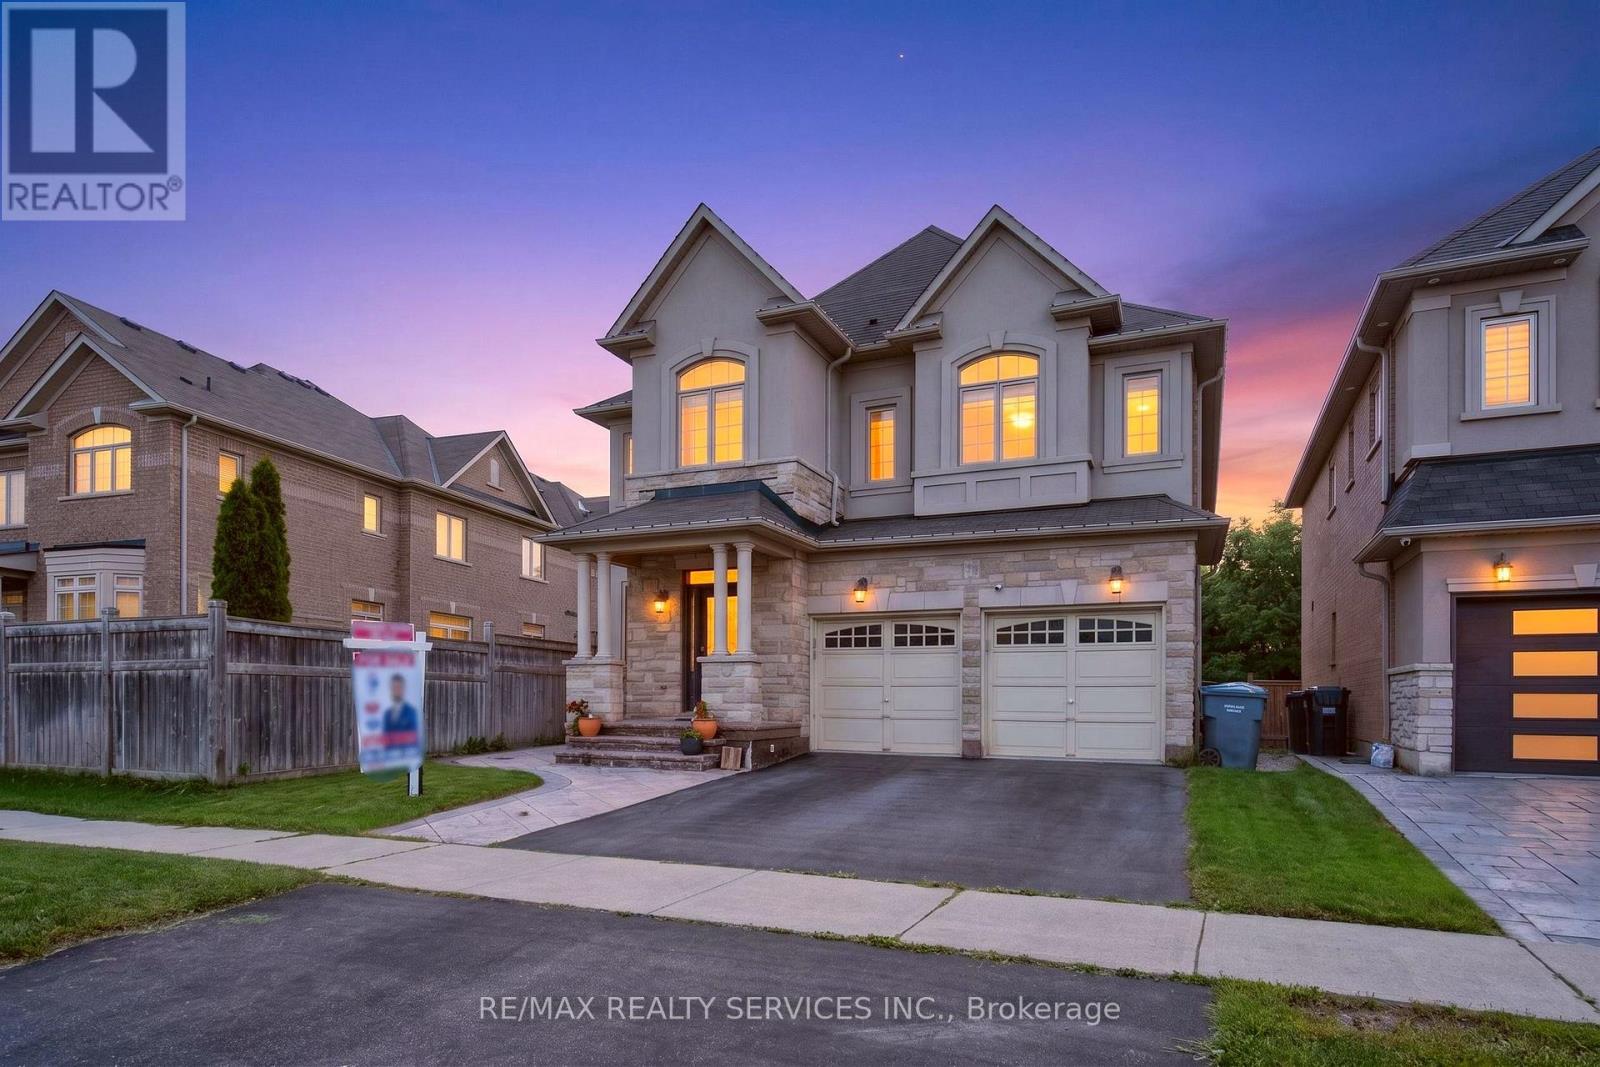
15 Bonnie Braes Drive
Brampton, Ontario
Welcome to this stunning stone and stucco home nestled on a beautiful ravine lot, offering an exceptional blend of elegance, functionality, and natural surroundings. The sun-drenched main floor features 9' ceilings, pot lights throughout, and durable vinyl flooring, along with a formal dining room showcasing a sophisticated coffered ceiling, separate living room in the beginning, and a private family room with a cozy gas fireplace. The impressive kitchen is designed for both everyday living and entertaining, featuring abundant granite counter space, stainless steel appliances, stylish backsplash, and smooth ceilings. The second floor offers four (4) exceptionally spacious bedrooms, three (3) full bathrooms, and laminate flooring, with an abundance of natural light creating a bright and inviting atmosphere. The 4-year-old finished basement provides excellent additional living space for personal use, complete with pot lights, vinyl flooring, a spacious family room, one bedroom, full bathroom, and a full kitchen. Step outside to enjoy the spectacular ravine backyard, offering serene nature views and the perfect setting to relax, entertain, or enjoy memorable family gatherings. A truly exceptional home that combines generous living spaces, modern finishes, abundant natural light, and a breathtaking natural backdrop. (id:50787)
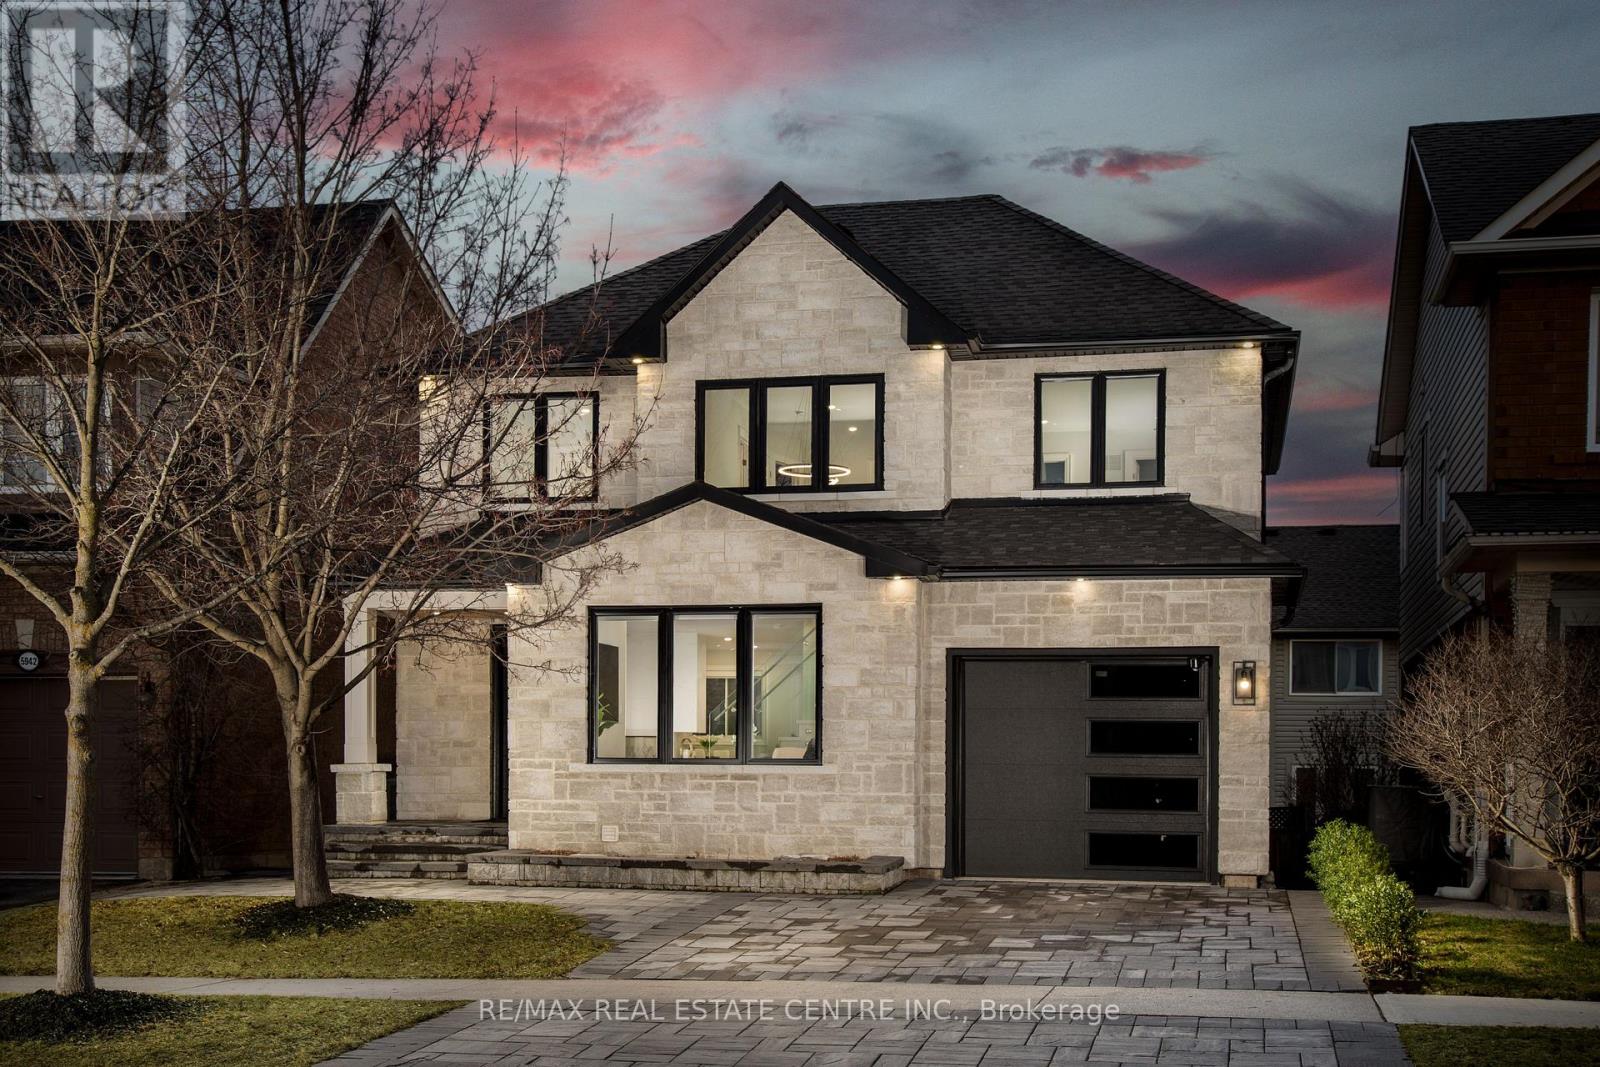
5940 Blue Spruce Avenue
Burlington, Ontario
Welcome to 5940 Blue Spruce Avenue, nestled in Burlington's highly sought-after Orchardneighbourhood-renowned for its family-friendly atmosphere, excellent schools, and walking distance to the scenic trails of Bronte Provincial Park. From the moment you step inside, you're welcomed by an abundance of natural light pouring through a stunning cathedral-height window in the great room, creating a bright, open, and inviting atmosphere. The thoughtfully designed main floor offers seamless flow for everyday living and entertaining, featuring a spacious dining area that comfortably accommodates a full-sized table-perfect for hosting family and friends. The home also boasts a beautifully designed custom kitchen, complete with premium KitchenAid stainless steel appliances, including a gas stove, fridge, and dishwasher-ideal for both everyday cooking and entertaining. A convenient powder room and interior garage access add to the home's practicality. Upstairs, a striking double-height staircase leads to a generously sized primary bedroom retreat, complete with a walk-in closet and private ensuite. Two additional well-appointed bedrooms, a full bathroom, and convenient second-floor laundry, provide ample space for a growing family, ensuring comfort and privacy for all. The fully finished walkout basement is a standout feature of this home, offering exceptional versatility and income potential. Complete with its own kitchen, full bathroom, and separate laundry, this space is ideal for extended family, guests, or as a potential in-law suite or rental opportunity. This move-in ready home combines bright, spacious interiors with incredible functionality and flexibility-perfect for families looking to settle into one of Burlington's most desirable communities. (id:50787)
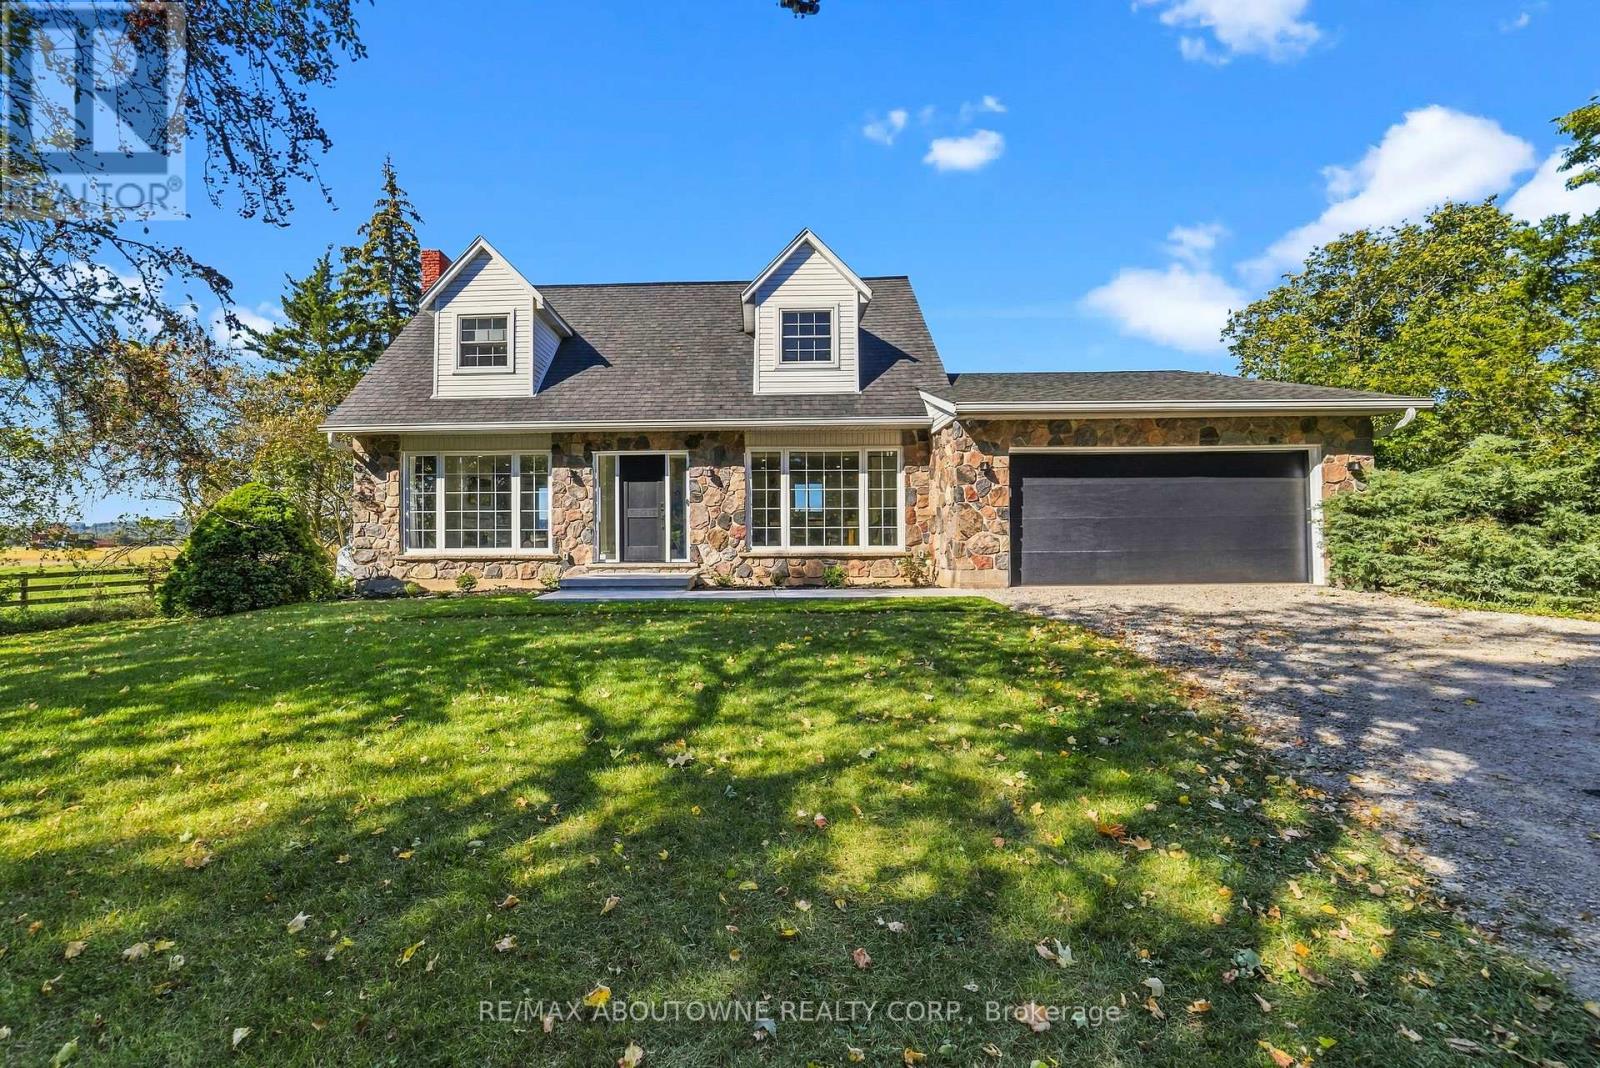
5367 2 Side Road
Milton, Ontario
Views views and more views! Welcome to this completely updated and upgraded detached country home, where exceptional privacy, breathtaking Escarpment views and modern luxury come together. Set on a generous property with plenty of space between neighbours, this home offers a peaceful country setting while being less than 5 minutes to the 407 and all amenities. Large main-floor windows flood the home with natural light, while the bright walkout den features expansive glass patio doors and beautiful views of the surrounding landscape (could also be a main floor bedroom). Thoughtfully renovated and upgraded from top to bottom, with all improvements completed between 2023-2026, including new hardwood flooring, trim and doors, a stunning modern fireplace with electric insert, completely new kitchen, new second-floor bathroom, primary bathroom, and main-floor powder room, custom oak staircase, custom front entry door with side lights, and new front porch and walkway. The upgrades continue where they matter most-behind the walls and beneath the home. Major improvements include a new advanced-treatment septic system, new submersible cistern pump, lines and pressure tank, new sump pump with battery backup, exterior basement waterproofing, extensive spray-foam insulation and blown-in attic insulation, and a complete whole-home electrical upgrade. The home has also been converted from oil to propane with a new furnace, A/C and hot water heater (2023-2024). Water systems have been comprehensively upgraded with a reverse-osmosis drinking system, whole-home UV treatment, water softener, new well pump, lines and pressure tank, plus a custom food-grade cistern liner. A rare opportunity to enjoy the charm and privacy of country living with the peace of mind of extensive, modern improvements. This is truly country living with the convenience of the suburbs. (id:50787)
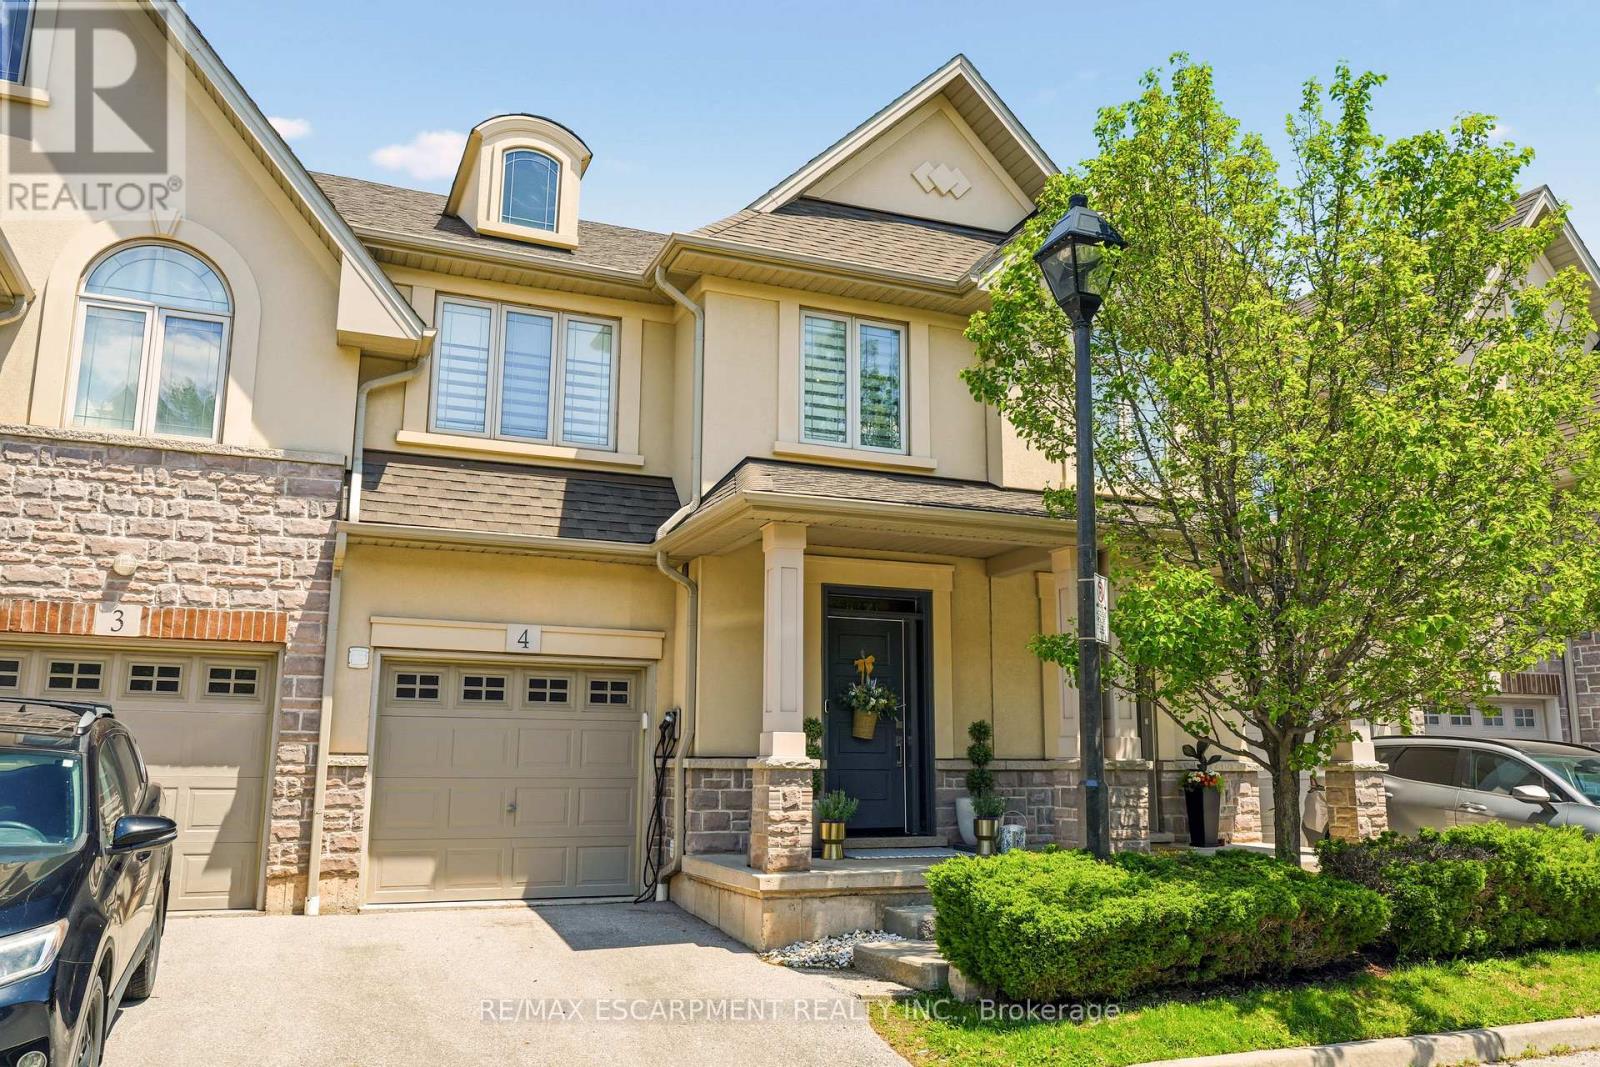
4 - 5056 New Street
Burlington, Ontario
Welcome to this extraordinary Smart Home townhome in sought-after South Burlington, where luxury, technology, and craftsmanship come together seamlessly. Fully integrated through the Savant Smart Home system, this impeccably renovated residence showcases commercial-grade upgrades and designer finishes throughout. Luxury hardwood flooring spans every level, complemented by stunning Hubbardton Forge lighting, remote-controlled blinds, custom drapery, heated floors in the foyer and all bathrooms, solid steel exterior doors, solid wood interior doors, and all-new trim and baseboards. At the heart of the home is a spectacular chef's kitchen designed for both everyday living and entertaining, featuring double ovens, dual gas cooktops, double dishwashers, an oversized pantry, beverage fridge, premium stone countertops, and a large island with seating for six. The living space is anchored by a sleek ethanol fireplace, creating a warm and inviting atmosphere. Step outside to your professionally landscaped backyard retreat complete with composite decking, a hot tub, gas fire table and outdoor TV. The upper level offers a luxurious primary suite with a custom-built king headboard, integrated nightstands and lighting, a spacious walk-in closet with custom organizers, and a spa-inspired ensuite featuring heated floors, double vanities, and an oversized dual walk-in glass shower. The finished lower level features a fully soundproofed theatre room with an oversized custom sectional and large-screen TV, a stunning glass-enclosed wine cellar with storage for hundreds of bottles, and a spacious laundry room with custom cabinetry and a utility sink. Completing this remarkable home is a fully finished garage with custom storage systems and professional-grade racking. Rarely does a townhome offer this level of luxury, technology, and attention to detail in one of Burlington's most desirable locations. This is turnkey living at its finest. (id:50787)
15727 Mclaughlin Road
Caledon, Ontario
Welcome to 15727 McLaughlin Road in the heart of Inglewood, where bungalow-style living, generous space and an exceptional backyard come together in one beautiful home. This bungalow-loft offers a sought-after main-floor primary suite with a newly renovated ensuite featuring a soaker tub and separate shower. A second main-floor bedroom with semi-ensuite access provides flexibility for family or guests.The impressive great room features soaring vaulted ceilings, hardwood floors, a gas fireplace and expansive views of the backyard. The bright, family-sized eat-in kitchen offers quartz counters, a large centre island and walkout to the deck and private yard. A convenient pantry hallway connects to the formal dining room with hardwood floors-an equally inviting space for a home office or den. Main-floor laundry offers direct access to the large double garage. 9 ft ceilings on main floor except great room is vaulted. 8 ft ceilings on three rooms on second floor. Upstairs, the open loft overlooks the great room and includes a cozy sitting area, two spacious bedrooms and a 4-piece bath.The bright walkout lower level dramatically expands the living space, with large windows, pot lights and a fresh contemporary feel. There is room for games, additional bedrooms, a gym, office or media area, plus another 4-piece bath and direct access to the backyard and hot tub.And what a backyard! Set on an impressive 78' x 118' lot with mature landscaping, lush lawns and an inground sprinkler system, there's space to truly enjoy the outdoors. Relax on the wood deck or stone patio, soak in the hot tub, gather around the fire pit, hang a hammock or enjoy games on the lawn.Enjoy the best of Caledon living close to trails, cycling routes, golf, skiing and the natural beauty of the surrounding countryside, with Caledon Ski Club, The Pulpit Club and Caledon Country Club all part of the area's exceptional recreational lifestyle. Zoning is Commercial Village -293 see schedule for permitted uses. (id:50787)

3 Greenacres Road
Toronto, Ontario
Exceptional Opportunity With Incredible Future Potential! A Zoning Certificate Has Been Issued For A Legal Fourplex On This Property, Offering An Excellent Opportunity For Investors, Builders Or End Users. The Seller Also Has A New Zoning Agreement Permitting A Multiple Dwelling Structure On The Site, Which Will Be Transferred To The Buyer. Ideally Located Just Steps From The Future Eglinton Crosstown, Schools, Parks, Groceries, Transit And Everyday Amenities. The Home Features A New Kitchen With Stainless Steel Appliances, New Hunter Douglas Windows, A New Front Door, Updated Flooring, New Light Fixtures And More. The Basement Is Fully Finished And Features A Separate Entrance, With No Kitchen Currently Installed. Situated On A Great Sized Lot With A Private Driveway Offering Parking For 3 Cars, And Storage Shed For Pool Equipment. A Must See Property Offering Immediate Enjoyment With Exceptional Long Term Potential! (id:50787)
2408 Hereford Crescent
Burlington, Ontario
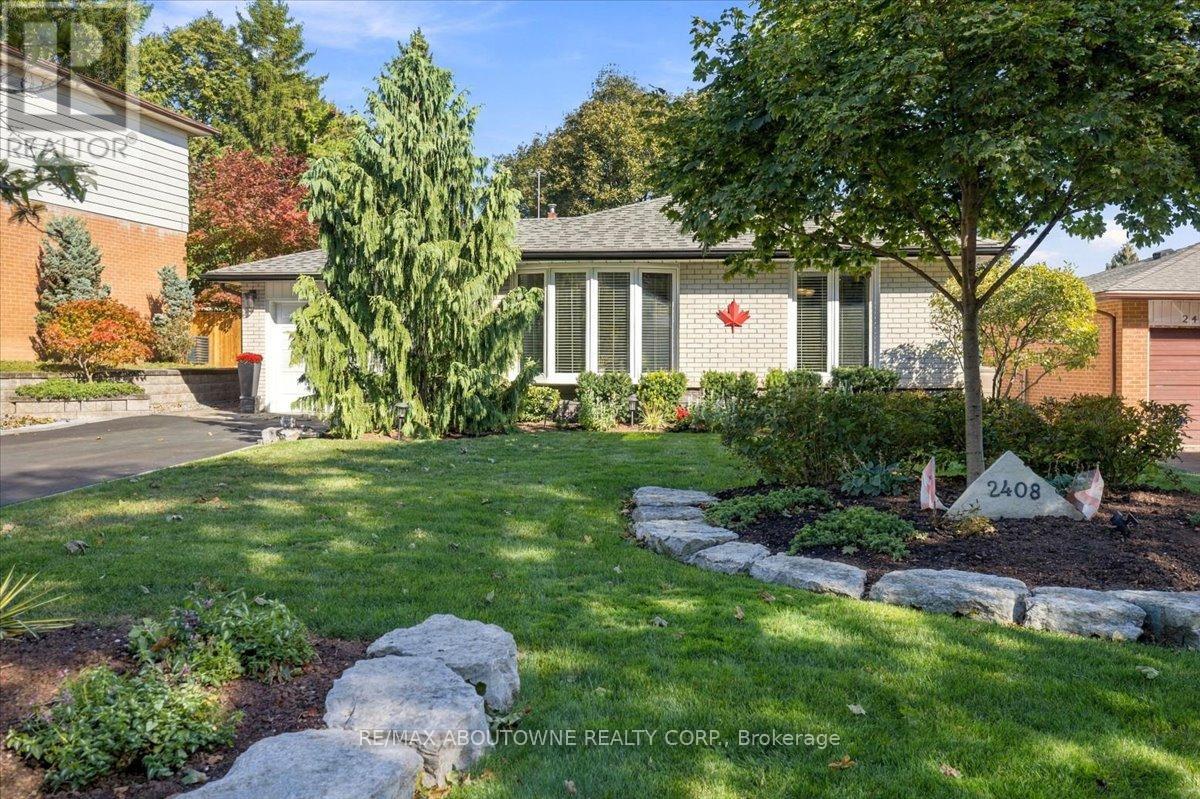
Welcome to 2408 Hereford Crescent, where mature trees create a beautiful canopy over this quiet, sought-after crescent in the heart of Brant Hills. This inviting backsplit offers 2 bedrooms, 2 full bathrooms and a thoughtfully designed layout that blends comfort, character and effortless entertaining. Originally a 3-bedroom home, the current configuration offers an oversized primary retreat and can easily be converted back to accommodate a growing family, home office or additional bedroom. The bright, open-concept kitchen and living space is truly the heart of the home - designed for gathering, entertaining and everyday living. The finished lower level extends the living space with a full bathroom and plenty of flexibility, while an expansive crawl space provides an incredible amount of hidden storage.Outside is where this home really shines. Your private backyard oasis is made for year-round entertaining, featuring a built-in outdoor kitchen, hot tub, interlock patio, storage shed and lush green space - all surrounded by mature greenery. A peaceful, tree-lined setting, versatile floor plan and an incredible backyard come together to make this Brant Hills home something truly special. (id:50787)
16 Wildwood Road
Halton Hills, Ontario
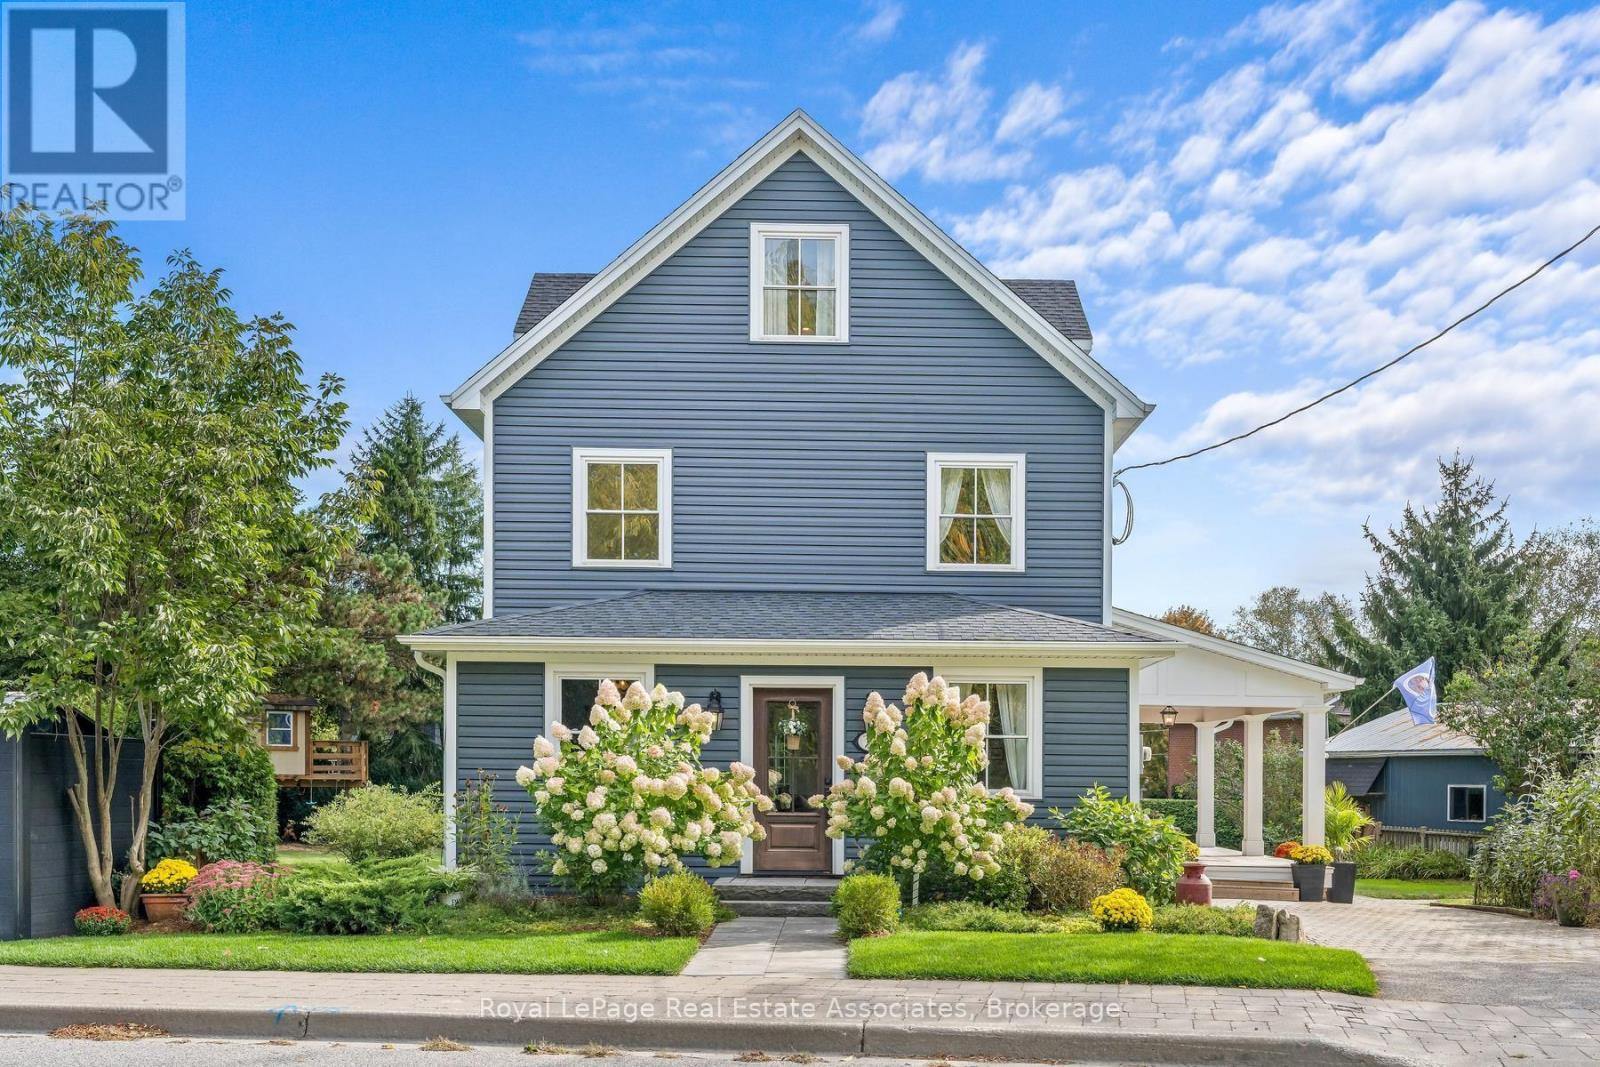
Double Lot in the Heart of Glen Williams! Beautifully renovated 3 bedroom home situated on a half acre lot. Open concept main floor is designed for entertaining featuring a sun filled living room, dream kitchen & spacious dining room perfect for hosting family gatherings. The versatile main floor office offers the flexibility to serve as a cozy TV room or potential 4th bedroom. Bright & spacious laundry room is conveniently located on the 2nd floor. Private primary suite occupies the entire 3rd floor, offering a generous closet & a 3 piece ensuite creating a peaceful retreat at the end of the day. Renovated 2018, new electrical, plumbing, windows throughout (exception of two breakfast-area windows). Spray foam insulation provides excellent efficiency for both heating & cooling.The impressive 712 sq. ft. workshop offers ideal versatility & endless possibilities, w ample space for vehicles, equipment, woodworking, hobbies, or comfortably storing a 16 ft boat. The workshop is equipped w a 60-amp panel & custom built workbenches. Parking is abundant, w space for 2 vehicles in the garage, up to 9 vehicles in front of the workshop, & an additional parking space beside the home. This property offers outstanding flexibility for a variety of needs. Enjoy your morning coffee on the porch overlooking peaceful, tree lined surroundings. The 1/2 acre lot provides an ideal setting for children & pets to play, complete with a custom built children's dream treehouse! The location offers the best of Glen Williams living. Walk your children to School, enjoy an afternoon at the park, explore the nearby trails, or cool off in the river. Local amenities are right at your doorstep. This beautifully positioned corner lot home on Wildwood Road, w access from Erin St & backing onto Beaver St offers a premium combination of space, privacy, convenience & community. A wonderful opportunity for a family to put down roots and create cherished memories in one of Ontario's most charming villages! (id:50787)
12 Mullen Place
Halton Hills, Ontario
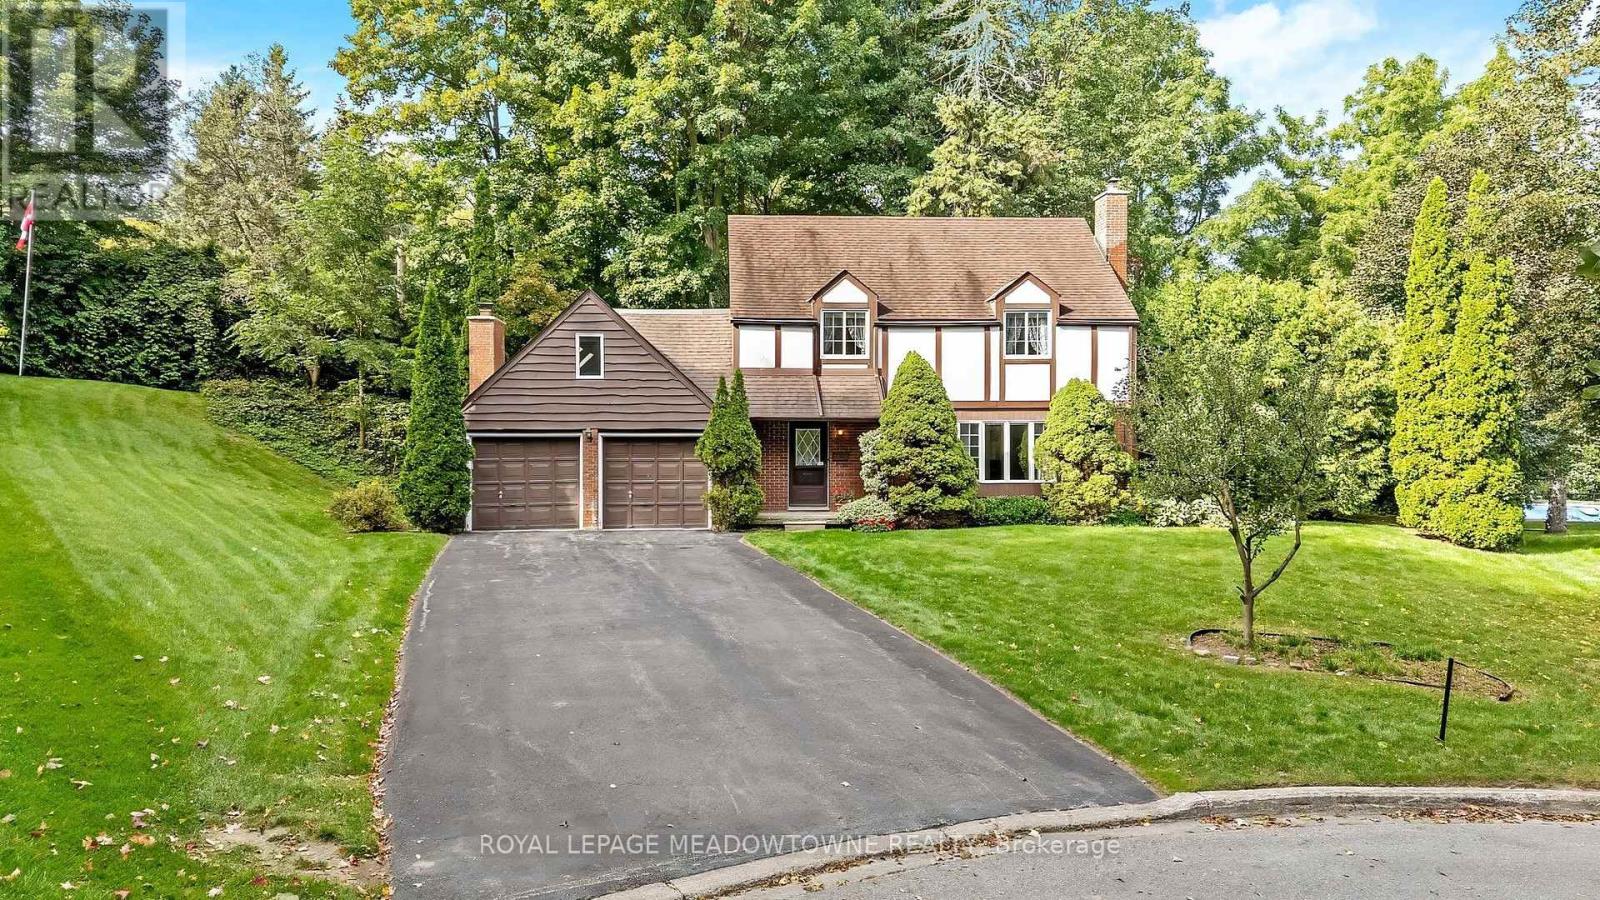
This 4 bedroom, 2.5-bath home sits at the end of a quiet cul-de-sac and has a huge pie-shaped lot that is 217 ft wide across the back. This is the lot and location you've been waiting for in The Glen! The home offers over 2,500 sq ft of finished living space, ample parking, and so much potential for the perfect family home. The main floor has a large living room with a fireplace, a dining room, a solid wood kitchen overlooking the treed backyard, an eat-in area plus a cozy family room with a fireplace, access to the 2-car garage and a walk-out to the patio. Upstairs offers a large primary bedroom with a 3-pc ensuite, three more great-sized bedrooms with double closets and a huge multi-use rec room! The exterior of this home is spectacular. There is ample green space in the huge private yard, a stone patio, a driveway that can fit 8 cars, and so much curb appeal! It is minutes from the GO, and everything Glen Williams and Georgetown has to offer. This is a rare offering to make your forever home! (id:50787)
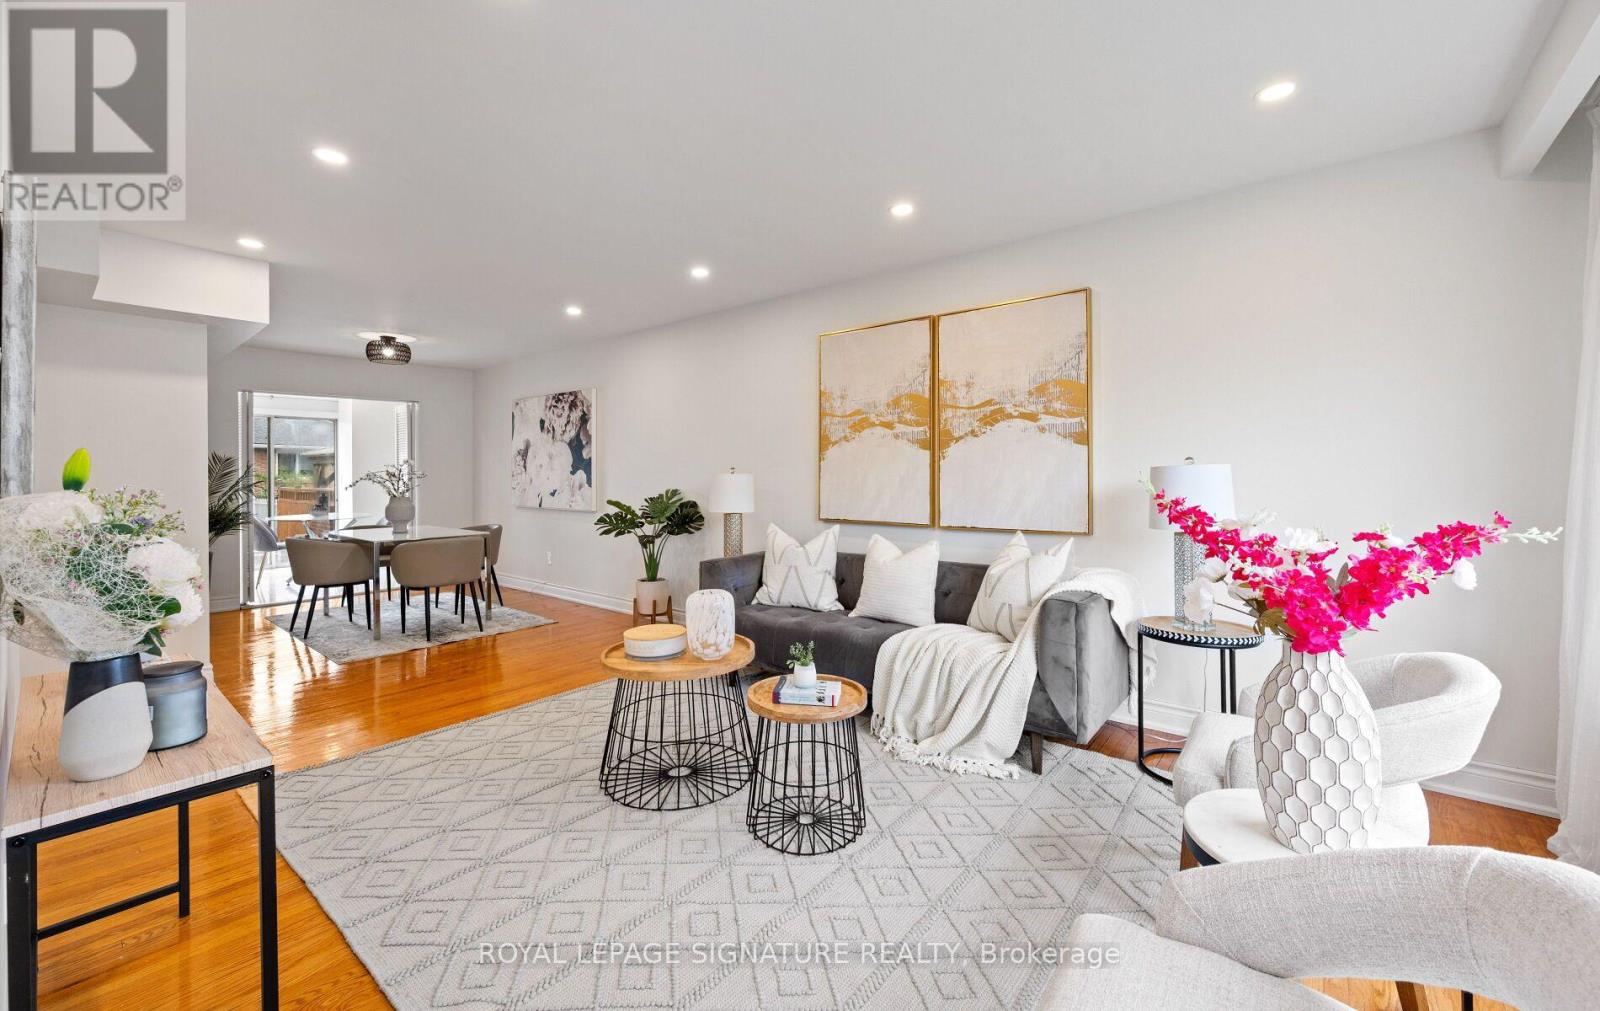
783 Dodsworth Crescent
Mississauga, Ontario
Rarely offered in sought-after Applewood! This spacious 4+2 bedroom, 4-bathroom family home sits on a premium 41 x 120 ft corner lot in a quiet, established, and highly family-friendly neighbourhood. Ideal for growing families, upsizers, multi-generational living, or investors, this home offers exceptional space, flexibility, and potential. The main home features 4 generous bedrooms, a renovated kitchen and ensuite, hardwood floors, pot lights, and a bright, functional layout designed for comfortable family living. The fully renovated basement adds 2 additional bedrooms, a full kitchen, living area, bathroom, separate laundry, and a separate entrance which is an ideal setup for extended family, guests, or potential rental income. Recent updates include a new heating system installed in 2026. Location is everything! Enjoy easy access to nearby elementary schools, parks, and trails, with Mississauga Valley Community Centre, Square One, Sherway Gardens, Costco, Adonis, Dixie GO, and major highways all just minutes away. A rare opportunity to own a spacious and versatile home in one of Mississauga's most convenient and welcoming communities. The basement unit was generating $1700 a month a couple of years ago, current market values suggests $1800-1900 per month. (id:50787)