
1503 - 370 Martha Street
Burlington, Ontario
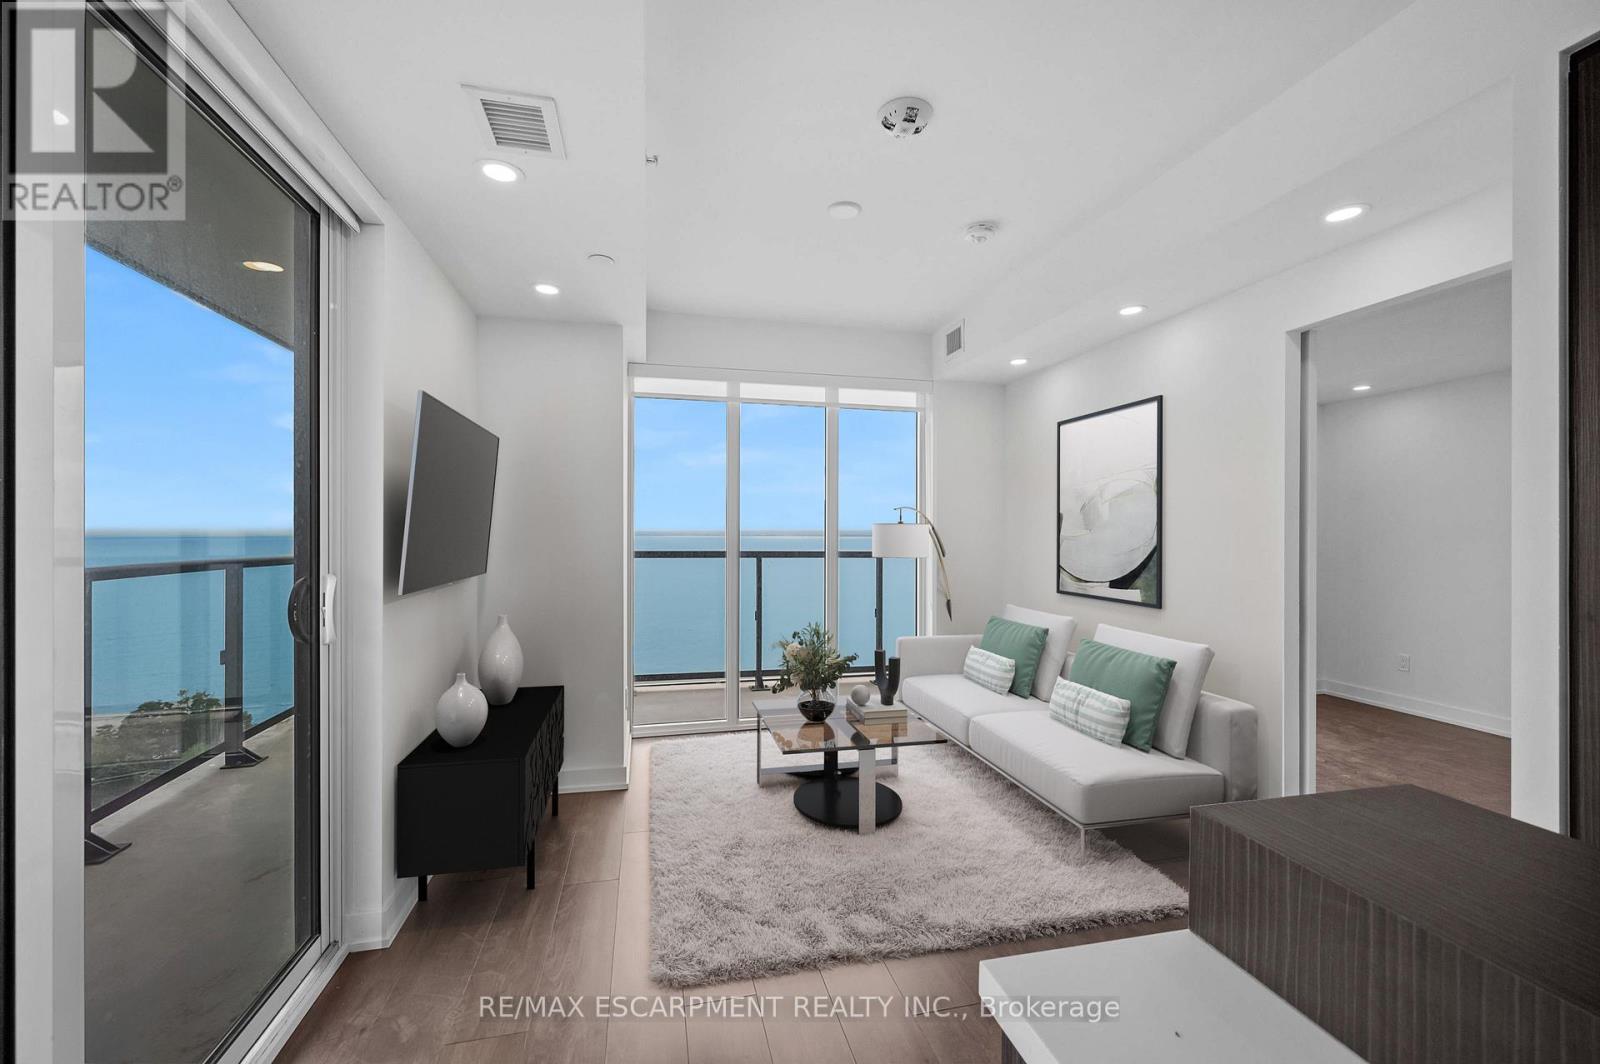
VIEWS! VIEWS! VIEWS! 2 bedroom, 2 bath condo at Nautique Lakefront Residences with a breathtaking wrap around 250 sq ft balcony with unobstructed views overlooking Lake Ontario!!!! This gorgeous and spacious condo offers a modern open concept layout, floor-to-ceiling windows, and excellent indoor and outdoor amenities. Entertain with a view in your stunning kitchen equipped with Corian countertops, a functional island, a panelized fridge and dishwasher, a built-in oven, and a ceramic cooktop. Wake up each morning in your primary bedroom with floor to ceiling windows overlooking the lake. Both 3 pc bathrooms are built in style with floor to ceiling ceramics and glass enclosed showers. Enjoy a short walk to the lake, Spencer Smith Park, and downtown Burlington's cafes, restaurants, and shops. Experience all that living in downtown Burlington has to offer in this 24-hour concierge building. 1 parking space and 1 Locker included in Lease. RSA. (id:50787)
17 - 1125 Bloor Street
Mississauga, Ontario
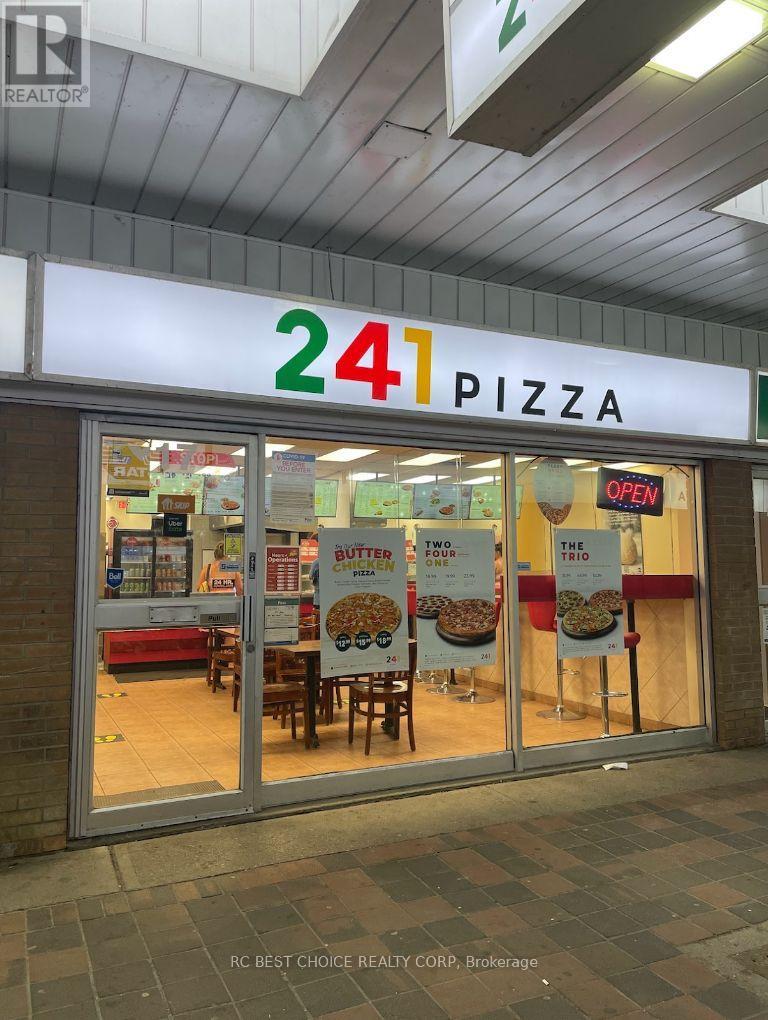
Excellent opportunity to own a turnkey 241 Pizza franchise in a busy Mississauga plaza. This 1,370 sq.ft. store is well set up for take-out, dine-in, walk-in, and delivery service. Located at 1125 Bloor St E, Unit 17, surrounded by dense residential communities, schools, and steady local traffic. Strong plaza exposure with popular neighbouring tenants bringing consistent daily visitors. Long lease of approximately 8 years remaining and annual sales reportedly up to $400,000. Ideal for owner-operators or family business buyers. Do not go direct or speak to staff. (id:50787)
508 - 10 De Boers Drive
Toronto, Ontario
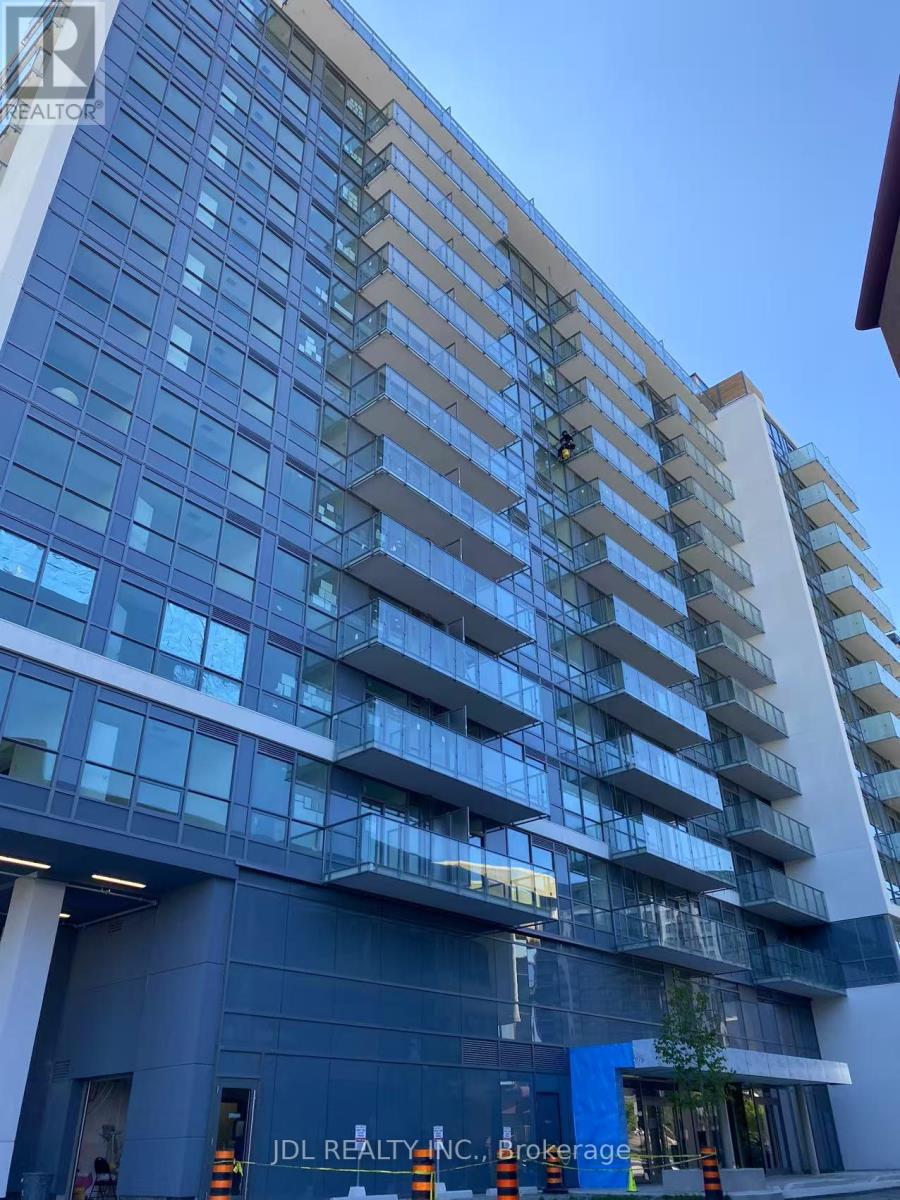
4 years New 2 Bedroom 2 Bathroom Unit With Unobstructed East Views! Minutes To Sheppard West Subway Station And Downsview Park. Minutes Drive To Yorkdale Mall/401, And Costco. Short Distance To York University. Fantastic Amenities Include Party Room, Gym, Rooftop Lounge, 24 Hour Concierge And Ample Visitor Parking! ! Internet Included! (id:50787)
706 - 2333 Khalsa Gate
Oakville, Ontario
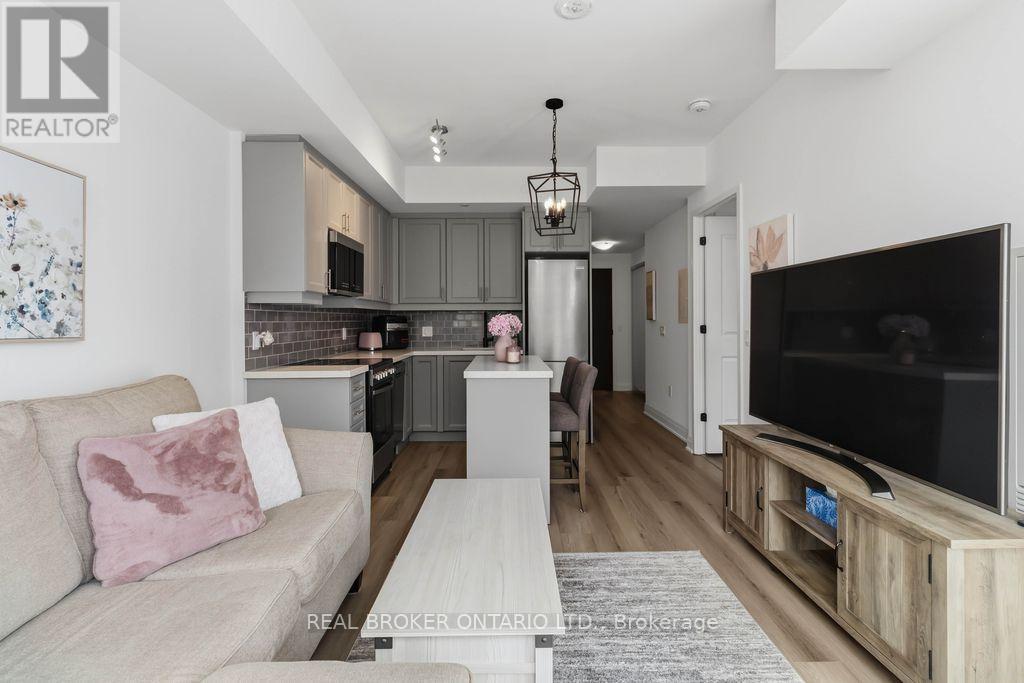
Beautifully decorated and lovingly lived in, this stunning 1-bedroom + den, 2-bathroom condo offers the perfect blend of comfort, style, and convenience. From the moment you walk in, you'll notice the thoughtful design and warm, inviting feel that truly makes this space feel like home (the kind you walk into and immediately think, "okay... I could live here"). The modern kitchen is both stylish and functional, featuring a sleek breakfast bar/centre island-perfect for casual meals, morning coffee, or entertaining friends without missing a moment of the conversation. The open-concept layout flows effortlessly into the living space and out to your private balcony, creating a bright and airy atmosphere. The spacious primary bedroom is a true retreat, complete with a beautifully appointed ensuite bathroom. The versatile den offers the ideal space for a home office, guest area, or cozy reading nook-whatever suits your lifestyle. Set in a highly desirable and convenient location, this exceptional building takes condo living to the next level with an impressive list of amenities. Enjoy a rooftop deck with pool, a stylish party room, library/games room, sauna, pet washing station, community gardens, basketball court, putting green, and so much more. It's like having a private resort just steps from your front door-without the need to pack a bag. Perfect for anyone seeking a low-maintenance lifestyle without compromising on luxury, this condo offers everything you need right where you want it. The current tenant is paying $2100/mo and is willing to stay and pay market rent, otherwise 60 day notice is required and she is willing to vacate. The tenant loves the building, location and complex and has been an ideal tenant, always paying rent on time and keeping the unit well maintained and lovingly cared for. (id:50787)
Grd Floor - 1662 & 1664 Dufferin Street
Toronto, Ontario
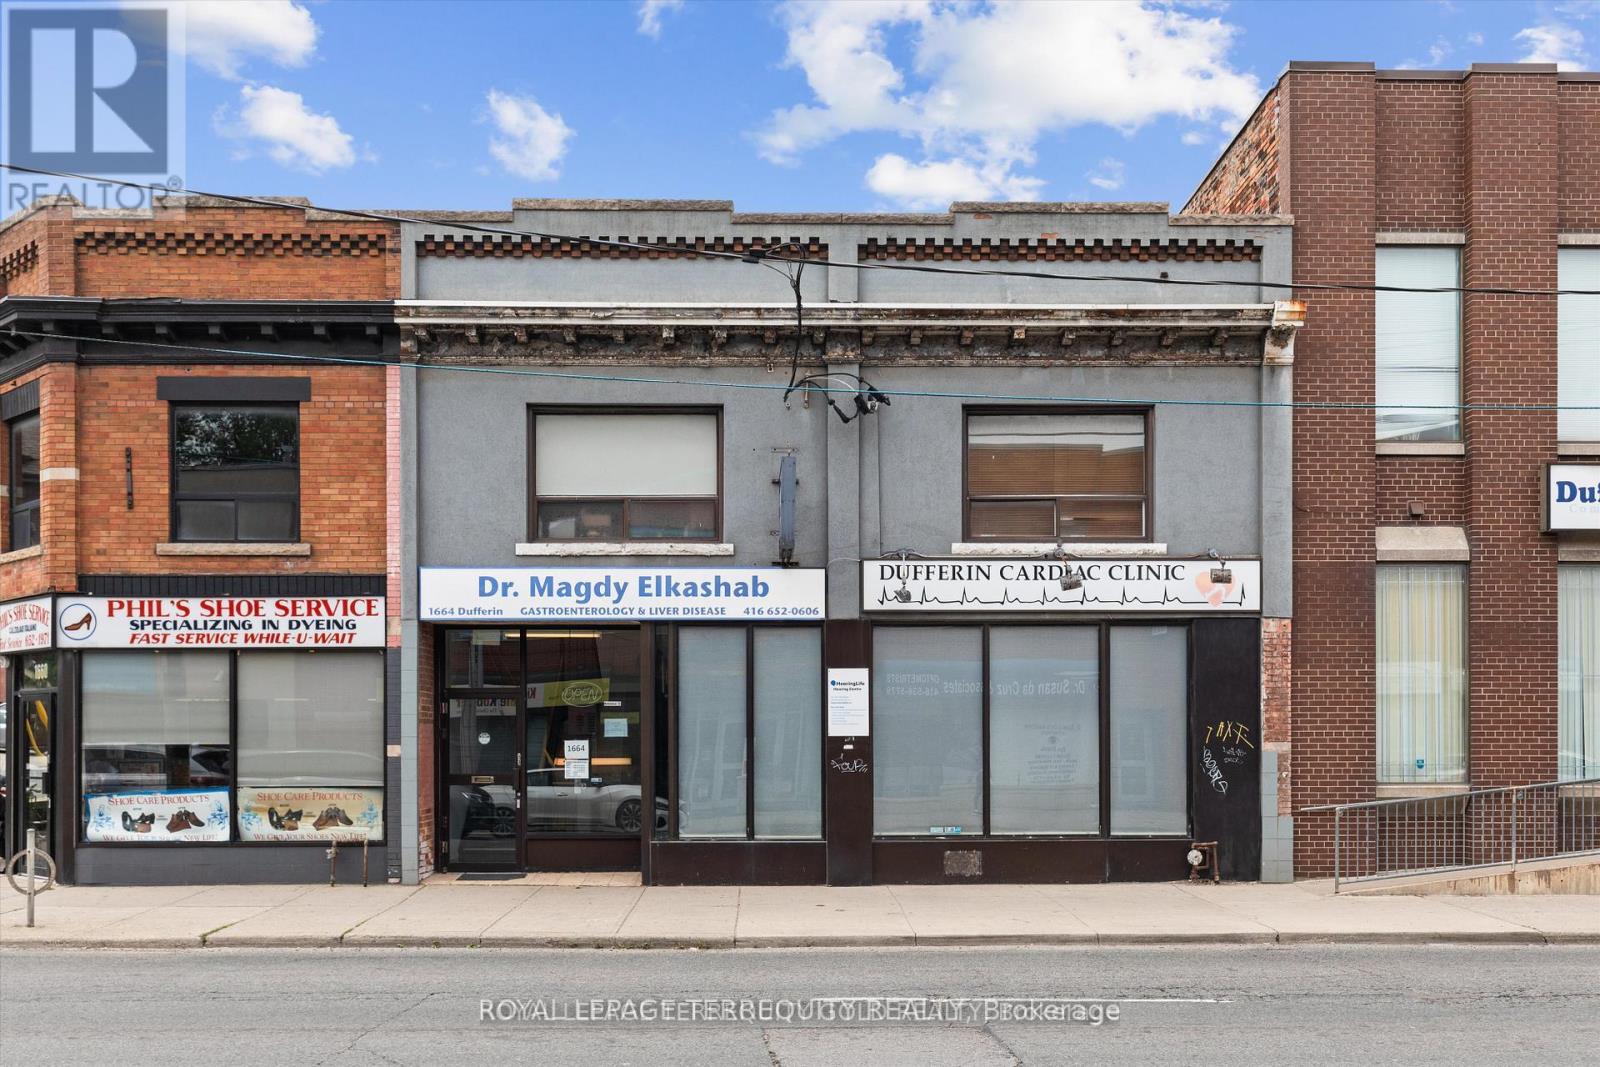
Exceptional opportunity to rent a well-maintained ground floor commercial unit in a high-exposure, high-traffic location at the busy intersection of Dufferin & St. Clair. The ground floor unit offers an excellent flexibility for a variety of commercial uses. Previously used as medical offices/clinics and previously to that was operating as a pizza shop, making it well-suited for medical, professional, retail, or food service uses. Approx. 2,500 sq. ft. Property features 4 rear parking spaces, Prime location with outstanding visibility, strong pedestrian and vehicular traffic, and convenient access for clients, customers, or patients. Rare opportunity to secure a versatile commercial asset in a strategic Toronto location with significant upside. The rent Amount includes TMI. (id:50787)
8273 Heritage Road
Brampton, Ontario
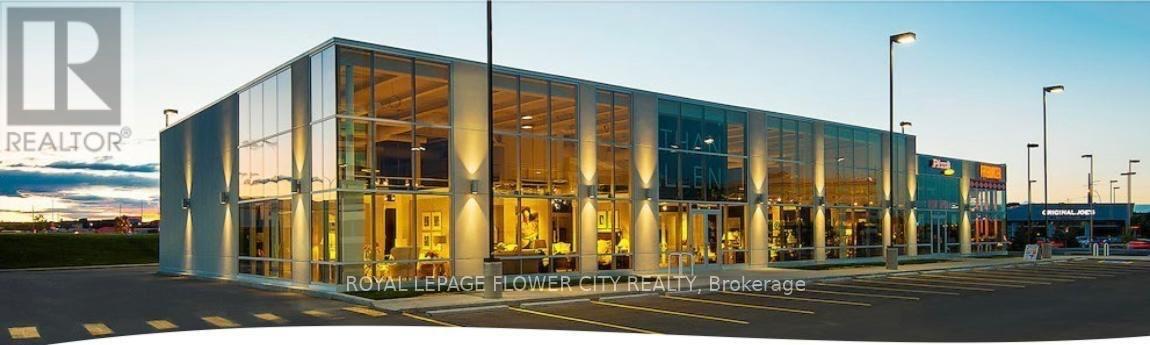
"FUTURE DEVELOPMENT " main intersection STEELS/HERITAGE 2.75 acres land opportunity to own the most valuable parcel of land surrounded with commercial plazas and amazon warehouse . fast growing commercial area. excellent opportunity to invest in shoot up land . (id:50787)
406 - 2060 Lakeshore Road
Burlington, Ontario
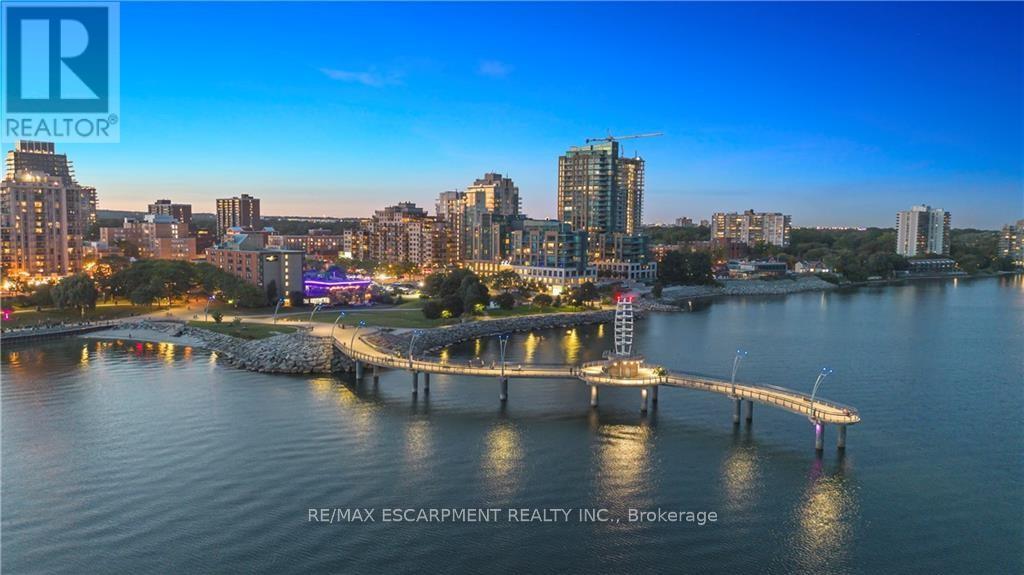
Become a member of the most prestigious development on the waterfront, The Bridgewater Private Residences. With unparalleled luxury, serenity, and design, its sure to meet all your expectations. This lake view suite includes 1 bedroom with double closet and 1.5 bath (5-piece ensuite bath with heated floors and separate powder room for guests), spacious chefs kitchen, hardwood floors, stone countertops, and balcony with gas-line for BBQ. This suite includes 1 parking and 1 locker. At 2060 Lakeshore Road, location meets quality, comfort, and enjoyment.Pristine lake view will make it feel as though you are at an all-inclusive resort. Steps to the park, beach, shops, restaurants, and pop downstairs to the cafe or fine dining. Amenities include indoor pool, well-equipped gym, rooftop terrace, billiards, and party room with piano. 24-hour concierge/security make Bridgewater a step above. This is a rare one bedroom suite in the jewel of the waterfront, don't miss out! (id:50787)
18 Cavell Avenue
Toronto, Ontario
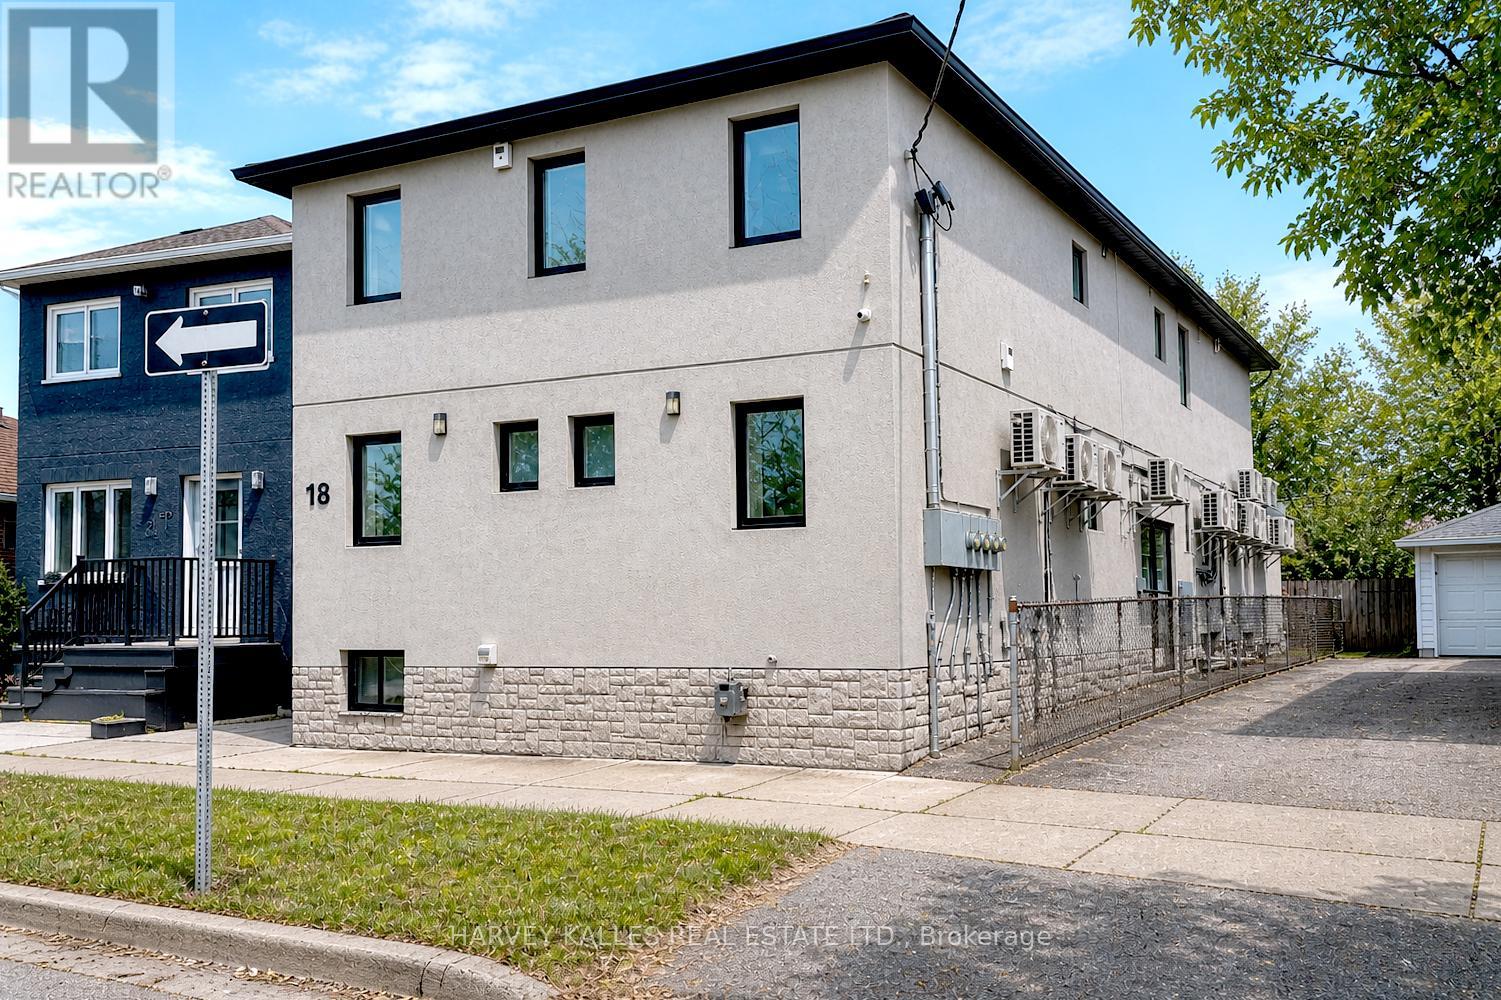
10 Units. Fully renovated. Stabilised Asset. CMHC Financing at 3.95% to 2034. Fully gutted & renovated (2020). All units include 6 stainless steel appliances, new kitchens, new baths, new floors & new windows. Fully rented. Gross $232K. Assumable $3.91M CMHC mortgage @ 3.95% to 2034! Photos are from previous listing. (id:50787)
B - 2622 Keele Street W
Toronto, Ontario
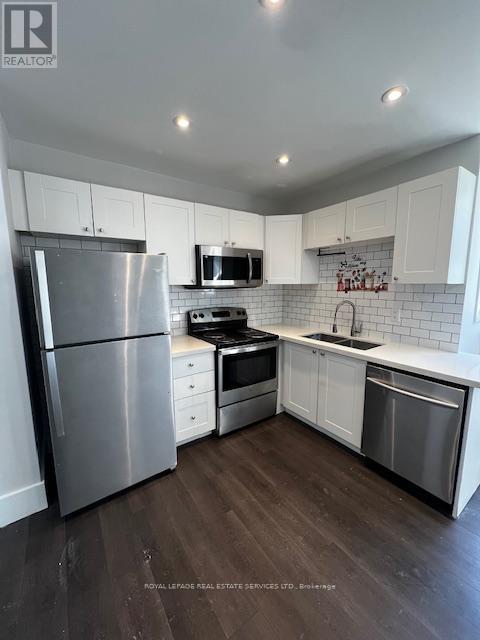
Bright and Spacious 1-bed, 1-bath apartment in a well-managed multiplex. Lower level unit has open concept living/dining area and a modern kitchen with s/s appliances, ceramic back splashand plenty of storage. Large, above-grade windows allow for plenty of natural light. Newly renovated 4-pc bathroom. The oversized bedroom also boasts a large window and closet. Close to Transit, Shopping, Humber River Regional Hospital and York University. and easy access to 401. Sparkle Solutions Laundry service with reloadable card, conveniently located on the same level. Pet Friendly. Parking available for a fee. (id:50787)
131 - 395 Dundas Street
Oakville, Ontario
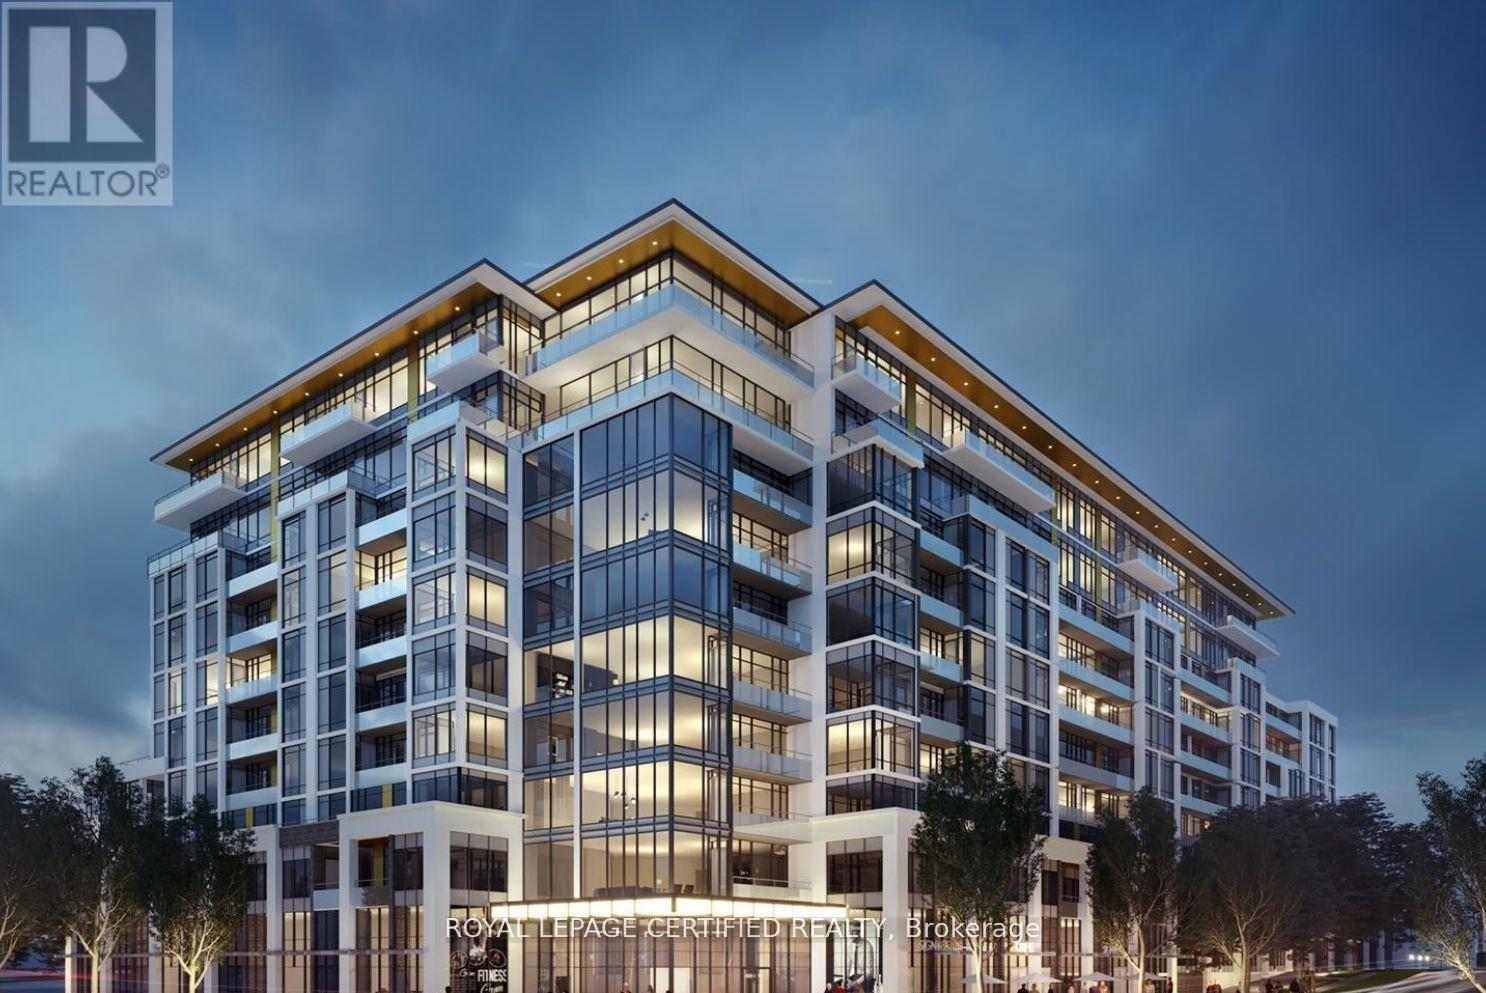
Welcome to Distrikt Trailside 2 - Where Luxury Meets Lifestyle in Oakville Experience upscale living in this stunning one-year-old condo located in one of Oakville's most sought-after residences, Distrikt Trailside 2, thoughtfully designed by a renowned architect. This elegant building truly defines modern luxury with its premium finishes and exceptional attention to detail. Step inside a beautifully designed unit featuring soaring ceilings of nearly 12 feet, creating a bright and spacious atmosphere that enhances everyday living. The expansive private terrace offers the perfect setting to entertain guests, enjoy BBQs, or simply unwind in your own outdoor retreat. Residents enjoy an impressive range of amenities, including 24-hour concierge and security, a fully equipped fitness centre, party room, rooftop terrace, and convenient bicycle storage. Ideally located, this residence places you just moments away from fine dining restaurants, grocery stores like Fortinos and Food Basics, banks, clinics, coffee shops, and everyday essentials. Commuters will appreciate easy access to major highways, while healthcare is close at hand with Oakville Trafalgar Memorial Hospital nearby. Nature lovers will enjoy proximity to the scenic Sixteen Mile Creek and walking trails, while families benefit from top-rated schools and recreational facilities such as Sixteen Mile Sports Complex just steps away. This is more than just a home-it's a lifestyle opportunity in one of Oakville's finest communities. A must-see to truly appreciate the elegance, comfort, and convenience it offers. The monthly maintenance fee includes high-speed internet. (id:50787)
Bsmt - 190 Falstaff Avenue
Toronto, Ontario
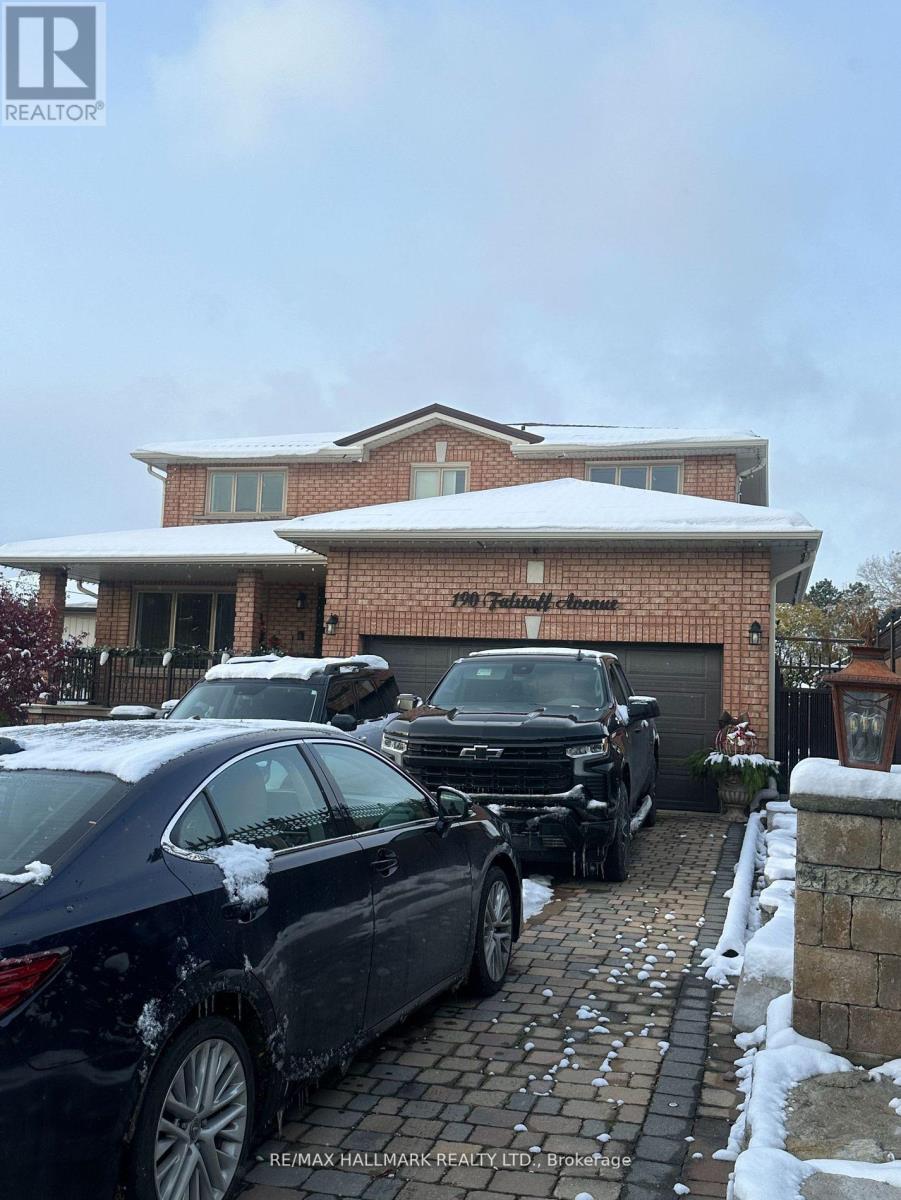
Immaculate and spacious 800-900 sqft basement apartment in a prime North York location! beautifully designed unit featuring a private separate entrance, expansive living area with fireplace, a large bedroom with oversized closets. the modern kitchen offers ample cabinetry and bright windows, creating a warm and inviting atmosphere. enjoy the convenience of separate private laundry and one dedicated parking spot. ideally situated near highway 401, Yorkdale shopping centre, humber river hospital, public transit, schools, parks, and minutes to York university and Seneca college - York campus. perfect for a professional tenant seeking a comfortable and convenient lifestyle in a quiet residential setting.All utilities are included up to a capped amount.! (id:50787)
4142 Dundas Street W
Toronto, Ontario
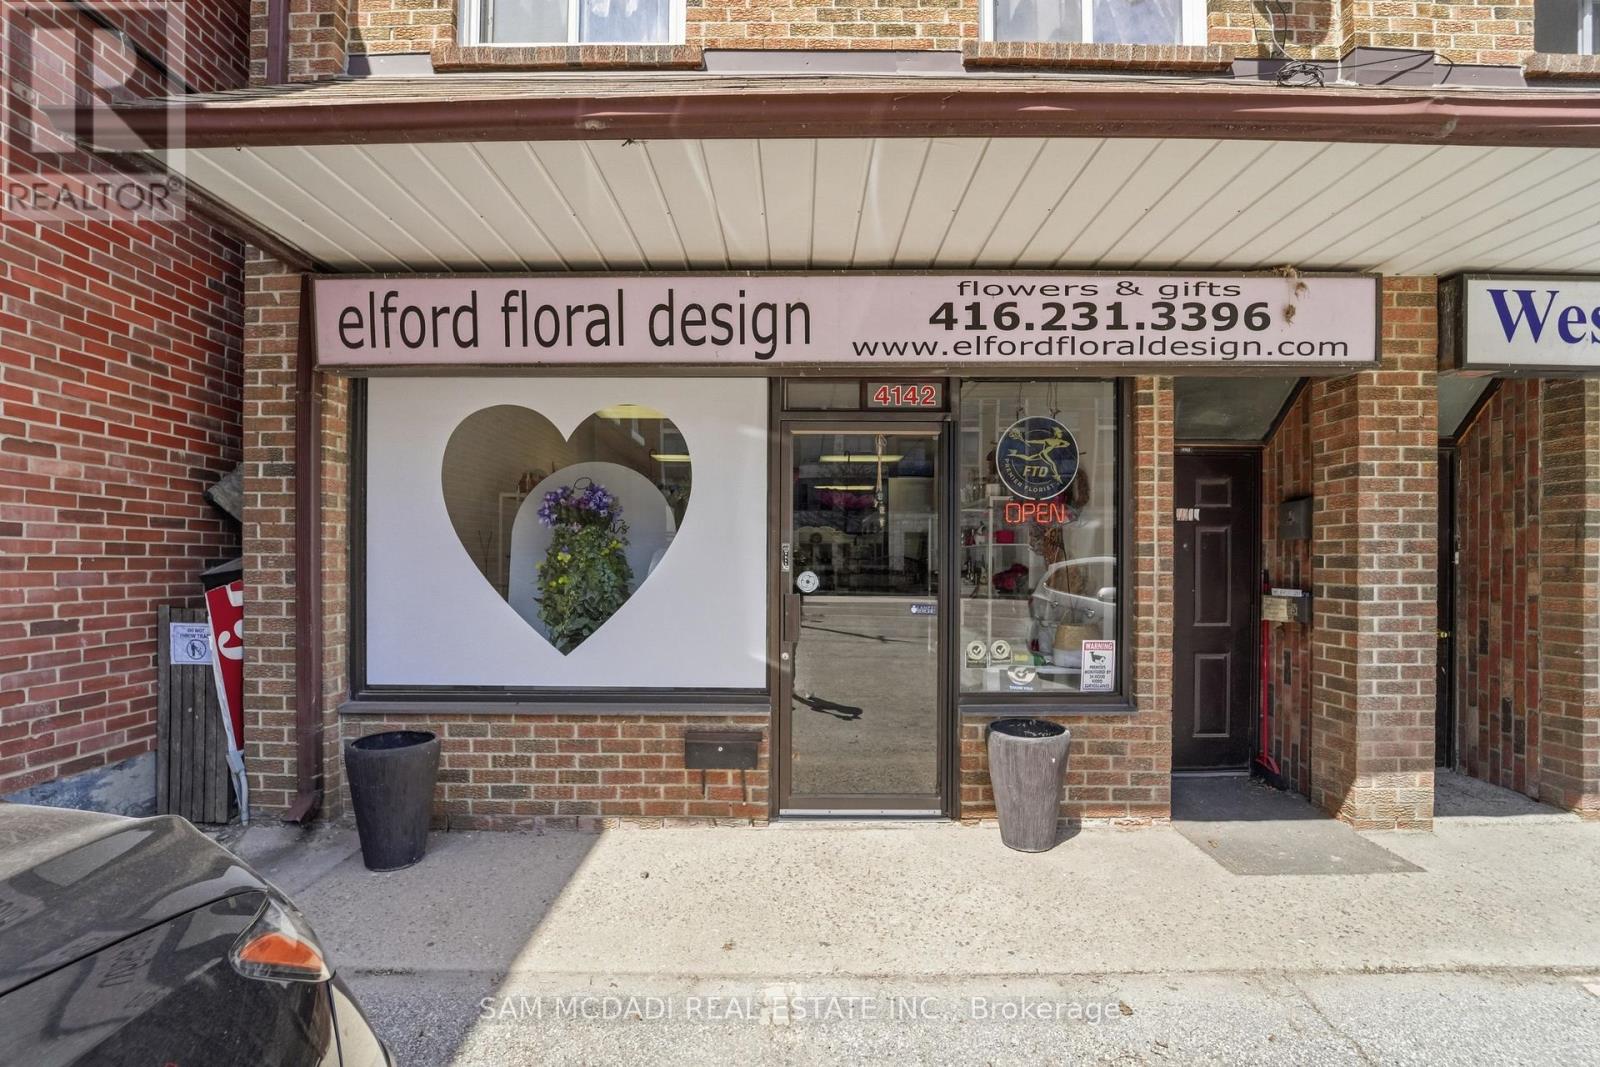
Position your business for success at this well-established retail location in the heart of Etobicoke. Situated at the highly visible corner of Dundas Street West and Royal York Road, 4142 Dundas St West offers approximately 1,000 sq. ft. of bright, street-level retail space, complemented by an additional 964 sq. ft. basement-ideal for storage, inventory, or expanded operations. For over four decades, this address has been home to a beloved neighborhood flower shop, creating strong local recognition and a sense of trust within the community. Now, this iconic space is ready for its next chapter-presenting a rare opportunity for a new business to capitalize on an established presence and consistent foot traffic. Zoned CR, the property allows for a wide variety of permitted uses, offering exceptional flexibility for entrepreneurs and established operators alike. Ideal uses include retail stores, cafés or coffee shops, boutique fitness studios, professional offices, medical or wellness clinics, personal service businesses (such as salons or spas), specialty food shops, and more. This versatility makes it easy to tailor the space to suit your vision. Surrounded by a dense mix of residential homes, condominiums, and thriving local businesses, the area provides a built-in and loyal customer base. With excellent exposure along a major arterial route, your business will benefit from high visibility to both pedestrian and vehicular traffic throughout the day. Ample nearby parking ensures convenience for customers, while easy access to public transit further enhances accessibility and reach. Whether you're launching a new concept or expanding your brand, this versatile retail space delivers the size, zoning flexibility, and prime location needed to thrive. Opportunities like this-combining proven history, generous square footage, and unbeatable exposure-are increasingly rare. Secure your place in one of Etobicoke's most dynamic commercial corridor. (id:50787)