
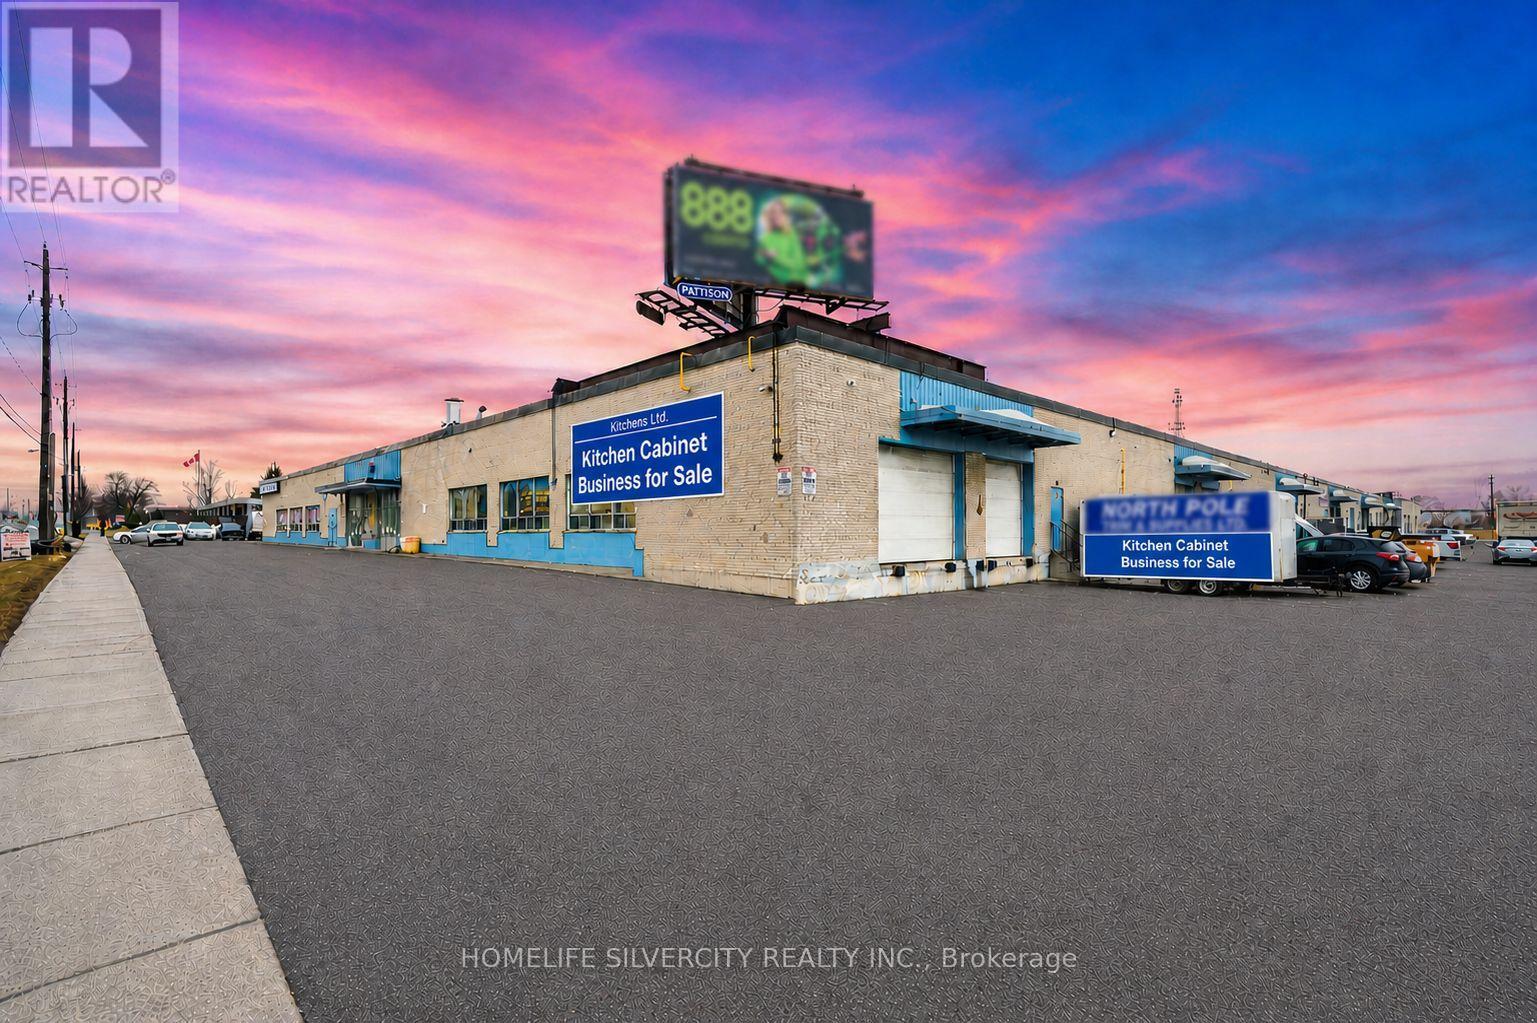
2 - 70 Belfield Road
Toronto, Ontario
Well-established kitchen cabinet and woodworking business for sale, successfully operating from the same premises for over 20 years. Excellent opportunity to acquire a turn-key operation specializing in custom kitchen cabinets, closets, wall units, and vanities.Ideally located near Hwy 409 and Hwy 401, this highly accessible location offers great convenience for client visits, deliveries, and day-to-day operations. The business benefits from very affordable rent of only $6,100 + HST, including TMI.Over the years, the business has built strong relationships with multiple builders and regularly supplies bulk cabinetry and vanities for new residential developments. The facility is fully equipped with all required machinery, equipment, and inventory, including a professionally installed, city-approved spray booth, a rare and valuable feature for this industry.A well-designed showroom is also in place, featuring custom kitchen and bedroom displays to showcase the quality of work to clients. The premises further include two functional truck-level shipping and receiving docks for easy loading and receiving.All equipment, machinery, and inventory are included in the sale, making this a true turn-key business ready for immediate operation. The seller is retiring but is willing to stay on temporarily to provide training and introduce the buyer to existing clients for a smooth transition.Ideal for an entrepreneur looking to enter the industry or an existing operator wanting to expand. Sale of business only. Premises are leased and subject to landlord approval. (id:50787)
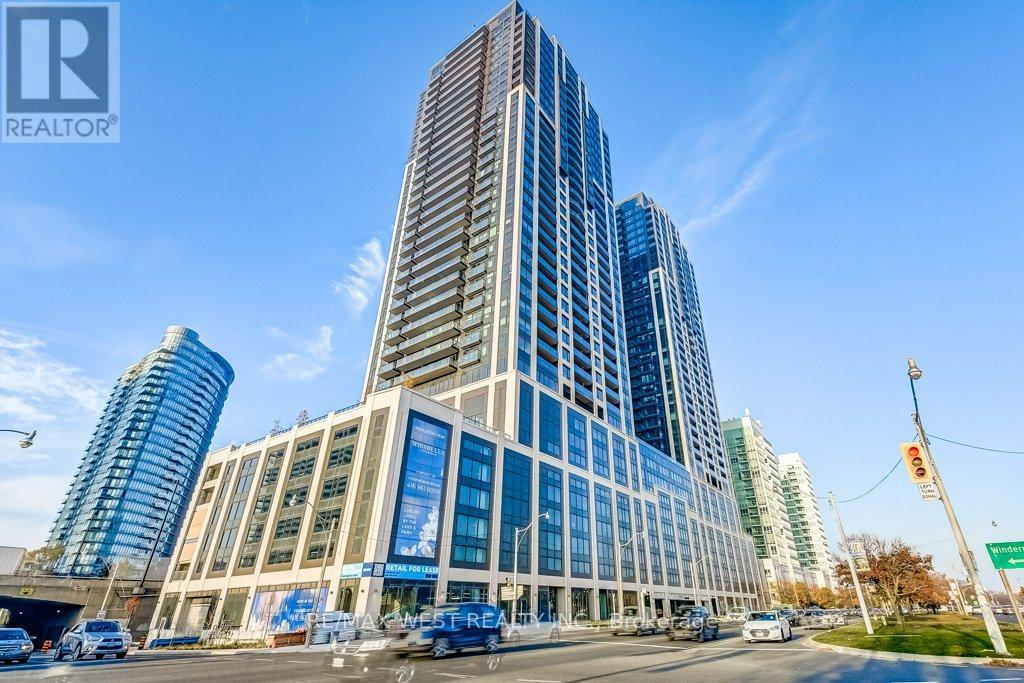
3908 - 1928 Lake Shore Boulevard W
Toronto, Ontario
West Toronto's highly coveted Mirabella Condos by the lake! The bright, open concept floor plan offers one bedroom plus a den & two spa-inspired baths. The gourmet kitchen features quartz counters, stainless steel appliances, track lighting and is combined with the dining room. The living room boasts a walk-out to a large balcony that overlooks Lake Ontario. Mirabella Condos has fabulous building amenities included such as 24-hour concierge, indoor pool & visitor parking. Stroll or bike the beautiful trails and shores along Lake Ontario. This amazing condo is conveniently located minutes to Bloor West Village, shopping, dining, public transit, schools and downtown. Welcome Home! (id:50787)
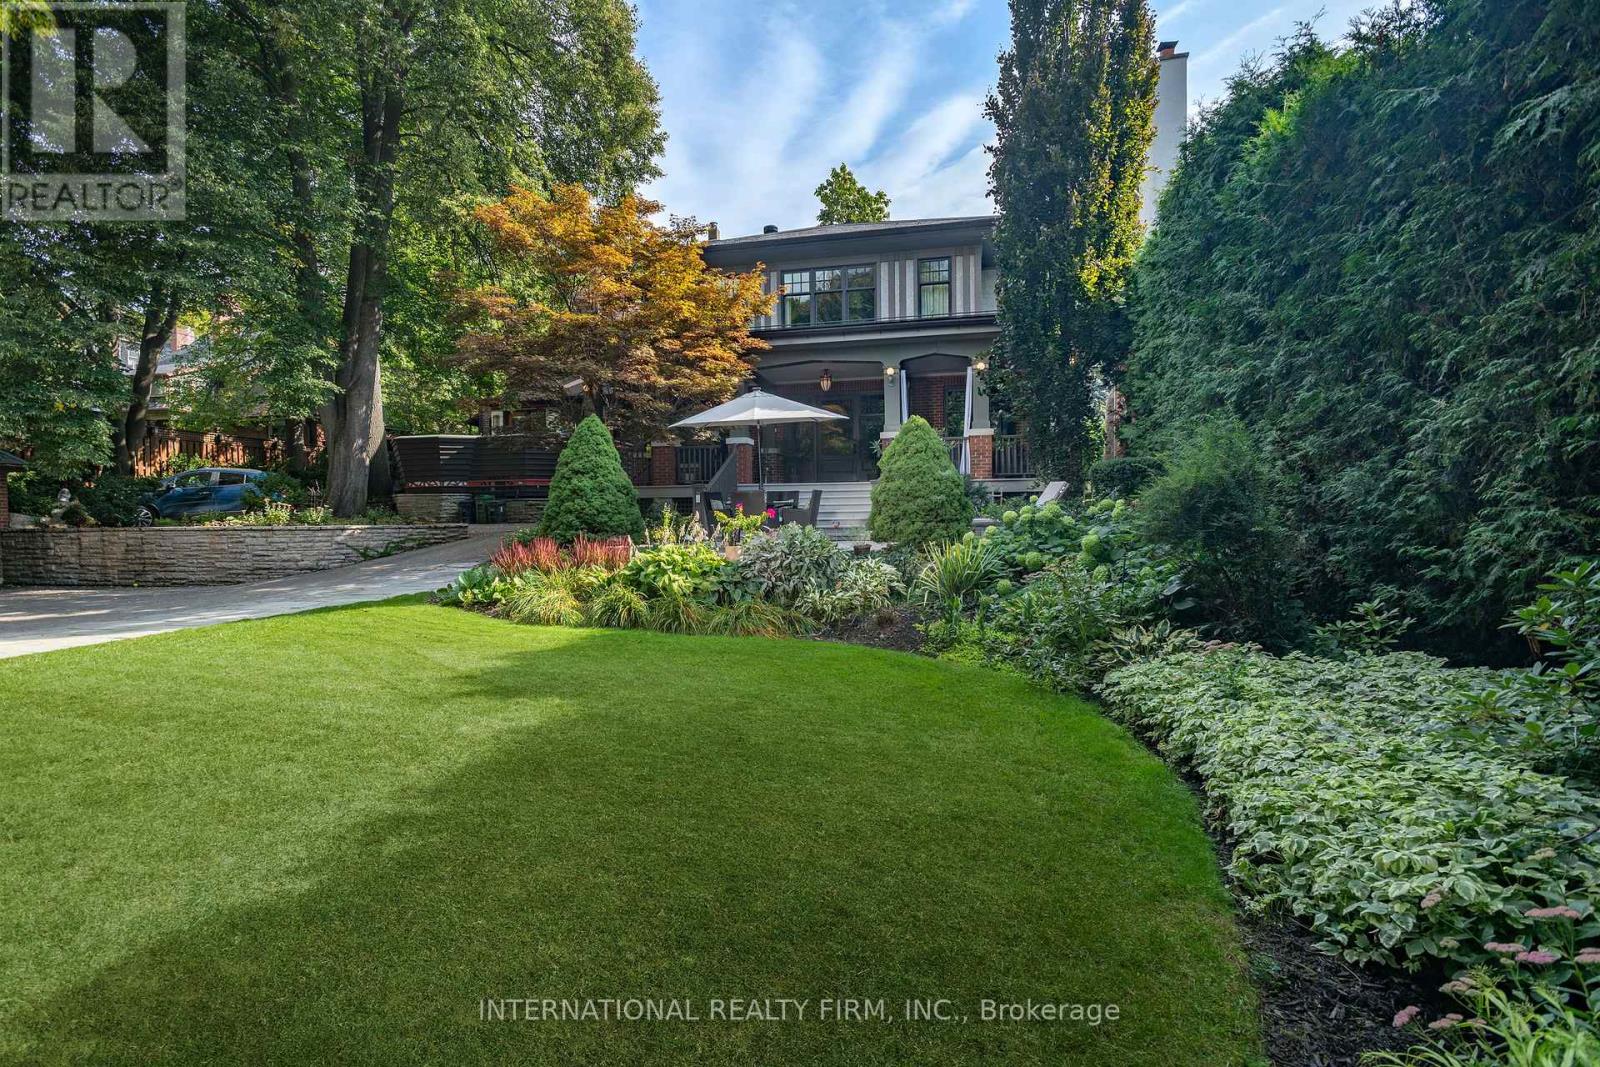
270 Indian Road
Toronto, Ontario
An exotic world awaits you at 270 Indian Road. This rare handcrafted Arts and Crafts bungalow proudly occupies over half an acre of well manicured lawns and gardens planted with eye popping cultivars. In front, a large veranda invites you under a low dramatic sloping roofline, covered in chamfered slate, w/ copper downspouts, tongue & groove soffit, punctuatedby a charming 2nd floor dormer and framed with two stately chimneys. This personal and authentic house exudes understated class without pretense. The concrete/precast driveway leads to a shockingly large parking area and a three bay heated garage itself built of brick with slate roof and accoutrements. Aside from housing autos, the garage doubles as a giant man cavewith bar, projection TV and nightclub lighting. Various terraces lead to multiple patios and afully winterized art studio. All grounds irrigated and dotted with a dizzying array of landscape lights. And you can do whatever you want because the grounds are totally private.The main residence offers 5961 sq ft of romantic living space to fall in love with,updated in a money-is-no-object restoration preserving and augmenting the home's most endearing features. Beam ceilings, built ins, oak paneling, leaded windows, etched glass, handblown Murano glass fixtures, oodles of built-ins including two dining room curio cabinets,banquettes, finished-in-place white oak floors, wood marquetry, console tables, plaster crown mouldings, deep casings, the finest materials and fixtures imported from the far corners of the earth. See inclusions list. Unassailable mechanicals; radiant floors throughout, doublezone, dual condenser A/C, HRV, 200A power, Romex cable. Copper fresh water plumbing--nodubious plastic tubing. Situated between High Park and funky Roncesvalles village. Subway mere steps away. Walk to High Park or the lakeside. Escape the ordinary and visit this ageless beauty in person. Click the multimedia/video link for more photos, floorplans, details. (id:50787)
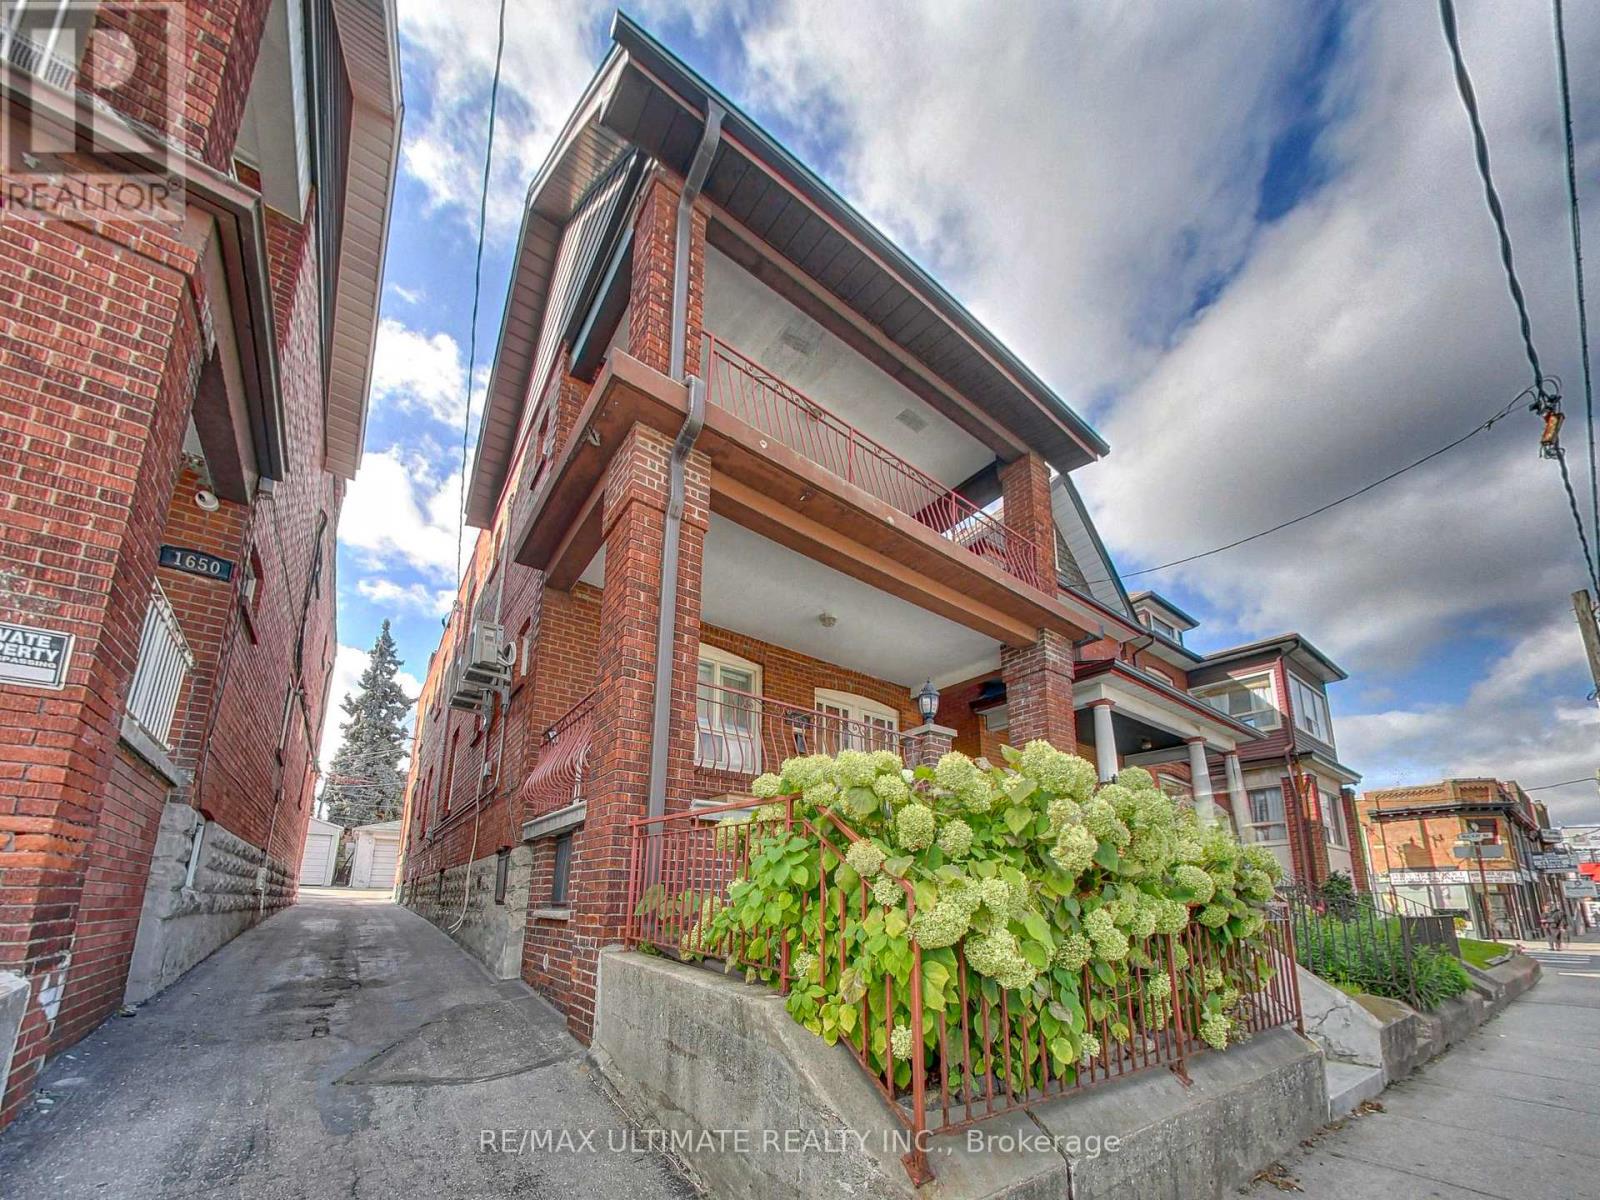
B - 1652 Dufferin Street
Toronto, Ontario
Updated 2-Bedroom + Bath Basement Apartment in Prime Corso Italia! Just steps from the vibrant Dufferin & St. Clair Intersection, approx. 774 Sq. Ft. of Modern Open-Concept Living Space with plenty of natural light form Above Ground Windows. The Contemporary White Kitchen features Quartz Countertops, Designer Backsplash, and Newer Appliances, while the upgraded spa-like bathroom includes a Glass Shower. Sleek Modern Radiators are powered by an eco-efficient gas combi system, ensuring both economical and environmentally friendly operation. Both bedrooms have windows and closet/storage areas. Walk or bike to Earlscourt Park and J.J. Piccininni Community Centre with indoor/outdoor pool and outdoor ice rink. Walking distance to Toronto Public Library, St. Clair shops and restaurants - Tre Mari Bakery, Marcello's, Pizza e Pazzi, LCBO, No Frills. TTC at your door enjoy a quick streetcar to St. Clair W station or short bus ride to Dufferin station. (id:50787)
501 - 2180 Marine Drive
Oakville, Ontario
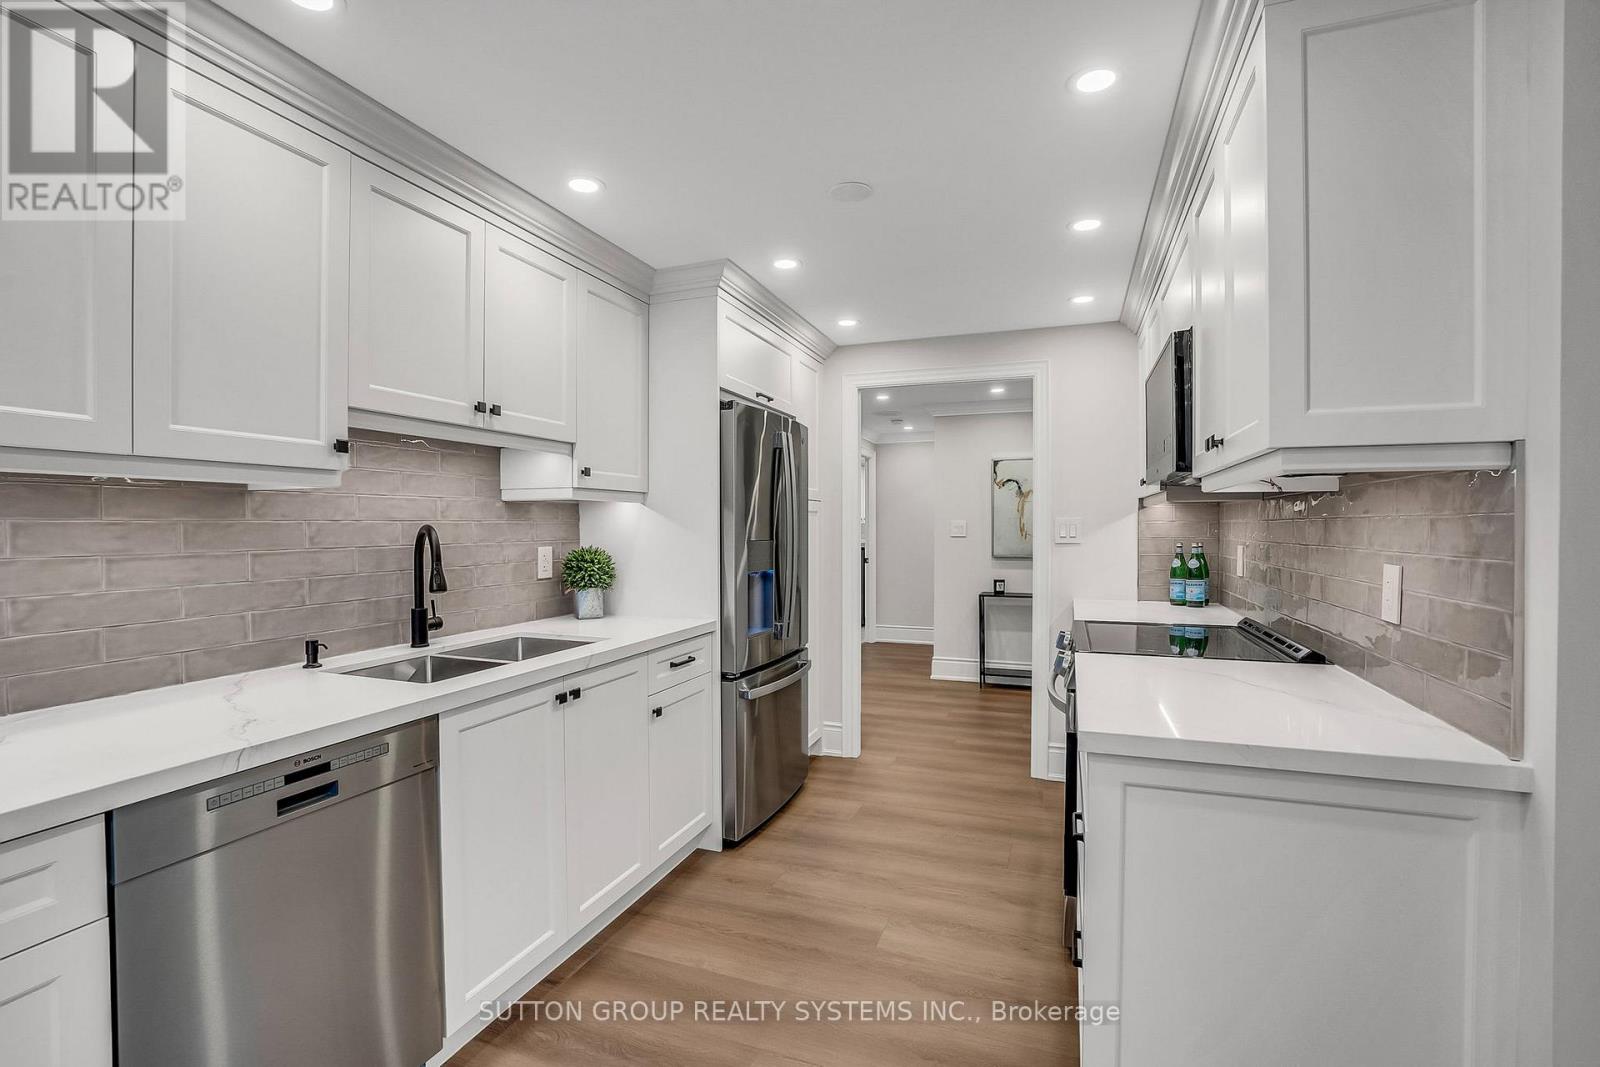
Introducing a newly renovated condominium offering an exceptional blend of elegance and comfort. This corner suite spans approximately 1,830 sq. ft. The desirable split layout seamlessly integrates open-concept living and dining areas with a spacious eat-in kitchen. This residence features two generously sized bedrooms, two full bathrooms, and a versatile den, combined with a sun-drenched solarium that is perfect for a home office, reading nook, or creative space. Every detail has been curated with discerning taste in mind. The custom chef's kitchen is a culinary masterpiece, featuring bespoke cabinetry, quartz c-tops, subway tile backsplash, pot lighting, under-cabinet light and brand-new stainless steel appliances, including a Bodega dual-zone wine fridge. The expansive living room radiates modern charm, while the primary suite offers a tranquil retreat with double custom closets and a spa-inspired ensuite. The second bedroom provides ample storage and equal comfort for family or guests. Elegant finishes abound: wide-plank laminate flooring t/out, smooth ceilings adorned with refined 7-inch crown mouldings, 7.25-inch baseboards, upgraded door casings and hardware, sleek interior doors, modern light fixtures, and screw-less wall plates subtly elevate the overall aesthetic. A full-size laundry room and abundant in-suite storage. This unit features an underground parking space and a private locker. Set within the prestigious Ennisclare II on the Lake community, this residence is nestled on five acres of immaculately landscaped grounds in the heart of vibrant Bronte Village. Residents enjoy access to an array of first-class amenities, including an indoor pool, fully equipped fitness centre, sauna, tennis and squash courts, party and billiards rooms, golf driving range and residents' lounge. (id:50787)
401, 402, 403 - 9 Milvan Road
Toronto, Ontario
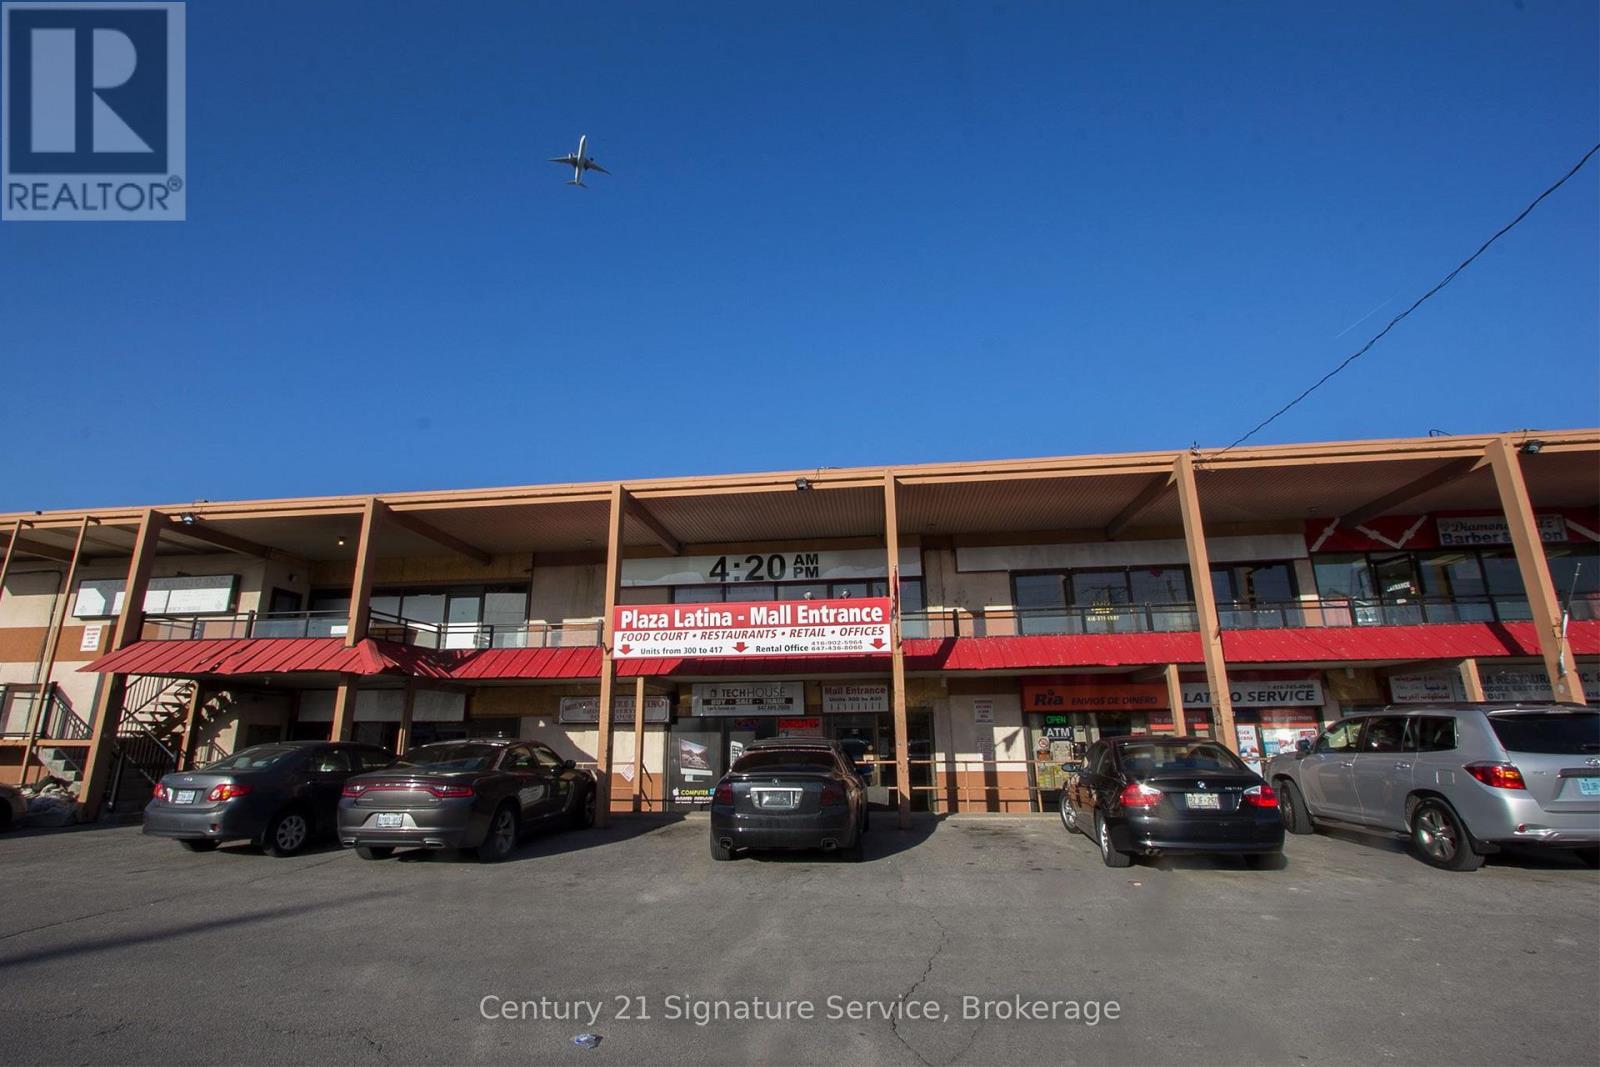
** For Sale: Prime Commercial opportunity at Plaza Latina Milvan Plaza ** Discover this exceptional commercial unit in the heart of Plaza Latina at Milvan Plaza a vibrant hub for the Latono community and one of the most active ethnic shopping destinations in the GTA. This turn key property is perfectly positioned to serve the growing Latin American population with establlished demand for authentic services. The space is ideal for a * Money Transfer Business**, remittance service, wire transfers, bill payments, or a multi-service Latino business center (check cashing, phone top-ups, travel servies and more). ** Key Highlights** - High visibility location within the building Plaza Latina - Strong floor traffic from loyal Latino clientele - Proven demand for reliable money transfer and remittance services. Excellent signage opportunities and street exposure. Ample parking and easy access to move-in ready with existing set-up for service-based operations whether you're an entrepreneur. (id:50787)
2516 Finch Avenue W
Toronto, Ontario
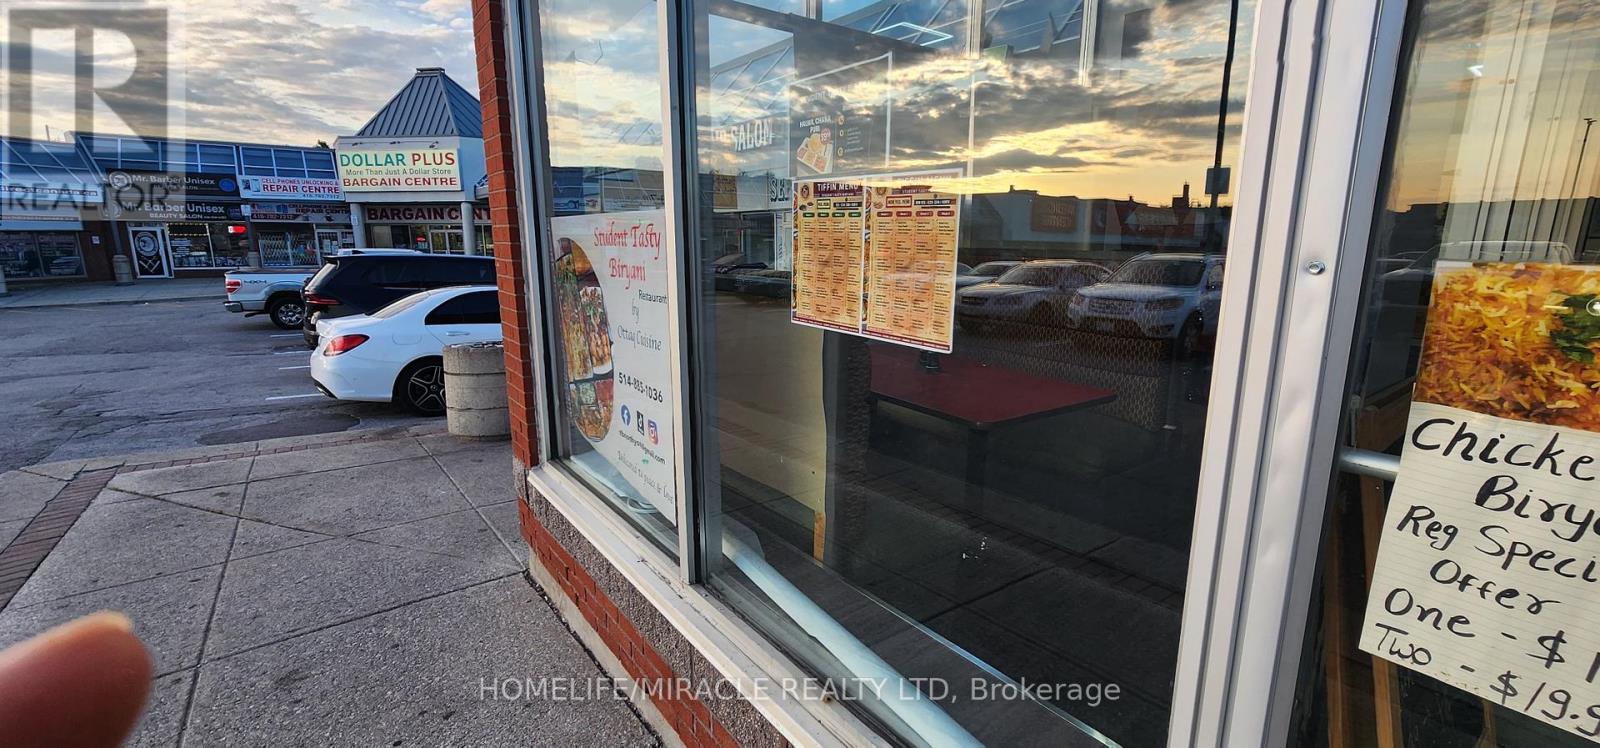
Incredible opportunity to own a fully equipped, turn key Franchise restaurant with fully trained team and full Mkt and Hands on Quality and technical support in a high-traffic, sought-after location in Toronto. This place can be converted into any cusine, Very cooperative and flexible landlord. This professionally designed space features top-quality Food with great rating, allowing you to start making profit immediately no setup delays, no permit hassles or convert to any of your cusine or concept. All required licenses and approvals are in place. very good and competitive rent. All showings are by appointment only through the listing agent. (id:50787)
4 - 425 Burlington Avenue
Burlington, Ontario
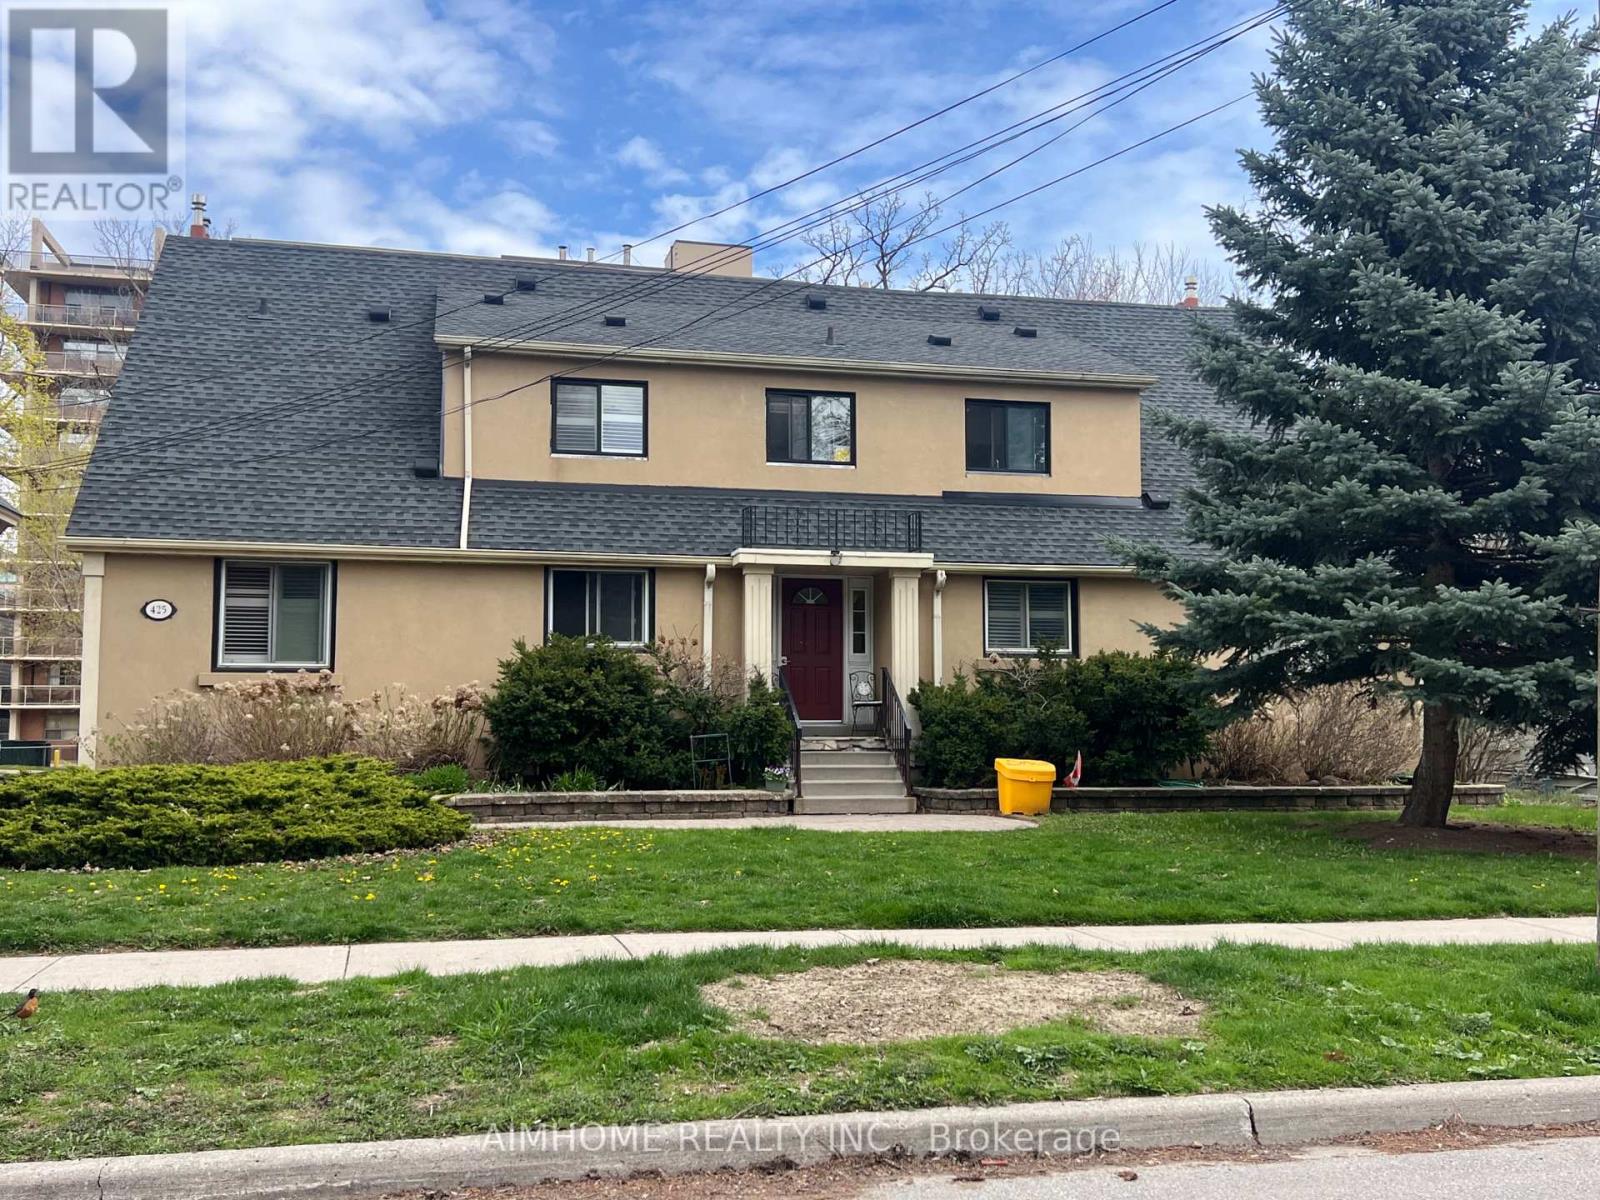
Welcome to this charming home located on a sought-after street in the heart of Burlington. this property is ideal for families, professionals, Enjoy a spacious lot, ample parking, and a private backyard perfect for relaxing or entertaining. Conveniently located close to schools, parks, shopping, public transit, and easy highway access. A great opportunity to own in a well-established and desirable neighbourhood.parking $80/month (id:50787)
750 Darlene Court
Burlington, Ontario
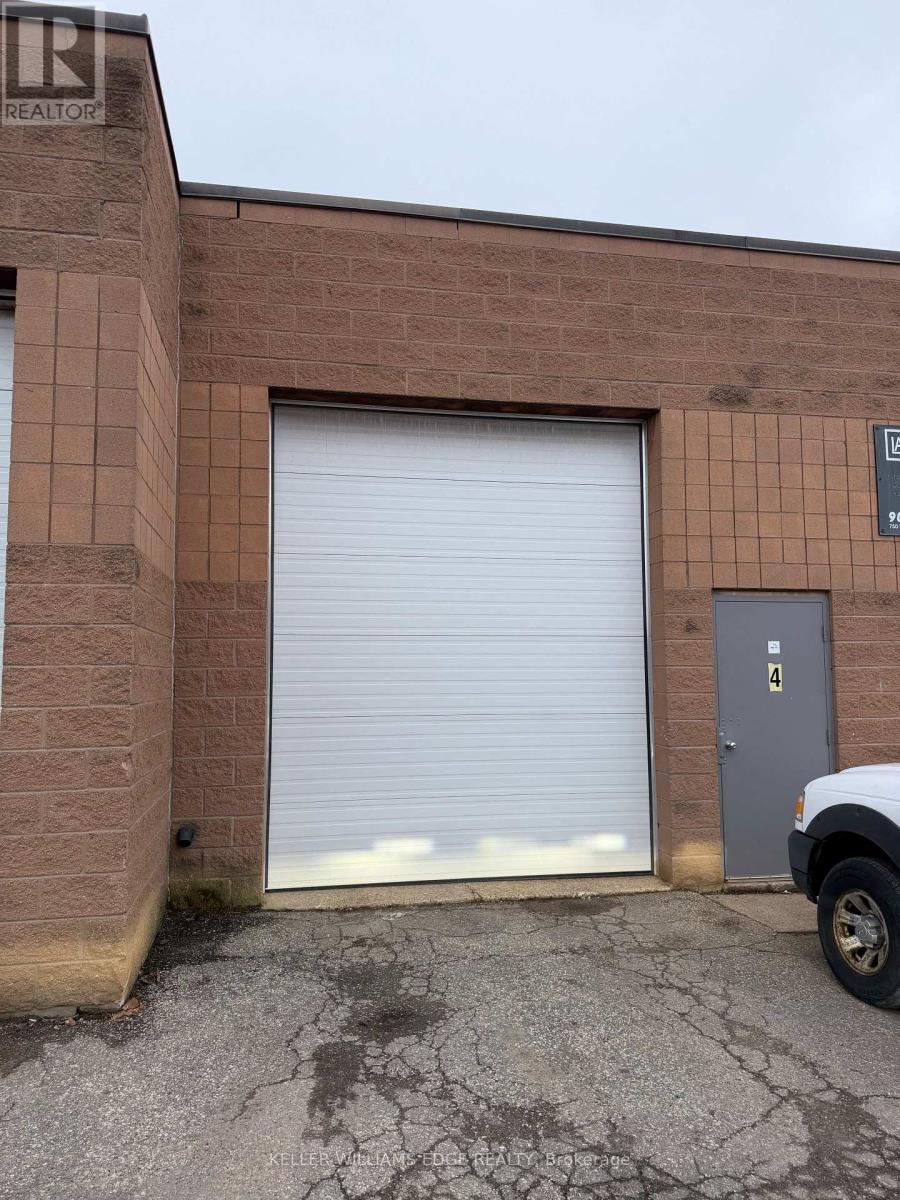
Rare opportunity to acquire a fully equipped, permitted and operational collision repair shop in 2,415 sq ft of well-laid-out industrial space. Sale includes all goodwill and an established operational footprint. Newly extended 3-year lease in place. Gross rent is only $5,200/month inclusive of TMI and HST. Buyer steps into a revenue-ready facility immediately. This opportunity is ideal for an experienced body shop operator, technician ready for ownership, or investor/operator team. (id:50787)
14264 Eighth Line
Halton Hills, Ontario
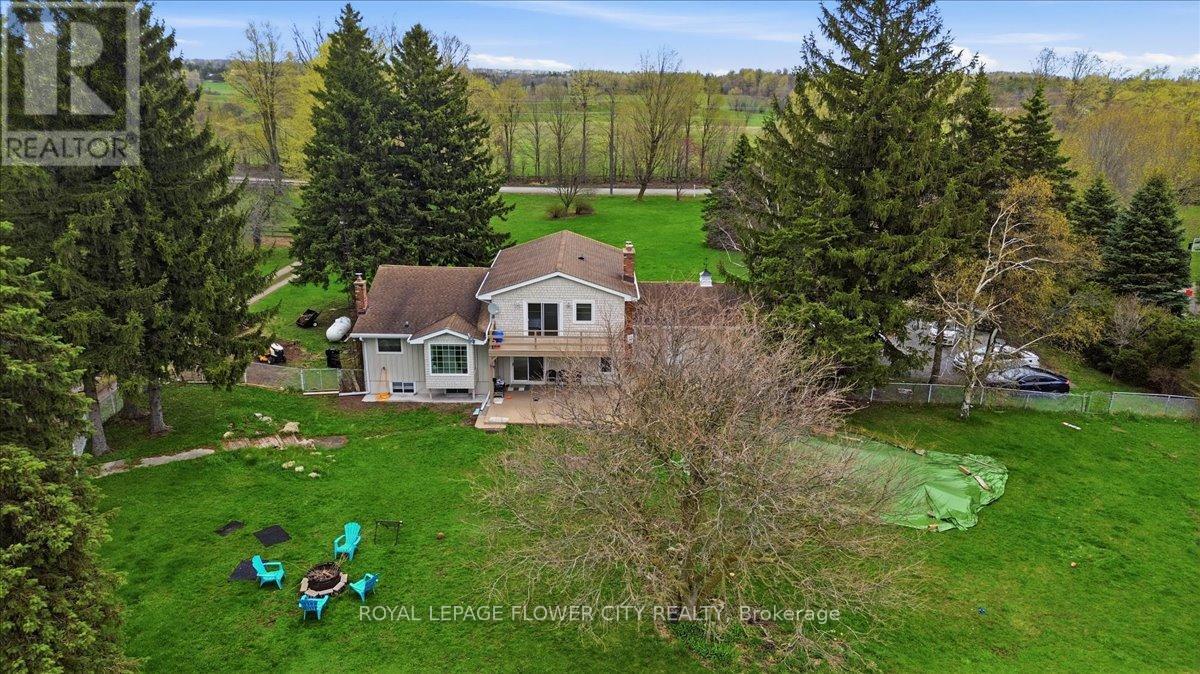
An exceptional fully upgraded and redesigned 21+ acre equestrian estate offering privacy, natural beauty, and premium facilities. Set against a picturesque backdrop with in-ground swimming pool (equipment in "as is" condition) this property is a rare offering. The beautifully newly renovated farmhouse features 4 bedrooms and 3 fully updated washrooms, along with a brand new high-end kitchen complete with stainless steel appliances. The home offers a functional and elegant layout with separate living and dining rooms, and a spacious great room that opens onto a large wooden deck-perfect for entertaining and enjoying the surrounding landscape. Recent mechanical upgrades include a newly installed (2025) furnace and air conditioning system with upgraded ductwork. Equestrian facilities are thoughtfully designed and include two hay fields, eight well-maintained paddocks, and a 45' x 80' (approx.6,500 sq. ft.) two-storey century barn with 14 stalls, metal roof, hydro, and water. Two run-in shelters provide convenient access to three paddocks and a riding ring, making it ideal for both personal and professional use. Additional features include numerous upgrades throughout. Please refer to the attached feature and upgrades sheet for full details. (id:50787)
2606 Harvestmoon Lane
Burlington, Ontario
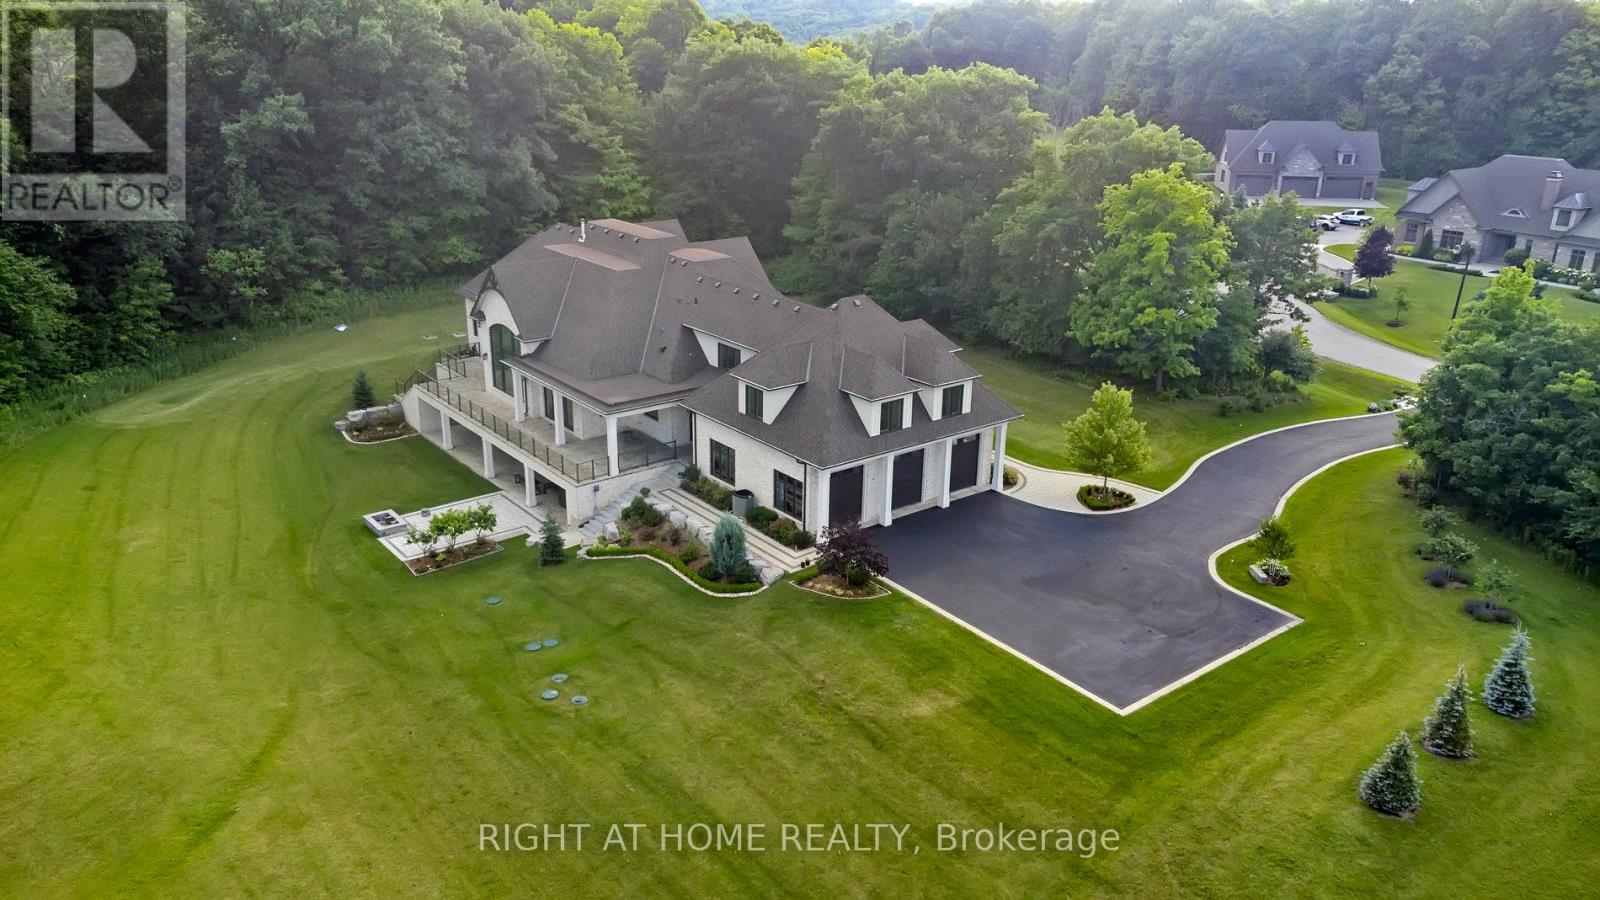
Set against the breathtaking backdrop of Mt. Nemo, this custom-built estate showcases the ultimate balance of luxury, privacy, and natural beauty. Perfectly situated at the end of a quiet cul-de-sac, this home offers exceptional privacy on over 2 private acres. This 6,400 sqft home, built in 2019, features 5 spacious bedrooms & 5 elegant bathrooms. A bright 3,400sqft walk-out lower level expands the home's footprint, offering incredible potential for customized living or entertaining space! A grand centre-hall entrance opens to a cathedral-height great room w/ 22ft ceilings, a porcelain-slab fireplace wall, wood beams, and floor-to-ceiling windows that fill the space with natural light. The main kitchen is a chef's dream, complete w/ a large island, granite counters, and high-end appliances, complemented by a secondary kitchen with a 6-burner Wolf gas range and walk-in pantry- ideal for entertaining. The formal dining room connects through a butler's servery with pocket doors, while hardwood floors flow throughout and radiant-heated flooring warms all tiled areas. A 3-car garage offers interior access to both levels. Smart-home lighting, climate control, and an 8-camera security system extend throughout the home for ultimate comfort and safety. The main-level primary suite, with soaring 14ft ceilings, opens to the rear porch and treeline views & includes 2 walk-in closets w/ a built-in vanity & a luxurious 5-pc ensuite. 2 staircases then lead to spacious bedrooms and a loft with glass railing overlooking the great room & forest views. A convenient storage room is also flexibly roughed in for an additional bathroom. Outdoors, venue-style entertaining is effortless with a covered porch and uninterrupted treetop views. Steps from Lowville Golf Course and major highways 407, QEW & 403 just mins away, this property blends peaceful country living with city convenience for a perfect mix of luxury, privacy, and accessibility in one of Burlington's most prestigious enclaves. (id:50787)
C (Upper) - 27 St Johns Road
Toronto, Ontario
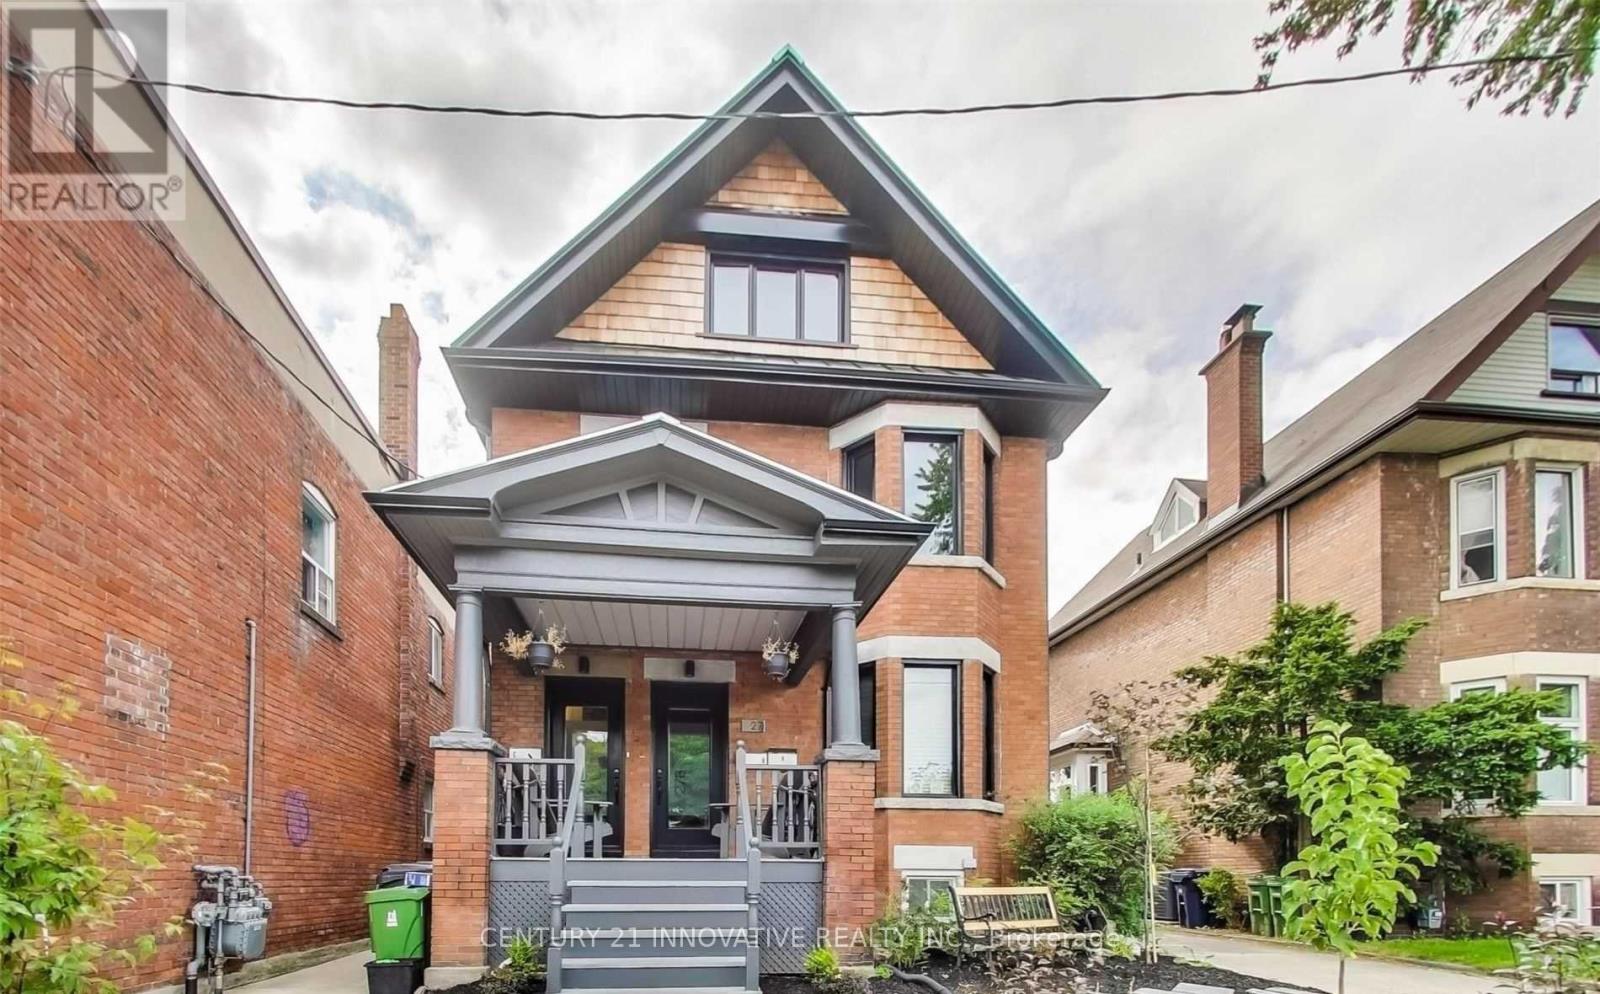
Exceptional, Renovated 4 Bedroom, 2 Bathroom Unit on the 2nd and 3rd Floors of 27 St. Johns. Boasting 1700 sq. ft. of living space, this unit offers a private main entrance for added convenience. Enjoy stunning views from the private rooftop terrace off the master bedroom, along with a spacious balcony perfect for entertaining, located off the kitchen and dining area. Features include in-suite laundry and 1 parking space. Ideally situated in the heart of The Junction and within the highly sought-after Humberside CI High School catchment area, with easy access to all amenities and TTC routes. (id:50787)