
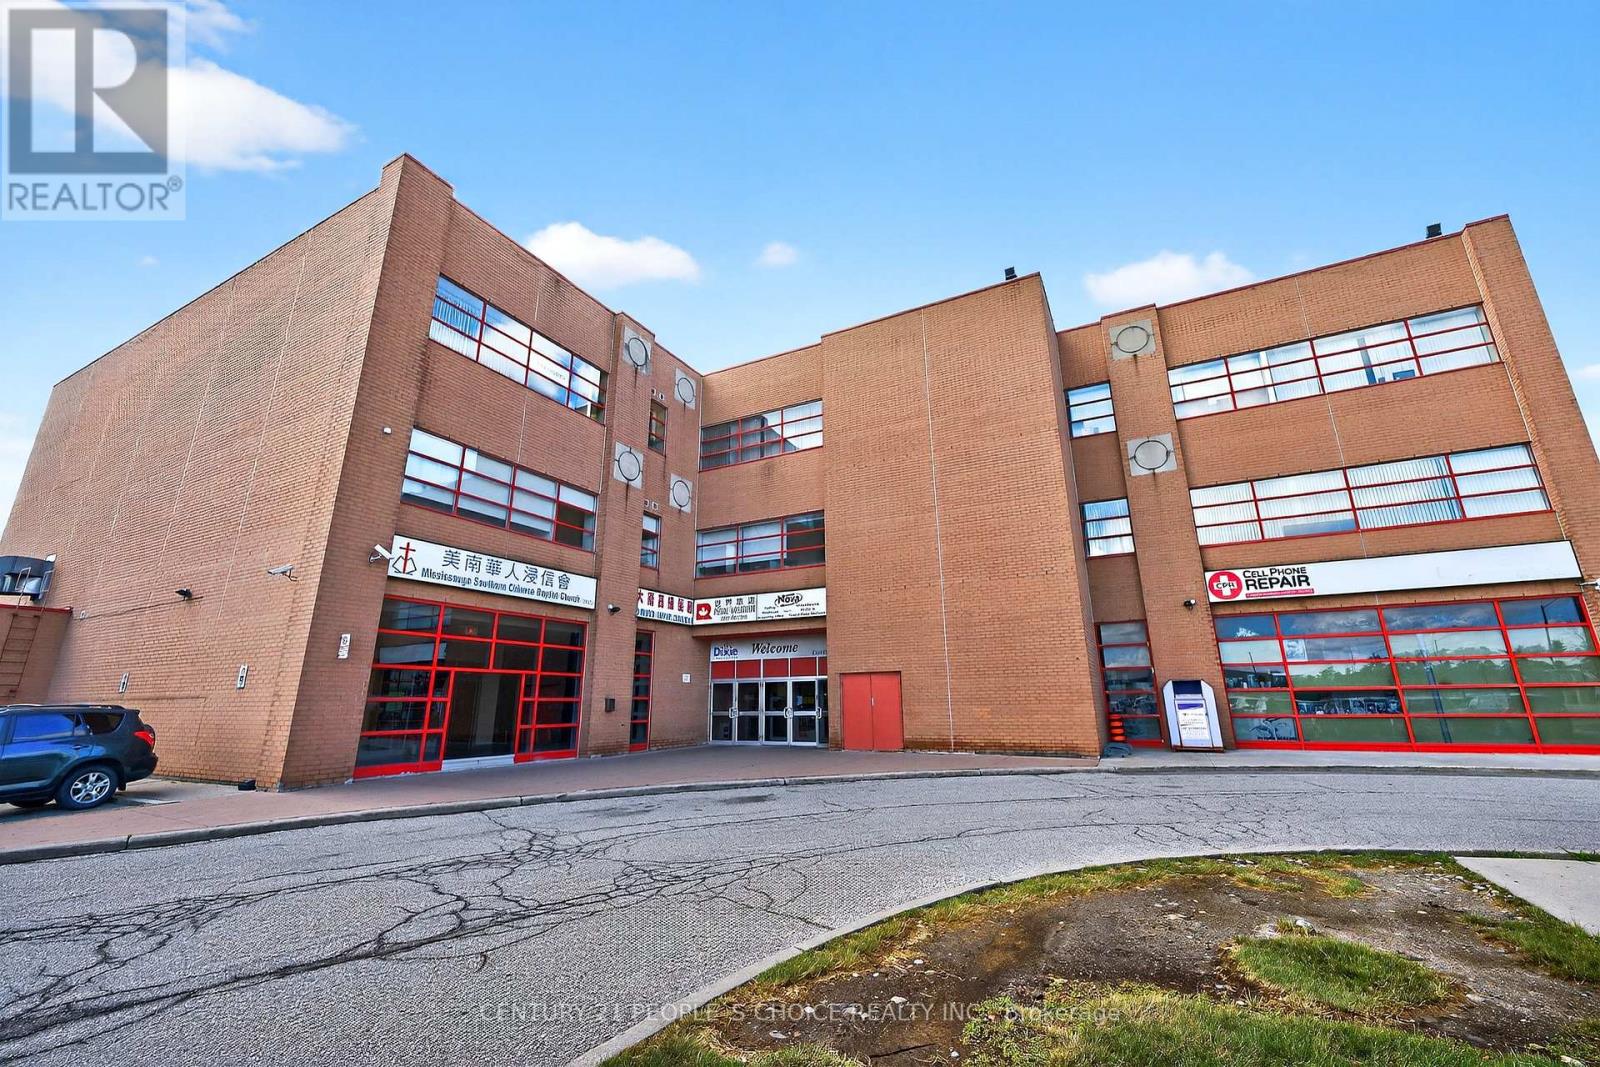
216 - 1550 South Gateway Road
Mississauga, Ontario
Excellent opportunity to lease approx. 624 commercial unit on the 2nd floor of Dixie Park Centre. Washroom in unit and public washrooms accessible on the 2nd level. Well established retail plaza that generates foot traffic from indoor food court and various professional services. Elevator and stair access to 2nd Level. Large windows, Double French door. Currently setup as an educational teaching facility, easily convertible to a professional office. Ample outdoor parking available. Rental price does not include utilities. Utilities in addition to rental price. (id:50787)
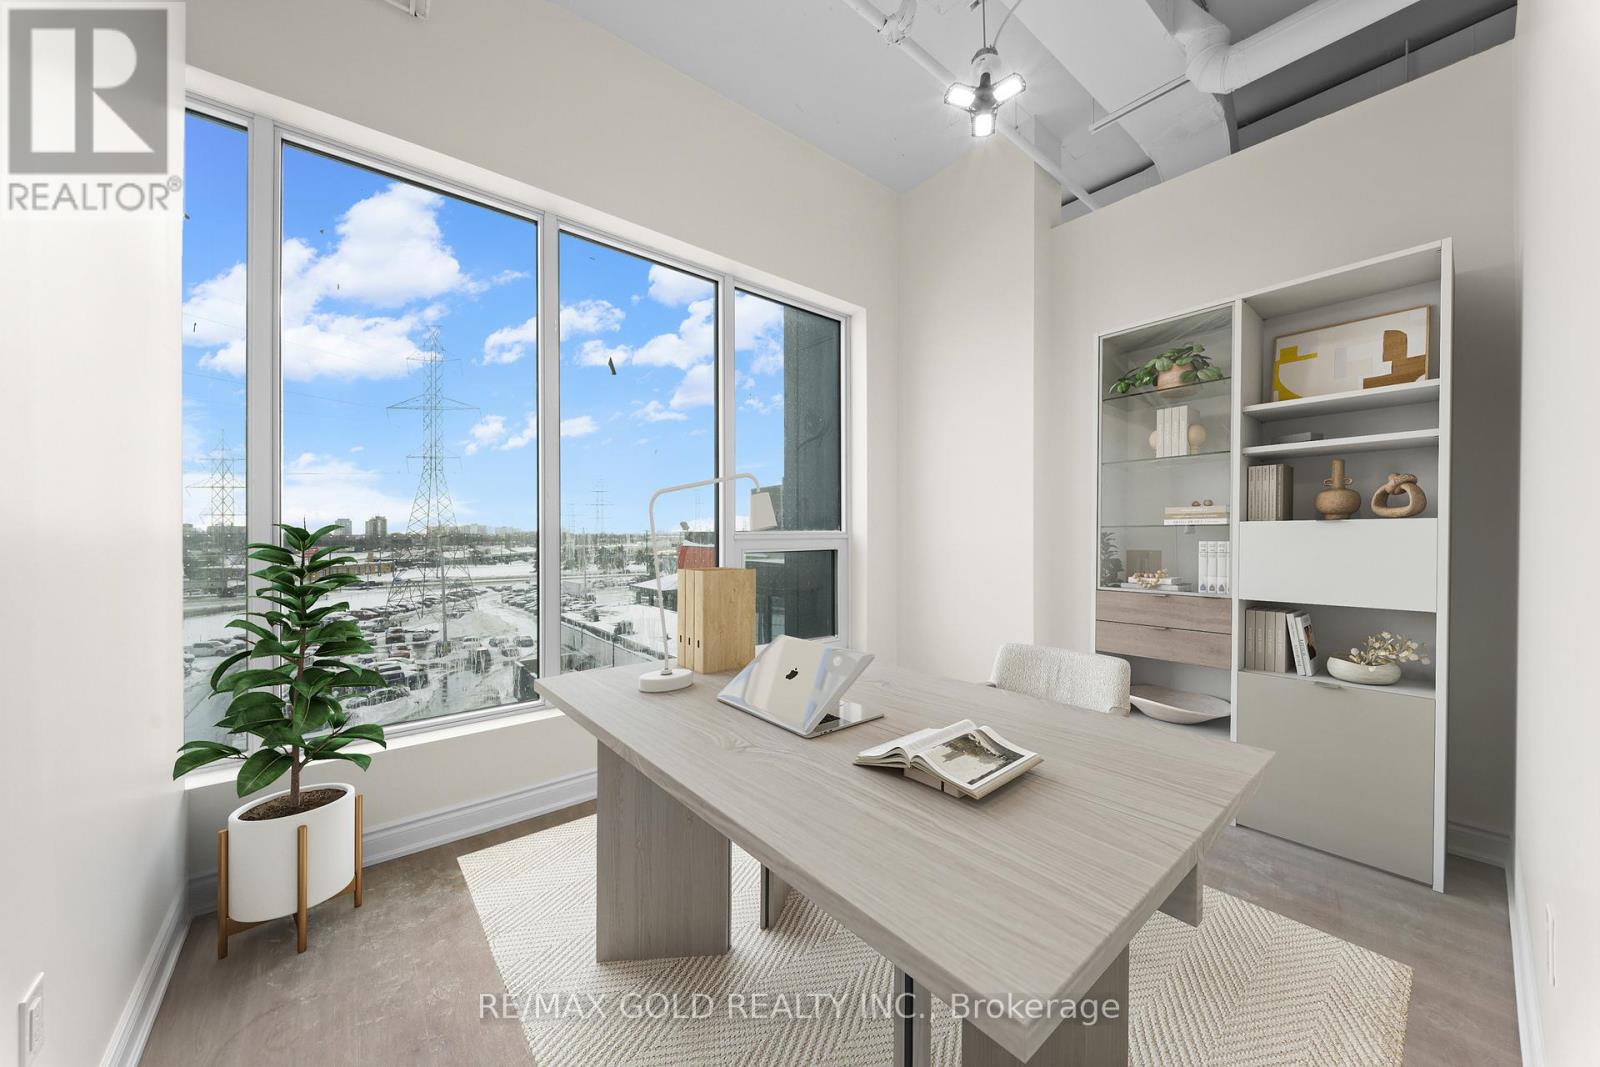
410 - 996 Martin Grove Road
Toronto, Ontario
Newly Finished, Brand New Building Looking Over 401 in the Prestigious Regal Plaza in Etobicoke, With more then 1000 sqft of space. Accounting office, Immigration Office, any kind of administration work office can be accommodate. The unit includes one owned underground parking space and plenty of visitor parking on site. Surrounded by shopping, dining and public transit this location offers convenience and excellent connectivity. Perfect for businesses seeking premium space in a growing commercial district. Immediate occupancy available. Pictures are Virtual Staged. (id:50787)
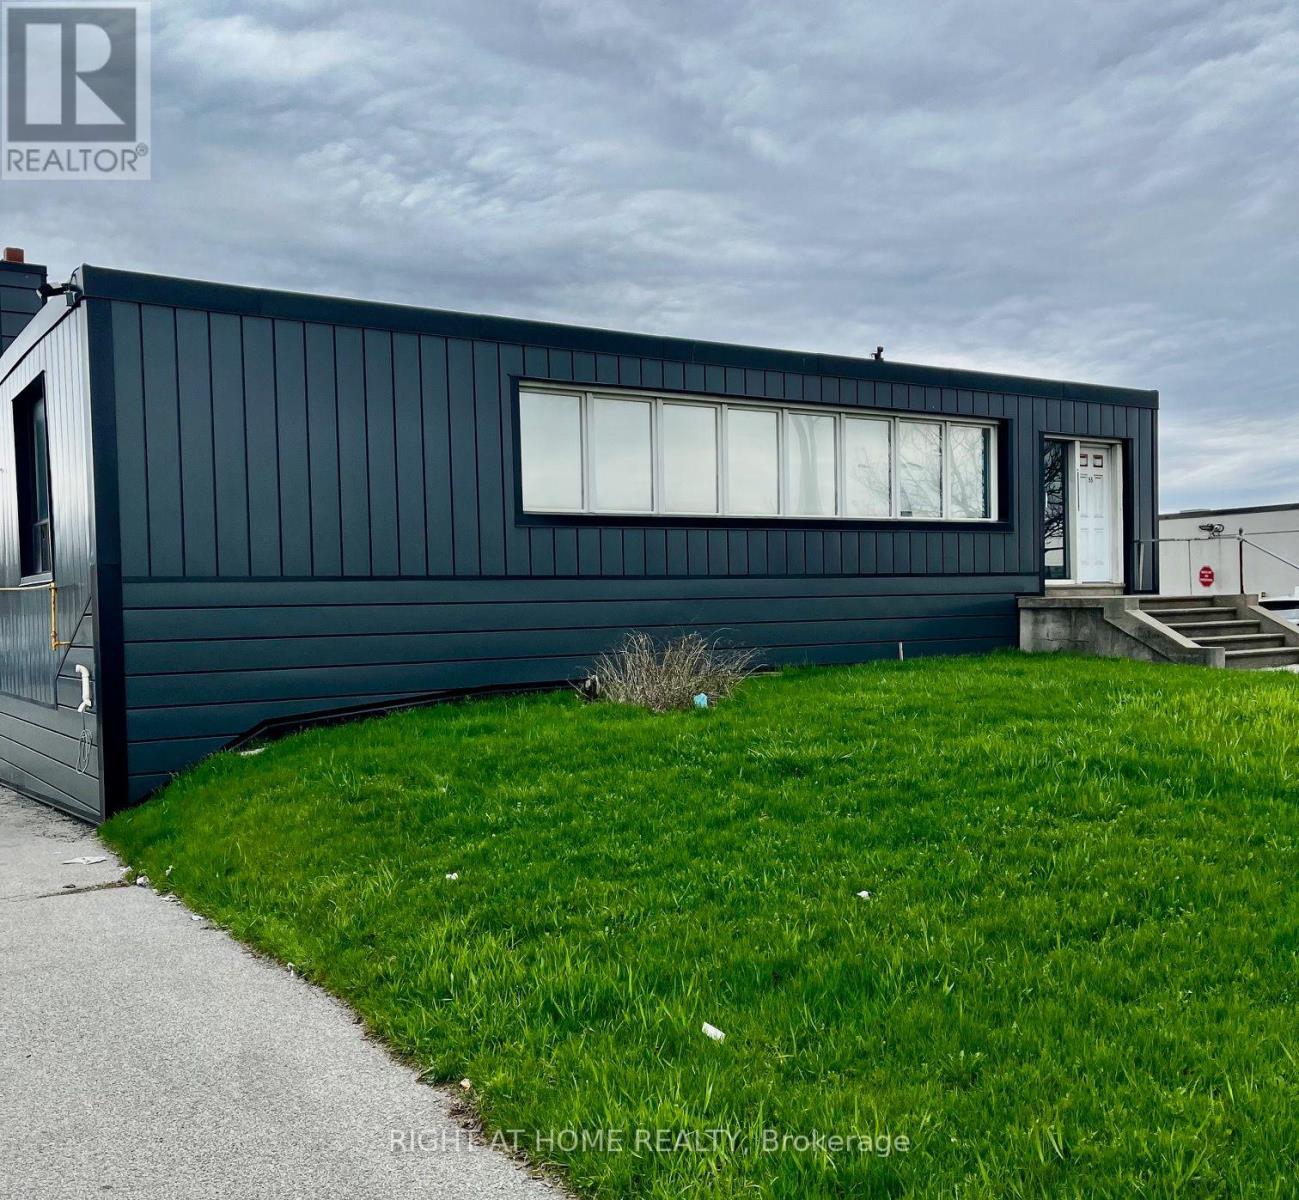
1 - 55 Torbarrie Road
Toronto, Ontario
Rare Office/Industrial Building Facing 400 Highway with massive Exposure, Just under 3000 sqft combinig industrial and Office space with Tons of Possibilites. (id:50787)
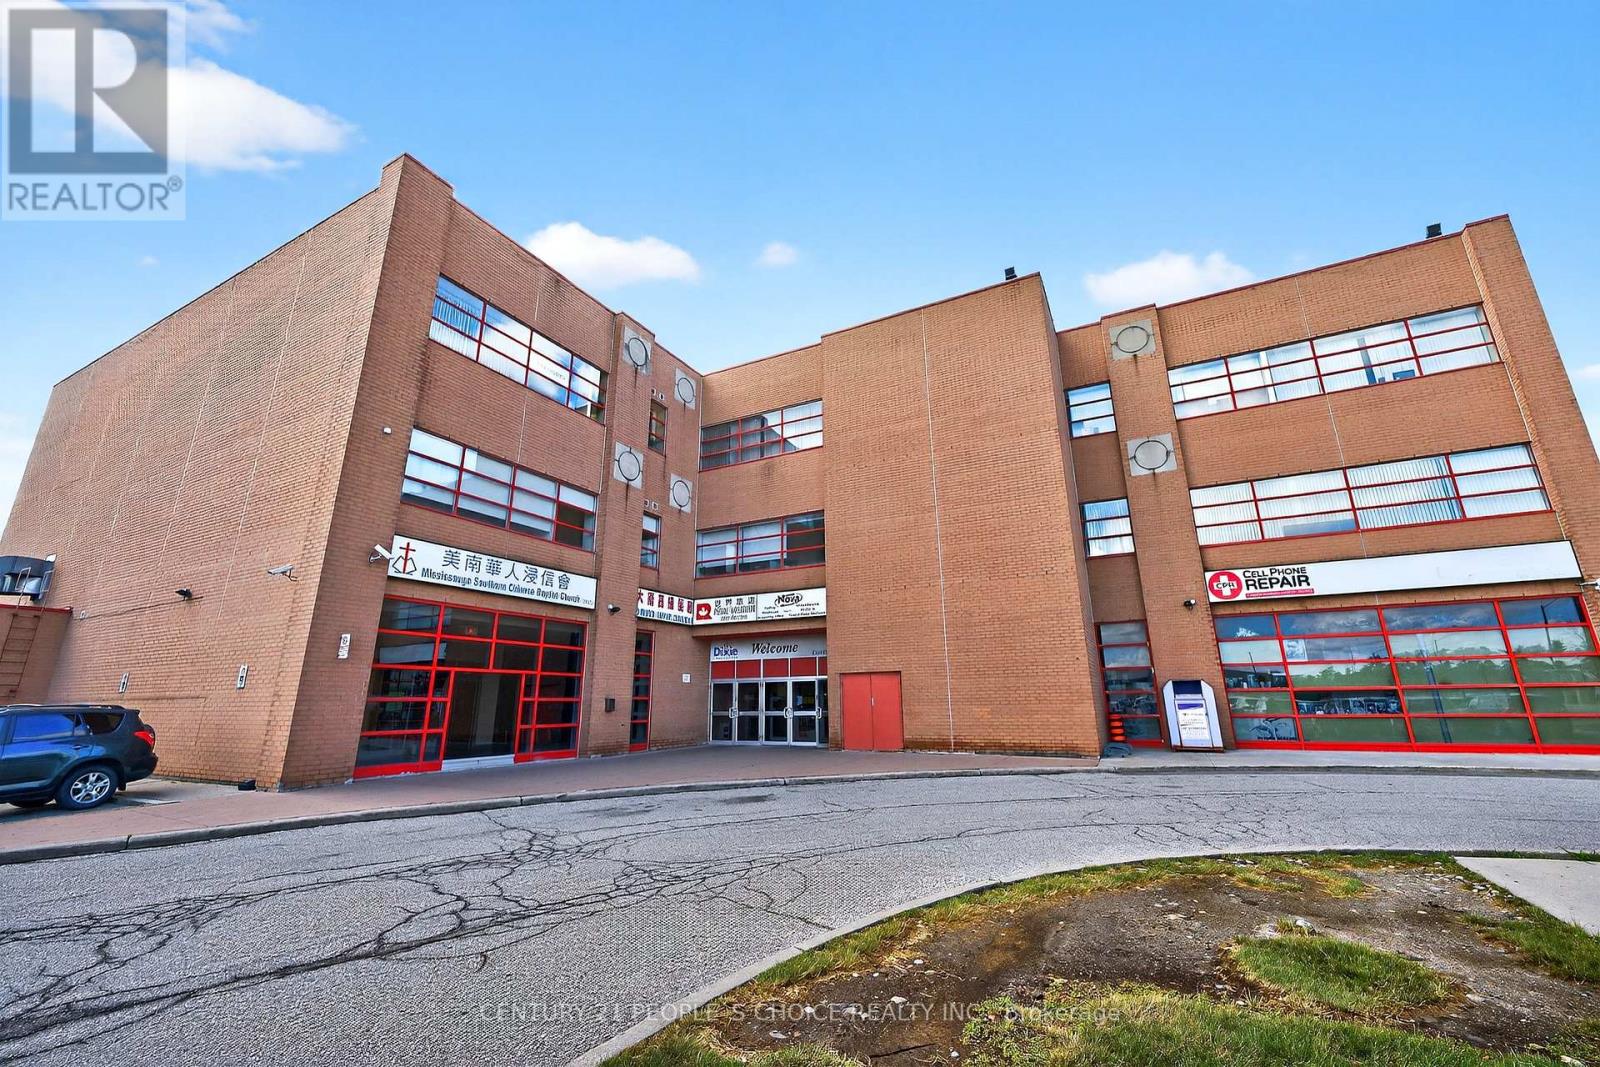
216 - 1550 South Gateway Road
Mississauga, Ontario
Excellent opportunity to own approx. 624 commercial unit on the 2nd floor of Dixie Park Centre. Washroom in unit. Well established retail plaza that generates foot traffic from indoor food court and various professional services. Elevator and stair access to 2nd Level. Large windows, double French door. Currently setup as an educational teaching facility. Ample outdoor parking available. (id:50787)

18 Cavell Avenue
Toronto, Ontario
10 Units. Fully Renovated with Stabilised rent. CMHC Financing at 3.95% to 2034. Fully gutted and renovated (2020). All units include 6 stainless steel appliances, new kitchens, new baths, new floors and new windows. Fully rented at market rents. Gross -232K. Assumable $ 3.91M CMHC mortgage @ 3.95% to 2034! Photos are from previous listing. (id:50787)
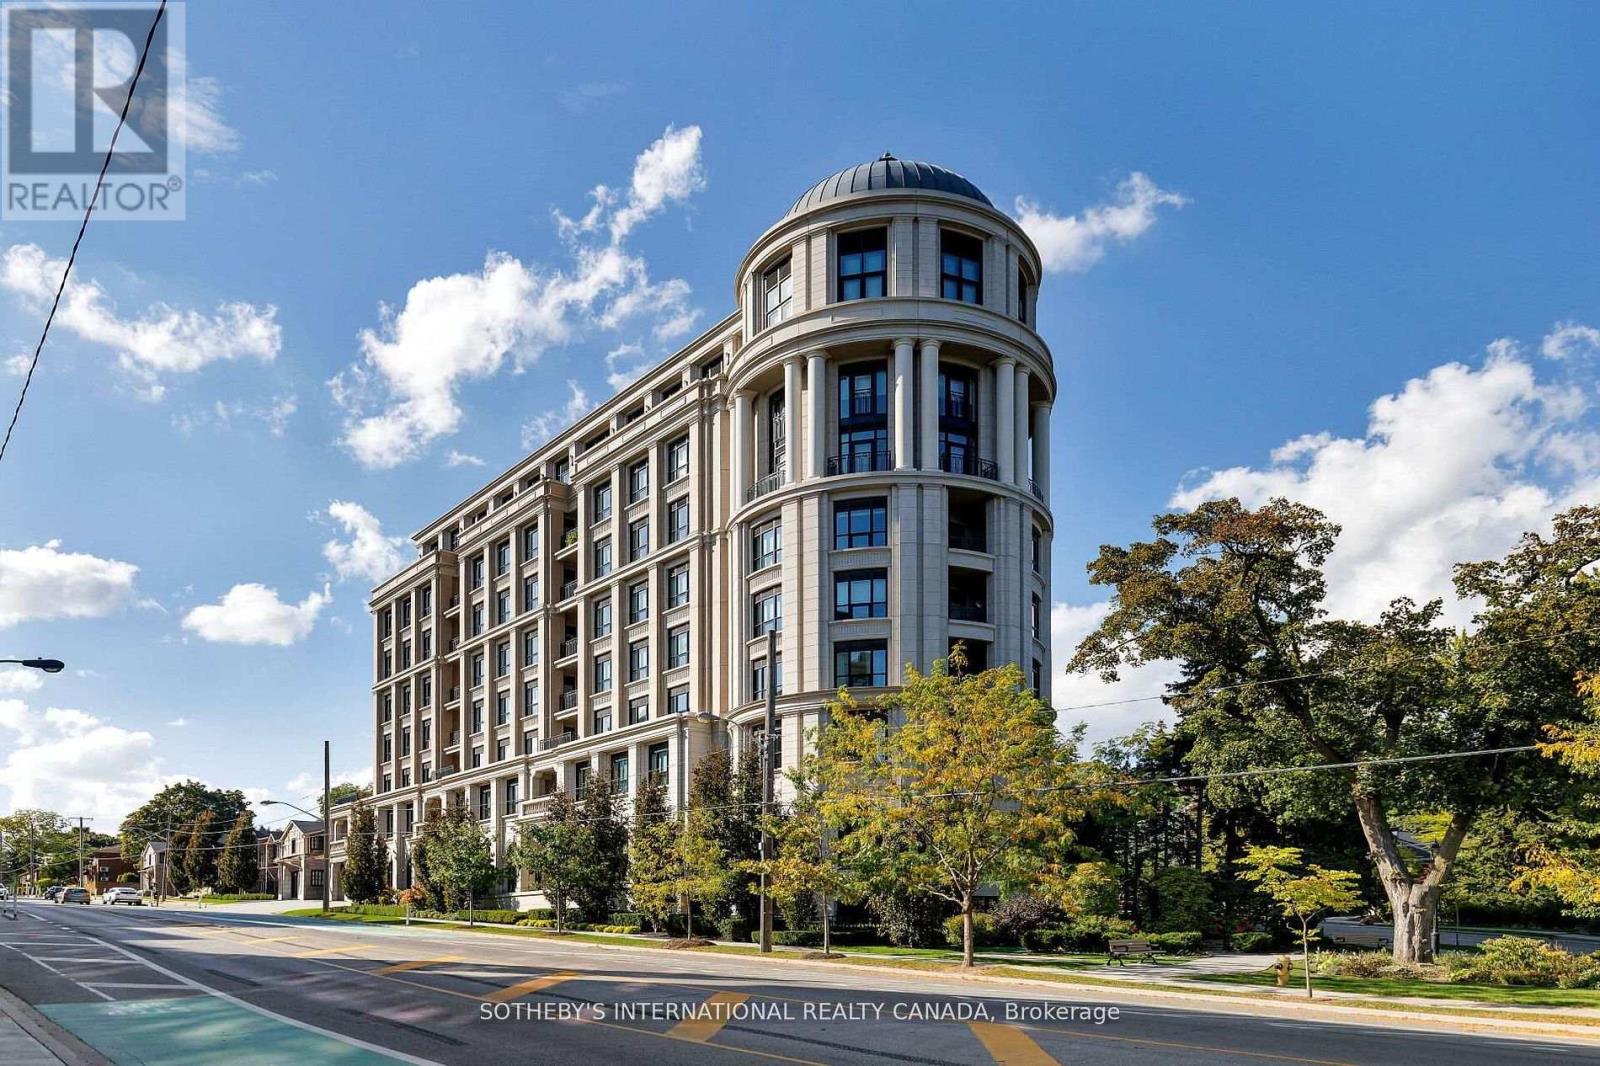
Th 2 - 4 The Kingsway
Toronto, Ontario
4 The Kingsway TH 2 offers an exceptional bungalow alternative, combining the ease of single-level living with luxury condo convenience. Enjoy direct access from your private underground parking space right into your own unit no need to enter through a shared lobby. This rare feature ensures maximum privacy and ease of daily living. Flooded with natural light thanks to its prized south exposure, the bright and airy interiors evoke the feeling of sitting in the south of France. The thoughtfully designed split floor plan provides distinct living and sleeping zones, complemented by soaring 13-foot ceilings that amplify the spacious atmosphere. A full-size laundry room offers ample storage and folding space, enhancing everyday functionality. The lower-level recreational area is a standout, featuring a large TV and custom bar, making it the ultimate space for entertaining family and friends. Residents benefit from exclusive white glove services, including valet parking, attentive concierge, and access to high-end building amenities. Designed by renowned architect Richard Wengle and constructed by the trusted North Drive, this residence exemplifies meticulous craftsmanship and elegant design. This nearly 3,000-square-foot home is situated in a prestigious boutique building steps from the Old Mill subway, local shops, and restaurants. Scenic trails along the Humber River connect to the lakefront, while downtown Toronto, airports, and premier golf courses are all within easy reach. Offering privacy, comfort, and convenience, this home is a distinctive choice for refined urban living. (id:50787)
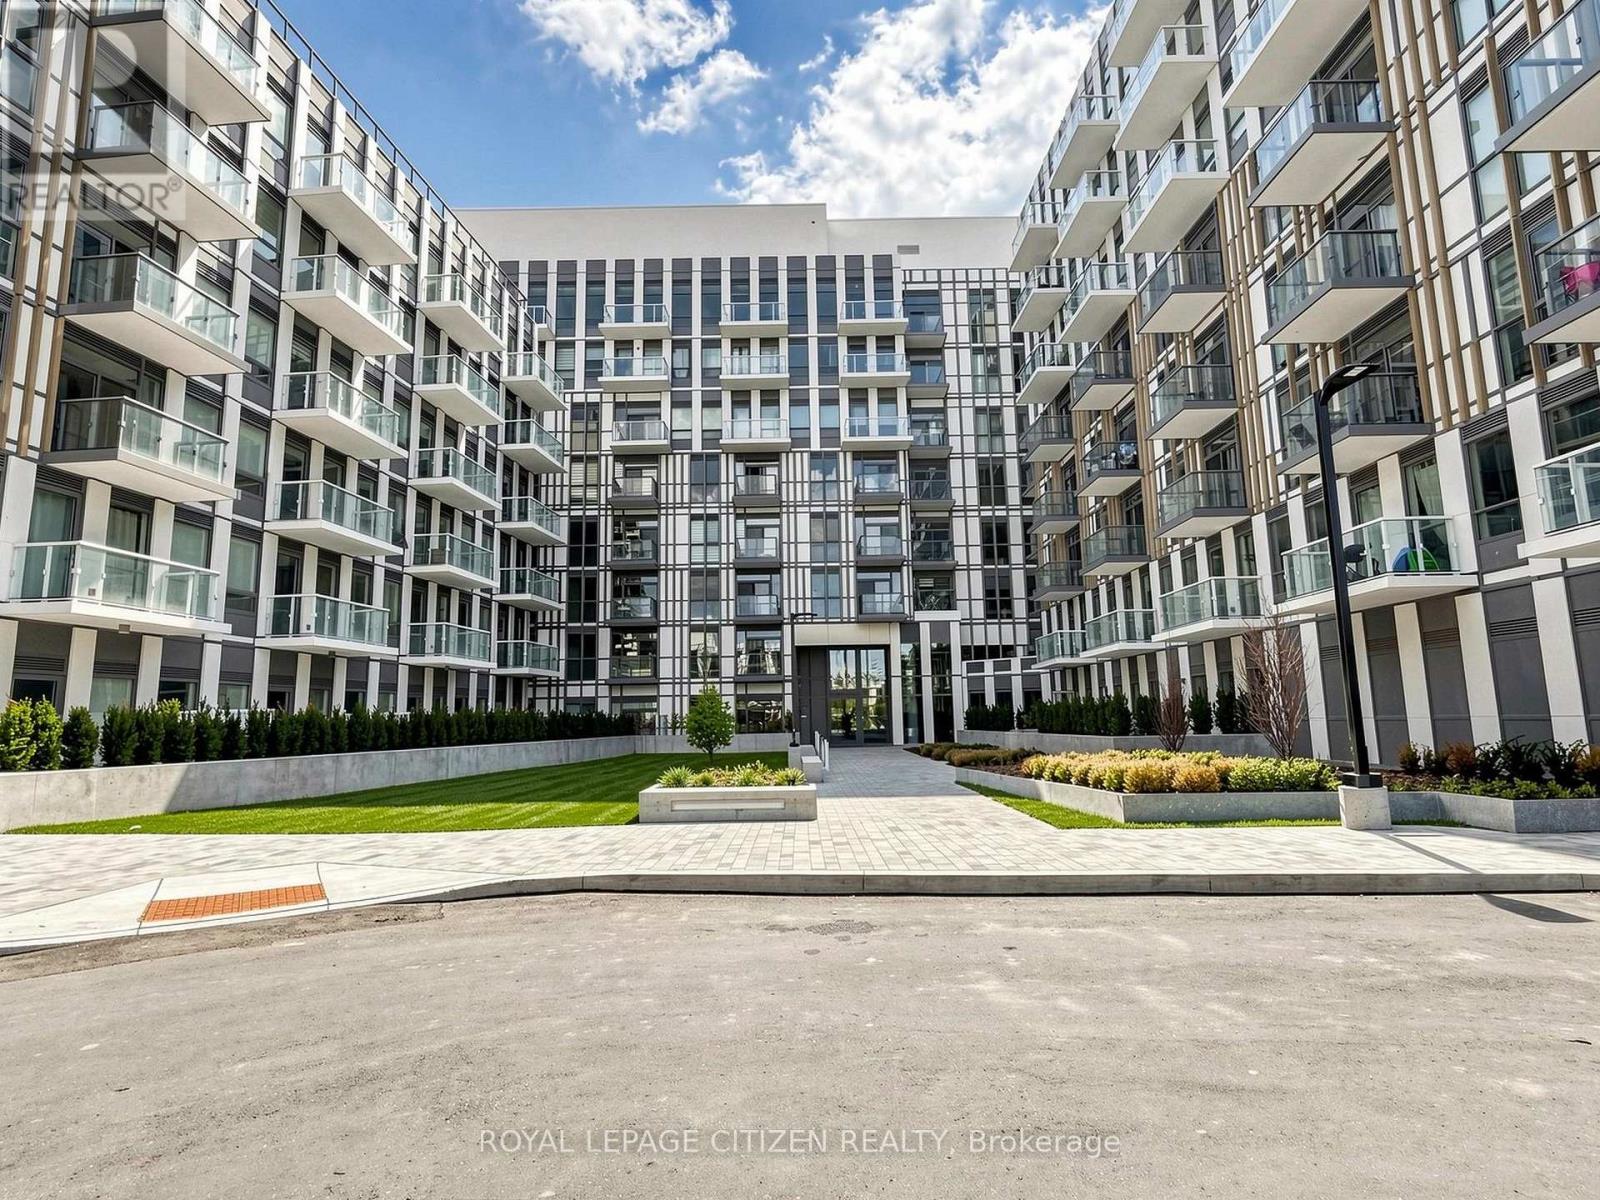
363 - 1005 Dundas Street E
Oakville, Ontario
Brand new 2-bedroom, 2-bath suite at The Wilmot Condos by WP Development in desirable Oakville. Offering 810 sq ft of thoughtfully designed living space plus and 85 sq ft balcony off the second bedroom, this unit features an open-concept living and dining area with modern finishes and stainless steel appliances. The functional layout includes a walkout to a private terrace from the kitchen, perfect for entertaining. The primary bedroom boasts a 3-piece ensuite, complemented by a full 4-piece main bathroom. Includes 1 parking space (Locker available for purchase $6,000). Located in the vibrant Uptown Core at Dundas St. E. & Eighth Line, surrounded by schools, parks, shopping, and dining. Easy access to Hwy 403 and the QEW, and just 35 minutes to downtown Toronto. Close to GO Transit and Oakville Transit. Building features include 24-hour concierge and smart technology throughout. IMPORTATNT: Purchase price has been reduced to reflect the government's "PROPOSED HST REBATE" announcement (conditions apply). (id:50787)
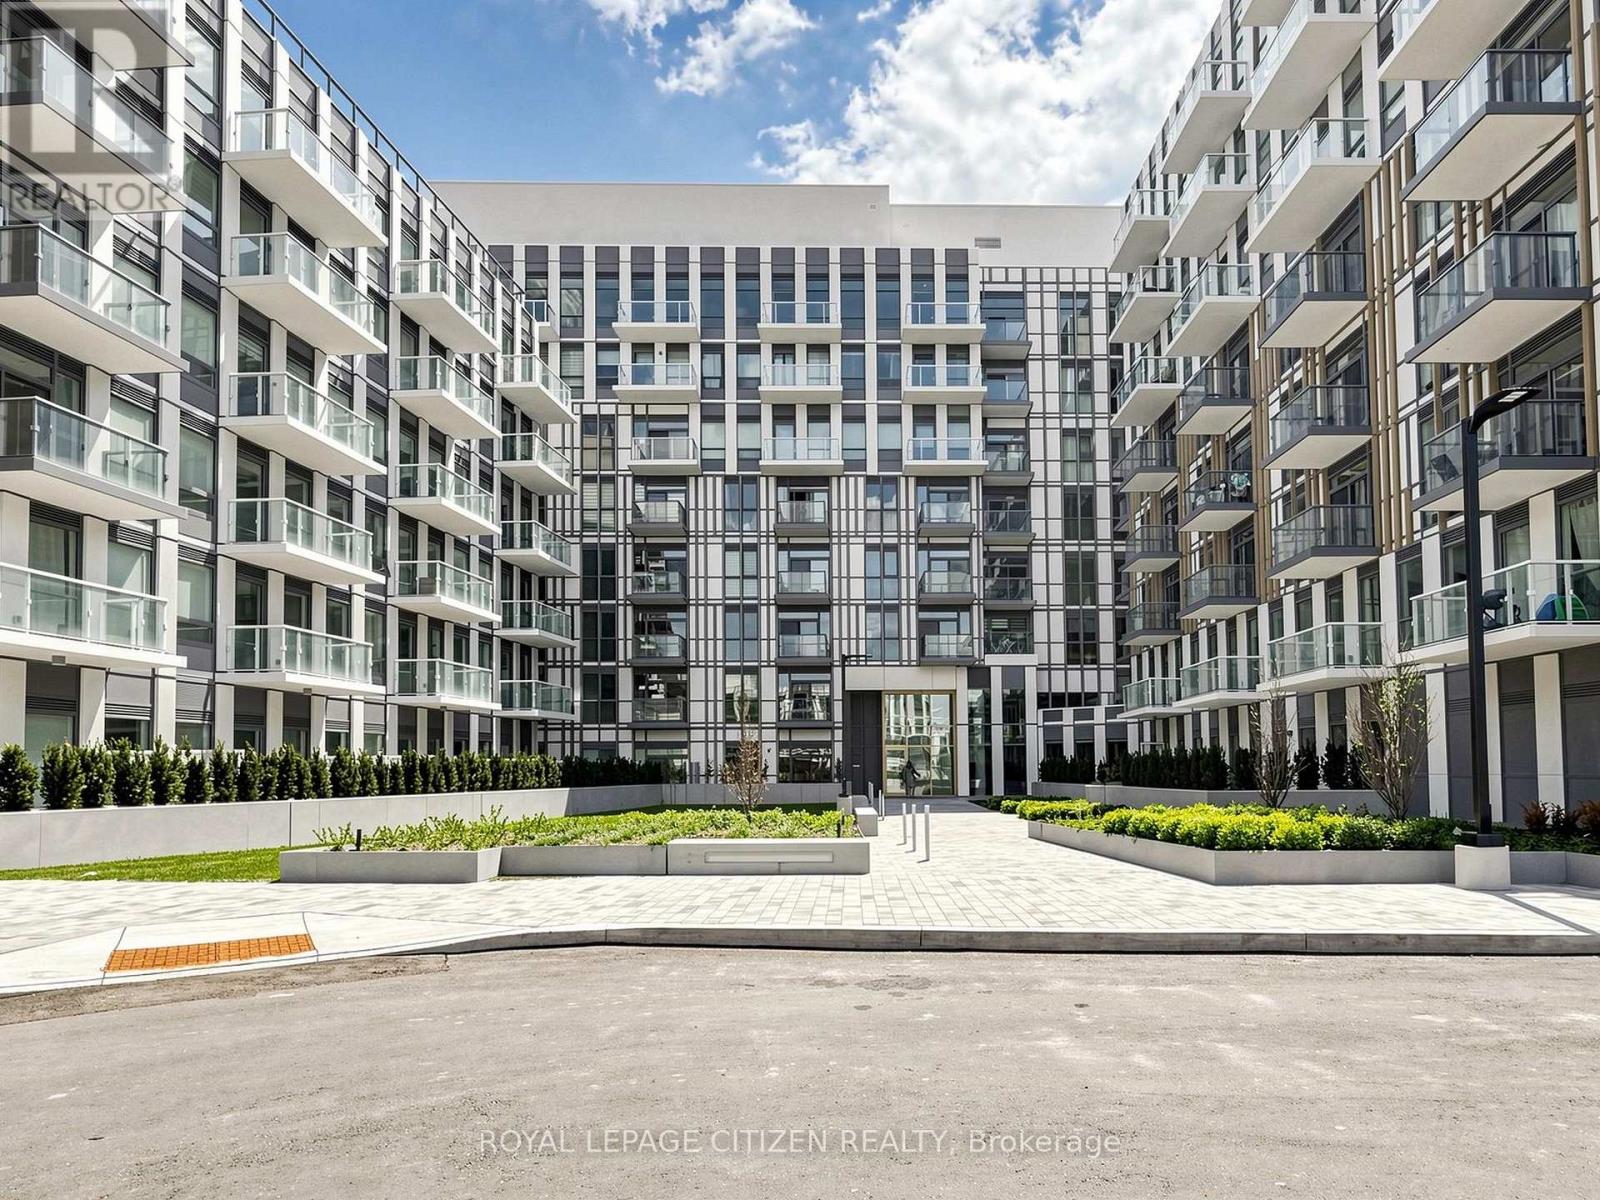
814 - 1005 Dundas Street
Oakville, Ontario
Brand new 3-bedroom + den, 2-bath corner suite at The Wilmot Condos by WP Development in desirable Oakville. This spacious L-shaped layout offers exceptional functionality with a versatile den ideal as a home office or potential 4th bedroom. Enjoy a bright open-concept living and dining area, complemented by modern finishes and stainless steel appliances. This unique unit features two private balconies-one accessible from living room and an additional bedroom, and the other exclusively from the primary bedroom, providing multiple outdoor retreats. Both bathrooms are well-appointed 4-piece designs. Includes 1 parking space (Locker available for purchase $6,000). Located in the vibrant Uptown Core at Dundas St. E. & Eighth Line, surrounded by schools, parks, shopping, and dining. Easy access to Hwy 403 and the QEW, and just 35 minutes to downtown Toronto. Close to GO Transit and Oakville Transit. Building features include 24-hour concierge and smart technology throughout. Important update: IMPORTATNT: Purchase price has been reduced to reflect the government's "PROPOSED HST REBATE" announcement (conditions apply). (id:50787)
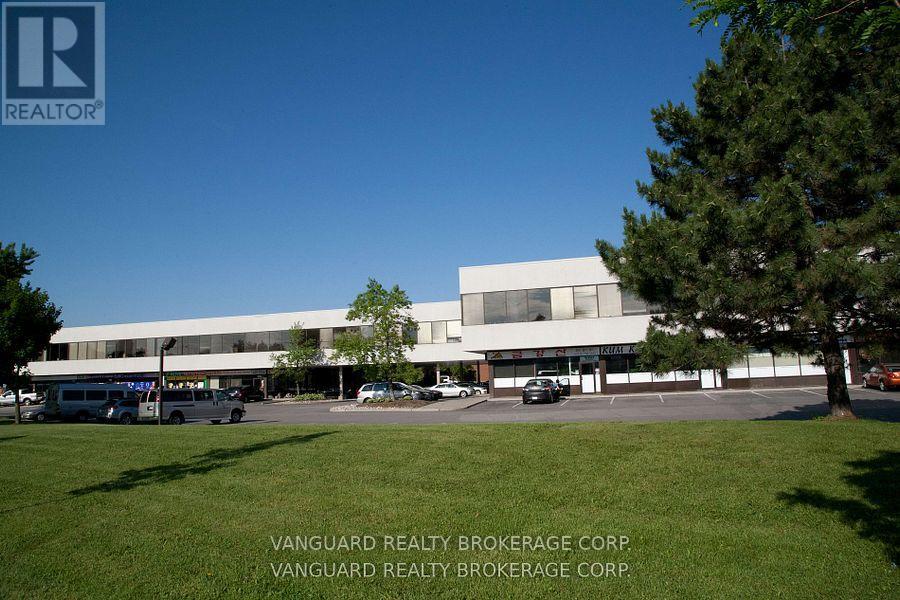
206 - 5050 Dufferin Street
Toronto, Ontario
First month rental: $1,494.62 + HST. Quality 2nd Floor Walk--Up Offices. Listed Size Is Gross Rentable sq. footage. Net Rental Rate Is For The First Year Of The Term And Is To Escalate $1.00 psf annually. Bright and spacious unit, large windows. Please Add $1.81Psf Management Fee to T. & Op. Expenses to calculate total Additional Rent, which is estimated at $12.90 psf until Aug-31-2026. (id:50787)
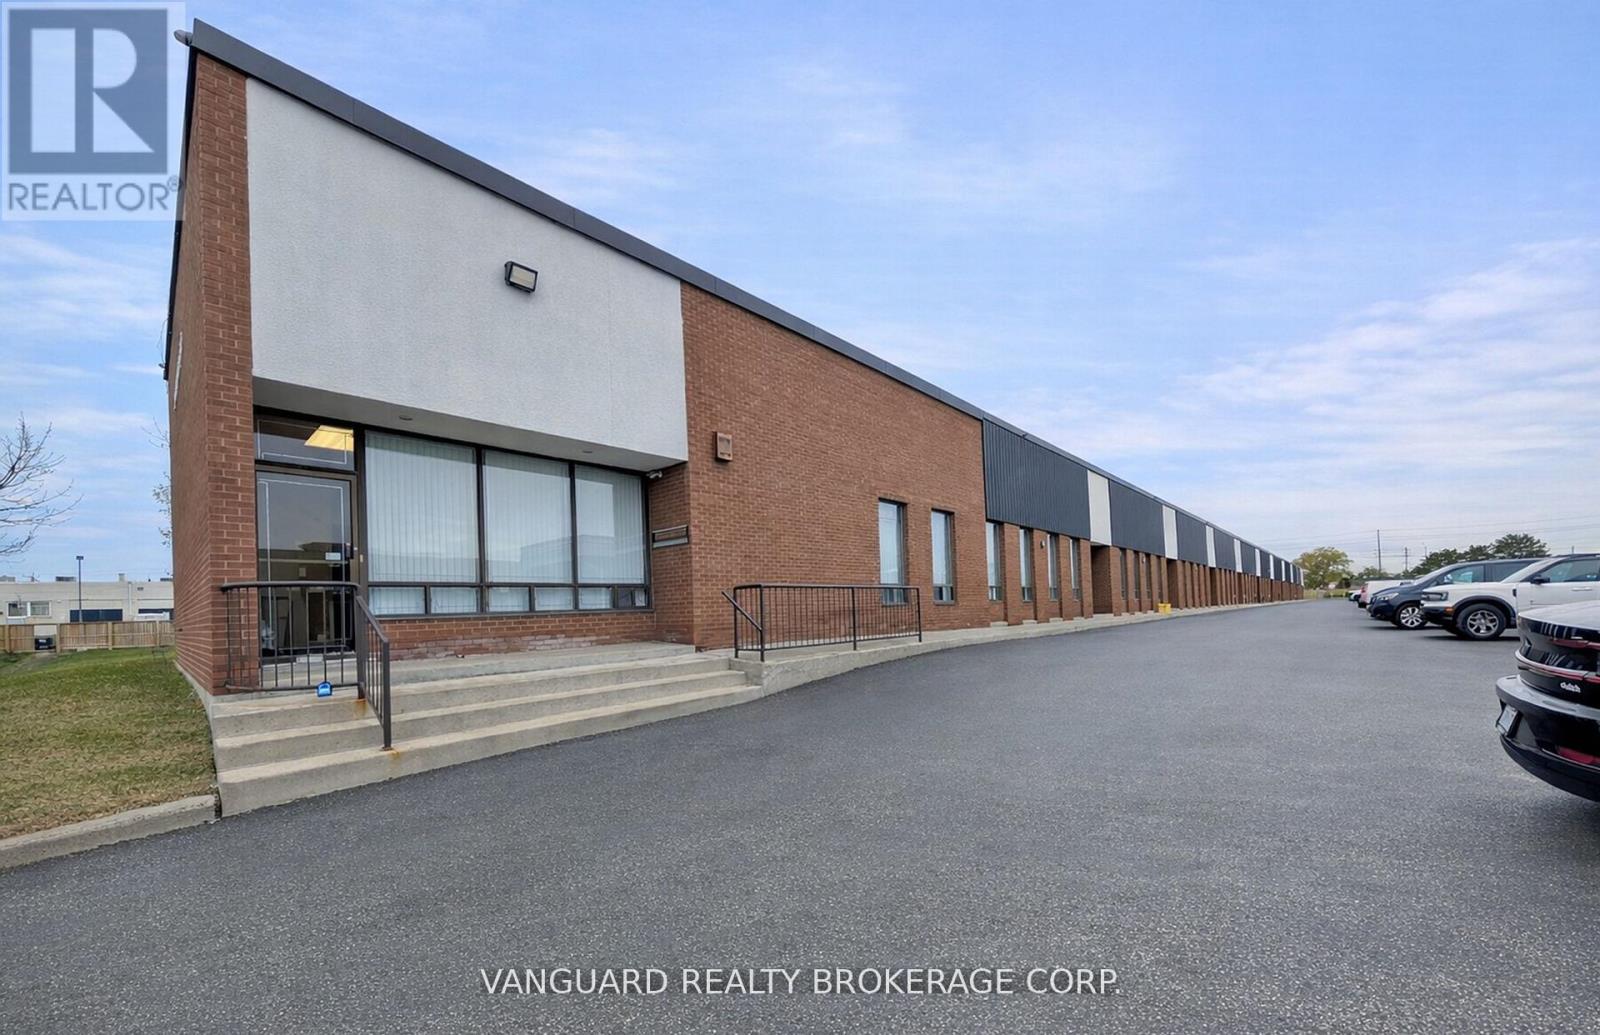
9 - 20 Baywood Road
Toronto, Ontario
Excellent Location, Great Access To Major Amenities And TTC Routes. Minutes From Hwy 407 & Hwy 427. (id:50787)
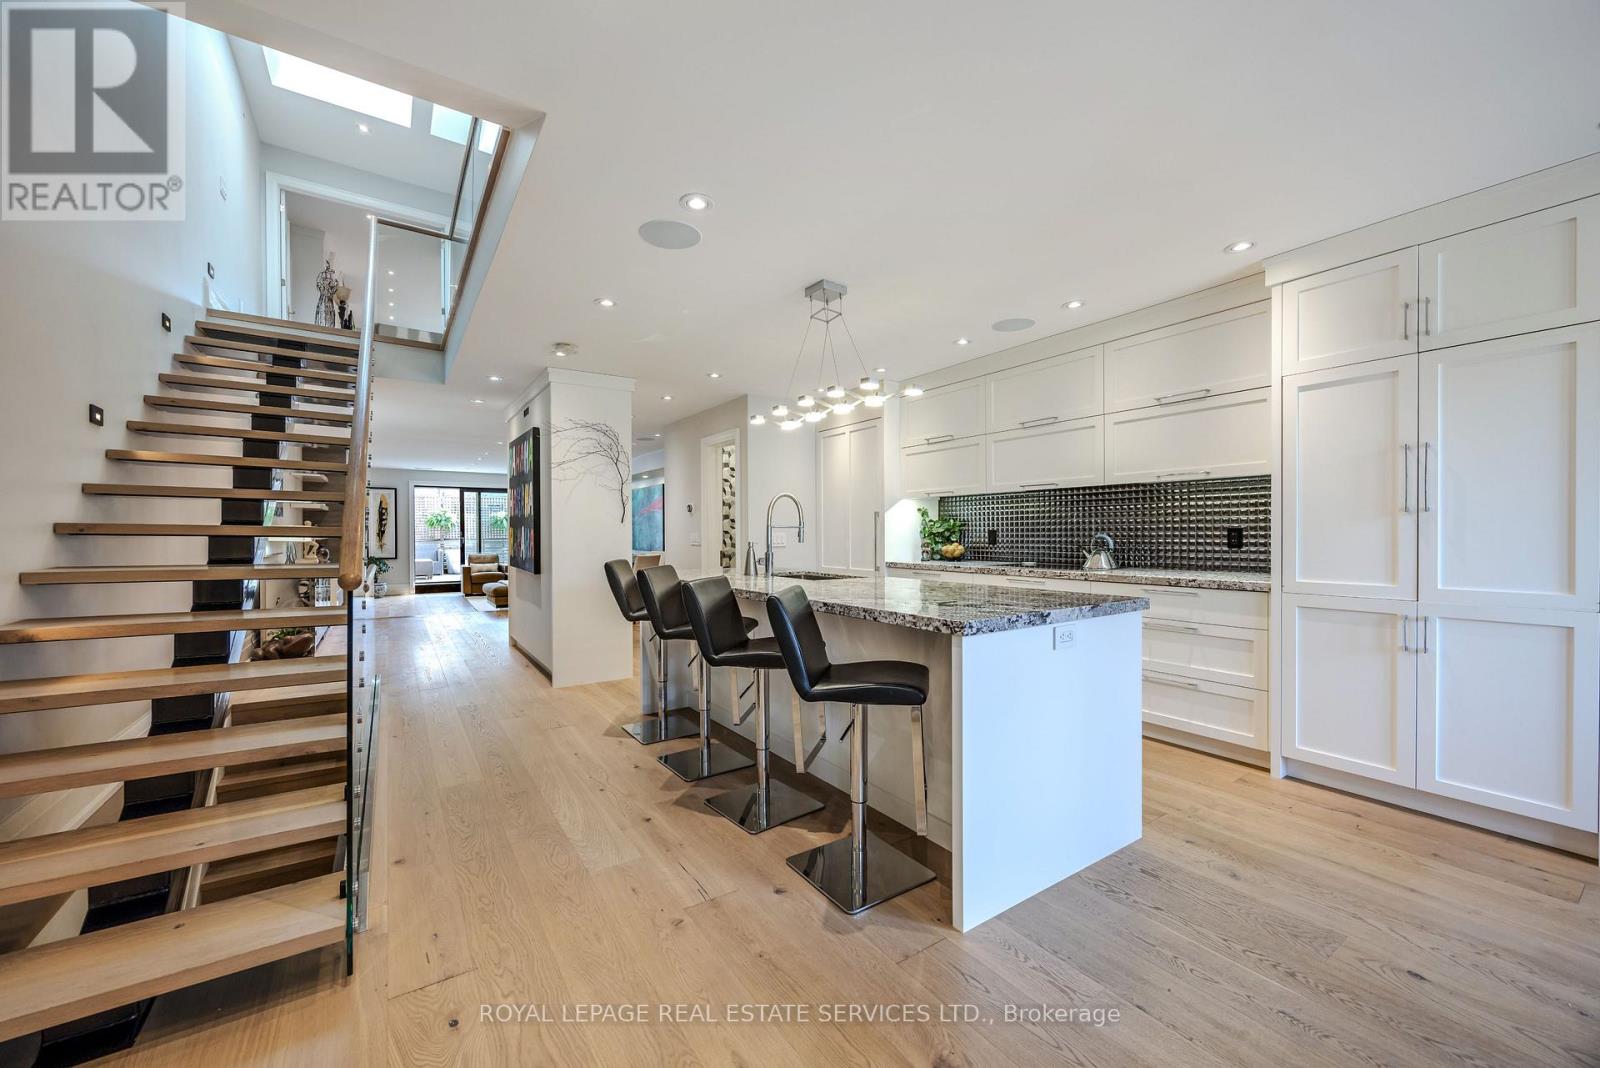
91 Old Mill Road
Toronto, Ontario
A Condo Alternative in Old Mill / Kingsway South. Rarely offered, this luxury executive freehold townhome delivers the perfect blend of upscale living and low-maintenance convenience - without condo fees or elevators! Beautifully Renovated Throughout! Tucked within an exclusive enclave of just nine townhomes and steps to the Humber River trails, this end-unit freehold townhome offers a unique blend of tranquility and low-maintenance luxury living. Situated on a quiet stretch of Old Mill Road, a picturesque stone pathway and mature landscaping create a serene approach. ~ 2,000 sq. ft. above grade (2,500 sq. ft. total). Fully renovated with a feature-rich custom design, offering a turnkey lifestyle and upscale finishes throughout. Hardwood floors, high ceilings, large windows and a striking open staircase with skylight. Open-concept layout ideal for entertaining. Chef's kitchen with 9' island, integrated appliances, induction cooktop, convection oven, built-in coffee station and butler's pantry w/ beverage fridge and powder room. Bright breakfast area overlooking front garden. Open spacious dining for 10-12 comfortably. Step-down living room with heated floors, gas fireplace, integrated speaker system and walkout to large private terrace with gas BBQ line. Upper level features skylit hallway, laundry, two large bedroom suites with custom built-ins and ensuites baths. Primary retreat with fireplace, walk-in closet/dressing room, spa-like ensuite with ~10' vanity heated floors, oversized glass shower w/waterfall. 2nd bedroom suite with 4-piece ensuite and soaker tub. Lower level with direct garage access via mudroom, extensive storage and versatile heated flex space with Murphy bed-ideal for guests, office or gym. Tons of storage throughout. Private terrace, landscaped entry, garage parking for two, two gas fireplaces, multi-zone heated floors, Gas Furnace, A/C and visitor parking. Move-in and enjoy! (id:50787)
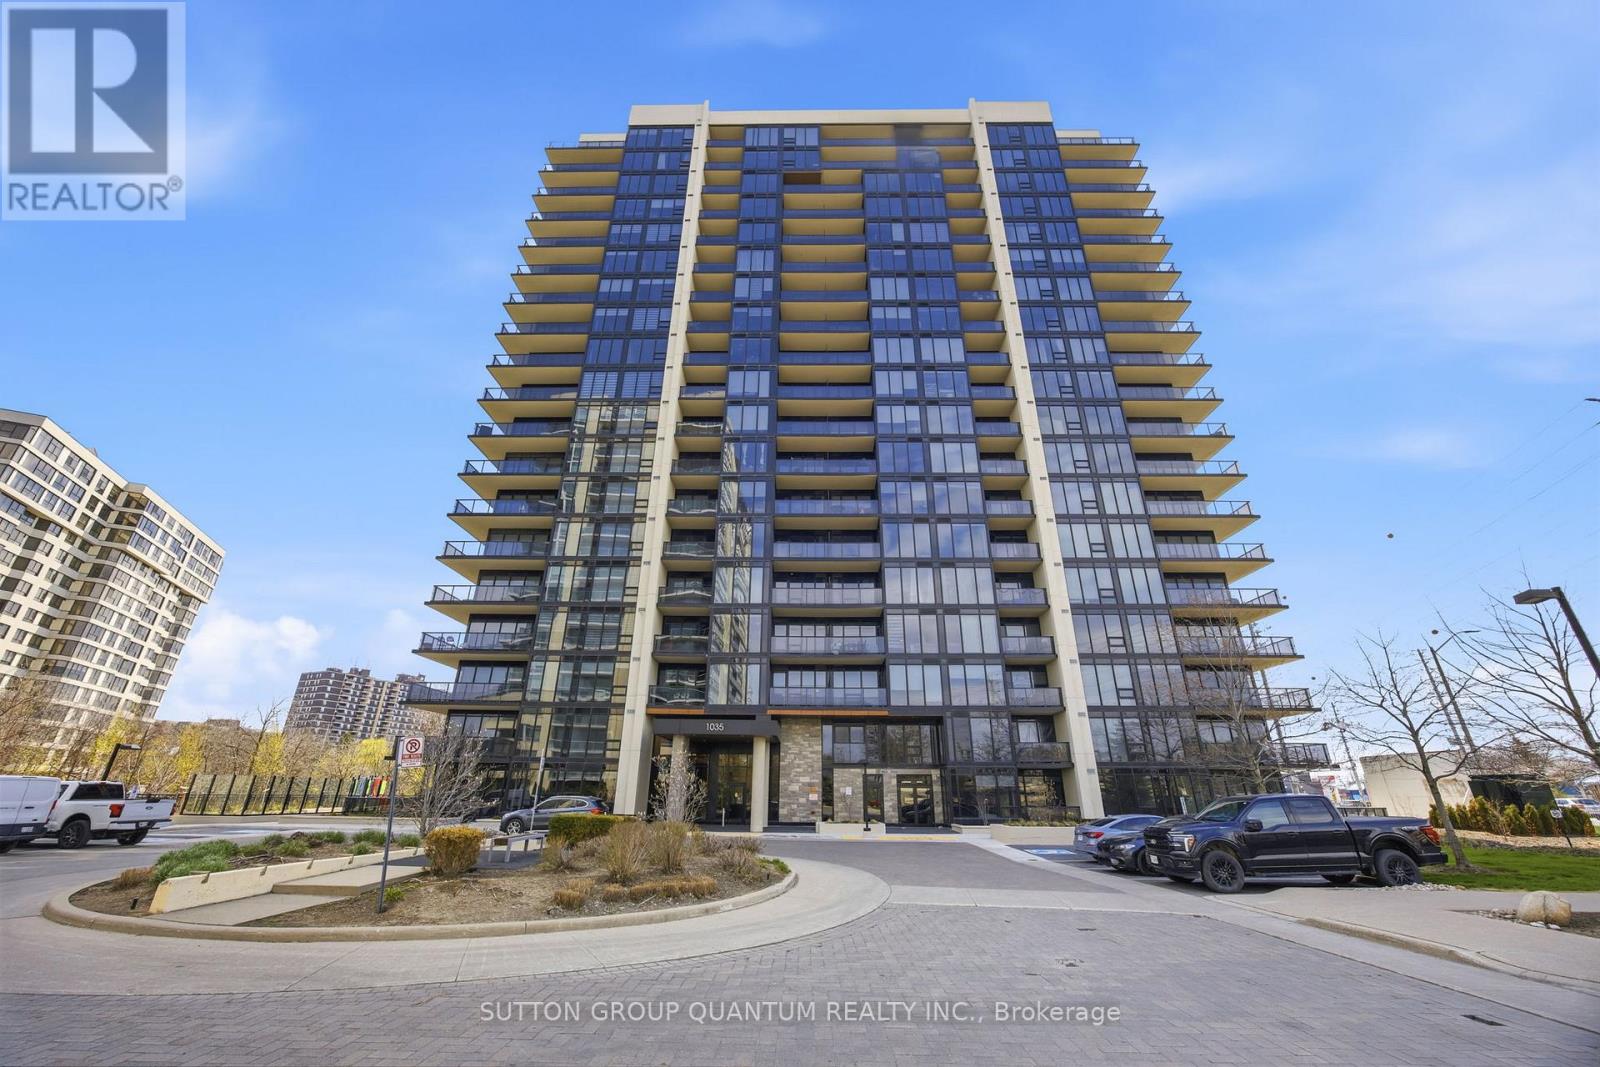
1903 - 1035 Southdown Road
Mississauga, Ontario
Spectacular EAST FACING PENTHOUSE suite offering clear views of the Toronto skyline and Lake Ontario. Tastefully appointed and upgraded throughout this 1+1 Bedroom suite with remarkable floor to ceiling windows and an oversized covered glass balcony stretching the entire width of the condo unit has all the upgrades expected in a PENTHOUSE including PREMIUM P1 underground parking near the elevator entrance. This PENTHOUSE is designed to maximize living space with 727 sq ft + a 109 sq ft balcony creating a total of 836 sq ft of living area. Open concept living, spacious kitchen island and seating to enjoy the views. The bedroom features 2 closets, one with sliding mirror doors and entrance to semi ensuite 4 pc bath with a separate shower and luxurious soaker tub. S2 is built with state of the art features including smart technology inside and outside, online delivery parcel Storage room, indoor pool, a fitness retreat complete with showers, lockers and sauna, multipurpose room, pet spa, guest suites and 24 hour concierge. The landmark rooftop patio /lounge will offer spectacular city and lake views, a comfortable Sky club dining and lounge, outdoor terrace with patio seating and BBQs. S2 is located at the corner of Lakeshore Rd and Southdown Rd making it the perfect location live in Clarkson Village to enjoy all that the neighbourhood has to offer, lakeside parks and waterfront trails along Lake Ontario the renowned Rattray Marsh Conservation area. Walking distance to all your grocery shops, restaurants, banking and shopping needs, not to mention directly across the street from the Clarkson GO station offering quick commute to and from the city! Easy access to QEW, 403 to 401 and 407, 20 mins from the airport, hospitals, golf courses and ORC. Perfectly situated along the Lakeshore corridor between Oakville and Port Credit,offering endless options for dining & entertainment. (id:50787)