
607 - 4879 Kimbermount Avenue
Mississauga, Ontario
PEMBERTON BUILT AND METICULOUSLY MAINTAINED 2 BEDROOM 1 WASHROOM CONDO IN THE VERY DESIRABLE CENTRAL ERIN MILLS AREA. EXCELLENT SCHOOL DISTRICT (WITHIN THE JOHN FRASER SCHOOL ZONE AMONG OTHERS). SPACIOUS 760 SQ FT LIVING SPACE PLUS BALCONY. SPLIT LAYOUT. MAINTENANCE FEE REFLECTS THE INCLUSION OF ALL UTILITIES INCLUDING HYDRO AND 2 UNDERGROUND PARKING SPOTS (NOT IN TANDEM). COMES WITH LOCKER. STAINLESS STEEL APPLIANCES. FULL SIZE STACKED WASHER / DRYER. EXCELLENT AMENITIES INCLUDING SWIMMING POOL, PARTY ROOM, ROOF TOP TERRACE GARDEN WITH BBQS, GYM, BILLARDS ROOM, HOT TUB, SAUNA, THEATRE ROOM AND MORE... JUST ACROSS THE ROAD FROM ERIN MILLS TOWN CENTRE/WALMART/HOSPITAL/HWY ACCESS AND PUBLIC TRANSIT AT FRONT DOOR. DON'T LET THE MAINTENANCE FEE SCARE YOU OFF AS IT IS "ALL INCLUSIVE" AND HAS 2 PARKING SPOTS WHICH IS RARE. THE CLEAR GREEN (OR WHITE) VIEW OVERLOOKING THE OPEN FIELD IS WHAT WILL GET YOU HOOKED ON TO THIS PROPERTY. EXPECT TO ENJOY BEAUTIFUL SUNRISE VIEWS FROM YOUR LIVING ROOM/BEDROOMS & BALCONY. A MUST SEE. YOU WILL BE PLEASANTLY SURPRISED! (id:50787)
9 Walkers Line
Burlington, Ontario
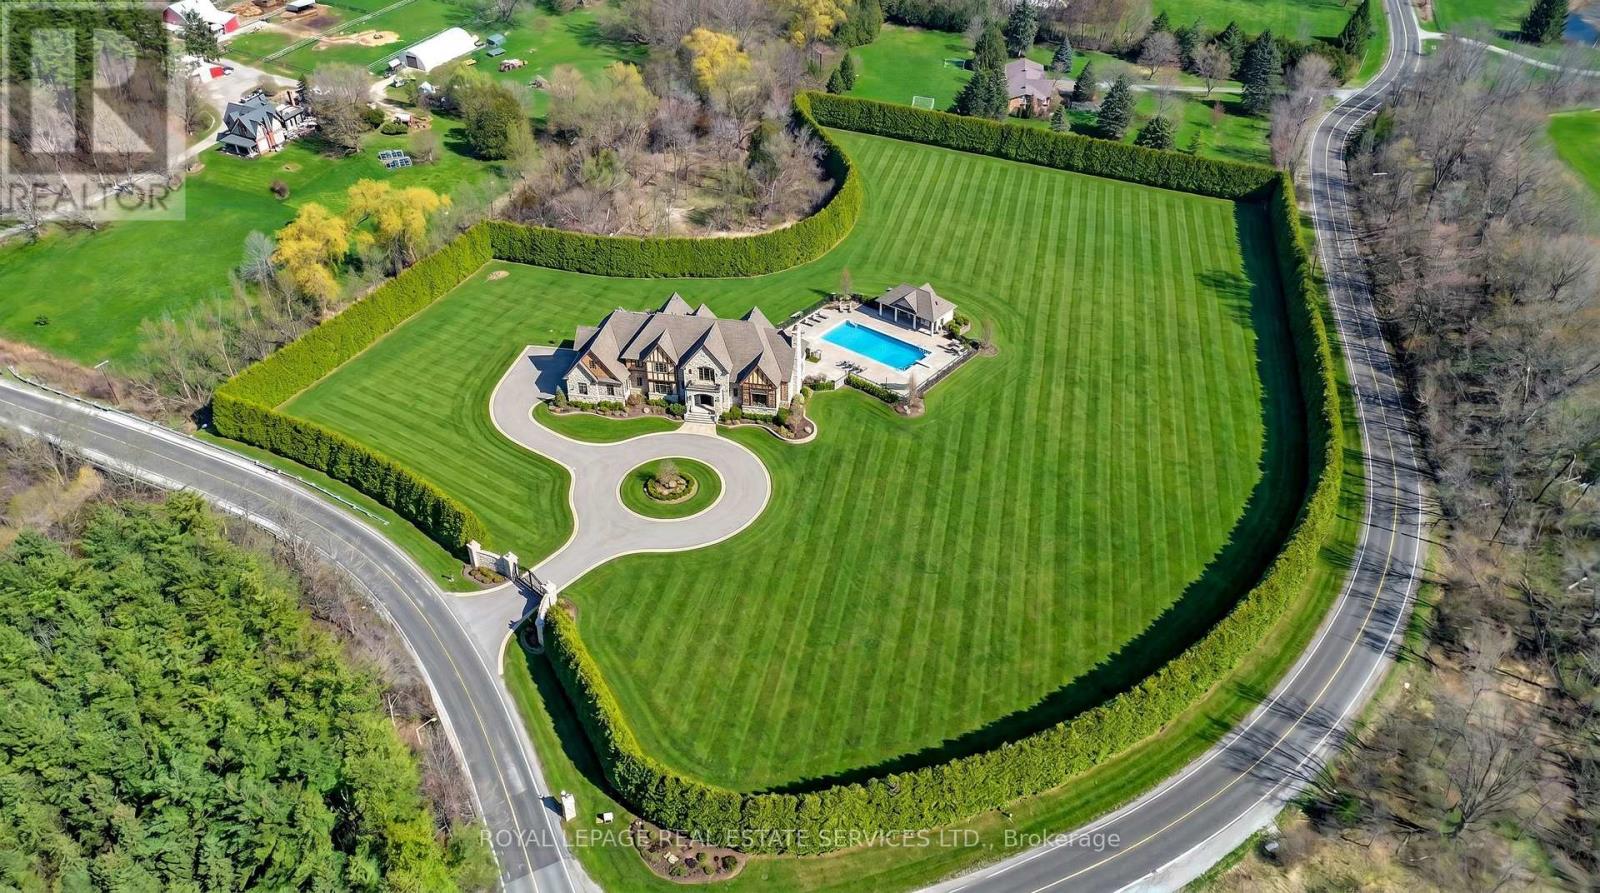
Welcome to 9 Walkers Line, Burlington, Ontario!Situated at the northeast corner of Walkers Line and Britannia Road, this rare 5.6-acre creek-front property presents an extraordinary opportunity to create your dream estate in one of Burlington's most desirable rural settings.This exceptional parcel offers a blend of natural beauty and development potential, boasting over 490 feet of direct frontage on Bronte Creek. The peaceful creekside setting provides a stunning natural backdrop with mature trees, landscapes, and tranquil views - an ideal environment for those seeking a private, nature-inspired retreat. Highlights include - Approximately 5.6 acres of level, usable land offering ample space for a custom build. Over 490 feet along Bronte Creek, providing breathtaking vistas and direct access to the water. A serene and private location surrounded by nature, yet minutes to major amenities, golf courses, and highway access. Perfect for a custom luxury estate home, hobby farm, or private retreat, where modern living meets natural tranquility. Nestled within a highly sought-after area of Burlington, this property combines rural charm with urban convenience, offering easy access to nearby schools, shopping, and major transportation routes. Few parcels of this caliber and size remain available - making it a truly rare opportunity to secure a premium building lot with exceptional character and distinction. This property falls under the Niagara Escarpment Commission (NEC) Development Control Area. Whether you're envisioning a private countryside residence or a scenic architectural statement overlooking Bronte Creek, 9 Walkers Line offers an unparalleled canvas for your vision! (id:50787)
127 Queen Street W
Brampton, Ontario
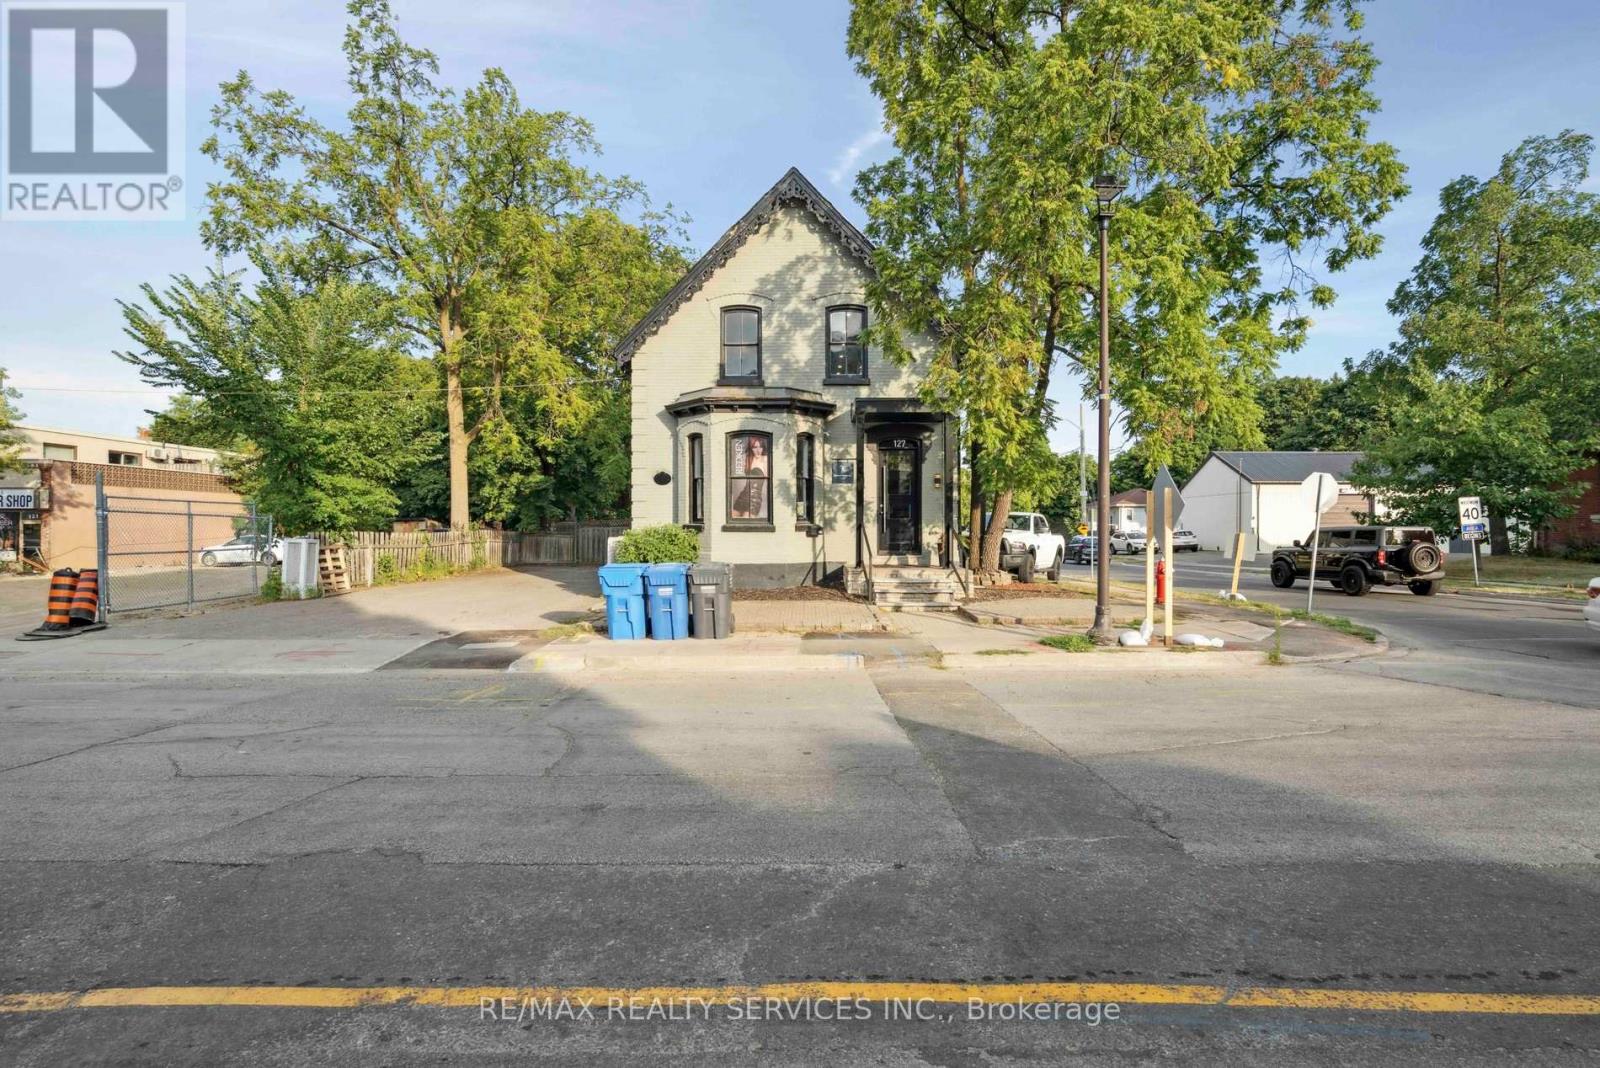
Prime downtown Brampton Corner property with flexible CMU1 zoning. Presently being used as a Hair Salon. Permitted uses include retail, office, medical, daycare, restaurants, art studios & more. High-traffic location steps to GO, City Hall & major developments. Ideal for owner-users or redevelopment. (id:50787)
1402 - 20 Brin Drive
Toronto, Ontario
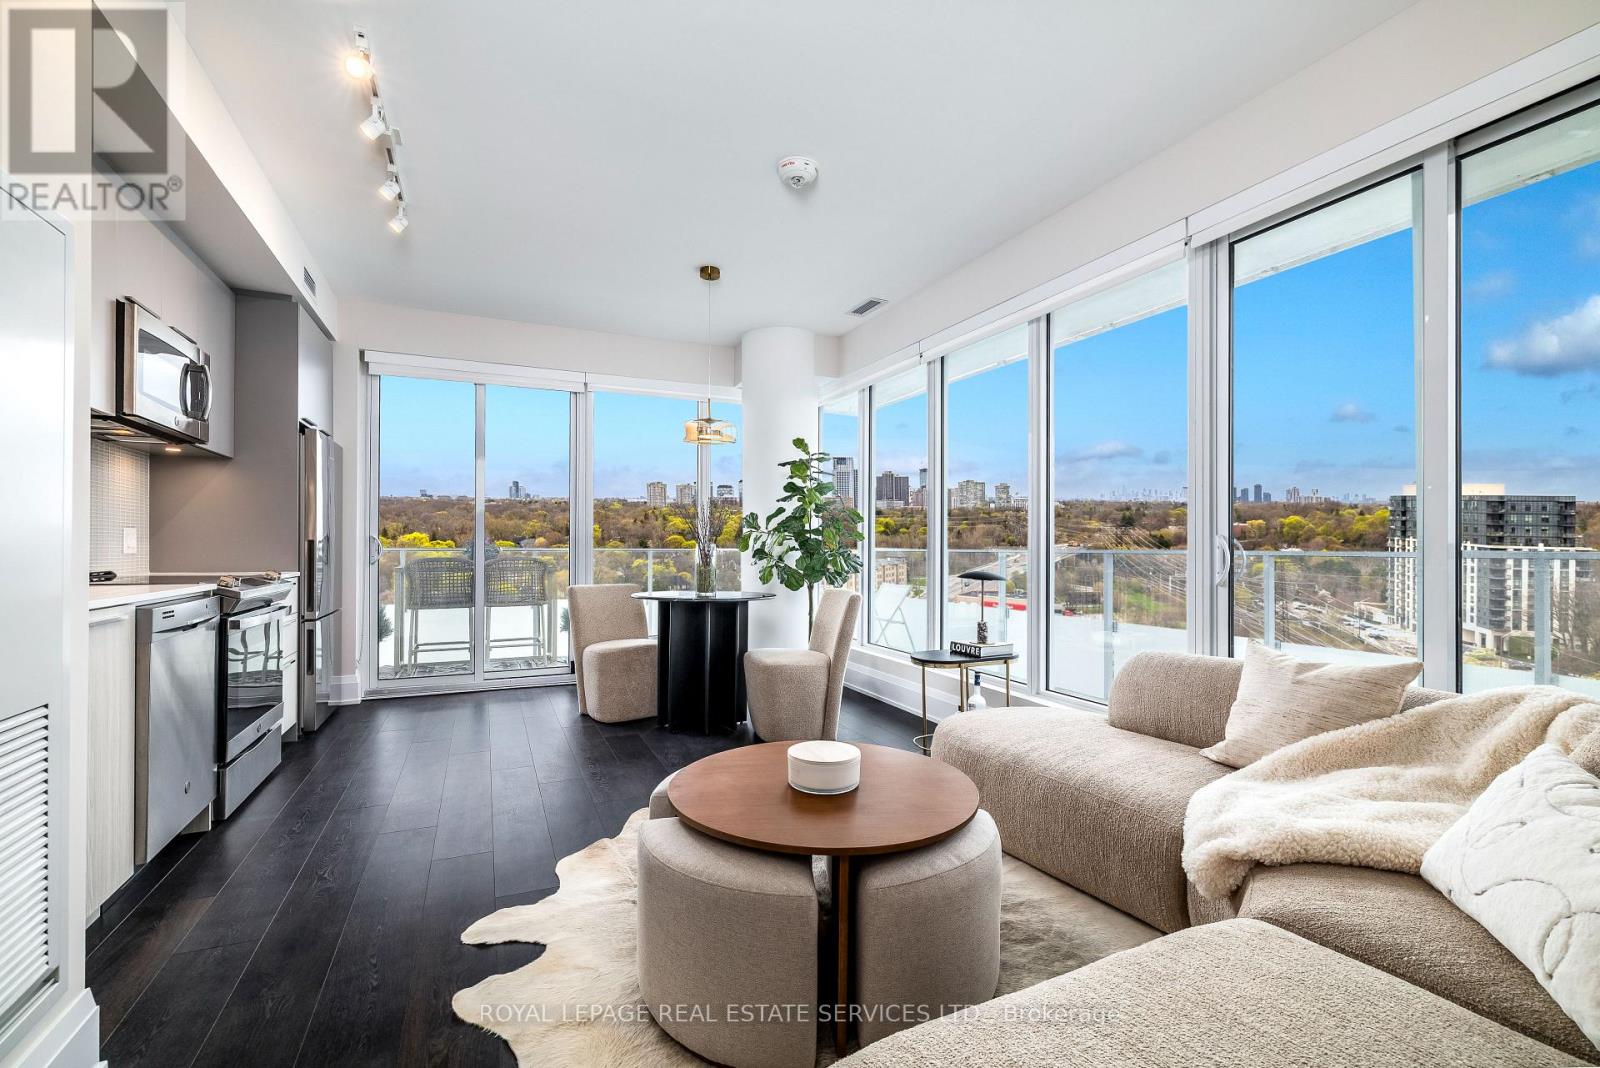
Welcome to Kingsway By The River, a thoughtfully designed modern residence ideally set between The Kingsway and Edenbridge-Humber Valley, set along the scenic banks of the Humber River.Suite 1402 is a contemporary, sleek, and spacious 2-bedroom, 2-bathroom corner condominium offering approximately 778 square feet of interior living space, complemented by an impressive 308-square-foot wraparound balcony-perfect for entertaining or enjoying a quiet, relaxing outdoor retreat.This well-designed suite features an open-concept layout with a designer kitchen complete with built-in stainless steel appliances, quartz countertops, wide-plank flooring throughout, and expansive floor-to-ceiling windows that fill the home with natural light. Both bedrooms offer generous closet space, and the unit includes the added simplicity of two parking spots, which are tandem. Residents enjoy a range of upscale amenities, including concierge service, visitor parking, a fully equipped fitness centre, and an inviting rooftop terrace with BBQs. Conveniently located, the building offers easy access to Bloor Street, a short drive to downtown Toronto and the lake, nearby Royal York and Jane subway stations, as well as an abundance of parks and walking trails along the Humber River. (id:50787)
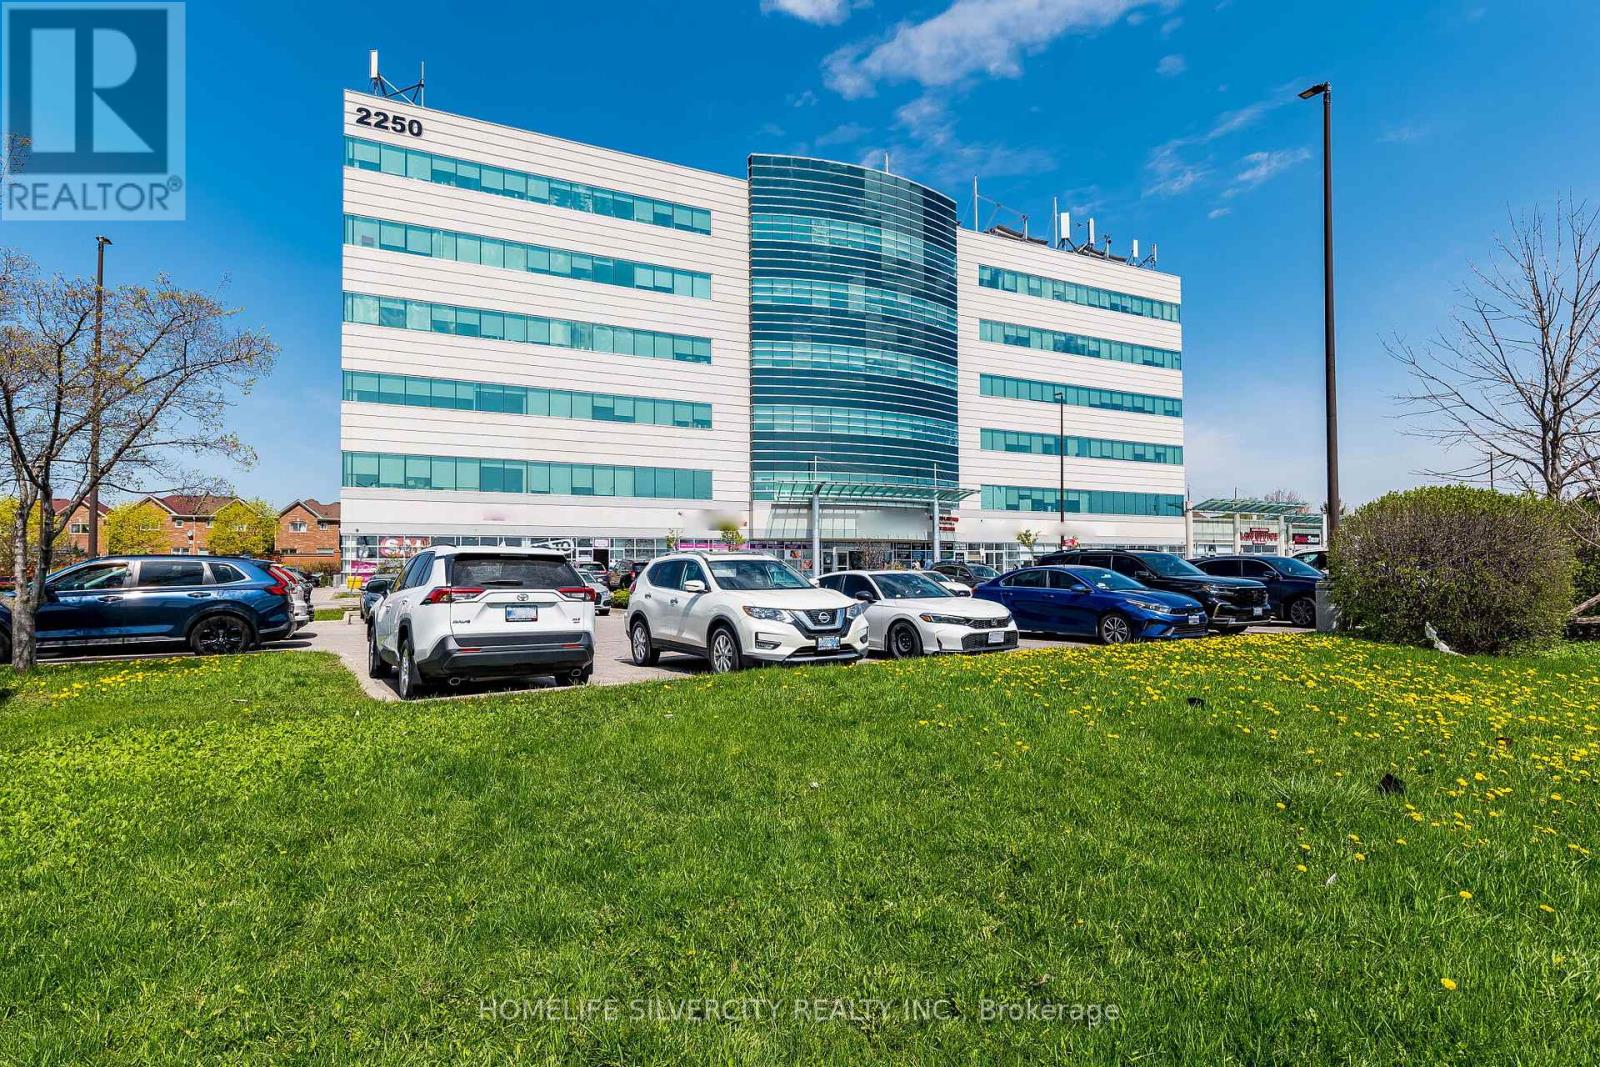
302 - 2250 Bovaird Drive E
Brampton, Ontario
Highly upgraded 1,599 sq. ft. corner office ideally located next to the hospital. This bright, professional space is filled with natural light and features 5 private offices, a welcoming reception area, client waiting area, a spacious boardroom, full bathroom, and dedicated storage. Designed for functionality and comfort, it's perfectly suited for medical, legal, financial, or other professional uses. Enjoy easy commuting with close proximity to major highways and all amenities. Comes with 2 private underground parking spaces, offering secure and convenient access.This unit can be purchased along with 304 too. (id:50787)
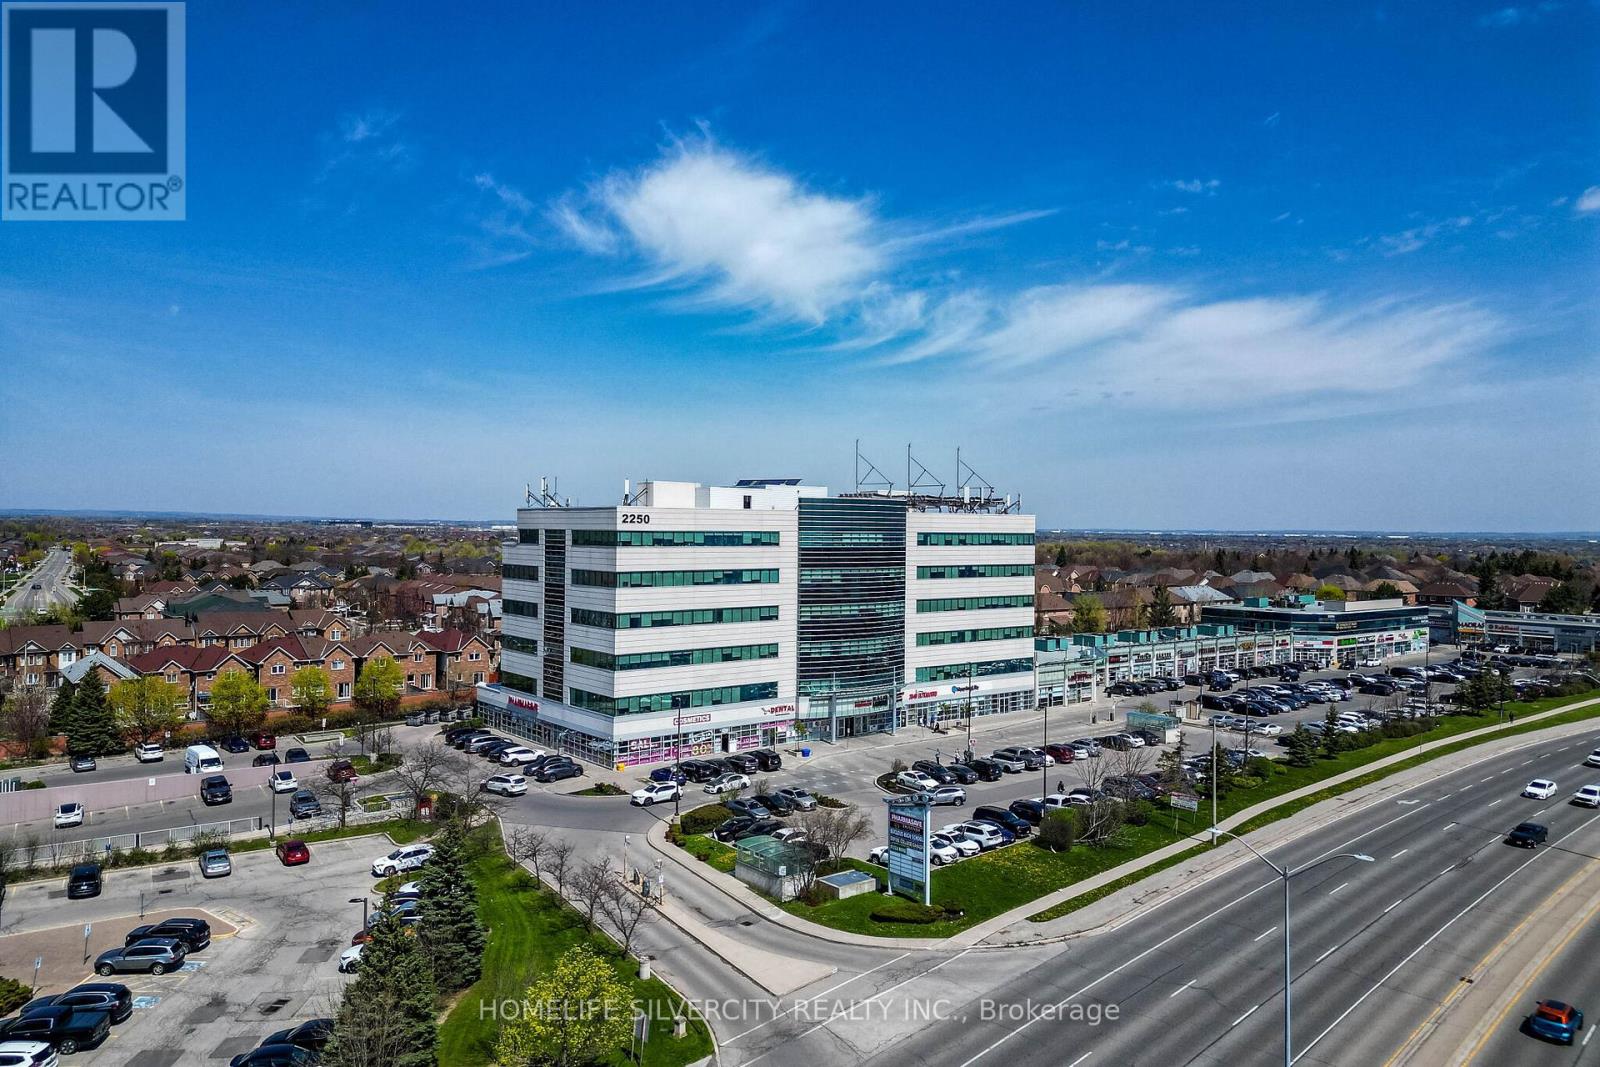
2250 Bovaird Drive E
Brampton, Ontario
Highly upgraded office space featuring modern finishes, an efficient layout, and premium fixtures throughout. Designed to enhance productivity and comfort, this workspace offers a polished, professional environment ideal for a variety of business needs." Two flexible units that can be utilized together as one expansive workspace or separately to suit a variety of business needs. Exceptional corner unit office filled with natural light and showcasing stunning views. Designed for both functionality and professionalism, the space includes 10 private offices, dual reception areas, a spacious client waiting area, and an impressive boardroom. Complete with 2 washrooms (one full bath) and 2 kitchenettes, this upgraded office is perfectly suited for a dynamic and growing business. (id:50787)
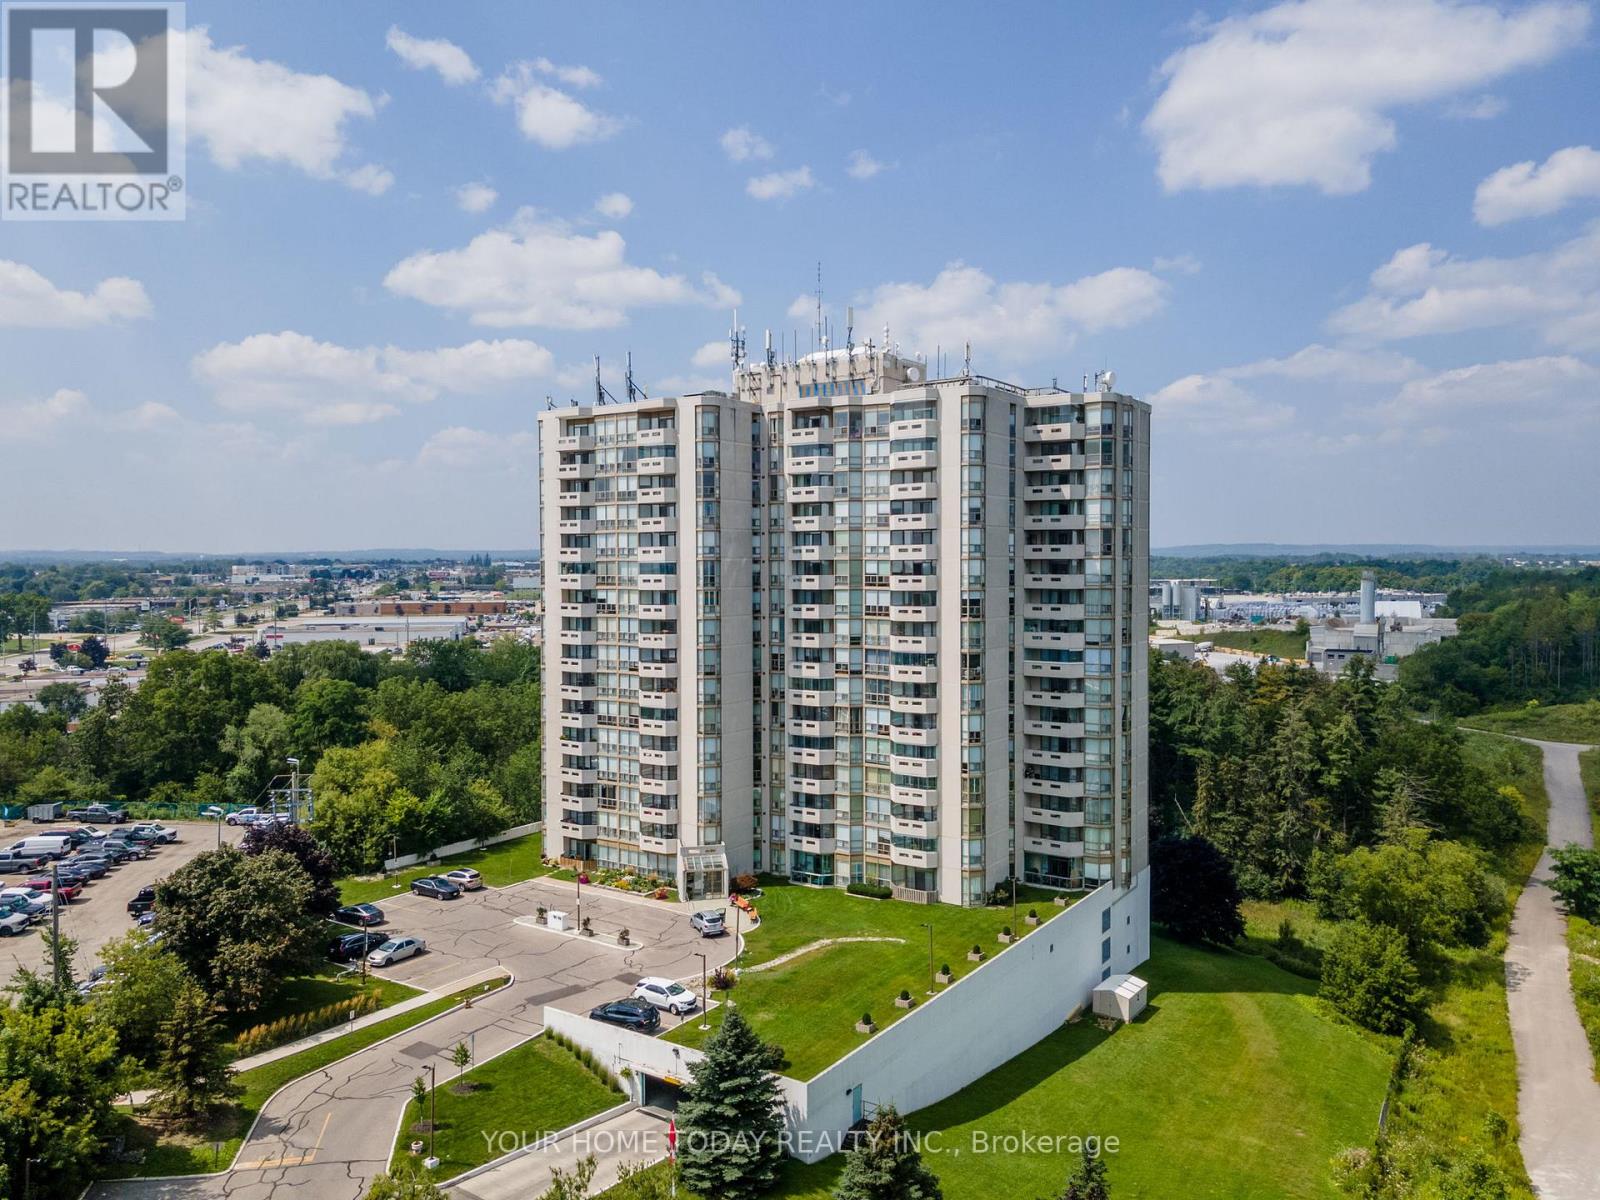
201 - 20 Mcfarlane Drive
Halton Hills, Ontario
Carefree condo living in the sought-after Sands, where space, comfort and everyday convenience come together effortlessly. Welcome to this spacious and beautifully appointed 2-bedroom, 2-bathroom end unit - the largest layout in the building (1,285 sq. ft.), featuring stylish finishes, generous principal rooms overlooking the conservation and abundant natural light. This inviting suite blends comfort, function and an exceptional location. The beautifully renovated kitchen (2022) is sure to impress, featuring elegant shaker-style cabinetry with glass accents, a full wall of pantry storage, pot drawers, a coffee serving centre, quartz counters, subway tile backsplash, updated flooring, stainless steel appliances and a large window that fills the space with natural light. The open-concept living and dining area is ideal for both everyday living and entertaining, highlighted by attractive laminate flooring and floor-to-ceiling windows that bring the outside, in. A walkout from the living room to a private balcony adds to the enjoyment, while a sunroom further extends the living space and is perfect for relaxing and taking in the views year-round. Two good-sized bedrooms provide comfortable accommodation, each with floor to ceiling windows, including a spacious primary retreat featuring a thoughtfully designed custom built-in closet and updated 4-piece ensuite. A 3-piece bathroom and in-suite laundry (washer/dryer 2022) add to everyday convenience. Underground parking and a locker offer valuable additional storage. Building amenities include swimming pool, hot tub, gym, tennis/pickleball court, sundeck, indoor games room, carpentry workshop, party room and library. Ideally located for commuters (9 minutes to Georgetown Go/Mount Pleasant Go and close to shops, restaurants, schools, trails and everyday amenities. This is an excellent opportunity to enjoy low-maintenance living in a well-established community. (id:50787)
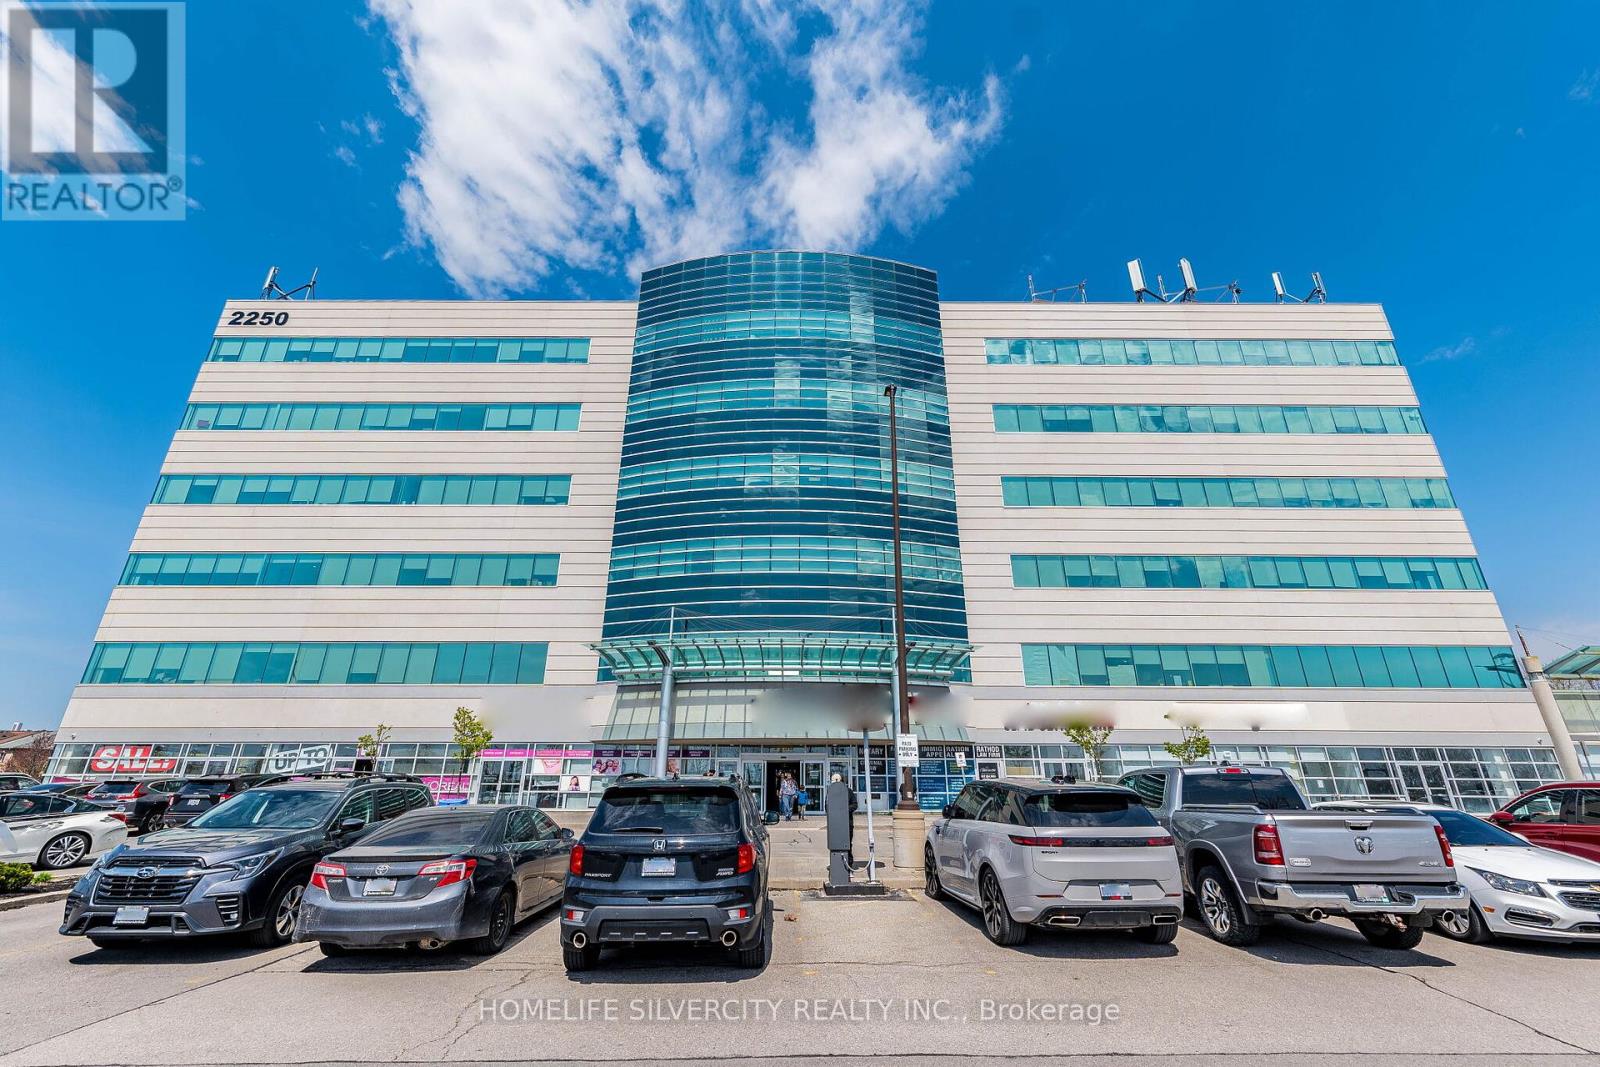
304 - 2250 Bovaird Drive E
Brampton, Ontario
Modern, newly renovated 919 sq. ft. office space offering a functional and professional layout. Features a welcoming reception area, 5 private offices, a kitchenette, and a bathroom. Includes 2 underground parking spaces for added convenience. Move-in ready and ideal for medical, legal, dental, or other professional uses. Conveniently located with easy access to major highways for a seamless commute. (id:50787)
18 - 1 Delta Park Boulevard
Brampton, Ontario
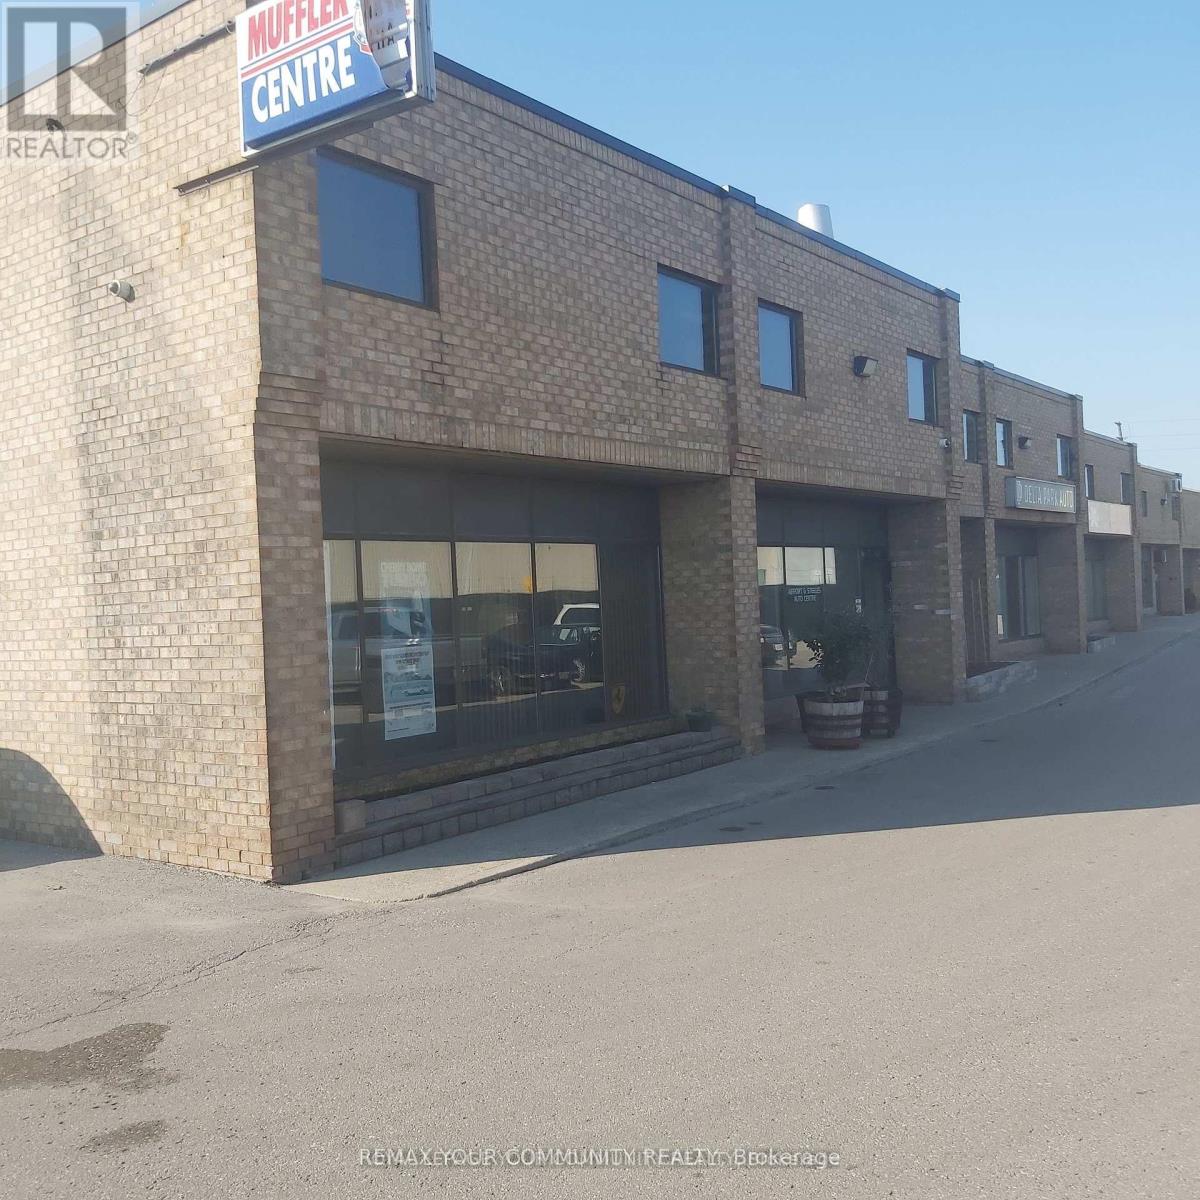
GREAT OPPORTUNITY TO PURCHASE A WELL ESTABLISHED AUTO MECHANIC REPAIR SHOP AND BUILDING. established for more than 30 years at this location, corner unit, with 2nd floor mezzanine used for storage. it has two washrooms plus front office and reception area, 7 assigned parking spots. great location! Dont miss this exceptional chance to own a ready-to-go business and building. (id:50787)
Mainfloor - 69 King Street W
Caledon, Ontario
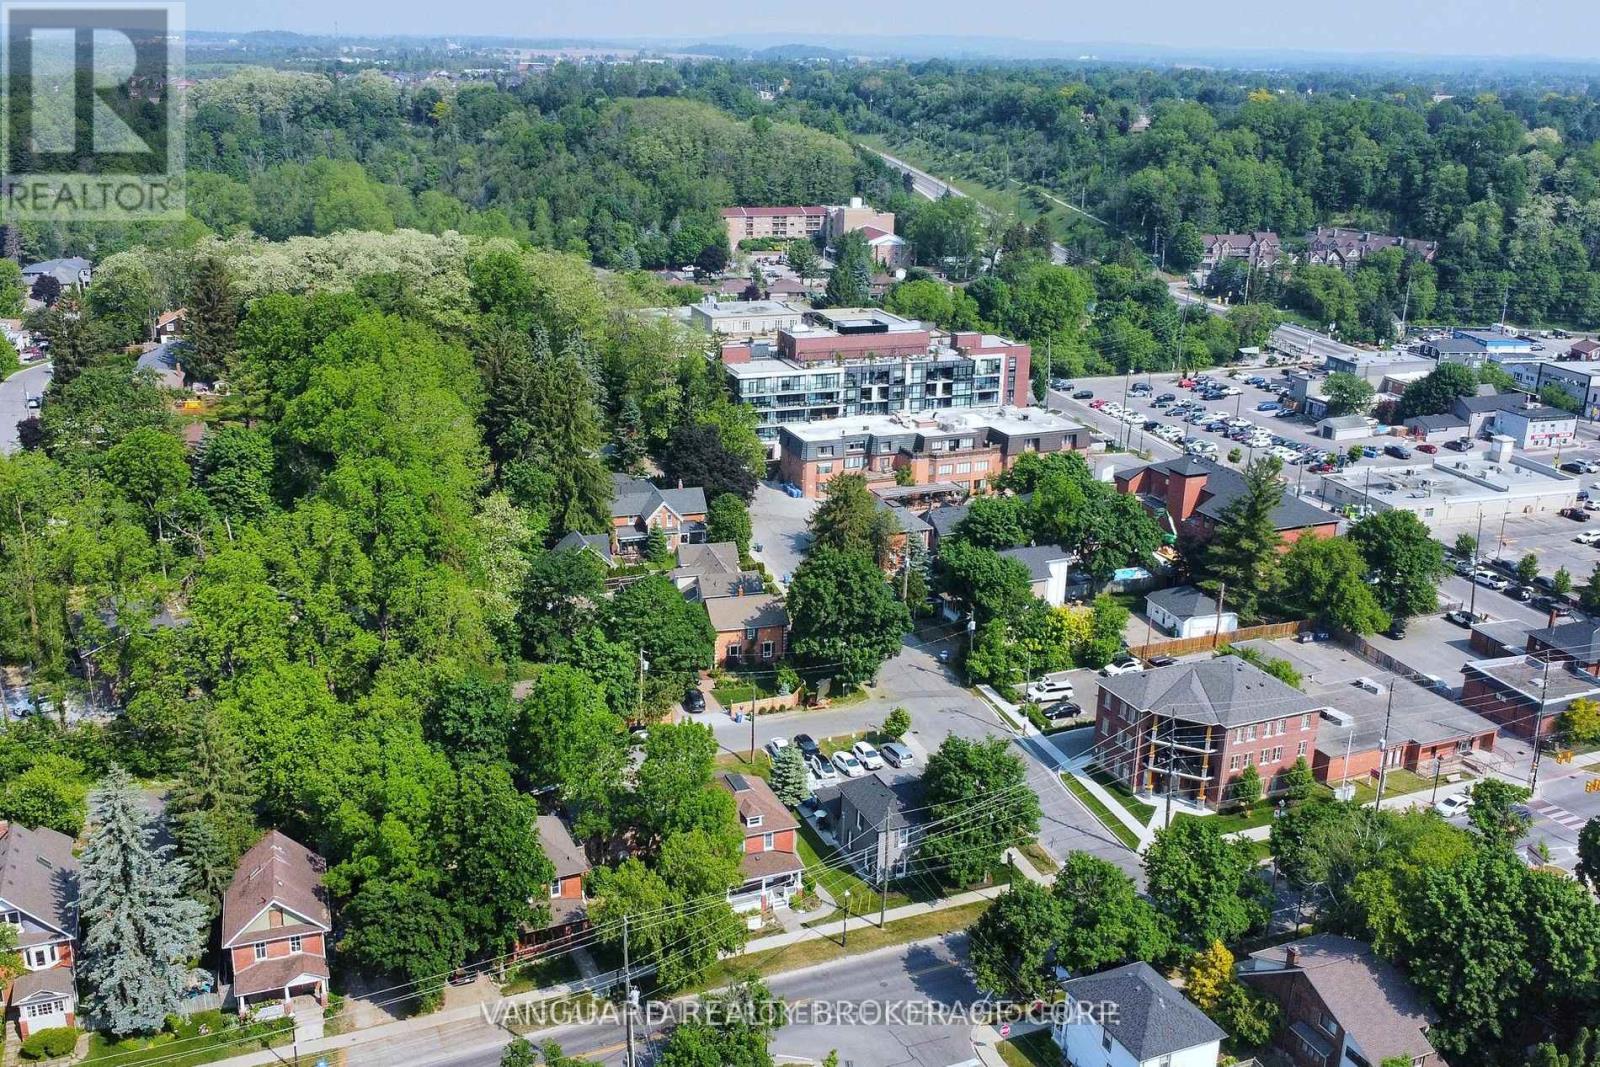
Position your business in one of Bolton's most recognizable downtown settings. This main floor space offers excellent exposure on King Street with consistent pedestrian activity and easy access for clients. The layout features a welcoming reception area, private offices, and a kitchenette, making it well suited ideal for aesthetics, counselling, or similar services. The property blends historic appeal with practical functionality, including convenient parking at the rear. The front entrance is shared with the residential unit above. This is a standout opportunity for businesses seeking presence, accessibility, and charm. (id:50787)
2524 Paula Court
Mississauga, Ontario
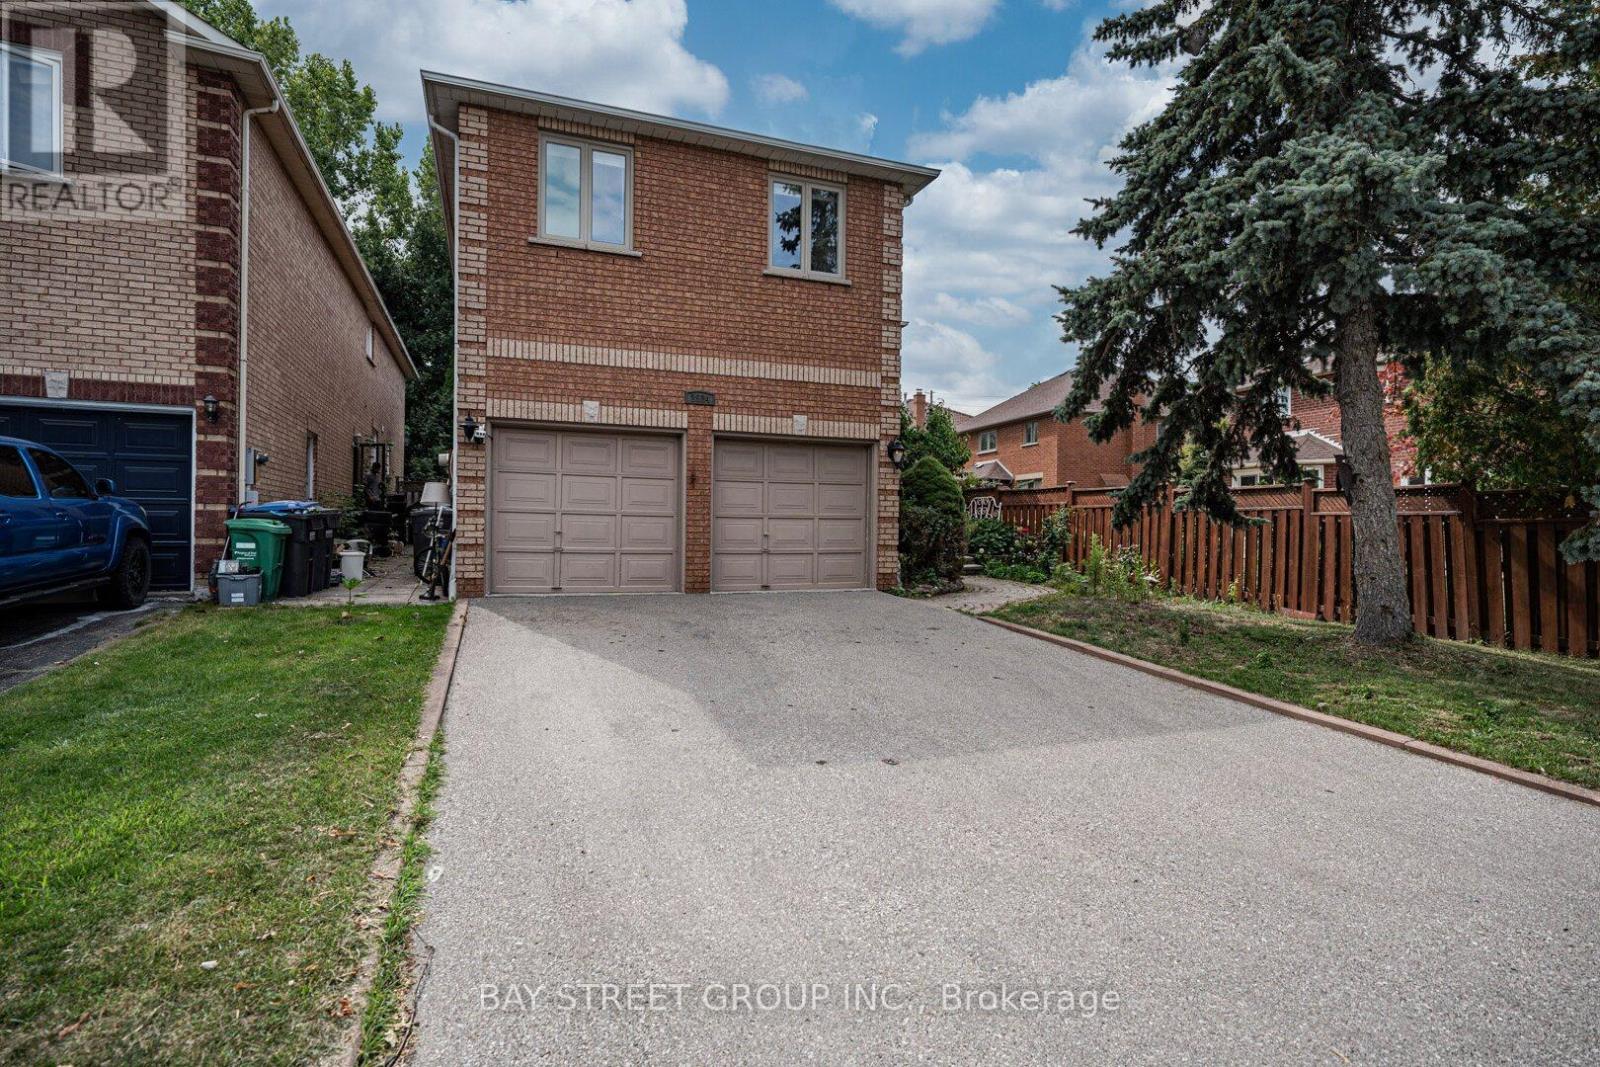
Its prime location near schools, trails, and shopping centers is a significant advantage. This elegant home sits on a peaceful and quiet street at Sheridan Homelands. around 4,800 square feet of living space, it offers a host of impressive features. The kitchen is a culinary haven with a walkout to a private backyard and inground swimming pool. The spacious family room features a fireplace, and there's also a main floor office. Convenient main floor Laundry and interior entrance to garage. Five Bedrooms upstairs and Finished basement with 1 Kitchen and 3 bedrooms & 3-piece bathroom, separate entrance (Potential Income) $2500/month. Very rare opportunity to own your dream home or for investment. A must-see. (id:50787)
14 & 15 - 2080 Steeles Avenue E
Brampton, Ontario
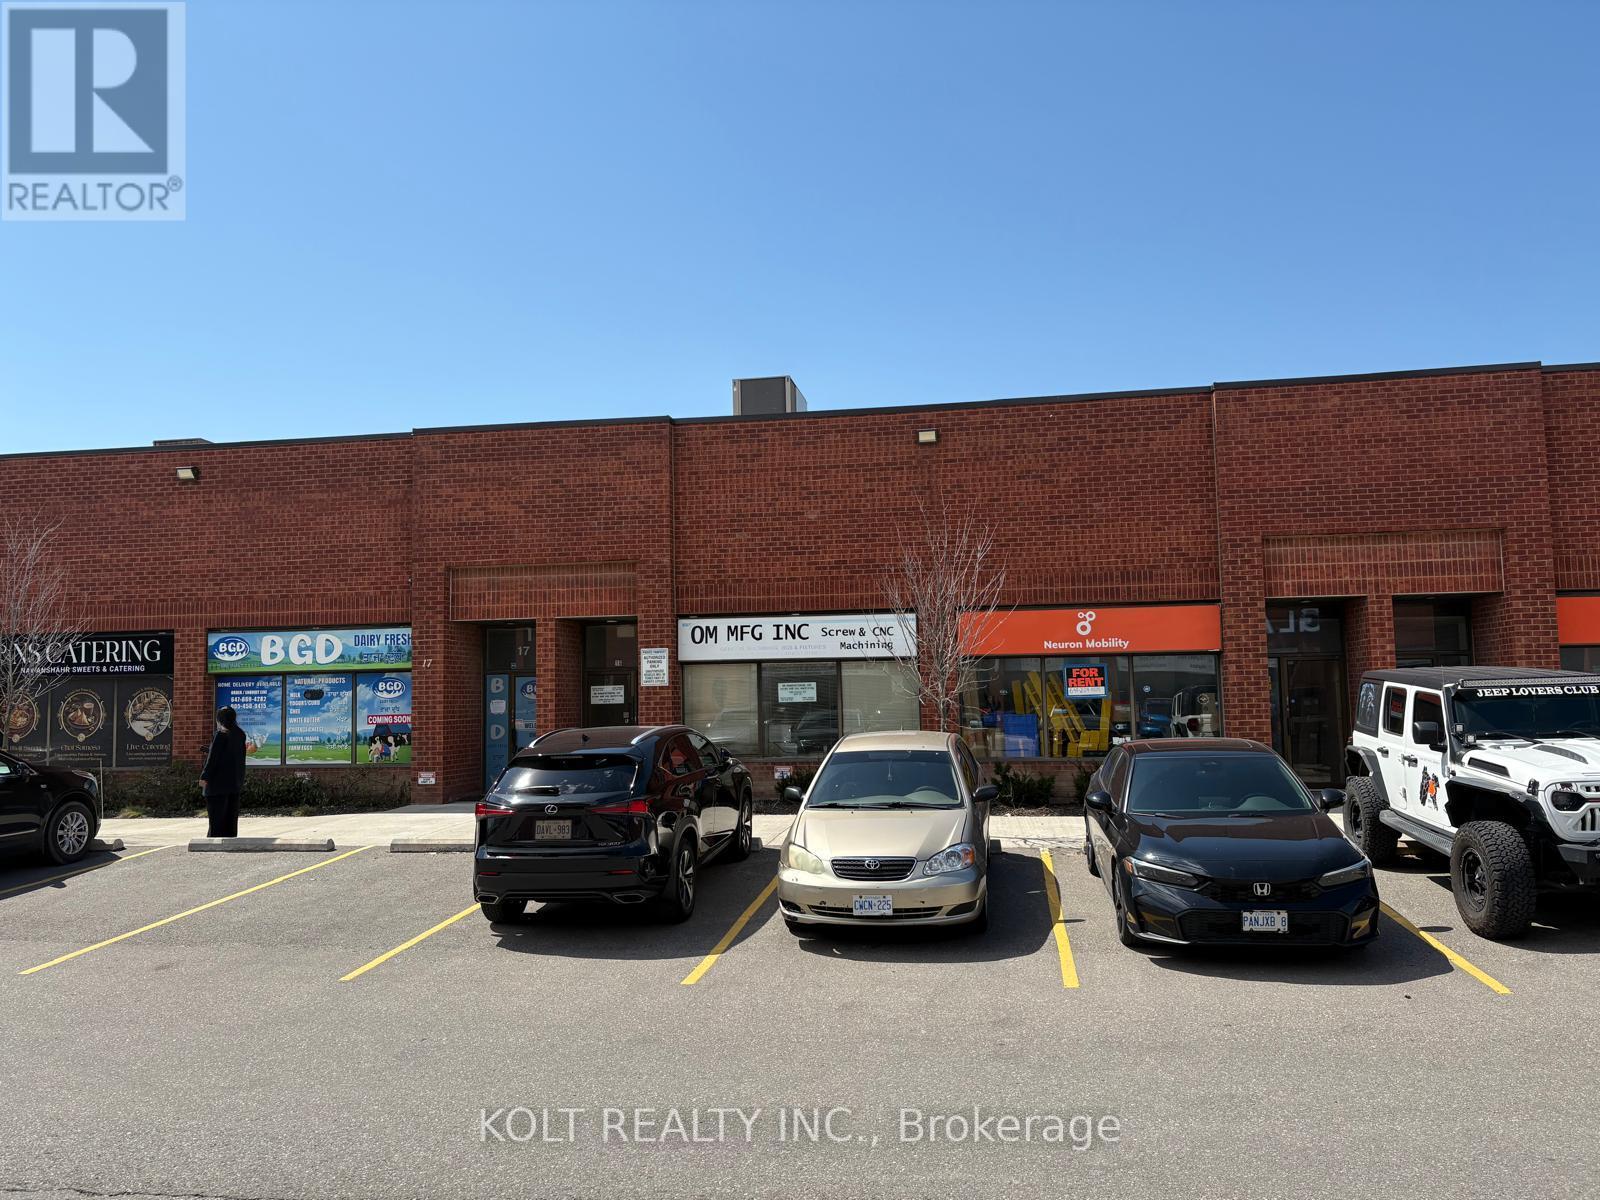
Prime industrial double-unit opportunity in a highly desirable Brampton location on Steeles Avenue. Featuring M2 zoning, this property permits a wide range of uses, including auto-related use. The unit offers two drive-in doors, providing efficient access for shipping, servicing, and day-to-day operations. An excellent parking in the plaza, making this a versatile and high-demand industrial space in a prime location. (id:50787)