
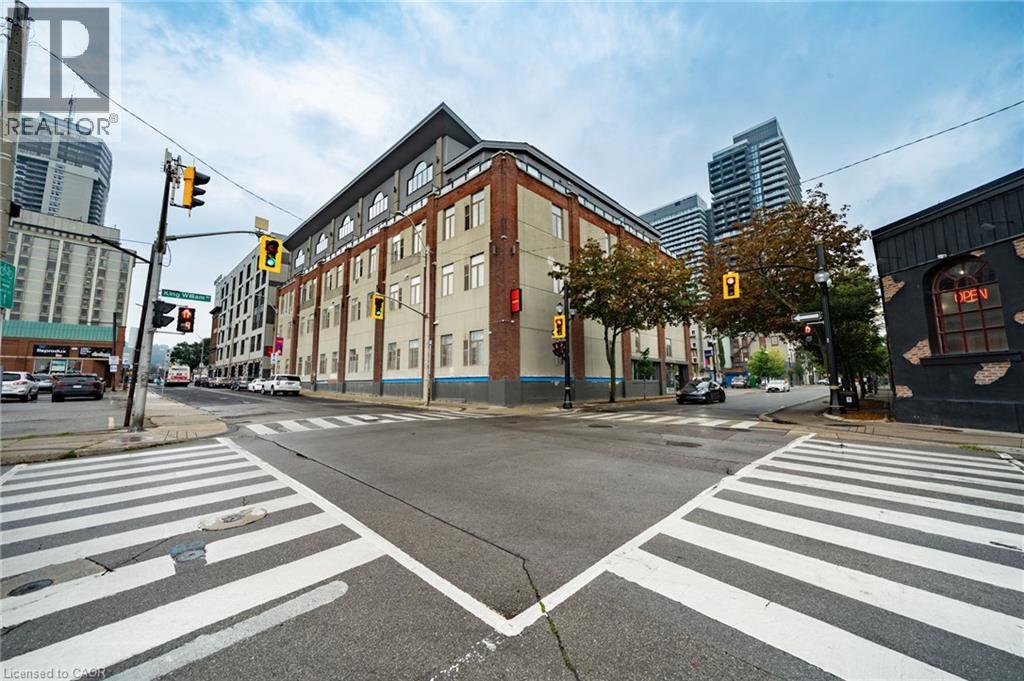
80 King William Street Unit# 314
Hamilton, Ontario
Welcome to 80 King William Street, Unit 314, where downtown convenience meets a spacious and functional floor plan in the heart of Hamilton. Offering approximately 814 sq. ft. of interior living space, this well-proportioned 1-bedroom plus den suite provides something increasingly difficult to find at this price point: room to actually live, work and entertain. The open-concept living and dining area offers excellent flexibility for everyday living, while the separate den provides a valuable additional space for a home office, reading area, studio or occasional guest space. The bedroom is comfortably sized, complemented by a full 4-piece bathroom and a layout that makes excellent use of the suite's square footage. One dedicated surface parking space adds further convenience and value, particularly for buyers who want the accessibility of downtown living without giving up the practicality of having a vehicle. Located in the heart of Hamilton's downtown core, you're surrounded by some of the city's best restaurants, cafés, entertainment and cultural destinations. Gore Park, James Street North, the Hamilton GO Centre, public transit, shops and everyday amenities are all within easy reach, while quick access to major routes makes commuting throughout Hamilton and beyond straightforward. Whether you're a first-time buyer looking for more space than the typical downtown condo, a professional seeking a dedicated work-from-home area, a downsizer who doesn't want to sacrifice functionality, or an investor looking for a versatile downtown property, Unit 314 deserves a closer look. (id:50787)
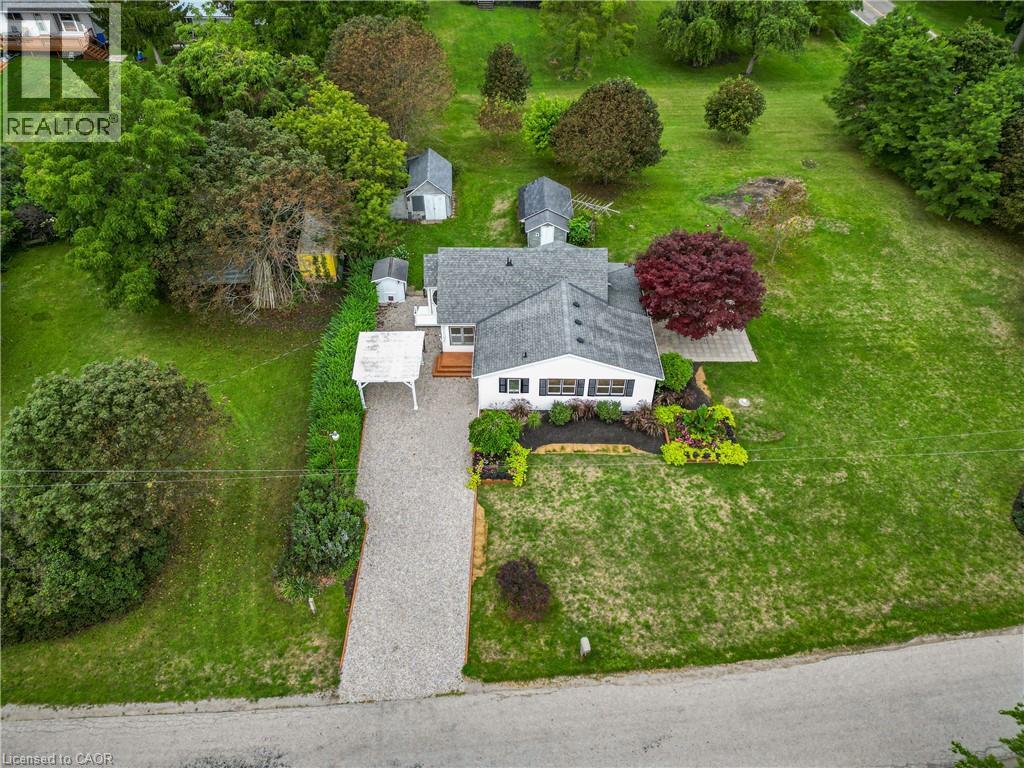
6 Mohawk Point Road
Dunnville, Ontario
Charming 1.5 storey just steps from the shores of Lake Erie! This exceptional property offers 1510sf of thoughtfully updated living space on a nearly one acre corner lot with beautiful water views! Inside the home has been refreshed throughout with new light fixtures, vinyl flooring, and fresh paint. The bright living room features a wall of windows to capitalize on lake views and flows seamlessly into the dining area & functional U-shaped oak kitchen. On the opposite side, a comfortable family room connects to the main floor bedrooms, including one with patio-door access to the sunroom and patio. You’ll also find a fully renovated 4pc bathroom, & a convenient main level laundry – with access to the yard. Upstairs, there is a 3rd large bedroom partially divided by the stairwell – ideal spot for a nursery or a true walk in closet! Outside a striking Japanese maple anchors a 22x24 patio area with lake ‘breezes’ while exquisite landscaping enhances the private lot. Two useful outbuildings complete the package: 11x17 workshop & 12x22 fruit cellar. Bonus: forced air n/g furnace, newer roof with 30 year shingles, cistern + well, ample parking, vinyl siding & windows, +++! Ultimate vacation ‘escape’, dreamy first time home, or the perfect retiree retreat – this property is just minutes to Dunnville’s amenities, the famous Hippo’s restaurant, boat slip, & everything lake life has to offer. There’s no life like lake life! Please note some photos are virtually staged. (id:50787)
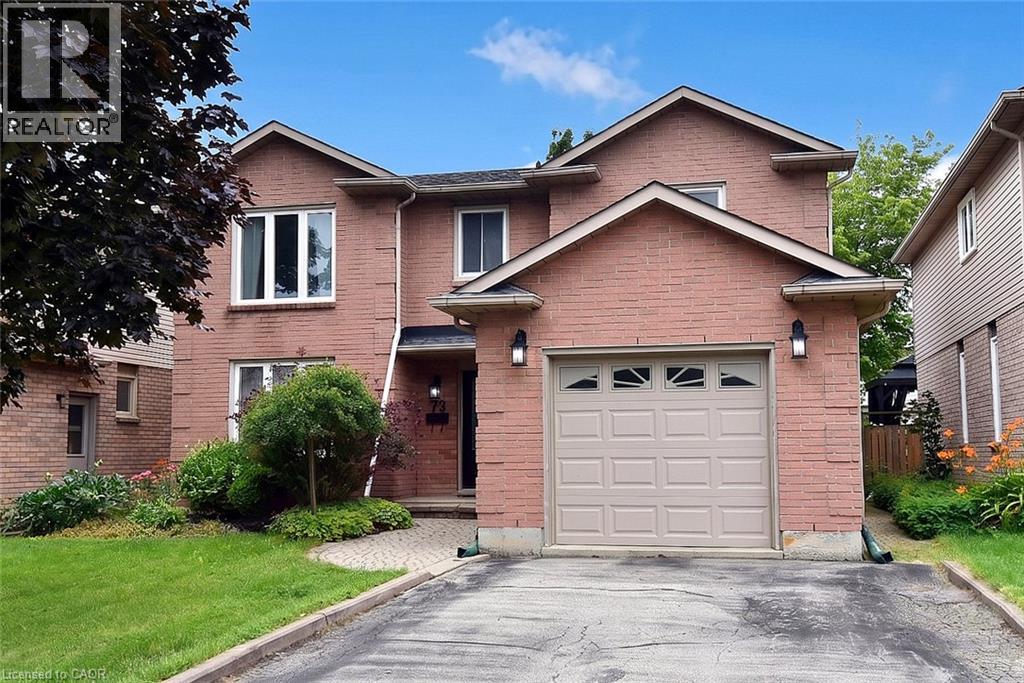
75 Josephine Drive
Hamilton, Ontario
Welcome to your new address! Perfectly nestled in a highly sought-after, family-friendly neighborhood, 75 Josephine Drive is a meticulously well-kept residence that boasts 3 fully finished levels with hardwood, ceramic & laminate flooring with almost 3,000 sq ft of living space! The heart of the home features a spectacular, light-filled great room with a soaring vaulted ceiling, creating an inviting and airy space, perfect for gathering! The large eat-in kitchen leads to a backyard deck and BBQ area, complete with a private, fully fenced yard! Tucked away is a formal dining room with accent wall, ready for Sunday night family dinners! Upstairs you will find 3 spacious bedrooms, highlighted by a Primary Bedroom complete with its own private ensuite and walk-in closet! With a total of 4 beautifully appointed bathrooms throughout the home, morning rushes will be a thing of the past! Spread out into the basement and enjoy an open concept Rec Room & Hobby area, along with plenty of storage and in-law suite potential! Your kids will be thankful to have 2 elementary and 2 high schools, serving both the Public and Catholic School Boards, within walking distance! This south-central mountain location is just minutes away from shopping at Limeridge Mall and quick access to the Linc & 403/QEW making for an effortless commute! Surrounded by beautiful local parks, perfect for weekend strolls and outdoor activities, this turnkey property blends comfort, convenience, and community—ready for you to move-in and start making memories! (id:50787)
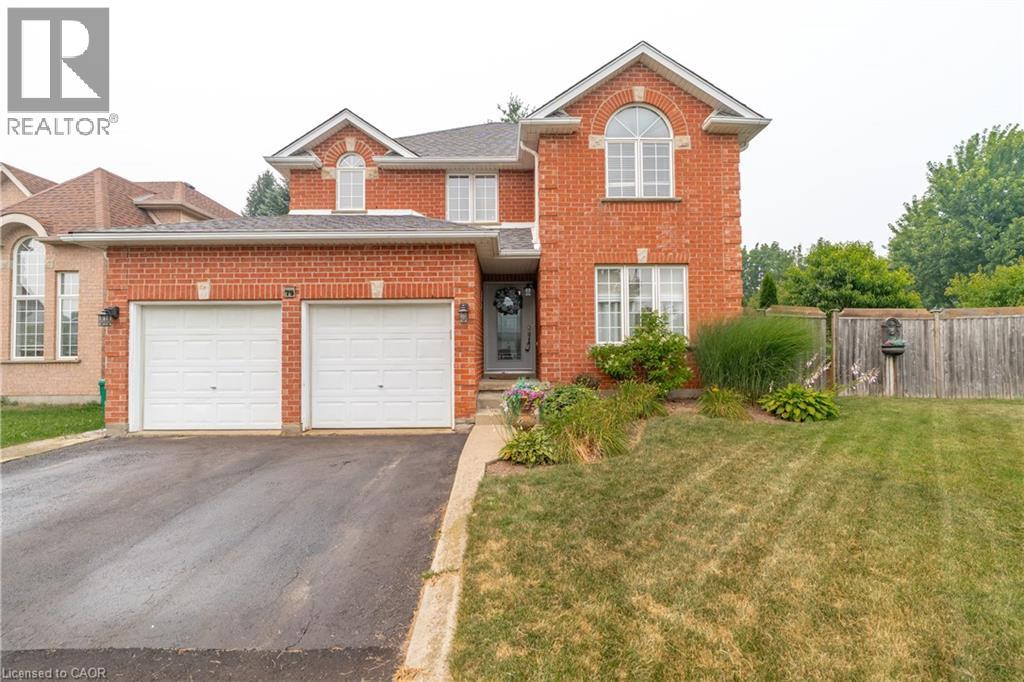
79 Beaverbrook Crescent
Cambridge, Ontario
Welcome to 79 Beaverbrook Crescent, a spectacular 5-bedroom, 3.5-bathroom family home offering nearly 2,400 sq ft of bright, beautifully designed living space, all in one of the area’s most sought-after neighbourhoods. From the moment you step inside, you’ll appreciate the warm and inviting atmosphere, enhanced with stylish updates throughout. At the heart of the home is a stunning chef’s kitchen with elegant finishes and an exceptional layout designed for both everyday living and effortless entertaining. A beautifully finished basement adds versatile space for relaxing, hosting, or accommodating a growing family. Step outside to a breathtaking backyard oasis unlike any other. This private, zero-maintenance retreat feels like your own hidden resort and is the perfect setting for poolside BBQs, summer celebrations, and elegant evening gatherings. At its centre is a pristine heated saltwater pool, featuring a below-deck concealed solar cover for effortless maintenance and an extended swimming season. Perfectly positioned close to excellent public and Catholic schools, grocery stores, restaurants, and with direct access to Highway 8, this exceptional property combines luxury, convenience, and an unparalleled outdoor lifestyle. 79 Beaverbrook Crescent is more than a home, it’s a private retreat where unforgettable memories are waiting to be made. (id:50787)
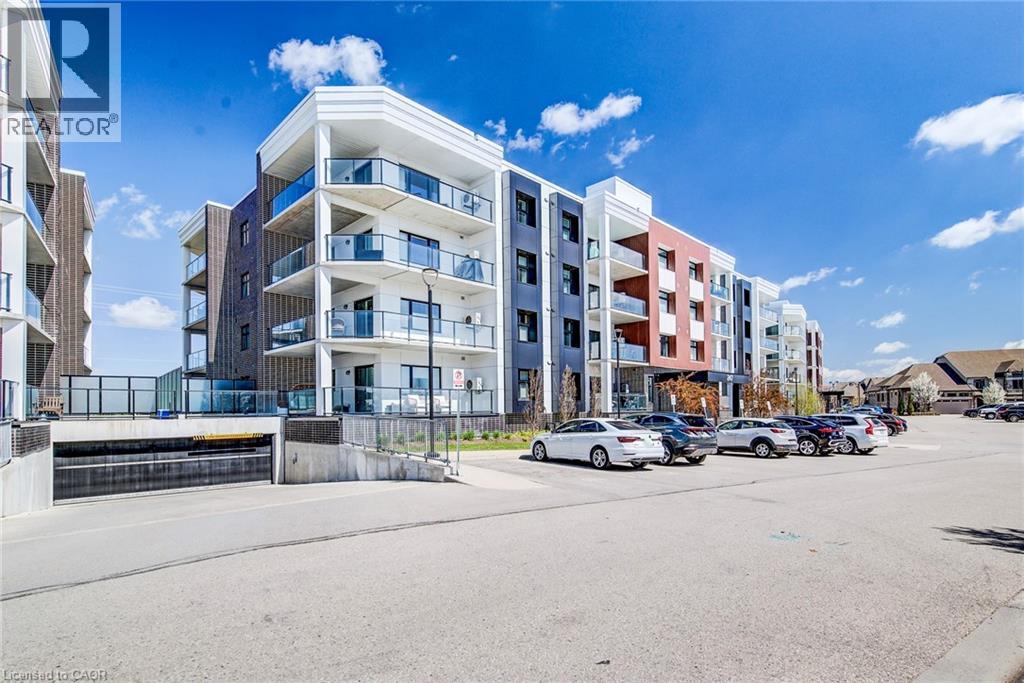
247 Grey Silo Road Unit# 403
Waterloo, Ontario
Welcome to the Trailside at Carriage Crossing, located at 247 Grey Silo Road in a prime Waterloo neighbourhood. This 2-bedroom, 2-bath condo has an oversized covered wraparound balcony with western exposure—ideal for relaxing, enjoying countryside views, and taking in stunning sunsets. Inside, the open-concept layout connects the kitchen, dining, and living areas, and large windows let in natural light, creating a warm and inviting atmosphere. The kitchen showcases stone countertops, stainless steel appliances, modern cabinetry, and a large central island—perfect for cooking or entertaining. The primary bedroom boasts dual walk-through closets and a private ensuite; the second bedroom and full bath add flexibility for guests, a home office, or extra space. The home includes engineered hardwood floors, upgraded lighting, in-suite laundry, two parking spaces (underground and outdoor), and a storage locker. Residents also have access to a rooftop terrace with BBQs and seating, perfect for entertaining or taking in the view. The location is unbeatable, close to Grey Silo Golf Course, RIM Park, Walter Bean Trail, the Grand River, and St. Jacobs Farmers’ Market, with easy access to Uptown Waterloo, universities, shopping, restaurants, and the expressway. Whether you're a professional, downsizer, or investor, this property offers low-maintenance living in one of Waterloo’s most sought-after communities. Call now to schedule your showing and make this beautiful place your home. (id:50787)
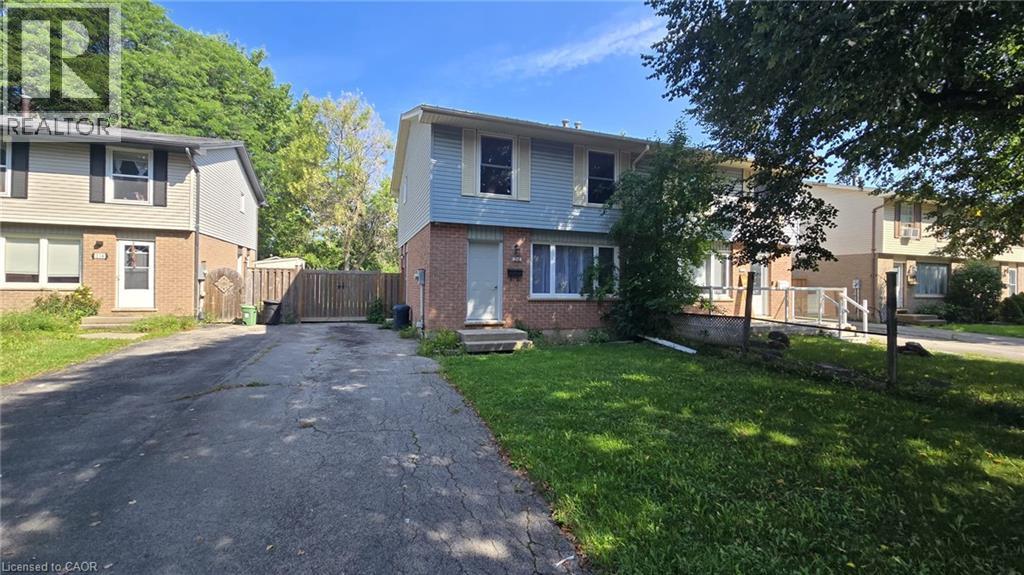
216 Brunswick Crescent
London, Ontario
Welcome to this beautifully updated semi-detached home, ideally situated in one of London's most desirable neighbourhoods! This move-in ready gem offers the perfect blend of comfort, space, and location. Featuring 3+1 bedrooms and 1+1 bathrooms, this home has been fully updated throughout, offering peace of mind and modern finishes from top to bottom. The finished basement, with an additional bedroom, adds valuable extra living space perfect for a rec room, home office, or guest suite. Step outside to enjoy a spacious backyard, ideal for entertaining, gardening, or simply relaxing outdoors. Parking is a breeze with room for up to 3 vehicles. Don't miss your chance to lease this fantastic home in a fantastic community, close to schools, parks, shopping, and all the amenities this desirable neighbourhood has to offer. IMMEDIATE POSSESSION. AAA TENANT. (id:50787)
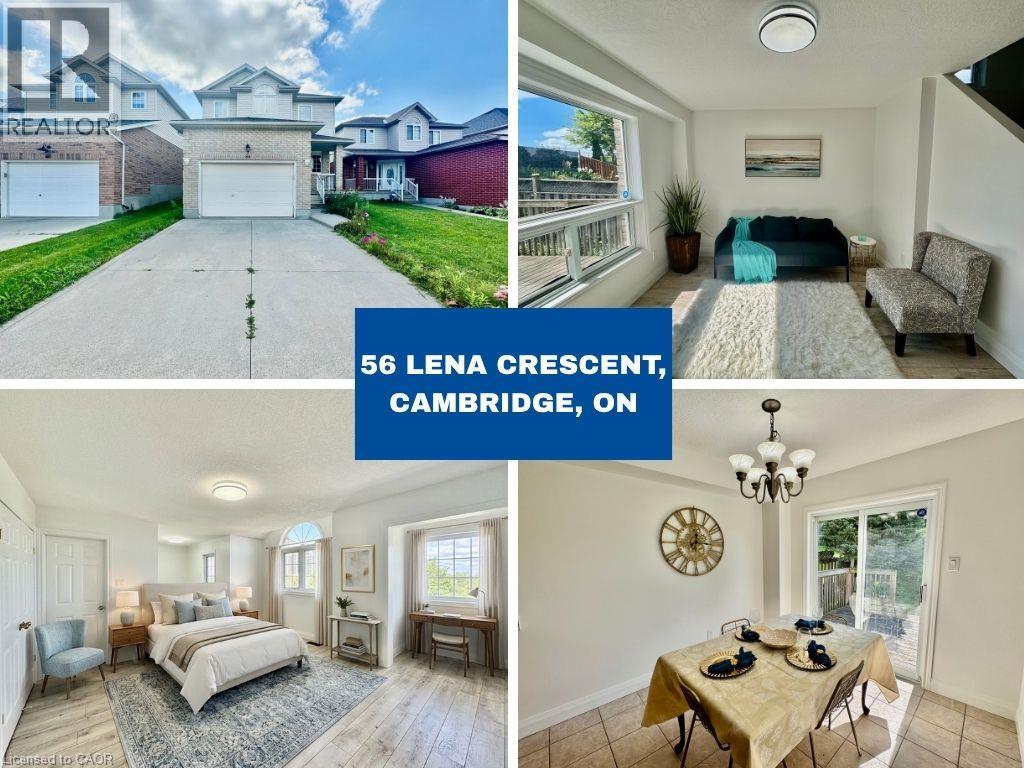
56 Lena Crescent
Cambridge, Ontario
Fully Updated & Move-In Ready in a Convenient Cambridge Location! Welcome to 56 Lena Crescent, Cambridge. This beautifully upgraded 3-bedroom, 1.5-bathroom home offers a bright and inviting layout with modern updates throughout, including brand-new flooring, fresh paint, new light fixtures, and numerous upgrades. Enjoy the convenience of a 1.5-car garage and driveway parking for up to 2 vehicles total is 3 car parking providing excellent parking options for residents and guests. Ideally situated close to Cambridge Centre, shopping, restaurants, schools, parks, public transit, and major roadways, with easy access to Hespeler Road, Conestoga Boulevard, and Highway 401. Everyday amenities are just minutes away. This move-in-ready home combines modern updates, functionality, and a convenient location—an excellent opportunity for those looking to call Cambridge home. Some photos are virtually staged. (id:50787)

4235 Fly Road
Lincoln, Ontario
A Charming Detached Farmhouse In The Heart Of Campden, Surrounded By Some Of Niagara's Most Celebrated Wineries. Approximately 1,352 Square Feet With Three Bedrooms And A Full Bath, Cozy, Bright, And Full Of Character. Two Decks Extend The Living Space Outdoors, And The 42 By 190 Foot Lot Gives You Room For The Garden, The Trailer, The Boat, And Every Toy You've Been Told You Don't Need. Campden Is Where People From The Busier Towns And Cities Have Started Quietly Landing, Drawn By The Pace, The Community, And The Countryside. Custom Homes And New Subdivisions Are Going Up Nearby, A Sign Of Where This Pocket Is Headed, While The Hamlet Itself Stays Exactly As Quiet As You Came Here For. The General Store Sits A Short Walk From The Front Door And Functions As The Heartbeat Of The Hamlet, A Place For Coffee, A Bite, And A Conversation With A Neighbour. Schools, Award Winning Wineries, And Craft Breweries Are All Close By, With Beamsville And Vineland Five Minutes Down The Road & Quick QEW Access For The Commute. Updated Where It Counts: Roof 2021, Eaves W/Gutter Guards 2024, Furnace 2024, And An Owned Gas Hot Water Tank. A Strong Fit For Families, First-Time Buyers, And Investors. (id:50787)
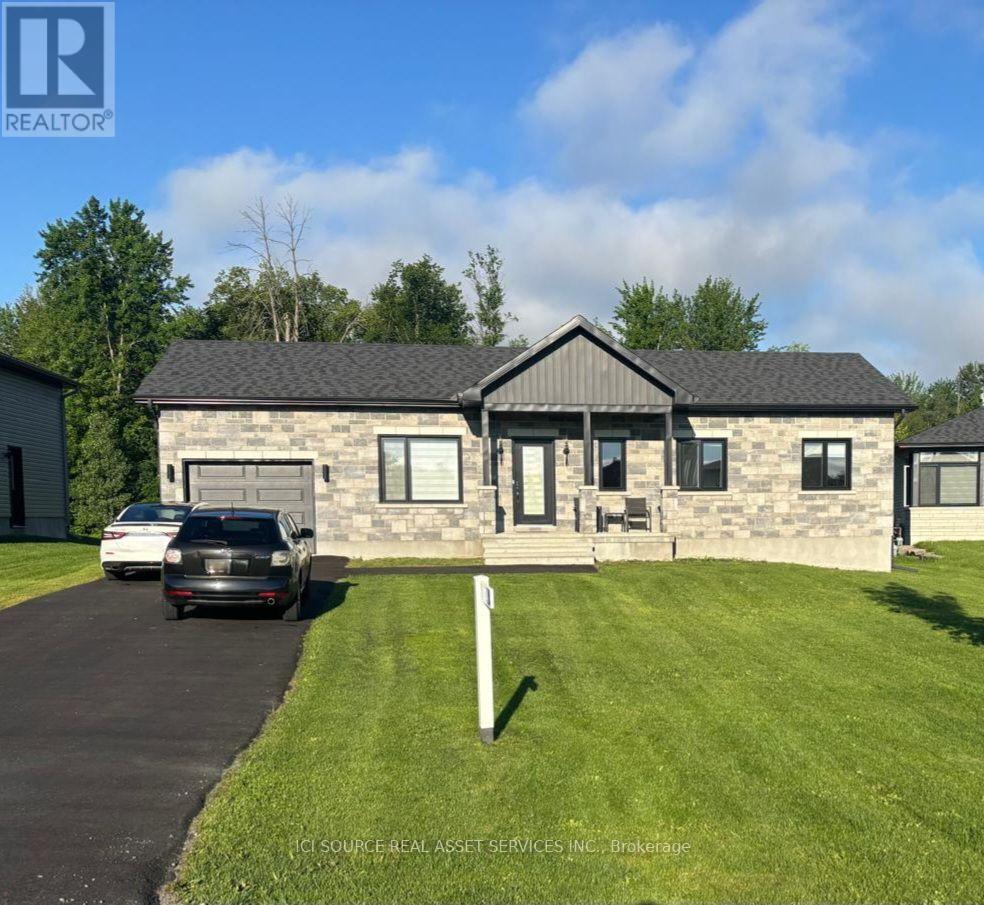
274 Roxanne Street
Clarence-Rockland, Ontario
5-year-old detached bungalow, on premium 0.4-acre lot backing onto a serene, protected forest. Hardwood flooring on the main level with ceramic tile at entrance and in bathrooms. 9-foot ceilings and an open-concept layout that seamlessly connects the living room, dining area, and chef-inspired kitchen, which is equipped with stainless steel appliances, ample work space and natural light. PVC deck, west-facing backyard with sunlight throughout the day; at dusk soak in the hot tub under the stars. The main level offers a generous primary bedroom with a large window and a full ensuite bathroom, along with two additional bedrooms and a second full bathroom. There is also an access door to the garage. The partially finished lower level provides incredible flexibility, featuring laminate flooring with premium underlay, a full bathroom with stand-up shower, large laundry room and multiple large windows. This expansive area is perfect for a family room, home office, gym, or additional living space, with room to customize to your needs. Additional features include owned hot water tank, municipal water service, septic system, natural gas heating, central air conditioning, and Bell Fibe internet. *For Additional Property Details Click The Brochure Icon Below* (id:50787)

1588 Aldersbrook Road
London North, Ontario
Imagine coming home to a peaceful retreat where all the hard work has already been done for you. This beautifully refreshed 3+1 bedroom raised bungalow blends spacious family living with the beauty of nature. One of the the biggest lot on the street...From the moment you step inside the bright entryway, the freshly painted walls and gorgeous new laminate flooring set a welcoming tone. Freshly painted, Pot lights, Mirror closets, spacious master bedroom, Updated vanities. The heart of the home is a spacious kitchen designed for effortless meal prep, complete with ample cabinetry and sleek stainless steel appliances. Some photos show property virtually staged. Three bright bedrooms sit on the main level, alongside an updated 4-piece bathroom featuring a relaxing jetted tub. Downstairs, the fully finished lower level feels like a main floor thanks to oversized windows that flood the massive rec room, 4th bedroom, and second full bathroom with light. Step outside into your fully fenced backyard with a premium lot, tree-lined haven featuring a spectacular 3-tiered deck built for summer barbecues and garden views, Finished Basement offers lost of potential. Great Price!!! (id:50787)
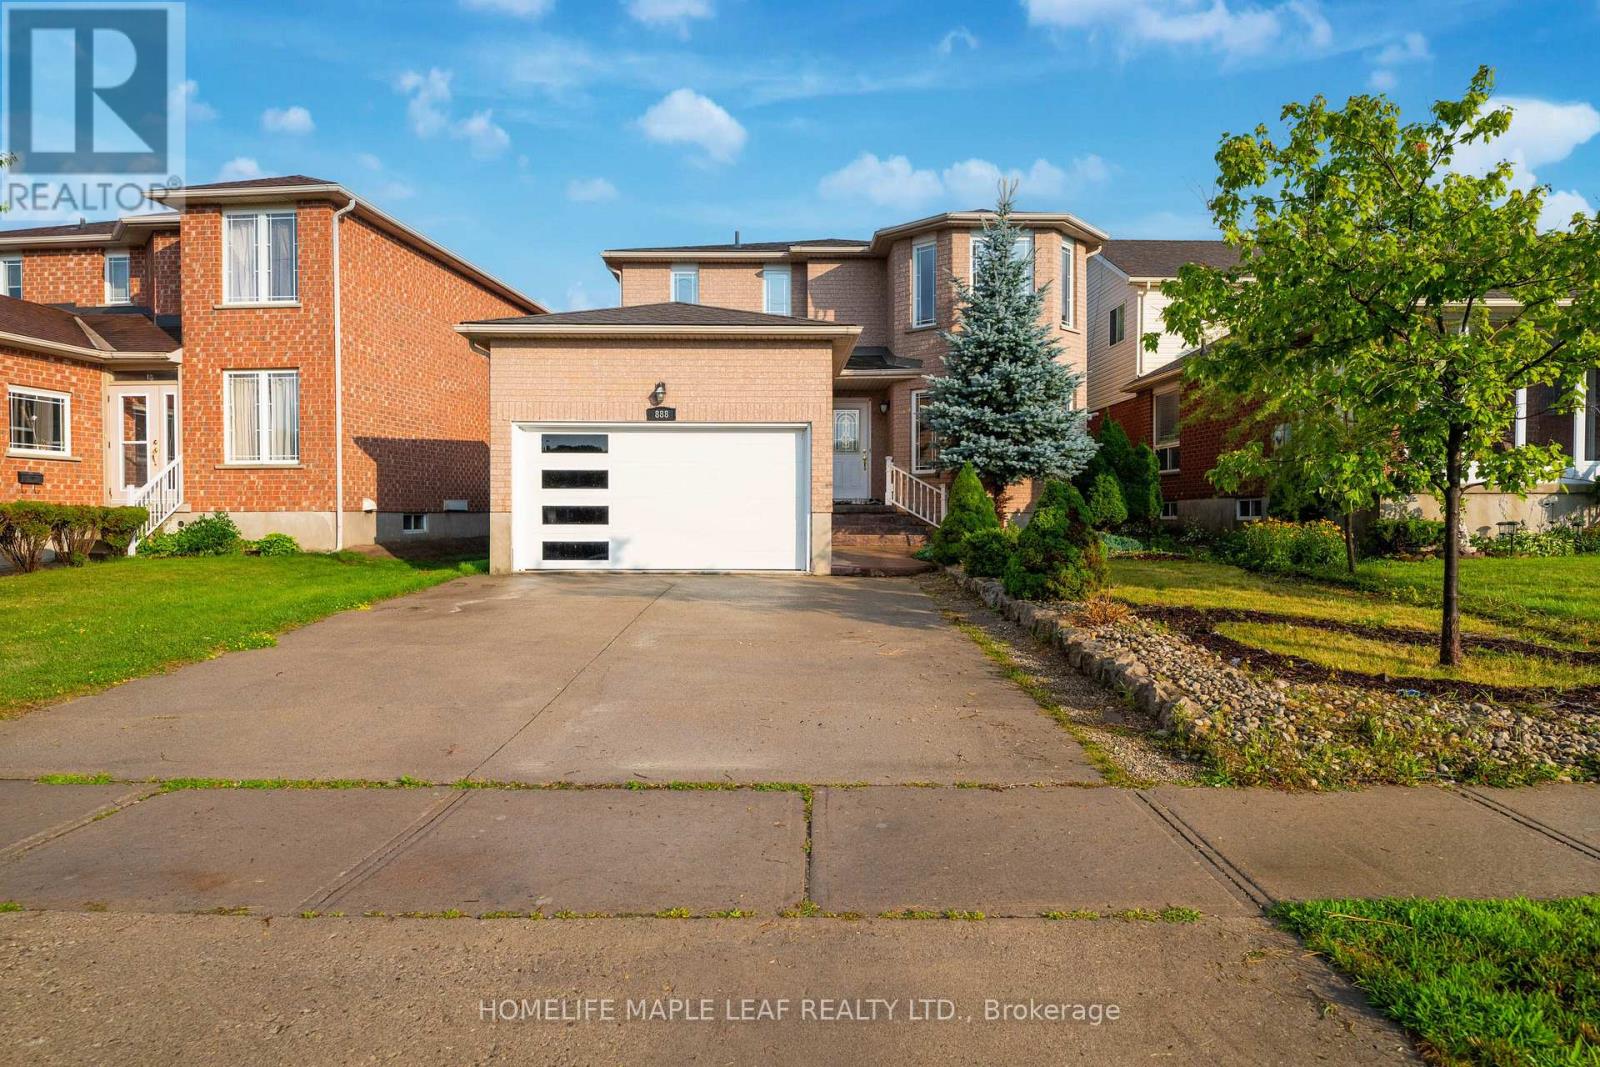
888 Paisley Road
Guelph, Ontario
Welcome to a home having over 3000 SQFT of finished living space, where timeless elegance blends seamlessly with modern comfort and everyday functionality. Nestled in the desirable West End of Guelph, this meticulously maintained two-storey residence with Finished Basement offers the perfect setting for growing families seeking space, convenience, and a place to create lasting memories. Featuring four generously sized bedrooms and two and a half bathrooms on the upper level, this beautiful home provides the ideal balance of warmth, practicality, and refined living. The thoughtfully designed layout includes separate living and family rooms, offering plenty of space for both relaxed evenings and entertaining guests. The bright and inviting kitchen is equipped with stainless steel appliances, a convenient breakfast area, and a separate dining space perfect for family meals, celebrations, and gatherings with friends. Every room has been designed with comfort and functionality in mind, making this home truly move-in ready. Recent upgrades includes Water Softener (2025), Furnace & Air conditioner are lease to own (2022), Roof (2016). (Please note: select photos have been virtually staged.)The beautifully finished basement with its own private entrance adds incredible versatility and value. Whether you are looking for a comfortable in-law suite, a private space for extended family or guests, or the potential for a mortgage helper, this thoughtfully finished lower level offers endless possibilities to suit your lifestyle. Step outside and enjoy a spacious, fully fenced backyard-perfect for summer barbecue, family gatherings, outdoor entertaining, or simply unwinding after a long day. Ideally located just minutes drive from Costco, Highway 6 & scenic biking trails, this home offers unmatched convenience. Everyday essentials at a walking distance includes schools, parks, public transit, Tim Hortons, Zehr, banks, the community center, and many other amenities. (id:50787)

89 Rose Glen Road N
Port Hope, Ontario
Brimming with timeless character and curb appeal, this charming original farmhouse is nestled behind a classic white picket fence just steps from Trinity College School. Set on an oversized, private lot with mature trees, fruit trees, and a whimsical treehouse, this is a property that perfectly blends historic charm with everyday functionality. Inside, the bright and inviting living and dining rooms feature a carpet-free layout, crown moulding, a large front window, and a cozy corner fireplace. The dining room leads into a sun-soaked den or home office, complete with a warm wood-clad ceiling and walkout to the outdoors. The spacious kitchen is designed for gathering, offering ample counter and cupboard space, stainless steel appliances, a centre island with breakfast bar, and its own walkout. Open to the kitchen, the informal dining or family room is anchored by a stove-style fireplace, creating the perfect place to unwind. Main floor laundry and a convenient three-piece bathroom complete the level. Upstairs, you'll find three well-appointed bedrooms and a bathroom. The finished loft above the garage offers exceptional flexibility, with a kitchenette, a three-piece bathroom, a private deck, and separate living space. Ideal for extended family, overnight guests, or a private retreat. Outside, multiple entertaining areas invite you to enjoy every season, including spacious decks, a covered gazebo lounge area, and expansive green space surrounded by mature trees for exceptional privacy, including apple, pear, and cherry trees. Located moments from amenities and Highway 401, this one-of-a-kind property offers the perfect balance of character, space, and convenience. (id:50787)