
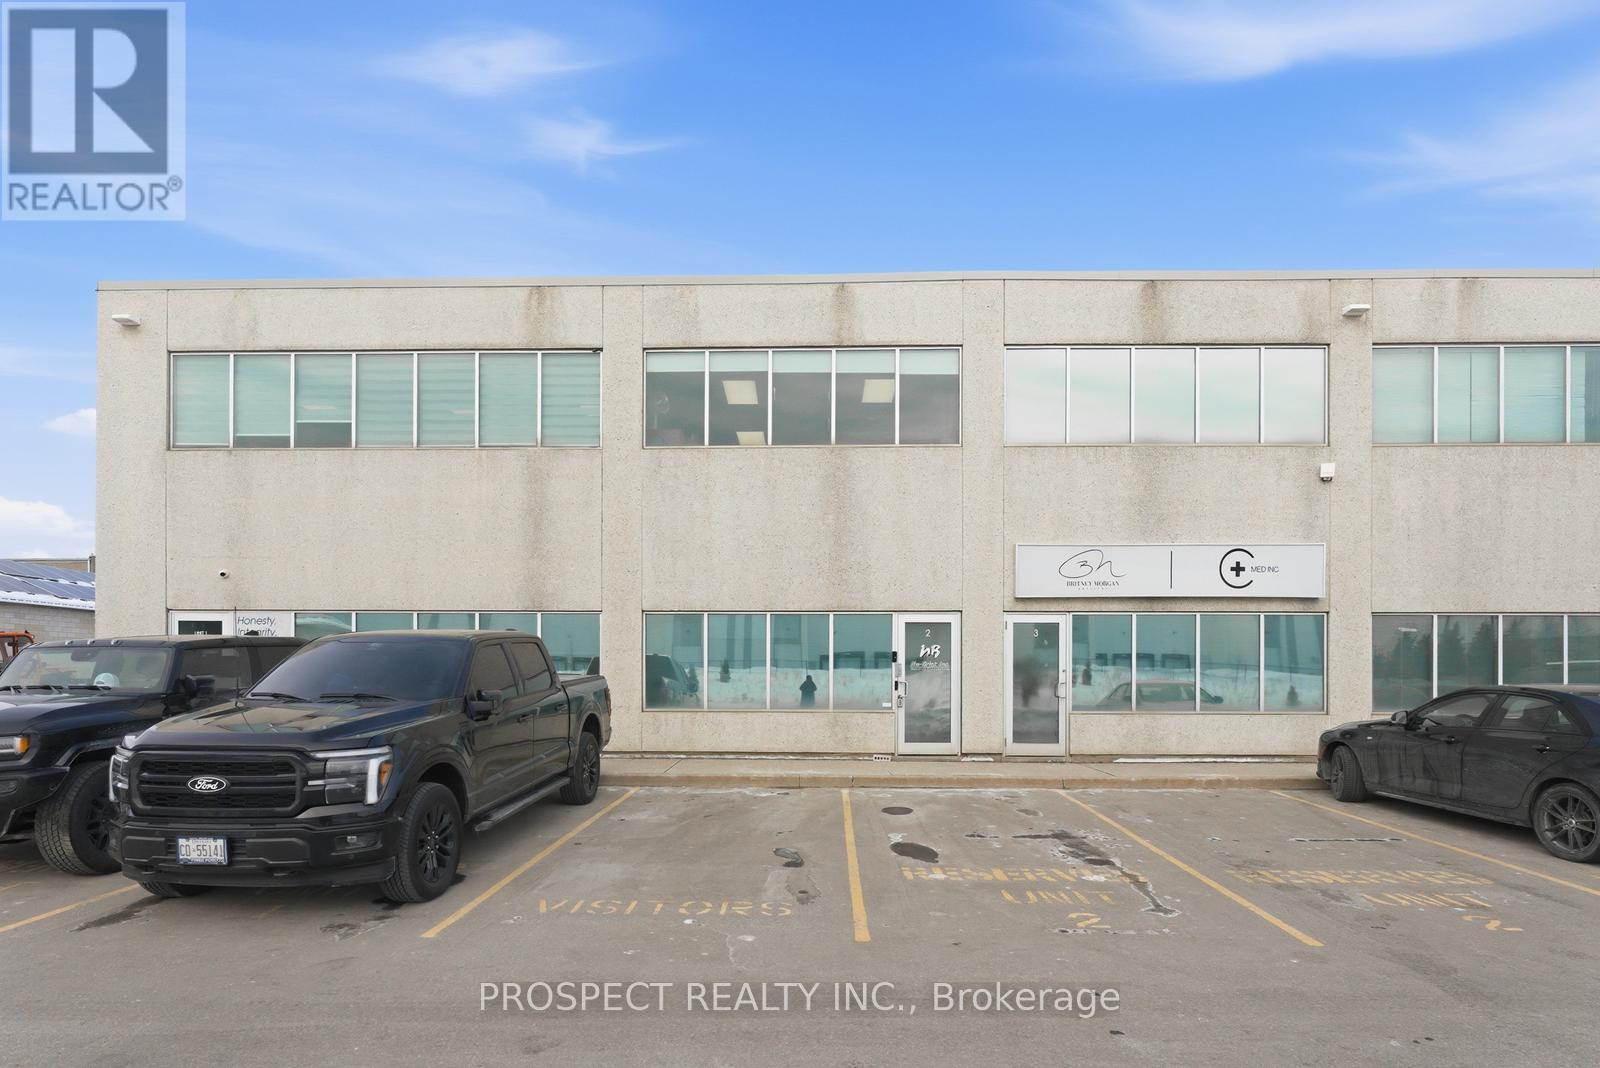
2 - 365 Healey Road
Caledon, Ontario
This unit is a rare opportunity to grow your business or start a new one. It is clean and well maintained and owned by the same company for almost 20 years. There is ample office space with a reception area and a board room. Equipped with two washrooms, one of which is accessible. The warehouse is 574 sq ft with 20 ft of clear height. 1 drive in door, 14 ft high. The unit has 3 reserved parking spots in front of the unit. The complex is well maintained with many businesses surrounding the area. Close to main roads such as Hwy 50 and Coleraine and close to Hwy 427. 2nd floor windows allows lots of light in the unit on both first and second floor. Maintenance fees include: landscape, snow clearing, annual fire (id:50787)
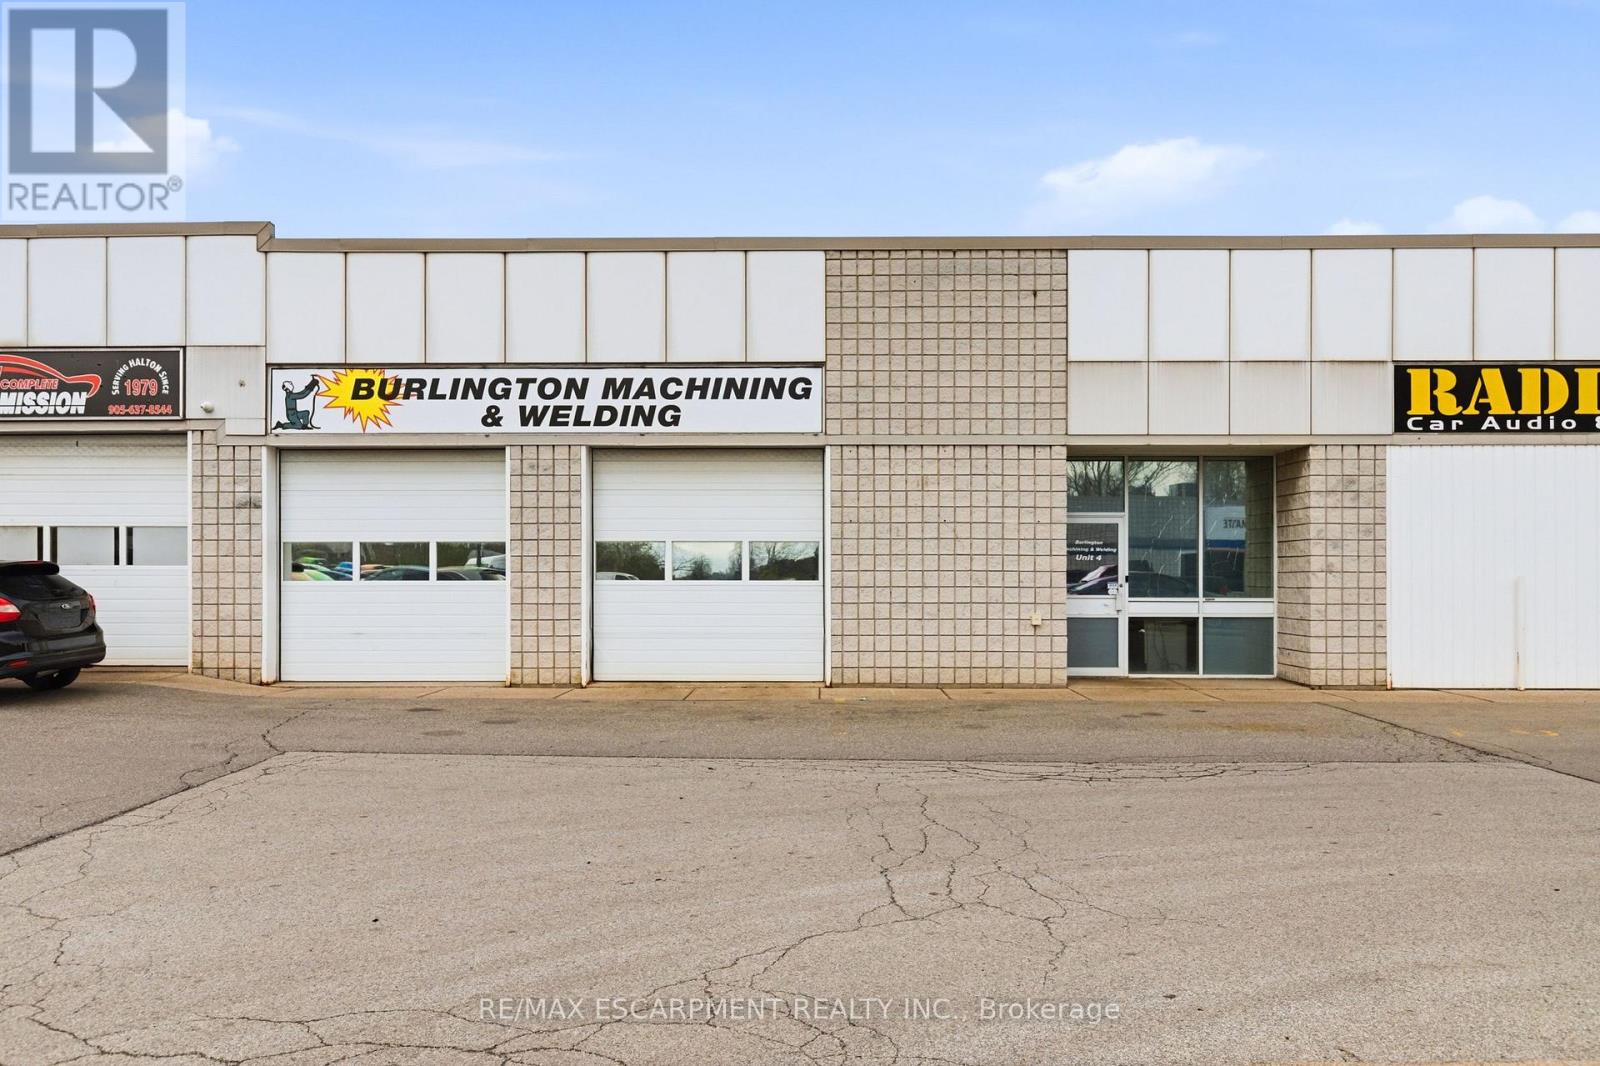
4 - 3485 Harvester Road
Burlington, Ontario
Rare opportunity to own the building & the business - Burlington Machining & Welding, a well-known, established, family owned business operating for over 50 years, has provided quality welded, machined, and assembled products all over Ontario. Featuring approximately 4000sqft of space with 3 drive-in doors at the rear and 2 at the front and 3 parking spaces. The unit also has exclusive use of a rear compound for fleet/equipment. All of the specialized machinery & equipment included as well as two c-can storage containers at the rear. (id:50787)
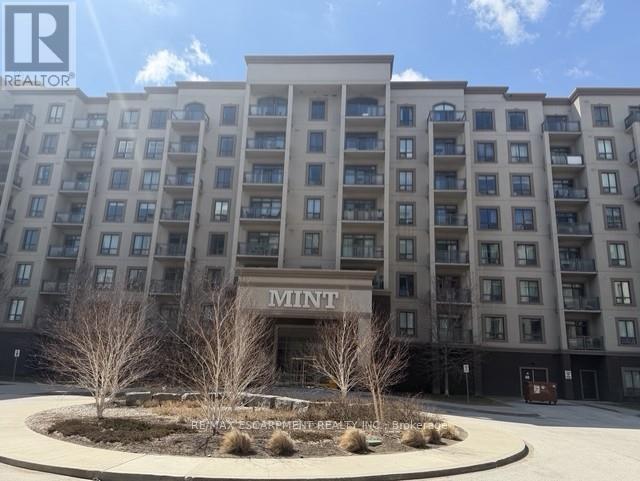
730 - 2490 Old Bronte Road
Oakville, Ontario
Beautiful open concept 1 bedroom condo located in prestigious Mint complex in Bronte Creek. Upgradedquartz countertops and kitchen cupboards through builder. Freshly installed vinyl plank flooring. Suiteincludes 1 underground parking/storage locker and in suite laundry. Amenities include gym, party roomand rooftop. Close to highways, shopping, hospital and Go Station. Excellent property for investorslooking to lease, first time buyers and downsizers. (id:50787)
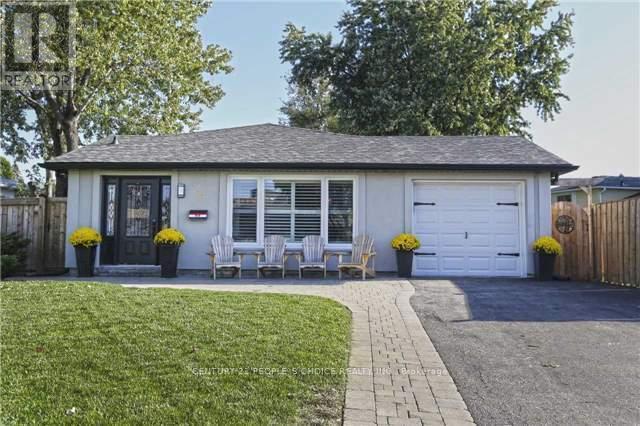
Basement - 3 Erindale Crescent
Brampton, Ontario
Absolutely Stunning!! Legal Basement Apartment for Rent with Separate Entrance, Fireplace and Separate Laundry Access Near Gateway Terminal. Detached House on a Premium Lot in Quiet Neighborhood. Spend Quality / Fun Time in the Large Backyard. Walking Distance to Shopping, Transit, Schools, Parks. (id:50787)
99 Symons Street
Toronto, Ontario
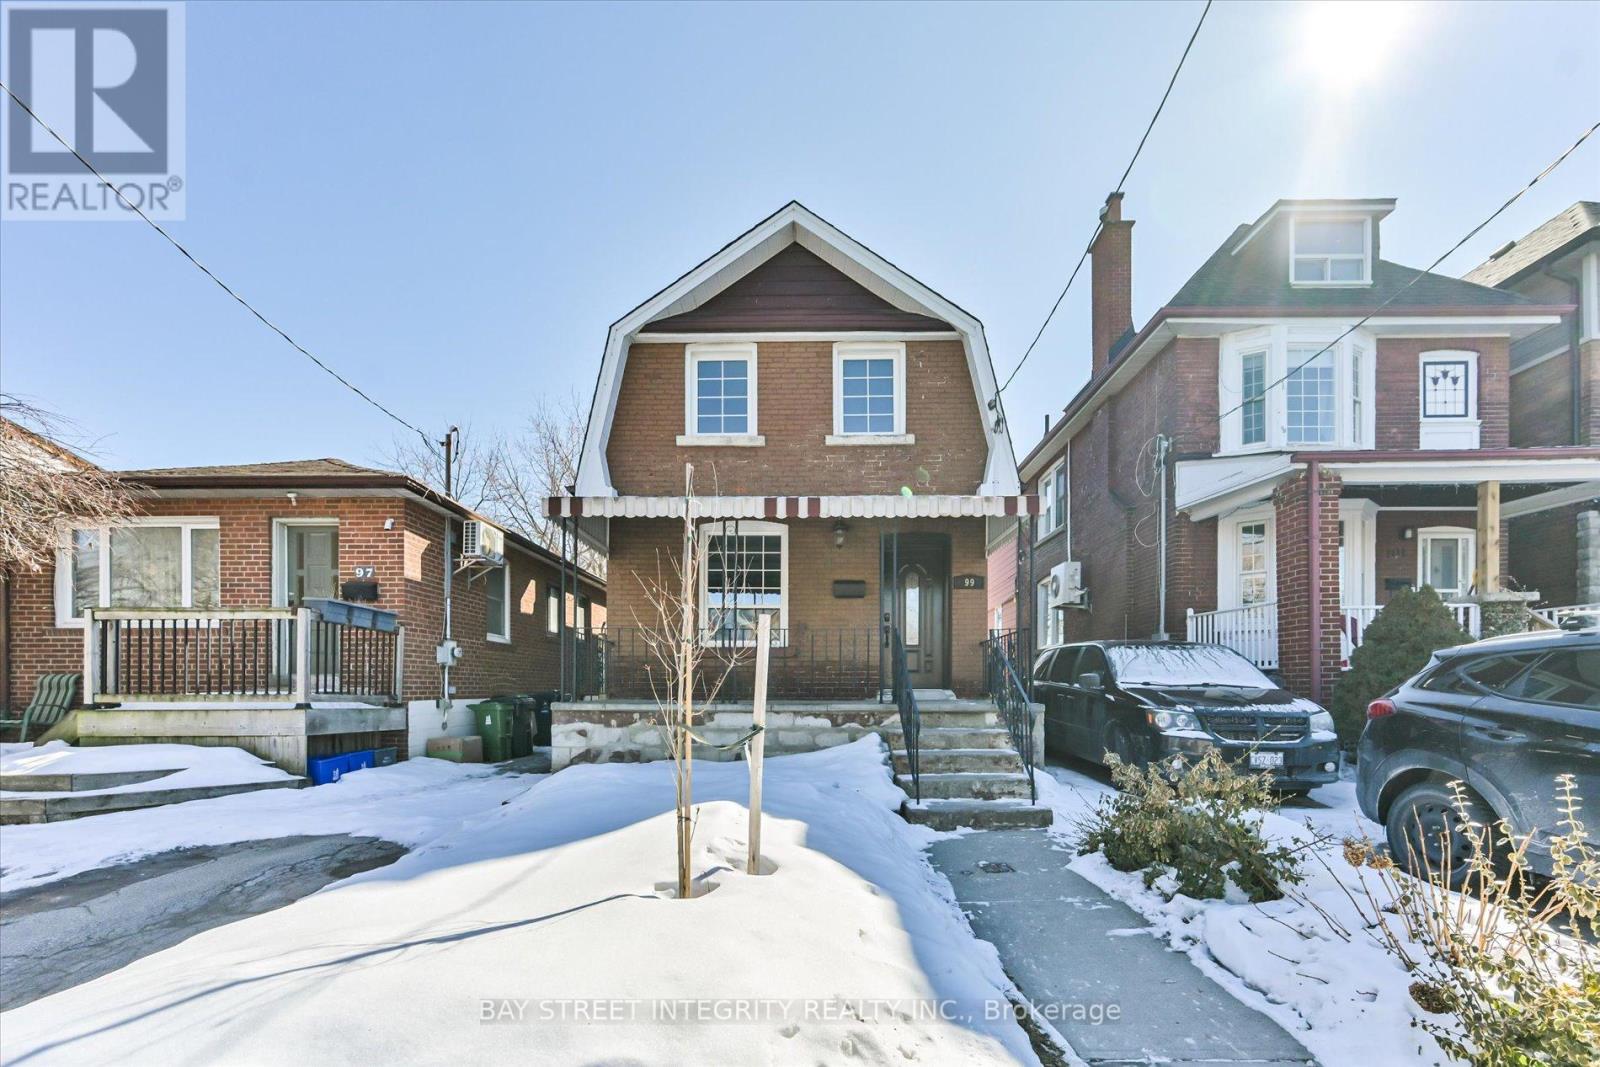
Welcome To 99 Symons St, A Beautifully Maintained Detached Home In The Heart Of Etobicoke. Recent Upgrades Include Fresh Paint, Pot Lights Throughout, New Cabinet Door Handles, And A Modern Vanity In The Main-Floor Bathroom. The Bright, Open-Concept Living And Dining Area Is Perfect For Family Gatherings, Flowing Seamlessly Into A Gourmet Kitchen Equipped With A Full Set Of Stainless-Steel Appliances, A Kitchen Island With Breakfast Bar, And Ample Cabinet Storage. The Inviting Family Room Features A Skylight And Walkout To A Deck And Balcony, Providing An Abundance Of Natural Light. On The 2nd Floor, You'll Find Three Spacious Bedrooms, Each With Large Closets And Windows That Let In Plenty Of Light. The Finished Basement, With A Separate Entrance, Significantly Extends The Living Space And Offers Excellent Potential For Extended Family Use Or Entertaining. It Includes A Recreation Room, A Fully Equipped Kitchen (Range Hood, Stove, And Fridge), A Versatile Room That Can Serve As A 4th Bedroom Or Guest Suite, A Three-Piece Bathroom, And Laundry Facilities (Washer). Conveniently Located Near Mimico GO Station, University Of Toronto (Downtown & Mississauga Campuses), Restaurants, Costco, The Waterfront, Parks, CF Sherway Gardens, And Square One Shopping Centre. Just Minutes Drive To The Gardiner Expy, Hwy 427, And Toronto Pearson Airport. (id:50787)

1 - 9125 Derry Road
Milton, Ontario
Prime commercial in a great location with excellent exposure on Derry Rd and Thompson. 825 sq. feet. Main floor plus 3/4 of the basement (of 650 sq. feet) not finished. The property is good for all small retail or professional business. Doctor's office, health clinics, physio, schools. Now operating as tutoring services. The rent asking is $2,600.00 net per month , plus condo fees $419.00 per month, property taxes $344.63 property insurance $224.64 per month plus utilities. (id:50787)
213 Lakeshore Road E
Mississauga, Ontario
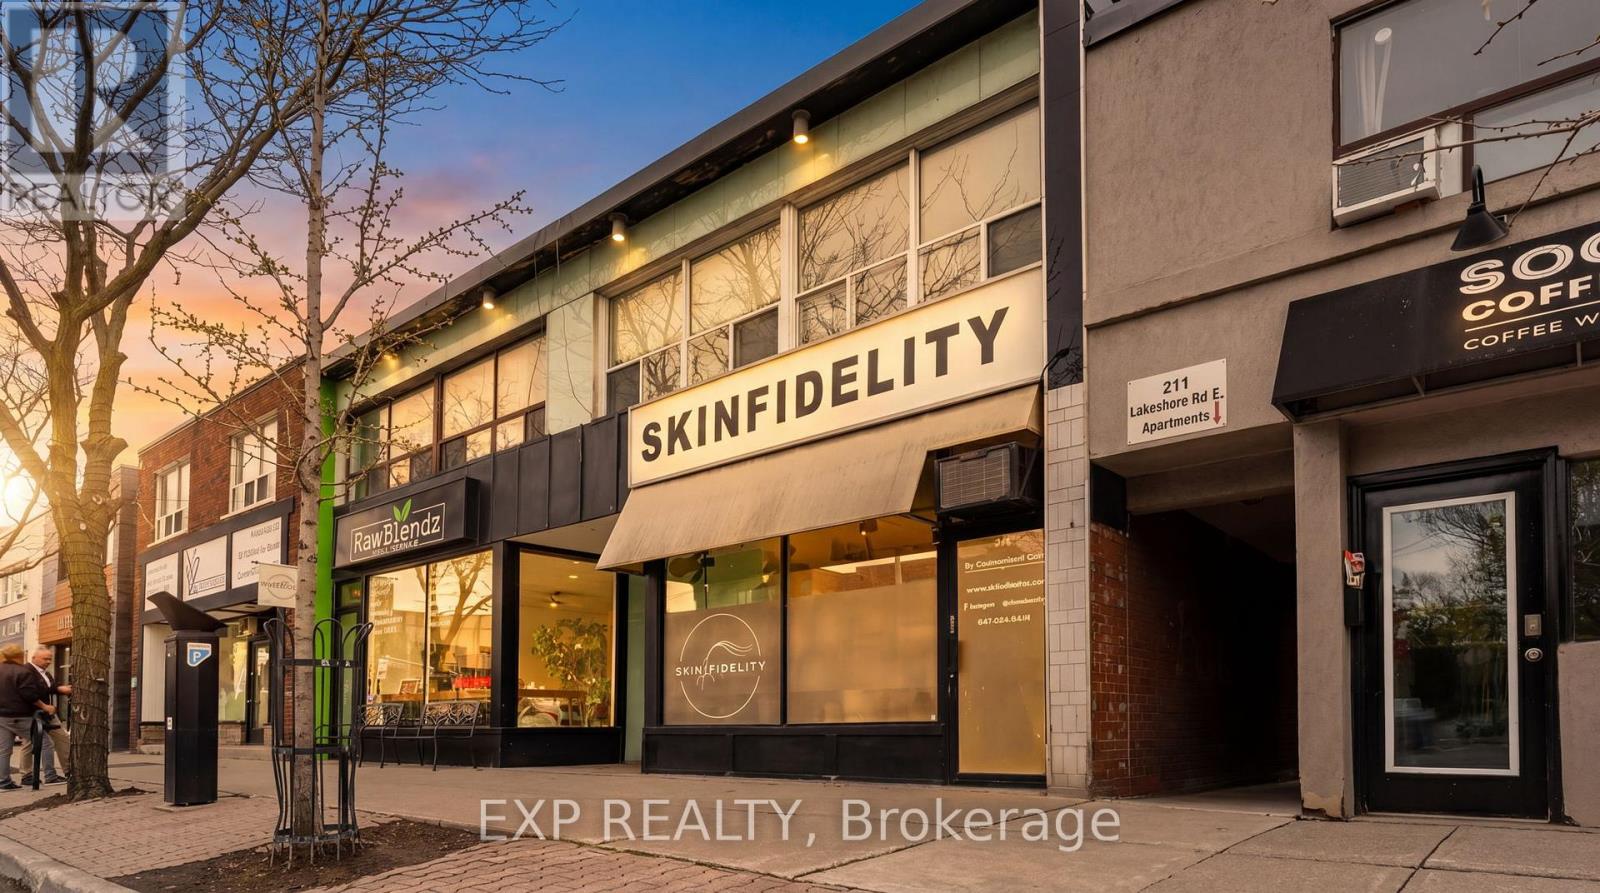
Prime mixed-use investment opportunity in the heart of Port Credit. Exceptional income-generating property located on high-exposure Lakeshore Rd E featuring a main floor commercial retail unit with additional basement space, plus three residential apartments consisting of two 1-bedroom units, one 2-bedroom unit, and one bachelor suite. Commercial space includes a washroom and kitchenette, while the basement level also features an additional washroom and sink area.Well-positioned in one of Mississauga's most vibrant and rapidly growing waterfront communities, this asset offers a strong and diversified income stream with stable rental demand and long-term upside potential.Surrounded by restaurants, cafés, retail, and everyday amenities along the Lakeshore corridor, and just steps to the waterfront, marina, parks, and Port Credit GO Station with direct access to downtown Toronto. The area continues to benefit from major redevelopment projects including Brightwater and Lakeview Village, driving significant population growth and increasing demand for both commercial and residential space.Excellent opportunity for investors seeking a turnkey mixed-use asset in a prime location with future appreciation potential. (id:50787)
105 - 5 Frith Road
Toronto, Ontario
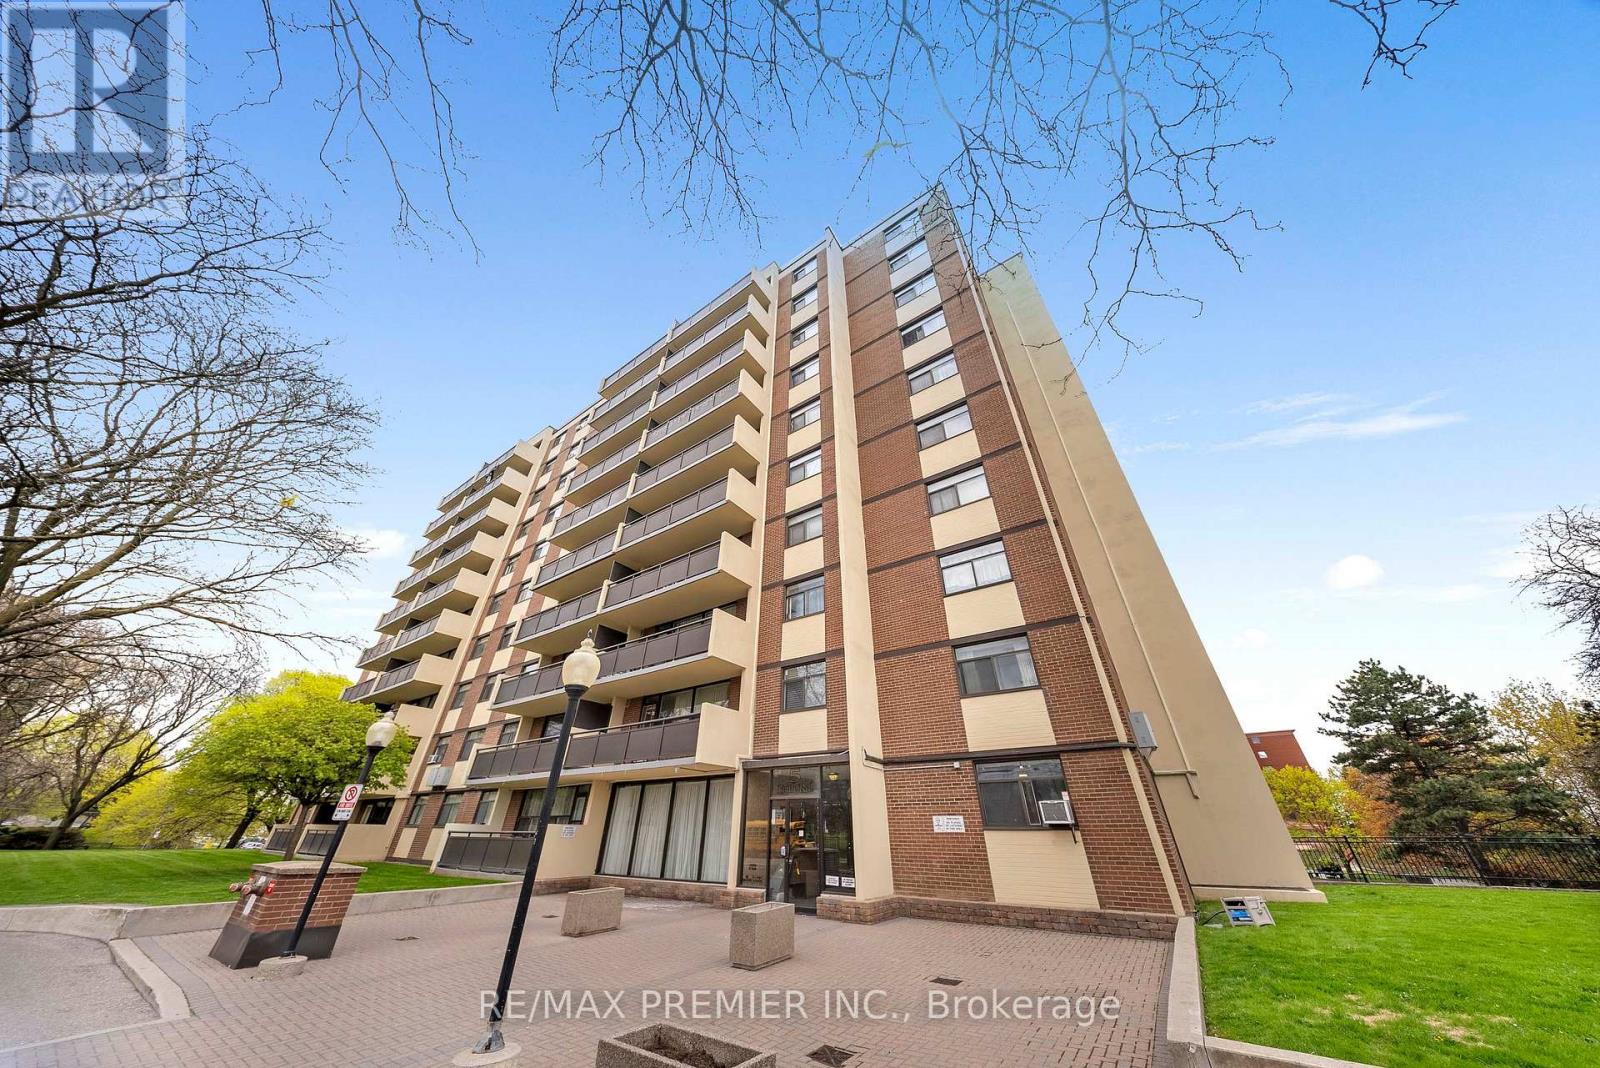
Welcome to this beautifully updated 1-bedroom, 1-bathroom suite at 5 Frith Rd - a perfect opportunity for both first-time buyers and savvy investors alike. Offering approximately 725 square feet of thoughtfully designed living space, this unit showcases a modernized kitchen and a stylishly renovated bathroom delivering a move-in-ready experience with contemporary finishes throughout. The spacious and functional layout provides comfortable everyday living, with generous principal rooms and plenty of natural light. Whether you're looking for a place to call home or a turnkey rental, this unit offers the flexibility to suite your needs. The inclusion of one dedicated parking space adds everyday convenience and enhances long-term value. A standout feature is the all-inclusive maintenance fees, covering heat, water, and hydro simplifying monthly budgeting for homeowners while offering investors predictable expenses and strong rental appeal. Situated in a high-demand area with excellent access to transit, amenities, and daily essentials, this property presents an exceptional opportunity to own a low-maintenance home or secure a solid addition to your investment portfolio. (id:50787)
70 Melbourne Avenue
Toronto, Ontario
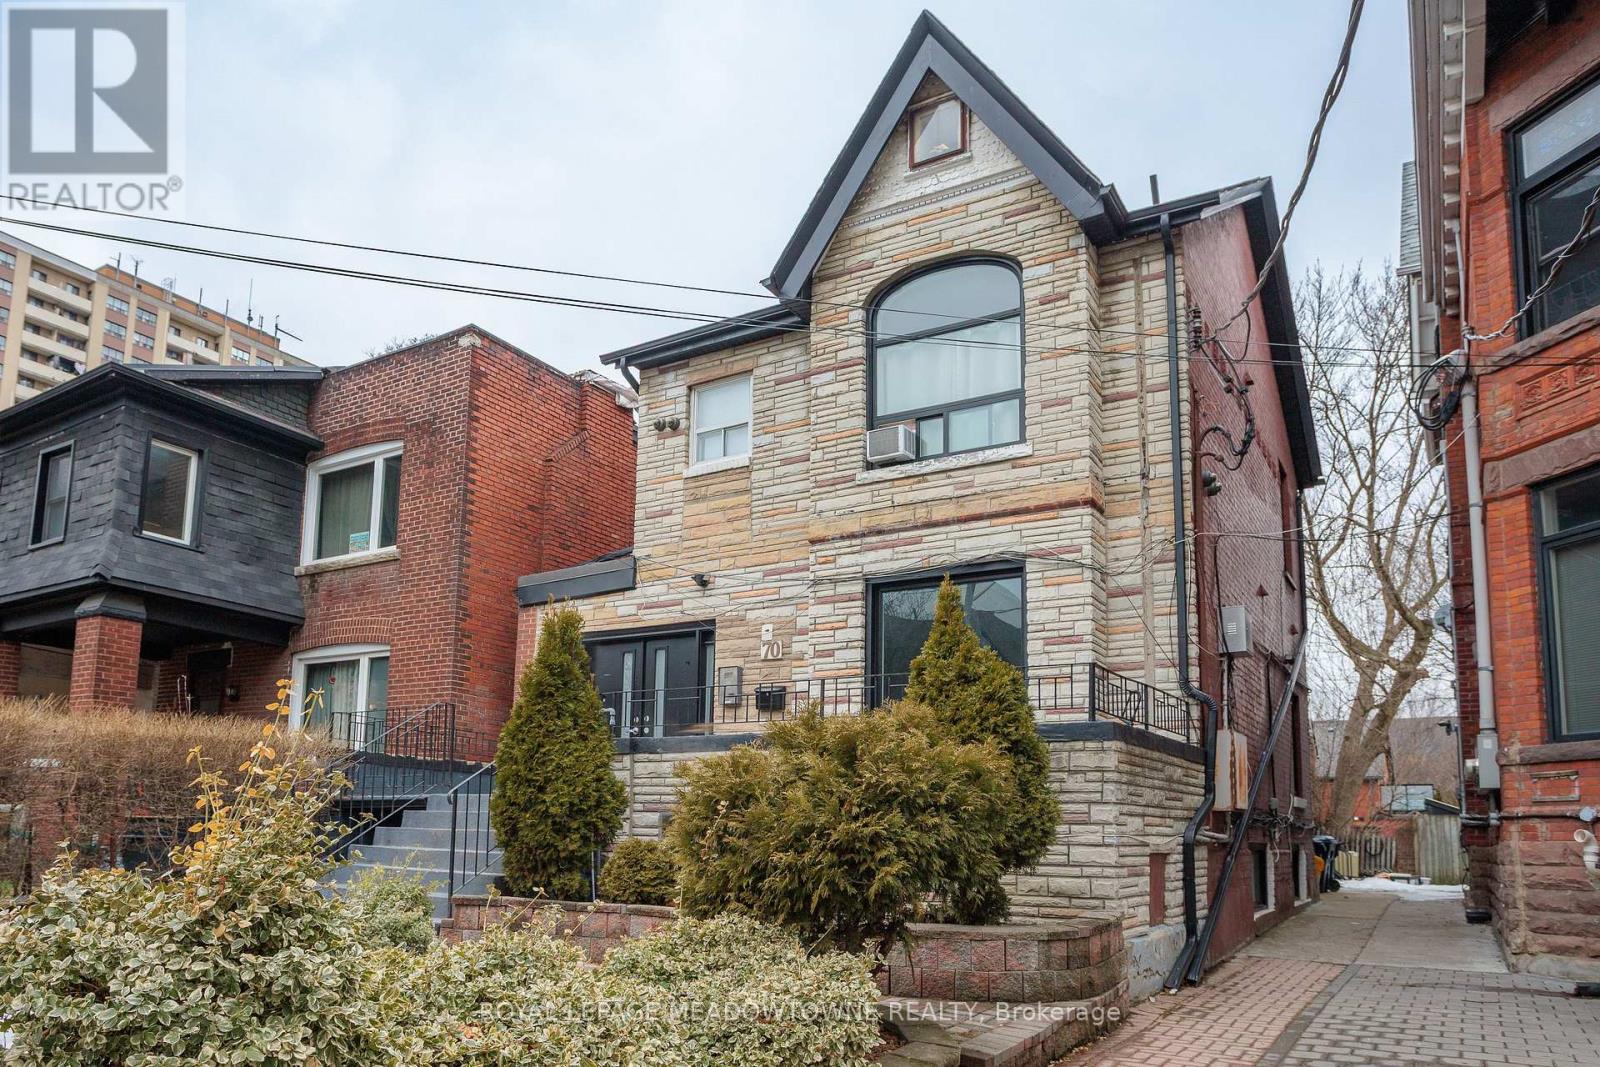
Royal LePage Commercial is pleased to offer for sale 70 Melbourne Avenue in the heart of Parkdale. This Property presents investors with a rare opportunity to acquire a tenanted, value-add, character apartment building with strong market positioning and significant income growth potential. 70 Melbourne Avenue is a 2-storey walk-up apartment building, that has been well-maintained, with key restorations completed between 2015 and 2025. The Property benefits from high tenant appeal, driven by its desirable location in the heart of West Toronto. Residents enjoy outstanding access to all major local amenities in a community with continued growth and revitalization. The Property is also within walking distance of Queen Street, a vibrant retail corridor with a wide array of amenities and street car access. (id:50787)
4503 - 2045 Lake Shore Boulevard W
Toronto, Ontario
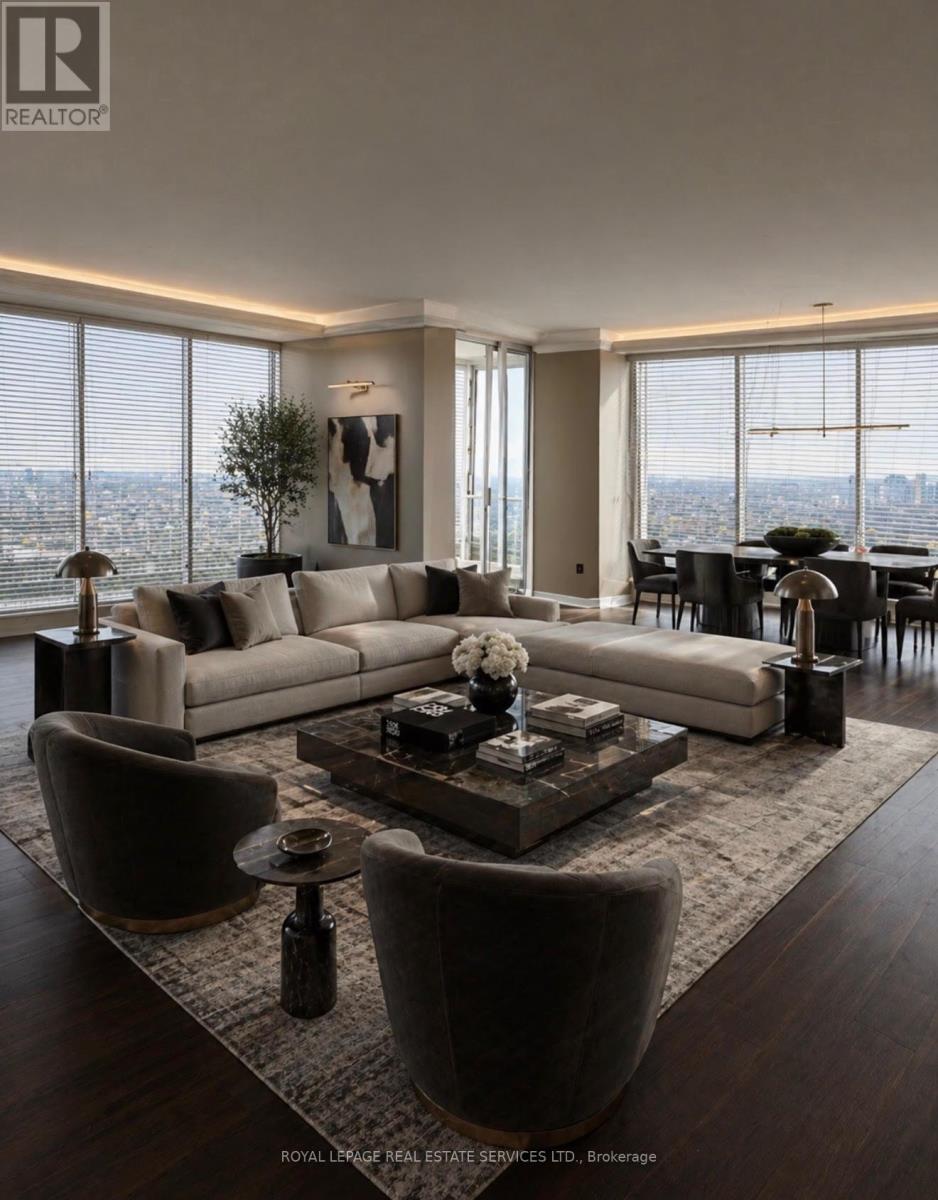
The iconic Palace Pier-an address synonymous with uncompromising waterfront prestige. Indulge in a rare offering of refined elegance, where sweeping north, west and east exposures frame uninterrupted vistas of the city skyline and shimmering lake beyond. This nicely appointed 3-4bedroom residence features a lavish ensuite retreat, complete with an expansive spa-inspired shower and a bespoke walk-in dressing room. The grand open-concept salon seamlessly unites living and dining areas, each vantage point curated to capture light, water, and skyline in perfect harmony. Experience a lifestyle defined by effortless opulence, where every detail is curated for the most discerning resident. Extras: A fully all-inclusive offering encompassing high-speed internet, Bell Fibe TV, and all utilities. Enjoy the privilege of white-glove valet service, 24-hour concierge, and an exceptional suite of resort-caliber amenities: fine dining establishment "Veloute" , a state-of-the-art fitness center, indoor salt pool, tennis court, exclusive downtown shuttle, golf putting green, curated retail conveniences, and indulgent spa services. Some images digitally staged. (id:50787)
3 - 375 Canarctic Drive
Toronto, Ontario
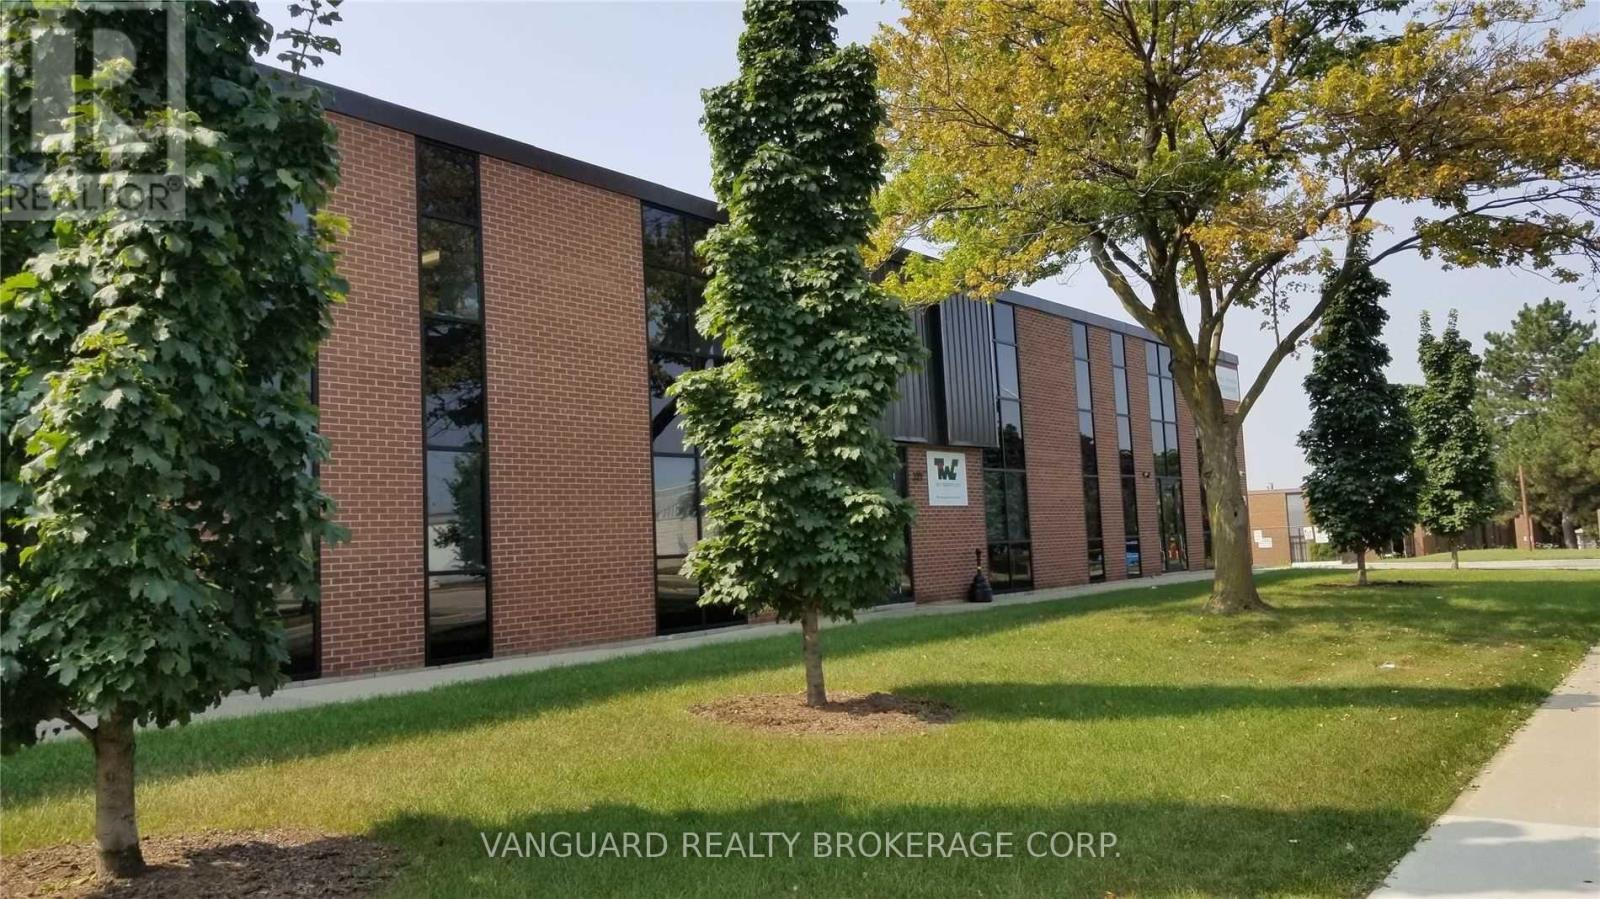
Excellent location with close proximity to York University and the Toronto Subway Line 1 along Keele Street, offering outstanding access to public transit. Conveniently located near Highways 407, 400, and 401. Quality manufacturing and warehouse space featuring ample parking and excellent truck accessibility. Situated within a strong labour market and suitable for a wide range of uses. (id:50787)
2 - 375 Canarctic Drive
Toronto, Ontario
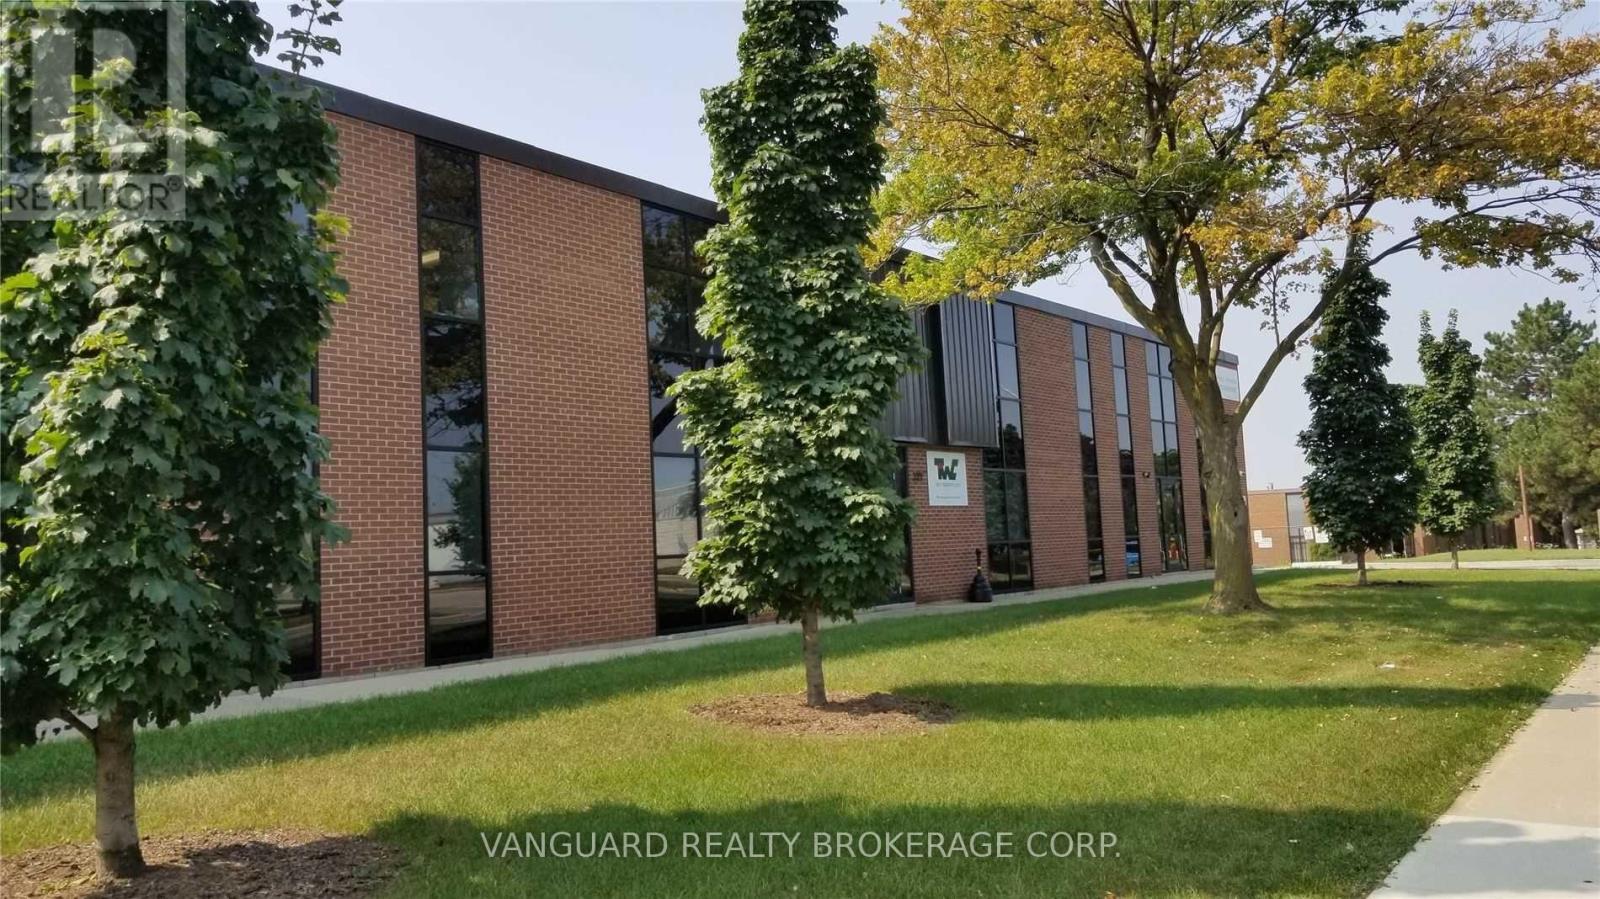
Excellent location with close proximity to York University and the Toronto Subway Line 1 along Keele Street, offering outstanding access to public transit. Conveniently located near Highways 407, 400, and 401. Quality manufacturing and warehouse space featuring ample parking and excellent truck accessibility. Situated within a strong labour market and suitable for a wide range of uses. (id:50787)