
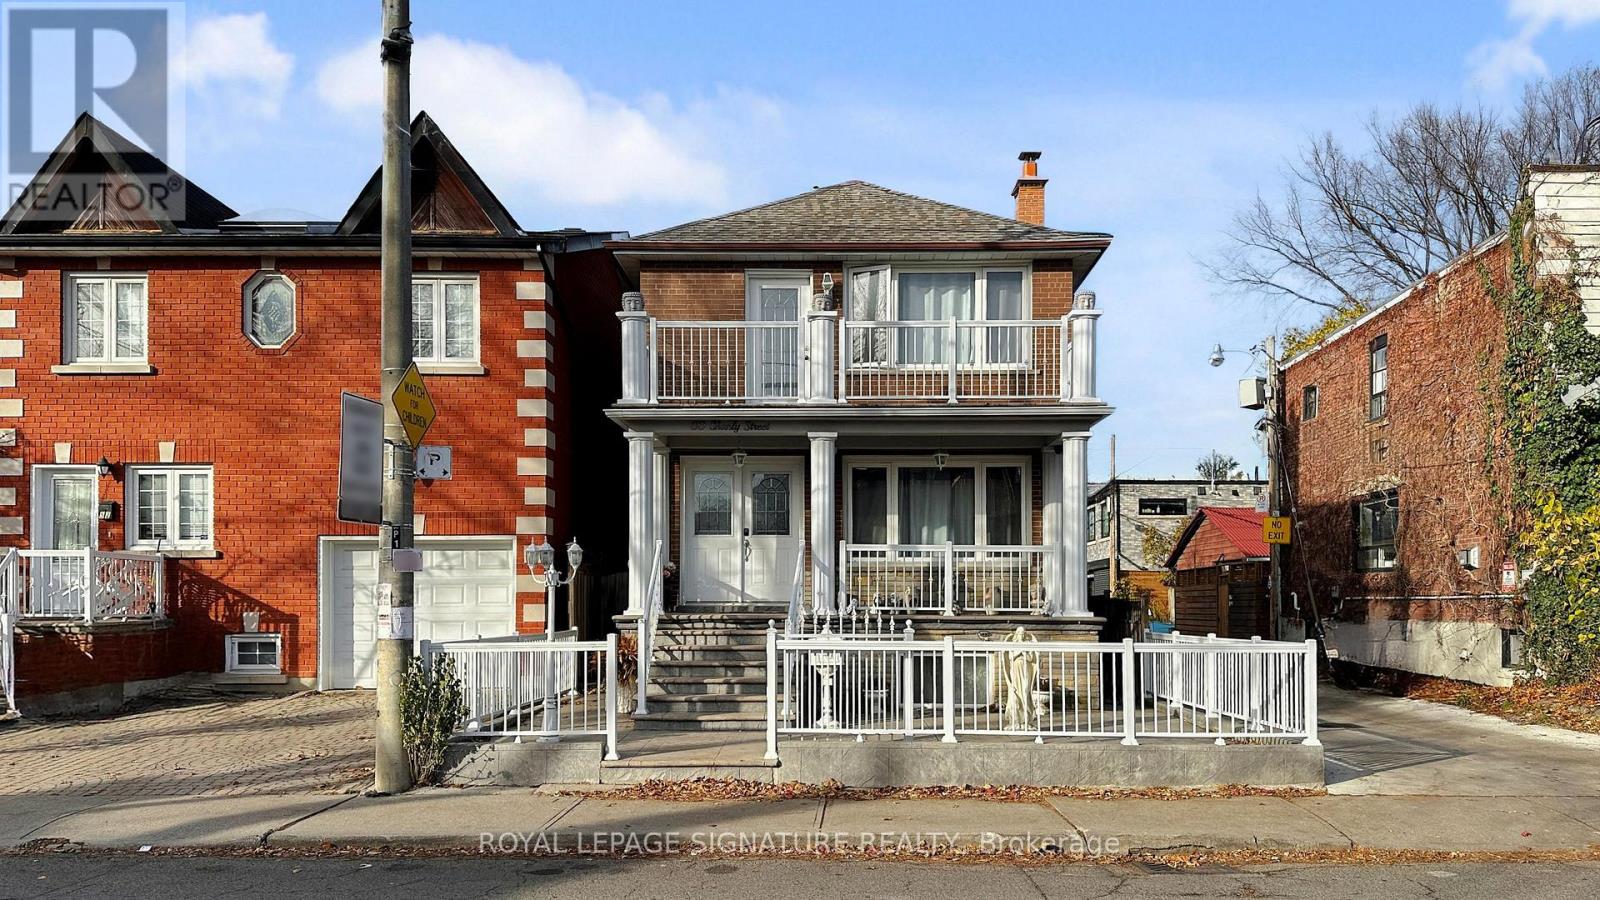
50 Shanly Street
Toronto, Ontario
Location, location, location! Welcome to 50 Shanly Street Discover an exceptional residence in the heart of Toronto's coveted West End. Perfectly positioned just steps north of Bloor Street West and moments from Dovercourt Road, property offers an extraordinary blend of style, versatility, and long-term value. Built in 1962 and cherished by the same family for over two decades, this home showcases impeccable care, thoughtful upgrades, and a level of pride-of-ownership rarely found.This remarkable property features a fully legal triplex configuration, a legal duplex complemented by a spacious, legal 3-bedroom basement suite - creating a rare opportunity for multi-generational living, luxury house-hacking, or high-quality investment income. Each residence has been maintained with exceptional attention to detail, ensuring comfort, privacy, and enduring quality.Elegant Multi-Unit Layout,Second Floor Residence: 2 Generously Sized Bedrooms, Full Bathroom, Well-Appointed Kitchen, Bright Living & Dining Area, Expansive Private Terrace for Outdoor Enjoyment Main Floor Residence: 2 Light-Filled Bedrooms, Full Bathroom, Contemporary Kitchen, Large Living & Dining Area, Charming Oversized Front PorchLower-Level Suite (Legal): 3 Bedrooms with Large Windows, 2 Full Bathrooms, Full Kitchen, Comfortable Living & Dining Area, Private, Dedicated Entrance Distinguished Exterior Features: Rare 3-Car Garage (Double + Single), ideal for SUVs and trucks, Large Fenced Backyard with direct access to the garage, Elegant Front Patio enhanced with decorative railings, A long list of recent upgrades providing efficiency, comfort, and long-term durability. Set within one of Toronto's most vibrant and community-oriented neighbourhoods, this home offers the perfect balance of urban excitement and residential charm. Steps from specialty shops, cafés, parks, and world-class transit, 50 Shanly Street stands as a truly exceptional opportunity for those seeking luxury, flexibility, and enduring value. (id:50787)
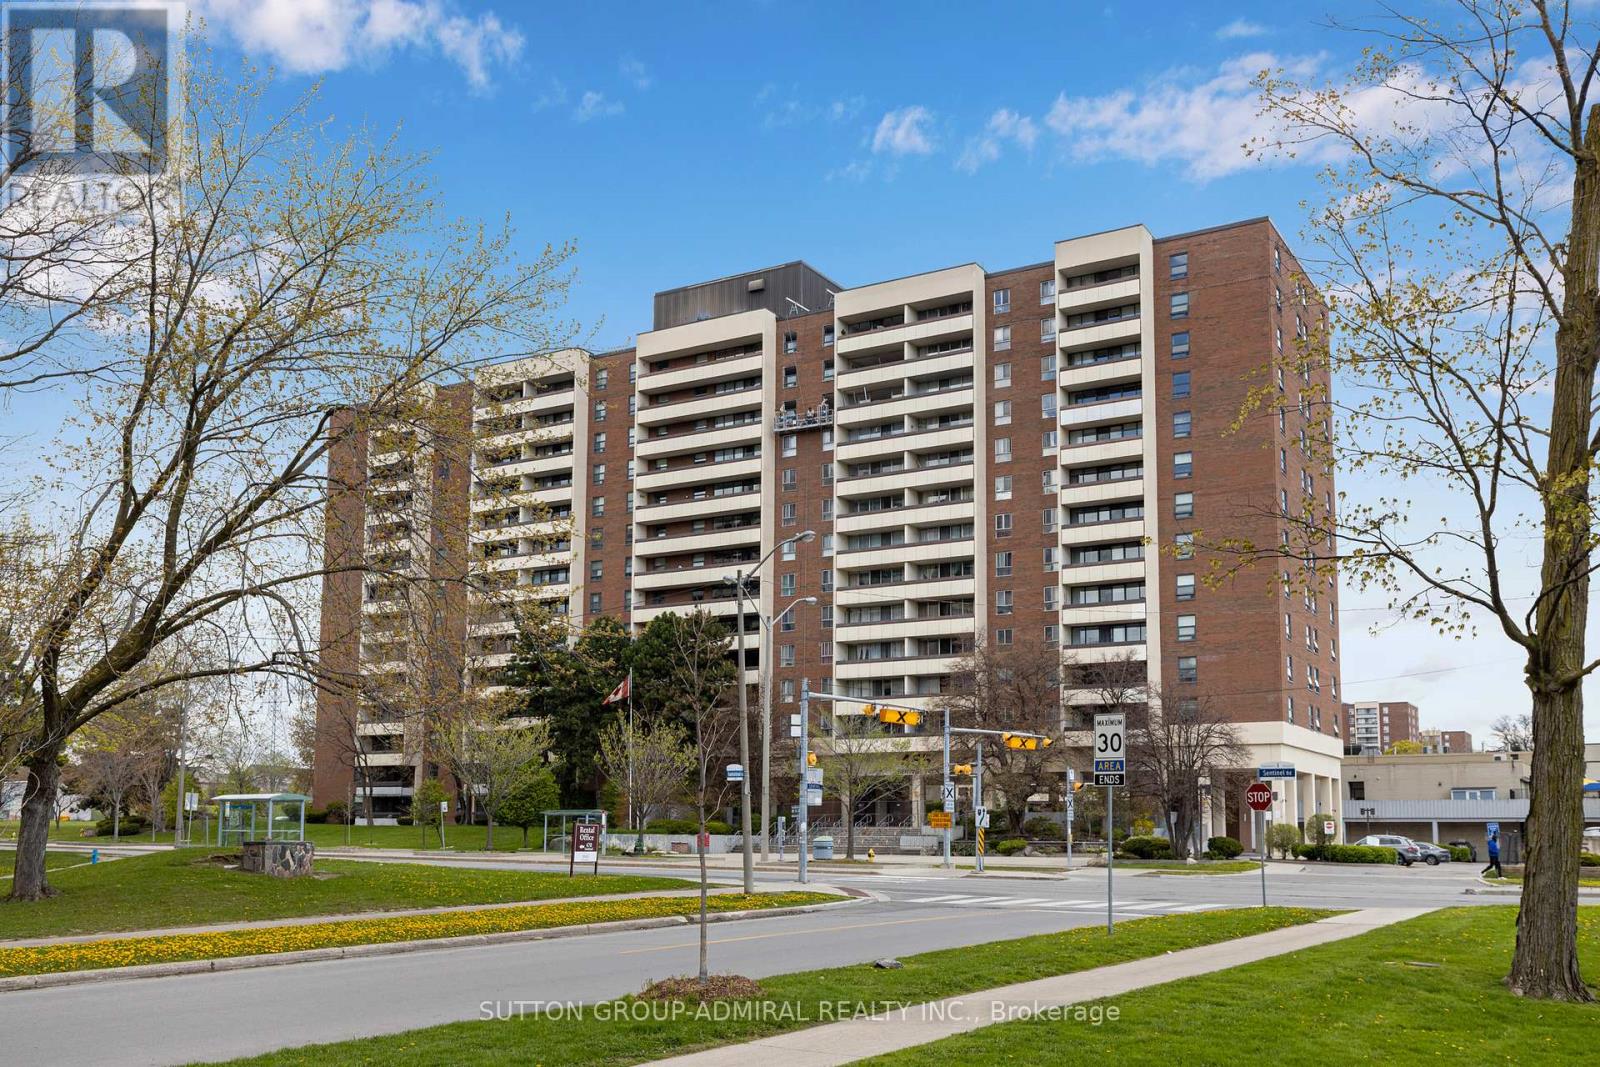
1309 - 455 Sentinel Road
Toronto, Ontario
Large 945 sq ft Condo near York University - renovated from the ground up. Rare complete open-concept between Kitchen, Living, and Dining Rooms! Laminate floors with soundproofing underlay. Drop ceiling with pot lights. Custom archway in entrance. Kitchen hood fan with true venting! Electrical and plumbing upgrades. Full bathroom renovation. All doors upgraded. All new light fixtures. Stop compromising on space! Bathed in natural light, the unit boasts a premium West exposure, ensuring your living space is flooded with warm afternoon sun and breathtaking sunset views every evening. The expansive layout features a large open-concept living and dining area perfect for entertaining, and two generously sized bedrooms. Nearby recreation center includes: indoor pool, a fully equipped gym, a sauna to unwind in after work, and 24-hour security for peace of mind. Location, Location, Location. Leave the car at home! You are steps away from the Finch West Subway Station and the new Finch West LRT, giving you rapid access to Downtown Toronto, York University, and Vaughan Metropolitan Centre. For drivers, Highways 400 and 407 are just minutes away. Whether you are a first-time buyer looking for room to grow, or an investor seeking a high-demand rental pocket near York U, this property checks every single box. (id:50787)
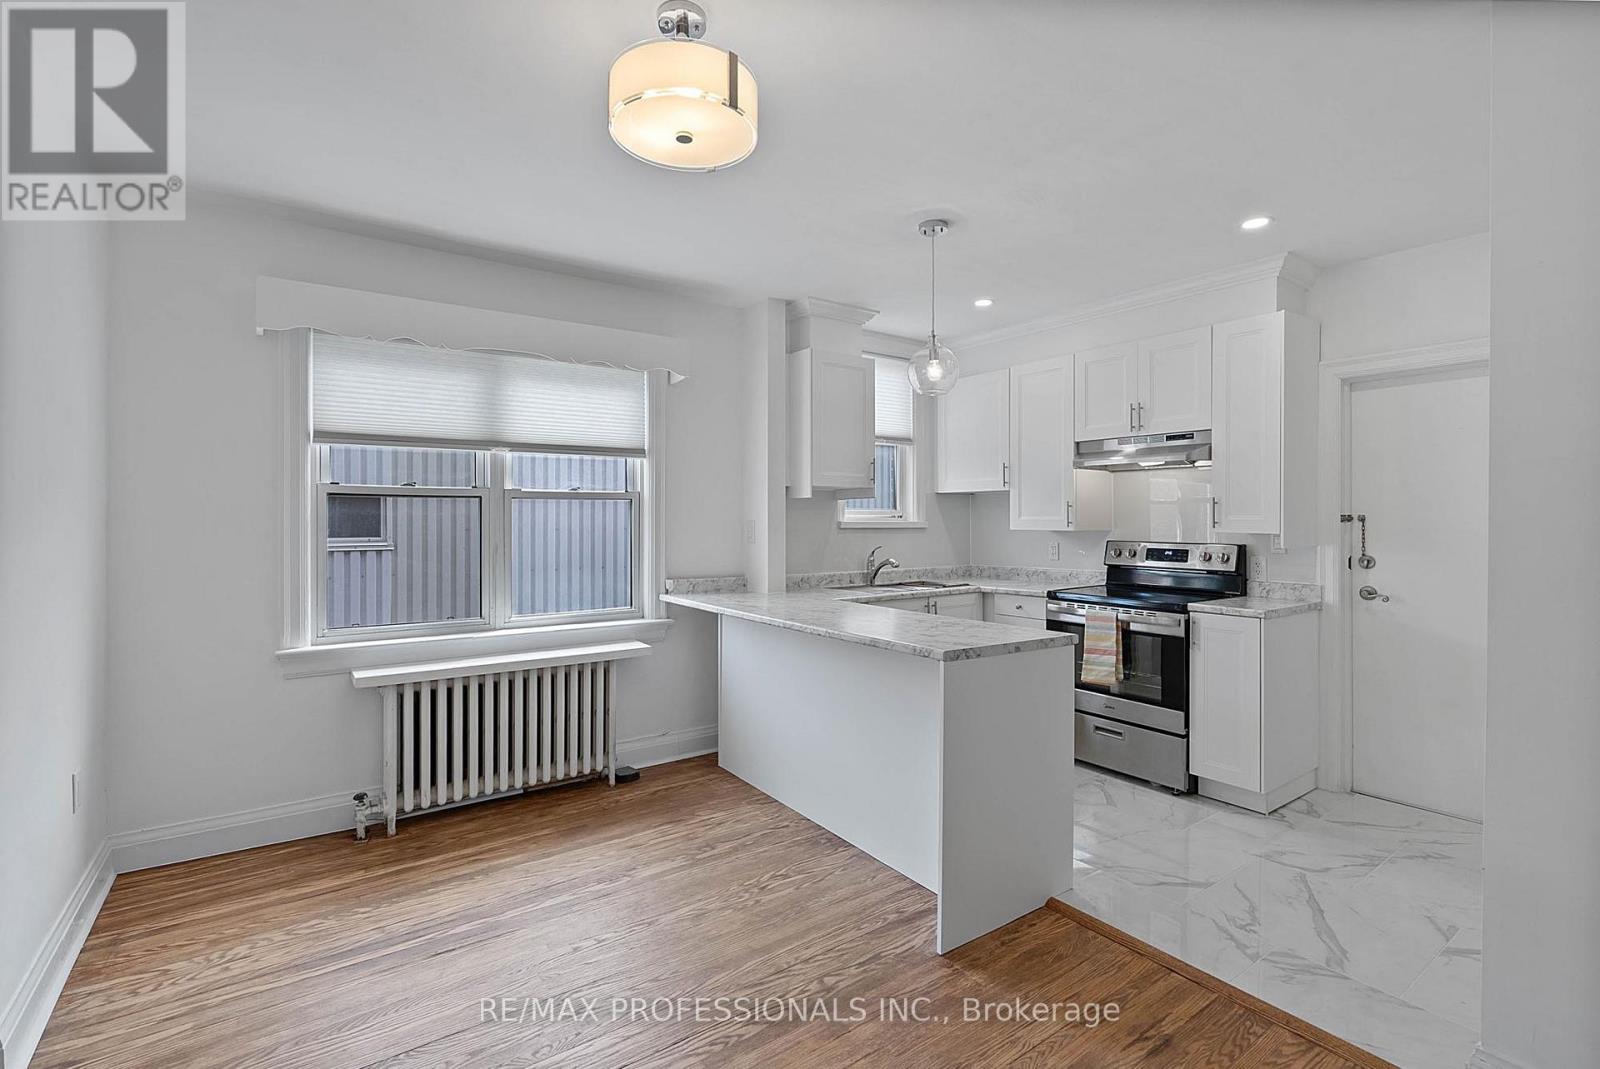
Main - 308 Jane Street
Toronto, Ontario
Welcome to 308 Jane Street - Main Level, a freshly painted and newly renovated unit in a well-maintained, purpose-built duplex located in the heart of Baby Point Gates-Upper Bloor West Village! This charming unit features inviting curb appeal, a brand new white kitchen with pot lights, tile floor, breakfast bar, double sink and stainless steel appliances, pristine hardwood floors, a spacious living room with a decorative fireplace and large window, an open concept dining space, a generously-sized bedroom with a mirrored double closet and a stylish, fully renovated four-piece bathroom. Ideally situated near top-rated schools, including coveted Runnymede Public School with French Immersion and Humberside Collegiate. Walk to the vibrant shops, cafes, and restaurants of Baby Point Gates and Bloor West Village and the nearby Humber River Parkland with trails and green spaces. With a walk score of 87, Bike Score of 81, easy access to the subway and all the conveniences of urban living, this home is your gateway to one of Toronto's most desirable neighbourhoods! 1 Parking Spot Available at $100/Month (id:50787)
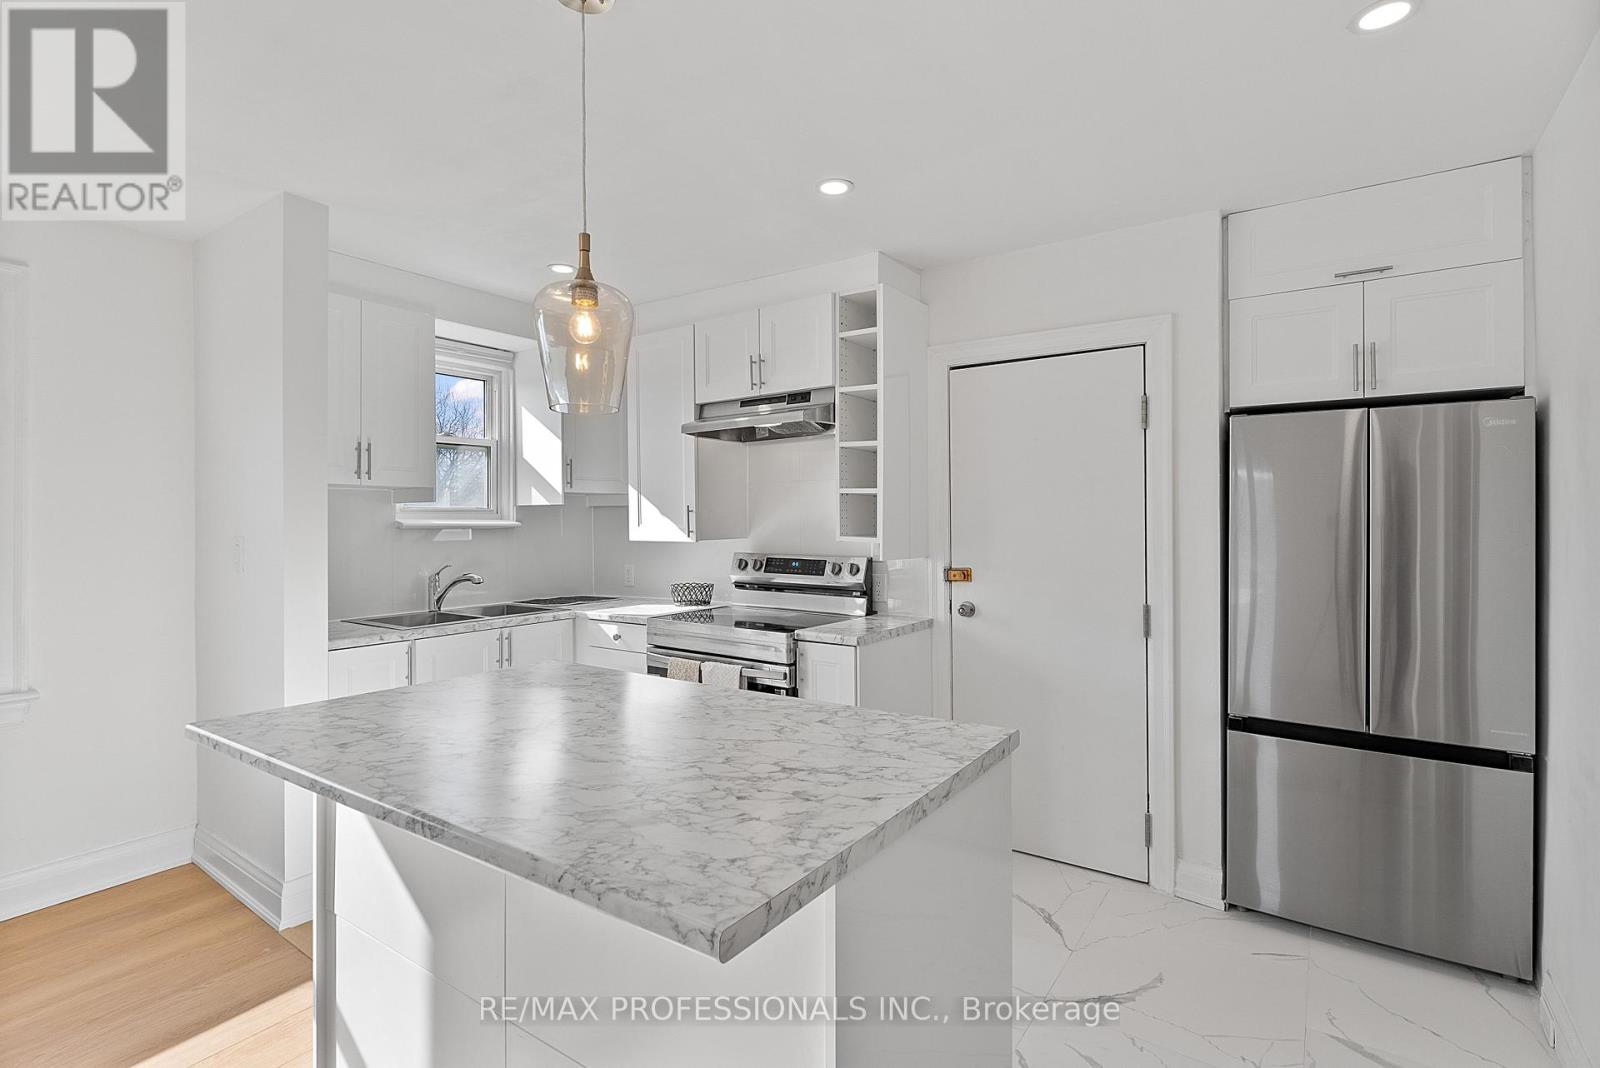
Upper - 308 Jane Street
Toronto, Ontario
Welcome to 308 Jane Street - Upper Level, a freshly painted and newly renovated unit in a well-maintained, purpose-built duplex located in the heart of Baby Point Gates-Upper Bloor West Village! This charming unit features inviting curb appeal, a brand new white kitchen with pot lights, tile floor, double sink, centre island and stainless steel appliances, new wide-plank laminate floors, an oversized living room with a decorative fireplace and massive window, a large dining space, a generously-sized bedroom and a stylish four-piece bathroom. Ideally situated near top-rated schools, including coveted Runnymede Public School with French Immersion and Humberside Collegiate. Walk to the vibrant shops, cafes, and restaurants of Baby Point Gates and Bloor West Village and the nearby Humber River Parkland with trails and green spaces. With a walk score of 87, Bike Score of 81, easy access to the subway and all the conveniences of urban living, this home is your gateway to one of Toronto's most desirable neighbourhoods! 1 Parking Spot Available at $100/Month (id:50787)
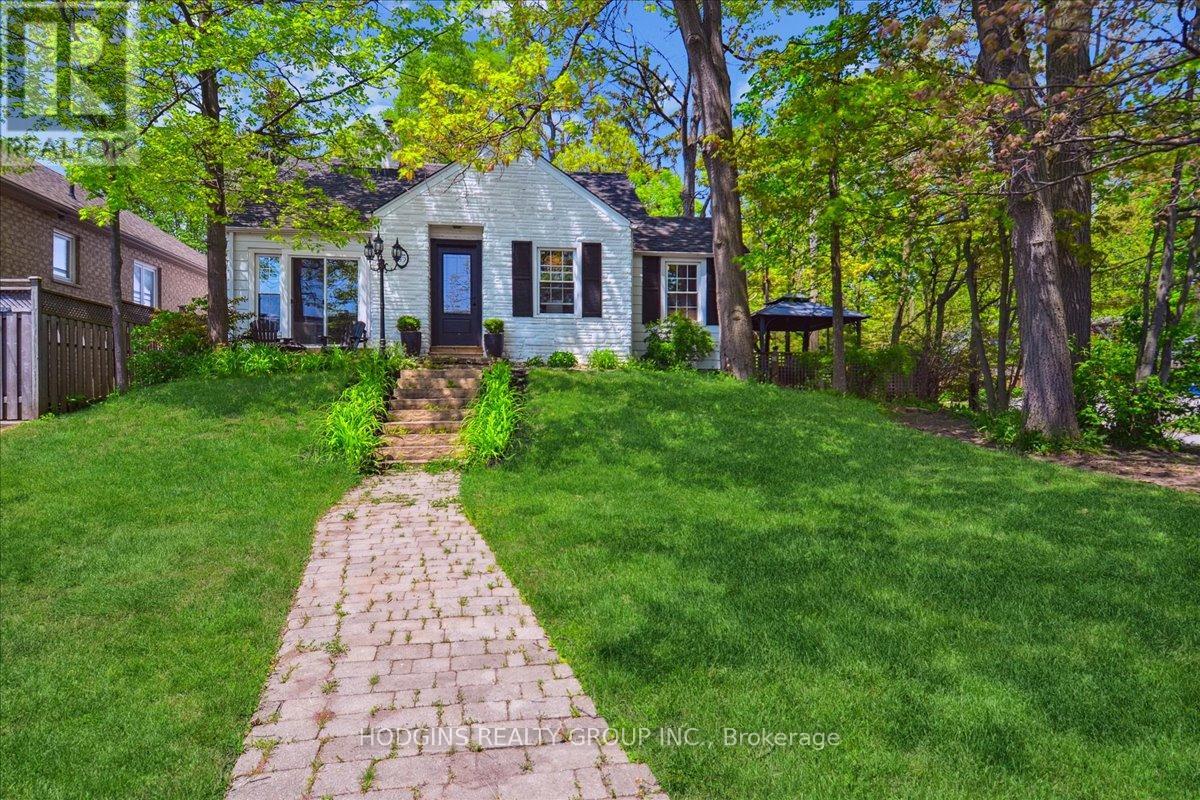
Lower - 65 Mineola Road E
Mississauga, Ontario
Basement Apartment with Separate Entrance 1-bedroom, 1-bathroom offering a private and comfortable living space in the highly sought-after Mineola neighbourhood. The spacious unit includes a full kitchen, a bright living area, and a separate bedroom with ample closet space. Ensuite laundry is available, ensuring added convenience (Shared with Main flr residents ). Dedicated parking spot for your exclusive use. Located in a peaceful, residential area, enjoy the serenity of this quiet street while being just steps away from parks, scenic trails, and the beautiful Lake Ontario waterfront. With easy access to major highways (QEW, Hwy 403) and public transit options, including a bus stop right in front of the home, commuting is simple. Port Credit Fine shopping, dining, and entertainment are also just steps away. Short drive or Short walk to dining groceries. This lower-level unit offers a great opportunity for those seeking an affordable, private space without sacrificing location or convenience. No Smokers , No Pets **EXTRAS** All utilities fully paid by Landlord including Internet , 1 Parking Spot, Ensuite Laundry (id:50787)
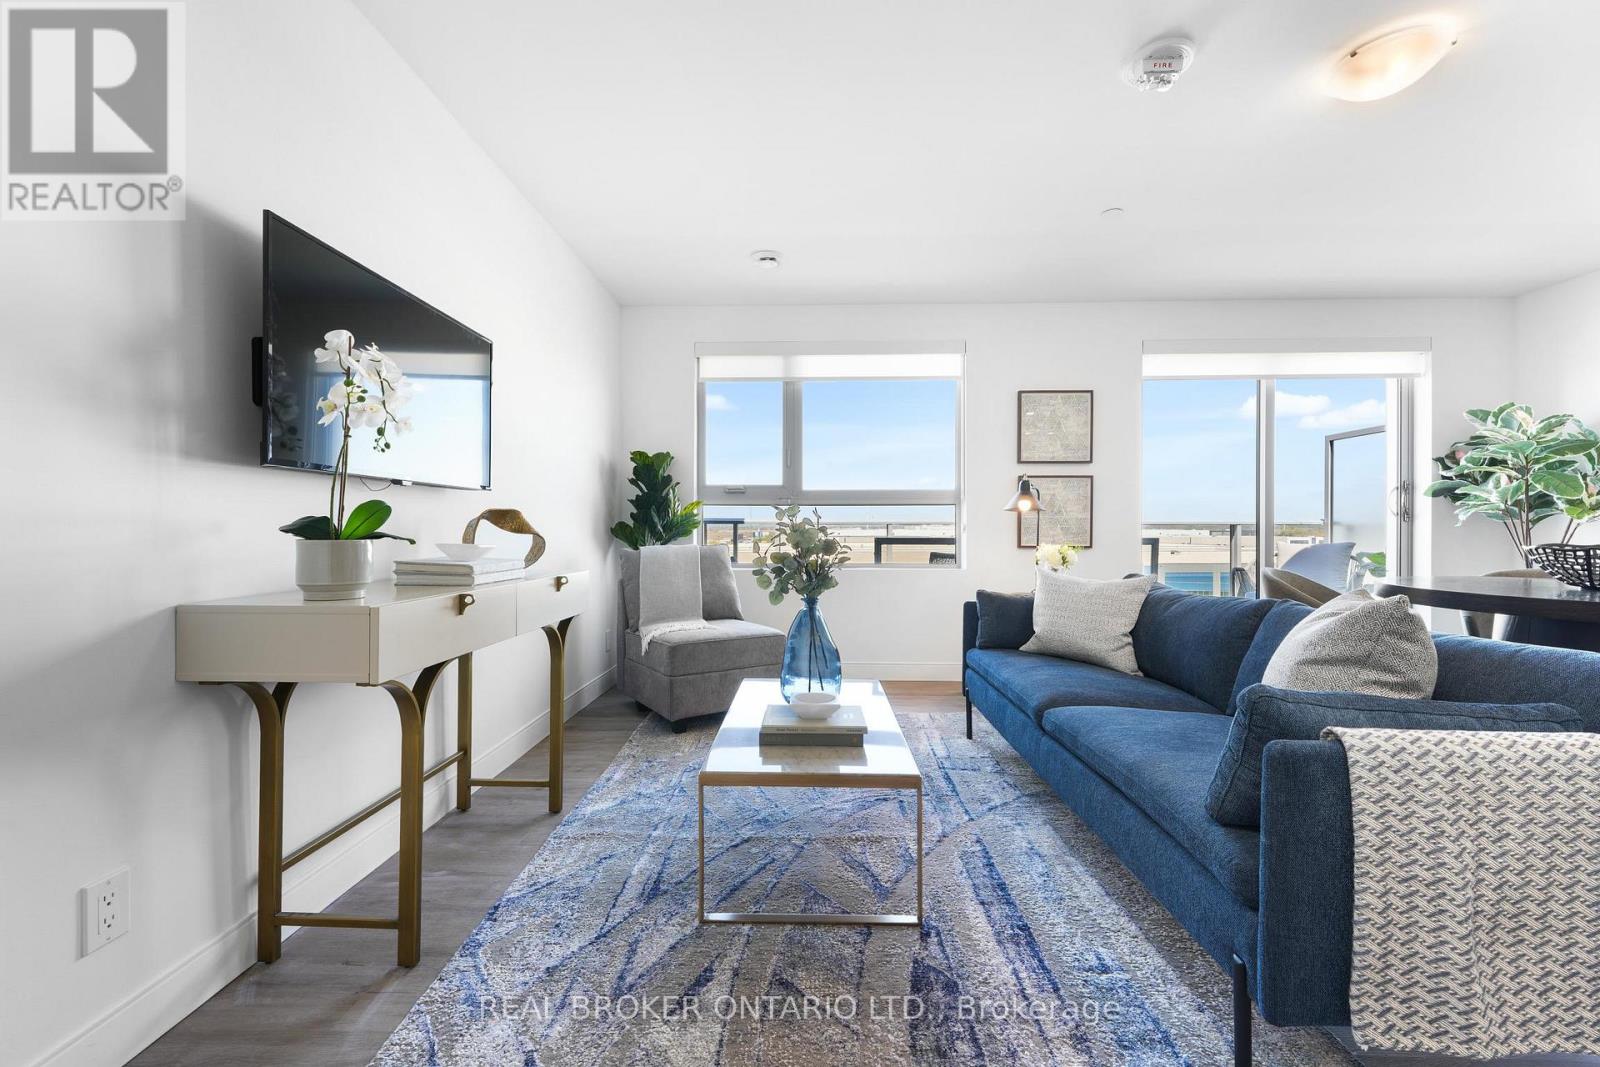
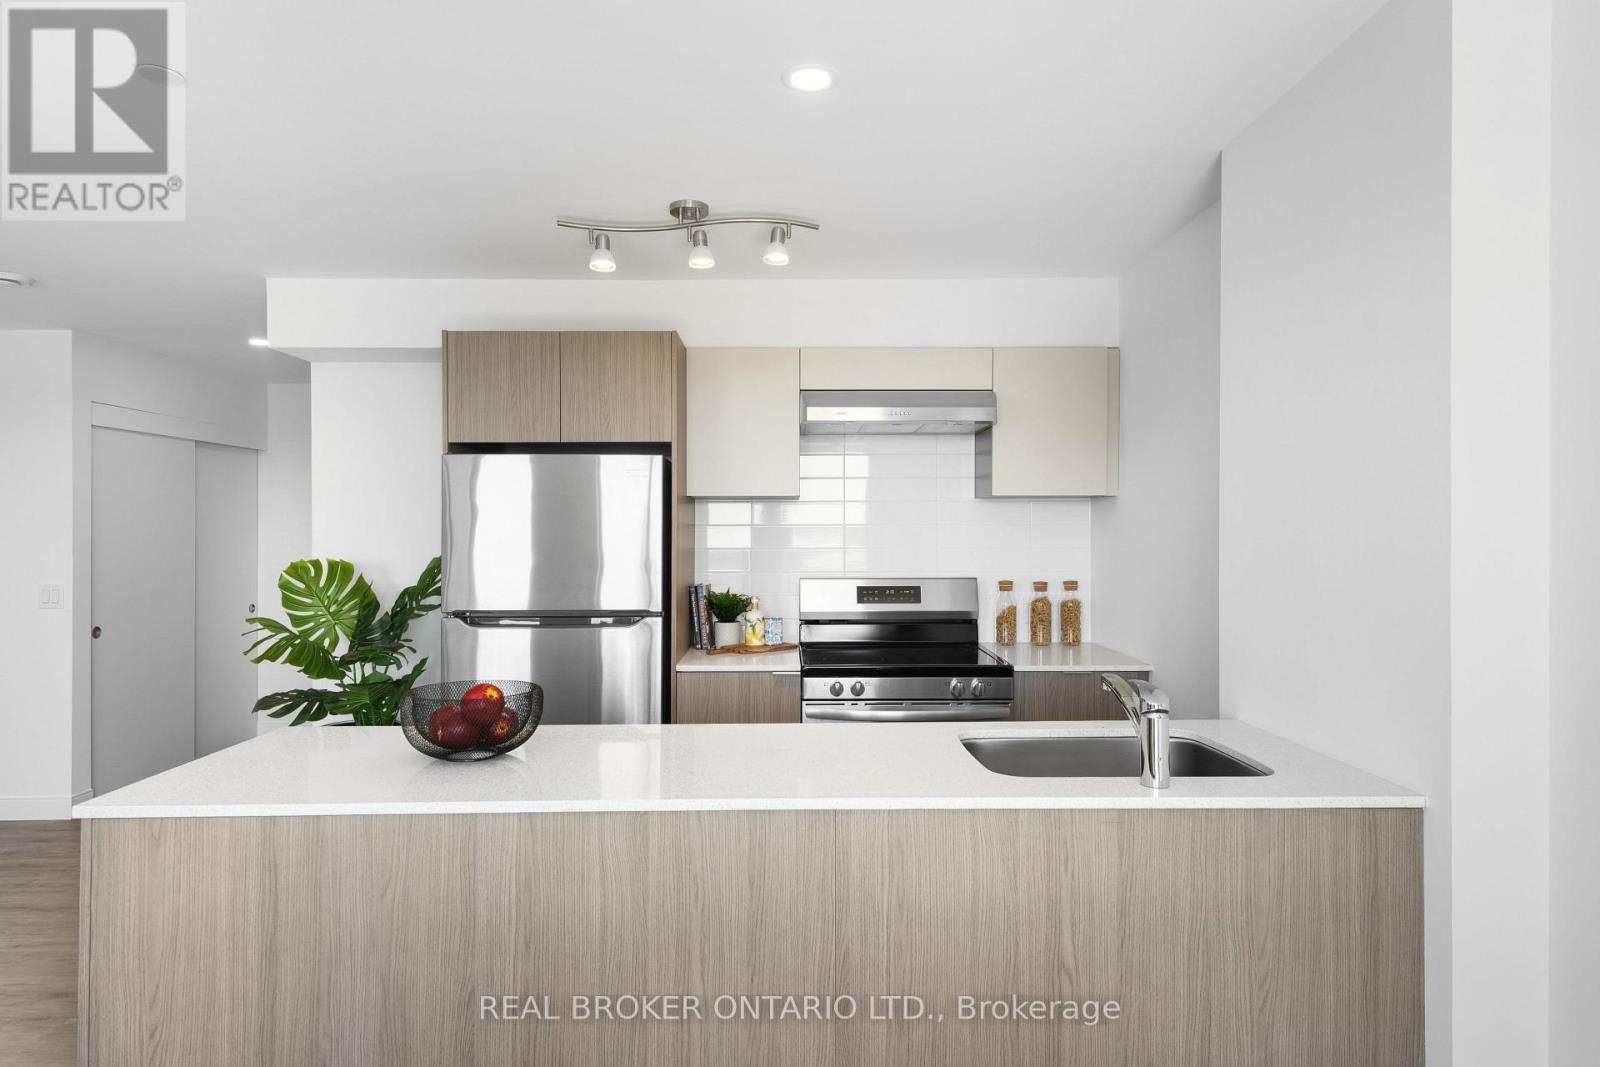
415 - 100 Manett Crescent
Brampton, Ontario
Welcome to The Marigold, a bright and spacious 1-bedroom suite at The Manett that punches wellabove its size class thanks to one of the largest open living areas you'll find in aone-bedroom layout. With 714 square feet of well-planned interior space and a generous 110square foot private balcony, this residence feels comfortable, airy, and easy to live in fromday one. The combined living, dining, and kitchen area is genuinely impressive at over 18 by 20feet, giving you a true great-room feel with plenty of room for a full dining table, a properliving room setup, and a kitchen that flows naturally into the rest of the space. The balconyruns off the main living area and acts as a real outdoor extension for morning coffee, freshair, or unwinding at the end of the day. The bedroom is well proportioned at nearly 9 by 12feet and includes a walk-in closet for proper storage, with smart separation from the mainliving area for an added sense of privacy. In-suite laundry adds everyday convenience, andresidents of The Manett enjoy access to a fully equipped gym, social lounge, landscapedcourtyard, secure key fob entry, video surveillance, and professional on-site management, withunderground parking and storage lockers available for lease, visitor parking, and apet-friendly policy. Current incentive: $200 off rent for the first 12 months on a 13-monthlease. Floor plan: 1 bedroom, 714 sq. ft. plus 110 sq. ft. balcony, walk-in closet, in-suitelaundry, oversized open living/dining/kitchen layout. (id:50787)
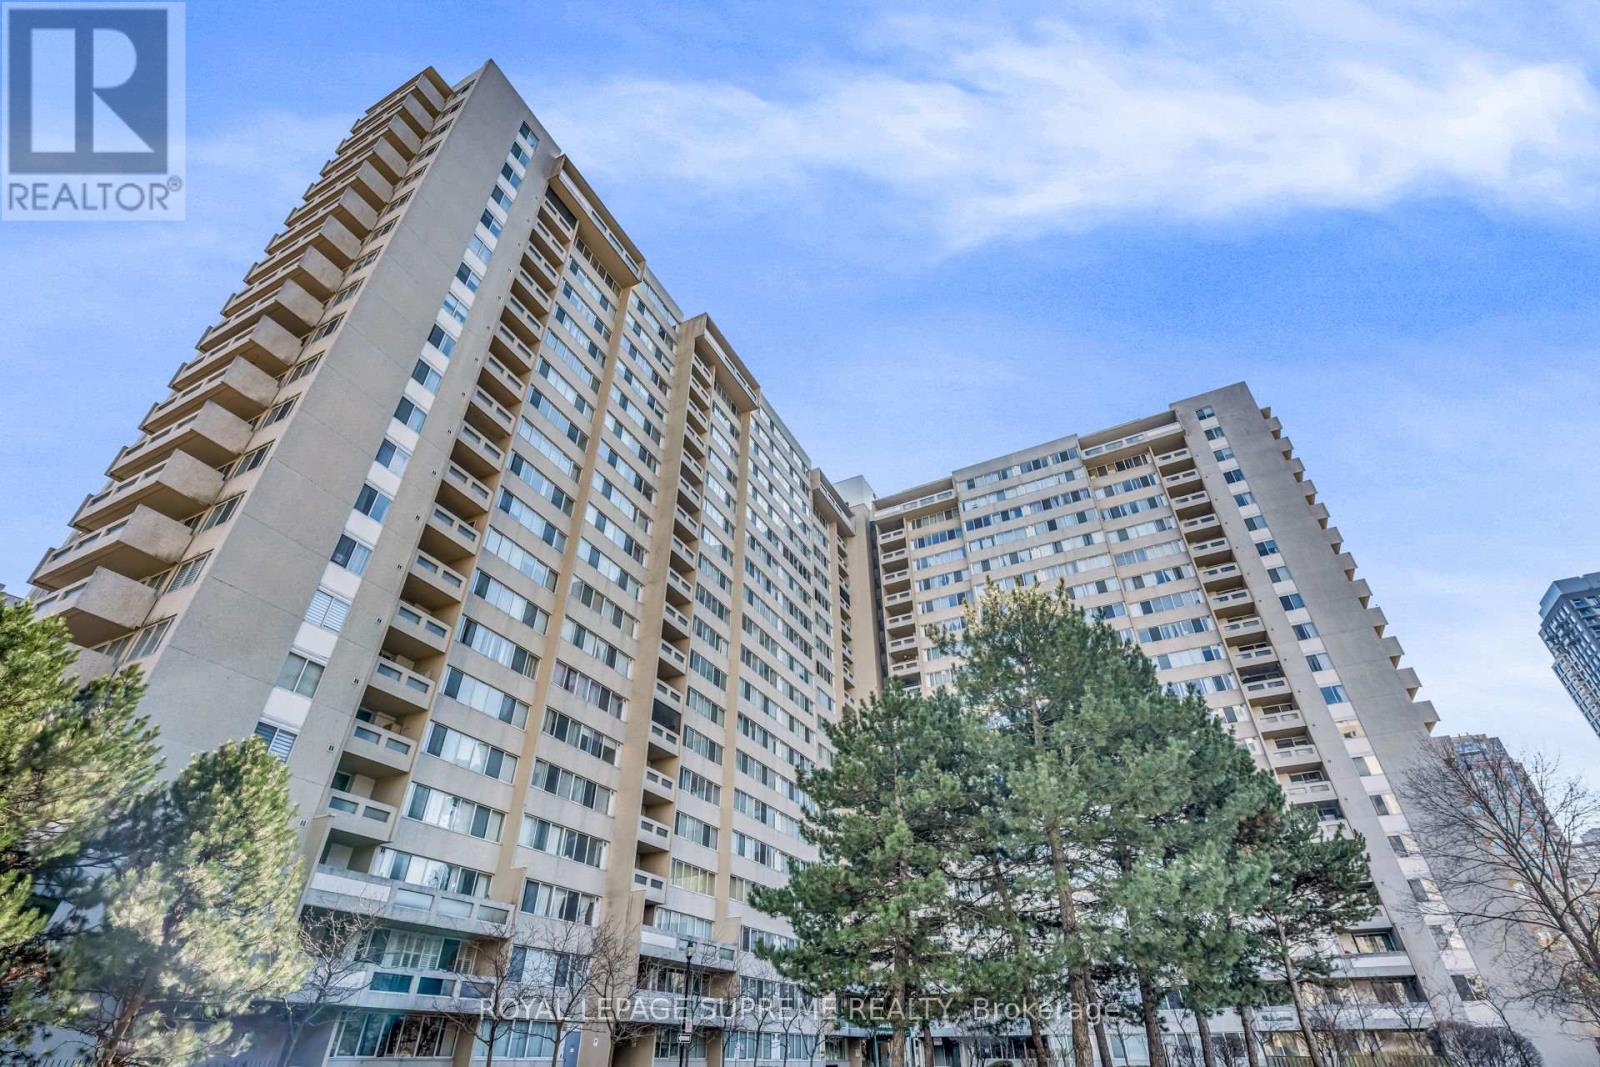
1907 - 3590 Kaneff Crescent
Mississauga, Ontario
Bright, spacious, and exceptionally well-maintained sun-filled 2-bedroom plus den corner suite featuring a large wrap-around balcony with beautiful open exposure. This unit offers a functional and well-designed layout, perfect for both everyday living and entertaining. The suite features stainless steel appliances, laminate flooring throughout, and has been freshly painted in neutral tones, creating a modern and move-in-ready space. The generous den provides the perfect option for a home office, guest area, or additional living space. As one of the largest units in the building, this corner suite offers an abundance of natural light from multiple windows and a bright, airy feel throughout. Ideally located in the heart of Mississauga, close to shopping, restaurants, transit, parks, and all major amenities. A fantastic opportunity for buyers looking for space, comfort, and a prime location. (id:50787)
209 - 100 Manett Crescent
Brampton, Ontario
Welcome to The Trillium, a well-designed 1-bedroom plus den suite at The Manett that gives you real layout flexibility in a footprint that still feels open and easy to live in. With 746 square feet of thoughtfully planned interior space and a 109 square foot private balcony, this residence works just as well for a single resident, a couple, or anyone who needs a true dedicated workspace at home. The combined living, dining, and kitchen area is comfortably sized at over 18 by 14 feet and opens directly onto the balcony, creating one continuous bright space that handles everyday living and casual entertaining with ease. The den sits at the front of the suite at almost 11 by 7 feet, giving you a fully separated room ideal for a home office, reading space, or flexible secondary use, completely tucked away from the main living area. The bedroom is at the back of the suite for added privacy, well proportioned at nearly 9 by 12 feet, and includes a walk-in closet for proper storage. In-suite laundry adds everyday convenience, and residents of The Manett enjoy access to a fully equipped gym, social lounge, landscaped courtyard, secure key fob entry, video surveillance, and professional on-site management, with underground parking and storage lockers available for lease, visitor parking, and a pet-friendly policy. Current incentive: $200 off rent for the first 12 months on a 13-month lease. Floor plan: 1 bedroom plus den, 746 sq. ft. plus 109 sq. ft. balcony, walk-in closet, in-suite laundry, separated den at the entry, open living/dining/kitchen layout off the balcony. (id:50787)
308 - 740 Whitlock Avenue
Milton, Ontario
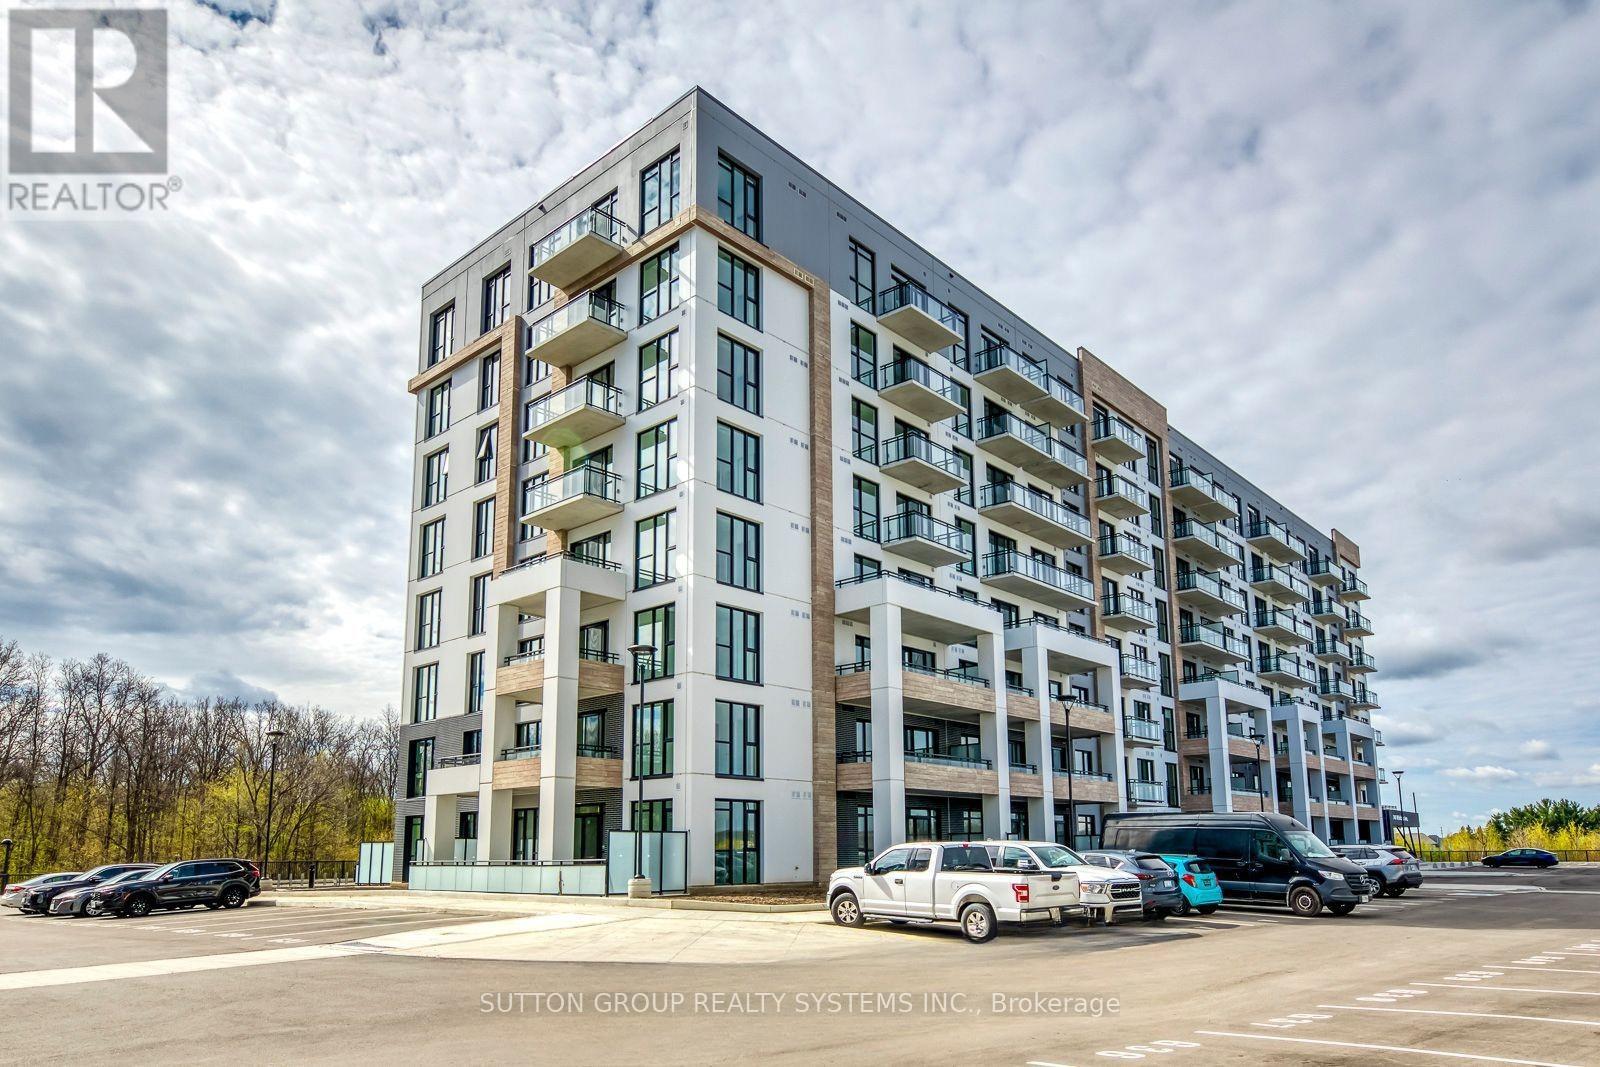
Brand new and never lived in. Your chance to be the first to enjoy this 594 sq ft 1 bedroom plus den in Milton's coveted Mile & Creek community by Mattamy Homes. Bright, modern, and move-in ready, the open-concept layout flows beneath 9-foot ceilings and oversized windows that flood the suite with natural light. Sleek laminate flooring runs throughout, leading into a designer kitchen with stainless steel appliances and a quartz-topped island built for everything from morning coffee to dinner with friends. The den, gives you second space, ideal for a work-from-home office or big enough for overnight guests. Floor-to-ceiling windows in the bedroom keep the airy, contemporary feel going, while the bathroom has been thoughtfully finished. In-suite washer and dryer, one underground parking spot, and internet are all included. Residents enjoy a full slate of amenities: fitness centre, party/meeting room, pet spa, and visitor parking. Outside your door, parks, scenic trails, restaurants, Milton Sports Centre, top-rated schools, and Milton District Hospital are all within easy reach in one of the GTA's fastest-growing communities. (id:50787)
1299 St Mary's Avenue
Mississauga, Ontario
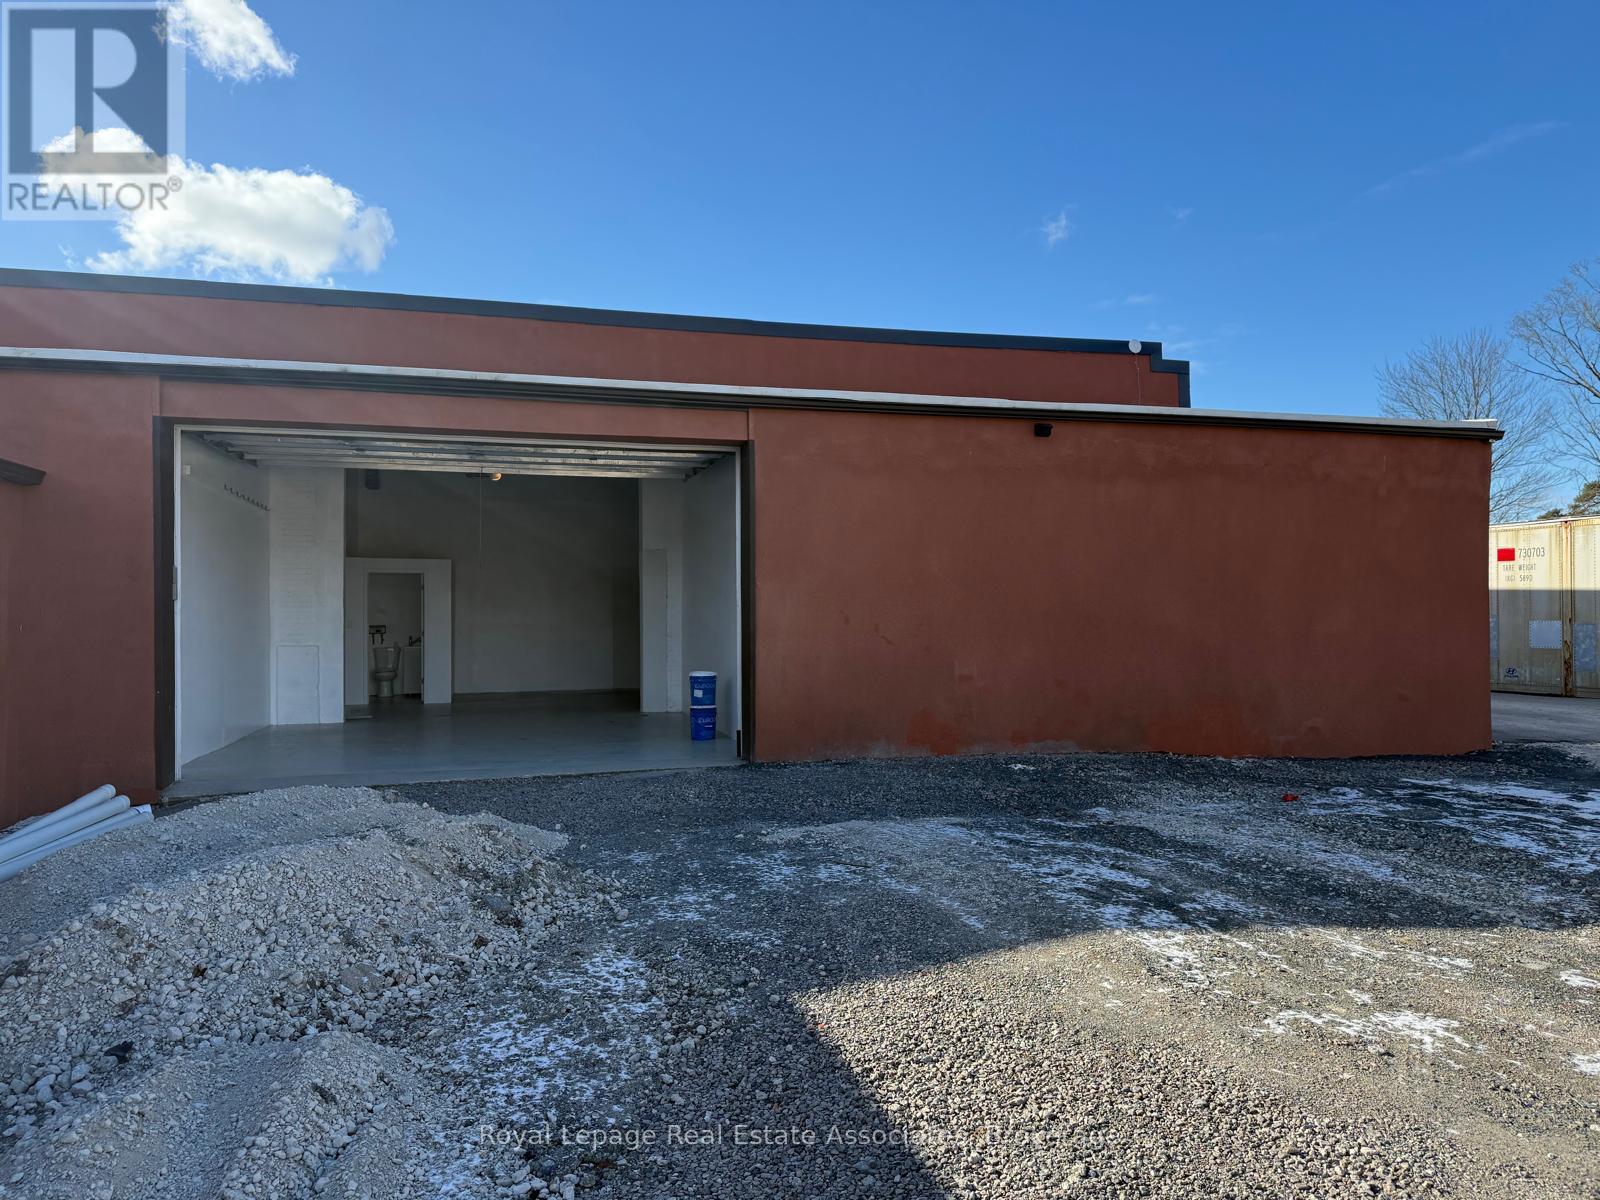
Available for lease: approximately 1,000 sq. ft. of versatile commercial industrial space suitable for a wide range of permitted uses, including light manufacturing, warehousing, storage, and related commercial operations. The property offers a functional layout, flexible space options, and convenient accessibility to support various business needs. Additional land is also available for lease, with container rentals offered at an additional cost. A well-positioned industrial space in a desirable and accessible location. (id:50787)
901 - 110 Marine Parade Drive
Toronto, Ontario
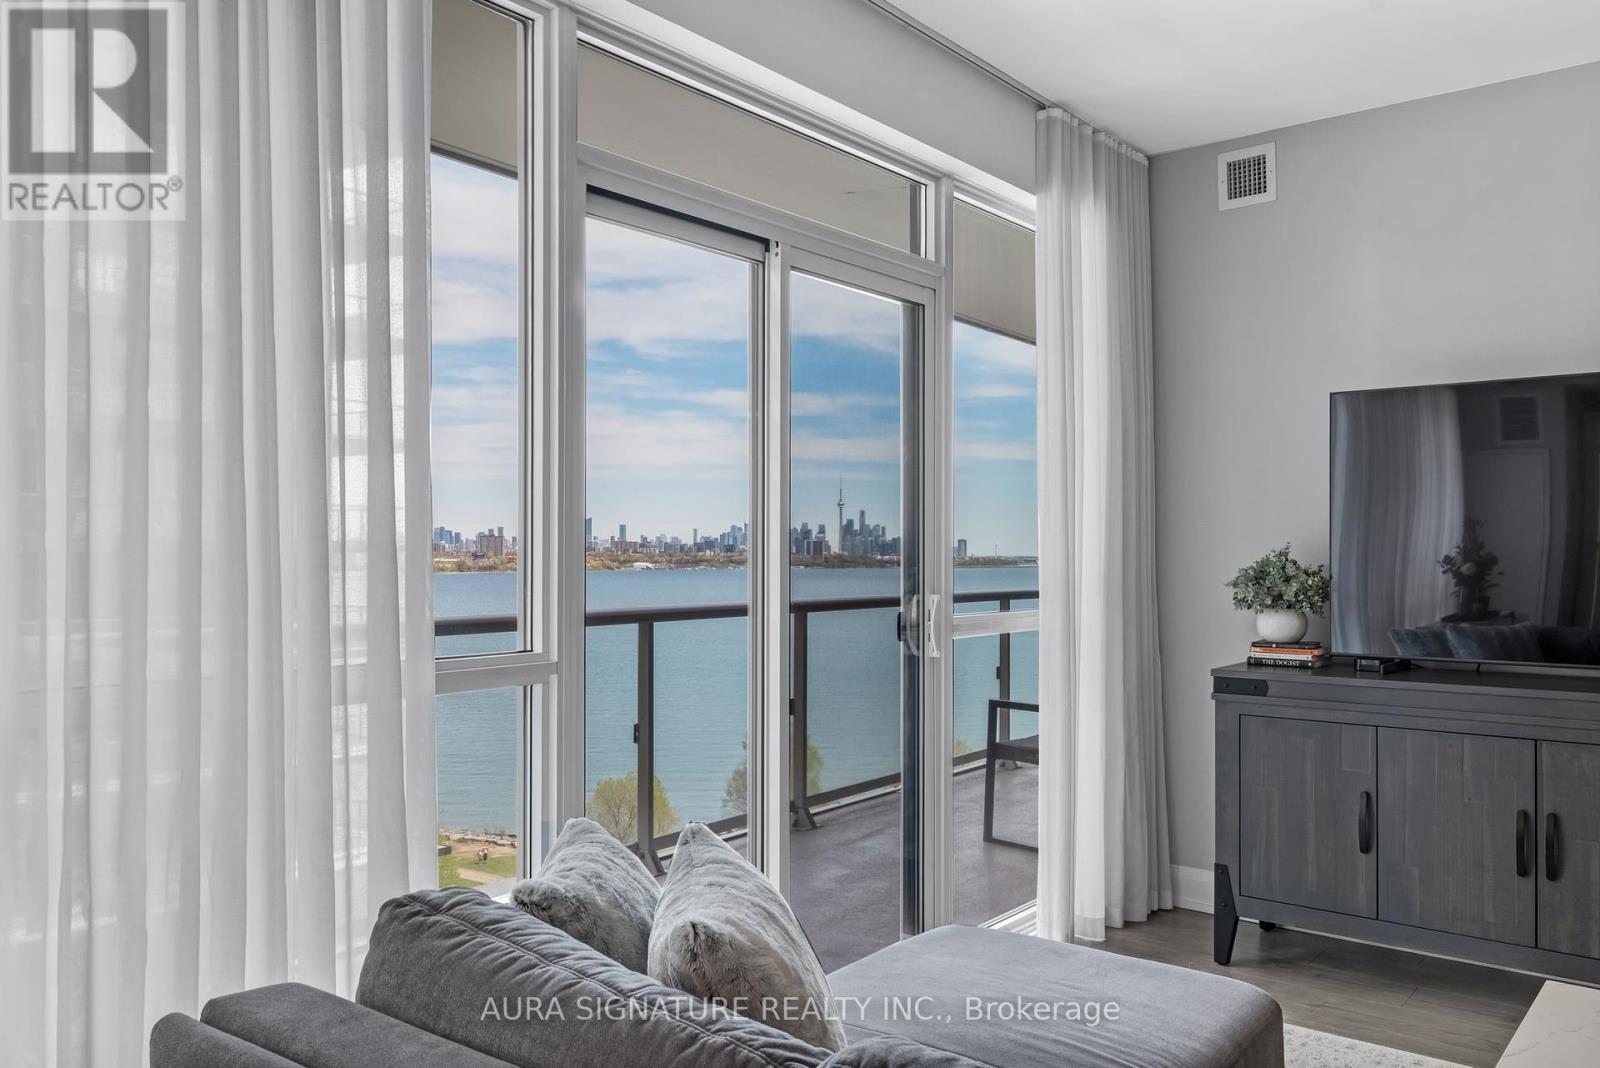
Welcome to Suite 901 at Riva Del Lago, a rare offering in one of Toronto's most sought-after waterfront communities. Perched above Humber Bay Shores, this exceptional residence commands sweeping, stunning views of Lake Ontario and the glittering Toronto skyline. Thoughtfully designed across 1,188 square feet of living space, the open-concept layout flows effortlessly from living to dining, ideal for sophisticated entertaining and everyday comfort alike. The chef's kitchen is a true standout, appointed with full-size appliances, sleek quartz countertops, and a dedicated wine fridge for the discerning entertainer. Both bedrooms are generously proportioned and feature their own private ensuites, offering a genuine sense of retreat. A stylish powder room serves guests with ease, while the versatile den provides the perfect home office, reading nook, or flex space to suit your lifestyle. A full-size in-suite laundry room completes this residence as a home that truly has it all. Beyond your suite, the Humber Bay Shores community delivers a vibrant waterfront lifestyle. Scenic lakeside trails, restaurants, shops, parks, and grocery stores all within easy reach, with seamless TTC and Highway access connecting you effortlessly to the rest of the city. Suite 901 is more than a home, it's waterfront living, redefined. (id:50787)
2180 North Ridge Trail
Oakville, Ontario
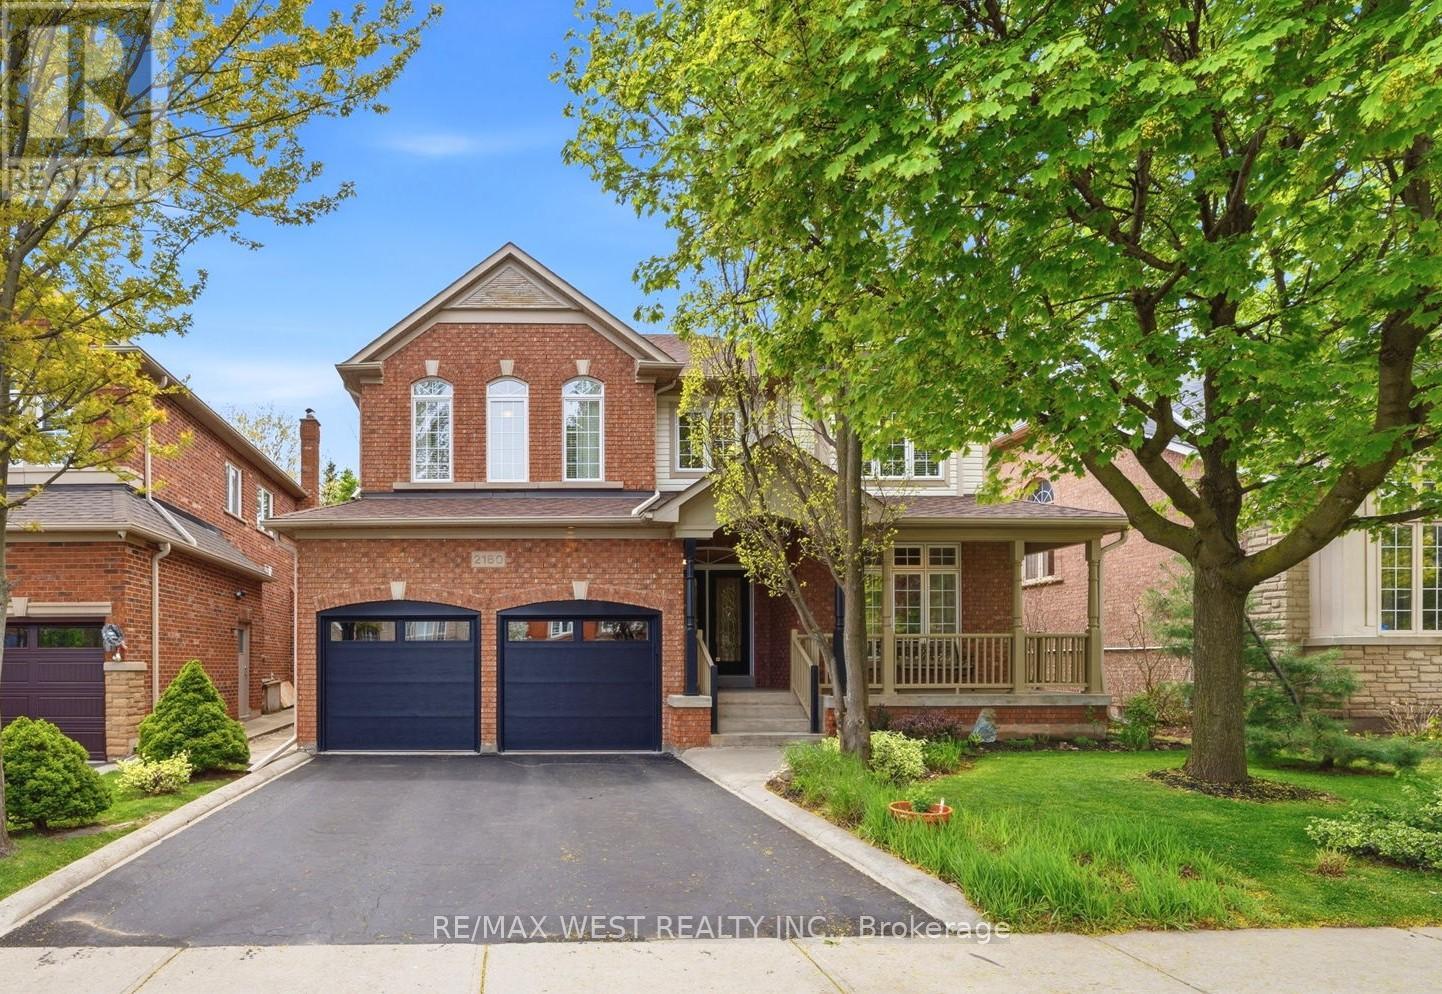
Welcome to this exceptionally well-maintained home in the prestigious, family-friendly Joshua Creek community of Oakville. Situated on a very rare lot with no rear neighbours, this property offers a private, ravine-like setting surrounded by towering trees - a truly hard-to-find feature! A gorgeous covered front porch and elegant double-door entry create a warm first impression. Inside, you'll find a spacious, light-filled layout designed for both everyday living and entertaining. The main floor features an open-concept living and dining area, a welcoming family room with a gas fireplace and serene backyard views, and an eat-in kitchen complete with granite countertops, stainless steel appliances, large pantry, and a large breakfast area with double-door walkout to the beautifully landscaped and fully fenced backyard complete with a huge deck! Convenient main floor laundry/mudroom offers direct garage access. Upstairs, the home offers four generously sized bedrooms, including a massive primary retreat featuring a walk-in closet and a bright 5 piece ensuite bath. Another bedroom offers a 5 piece semi ensuite bath and cathedral ceilings! Meticulously maintained home with newer furnace, air conditioner, and Bosch heat pump (2024) and 200 AMP electrical panel! Beautifully landscaped gardens add to the home's exceptional curb appeal.The partly finished basement includes a dedicated office area, while the open concept unfinished space provides endless potential for your personal touch. Ideally located within a highly sought-after school district and just minutes from parks, trails, shopping, major highways, and transit, this is a rare opportunity to own a beautiful home, on a rare extra private lot, in one of Oakville's most desirable neighbourhoods. (id:50787)