
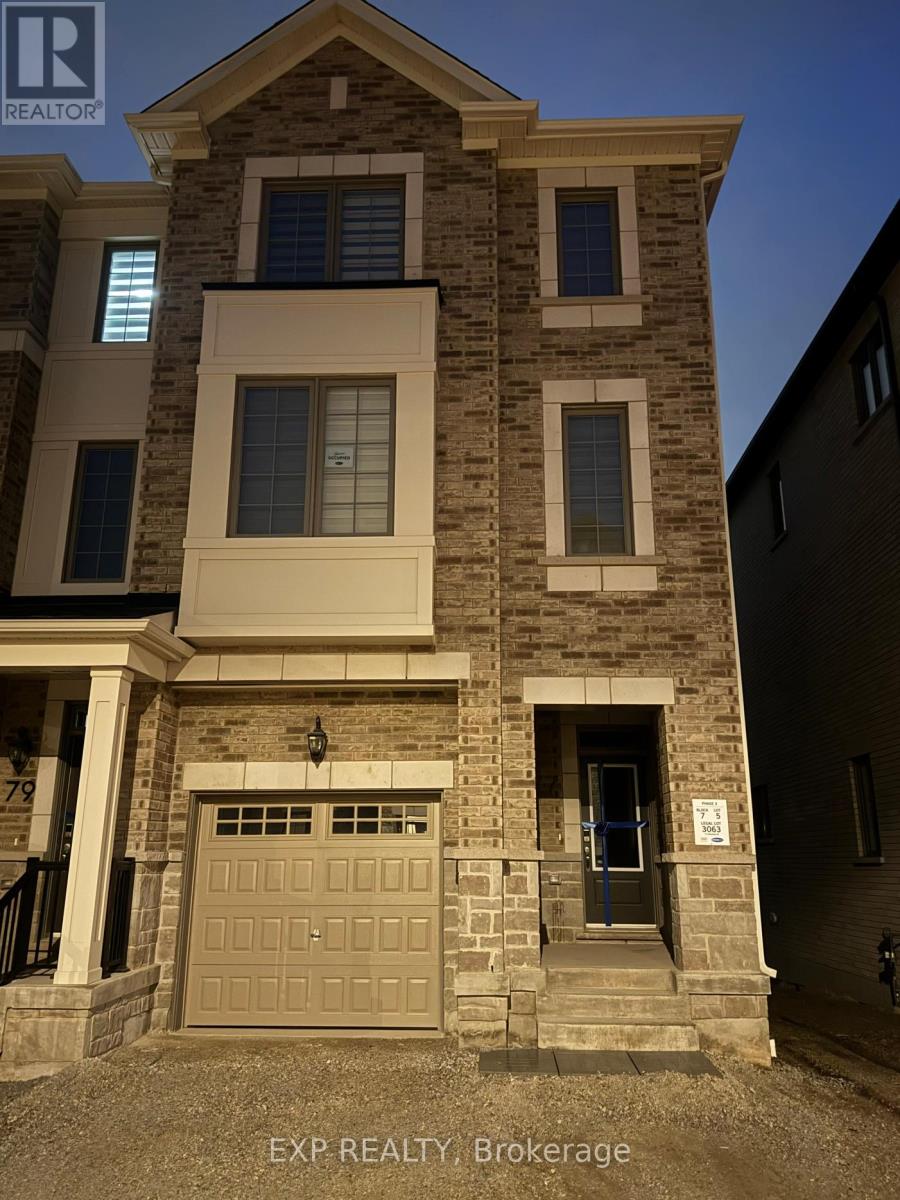
77 Vickerman Street
Brampton, Ontario
5 Elite Picks! Here Are 5 Reasons To Rent This Brand New, Gorgeous, Bright & Spacious End-Unit (Feels Like A Semi!) 3-Storey Townhouse Offering 4 Bed, 4 Bath & 2-Car Parking At 77 Vickerman St, Brampton, Near Bovaird Dr W & Creditview Rd In Prime Mount Pleasant! 1) Prime Family-Friendly Location Just A 15-Minute Walk To Mount Pleasant GO Station With Easy Access To Hwy 401/407/410, Schools, Parks, Transit, Restaurants, Shopping, And Downtown Brampton. 2) Modern Kitchen Designed For Everyday Living Featuring Quartz Countertops, Stainless Steel Undermount Sink, Stainless Steel Appliances, Stove, Fridge & Dishwasher, Split Receptacles For Small Appliances, And Exterior-Vented Exhaust Fan. 3) Bright Open-Concept Second Floor With Spacious Living & Dining Area, Separate Family Room, Hardwood/Upgraded Flooring, Smooth Finished Ceilings, Stylish Trim, Designer Interior Doors, And Functional Layout Perfect For Family Living. 4) Rare Main Floor Bedroom With Its Own Full Washroom - Ideal For Parents, Guests, In-Laws Or Home Office Setup, Plus Well-Finished Bathrooms With Quartz Vanities, Frameless Glass Shower In Primary Ensuite, Modern Lighting, Moen Fixtures, And Thoughtful Storage Throughout. 5) Spacious Upper Level With 3 Generous Bedrooms Including Primary Retreat With Walk-In Closet & Private Ensuite Bathroom, Offering Comfort And Privacy For The Whole Family. Entire Home For Lease! Clean, Well-Maintained, Move-In Ready And Perfect For AAA+ Tenants Looking For A Comfortable Family Home In One Of Brampton's Most Convenient Neighbourhoods. Available Immediately. (id:50787)
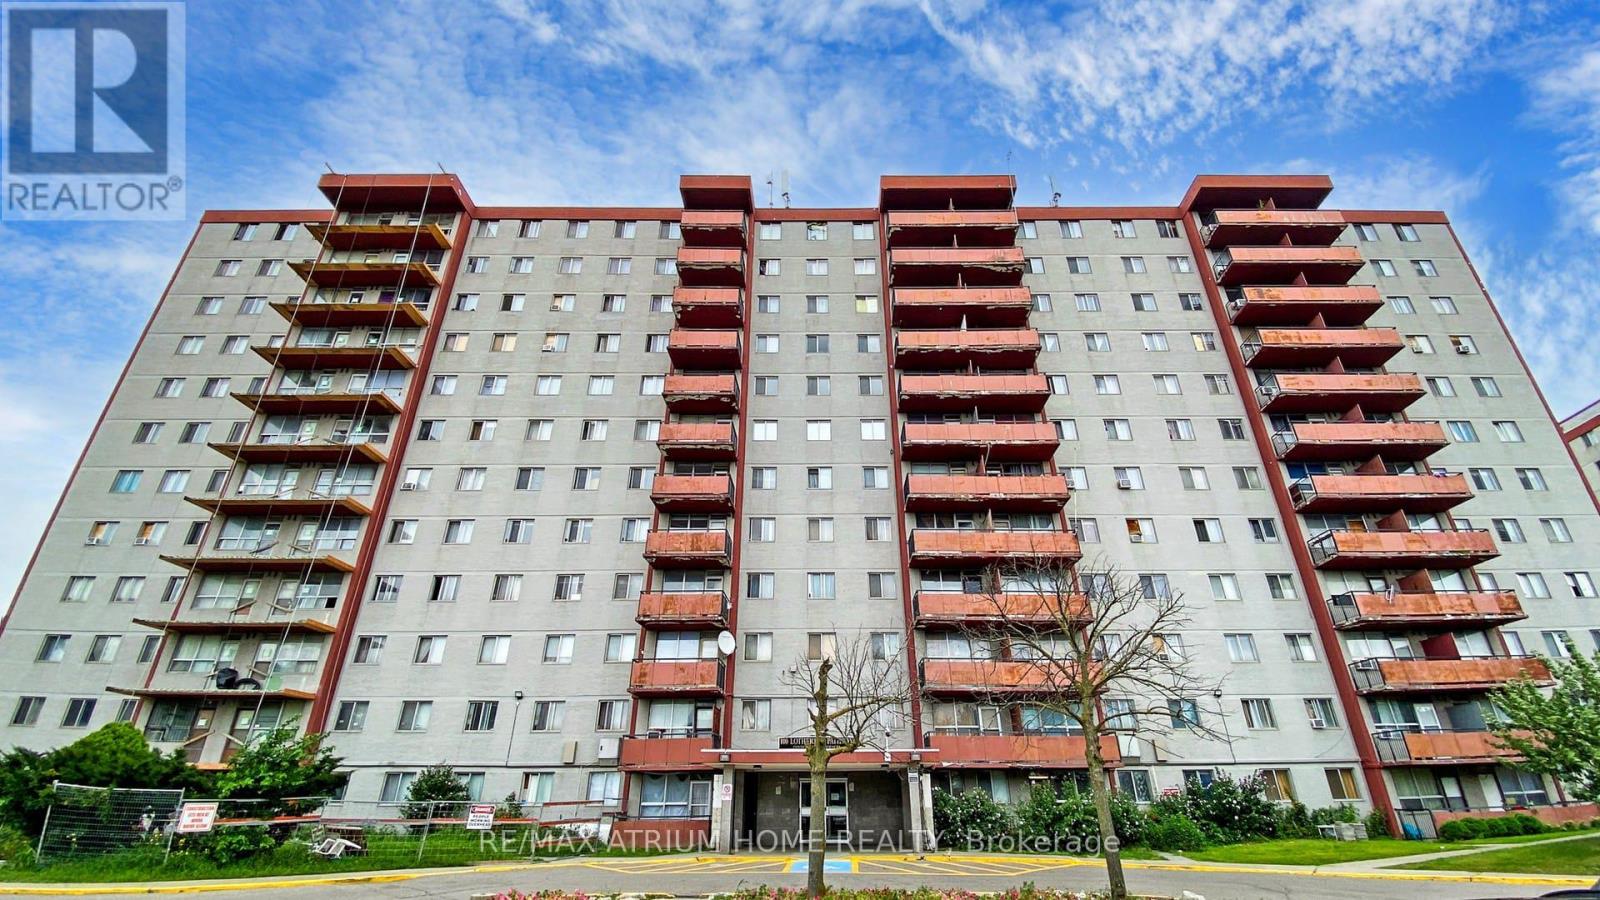
410 - 100 Lotherton Pathway
Toronto, Ontario
Step into this tastefully updated and exceptionally well-kept home located in one of the area's most desirable neighbourhoods. Offering unmatched convenience, this property is just steps to TTC transit and minutes from Yorkdale Shopping Centre, Highway 401, grocery stores, restaurants, and everyday essentials.The bright and welcoming interior features fresh paint, modern finishes, and professionally popcorn ceilings in the hallway area, creating a clean and contemporary feel throughout. Move-in ready and thoughtfully maintained, this home is perfect for first-time buyers, downsizers, or investors looking for a smart opportunity in a high-demand location.Enjoy the added value of low maintenance fees that include utilities, along with exceptionally low property taxes - making this an affordable alternative to renting and an ideal place to call home. A fantastic opportunity you won't want to miss! (id:50787)
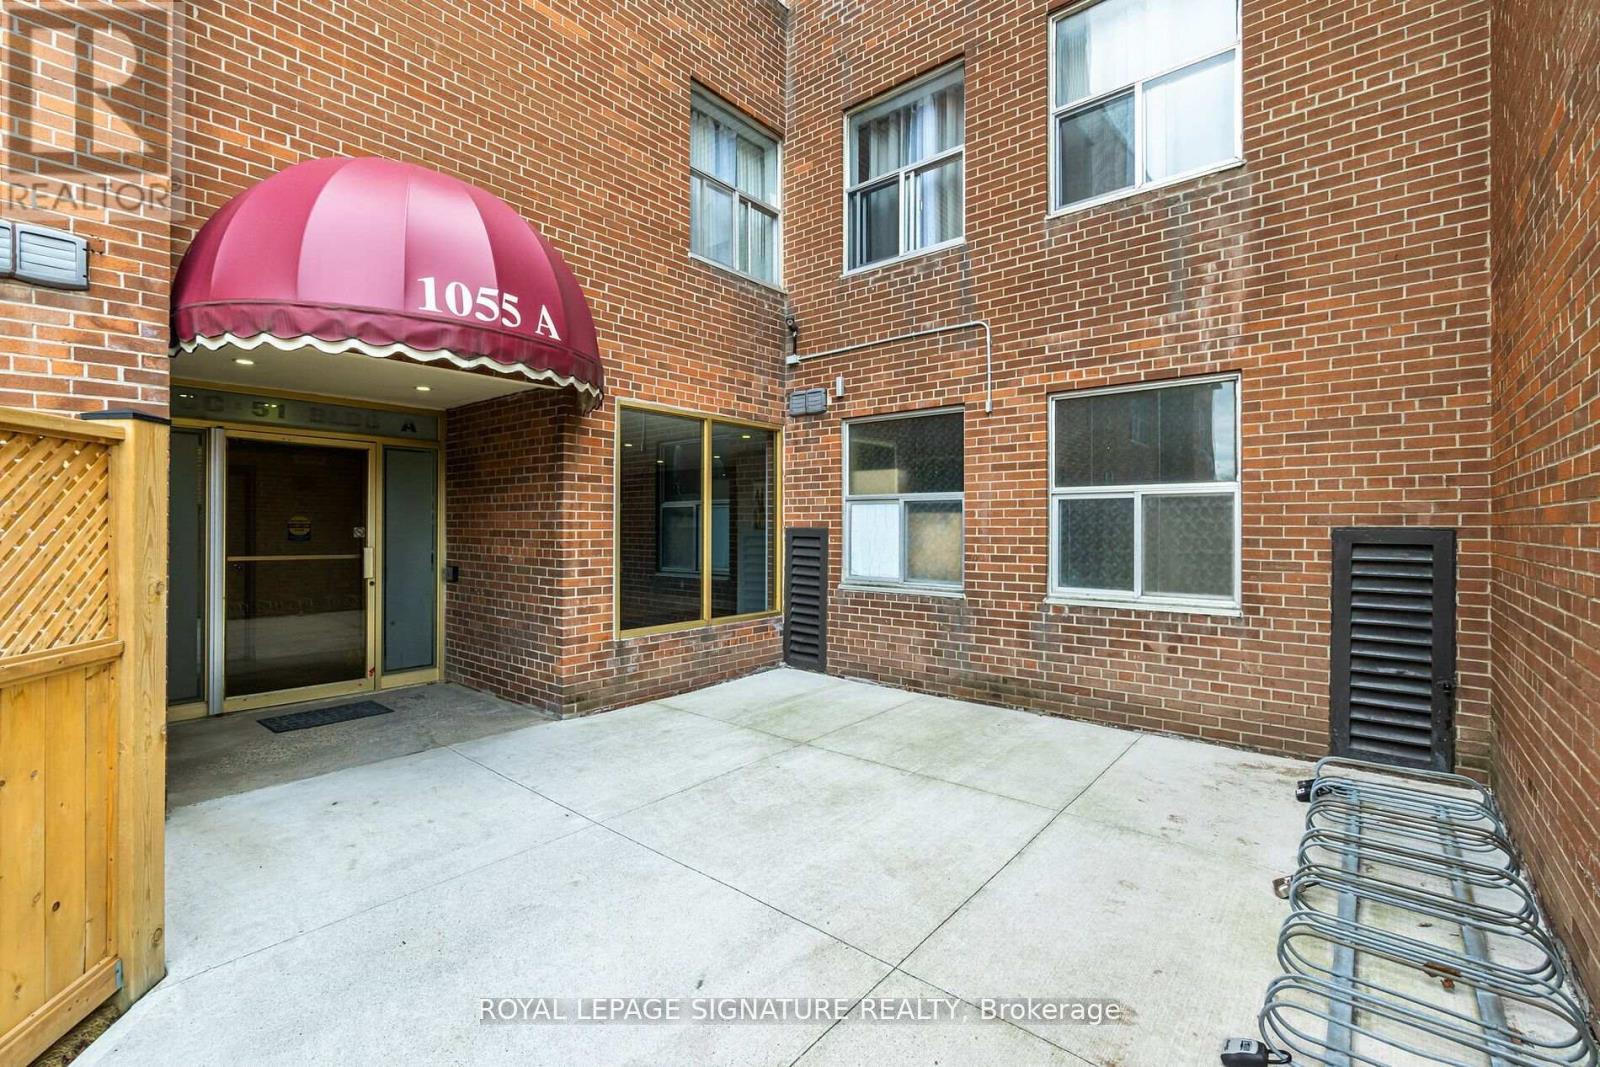
1055a Forestwood (Upper) Drive
Mississauga, Ontario
Students and professionals are Welcome. Ideal location. One bedroom can accommodate two people available all inclusive except Internet. Room could be shared. Shared kitchen and Washroom. Ensuite Laundry. Shopping Across the road, Schools, Library, Parks, Transit is on the corner of the building.15Hrs Street parking available. 24-Hrs Gym across the road only for $15/month . Minutes To Square One Sheridan college UTM, Hospital & Highways. (id:50787)
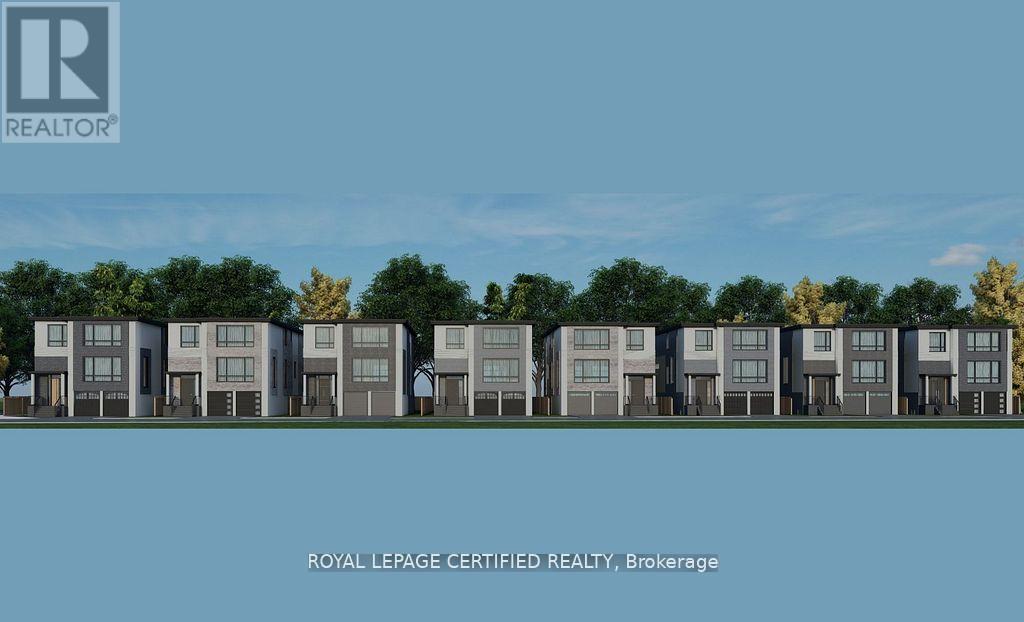
332 King Street E
Mississauga, Ontario
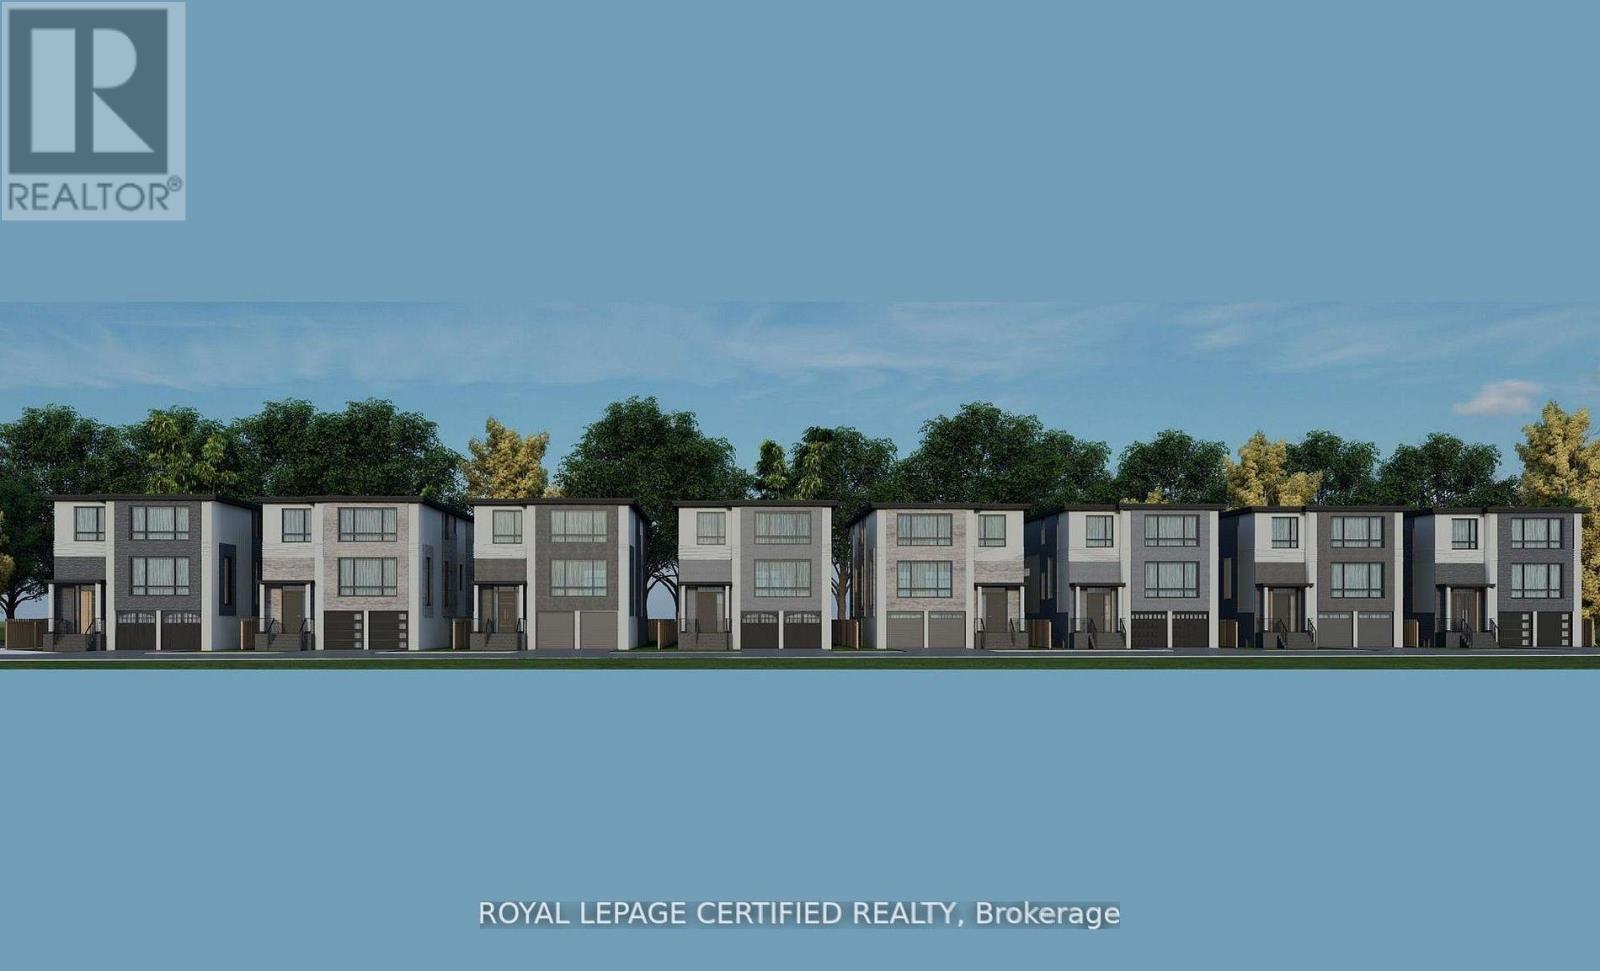
Attention Investors & Builders - Priced To Sell! Amazing opportunity to own a premium vacant lot in one of Cooksville's most desirable neighborhoods, surrounded by beautiful luxury custom homes in a private community of only 10 executive residences. Lot size is approximately 42 x 108 ft, and the building permit is already in the final stages, making it almost ready to build. You can build your own dream custom home or have the seller build it for you. Proposed plans include around 3,500 sq ft above grade plus a 1,600 sq ft basement, giving you over 5,000 sq ft of total living space. No POTL fees. Located in a quiet upscale area with easy access to highways, transit, schools, shopping, restaurants, and all major amenities. high-demand area. Opportunities like this rarely come up at this price - don't miss it! (id:50787)
336 King Street E
Mississauga, Ontario
Attention Investors & Builders - Priced To Sell! Amazing opportunity to own a premium vacant lot in one of Cooksville's most desirable neighborhoods, surrounded by beautiful luxury custom homes in a private community of only 10 executive residences. Lot size is approximately 42 x 108 ft, and the building permit is already in the final stages, making it almost ready to build. You can build your own dream custom home or have the seller build it for you. Proposed plans include around 3,500 sq ft above grade plus a 1,600 sq ft basement, giving you over 5,000 sq ft of total living space. No POTL fees. Located in a quiet upscale area with easy access to highways, transit, schools, shopping, restaurants, and all major amenities. Perfect opportunity for investors, builders, or families looking to build a luxury home in a high-demand area. Opportunities like this rarely come up at this price - don't miss it! (id:50787)
328 King Street E
Mississauga, Ontario
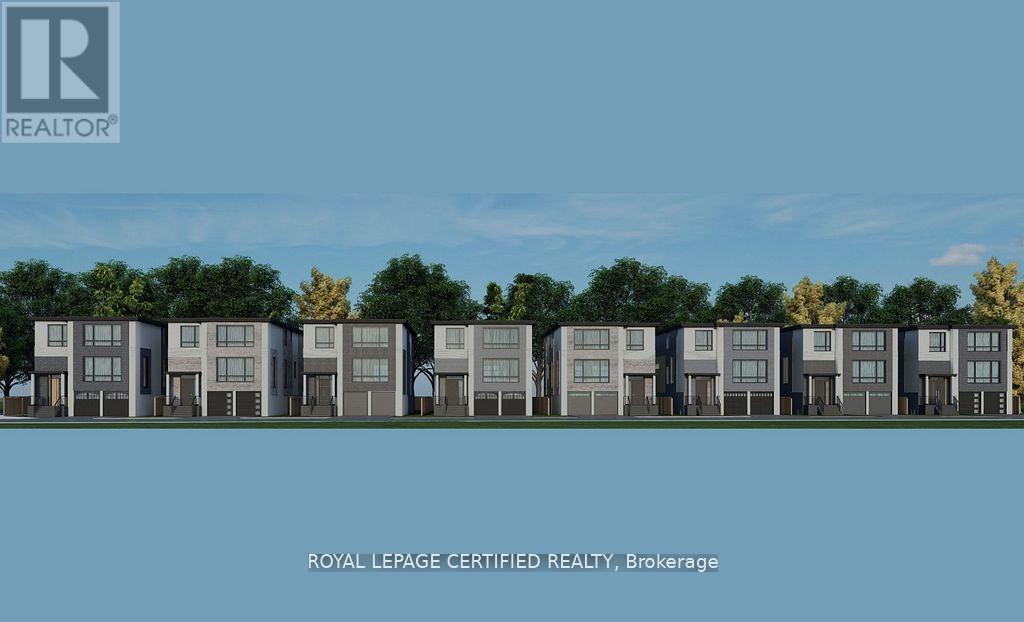
Attention Investors & Builders - Priced To Sell! Amazing opportunity to own a premium vacant lot in one of Cooksville's most desirable neighborhoods, surrounded by beautiful luxury custom homes in a private community of only 10 executive residences. Lot size is approximately 42 x 108 ft, and the building permit is already in the final stages, making it almost ready to build. You can build your own dream custom home or have the seller build it for you. Proposed plans include around 3,500 sq ft above grade plus a 1,600 sq ft basement, giving you over 5,000 sq ft of total living space. No POTL fees. Located in a quiet upscale area with easy access to highways, transit, schools, shopping, restaurants, and all major amenities. Perfect opportunity for investors, builders, or families looking to build a luxury home in a high-demand area. Opportunities like this rarely come up at this price - don't miss it! (id:50787)
413 Keele Street
Toronto, Ontario
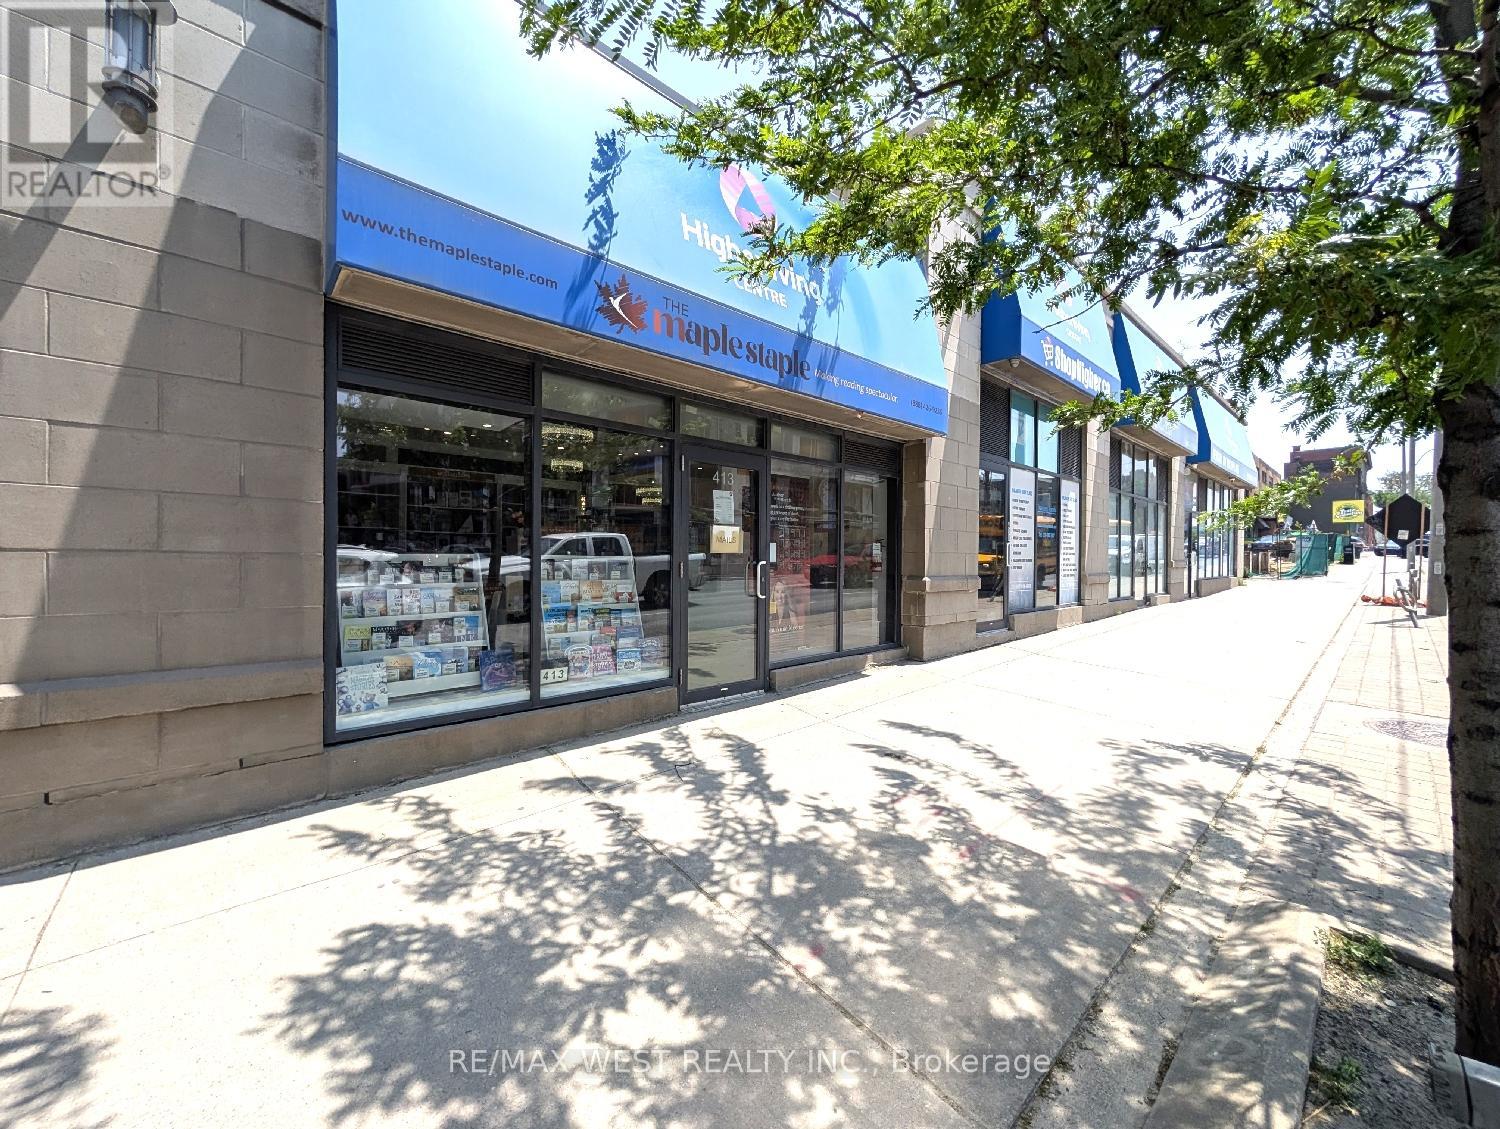
Prime retail opportunity in the heart of The Junction - This outstanding street-level retail space is available for lease at the base of two condo towers with over 300 residential units directly above. The area is experiencing further growth, with a brand-new condominium development now almost completed directly across the street, and another just beginning immediately to the south, bringing more foot traffic to the area. The unit features tall ceilings, hardwood floors, high-end finishes, and prominent frontage on Keele Street - a high-visibility corridor with steady pedestrian and vehicle exposure. This beautifully finished commercial unit is ideal for a variety of service-based businesses including a hair salon, barber shop, or other professional services. It is also well-suited for retail, medical, and office uses. Strategically located just steps from Dundas and Keele, in the core of The Junction - one of Toronto's most dynamic and sought-after neighbourhoods. The Junction is a thriving destination, known for its character, energy, and strong sense of community, and lined with popular restaurants, pubs, and boutique shops. The area attracts both local residents and visitors, creating an ideal setting for a business to grow. TMI and HST are in addition to the base rent. All utilities except for water are included in the TMI. (id:50787)
2465 Fifth Line
Mississauga, Ontario
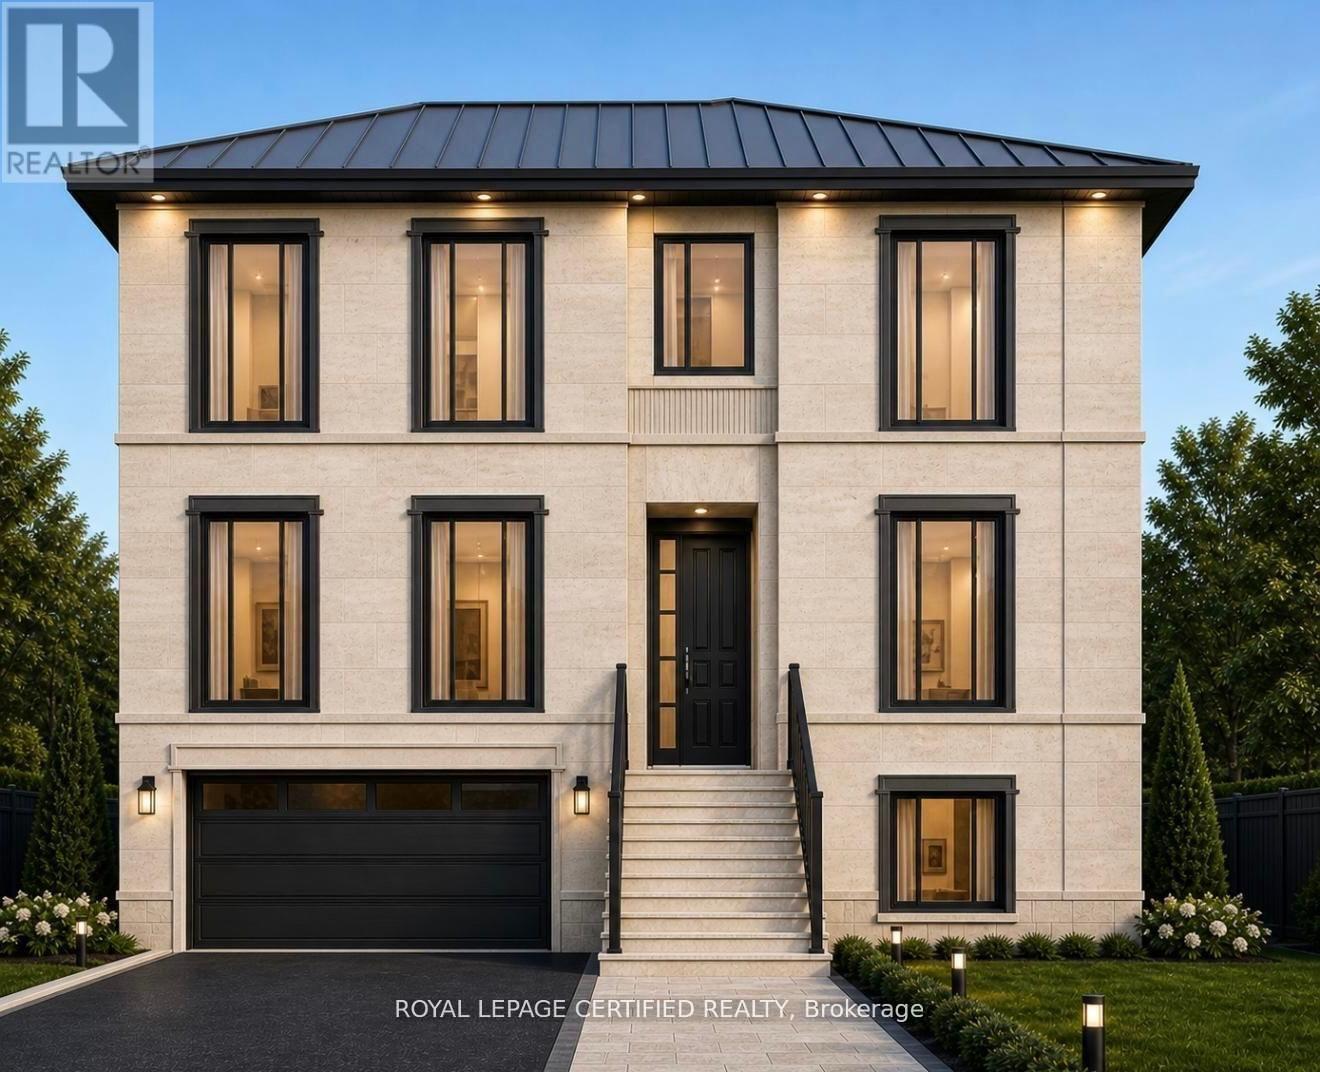
Attention Investors, Builders & Developers - Incredible Opportunity in Sheridan! Recently severed and priced to sell, this premium 50 x 171 ft lot is one of only three newly created lots in this highly sought-after neighbourhood. Surrounded by luxury custom homes and multi-million dollar properties, this is a rare chance to invest in one of Mississauga's most established and high-demand communities. With very few vacant lots left in Sheridan, the possibilities here are endless - build a stunning custom home, develop for resale, or hold as a strong long-term investment. The large lot size and prime location make this an excellent opportunity for builders and investors looking for solid future value and strong resale potential. Build-to-suit option is also available, with the seller able to build a custom home designed for today's luxury market. Conveniently located close to top-rated schools, highways, parks, shopping, transit, and all major amenities. Opportunities like this rarely come to market - especially at this price. Don't miss out! (id:50787)
308 - 1 Hurontario Street
Mississauga, Ontario
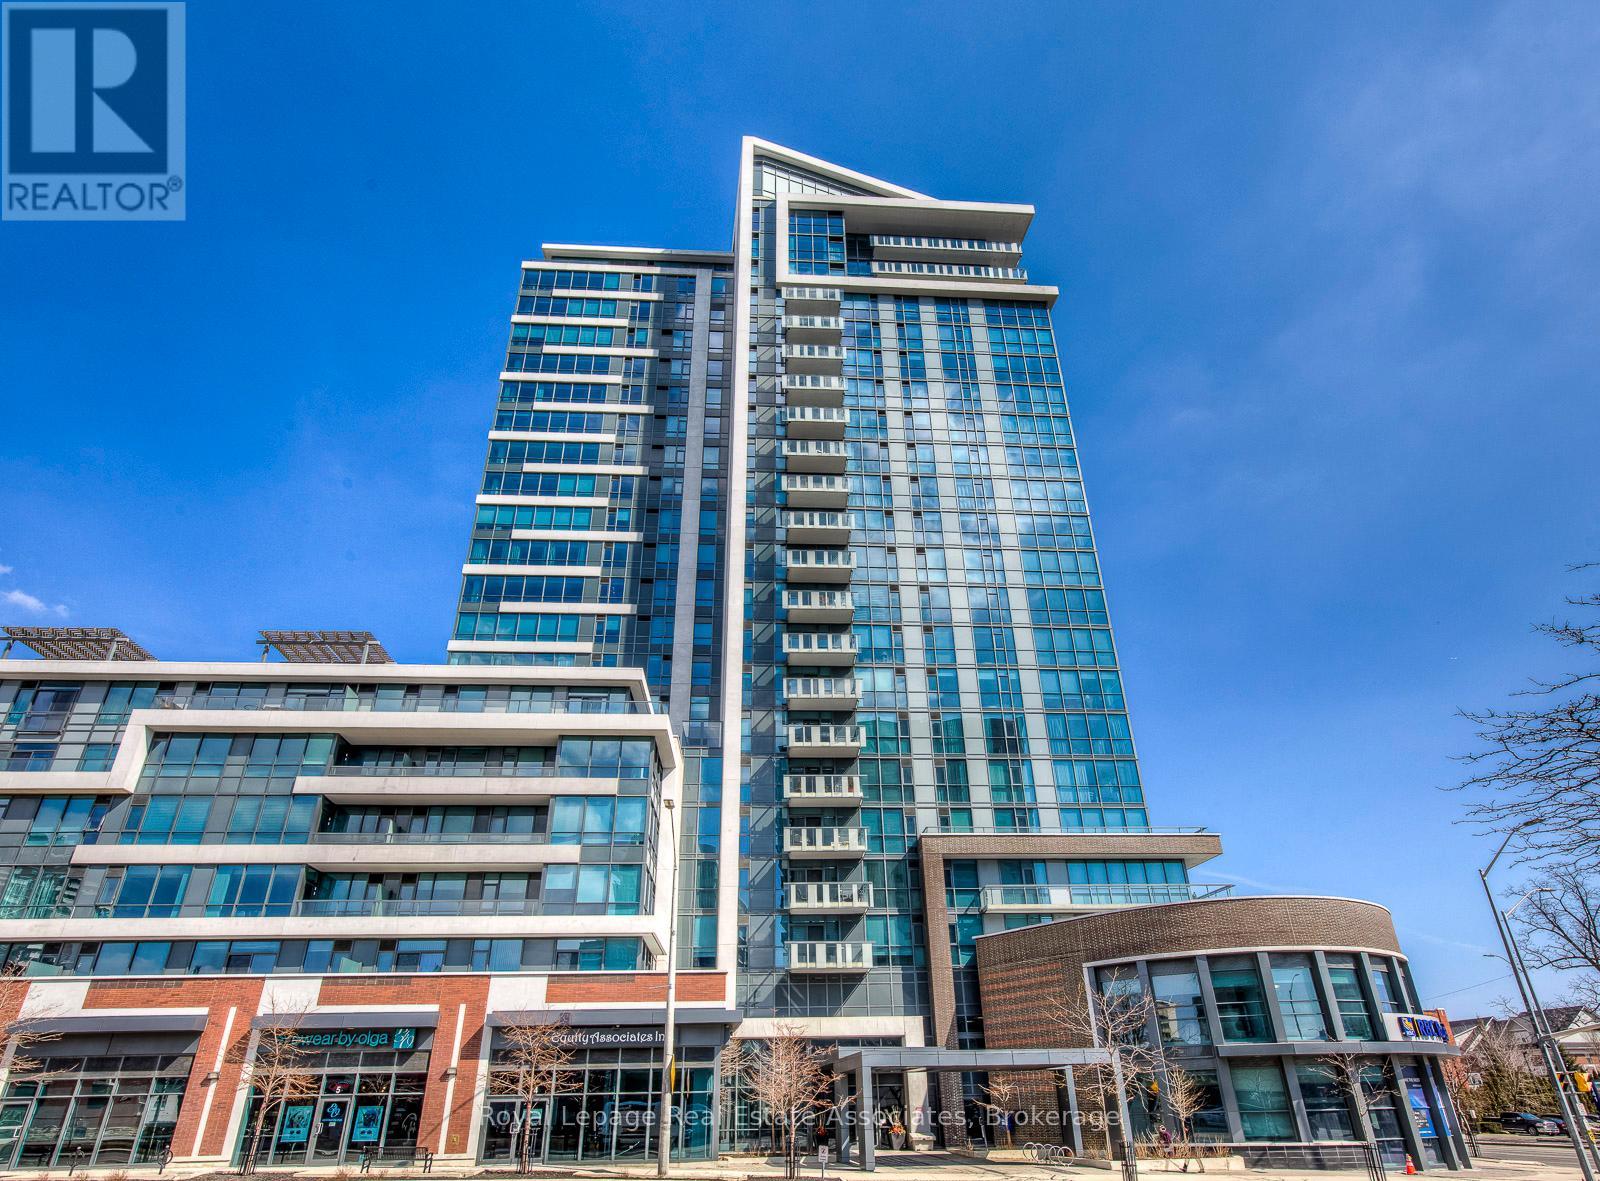
Experience the perfect blend of modern convenience and serene retreat in Suite #308 at the prestigious "Northshore." This spacious 1,120 sq. ft. layout is designed for the modern couple starting their homeownership journey without compromising on lifestyle. The open-plan kitchen features premium granite countertops and high-end stainless steel appliances, flowing into a massive Great Room. Retreat to your private balcony overlooking the quiet interior courtyard, offering an exclusive, peaceful sanctuary away from the street. The primary suite boasts a walk-in closet and spa-inspired ensuite, while the flexible second bedroom/den serves as the ideal work-from-home office with an adjacent full bath. As an added bonus, this unit boasts an independent centralized humidifier to keep you comfortable year-round. Located in the heart of Port Credit's "Village on the Lake," you are steps from a vibrant scene of live music, waterfront dining, and boutique shopping. Forget traffic! Commuting is effortless with the GO Train across the street, whisking you into downtown Toronto in under 30 minutes. Enjoy Lake Ontario's trails and parks at your doorstep, plus building perks like a 24-hour concierge, fitness room, and a stunning rooftop terrace with BBQs. Includes a parking spot and a locker. (id:50787)
38a Monclova Road
Toronto, Ontario
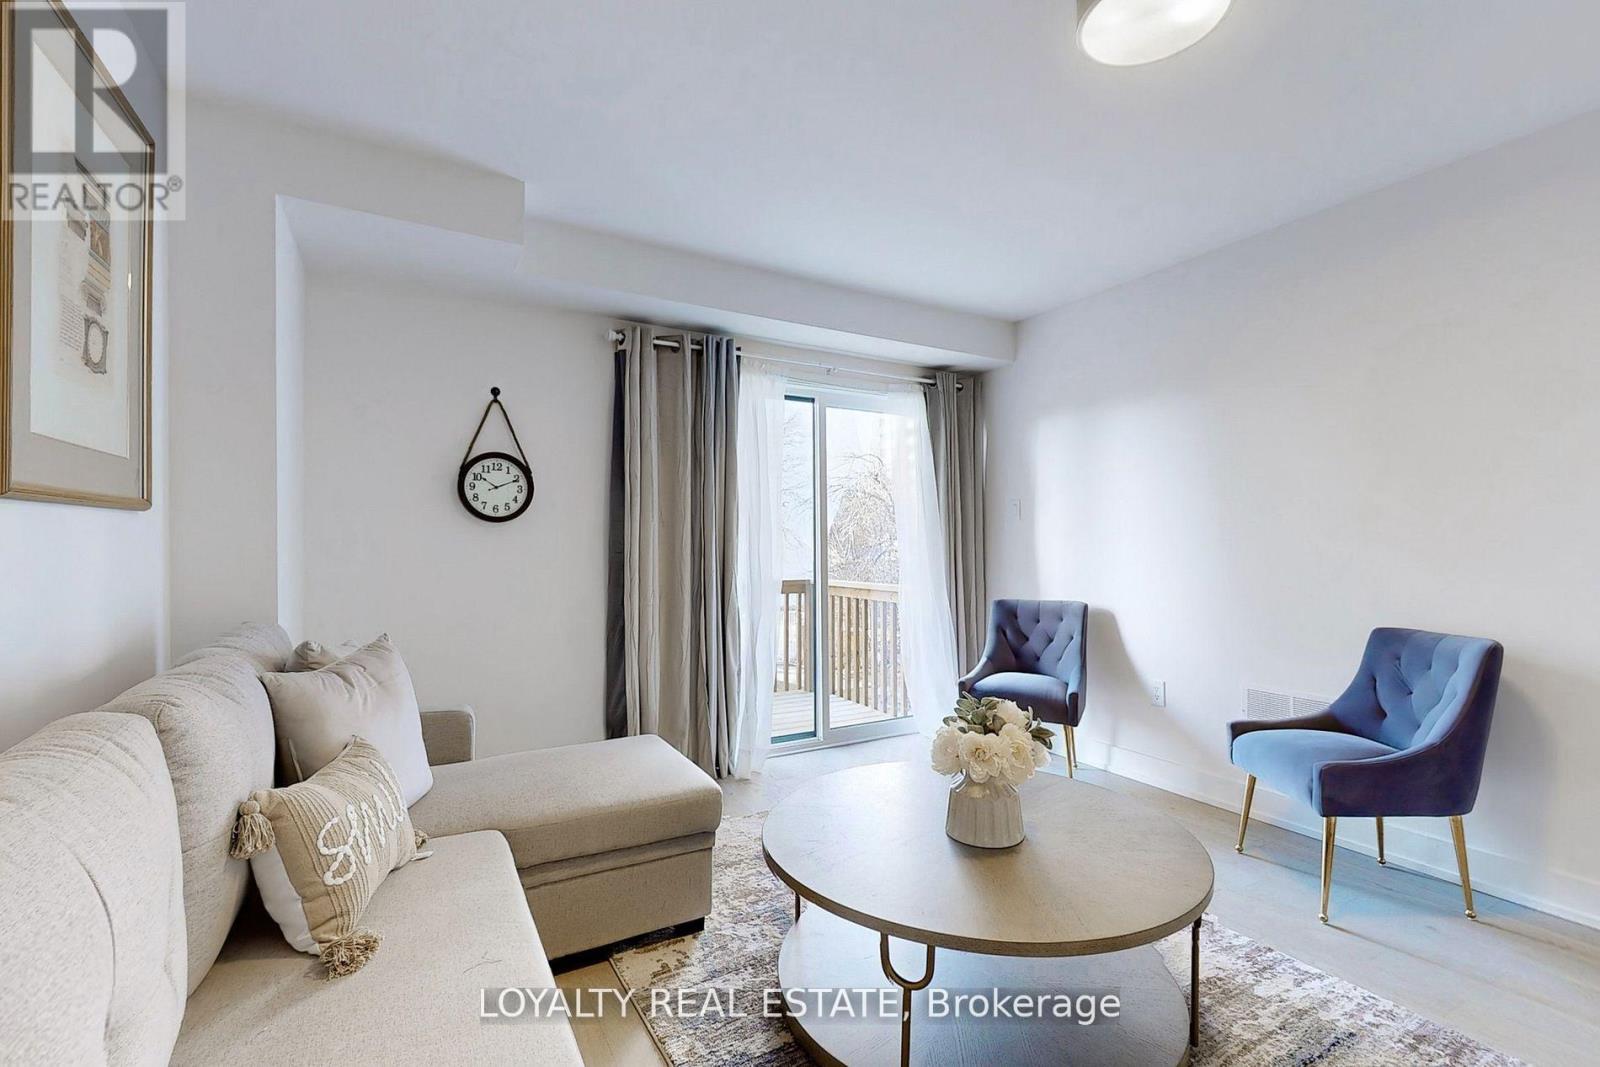
Beautiful Contemporary Townhome Located On A Premium Lot With Backyard. This Spacious And Well-Maintained Home Features An Open Concept Layout, Chef's Kitchen With Premium Cabinetry, Quartz Countertops, Engineered Hardwood Flooring Throughout, 9' Ceilings, And Oak Staircase. Functional Layout Includes 2 Bedrooms And 2 Full Washrooms On The Ground And Basement Levels.Extras Include Quartz Countertops, Porcelain Sinks, Vinyl Sliding Doors, 200-Amp Service, And Appliances. Conveniently Located Minutes To Parks, Golf Courses, TTC, Highways 401/400, Grocery Stores, Shopping Malls, Hospitals, And Pearson International Airport.Utilities Are Included. Previously Occupied By Only One Tenant. (id:50787)
50 Shanly Street
Toronto, Ontario
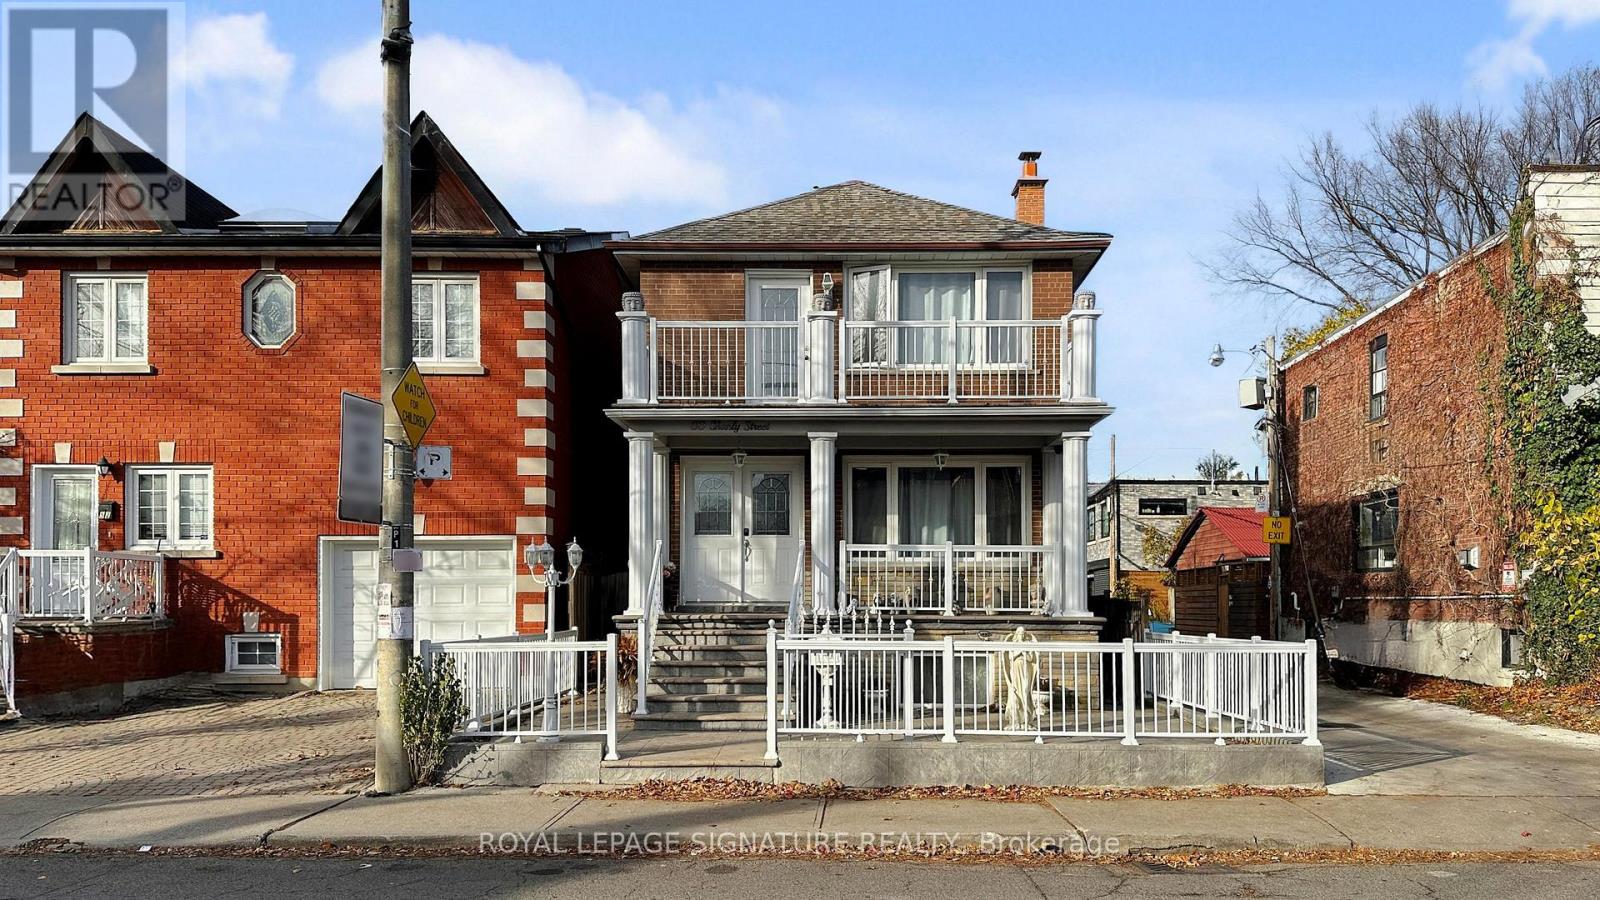
Location, location, location! Welcome to 50 Shanly Street Discover an exceptional residence in the heart of Toronto's coveted West End. Perfectly positioned just steps north of Bloor Street West and moments from Dovercourt Road, property offers an extraordinary blend of style, versatility, and long-term value. Built in 1962 and cherished by the same family for over two decades, this home showcases impeccable care, thoughtful upgrades, and a level of pride-of-ownership rarely found.This remarkable property features a fully legal triplex configuration, a legal duplex complemented by a spacious, legal 3-bedroom basement suite - creating a rare opportunity for multi-generational living, luxury house-hacking, or high-quality investment income. Each residence has been maintained with exceptional attention to detail, ensuring comfort, privacy, and enduring quality.Elegant Multi-Unit Layout,Second Floor Residence: 2 Generously Sized Bedrooms, Full Bathroom, Well-Appointed Kitchen, Bright Living & Dining Area, Expansive Private Terrace for Outdoor Enjoyment Main Floor Residence: 2 Light-Filled Bedrooms, Full Bathroom, Contemporary Kitchen, Large Living & Dining Area, Charming Oversized Front PorchLower-Level Suite (Legal): 3 Bedrooms with Large Windows, 2 Full Bathrooms, Full Kitchen, Comfortable Living & Dining Area, Private, Dedicated Entrance Distinguished Exterior Features: Rare 3-Car Garage (Double + Single), ideal for SUVs and trucks, Large Fenced Backyard with direct access to the garage, Elegant Front Patio enhanced with decorative railings, A long list of recent upgrades providing efficiency, comfort, and long-term durability. Set within one of Toronto's most vibrant and community-oriented neighbourhoods, this home offers the perfect balance of urban excitement and residential charm. Steps from specialty shops, cafés, parks, and world-class transit, 50 Shanly Street stands as a truly exceptional opportunity for those seeking luxury, flexibility, and enduring value. (id:50787)
1309 - 455 Sentinel Road
Toronto, Ontario
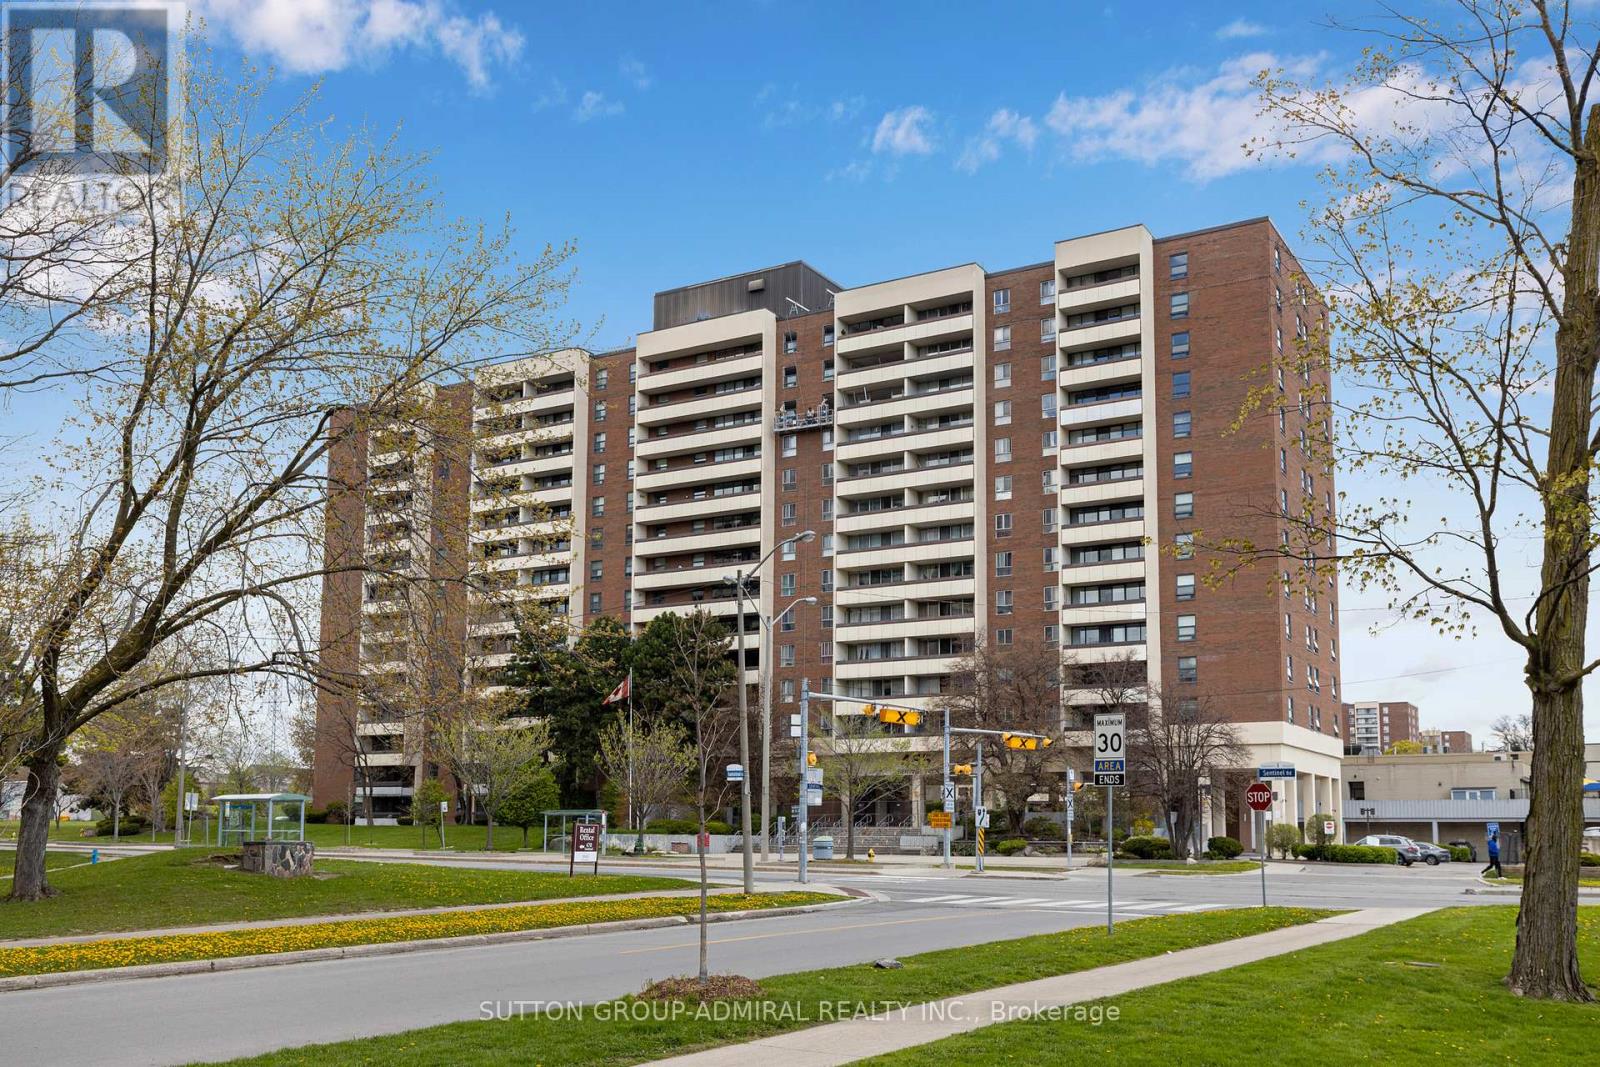
Large 945 sq ft Condo near York University - renovated from the ground up. Rare complete open-concept between Kitchen, Living, and Dining Rooms! Laminate floors with soundproofing underlay. Drop ceiling with pot lights. Custom archway in entrance. Kitchen hood fan with true venting! Electrical and plumbing upgrades. Full bathroom renovation. All doors upgraded. All new light fixtures. Stop compromising on space! Bathed in natural light, the unit boasts a premium West exposure, ensuring your living space is flooded with warm afternoon sun and breathtaking sunset views every evening. The expansive layout features a large open-concept living and dining area perfect for entertaining, and two generously sized bedrooms. Nearby recreation center includes: indoor pool, a fully equipped gym, a sauna to unwind in after work, and 24-hour security for peace of mind. Location, Location, Location. Leave the car at home! You are steps away from the Finch West Subway Station and the new Finch West LRT, giving you rapid access to Downtown Toronto, York University, and Vaughan Metropolitan Centre. For drivers, Highways 400 and 407 are just minutes away. Whether you are a first-time buyer looking for room to grow, or an investor seeking a high-demand rental pocket near York U, this property checks every single box. (id:50787)