

3-5 Beverly Street W
Brant, Ontario
Located at the busiest corner of the growing community of St George, this property spans just over half an acre and includes a 2000 sq ft building (5 Beverly) along with an owner operated 4 bay self serve coin car wash with 2 service bays (3 Beverly). The building and land at 5 Beverly are currently leased to a full-service automotive shop. The building and land at 3 Beverly are currently owner occupied. (id:50787)
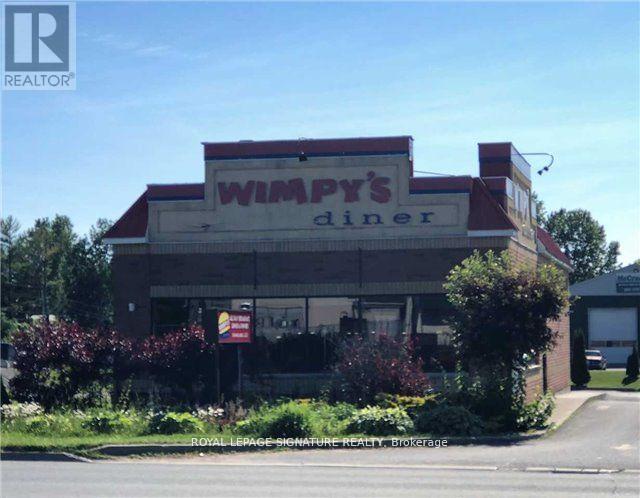
1001 Division Street
Cobourg, Ontario
Here is your chance to be your own boss! Turn key, very profitable business in a fantastic location with lots of traffic and ample free parking! Free standing building Of 2400 Sq Feet With High Exposure to both residential and commercial customers!! 77 seats, reliable and hard working staff, just take over and start making money right away!! Weekly Sales over $14000, Low Rent Of $7300 Including Tmi. Long lease of 5 years plus 10. (id:50787)
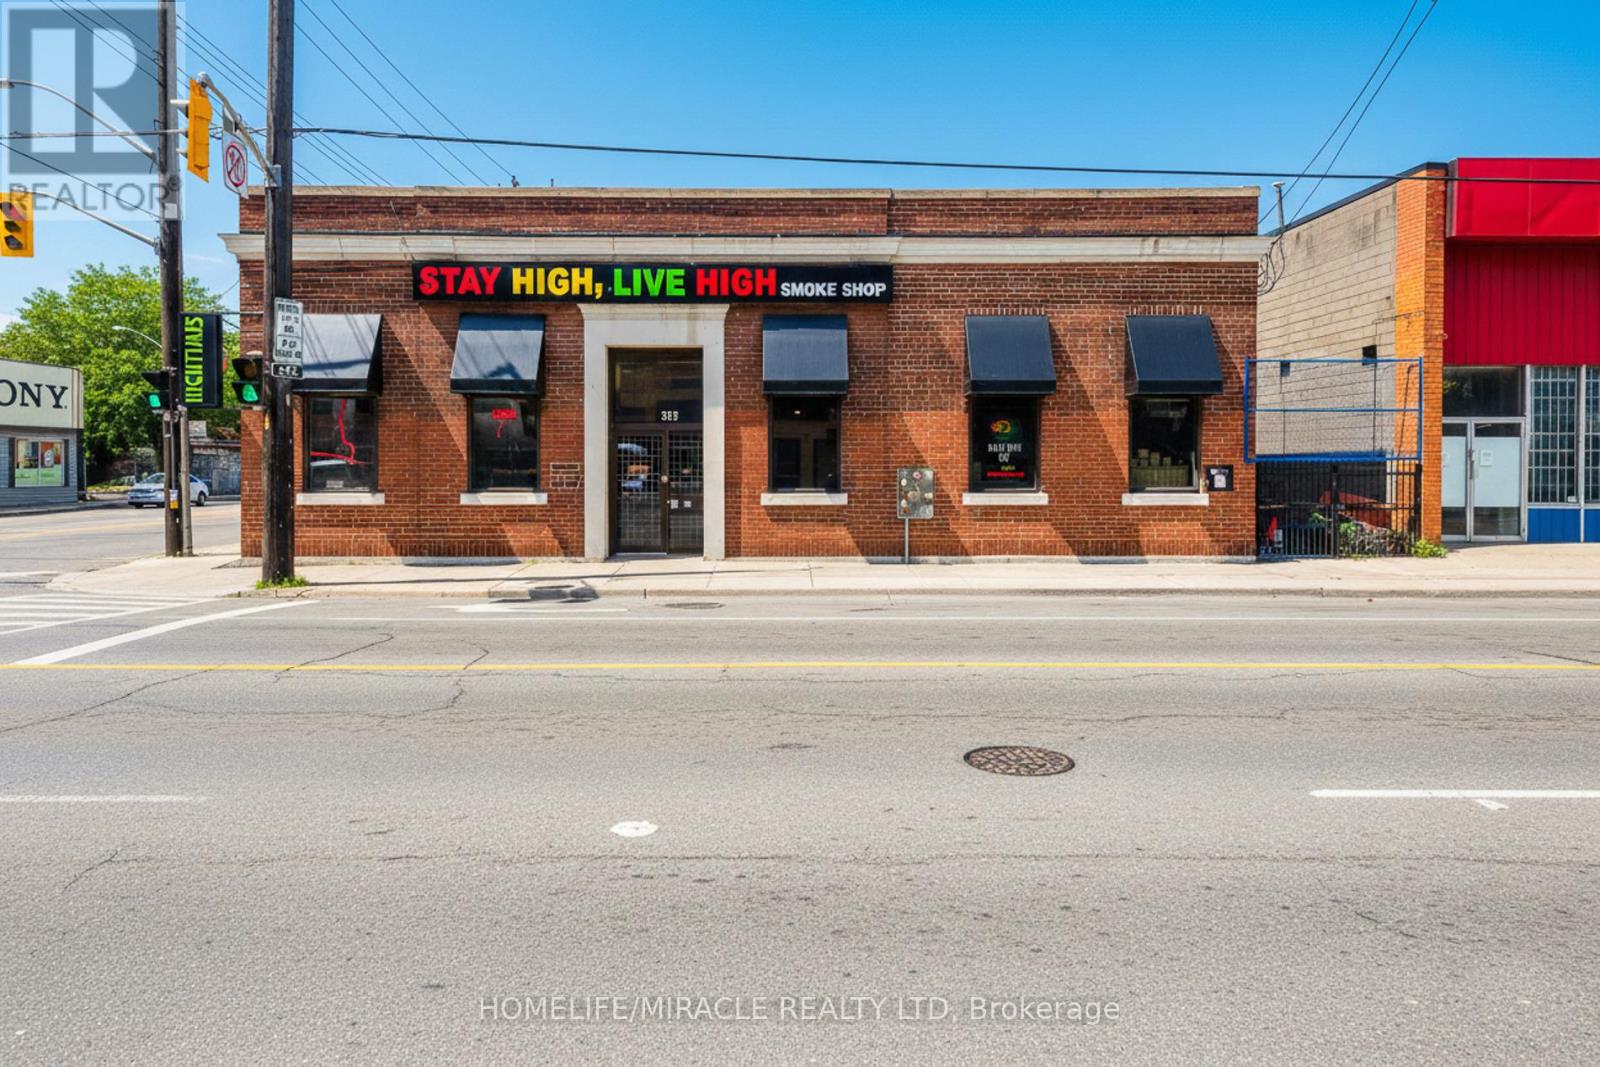
290 Kenilworth Avenue N
Hamilton, Ontario
What an opportunity! This premium corner retail space offers exceptional visibility and very high traffic exposure-ideal for almost any retail business. Surrounded by major fast-food chains, shopping plazas, and with easy access to the QEW and Hamilton Mountain, this location checks all the boxes for foot and drive-by traffic. Prime Retail Opportunity - High-Traffic Corner Location! Barton St., Hamilton | Approx. 2,000 Sq. ft. Main Floor extra Finished Basement. Features: Approx. 2,000 sq. ft. main floor + fully finished basement, Clean, well-maintained interior - turnkey condition. Excellent signage potential on high-exposure corner, Ample customer traffic from nearby retail & food outlets?? Location: Barton St., Hamilton - corner site with easy access & great drive-by visibility. Whether you're opening a boutique, service business, showroom, or convenience retail shop-this location is ready for success. (id:50787)
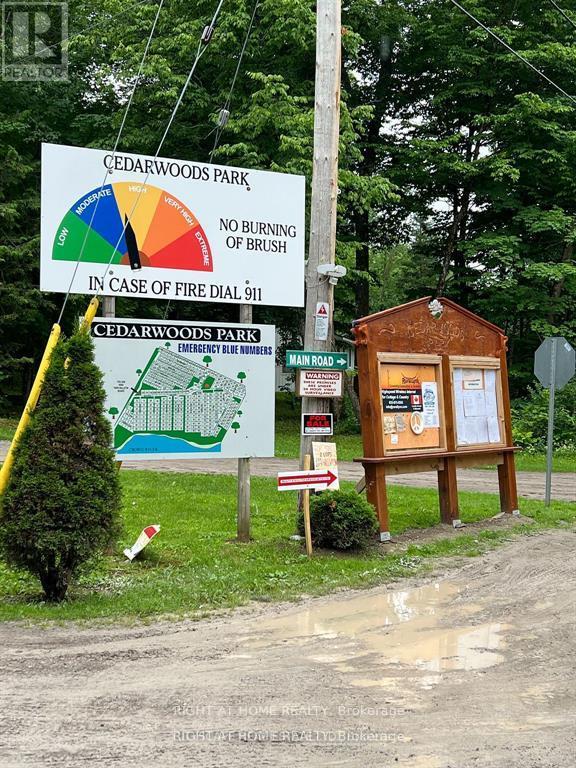
167 Spruce Lane
Trent Hills, Ontario
This vacant lot is located in Cedarwoods Park, a growing and known trailer park in Trent Hills, Northumberland, about two hours from Toronto. The park features 288 lots and is known for its peaceful and natural setting. It offers trailer home living with easy access to the Crowe River, making it a great spot for relaxing, fishing, and boating. Cedarwoods Park is open all year-round, with some owners enjoying full-time living. The park provides hydro, water, and internet as available utilities. Additionally, the supportive park management ensures the community remains clean and peaceful. Residents and visitors appreciate the quiet atmosphere and beautiful surroundings. Other Information Lot Fee (undeveloped) - $57 CAD per year Property Tax - $49.20 CAD for 2025 Property Management : Cedarwoods Park Board of Directors/Members Association (id:50787)
1925 Lakehurst Road
Trent Lakes, Ontario
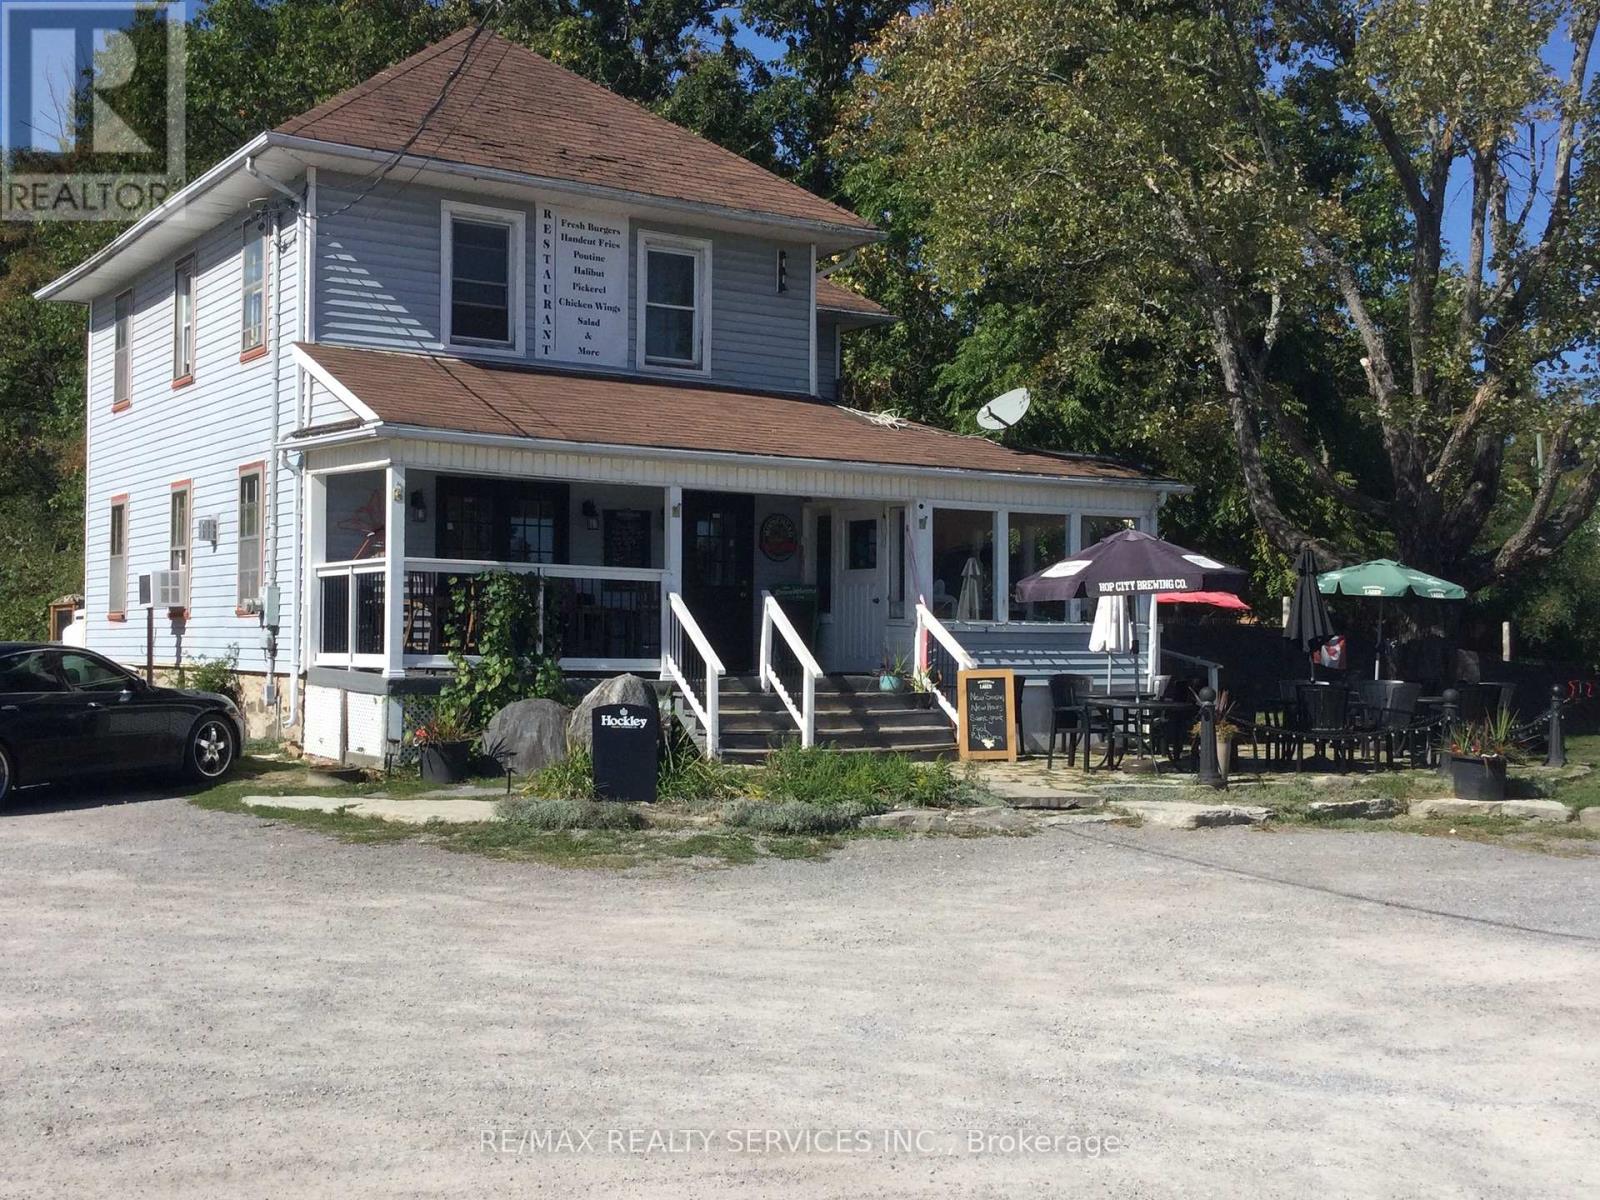
Located downtown Buckhorn located across the street from Lock 31. Long time restaurant known as the Old ice House with view of Buckhorn Lake. Outside patio, inside offers Bar, table sitting in 2 areas, full commercial kitchen. Large Lot, lots of parking, very tourist area, open all year long, possible living quarter on second level. The property next door at 1919 Lakehurst is also up for sale giving you over 242 ft of Hwy commercial in down town Buckhorn across the road from Buckhorn lake at lock 31. New 50 Year Shingles replaced Oct. 14,2025. (id:50787)
302 - 1601 River Road E
Kitchener, Ontario
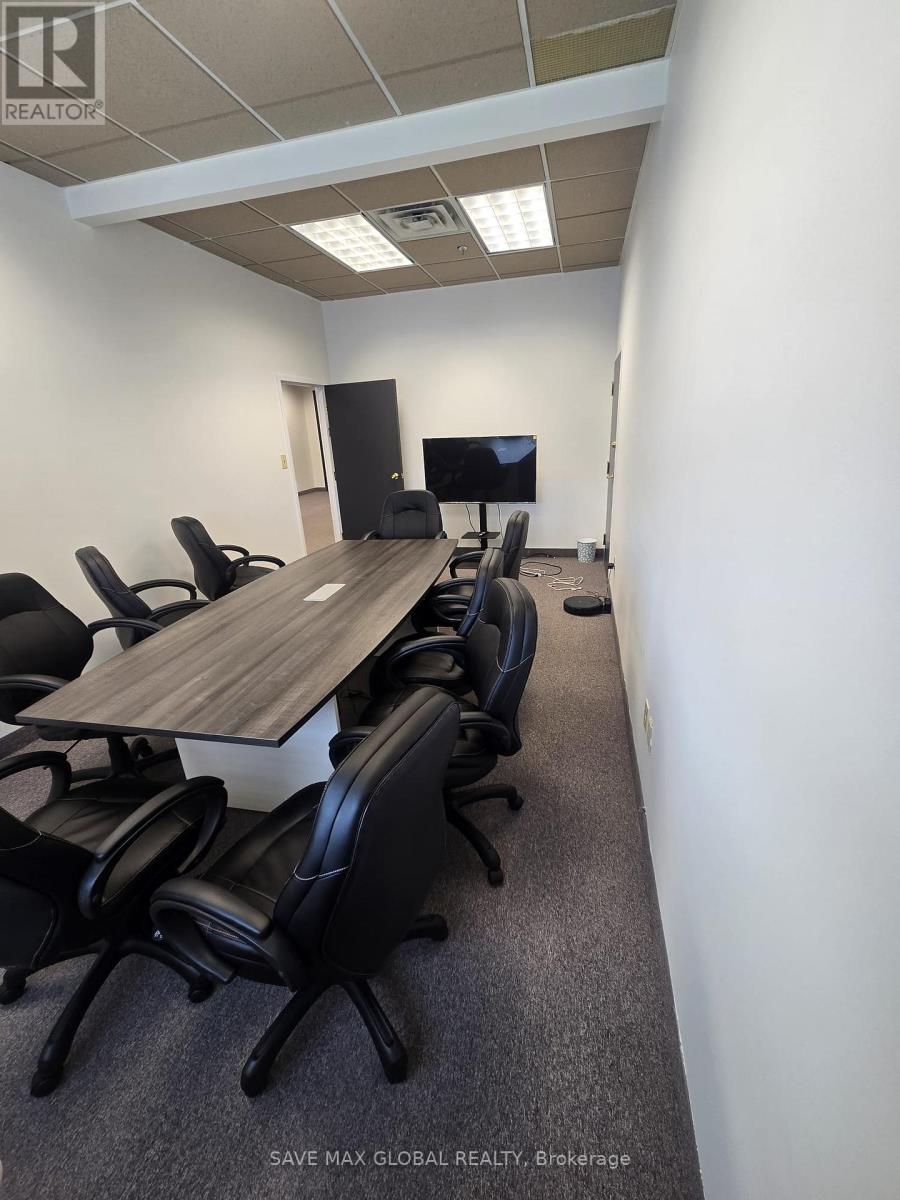
Second-floor finished office unit available for lease at Chicopee Park Plaza on River Road in Kitchener. Ideally situated directly across from Chicopee Ski & Summer Resort and just minutes from the Gateway Business Park, Highway 7/8, and Highway 401, offering excellent connectivity.This well-maintained neighbourhood plaza features ample on-site parking and a strong tenant mix, including two food anchors and a pharmacy. The property has recently undergone extensive renovations, providing a fresh, modernized appearance.Suite 302 offers a bright open-concept layout with abundant natural light, a kitchenette, and two private offices with windows throughout. Immediate possession available. (id:50787)

35 York Boulevard
Hamilton, Ontario
BY ENTREPRENEURS, FOR ENTREPRENEURS!! Niche business in a high volume corner of the Hamilton Farmers Market at Jackson Square Mall, in downtown Hamilton. A popular and successful business operating in the Market since 1991. Lina's European Pastries and Coffee combines two revenue streams with pastries and cookies on one side coffee and tea on the other. The business operates 4 days a week (Wednesday-Saturday) during Farmers Market operating hours. Ideal for a couple or family with related experience or entrepreneurial spirit. Sellers willing to provide training and ensure a smooth transition. Additional revenue streams to still be maximized. High volume business with excellent profit margin for the right Buyer ready to put their face on this and get their hands dirty! (id:50787)
808 - 8 Woodman Drive S
Hamilton, Ontario
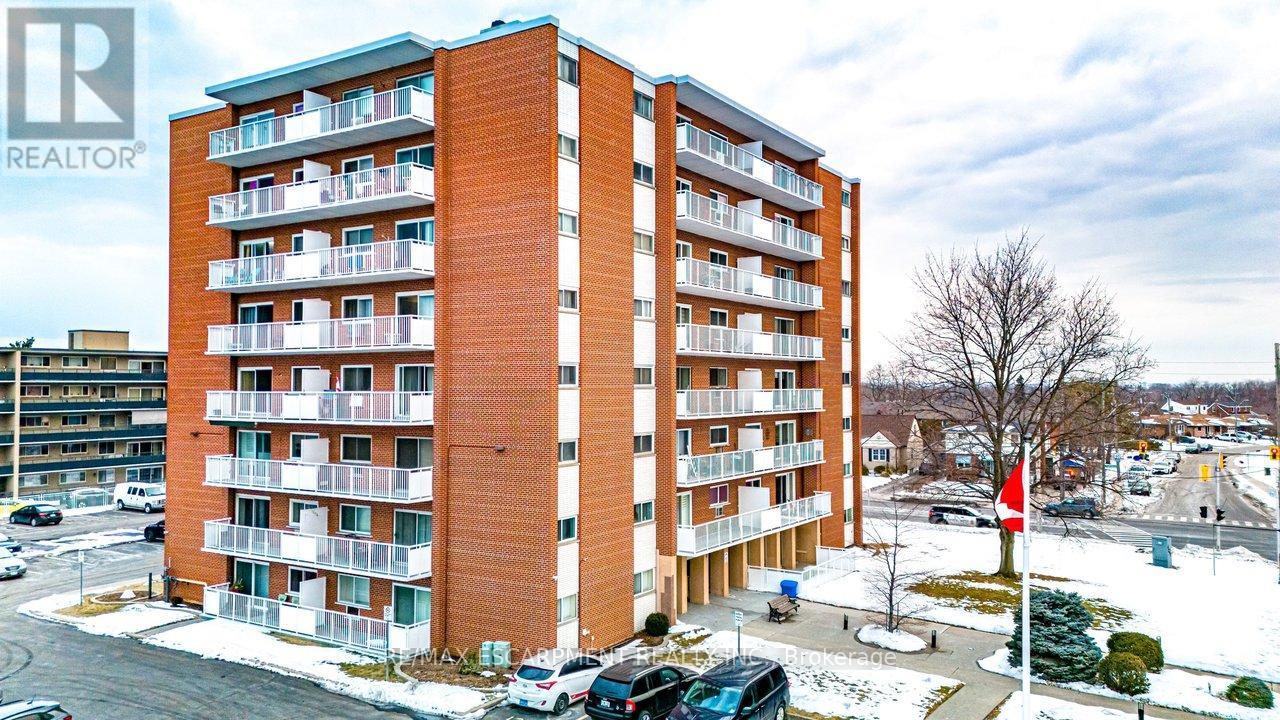
Stop Renting, Start Owning: Incredible value in this Dream Condo! Meticulous penthouse level condo with breathtaking views, all for less than what you're currently paying in rent! This isn't a pipe dream; it's a reality with all utilities included in the condo fees. ( Rare Find) Spacious design, flooded with natural light. The heart of this condo is the spacious eat-in kitchen, featuring, shaker style cabinets & a stylish ceramic backsplash. Cooking & entertaining will be a joy with the convenience of LED pot lights & a double sink. Living area and bedroom with hardwood flooring complemented by newer baseboards, trim, doors, & casements. Storage is no longer an issue with custom closets, including a generous double closet in the front entrance & an expansive his-and-hers (8-foot) closet in the master bedroom. The modern 4-piece bath boasts elegant ceramic tile, providing a spa-like experience. But the appeal doesn't stop there. Step out onto the 23' x 4' balcony & soak in the amazing panoramic views of Hamilton & the Bay. Enjoy your morning coffee or evening cocktails while taking in the stunning scenery. And convenience? You've got it! Just minutes to QEW, transit, shopping, specialty shops and grocery stores, premium parking spot right in front of the building (#130) makes coming and going a breeze. This condo is truly a rare find, especially considering the utilities & basic cable are included! Say goodbye to those surprise bills & hello to predictable monthly expenses. Don't miss this opportunity! Stop throwing your money away on rent and invest in your future. (id:50787)
304 - 793 Colborne Street
Brantford, Ontario

Bright and cozy 1-bedroom condo with an open-concept layout, featuring a functional kitchen and comfortable bedroom. Enjoy the balcony-perfect for relaxing or entertaining. Laundry is conveniently located in the unit. Ideally situated close to highways, shopping, Mohawk Park, schools, and public transit. The building offers elevator access, a fitness room, and a community room. Includes 1 covered parking spot, visitor parking, and a storage locker. (id:50787)
1 - 314 Crockett Street
Hamilton, Ontario
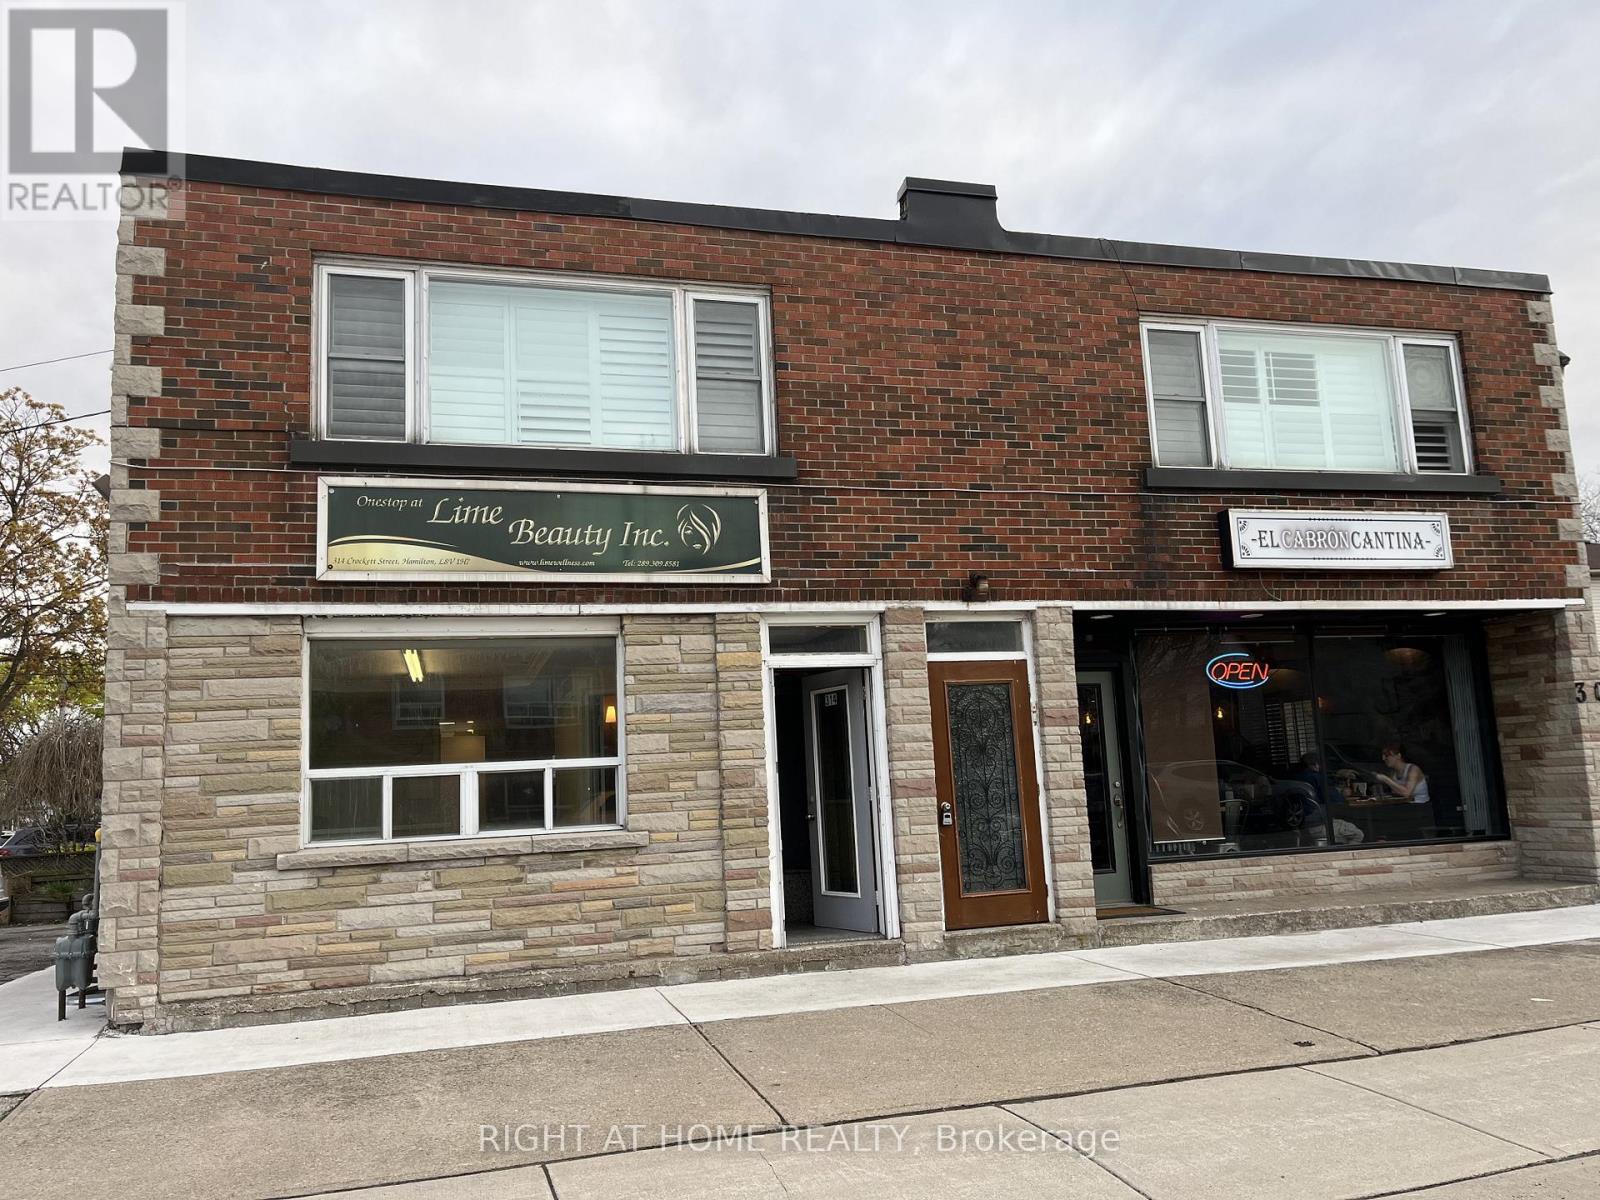
Turnkey commercial space in a high-traffic area of Hamilton's Raleigh neighbourhood! Zoned C2, this versatile property was previously used as a nail salon and is ideal for a variety of uses including personal services, retail, office, or medical. Features include a welcoming storefront, private washroom, and great street visibility with ample parking. Tenant covers hydro. (id:50787)
233 Highway 60
Huntsville, Ontario

We are pleased to introduce a newly listed investment property located in the heart of Muskoka, in Huntsville, Ontario. This unique, fully leased, and turnkey opportunity features two buildings 21,000 sq ft & 6,000 sq ft offering a diverse mix of commercial and residential units. The site includes three commercial units, twenty motel rooms, and ten two-bedroom apartments. The property is strategically located for easy access, featuring two driveways directly off Highway 60. It is situated just a three-minute drive from Highway 11 and only five minutes from Deerhurst Resort. As a steady income-generating asset, it offers significant potential for further revenue growth. (id:50787)
Coldwell Banker Sun Realty
1148 Thompson Road
Fort Erie, Ontario
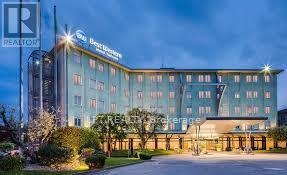
Hotel approved for 100+rooms by Best Western for Dual Best Western plus + & @Home concept. with $ 1.50 Million development incentives. Directly Across Smart Center Plaza Anchored By Walmart, Scotiabank, LCBO One Minute From QEW Highway, 5 min from US/Canada Peach bridge Border. Lease can be structured as percentage of revenue. (id:50787)