
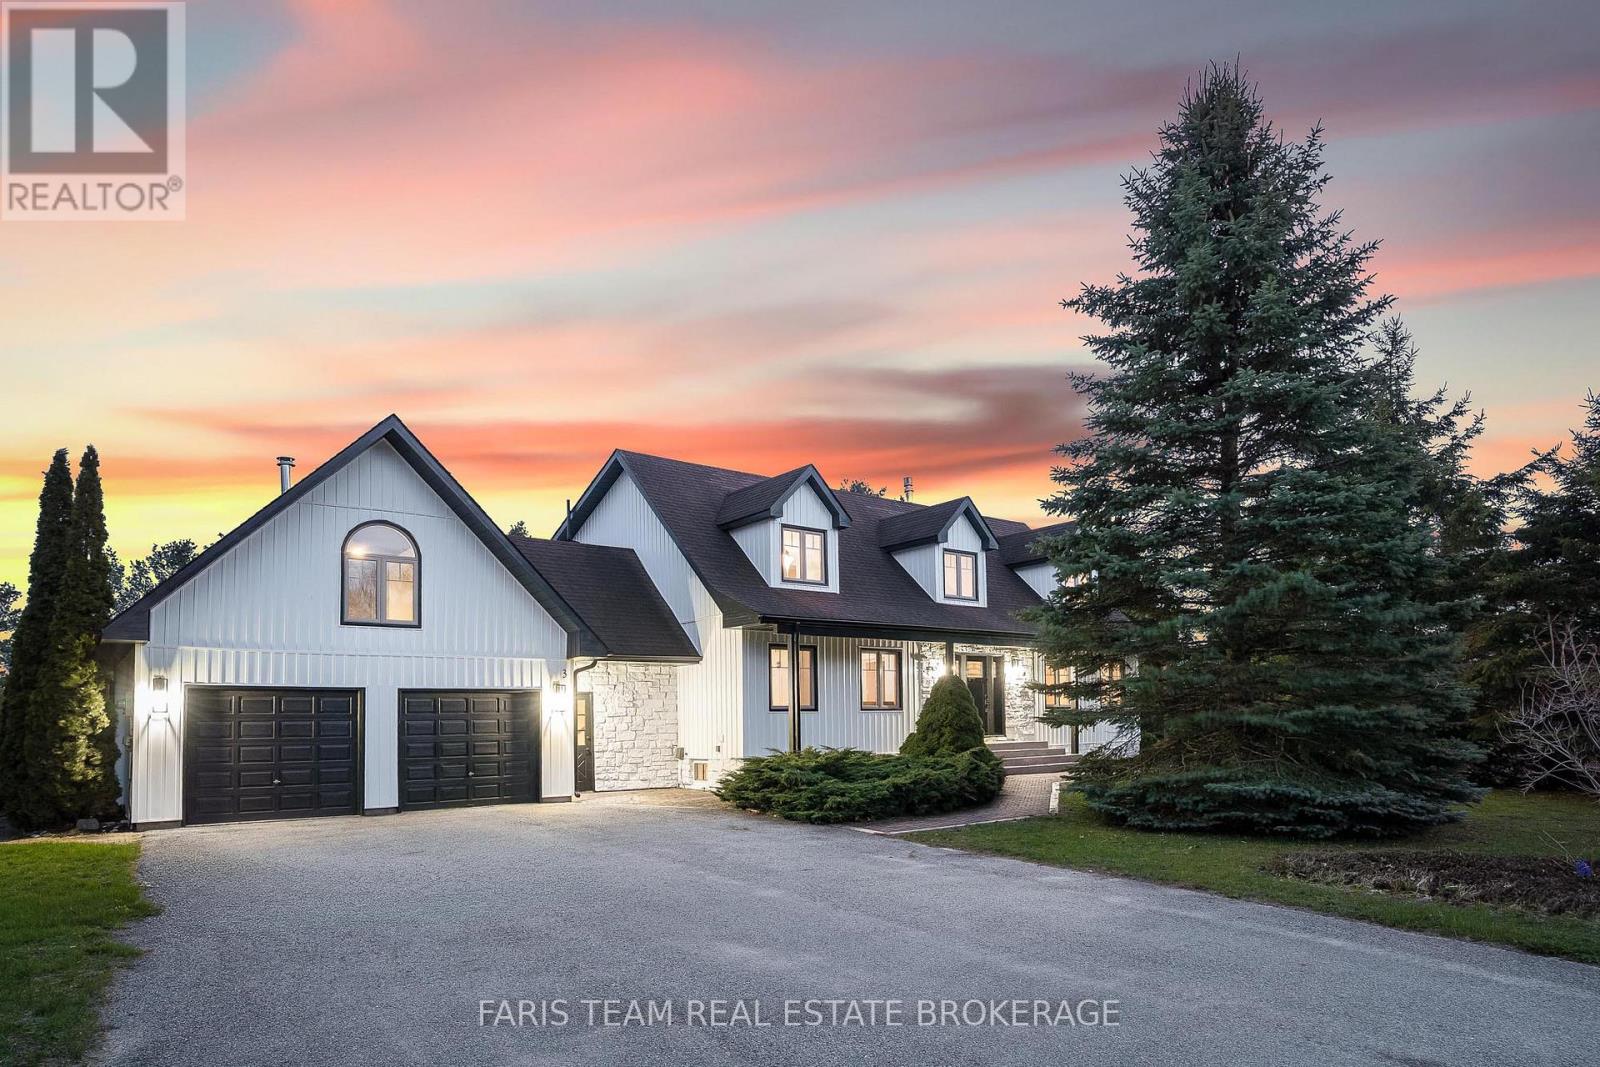
3 Matthew Court
Wasaga Beach, Ontario
Top 5 Reasons You Will Love This Home: 1) Offering nearly 4,000 square feet of finished living space on over half an acre, this beautifully updated residence is set at the end of a quiet cul-de-sac, offering exceptional privacy and a peaceful setting, while expansive windows and patio doors fill the interiors with natural light and create a seamless connection to the surrounding outdoor living spaces 2) The welcoming foyer introduces the home with a front entry framed by decorative glass sidelights and modern stair design opening to the kitchen and main living spaces, featuring a beautifully appointed statement kitchen with quartz countertops and open-concept sightlines, equally suited for entertaining and everyday living 3) With five well-appointed bedrooms, this residence offers flexibility for families and evolving lifestyles, complemented by a thoughtfully designed main level with dining room, spacious family room anchored by a gas fireplace, renovated full bathroom, and functional laundry room, while the upper level showcases a luxurious primary suite with stunning ensuite, three additional bedrooms and full bathroom, including a secluded bedroom with wood-burning fireplace ideal as a retreat, studio, office, or playroom 4) The walk-out lower level is anything but secondary, featuring abundant natural light and direct access to the backyard, complete with a kitchen, living area, dining space, currently used as an office, a spacious bedroom, and a full bathroom, offering an ideal layout for extended family guests or elevated entertaining 5) Over $80,000 in recent upgrades enhancing comfort and efficiency, including air conditioning, well pump, and iron removal/water softener system, while outdoor living impresses with a generous deck, firepit, and private grounds, minutes from in-town amenities, shopping, Georgian Bay beaches, ski hills, and convenient access to Barrie, Toronto, and the GTA. 2,753 above grade sq.ft. plus a finished basement. (id:50787)
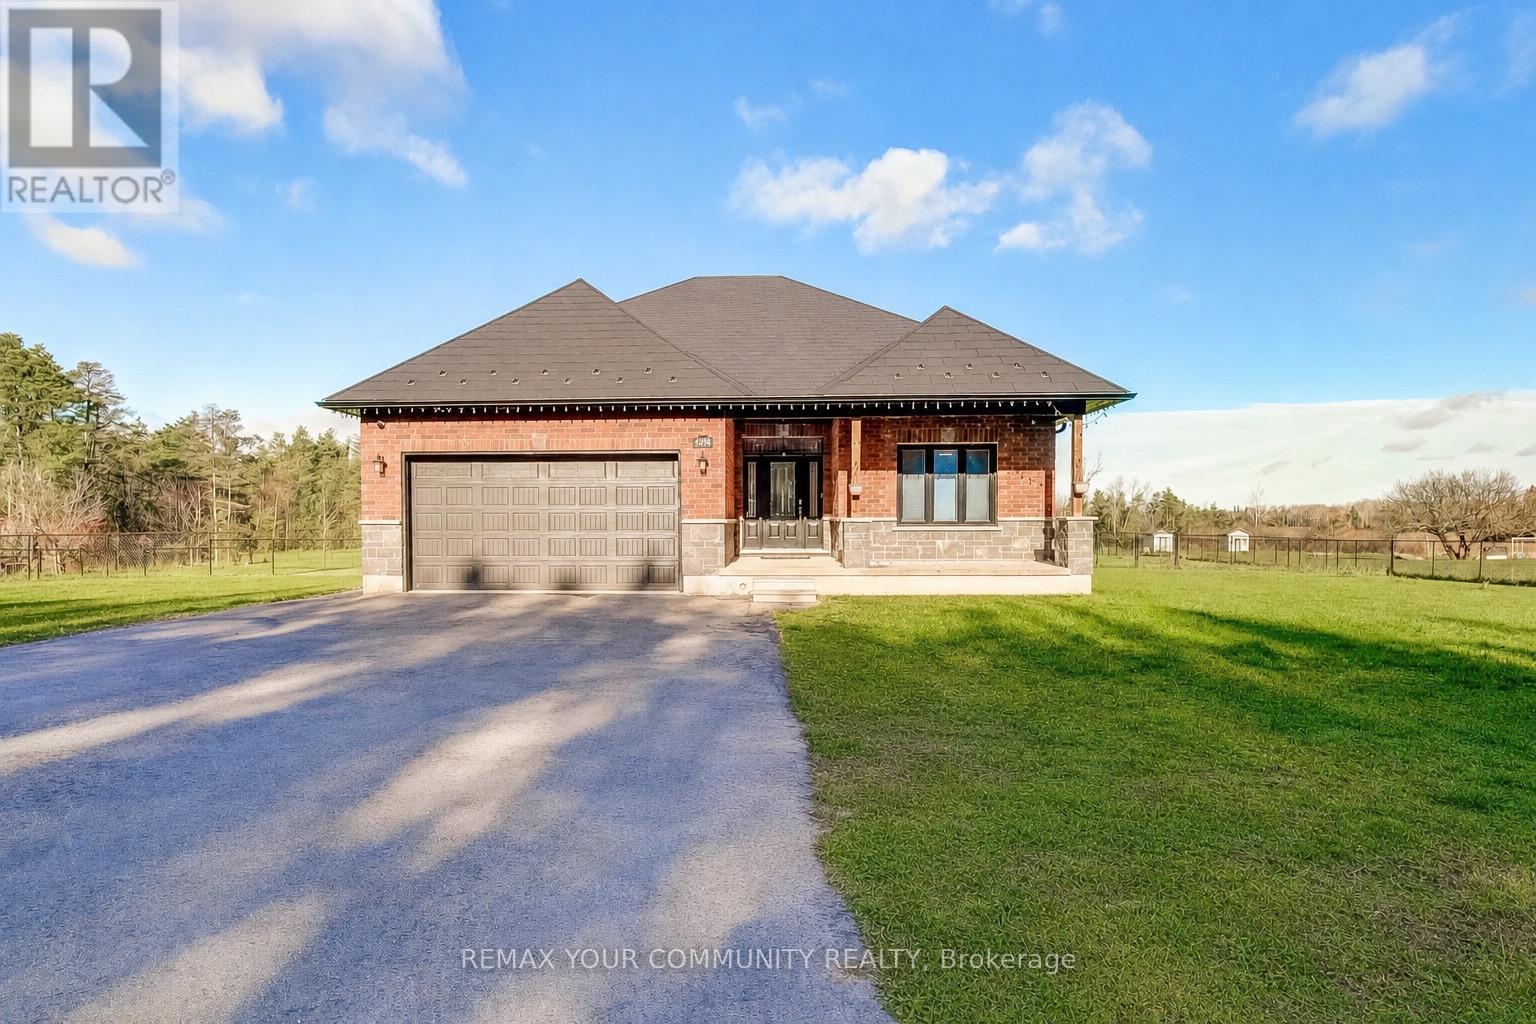
4098 Concession 12 Sunnidale Road
Clearview, Ontario
Set on a peaceful one acre lot with open sky, room to enjoy the outdoors, and a quiet rural feel, this modern custom bungalow offers the comfort of newer construction with space to breathe inside and out. Built in 2021, the home has a bright and inviting layout designed for everyday living, with large open spaces, warm finishes, and plenty of natural light throughout. The main living area is anchored by a striking floor to ceiling fireplace, creating a comfortable gathering space that flows easily into the kitchen and dining area. The kitchen features quartz surfaces, stainless steel appliances, a large centre island, ample cabinetry, and a walkout to the backyard deck, making it easy to enjoy the open views and outdoor space. The primary suite includes a walk in closet and a five piece ensuite with jetted tub, offering a private place to unwind. Beyond the layout, this home has been equipped with major upgrades that support comfort, efficiency, and long term peace of mind, including geothermal heating and cooling, a full HRV air exchange system, slate style metal roof rated for 70 years, oversized septic system, ultraviolet water sterilization, water softener, owned propane tanks, owned hot water tank, and 200 amp service. Additional features include an insulated and drywalled garage with attic storage, whole home speakers in key rooms, central vacuum, alarm system, eight camera surveillance system, fourteen car paved driveway, and a fully fenced perimeter. Located just minutes to Stayner and Wasaga Beach, this home gives you the space and quiet of rural living while keeping beaches, skiing, shopping, amenities, and commuter routes close by. (id:50787)
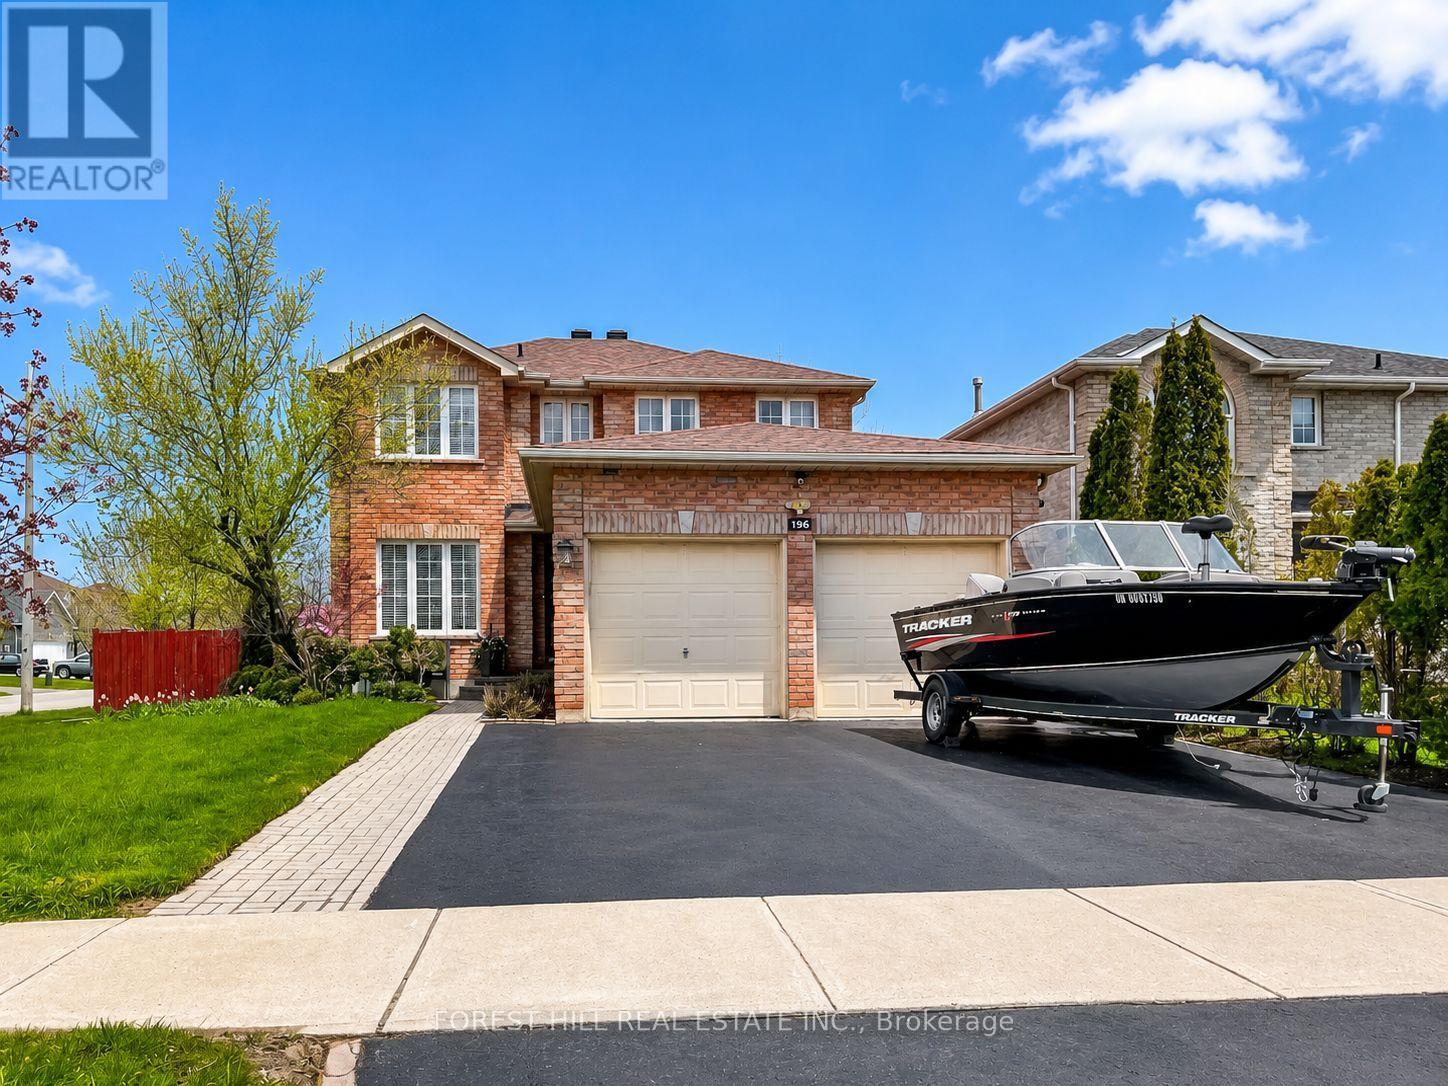
196 Sproule Drive
Barrie, Ontario
Welcome to 196 Sproule Drive - an exceptional 4+2 bed, 4 bath all-brick home perched on a unbelievable corner lot that presents exceptionally. With over $100K in renovations in one of Barrie's most desirable neighbourhoods. From the grand curved staircase and gleaming marble-look porcelain foyer to the beautifully landscaped backyard, every detail of this home has been thoughtfully upgraded. The main level impresses with an open-concept living and dining area bathed in natural light, a separate family room with French double doors and cozy gas fireplace, and a show stopping chef's kitchen featuring rich navy cabinetry with gold hardware, quartz countertops, marble mosaic backsplash, stainless steel appliances, and a sun-filled breakfast area with walk-out to the backyard. Upstairs, four generous bedrooms await. The primary suite is a true sanctuary with crown moulding, recessed lighting, his-and-her closets, and a breathtaking spa-inspired 5-piece ensuite complete with a freestanding soaker tub, oversized walk-in rain shower, and floor-to-ceiling designer pebble tile. Three additional bedrooms and a stylish full bath with Hollywood mirror and marble-look floors complete the upper level. The fully finished basement offers incredible flexibility with two bedrooms, a spacious rec room, and a full 4-piece bath - ideal for extended family, guests, or rental income. Outside, a professionally landscaped private backyard features lush gardens, mature trees, an interlock patio, and a gazebo with BBQ area - the ultimate summer entertaining space. Located minutes from Hwy 400, GO Transit, Lake Simcoe, beaches, top-rated schools, parks, shopping, and dining. Hardwood and laminate flooring throughout. Move-in ready and meticulously maintained - this is the one you've been waiting for! (id:50787)
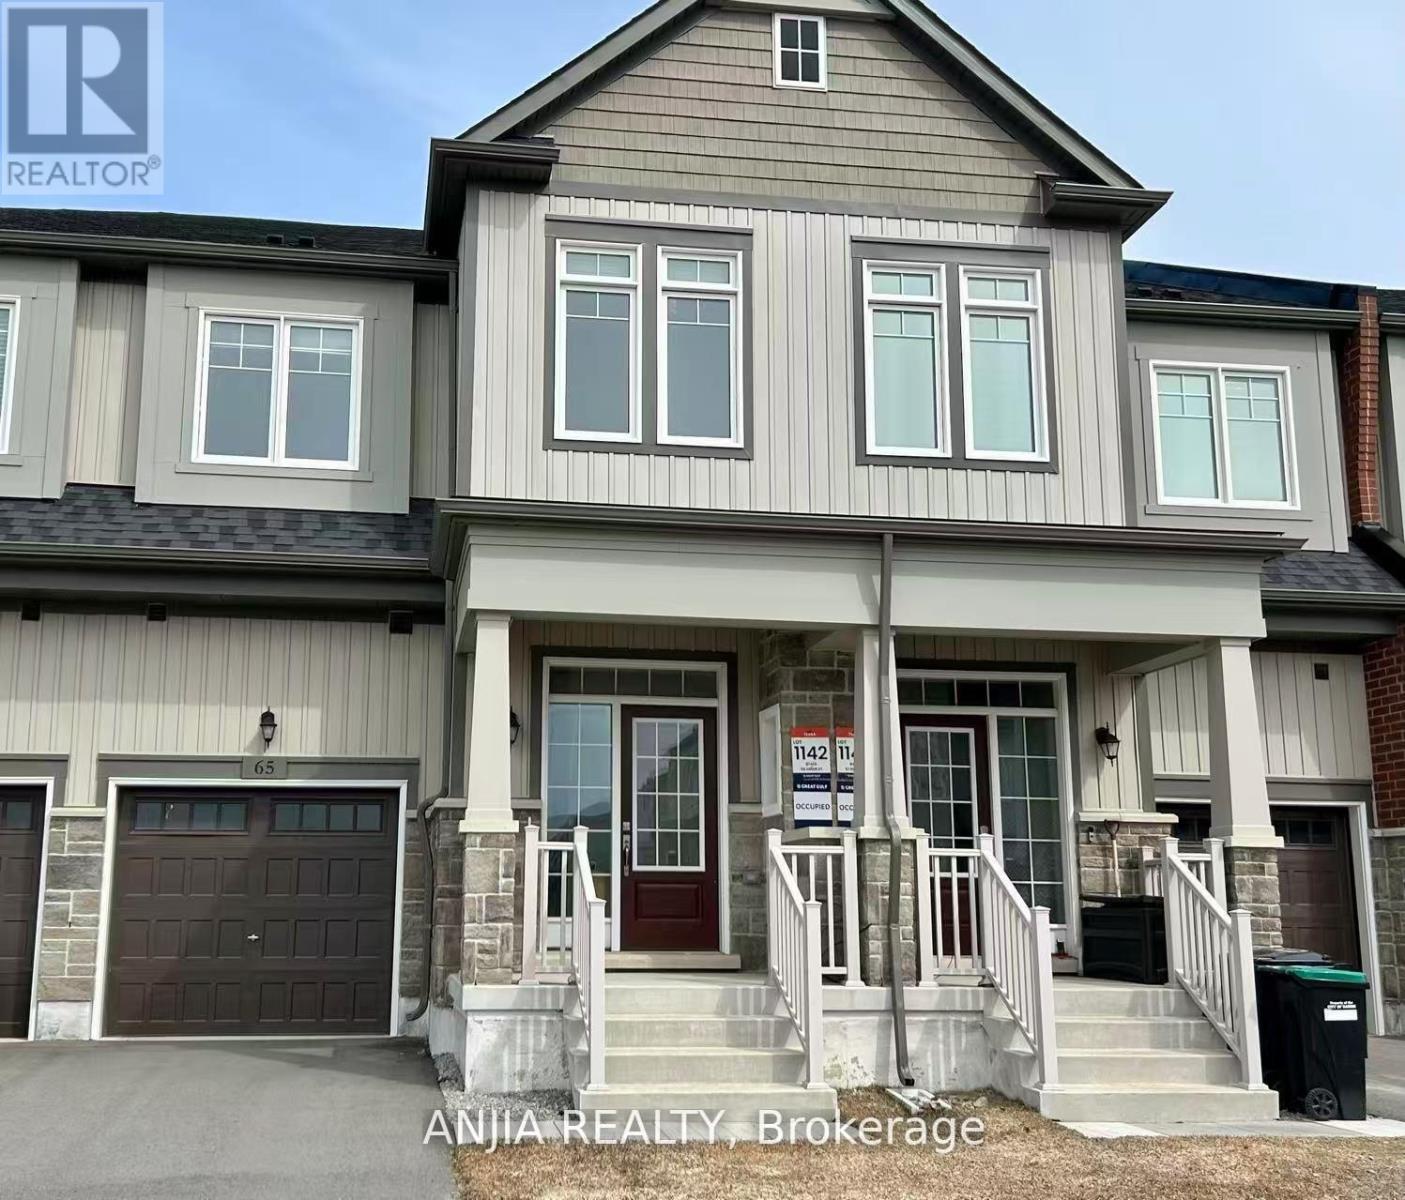
65 Greer Street
Barrie, Ontario
Like New, Move-In Ready! Executive Freehold Townhome By Great Gulf, Locate In One Of The South Barries Most Desirable New Master Planned Communities. This 3 Bedroom, 2.5 Bathroom Townhome Offer Unobstructed View In Both The Front And Back. It Offering Over 1800 Sqft Above Ground Living Space. 9' Ft Ceiling On Main Floor, Upgraded Hardwood Flooring Thru-Out Main Floor, Oak Stairs & Railings, Metal Pickets. Modern Kitchen Finished With Upgraded Cabinets With Soft Closing, Quartz Counter Top, Double S/S Undermount Sink, S/S Appliances. Spacious Primary Bedroom Upgraded With Tray Ceiling, 2 Walk-In Closets, And A 4 Piece Ensuite. Two Additional Large Bedrooms With Large Windows and Closet. Convenient Second Floor Laundry With Walk-In Linen. Mintues Drive To GO Train Station, High Way 400, Costco, Restaurant, Supermarkets, Banks And All Amentities. Ideal Family Home In A Prime Location! (id:50787)
905 - 2 Toronto Street
Barrie, Ontario
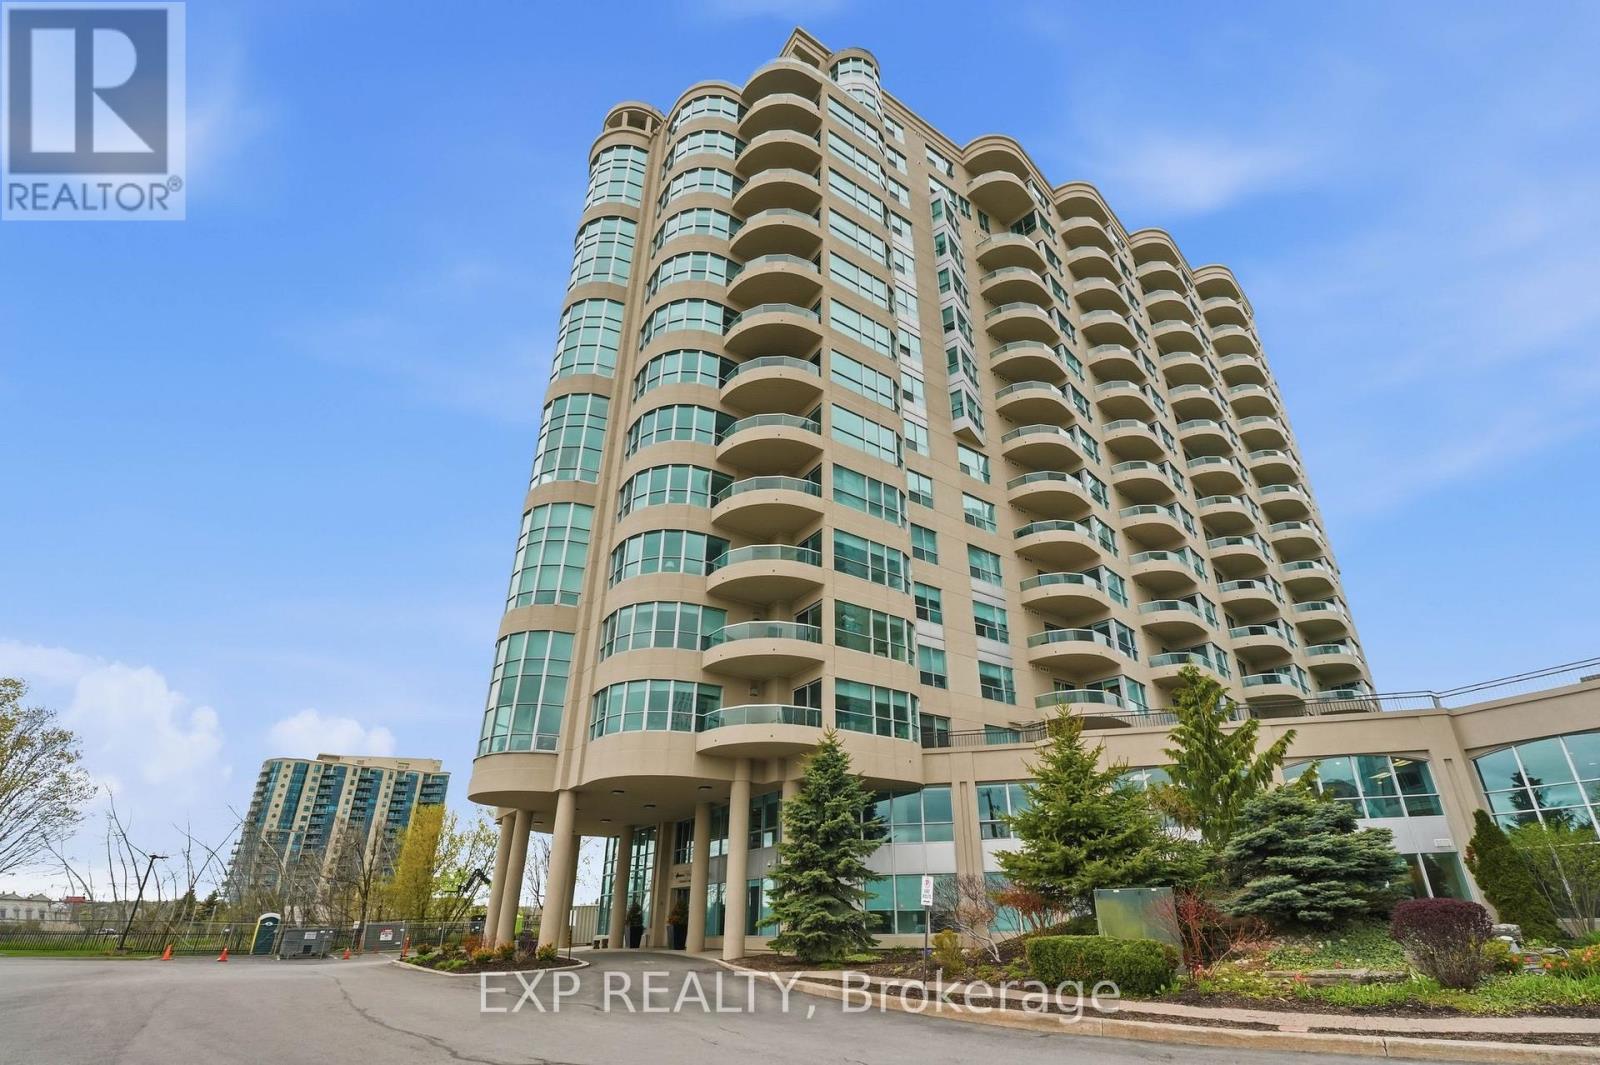
Welcome to luxury waterfront living at Grand Harbour, one of Barrie's most sought-after condo communities, perfectly positioned across from the marina and the shores of Kempenfelt Bay. This bright and spacious 1,342 sq ft suite offers the ideal blend of comfort, simplicity, and lifestyle for those looking to downsize, retire, or enjoy low-maintenance living without compromise. Freshly painted throughout and move-in ready, this thoughtfully designed 2-bedroom, 2-bathroom condo features an airy open-concept layout filled floor to ceiling windows, generous principal rooms, and timeless finishes. The spacious living and dining areas create the perfect space to entertain or simply relax and enjoy the view, while the functional kitchen offers ample storage and workspace for everyday living. The primary suite provides a peaceful retreat with its own ensuite bath, while the second bedroom is ideal for guests, hobbies, or a home office.Grand Harbour is known for its beautifully maintained common areas, welcoming community atmosphere, and exceptional amenities including an indoor pool, hot tub, sauna, fitness centre, games room, party room, guest suites, library, underground parking, and secure entry. Just steps to waterfront walking trails, Centennial Beach, downtown Barrie restaurants, cafes, shopping, and the GO Station, this is carefree condo living in one of the city's most desirable waterfront locations. Come see the views from the balcony and picture yourself living your best life. (id:50787)
324 - 60 Mulligan Lane
Wasaga Beach, Ontario
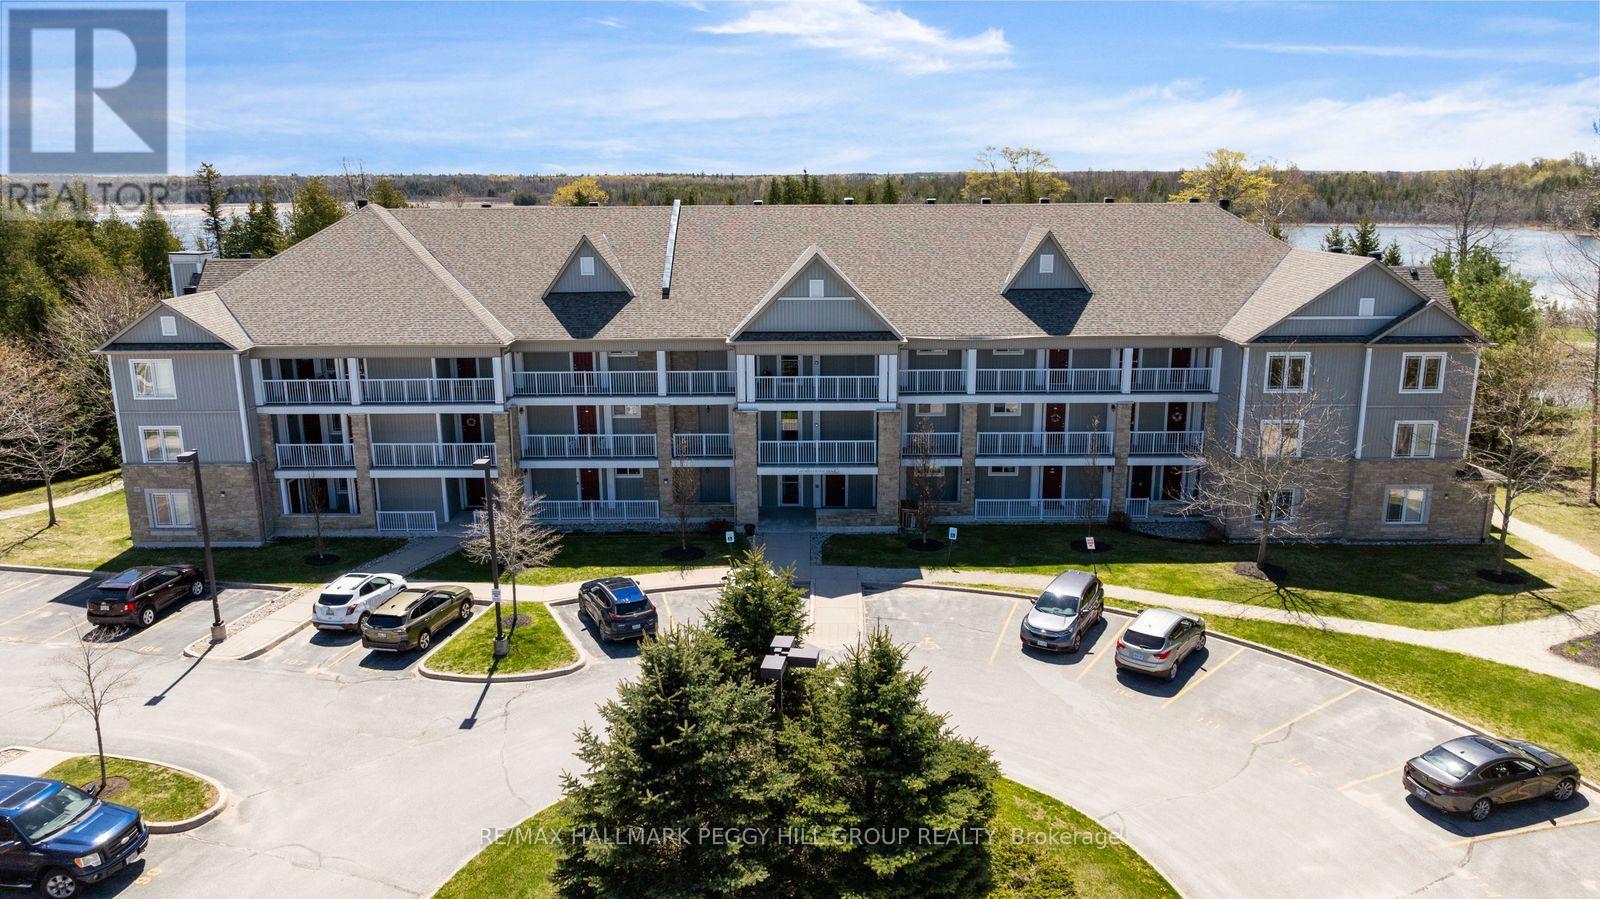
GOLF COURSE & POND VIEWS FROM THIS TOP-FLOOR CORNER CONDO WITH OVER 1,000 SQ FT, IN-SUITE LAUNDRY, TWO PARKING SPACES & A STORAGE LOCKER! From the top floor, the view gets your attention first, with fairways, pond views, mature greenery and a treed backdrop giving this corner condo a front-row seat to the Marlwood Golf Course community. Offering over 1,000 sq ft in an accessible building with elevator access, this well-kept suite shows pride of ownership throughout and comes with the extras buyers appreciate, including two owned parking spots, an owned storage unit and in-suite laundry. A garden door walkout leads to the private balcony, where golf course views, pond views and sunset skies from the living room and balcony make this one of the suite's best features. The open-concept kitchen, living and dining area feels comfortable and well laid out, with ample natural light, decorative wall trim and plenty of room for a full dining table. Rich cabinetry, granite counters, stainless steel appliances, tile flooring and a subway tile backsplash give the kitchen a timeless look without feeling overdone. The primary bedroom features its own 3-piece ensuite, while the second bedroom is a great fit for overnight guests, a hobby room or a home office, with a 4-piece main bathroom nearby. A quick drive brings you to Walmart, shopping, restaurants, Wasaga Beach Provincial Park Beach Area 1, the Wasaga Stars Arena and Library, local trails, marinas and the waterfront, putting golf course scenery and beach-town living right within reach. (id:50787)
5240 Prospect Avenue
Ramara, Ontario
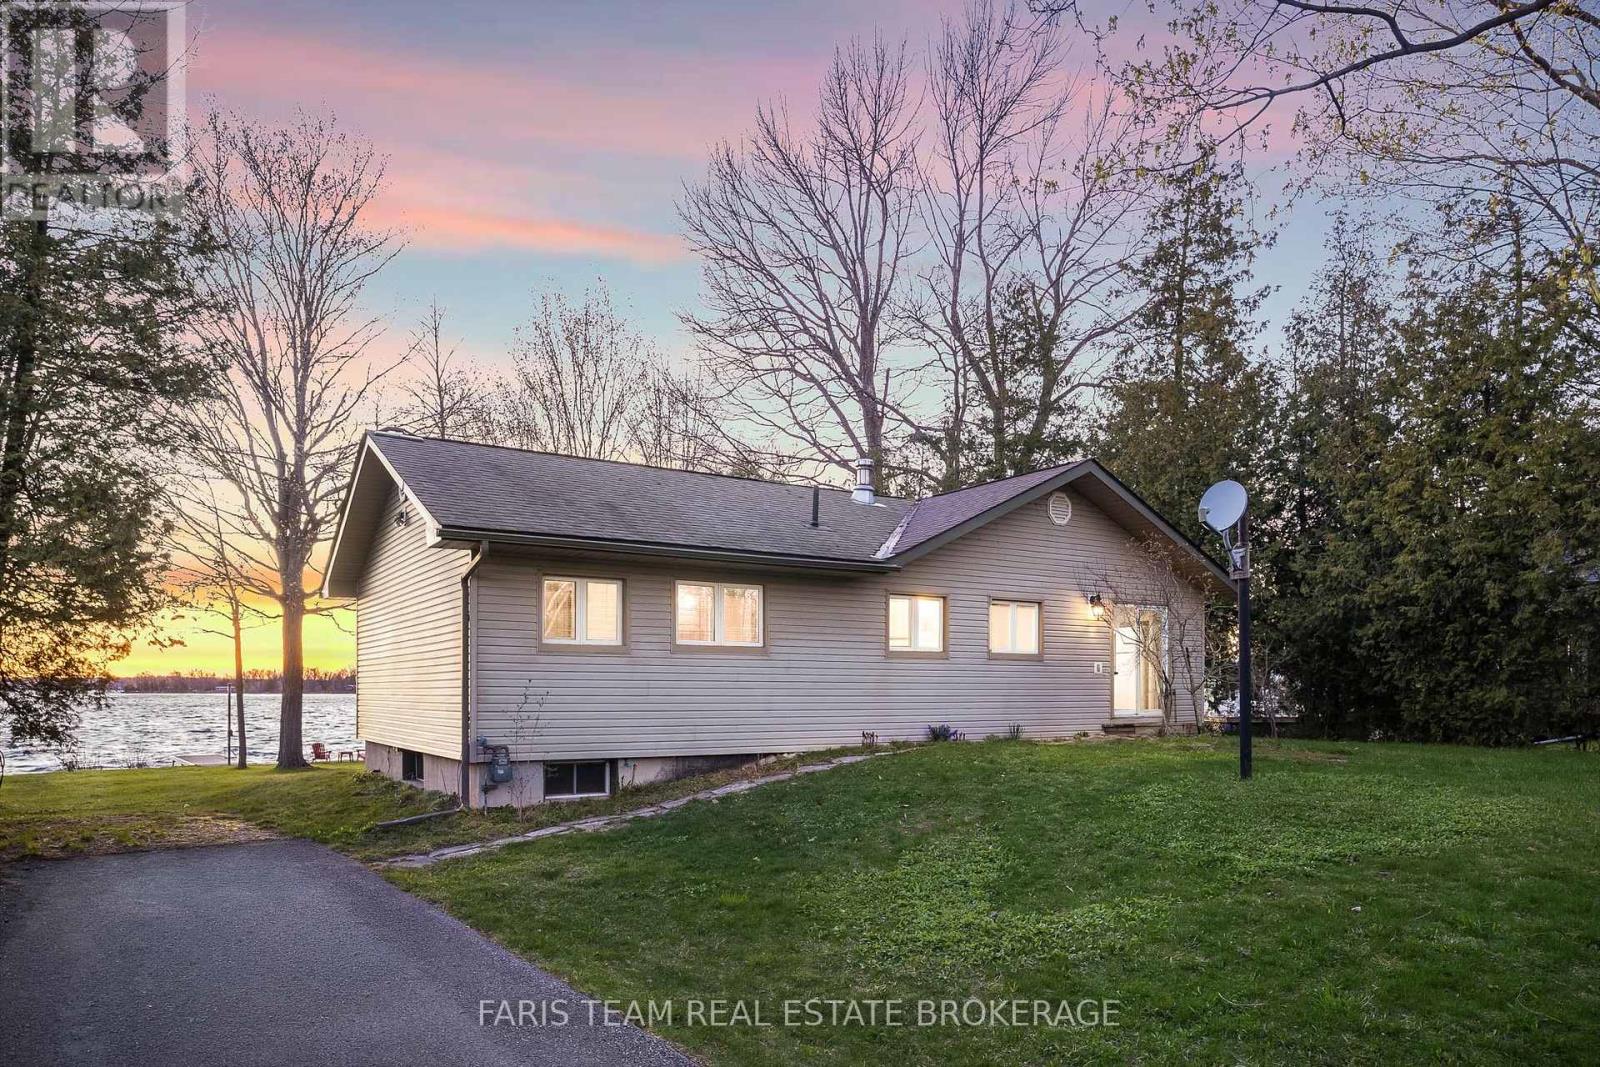
Top 5 Reasons You Will Love This Home: 1) Rare piece of Canadian sports history, this is more than just a cottage, it's a story, an original cabin from the Orr Walton Sports Camp offering a truly one-of-a-kind opportunity, and for hockey enthusiasts, a chance to own a piece of history that simply cannot be replicated 2) Unmatched western exposure with 78' of prime waterfront on Lake Couchiching capturing a full sweep of the evening sky, delivering extraordinary, unforgettable sunsets 3) Location standing in a class of its own, set on one of Orillia's most prestigious waterfront streets and surrounded by luxury estate properties, offering an exclusive and refined setting defined by privacy, pride of ownership, and an elevated sense of lakeside living 4) Kind of character buyers are desperately searching for, capturing the true cottage feel with rich wood interiors, a crackling wood-burning stove, four generous bedrooms and two bathrooms, all wrapped into a warm, inviting space that feels instantly like home, offering an authentic, nostalgic atmosphere filled with unforgettable memories 5) Four-season living with everything at your fingertips, offering more than just a cottage but a lifestyle only 1.5 hours from Toronto, where summers are spent on the water, winters skiing nearby, and evenings enjoying golf, exceptional dining, and entertainment just minutes away, all with close proximity to Casino Rama Resort and everything Orillia has to offer. 1,113 above grade sq.ft. plus an unfinished basement. (id:50787)
19 Ludlow Street
Midland, Ontario
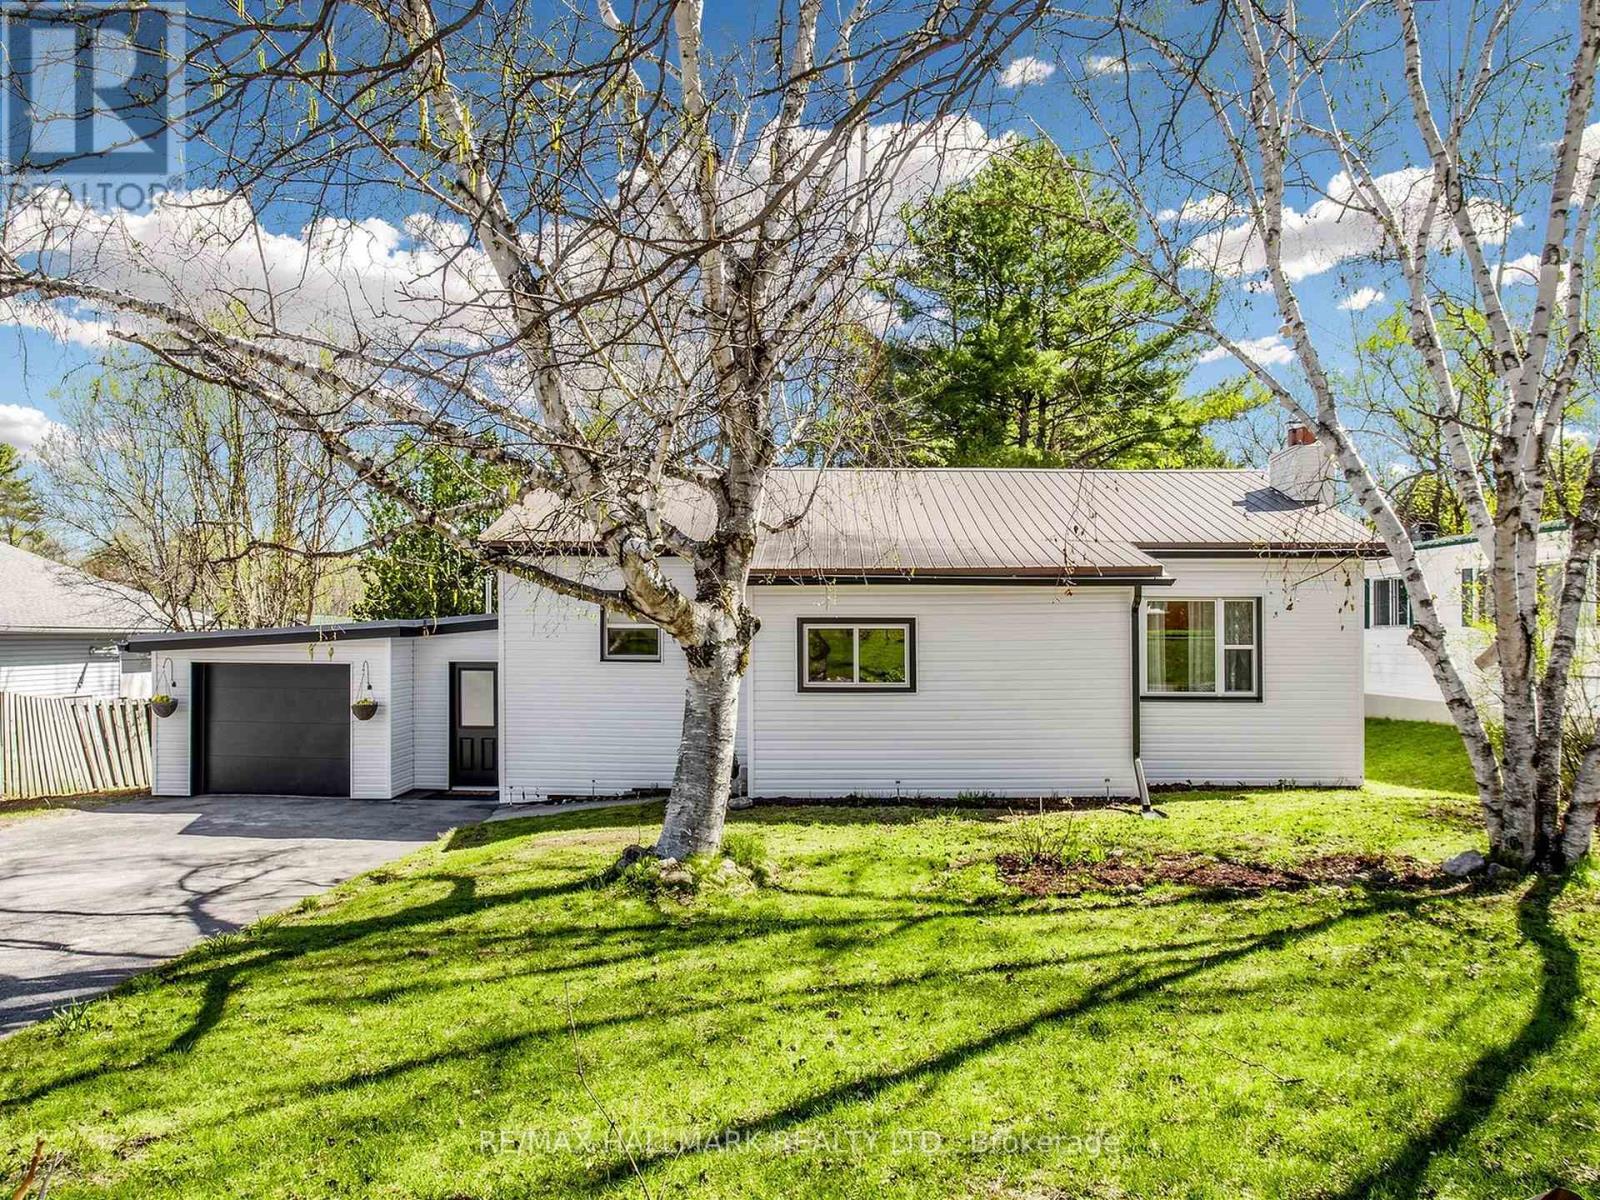
Welcome to 19 Ludlow St in Midland - a stunning, fully renovated home taken right down to the studs with quality craftsmanship and modern finishes throughout. This spacious bungalow offers 3 bedrooms on the main level plus an additional 2 bedrooms in the fully finished lower level, making it ideal for large families, multi-generational living, or investment potential. Featuring 2 beautifully updated bathrooms, a separate entrance to the basement, and convenient inside access from the garage to the home, this property offers both functionality and flexibility. Enjoy a bright open concept layout with brand new appliances, brand new windows, updated flooring, modern kitchens and bathrooms, and stylish finishes from top to bottom. Updated plumbing and all new wiring/panel. Every detail has been thoughtfully updated, offering true turnkey living and peace of mind. Located in a family-friendly neighbourhood close to schools, parks, shopping, and Georgian Bay amenities. A rare opportunity to own a beautifully rebuilt home with incredible space and versatility! (id:50787)
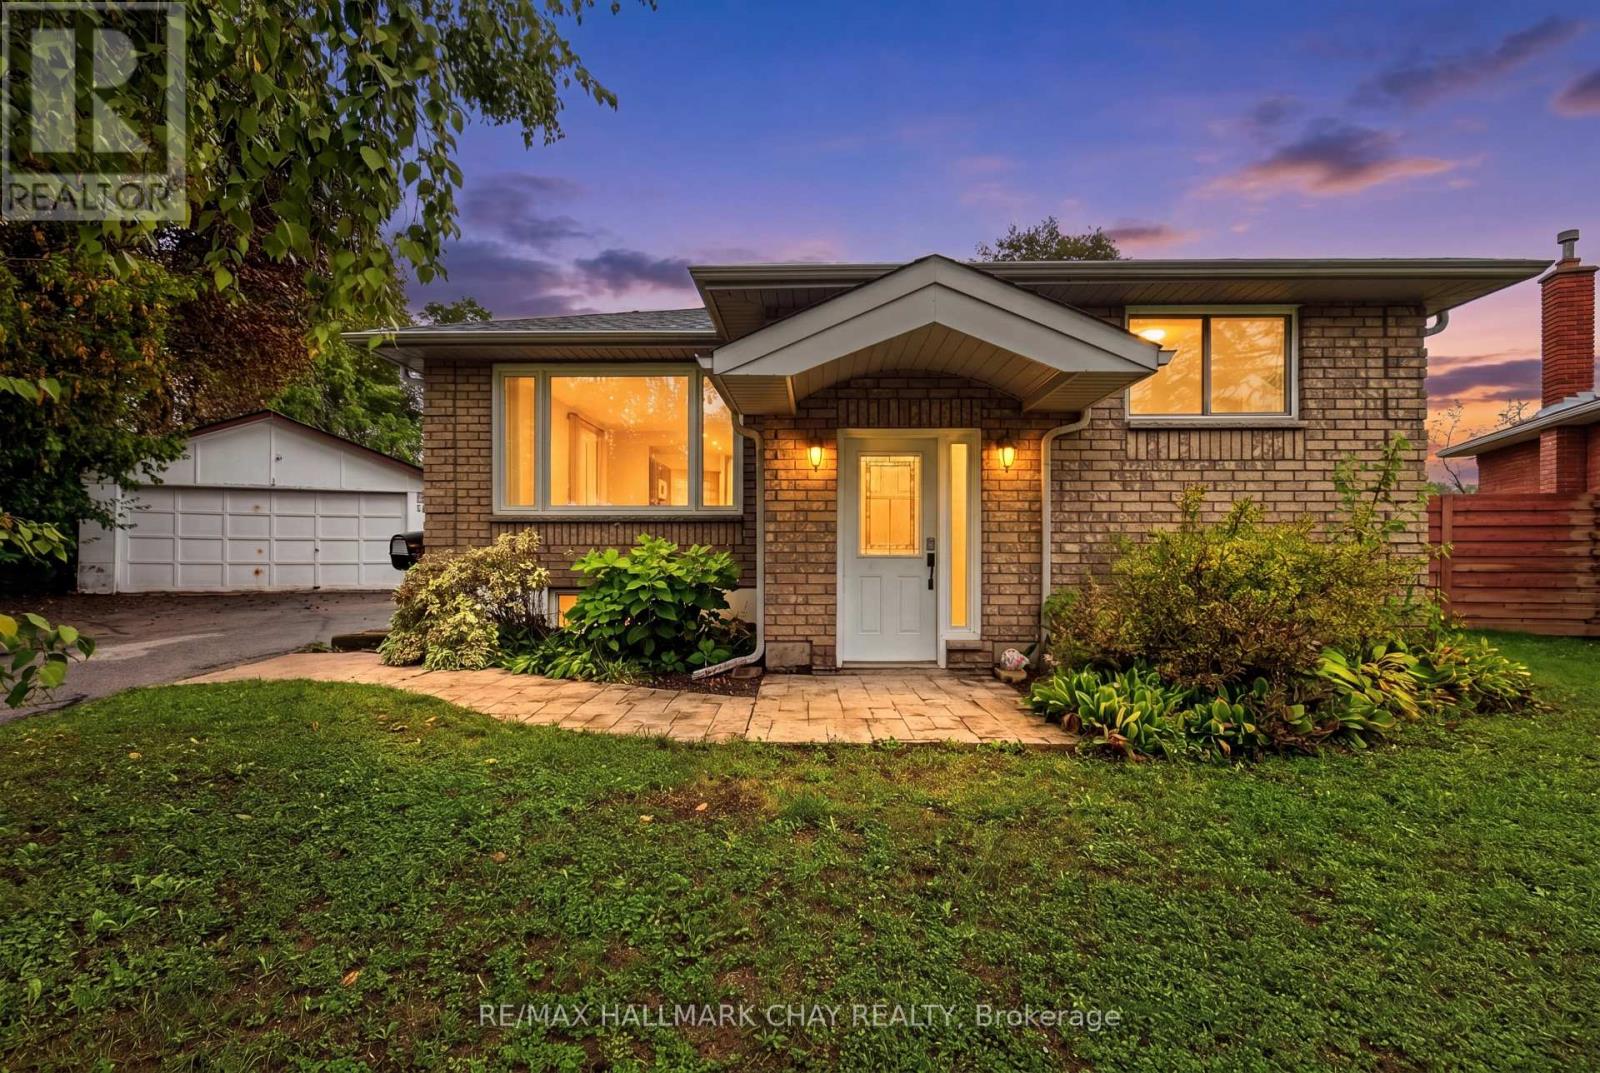
29 Oakley Park Square
Barrie, Ontario
Welcome to this move-in-ready 3-bedroom, 2-bath bungalow in Barrie, set on an oversized pie-shaped lot with incredible outdoor space and future possibilities. Whether you're a car enthusiast, hobbyist, investor, or growing family, the huge detached double garage and spacious property offer flexibility that's hard to find.Inside, the home has been freshly painted in modern neutral tones and features hardwood flooring throughout. Major renovations completed approximately 14 years ago included the kitchen, bathrooms, wiring, windows, doors, and shingles-giving you stylish updates and added peace of mind.Designed to be wheelchair-friendly, the home offers accessible and comfortable living for a variety of lifestyles. The primary bedroom includes double closets, a private 4-piece ensuite, and garden doors leading to a large deck recently treated with GoNano wood sealant. Downstairs, the unfinished basement offers exciting potential for additional living space or a future in-law suite with separate entrance capability. Add in the possibility for a future garden suite (subject to city approval), and this property becomes an exceptional opportunity packed with value and versatility. (id:50787)
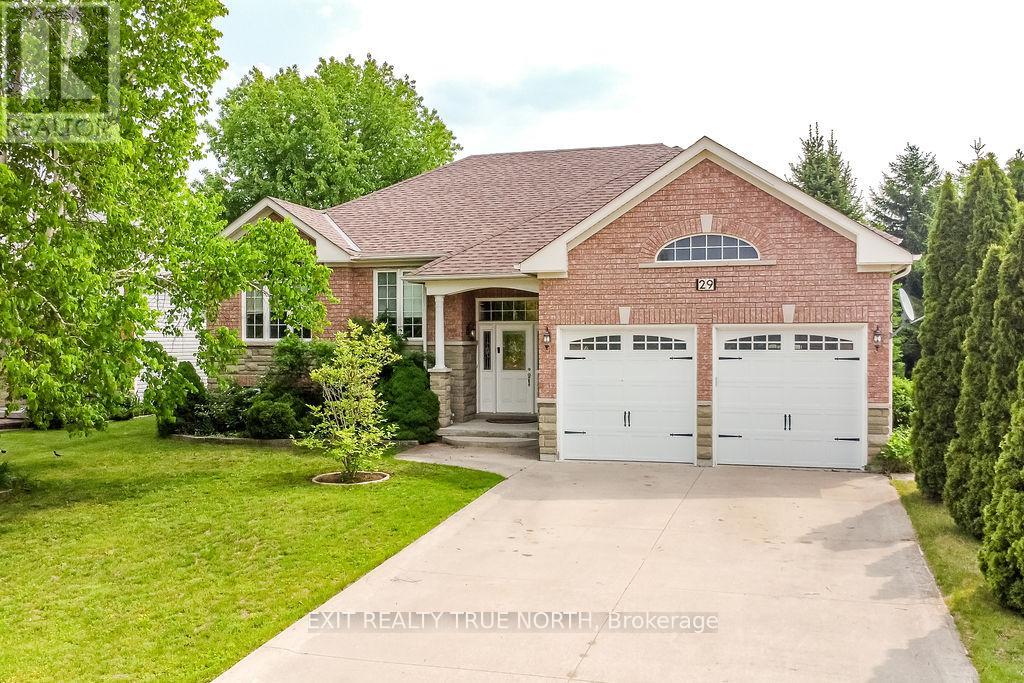
29 Old Hickory Lane
Wasaga Beach, Ontario
Welcome to 29 Old Hickory Lane, a beautifully kept raised bungalow in one of Wasaga Beach's most desirable neighbourhoods. Here, you're just minutes from shops, restaurants, trails, and of course the beach-making it easy to enjoy everything this vibrant, growing community has to offer. Step inside and you'll find a bright, open-concept main floor that feels welcoming the moment you walk in. The spacious kitchen connects seamlessly to the living area, while the separate dining room is perfect for family dinners, holidays, and gathering with friends. The main level also features two generous bedrooms and two full bathrooms, offering both comfort and privacy. The fully finished basement adds even more space to enjoy, with a cozy rec room complete with a gas fireplace, an additional bedroom, a full bathroom, and a custom bar that's ready for game nights, celebrations, or relaxing after a day at the beach. Outside, the well-maintained yard with a full irrigation system makes it easy to keep everything looking great all season long. Whether you're looking for a full-time home, weekend escape, or a smart investment in Wasaga Beach, this property is a rare find in a prime location. (id:50787)
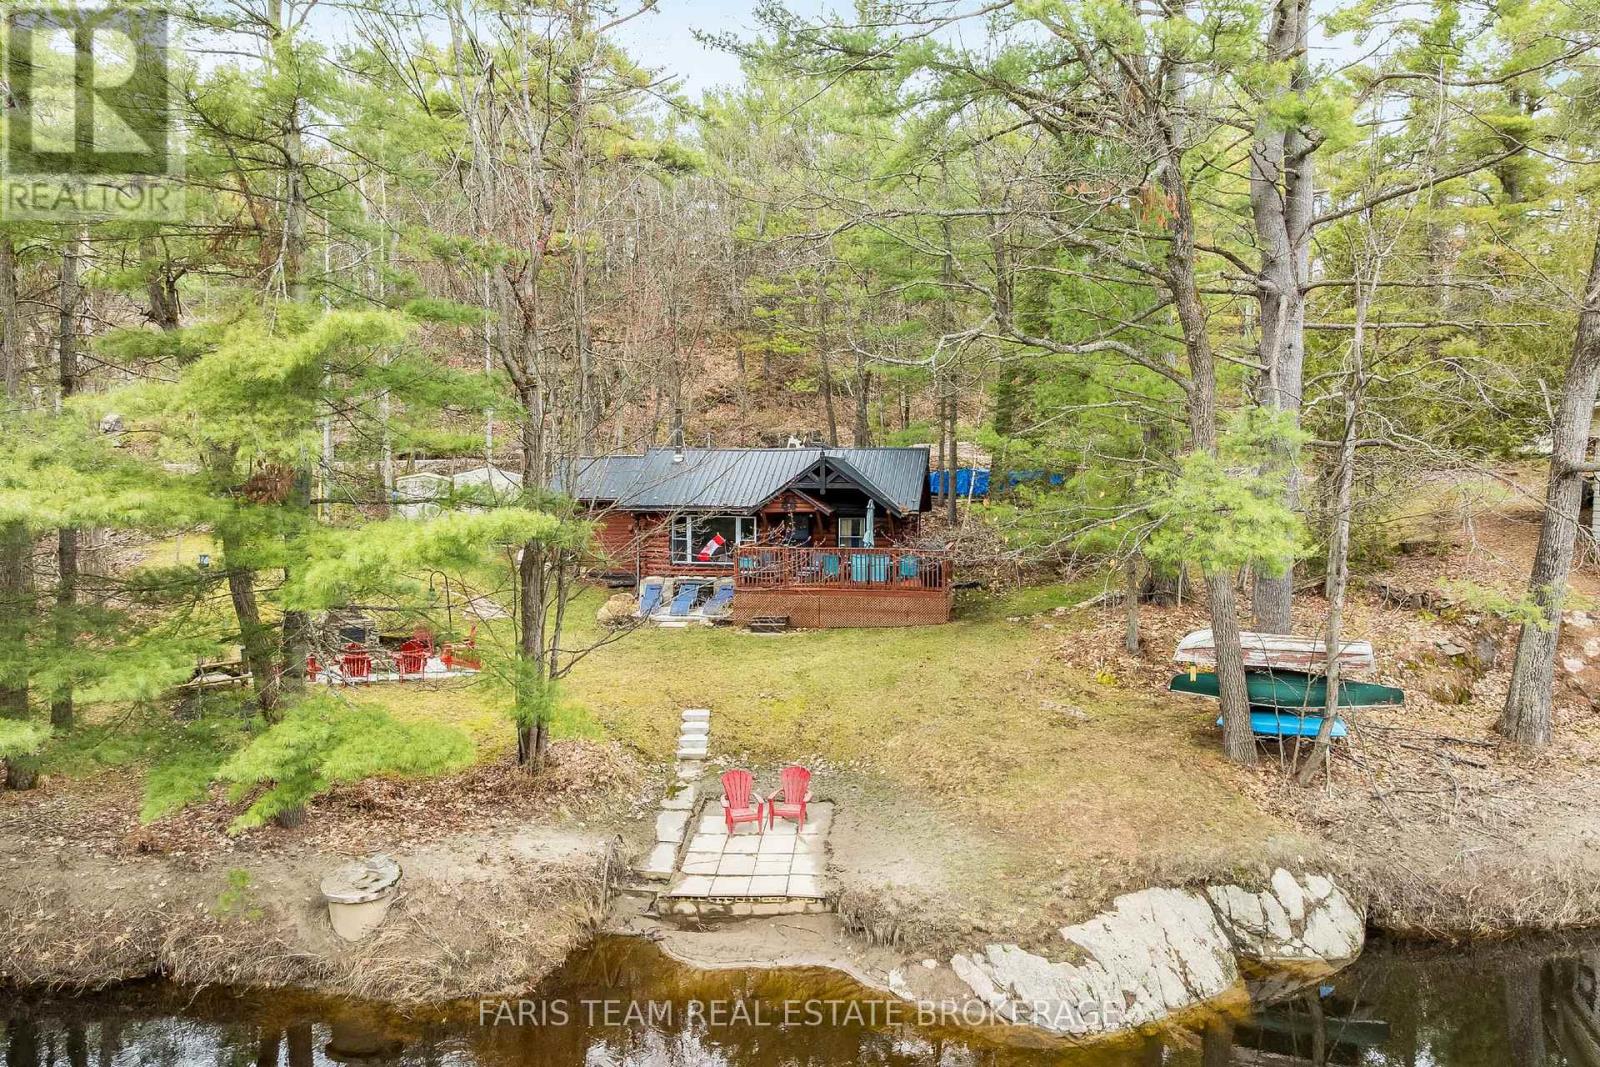
42 Black River Road
Kawartha Lakes, Ontario
Top 5 Reasons You Will Love This Home: 1) Set along the scenic Black River with 111.78' of frontage, this property presents an exceptional riverfront lifestyle where you can canoe, kayak, or simply relax to the soothing sound of flowing water, with the added bonus of an ideal spot for tubing right from your own property 2) Showcasing authentic rustic log cabin charm, the home features warm wood interiors, an open-concept layout, and a cozy loft that together create an inviting, relaxed atmosphere full of character and classic cottage appeal 3) Offered fully furnished and equipped, including boats, this turn-key property allows you to arrive and immediately start enjoying, with a quick closing available so you can make the most of the season without delay 4) Designed with gathering in mind, the layout includes two bedrooms, a den, and a loft sleeping area, providing ample space for family and guests to stay comfortably and enjoy cottage living together 5) With two parcels included, a waterfront lot and a separate bush lot across the road, the property offers added privacy along with endless opportunities to explore, hike, and take in the natural beauty of the Muskoka landscape. 737 fin.sq.ft. (id:50787)
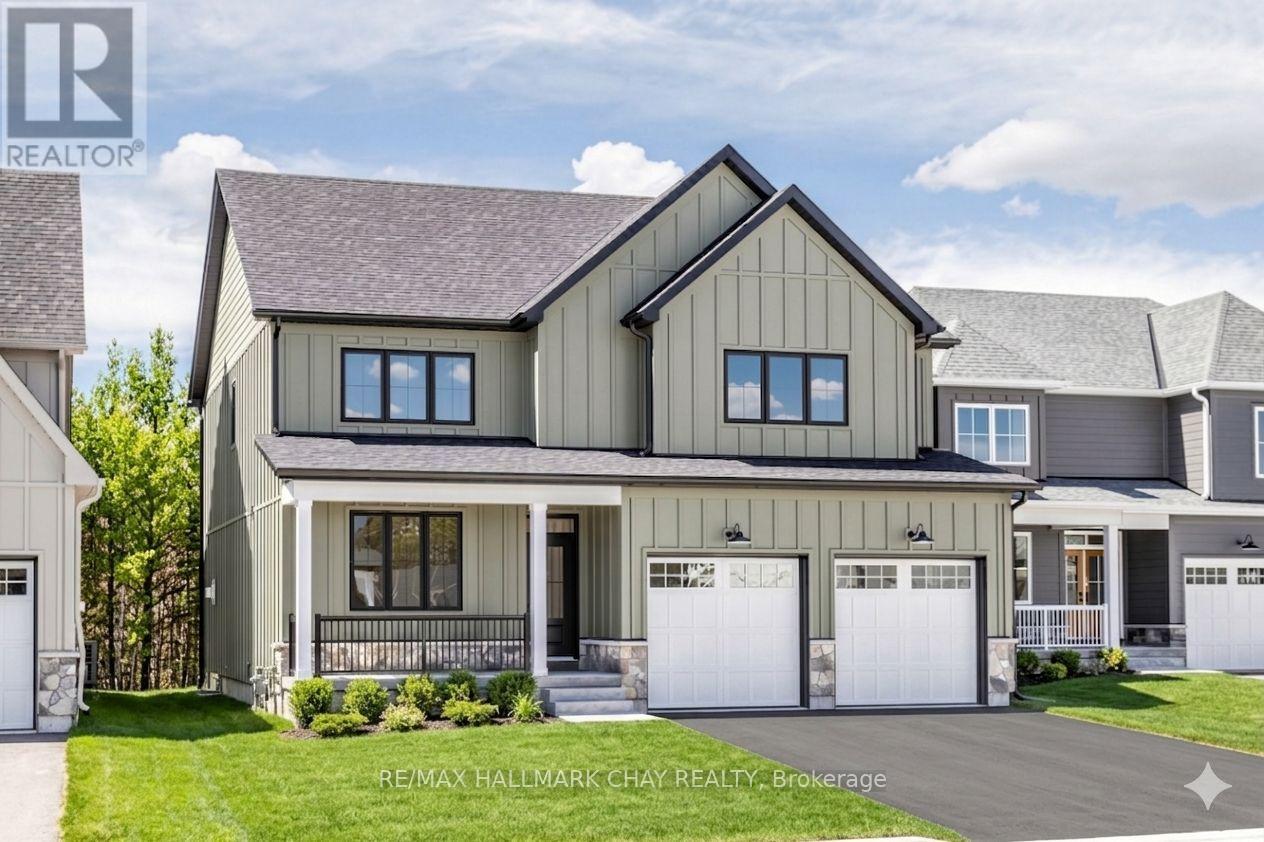
20 Northland Court
Oro-Medonte, Ontario
Welcome to the highly sought-after community of Craighurst Crossings, where this brand-new, never-lived-in "Caston" model home offers exceptional upgrades, a thoughtful design, and a premium setting on a quiet cul-de-sac, backing onto peaceful greenspace. This stunning property features 4 spacious bedrooms above grade and 4.5 bathrooms, providing the perfect blend of luxury and functionality for families and entertainers alike. Step inside to discover soaring 9-foot ceilings, a separate formal dining room, and a bright open-concept layout that seamlessly connects the living room to an impressive eat-in kitchen. The chef-inspired kitchen serves as the heart of the home, showcasing high-end appliances, custom cabinetry, and a large island ideal for gathering, while the inviting living space is anchored by a striking stone-cased gas fireplace. Everyday practicality is found in the convenient main floor laundry, a dedicated mudroom, an additional side entry for added accessibility, and direct access to the double garage complemented by a private double driveway. Upstairs, the thoughtfully designed second level features 4 spacious bedrooms-each with its own walk-in closet-and 3 full bathrooms, including a luxurious 5-piece primary ensuite, a 4-piece Juliette semi-ensuite, and an additional 4-piece bath for the second bedroom. The finished basement extends your living space with a large recreation area, an additional bedroom, a dedicated office or gym space, a 3-piece bathroom, and a stylish wet bar, making it perfect for guests or multi-generational living. Step outside to a composite rear deck with sleek glass railings overlooking tranquil greenspace, complete with a gas BBQ hookup for effortless outdoor entertaining. Ideally located near Copeland Forest, Vettä Spa, skiing, trails, and local shopping, this home is a dream for outdoor enthusiasts seeking a sophisticated four-season lifestyle in a prime, low-traffic location. Photos have been virtually rendered. (id:50787)