
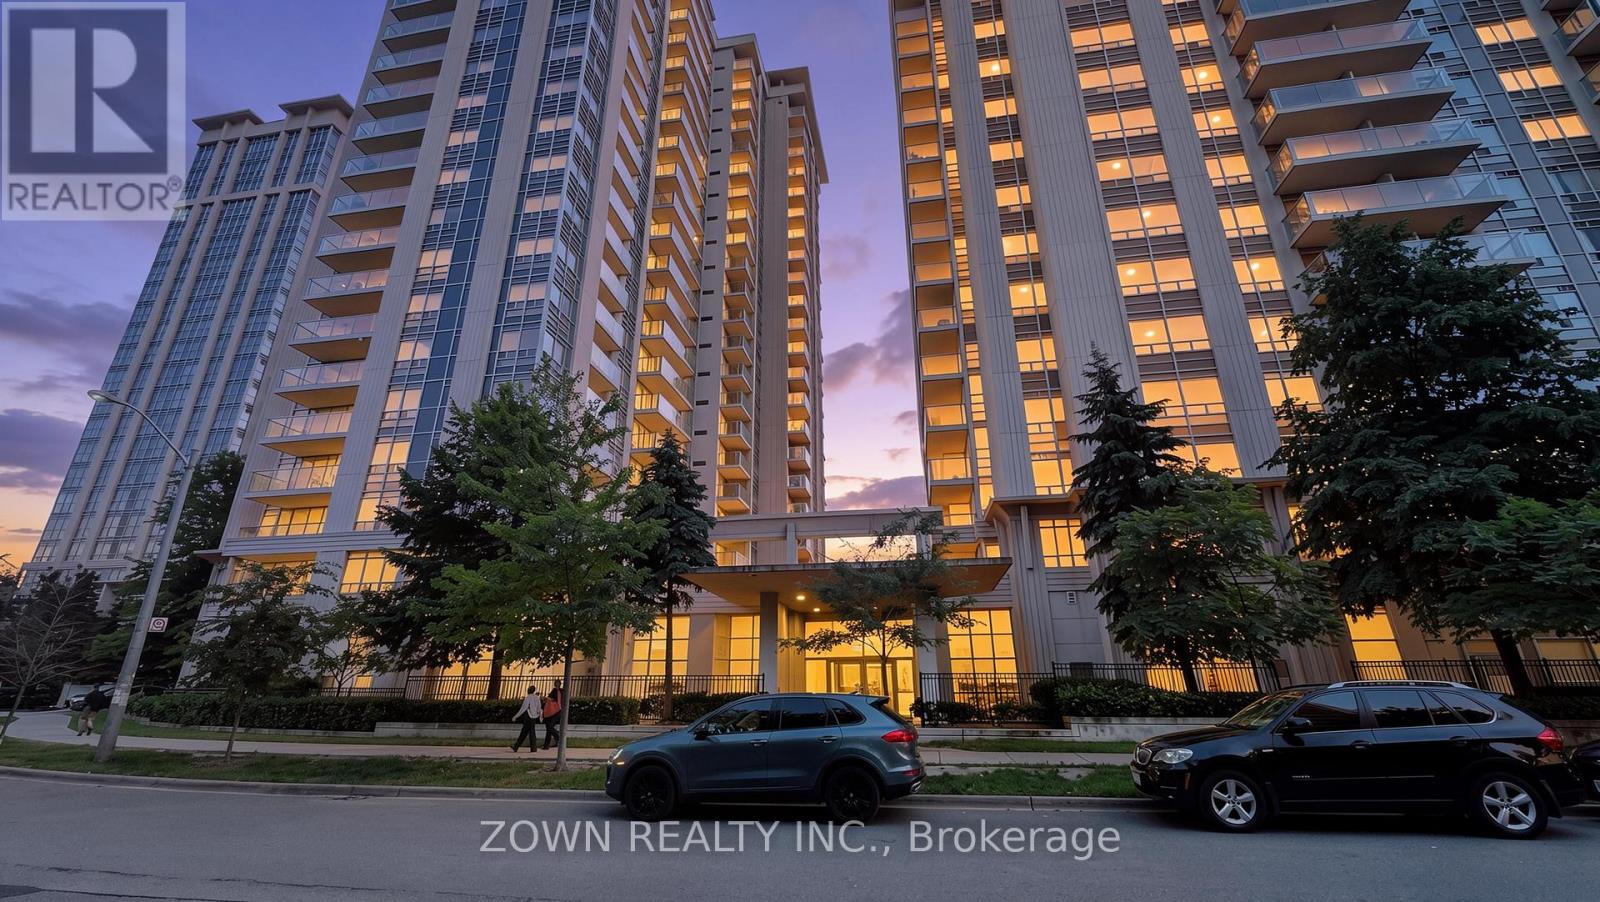
506 - 35 Bales Avenue
Toronto, Ontario
Welcome to this beautifully maintained 2-bedroom condo at 35 Bales Avenue, offering comfort, convenience, and vibrant urban living in the heart of North York. Bright and functional, the suite features an open-concept living and dining area, large windows for abundant natural light, and a well-equipped kitchen with ample cabinetry and counter space.The desirable split-bedroom layout provides exceptional privacy-ideal for professionals, small families, roommates, or investors. The primary bedroom offers generous closet space, while the second bedroom is versatile for guests, a nursery, or a home office. Enjoy in-suite laundry and a private balcony with city views.Ideally located steps from the TTC subway, shopping, restaurants, cafés, parks, and everyday amenities, with easy access to Highway 401, Yonge Street, schools, and North York Centre. Building amenities further enhance this convenient lifestyle. A move-in-ready opportunity for first-time buyers, downsizers, and investors alike.Some photos are virtually staged. (id:50787)
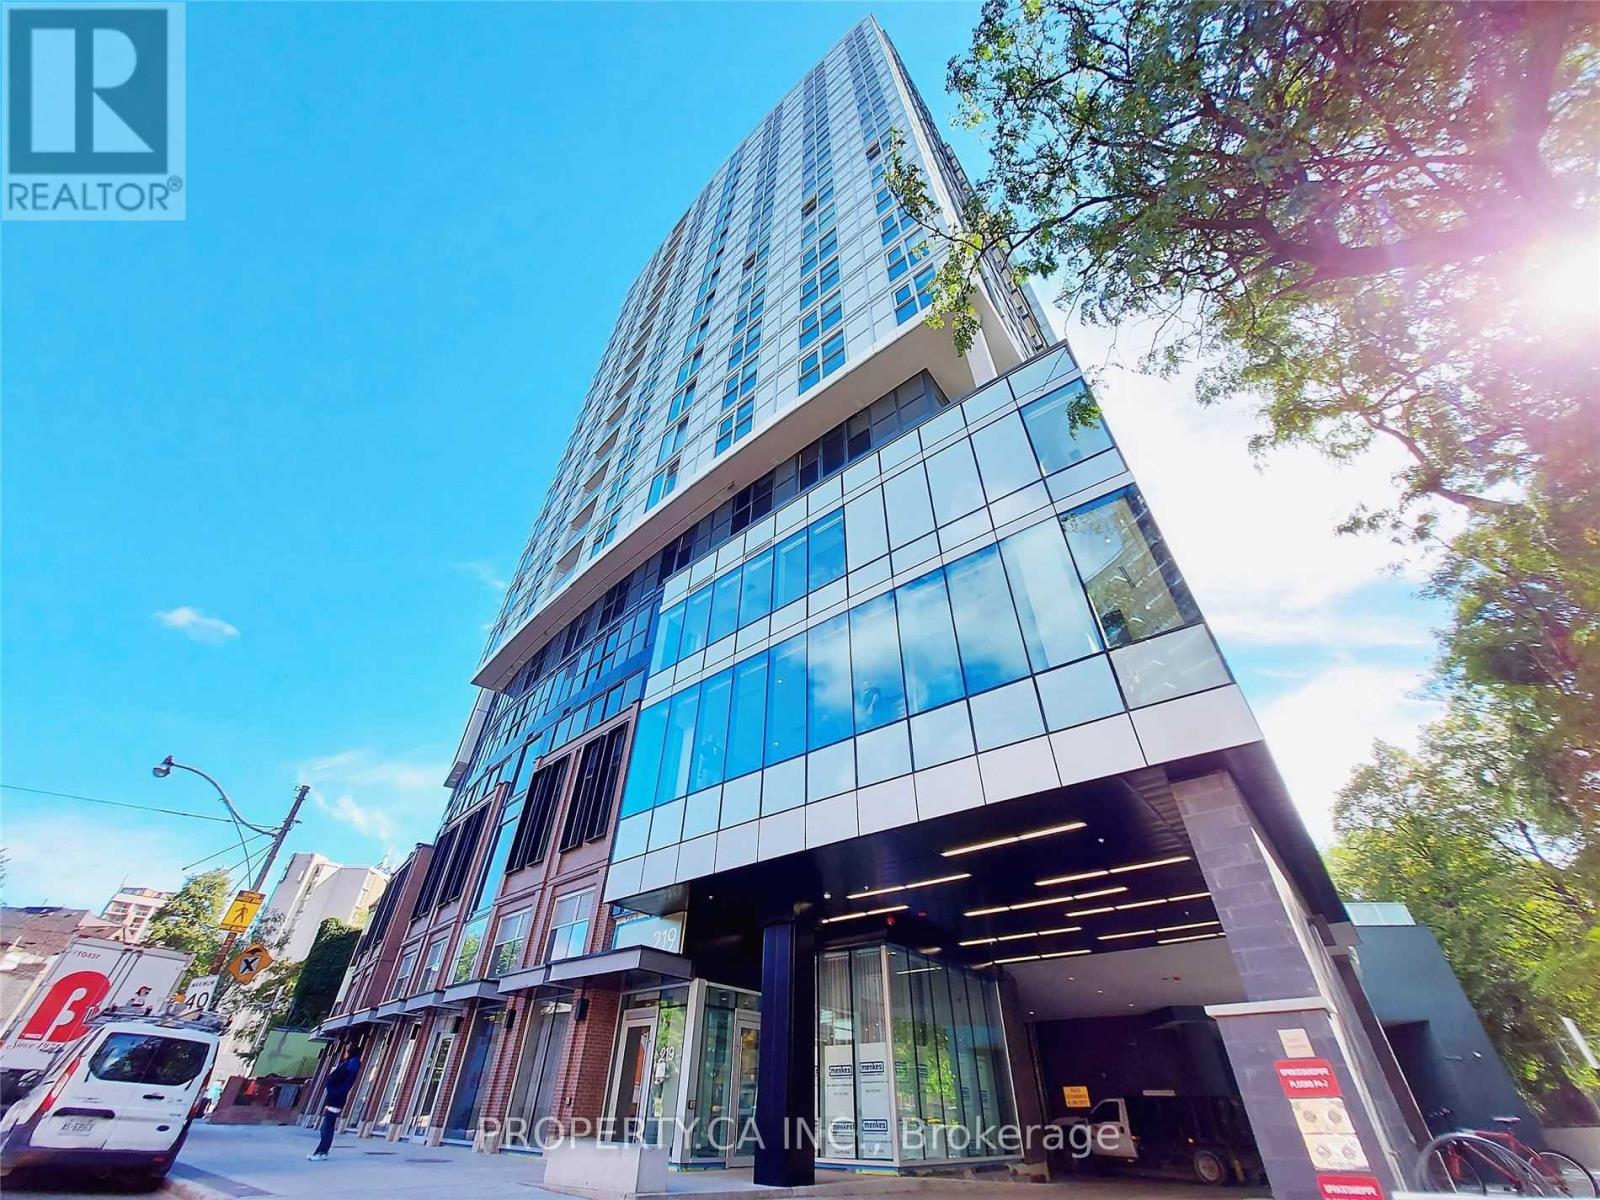
1706 - 219 Dundas Street E
Toronto, Ontario
Built by renowned developer Menkes, this one-bedroom plus study offers a smart, efficient 510 sq. ft. layout plus a private balcony. The bright primary bedroom features oversized windows, while the separate study is ideal for a home office. Luxury finishes include floor-to-ceiling windows, a contemporary kitchen, designer bathroom, and panoramic city views. Located in the heart of downtown with a Walk Score of 99, you're steps from Toronto Metropolitan University,Dundas Subway Station, the Financial District, Eaton Centre, PATH, and countless cafés, restaurants, shops, and parks. Building amenities include a fitness centre and party room. (id:50787)
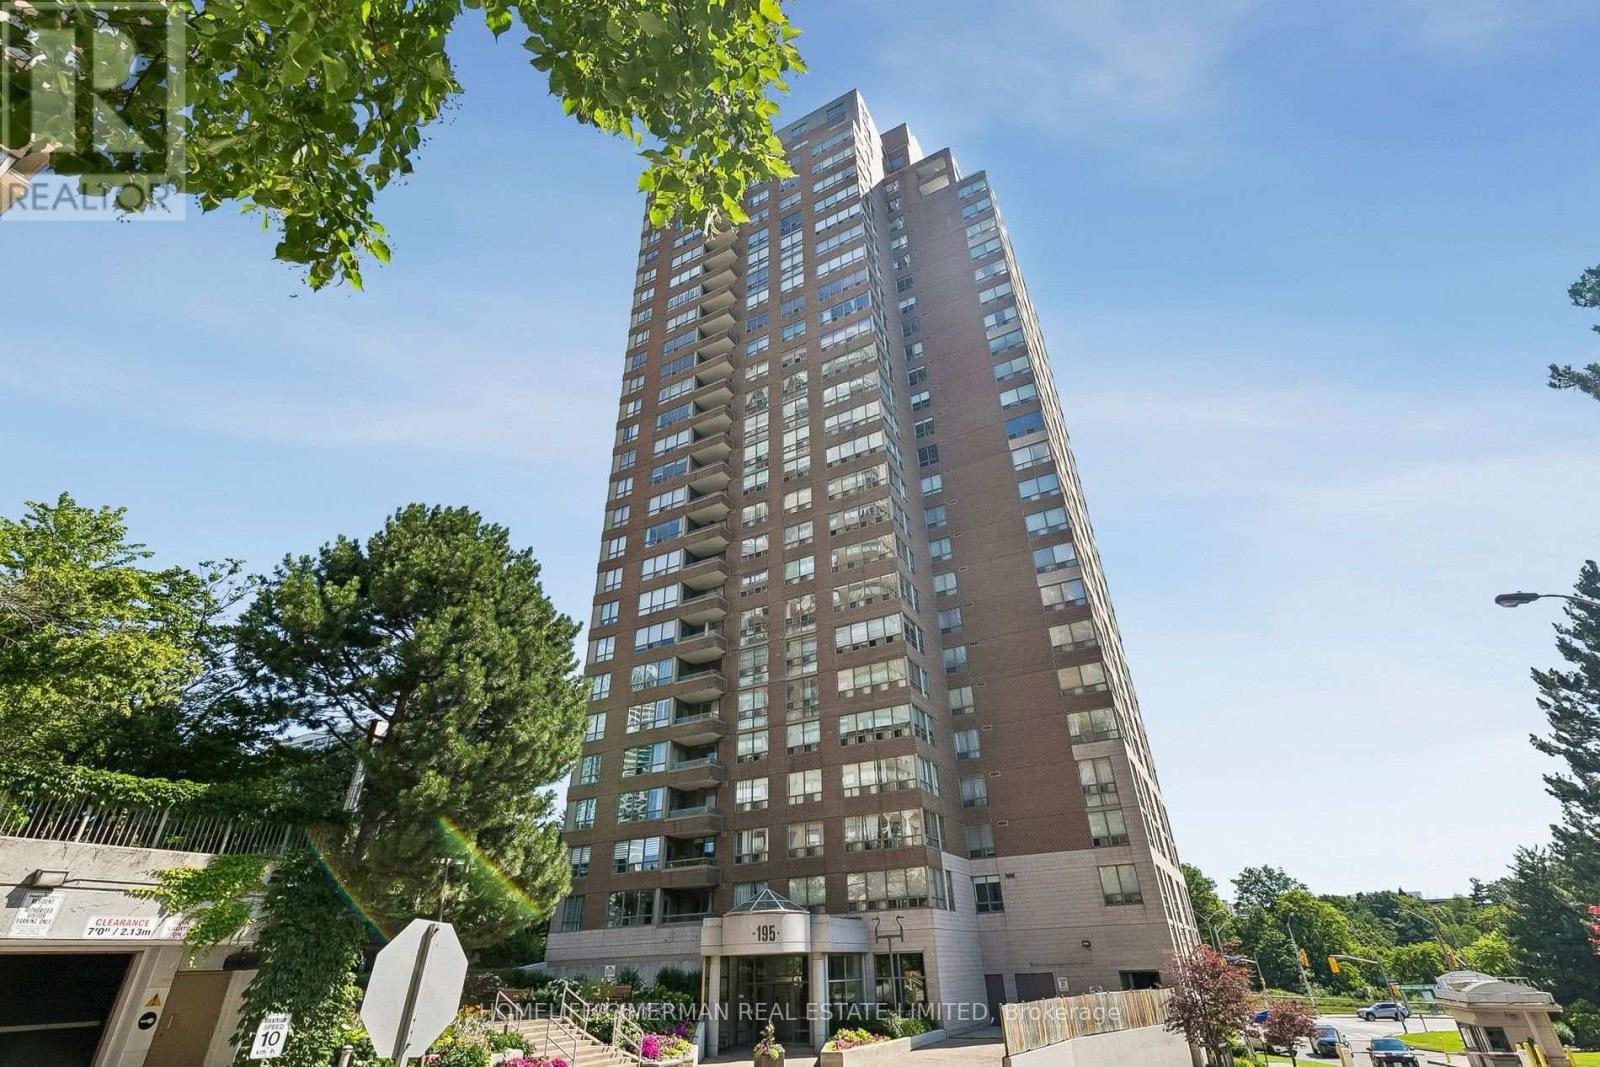
1207 - 195 Wynford Drive
Toronto, Ontario
Move-in Ready! Rarely offered and beautifully renovated, this exceptional 1+1 bedroom suite at the prestigious Palisades by Tridel combines timeless elegance with modern comfort. Professionally updated throughout, the home features fresh paint, including ceilings, luxury vinyl laminate flooring, elegant tall baseboards, granite countertops, and large ceramic floor tiles in the kitchen and bathroom. The thoughtfully designed kitchen with upgraded movable focus lights offers a custom-built pantry providing ample storage and organization, while the hallway closet with newer doors offers built-in shelving maximizing both style and functionality. Premium Maytag and LG appliances complete this well appointed kitchen. Floor-to-ceiling windows with unobstructed views in the living room and den fill the home with natural light, creating a bright and inviting atmosphere. The spacious bedroom fits a large dresser and night tables and is enhanced with updated ceiling light fixtures. Residents enjoy 24-hour gatehouse security, beautifully landscaped gardens and an outstanding selection of resort-style amenities, including a salt water indoor swimming pool, sauna, fitness centre, party room, tennis and squash courts, and abundant visitor parking. The maintenance fee includes all utilities, along with one parking space and one storage unit (conveniently located on main lobby level) offer exceptional value. Ideally situated with quick access to the DVP, direct and private access from the grounds to the Eglinton LRT Wynford Station platform, close to The Shops at Don Mills and everyday amenities. (id:50787)
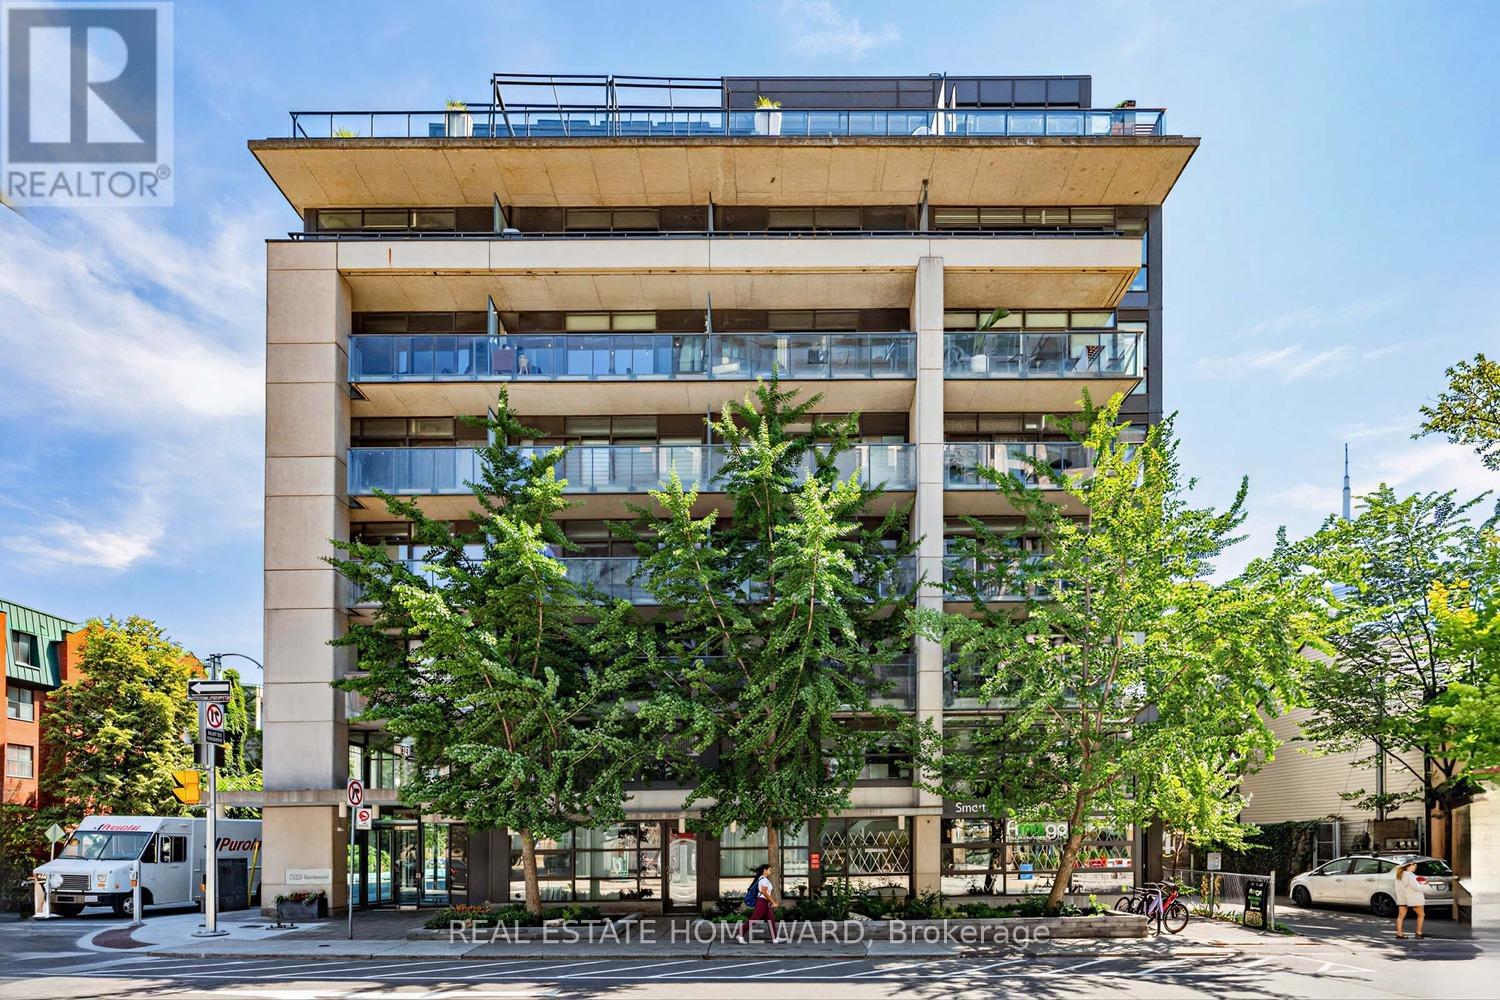
706 - 533 Richmond Street W
Toronto, Ontario
An Incredible opportunity to call this Contemporary & Intimate Soft Loft Home. The conveniences are all within walking distance.This isn't called the Entertainment District for Nothing. An endless & incredible variety of Restaurants & Entertainment are all at your doorstep. The recently developed Waterworks complex features a Gourmet Food Hall, YMCA, St Andrews Playground & Dog Park. While THE ACE HOTEL contributes Perfectly to the Modern Vibe of the neighbourhood . With access to Toronto's expanding Bike Lane network & a Perfect Walk Score, this truly is a Walkers Paradise. Western Sunlight streams in the Floor to Ceiling oversized sliding glass doors highlighting the Concrete Ceiling & Feature Wall, while bringing an abundance of light into your living space. Unit #706 offers multiple Spacious Closest w/ Modern Built-ins. The Multi-Functional 2nd Bedroom is currently used as a Quiet Private Office with the option of converting back to 2 Bedrooms ( with a quick Closet Re-Install). Being one way streets w/bike lanes, Richmond & Portland offers a quieter setting apart from the bustling King & Queen Street West. A Unique Gas Line Hookup on the Balcony allows Gas cooking Inside and Out. Parking & Locker Included. Enjoy Your Visit ! (id:50787)
152 York Street
St. Catharines, Ontario
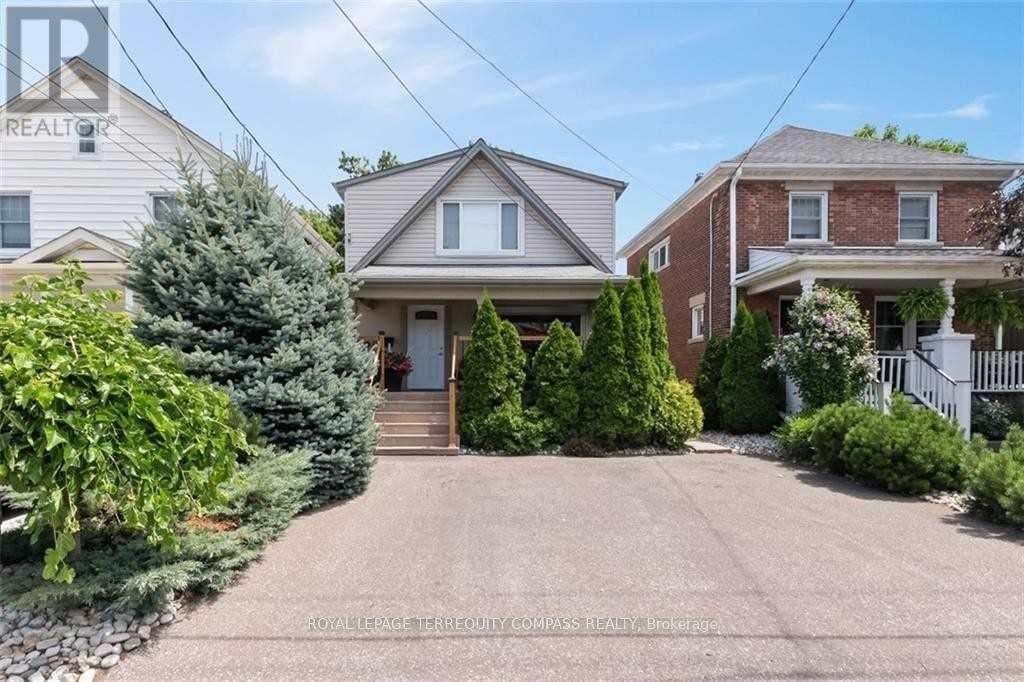
Act Now! Legal Duplex In Demand Location Fully Renovated and In Move-In Condition, Live in 1 Unit And Collect Rent, Open Concept Living/Dining With Gleaming H/Wood Floorings, Eat-In Kitchen , SS Appliances , Ceramic Floor And Walk-Out To Backyard And The Deck. Spacious master , 4 Piece Jacuzzi bath, Finished basement With 3 piece bath And Separate Walk-Out, 2 car parking, Newer Roof And Furnace , Separate Hydro Meters, Must See Home Close To All Amenities. (id:50787)
1208 - 200 Lotherton Pathway
Toronto, Ontario
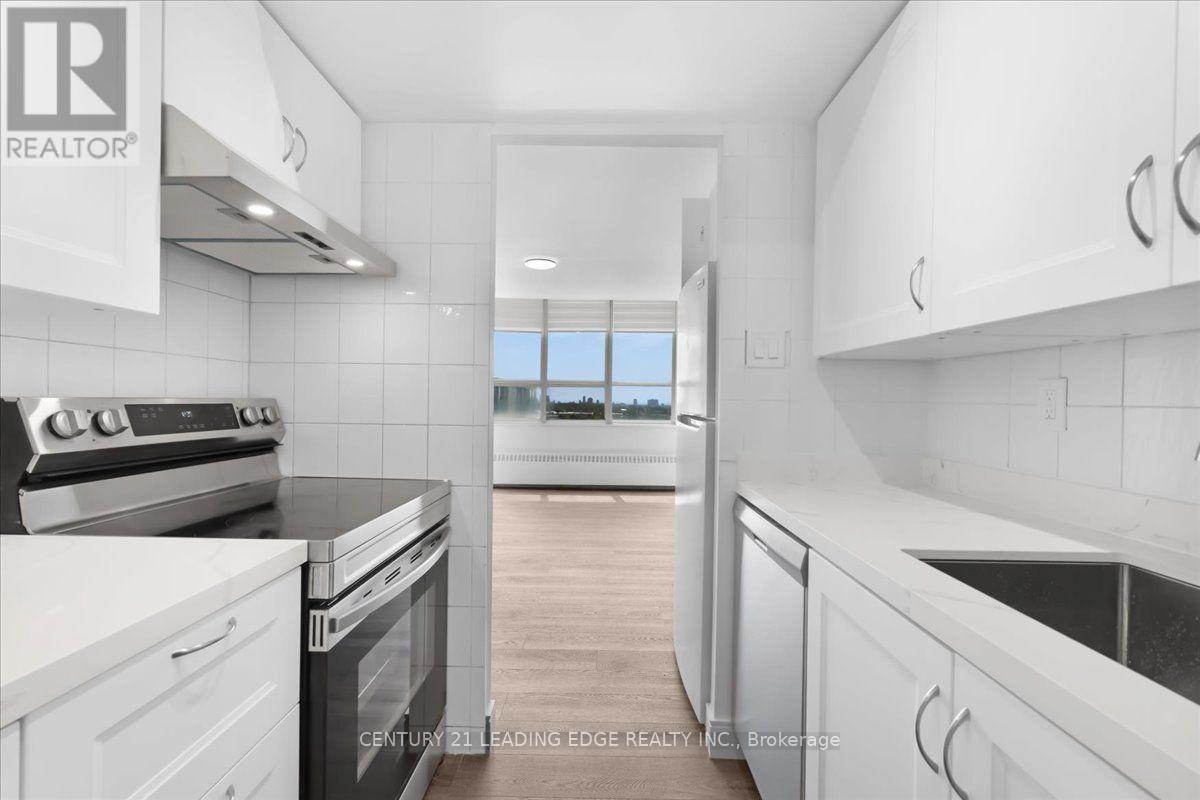
ALL UTILITIES INCLUDED: HEAT/WATER/ELECTRICITY! Great Toronto location! This fully renovated 3 bedroom Apartment features a bright, spacious living and dining area with a sunny exposure and beautiful city views. Fully updated with a modern open-concept layout, it includes a stylish kitchen, stainless steel appliances, brand new flooring, light fixtures, freshly painted, Laundry set up ready, and beautiful renovated bathroom, this is perfect for families. Wood flooring runs throughout, complemented by well-sized bedrooms and a bathroom. Conveniently situated just steps from shops, schools, restaurants, parks, and public transit, with quick access to Yorkdale Mall and Highway 401. The complex has all everyday amenities such as basketball court, tennis courts, playground, and a daycare that is coming soon! An exceptional and rarely available opportunity! No Dogs please. Cats are acceptable as pets. Window coverings will be added at no cost for the new tenant. (id:50787)
2450 Overton Drive
Burlington, Ontario
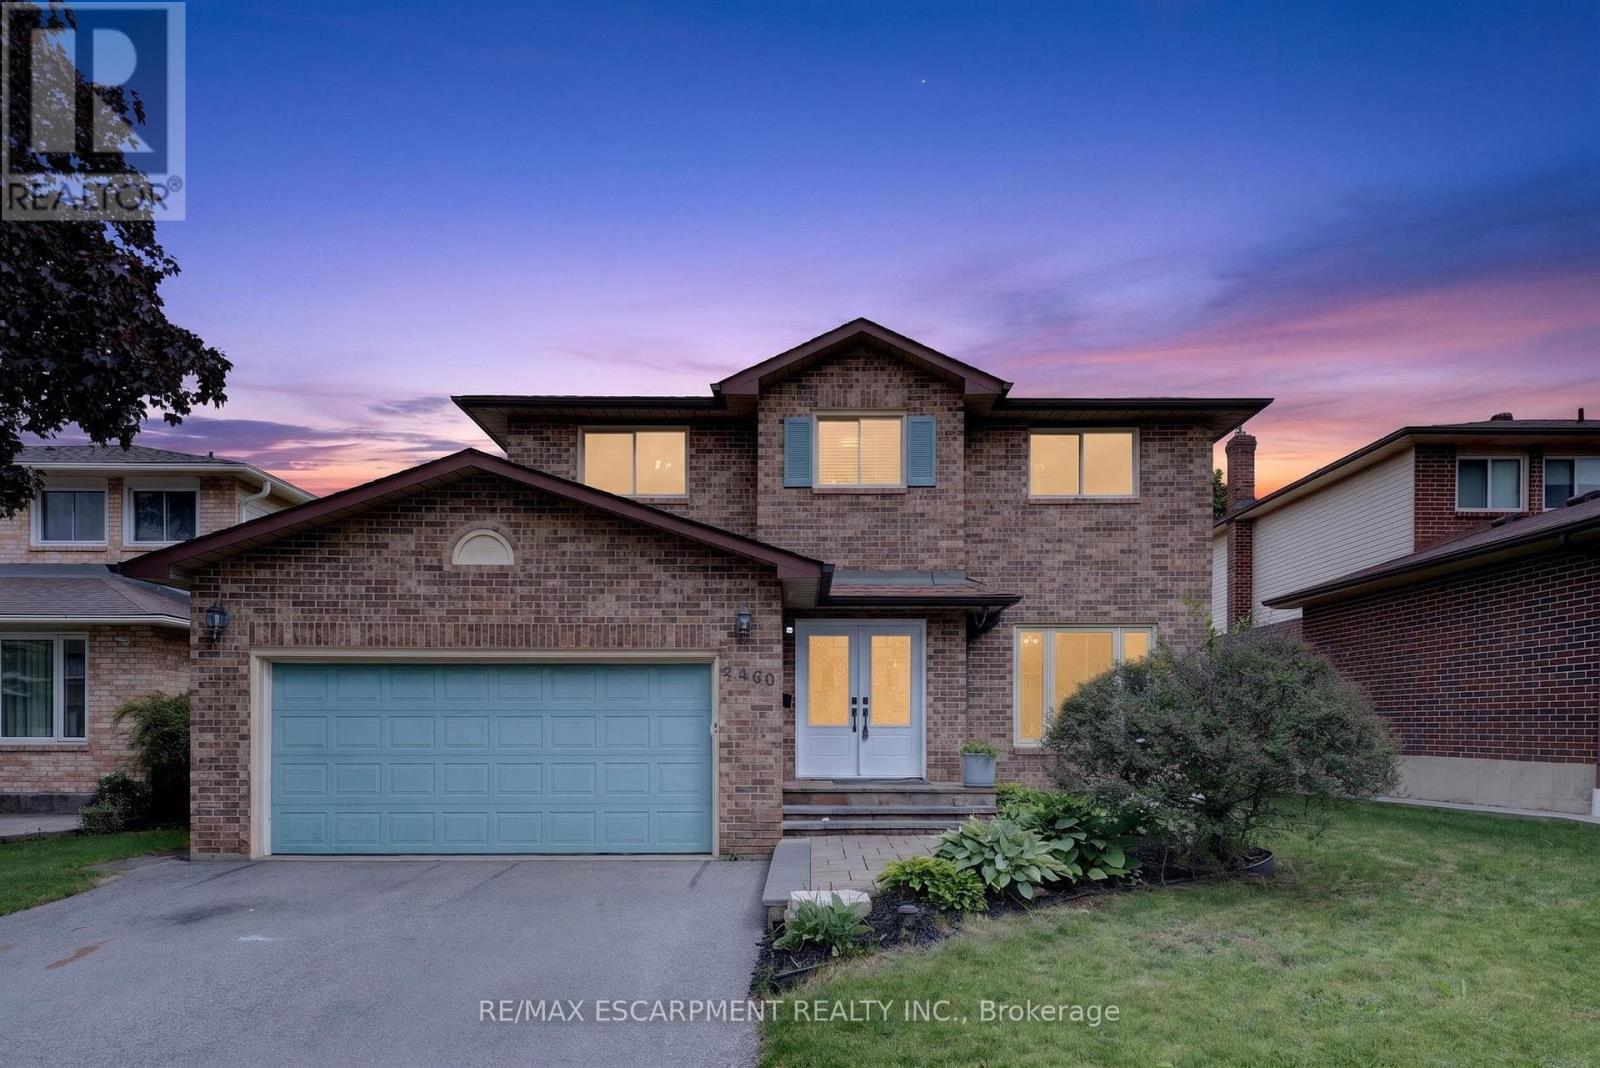
If you're the family looking for room to grow, a neighbourhood you'll be proud to call home, and green space just outside your door, welcome to 2450 Overton Road. Nestled in the highly sought-after, family-friendly community of Brant Hills, just steps from the Greenbelt and minutes to top-rated schools, parks, restaurants, shopping, and convenient highway access, this detached two-storey carpet-free home offers 2,789 sq. ft. of finished living space with 3+2 bedrooms and 3.5 bathrooms. Thoughtfully designed for modern family living, the spacious layout offers exceptional flexibility with generous principal rooms, well-proportioned bedrooms, and a fully finished lower level ideal for guests, a home office, or additional living space. Outside, an expansive raised deck overlooks the fully fenced backyard, creating the perfect setting for entertaining, relaxing, or letting kids and pets enjoy the outdoors. Combining space, functionality, and an exceptional location, this is a home designed to accommodate every stage of family life. (id:50787)
7031 Graydon Court
Mississauga, Ontario
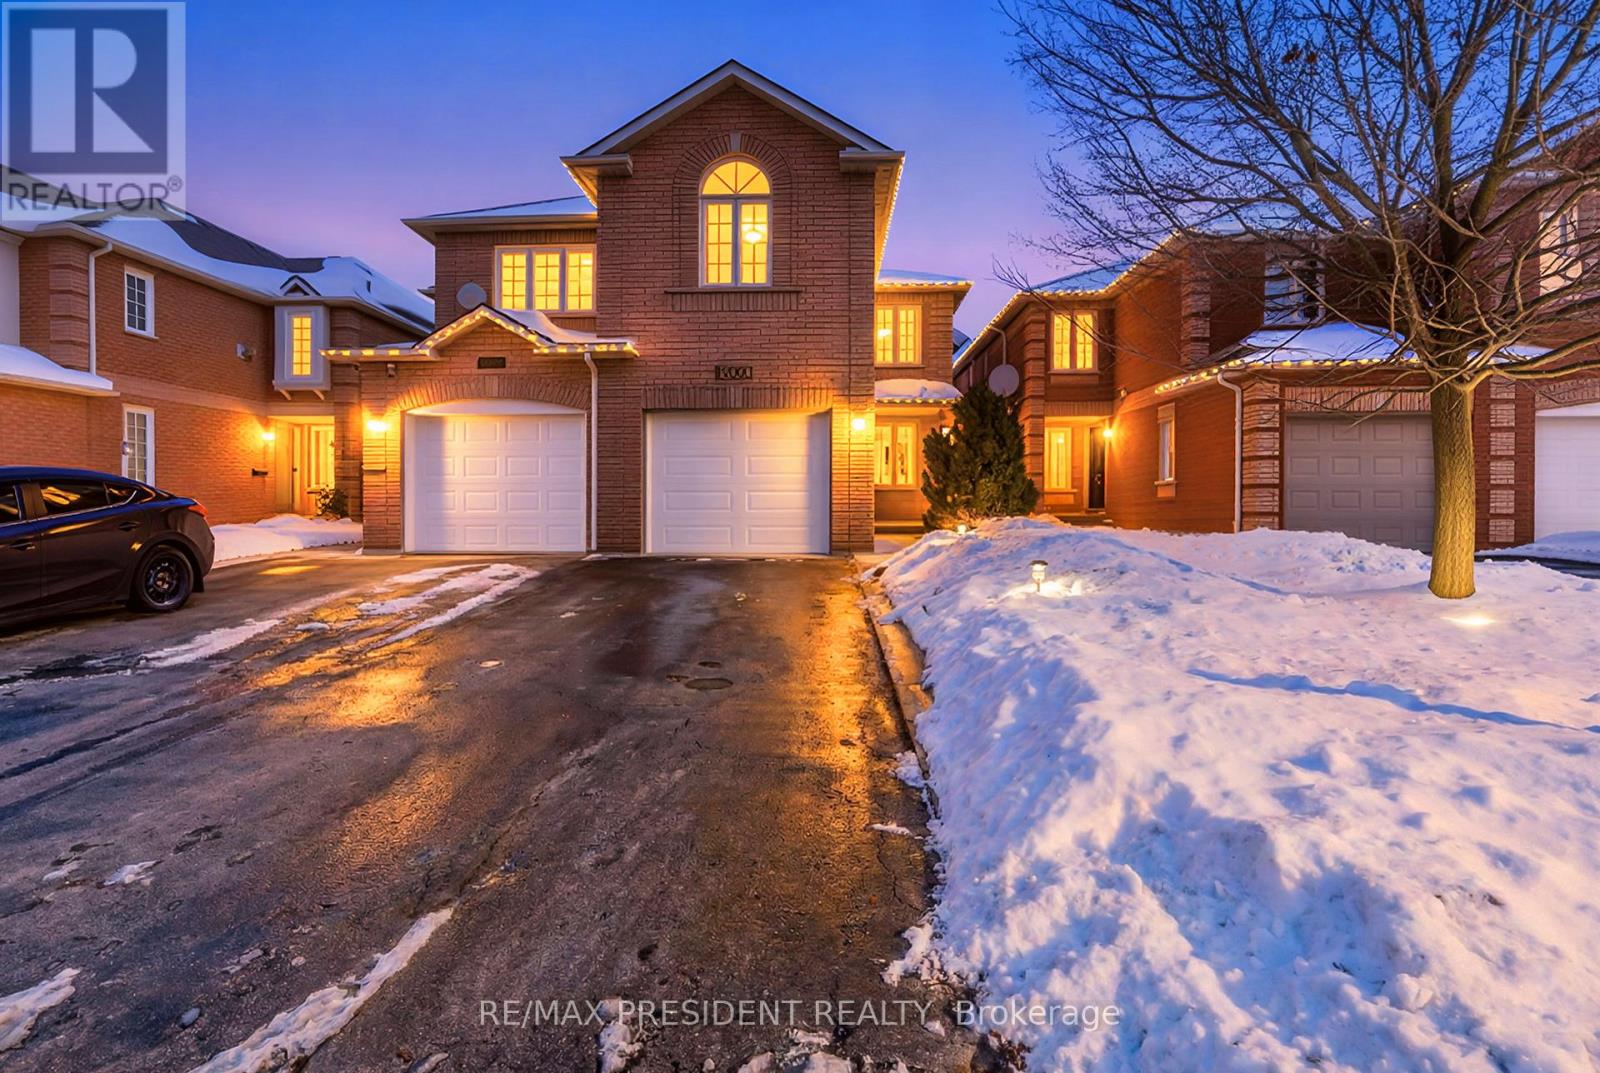
Welcome to this tastefully updated and freshly painted home, ideally situated in one of the most sought-after neighborhoods. This property features three generously sized bedrooms along with a fully finished lower-level in-law suite offering a bedroom, full bathroom, living area, and kitchen-perfect for extended family or added living flexibility. The well-planned layout includes a bright living room, a dedicated dining space, and a warm family room with a gas fireplace, ideal for entertaining or unwinding. The contemporary kitchen is highlighted by granite countertops, a sleek new backsplash, and stainless steel appliances installed in 2023. Recent upgrades throughout the home include new flooring, modern light fixtures, pot lights, a stylish staircase with custom spindles, renovated bathrooms, a new A/C and furnace (2023), and a new garage door (2023). Conveniently located within walking distance to schools, daycares, parks, and scenic trails, with quick access to Highways 401 and 407, shopping, and everyday conveniences. (id:50787)
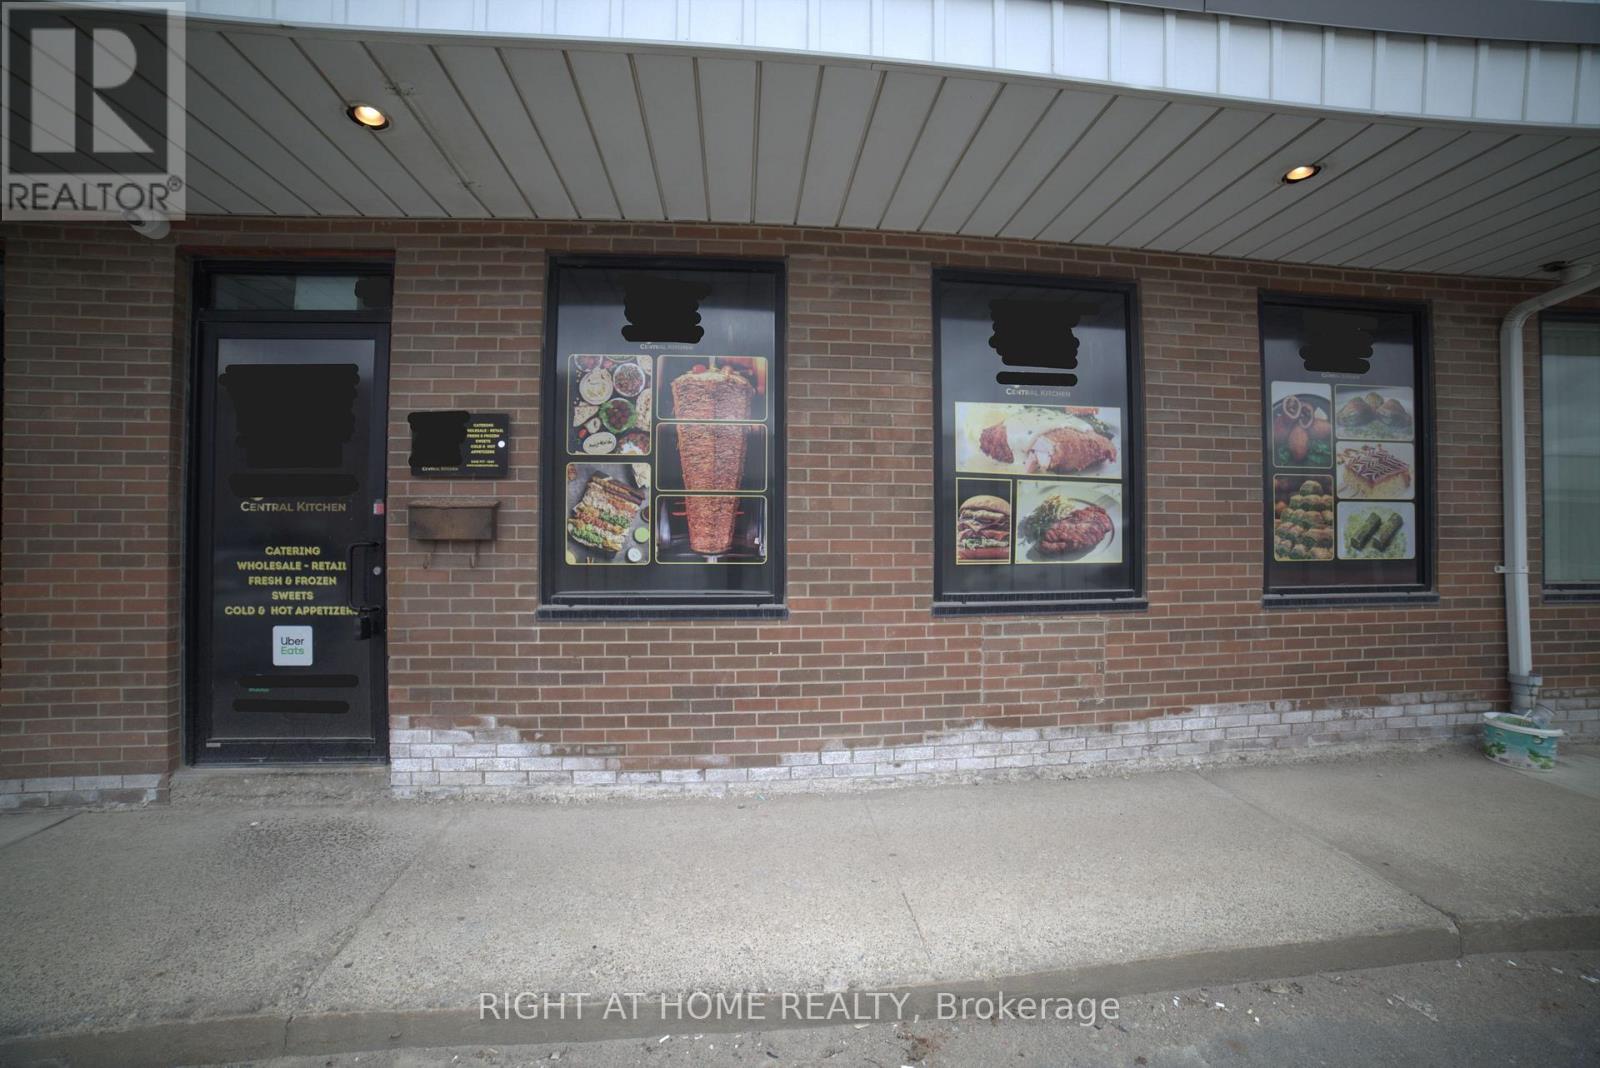
112 - 2465 Cawthra Road
Mississauga, Ontario
Commercial Central kitchen. Prime Location Industrial Condo Unit. ***The asking price Includes the Property Sale & Equipment***. This unit is used as a Commercial Central kitchen. Ideal for Catering/Prep Kitchen. Loading Dock Door and Door access at the back. E2 (Employment) zoning is a flexible commercial/industrial designation that allows a wide range of business uses. For this specific property, it includes: Office uses (professional, administrative), Light industrial/light manufacturing, Warehousing/distribution, Medical or clinic-type uses, "Quasi-Retail". This Unit is very close to the street. Close to major highways and transit. (id:50787)
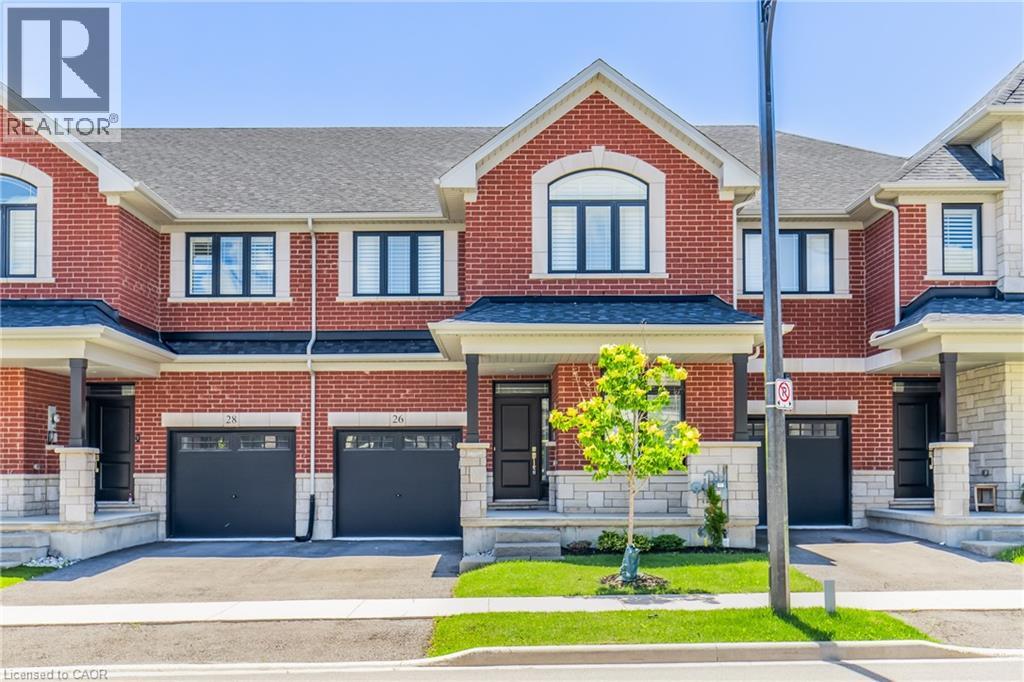
26 Granite Ridge Trail
Waterdown, Ontario
Welcome to this stunning 2,400 sq. ft. home offering 4 bedrooms and 3.5 bathrooms in one of Waterdown's most sought-after family neighbourhoods. Built in 2021 and well cared for by the original owners, this home is beautifully upgraded throughout. The open-concept main floor features vinyl plank flooring, hardwood stairs, California shutters, a private office, and a bright living room with a gas fireplace. The kitchen features custom Barzotti cabinetry, quartz countertops, a large island, and a subway tile backsplash. The second level offers four spacious bedrooms, including two with private ensuites. The primary suite features his-and-hers walk-in closets, a double vanity, and a frameless glass shower. Additional features include upper-level laundry, a gas BBQ line, and a basement bathroom rough-in for future potential. Ideally located close to parks, schools, shopping, dining, and everyday amenities, with quick access to Highway 407, Aldershot GO Station, Burlington, and Hamilton. Call to book your private showing today! (id:50787)
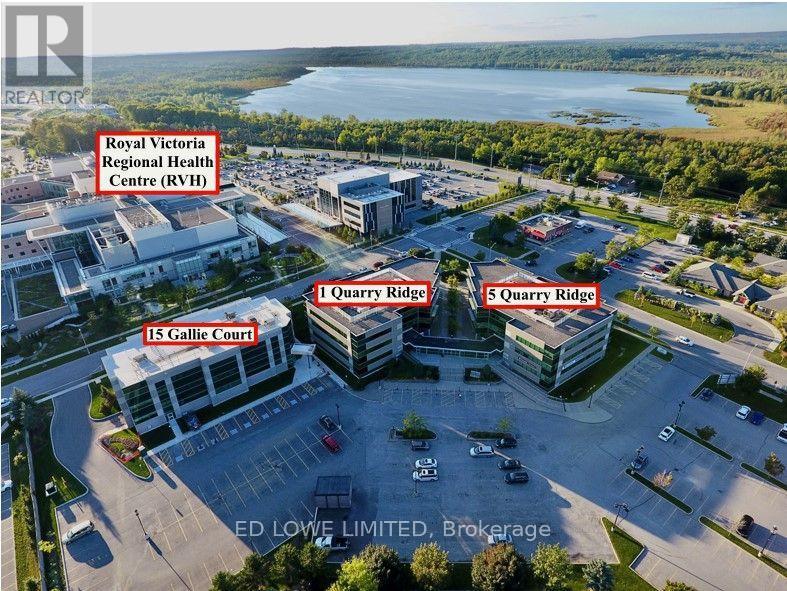
208 - 1 Quarry Ridge Road
Barrie, Ontario
Excellent opportunity to lease 1,038 sf of professional office or medical space in the well-established Royal Court Medical Centre. Located on the 2nd Floor. Ideally located directly across from Royal Victoria Regional Health Centre and Georgian College, offering strong exposure and a steady flow of potential clientele. Unit features include a functional layout with one private in-suite washroom, office, exam room, kitchenette/lunchroom, storage, reception/waiting area plus access to common washrooms in the corridor. Suitable for a variety of medical, healthcare, or professional office uses. Convenient access to Highway 400 ensures ease of travel for both staff and visitors. TMI includes utilities, providing simplified and predictable occupancy costs. (id:50787)
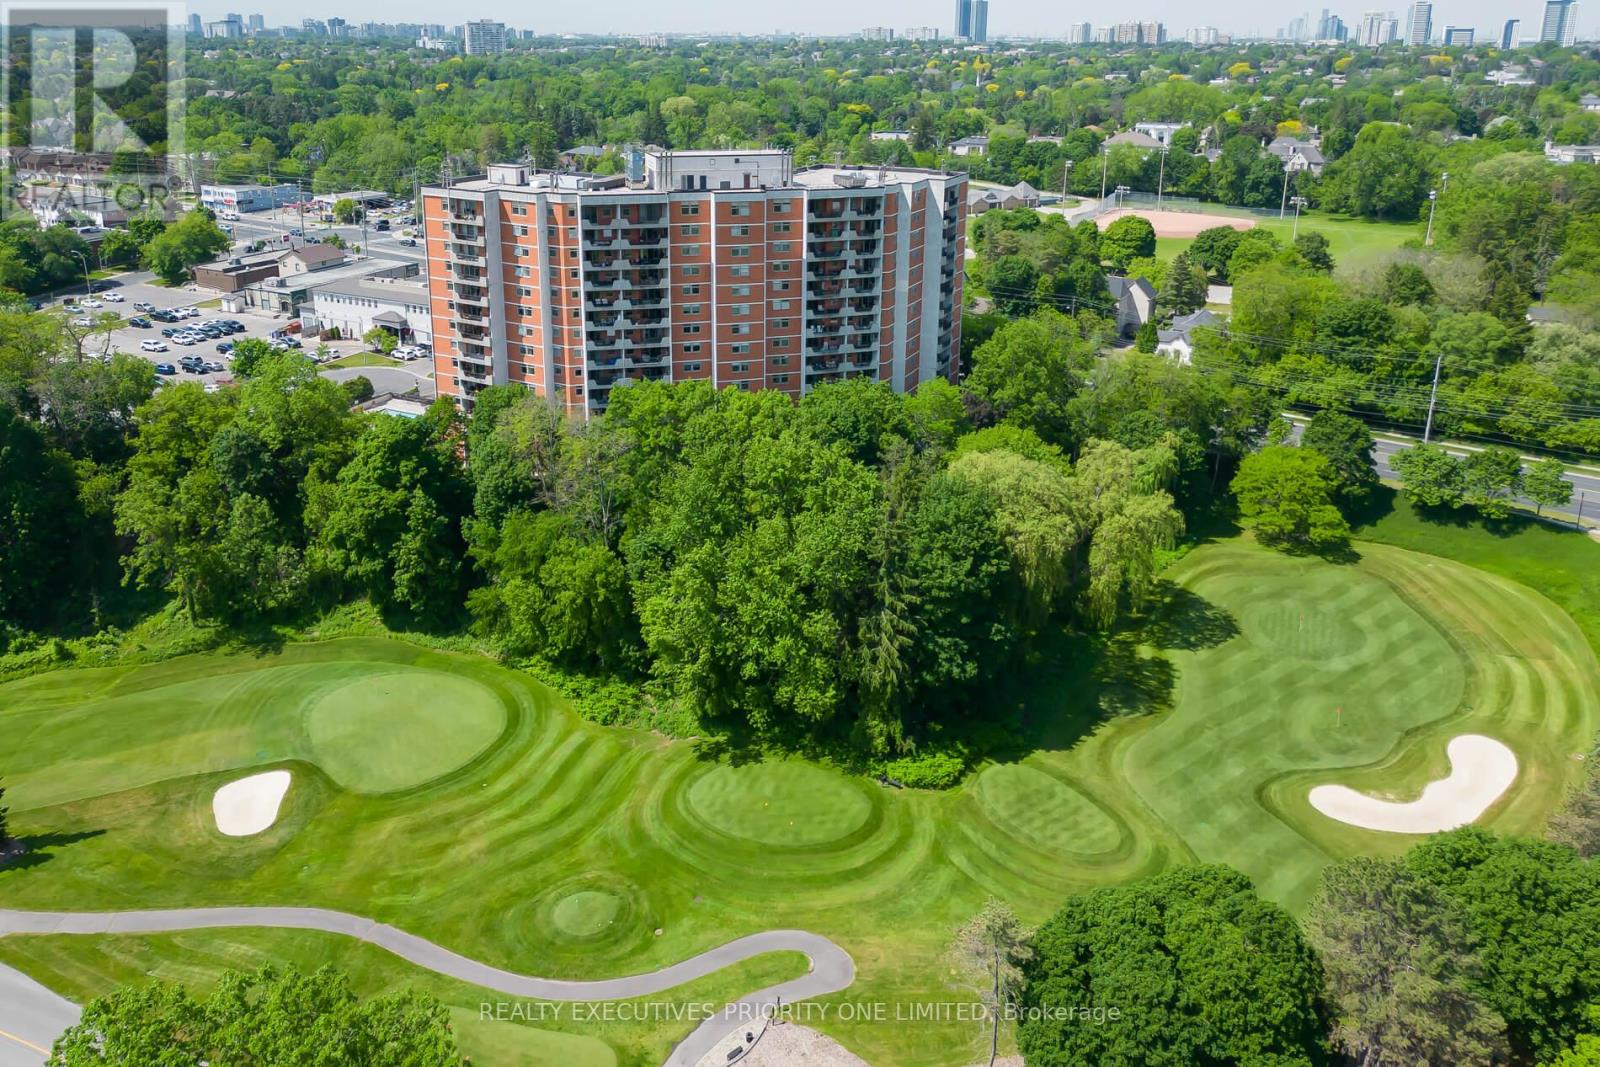
308 - 7811 Yonge Street
Markham, Ontario
Welcome to Thornhill Summit Condominium, a hidden gem in the heart of Thornhill. Enjoy the quietness and privacy of a condominium entrance conveniently located at the end of a cul-de-sac street. Surrounded by mature trees and beautifully landscaped grounds, this sought-after community offers peaceful living and urban convenience.This move-in-ready, southwest-facing suite offers 924 sq. ft. of thoughtfully designed living space, plus a private 73 sq. ft. balcony. Pride of ownership is evident throughout, with quality upgrades including Casa Bella Natural Oak engineered hardwood flooring, vinyl tile flooring, smooth ceilings, new baseboards and shoe mouldings, a new electrical panel with breakers, a new fan coil unit with moisture-resistant soundproofing and vibration-dampening insulation, a new thermostat, and a new combination smoke and carbon monoxide alarm. All rooms, bathrooms, entrance, and hall feature premium RHINO Sound Control insulation (FIIC 70).The functional layout features two spacious bedrooms, two bathrooms, and a bright open-concept living and dining area. The kitchen offers abundant cabinetry, generous counter space, ceramic backsplash, and a breakfast bar. An in-suite laundry room provides additional storage and convenience. The primary bedroom includes a walk-in closet and private 2-piece ensuite bath. The second bedroom is ideal for guests, a home office, or hobby space. Wooden ceilings in the ensuite and a renovated 4-piece bathroom with glass walk-in shower. Amenities include an outdoor swimming pool, fitness centre, exercise room, sauna, library and walk-out balcony overlooking the Ladies' Golf Club, billiards room, party room, visitor parking. Prime Yonge St & Centre St location, steps to transit, shopping, restaurants, banking, pharmacies, medical services, and everyday conveniences. Enjoy nearby parks, walking trails, Pomona Mills Park, the Ladies' Golf Club. Convenient access to Highways 407. * Internet is included in the maintenace fee* (id:50787)