
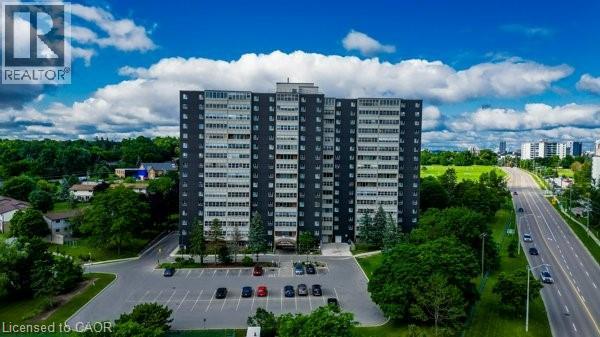
225 Harvard Place Unit# 509
Waterloo, Ontario
225 Harvard Place, Unit 509 – where comfort, convenience, and lifestyle come together in the heart of Waterloo. This bright and spacious 2-bedroom, 2-bathroom condo is an excellent opportunity for first-time buyers, downsizers, or savvy investors. The open-concept living and dining area is filled with natural light from large windows and extends to a private balcony—perfect for enjoying your morning coffee or relaxing at the end of the day. The kitchen offers a functional layout with ample cabinetry, while both bedrooms are generously sized, including a primary suite complete with its own ensuite bath. A standout feature of this unit is that it’s one of the few in the building equipped with air conditioning—providing year-round comfort no matter the season. This well-maintained building offers an impressive range of amenities, including an exercise room, library, party room, sauna, tennis court, workshop, and plenty of visitor parking. Even better, all utilities are included in the condo fees, making for truly worry-free living. Ideally located just steps to shopping, public transit, and easy expressway access, and only minutes from both universities, this home offers unbeatable convenience in a vibrant community. An attractive opportunity for both end-users and investors, as current pricing reflects temporary building considerations—positioning this unit well for long-term value appreciation once resolved. Enjoy effortless condo living at 225 Harvard Place—an opportunity not to be missed! (id:50787)
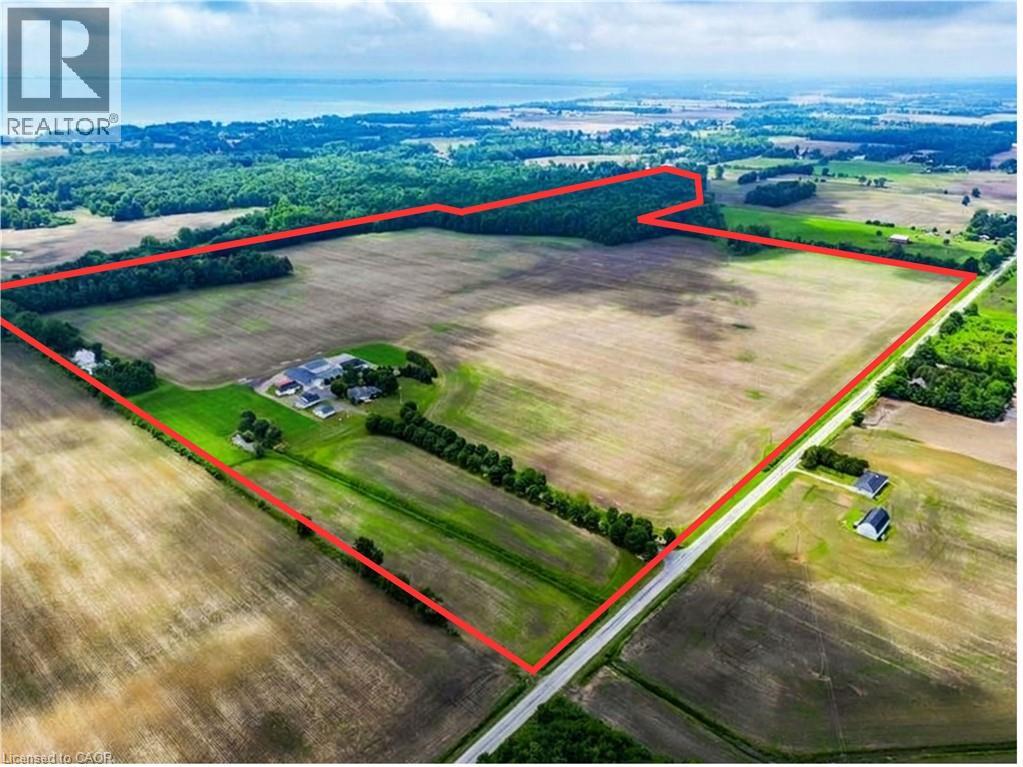
228 Charlotteville Road 1
St. Williams, Ontario
Set back from the road, a maple-lined driveway brings you into a quiet, private farm setting. This 146-acre farm offers 105 workable acres of fertile, systematically tiled land with an well-maintained home and multiple outbuildings. The land has a proven track record of strong yields - 220 bushel/acre corn and 60 bushel/acre beans. Well suited for cash crop, produce, or specialty crops, and approx 30 acres hasn't had ginseng. The home is an updated 3400sqft 4 bed - 2 bath brick-bungalow. Many updates including custom kitchen/bathrooms, hardwood/tile throughout, and oversized main bedroom with walk-in closet. The property is fully equipped with a 50'x100' processing barn with loading dock, 3 bulk kilns, 2 large newer coolers, insulated workshop, certified 7-person bunkhouse, and multiple outbuildings. Some other features are a 305' deep well producing 75 GPM, underground hydro, 500 amp transformer, security systems, and metal roofing. A clean, turnkey farm ready to go, book your private viewing today. (id:50787)
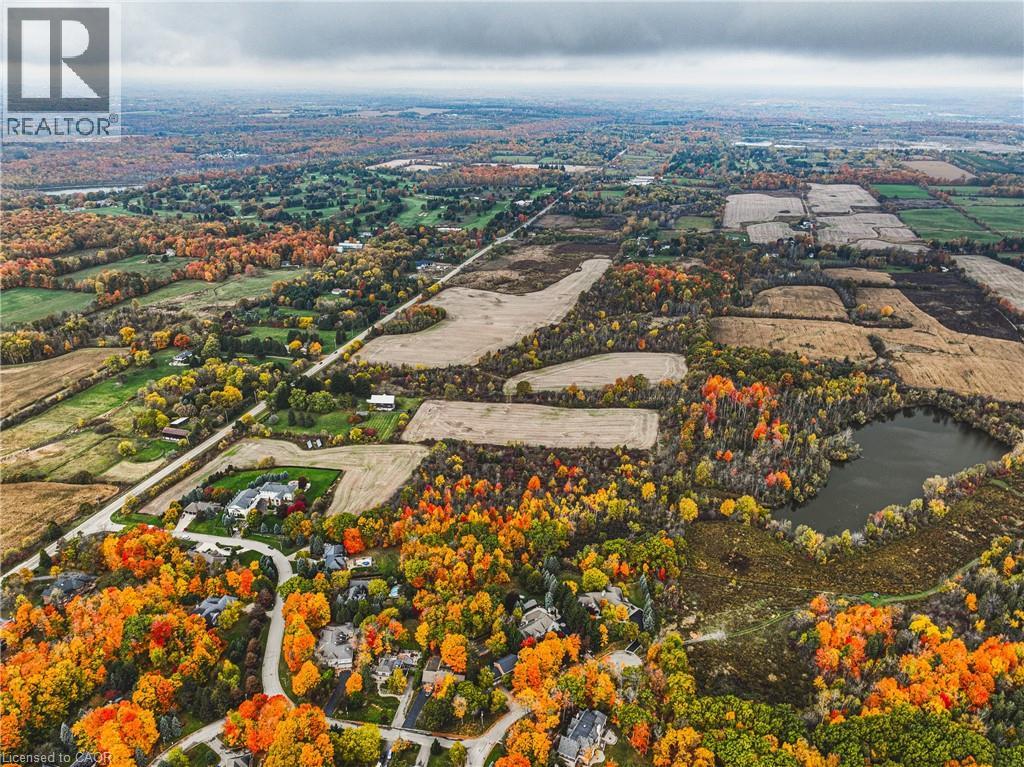
3415 Cedar Springs Road
Burlington, Ontario
Welcome to 3415 Cedar Springs Road, a rare offering of approximately 80 acres of prime agricultural land nestled in the rolling countryside of North Burlington. Surrounded by natural beauty and located just minutes from the Niagara Escarpment, this property provides the ideal setting to build your dream country estate, hobby farm, or equestrian retreat. Zoned agricultural (A), the property permits the construction of one residential dwelling and offers endless potential with its open fields, mature woodlands, and gently rolling terrain. Enjoy the best of rural living with access to some of Burlington’s most scenic outdoor destinations — including Mount Nemo Conservation Area, Crawford Lake, Rattlesnake Point, and the Bruce Trail, all just minutes away for hiking, rock climbing, and breathtaking views. Explore nearby Hilton Falls for picturesque waterfalls or Lowville Park, known for its tranquil creekside walking trails, baseball diamonds, and family picnic areas. Despite its peaceful country setting, the property is only a short drive to downtown Burlington, Waterdown, Milton, and major commuter routes (403/407/QEW), offering the perfect balance of serenity and convenience. Highlights: • Approx. 80 acres of rolling farmland and natural beauty • Agricultural zoning allows for one residential dwelling • Minutes to Mount Nemo, Rattlesnake Point, and the Bruce Trail • Nearby Hilton Falls, Lowville Park, and scenic waterfalls • Family-friendly amenities including parks, trails, and baseball diamonds • Easy access to McMaster University, downtown Burlington, and major highways This is a unique opportunity to create your dream property in one of Burlington’s most prestigious rural settings, surrounded by nature and endless recreation. (id:50787)
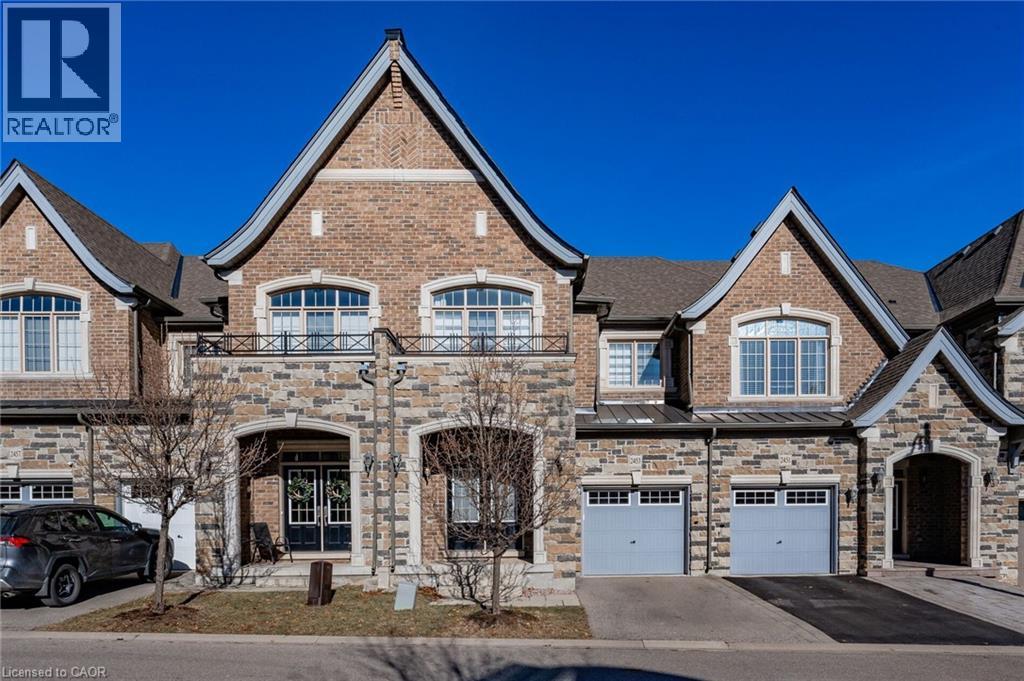
2453 Village Common
Oakville, Ontario
Gorgeous executive townhouse situated on a stunning 166-foot-deep lot backing onto Fourteen Mile Creek, surrounded by lush greenery in Oakville’s sought-after Bronte Creek community. This beautifully upgraded home offers 3 bedrooms plus a second-floor office space, and 3.5 bathrooms, along with two fireplaces. The main floor features dark hardwood flooring, oak stairs with iron picket railings, 9-ft smooth ceilings, and pot lights throughout. The modern kitchen boasts granite countertops, a stylish backsplash, stainless steel appliances, a center island, and a bright eat-in area. Enjoy the open-concept living and dining space, complemented by a separate family room with a cozy gas fireplace. The luxurious primary bedroom includes a double-sided fireplace, walk-in closet, and a spa-like 5-piece ensuite with a soaker tub and glass-enclosed shower. Additional highlights include silhouette window coverings, upgraded light fixtures, and a convenient second-floor office. The partially finished basement offers two separate staircase accesses, a 4-piece bathroom, and a large, bright recreation room—perfect for a home theatre—plus ample storage space. Washer updated in 2023. Ideally located close to Oakville Hospital, major highways, kilometres of scenic trails, and a wide range of local amenities. A beautiful family home you won’t want to miss! (id:50787)
36 James Street S Unit# 303
Hamilton, Ontario
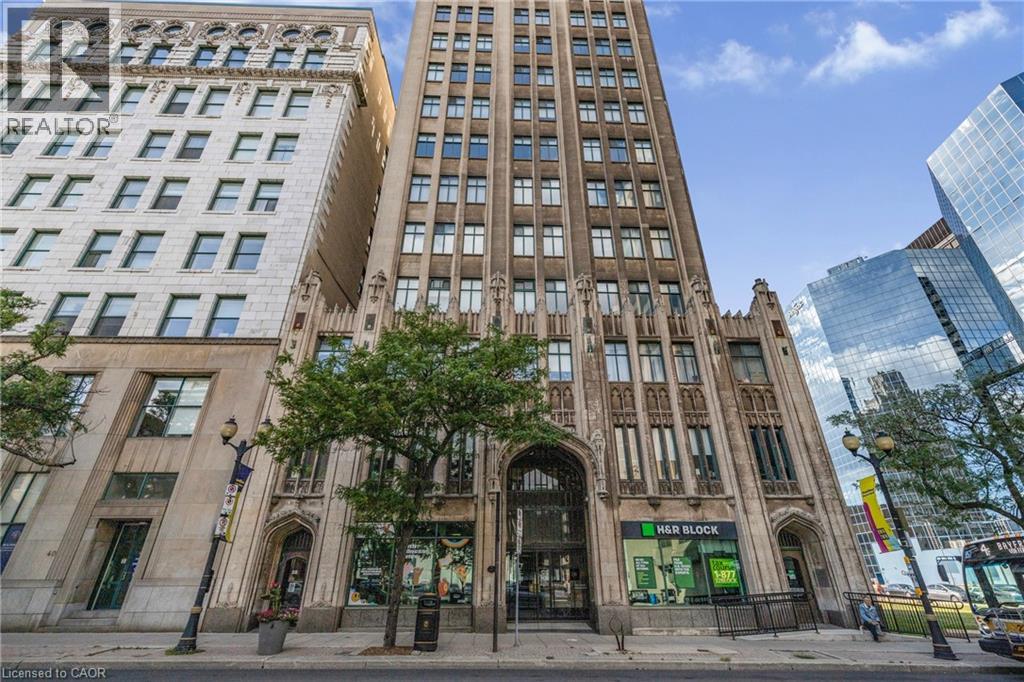
**INCLUDES PARKING, LOCKER, WATER, HEAT, AC, GYM ** Beautiful open-concept condo in the iconic Pigott Building, blending modern updates with timeless character. Sunlight pours through oversized windows, highlighting the updated, neutral finishes and spacious layout. Enjoy generous closet space, including a large living room closet that can easily be transformed into a built-in media/TV area. Convenient in-suite laundry and fibre optic internet add everyday ease. Move-in ready with owned parking space and locker included. Many utilities and gym access are included in the condo fee. Own a piece of Hamilton history just steps to trendy shops and restaurants, the James St. N. arts district, transit and the GO Station—plus minutes to hospitals, Mohawk College, and McMaster University. (id:50787)
231 Macnab Street S Unit# 23
Hamilton, Ontario
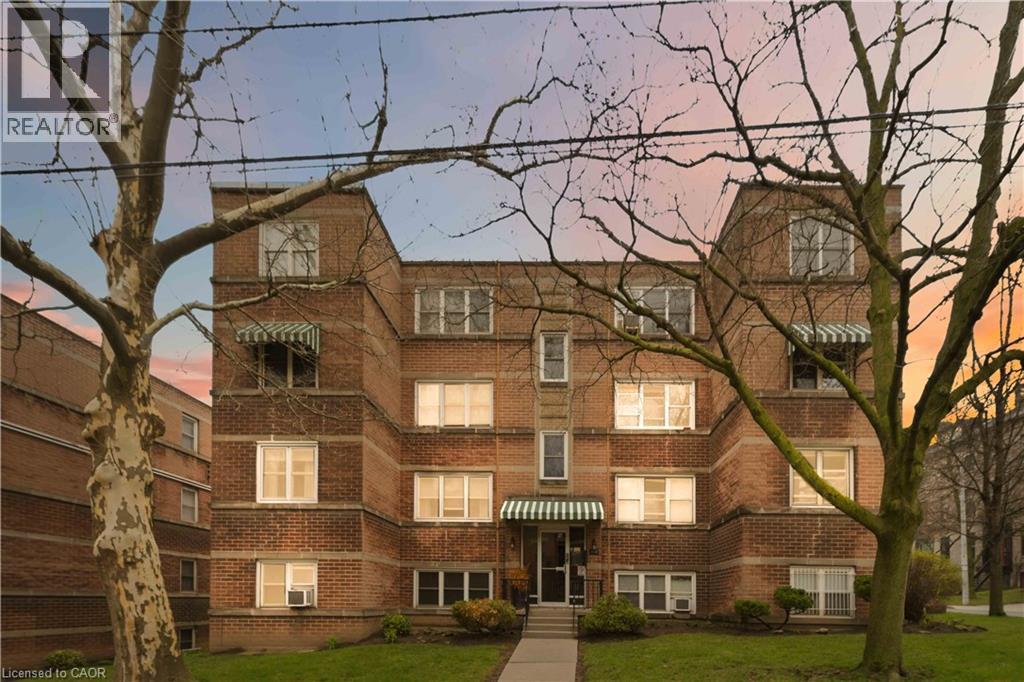
Bright, updated 2-bedroom corner unit in prime Durand. Approximately 770 sq ft with a functional layout and large windows bringing in natural light. Renovated kitchen (2020) with white cabinetry, subway tile backsplash, and ample storage. Updated bathroom (2023–2026) with new tub/shower, toilet, lighting, and finishes. Spacious living/dining area with clean flooring and flexible layout. Two well-sized bedrooms with closets. Added sound insulation for improved privacy. Well-maintained, secure building with shared laundry and locker. Steps to St. Joe’s, GO, parks, cafes, and downtown. Parking available at low cost ($10/month, unassigned). Minimum one-week condition for Buyer approval by the Board of Directors to be included in all offers. Please note that the Board mandates a home inspection for any purchaser as part of its approval requirements. (id:50787)
1020 Dorcas Bay Road
Tobermory, Ontario
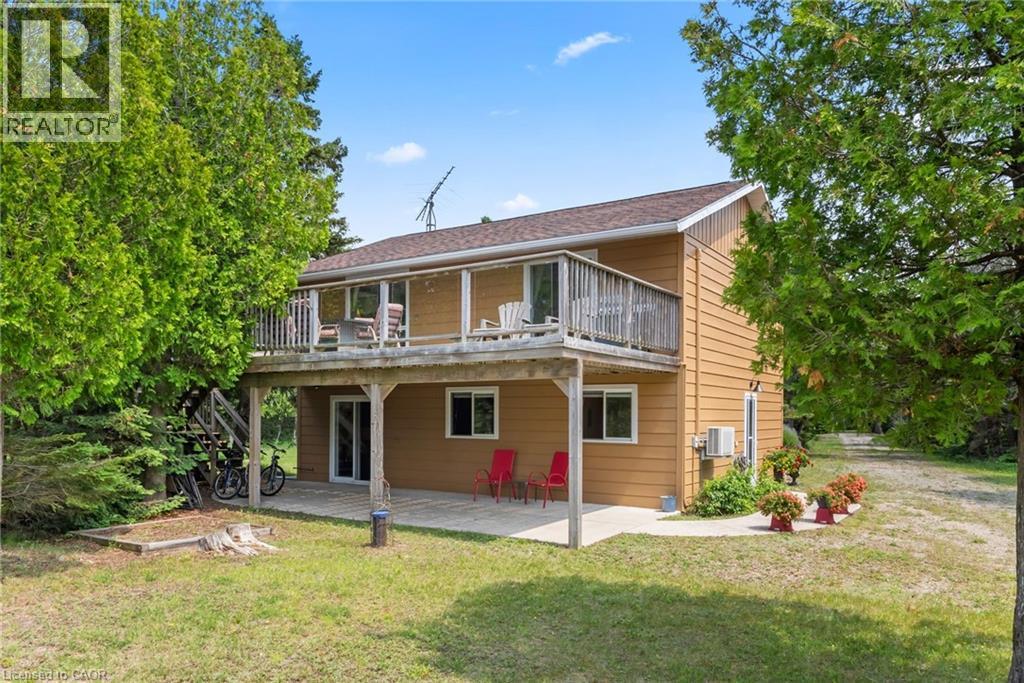
YEAR ROUND WATERFRONT LIVING IN TOBERMORY. This beautiful property is fully winterized and lovingly maintained by current owners, who have exclusively enjoyed it for their private use for many years. You'll have your own view of the Northern Bruce's famous stunning sunsets from your large back deck or seated by the fire right at the water. When you enter the residence from the spacious driveway you will find two bedrooms, an open living room, eating area and laundry space w/walkout to covered patio, plus a 3 pc bathroom. Upstairs is the large primary bedroom, recently renovated bathroom with heated floors, large, bright open living room/dining/kitchen that opens out onto your huge deck w/unobstructed views. All interior doors & trim handcrafted from local pine. The two levels could easily be separated for in-law suite. Heating and A/C provided by 3 high efficiency Mitsubishi mini-split air-sourced heat pumps. Heating back up provided by baseboard heaters & propane fireplace. Massive outdoor space with large flat open area suitable for outdoor sports & activities. Enjoy your own butterfly sanctuary in the large pollinator garden. New Roof in 2014, Exterior Professionally painted in 2025. Large Storage Shed. Most Furniture in included. Very quiet/private location & a short drive to the world famous Grotto, Singing Sands Beach or into town where you will find shopping, restaurants, boat tours & more. This is a truly exceptional property. (id:50787)
Pt Lt 23 River Road
Cayuga, Ontario
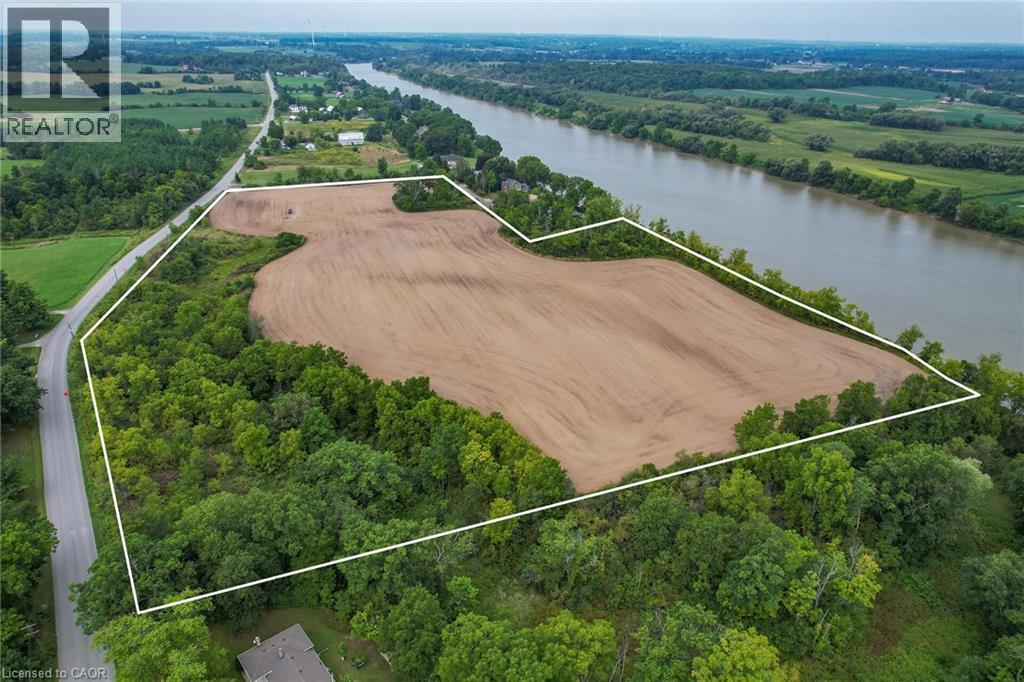
Truly Irreplaceable, Rarely offered 19.85 acre coveted Grand River Waterfront Building Lot on sought after River Road in Cayuga. Ideal parcel to Build your Dream Waterfront Estate with multiple choice building sites for your home! Situated perfectly on the wide part of the Grand with desired southern exposure & gentle rolling land with great access to your waterfront. Featuring approximately 30 km of navigable water between Cayuga & Dunnville to Enjoy river living including great fishing, boating, skiing, wakeboarding, kayaking, paddle boarding, swimming, sea doo’s, & when the winters allow – skating & ice fishing all in your own backyard. Conveniently located minutes to Cayuga amenities, shopping, & restaurants. Relaxing commute to Hamilton, Niagara, 403, QEW, & GTA. Don’t miss out on your once in a lifetime opportunity to create your own Riverfront Dream Home! (id:50787)
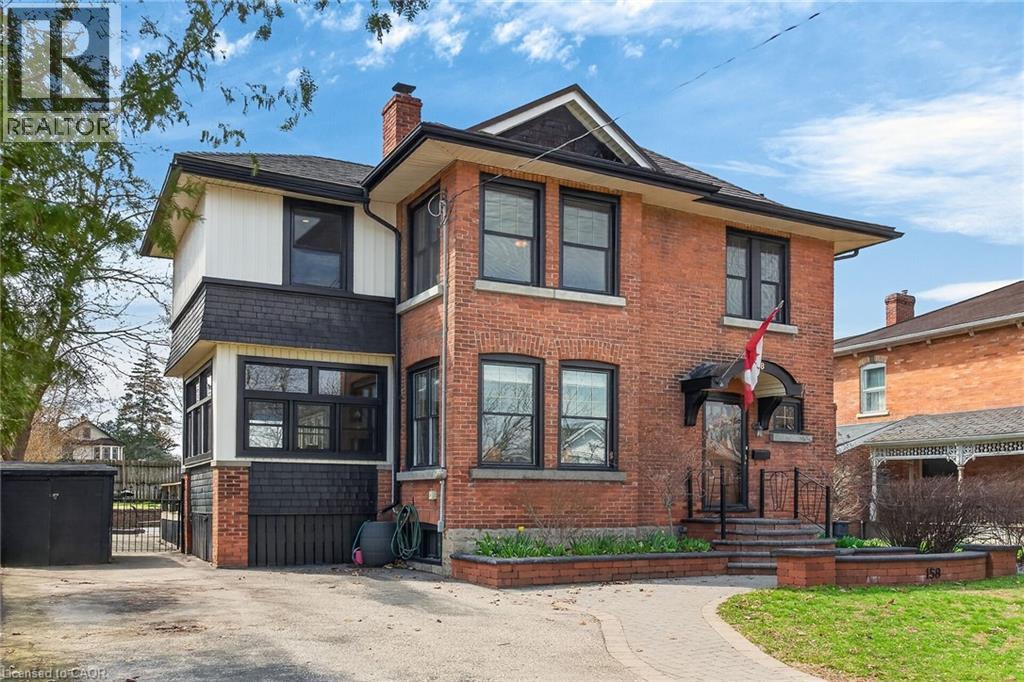
158 Talbot Street N
Simcoe, Ontario
Heritage charm meets modern convenience in 158 Talbot St. North, a four-bedroom century-plus home. Set on a quiet street, close to schools, parks, churches, shops, recreation facilities and the library, this house is ideally situated. A custom-built curved stone wall and stairs invite you into the main floor, complete with a vestibule, powder room and large foyer. High ceilings and original woodwork, including pocket doors, add period charm to the main floor. The large living room features a wood-burning fireplace and dual-aspect windows, while solid hickory hardwood floors extend through to the dining room. A three-season sunroom extends the main-floor living space, and the custom-designed chef's kitchen features ceiling-high solid maple cabinetry and granite countertops. A large walk-in pantry affords amazing storage space, and a breakfast and office area complete the main floor. Upstairs are four spacious bedrooms, all with cork flooring, and an enormous custom-built dressing room off the primary bedroom. Heated tile flooring warms your toes in the updated bathroom, with a separate tub and walk-in shower. A large attic space above provides further possibilites for living and storage space. The basement offers a family room with heated tile flooring, a powder room and laundry room, in addition to a utility room with lots of storage. Step outside and enjoy the fenced backyard, complete with a large heated in-ground pool, several seating areas, and extensive perennial-filled gardens. A large deck off the sunroom has a gas hook-up ready for your BBQ, and a shed provides storage for bikes, tools and lawn equipment. Upgrades include a metal shingled roof; custom iron fence, gates and railings; modern windows and central air, all of which contribute character, charm and peace of mind. This must-see property offers a discriminating buyer a chance to own a piece of Simcoe's history. (id:50787)
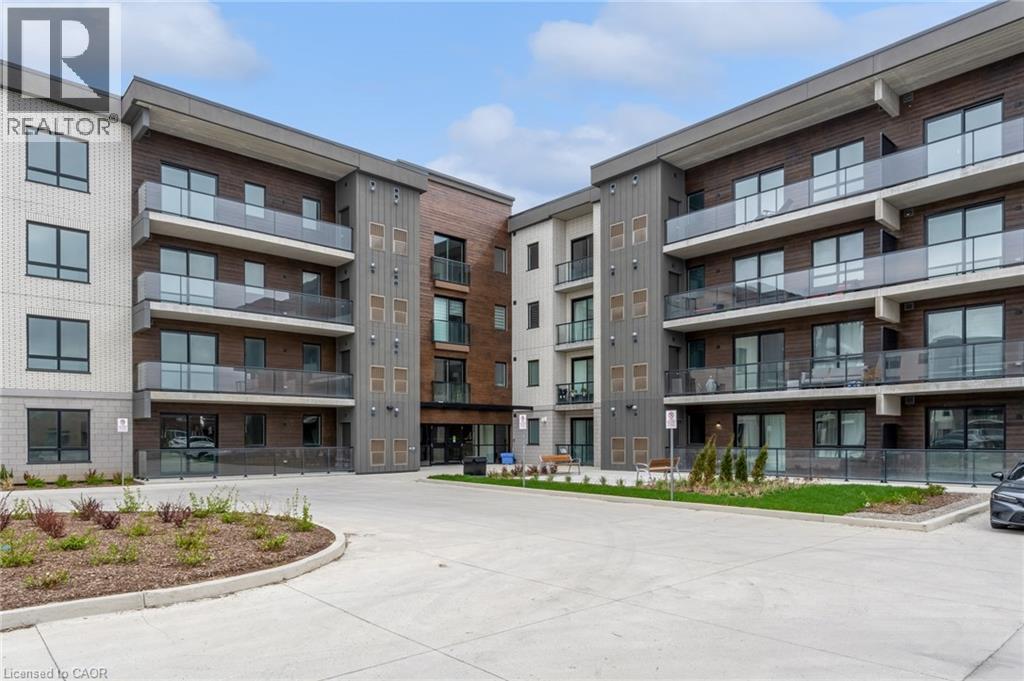
7549 Kalar Road Unit# 214
Niagara Falls, Ontario
Welcome to Marbella Condos in Niagara Falls, where modern living meets everyday convenience. This well-designed unit offers 2 bedrooms and 2 full bathrooms, including a spacious primary suite complete with a walk-in closet and a five-piece ensuite. The kitchen is finished with clean, contemporary touches and full-size appliances, opening into a comfortable living space that works just as well for quiet nights in as it does for entertaining. In-suite laundry adds to the ease of day-to-day living. The building itself is packed with thoughtful amenities including a gym, party room, and unique features like a car and pet wash station. Smart key entry provides added convenience and security. Located on Kalar Road, you’re close to shopping, restaurants, and everyday essentials, with easy access to major routes and public transit. Just a short drive to Niagara Falls’ top attractions, golf courses, and green spaces, this is a great option for those looking to balance lifestyle and location. (id:50787)
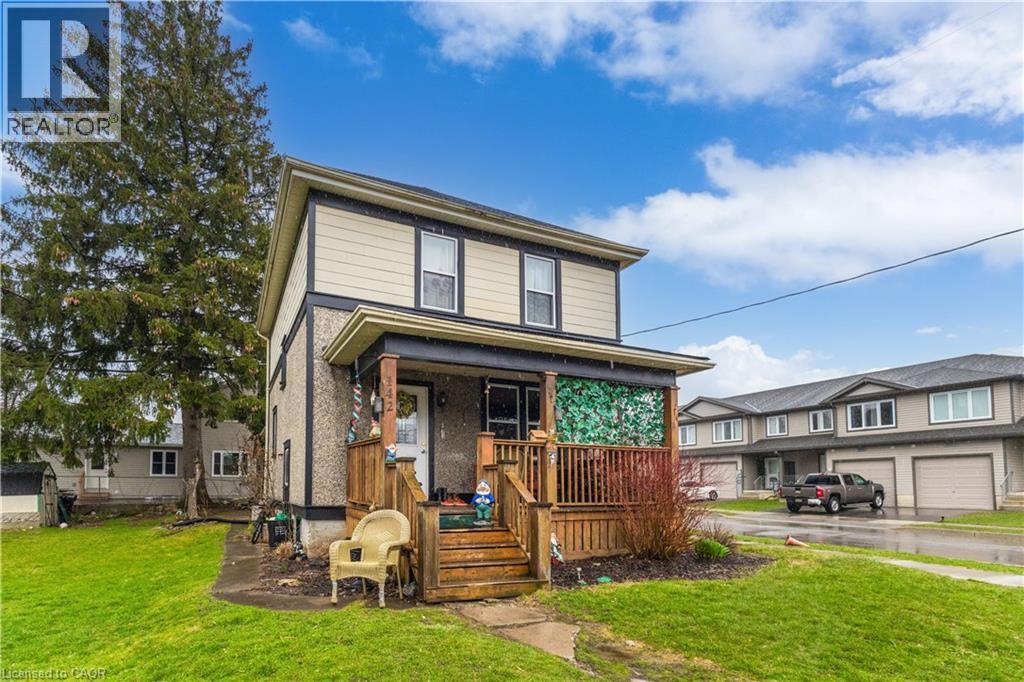
142 Stanley Street
Simcoe, Ontario
Charming century home in the heart of Simcoe offering timeless character and excellent potential. Situated on a 38’ x 84’ lot in an established urban neighbourhood, this 2-storey home features approximately 1,500 sq ft above grade, 3 bedrooms, 2 bathrooms, a full unfinished basement, and a detached 1-car garage with parking for 3 vehicles. Main floor includes a spacious living room, dining room, kitchen, and bathroom, while the second level offers 3 bedrooms and an additional bathroom. Recent updates include shingles in 2023 and tank in 2024. Municipal water and sewer. A solid opportunity for buyers looking to enter the market, invest, or add their own vision to a well-located property close to downtown amenities, shopping, schools, and everyday conveniences. Currently tenanted Month to Month $2062 (id:50787)
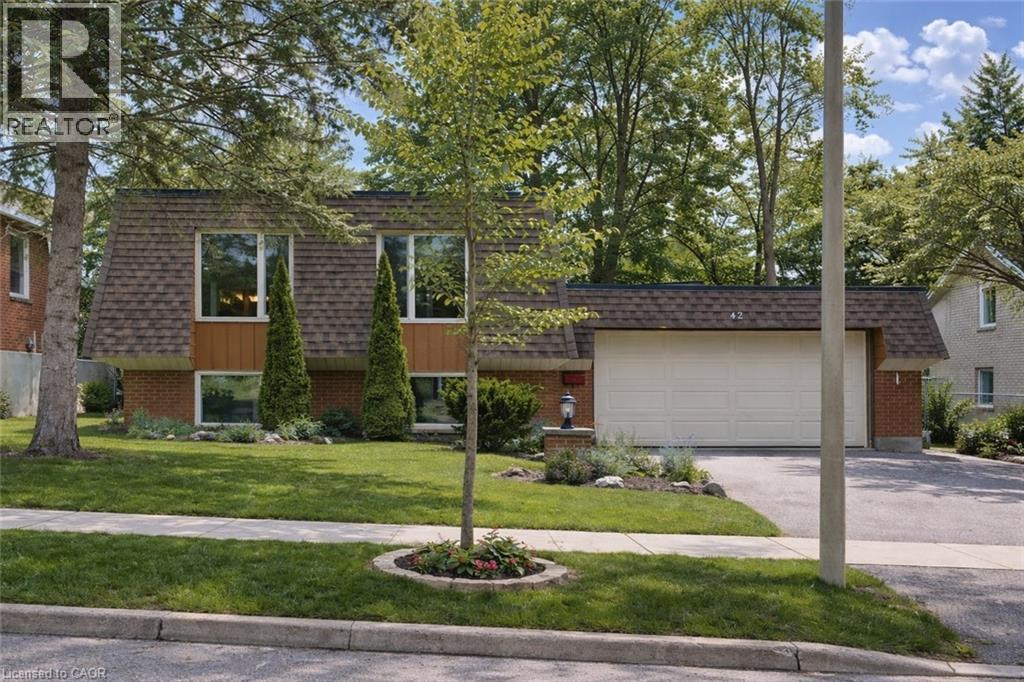
42 Culpepper Drive
Waterloo, Ontario
Welcome to 42 Culpepper Drive, nestled within the esteemed Maple Hills Neighbourhood, where community thrives and each home carries its own unique charm. This prime location offers easy access to an array of amenities, including coffee shops, restaurants, Waterloo Park, Westmount Golf Course, and two prestigious universities, making it a highly sought-after address. Situated on an expansive 60’ x 115’ lot, this Mansard style home epitomizes comfort and elegance. Boasting over 2400 square feet of living space, this four-bedroom residence features a raised bungalow floorplan that bathes in natural light from every angle, accentuating its spacious and airy open-concept layout. Step into the heart of the home – the recently renovated kitchen, a culinary enthusiast's dream equipped with a steam oven (2022) and new fridge (2024). The spacious basement floorplan makes use of every inch of space, featuring high ceilings and a newly renovated bathroom (2022). With ample space for entertaining, the fully fenced backyard, complete with a large patio (29'x 20'), awaits your gatherings with friends and family. Rest assured knowing that this home is equipped with recent upgrades, including a replacement of the flat roof in 2021 a new furnace in 2019, and both a hot water heater and water softener installed in 2023. Additionally, enjoy the convenience of a double car garage, ensuring hassle-free parking. Experience the epitome of modern living and timeless elegance at 42 Culpepper Drive. (This home was originally a 3 + 2 bedroom home that has been renovated into a 2 + 2 Bedroom home. A third bedroom upstairs could be re-added by closing in the Dining Room). (id:50787)
Chestnut Park Realty Southwestern Ontario Ltd.