
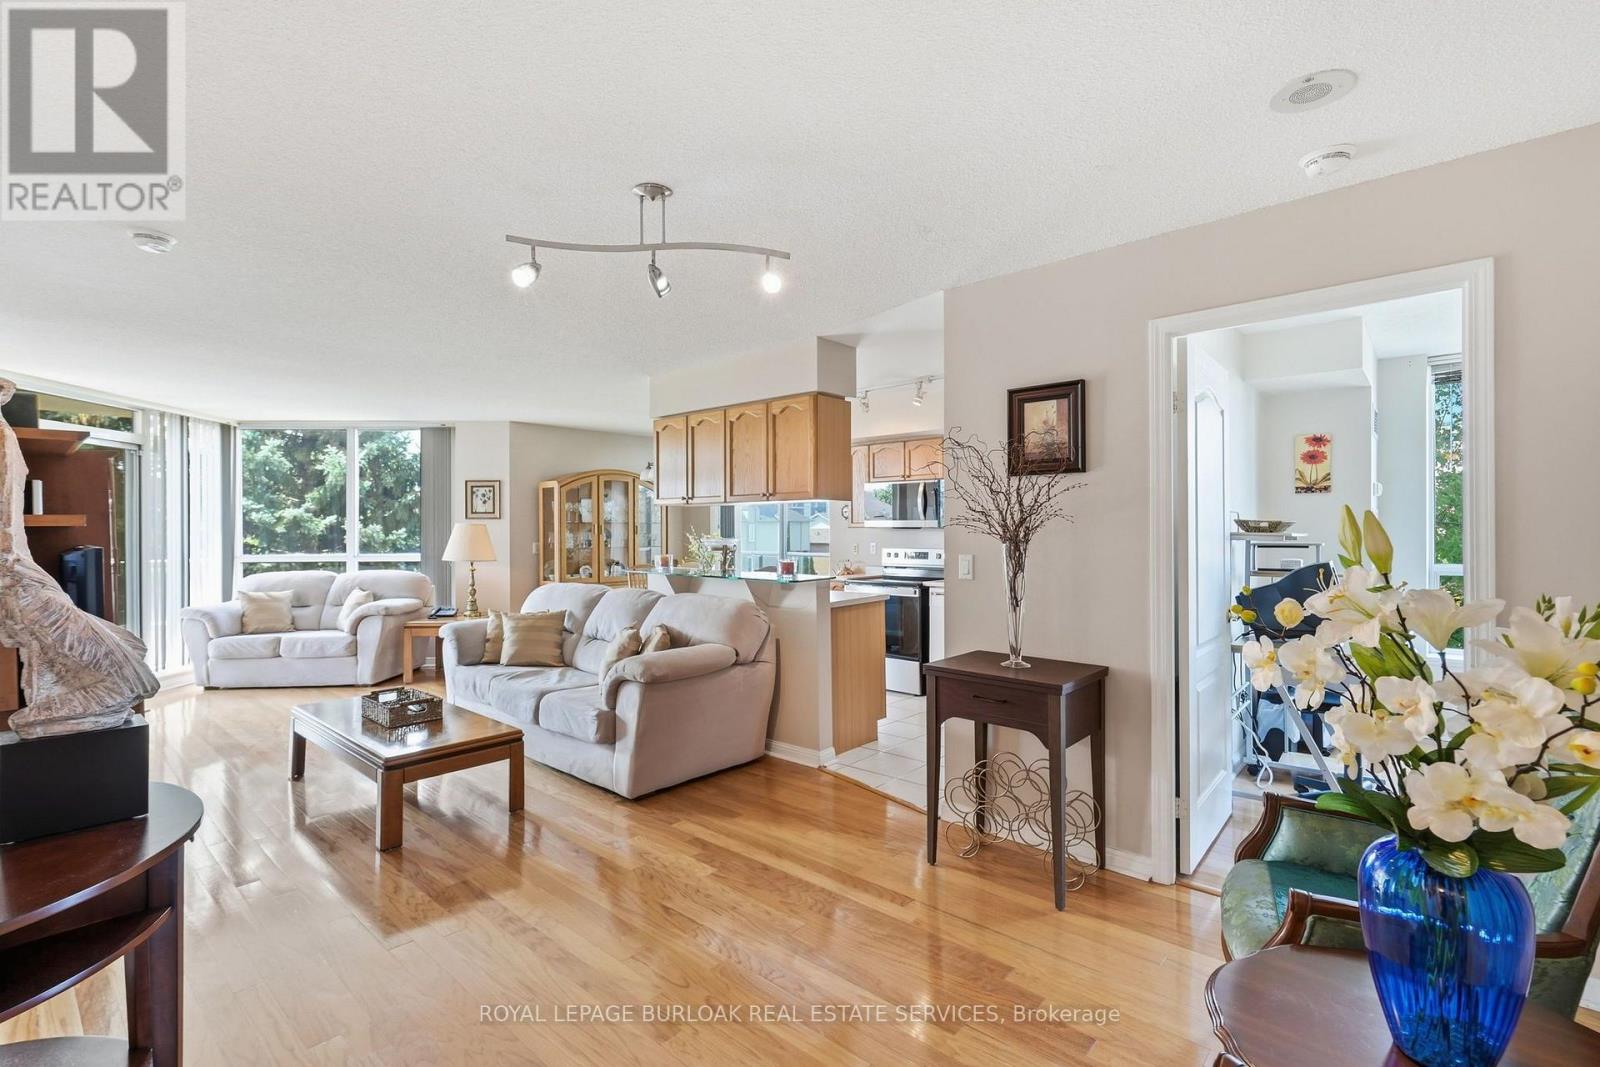
301 - 1150 Parkwest Place
Mississauga, Ontario
Welcome to 1150 Parkwest Place, located in the sought-after Village Terraces community in Mississauga. This spacious 2 bedroom, 2 bathroom suite offers nearly 1,100 square feet of thoughtfully designed living space with an open-concept layout and an abundance of natural light. The inviting living room showcases floor-to-ceiling windows and a walkout to the private balcony, creating the perfect setting for relaxing or entertaining. The adjoining dining area flows seamlessly into the kitchen, offering plenty of cabinetry and workspace. The generous primary bedroom features a walk-in closet and private 4-piece ensuite, while the second bedroom provides excellent versatility for family, guests, or a home office. A welcoming foyer, multiple closets, in-suite laundry, and additional storage add convenience and functionality. Enjoy two owned underground parking spaces, along with fantastic building amenities including a gym, party room, and library, plus 24-hour security and concierge service. Ideally located just minutes from Port Credit, scenic parks and trails, the QEW, GO Train, shopping, restaurants, and a wide variety of amenities, this is an excellent opportunity to enjoy spacious and convenient condominium living in a desirable Mississauga community. This is more than just a condo, it's a place to relax, entertain, and enjoy everything the area has to offer. Don't miss your opportunity to make this one your own! (id:50787)
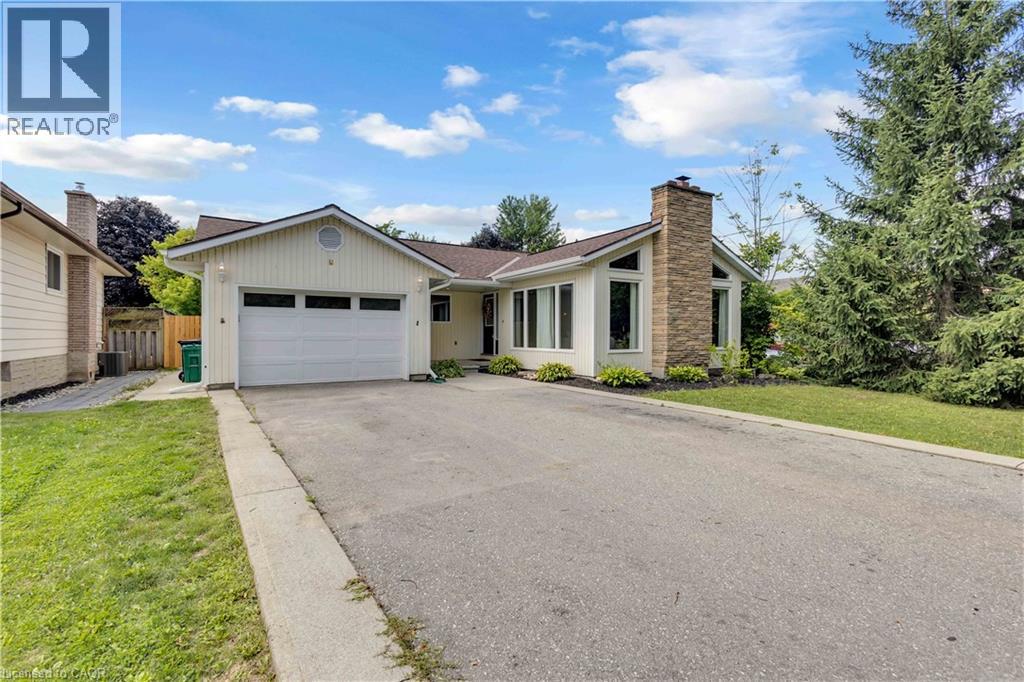
218 Northumberland Street
Ayr, Ontario
Welcome to this charming 3-bedroom, 3-bathroom home set on an impressive 1/2 acre lot. Offering space, versatility and plenty of room to enjoy the outdoors. The inviting main level features a bright and spacious living area with a striking stone fireplace and a wall of windows creating a warm and comfortable gathering space. With 3 bedrooms throughout the home, convenience is well covered for a growing family or those who love to host. The adjoining dining area and kitchen provide a functional layout and easy flow throughout the home. The spacious primary bedroom with walk-in closet and updated ensuite are located on the main floor as well as 2 additional bedrooms upstairs, as well as one downstairs. Downstairs, you'll find additional living space along with a second kitchen, offering exciting flexibility for extended family, guests, a potential in-law suite or simply additional entertaining space. A beautiful updated bathroom adds to the basement as well. Step outside and discover your own backyard retreat. The generous 1/2 acre property provides plenty of space to relax, play, and entertain, while the pool offers the perfect place to cool off and enjoy summer days. An outdoor deck creates an ideal spot for morning coffee, evening drinks, or dining al fresco. (id:50787)
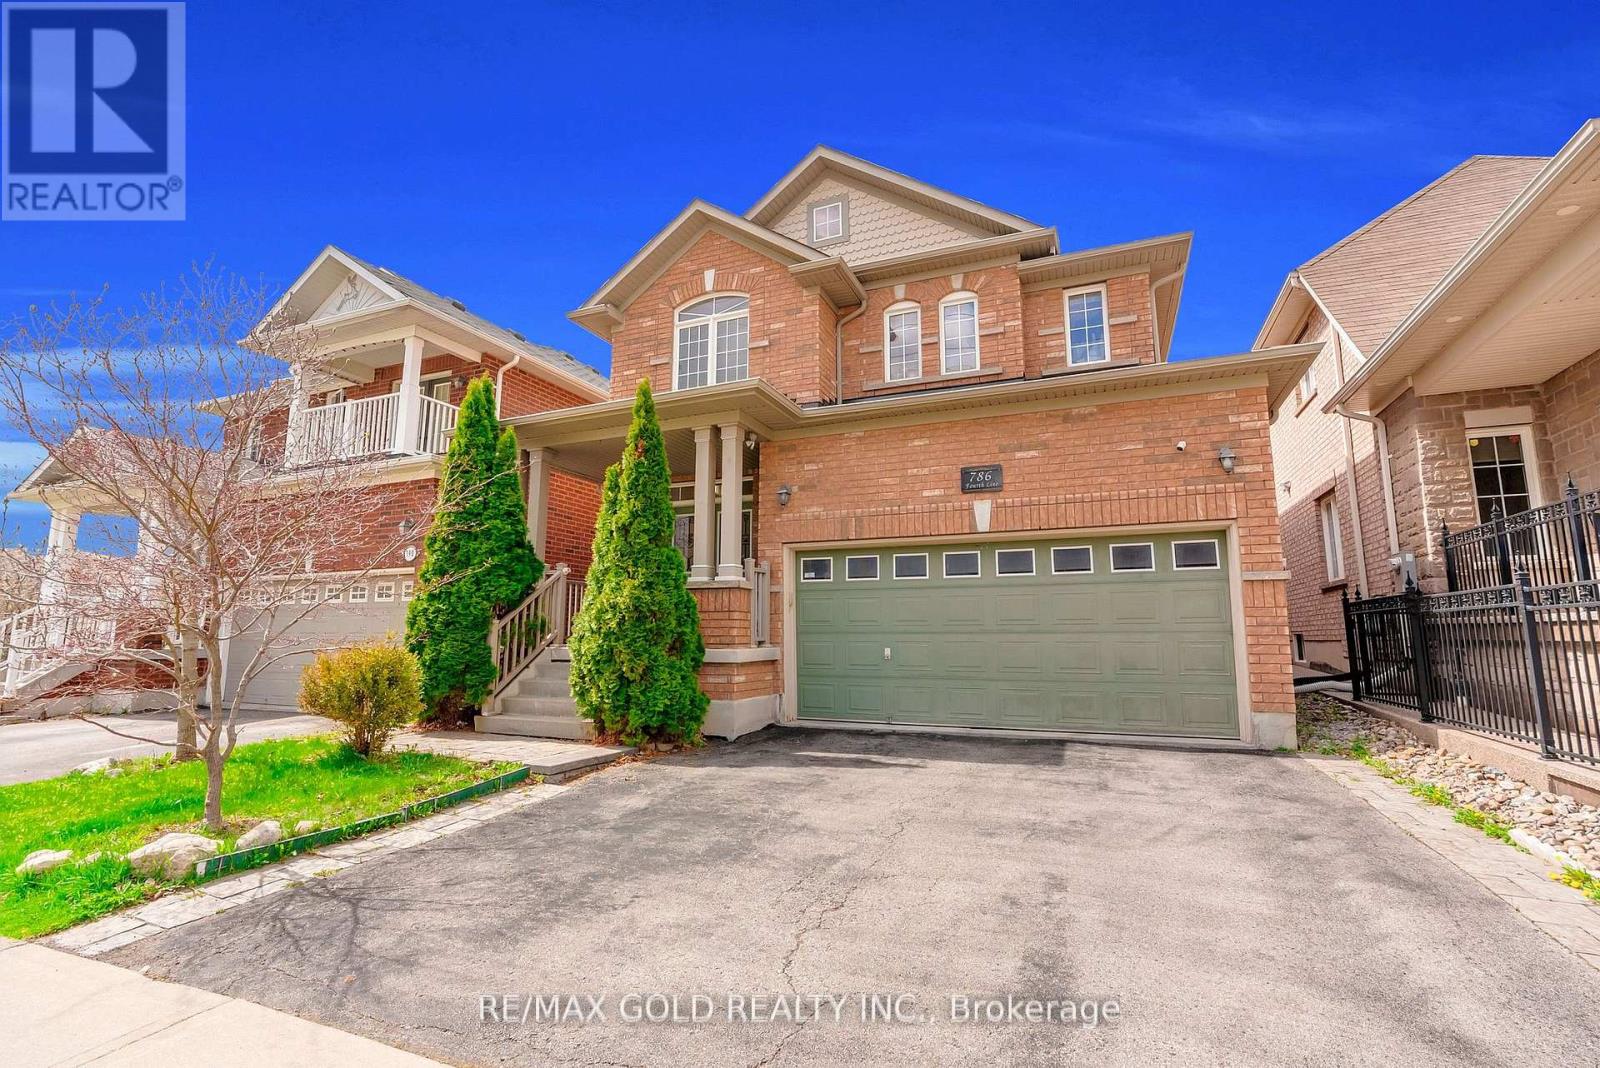
786 Fourth Line
Milton, Ontario
Absolutely Stunning Detached!! Country Homes Built Upgraded W/9Ft Ceiling, Hardwood Staircase &100 Ft Deep Lot. Double Door Main Entrance Takes You To Large Foyer. Formal Living/Dining RoomW/Hardwood Floors & Coffered Ceiling. Open Concept Family Room W/Hardwood Floors, Gas Fireplace& O/Looks To Modern Kitchen W/Granite Counters, Backsplash, S/S Appliances & Large BreakfastArea Taking You To Interlocked Patio In Landscaped Backyard.************* Please click on Virtual Tour to View the Video of the property*************One more camera for the backyard Fully automated thermostat with direct connection to phone High efficiency heat pump with 10 years warranty New tankless water heater with 10 years warranty. (id:50787)
Century 21 Leading Edge Realty Inc.
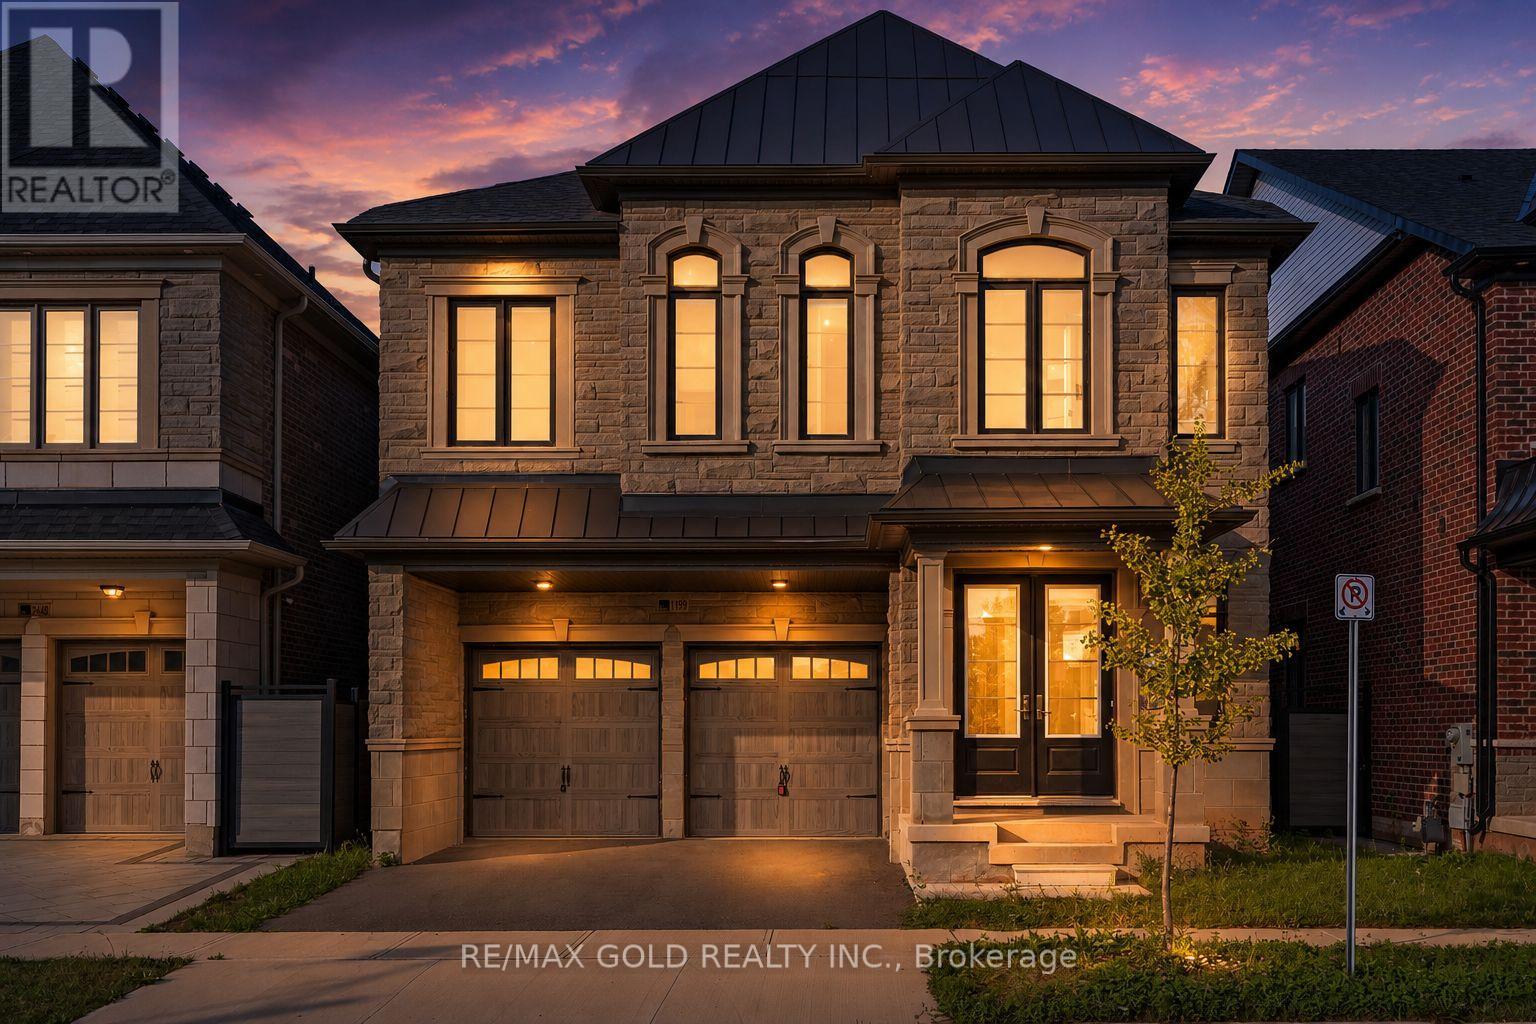
1199 Queens Plate Road E
Oakville, Ontario
Welcome to this exceptional executive residence offering over $285,000 in premium upgrades, where timeless design meets modern luxury in one of Oakville's most sought-after communities. Boasting 4 spacious bedrooms, a dedicated main-floor den, and 4.5 beautifully appointed bathrooms, this home has been thoughtfully designed to accommodate bath everyday living and elegant entertaining. St The main level showcases impressive 10-foot ceilings, oversized windows that flood the home with natural light, and elegant porcelain flooring throughout. At the heart of the home is a spectacular custom Italian-inspired kitchen, featuring premium finishes, sleek cabinetry, and an exceptional layout that seamlessly connects to the principal living and dining spaces. A striking glass staircase serves as a stunning architectural focal point, enhancing the home's sophisticated, contemporary aesthetic. Upstairs, generously sized bedrooms provide comfort and privacy for the entire family, while the versatile den offers the perfect space for a home office, study, or children's playroom. Ideally located just minutes from top-rated schools, parks, shopping, restaurants, major highways, and everyday amenities, this remarkable home offers the perfect balance of luxury, functionality, and convenience. An outstanding opportunity to own a meticulously upgraded family home in one of Oakville's premier neighbourhoods. (id:50787)

1551 Warland Road
Oakville, Ontario
Welcome to 1551 Warland Rd, a stunning custom-built bungaloft in the heart of highly sought-after South Oakville. Nestled just a 5-minute walk from Coronation Park and the serene shores of Lake Ontario, this exceptional residence offers over 5,700 square feet of meticulously finished living space, blending luxury, comfort, and modern convenience. Step inside to discover an inviting main floor where primary rooms exude elegance with coffered ceilings, expansive picture windows flooding the space with natural light, and rich hardwood flooring. The gourmet kitchen is a chefs dream, featuring top-of-the-line JennAir appliances, including dual dishwashers, a gas stove with a custom hoodfan, side-by-side fridge, built-in oven, and microwave. A butlers pantry and servery seamlessly connect the kitchen to the dining room, perfect for effortless entertaining. The bathrooms elevate luxury with quartz countertops, undermount sinks, sleek glass shower enclosures, and heated flooring for year-round comfort. The primary suite, conveniently located on the main level, offers a tranquil retreat with sophisticated finishes and ample space. Downstairs, the lower level impresses with a custom wet bar and wine room, ideal for hosting guests, alongside a dedicated exercise room for your wellness needs. Every detail has been thoughtfully designed to enhance your lifestyle. Step outside to the backyard oasis, where an outdoor patio steals the show with a custom pizza oven, built-in barbecue, and a covered area featuring a cozy fireplace perfect for al fresco dining or relaxing evenings under the stars. Located in one of Oakville's most desirable neighborhoods, this bungaloft combines timeless craftsmanship with modern amenities, all just steps from parks, lakefront trails, and the vibrant South Oakville community. (id:50787)
612 E King Street
Kitchener, Ontario
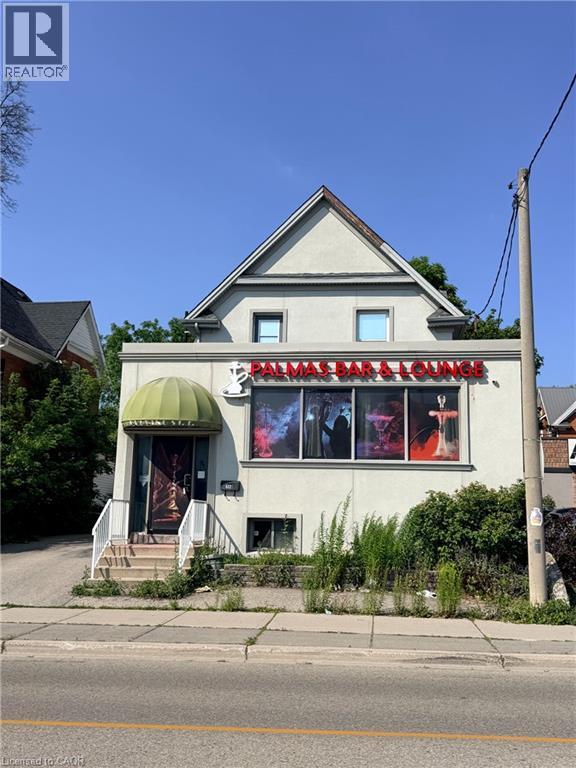
Prime Development & Investment Opportunity | Strategic Growth Area (SGA-2) An unmatched, high-exposure investment and redevelopment opportunity awaits in one of Kitchener's fastest-growing transit corridors. Situated on a high-visibility main street within a designated Major Transit Station Area (MTSA), this mixed-use commercial property offers exceptional long-term upside, immediate holding income potential, and generous zoning allowances. Zoning & Redevelopment Highlights (SGA-2): Incredible Density: Zoned SGA-2 under the City of Kitchener Official Plan, allowing for high-density, mid-rise, mixed-use developments of up to 8 storeys. Transit-Oriented Node: Strategically positioned within an MTSA corridor, designed to support urban intensification and transit-supportive development. Versatile Permitted Uses: The flexible zoning permits a wide range of retail, commercial, residential, and professional services. Main Level: Features a functional commercial layout, previously operating as a Bar & Lounge, offering a turnkey footprint for hospitality, retail, or office use. Upper Level: A spacious, self-contained 2-bedroom residential apartment providing immediate rental income or owner-occupant flexibility. On-Site Amenities: Generous on-site parking with excellent street frontage, signage opportunities, and exceptional pedestrian/vehicular traffic counts. Property is being sold in As Is, Where-Is condition. Do not miss this rare opportunity to secure this. (id:50787)
868 Danforth Place
Burlington, Ontario
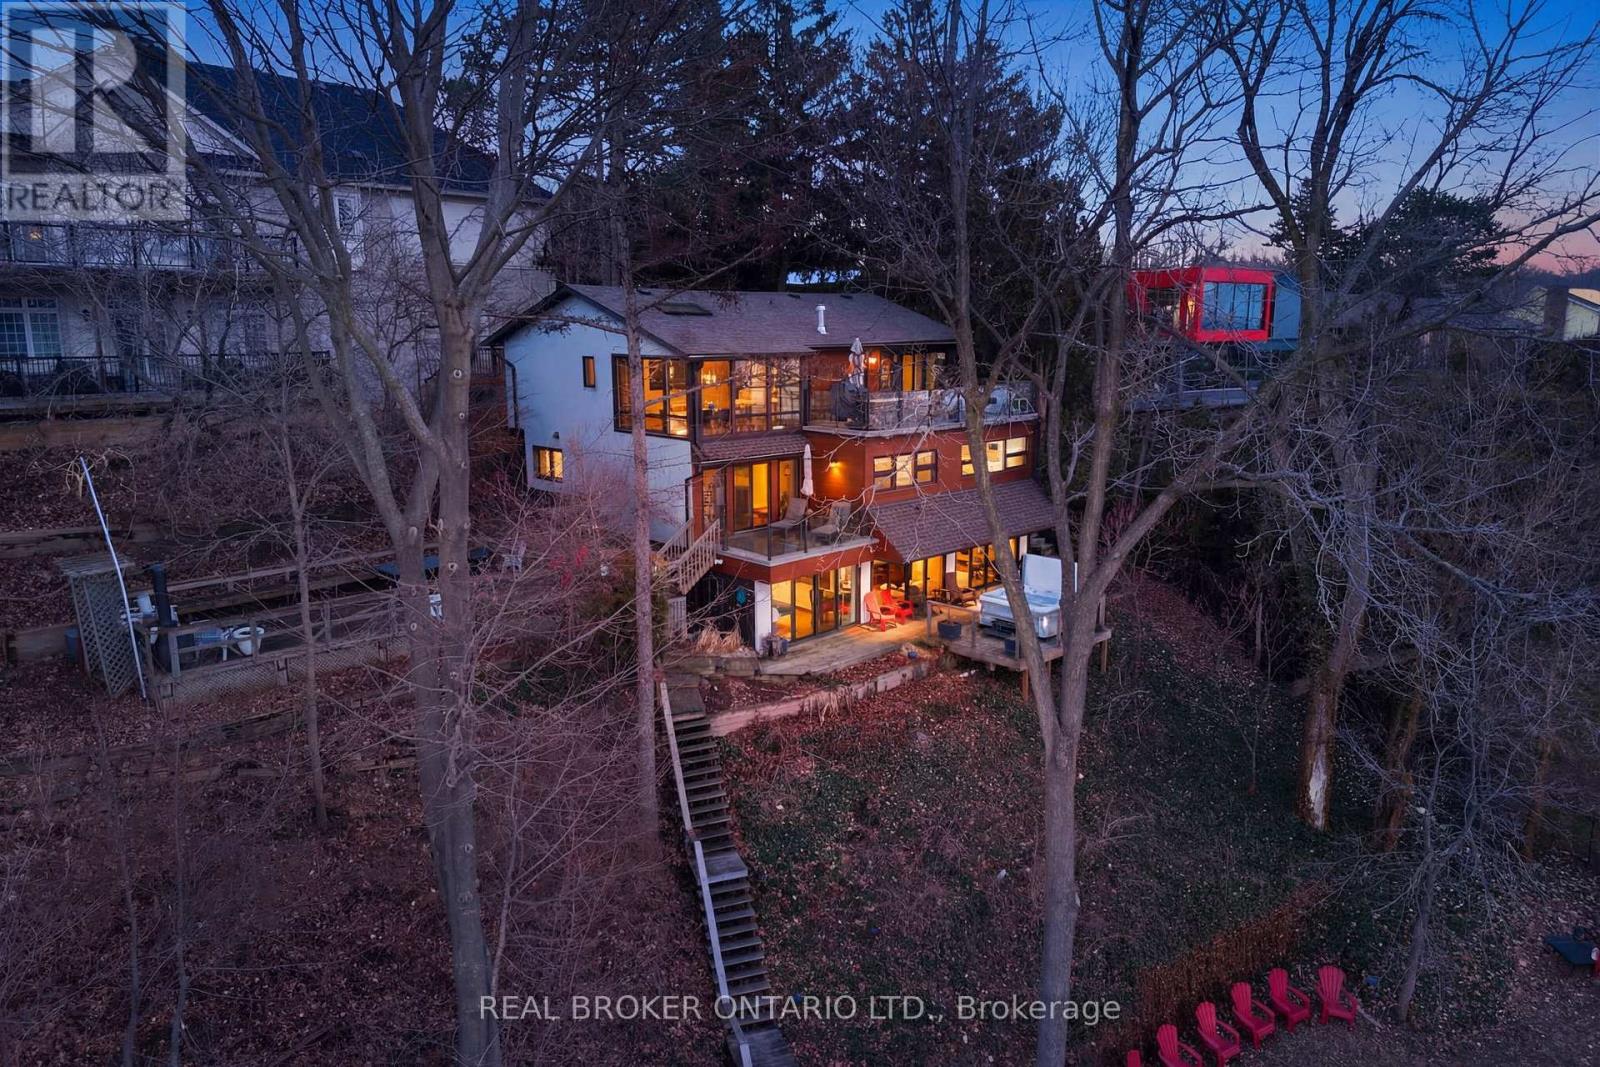
A rare waterfront setting in Burlington where land, water, and everyday living come together in a way that feels both natural and hard to find. Set on nearly half an acre with over 130 feet of shoreline this home sits elevated above the bay with wide open views and a sense of space that immediately sets it apart. It feels quiet here, yet you're still just minutes from everything you need. From the street, the home stays tucked away. As you make your way toward the water, it opens up around you. The view stretches out, the air changes, and the setting takes over. A standout feature is the hidden waterfront trail extending nearly half a kilometer along the shoreline, accessed directly from the property. It becomes part of your daily routine. Morning walks, runs along the water, or simply stepping out to reset. Life here naturally moves outdoors. Layered decks overlook the bay, creating space to gather, unwind, and take in the view. Mornings start quietly by the water. Afternoons bring time outside on the water or around the shores. Evenings slow down with sunsets and the occasional glow of fireworks across the harbour. Inside, the home spans three levels, each offering its own view of the water. The layout provides flexibility for living, working, and hosting, with a natural separation between spaces. Every season brings something different. Summer is active on the water. Fall brings quiet shoreline walks. Winter offers stillness and skating on colder days. Spring brings everything back to life. The Hidden Shore invites you outside, connects you to the water, and creates a lifestyle that's hard to replicate. It's a property you don't just live in. It's one you experience every day. (id:50787)
340 Stony Hill Boulevard
Markham, Ontario
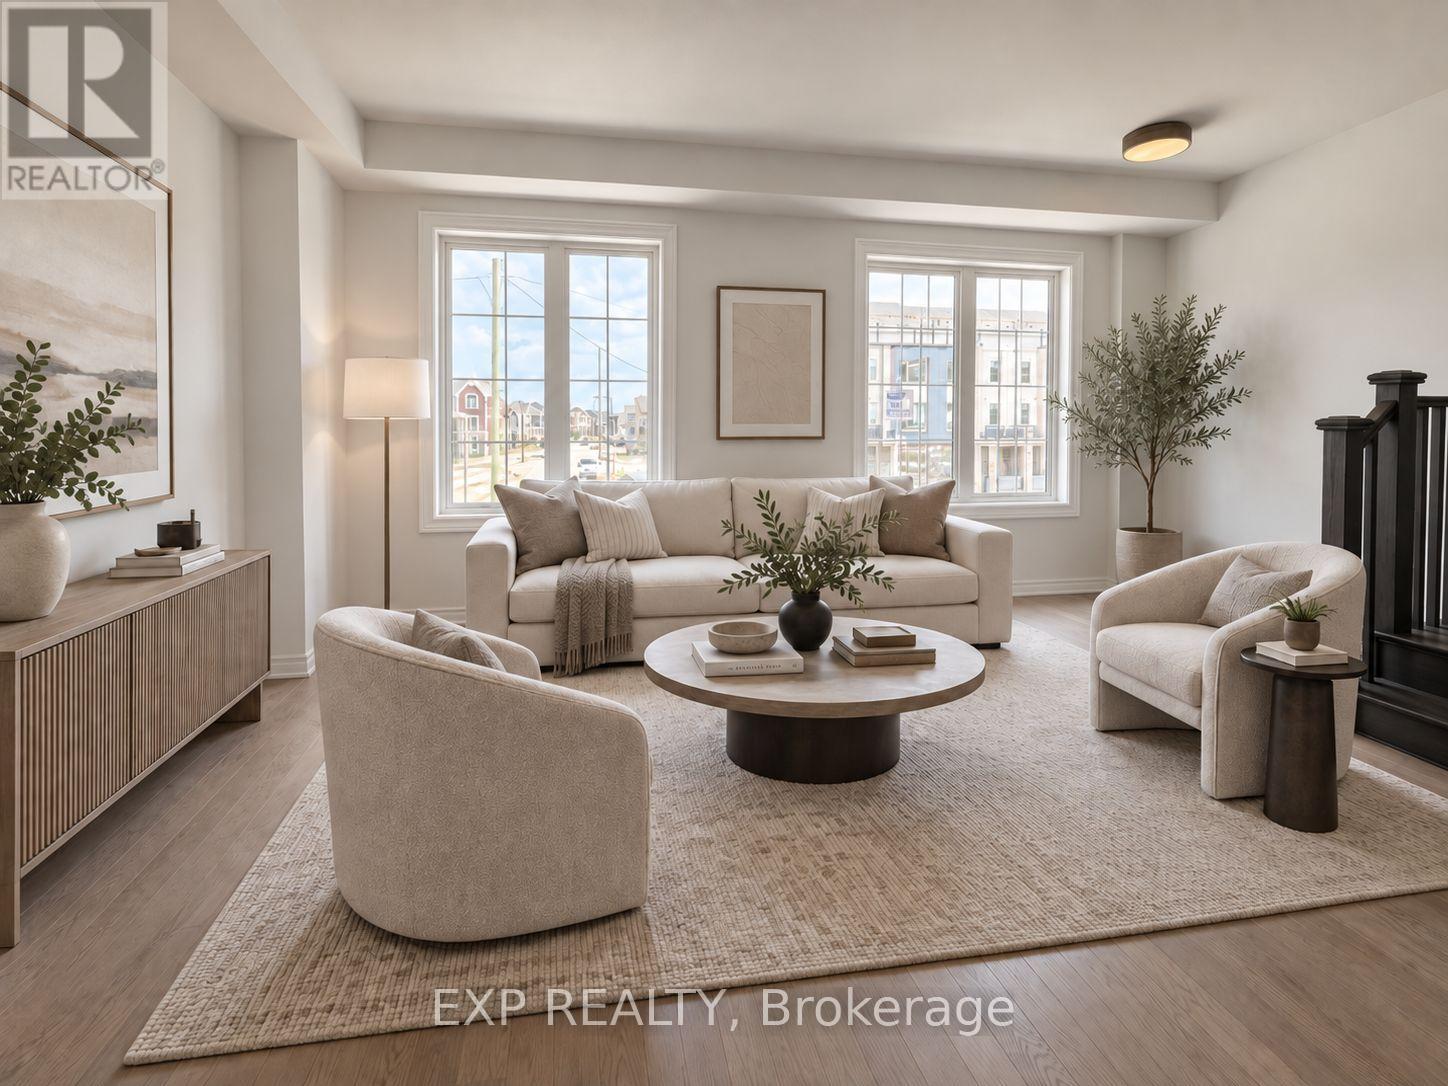
Stunning modern townhome with a double-car garage and built-in EV charger, ideally located in a highly sought-after community. Featuring 9-ft ceilings on the ground and main levels, hardwood flooring throughout, and large windows offering abundant natural light.The stylish open-concept kitchen boasts stainless steel appliances, quartz countertops, custom cabinetry, and an oversized centre island overlooking the spacious living and dining areas.Upstairs offers a generous primary bedroom plus two additional bedrooms. The ground-level fourth bedroom features a wet bar and private 4-piece ensuite-perfect for an in-law suite, guest suite, home office, or multi-generational living.Enjoy the impressive oversized rooftop terrace, ideal for entertaining, BBQs, and relaxing outdoors.Minutes to Costco, schools, parks, restaurants, shopping, supermarkets, and Highway 404. Move-in ready with modern finishes, flexible living space, and an unbeatable location! (id:50787)
3210 - 5 Buttermill Avenue
Vaughan, Ontario
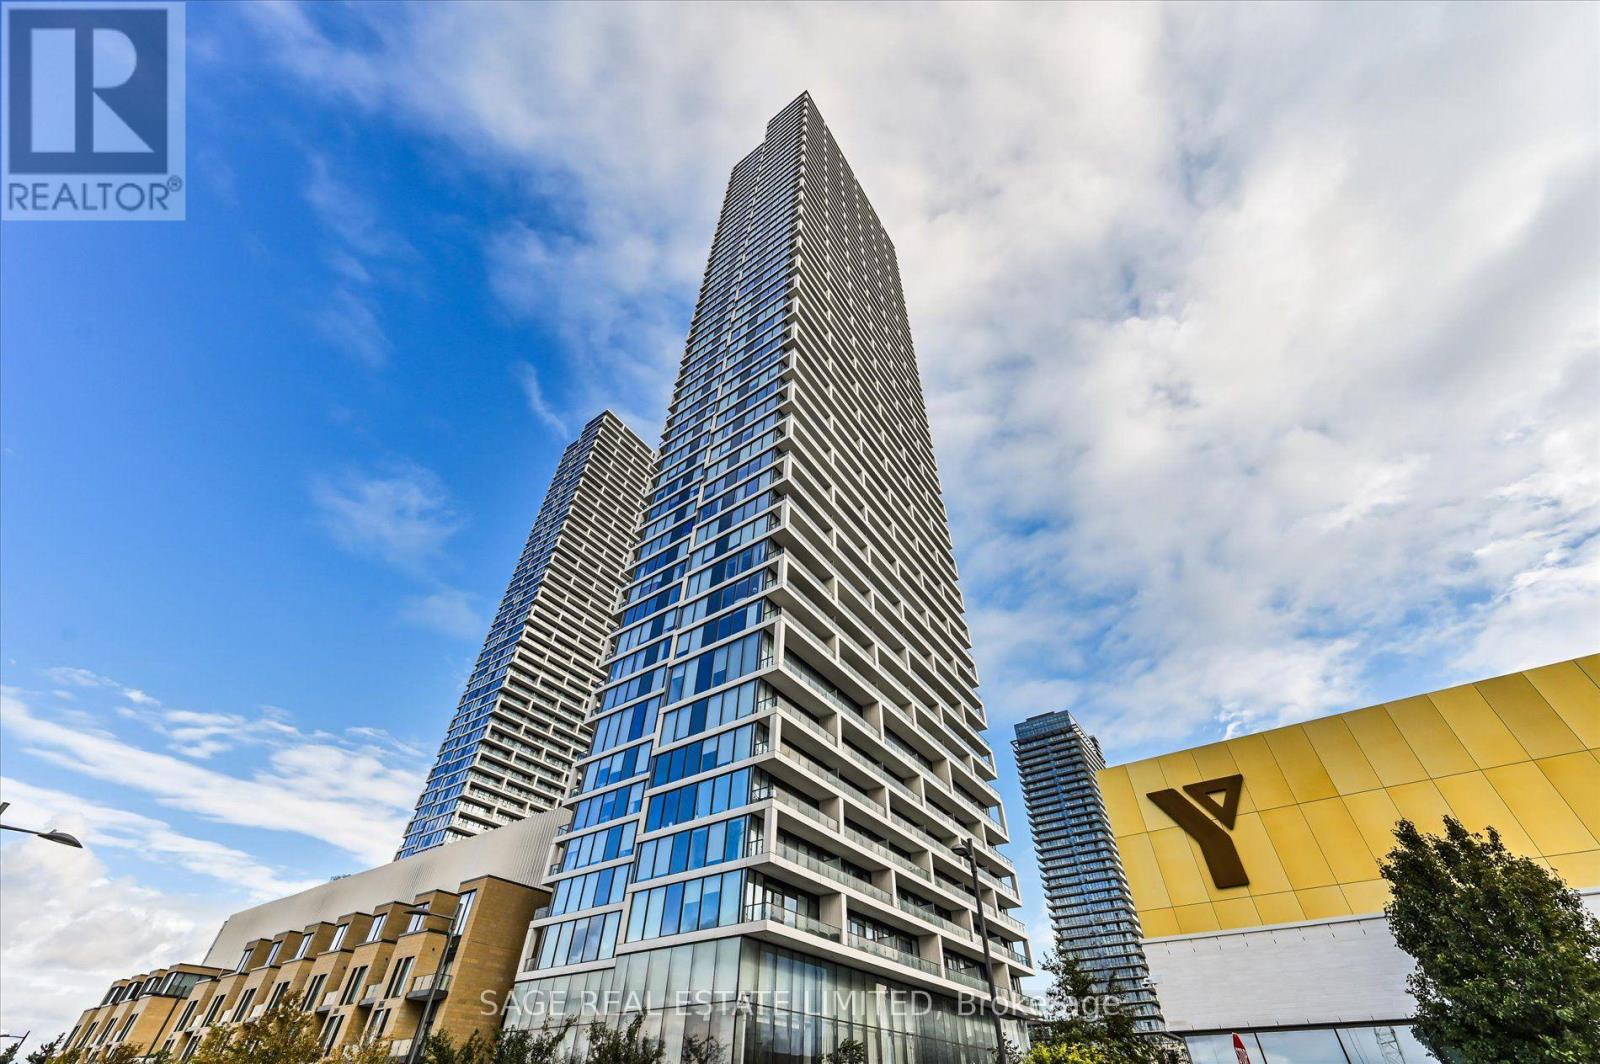
Welcome to Transit City 2 a bright and modern 2-bedroom, 2-bathroom condo in the heart of Vaughan Metropolitan Centre. This spacious unit offers nearly 700 sq ft with a functional split-bedroom layout, 9-ft ceilings, floor-to-ceiling windows, sleek laminate flooring, and a contemporary kitchen with built-in stainless steel appliances. Enjoy stunning north-west views from the large balcony. Includes 1 parking spot (Level 8) and 1 locker. Steps to the VMC Subway, SmartCentres, YMCA, and bus terminals, with easy access to Hwy 400/407, York University, IKEA, Costco, dining, and more. Top-tier amenities include a 24-hour concierge, party and games rooms, outdoor BBQ terrace, lounge, guest suites. (id:50787)
20 Mario Avenue
Markham, Ontario
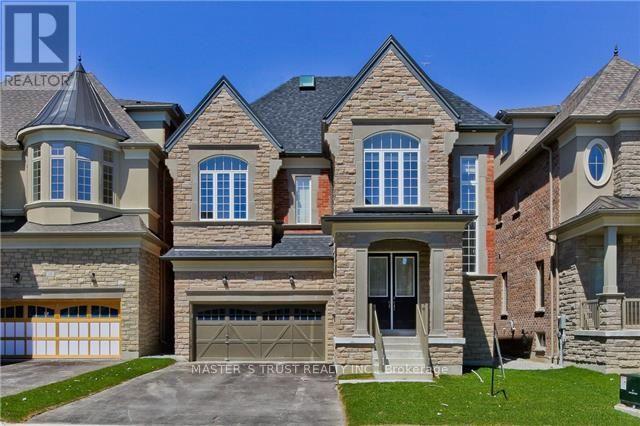
High Demand Area Of Cachet For Lease, Double Garage, Over 4000 Sqft New Bright Detached House, Entrance Foyer Open To Above. 10 Ft Ceiling On Main Floor, 9 Ft On 2nd &Loft, Basement 9 Ft. 4 Bedroom With Own Suits. Master Bedroom Is Locked, The Owner Maybe Will Stay A Month Per Year. Walk To Public School&Park, School Bus To High School. Minutes To 404, Plaza, T&T Supermarket, Public Transit Stop At Cross-Street, Close To All Amenities. Don't Miss The Chance To Live In This Great Neighborhood (id:50787)

Basement - 19 Eleanor Circle
Richmond Hill, Ontario
SPACIOUS and CLEAN basement unit located in the highly sought-after South Richvale community in the heart of Richmond Hill. This well-maintained basement offers a spacious/open-concept recreation and living area combined with a kitchen, one generously sized bedroom with windows and a closet, an additional den/flex room that can be used as a second bedroom. The functional layout is ideal for comfortable everyday living. Excellent location close to top-tier schools, libraries, parks, shopping and everyday amenities, with easy access to Hwy 7, Hwy 407, VIVA, GO Transit and the future subway station. (id:50787)
17450 Bathurst Street
King, Ontario
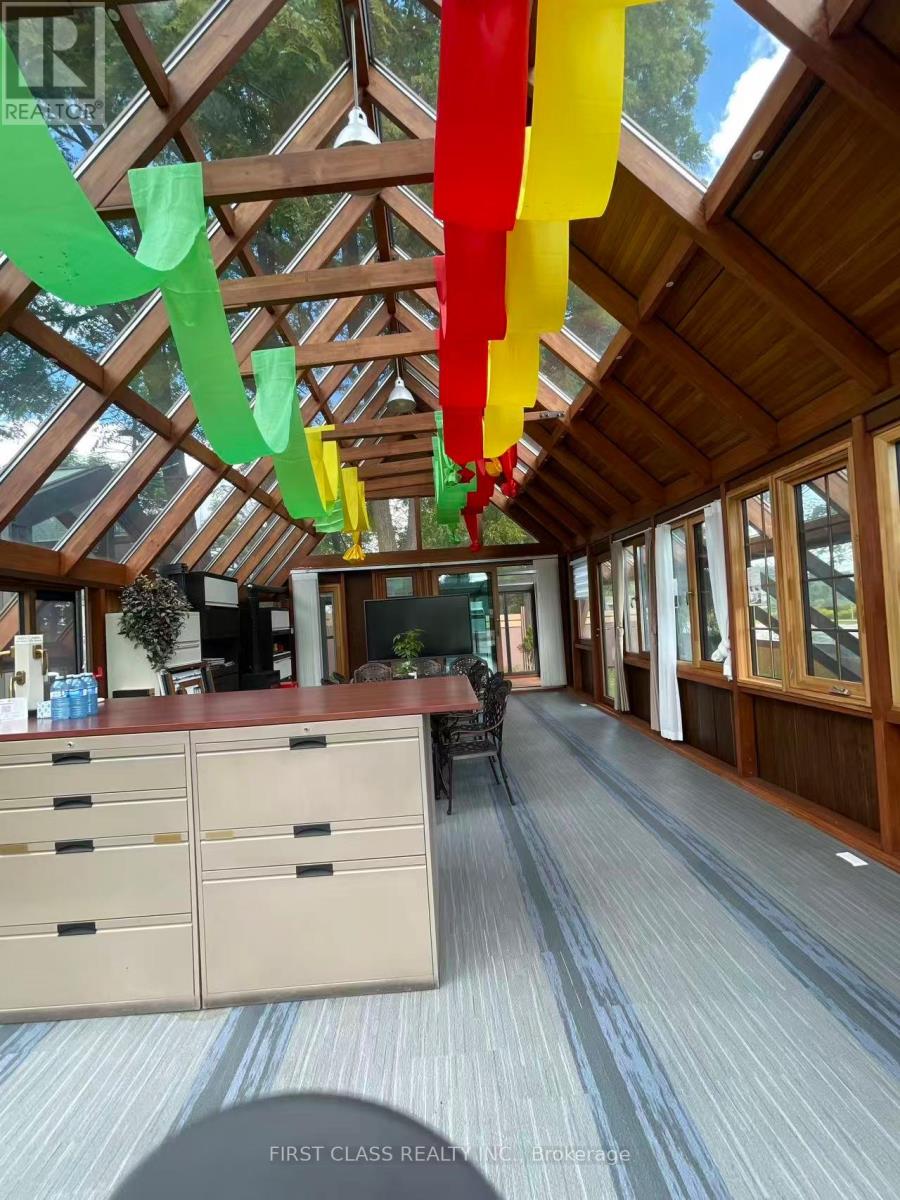
Introducing an exceptional investment opportunity at 17450 Bathurst Street in Rural King! Situated on a generous 1.56-acre lot bordering Newmarket and directly across from the prestigious Glenway Estates community, this property offers outstanding lifestyle, investment, and future redevelopment potential. The property has been enhanced with a modern, high-quality garden house, a bright sunroom, and an impressive approximately 560 sq. ft. home office-ideal for professionals working from home. The existing residence comfortably accommodates a family, while the expansive lot presents exciting long-term possibilities. Conveniently located near Upper Canada Mall, Costco, schools, shopping, and other amenities, with easy access to Highways 400 and 404. A rare opportunity to own a unique property in the growing King-Newmarket area! (id:50787)
First Class Starlink Realty