

750 - 115 Christopher Drive
Cambridge, Ontario
Great opportunity to own a well established "Thisel Cannabis" store and licensed Specialty Vape Store in a busy shopping plaza, Cambridge. No competitors within 5kms. Good income and lease. RSA expiry 2028. Financial information can be provided to serious buyer(s) (id:50787)
494 Ferguson Avenue N
Hamilton, Ontario
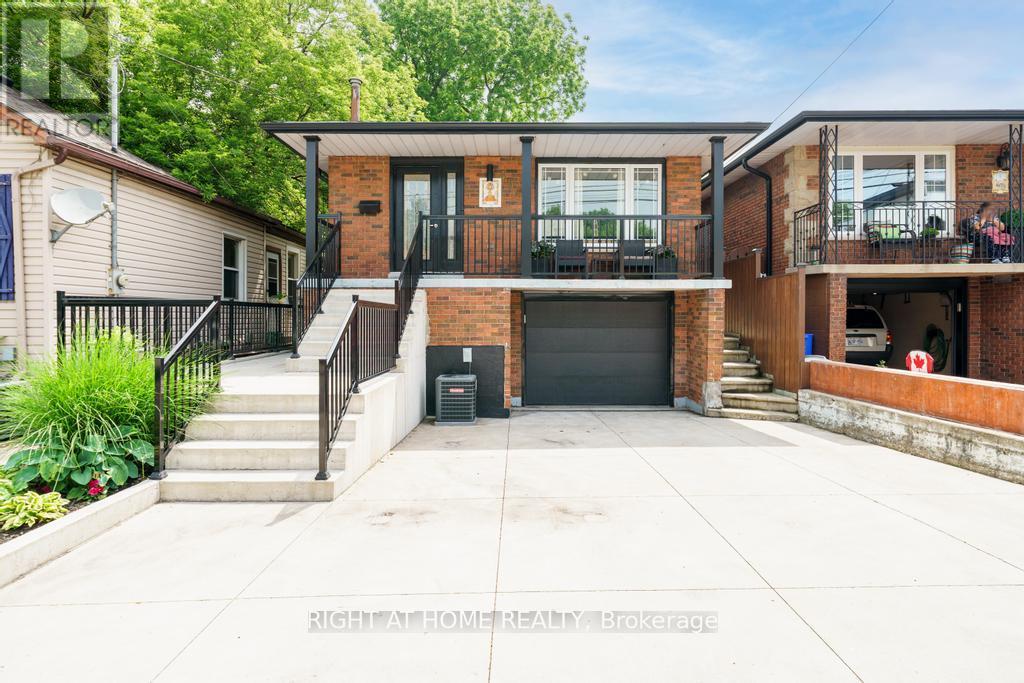
Beautifully renovated raised bungalow in Hamilton's North End, just steps to Bayfront Park, West Harbour GO, Pier 8, and the shops and restaurants of James Street North. This home has been updated throughout and offers a bright, modern interior with quality finishes including hardwood flooring, an updated kitchen with granite counters and stainless steel appliances, and two full bathrooms. The main level features 3 spacious bedrooms and a functional layout ideal for families or downsizers alike. The lower level is currently set up as a separate unit with its own bathroom, laundry, and kitchenette, offering excellent income potential or flexibility for extended family, and can easily be converted back to a full single family home. Additional highlights include laundry on both levels, a single car garage, and a poured concrete driveway with parking for multiple vehicles. A turnkey property in a rapidly growing neighbourhood with future development all around. (id:50787)

3254 Sir Johns Homestead
Mississauga, Ontario
Fully furnished and beautifully renovated home in a quiet, family-friendly neighbourhood. Bright and spacious with oversized windows, a functional main-floor layout, and a fully equipped kitchen with stainless steel appliances. Features four bedrooms upstairs, including a primary suite with ensuite, plus a finished basement with a guest suite, full bathroom, and rec room. Situated on a large, sun-filled lot and fully equipped with everything needed for a comfortable stay. Close to top-rated schools, parks, trails, shopping, and major highways. (id:50787)
19 Horseshoe Court
Brampton, Ontario
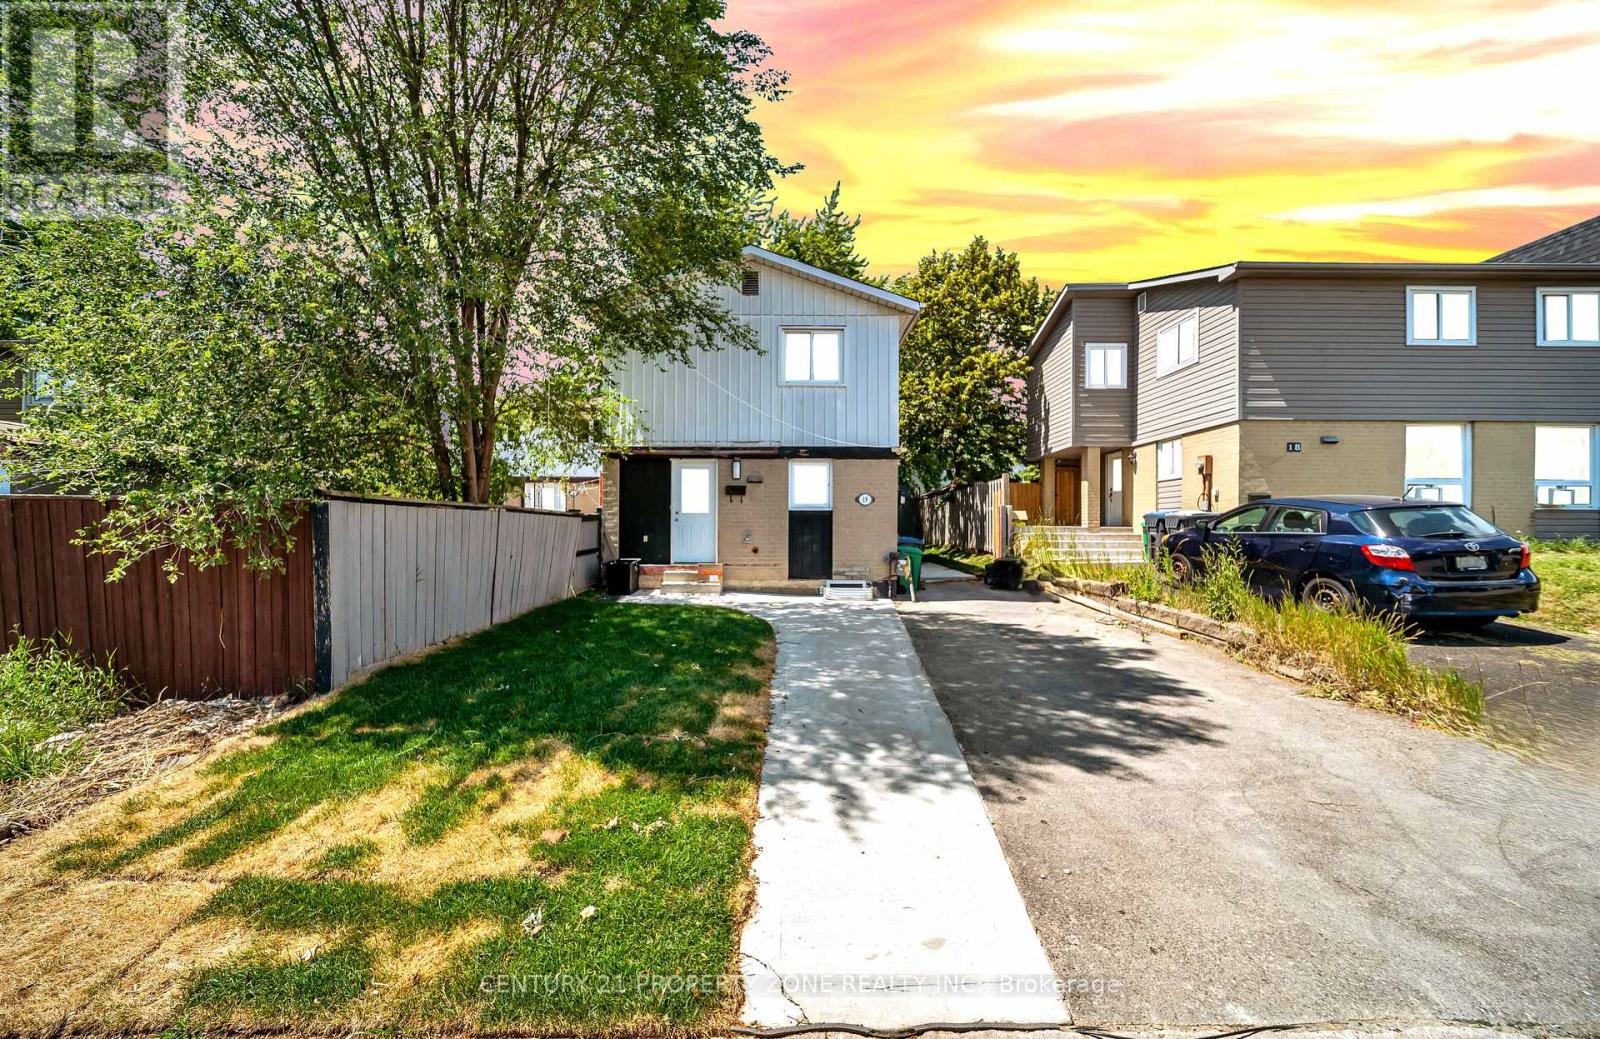
Stunning detached home extensively rebuilt and fully renovated in 2025, offering the perfect blend of modern design, quality craftsmanship, and income potential. This move-in ready home features a brand new legal 1-bedroom basement apartment with a separate entrance, ideal for extended family or rental income. Major 2025 upgrades include a new furnace, central air conditioning, complete HVAC ductwork, new electrical wiring and modern lighting, new owned hot water tank, new doors and windows, new roof, upgraded insulation, new hardwood flooring throughout, elegant staircase with metal pickets, and beautifully renovated bathrooms with contemporary finishes. Every detail has been thoughtfully completed with quality workmanship. Situated in a desirable Brampton neighbourhood close to schools, parks, shopping, public transit, and major highways. A rare opportunity to own a like-new home that's ready to move in and enjoy. (id:50787)

17 Ben Machree Drive
Mississauga, Ontario
Attention builders and investors! Rare opportunity to secure a development site in the heart of Port Credit, located south of Lakeshore Road and just steps to Lake Ontario. This exceptional 75 ft frontage lot previously received conditional severance approval for two detached custom home parcels (application has since lapsed). The property includes a livable existing home, ideal for rental or holding income while redevelopment plans are advanced. Surrounded by luxury custom homes and numerous successfully severed properties in a rapidly evolving enclave. This is a standout opportunity to unlock significant value in one of Mississauga's most prestigious lakeside communities. Sold As is where is. (id:50787)

2 - 90 Caledonia Park Road
Toronto, Ontario
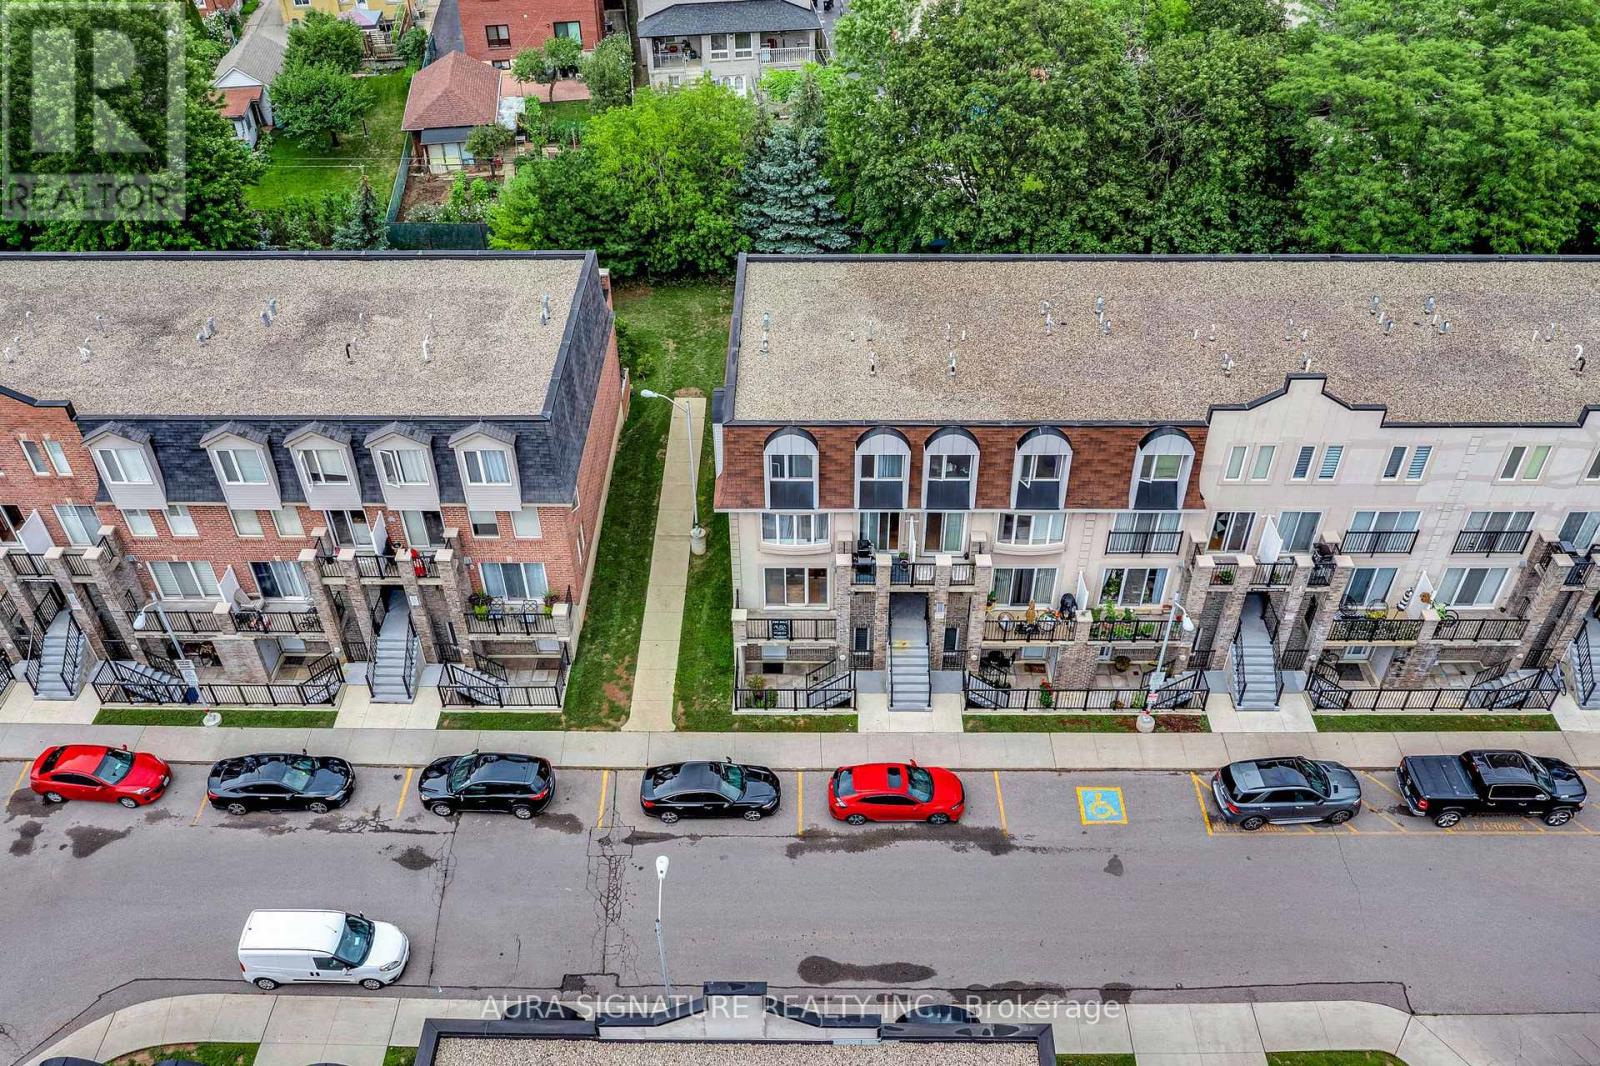
**Welcome Home To 90 Caledonia Park Road!** A Bright & Stylish Minto Stacked Townhome In Vibrant Corso Italia-Davenport, Offering The Perfect Blend Of City Living & Green Space With An Impressive *96 Walk Score!* Enjoy Double Entry Points, Bike Storage, Visitor Parking & The Largest Patio In The Complex! Offering Approx. 1,020 SF, This Home Features 2 Bedrooms, 2 Bathrooms, 9-Foot Ceilings & 1 Owned Surface Parking Space Close ToHome.The Bright Open-Concept Main Level Features Spacious Living & Dining, A Modern Kitchen With Granite Counters & Stainless Steel Appliances, Plus A 2-Pc Powder Room. Downstairs Offers Two Generously Sized Bedrooms, Primary With Walk-In Closet, 4-Pc Bathroom & Ensuite Full-Sized Washer/Dryer. New Furnace (2024), Tankless Water Heater & Ample Storage.Fantastic Location With Easy Access To The 512 St. Clair Streetcar, Bloor GO & UP Express, Major Routes & Stockyards Village. Steps To Earlscourt Park & Community Centre With Pools, Skating, Tennis, Soccer, Bascball, Track & Off-Leash Dog Park. **A Fantastic Opportunity To Lease In One Of Toronto's Most Vibrant Neighbourhoods!** (id:50787)

1311 Greenridge Circle
Oakville, Ontario
Welcome to 1311 Greenridge Circle, a rare opportunity to own an exceptionally well-maintained family home in the heart of Glen Abbey, one of Oakville's most desirable communities. Proudly offered by the original owner, this spacious residence features 3,061 sq. ft. above grade, plus a finished basement, offering plenty of room for growing families and multi-generational living. Designed with family life in mind, the home offers4+1 bedrooms and 4 bathrooms, including a unique upstairs nursery that provides the perfect space for young children, a home office, or a cozy reading retreat. Generous principal rooms and a functional floor plan create an ideal setting for both everyday living and entertaining. Enjoy everyday living by a fireplace on each floor, a gigantic open concept eat-in kitchen that walks out to a large sunny backyard. The finished basement adds valuable living space with a fifth bedroom and a large recreation area, offering flexibility for guests, teens, hobbies, or a home gym. Situated on a premium 50+ foot lot, this property showcases pride of ownership throughout and has been meticulously cared for over the years. The double-car garage and ample driveway parking provide everyday convenience, while the mature setting offers privacy and curb appeal. Located within coveted top-rated school catchments and surrounded by parks, trails, recreation facilities, and Glen Abbey's renowned golf course, this home combines space, location, and lifestyle. With easy access to highways, GO Transit, shopping, and all amenities, this is an exceptional opportunity to establish roots in one of Oakville's most sought-after neighbourhoods. (id:50787)

60 Frederick Street Unit# 1706
Kitchener, Ontario
Fabulous location in downtown Kitchener, across the street from Conestoga College/City Hall with LRT outside front door - 97 walk score and close to everything. Modern convenience meets vibrant city living located on the 17th Floor with beautiful views of the city, 1 BEDROOM +DEN that could be used as an Office or a small Bedroom. Smart locks and lights in the unit with clean lines and tasteful colours, open concept layout, a kitchen with stainless steel appliances, and stone countertops. Ensuite Bath with Laundry for your convenience. Floor to ceiling windows provide an abundance of natural light and Balcony access from the living room and bedroom to enjoy the view. This condo is just minutes from Wilfred Laurier University, Waterloo University and the UW Technology Park. This ideal location offers recreation, retail, public transit, bike paths, restaurants and all within walking distance.The building also supports eco-friendly living with bicycle parking and an electric car charging station. This amazing unit also offers Rooftop resident Terrace, executive Fitness Centre, communal Garden Terrace, 24 h Concierge and Security , access to a Party Room featuring a catering kitchen – perfect for hosting gatherings and celebrations. WATER & HEATING AND HIGH SPEED INTERNET ARE INCLUDED IN THE RENT. Be the first one to enjoy this unique condo apartment. Available immediately. (id:50787)
22 Monterrey Drive
Toronto, Ontario
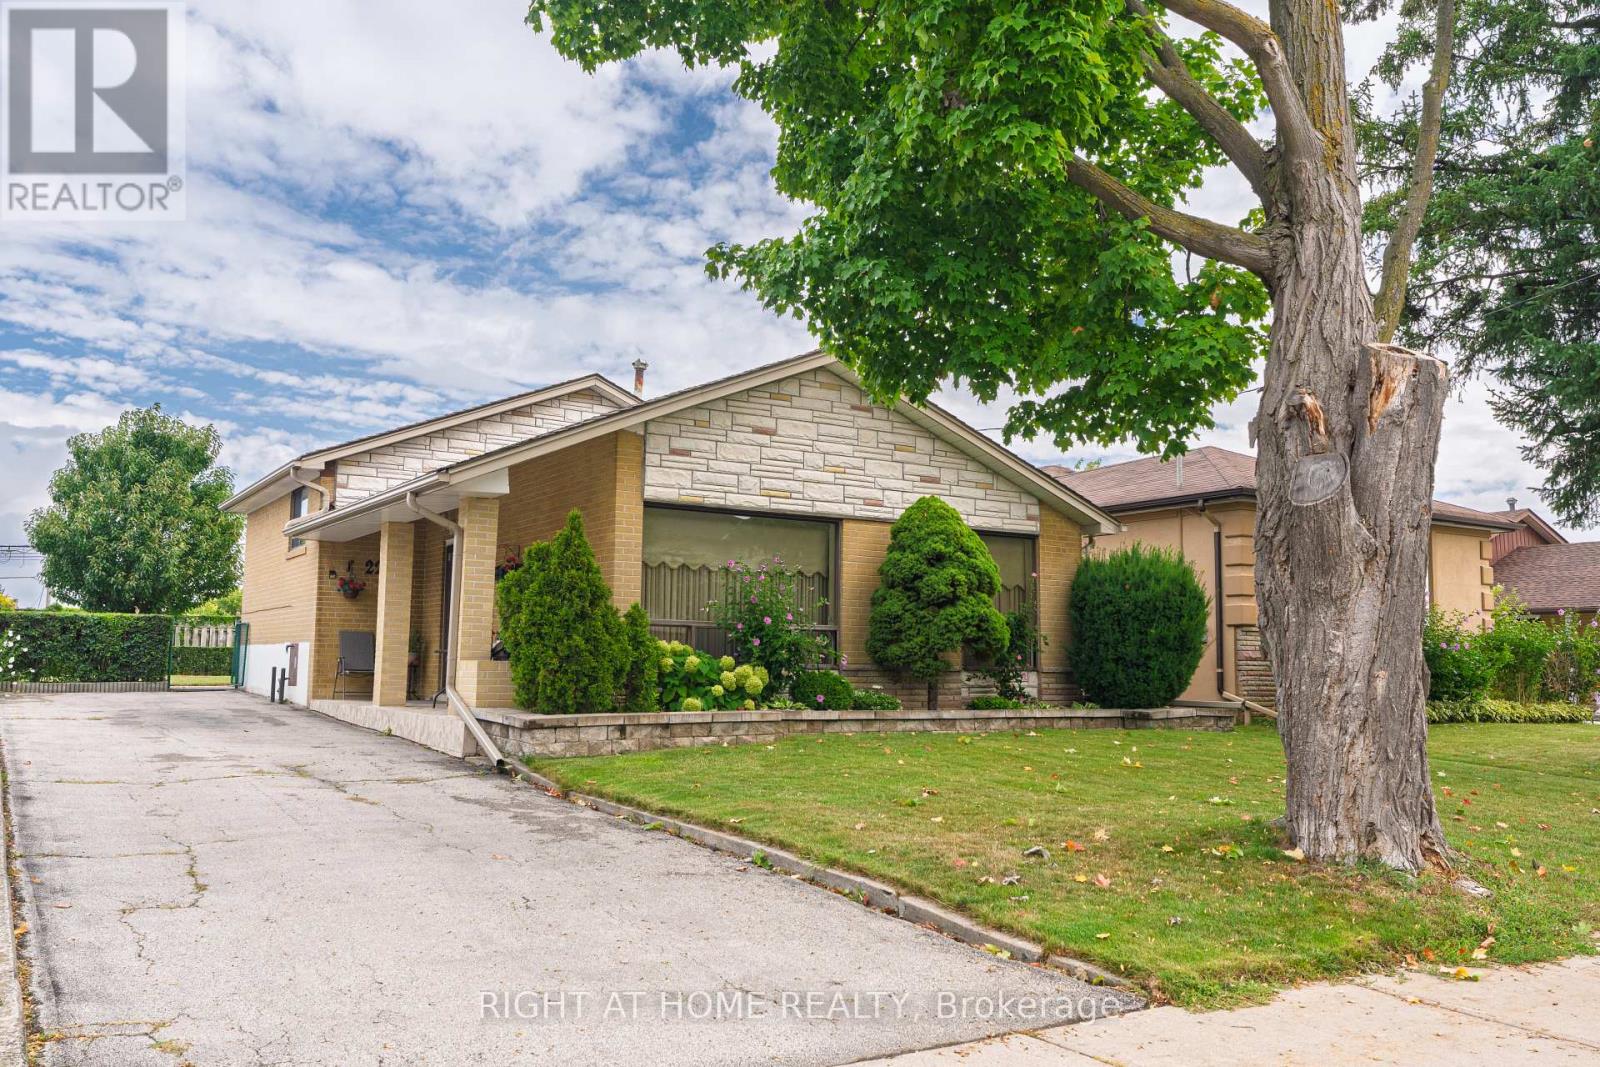
Welcome to 22 Monterrey Drive, a lovingly cared-for home proudly offered for the first time in 52 years. This inviting three-bedroom backsplit offers a spacious eat-in kitchen, bright living and dining rooms, and floor-to-ceiling windows that fill the home with natural light. Three generously sized bedrooms provide comfortable family living, while the finished basement adds valuable space with a family room, bar area and cantina. Set on a large lot in a convenient location close to schools, shopping, the airport and major highways. A wonderful opportunity to own a truly cherished home. (id:50787)
1173 Bowman Drive
Oakville, Ontario
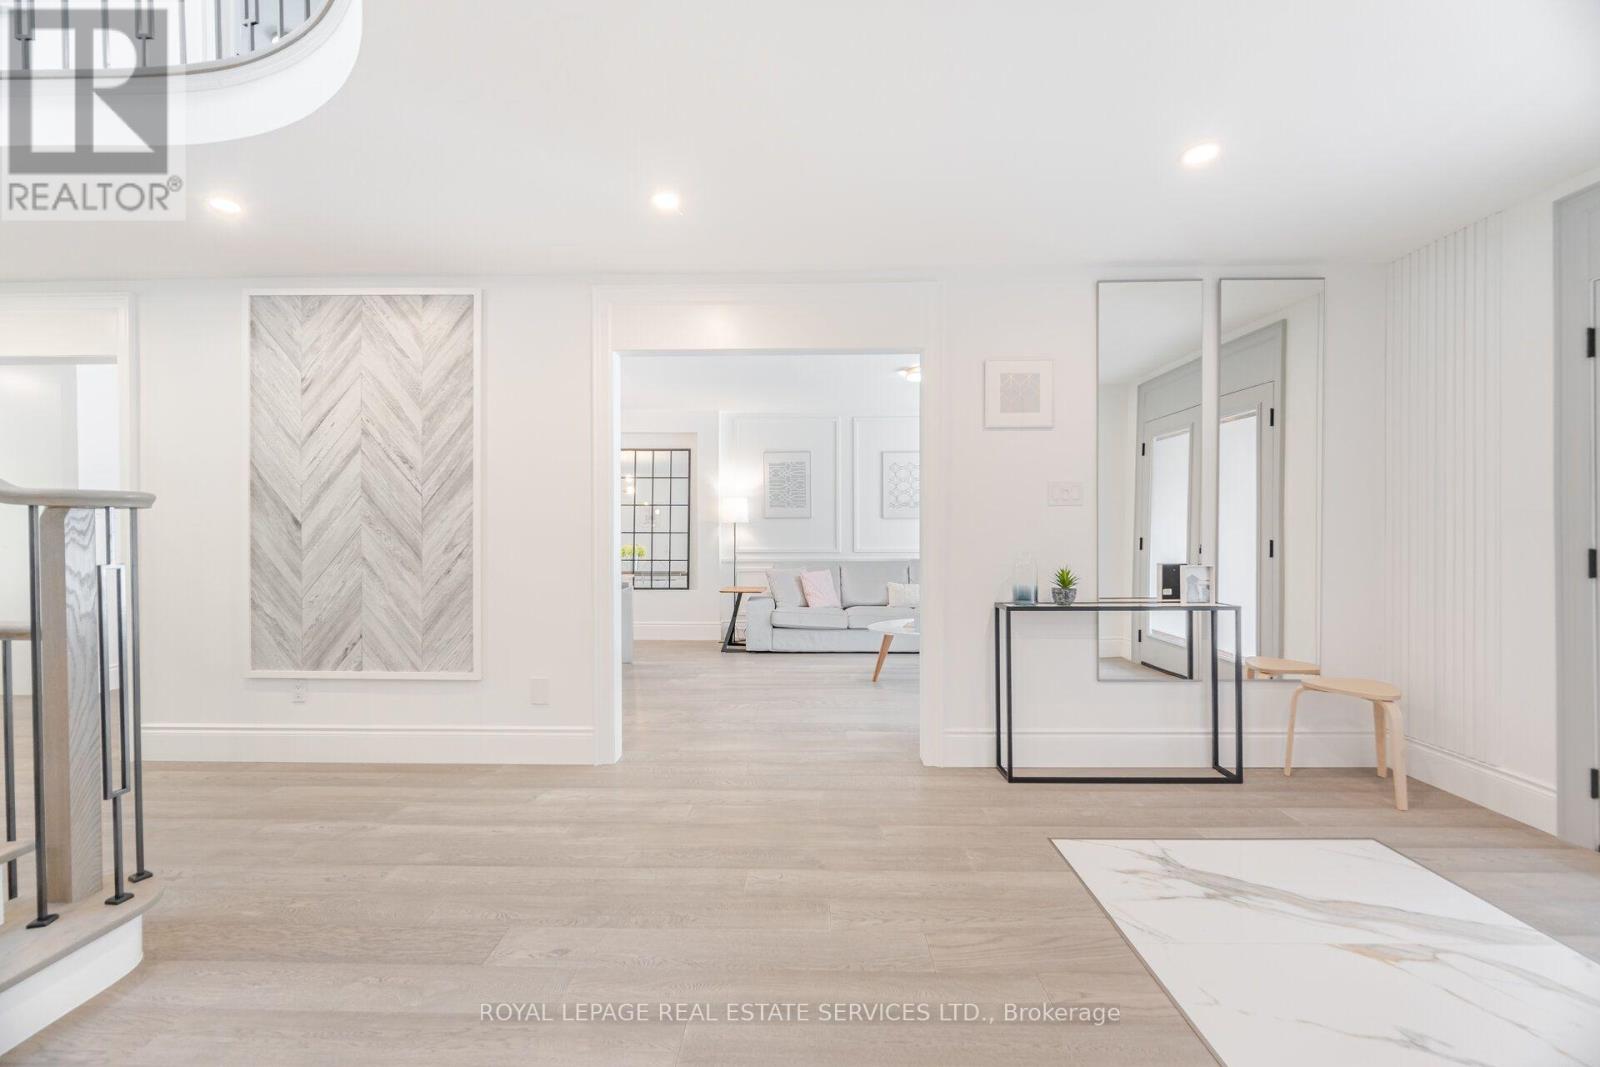
For those seeking of a prestige street, a sophisticated & turn key Large Home sitting on Mature Lot on a quiet & tree-lined street and backing on a Lush Ravine & Trail, your search ends here. Offering almost 6000 Sqft Of Bright, thoughtfully designed And Inviting Living Spaces, this One Of Kind 5 +1 Bedrooms Executive Home, Turn-key is loaded with exquisite finishes, recent updates , Detailed Millwork And Spa Like Bathrooms. The main floor offer a modern open-concept layout with warm oak flooring throughout. Designed for entertaining, the chef-inspired kitchen features abundant prep and storage space, Top-Of-The-Line Appliances, custom cabinetry, designer backsplash, and an oversized island, Will Inspire Culinary Creations. One of the home's standout spaces is the eat-in kitchen and family room surrounded by windows overlooking the private backyard backing onto the a lush ravine and trails. The Laundry has Service Stairs to the basement with an exterior separate entrance. The Gorgeous Staircase Leads You To The 2nd Level Featuring 5 Very Large Bedrooms and 3 full bathrooms! The Primary Boast His & Her Walk-In Closets and curated spa like Ensuite delivering an inspired retreat with a glass-enclosed shower, separate tub and large custom vanity.The Grandeur Prevails In The Basement with oversized windows, also accessible via a side exterior entrance and Offering many oversized & sun-filled Entertainment areas Rec room, Bar area, Gym, 6th bedroom, office, Bathroom and more . Car Enthusiast will love the large finished 2 car garage! Large Deck, private & pool size backyard For Outdoor Living and Entertaining. Part of what makes Glen Abbey one of Oakville's most coveted neighbourhoods is its exceptional lifestyle and access to top-rated schools, including Abbey Park High School, St. Matthew Catholic Elementary School, and Loyola Catholic Secondary School. Min To Abbeypark Hs, Hwys and GO Train( 3 min drive to Bronte GO) for faster commute. A true Oasis in the city! (id:50787)
2142 - 105 George Appleton Way
Toronto, Ontario
Welcome to this spacious stacked townhome offering unbeatable convenience with easy access to transit, highways, and everyday essentials. This bright, open-concept main floor unit spans 773 sq. ft. and offers the perfect blend of space, natural light, and location, ideal for anyone looking to plant roots in a well-connected community. The unit features 2 spacious bedrooms and 1 four-piece bathroom. The sun-filled, family-sized kitchen is equipped with full-size stainless steel appliances and flows seamlessly into the open living and dining areas, which walk out to a front terrace and are filled with natural light from oversized windows.The spacious primary bedroom includes a walk-in closet and shared ensuite bathroom, while the second bedroom is generously sized. Both bedrooms walk out to a rear terrace overlooking greenery, offering a peaceful outdoor retreat. This home comes complete with one parking space and one locker, plus ample visitor parking on the grounds. The location can't be beat, close to schools and parks, steps to TTC and the new Humber River Hospital, and just minutes from Hwy 401 and Yorkdale Mall. (id:50787)
409 - 70 Annie Craige Drive
Toronto, Ontario
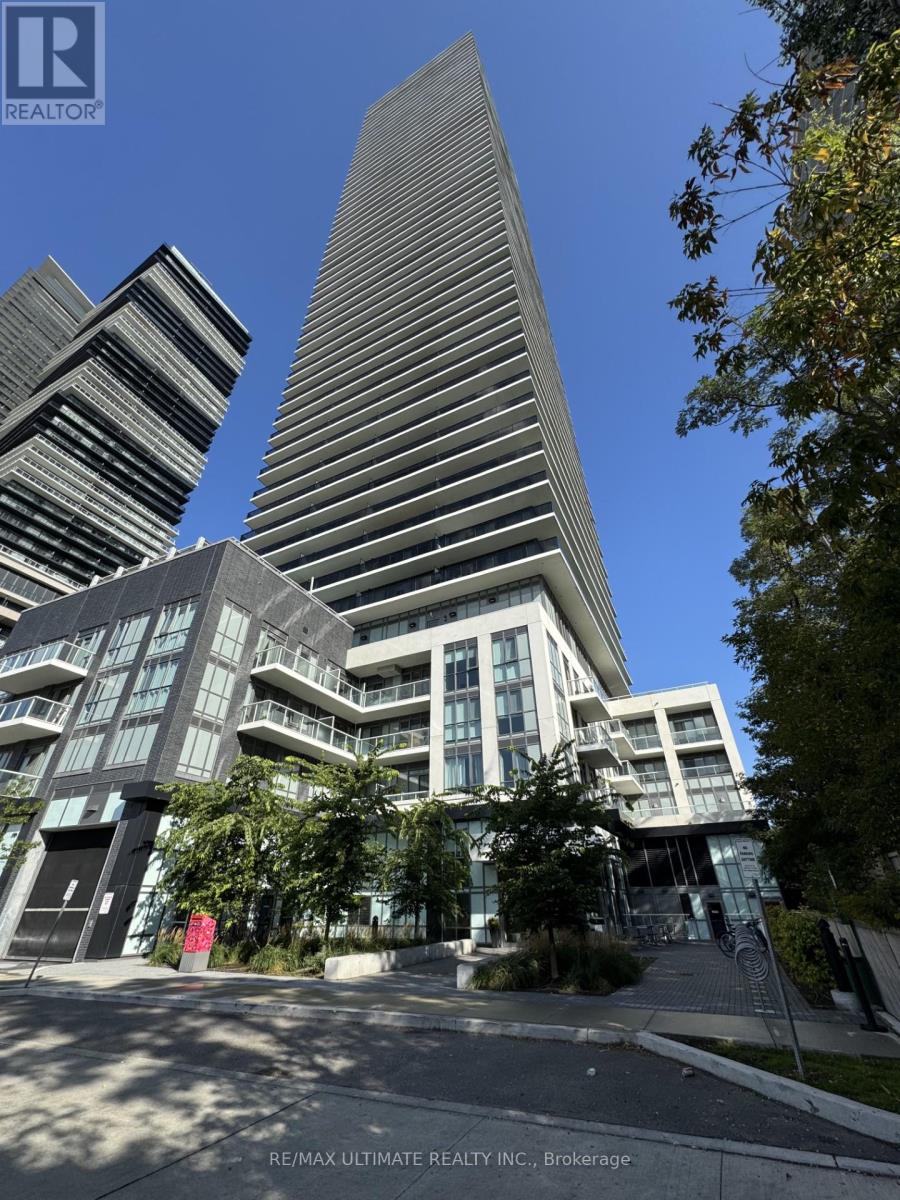
Mattamy's Vita On The Lake - Welcome to this beautiful 1-bedroom suite at Mattamy's sought-after Vita On The Lake! Offering approximately 499 sq. ft. of stylish, functional living space, this bright and modern condo is perfect for professionals or anyone looking for comfortable waterfront living. Bright open-concept living and dining area with walk-out to a private balcony Modern kitchen featuring stainless steel appliances Spacious bedroom with generous closet space4-piece Ensuite bathroom Private locker included for additional storage Prime Location Enjoy unbeatable convenience with Metro, Shoppers Drug Mart, restaurants, shops, waterfront trails, parks, and TTC transit all just steps away. Experience the perfect blend of modern living, convenience, and a vibrant waterfront lifestyle .Don't miss this opportunity to lease a stylish 1-bedroom suite at Vita On The Lake! (id:50787)
6 - 3335 Thomas Street E
Mississauga, Ontario
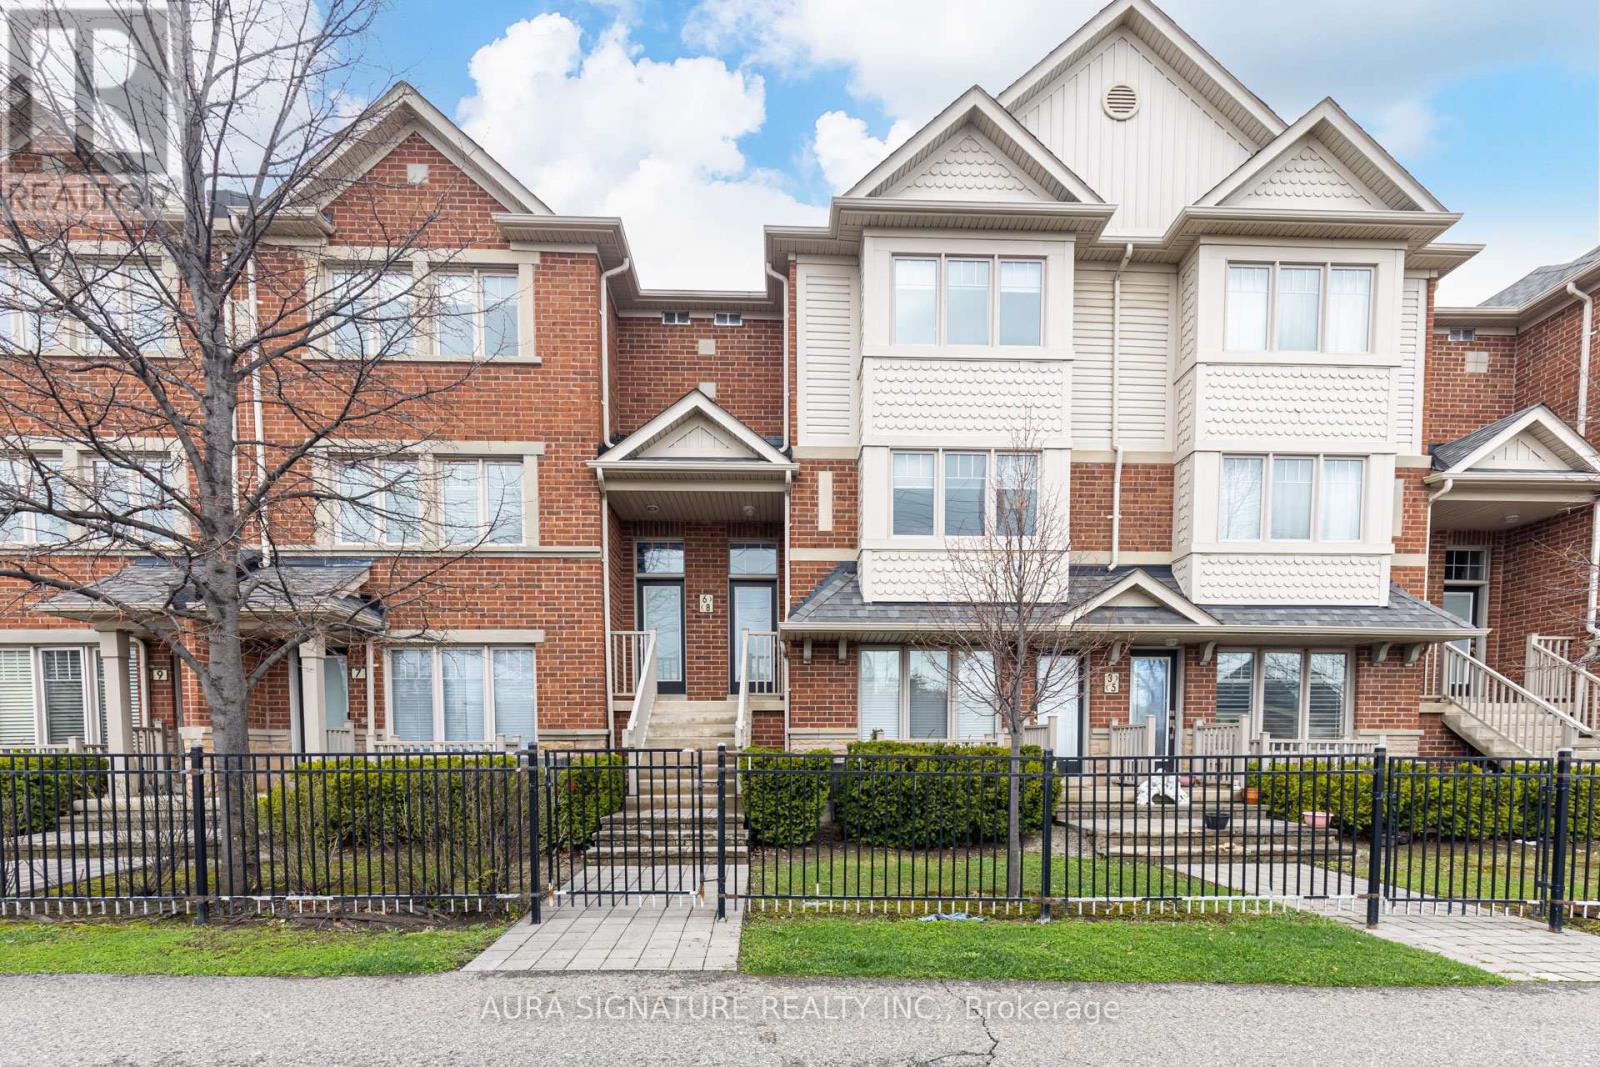
Welcome to an exceptional residence in the highly sought-after Churchill Meadows community. Bathed in natural light, this elegant executive home offers approximately 1,590 sq. ft. of beautifully appointed open-concept living space, thoughtfully designed for both effortless everyday living and refined entertaining. From the moment you arrive, the home makes a lasting impression with its warm, rich wood tones and inviting sense of style. The seamless living and dining areas create an impressive yet comfortable setting for hosting guests, intimate gatherings, or simply enjoying quiet evenings at home. The well-appointed kitchen combines functionality with contemporary appeal, featuring a generous peninsula that serves as both a practical workspace and a natural gathering point. Upstairs, three generously proportioned bedrooms offer comfort, privacy, and versatility for modern family living. Direct garage access adds an exceptional level of convenience, while two private balconies overlook the adjacent playground, offering pleasant outdoor spaces and an open, airy outlook. With its abundance of natural light, generous proportions, sophisticated finishes, and enviable Churchill Meadows setting, this residence presents a wonderful opportunity to experience stylish, comfortable living in one of Mississauga's most desirable neighbourhoods. (id:50787)
254 Old Mosley Street
Wasaga Beach, Ontario
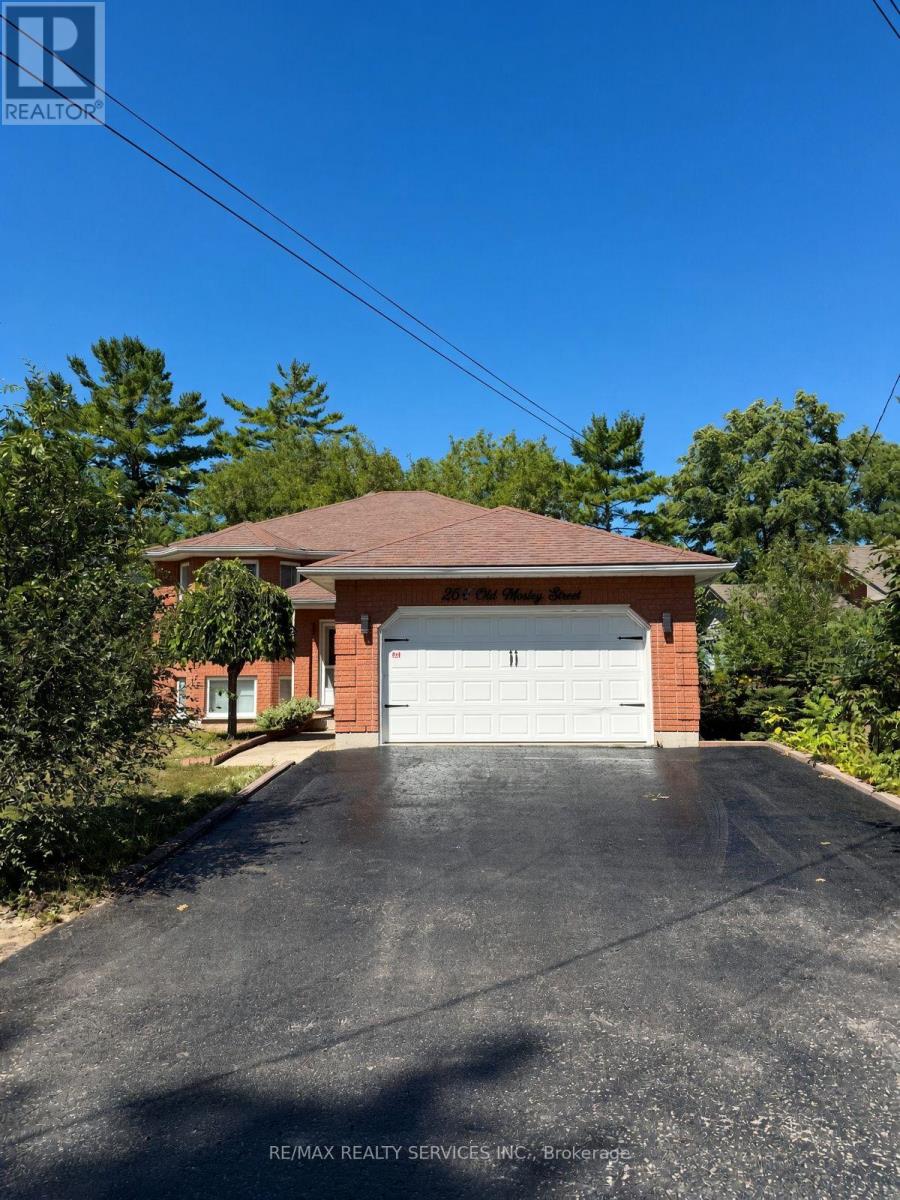
Spacious 3+1 bedroom home offering an open-concept layout with modern finishes throughout Meticulously maintained and kept in beautiful condition, this property provides a bright and functional living space perfect for families or entertaining. A massive recreation room featuring a beautiful fireplace, perfect for entertaining or relaxing with family. Prime location in the heart of Wasaga Beach just a short walk to the sandy shores of Georgian Bay and minutes to the scenic Nottawasaga River. Enjoy nearby trails and natural beauty at Wasaga Beach Provincial Park, a long with golf at Marlwood Golf & Country Club. Conveniently located near shops, restaurants, and all local amenities. Ideal for full-time living, a vacation retreat, or investment property. (id:50787)
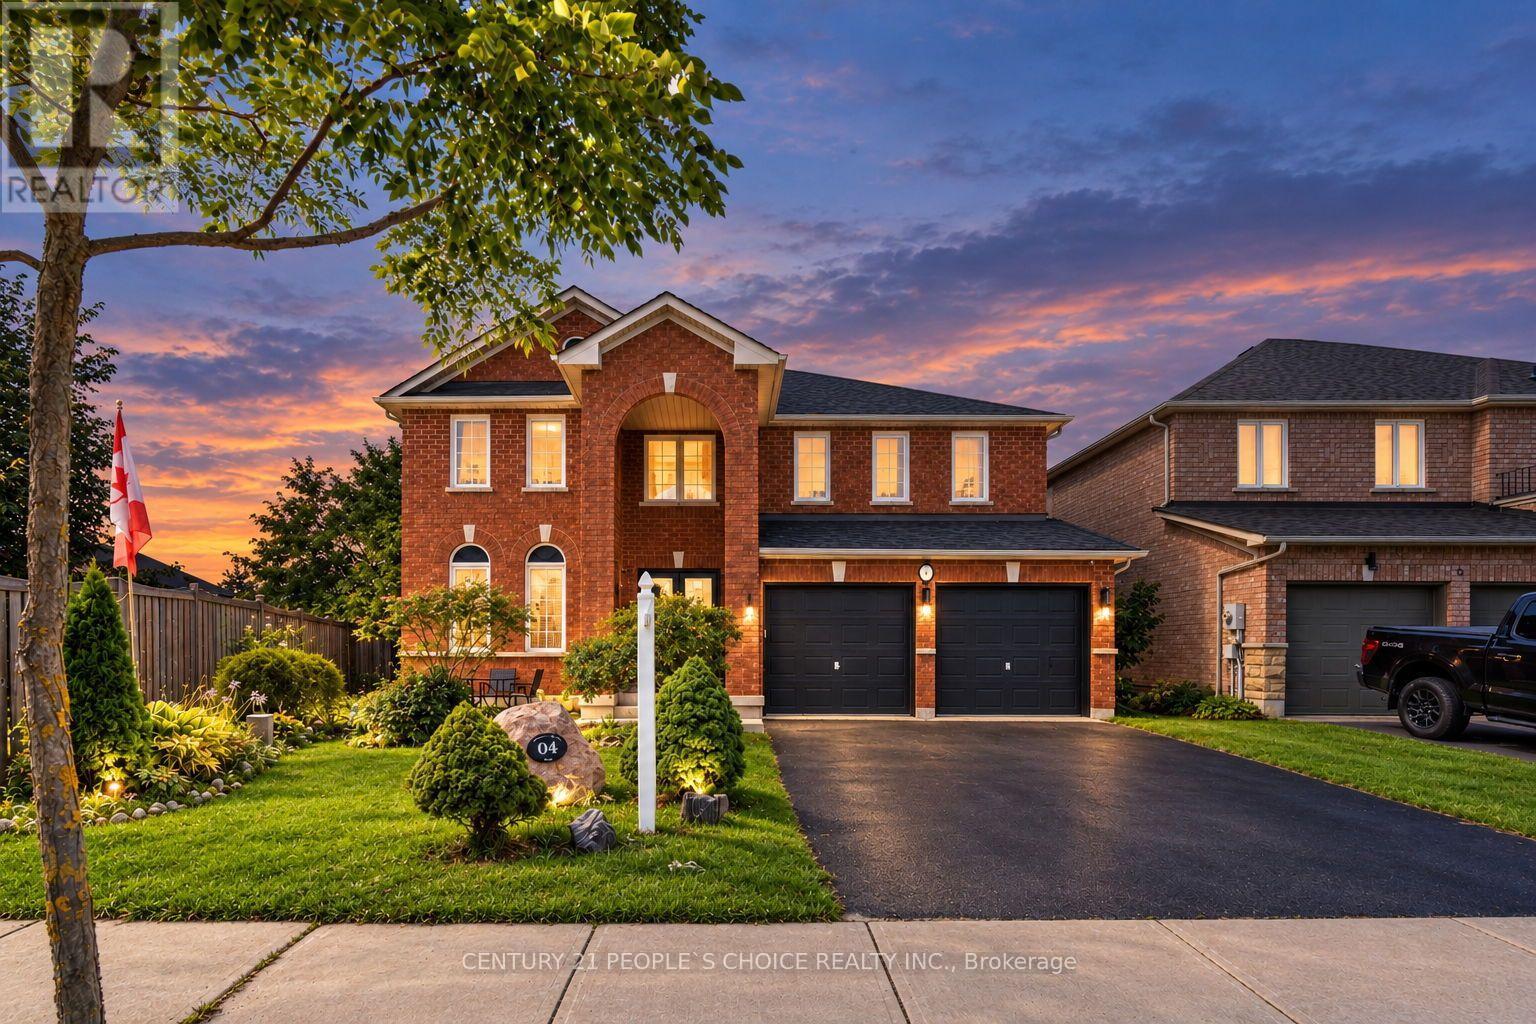
4 Imperial Crown Lane
Barrie, Ontario
Family fun awaits in this beautifully maintained, fully finished home featuring an inground saltwater pool and spectacular backyard oasis. Ideally situated in a highly sought-after neighbourhood and within walking distance of a private beach, this impressive property offers a large lot, exceptional curb appeal, and a bright, spacious interior complemented by elegant finishes throughout.The thoughtfully designed floor plan features generously sized principal rooms, hardwood and ceramic flooring, main-floor laundry, and an abundance of natural light. The spacious primary bedroom is a private retreat, complete with a large walk-in closet and luxurious ensuite bathroom.Step outside to enjoy the beautifully landscaped backyard, perfect for entertaining, relaxing, and creating lasting family memories around the inground saltwater pool. (id:50787)
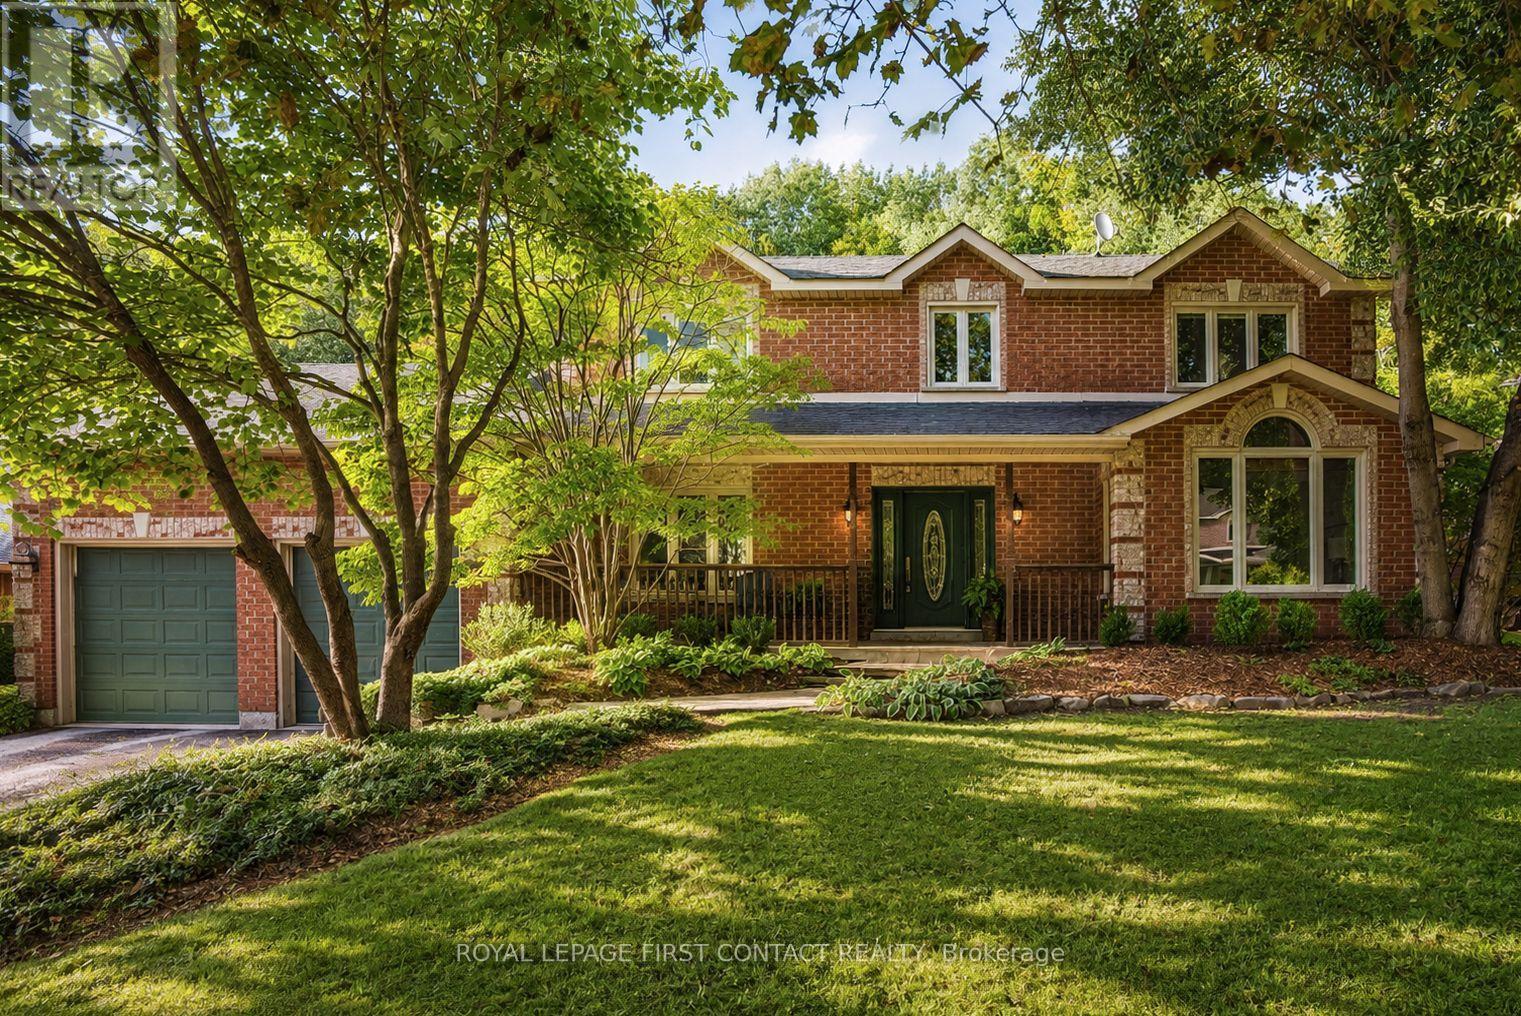
92 Wildwood Trail
Barrie, Ontario
SOUGHT-AFTER ARDAGH BLUFFS WITH A PRIVATE BACKYARD OASIS! This exceptional Gregor Homes residence is set among executive homes, mature trees and quiet streets-perfect for evening walks and a friendly sense of community, with amenities and commuter routes close by. Set on one of the loveliest lots in the area, approx. 70 x 181 ft, the private backyard retreat is designed for entertaining and relaxation with a tiered composite deck, integrated spa hot tub area, multiple seating spaces, paver stone patios, exterior awnings, custom shed and beautifully landscaped grounds. Pride of ownership is evident throughout this beautifully maintained 3,400+ sq ft home-a solid, thoughtfully updated residence ready to simply move in and enjoy, with 3 bedrooms and 3 baths. The main level features a spacious den, great room with gas fireplace and multiple living areas, offering plenty of space for both everyday living and entertaining.The upper level offers generously sized bedrooms, with custom built-in cabinetry throughout and a beautifully organized primary walk-in closet. The gourmet kitchen features Sub-Zero fridge/freezer and premium Miele built-in appliances, while the spacious upper-level laundry adds everyday convenience with custom cabinetry, granite counters, steam washer and dryer. Downstairs, multiple recreation areas, games room and gym space provide plenty of room to relax and entertain, with convenient walk-up access to the garage.A rare highlight is the heated triple-bay garage, approx. 20 x 40 ft with 11+ ft ceilings, customized lighting, sound system with TV, storage mezzanine and exceptional versatility for hobbyists, car enthusiasts or additional storage. Notable updates include newer windows, furnace and central air, roof, decking, awnings +++.Subtle from the street yet impressive inside and out, 92 Wildwood Trail offers privacy, quality craftsmanship and the confidence of a well-maintained, thoughtfully updated home in a mature, sought-after neighbourhood. (id:50787)

82 Mosaics Avenue
Aurora, Ontario
Welcome to Aurora's sought-after Mosaics community, this exceptional 3 bedroom townhome offers a rare combination of privacy, open views, and everyday convenience. Filled with natural light, the thoughtfully designed open-concept layout creates an inviting setting for both everyday living. Boasting a beautiful main floor walkout to a private backyard oasis. This beautiful home is just moments away from the vibrant pulse of Yonge Street with its array of plazas, a wide range of shopping, dining and entertainment. This cozy and inviting townhouse offers a perfect blend of modern living and convenient location. Close to Schools transportation and highway 400. You can't ask for anything more. (id:50787)
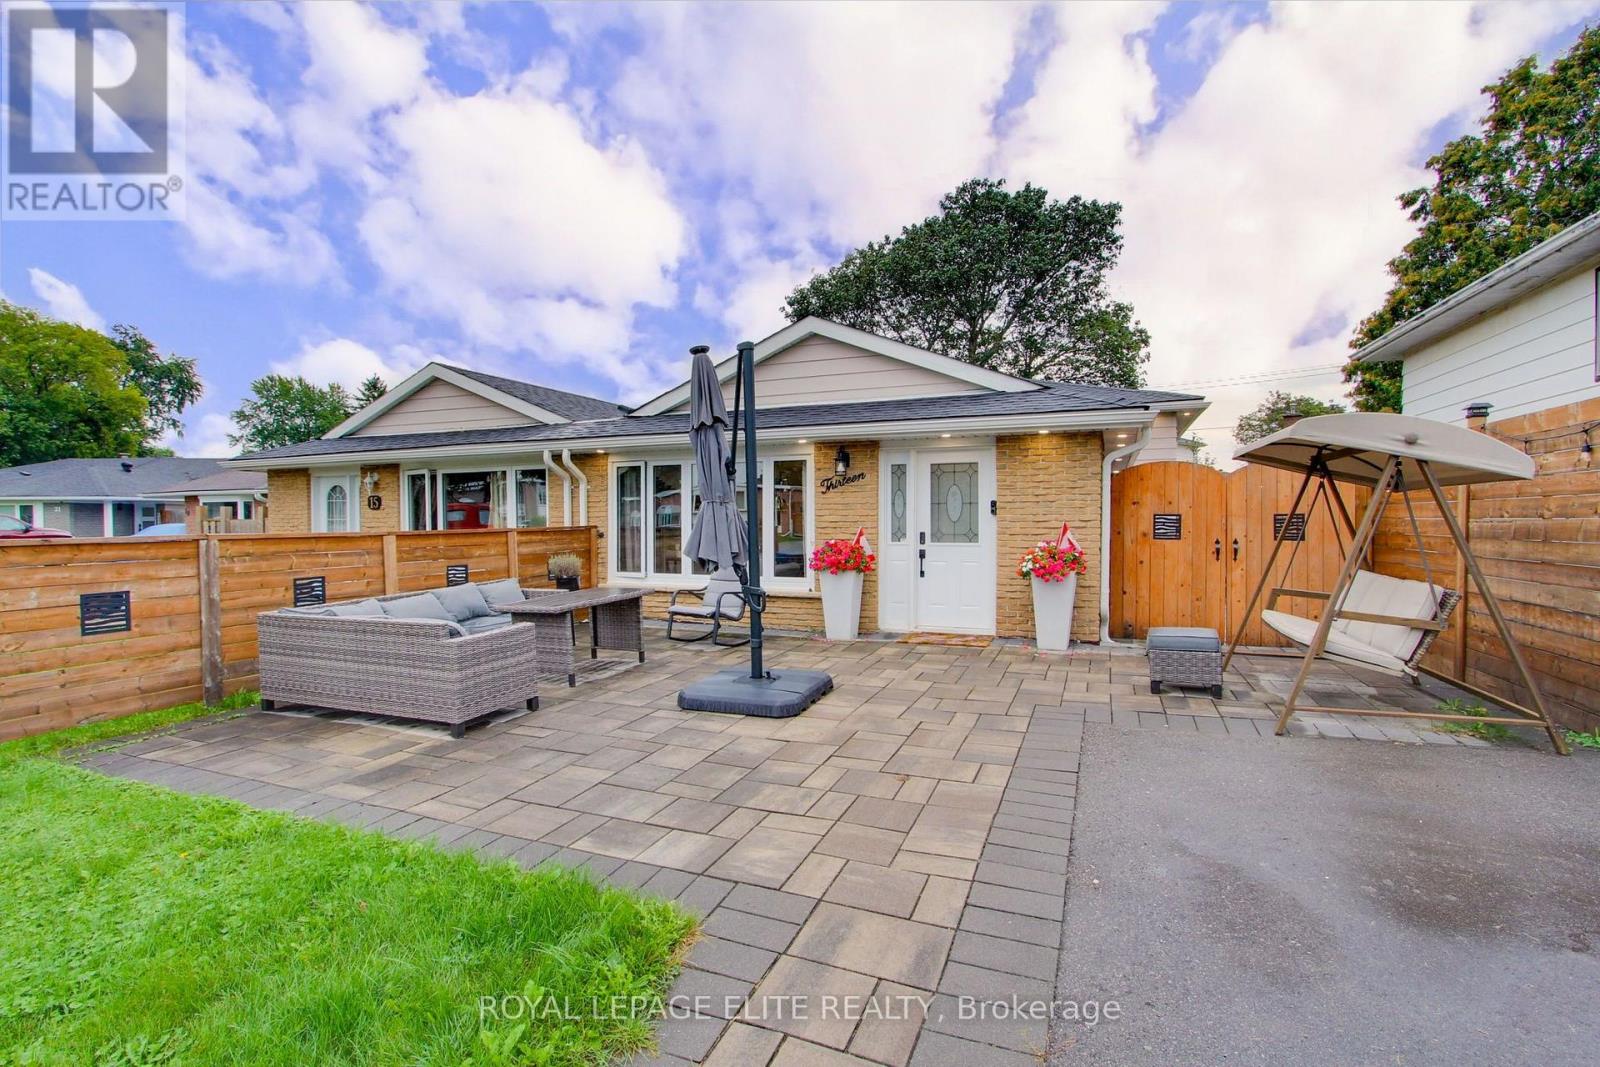
13 Alphonsus Court
New Tecumseth, Ontario
Welcome home to this beautifully updated 3+1 bedroom, 3-level backsplit nestled in the heart of Tottenham. Originally built in 1971, this charming home thoughtfully blends its classic character with modern updates, creating a warm and welcoming space you'll love coming home to. Step inside and you'll immediately notice the beautiful 6.5" plank white oak hardwood floors flowing throughout the main and upper levels, adding warmth and timeless appeal. The bright, open living and dining areas offer a wonderful space to gather with family and friends, while the fully renovated kitchen combines style, functionality, and plenty of room to create and connect. Upstairs, three spacious bedrooms are filled with natural light, offering comfortable retreats for the whole family. The lower level adds even more versatility, with space for a cozy rec room, fourth bedroom, or home office, complete with a convenient Murphy bed. With three thoughtfully designed levels of living, there's room to grow, work from home, host guests, or accommodate multi-generational living. Numerous updates, including A/C, new roof, membrane, eaves, fencing, windows, and interlocking, provide peace of mind and make this home truly move-in ready. Beyond your front door, enjoy everything the community of Tottenham has to offer. A close-knit small town with a strong community feel, surrounded by beautiful countryside, while still being within easy reach of the GTA. A welcoming home in a wonderful community - this is one you'll want to make your own. (id:50787)
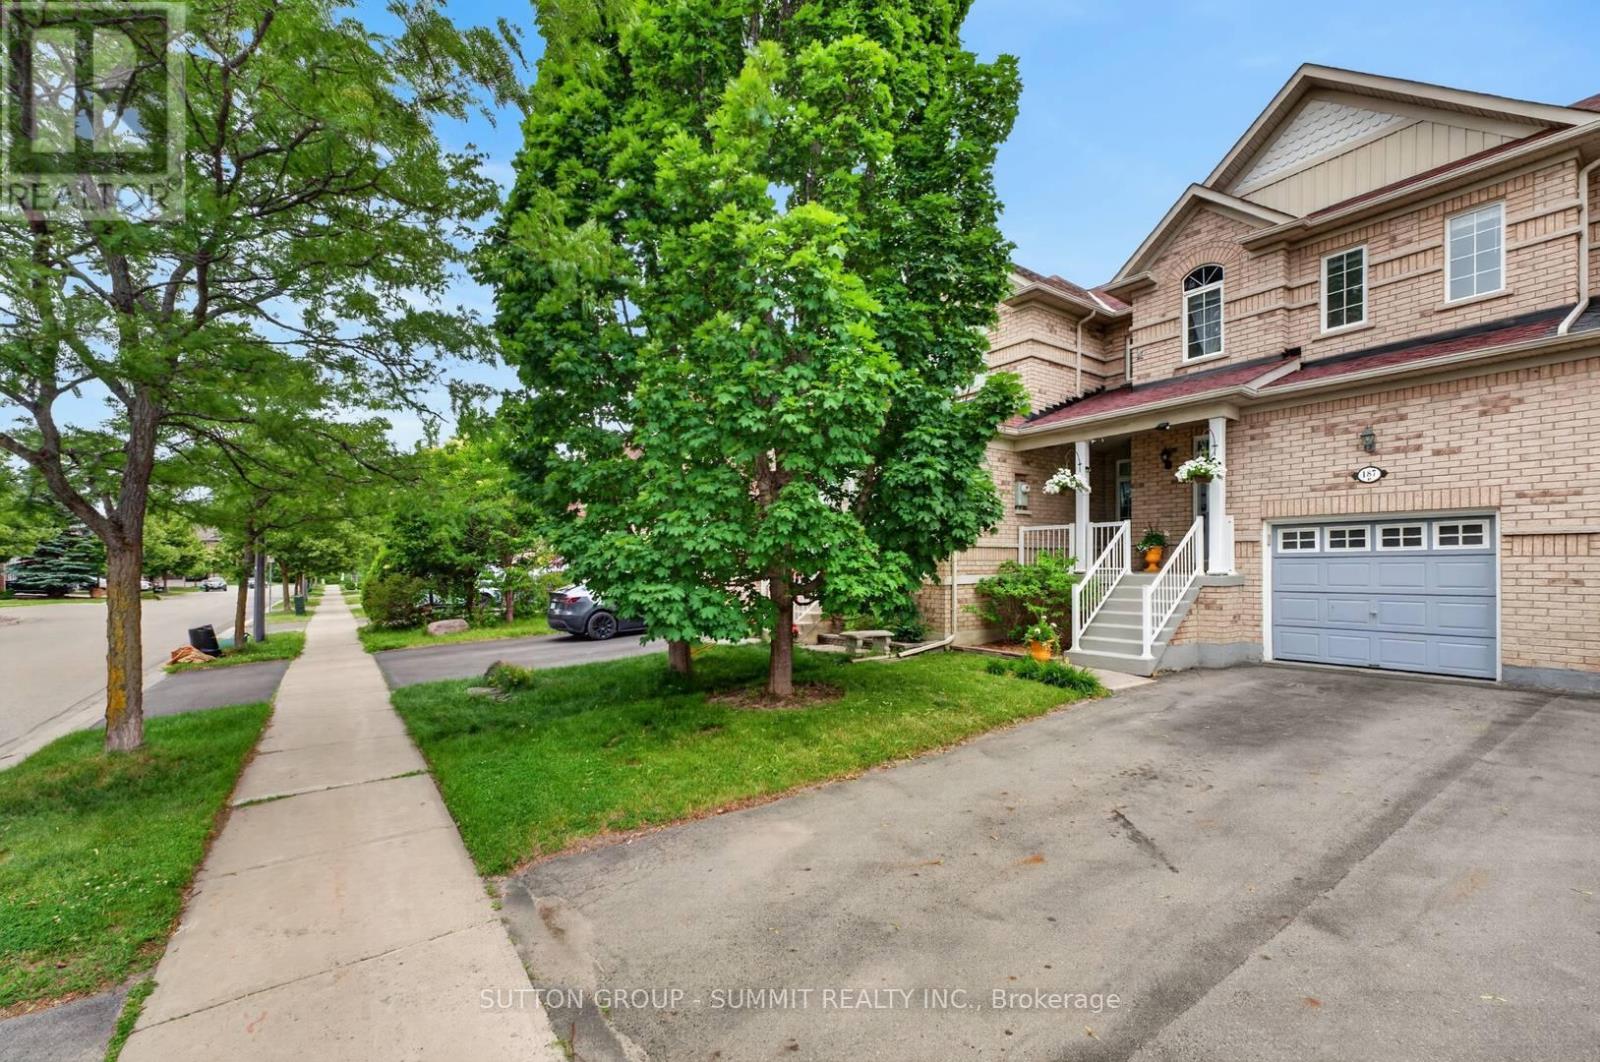
187 Kirkvalley Crescent
Aurora, Ontario
Beautifully maintained townhouse located in the family-oriented Bayview Greens community. From the moment you arrive, you are welcomed by a charming covered front porch, the perfect spot to relax and enjoy your morning coffee. Step inside to a bright and inviting open-concept layout with a spacious living & dining area, ideal for both everyday living & entertaining. The heart of the home is the renovated kitchen, granite countertops, stainless steel appliances. Adjacent to the kitchen is a cozy family room overlooking the backyard and the beautiful open green space beyond. One of the home's most desirable features is its premium lot backing onto open green space, offering beautiful views, exceptional privacy, and no rear neighbours. The kitchen has a walkout to a private balcony overlooking the beautifully landscaped backyard & open green space, offering the perfect setting to enjoy the peaceful views. The hardwood staircase leads to the second floor, you will find a spacious primary suite designed as a private retreat. It has a large W/I closet & a spa-inspired ensuite with a separate glass shower & a relaxing soaker tub. 2 additional generously sized bedrooms share a well-appointed 4 pc bathroom. The W/O basement provides direct access to the beautifully landscaped backyard with no rear neighbours, creating the perfect setting for outdoor entertaining. Backyard includes a metal gazebo, patio set, offering space to enjoy summer evenings with family & friends. Basement is equipped with an entertainment audio/video projector system, to enjoy movie nights, live sports, concerts, & your favorite shows from the comfort of home-bringing the ultimate home entertainment experience right to your own space. Cold cellar & plenty of storage room. Ideally located close to excellent schools, parks, community centres, golf courses, public transit, & with convenient access to Highway 404, this home offers the perfect combination of comfort, convenience, & lifestyle. (id:50787)

4811 - 1000 Portage Parkway
Vaughan, Ontario
Stunning corner unit on the 48th floor at Transit City 4- 1000 Portage Pkwy! This bright andspacious 2 bed, 2 bath condo features panoramic, unobstructed views from an oversized balcony,with floor-to-ceiling windows flooding the space with natural light. Modern open-conceptlayout with a functional split-bedroom design and high-end finishes throughout. Located in theheart of Vaughan Metropolitan Centre, just a 1-minute walk to Vaughan TTC Subway Station andYMCA, with easy access to Smart VMC Bus Terminal, Hwy 400/407, shopping, dining, and more.Enjoy world-class amenities including a fully equipped fitness center, rooftop terrace, partylounge, and 24/7 concierge. PARKING INCLUDED. Ideal for AAA tenants- professionals or smallfamilies. Seeking clean, responsible tenants with strong income, credit, and references. (id:50787)

500 Mcgregor Farm Trail
Newmarket, Ontario
WELCOME TO THIS BEAUTIFULLY MAINTAINED 4-BEDROOM, 4-BATHROOM HOME, BUILT IN 2016 AND OFFERING APPROXIMATELY 2,925 SQ. FT. OF LIVING SPACE. THE MAIN FLOOR FEATURES 9-FT CEILINGS, OVERSIZED WINDOWS FOR ABUNDANT NATURAL LIGHT, AND A SPACIOUS EAT-IN KITCHEN WITH QUARTZ COUNTERTOPS, CENTRAL ISLAND, AND NEW CABINETRY. ENJOY FOUR GENEROUSLY SIZED BEDROOMS AND FOUR WELL-APPOINTED BATHROOMS. THE PROFESSIONALLY FINISHED BASEMENT FEATURES FIRE-RATED INSULATION AND DRYWALL, POT LIGHTS, AND FRESH PAINT THROUGHOUT. NO SIDEWALK AND A WIDE DRIVEWAY WITH PARKING FOR UP TO 4 CARS. THE EXTRA-WIDE REAR LOT PROVIDES ADDITIONAL OUTDOOR SPACE. CONVENIENTLY LOCATED JUST 2 MINUTES FROM GO TRANSIT, UPPER CANADA MALL, SHOPPING, SCHOOLS, AND ALL AMENITIES. A GREAT LEASING OPPORTUNITY IN A PRIME LOCATION! (id:50787)

6 Thomas Kinnear Court
Markham, Ontario
This beautiful home has been lovingly maintained by the same owners since 1984 and this is your opportunity to make it your own. It has 5 features that are rarely offered together: 1. It's a detached home with a 2-car garage on a massive 10,290 SQ LOT 2. It's on a quiet court surrounded by exceptionally well-maintained homes 3. It's a 3-minute walk from Rouge Valley Trail, spanning KMs of picturesque walking, running and biking trails. 4. It's in a top-tier school zone 5. It's a very accessible location, just minutes from the 407, the Markham GO Station, Markham Village Community Centre, Historic Main St. Markham, and Markham Stouffville Hospital. The backyard is a magical, serene space surrounded by mature trees and beautiful greenery. You can enjoy the lush garden or trim it back to make way for a pool or outdoor activities. Enjoy the nature offered by this exceptional lot from the front porch, from every window in the home, and from the 3-season fully netted sunroom in the backyard. The home is a 1,872 SQ FT detached, 4-bedroom backsplit with large principal rooms, including a beautiful open concept living and dining area overlooking the front porch through a large bay window, a large kitchen with an eat-in area and a massive family room in the rear with a wood-burning fireplace. The basement has an additional family rec room, a roughed-in kitchen, a bathroom, a large laundry and furnace room and plenty of built-ins for storage. The rear of the basement has over 550 SQ FT of unfinished storage space. Functional 266 SQ FT 2-car garage with doors to the backyard and 2nd level storage with a fold-up ladder. Live your best life in this rare gem in a beautiful neighbourhood with tree-lined streets right next to the Rouge Valley Trail. (id:50787)

Basement - 34 Gilmour Road
Ajax, Ontario
1-BEDROOM LEGAL BASEMENT APARTMENT IN CENTRAL AJAX!Welcome to this modern and thoughtfully designed legal 1-bedroom basement apartment in a highlyconvenient Central Ajax location. Featuring a functional layout and quality finishes, this homeoffers comfort, privacy and excellent access to everyday amenities.Enjoy a private separate entrance with covered exterior stairs, a spacious living area perfectfor relaxing or entertaining, and a modern full kitchen complete with a dishwasher, amplecabinetry and generous counter space.The large 3-piece bathroom features contemporary fixtures and finishes. A private ensuitelaundry with dedicated washer and dryer adds everyday convenience.Located within walking distance to shopping, public transit, schools, parks, restaurants andnumerous everyday amenities, making this an ideal location for a professional couple or smallfamily.Tenant pays 35% of total utilities (heat, hydro, water) (id:50787)

1906 Rossland Road E
Whitby, Ontario
BUILDER & INVESTOR ALERT! Rare 80 x 200 ft (0.37 acre) lot on Rossland Rd E in Whitby's sought-after Rolling Acres neighbourhood. Purchase on its own or combine with the adjacent lot at 1910 Rossland Rd E to assemble an exceptional 160 x 200 ft (0.73 acre) parcel with 160 ft of frontage on Rossland. Currently tenanted and generating holding income while you plan your next move. Zoned R2, with strong potential for future intensification, including street townhomes, subject to rezoning and approvals through the Town of Whitby and Region of Durham. New development is already underway just steps from this exceptional opportunity, reflecting the continued growth and demand in this established, family-friendly pocket of east Whitby. Minutes to Thickson Square, Dryden Square, top-rated schools, parks and trails, with quick access to Hwy 401/412 and Whitby GO. Buy alone for a renovate-and-hold play, or assemble both lots for a larger development vision. Lot sold as-is, where-is. Do not walk the property or approach tenant without an accompanied appointment. A rare chance to secure land in one of Whitby's most established communities. (id:50787)