
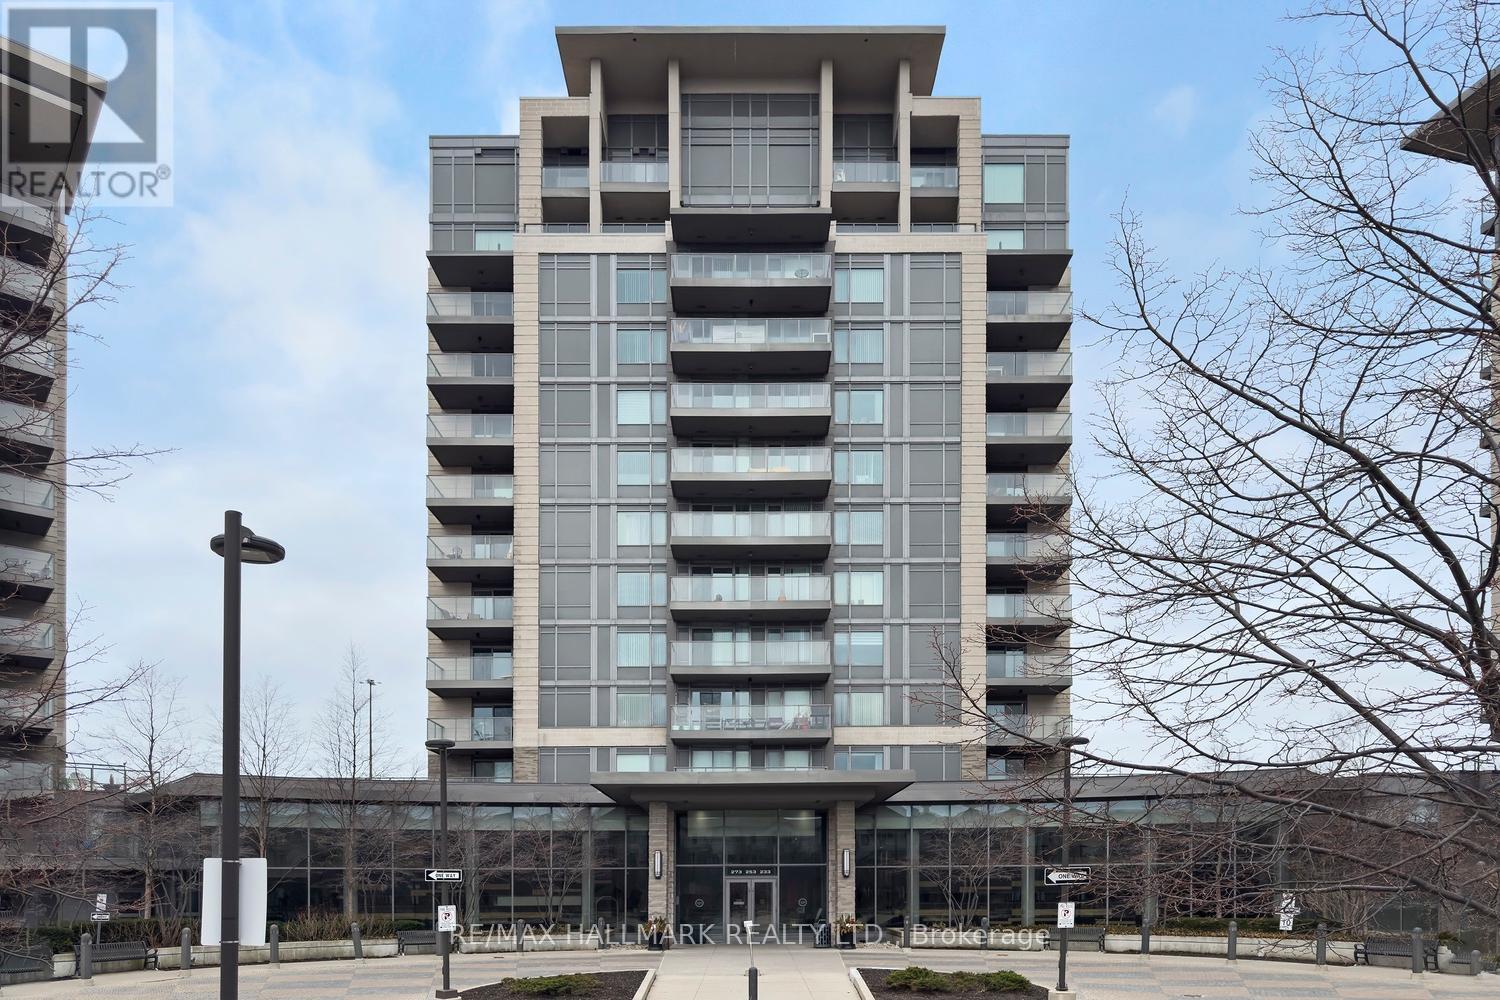
308 - 253 South Park Road
Markham, Ontario
A CORNER UNIT THAT CHECKS ALL THE BOXES! Space, privacy and an incredible ~477 sq. ft. wraparound terrace set this 2-bedroom suite apart in the sought-after Eden Park community. The oversized foyer offers rare bonus space perfect for a home office, den, reading nook or a statement entryway. The smart split-bedroom layout provides excellent privacy, with two generously sized bedrooms featuring large windows and ample closet space. As a west-facing corner unit natural light pours in while overlooking the newly developed park. Step outside to the showstopper: a rare wraparound terrace with incredible space for lounging, dining, entertaining and creating your own outdoor oasis. Located on a quieter floor with fewer suites for an exclusive, penthouse-style feel. Eden Park is known for its energy-efficient construction and outstanding amenities, including an indoor pool, gym, theatre, games room and beautifully appointed party room. A rare combination of indoor flexibility, exceptional outdoor space and resort-style amenities! TWO PARKING SPACES (id:50787)
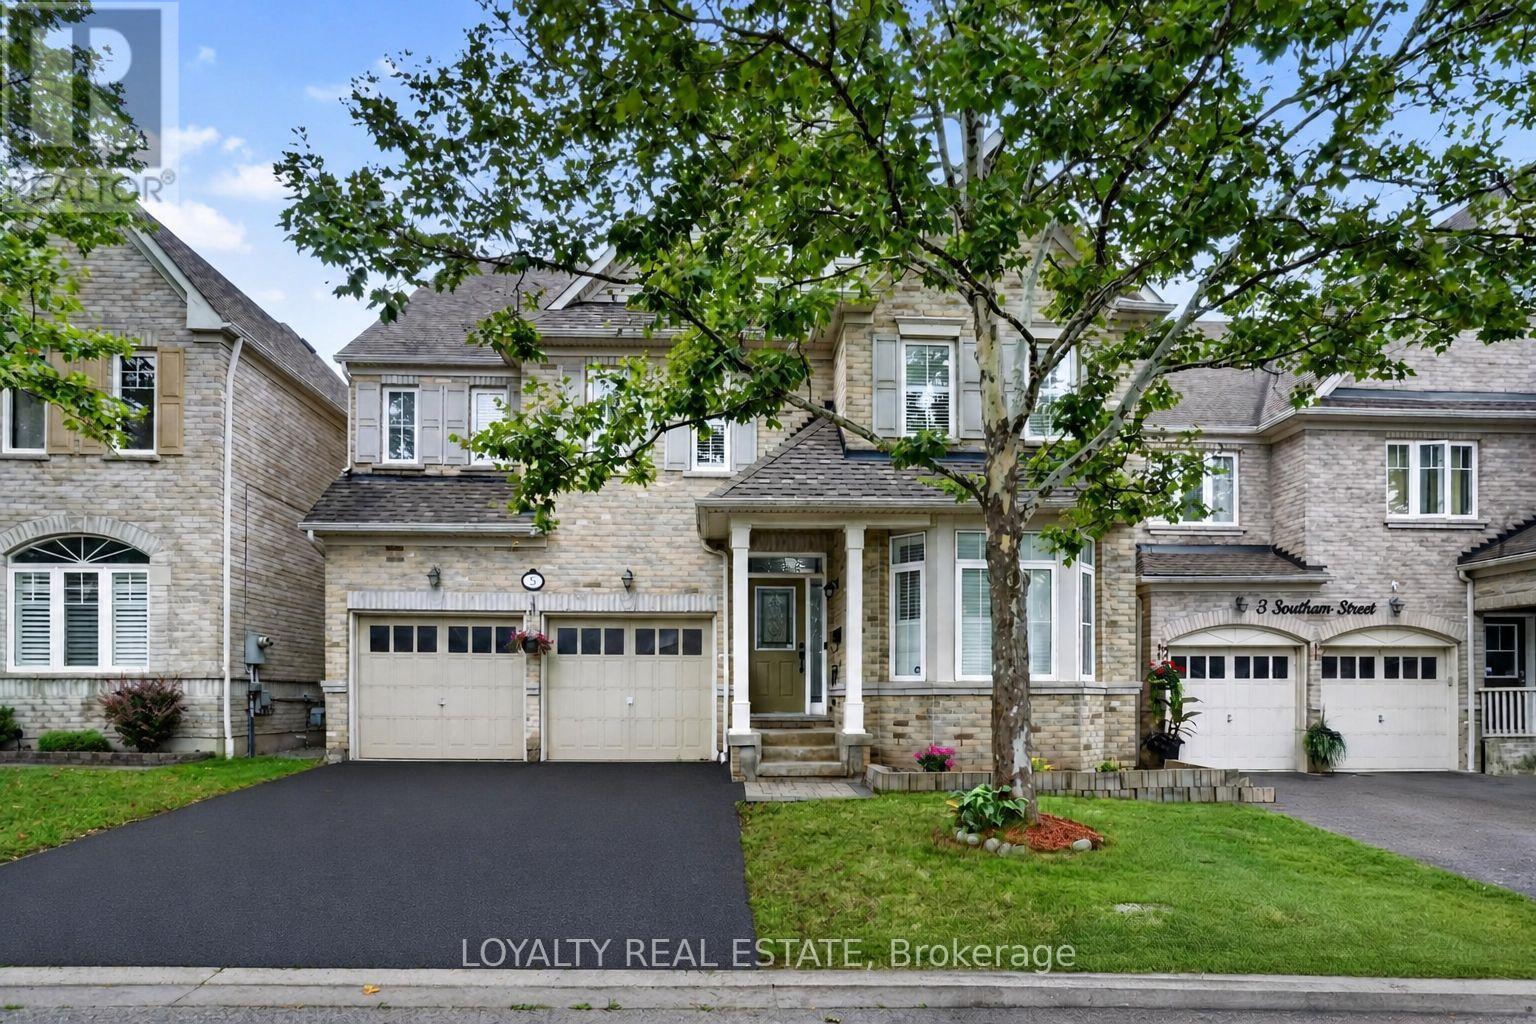
5 Southam Street
Ajax, Ontario
Welcome to 5 Southam Street - a stunning modern detached home in one of Ajax's most sought-after family-friendly neighborhoods. This beautifully upgraded 2-storey and loft residence offers exceptional value with premium finishes throughout, including pot lights on the main floor, 9 Ft Ceiling, smooth ceilings, hardwood flooring throughout, quartz countertops, two chef-inspired pantries, and a spectacular island kitchen perfect for entertaining and everyday living. Featuring 5 spacious bedrooms and a functional open-concept layout, this sun-filled home is enhanced by oversized windows that create a bright and inviting atmosphere throughout. The luxurious primary retreat boasts a walk-in closet and spa-like 5-piece ensuite. Adding incredible versatility and income potential of Approx. $2,400 is the city-approved legal basement apartment with a separate entrance, Engross windows, Kitchen complete with quartz countertops and its own stainless appliances. THIS PROPETY OFFERS LEGAL BASEMENT! All basement bedrooms include walk-in closets, making it ideal for extended family or rental income opportunities. The basement is fully insulated with Rockwool insulation in the ceilings and walls, plus DMX insulation beneath the flooring for enhanced comfort, soundproofing, prevent dampness and musty smell, and energy efficiency. Step outside to a large privately fenced backyard perfect for entertaining and family gatherings. Enjoy the convenience of a no-sidewalk driveway and attached 2-car garage offering ample parking. Additional upgrades include newer shingles completed in 2022.Located in an exceptional community with great schools and friendly neighbors, this home is minutes from Durham Centre featuring Costco, Walmart, Canadian Tire, Home Depot, Home Sense, restaurants, movie theatre, and quick access to Highways 401 & 412. Rarely offered and move-in ready - this is the one you've been waiting for. Welcome home! (id:50787)
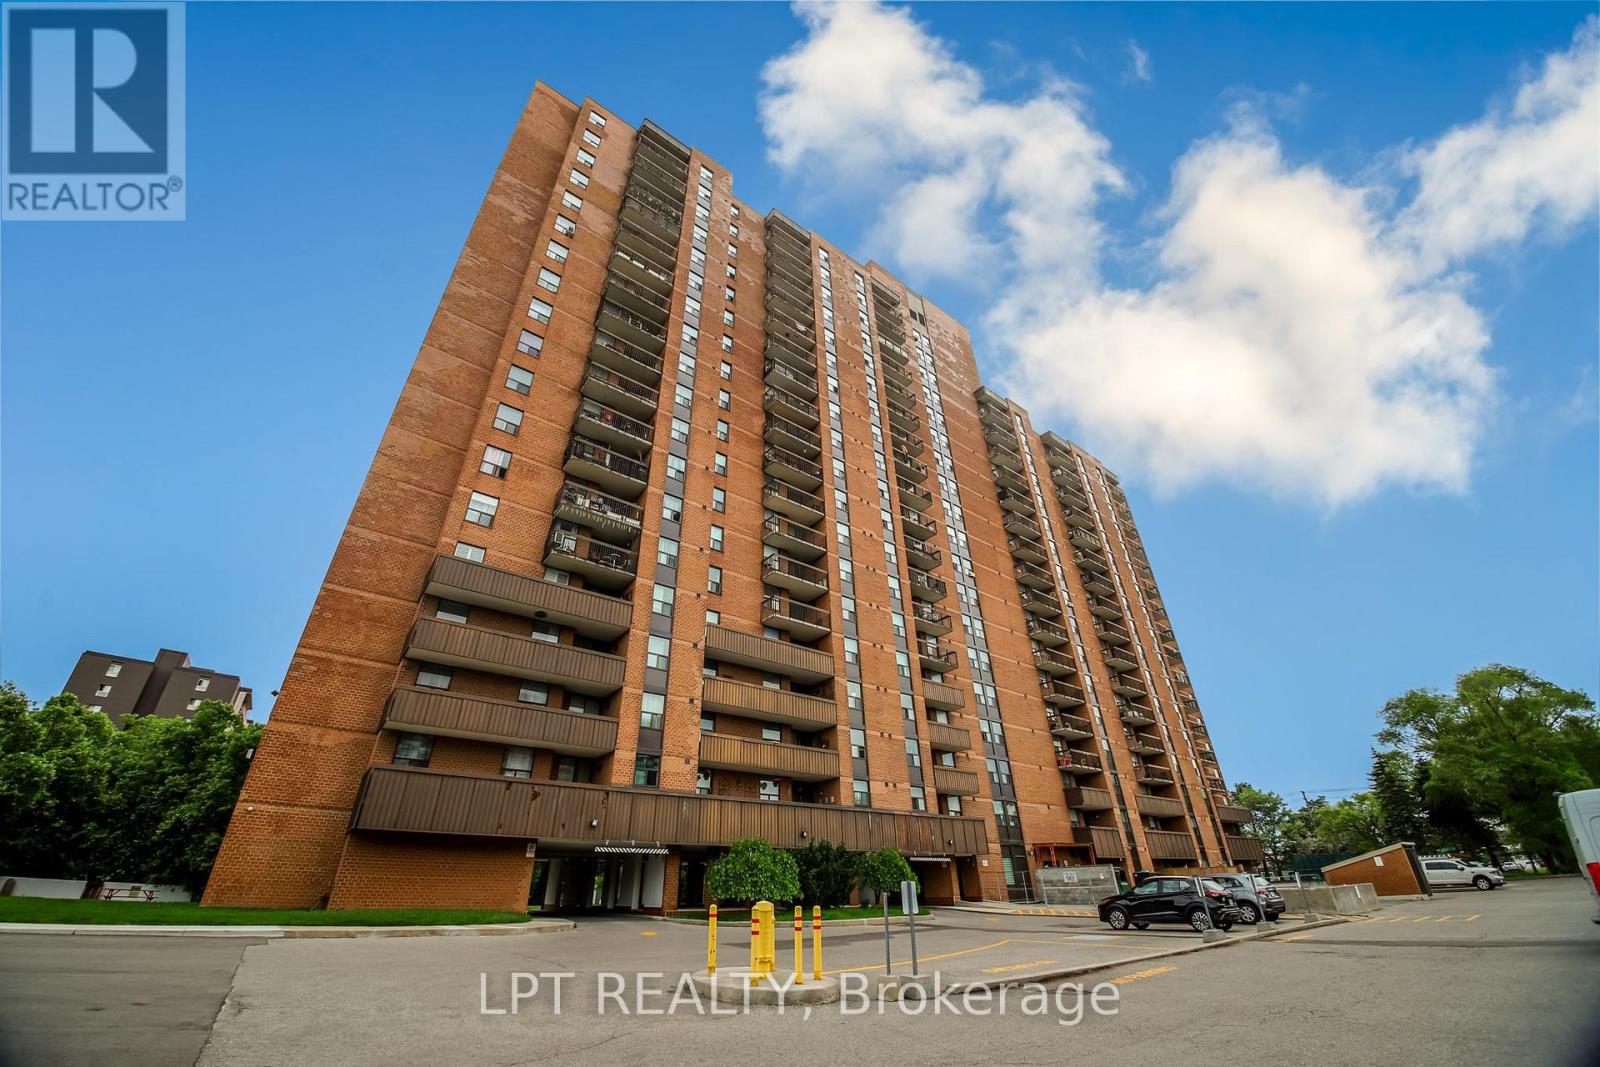
209 - 90 Ling Road
Toronto, Ontario
ATTENTION Agents and Buyers: OWNER WILL PAY THE FIRST YEAR MAINTENANCE FEE! Welcome to this beautifully updated 2-bedroom plus den, 2 new bathrooms condo offering comfort, space and convenience. The den is spacious enough to be used as a 3rd bedroom or a home office. Comes with Rare 2 entrances to the Unit. This bright and spacious suite features upgraded flooring throughout, all brand new appliances, ensuite laundry, parking and generously sized ensuite locker for exceptional storage. Enjoy peaceful, tree-lined views from the living and dining rooms and soak in the sunshine from your huge private balcony overlooking the beautifully maintained outdoor pool. The generous primary bedroom includes a walk in closet with a 2 pc ensuite. The second bedroom is spacious and comes with an abundance of natural light. This move-in ready home offers the perfect blend of comfort and convenience. Very close to all the amenities - gym, party room, outdoor pool, outdoor bbq area, tennis court, mini park/sitting area, lots of visitor parking. Ideally located close to grocery stores, Pharmacy, Schools, 24 hr. TTC, close to U of T, the Bluffs and so much more. Move in and call this your new home! (id:50787)
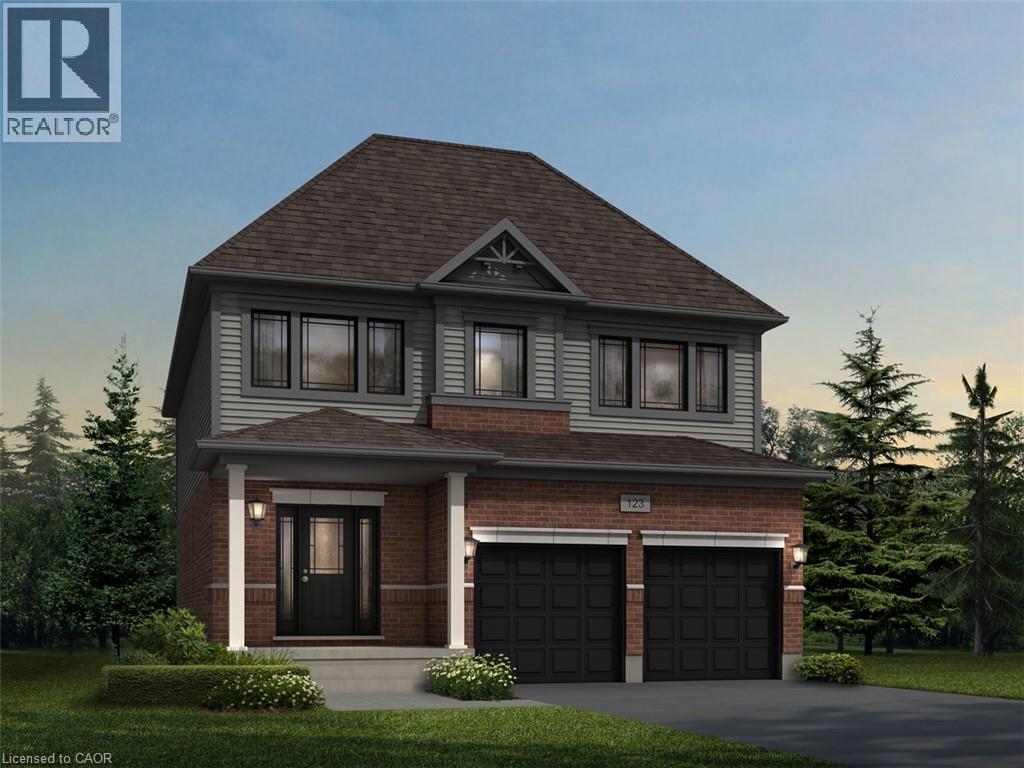
538 Dominique Crescent
Kitchener, Ontario
Welcome to 538 Dominique Crescent, Kitchener, an exceptional pre-construction opportunity featuring the beautifully designed Rahi A model by Fusion Homes, a respected builder known for creating thoughtfully planned homes with a strong focus on quality and modern family living. Offering approximately 2,350 of above-grade living space, this impressive residence provides the exciting option to customize the home into a spacious 4-bedroom layout. Buyers may also have the opportunity to make additional floor-plan modifications to better suit their lifestyle and family needs, subject to the builder’s drafting approval and applicable fees. The home features 2.5 bathrooms, hardwood flooring throughout the main level and impressive 9ft main-floor ceilings that enhance the sense of space and create a bright, open and welcoming atmosphere. The unfinished basement offers excellent future potential with oversized 40-by-24-inch operable windows and a rough-in for 3pc bathroom, making it ideal for a Rec room, home office, fitness area or additional family living space. Parking is available for up to 4 vehicles (2-car garage, 2 on the driveway). Buyers will also receive a complimentary extended warranty for added protection and peace of mind. Fusion Homes is currently advertising an effective price of $1,054,900 after the proposed government HST rebate*. There is also no lot premium, offering additional value to prospective buyers. All other standard inclusions, specifications, and available finishes are outlined in the builder’s Features and Finishes List. With its generous living space, flexible customization options, valuable incentives, and the opportunity to create a brand-new home tailored to your vision, this house presents an outstanding opportunity to build your future in Kitchener. *Rebates shown herein are for demonstration purposes only and are subject to the proposed rebates coming into force from the provincial & federal governments and purchaser eligibility. (id:50787)
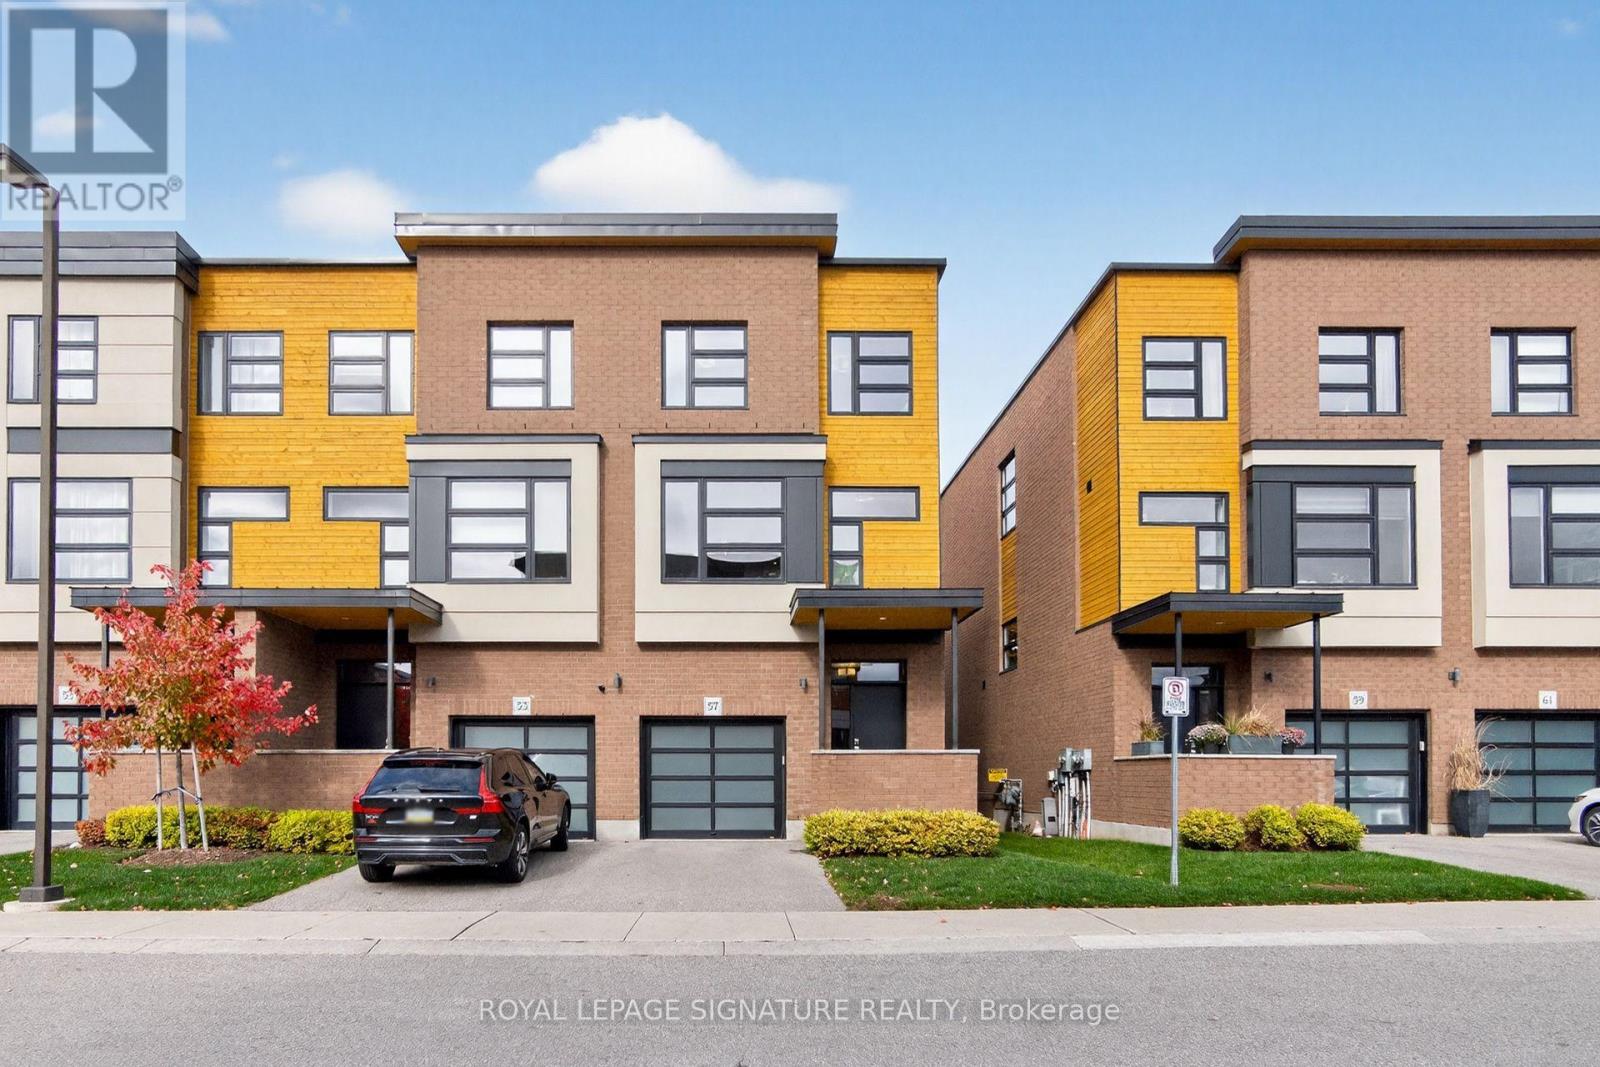
57 - 60 Arkell Road
Guelph, Ontario
Sophisticated, spacious and beautifully appointed, this executive townhome offers a rare combination of style, space and privacy. Featuring over 2,200 sq. ft. of finished living space across three thoughtfully designed levels, plus an additional unfinished basement which offers tons of storage, this impressive 3-bedroom, 2.5-bath residence delivers the scale and versatility of a larger home with the ease of townhome living. The ground level welcomes you with a generous family room and direct walkout to the backyard, backing onto peaceful greenspace for a beautiful sense of privacy. Striking hardwood staircases with sleek glass railings carry the contemporary design throughout the home. The second level is the heart of the residence- a bright, expansive open-concept space flooded with natural light from oversized windows. At its centre is a beautifully designed kitchen featuring stainless steel appliances and an oversized island with integrated seating, creating a natural gathering place for both everyday living and entertaining. The spacious living room is anchored by a electric fireplace and opens onto a private balcony with a privacy divider, while a dedicated dining area and powder room complete the level. The upper floor offers three spacious bedrooms, two full bathrooms and the convenience of laundry with a front-load washer and dryer. The primary suite is a true retreat, complete with a walk-in closet, private ensuite bathroom and its own walkout balcony- a quiet outdoor escape to take in your morning coffee and unwind from the day. Two parking spaces include one in the garage and one on the driveway, with the added convenience of a Tesla EV charger already installed in the garage. This is an exceptional opportunity to lease a truly distinctive executive townhome in Guelph. NOTE- laminate will be installed in bedrooms prior to lease commencement. (id:50787)
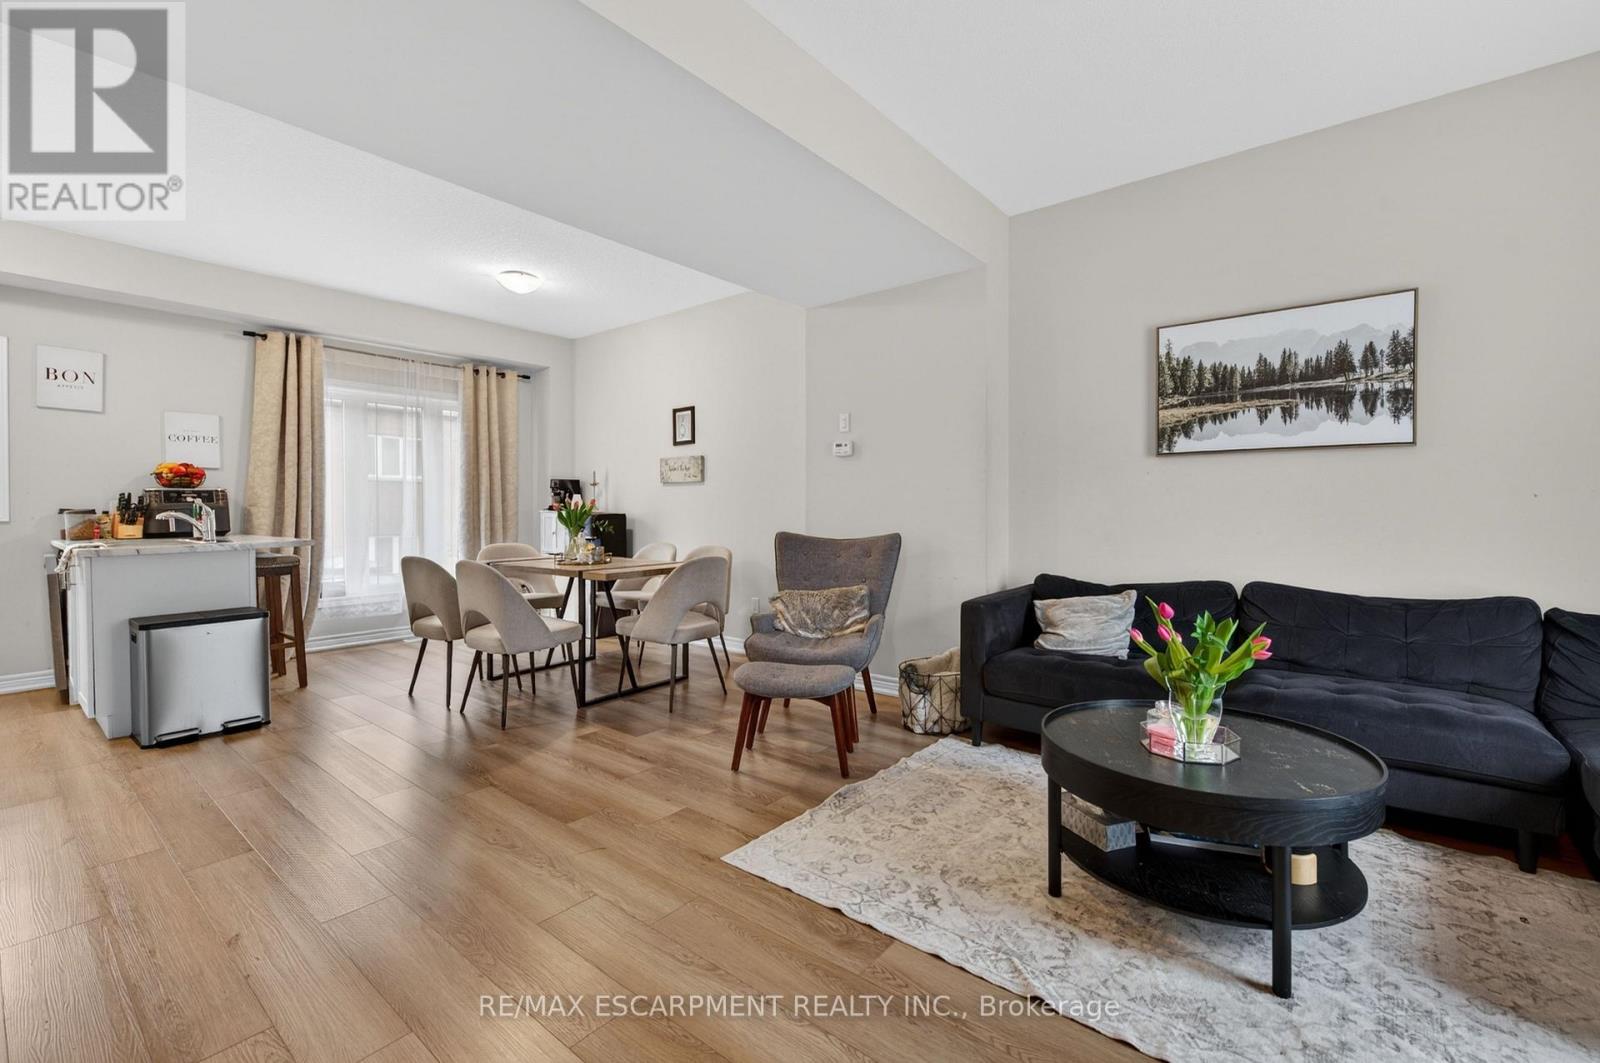
13 - 19 Picardy Drive
Hamilton, Ontario
Stylish Freehold Townhome in Prime Stoney Creek Mountain Location Welcome to this beautifully maintained freehold townhome, where modern style meets everyday comfort in one of Stoney Creek Mountain's most sought-after neighbourhoods. Bright, spacious, and thoughtfully designed, this 2-bedroom, 2-bathroom home offers a private backyard, attached garage with inside entry, and additional driveway parking-perfect for easy, low-maintenance living. Step inside to a contemporary open-concept main floor featuring a sleek, modern kitchen that seamlessly connects to the living and dining areas-ideal for entertaining or relaxing at home. Large windows flood the space with natural light, creating a warm and inviting atmosphere throughout. Upstairs, the primary bedroom serves as a private retreat with a generous walk-in closet and its own 3-piece ensuite. A well-appointed second bedroom and a stylish 4-piece bathroom complete the upper level, offering flexibility for family, guests, or a home office. Perfectly situated directly across from Saltfleet High School and just minutes to shopping, dining, parks, and public transit. Enjoy quick access to the Red Hill Valley Parkway and Lincoln Alexander Parkway for an effortless commute. Whether you're a first-time buyer, downsizer, or investor, this home delivers exceptional value in a prime location. Don't miss this opportunity! (id:50787)
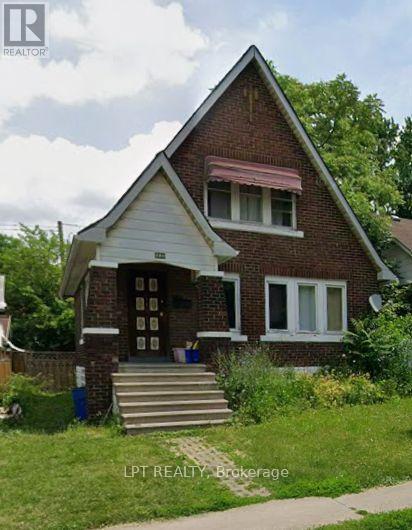
916 Felix Avenue
Windsor, Ontario
Welcome to a charming 1.5-storey brick detached home, offering timeless character and exceptional value in the heart of Windsor. This inviting 3-bedroom residence features a functional layout with bright, spacious living areas, comfortable bedrooms, and plenty of potential to personalize and make it your own. Ideal for first-time buyers, families, downsizers, or investors, the home offers a low-maintenance brick exterior, private yard, and a convenient location close to schools, parks, shopping, restaurants, public transit, the University of Windsor, and major commuter routes. Whether you're looking for a place to call home or a great investment opportunity, this property combines comfort, convenience, and long-term potential in an established neighborhood. (id:50787)
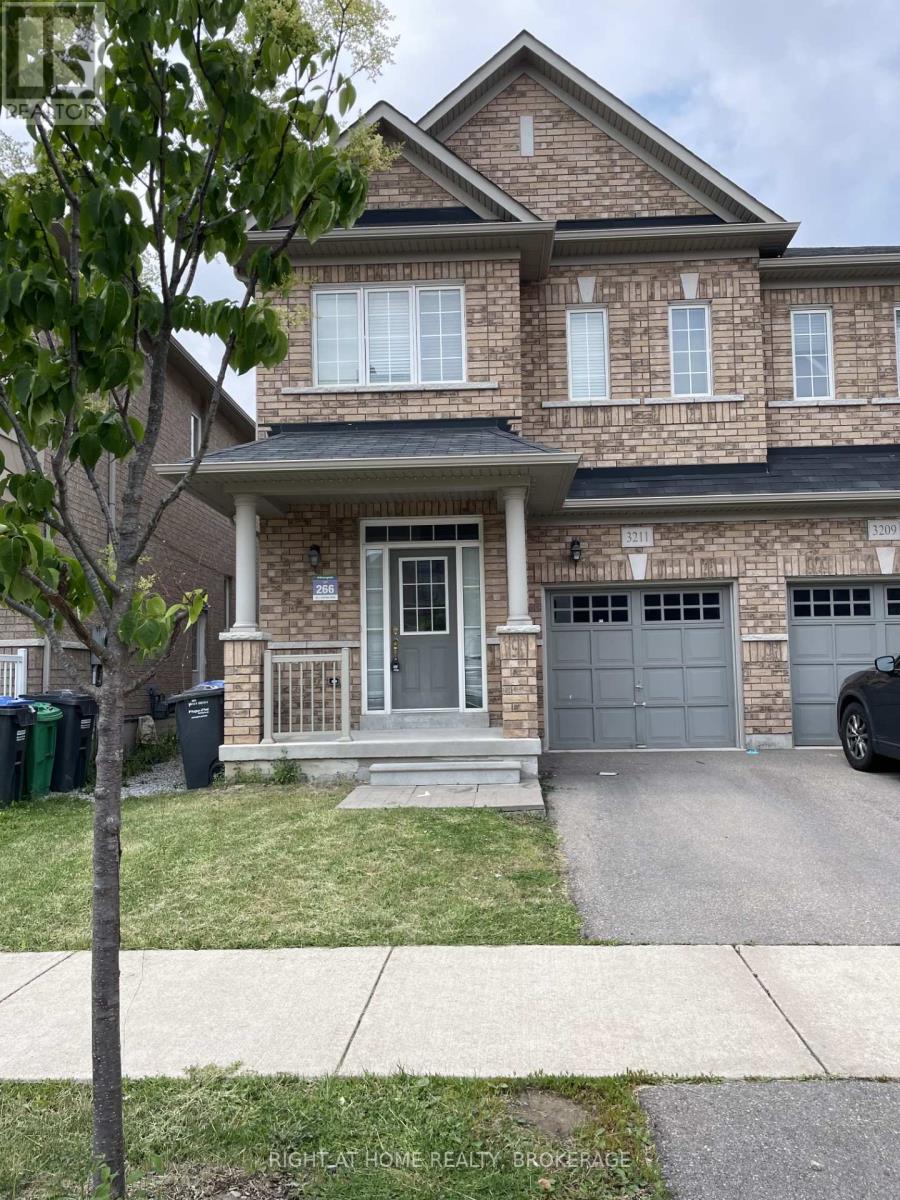
3211 Edwyna Drive
Mississauga, Ontario
Spacious 3 Bedroom / 3 Washroom Semi-Detached, Built In 2014, Situated In One Of The Newest Sub-Divisions In Churchill Meadows. Laminate Flooring Throughout. Spacious Eat-In Kitchen Features Stainless Steel Appliances And A Walk-Out To A Fully Fenced Backyard. Convenient Upstairs Laundry Room, Primary Bedroom With A 4 Pc Ensuite And A Walk-In Closet. Unfinished Basement Awaiting Your Personal Touches. Outstanding Neighborhood Facilities With Exceptional Schools, Public Transport, Plazas, And All Amenities. New Community Center, Nature Trails, And Steps To A Nearby Playground. Minutes Drive To Hwys 403, And 407. (id:50787)
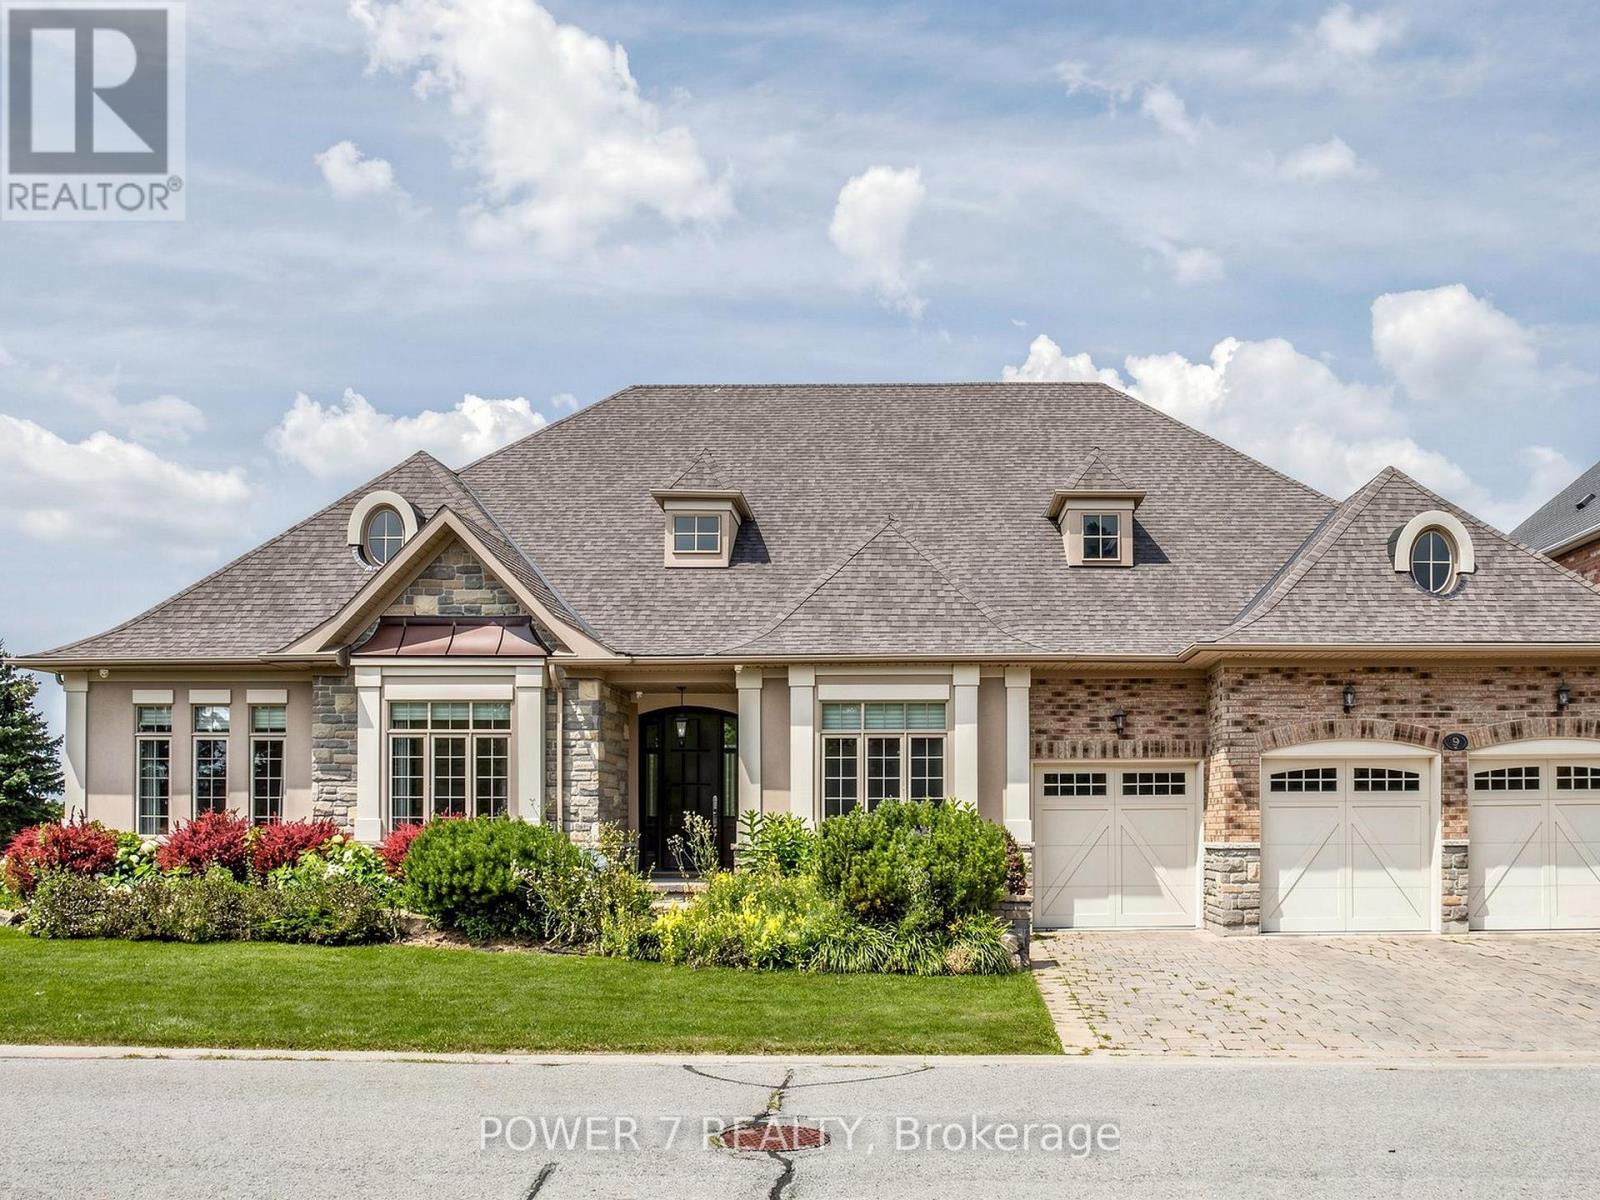
9 Emerald Heights Drive
Whitchurch-Stouffville, Ontario
Stunning and Rarely Found 3-Car Garage BUNGALOW situated on an Ultra premium 85' Lot Backing onto One of the Top-rated & Private Emerald Hills Golf Course (Also Right In Front of the golf course). Situated in the Gated community of The Estates of Emerald Hills, this meticulously maintained home offers approx. 3,400 sq. ft. of open-concept living, all on ONE level. Enjoy 10' ceilings throughout the main floor, soaring to 14' in the Great/Family room, along with Engineered Hardwood flooring, Crown Moulding, Waffle Ceiling, Spacious Library/Work from Home Offer with a French door. The Upscale & Open Concept Kitchen Features Top-Level Upgraded Kitchen Cabinetry, Pot Lights, Centre Island & Breakfast Bar with Granite Countertops, Stainless Steel Kitchen Appliances, Over-sized Breakfast Area overlooking Emeral Hills Golf Course! Airy Family room with Waffle Ceiling, Gas Fireplace Décor Columns overlooking the Golf Course! An Open-Concept Dining room includes a Built-in Wet bar, Upper and Lower Cabinets with 2 Wine Fridges, perfect for entertaining. A Covered Patio Area w/ Retractable Screen Gives You & Your Guests the best views of Emerald Hills Golf Courses & extends the outdoor experience. The Super Over-Sized Primary Bedroom impresses w/ a large Walk-in Closet, Patterned Ceiling, Over-sized Gas Fireplace, & a spa-like 6-piece Ensuite, while two additional main-floor bedrooms offer Double closets and semi-ensuite access. A 3-car garage with service stairs to a giant basement provides excellent storage & expansion potential. A school bus stop right at the gate and minutes to Hwy 404, GO Transit, and shopping add everyday convenience to this exceptional lifestyle. In-house Amenities include a Tennis Court, Outdoor Swimming Pool, Sauna, Gym/Exercise Room w/ the Changing Rooms, Meeting Room, Billiards and Children's Playground. Water Usage is included in the monthly fees (1,332.13/month)! (id:50787)
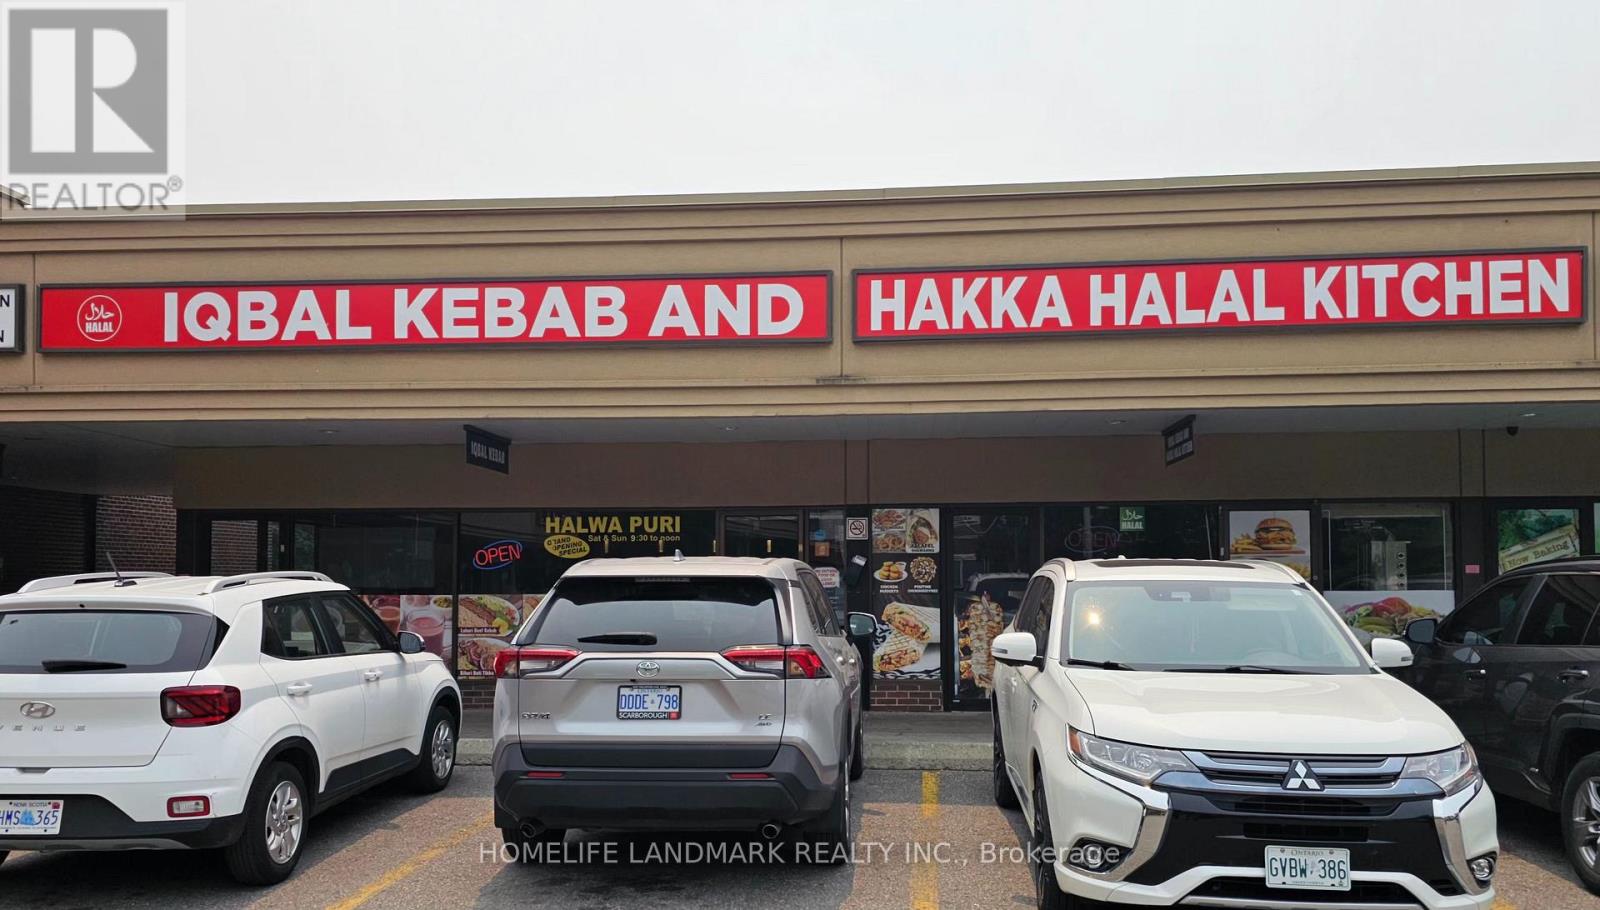
105 Parkway Forest Drive
Toronto, Ontario
2 Restaurants In 1 - Ideal situation is a Sit Down Area and Take Away Area - both with their own entrances. This is a Well Established Indian/Pakistani Restaurant with tremendous potential!! High Density Area - Lots Of Condos/Apts/Businesses. Established Restaurant - Sales At Appx 40K/Mo And Phenomenal growth potential for Owner Operator. Lease to Sep 2031, + option, Current Rent At $5819 + Tmi + Hst. Business Name Is A Long Established Name And Is Negotiable. Motivated Seller!! Walk To Fairview Mall, Don Mills Subway And At The Intersection Of Dvp/404/401. >> Motivated Seller<< (id:50787)
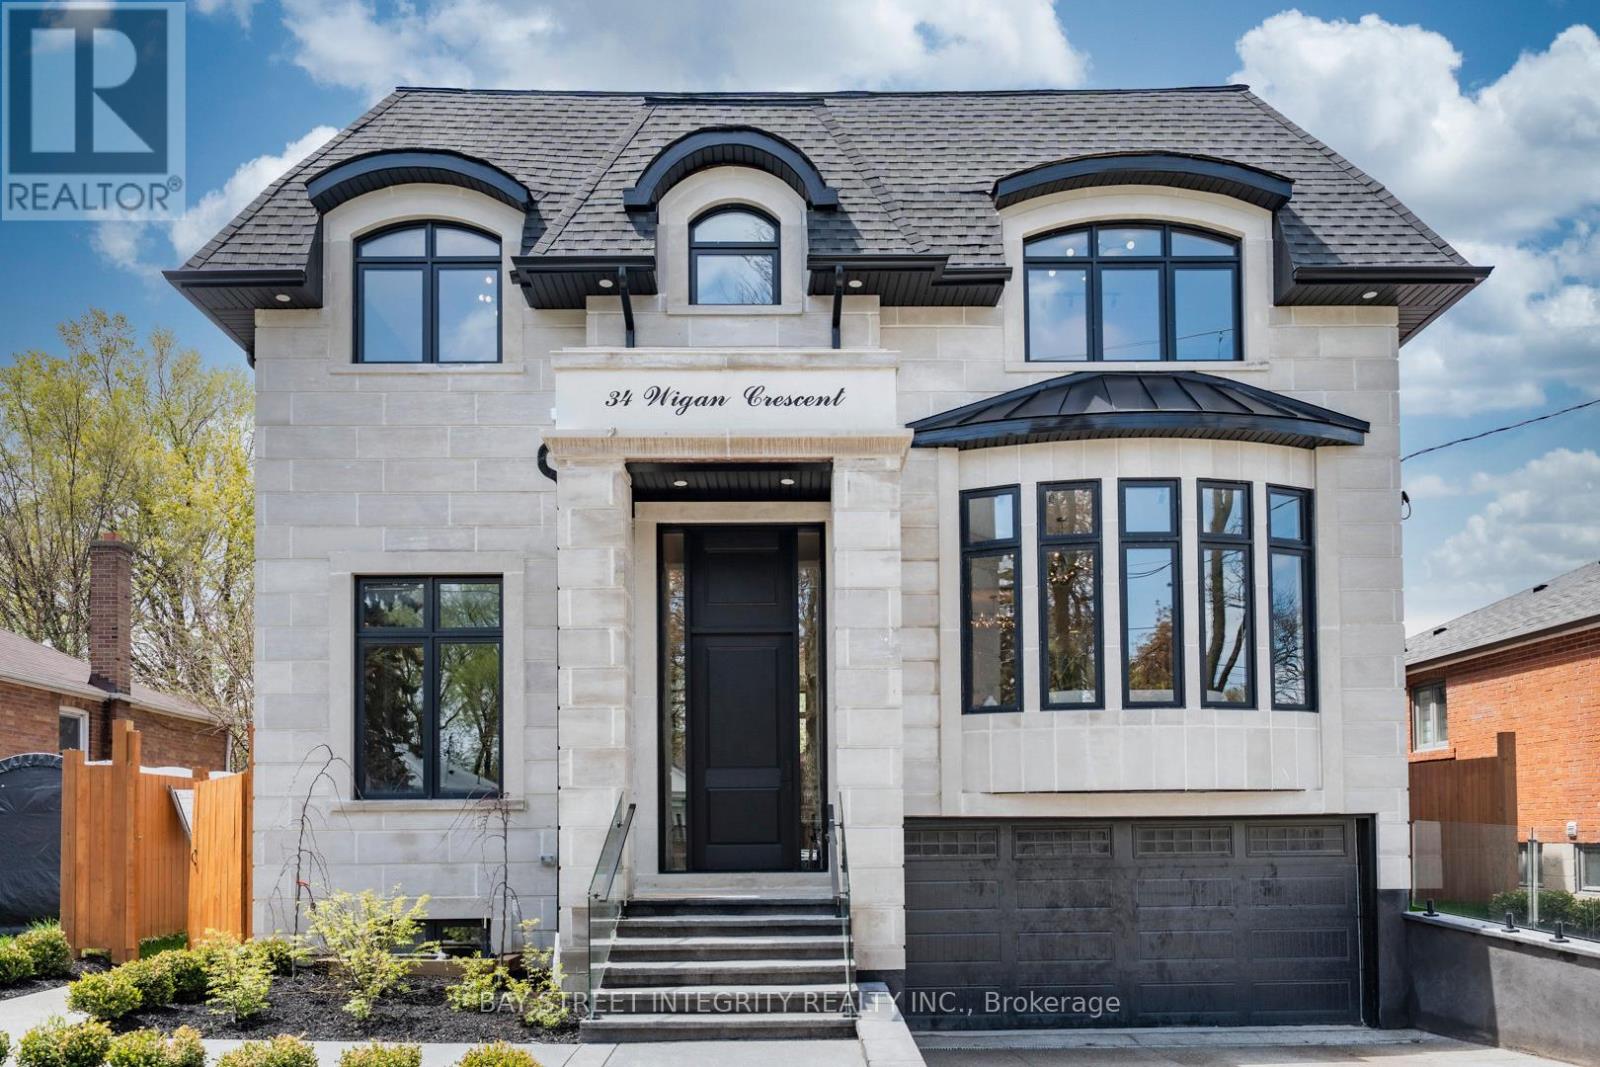
34 Wigan Crescent
Toronto, Ontario
Remarkable custom-built 2-storey home on a quiet street in prestigious Clanton Park. Featuring 10-ft ceilings throughout and a stunning 13-ft ceiling office, this luxury residence offers spacious living and dining areas, designer kitchen, and open-concept family room with walk-out to patio.The second floor features 4 bedrooms, each with its own ensuite and custom closet. The fully finished basement includes heated floors throughout, a second kitchen, recreation area, nanny suite with separate entrance, and walk-up to the backyard. Enjoy a beautifully landscaped backyard with gazebo and full outdoor kitchen, perfect for entertaining.Equipped with 2 laundry sets, 2 furnaces for enhanced comfort and efficiency. Conveniently located near Hwy 401, Allen Road, TTC, subway stations, Toronto Cricket Skating and Curling Club, and Earl Bales Park. Exceptional craftsmanship and luxury finishes throughout. (id:50787)
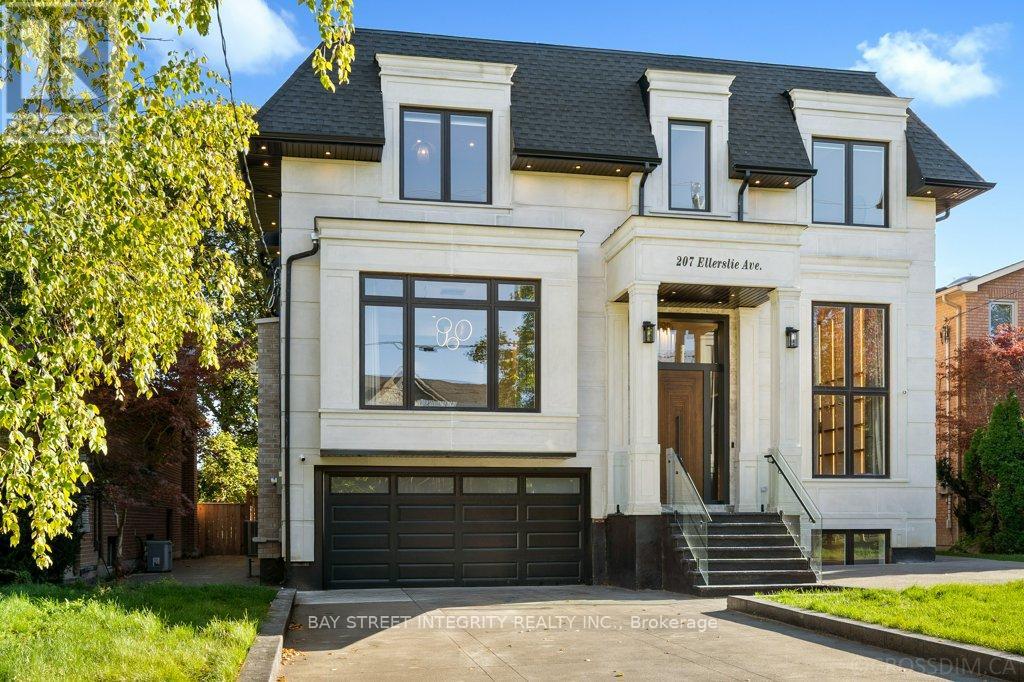
207 Ellerslie Avenue
Toronto, Ontario
Exceptional custom luxury home featuring 4+1 bedrooms and 7 bathrooms on a rare 50 x 300 ft lot in prestigious Willowdale West, just steps from Yonge Street. This masterpiece offers approximately 10-ft ceilings on the main, second, and basement levels, highlighted by a stunning 14-ft(approx.) ceiling in the office. The main floor features chevron-pattern hardwood flooring, a grand foyer with electrically heated tile, and an open-concept living space filled with natural light. The chef-inspired kitchen is equipped with premium Wolf appliances, a Sub-Zero refrigerator, a striking quartz waterfall island, and fully customized cabinetry.The luxurious primary suite includes a walk-in closet with custom built-ins and a skylight, along with a spa-inspired ensuite. Each of the three additional bedrooms features its own private ensuite and built-in closet, offering exceptional comfort and privacy. The basement is enhanced with hydronic heated floors, a nanny's suite with separate entrance and ensuite bathroom, and spacious recreation areas. Walk out to a two-tier wooden patio overlooking a sparkling pool in an oasis-like private backyard - perfect for family gatherings and entertaining.Additional features include an HRV system and two separate furnace systems for optimal climate control. Conveniently located with easy access to Hwy 401, TTC transit, and nearby subway stations. Just 4 minutes to Claude Watson School for the Arts and close to top-ranked schools, parks, shopping, and urban amenities. Exceptional craftsmanship and meticulous attention to detail are evident throughout this remarkable home. The photos shown were taken before staging was removed. now the property is not staged. (id:50787)