
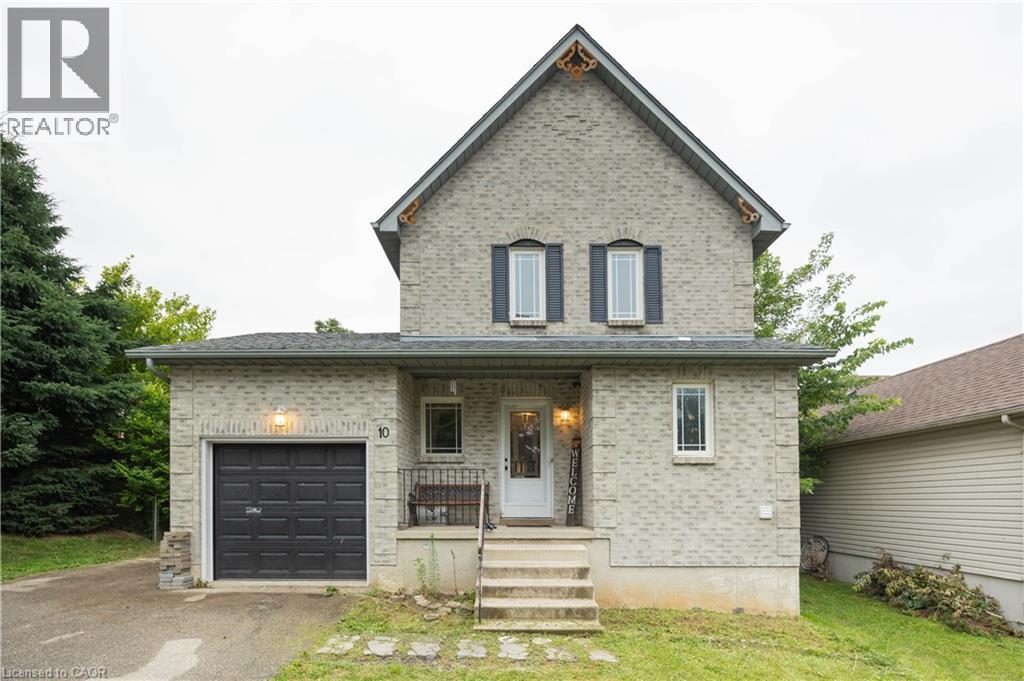
10 Evergreen Court
Brantford, Ontario
Welcome to 10 Evergreen Court! Tucked away on a quiet, family-friendly cul-de-sac in desirable West Brant, this charming home offers 3 spacious bedrooms and 1.5 bathrooms, making it an ideal find for first-time buyers, growing families, or downsizers alike. Step inside to a light-filled, functional layout designed for easy living. The true showstopper is the extremely spacious, fully fenced backyard—an ideal private oasis for summer BBQs, kids, pets, or gardening enthusiasts. You’ll love the supreme convenience of this location! Everyday grocery runs are a breeze with Sobeys, No Frills, and Food Basics just minutes away. Enjoy quick weekend bites or sit-down meals at nearby local spots like Spool Gourmet Poutine & Macaroni, Nine North, or fast options along Colborne St W and Shellard Lane. Active families will appreciate being close to the Wayne Gretzky Sports Centre, Kiwanis Field, and local neighbourhood rinks like Pleasant Ridge Park Rink, plus nearby access to scenic Grand River walking trails. Don't miss out on this incredible home and lifestyle combination. (id:50787)
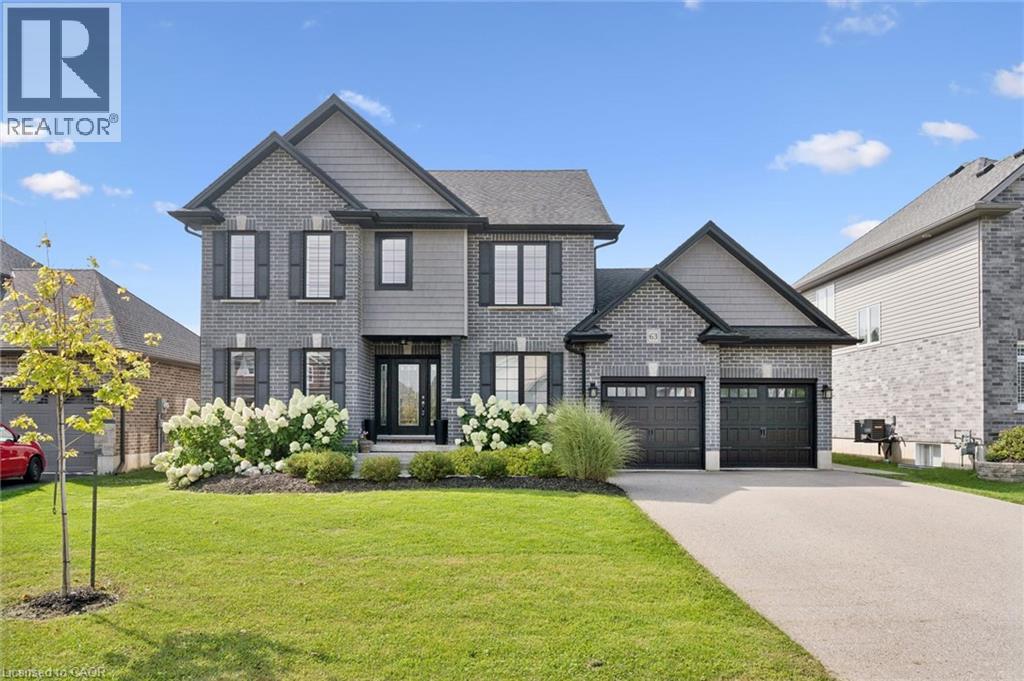
63 Curtis Street
Innerkip, Ontario
Welcome to this magazine-worthy, move-in-ready family home in the welcoming community of Innerkip! From the moment you arrive, the stunning landscaping and classic brick exterior create exceptional curb appeal and set the tone for what’s inside. Offering the perfect blend of comfort, style and functionality, this is a home designed for family life. Inside, you’ll appreciate the carpet-free living and warm hardwood floors throughout the main level. The spacious living room is the perfect place to gather around the gas fireplace, while the formal dining room provides an inviting setting for family dinners and entertaining. A separate main-floor office or playroom adds valuable flexibility for working from home, homework, toys or quiet time. The beautifully updated kitchen features quartz countertops and a stylish backsplash, with plenty of room to prepare meals and connect with family over the breakfast bar seating or table overlooking the yard. A practical mudroom creates a clean, organized entry from the garage and includes an updated 2-piece bathroom. Upstairs, the impressive primary suite is a true retreat, with plenty of room for a king-size bed, a walk-in closet and a gorgeous ensuite featuring a freestanding tub and tiled shower. Two spacious secondary bedrooms are perfectly suited for kids, guests or hobbies and are ready to grow with your family. The newly finished basement adds even more living space with a fourth bedroom, huge recreation room, fantastic laundry room and plenty of storage. Whether it’s movie nights, playtime, a home gym or a teen hangout, there’s room for everyone to spread out. Step outside and prepare to fall in love! The fully fenced backyard is beautifully landscaped and wonderfully private, with a spacious deck, pergola and shed — the perfect setting for summer barbecues, entertaining friends, morning coffee or watching the kids and pets play. Innerkip offers the best of small-town living with easy access to Woodstock & KW. (id:50787)
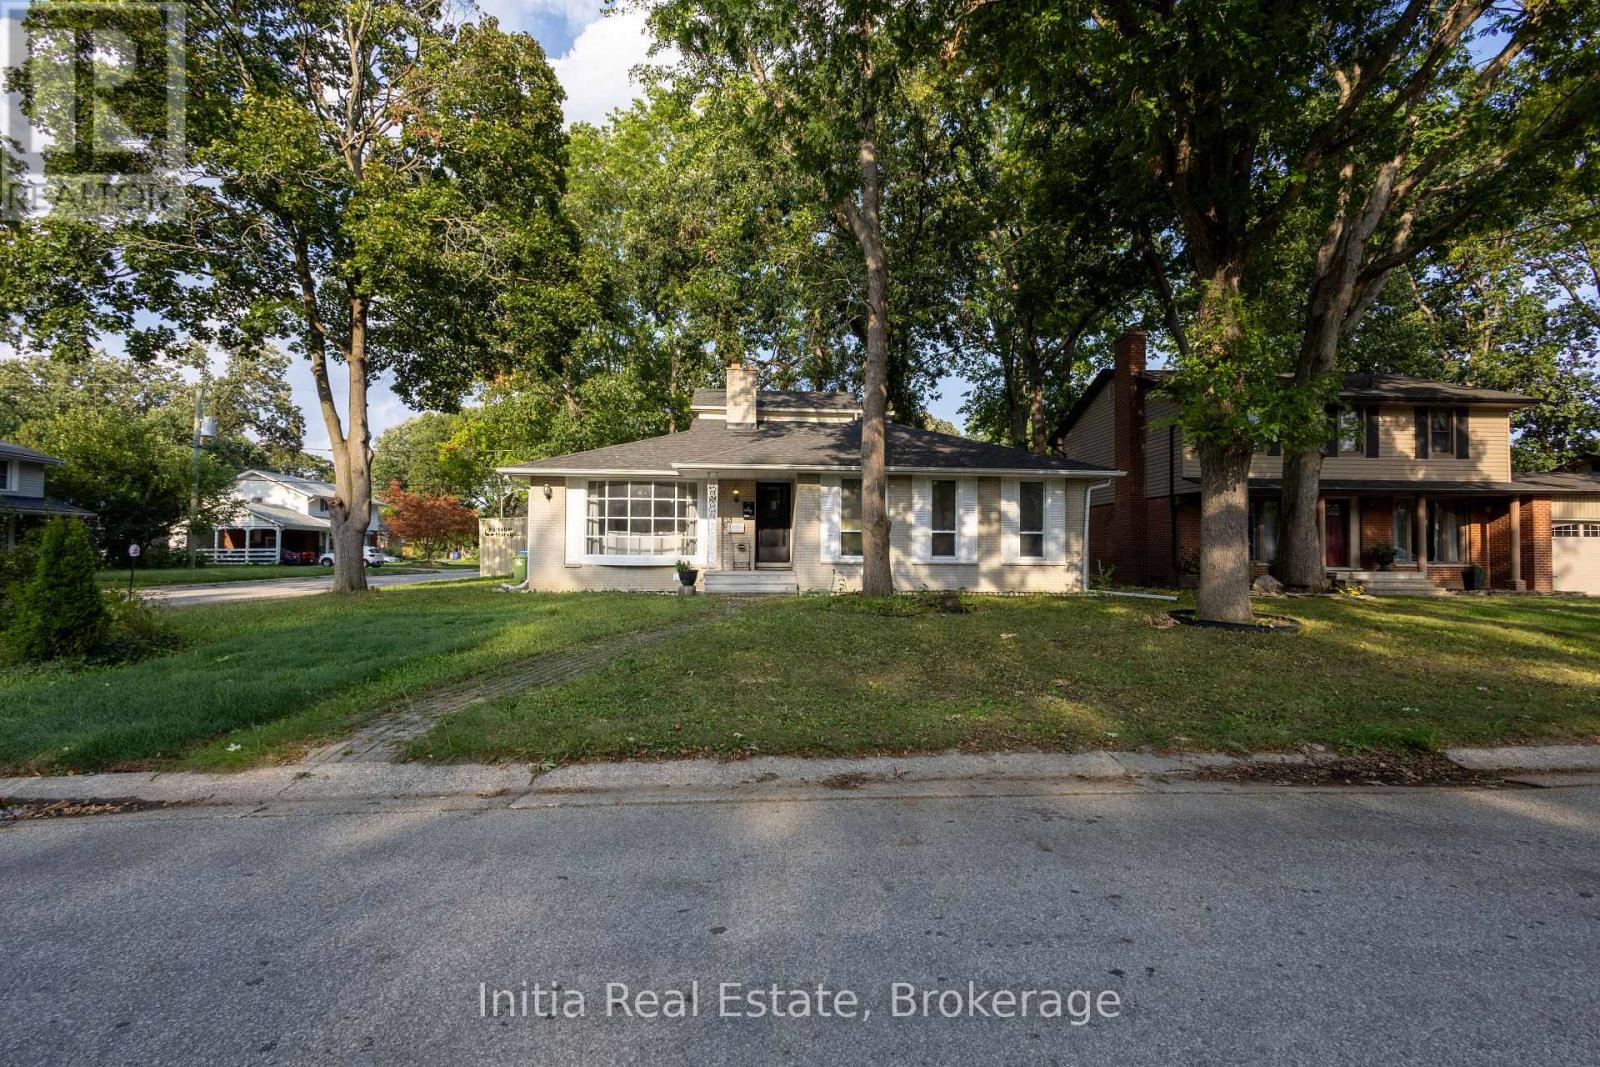
3400 St Patrick's Drive
Windsor, Ontario
Welcome to 3400 St Patricks Drive, a spacious detached two-storey home in Windsor South offering a versatile 4+1-bedroom layout and four 3-piece bathrooms. The standout feature is the heated indoor pool, providing a private space for recreation and relaxation throughout the seasons. The main level features a great room, kitchen, dining area, family room, flexible bedroom space and two full bathrooms. Upstairs, the primary bedroom includes a private 3-piece ensuite, along with an additional bedroom. The finished full basement expands the living space with a recreation room, additional bedroom and 3-piece bathroom - well suited for guests, a home office or extended household needs. Additional features include one operational fireplace, central air conditioning, gas forced-air heating, a fenced yard and an attached double garage with a private double driveway providing four parking spaces. Conveniently located near public transit, parks, schools and a school bus route. Municipal water and sewer services. Stove, dishwasher, refrigerator, washer and dryer are included. Flexible possession available. Discover the comfort, space and distinctive indoor-pool lifestyle this Windsor South home has to offer. (id:50787)
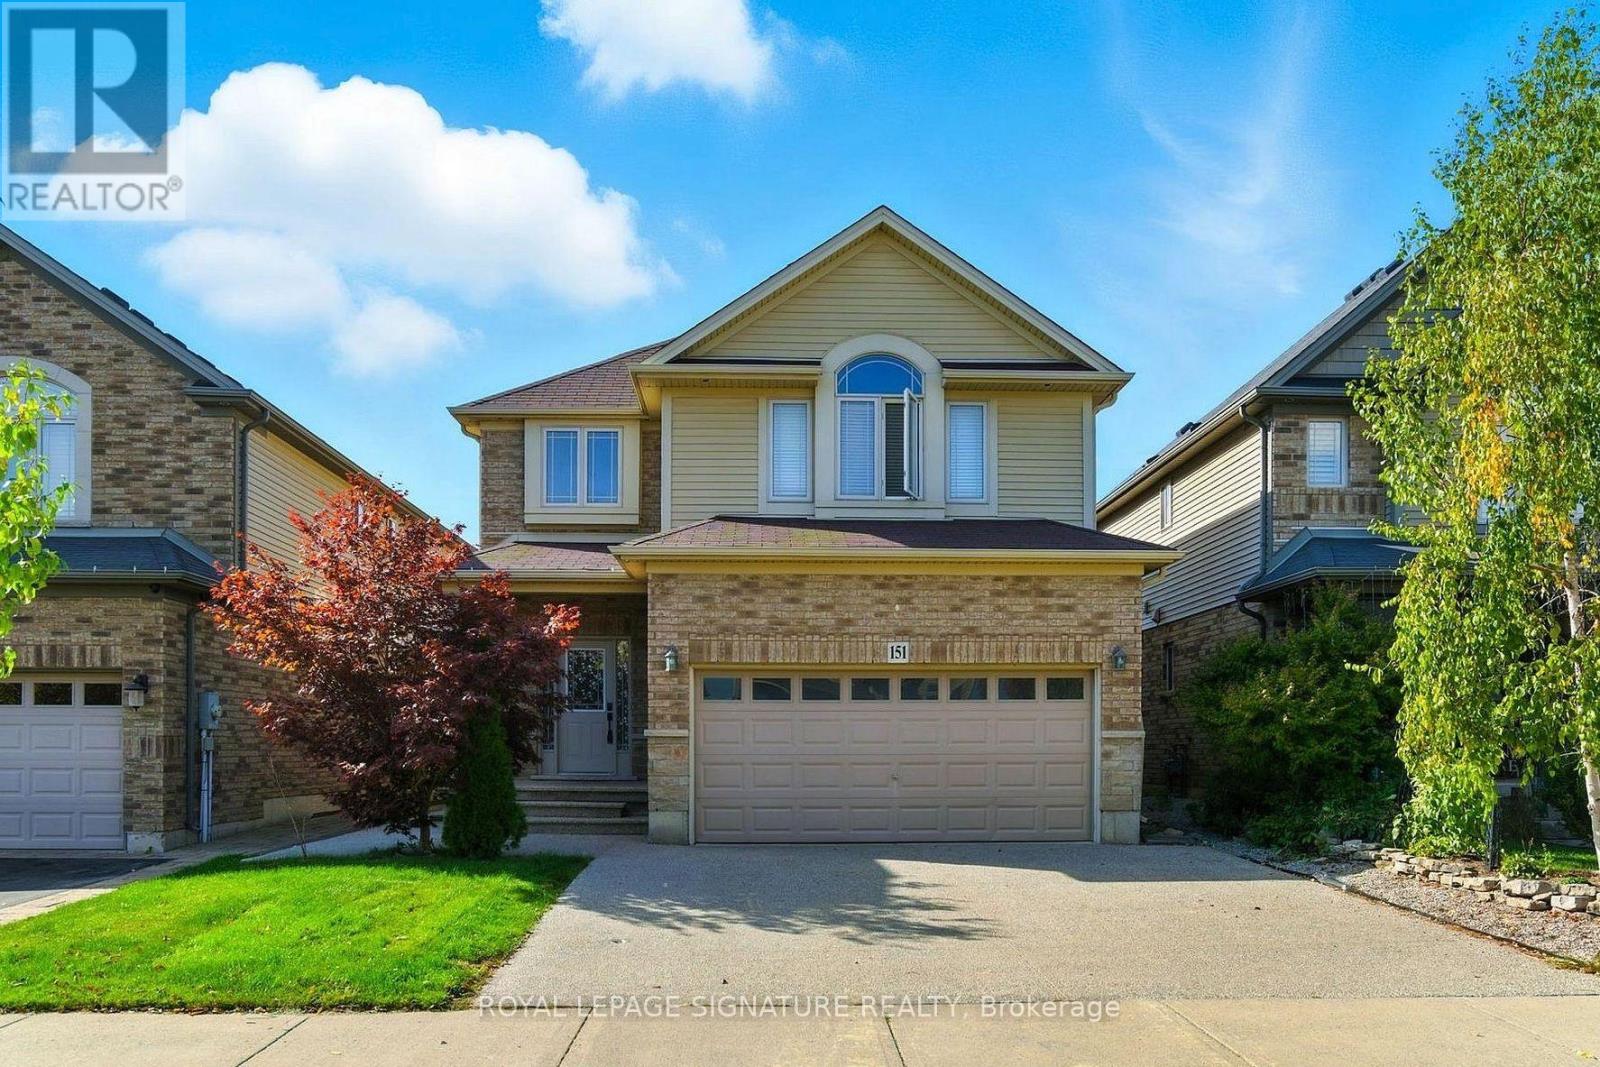
151 Royal Winter Drive
Hamilton, Ontario
Welcome to your dream home in beautiful Binbrook! Step inside this stunning detached home offering over 2,100 sq. ft. of stylish, functional living space. The main floor features rich hardwood floors, a bright open-concept layout, and a modern kitchen with sleek quartz countertops-perfect for family dinners or entertaining friends. Upstairs, you'll find three spacious bedrooms, including a serene primary retreat with a luxurious ensuite, plus a versatile second family room ideal for movie nights, a playroom, or a home office. The fully finished basement provides even more living space with two additional rooms and a full bathroom-ideal for guests, teens, or a home gym. Enjoy the perfect balance of comfort and sophistication in the sought-after community of Binbrook. This is more than a house-it's the lifestyle you've been waiting for! (id:50787)
130 Sydenham Street
Woodstock, Ontario
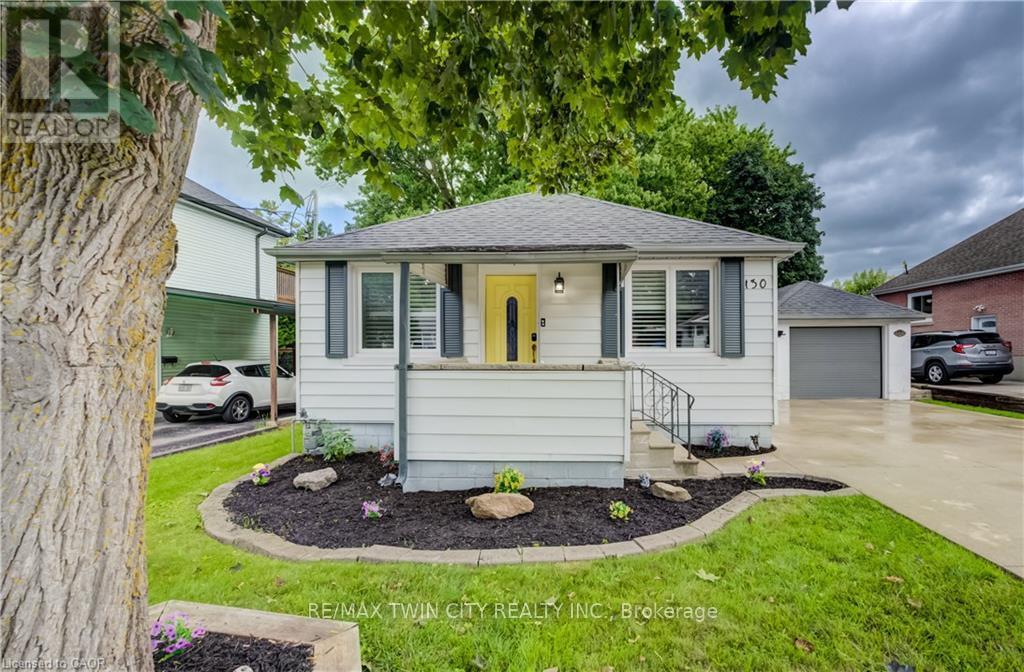
CUTE AS A BUTTON! LARGE AND BEAUTIFUL LOT WITH A DETACHED GARAGE AND PLENTY OF PARKING! Welcome to 130 Sydenham St, a beautifully updated and move-in-ready bungalow offering comfortable living in a convenient Woodstock location. Featuring 2 bedrooms and 1 bathroom, this home is an excellent opportunity for first-time buyers, downsizers, or anyone looking for a well-maintained property. Step inside to a bright and inviting front living room featuring California shutters, updated in 2022, that add both style and functionality. The updated kitchen, completed in 2023, offers a modern and practical space for everyday living complete with stainless steel appliances. A renovated 3-piece bathroom, updated in 2024, provides a fresh and modern finish to the main level. The partially finished basement offers additional living space with a spacious recreation room-perfect for a home office, playroom, family room, or hobby space. Ample storage throughout the home adds to its functionality and laundry. A water filtration system, installed in 2023, is an added convenience. Outside, enjoy the beautiful fully fenced backyard situated on a deep lot surrounded by mature trees, offering privacy and plenty of room to relax or entertain. The concrete patio is ideal for outdoor gatherings, while the garden shed provides convenient additional storage. Parking is a standout feature, with space for 5+ vehicles, including one spot in the detached garage and 4+ vehicles on the concrete driveway. Ideally located close to schools, shopping, Toyota, Woodstock Hospital, parks, and convenient access to Highways 401 and 403, this home offers an excellent combination of comfort, updates, outdoor space, and location. (id:50787)
309 Russell Street
Southgate, Ontario
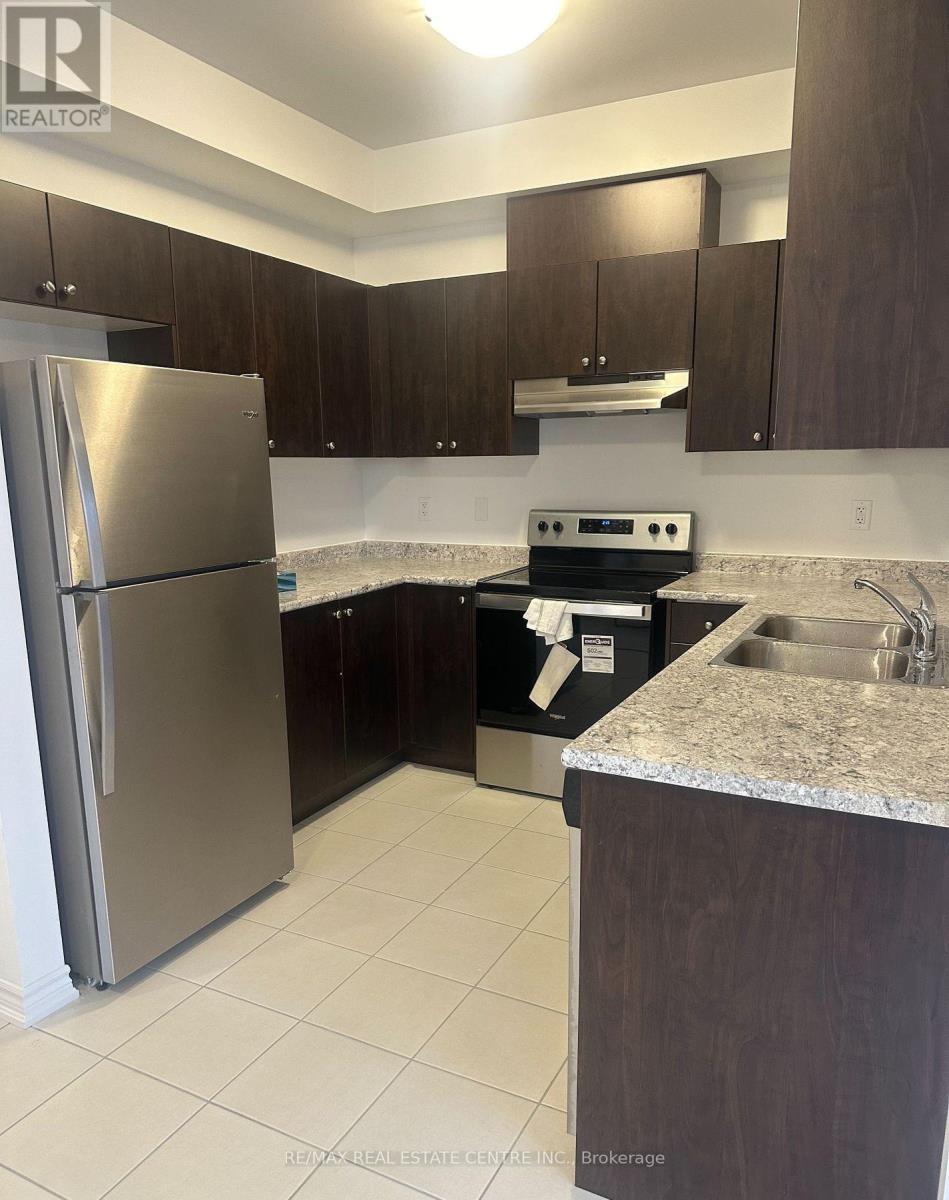
Presenting a meticulously maintained end unit townhouse for lease, located in the thriving community of Dundalk. This less than 5 years old home offers a blend of modern design and functional living space, ideal for families or professionals looking for comfort and convenience. Property Highlights: Open Concept Design: The layout effortlessly combines the kitchen and living area, creating a spacious environment perfect for both daily living and entertaining guests. Modern Kitchen: Enjoy cooking in a contemporary kitchen featuring brand new stainless steel appliances, ample cabinetry, and plenty of countertop space. The open design allows for easy interaction with family and guests while preparing meals. Bedrooms: The townhouse boasts three well-appointed bedrooms. The master bedroom is a true retreat, complete with a luxurious 4-piece ensuite bathroom, ensuring privacy and comfort. The second bedroom includes a semi-ensuite bathroom, making it perfect for family members or guests. Additional Features: Location: Situated in a fast-growing community, residents will benefit from proximity to essential amenities, parks, and future developments that enhance the area's appeal. Utilities: Tenants will be responsible for all utilities, including gas, water, electricity, and hot water tank, allowing for personalized management of monthly expenses. Well-Kept Condition: This townhouse has been carefully maintained, ensuring that it feels fresh and inviting, ready for you to make it your home. (id:50787)
14 - 261 Skinner Road
Hamilton, Ontario
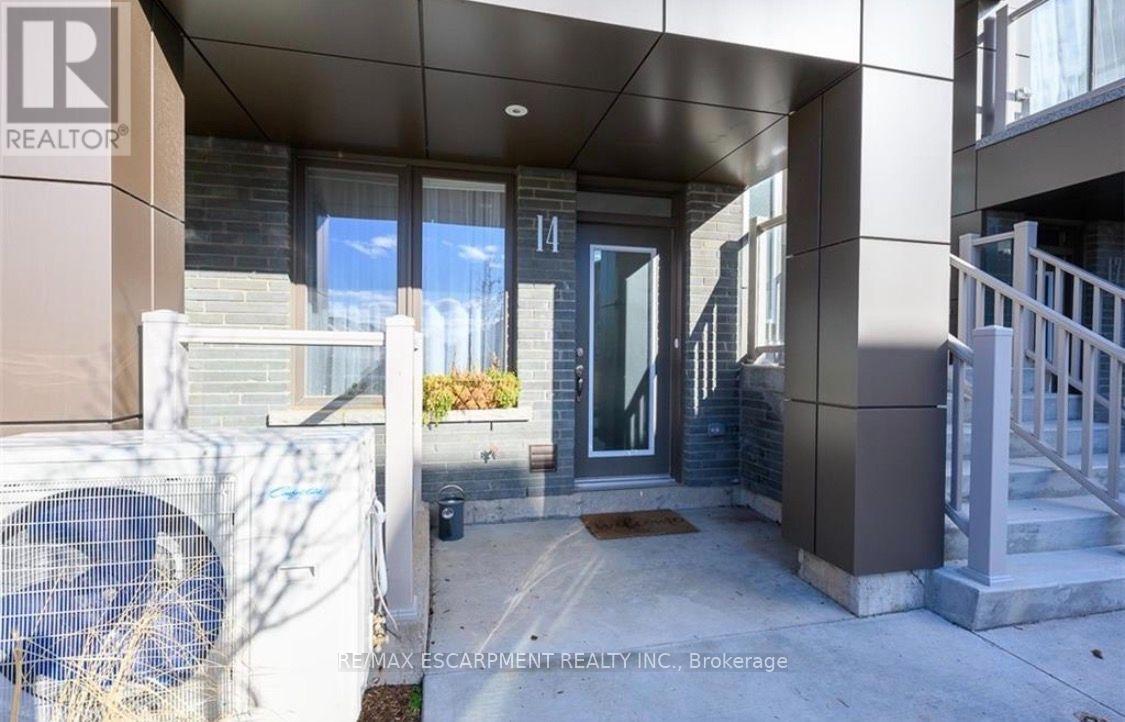
Welcome to this charming 1-bedroom, 1-bath stacked townhome in the heart of Waterdown, offering approximately800 sq. ft. of bright and comfortable living space. Thoughtfully designed, the main level features a sun-filled livingroom and a cozy eat-in kitchen, creating the perfect setting for everyday living and entertaining. The lower leveloffers a spacious primary bedroom, a well-appointed 4-piece bathroom, and a peaceful retreat for rest andrelaxation. Enjoy the convenience of two dedicated parking spaces and low-maintenance living in a sought-aftercommunity. Ideally suited for professionals, couples, or down sizers, this home is just steps from parks, trails,schools, shopping, restaurants, and everyday amenities. With City View Park nearby and quick access to Highway403, Highway 6, GO Transit, and Aldershot, commuting is effortless while still enjoying Waterdown's small-towncharm. **Tenant is responsible for all utilities.** Don't miss this fantastic opportunity to lease in one of Waterdown'smost desirable neighbourhoods. (id:50787)
3 - 2619 Sheffield Boulevard
London South, Ontario
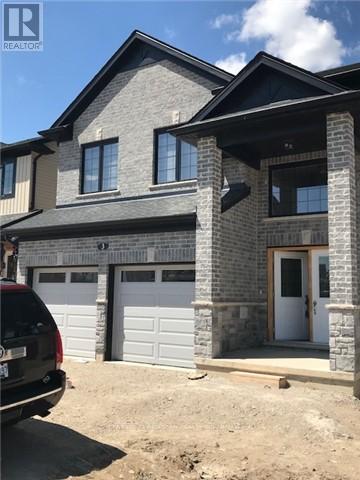
It's Chef's Paradise. 4 Br Tastefully Upgraded, Magnificent Build Home, Sep Living/Dining, Family, 8Ft Tall Coat Closet, Mud Room & Upgraded Kitchen With Quarts Counter Top & Quarts Centre Island On Open Concept Main Floor With Expensive Hardwood & 9 Ft Smooth Ceiling. Spacious Master Br With W/I Closet & 5Pc Ensuite, Laundry, 4 Big Bedrooms And Upgraded Common Washroom. All Rooms Have Huge Double Closet (id:50787)
5983 Clark Avenue
Niagara Falls, Ontario
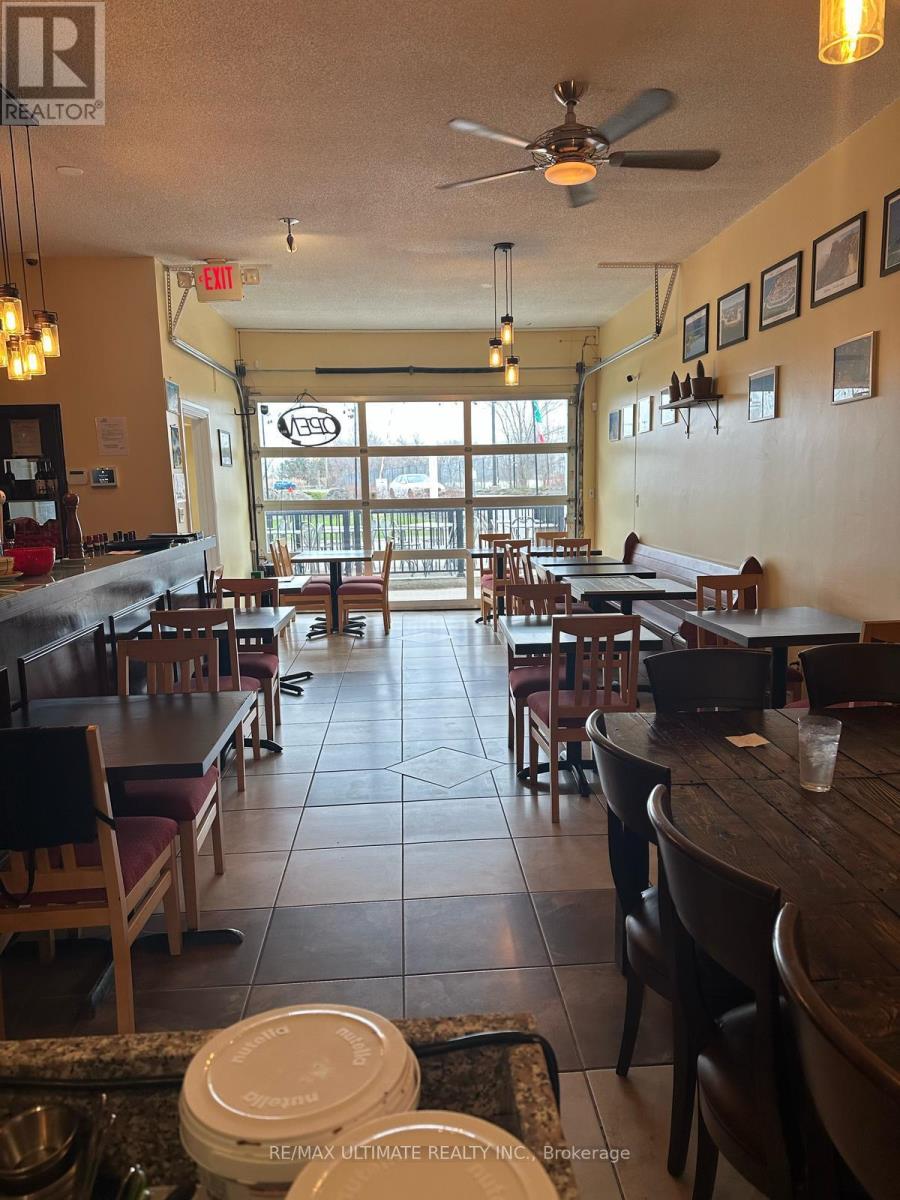
Excellent opportunity to acquire a thriving pizzeria in the heart of Niagara Falls. This well-established business is ideally suited for an owner-operator, offering strong sales, attractive rent, and a simple operation that can be run efficiently with minimal staff. Licensed for 30 indoor seats plus an additional 14 seats on the front patio, the restaurant features a beautiful gas-fired brick oven, a well-equipped prep area, and a bar. Ideally located near Niagara's bustling tourism district and the Fallsview Casino Resort, this popular pizzeria enjoys a loyal local following while also attracting a steady stream of visitors year-round. With a strong reputation, proven track record, and room for further growth, this is a rare turnkey opportunity in one of Ontario's busiest hospitality markets. Seller training can be made available to facilitate a smooth transition. Please do not go direct and speak to staff. (id:50787)

316 - 1333 Weber Street E
Kitchener, Ontario
Welcome to Weber Yards at 1333 Weber Street East, unit 316, where city convenience meets a fresh start in one of Kitchener's most connected areas. For the people who thought getting into the market felt out of reach, this is the kind of opportunity worth a second look. Brand new and never lived in, this beautifully designed condominium offers nearly 1,000 sq ft with 2 bedrooms, 2 bathrooms, floor-to-ceiling windows, and a bright open-concept layout that feels both functional and inviting. Quartz countertops, stainless steel appliances, a centre island, ensuite bath, in-suite laundry, underground parking, and a storage locker make everyday living feel effortless. The building brings the lifestyle piece too, with 24/7 concierge, secured entry, lobby lounge, fitness studio, co-working space, party room with kitchen, dining and lounge space, dog wash station, visitor parking, bike storage, underground parking, and storage lockers and a rooftop deck for those summer evenings when you want skyline views without leaving home.. And for the quick getaway crowd, Region of Waterloo International Airport is approximately 10 minutes away, with convenient access to destinations like Calgary, Edmonton, Vancouver, Halifax, Cancun, Punta Cana, Montego Bay, Orlando, and other seasonal sun escapes, making spontaneous trips a whole lot easier without the Toronto Pearson airport chaos.The location is exactly why Weber Yards stands out. From here, you're minutes to Fairview Park Mall, Costco, Zehrs, Shoppers Drug Mart, FreshCo, restaurants, public transit, and quick access to Highways 7/8 and the 401. Grand River Hospital and St. Mary's General Hospital are both within a convenient drive, adding another layer of practicality for healthcare professionals, families, or anyone who values being close to essential services. This is the kind of condo that works for first-time buyers, downsizers, investors, and anyone looking for a home that feels fresh, connected, and ready for what's next. (id:50787)
204 - 3231 Eglinton Avenue E
Toronto, Ontario
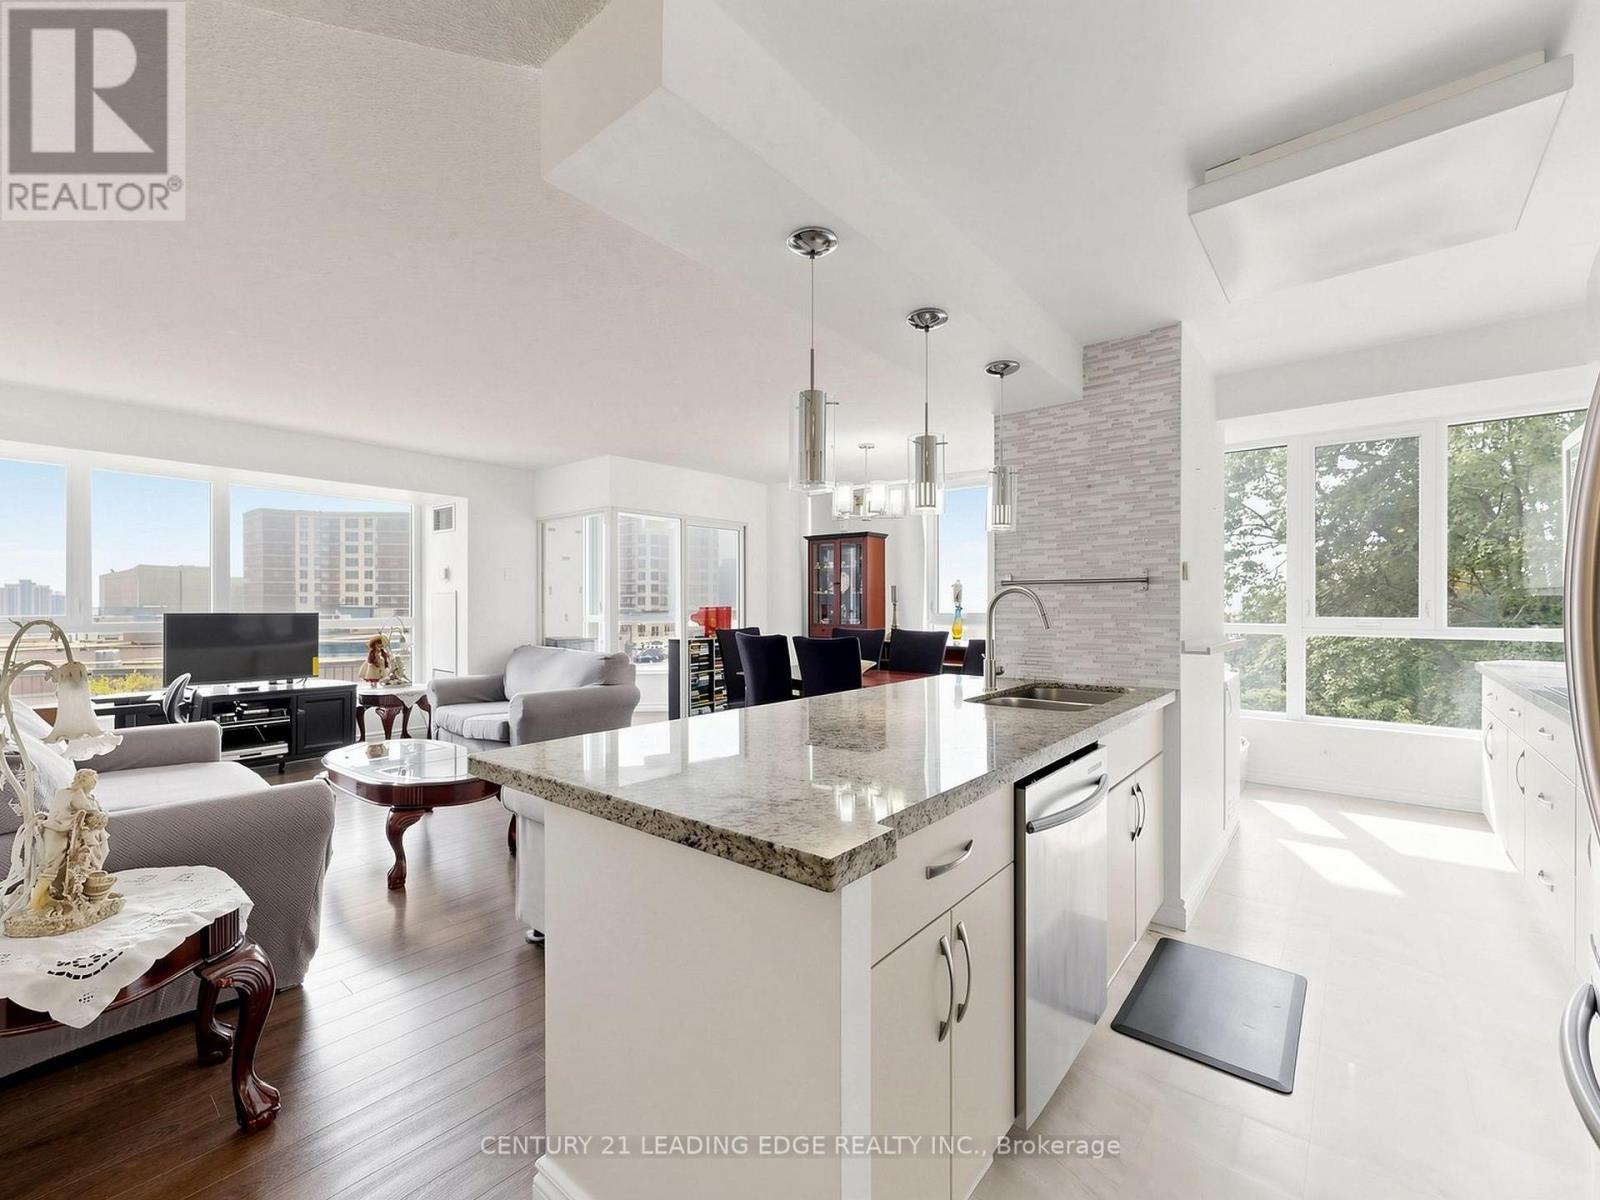
Welcome to this bright and spacious 2 + 1 bedroom end unit at Guildwood Terrace. The suite features a split layout with two full bathrooms, offering 1,215 square feet of modern living space which incorporates open-concept kitchen, living, and dining, and a separate solarium that can be utilized as a home office, music studio, reading nook or den. The generously sized renovated kitchen boasts a large center island, granite counter tops, built-in stainless appliances, and plenty of cupboards space! The generously sized primary bedroom is designed to accommodate a king-size bed and includes a four-piece ensuite bathroom with his and hers closets. A second bedroom include a double closet from floor to ceilings. All the windows have been replaced in 2024. Building amenities consist of a 24-hour concierge and security, on-site property management, an indoor pool, fitness center, saunas, a squash/basketball court, a library, a renovated party room, BBQ areas, a children's playground, and an outdoor tennis court. An active social committee contributes to the community atmosphere. Don't miss this great opportunity at a great value. The location offers easy access to TTC routes and is situated near schools, shopping, dining, parks and so much more! (id:50787)
608 - 56 Annie Craig Drive
Toronto, Ontario
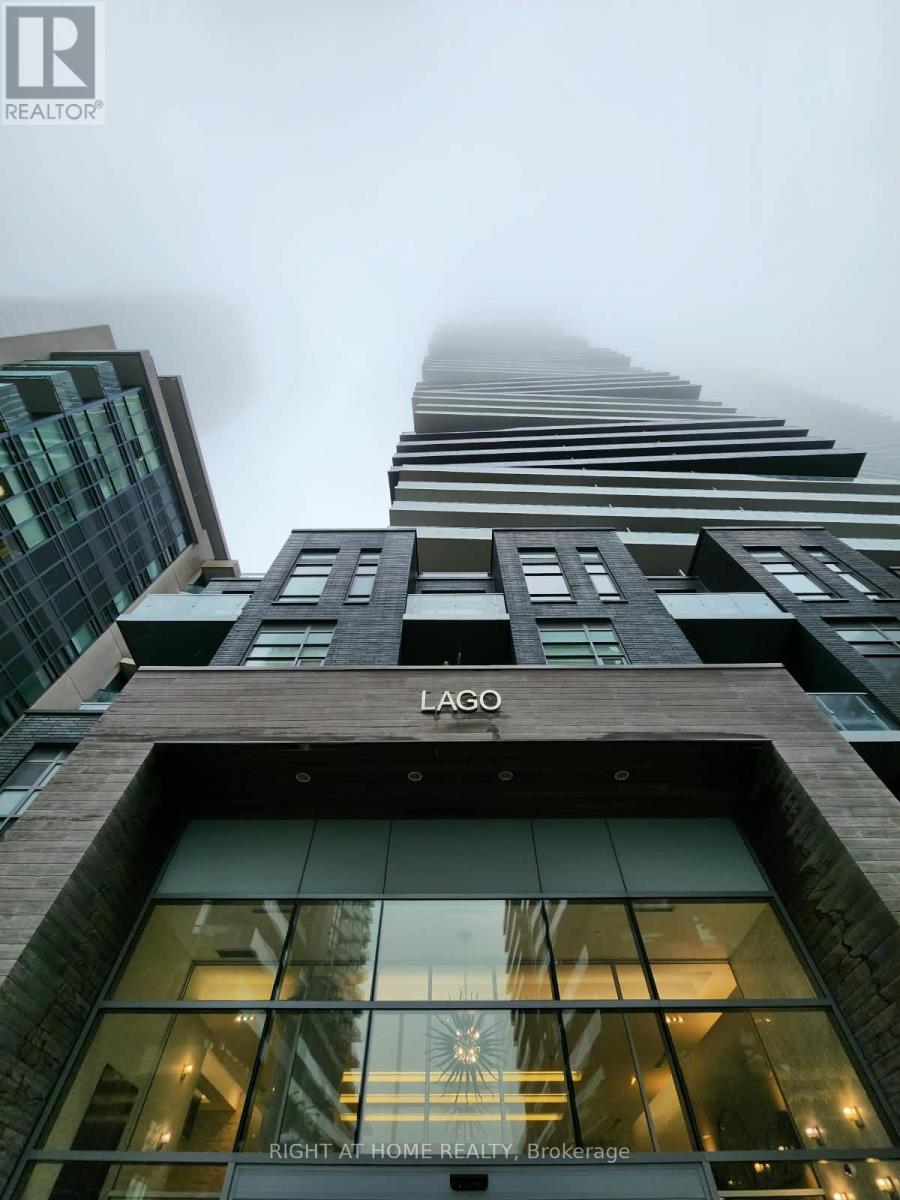
Newly Upgrade Primary Closets & Custom Living Room Entertainment Centre & Parking + Locker Included! Prestigious Address To Live! Lake Side Living At The Lago At Waterfront. Stunning 1 Bedroom Suite. Practical Layout With Floor To Ceiling Windows Offering Natural Light & Walkouts To The Large Balcony. Open Concept Living & Dining, Kitchen. Gorgeous Counters & Kitchen Backsplash, Stylish Floors. Close To Humber College, Lakeshore College Campus, Streetcars Steps Away. A Must See! (id:50787)
1911 - 4010 Eglinton Avenue W
Toronto, Ontario
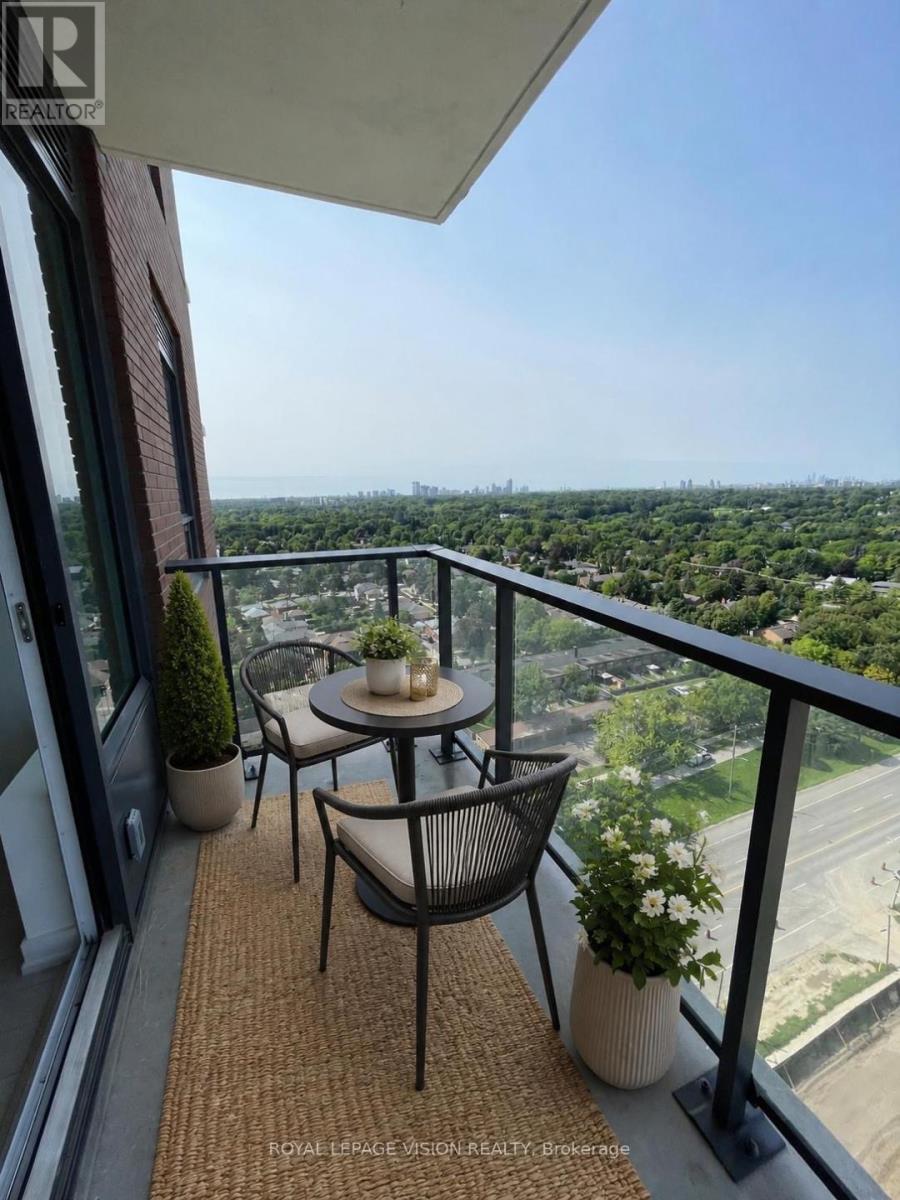
1 PARKING & 1 LOCKER Included. *$50.00 Discount on Monthly Rent if you Move in September 15, 2026. Brand New, never lived in 587 sq ft one bedroom and separate room den (can be used as an additional sleep area, office, storage...). West Views SUNFILLED UNIT. Unit offers an open concept Dining and Living area which is large enough to have a small dining table or a desk and a TV and sofa. Bedroom offers a West view and large closet. Upgrades include Lighting & carpet free suite. (*Digital Staging used, may not be to scale). (id:50787)
5576 Meadowcrest Avenue
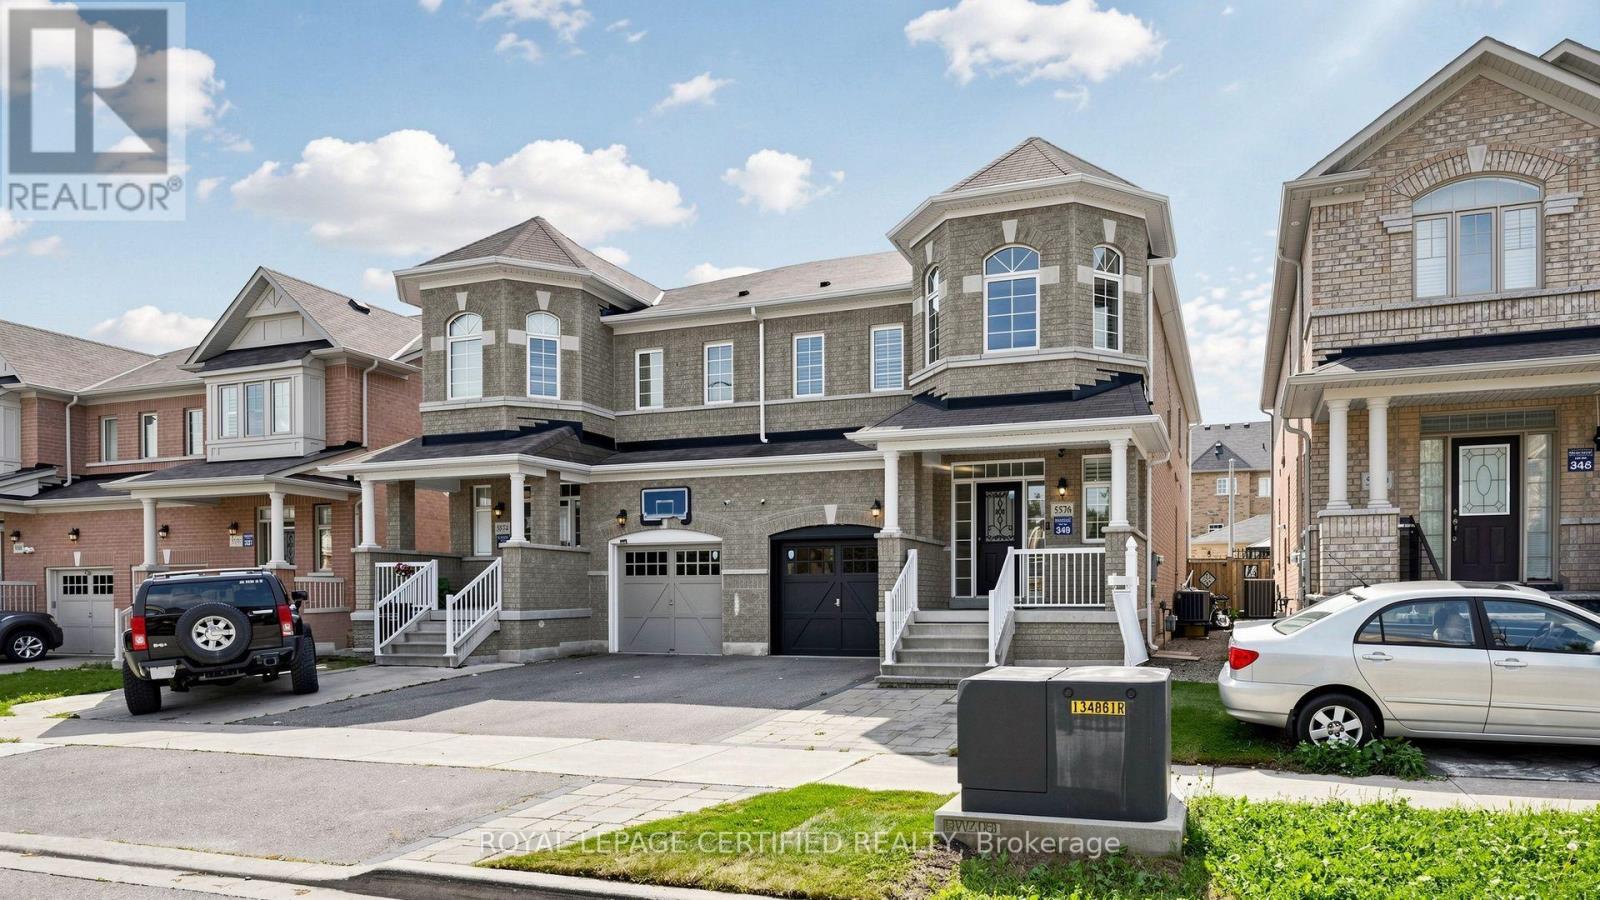
Mississauga, Ontario
Welcome to 5576 Meadowcrest Avenue! Exceptionally spacious & rarely available semi-detached home offering nearly 1,950 sq. ft. of above-grade living space, plus a fully finished 2-bedroom basement in the heart of desirable Churchill Meadows! Located in top-ranked school catchments, this sun-filled layout features soaring 9ft ceilings, hardwood flooring, and custom California shutters throughout. The updated eat-in kitchen boasts sleek quartz countertops & stainless-steel appliances, opening to bright principal rooms. Upstairs features a primary retreat w/ walk-in closet & 4pc ensuite, generously sized bedrooms, and a rare 2nd-floor family room easily converted into a 4th bedroom! The lower level expands your total living area w/ two extra bedrooms-perfect for extended family, guests, or a home office. Steps to top schools, parks, transit & retail hubs! (id:50787)
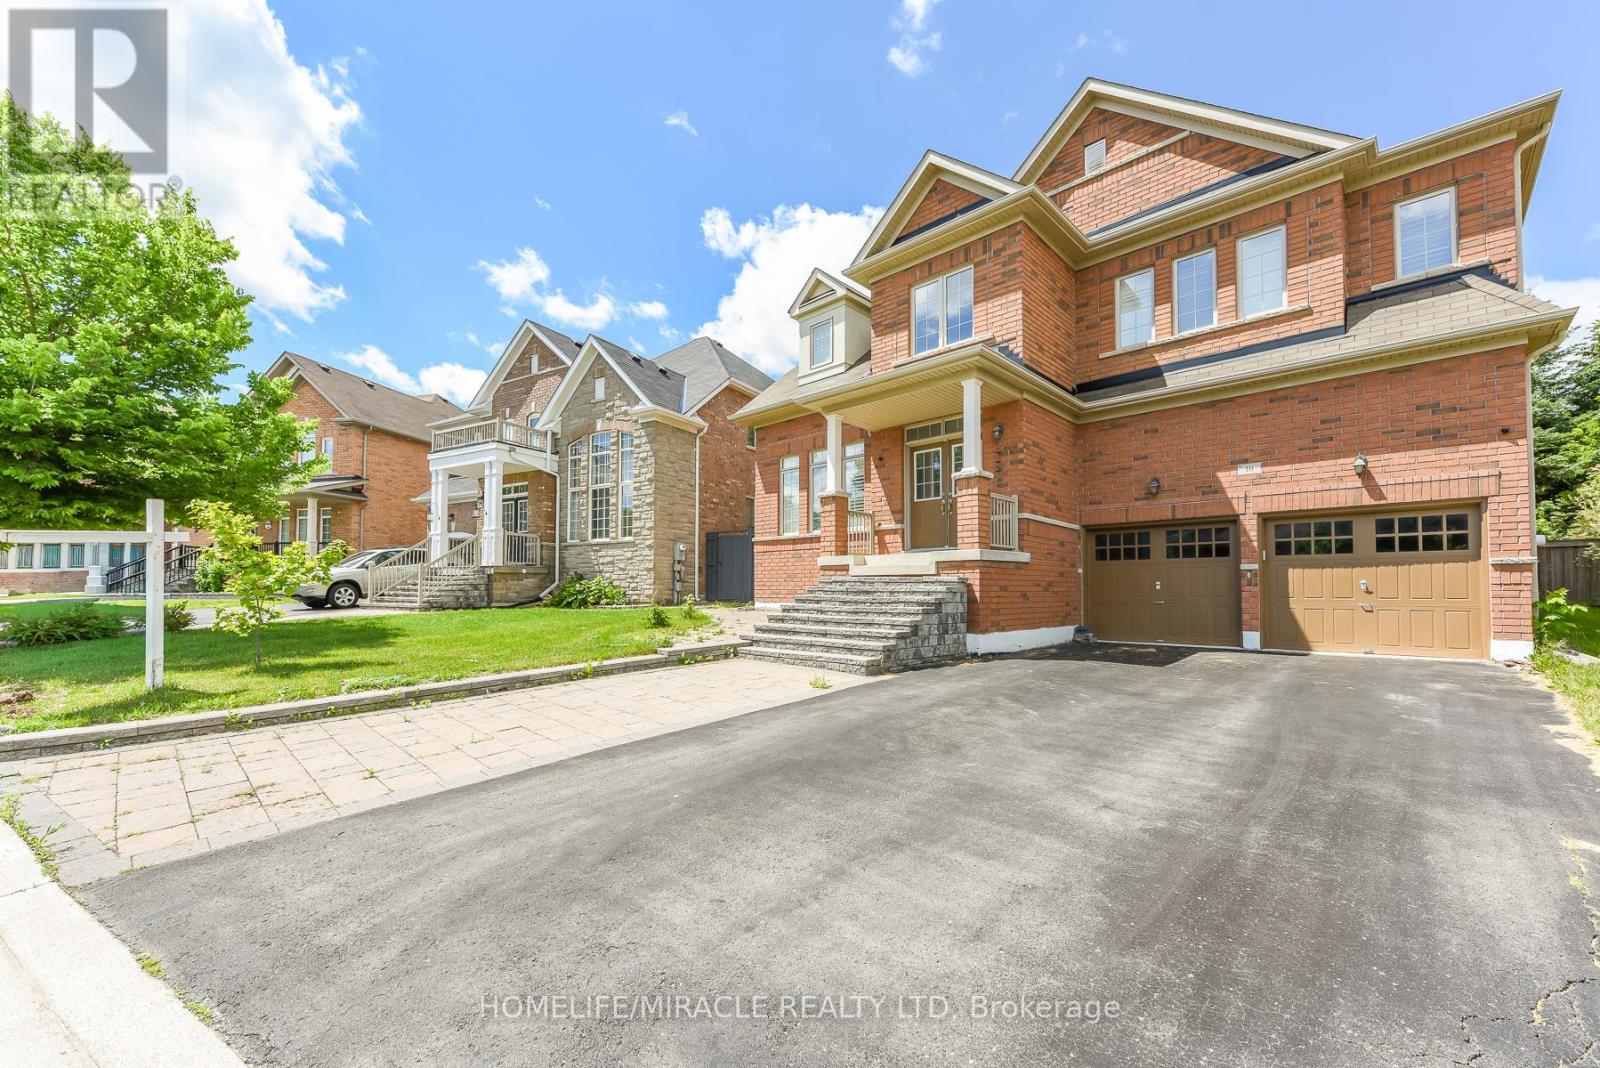
10 Danfield Court
Brampton, Ontario
Welcome to this beautifully upgraded family home in the highly sought-after Creditview and Eldorado Park neighbourhood on a court location. Designed with meticulous attention to detail, this property seamlessly combines luxury, comfort, and incredible investment potential. The open-concept main floor features soaring 9-foot ceilings, gleaming hardwood flooring, and a true chef's kitchen equipped with stainless steel appliances. A seamless walk-through pantry connects the kitchen to the living and dining areas, creating an effortless flow that is perfect for entertaining guests.Upstairs, the home offers four spacious bedrooms and three full bathrooms, designed with family privacy in mind. The extra-large primary bedroom serves as a private retreat, complete with a spa-like ensuite bath and a generous walk-in closet. The additional upper-level bedrooms are equally impressive, each featuring direct access to a full bathroom to ensure ultimate comfort for children or overnight visitors.The lower Level features a fully finished 2 bedroom basement alongside a separate bachelor unit with its own extra bathroom, perfect for personal use, a home office, or extended family. Equipped with an existing side entrance, above-grade windows, Complete with premium upgrades like main floor lundry, recessed pot lights, California shutters, and an extra-wide driveway, No side walk, this home sits in a prime location close to all major amenities. This turnkey property is a absolute must-see-just move in and enjoy! (id:50787)
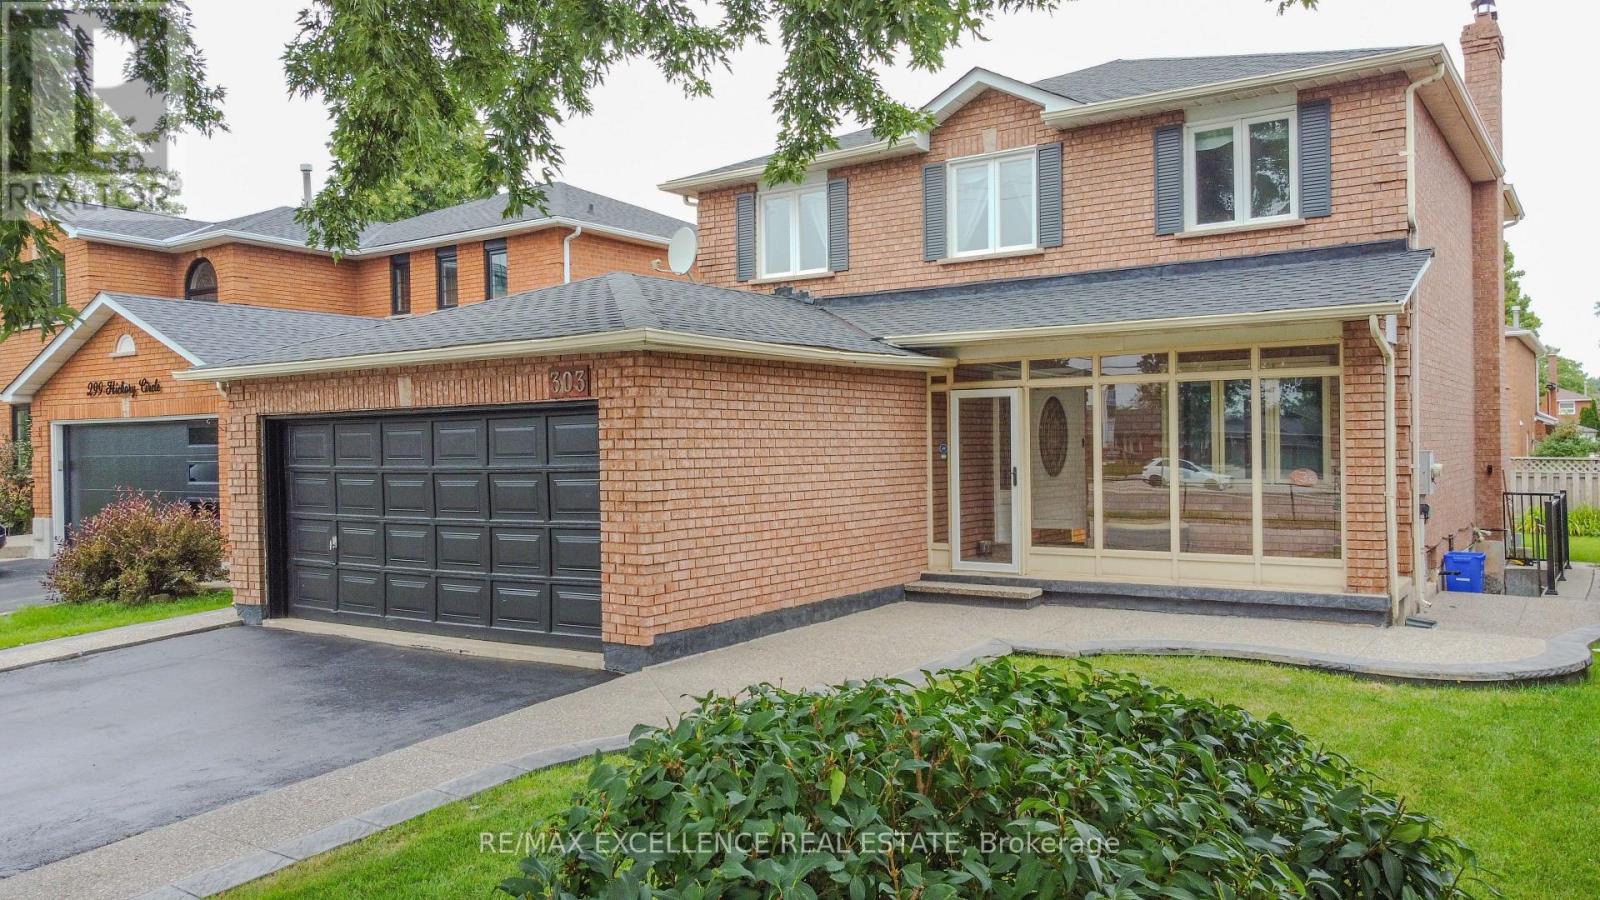
303 Hickory Circle
Oakville, Ontario
Step into a home that gives your family space and your future financial security. This beautifully maintained 4-bedroom detached home features a LEGAL separate entrance to a 3-bedroom basement apartment generating $2,300/month - a turnkey income stream from day one. Inside, the main level offers a bright, welcoming living room filled with natural light, a formal dining area, and a newly renovated kitchen with quartz countertops and a modern backsplash. Hardwood and ceramic flooring throughout add durability and elegance. Major updates include the roof (2023) and AC (2023) for peace of mind. Located in a mature, quiet Oakville neighbourhood, you're steps from Sheridan College, top-rated Iroquois Ridge schools, community centres, parks, walking trails, and direct access to the QEW. A rare opportunity to own a home that blends comfort, location, and smart income potential. (id:50787)
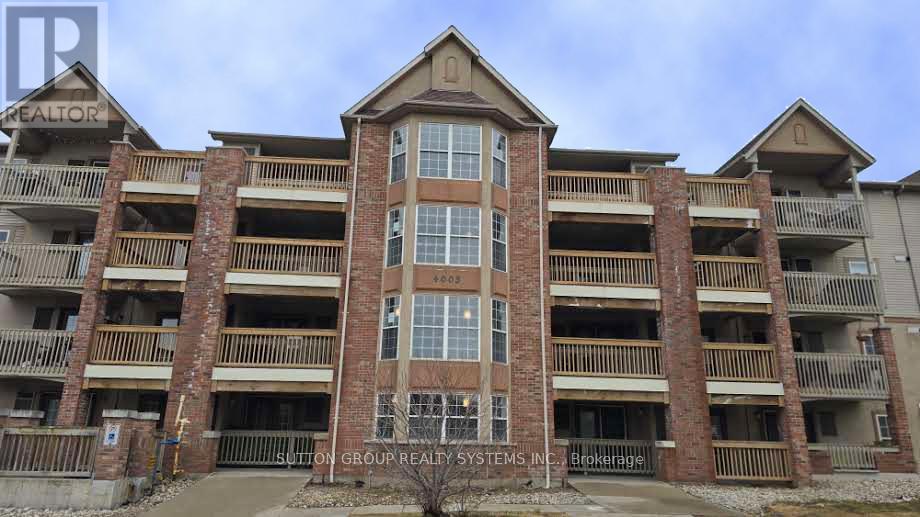
301 - 4005 Kilmer Drive
Burlington, Ontario
Location! Enjoy this Beautiful 2 Bedroom 2 Bath Home in the Heart of Burlington! Move in Ready - Gorgeous Laminate Flooring - Carpet Free - End Unit offers an Efficient, Bright Floor Plan. Open the Double French Doors to expansive Sunny Balcony with unobstructed views. Primary Bedroom is Uber Sized with space for a King and has its own ensuite bath with shower, 2nd Bedroom with laminate and 4th piece bath nearby. ** Locker and Parking Included *** Love the Neighourhood! Choice Top Notch Schools, Shopping, Parks and Recreation nearby - Transit steps away and easy access to Qew. (id:50787)
817 - 1830 Bloor Street W
Toronto, Ontario
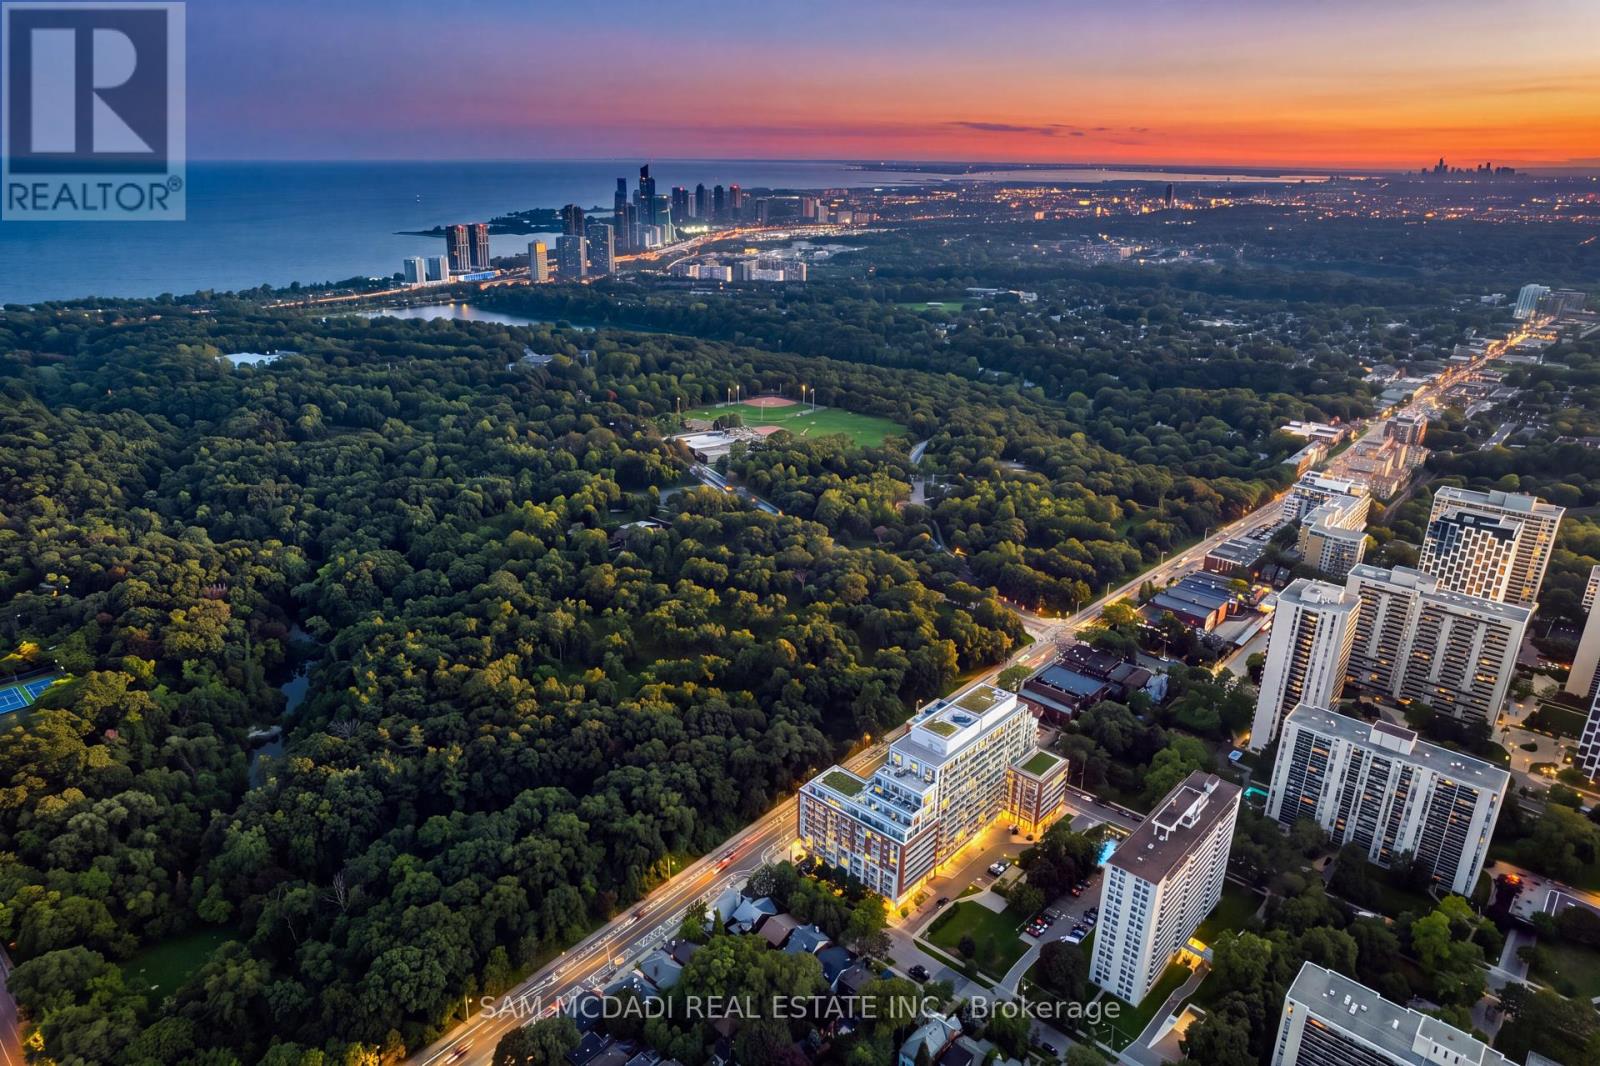
Welcome to HighPark Condominiums! Perfectly positioned directly across from High Park & surrounded by the best of Toronto's vibrant west end, this beautifully maintained south facing 1+1 bed, 2 bath suite offers an open concept layout, beautiful lake views beyond the High Park tree line & a spacious 20' x 5' balcony. Step inside to an open concept layout where the kitchen features s/s appliances, quartz countertops, ample cabinetry & a centre island overlooking the living room, creating an easy flow for both everyday living & entertaining. From here, a w/o opens to the spacious private balcony, extending the living space outdoors. The primary bedroom offers a large window overlooking the balcony, mirrored closet & private 4pc ensuite, while the versatile den provides the perfect setting for a home office, reading nook or additional flex space. A separate 3pc bath & ensuite laundry complete the interior, along w/1 underground parking & 1 locker. Beyond the suite, residents enjoy an exceptional collection of amenities incl. 24hr concierge, fitness & cardio studios, yoga/Pilates, sauna, rock climbing wall, theatre, billiards, party & social rooms, outdoor terraces w/BBQs, gardening areas, dog wash & bike facilities. Step outside & enjoy one of the city's most sought after neighbourhoods, w/High Park directly across the street & Bloor West Village's shops, cafes & restaurants all within easy reach. Commuting is equally convenient w/High Park Station approx. a 3 minute walk away & Keele Station nearby. Recent upgrades incl. fresh paint, smooth ceilings, solid interior doors, new kitchen cabinet doors, kitchen faucet, ceiling lights & cooktop, plus a wood plank installed behind the living room wall for secure TV mounting. Approx. $10K has been invested in recent improvements, leaving the suite fresh, move in ready & available for immediate possession. This is an exceptional opportunity to enjoy condo living w/one of Toronto's most iconic parks right at your doorstep! (id:50787)
11665 67 Mcvean Dr Drive
Brampton, Ontario
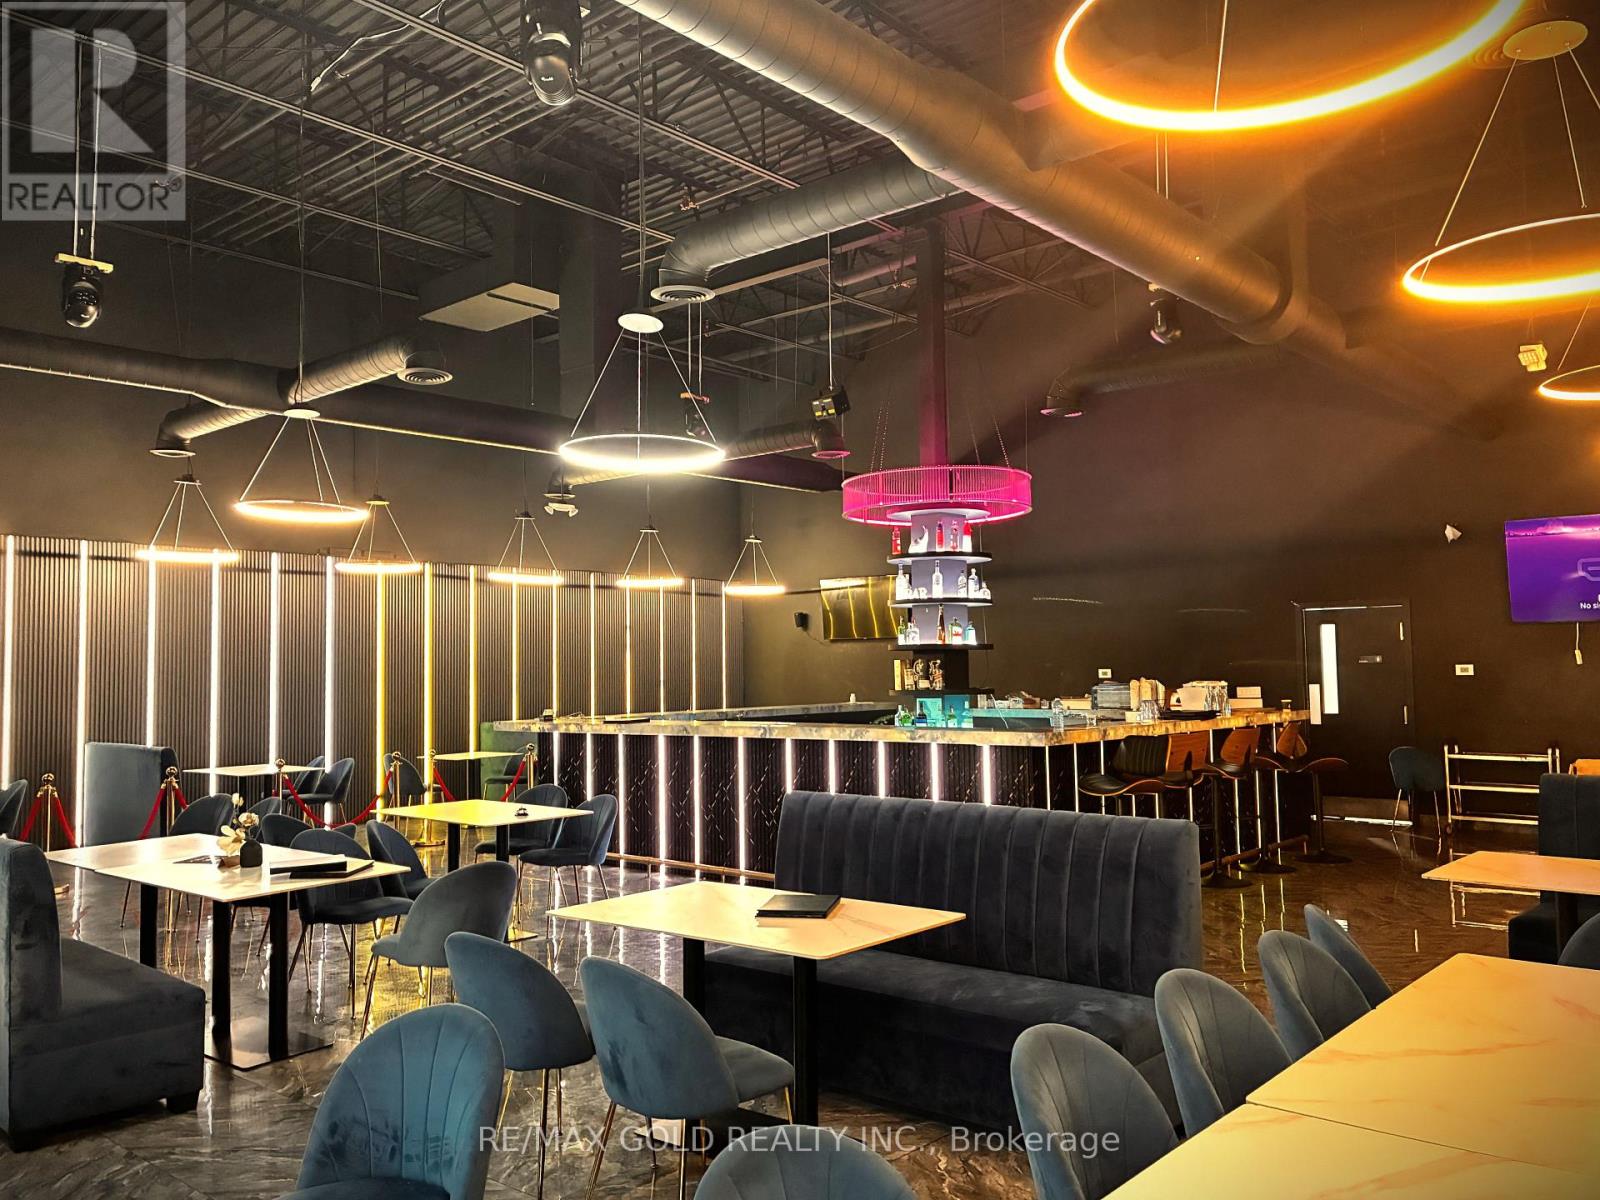
Exceptional leasing opportunity in a highly desirable location! Approximately 3,200 sq. ft. of restaurant space, currently configured for approximately 100 seats. The incoming tenant will be required to purchase the existing equipment, fixtures, chattels and leasehold improvements for an additional one-time amount, separate from the monthly rent and other lease charges. All lease terms are subject to the landlord's approval. This is not a sale of the business. (id:50787)
346 Sardinia Drive
Mississauga, Ontario
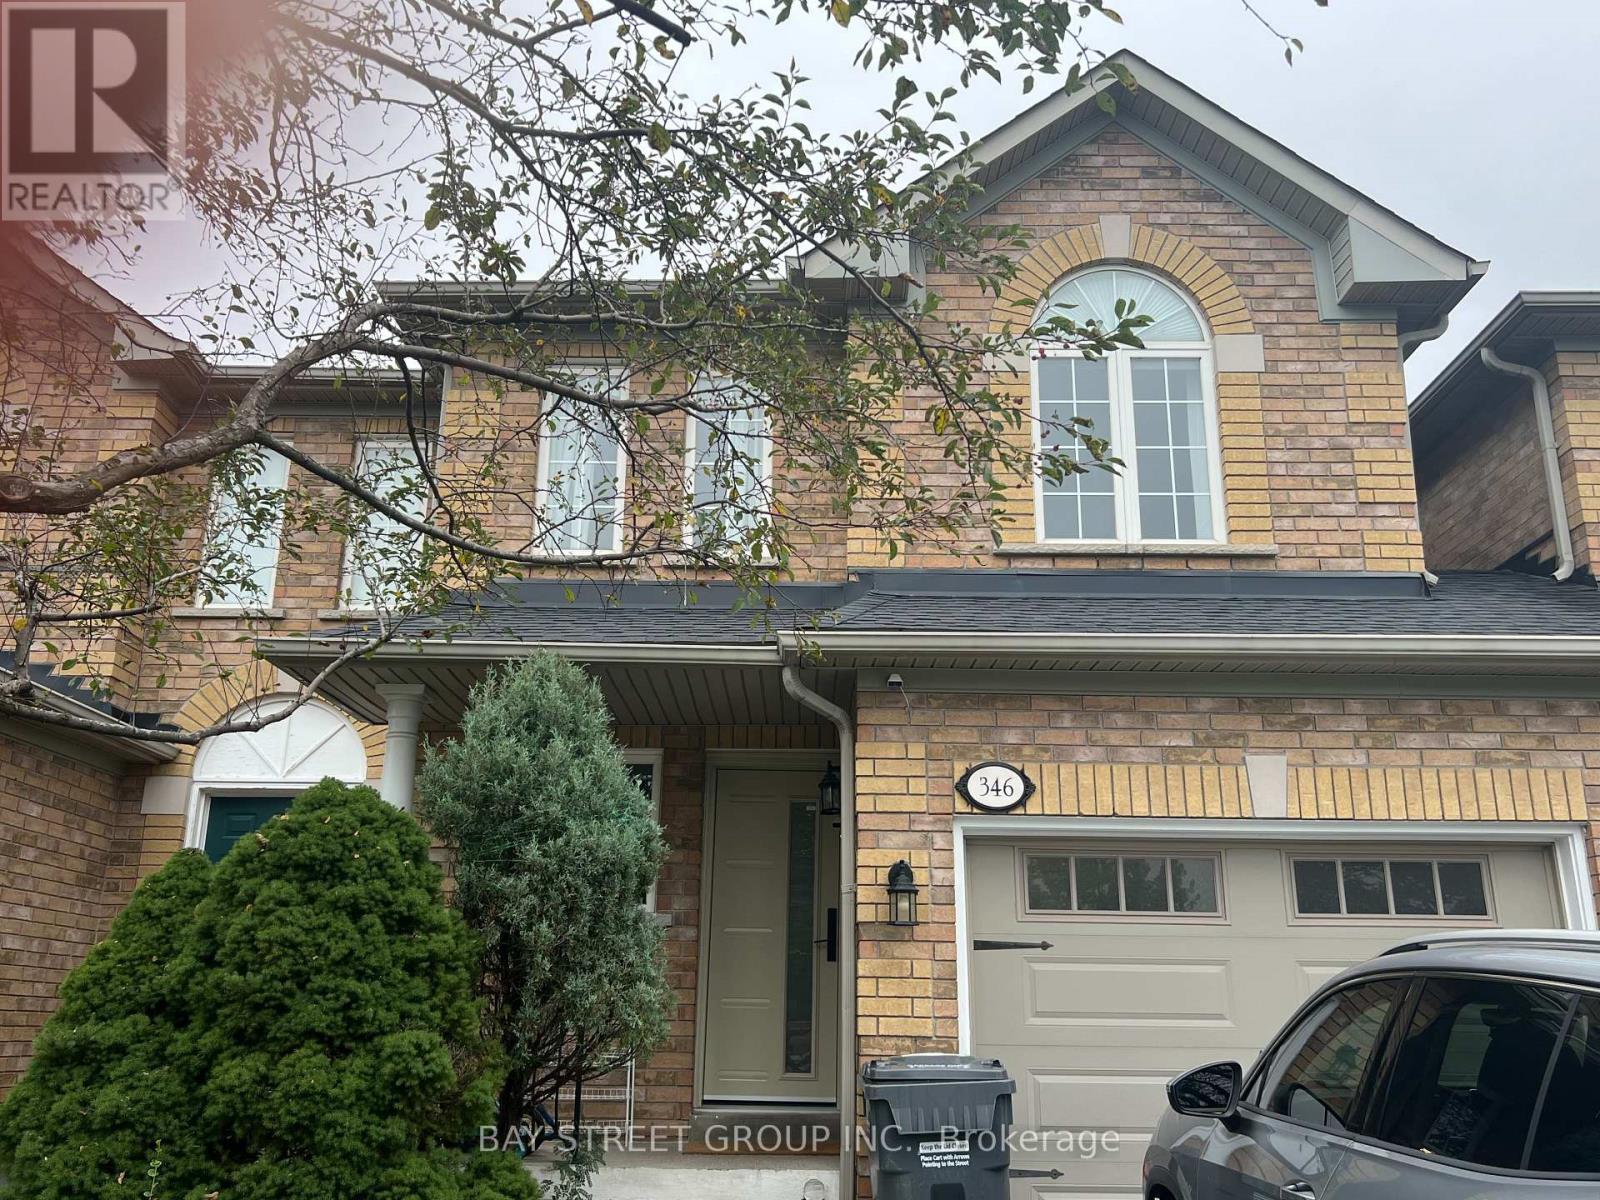
newly renovated semi detach home. close to shopping, school. park. move in condition , open concept . (id:50787)
711 - 740 Whitlock Avenue
Milton, Ontario
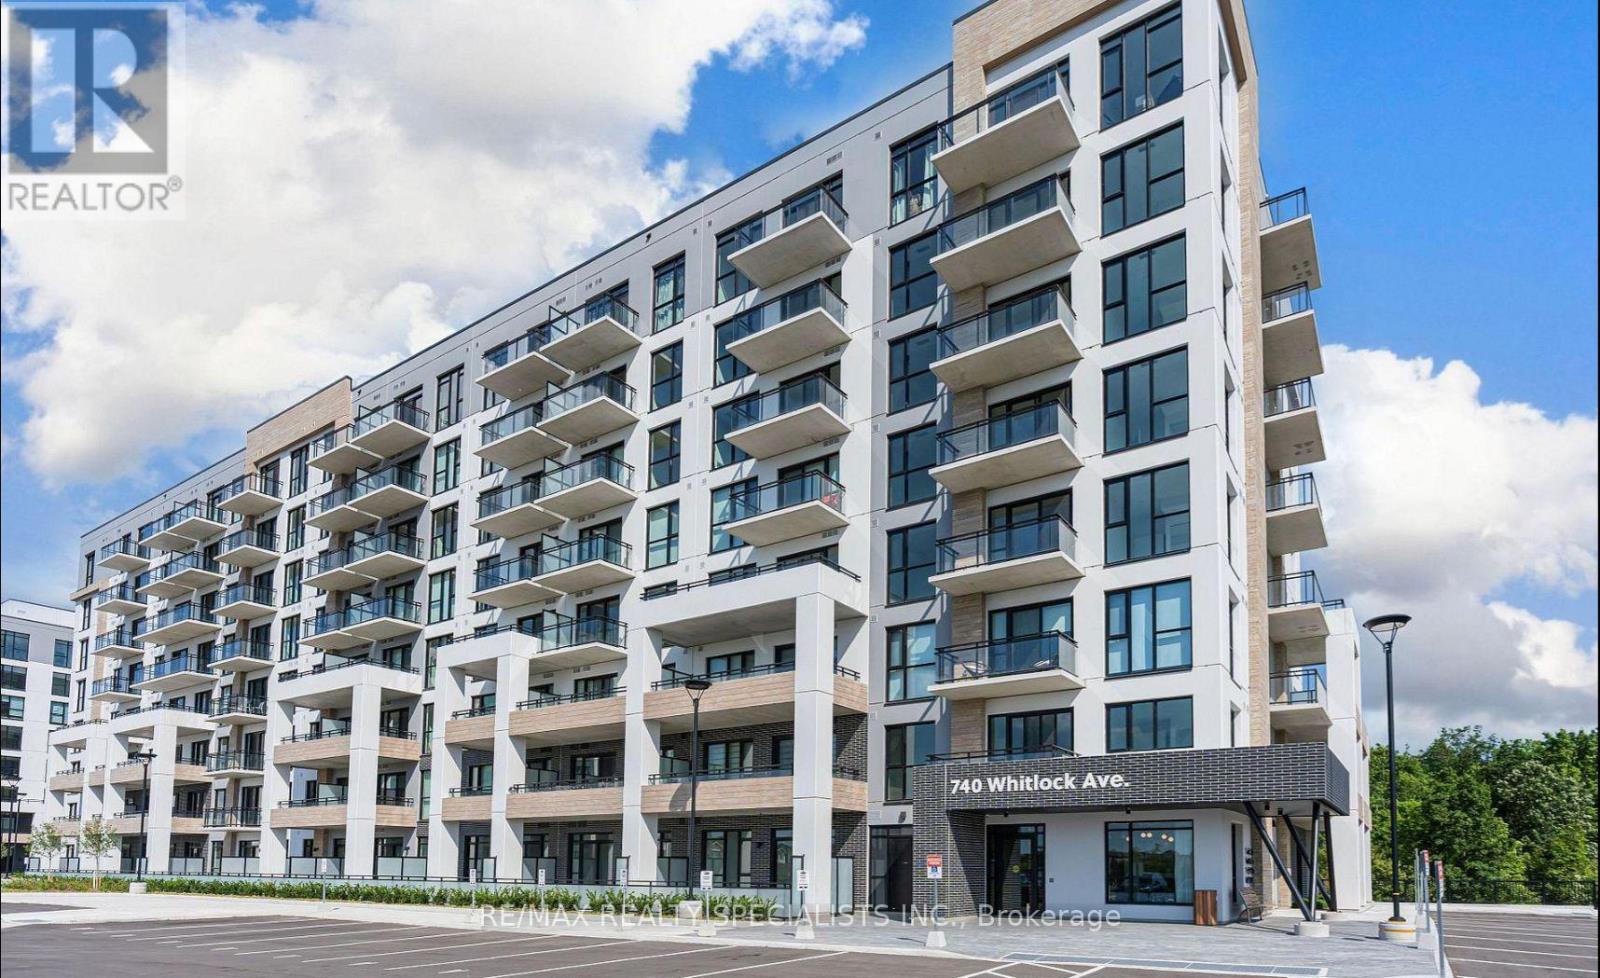
Welcome to 740 Whitlock Ave, Unit 711 - where modern living meets comfort and convenience!Thoughtfully designed 1+1 bedroom, 2-bathroom condo in Mattamy's premier Mile & Creek community in Milton. This bright, open-concept layout features 9-ft ceilings and a spacious Great Room with unobstructed views overlooking the front green space.The modern kitchen is equipped with quartz countertops, stainless steel appliances, and contemporary finishes, while the versatile den provides the perfect space for a home office, study, or guest area. Step onto your private balcony and enjoy the peaceful open views - a perfect place to relax or entertain.The unit includes 1 parking space and 1 year of complimentary Rogers high-speed internet. Residents also enjoy an impressive selection of amenities, including a fitness centre, rooftop terrace with BBQs, lounge, and more.Ideally located just minutes from major highways, the GO Station, shopping, restaurants, recreation, and scenic trails, this home offers the perfect blend of lifestyle and accessibility.A fresh chapter begins here. Don't miss your opportunity to call Mile & Creek home! (id:50787)
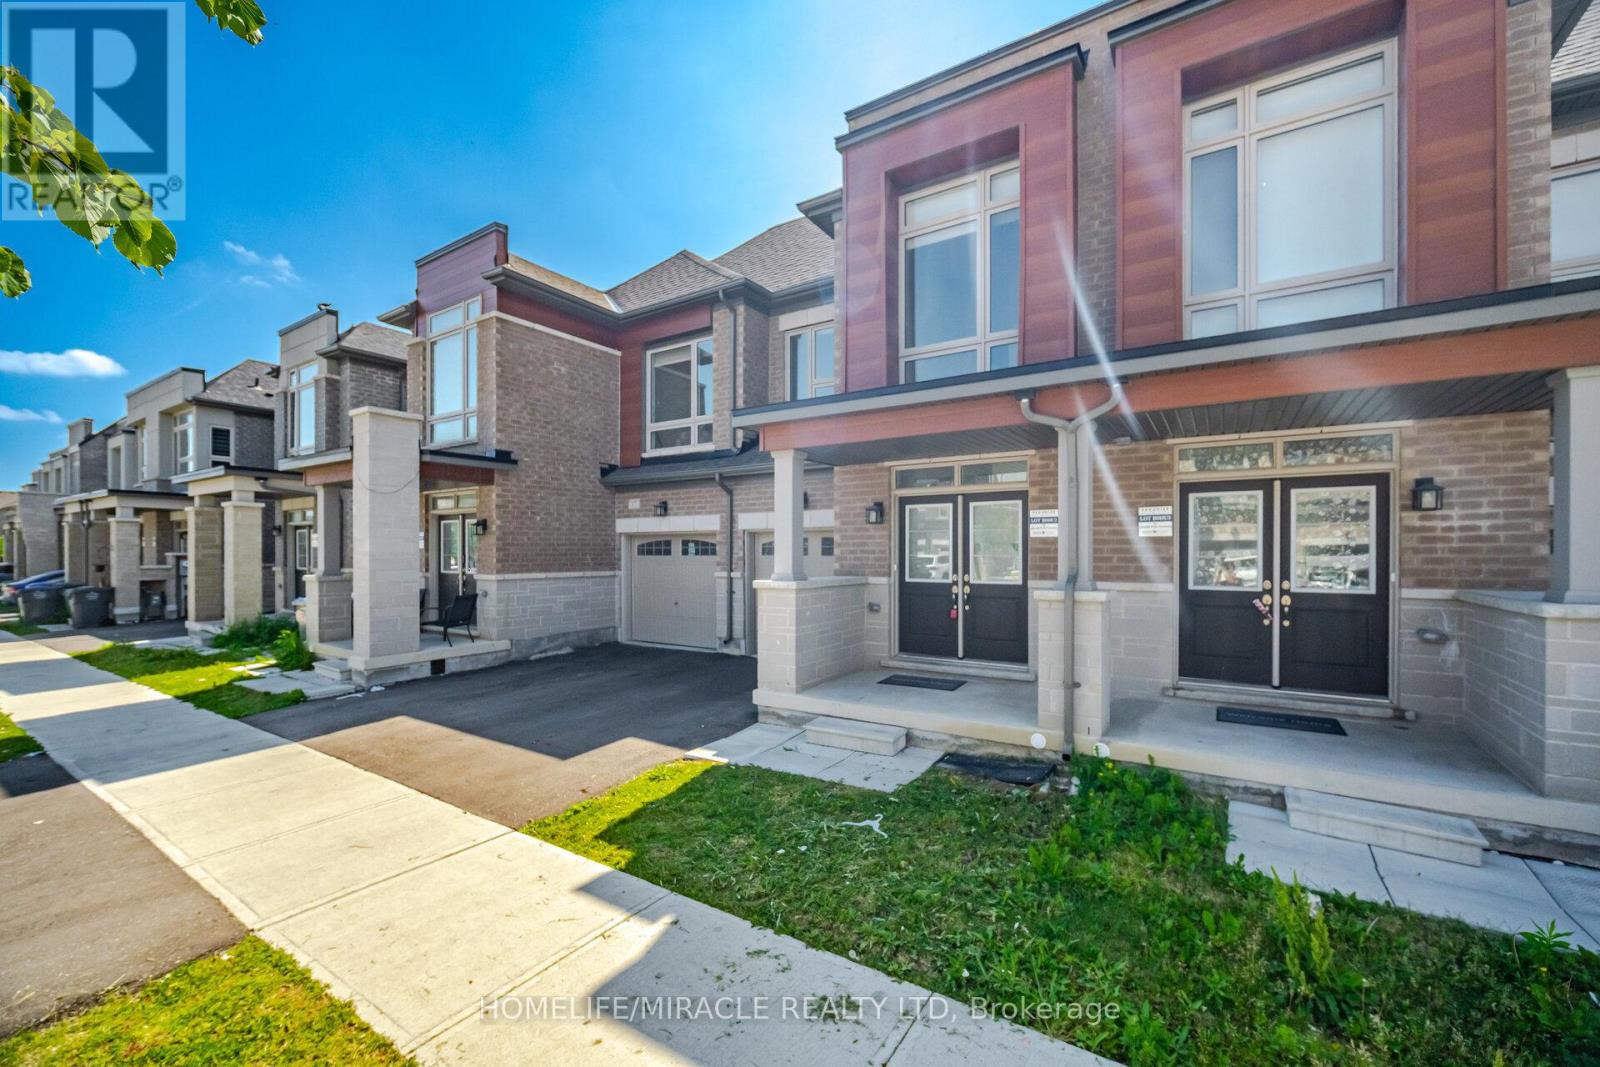
19 Donald Ficht Crescent
Brampton, Ontario
Welcome to this well-designed freehold townhome in one of Northwest Brampton's sought-after master-planned communities. This model combines comfort, functionality, and modern style across two bright levels. The main floor features hardwood throughout the spacious great room, which is complete with a cozy electric fireplace. The adjoining kitchen offers stainless steel appliances and a practical layout, making it ideal for both everyday living and entertaining. A convenient powder room, direct access to the garage, and large windows that bring in plenty of natural light complete the main level. Upstairs, the generous primary bedroom features a private ensuite and walk-in closet. Three additional well-proportioned bedrooms, including a fourth with its own walk-in closet, provide ample space for a growing family or a home office. A second four-piece bathroom completes the upper level. The basement includes a laundry area, ample storage, and plenty of potential for customization to suit your needs. Parking includes a built-in garage and one private driveway space. Conveniently located near Mayfield Road and Veterans Drive, with easy access to Highway 410, schools, parks, shopping, transit, and green spaces. A move-in-ready home in a family-friendly neighbourhood. (Some pictures have been virtually staged for illustrative purposes only. Virtual furnishings and decor are not included with the property.) (id:50787)
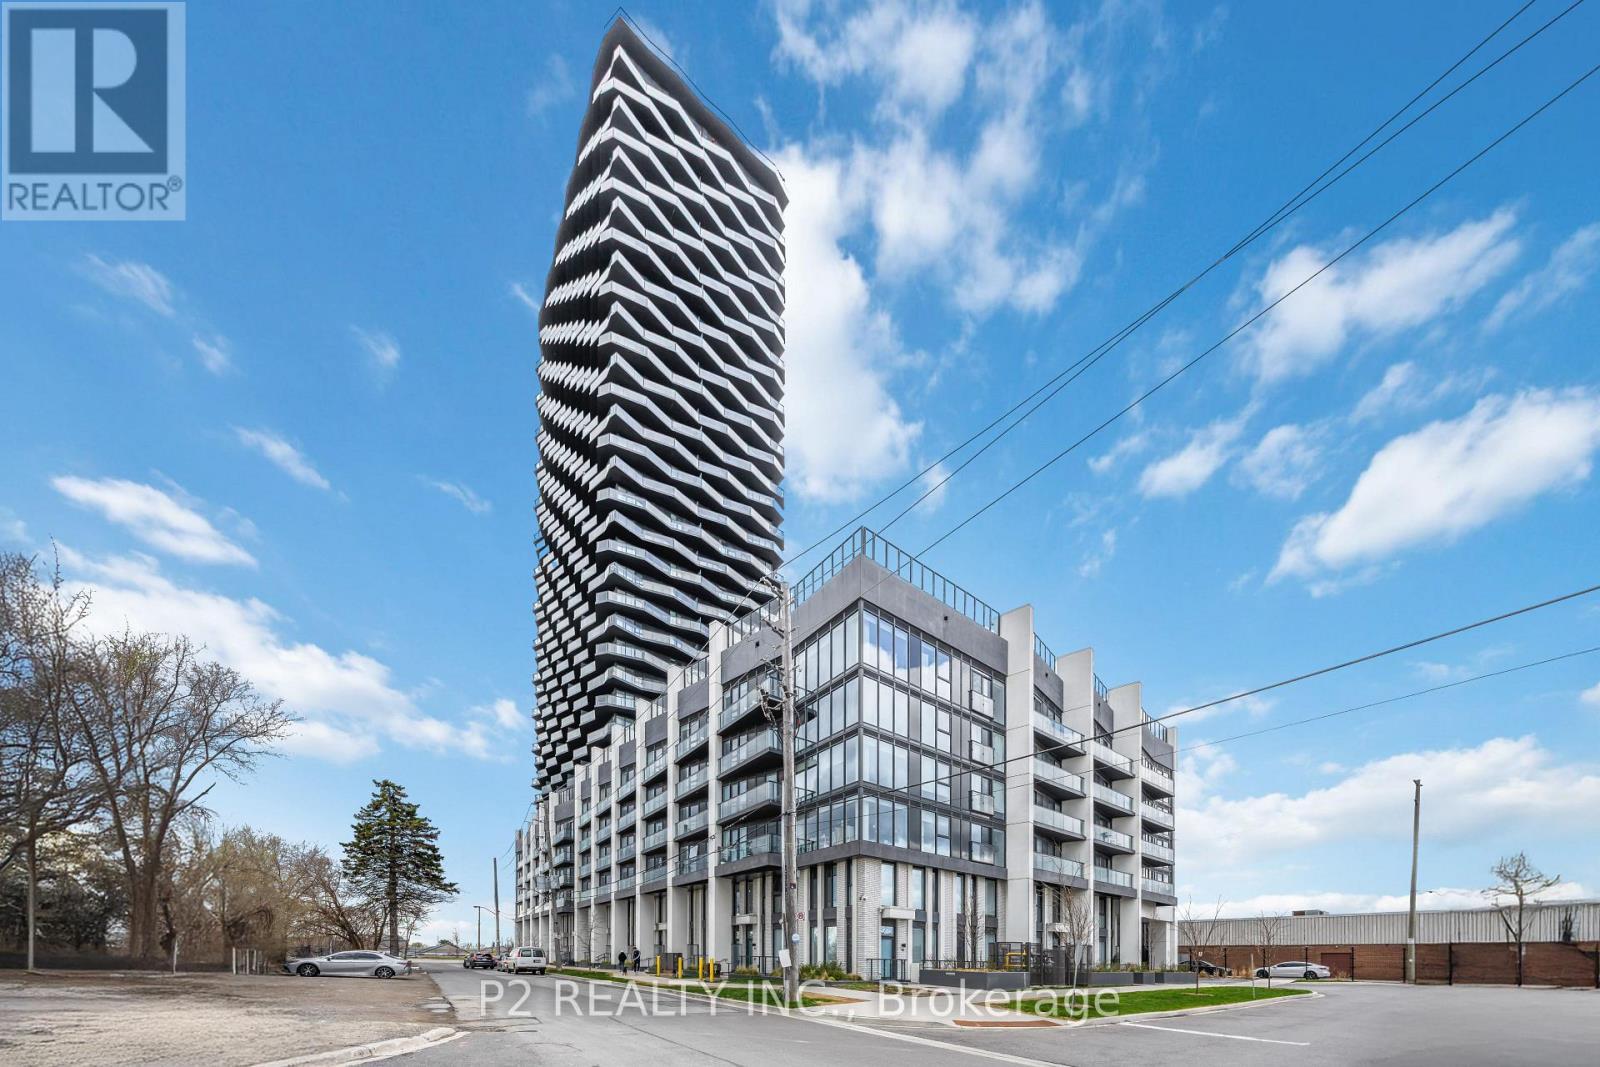
3506 - 36 Zorra Street
Toronto, Ontario
Welcome to 36 Zorra, The Ultimate In Urban Living. Amazing Opportunity To Live In The Heart Of The Vibrant South Etobicoke Community. Oversize Floor To Ceiling Windows, 9 Foot Smooth Ceilings, Ensuite Laundry, Spacious Bedrooms, & Beautiful Views. Incredible Building Amenities Include Rooftop Pool Deck, Sauna, Fitness Centre, BBQ Area, Games Room, 24/7 Concierge & Guest Rooms. (id:50787)
Sutton Group-Admiral Realty Inc.
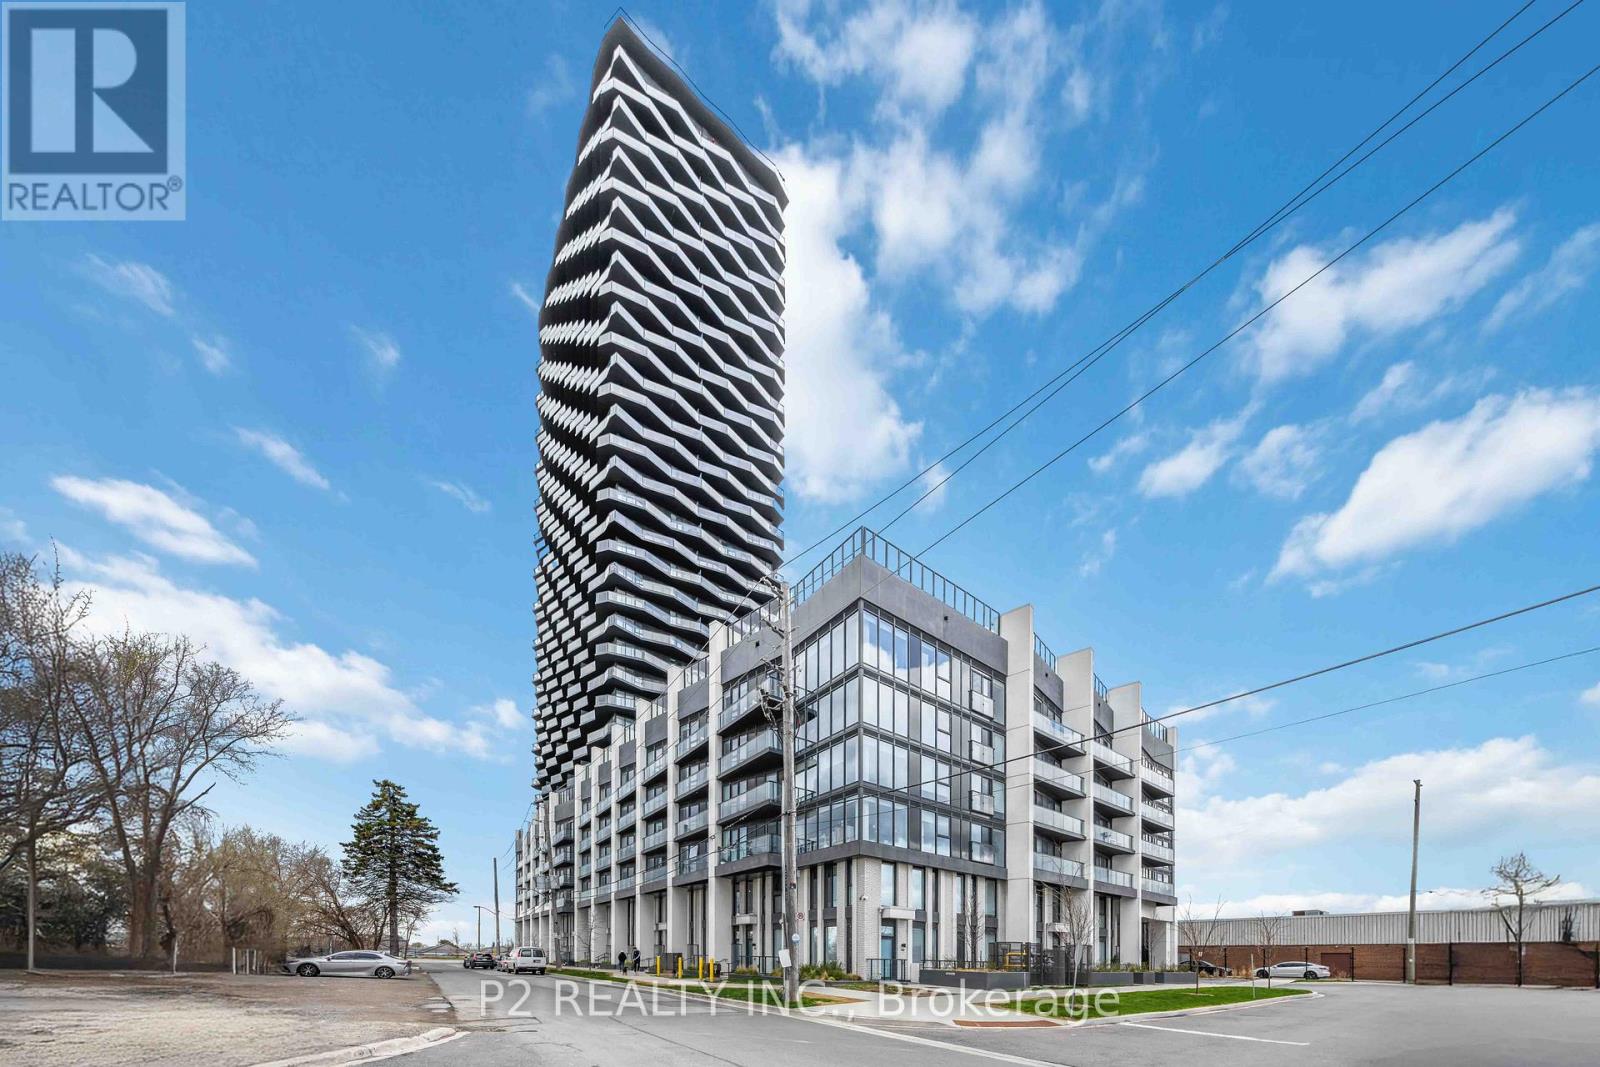
3505 - 36 Zorra Street
Toronto, Ontario
Welcome to 36 Zorra, The Ultimate In Urban Living. Amazing Opportunity To Live In The Heart Of The Vibrant South Etobicoke Community. Oversize Floor To Ceiling Windows, 9 Foot Smooth Ceilings, Ensuite Laundry, Spacious Bedrooms, & Beautiful Views. Incredible Building Amenities Include Rooftop Pool Deck, Sauna, Fitness Center, BBQ Area, Games Room, 24/7 Concierge & Guest Rooms. (id:50787)
Sutton Group-Admiral Realty Inc.
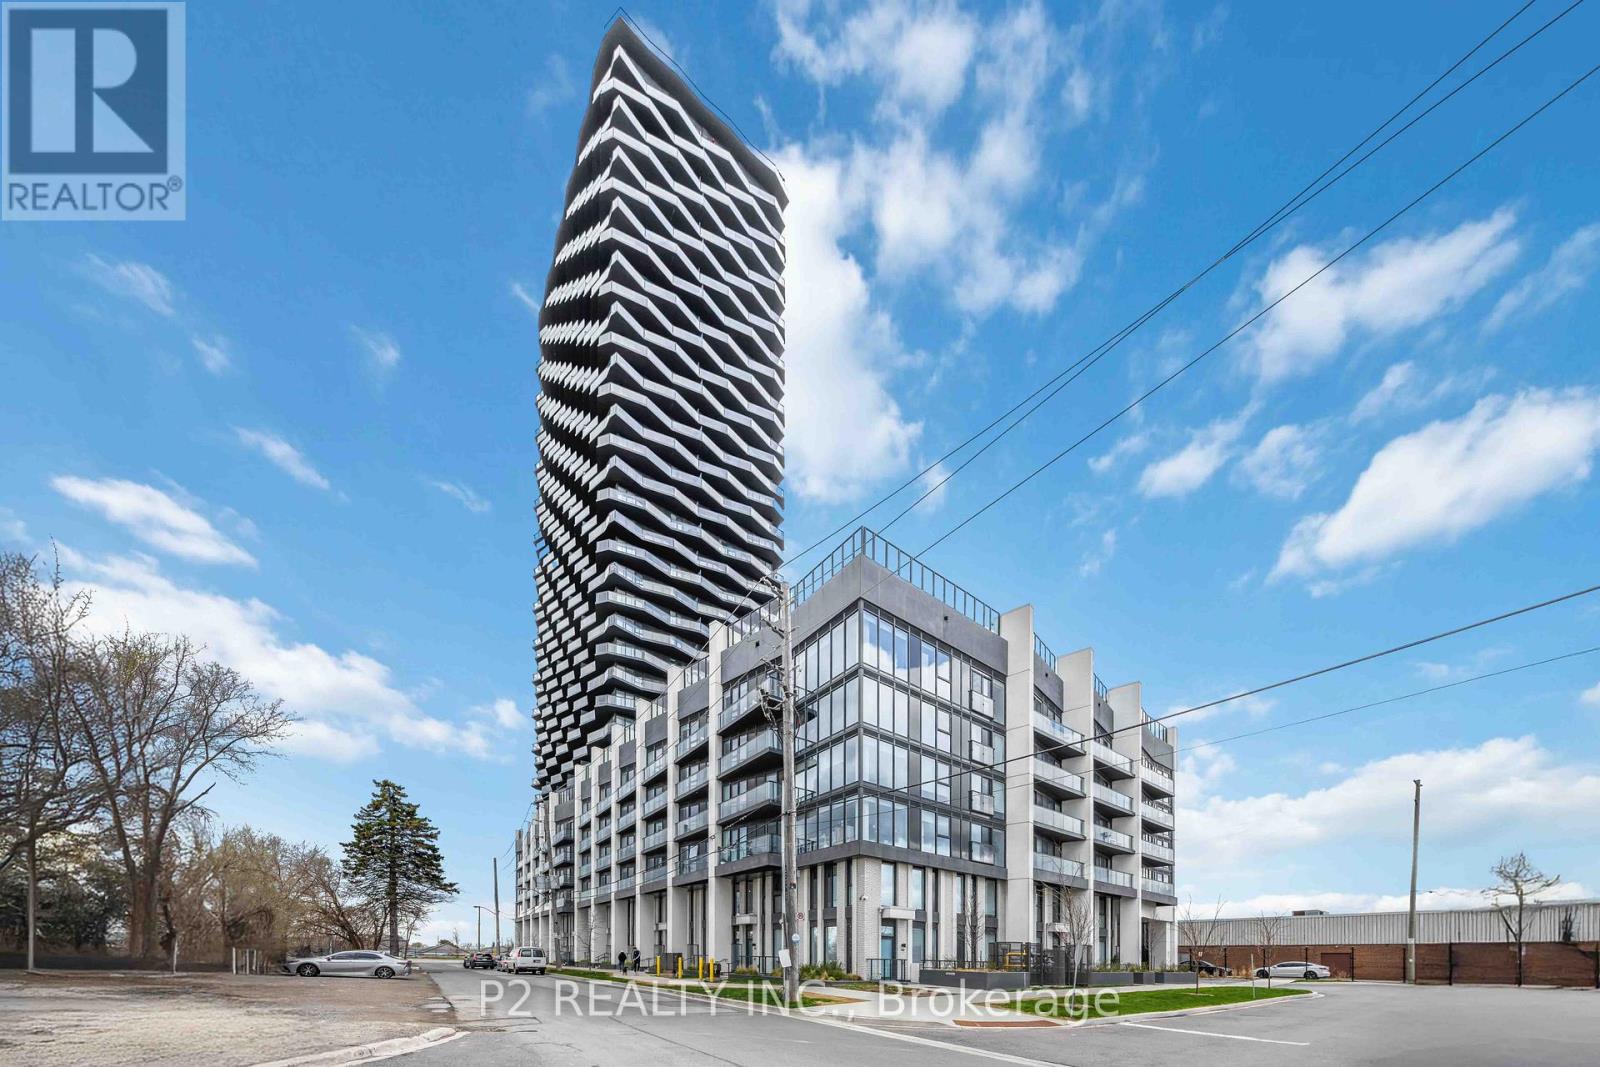
3508 - 36 Zorra Street
Toronto, Ontario
Welcome to 36 Zorra, The Ultimate In Urban Living. Amazing Opportunity To Live In The Heart Of The Vibrant South Etobicoke Community. Oversize Floor To Ceiling Windows, 9 Foot Smooth Ceilings, Ensuite Laundry, Spacious Bedrooms, & Beautiful Views. Incredible Building Amenities Include Rooftop Pool Deck, Sauna, Fitness Centre, BBQ Area, Games Room, 24/7 Concierge & Guest Rooms. (id:50787)
Sutton Group-Admiral Realty Inc.
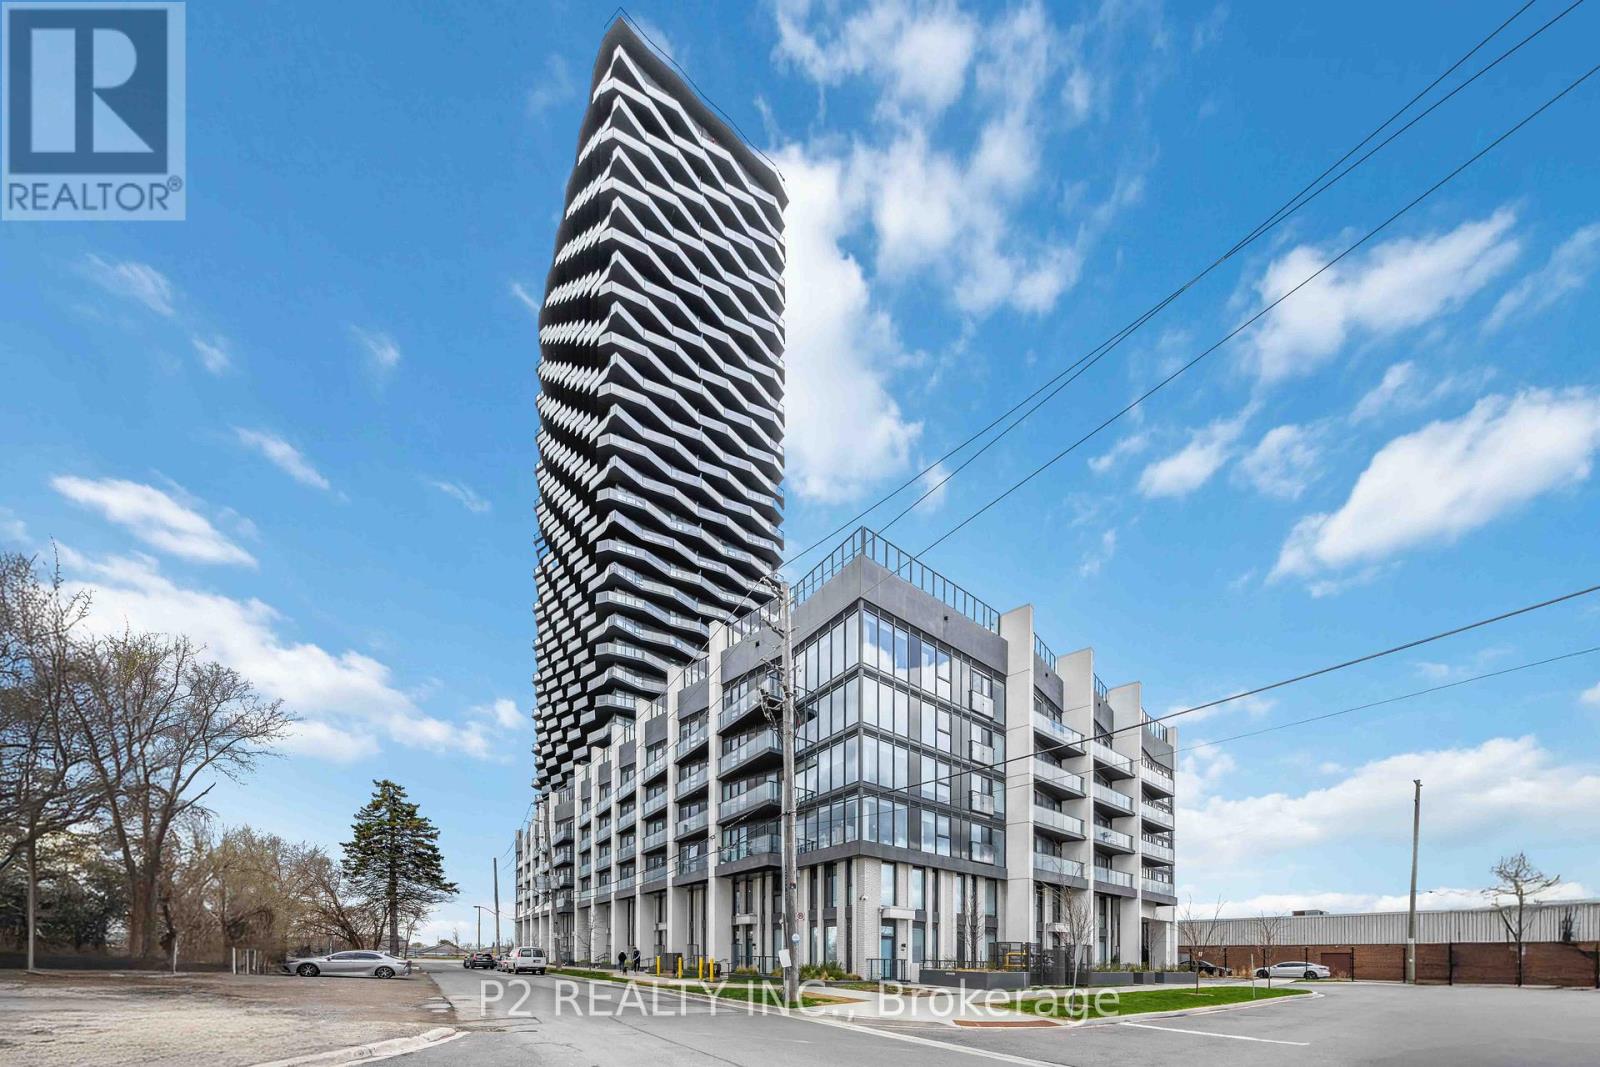
3402 - 36 Zorra Street
Toronto, Ontario
Welcome to 36 Zorra, The Ultimate In Urban Living. Amazing Opportunity To Live In The Heart Of The Vibrant South Etobicoke Community. Oversize Floor To Ceiling Windows, 9 Foot Smooth Ceilings, Ensuite Laundry, Spacious Bedrooms, & Beautiful Views. Incredible Building Amenities Include Rooftop Pool Deck, Sauna, Fitness Centre, BBQ Area, Games Room, 24/7 Concierge & Guest Rooms. (id:50787)
Sutton Group-Admiral Realty Inc.
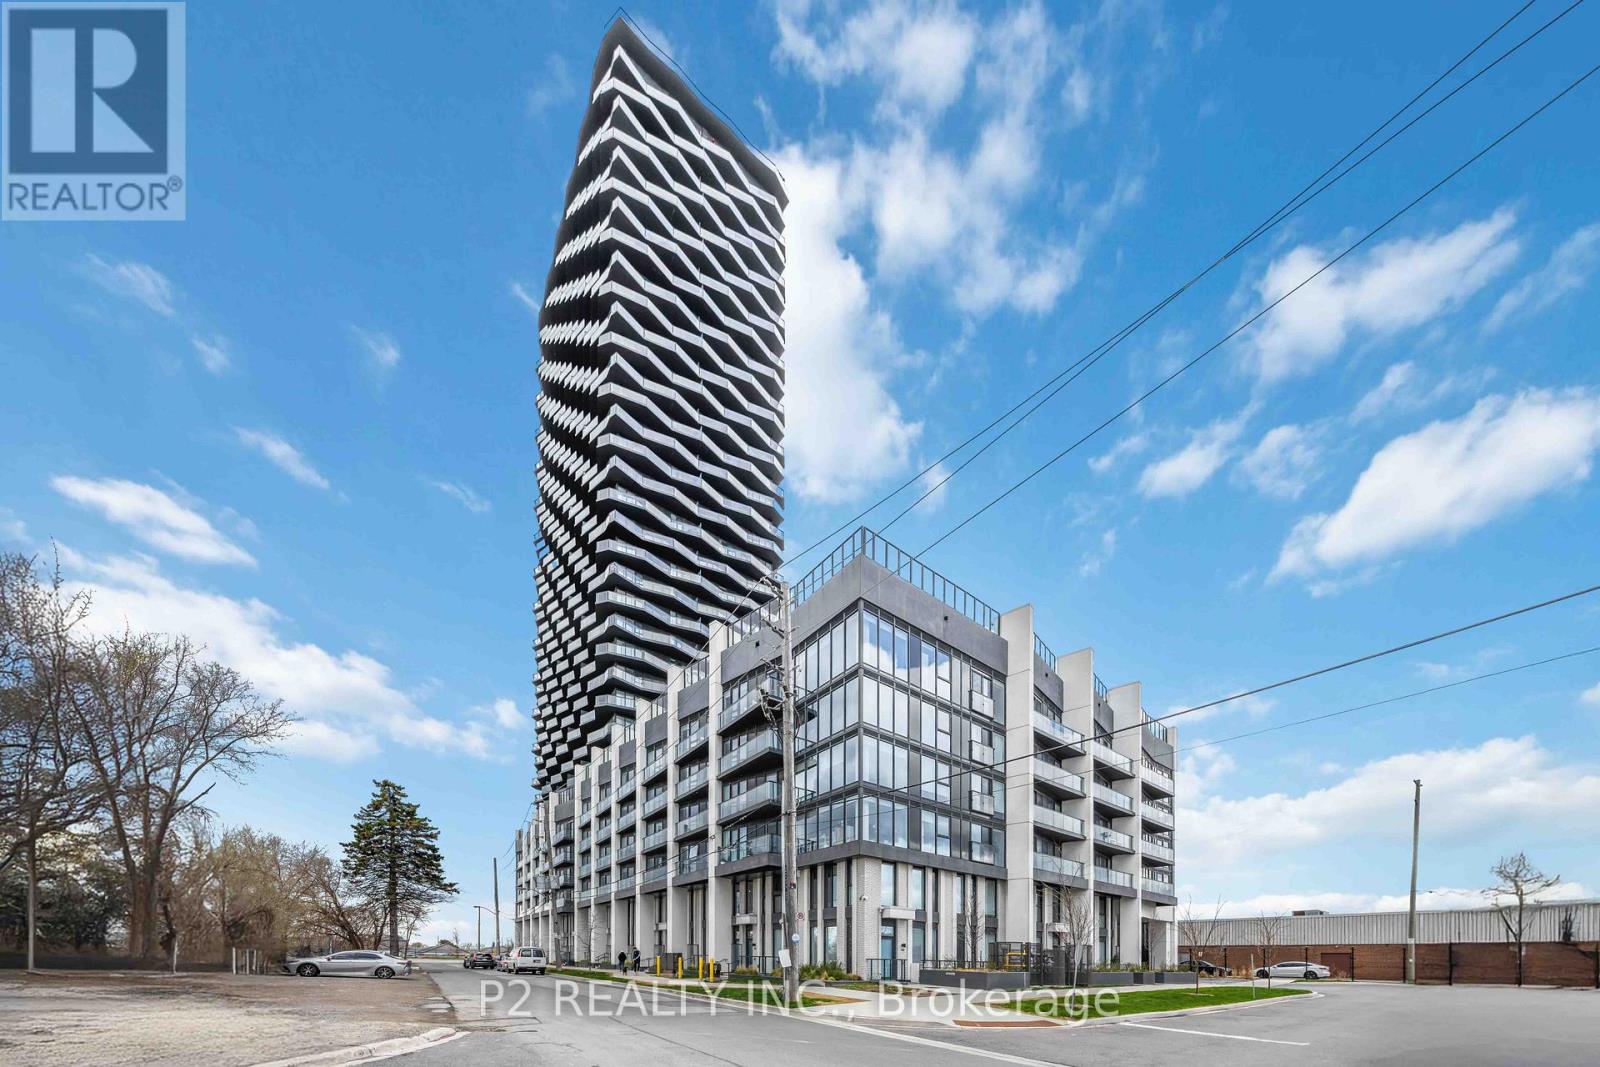
3310 - 36 Zorra Street
Toronto, Ontario
Bright, airy studio featuring an open-concept layout and a spacious balcony. Thoughtfully designed and ideally located in the heart of South Etobicoke, this suite is surrounded by vibrant energy, everyday conveniences and a true sense of community. Enjoy floor-to-ceiling windows, 9-foot smooth ceilings, in-suite laundry and beautiful views that elevate your everyday living. residents have access to premium amenities including a rooftop pool and terrace, sauna, fully equipped fitness centre, BBQ areas, games room, 24-hour concierge and guest suites. A fantastic opportunity to live in one of the area's most dynamic and well connected communities! (id:50787)
Sutton Group-Admiral Realty Inc.
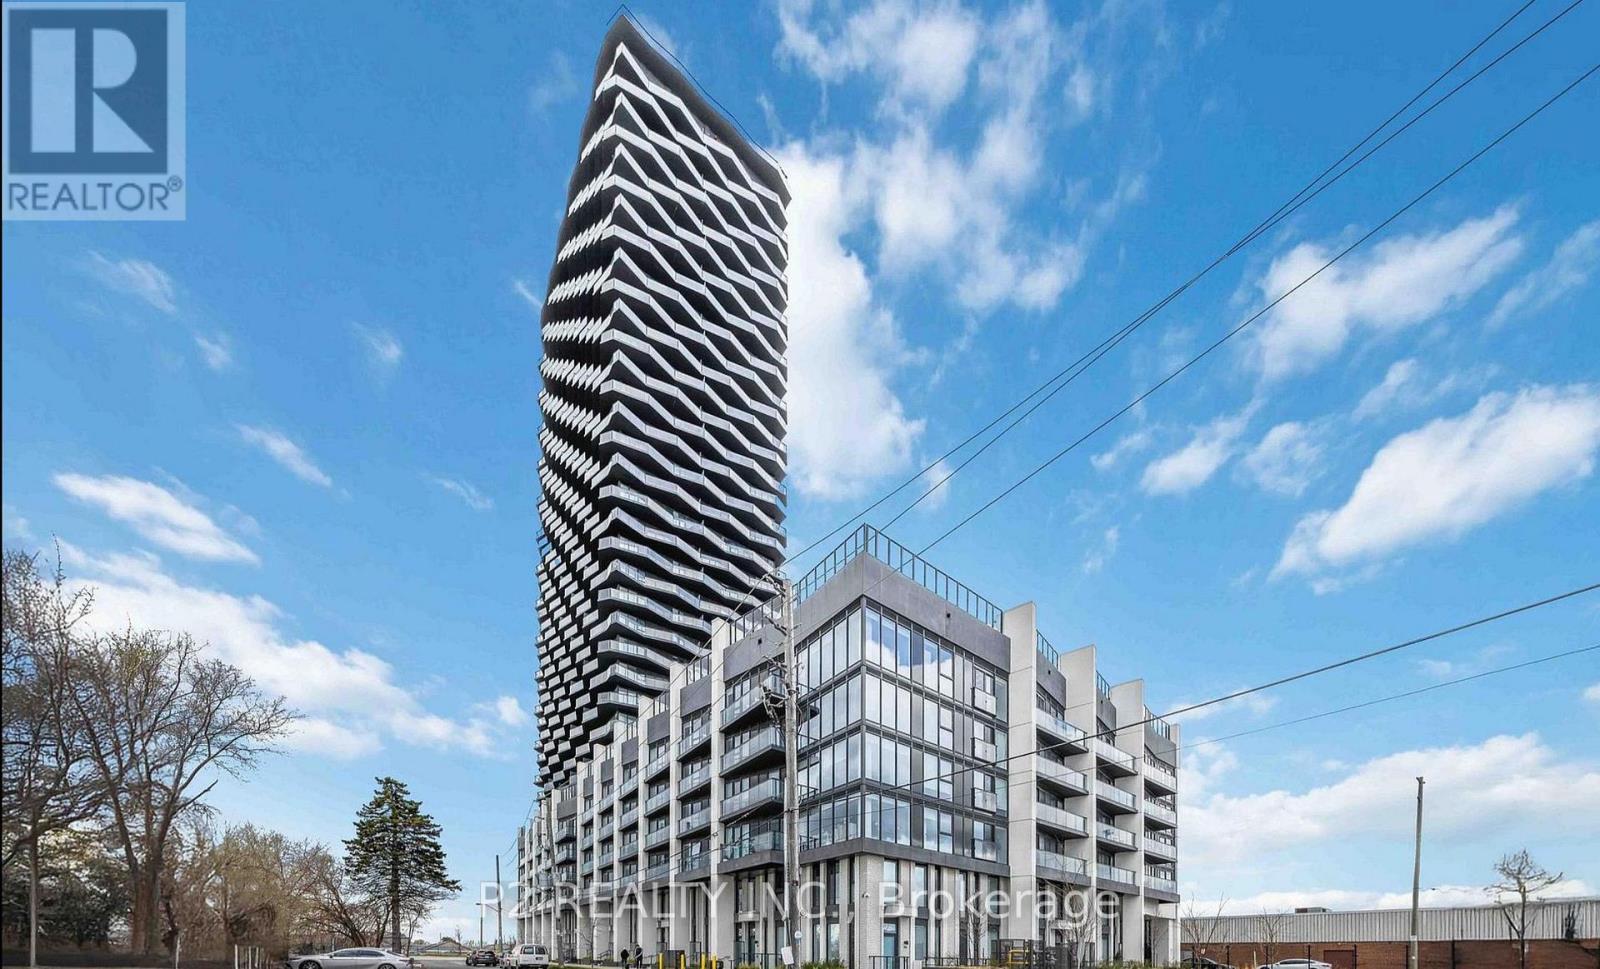
3510 - 36 Zorra Street
Toronto, Ontario
Welcome to 36 Zorra, The Ultimate In Urban Living. Amazing Opportunity To Live In The Heart Of The Vibrant South Etobicoke Community. Oversize Floor To Ceiling Windows, 9 Foot Smooth Ceilings, Ensuite Laundry, Spacious Bedrooms, & Beautiful Views. Incredible Building Amenities Include Rooftop Pool Deck, Sauna, Fitness Centre, BBQ Area, Games Room, 24/7 Concierge & Guest Rooms. (id:50787)
Sutton Group-Admiral Realty Inc.
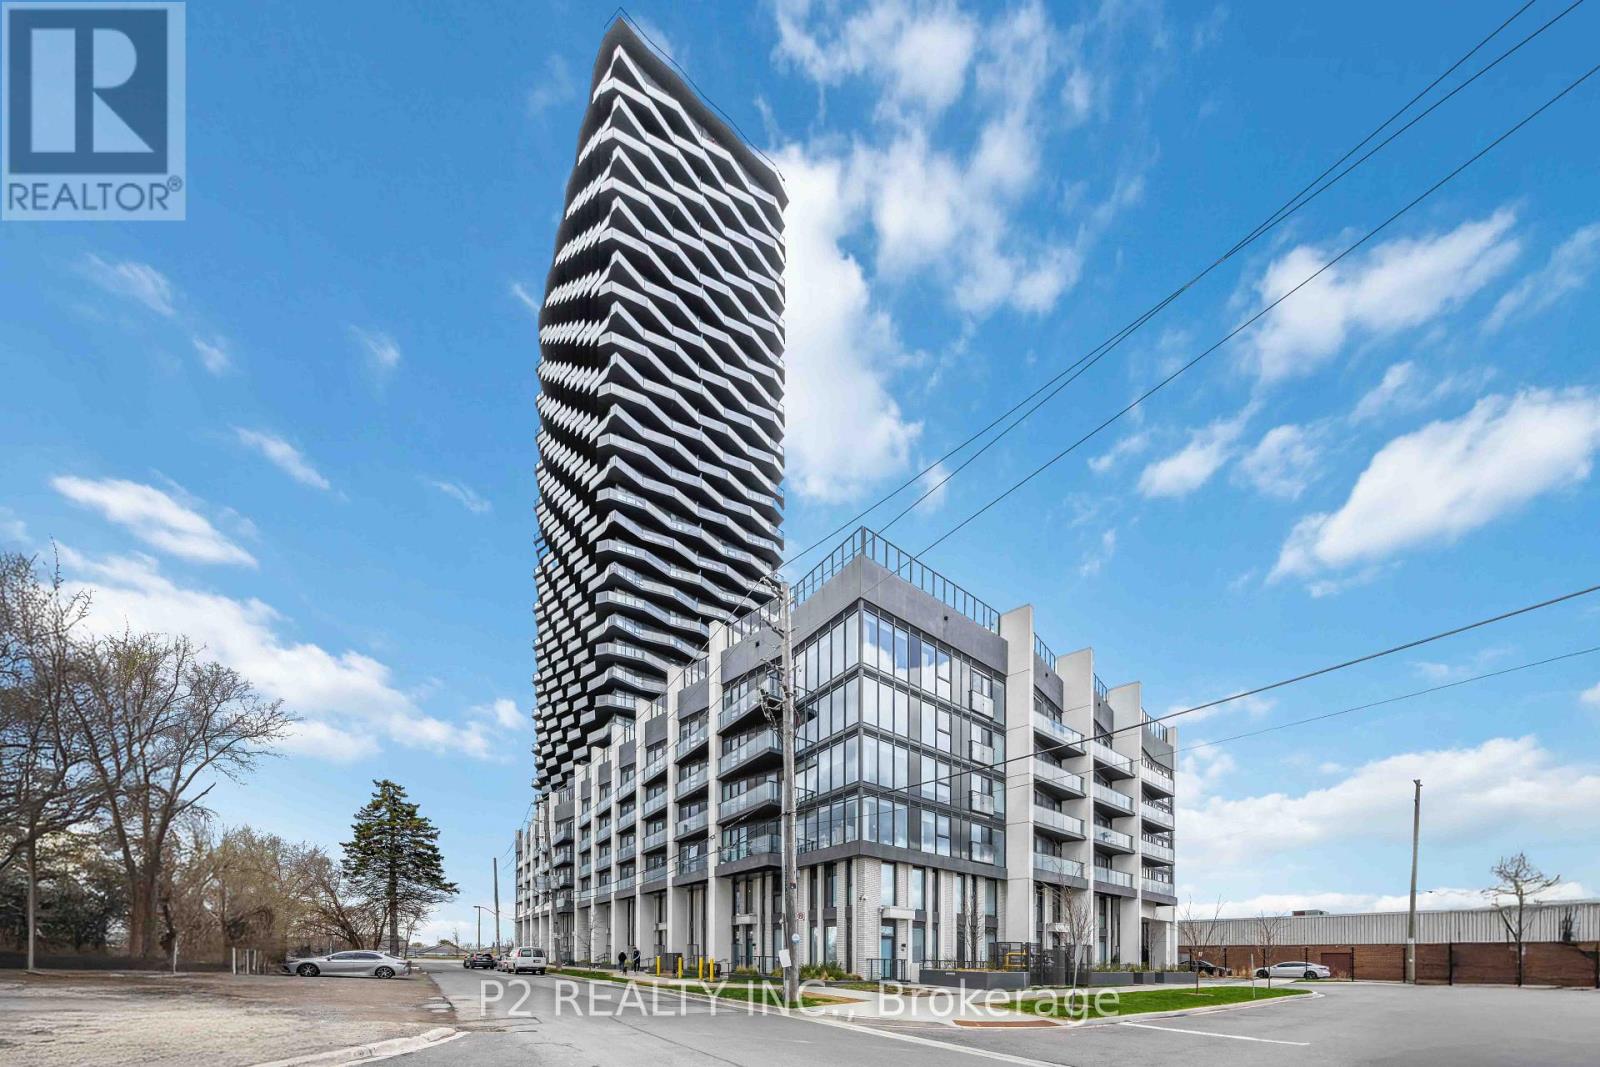
2609 - 36 Zorra Street
Toronto, Ontario
Welcome to this exceptional brand-new corner residence offering modern finishes, impressive ceiling heights, and an abundance of natural light through expansive windows. The beautifully designed U31 Interiors kitchen features integrated appliances, contemporary cabinetry, and soft-close drawers for a sleek, polished look. A flexible den provides the perfect space for a home office, additional storage, or a functional work area. Step outside onto the spacious wrap-around balcony and take in sweeping views of Central Etobicoke. Residents can enjoy an outstanding collection of amenities, including a fitness centre, outdoor pool, games room, co-working lounge, party room, and rooftop terrace. Ideally situated near Sherway Gardens, restaurants, parks, entertainment, and convenient transit options, this stylish suite offers an incredible combination of comfort, convenience, and modern urban living. (id:50787)
Sutton Group-Admiral Realty Inc.
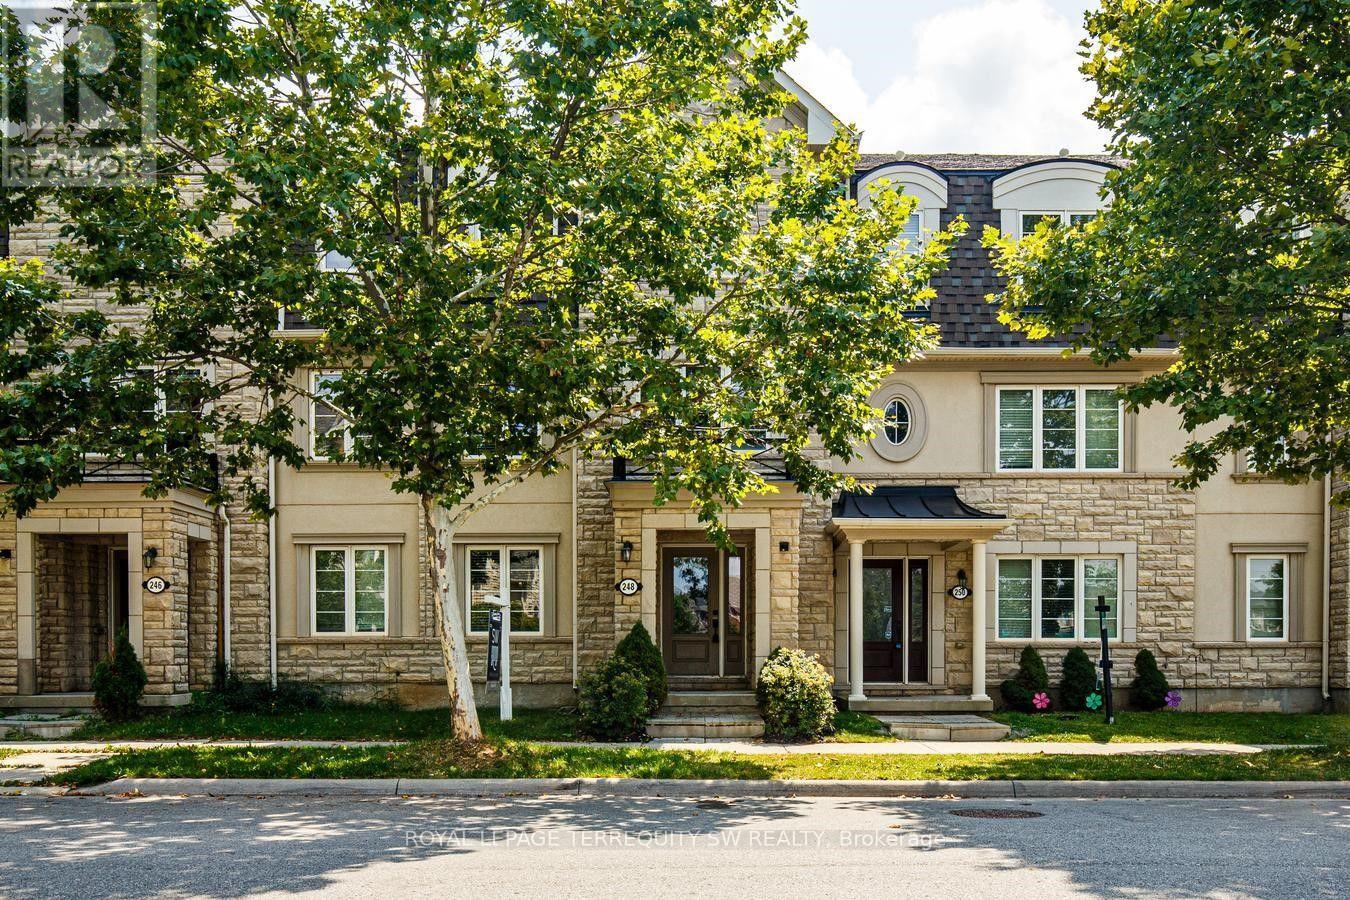
248 Ellen Davidson Drive
Oakville, Ontario
With over 2000 square feet , this spacious and beautifully situated 5-bedroom, 4-bathroom townhome in one of Oakville's desirable family-friendly communities is available. Overlooking a peaceful park and surrounded by excellent schools, this home offers the perfect combination of space, comfort, and convenience. The bright eat-in kitchen is ideal for everyday family living and entertaining, with a walk-out to the deck-perfect for morning coffee, summer barbecues, and relaxing outdoors. The generous layout features four well-sized bedrooms, four bathrooms, and plenty of versatile living space for the whole family including a family room right off of the kitchen. Enjoy a fantastic location close to top-rated schools, parks, shopping, restaurants, and everyday amenities, with easy access to the GO Station and major highways for a seamless commute throughout the GTA.A wonderful opportunity to enjoy spacious family living in a prime Oakville location, with beautiful park views right outside your door. (id:50787)
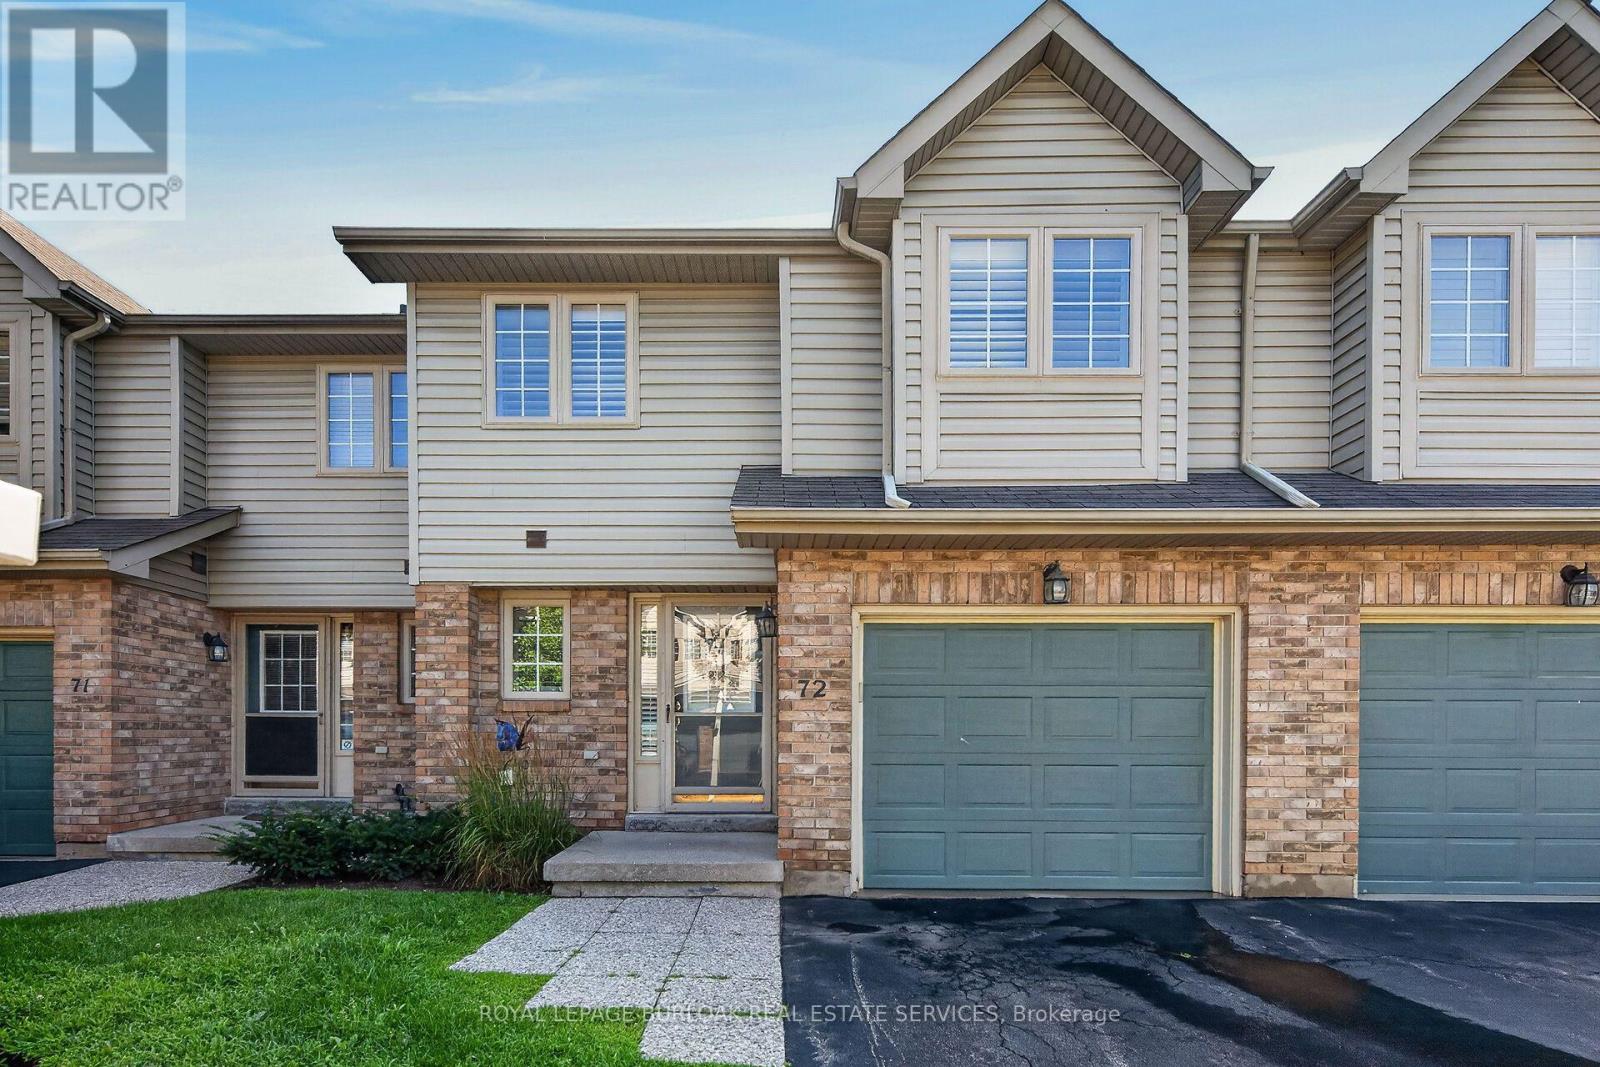
72 - 3333 New Street
Burlington, Ontario
Welcome to this beautifully maintained townhome in a private dead-end enclave located in the prestigious Roseland Green community. Offering 3 bedrooms, 3 bathrooms, and 1,288 sq. ft. of thoughtfully designed living space, this bright and inviting home features a functional layout ideal for families and everyday living. The spacious living and dining areas provide the perfect setting for entertaining, while the well-appointed kitchen offers ample storage and workspace. Upstairs, the generous primary bedroom includes a private ensuite, complemented by two additional bedrooms and a full bathroom. The finished basement extends your living space, making it ideal for a recreation room, home office, gym, or playroom. Complete with an attached one-car garage, this well-maintained home offers low-maintenance living in one of Burlington's most sought-after neighbourhoods. Enjoy an unbeatable location just minutes from downtown Burlington, the waterfront, Burlington Centre, parks, top-rated schools, shopping, restaurants, GO Transit, and convenient access to the QEW and Highway 403. An exceptional opportunity to own in the heart of Roseland. (id:50787)
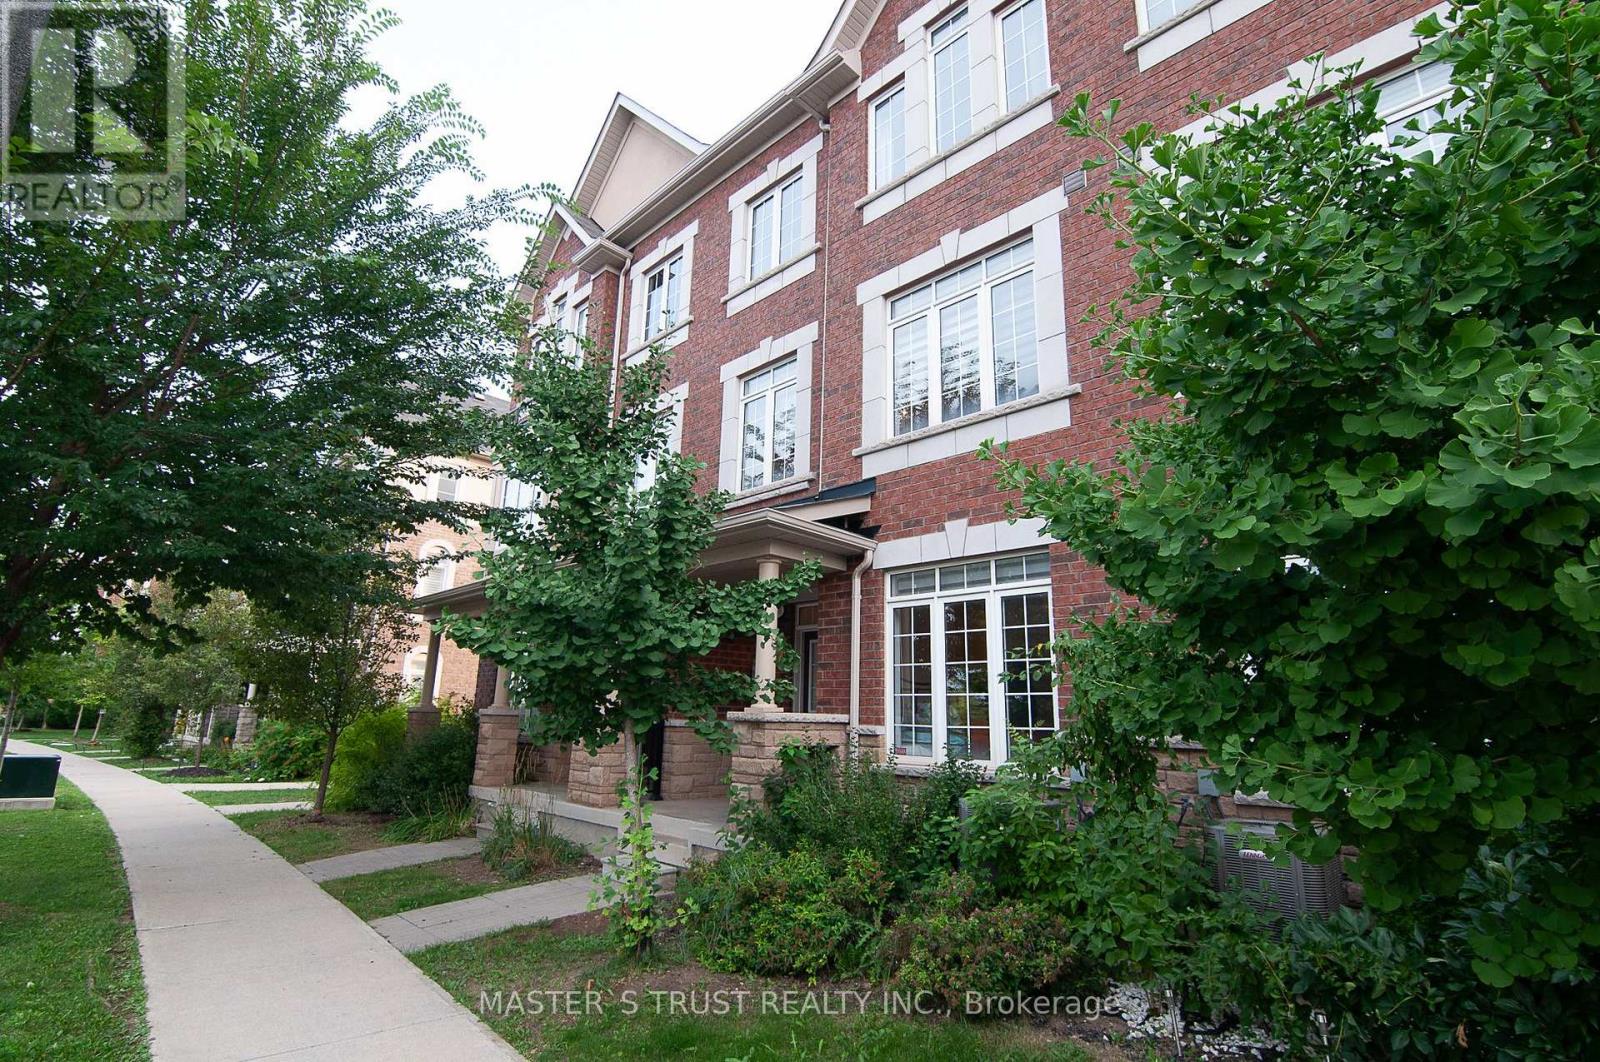
3038 George Savage Avenue
Oakville, Ontario
An Affordable Gemstone Newer Freehold Townhome Located in Oakville New Community. Open Concept Huge Kitchen, Two Balcony, Two Car Garage, Large Master Bedroom. 9' Ceiling , Large Windows, 4 Washrooms, Double Door Entrance, No Backyard. Easy Access to Major Traffic, Close to All Amenities. (id:50787)
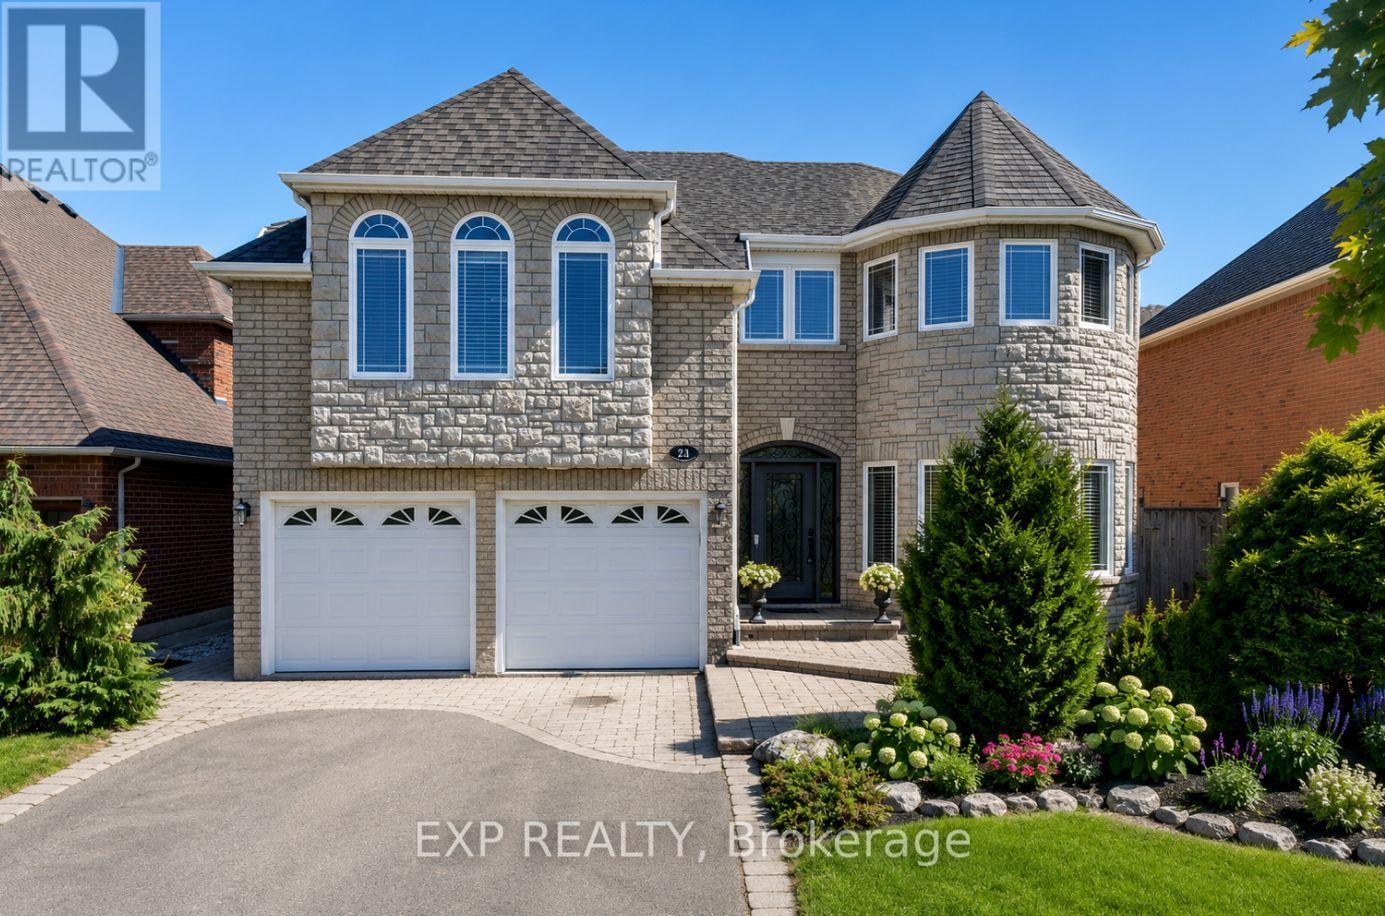
16 Curry Crescent
Halton Hills, Ontario
WELCOME TO THIS STUNNING "HAWKSBURY" MODEL BY GREAT GULF, OFFERING APPROXIMATELY 4,500 SQ. FT. OF A BEAUTIFULLY FINISHED LIVING SPACE, INCLUDING A FULLY FINISHED WALK-UP BASEMENT. FORMAL LIVING AND DINING ROOMS SHOWCASE RICH HARDWOOD FLOORING, FRENCH DOORS, AND A BOW WINDOW THAT FILLS THE SPACE WITH NATURAL LIGHT. THE UPGRADED KITCHEN IS BUILT FOR ENTERTAINING, WITH GRANITE COUNTERTOPS, A BREAKFAST BAR, STAINLESS STEEL APPLIANCES, AND A BRIGHT BREAKFAST AREA WALKING OUT TO THE DECK. THE FAMILY ROOM INVITES YOU TO UNWIND WITH HARDWOOD FLOORS AND A COZY GAS FIREPLACE, WHILE A MAIN-FLOOR MUDROOM ADDS STORAGE AND ACCESS TO THE GARAGE AND SIDE YARD.UPSTAIRS, FOUR SPACIOUS BEDROOMS INCLUDE A LUXURIOUS PRIMARY RETREAT WITH A WALK-IN CLOSET AND SPA-LIKE FIVE-PIECE ENSUITE FEATURING A JACUZZI TUB. UPPER-LEVEL LAUNDRY ADDS EVERYDAY CONVENIENCE. THE WALK-UP BASEMENT OFFERS A LARGE RECREATION ROOM, GAMES AREA, LAMINATE FLOORING, A THREE-PIECE BATH, AND STORAGE, IDEAL FOR EXTENDED FAMILY OR A FUTURE IN-LAW SUITE. WHAT TRULY SETS THIS HOME APART IS THE PEACE OF MIND BUILT RIGHT IN. A STANDOUT $60,000 INVESTMENT IN PROFESSIONAL BASEMENT WATERPROOFING (2021) MEANS DRY, USABLE SPACE YEAR-ROUND, NO WORRIES, NO SURPRISES. THE BIG-TICKET MECHANICALS ARE DONE TOO, WITH A BRAND-NEW FURNACE AND WATER TANK (2025) THROUGH RELIANCE, TWO A/C UNITS, AND A ROOF APPROXIMATELY 7 YEARS YOUNG. STEP OUTSIDE TO A PRIVATE, MATURE BACKYARD PREPPED FOR A FUTURE HOT TUB HOOKUP- A RARE CHANCE TO OWN A METICULOUSLY MAINTAINED FAMILY HOME WHERE THE COSTLY WORK IS ALREADY COMPLETE. JUST MOVE IN AND ENJOY. (id:50787)
1 - 684 Dynes Road
Burlington, Ontario
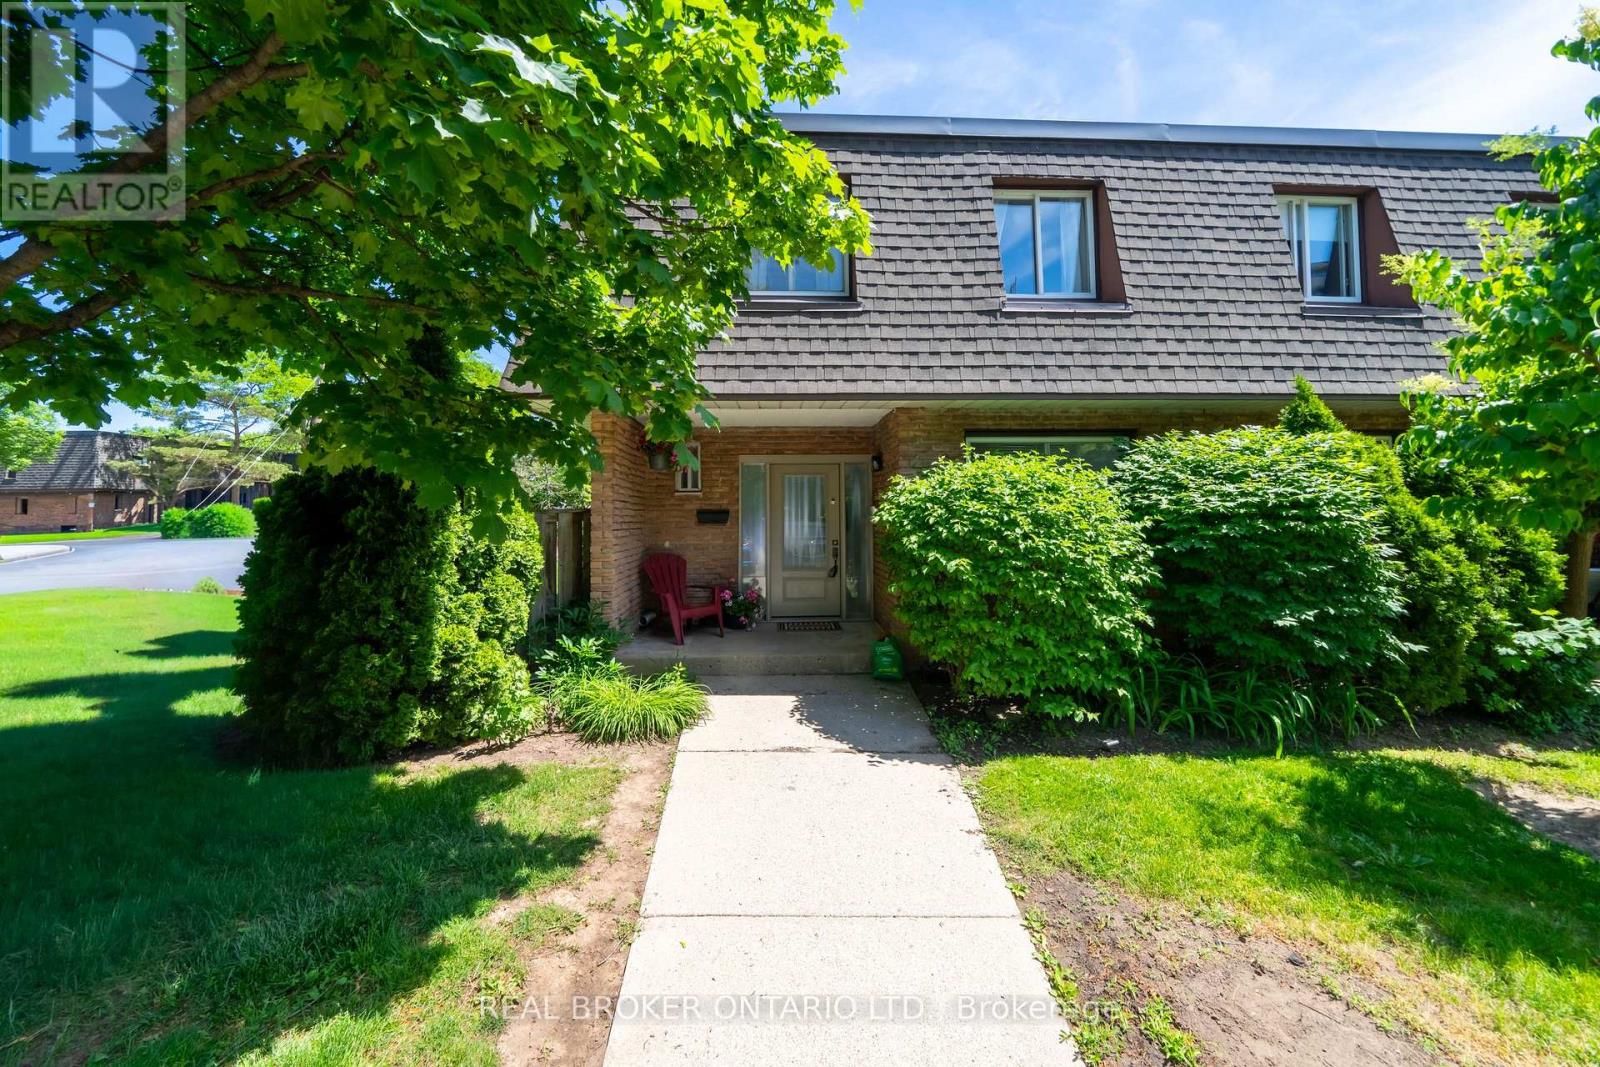
Tucked into one of Burlington's most coveted communities, discover effortless family living at 684 Dynes Road, a beautifully renovated end-unit townhome. Move-in ready and tastefully renovated, this 3+1 bedroom home has been extensively upgraded, and offers an open-concept main floorplan and beautiful modern finishes for everyday living and entertaining. From the moment you walk into this home, you will discover that it is welcoming, bright and feels like home. The renovated kitchen takes centre stage with sleek quartz countertops and stainless steel appliances - perfect for the chef at heart. The kitchen flows seamlessly into the spacious living and dining area, which walks out to a charming and private outdoor patio space. New vinyl flooring, and a fully renovated powder room rounds out the main floor. Upstairs, three generously sized bedrooms offer plenty of space for the whole family, alongside a standout 5-piece bath finished with contemporary tile, a new vanity, and updated fixtures. The spacious lower level offers even more versatility, whether you envision a movie night hangout, a home office, or space for overnight guests, and comes complete with a 4-piece lower bathroom. The location is truly unbeatable. Just a short drive to Burlington GO Station, with the QEW right at your doorstep for effortless commuting. You're minutes from the lake, scenic walking trails, and the newly updated Burlington Centre for all your shopping and dining needs. Best of all, you're in the catchment for two of Burlington's most coveted high schools, Nelson and Burlington Central, making this an exceptional choice for young or growing families alike. A rare opportunity to settle into a vibrant, family-friendly pocket of Burlington where modern living meets community charm. Do not let this one pass you by! (id:50787)
3631 Cherrington Crescent
Mississauga, Ontario
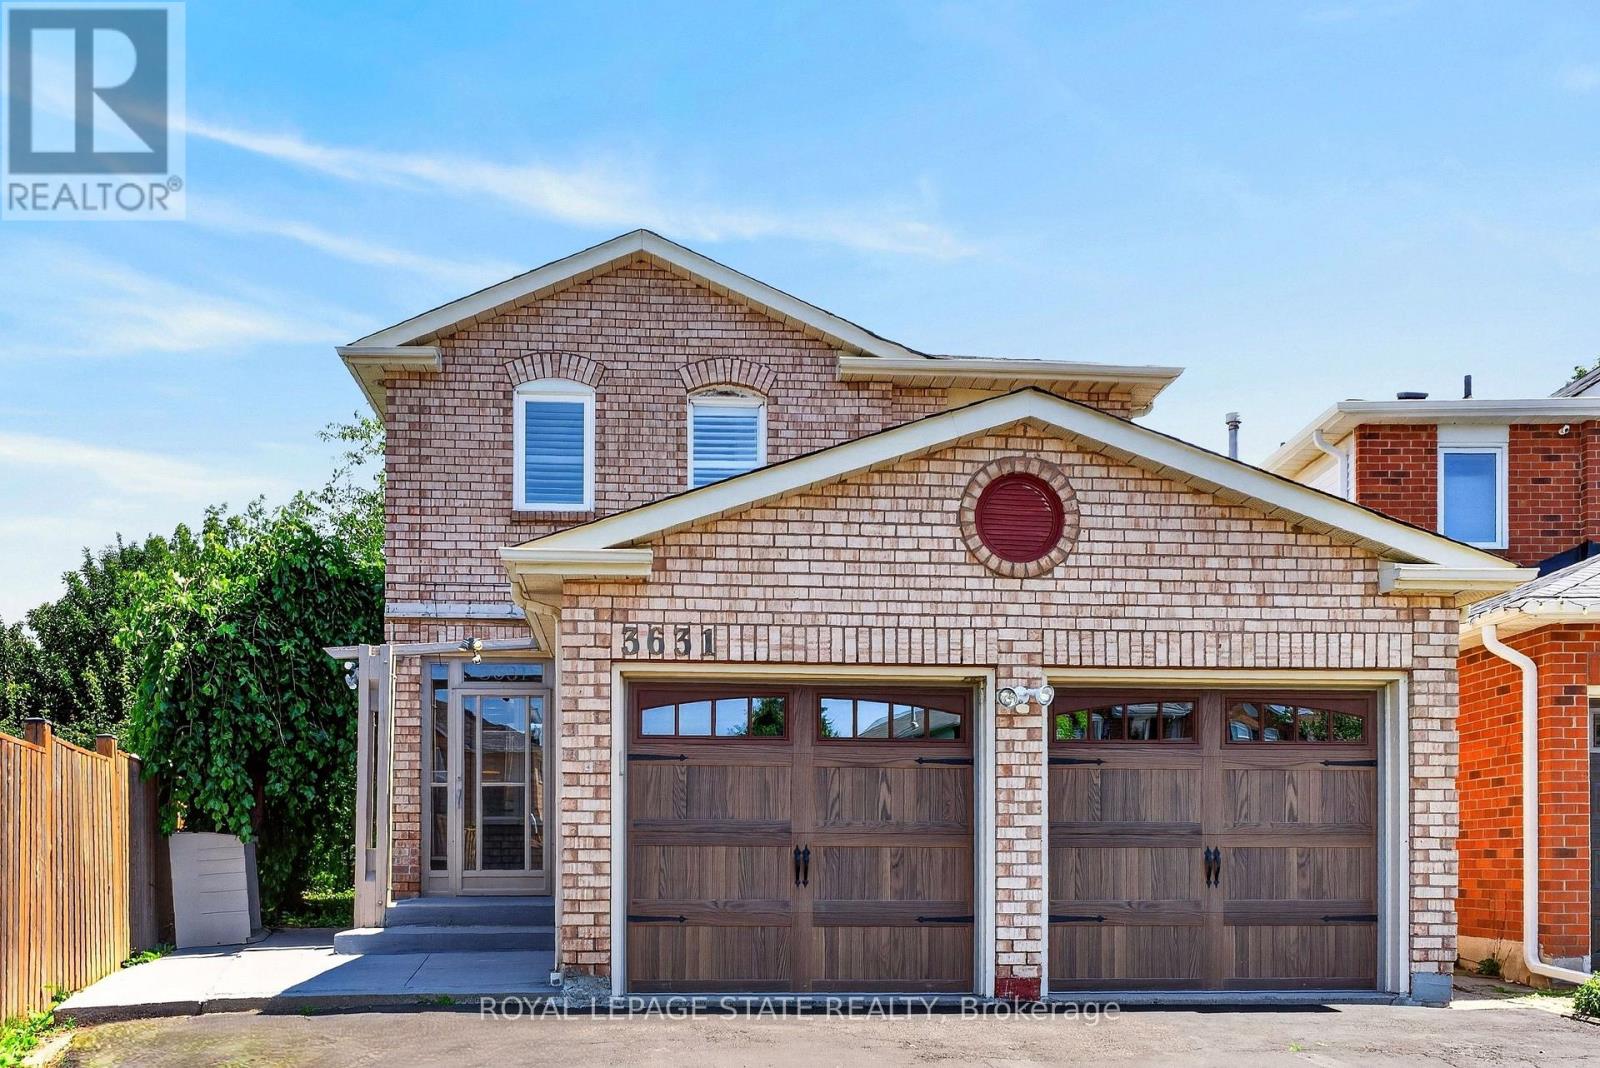
Welcome to 3631 Cherrington Crescent, a stunningly renovated home that blends timeless style, modern comfort, and exceptional functionality. Situated on a premium lot, this property boasts a deep, beautiful backyard-larger than most in the neighbourhood-complete with a deck designed for effortless outdoor entertaining. Inside, the bright and spacious main floor offers a seamless layout featuring a formal living room, elegant dining area, and a warm family room with a fireplace, all anchored by a beautifully appointed kitchen with built-in appliances. Upstairs, the spacious primary suite serves as a private retreat, featuring two large walk-in closets and a luxurious 5-piece ensuite. The finished basement extends the living space with a generous recreation room centered around a second fireplace, an additional bedroom, and flexible space ideal for a home office, gym, or guest accommodations. Completed with a two-car garage, and extensive updates throughout, this truly move-in ready home offers an exceptional combination of luxury, space, and family-friendly living in one of the area's most desirable neighbourhoods. (id:50787)
5-201 - 2600 Skymark Avenue
Mississauga, Ontario
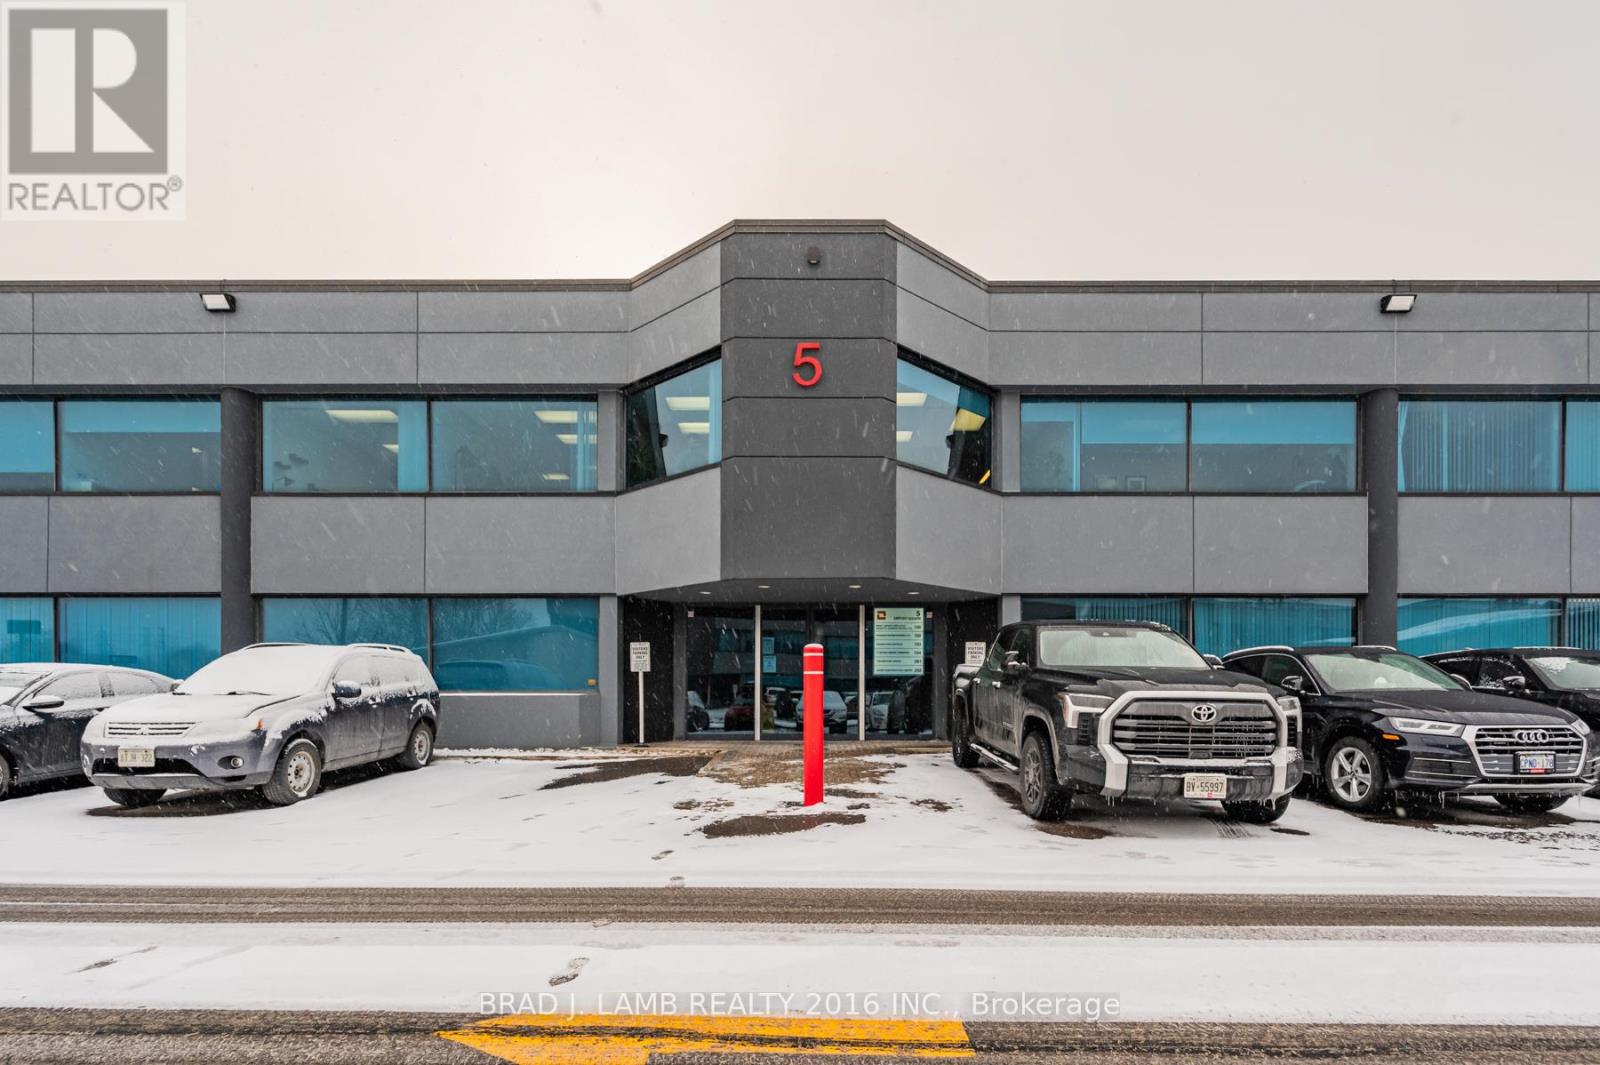
Discover an exceptional leasing opportunity in the heart of the highly sought-after Airport Corporate Centre. This beautifully built-out second-floor office condo offers a sophisticated and functional workspace, perfectly designed to elevate your business presence. Strategically located, the property boasts seamless access to major highways, ensuring unparalleled connectivity for employees and clients. Unparalleled public transportation, making commuting a breeze. The complex has a vast amount of visitor parking, paired with four (4) designated underground parking space. Surrounded by a wealth of amenities, including restaurants, cafes, and professional services, this location offers the perfect blend of convenience and prestige. Position your business for success in this prime, high-profile office space. (id:50787)
930 Nadalin Heights
Milton, Ontario
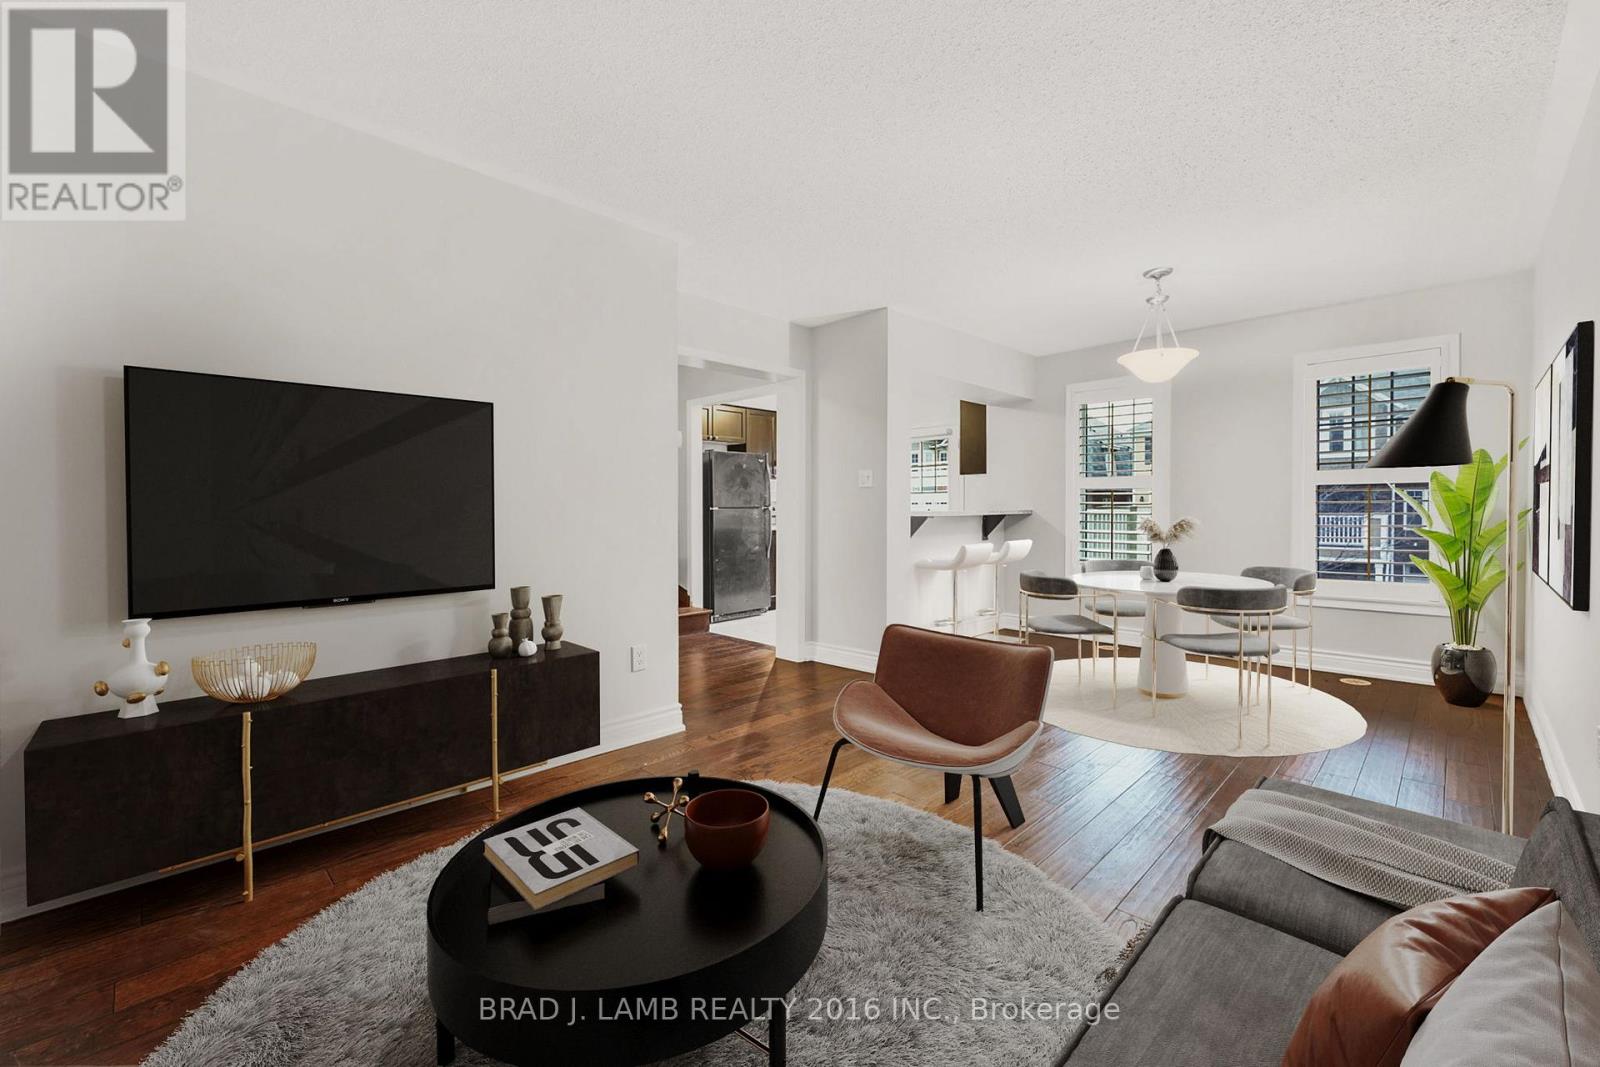
Discover this exquisite 3-story townhouse nestled in a highly coveted location, conveniently close to schools and all amenities. Recently painted, this energy-efficient home boasts an inviting open-concept layout with 2 bedrooms and 2 baths, complemented by an outdoor patio and charming brick exterior. Revel in the luxury of hardwood floors and elegant California shutters, while enjoying the convenience of garage entry directly into the home. The main level hosts a convenient laundry room, ensuring practicality and ease. With effortless access to major highways such as 401 and 407, as well as proximity to parks, picturesque walking and cycling paths, delightful restaurants, shopping outlets, and a hospital, this residence offers the perfect blend of comfort and convenience. (id:50787)
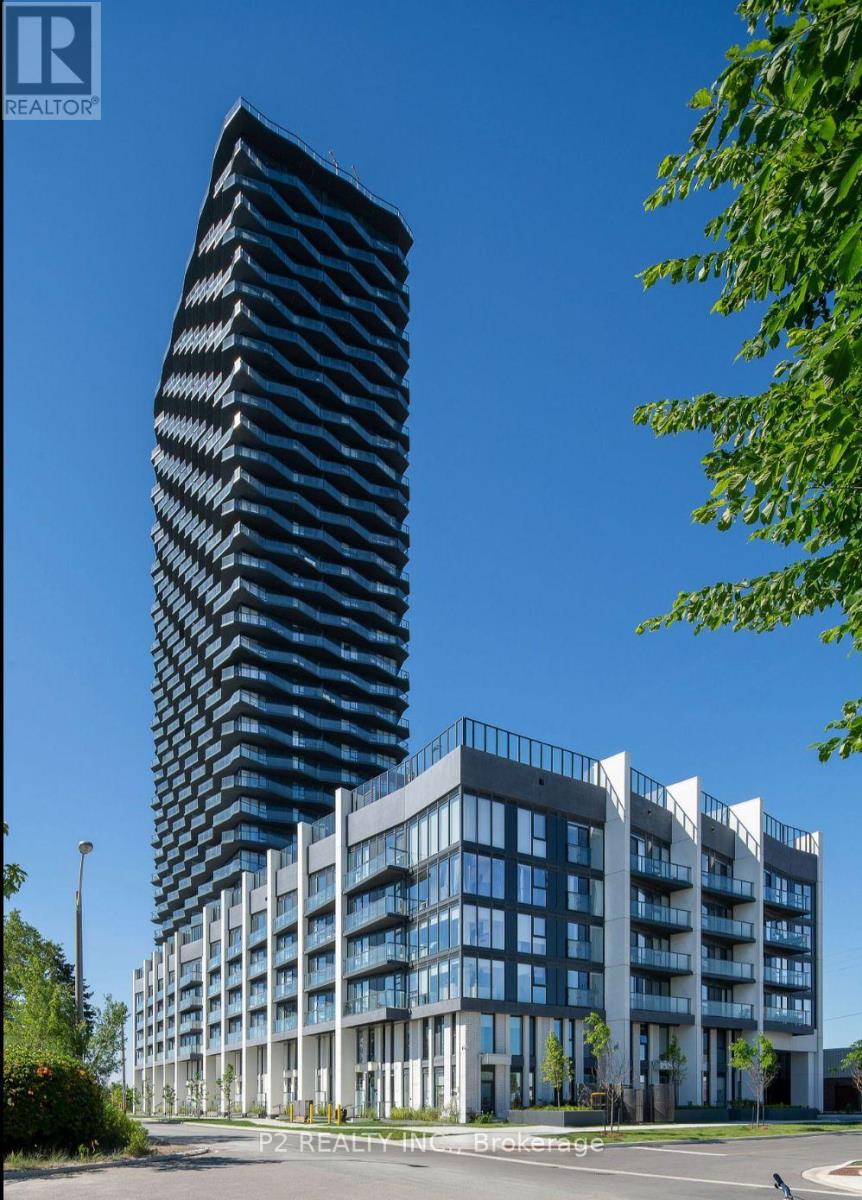
3401 - 36 Zorra Street
Toronto, Ontario
Welcome to 36 Zorra, The Ultimate In Urban Living. Amazing Opportunity To Live In The Heart Of The Vibrant South Etobicoke Community. Oversize Floor To Ceiling Windows, 9 Foot Smooth Ceilings, Ensuite Laundry, Spacious Bedrooms, & Beautiful Views. Incredible Building Amenities Include Rooftop Pool Deck, Sauna, Fitness Centre, BBQ Area, Games Room, 24/7 Concierge & Guest Rooms. (id:50787)
Sutton Group-Admiral Realty Inc.
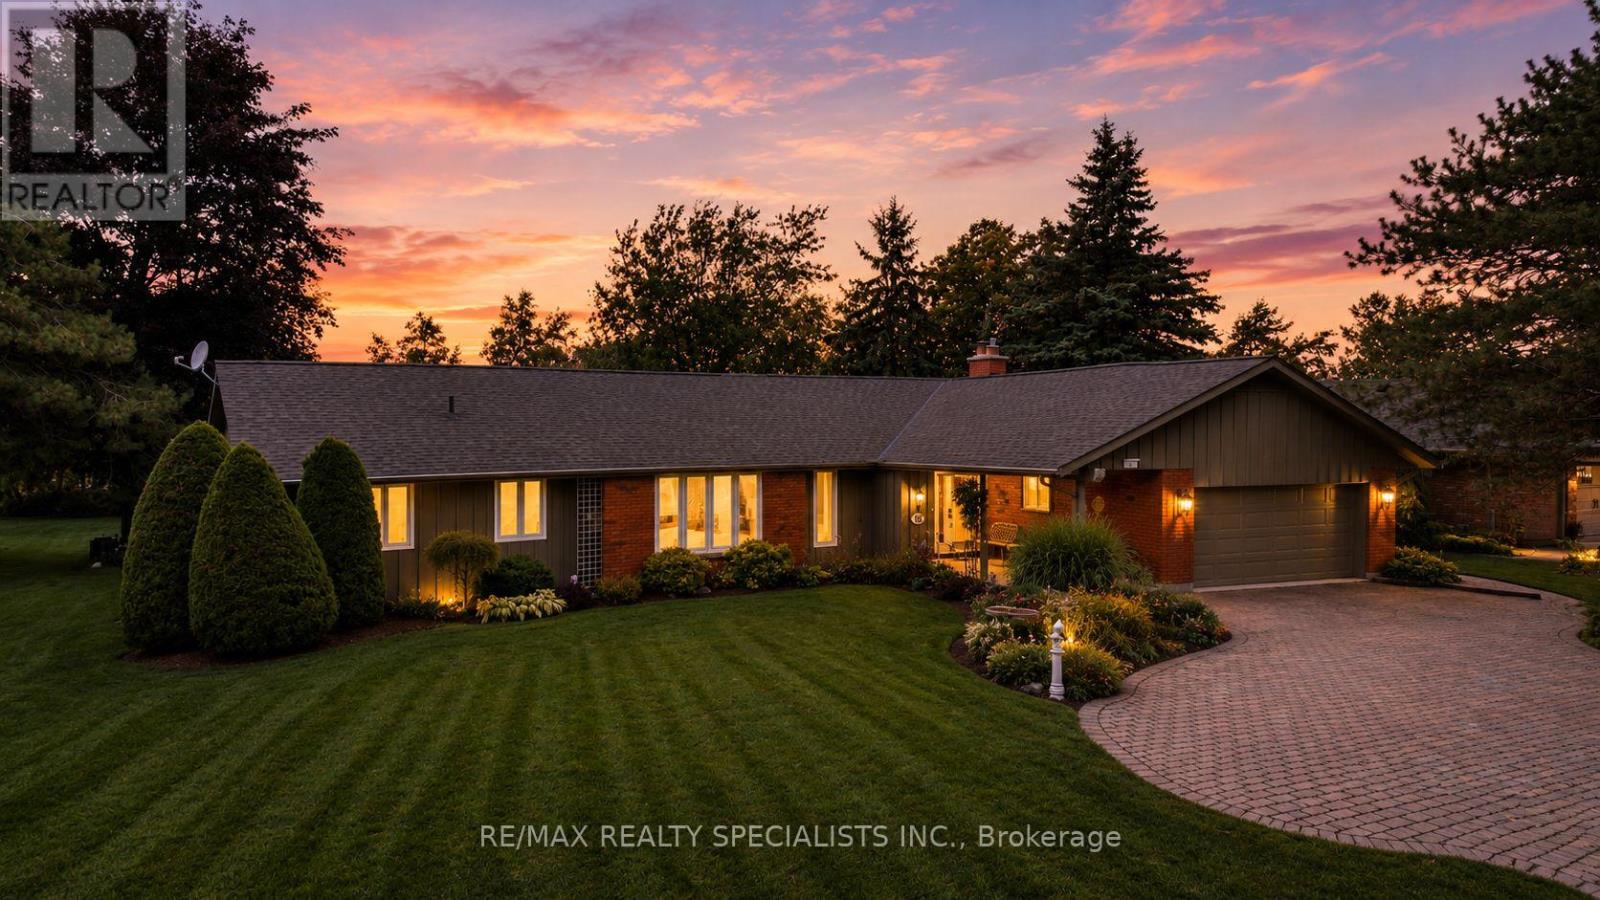
36 Thicketwood Place
Ramara, Ontario
One of the premier locations in the Bayshore community, this waterfront property offers uninterrupted sunsets year-round and a clean, rocky shoreline - no weeds, no compromises, just water at your doorstep. Immaculately cared for and thoughtfully upgraded throughout, this is a home where every detail has been considered. Step inside to over 3800 sf of finished living space. Gleaming oak hardwood floors that flow through a bright, welcoming interior. The custom kitchen is a standout, finished with granite countertops and stainless steel appliances, while the adjoining breakfast area impresses with custom built-in cabinetry and a wet bar - perfect for morning coffee or evening entertaining. Quality Pella windows throughout the home let in abundant natural light and frame the waterfront setting beautifully, complemented by upgraded lighting that adds warmth and polish to every room. The spacious Living and dining areas provide ample space for entertaining or relax. The lower level extends the home's living space with three additional bedrooms, ideal for extended family visits or hosting guests, along with a massive entertainment room anchored by a propane fireplace and a walk-out to the backyard - a space made for cozy nights in or gathering with a crowd. Outside, stunning gardens surround the home, and a large deck overlooking the lake offers ample room for BBQs and outdoor entertaining. Beyond the home itself, Bayshore Village delivers a lifestyle that's hard to match. This unique waterfront community sits along the eastern shores of Lake Simcoe and offers residents access to a community centre, pickleball, tennis, golf, a saltwater heated pool, three harbours for boating, and an active social calendar. Location is just as convenient as it is scenic - only 1.5 hours from Toronto, 25 minutes to Orillia for shopping, and 15 minutes to Casino Rama. A rare opportunity to own a turnkey, upgraded waterfront home in one of the area's most sought-after communities. (id:50787)
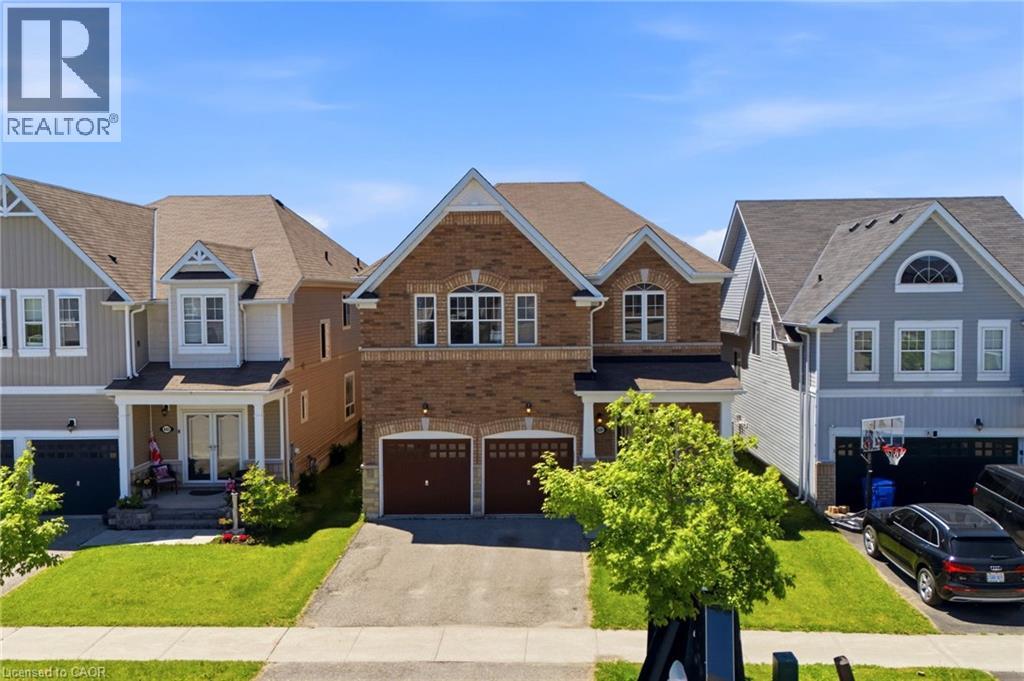
639 Hammond Street
Shelburne, Ontario
Welcome to this spacious 4-bedroom, 3.5-bathroom family home, ideally located in one of Shelburne's growing communities. Offering a functional floor plan and endless potential, this home is the perfect canvas to make your own. The main level features a bright eat-in kitchen, formal dining room, dedicated home office, and a sun-filled living room designed for everyday living and entertaining. Upstairs, you'll find four generously sized bedrooms, three full bathrooms, and a versatile bonus family room—ideal as a playroom, media space, or additional lounge for growing families. Step outside to enjoy the fully fenced backyard, offering plenty of space for kids and pets to play, summer barbecues, or simply relaxing outdoors. With an abundance of living space both inside and out, this home offers an incredible opportunity to settle into a welcoming neighbourhood and create lasting memories for years to come. (id:50787)

243 Harvey Street W
Orillia, Ontario
FINAL REDUCTION MUST SELL!!Welcome to 243 Harvey Street, a rare Orillia opportunity offering an expansive Estate 60' x 176' lot. Nestled on a quiet, highly sought-after street just a short walk to the waterfront and downtown, this property presents a blank canvas for the discerning buyer this unique offering combines prime location with boundless real estate potential.The owner started to transform the space and spent $150,000 in time and upgrades to create drama. The roof has been raised to create a striking cathedral ceiling in the kitchen with four skylights flooding the space with light. Double French doors open from the kitchen to the rear, framing an exquisite, sweeping vista of the sumptuous gardens.The vision continues into the framed, regal 4-piece bathroom (drywall needed). A custom window directly overlooks the backyard, blending indoor living with the natural landscape.The main floor layout also includes a functional, separate mudroom (drywall needed) all the rooms have Venetian coloured walls with hardwood floors throughout. Outside, the back of the home featured stucco exterior, adding modern texture to the structure.The crowning jewel of this property is its spectacular, park-like lot. Spanning 60 feet of frontage by a deep 176 feet, it is a private sanctuary of mature trees and sumptuous gardens.The view is serene, lush, and peaceful.Because the owner has elected to sell the property in "AS IS" condition, the final chapter of this home belongs entirely to you. 1) Complete the high-end renovations to create a unique, character-filled masterpiece. 2) Tear down the existing structure and build your ultimate custom dream home on a massive, Estate lot. 3) Petition the City to sever the property into two distinct parcels. With a 30-foot vacant lot on the same street currently listing for $280's!! The financial upside is massive.!! (id:50787)

4 Diamond Valley Drive
Oro-Medonte, Ontario
Top 5 Reasons You Will Love This Home: 1) Set against a stunning forested landscape, this exclusive Maplewood Estates model home in Sugar Bush offers a truly exceptional setting where nature and refined design come together seamlessly, surrounded by mature trees and tranquil views, the home enjoys a heightened sense of privacy and serenity that elevates everyday living while highlighting the thoughtful craftsmanship and quality finishes that define the Maplewood Estates collection 2) Minutes from the ski slopes at Horseshoe Valley Resort and an exceptional collection of nearby amenities, including the renowned Vettä Nordic Spa, premier golf courses, elevated dining, and so much more for year-round enjoyment 3) Conveniently located near both Orillia and Barrie, offering easy access to Highways 400 and 11 for seamless commuting and connectivity to surrounding destinations 4) Inside, the home showcases an impressive array of upgrades, including over $60,000 invested in the stunning kitchen, complemented by more than $10,000 in electrical enhancements featuring 30+ interior recessed lights, exterior recessed lighting, an alarm system, and a central vacuum system, along with many additional improvements, all finished with elegant Caesarstone countertops throughout the kitchen and bathrooms for a cohesive, upscale look 5) Huge, partially finished walkout basement providing an exceptional opportunity to design and create the space you've always envisioned, whether for additional living areas, bedrooms, a recreation room, an in-law suite, or a personalized retreat. 2,654 above grade sq.ft. plus a partially finished basement. *Please note some images have been virtually staged to show the potential of the home. (id:50787)
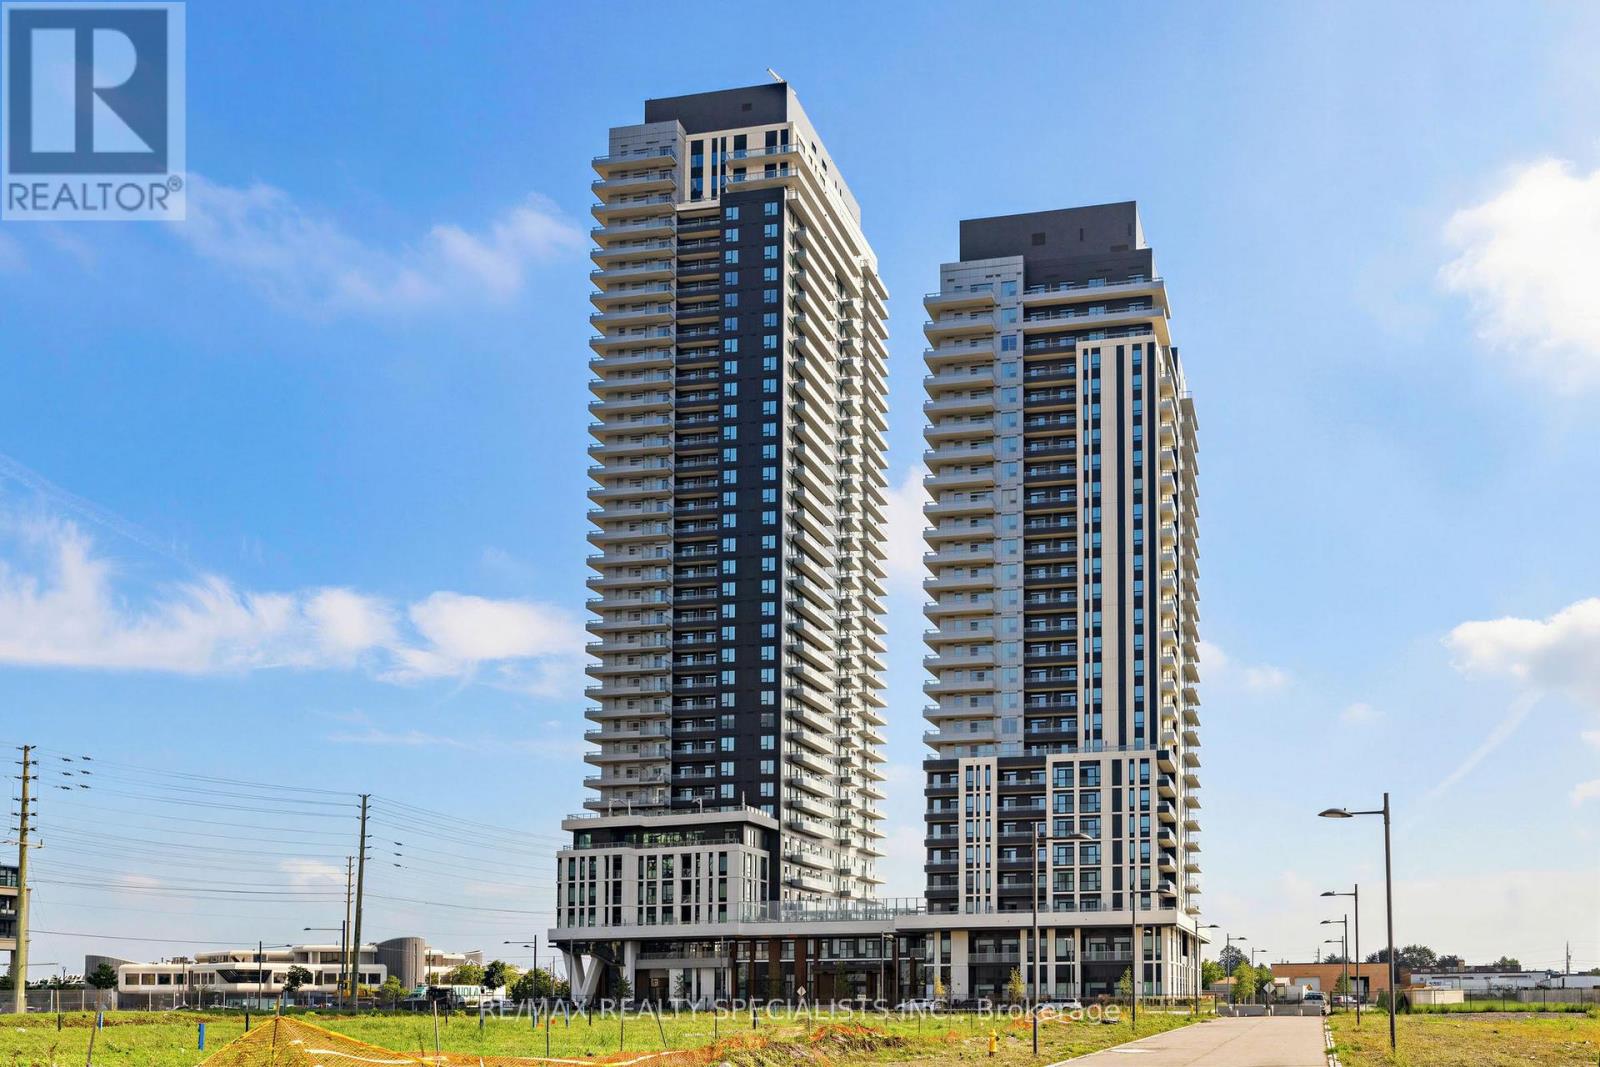
1506 - 21 Meadowdale Road
Vaughan, Ontario
Located in the heart of the vibrant Vaughan Metropolitan Centre, this brand new sleek one-bedroom, one-bathroom suite at the highly coveted Vincent Condos pairs hotel-inspired luxury with ultimate everyday convenience. Thoughtfully designed with a open-concept layout, the unit features contemporary finishes, floor-to-ceiling windows flooding the space with natural light, and a private balcony perfect for relaxing. Residents enjoy truly world-class amenities, including a resort-style outdoor pool, state-of-the-art fitness centre, co-working spaces and so much more, all while being just minutes away from the VMC subway station for a seamless commute to York University and downtown Toronto. Includes one underground parking spot + high speed internet! (id:50787)
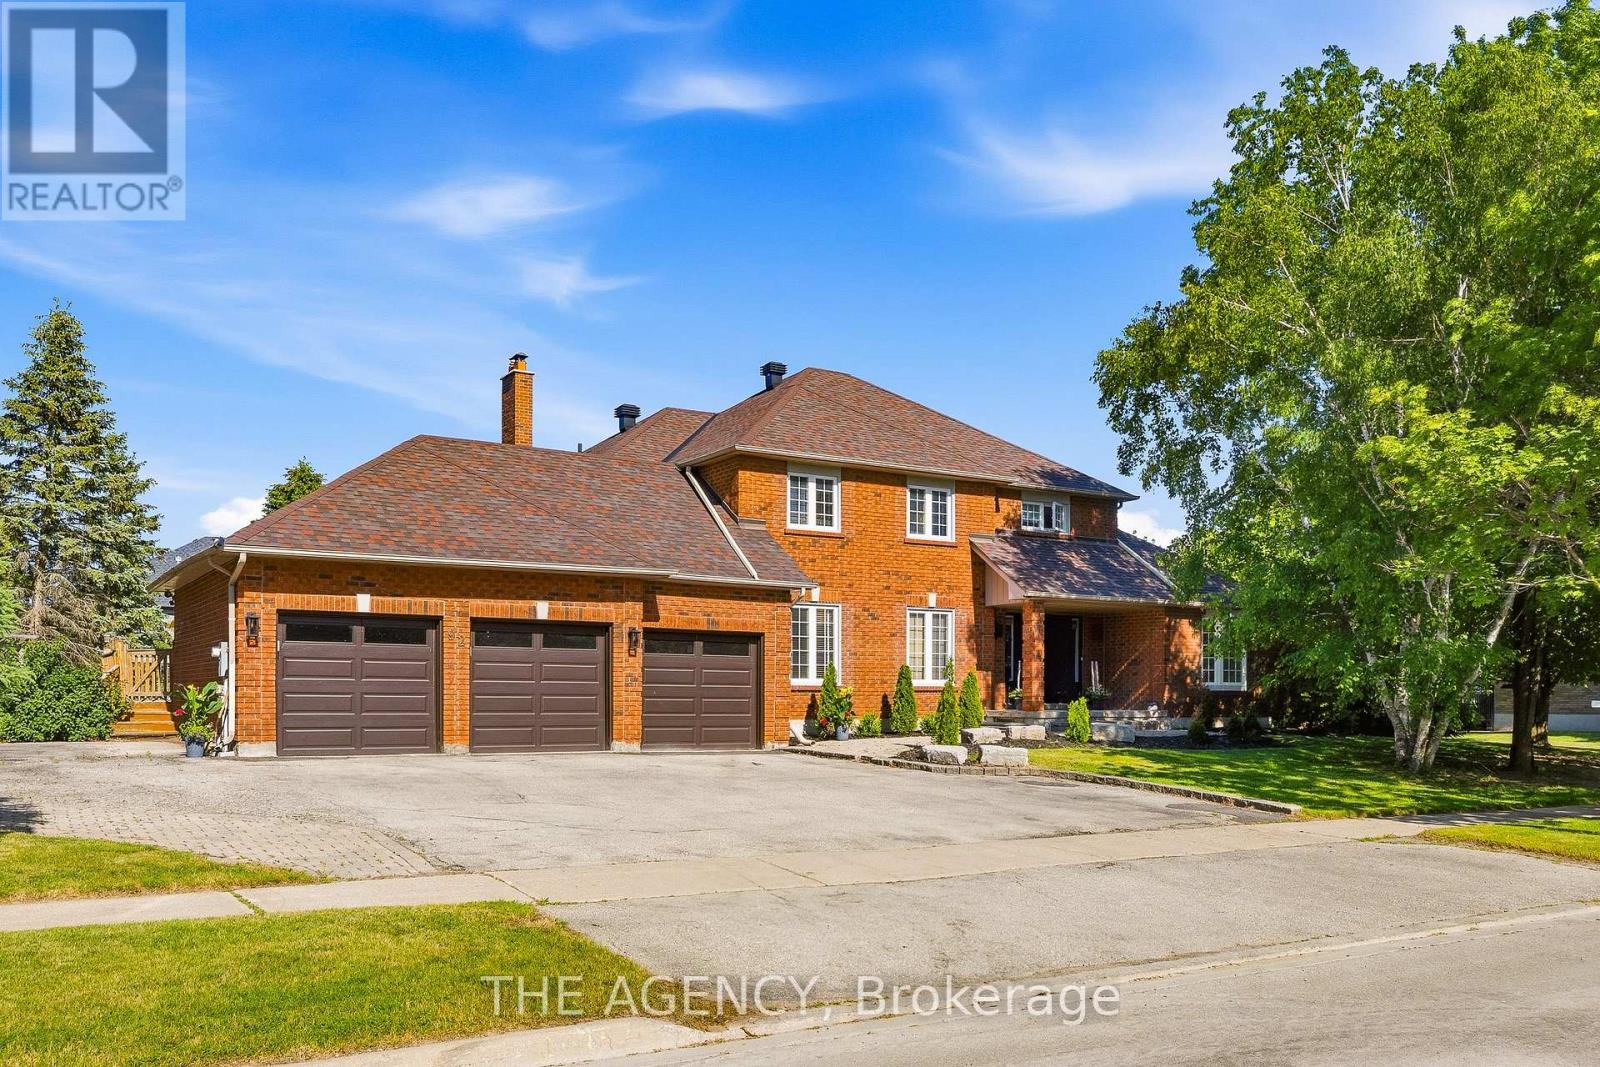
92 Russell Snider Drive
King, Ontario
Situated on an extraordinary 148 x 176 ft. reverse pie-shaped lot spanning over half an acre, this exceptional property offers unmatched privacy, surrounded by towering mature trees in one of Nobleton's most sought-after neighbourhoods. Offering approximately over 3,000 sq. ft. above grade sq ft plus a fully finished walkout basement, the home provides over 4,500 sq. ft. of total living space.featuring4+2 bedrooms, 6 bathrooms, and a spacious triple-car garage. Freshly painted throughout, the residence showcases rich hardwood flooring, generous sized principal rooms, oversized windows that flood the home with natural light. Step outside onto the expansive deck overlooking the serene, tree-lined backyard-a private outdoor oasis with endless potential for luxury entertaining. The finished walkout basement seamlessly extends the living space with a separate entrance. Whether you envision renovating and modernizing the existing residence or designing and building your dream estate, this remarkable property presents a once-in-a-generation opportunity to own one of Nobleton's finest estate lots. (id:50787)
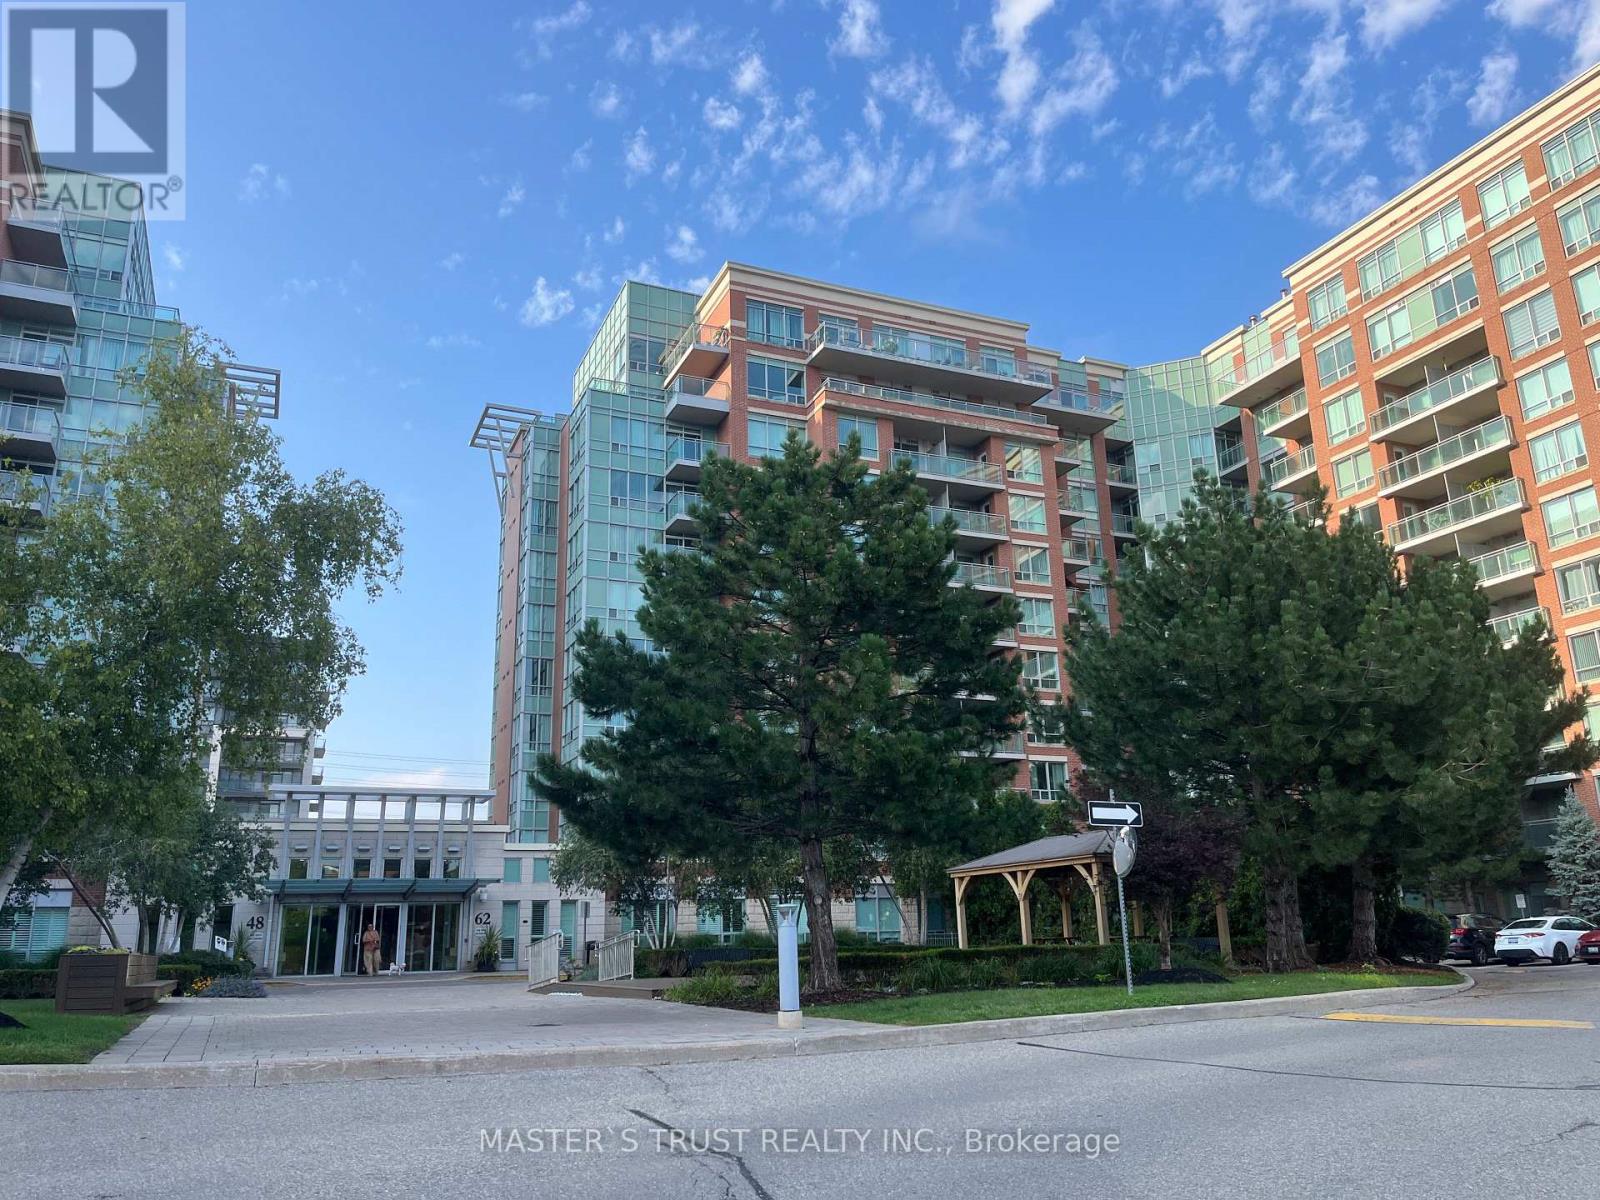
522 - 62 Suncrest Boulevard
Markham, Ontario
Well maintained condo, Luxurious Thornhill Tower In The Heart Of Thornhill, 605 Sq Ft Plus Balcony, Largest One Bedroom Layout In The Building, Laminate Floor Throughout, Unobstructed Beautiful View Facing Park, Very Bright & Spacious. Facilities: Indoor Pool, Sauna, Party Rm, Guest Suites, 24 Hr Concierge. Close To Restaurants, Shops, Banks, Parks and VIVA bus stop in front of the building.Langstaff GO and Hwy 404, HWY 407 just minutes away.Great For Self Use Or Investment. (id:50787)
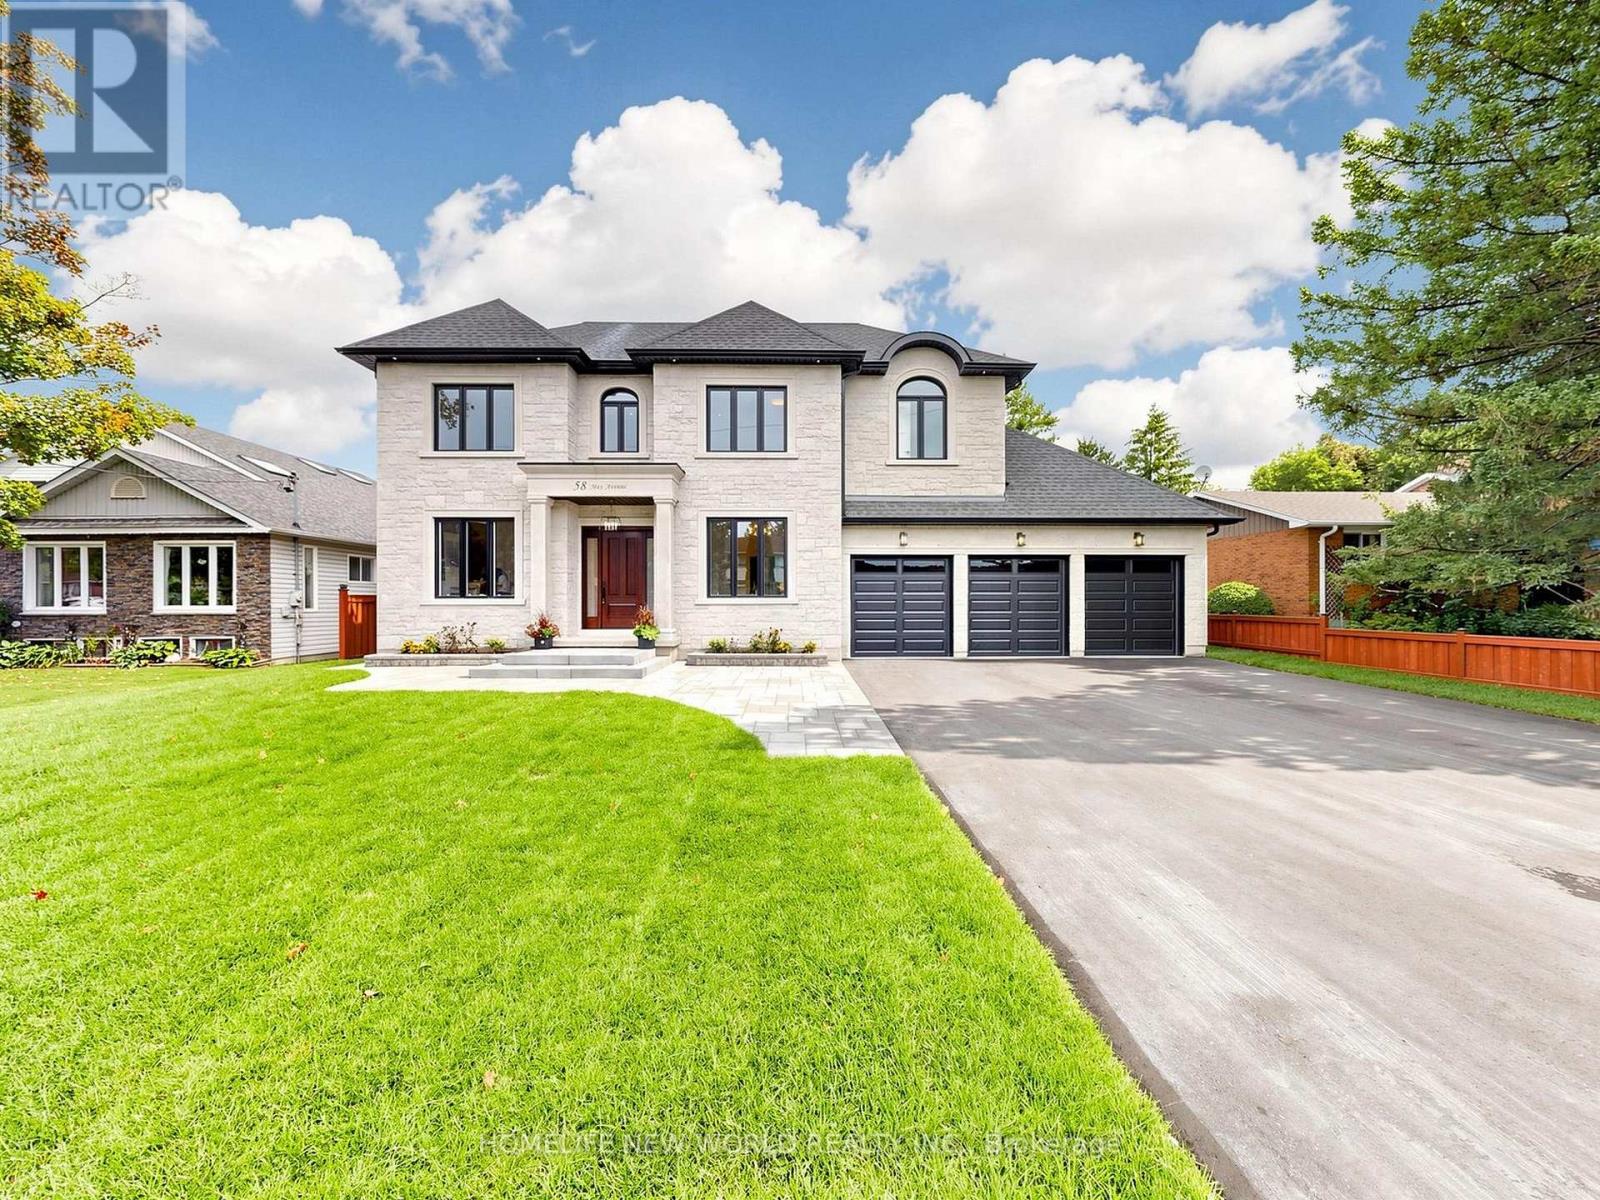
58 May Avenue
East Gwillimbury, Ontario
Experience Luxury Living In This Spectacular, Custom-Built 4-Car Garage Home On A Massive 75 X 200 Ft Lot! Nestled On A Quiet, Tree-Lined Street, The Exceptional Layout Offers Over 6,600 Sq Ft Of Total Living Space, 6 Exquisite Full Bathrooms With Soaring 10-Ft Main Ceilings, And A Magnificent Open-To-Above Staircase. A Grand Foyer Welcomes You Into A World Of Exquisite Finishes, Including Skylights, Hardwood Floors, Designer Chandeliers, Pot Lights, And Fireplaces.The Bright Gourmet Kitchen Is A Culinary Dream, Boasting Custom Cabinetry, Chef-Grade Professional Stainless Steel Built-In Appliances, A Large Quartz Center Island, A Separate Pantry, And A Wine Cooler. The Impressive, Sun-Filled Family Room And Breakfast Area Feature A Seamless Walk-Out To A Massive Deck, Perfect For Outdoor Entertaining with Serene Views Of Your Private Backyard Oasis.Retreat To The Opulent Primary Suite, Complete With A Massive Walk-In Closet Featuring A Custom Center Island, And A Spa-Inspired 5-Piece Ensuite With Heated Floors And A Smart Toilet. This Estate Includes 6 Fully Completed Washrooms. Every Additional Bedroom Serves As A Private Sanctuary With Its Own Modern Ensuite Bathroom And Walk-In Closet.The Walk-Up Basement Is An Entertainer's Dream, Featuring Soaring 9-Ft High Ceilings, An Oversized Recreation Room, An Elegant Wet Bar, A Home Theatre, Offering Incredible Potential And Seamless Outdoor Access With A Separate Entrance. Experience The Extraordinary 4-Car Garage With Over-Sized 8X8 Ft Doors, Providing Perfect Drive-Through Access To The Backyard For Large Vehicles And Boats. This Premium Property Also Features An Extra Long Driveway With No Sidewalk That Can Park 10 Cars. Minutes To Highway 404, The GO Station, And Premium Amenities. A True Pleasure To Show-Your Search Ends Here! (id:50787)
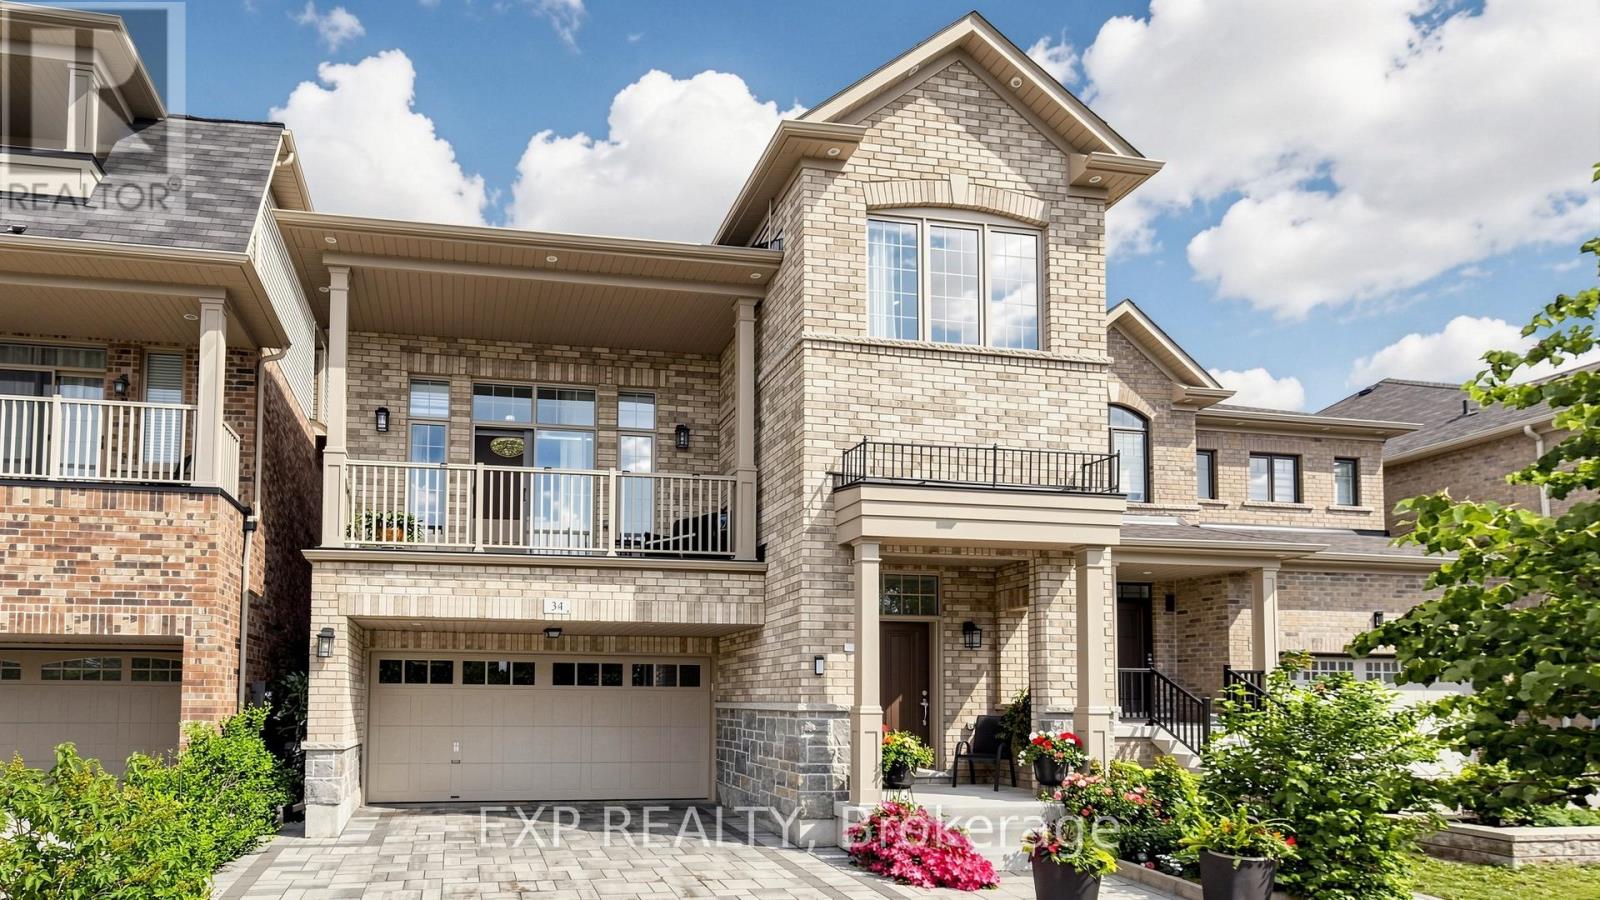
34 Buttonleaf Crescent
Whitchurch-Stouffville, Ontario
WELCOME TO 34 BUTTONLEAF CRES - A RARE OPPORTUNITY TO OWN OVER 4,000 SQUARE FEET OF BEAUTIFULLY FINISHED LIVING SPACE IN ONE OF WHITCHURCH-STOUFFVILLE'S MOST SOUGHT-AFTER FAMILY NEIGHBOURHOODS. THIS METICULOUSLY MAINTAINED HOME FEATURES APPROXIMATELY 3,000 SQUARE FEET ACROSS THE MAIN AND SECOND FLOORS, PLUS AN ADDITIONAL 1,000 SQUARE FEET IN THE FULLY FINISHED BASEMENT. DESIGNED FOR BOTH EVERYDAY COMFORT AND ELEGANT ENTERTAINING, THE HOME BOASTS LARGE, GRACIOUS PRINCIPAL ROOMS, BRIGHT SUN-FILLED LIVING AREAS, AND A SPACIOUS, FUNCTIONAL LAYOUT THROUGHOUT. A STUNNING CRYSTAL-CLEAR CHANDELIER CREATES A BREATHTAKING FOCAL POINT, ADDING A TOUCH OF ELEGANCE AND SOPHISTICATION THE MOMENT YOU STEP INSIDE. THE SECOND FLOOR OFFERS GENEROUSLY SIZED BEDROOMS, THREE FULL WASHROOMS, AND THE CONVENIENCE OF UPPER-LEVEL LAUNDRY - WITH A SECOND LAUNDRY THOUGHTFULLY LOCATED BELOW. FULLY RENOVATED WITH THE BUILDER AND FINISHED TO AN EXCEPTIONAL STANDARD, THIS HOME IS IN IMMACULATE, MOVE-IN-READY CONDITION. THE FULLY FINISHED BASEMENT FEATURES A SEPARATE ENTRANCE - IDEAL FOR A NANNY SUITE, IN-LAW ACCOMMODATION, OR EXCELLENT INCOME POTENTIAL. PROFESSIONAL INTERLOCKING ENHANCES BOTH THE FRONT AND BACK, WHILE THE PRIVATE BACKYARD PROVIDES THE PERFECT SETTING FOR FAMILY GATHERINGS, RELAXING, OR ENTERTAINING IN STYLE. IDEALLY LOCATED CLOSE TO TOP-RATED SCHOOLS, PARKS, TRAILS, SHOPPING, TRANSIT, AND ALL ESSENTIAL AMENITIES, THIS IS AN OUTSTANDING OPPORTUNITY FOR GROWING FAMILIES, PROFESSIONALS, OR INVESTORS SEEKING SPACE, QUALITY, AND A PRIME STOUFFVILLE LOCATION. SHOWS BEAUTIFULLY AND IS IN EXCEPTIONAL ORDER - DON'T MISS THIS MOVE-IN READY GEM! (id:50787)
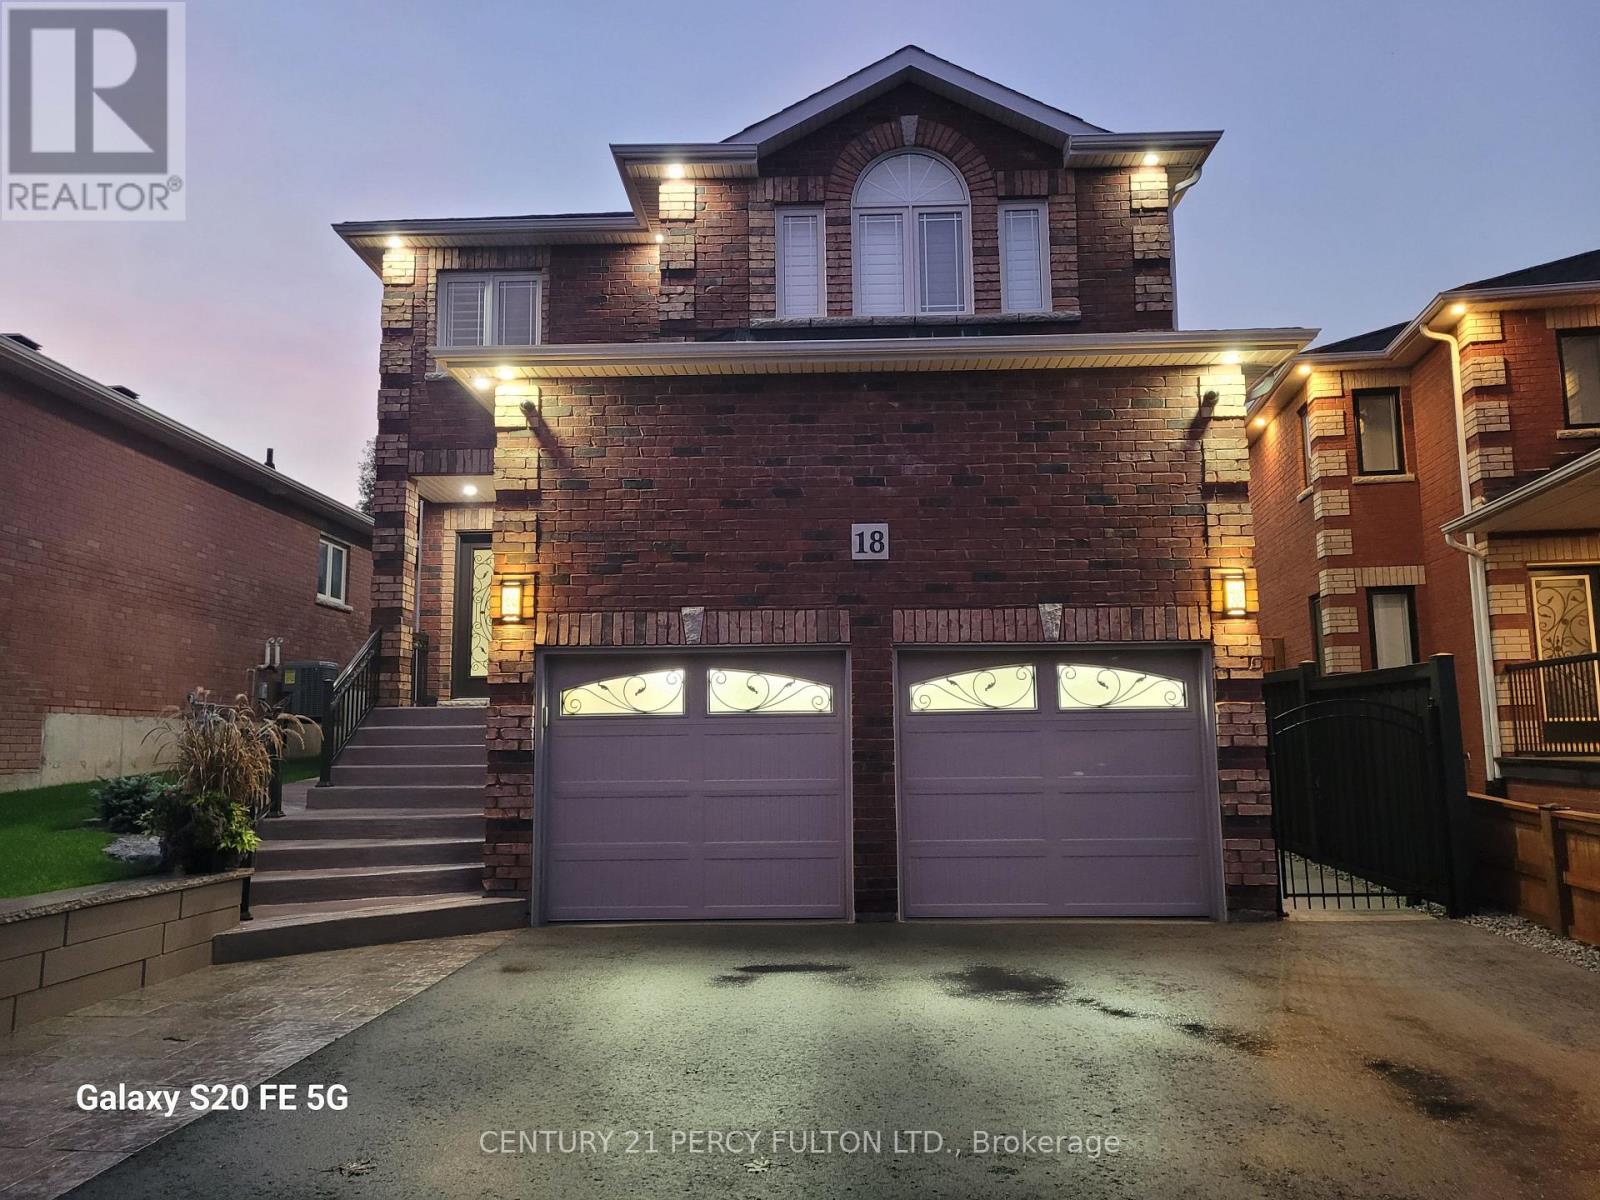
18 Wyman Crescent
Bradford West Gwillimbury, Ontario
Miticulously maintained home with many quality upgrades where pride of ownership is evident throughout - a must-see! Long list of upgrades: a 2 bedroom in-law suite with a separate entrance from the garage, featuring a 4 piece ensuite bath and laundry room. Newer main entrance doors and garage doors. Gas furnace (2022), A/C (2022), tankless water heater (2026). Large primary bedroom with ensuite bath and walk in closet. Gleaming newer flooring. Fully fenced and private yard gazebo. Move-in ready condition for you to full enjoyment. Professionally landscaped and maintained. (id:50787)