
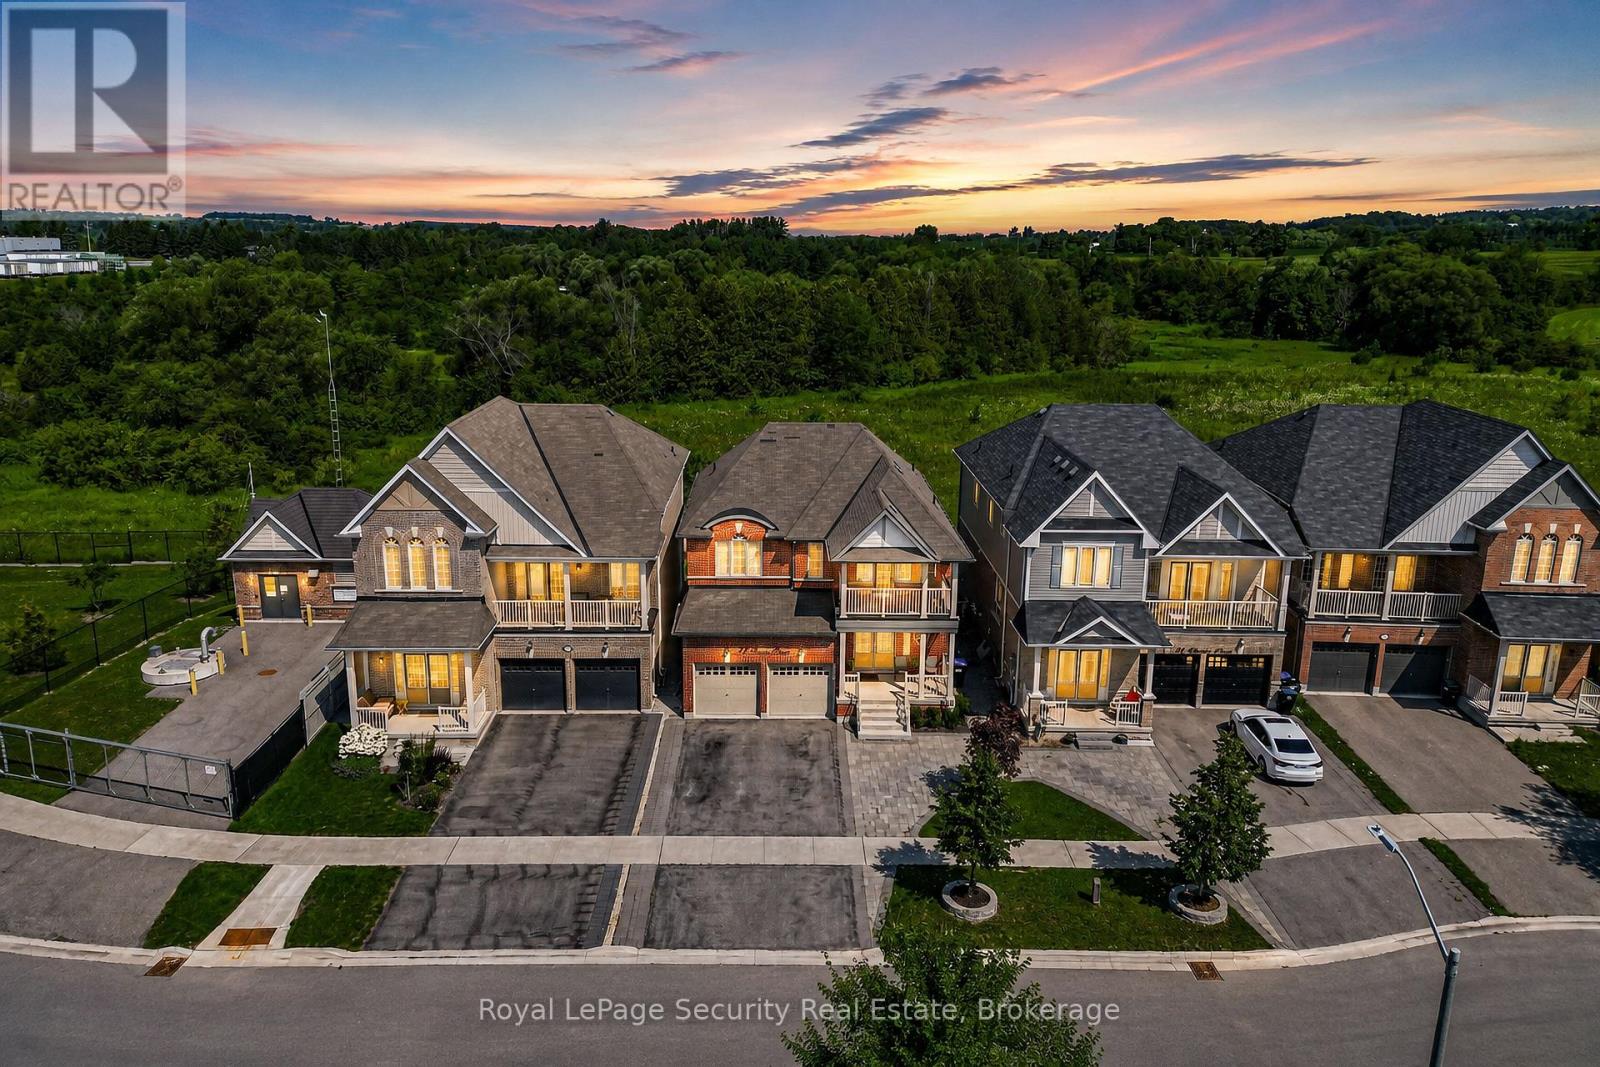
77 Pierce Place
New Tecumseth, Ontario
Tucked away on a quiet court in Tottenham, this beautifully renovated two-storey home offers 4spacious bedrooms and a walk-out basement with excellent potential for rental income. The private, fully fenced backyard backs onto open meadows, creating a peaceful and scenic setting. The home features all new appliances, smooth ceilings, upgraded lighting with pot lights, a gas fireplace, and elegant hardwood and ceramic tile flooring. The open-concept kitchen is designed for both style and function, complete with a center island, waterfall-edge quartz countertops, matching quartz backsplash, and a walk-out to the balcony-perfect for entertaining. All bathrooms have been upgraded with new quartz vanities. Additional highlights include new garage door openers, central vacuum, freshly painted and a well-thought-out layout ideal for families or investors alike. Conveniently located just steps to Pierce Park and close to all local amenities. (id:50787)
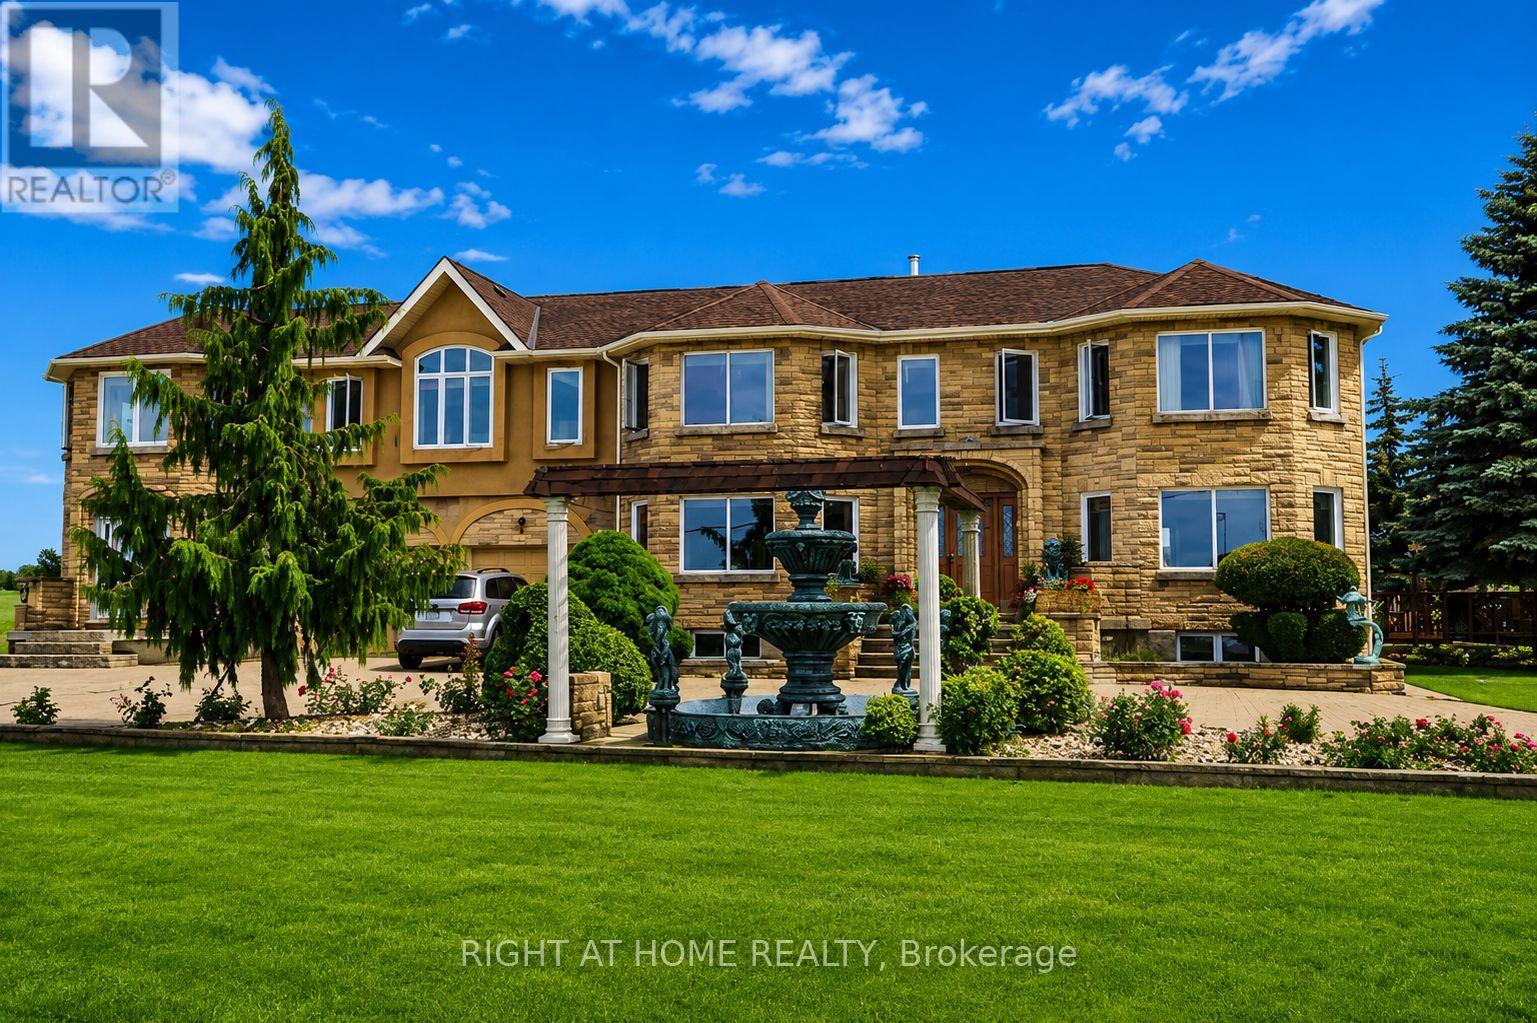
568 Ridge Road
Hamilton, Ontario
Rare Niagara Escarpment Lease Opportunity! An exceptionally rare opportunity to lease one of Ontario's most unique properties, perched atop the Niagara Escarpment with breathtaking panoramic views of Lake Ontario and the Toronto skyline. Endless possibilities for winery, restaurant, wedding/event venue, recreational facility, mushroom cultivation, vertical farming, storage, church (subject to approvals), and more. Owner may consider flexible arrangements including lease-to-own options or sale of the P1 section separately. P1 - Approx. 12,000 Sq. Ft. Industrial/Commercial Building. Three-phase power, well water, insulated walls and roof, concrete flooring. Lease Rate: $6.0/sq. ft./year. Additional Information: Tenants responsible for utilities for P1. Landlord prefers one tenant for all buildings but will consider separate tenants. Allows tenants to customize or improve the space at their own expense. Application Requirements: Completed rental application, credit and financial verification, employment letter and recent pay stubs or proof of income, and references. (id:50787)
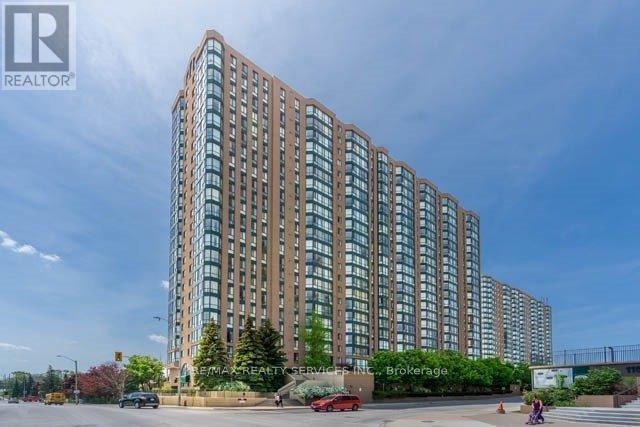
1016 - 145 Hillcrest Avenue
Mississauga, Ontario
This beautiful, sun-filled and spacious condo offers breathtaking southwest panoramic views, best enjoyed from the solarium, which provides additional comfortable living space. Featuring a modern kitchen and bathroom, the unit is ideally located within walking distance of Cooksville GO Station and local transit. Restaurants, Square One Shopping Centre, and convenient access to Highways 403 and QEW are just minutes away. (id:50787)
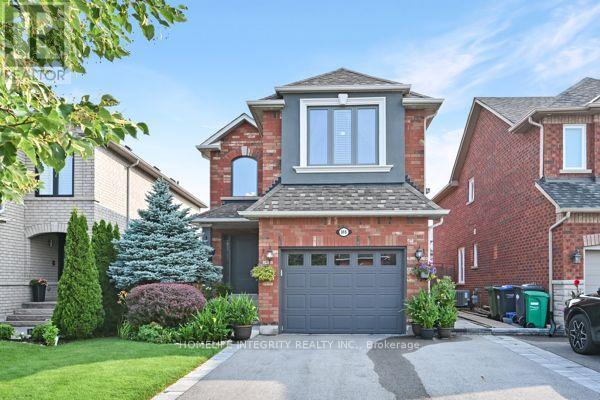
315 Ellwood Drive W
Caledon, Ontario
Welcome to this exceptionally well-maintained and lovingly cared for home, where comfort along with warmth greet you the moment you arrive. Fantastic curb appeal with so many beautiful flowers, lining a double-car driveway and a 1.5 car garage, which provides plenty of parking and practical storage cabinets in the garage. Step inside where you'll immediately appreciate the cozy warm atmosphere and the feeling that this is a home that has been truly loved and enjoyed. Offering an easy-to-maintain lifestyle, there is no carpet throughout the home with the exception of one section of stairs leading to the basement. Numerous updates provided added peace of mind including windows and upgraded insulation approximately three years ago, brand new a/c unit in 2023, (25 year) shingles completed in 2016 and the furnace in 2013. Whether you are a first - time buyer looking to enter the market, an investor seeking a solid addition to your portfolio, or simply looking for a comfortable charming property this is well worth a look. Gardens both flowers and veggie, in the back yard with a good sized shed which provides hydro you will enjoy this home for years. Not oversized, but wonderfully inviting - come see why this one just feels like home. (id:50787)

27 Jocada Road
Toronto, Ontario
Welcome to 27 Jocada Road - Lovingly maintained and cared for over the years, this 3 bed, 2 bath detached home with single car garage is nestled on a quiet, family-friendly street in Toronto's established and highly sought-after Maple Leaf/Rustic community. Situated on a generous 45 x 139 ft lot, this fully detached bungalow offers approximately 2,300 sq. ft. of total living space and exceptional potential for its next owner to bring their vision and personal touches. The home features spacious principal rooms, a functional layout with 2 kitchens, and a separate entrance to the lower level, making it an excellent option for end users, renovators, investors, or builders. The main level provides comfortable living and entertaining space, while the lower level adds valuable versatility with a kitchen, wet bar, fireplace and 3-piece bath - ideal for a recreation area, home office, extended family accommodations, or future secondary suite potential. Located in the heart of the Maple Leaf/Rustic community, you'll enjoy convenient access to parks, schools, recreation facilities, shopping, restaurants and everyday amenities, along with nearby Humber River Hospital and Yorkdale Shopping Centre. With easy access to Public Transit and Highways 400 and 401, commuting throughout Toronto and the GTA is quick and convenient. (id:50787)
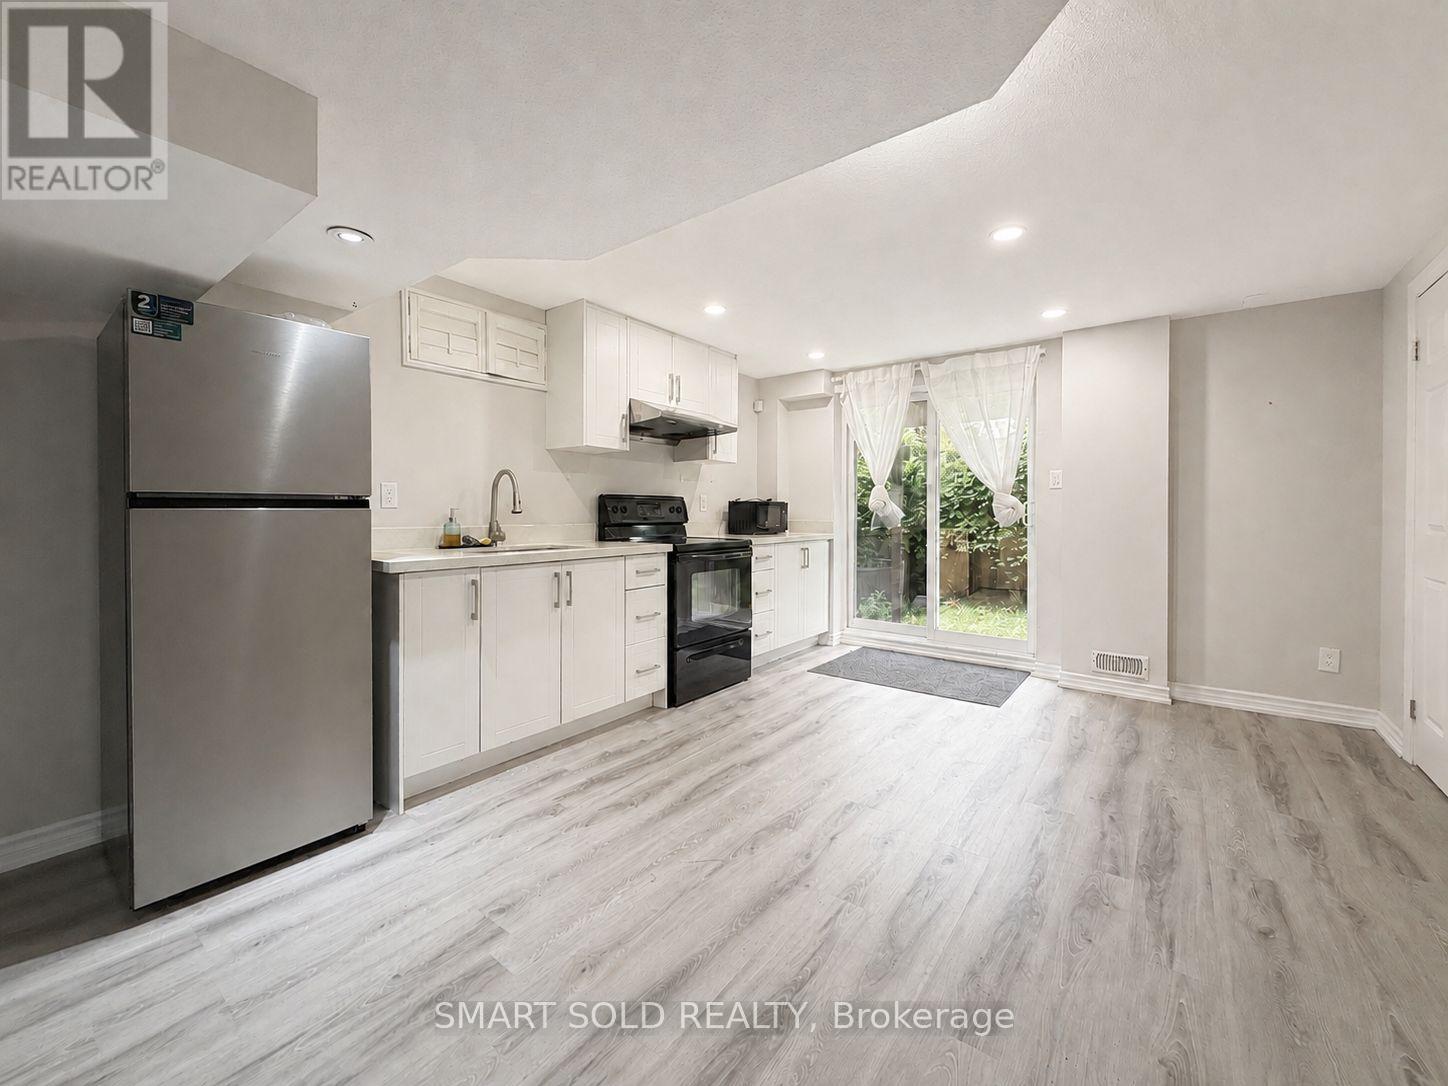
Lower - 71 Dewpoint Road
Vaughan, Ontario
Bright & Spacious 2-Bedroom Basement Apartment In The Highly Desirable Thornhill Woods Community! Featuring A Separate Side Entrance, Large Windows, Pot Lights And An Open-Concept Living/Dining Area. Fully Equipped Kitchen With Ample Cabinet Storage. Direct Access To Shared Laundry. Exclusive Use Of Backyard And One Parking Space Included. Conveniently Located Close To Parks, Schools, Shopping, Public Transit And Major Highways. (id:50787)
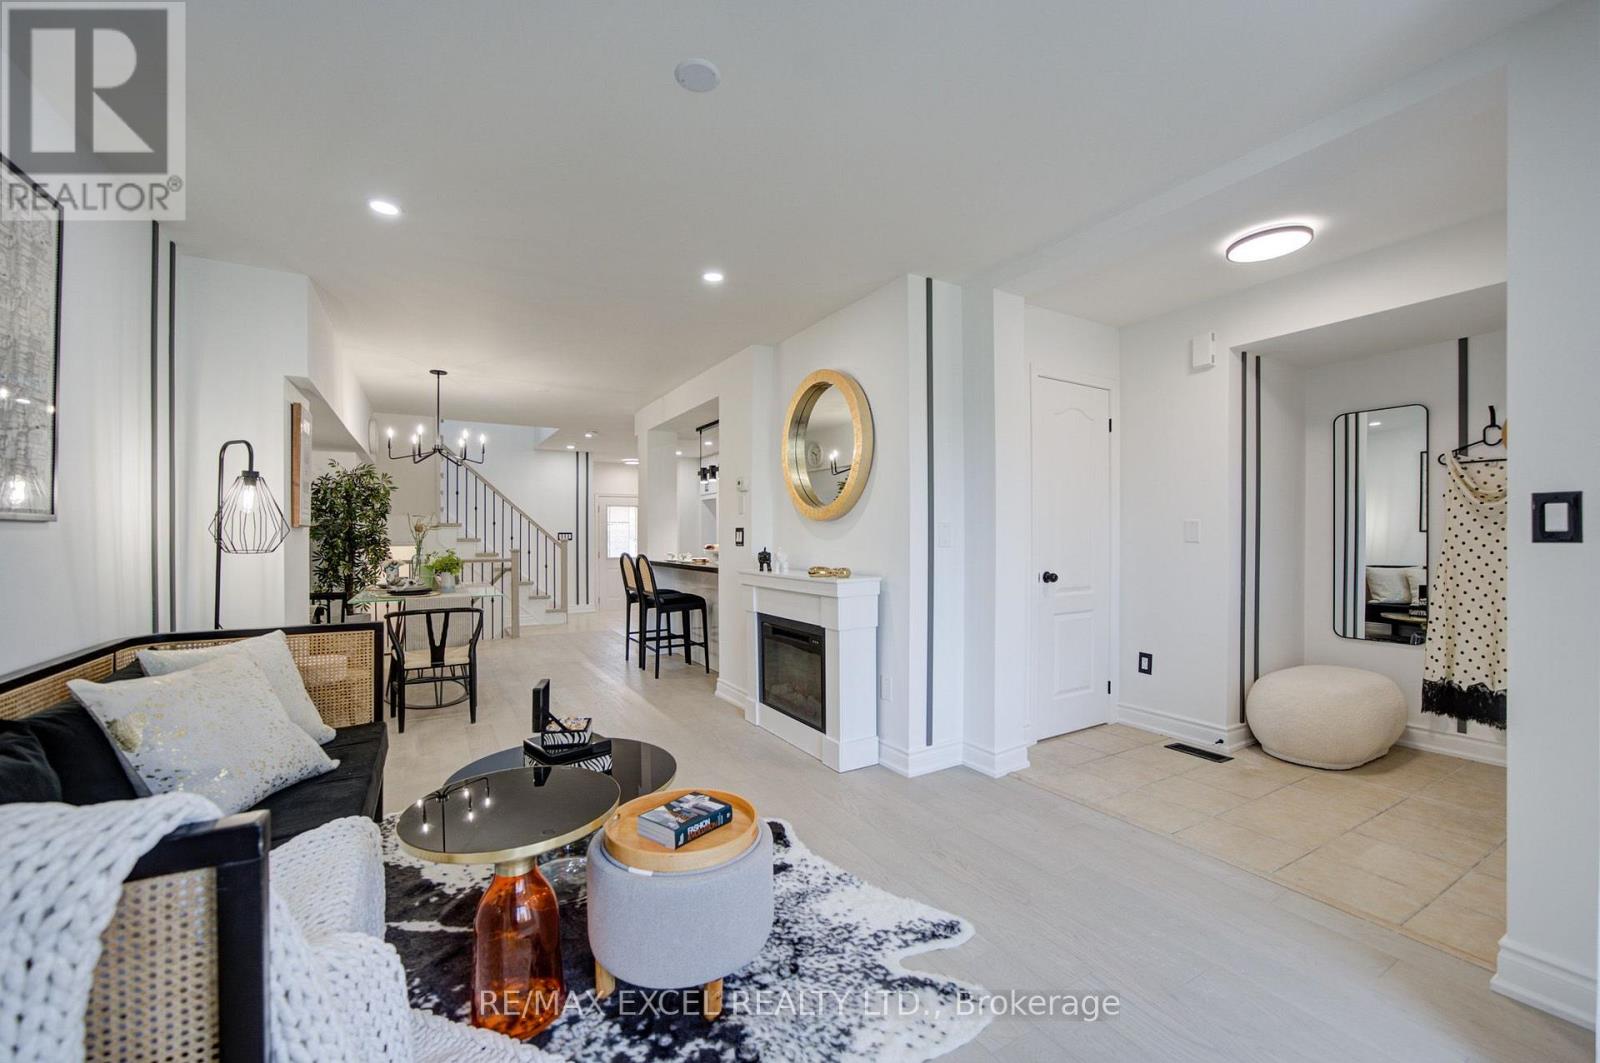
454 Bur Oak Avenue
Markham, Ontario
Welcome to this stunning, sun-drenched 3 + 2 bed townhouse offering over 2,000 sq. ft. of total living space in the heart of the highly sought-after Berczy community. Situated within the prestigious Pierre Elliott Trudeau High School boundary, one of Markham's most desirable school districts, this home offers an exceptional opportunity for families seeking top-ranked schools and outstanding long-term value. A welcoming south-facing entrance opens to a bright, open-concept living and dining area filled with natural light, featuring upgraded hardwood flooring, elegant iron pickets, pot lights, and stylish modern finishes throughout. The chef-inspired kitchen is equipped with granite countertops, a stylish backsplash, stainless steel appliances, modern fixtures, and a spacious breakfast area with a walkout to a fully interlocked backyard patio, perfect for outdoor entertaining. Upstairs features three generously sized bedrooms, each with its own private ensuite bathroom and build in closets, offering a rare combination of comfort and privacy. The fully finished basement adds incredible flexibility with a 2-bedroom guest suite, ideal for extended family, a home office, or additional living space. Additional highlights include an dedicated garage outlet suitable for EV charger, an interlocked driveway, and quality upgrades throughout. Just steps to Pierre Elliott Trudeau High School, Stonebridge Public School, Berczy Park, shopping, restaurants, and York Region Transit, this move-in-ready home perfectly combines luxury, functionality, and an unbeatable location in one of Markham's most coveted neighbourhoods. (id:50787)
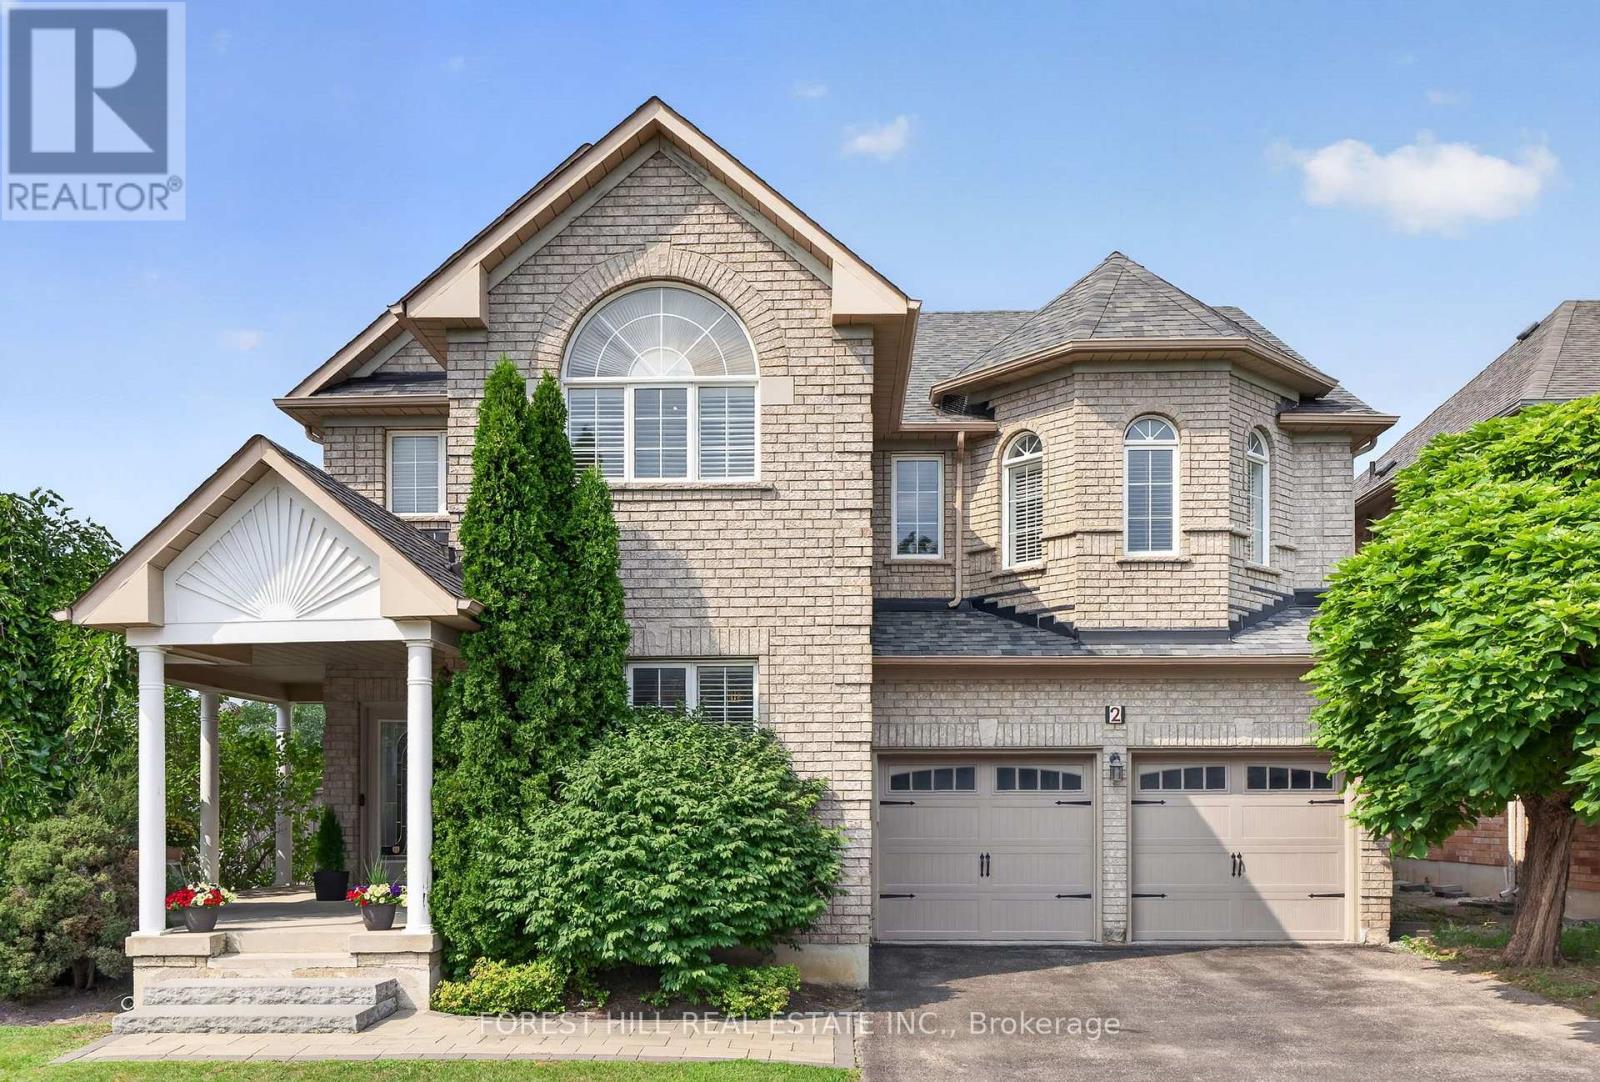
2 Foxfield Crescent
Vaughan, Ontario
Rare original 5-bedroom builder layout on a distinctive irregular corner lot in the sought-after Dufferin Hill community, with 47.47-ft frontage and an east lot line extending approximately 80.07 ft. Offering just under 4,300 sq. ft. of total living space, based on MPAC figures. Designed with space, comfort and family living in mind, this beautifully maintained home offers generous principal rooms and endless opportunities to make it your own. Its corner-lot design provides additional windows on the main and second floors, including an upper foyer window above the entrance closet. A welcoming double-door entry opens to a sunken foyer and central hall anchored by the classic Scarlett O'Hara staircase. The main level features 9-ft ceilings, hardwood floors, California shutters throughout, separate living and dining areas, a spacious family room, updated kitchen with granite counters, backsplash, updated stove/range hood, and breakfast area with walk-out. Spacious main-floor laundry with additional closet and direct access to the 2-car garage. Upstairs are five generously sized bedrooms with spacious closets and custom organizers. The primary bedroom features a sitting area, large walk-in closet and private 4-piece ensuite. Bedroom #5 has its own private staircase and ensuite, ideal for a home office, extended-family accommodations or nanny quarters. Three washrooms on the 2nd floor. The finished basement, refreshed in 2025 with new vinyl flooring and fresh paint, features an L-shaped recreation area, separate 3-piece bath, and an additional finished room with a large closet and access to a large storage room, offering flexible space for a home office or gym. A large south-facing wraparound front porch provides generous covered outdoor space for relaxing and entertaining, while mature landscaping and updated interlocking walkway/steps enhance curb appeal. Close to great schools, parks, trails, shopping, restaurants, Rutherford GO, Hwy 7 and Hwy 407. (id:50787)
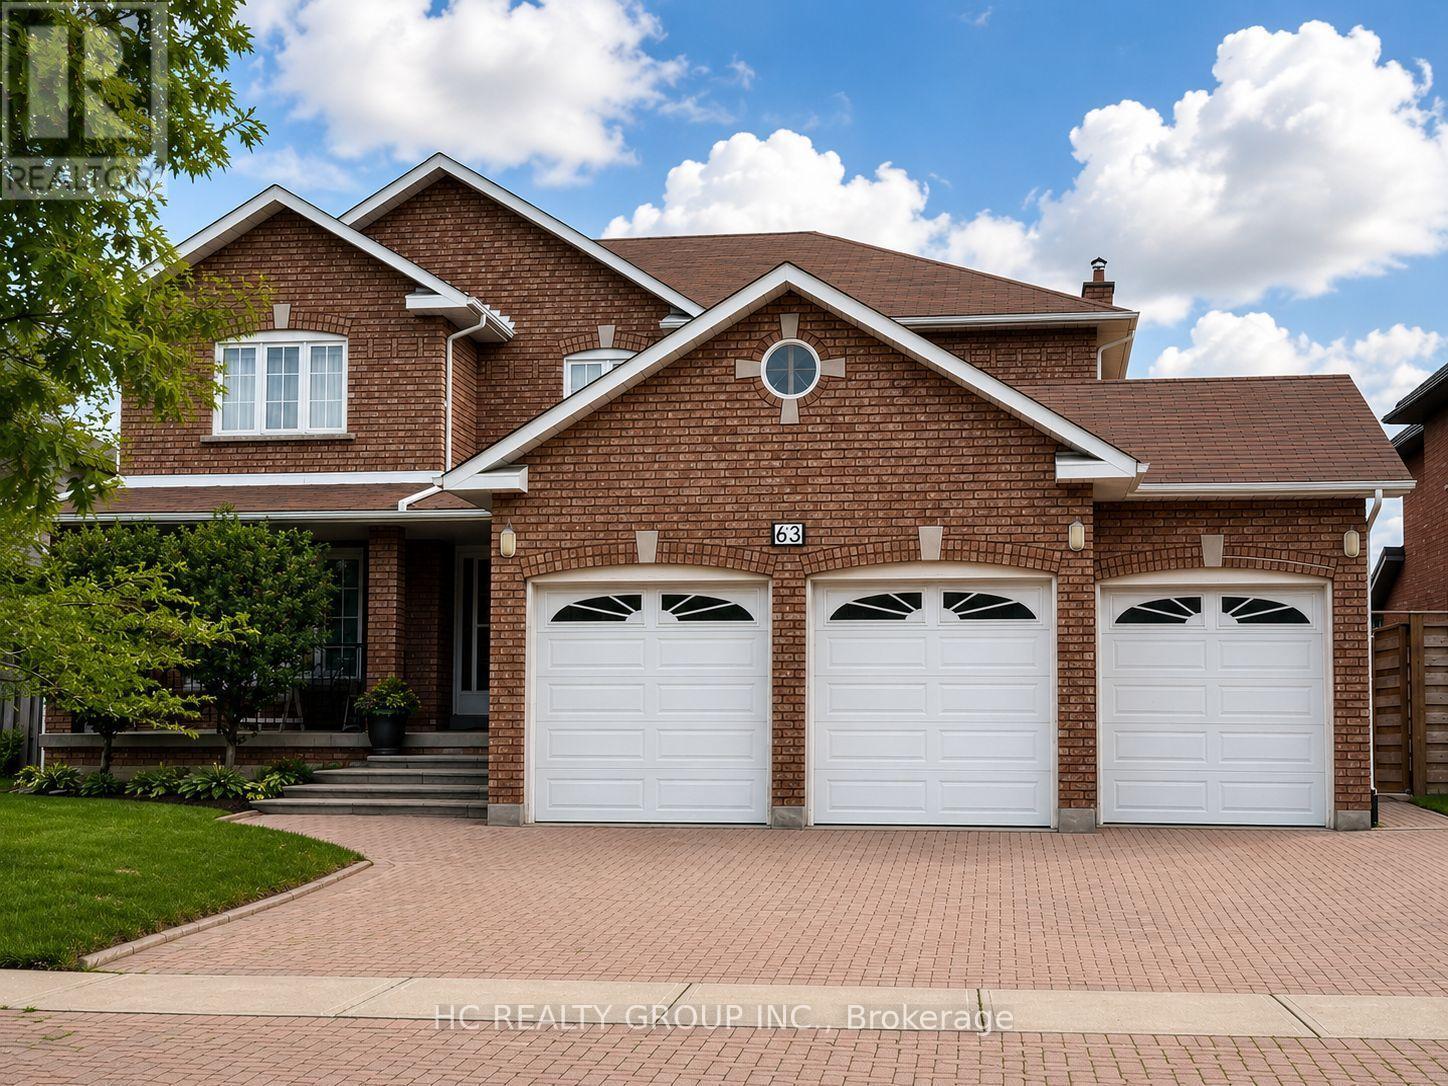
63 Santa Barbara Place E
Vaughan, Ontario
**Prime Central Woodbridge Location!** Bright, spacious, and beautifully maintained 2-bedroom, 1-bathroom apartment featuring a **private separate entrance** for added privacy and convenience. This inviting home offers a functional open-concept layout with a generously sized combined kitchen and dining area, perfect for everyday living. Situated in a quiet, family-friendly neighbourhood, just minutes to shopping, restaurants, parks, public transit, the **subway**, and major highways. Includes **one driveway parking space**. A fantastic place to call home-don't miss this opportunity! Tenant to pay 50% of all utilities (water, hydro, and gas) and 100% of internet service. (id:50787)
302 - 85 Skymark Drive
Toronto, Ontario
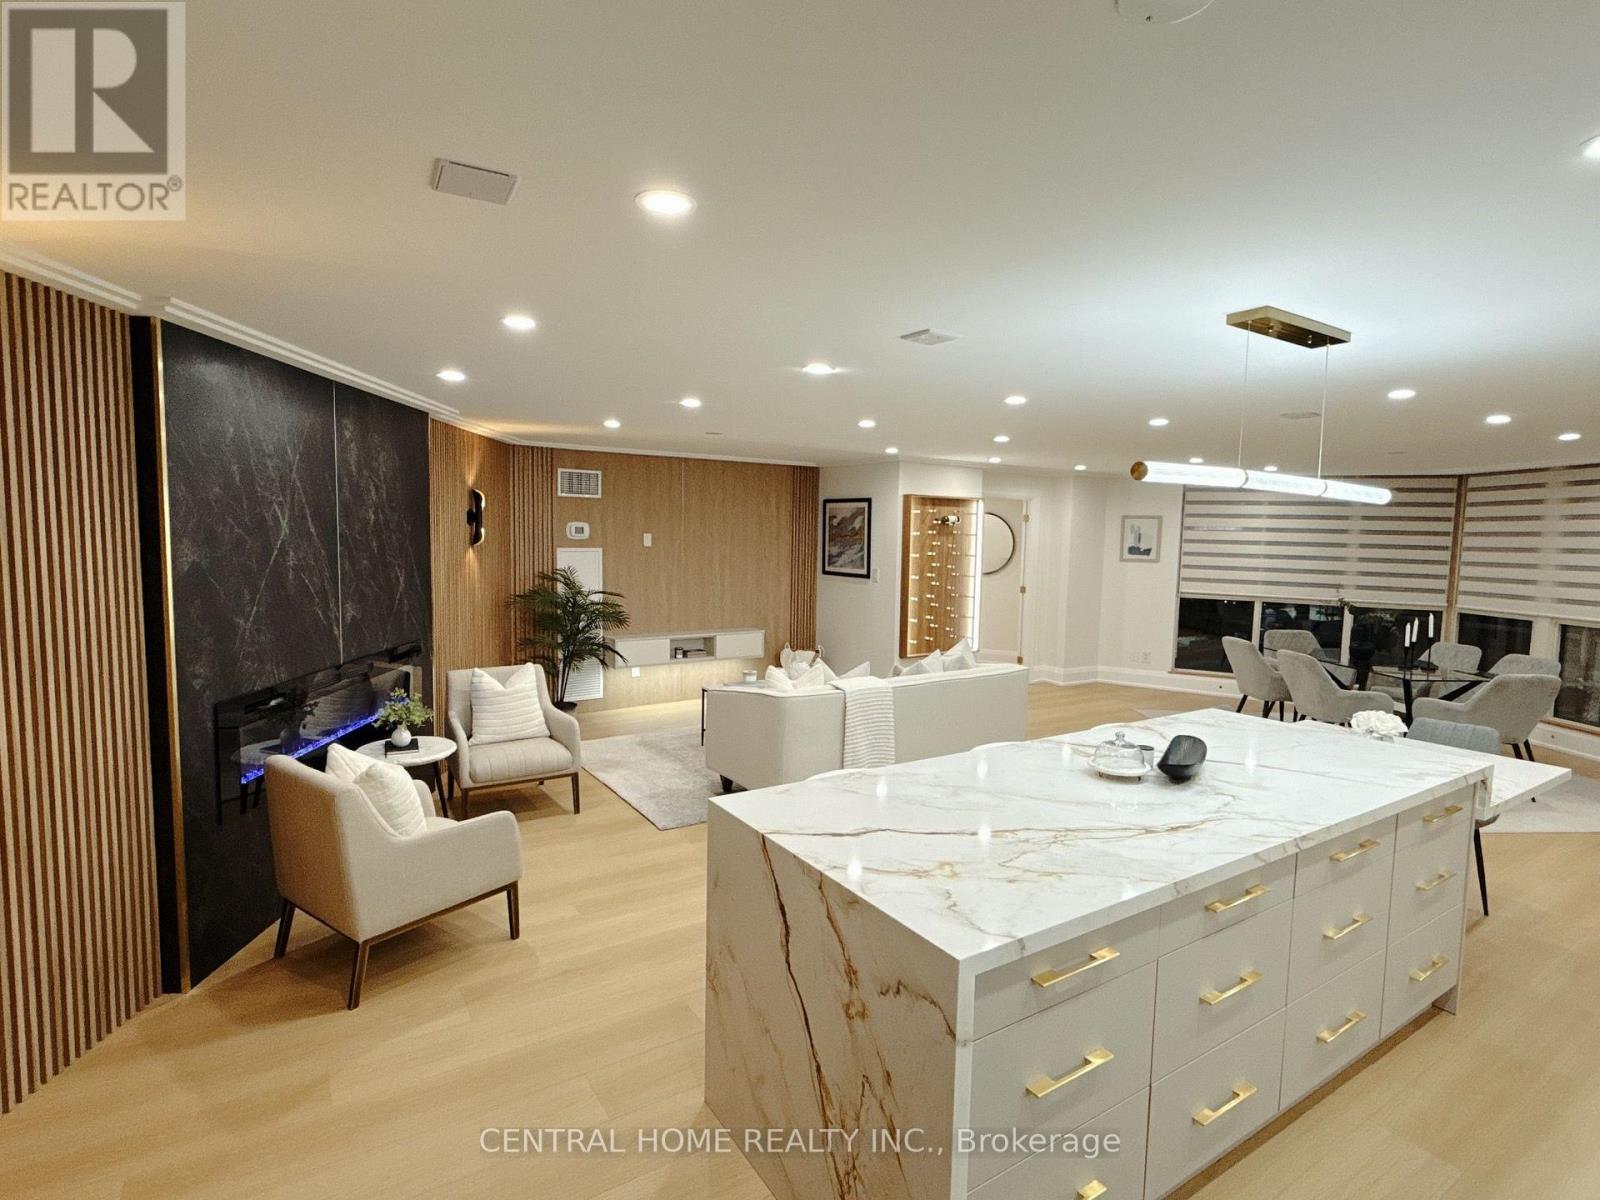
FULLY RENOVATED | MODERN LUXURY | SOUTH-FACING 2-BEDROOMWelcome to this exceptionally bright and beautifully renovated 2-bedroom, 2-bathroom residence, where sophisticated modern design meets comfort and functionality. Completely transformed , this exceptional home has been thoughtfully redesigned with quality craftsmanship, contemporary finishes and attention to every detail. From the moment you enter, you will appreciate the bright, open and elegant atmosphere, enhanced by custom millwork, designer-inspired lighting, beautiful feature walls, warm wood accents and carefully selected finishes throughout. The renovation combines modern luxury with a warm, inviting character that feels both stylish and timeless. The stunning custom-designed spaces showcase exceptional attention to detail, including a beautifully appointed bathroom with custom vanity, quartz-style countertop and elegant finishes, as well as a sophisticated primary bedroom featuring custom built-ins, decorative wood slat feature walls and integrated lighting. (id:50787)
158 Wilderness Drive
Kitchener, Ontario
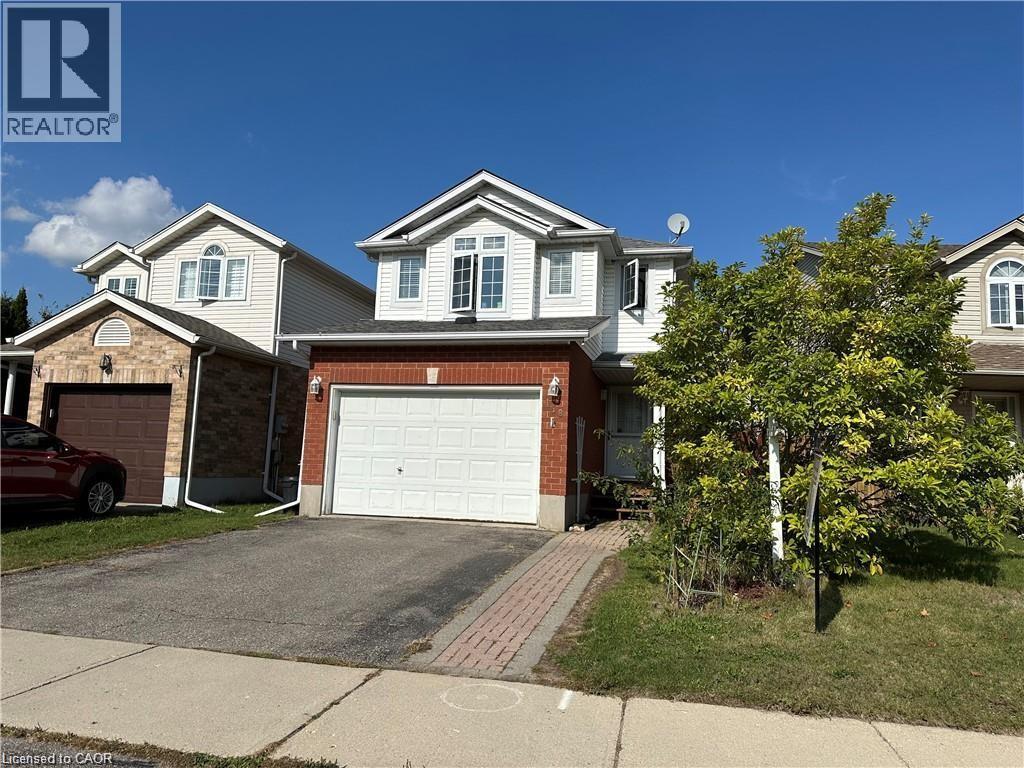
FULLY FINISHED BASEMENT! Minutes to Sunrise Center Shopping & Restaurants, 2 Hwy 8 exits, 2 Schools, Playgrounds, a Bus Route(GRT),between two Community Centers (yes, two), Only 3-minute access to the Conestoga Expressway, and much more! Welcome to a beautiful, animmaculate, 34 ft detached home with 3 Bed, 2.5 bath, 1.5 garage, Double drive way, a fully finished basement available for sale in the highlydesirable, family friendly neighborhood of the Kitchener. Carpet free main floor features its fully fenced yard, extensive decking with natural gasbar-be-que hook-up & low maintenance gardens, this home offers tranquil space & grace for fun-filled family gatherings. Numerous upgrades &updates including:new washer 2025, fresh designer decor 2016, water softener 2016, central air conditioning 2013, gas-fired hot water tank2010 & 30-year roof in 2010. No rental equipment. New painting on decks. This gorgeous Family Home with its spacious open concept quartzcountered kitchen, natural gas hook-ups for stove & dryer & hardwood flooring is just ready & waiting for a bright young couple, a young growingfamily and/or fussy empty nesters. (id:50787)
568 Ridge Road
Hamilton, Ontario
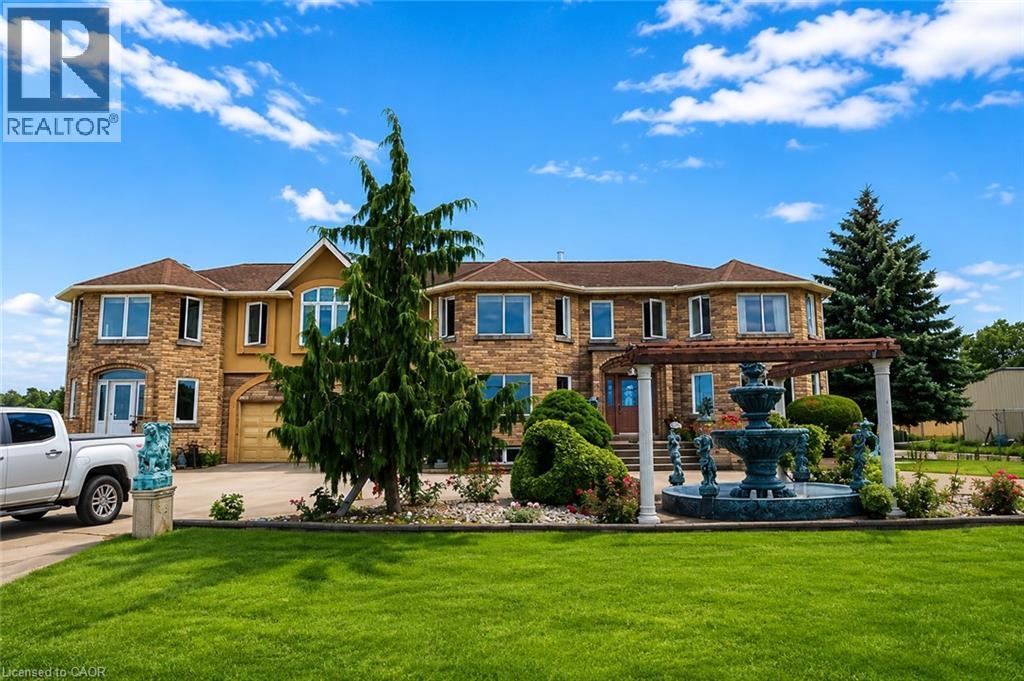
An exceptionally rare opportunity to lease one of Ontario's most unique properties, perched atop the Niagara Escarpment with breathtaking panoramic views of Lake Ontario and the Toronto skyline. This versatile property offers outstanding potential for a winery, restaurant, wedding or event venue, recreational facility, mushroom cultivation, vertical farming, storage operation, place of worship (subject to approvals), and many other commercial or agricultural uses. The owner may consider flexible arrangements, including lease-to-own options or the sale of the P1 section separately. P1 – Industrial/Commercial Building: Approx. 12,000 sq. ft. Three-phase power, Well water, Concrete flooring. Lease Rate: $5.50/sq. ft./year. P2 – Multi-Purpose Building: Approx. 2,400 sq. ft. Power and water available, Lease Rate: $3.50/sq. ft./year. Application Requirements: Completed rental application, Credit and financial verification, Employment letter and recent pay stubs, or other proof of income References. (id:50787)