

116 Ann Street
Shelburne, Ontario
Welcome to 116 Ann Street! This solid detached home is ideally situated on an impressive lot in a mature and established Shelburne neighbourhood. Offering great curb appeal, mature trees, a huge backyard and an abundance of potential, this is an excellent opportunity for first-time buyers, families or investors looking for a property they can personalize and build equity in. The main level features a spacious living room with plenty of room for comfortable family living along with a functional kitchen open to the dining area. Upstairs, you'll find 3 good-sized bedrooms, including a primary bedroom with double closets, plus a 4-piece bathroom with newer vanity. The partially finished lower level adds valuable flexibility, featuring an additional bedroom, open recreation room and wet bar that could potentially be converted to a kitchen area. A rough-in for a 3-piece bathroom is also in place, creating exciting potential for an in-law suite or additional living space or teen retreat. Outside is where this property truly shines! The exceptional 77 x 100 ft lot offers an enormous backyard with mature trees and plenty of space for children, pets, gardening, entertaining or simply enjoying the outdoors. The large 12 x 15 ft deck provides the perfect spot for summer BBQs, morning coffee or relaxing with family and friends. A covered front porch adds charm and creates a welcoming entrance. Parking is plentiful with a 4-car driveway plus a 1-car garage. Newer siding, roof, soffits and eavestroughs are important exterior updates and add to the home's appeal. This is a fantastic opportunity to own a detached home on a rare, generously sized lot in a mature Shelburne setting. 116 Ann offers tremendous potential for those willing to do a little work and bring their vision. Move in and improve over time, create additional living space, or explore the investment possibilities. Don't miss the opportunity to make this property your own! (id:50787)
77 Pierce Place
New Tecumseth, Ontario
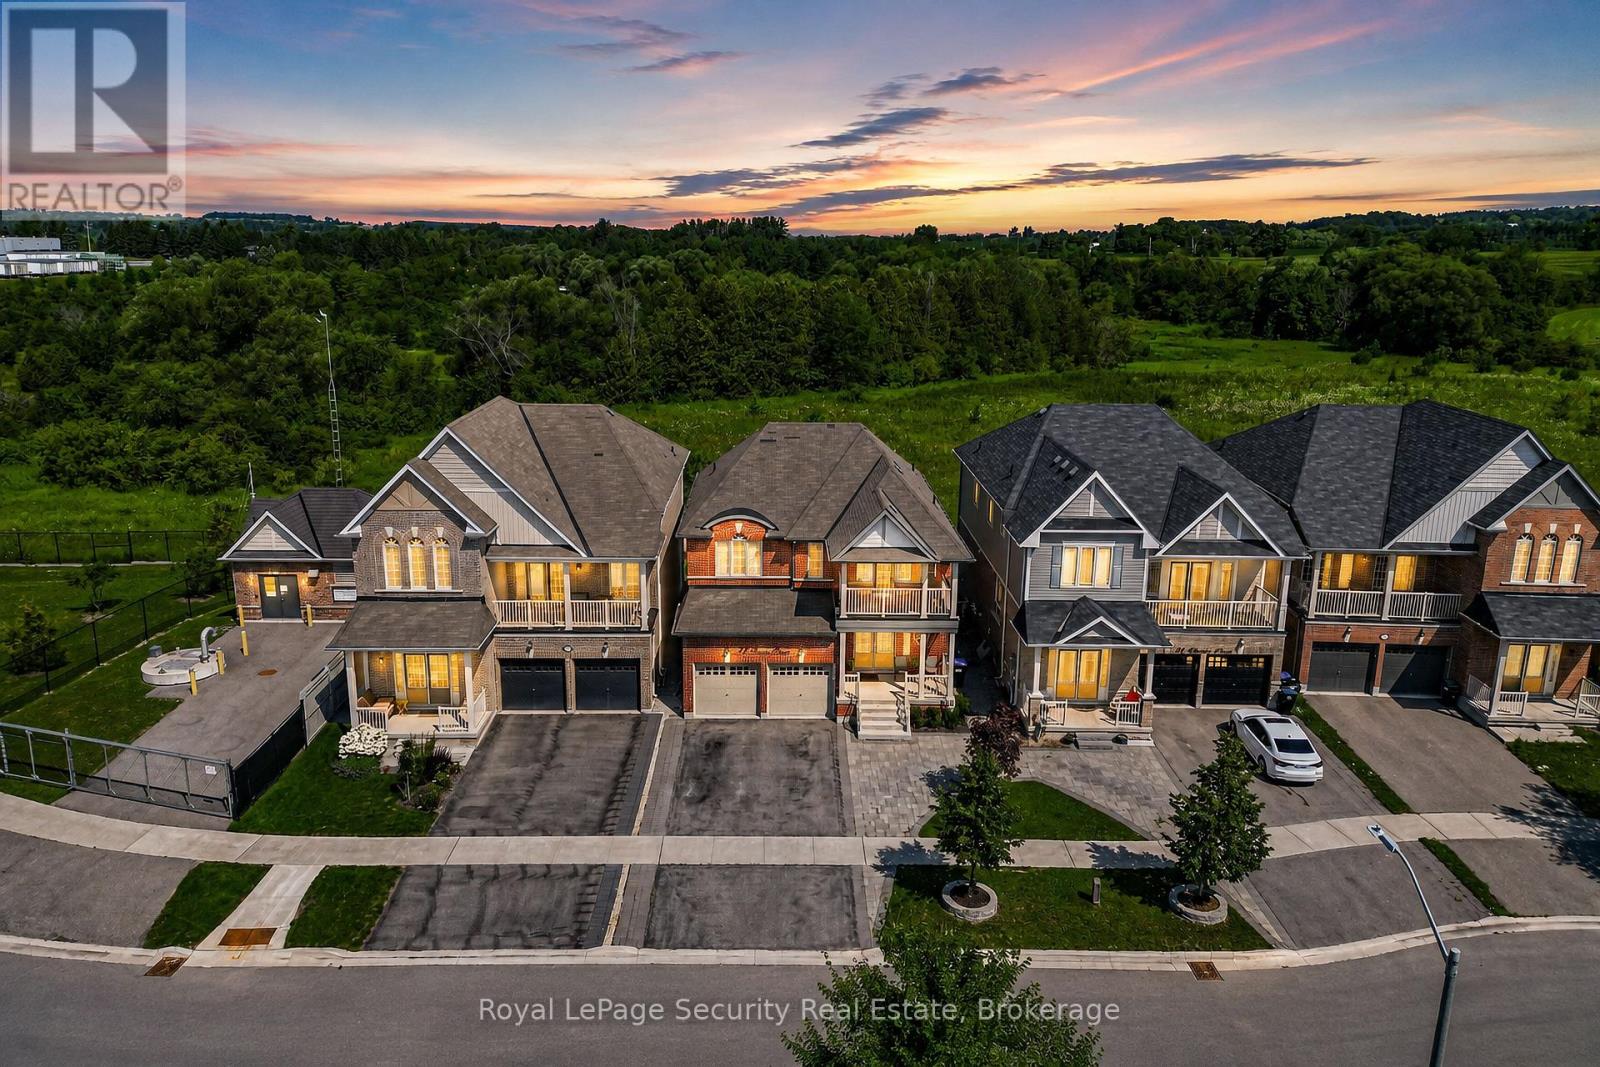
Tucked away on a quiet court in Tottenham, this beautifully renovated two-storey home offers 4spacious bedrooms and a walk-out basement with excellent potential for rental income. The private, fully fenced backyard backs onto open meadows, creating a peaceful and scenic setting. The home features all new appliances, smooth ceilings, upgraded lighting with pot lights, a gas fireplace, and elegant hardwood and ceramic tile flooring. The open-concept kitchen is designed for both style and function, complete with a center island, waterfall-edge quartz countertops, matching quartz backsplash, and a walk-out to the balcony-perfect for entertaining. All bathrooms have been upgraded with new quartz vanities. Additional highlights include new garage door openers, central vacuum, freshly painted and a well-thought-out layout ideal for families or investors alike. Conveniently located just steps to Pierce Park and close to all local amenities. (id:50787)
2301 - 327 King Street
Toronto, Ontario
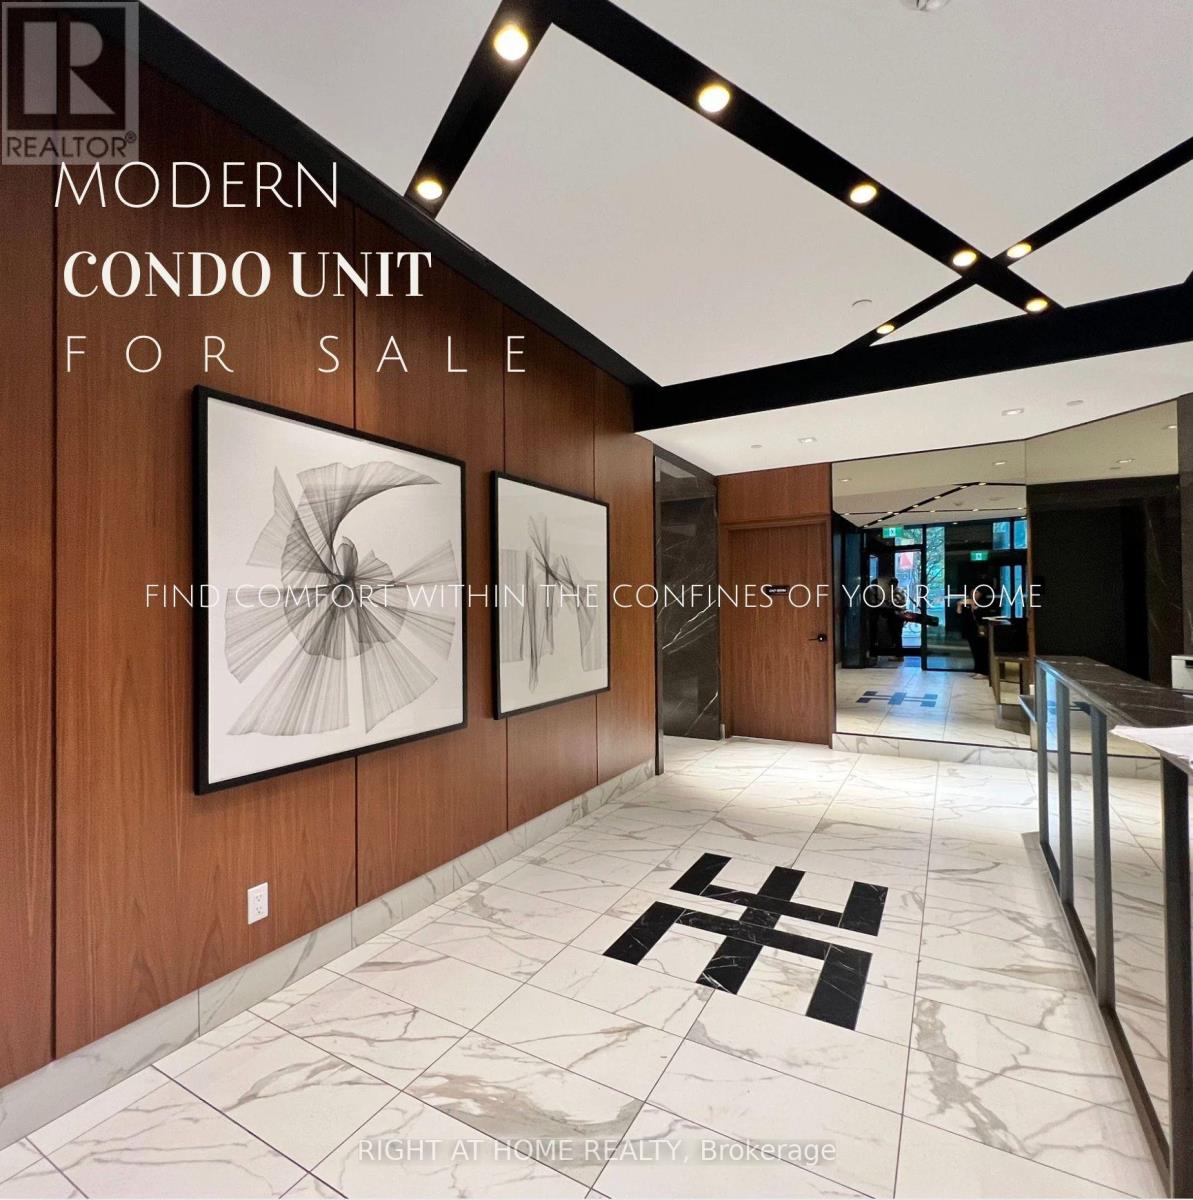
Welcome to Empire Maverick Condos-Stylish Downtown Living Perfect for Young Professionals! Bright East-Facing Suite with Unobstructed City Views and Abundant Natural Light. Efficient, Open-Concept Layout Featuring a Sleek Modern Kitchen with Integrated Appliances and Contemporary Finishes.Located in the Heart of Downtown, between the Financial District and King West- Ideal for Professionals Seeking Walkable, Connected Living. Steps to TTC, Major Office Towers, and Toronto's Top Employers.Enjoy an Unmatched Lifestyle Just Minutes to TIFF Bell Lightbox, Rogers Centre (Home of the Blue Jays), Entertainment District, Trendy Restaurants, Cafes, and Nightlife.A Rare Opportunity to Own in One of Toronto's Most Vibrant and In-Demand Neighbourhoods! (id:50787)
98 Macneil Court
Hagersville, Ontario
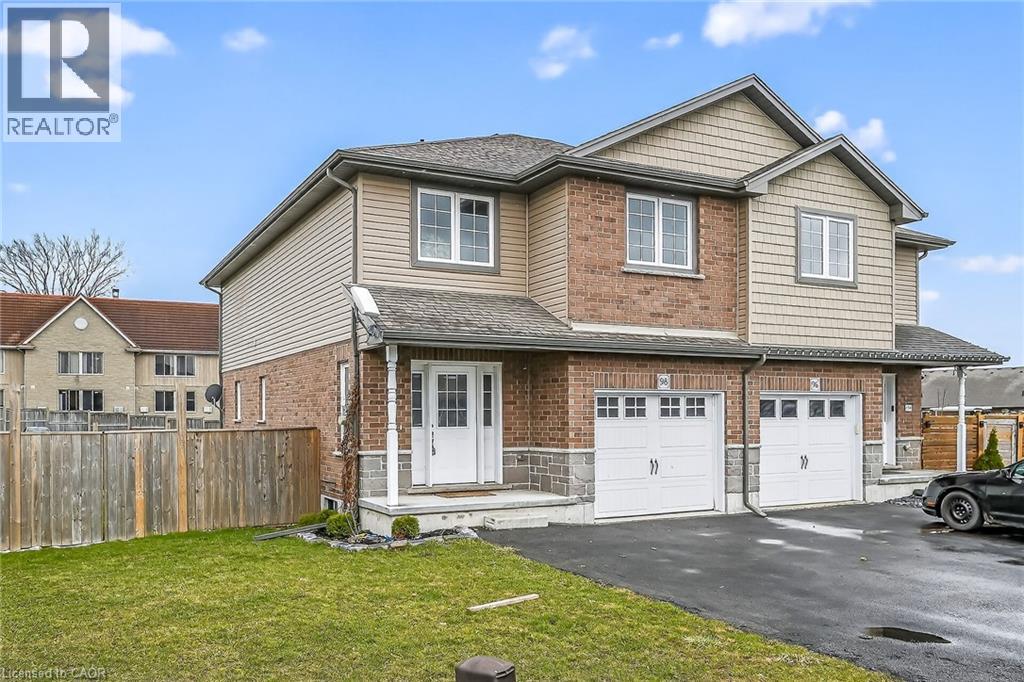
AFFORDABLE CUL-DE-SAC LIFE LIVING! The most amazing thing about this house is the neighbourhood! This end of the subdivision enclave has no outside traffic, kids are playing free, neighbours are talking and walking. Location on the north side of town avoids all the downtown traffic when you need to start heading up 6 to go to work in Hamilton or getting on to the 403 access. 86 home family friendly sub division boasts 8 Cul-de-sac 3 bed homes so all the kids are on this end. Modern beautiful Boer Homes builds were completed with quality and durability in mind. Parking for 5 cars leads up to covered porch with neatly landscaped curb appeal. Foyer has soaring ceiling to the open 2nd level landing. You could also bring the groceries through the garage door to the open concept kitchen with gleaming stainless steel appliances, side yard views & island bar for entertaining or quick lunch or breakfast seating options. Easy Kitchen to Dining table in the hardwood floored Living Rm/Dining Rm combo dotted w/pot lights & modern Dining Table light. Easy BBQ to table through Dining Room patio doors to immense deck over looking a wide pied out backyard afforded by the back Cul-de-sac lot design with tons of room for play centres & sporting equipment all fully fenced. Unfinished basement for you to develop into the ultimate Great Room! Sleeping level affords 2 generous secondary bedrooms with large closets, replaced rustic flooring, a big 4pc bathroom to share & hallway laundry closet to keep all the big laundry on one level! Hallway has the soaring foyer vista views and brings you to your Master Area. Primary Bedroom affords angled box ceiling with powerful fan light over hardwood floors,quick step into your own private ensuite bathroom with handy double sinks & separate walk-in closet that easily doubles as a private dressing room. GREAT NEIGHBOURHOOD, GROWING TOWN, EASY WALK TO RESTAURANTS & DOWNTOWN, 15 MINS TO 403 ACCESS & 20 MINS TO HAMILTON *some AI enhanced photos (id:50787)
25 Heritage Way
Thorold, Ontario
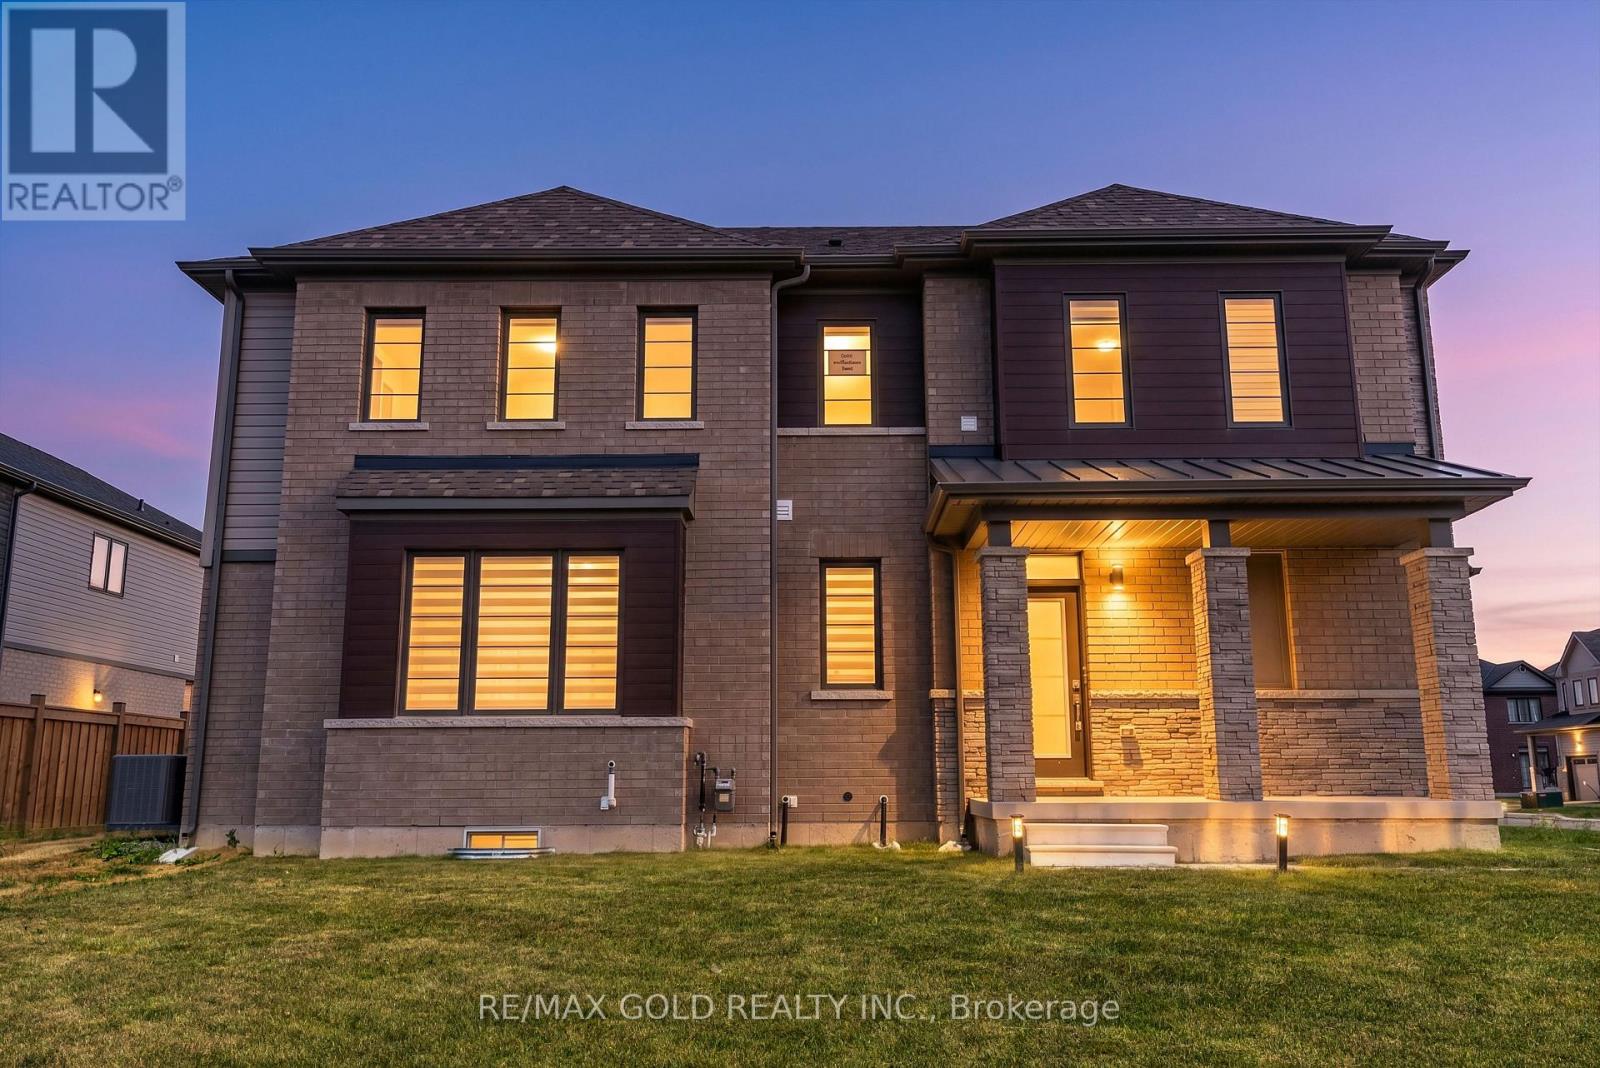
**PRICED TO SELL! *DETACHED CORNER HOME! 2024-Built, Top Elevation with Excellent Floor Plan. Located in the highly desirable & family-friendly Rolling Meadows Community. Minutes from Niagara Falls, world-famous Tourist Attractions, Brock University & Niagara College. The main level welcomes you with a large porch and spacious foyer, leading into a bright open-concept layout featuring 9-foot ceilings, hardwood flooring, and large windows that provide an abundance of natural light. A spacious walk-in closet and convenient mudroom with direct garage access add to the home's everyday functionality. Spacious and bright living room with large windows walkout to the backyard, perfect for relaxing and entertaining. Modern kitchen offers plenty of cabnets great finishes & stainless steel appliances. Upper level features 3 spacious bedrooms, including a primary bedroom with a 4pc ensuite, while the 2nd and 3rd bedrooms share a common washroom. Convenient 2nd floor laundry adds extra ease. The basement offers additional space for recreation, storage or develop a second unit according to your taste and preferences to generate extra income. The property offers a single car garage plus 2 driveway parking spaces with potential to extend the driveway to accommodate additional vehicles. A truly exceptional front yard, like your own private park, offering an exceptional view. Conveniently located near Parks, Schools, Trails, Shopping, Library, Transit, HWY 406 & QEW. Perfect Opportunity for First-Time Home Buyers & Investors. (id:50787)
19 Parliament Street
Cramahe, Ontario
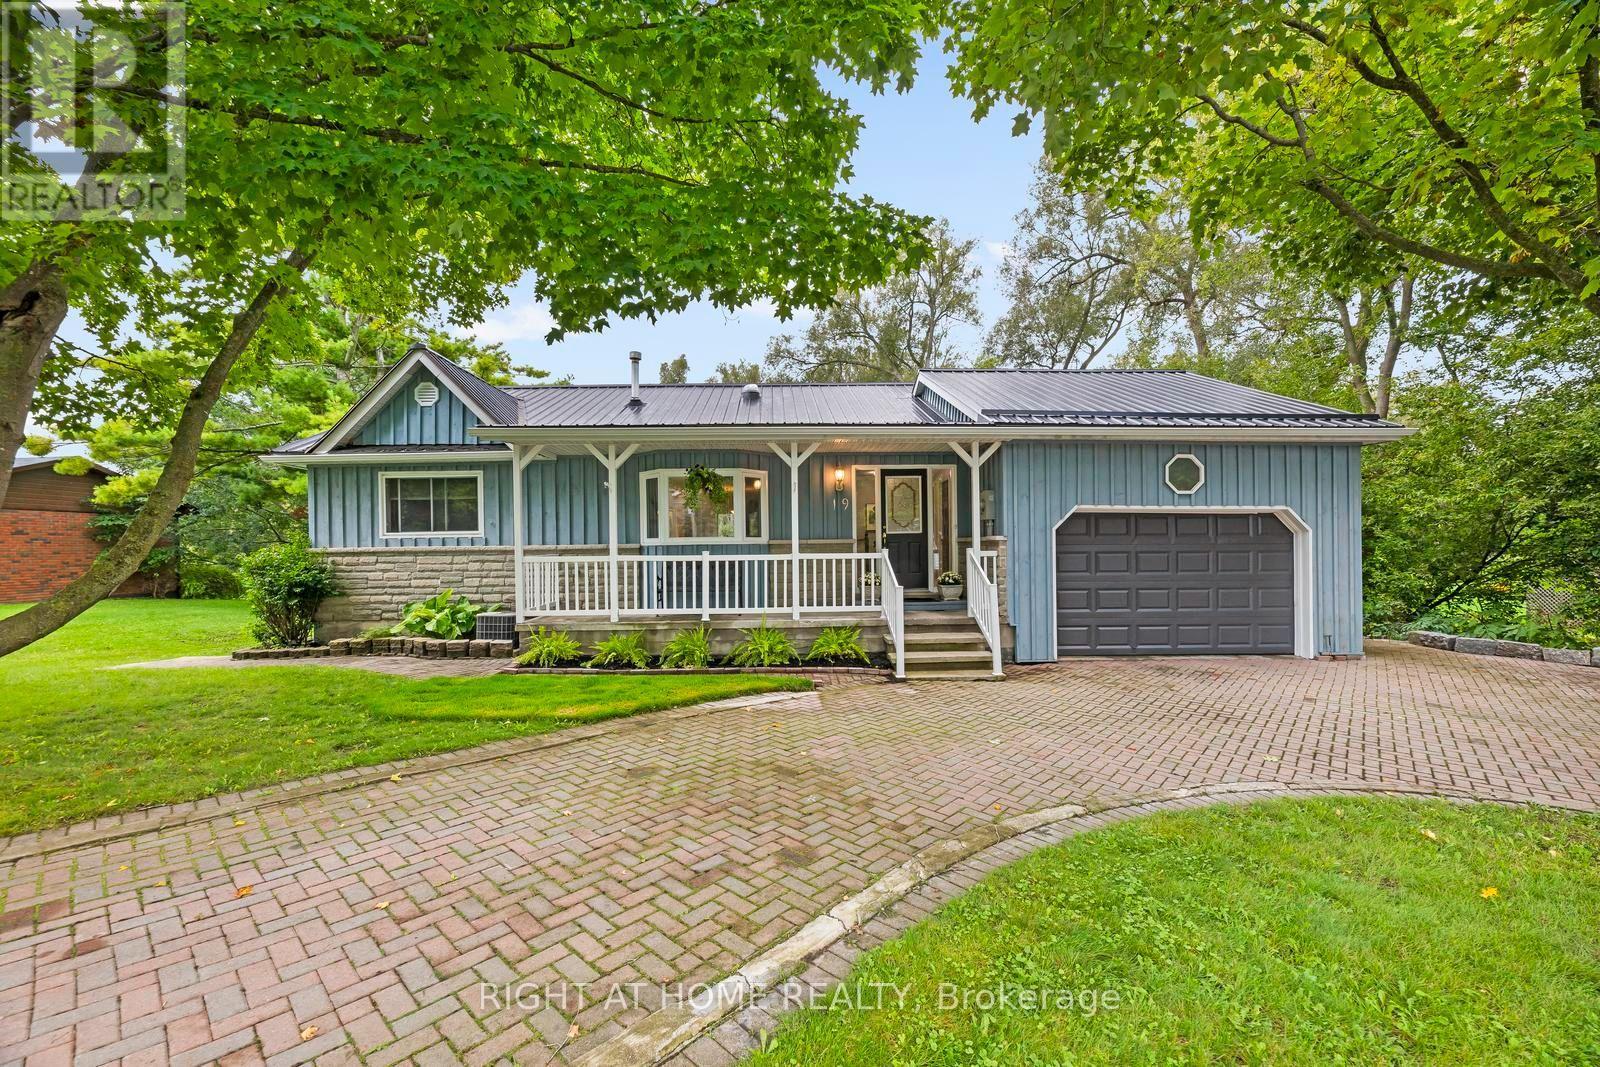
Welcome home to 19 Parliament Street: Where space, style and nature's serenity come together. Set on a lot that seems to go on forever with a babbling brook tracing the northerly property line, this exceptional Colborne property offers a rare sense of tranquility with the peace and safety of small town living. Step inside to discover a sprawling, open living space designed for modern living and effortless entertaining. The heart of this home is a contemporary, gleaming kitchen offering a fresh and inviting space where everyday meals and memorable gatherings come naturally. Paired with wide open, bright living and dining rooms offering the warmth and comfort of a gas fireplace, there is ample space for daily life, entertaining or simply spreading out to enjoy the comforts of home. Downstairs, the finished basement offers an apartment style layout with excellent in-law suite ability, providing a second kitchen, versatile space with endless potential for extended family and guests alike, a home office or additional living accommodations. With its flexible configuration, the possibilities are as endlessly appealing as the property itself! Walking out from the bright, airy living/dining area, an expansive two storey deck overlooks the generous green space and continues to showcase where this home truly distinguishes itself. There's room to garden, play, entertain or to simply enjoy the peace and quiet of your own restorative natural retreat. The gentle, whispering brook meanders along the property line to create a picturesque natural backdrop that calls your heart to a wonderfully tranquil atmosphere. A rare combination of ample living space, modern style, flexible accommodations and a truly special lot, 19 Parliament Street is a property you won't want to miss. It's time to move home. (id:50787)
625 Tate Avenue
Hamilton, Ontario
Beautiful home, move in ready, with grey siding. approx. 1,400 sq. ft. of living space, featuring: new double French door installed May 1st 2026; all-new windows on the main floor, March 25th, 2026. New high-efficiency gas furnace installed April 19th, 2026. New water heater owned and installed Feb, 2026, new modern white kitchen cabinets & under mount lighting, & new quartz granite counter, Feb 12th, 2024. 4 Bedrooms, 2 good-sized bedrooms on main level, huge (21ft x 12ft) living room with hardwood floor. Renovated 4 piece bath, finished basement, large (18ft x 10.8ft) recreation room, 3 piece bathroom in basement. Plus 2 bedrooms in basement level. Huge 7 car concrete private driveway, PLUS a custom (26ft x 26ft) 4 small cars garage with 220 electrical & garage heater. Near schools, stores, also near beach park, restaurant & beach strip & Wild Water Works, water park, & - near new GO train station, room sizes are approx. (id:50787)

77 Abigail Avenue
Brantford, Ontario
Welcome to 77 Abigail Avenue, a beautifully renovated three-bedroom, two-bathroom bungalow with a garage, ideally located in Brantford's highly sought-after, family-friendly Henderson Survey neighbourhood. Move-in ready and thoughtfully updated from top to bottom, this charming home features a bright, open-concept main floor with a modern kitchen and breakfast peninsula, along with a stylish bathroom featuring a glass-enclosed shower. The fully finished basement offers additional living space with a spacious recreation room, an electric fireplace feature wall, a dedicated office area, a full bathroom and a generous bedroom. Outside, relax or entertain on the patio overlooking the expansive backyard-perfect for enjoying warm summer evenings. Notable updates include the windows, exterior doors, roof, 100-amp breaker panel, garage door and more. Conveniently located directly across from beautiful Devon Down Park and close to good schools, trails, grocery stores, restaurants, shopping, Brantford General Hospital and easy Highway 403 access. Schedule your private viewing today! (id:50787)
49 King Street W
Blue Mountains, Ontario
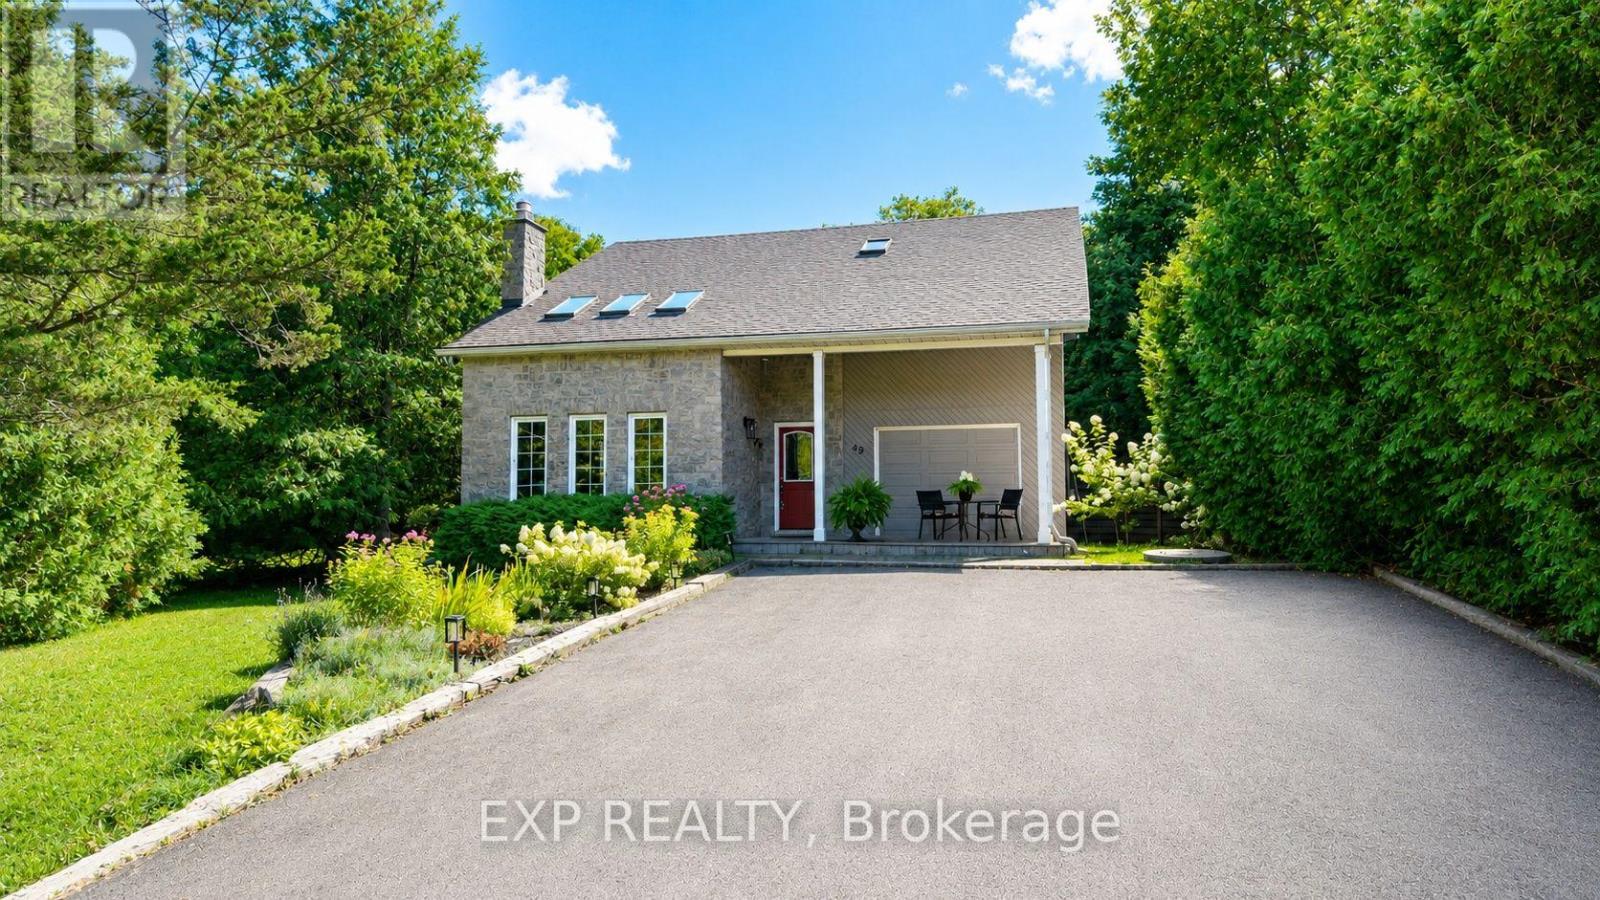
Welcome to the heart of Thornbury, where village charm meets waterfront living. Ideally located just two blocks from downtown and approximately three blocks from the waterfront and marina, this sought-after setting puts the best of Thornbury right at your doorstep. This beautifully home blends timeless character with comfort, privacy and an enviable lifestyle setting. A bright, spacious interior showcases soaring ceilings, generous principal rooms and an abundance of natural light. The elegant living room/library is enhanced by a cozy gas fireplace, while the inviting sunroom offers picturesque views of the deep, mature-tree-lined backyard. The spacious eat-in kitchen flows seamlessly into a separate dining room, creating an ideal setting for both intimate meals and effortless entertaining. Upstairs, three well-appointed bedrooms provide comfortable accommodations, including a private primary retreat with a 2-piece ensuite. A full 3-piece bathroom serves the upper level, complemented by a convenient 2-piece bathroom on the main floor. A versatile loft adds exceptional flexibility and can be enjoyed as a refined home office, reading lounge, media space or additional living area. Step outdoors to your own private sanctuary, featuring a three-sided fenced yard framed by mature trees, two generous decks and a private hot tub. Two separate driveways provide abundant parking. Enjoy open views toward the Georgian Trail with no direct neighbors across the way, creating an exceptional sense of space and privacy. Stroll to Thornbury's celebrated restaurants, cafés, boutique shops, harbor, marina, waterfront and scenic recreational trails. The Village at Blue Mountain is only a short drive away. An exceptional opportunity to enjoy Thornbury living at its full-time residence, weekend escape, investment property or property with future potential. (id:50787)
568 Ridge Road
Hamilton, Ontario
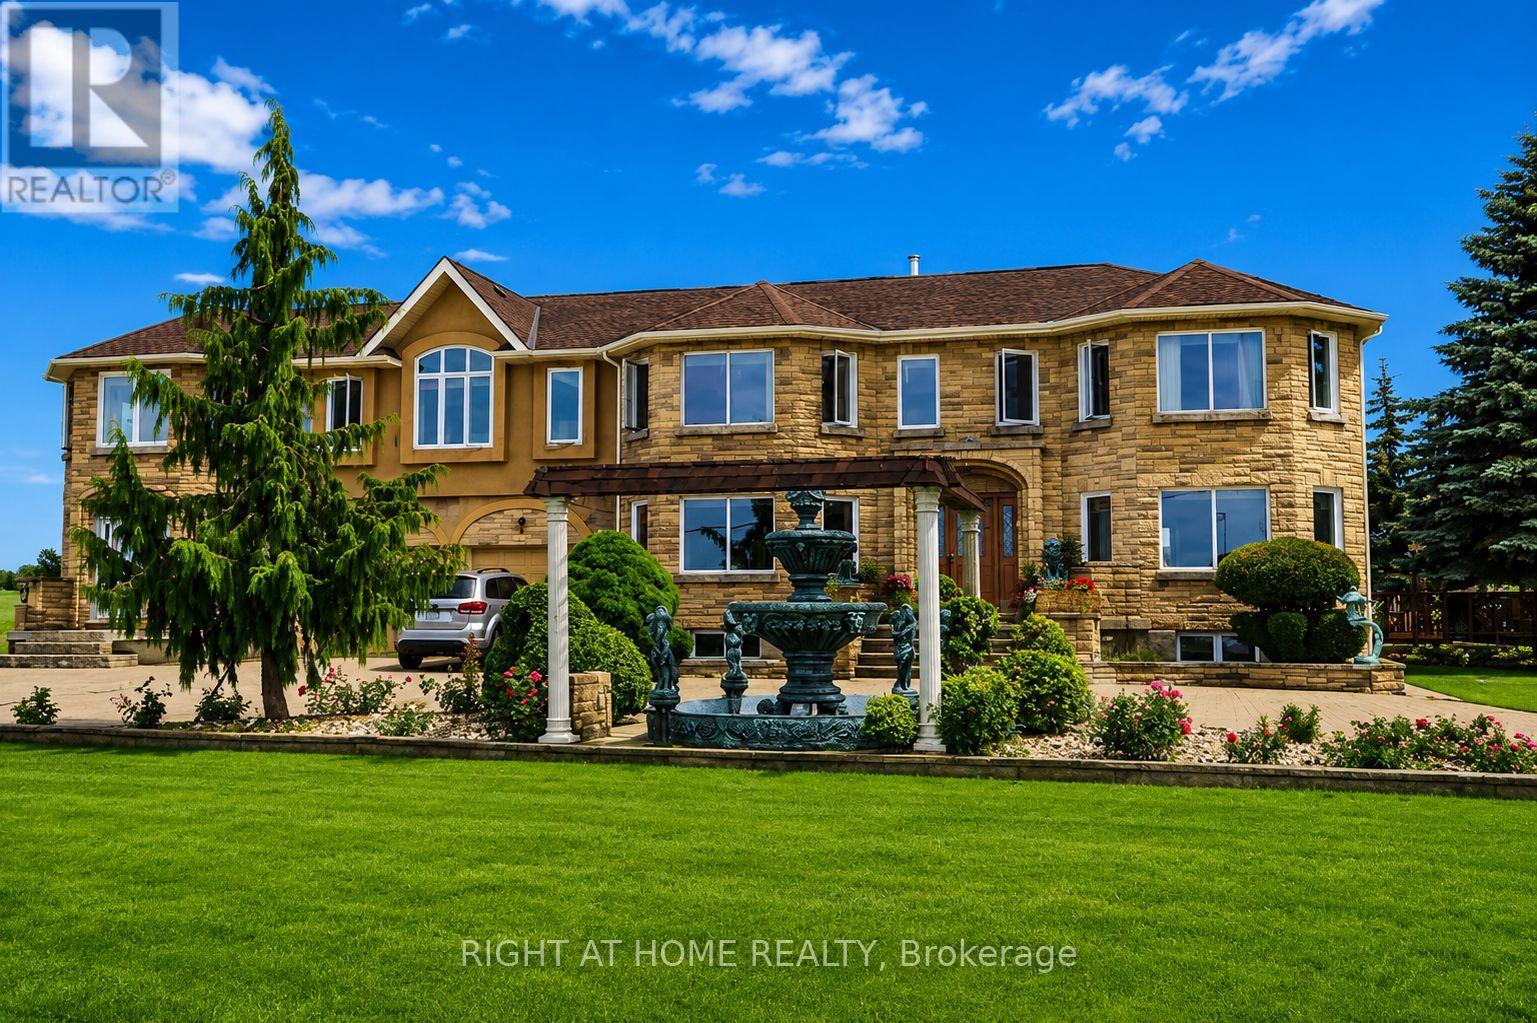
Rare Niagara Escarpment Lease Opportunity! An exceptionally rare opportunity to lease one of Ontario's most unique properties, perched atop the Niagara Escarpment with breathtaking panoramic views of Lake Ontario and the Toronto skyline. Endless possibilities for winery, restaurant, wedding/event venue, recreational facility, mushroom cultivation, vertical farming, storage, church (subject to approvals), and more. Owner may consider flexible arrangements including lease-to-own options or sale of the P1 section separately. P1 - Approx. 12,000 Sq. Ft. Industrial/Commercial Building. Three-phase power, well water, insulated walls and roof, concrete flooring. Lease Rate: $6.0/sq. ft./year. Additional Information: Tenants responsible for utilities for P1. Landlord prefers one tenant for all buildings but will consider separate tenants. Allows tenants to customize or improve the space at their own expense. Application Requirements: Completed rental application, credit and financial verification, employment letter and recent pay stubs or proof of income, and references. (id:50787)

2920 Kingsway Drive
Oakville, Ontario
Welcome to this beautifully renovated 4-bedroom family home offering over 3,000 sq. ft. of luxurious above-grade living space plus a fully finished basement, situated on an exceptional 50.49 x 188.56 ft. ravine lot offering outstanding privacy and a beautiful natural setting. Designed for elegant entertaining and comfortable family living, this impressive home features separate living and dining rooms, a spacious family room with wood-burning fireplace, versatile main-floor office ideal for a home office, guest room or additional sleeping space, bright breakfast area and convenient main-floor laundry. The brand-new kitchen showcases new cabinetry, elegant quartz countertops and a stylish backsplash. Extensive recent renovations include new hardwood flooring on the main and second levels, fresh paint throughout, pot lights throughout, and a completely renovated staircase with new wrought-iron spindles. The powder room and second-floor main bathroom have been completely renovated, while the primary ensuite features a new quartz countertop and cabinet doors. Upstairs offers four generously sized bedrooms, including an impressive primary retreat with ensuite and his-and-hers walk-in closets. The fully renovated basement features new vinyl flooring, drywall, pot lights, gas fireplace, an additional room and a full bathroom-ideal for guests, extended family, home office or recreation. Major improvements include A/C (2025), roof (2020), furnace (2018), new gutters and a new garage door. Ideally located in a highly desirable Oakville neighbourhood close to James W. Hill Public School, Oakville Trafalgar High School, Kingsway Park, Clarkson GO, QEW and Hwy 403. Combining extensive renovations, an exceptionally deep ravine lot and a prime location, this is a truly rare offering, presented for sale for the first time-an opportunity not to be missed! (id:50787)
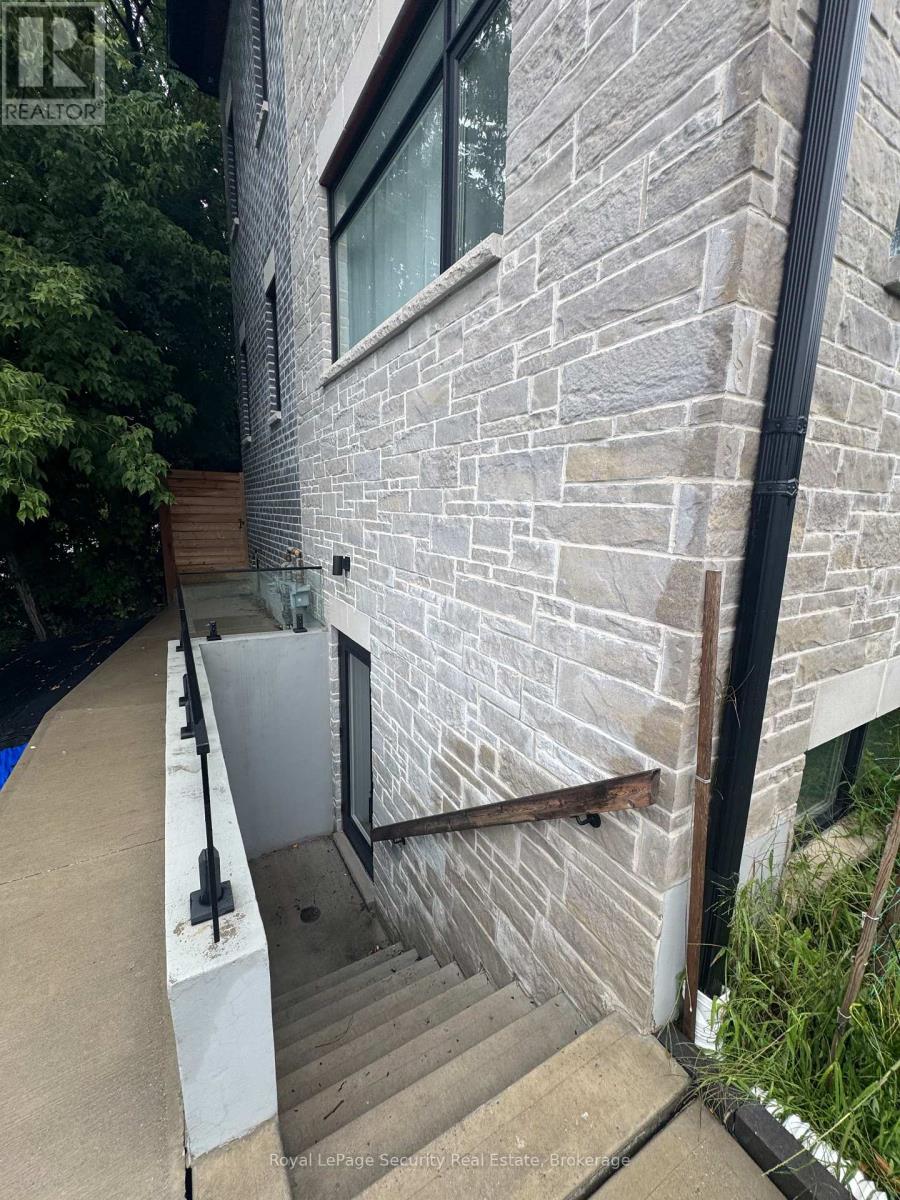
Lower #1 - 196 Strathnairn Avenue
Toronto, Ontario
Brand New, Fully Furnished Basement with a private entrance. All utilities are included. Females Only - students preferred / business professional. Located just steps from the Eglinton Crosstown LRT and Keelesdale Station, with a TTC bus stop right outside at Keele & Eglinton. The location is close to York University with a direct bus route, as well as U of T, George Brown, Humber, Seneca and Centennial College. You'll also be conveniently located near Downtown Toronto, grocery stores, restaurants, shops and more. This property consists of one bedroom with a shared bathroom (with one other person) and kitchen. Laundry is also included. Utilities include gas/heat, hydro, water and high-speed internet. Rooms are bright and private with lots of natural light and are fully furnished. The kitchen is very bright and spacious, with a stove and two full-size refrigerators. The basement also features a central vacuum and an ensuite washer and dryer. (id:50787)
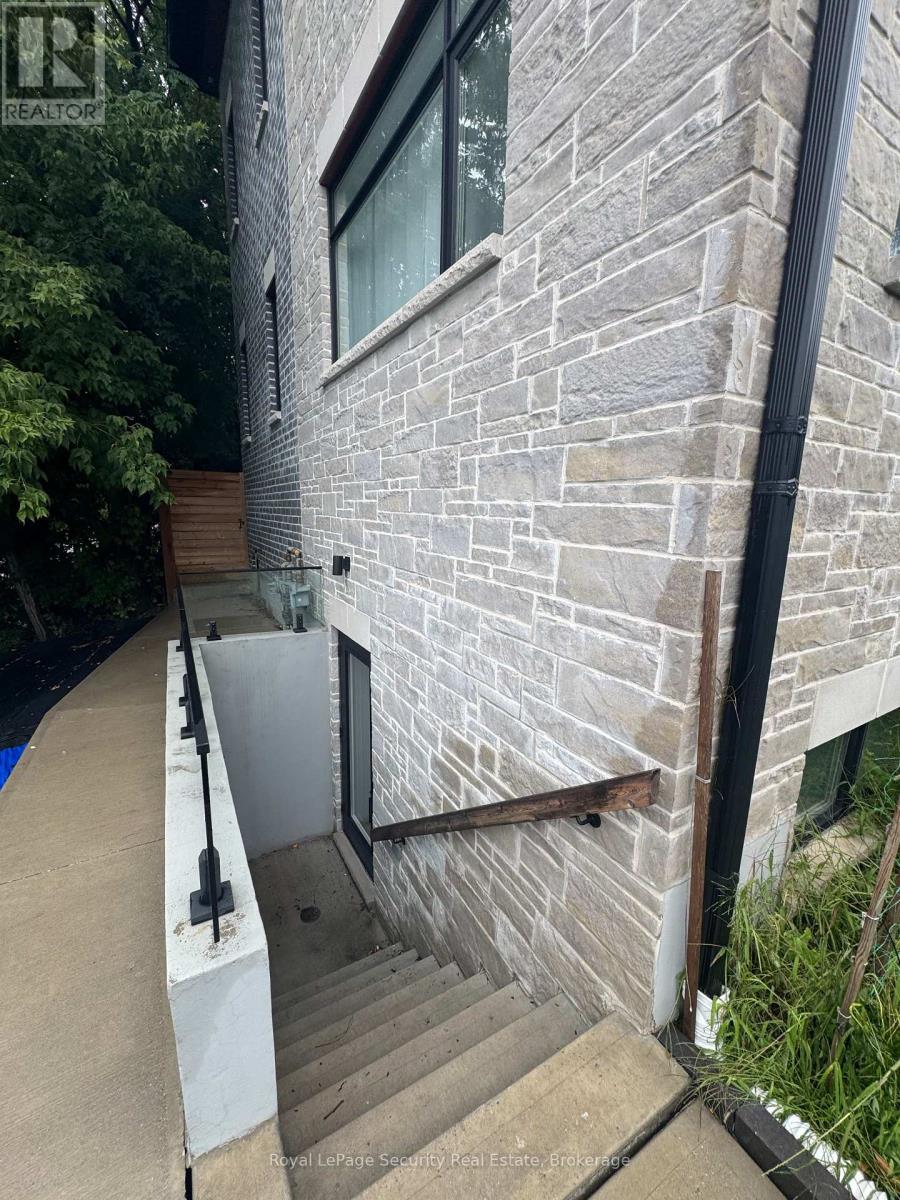
Lower #2 - 196 Strathnairn Avenue
Toronto, Ontario
Brand New, Fully Furnished Basement with a private entrance. All utilities are included. Females Only - students preferred / business professional. Located just steps from the Eglinton Crosstown LRT and Keelesdale Station, with a TTC bus stop right outside at Keele & Eglinton. The location is close to York University with a direct bus route, as well as U of T, GeorgeBrown, Humber, Seneca and Centennial College. You'll also be conveniently located near Downtown Toronto, grocery stores, restaurants, shops and more. This property consists of one large bedroom with a ensuite bathroom, walk in closet and den. Kitchen is shared. Laundry is also included. Utilities include gas/heat, hydro, water and high-speed internet. Rooms are bright and private with lots of natural light and are fully furnished. The kitchen is very bright and spacious, with a stove and two full-size refrigerators. The basement also features a central vacuum and an ensuite washer and dryer. (id:50787)
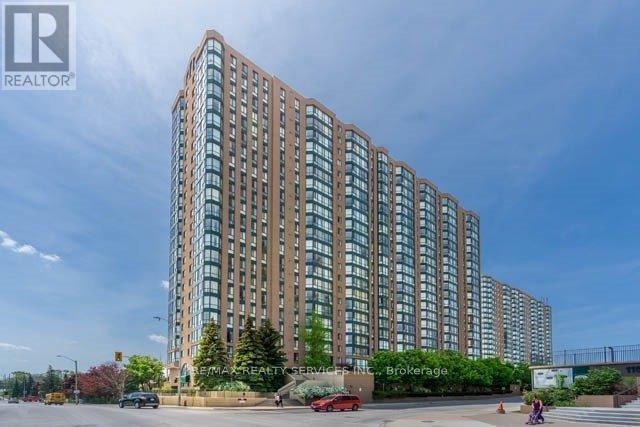
1016 - 145 Hillcrest Avenue
Mississauga, Ontario
This beautiful, sun-filled and spacious condo offers breathtaking southwest panoramic views, best enjoyed from the solarium, which provides additional comfortable living space. Featuring a modern kitchen and bathroom, the unit is ideally located within walking distance of Cooksville GO Station and local transit. Restaurants, Square One Shopping Centre, and convenient access to Highways 403 and QEW are just minutes away. (id:50787)
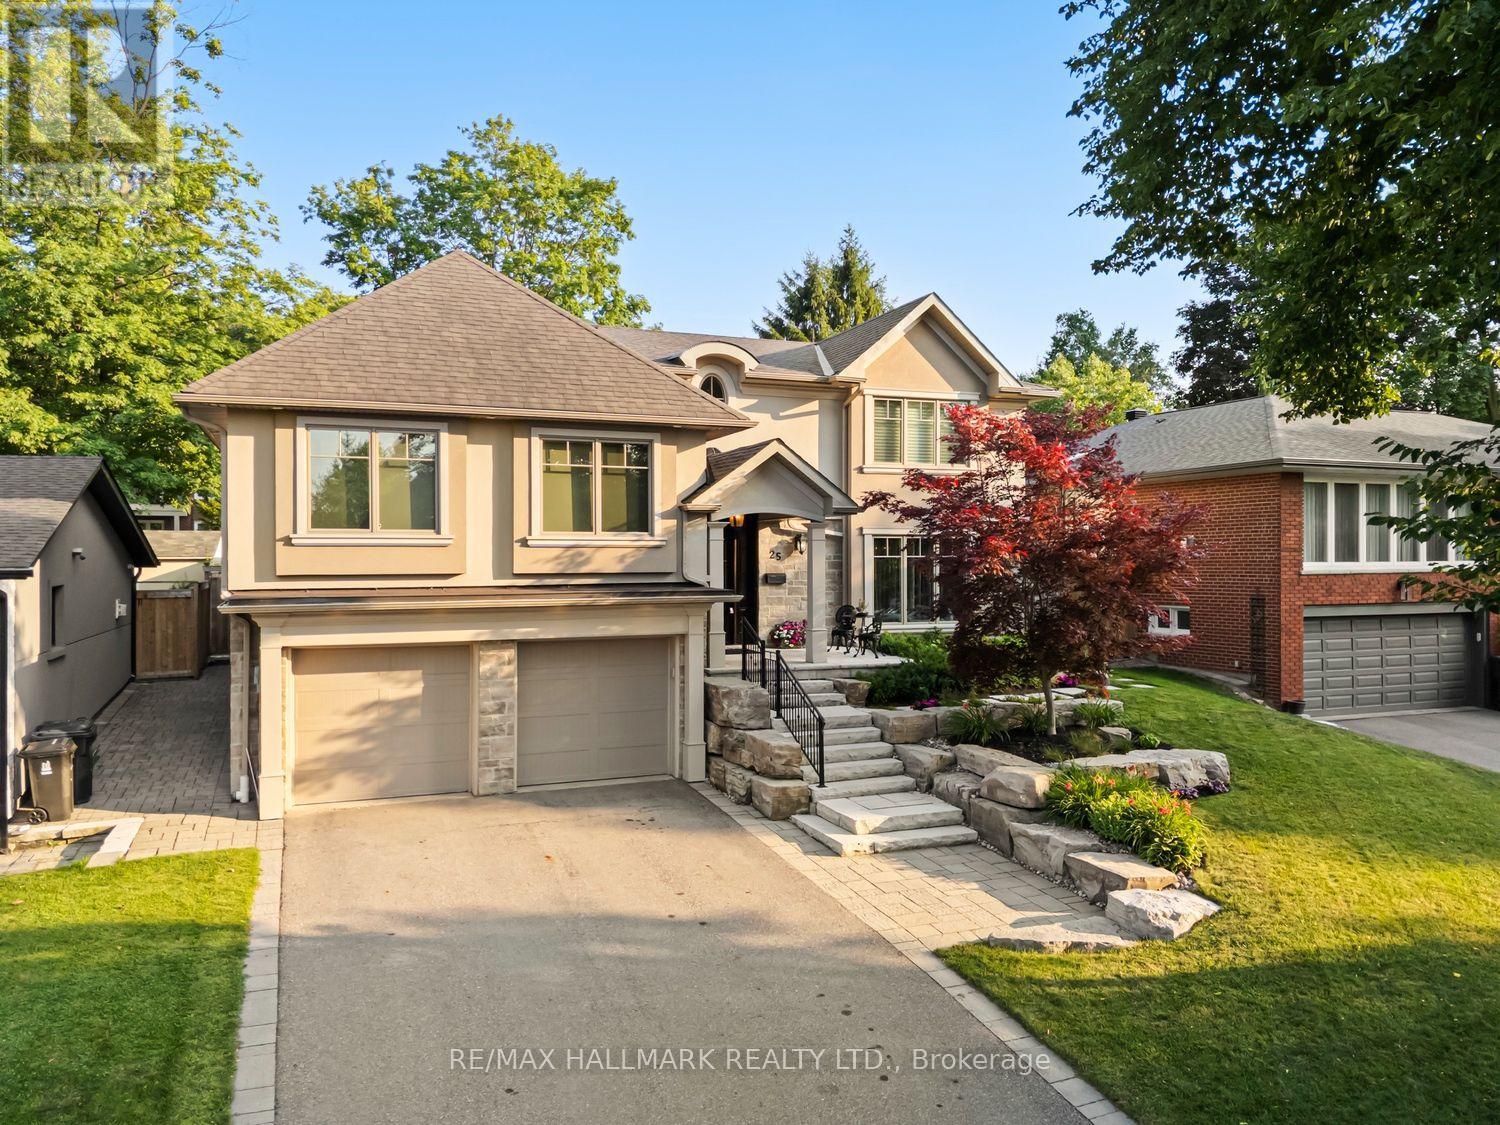
25 Queensborough Crescent
Toronto, Ontario
Luxury,elegance,and impeccable craftsmanship come together in this extraordinary custom residence.Completely redesigned and rebuilt with uncompromising attention to detail, every inch of this spectacular home showcases sophisticated design,superior craftsmanship and the finest luxury finishes. Breathtaking chef's kitchen, featuring a professional-grade gas range,an oversized breakfast bar with an extended eating area.The open-concept layout flows into the elegant living room, where a stunning gas fireplace overlooks the sparkling saltwater pool.Host unforgettable dinner parties in the formal dining room-designed for entertaining. Retreat to your luxurious primary suite featuring soaring ceilings, a spa-inspired ensuite, and an incredible walk-in dressing room. Designed with today's family in mind, this exceptional home offers spacious bedrooms plus an additional guest bedroom. Each bedroom enjoys the luxury of its own walk-in closets, beautifully appointed bathrooms,multiple vanities and spa-inspired finishes.Throughout the home-extensive custom storage, intelligent space planning-create a home that is as functional as it is beautiful. The oversized mudroom, conveniently located off the garage, keeps family life organized, while a separate poolside entrance with a three-piece bathroom provides the perfect space for guests after enjoying the backyard oasis.The lower level is an entertainer's dream. above-grade windows fill the space with natural light,a cozy gas fireplace,a wet bar, and ample room for a games area-or large-screen home theatre-it is the perfect gathering place.The spectacular backyard is beautifully landscaped and centred around a resort-style saltwater pool, with multiple entertaining patios,a charming cabana, and generous green space for children and pets to play. Completing this remarkable offering are a double-car garage, abundant additional storage, a private driveway, and a quiet,family-friendly crescent location.Luxury living truly begins here! (id:50787)
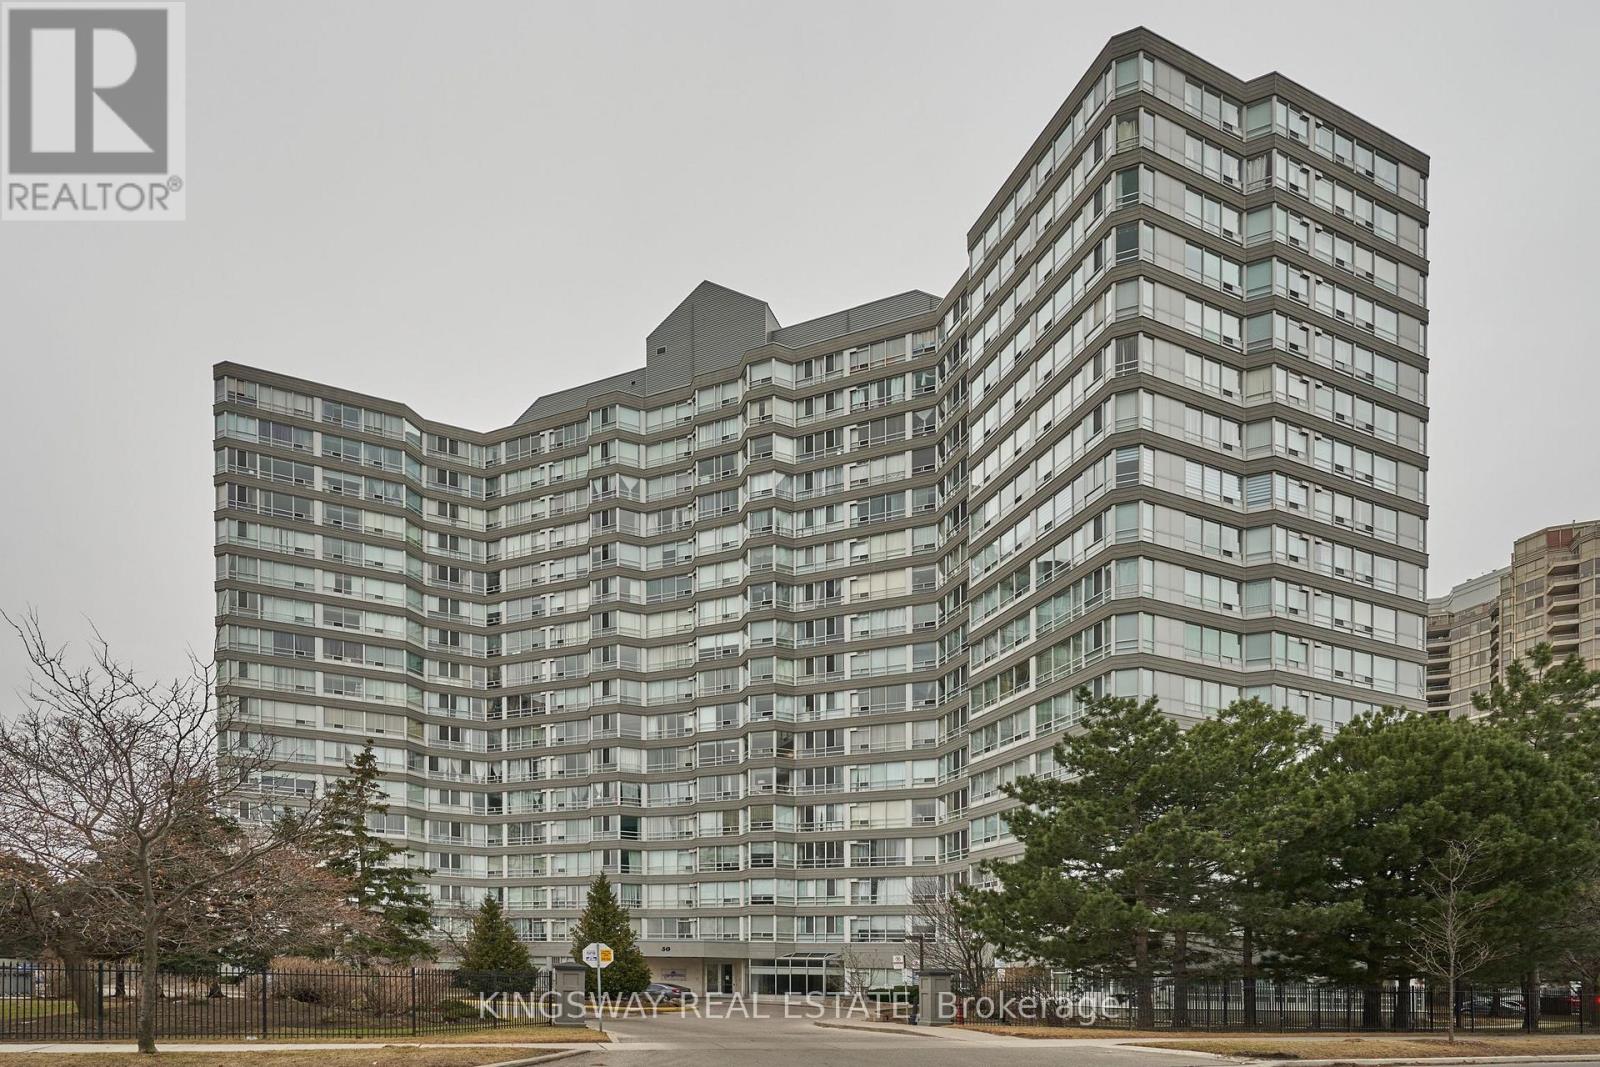
510 - 50 Kingsbridge Garden Circle
Mississauga, Ontario
Welcome to Kingsbridge Garden Circle, unit 510. This beautiful unit offers a bright and spacious open layout in the heart of Mississauga. The main living area flows naturally from the updated kitchen, giving you a versatile space that is perfect for entertaining guests or setting up a comfortable home office. With large windows, modern floors and fresh paint, the entire home feels welcoming and full of natural light. Even better, this unit comes with two rare parking spots, which is a huge plus for city living. You will love living just steps away from everything you need, including Square One Shopping Centre, schools, local parks, and grocery stores. The building features excellent perks like 24-hour security to give you total peace of mind. It also offers incredible amenities, including 2 indoor gyms and saunas, pool,hot tub, squash and tennis court and a BBQ area. Plus, quick access to major highways and transit makes your daily commute a breeze. Come see this beautiful condo! (id:50787)
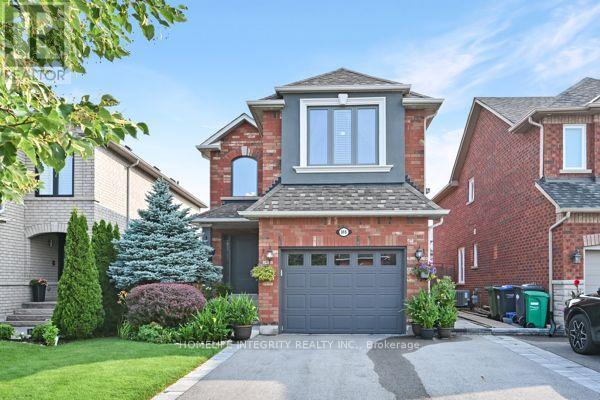
315 Ellwood Drive W
Caledon, Ontario
Welcome to this exceptionally well-maintained and lovingly cared for home, where comfort along with warmth greet you the moment you arrive. Fantastic curb appeal with so many beautiful flowers, lining a double-car driveway and a 1.5 car garage, which provides plenty of parking and practical storage cabinets in the garage. Step inside where you'll immediately appreciate the cozy warm atmosphere and the feeling that this is a home that has been truly loved and enjoyed. Offering an easy-to-maintain lifestyle, there is no carpet throughout the home with the exception of one section of stairs leading to the basement. Numerous updates provided added peace of mind including windows and upgraded insulation approximately three years ago, brand new a/c unit in 2023, (25 year) shingles completed in 2016 and the furnace in 2013. Whether you are a first - time buyer looking to enter the market, an investor seeking a solid addition to your portfolio, or simply looking for a comfortable charming property this is well worth a look. Gardens both flowers and veggie, in the back yard with a good sized shed which provides hydro you will enjoy this home for years. Not oversized, but wonderfully inviting - come see why this one just feels like home. (id:50787)

27 Jocada Road
Toronto, Ontario
Welcome to 27 Jocada Road - Lovingly maintained and cared for over the years, this 3 bed, 2 bath detached home with single car garage is nestled on a quiet, family-friendly street in Toronto's established and highly sought-after Maple Leaf/Rustic community. Situated on a generous 45 x 139 ft lot, this fully detached bungalow offers approximately 2,300 sq. ft. of total living space and exceptional potential for its next owner to bring their vision and personal touches. The home features spacious principal rooms, a functional layout with 2 kitchens, and a separate entrance to the lower level, making it an excellent option for end users, renovators, investors, or builders. The main level provides comfortable living and entertaining space, while the lower level adds valuable versatility with a kitchen, wet bar, fireplace and 3-piece bath - ideal for a recreation area, home office, extended family accommodations, or future secondary suite potential. Located in the heart of the Maple Leaf/Rustic community, you'll enjoy convenient access to parks, schools, recreation facilities, shopping, restaurants and everyday amenities, along with nearby Humber River Hospital and Yorkdale Shopping Centre. With easy access to Public Transit and Highways 400 and 401, commuting throughout Toronto and the GTA is quick and convenient. (id:50787)

3282 Dragon Drive
Mississauga, Ontario
Updated Top to Bottom. This 3+3 Bedroom 3+1 Bathroom Home is Like New & Includes a Basement Unit with Separate Entrance! The Renovated Kitchen is Spectacular with Custom Cupboards, Backsplash, Stainless Steel Appliances, Quartz counters & Floor tiles. The Home in the Heart of Mississauga, Fantastic Fairview Community. This Quiet Community with Great Amenities, Transit, Parks & Easy Access to the Downtown Core, Square One Mall, Hospital, Highways and GO Train. (id:50787)
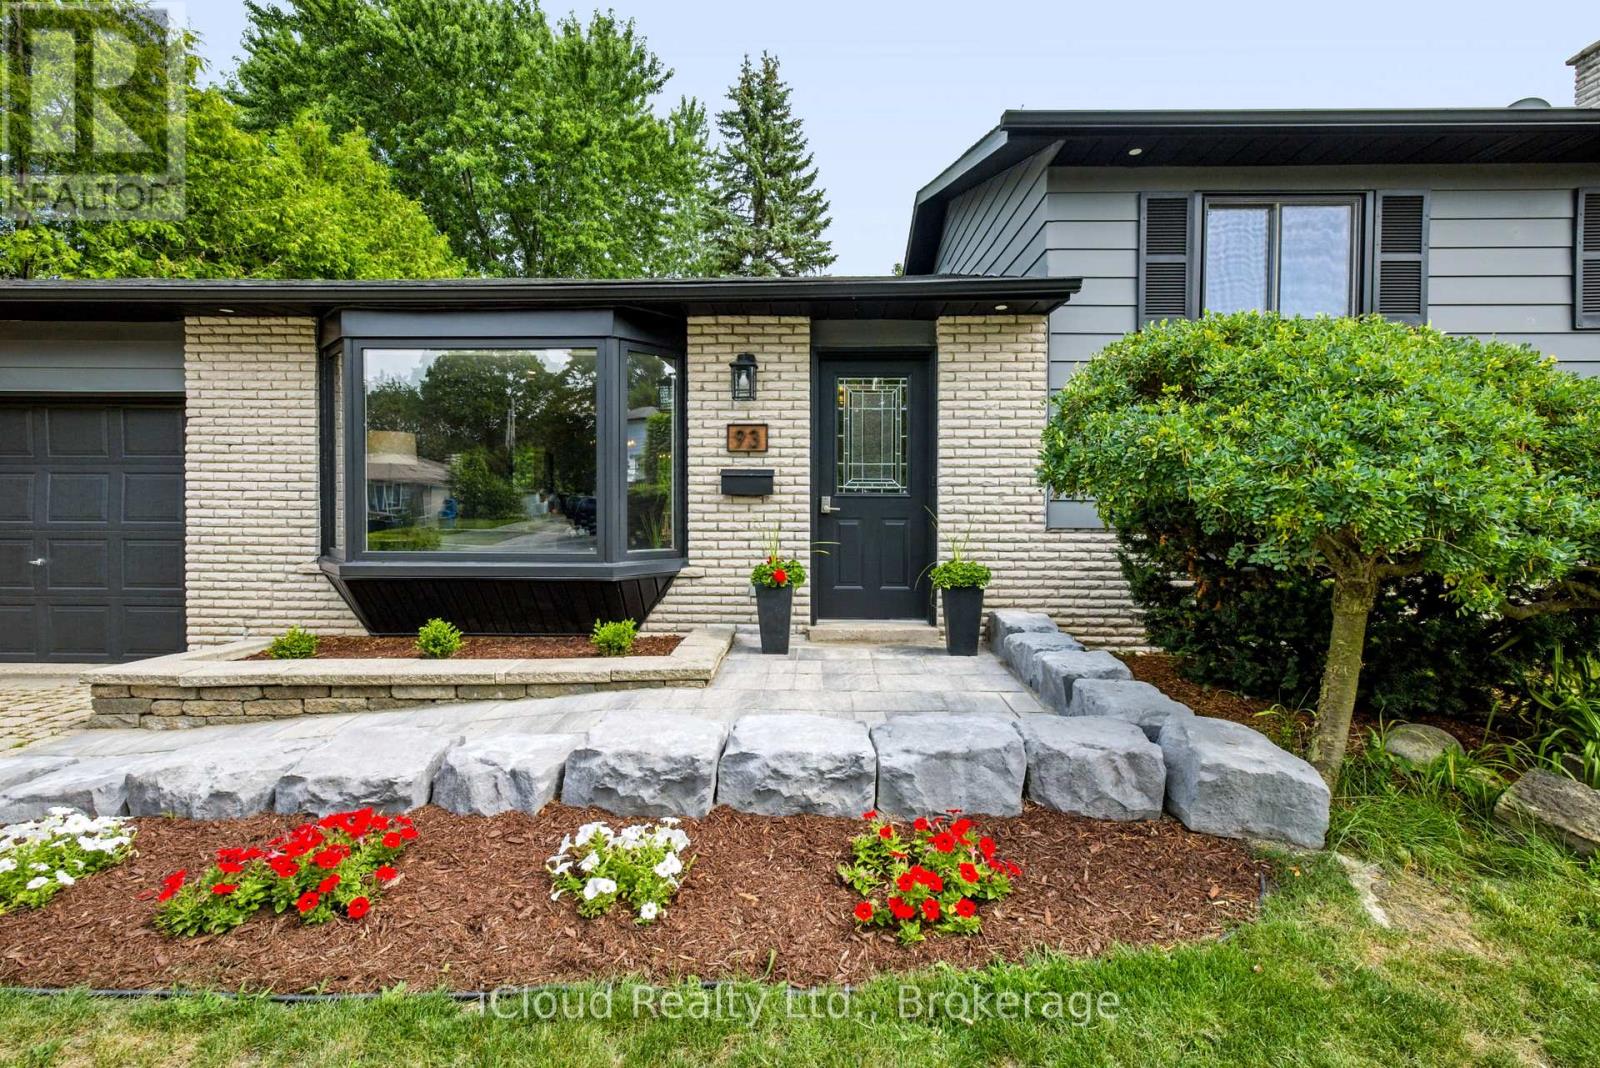
93 Church Street
Orangeville, Ontario
Welcome to this fantastic family home, set on a premium 60-foot lot surrounded by mature trees. The bright and well-maintained interior features a spacious living room, a separate dining area, and garden doors leading to the deck and oversized, fully fenced backyard.The renovated kitchen features granite countertops, a stylish backsplash, updated cabinetry, and black stainless steel appliances. Hardwood flooring runs throughout the main and upper levels, complemented by capped stairs, updated flooring, modern light fixtures, and pot lights.Upstairs, you'll find generously sized bedrooms and a beautifully renovated bathroom with a granite countertop. The finished lower level provides plenty of additional living space, including a large family room with an electric fireplace, a renovated three-piece bathroom, and a flexible area that could be used as a fourth bedroom, home office, or playroom. There is also plenty of storage space.Additional improvements include an updated roof, windows, interior doors, baseboards and trim, window coverings, front walkway and gardens, washer and dryer, and a water softener installed in 2023. The interior and exterior were freshly painted in 2024. Direct access from the garage to the backyard and a gas line for the BBQ add extra convenience.Located within walking distance of schools, parks, shopping, and everyday amenities, with downtown just a 10-minute walk away, this is a wonderful home in a convenient, family-friendly neighbourhood. (id:50787)
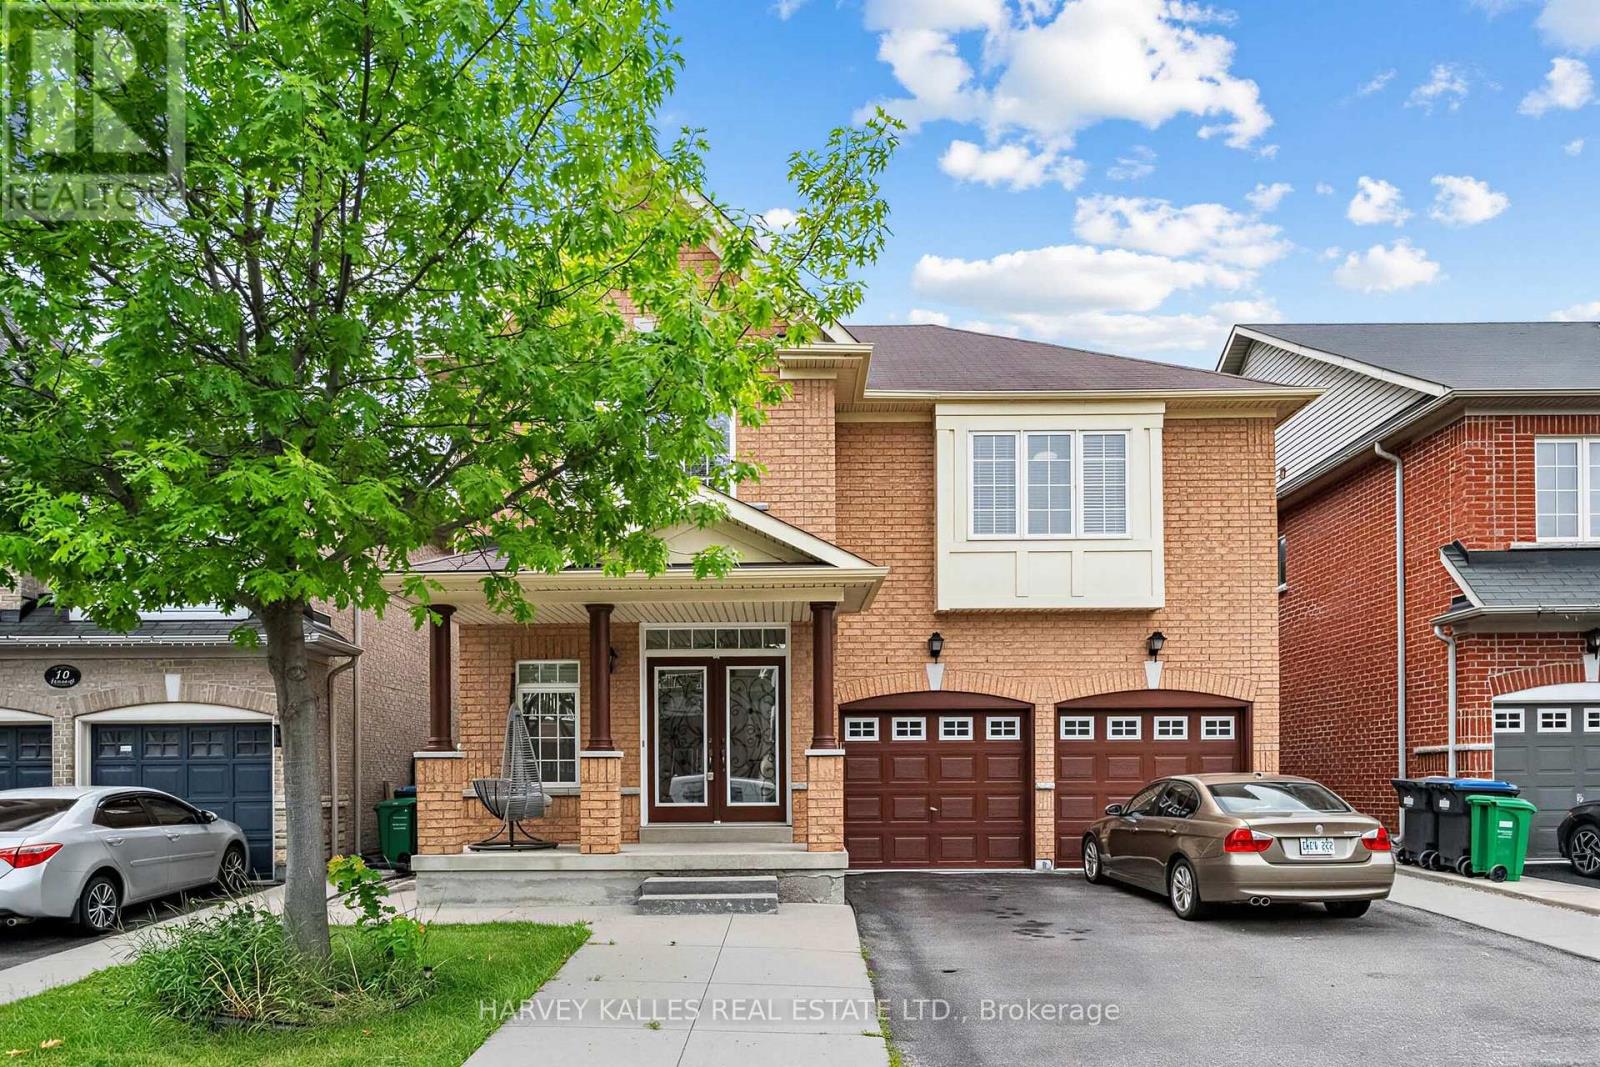
12 Tidewater Road
Brampton, Ontario
Designed to delight and built to endure, this immaculate 4-bedroom, 5-bathroom home with a LEGAL BASEMENT APARTMENT AND SEPARATE ENTRANCE with 2 bedrooms and open kitchen living area, separate laundry room and 3 piece bath is located in one of Brampton's most sought-after communities. A grand double-door entry welcomes you into a bright, elegant interior featuring dark hardwood floors, oak stairs, High ceiling in living room area and separate dining room.The cozy family room with a gas fireplace is perfect for relaxing and entertaining. The modern kitchen offers quartz countertops, stainless steel appliances, and a bright breakfast area with a walkout to the backyard. Upstairs, you'll find four spacious bedrooms, 3 baths and convenient second-floor laundry. The luxurious primary suite features a walk-in closet and a spa-like 5-piece ensuite. Additional bedrooms offer generous closet space, semi-ensuite access, custom built-ins, and a private ensuite. Ideally located close to schools, parks, major highways, and Toronto Pearson International Airport, this exceptional home combines style, comfort, and convenience. (id:50787)
35 Ashland Crescent
Markham, Ontario
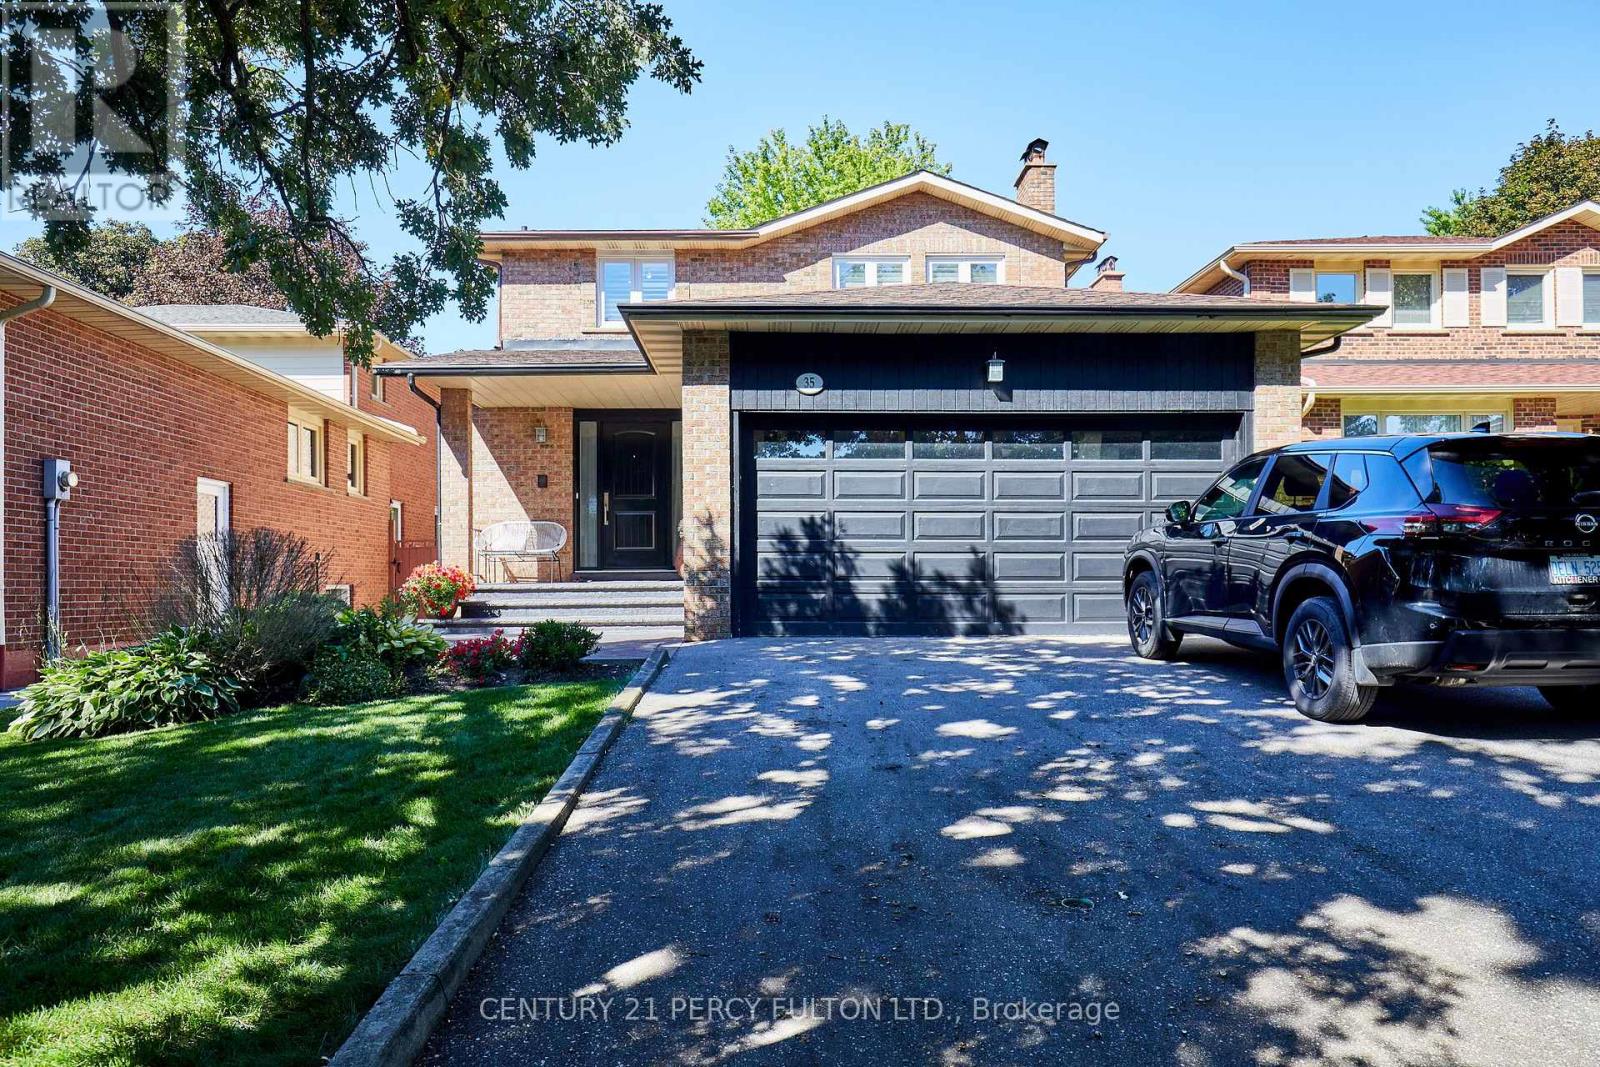
Welcome to 35 Ashland Cres, a beautifully upgraded home in Markham's established Sherwood-Amberglen community. Set on a quiet street, this 4 bed, 4 bath home features 2 kitchens, a stamped concrete front porch & side walkway, a double garage, & flexible space designed for growing or extended families. An elegant porcelain tiled foyer with garage access opens into bright main-floor living spaces with rich hardwood flooring, smooth ceilings, recessed pot lighting, & extended baseboards. The living room features a classic stone-front fireplace, opening into a spacious dining area. Nearby, the bright kitchen overlooks the backyard & offers granite countertops, a stone backsplash, stainless steel GE appliances with a gas stove, a pot filler, a wine rack, & a breakfast bar. The adjacent family room includes a built-in entertainment unit & walks out to a covered deck, stone patio, & private yard with mature trees. An oak staircase leads to 4 comfortable bedrooms. The primary suite features dual windows, a walk-in closet, & a 4-pc ensuite with a glass shower. 3 additional bedrooms offer large windows & double closets, served by a 4-pc main bathroom with an extra-large stone vanity & deep soaker tub. The finished basement is ideal for multigenerational living, complete with a separate entrance, a bedroom, a 3-pc bathroom, 8 foot ceilings, & pot lights. The living area includes built-in shelving, an entertainment center, & a dedicated office nook. A fully equipped second kitchen features a ceramic backsplash, pantry, island, stove, fridge, dishwasher, & cold room downstairs, alongside shared laundry & under-stairs storage. Situated minutes from Markham Stouffville Hospital, the Cornell Community Centre, William Armstrong Public School, & local parks, this home offers unmatched convenience. Enjoy quick trips to Shoppers Drug Mart, CF Markville, & Main Street Markham. Commuters will love proximity to Viva transit, Mount Joy GO Station, Hwy 407, & Hwy 404. Book your tour today! (id:50787)
Lower - 71 Dewpoint Road
Vaughan, Ontario
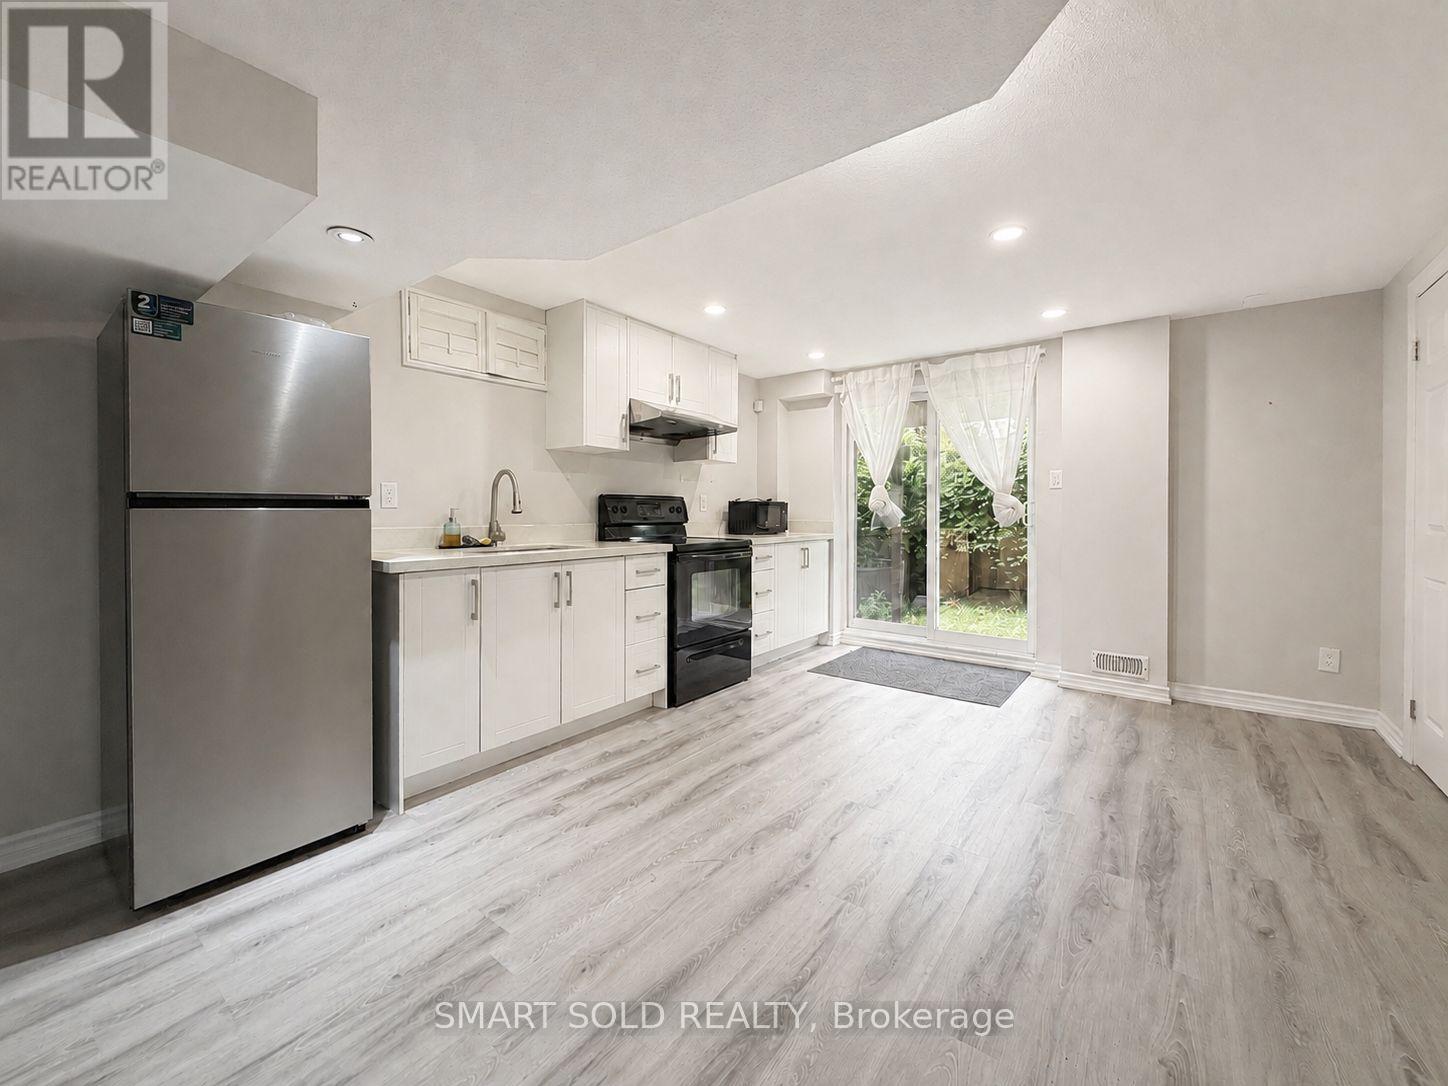
Bright & Spacious 2-Bedroom Basement Apartment In The Highly Desirable Thornhill Woods Community! Featuring A Separate Side Entrance, Large Windows, Pot Lights And An Open-Concept Living/Dining Area. Fully Equipped Kitchen With Ample Cabinet Storage. Direct Access To Shared Laundry. Exclusive Use Of Backyard And One Parking Space Included. Conveniently Located Close To Parks, Schools, Shopping, Public Transit And Major Highways. (id:50787)
274 Ridgecrest Road
Markham, Ontario
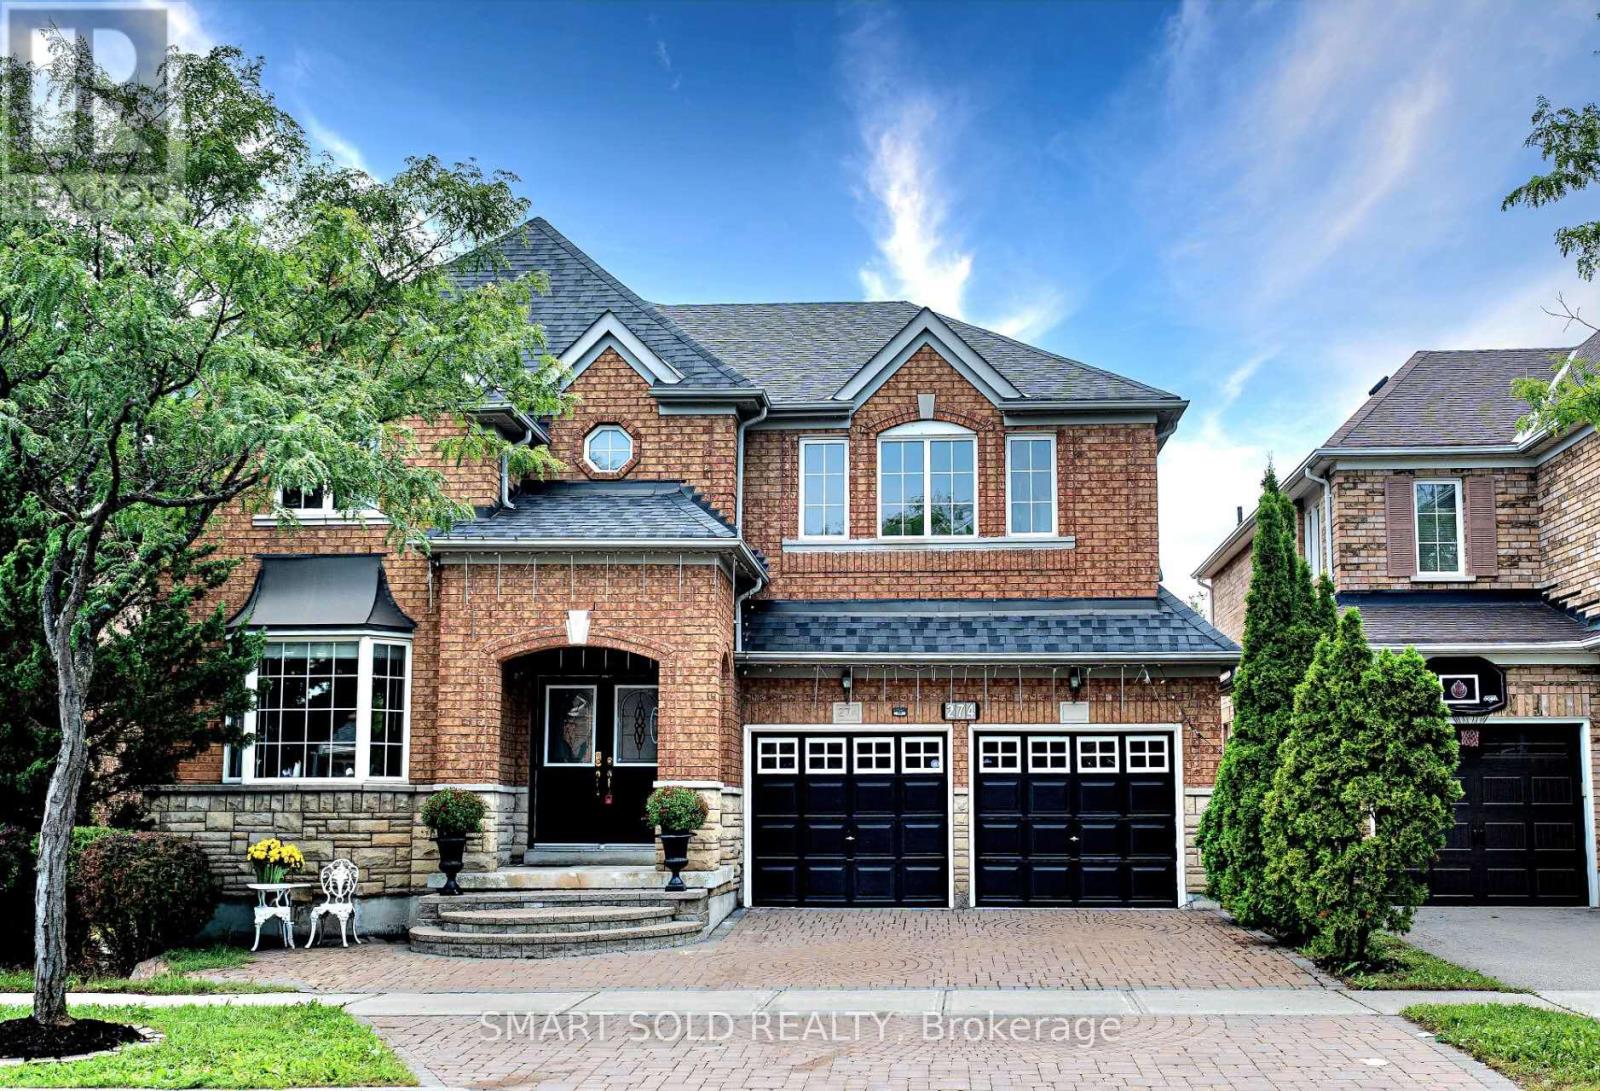
Located Within Pierre Elliott Trudeau H.S, St. Augustine Catholic HS, Stonebridge P.S. And Castlemore P.S. This Beautifully Renovated And Upgraded Home In Prestigious Berczy Village! One Of The Largest Models With Premium 45 Ft Lot And 3376 Sq. Ft. Above Grade Living Space Plus A Professionally Finished Basement. This Move-In Ready Family Home Features 5+1 Bedrooms And 5 Bathrooms With Rare Double Master Ensuites, Ideal For Large Or Multi-Generational Families. Carpet-free, Hardwood Floors, Pot Lights And Elegant Custom Finishes Throughout. Bright Open-Concept Layout With Modern Kitchen, Premium Appliances And Spacious Family Room With Fireplace. Second Floor Features 3 Full Bathrooms, 2 Brilliant Master Ensuites And A Versatile Office That Can Be Used As The 5th Bedroom. Professionally Finished Basement With Fireplace, Bathroom And Large Recreation Area Offering Additional Living Space And Potential. Professionally Landscaped Front And Backyard With Premium Interlock Patio. Located In Top-Ranked Pierre Elliott Trudeau HS & St. Augustine Catholic HS & Castlemore ES & All Saints Catholic ES School Boundary. Close To Parks, Community Centre, Supermarkets, Restaurants, Public Transit And All Amenities. Just Minutes To Hwy 404 & 407. A Rare Opportunity To Own A Spacious, Move-In-Ready 5-Bedroom Family Home In One Of Markham's Most Sought-After, Top-Ranked School Districts-A Must-See! (id:50787)
35 Lauderdale Drive
Vaughan, Ontario
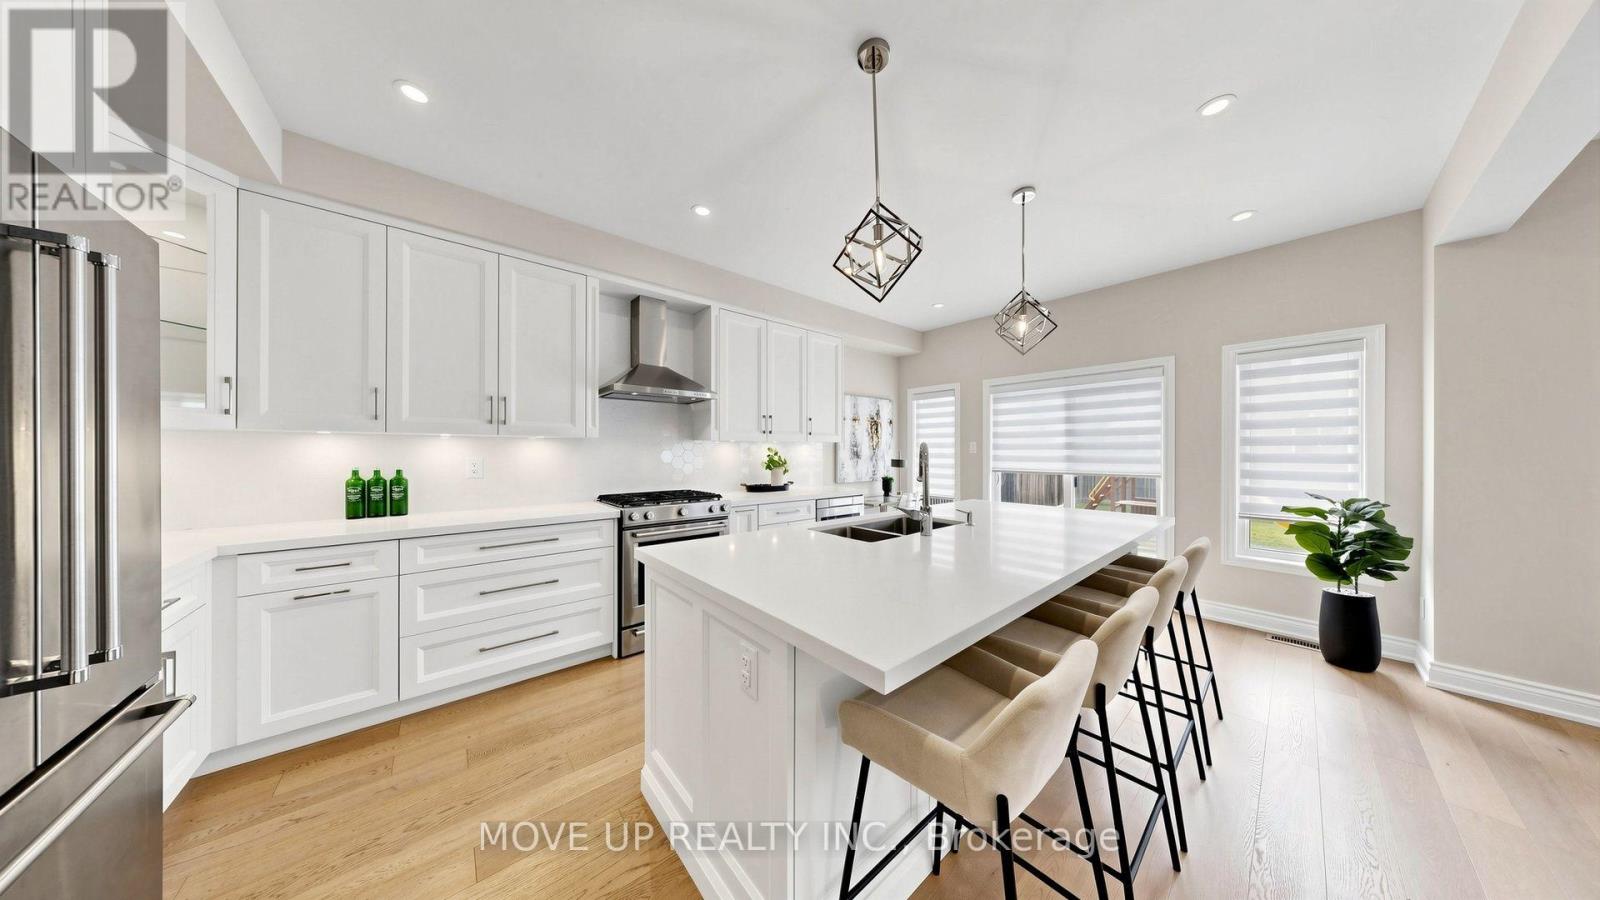
Welcome to a masterfully upgraded, state-of-the-art residence that seamlessly blends sophisticated modern-luxury design with ultimate comfort. This 4 bedroom, totally renovated house ($250K+spent) showcases true pride of ownership, with every detail thoughtfully curated for a high-end lifestyle. An elegant main-floor flow features 9FT smooth ceilings, sleek pot lights, and high-quality wide-plank hardwood floors. The inviting family room centers around a grand stone fireplace, creating the perfect ambiance for gatherings. Contemporary zebra blinds outfit the windows across every room. The chef's kitchen boasts high-end appliances, a built-in Bosch microwave, and soft-close cabinetry with ambient valance lighting. A massive extended central island serves as both a central culinary prep station and a welcoming breakfast area, while the open dining areas stand ready for formal entertaining and large family gatherings. The primary bedroom features a spacious walk-in closet with custom organizers and a spa-inspired ensuite with a freestanding bathtub and glass shower. Upgraded bathrooms fitted with comfort-height vanities, American Standard comfort-height toilets, and premium Grohe and Aquabrass faucets. A fully finished lower level offers maximum natural light through large look-out windows, a full bath, and premium carpet underfoot. A functional main-floor laundry/mudroom comes complete with a utility sink, closet, and convenient interior garage access. Step outside to a sun-filled oasis backyard featuring a large interlock patio and a convenient natural gas line for seamless grilling and hosting. Curb Appeal: Enhanced by a sleek new garage door and a new fiberglass front door with a multi-lock security system. Elite Location & Easy Commutes: Located minutes from championship golf clubs, elite schools, fine boutique shopping, GO Transit, subways, Highway 7, and Highway 407. (id:50787)

51 Sanderson Crescent
Richmond Hill, Ontario
Backing on to the ravine! Discover an exceptional opportunity to own a spacious 4+1 bedroom, 4 bathroom detached two-storey home in the highly sought-after North Richvale community. Offering approx. 4,000 sq. ft. of total living space, including 2,498 sq. ft. above grade per MPAC plus a finished basement, this sun-filled residence features generous principal rooms, a grand curved staircase, bright formal living and dining areas, a cozy family room with fireplace, and a large eat-in kitchen with abundant cabinetry, breakfast area, and walk-out to the rear deck. Enjoy seamless indoor-outdoor living with a private fenced backyard, garden shed, and peaceful views backing on to the ravine. The upper level offers four well-sized bedrooms, including a spacious primary retreat with ensuite bath and dressing/closet area. The finished basement provides impressive additional living space with a large recreation room, fireplace, extra bedroom or office potential, 3-piece bath, and included cabinets/shelving for added storage. Complete with main-floor laundry and close to parks, trails, schools, shopping, transit, and major amenities, a rare combination of space, privacy, nature, and long-term potential in a coveted location. (id:50787)
38 Bud Leggett Crescent
Georgina, Ontario
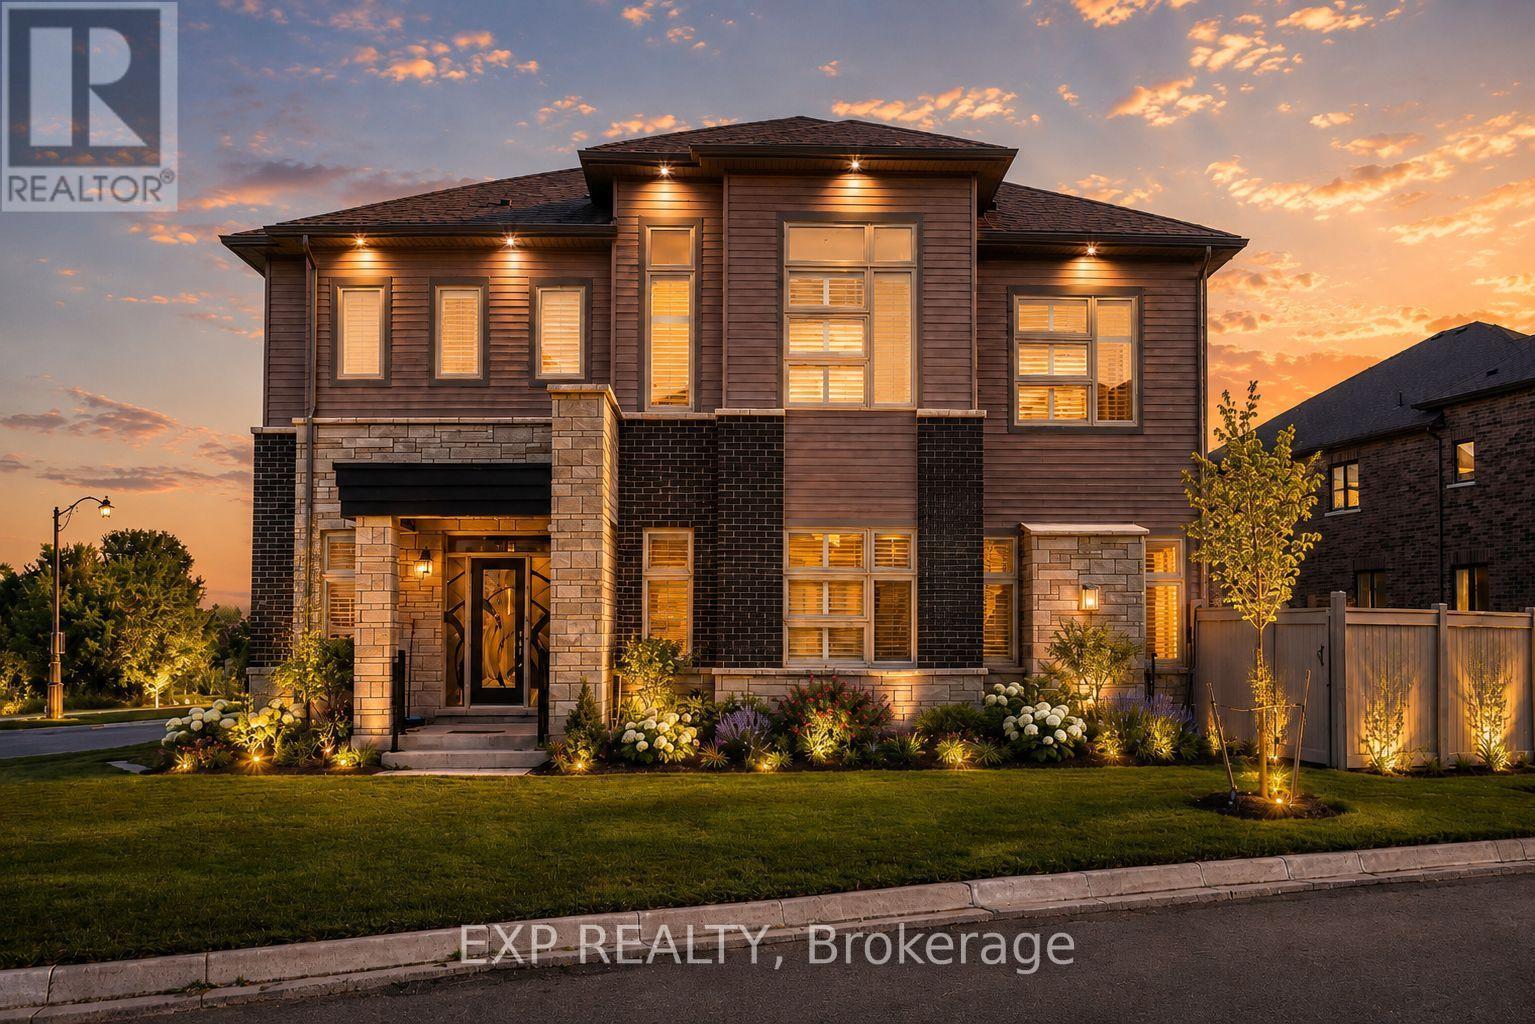
Welcome To 38 Bud Leggett Cres, A Stunning Family Home Tastefully Designed In One Of Keswick South's Most Desirable Growing Neighbourhoods. Situated On A Premium Corner Lot With Beautiful Curb Appeal, Professionally Landscaped Gardens And Exterior Lighting, This Exceptional Residence Offers Approx. 3,784 Sq Ft Above Grade Per Builder And The Perfect Blend Of Elegant Design, Modern Comfort And Everyday Convenience. The Bright Open-Concept Main Floor Features 10-Ft Ceilings, Hardwood Flooring Updated In 2024, Pot Lights, Large Windows, California Shutters And A Carpet-Free Interior. Enjoy A Spacious Living/Dining Area, Separate Library With French Doors, And A Sun-Filled Family Room With Working Gas Fireplace, Creating An Ideal Setting For Family Living And Entertaining. The Chef-Inspired Kitchen Features Thermador Stainless Steel Appliances, Built-In Panasonic Microwave, Custom-Style Cabinetry, Granite Counters, Stylish Backsplash, Large Centre Island, Servery/Pantry Area And A Bright Breakfast Area With Walkout To The Yard. The Second Floor Offers 9-Ft Ceilings, Hardwood Flooring Updated In 2025, 4 Generous Bedrooms And A Large Open Den, Perfect As A Study, Lounge Or Home Office. The Luxurious Primary Retreat Features His & Hers Walk-In Closets And A Spa-Like 5-Pc Ensuite With Freestanding Tub, Glass Shower And Double Vanity. Additional Bedrooms Offer Hardwood Floors, Large Windows, Generous Closets And Ensuite/Semi-Ensuite Bath Access. Enjoy Approx. $100K In Builder Upgrades Including Appliances, Hardwood Flooring And Countertop Upgrades, Built-In Double Garage, Private Driveway Parking For 4 Cars, Main Floor Laundry, Level 2 EV Charger, Central Vacuum Rough-In, New A/C In 2025, Partially Fenced Yard, Covered Front Porch And A Large Unfinished Basement With Excellent Storage Or Future Finishing Potential. Conveniently Located Near Parks, Schools, Shopping, Lake Simcoe, Hwy 404 And Everyday Amenities. (id:50787)
454 Bur Oak Avenue
Markham, Ontario
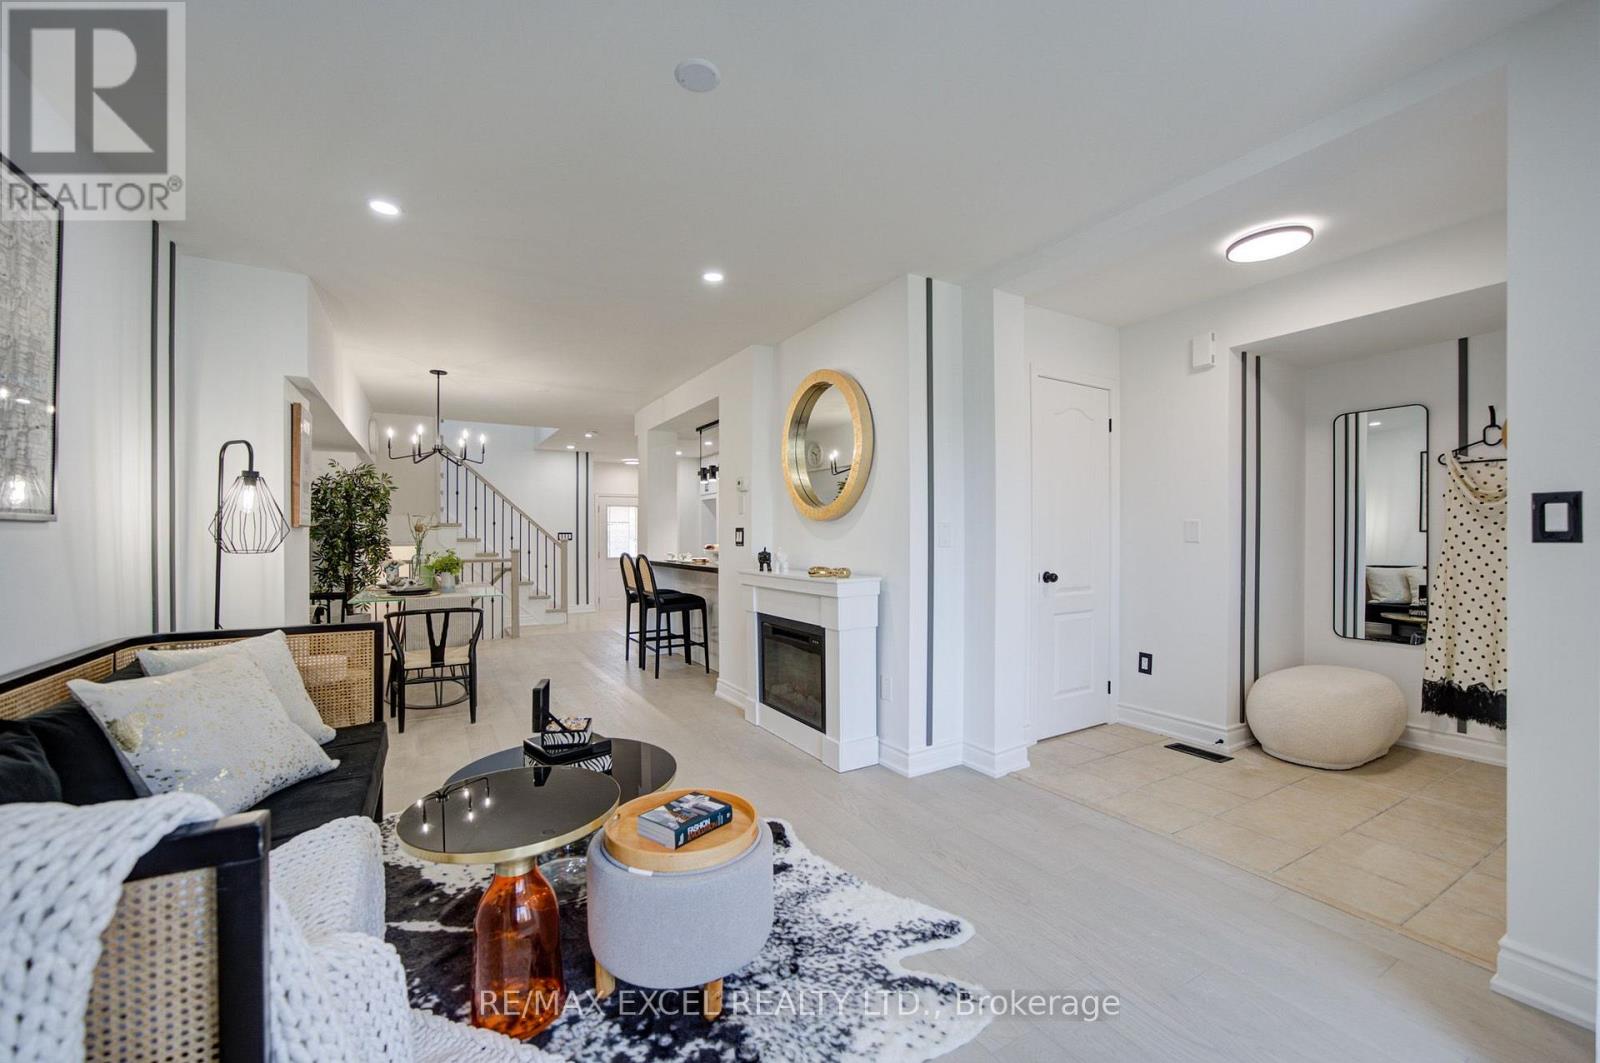
Welcome to this stunning, sun-drenched 3 + 2 bed townhouse offering over 2,000 sq. ft. of total living space in the heart of the highly sought-after Berczy community. Situated within the prestigious Pierre Elliott Trudeau High School boundary, one of Markham's most desirable school districts, this home offers an exceptional opportunity for families seeking top-ranked schools and outstanding long-term value. A welcoming south-facing entrance opens to a bright, open-concept living and dining area filled with natural light, featuring upgraded hardwood flooring, elegant iron pickets, pot lights, and stylish modern finishes throughout. The chef-inspired kitchen is equipped with granite countertops, a stylish backsplash, stainless steel appliances, modern fixtures, and a spacious breakfast area with a walkout to a fully interlocked backyard patio, perfect for outdoor entertaining. Upstairs features three generously sized bedrooms, each with its own private ensuite bathroom and build in closets, offering a rare combination of comfort and privacy. The fully finished basement adds incredible flexibility with a 2-bedroom guest suite, ideal for extended family, a home office, or additional living space. Additional highlights include an dedicated garage outlet suitable for EV charger, an interlocked driveway, and quality upgrades throughout. Just steps to Pierre Elliott Trudeau High School, Stonebridge Public School, Berczy Park, shopping, restaurants, and York Region Transit, this move-in-ready home perfectly combines luxury, functionality, and an unbeatable location in one of Markham's most coveted neighbourhoods. (id:50787)
2 Foxfield Crescent
Vaughan, Ontario
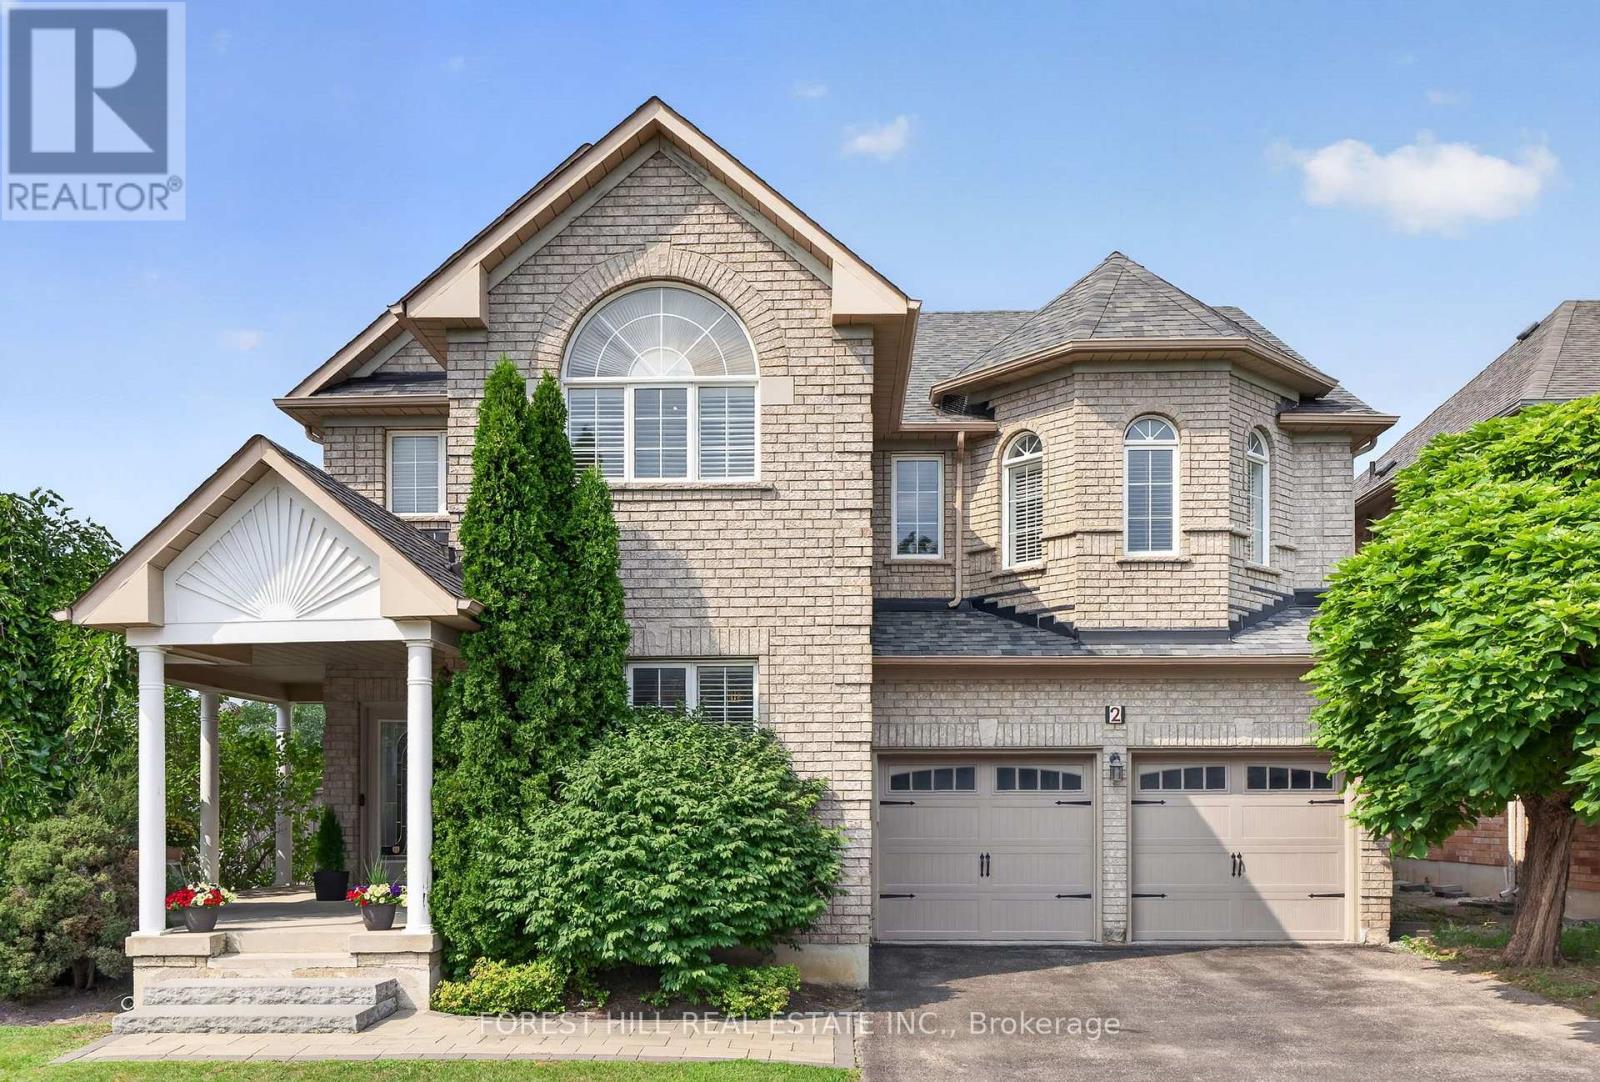
Rare original 5-bedroom builder layout on a distinctive irregular corner lot in the sought-after Dufferin Hill community, with 47.47-ft frontage and an east lot line extending approximately 80.07 ft. Offering just under 4,300 sq. ft. of total living space, based on MPAC figures. Designed with space, comfort and family living in mind, this beautifully maintained home offers generous principal rooms and endless opportunities to make it your own. Its corner-lot design provides additional windows on the main and second floors, including an upper foyer window above the entrance closet. A welcoming double-door entry opens to a sunken foyer and central hall anchored by the classic Scarlett O'Hara staircase. The main level features 9-ft ceilings, hardwood floors, California shutters throughout, separate living and dining areas, a spacious family room, updated kitchen with granite counters, backsplash, updated stove/range hood, and breakfast area with walk-out. Spacious main-floor laundry with additional closet and direct access to the 2-car garage. Upstairs are five generously sized bedrooms with spacious closets and custom organizers. The primary bedroom features a sitting area, large walk-in closet and private 4-piece ensuite. Bedroom #5 has its own private staircase and ensuite, ideal for a home office, extended-family accommodations or nanny quarters. Three washrooms on the 2nd floor. The finished basement, refreshed in 2025 with new vinyl flooring and fresh paint, features an L-shaped recreation area, separate 3-piece bath, and an additional finished room with a large closet and access to a large storage room, offering flexible space for a home office or gym. A large south-facing wraparound front porch provides generous covered outdoor space for relaxing and entertaining, while mature landscaping and updated interlocking walkway/steps enhance curb appeal. Close to great schools, parks, trails, shopping, restaurants, Rutherford GO, Hwy 7 and Hwy 407. (id:50787)
2948 Bur Oak Avenue
Markham, Ontario
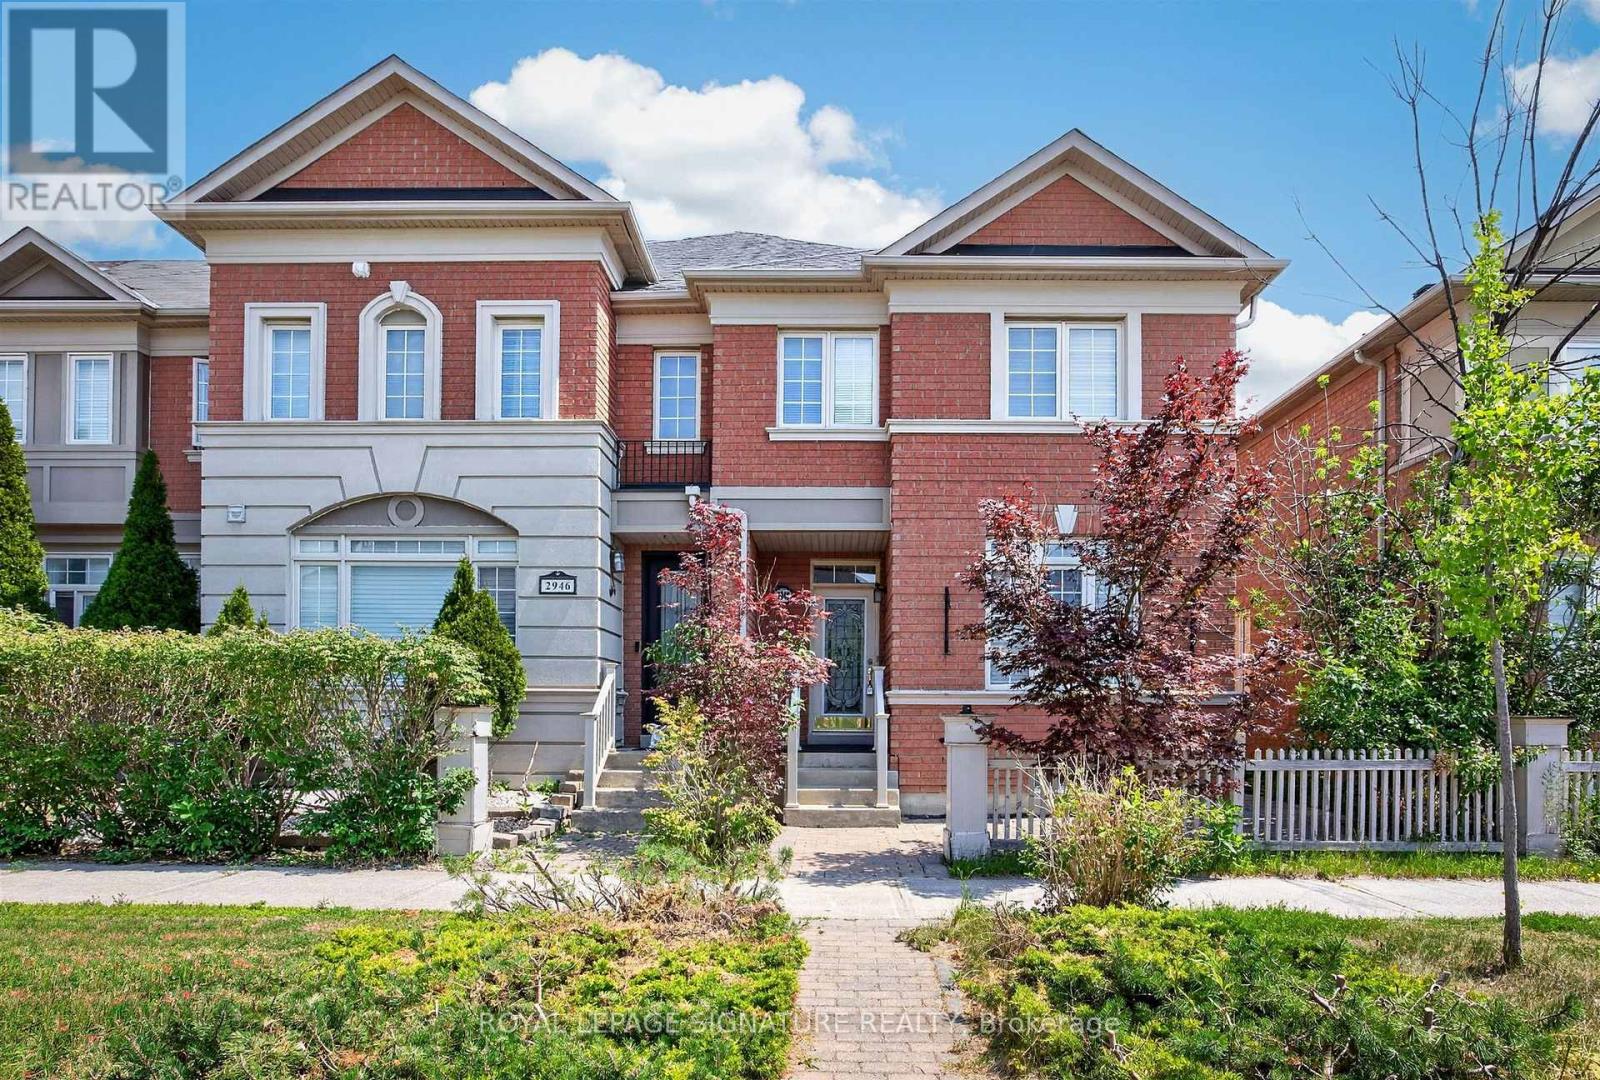
What? 4 Washrooms? Including an ensuite with a Jacuzzi tub? In a 2-story 3-bedroom home? And a 2-car garage with a third parking spot? And a large 24' x 108' lot? Yes! Yes! Yes! This is an oversized 3-bedroom house built by Aspen Ridge, featuring a rarely offered layout with four bathrooms. Over 1,800 sq. ft. of living space. Hardwood floors and stairs, a large family room with a beautiful fireplace, 9-foot ceilings, crown mouldings, a gourmet kitchen with a centre island, and brand-new stainless steel appliances, including a fridge, cooking range, and dishwasher. The kitchen leads to an interlocked courtyard behind the home, providing a large private space for relaxing evenings and BBQ gatherings. Homes like this are hard to find. This fully renovated, move-in-ready home offers exceptional value with modern finishes throughout. The spacious layout is perfect for families, while the finished basement provides excellent additional living space or an entertainment area. A double-car garage provides ample parking and storage for your family's needs. The Cornell neighbourhood is packed with parks, top-rated schools, a community centre, Markham Stouffville Hospital, transit, a dog park, and everyday conveniences. Need your nature fix? Miles of trails and green space are nearby. Need retail therapy? Shopping, restaurants, and services are just minutes away. This is a rare opportunity to own a versatile and beautifully updated home in a highly desirable neighbourhood with excellent schools, including Cornell Village Public School (JK-8), Little Rouge Public School (JK-8), and Bur Oak Secondary School (9-12). (id:50787)

183 St. Anthony's Court
Richmond Hill, Ontario
Beautifully maintained 5-bedroom family home in the prestigious Mill Pond community, situated on a premium 9,500 sq. ft. pie-shaped lot backing onto a peaceful green space. Offering approximately 3,000 sqf living space. This home features spacious living and dining rooms, a bright family room with newly installed linear gas fireplace and a stunning oversized window overlooking the beautiful private backyard, Renovated bathrooms, fresh paint throughout, stainless steel appliances, and a spacious primary bedroom with a walk-in closet and ensuite. The finished basement includes a sauna, shower, and kitchenette. Additional highlights include an attached double-car garage, a new roof (2024), and a very large private backyard. Ideally located on a quiet court within walking distance to Mill Pond, parks, trails, top-rated schools, shopping, and transit. A rare opportunity to own a spacious family home in one of Mill Pond's most desirable neighbourhoods. Please note: Some photos have been virtually staged. Furniture and décor shown are for illustrative purposes only. (id:50787)
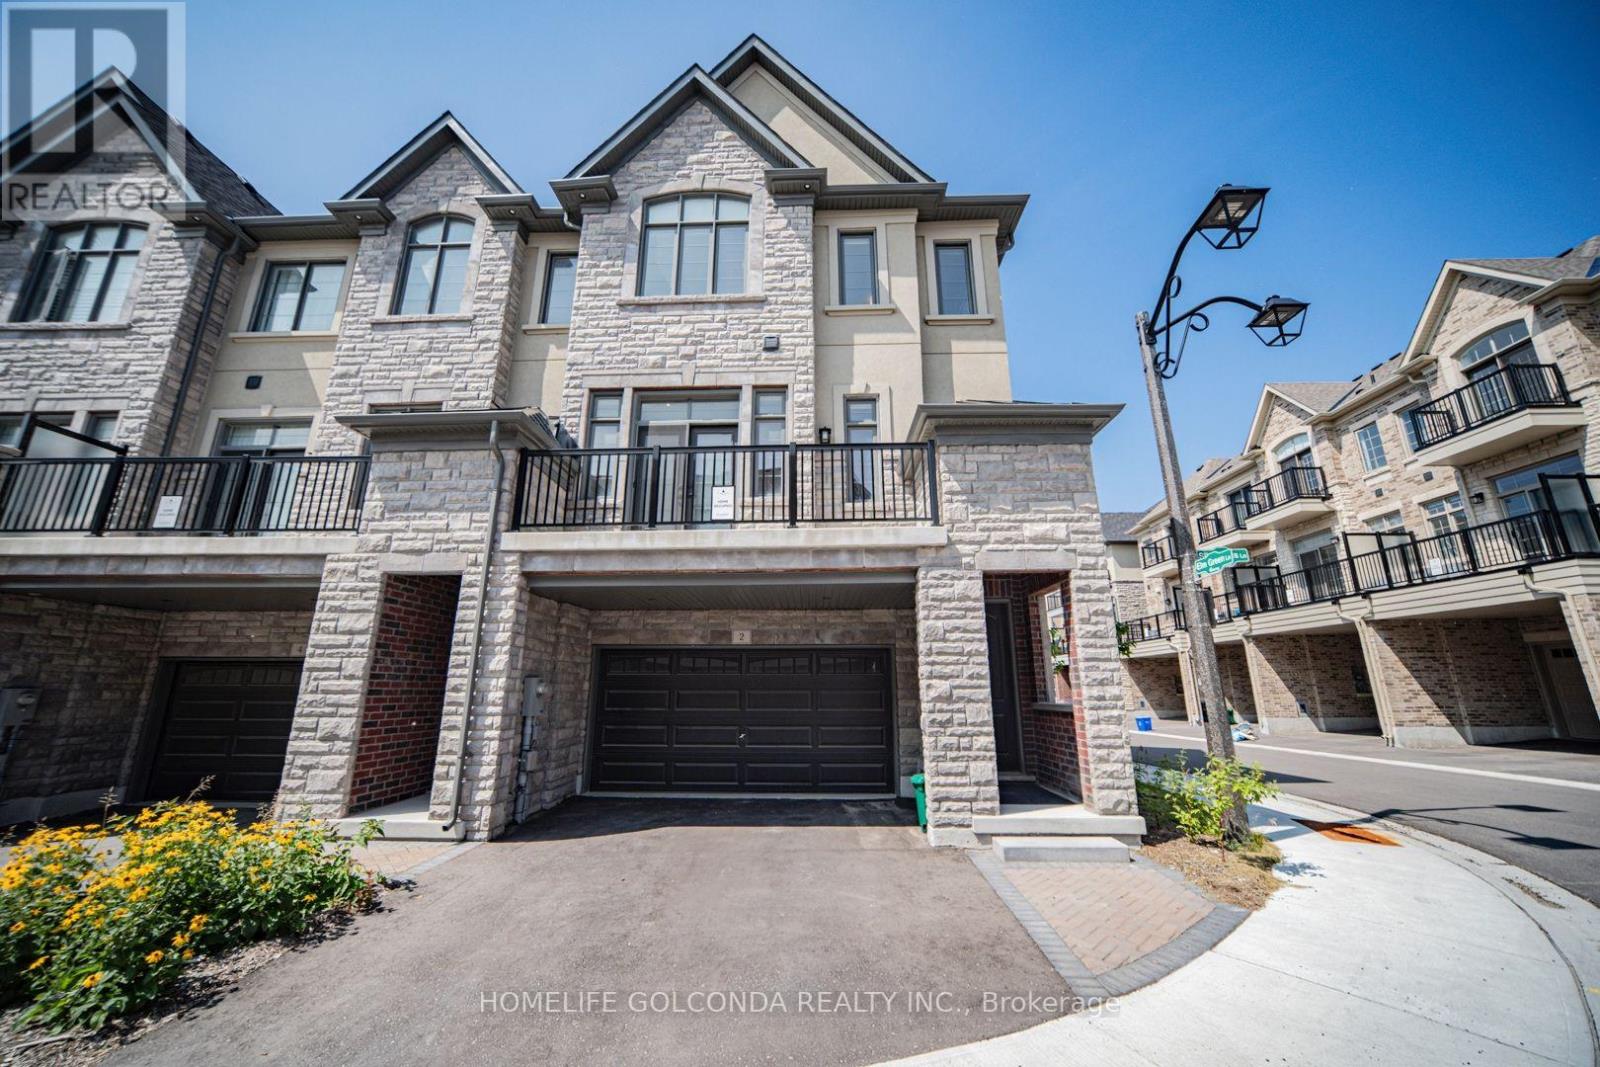
2 Silvermills Lane
Markham, Ontario
Stunning & Luxurious Corner Townhouse in Prime Markham! This exceptional 2,600 sq. ft. corner townhouse features an elegant brick and stone exterior, soaring 10 ft. ceilings on the main floor, 9 ft. ceilings on the upper level, and an abundance of natural light throughout. The homeowner has invested tens of thousands of dollars in premium builder upgrades!The gourmet kitchen is fully equipped with high-end built-in stainless steel appliances, quartz countertops, upgraded cabinetry, a breakfast bar, and a dedicated pantry room for maximum storage. Enjoy seamless open-concept living with generous great and family rooms, a versatile media room with a direct walk-out to the backyard, and a luxurious primary suite complete with a spa-like 5-piece ensuite bath and his-and-hers walk-in closets.Additional highlights include beautiful oak hardwood floors, modern zebra blinds, a brand-new washer and dryer, a remote-controlled garage door, a rough-in for a 3-piece basement bathroom, a 2-car garage, and 2 extra driveway parking spaces (4 total).Ideally located with quick access to Highways 404 & 407, and just minutes away from Angus Glen Golf Club, Angus Glen Community Centre, top-rated schools, parks, T&T Supermarket, The Village Grocer, Canadian Tire, dining, and shopping. This turnkey home perfectly combines luxury, convenience, and modern style! Open House: 2:00pm-4:00pm, Aug 1(Saturday), 2026 & 2:00pm-4:00pm, Aug 2(Sunday), 2026. (id:50787)
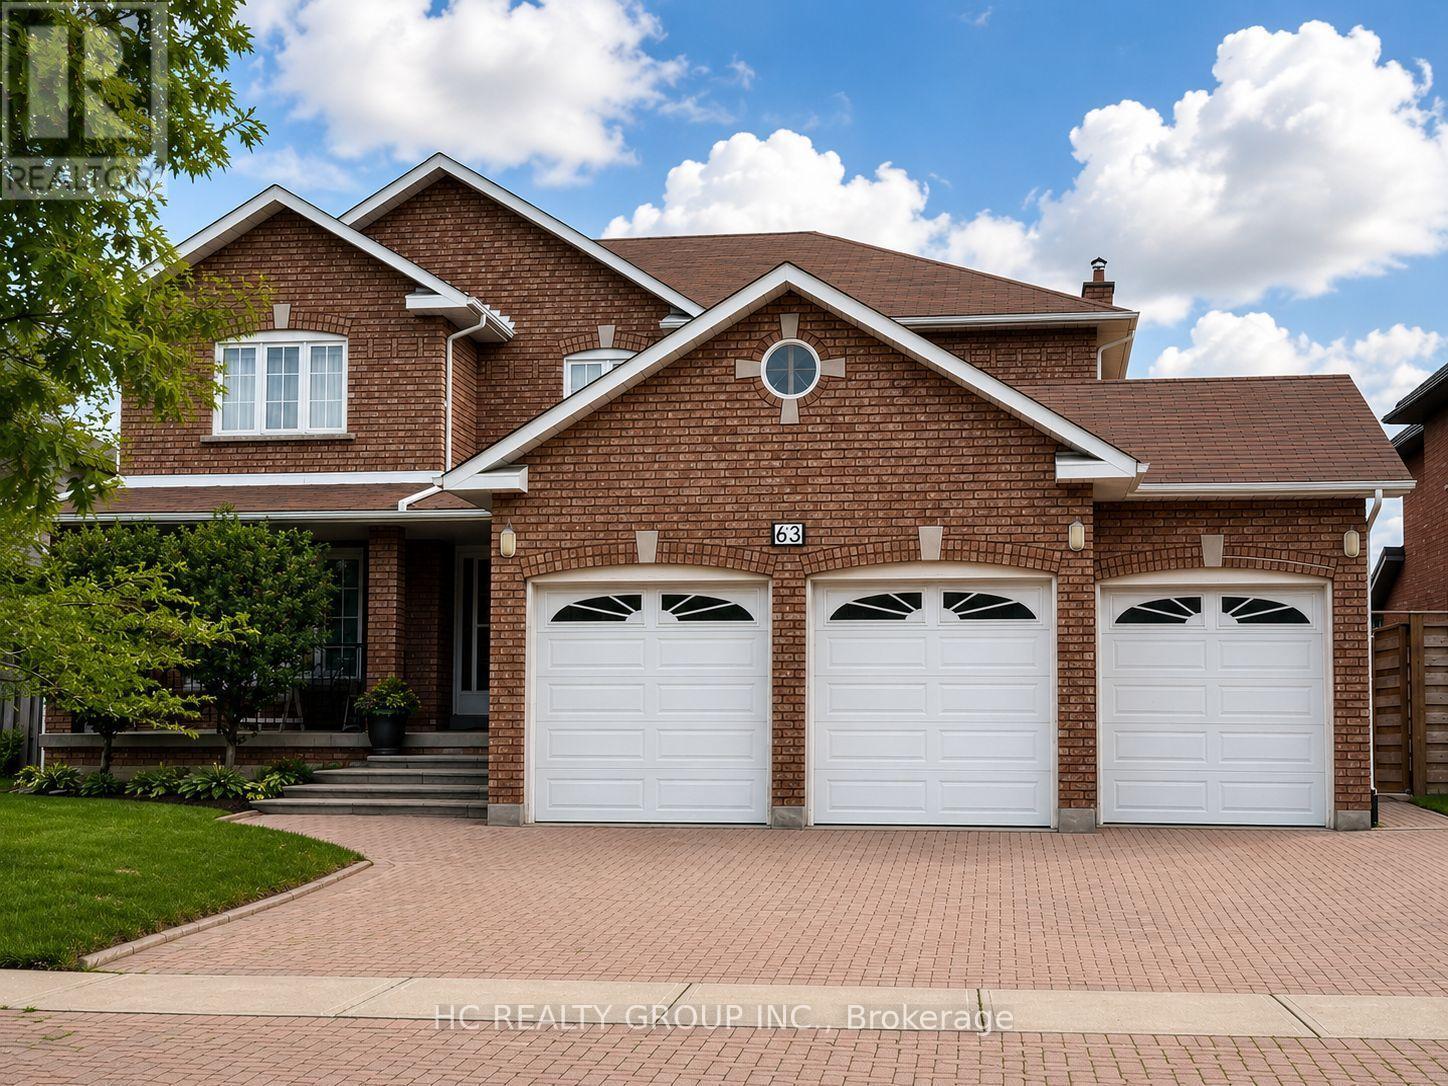
63 Santa Barbara Place E
Vaughan, Ontario
**Prime Central Woodbridge Location!** Bright, spacious, and beautifully maintained 2-bedroom, 1-bathroom apartment featuring a **private separate entrance** for added privacy and convenience. This inviting home offers a functional open-concept layout with a generously sized combined kitchen and dining area, perfect for everyday living. Situated in a quiet, family-friendly neighbourhood, just minutes to shopping, restaurants, parks, public transit, the **subway**, and major highways. Includes **one driveway parking space**. A fantastic place to call home-don't miss this opportunity! Tenant to pay 50% of all utilities (water, hydro, and gas) and 100% of internet service. (id:50787)

15 - 175 West Beaver Creek Road
Richmond Hill, Ontario
Rare opportunity to own a commercial condo in the highly sought-after Beaver Creek Business Park. Located at 175 West Beaver Creek Rd, Unit 15, comes with a functional layout ideal for professional office, showroom, service business, or other permitted commercial uses. Situated in a well-established business hub with excellent access to Highways 404 and 407, this property is surrounded by a strong mix of corporate, retail, and service amenities. A great opportunity for owner-users and investors looking for a prime Richmond Hill location with long-term value and convenience. (id:50787)
9 Civobel Drive
Aurora, Ontario
Welcome To The Exclusive Lebovic Golf Course Community In Prestigious Aurora. This Stunning Bellini Model, Elevation B, Offers Nearly 6,000 Sq Ft Of Impeccably Designed Living Space With Breathtaking, Unobstructed Golf Course Views. A Rare Offering, This Brand-new 4-bedroom, 7-bathroom Residence Blends Architectural Elegance With Modern Luxury Across Every Level. A Private Elevator Services All Floors, Including The Expansive Unfinished Lower Level With Rough-ins For A Future Bath And Laundry, Providing Endless Potential For A Custom Theatre, Wellness Retreat, Or Entertainment Space. The Home Also Features A 4-car Garage With Additional Parking For 2 In The Driveway. The Second Floor Showcases A Spectacular Chef's Kitchen Designed For Both Grand Entertaining And Everyday Sophistication. Anchored By An Oversized Centre Island, It Is Equipped With Premium Built-in Appliances Including A Wolf Range, Two Built-in Dishwashers, 36" And 48" Refrigerators, Built-in Microwave, Built-in Coffee Machine, And A Full-size Wine Fridge - Seamlessly Combining Performance And Style. The Remarkable Fourth Level, Accessible By Elevator Of Staircase, Features A Stylish 2-piece Bath And Secondary Kitchen With Walk-out Access To An Extraordinary 1,882 Sq Ft Private Rooftop Terrace Overlooking The Manicured Fairways. This Elevated Outdoor Retreat Offers A Truly Spectacular Setting For Entertaining Under The Open Sky. An Exceptional Opportunity To Own A Statement Residence In One Of Aurora's Most Prestigious Golf Course Communities. (id:50787)
78 Civobel Drive
Aurora, Ontario
Welcome To The Exclusive Lebovic Golf Course Community In Prestigious Aurora. This Stunning Massari Model, Elevation B, Offers 5,367 Sq Ft Of Impeccably Designed Living Space With Breathtaking, Unobstructed Golf Course Views. A Rare Offering, This Brand-new 4-bedroom, 7-bathroom Residence Blends Architectural Elegance With Modem Luxury Across Every Level.A Private Elevator Services All Floors, Including The Expansive Unfinished Lower Level With Rough-ins For A Future Bath And Laundry, Providing Endlesspotential For A Custom Theatre, Wellness Retreat, Or Entertainment Space. The Home Also Features A 4-car Garage With Additional Parking For 2 In The Driveway.The Second Floor Showcases A Spectacular Chef's Kitchen Designed For Both Grand Entertaining And Everyday Sophistication. Anchored By An Oversized Centre Island, It Is Equipped With Premium Built-in Appliances Including A Wolf Range, Two Built-in Dishwashers, 36" And 48" Refrigerators, Built-in Microwave, Built-in Coffee Machine, And A Full-size Wine Fridge - Seamlessly Combining Performance And Style.The Remarkable Fourth Level, Accessible By Elevator Or Staircase, Features A Stylish 2-piece Bath And Secondary Kitchen With Walk-out Access To An Extraordinary 1,672 Sq Ft Private Rooftop Terrace Overlooking The Manicured Fairways. This Elevated Outdoor Retreat Offers A Truly Spectacular SetTing For Entertaining Under The Open Sky.An Exceptional Opportunity To Own A Statement Residence In One Of Aurora's Most Prestigious Golf Course Communities. (id:50787)
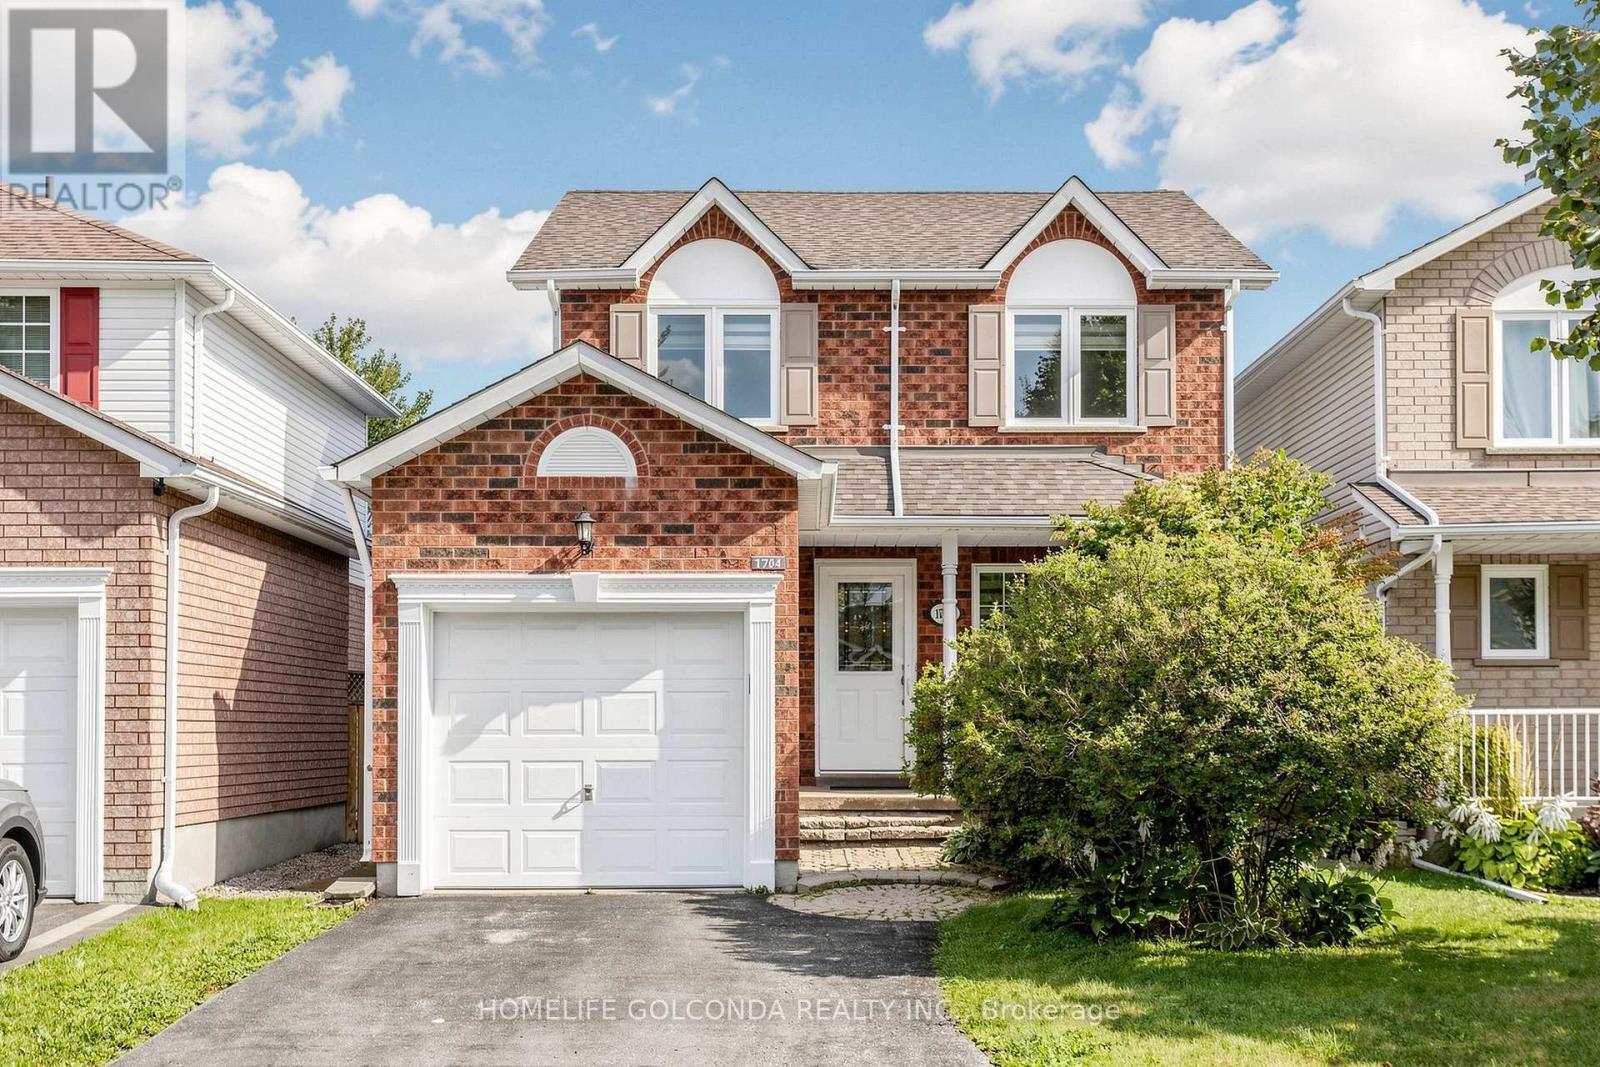
1704 Canadore Crescent
Oshawa, Ontario
Check This Beautiful Detached Home In A Quiet Friendly Neighborhood North Oshawa, Extra Feet Deep Lot Fully Fenced Yard With Beautiful View And Safe Children's Playground, Breakfast Area Walk Out To Backyard, Brand new renovated flooring, stairs, kitchen, s/s appliances, new styling lights, all the windows on the second floor installed in 2020, brand new patio door, all new blinds, finished basement, Huge Size Prim Bedroom & Walk In Closet, Easy Access For Local Transportation & Just Minutes To All Amenities, Uoit/ Durham College & many amenities (id:50787)
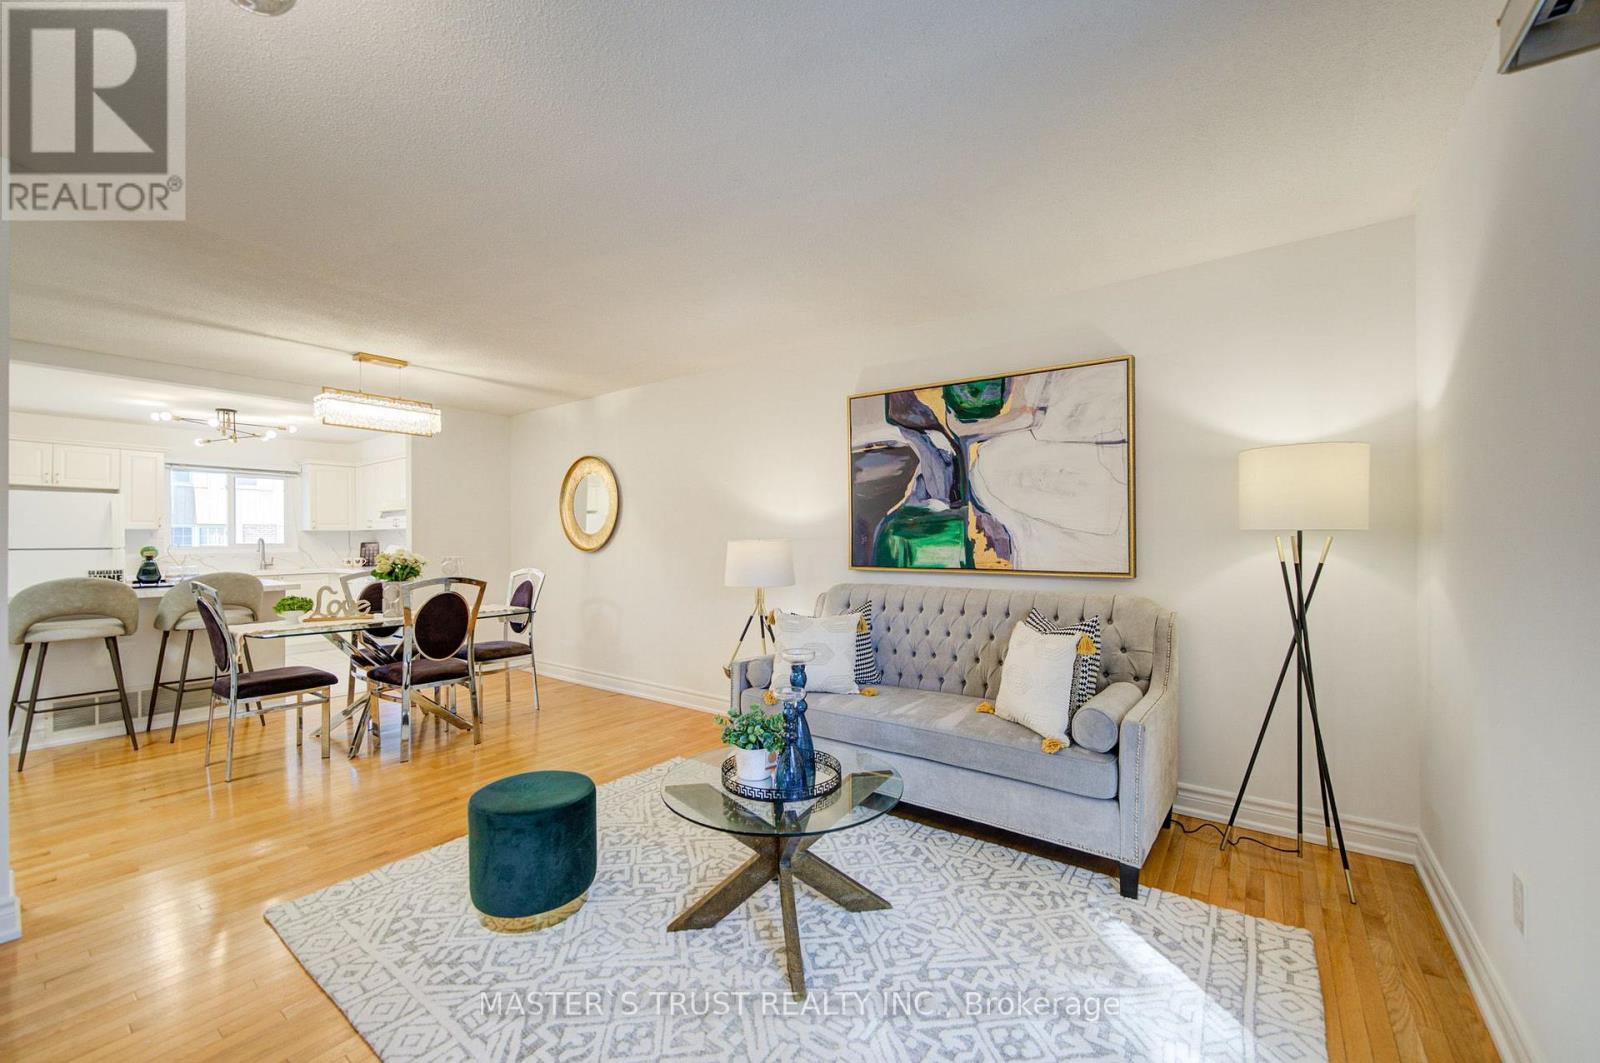
61 - 15 Brimwood Boulevard
Toronto, Ontario
Beautifully renovated townhouse in the desirable Agincourt North community. This bright and spacious home offers approximately 1,368 sq. ft. plus a finished basement, featuring 3 generously sized bedrooms, 2 washrooms, and 2 wide parking spaces conveniently located directly in front of the basement entrance. The main floor boasts a bright and spacious open-concept living and dining area with beautiful hardwood flooring and a large sliding-door walk-out to the serene backyard, creating an inviting space for everyday living and entertaining. The newly renovated kitchen features stylish white cabinetry, modern finishes, a large quartz island with breakfast seating, and ample storage.The finished basement provides valuable additional living space, ideal for a family room, home office, recreation area, or guest space. Fresh, modern finishes throughout make this home truly move-in ready. Conveniently located close to schools, parks, public transit, shopping, restaurants, and major highways, offering both comfort and convenience for families. (id:50787)
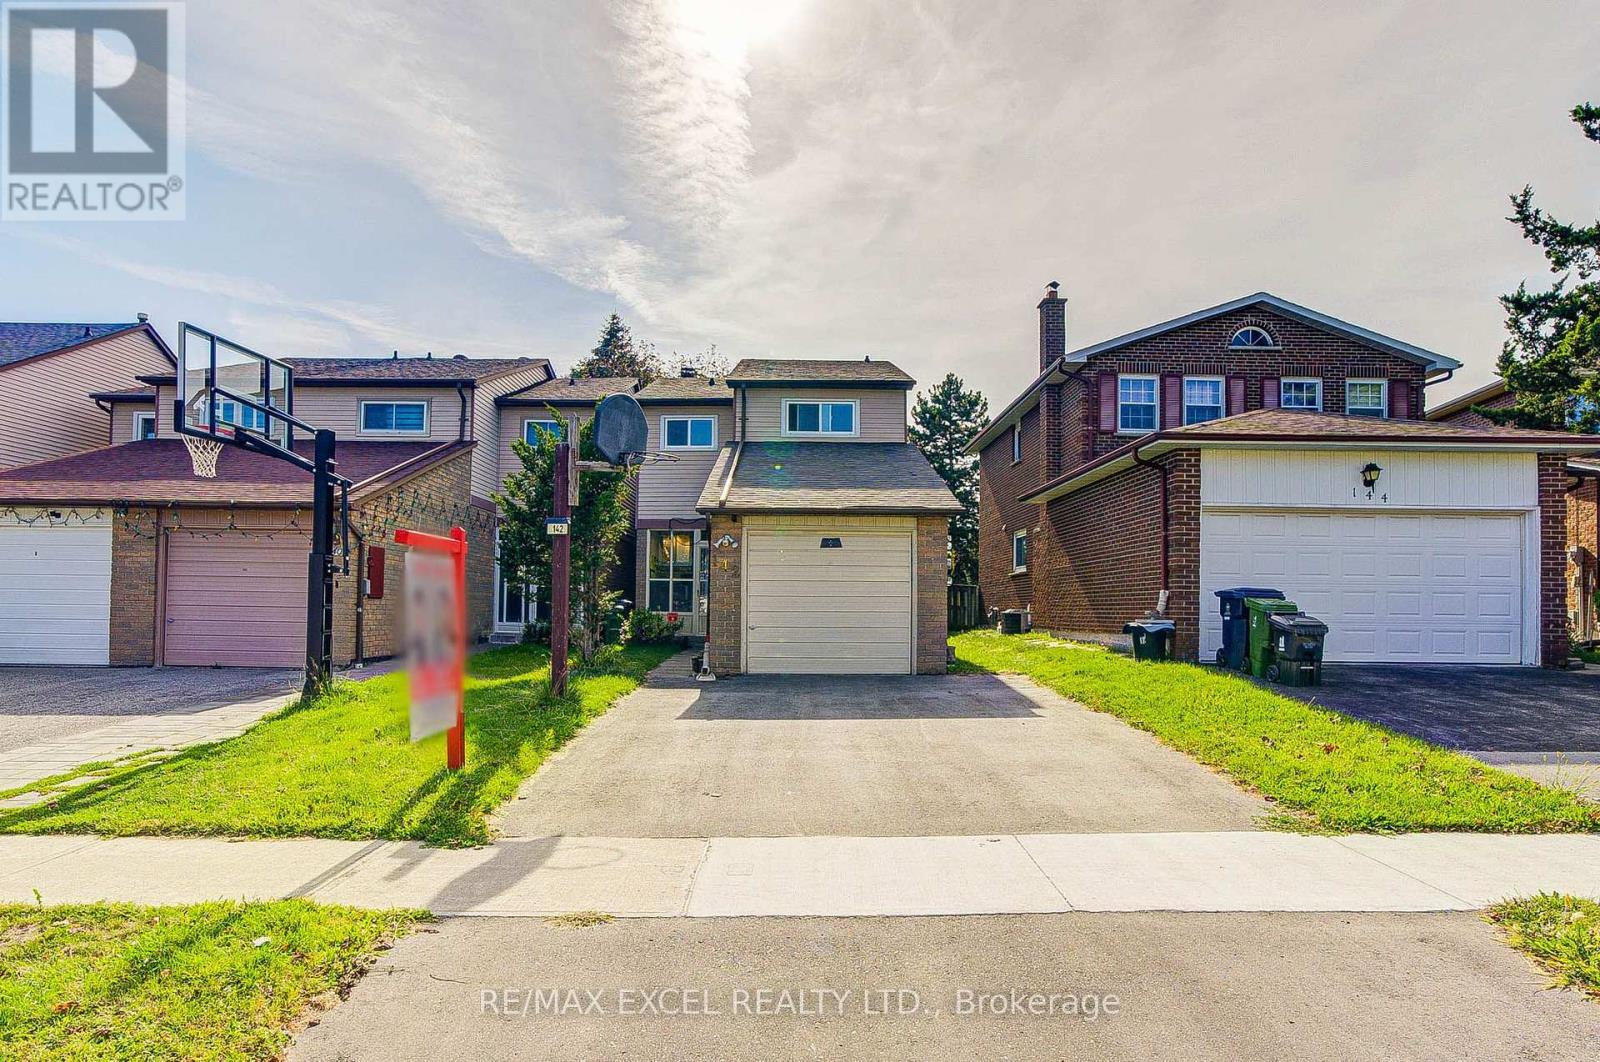
142 Shady Hollow Drive
Toronto, Ontario
Welcome to this beautifully maintained 3+2 bedroom, 3-bathroom detached-linked home in the highly desirable Scarborough Milliken community, offering a functional layout, generous living space, and 3-car parking. Freshly painted and thoughtfully updated, this bright and inviting home features a spacious living area with a cozy fireplace, and a spacious kitchen with abundant cabinetry and storage, and a convenient breakfast counter/table area, perfect for casual dining and everyday meals. The second floor features laminate flooring and three generously sized bedrooms. The primary bedroom is spacious with his-and-her closets. The finished basement with pot lights adds valuable living space, featuring 2 additional bedrooms, a recreational space that can be used as an additional living room, and a full 4-piece bathroom, making it ideal for extended family, guests, a home office, or additional privacy. Enjoy modern everyday conveniences including a WiFi-controlled thermostat, smart door lock, garage door opener with remote, and an owned hot water tank. Recent updates include a new asphalt driveway, kitchen and sink faucets, stainless steel dishwasher, bathroom exhaust fan, electrical switches, and door handles. Perfectly situated near Muirlands Park and Milliken Park, this family-friendly location is just minutes from TTC, supermarkets, shopping malls, banks, libraries, and schools. Enjoy quick access to the GO Station and Highways 401 & 407, making commuting and daily errands effortless. A fantastic opportunity to own a spacious, updated home with a finished basement, excellent outdoor space, and an unbeatable location in one of Scarborough's most desirable neighbourhoods. (id:50787)
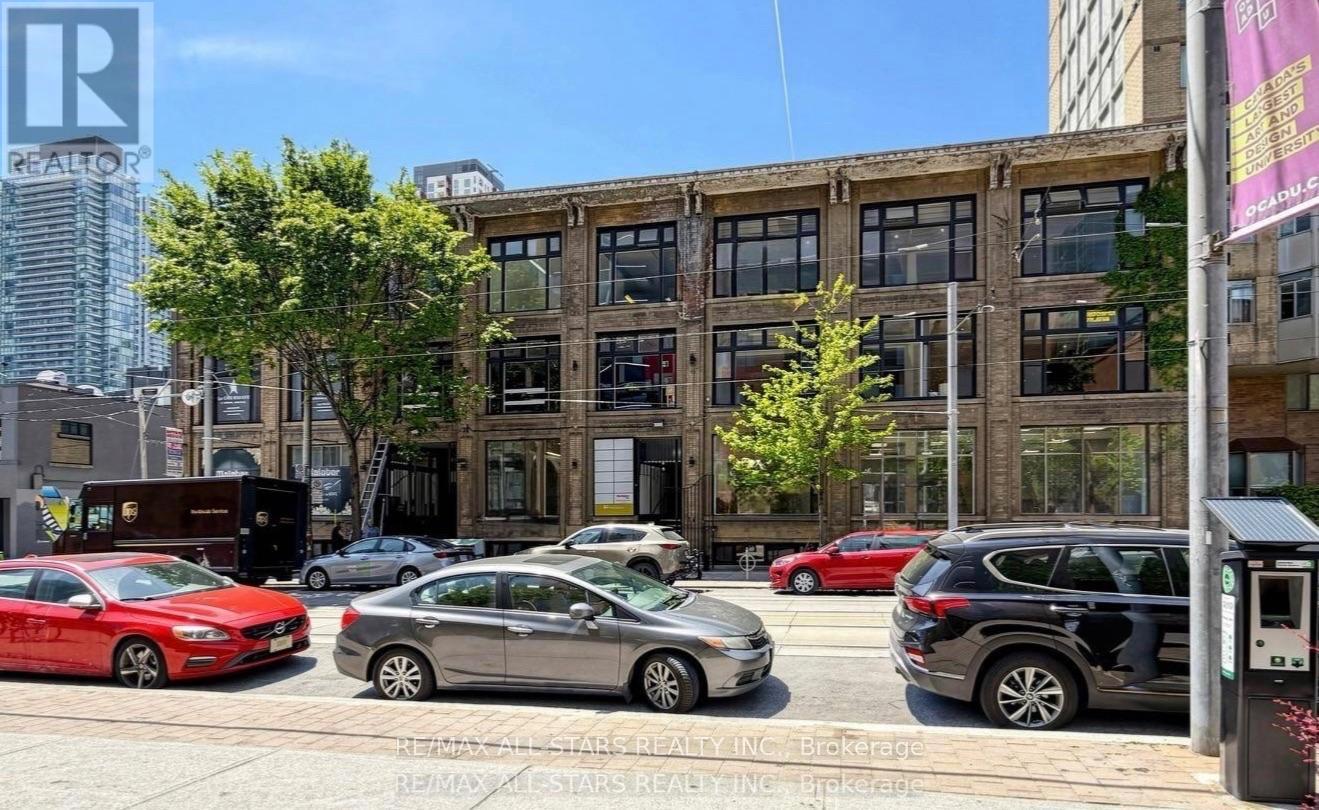
201 - 14 Mccaul Street
Toronto, Ontario
Premium Office Space 975 SQ. Ft. in Toronto's Cultural Hub Positioned in the heart of Toronto's vibrant cultural district, offers the perfect blend of functionality and inspiration. Steps away from the Art Gallery of Ontario and a short walk to Queen St W, this location is ideal for professionals seeking a prime downtown presence. Whether you're a law firm, medical practice, wellness service provider, consulting agency or creative studio, this space caters to diverse business needs. Key features: Natural light & productivity: large windows invite abundant natural light, creating a bright, welcoming atmosphere that enhances both productivity and client impression. Adaptive Layout: Flexible design accommodates private offices, collaborative workspaces or client-facing areas tailored to your business model. Prime Downtown Location: Close to Toronto Metropolitan University, Queen St W and key city amenities. (id:50787)
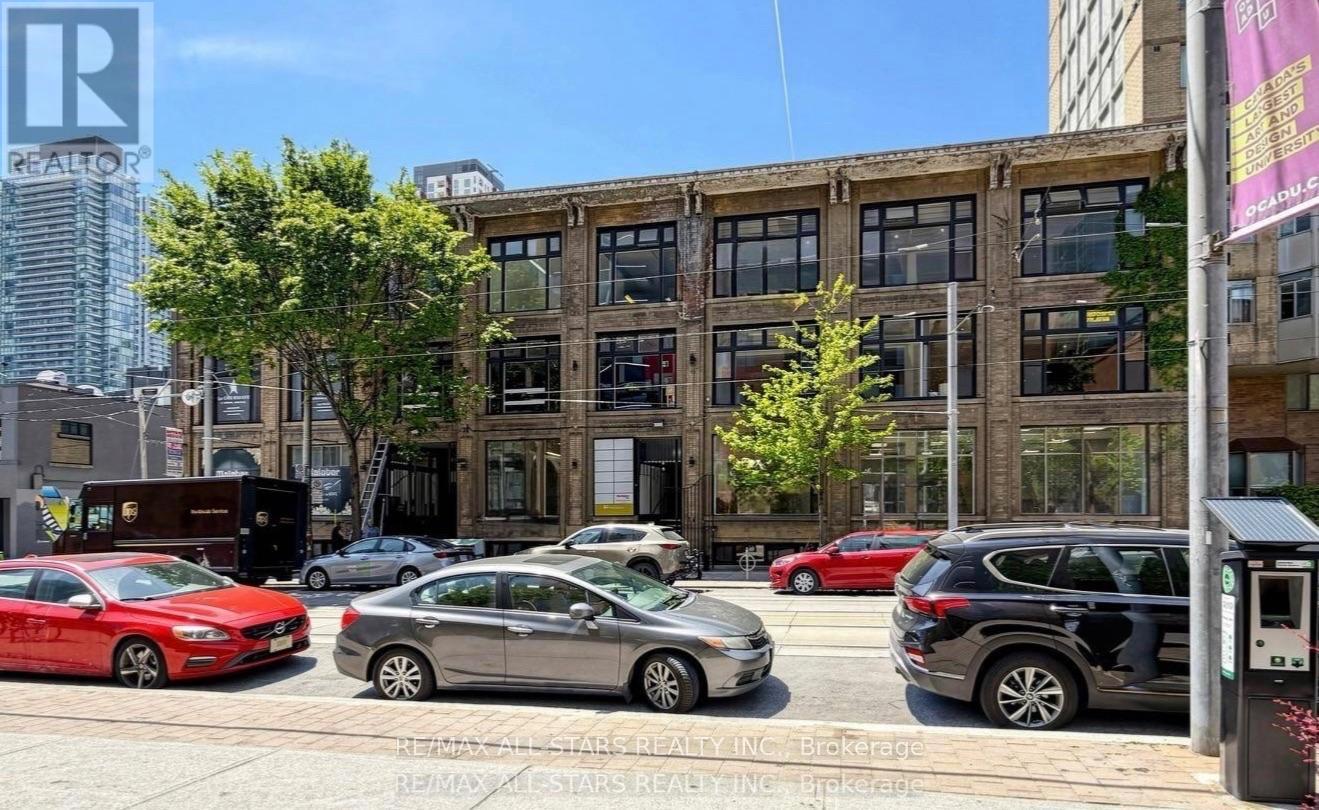
104 - 14 Mccaul Street
Toronto, Ontario
Prime Retail Space for Lease: 1500 sq. Ft @ Queen & University Steps from OCAD University, Art Gallery of Ontario (AGO), and major hospital's, providing high pedestrian traffic and diverse clientele. Prime visibility with frontage on McCaul St. Flexible leasing: Option to Lease the full space or subdivide into smaller units to meet your specific business needs. High foot traffic from nearby schools, museums, retail stores, and health institutions. Surrounded by a mix of luxury retailers and everyday services. ensuring diverse exposure. CR Zoning: permits a wide range of uses, including retail, personal services, health and wellness centers, professional offices, and more. Ideal for both creative studios and high-end retail outlets. Public transit: steps from TTC lines, making it easily accessible for both customers and employees. Proximity to key landmarks: located near Toronto General Hospital, AGO, OCAD University, and Queen St Bustling commercial zone. (id:50787)
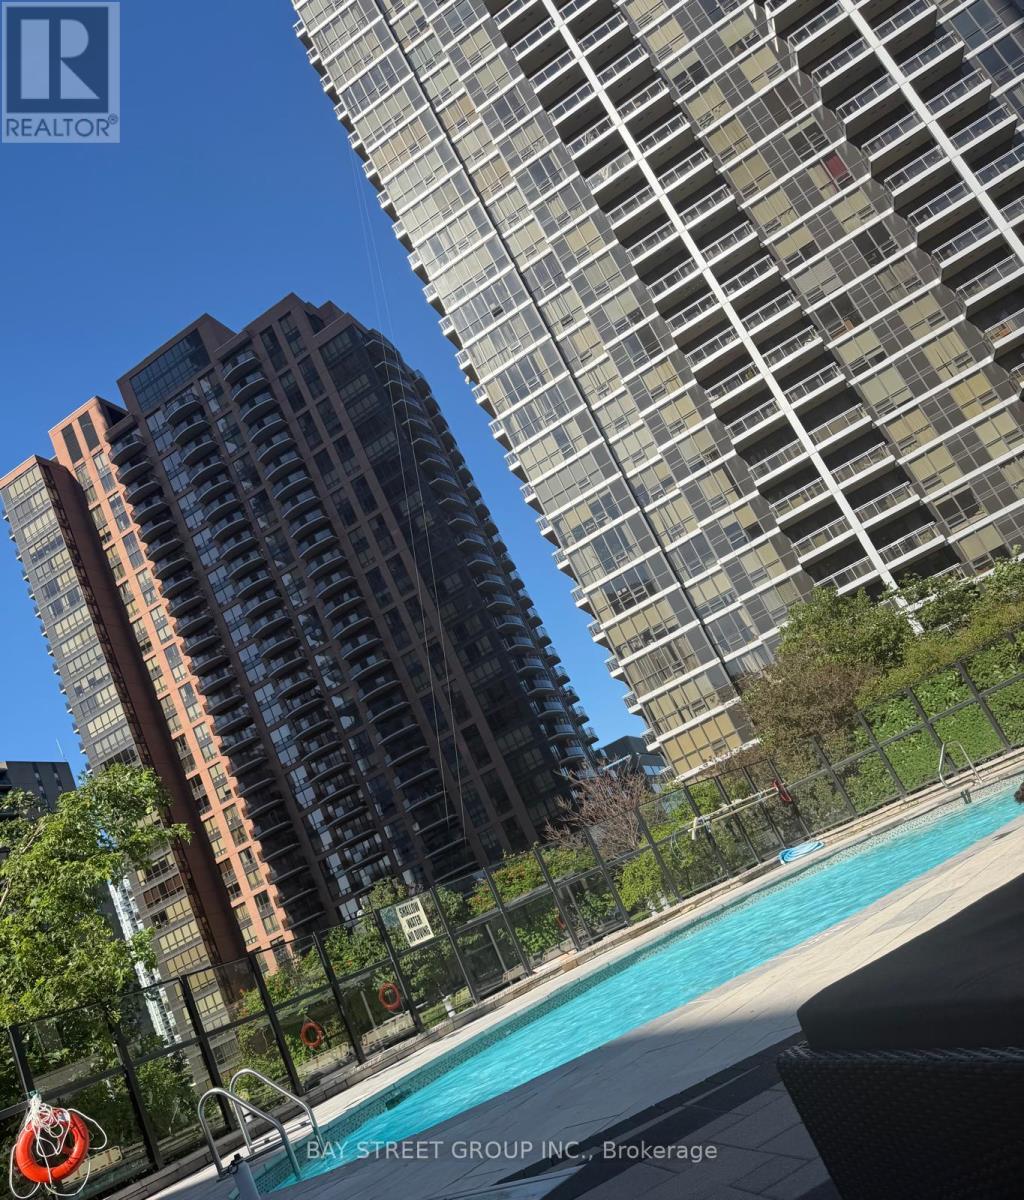
811 - 2 Anndale Drive
Toronto, Ontario
Famous Hullmark Centre Luxury Condo. Bright And Spacious 2 Bedroom 2 Full Bathrooms With 9' Ceiling* Brand New Laminate and Painting*Ideal Split Bedroom Layout *Ultra Modern Kitchen Boosting Integrated Appliances, Marble Backspash, Quartz Countertop, Undermount Lighting & Ample Cabinet Storage *Massive Open Balcony Spanning 33Ft Wide * Excellent Recreational Facilities *24Hr Concierge *Steps To Shopping, Restaurants, Whole Foods, Parks & More *Direct Access To Subway, Only 20Mins To Downtown. *Extras: Fridge, Cooktop, Built In Oven, Built In Dishwasher, Built In Microwave, Rangehood, Washer, Dryer, Electrical Light Fixtures, Window Coverings(As is) (id:50787)
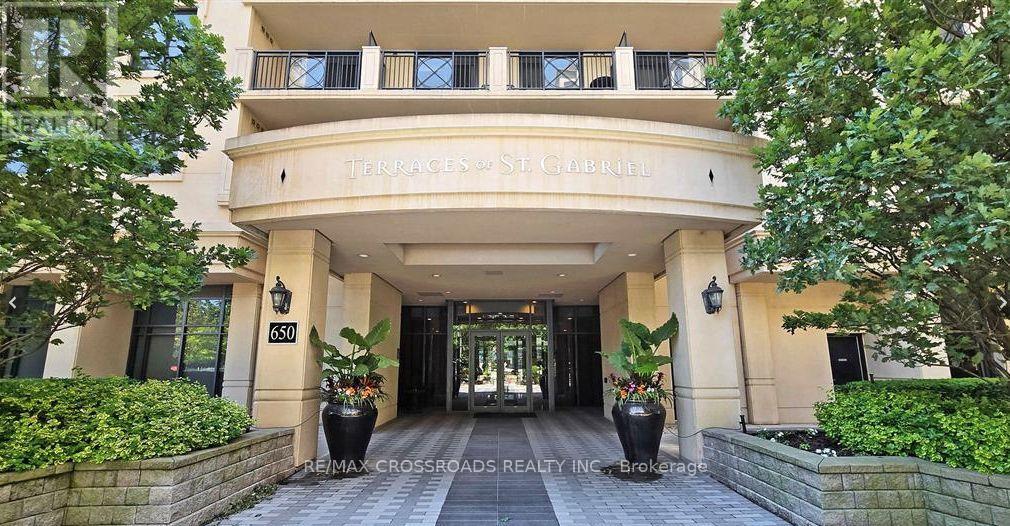
530 - 650 Sheppard Avenue E
Toronto, Ontario
Attractive 1+1 Condo in the heart of Bayview Village! Overlooking quiet courtyard. Enjoy well-maintained building with amenities, 24-hour concierge, rooftop terrace, fitness centre, sauna, games room, and meeting room. Steps to Bayview Village Shopping Centre, restaurants, transit and minutes to Highways 401 & 404/DVP. Appliances included. 1 underground parking space and 1locker.games room, and meeting room. Steps to Bayview Village Shopping Centre, restaurants, transit (id:50787)
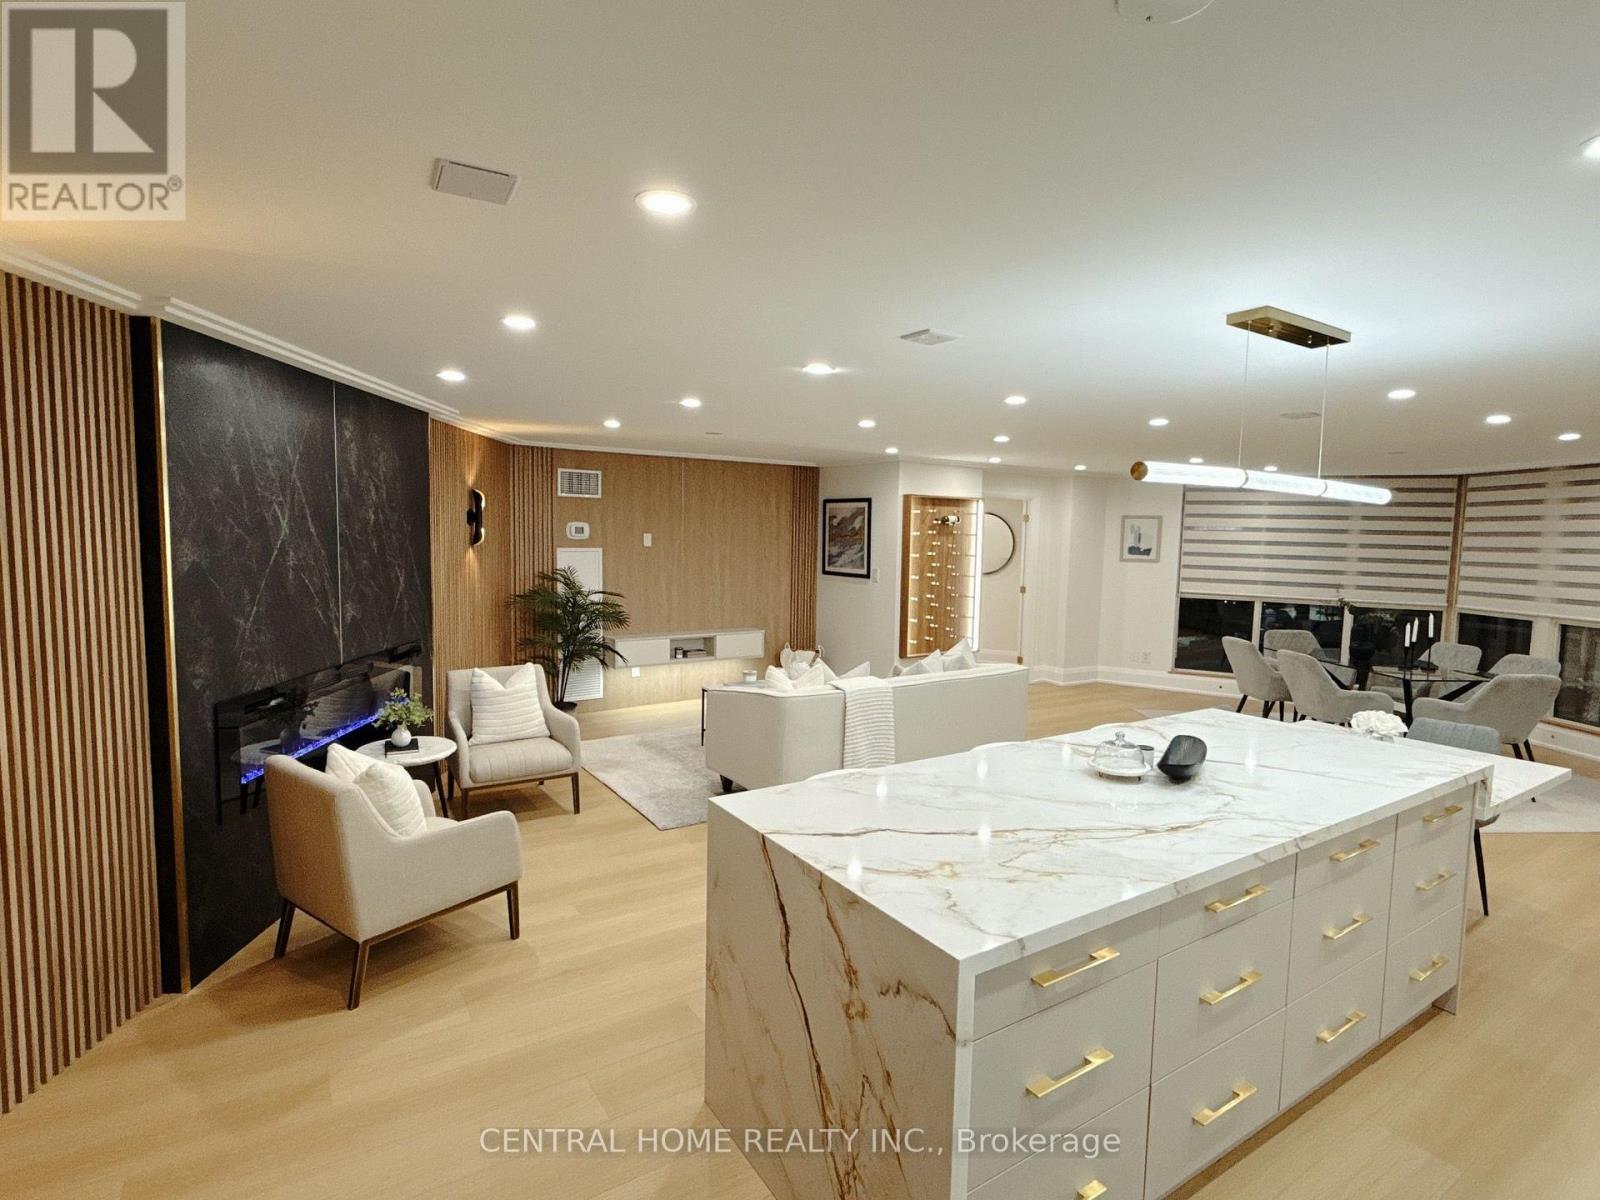
302 - 85 Skymark Drive
Toronto, Ontario
FULLY RENOVATED | MODERN LUXURY | SOUTH-FACING 2-BEDROOMWelcome to this exceptionally bright and beautifully renovated 2-bedroom, 2-bathroom residence, where sophisticated modern design meets comfort and functionality. Completely transformed , this exceptional home has been thoughtfully redesigned with quality craftsmanship, contemporary finishes and attention to every detail. From the moment you enter, you will appreciate the bright, open and elegant atmosphere, enhanced by custom millwork, designer-inspired lighting, beautiful feature walls, warm wood accents and carefully selected finishes throughout. The renovation combines modern luxury with a warm, inviting character that feels both stylish and timeless. The stunning custom-designed spaces showcase exceptional attention to detail, including a beautifully appointed bathroom with custom vanity, quartz-style countertop and elegant finishes, as well as a sophisticated primary bedroom featuring custom built-ins, decorative wood slat feature walls and integrated lighting. (id:50787)
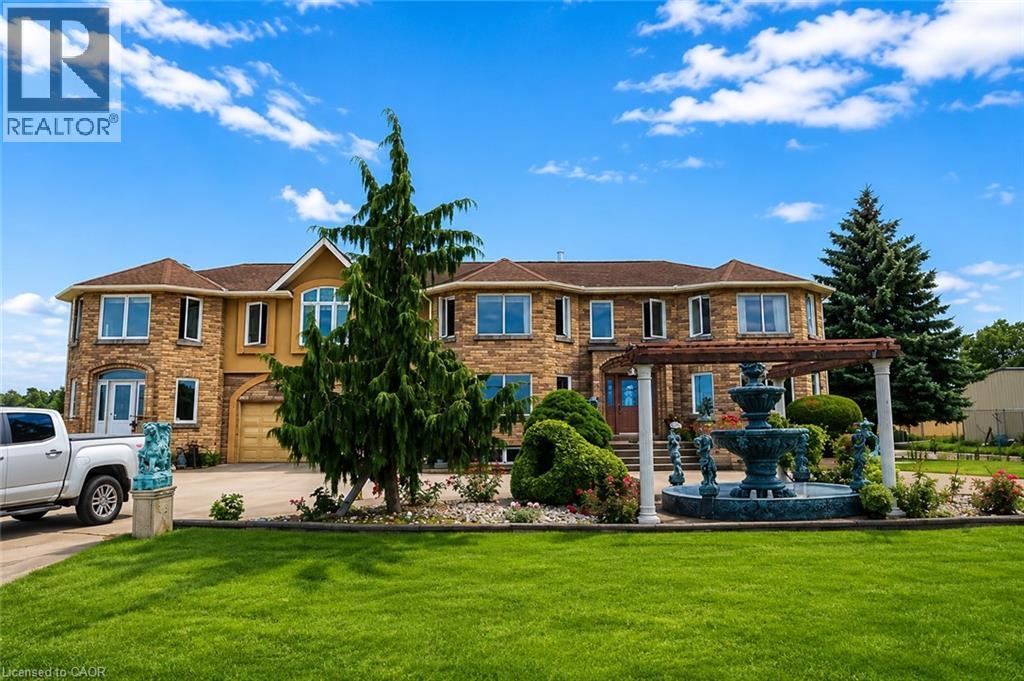
568 Ridge Road
Hamilton, Ontario
An exceptionally rare opportunity to lease one of Ontario's most unique properties, perched atop the Niagara Escarpment with breathtaking panoramic views of Lake Ontario and the Toronto skyline. This versatile property offers outstanding potential for a winery, restaurant, wedding or event venue, recreational facility, mushroom cultivation, vertical farming, storage operation, place of worship (subject to approvals), and many other commercial or agricultural uses. The owner may consider flexible arrangements, including lease-to-own options or the sale of the P1 section separately. P1 – Industrial/Commercial Building: Approx. 12,000 sq. ft. Three-phase power, Well water, Concrete flooring. Lease Rate: $5.50/sq. ft./year. Application Requirements: Completed rental application, Credit and financial verification, Employment letter and recent pay stubs, or other proof of income References. (id:50787)
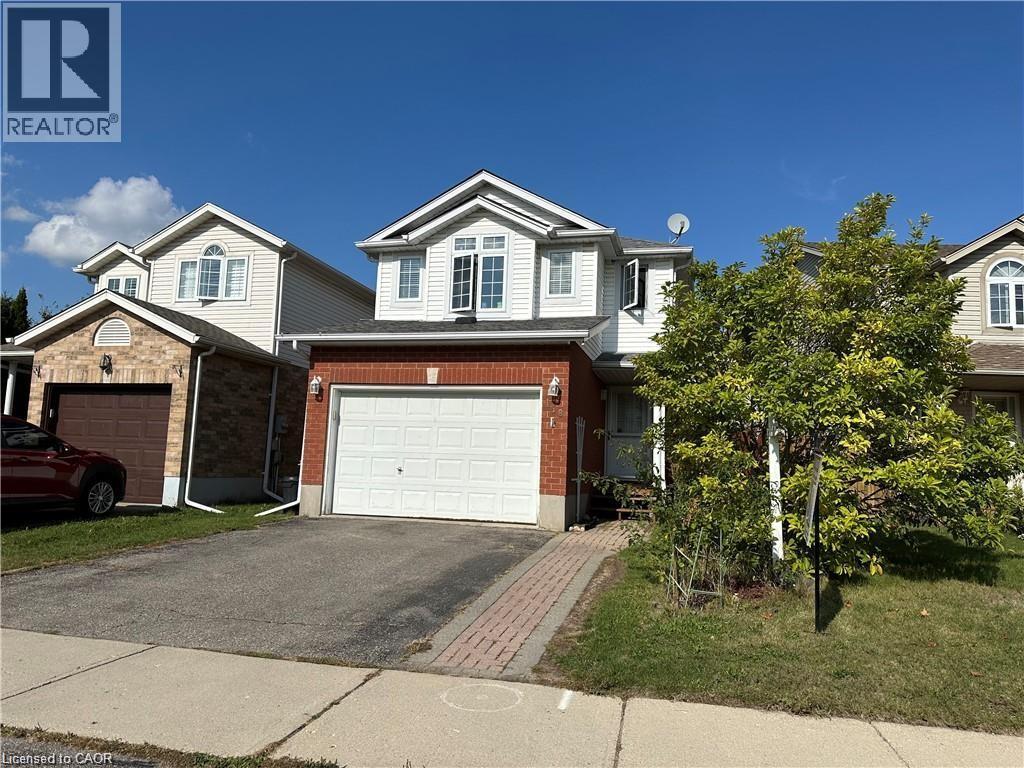
158 Wilderness Drive
Kitchener, Ontario
FULLY FINISHED BASEMENT! Minutes to Sunrise Center Shopping & Restaurants, 2 Hwy 8 exits, 2 Schools, Playgrounds, a Bus Route(GRT),between two Community Centers (yes, two), Only 3-minute access to the Conestoga Expressway, and much more! Welcome to a beautiful, animmaculate, 34 ft detached home with 3 Bed, 2.5 bath, 1.5 garage, Double drive way, a fully finished basement available for sale in the highlydesirable, family friendly neighborhood of the Kitchener. Carpet free main floor features its fully fenced yard, extensive decking with natural gasbar-be-que hook-up & low maintenance gardens, this home offers tranquil space & grace for fun-filled family gatherings. Numerous upgrades &updates including:new washer 2025, fresh designer decor 2016, water softener 2016, central air conditioning 2013, gas-fired hot water tank2010 & 30-year roof in 2010. No rental equipment. New painting on decks. This gorgeous Family Home with its spacious open concept quartzcountered kitchen, natural gas hook-ups for stove & dryer & hardwood flooring is just ready & waiting for a bright young couple, a young growingfamily and/or fussy empty nesters. (id:50787)

12 Buman Court
Barrie, Ontario
Beautiful family home on a quiet, family-friendly court in the highly sought-after Tollendal community in southeast Barrie, steps to Lake Simcoe, Tyndale Park, trails, and waterfront amenities Approx. 4+1 bedrooms and 4 bathrooms with a functional family layout and spacious principal rooms Bright main level featuring formal living and dining areas, updated kitchen with quartz countertops and backsplash, walk-in pantry, and family room with gas fireplace and walkout to large deck Renovated bathrooms throughout, offering a modern and refreshed finish Upper level includes 4 spacious bedrooms, highlighted by a primary suite with walk-in closet and spa-like ensuite Finished walk-out basement with higher ceilings and large windows, offering exceptional additional living space including a kitchen, rec room, office area, storage room, and a 3-piece bathroom Basement also features a sauna and swim spa with powerful jets creating a current for swimming in place and exercise, heated for year-round use; often includes a separate relaxation area for a true lifestyle and entertainment retreat Extensive upgrades (2024–2026): quartz kitchen countertops, asphalt driveway, interlock, cedar deck and railings, electrical panel upgrade, and refinished hardwood flooring Double-car garage with 40-amp service and EV-ready capability Close to schools, parks, shopping, and a short drive to Barrie GO Transit Approx. 3,218 sq ft total finished space (incl. walkout basement) vs ~2,321 sq ft above grade (iGUIDE) (id:50787)
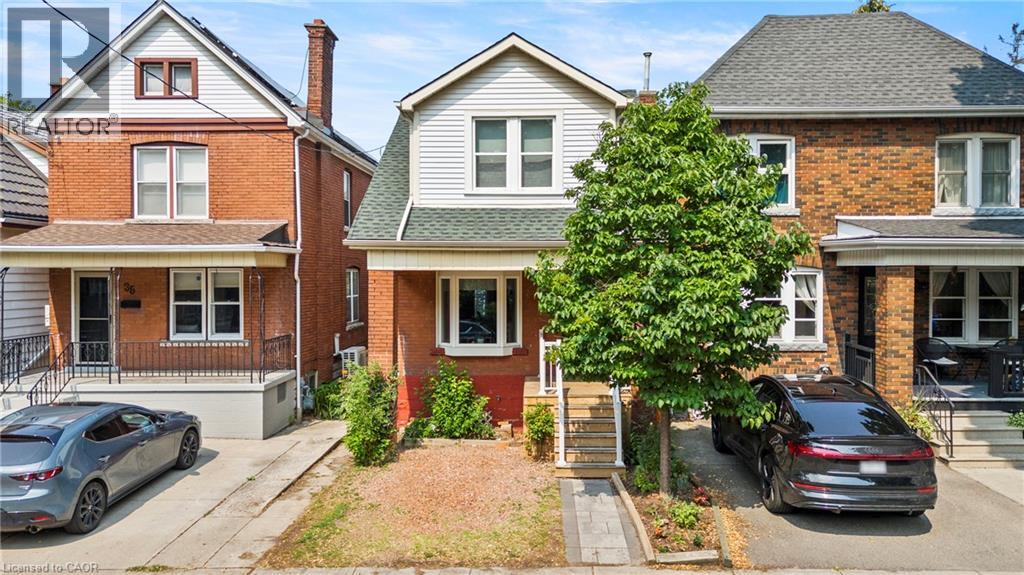
37 Park Row N
Hamilton, Ontario
Presenting an exceptional opportunity at 37 Park Row North, this lovingly maintained residence offers a seamless transition into comfortable living. Cherished by the same owner for nearly 40 years, this inviting two-storey home showcases enduring character, timeless craftsmanship, and evident pride of ownership throughout. Offering four bedrooms and two full bathrooms, this home blends original charm with functional living spaces. Inside, you’ll find oak and walnut hardwood flooring on main level, wood trim and character-filled details that reflect the home’s history. The spacious primary bedroom features exposed beams and a reclaimed barn wood, adding warmth and personality. A separate entrance to the basement provides added flexibility for storage, hobbies, or future possibilities. Thoughtful updates completed over the years include a professionally waterproofed foundation with membrane and weeping tile, a new sump pump with battery backup (2025), kitchen and bathroom windows (2024), rebuilt front and rear decks with new railings, steps, and a patio stone walkway (2023), updated plumbing with a new exterior hose bib, and a new rear fence (2026). Out back enjoy the rare benefit of no neighbour on one side, overlooking a peaceful green space and walking trail. Ideally located on a quiet, tree-lined street, you’re just minutes from Ottawa Street’s popular shops, cafes, and restaurants, Gage Park, schools, public transit, and convenient highway access. A home that’s been thoughtfully cared for and ready for its next chapter, this is an excellent opportunity to own a character-filled property in the heart of Crown Point. (id:50787)