
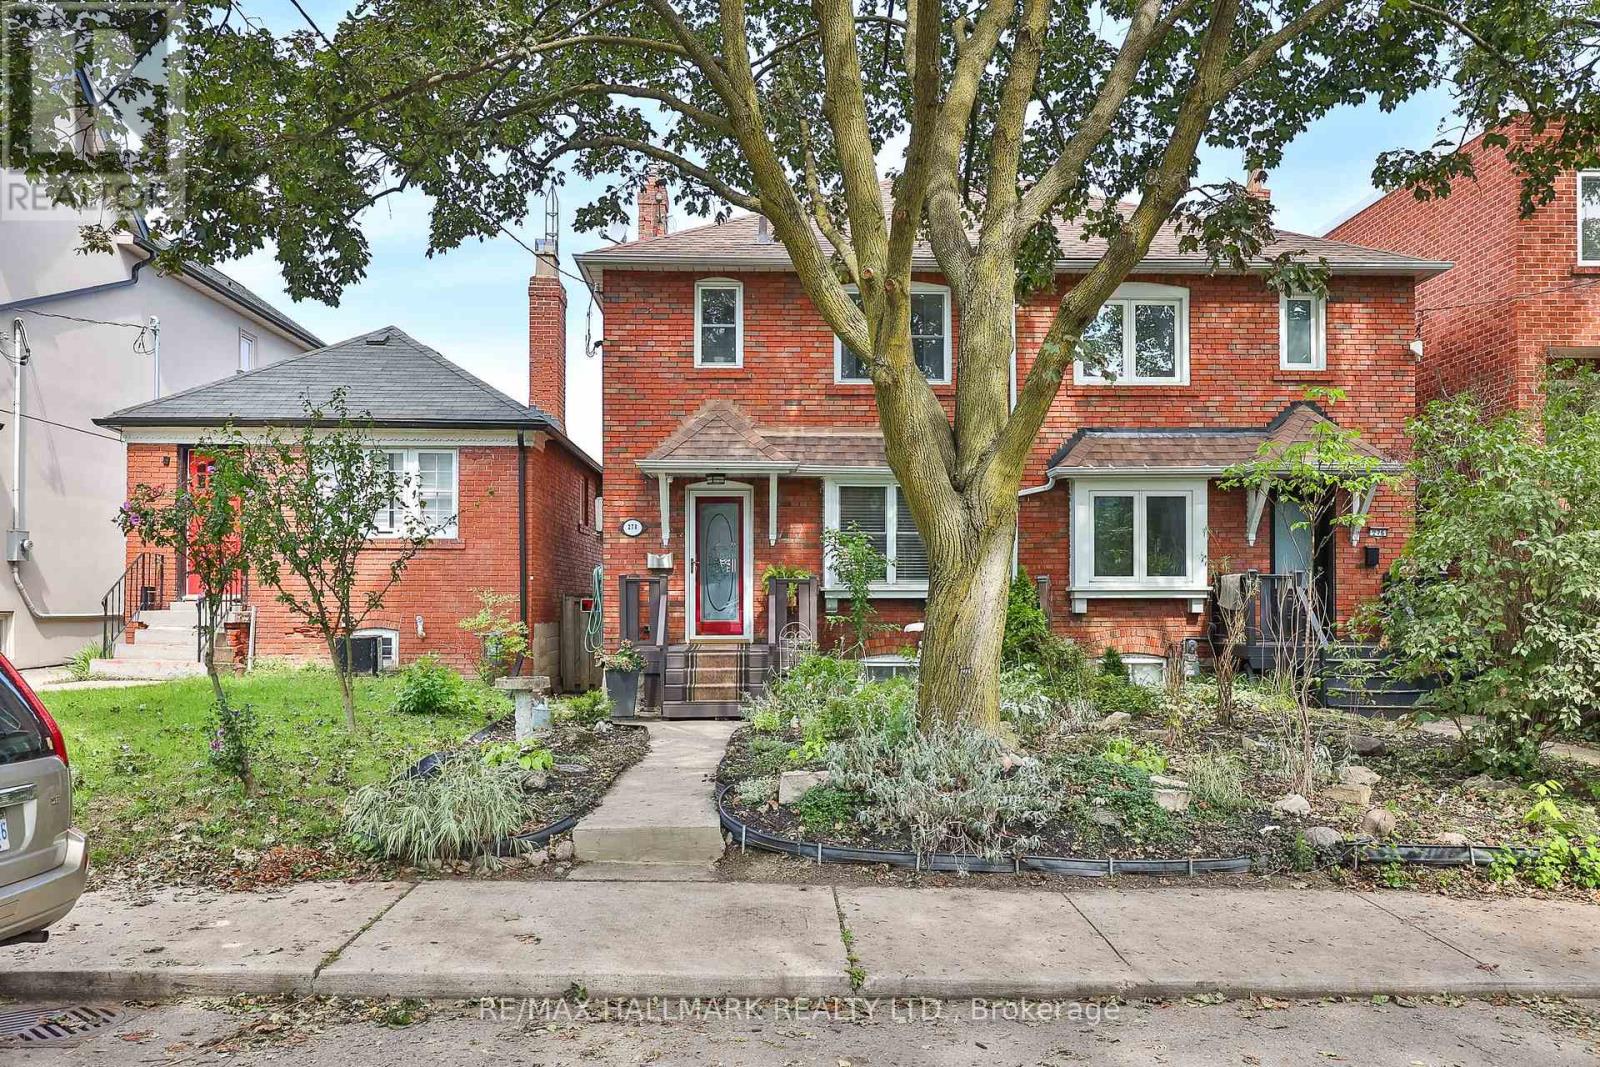
278 Woburn Avenue
Toronto, Ontario
Welcome to 278 Woburn Ave - a 1937 all-brick residence, ideally located in one of Toronto's most sought-after neighbourhoods. This character home blends timeless original details with thoughtful, ongoing updates made throughout the current ownership. Inside, original solid maple doors, hardwood floors on the upper level, and beautifully preserved crown moulding and trim speak to the craftsmanship of the era, while in-floor radiant heat warms many principal rooms for year-round comfort. The open-concept kitchen is a wonderful gathering space, with a walk-out to a private deck overlooking a fenced, landscaped backyard - perfect for entertaining or quiet mornings outdoors. Beyond its character charm, this home has been tastefully and extensively updated behind the scenes: drains, electrical, plumbing, waterproofing, and insulation have all been improved throughout ownership, alongside upgrades to every room in the house. The basement has been underpinned, adding valuable living space and structural integrity. A rare opportunity to own a home that offers the warmth and peace of mind. Steps to John Wanless Public School, Lawrence Park Collegiate, Yonge Street amenities and Lawrence subway station. (id:67731)
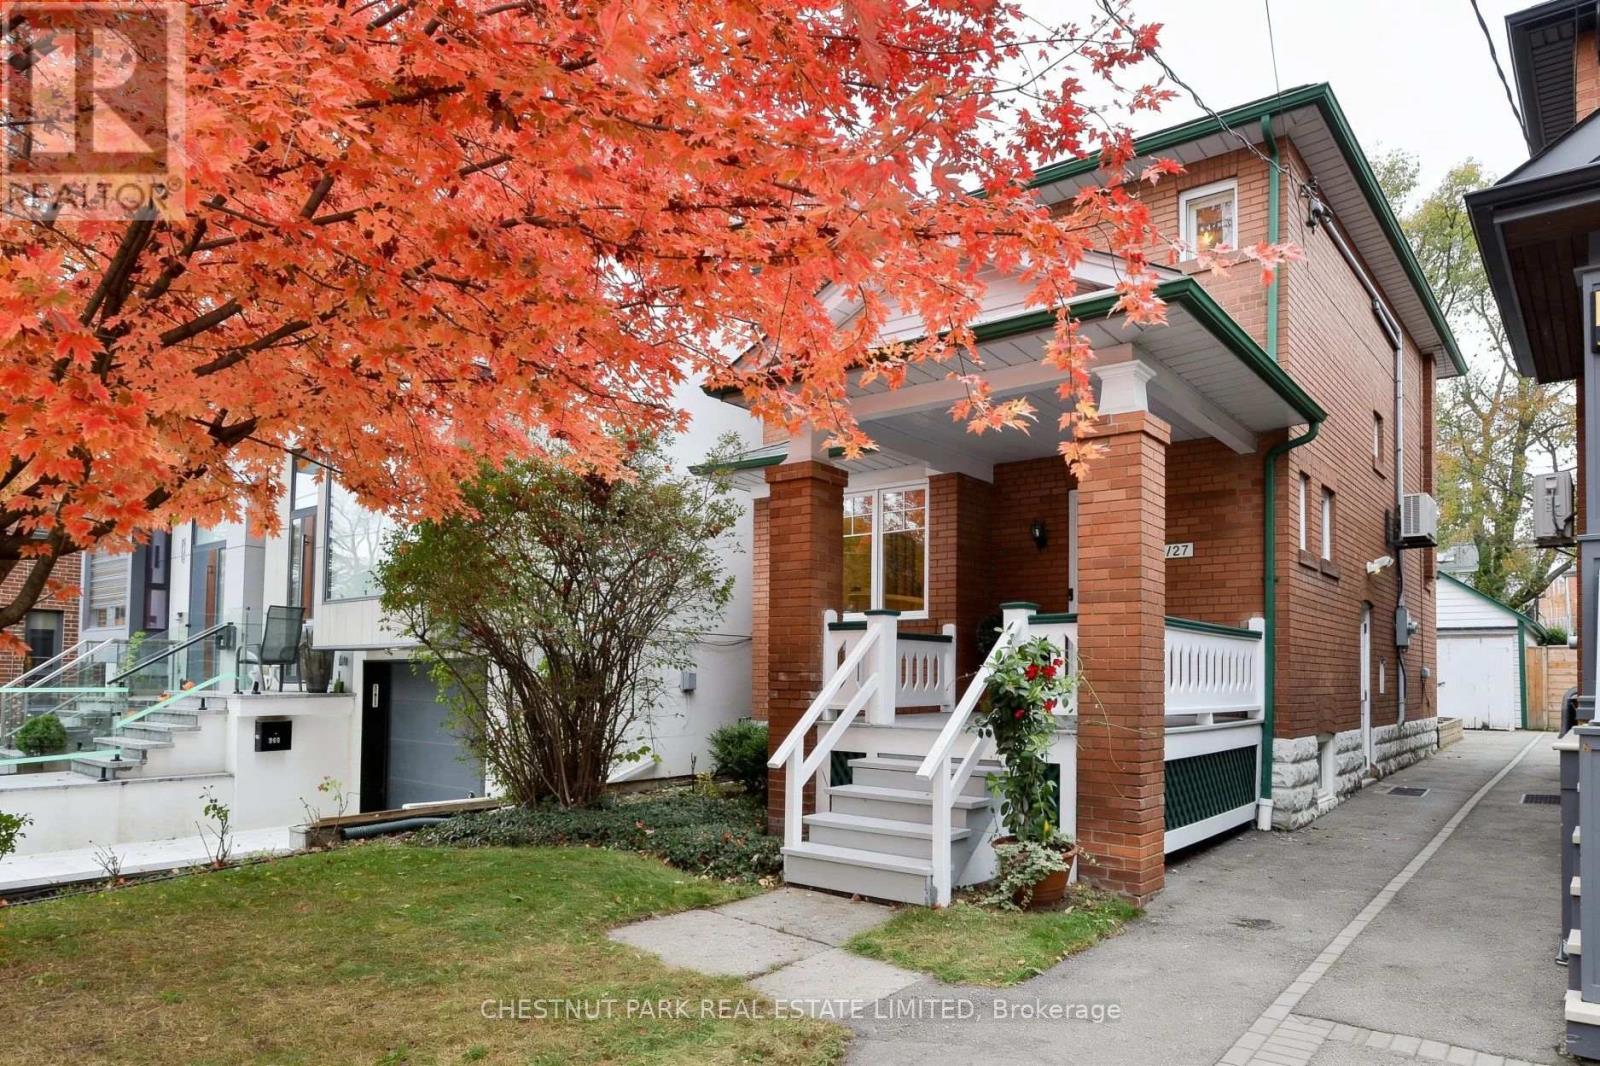
127 Albertus Avenue
Toronto, Ontario
A Wonderful Opportunity In The Heart Of Coveted Lytton Park! Ideally situated on one of Toronto's most desirable family-friendly streets, this classic detached, all-brick home offers a wonderful blend of timeless character, comfortable living and exceptional potential. Set on a sunny south-facing lot, the home enjoys a warm, welcoming presence and a private backyard perfect for family life and entertaining. The main floor features inviting principal rooms with hardwood floors, comfortable living and dining areas, and a thoughtfully designed rear addition providing valuable additional living space and an abundance of natural light. The second floor offers generously proportioned bedrooms, including a spacious primary suite. The dry lower level with high ceilings provides excellent flexibility for a recreation room, bathroom, home office, guest space or additional bedroom, along with ample storage and laundry. With great bones, updated mechanical systems and a solid foundation, this home is move-in ready while offering plenty of opportunity to personalize and make it your own. A detached garage provides convenient parking or storage, while the generous 25 x 133 ft lot and versatile layout offer exciting possibilities for the future. Perfectly positioned within the highly sought-after John Ross Robertson school district and close to Havergal College, St. Clement's School, Glenview Senior Public School, Lawrence Park Collegiate and North Toronto Collegiate Institute . Enjoy the best of Lytton Park living with nearby parks, the Blythwood Ravine trails and the TTC, while Yonge Street is just a short stroll away, offering an exceptional selection of shops, restaurants, cafes and everyday amenities. A rare opportunity to enjoy a move-in ready home and establish roots in one of Toronto's most cherished neighbourhoods. (id:67731)
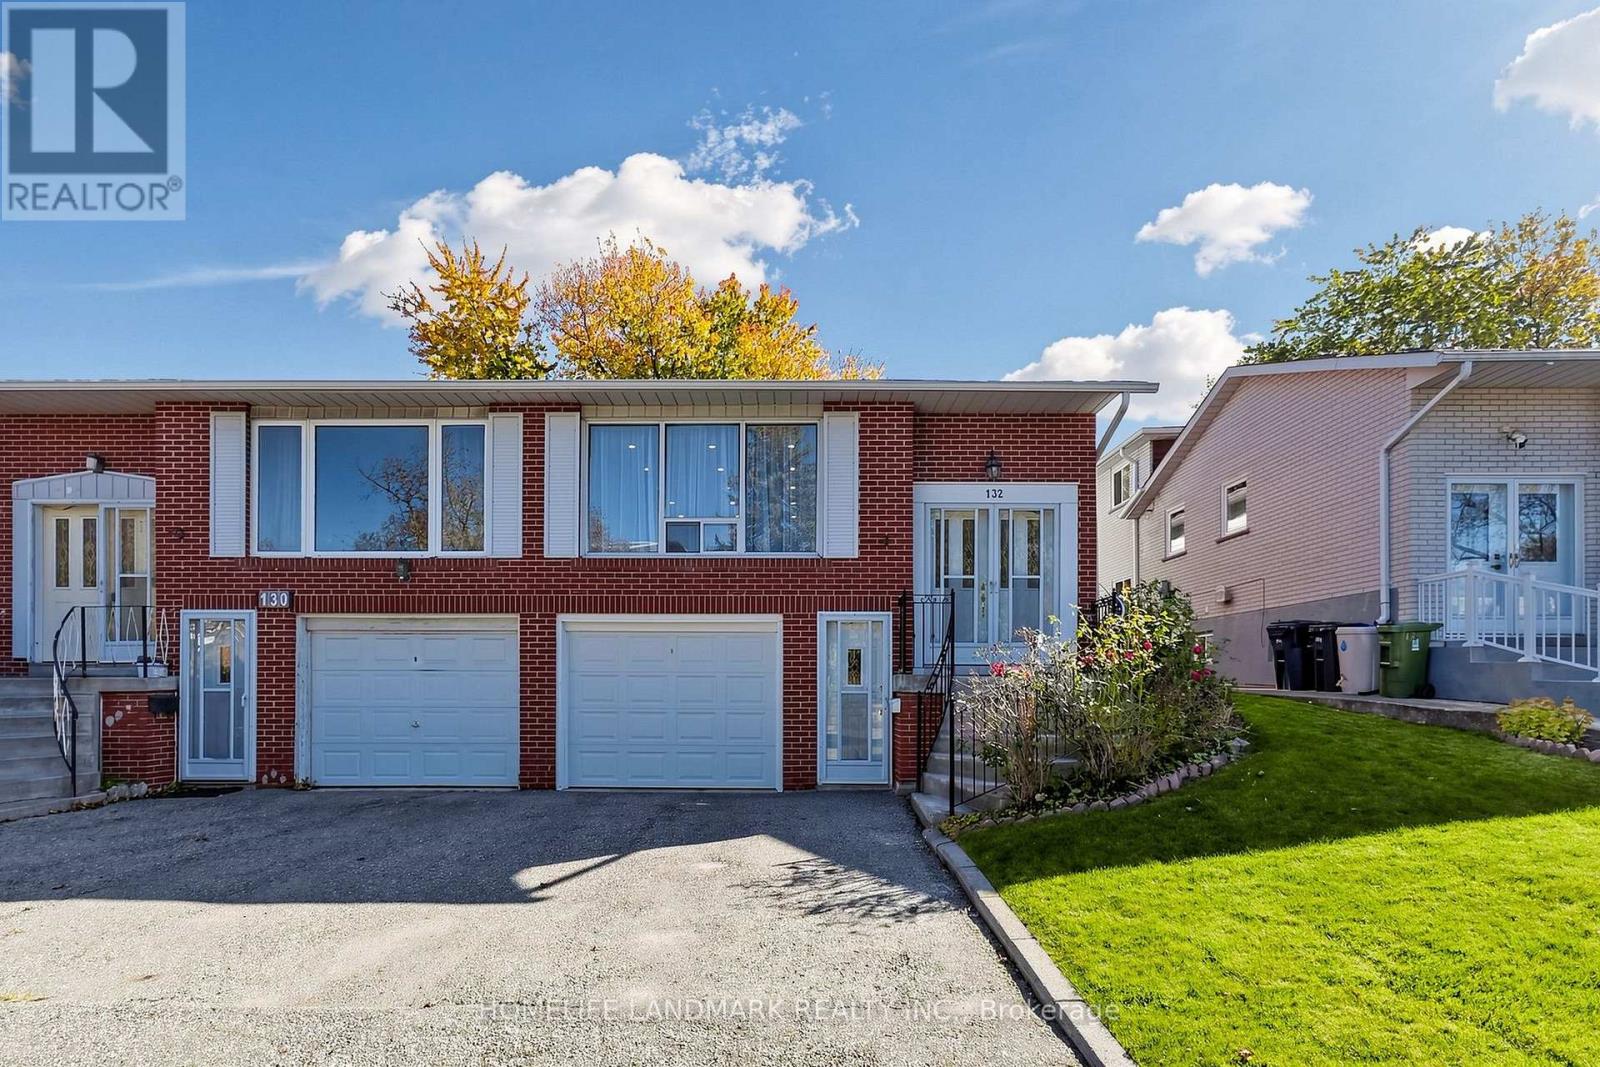
132 Chipwood Crescent
Toronto, Ontario
Rare opportunity to own a completely upgraded, modern 4-level backsplit in prime North York! Nestled in a premium pocket at Finch & Victoria Park, this 3+1 bedroom, 3 bathroom home shines with premium finishes and a new roof. The main level showcases a spectacular brand-new open-concept kitchen equipped with a stylish center island, exquisite quartz countertops, and SS fridge (2026), stove (2026), dishwasher (2026) and roof (2026) & attic insulation (2026). Highly efficient living with dual independent eco-friendly heat pump systems (2025): one ducted system with central AC for the main & upper levels, and an independent split system with 3 wall-mounted units for the lower & basement levels, optimizing comfort and energy savings. Offers 1 garage space and a 2-car driveway. Exceptional location with high rental demand, within walking distance to Seneca College and moments away from Hwy 404, supermarkets, and express transit options. A true turnkey property with endless possibilities! (id:67731)
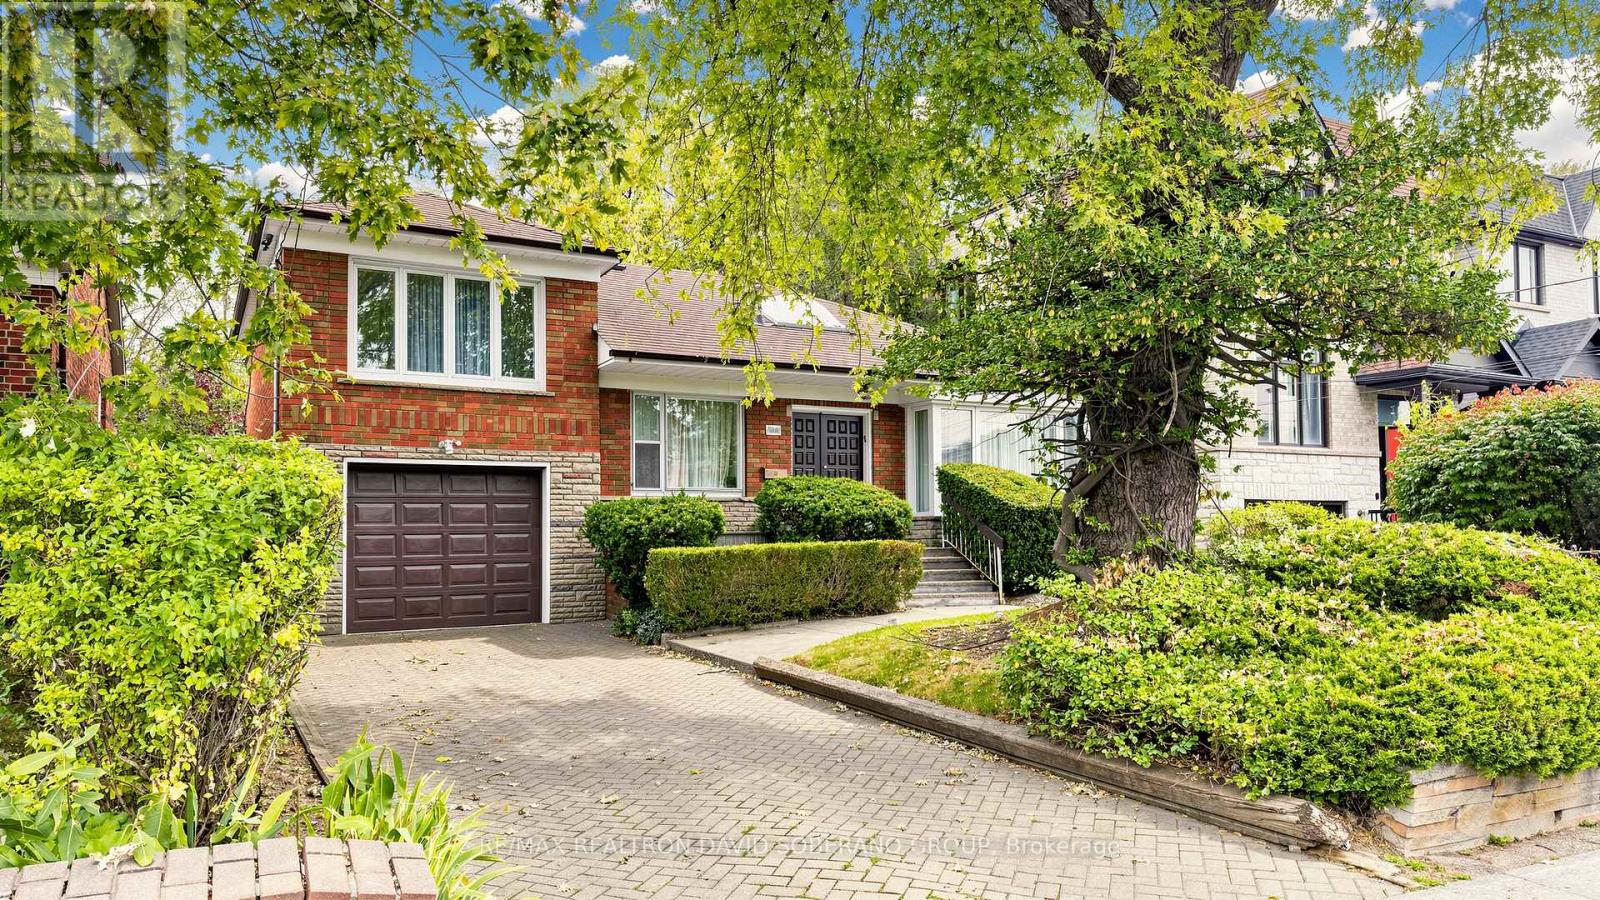
108 York Downs Drive
Toronto, Ontario
Bring your vision to 108 York Downs Drive! This brick three-level sidesplit offers a versatile layout and an opportunity to move in, update at your own pace or plan a larger renovation. A skylit entry welcomes you into bright living and dining rooms, complemented by a functional kitchen and hardwood flooring in several rooms. With one bedroom on the main floor and two upstairs, the layout provides flexibility for a variety of needs. An unheated rear sitting room extends to the deck, creating a pleasant space for seasonal enjoyment overlooking a backyard framed by mature trees. The lower level features a separate side entrance, recreation area, second kitchen, bathroom and laundry, offering potential for a basement apartment, subject to necessary approvals. An appealing opportunity for first-time buyers, renovators and investors, with future possibilities for those exploring redevelopment, subject to applicable approvals. Make it your own today and explore its potential for tomorrow. (id:67731)
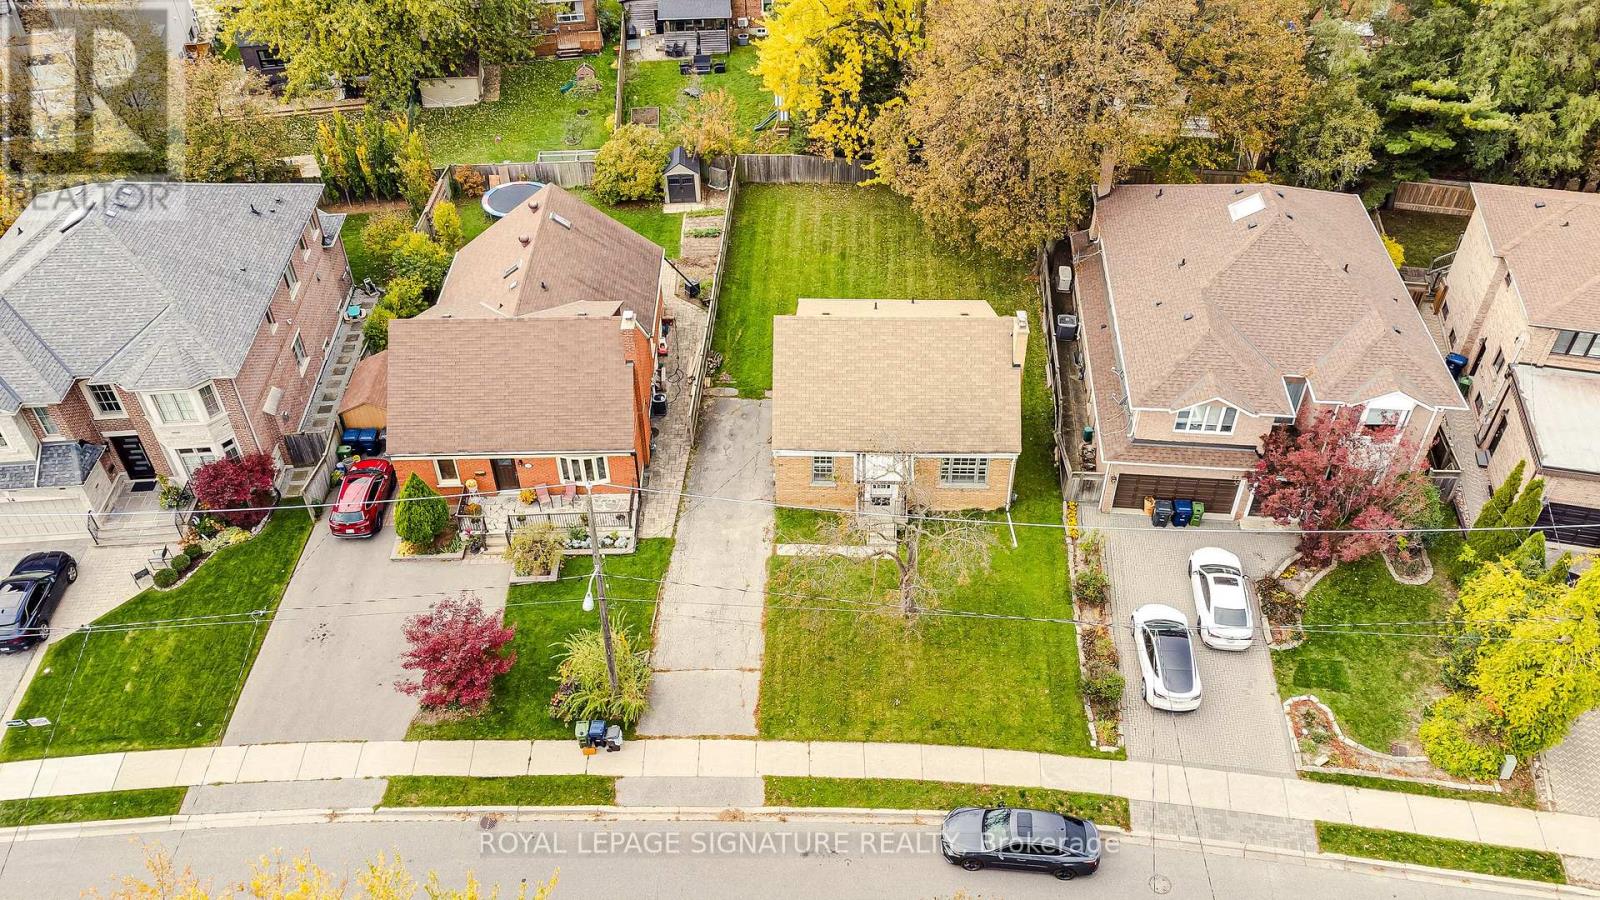
20 Silverton Avenue
Toronto, Ontario
If you've been dreaming about living or building your dream home on one of the most sought after streets in Clanton Park, then here is your opportunity. An exceptional lot, an excetional street and available for the first time in 50 years, this home features a spacious 1,383 sq ft with a bright living room and dining room, a main floor third bedroom, a spacious family sized kitchen with walkout to the backyard and deck and a convenient main floor powder room. Upstairs you will find two oversized bedrooms(each approx. 18 ft long) and a full bathroom. The full unfinished basement (approx. 805 sq ft) offers laundry, abundant storage and a blank canvas to finish to your own taste. Steps to Bathurst transit, close to Wilson subway station, Hwy 401, the Allen Expressway, Yorkdale Mall, parks, community centres, places of worship and excellent schools. Don't miss the opportunity to make this home yours. (id:67731)
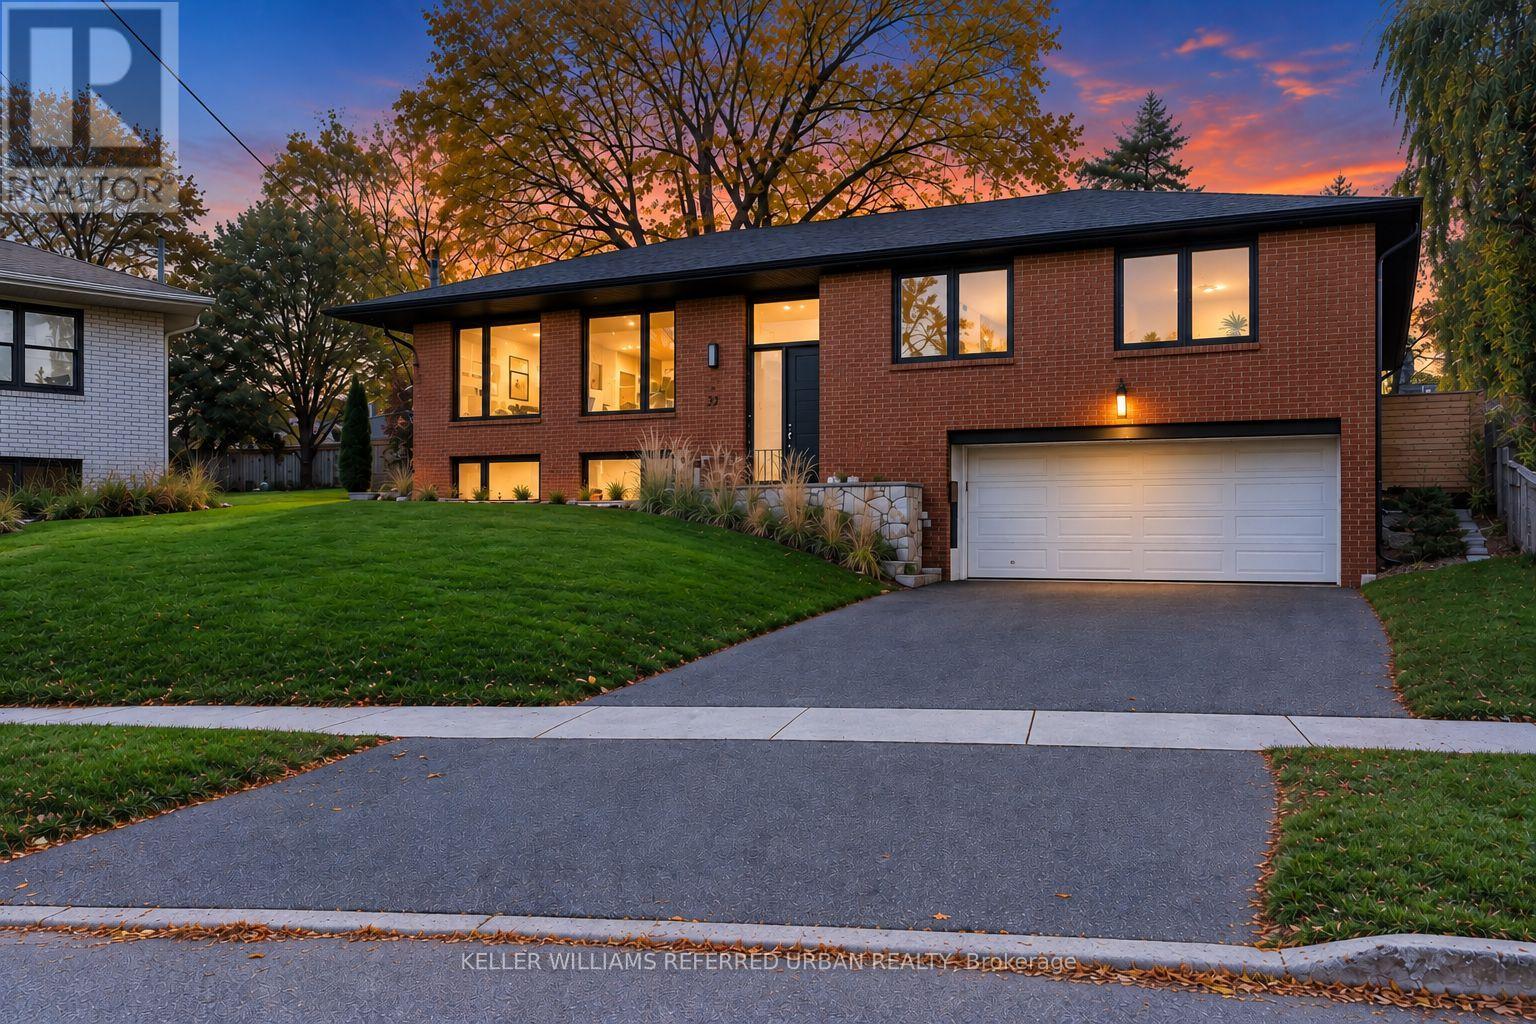
37 Shouldice Court
Toronto, Ontario
****CITY--PERMITTED--FULL--INTERIOR--RENOVATION(SPENT $$$ -- approximately $300K in 2021-2023 as per seller)***Seeing is believing***Nestled on a quiet cul-de-sac & BACKING TO Dunlace Park! - this luxuriously renovated home offers 4 spacious bedrooms, total 6 washrooms, and a 2-car garage, with a desirable west-facing backyard providing excellent privacy & comfort. Step inside to a bright, open concept interior designed for both everyday living and effortless entertaining. The spacious & modern interior living room overlooks open-views, the frontyard and dining room overlooks the serene backyard and provides direct access to a covered-patio for hosting. The modern kitchen is both functional and inviting, featuring centre island, ample storage, under-mount lighting and stainless steeles appliances, and a window that fills the space with natural light. The spacious primary bedroom offers a beautifully updated 5-piece ensuite, large walk-in closet. The 2nd primary bedroom provides a 3-piece ensuite for privacy. The finished basement adds even more versatility, featuring an expansive family room with a fireplace and large windows. The recreation room offers versatility for a bedroom or open family gathering with a 3-piece ensuite, designed with flexibility in mind, this home is ideal for growing family or multi-generational living. Conveniently located to North York General Hospital, Highway 401/DVP and Top-Ranked Schools, Dunlace PS, Windfield MS and York Mills Ci & Close to Renowned private schools close by -- 2021-2023 Expansive-Permitted Reno'd Features:Expanded Living Space,Newer Insulation,Enlarged/Newer Windows,Newer Furance,Newer Cac,Newer Roof Shingle,Newer 200Ams Elc Breaker,Newer U/G Sprinkler,Newer EV Charger,Newer Kit W/S-S Appl,Cabinet,Newer Washrms,Newer Hardwd/Laminate Flrs,Newer Pot Lightings,Newer Drs/Main Dr/Added Interior Dr(Fm Garage to Inside) & More!-Note : Full lot size 40.47 ft x 99.72 ft x 115.93 ft x 137.43 ft as per Geowarehouse(Irreg-Shaped) (id:67731)
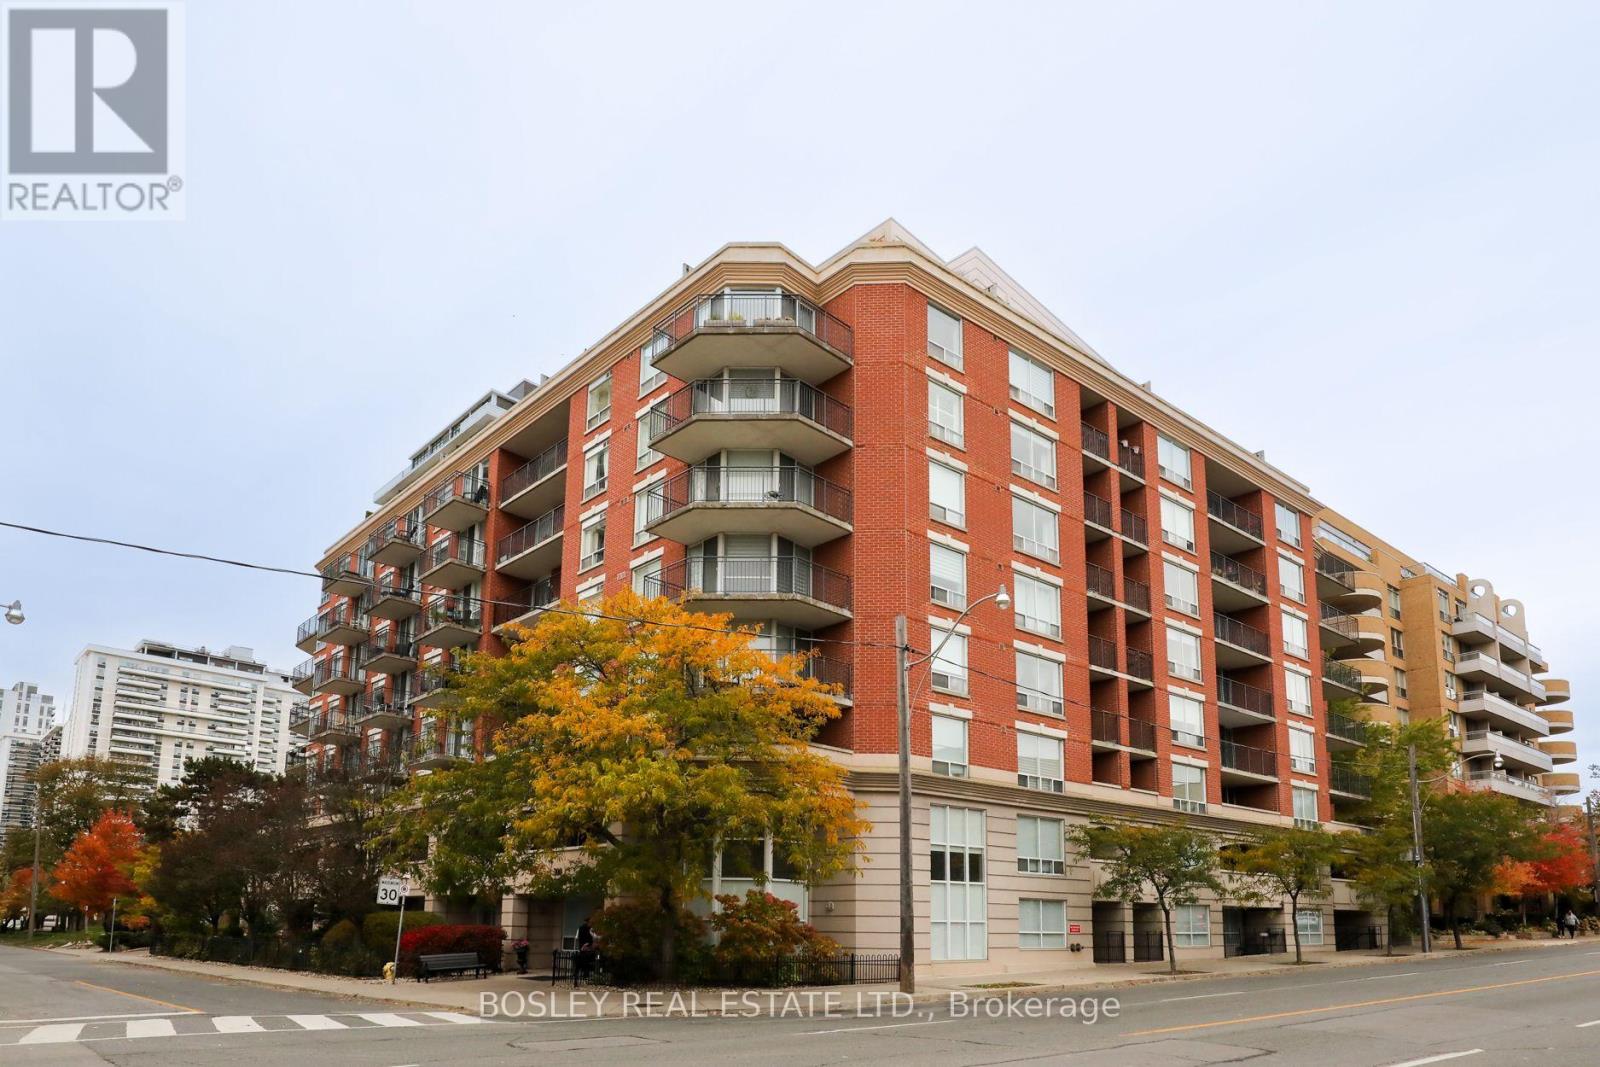
808 - 300 Balliol Street
Toronto, Ontario
Welcome to 300 Balliol, suite 808. In one of Davisville's best loved boutique buildings, this thoughtfully designed split 2 bedroom, 2 bathroom suite offers a fabulous layout with no wasted space, and quality updates throughout. The kitchen features soapstone countertops, stainless steel appliances, a water filtration system and breakfast bar. The open concept living and dining room is ideal for cozy evenings at home and hosting friends for games night. The principal bedroom features his and hers walk-in closets and a 4-piece ensuite with a custom vanity and medicine cabinets (2024). The second bedroom makes an ideal bedroom, home office or nursery with an updated oversized 3 piece semi-ensuite. A private, south facing balcony completes the space. Natural cork flooring throughout offers a warm, sustainable, non toxic, low emission finish. Enjoy friendly neighbours and a prime location steps to Davisville Park, dog parks, Beltline, great shops and restaurants along Mount Pleasant, and a quick walk to Davisville subway station. The highly anticipated Davisville Community and Aquatic Centre is scheduled to open in 2027. This is a wonderful opportunity to put down roots in one of the city's best neighbourhoods! (id:67731)
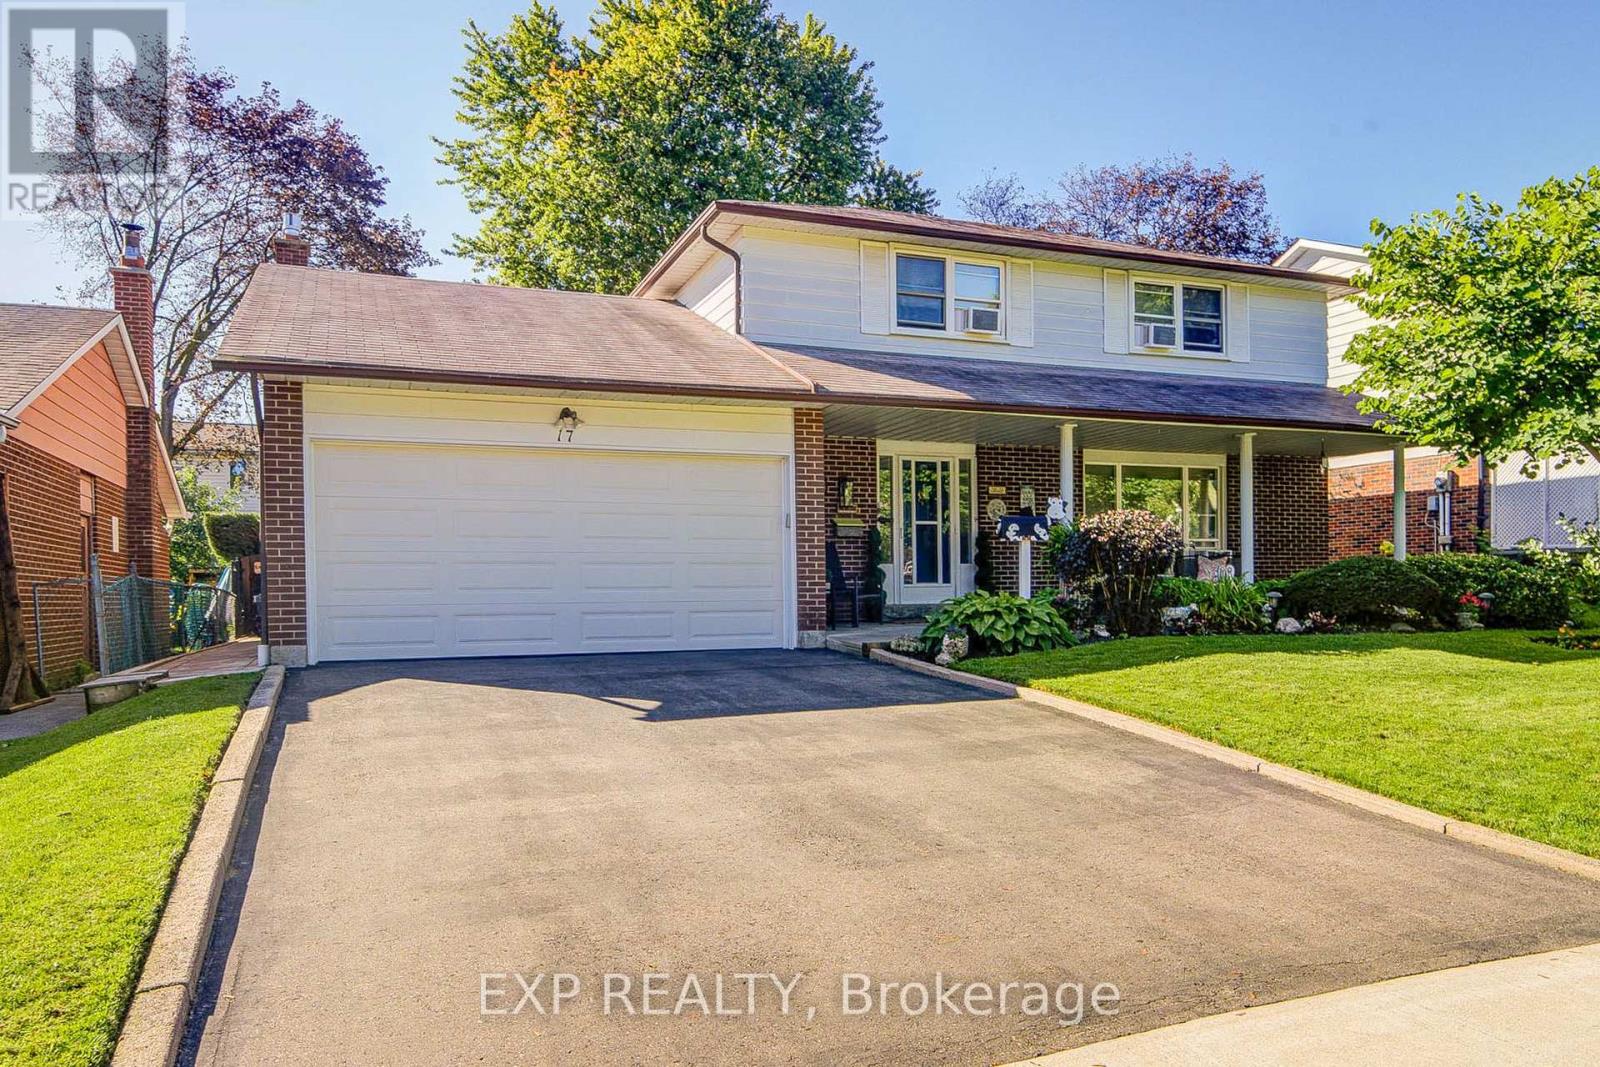
17 Rustywood Drive
Toronto, Ontario
Exceptional value in coveted Parkwoods-Donalda in Toronto! This well-maintained detached 4+1 bedroom, 2-bathroom home offers generous principal rooms, a functional layout, and plenty of potential to make it your own. The main level features a tiled entryway, spacious living and dining rooms with solid hardwood flooring, an eat-in kitchen with dishwasher, and a family room with hardwood flooring, an upgraded stone gas fireplace and walkout to the backyard through newer double-pane sliding doors. Four bedrooms are located on the upper level, while the lower level provides a fifth bedroom, recreation space, laundry room, workshop area, and ample storage. The private backyard features a large, professionally maintained saltwater pool, patio for outdoor dining and entertaining, mature trees, and a dedicated poolside storage structure. The pool liner and heater were updated in 2022. Additional updates include an upgraded electrical panel, newer windows, insulated garage door (2024), double-car garage, and a large private driveway. Conveniently located near parks, ravines, top-rated public and private schools, the Shops at Don Mills, and with easy access to the DVP and Highway 401. A fantastic opportunity to own in one of North York's most established and family-friendly neighbourhoods. (id:67731)
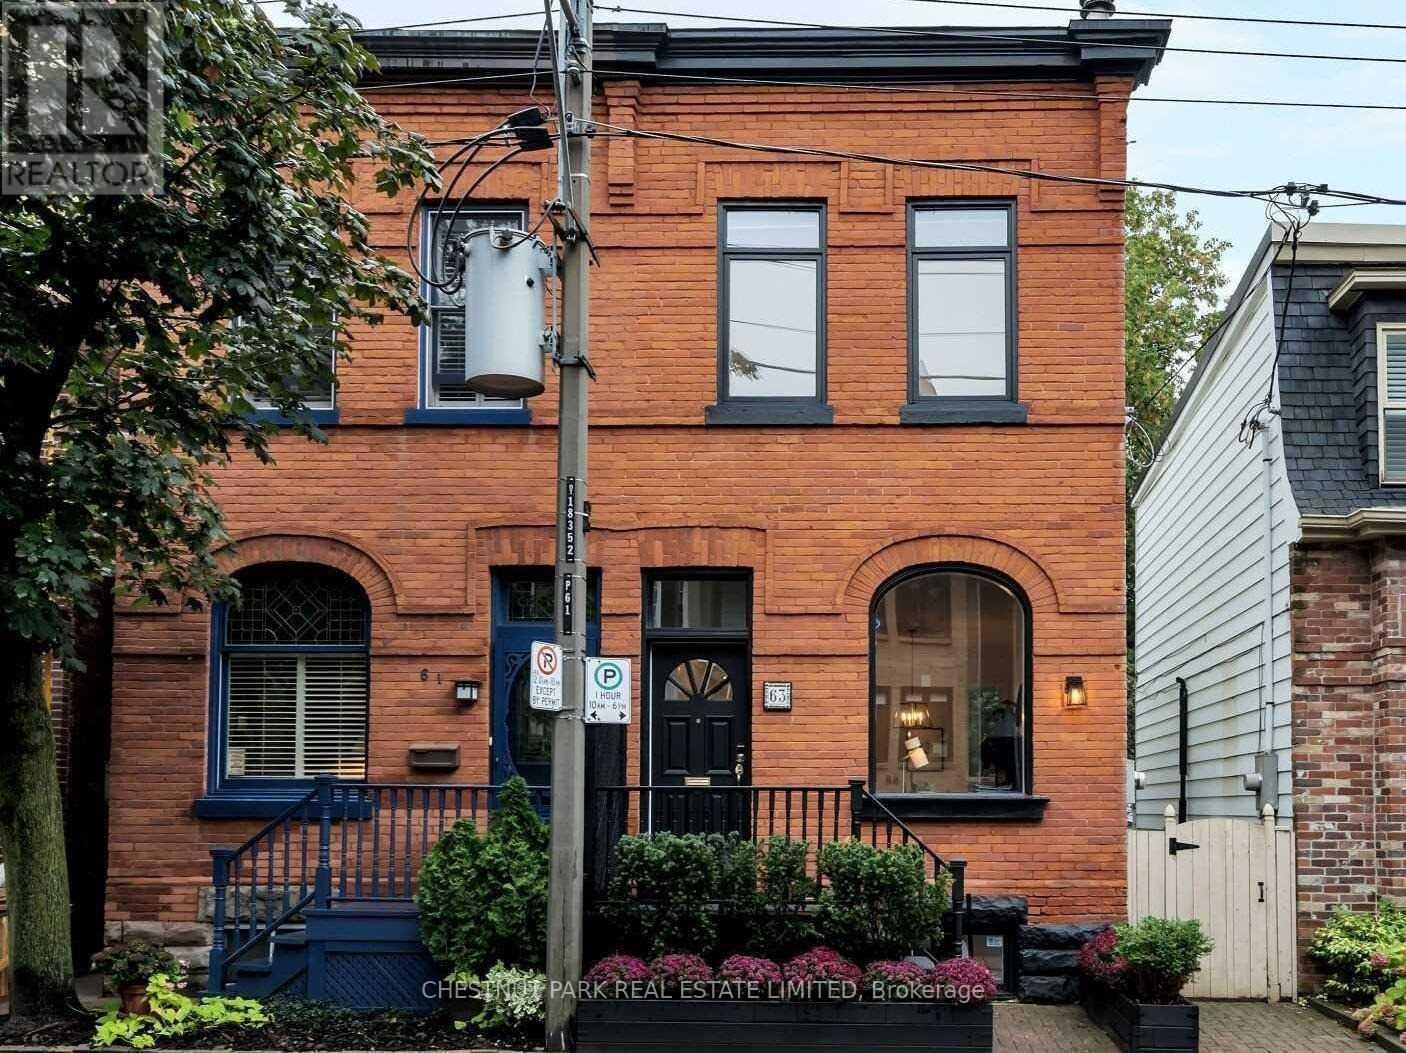
63 Alcorn Avenue
Toronto, Ontario
Welcome to 63 Alcorn Avenue, a beautifully appointed Victorian semi in the heart of coveted Summerhill, where timeless character, thoughtful updates and an exceptional neighbourhood lifestyle come together. Soaring ceilings, a wood-burning fireplace and bright, inviting principal rooms create a wonderful sense of warmth and space. At the rear of the home, the renovated kitchen opens seamlessly to a private, landscaped south-facing garden. Bathed in sunlight, this tranquil outdoor retreat features a spacious deck and hot tub, creating the perfect setting for al fresco dining, entertaining or simply unwinding at the end of the day. Upstairs, ceilings of over nine feet continue the home's airy proportions. Two generous bedrooms easily accommodate a king and queen bed respectively and offer excellent closet space, while a beautifully renovated four-piece bathroom with heated floors completes the second level. Dedicated heating and cooling units in both bedrooms provide year-round comfort. The finished lower level extends the living space with a versatile recreation area and modern three-piece bathroom, ideal for guests, a home office or additional family space. Perfectly positioned on a picturesque, tree-lined street in one of Toronto's most desirable neighbourhoods, 63 Alcorn is just steps from the vibrant shops, cafés, restaurants and conveniences of Yonge Street, as well as Summerhill subway station, parks and ravine trails. Located within the sought-after Cottingham Junior Public School district, this is a wonderful opportunity to enjoy the character and charm of a Victorian home with the ease and energy of Summerhill just outside your door. Freshly painted and beautifully presented, just move in and enjoy! (id:67731)
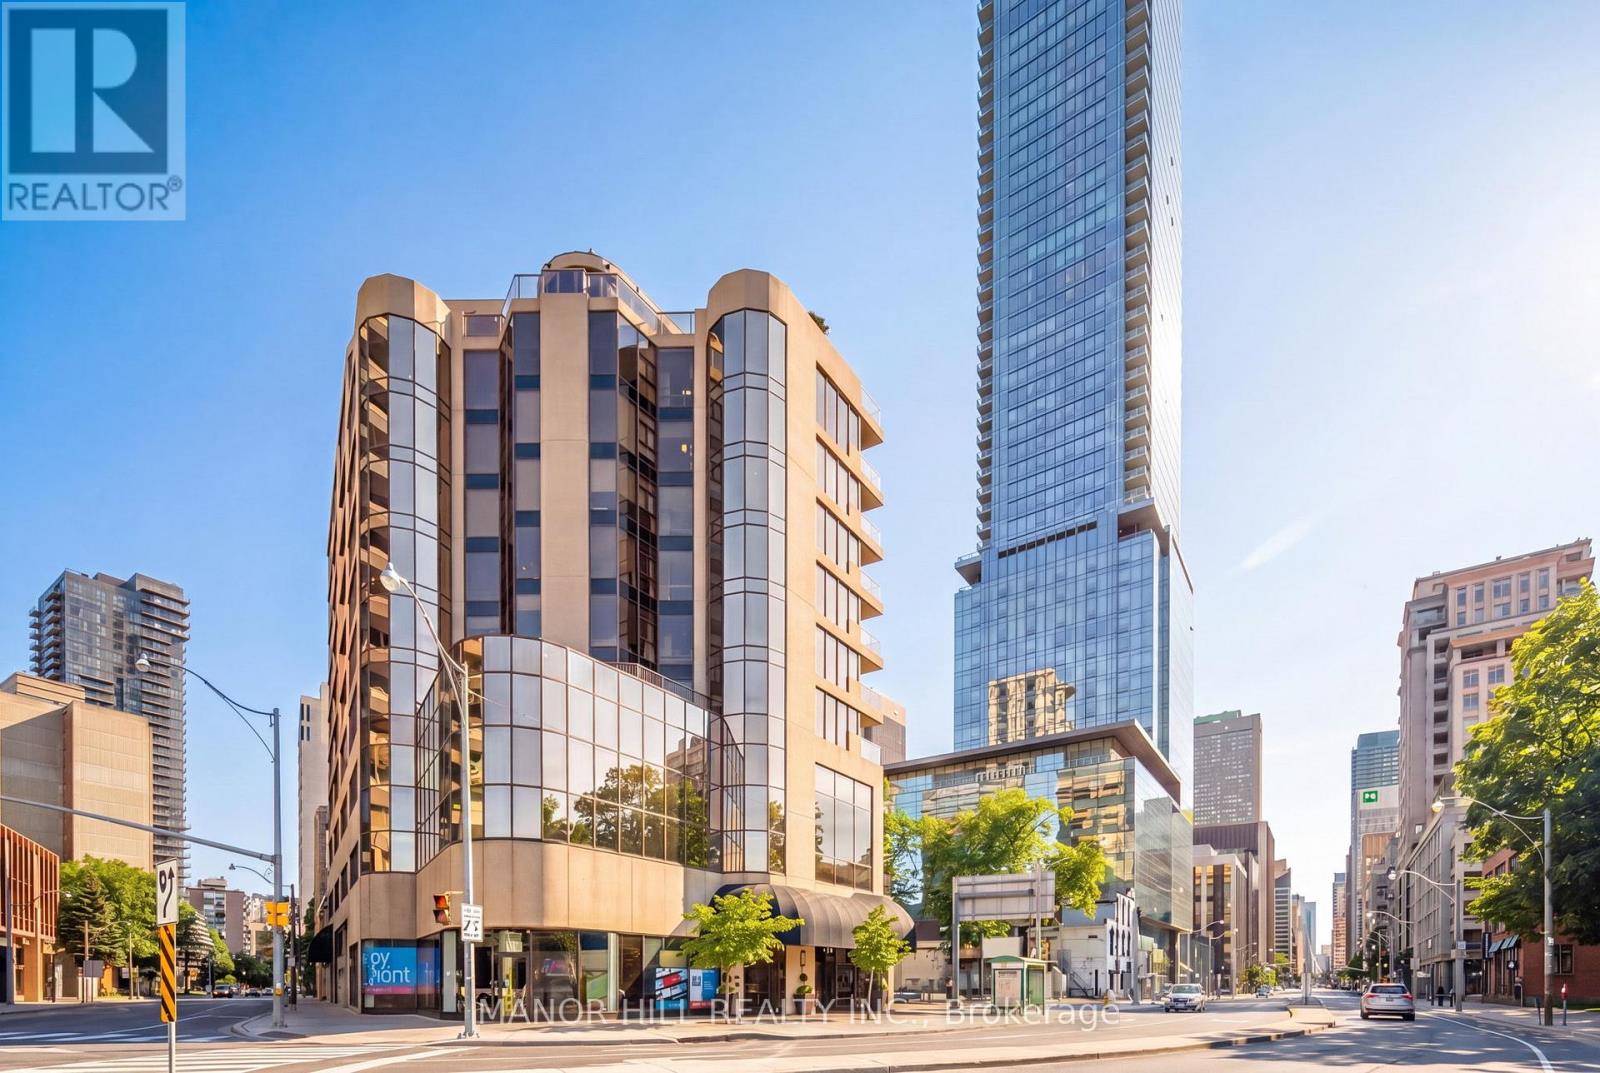
803 - 1331 Bay Street
Toronto, Ontario
Rarely Available. Luxurious and Spacious One-Bedroom Suite In Boutique Yorkville Condo. With Only 24 Residential Units Offering Exclusivity And Privacy. Well-Appointed And Meticulously Maintained Suite Featuring Timeless Finishes And Oversized Rooms. An Expansive Layout Filled With Natural Light From Floor To Ceiling Windows Across The Entire Suite. Gorgeous Hardwood Floors Throughout. Covered Balcony With Wood Decking. Wood-Burning Fireplace. Custom Kitchen With Premium Kitchen-Aid Appliances, Marble Countertops And Pullout Pantry. Extra-Large Bedroom With Double Genuine California Closets. Marble Floor Bath With Oversized Corner Tub And Separate Shower. Ensuite Laundry. Afternoon Sun Exposure Off The Balcony. Parking And Extra-Large Locker Included.Building Features Lower Private Roof-Top Patio With BBQ And Gardens. Wifi-Enabled Party/Meeting Room With Kitchen, Full Gym, Saunas, Security, Visitors Parking. 100 Walk Score: Steps From Upscale Shopping, Restaurants, Parks, Galleries, Attractions, And TTC. Exceptional Yorkville Value! (id:67731)
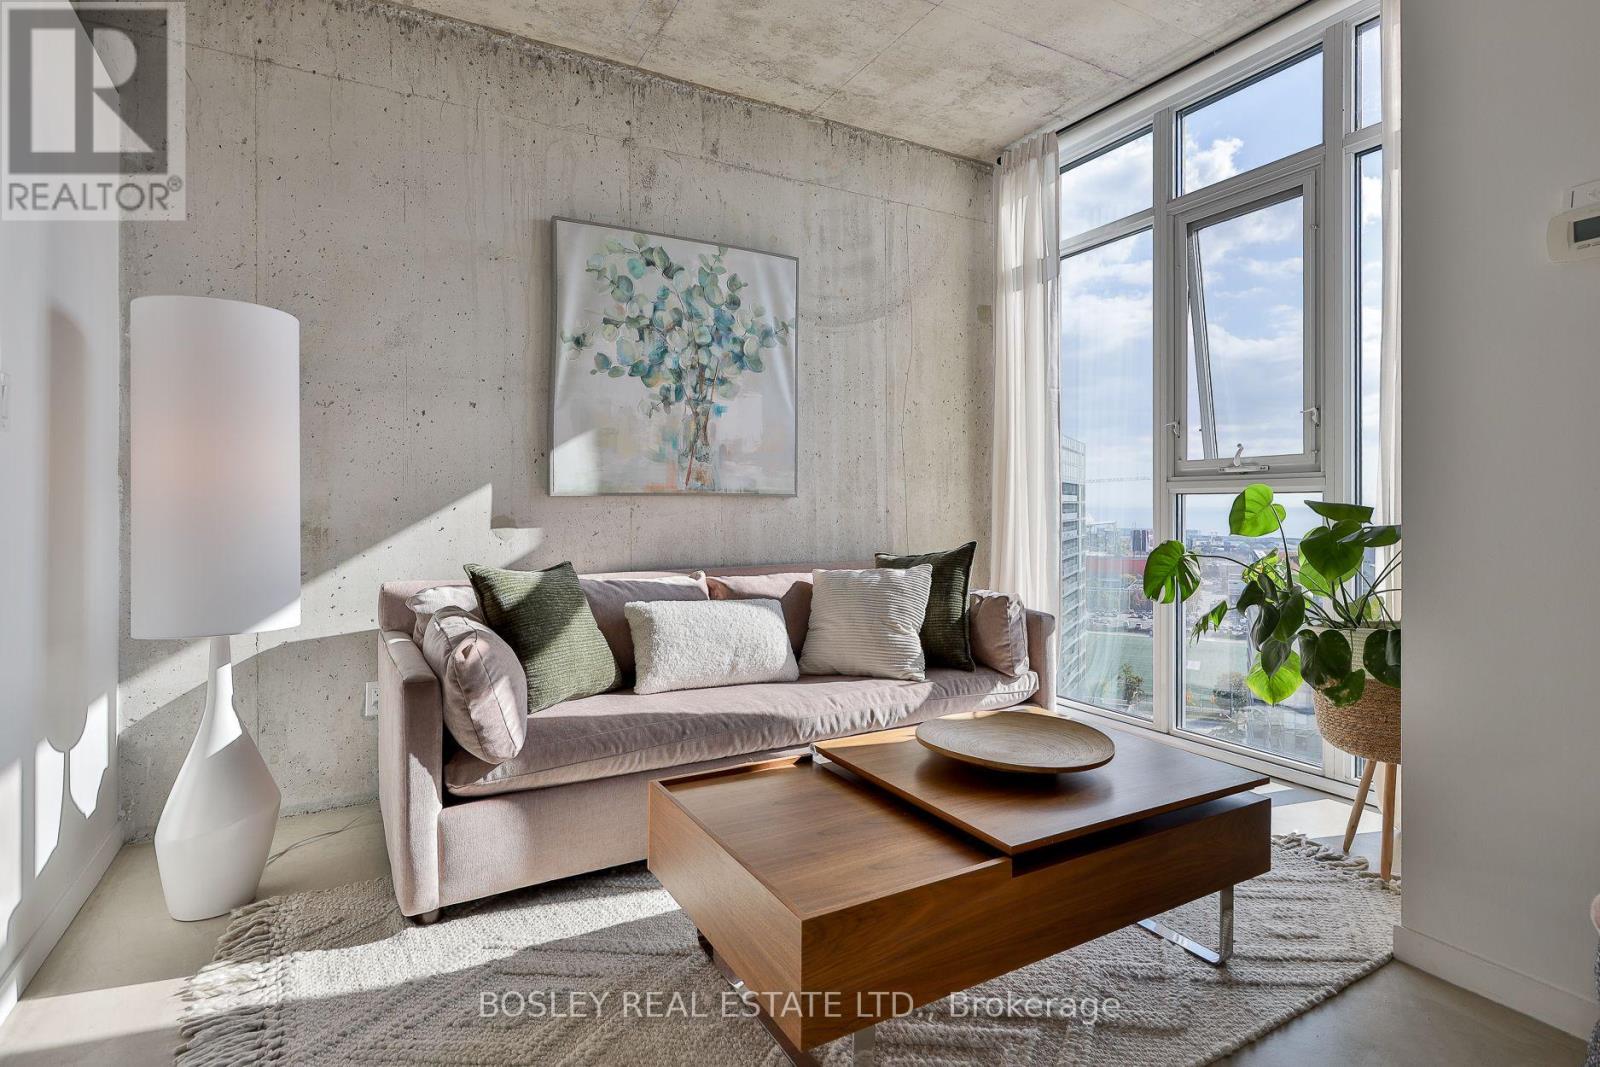
1716 - 150 Sudbury Street
Toronto, Ontario
Soak Up Sweeping 270-Degree Views And Southwest Sunsets From This Bright Corner Loft At Westside Gallery Lofts! Set In The Heart Of Queen West, This Thoughtfully Designed 630 Sq. Ft. Suite Pairs Industrial Character With Everyday Comfort, Featuring 9-Foot Ceilings, Exposed Ductwork And An Airy, Open-Concept Living Space. Floor-To-Ceiling Windows Fill Both Bedrooms With Natural Light. The Primary Bedroom Connects Directly To The Four-Piece Bathroom, Updated With A Brand-New Vanity, Mirror, Lighting And Bathtub Fixtures. Framed By Corner Windows And Beautiful Lake And City Views, The Second Bedroom Makes An Inviting Home Office, Guest Room Or Nursery. Building Amenities Include A Large Gym, Yoga Room, Party Room, Guest Suites And Visitor Parking. Discover Neighbourhood Favourites Such As The Drake Hotel And Gladstone House, Along With The Restaurants, Cafés, Boutiques And Galleries Of Queen West And The Ossington Strip. With Liberty Village, Parks, 24-Hour TTC And Exhibition GO Within Easy Reach, This Is A Stylish Home Base For Enjoying Toronto. (id:67731)
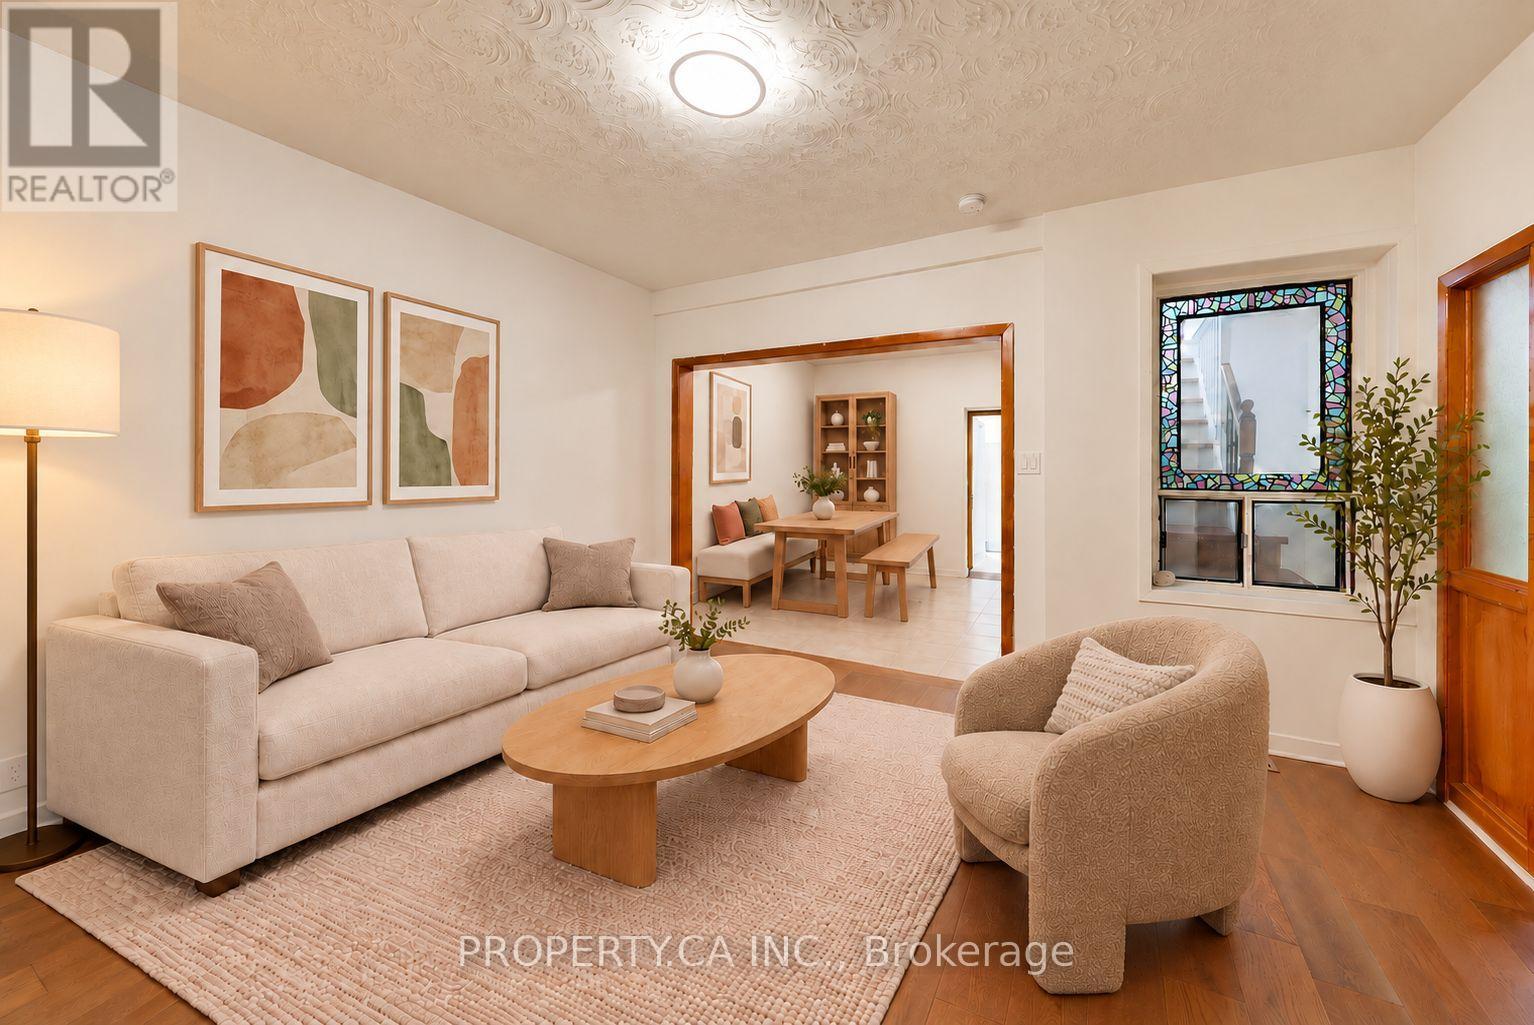
3 Clinton Place
Toronto, Ontario
A quiet street. A vibrant neighbourhood. A home full of possibility. Tucked away on a dead-end street at Bloor & Christie, this two-storey brick home is the kind of Toronto find you could walk right past but be very glad you didn't. Two thoughtfully laid-out, self-contained suites offer flexibility for your next chapter: live in one and rent the other, explore co-ownership, expand your investment portfolio, or envision a future single-family home. The main- floor suite features two bedrooms plus a den, living and dining rooms, an updated kitchen and bathroom, and an additional basement room for entertaining or spreading out. A walkout leads to a covered porch and generous green backyard, ready for summer dinners, morning coffees and a little breathing room in the city. Upstairs, the four-bedroom suite offers an updated kitchen and bathroom, plus a welcoming front porch for watching the neighbourhood go by. New hardwood floors throughout and fresh paint bring a bright, refreshed feel to both suites. With Christie Pits and Bickford Park down the street, Christie Station steps away, and bike lanes nearby, this is a location that makes everyday living easy. Explore Koreatown, Seaton Village, Little Italy, the Annex and Bloorcourt Village, with restaurants, cafés, independent shops and neighbourhood schools all close to home. Character, connection and room to make it your own all tucked into one exceptional Toronto pocket. Some rooms in this listing have been virtually staged with furniture and decor for illustrative purposes only. (id:67731)
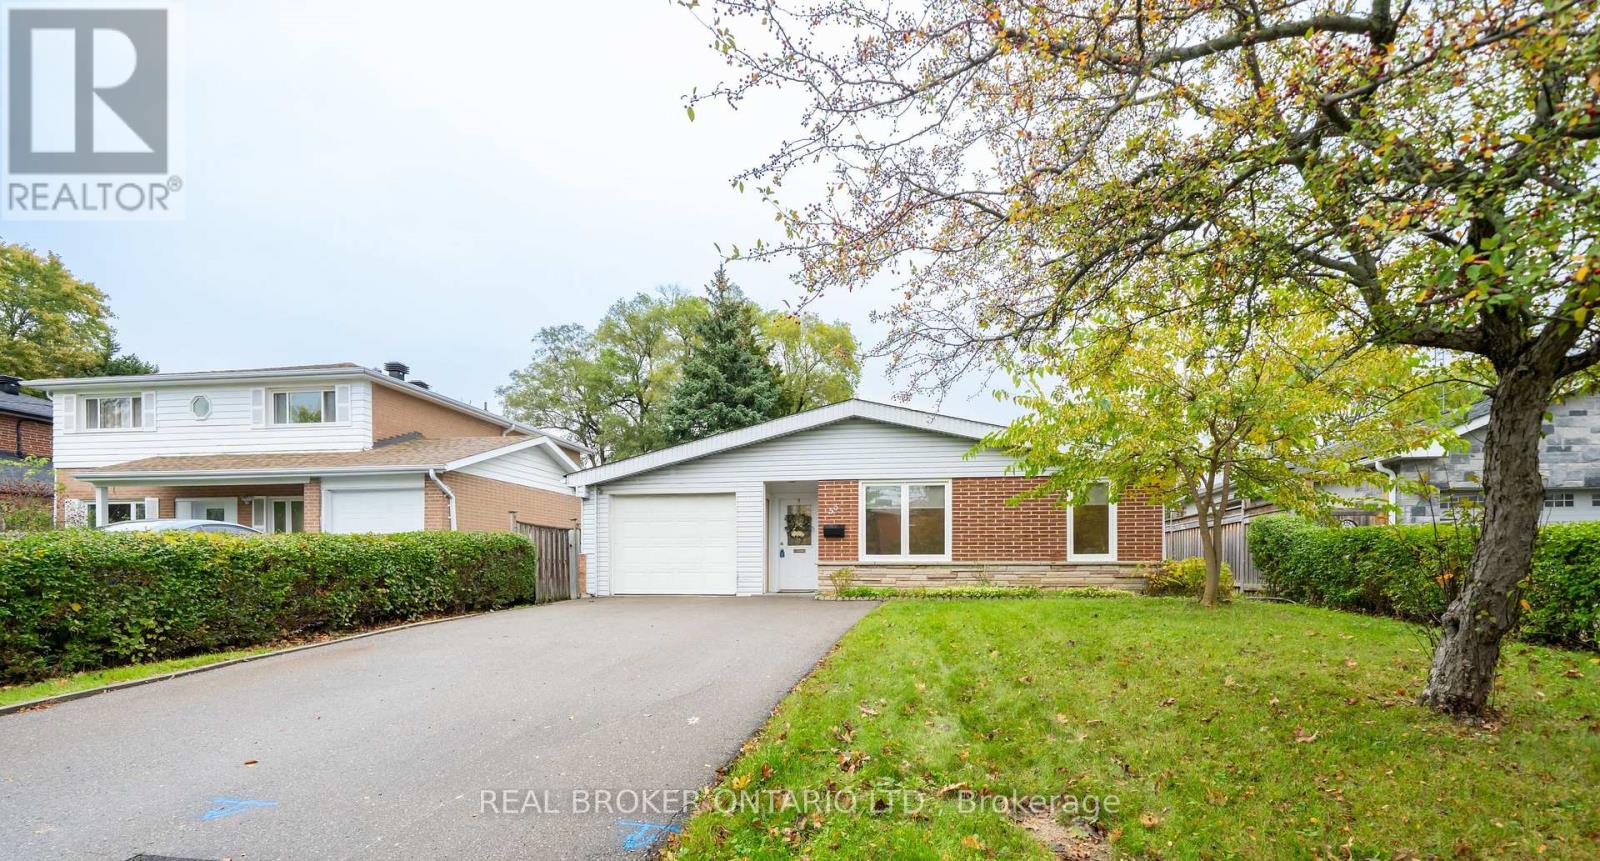
53 Kingslake Road
Toronto, Ontario
Opportunity Knocks in Don Valley Village! This well-loved family home sits in one of North York's most convenient pockets of Don Valley Village and is ready for its next family. The main floor offers a combined living and dining area - perfect for family gatherings or entertaining. The bright, immaculate kitchen offers a walkout to the side yard, making it easy to BBQ. The main floor has a separate family room with direct access/entry from the garage into the family room area which also walks out to the backyard! This bonus space offers you real flexibility to have a home office, a guest room for overnight visitors, or a place for the kids to unwind at the end of the day. A main floor powder room adds everyday convenience. Upstairs, three good-sized bedrooms and an updated 4-piece bathroom complete the living space. The lower level gives you even more room to work with. Set it up as a rec room, an in-law suite, nanny's quarters or simply extra space for your extended family. It's ready to take shape around the way you live. Unbeatable location where schools are within walking distance, Fairview Mall is a short stroll away, and Don Mills subway station is around the corner, making getting downtown or across the city fast and simple! Drivers are minutes from Highways 404, 401, 407, &the DVP. Parks, local shops, and everyday amenities round out this beautiful neighbourhood that families have loved for decades. (id:67731)
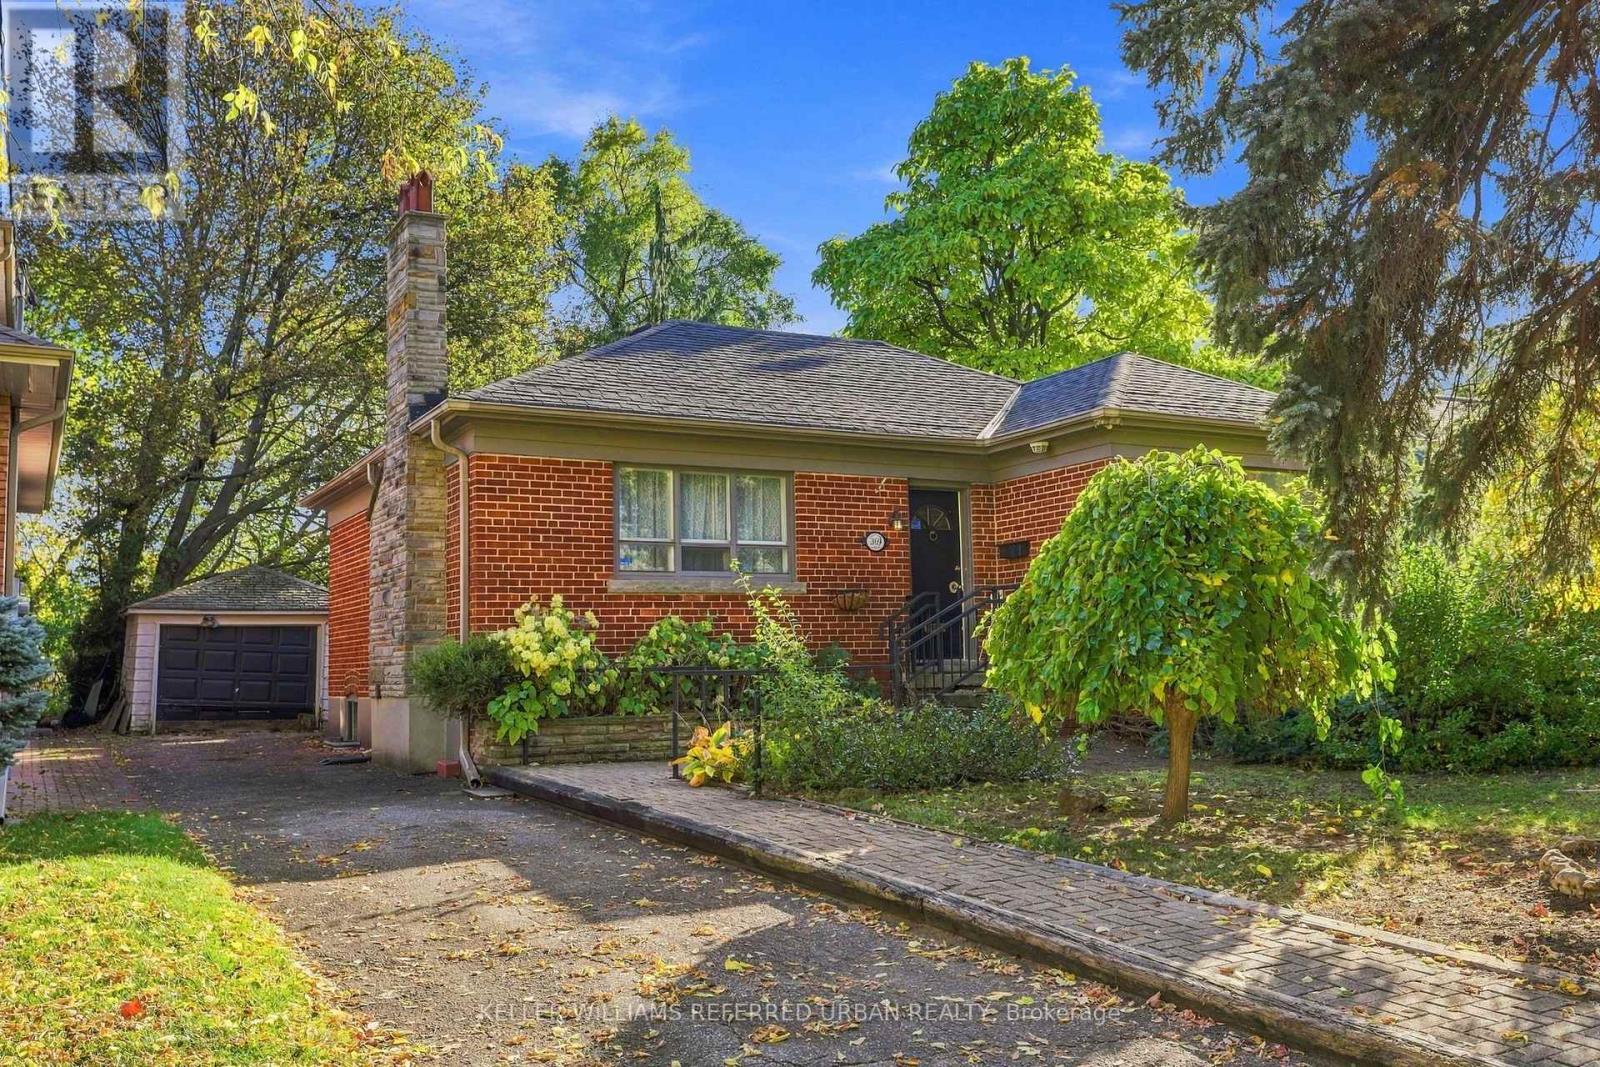
369 Hounslow Avenue
Toronto, Ontario
Welcome to the heart of Willowdale West! This timeless brick 3+ bedroom bungalow sits proudly on a premium 50 x 132 ft south lot, surrounded by custom builds and multi-million-dollar homes. Exceptionally solid and well-maintained, this home offers a strong foundation for its next chapter. Move in as-is, renovate over time to make it your own, expand, or build new. The wide, south-facing lot delivers excellent natural light, with ample space to explore a multiplex or garden suite. Set on a friendly, tree-lined street surrounded by established homes and quality new builds. One turn takes you into beautiful parkland and winding ravine trails, while a short walk or bus ride connects you to everything Yonge Street has to offer. Walk to top-ranked schools, including Churchill PS, Willowdale MS, and Yorkview French Immersion. A solid opportunity! (id:67731)

6 Louise Avenue
Toronto, Ontario
In the heart of Humewood, where leafy residential streets meet the lively cafes and restaurants of St. Clair West, 6 Louise Avenue is a character-filled Toronto semi with room to make it your own. Inside, warm hardwood floors, generous natural light and handsome built-in shelving create an inviting backdrop for everyday life. The living and dining areas flow comfortably into the kitchen, while three bedrooms occupy the second floor. Upstairs, a third-floor retreat offers the kind of flexibility that's increasingly valuable, whether it's a fourth bedroom, a quiet home office or a place to curl up with a book. The finished lower level adds another layer of living space. Out back, a leafy garden and spacious deck invite you to slow down, whether it's enjoying your morning coffee outdoors, hosting friends for dinner or lingering over a glass of wine under the stars. There's also parking for one car, although with groceries, neighbourhood shops, restaurants and the subway all within walking distance, you may find yourself leaving it behind. A home with character, room to grow and a neighbourhood that makes everyday life feel a little easier. (id:67731)
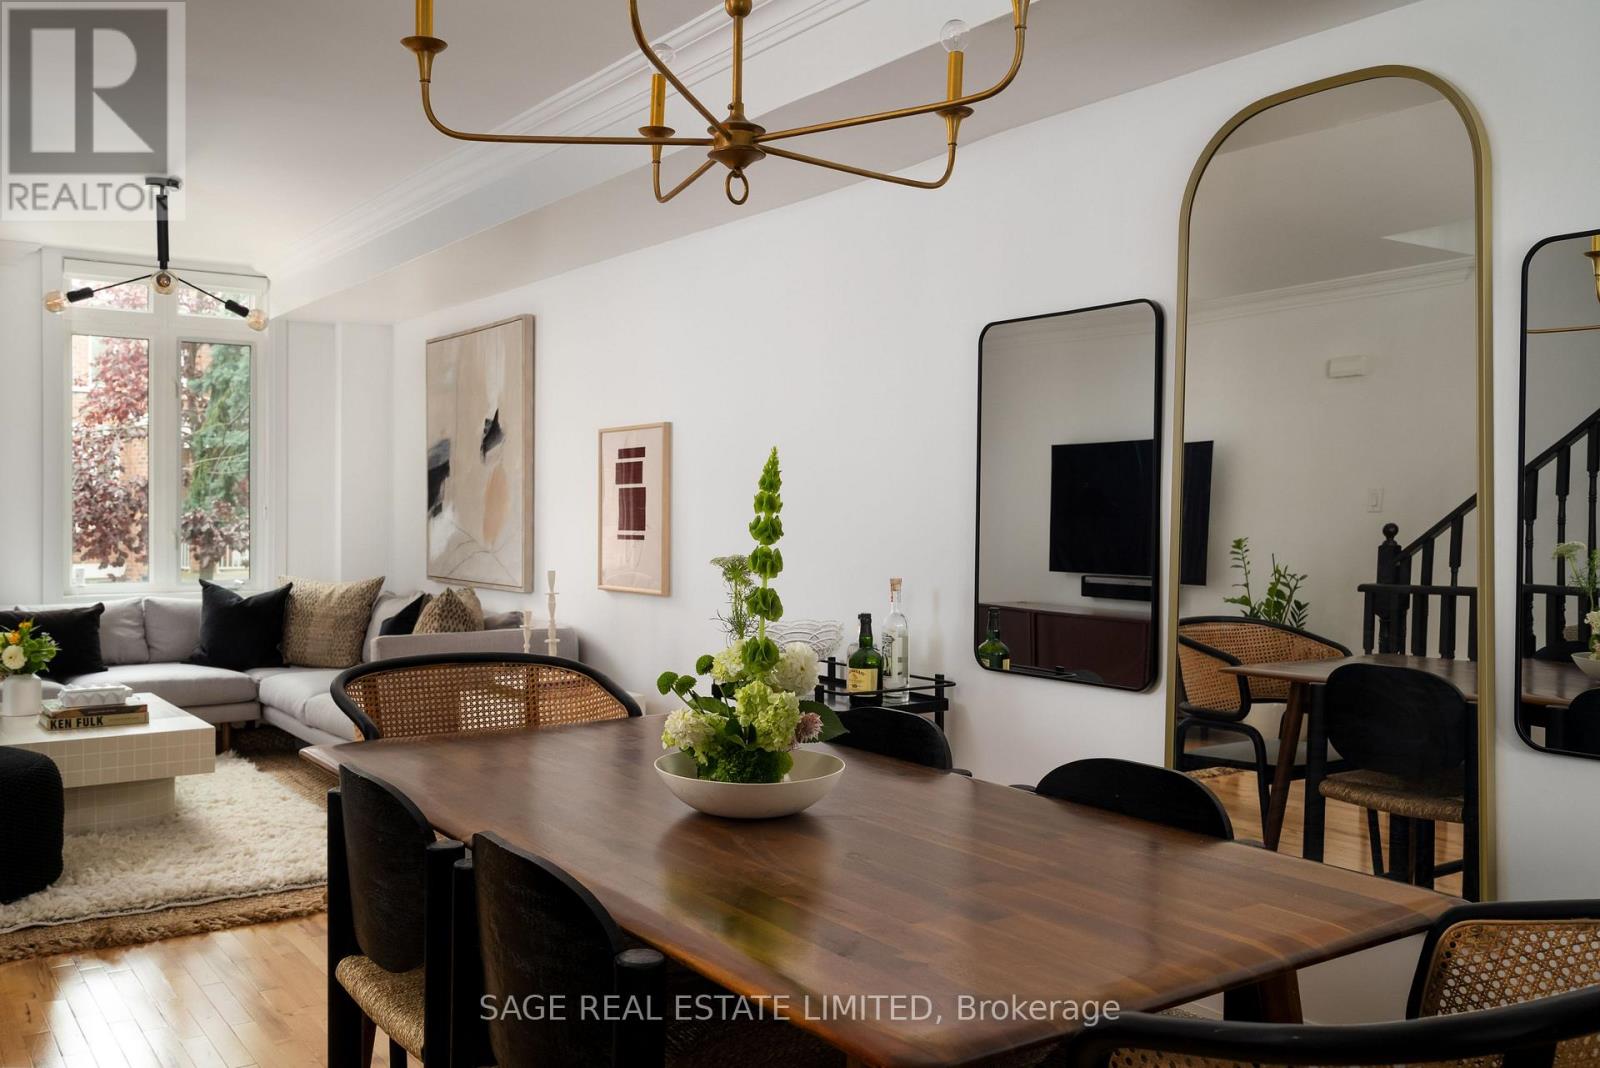
2603 - 12 Sudbury Street
Toronto, Ontario
BIG AS A HOUSE, QUIET AS A MOUSE! Go big AND go home! Who says you can't have it all? All the space of a house, the excitement of downtown, two-car garage parking AND a peaceful place to come home to. Beautifully finished townhouse with 1795 square feet of magic. Three bedrooms, four bathrooms and direct access to your home from your private garage. Open concept main floor is bright and spacious with an upgraded kitchen and handy powder room. Convenient gas line for a BBQ located on the kitchen terrace. Upstairs, two generously sized bedrooms with custom closets and a gorgeous bathroom with heated floors. The entire third floor is a fabulous primary retreat with a walk-in closet, beautiful ensuite with heated floors and its own private terrace, away from it all. Finished lower level (8'2" ceilings!) with direct garage access for those February grocery runs when going outside feels impossible. King West, Queen West, Trinity Bellwoods, Ossington, Liberty Village and The Exhibition at your doorstep. Restaurants, coffee shops, parks, shopping, transit and all the good stuff that makes living downtown the best. The space of a house. Convenience of a condo. Best of the city. Rest of your life. Come and get it. (id:67731)
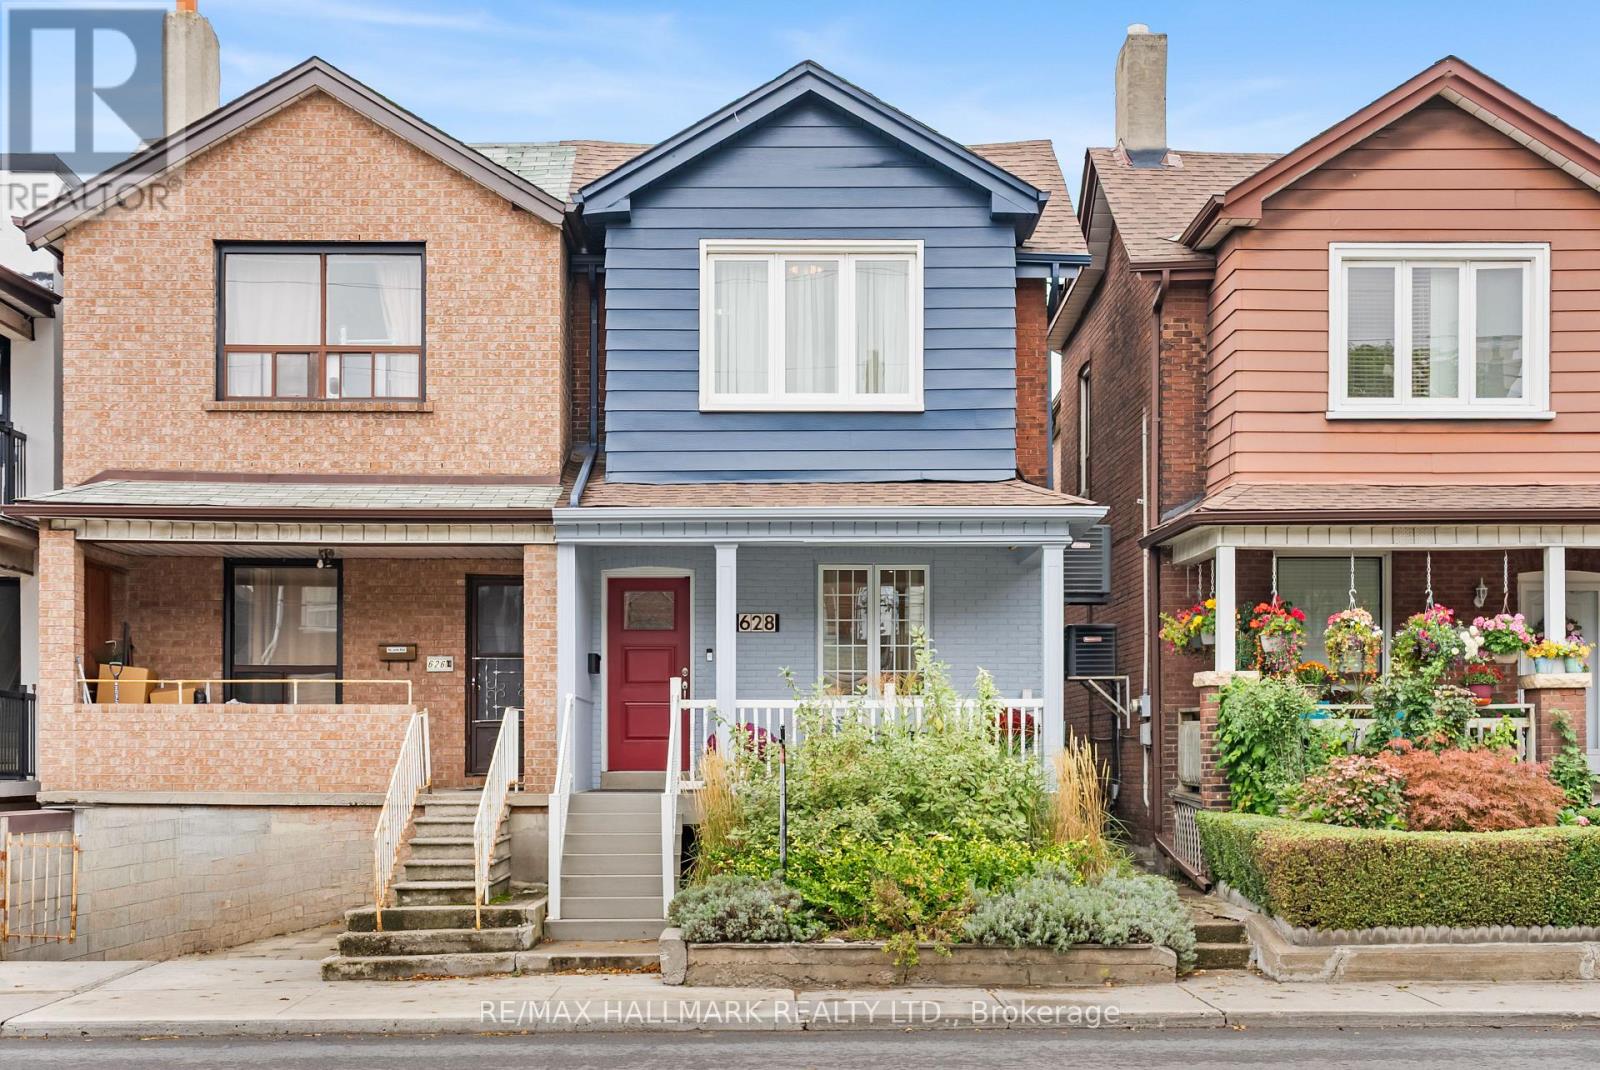
628 Ossington Avenue
Toronto, Ontario
Renovated, stylish, and made for city living, this 2-bed, 3-bath home with parking pairs thoughtful updates with a functional floor plan and a covetable west-end location. The open-concept main floor is designed for everyday living and entertaining, with bamboo hardwood floors, thoughtful built-in storage, ample natural light from large, bright windows, crown moulding, built-in speakers, and a convenient powder room. A renovated kitchen (2026), complete with brand new stainless steel appliances, stone counters, subway tile backsplash, and a walkout that makes summer dinners and weekend get-togethers easy. Step outside to your own private backyard, where mature greenery, a landscaped pond, and a covered deck create a peaceful escape from the city. Upstairs, two spacious bedrooms share a generous 6pc bath and ultra-convenient second-floor laundry. Downstairs, the finished basement gives you room to adapt as life changes, with a rec room, additional 3pc bath, & separate entrance, ideal for movie nights, a home office, or workout space. A convenient laneway parking space adds everyday convenience. Behind the style are substantial peace of mind updates, including furnace (2026), central air conditioning (2026), interior and front exterior painting (2026), exterior parging (2026), electrical panel (2026), roof (2022), Eco-Energy doors and windows, two additional mini-split heat pump units (2017), and an owned water heater. An unbeatable location, with long-term, friendly neighbours, here you're surrounded by the best of the west. This is also a transit hub: choose from the subway, streetcar, bus, or bike share to be across the city in minutes. On weekends, wander to Christie Pits, explore Little Italy, enjoy coffee along Bloor, or spend the afternoon strolling the Ossington strip. The options are endless! Stylishly renovated, thoughtfully updated, and set in a spectacular west-end pocket, this is city living at it's finest! (id:67731)
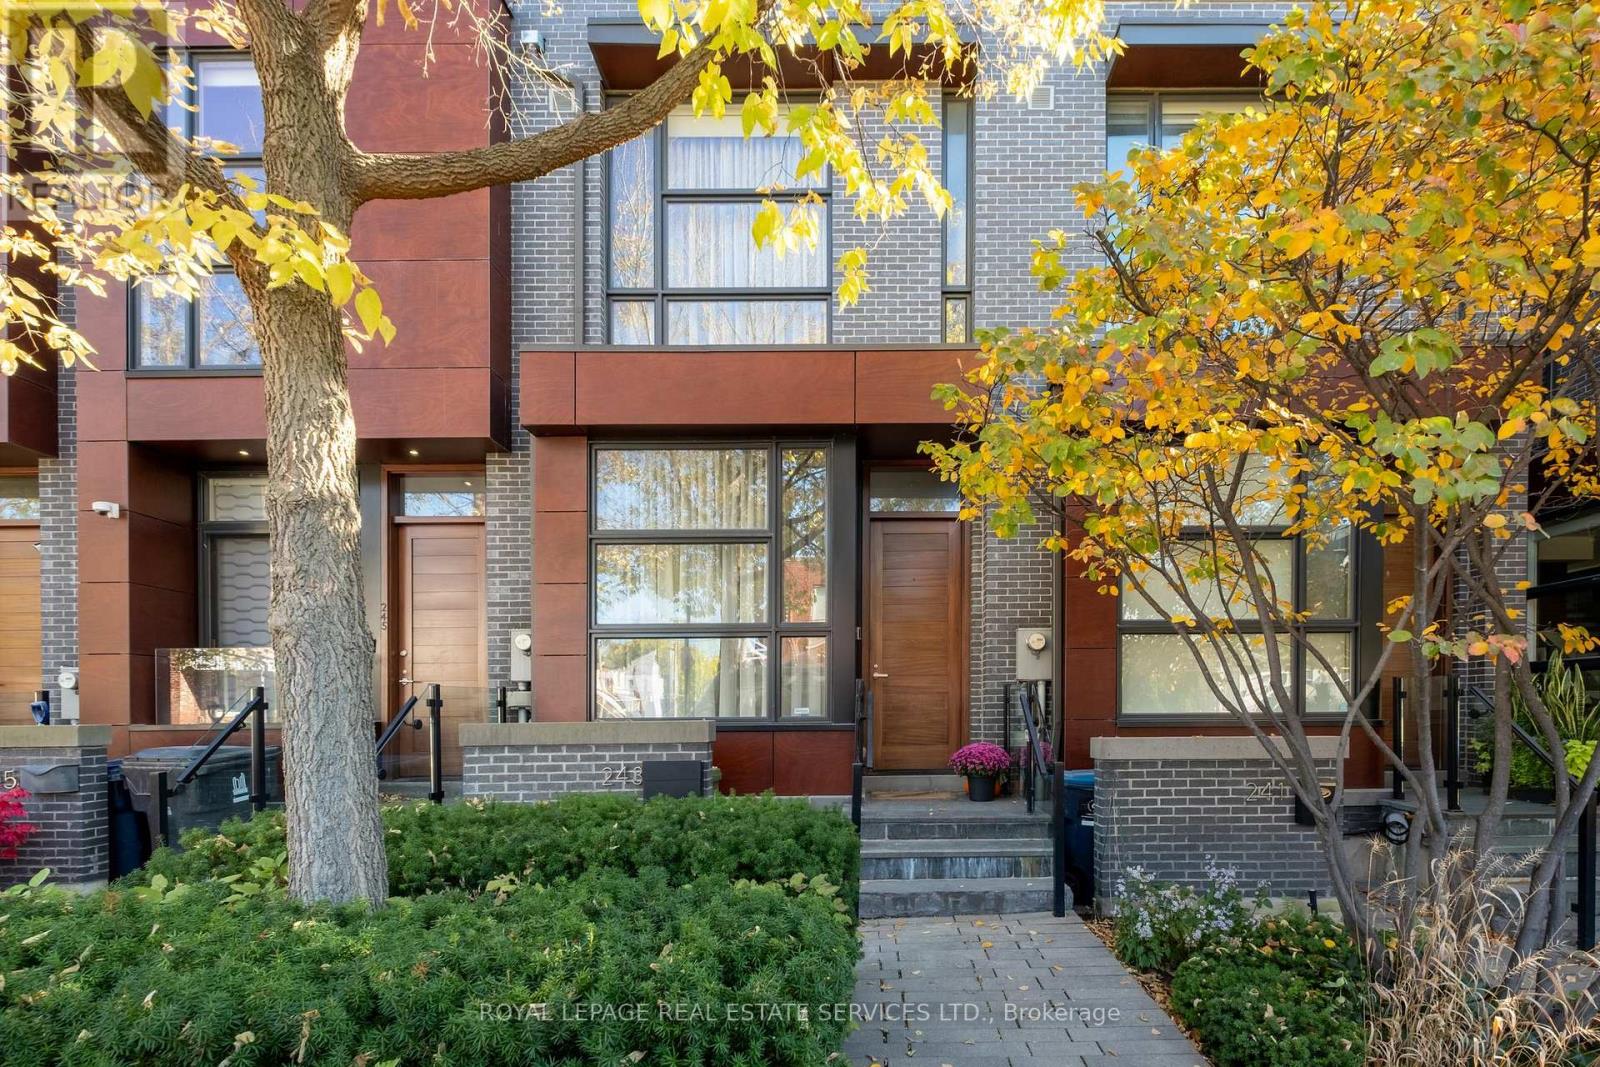
243 Claremont Street
Toronto, Ontario
243 Claremont Street is one of the wider 15-foot homes at Trinity Towns, designed by Richard Wengle Architects with interiors by Cecconi Simone. With nearly 2,100 square feet throughout, the extra width is felt throughout the house, particularly on the main floor, where 10-foot ceilings, floor-to-ceiling glass and west exposure create a bright, substantial living space. The kitchen is built for daily use as much as entertaining, with integrated appliances, extensive cabinetry and a large centre island. The living and dining areas sit just beyond, with direct access to a private rear patio that extends the main floor outdoors. Thoughtful upgrades throughout include Lutron smart home controls, dual-zone heating and cooling managed by Nest thermostats, and custom built-in cabinetry that adds both storage and functionality. The second level has two proper bedrooms, a full bathroom and dedicated laundry. The entire third floor is dedicated to a highly customized primary suite, with a hotel-like feel that sets it apart. A generous bedroom, custom built-ins, a beautifully appointed dressing room, ensuite and treetop views create a private retreat, offering a level of comfort and separation that is hard to find in a downtown townhome. A finished lower level adds useful flex space for a family room, office or gym, along with direct interior access to the upgraded built-in garage. The location is equally practical. Trinity Bellwoods Park is around the corner, while Dundas West and Queen West put some of the city's best restaurants, cafés, shops and galleries within an easy walk. What sets this home apart is simple: more width, more light, a private garage, usable outdoor space and a floor plan that actually works for everyday living, all in one of the best pockets of downtown Toronto. (id:67731)
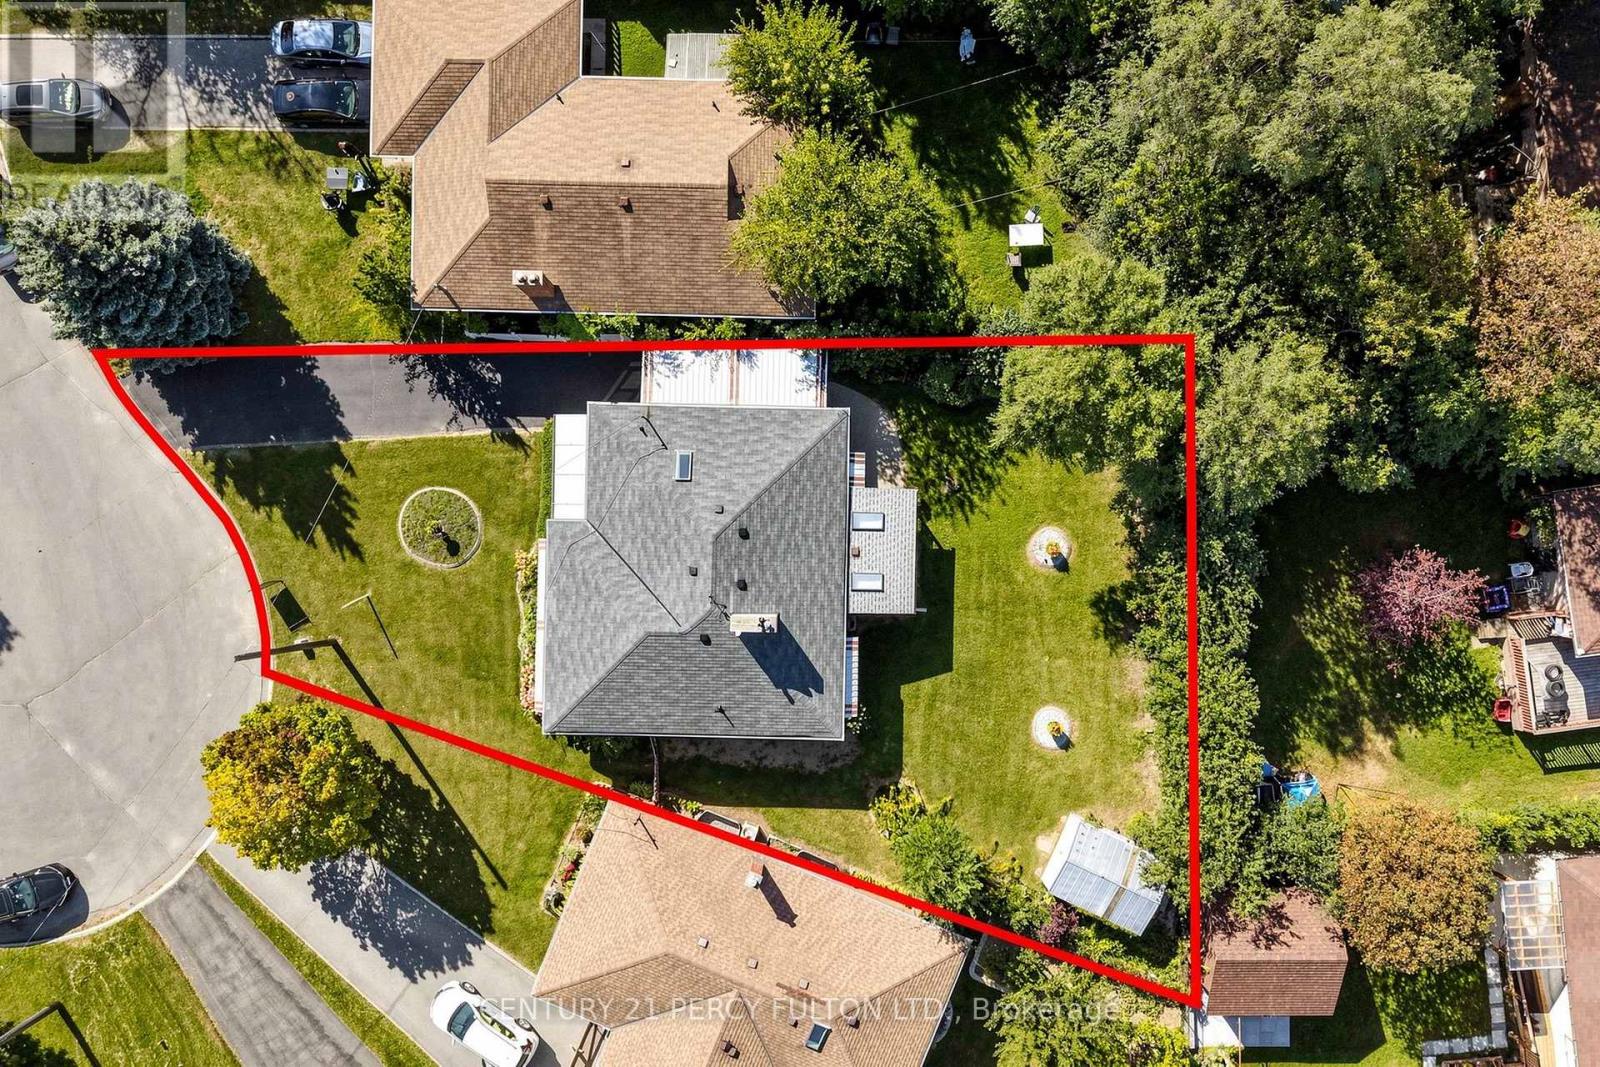
8 Wallbridge Court
Toronto, Ontario
Welcome to 8 Wallbridge Court, a rare opportunity for end users, investors, and buyers looking for a home with future income potential in the heart of Willowdale. Tucked away at the end of a quiet, family-friendly cul-de-sac, this detached 3-bedroom bungalow sits on a generous 50 x 118 ft lot and offers a versatile layout with a separate entrance to the spacious lower level-ideal for extended family, a home office, or the potential to create a secondary living space. The bright main floor features hardwood flooring, a comfortable living and dining area with gas fireplace, three well-sized bedrooms, and a sun-filled kitchen with stainless steel appliances, granite countertops and a large skylight. Enclosed front and rear sunrooms provide additional flexible living space, while the private, fully fenced backyard with mature hedging offers plenty of room to relax, entertain or enhance over time. The lower level provides excellent ceiling height, a large recreation area with a second gas fireplace, dry bar, built-in seating, 3-piece bathroom, laundry and workshop/storage space. Whether you're looking to move in and enjoy, renovate to your own taste, accommodate extended family, or explore the property's income potential, the layout and lot provide plenty of possibilities. Complete with a carport and private driveway with parking for up to three vehicles, the home is steps to Stafford Park and close to schools, shopping, TTC and the everyday conveniences of Bathurst & Finch. A solid detached home, a substantial Willowdale lot, and a flexible layout-all on a quiet court. (id:67731)
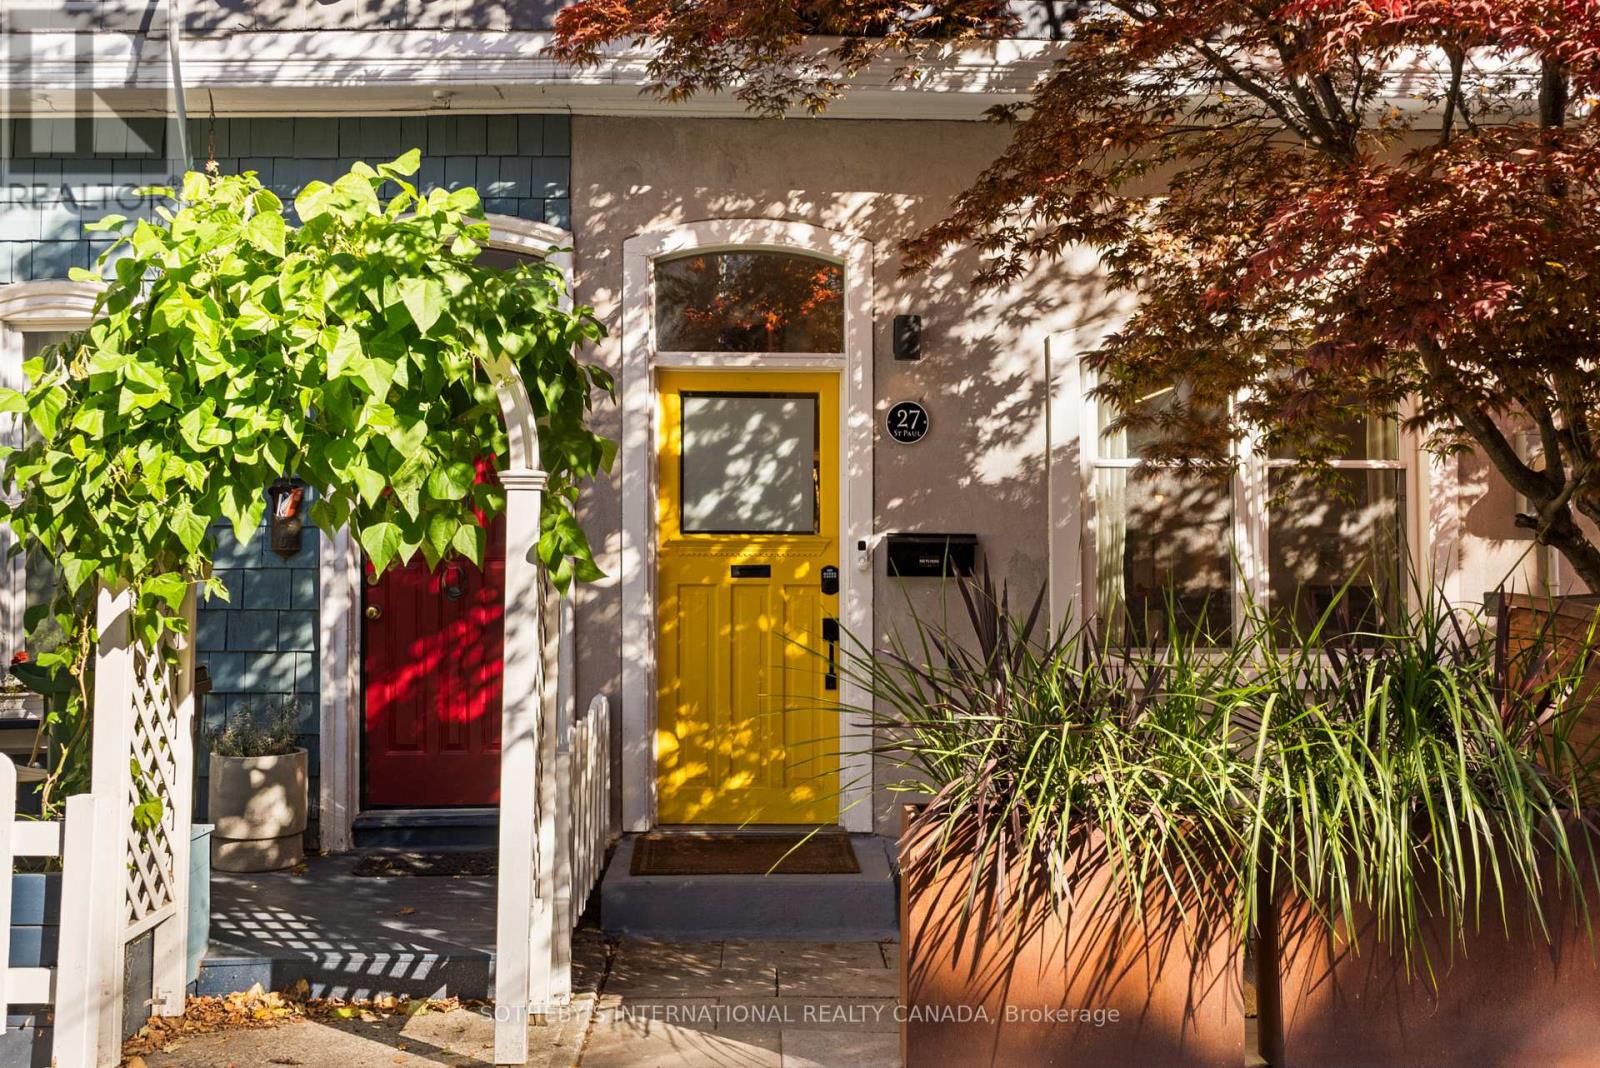
27 St Paul Street
Toronto, Ontario
Tucked along a quiet block just north of King Street, this home pairs original character with thoughtful upgrades throughout. Hardwood floors flow through the main level, complemented by high ceilings, an original plaster archway and a gas fireplace. The galley kitchen (2021) includes a gas stove and is induction-ready with a 240-volt hookup. The kitchen opens directly to a private patio and a landscaped garden. Upstairs features updated red oak hardwood floors and a fully renovated five-piece bathroom with heated floors, heated mirror, skylight and soundproofed walls. The finished lower level offers a separate entrance, bedroom, living space, a three-piece bath and rough-ins for a kitchen. Key upgrades include a copper water line (2021), a backwater valve (2021), a tankless water heater (2023) and soundproofing for the party wall and primary bedroom (2023) plus much more. Moments from King St, the Distillery District, Corktown Common, the TTC and the DVP, this is a rare freehold home in one of downtown Toronto's most storied neighbourhoods. 1 parking included off the laneway. (id:67731)
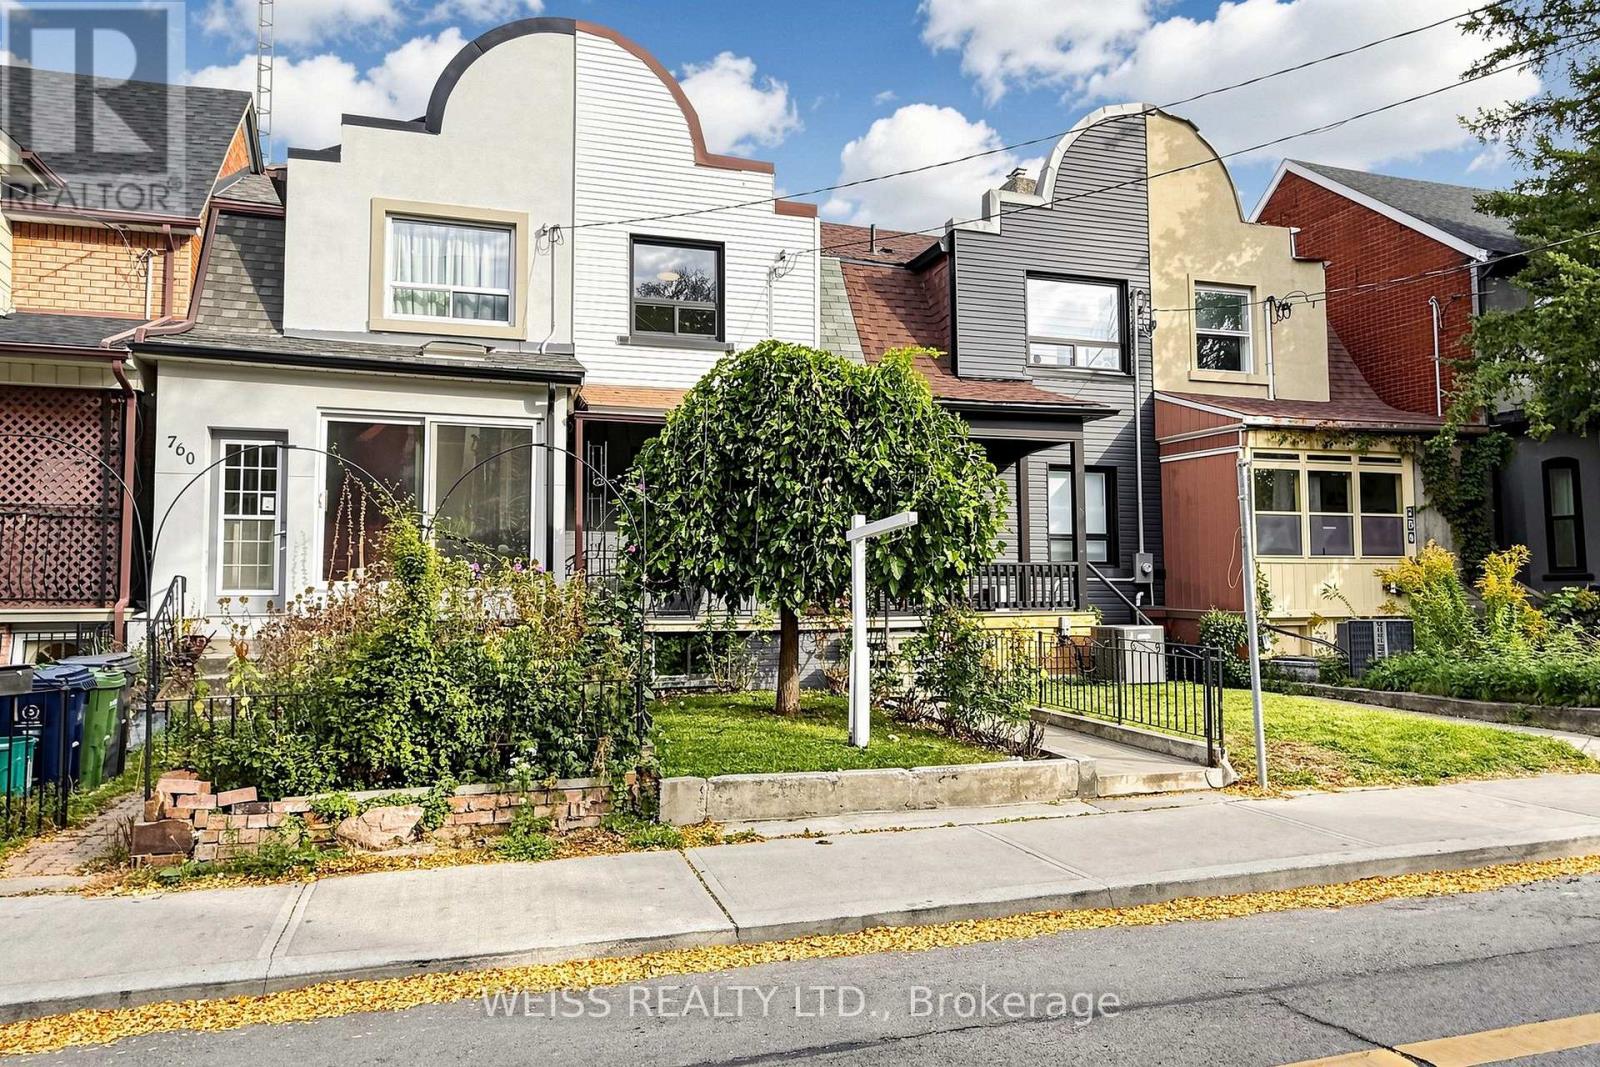
758 Richmond Street W
Toronto, Ontario
EXCEPTIONAL QUEEN WEST FIND! Located on a quiet street in the heart of Queen West this completely renovated townhouse is a gem. With 3+1 bedrooms,3 full bathrooms, a modern kitchen with quartz countertops it exudes a modern vibe with beautiful traditional touches. Featuring a new furnace and new bathrooms redone in 2025. Finished basement with nanny suite/guest bedroom, wet bar (half kitchen), kids play area or flexible use. Rare backyard oasis with electric rollup door and parking. Steps to Trinity Bellwoods, the city's best restaurants, trendy cafes and TTC. Move-in ready urban home with coveted outdoor space." Home inspection report available (id:67731)
418 - 92 King Street E
Toronto, Ontario
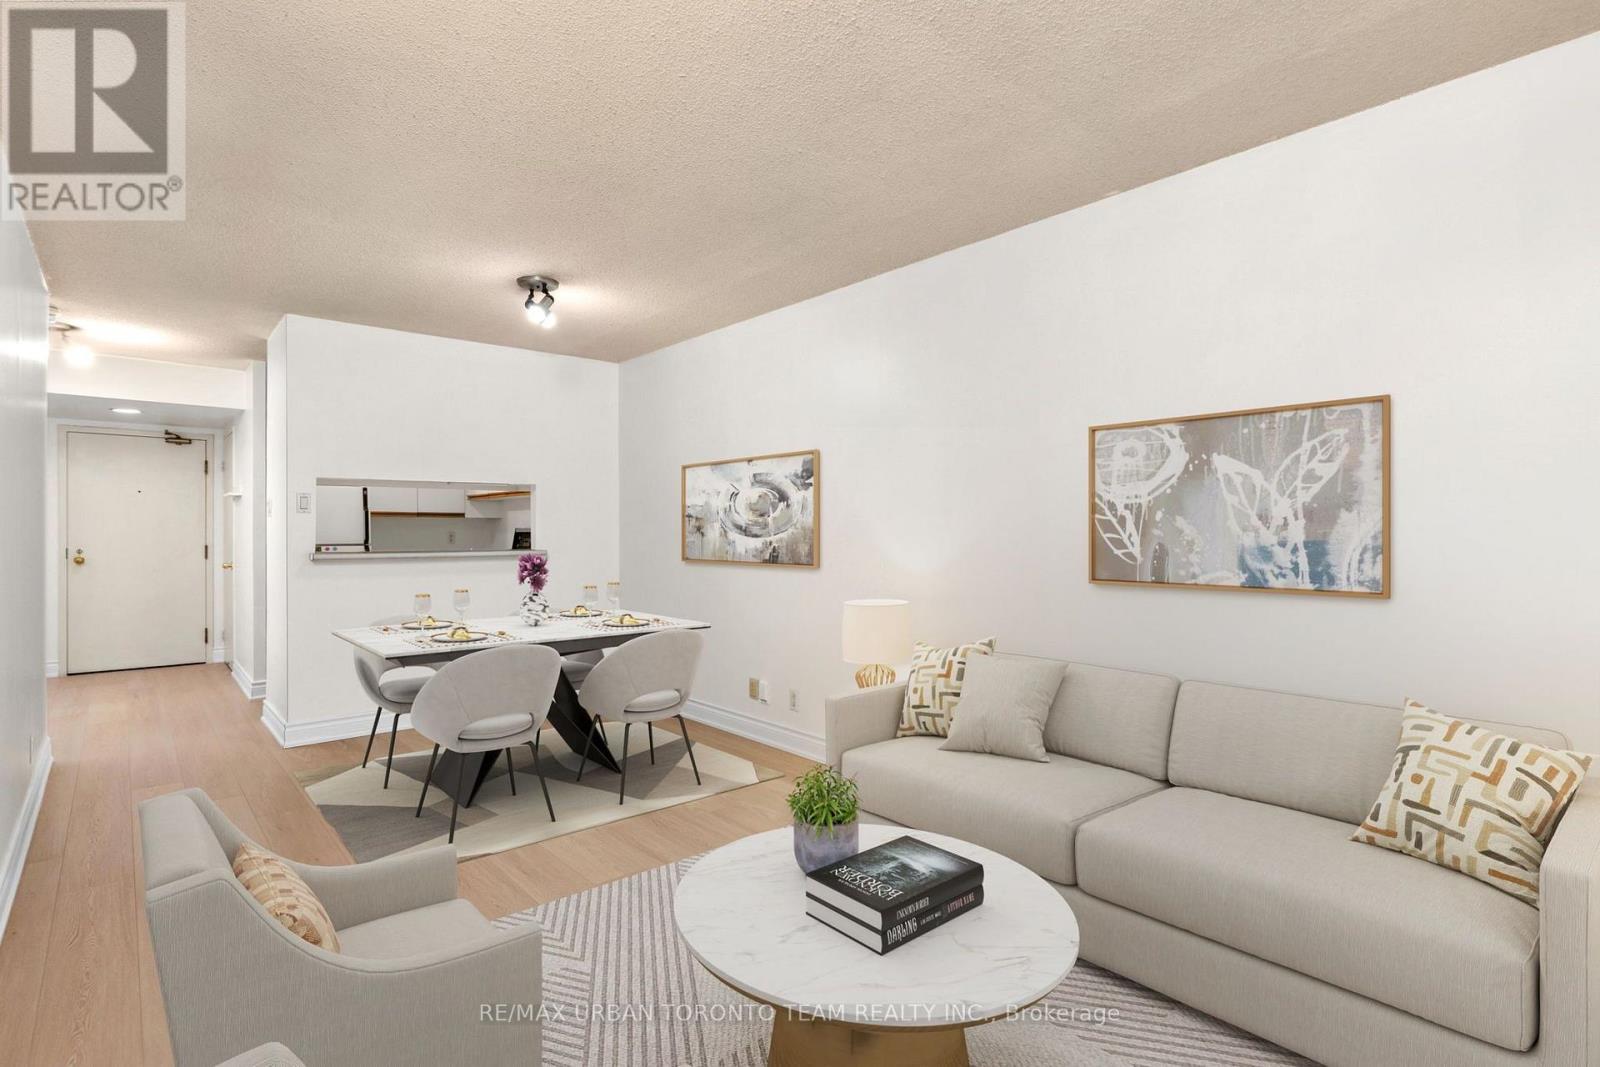
Welcome To King Plaza At 92 King St E! This Spacious 1+1 Bedroom Suite Offers Well-Designed Living Space In The Heart Of Downtown Toronto. Featuring Brand New Laminate Flooring Throughout And Freshly Painted Walls, This Bright And Inviting Unit Is Move-In Ready. The Functional Layout Offers A Generous Living And Dining Area, Spacious Bedroom, And Versatile Den Perfect For A Home Office, Guest Space Or Additional Living Area.Located In A Well-Established And Well-Maintained Building With An Array Of Amenities, Including 24-Hour Concierge/Security, Fitness Centre, Party/Meeting Room, Visitor Parking And A Beautiful Rooftop Terrace. King Plaza Is Ideally Situated At King St E And Church St, Just Steps From St. Lawrence Market, St. James Park, Restaurants, Cafes, Shops And Everyday Conveniences. Enjoy Easy Access To The King Streetcar Right Outside Your Door And King Subway Station Just A Couple Minute Walk Away. Minutes To The Financial District, Toronto Metropolitan University, Eaton Centre, Distillery District, Gardiner Expressway And Union Station. A Fantastic Opportunity To Enjoy Spacious Downtown Living In One Of Toronto's Most Convenient And Vibrant Neighbourhoods! (id:67731)
611 - 268 Ridley Boulevard
Toronto, Ontario
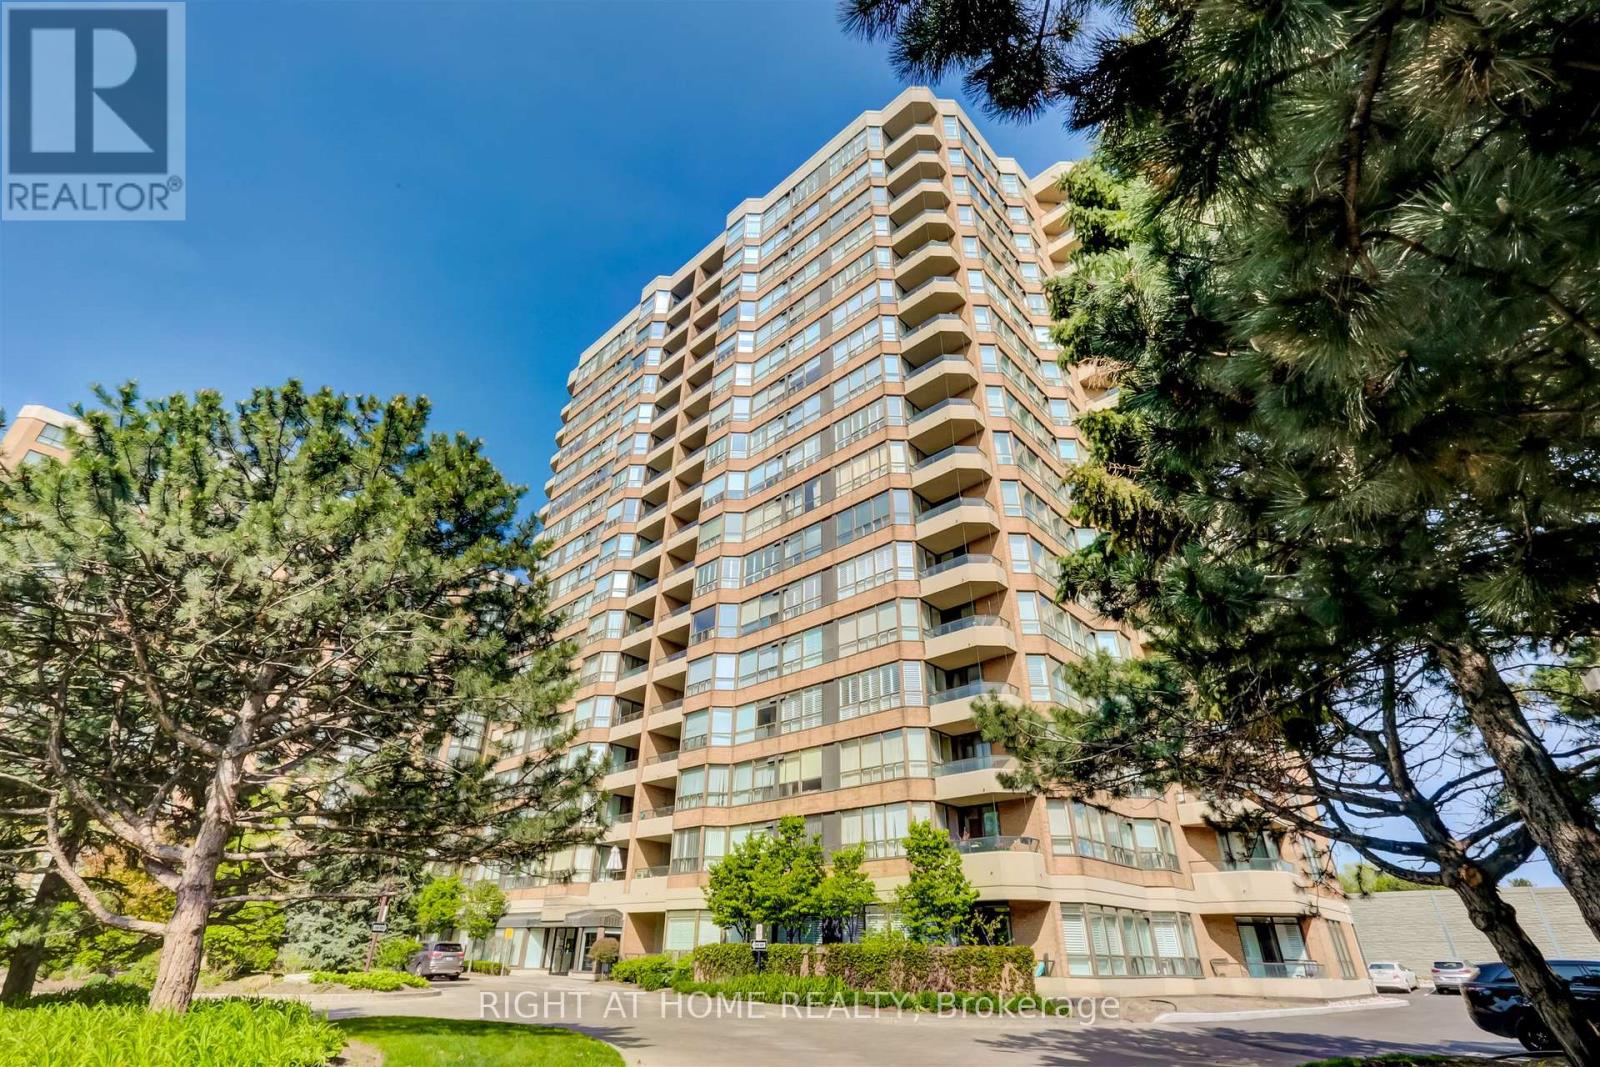
Corner suite bathed in natural sunlight. No need to squeeze into a small box with approximately 1,380 square feet. This bungalow in the sky boasts spectacular views. Incredible value per square foot. Two full bedrooms, two full baths plus solarium. Includes two side by side generous parking spots and a locker. The open concept layout of the living room/dining room is ideal for entertaining. The kitchen has abundant counter space and an attached breakfast area. The primary bedroom offers lots of privacy, a four piece ensuite, a walk in closet and a double closet. Luxury Tridel built condo features mature landscaped gardens, 24 hour gatehouse security, well equipped gym, outdoor pool, party and games room and recently updated lobby.Don't miss this incredible opportunity to live in one of Toronto's best neighbourhoods with TTC to York Mills and Wilson stations at your door, quick walk to the shops and restaurants on Avenue Road and the Cricket Club. Easy access to the 401 and downtown. Lots of visitor parking. (id:67731)
2104 - 1 The Esplanade Avenue
Toronto, Ontario
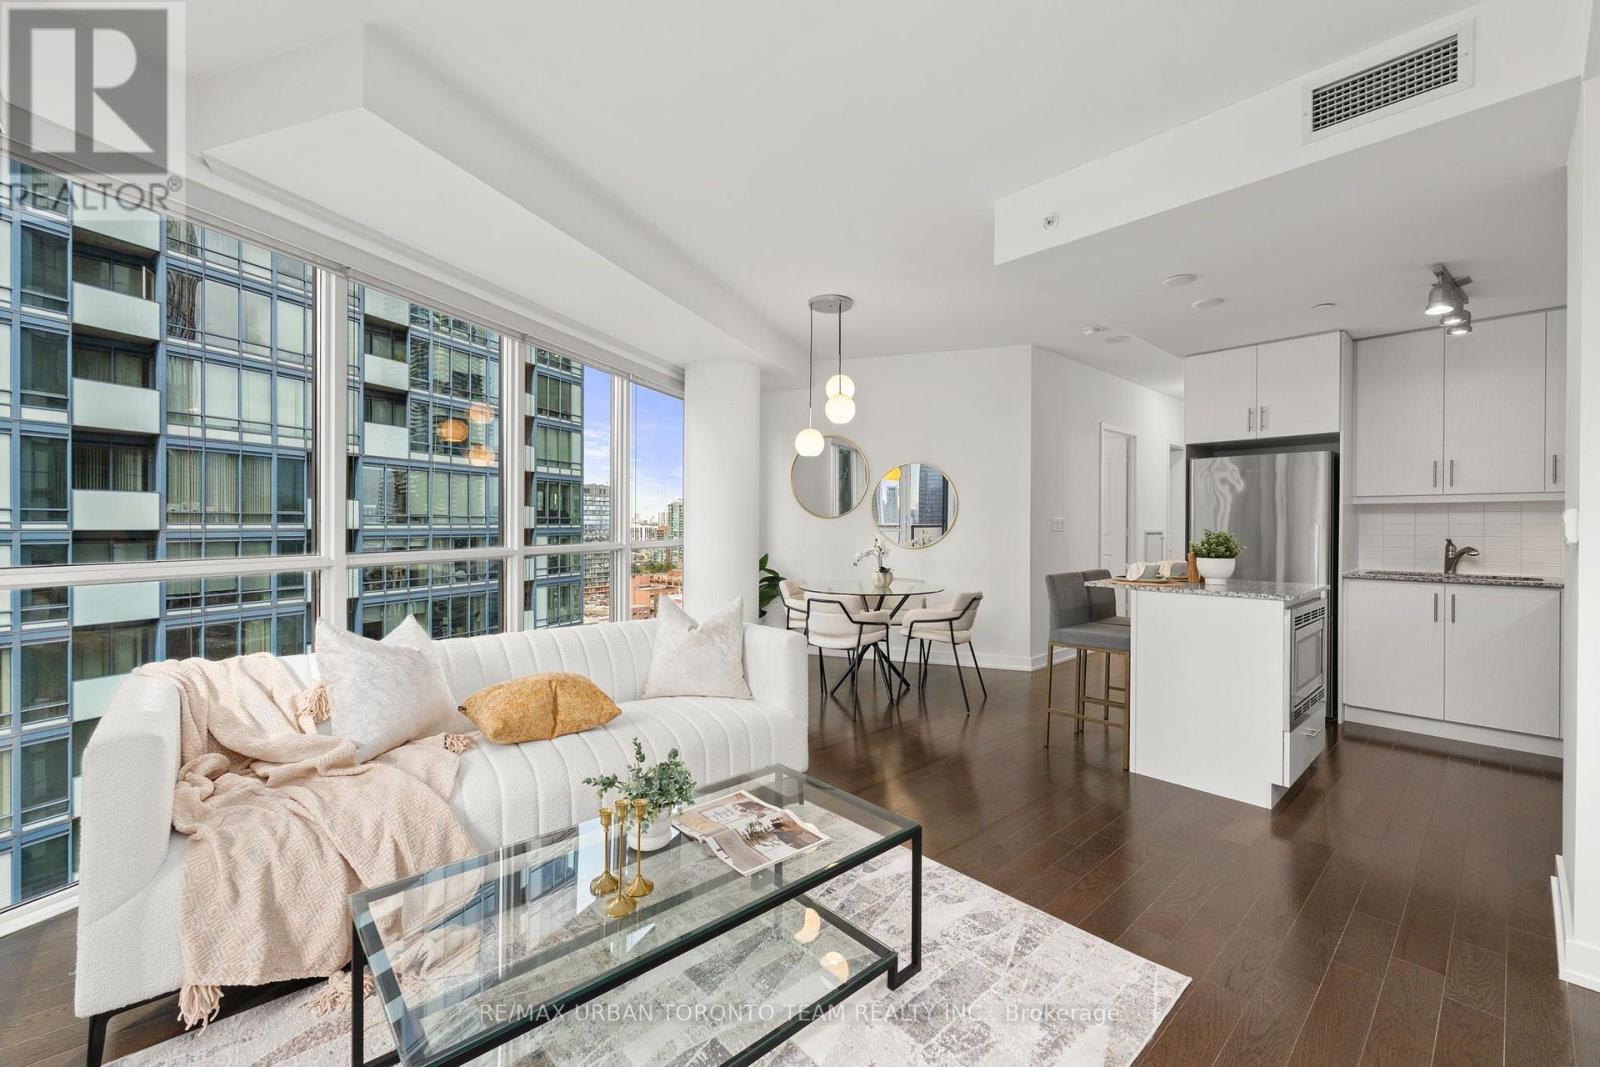
Welcome to this bright and spacious 2-bedroom, 2-bathroom corner suite at 1 Esplanade Lane, offering almost 894 sq. ft. of thoughtfully designed living space plus a private balcony with stunning northwest-facing views and spectacular sunsets. Featuring floor-to-ceiling windows and laminate flooring throughout, this suite is filled with natural light and offers a warm, modern feel.The excellent layout offers two full, proper bedrooms, both with comfortable proportions, along with a functional open-concept living, dining, and kitchen area designed with both everyday living and entertaining in mind. The kitchen features stainless steel appliances, ample cabinetry, and plenty of workspace, while the spacious living and dining areas provide the perfect setting for hosting friends and family.Enjoy the added convenience of parking and locker included, along with beautiful finishes throughout. As an added bonus, the building is soon to be connected to Toronto's PATH network, providing even greater convenience and sheltered access to the downtown core.Located in the heart of St. Lawrence and downtown Toronto, you're steps from the iconic St. Lawrence Market, waterfront, restaurants, cafes, shops, and entertainment. Enjoy an easy stroll to the Financial District, Union Station, the Distillery District, and the vibrant neighbourhoods surrounding the Esplanade. With the TTC and Gardiner Expressway nearby, getting around the city is effortless.Residents can also enjoy fantastic building amenities, including a fabulous outdoor pool, perfect for summer days. A rare combination of space, functionality, incredible northwest views, and an unbeatable downtown location - this corner suite is not to be missed! Backstage residents will also be able to access the PATH connection via a private entrance located on the 2nd floor!! (id:67731)