
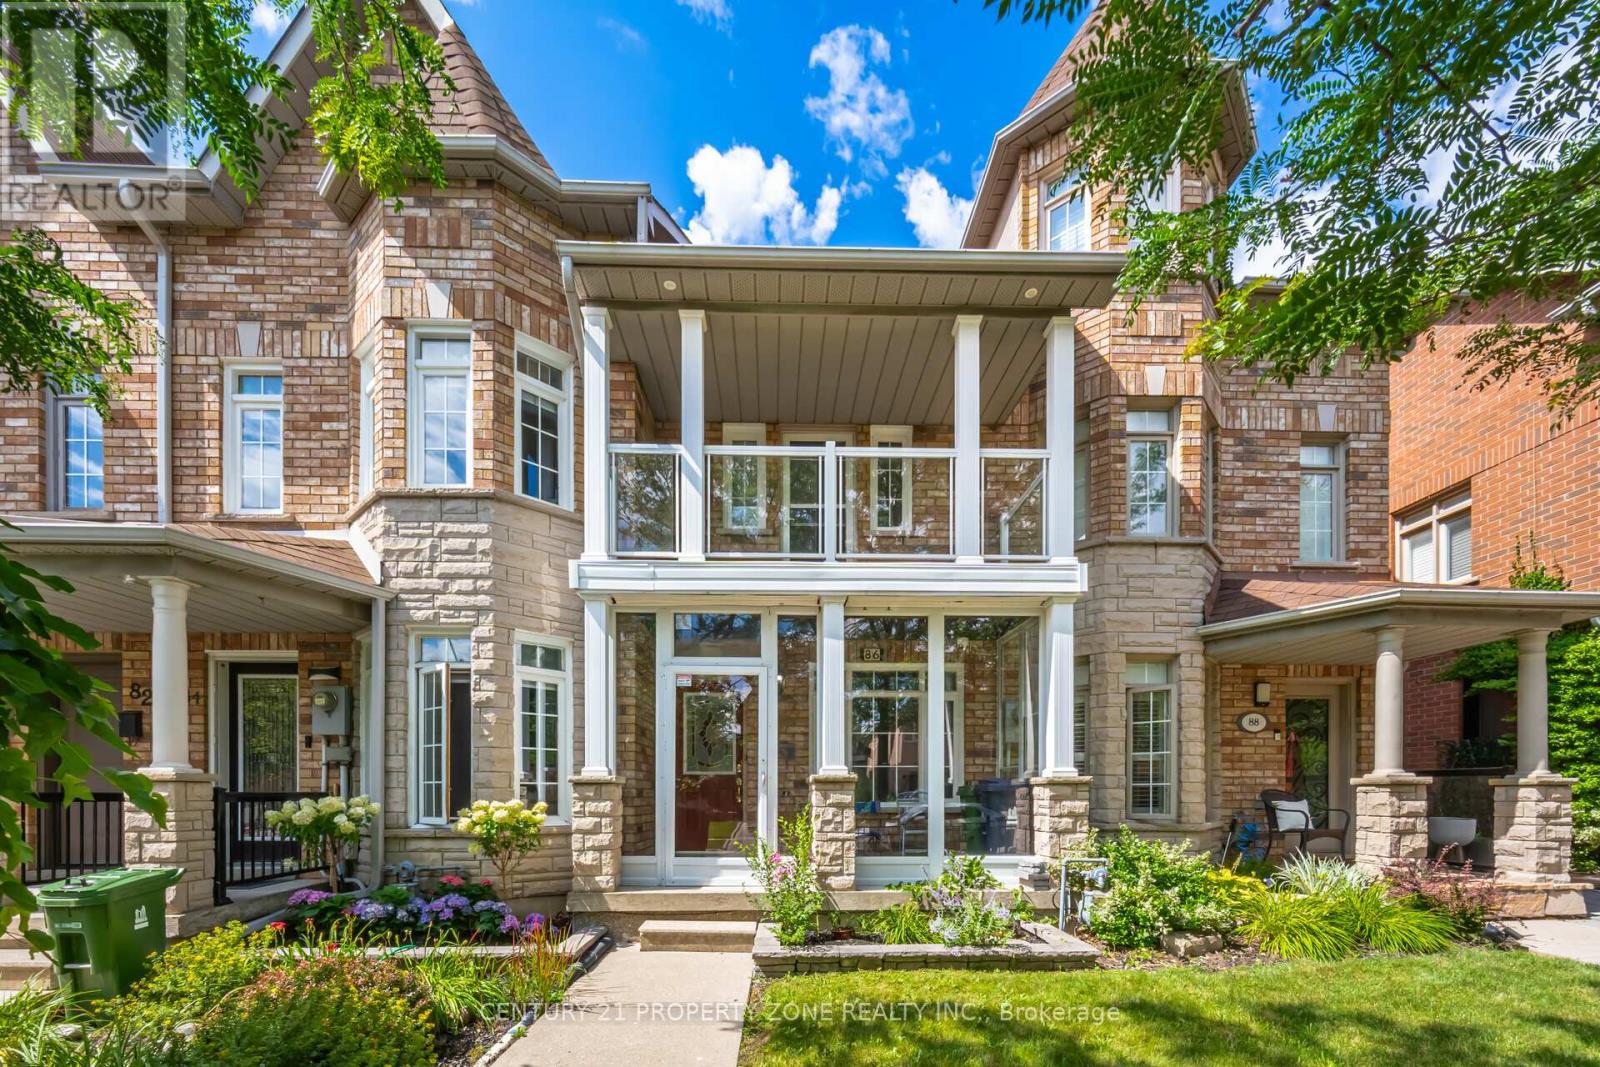
86 Rory Road
Toronto, Ontario
Beautiful 2 Storey Executive Freehold Town on a premium 236' deep lot nestled in highly sought-after Neighborhood. Renovated Modern kitchen features S/S appliances. Approx. 2000 sq.ft. of finished living space. Combined living and dining rooms boast hardwood floors, smooth ceilings, pot lights and crown molding. Spacious Primary bedroom with walk-in & ensuite Washroom. Second bedroom has skylight. Third bedroom opens to balcony (rare in 2 storey townhomes). Finished basement having Rec room with Fire Place & bedroom and 3 pc bath, potential for extra living space or rental income. Extra large detached single car garage with additional 3 parking spots! Steps To All Amenities: Humber River Hospital, Yorkdale, New St. Fidelis Catholic Elementary School, Parks, Transit. Just Off Hwy 401/400 For Easy Access To Downtown. **See Virtual Tour (id:50787)
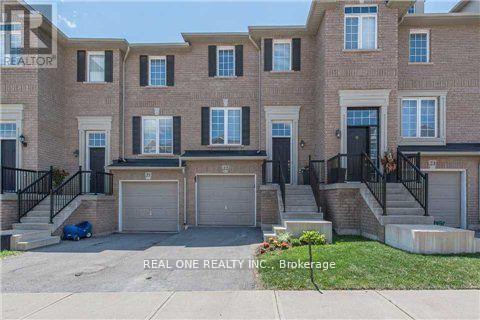
22 - 2280 Baronwood Drive
Oakville, Ontario
Fabulous 3 Bedroom & 3 Bath Freehold Townhouse in Popular West Oak Trails! Family-Sized Eat-in Kitchen Features Granite Countertops, Stainless Steel Appliances & W/O from Breakfast Area to BBQ Deck! Combined Dining & Living Area with Hardwood Flooring. 2pc Powder Room on Main Level. 3 Bedrooms on Upper Level, with Primary Bedroom Featuring 3pc Ensuite & Walk-in Closet. Bright Walk-Out Basement to Fenced Backyard. Conveniently Located within Walking Distance to West Oak Trail, Starbucks & Many Amenities. Close to Schools, Restaurants & Shopping, Many Parks & Trails. Just Minutes to the Bronte GO Station, QEW, Hwy 407 & Oakville Trafalgar Hospital. (id:50787)
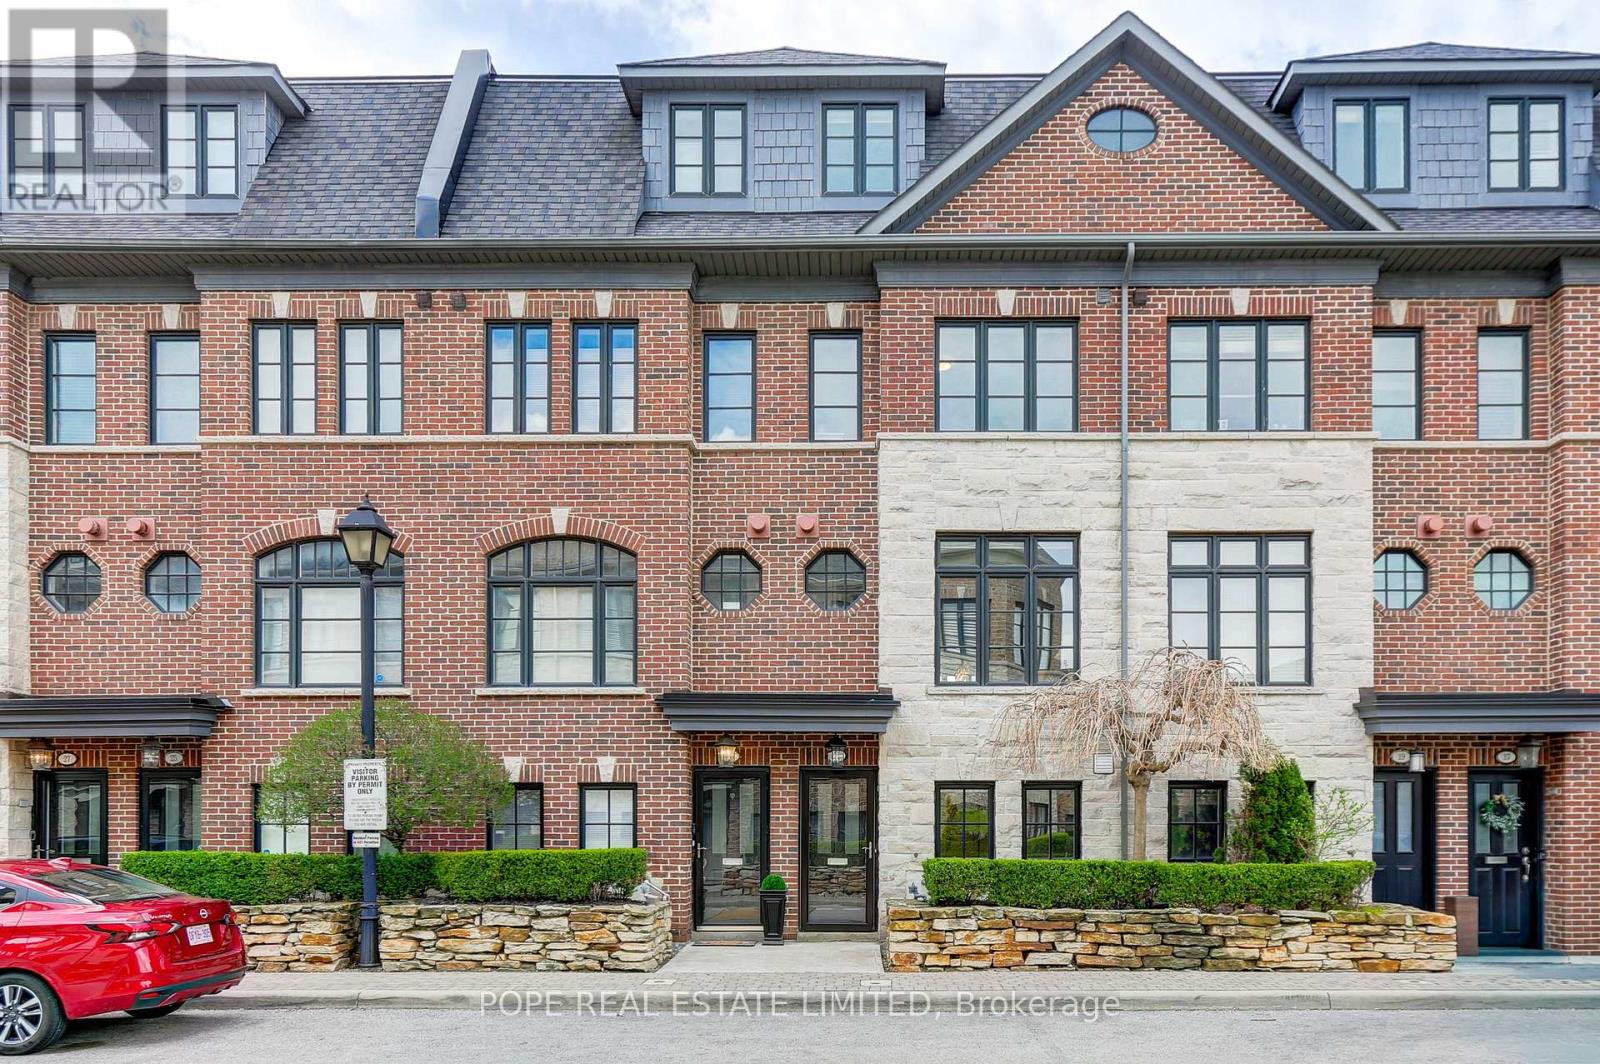
21 Ruby Lang Lane
Toronto, Ontario
Welcome to 21 Ruby Lang Lane, an exceptional freehold POTL townhouse built by Dunpar in 2009, ideally located in the heart of prestigious Islington Village. Proudly offered by the original owners, this meticulously maintained home showcases outstanding pride of ownership. Perfectly positioned across from a beautifully landscaped park and backing onto charming bungalows, this sun-filled residence offers rare privacy and desirable southern exposure. Featuring approximately 1,970 SF plus a private 176 SF terrace, this extensively upgraded home blends luxury and functionality throughout. The lower level features heated tile floors, a 2-piece bath, and a premium office/den with custom California Closets built-ins. An oversized tandem garage offers parking for 2 vehicles plus exceptional storage. Hardwood staircases, 9-foot ceilings on the main and third floors, hardwood in the primary suite, and custom window coverings throughout enhance the elegant interior. The living room offers hardwood floors, gas fireplace, built-in ceiling speakers, crown moulding and scenic park views. The designer kitchen features granite counters, centre island, breakfast bar, pantry, valance lighting, new stainless steel fridge, gas range, built-in dishwasher and microwave, with walkout to a private terrace with retractable awning and gas BBQ line. The bedroom level includes a spacious second bedroom with southern exposure and custom built-ins, a third bedroom with park views, a full 4-piece bath, and convenient laundry. The luxurious third-floor primary retreat offers a sitting area, private balcony, custom built-in closet, walk-in closet complete with custom closet organizer & spa-inspired 5-piece ensuite with double vanity, whirlpool soaker tub, and frameless glass shower. POTL fees cover professional landscaping and snow removal. Minutes to Mimico GO, steps to The Queensway, Lakeshore, and easy QEW/427 access. A rare turnkey opportunity in one of Etobicoke's most sought-after communities. (id:50787)
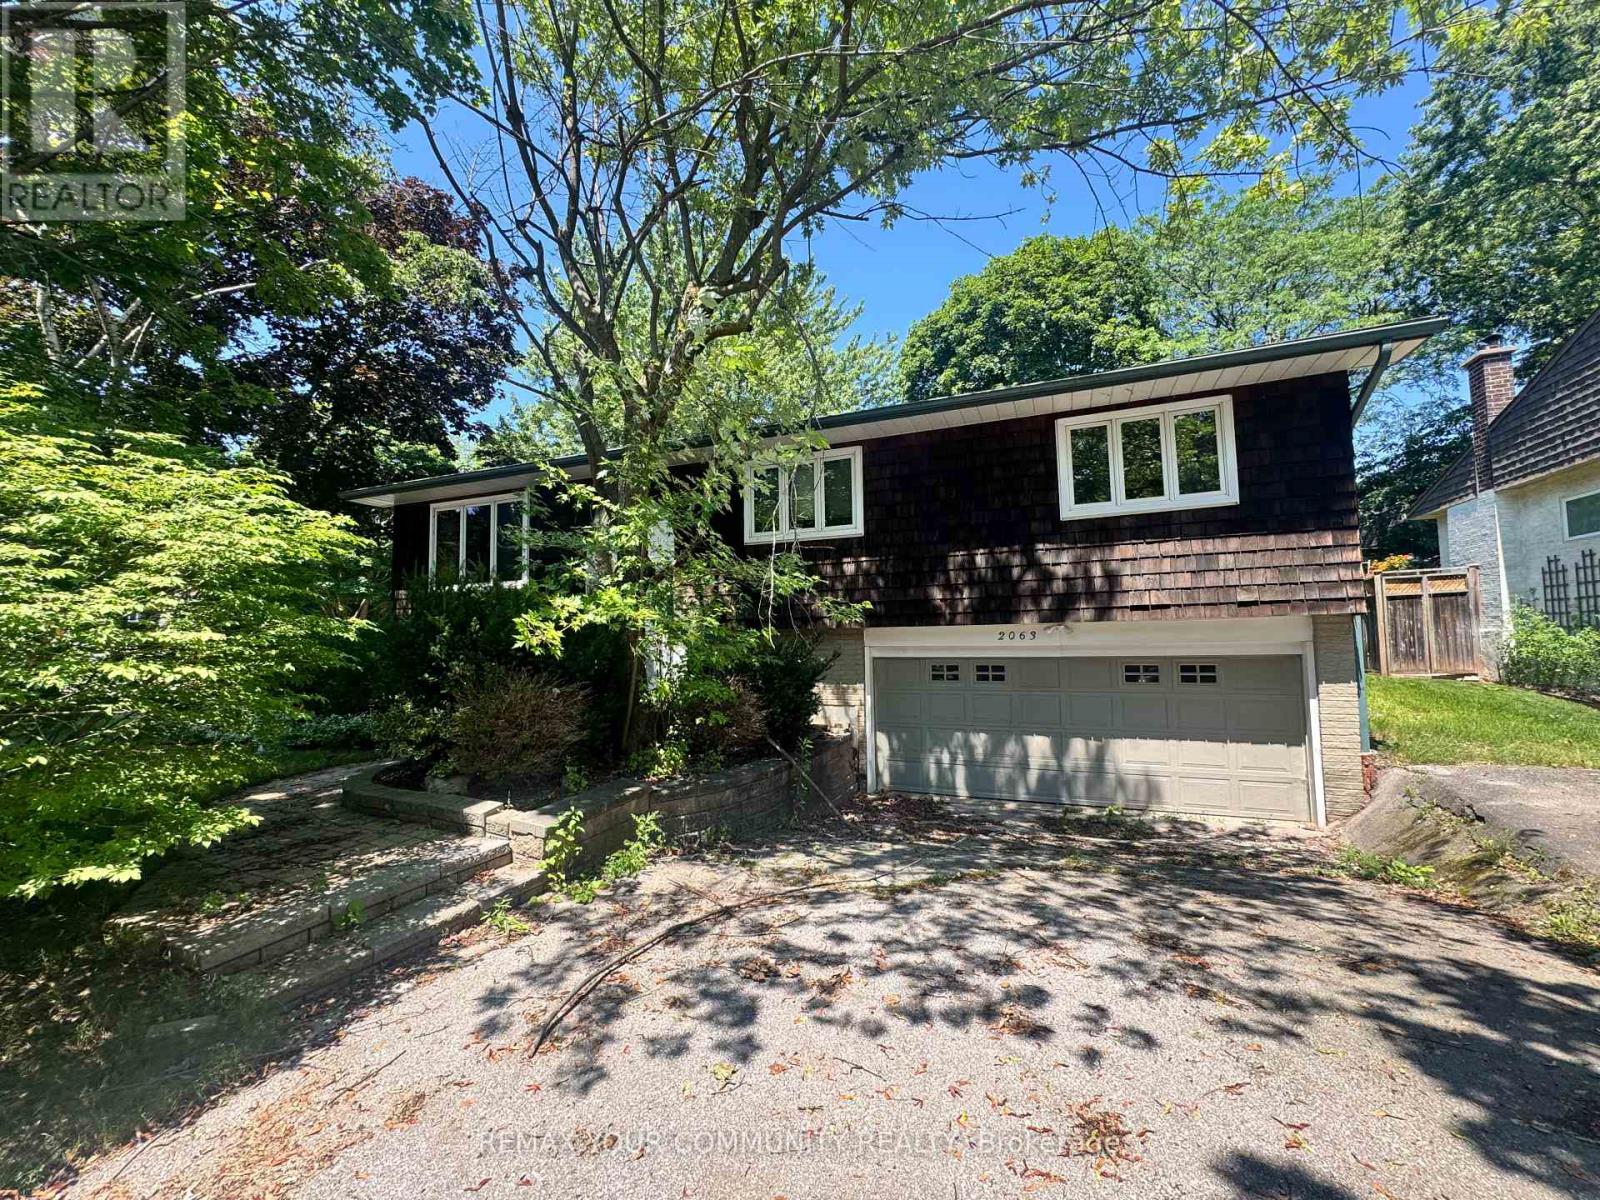
2063 Waters Edge Drive
Oakville, Ontario
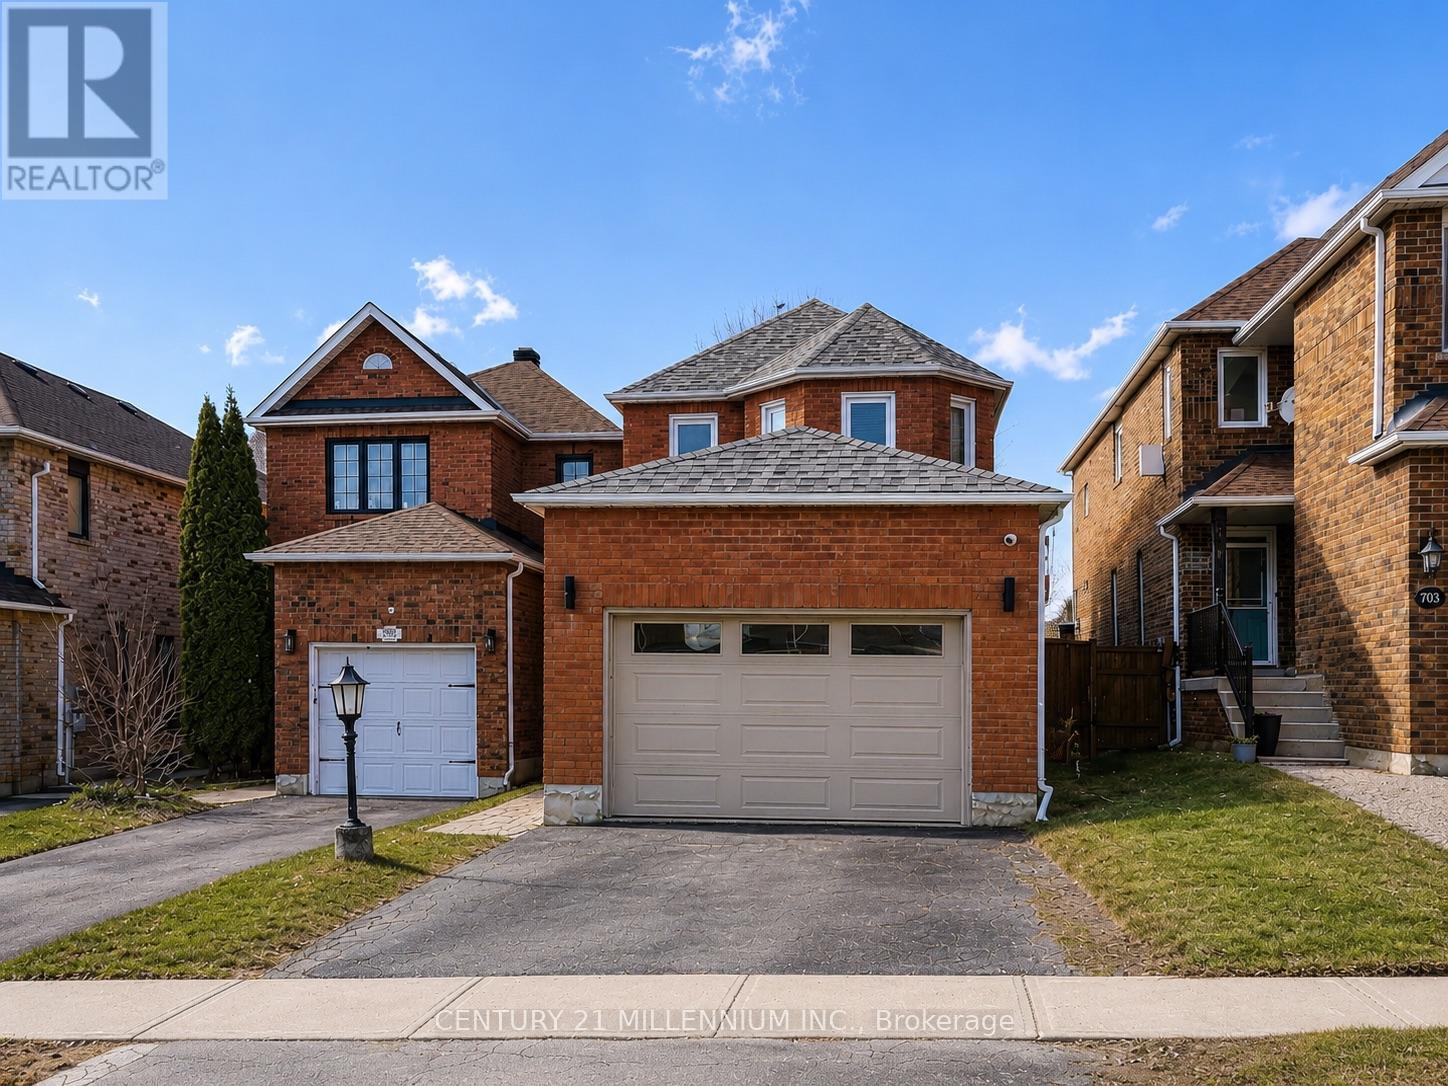
CHOOSE YOUR OWN PAINT! CHOOSE YOUR OWN FLOORING! A TRUE BLANK CANVAS BEFORE MOVE-IN - THIS NEVER HAPPENS WITH A RENTAL!! 2063 WATER'S EDGE DRIVE - BRONTE - 2 MINUTE WALK TO THE LAKE!! SPECTACULAR 3+1 bedroom, 2 bath bungalow on a PREMIUM CORNER LOT with PARTIAL WATER VIEWS! THE BACKYARD IS A PRIVATE OASIS! A sprawling multi-tiered deck WRAPPED IN MATURE TREES, HIDDEN FROM THE STREET! Morning coffee here! Evenings here! Entertaining here! WE'RE REPAINTING AND REPLACING THE FLOORS BEFORE POSSESSION - YOU PICK THE COLOURS! YOU PICK THE TONES! THIS HOME BECOMES YOURS FROM DAY ONE! QUIET DEAD-END STREET! CUSTOM HOMES ALL AROUND! STEPS TO THE WATERFRONT TRAIL, THE HARBOUR, THE MARINA, TOP SCHOOLS, BRONTE VILLAGE SHOPS AND RESTAURANTS! (id:50787)
327 Perry Road
Orangeville, Ontario
Welcome to this beautifully updated family home, perfectly situated in one of Orangeville's most sought-after neighborhoods! Enjoy the convenience of being just minutes from top-rated schools, shopping, dining, the hospital, and multiple parks-all while having effortless access to Highway 10 and Highway 9, making commuting a breeze.Step inside to discover a spacious and inviting layout with thoughtful upgrades throughout. The large primary suite is a true retreat, featuring a cozy fireplace, spa-like en-suite bathroom, and ample closet space. With two additional bedrooms and a total of three bathrooms, there's plenty of room for the whole family to thrive.The heart of the home is the modernized kitchen, complete with a stunning quartz countertop with waterfall edge, sleek cabinetry, and updated appliances-perfect for cooking and entertaining. New luxury vinyl flooring flows throughout, adding a fresh and stylish touch.Need more space? The fully finished basement provides endless possibilities-whether it's a home office, playroom, gym, or media lounge. And for the ultimate relaxation experience, enjoy your very own private sauna, perfect for unwinding after a long day!Enjoy the best of both worlds with nature and convenience at your doorstep! This home is within walking distance of Island Lake Public School, Island Lake Conservation Area, local restaurants, vibrant bars, and the charming downtown core.Don't miss your chance to own this move-in-ready gem in a fantastic community! Book your showing today! (id:50787)
323 Michael Drive
Orangeville, Ontario
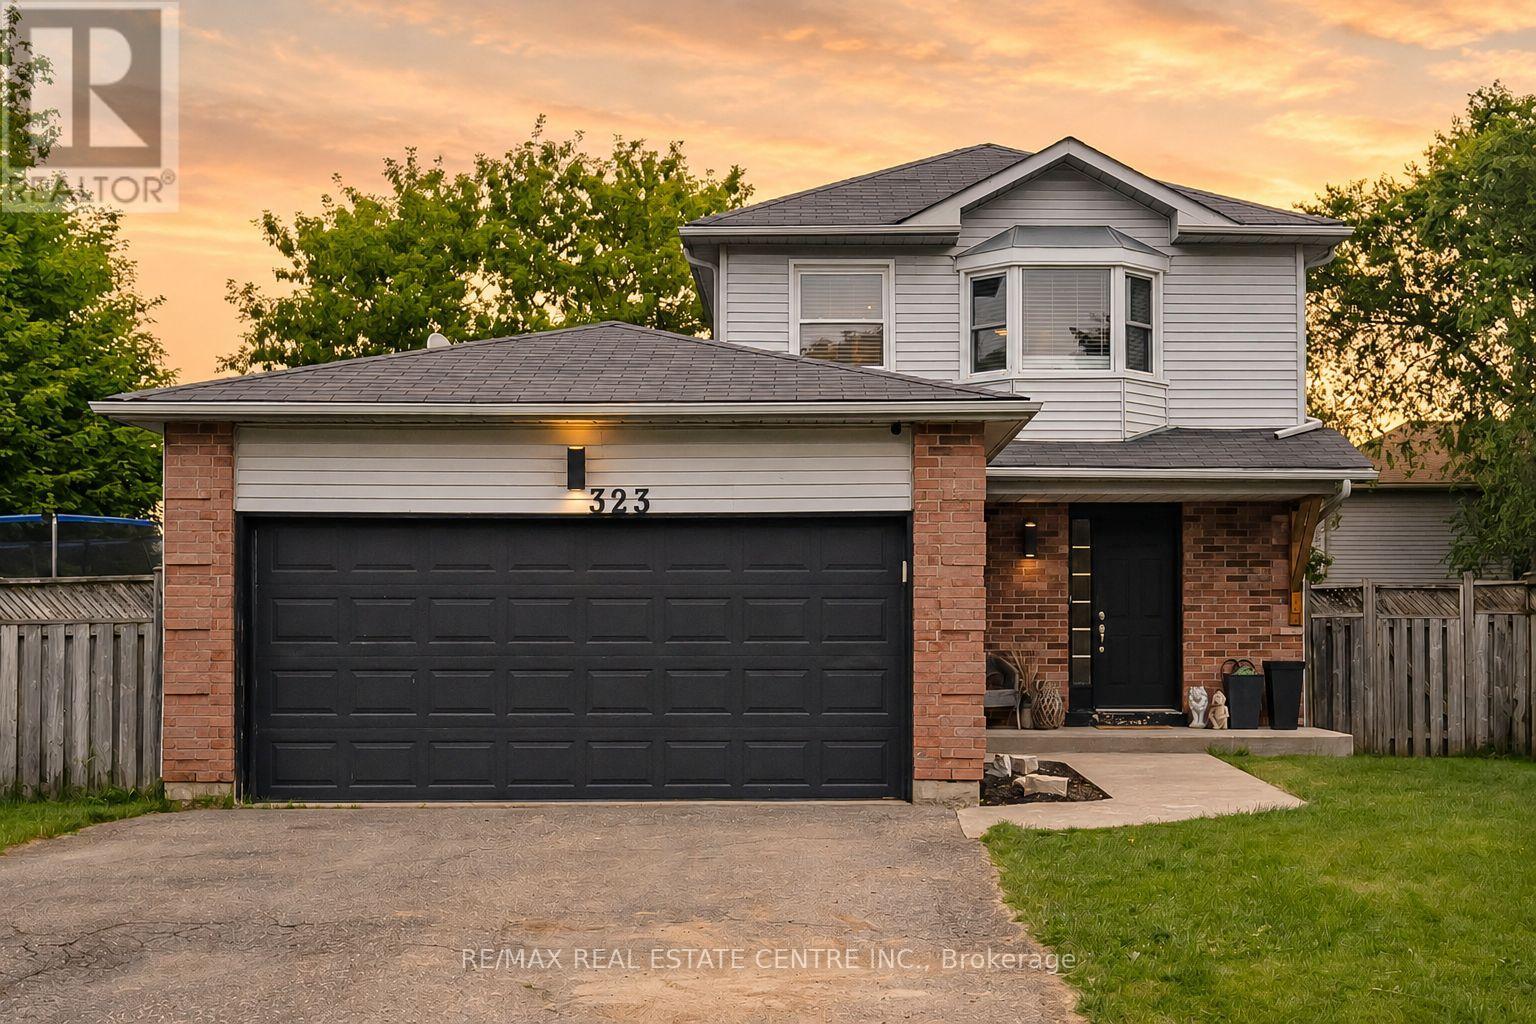
Welcome to a home where thoughtful design meets everyday living. Situated on a gigantic corner lot, this move in ready home offers the perfect blend of style, comfort, and space for the whole family. Inside, you'll find 3 spacious bedrooms, 2.5 bathrooms, a beautifully finished basement, and an inviting gas fireplace with a custom mantle that anchors the main living space. The kitchen features built in bench seating, while carefully curated feature walls throughout the home create a modern urban chic aesthetic. The primary suite is a true retreat, complete with three separate closets to provide exceptional storage.Step outside and discover what truly sets this property apart. The expansive backyard is perfect for entertaining and making memories, featuring a large deck, extended seating area, and a swim spa set on a concrete pad that can be enjoyed year round, even on Christmas Day. Whether you're hosting friends, watching the kids play, or relaxing after a long day, this home offers the space, style, and lifestyle you've been looking for. Just unpack and start enjoying everything it has to offer. (id:50787)
909 - 880 Dundas Street W
Mississauga, Ontario
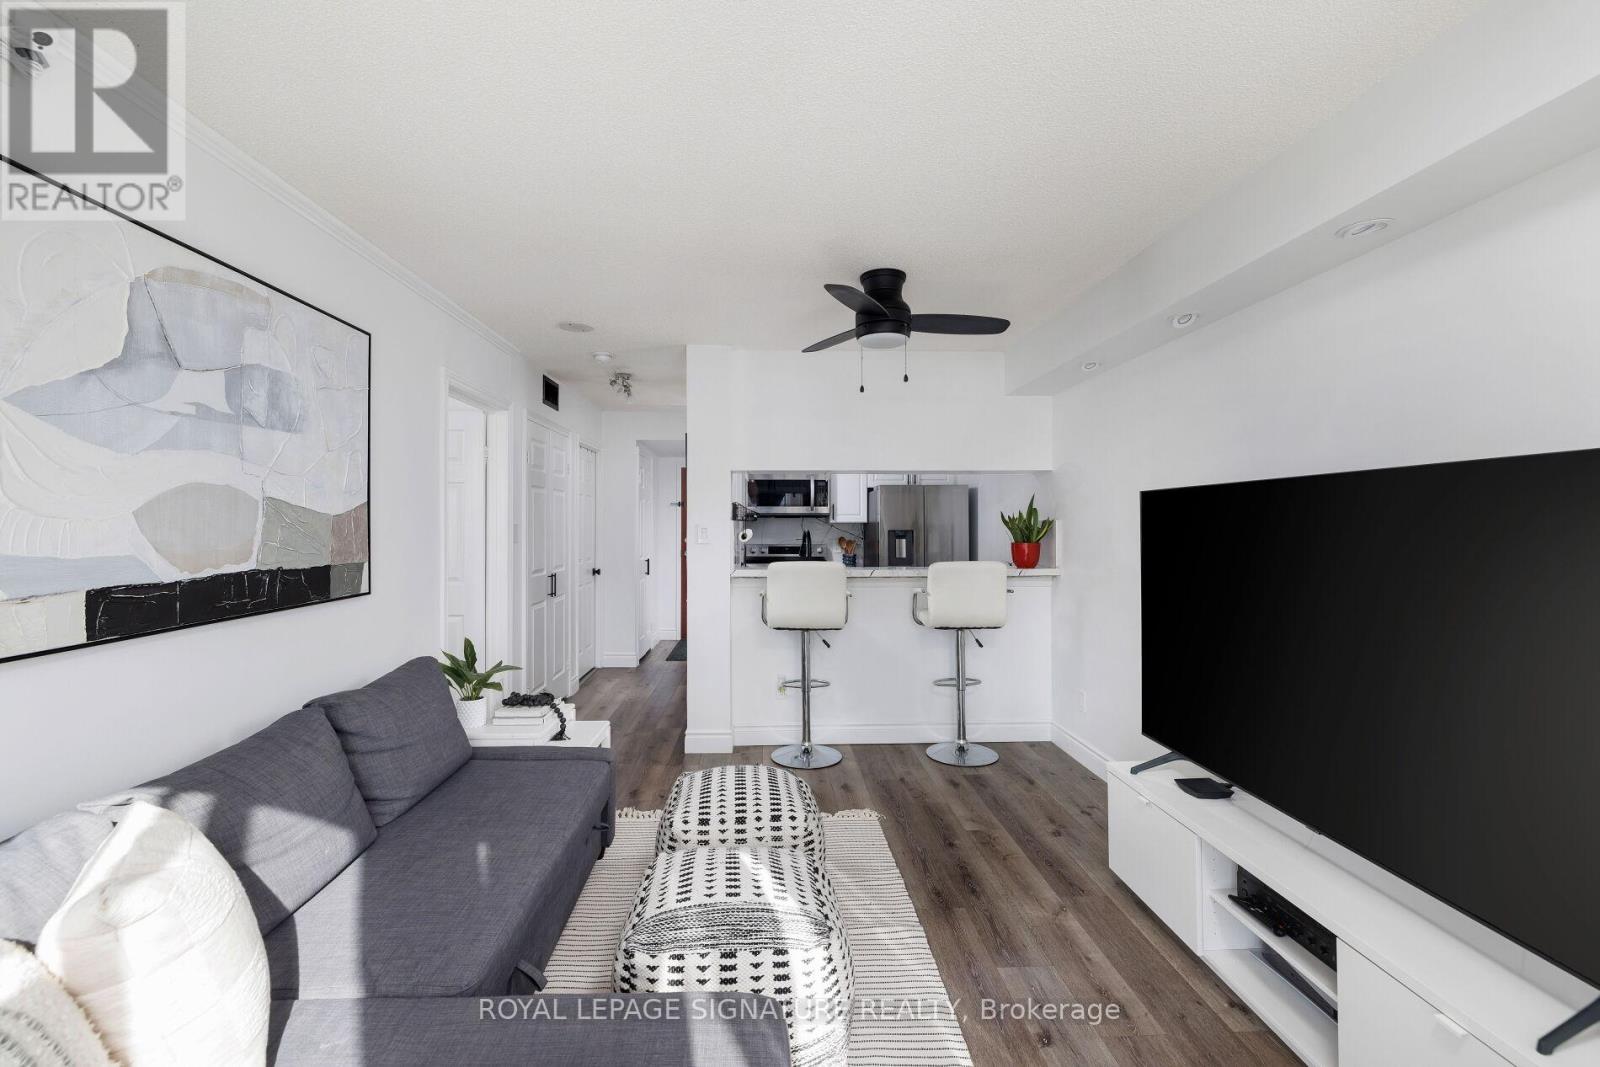
A turn key. newly renovated, modern condo with ALL AMENITIES included... A/C, heat, hydro, water, Rogers wifi and cable TV - paid for with your condo fees! The kitchen has all New modern granite counter with eat in counter and all stainless steel appliances. New Pot lights have been installed as well as a brand new washroom with modern black hardware. Walk-thru closet to bathroom has built in closet organizers. You have an amazing unobstructed West view that you never have to worry about being blocked by another condo, as you are surrounded by residential neighbourhoods. The Kingsmere-on-the-Park Condos harken back to a time when condos were thoughtfully built - with private grounds just for the residents. Plenty of amenities included as well including guest suites, indoor pool, sauna, EASY visitor parking and more! Prime location close to beautiful trails, parks, Huron Park Rec Centre, UofT Mississauga, Trillium Hospital, QEW, Square One and More. short drive to Toronto Pearson International Airport makes it an ideal location for commuters. (id:50787)
3185 Searidge Street
Severn, Ontario
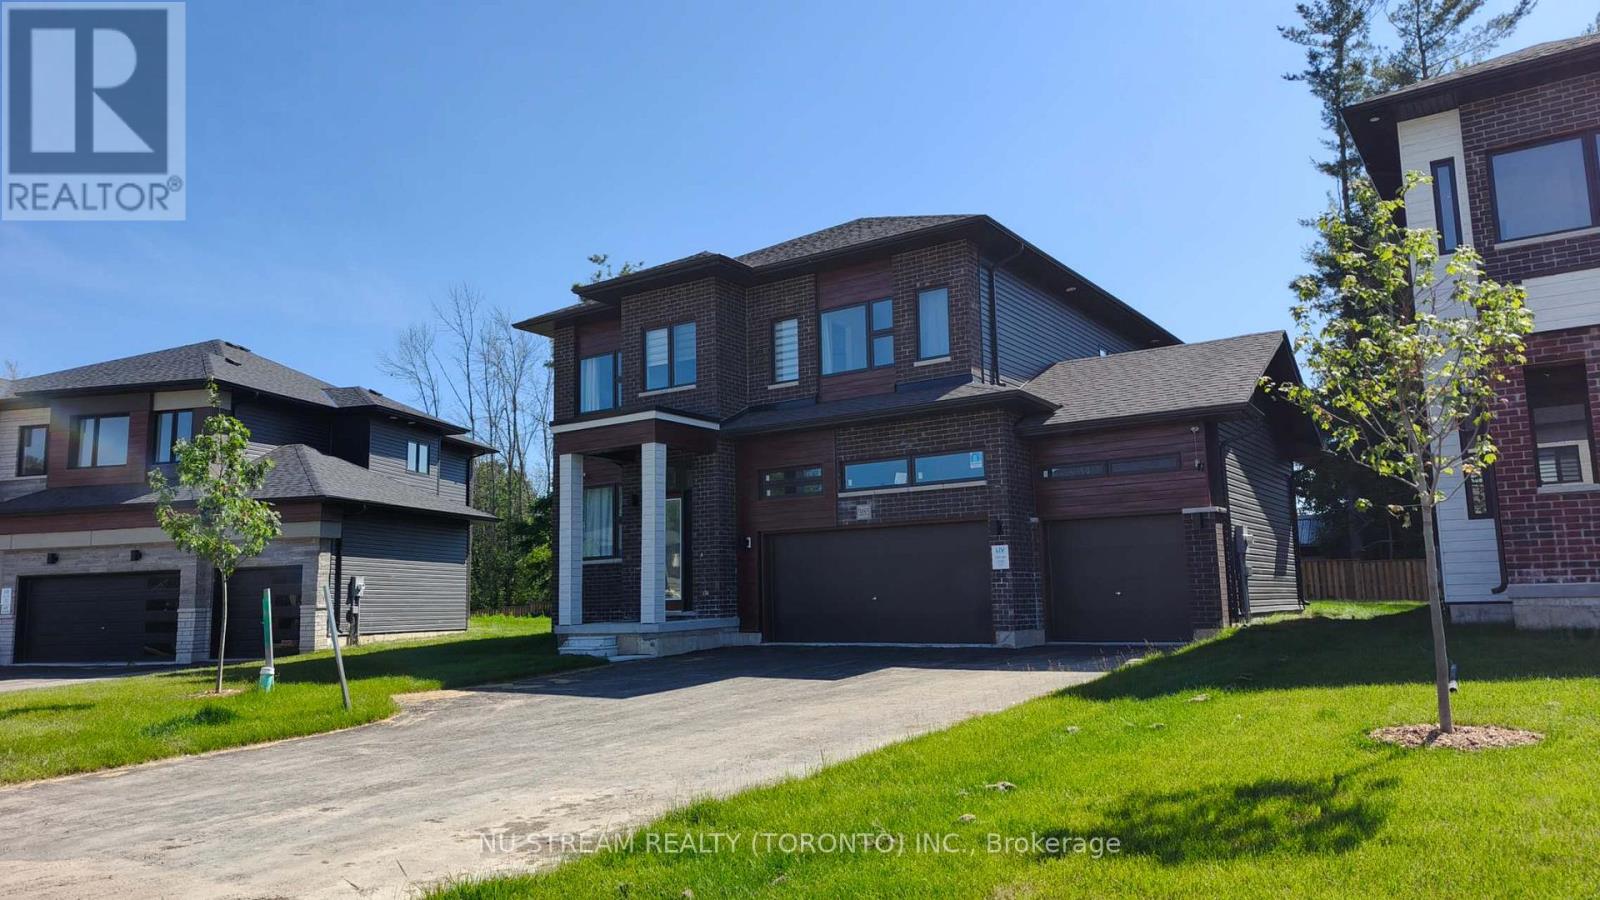
Luxury Lakeside Living at Severn! This Stunning, Detached Home Is Located In An Exclusive Community On The Shores Of Lake Couchiching, Offering Private Lake Access, Scenic Trails, And Year-Round Outdoor Enjoyment. Enjoy Spacious Living With A Soaring 9' Ceiling, Perfect For Modern Lifestyles. Upgraded Kitchen With Stainless Steel Appliances, Cook And Entertain In Style With A Large Island, With Granite Countertops, The Expansive Walk-In Pantry Ensures More Than Enough Storage Space! Four Generous Sized Bedrooms Offer Comfort, With The Primary Suite Featuring A 5-Piece Ensuite Bath And Her & His Walk-In Closet. All Bedrooms Include Walk-In Closets And Large Windows. Enjoy A Triple Driveway, 3-Car Garage With Automatic Doors, Paved Driveway With Parking For 5. Embrace A Waterside Lifestyle In A Community Surrounded By Stunning Natural Beauty. Enjoy Numerous Summer And Winter Sports Right At Your Doorstep, And Benefit From Easy Access To Highway 11 For Convenient Commutes To Barrie, Orillia, And Muskoka. This Is Not Just A Home, It Is A Retreat Offering Comfort, Style, And Unparalleled Natural Beauty. New feature in 2006, access to Crown House community clubhouse and private dock. Your Dream Lifestyle Awaits! ***Option: This Unit Can be Rent Fully Furnished at $3800 (id:50787)
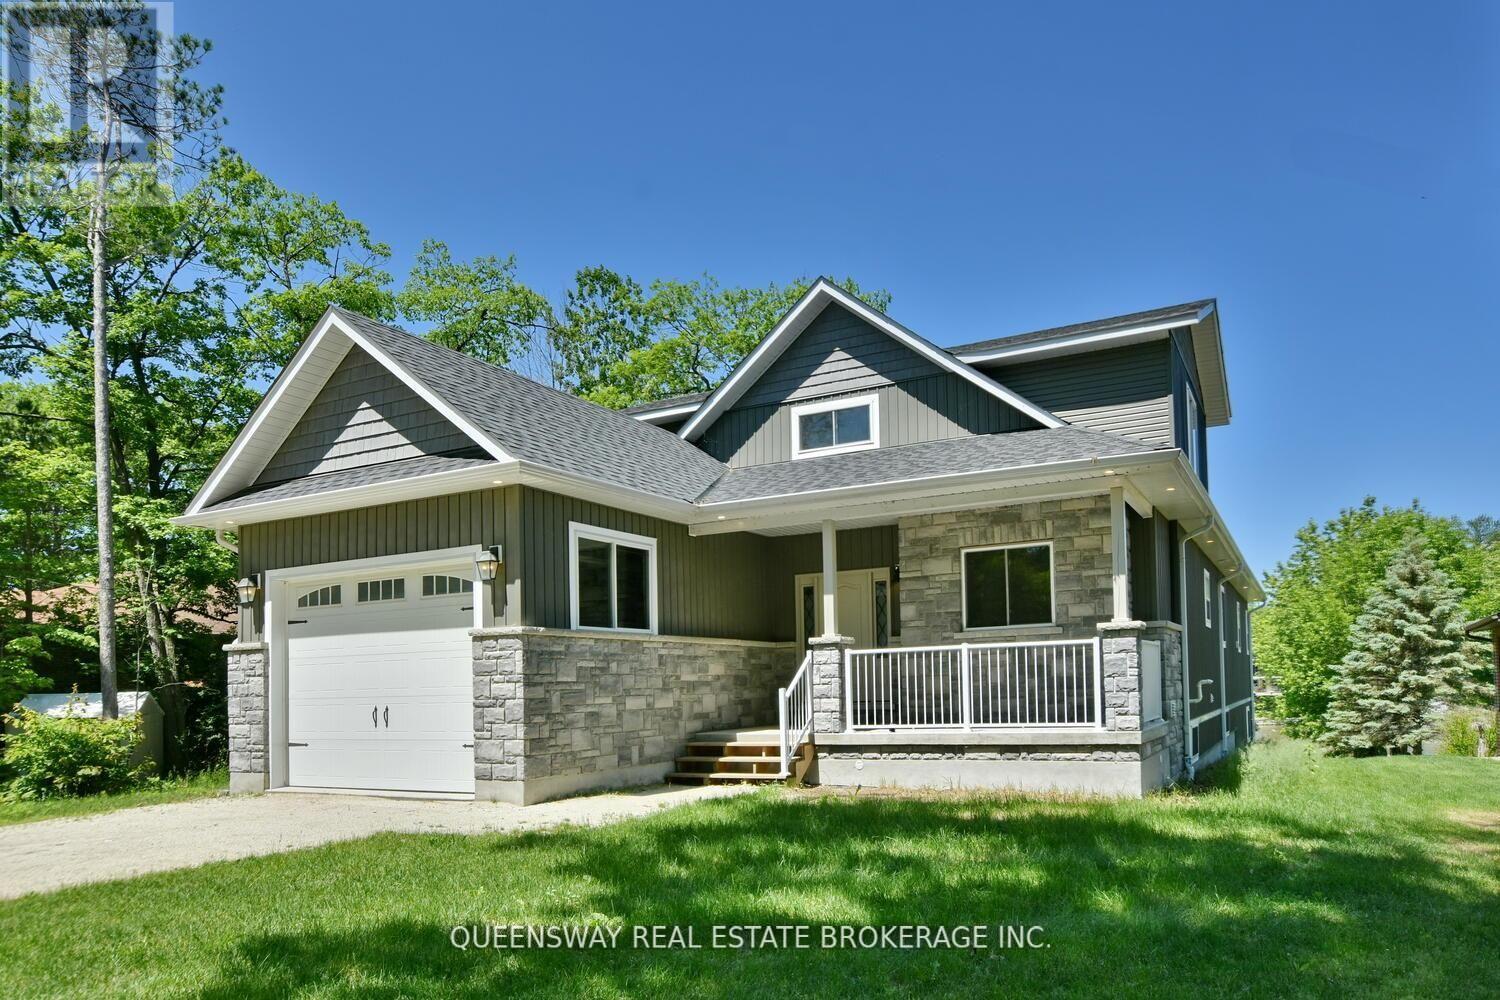
1852 River Road W
Wasaga Beach, Ontario
Prestigious Riverfront Estate In Wasaga Beach! Large Front Foyer From Covered Porch Opens To A "Wow" Room With Vaulted Ceilings. Huge Kitchen With Lot Of Cupboards, Quartz Counters, Stainless Appliances Including 6 Burner Gas Stove & Massive Centre Island With Vegetable Washing Sink. Open Concept To Living Room With Gas Fireplace And Walk-Out To Post & Beam Covered Deck Overlooking The Water. Main Level Master With Walk-In Closet And Future Ensuite Bath. Main Floor Laundry Powder Room (id:50787)
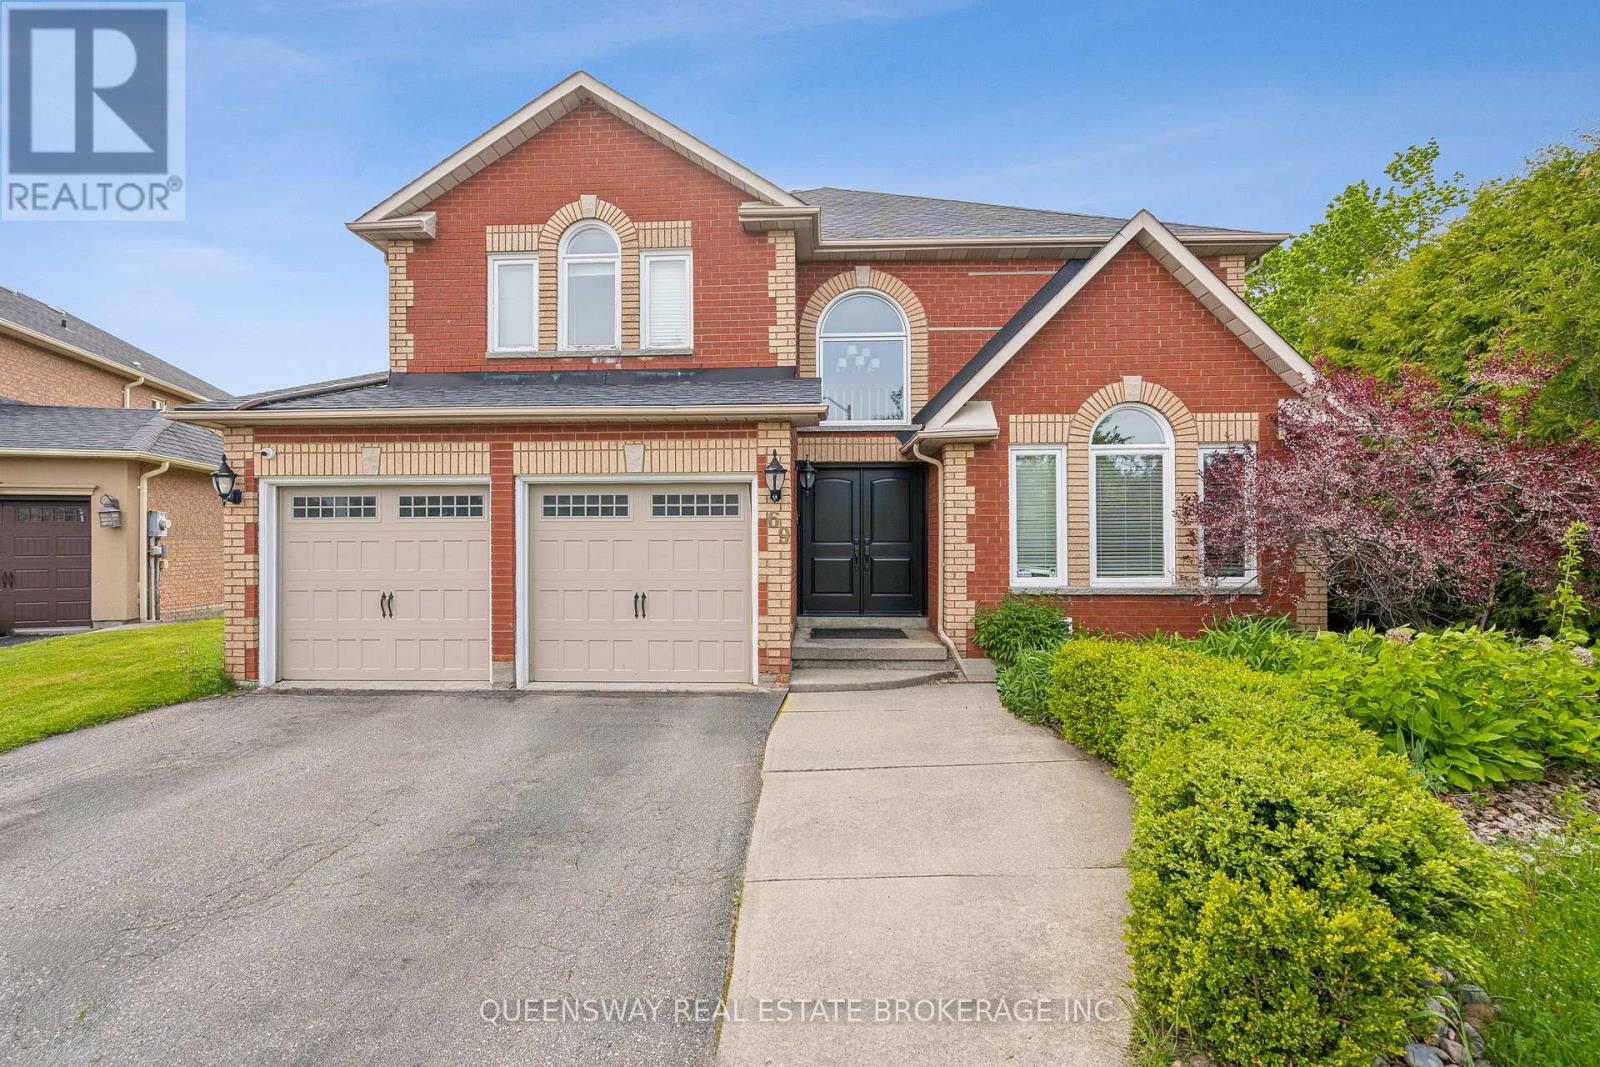
69 Cityview Circle
Barrie, Ontario
Discover this beautifully maintained home on a rare pie-shaped lot backing directly onto Ardagh Forest, offering unparalleled privacy and a peaceful, nature-filled settingright in the heart of the city.This bright and spacious home features a large kitchen, sun-filled principal rooms, and a fully renovated basement with walkout to the stunning backyard retreat. Perfect for entertaining or relaxing year-round, the backyard boasts a saltwater pool with waterfall, hot tub, mature gardens, and a pool house a true outdoor oasis. Enjoy direct access to trails, and benefit from a short drive to Highway 400, schools, shopping, and more. (id:50787)
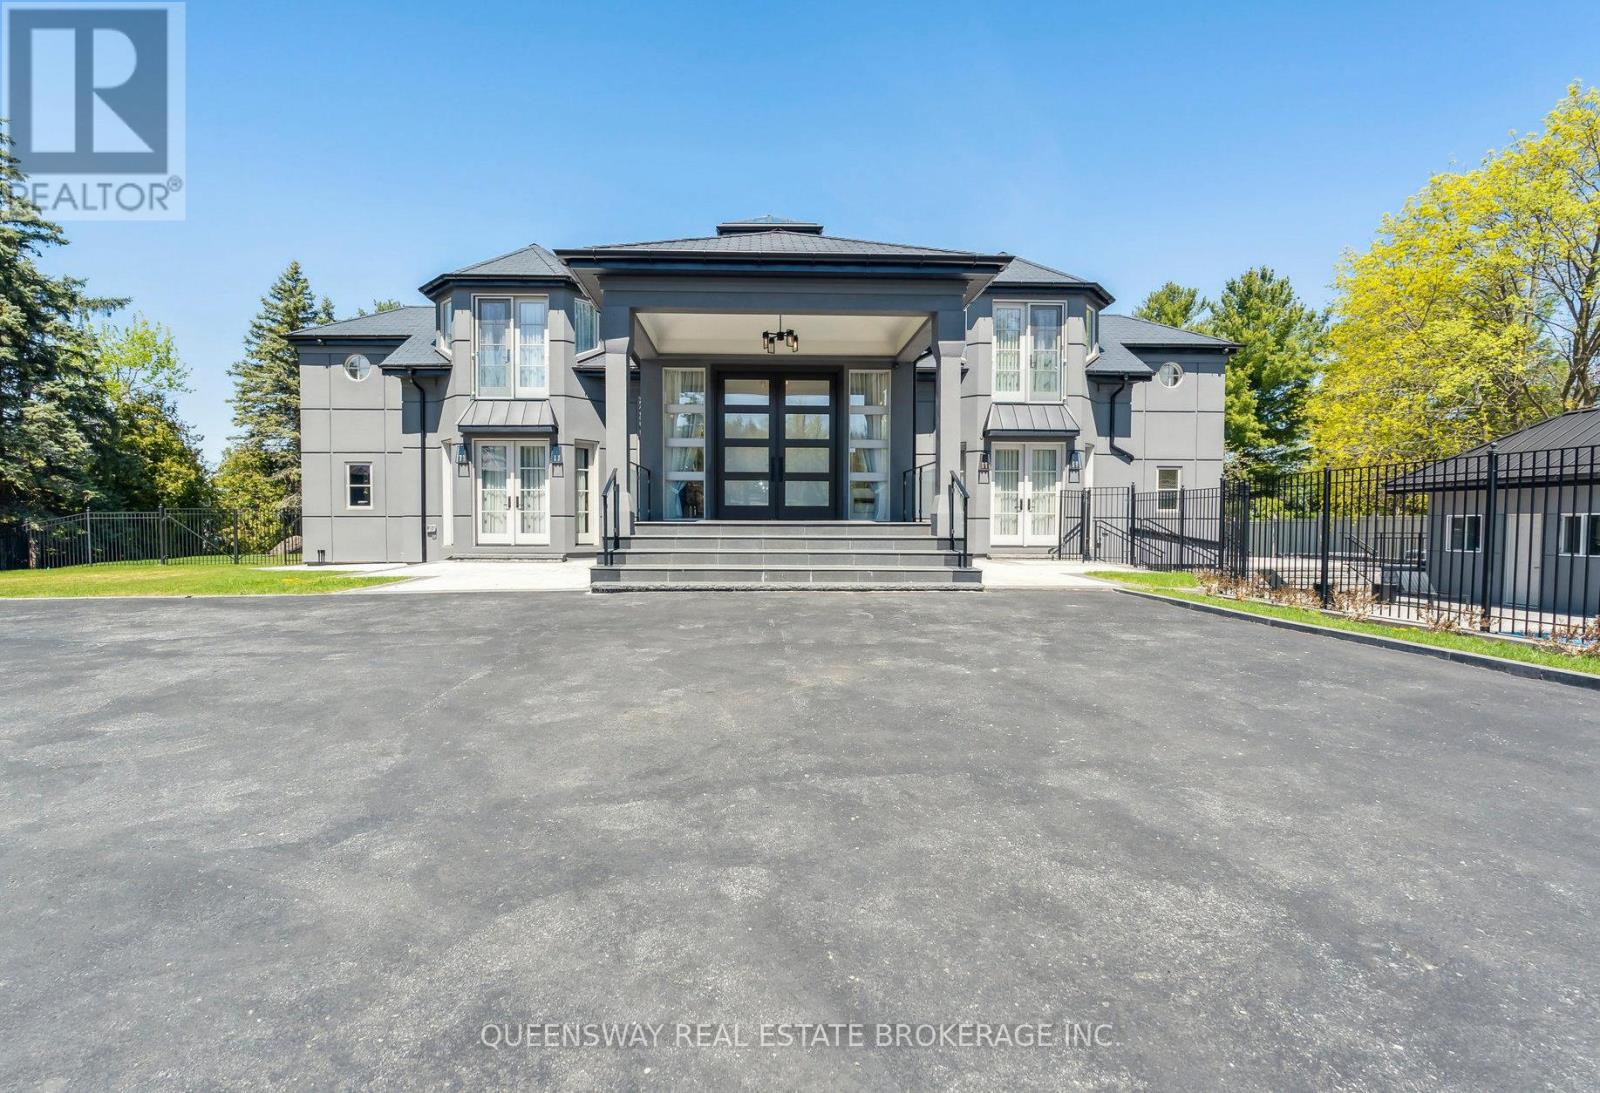
36 Pioneer Trail
Barrie, Ontario
Step into the pinnacle of luxury living with this stunning custom-built waterfront home, meticulously renovated from top to bottom with the finest finishes and attention to detail. Set against the backdrop of panoramic lake views, this architectural masterpiece offers a luxurious floor plan designed for the most discerning tastes.Floor-to-ceiling windows and doors capture the picturesque lake vistas, infusing the home with natural light and creating an atmosphere of serenity. The heart of the home, the gourmet kitchen, features top-of-the-line appliances, premium cabinetry, and expansive countertops, providing the perfect setting for culinary masterpieces and casual gatherings alike.Entertain in style in the large formal dining room, adorned with custom built-ins and offering a sophisticated backdrop for memorable dinners and celebrations. Enhancing accessibility, an elevator ensures effortless movement between levels, catering to both practicality and luxury.A three-car garage provides ample space for vehicles and storage, while ensuring convenience and security. Step outside to your private retreat, where extensive landscaping and stonework create a picturesque backdrop for relaxation and entertainment.Enjoy a swim in the pool with cascading waterfalls, unwind in the hot tub, or indulge in a friendly game on the tennis court. Pamper yourself in the sauna and steam room, catch a movie in the theater room, or work from home in the tastefully designed office with a double-sided fireplace.An open-concept layout seamlessly connects the living spaces, offering a fluid transition from the kitchen to the poolside terrace, perfect for hosting gatherings and enjoying indoor-outdoor living. (id:50787)
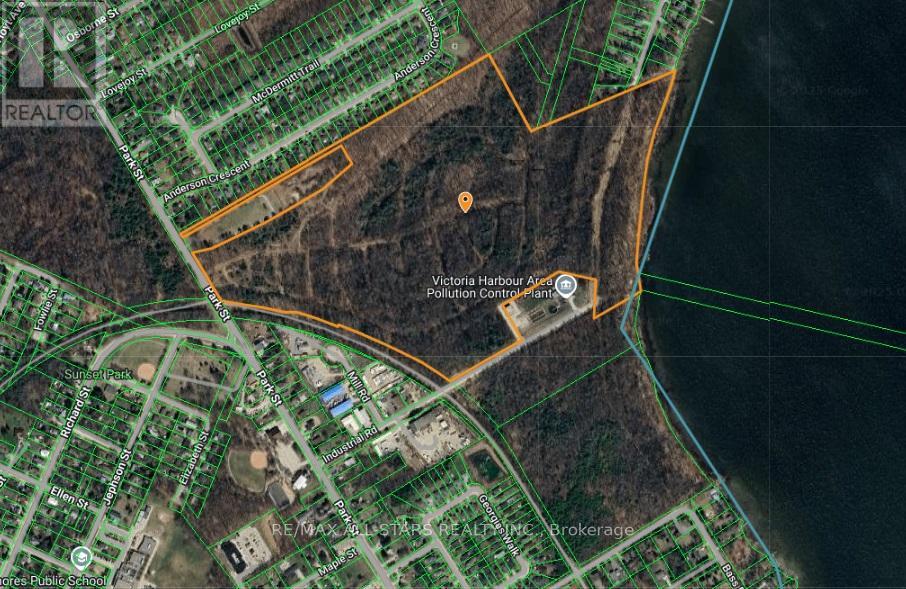
185 Park Street
Tay, Ontario
An exceptional opportunity to own 72.62 acres of pristine, vacant land with an expansive lakefront along stunning Sturgeon Bay, a gateway to the world-renowned Georgian Bay. This rare offering boasts natural beauty, privacy, and unlimited potential for development or a private estate retreat. Excellent location near Midland and Waubaushene with easy access to Highway 400 under two hours from the GTA. Whether you're seeking a tranquil escape, investment potential, or the perfect cavas for your vision, this property offers endless possibilities. Don't miss this chance to own a large tract of lakefront land in one of Ontarios most desirable recreational areas. (id:50787)