
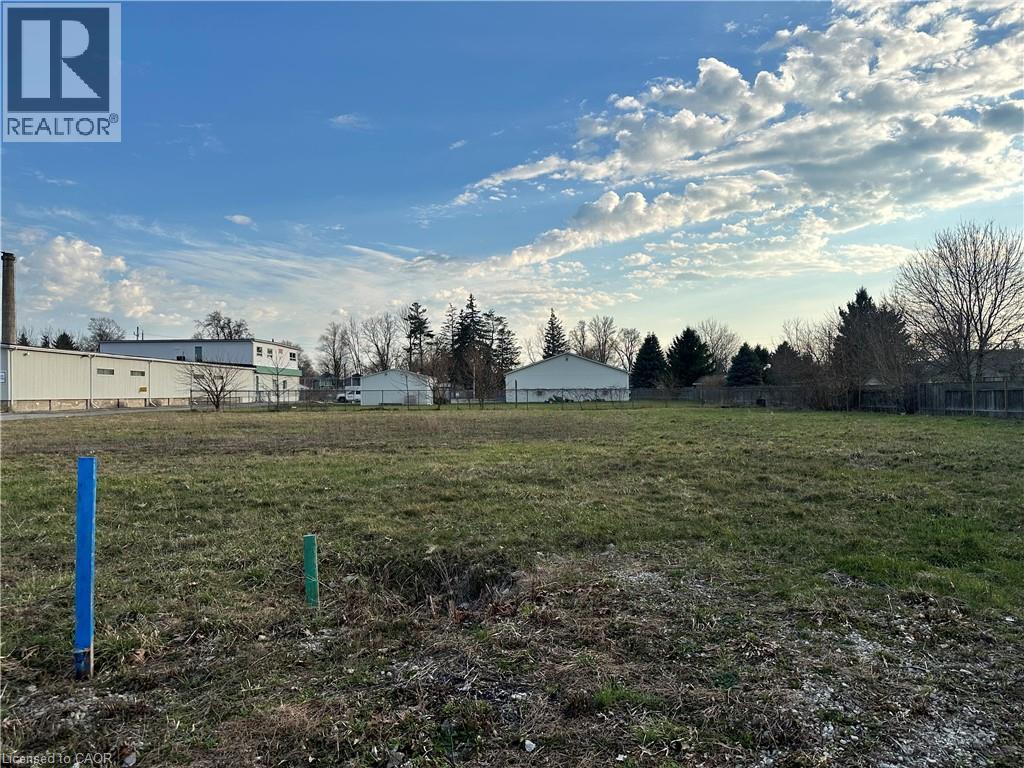
205 Cross Street E
Dunnville, Ontario
Light industrial zoning allows for auto service, car wash, office, outdoor storage, self storage, vehicle sales, contractor yard, light manufacturing, and many more uses. (id:50787)
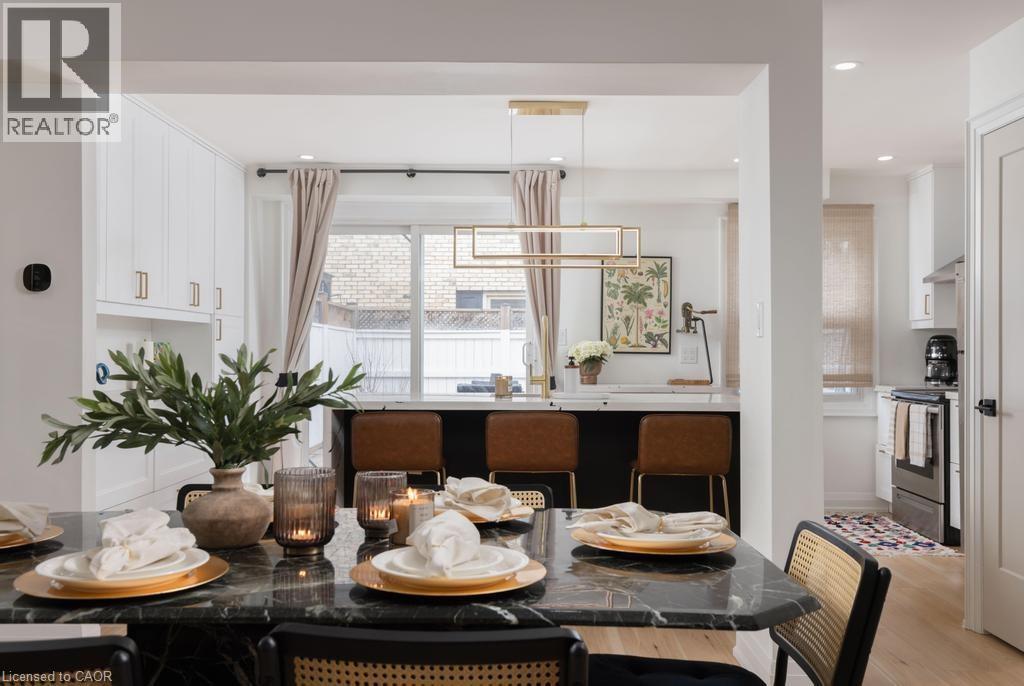
1422 Ghent Avenue
Burlington, Ontario
This is a home that isn’t asking for your imagination or your weekends. It’s already been taken care of, top to bottom. Not “mostly done,” not “just needs your touch,” and definitely not code for bring a contractor and a therapist. Main floor offers open-concept layout that flows, while the kitchen is clean, sharp and functional with quartz countertops, custom cabinetry, and stainless steel appliances, everything you could ask for. 3 bedrooms and 2.5 bathrooms just enough space to never fight over a sink or scheduling your showers. Fully finished basement that gives you options, office, rec room, escape plan... whatever the day calls for. Storage is handled, who are you trying to kid, you know you need it. Location is just off Brant St close to downtown, the GO station, restaurants, coffee, and everything else you pretend you’ll walk to more often. You either recognize it immediately... or you’ll be circling back when it’s gone. (id:50787)
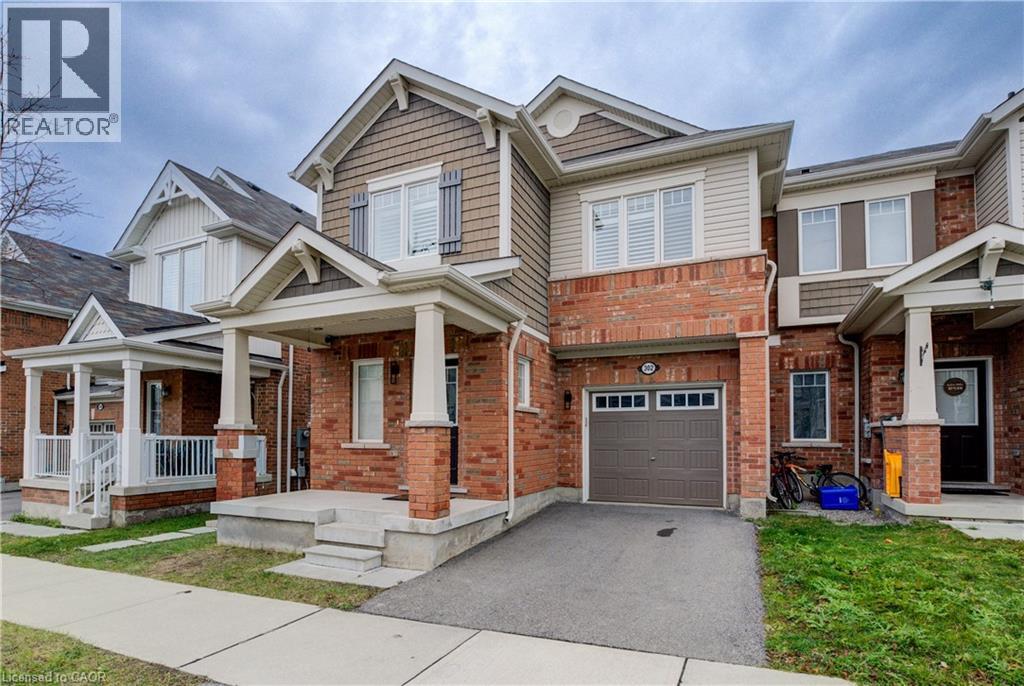
302 Jean Landing
Milton, Ontario
Welcome to 302 Jean Landing – a beautifully upgraded FREEHOLD END-UNIT TOWNHOUSE in Milton’s sought-after Ford neighbourhood. With NO MONTHLY FEES, stylish finishes, and EXTRA WINDOWS filling the home with natural light, this property offers both comfort and convenience. The Open-Concept main floor features QUARTZ Countertops, Stainless Steel Appliances, a subway tile Backsplash, Pot Lights, EXPANDED kitchen Cabinets for extra storage, and California Shutters. A movable Island adds flexibility, while the Dining area opens directly to a private, Fully Fenced Backyard—perfect for relaxing or entertaining .Upstairs, the spacious Primary Suite boasts a Walk-In closet and SPA-like 5PC Ensuite with a Soaker Tub and Double Vanity. Two additional Bedrooms share a FULL 4 PC Bath, and the convenient second-floor Laundry makes daily life effortless. The unfinished basement has plenty of Storage or the opportunity to create your own finished space. As an END UNIT, you’ll enjoy a Private Driveway and the bonus of One Less Neighbour, offering Extra Privacy and comfort for your family. All this in a PRIME LOCATION close to schools, parks, shopping, hospital, and with quick access to Hwy 401 & 407. This bright, move-in ready home is the perfect blend of style and practicality in one of Milton’s most desirable communities. (id:50787)
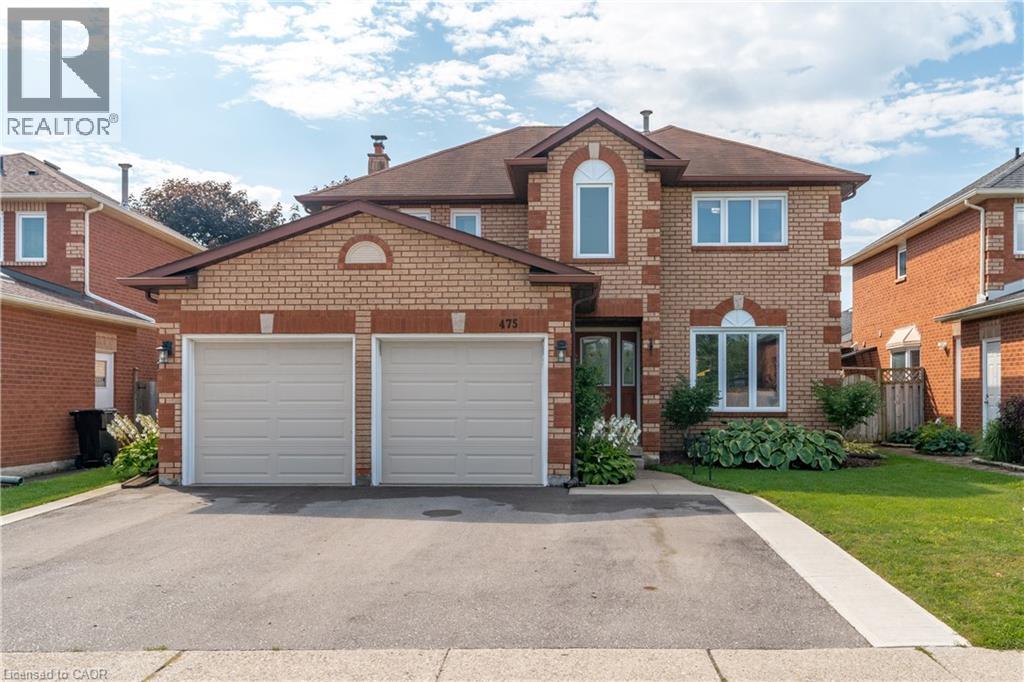
475 Saginaw Parkway
Cambridge, Ontario
Say hello to 475 Saginaw Parkway, a home with room for everyday life and everything that comes with it. With 4 bedrooms and 2.5 bathrooms, you’ll find the right balance of comfort, function and room to make it your own. The main floor offers plenty of space to gather or unwind, whether it's a quiet night at home or the next big celebration. The recently added basement office rounds out the full package of what this home has to offer. And the appeal doesn’t stop at the front door. Schools, shopping, transit and parks are all close by, making everyday life just a little easier. There’s a reason established neighbourhoods never go out of style—and Clemens Mill has everything you need right where you need it. So, if space, location, convenience and a community that feels like home are on your list, come take a look at 475 Saginaw Parkway and see if it feels like the right fit for you. (id:50787)
270 Weir Street N
Hamilton, Ontario
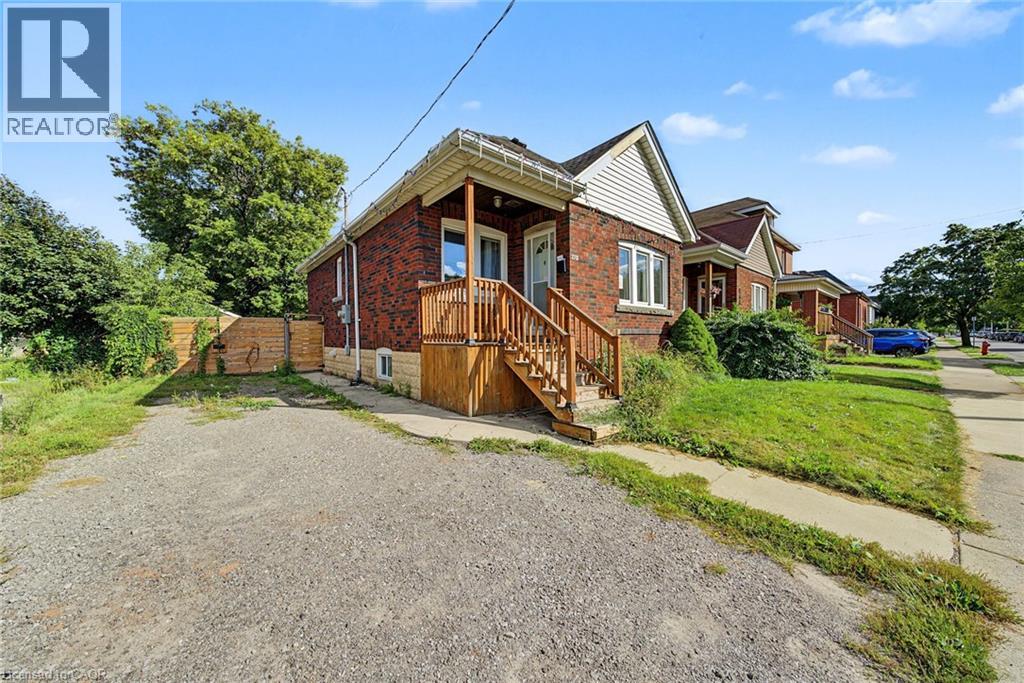
This brick bungalow at 270 Weir St N sits on a quiet residential street in central Hamilton, close to schools, transit, and shopping. The main floor features a bright living room, kitchen, two bedrooms, a 4pc bath, and a sunroom. The basement adds real value with its own kitchen, a 3pc bath, and a large rec room, offering strong in-law suite potential. A great fit for first time home buyers, investors, contractors, or handy buyers looking to build equity in a desirable Hamilton neighbourhood. Total main floor plus basement living space is approximately 1385 sq ft. Property is sold in as is where is condition. Bring your vision for this central Hamilton opportunity. (id:50787)
7 Swindells Street
Clarington, Ontario
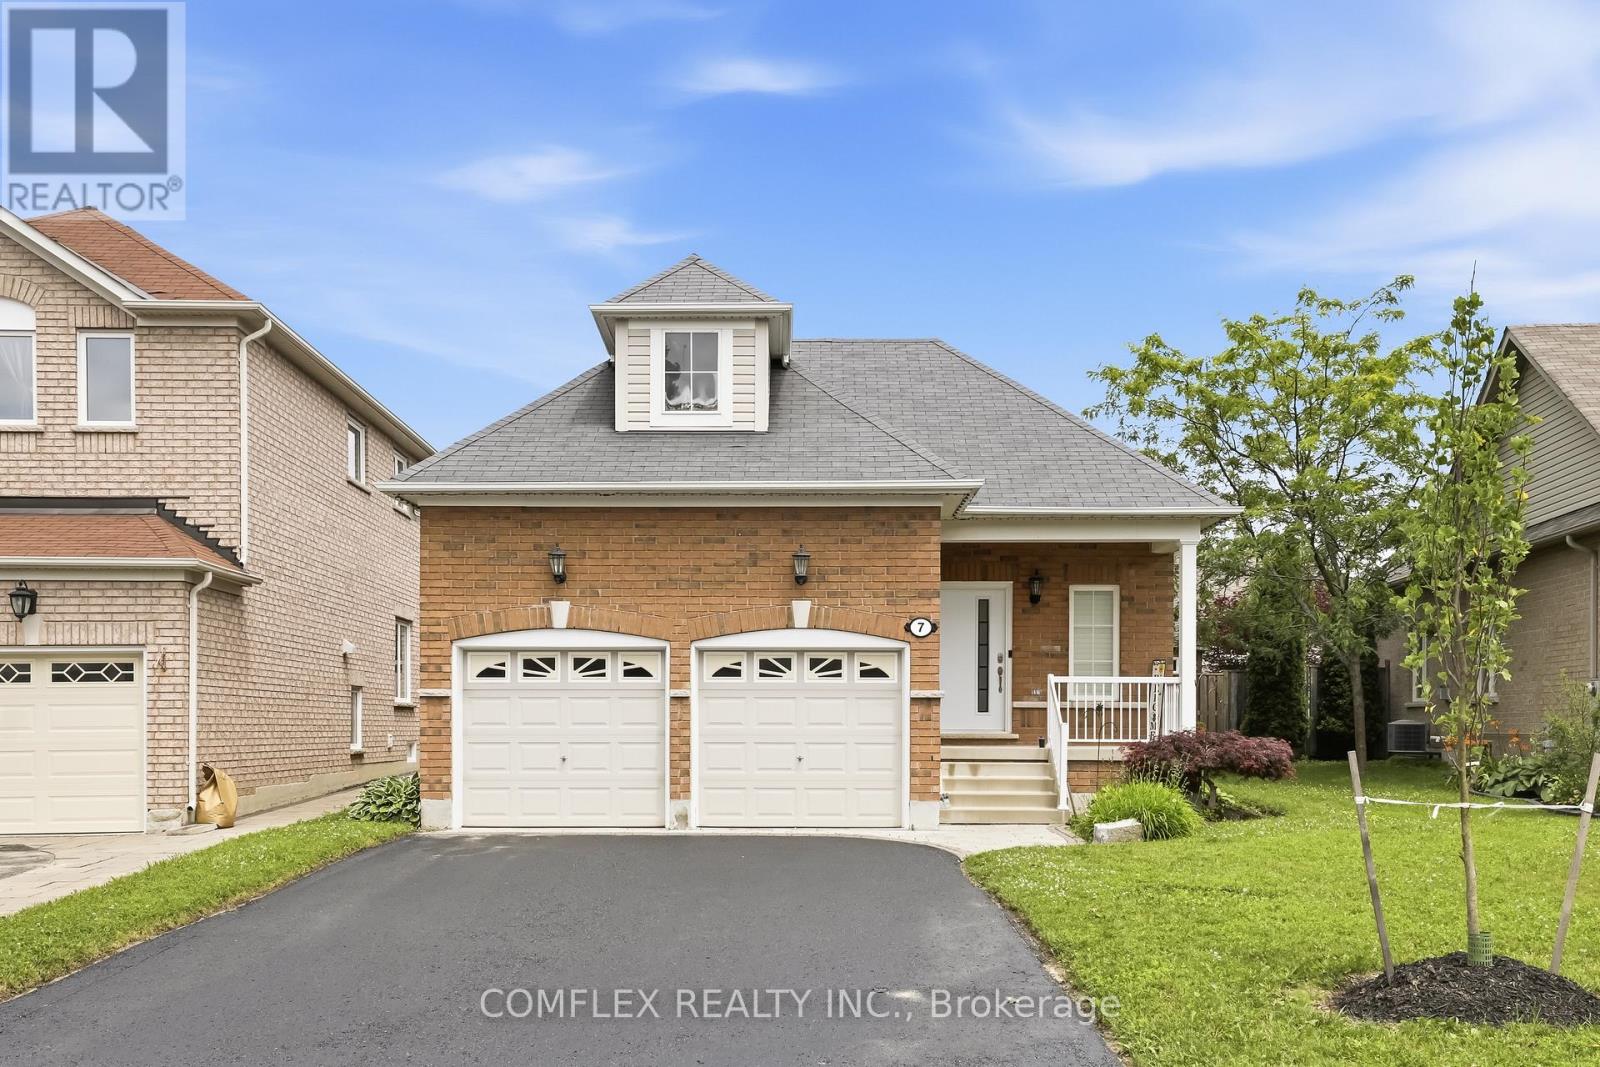
Welcome to this elegant and impeccably maintained bungalow in one of Bowmanville's most desirable family-friendly neighbourhoods. Showcasing true pride of ownership, this beautiful home offers a bright open-concept layout with hardwood floors, 9-ft ceilings, and quality finishes throughout.The stunning kitchen is the heart of the home, featuring quartz countertops, stainless steel appliances, ample cabinetry, and plenty of workspace for cooking and entertaining. The kitchen overlooks the spacious living and dining areas, creating a warm and inviting atmosphere for everyday living and hosting guests.The generous primary bedroom serves as a private retreat with his-and-hers closets and a luxurious 4-piece ensuite. Convenient main-floor laundry adds to the home's functional design.Step outside to the huge covered backyard deck, perfect for summer BBQs, entertaining family and friends, or simply relaxing in your own outdoor oasis.The finished basement offers valuable additional living space with an extra bedroom, a beautifully finished 3-piece bathroom, and a rough-in for a future kitchen, providing excellent potential for an in-law suite or multi-generational living arrangement.Additional features include a double-car garage, parking for four vehicles in the driveway, no sidewalk to maintain, and attractive curb appeal. Ideally located within walking distance to schools, parks, playgrounds, and everyday amenities, this home combines comfort, convenience, and versatility.A rare opportunity to own a beautifully maintained bungalow in a sought-after Bowmanville location. Move in and enjoy everything this exceptional home has to offer. (id:50787)
669 Lake Drive S
Georgina, Ontario
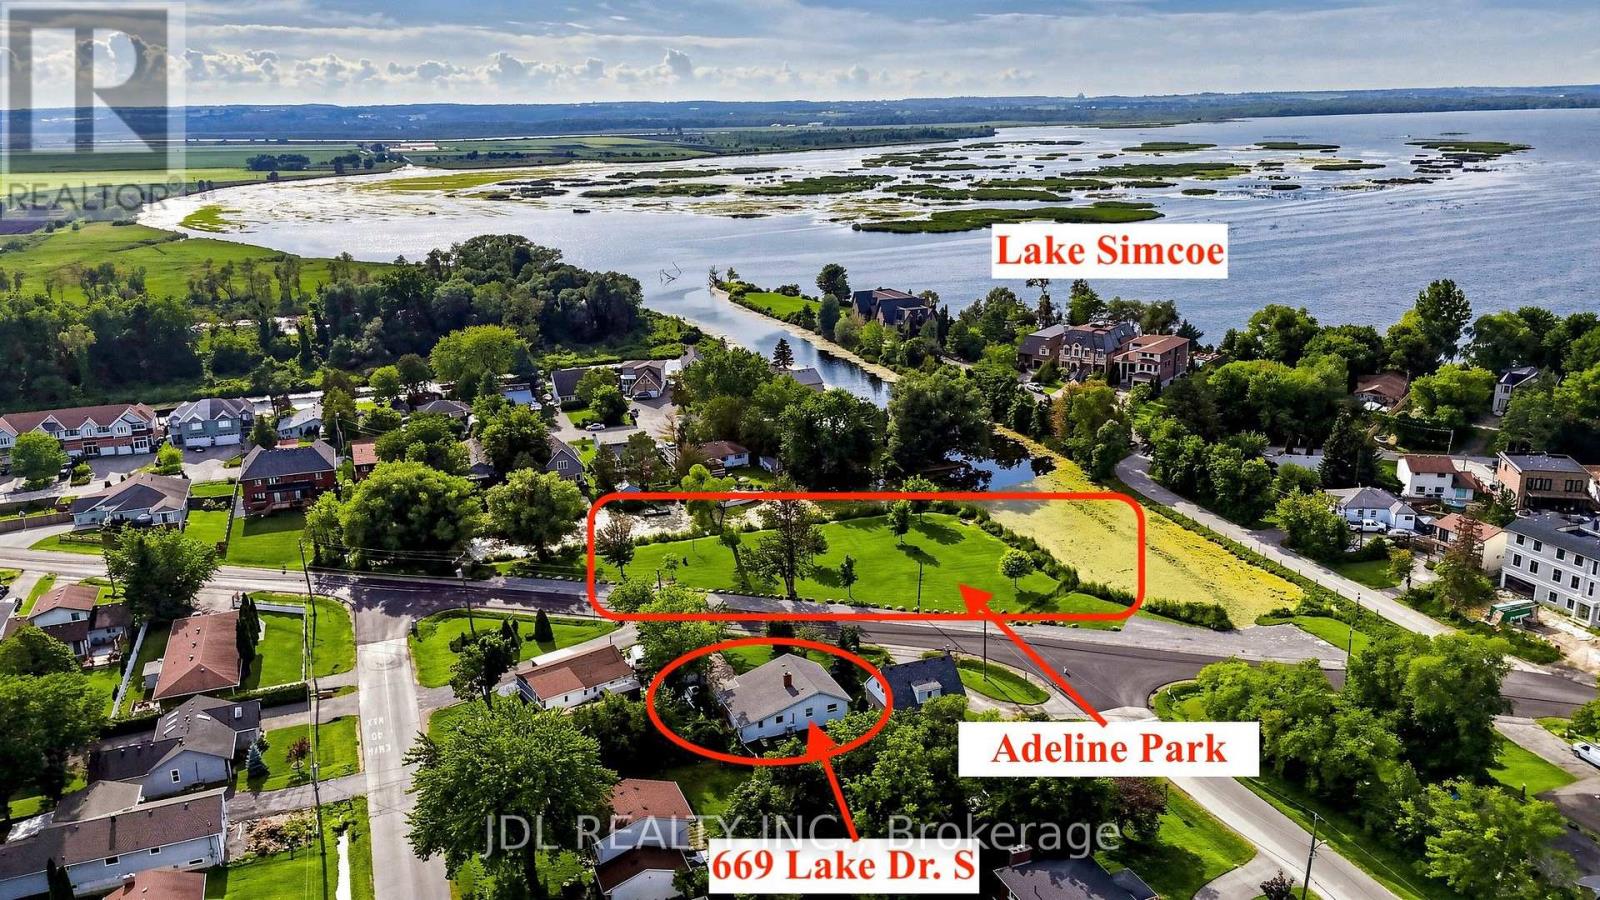
Permanent Parkview Home!!! Welcome To 669 Lake Drive South, Directly Facing A Beautiful Lakefront Park And Situated On An Impressive 62 x 180 Ft Lot! This Freshly Painted, Move-In-Ready Home Features An Open And Functional Layout With No Wasted Space!!! Three Generously Sized Bedrooms With Large Windows, Upgraded Windows And An Electrical Panel, Plus A Tankless Hot Water System. Enjoy The Best Of The Lake Simcoe Lifestyle With Three Parks And The Beach Within Walking Distance, While Walmart Supercentre, Banks, Shopping And Highway 404 Are All Just Five Minutes Away. An Exceptional Opportunity Offering Space, Convenience And Nature Right At Your Doorstep! (Some Photos are virtually staged.) (id:50787)
189 Kent Street S
Simcoe, Ontario
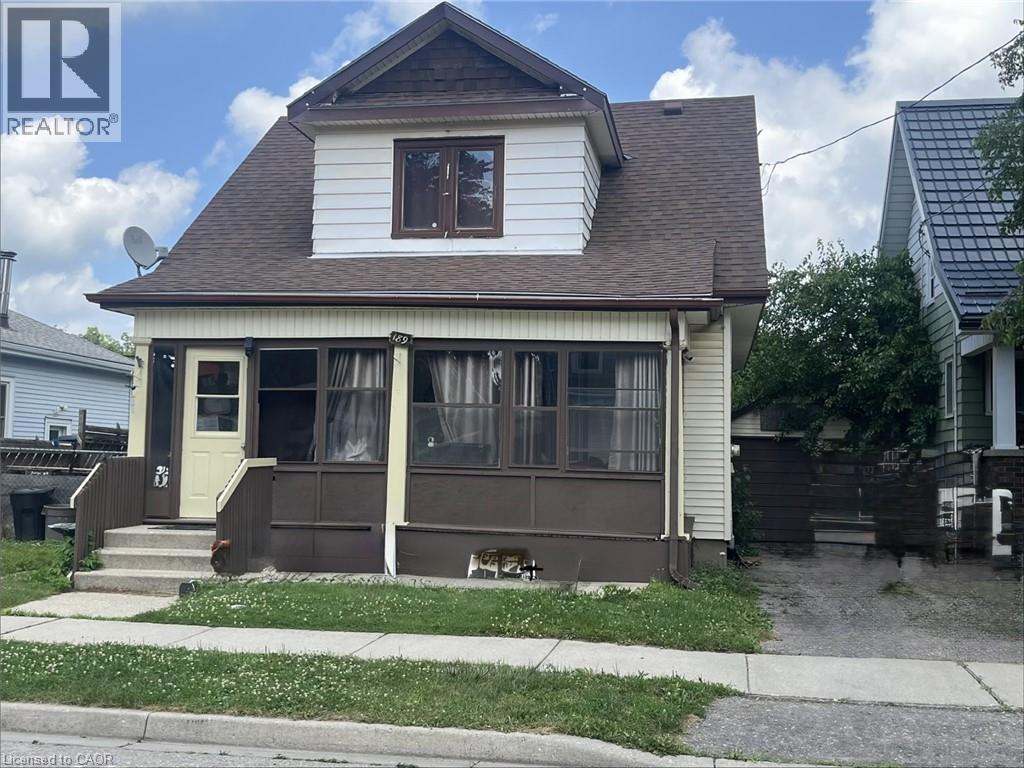
Very spacious home for your family! Large principle rooms and tons of natural light in this century home. Great location close to all amenities. Enclosed front porch offers extra room for a 3 season hang out. Original hardwood floors in the living and dining room give you a cozy farm house feeling. The kitchen has plenty of oak cupboards and large windows bring in the warm sunlight. Note: appliances are not included. Upstairs has 3 generous sized bedrooms with great closet space. This home has tons of potential and awaits your personal touch. The basement is dry and spacious. Hydro panel recently upgraded to breakers. The tenants are moving out in September. Central Air was installed by the tenant and runs, however the owner cannot warrant it's condition. (id:50787)
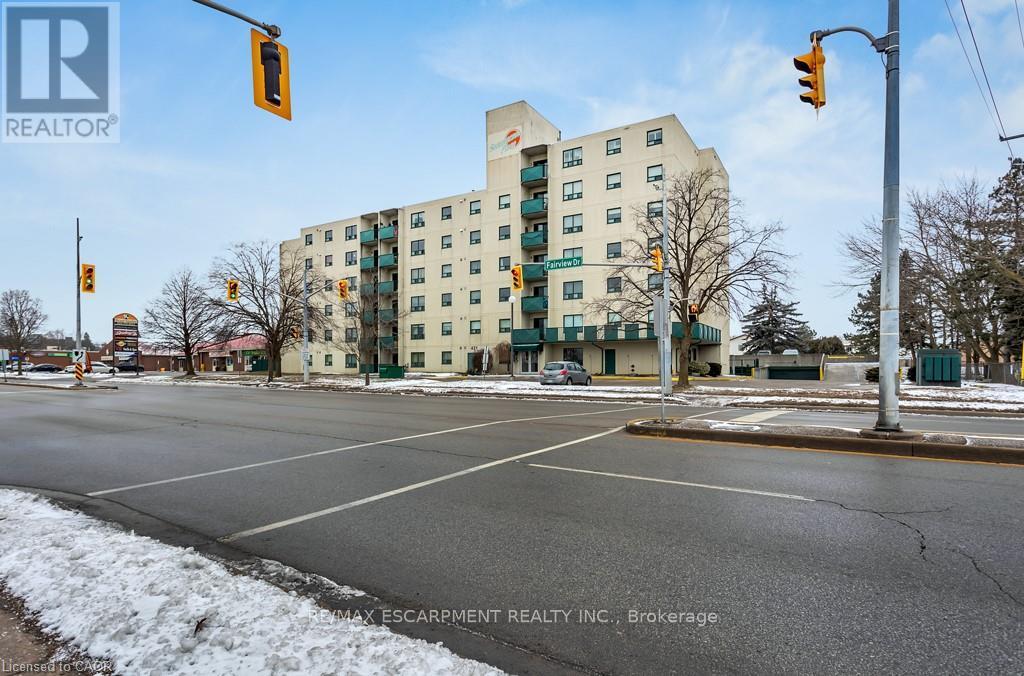
501 - 421 Fairview Drive
Brantford, Ontario
Welcome to 421 Fairview Drive Unit #501, a premium unit in a boutique, well-maintained condominium building with a responsive on-site management team, ideally located in Brantford's prime North End Brier Park neighbourhood. This inviting condo features 2 bedrooms, 1.5 bathrooms, and 965 sq ft of well-designed living space. Through the front door, you're welcomed into a spacious living area where bright, open-concept layout allows the living, dining, and kitchen spaces to flow seamlessly together. The kitchen is thoughtfully designed with generous stone countertops, crisp white shaker-style cabinetry with under-cabinet lighting, subway tile backsplash and newer stainless steel appliances, including a dishwasher and over-the-range microwave. The dining space offers a walkout to a balcony creating a pleasant indoor and outdoor connection. The condo features 2 well-sized bedrooms, including a large primary bedroom complete with a private 2 pc ensuite bathroom. A bright 4pc bathroom and a convenient in-unit laundry/utility room completes the home. Enjoy the convenience of being within walking distance to shopping, banks, parks, and restaurants, with everyday amenities right at your doorstep. (id:50787)

6 Maes Crescent
Mulmur, Ontario
Welcome to this beautifully updated all-brick bungalow in the charming community of Mansfield, where comfortable family living meets your own private backyard retreat. The renovated main floor features a bright, open-concept living, dining and kitchen area, highlighted by a striking stacked-stone electric fireplace feature wall. With three bedrooms, three bathrooms and convenient main-floor laundry, the home offers an easy, functional layout. The spacious primary bedroom includes a full ensuite for added privacy. Step outside and discover a backyard made for entertaining and relaxing, complete with a heated inground pool, hot tub and expansive deck-the perfect setting for summer gatherings or quiet evenings at home. An oversized garage provides plenty of room for vehicles, storage and toys, including a tandem parking space on one side. The partially finished lower level adds even more possibilities, with a second kitchen, 3-piece bathroom and separate entrance-ideal for extended family, guests or additional living space. With its combination of stylish updates, generous indoor and outdoor spaces, and resort-inspired backyard, this Mansfield bungalow offers a wonderful opportunity to enjoy country-community living without sacrificing comfort or convenience. (id:50787)
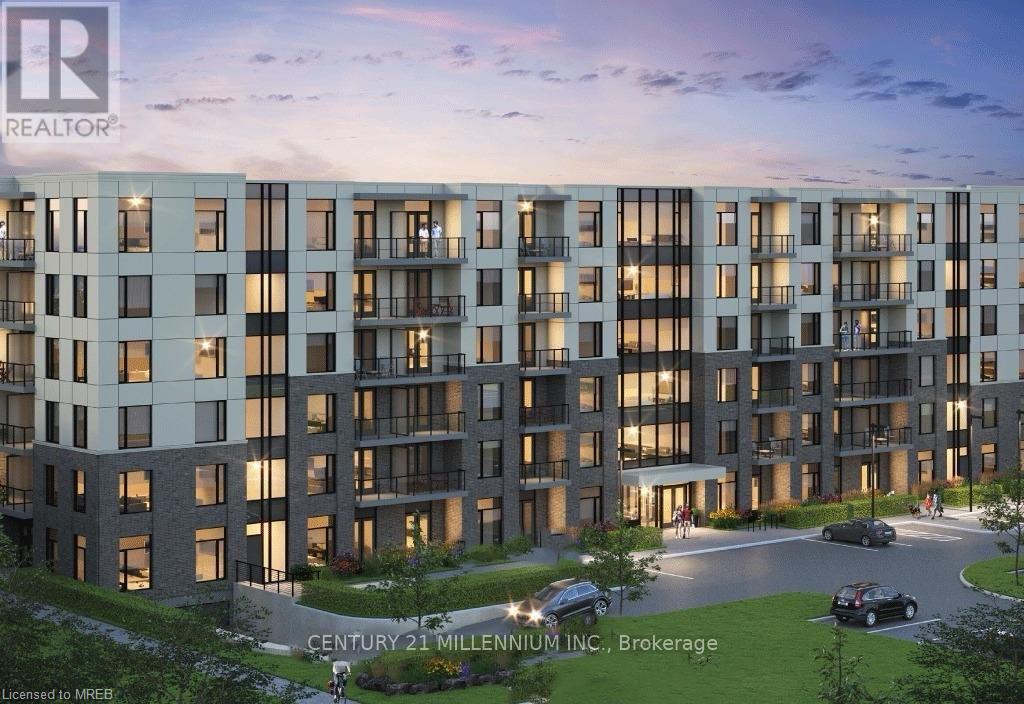
611 - 107 Roger Street
Waterloo, Ontario
You Are Warmly Invited To See This Spacious 1 Bedroom Condo Which Is Situated On The Border Of Waterloo & Kitchener. This Elegant Space Lets In Natural Light Through Large Windows Making It A Modern Design With An Open Concept Floor Plan That Allows Seamless Transition Between The Living, Dining, And Kitchen Areas. It Has A Contemporary Quality Design Giving It A Sense Of Elegance & Thus Making It A Sophisticated Place To Live. The Kitchen Comes Complete With All Stainless Steel Appliances As Well As Ample Storage For Everyday Convenience. Additionally, This Remarkable Condo Is Within Close Proximity To Universities And Offices Such As Google, Shopify, Etc Located In The High Tech Sector Of The Region As Well As Shops, Restaurants & Entertainment Places Hence Being Perfect For Individuals Looking For An Active And Vibrant Lifestyle. You Must Come See It! (id:50787)

10 Elsegood Drive
Guelph, Ontario
Welcome to 10 Elsegood Drive, a beautifully maintained 3-bedroom, 2.5-bathroom semi-detached home in Guelph's desirable Kortright East community. Built in 2023, this nearly-new home offers a bright and functional layout with 9' ceilings and plenty of natural light throughout. The main floor features a modern kitchen that flows seamlessly into the dining and living areas, creating a comfortable space for everyday living and entertaining. Patio doors open to a backyard that is ready for you to make your own, with open space behind and no homes directly backing onto the property. Upstairs, the spacious primary bedroom features two walk-in closets and a private 4-piece ensuite, complemented by two additional well-sized bedrooms and a generous den that is perfect for a home office, study area, or flexible family space. The unfinished basement offers plenty of potential for a future recreation room, gym, playroom, or additional living space. Ideally located close to the Clair Road shopping district, Stone Road Mall, the University of Guelph, parks and everyday amenities, with access to Centennial CVI and a brand-new high school at Victoria Rd S and Arkell Rd that has been completed and is awaiting opening, this home is an excellent choice for families looking for modern living, convenience, and room to grow in Guelph's popular south end. (id:50787)

249 Ladyslipper Drive
Waterloo, Ontario
NEW LISTING IN VISTA HILLS - Stunning East-facing Home on a premium 89' frontage lot backing onto greenspace. Offering over 3,580 sq. ft., this impressive property features a walkout basement, covered rear porch, 4 Bedrooms, and 4 Bathrooms included 2 ensuites. A grand Double-Door entry welcomes you into a thoughtfully designed layout. The main floor includes a private office that can also serve as a formal Dining room. The spacious, carpet-free family room opens to an entertainer's dream kitchen with a large island, generous Dining area, and a wet Bar/Butler's prep space. Highlights include quartz countertops and Backsplash, 36" upper cabinets, crown molding, under-cabinet lighting, and soft-close cabinetry. A walk-in pantry provides additional storage and convenience. Step out to the covered rear porch and enjoy peaceful views of the surrounding greenspace. The main level also features a quartz-finished powder room, mudroom, and walk-in closet. Upstairs, a vaulted-ceiling family room offers extra living space. The primary suite includes a walk-in closet and a luxurious ensuite with a deep soaker tub, large separate shower room , and linen storage. Bedroom 2 has its own ensuite with separate shower room, while two additional spacious bedrooms complete the level with large windows brings more natural lights. All Bathrooms feature quartz countertops, and the upper-floor laundry room adds everyday practicality. The walkout basement same height as main floor offers excellent future potential. Ideally located just steps from Vista Hills School, parks, trails, shopping, transit, Costco, and more. (id:50787)
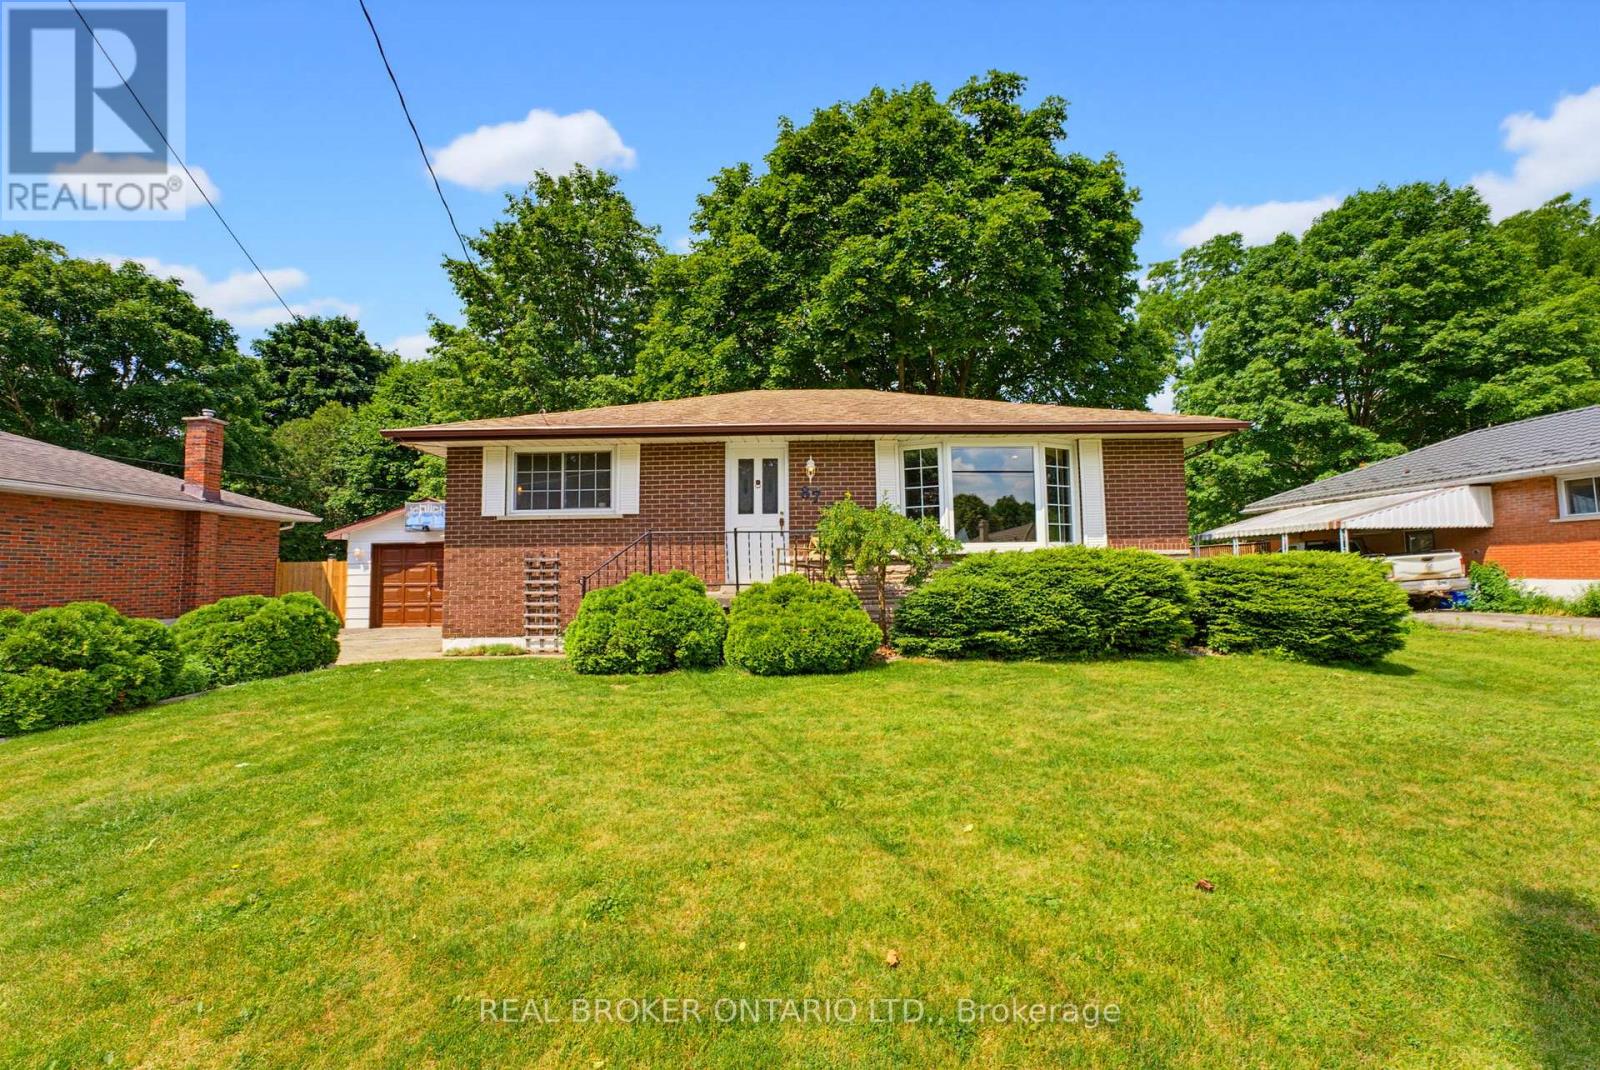
87 Ball Street
Brant, Ontario
There is something special about the south end of Paris. The mature trees, quiet streets, and welcoming sense of community create the kind of neighbourhood where memories are made and traditions begin. Nestled in this sought-after pocket of town this charming brick bungalow offering the quintessential Paris lifestyle with the opportunity to make it entirely your own. Inside, you'll find 3 bedrooms, 1 full bathroom, and a warm, inviting layout ready for your personal touch. Thoughtfully maintained with meaningful updates, the home features new laminate flooring (2026), new furnace (2025), new basement windows (2024), an updated sliding patio door with a new back porch (2024), new water softener system, and a new dishwasher (2026). The detached garage was re-shingled in 2025, and the lean-to adjoining the screened porch has been reinforced with new support posts, reflecting the care that's been invested throughout the property. Step outside onto the deck overlooking a large, fully fenced backyard framed by mature trees, creating a private retreat for summer barbecues, children and pets at play, gardening, or simply enjoying a quiet evening outdoors. The separate side entrance adds flexibility for future possibilities, while the timeless appeal of bungalow living offers comfort, convenience, and accessibility. Life here extends far beyond your property. Just a short walk away, Bean Park invites you to embrace everything that makes Paris so beloved-from access to the Grand River and the public canoe launch to peaceful mornings spent fishing, riverside picnics with family, and scenic walking trails that wind through one of the town's most beautiful riverfront settings. Stroll into downtown to enjoy local cafés, boutiques, and restaurants, then return home to the quiet charm of one of Paris' most established and cherished neighbourhoods. This is more than a home-it's a place to put down roots, create lasting memories, and experience the timeless beauty of life in Paris. (id:50787)
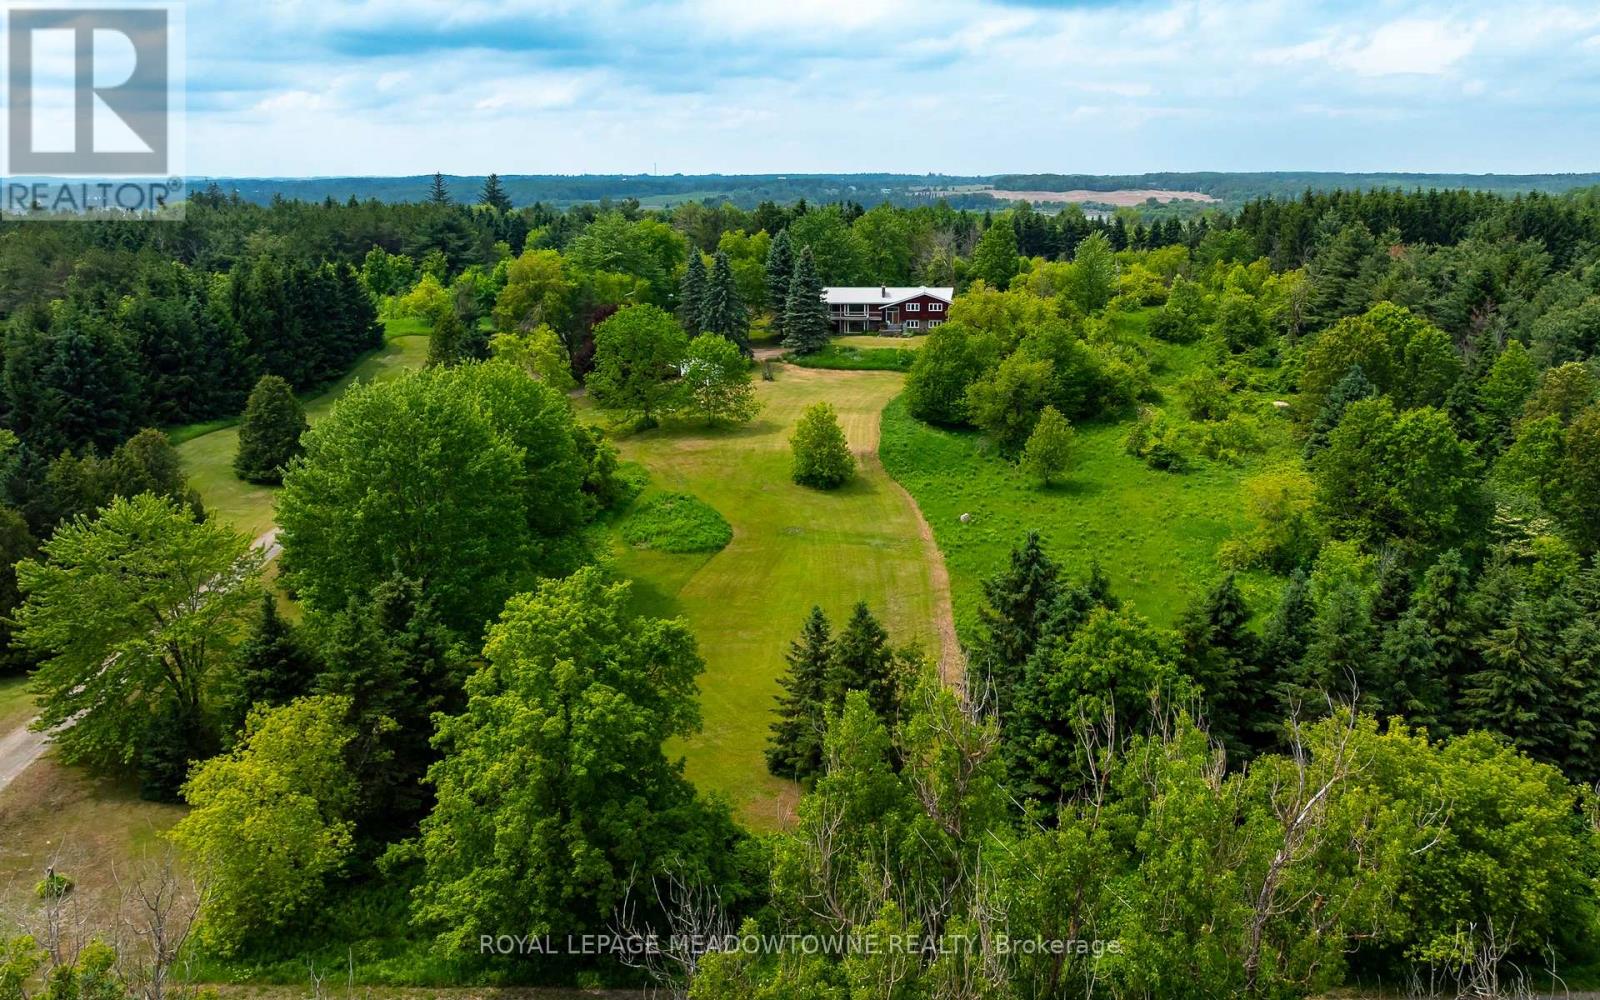
3574 Escarpment Side Road
Caledon, Ontario
Welcome to a rare 10-acre luxury estate opportunity on the Niagara Escarpment, where a 3+2 bedroom raised bungalow sits on a beautifully manicured, south-facing lot that has been in the same family for over 50+ years. Perfectly positioned at the top of the escarpment between Kennedy Road and Heart Lake Road-steps to Devil's Pulpit Golf Course, close to the Caledon Flying Club, renowned cycling routes, the Bruce Trail, and a short drive to grocery stores, amenities, and Headwaters Hospital-this highly desirable property is surrounded by some of Caledon's most prestigious multimillion-dollar estate homes, making it an exceptional chance to build a custom luxury residence that fully leverages the rare topography, escarpment setting, and sweeping views. The existing home requires extensive rehabilitation, offering flexibility for those looking to renovate or rebuild in one of Ontario's most sought-after rural communities, with the breathtaking Niagara Escarpment as your backdrop. (id:50787)

2005 - 21 Hillcrest Avenue
Toronto, Ontario
Rarely Offered High-Floor South-Facing 1+Den Suite with Spectacular Panoramic City Views! Bright and impeccably maintained, this spacious 687 Sq.Ft. + 55 Sq.Ft. Balcony! Highly functional open-concept layout. The generous den is ideal as a second bedroom, home office, or guest space. Enjoy a modern kitchen featuring quartz countertops and ample cabinetry, while floor-to-ceiling windows flood the home with natural sunlight all day long. Unbeatable North York location just steps to Yonge & Sheppard Subway, TTC, Empress Walk, restaurants, cafés, banks, North York Central Library, Meridian Arts Centre, Mel Lastman Square, and the future T&T Supermarket, with quick access to Hwy 401. One parking space included. A rare opportunity for end-users and investors alike to own a premium suite in one of North York's most sought-after communities. (id:50787)

1010 - 4955 Yonge Street
Toronto, Ontario
Welcome to this stunning 2024-built luxury condominium in the heart of Prime North York! This bright and modern 1+Den suite features 9-foot ceilings, laminate flooring throughout, and a highly functional layout with 2 full bathrooms. The spacious den is ideal for a home office or guest space. Includes 1 parking space, 1 locker, and 1 bicycle locker for added convenience. Enjoy contemporary finishes, abundant natural light, and an unbeatable location just steps to the subway, restaurants, shopping, parks, entertainment, and every urban convenience Yonge Street has to offer. Perfect for professionals, first-time buyers, or investors seeking exceptional value in one of Toronto's most sought-after communities. (id:50787)

105 Hampson Crescent
Guelph/eramosa, Ontario
105 Hampson Cr. Rockwood's hidden gem where old world charm meets modern comfort! Discover the charm of Rockwood a picturesque community celebrated for its stunning conservation park, winding trails, and enchanting caves that feel like a world away. This beautiful move-in-ready fully detached home is nestled in the peaceful Upper Ridge neighbor hood, where serenity meets family-friendly living. It welcomes you with a bright, open entryway leading into a spacious kitchen and living area designed for effortless entertaining. The kitchen is a chefs dream, featuring granite countertops, a generous island perfect for gathering, and an oversized walk-in pantry. A formal dining room offers ample space for hosting, while large windows bathe the home in natural light and frame views of the backyard oasis. Step through patio doors to a one-of-a-kind outdoor retreat: a custom-built gazebo with an outdoor kitchen, BBQ, and beverage fridge. Picture the European charm as you gather around a real stone fireplace that doubles as a wood-fired pizza oven. Stone pathways with stone lighted pillars, and a garden area lead to a versatile private space ideal for a workshop, man cave, or she shed. Upstairs, you'll find four bedrooms and two full bathrooms. The primary suite is a true sanctuary, complete with a spacious en-suite bath, separate dressing room, and a walk-in closet. The lower level adds even more flexibility, with two bonus flex rooms, a third full bathroom, and a second walk-in pantry easily accessed for your upstairs kitchen. A large laundry room offers exceptional storage and functionality. Located just minutes from Georgetown, Acton, and Guelph, with easy access to the 401 and public transit, this home blends tranquility, convenience, and charm in one perfect package. (id:50787)
22 Gainsford Road
Brampton, Ontario
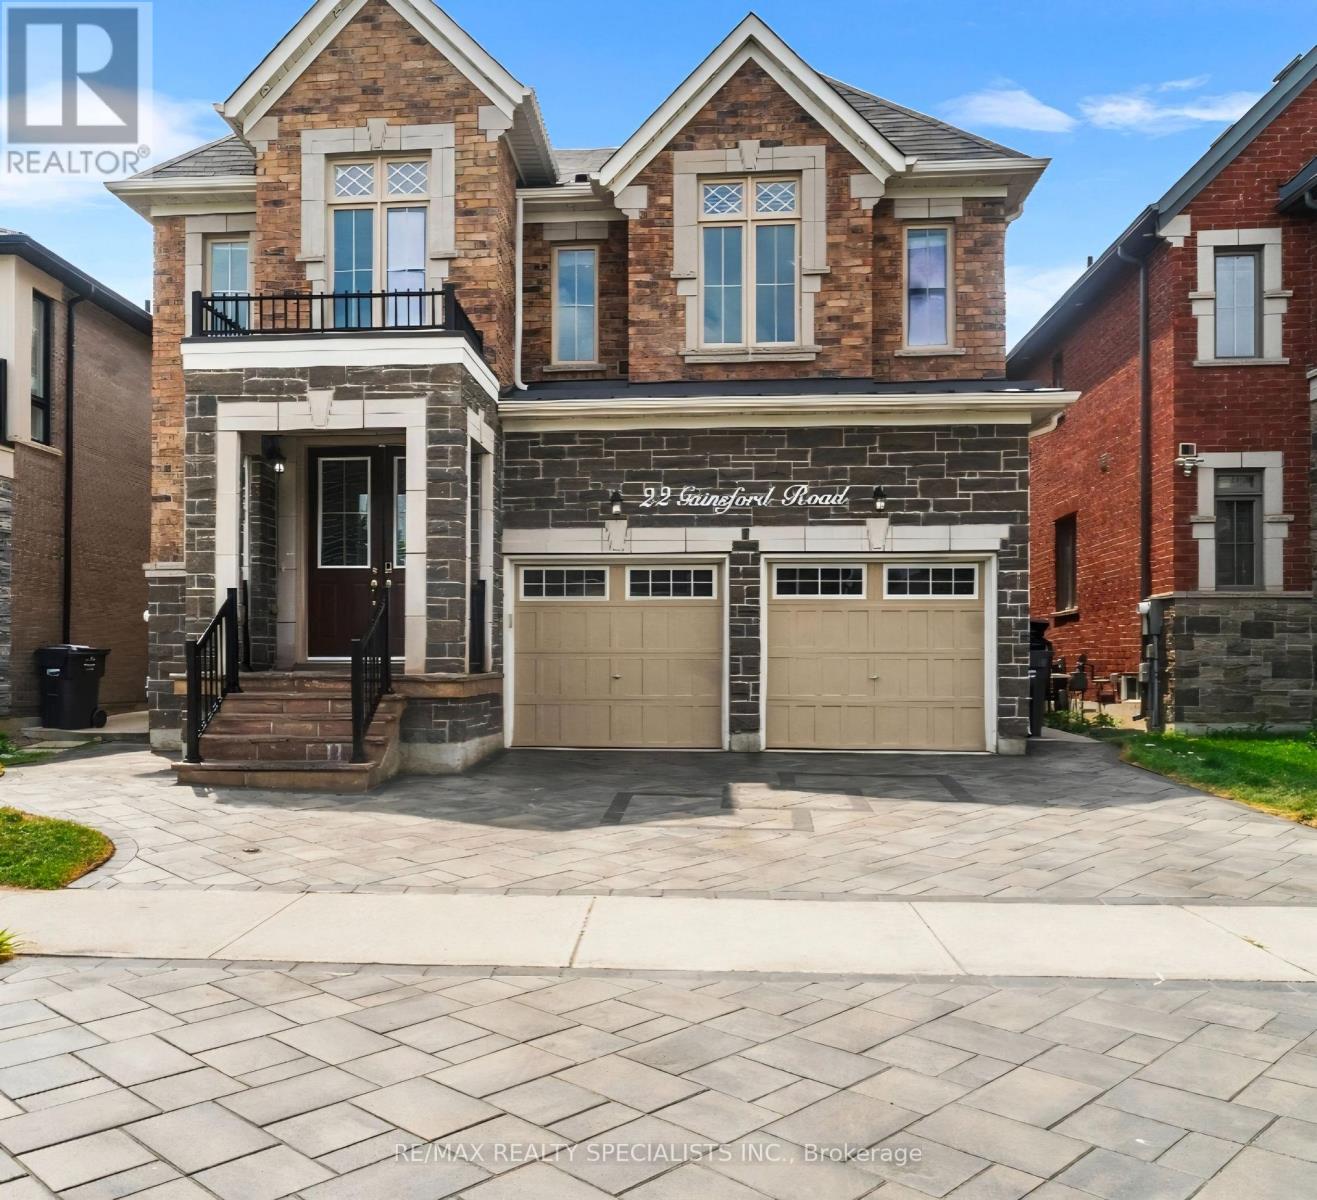
Stunning Luxury & Meticulously Upgraded 4+3 BR Detached Home Featuring A LEGAL 2 BR Basement (Two Dwelling Unit) Apartment With Separate Entrance** Approx. 4200 Sqft Finished space** Approx. $200K Spent On Top-Notch Custom Upgrades & Finishes Throughout** Grand Double-Door Entry Opens To An Impressive Open-To-Above Foyer Showcasing An Elegant 8-Ft Chandelier & Soaring Double-Height Ceiling** Extended Double Driveway With Interlock Stones Enhances The Curb Appeal** Hardwood floor thru-out** No Carpet, Separate Living & Dining Rooms & A Spacious Family Room With Coffered Ceiling & Fireplace** Gourmet Kitchen Features High end Built-in appliances, Extended-Height Cabinets, Centre Island & Pantry For Ample Storage** Elegant Main Staircase With Iron Pickets** Primary Bedroom Features A Luxurious 5-Pc Ensuite, Walk-In Closet & Dedicated Shoe Closet. Spacious 2nd Bedroom Includes A 3-Pc Ensuite & Extended Closet** Two Separate Laundry** Basement Includes a Study/Office/storage room Connected To The Main Home, Plus Abundant Storage & Cold Room** Legal 2-Bedroom Basement Apartment Provides Excellent Rental Income Potential Or An Ideal In-Law Suite** North-East Facing & Close to all Family needs - Bus Stops, Brampton Triveni Mandir, Schools Serving UKG To Grade 12, Banks, Grocery Stores & Everyday Amenities. A Rare Combination Of Luxury, Space, Quality Upgrades & Income Potential - Truly A Must See! (id:50787)
2471-B Eglinton Avenue W
Toronto, Ontario
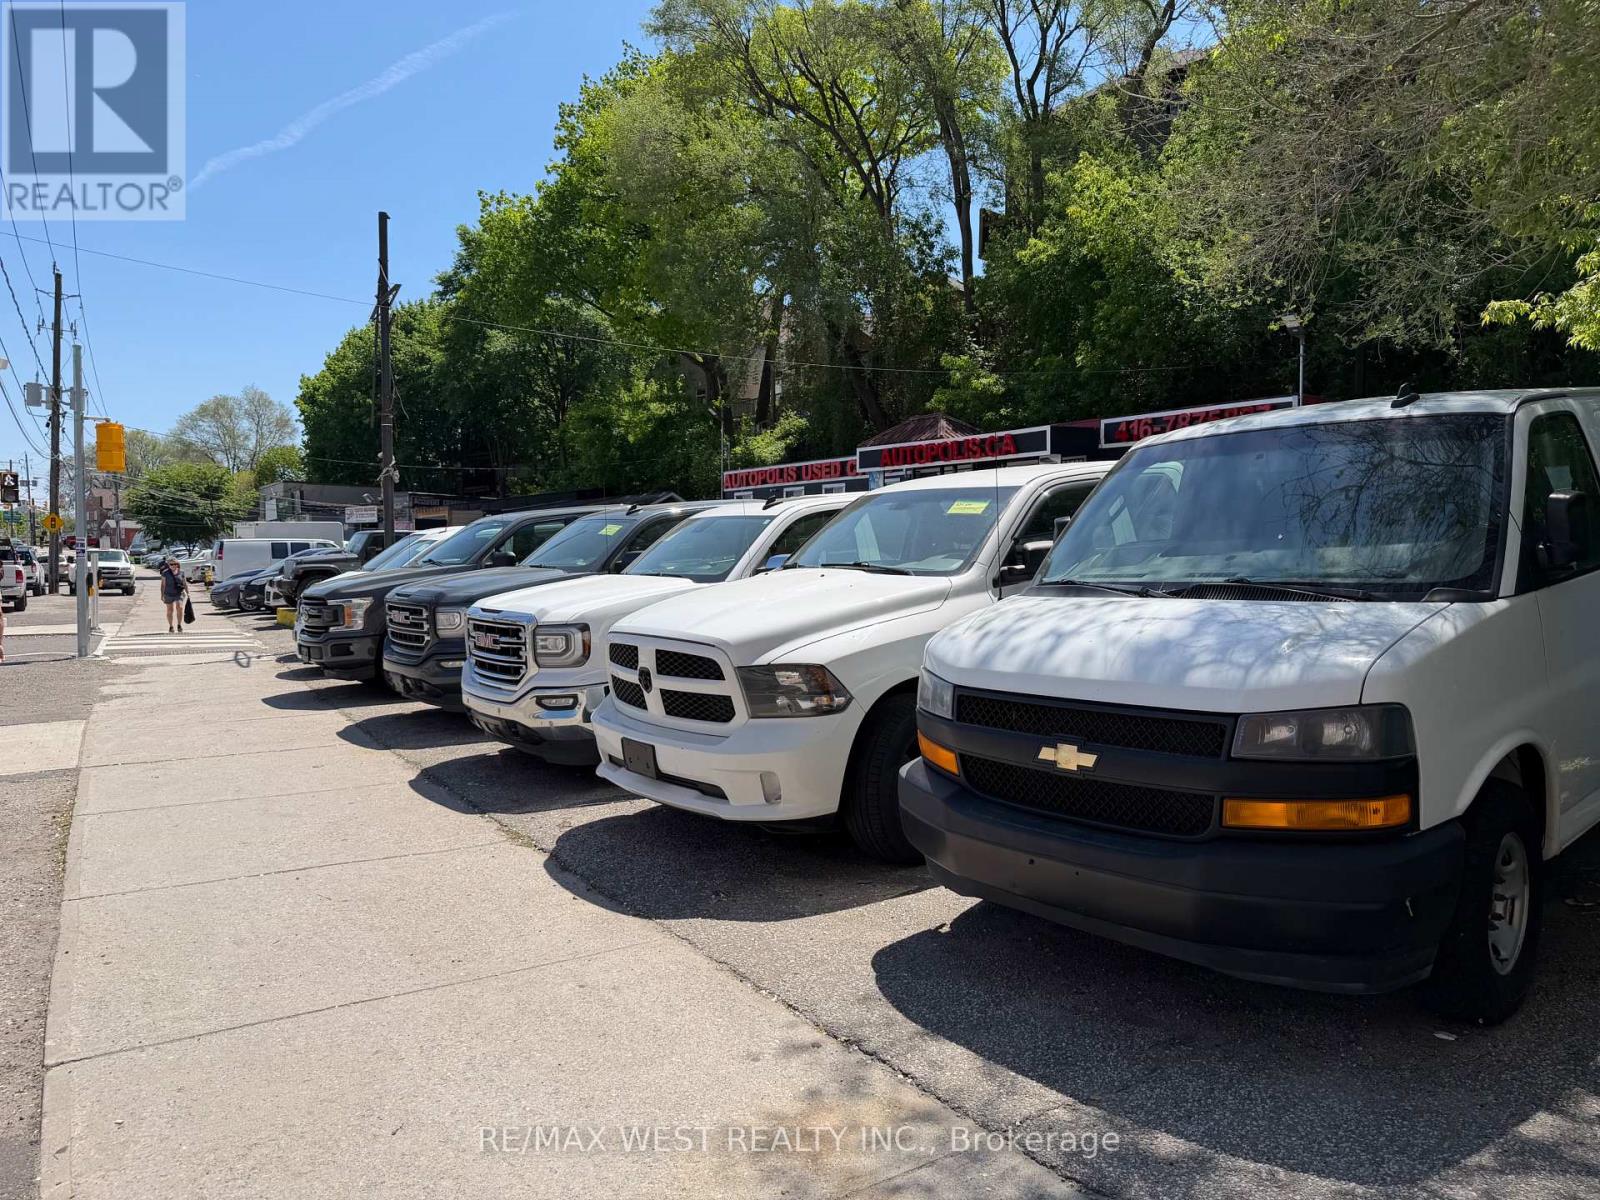
DEALERSHIP SPACE - HALF-SITE LEASE OPPORTUNITY Prime Eglinton Avenue location offering excellent exposure, high daily traffic, signage potential, and convenient access to TTC and major highways. The available portion accommodates approximately 20 to 25 vehicles, depending on size and configuration. The low monthly rent makes it ideal for a new used car dealership, Car Rental Company, or Any Fleet Operations. An excellent opportunity to operate from an established automotive location at half the space. (id:50787)
1911 - 4010 Eglinton Avenue W
Toronto, Ontario
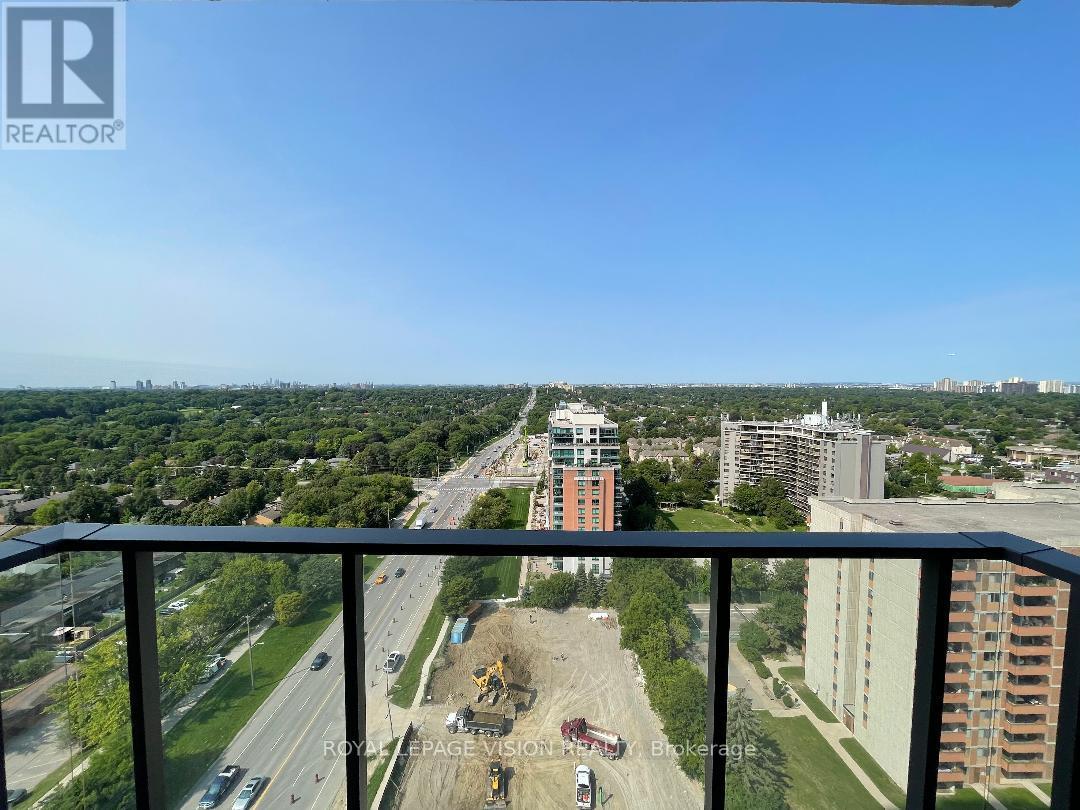
1 PARKING & 1 LOCKER Included. *$50.00 Discount on Monthly Rent if you Move in September 1-6, 2026. Brand New, never lived in 587 sq ft one bedroom and separate room den (can be used as an additional sleep area, office, storage...). West Views SUNFILLED UNIT. Unit offers an open concept living dining and Living area which is large enough to have a small dining table or a desk and a TV and sofa. Bedroom offers a West view and large closet. Upgrades include Lighting & carpet free suite. (*Digital Staging used, may not be to scale). (id:50787)
233 Auburn Avenue
Hamilton, Ontario
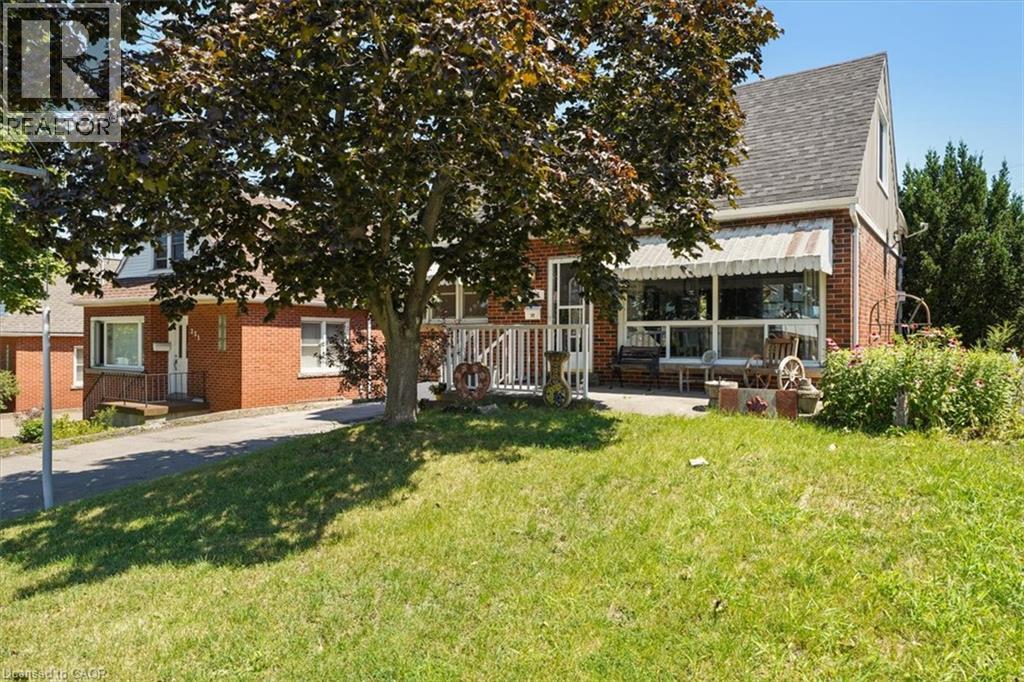
This charming 2 bedroom + den home is located on a quiet cul-de-sac in Hamilton's East End. It features a thoughtful layout across two stories, a fully equipped kitchen, and a private backyard oasis, complete with a versatile outbuilding, and above ground pool. The main floor boasts a bright LR/DR which features a large picture window with functional sliders at the bottom to allow fresh air. Modern pot lighting and vinyl plank flooring complete the room. The spacious kitchen has oak cabinetry, an extended breakfast bar, ceramic flooring and backsplash. There is also a hook up for a stackable washer/dryer combo in the kitchen if you choose to put laundry facilities on the main floor. The main floor den boasts hardwood floors, a large closet and ample windows. A convenient 3 pc bathroom with ceramic tile shower with built in seat is also on this level. The 2nd floor hosts 2 good sized bedrooms and a 4pc bathroom accessed via a beautiful, space saving pocket door. Double doors from the kitchen open to a private, fully fenced yard. The yard features a multi level deck and above ground pool. A detached man cave or she shed serves as an ideal guest suite or pool cabana. It is fully equipped with it's own 3pc bathroom, plus dedicated heating and cooling units for year-round comfort, (see additional inclusions) .A practical lean-to shed is attached to the outbuilding to store yard equipment. Downstairs, an unspoiled basement awaits your personal touch. There is a functional washer and dryer in the basement which are included. The generous sized driveway will fit at least 3 vehicles. Furnace 2016, roof and outbuilding roof 2024.Pool and deck (2025), interior of house painted in 2025. (id:50787)
619 Porter Way
Milton, Ontario
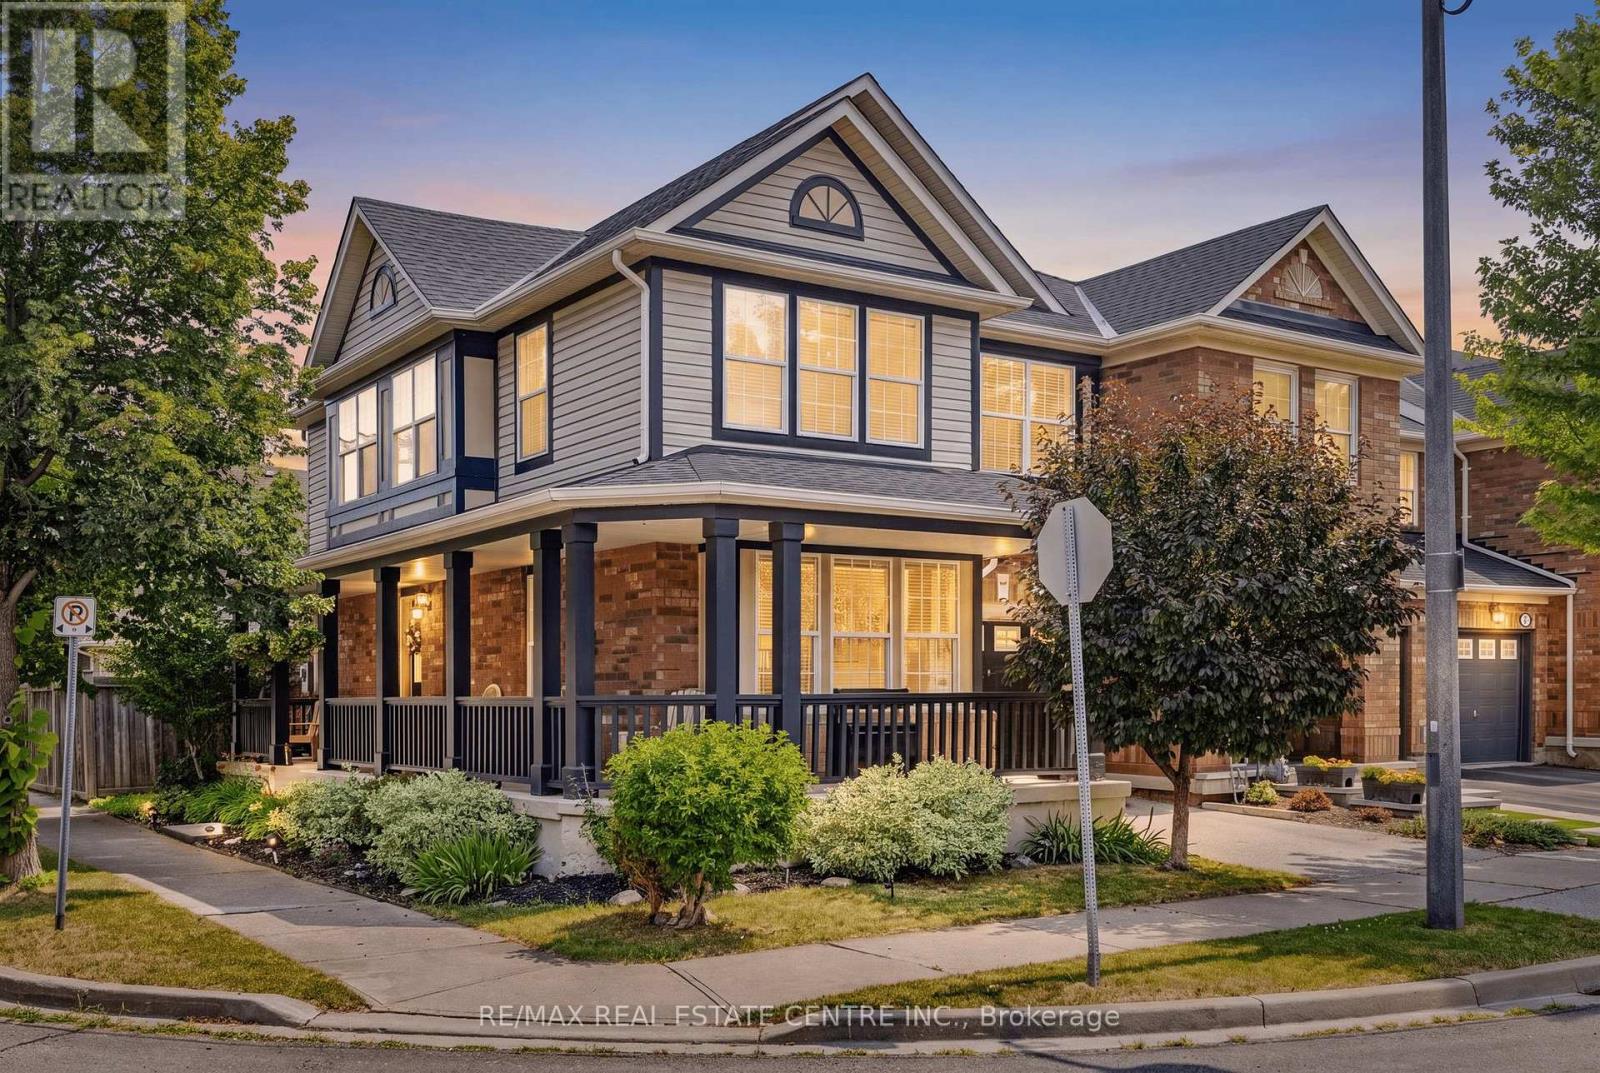
Welcome to this beautifully maintained 3-bedroom, 3-bathroom freehold corner unit townhome in the heart of Milton! Featuring a huge wrap-around porch, this inviting home offers great curb appeal and a welcoming first impression. The combined living and dining room features hand scraped hardwood floors, tons of windows that fill the space with natural light, creating a warm and inviting atmosphere for everyday living and entertaining. The sun filled eat in kitchen offers stainless steel appliances, ample cupboard and counter space, and a walkout to the fully fenced backyard, creating a seamless indoor outdoor flow. The separate cozy family room offers a comfortable space to unwind and features a kitchen pass-through opening, creating a semi-open concept feel ideal for family gatherings and everyday living. The well designed backyard features a raised, generously sized deck, perfect for relaxing, entertaining, or enjoying your morning coffee. Upstairs, you'll find the convenience of a second floor laundry room. The spacious primary bedroom features a walk in closet and a private 4 piece ensuite, while two additional well sized bedrooms provide plenty of space for family, guests, or a home office. Enjoy the convenience of a separate private driveway with no need to share with neighbours. Facing a neighbourhood park across the street, this home offers a clear, open side view and is located on a quiet, family friendly street close to parks, schools, shopping, major highways, and all essential amenities. (id:50787)
4279 Woodington Drive
Mississauga, Ontario
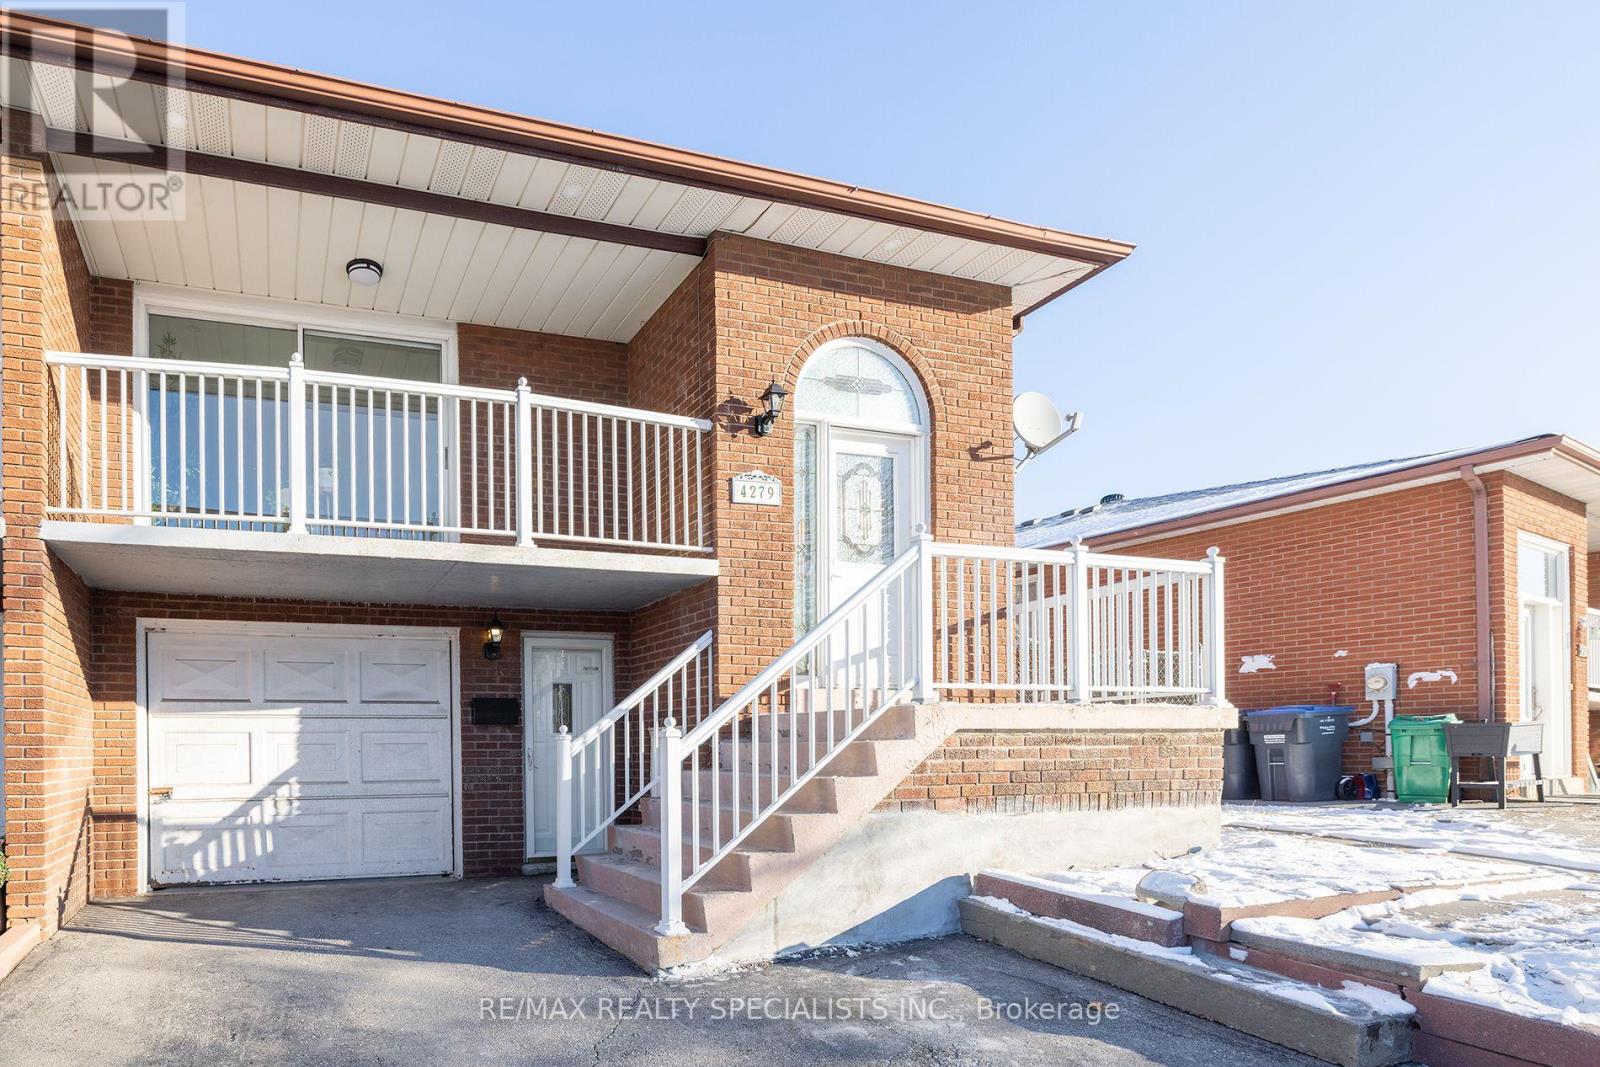
Gorgeous 2-Bedroom Legal Lower Level Unit With Lots Of Natural Light. This Home Has Been Completely Renovated With High-Quality Finishes, With New Laminate Flooring, Pot Lights, New Light Fixtures, Porcelain Tiles, And A Modern Washroom With A Glass Walk-In Shower. Beautiful Newly Modern Kitchen With Quartz Countertop And Backsplash. It Is Situated In A Very Tranquil And Family-Friendly Neighbourhood. It Is Centrally Located Within Walking Distance To Square One Shopping Center, Restaurants, Farmers Market, And City Centre. Steps From Public Transit That Goes To Islington Station And Square One Bus Terminal. 24 hours notice for all showings (id:50787)