
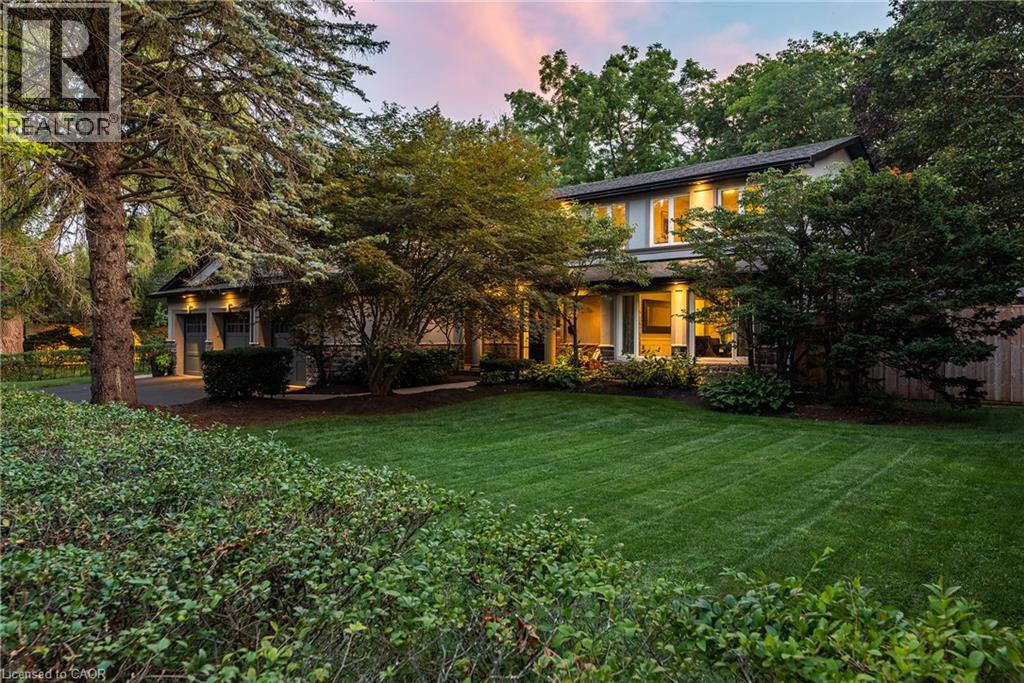
240 Colchester Drive
Oakville, Ontario
Set on a remarkable estate-sized lot in coveted Morrison, this traditional family home offers an exceptional opportunity in one of SE Oakville’s most established + sought-after neighbourhoods. Surrounded by towering mature trees + an enclave of beautiful homes, the setting offers privacy, character + permanence. Walk to elementary + secondary schools, Lake Ontario, Gairloch Gardens, waterfront trails + parks, while enjoying the rare scale of a 100'x150' lot. The immaculate grounds + private rear yard create a wonderful setting for family life through every season. With 5+1 beds, 3.5 baths + triple car garage, it’s poised to welcome a large family. Expansive principal spaces create a sense of scale across the main level. Beautifully appointed kitchen offers abundant cabinetry, ample workspace + picturesque views of the yard, w/a separate breakfast area connecting easily to the living + dining rooms. Tucked away, the main floor laundry + mudroom add everyday convenience. Bright solarium-style family room w/fireplace provides a warm space to gather, surrounded by generous glazing. Upstairs, five bright bedrooms offer generous proportions + natural light. Refined main bath serves the family bedroom wing, while the expansive primary suite features a very large ensuite + comfortable retreat-like proportions. LL is designed for family life w/a spacious recreation room, wet bar, gym area, 6th bed + full bath. There is room for movie nights, guests, older children + everything in between. Masterfully landscaped + incredibly private, the rear yard is anchored by a linear pool, stone lounges + layered gardens. A cedar-thatched gazebo w/fireplace creates a cozy gathering spot, while the stone patio is ideal for al-fresco dining. Flat grassy areas provide plenty of space for summer games + even a winter rink. Cherished neighbourhood known for its natural beauty, community + enduring appeal, Morrison offers an exceptional place to set down roots + truly enjoy the neighbourhood. (id:50787)
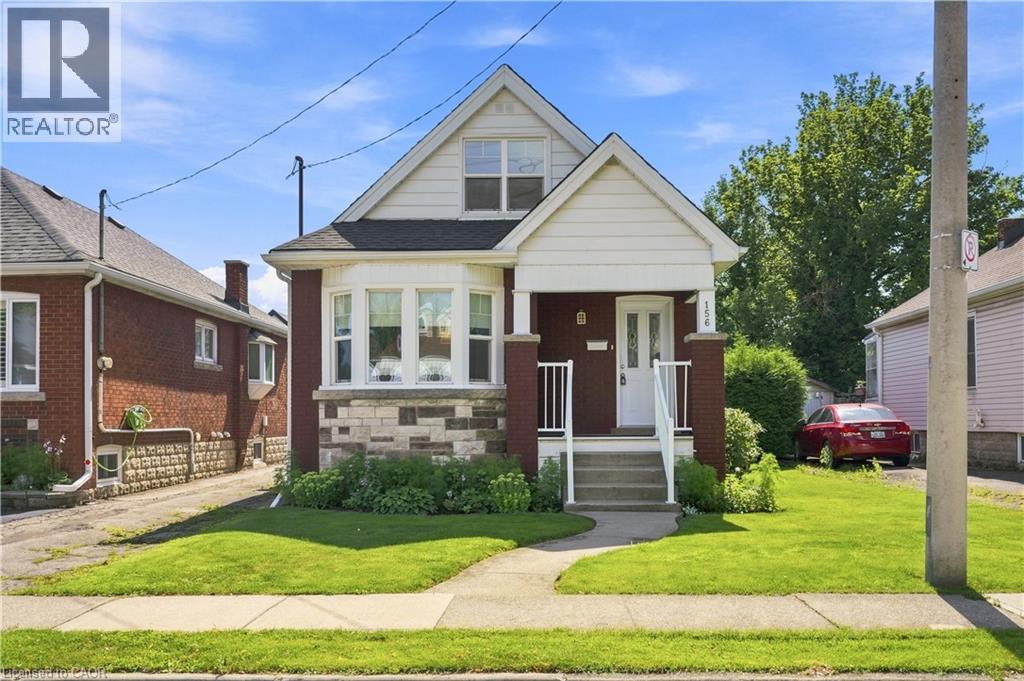
156 Tragina Avenue N
Hamilton, Ontario
Fantastic opportunity to own this 2 bedroom 1.5 Storey home in popular Hamilton East location . This charming detached home is till maintaining rich wood trim and floors in Living/Dining nestled on a quiet peaceful street. . A rear bright addition used as main floor family room featuring sliding doors to rear 10' X 8 wood deck.. Major updates include a newer furnace/central air conditioning and most windows. Please note (North) side mutual driveway leading to rear single parking. (id:50787)
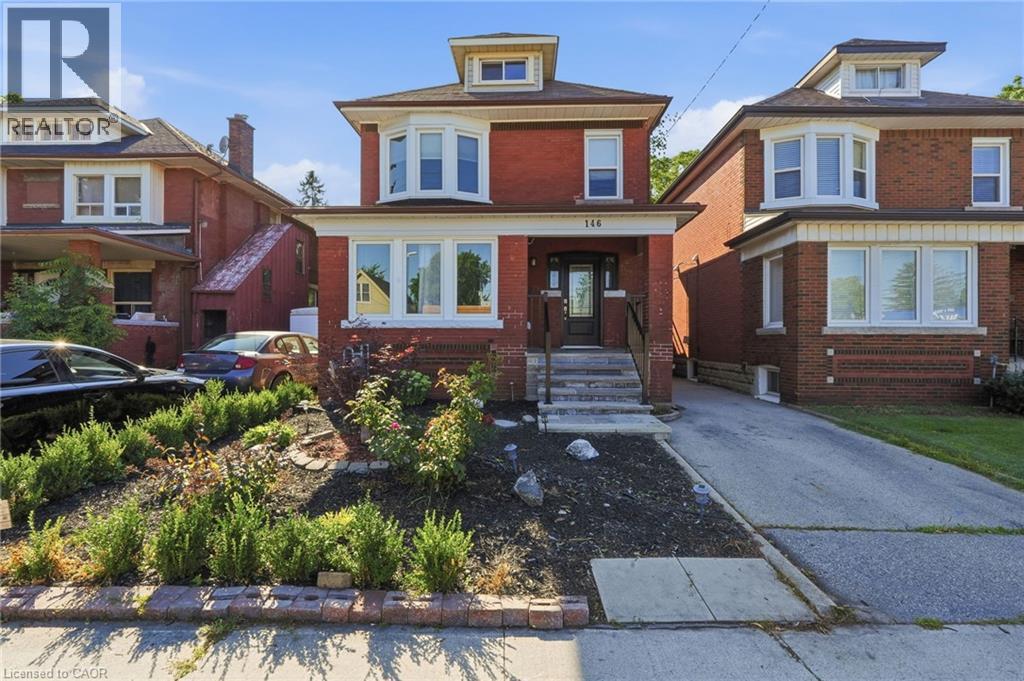
146 Ottawa Street S
Hamilton, Ontario
Fall in love with the timeless character of this bright, beautifully updated 2 1/2-storey brick home, where classic charm meets modern living. Exceptional curb appeal with an inviting covered front porch, new stone patio, steps & landing (2023), new front door & railing (2025), and beautiful perennial gardens. Inside, bamboo flooring in the kitchen and hardwood on the 2nd floor complement the home's character. The open-concept kitchen features pot lights, stylish two-tone cabinetry, granite breakfast bar, new sink, faucet and dishwasher (2026), overlooking the bright dining room. The spacious living room is perfect for entertaining or relaxing, while the main-floor laundry includes a new washer & dryer (2026). The 2nd floor offers 3 spacious bedrooms, including a generous primary with newer window (2021), plus a beautifully updated 4-piece bath with new vanity & lighting (2026) & new window (2025). The finished 3rd-floor loft offers versatile space for a teen retreat, home office, studio or guest room. The fully finished basement suite with separate entrance features a modern kitchen (2020), living area and 4-piece bath—ideal for extended or multi-generational family living. The fully fenced backyard offers a spacious deck overlooking a relaxing fountain, lower deck with gazebo (2022) and storage shed. Steps to Gage Park and the vibrant Ottawa Street shopping district, with its popular cafes & restaurants and boutiques. Conveniently located near schools, parks and public transit, with future LRT stops planned at Ottawa Street and Gage Park. Enjoy exceptional walkability and a vibrant, family-friendly lifestyle in one of Hamilton's most sought-after neighbourhoods. (id:50787)
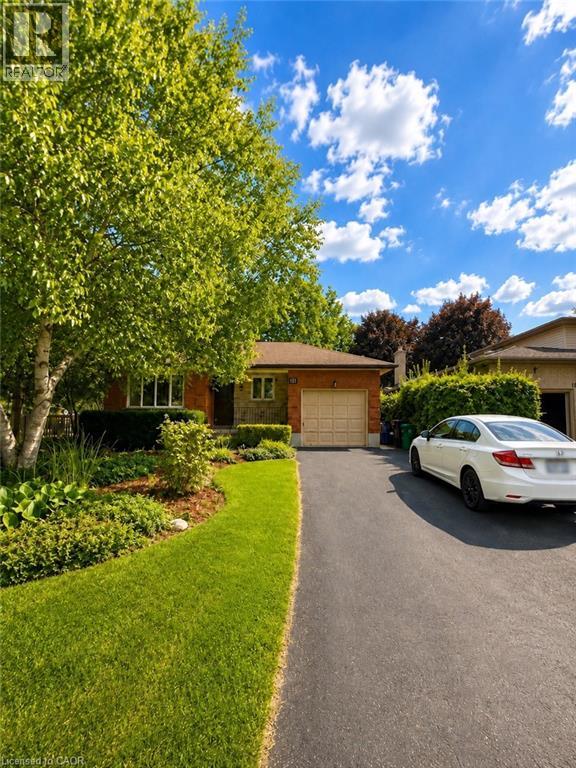
101 Carson Drive Unit# Upper
Kitchener, Ontario
Welcome to this recently renovated all-brick bungalow in the desirable Heritage Park neighbourhood. This spacious and well-maintained home features gleaming hardwood floors, an oversized living room with large windows, three spacious bedrooms, and a four-piece bathroom. The bright eat-in kitchen offers oak cabinetry, a skylight, and plenty of cabinet and storage space. Two parking spaces are included for added convenience. Tenants can enjoy shared access to the large, fully fenced backyard surrounded by mature trees, providing a wonderful outdoor space to relax and enjoy. Laundry is shared. The landlord will take care of lawn maintenance, including gardening and mowing. Shared utilities are split 65/35. Ideally located approximately 15 minutes from Waterloo, Guelph, and Cambridge, with convenient access to shops, restaurants, schools, the library, recreation centre, trails, the Grand River, Chicopee Ski Hill, Region of Waterloo International Airport, and main bus routes. A rare opportunity to lease a beautiful home in one of Kitchener’s most sought-after neighbourhoods. Available immediately. Welcome home! (id:50787)
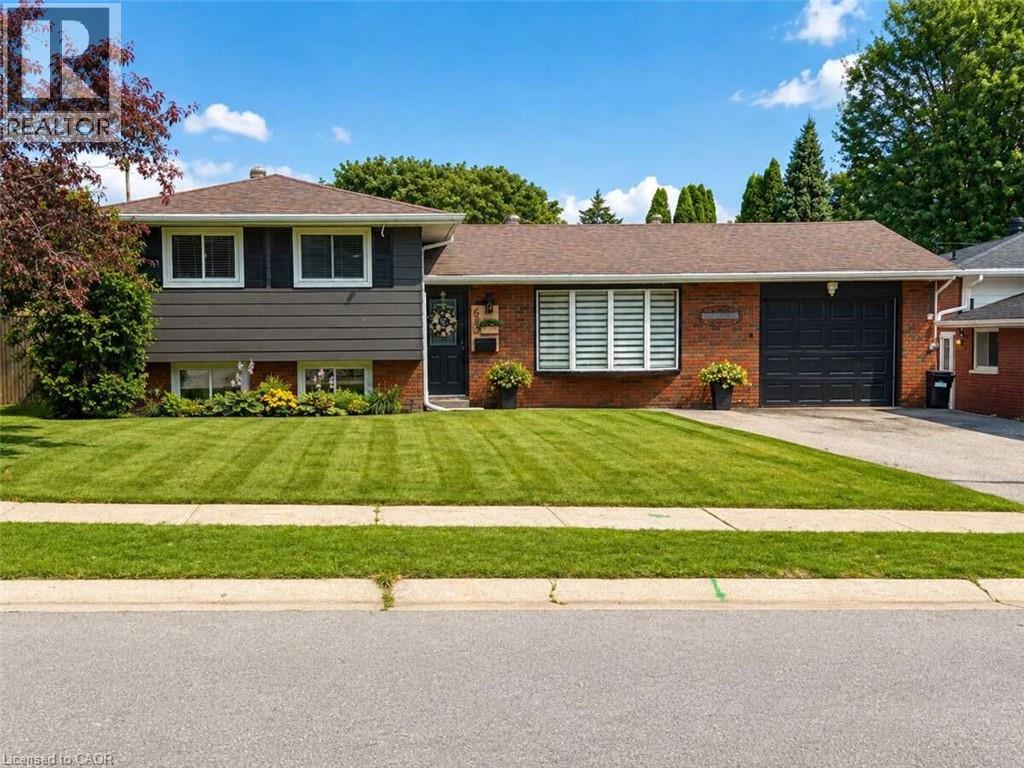
630 Manly Street
Midland, Ontario
*** For more information, please click Brochure button. *** Beautifully Renovated 3-Bedroom Side-Split in a Desirable Family Neighbourhood. Welcome to this beautifully and completely renovated 3-bedroom, 2-bathroom side-split, offering exceptional separation of space across its multi-level layout. Thoughtfully updated throughout, this move-in-ready home combines modern style, functionality, and comfortable family living. The brand-new kitchen is the heart of the home, featuring sleek quartz countertops, ample cabinetry and storage, black stainless-steel appliances, and an open-concept design that seamlessly connects to the living and dining areas—perfect for everyday living and entertaining. Refreshed Bathrooms featuring contemporary vanities and custom tilework. The home has been extensively updated with new luxury vinyl flooring throughout, fresh paint, modern trim, contemporary light fixtures, and stylish interior finishes. A new air-conditioning system adds to the comfort and convenience. Outside, enjoy a generous 60’ x 90’ lot featuring a fantastic two-tier deck with a gazebo and pavilion, creating an ideal outdoor space for entertaining, relaxing, and enjoying the warmer months. The property also offers parking for up to four vehicles. Located in a quiet, family-friendly neighbourhood and within walking distance to both public and high schools, this home offers the perfect combination of modern updates, functional living space, and a convenient location. (id:50787)
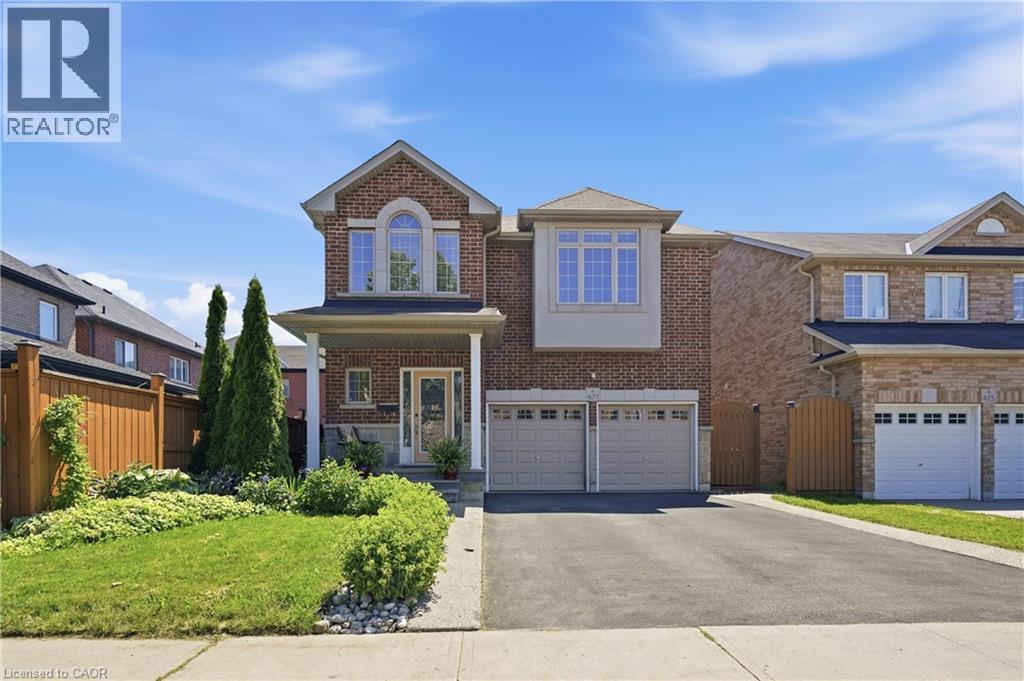
471 Old Mud Street
Stoney Creek, Ontario
Space, style, and function come together in this 2,458 sq ft two-storey in a sought-after family neighbourhood. The open-concept main floor features a bright living room with a stone-surround gas fireplace and custom built-ins, plus a spacious eat-in kitchen with granite counters,stainless steel appliances, and a tiled backsplash – ideal for everyday living and entertaining. A striking curved oak staircase with wrought iron spindles anchors the foyer, and rich hardwood flooring runs throughout the main and upper levels. Upstairs, the primary bedroom offers a walk-in closet and 4-piece ensuite, joined by three additional generously sized bedrooms and a second 4-piece bath – comfortable space for the whole family. The fully finished basement adds a large recreation room, a fifth bedroom, a 3-piece bath, and a dedicated utility area – perfect for guests, a home gym, or a private retreat. Enjoy 9 ft ceilings on the main floor, a double car garage, and driveway parking for four. Move-in readyand thoughtfully maintained, this home checks every box. (id:50787)
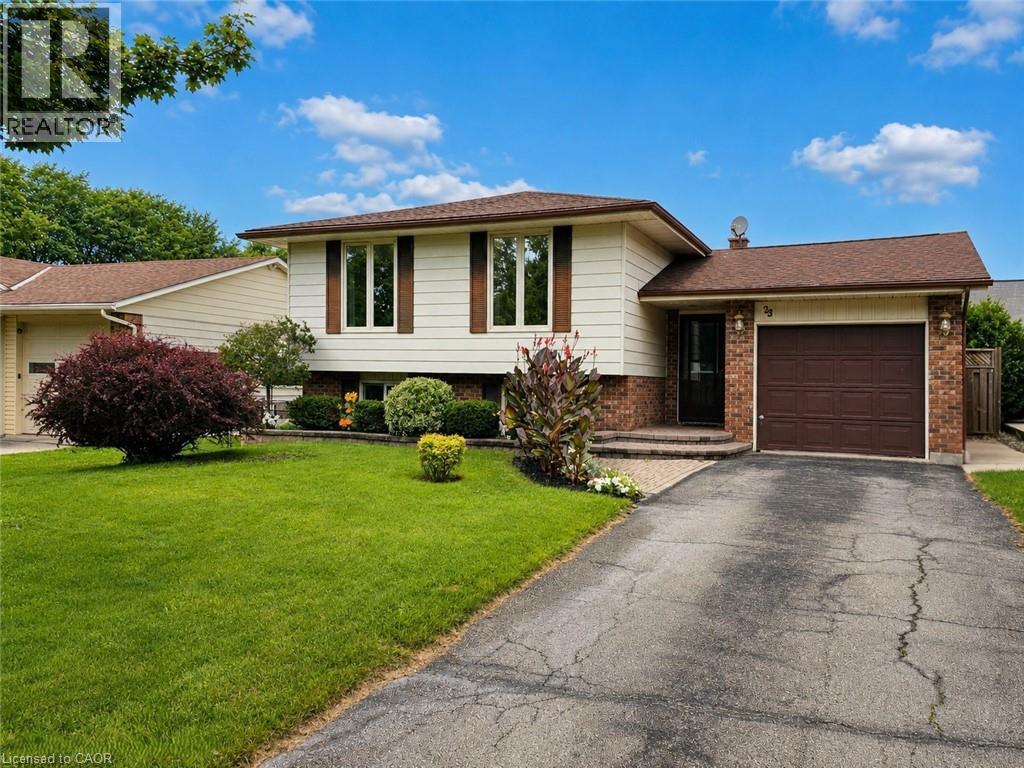
23 Churchill Circle
Simcoe, Ontario
Welcome to this well-maintained raised bungalow offering comfortable living, versatile space, and a convenient Simcoe location. Featuring 3 bedrooms on the main level, a fully finished lower level, heated garage, and direct backyard access to the nearby mall, this home offers an ideal combination of functionality and convenience for families, first-time buyers, or those looking to downsize. The bright main floor features hardwood flooring throughout the hallway and bedrooms, a spacious living and dining room combination, and a functional eat-in kitchen with ample cabinetry, pantry storage, and generous workspace. The primary bedroom offers ensuite privilege to the 4 piece bathroom, while two additional bedrooms provide flexibility for family, guests, or a home office. The finished lower level provides exceptional additional living space with two separate family rooms. The first features a gas fireplace, dry bar, and plenty of space for entertaining, while French doors lead to a second family room with large windows and a second gas fireplace. A 3 piece bathroom with tiled shower adds convenience, while the versatile layout offers excellent potential for an in-law suite, guest space, or extended family living. The fully fenced backyard features a concrete patio and walkway, two connected storage sheds with hydro, and a rear gate providing direct access to the nearby mall. The attached single-car garage is heated with a gas heater, includes a garage door opener, and offers additional storage and workspace potential. Recent updates include a newly installed high-efficiency furnace and central air conditioning system in 2026. With generous living space, multiple entertaining areas, two gas fireplaces, a heated garage, and easy access to shopping and amenities, this home offers exceptional flexibility and value in Simcoe. (id:50787)
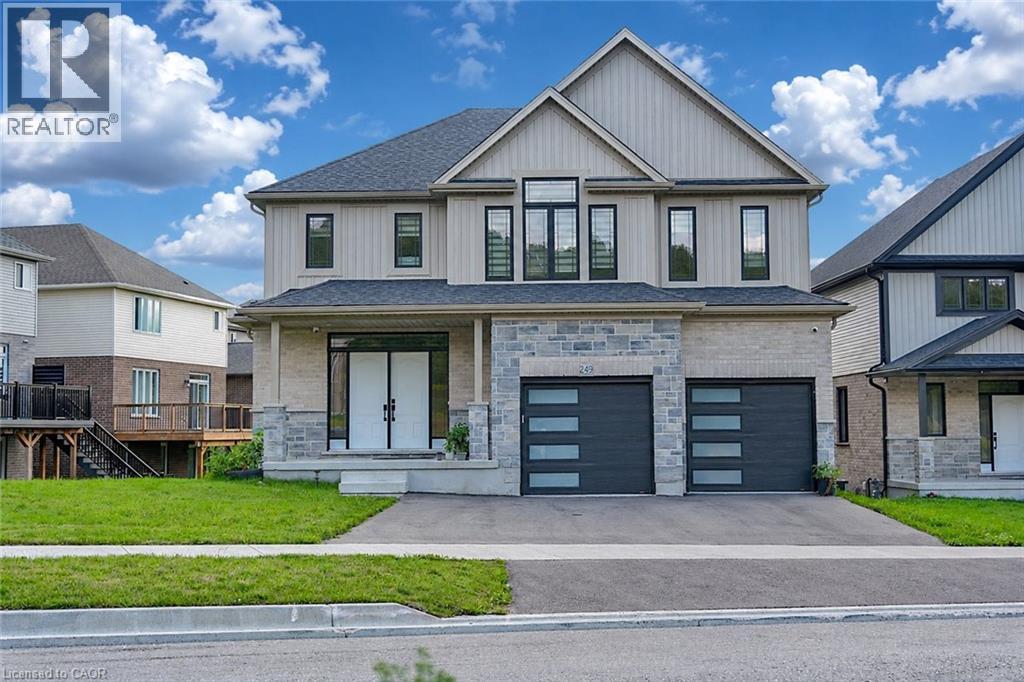
249 Ladyslipper Drive
Waterloo, Ontario
Strikingly beautiful east-facing home on a premium 88' lot backing onto greenery in the sought-after Vista Hills neighbourhood. Offering over 3,580 sq. ft. of living space, this property features 4 Bedrooms and 4 Bathrooms, including 2 ensuites. A grand Double-Door entry welcomes you into a thoughtfully designed layout with a main-floor office that can also serve as a formal dining room. The spacious family room connects seamlessly to a chef-inspired kitchen featuring a large island, dining area, food prep station with pantry, white quartz countertops and backsplash, larger upper cabinets, crown molding, under-cabinet lighting, soft-close cabinetry, and a walk-in pantry. Enjoy serene greenspace views from the covered porch. The main level also includes a powder room, mudroom, and walk-in closet. Upstairs, a vaulted family room provides additional living space, alongside a luxurious primary suite with a walk-in closet and spa-like ensuite, a 2nd Bedroom with its own ensuite, and two bright Bedrooms with large windows that fill the space with natural light. All Bathrooms feature white quartz countertops, while the upper-level laundry room adds everyday convenience. The walkout Basement, with ceiling heights matching the main floor. The backyard offers excellent potential for future recreational space or a pool cabana. Ideally located near Vista Hills School, parks, trails, a dog park, shopping, transit, Costco, and more. (id:50787)
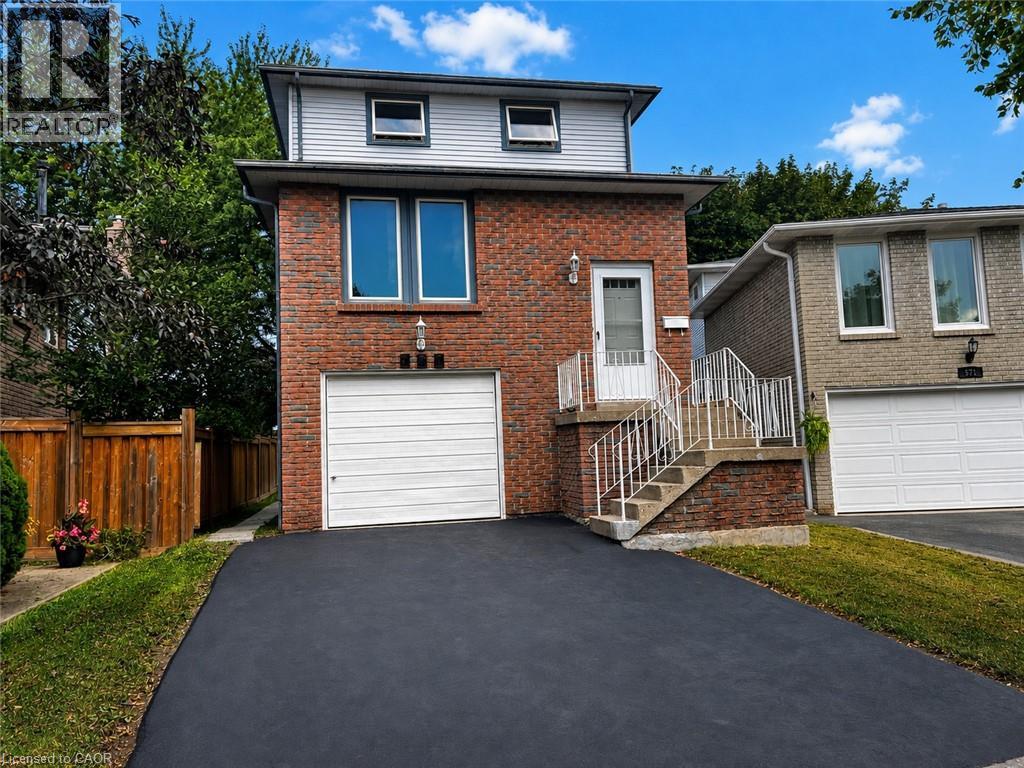
569 Hayward Crescent
Milton, Ontario
Welcome to 569 Hayward Crescent, a spacious and well-maintained detached home in Milton's established and highly desirable Timberlea community. Offering approximately 2,000 sq. ft. of living space, this unique 3-storey home features 3 bedrooms, 1 Full Bath and 2 Half Baths, and plenty of room for comfortable everyday living. The bright and functional main living level offers generous living and dining areas, along with a well-appointed kitchen and breakfast area-perfect for both family meals and entertaining. The ground level provides additional flexible living space that works beautifully as a family room, home office, recreation area, or playroom. Tenant to be responsible for all separately metered utilities. Water/Hydro/Gas. Tenant to be Responsible lawn care / garbage removal and snow removal. Rooms have been digitally staged for Marketing Purposes. (id:50787)
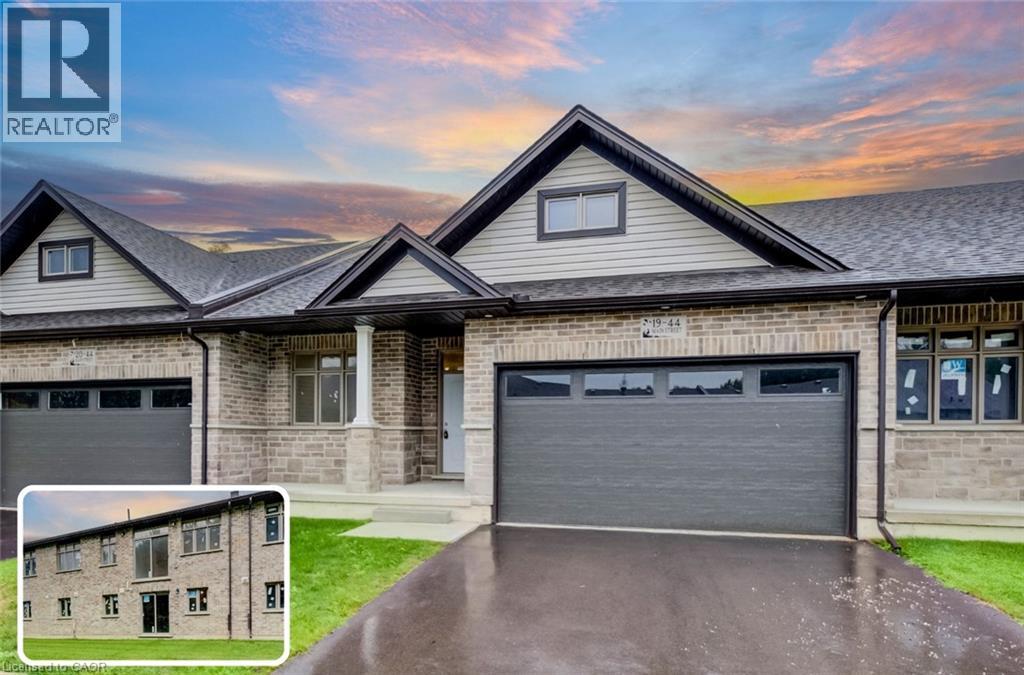
44 Main Street E Unit# 19
Innerkip, Ontario
NEW-BUILD WALK-OUT BUNGALOW WITH IN-LAW POTENTIAL & NO REAR NEIGHBOURS! Welcome to Innerkip Greens, a new community offering approximately 2,600 sq. ft. of total space with the flexibility to grow with your lifestyle. Just 10 minutes to Woodstock and the 401 and approximately 20 minutes to Kitchener-Waterloo, enjoy the peace and privacy of small-town living without being far from the city. Offering approximately 1,300 sq. ft. on the main level PLUS another 1,300 sq. ft. in the walk-out lower level, this home provides incredible flexibility for families, downsizers and multi-generational living. The main floor features an open-concept layout, 2 bedrooms, 2 bathrooms, convenient upper-level laundry, a spacious mudroom and a full double-car garage. The bright walk-out lower level offers the potential for up to 2 additional bedrooms and a bathroom, making it ideal for an in-law suite, extended family, guests, a private living area or additional space for a growing household. Step outside onto the included 10' x 12' main-level deck and enjoy the added privacy of no rear neighbours, a rare and highly desirable feature that lets you make the most of your outdoor space. Located just minutes from Trout Lake, golf and local amenities, Innerkip Greens offers the perfect balance of space, privacy, convenience and value. Whether you're planning for extended family, need room for the kids, or simply want the flexibility of a walk-out bungalow with no rear neighbours, this is a home designed to work for whatever comes next. (id:50787)
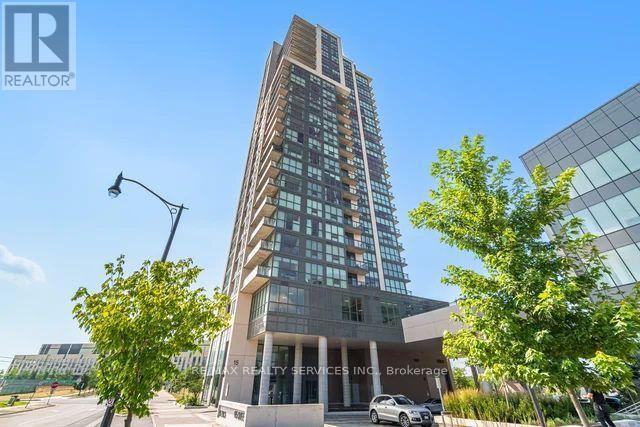
303 - 15 Lynch Street
Brampton, Ontario
Freshly painted and meticulously clean! Open concept Living/Dining room featuring a floor to ceiling (9') wall of windows. Sleek Kitchen with Quartz counters, Stainless steel appliances and breakfast bar. Primary bedroom with 3-piece ensuite. Second bedroom is on the opposite end of the suite so perfect for guests or those working from home. Quality custom blinds with remote. In suite Laundry. Storage Locker included. Great amenities! Landscaped Terrace with BBQ's on the third floor. Sharp entrance to the building that leads you into the two-story lobby. Long Lease available. Excellent Downtown location steps to Peel Memorial Hospital and transit. Walk to schools, shopping great restaurants, parks and the Etobicoke Creek Trails. Minutes to GO Station and major highways make it a great spot for commuters. (id:50787)

1309 Commerce Street
Pickering, Ontario
Don't Miss This Rare Opportunity To Own A Stunning 1-Year-New Custom-Built Luxury Home In One Of Pickering's Most Desirable Neighbourhoods!Welcome To This Architecturally Designed Masterpiece Offering Over 4,000 Sq Ft Of Refined Living Space Just Steps From Lake Ontario. This Exceptional Home Showcases 11-Foot Ceilings, Pot Lights Throughout, And A Beautifully Designed Open-Concept Layout That Perfectly Blends Modern Elegance With Everyday Functionality.From The Moment You Enter, Oversized Windows Flood The Home With Natural Light, Highlighting The Seamless Flow Between The Living, Dining, And Entertaining Spaces. The Expansive Design Creates A Bright And Inviting Atmosphere, Perfect For Both Relaxed Family Living And Elegant Gatherings.At The Heart Of The Home Is A Chef-Inspired Kitchen Featuring Premium Stainless Steel Appliances, Quartz Countertops, Custom Cabinetry, And An Oversized Centre Island. The Kitchen Opens Effortlessly To The Spacious Living And Dining Areas, Creating The Perfect Setting For Entertaining Guests Or Enjoying Memorable Family Moments.This Remarkable Home Offers Five Generously Sized Bedrooms, Each With Its Own Private Ensuite Bathroom-A Rare And Luxurious Feature That Provides Comfort And Privacy For Every Member Of The Household. The Primary Suite Is A True Retreat, Showcasing A Tray Ceiling, Walk-Out To A Private Balcony, A Walk-In Closet, And A Spa-Inspired 5-Piece Ensuite With 48x24 Porcelain Tiles, A Freestanding Tub, Glass Shower, And Double Vanity.The Exterior Is Equally Impressive, Featuring Indiana Stone And Concrete Brick, Custom Stone Steps, Exterior Pot Lights, And Professionally Landscaped Grounds That Enhance The Home's Exceptional Curb Appeal.Adding Incredible Value Is The Walk-Out Basement With A Separate Entrance, Offering Two Additional Bedrooms, Two Full Bathrooms, A Kitchen Rough-In, And Laundry Hook-Up Ideal For An In-Law Suite Or Income Potential. (id:50787)