
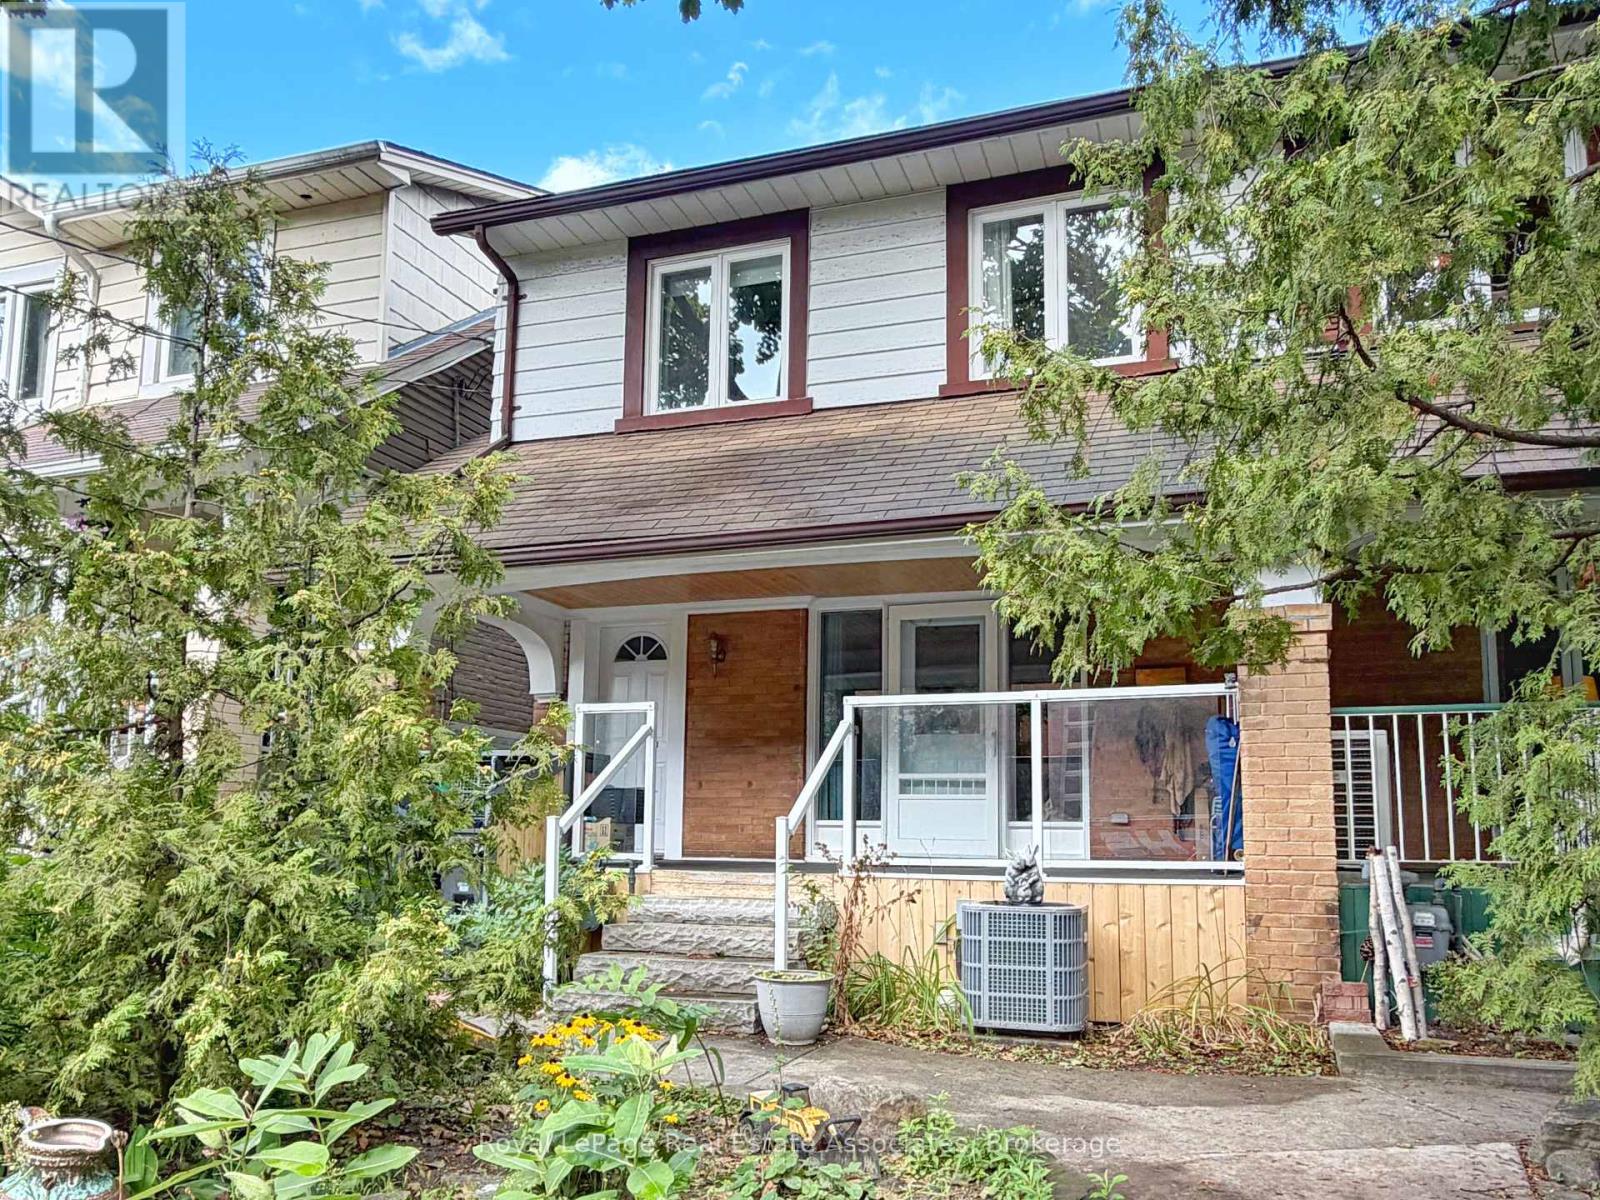
157 Glenmore Road
Toronto, Ontario
Beautifully updated 1 Bedroom 1 Bathroom upper-level apartment in Toronto's desirable Upper Beaches. This spacious and bright unit offers approx 550sq/ft of living space, open concept kitchen with stainless steel appliances, 3pc bathroom with heated floors, and an abundance of storage space.All utilities included + free high speed internet and cable! Laudromat located 1 minute walk away (only 100 meters). Ideally located just steps to the Gerrard streetcar and Woodbine bus, with Woodbine Subway Station nearby. Enjoy easy access to The Danforth, Leslieville and The Beaches, along with Toronto's waterfront, local parks, cafés and restaurants. (id:50787)
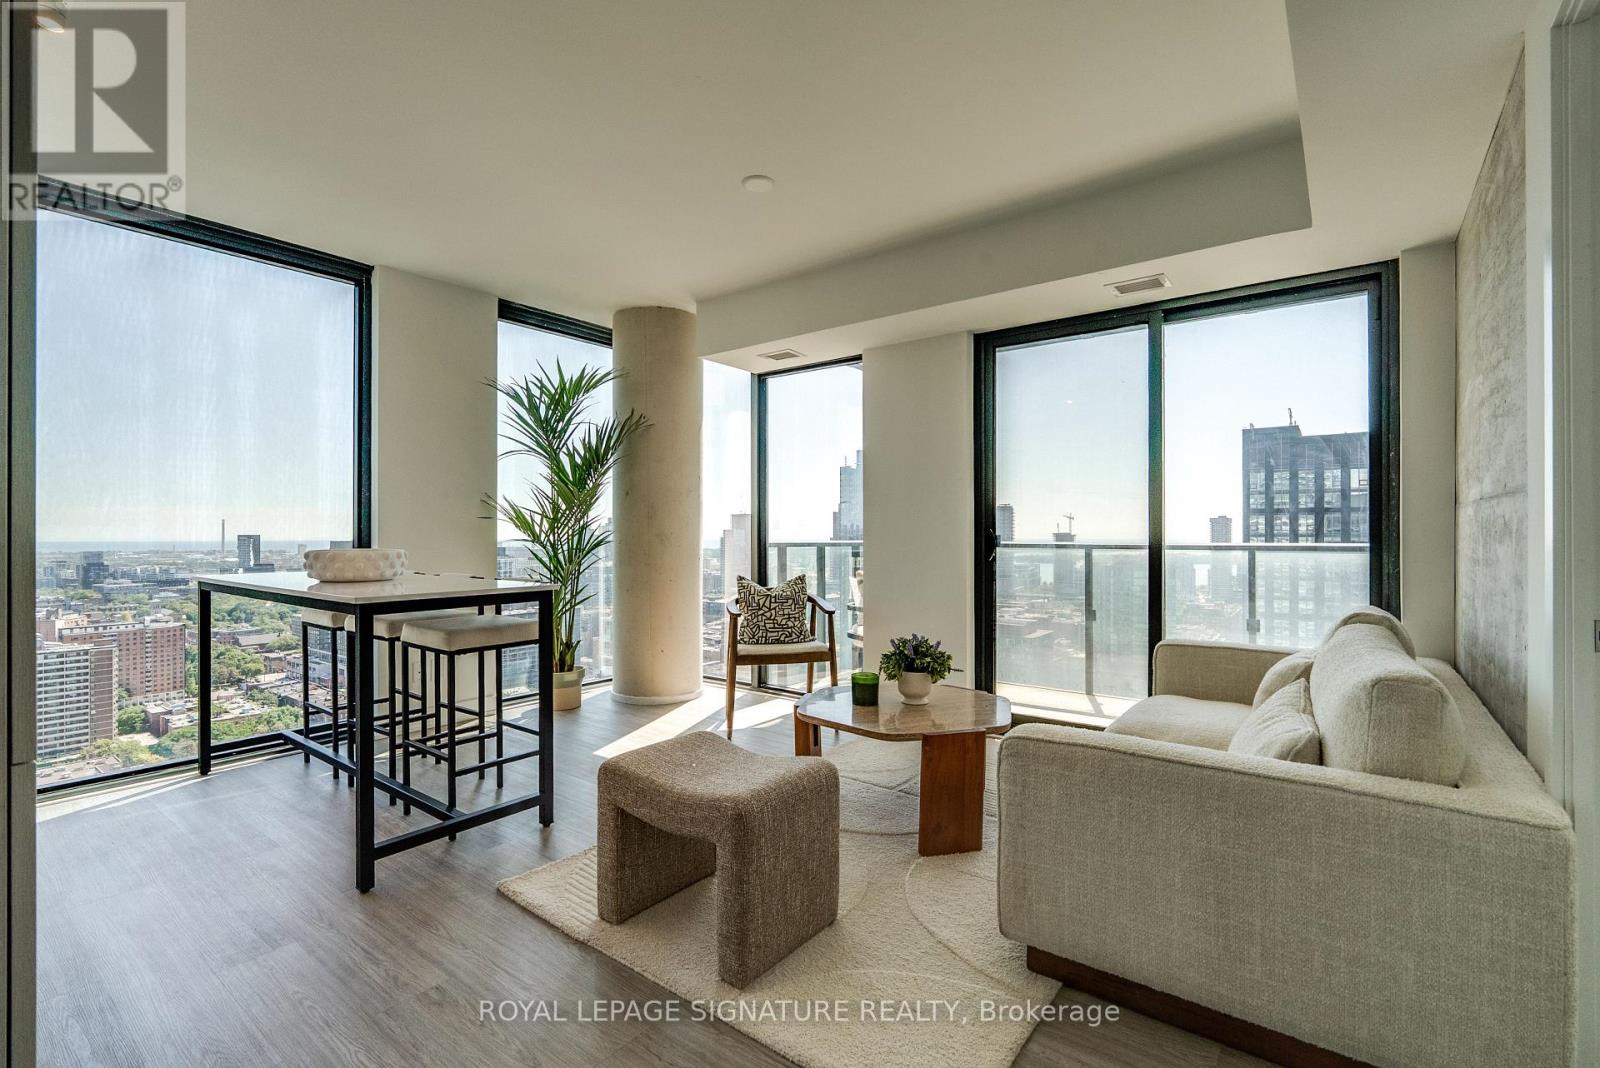
3107 - 47 Mutual Street
Toronto, Ontario
Welcome to modern downtown living in this brand-new, never-lived-in corner suite at the sought-after Garden District Condos. This stunning 2-bedroom, 2-bathroom residence offers a bright, open-concept layout with floor-to-ceiling windows showcasing spectacular southwest city views and an abundance of natural light. The contemporary kitchen flows seamlessly into the spacious living and dining area, creating the perfect setting for both everyday living and entertaining. Approximately $20,000 worth of upgrades added by developer at finishing stage included. Thoughtfully designed with two well-proportioned bedrooms and two spa-inspired bathrooms, this suite offers exceptional comfort and functionality for professionals, couples, investors, or roommates alike. Located in a luxury building with over 6,600 sq. ft. of top-tier amenities, including a state-of-the-art fitness center, stylish party room, expansive terrace, kids' playroom, and a pet spa. Just steps from Queen & Dundas subway, Eaton Centre, TMU, and St. Michaels Hospital, and only a 12-minute walk to the Financial District this is downtown convenience at its best. (id:50787)
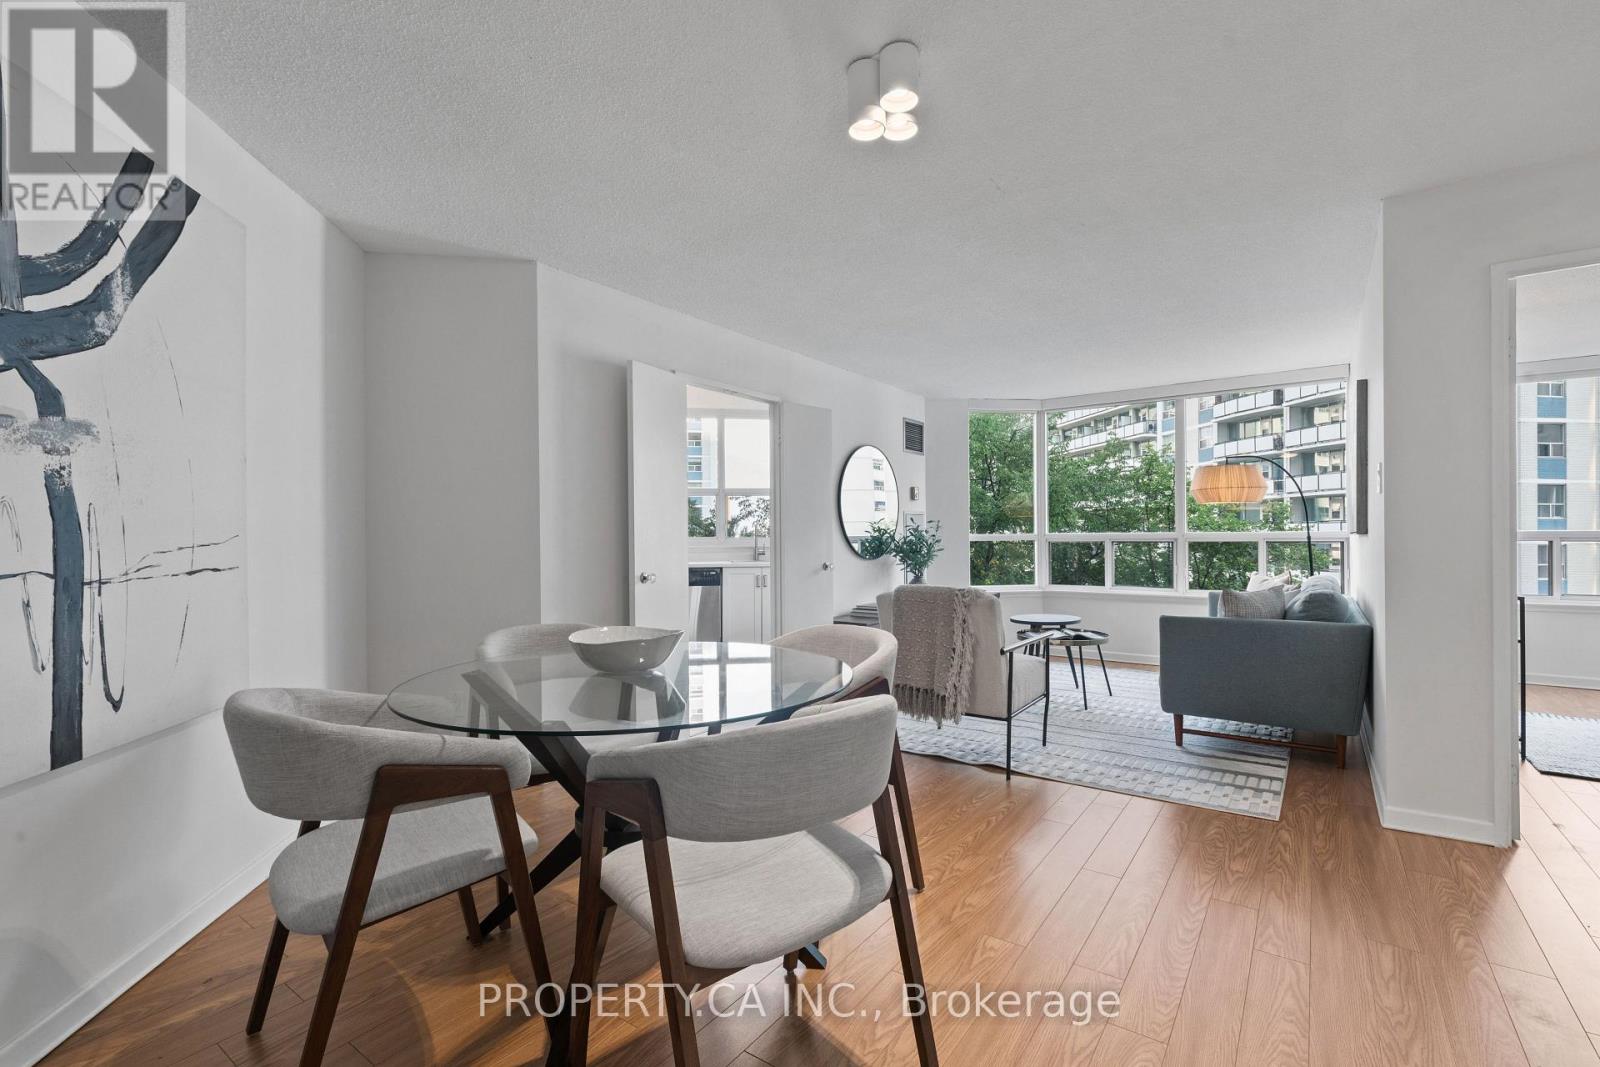
601 - 25 Maitland Street
Toronto, Ontario
Welcome To The Cosmopolitan! This bright and exceptionally well-laid-out 2-bedroom, 1-bath suite offers approximately 860 sq ft of comfortable living space in one of downtown Toronto's most convenient locations. Flooded with natural light, the home features clearly defined living and dining areas, a refreshed kitchen with updated cabinetry, countertops, backsplash, stainless steel appliances and a rare kitchen window, plus an updated bathroom. Extra-large windows offer open views combining the Toronto skyline with surrounding greenery. A true residence in a well-managed, community-based building with excellent staff, strong owner occupancy and fantastic amenities including a rooftop pool. Just steps to the subway and close to the Financial District, U of T, TMU, Eaton Centre, restaurants, shopping and more (id:50787)
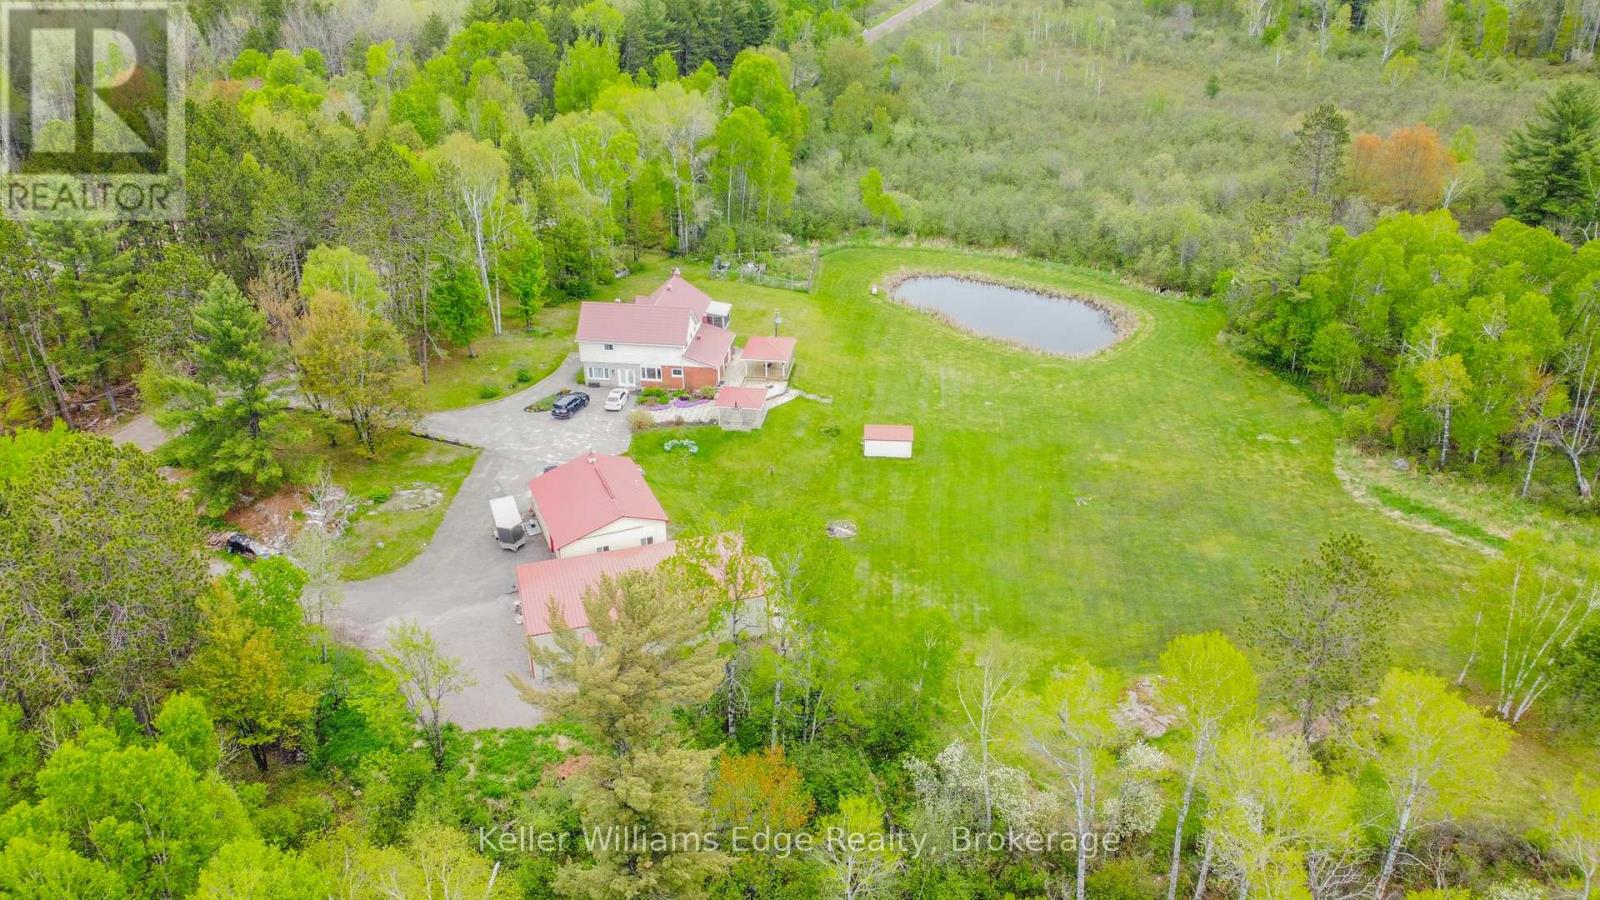
89 Hills Siding Road
Callander, Ontario
One-of-a-kind country estate set on over 100 acres. Boasting over 4,200 sq ft of living space, this spacious 4+1 bedroom home offers the perfect combination of privacy & comfort. Just 15min from North Bay with easy highway access. Whether you're looking for a family home, recreational retreat or a place to operate your business, this property offers a perfect opportunity. The main floor features durable hardwood flooring, with a layout designed for both functional everyday living & entertaining. The updated kitchen includes a pantry, ample cabinetry, large island, full-size fridge & freezer. Walk out from the dining room to the covered patio. The spacious living room features a beautiful stone fireplace, creating the perfect gathering place. A huge mudroom, convenient main floor laundry, bright office/gym space with large windows offers flexibility for working from home or personal interests. Upstairs you will find 4 generously sized bedrooms with large closets. The primary suite is truly a private retreat with W/I closet, sunroom & beautiful 4pc ensuite with W/I shower. A second 4pc bath & sitting area (reading nook or office) complete the upper level. The fully finished basement expands the living space with a large rec room, fifth bedroom, bonus room, & full bathroom. Outside, you'll find a 3 ponds & impressive collection of outbuildings. The heated 2.5-car garage attaches to a large 'drive shed' perfect for lawn equipment, recreational vehicles, tools & toys. A standout feature is the 60'x32' heated shop with a 14 ft ceiling, separate 200amp service, equipped with propane & a wood stove, including a hoist for automotive enthusiasts. Incredible value-add - built in 2024 with over $220,000 invested! A large U-shaped driveway provides easy access & abundant parking for vehicles of any size. Properties offering this combination of acreage, living space, privacy & outbuildings are incredibly rare! A detailed list of upgrades & property information is available. (id:50787)
1103 - 38 Dan Leckie Way
Toronto, Ontario
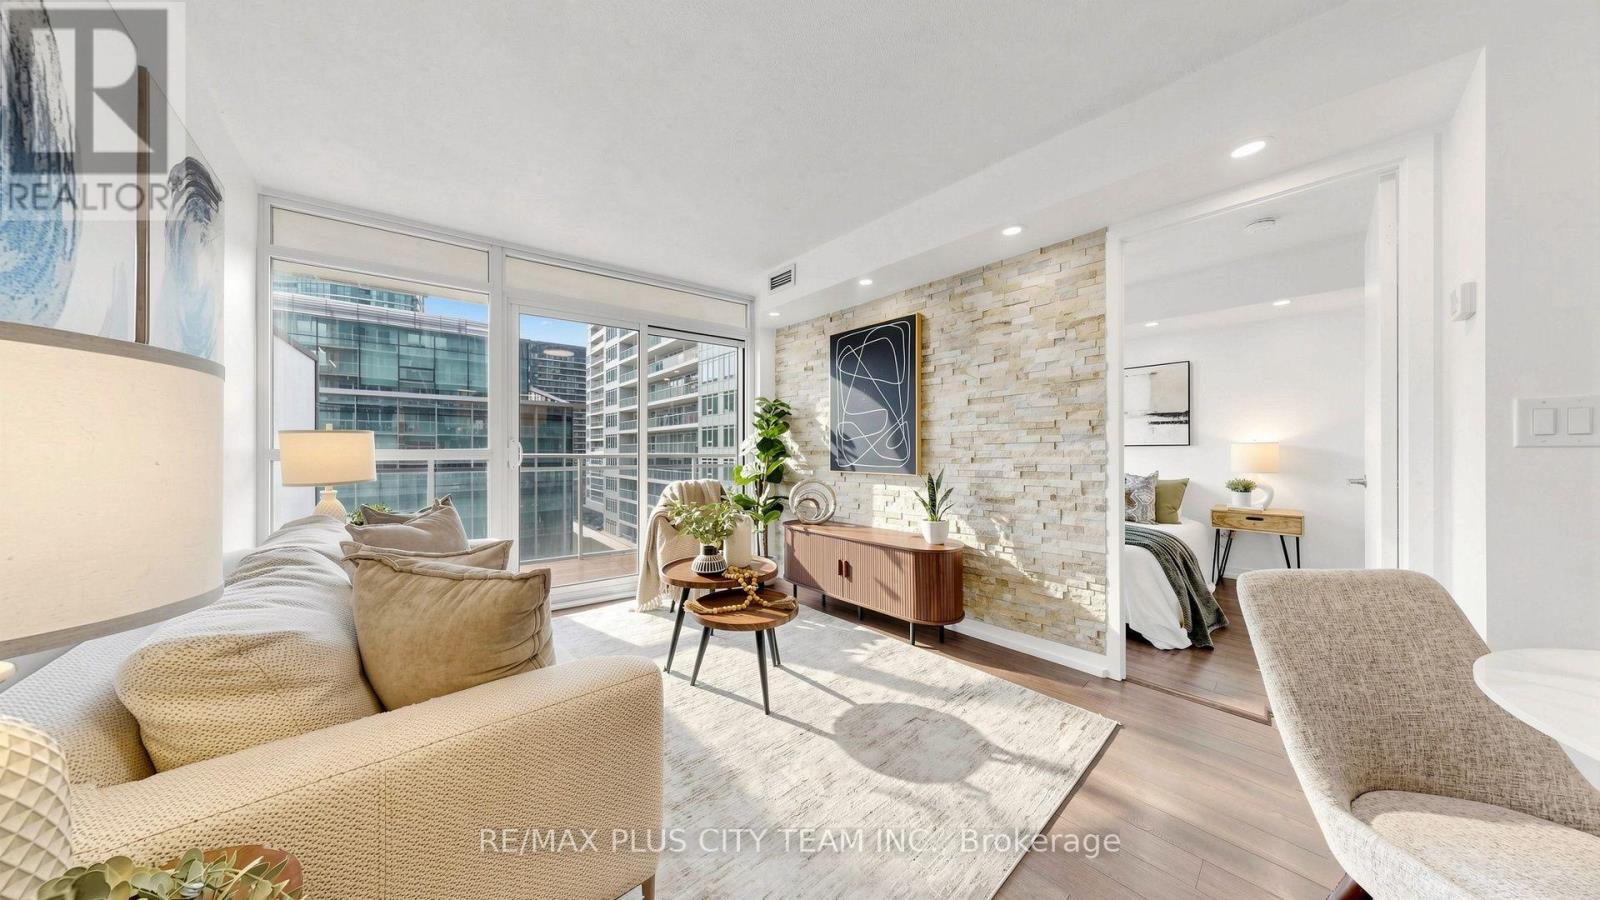
Experience sophisticated downtown living in this beautifully designed 1-bedroom plus den suite, ideally situated in the heart of CityPlace. Offering approximately 638 sq. ft. of thoughtfully planned interior living space and a spacious 98 sq. ft. balcony, this impressive residence combines style, functionality, and an unbeatable location. Floor-to-ceiling windows fill the open-concept living and dining areas with natural light, while the modern kitchen features granite countertops, ample cabinetry, a pantry, and a centre island with breakfast bar seating. The versatile den can function as a home office, guest room, or second bedroom. The primary bedroom features a 4-piece semi-ensuite with dual sinks, complemented by a separate powder room for guests. One parking space and one storage locker provide added convenience. Residents enjoy exceptional amenities, including a rooftop terrace with BBQs, fitness centre, party room, movie theatre, games room, guest suites, visitor parking, and 24-hour concierge. Ideally situated near The Well, STACKT Market, waterfront trails, restaurants, shopping, TTC, and the Financial and Entertainment Districts, offering connected downtown living at its finest. (id:50787)
3 - 737 Avenue Road
Toronto, Ontario
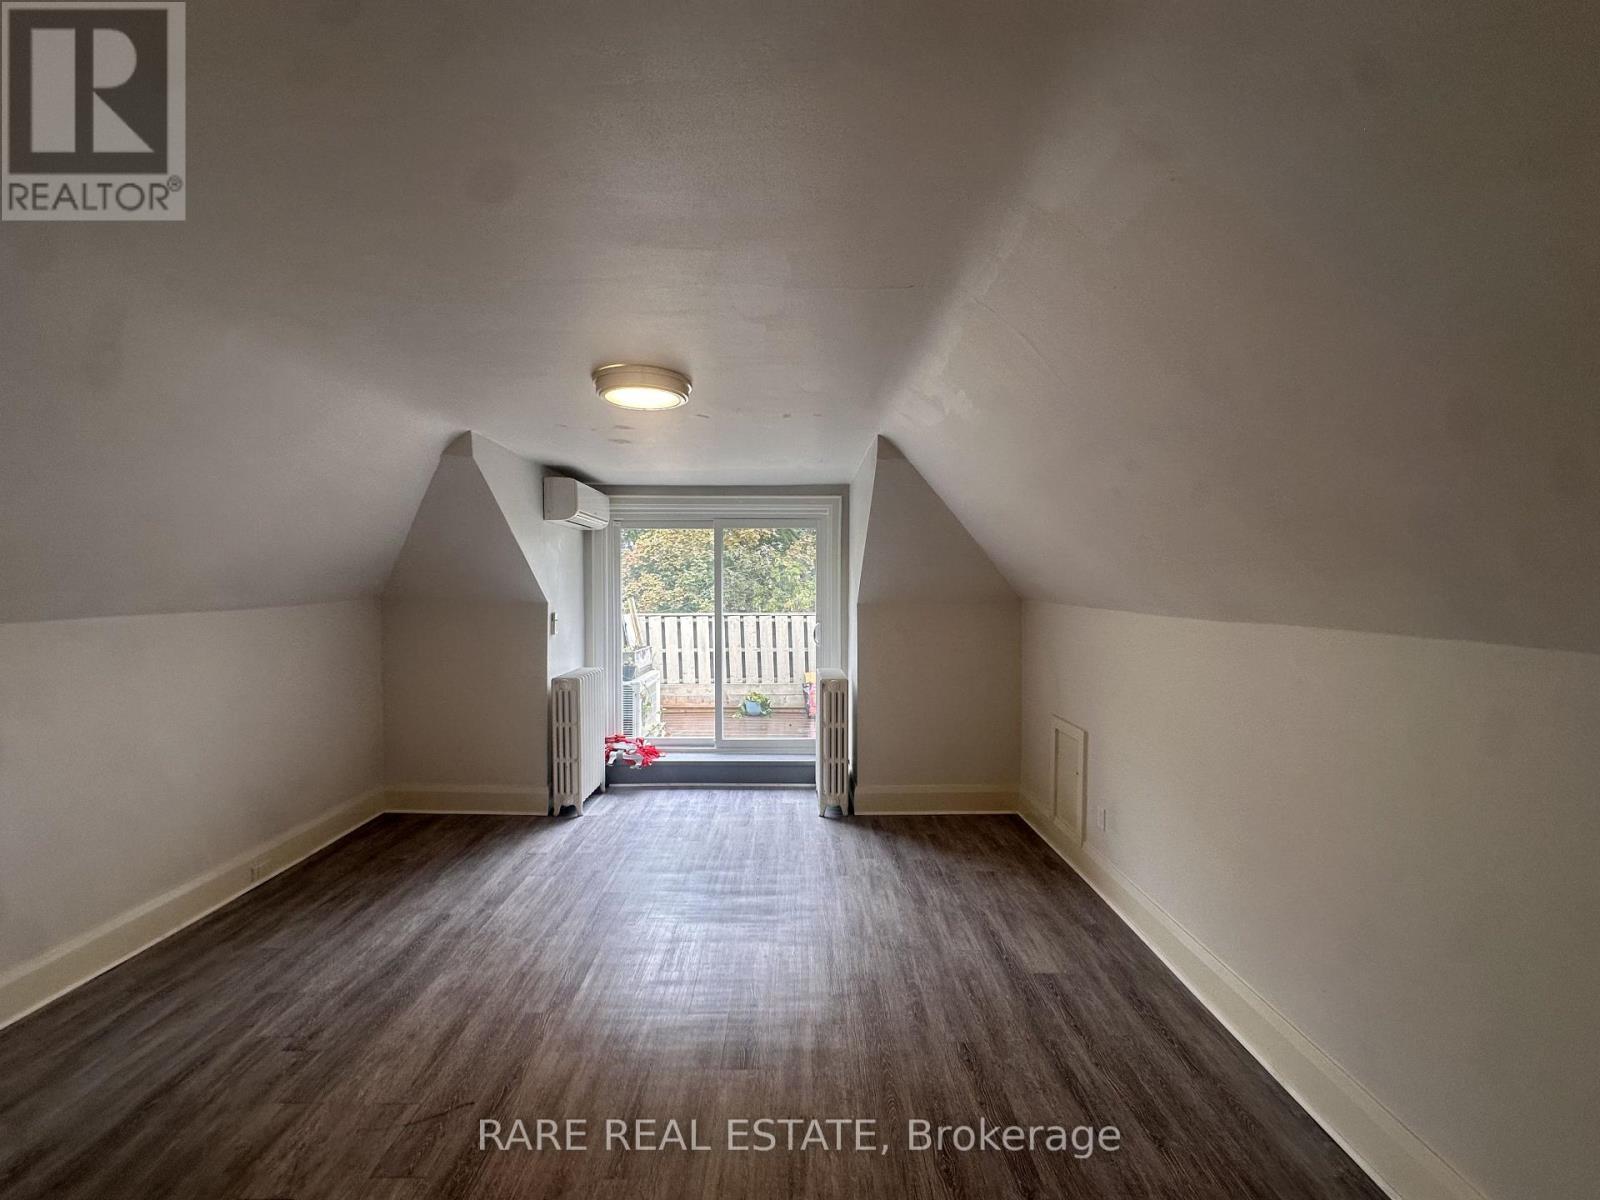
Welcome to this spacious and bright top-floor 1-bedroom, 1-bathroom suite in a desirable neighbourhood. Located on the third floor, this clean and well-maintained unit features high ceilings and a generous layout with plenty of natural light. It has a very large bedroom that offers excellent space and includes its own private balcony that faces east, creating a perfect spot to enjoy your morning coffee or unwind at the end of the day. The spacious living room provides plenty of room for comfortable living and entertaining.The kitchen will be refreshed with brand-new cabinetry and a new stainless steel stove, giving the space a clean and updated feel. The unit will also be professionally painted prior to occupancy. Additional features include air conditioning, heating, parking, on-site coin laundry, and ample storage. The unit includes a convenient built-in storage cubby, as well as a separate private storage room in the basement.The location is excellent, with Avenue Road offering easy access to Midtown and some of Toronto's most desirable neighbourhoods, while nearby shops, restaurants, cafés, parks, public transit, and everyday amenities make this a convenient place to call home. The area offers a great balance of residential charm and city convenience, with quick access to major roads and transit connections. (id:50787)
613 - 115 Denison Avenue
Toronto, Ontario
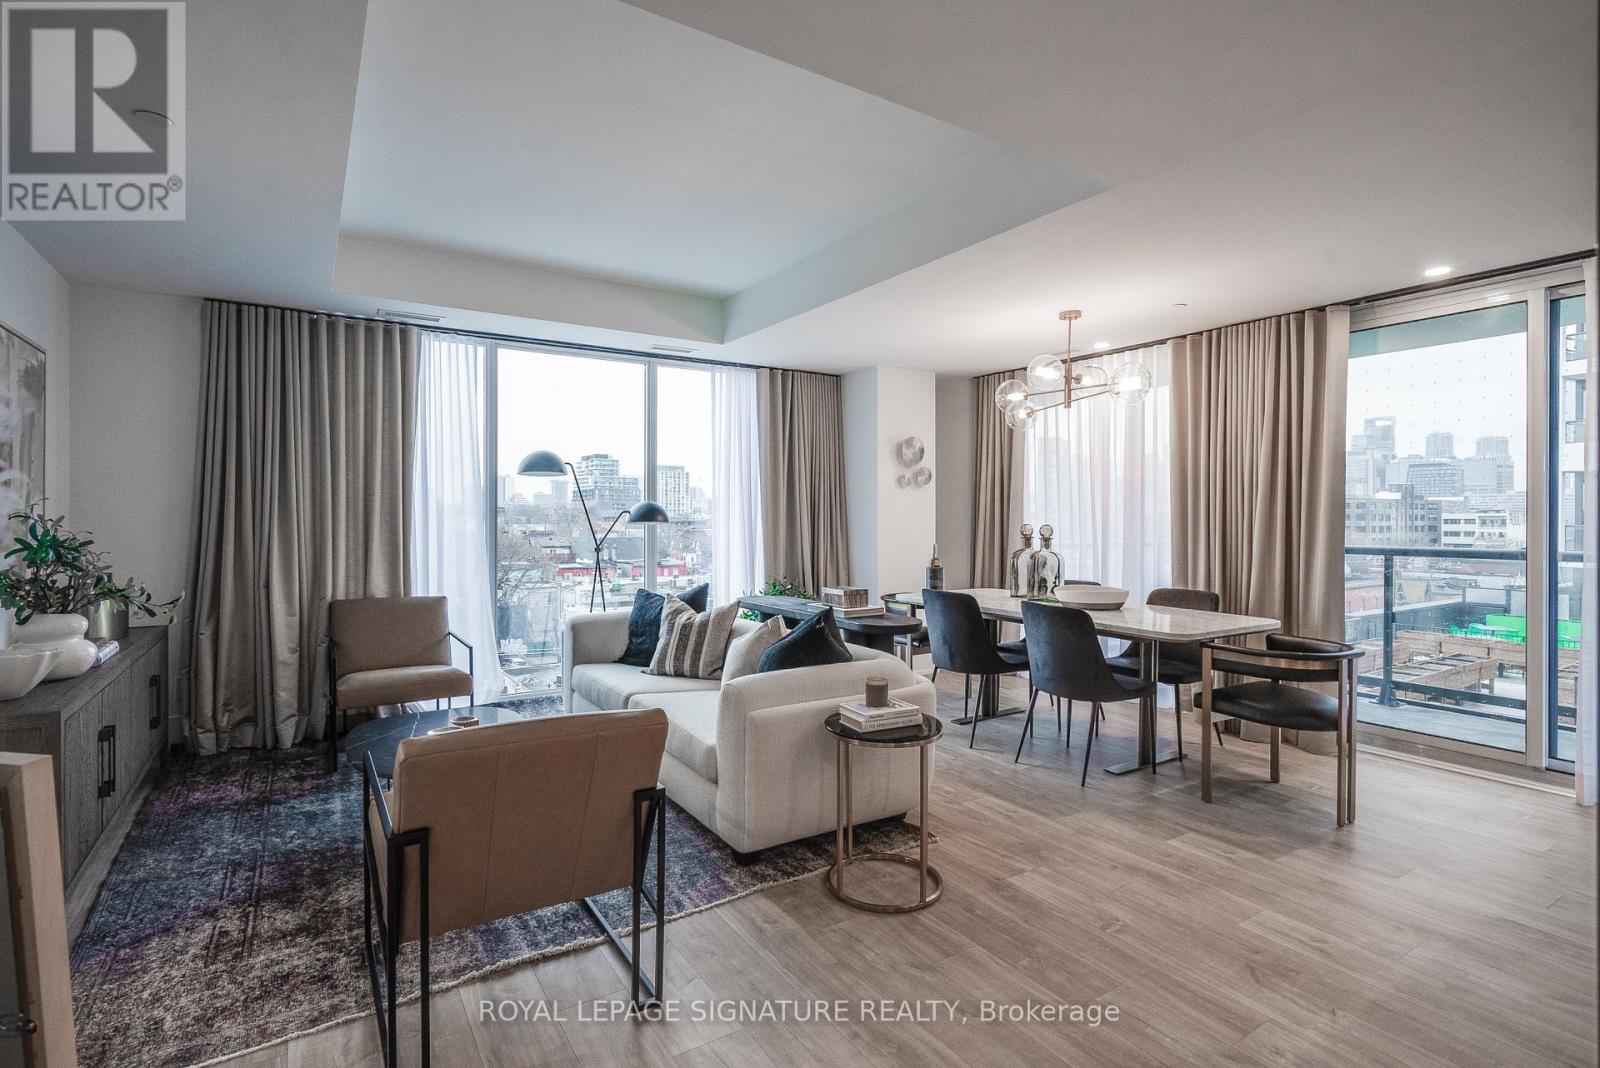
Welcome to MRKT Alexandra Park by Tridel, an 18-acre master-planned community offering modern design, remarkable amenities, and unbeatable connectivity. Spacious 2 bedroom and 2.5 bath suite offering 992 square feet of smart, open-concept living with sleek contemporary finishes, integrated and stainless steel appliances, split bedroom plan, ensuite baths and walk-in closet. Walk-out to an expansive 183 square foot balcony. Residents enjoy an outdoor pool, BBQ terrace, stylish party lounge, and a two-storey state-of-the-art fitness centre. Set in the heart of Kensington Market / Alexandra Park, you're surrounded by vibrant shops, global cuisine, local cafes, and lively markets-plus quick access to transit, parks, Queen West, Chinatown, and cultural hotspots. (id:50787)
502 - 91 Montclair Avenue
Toronto, Ontario
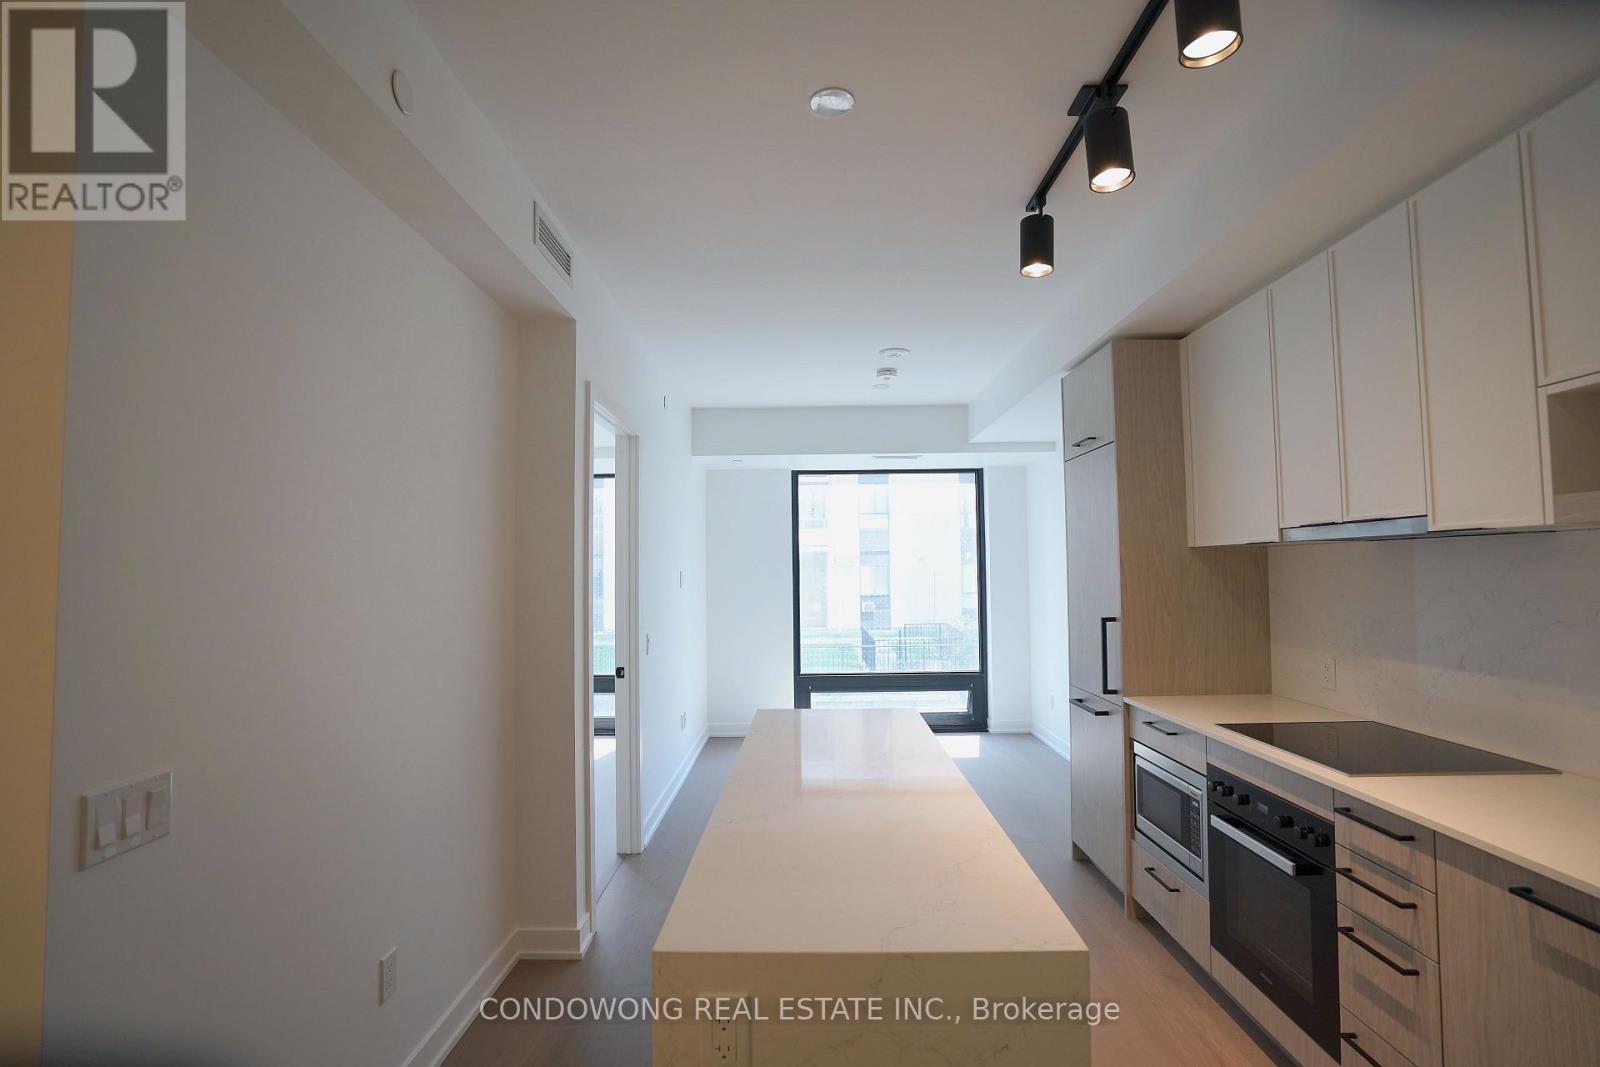
Brand new, never lived in. A bright 2-bedroom, 2-bathroom suite at South Forest Hill Residences with an open, unobstructed outlook over mature trees and green space. Floor-to-ceiling windows, natural wide-plank wood floors and a full-length quartz waterfall island anchor the open living space. Chef's kitchen with fully integrated Miele appliances - panel-ready fridge/freezer, built-in convection wall oven, ceramic cooktop, integrated dishwasher - full-height quartz slab backsplash, undermount sink and matte black fixtures. Primary bedroom with its own floor-to-ceiling window, mirrored closet and spa-inspired ensuite: frameless glass rainfall shower, floating quartz vanity, full-height tile. Second full bath with deep soaker tub. Ensuite laundry. Dramatic marble lobby with concierge. Steps to Winston Churchill Park and the Nordheimer ravine trails, minutes to St. Clair West subway for a quick ride downtown or up to Yorkdale. Everything new. Nothing to do but move in. (id:50787)

S309 - 8 Olympic Garden Drive
Toronto, Ontario
Brand new 3-bedroom unit from vendor. Eligible for HST rebate program! One parking and locker included in sale price. Tarion warranty coverage available. Move in ready. 5-minute walk to subway station. Perfect for multi-generation families. Property tax has not been assessed. (id:50787)

81 Shuter Street
Toronto, Ontario
Where Heritage Charm Meets Modern Sophistication. This two-storey executive townhome seamlessly blends the timeless elegance of a heritage home with the convenience and luxury of modern condo living, all while offering full Tarion warranty coverage. Boasting 3 spacious bedrooms + den, 1361 sq ft, soaring 10'5" ceilings on main floor & 9'5" on second floor, and expansive principal rooms, this residence is an entertainer's dream. Every detail has been thoughtfully upgraded with bespoke luxury finishes, including custom cabinetry, integrated appliances, and rich hardwood flooring throughout. Enjoy a host of premium building amenities such as a state-of-the-art fitness room, a stylish party, a sprawling terrace, a kids' playroom, and even a pet spa. Situated in the heart of the city, this location is unbeatable! Steps to the Eaton Centre,Financial District, St. Michaels Hospital, TMU, and TTC. Discover city living at its finest! **EXTRAS** Indulge in the ultimate luxury with this exquisitely designed property featuring > Bespoke luxury finishes creating a seamless blend of sophistication and modern living. (id:50787)
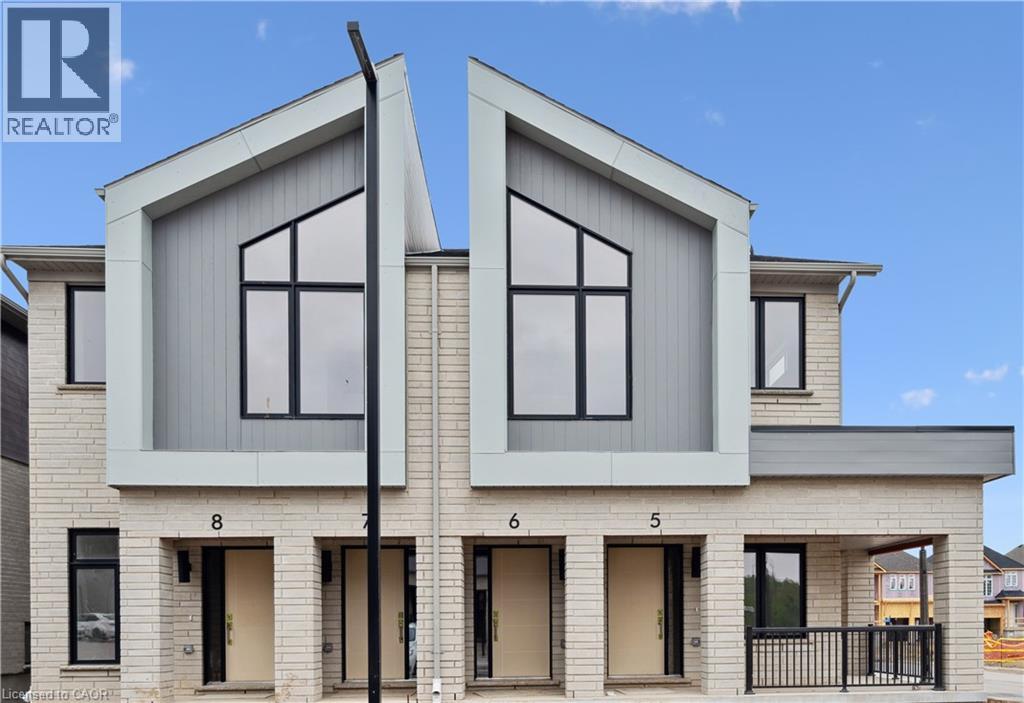
15 Stauffer Woods Trail Unit# 6
Kitchener, Ontario
Brand new from the builder and move-in ready! . This beautiful home is located in sought-after Harvest Park at Doon South. Nice and bright, with plenty of windows - living is easy and convenient here. White kitchen with quartz counters and stainless appliances are included. Bedroom with walk-in closet. 3 piece bath with walk-in shower and quartz counters at the vanity. One surface parking spot included. Plenty of in-unit storage available, and in-suite laundry. This superb South Kitchener location provides easy access to Hwy 401, Conestoga Colleage and nearby walking trails, ponds and greenspaces. Drop in the sales centre at 154 Shaded Creek Dr for more information - open Mon/Tues/Wed 4-7 pm and Sat/Sun 1-5 pm. NOTE: The builder is currently advertising an effective price after available HST rebates. Rebates are subject to purchaser eligibility, and assignment of rebates to the builder. Some photos are virtually staged. (id:50787)
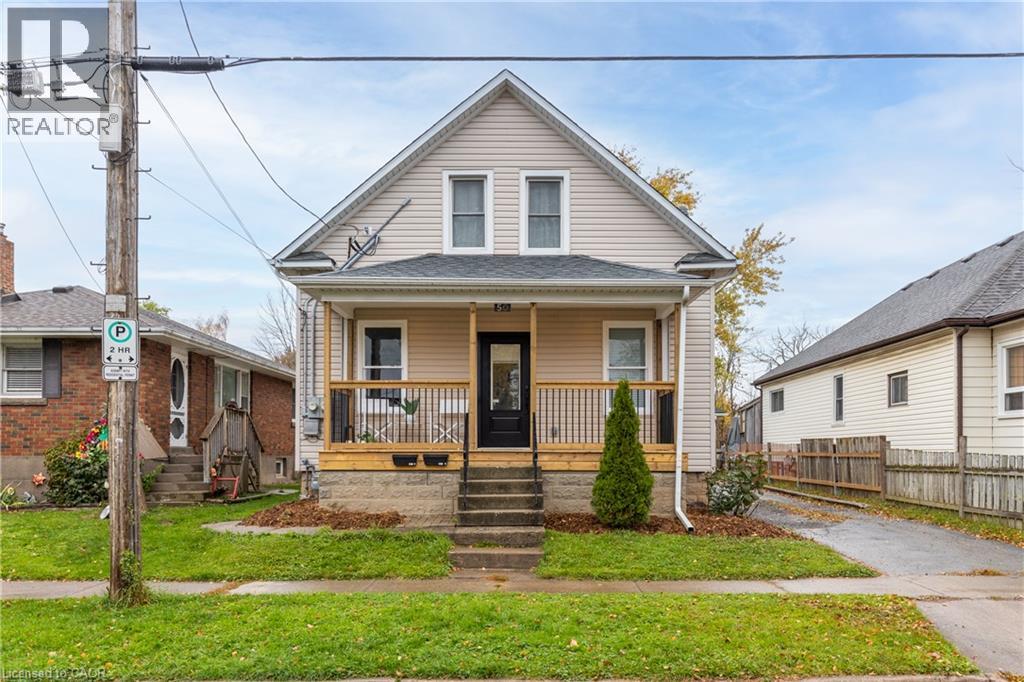
50 Fifth Street
Welland, Ontario
Excellent duplex opportunity in the heart of Welland! Whether you're an investor looking for steady cash flow or a first-time buyer hoping to offset your mortgage, this updated duplex checks all the boxes. Both units offer modern updates, including refreshed kitchens, bathrooms, flooring, paint, and contemporary finishes throughout. Situated on a deep lot in a convenient location close to Welland County General Hospital, schools, parks, shopping, and everyday amenities. Photos were taken prior to the current tenants moving in. A fantastic opportunity to step into the market with an income-producing property in a growing Niagara community. Zoning allows short-term rentals. Main level unit is vacant. Upper Unit = $1450 plus hydro (id:50787)