
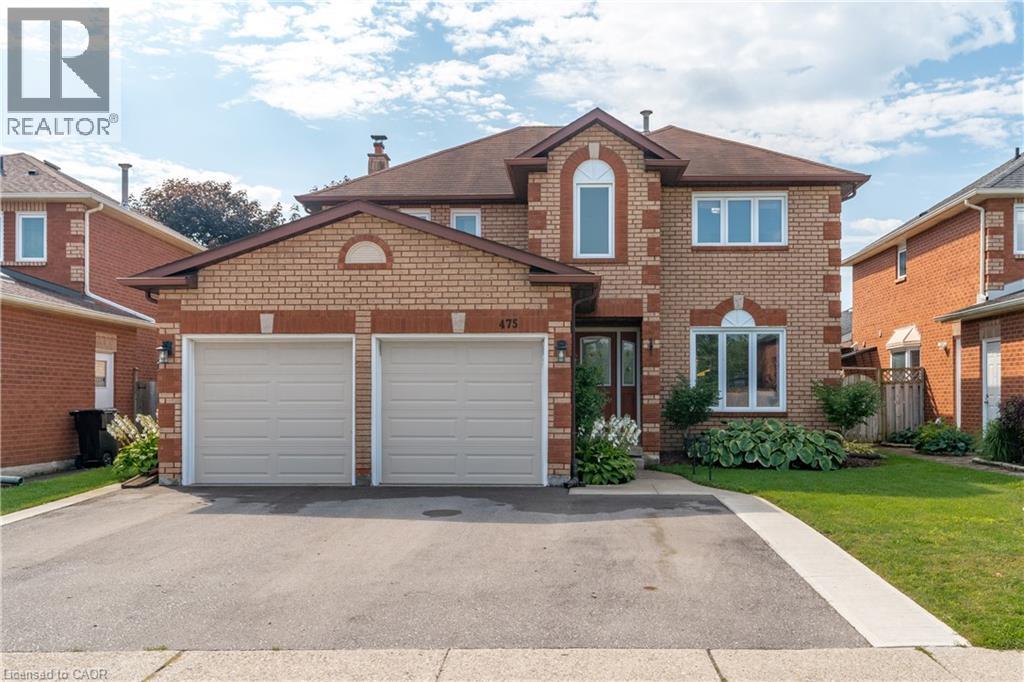
475 Saginaw Parkway
Cambridge, Ontario
Say hello to 475 Saginaw Parkway, a home with room for everyday life and everything that comes with it. With 4 bedrooms and 2.5 bathrooms, you’ll find the right balance of comfort, function and room to make it your own. The main floor offers plenty of space to gather or unwind, whether it's a quiet night at home or the next big celebration. The recently added basement office rounds out the full package of what this home has to offer. And the appeal doesn’t stop at the front door. Schools, shopping, transit and parks are all close by, making everyday life just a little easier. There’s a reason established neighbourhoods never go out of style—and Clemens Mill has everything you need right where you need it. So, if space, location, convenience and a community that feels like home are on your list, come take a look at 475 Saginaw Parkway and see if it feels like the right fit for you. (id:50787)
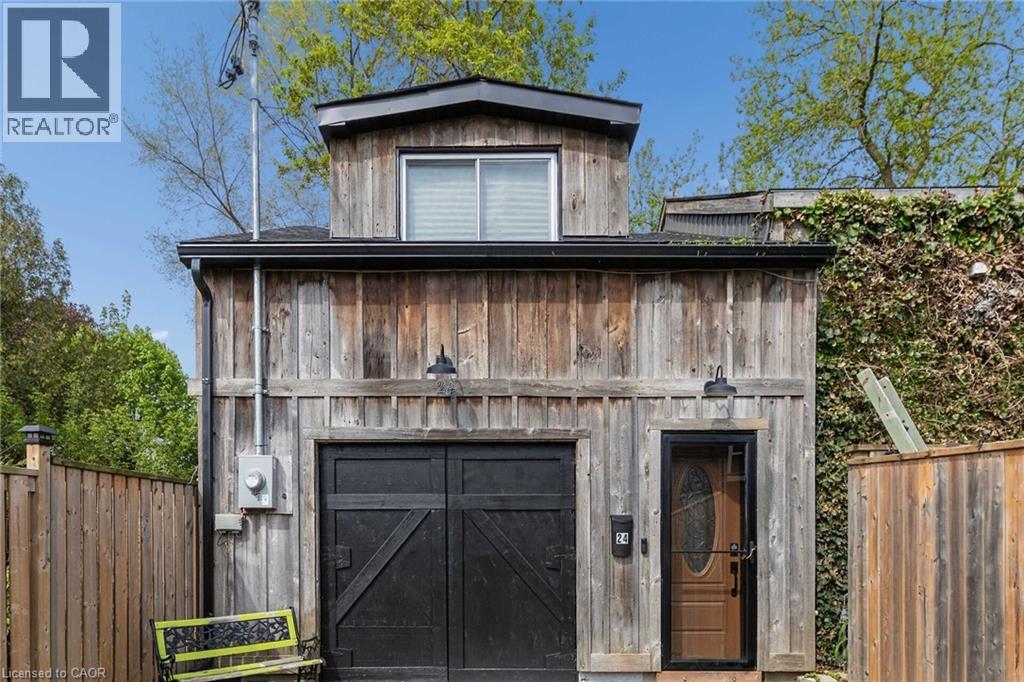
24 Davidson Street
Cambridge, Ontario
Opportunity awaits! Freestanding building that provides for a Commercial Use in a Residential Zone, with over 2800sqft of space, within walking distance to Downtown West Galt, the Gaslight District, Grand River, Parks, Walking Trails, Grocery Store and Shopping. Features single car garage.with over 2800sqft of space, within walking distance to Downtown West Galt, the Gaslight District, Grand River, Parks, Walking Trails, Grocery Store and Shopping. Features single car garage. (id:50787)
24 Davidson Street
Cambridge, Ontario
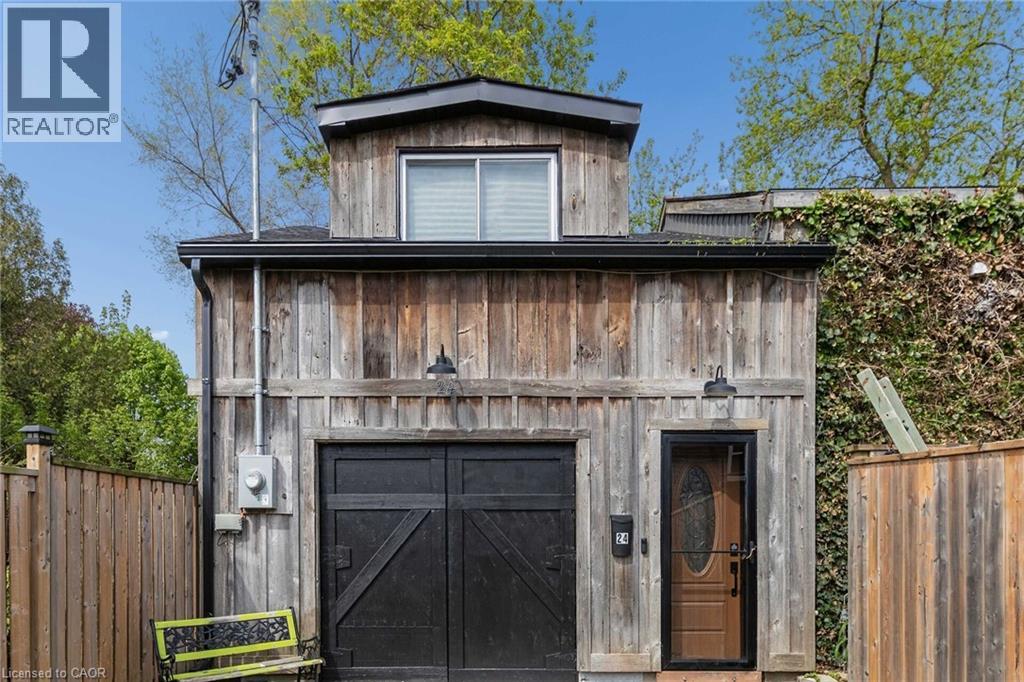
Opportunity awaits! Freestanding building that provides for a Commercial Use in a Residential Zone, with over 2800sqft of space, within walking distance to Downtown West Galt, the Gaslight District, Grand River, Parks, Walking Trails, Grocery Store and Shopping. Features single car garage. (id:50787)
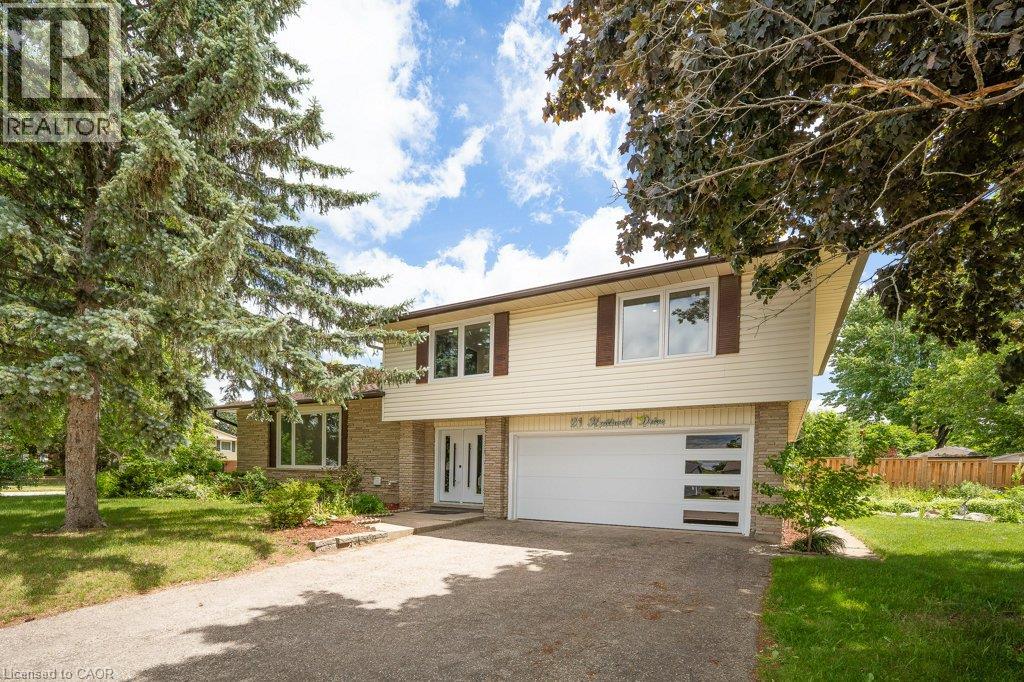
21 Halliwell Drive
Kitchener, Ontario
Welcome to this stunning Single Detached home, beautifully upgraded from top to bottom and located in one of the area's most desirable family friendly neighbourhoods. Offering 4 spacious bedrooms and 3.5 bathrooms, this home combines modern elegance with exceptional functionality. The open concept main floor is perfect for both everyday living , featuring a dream kitchen complete with a large island, quartz countertops, stylish backsplash, and ample cabinetry. The bright and inviting living and dining areas provide the perfect space for family gatherings. The spacious primary bedroom offers a private retreat with a luxurious ensuite bathroom, while three additional generously sized bedrooms and a full bathroom provide plenty of room for the whole family. The fully finished basement adds incredible versatility, featuring a kitchenette, an additional bedroom, and a 3-piece bathroom ideal for extended family, guests, or potential in law accommodations. Enjoy the convenience of a double car garage and double driveway, providing ample parking. Ideally situated close to excellent schools, shopping, banks, Stanley Park Mall, parks, and public transit, with quick access to Highways 7 and 8 for an easy commute. All windows replaced in 2026, garage door and front door (2026), Flooring throughout (2026), New kitchen installed (2026), Upgraded bathrooms (2026), Lights fixtures and pot lights (2026), all bedrooms doors (2026), freshly painted throughout (2026) (id:50787)
23 Gloria Street
Kitchener, Ontario
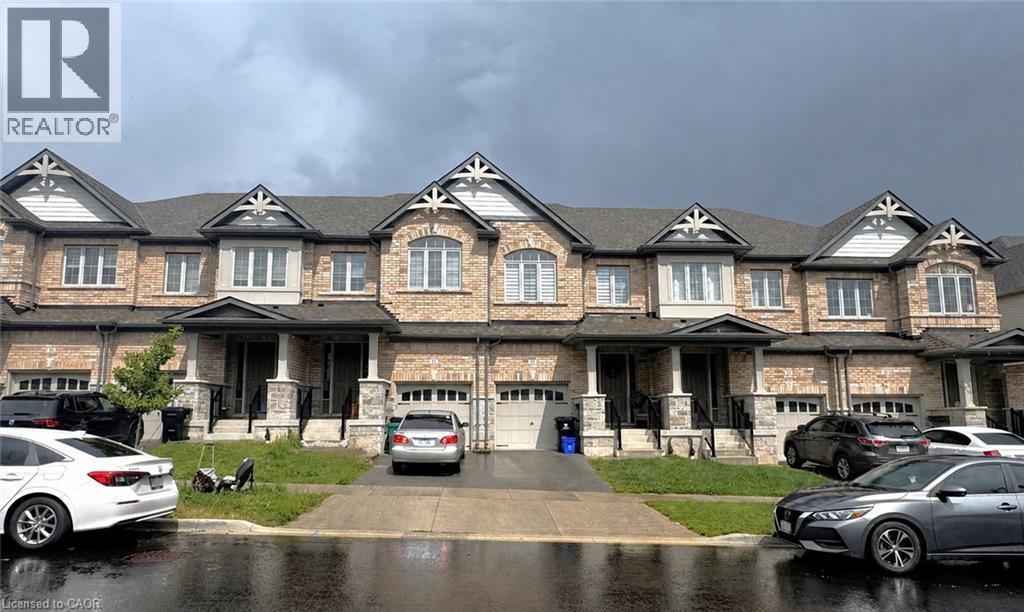
Beautiful Freehold Townhouse for Lease in Huron Park. Welcome to this well-maintained freehold townhouse in the highly desirable Huron Park community. This spacious home features 3 bedrooms and 4 bathrooms, with 9-foot ceilings, modern finishes, and a functional layout ideal for family living. The upgraded kitchen offers quartz countertops, stainless-steel appliances, and a modern wall-mounted range hood. The spacious primary bedroom includes a spa-inspired ensuite with a stand-up shower, freestanding soaker tub, and walk-in closet. Two additional bedrooms, a 4-piece bathroom, and convenient second-floor laundry complete the upper level. Ideally located with easy access to Highway 401 and Conestoga College, and close to schools, parks, walking trails, shopping plazas, Longo's, Tim Hortons, Tepperman's, and a new recreational facility. A beautiful, home offering comfort, convenience, and modern living in one of Kitchener's sought-after communities. (id:50787)
103 Roger Street Unit# 609
Waterloo, Ontario
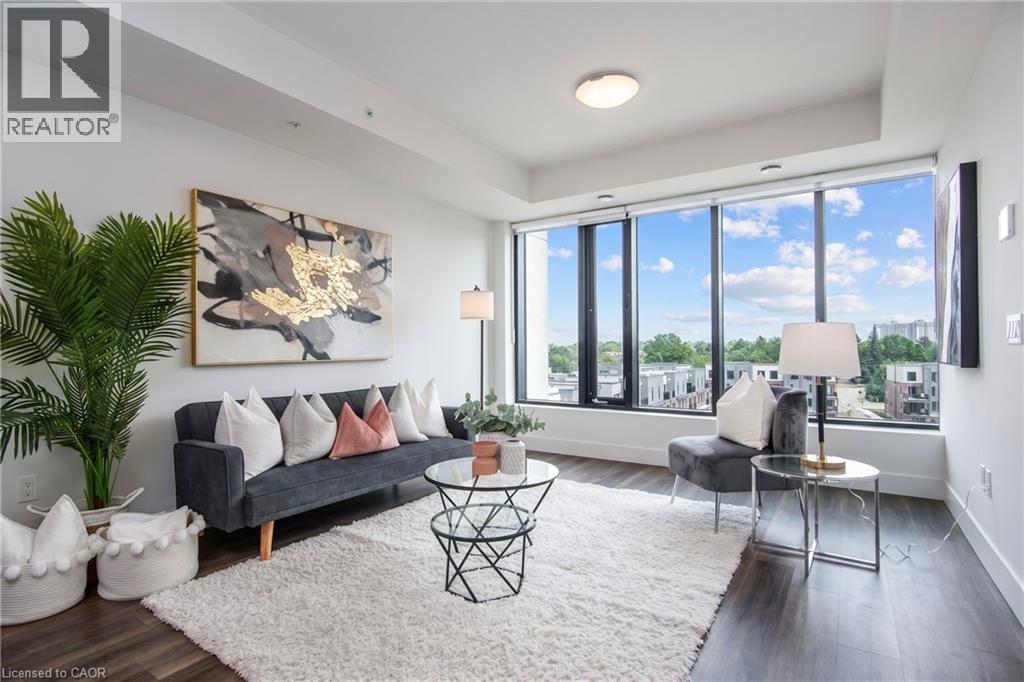
A bright, penthouse level condo in the middle of everything. This chic, 1-bedroom condo gives you the perfect mix of style and comfort. It’s nearly new and set in one of the fastest-growing and most loved areas in the city of Waterloo. Step inside and you’ll notice the light right away. Large windows brighten the open living space, showing off clean finishes and wide-plank floors. The kitchen stands out with quartz counters, a big island, and a modern backsplash, perfect for daily life or having friends over. But it’s not just about the condo. Living at Spur Line Commons means you’re close to everything. The Spur Line Trail is right nearby for walks or runs. Uptown Waterloo, Downtown Kitchener, and Belmont Village are all just minutes away, filled with great shops, cafes, and places to go. And with the LRT only a 5-10 minute walk away, getting around is super simple. You don't even need a car! Whether you’re buying your first place, downsizing, or looking for a smart investment, this condo checks all the boxes. Book your private tour and come see it for yourself. (id:50787)
34 Mcdougall Road
Waterloo, Ontario
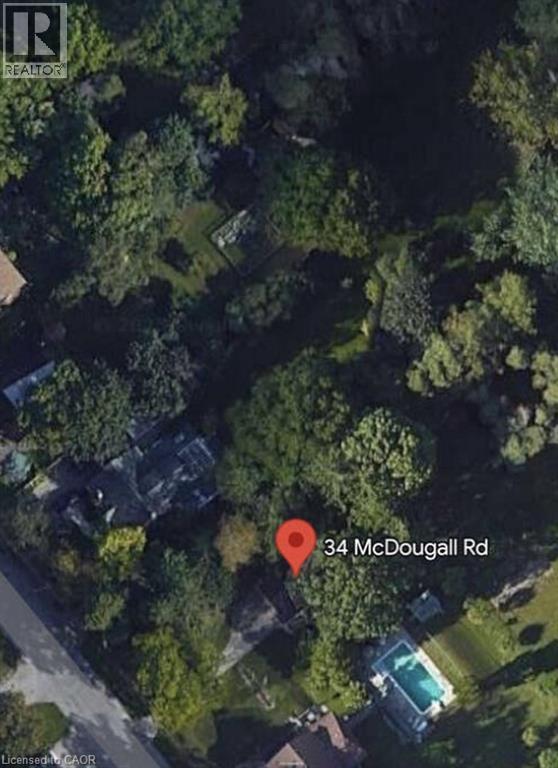
*** For more information, please click Brochure button. *** Prime Vacant Treed Lot in Waterloo. Exceptional opportunity to build your dream home or investment property on this vacant, tree-lined lot measuring 50' x 130'. Ideally located in one of Waterloo’s most sought-after areas, this property is surrounded by mature trees and nestled in a quiet, established neighbourhood. Enjoy unbeatable proximity to Uptown Waterloo, the University of Waterloo, and the prestigious Westmount and Beechwood communities. A rare chance to own a generously sized lot in a prime location—perfect for families, investors, or developers. (id:50787)
2460 Prince Michael Drive Unit# 23
Oakville, Ontario
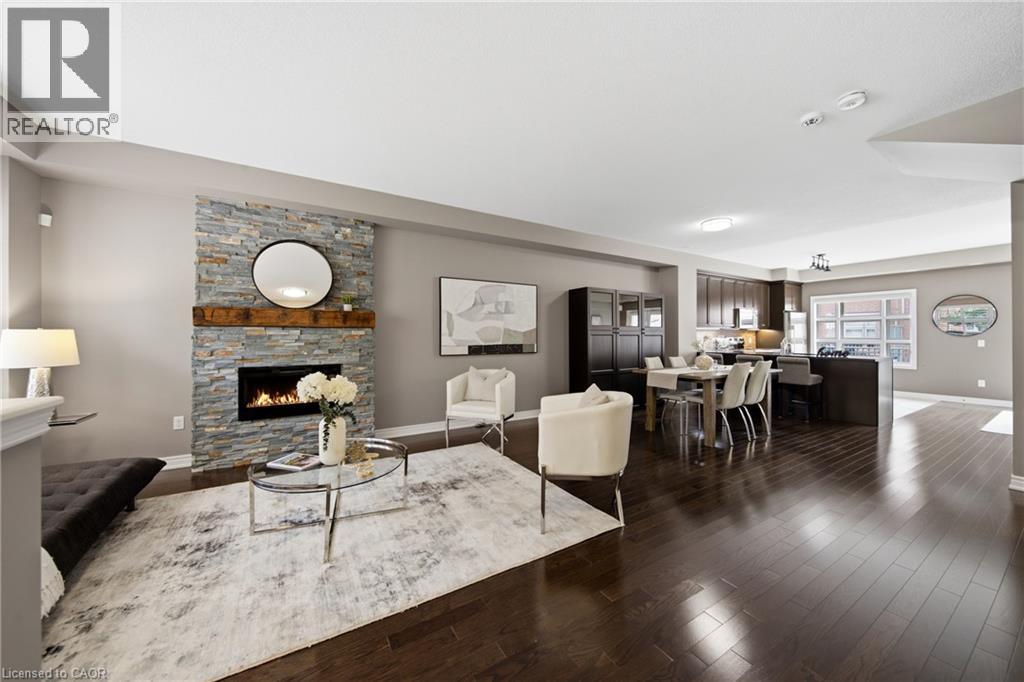
Welcome to this beautifully appointed 3-bedroom, 3-bath executive townhome in sought-after Joshua Creek. Bright, airy and thoughtfully designed, the home offers an inviting open-concept main level with 9-foot ceilings, spacious living and dining areas, and a well-appointed kitchen featuring upgraded granite countertops, stainless steel appliances and a generous island with breakfast bar seating. Hardwood flooring throughout and a walk-out to the private rear balcony complete this welcoming main level. The adjacent breakfast area offers a lovely spot for morning coffee, a quiet reading nook or casual everyday dining, while the spacious kitchen island provides additional seating for relaxed meals and conversation. Upstairs, the primary suite offers a peaceful retreat with a walk-in closet featuring custom organizers, a 4-piece ensuite and a private balcony overlooking the surrounding greenery. Two additional bedrooms, a second 4-piece bathroom and convenient upper-level laundry complete the upper floor. The finished lower level provides additional living flexibility, generous storage and direct walk-out access to the 2 car garage. Residents also enjoy access to a wide array of amenities in the nearby condominium building, including an indoor pool, fitness centre, billiards room and party rooms. Perfectly situated just steps from shops, restaurants and everyday conveniences, with easy access to major highways and excellent schools, this exceptional home offers the ideal blend of style, space and convenience in one of Joshua Creek's most desirable settings. (id:50787)
25 Concession Street Unit# 111
Cambridge, Ontario
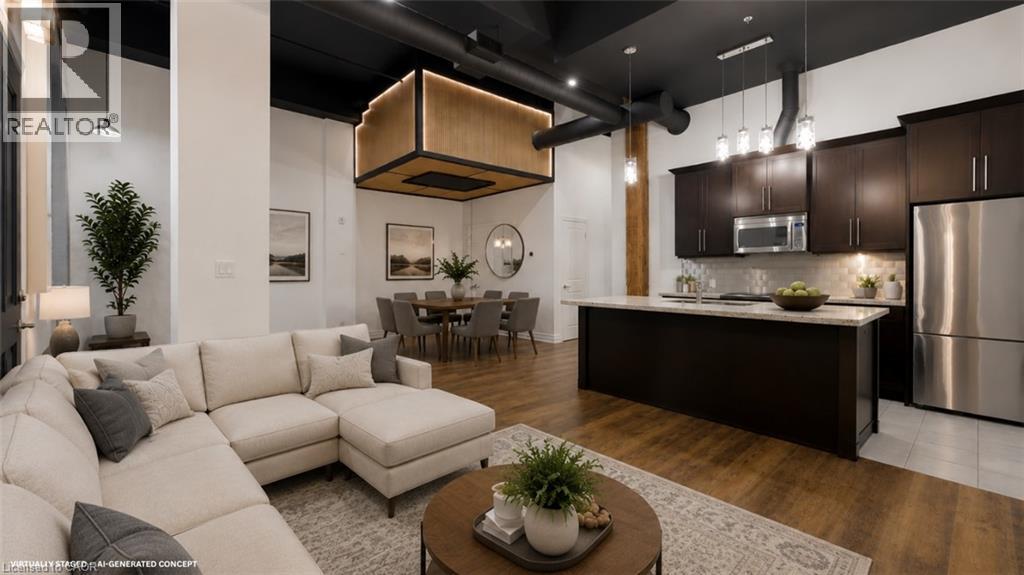
A fresh new look for one of Downtown Galt's most distinctive lofts. Set within the iconic Grand River Lofts, this newly refreshed two-bedroom, two-bathroom residence offers approximately 1,200 sq. ft. of open, character-filled living with soaring ceilings, exposed beams, stone walls and oversized windows that fill the home with natural light. Recent updates bring a fresh, contemporary feel while preserving the authentic architectural character that makes this conversion so special. The spacious single-level layout offers comfortable everyday living without compromise, complemented by two rare side-by-side parking spaces. But what truly separates this home from the typical condo is what lies below: an expansive private lower-level area approximately equal in size to the main living space. Ideal for exceptional storage, a workshop, fitness equipment, hobbies, bikes, seasonal gear or simply the freedom to keep more of what matters to you. Step outside and enjoy the best of Downtown Galt, with Grand River trails, cafés, restaurants, boutique shopping, the Gaslight District, Hamilton Family Theatre and the Farmers' Market all within walking distance. Vacant, move-in ready and easy to show — this is loft living with character, flexibility and space you simply don't find in a conventional condo. (id:50787)
48 Main Street E
Blandford-Blenheim, Ontario
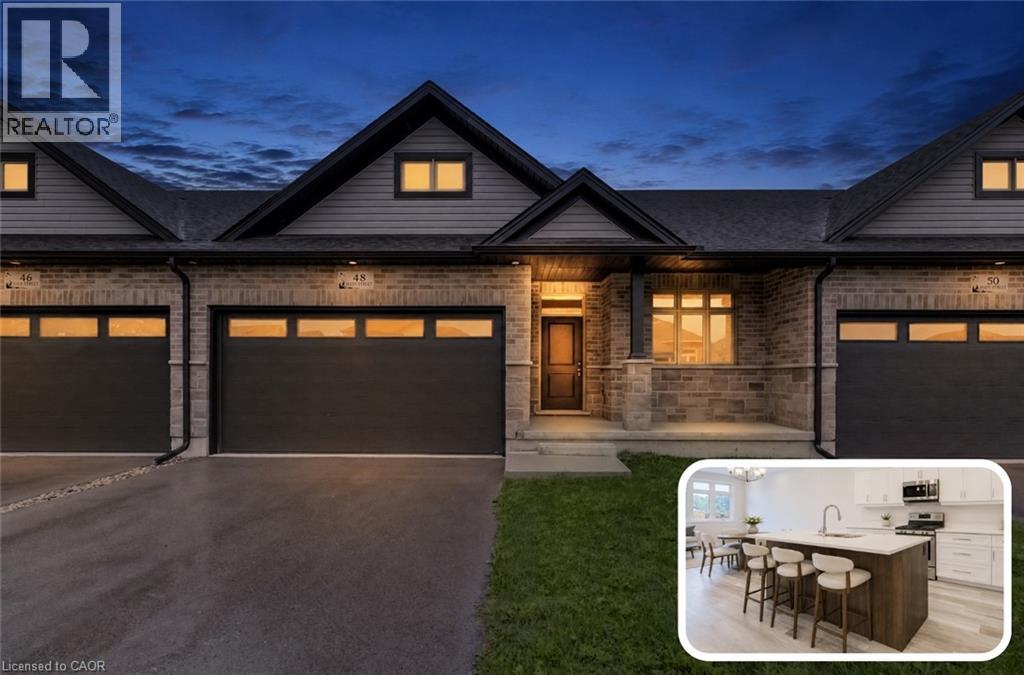
BRAND-NEW BUNGALOW LIVING AT AN INCREDIBLE VALUE - JUST 20 MINUTES TO KITCHENER-WATERLOO! Welcome to Innerkip Greens, where you can own a brand-new home while enjoying the space, peace and affordability of small-town living. Located approximately 10 minutes to Woodstock and the 401 and just 20 minutes to Kitchener-Waterloo, this is an incredible opportunity for first-time buyers looking to get into the market without sacrificing quality or convenience. Offering approximately 1,300 sq. ft. of thoughtfully designed main-floor living, this bungalow features an open-concept layout, 2 bedrooms, 2 bathrooms, convenient upper-level laundry, a spacious mudroom and a full double-car garage. The unfinished lower level offers plenty of potential for future living space, storage, a home gym or recreation area. With Trout Lake, golf and local amenities just minutes away, you can enjoy the relaxed pace of a small community while staying close to everything you need. Whether you're ready to downsize in a quieter area, a first-time buyer ready to stop renting, a young couple looking for more space, or simply looking for an affordable brand-new home outside the city, Innerkip Greens offers exceptional value and a fresh place to call home. (id:50787)
1291 Gordon Street Unit# 327
Guelph, Ontario
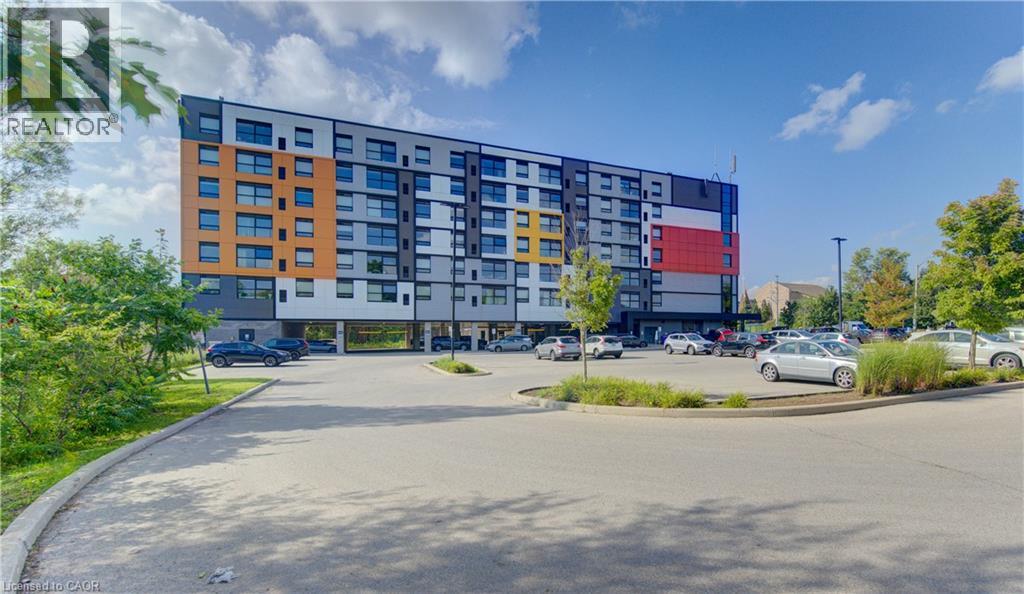
This 4 bedroom Condo apartment in the Solstice Condominiums is located in the sought after South-End District perfect for student rental or coexistent living. This suite offers an ultra modern kitchen with stainless steel appliances and quartz counter tops. All bedrooms have their own 3 pc ensuite bathroom. The condominium building offers a media room, study room, security and visitor parking. This unit also has its own designated parking space. A direct bus route to the university is located across the street of the building. This unit is ideal for an investment or a parent purchasing a place for their Son or Daughter while they attend School. Currently, three rooms are vacant and one Tenant remaining is on a month to month lease. (id:50787)
84 Parker Dr, Roseneath
Alnwick/haldimand, Ontario
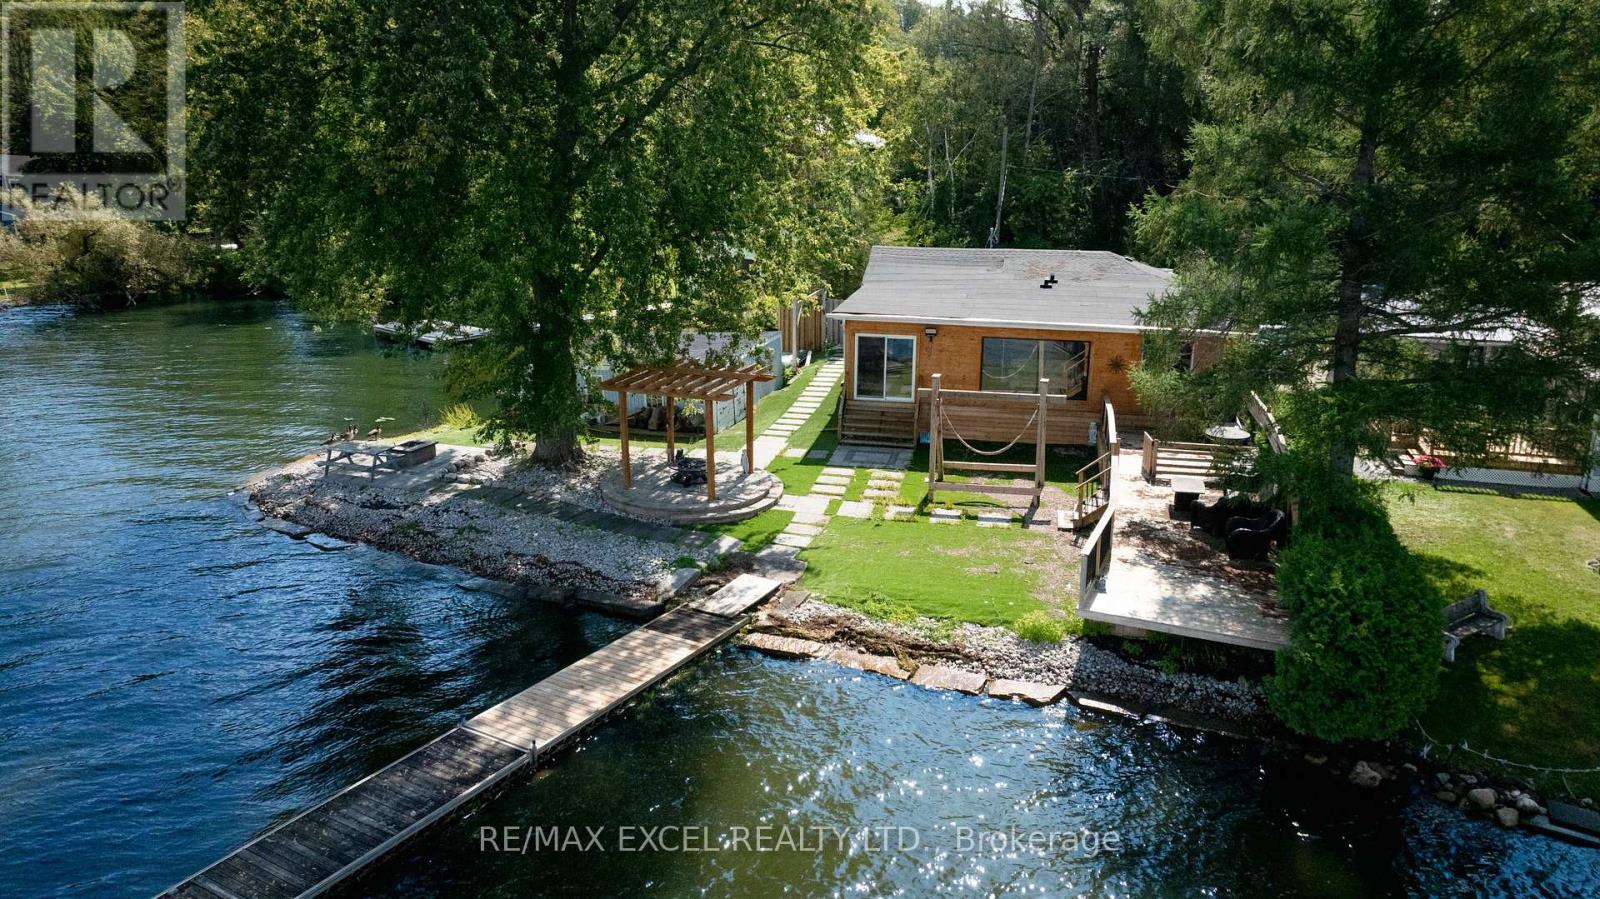
Welcome to this beautifully updated four-season waterfront cottage on Rice Lake, where breathtaking views and magnificent sunsets create the perfect setting for lakeside living. Ideally positioned on a spacious corner lot, the property offers wide water frontage, an excellent shoreline, and a detached dry double boathouse.Designed for both peaceful everyday living and memorable family getaways, the cottage provides generous space for relaxing and entertaining. Extensive renovations have been completed throughout the interior and exterior. Outdoor highlights include a new stone driveway and garden walkway, low-maintenance artificial grass, a charming flower display, and a large classic swing-perfect for summer gatherings with family and friends.From the kitchen and dining area, enjoy uninterrupted views across the lake as the scenery transforms beautifully from sunrise to sunset. Whether used as a year-round home or a private vacation retreat, this remarkable property offers comfort, tranquility, and countless opportunities to create lasting memories. (id:50787)
163 Confederation Street
Halton Hills, Ontario
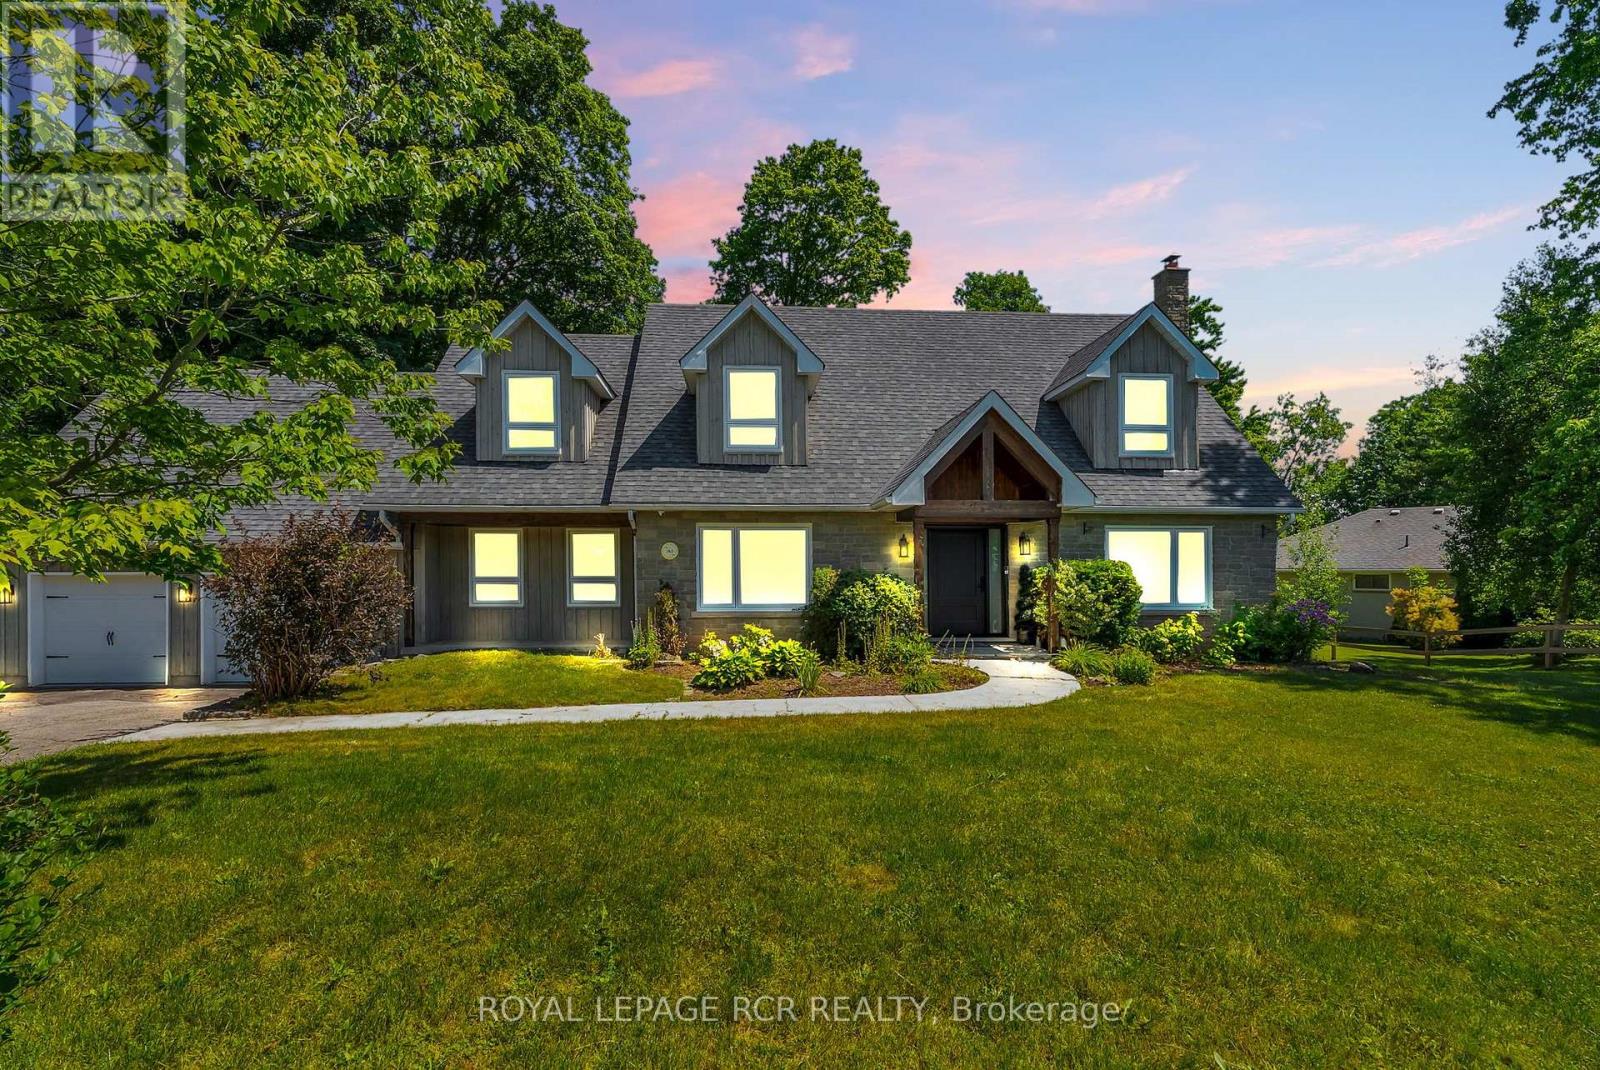
Nestled in the highly sought-after hamlet of Glen Williams, this beautifully renovated 3+1 bedroom, 3+1 bathroom home offers the perfect blend of timeless character and modern luxury on an exceptional 3/4-acre ravine lot. Surrounded by mature trees and scenic natural beauty, this private retreat delivers a peaceful lifestyle just minutes from everyday conveniences, art galleries, trails, and restaurants. Thoughtfully updated from top to bottom the home is filled with natural light thanks to stunning new picture windows that frame the picturesque views and bring the outdoors in. New exterior and interior doors complement the home's fresh, refined aesthetic while quality finishes throughout create a warm and inviting atmosphere. At the heart of the home is a spectacular chef's kitchen designed for both everyday living and effortless enteratining, featuring premium finishes, generous workspace, and seamless flow into the principal living areas. Multiple living spaces are anchored by beautiful wood-burning fireplaces, adding warmth, charm, and the perfect setting for cozy evenings. With three spacious bedrooms on the upper level plus a versatile fourth bedroom in the finished lower level, along with 4 well-appointed bathrooms this home offers exceptional flexibility for growing families, guests, or a home office. Set on a gorgeous treed ravine lot, enjoy the outdoors from the comfort of your oversized deck. Walk out from your kitchen and dining areas to endless opportunities of enteratining space, or simply enjoy nature with little maintenance. A rare opportunity to own a turnkey property in one of Halton Hill's most desirable communities. Experience the perfect balance of luxury, privacy, and small-town charm in the heart of Glen Williams. (id:50787)
2307 - 3975 Grand Park Drive
Mississauga, Ontario
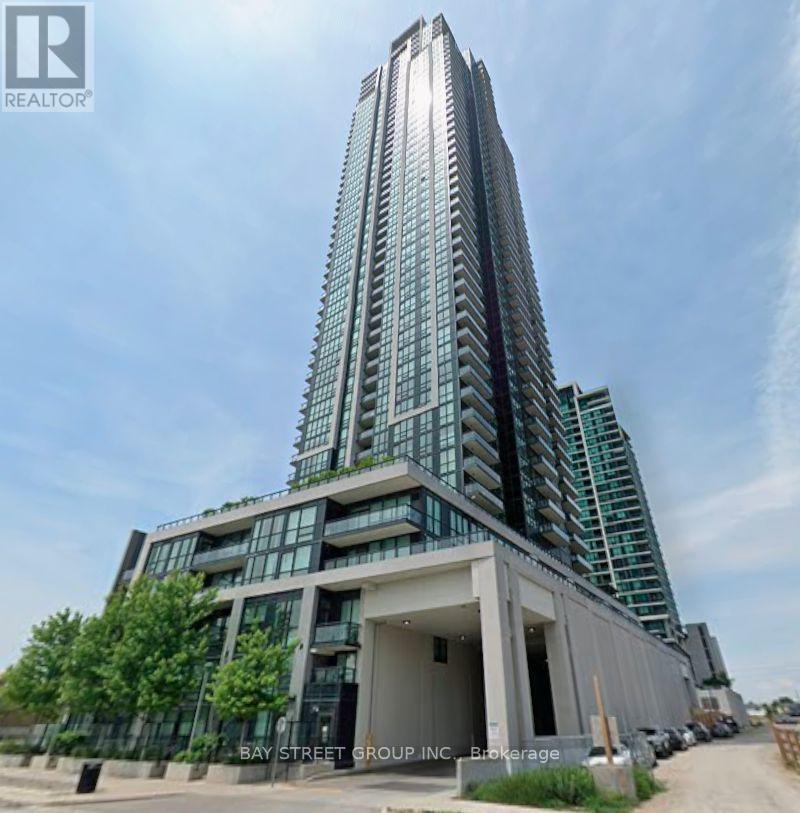
Welcome To Suite 2307 At Pinnacle Grand Park 2 - A Spacious And Beautifully Designed 2 Bedroom + Den Residence In The Heart Of Mississauga! Offering Approximately 984 Sq Ft Of Well-Designed Living Space, This Bright And Inviting Suite Features A Highly Functional Open-Concept Layout, Soaring 9-Foot Ceilings And Floor-To-Ceiling Windows That Fill The Home With Natural Light. The Generous Den Provides The Perfect Flex Space For A Home Office, Study Or Additional Living Area, While Two Full Bathrooms Offer Exceptional Everyday Convenience. The Modern Kitchen Features Stainless Steel Appliances And Ample Cabinetry, Complemented By Ensuite Laundry, Central Air Conditioning And A Private Balcony. One Underground Parking Space And One Locker Are Included. Enjoy An Exceptional Lifestyle With Outstanding Building Amenities, And An Unbeatable City Centre Location Just Steps To Square One, Celebration Square, Central Library, City Hall, Sheridan College, T&T Supermarket, Restaurants And Public Transit, With Easy Access To Highway, Nearby UofT Mississauga. A Rare Opportunity To Enjoy Space, Comfort And Convenience In One Of Mississauga's Most Sought-After Condominium Communities! (id:50787)
Upper - 5952 Grossbeak Drive
Mississauga, Ontario
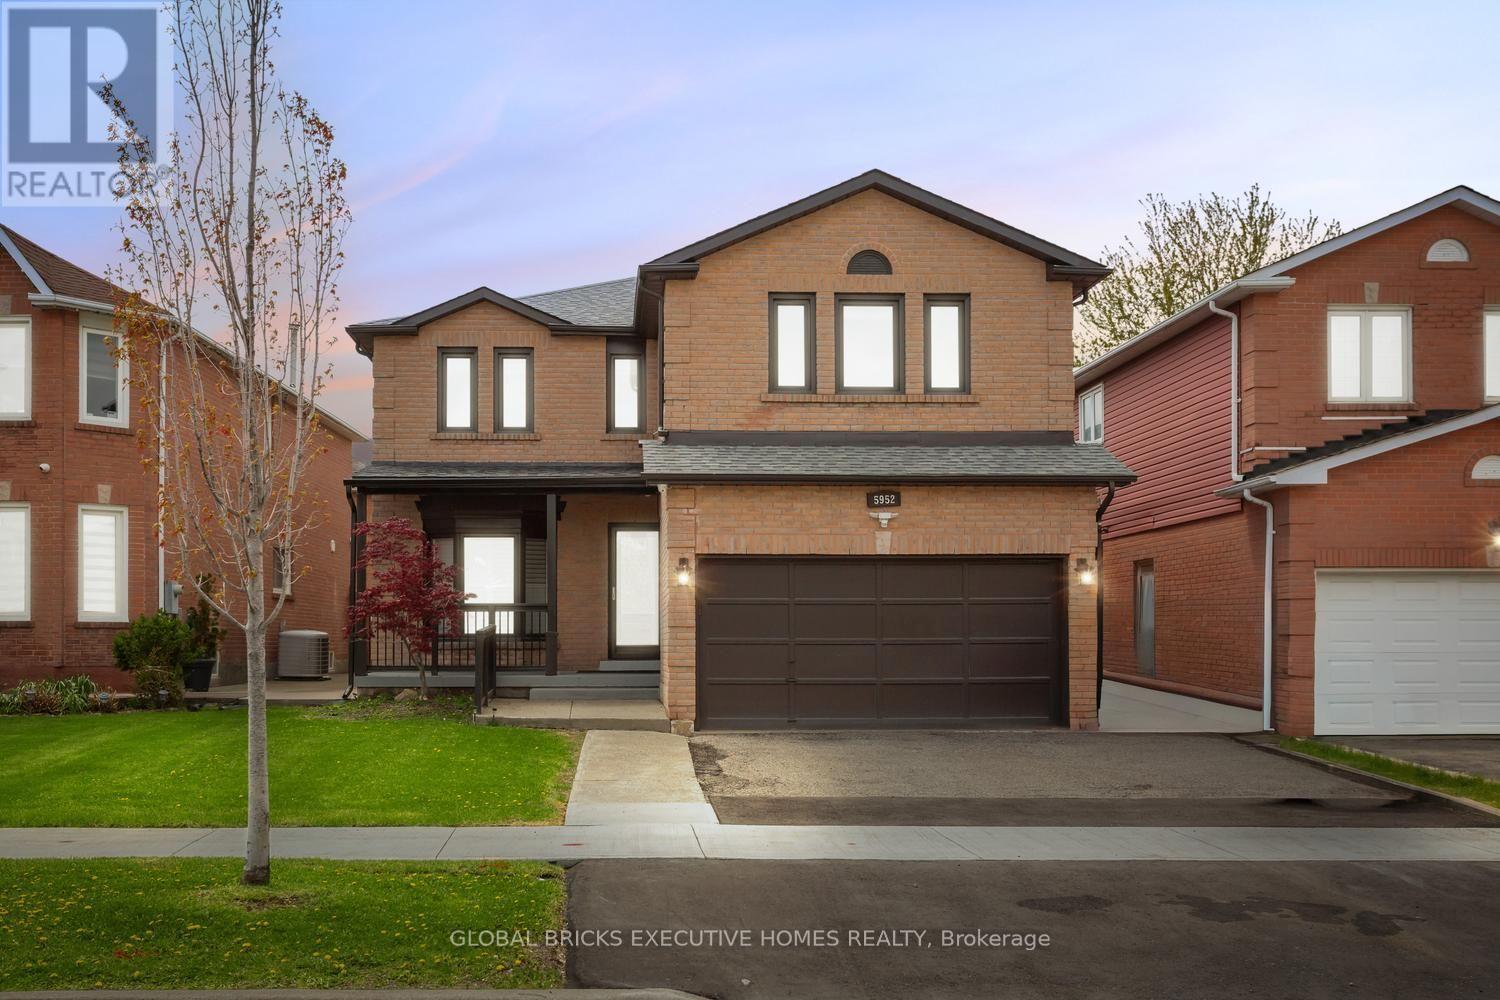
Welcome to this beautifully renovated home in the highly sought-after Lisgar community! Thoughtfully upgraded throughout, this spacious property offers modern finishes, functional living spaces, and exceptional attention to detail. Featuring engineered hardwood flooring, porcelain tiles, granite countertops, pot lights throughout, and a stunning renovated kitchen,this carpet-free home is designed for both comfort and style. The bright and spacious layout includes a main floor office, generous living areas, and custom-built cabinetry and wardrobes throughout the home, including the garage. The living room features a custom marble TV featurewall with an electric fireplace, while the redesigned kitchen includes a stylish partition wall with additional built-in storage and cabinetry. Upstairs, enjoy beautifully upgraded bathrooms,including a Jack & Jill layout and an additional private ensuite for added convenience. Thehome also features upgraded staircases, fresh interior paint, electric blinds, security cameras, and smart home enhancements throughout. The backyard has been fully redesigned withlow-maintenance concrete landscaping, updated fencing, and a walkout patio leading to a beautiful outdoor entertaining space. Additional upgrades include newer mechanical systems, upgraded water systems, and enhanced exterior curb appeal with a newly finished front porch and walkway. Conveniently located near highways, GO transit, parks, schools, shopping, and everyday amenities, this move-in-ready home offers the perfect blend of luxury, comfort, and practicality. (id:50787)
10025 Hurontario Street
Brampton, Ontario
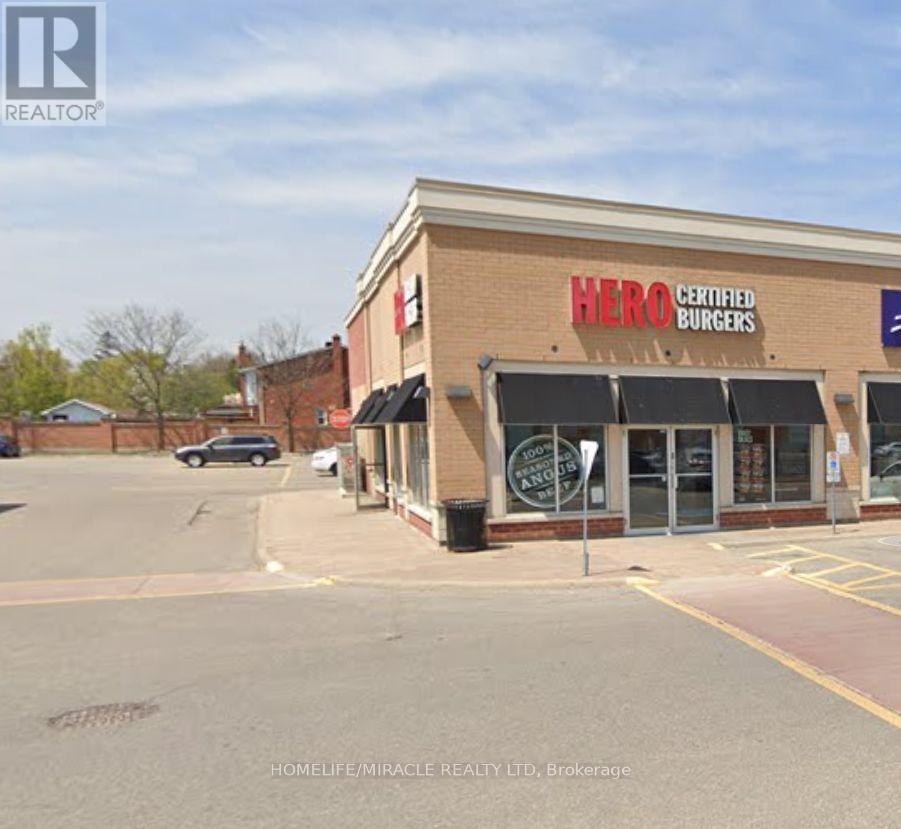
Turnkey Hero Burgers Franchise Opportunity - Prime Brampton Location, Excellent opportunity to acquire a well-established Hero Burgers franchise business located at the highly desirable intersection of Hurontario Street and Bovaird Drive in Brampton. This location offers strong exposure, convenient access, and excellent surrounding residential and commercial demographics.The restaurant features a modern, attractive interior with a professional setup, creating a welcoming environment for dine-in and takeout customers. The established Hero Burgers brand provides the benefit of a recognized franchise concept, proven systems, and ongoing brand support. Potential opportunity to operate independently and come out of the franchise, subject to applicable franchise, lease, and other contractual requirements. A great opportunity for someone looking to enter the restaurant business with an established operation and strong location, while also having potential flexibility for a future independent concept. (id:50787)
502 - 10 Culinary Lane
Barrie, Ontario
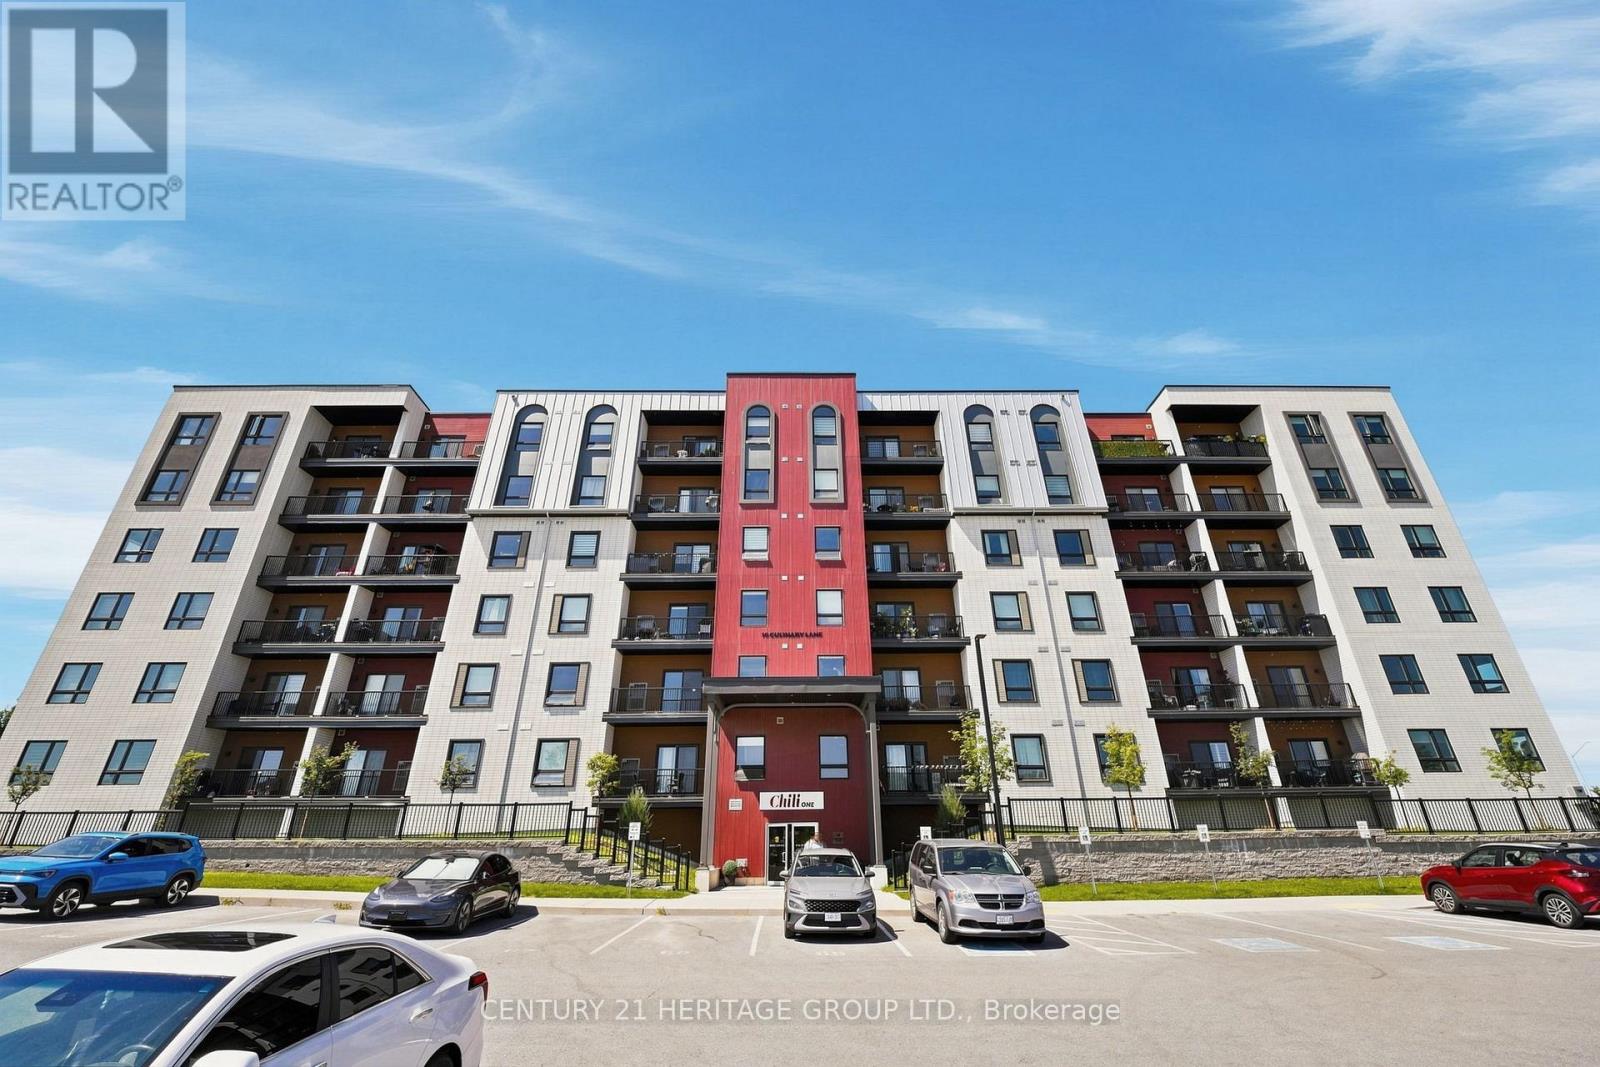
Stunning three-bedroom corner unit offering 1,267 sq. ft. of total living space, including the balcony, with spectacular unobstructed views. This bright and spacious suite features a large open-concept living and dining area, modern kitchen with stainless steel appliances, granite countertops and backsplash, laminate flooring throughout, and convenient ensuite laundry. The primary bedroom features a 3-piece ensuite and walk-in closet. Ideally located just a short drive from shopping, gyms, restaurants, and everyday amenities. Includes 1 parking space and 1 locker, with an additional parking space available to rent at an extra cost. A must-see! (id:50787)
188 Edward Street
Cambridge, Ontario
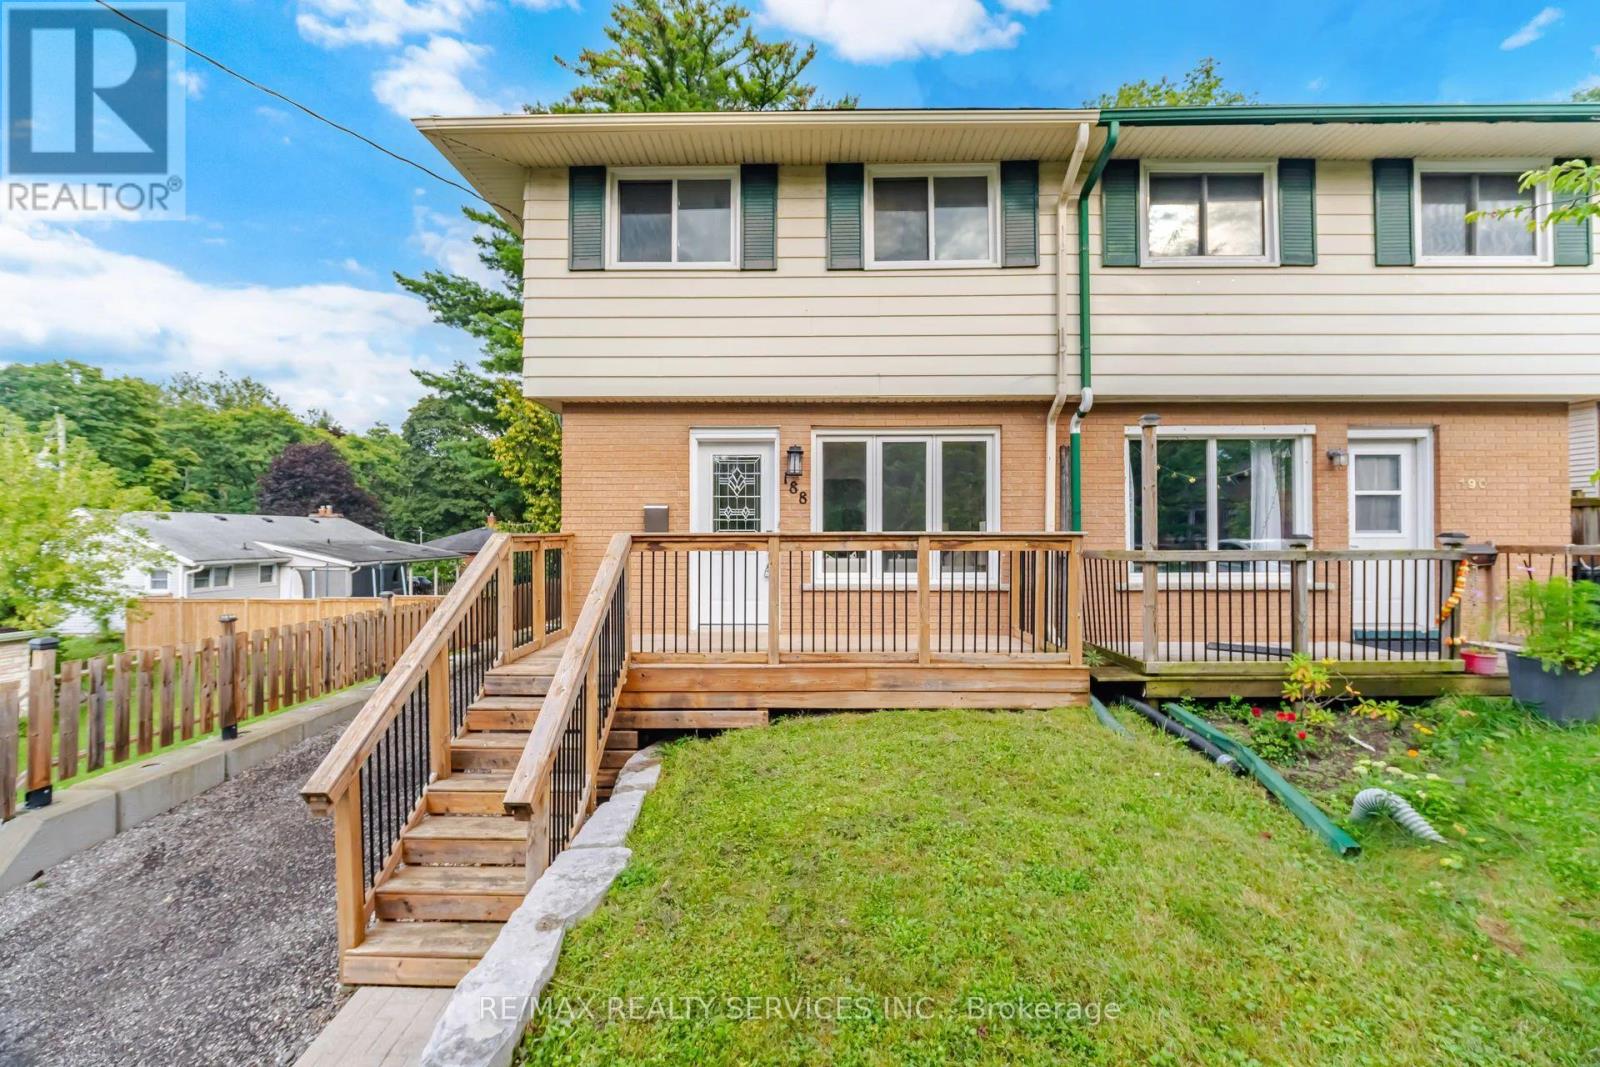
Gorgeous, Fully Renovated, Turnkey Freehold Semi Situated On A 28.18 By 176.66 FT Deep Lot In The Heart Of Hespeler Village. The Home Features A Large Living Space With An Abundance Of Natural Light, Brand-New Flooring Throughout, Fresh Paint, And A Brand-New Kitchen Complete With S/S Appliances, A Built-In Dishwasher, Quartz Countertops, And An Upgraded Backsplash. The Spacious Breakfast Area Walks Out To A Beautiful Deck With Unobstructed Views Of The Backyard. The Second Level Offers Three Spacious Bedrooms And A Fully Upgraded Bathroom. The Finished Basement Features A Large Recreation Room And A Separate Entrance. All Flooring, Paint, Kitchen Finishes, Light Fixtures, And The 100-Amp Electrical Panel Were Completed In The Summer Of 2026. Move-In Ready! (id:50787)
509 - 47 Munroe Street
Cobourg, Ontario
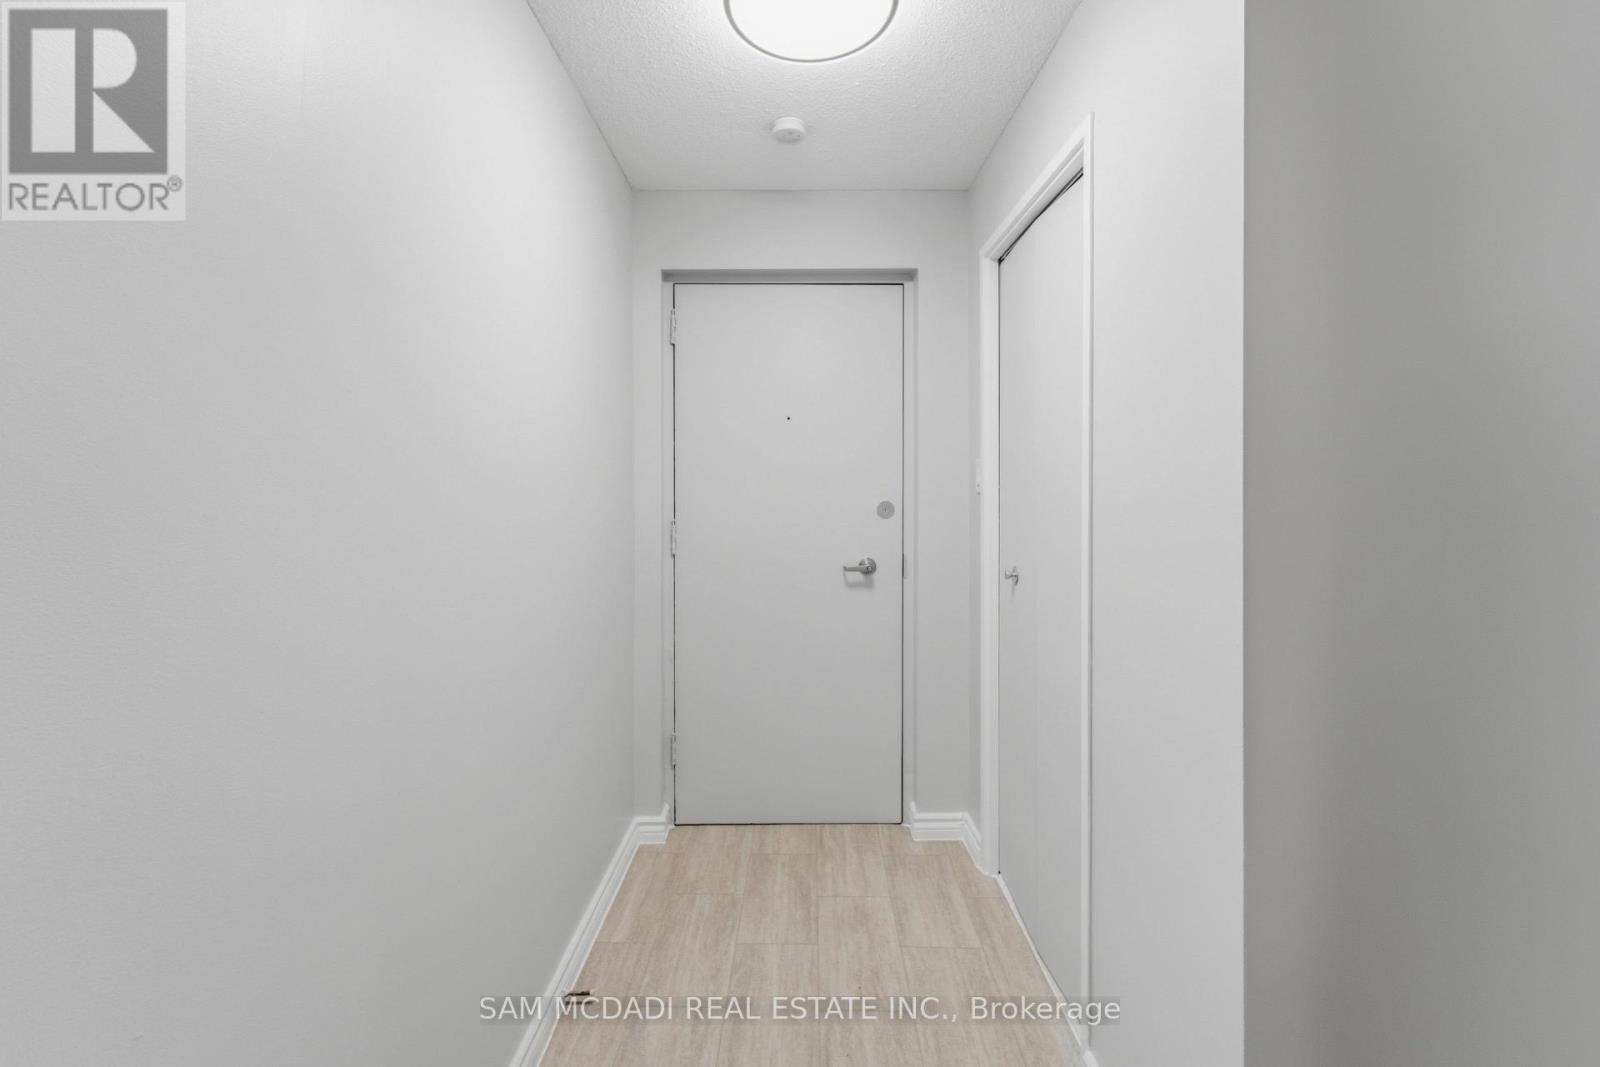
Welcome to this beautifully designed spacious 1-bedroom home, featuring a highly functional layout and an abundance of warm, natural light. The modern gourmet kitchen is equipped with sleek stainless steel appliances, perfect for home cooking. The unit offers excellent storage solutions to maintain a clutter-free environment. All utilities are included in the monthly rent. One dedicated parking space is available for an additional $55/month. Prime neighbourhood location just steps from grocery stores, public transit, and a local school. Enjoy the perfect balance of comfort, convenience, and modern living !! (id:50787)
336 Victoria Street N
Woodstock, Ontario
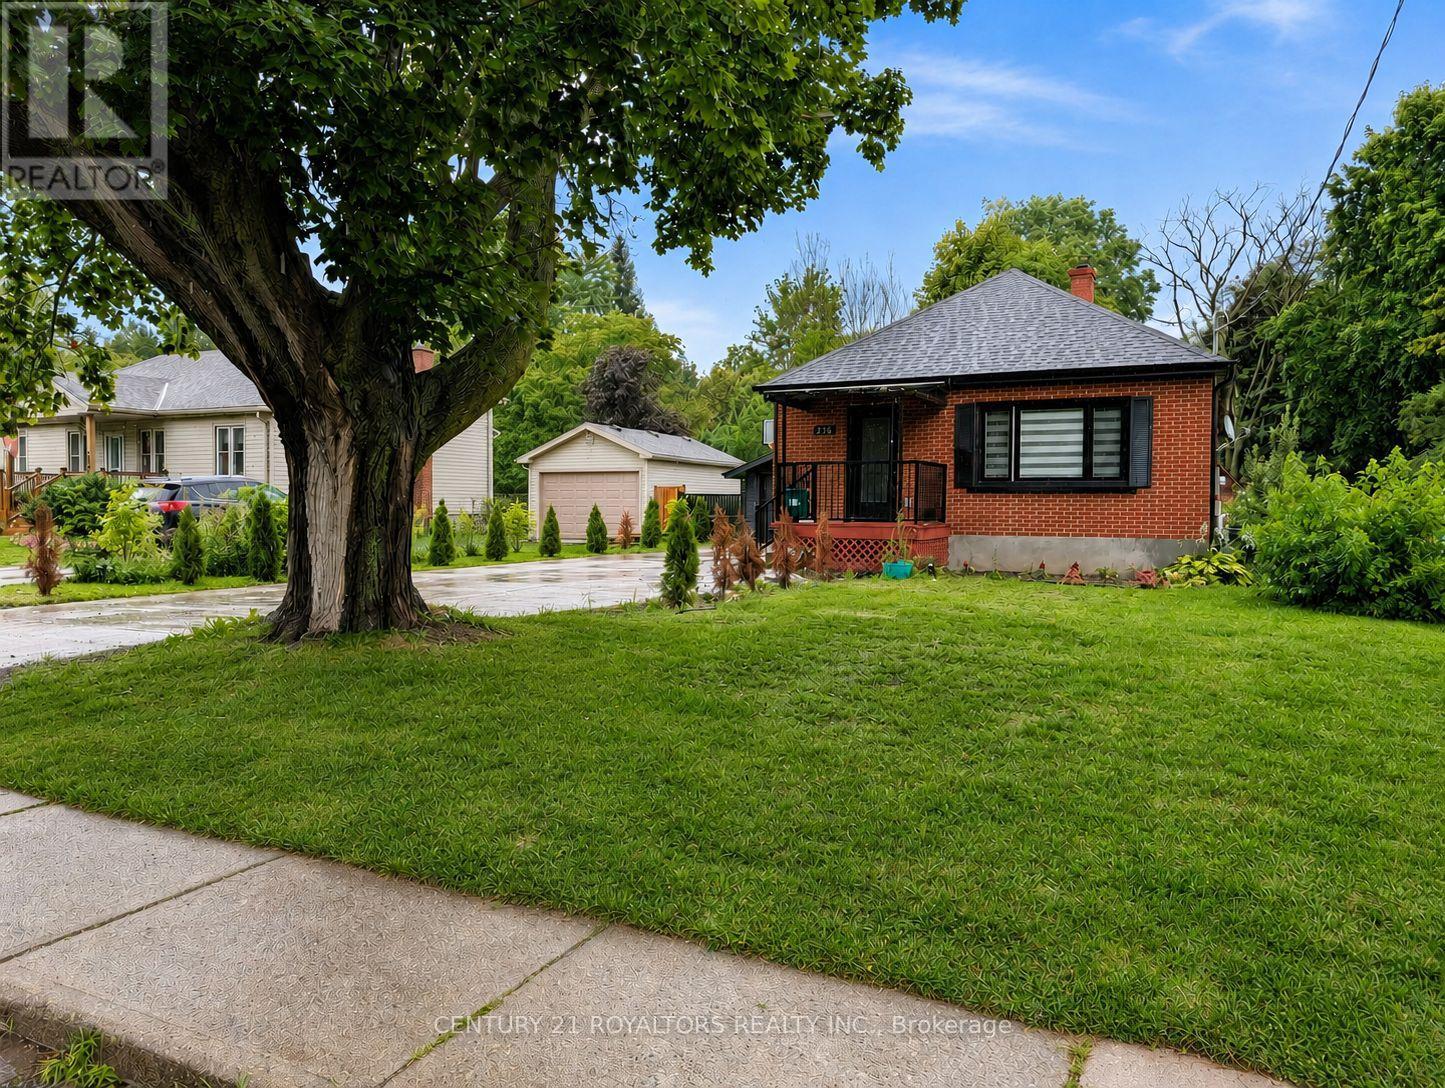
Welcome to this spacious 3+2 bedroom home in Woodstock! Offering a comfortable and versatile layout, this home features a separate entrance to the fully finished basement, providing excellent flexibility for families, extended family, guests, or potential rental opportunities. The main floor offers 3 bedrooms and comfortable living space. The basement has been recently upgraded with a new kitchen and a new bedroom, adding valuable living space and flexibility for today's family. Outside, the property sits on a large lot and features an upgraded concrete driveway, providing ample parking space for residents and guests. Enjoy a convenient location close to schools, parks, shopping, restaurants, and other everyday amenities. Situated in an established residential neighbourhood, this home offers both convenience and flexibility. Whether you're looking for a family home with additional living space or an opportunity with rental potential, this property offers plenty of possibilities. Book your showing today! Please Note: Some photos have been virtually staged for presentation purposes. (id:50787)
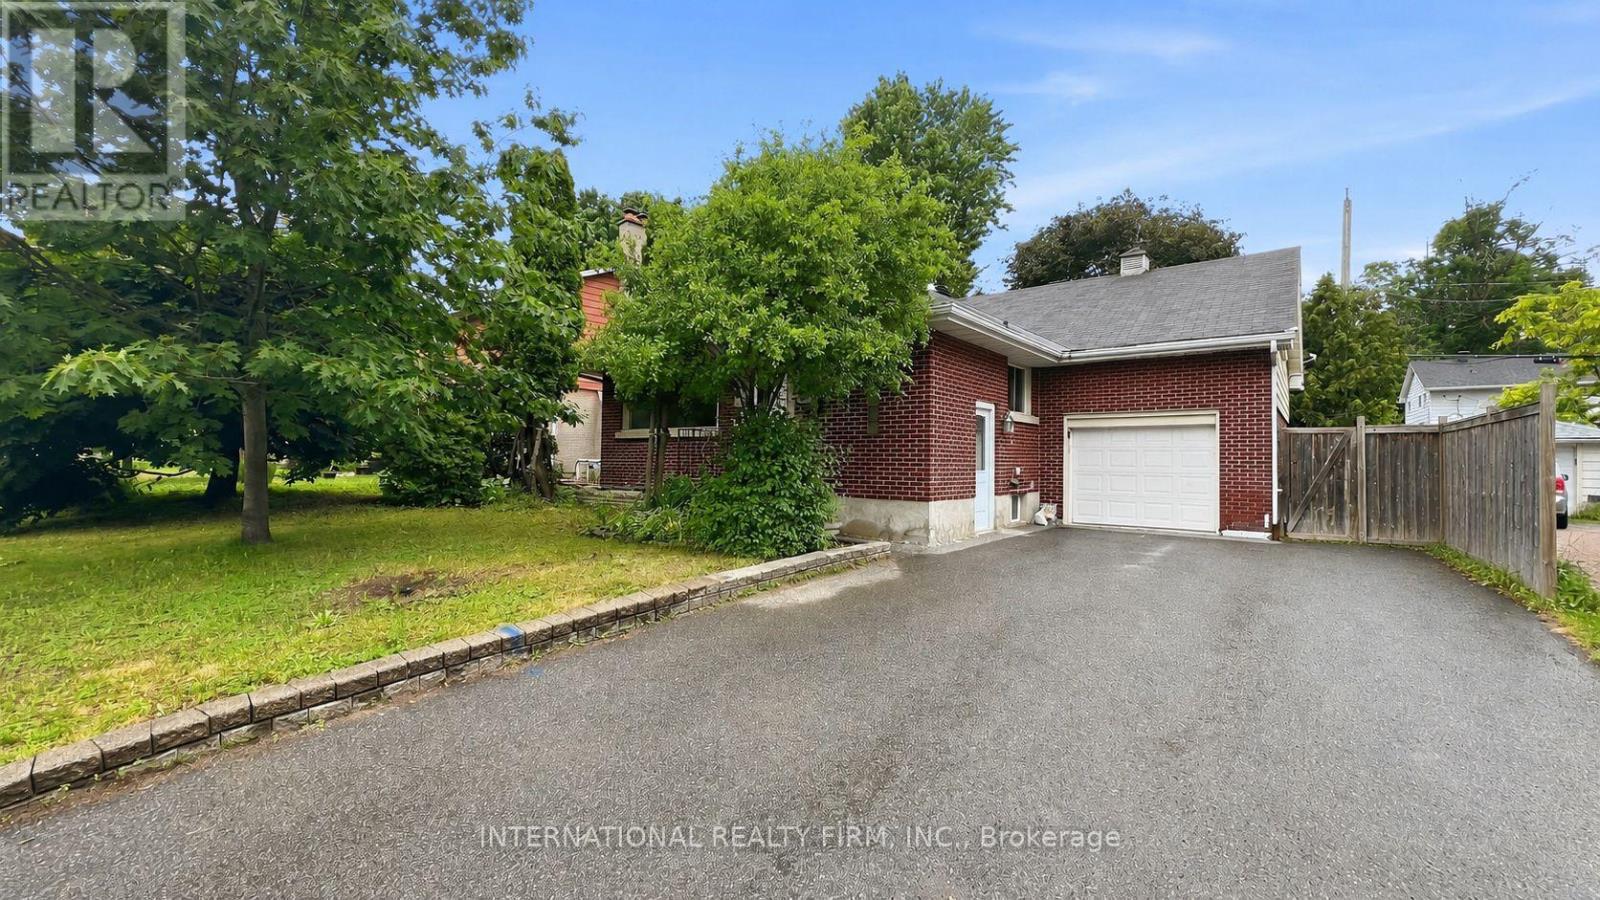
1213 Erindale Drive
Ottawa, Ontario
An excellent investment/first time buyer opportunity that offers flexibility of use with upside of a large lot in a great location - Refreshed 3 bed room side-split with fully finished basement with separate entrance, convenience of a central location steps to copeland park and potential of large 56*102ft lot. Open concept main floor with modern kitchen featuring granite counter tops, stainless steel appliances and breakfast bar. Hardwood on main level. Wood burning fireplace in living room. Updated full bathroom. Master suite on the upper level with renovated three piece ensuite . Fully finished lower level with kitchen, full bathroom and separate side entrance. Private double driveway with lots of parking. Rear deck. Large, fully fenced back yard. Great access to amenities, Algonquin, buses and 417. The 3rd bedroom on main level can be optionally used as a dining room. Seller or listing broker do not warrant the retrofit status of basement unit. (id:50787)
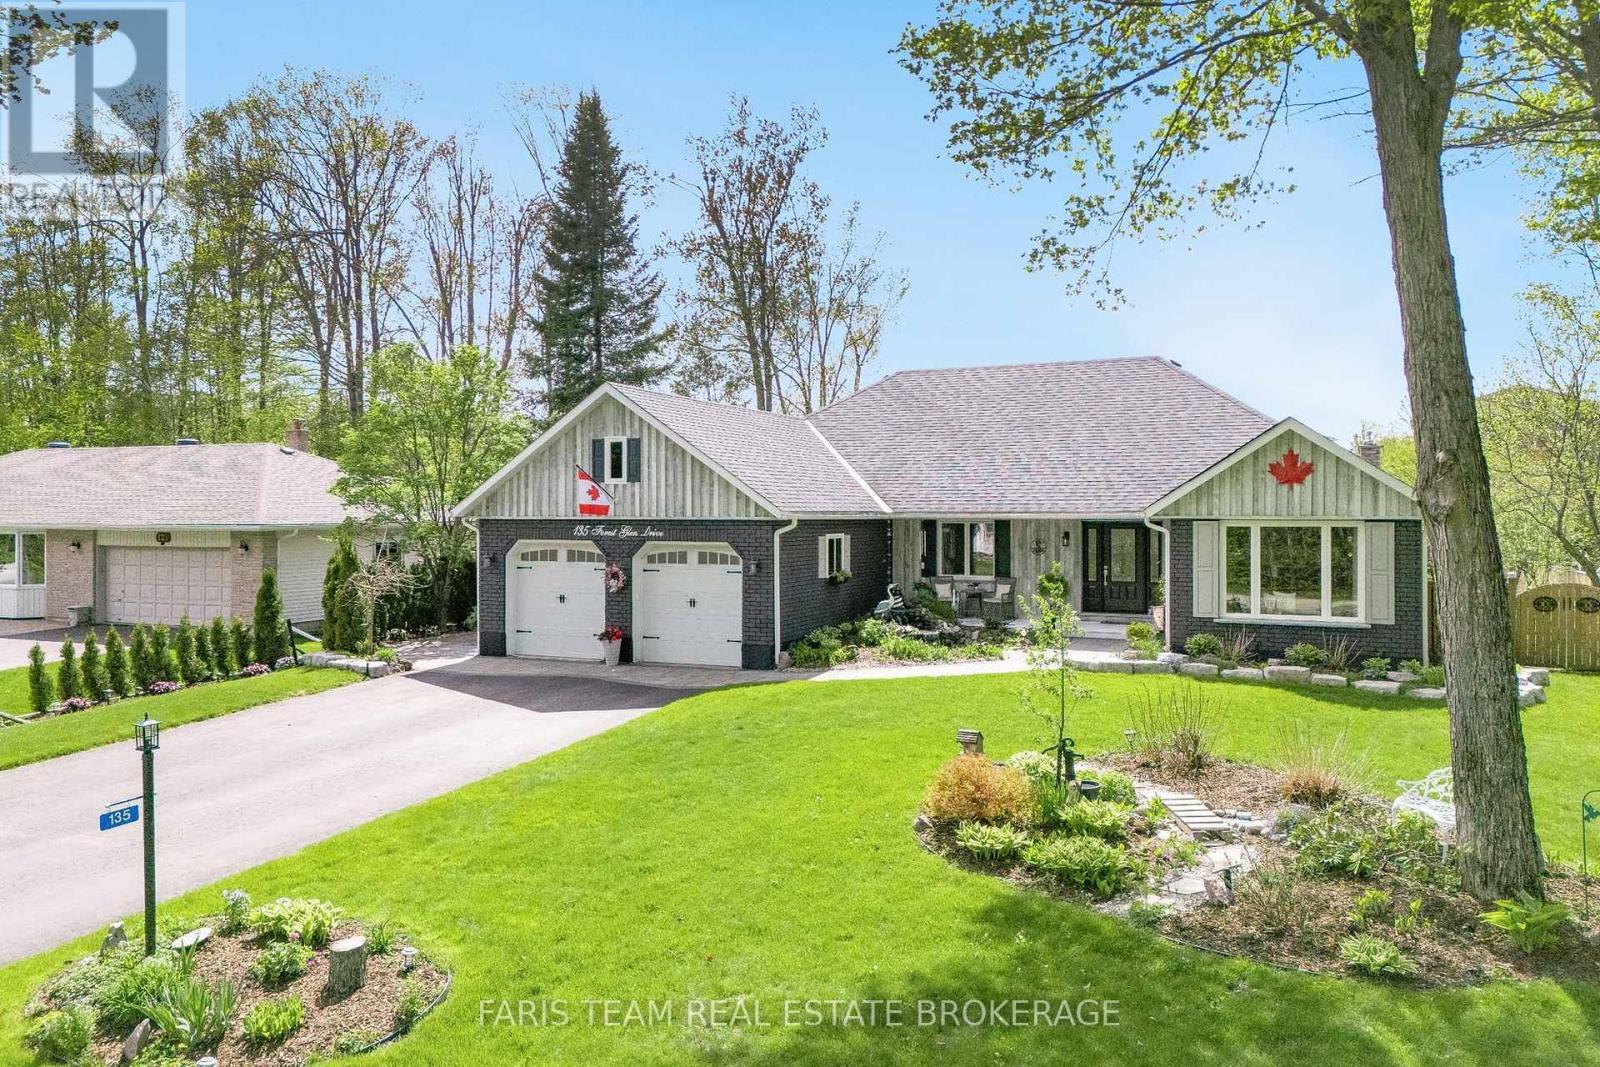
135 Forest Glen Drive
Gravenhurst, Ontario
Top 5 Reasons You Will Love This Home: 1) This home has been mindfully elevated with high-end finishes throughout, highlighted by a beautifully renovated primary ensuite that feels like a private spa with a deep soaker tub, glass walk-in shower, and dual sinks, along with an updated kitchen with modern finishes and a seamless walkout to the backyard, perfect for effortless indoor-outdoor living 2) Step outside into your own private retreat, where a heated inground pool with a tranquil waterfall, a wired pool shed, and award-winning gardens come together to create a truly stunning outdoor setting designed for relaxation and unforgettable summer entertaining 3) The lower level offers exceptional versatility, complete with a full second kitchen featuring a slate backsplash and under-cabinet lighting, its own laundry, and private exterior access, making it ideal for extended family, guests, or a comfortable and independent living space 4) Perfectly positioned just moments from Lake Muskoka, this location delivers easy access to boat mooring, beaches, scenic trails, and year-round recreation, all while being conveniently close to major highways for commuting and exploring nearby Gravenhurst and Bracebridge 5) Set within the highly desirable Forest Glen community, known for its mature trees and spacious lots, this home stands out with its updated brick exterior, lush landscaping, and clear pride of ownership, offering a rare opportunity to own in one of the area's most sought-after neighbourhoods. 2,059 above grade sq.ft. plus a finished basement. *Please note some images have been virtually staged to show the potential of the home. (id:50787)
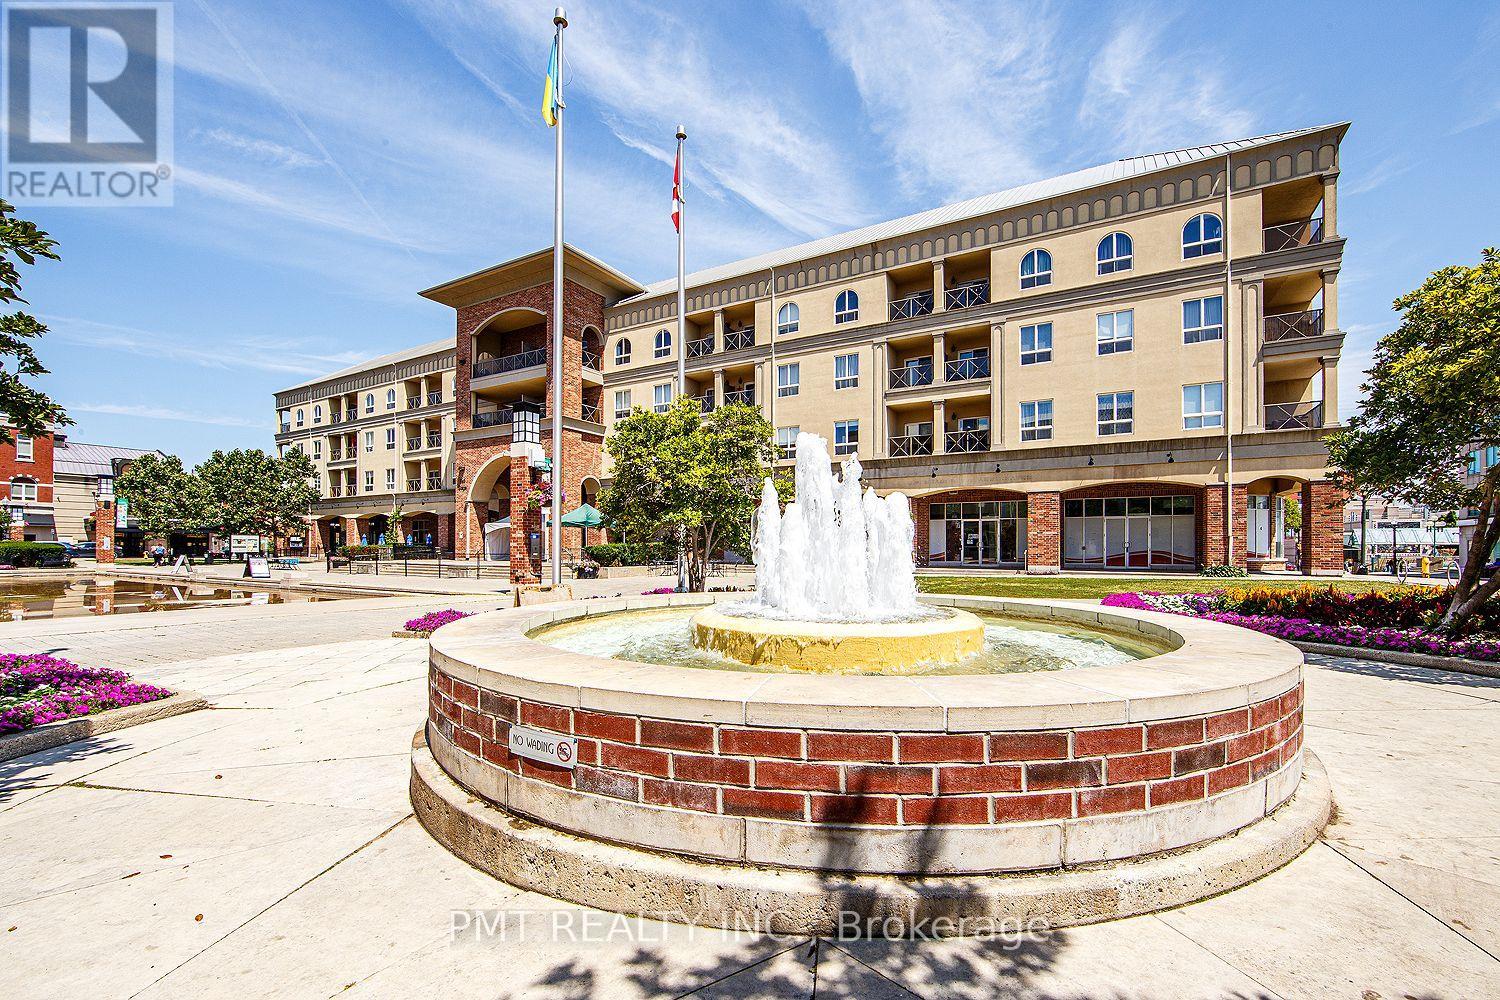
208 - 150 Colborne Street E
Brantford, Ontario
Welcome to 150 Colborne Street - a bright and spacious 940 sq. ft. 1-Bed + den, 1 Bath suite offering the perfect blend of modern comfort, character, and vibrant urban living in the heart of Brantford's sought-after King George Corridor. Overlooking the lively community square, this exceptional suite enjoys picturesque views of year-round events, including summer festivals, outdoor markets, skating, and seasonal celebrations, creating a truly unique neighbourhood atmosphere right outside your window. Designed with an airy open-concept layout, the suite showcases soaring ceilings, expansive windows that flood the space with natural light, and generous principal rooms ideal for both relaxing and entertaining. The well-appointed kitchen offers abundant cabinetry and ample workspace, seamlessly connecting to the spacious living and dining area. The oversized bedroom provides excellent closet space, while the versatile den is perfectly suited for a home office, or guest area. A private balcony overlooking the square completes this inviting home, offering the perfect spot to enjoy your morning coffee or unwind in the evening. Ideally located close to shopping, restaurants, cafés, parks, trails, public transit, and everyday conveniences, this exceptional residence offers the perfect combination of comfort, lifestyle, and connectivity. Experience the energy of downtown living with the warmth of a welcoming community in one of Brantford's most desirable neighbourhoods. (id:50787)
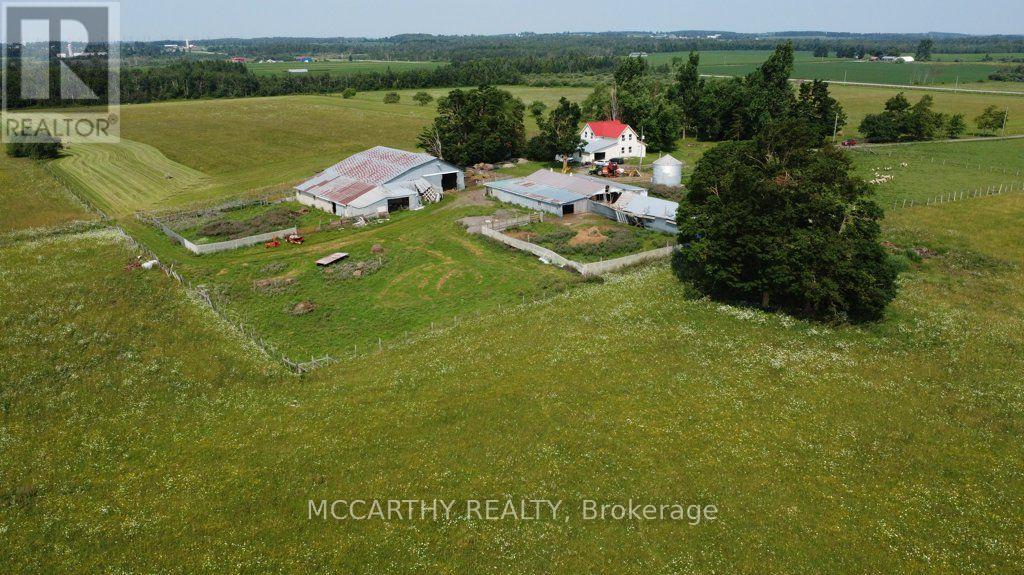
501098 Hwy # 89
East Luther Grand Valley, Ontario
205 Acre Farm, with House and Barn. Approx160 Acres workable acres, not tiled, plus 40 acre bush, Has opportunity to tile if needed has been looked at by tiling company. Workable is currently pasture and hay, Is set up for Sheep, Owner occupied and is available for this coming season. No tenant farmer, hay only on the field. Barn and shed used for animals. Owner occupied in the House. House is large 2 storey and ready for your desired updates. Attached One car garage, enter into main floor Laundry Room move into the Large Kitchen eat in and Dining Room, Large Living room with vaulted ceiling and a partially finished family room on Main Level, 3 bathrooms total and 3 bedrooms. Conveniently located on Highway 89 between In Dufferin County, g Great exposure to the traffic on Highway 89, Easy to get to Mount Forest or Shelburne, location is still in Dufferin just before Wellington on Highway 89, Great potential for income, rent out land, house, barns, has two billboards on Property, good income per year. Perfect for a new farmer, an addition to farm holdings, Plenty of options for farming, Live and work for a contractor, needing Highway convenience and exposure. No severances, 205 acres, good opportunity. (id:50787)