
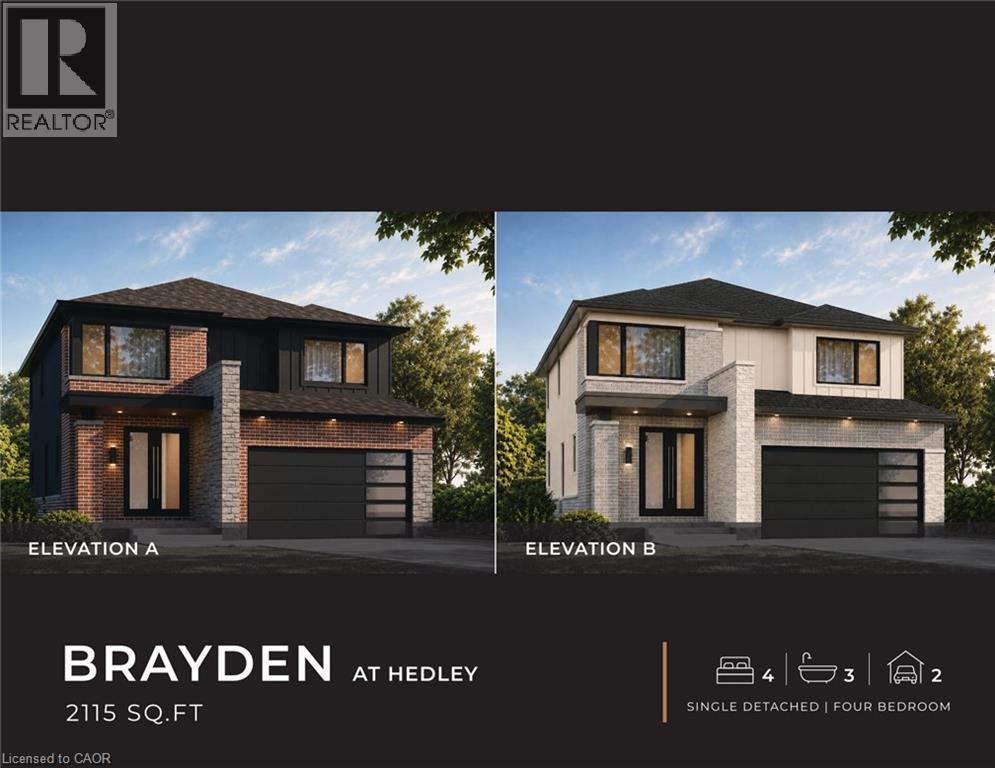
148 Hedley Street
Cambridge, Ontario
ANOTHER QUALITY BUILD BY NEW VILLA GROUP! The Brayden features an open concept main floor with imported ceramic and engineered hardwood flooring. Spacious eat in kitchen with a large centre island. Quality custom cabinetry with soft close cabinets and quartz countertops. The second floor does not dissapoint with 4 large bedrooms including the massive primary bedroom complete with a spa inspired 5 piece ensuite with a stand alone soaker tub and a large glass walk in shower. Second floor laundry room. 9 foot ceilings through the main, second and basement levels. 8ft interior doors all come standard! All this and the home is located in a quiet Preston location close to schools, shopping, parks and great 401 access! (id:50787)
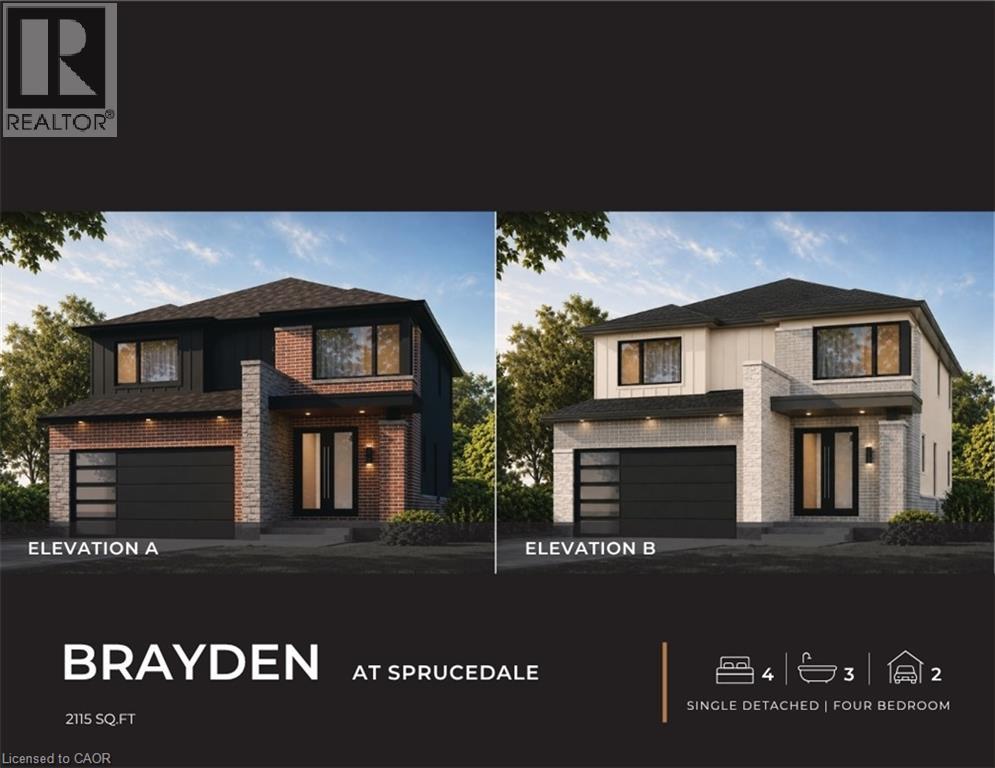
56 Sprucedale Crescent
Kitchener, Ontario
ANOTHER QUALITY BUILD BY NEW VILLA GROUP! The Brayden features an open concept main floor with imported ceramic and engineered hardwood flooring. Spacious eat in kitchen with a large centre island. Quality custom cabinetry with soft close cabinets and quartz countertops. The second floor does not dissapoint with 4 large bedrooms including the massive primary bedroom complete with a spa inspired 5 piece ensuite with a stand alone soaker tub and a large glass walk in shower. Second floor laundry room. 9 foot ceilings through the main, second and basement levels. 8ft interior doors all come standard. Located in a sought after crescent location close to all amenities this quality home is sure to impress. (id:50787)
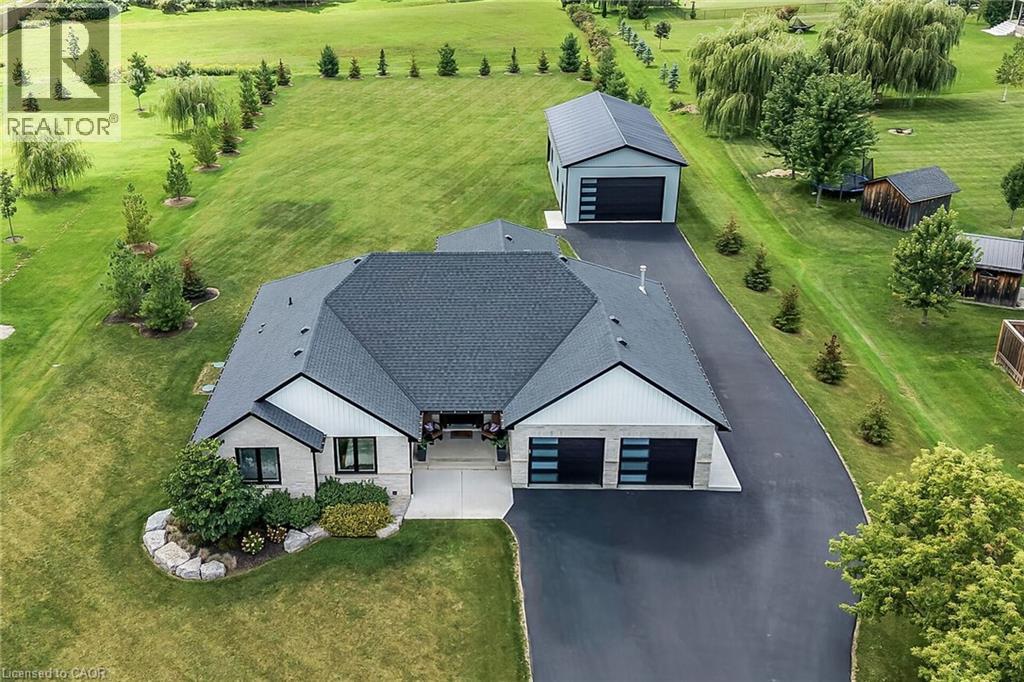
33 Monture Street N
Cayuga, Ontario
Truly Irreplaceable, Exquisitely finished 4 bedroom, 3 bathroom Custom Built Bungalow in 2020 by “Brouwer Homes” situated on tastefully landscaped 133.23’ x 364.53’ lot within walking distance to Cayuga – the feel of Country living with the conveniences of town amenities including municipal water. Incredible curb appeal with brick & complimenting sided exterior, oversized paved driveway, 25’ x 48’ detached garage with concrete & gas line ran to the shop, attached 3 car heated garage with epoxy flooring, & backyard Oasis complete with covered porch, hot tub, & deck leading to above ground heated pool. The masterfully designed interior features close to 3000 sq ft of distinguished living space highlighted by custom eat in kitchen with quartz countertops, dining area, bright living room with gas fireplace set in stone hearth & vaulted ceilings throughout, 3 spacious MF bedrooms including primary suite with chic ensuite & WI closet, desired MF laundry, 4pc primary bathroom, & welcoming foyer. The fully finished basement includes large rec room, 4th bedroom, 3rd bathroom, & ample storage. Conveniently located minutes to shopping, schools, parks, boat ramp, Grand Vista walking trail, & the Grand River. Ideal family home or for those looking for attractive main floor living. A Cayuga Package that can’t be replicated. Shows Incredibly well – must view to appreciate the attention to detail & pride of ownership. Experience & Enjoy Cayuga Living at it’s Finest. (id:50787)
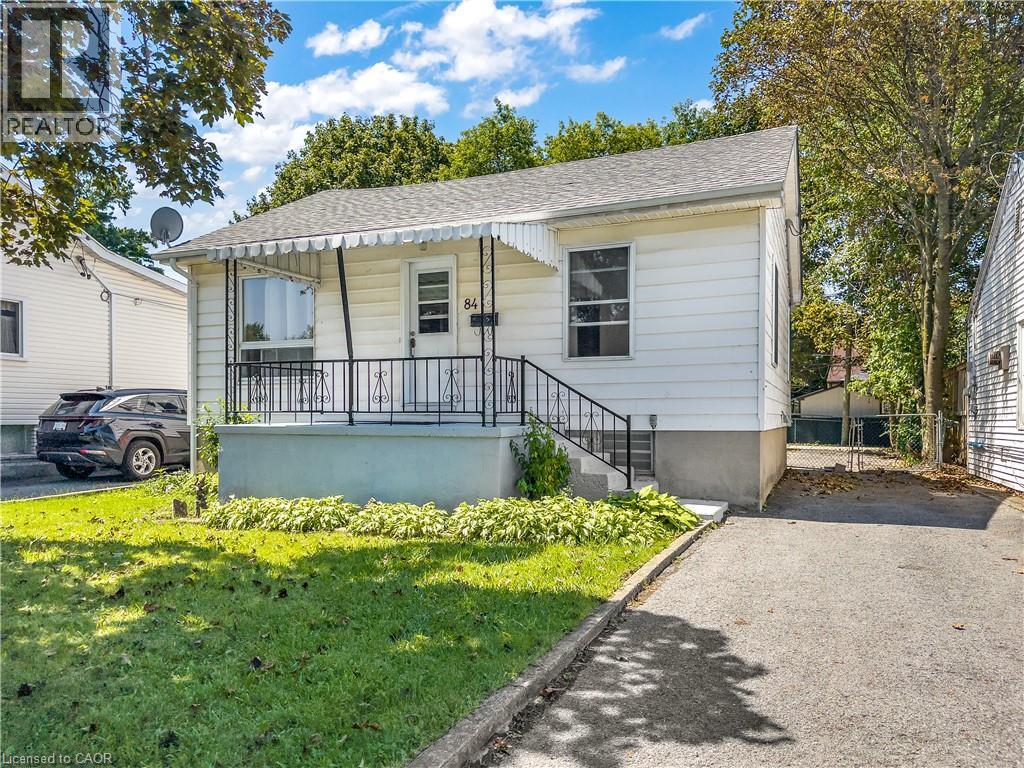
84 Carleton Street
Kingston, Ontario
Welcome to this incredible detached bungalow offering a bright, open-concept main floor and approximately 1,151 sq. ft. of finished living space across two functional levels. Ideally located in Kingston’s highly desirable Kingscourt community, this home sits on a generous 40 x 101 ft. lot with a sun-filled, fully fenced south-facing backyard just steps from the neighbourhood park. The functional layout features three bedrooms and a four-piece bathroom, while the lower level offers a large recreation room that provides valuable additional living space for relaxing, entertaining, or family activities. A private driveway provides parking for up to four vehicles, with additional street parking available. A fantastic opportunity to own a detached home with plenty of potential in the convenient and sought-after Kingscourt neighborhood! (id:50787)
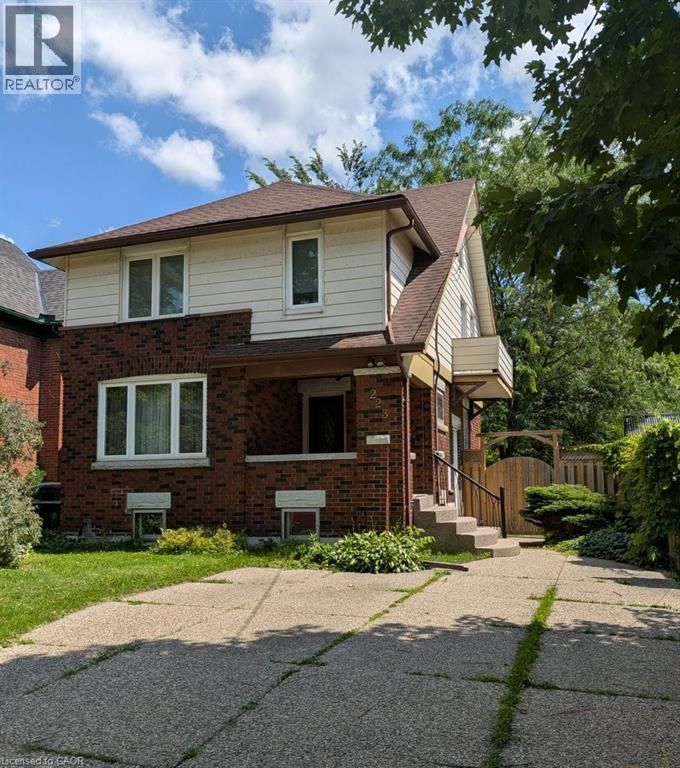
223 Wellington Street N
Kitchener, Ontario
Classic Character and Charm! This two-storey home is nestled on a mature, tree-lined street in Kitchener and offers a blend of original character and modern convenience. Situated on a 160 ft. deep lot, the fully fenced private backyard offers great outdoor space with a 21 ft. x 12 ft. deck, ideal for relaxing or entertaining. The original woodwork includes rich trim and hardwood flooring. The home also offers the convenience of an upstairs laundry. The large, renovated main bathroom features a soaker tub and separate shower. Additional highlights include a walk-up to an unfinished attic, offering great potential for future living space, and a separate entrance to the basement. The lower level features a rec room, office or potential third bedroom, and a full bathroom, perfect for an in-law setup or added versatility. Located close to transit, the expressway, and amenities, this home offers both charm and convenience in a desirable location. (id:50787)

525 Erinbrook Drive Unit# B039
Kitchener, Ontario
Property eligible for Ontario Enhanced HST Rebate for qualified purchasers. Welcome to the Aliya, a modern 1368 sq. ft. second and third floor unit in the Stacked Condo Townhomes at the Erinbrook Towns! This unit offers 2 bedrooms, 2.5 bathrooms, and a dedicated parking space. The second floor features an open-concept living room, a modern kitchen with a dinette, and a powder room. Enjoy the covered balcony for outdoor relaxation. The third floor features 9' ceilings and includes a spacious principal bedroom with a walk-in closet and ensuite, an additional bedroom, convenient laundry, and a main bathroom. Perfect for those who love a lock-and-go lifestyle — say goodbye to shoveling snow and mowing lawns, and spend more time doing what you enjoy most! Located close to shopping, restaurants, parks, and more, the Aliya combines comfort and convenience in an established, vibrant community. These ENERGY STAR certified homes also come with an appliance package and a Bell Internet Package included in your Condo Fees. Sales Centre is located at 49-525 Erinbrook Drive Kitchener and is open Monday-Wednesday from 4-7pm and Saturday and Sunday from 1-5pm, holidays excepted. Some images have been virtually staged. The builder is currently advertising an effective price after available HST rebates. Rebates are subject to purchaser eligibility, and assignment of rebates to the builder. (id:50787)
Century 21 Heritage House Ltd.

126a Concession Road
Dunnville, Ontario
Welcome to this charming 2-bedroom semi-detached home located in the desirable north end of Dunnville—a perfect opportunity for first-time buyers, downsizers, or investors looking for a move-in-ready property in a quiet, family-friendly neighbourhood. Step inside to discover a bright and inviting interior featuring a functional layout designed for comfortable everyday living. The spacious living room offers plenty of natural light, creating a warm and welcoming atmosphere, while the well-appointed kitchen provides ample cabinetry and workspace with an adjoining dining area that's ideal for family meals or entertaining guests. Both bedrooms are generously sized with ample closet space, and the home's practical floor plan makes the most of every square foot. Whether you're starting out, simplifying your lifestyle, or adding to your investment portfolio, this home offers outstanding value and low-maintenance living. Outside, you'll find a private backyard with plenty of room to relax, garden, or enjoy summer barbecues. The property also offers convenient parking and attractive curb appeal that you'll appreciate from the moment you arrive. Situated in Dunnville's sought-after north end, you'll enjoy easy access to schools, parks, shopping, restaurants, healthcare services, and the scenic Grand River. With a welcoming community atmosphere and convenient location, everything you need is just minutes from your doorstep. Affordable, comfortable, and full of potential, this delightful semi-detached home is ready for its next owners to move in and make it their own. Don't miss your chance to enjoy all that Dunnville has to offer in a home that combines convenience, value, and easy living. Whether you're looking to purchase your very first home or downsize without compromise, this wonderful property is one you won't want to miss. Schedule your private viewing today and discover why this charming home could be the perfect fit for your next chapter! (id:50787)
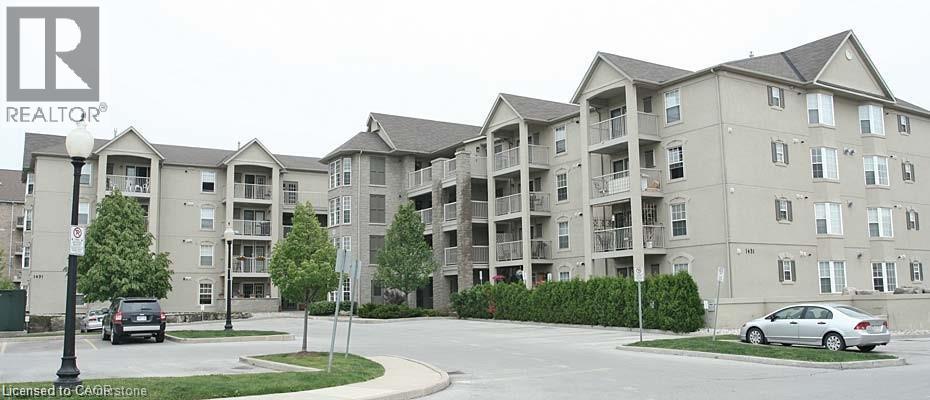
1411 Walkers Line Unit# 104
Burlington, Ontario
Immaculate ground floor unit in Wedgewood Community. Newer flooring and appliances. Includes underground parking & locker, plus plenty of visitor parking. 640 SQUARE FEET and main floor access. Underground parking , storage locker and water included. GYM AND PARTY ROOM INCLUDED UNIT IS AVAILABLE ANYTIME AND COMPLETELY FLEXIBLE. (id:50787)
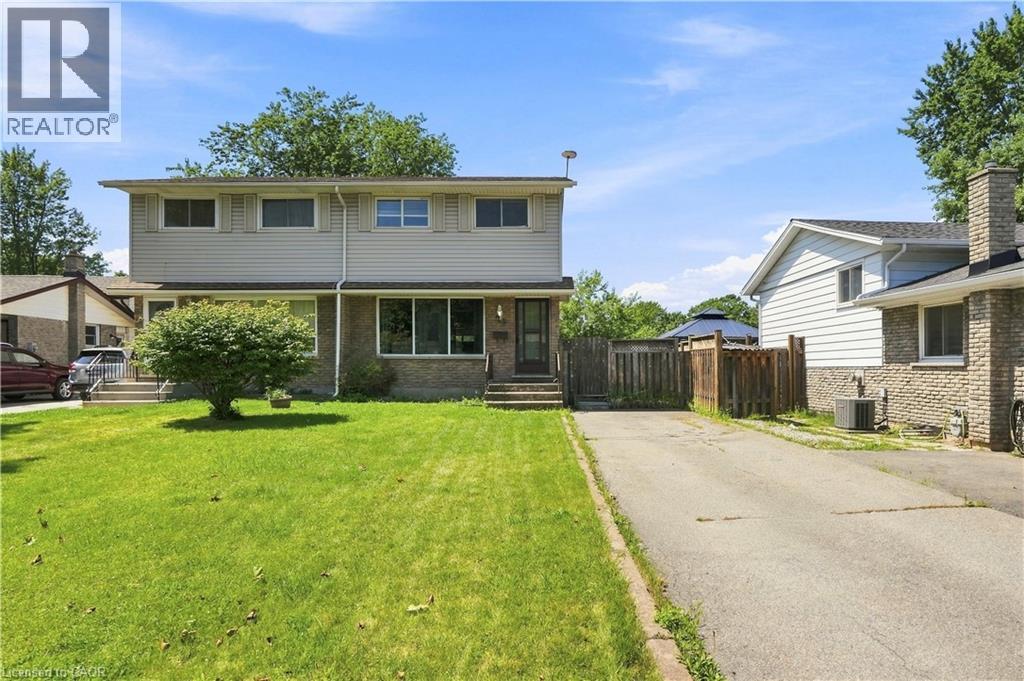
20 Nottingham Court
Welland, Ontario
Set on an impressive 164-ft deep lot with no rear neighbours, this well-maintained two-storey semi-detached home offers the perfect blend of space, comfort, and convenience. Featuring 3 spacious bedrooms, a 4-piece bathroom, and a convenient 2-piece powder room, the home showcases a bright, functional main floor with an open-concept kitchen, living, and dining area designed for both everyday living and entertaining. Expansive windows throughout allow natural light to pour in, creating an airy and welcoming feel. The partially finished basement provides valuable additional living space with endless possibilities for a recreation room, home office, or gym. Ideally located just minutes from Niagara College, schools, shopping, parks, public transit, and major highways, this property is an excellent choice for families, first-time buyers, or investors looking to capitalize on a sought-after location with strong rental appeal. A wonderful opportunity to own a home that offers flexibility, functionality, and long-term value. (id:50787)
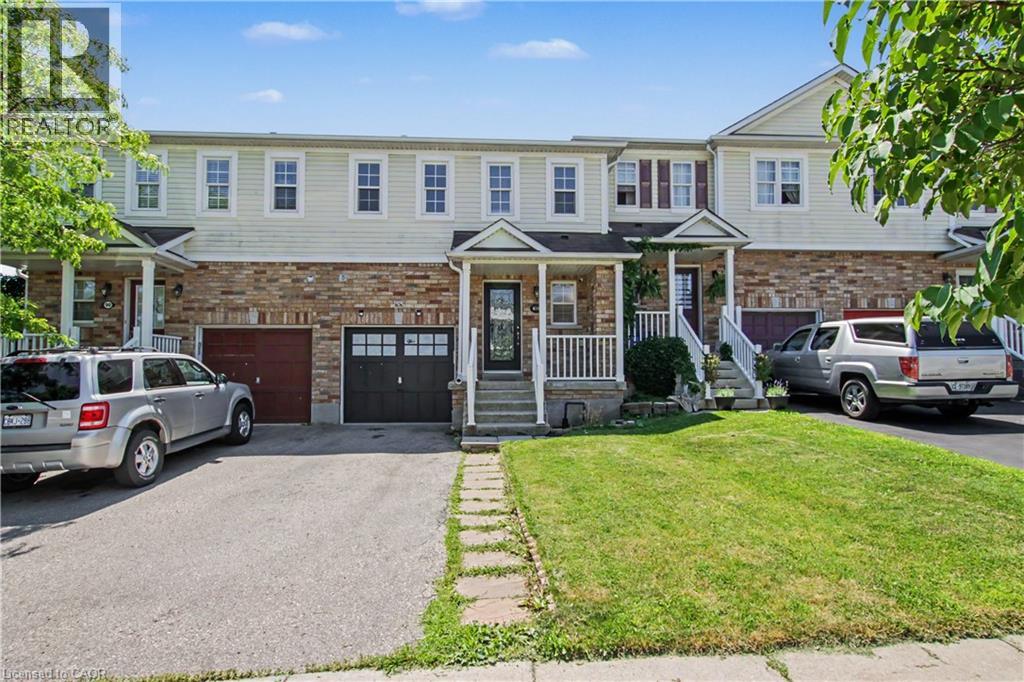
88 Bloomington Drive
Cambridge, Ontario
Premium lot. Park views. No rear neighbours. Move-in ready. Discover this beautifully maintained home in one of Cambridge's desirable family-friendly settings, where modern upgrades, everyday comfort, and an exceptional location come together seamlessly. Set on a premium lot backing onto a park with no rear neighbours and fronting onto a beautiful green space, this property offers a rare combination of privacy, peaceful views, and outdoor enjoyment. It's an ideal setting for families, nature lovers, and anyone looking to enjoy a little more space and tranquility. Step inside and experience the pride of ownership throughout this spotless, move-in-ready home. The bright and inviting layout features spacious principal rooms, abundant natural light, and a thoughtful flow designed for both comfortable everyday living and entertaining. The modern kitchen offers generous cabinetry and workspace while opening effortlessly to the dining and living areas-creating a warm and connected space for family meals, gatherings, and entertaining. Thoughtfully Updated & Ready to Enjoy. Enjoy peace of mind with several valuable recent upgrades, including: Stylish pot lights, New furnace, water softener, (RO), Washer & Dryer & Stove. Step outside to your private backyard retreat, where the park backdrop creates a peaceful extension of your living space. Enjoy your morning coffee, host summer gatherings, or watch the kids play while taking in the tranquil surroundings And the location is just as impressive. You're conveniently close to schools, parks, walking trails, shopping, restaurants, public transit, and Highway 401, making daily life effortless while still allowing you to come home to a peaceful neighbourhood setting. A premium lot, thoughtful upgrades, beautiful surroundings, and an unbeatable family-friendly location-88 Bloomington Drive is a home you won't want to miss. (id:50787)
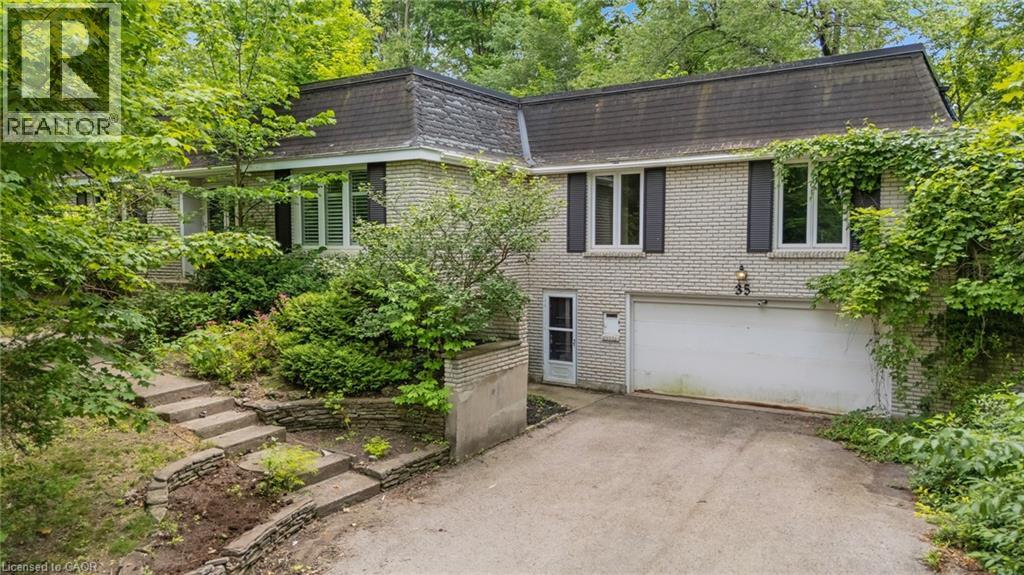
35 Maple Hill Drive
Kitchener, Ontario
35 Maple Hill Drive presents a rare opportunity to secure a premium property on one of the area's most distinguished streets. Surrounded by impressive custom-built homes, this expansive 100 x 192 ft lot offers exceptional potential for those looking to renovate, reimagine, or build their dream home. The existing 3-bedroom raised bungalow requires significant updating and is best suited for buyers with a vision for a full renovation or those seeking an outstanding building lot in an established, prestigious neighbourhood. With its generous dimensions and mature setting, the possibilities are truly endless. Ideally located just minutes from Westmount Golf & Country Club, Belmont Village, top-rated schools, parks, and amenities, this is a chance to invest in an exceptional location where quality homes and lasting value define the neighbourhood. (id:50787)
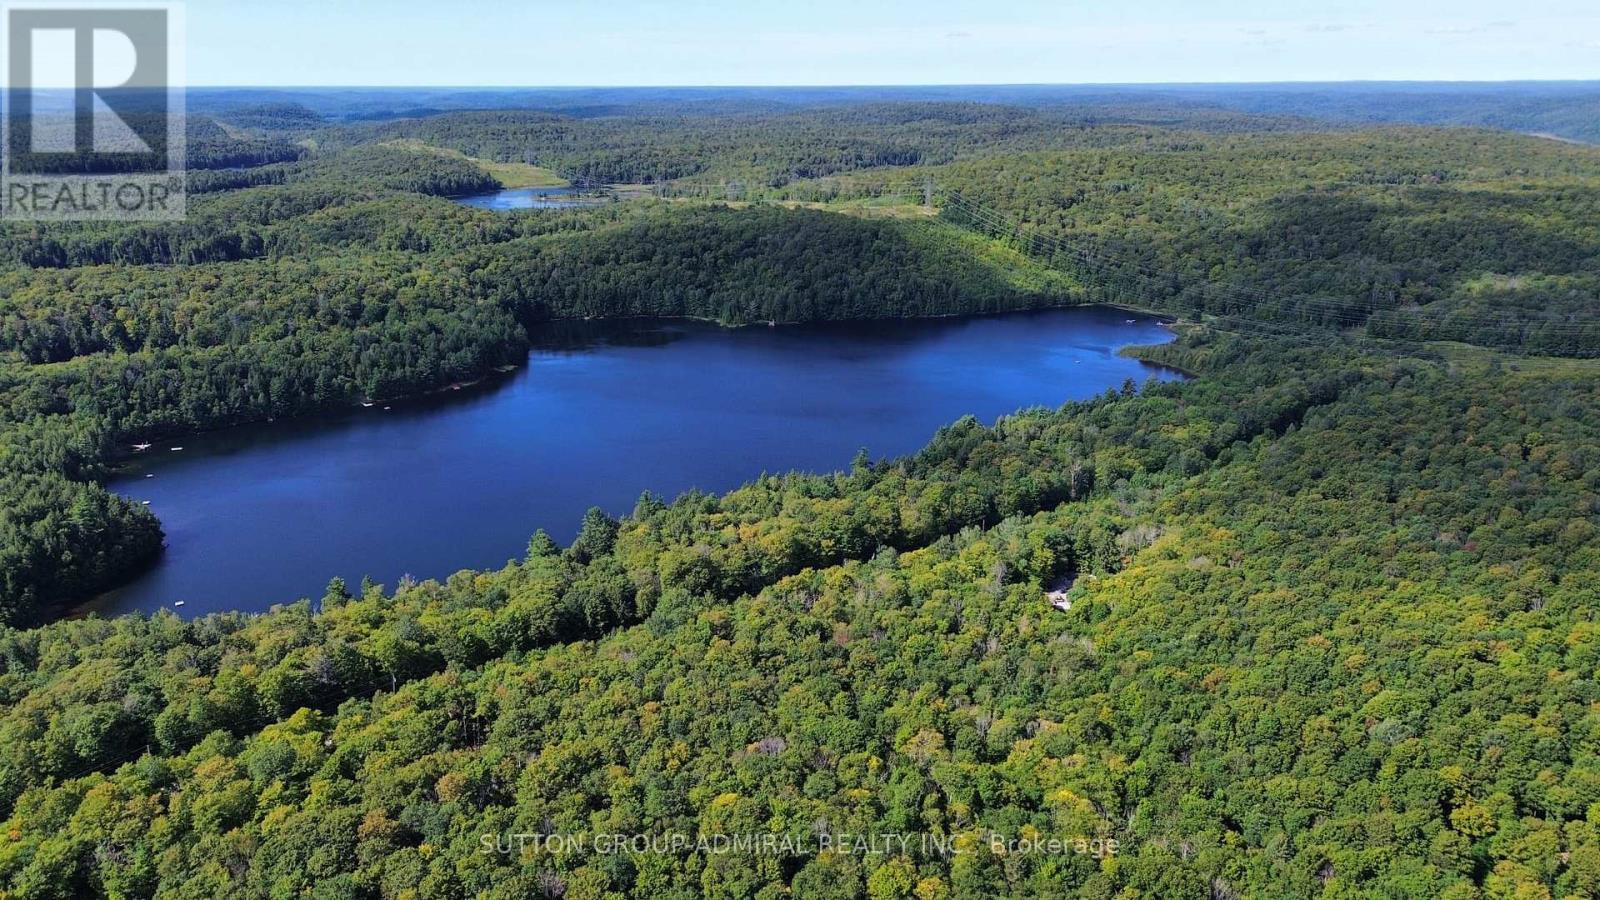
1135 Ross Lake Road
Dysart Et Al, Ontario
Discover a private woodland retreat at 1135 Ross Lake Road in Fort Irwin. This scenic 2.36-acre parcel offers approximately 254 feet of frontage on a year-round, municipally maintained road, with an established driveway, mature hardwoods, cleared areas and exceptional privacy.Substantial improvements include hydro service, a drilled well with pump and power connection, site drainage, poured footings, foundation preparation and weeping tile. A newly constructed, fully insulated cabin offers electricity, heat, warm wood finishes and a cozy sleeping loft-an ideal recreational base while planning your future build.The seller advises that an open building permit and approved septic permit are in place. Custom home plans and heat-loss calculations are available to qualified buyers upon request. Bell fibre infrastructure is reported on the property, and the area offers excellent cellular service.Once a compliant dwelling and septic system are completed, the property may offer future short-term rental potential, subject to municipal zoning, licensing, inspections and approvals.Enjoy the Haliburton Highlands lifestyle with Ross Lake nearby and public boat launches, a beach, playground, dock and other amenities on Haliburton Lake near Fort Irwin. Miles of groomed snowmobile trails extend throughout the region, while nearby Sir Sam's Ski/Ride offers downhill skiing, snowboarding, hiking and panoramic views from the Eagle View Observation Tower.Property is zoned SR1 and is not waterfront. Buyers to independently verify zoning, permits, services, measurements, internet and cellular availability, short-term rental eligibility and permitted uses. (id:50787)
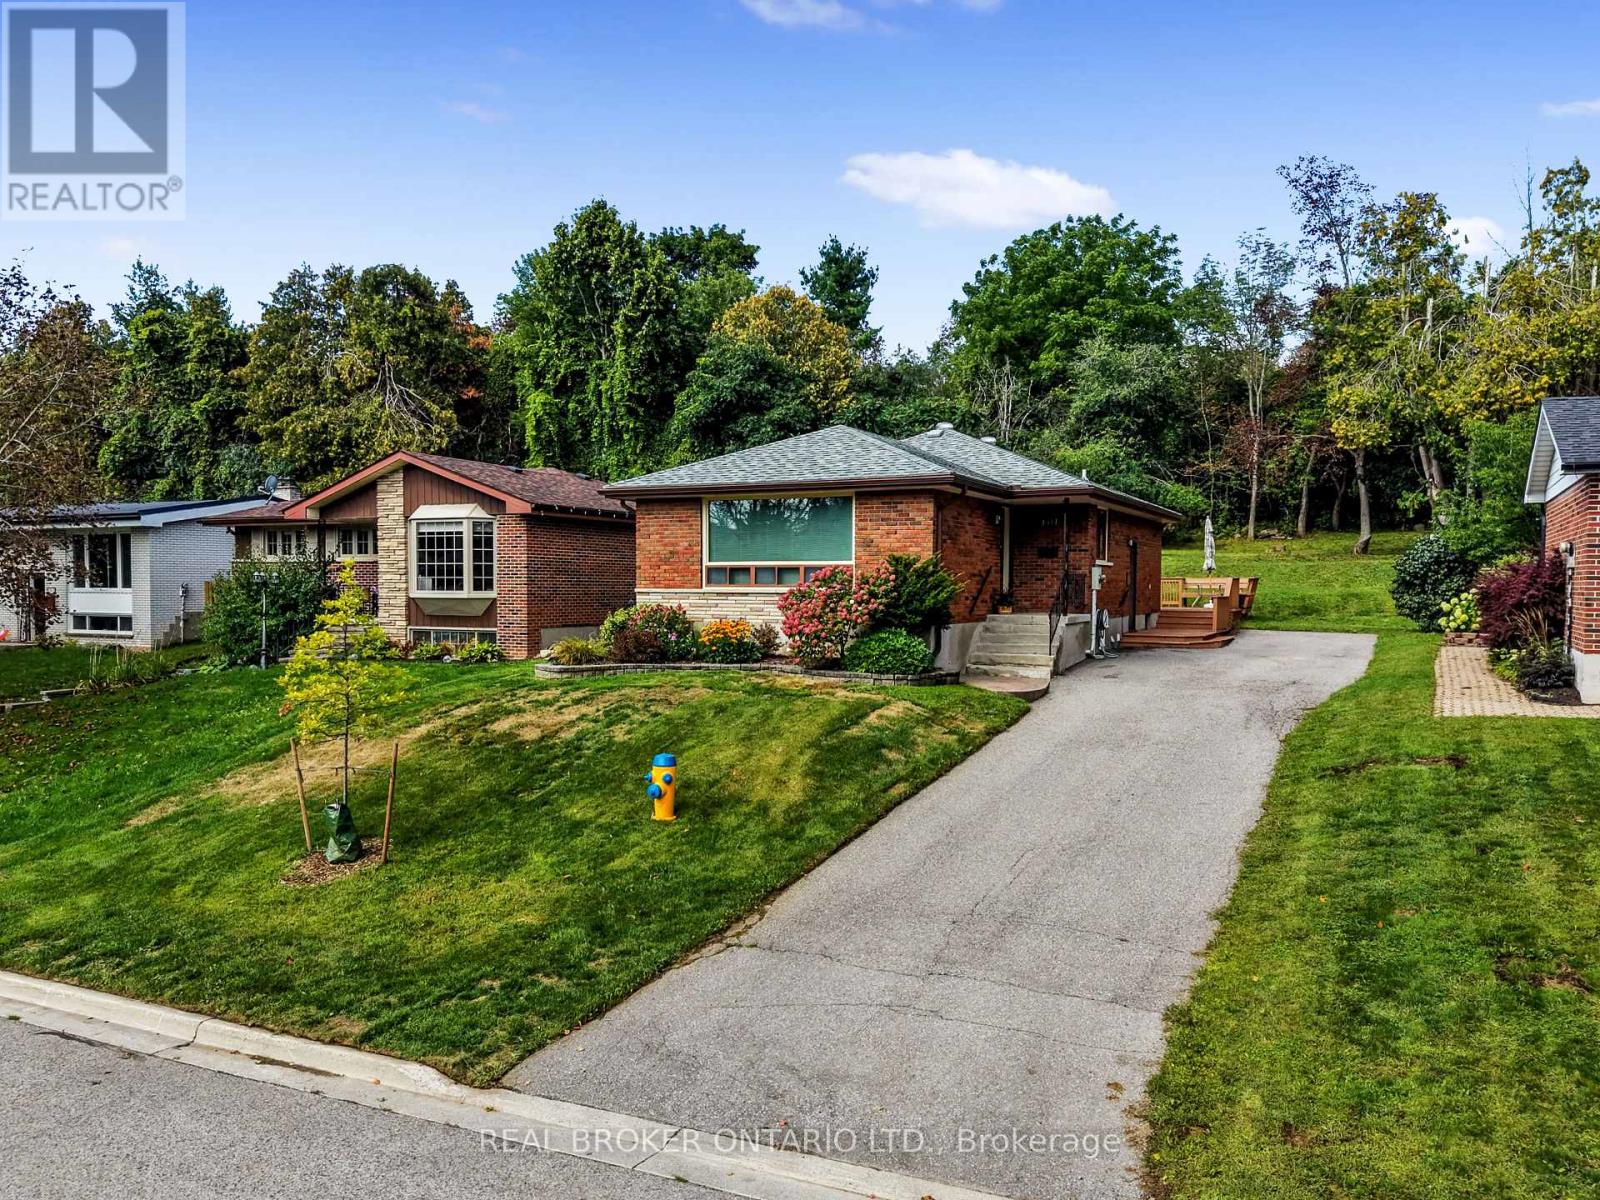
1311 Edmison Drive
Peterborough, Ontario
Tucked onto a quiet, family-friendly street in Peterborough's North end, 1311 Edmison Drive is ready to welcome your family home. This bungalow offers 3 bedrooms up and 2 down, giving a growing family plenty of room to spread out. The main floor is warm and inviting, with beautiful hardwood floors, plenty of windows, and a large eat-in kitchen that's made for family meals and morning coffee together. Downstairs, the finished lower level adds two more bedrooms, perfect for kids, guests, or a home office, along with a full second bathroom for busy mornings and a cozy fireplace to gather around. The backyard backs onto peaceful privacy, a quiet spot for kids to play and for the whole family to unwind. With schools, parks, and everyday amenities close by, this North end location is exactly the kind of setting families put down roots in. Don't miss your chance to make it yours. (id:50787)
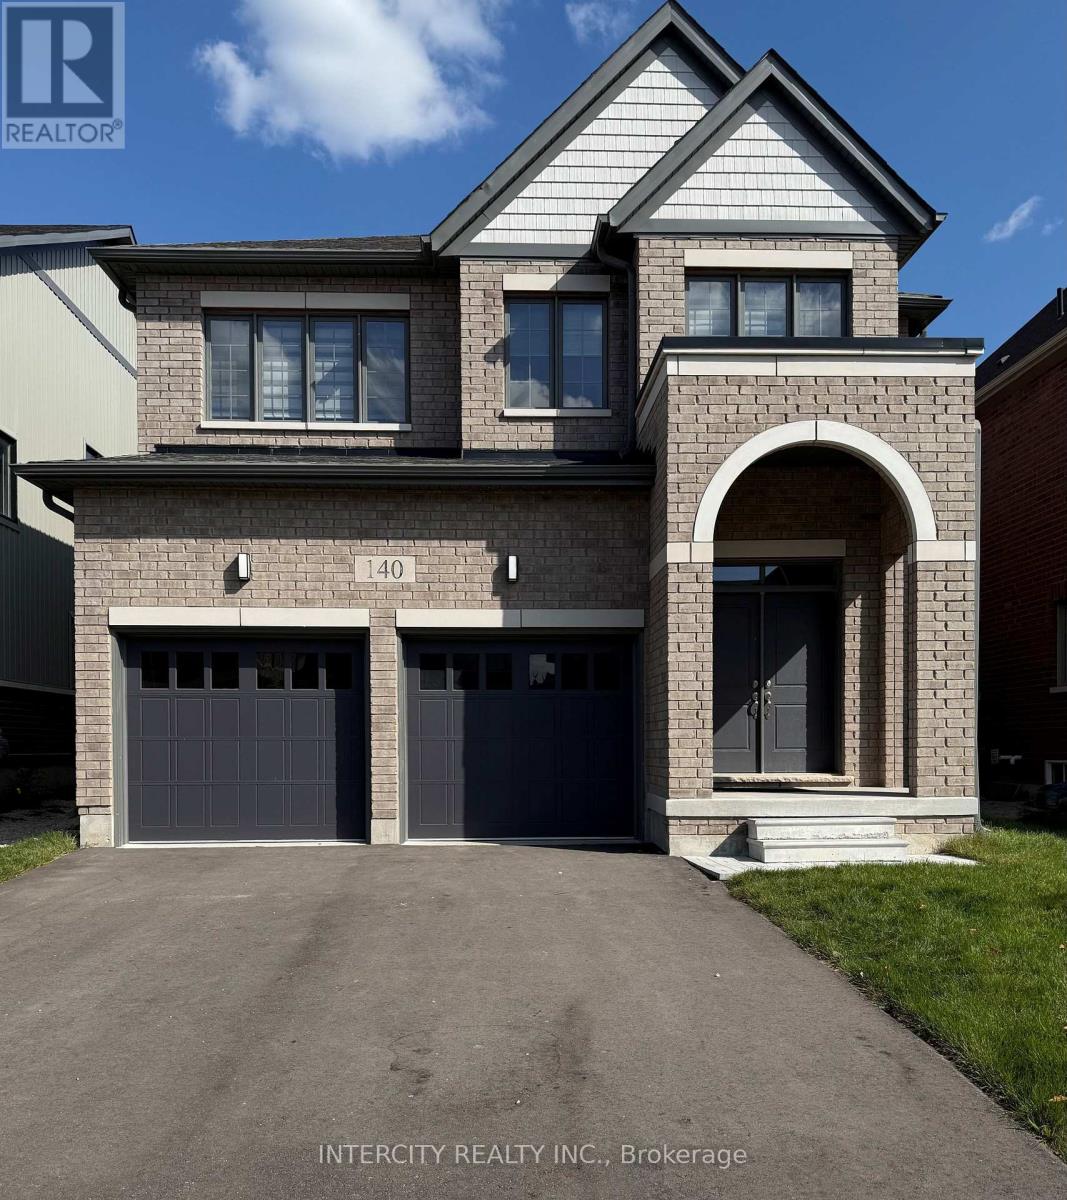
140 Raftis Street
Wellington North, Ontario
Welcome To Well-Kept Double Car Garage 4 Bedroom and 4 Bathroom Detached Home. Must See Home in the Growing Community of Arthur. Almost 2500 Sq Ft. with 2 Masters on the Second Floor. Double Door Entry Into a Separate Living and Dinning Area. Spacious Kitchen with Quartz Countertop and Center Island inclusive of Upgraded Stainless Steel Appliances. Sun-drenched Family Room with a Cozy Fireplace Makes it a Perfect Place to have Gathering. Video Door Bell, Wireless Garage Door Openers and Paved Driveway. Close to Schools and Amenities. Schedule a Showing Today. Pictures are off when property was new. (id:50787)
11 Amos Avenue
Brantford, Ontario
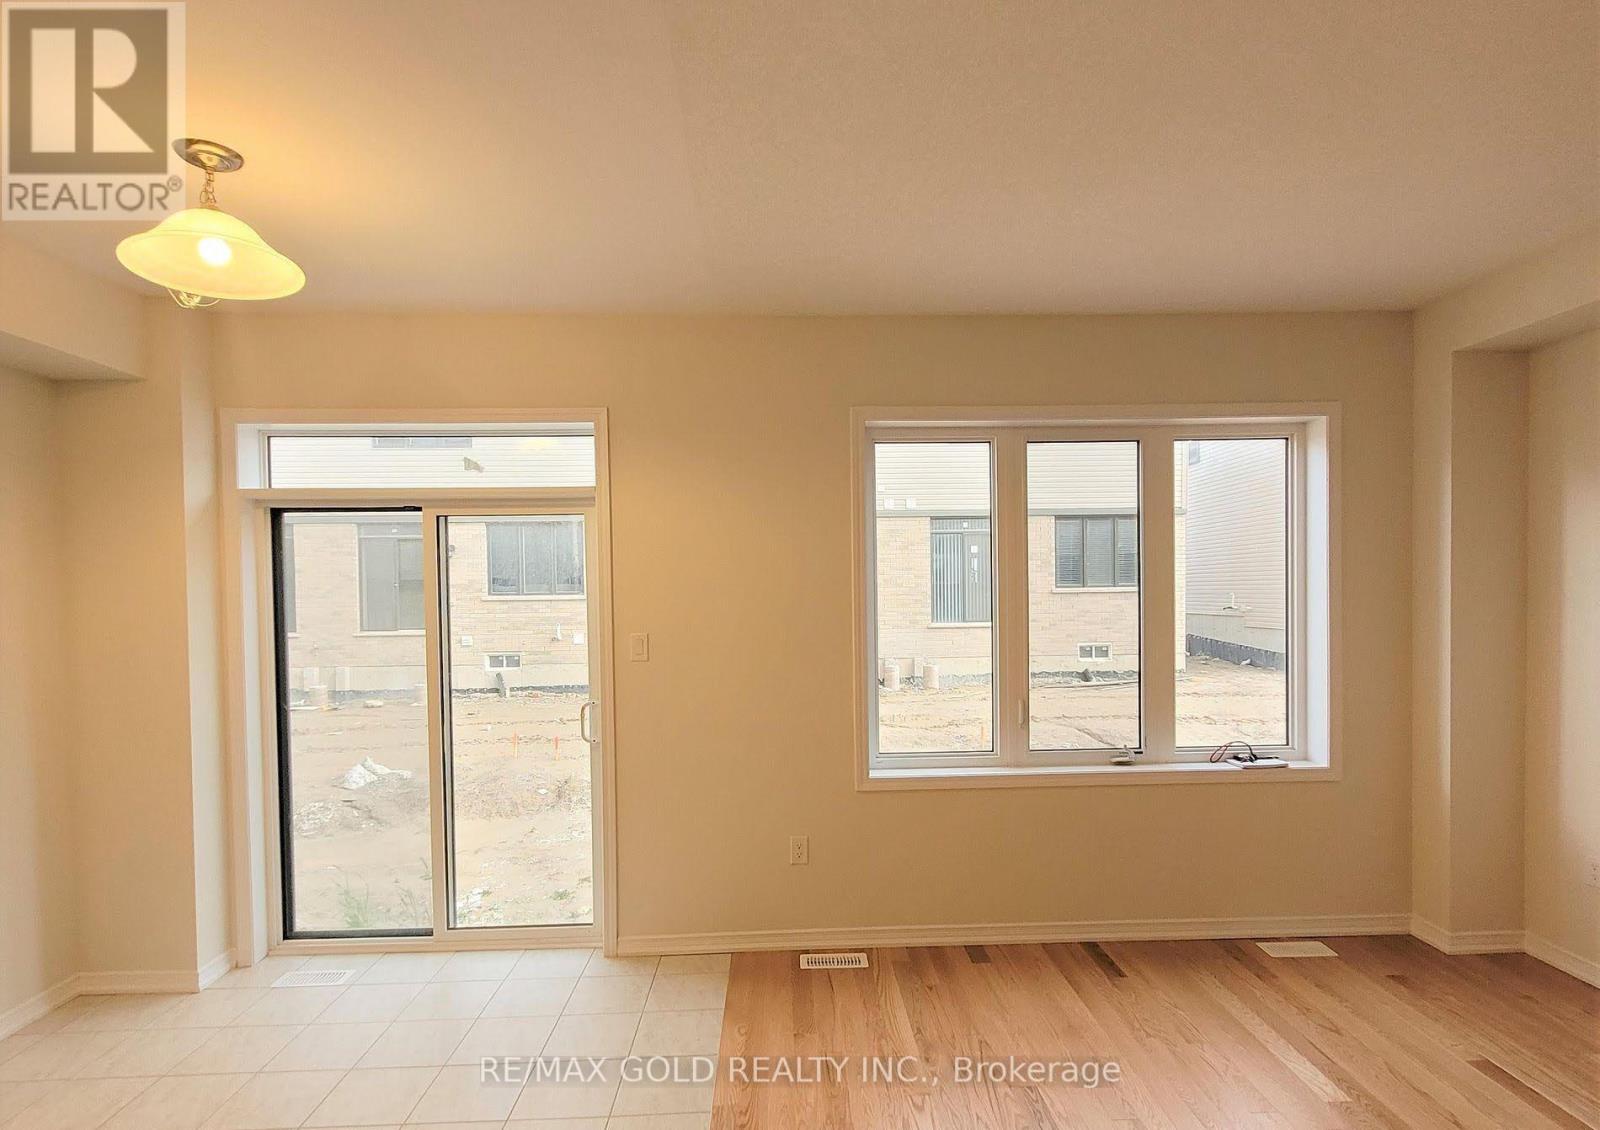
This exceptional Townhouse home is ideally suited for families and professionals. The main floor features a welcoming foyer, a convenient powder room, and an open-concept kitchen dining, and living space styled in warm, neutral tones. Upstairs, the layout includes three spacious bedrooms, a main bathroom, and a dedicated hallway laundry area. The primary suite serves as a private retreat, complete with a generous walk-in closet and a full en-suite bathtub. Outside, an expansive backyard offers the perfect space for warm-weather relaxation and entertainment. (id:50787)
427 Pineview Gardens
Shelburne, Ontario
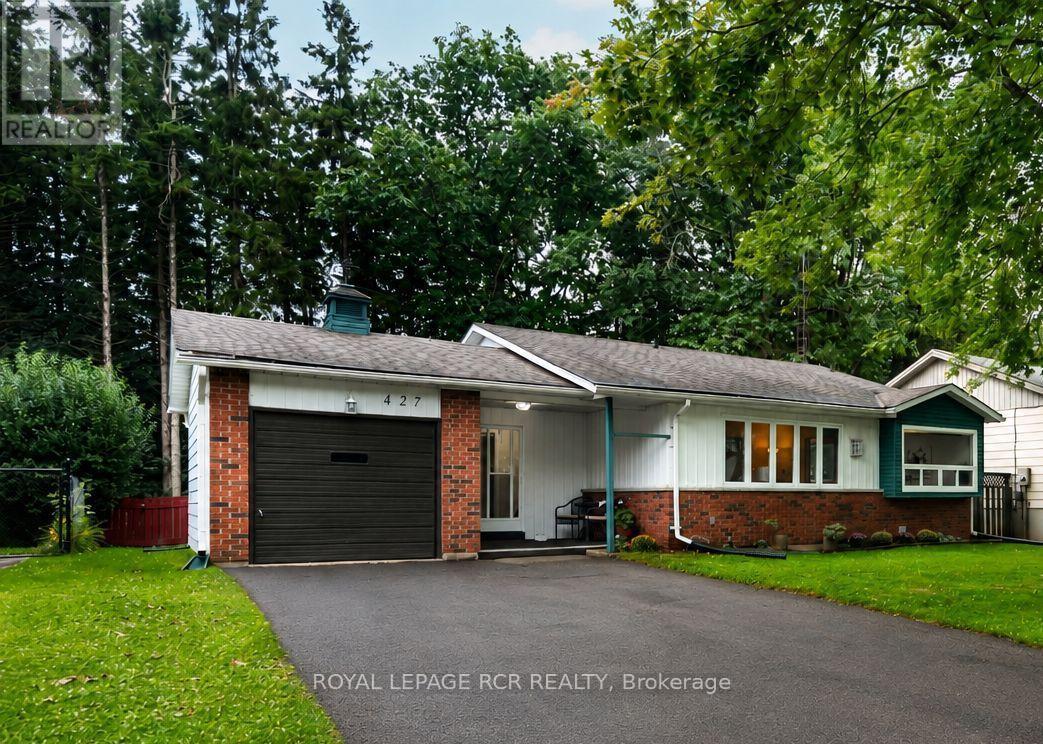
Welcome to 427 Pineview Gardens, a charming 3-bedroom, 2-bathroom bungalow in an established neighbourhood in the welcoming community of Shelburne. The main floor offers a comfortable and functional layout, enhanced by large windows that fill the home with natural light and showcase beautiful views of the mature trees surrounding the property. The bright living room features hardwood flooring, a gas fireplace with a wood cabinet surround, and an impressive picture window spanning much of the wall, creating a stunning view of the private setting. A dedicated dining area and well-appointed kitchen with an oversized window and ample cabinetry complete the main living space. The primary bedroom provides a peaceful retreat with a closet, while two additional bedrooms each offer their own closet space and windows. Hardwood flooring throughout all bedrooms ! A 2-piece bath and convenient laundry room with storage cabinets and a walkout to the backyard complete the main level. The lower level adds valuable extra living space with a fourth bedroom or office and a large partially finished recreation room, perfect for family hangouts or entertaining. Outside, enjoy the fully fenced backyard, where mature trees create a private and peaceful setting for relaxing, gardening, or spending time with family. A handy storage shed provides additional space for outdoor equipment, while the garage adds everyday convenience. With a practical bungalow layout, beautiful natural views, inviting outdoor space, and plenty of potential to make it your own, this home is a wonderful opportunity just steps from Shelburne's downtown core. Note: Driveway photo virtually edited (sealing to be done within 2 weeks). (id:50787)

756 Karlsfeld Road
Waterloo, Ontario
Welcome to this distinctive family home in Waterloo's highly desirable Clair Hills community. Offering over 2,600 sq. ft. of finished living space, this beautifully updated residence features 3+2 bedrooms and 3.5 bathrooms, including the rare advantage of two private primary suites-each with its own ensuite bathroom and walk-in closet. The bright, open-concept layout is highlighted by a stunning living room with soaring 15-foot ceilings, expansive windows and a cozy gas fireplace. Hardwood flooring throughout the principal living areas and bedrooms adds warmth and timeless appeal. The versatile finished lower level features large above-grade windows and provides an ideal space for extended family, guests, teenagers or a private home office. Step outside to a fully fenced, 135-foot-deep backyard with upper and lower decks-perfect for entertaining, relaxing and family enjoyment. Recent improvements include a newly renovated kitchen and bathrooms with quartz countertops, professional painting(2026), shingles and furnace (2020), water heater (2022), and AC, few windows (2023). Ideally situated near scenic walking trails, neighbourhood parks, highly rated schools, public transit and the expressway, with Costco, Starbucks, Canadian Tire, The Boardwalk, medical facilities, restaurants and a cinema just minutes away. The University of Waterloo and Wilfrid Laurier University are also within easy reach. With its exceptional location, flexible multigenerational layout and proximity to best schools, this is a wonderful opportunity to call Clair Hills home. (id:50787)
3992 Longfellow Avenue
Windsor, Ontario
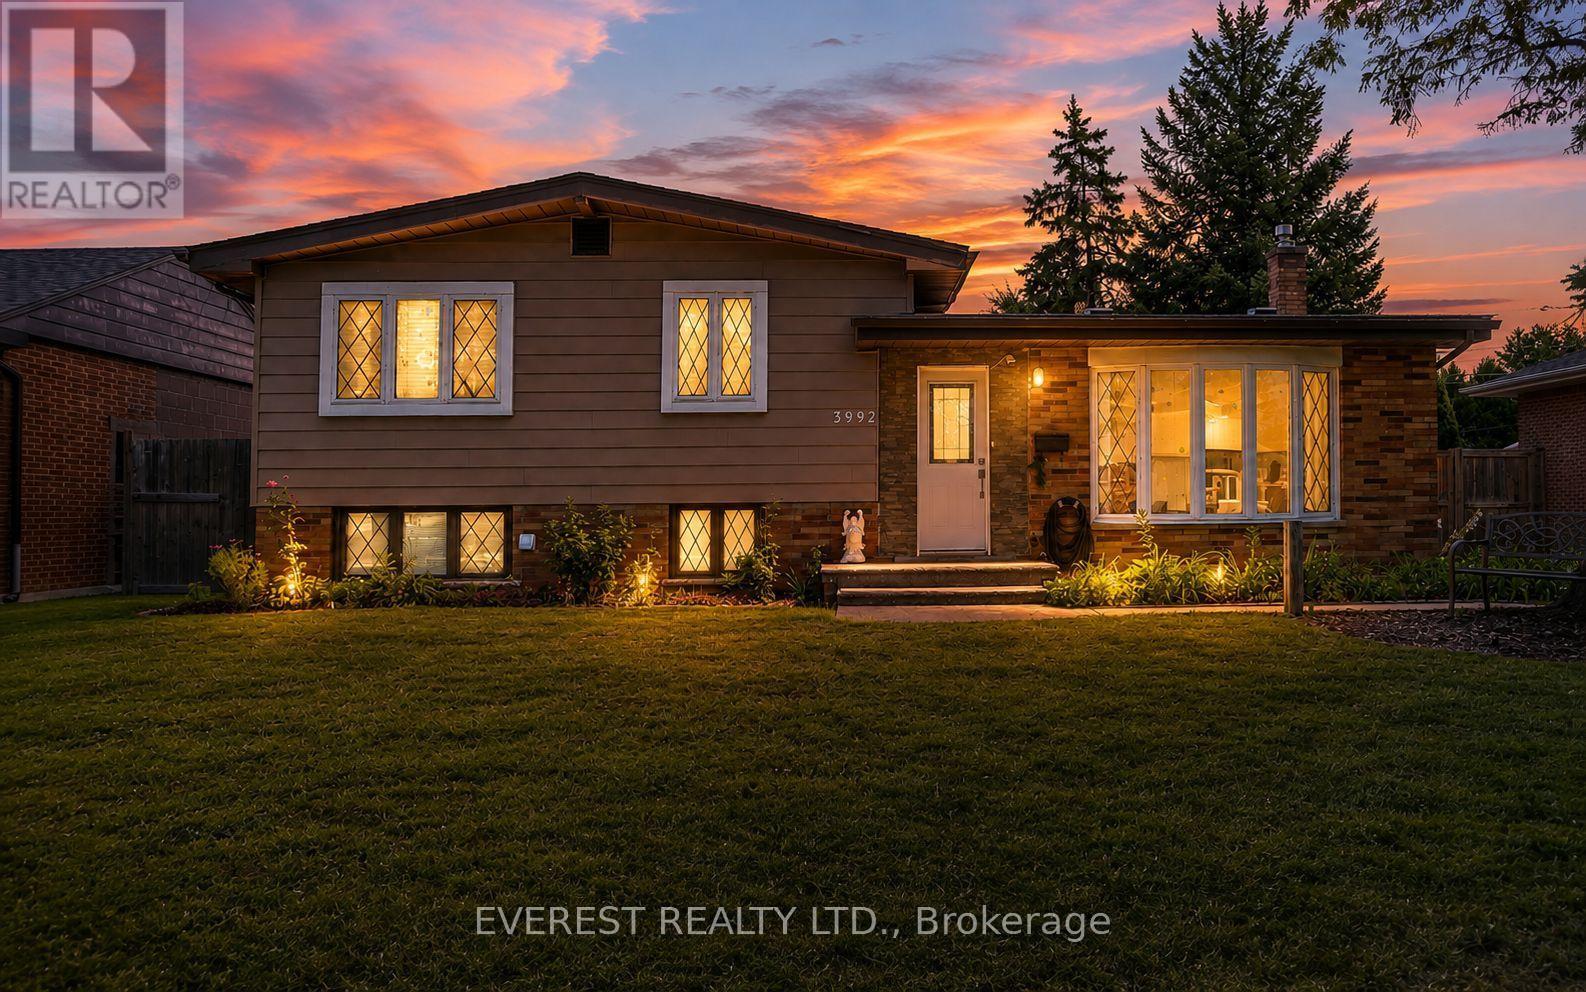
Ready to move in Single family detached house and a perfect investment opportunity with an option to rent upper level and lower level separately or live in one and rent the second one for extra income in a highly rated and friendly neighborhood in South Windsor. OUTSTANDING LOCATION !. Just a walk away from one of the highest rated schools and college. Southwood Public School (500 meters approx), Vincent Massey High School (1.5 km approx) and St. Clair College (400 meters approx). This house features 3 bedrooms, a recently updated 3 piece bath, open concept living area with updated kitchen and dining area on upper level. Lower level has second kitchen a big size room and a second 3 piece bath with a separate grade entrance. Beautifully renovated inside out, new roof in 2025, New vinyl flooring in 2026, 3 piece bathroom renovated in 2024, kitchen and hardwood flooring in 2021, backyard remodeled in 2025, new Washer 2024 and so on. Basement has a beautiful separate grade entrance. A double car garage with a long driveway that can accommodate easily more than 5 cars. Book your showing by messaging at 647-829-4610 (id:50787)
30 Bowery Road
Brantford, Ontario
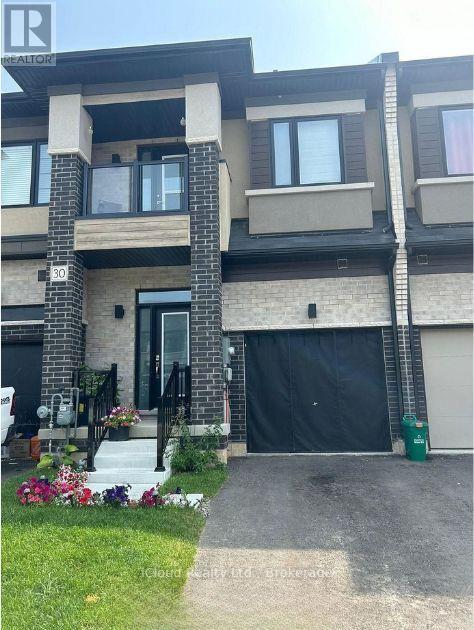
Newer 3 Bedroom Townhome With 2.5 Baths. Spacious 1584 sq ft of above grade space; This Modern Home has a inviting Foyer with Powder Room & Inside access to the Garage. The Main Floor's open concept Layout features a Great Room, Breakfast Area & Eat-In-Kitchen with Sliding Doors to the Backyard. 9 Ft Ceilings bringing loads of Natural Light , Spacious Master Bedroom W/Full Ensuite (Standing Shower & Bath Tub) All The Bedrooms are Good Size** 3rd Bedroom has Walkout BALCONY; Very Convenient Location close to Brantford Transit Bus Stop* Downtown Brantford, Schools, Golf Clubs And Hwy 403 **Property is Freshly Painted and Vacant to show any time ** Photos are virtually staged. (id:50787)
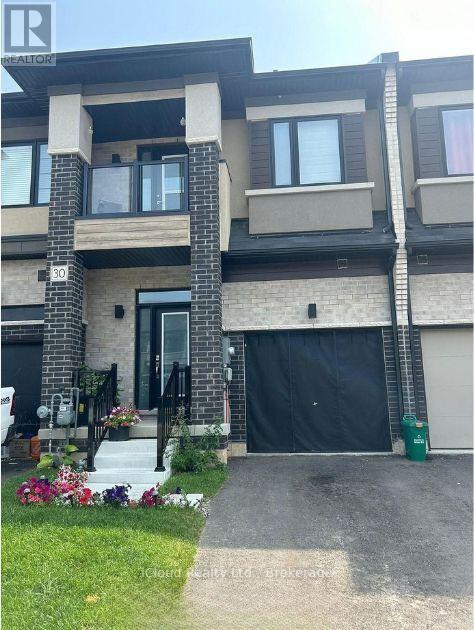
30 Bowery Road
Brantford, Ontario
Newer 3 Bedroom Townhome With 2.5 Baths. Spacious 1584 sq ft of above grade space; This Modern Home has a inviting Foyer with Powder Room & Inside access to the Garage. The Main Floor's open concept Layout features a Great Room, Breakfast Area & Eat-In-Kitchen with Sliding Doors to the Backyard. 9 Ft Ceilings bringing loads of Natural Light , Spacious Master Bedroom W/Full Ensuite (Standing Shower & Bath Tub) All The Bedrooms are Good Size** 3rd Bedroom has Walkout BALCONY; Very Convenient Location close to Brantford Transit Bus Stop* Downtown Brantford, Schools, Golf Clubs And Hwy 403 **Property is Freshly Painted and Vacant to show any time ** (id:50787)
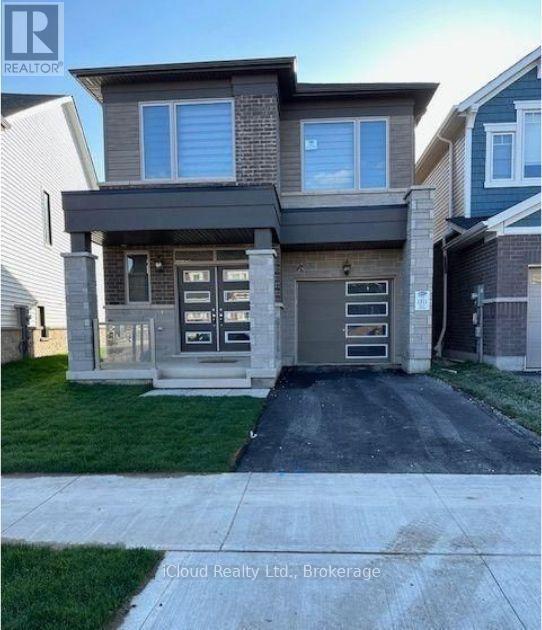
42 Milt Schmidt Street
Kitchener, Ontario
Newer & Fully Upgraded** 4 Bedroom/ 3 Washroom Detached House In Kitchener ** High End Kitchen With Upgraded S/S Appliances** Granite Counter Top** Upgraded Ceramic Tiles** Wooden Flooring Throughout, Main Floor Office With French Doors **Oak Staircase, All The Bedrooms Are Good Size** Master Bedroom Has 5Pcs Ensuite, Tons Of Pot Lights* Blinds Are Installed** Garage Access To Home, Garage Door Opener W/Remote **Prime & Convenient Location Close To All Amenities, Plaza & Schools (id:50787)
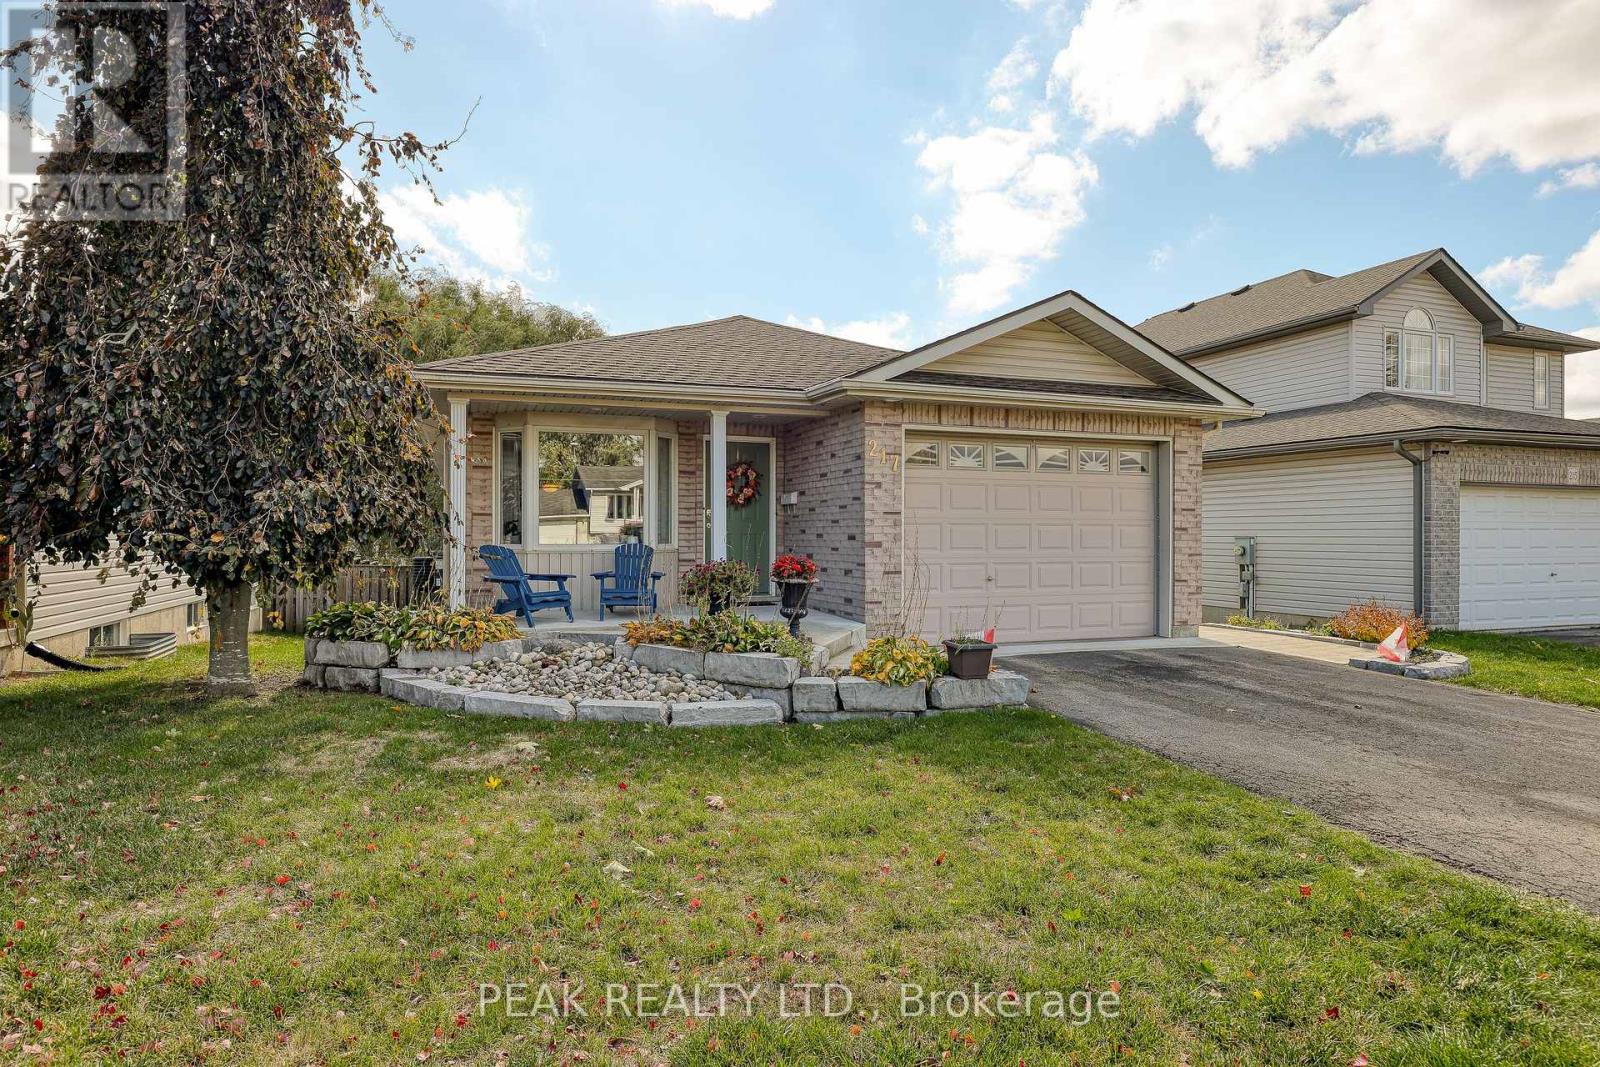
217 North Street E
Tillsonburg, Ontario
Welcome Home! This charming brick bungalow is perfect for those ready to enjoy bright, comfortable main-floor living. The recently updated kitchen offers modern finishes and endless storage, making meal prep a pleasure. The oversized primary bedroom features a spacious 4-piece ensuite, while a second main-floor bedroom (or den) provides flexible space for guests or a home office. Step into the bright three-season sunroom - ideal for morning coffee or relaxing afternoons. Downstairs, you will find two additional bedrooms, a second 4-piece bathroom, and a cozy area perfect for reading, hobbies, or enjoying movie nights. With beautiful, low-maintenance landscaping already complete, all that's left for you to do is move in and enjoy your next chapter! (id:50787)
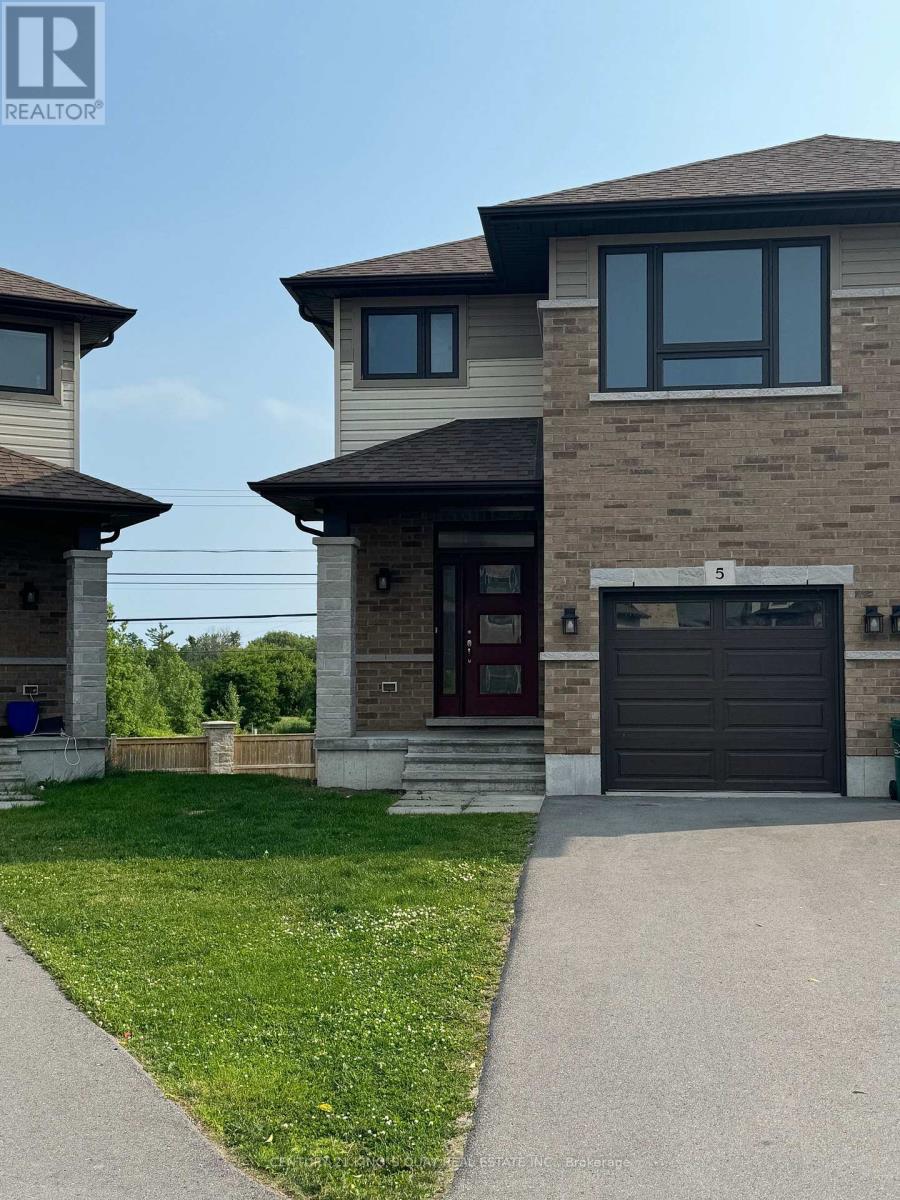
5 Ledgerock Court
Quinte West, Ontario
Absolutely Amazing Semi-Detached Home In Bayside, Quinte West. Minutes to Trenton And Belleville, 3 Bedroom/3 Washroom 1 Car Garage (3 Parkings) Home Located In A Desired Neighborhood With Tons Of Upgrades. Exclusive Brick Front, 9 Ft Ceiling On Main And Hardwood Flooring On Main Floor. No Carpet, Workout Basement, Minutes To Hwy 401, Schools (Bayside High School), Loyalist College, Trenton Cfb, Shopping Plaza And Other Amenities. Must See! All Stainless Steel Appliances. (id:50787)
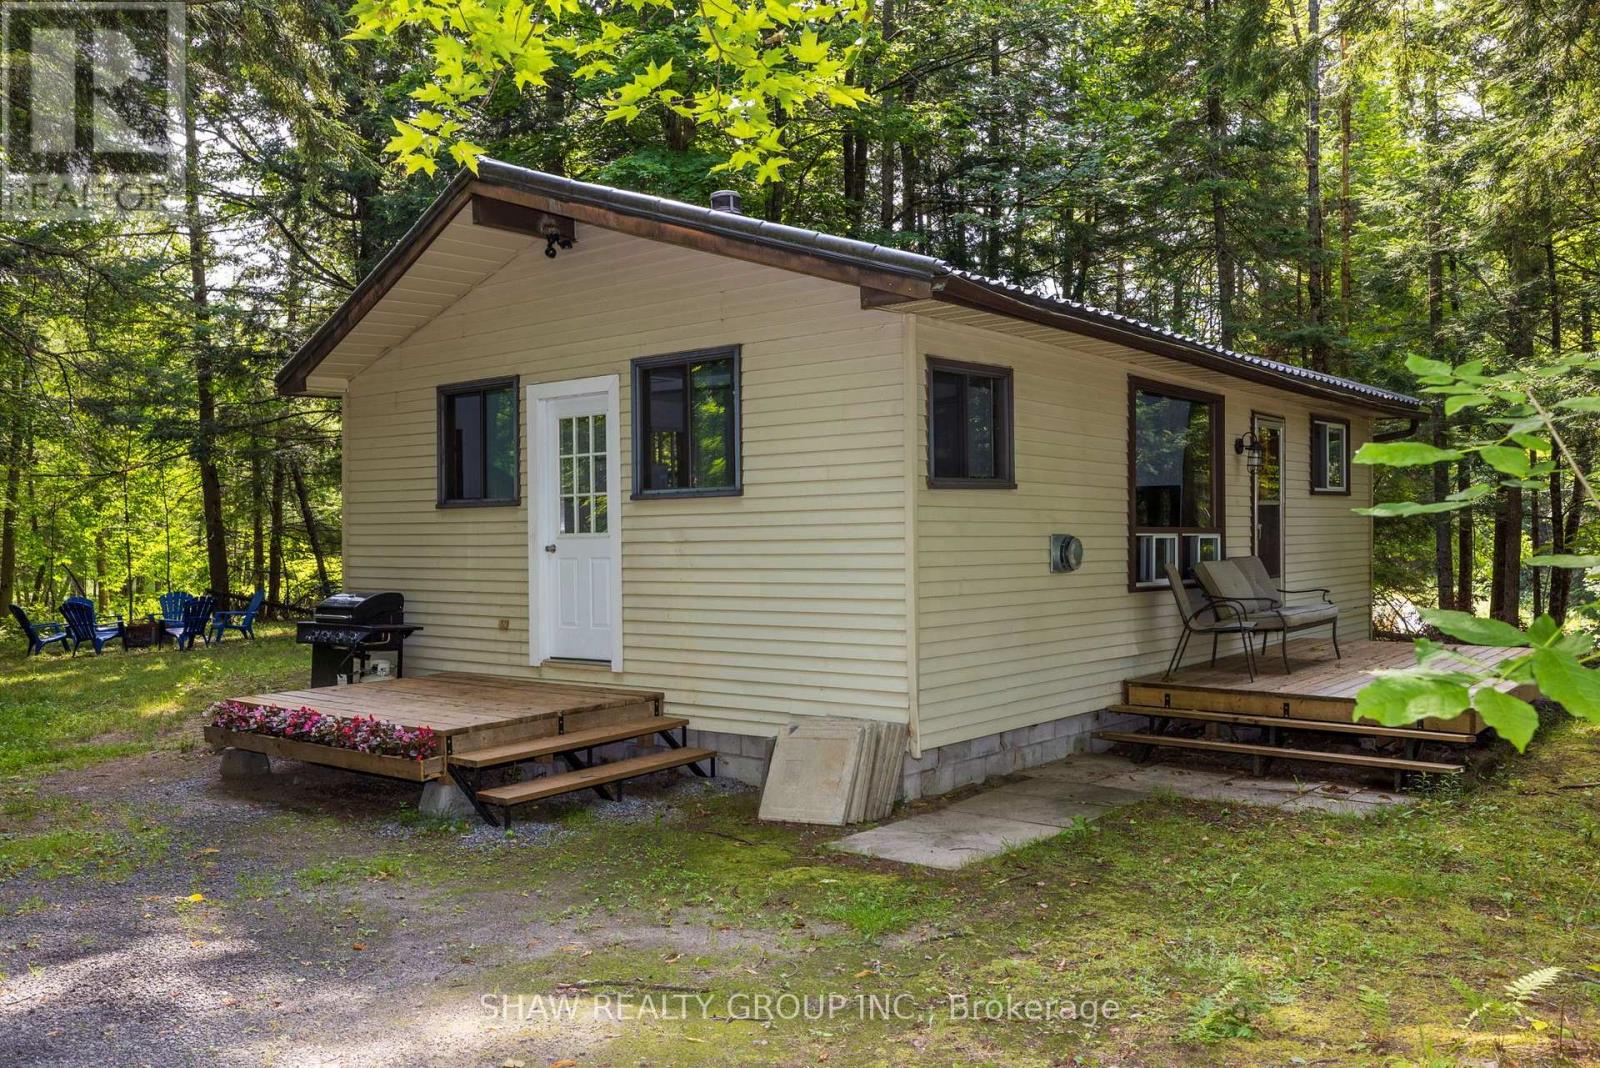
69 North Drive
Huntsville, Ontario
Great opportunity to own a year-round home on a beautifully treed and private lot with Lake Vernon just down the road. This charming two-bedroom, one-bathroom bungalow features an open-concept kitchen, dining and living area, a spacious mudroom and a walkout from the living room to the deck.The property also includes a detached 20' x 16' single-car garage and a 12' x 20' bunkie, providing excellent space for storage, a workshop or overflow guests. Both the garage and bunkie have 100-amp wiring installed but not yet connected. Recent improvements include a new propane heater in 2023, an updated bathroom in 2025, and new roof on the bunkie in 2026. The crawl space conveniently houses the home's mechanical systems.Located approximately 20 minutes from downtown Huntsville and its many shops, restaurants and amenities, this affordable Muskoka property is an excellent option for a year-round residence, starter home or recreational getaway. Enjoy the privacy of a wooded setting together with convenient access to beautiful Lake Vernon. (id:50787)