
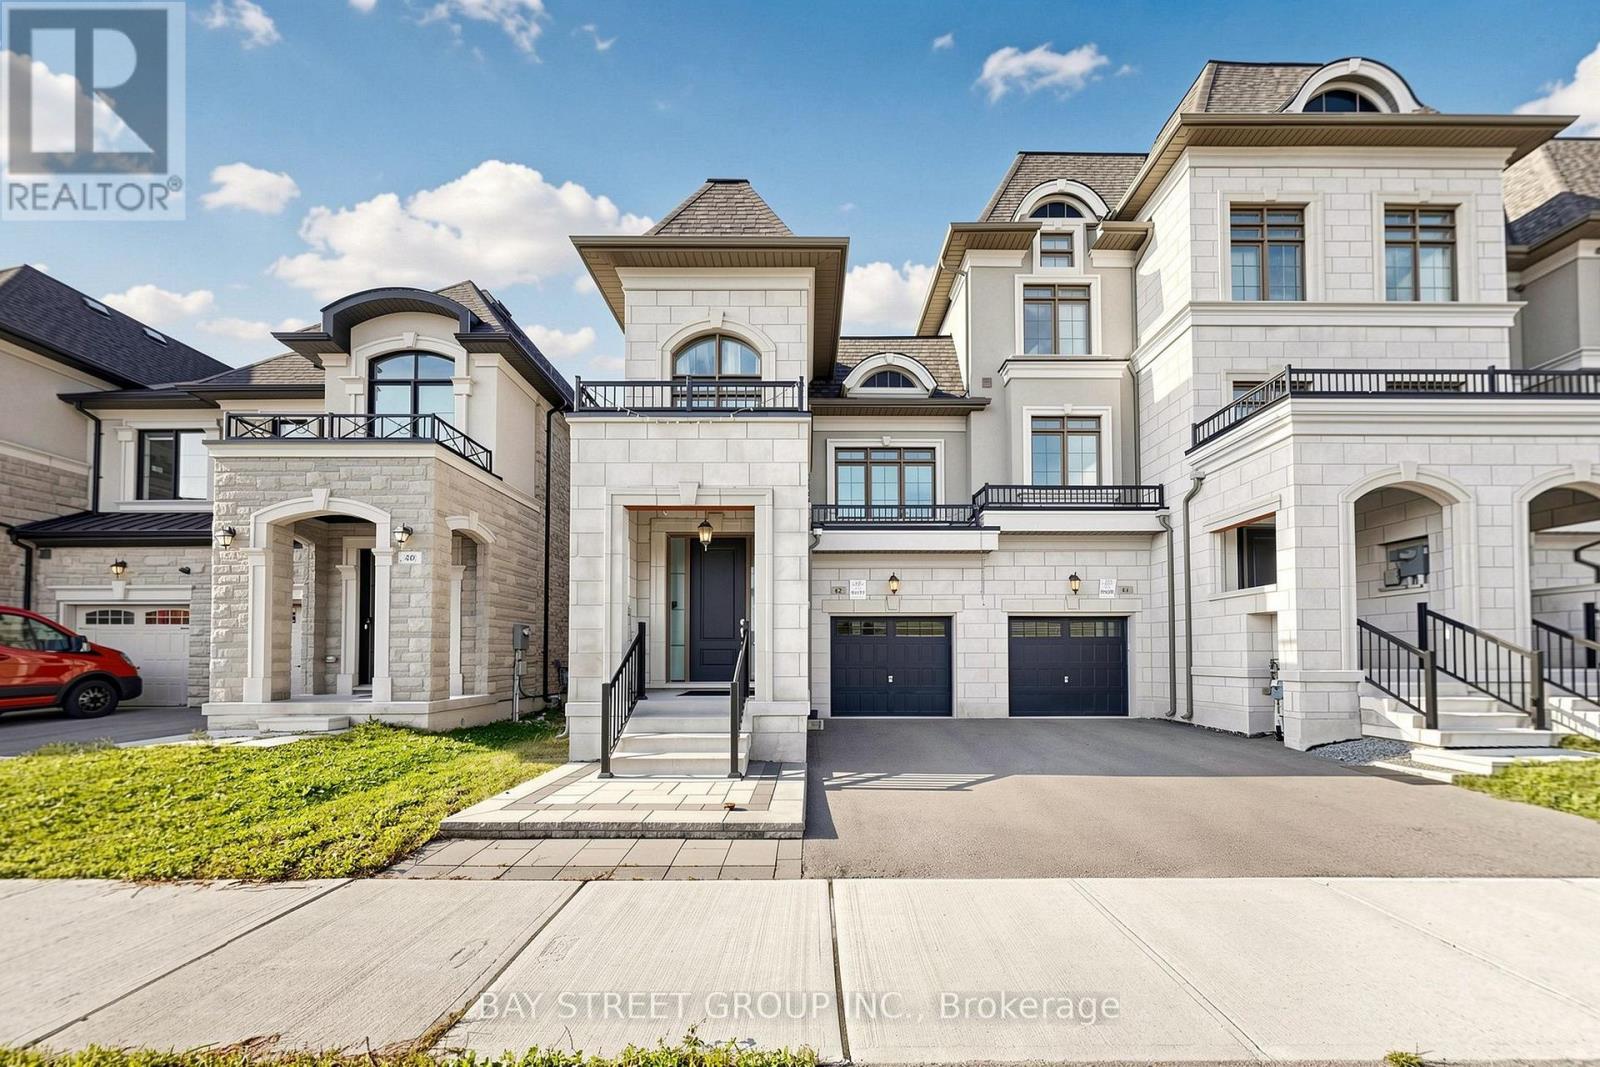
42 Bawden Drive
Richmond Hill, Ontario
2-Storey, 6-Years Newer Modern Freehold Town Home Like a Semi(NO Potl fees!). This Home Is 3+1Bedrooms, Den for Office, or Potential Guest Room on the second floor Dine In Area & Great Room for All Entertainment Needs. Master Bedroom has Raised Ceiling, Double Sink 5pc Ensuite and Walk in Closets. Fully Fenced with a Mix of Interlocking & Sod for Great Multi-Purpose Use Backyard. Top Rank School, Close to Hwy 404, Go Station, Costco, Restaurants, Shops & Richmond Green Sport Centre, Richmond Green Parks And Skate Park. (id:50787)
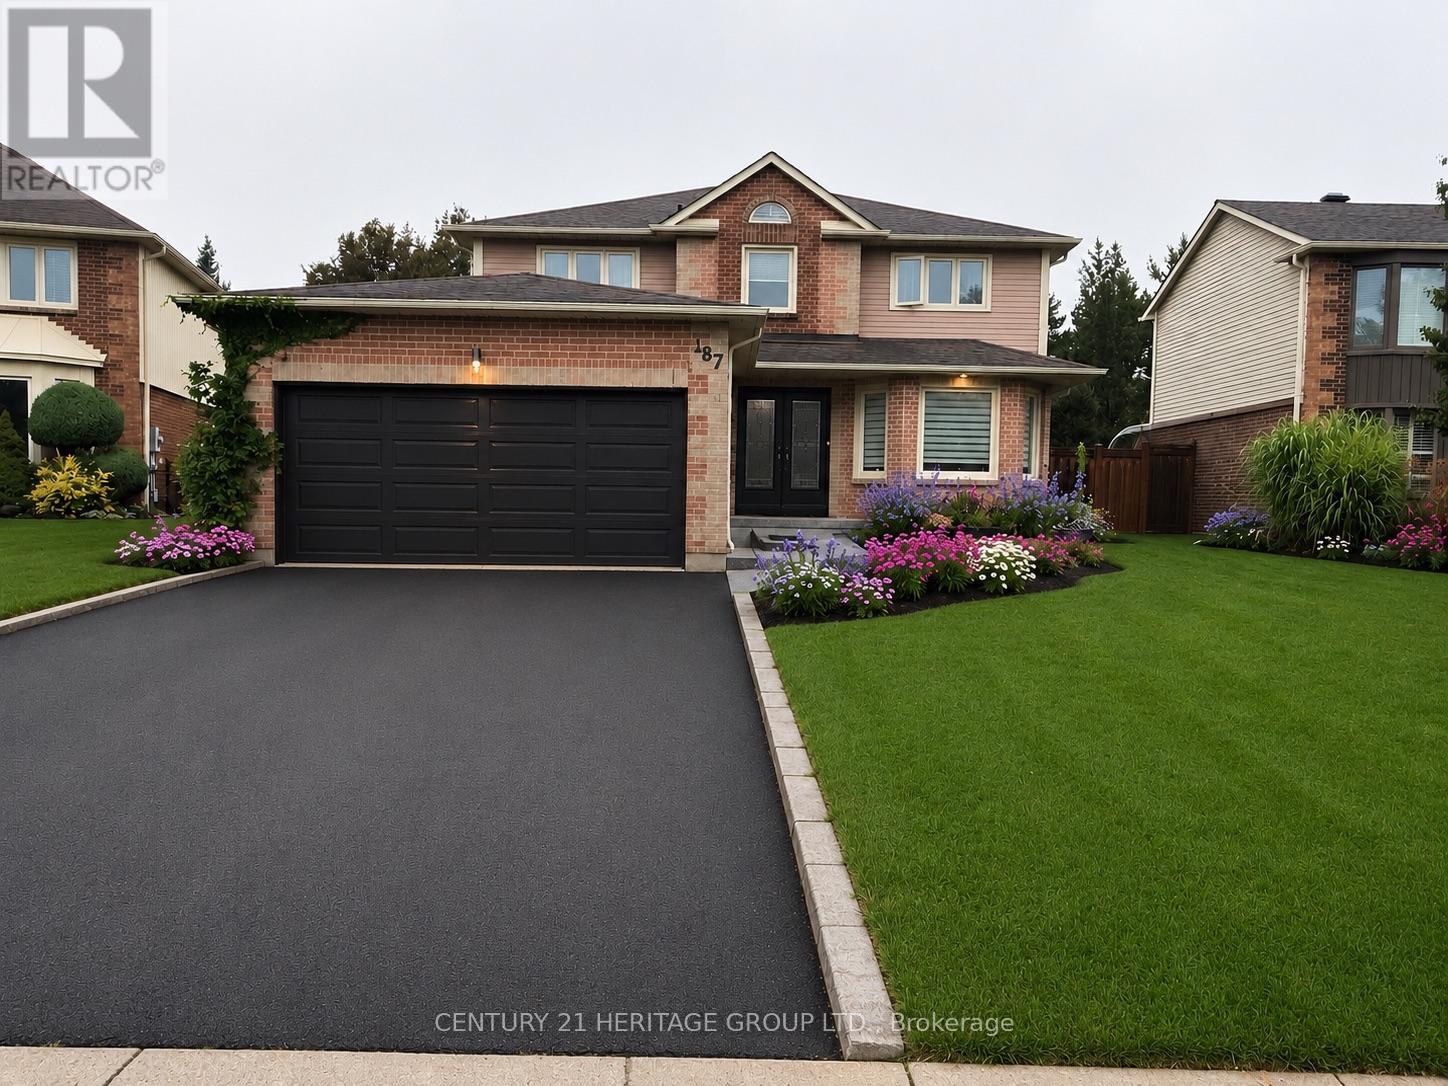
187 Glenway Circle
Newmarket, Ontario
Welcome to this stunning 4+1 bedroom home, perfectly blending modern updates, comfort, and exceptional outdoor living! Situated on a private, beautifully landscaped lot backing onto greenspace with no homes behind, this property offers the ultimate in peace and privacy. The backyard is truly your own private retreat, featuring a sparkling pool, expansive composite deck with a covered seating area and quality shingled roof, all surrounded by a lush mature cedar hedge. Inside, you'll discover a thoughtfully updated home with over $200,000 in upgrades completed within the past three years. The beautifully renovated kitchen features granite countertops and stainless-steel appliances, while the inviting family room offers a cozy wood-burning fireplace. The spacious primary suite is your personal escape, complete with a gorgeous ensuite featuring a glass shower, freestanding soaker tub, and private water closet. The fully finished basement with a separate entrance provides incredible additional living space and versatility. Designed for entertaining, it features a spacious recreation room, custom bar, additional bedroom, workshop, and large finished storage room. With over 3,000 sq. ft. of total living space, this exceptional home offers plenty of room for the whole family. Enjoy the convenience of being just a short walk to the Newmarket Bus Terminal with YRT, VIVA, and GO Bus service, and only a 7-minute drive to the GO Train. A truly special home offering privacy, extensive upgrades, fantastic living space, and an incredible backyard oasis. A rare opportunity to make this beautiful property your own. (id:50787)
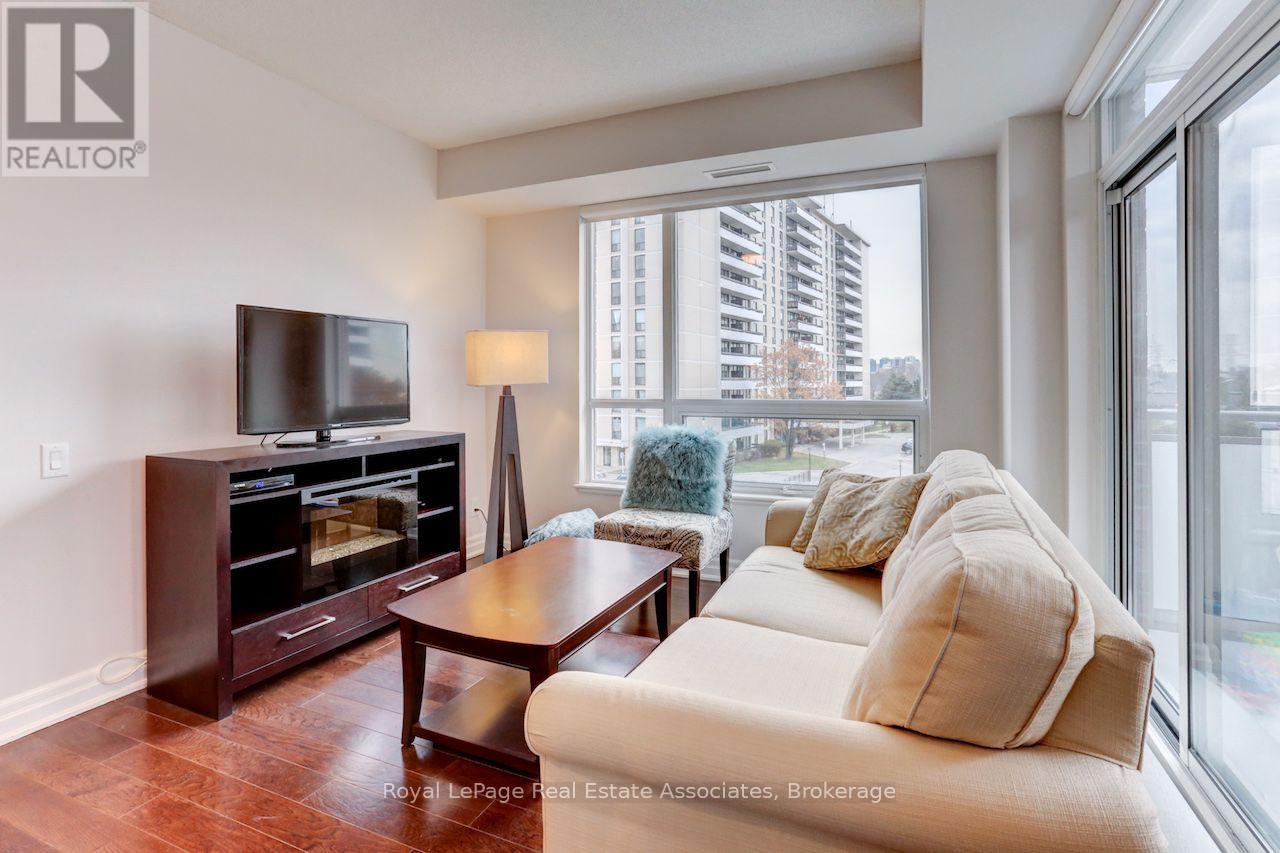
402 - 17 Ruddington Drive
Toronto, Ontario
Welcome home to this beautifully appointed corner suite in Bayview Woods-Steeles, a peaceful tree-lined enclave just minutes north of prestigious Bayview Village. This boutique 8-storey building offers a rare sense of calm and quiet - ideal for those looking to downsize and retire in comfort, or a small family seeking a peaceful place to call home. Step into hotel-inspired corridors softly lit for a warm, welcoming feel, and enjoy an elegant party room that opens onto a beautifully manicured courtyard -ideal for summer entertaining and BBQs with friends. This sought-after corner unit boasts a superior layout with a private balcony (no shared dividers), rich hardwood flooring, a primary bedroom with ensuite, plus a second full 3-piece bath. The open-concept living/dining room is bathed in natural light from oversized windows dressed in Hunter Douglas blinds. The kitchen impresses with granite countertops and a stylish backsplash. Ensuite laundry adds everyday convenience. Enjoy easy access to parks, ravine trails, area schools, Bayview Village Shopping Centre, Seneca College, TTC, and Hwy 401/404. A wonderful opportunity in one of North York's most tranquil, well-connected communities. (id:50787)
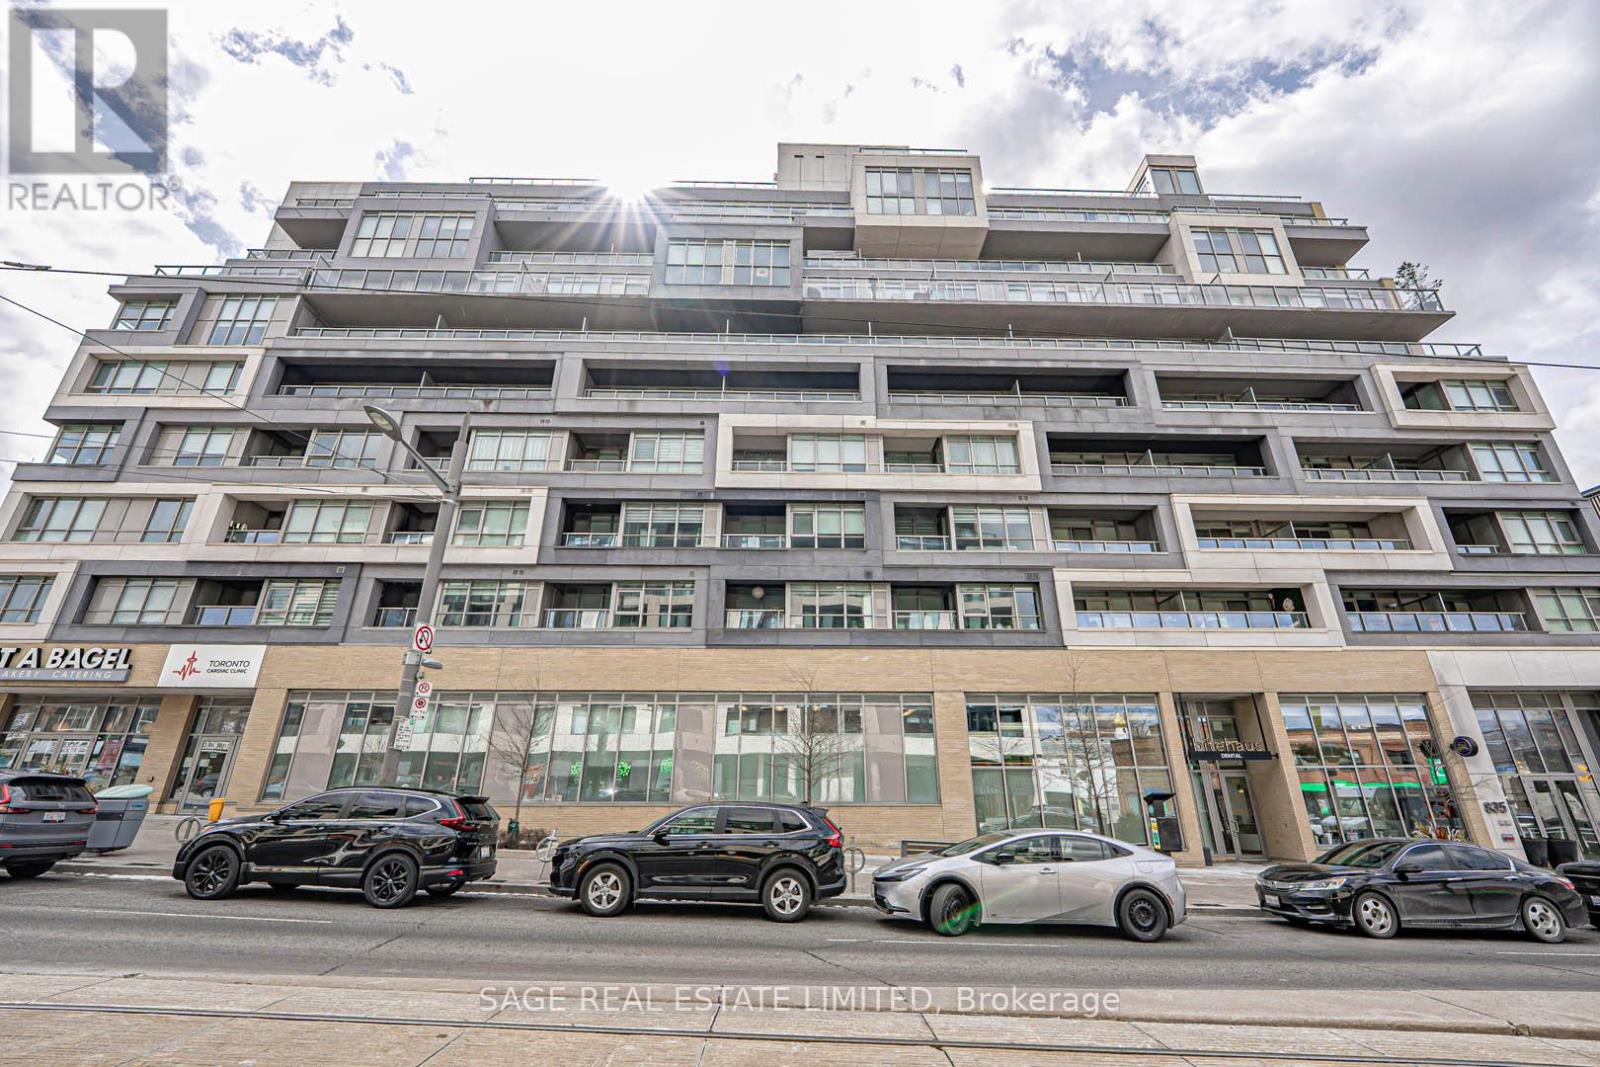
406 - 835 St Clair Avenue W
Toronto, Ontario
*Fully Furnished* spacious 1 bedroom + 1 den, 2 full bathrooms at "The Nest", a boutique building in the heart Of Hillcrest Village/Wychwood. Conveniently surrounded by the best shops, restaurants and bars in Toronto with TTC streetcar right at your front door. This beautifully furnished suite is move-in ready - just bring your luggage! Suite features a great layout with modern finishes - large den, kitchen with built-in stainless steel appliances, gas stovetop, island and quartz countertops. Living and dining area has full-size couch and dining table. Balcony has gas hook-up with a BBQ. Enjoy 24 hour concierge, fully equipped gym, party room, rooftop lounge has expansive CN Tower and city views with BBQ, visitor's parking and pet spa. Unlimited Rogers high speed internet also included! (id:50787)
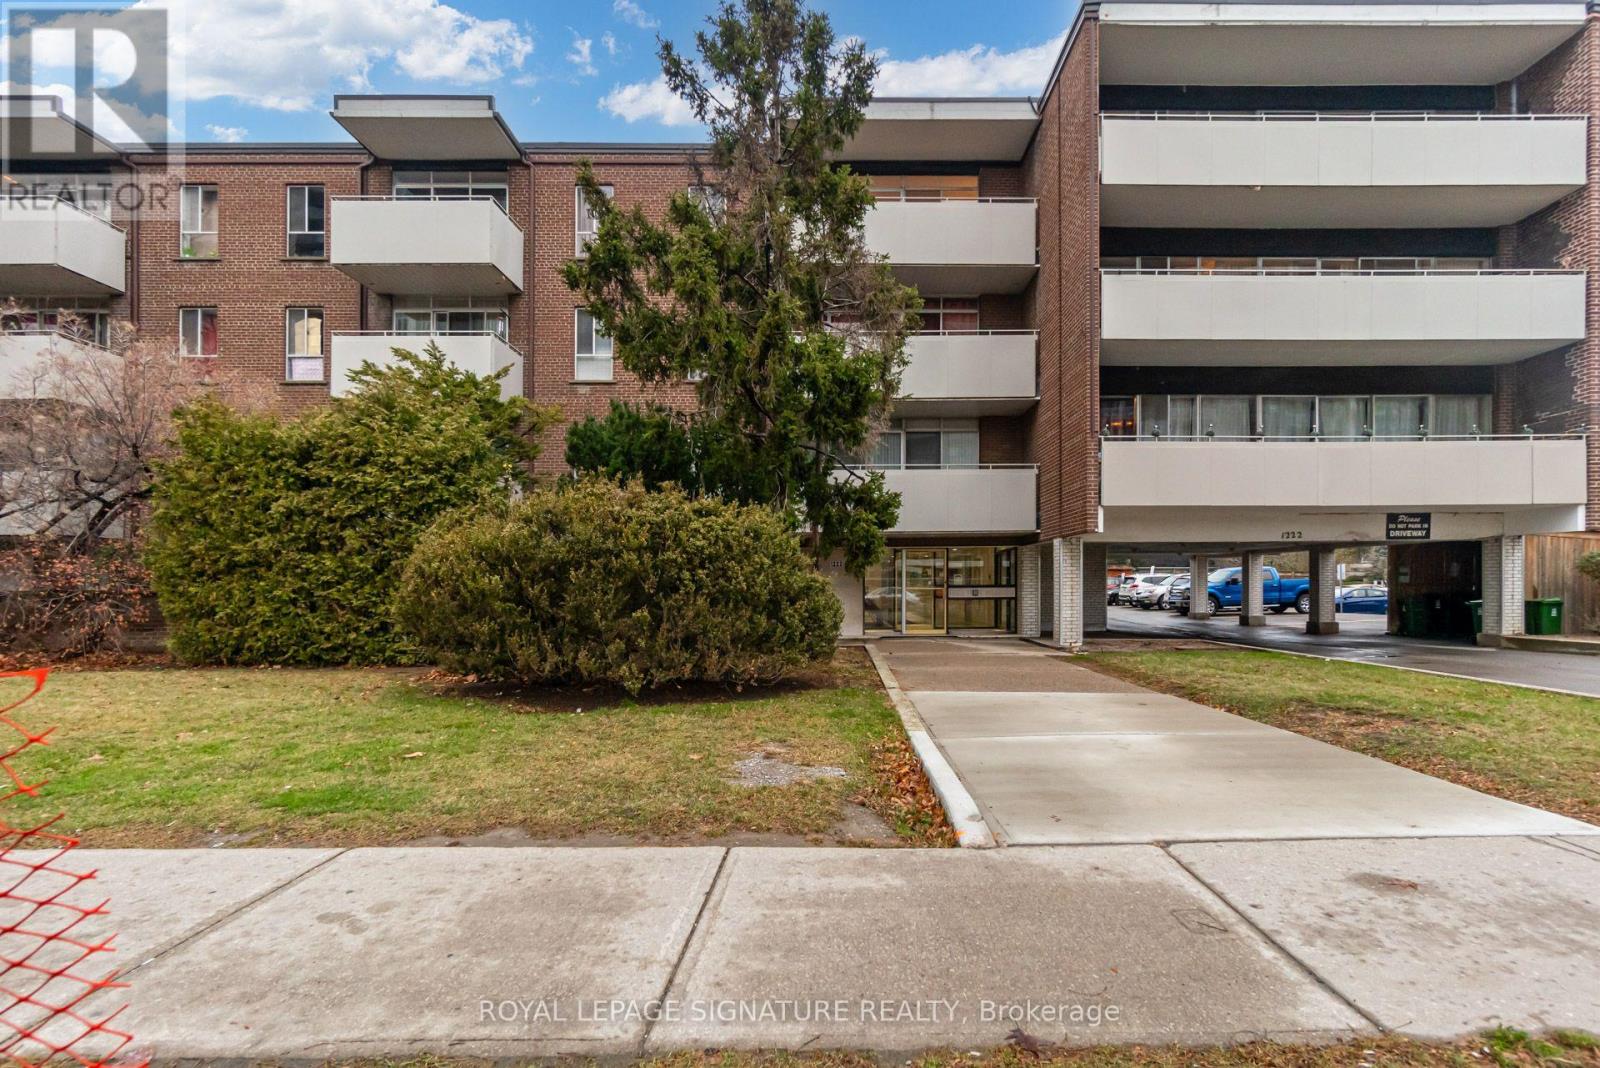
406 - 1222 York Mills Road
Toronto, Ontario
Large two-bedroom suite in low rise building. S-P-A-C-I-O-U-S unit approx 900sq ft plus large balcony with clear view. Steps to TTC bus stop. Close to Hwy 401, DVP/404. Walking distance to Food Basics, Shoppers Drug Mart, and Tim Horton's. Parking included! (id:50787)
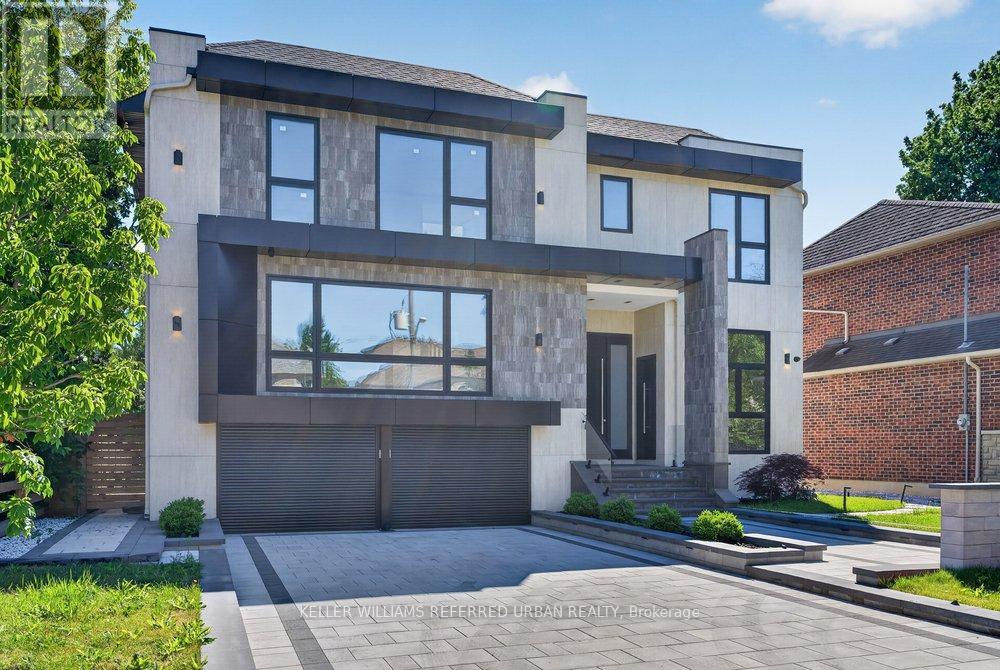
103 Bevdale Road
Toronto, Ontario
Welcome to 103 Bevdale Rd--A Masterclass in design and craftmanship, this newly built custom-built residence. This residence blends modern luxury, elegance and functionality, set on one of the best and most sought-after street in Willowdale West. This beauty is majestically poised on 60Ft x 133.50Ft premium + backing onto open views, and spacious living of 4,260 sq.ft for 1st/2nd floors & LEGALLY-PERMITTED Formal Apartment(Versatility for extended family or rental opportunity), soaring ceiling(foyer & library). This 5-bedroom, 8-bathroom residence has been curated to perfection with high-end finishes and meticulous attention to details. The main floor offers spaciously-designed, open concept living room and dining rooms with airy atmosphere, and floor-to-ceiling windows that invites the home in natural light. The main floor office provides a private entry for a home office. The chefs kitchen features custom cabinetry, a waterfall island, and premium built-in appliances seamlessly flowing into a spacious-open concept family room with sleek fireplace, floor-to-ceiling windows and backyard views. The private in-home elevator offers seamless access to all levels, adding both convenience and a touch of sophistication. Upstairs, the primary suite is a sanctuary, complete with a lavish 5-piece ensuite, skylit walk-in closet, and serene treetop views. The bedroom is a private retreat with ensuite and custom closets. The fully finished basement is an entertainers dream offering a private walk-up legal apartment with full kitchen, built-in appliance, gym area with sauna, and versatile recreation space. Outside, the landscaped backyard provides a tranquil escape for gatherings or quiet evenings. Perfectly located near top-ranked schools, parks, shopping, dining, and TTC, this is a rare opportunity to own ONE-OF-A-KINE LAND, Premium 60Ft X 133.50Ft and luxurious home!!!! (id:50787)
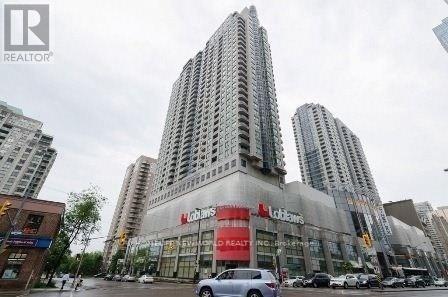
701 - 33 Empress Avenue
Toronto, Ontario
North York High Demand Luxuries Empress Walk Condo, Bright One Bedroom + Den + Parking + Locker And Balcony, Den Can Be Used As a Office Or Kid Room. Sauna, Party Room, Exercise Room And Guest Room. Walk To TTC Subway, Loblaws Store, Theater, Restaurants, Shopping , Library, North York Civic Centre, Mel Lastman Square, Earl Haig High School. No Pets, No Smoking (id:50787)
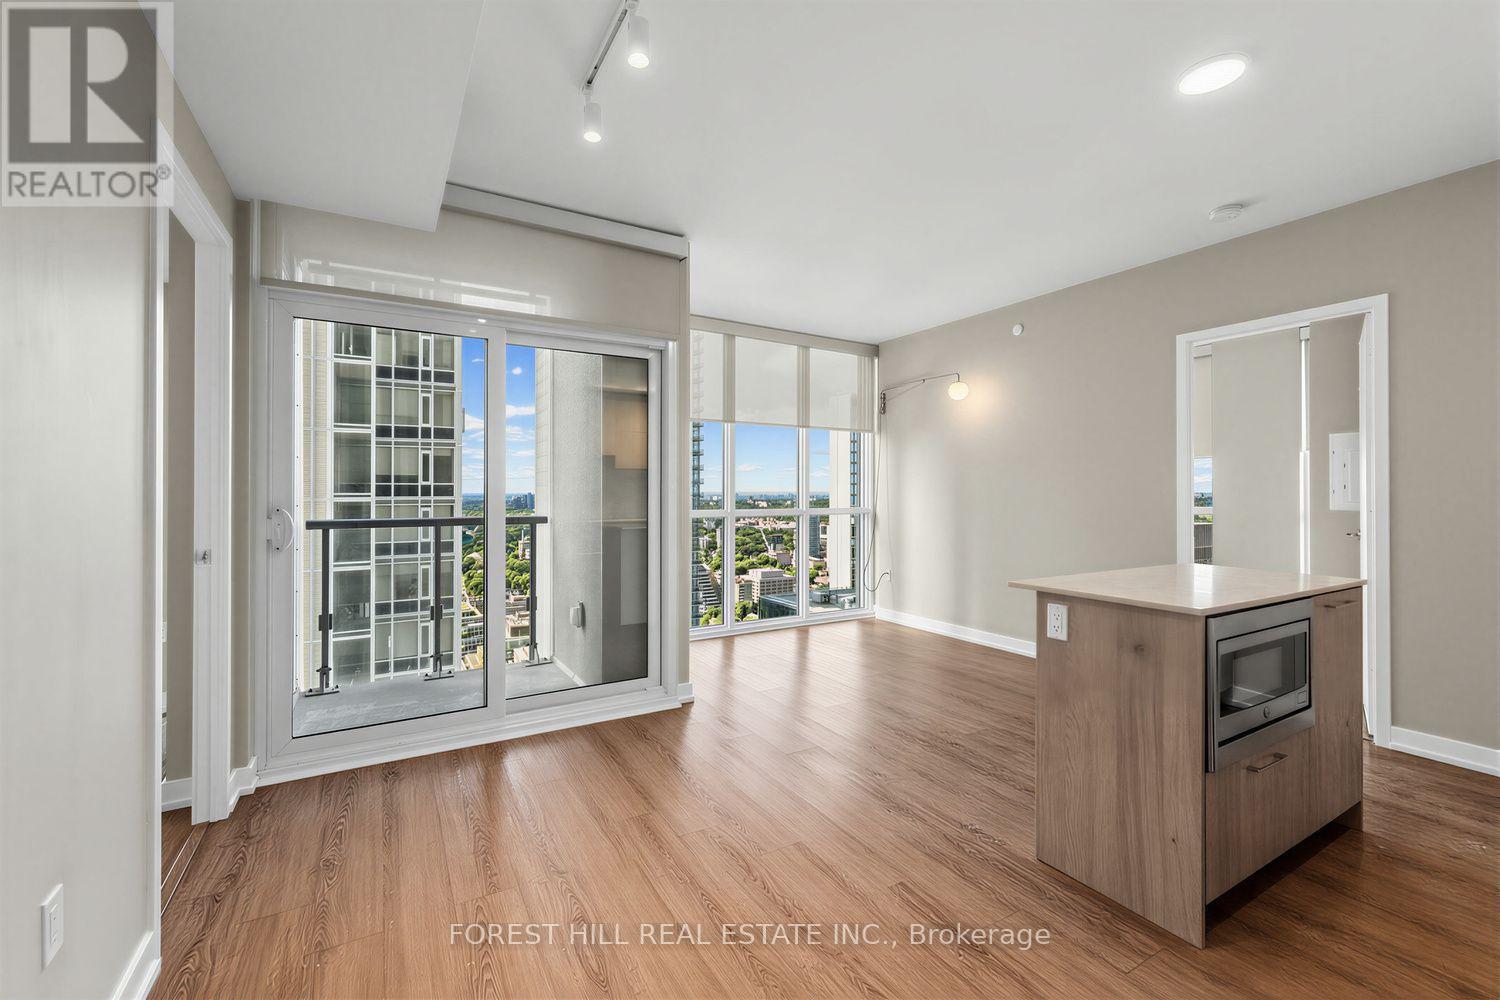
3705 - 1 Yorkville Avenue
Toronto, Ontario
Welcome to 1 Yorkville Avenue, an exceptional three-bedroom corner suite offering prime downtown living. Located on the 37th floor with desirable north-west exposure, this bright and sophisticated suite features an open-concept living and dining area, a contemporary kitchen with quartz counters and a centre island, ensuite laundry, and an open balcony. Residents enjoy an impressive collection of resort-inspired amenities designed for both relaxation and recreation, including 24-hour signature concierge service, a stunning outdoor pool, spa, steam room and sauna, state-of-the-art fitness centre and CrossFit studio. The rooftop party room and expansive outdoor sun deck offer exceptional spaces for entertaining, complete with panoramic city views, while the outdoor theatre provides a unique setting to unwind. (id:50787)

43 Viamede Crescent
Toronto, Ontario
***An Exceptional Bayview Village Opportunity***Fantastic Detached Oversized Brick Bungalow, 3+1 Bedrooms, 3 Baths, Finished Basement w/ Separate Side Entrance Perfect For Future In- law Suite, 2 Fireplaces, 50x120 ft. Lot, Double Garage w/Bonus Storage Loft, Large Driveway With Parking For 4 Cars, Quiet Family Friendly Street, Meticulously Maintained, Thousands Spent In Upgrades Including Windows, Bathrooms, Kitchen, Flooring, Eves & 200 Amp Breakers. Steps To TTC, Parks, Schools & Shopping. (id:50787)
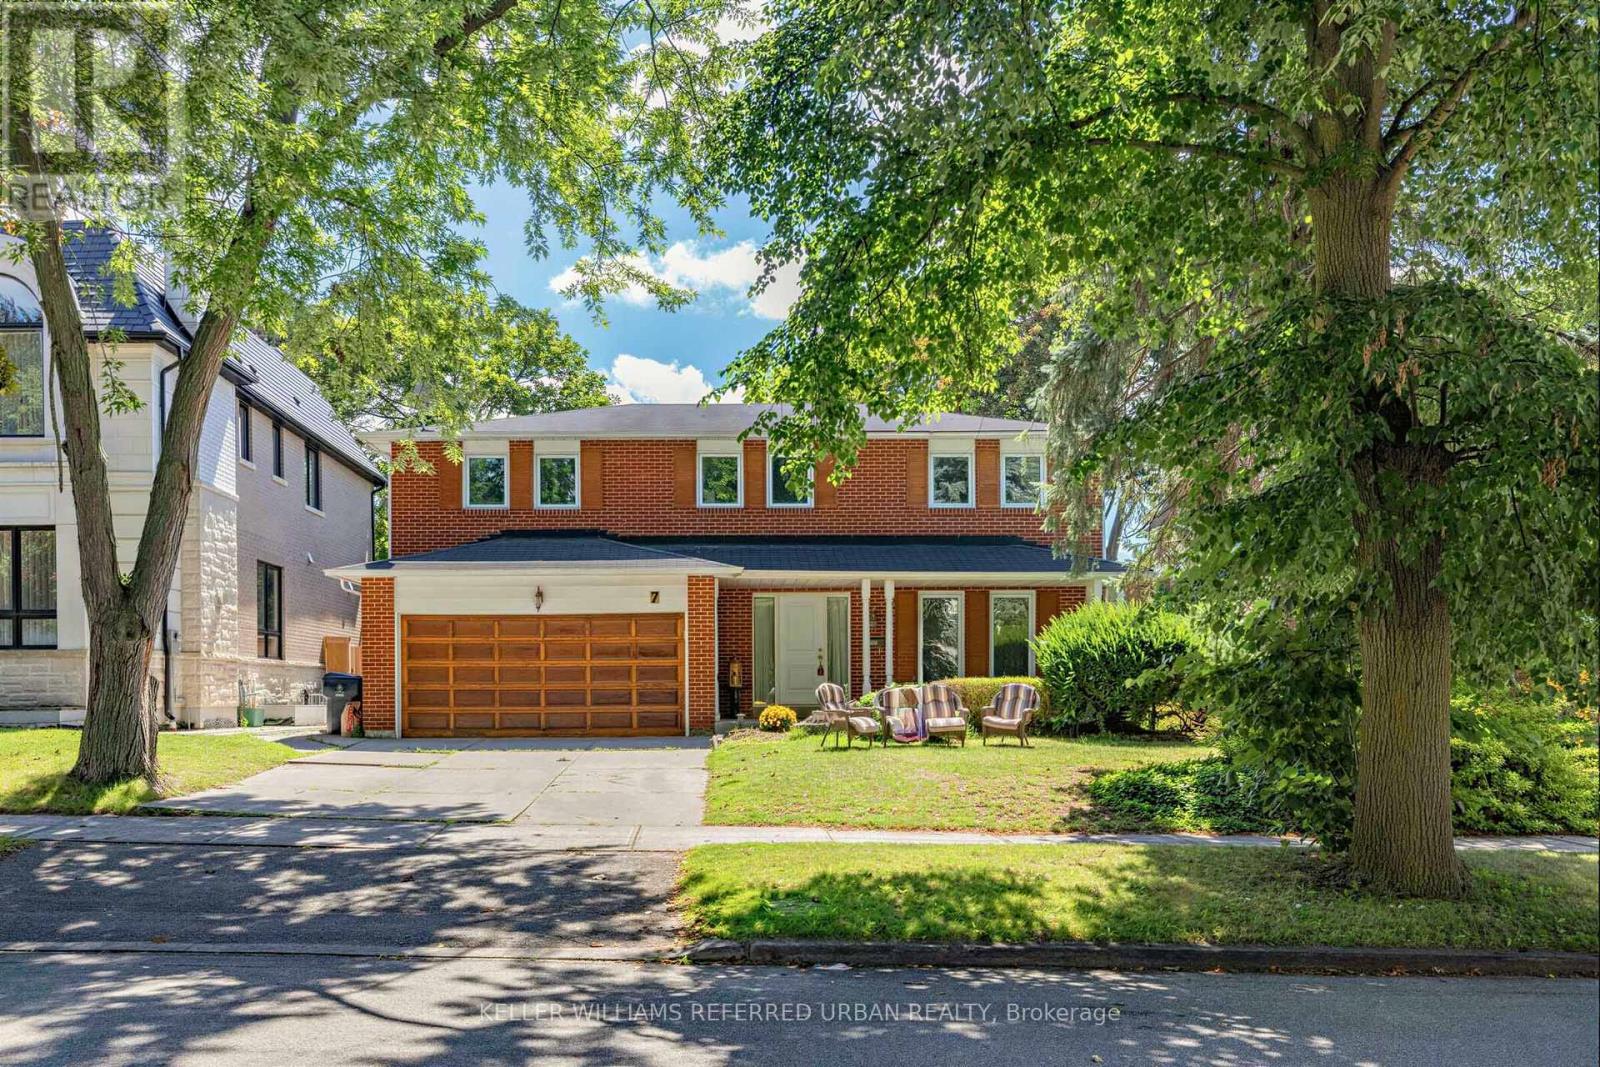
7 Chipstead Road
Toronto, Ontario
*Welcome to 7 Chipstead Road ------- Ideally located in the highly sought-after Denlow School District and prestigious Banbury neighbourhood. This solid and executive residence sits on a generous 60 x120ft, premium southern exposure land, a practical and comfortable layout, providing 2700 sq.ft (1st/2nd floors) living space + professionally & fully-recently finished basement, and plenty of natural light throughout. This sun-filled residence offers timeless charm, generous living spaces, and outstanding potential in one of Toronto's most desirable neighbourhoods. The open-concept living area seamlessly combines the dining, and living room creating an ideal space for both daily living and entertaining Kitchen Combined Breakfast Area with a walkout to a lovely Green Garden. A nice Family room with a cozy fireplace adds to the charm of this house. Convenient main floor laundry room with. a side door entry and a powder room completes the functionality of this main floor. The circular stair case leads to the second floor with generously proportioned rooms. The Layout Features On Second floor a Large Primary Bedroom with 4 Piece ensuite and Walk-In Closet. The additional 3 Bedrooms present ample family living space with an additional bathroom. The newly-finished basement offers an open-spaces and functionality and versatility, providing flexibility for extended family living space. The brick facade presents the timeless curb appeal along with a long driveway to accommodate 4 cars and a double car garage. This house will tick all your boxes. With some of your personal touches this is a gem for you to build your family memories for the next foreseeable future.... Not to be Missed. (id:50787)

30 Medalist Road
Toronto, Ontario
A Rare Opportunity In One Of St. Andrew-Windfields' Most Desirable And Quiet Pockets. Set On An Impressive Lot Backing Onto A Beautiful Treed Green Space, This Home Offers Exceptional Privacy, Peaceful Views And A Wonderful Sense Of Seclusion.Located In The Highly Sought-After York Mills/Bayview Community, Close To Excellent Schools, Parks, Transit, Highway 401, Bayview Village, Shops, Restaurants And Everyday Amenities.Offering 5+1 Bedrooms And 4 Bathrooms, The Home Features Generous Principal Rooms, Multiple Living Spaces Overlooking The Greenery, A Spacious Kitchen And Family Room, And A Primary Suite With Peaceful Rear Views. The Finished Walk-Out Lower Level Provides A Large Recreation Area, Additional Bedroom And Bathroom, And Direct Access To The Backyard And Above-Ground Pool.Quiet, Private And Surrounded By Mature Trees, This Is An Exceptional Opportunity To Renovate, Reimagine Or Create A Long-Term Family Home In One Of North York's Most Established Neighbourhoods. --- check Out Virtual Tour -- (id:50787)
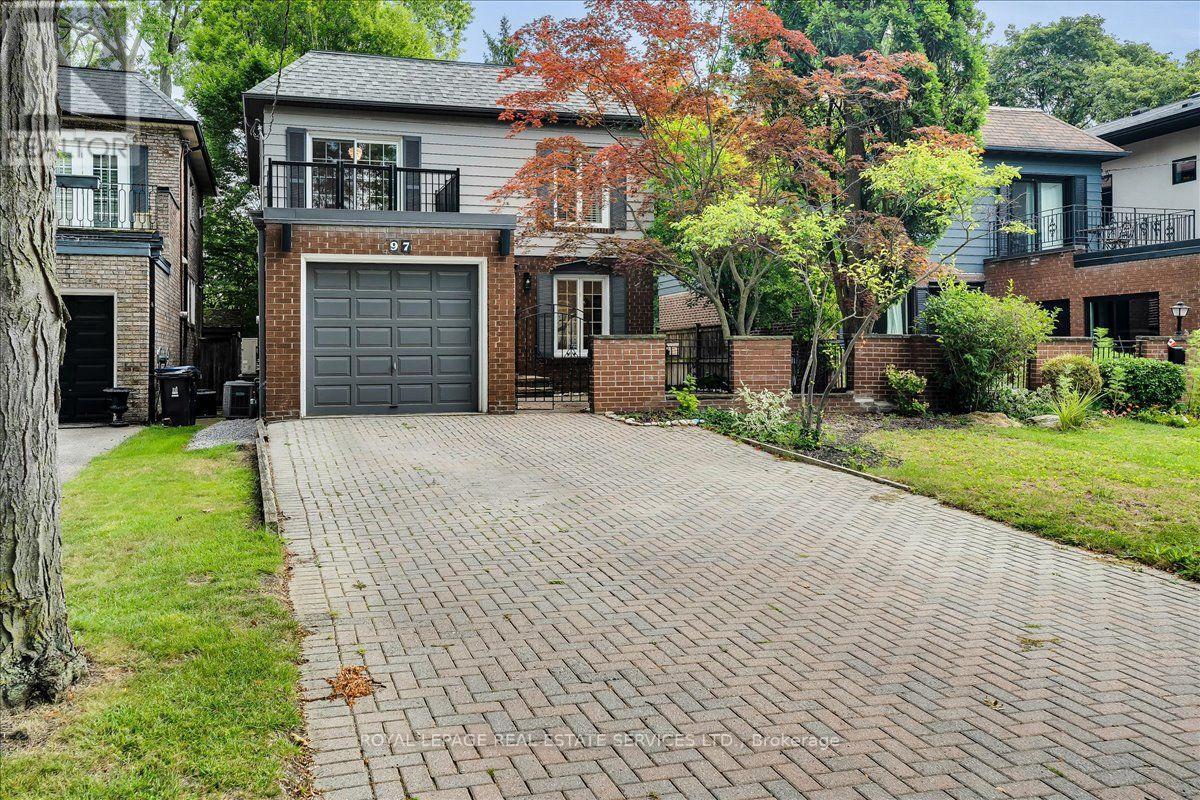
97 Bocastle Avenue
Toronto, Ontario
Finally, a house that's not on a narrow 25' lot! Set on a generous 35.75 x 120 ft lot in the heart of Teddington Park, this home offers something increasingly hard to find in midtown Toronto: space, privacy, great parking and a super-quiet location. Park your sports car in the private brick garage, while the wide double driveway provides plenty of room for family and guests - parking for up to five vehicles in total. Inside, the main floor features open-concept living and dining, a chef's kitchen with granite countertops and stainless steel appliances, powder room, and family room with gas fireplace. Walk out to the rear deck and landscaped backyard with its own putting green and 4-zone Hunter sprinkler system. A modern glass staircase leads upstairs to the primary bedroom with walk-in closet and private 3-piece ensuite. Two additional bedrooms include one with a private balcony, plus a full 4-piece family bathroom. The finished basement offers a rec room, games area, bar, wood-burning fireplace and another full bathroom with oversized walk-in shower and heated towel rack. Outdoor spaces include an enclosed front garden, gated courtyard, rear entertaining deck,upper walk-out deck and beautifully landscaped backyard. And the location? Super quiet. At 10 p.m., you'd think you were in the country - yet you're in the heart of Toronto. That's the east side of Yonge! Minutes to Rosedale Golf Club, The Granite Club, Crescent School, Toronto French School, Sunnybrook, just blocks from Wanless Park and its tennis courts, Yonge Street shops and restaurants, Hwy 401 and downtown. Wide lot. Private garage. Five-car parking. Great outdoor space. And Teddington Park. (id:50787)
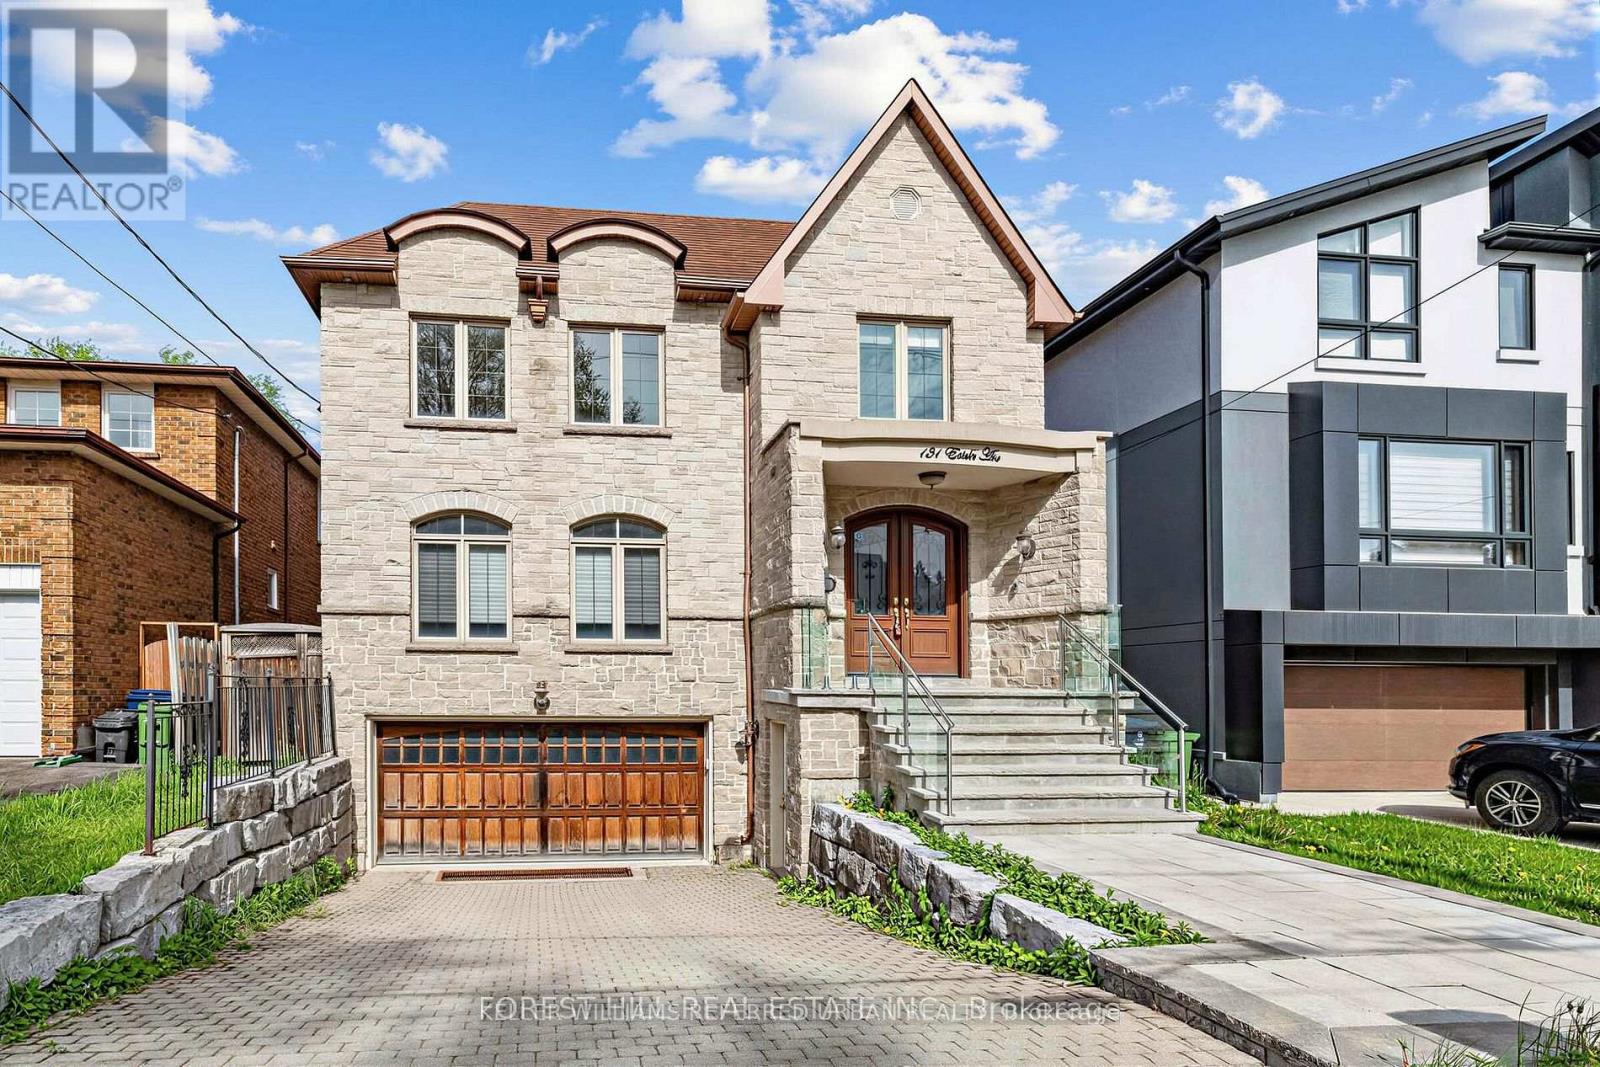
131 Estelle Avenue
Toronto, Ontario
**HEATED --- RADIANT HEATED DRIVEWAY**HEATED DRIVEWAY****Welcome to 131 Estelle Avenue---This home is situated in the highly-desirable Willowdale East Community and offering a TOP-RANKED SCHOOL--EARL HAIG SS -- Elegant custom-built home with fully finished walk-out & separate entrance to basement. This residence masters the art of space with all principal room sizes, natural sunlight and ultimately functionality. Providing a harmonious of contemporary interior and beautifully-crafted wood trims-RICH wainscotings, and built-in bookcase & more! The main floor welcomes a grand and spacious foyer, beautifully appointed with all principal rooms, ideal floor plan with airy-spacious-open concept-comfortable flow, and main floor office provides a home-work opportunity with RICH-intensive millworks. The dream kitchen offers stainless steeles appliances, a centre island, spacious breakfast area, easy access to a private-tranquil backyard. The exclusive and open concept family room features a gas fireplace, for entertaining & family gathering place. Upstairs, the primary bedrooms suite offers a hi-ceiling, large windows overlooking treed backyard, and its own private-lavish ensuite and walk-in closet. The additional bedrooms provide all generous room sizes, own & semi-ensuites for privacy and comfort. The fully finished lower level with separate entrance, a walk-out to private-deep backyard is designed for family gathering and party, featuring a 2nd kitchen for versatility(potential rental income, $$$$) & bedroom!! Nested in the centre of all amenities, schools, parks, community centres, TTC transportations and highways (id:50787)

12 Otter Crescent
Toronto, Ontario
Welcome to 12 Otter Crescent ---- a custom-built modern design home, and elevate your upscale lifestyle here ***LUXURIOUS***residence that blends functionality and elegance, offering modern sophistication with ultimate comfort, featuring designer interior-finishes, and opulent interiors in one of Toronto's most desirable neighbourhood ----Every detail has been thoughtfully crafted & tastefully designed and finely finished ---- With over 3,800 sq. ft of total living space, offering 4 +1 spacious bedrooms, discovering hi ceilings on all levels, and floor-to-ceiling, expansive windows that fill the space with natural light and enhancing the homes airy, open feel and luminous atmosphere ---- Elevating each space into something extraordinary. The main level showcases a seamless open-concept layout of living & dining rooms, and a flood of natural light. The chef's kitchen is a culinary dream and masterpiece, featuring custom cabinetry, high-end finishes, top-of-the-line appliance(SUBZERO & WOLF BRAND) and an open concept layout flowing effortlessly into the heart of the home, a family room, perfect for family relaxation and sophisticated entertaining. Upstairs, the primary suite is a private sanctuary, its own heated floor ensuite, and walk-in closet. Three additional bedrooms feature a large window, closet. The heated basement floor extends the homes versatility, featuring spacious recreation room with a hi ceiling, a nanny suite, and a 4-pcs washroom. This property is in the district of the city's top-ranked schools; John Ross Robertson Junior Public School, Glenview Senior Public School, Lawrence Park Collegiate Institute, and the prestigious private girl's school, Havergal College. Situated in a family-friendly neighbourhood just a short distance from Avenue Road, with easy access to parks, shopping, restaurants, main transportation hubs, and public transit. Full lot size(45.88Ftx139.99Ftx101.34Ftx30.27Ft--Irregular Shaped) (id:50787)

188 Florence Avenue
Toronto, Ontario
MOVE-IN READY FAMILY HOME WITH IN-GROUND POOL! Welcome to this beautifully appointed family home offering approximately 4,000 sq. ft. of total living space on a 40 x 130 ft. fenced lot in one of North York's most sought-after neighbourhoods. Designed for both everyday living and effortless entertaining, the open-concept main level showcases 10-foot ceilings, elegant crown mouldings, rich hardwood floors, custom wainscotting, and a striking staircase. The chef-inspired custom kitchen features stone countertops, a large centre island, premium cabinetry, and opens seamlessly into the principal living spaces. A sophisticated main floor office and and gas fireplace complete the thoughtfully designed layout. Upstairs, spacious bedrooms provide exceptional comfort, highlighted by a generous primary retreat featuring a Juliet balcony overlooking the backyard and pool, a luxurious 5-piece ensuite, and a large walk-in closet.The fully finished walk-out lower level offers a spacious recreation room with a second gas fireplace, a full bathroom, and direct access to the backyard. Step outside to your own private oasis featuring an in-ground pool, expansive entertaining areas, and a beautifully landscaped, fully fenced yard-perfect for relaxing, entertaining family and friends, or enjoying warm summer evenings. Updates include the furnace, roof (approx 2021), central air conditioning (approx 2021), resurfaced swimming pool (approx 2022), stove and dishwasher (approx 2023), and water heater (approx 2024), providing added peace of mind. An exceptional opportunity to own a turnkey home combining timeless craftsmanship, functional design, and resort-style outdoor living. Don't miss this exceptional opportunity-book your private showing today! (id:50787)
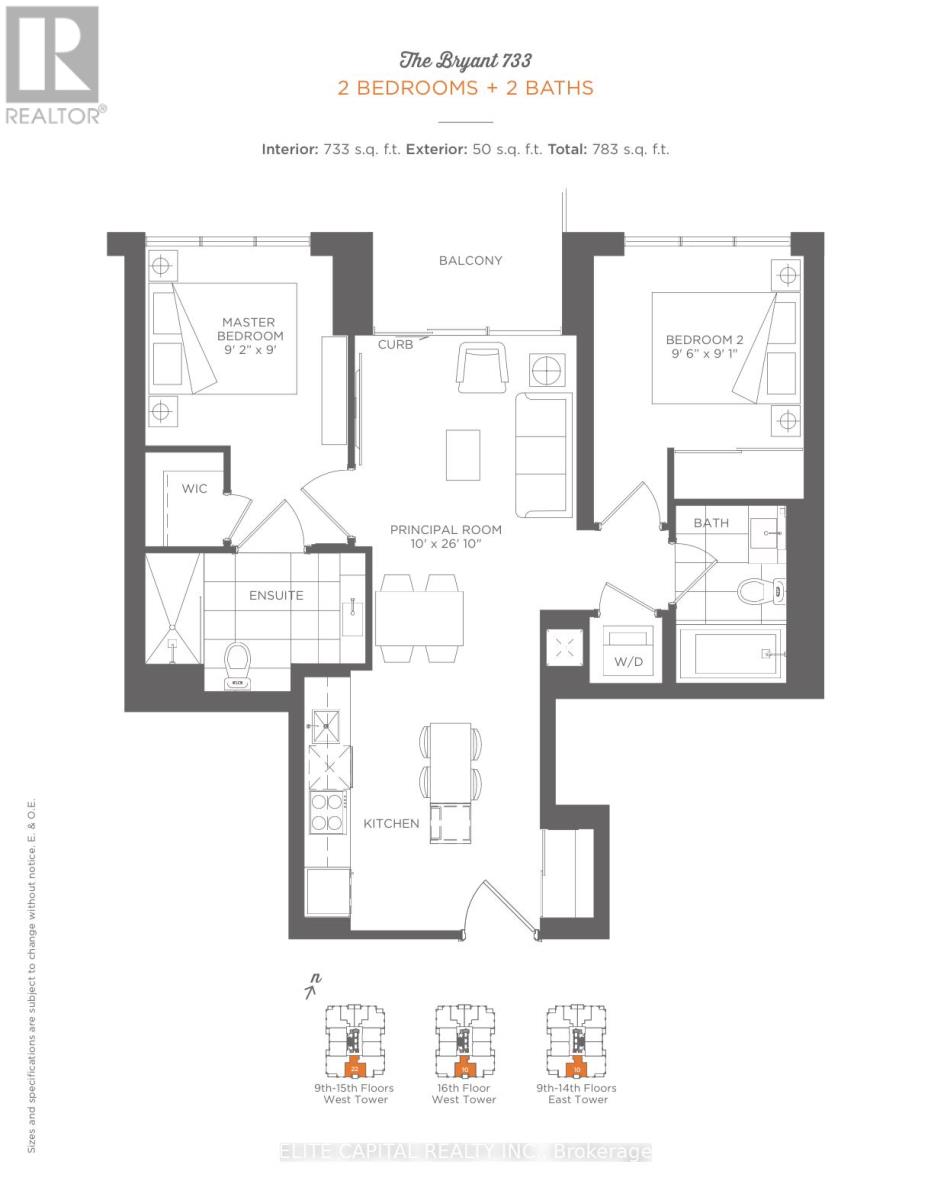
1010 - 31 Tippett Road
Toronto, Ontario
Welcome to this large, bright and functional 2-bedroom, 2-bathroom suite at 31 Tippett Road #1010. This perfect 2 bedroom layout is thoughtfully laid-out unit, featuring a spacious principal room with floor-to-ceiling windows, a modern open-concept kitchen, and a generous balcony perfect for relaxing or entertaining. The split-bedroom design offers excellent privacy, with a primary bedroom featuring a walk-in closet and ensuite, plus a second bedroom with its own closet and access to the main bath.Enjoy the convenience of in-suite laundry and premium building amenities including an outdoor rooftop pool, gym, yoga studio, party room, 24-hour concierge, guest suites, pet spa, and more. Located in a rapidly growing neighbourhood, you're just steps from Wilson Subway Station, a short walk to TTC routes, and minutes from Highway 401, Allen Road, Yorkdale Mall, and everyday essentials.An ideal move-in ready home for first-time buyers, young professionals, or investors seeking strong value in a well-managed building. Parking & Locker included. Unit has been freshly painted. (id:50787)

59 Munro Boulevard
Toronto, Ontario
Impeccably maintained custom-built luxury residence offering exceptional craftsmanship and timeless design. Situated on a premium south-facing lot with circular driveway and tandem 3-car garage, this stunning home features 5+1 bedrooms, 8 bathrooms, and over 4 gas fireplaces.Grand principal rooms showcase soaring ceilings, extensive millwork, hardwood flooring throughout, and elegant marble finishes. Gourmet chef's kitchen with professional-grade stainless steel appliances, large centre island, pot filler, custom cabinetry, and bright breakfast area ideal for entertaining.Main floor office with custom cherry wood built-ins. All bedrooms feature ensuite bathrooms, with heated floors in all second-floor bathrooms for added comfort.Fully finished walk-out lower level with heated marble flooring includes media/theatre room, recreation space, gym, play area, additional bedroom, and ample storage.Exterior highlights include custom-cut limestone façade, cedar roof, stone porch, walkways, patio, professional landscaping, irrigation system, outdoor lighting, and security cameras.An exceptional luxury home combining elegance, functionality, and resort-style living-perfect for entertaining and family lifestyle. (id:50787)

39 Rippleton Road
Toronto, Ontario
**Welcome to ""LUXURIOUS"" Custom-Built, just over 1yr only(RARELY-LIVED)---39 Rippleton Rd, ideally located prestigious banbury neighbourhood**This impressive home offers approximately 7000Sf living space including a lower level(4,672Sf for 1st/2nd floors) with an**ELEVATOR**backyard with unobstructed view(park-like setting). This home is a stunning blend of timeless architecture with a majestic facade, natural stone and brick exterior and striking interiors with a private ELEVATOR****THIS HOME COMBINES Timeless Beauty, Contemporary Sophistication****The main floor office provides a refined retreat and soaring ceilings(approximately 14ft) draw your eye upward. This home offers spaciously-designed, open concept living/dining rooms, and the home's elegant-posture & airy atmosphere. The dream gourmet kitchen offers a top-of-the-line appliance(SUBZERO & WOLF BRAND), stunning large 2 centre islands with waterfall marble stone & pot filler, indirect lightings and seamless flow into a spacious breakfast area leading to the sundeck-open view of backyard. The family room is perfect for entertaining and family gathering place. The gorgeous primary suite offers a heated/spa-like ensuite and a walk-in closet. The additional bedrooms feature all own ensuites for privacy and convenience, walk-in closets, hardwood flooring, and large windows. Upstairs, the functional laundry room area(2nd floor).The fully finished walk-out basement includes heated floors thru-out, a large recreation room area with wet bar, a 2nd laundry room. The backyard of the home features a large sundeck and fully fenced yard, offering open view(park-like setting) for privacy. Just steps from Edwards Gardens, Sunnybrook Park, Shops at Don Mills, Banbury Community Centre, Parks-----Zoned for top public schools and close to Toronto's top private schools (id:50787)
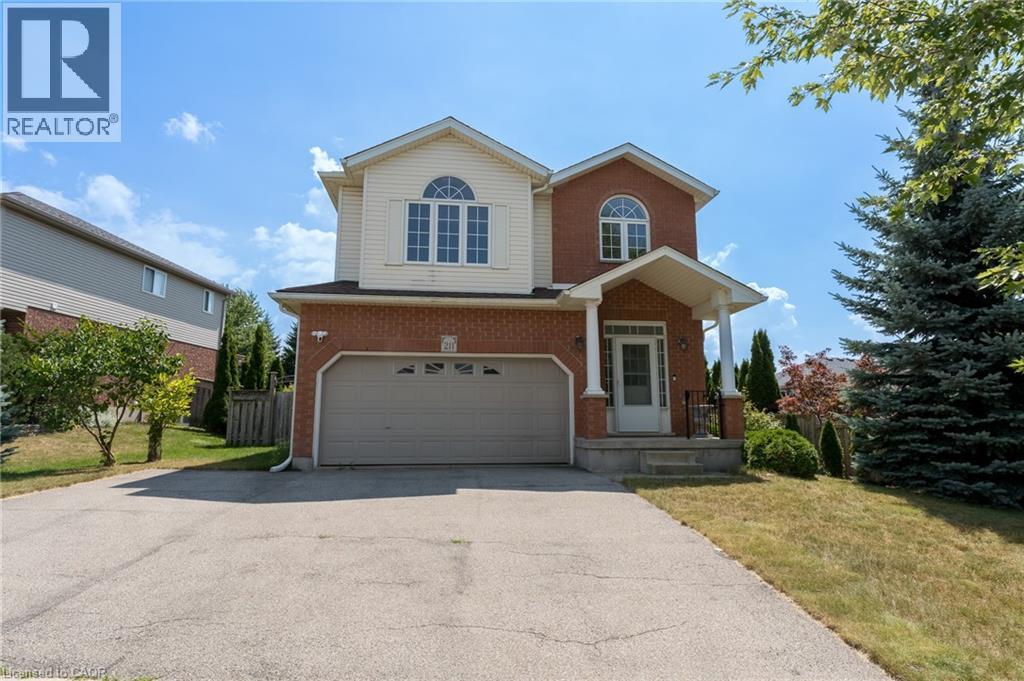
211 Sleaford Street
Waterloo, Ontario
For lease – 211 Sleaford Street, Waterloo: This beautifully maintained 4-bedroom, 3-bathroom home offers the perfect combination of comfort, style, and convenience in a highly sought-after, family-friendly neighbourhood. Featuring a bright and spacious layout with a large eat-in kitchen, it provides plenty of room for living, entertaining, and everyday family life. Step outside to a massive, landscaped backyard with a deck ideal for BBQs, gatherings, or simply unwinding after a long day. Just minutes from top-rated schools, parks, and recreation centers, this is the perfect place for your family to grow and thrive. Full application, including credit check, credit score, and credit history is required. (id:50787)
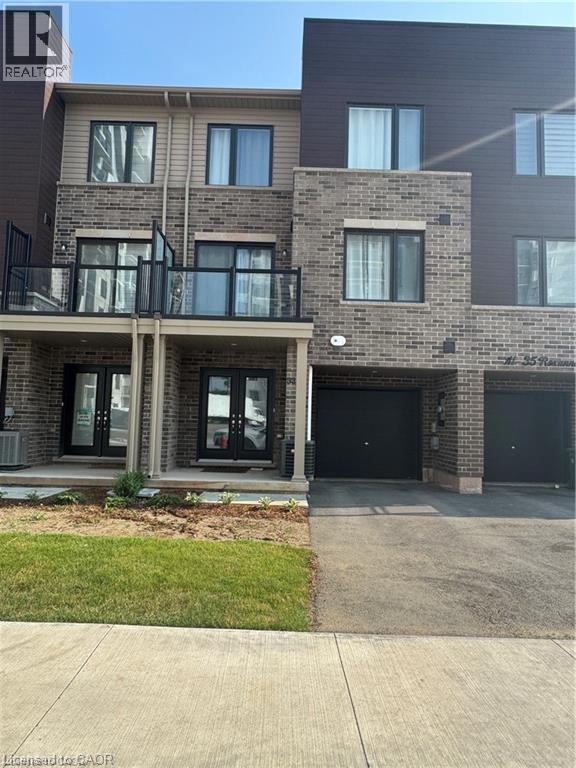
28 Dryden Lane
Hamilton, Ontario
Fdr Lease by Owner. Click on More Information Link Below. Spectacular 2-Bedroom, 2.5-Bathroom Townhouse for Rent – East Hamilton.Welcome to this modern 3-storey townhouse in East Hamilton’s McQuesten community. Offering a bright and functional layout, this home is perfect for comfortable living and entertaining. Features include: Open-concept second floor with spacious kitchen, dining, and living areas. Private balcony off the living room Two large bedrooms on the top floor, including a primary suite with full ensuite. Upper-level laundry for added convenience Entry-level flex space – ideal for a home office, gym, or storage. Built-in garage with inside entry plus driveway parking for a second vehicle. Stainless steel kitchen appliances included. Please note: no basement, no backyard. Rental Details: Rent: $2,550/month + all utilities (Hydro, Gas, Water, Internet). Tenant insurance required. Available starting October 1st (id:50787)
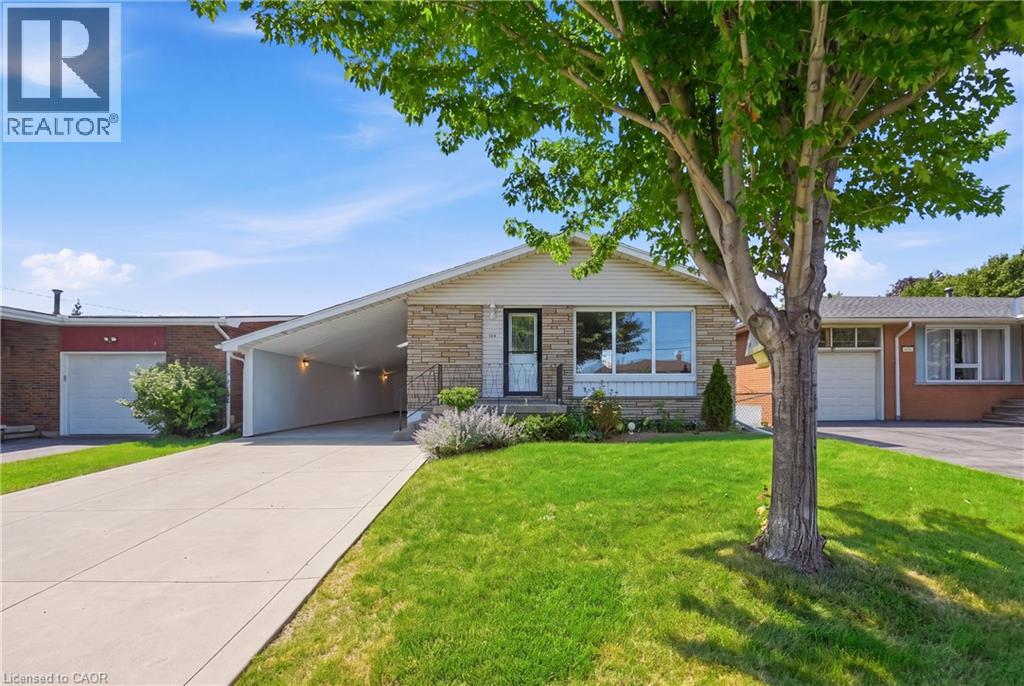
104 Nash Road S
Hamilton, Ontario
Welcome to this beautifully updated bungalow offering exceptional flexibility for families, investors, or those seeking multi-generational living. Featuring a separate side entrance and a fully finished basement complete with its own newer white kitchen and full bathroom, this home offers excellent in-law suite potential. The main level boasts a bright, modern white kitchen, gleaming hardwood floors, and no carpet throughout, creating a clean, timeless feel. With two updated full bathrooms and quality finishes throughout, this home is truly move-in ready. Recent updates include newer windows, a 200-amp electrical service, concrete driveway and walkways, providing peace of mind for years to come. A standout feature is the impressive approximately 45-foot enclosed carport, complete with two skylights and hydro—ideal for a workshop, hobbyist, extra storage, or even a home-based business. Located in a convenient, family-friendly neighbourhood, you'll enjoy being just minutes from shopping, schools, parks, and public transit, making everyday living effortless. (id:50787)
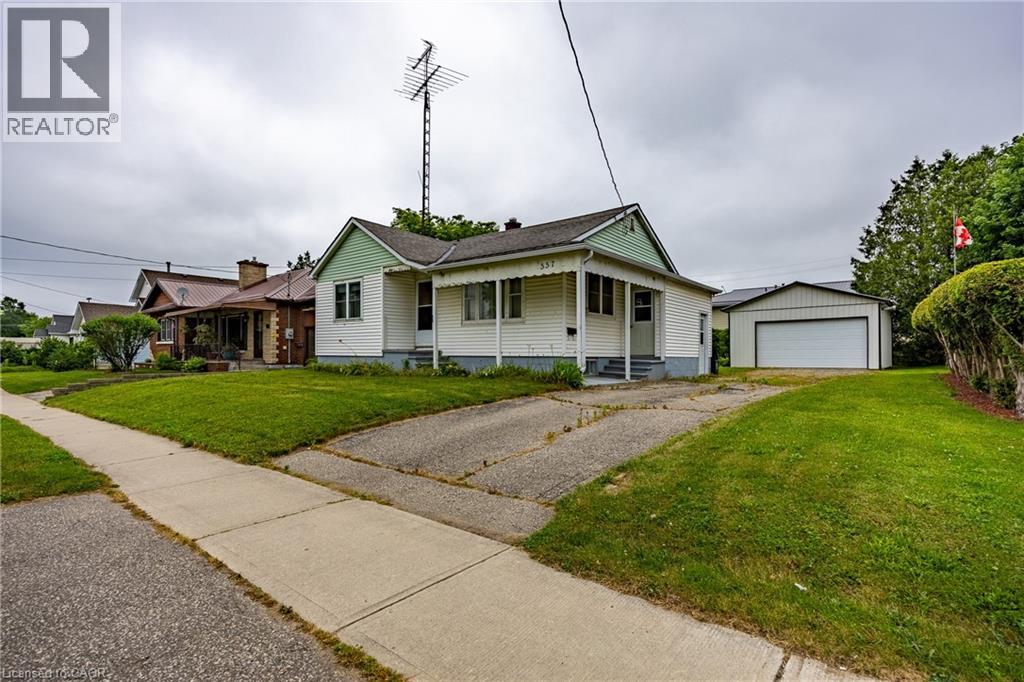
557 Orchard Avenue
Delhi, Ontario
Welcome to 557 Orchard Avenue in Delhi! This well-maintained home offers an abundance of space throughout, featuring 3 bedrooms, 1 bathroom, a spacious kitchen, a separate living room, plus a rear family room/dining room combination. Main floor laundry adds to the convenience of main floor living. The current laundry room could potentially be converted into a 4th bedroom if needed. The 503 sq. ft detached garage with propane heating, serves as the optimal spot to park 2 vehicles, as well as a workshop for your latest project. Location is key! the property is located close to schools, shopping, recreation facilities, and other amenities in Delhi. Just a minute's walk from a large park and playground. This home is perfect for first-time home buyers, young families, investors or downsizers alike. Don't miss out on this great opportunity, book your showing today! (id:50787)
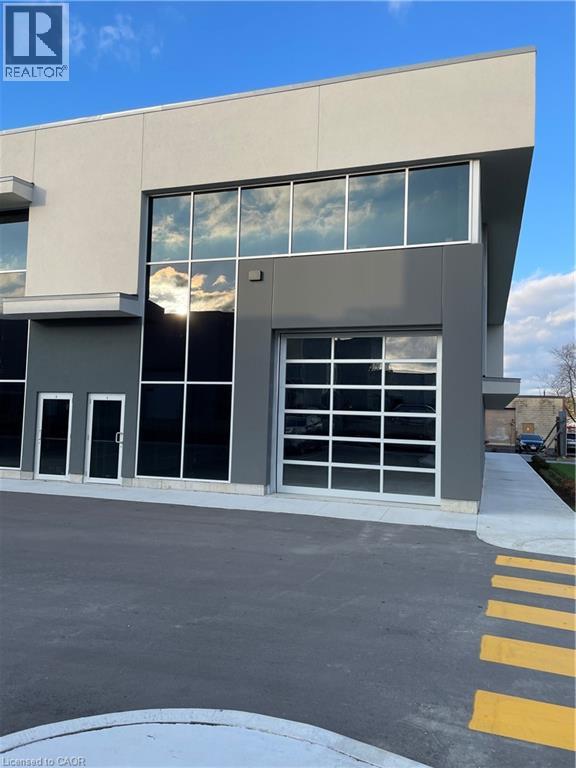
24 Ditton Drive Unit# 1
Hamilton, Ontario
Newly built industrial unit approx 2,551 sqft. Located in the Red Hill Business Park North. Close to all amenities and great highway access, zoning is M3 allowing for many uses. 12x12 grade level garage door. Easy to show. (id:50787)
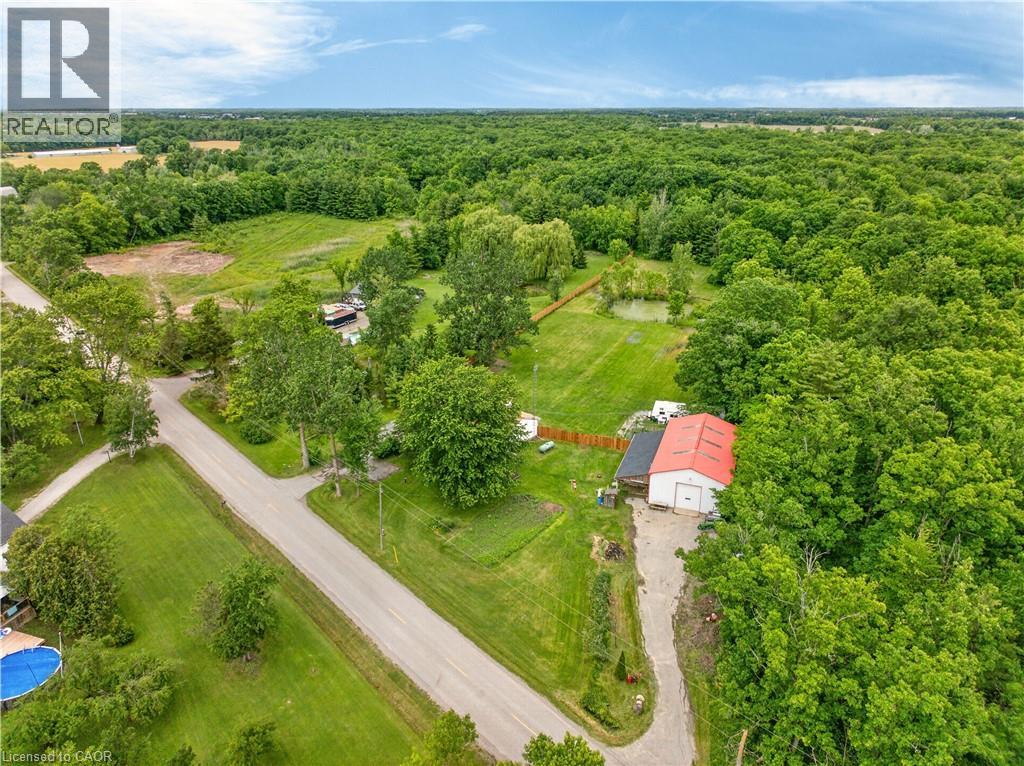
8223 Concession 5 Road
Caistor Centre, Ontario
Discover the perfect blend of country living, privacy, and outdoor recreation on this picturesque 18-acre property just 5 minutes from Smithville and all amenities. Approximately 5 acres are workable farmland, while 10 acres of mature bush offer trails, abundant wildlife, and a peaceful natural setting complete with a pond. The 1,339 sq. ft. bungalow features 3 bedrooms, a bright living room with picture window and wood stove, a family room with electric fireplace and sliding doors to the rear deck, an eat-in kitchen, main floor laundry, and a 4-piece bathroom with jetted tub. Recent updates include a newer roof, drilled well (approx. 5 years), septic tank (approx. 10 years), furnace (approx. 10 years), and a heat pump. An attached 1.5-car garage provides convenient inside entry. A standout feature is the 32 foot by 62 foot detached shop with its own 100-amp service, overhead doors at both ends, and an insulated man cave complete with wood stove and covered deck—ideal for hobbyists, contractors, or outdoor enthusiasts. Additional features include a woodshed and separate paved driveways for the house and shop. A rare opportunity to enjoy rural living with space to work, play, and explore, all within minutes of town. (id:50787)