
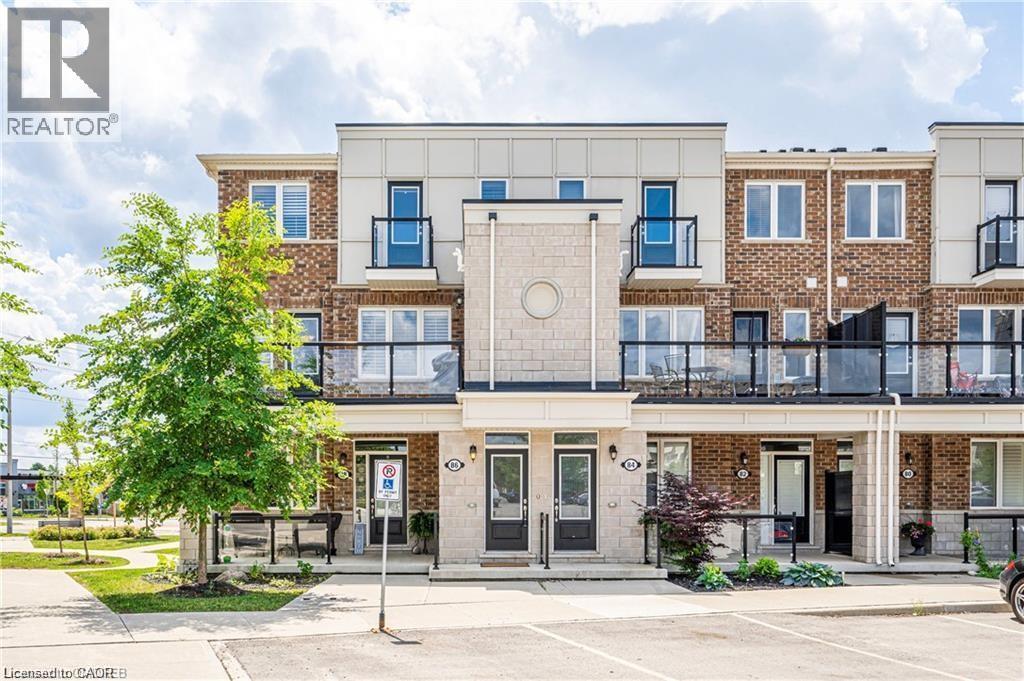
86 Daylily Lane
Kitchener, Ontario
Beautiful townhouse for rent in the desirable Huron Park area. Fantastic corner unit features over 1200 sq ft. 2 Bedrooms, and THREE Bathrooms! The main floor offers a open concept floor plan and is exceptionally bright with neutral decor. On the main floor you will find a modern kitchen with stainless steel appliances and a walk-in pantry. You will also find your living area, powder room and a generous sized balcony. On your way upstairs, don't miss the adorable reading nook! Upstairs offers 2 spacious bedrooms BOTH with walk-in closets and en-suites. Don't miss this great rental opportunity with 2 parking spots, close to amenities, parks, trails and schools. (id:50787)
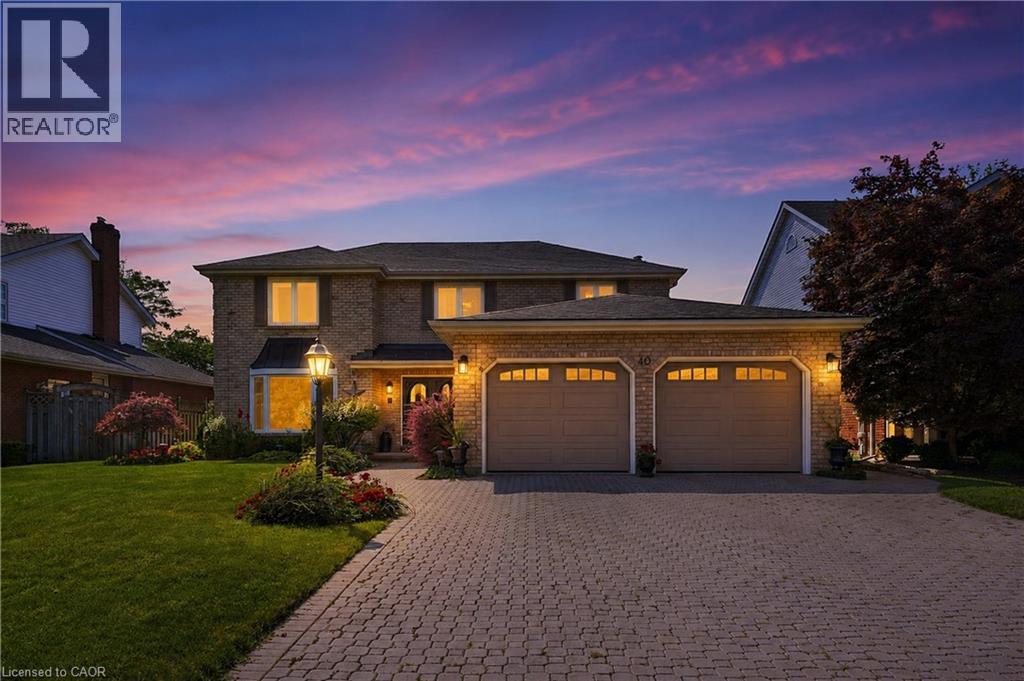
40 Dalemere Crescent
St. Catharines, Ontario
Welcome to 40 Dalemere, a spacious 3 bedroom detached home offering a versatile layout, thoughtful updates, and plenty of room for everyday living and entertaining. The main level features hardwood flooring and an abundance of living space with separate living and dining rooms, a family room with wood burning fireplace, a dedicated office, and a sunroom offering additional flex space to suit your needs. The kitchen was refreshed in 2023 with painted cabinetry and a centre island, while main floor laundry and inside entry from the double car garage add everyday convenience. Upstairs, the primary bedroom features hardwood flooring, an electric fireplace, and private 3 piece ensuite, complemented by two additional bedrooms and a 4 piece main bathroom with newer shower. A newer skylight brings additional natural light to the upper level. The partially finished basement provides even more flexible living space for a recreation room, games area, home gym, or additional family space, with the pool table included. Outside, an interlock driveway and backyard patio provide both curb appeal and space to relax or entertain. Ideally located just minutes from Port Dalhousie and close to parks, schools, shopping, everyday amenities, and quick QEW access, this home offers an impressive amount of space in a convenient St. Catharines location. (id:50787)
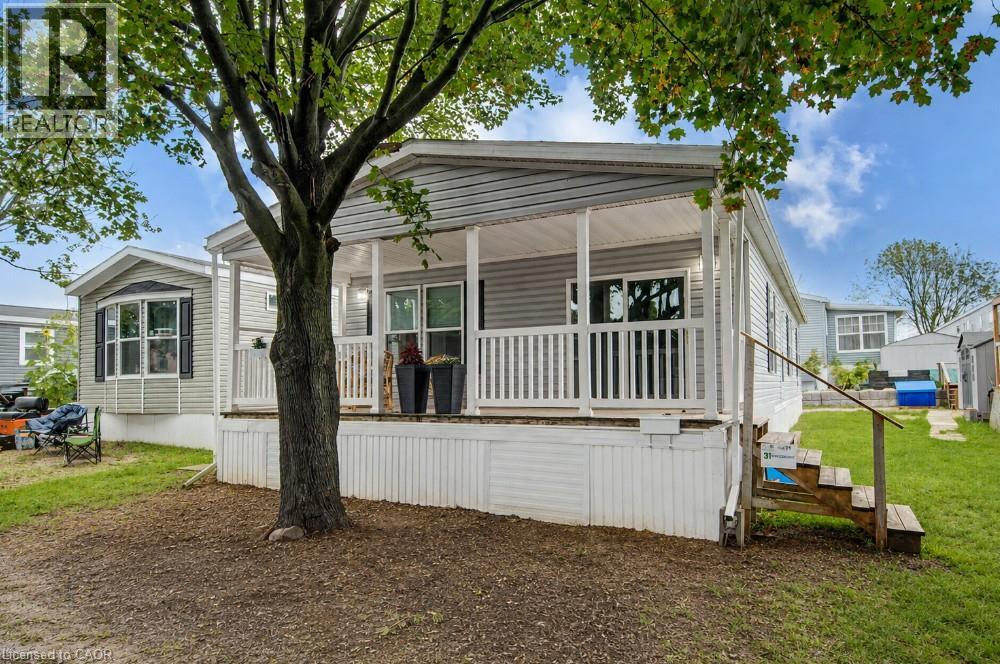
99 Fourth Concession Road Unit# 635
Burford, Ontario
Welcome to year-round living at Twin Springs Cottage Condo Community, where comfortable home ownership meets a relaxed, cottage-country lifestyle. This well-maintained three-bedroom, two-bathroom modular home offers a practical layout with a private primary bedroom and ensuite, plenty of space for family, guests or a home office, and a covered porch that is perfect for enjoying quiet mornings and summer evenings. All utility equipment is owned, with no rental contracts to assume. The monthly land lease fee of $536 includes all property taxes, water supplied through the park’s reverse-osmosis system, septic services, road maintenance and snow removal, helping keep monthly expenses simple and predictable. Residents also enjoy access to the clubhouse, beach, washrooms, showers and laundry facilities, along with pool tables, bingo, fireworks, social events and six complimentary community barbecues throughout the year! The lake offers excellent fishing for bass, pike, catfish and carp, while the park’s Christmas turkey tradition adds another friendly touch to this welcoming community. A new controlled-entry gate is also being installed for added privacy and peace of mind. Located in the year-round section of the park, roughly midway between Brantford and Woodstock with convenient access to major highways, this is a great opportunity for buyers looking to downsize, simplify or enjoy an easygoing lifestyle without giving up the comforts of home. (id:50787)
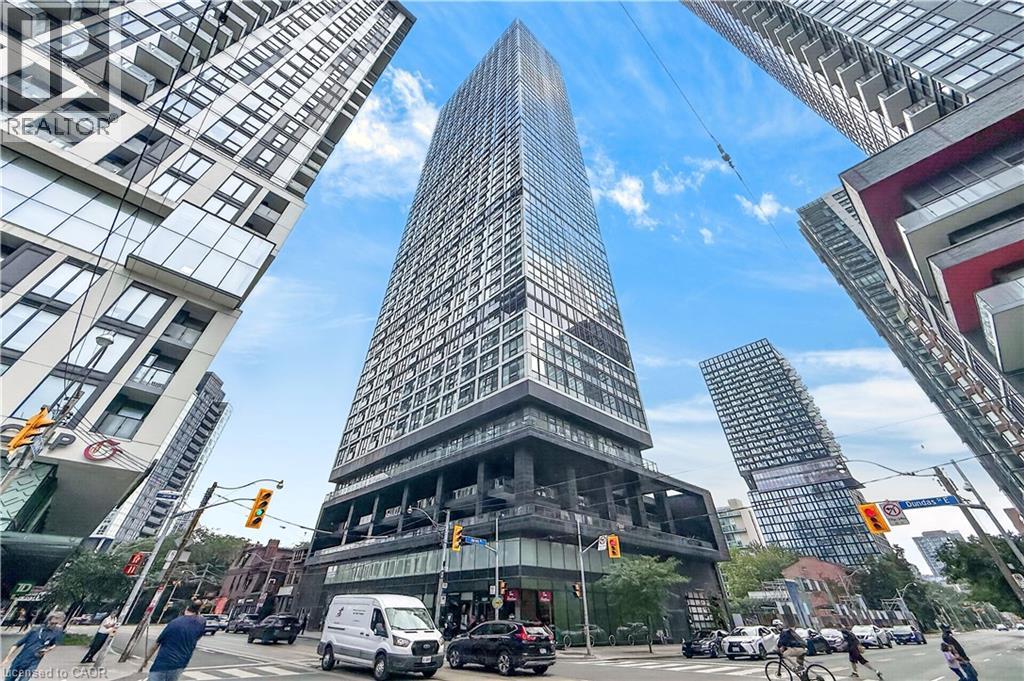
181 Dundas Street E Unit# 807
Toronto, Ontario
Welcome To The Prestigious Grid Condos By CentreCourt At 181 Dundas St E! Bright, Modern Condo In A Prime Downtown Location. This Sleek, Sun-Filled Suite Offers A Highly Functional Open-Concept Layout With Floor-To-Ceiling Windows, Smooth Ceilings, And Quality Laminate Flooring Throughout. The Modern Kitchen Includes Sleek Cabinetry, Stainless Steel Appliances, And A Practical Workspace That Flows Seamlessly Into The Living Area. Large Windows Bring In Abundant Natural Light, Creating A Bright And Inviting Atmosphere. The Bedroom Offers Comfortable Privacy With Ample Storage, While The Bathroom Showcases Clean, Modern Finishes. In-Suite Laundry: Convenient Stacked Washer And Dryer Tucked Neatly Away. An Incredible Opportunity For End-Users, First-Time Buyers, Or Savvy Investors Looking For Guaranteed High Rental Demand! Convenient Location Downtown Location: Steps To TMU (Toronto Metropolitan University), Eaton Centre, Dundas Subway Station, Yonge-Dundas Square, Financial District, St. Michael's Hospital, Dining, Grocery, And 24-Hour Streetcar Transit At Your Doorstep. Residents Enjoy Access To Impressive, World-Class Building Amenities Include A 7,000 Square Feet Multi-Level Fitness Centre, Yoga & Spinning Studio, 24/7 Concierge, Outdoor Terrace With BBQs, Party Room, Guest Suites, And A Dedicated 2-Level Collaborative Workspace/Learning Centre. The Perfect Opportunity For Buyers Seeking Modern Living, Strong Value, And A Vibrant Downtown Lifestyle. Don't Miss Out On This Gem! (id:50787)
39 Falcon Court
Cambridge, Ontario
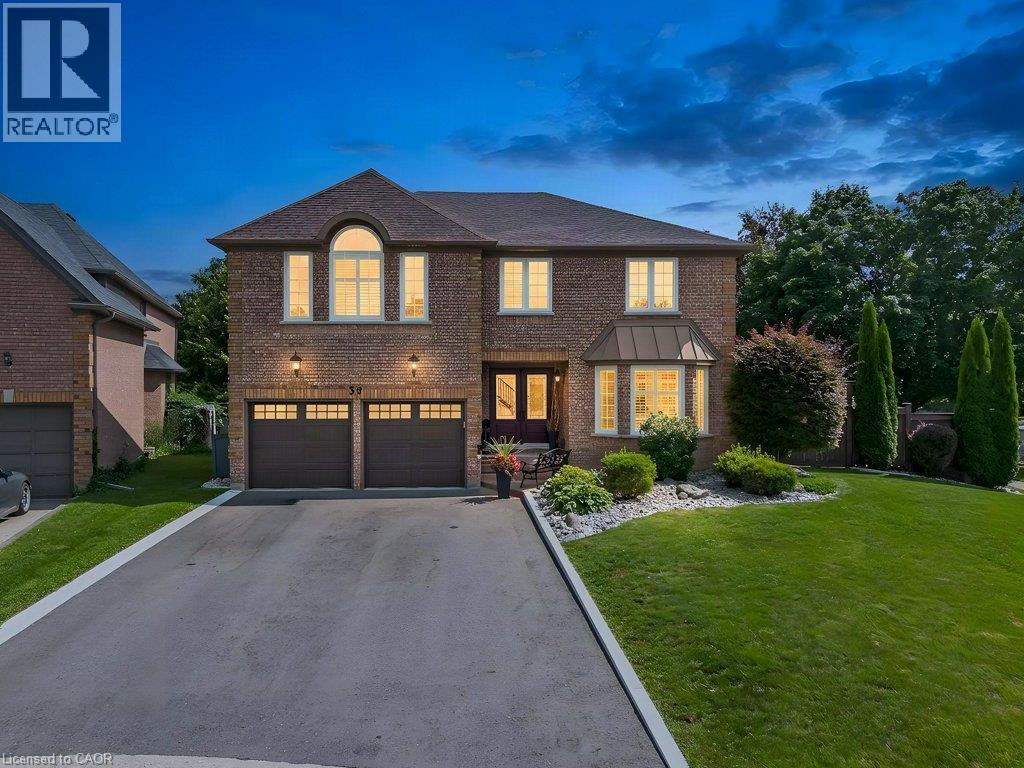
Welcome to 39 Falcon Court, an impressive 3,631 sq. ft. home, tucked away on a quiet court, offering exceptional space, versatility and room for the whole family. With 5 bedrooms, 5 bathrooms, multiple living areas and a thoughtfully designed layout, this is a home that adapts beautifully to every stage of life. The main floor offers generous principal rooms along with a dedicated office/den, ideal for working from home or creating a quiet study. The spacious kitchen and living areas provide plenty of room for both everyday family life and entertaining. Upstairs, the well-appointed bedroom level offers excellent privacy and functionality, with two of the five bedrooms featuring their own ensuites, a rare and desirable feature for larger or multi-generational families. The fully finished basement expands the possibilities even further, offering in-law capability, abundant storage and a bar area that could potentially be converted into a full kitchen. Whether used for extended family, older children, guests or additional recreation space, the lower level adds tremendous flexibility to an already substantial home. Step outside to your own backyard oasis, designed for relaxing, entertaining and enjoying the warmer months. With a spacious deck, covered awning, BBQ gas line and plenty of room to gather, the outdoor space feels like a natural extension of the home. With 3,631 sq. ft. of living space, incredible storage, a versatile floor plan and room for everyone to have their own space, 39 Falcon Court offers the size and functionality that can be difficult to find, all in a quiet court setting in the desirable Fiddlesticks neighbourhood. (id:50787)
109 Wilton Avenue
Welland, Ontario
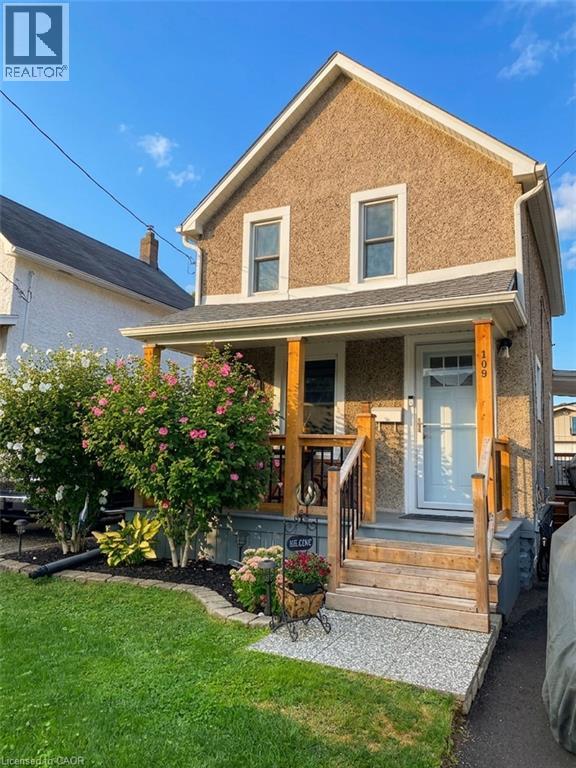
FIRST TIME BUYERS, EMPTY NESTERS, CAR ENTHUSIASTS, HOBBYISTS – this one is for you!! Featuring a 1.5 car heated garage with hydro and even comes with a ‘cute as a button’ home in a great central Welland location close to all amenities and bus route. Amazing value with tons of updates done, inside and out over the past 10+ years including kitchen ’18, some newer appliances ’24 & ’25, bath ’16, flooring on main floor ’24, windows in ’09 & ’24, breaker panel ’23, AC ’23, furnace ’13, house shingles ’11, rolled roof ’23, garage roof ’21 and much more! This home has been so lovingly maintained and updated over the years… you won’t be disappointed! (id:50787)
196 Histand Trail
Kitchener, Ontario
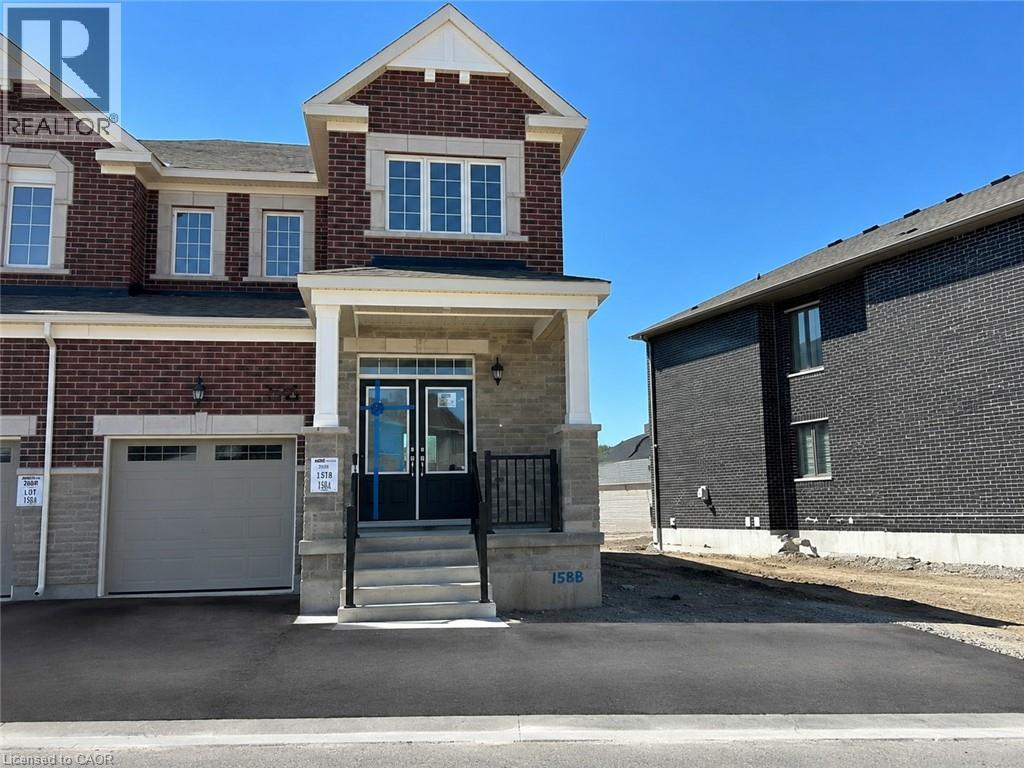
Welcome to 196 Histand Trail, a beautifully maintained end unit townhome which features 3-bedrooms, 3-bathrooms and offering approximately 1828 sq. ft. of thoughtfully designed living space in one of Kitchener's most sought-after family-friendly communities. From the moment you arrive, you will notice the extra wide lot (54ft) and the impressive double-door entry creates a warm and inviting first impression. Step inside to discover a completely carpet-free home, with durable and stylish flooring throughout both the main and second levels. The main floor features a bright open-concept layout that is perfect for everyday living and entertaining. The spacious kitchen is the heart of the home, complete with stainless steel appliances, granite countertops, a large centre island, and ample cabinetry and counter space to make meal preparation a breeze. The seamless flow between the kitchen, dining, and living areas creates the ideal setting for hosting family gatherings and creating lasting memories. Upstairs, you'll find three generously sized bedrooms, including a spacious primary retreat featuring a walk-in closet and private ensuite bathroom. A second full bathroom serves the additional bedrooms, while the conveniently located upper-level laundry room adds practicality to your daily routine. One of the standout features of this home is its premium location backing directly onto Wildflower Crossing Park, providing beautiful views, added privacy, and easy access to outdoor recreation right from your backyard. Ideally situated close to the Williamsburg Community Centre, Kitchener Public Library, shopping, walking trails, parks, excellent schools, and with quick access to Highway 7/8, this home offers the perfect blend of comfort, convenience, and lifestyle. Don't miss your opportunity to call this exceptional property home. ** The Landlord to PROFESSIONALLY CLEAN the home prior to the tenant taking possession. ** (id:50787)
25 Highfield Avenue Unit# Upper Level
St. Catharines, Ontario
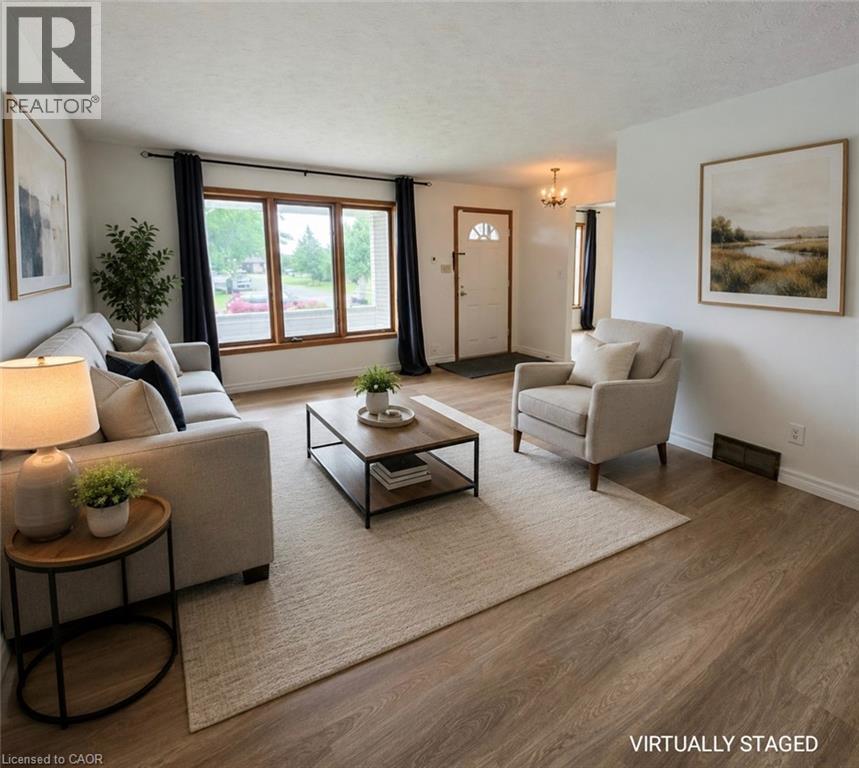
Beautiful 3-Bedroom Main Floor Bungalow for Lease in St. Catharines! Welcome to this bright and spacious main-floor bungalow located on a quiet crescent in a desirable St. Catharines neighbourhood. This well-maintained home features 3 generous bedrooms, updated stainless steel kitchen appliances, updated flooring throughout, and a bright, neutral interior. Enjoy carpet-free living, large windows that fill the home with natural light, and separate living and dining areas ideal for both everyday living and entertaining. Additional features include private laundry, parking for 2 vehicles, and access to 1 garage space. Conveniently located close to schools, parks, shopping, and other amenities. Tenant responsible for 60% of utilities. Don't miss this fantastic leasing opportunity in a family-friendly neighbourhood! (id:50787)
6115 Guelph Line
Burlington, Ontario
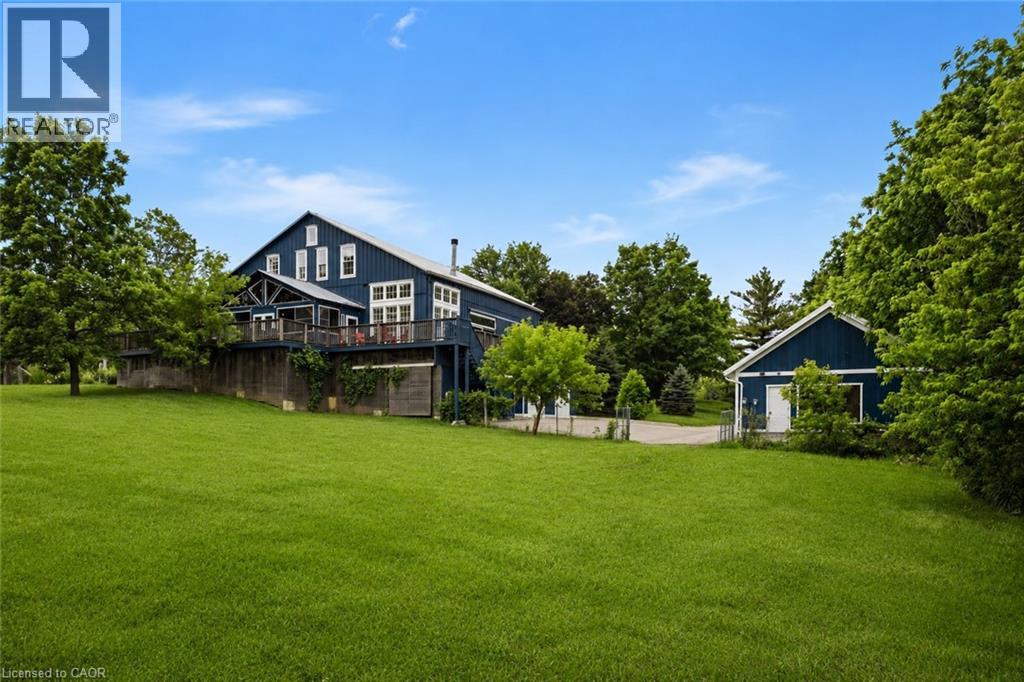
Welcome to 6115 Guelph Line, an incredible lifestyle property set on 4 lush acres in the historic settlement ?of Lowville. Escape to the slower pace of acreage living, where privacy, time, and space create room to pursue hobbies, garden, tinker in the workshop, and enjoy the pond. Originally an 1860 Mennonite-built barn, this one-of-a-kind residence was fully transformed with the expertise of ?renowned Toronto architecture firm Altius. In 2006, one third of the barn was thoughtfully converted into a charming 3 bed, 3 bath family home featuring an open-concept living and kitchen area. In 2012, the remaining two thirds of the barn was transformed into a spectacular great room & fully insulated with heating and air conditioning. This impressive year-round space offers endless potential, with possible uses including expanded living space, a yoga/art/music studio, or entertaining area. The lower level features a recreation room, bathroom, laundry, 4th bedroom or office, greenhouse, and built-in double-car garage with Tesla charger. A heated, 4 car 1,317 sq. ft. accessory garage was added, in 2019, bringing the total garage parking to 6 vehicles plus storage above. Outfitted with an 11 kW solar panel system through the MicroFIT program, the property earns approximately $800 per month, with approx. 6 years remaining in the program. The property was also previously permitted in 2012 for an additional home. Outdoors, the property is equally special. A private pond with Koi fish doubles as a winter skating rink, complete with a 2021-built shed featuring light, heat, and rooftop night lighting. Wraparound cedar decks capture beautiful views of the property and provide an exceptional setting for entertaining, while the three-season sunroom with hot tub offers another inviting space. Walk to Lowville Bistro restaurant and enjoy nearby Lowville Park just moments away. A rare offering just minutes from Burlington's amenities, major highways, and everyday conveniences (id:50787)
3227 King Street E Unit# 409
Kitchener, Ontario
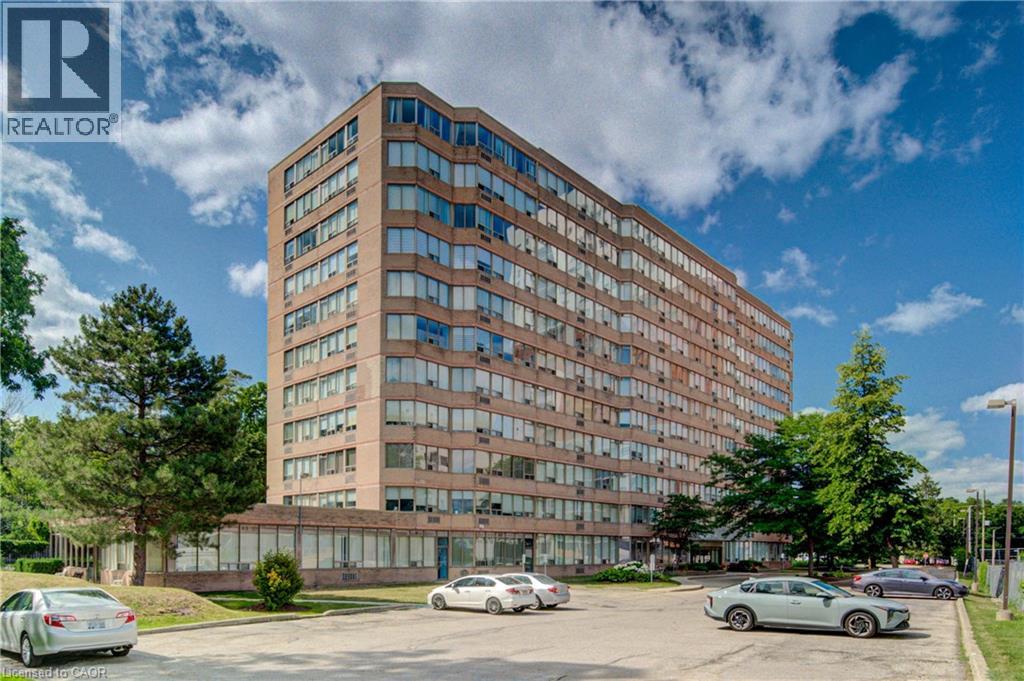
Welcome to Suite #409-3227 King Street East, nestled in the desirable Chicopee neighbourhood. This beautifully updated 2-bedroom, 2-bathroom condo offers a modern, move-in-ready living space with an open and inviting layout. The bright and spacious living room is filled with natural light, while the renovated kitchen features crisp white cabinetry, a stylish tiled backsplash, stainless steel appliances, and plenty of storage. The adjoining dining area provides the perfect space for everyday meals and entertaining. Convenient in-suite laundry adds to the home's functionality. The generous primary bedroom boasts a large closet and a private 3-piece ensuite, while the second bedroom offers flexibility for guests, a home office, or family. A well-appointed 4-piece main bathroom completes the suite. Enjoy the convenience of underground parking for two vehicles, along with a dedicated storage locker for your seasonal items and extras. Ideally located just minutes from Fairview Park Mall, shopping, restaurants, public transit, Highway 8 and everyday amenities, this home also offers quick access to Chicopee Ski & Summer Resort, making it an excellent choice for year-round recreation. Whether you're a first-time buyer, downsizer, or investor, this exceptional condo combines comfort, convenience, and a fantastic location. (id:50787)
455 Samford Place
Oakville, Ontario
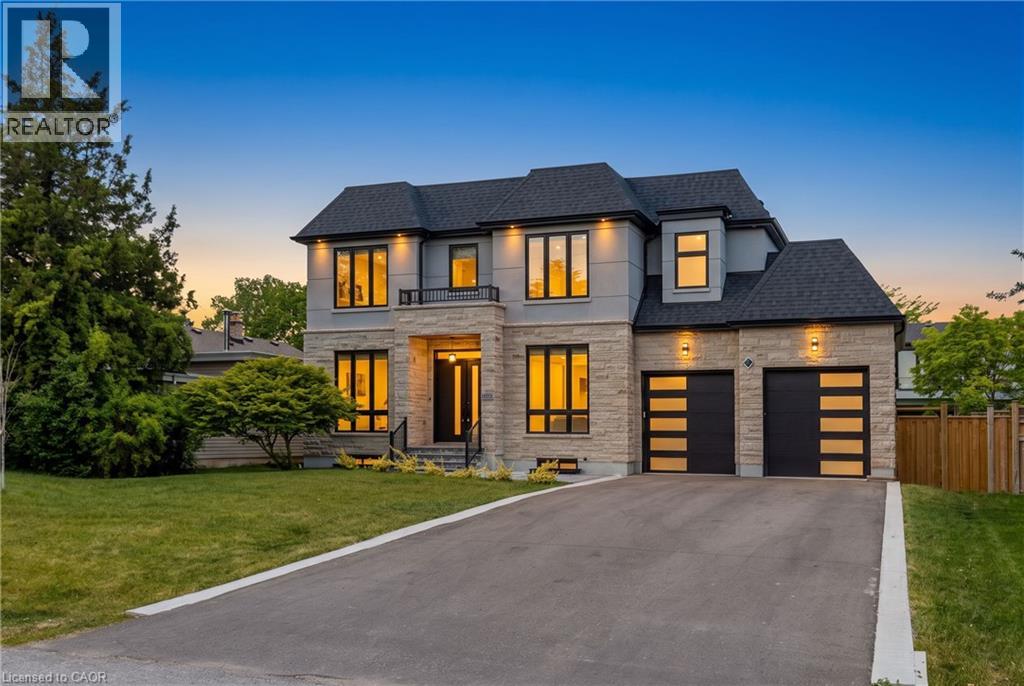
Welcome to 455 Samford Place, a remarkable custom-built luxury home in one of Southwest Oakville's most sought-after neighbourhoods. Set on a premium 65' x 115' lot, this stunning residence blends sophisticated design, exceptional craftsmanship, and modern family living. Its limestone and stucco exterior, expansive driveway, double-car garage, and rare rear-access garage door create an impressive first impression. Step inside to bright, open-concept living with 10-foot ceilings, oversized windows, and elegant custom millwork throughout. Designed for everyday living and entertaining, the chef's kitchen features a large quartz island, designer lighting, premium Thermador appliances, and a convenient spice kitchen. The family room is a true gathering space, highlighted by a dramatic floor-to-ceiling porcelain fireplace feature wall and French doors opening to the private backyard for seamless indoor-outdoor living. A grand wood staircase with skylight and custom paneling leads to the upper level, where four spacious bedrooms each offer an ensuite and walk-in or built-in closet. The primary suite is a private retreat with a beautiful feature wall and spa-inspired ensuite showcasing double walnut vanities and luxurious porcelain finishes. The professionally finished lower level offers endless flexibility for entertaining, recreation, or multi-generational living, featuring a spacious rec room, second laundry area, stylish wet bar with sink, dishwasher, fridge, wine storage, and space for a beverage cooler. A separate walk-up to the backyard adds exceptional convenience and versatility. With refined finishes, premium upgrades, and an unbeatable Oakville location close to schools, parks, shopping, and the lake, this exceptional home offers the perfect blend of luxury, comfort, and timeless elegance. (id:50787)
34 Granby Court
Brampton, Ontario
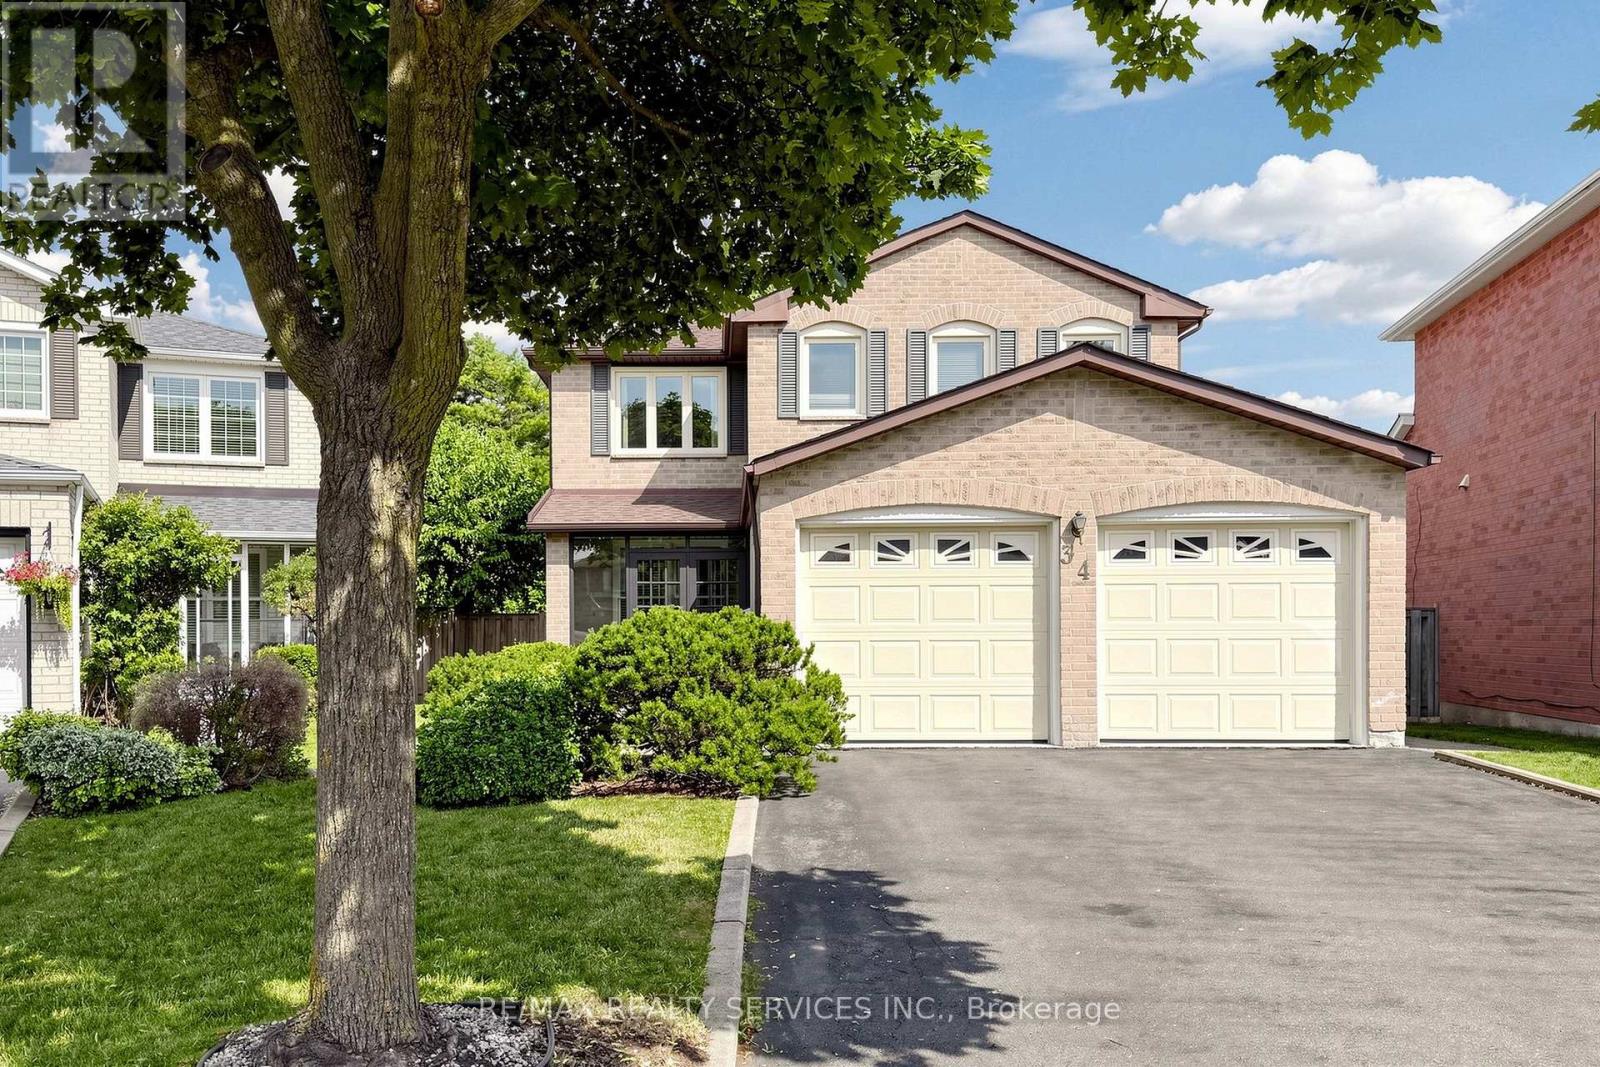
Welcome home to 34 Granby Court! This beautifully maintained 4-bedroom, 4-bathroom all-brick detached home offers spacious living across the main and upper levels, plus a fully finished basement, in Northgate's sought-after, family-friendly "G" section. Tucked away on a quiet court/cul-de-sac - one of the most desirable settings for families - with a 2-car garage and 4-car driveway, and no sidewalk to shovel or share. A charming enclosed front porch welcomes you inside, where neutral floors flow throughout the main level. Entertain in the spacious formal living and dining rooms, gather in the inviting family room anchored by a cozy gas fireplace, and enjoy a functional kitchen with a full family-sized breakfast area overlooking the yard. The convenient main-floor laundry/mud room with direct garage access keeps busy family life organized. Upstairs, you'll find four generously sized bedrooms and two full bathrooms, including a spacious primary retreat complete with a walk-in closet and private 4-piece ensuite - with laminate continuing throughout the upper level. The fully finished open-concept basement adds even more living space, featuring a second gas fireplace, a prep/kitchenette area (no stove), a shower, relaxing hot tub, and ample storage - ideal for a rec room, home gym, or a growing family. Outside, unwind in your private, lush backyard retreat featuring a large deck - the perfect backdrop for summer barbecues and quiet evenings alike. Ideally located close to schools, parks, transit, shopping, and Chinguacousy Park, with easy access to Highway 410. Homes on quiet courts in Northgate rarely come available - don't miss this one! (id:50787)
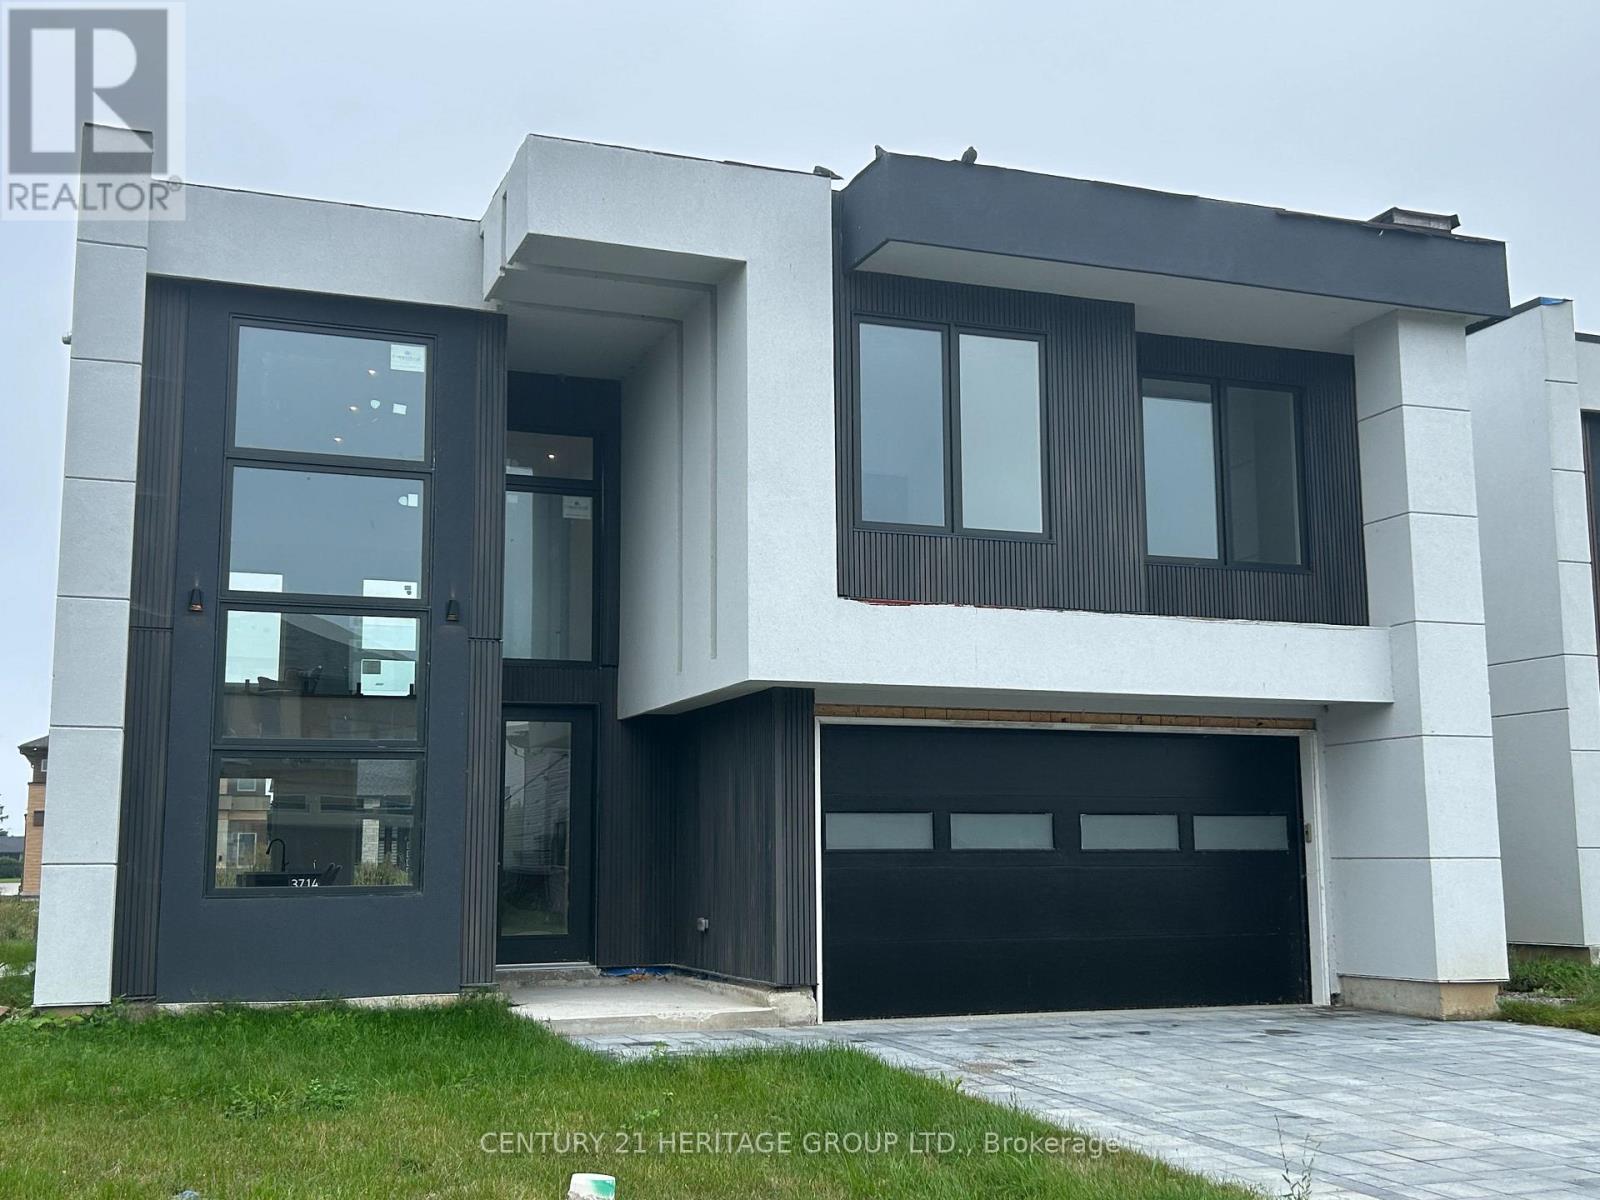
3714 Quayside Drive
Severn, Ontario
Brand New 3-Bedroom, 2.5-Bath Executive Home- Approximately 2,500 sq. ft. Stunning open concept design featuring high ceilings, a large gourmet kitchen with island, and abundant cabinetry. Spacious primary bedroom suite with an elegant ensuite bath and built-in closet, just minutes from beautiful Lake Couchiching! (id:50787)

62 Lakeside Beach Road
Scugog, Ontario
Lakeside Luxury Living! This beautiful custom built stone split features 7 bedrooms, 4 baths plus an upper finished loft. Set on a premium 100 x 102 foot lot along one of the most desirable stretches of shoreline on Lake Scugog.Watch the Sunsets from your beautiful oasis. Enjoy year round recreation, swimming in the clear water with its coveted sandy-bottom, paddle board, winter skating and hockey. A short boat ride to downtown Port Perry. The main level show cases an open concept floor plan with wood and slate heated floors, living, dining and breakfast area, plus multiple walk-outs to the upper deck with sweeping lake views. The main floor has heated floors as well as access to the garage. The Chef's kitchen features granite counters high end stainless steel appliances, breakfast bar with bar sink and a w-in pantry. The primary retreat is complete with spa-like 5 pc ensuite, walk-in closet and extensive windows with lake views. The finished walk-out lower level is perfect for extended family, or guests with its open concept family room, bedroom, 5 pc bath, laundry, easy care vinyl flooring and walk-out to the stone patio. Extensive stone patios, gardens, fire pit, armour stone retaining walls, 2 car garage with storage room and access to the home, lower garage/workshop, driveway parking for 8, lower deck, pergola, large dock and boathouse with a roof top deck, with uninterrupted views make this a wonderful place to be. (id:50787)
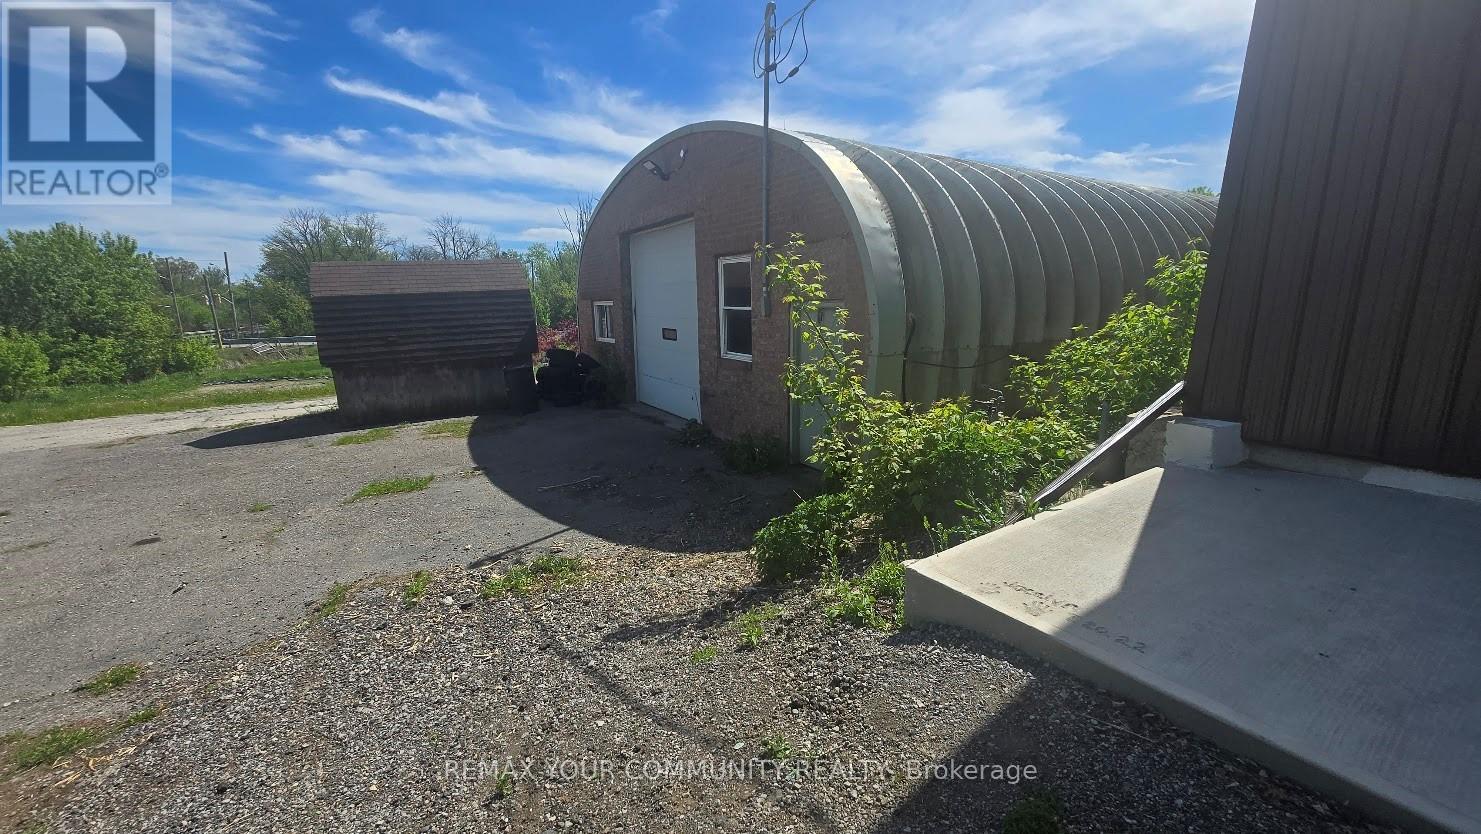
11530 Mccowan Road
Markham, Ontario
Storage Metal Building - Inside Storage , Gas Available. (id:50787)
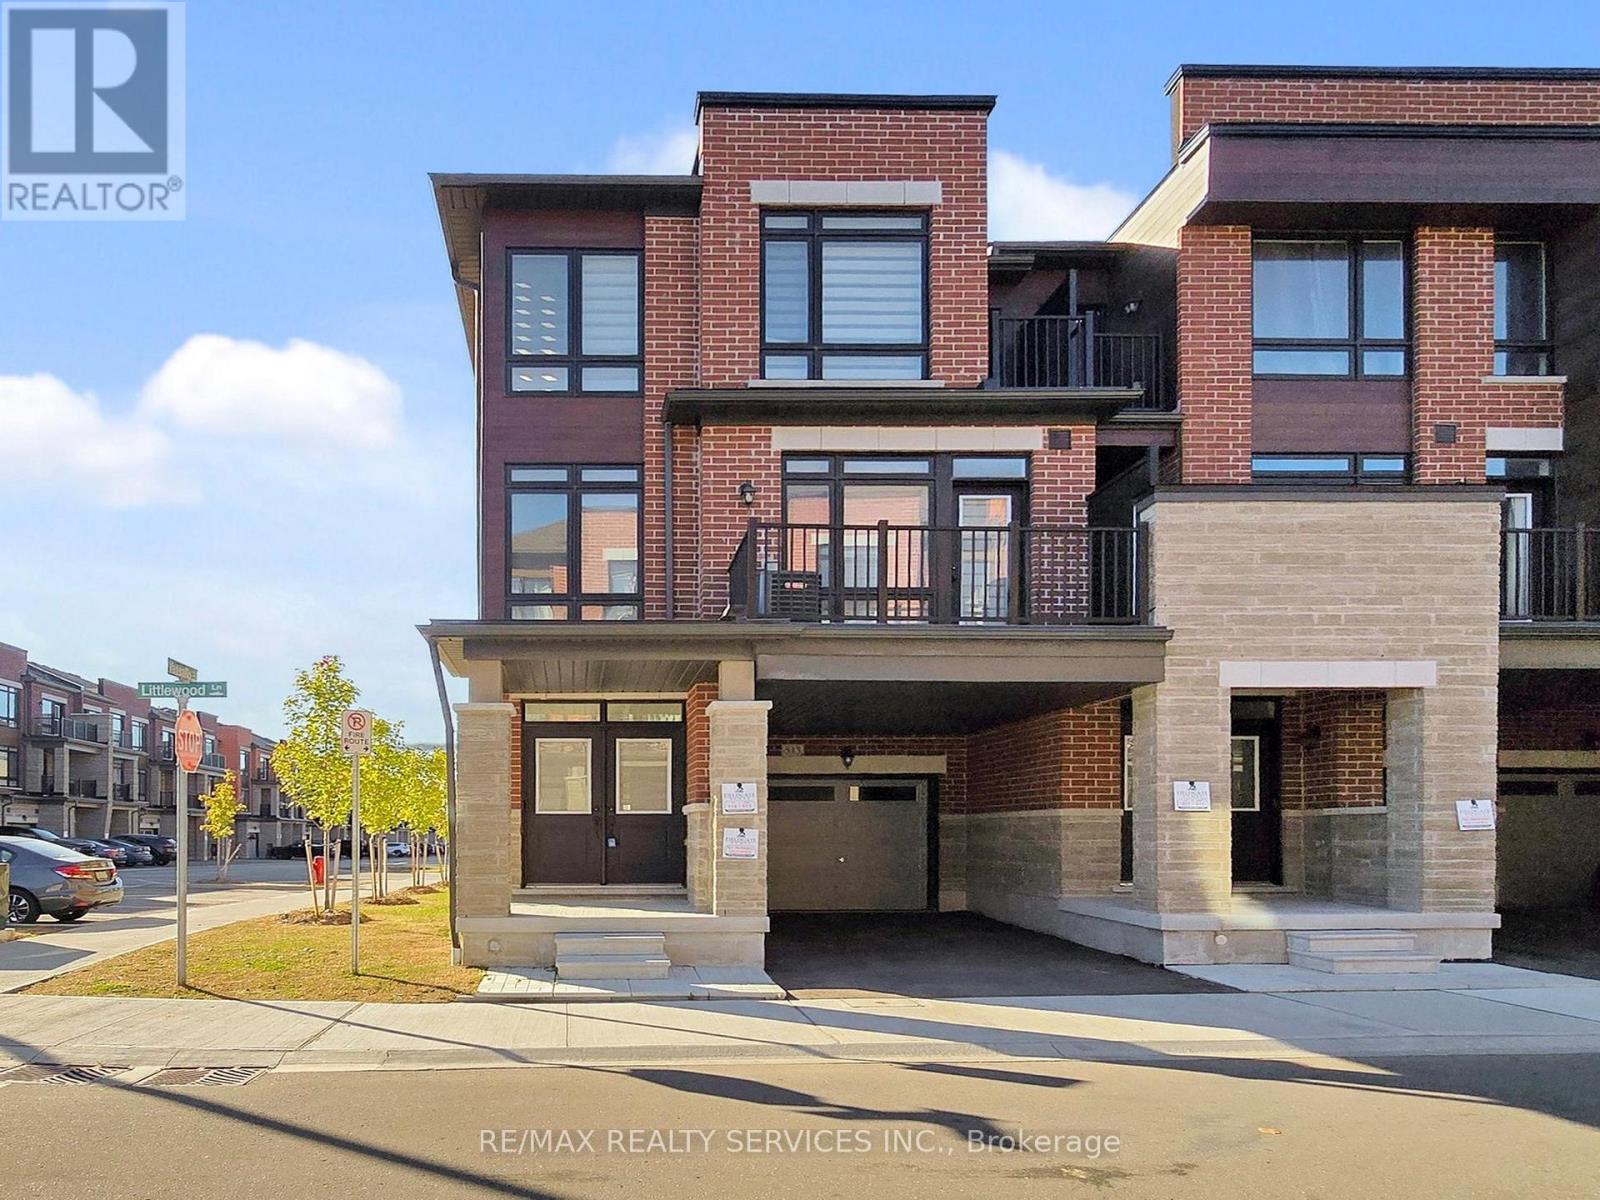
513 Littlewood Lane
Ajax, Ontario
Welcome to this beautifully appointed end-unit townhouse in Ajax - the Kingley model by Fieldgate Homes, offering 1,705 sq. ft. of thoughtfully designed living space with 3 bedrooms, 3 bathrooms, and a versatile flex area. As a true corner unit with no neighbour on one side, it lives like a semi-detached, filled with natural light throughout. A double-door entry opens to a welcoming foyer and flexible space ideal for a home office or study nook. The open-concept main floor features hardwood flooring, a bright living and dining area with walkout to a large balcony, and a modern kitchen with oversized island, breakfast bar, eat-in area, and stainless steel appliances. A powder room and main-floor laundry with upgraded front-loading machines add everyday convenience. Upstairs offers three spacious bedrooms and two full baths, including a primary retreat with his & hers closets, a private balcony, and an ensuite with glass shower. The unfinished basement provides excellent potential for future recreation space or storage. Complete with a single-car garage, private covered driveway, and low-maintenance exterior, this home sits in a quiet, family-friendly neighbourhood minutes to Salem Road, Hwy 401, Bayly Street, schools, shopping, dining, transit, parks, and recreation. Adding to the appeal, a brand-new park is planned for summer/fall 2027 at the southwest corner of Lord Dr. & Danks Ridge Dr., just steps away - the perfect blend of comfort, style, and location. (id:50787)
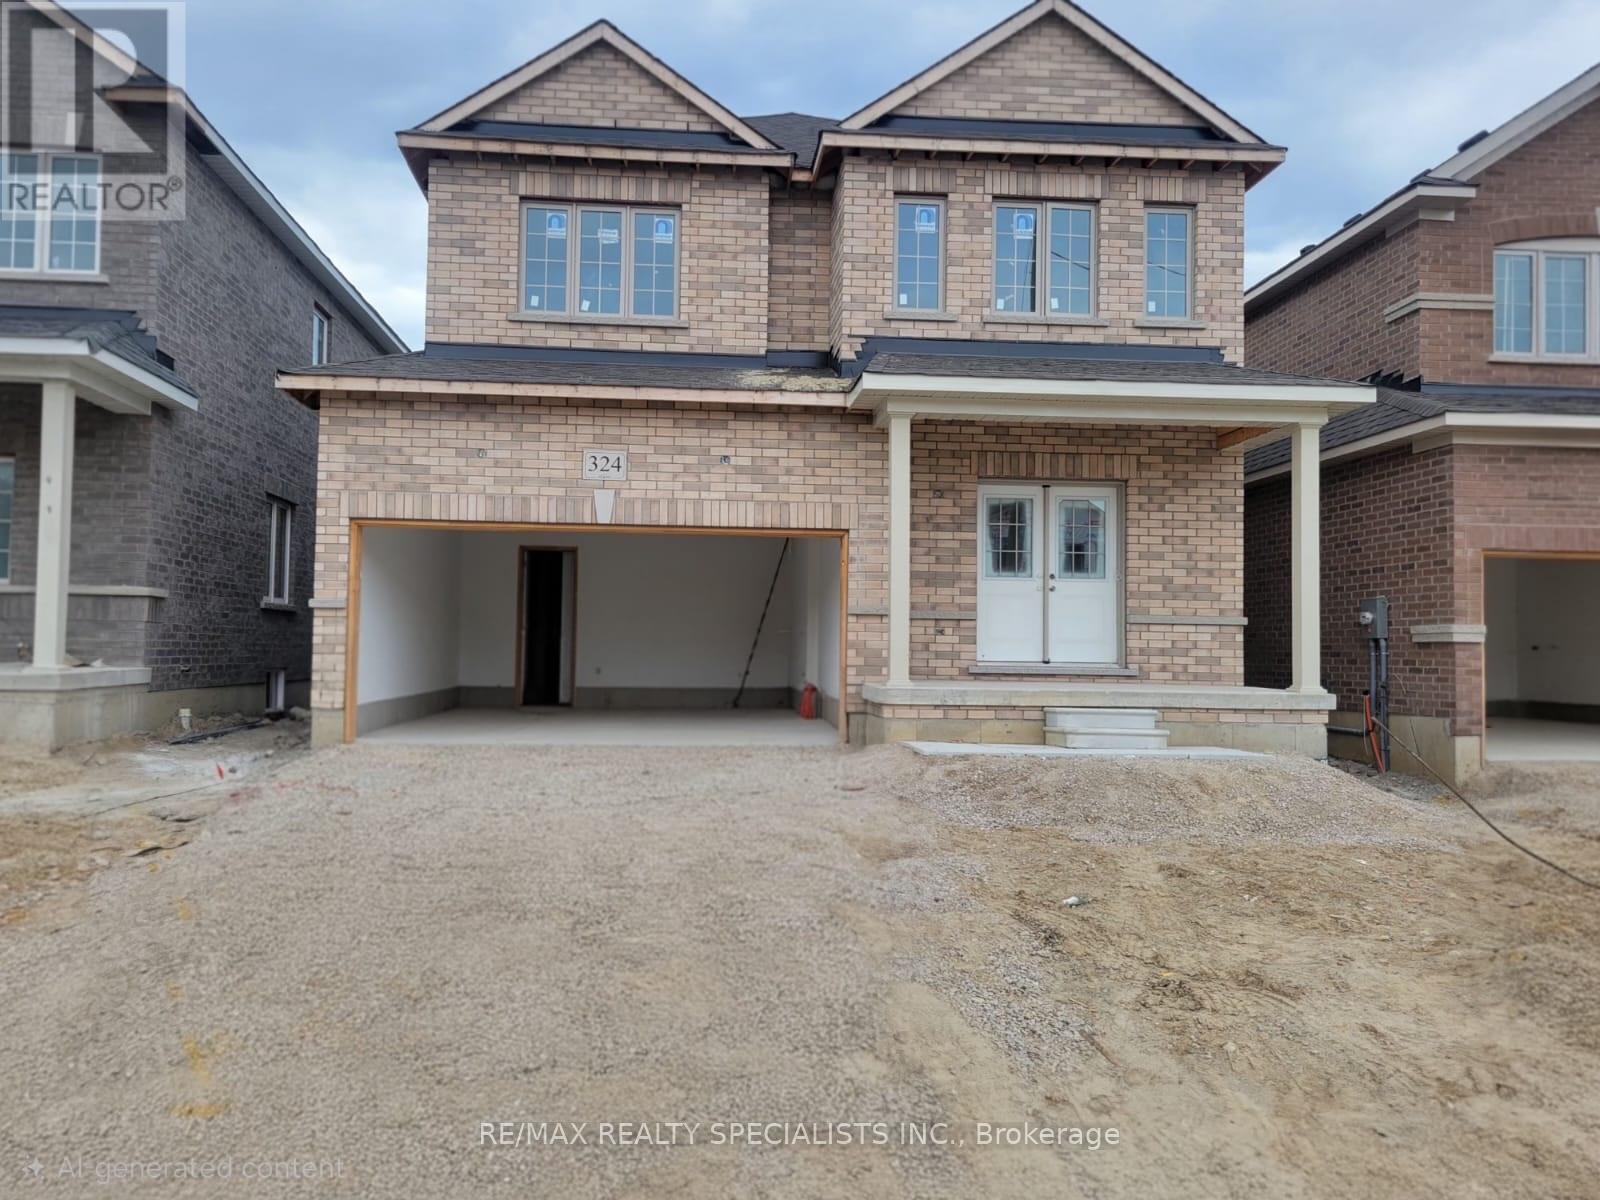
324 Moody Street
Southgate, Ontario
Welcome to324 Moody Street - A large 4 bedroom detached over 2600 square feet home, Thoughtfully designed for modern living, this home features a functional layout with warmth and style, while the gas fireplace creates a comfortable living space. (id:50787)
9 Glenridge Road
Brampton, Ontario
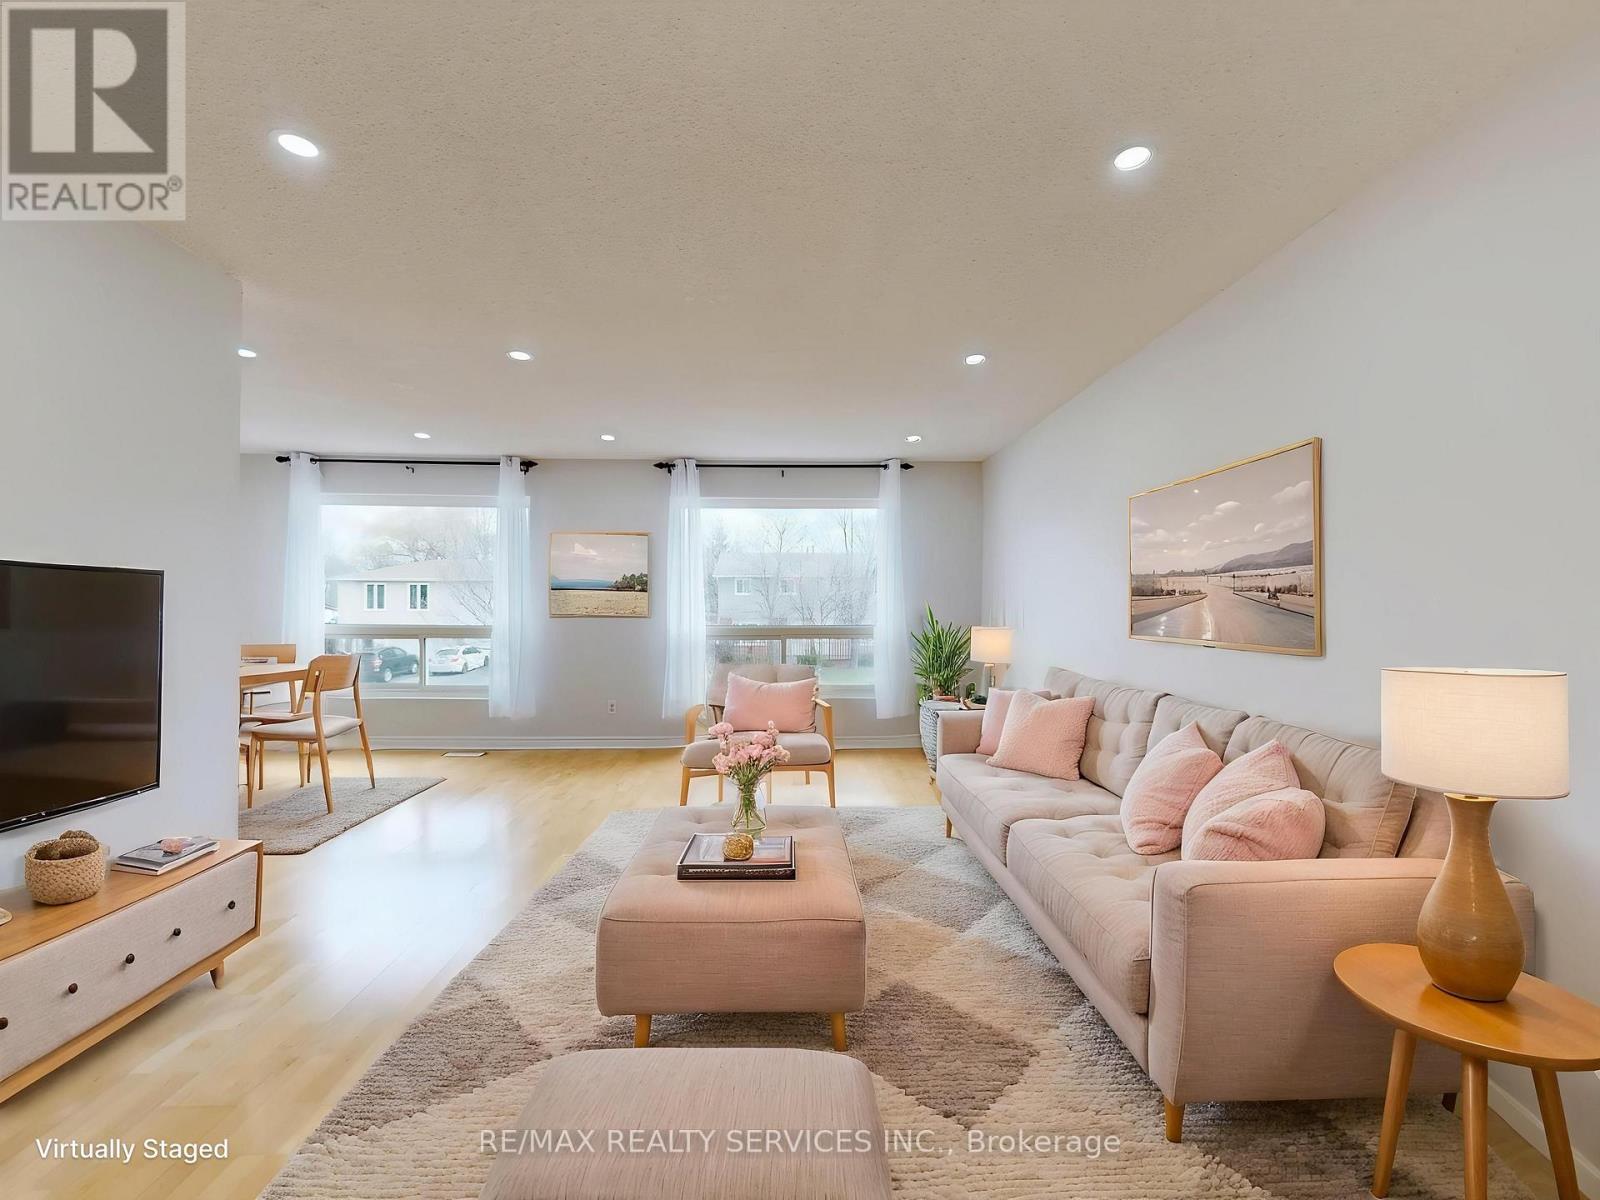
Welcome to 9 Glenridge Road, a beautifully maintained raised bungalow in Brampton's sought-after Northgate "G" Section. Freshly painted and move-in ready, this 3+1 bedroom, 2 full bathroom home sits on a generous 118 ft. deep lot and delivers the perfect blend of comfort, style, and versatility. What truly sets this home apart is its rare ground-level walk-out layout - ideal for multi-generational families or buyers seeking in-law suite potential. The ground level offers a bright suite with brand-new waterproof vinyl flooring, a sun-filled kitchen, spacious living and dining area, 4-piece bathroom, an additional room, and a large enclosed foyer with separate access to both levels plus a convenient laundry area. Upstairs, the open-concept main level impresses with neutral laminate flooring, modern pot lights, new light fixtures, three generous bedrooms, a full 4-piece bathroom, and a large eat-in kitchen with ample cabinetry and a movable breakfast bar - plus a private balcony off the second bedroom as a lovely bonus. Outside, enjoy a massive backyard with patio, a 1.5-car garage, and a double-wide driveway with parking for up to 4 cars and no sidewalk to maintain. Steps to Chinguacousy Park, schools, transit, and recreation centres, and just minutes to Bramalea City Centre, Bramalea GO Station, and Hwy 410. A rare opportunity you won't want to miss! (id:50787)
53 Geneva Crescent
Brampton, Ontario
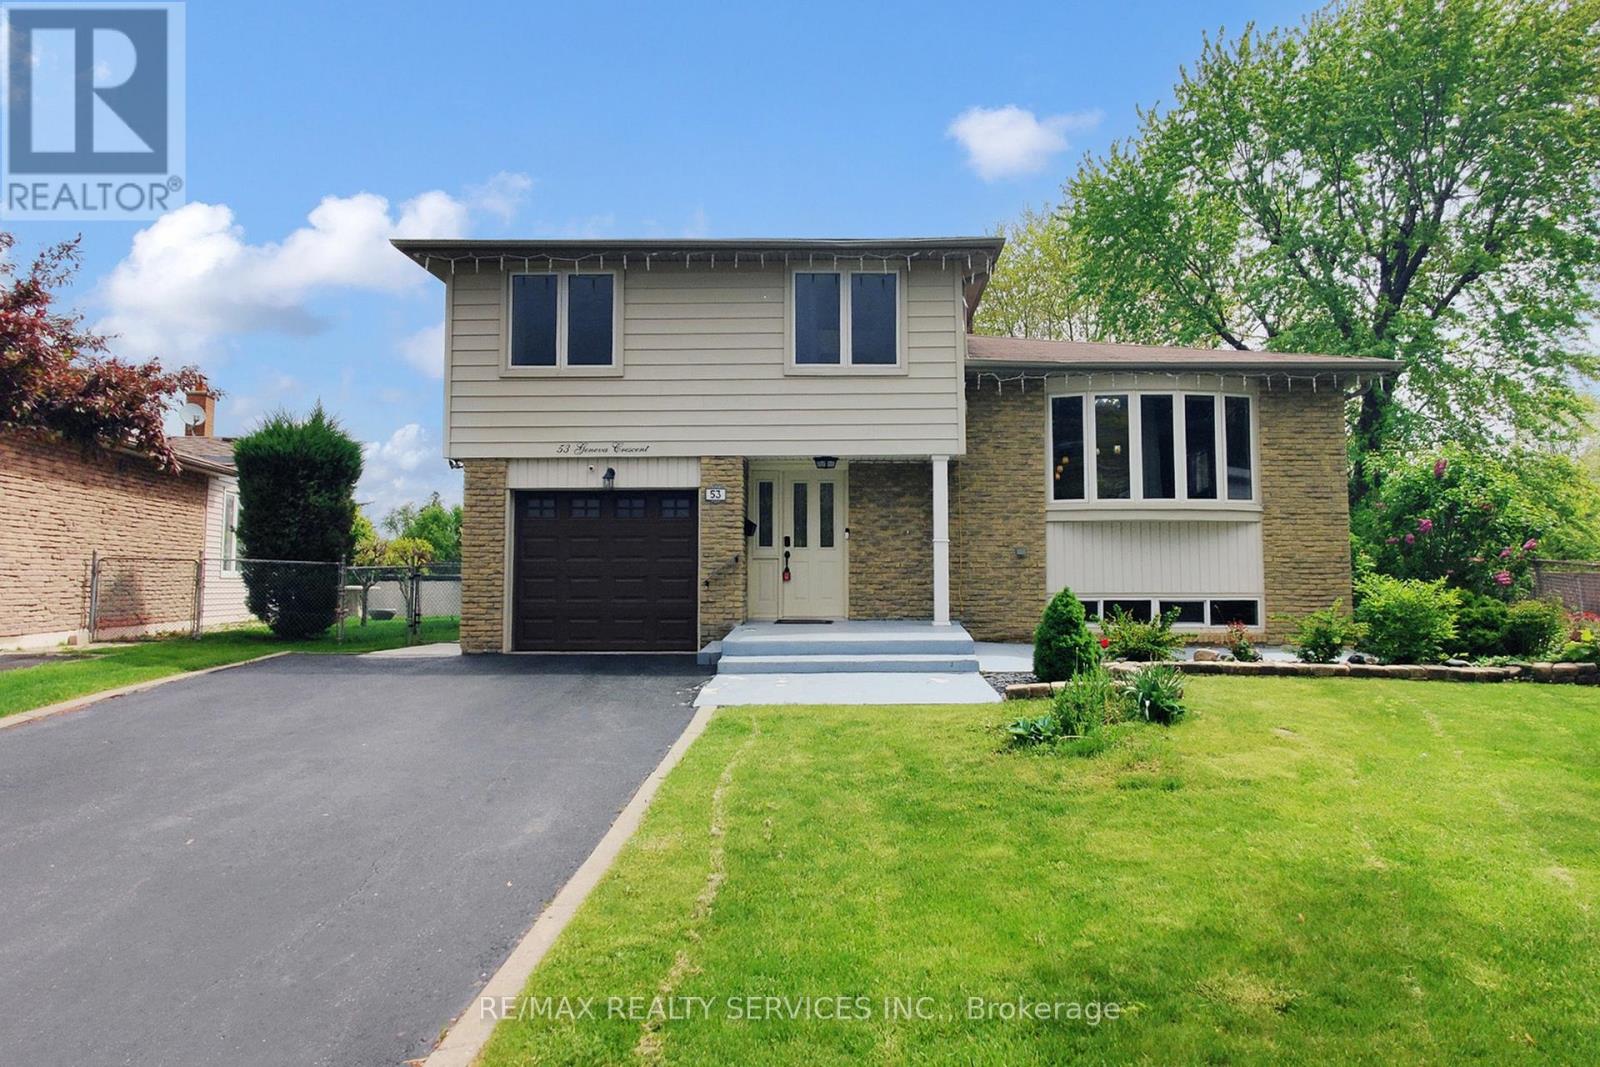
Welcome to 53 Geneva Crescent, a beautifully renovated 4-level side-split tucked away on a quiet, family-friendly street in Brampton's desirable Northgate community. Set on a premium 40 ft. x 148 ft. pie-shaped corner lot, this turn-key home offers impressive living space inside and out. The open-concept main floor showcases a chef-inspired kitchen with quartz countertops, a large island, stylish backsplash, and sleek black stainless-steel appliances including a gas range, plus a walk-out to the deck with BBQ gas hook-up. The bright living and dining area is enhanced by a gorgeous bow window and modern finishes throughout. A rare ground-level addition elevates the home with a spacious foyer, powder room, and a versatile family room - perfect as a second living space or potential 5th bedroom - complete with its own 3-piece bath and separate entrance/walk-out, ideal for an in-law or extended-family setup. The upper level features four generous bedrooms and a beautifully updated 4-piece bathroom, while the finished basement adds a cozy recreation area, pantry, laundry room, and utility space. Step outside to an expansive, fully fenced backyard perfect for entertaining, gardening, or unwinding, complete with a powered garden shed. Additional highlights include parking for up to 5 vehicles, a double-wide driveway, and direct garage access. Minutes to Chinguacousy Park, schools, transit, Bramalea City Centre, Bramalea GO Station, Highway 410, and a variety of shopping and amenities. A truly special, move-in ready home in one of Brampton's most sought-after neighbourhoods! (id:50787)
3714 Quayside Drive
Severn, Ontario
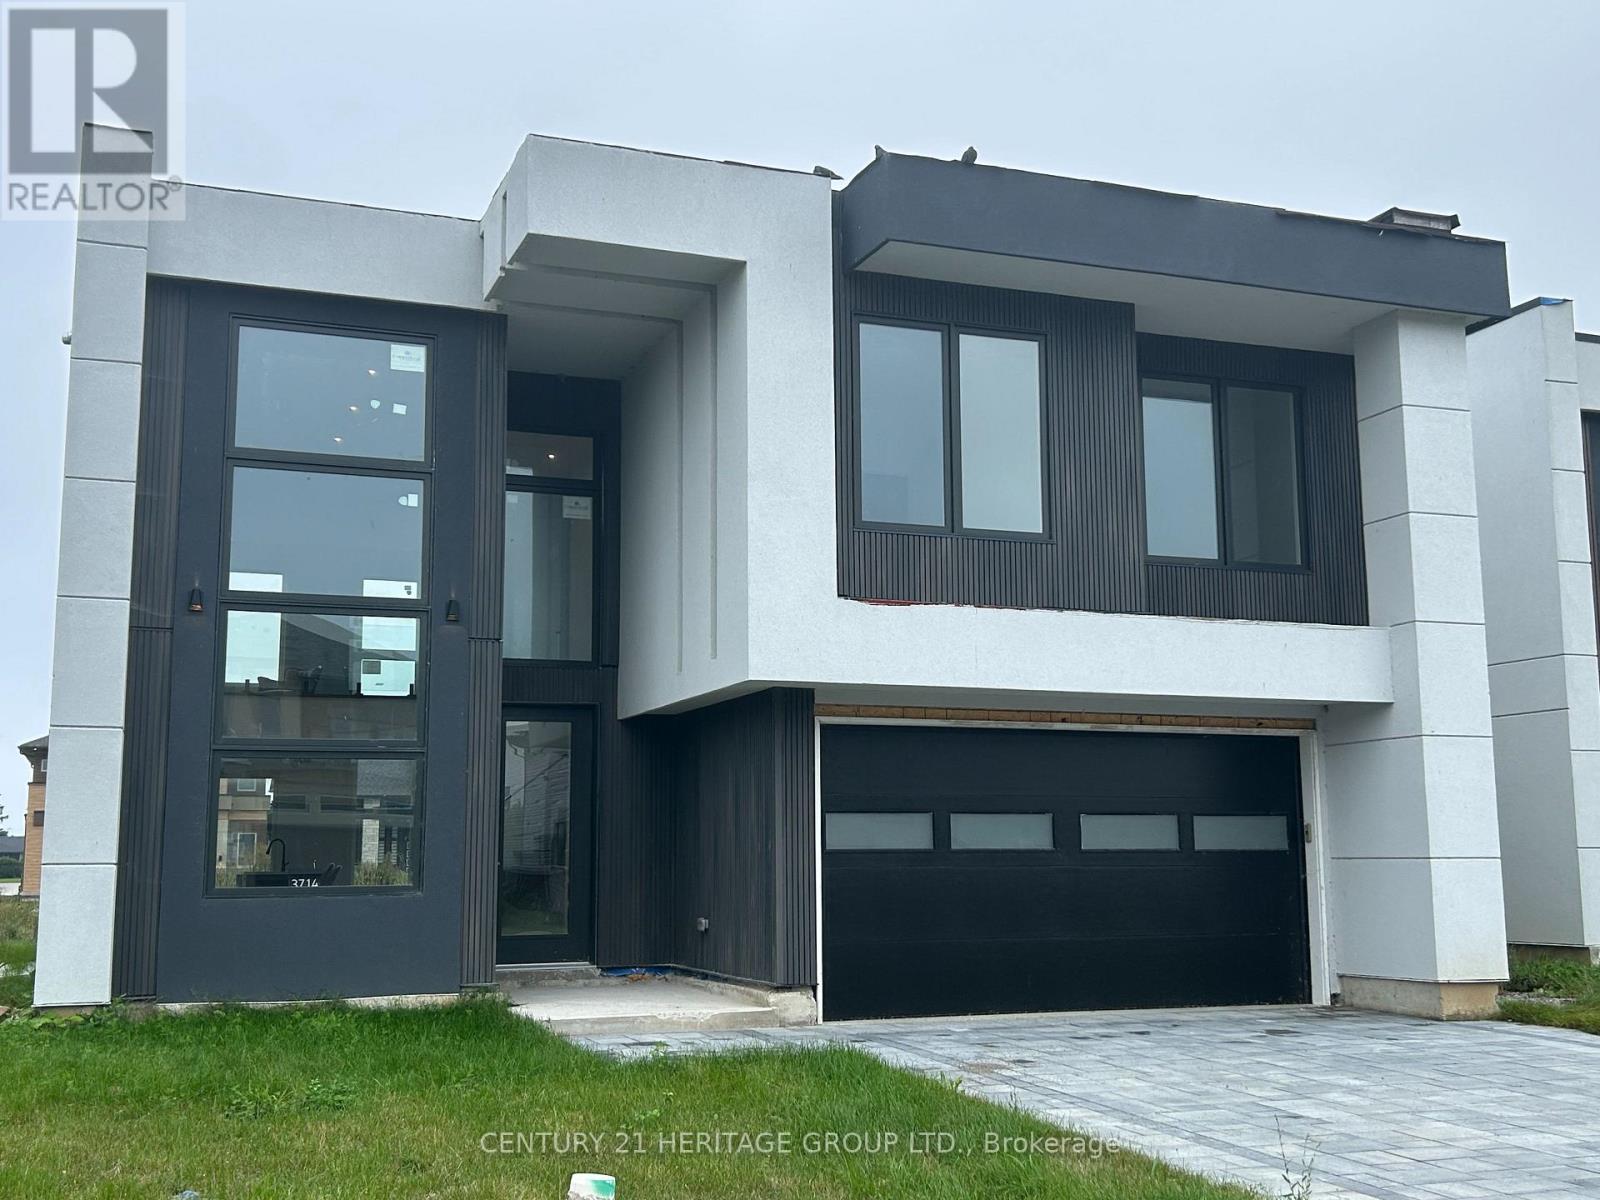
Brand New 3-Bedroom, 2.5-Bath Executive Home- Approximately 2,500 sq. ft. Stunning open concept design featuring high ceilings, a large gourmet kitchen with island, and abundant cabinetry. Spacious primary bedroom suite with an elegant ensuite bath and built-in closet, just minutes from beautiful Lake Couchiching! (id:50787)
25 Malcolm Crescent
Brampton, Ontario
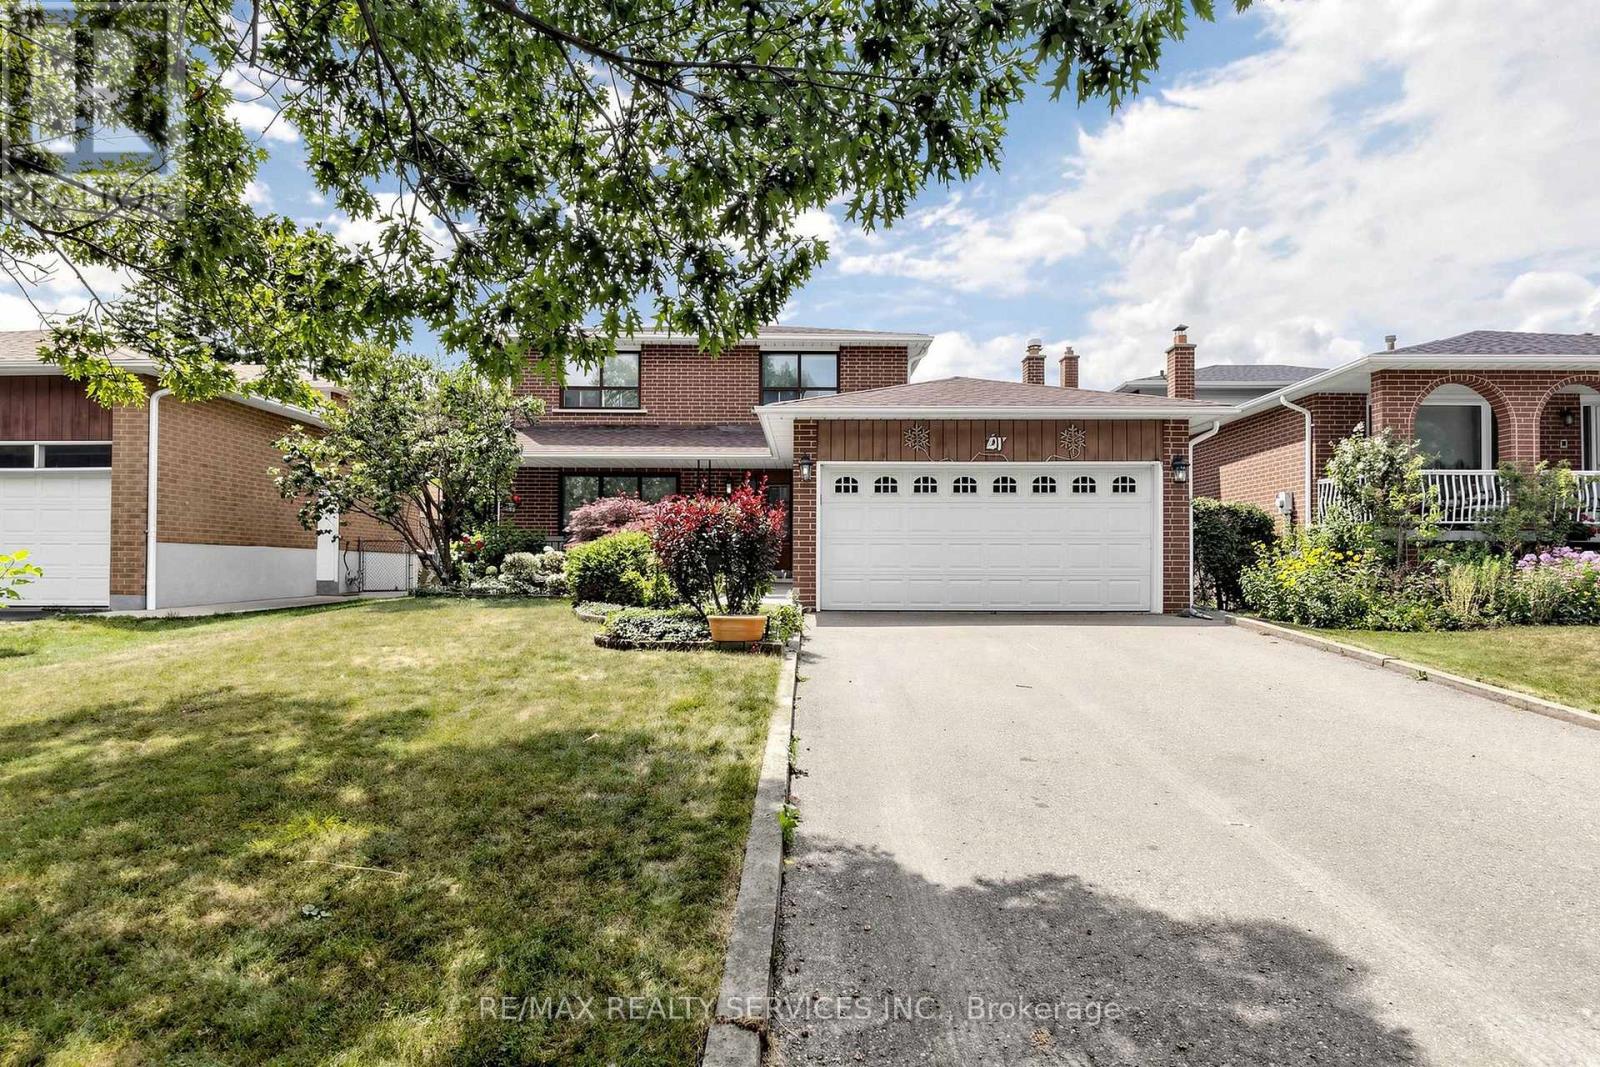
OPEN HOUSE THIS COMING WEEKEND - SAT & SUN 2-4 PM. Welcome to 25 Malcolm Crescent. A spacious family home on a generous 50 x 120 feet mature lot in Brampton's sought-after M Section of the Central Park community. Solid all-brick construction with a double garage, parking for up to six vehicles on the driveway and no sidewalk. The covered front porch looks out over a quiet, low-traffic street lined with mature trees. Out back, a fully fenced yard with a private patio area ideal for entertaining or relaxing. Freshly painted throughout and move-in ready. The main level offers open-concept living and formal dining with French doors, a family room with a gas fireplace, a spacious eat-in kitchen, and a two-piece powder room. Walkouts to the patio from both the family room and kitchen. Upstairs, three generous bedrooms and two bathrooms. Originally a four-bedroom layout converted to three, creating an exceptionally large primary suite with his and hers closets and a two-piece ensuite. The finished basement adds considerable living space - a large open-concept recreation and family room with a wood-burning fireplace (never used), a full bathroom, a separate partially finished area ready for your vision, and a laundry area with double sink and dedicated storage. Mature trees, green space, and a peaceful setting make this a great pocket for families, with every convenience close at hand and an excellent selection of public and Catholic schools nearby, including Khalsa Community School. An outstanding opportunity to call the M Section home. (id:50787)
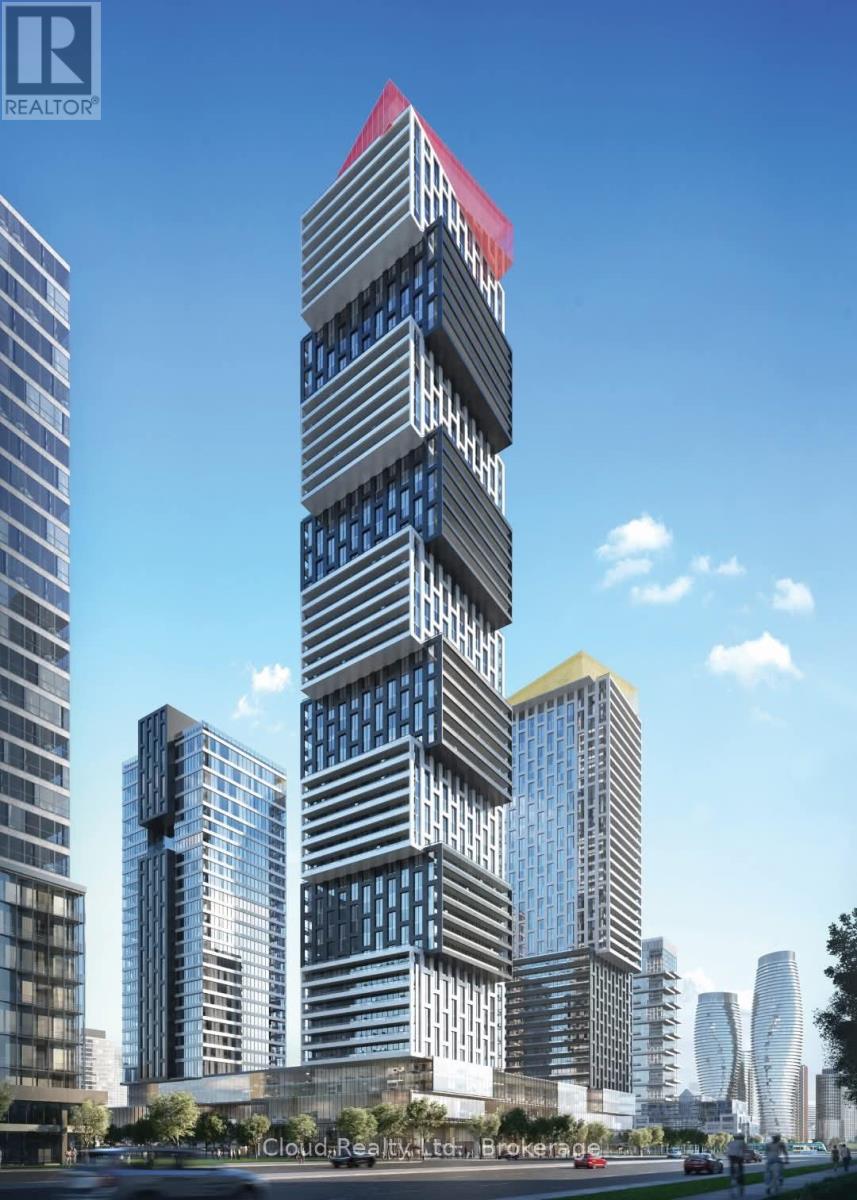
4907 - 4015 The Exchange
Mississauga, Ontario
Exchange District. Welcome to EX1 at 4015 The Exchange in the heart of downtown Mississauga, Few steps to Square One! Feel comfortable in this bright and spacious 2 bedroom suite with beautiful full washrooms. This beautiful corner unit features comes with 500sf west facing terrace with views of Celebration Square and the Mississauga Skyline. Balcony from primary bedroom with views of Square One.The Perfect Space To Relax Or Entertain, , Integrated appliances, imported Italian kitchen cabinetry ,Quartz countertops, Latch innovative smart access system, Kohler plumbing fixtures. Geothermal heat source. 1 Parking & 1 Locker included. (id:50787)
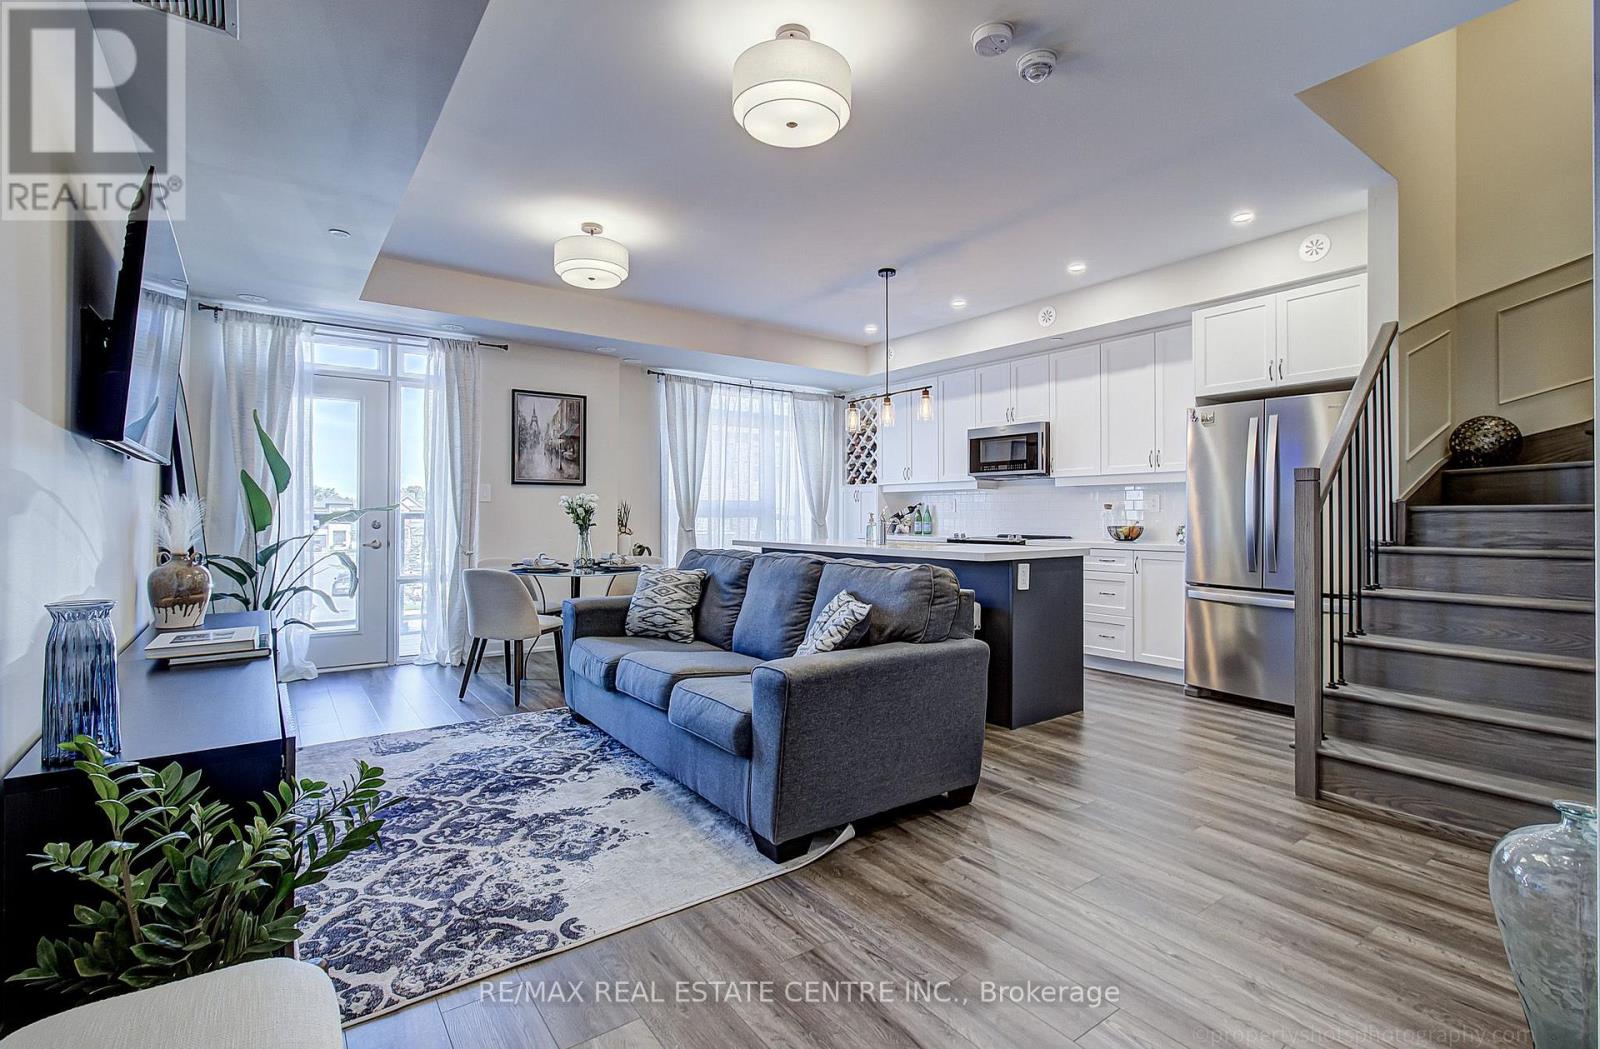
116 - 1569 Rose Way
Milton, Ontario
Welcome to this stunning two-storey suite, ideally located in the beautiful Fernbrookcommunity, close to all amenities.This exceptional home offers a spacious and thoughtfully designed layout. The main floorfeatures a modern, open-concept kitchen, living, and dining area, perfect for both everydayliving and entertaining. The kitchen is equipped with stainless steel appliances, quartzcountertops, and a large island, creating a stylish and functional space for cooking andgathering.A beautiful oak staircase leads to the second floor, where you'll find two generously sizedbedrooms and two full bathrooms, offering comfort and convenience for residents and guestsalike.The highlight of this incredible suite is the amazing third-floor terrace, providing theperfect outdoor space for relaxing, entertaining, and enjoying beautiful surroundings.With its modern finishes, spacious layout, and fantastic location, this suite is truly athree-storey paradise you won't want to miss! (id:50787)

10 Elsegood Drive
Guelph, Ontario
Welcome to 10 Elsegood Drive, a beautifully maintained 3-bedroom, 2.5-bathroom semi-detached home in Guelph's desirable Kortright East community. Built in 2023, this nearly-new home offers a bright and functional layout with 9' ceilings and plenty of natural light throughout. The main floor features a modern kitchen that flows seamlessly into the dining and living areas, creating a comfortable space for everyday living and entertaining. Patio doors open to a backyard that is ready for you to make your own, with open space behind and no homes directly backing onto the property. Upstairs, the spacious primary bedroom features two walk-in closets and a private 4-piece ensuite, complemented by two additional well-sized bedrooms and a generous den that is perfect for a home office, study area, or flexible family space. The unfinished basement offers plenty of potential for a future recreation room, gym, playroom, or additional living space. Ideally located close to the Clair Road shopping district, Stone Road Mall, the University of Guelph, parks and everyday amenities, with access to Centennial CVI and a brand-new high school at Victoria Rd S and Arkell Rd that has been completed and is awaiting opening, this home is an excellent choice for families looking for modern living, convenience, and room to grow in Guelph's popular south end. (id:50787)
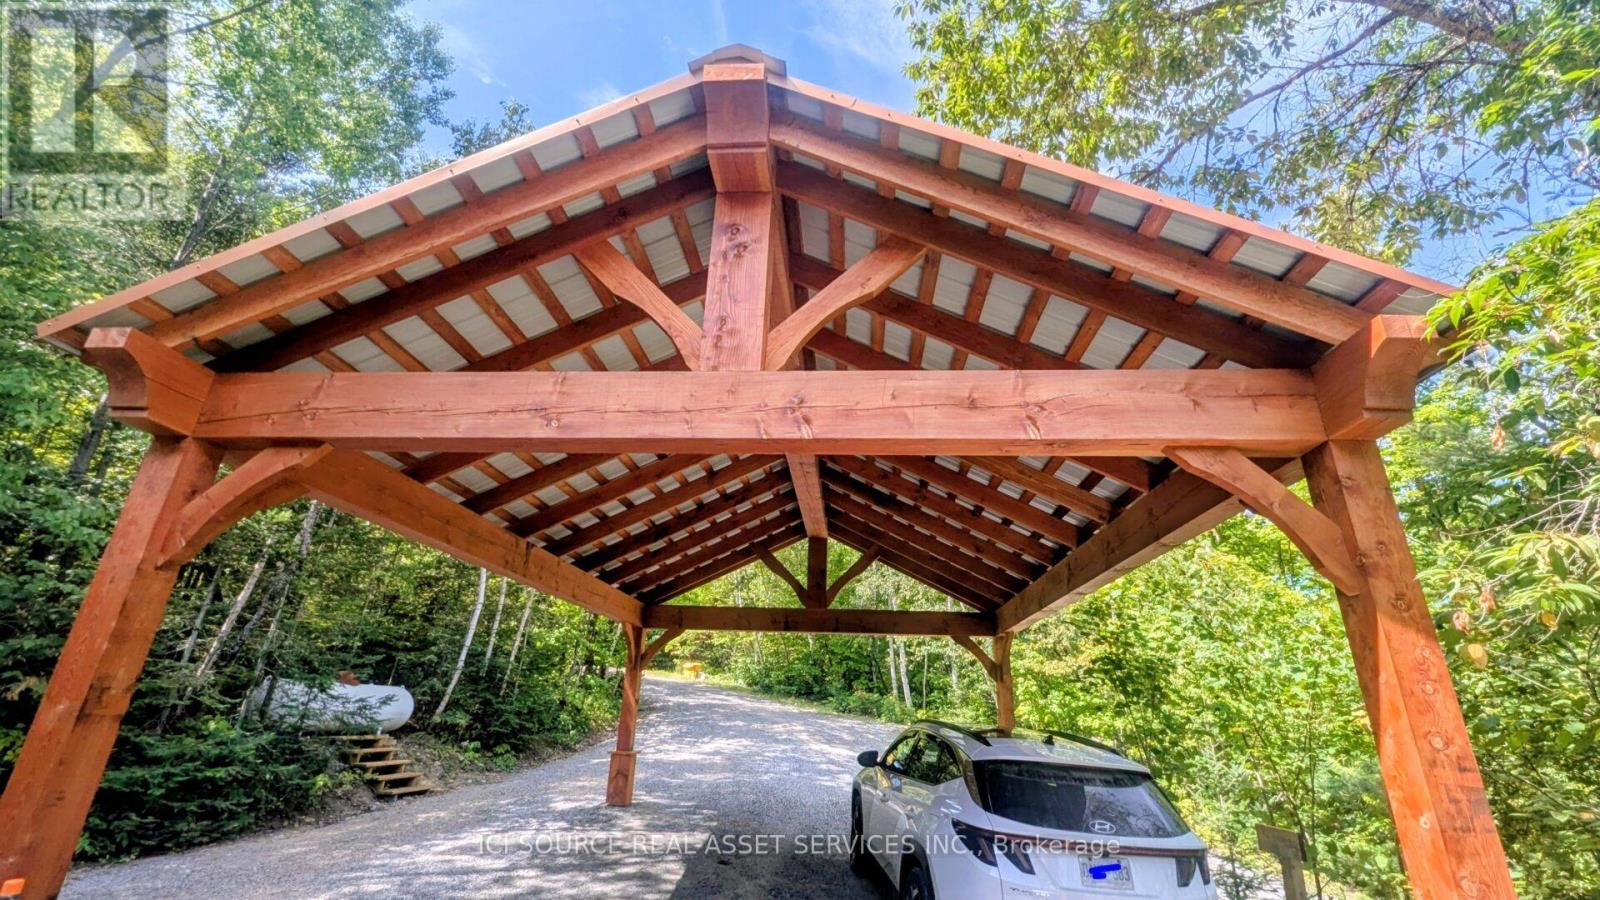
1994b Forest Lake Road
Sundridge, Ontario
Waterfront living at its best. 1.5 private acres with 210 ft. of frontage on Forest Lake in sunny Sundridge.Whether you are casting a line from the dock, enjoying the deck or out for a boat ride. Offering a beautiful sandy beach, perfect for swimming or enjoying a bevy. This 4 season home is perfect for hoting family and friends. The two year old custom kitchen pairs white cabinetry, quartz countertops, and a massive island(charcoal colour) and stainless steel appliances. Open concept living and dining room combination has beautiful lake views and a cozy certified wood stove for cool evenings. Enjoy your morning coffee or curl up in a chair and read in the large sunroom with top to bottom casement windows and propane fireplace. The main floor primary bedroom has a walk in closet and laundry. There is also a newer 4 piece bath with claw foot soaker tub. Upstairs offers two large bedrooms and a 2 piece bath. The basement is finished and is a walkout. There's also a workshop and storage room. Propane furnace and heat pump(2025) for comfort all year. There's also a 16kw Generac generator for piece of mind. Parking for ATVs and snowmobiles under the closed in deck. Brand new custom timber frame 18x24 ft carport for the vehicles. The property has been extensively landscaped with beautiful perennial gardens. Two minutes to hunreds of acres of crown land trails for atv-ing, snowmobiling or just walking in nature. This is the waterfront home or cottage you have been looking for! *For Additional Property Details Click The Brochure Icon Below* (id:50787)
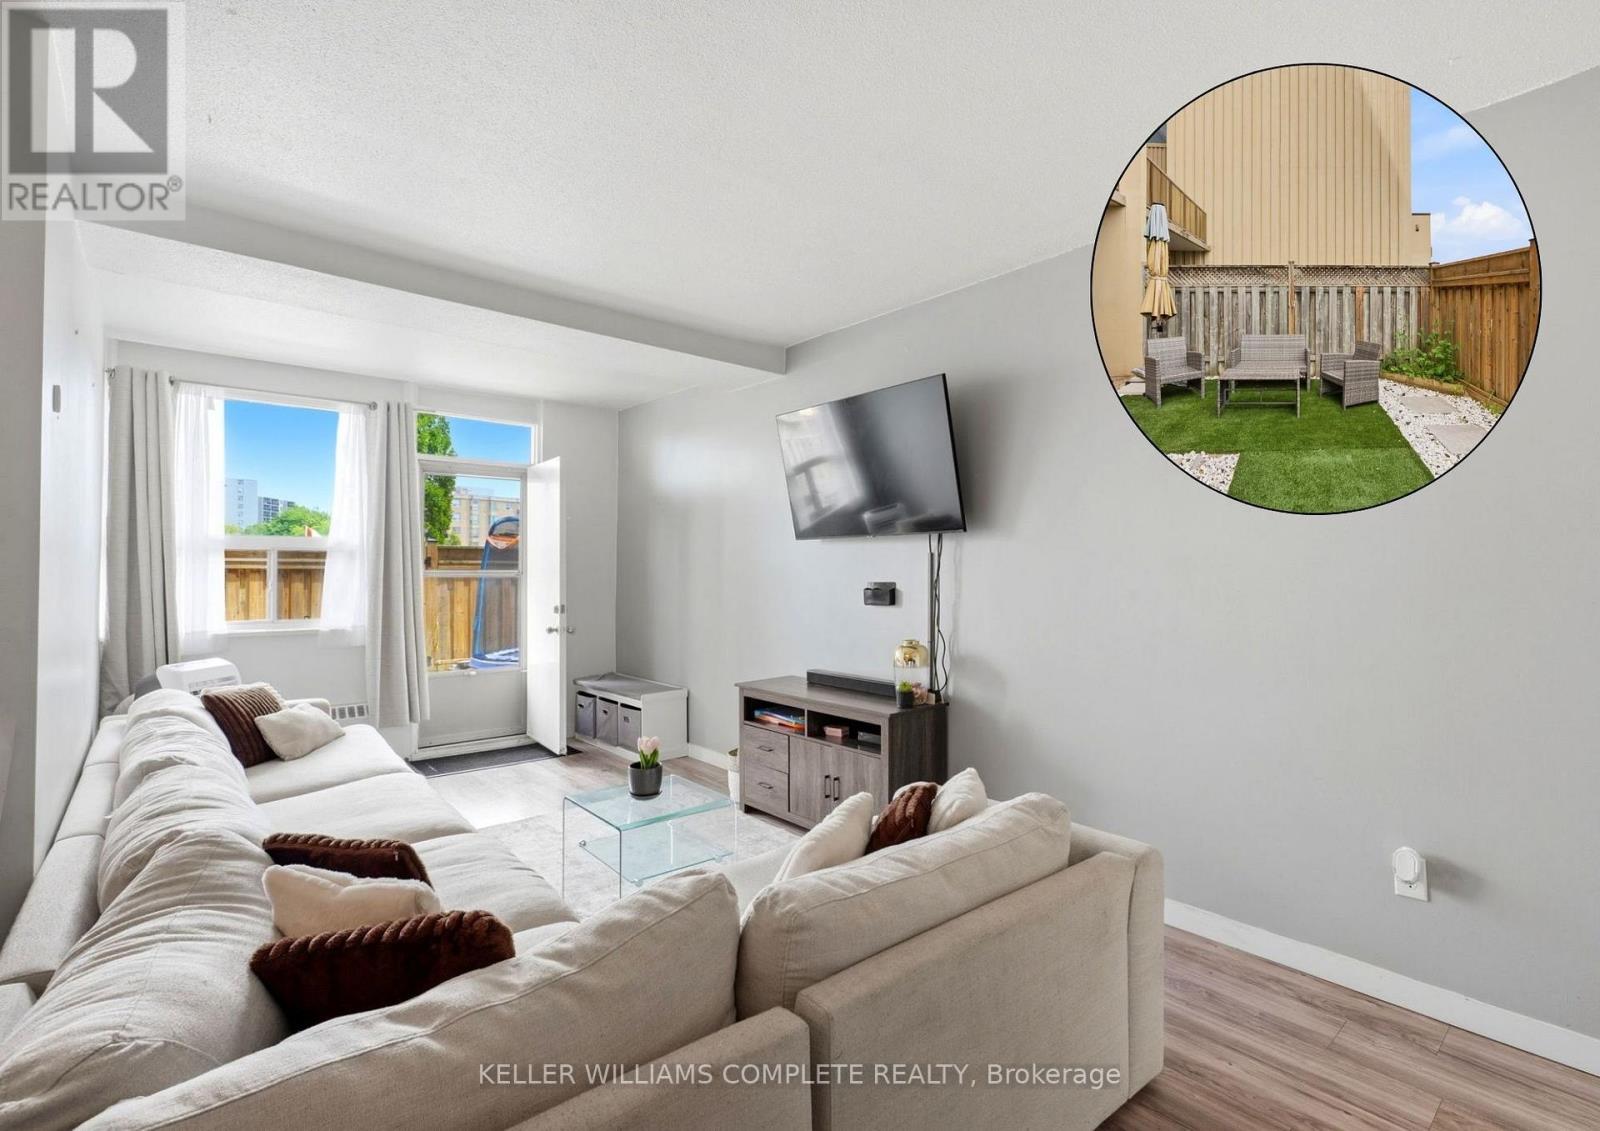
17 - 15 Nicklaus Drive
Hamilton, Ontario
Welcome to Unit 17 at 15 Nicklaus Drive, a spacious two-storey condo offering comfortable, low-maintenance living in a convenient Hamilton location. This well-designed home features 3 generously sized bedrooms and 1.5 bathrooms, providing plenty of space for families, first-time buyers, downsizers, or investors. Enjoy the rare advantage of two private terraces, perfect for relaxing, entertaining, or enjoying your morning coffee. The unit also includes one exclusive parking space and a private storage locker for added convenience and storage. Residents enjoy access to fantastic building amenities, including an outdoor swimming pool, fitness centre, sauna, party room, and visitor parking. The maintenance fees offer exceptional value, covering building maintenance and insurance, cable TV, internet, heat, water, and snow removal, making everyday living both convenient and cost-effective. Ideally situated close to parks, schools, shopping, public transit, and major highways, this home is also just a quick drive to the Confederation GO Station, making commuting to Toronto, Niagara and surrounding areas easy. Offering the perfect balance of space, convenience, and lifestyle, this is an opportunity you won't want to miss in one of Hamilton's sought-after communities. (id:50787)
19 Springwood Crescent
Gravenhurst, Ontario
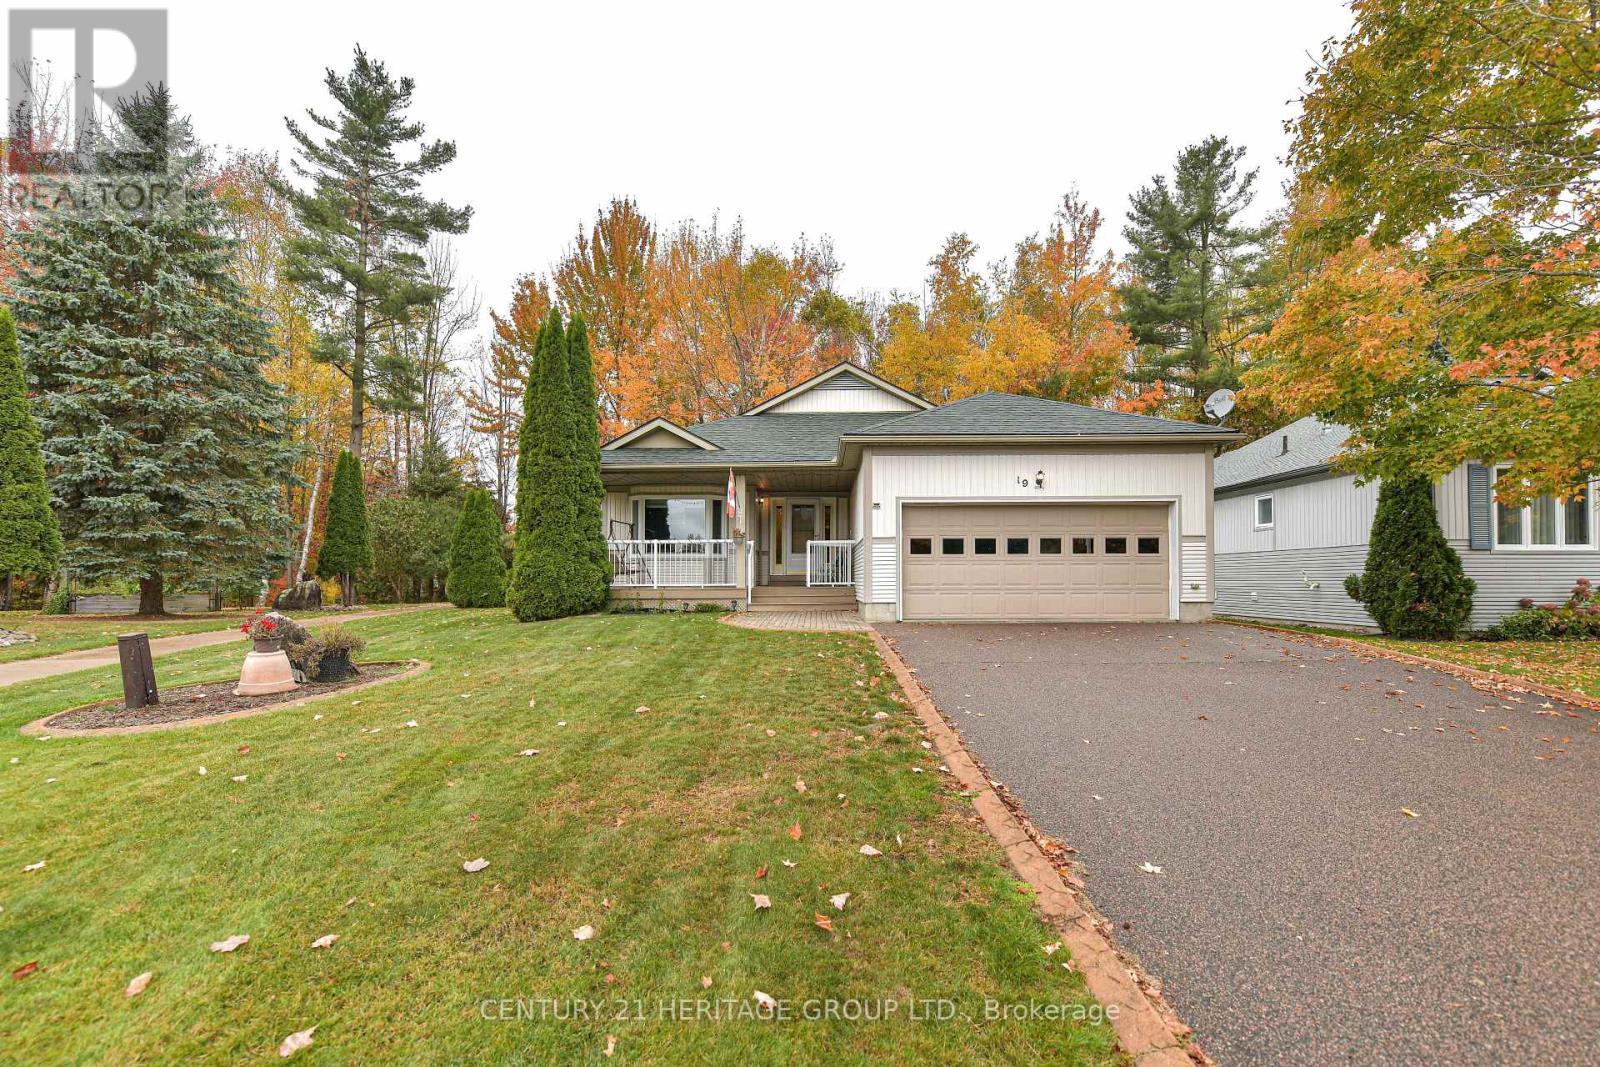
Welcome To Pineridge In Gravenhurst, A 55+ Community Of 259 Homes. This Home Is The "Royal Muskoka" Model Approximately 1650 Sq Ft Built In 2002 And Features 2 Bedrooms and 2 Bathrooms On The Main Level. And Additional 2 Bedrooms And 1 Bathroom In The Finished Basement. A Large 60x151 Landscaped Lot Sides On The Association Walkway Leading To The Association Hall. Meet And Greet Your Neighbors On Their Daily Walks. There Are 2 Walkouts To The Rear Deck Overlooking The Forest. Outdoor Features are a Lawn Sprinkler System And A Generator In Case Of Loss Of Power, And A Retractable Awing Over the Rear Deck. I Invite You To View This Home and Decide to Be a Part Of This Welcoming Community. (id:50787)
8 Blue Spruce Court
Kitchener, Ontario
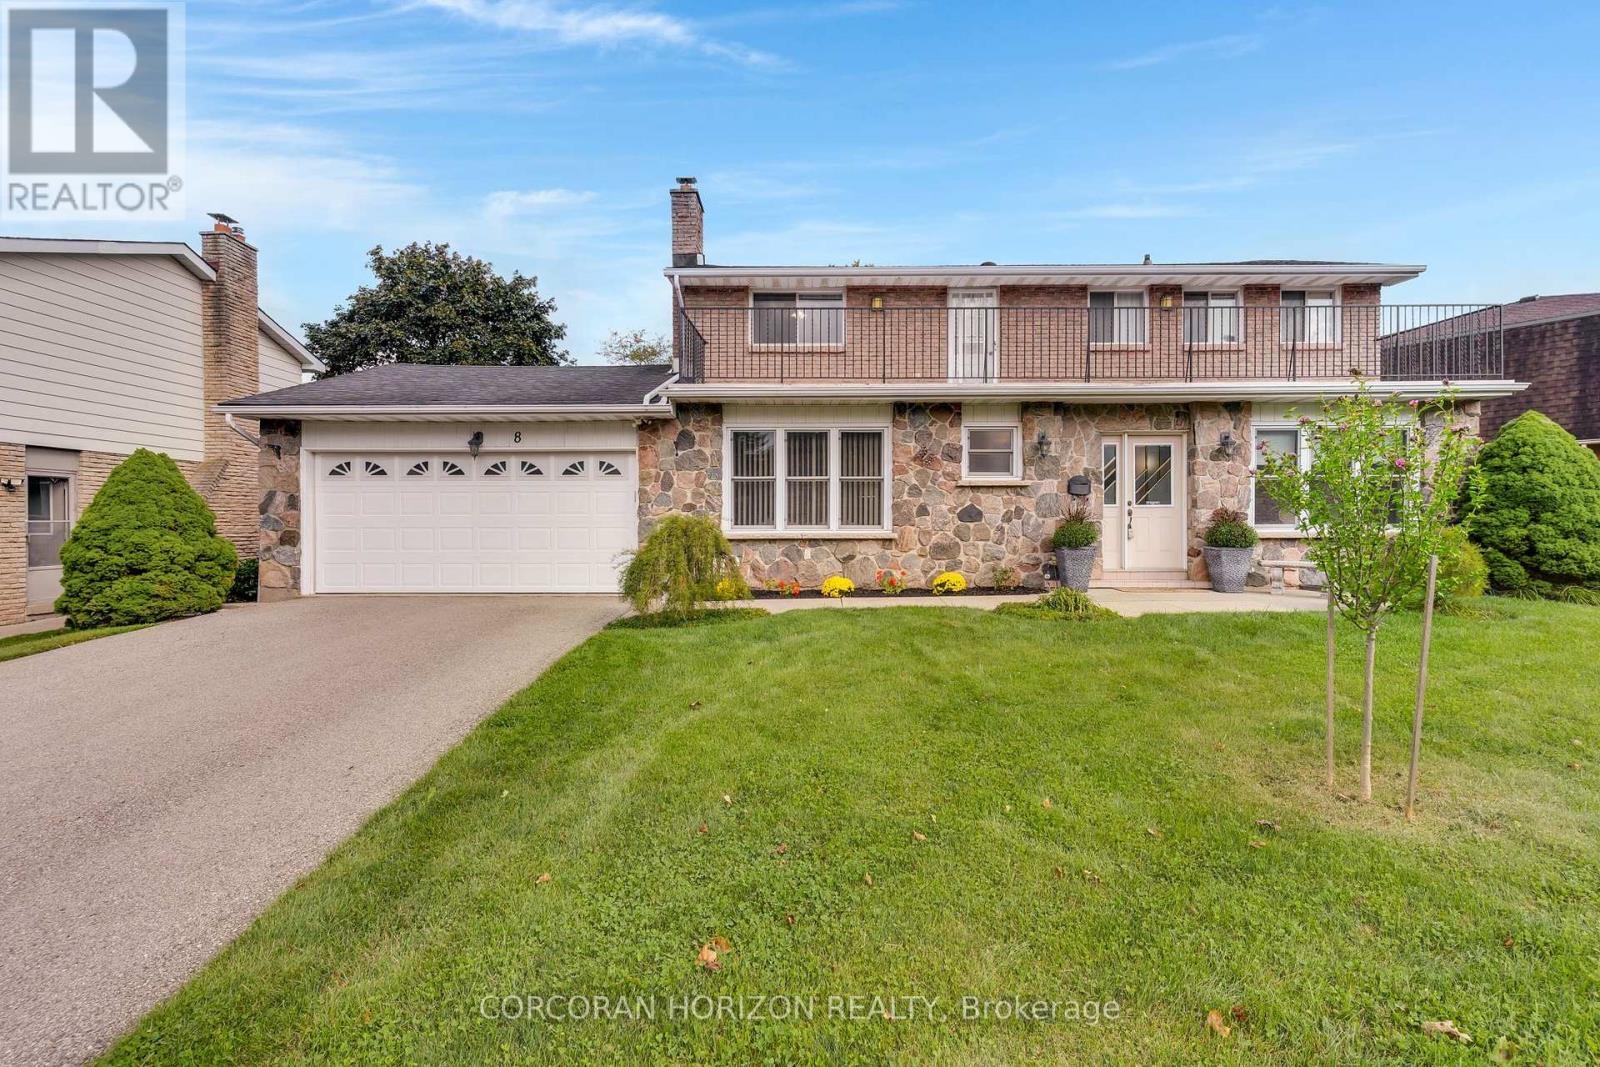
Welcome to 8 Blue Spruce Court - a spacious 4-bedroom, 3-bathroom family home offering over 3,200 sq ft of finished living space on a generous 101 ft lot in Kitchener's desirable Forest Heights neighbourhood. Inside, an abundance of principal rooms will give your family room to spread out: a bright living room, separate family room, formal dining room, and an eat-in kitchen, all connected by a functional main-floor layout that also includes main-floor laundry and generous garage storage. Upstairs, the primary bedroom features its own ensuite, joined by three additional well-sized bedrooms and a second full bathroom - comfortable space for a growing or multi-generational household. The fully finished basement adds a large recreation room plus additional storage and utility space, offering flexibility for a home theatre, gym, office, or playroom. Outside, enjoy true entertainer's proportions - a private deck and patio area overlooking a fully fenced backyard, perfect for summer gatherings or quiet mornings outdoors. An attached garage and driveway parking for up to four vehicles complete the exterior offering. With great "bones" throughout, this home presents an excellent opportunity to personalize and add value through cosmetic upgrades, while already delivering the space, layout, and location that today's buyers are looking for. (id:50787)

7 Capner Street
St. Catharines, Ontario
There's a feeling you get when a home has been genuinely cared for, and you feel it the moment you walk into 7 Capner Street. Warm, welcoming, and beautifully updated, this is a home that invites you to settle in. The main floor offers a wonderful sense of space, beginning with a bright living room and dining room and leading into the heart of the home: a truly gorgeous kitchen renovated in 2024 with a large island, ample cabinetry, newer appliances, and beautiful new flooring. A skylight and huge windows fill the space with natural light, while the adjoining sunroom creates an easy extension to enjoy your morning coffee or unwind. The bathroom boasts a separate jacuzzi tub and shower, along with heated floors. The main floor also offers convenient laundry and a versatile bedroom currently used as an office, complete with custom built-ins. The mudroom adds flexibility, presenting a spot for extra storage, a workout space, or simply a place to watch the neighbourhood go by. Upstairs, two bedrooms feature large windows, along with an updated 4-piece bath. You'll also appreciate the exceptional storage with 3 walk-in closets on this level. Fresh paint and updated lighting add to the bright, cohesive, and inviting feel that carries throughout. Major system updates include a tankless water heater (2022), a furnace (2023), and a heat pump and AC system (2024). Outside, the fenced backyard offers a patio for summer evenings, while the 2.5-car detached garage provides an incredible amount of storage and flexibility. The exterior was freshly painted in 2026, with a new deck, garden box, sod, and fencing added that same year. Set close to shopping, parks, schools, trails, and everyday amenities, with easy access to downtown for restaurants and events, it is a location that makes it easy to enjoy everything the city has to offer while still feeling connected to home. If home is supposed to feel warm, comfortable, and easy to live in, 7 Capner Street gets it just right. (id:50787)
197 Queen Street
Trent Hills, Ontario
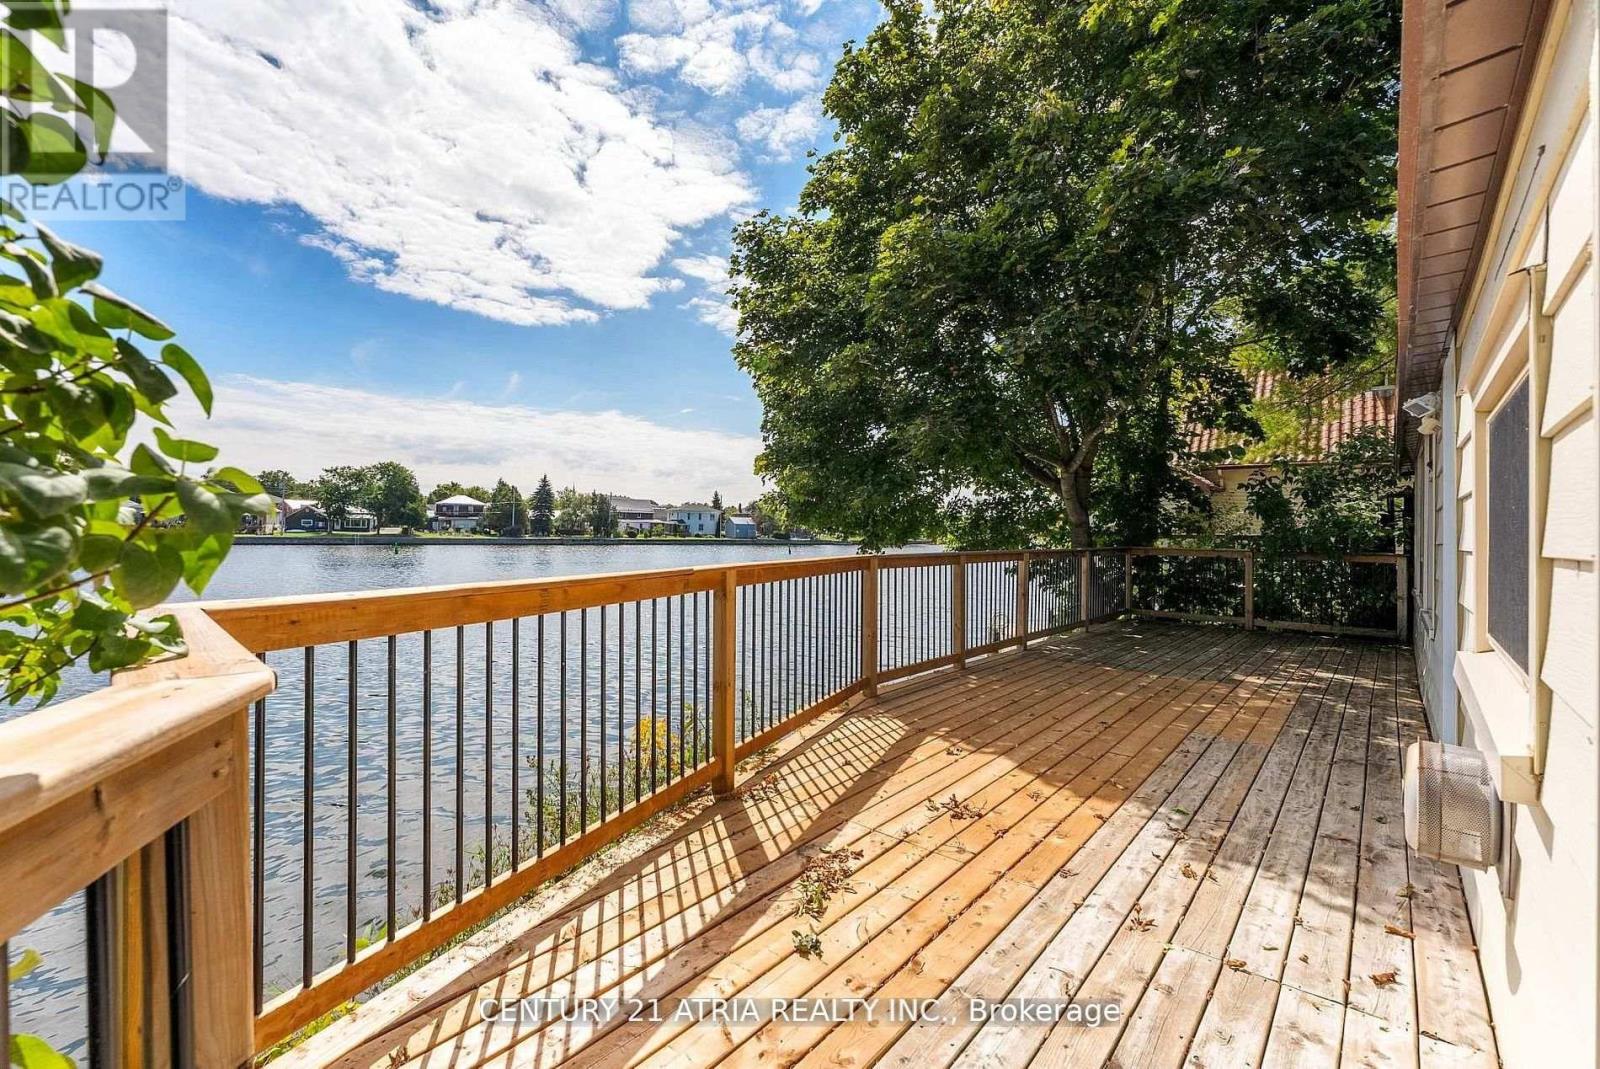
Discover the perfect blend of waterfront serenity and small-town charm with this beautifully renovated Trent River retreat. Boasting over 200 feet of pristine waterfront, this exceptional property offers the flexibility of year-round living or the ultimate weekend escape. Ideally situated on the edge of Campbellford, you'll enjoy the rare convenience of being able to walk or cycle to the town's many amenities while still feeling worlds away in your own private riverside haven. Small in size yet rich in lifestyle, this inviting property is designed for those who appreciate making the most of every moment. Spend your days paddleboarding, kayaking, boating, fishing, or swimming from your own shoreline, then unwind on the expansive deck as boats drift peacefully along the river and spectacular sunsets paint the sky. Outdoor enthusiasts will love the endless trails and natural beauty of nearby Ferris Provincial Park, while culture and entertainment are always within easy reach. Enjoy acclaimed performances at Westben Theatre, catch a film at the Aron Cinema, indulge in treats from Canada's famous Dooher's Bakery, or take advantage of the town's excellent amenities, including a new YMCA, hospital, charming restaurants, boutique shops, and essential services. Whether you're seeking a tranquil waterfront residence, a four-season getaway, or an investment in a vibrant and growing community, this captivating Trent River property offers a lifestyle that is simply unmatched. (id:50787)
Century 21 United Realty Inc.
36 Ewing Way
Amaranth, Ontario
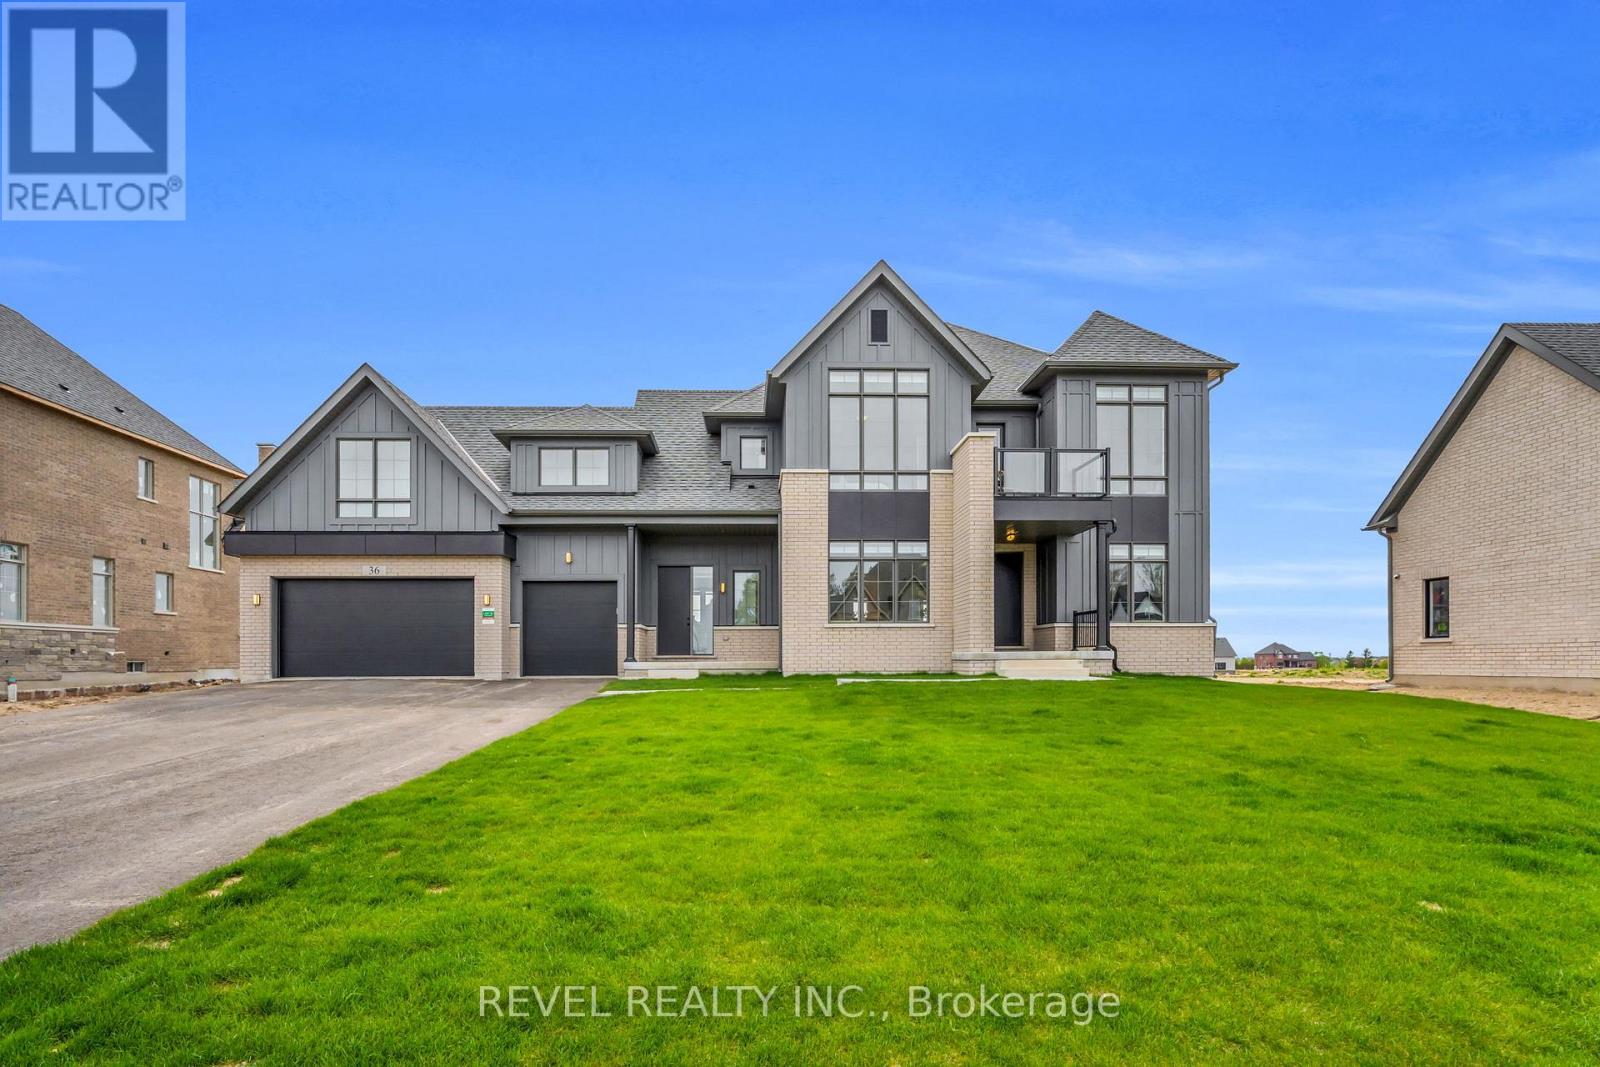
Lot #72 - Northwood 'B' - 36 Ewing Way is a stunning Custom-Built Home on an impressive 0.71-Acre East-Facing PREMIUM LOT, offering luxury, functionality, and thoughtful design. Less than 1 year old and featuring approximately $200K in Upgrades, Appliances, Finishes, and Lot Premium, this exceptional property is designed for everyday living and effortless entertaining. Boasting 4 Spacious Bedrooms, 6 Bathrooms, an Oversized 3-Car Garage with EV Rough-In, and a Long Driveway with NO SIDEWALK, this home blends style and practicality. The main floor features White Oak Brushed Hardwood Flooring, Zebra Blinds Throughout, large formal dining room, two 2-piece bathrooms, secondary laundry area, dedicated dog wash station, and a Home Office/Additional Bedroom. The open-concept kitchen showcases premium JennAir appliances, including a 36" Dual-Fuel Range with Pot Filler, 48" Built-In Side-By-Side Refrigerator, Drawer Microwave, and Integrated Dishwasher. Complete with Pot Lights, Chef's Desk, and a Massive Split-Level Island, the space is finished with Silestone Eternal Calacatta Gold Countertops, Matching Backsplash, and Waterfall Island. The butler's pantry offers additional storage, counter space, Built-In Bar Fridge, and Walk-In Pantry. The kitchen overlooks the bright grand living room with gas fireplace and walkout to the expansive Covered Loggia with BBQ gas line, perfect for entertaining. Upstairs, all 4 bedrooms feature private ensuites, walk-in closets, and oversized windows. The luxurious primary suite includes a Custom Window Bench, large walk-in closet, and spa-inspired 5-piece ensuite with glass shower, freestanding soaker tub, double sinks, and private water closet. Upper-level laundry adds convenience. The huge basement features dual staircases, large/egress windows, finished stair landing, 3-piece bathroom rough-in, and 200-amp electrical service. A truly one-of-a-kind custom home combining upscale finishes, exceptional comfort, and peaceful country living (id:50787)
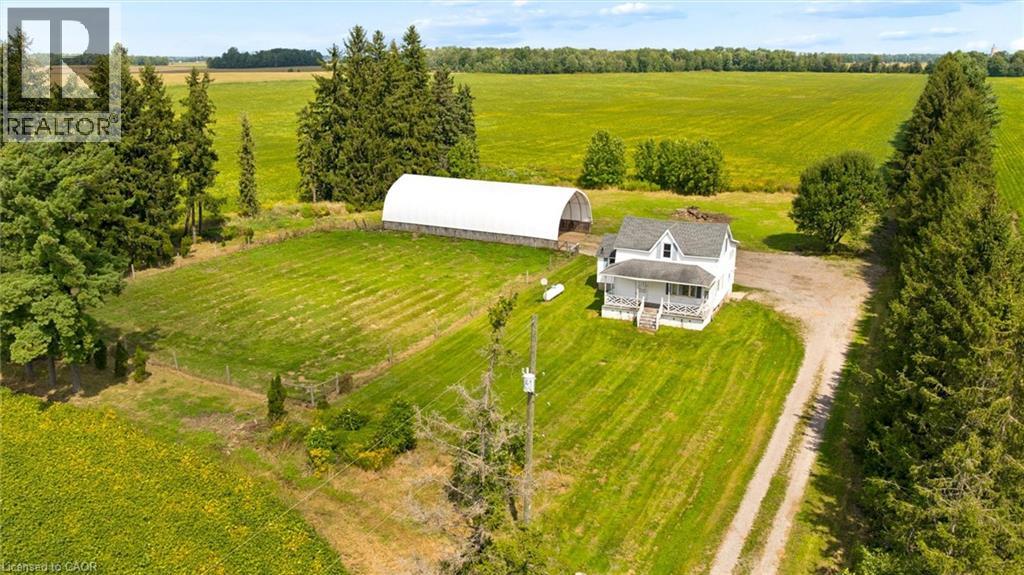
5480 Line 42 Line
Mitchell, Ontario
Tucked well back from the road on 1.2 acres, this charming white farmhouse is surrounded by open farmland and peaceful countryside views, offering plenty of privacy and a true sense of quiet country living. Offering 1,385 sq. ft. of living space with 2 bedrooms and 2 bathrooms, the home is comfortable and inviting, with a cozy living room fireplace, plenty of storage, and the convenience of main-floor laundry. A welcoming front porch adds to the farmhouse feel and provides a great spot to sit and take in the rural surroundings. Outside, the property offers a fenced-in field and a 30' x 70' Coverall for additional storage. Enjoy the privacy and slower pace of country living while remaining close to amenities, parks, trails and recreation, approximately 10 minutes to Mitchell, 20 minutes to Stratford, 30 minutes to Listowel, and about an hour to Kitchener-Waterloo and London. (id:50787)
Chestnut Park Realty Southwestern Ontario Limited
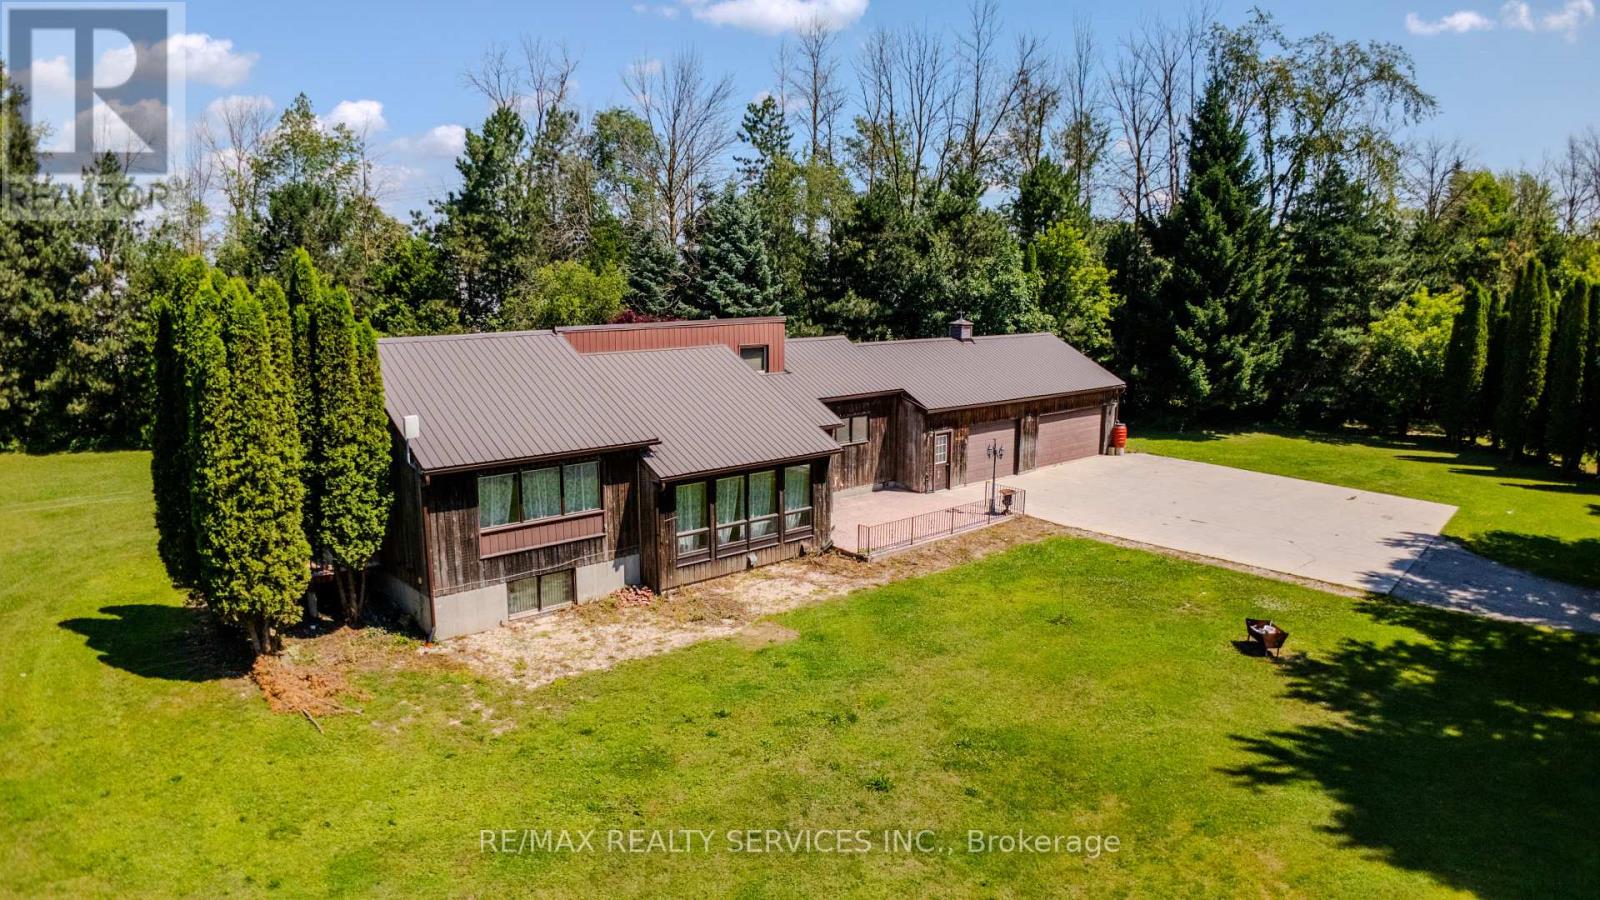
1045 Tremaine Avenue S
North Perth, Ontario
4.45 acres inside Listowel's growth boundary - move-in ready today, with real upside for tomorrow. Great location private and yet close to church, school and factory. The home is a freshly updated 3-bedroom, 2 bath bungalow, set well back from the road for privacy, with new flooring, a fully renovated bathroom, fresh paint, updated lighting, and new eavestrough throughout. A durable metal roof and attached 3-car garage complete the picture.Beyond the house: over 5,000 sq ft of outbuildings - two workshops, a barn, and multiple storage sheds - built for hobbyists, tradespeople, or a home-based business needing serious space.Zoned A2 Agricultural and inside North Perth's designated growth boundary, this property offers long-term hold potential alongside everyday comfort. Private well and septic, forced-air heat, on over 4 private acres, about 90 minutes from the GTA.A rare combination of move-in-ready living and long-term possibility. Book your showing today. Shop/barn currently tenant-occupied for storage; to be delivered vacant and broom-swept prior to closing. (id:50787)

1588 Aldersbrook Road
London North, Ontario
Imagine coming home to a peaceful retreat where all the hard work has already been done for you. This beautifully refreshed 3+1 bedroom raised bungalow blends spacious family living with the beauty of nature. One of the the biggest lot on the street...From the moment you step inside the bright entryway, the freshly painted walls and gorgeous new laminate flooring set a welcoming tone. Freshly painted, Pot lights, Mirror closets, spacious master bedroom, Updated vanities. The heart of the home is a spacious kitchen designed for effortless meal prep, complete with ample cabinetry and sleek stainless steel appliances. Some photos show property virtually staged. Three bright bedrooms sit on the main level, alongside an updated 4-piece bathroom featuring a relaxing jetted tub. Downstairs, the fully finished lower level feels like a main floor thanks to oversized windows that flood the massive rec room, 4th bedroom, and second full bathroom with light. Step outside into your fully fenced backyard with a premium lot, tree-lined haven featuring a spectacular 3-tiered deck built for summer barbecues and garden views, Finished Basement offers lost of potential. Great Price!!! (id:50787)
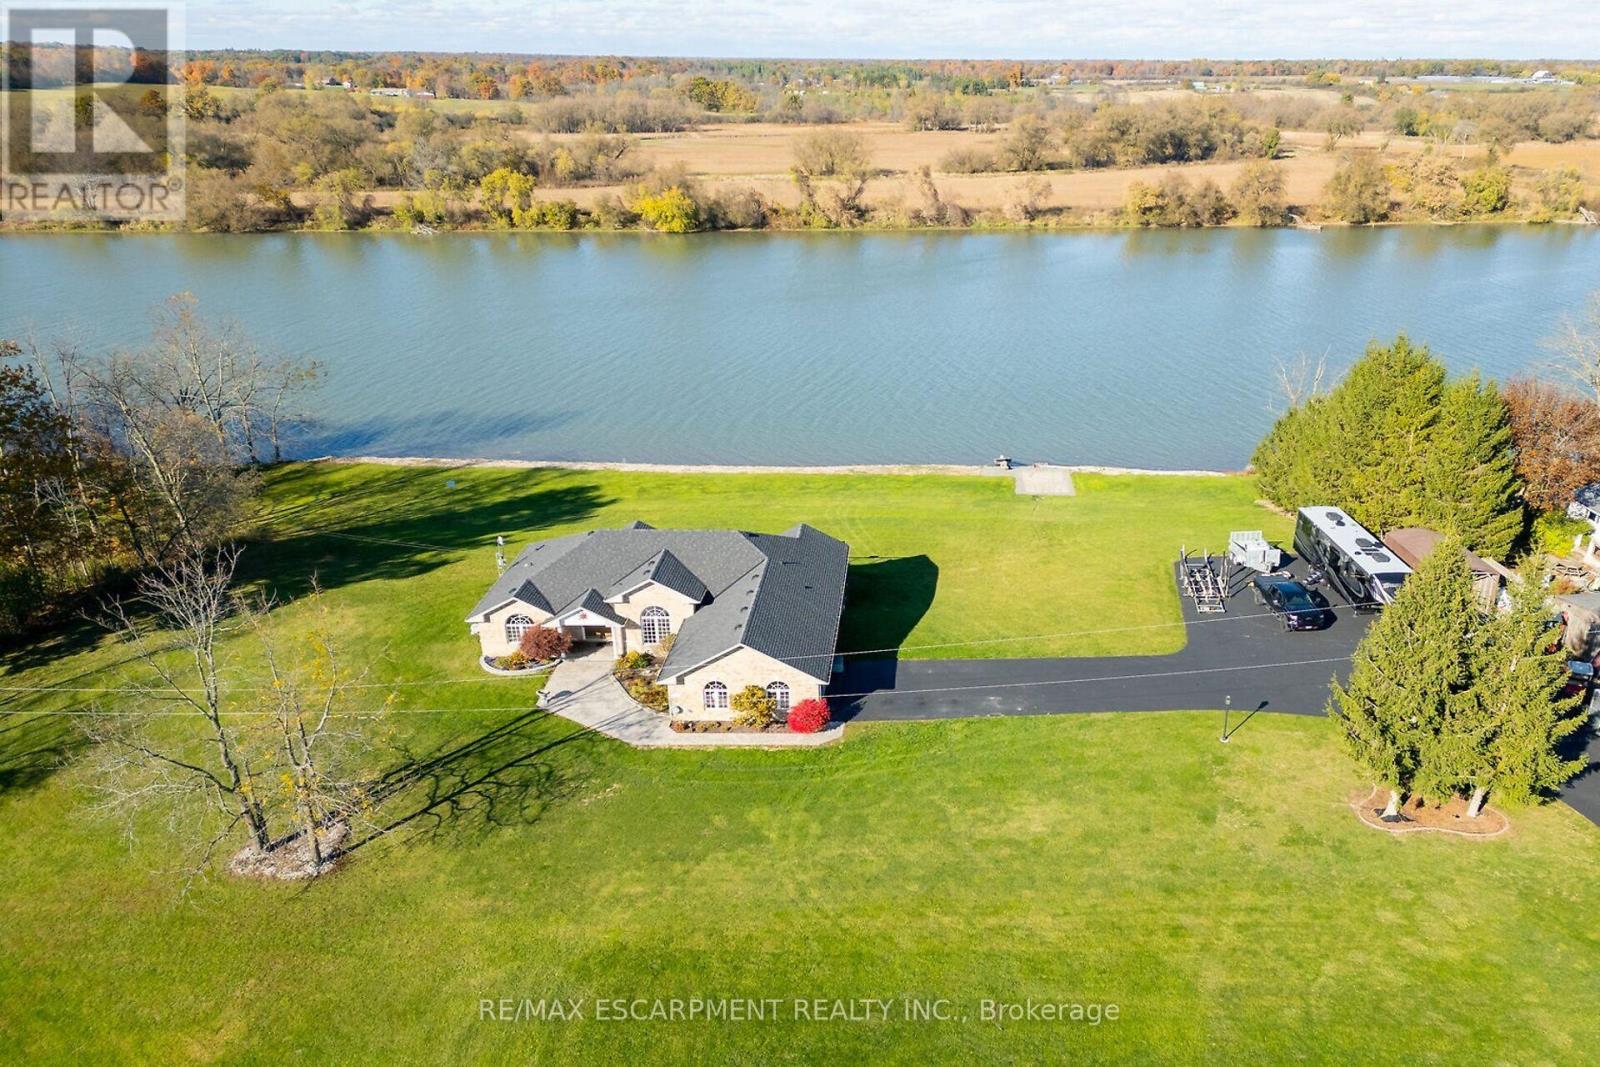
1140 River Road
Haldimand, Ontario
Luxury Riverfront Living on the Grand River! Truly Irreplaceable 2.64 acre Cayuga Estate property showcasing a Custom Built 3 bedroom, 3 bathroom Bungalow with full walk out basement with breathtaking Waterview's. Incredible curb appeal with all brick exterior, paved driveway with ample parking, stamped concrete walkway leading to welcoming covered porch, entertainers dream backyard Oasis with upper level composite deck, on grade lower level stamped concrete patio area with hot tub, outdoor TV, stone fireplace, & 2 outdoor heaters. The exquisitely updated interior features the perfect blend of function & elegance with over 4000 sq ft of open concept living space highlighted by wide plank hardwood flooring throughout, gorgeous eat in kitchen with quartz countertops & backsplash, & island, formal dining area with coffered ceilings, living room featuring built in corner fireplace, 3 spacious MF bedrooms including primary suite with large walk in closet & lavish 3 pc ensuite with tile walk in shower, primary 4 pc bathroom, & MF laundry. The full walk out basement allows for Ideal in law suite & large rec room with fireplace, games area, den, 3 pc bathroom, & cold cellar, & utility area. Over 20 km of navigable water allowing you to boat, wakeboard, fish, & kayak right from your own backyard. Grand River Living is more than a place to call home - It's a Lifestyle you deserve to Experience. (id:50787)
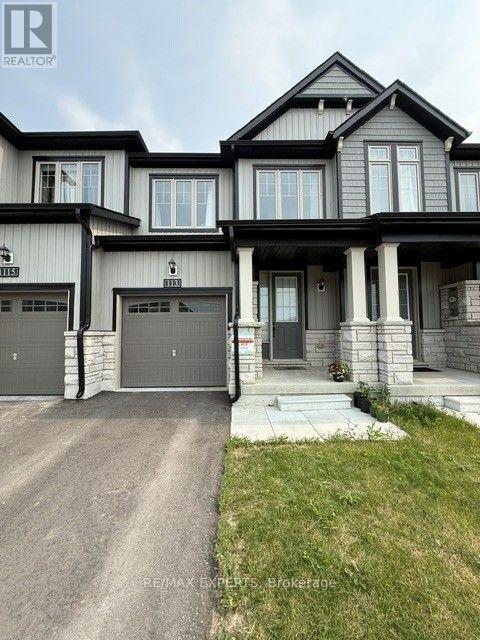
113 Pike Street
Selwyn, Ontario
Welcome to this stunning executive townhome built by Pristine Homes, located in the sought-after Nature's Edge community. Featuring a functional open-concept layout, this beautiful home offers 3 spacious bedrooms, 3 bathrooms, and 9-foot ceilings on the main floor. The upgraded kitchen showcases quartz countertops, stainless steel appliances, and plenty of cabinet space, flowing seamlessly into the bright living and dining areas. Elegant laminate flooring on the main level, an oak staircase, upgraded finishes, and convenient second-floor laundry add both style and functionality. The spacious primary suite features a walk-in closet and a luxurious ensuite bath. Situated in a quiet, family-friendly neighbourhood in Peterborough's west end, this home is just minutes from schools, shopping, parks, and only 10 minutes to Trent University, with easy access to Highways 7, 115, and 407. (id:50787)
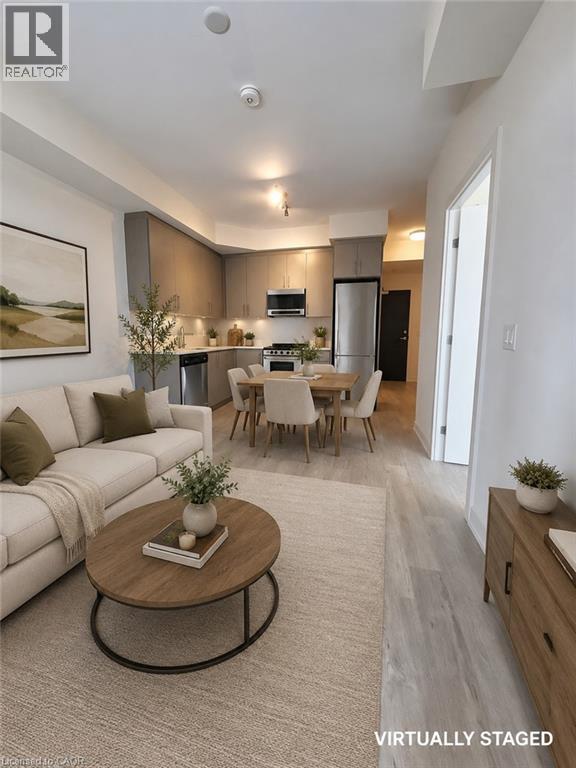
212 King William Street Unit# 305
Hamilton, Ontario
Live in the Heart of Downtown Hamilton! Welcome to this beautifully designed 1-bedroom + den condo, where modern comfort meets unbeatable convenience. Filled with natural light, this open-concept suite features elegant hardwood floors, a contemporary kitchen with quartz countertops, stylish backsplash, premium stainless steel appliances, and the convenience of in-suite laundry. Step outside onto your private 93 sq. ft. balcony and take in the vibrant city views, the perfect place to enjoy your morning coffee or unwind after a long day. With an impressive Walk Score of 100, you'll be just steps from Hamilton General Hospital, St. Joseph's Healthcare, James Street North, King William Street's renowned restaurants, Jackson Square, the popular Art Crawl, cafe, shopping, entertainment, and public transit. Everything you need is right outside your door. Heat and water are included in the rent, with tenants responsible for hydro, gas, internet, and tenant insurance. Convenient parking is available just a 2-minute walk away at Municipal Car Parks. If you're looking for a stylish, low-maintenance home in one of Hamilton's most sought-after downtown locations, this condo is the perfect fit. Book your private viewing today and experience downtown living at its best! (id:50787)
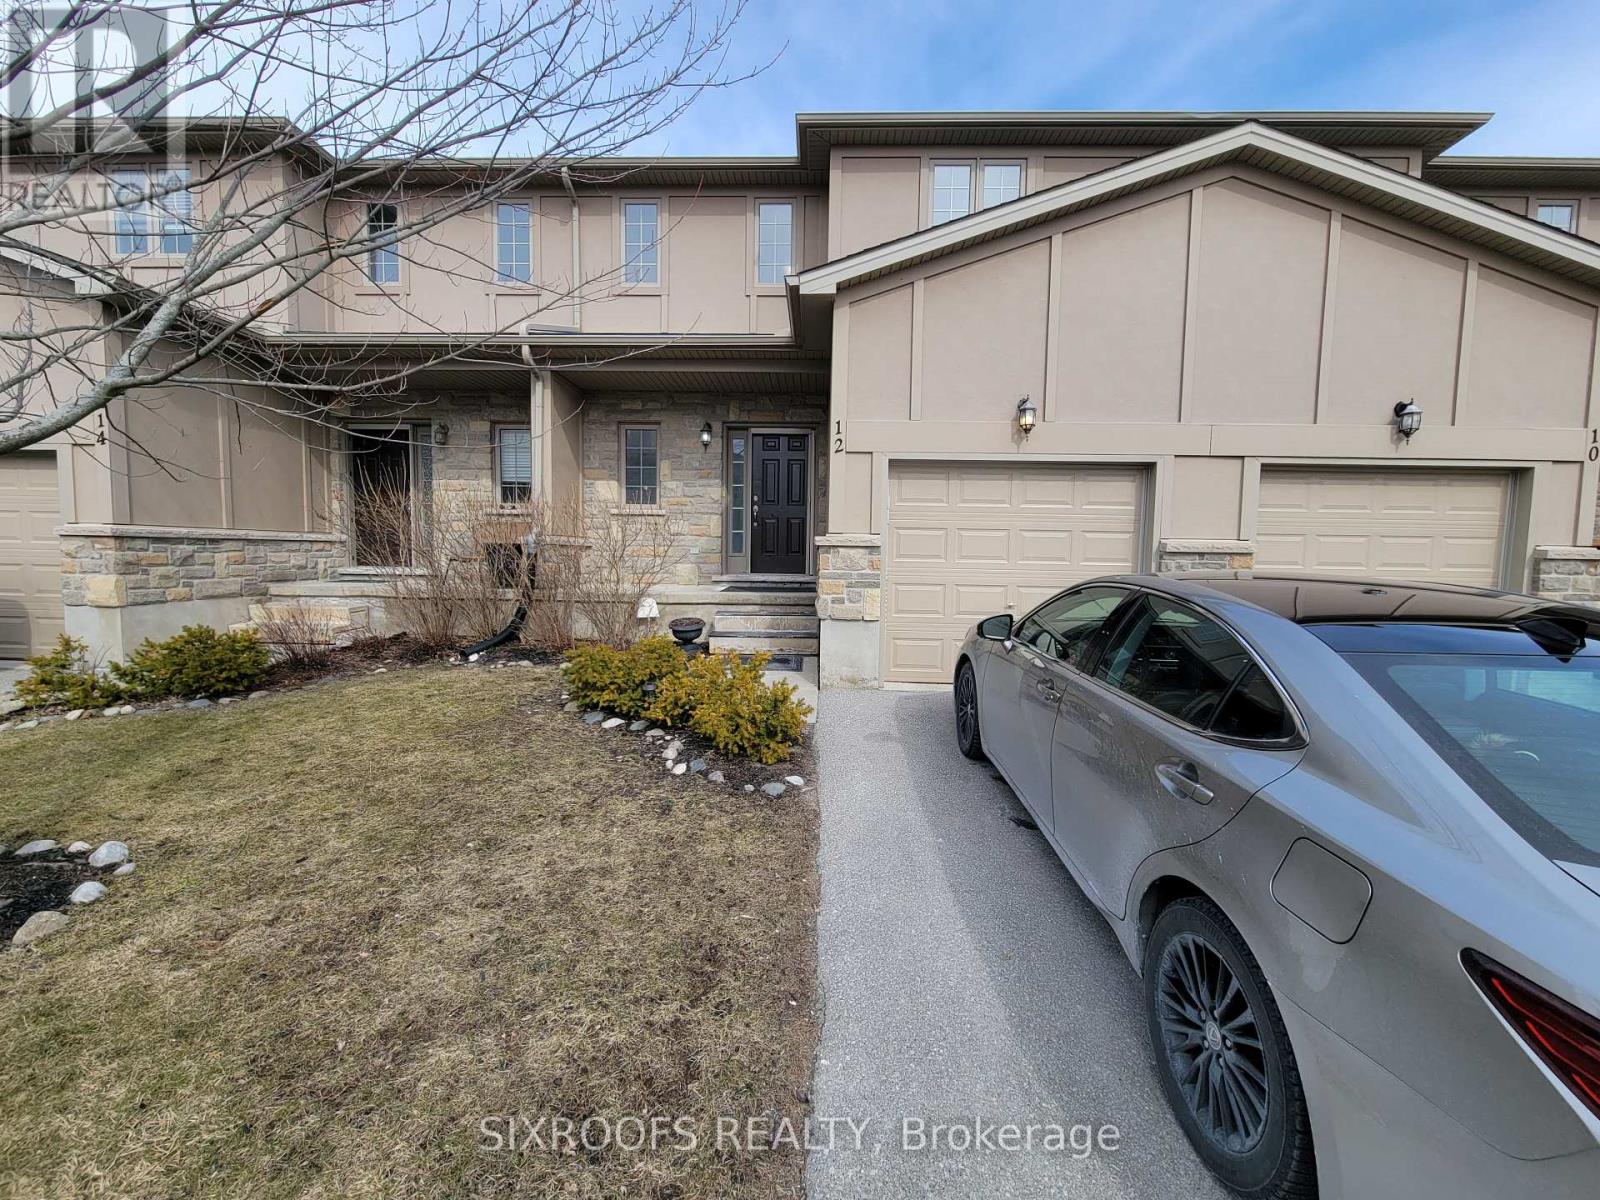
12 - 2089 Beaverbrook Avenue
London North, Ontario
Client RemarksA Luxurious Two Story Townhouse At Highly Desirable Location, Close To Uwo, Costco, Restaurant And School. Main Floor Offers A Stunning Open Concept Kitchen With Renovated Cabinets, New Stainless Steel Appliances Surrounded By Living And Dining Room With 9 Ft Ceiling Height And With Spacious Cathedral Foyer. The Family Room Boasts A Gas Fireplace And A Beautiful Window Overlooking The Backyard. The Adjoining Eating Area Is Equipped With Glass Doors Leading To A Large Sundeck. On The Second Level, The Master Bedroom Has An Ensuite Bathroom And A Walk-In Closet. Lower Level Is Finished With A Large Rec Room And Storage/Office Space. Conveniently Located In Desirable Northwest London, This Home Is Ready For You And Your Family! Aaa Tenants. First And Last Month Certified Deposit/Bank Draft. Please Provide Rental Application, Job Letter, Credit Report And Score. Tenant Responsible For All Utilities. (id:50787)

343071 Fifteenth Side Road
Amaranth, Ontario
Welcome to 343071 15th Sideroad in Amaranth - a charming 2-storey detached home offering space, comfort, and peaceful country living. This3-bedroom, 3-bathroom home is perfect for families or anyone looking to enjoy extra indoor and outdoor room. The main floor features a bright,functional kitchen designed with entertaining in mind, complete with a spacious island, pot lights, propane stove, and pantry. The layout offersplenty of room for a full dining area and is just steps from the inviting living room, creating a seamless flow that's perfect for hosting family andfriends. The spacious primary bedroom features a walk-in closet and a 4-piece semi-ensuite complete with a glass walk-in shower and doublevanity. Two additional bedrooms offer great functionality, both with ceiling fans, and one with a walk-out to a private balcony - perfect forenjoying your morning coffee or evening sunsets. The finished basement adds even more living space, featuring a cozy wood stove, convenient2-piece bathroom, and tons of storage. Whether used as a rec room, home office, or hobby space, this lower level offers flexibility to suit yourneeds. Outside, you'll find a detached 2-car garage with its own wood stove and plenty of room for vehicles, tools, or a workshop setup. Theproperty offers lots of outdoor space, ideal for entertaining, gardening, or simply enjoying the quiet surroundings. A fantastic opportunity toenjoy country living with plenty of space inside and out, just a short drive to nearby amenities. (id:50787)
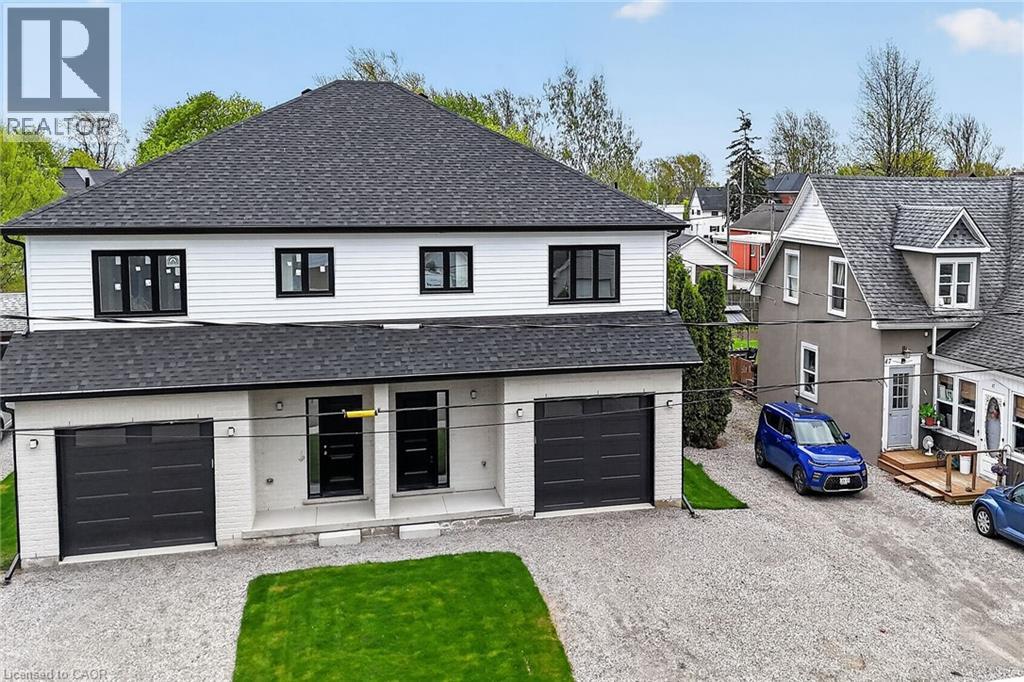
45a Howard Street
Hagersville, Ontario
FLEXIBLE PURCHASE OPTIONS MAY BE AVAILABLE TO QUALIFIED BUYERS — TWO WAYS TO PURCHASE: OPTION 1 — OCCUPY NOW & BUILD TOWARD YOUR PURCHASE: Structured occupancy-to-purchase program with a $3,000/month occupancy fee for up to 12 months, which may be credited toward the purchase price on successful closing — up to $36,000 in potential credits. Buyer responsible for taxes, utilities, and maintenance during occupancy. Buyer qualification through the designated mortgage broker is required for this program. OPTION 2 — CLOSE WITHIN 30 DAYS & SAVE $36,000: Buyers able to close within 30 days may qualify for a $36,000 price reduction. Both options are subject to approval and applicable APS terms. Conditions, restrictions, approvals, and potential HST rebate subject to eligibility. Brand-new 1,887 sq. ft. semi-detached home by Venture Homes in an established Hagersville neighbourhood. Bright, spacious main floor with engineered hardwood, large principal rooms, and a stylish kitchen featuring quartz countertops, island, backsplash, under-cabinet lighting, and soft-close cabinetry. Upstairs offers 3 oversized bedrooms, including a primary suite with walk-in closet and ensuite, plus convenient laundry and 3 bathrooms total. Features include central air, insulated garage with automatic opener and 10' wide door, covered front porch, wood railings with steel balustrades, 5 baseboards, rear alley access, back deck, tankless water heater, and 4 appliances. Set on a 140' deep lot with secondary rear access via alleyway. (id:50787)
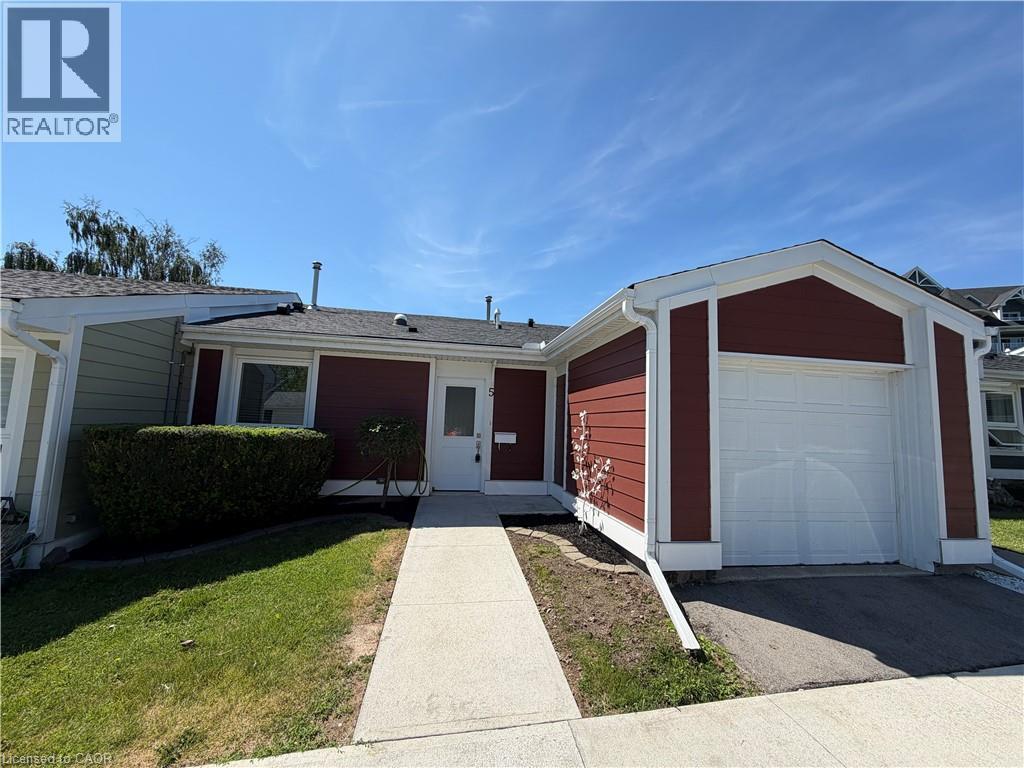
5 Jaczenko Terrace
Hamilton, Ontario
Welcome to St. Elizabeth Village, a gated 55+ community offering a peaceful and active lifestyle. This beautifully maintained 912 square foot bungalow provides comfortable one floor living with a bright and open layout. The home features one bedroom and one bathroom and is perfectly situated overlooking one of the Village’s scenic ponds, offering a tranquil and private view. The kitchen is equipped with stainless steel appliances and a peninsula with seating, ideal for casual dining or entertaining. A solar tube brings in additional natural light, brightening the space that opens seamlessly into the dining and living room for an inviting and airy feel. Just a short walk from your front door are the Village’s outstanding amenities including a heated indoor pool, fitness centre, saunas, hot tub and golf simulator. Creative residents will enjoy the woodworking and stained glass shops, while convenient on site services include a doctor’s office, pharmacy and massage clinic. The Village is also only minutes away from grocery stores, restaurants and shopping, with public transportation available directly into the community. This home offers the perfect balance of comfort, convenience and community in a serene and welcoming setting. CONDO Fees Incl: Property taxes, water, and all exterior maintenance (id:50787)
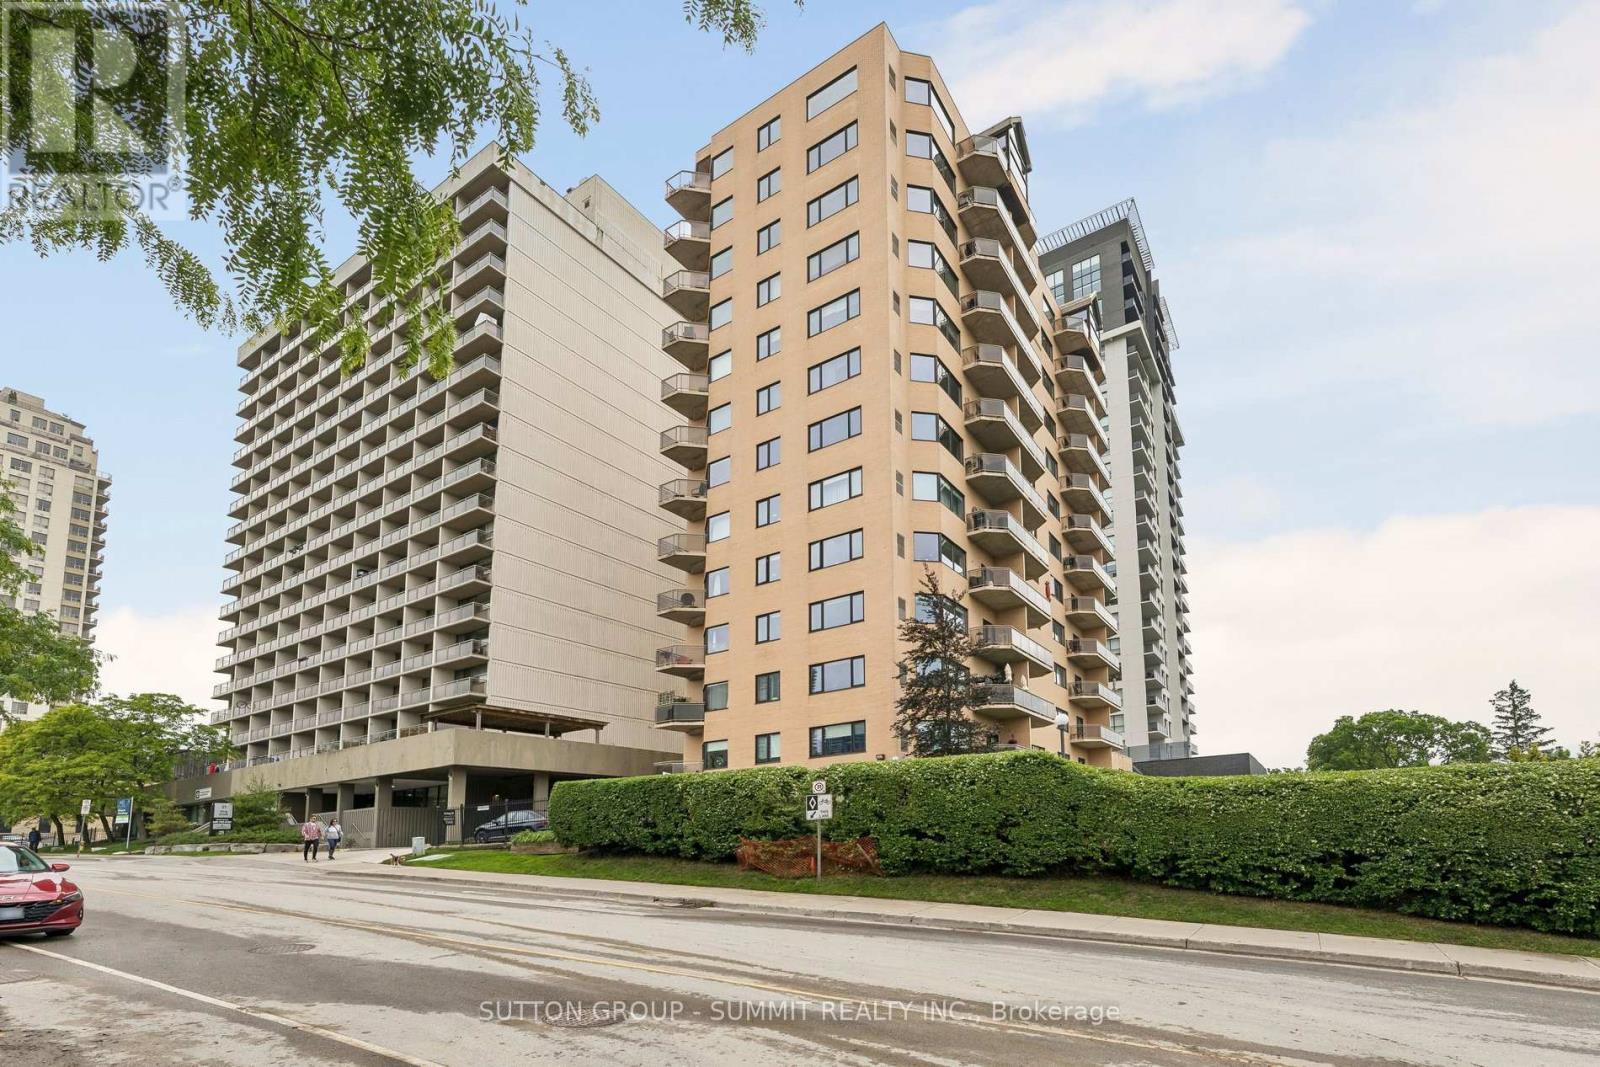
1102 - 19 King Street
London East, Ontario
Welcome to this exclusive boutique luxury residence with just 38 private suites, offering exceptional privacy, prestige, and sophistication. This beautifully renovated, spacious 1,740 sq. ft. suite showcases breathtaking, unobstructed million-dollar views overlooking the picturesque Forks of the Thames River. Featuring two spacious bedrooms, the primary bedroom offers a private ensuite and walk-in closet, while the second bedroom opens onto its own private balcony. A rare layout with an incredible amount of in suite storage closets. Elegant bathrooms, rich hardwood flooring throughout, contemporary finishes, and two private balconies have been thoughtfully designed for elevated living. Complete with two underground parking spaces and a large private storage locker, this exceptional residence is ideal for those seeking refined, low-maintenance luxury without sacrificing space. Enjoy an exceptional downtown lifestyle with the Thames Valley Parkway, Covent Garden Market, cafés, restaurants, parks, and London's vibrant arts and entertainment district all just a short walk away. Located in Canada's only UNESCO City of Music, you'll have year-round concerts, festivals, and cultural events at your doorstep while enjoying the perfect balance of urban convenience, natural beauty, and small-city charm. (id:50787)
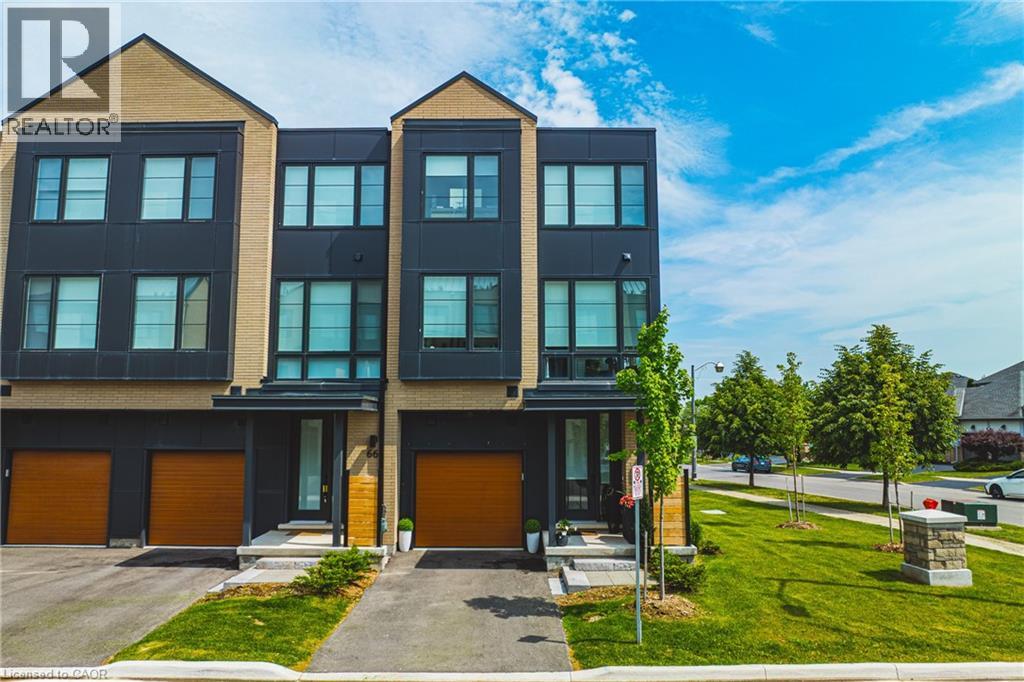
2273 Turnberry Road Unit# 67
Burlington, Ontario
Stunning END UNIT! Over 3000 square feet of finished space (including 470 square feet in the lower level). This home has 3+1 bedrooms, 3 full and 2 half bathrooms and top-quality finishes throughout! The ground level includes a spacious foyer, garage access, large family room with backyard access and a 2-piece bathroom. The main floor boasts a stunning sun-filled living / dining room combination with hardwood flooring and 9 ft ceilings. The space is wide open to the kitchen – featuring a large island, separate pantry, stainless steel appliances and quartz counters. This level also includes another 2-piece powder room and access to a large deck with gas BBQ hookup. The top floor of the home includes 3 large bedrooms, 2 full bathrooms and a stackable washer / dryer! The primary bedroom includes a spa-like 5-piece ensuite and a walk-in closet. The lower level includes a fourth large bedroom with 3-piece ensuite, walk-in closet and plenty of storage space. The exterior features great curb appeal and includes a single car garage! This unit is situated in the highly sought-after Millcroft community and is located steps from all amenities! (id:50787)
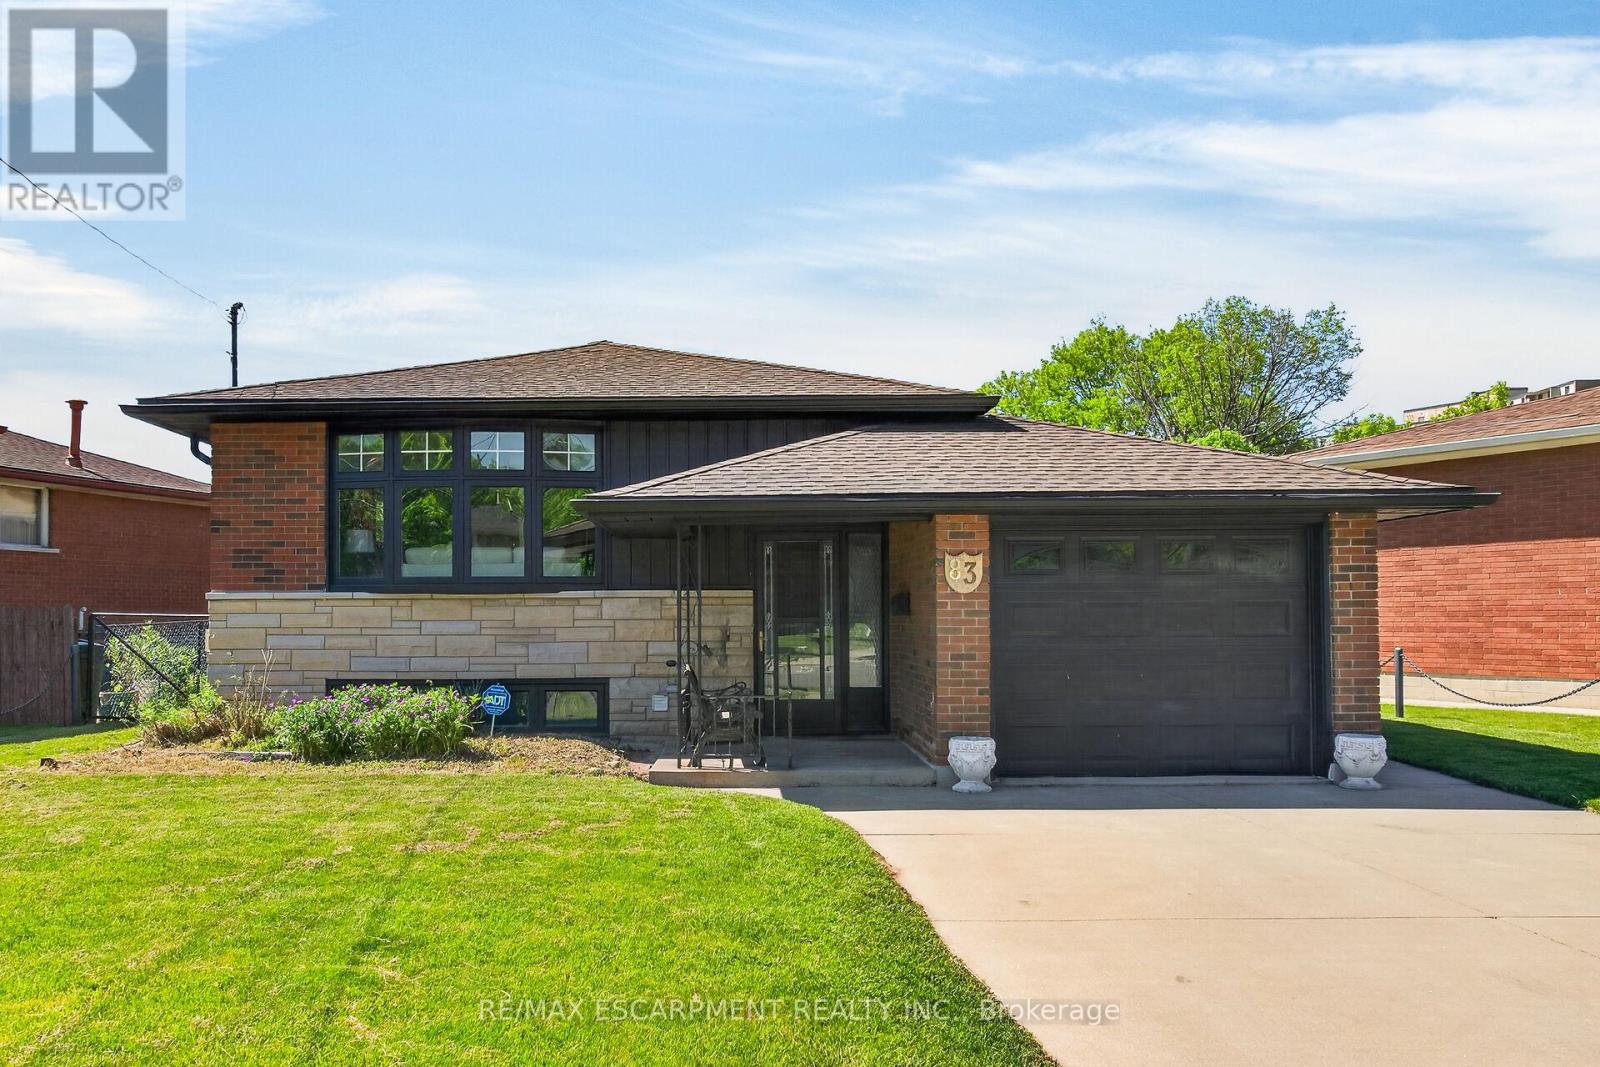
83 Riverdale Drive
Hamilton, Ontario
Move in & Enjoy, Single Family Home, In-Law Set Up, 3+1 Bedrooms, 2 Kitchens, 2 Full Bathrooms, Loaded with Upgrades, New Flooring, Interior Doors, Baseboards & Trims, No Carpet, 24" x 48" Tiles, Quartz Counter Top & Backsplash, Island with Quarts Counter Top, 2 Electric Fireplaces, Bar in the Basement, Breaker Panel, Inter Connected Carbon Monoxide & Smoke Detectors, Double Concrete Driveway & Patio, Shed, Very Convenient Location close to all Amenities, Must see inside, All Sizes Approx. (id:50787)
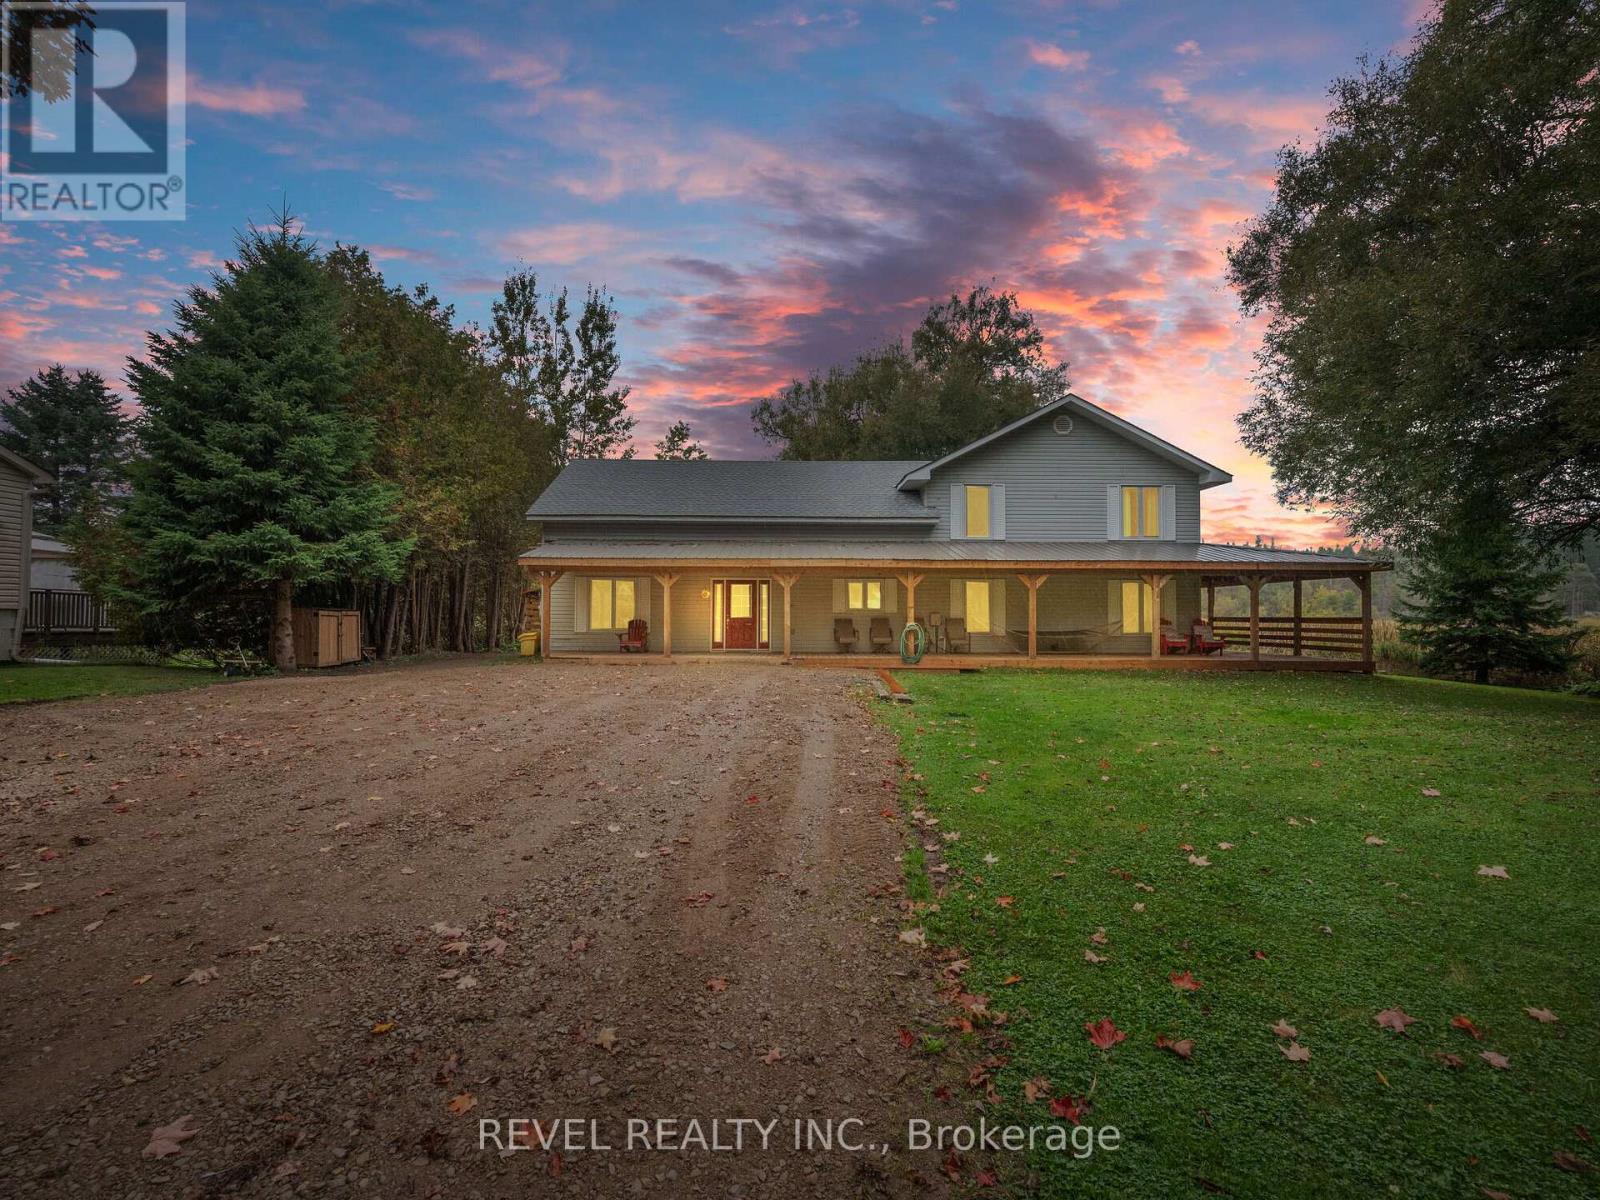
8 Scott Crescent
Erin, Ontario
Welcome to your dream retreat! This expansive 5-bedroom 4-bathroom, 3,800+ square foot detached home is nestled on a tranquil street, offering serene views of Roman Lake and an abundance of wildlife right at your doorstep. Step inside to discover an open-concept main floor perfect for entertaining or cozy family gatherings. Large windows fill the home with natural light and showcase picturesque lake views. The chefs kitchen is a delight, featuring a walk-in pantry and an expansive custom live edge island that invites culinary creativity and casual dining. The dining room with exposed beam ceiling is complete with a cozy wood fireplace perfect for gatherings. The main floor also includes a bedroom and den for added convenience. Make your way upstairs, where you'll find 4 welcoming bedrooms, including the primary suite with a luxurious 5-piece ensuite. The upper level also features a second living room, a cozy library, and convenient upper-level laundry, providing plenty of space for the whole family. The wrap-around covered deck is an ideal spot for morning coffee or evening sunsets, and you can unwind in your private hot tub while enjoying the peaceful surroundings. The property also features a detached garage with ample workshop space, perfect for hobbyists or extra storage needs. Experience the perfect balance of nature and luxury in this one-of-a-kind home don't miss your chance to make it yours! **EXTRAS** 2 staircases, an entertaining room, currently set up as a bar with exposed beam ceiling, tile floor and walkout to deck. Wrap around porch (2024), Garage (2017), Roof (6-8 years ago). Parking for 10+ cars! (id:50787)
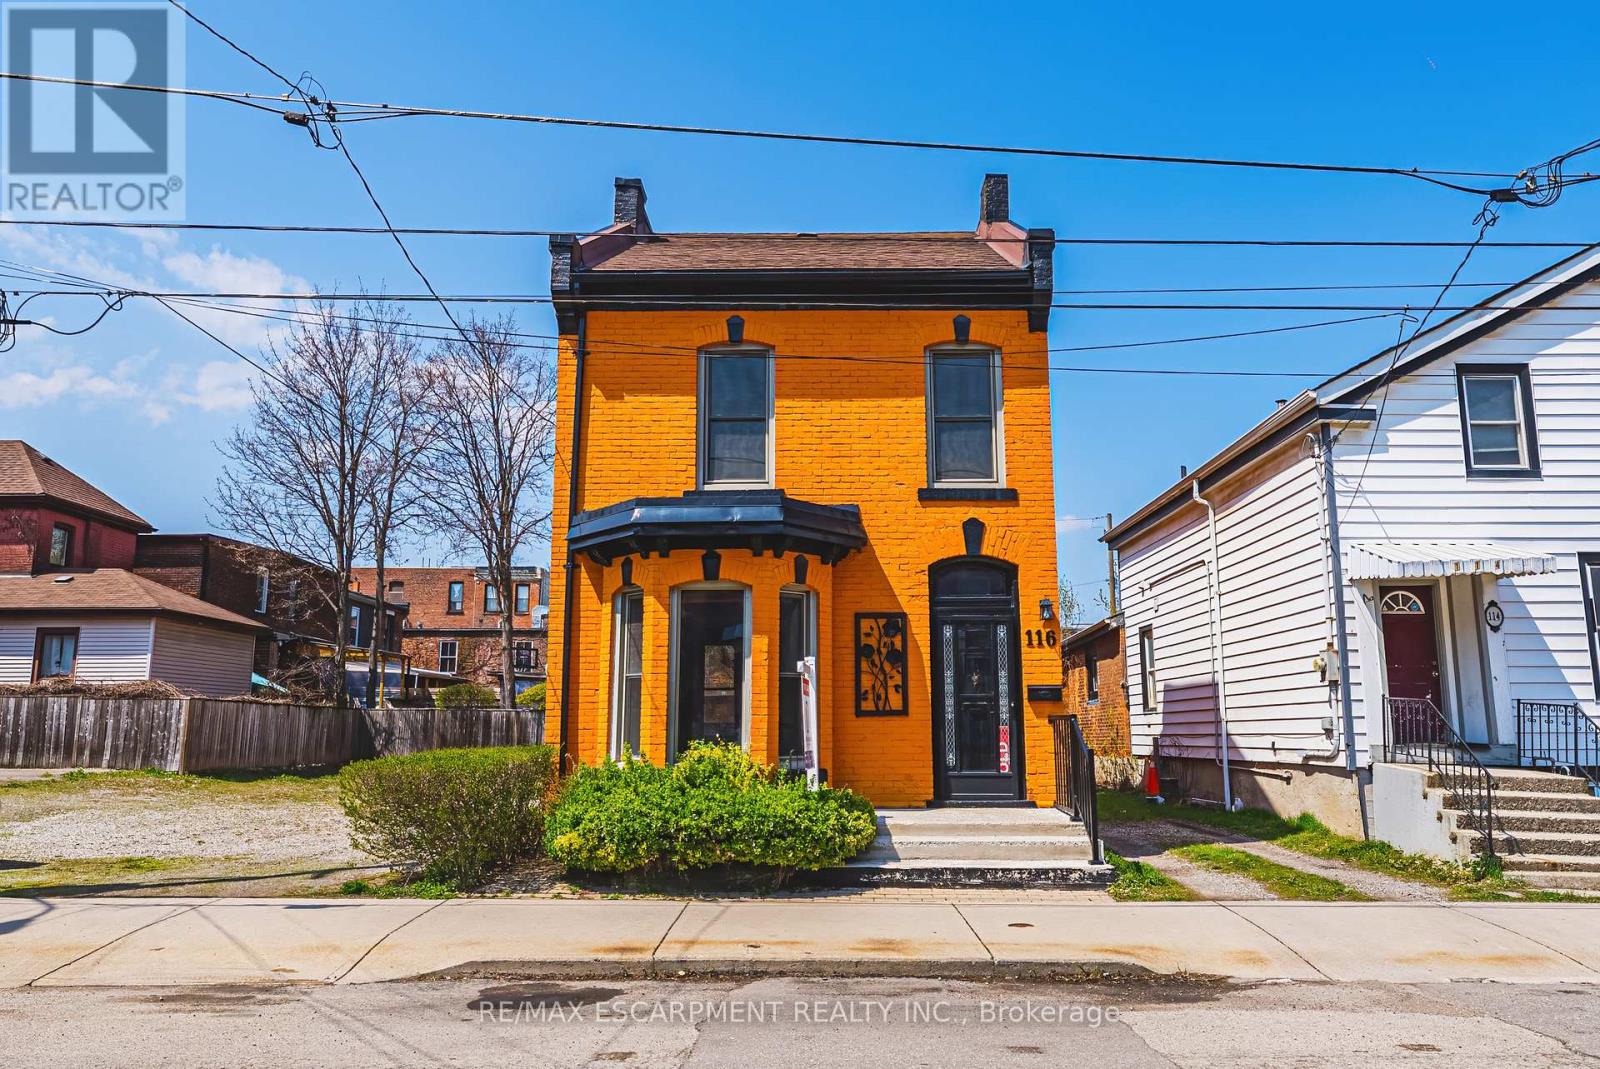
116 Catharine Street S
Hamilton, Ontario
Solid, well-built, century home in a fantastic location, only steps to Augusta, trendy Corktown, and many top-rated restaurants. Property features large main floor living spaces, 3 bedrooms, 1 bath and a high & dry basement. Don't miss the chance to live in one of Hamilton's most walkable and vibrant neighbourhoods! (id:50787)
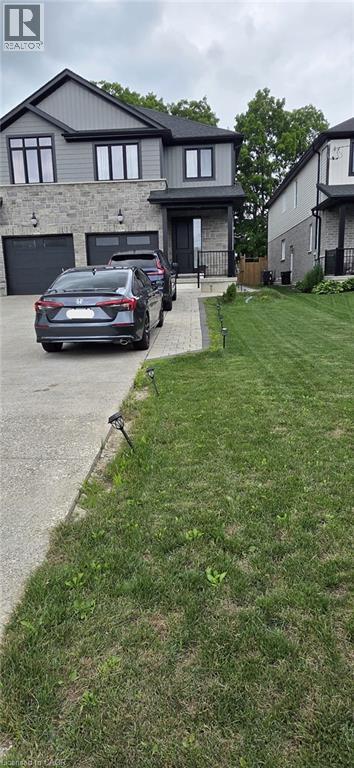
1156 Swan Street Unit# Upper
Ayr, Ontario
Beautifully maintained 2,400+ sq. ft. semi-detached home fully fenced (basement not included), less than six years old, offering an exceptional layout for modern family living with 3+1 bedrooms. Located in the charming village of Ayr and backing onto greenspace, this home sits on an impressive 210+ ft. deep lot and covered patio. The bright, open-concept main floor features 9-ft. ceilings, a spacious eat-in kitchen with a large island, abundant cabinetry, pantry, and generous counter space, flowing seamlessly into the inviting living room with a cozy fireplace. A convenient mudroom with garage access and a spacious powder room complete the main level. The upper level offers three generously sized bedrooms, including a spacious primary suite with a walk-in closet and a luxurious 5-piece ensuite featuring a tempered glass shower and double vanity. You'll also find a convenient second-floor laundry room, a 4-piece bathroom, Washroom is 2.5. Half washroom is not being captured, and a versatile den/flex space that's perfect for a home office or study area. An oversized nearly 25-ft. deep garage provide excellent storage and future living space potential. Ideally located close to schools, parks, and everyday amenities, with easy access to Cambridge, Kitchener, Waterloo, and Highway 401, this home offers all the benefits of newer construction. Utilities at 70%. (id:50787)
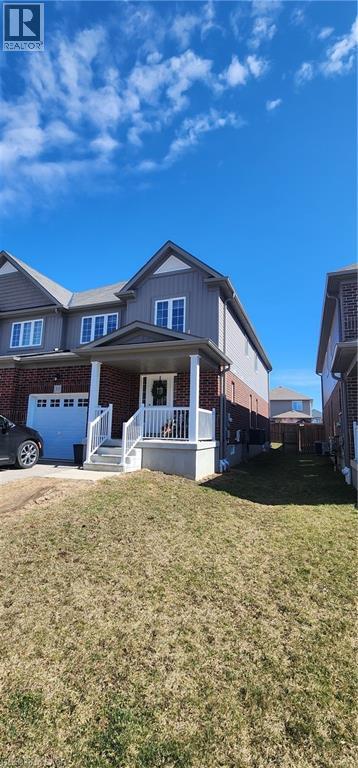
33 Freer Drive
Ayr, Ontario
Welcome to this spacious semi-detached home offering over 2,000 sq. ft. of comfortable living space in a desirable, family-friendly neighborhood. Designed with both functionality and comfort in mind, the home features generous living areas on the main and upper levels, along with a large family room that provides the perfect space for relaxing or entertaining. A convenient main-floor laundry room adds to the home's everyday practicality. The upper level offers three generously sized bedrooms, including a spacious primary suite complete with a private ensuite bathroom. Ideally located within walking distance of an elementary school and just minutes from Highway 401, this home provides easy access to schools, commuting routes, and everyday amenities. Enjoy the comfort and convenience of living in a vibrant, welcoming community that's perfect for families. Don't miss this excellent rental opportunity! (id:50787)