
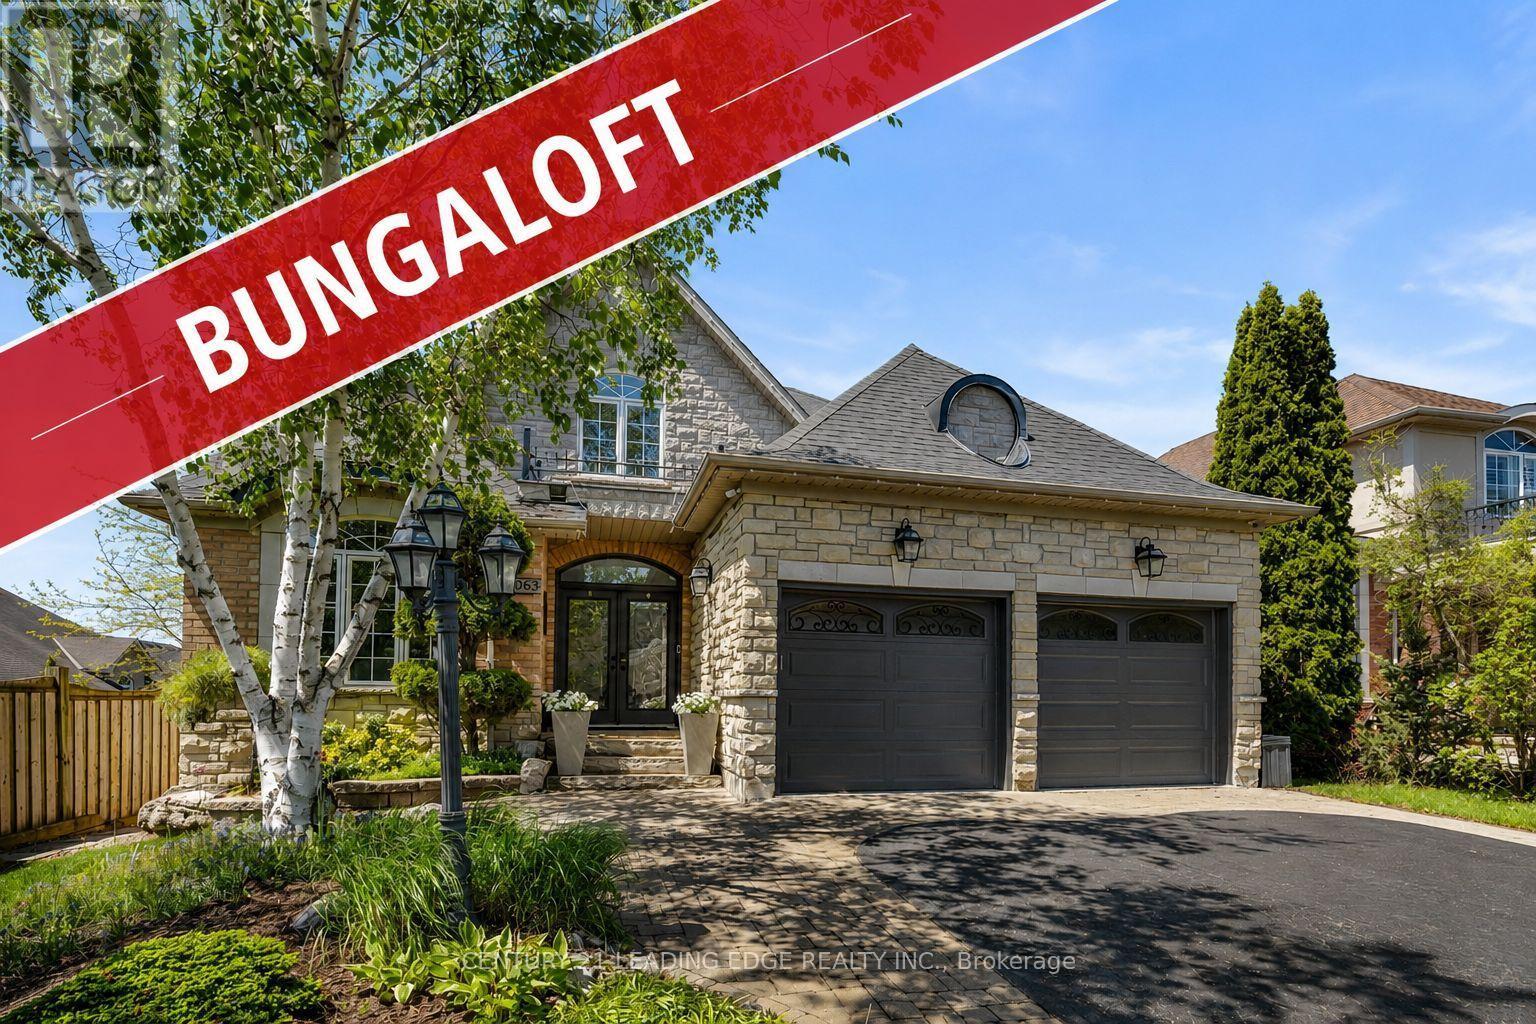
106 Mackey Drive
Whitby, Ontario
This Bungaloft Makes An Unforgettable First Impression. From The Moment You Step Through The Front Door The Soaring Open-To-Above Foyer With Elegant Chevron-Pattern Tiles Set The Tone For The Exceptional Finishes Found Throughout. The Main Floor Is Designed For Both Entertaining And Everyday Living. A Stunning Formal Dining Room With A Coffered Ceiling For Those Special Occasions, A Custom Chef's Kitchen - A True Showstopper Featuring Commercial-Grade Appliances, A Built-In Panel Fridge And Dishwasher, And A Spectacular 10-Foot Quartz Island, Pot Lights And Hardwood Flooring. The Living Room Impresses With Its Custom Feature Wall, While The Spectacular Great Room Steals The Show With 16-Foot Cathedral Ceilings, Wainscotting, And Views Of The Backyard. The Primary Suite Located On The Main Floor Is A Private Retreat You'll Never Want To Leave - Complete With Custom Built-In Wardrobe, Hardwood Floors, And A Spa-Inspired 5-Piece Ensuite. Upstairs You Will Find Two Well-Appointed Bedrooms With Laminate Flooring And Built-Ins And A Renovated Bathroom Featuring Heated Floors, A Quartz Vanity, A Tiled Shower, And A Built-In Cabinet With Laundry Bin. The Finished Basement Offers Incredible Versatility With A Generous Recreation Room, A Dedicated Work-Out Space, And A Private Office. Outside, The Professionally Landscaped Front Yard Creates Stunning Curb Appeal, While The Backyard Gazebo Is The Perfect Spot To Soak In The Western Sun Exposure All Day Long. This Home Is Truly Exceptional In Every Way! (id:50787)

24730 Valley View Drive
Georgina, Ontario
20.93 acres Hobby Farm with a bright and spacious bungalow with an attached 2-car garage inmost sought after neighborhood in Georgina. 655 feet deep lot with over 1300 feet long, along valley view Dr. This property include 5 Stall Barn With Room For More and perfect setting for horse training with Natural sand riding, Tack And Hay Storage Water & Electrical Panel. Access to Georgina Trail from back of property, Eat-In Kitchen With Lots Of Storage, Bright Living Room, laminate floor all over the house. Full Basement, Above the Grade basement Windows with High Ceilings, Partially Finished 3rd Bedroom, Walk-Up To Garage from basement . Enjoy the opportunity to create your own walking/hiking trails and fully embrace the privacy of this peaceful country setting, perfect for entertaining, gardening, or simply unwinding. Surrounded by farms and estate homes. This property location offers everyday convenience with 10 minutes to highway 404, Ideal for a growing family, it also presents an excellent opportunity to renovate or build your dream custom home. Spring fed swimming pond, New Windows and sliding doors in 2021, New owned water heater tank 2026, High speed Internet fiber optic at driveway, New well pump in 2019 (id:50787)
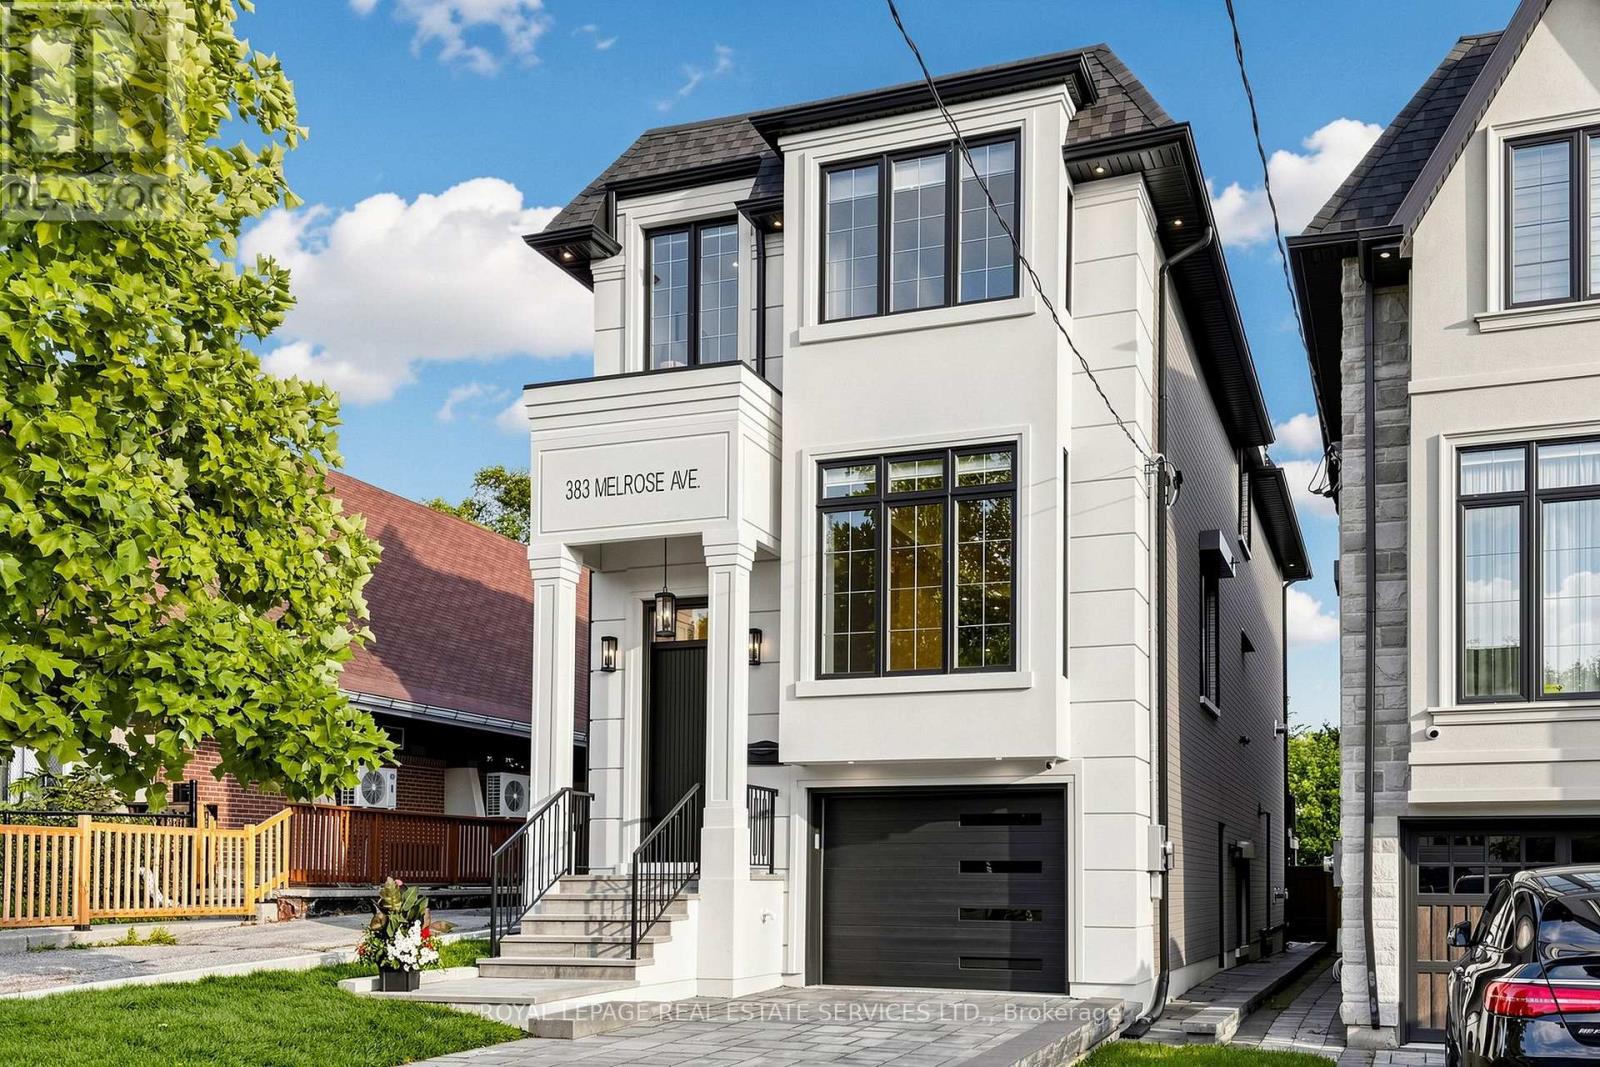
383 Melrose Avenue
Toronto, Ontario
Custom-built in 2022, this Bedford Park smart home offers approx. 2,500SF above grade on a 25 x 150 ft. lot, with 4+1 bedrooms, 5 bathrooms, a heated foyer, a custom powder room and a walk-up basement with direct garage access and a separate entrance. Quality finishes are enhanced by 10-ft. main-floor, 9-ft. upper-level and 11-ft. basement ceilings. Specialized bay windows in the living room, family room and one bedroom, multiple skylights, adjustable pot lights and fixtures provide abundant natural light. Open-concept living/dining flows into a gourmet kitchen with high-quality porcelain countertops and an oversized porcelain island featuring a waterfall design and extended breakfast bar. Premium Miele appliances include a 36-in. 6burner gas range, custom-paneled built-in fridge and freezer, speed oven, full-size oven and dishwasher. Family room features a gas fireplace, custom TV wall and walkout to a deck with BBQ grill overlooking the landscaped backyard. Primary suite offers a custom electric fireplace/TV wall, organized walk-in closet and spa-inspired 5-piece ensuite with heated floors and smart toilet. Basement offers heated floors, a nanny bedroom, full bath, rec room with garden walkout, home-office potential and cold room. Enjoy a snow-melt driveway, porch and stairs; premium interlocking and precast stone; natural front lawn; backyard artificial turf; and firepit with benches and integrated lighting. Smart-home features include security cameras, programmable front light fixture, backyard and soffit lighting, built-in indoor/outdoor sound system, select remote blinds, automatic sprinkler system, central vacuum and two laundry sets. Insulated garage with epoxy flooring and remote opener. Steps to Avenue Rd. shops and dining, top-rated schools, parks and TTC; near Yonge & Lawrence with easy Hwy. 401 access. A rare luxury home on a 150-ft. lot in one of Toronto's most desirable neighborhoods. (id:50787)
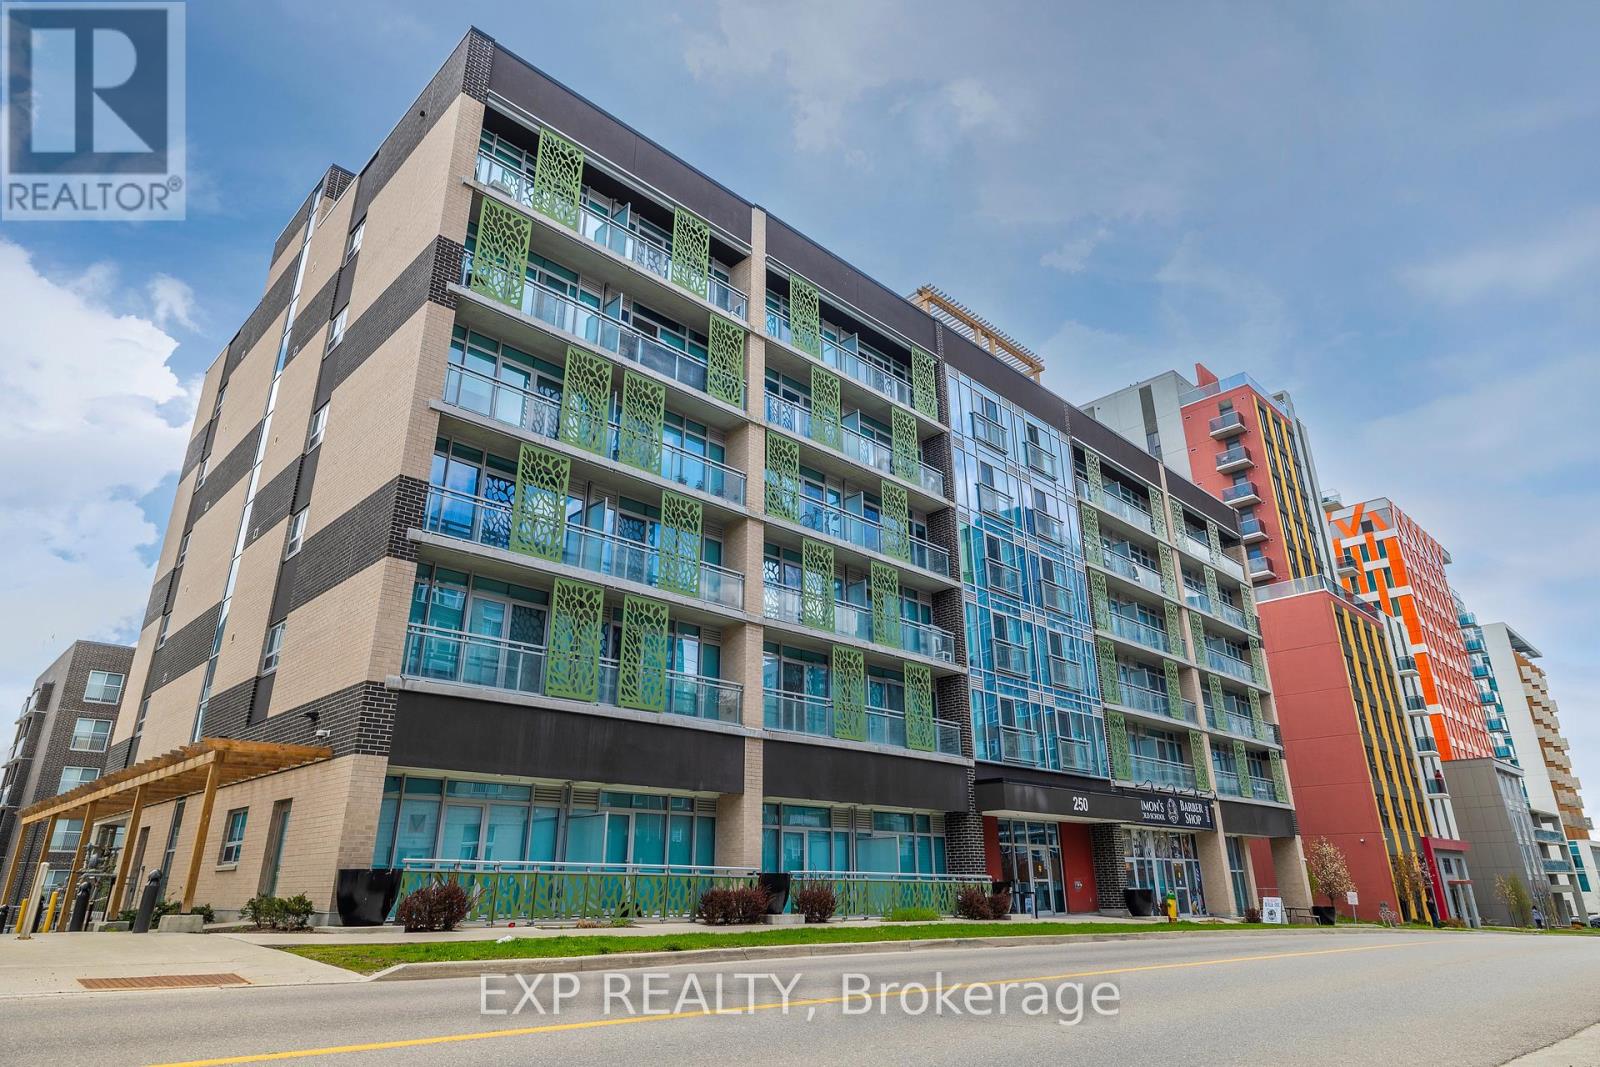
615 - 250 Albert Street
Waterloo, Ontario
Prime University District Location! Welcome to this bright and inviting 1-bedroom, 1-bathroom condo at Sage Condos, perfectly positioned in the heart of Waterloo's vibrant university community. Just steps from University Avenue and within extremely close proximity to both Wilfrid Laurier University and the University of Waterloo, this location offers exceptional convenience for students, faculty, young professionals, and investors alike. Enjoy easy access to the ION LRT, Conestoga College's Waterloo Campus, restaurants, cafés, shopping, entertainment, and Waterloo's thriving technology hub. The thoughtfully designed unit offers a modern, low-maintenance lifestyle with a bright interior and an efficient layout that makes excellent use of the space. Whether you're looking to add a strong rental property to your portfolio, secure a home for a university student, or make your first real estate investment, this is an opportunity to own in one of Waterloo's most sought-after and consistently in-demand areas. A fantastic location, a desirable building, and an investment opportunity you won't want to miss! (id:50787)
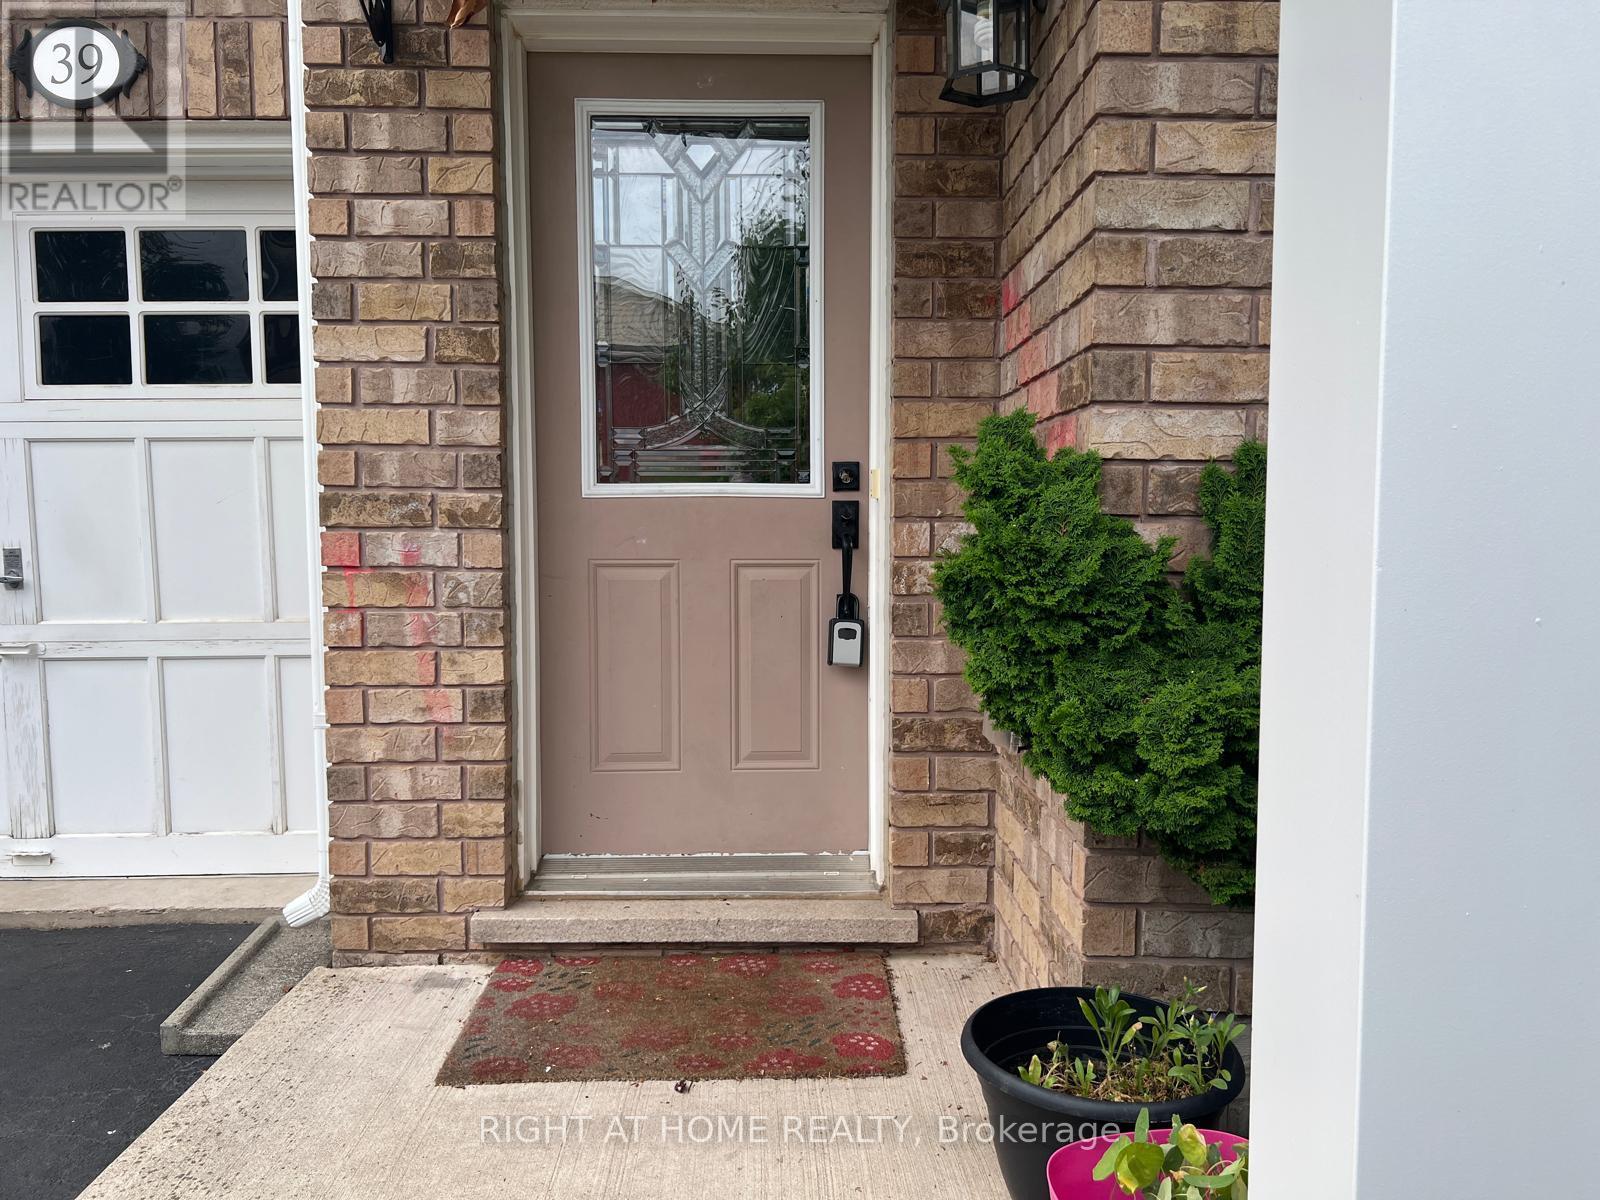
39 Golden Iris Crescent
Hamilton, Ontario
This beautifully maintained 3-bedroom, 3-bathroom home offers 1,807 sq ft of stylish above-grade living space. Designed with an open-concept layout, the main floor features smooth ceilings and pot lights with dimmer switches. The dining room opens to a fully fenced backyard with a manicured garden perfect for outdoor enjoyment.Upstairs, the spacious primary suite boasts a luxurious ensuite with a soaker tub, glass-enclosed shower, and a generous walk-in closet. The second bedroom also features its own walk-in closet. Additional highlights include an attached garage with direct access to the backyard.Located in a fantastic, family-friendly neighbourhood with excellent schools and easy access to Highway 407, QEW, 403 and Highway 6, this move-in-ready home is ideal for comfortable, modern living. (id:50787)
1205 - 460 Dundas Street E
Hamilton, Ontario
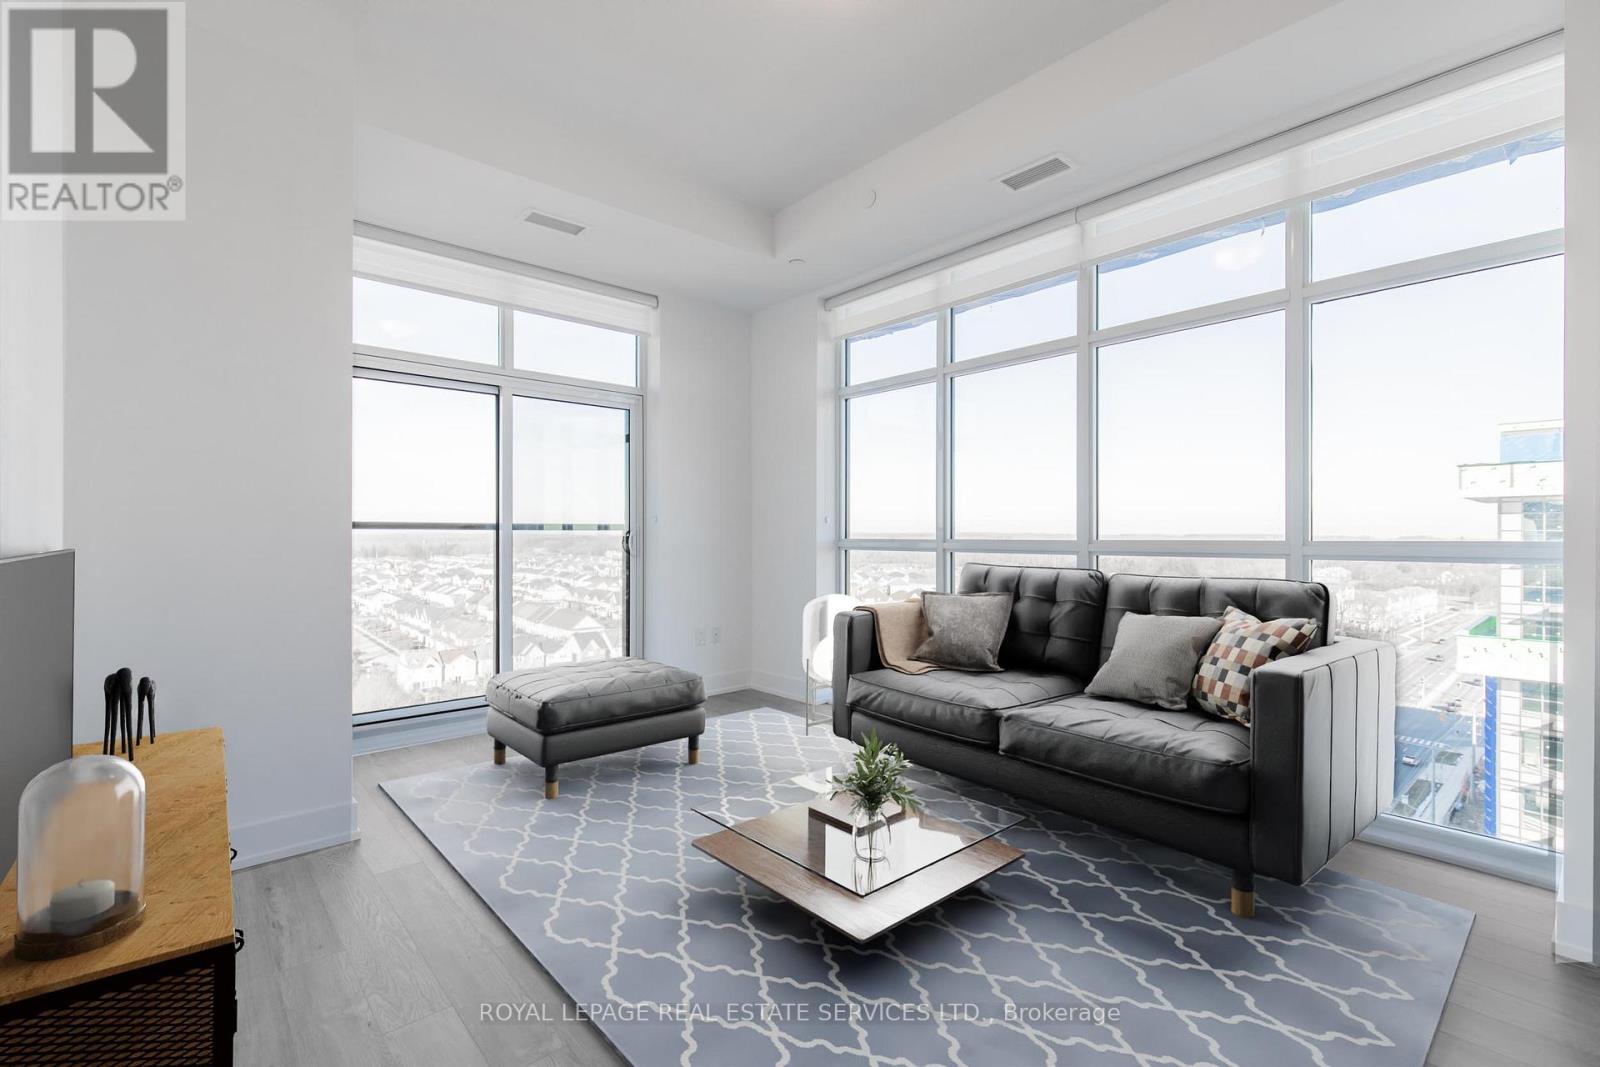
Affordable Luxury! Spectacular floor to ceiling views from the 12th floor PENTHOUSE of this premium corner 2 Bedrooms, 2 full bath condo. Tons of Natural Light in every room! Be the first to live in this bright, sleek & stylish suite in popular "Trend 2" building, desirable Waterdown! Modern 880 Sq Ft, offers 10ft ceilings, in suite laundry. Tastefully Upgraded w/ Zebra blinds. Tile & laminate flooring. Open Kitchen & Great Room. White shaker style cabinetry, Quartz Counter tops, under cabinet lighting, SS Appliances & Island w/ double sink & seating for 4. Large Great room w/ Juliette Balcony. Primary Bedroom w/ Floor to Ceiling Windows, Upgraded 3 Piece Ensuite & Walk-In Closet. Second Bedroom also has Floor to Ceiling Windows w/ double sliding door closet. Beautiful 4 piece main bath. 1 Underground Parking & 1 Locker. Fabulous Amenities Includes Party Rooms, Fitness Facilities, Rooftop Patio with BBQ's, Secure Bike Storage, Secure Parcel Storage. Minutes from Hwy 403 & 407, Aldershot GO Station. MOVE-IN READY AVAILABLE IMMEDIATELY! (id:50787)
216 - 55 Duke Street W
Kitchener, Ontario
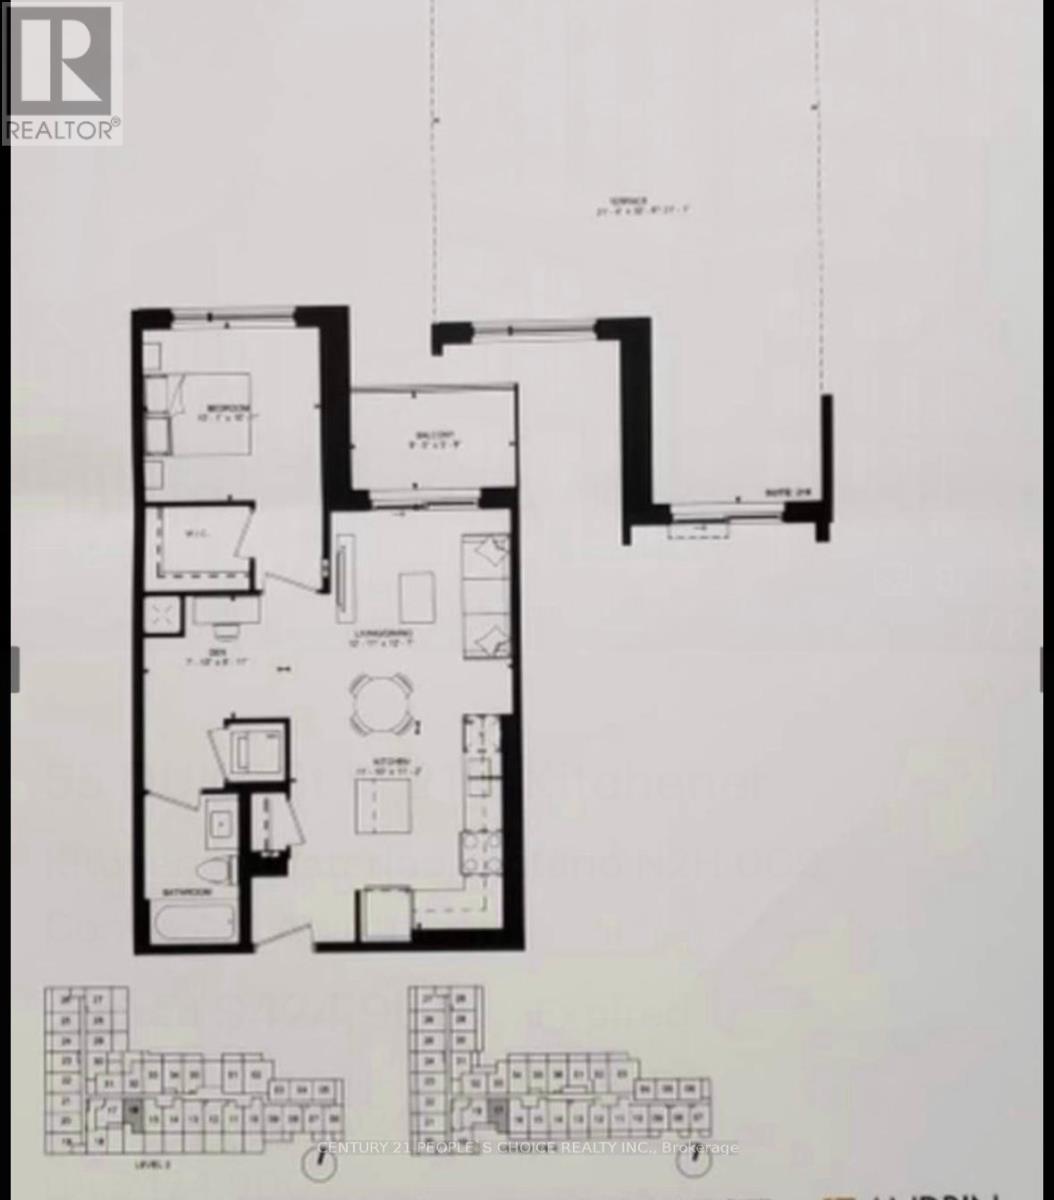
Welcome to unit 216 at 55 Duke St. W. This award winning building is in the Heart of Downtown Kitchener, located directly between LRT stops. Unit has1 Bedroom + Den | 1 Bathroom. This unit offers an open-concept living space with contemporary finishes, a spacious den perfect for a home office, and a sleek kitchen with stainless steel appliances. The bedroom features ample closet space, while the den adds flexibility for work or additional storage. Unit has a beautiful huge terrace for your enjoyment. Enjoy the convenience of in-suite laundry and access to premium building amenities. Perfectly situated close to public transit, shopping, dining, and entertainment, this condo is ideal for young professionals, investors, or first-time buyers. Don't miss this opportunity! (id:50787)
13 Teston Boulevard
Toronto, Ontario
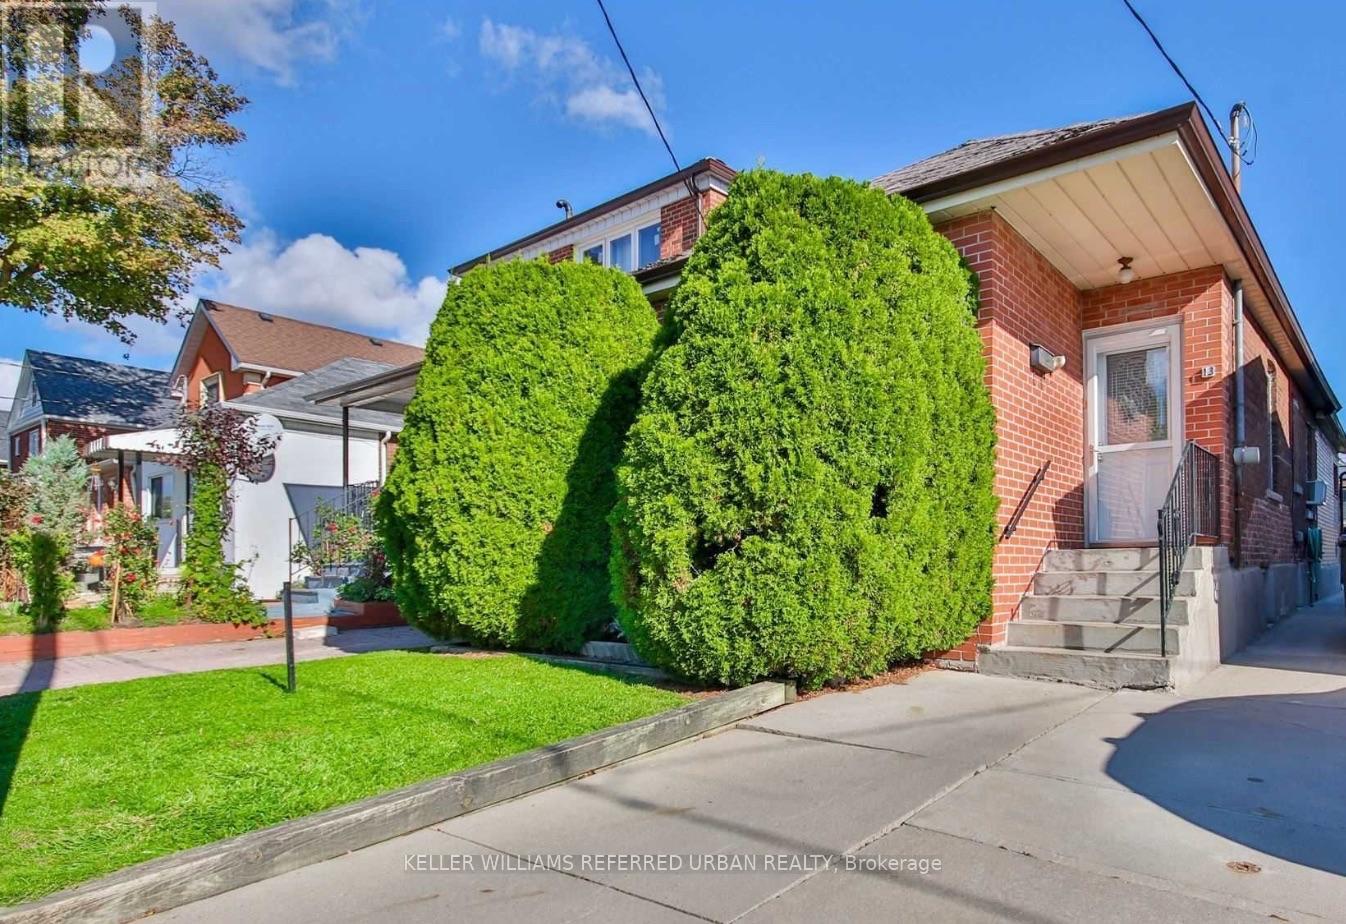
Charming & Modern 2-Bedroom Main Floor Oasis with a Private Backyard! This beautifully updated 2-bedroom, 1-bathroom main floor unit is tucked away on a quiet, family-oriented street, offering the perfect blend of modern comfort and urban convenience. The heart of the home features an exceptionally spacious eat-in kitchen perfect for entertaining, complemented by stylish updated flooring and a completely refreshed bathroom. Step outside into your own private backyard retreat, an exclusive outdoor oasis ideal for relaxing, hosting guests, or enjoying your morning coffee. Commuting is effortless with quick access to major highways, local transit, 10 minutes away from the Subway, the Eglinton LRT, while the vibrant shopping, dining, and amenities of Bloor West Village and The Stockyards are just minutes away. (id:50787)
413 - 15 Skyridge Drive
Brampton, Ontario
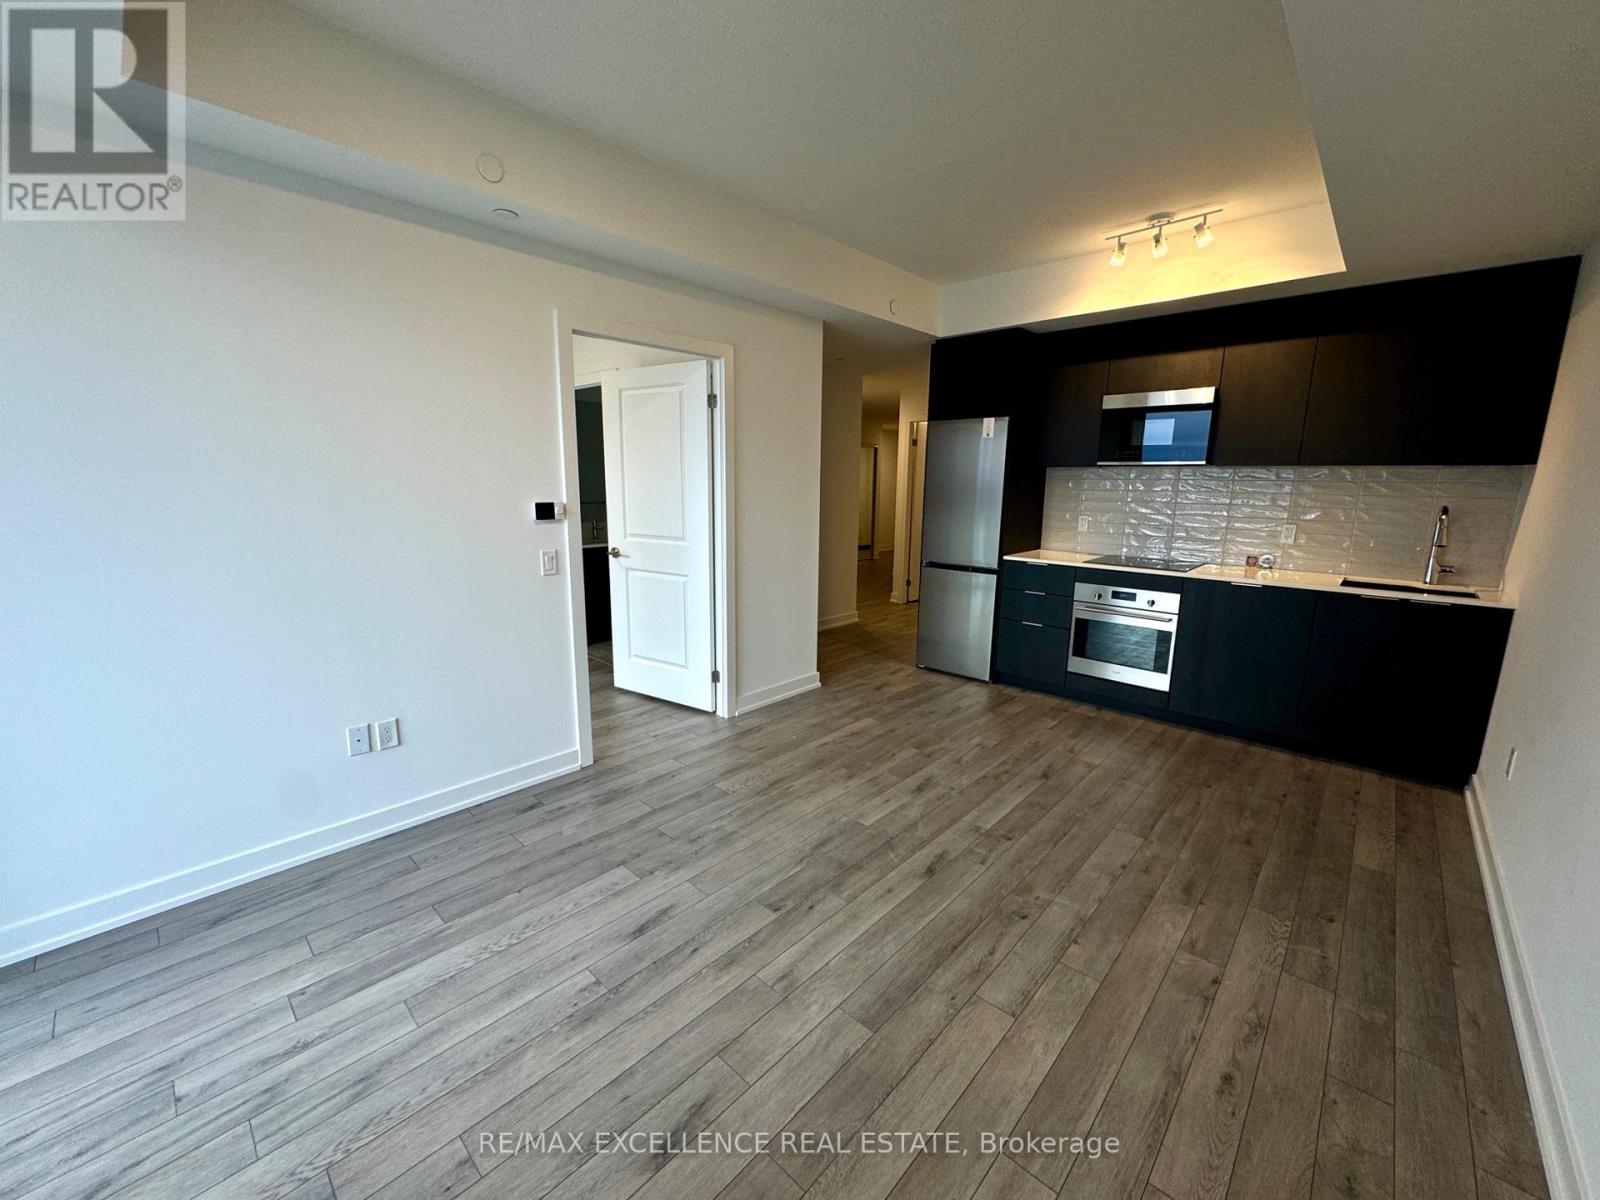
Welcome to CityPointe Heights Condos a Brand new-Never lived in Unit offers bright, modern 1 bedroom + 1 Den and 2-bath suite offering 777 sq. ft. of thoughtfully designed living space and 95 sq. ft. Balcony with unobstructed view in one of Brampton's most connected communities. The open-concept layout is filled with natural light, creating an inviting atmosphere ideal for relaxing, entertaining, or working from home. A versatile den provides the perfect space for a home office, study area, or guest room. Enjoy unmatched convenience with Costco, grocery stores, restaurants, cafes and place of worship - Gurdwara & Mandir all in walking distance. Surrounded by parks, trails and lush green spaces, this location effortlessly blends urban living with natural tranquility. Commuters will love the easy access to Hwy 427, public transit, and major roads, offering quick connections to Etobicoke, Vaughan, Bolton and across the GTA. The suite includes one Parking space and a Locker. CityPointe Heights is where modern design meets everyday convenience, a place that balances comfort, connectivity, and contemporary style. Don't miss your chance to lease this beautifully maintained home in one of Brampton's most desirable communities. (id:50787)
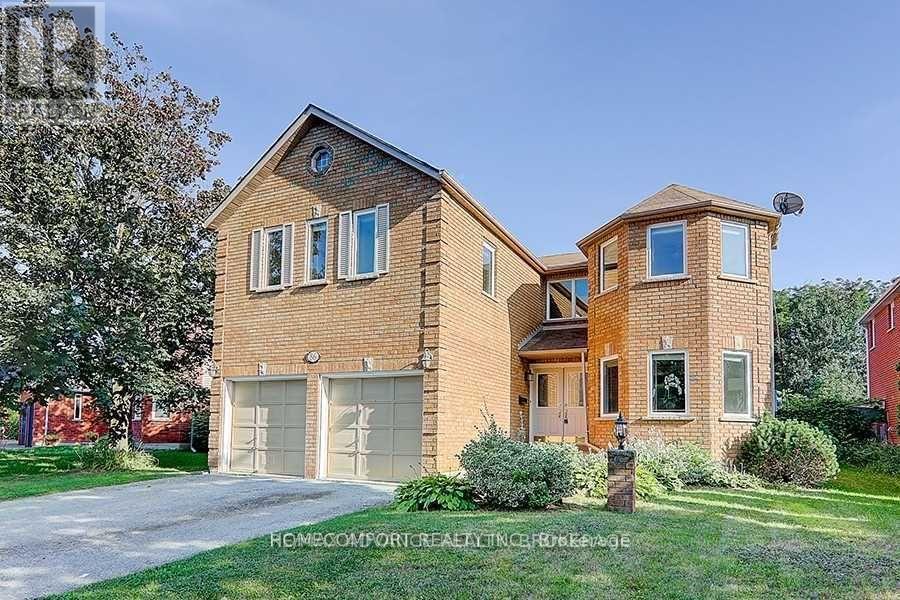
86 Bristol Road
Newmarket, Ontario
Exceptional opportunity to own a newly renovated, spacious home in Newmarket with excellent income potential! Offering over 3,000 sq. ft. of above-grade living space, this impressive property features 5+2 bedrooms, 1+1 kitchens, 1+1 laundry rooms, and a bright skylight that fills the home with natural light. The lower unit has a separate entrance, providing privacy and convenience for tenants or extended family. Currently generating $5,300/month in combined rental income from the upper and lower units. Perfect for a buyer looking to live comfortably in the upper unit while leasing the lower unit to help offset mortgage and ownership costs, or an investor seeking a strong income-producing property. Newly renovated, spacious, versatile, and move-in ready - a rare opportunity that combines comfortable living with outstanding investment potential! (id:50787)
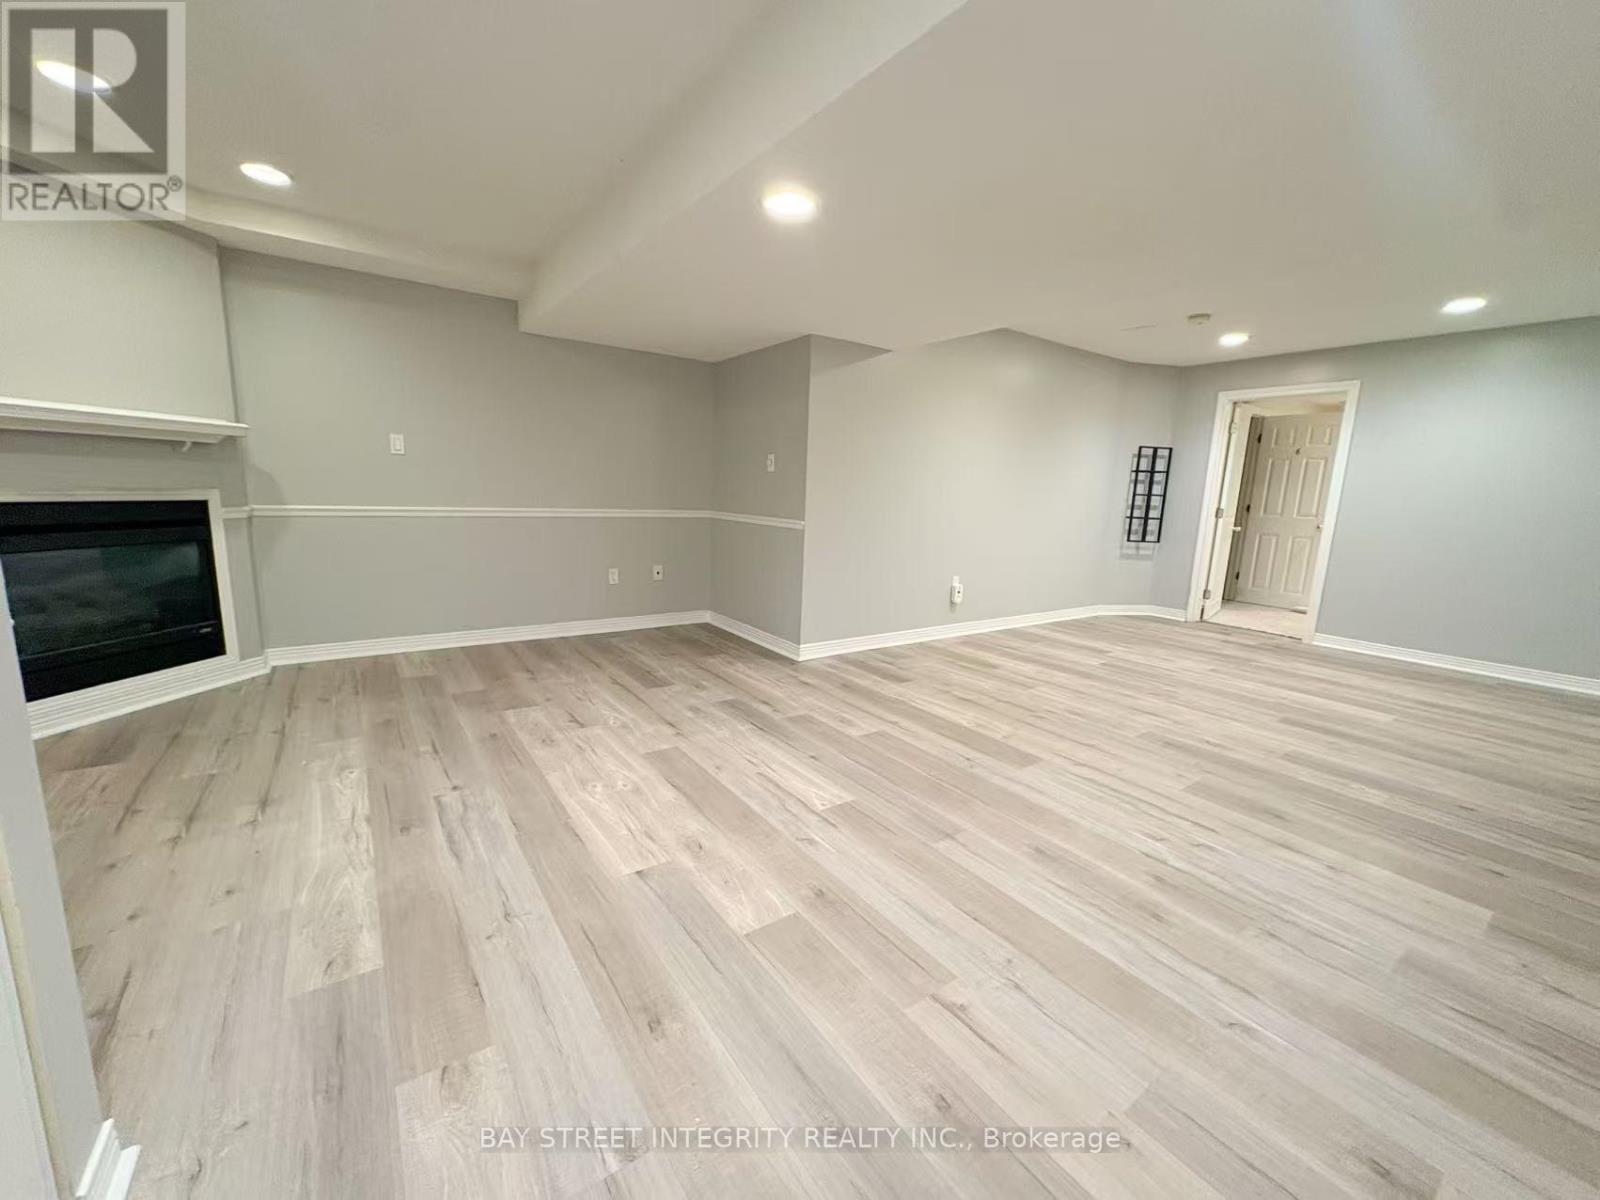
414 River Glen Boulevard
Oakville, Ontario
Welcome to this spacious one-bedroom, one-bathroom basement apartment offering approximately 1,500 sq ft of comfortable living space in one of Oakville's most sought-after, quiet, and mature communities. Enjoy the convenience and privacy of a private separate entrance, completely independent from the upper level. The entire unit has been freshly painted throughout and features brand-new vinyl flooring, with elegant pot lights running through every room creating a bright, warm, and inviting atmosphere. The generous family room is anchored by a cozy fireplace, perfect for relaxing evenings. The oversized bedroom offers direct access to a beautifully finished full bathroom for added ease and comfort. A separate, private laundry room - completely independent from the upstairs unit - adds everyday convenience. One dedicated driveway parking spot is included. With exceptional privacy, an expansive layout, and a peaceful family-friendly setting, this move-in-ready home is truly a rare offering. Don't miss it! (id:50787)
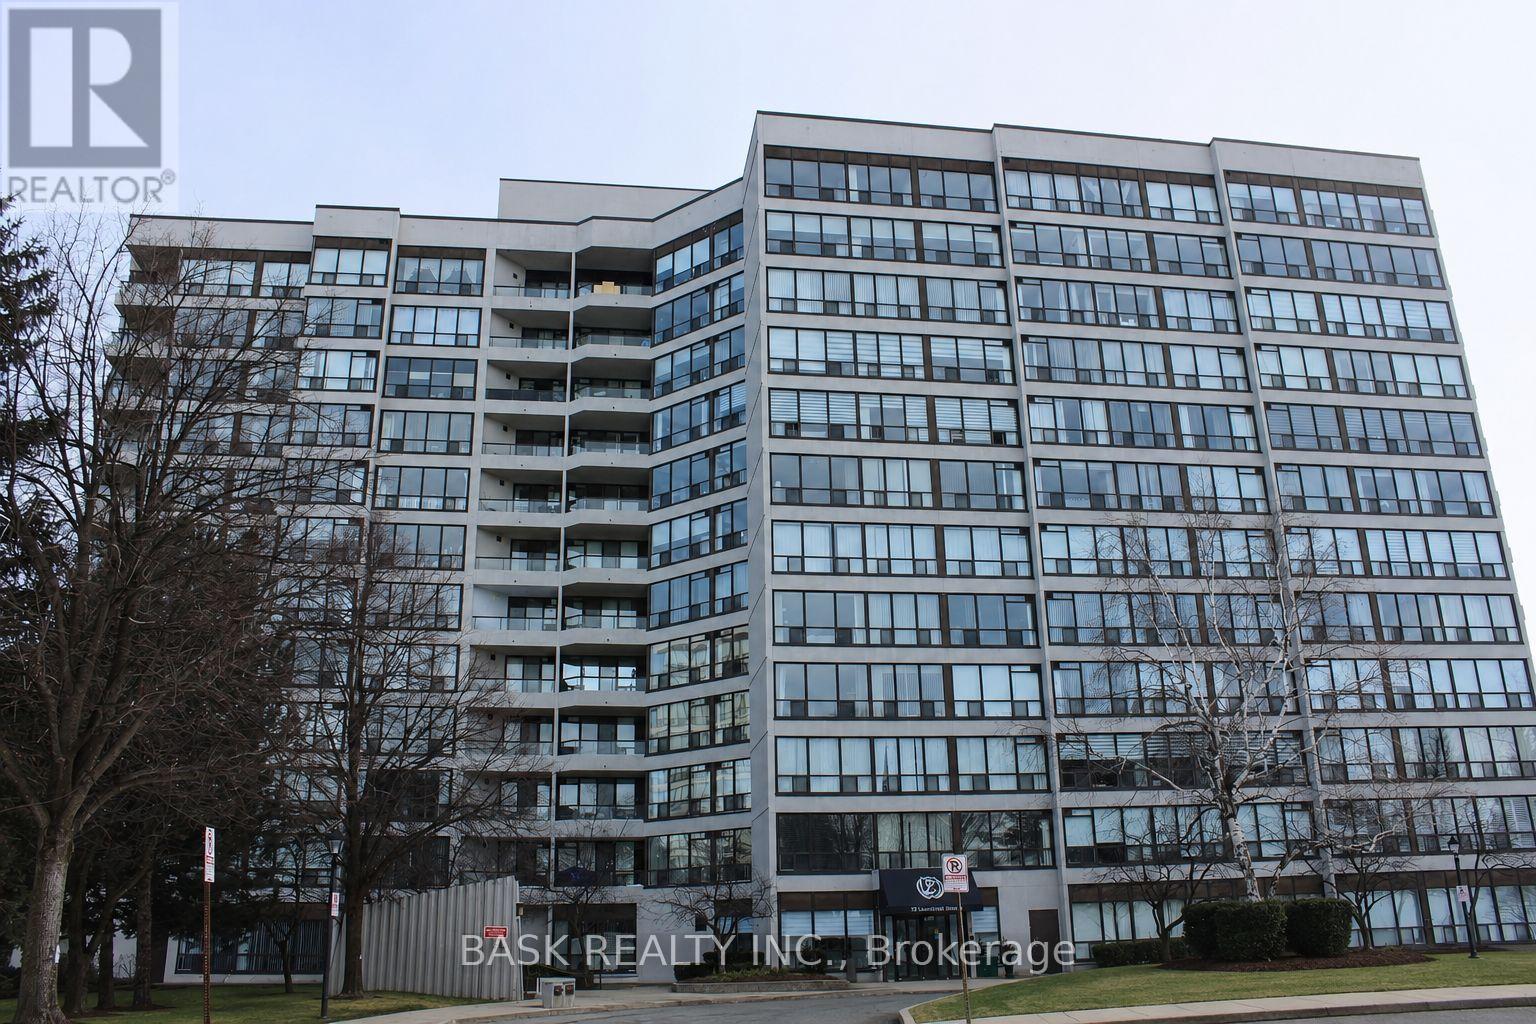
907 - 12 Laurelcrest Street
Brampton, Ontario
Welcome to this bright and beautifully proportioned two-bedroom condo offers refined urban living in a highly sought-after Brampton location near Queen Street and Highway 410. Designed with comfort and flow in mind, the residence features a sun filled living area with expansive windows, a dedicated dining space ideal for entertaining, and a functional kitchen with ample cabinetry. Two generously sized bedrooms with natural light, complemented by a well appointed four-piece washroom. Neutral finishes throughout create a timeless aesthetic and an inviting atmosphere. Conveniently located close to shopping, transit, parks, and major commuter routes, this residence delivers space, comfort, and everyday elegance in a well-established community. Some of the pictures are virtually staged. (id:50787)
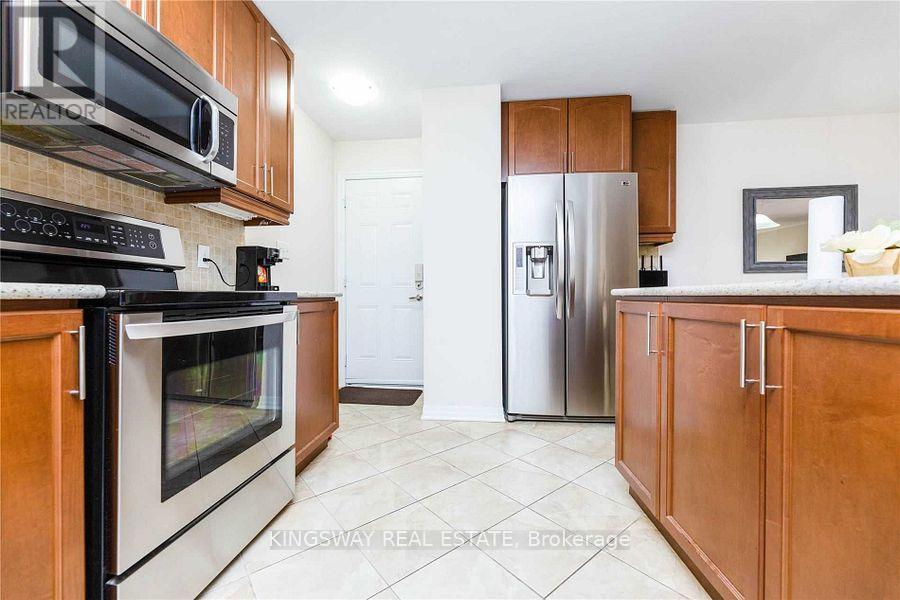
31 Bleasdale Avenue S
Brampton, Ontario
Welcome To Luxurious Detached** Spacious 4 Bedrooms & 3.5 Washrooms, 3 Full Baths On 2nd Flr. available for lease, Amazing Location With Great Layout, Corner Lot, Double Door Entry, 9Ft Ceiling On Main Floor, Gourmet Granite Kitchen W/Island, Upgraded Cabinets, Backsplash, Hardwood Flrs., Oakstair, huge Master Features 5 Pcs Ensuite. W/I Closet, Balcony Leads Down To Backyard, Convenient 2nd Floor Laundry, Lots of Pot Lights, Private B/yard W/Interlocked Patio, Garage Door Opener, Walk To Mt. Pleasant GO Station, Place of Worship, Mosque/Church & Library, School, Mins. to Fortinos Plaza**FRESH PAINTS WILL BE DONE BEFORE POSSESSION** BASEMENT ALREADY LEASED, Pics. are not recent, Tenants Pay 70% Utilities, Available from October 1, 2026. (id:50787)
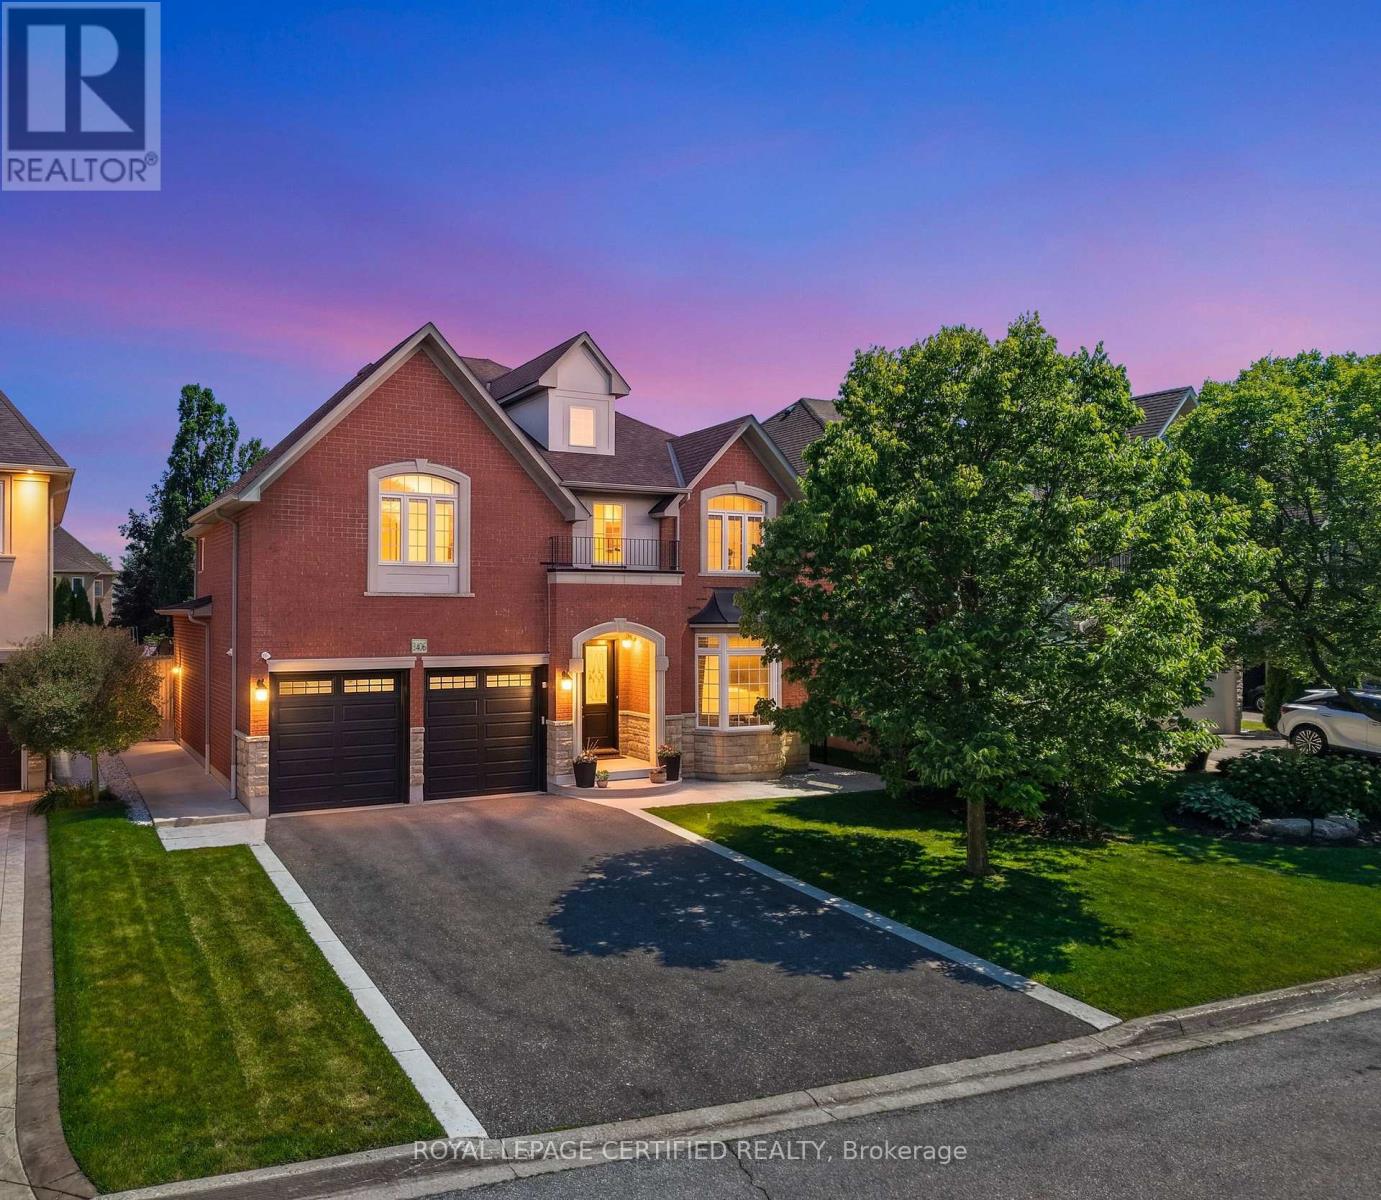
3406 Buena Vista Court
Oakville, Ontario
Located just steps from the shores of Lake Ontario in Oakville's prestigious LAKESHORE WOODS community, this EXECUTIVE RESIDENCE is tucked away on a quiet, family-friendly COURT and showcases timeless curb appeal with an elegant BRICK & STONE EXTERIOR + NO SIDEWALK. Situated on a RARE 140-FOOT-DEEP POOL-SIZED LOT with an impressive APPROX. 50-FOOT FRONTAGE, this home offers exceptional outdoor living. A RARE 3-CAR GARAGE and EXTRA-WIDE DRIVEWAY provide parking for 7 VEHICLES. Extensively upgraded with $$$ invested, this home offers OVER 5,500 SQ. FT. OF LUXURY LIVING SPACE (approx. 3,700 Sq. Ft. above grade) featuring SOARING 9.5-FOOT CEILINGS on the main floor, stained HARDWOOD FLOORS, elegant WAINSCOTING, a PRIVATE HOME OFFICE, FORMAL DINING ROOM, and an ADDITIONAL FAMILY ROOM. The CHEF-INSPIRED KITCHEN boasts PREMIUM KITCHENAID APPLIANCES, abundant cabinetry, a COFFEE STATION/CHEF'S DESK, breakfast area, and a DOUBLE-SIDED FIREPLACE. A EUROPEAN TILT-AND-TURN PATIO DOOR (2024) opens to a PROFESSIONALLY LANDSCAPED BACKYARD featuring a new Stone Patio, vegetable and herb gardens, and ample space for a RESORT-STYLE POOL. Upstairs offers 4 SPACIOUS BEDROOMS, each with a beautifully renovated ENSUITE featuring Quartz Countertops, new vanities, hardware, toilets, and Tushy-Style Bidets. MOST WINDOWS HAVE BEEN REPLACED. The luxurious PRIMARY SUITE offers a SEPARATE SITTING AREA, a ROOM-SIZED WALK-IN CLOSET WITH CENTER ISLAND, and a SPA-INSPIRED 5-PIECE ENSUITE with DUAL QUARTZ VANITIES, a JACUZZI TUB, and separate shower. The PROFESSIONALLY FINISHED BASEMENT features a 5TH BEDROOM, FULL BATHROOM, FULL KITCHEN WITH STAINLESS STEEL APPLIANCES, an expansive RECREATION AREA, and projector - perfect for GUESTS, IN-LAWS, OR ENTERTAINING. An EXCEPTIONAL OPPORTUNITY to own a meticulously upgraded home in one of Oakville's most sought-after LAKESIDE COMMUNITIES, just minutes to SCENIC TRAILS, TOP-RATED SCHOOLS, BRONTE VILLAGE, PARKS, SHOPPING, DINING, QEW & GO TRANSIT (id:50787)
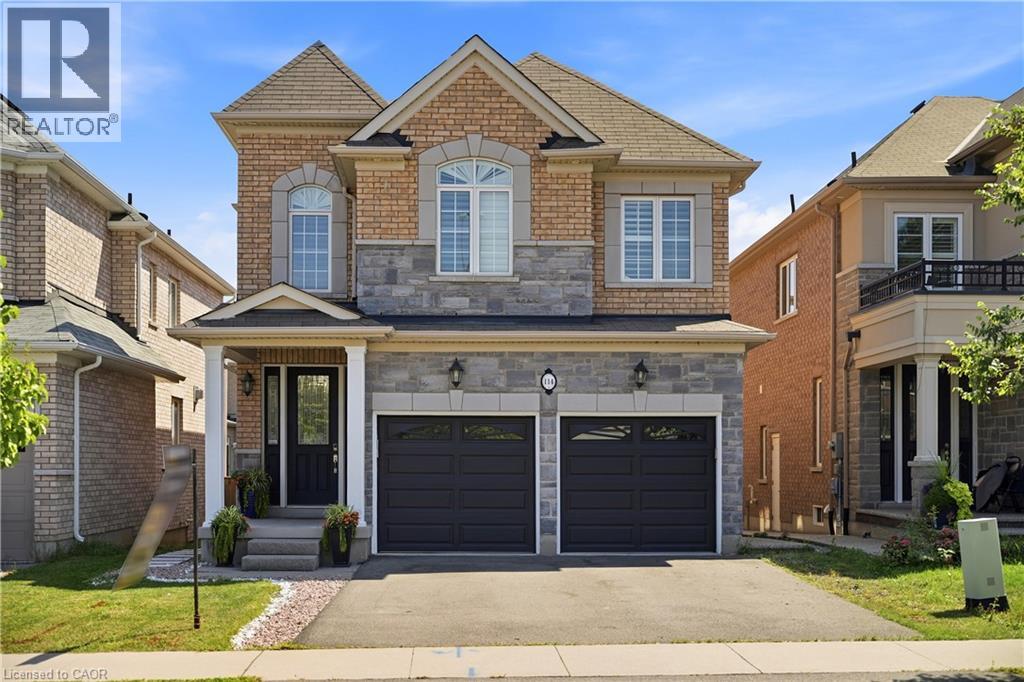
114 Chaumont Drive
Stoney Creek, Ontario
Experience elevated living in this exceptional Stoney Creek Mountain residence, where sophisticated finishes, thoughtful design, and exceptional entertaining spaces come together seamlessly. From the moment you enter, the impressive foyer and soaring 9-foot ceilings create a striking first impression, while rich hardwood flooring, California shutters, and integrated in-ceiling speakers add an unmistakable sense of quality throughout. Designed for both elegant entertaining and everyday comfort, the main level offers beautifully defined living and dining areas, a cozy gas fireplace, main-floor laundry, and a bright chef-inspired kitchen featuring premium appliances, quartz countertops, a sophisticated stone backsplash, breakfast bar, and direct French-door access to the backyard. Upstairs, four spacious bedrooms provide room for the entire family, complemented by two full bathrooms, including a convenient Jack-and-Jill arrangement. The impressive primary retreat offers a generous walk-in closet and a luxurious five-piece ensuite, creating a private space to unwind at the end of the day. The fully finished lower level extends the home's living and entertaining potential with a generous recreation area, custom wet bar, built-in wine cooler, quartz surfaces, dramatic stone feature wall, electric fireplace, and abundant pot lighting. A separate entrance also provides excellent flexibility for an in-law suite or additional living space. The outdoor living experience is equally impressive, featuring a custom composite deck, dedicated gas BBQ hookup, beautifully crafted cabana, and a stunning hot tub with integrated lighting that transforms the backyard into an inviting year-round retreat. Nestled in the sought-after Stoney Creek Mountain community, this remarkable home is conveniently surrounded by excellent schools, parks, shopping, dining, and major highway access. A distinguished property offering luxury, functionality, and exceptional attention to detail throughout. (id:50787)
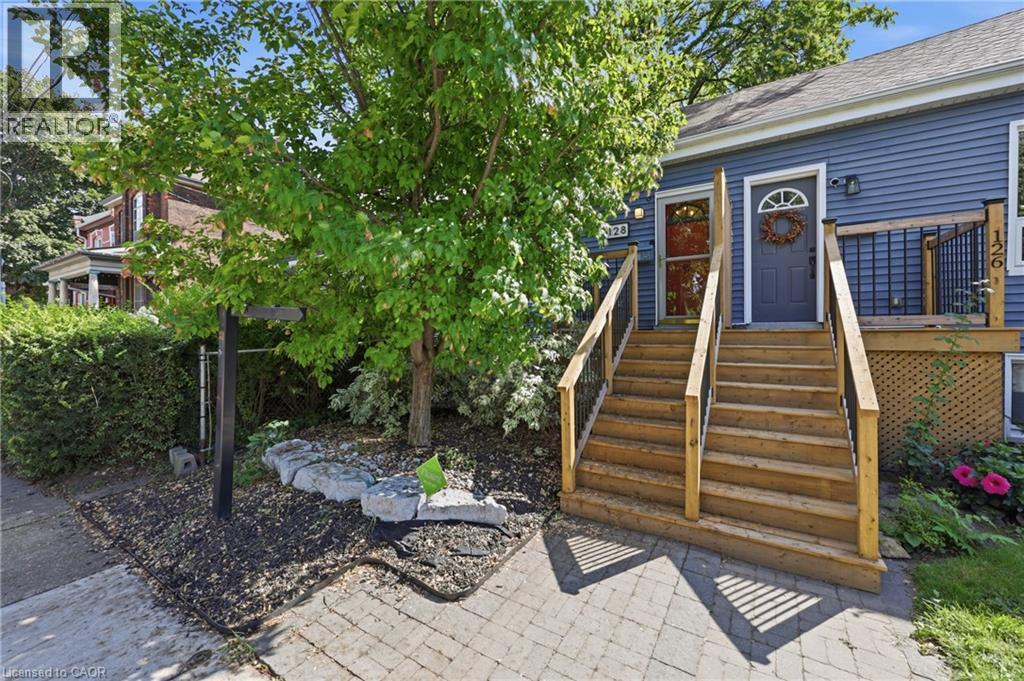
128 Robert Street
Hamilton, Ontario
Character, convenience and your own private outdoor space, condo style, but no condo fees. This little sweetheart offers an exciting opportunity for first time buyers, down-sizers or anyone looking to embrace a walkable downtown lifestyle without giving up the comforts of a house. Step inside to an inviting open concept living space filled with natural light, where exposed brick and a gas fireplace bring warmth and character. The kitchen features granite countertops, a stone backsplash, breakfast bar and space to cook, gather and entertain. An updated 4 piece bathroom completes the main level. The lower level bedroom offers more than just a place to sleep, with enough room to create a home office, or dressing area or custom wardrobe space. A separate laundry area with stackable washer and dryer adds everyday convenience. Out back, enjoy a private, low maintenance yard with a covered deck and storage shed, giving you your own outdoor space right in the city. Thoughtful improvements include a newly redone front porch and rear roof shingles in 2026, ductless A/C installed in 2024, an on demand hot water heater installed in 2023 and a water purification system. And the location? This is where city living gets fun. Walk to James St. North for restaurants, cafè shops, Friday Art Crawls and annual Supercrawl, explore the King William restaurant district, pick up something fresh at the Hamilton Farmers' Market or head toward the Bayfront. With nearby GO station, hospitals, grocery store, transit, spin class & more! (id:50787)
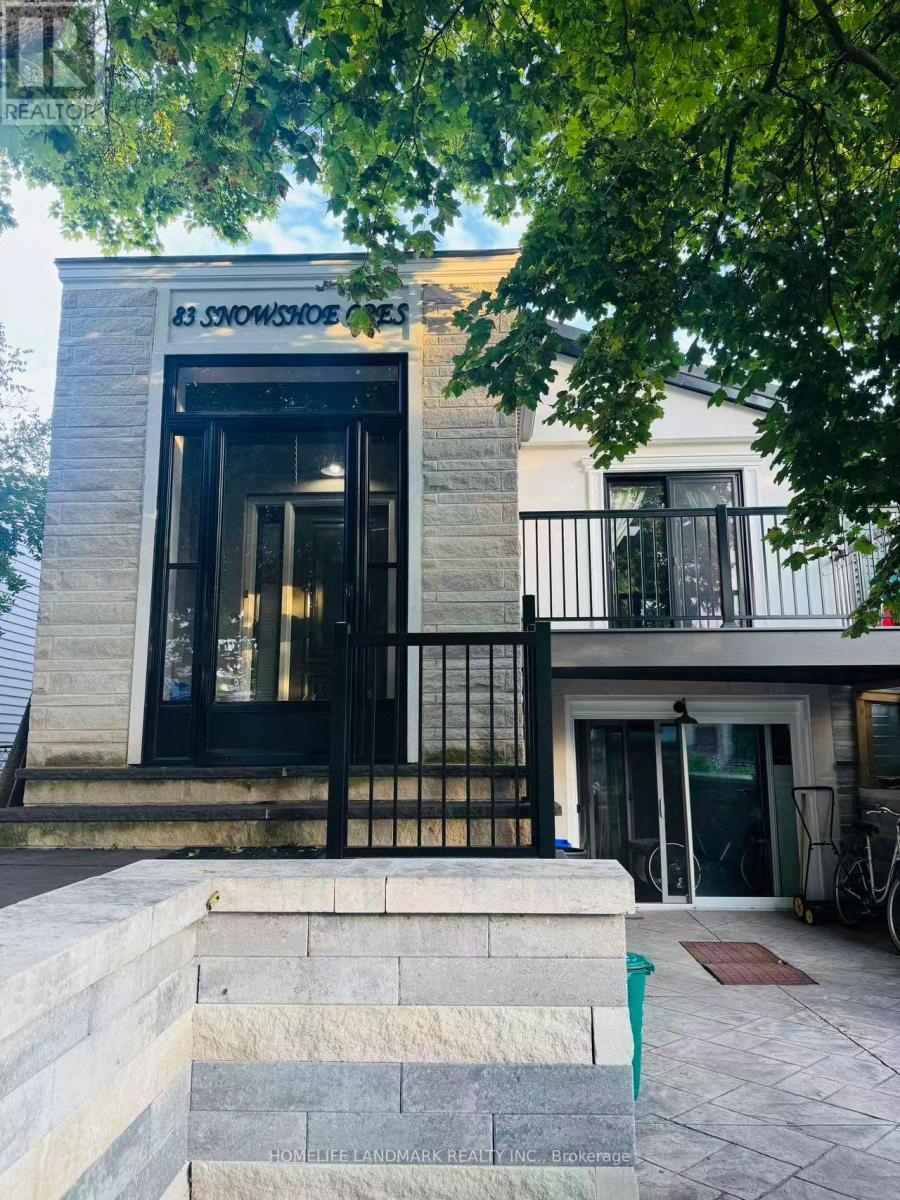
Upper - 83 Snowshoe Crescent
Markham, Ontario
**Gorgeous Upgraded 3-Bedroom Bungalow Upper Floor in Desirable German Mills**Welcome to this bright and beautifully upgraded 3-bedroom bungalow upper floor in the sought-after German Mills neighbourhood. The spacious living room features a skylight and walkout to a balcony, while the primary bedroom offers convenient access to the backyard. Enjoy beautifully landscaped grounds and two driveway parking spaces. Ideally located close to St. Michael's Catholic School, Woodland French Immersion, German Mills Public School, and St. Robert Catholic High School. Steps to the GO Train, TTC, shopping, and a wide range of other amenities. A wonderful opportunity to live in a highly desirable and convenient community! Move-in ready - fully furnished and all utilities included! (id:50787)
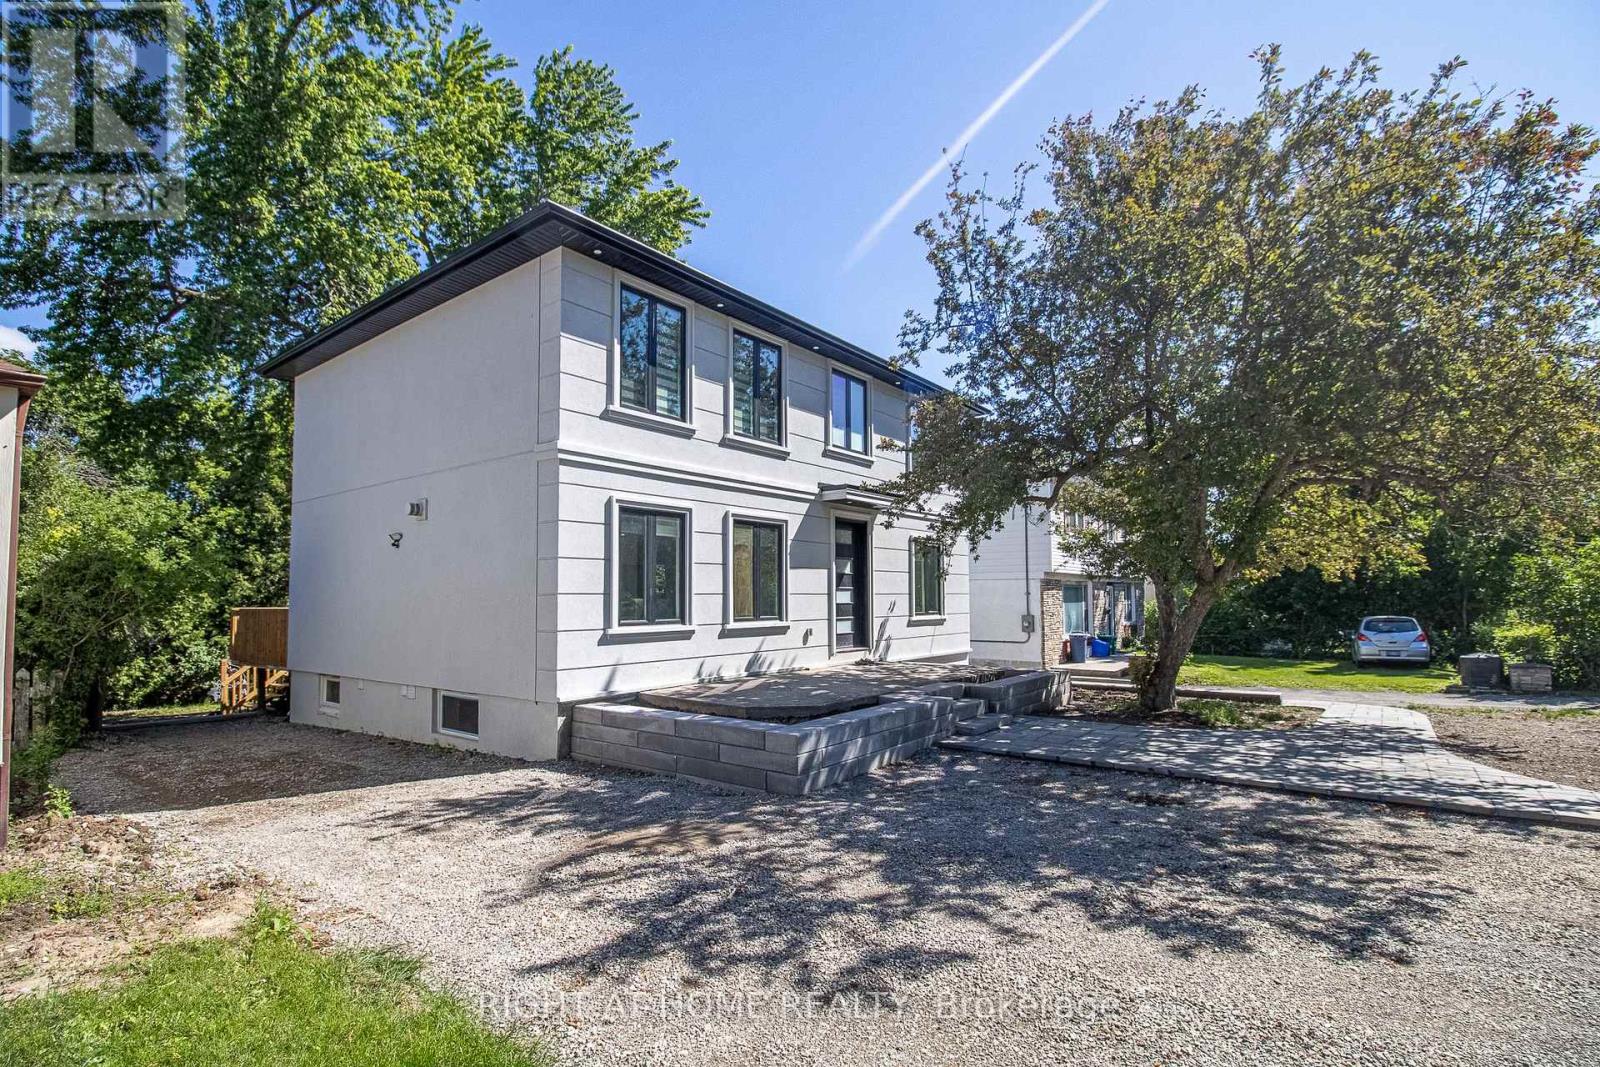
Basement - 88 Highland Park Boulevard
Markham, Ontario
Bright and spacious One bedroom basement apartment in an very convenient location! This new built unit features a functional layout with comfortable living space, ideal for professionals. Conveniently located with easy access to transit, major highways, and all everyday amenities. Just steps to grocery stores, restaurants, shops, parks, and more. fantastic opportunity to enjoy convenient living in one of the area's most connected communities. unit could be furnished as well.water and gas also wifi internet are included on the rent amount. (id:50787)
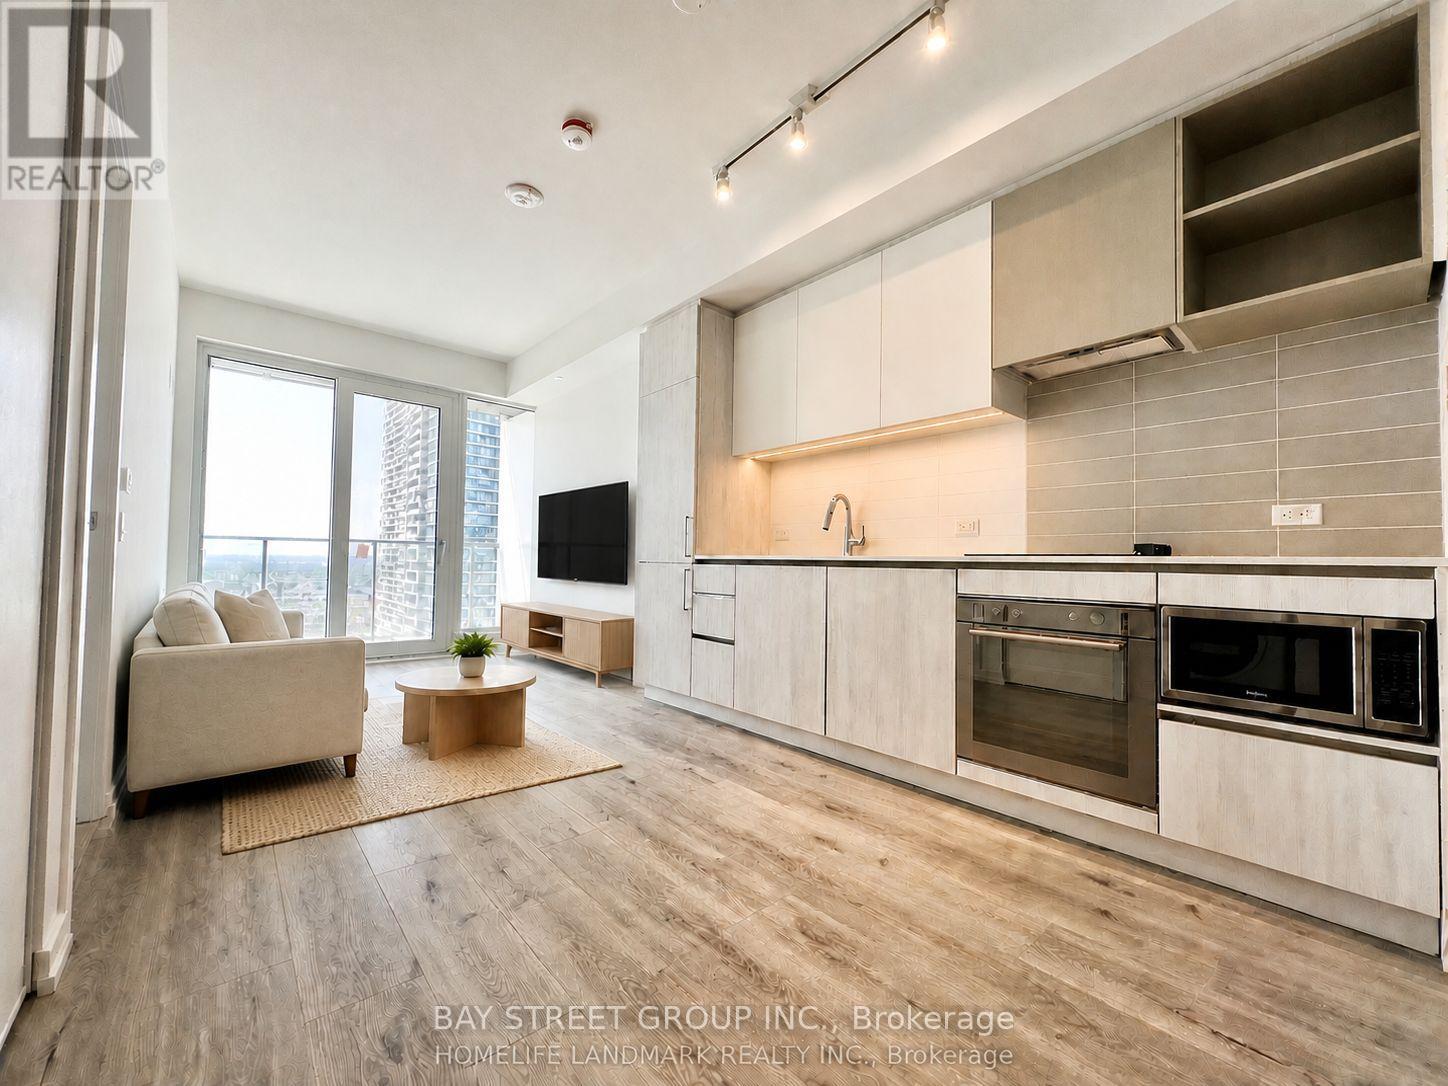
2803 - 7890 Jane Street
Vaughan, Ontario
Luxury Transit City 5 condo building At The Heart Of Vaughan Metropolitan Centre. This stunning 1-bedroom + den, 2-bathroom suite featuring breathtaking, unobstructed views. Ideally located just steps to the VMC transit hub with TTC Subway, Viva, and with easy access to Hwy 400 & 407. Perfect for York University students and working professionals. (id:50787)
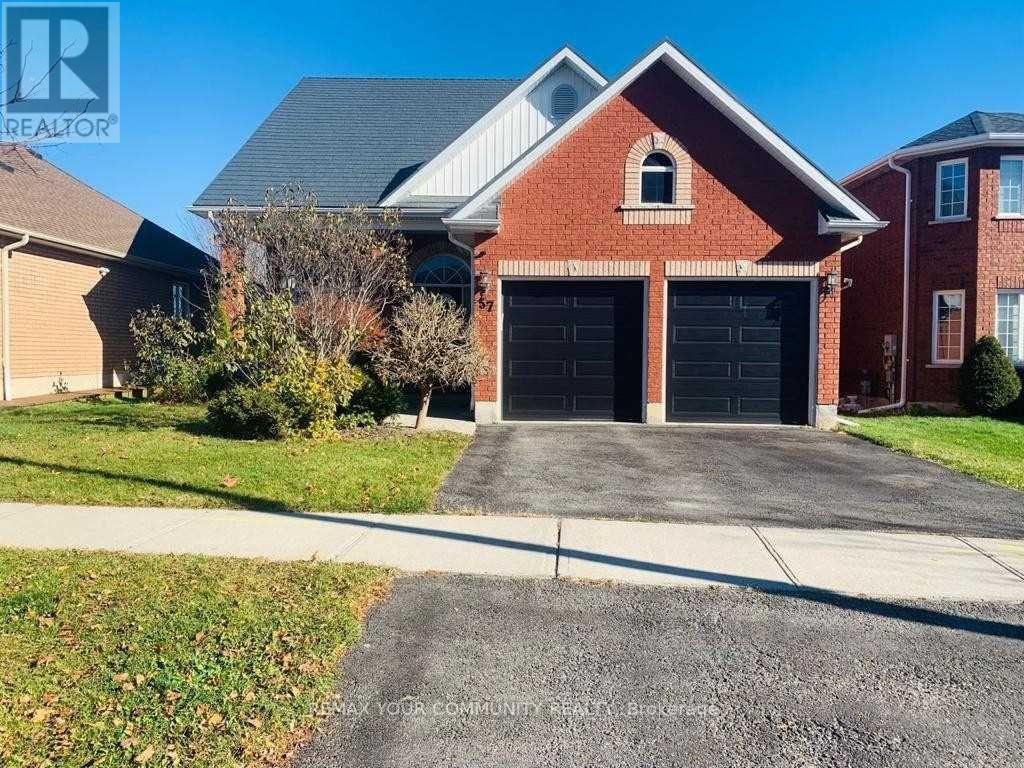
57 Metcalfe Drive
Bradford West Gwillimbury, Ontario
Welcome to this beautifully maintained 3-bedroom home in one of Bradford's most sought-after, family-friendly communities.This exceptional home perfectly blends comfort, style, and functionality, featuring a bright and spacious open-concept layout with soaring ceilings and beautiful hardwood floors.The kitchen is designed to impress, offering an extra-large centre island with quartz countertops and backsplash, perfect for both everyday living and entertaining. The living room features an impressive 17-foot vaulted ceiling, creating a spectacular sense of space and light. Enjoy amazing views through windows throughout most of the home.Upstairs, you'll find a unique and cozy open area beside the primary bedroom-an ideal space for a family room, home office, reading area, or recreation space.And as for the primary bedroom... I'll let the home surprise you during your showing! You will have a double door garage with an EV CHARGER installed. (id:50787)
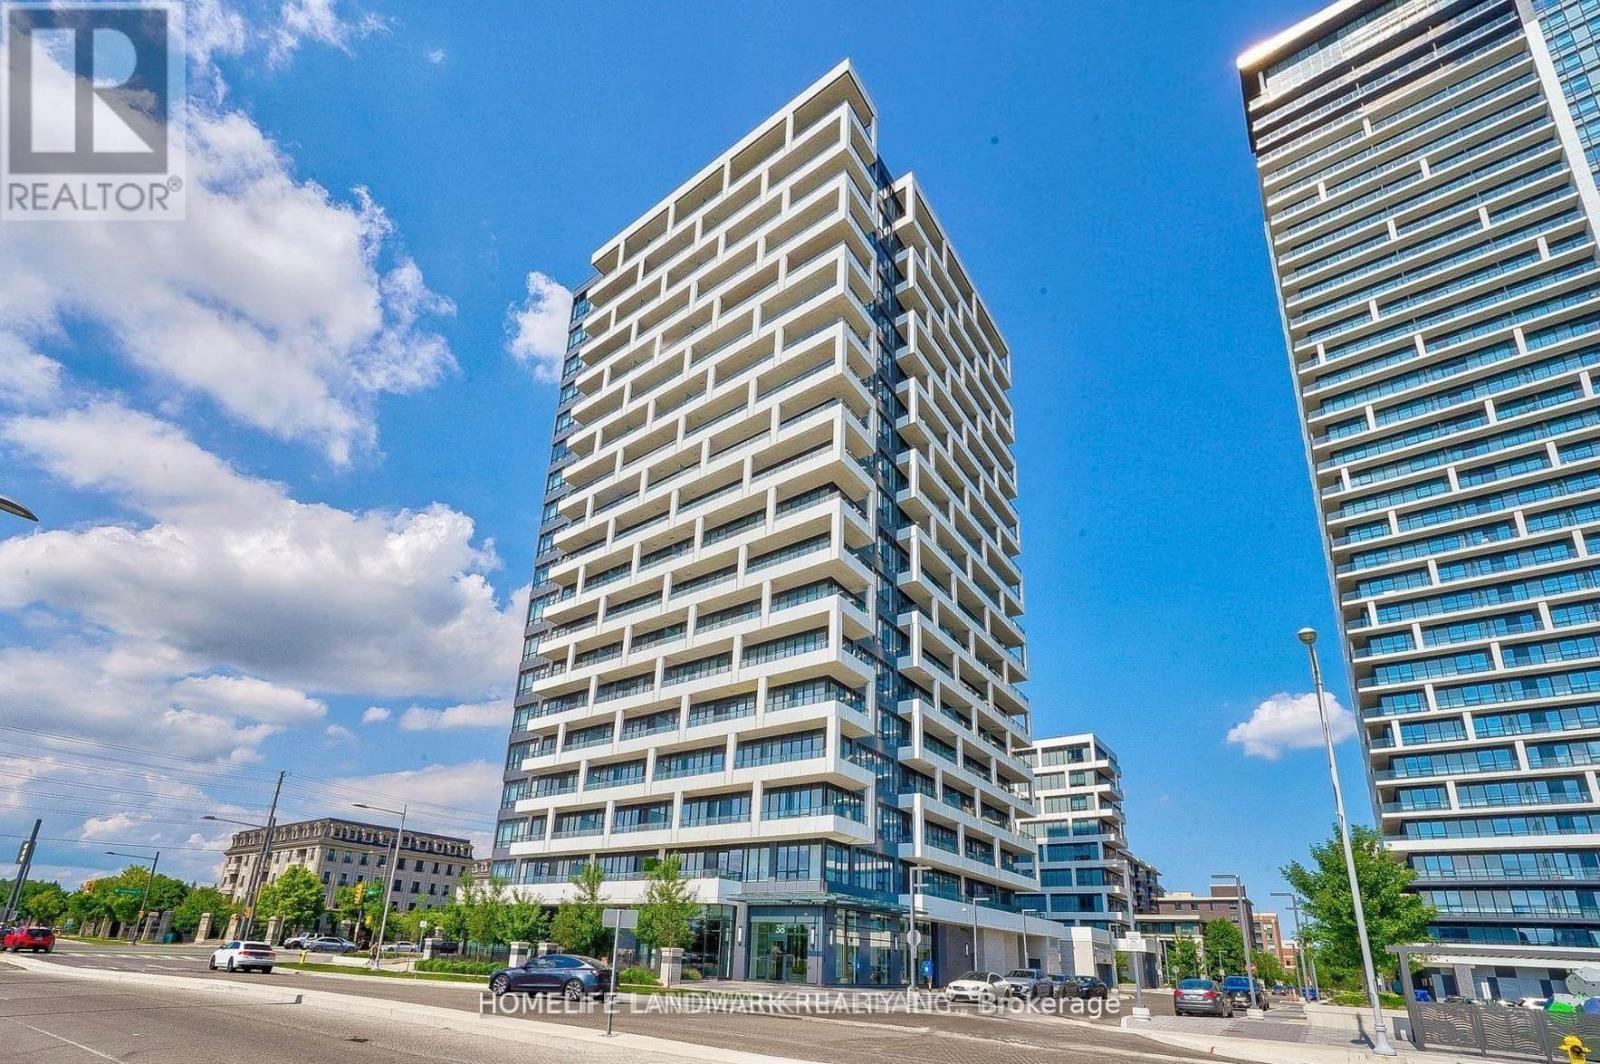
1031 - 38 Water Walk Drive
Markham, Ontario
Welcome To Riverview By Times Group, A Prime Location In The Heart Of Markham On Hwy 7. over 700 sq ft. W/10 Ft Ceiling And Efficient One-Bedroom Plus Large Den ( Den Can Be Used As A 2nd Bedroom,) 1.5 Bathroom. Bright, Spacious, With East Exposure Unobstructed View. Laminate Floor Thru-Out. Steps To Uptown Sq & Main Street, Whole Foods, Banks & Restaurant. Easy Access To Viva, YRT, To Train, Hwy 404, 407 And Go Station (40 Mins Downtown W/ Free Parking). Close To YMCA, Seneca College And York University Markham Campus, Cineplex, Amenities Inc. 24 Hr Concierge (id:50787)
201 - 20473 Highway 48
East Gwillimbury, Ontario
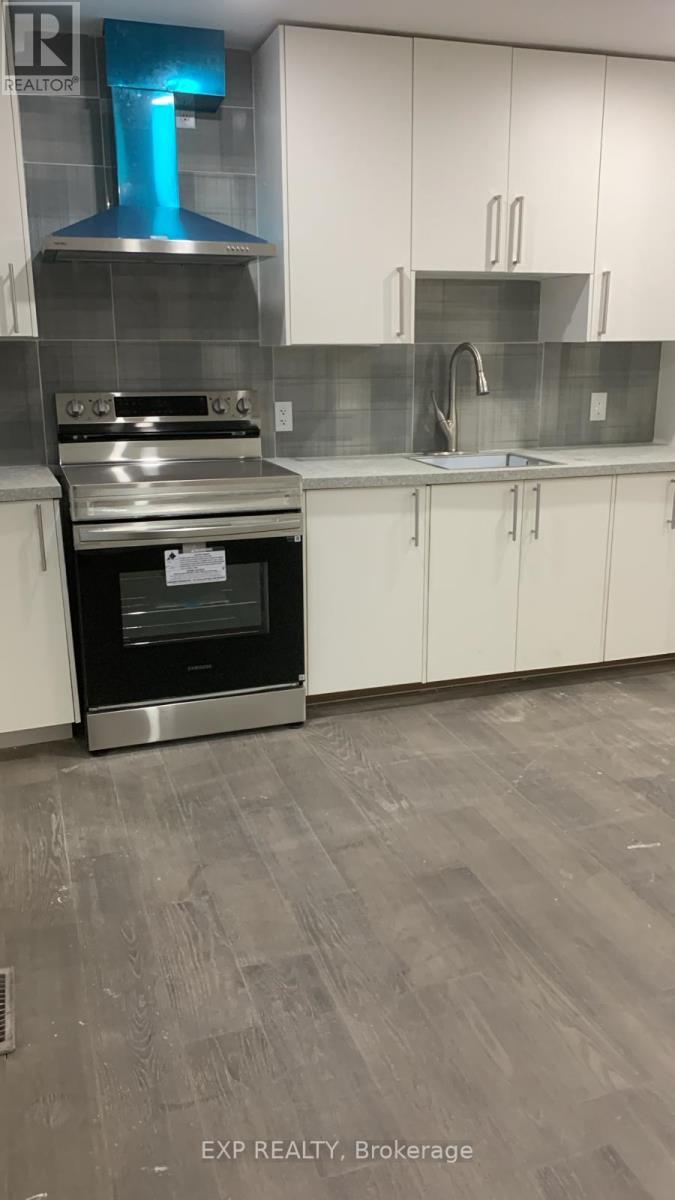
PRIME COMMERCIAL OFFICE SPACE ON HIGHWAY 48! EXCEPTIONAL OPPORTUNITY TO SECURE APPROXIMATELY 700 TO 1,500 SQ FT OF BRIGHT, FUNCTIONAL OFFICE SPACE WITH OUTSTANDING HIGHWAY EXPOSURE AND VISIBILITY. THIS VERSATILE UNIT OFFERS A FLEXIBLE OPEN LAYOUT THAT CAN BE CONFIGURED TO SUIT A WIDE RANGE OF BUSINESS USES INCLUDING PROFESSIONAL OFFICE, AUTOMOTIVE SALES OFFICE, DEALERSHIP OFFICE, CONTRACTOR HEADQUARTERS, CONSULTING, ADMINISTRATIVE, OR SERVICE-BASED OPERATIONS.STRATEGICALLY POSITIONED DIRECTLY ON HIGHWAY 48, THIS LOCATION DELIVERS STRONG DRIVE-BY TRAFFIC AND EXCELLENT SIGNAGE POTENTIAL, PUTTING YOUR BUSINESS IN FRONT OF THOUSANDS OF DAILY COMMUTERS. AMPLE ON-SITE PARKING ACCOMMODATES STAFF, CLIENTS, AND FLEET VEHICLES, MAKING THIS AN IDEAL SETUP FOR OPERATIONS THAT REQUIRE VEHICLE STORAGE OR CUSTOMER PARKING. (id:50787)
251 Vivant Street
Newmarket, Ontario
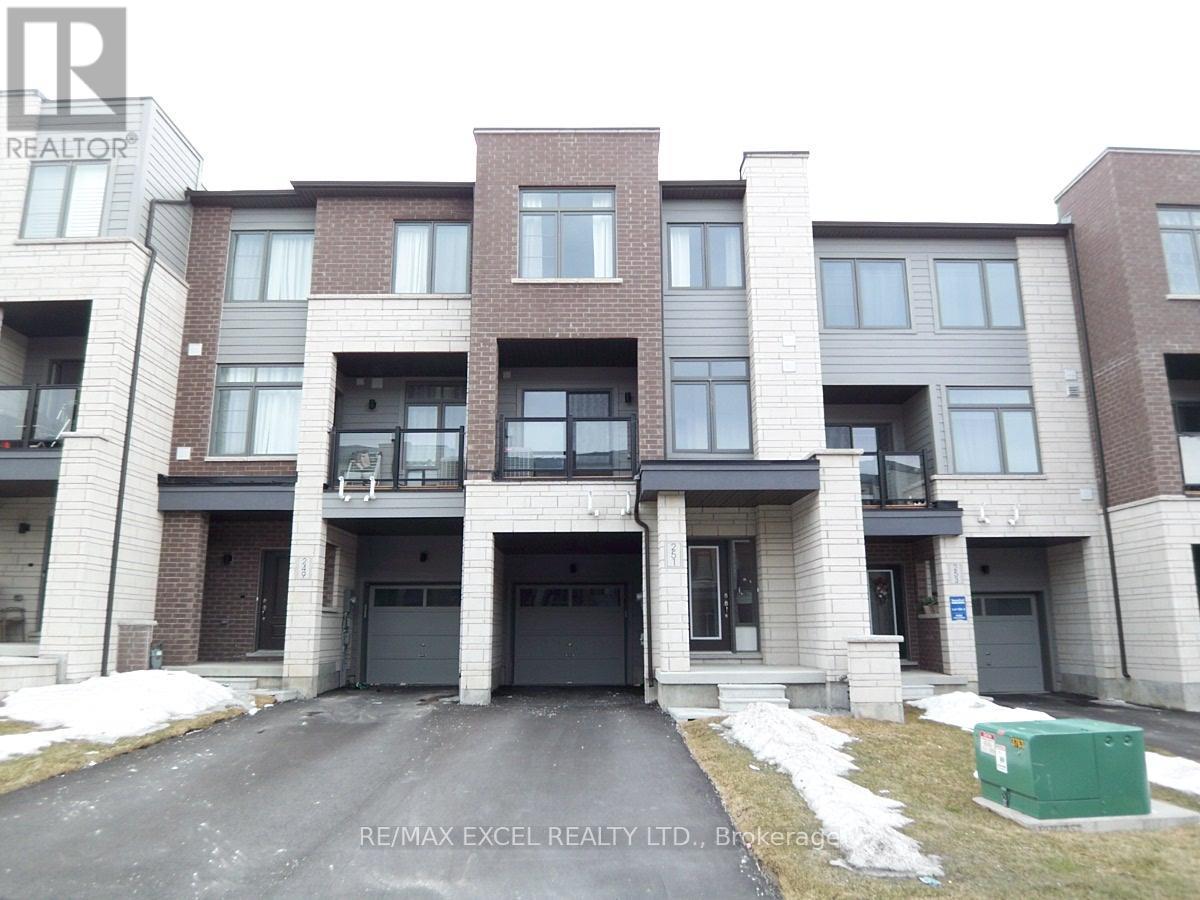
5-Year New 3-Bdrm Execute Freehold Townhome In Central Newmarket's Woodland Hill Community Next To Upper Canada Mall. Very Clean And Bright, Spacious, Functional Floor Plan, Private Front Porch, 9' Ceiling On 2nd Floor, Hardwood On Main & Second Floors, Large Windows, Modern Kitchen With Appliances & Breakfast Bar. Master Bdrm W/ Walk-In Closet & 4-Pc Ensuite, Walkout To Open Balcony, Laundry Conveniently Located On 3rd Fl, Direct Entry From Garage, Steps To Upper Canada Mall, Go Bus/Train Terminal, Restaurants, Parks/Schools, Easy Access To Hwy 400 & 404. The Unit will be professional cleaned prior to commencement date. Note: Photos Taken prior to moving-in. (id:50787)

145 Louisbourg Way
Markham, Ontario
Absolutely Stunning Bungaloft in Prime Swan Lake!! A Gated Community!! Approx. 2,275 sq. ft. (MPAC) above ground upgraded Living! Bright & spacious open concept floorplan!! The gourmet kitchen features granite countertops, a stylish backsplash, Built/In Desk, Stainless Steel Appliances and a generous breakfast bar that overlooks the expansive great room with gas fireplace! Great for Entertaining! Enjoy beautiful hardwood floors, soaring cathedral ceilings, and seamless access to a backyard patio through the oversized walk-out doors. The main-floor primary bedroom comfortably fits a king-size bed and includes a large walk-in closet plus a luxurious ensuite bathroom with a soaker tub, separate shower including bench seating. An amazing front room, perfect as a formal dining room or home office. Additional conveniences include a main-floor pantry and laundry. On the upper level, you'll find a huge loft with a comfortable family room, a bedroom, and a full bathroom, overlooking the main level!! This vibrant community offers an exceptional resort lifestyle. Maintenance fees include: water, high-speed internet, cable TV, building insurance, 24-hour gatehouse security, exterior maintenance, and full access to resort-style amenities!! 3 Club houses plus The Swan Club with incredible views & so much to do!! !!! Enjoy worry-free living with first-class facilities including an indoor pool plus outdoor pools, a fitness centre, tennis courts, pickleball courts, bocce ball, library, art room, social events, and so much more. Simply relax at home & enjoy this perfect low-maintenance lifestyle!! Seeing is believing!! (id:50787)