
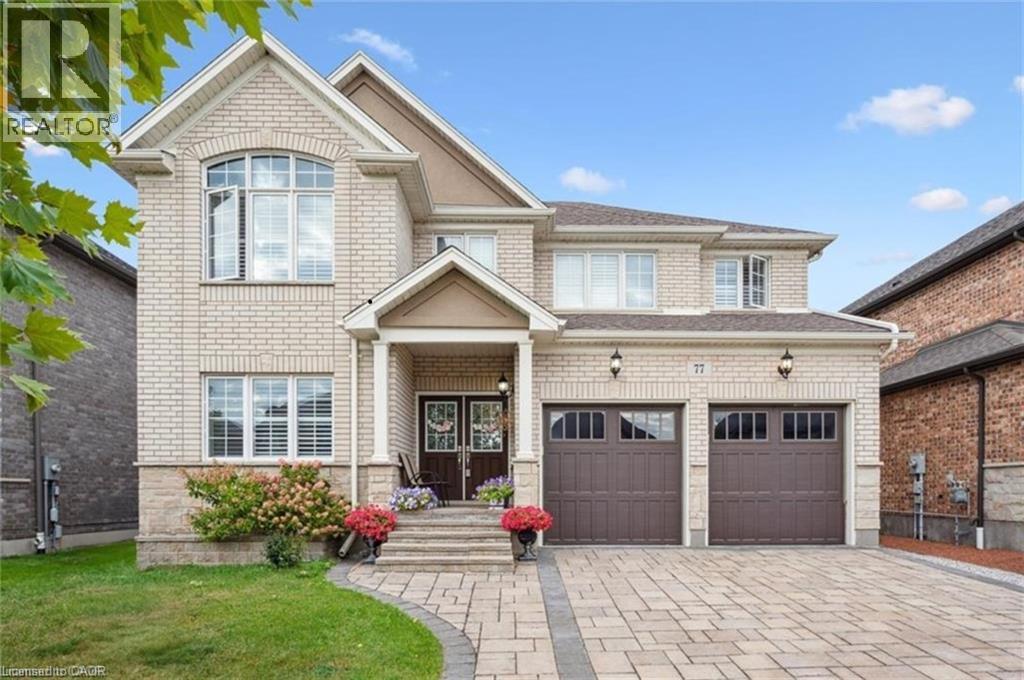
77 Eaglecrest Street
Kitchener, Ontario
Welcome to 77 Eaglecrest Street, an executive 2-storey home nestled in one of Kitchener’s most sought-after communities. Boasting 5generously-sized bedrooms and 3 full bathrooms upstairs, this home also features a main-floor office ideal for working from home. The gourmet kitchen opens to a spacious living and dining area adorned with oversized windows, allowing for exceptional natural light throughout. Highlights include a tray ceiling, dark wood-style flooring, a center island. Enjoy the curb appeal of a decorative interlock driveway and relax in the fully fenced backyard with a landscaped patio, perfect for entertaining or quiet evenings. Located steps from the Grand River, conservation trails, and minutes to shopping, schools, and highways, this home combines upscale comfort with everyday convenience. (id:50787)
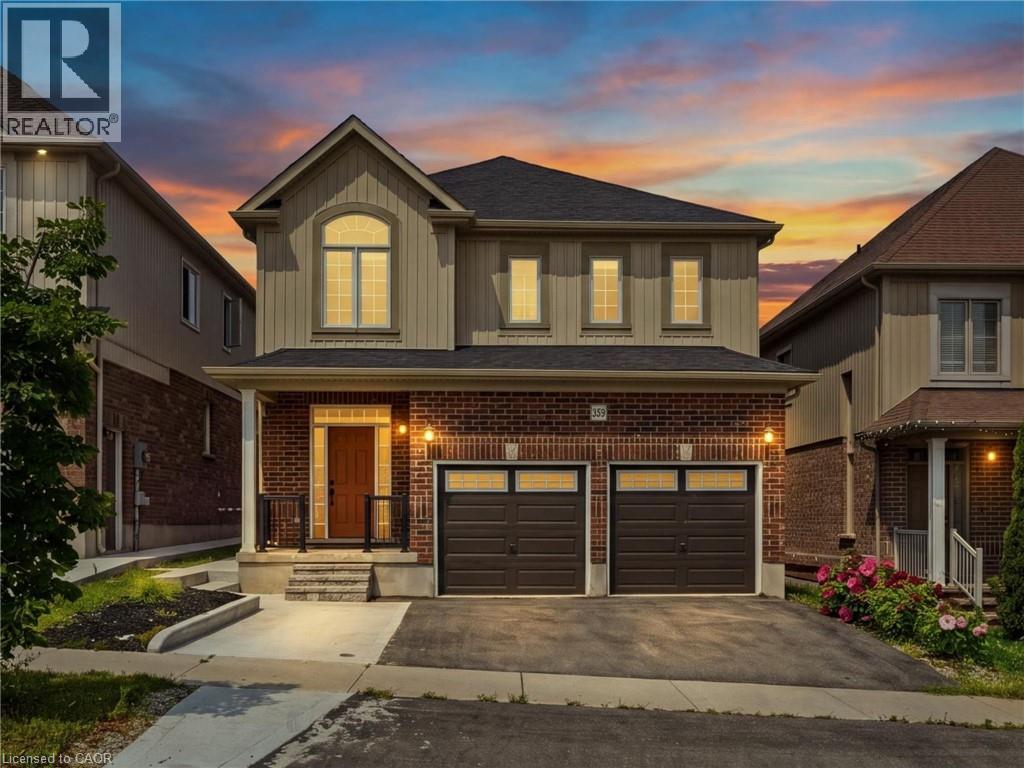
359 Beechdrops Drive
Waterloo, Ontario
Welcome to 359 Beechdrops Drive - a home designed for the rhythm of a growing family in one of west Waterloo’s most sought-after neighbourhoods. The standout feature is upstairs: four generous bedrooms, three full bathrooms and laundry all on one level. The primary bedroom includes a walk-in closet and private ensuite, while two additional 4-piece bathrooms; both with bathtubs, help make busy mornings, bath time and bedtime run smoothly. No sharing a single hallway bathroom here! The main floor offers the open-concept space families want, with plenty of room to gather, dine and entertain, plus a convenient powder room for guests. Step outside to the added rear deck, an inviting spot for morning coffee, evening dinners or unwinding at the end of the day. Below, the large unfinished basement provides outstanding future potential with egress windows, a separate entrance and plenty of room to create the extra living space your family needs. Parking is equally practical: an expanded driveway accommodates three vehicles, while the double garage brings the total to five parking spaces. The backyard has been completely redone in concrete, delivering a clean, exceptionally low-maintenance outdoor space with no grass to cut. Set in family-friendly Vista Hills, the home is a short walk from highly rated JK–8 Vista Hills Public School and close to parks, trails and green space. Costco, The Boardwalk, gyms, shopping, dining, universities and healthcare are all within easy reach. More bedrooms, more bathrooms, more parking and more room to grow - this is a home built to make family life easier. (id:50787)
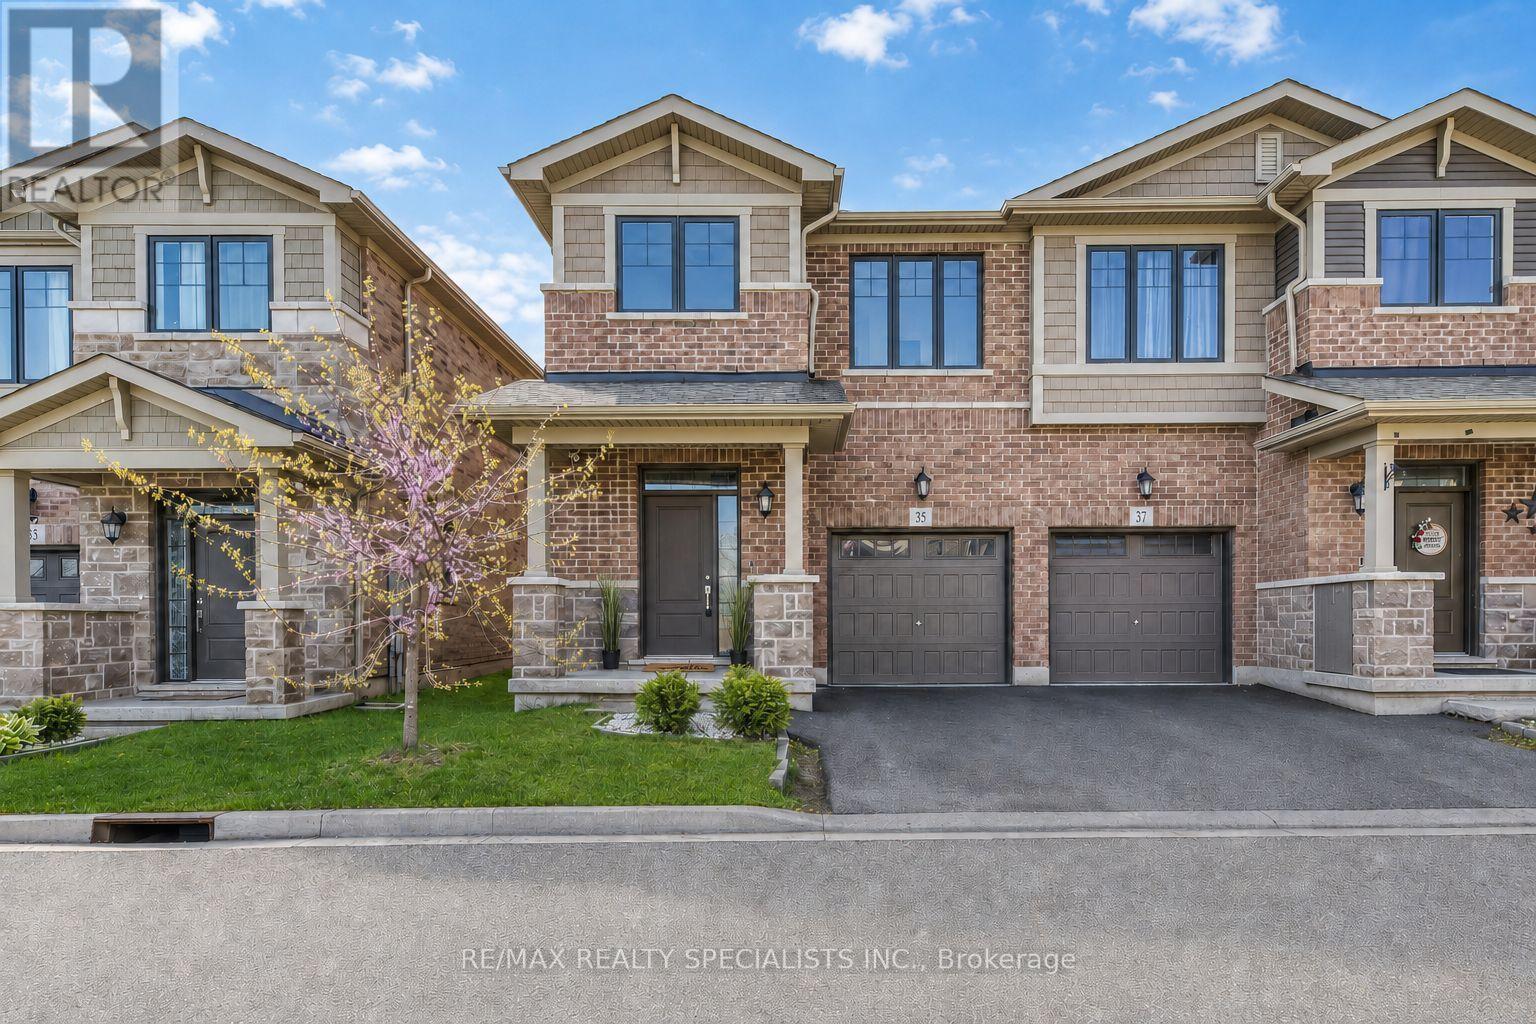
35 Pelican Lane
Hamilton, Ontario
**SPOTLESS... LIKE BRAND NEW.... 35 Pelican Lane, Stoney Creek**Welcome to 35 Pelican Lane a beautifully designed, 5-year-newcontemporary semi detached home tucked away in one of Stoney Creeks most peaceful and private pockets. Located at the quiet end of thestreet with no homes directly across, this is a rare opportunity to enjoy privacy and serenity while still being just minutes from top-rated schools,shopping, and transit.This stylish 3-bedroom, 3-bathroom home boasts an open-concept main floor perfect for both everyday living andentertaining. The heart of the home is the modern kitchen, complete with stainless steel appliances, elegant stone countertops, ceramic tilebacksplash, and a spacious layout that flows seamlessly into the dining and living areas. Step through the sliding doors to a beautifullylandscaped backyard featuring a cedar deck perfect for summer gatherings or peaceful morning coffee.Upstairs, youll find three generouslysized bedrooms, including a spacious primary suite with a large 4-piece ensuite featuring a walk-in shower and expansive counter space.Thoughtfully laid out and well maintained, this home offers style, functionality, and comfort in equal measure.Whether youre a growing family ora professional looking for a modern, move-in ready space in a quiet and convenient location, 35 Pelican Lane is a must-see.**View it today andexperience the charm and ease of life at Pelican Lane.** (id:50787)
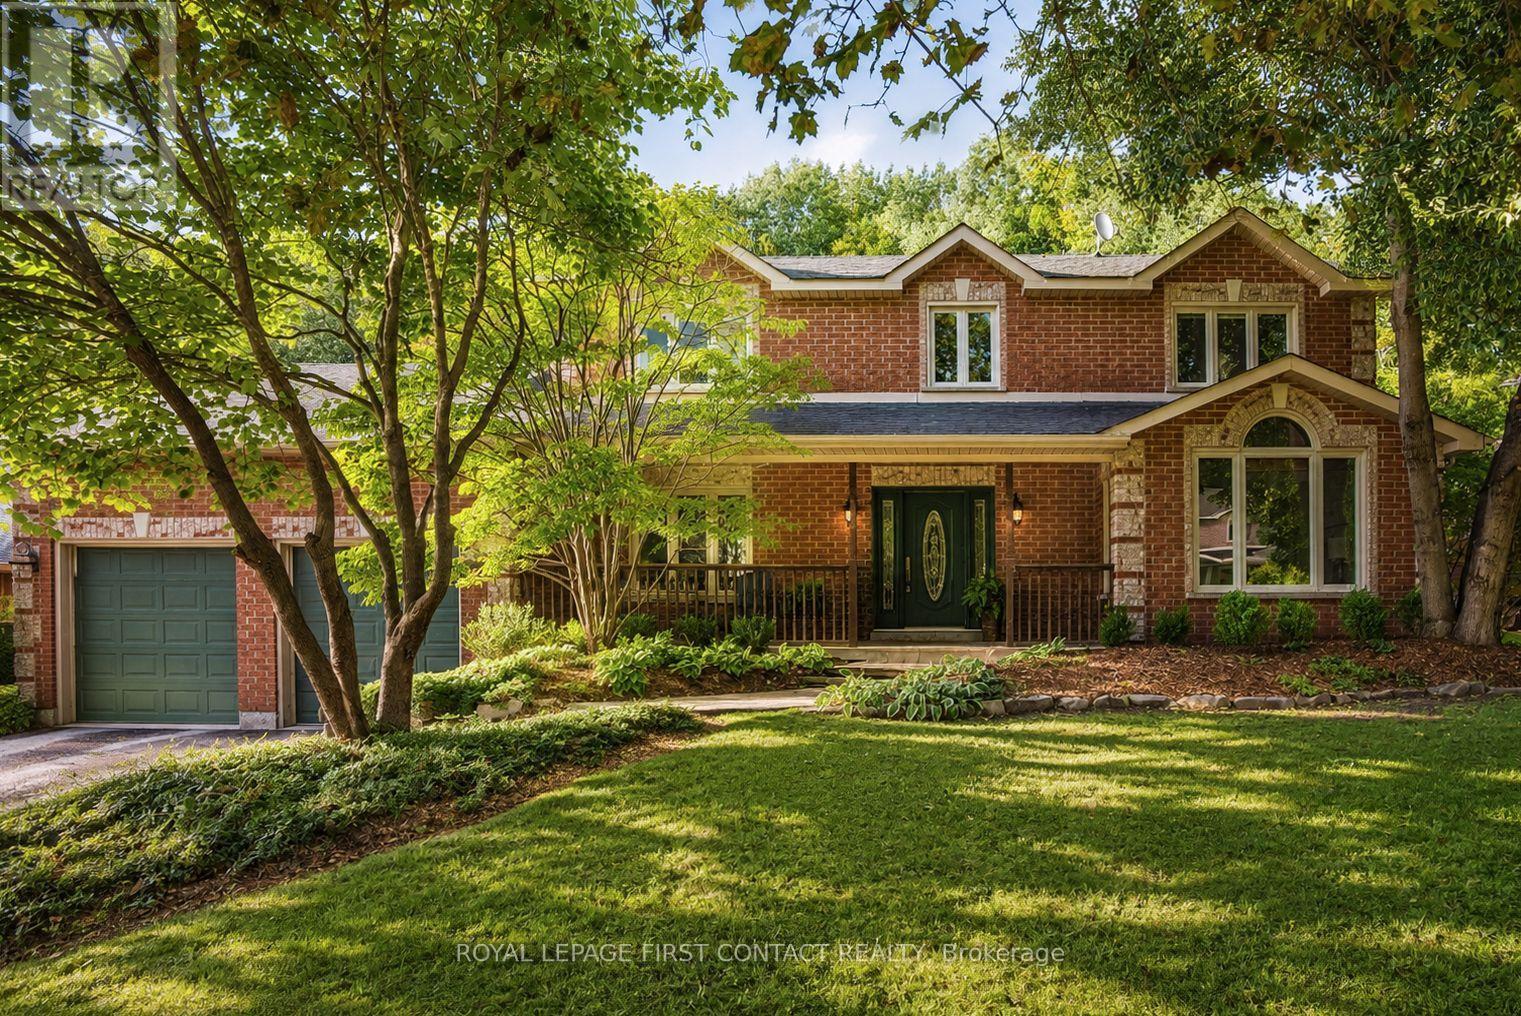
92 Wildwood Trail
Barrie, Ontario
SOUGHT-AFTER ARDAGH BLUFFS WITH A PRIVATE BACKYARD OASIS! This exceptional Gregor Homes residence is set among executive homes, mature trees and quiet streets-perfect for evening walks and a friendly sense of community, with amenities and commuter routes close by. Set on one of the loveliest lots in the area, approx. 70 x 181 ft, the private backyard retreat is designed for entertaining and relaxation with a tiered composite deck, integrated spa hot tub area, multiple seating spaces, paver stone patios, exterior awnings, custom shed and beautifully landscaped grounds. Pride of ownership is evident throughout this beautifully maintained 3,400+ sq ft home-a solid, thoughtfully updated residence ready to simply move in and enjoy, with 3 bedrooms and 3 baths. The main level features a spacious den, great room with gas fireplace and multiple living areas, offering plenty of space for both everyday living and entertaining.The upper level offers generously sized bedrooms, with custom built-in cabinetry throughout and a beautifully organized primary walk-in closet. The gourmet kitchen features Sub-Zero fridge/freezer and premium Miele built-in appliances, while the spacious upper-level laundry adds everyday convenience with custom cabinetry, granite counters, steam washer and dryer. Downstairs, multiple recreation areas, games room and gym space provide plenty of room to relax and entertain, with convenient walk-up access to the garage.A rare highlight is the heated triple-bay garage, approx. 20 x 40 ft with 11+ ft ceilings, customized lighting, sound system with TV, storage mezzanine and exceptional versatility for hobbyists, car enthusiasts or additional storage. Notable updates include newer windows, furnace and central air, roof, decking, awnings +++.Subtle from the street yet impressive inside and out, 92 Wildwood Trail offers privacy, quality craftsmanship and the confidence of a well-maintained, thoughtfully updated home in a mature, sought-after neighbourhood. (id:50787)

447 - 60 Princess Street
Toronto, Ontario
One bedroom and den in a highly sought place. Very nice concept: primary bedroom with access to 102 sq ft balcony, den has a convenient door and can be used as office space. Unit has laminate floors. With owned parking located at eight floor. Lots of amenities, mostly located in the 11th floor including; games room ,movie room, fitness centre, changerooms, sauna, steam room, washroom, outdoor infinity pool, yoga and pilates room, outdoor amenity, partyroom and kitchen. Ground floor amenities include badminton and pickelball. Outside of building is minutes walk to St. Lawrence Market, TTC, Distillery District, Union Station, And The Waterfront. This place is also near to supermarkets, restaurants and entertainment centres and living here is where you feel the downtown atmosphere. (id:50787)
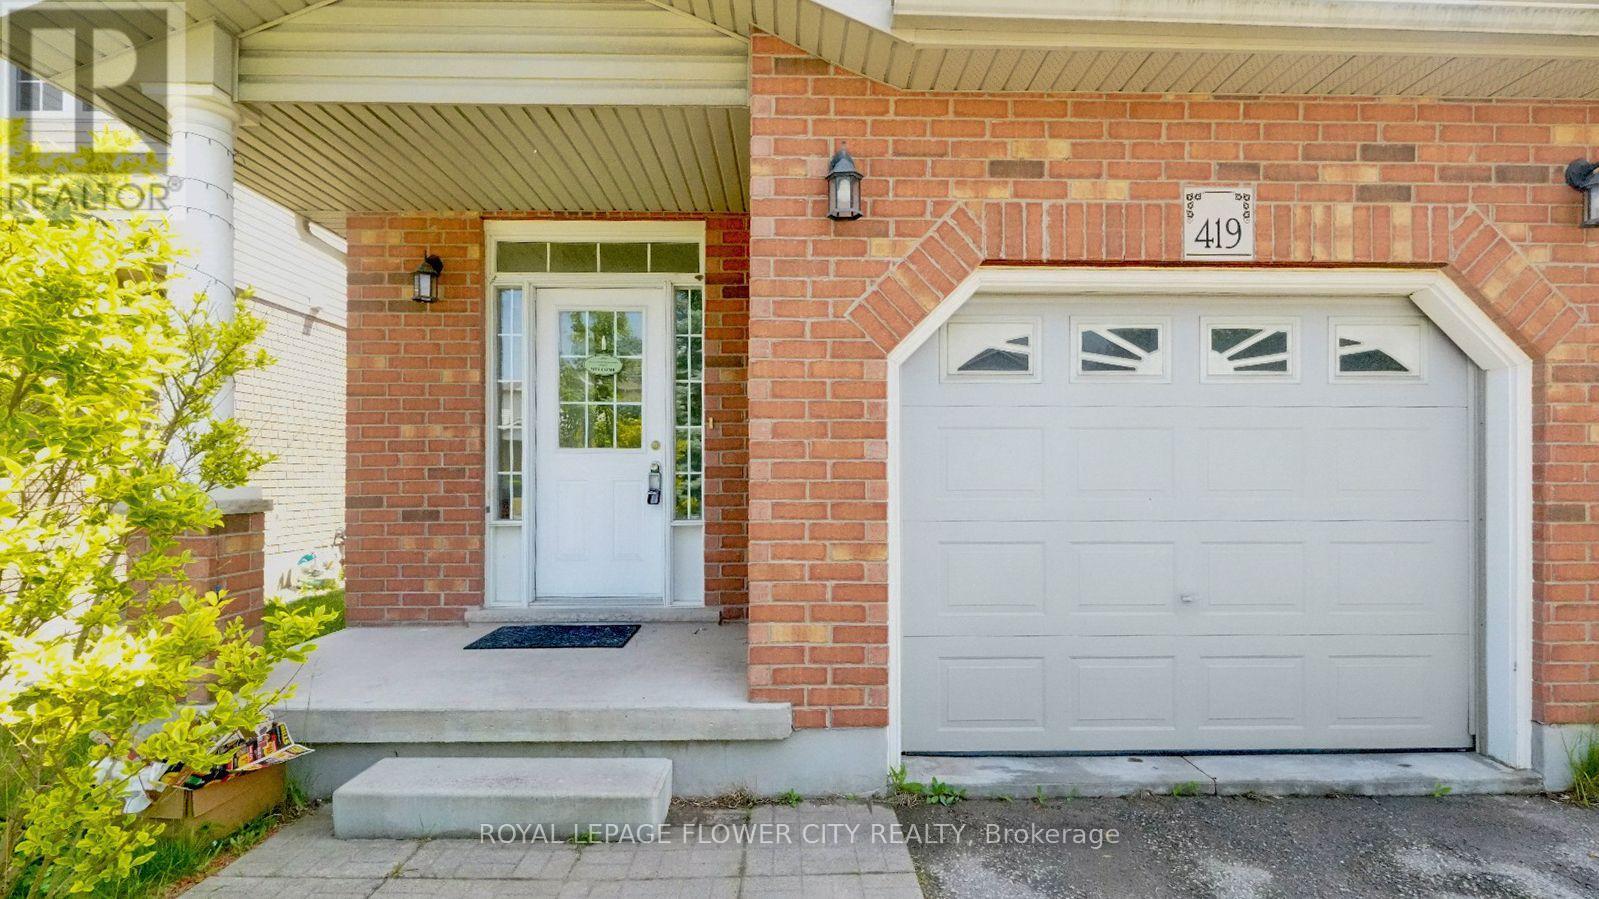
419 Tealby Crescent
Waterloo, Ontario
Welcome to This Spacious and Beautiful 2-Storey Single Detached in a Safe and Family Friendly Neighborhood in Waterloo Which is Conveniently Located Near Uptown Waterloo, only 6 Mts. Drive to Laurier University, Connestoga Expressway, Conestoga Mall, Shopping Plaza, Restaurants And Walking Trails. Spanning Almost 1600 Sq. Ft, This Beautiful and Very Well-Maintained Home Features 3 Bedrooms with 3 Bathrooms, an Open Concept Large Family Room with Vaulted Ceilings and a Well Appointed Kitchen Perfect for a Single Family. The Modern Open Concept Kitchen comes with Stainless Steel Appliances and Ample Working/Storage Space. Step Out to a Private Fenced Backyard to Enjoy BBQ or family Gatherings. Bright and Sunlit Space all Throughout with Clean Hardwood Flooring Running Seamlessly on Both the Levels and Oak Staircase from Top to Bottom. Upper Level Features Large windows and Master Bedroom with Separate His/Her Closets and a Modern 3-Pc Ensuite With Enclosed Standing Shower Stall. Two Additional Well-Sized Bedrooms Share a Common 3-Pc Bathroom with a Soaker Tub. Additional Features Include a Single Car-Garage with Parking. Newer Hardwood Flooring (2020), Newer Water Softener (2020) And Newer A/C (2020). Situated in a Prime Location, This Home Offers Quick Access to Major Highways, Public Schools, Parks, Groceries, Pharmacy and Various Dining Options, Ensuring Everything You Need is Just Moments Away. Don't Miss The Chance to Lease This Beautiful House That Perfectly Blends Style, Functionality, and Convenience. (id:50787)
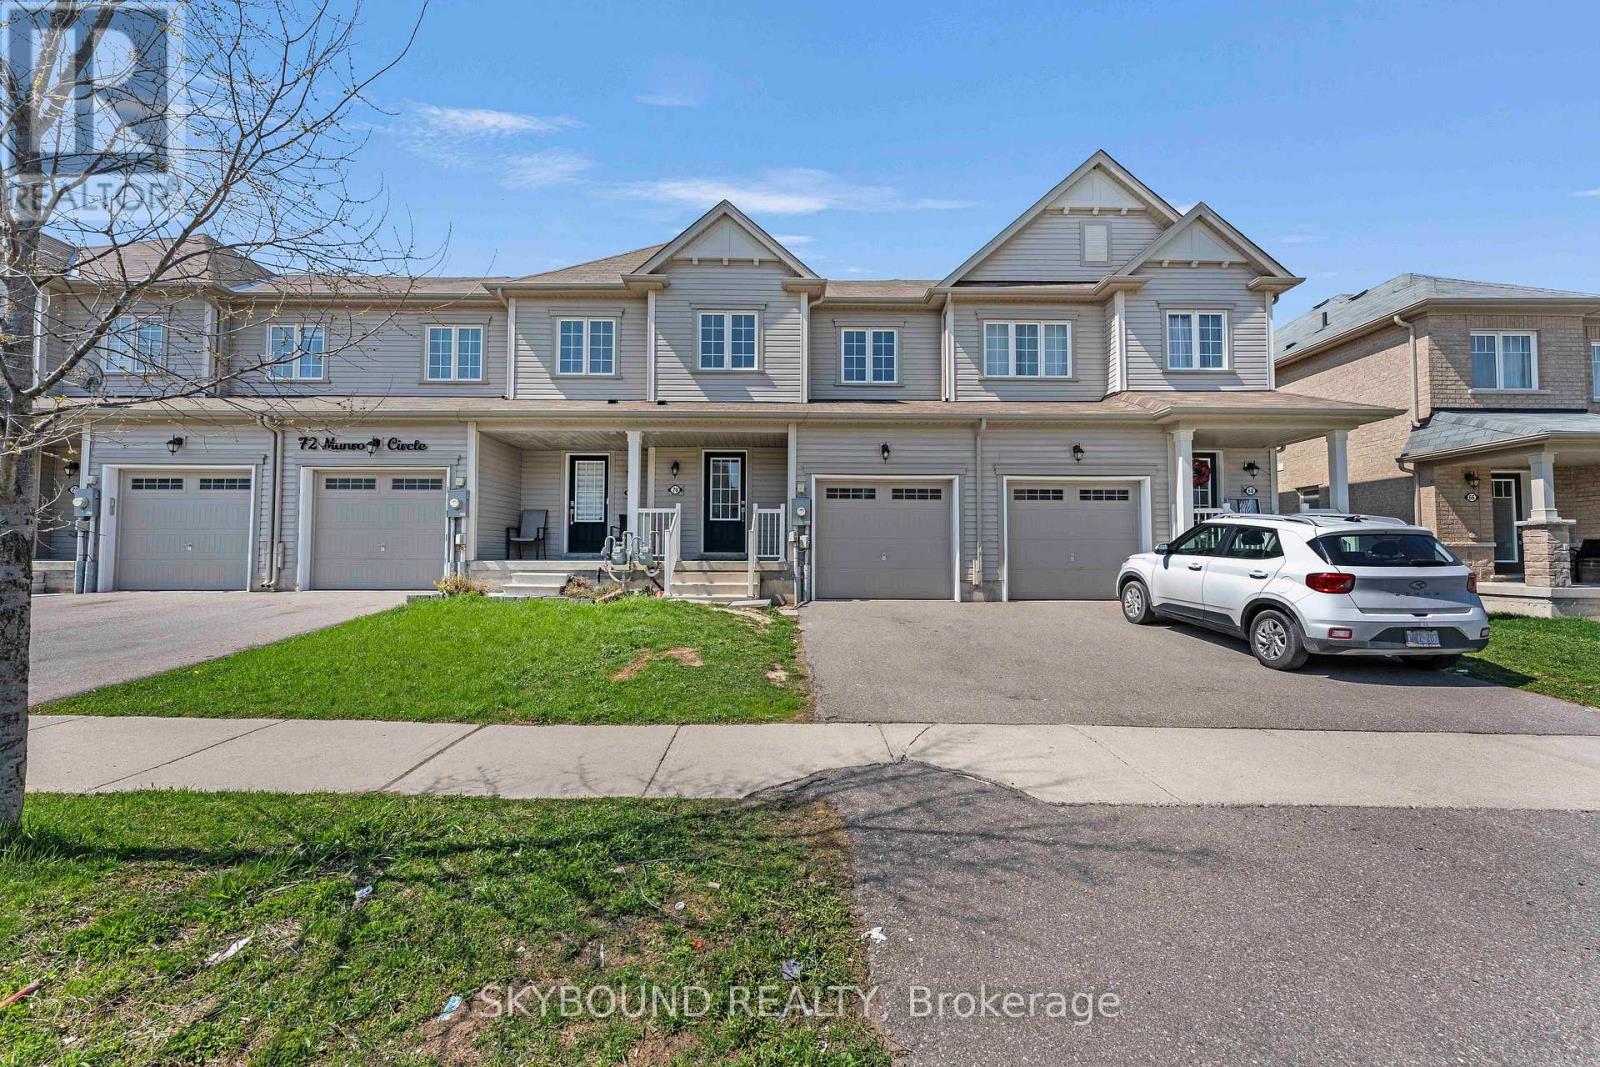
70 Munro Circle
Brantford, Ontario
Discover an incredible opportunity to own a modern, open-concept townhouse in the rapidly growing Brantford region. This beautifully maintained home features 3 spacious bedrooms, 3 well-appointed washrooms, and 2 convenient parking spaces. The main floor showcases elegant hardwood flooring, while the thoughtfully designed layout offers a bright and airy living space perfect for both relaxing and entertaining. Enjoy the convenience of a separate second-floor laundry room and step outside to a private, fully fenced backyard-ideal for families or outdoor gatherings. The property is currently tenanted and generating $2,450 per month in rental income, providing an attractive opportunity for investors. It is located in a family-friendly neighborhood, this home is just minutes from schools, shopping, community centers, and public transit, making everyday living both easy and accessible. (id:50787)
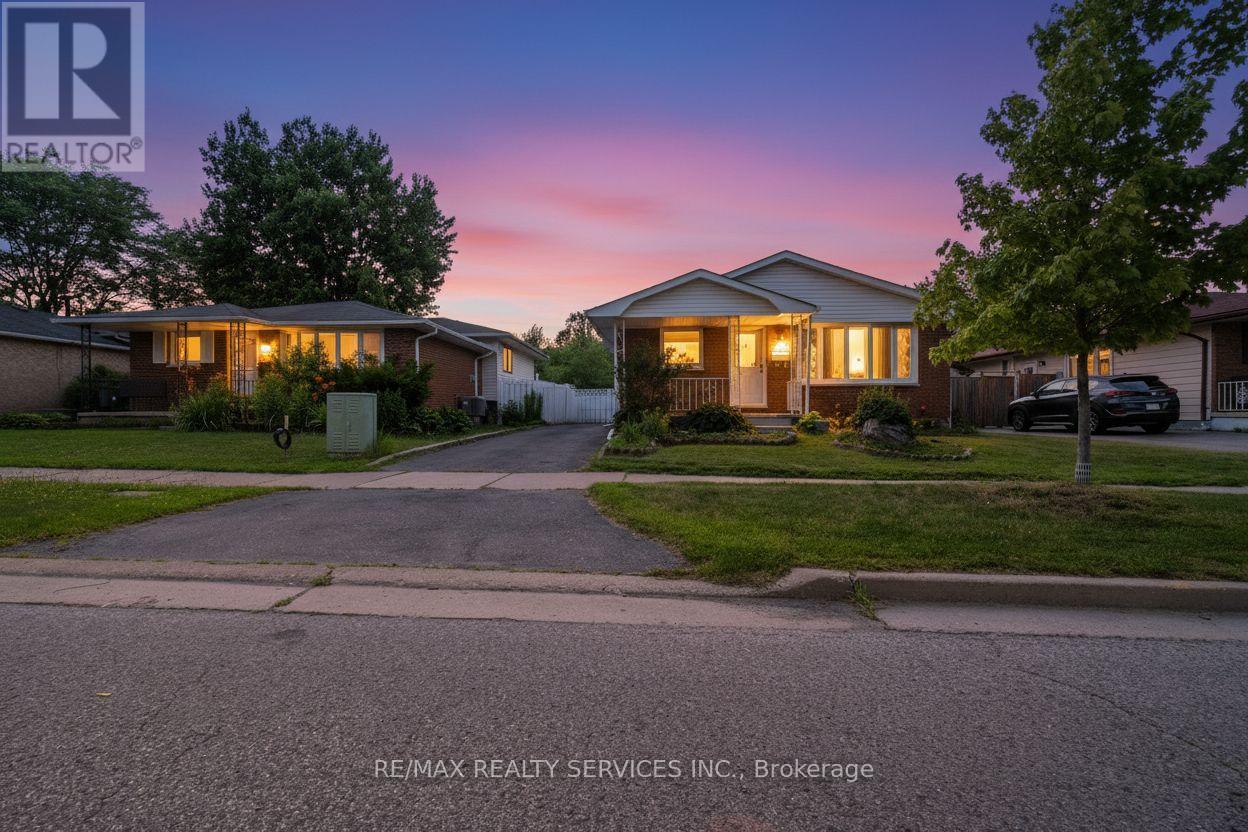
1259 Ernest Avenue
London South, Ontario
Welcome to this spacious and well maintained 4 bedroom, 2 bathroom back-split in the heart of London, ideally located just minutes from White Oaks Mall, Costco, schools, parks, and all essential amenities. Perfect for growing families or professionals, this home offers a functional layout with generous living space and a large backyard ideal for entertaining, gardening, or relaxing. Enjoy peace of mind with numerous recent updates, including a new roof, new roof plywood, and new roof vents (2026), a 200-amp updated electrical panel, and central air conditioning installed in 2024. Move-in ready and situated in a sought-after neighbourhood, this is a fantastic opportunity to own a beautiful home in a prime location. (id:50787)
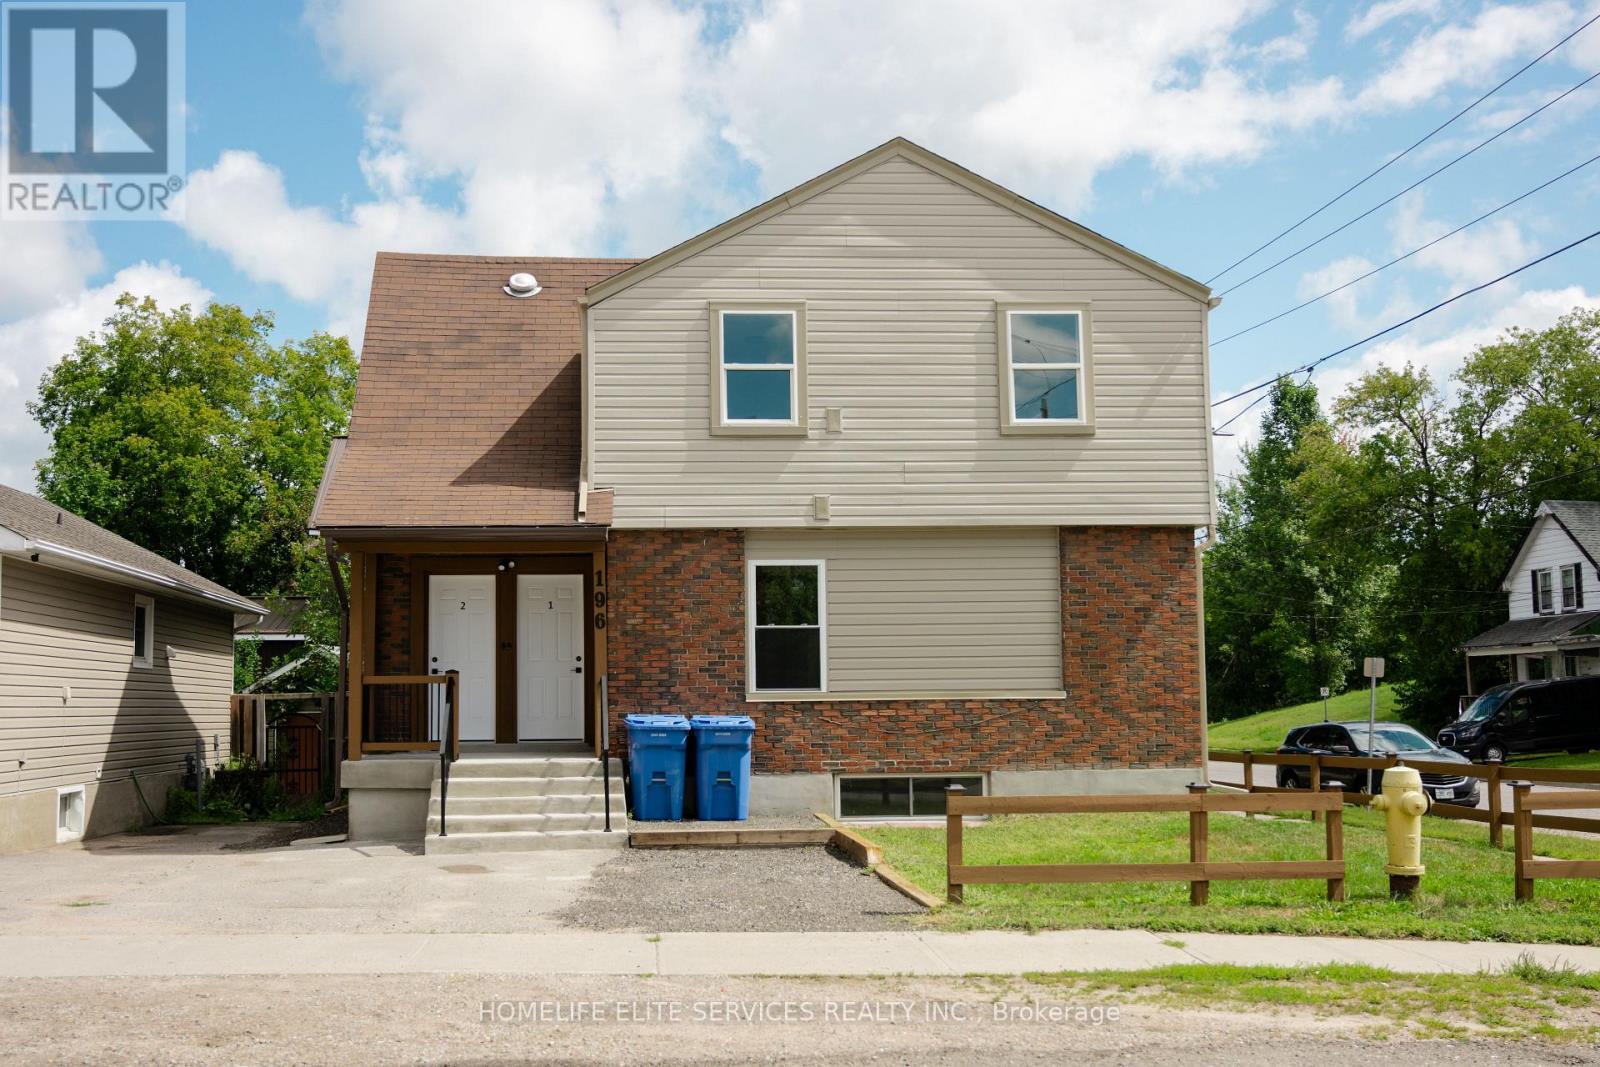
196 Second Avenue E
North Bay, Ontario
Calling all investors, this turn key ready to rent legal 4 plex [UNIT 1: 2 BRS & 1 BATH, UNIT 2: 2 BR & 1 BATH, UNIT 3: 3 BRS & 1 BATH, UNIT 4: 1 BR & 1 BATH ] is rebuilt brand new [all interior framing, electrical, heating, plumbing, drywall flooring, baths, kitchens, HRV, and the list goes on] all this work completed in 2026, occupancy permit issued in August 2026. brand new appliances [FRIDGE AND STIOVE] in all 4 units. excellent cash flow, projected NOI $76,660.00 offered at an excellent cap rate of 7.75% thus offering a solid addition to any investment portfolio. Detailed projected income and expense information are available under documents. 4 parking spots and a tool shed for tools in backyard. 5 hydro meters, tenants pay for their own hydro, landlord pays for hydro for mechanical room and laundry room. There were minor changes made to actual construction as compared to plans attached. (id:50787)
431 Victoria Beach Road
Cramahe, Ontario
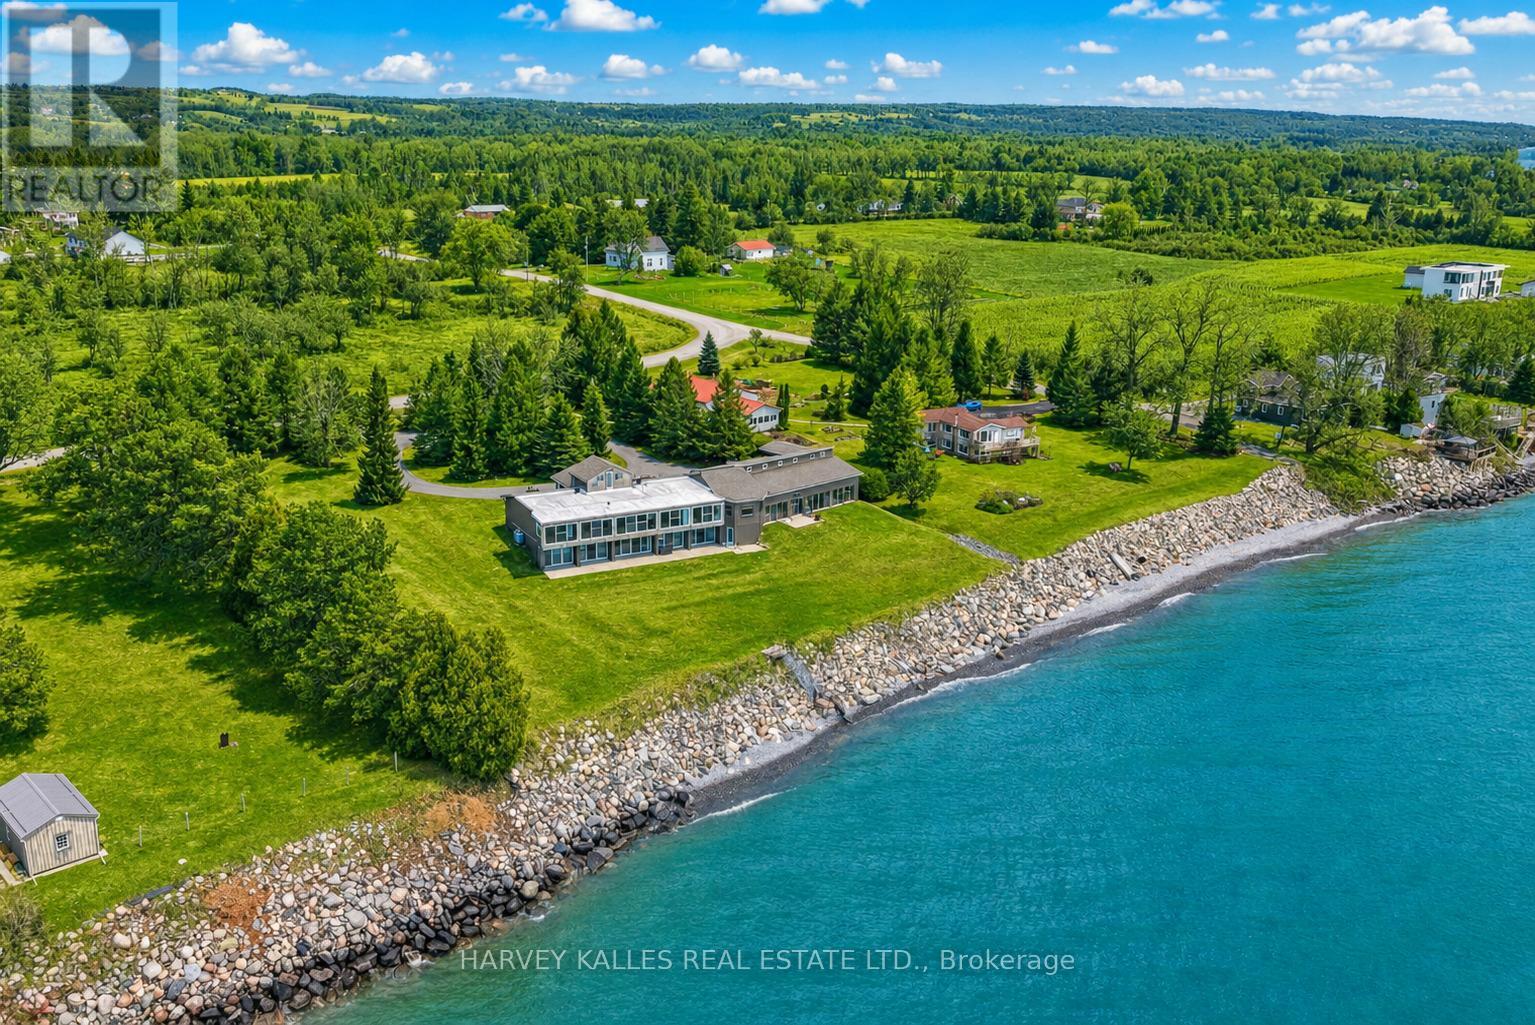
Welcome to your private Colborne Estate - where luxury living meets the shores of Lake Ontario.Set on a tranquil, park-like 1.84-acre lot with your own private beach, this custom-built bungalow offers 5,074 sq ft of exceptional living space designed around 1 thing: The Lake. Floor-to-ceiling windows span the entire south side on both levels, framing unobstructed panoramic views of Lake Ontario that change with every season & every hour of the day.The 3,446 sq ft main floor features a split bedroom plan, anchored by a chef's kitchen overlooking the water - complete with an extended island, stunning waterfall quartz counters, & seating for every friend & family member you can gather. The primary retreat includes a private sitting room, en-suite washroom & multiple large closets. 3 additional bedrooms, 2 washrooms, & a generous family room complete this layout. & for year-round wellness, a cedar-lined pool room houses an indoor swim spa with a lap current & convenient motorized cover.The lower level is a 1,628 sq ft fully finished, self-contained residence with 5 walkouts to the lake - all with floor-to-ceiling windows flooding the space with light & waterfront views. It features a full kitchen, separate laundry, & a split-bedroom layout with a primary retreat including ensuite washroom & kitchenette, plus 2 additional bedrooms & 2 washrooms. An ideal guest suite, in-law apartment, or income-generating rental.Storage & flexibility abound: a 3-car garage, plus a 4th 2 car tandem, RV or large boat garage with EV & RV charging. Workshop or storage loft above the garage, & a 3rd-floor loft with future potential for additional living space.Zoned for both family living & Bed & Breakfast use, this property presents an exceptional lifestyle opportunity or income-generating investment.All of this just 10 minutes from Highway 401, 1 hour from Toronto, steps from downtown Colborne & Brighton, minutes to Presqu'ile Provincial Park, & a scenic 30minute drive to Prince Edward County (id:50787)
6 - 8550 Torbram Road
Brampton, Ontario
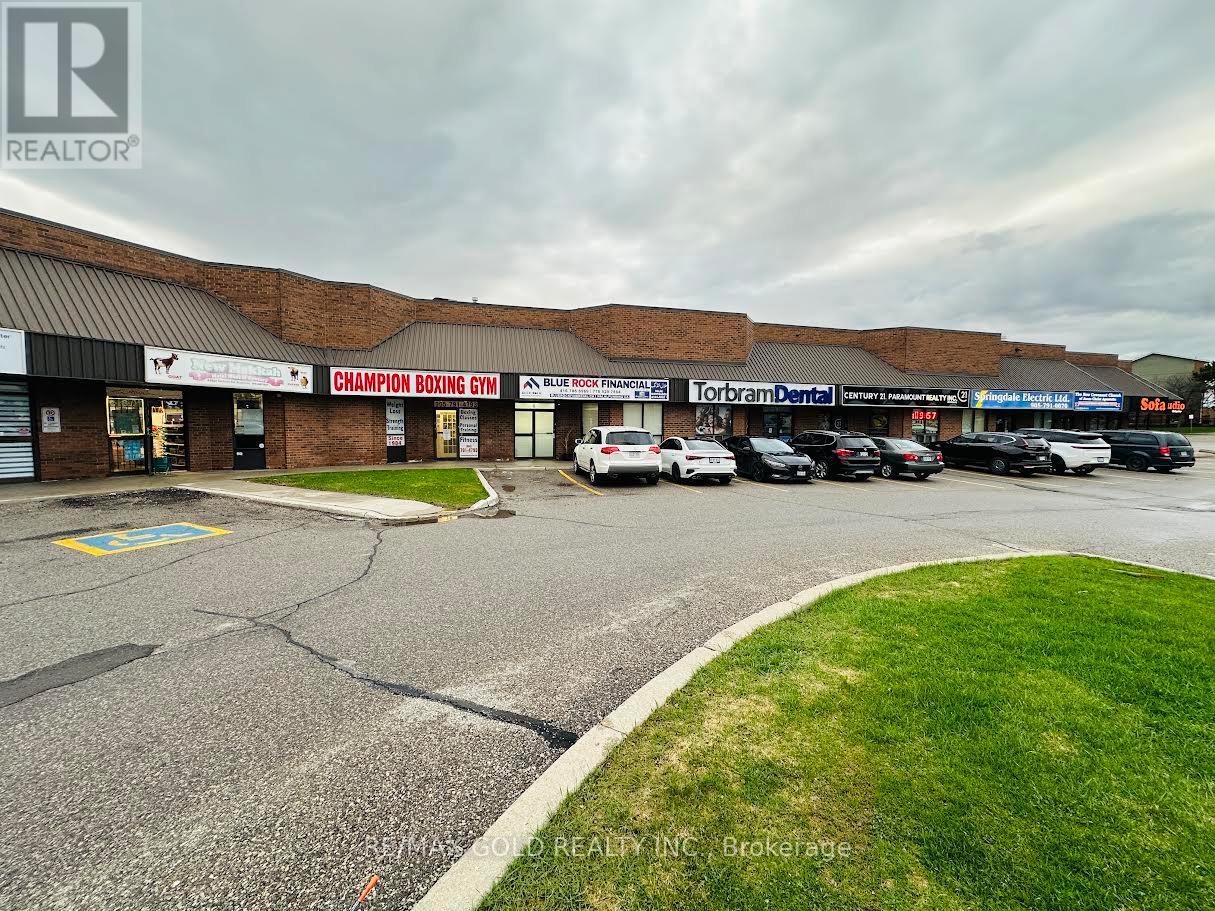
Welcome to a standout investment opportunity at well maintained industrial/commercial complex Located at 8550 Torbram Rd #6, a meticulously upgraded with premium grade material and high end finishes and modernized workspace designed for businesses that value professionalism, efficiency and visibility. This expansive unit offers highly functional layout with approximately 1739 SQFT of main floor offers 7 executive office rooms, 2 reception areas, a kitchenet, bath, Mezzanine floor offers approximately 1528 SQFT with 8 additional office rooms, 1 storage room, 1 kitchen, a Full Bath, marking it ideal for corporate headquarter, Consulting Firms, Law office, Mortgage/Insurance Brokerage, Accounting Firms or any service based operation seeking a polished corporate environment. Located in a bustling retail and commercial node with exceptional exposure along Torbram Rd, this property provides unmatched convenience with proximity to major highways, public transit, residential communities, and essential amenities. Whether you are expanding or starting fresh, this turnkey executive space delivers the infrastructure and location your business needs to thrive. (id:50787)
39 Baintree Way
Cambridge, Ontario
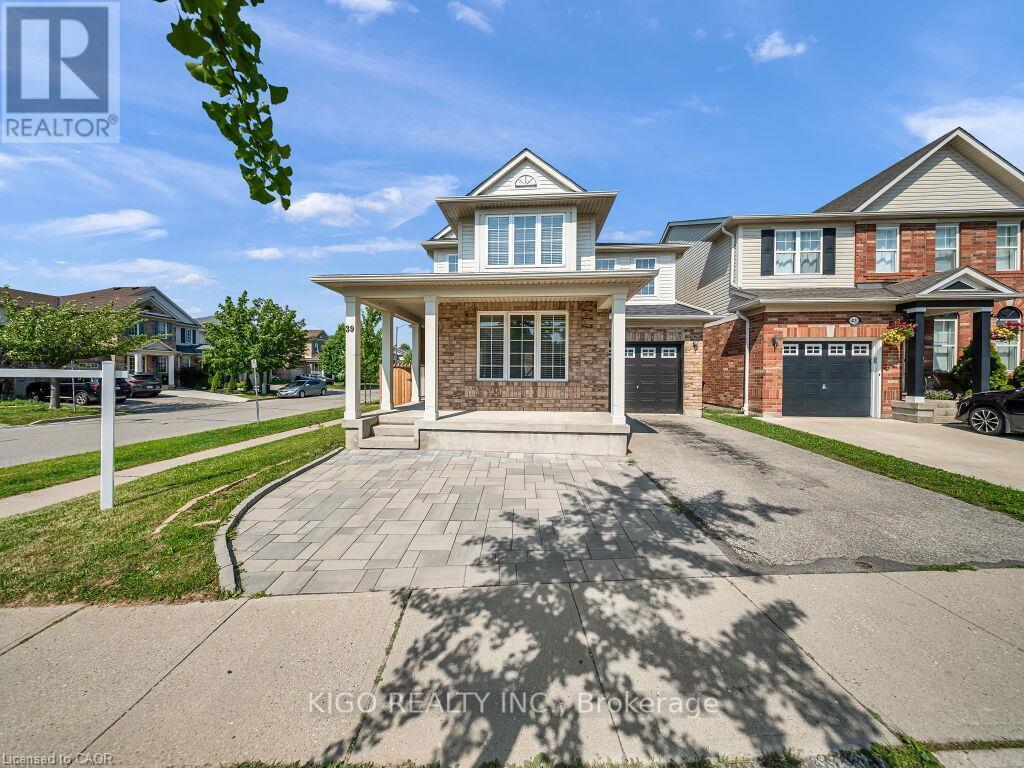
Welcome home to this stunning detached corner-lot beauty in Galt North's sought-after Clemens Mill/Saginaw! Just 2 minutes to the 401, steps to top schools, shopping and restaurants. An extended driveway with gorgeous patio stone and a covered porch with a wood slat privacy screen make a striking first impression. Inside, you're greeted with tons of natural light and a bright, versatile front room, perfect as a sitting room, office, or dining space. This home has been renovated top to bottom! Smooth ceilings, fresh paint, and new light fixtures flow throughout the main level. The open-concept kitchen and family room are flooded with natural light, with a sliding patio door to the backyard. The kitchen is a true showpiece: a quartz island, newer stainless steel appliances, a double-bowl undermount sink with pull-down faucet, and a designer mosaic backsplash. Even the powder room got a full upgrade, with new quartz counters, vanity, and toilet. Upstairs, a soaring stairwell with an arched window leads to 4 spacious bedrooms with new laminate flooring, new baseboards, and fresh stair carpet. Both bathrooms have been upgraded with marble counters and black fixtures, plus upper level laundry. Then there's the basement, a rare find! A separate side entrance with a permitted, fire-rated door gives this home a head start toward a legal second unit. The rest was renovated to code with wall and ceiling insulation, large egress windows, and a premium subfloor system. Beautifully finished with bedroom, room, full bathroom, pot lights, a quartz kitchen with new cabinets & built-in appliances, its own laundry, and new flooring throughout; perfect as an in-law suite or income potential! Major mechanical upgrades include a new furnace, heat pump, A/C, electric water heater & water softener. The backyard is an entertainer's dream, with an extended fenced side yard, gate, and a shed on a patio stone base. This one has it all. Don't miss your chance to book your showing today! (id:50787)
1204 - 450 Dundas Street
Hamilton, Ontario
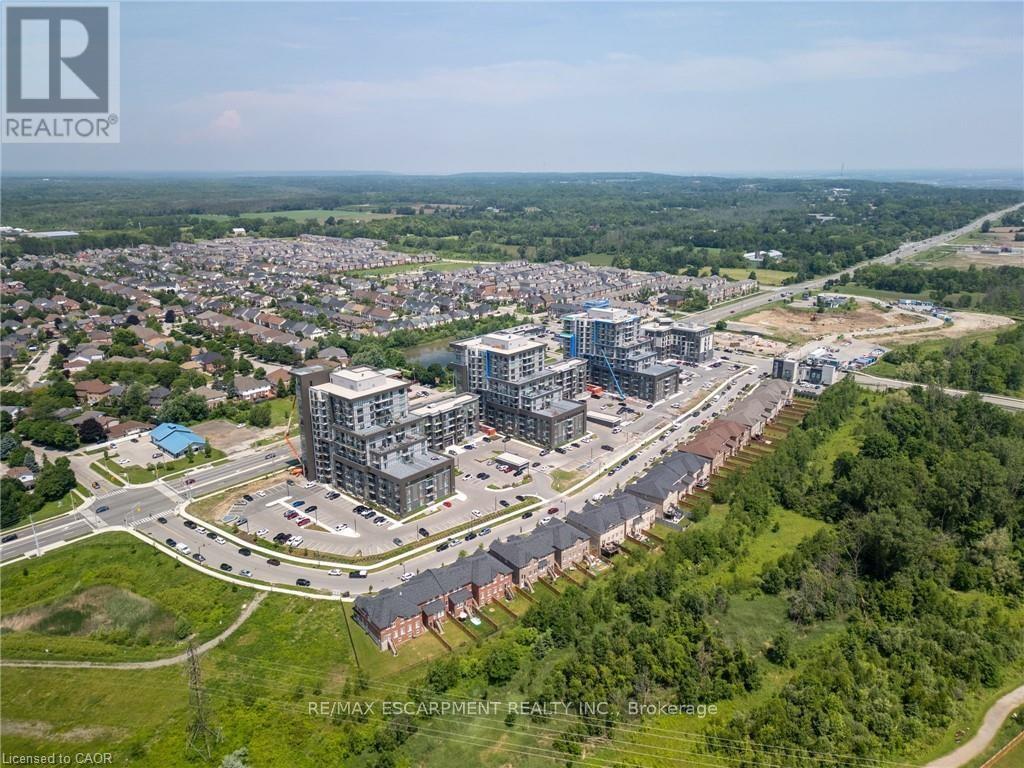
Stunning PENTHOUSE unit at sought after Trend building. Enjoy breathtaking views from the 12th floor in this bright and spacious unit featuring high-end finishes throughout, with an open-concept kitchen and living room with stainless steel appliances, Quartz counters with waterfall end, a breakfast bar, custom blinds. The condo is complete with a 4-piece bathroom and in-suite laundry. Enjoy all the fabulous amenities that this building has to offer, including party rooms, modern fitness facilities, rooftop patios, BBQ area and bike storage. Situated in the desirable Waterdown community with quick access to the local Go Station, QEW, 403 and 407 Highways, local restaurants, shopping, schools and parks. Exclusive parking spaces and 1 locker included! Geothermal heating and cooling throughout. (id:50787)
115 Highland Road W
Kitchener, Ontario
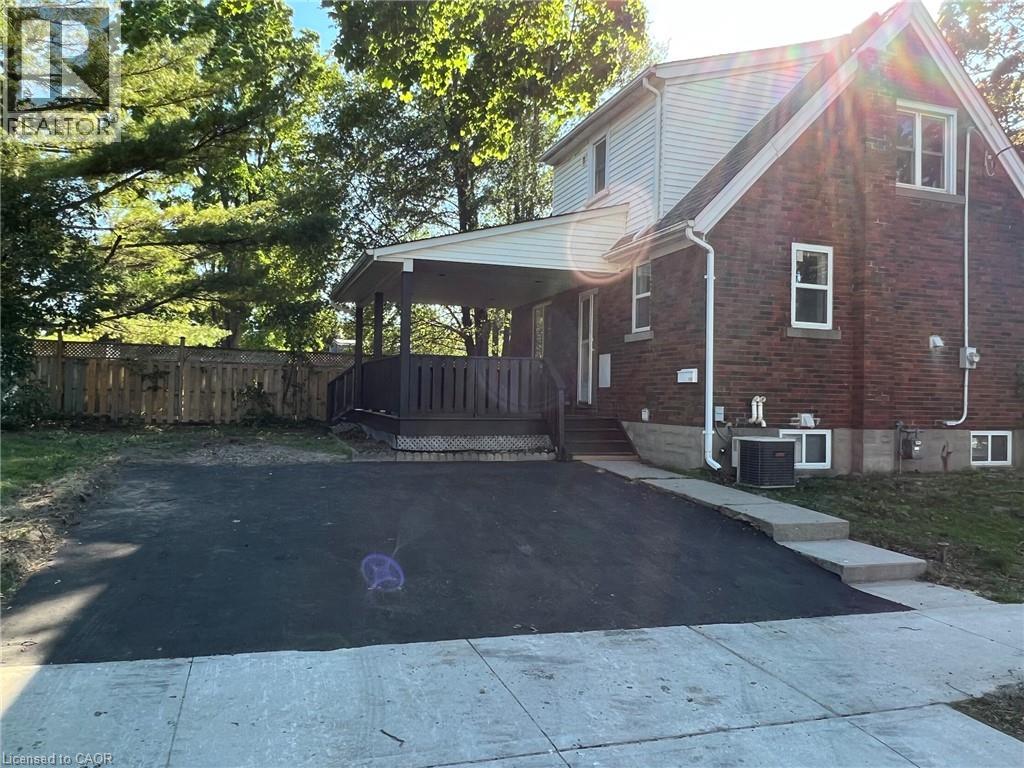
Welcome to this charming detached brick home situated on a spacious corner lot in the heart of Kitchener! Offering exceptional value for first-time home buyers, investors, or those seeking multi-generational living potential, this well-maintained 1.5-storey home combines character, convenience, and numerous updates throughout. Featuring 3 bedrooms and 2 bathrooms, this property offers a functional layout with bright living spaces and a beautifully covered rear deck — perfect for relaxing or entertaining. The finished basement includes a separate entrance and an oversized bedroom, kitchenette, and full bathroom, creating excellent potential for an in-law setup or additional living space. Located in a highly desirable, established neighbourhood, this home is literally steps to public transit and conveniently close to hospitals, schools, downtown Kitchener, shopping, restaurants, and highway access. Extensively updated over the years, including: Updated electrical with circuit breakers & ESA certification (2017) Renovated kitchen (2017) Finished basement updates (2017) Replaced water and sewer line drainage system (2021) Updated windows (2017) Updated flooring (2017) Basement fridge & stove (2017) Main floor washer & dryer (2017) Pot lights and more A fantastic opportunity in an unbeatable location — don’t miss your chance to own this versatile Kitchener property! (id:50787)
406 Chandler Crescent
Milton, Ontario
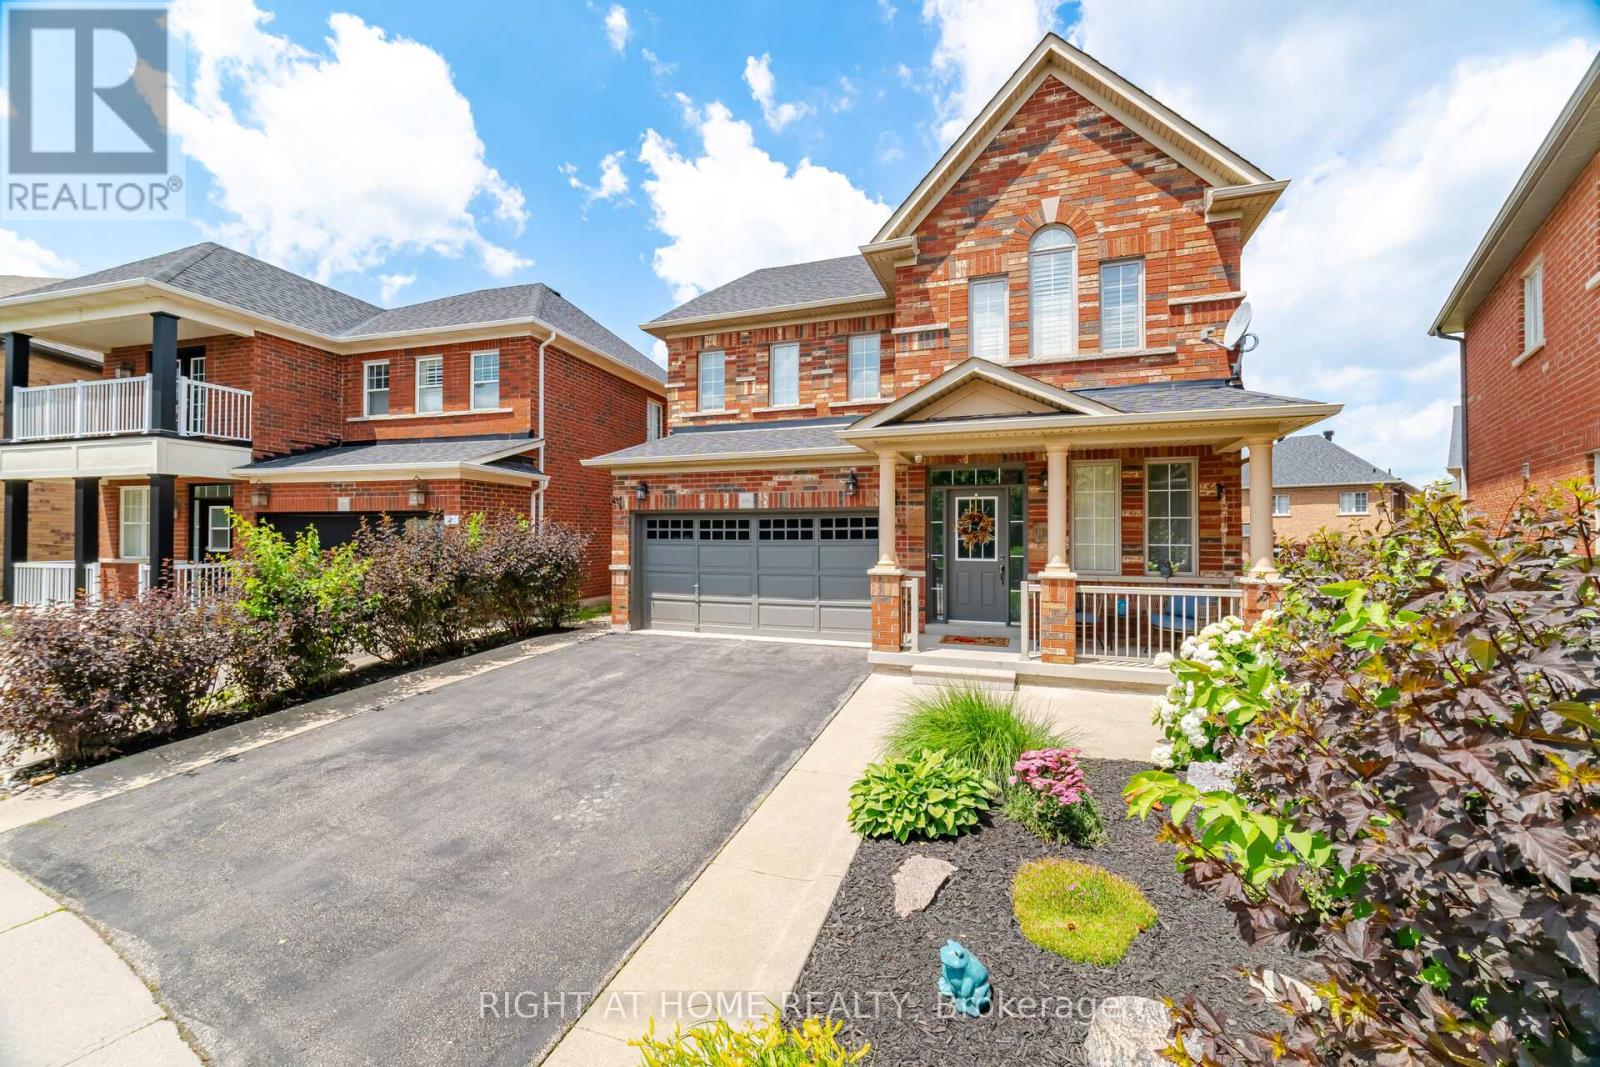
Welcome to one of Milton's most desirable family neighbourhoods! This exceptional Greenpark quality-built 4-bedroom home with a professionally finished basement is situated on a premium oversized, landscaped lot backing onto a school, offering privacy & an ideal setting for families. Meticulously upgraded from top to bottom, this stunning residence showcases quality craftsmanship, elegant finishes, & true pride of ownership throughout. Step inside to discover a completely carpet-free interior featuring rich hardwood flooring throughout the main & second levels, complemented by elegant hardwood stairs with wrought iron spindles. Extensive crown moulding throughout both the main & upper floors adds timeless sophistication & showcases the exceptional attention to detail. The chef-inspired kitchen is the heart of the home, featuring upgraded cabinetry, stainless steel appliances, a stylish backsplash, pantry, and picturesque views of the beautifully landscaped backyard. Step outside to your private outdoor oasis complete with a stunning multi-tier deck and charming gazebo-perfect for summer entertaining or relaxing evenings. Designed with both everyday living and entertaining in mind, the spacious dining room easily accommodates large family gatherings, while the warm and inviting family room is anchored by a cozy gas fireplace. The finished basement offers exceptional additional living space with a second kitchen featuring quartz countertops & appliances, an expansive family room with an electric fireplace, oversized EGRESS windows that fill the space with natural light, pot lights, 3-piece bathroom, cold room, laundry rough-in- Making this the perfect bachelor apartment or In-Law suite! This truly move-in-ready home offers the perfect blend of luxury, comfort, & functionality in an outstanding location close to parks, schools, parks, trails, shopping, & every amenity. An exceptional opportunity to own a beautifully upgraded home where no detail has been overlooked! (id:50787)
4 Kingsley Road S
Halton Hills, Ontario
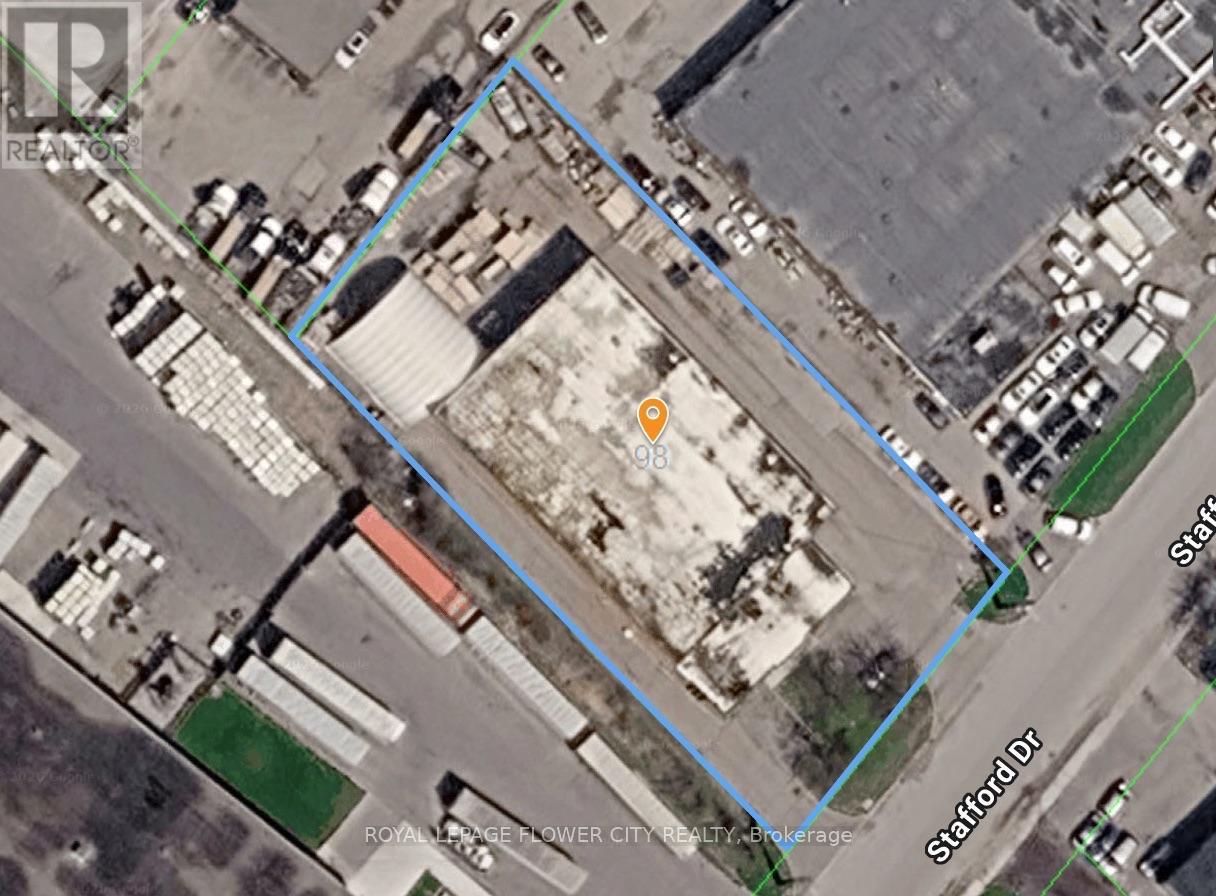
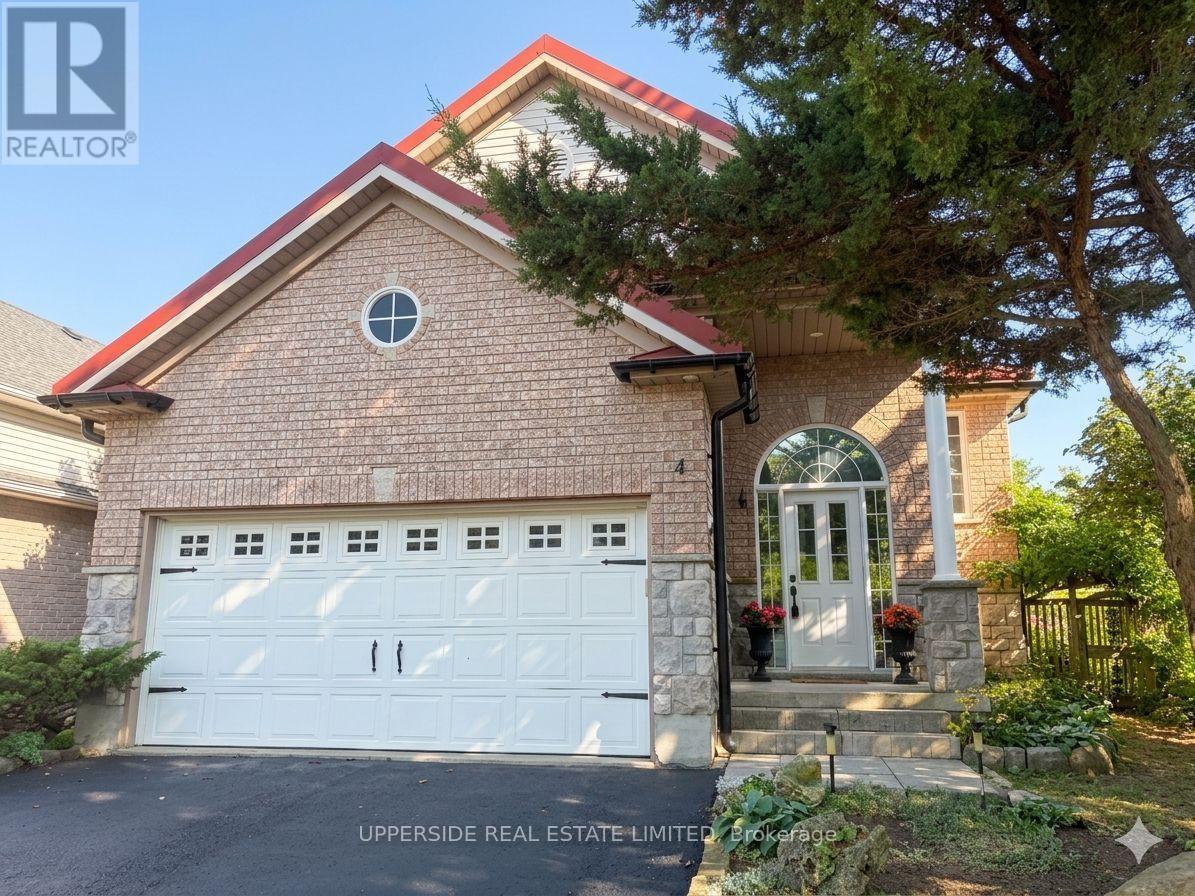
Welcome to beautiful raised bungalow located on a quiet street. This raised bungalow, built by Charleston, offers over 2400 square feet of finished living space, including 4 bedrooms and 3 bathrooms. The eat-in kitchen is complete with a walk-in pantry, gas stove, a skylight, quartz countertops, and a walk-out to a deck overlooking fully fenced back yard, private green oasis. The sun-filled living and dining room, featuring stunning oak hardwood flooring, offers the perfect setting for entertaining guests or relaxing with loved ones. Spacious primary bedroom boasts a double-door entry with huge walk-in closet. Indulge in a 4-P en-suite, including a 5-foot corner soaker tub. Roughed-in kitchen/wet bar in the basement provides an opportunity to customize it to your liking for entertainment or to separate the living space into two units. The basement hosts two bedrooms, one with large walk-in closet and the second with barn-doors and large windows throughout. This home is a true gem in a friendly neighborhood, walking distance to amazing parks, schools, shopping, restaurants, and a short distance to the GO station. Upgrades include: new furnace (2025), owned water heater, skylight in kitchen, natural gas hookup for bbq, windows casements, metal roof (2018). (*Digital Staging used, may not be to scale) (id:50787)
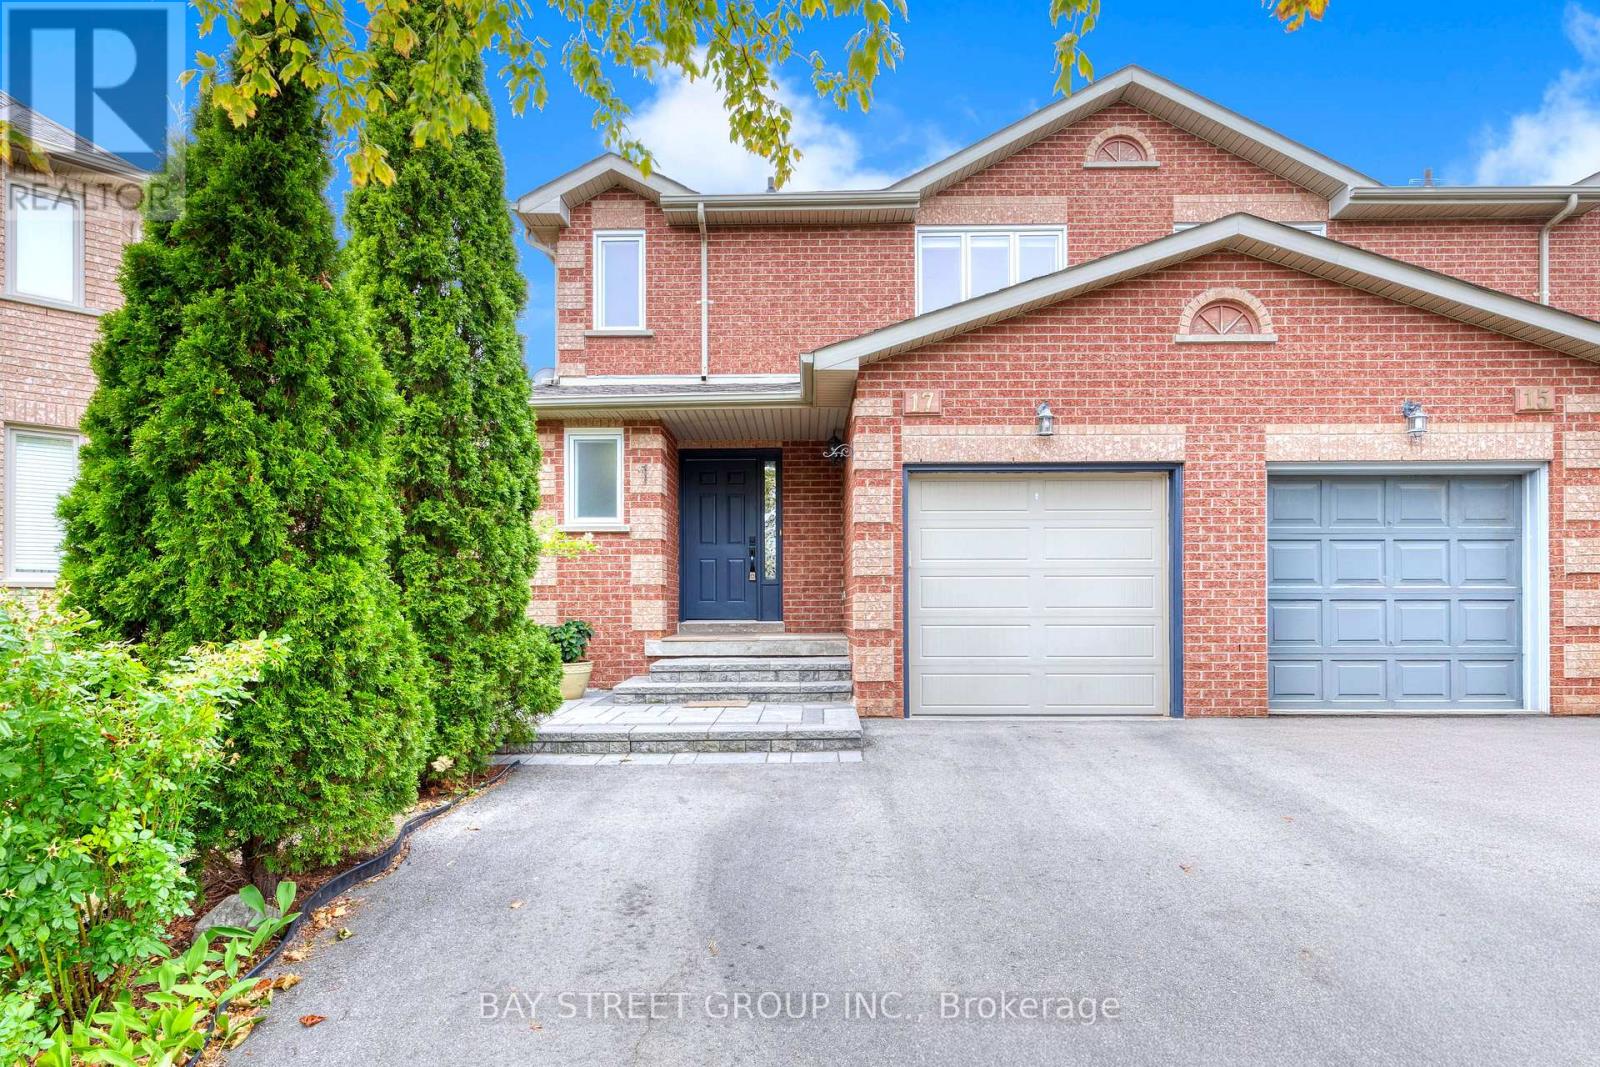
17 Inverhuron Trail
Oakville, Ontario
Fantastic First-Time Buyer Opportunity In Riveroak! This Beautiful Semi-Detached 3+1 Bedroom Home Offers A Separate Entrance To A Finished Basement Suite - Live Up & Rent Down To Help Offset Your Mortgage! Set On A Deep 32.04 x 111.71 Ft Lot With A Bright Southwest-Facing Backyard, This Move-In Ready Home Has Seen Nearly $100,000 In Recent Upgrades & Is Ideal For Families Or Investors Alike. | 1,376 Sq Ft Above Grade | 3+1 Bedrooms | 3 Bathrooms | Built 1994 | Impressive Foyer With Oak Staircase Leads To A Bright Living Room With Skylight & A Separate Formal Dining Room With Hardwood Flooring | Huge Eat-In Kitchen With Stainless Steel Appliances & Walk-Out To The Backyard | Large 4-Pc Bath & Three Bedrooms On The 2nd Floor | Fully Finished Basement Suite With Separate Entrance, Living Room, Kitchen, Dinette, Bedroom & 3-Pc Bath - Perfect For Rental Income Or Extended Family | Recent Upgrades Including: Driveway, Interlock & Front Steps (2021), Renovated Kitchen & Bathroom (2022), Newer Windows (2020), Newer Roof (2019), & HRV (2018) | Located In The Boundary Of Post's Corners P.S. & White Oaks S.S., With French Immersion Available At Sunningdale P.S. | School Bus Stop At The Door & Public Transit Directly Across The Street | Close To Parks, Shopping & The New Hospital | A Rare Chance To Own An Affordable Home With Built-In Income Potential In One Of Oakville's Most Desirable Family-Friendly Neighbourhoods! (id:50787)

904 - 190 Manitoba Street
Toronto, Ontario
***Renovated*** Welcome to elevated living in the heart of Mimico. This spacious, renovated 1,125 sq ft corner suite on the 9th floor offers two bedrooms, two bathrooms, & sweeping views of the park & lake through oversized windows.Step inside to a bright, open-concept living area featuring all new flooring, California shutters, & a beautifully updated kitchen with new quartz countertops & a breakfast bar opening into the living room - perfect for entertaining or relaxing at home. The kitchen is complete with a new stainless steel bottom-mount refrigerator, smooth-top range, stainless steel range hood, & dishwasher. Both bathrooms have been refreshed with new tile flooring & new vanity quartz countertops, adding a clean, contemporary finish throughout. The thoughtful split-bedroom floor plan places the bedrooms on opposite sides of the suite for maximum privacy, with a generously sized primary suite featuring a walk-in closet & four-piece ensuite.Set within a mid-rise building that offers a true sense of community, this property feels worlds apart from the typical high-rise. The gated groundsinclude a private park, fenced dog run, & playground - a nice combination of green space & security in the city. Just across the street, the newly redesigned Grand Avenue Park provides 12 acres of outdoor enjoyment, including walking trails, sports fields, an outdoor track, splash pad, & off-leash dog area. Unbeatable location just minutes to Humber Bay, TTC, GO Transit, major highways, & downtown Toronto. Whether you're commuting or staying close to home, everything you need is right at your doorstep.A rare opportunity to own a beautifully renovated true corner suite in one of Etobicoke's most connected & family-friendly communities. (id:50787)
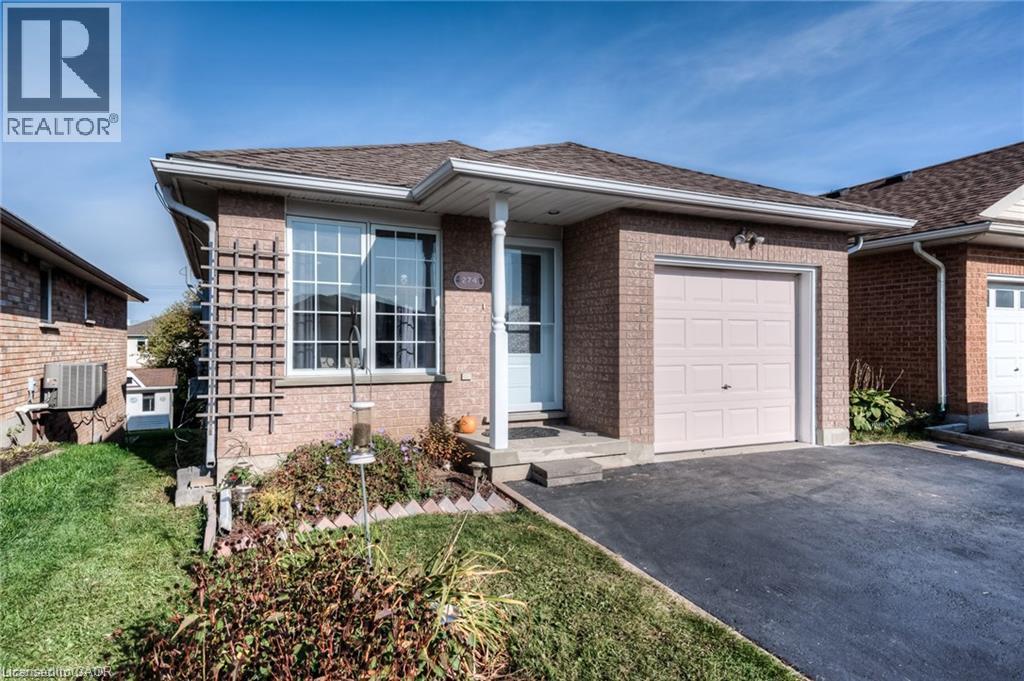
274 Grey Fox Drive
Kitchener, Ontario
Welcome to 274 Grey Fox Dr, Kitchener! This fabulous family home is situated in a sought-after neighborhood, conveniently located close to all amenities and offering easy highway access. This beautifully updated 2-level backsplit features a renovated kitchen with updated cabinetry, tile backsplash, new stainless-steel appliances, and a vaulted ceiling. The main floor offers a spacious living room, a well-appointed kitchen, and a convenient 3-piece bathroom. Solid oak stairs lead to the upper level, offering a spacious 4-piece bathroom and three generously sized bedrooms. Additional upgrades include fresh flooring throughout the main and lower levels and a reverse osmosis system. The basement is currently tenant-occupied, while the upper unit is available for lease from October 1st. The upper-unit tenant is responsible for 70% of the utilities. Don't miss this wonderful leasing opportunity—book your showing today! (id:50787)
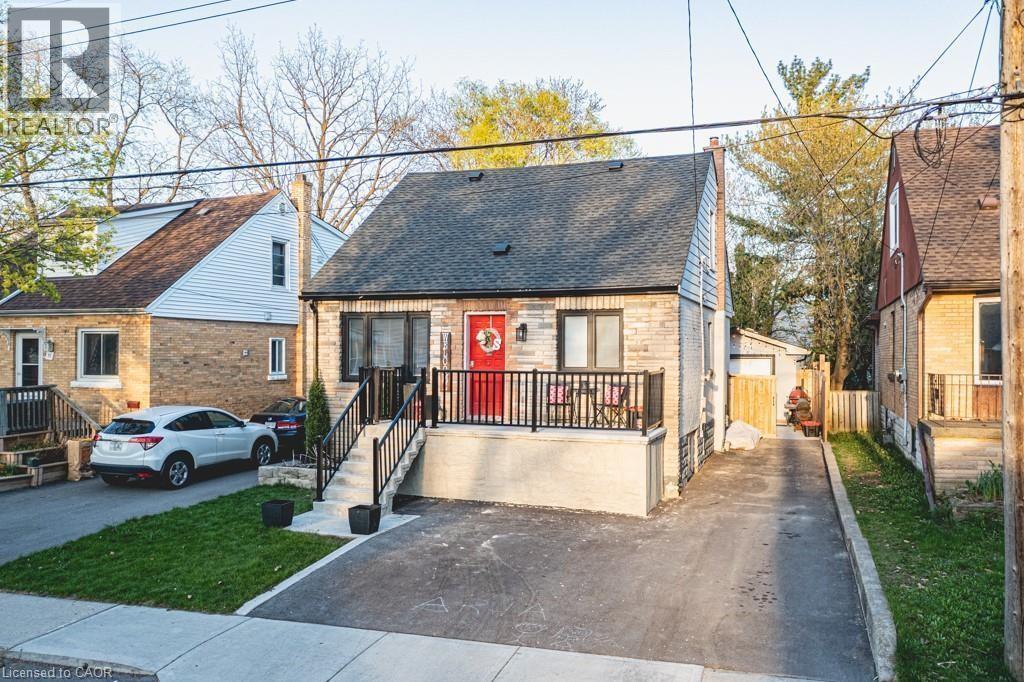
73 West 3rd Street Unit# B
Hamilton, Ontario
Welcome to 73 West 3rd, a lower level rental unit in an amazing location. Fully renovated 2 bedroom unit with in-suite laundry and shared access to the backyard, great for families and couples. Located close to Upper James and the hwy, everything you need is just a couple of mins away! Also near schools, Mohawk College, bus stops, parks, this is why West Hamilton Mountain is a highly sought after area. Tenant pays 30% of the gas, water and electricity. (id:50787)
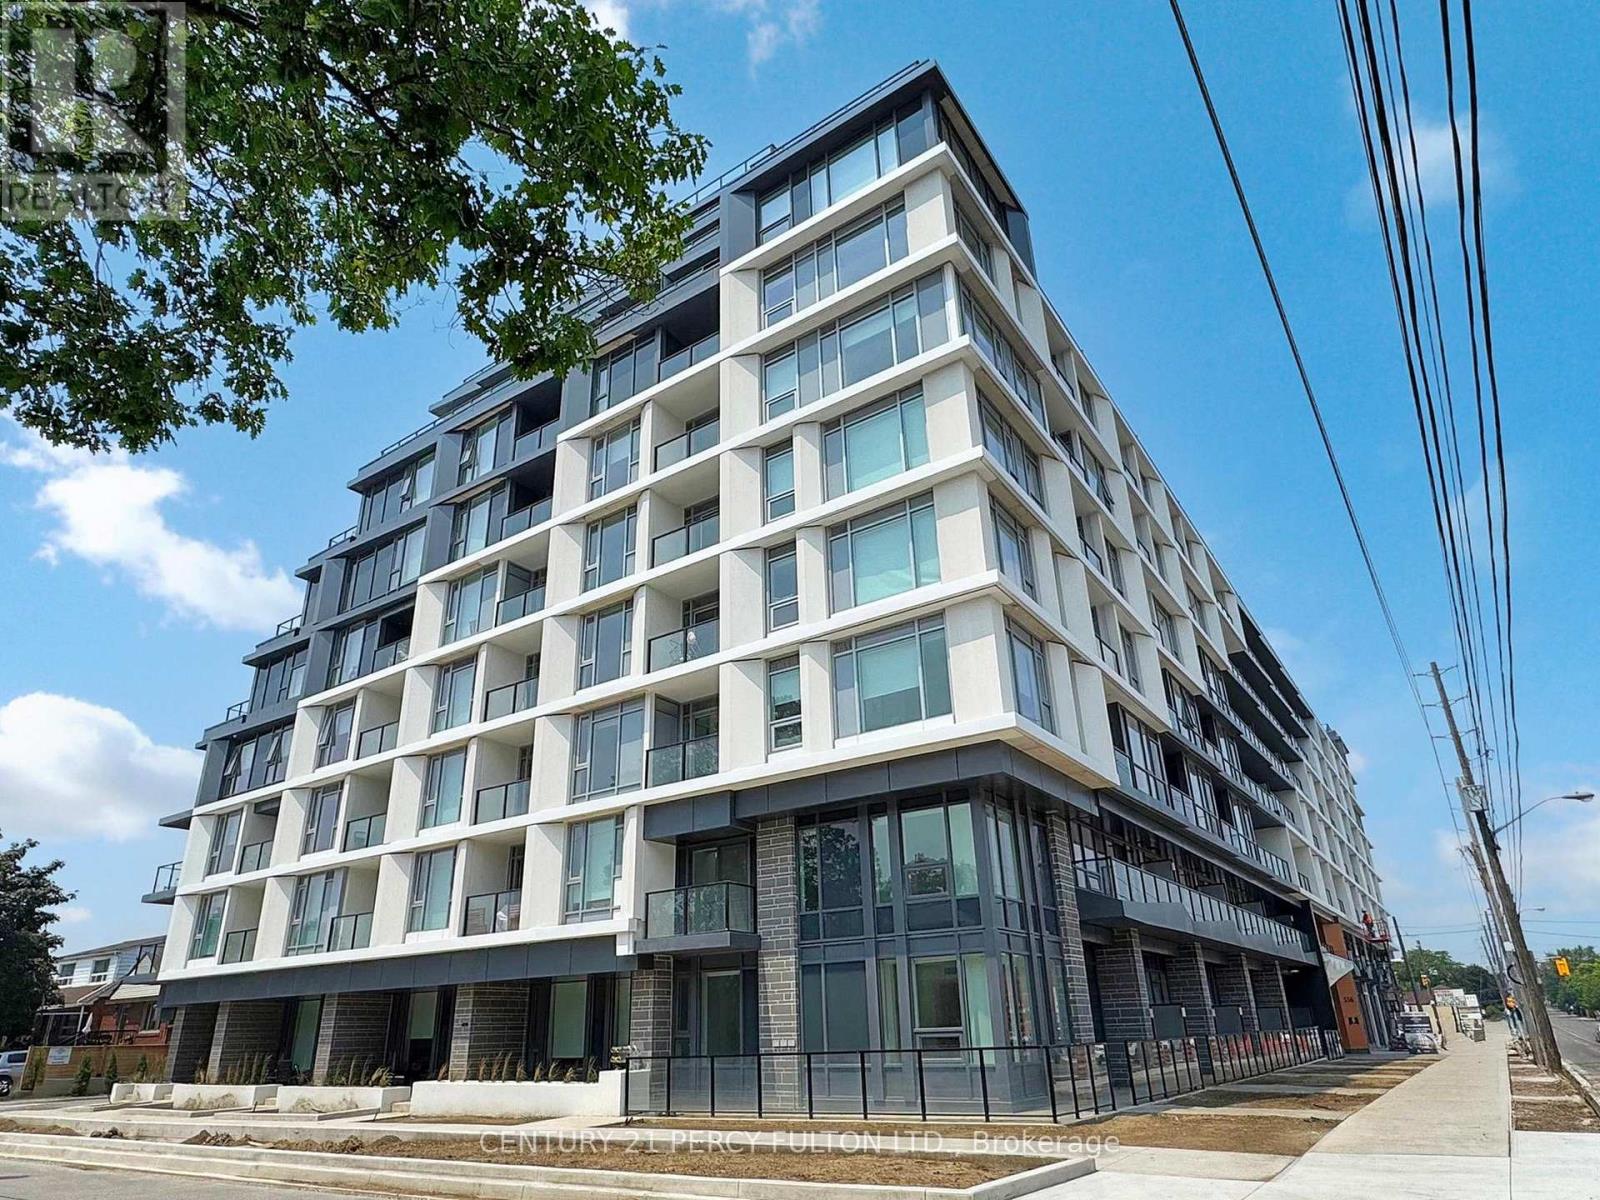
105 - 556 Marlee Avenue
Toronto, Ontario
Welcome to the perfect family size home, situated on the ground/2nd floor of a new mid rise condo building. This 1,174 sq ft 3 Bedroom 2 1/2 bathroom gets you the best of both worlds -You have a private walkup to your home like a house, but live in a condo building with 24/7concierge, secure underground parking, and state of the art amenities. Small outdoor patio space to enjoy the beautiful summers - but no lawn to mow! The entire home is bathed in sunlight, with near floor to ceiling windows in every room, and mostly 10' ceilings throughout. The Master Bedroom with his and hers closets and full ensuite bathroom is on the main floor. There's also a small private balcony off one of the upstairs bedrooms. Quartz countertops throughout, and upgraded full size stainless steel appliances in the kitchen. Parking and bicycle storage included. Amazing location, close to Midtown, Forest Hill, highways 401 and the Allen, with 404/400closeby. 4 minute walk from the Glencairn subway station! Two stops to Yorkdale Mall, 5 stops to Spadina station, 6 stops to York University. Lawrence Allen Centre is a short walk away where you will find all the local amenities for your everyday needs such as Fortinos, LCBO, Canadian Tire, Pet Smart, Winners, Home Sense, etc. Building amenities include State-of-the-art gym, outdoor dining with BBQ, fire pit, party room, entertaining kitchen with dining area, lounge, meeting area and more! Landlord is okay with roommates and new to Canada. (id:50787)
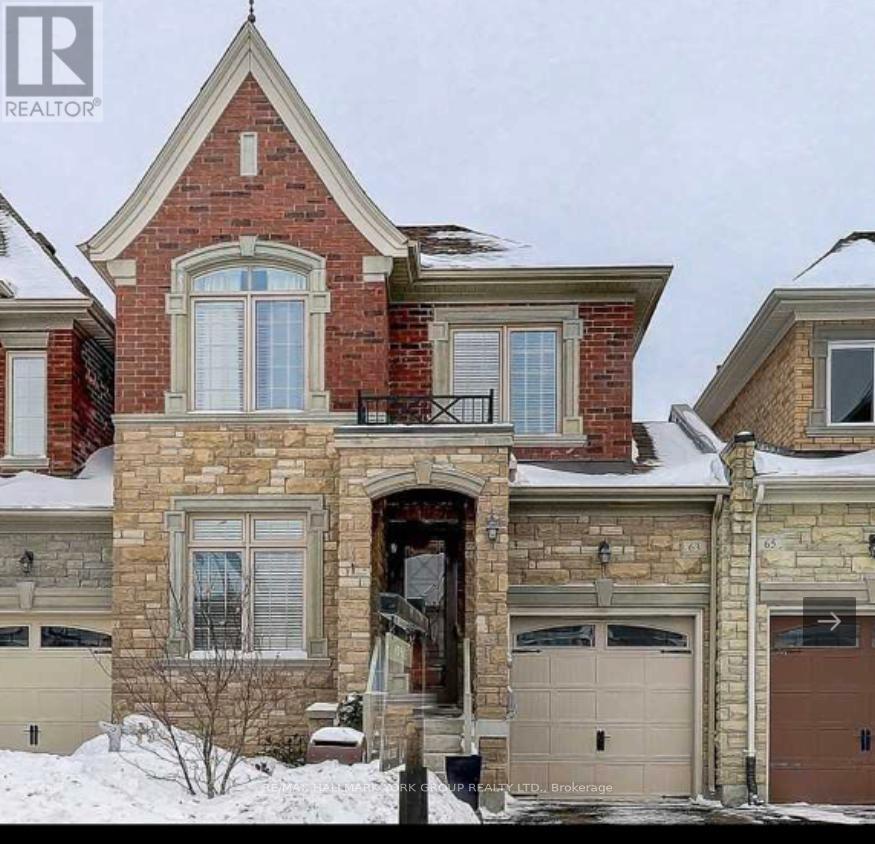
63 Alex Campbell Cres Drive
King, Ontario
Gorgeous Family Home In High Demand Area. Loads Of Upgrades. Huge Eat-In Kitchen With Breakfast Island, Granite Counter-Tops, Back-Splash, Walk-Out To Large Deck, Spacious Principal Rooms, Gas Fireplace, Hardwood And Pot-Lights Through-Out. Family Friendly Neighborhood. Close To All Amenities, Stores, Shops, Schools, Parks. Highway, Go Transit (id:50787)
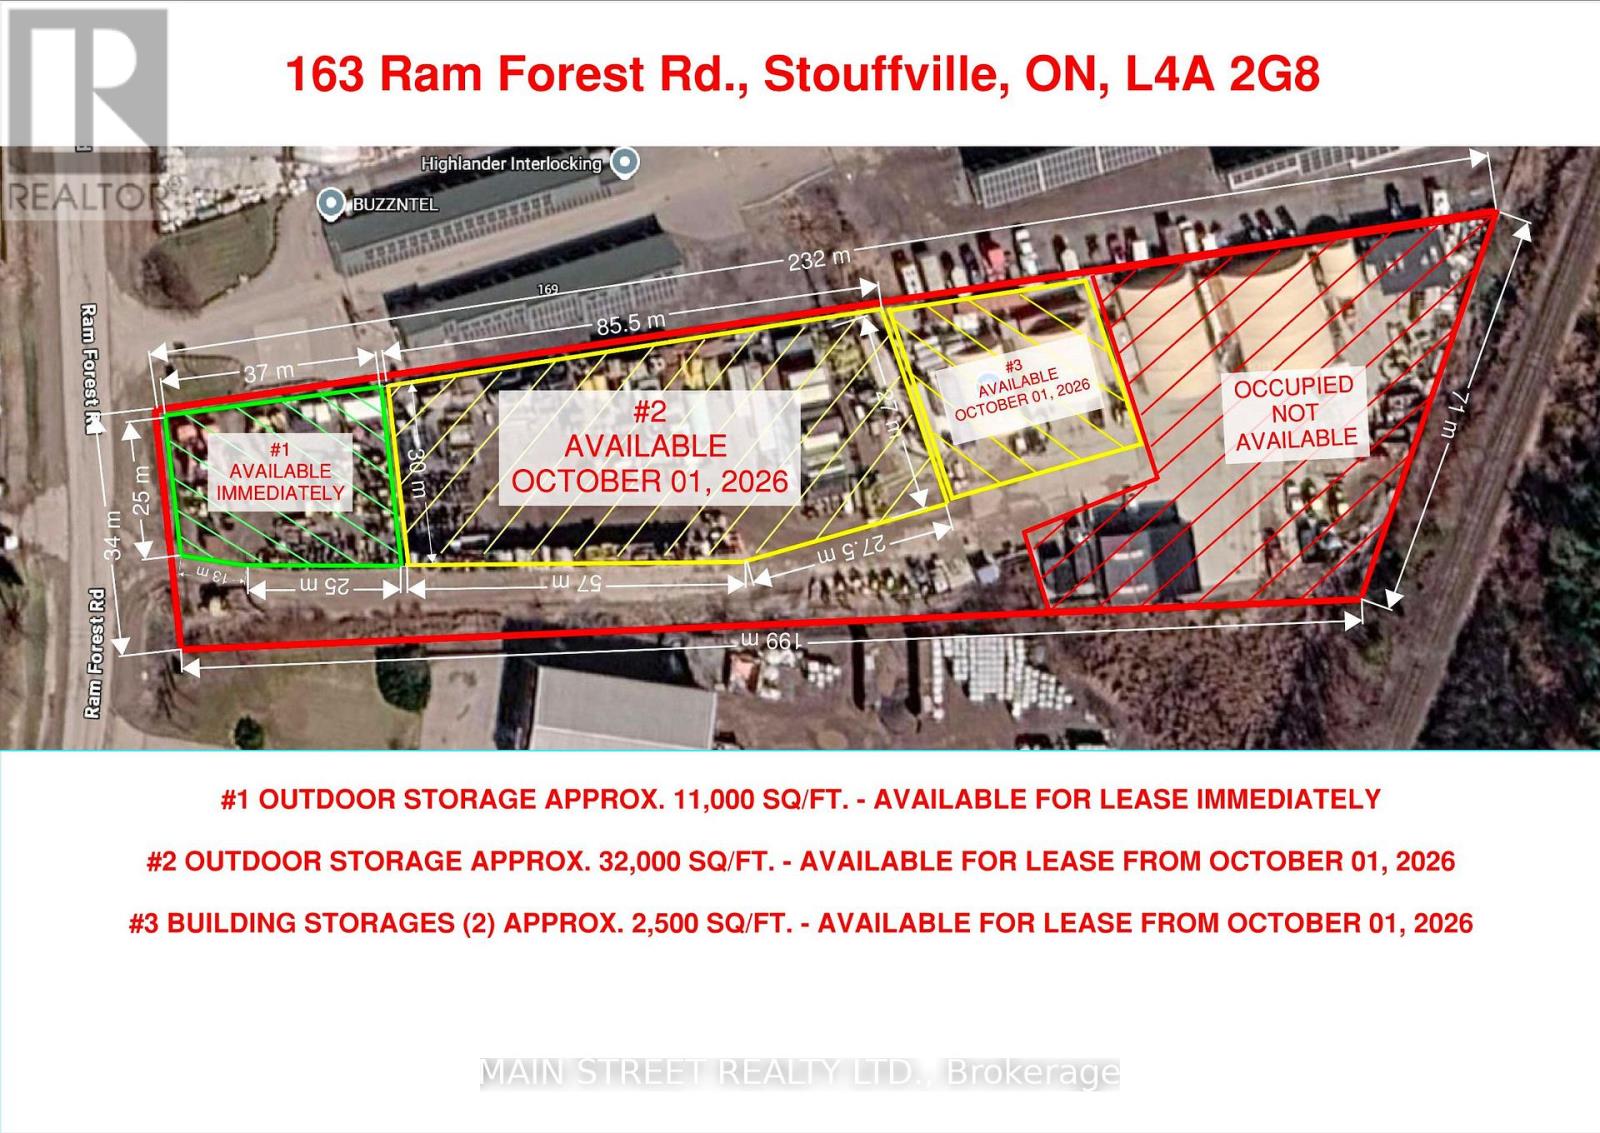
163 Ram Forest Road
Whitchurch-Stouffville, Ontario
Vacant outside storage space available for lease. Secure gated yard with security cameras. Zoned M2 Employment Heavy. Outdoor Storage, Contractors Yard, Equipment Storage, Transportation Terminal. Hwy 404/407 access. Hydro available. 43,000 sq ft, 11,000 sq ft available immediately, 32,000 sq ft available Oct 1st. 2 Quonset huts (unheated) total of 2500 sq ft available at extra cost. (id:50787)