
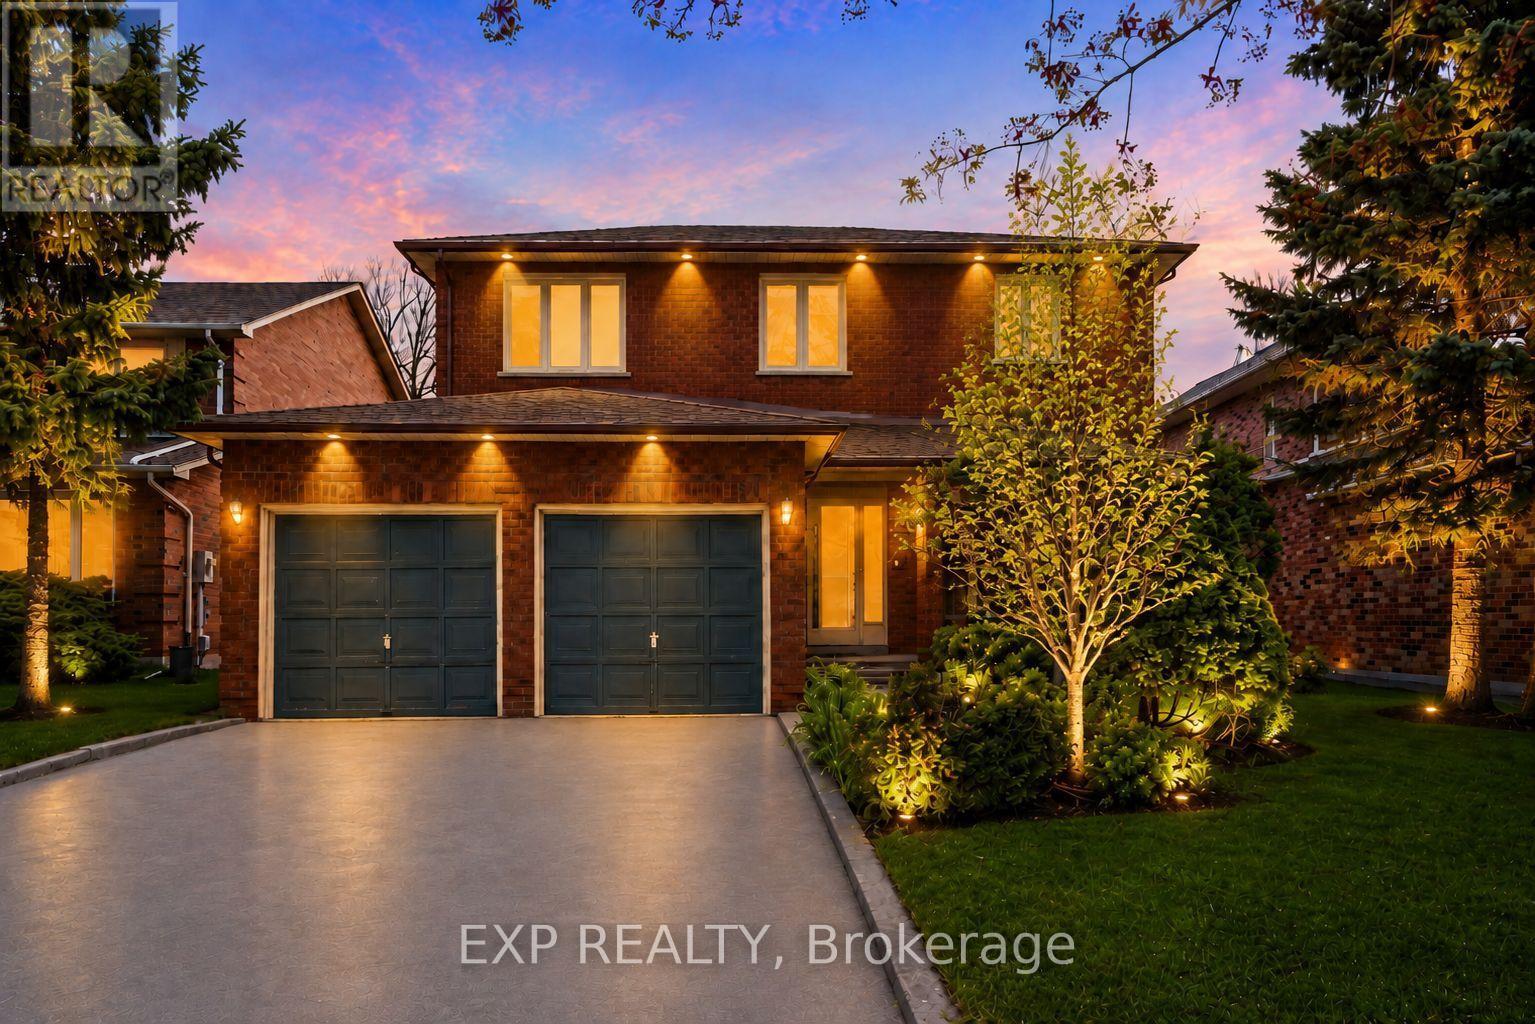
51 Sanderson Crescent
Richmond Hill, Ontario
Backing on to the ravine! Discover an exceptional opportunity to own a spacious 4+1 bedroom, 4 bathroom detached two-storey home in the highly sought-after North Richvale community. Offering approx. 4,000 sq. ft. of total living space, including 2,498 sq. ft. above grade per MPAC plus a finished basement, this sun-filled residence features generous principal rooms, a grand curved staircase, bright formal living and dining areas, a cozy family room with fireplace, and a large eat-in kitchen with abundant cabinetry, breakfast area, and walk-out to the rear deck. Enjoy seamless indoor-outdoor living with a private fenced backyard, garden shed, and peaceful views backing on to the ravine. The upper level offers four well-sized bedrooms, including a spacious primary retreat with ensuite bath and dressing/closet area. The finished basement provides impressive additional living space with a large recreation room, fireplace, extra bedroom or office potential, 3-piece bath, and included cabinets/shelving for added storage. Complete with main-floor laundry and close to parks, trails, schools, shopping, transit, and major amenities, a rare combination of space, privacy, nature, and long-term potential in a coveted location. (id:50787)

11a Maple Avenue N
Mississauga, Ontario
A one-of-a-kind semi-detached residence offering exceptional value in the prestigious Port Credit community! With nearly 3,500 square feet above grade, a private elevator, four levels finished to the nines, and an unparalleled cost per square foot, this is a rare offering you don't want to miss. This exquisite 4 bedroom 6 bath residence welcomes you w/ a plethora of sought after finishes including an open concept layout, soaring coffered ceilings, LED pot lights & sleek white oak hardwood floors. The gourmet kitchen is a chef's delight designed w/ high-end appliances, porcelain counters that extends to the backsplash & ample storage space. It seamlessly flows into the dining area leading to your professionally landscaped backyard enhanced w/ an expansive wooden deck & stone interlocking great for hosting intimate gatherings w/ family & friends. Ascend to the upper level adorned w/ a statement skylight & step into the primary suite offering a serene retreat w/ a 5pc ensuite & a large walk-in closet. 3 more bedrooms can be found throughout the 2nd & 3rd levels w/ their own captivating design details including private ensuites & closets. Take the elevator to the spacious basement ft a 3pc bath, a large rec room w/ pot lights & an exercise room, perfect to be transformed into a 5th bedroom. Adding to the allure, this home also fts a monitored security system for additional peace of mind. Embrace an unmatched living experience w/ close proximity to Port Credit's trendy restaurants, cafes, unique shops, waterfront trails, parks & a quick commute to Toronto via the GO train or the QEW. (id:50787)
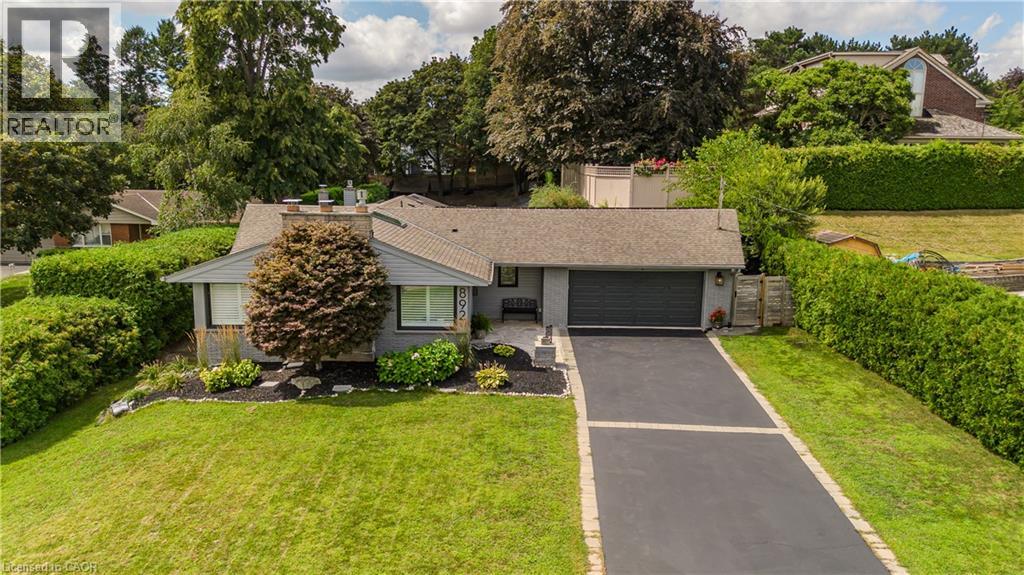
892 North Shore Boulevard W
Burlington, Ontario
Set in Burlington’s prestigious Aldershot South community, this home offers approx. 3,371 sf of finished living space, 3 beds and 3 baths, just steps from the lake. Surrounded by mature trees, this beautifully maintained bungalow combines generous one-floor living w/ a private backyard retreat featuring an inground saltwater pool, cedar sauna and extensive entertaining areas. Step inside to a welcoming foyer highlighted by an impressive, oversized skylight that fills the entry with natural light. The living room features custom built-ins, a wood f/p and large windows, opening to the dining area for an easy flow when entertaining. Spacious kitchen offers abundant cabinetry, granite counters, s/s appliances, gas range, centre island with seating and a breakfast nook overlooking the property. This area has plenty of natural light coming in from the bay windows and an additional large skylight. The bedroom wing offers 3 well-proportioned bedrooms, including an impressive primary retreat with hardwood flooring, gas fireplace, walk-in closet and walkout to the backyard. The private ensuite features a glass shower and soaker tub. 2 additional bedrooms, a full bath & main-floor laundry add everyday convenience. The finished lower level adds substantial living space with a spacious rec room centred around another fireplace, additional bath, laundry, flexible rooms and excellent storage—ideal for a home office, gym, games room or guest space. Outside, enjoy a resort-inspired setting designed for summer living with an inground saltwater pool, cedar sauna, patio areas and mature landscaping creating exceptional privacy. Additional highlights include solar panels, updated skylights and rear roof shingles and newer garage door. Ideally located near LaSalle Park & Marina, Royal Botanical Gardens, Burlington Golf & Country Club, Aldershot amenities, GO transit and major highways, this distinctive home offers exceptional space, privacy and lifestyle in a coveted Burlington setting. (id:50787)
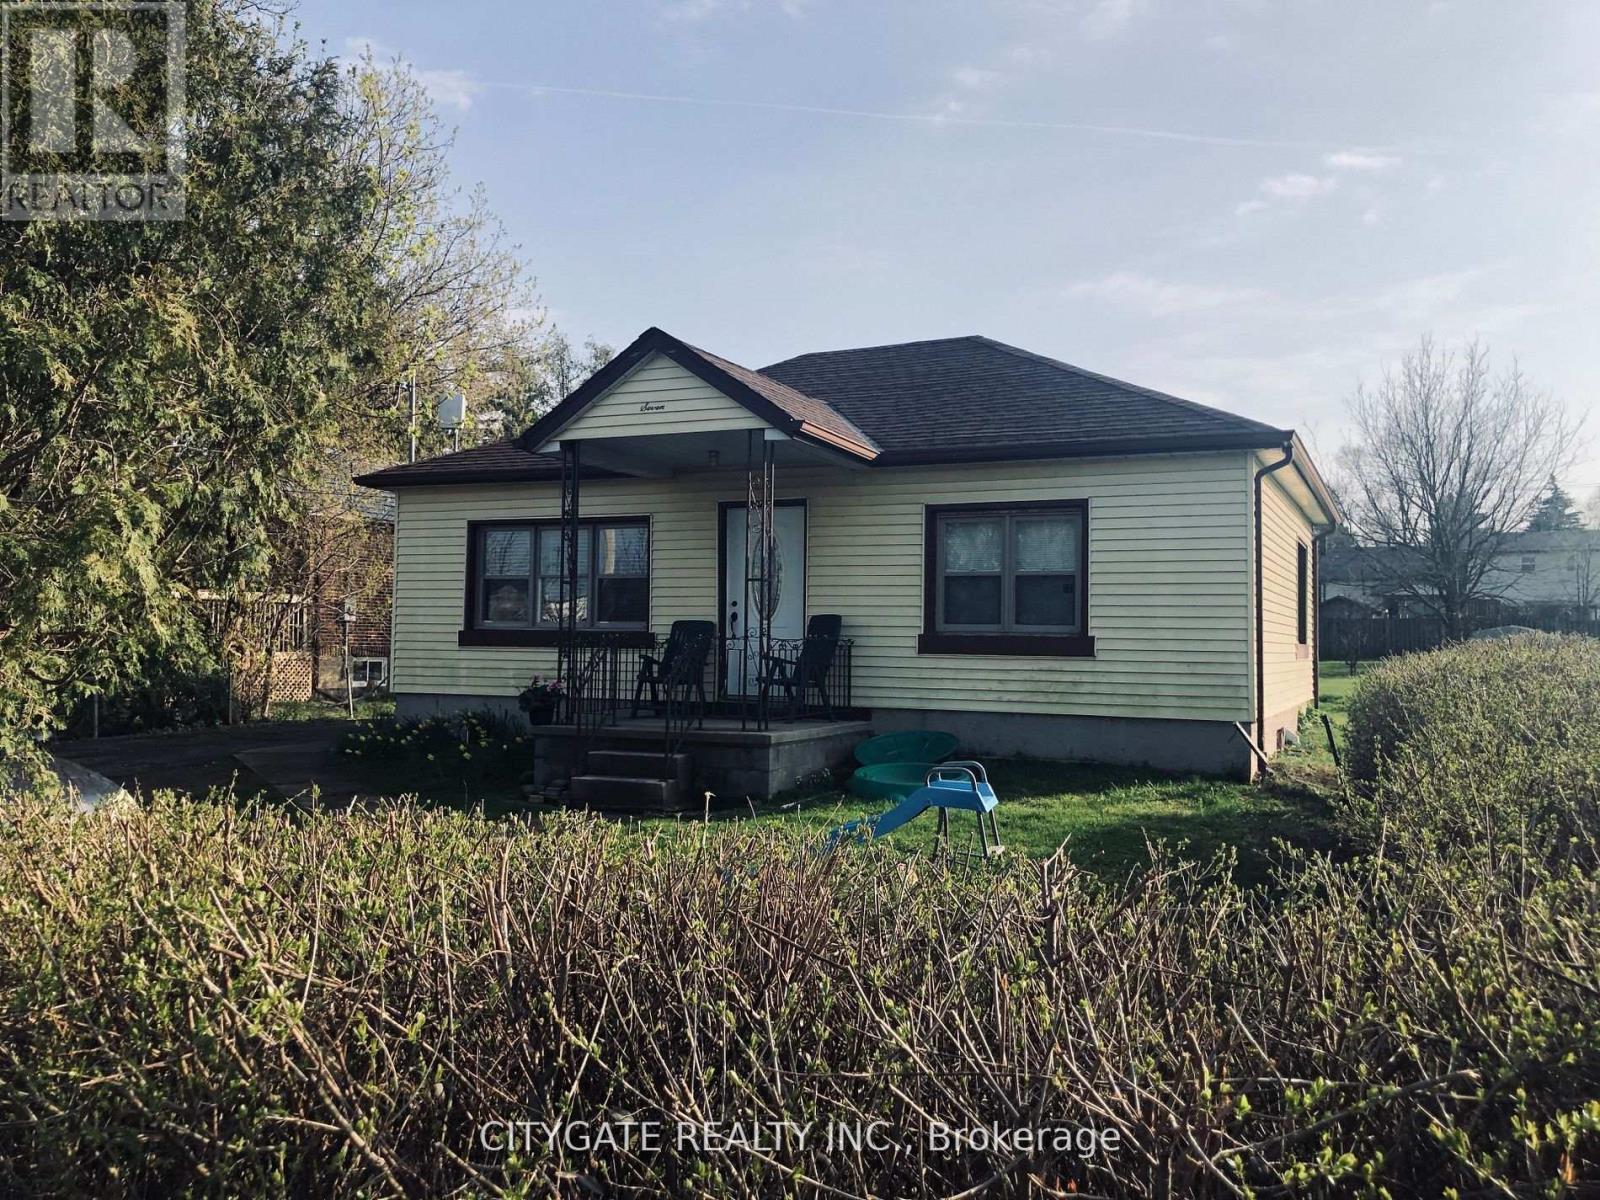
7 Milton Heights Crescent
Milton, Ontario
Available for rent, 2 bedroom basement unit, separate entrance, parking, washroom, kitchen, storage space, laundry. Independent unit. (id:50787)
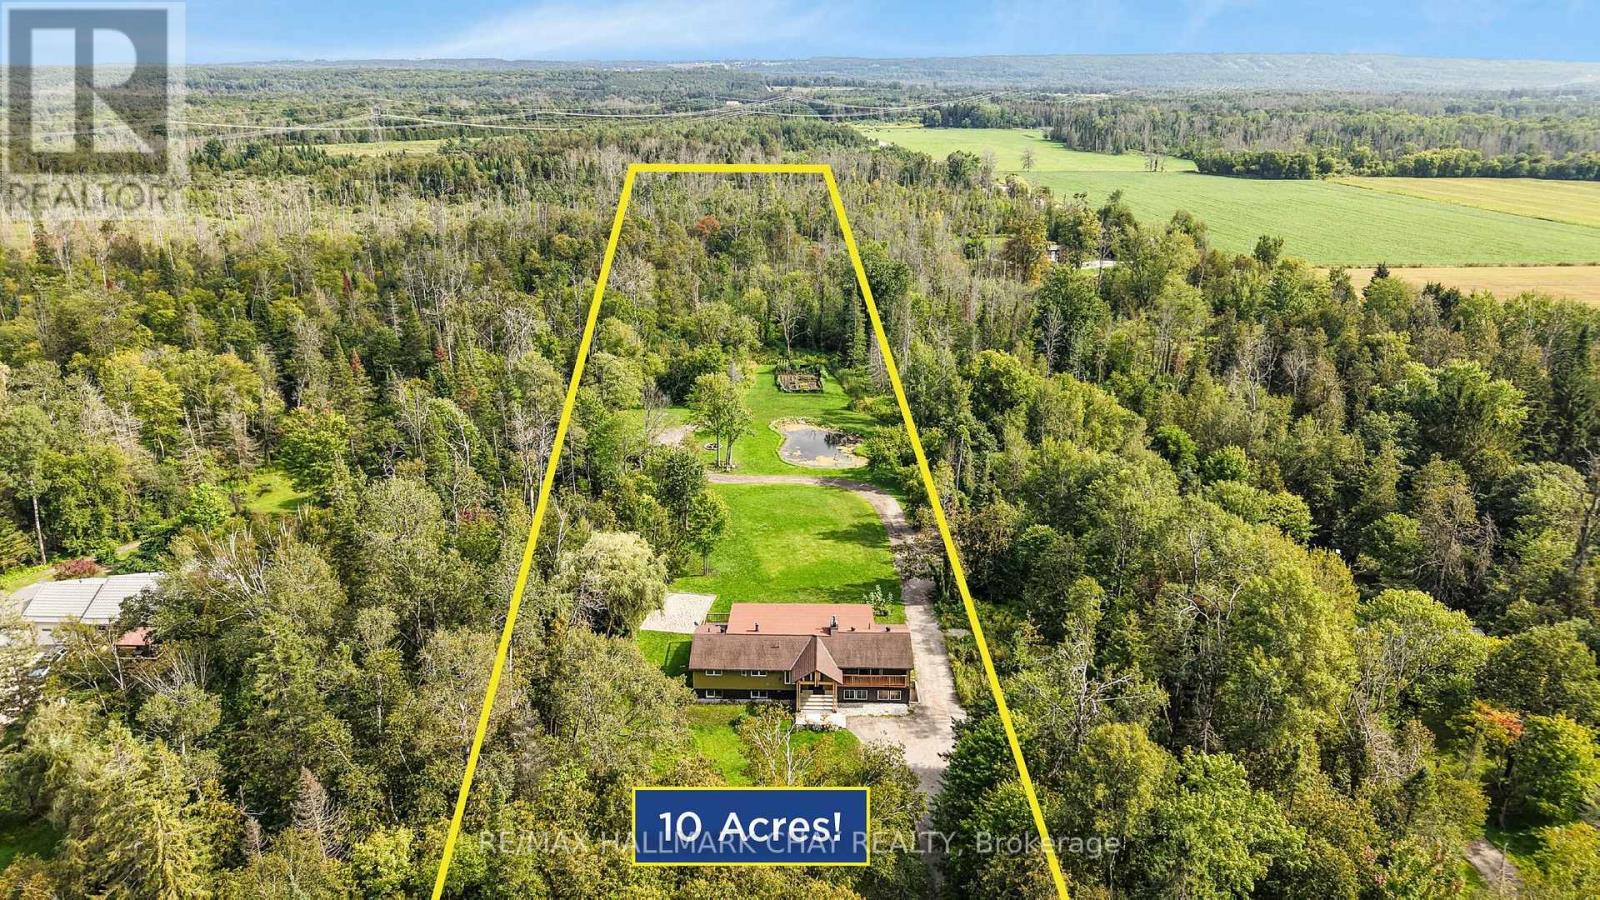
1507 Hendrie Road
Springwater, Ontario
Incredible Family Home Nestled On 10 Flat Acres Of Private Land. With Over 3,800+ Finished Available Living Space! Trees Cleared & Driveway Extended For Future Garage Or Accessory Building With Just Under 3 Acres Of Agriculturally Zoned Land! Lush Green Grass Good For Sports & Play + Large Vegetable & Flower Garden! Main Level Features Elegant, Rustic Finishes Throughout With Barn Board Solid Wide Plank Hardwood Flooring With Radiant In-Floor Heating, Douglas Fir Wood Beams, Two-Way Stone Fireplace, & Large Windows Throughout Creating An Immersion In Nature. Chef's Kitchen Features New High-End Stainless Steel Appliances Such As 48" Thermador Oven, Massive Centre Island With Granite Counters Making Hosting Easy, & Conveniently Combined With The Dining Area With Stunning Floor-To-Ceiling Windows Overlooking The Peaceful Backyard. Additional Closed Den Is Perfect For An Extra Seating Area Or Office Space! Gorgeous Living Room With Fireplace & Walk-Out To Balcony! Primary Bedroom With Newly Redone 4 Piece Ensuite & Walk-Out To Private Deck! Second Bedroom Features Newly Renovated 2 Piece Ensuite & Closet Space. Fully Finished Walk-Out Basement With Additional Separate Entrance Creates Perfect In-Law Capability With Above Grade Windows, 3 Additional Bedrooms, Large Rec Room With Second Fireplace, 4-Piece Bathroom, Laundry Room, & Second Living Room Or Mud-Room! Sprawling Green Space In The Backyard With Private Pond, Shed, & Extensive Landscaping Completed In Front & Back Yard! Recent Upgrades Include: New Water Pump, New Septic (2021) & Main Level Bathrooms Redone. Enjoy Rural Living Watching Wildlife Such As Deer, Herons, Birds & Bunnies All While Still Being A 5 Mins Drive To Barrie, Golf, Ski Slopes, Lake Simcoe, Shopping, Top Schools & HWY 400. (id:50787)
8101 Kings River Road
Ramara, Ontario
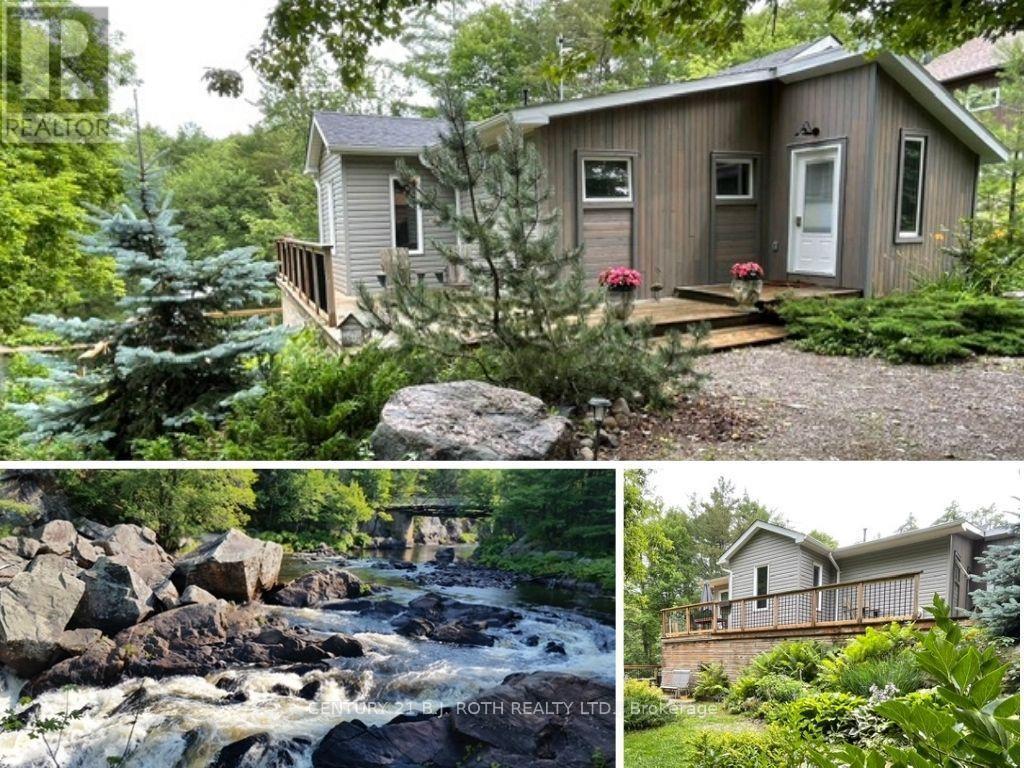
Once in a lifetime opportunity to own this stunning view of Cooper Falls and the Black River. This scenic home is set on two parcels totaling 1.8 acres with over 3,000 feet (both sides) of the Black River offering unmatched privacy and breathtaking natural surroundings. The well-maintained home or cottage features 2+1 bedrooms and 2 full 4-piece bathrooms, thoughtfully designed for both personal use and guest accommodations. The bright, open-concept interior flows seamlessly to spacious upper and lower decks overlooking the river and cascading falls creating unforgettable views in every season. A walkout lower level leads to a screened-in porch, the perfect place to unwind while taking in the sights and sounds of the water. If you are an outdoor enthusiast and love canoeing, kayaking or hiking you will enjoy the many rivers, lakes and trails in close proximity such as Queen Elizabeth II Wildlands Provincial Park, Lake Couchiching, Trent Severn river and the Trans Canada trail. Located only 15 minutes away is Casino Rama Resort, perfect for concerts, gaming, and entertainment and only 20 minutes away is the vibrant downtown of Orillia offering boutique shopping, dining, and a lively arts scene. Soldiers Memorial Hospital, Costco and Lakehead University a short drive away. Close to the Gravenhurst Warf where you can experience one of the beautiful steam ships on Lake Muskoka. Washago is a charming waterfront village only 10 minutes drive with all your daily needs. Along with many renovations and a newly installed septic system, this waterfront residence has recently and successfully operated as an AirB&B. With a renewed license it can still be run as a high performing turnkey short term rental. Whether you're seeking a peaceful retreat, a year-round residence, or a proven income-generating investment, this one-of-a-kind riverside property checks all the boxes. (id:50787)

6 Misty Ridge Road
Wasaga Beach, Ontario
Welcome home to 6 Misty Ridge Rd! Experience the perfect blend of modern comfort and beachside living in this 1,961 sq ft, all-brick bungalow. Boasting 3 spacious bedrooms, a cozy den, and 2 full baths, this home is designed for everyday convenience and entertaining. The open-concept main living area features gleaming hardwood and ceramic floors, including hardwood in the master bedroom, a huge kitchen perfect for family gatherings, and a seamless flow to the walkout accessing the rear yard. Main-floor laundry adds everyday ease, while cozy carpet in the two additional bedrooms ensures comfort. Step outside to relax on the front covered porch, or enjoy the large rear yard with plenty of space for summer fun. The 2-car garage with inside entry plus driveway parking for four offers ample space for vehicles and toys. Located in the vibrant Wasaga Beach community, you're just minutes from the world's longest freshwater beach, parks, trails, and local shops. Embrace a lifestyle of outdoor living, waterfront activities, and a welcoming small-town atmosphere-all while enjoying a home designed for modern living. On Demand hot water, and a huge unfinished basement with a roughed-in bath ready for finishing completes this wonderful home. Don't miss this opportunity to live where others vacation! (id:50787)
78 Brown Wood Drive
Barrie, Ontario
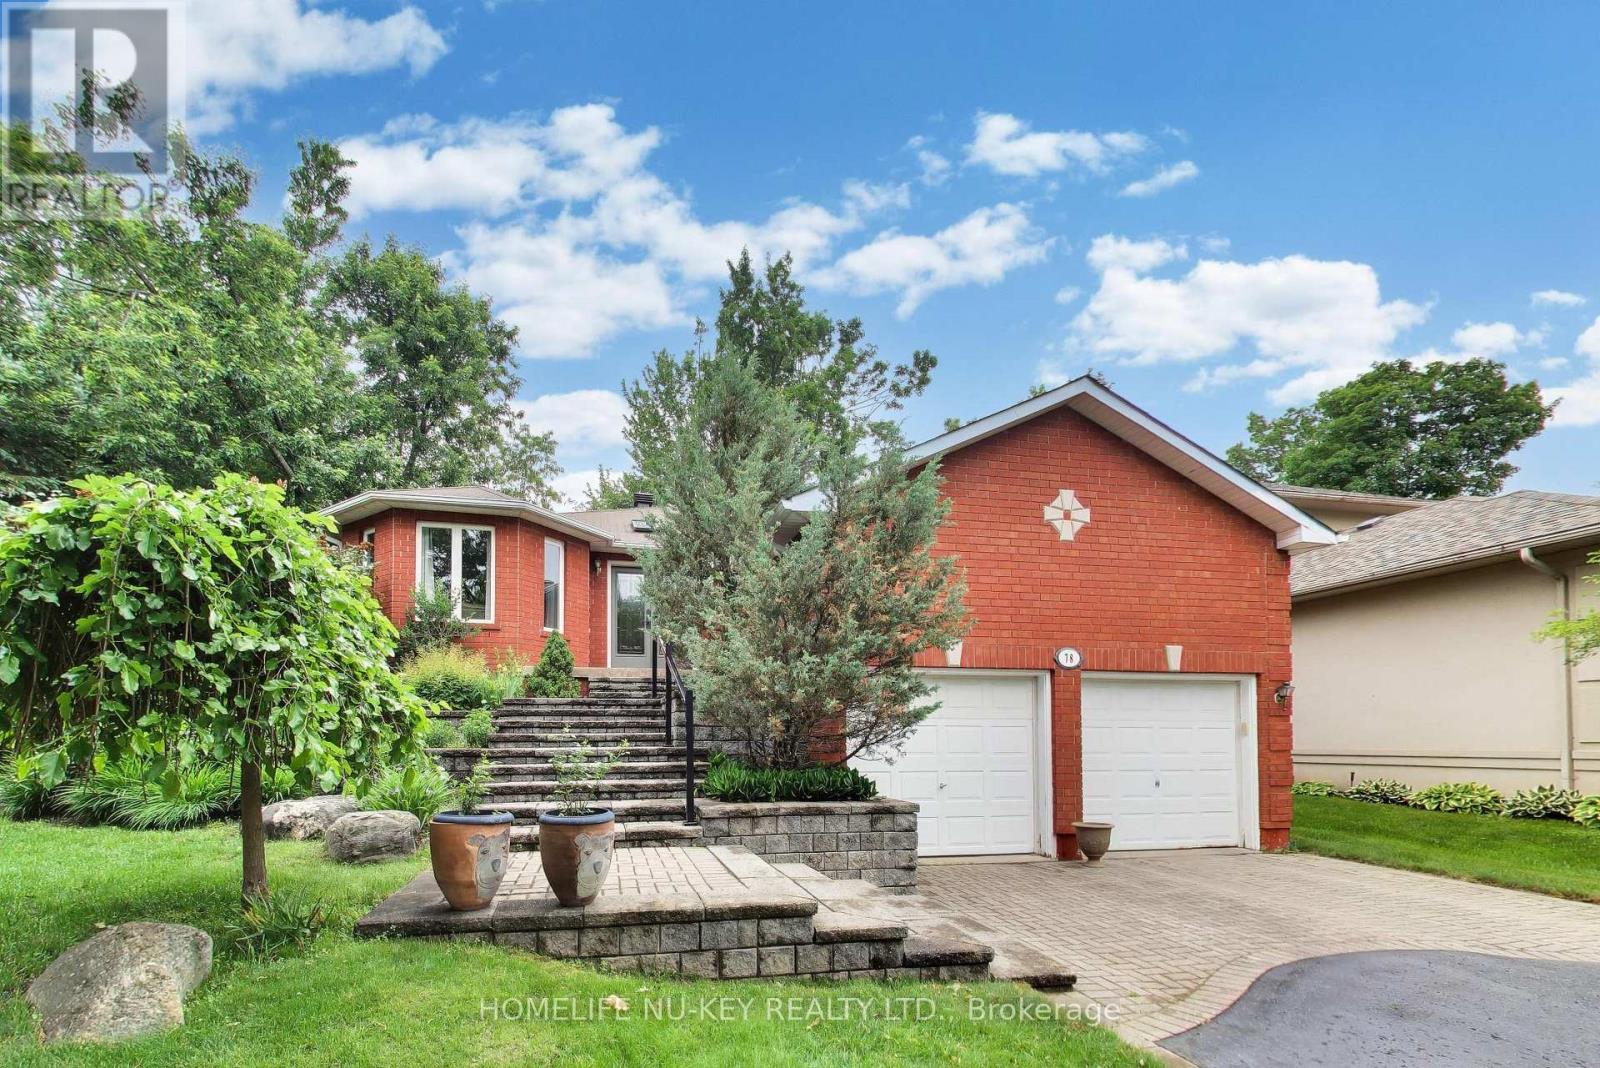
RARELY OFFERED! This exceptional bungalow offers approx 1,900 sq. ft. on the main level plus a professionally finished lower level, backing directly onto the prestigious Barrie Country Club.Situated on a large, private south-facing lot surrounded by mature oak, maple and blue spruce trees, perennial gardens, and direct gated access to the golf course, this property is just a 2 minute walk to the clubhouse-a true golfer's dream. Double glass entry doors (2023) and a skylight welcome you into the bright foyer. The open-concept layout features spacious living and dining areas overlooking the kitchen, breakfast area and family room. Hardwood flooring flows throughout much of the main level. The updated kitchen features quartz countertops, upgraded cabinetry, gas stove, refrigerator and dishwasher. The adjoining breakfast area and family room with gas fireplace offer beautiful backyard views and California shutters. Step outside to the deck with gas BBQ hookup, ideal for entertaining, outdoor dining, or relaxing in the full-sized hot tub while enjoying the peaceful treed setting. The main floor offers 3 bedrooms, including a spacious primary suite with a marble like walk-in shower (2024). The main bathroom was updated in 2020. A convenient laundry room includes a gas dryer, laundry tub, abundant storage, plus an oversized pantry/storage room with freezer. The finished lower level offers exceptional flexibility with a fully self-contained guest or multigenerational living suite, home gym, sauna, and 4-piece bathroom, and a large recreation room with fireplace, wet bar, pool table and TV viewing area. Included are the pool table & accessories, plus a 300-bottle wine fridge.Additional features include updated bathroom fixtures (2024), double front entry doors (2023), resealed driveway, double garage with mezzanine storage, and parking for 6 vehicles. An outstanding opportunity to enjoy privacy, space and golf course living in one of Barrie's most sought-after neighbourhoood (id:50787)
3786 Tuppy Drive
Ramara, Ontario
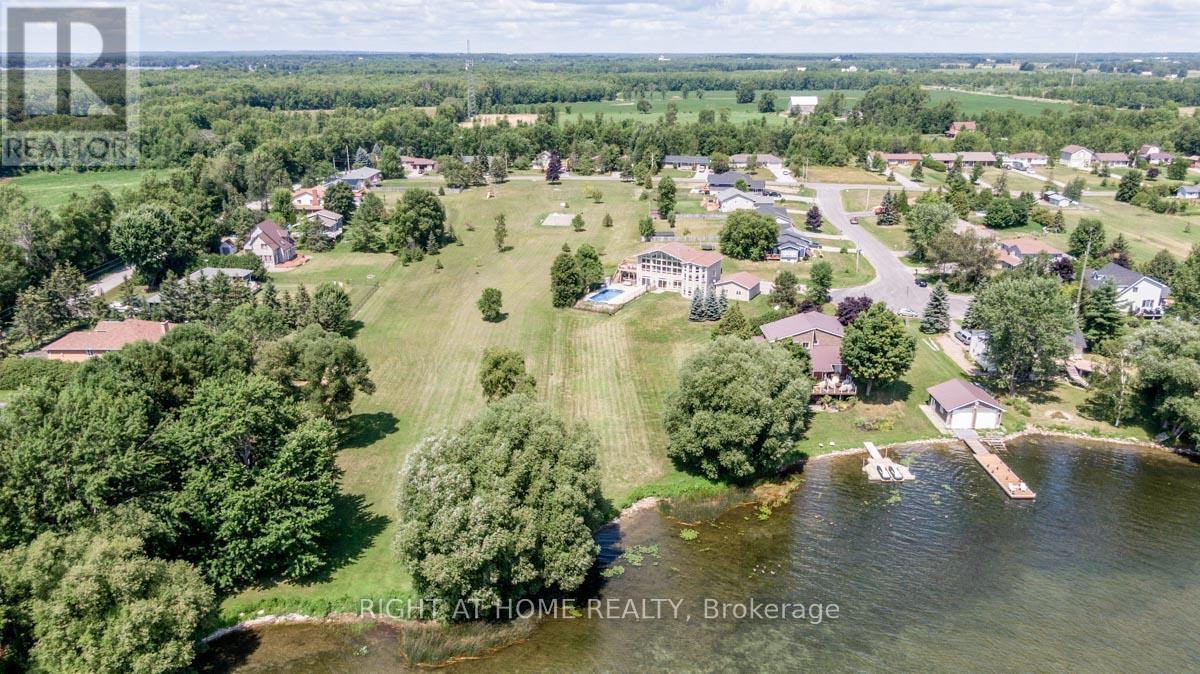
Stunning Waterfront Lot on Lake Simcoe. Enormous and deep lot. Very private. Enough space to play golf on backyard. Discover paradise on this expansive waterfront lot with 135 feet of frontage along Lake Simcoe shore. Prime Location: Wake up to breathtaking lake views and enjoy direct water access. Sunsets over the water are a daily delight. Swimmable Shoreline: Crystal-clear waters invite you for a refreshing swim. Dip your toes or dive right in! Private Dock and Boating: Your own sturdy dock awaits perfect for boating, fishing, or lakeside relaxation. Natural Beauty: Towering trees and lush greenery create a serene oasis. Listen to rustling leaves and bird songs. Development Potential: Customize your dream home or cottage. Endless possibilities await. Can build enormous house over 10,000 sq.ft. easy. Easy Access: Conveniently located near amenities, yet secluded for privacy. Don't miss this rare opportunity! (id:50787)
3788 Tuppy Drive
Ramara, Ontario
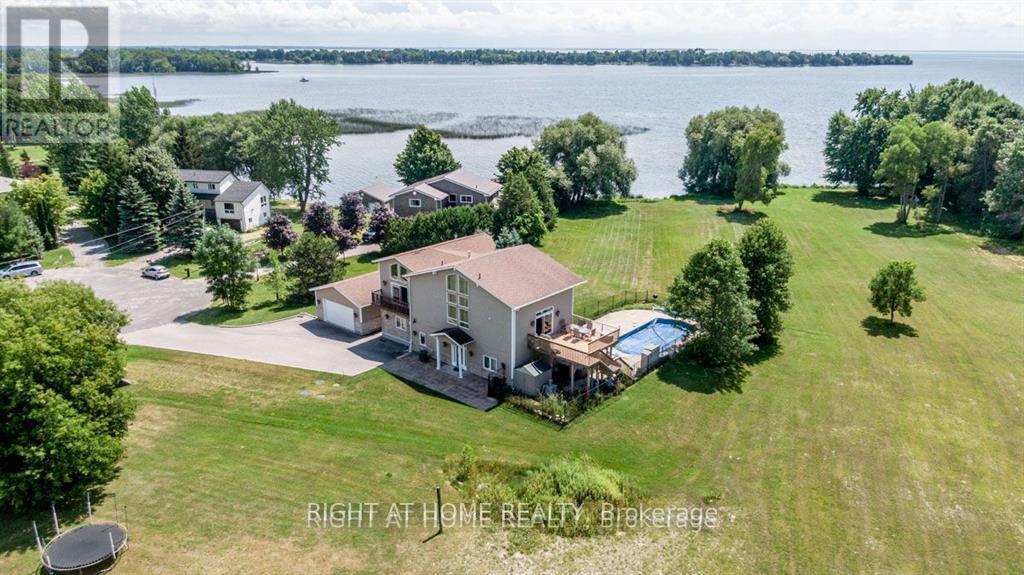
One of a kind: CUSTOM cottage on Lake Simcoe. Billion dollar lake views from master bedroom and living room on the second floor. Two master bedrooms. Ground and 2nd floor. Swimming pool. Roof 2 years new. Insulated double door detached garage W/3 Pc Washroom to store and work on your toys without disturbing house occupants. Very private. Big Revenue Potential. Natural Beauty: Towering trees and lush greenery create a serene oasis. Listen to rustling leaves and bird songs. Don't miss this Deal. Very expensive upgrades. Elegantly Designed With Choicest Materials Thru-Out. Thousands on upgrades. Floor to ceiling Windows Facing The Breathtaking Green and Waterview. Tons Of Natural Light .Beautiful Hardwood & Crown Moldings Thru-Out The House . This House is Full Of Crystals Chandeliers. 2 air conditioners , 2 Heaters, patio with 3 Gazebos. Municipal water service . Hot Tub, Swimming pool equipment with automated cleaner. Automated toilets with built in bidet and dryer. Very majestic and expensive light fixtures. Electric blinds. Security system. Hi-End Kitchen W/Bosch Dishwasher ,S/S Fridge, Stove, Washer/Dryer, Hot Tub, Pool Equip For Salt Water Pool, Windows Coverings, Electric blinds in Master bedroom (id:50787)
83 Acer Crescent
Whitchurch-Stouffville, Ontario
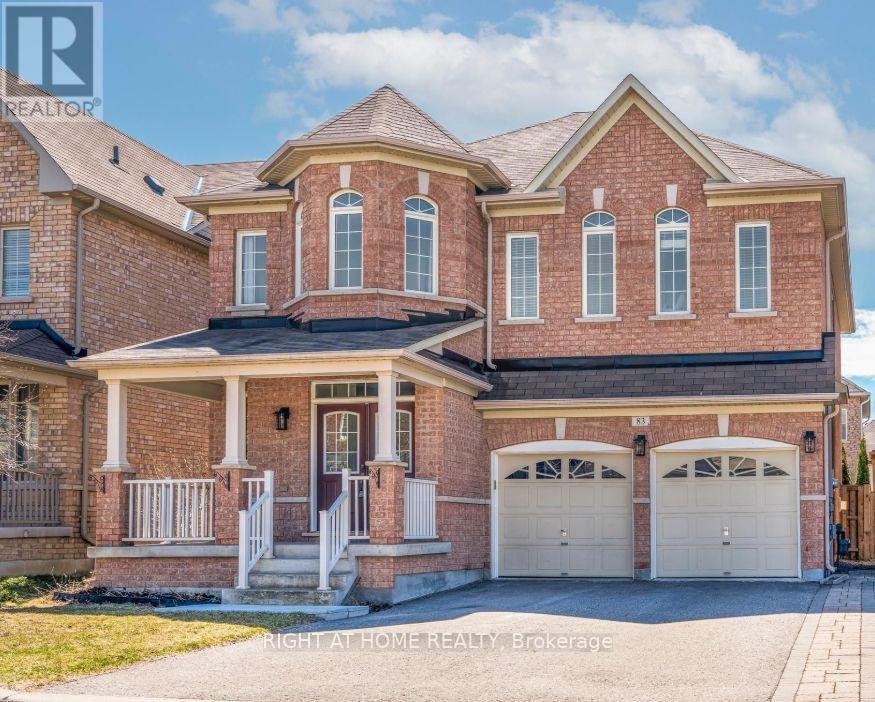
Welcome to this bright, modern, and recently finished spacious 1-bedroom + den legal basement apartment in a desirable Stouffville neighbourhood. The spacious den features a door and can be used as a second bedroom, making this an ideal home for a small family, couple, or working professionals. Enjoy the privacy and convenience of a separate walk-up entrance from the backyard, along with a bright and functional layout designed for comfortable living. Located in a family-friendly neighbourhood with convenient access to local amenities, parks, schools, and everyday essentials. Rental comes with one parking on driveway. (id:50787)
116 Rayette Road
Vaughan, Ontario
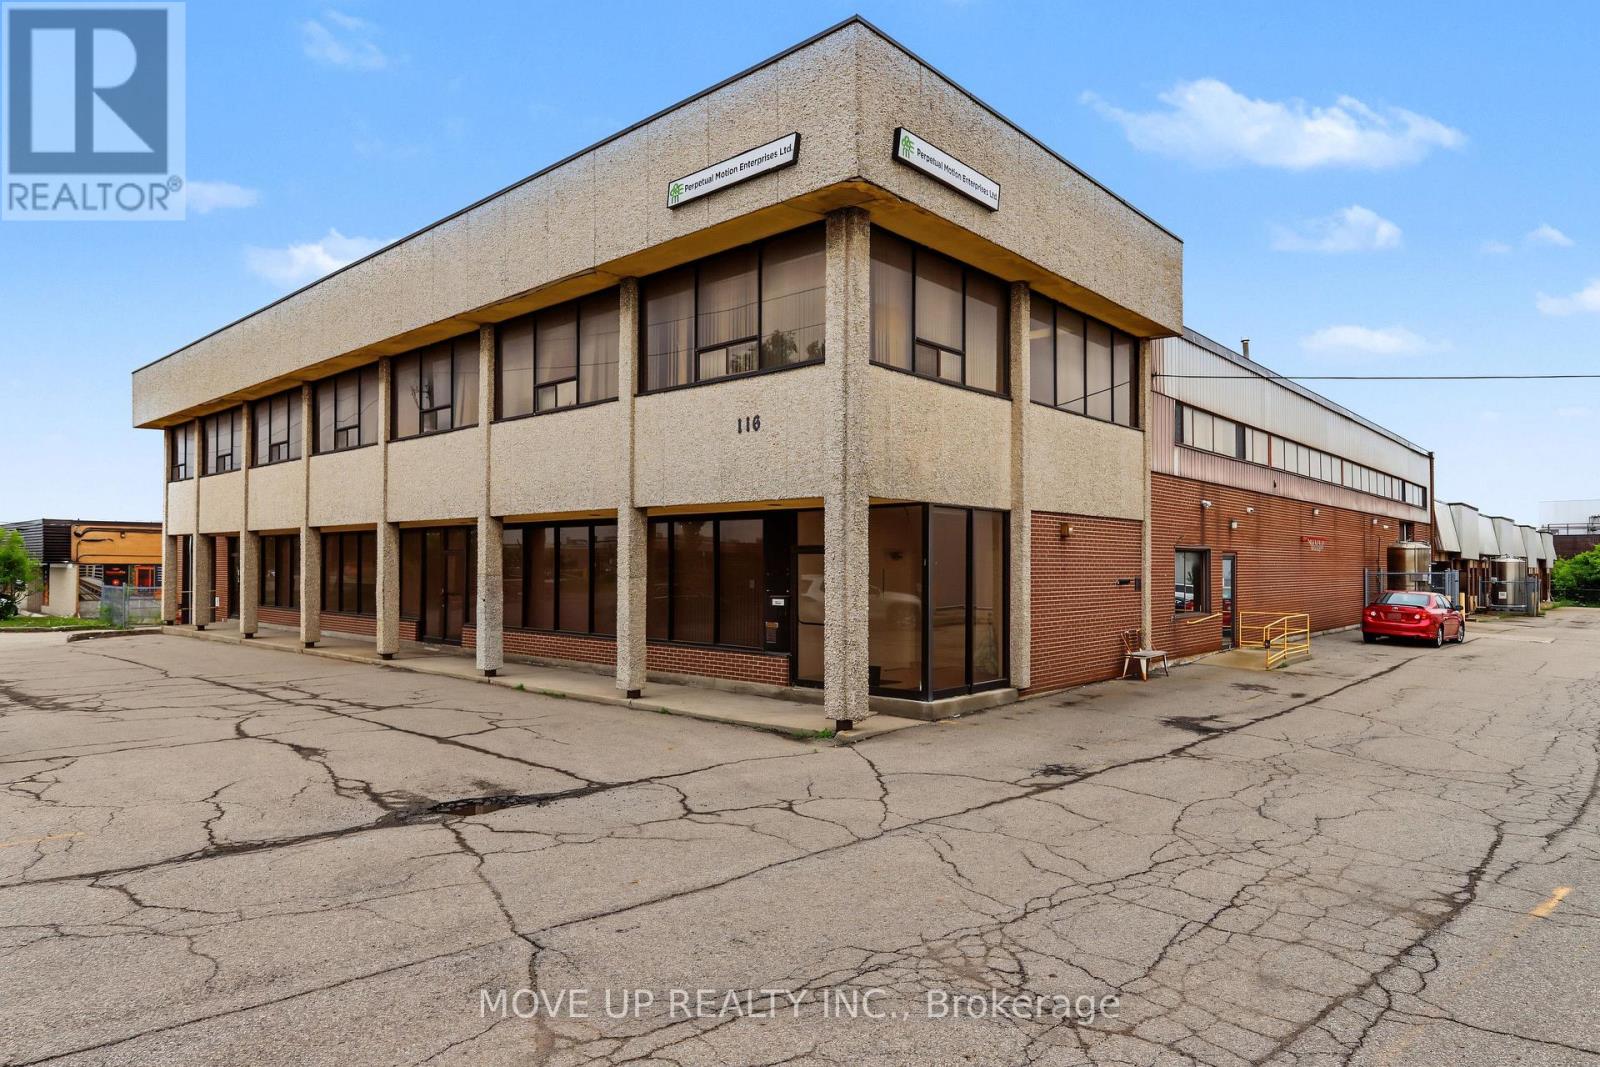
Excellent investment opportunity to acquire a sought-after freestanding M1-zoned industrial building in Vaughan. Situated on a substantial lot with approximately 201.43 ft. of frontage and 433.11 ft. of depth, the property offers approximately 40,056 sq. ft. of total floor area, including approximately 34,500 sq. ft. of industrial space, 5,000 sq. ft. of office space, and an additional 1,000 sq. ft. basement area. The warehouse features clear heights ranging from approximately 18 to 22 ft., including a portion with 20 ft. clear height. Shipping capabilities include seven truck-level doors and three drive-in doors. Additional features include 11 front entrances, rear garage/loading doors, five separate office entrances, six washrooms, a change room, sprinklers, gas-forced-air heating, and more than 60 on-site parking spaces. Heavy electrical power includes 1,600 amps, 208 volts, three-phase, four-wire service. An Electrical Safety Authority Certificate of Inspection is available. The building's configuration offers the potential to divide the property into as many as 11 separate units, each with a front entrance and rear garage/loading door, subject to municipal approvals. Ideally suited to service, warehousing, manufacturing, and distribution businesses. The property is currently tenanted at a net rental rate of $18.00 per sq. ft., plus $4.50 per sq. ft. TMI. The tenancy expires March 1, 2028, presenting an attractive opportunity for investors or future owner-users. Conveniently located with quick access to Highways 7, 27, 407, and 427, and approximately 20 minutes from Toronto Pearson International Airport. Contact the listing team for additional information or to arrange a private showing. Buyers and cooperating agents are to independently verify all measurements, areas, zoning, permitted uses, power, lease details, and property specifications. VTB available... (id:50787)
19 Blyth Street
Richmond Hill, Ontario
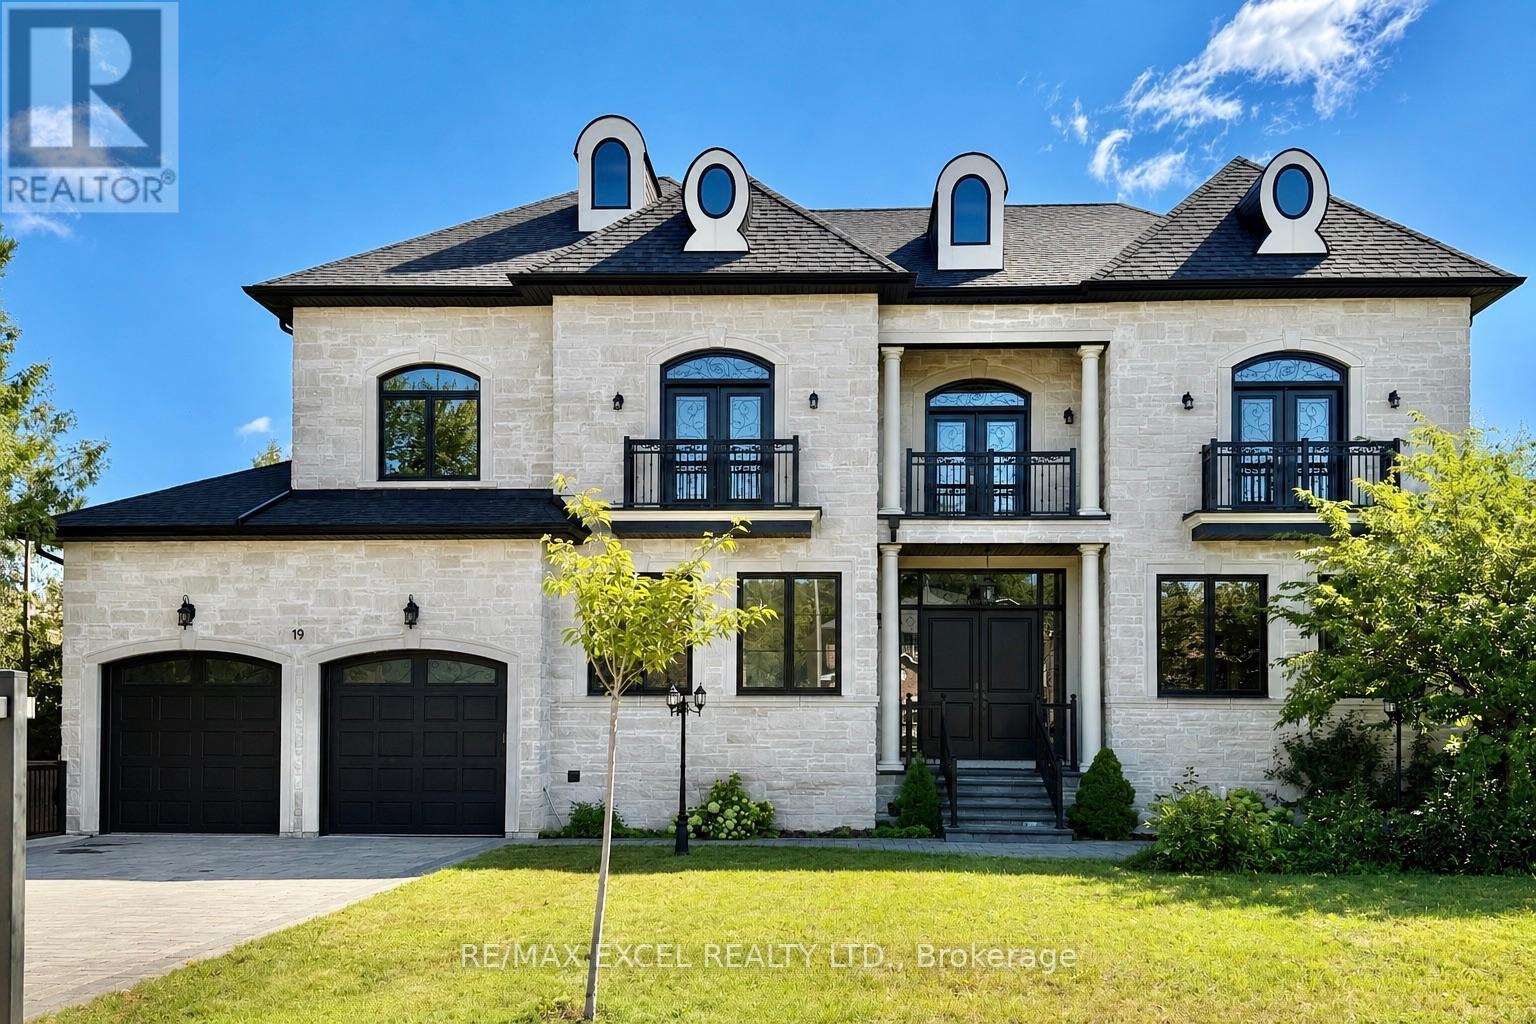
Exceptional custom residence on a premium wooded lot in prestigious Oak Ridges, offering approximately 6,500 sq. ft. of living space with 4+1 bedrooms, soaring 11-foot main-floor ceilings and 10-foot ceilings on the second level and in the basement. A grand foyer with a sweeping staircase leads to a gourmet kitchen featuring a large centre island, custom cabinetry, granite countertops and Thermador appliances, opening to a bright family room overlooking the private backyard and mature trees.The primary suite includes a five-piece ensuite and custom walk-in closet, while every bedroom features its own ensuite and walk-in closet. The open-concept basement offers heated floors, a second kitchen, professional home theatre and indoor play area. Additional features include two fireplaces, four balconies, automated lighting, a lift chandelier, sprinkler system, water softener, smart sump pump, owned hot-water tank, Lennox furnace and approved plans for a basement walk-up. An extra-large three-car tandem garage and wide interlock driveway provide ample parking.Close to the East Humber Trail, parks, golf courses, shopping, restaurants, community centres, GO Transit and excellent schools, including The Country Day School and Villanova College, with convenient access to Yonge Street, Bathurst Street and Highways 400 and 404. (id:50787)
436 Simcoe Road
Bradford West Gwillimbury, Ontario
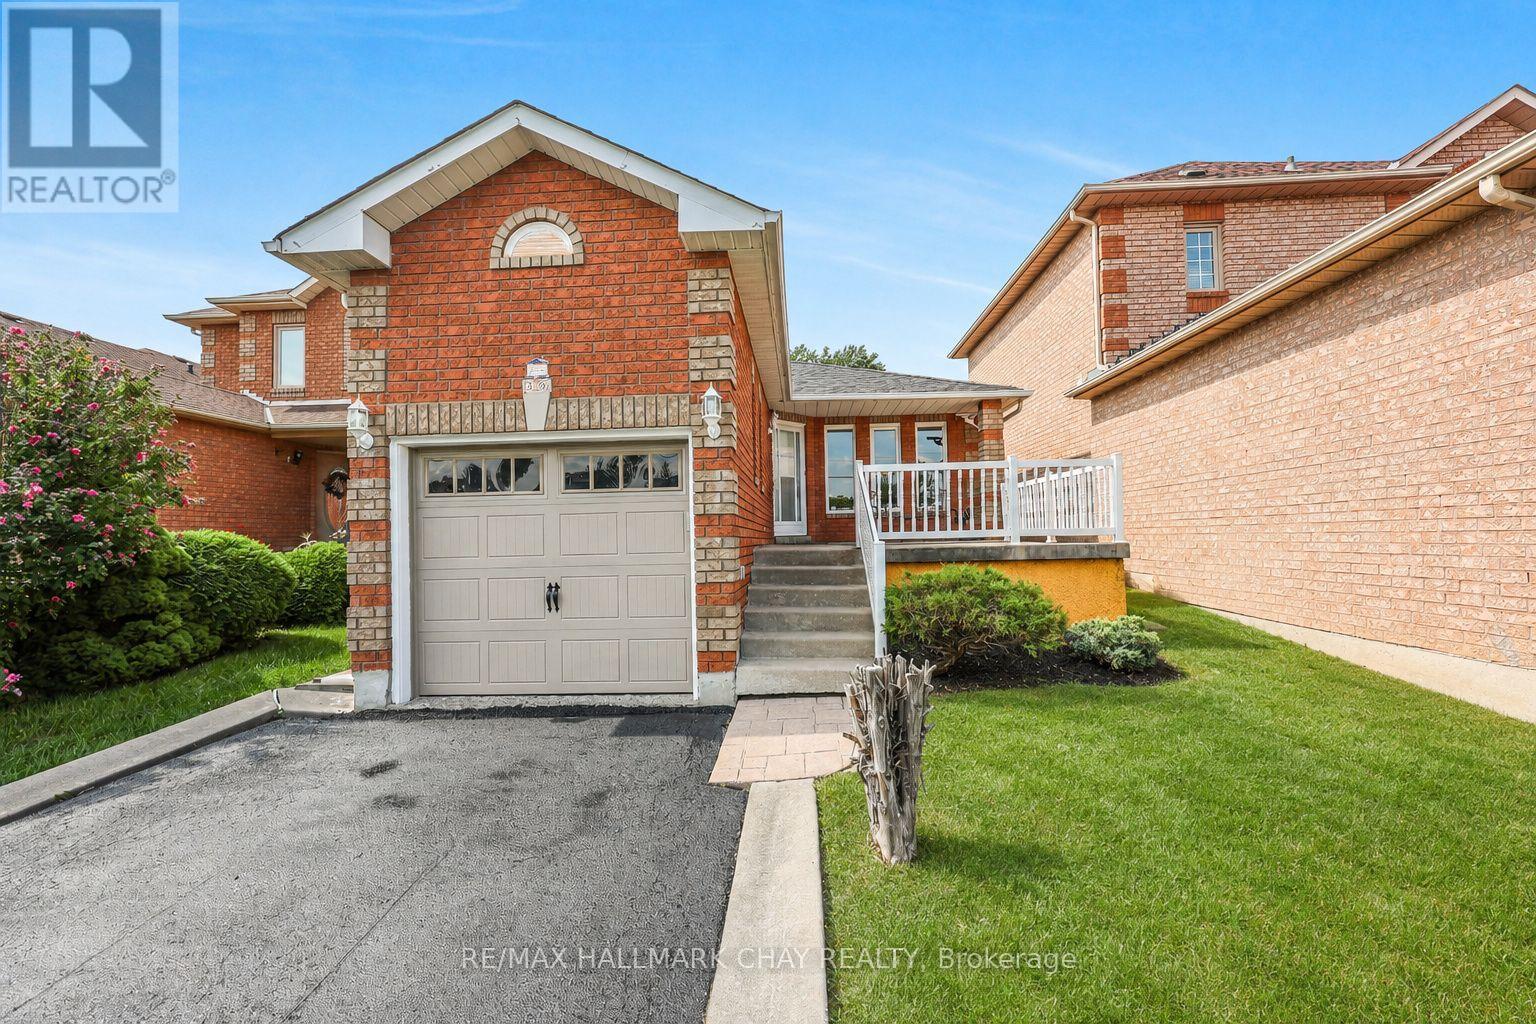
Well Maintained 3 Bedroom All Brick Backsplit Nestled On Large 30 x 200Ft Lot In The Heart Of Bradford! Main Level Boasts Functional Layout With Over 1,800+ SqFt Of Total Available Living Space, Hardwood Floors & Large Windows Throughout. Combined Living & Dining Room Makes Entertaining Friends & Family Seamless On Any Occassion! Spacious Kitchen Features New Appliances, Ceramic Tile Flooring, Pot Lights & Breakfast Area For Added Convenience! Upper Level Boasts 2 Large Bedrooms & 4 Piece Bathroom! Primary Bedroom With Double Closets For Additional Storage. Lower Level With Large Family Room & Walk-Out To Backyard Patio! Plus Additional Bedroom With Closet Space & 4 Piece Bathroom Is Perfect For Guests Or Family To Stay! 2 Piece Bathroom On Main. Fully Finished Basement Features Large Rec Room With Tile Flooring & Pot Lights & Laundry Room! Ideal For An Additional Space To Gather & Spend Time Together! Private, Fully Fenced Backyard Has Tons Of Green Space For Kids To Play & Is A Blank Canvas For You To Finish! Garden Shed Is Perfect For Extra Storage & All Your Gardening Tools. Attached 1 Car Garage & 3 Driveway Parking Spaces, Creates Ample Parking Space! Nestled In An Ideal Location Close To All Major Amenities Including Groceries, Top Schools, Parks, Shopping, Restaurants, & Just A Short Drive With Easy Access To Highway 400 & 404, Yonge St, & More! A Perfect Starter Home! ** This is a linked property.** (id:50787)

1660 Moyer Avenue
Innisfil, Ontario
Welcome to This Stunning Custom-Built home in a Prime Location! Overlooking the golf course and located just minutes from Lake Simcoe, shopping, and highway access, this beautifully cared-for home offers space, style, and convenience. Hardwood flooring, high ceilings, and crown moulding create an elegant atmosphere throughout. The main-floor primary suite serves as a private retreat with its own ensuite and dual closets, while two generously sized bedrooms upstairs provide separation and flexibility. The eat-in kitchen features granite counters and a walkout to the backyard oasis, complete with mature landscaping, full fencing, and a hot tub. This home also features an unspoiled basement and the option for main-floor laundry. (id:50787)

103 Lake Avenue
Richmond Hill, Ontario
Beautiful Custom-Built Home In The Prestigious Oak Ridges Lake Wilcox Community. Main Flr Feat. 10" Ceiling. Huge Deep 263 Ft Lot Backing Onto Green Space. Huge Living space of 3,538 sqft above-ground area + 1,978 sqft Basement. Exquisite European Craftsmanship With Top Quality Finishes Throughout House.Hardwood Flr Thru Out. Separate Entrance For The Basement. Large Deck Overlooking, Chef Dream Kitchen, Wired Through For Audio, Video, Alarm. Fabulous South Facing. Rh Green Hs. Steps From Lake Wilcox, trails, and parks. Don't miss it. (id:50787)
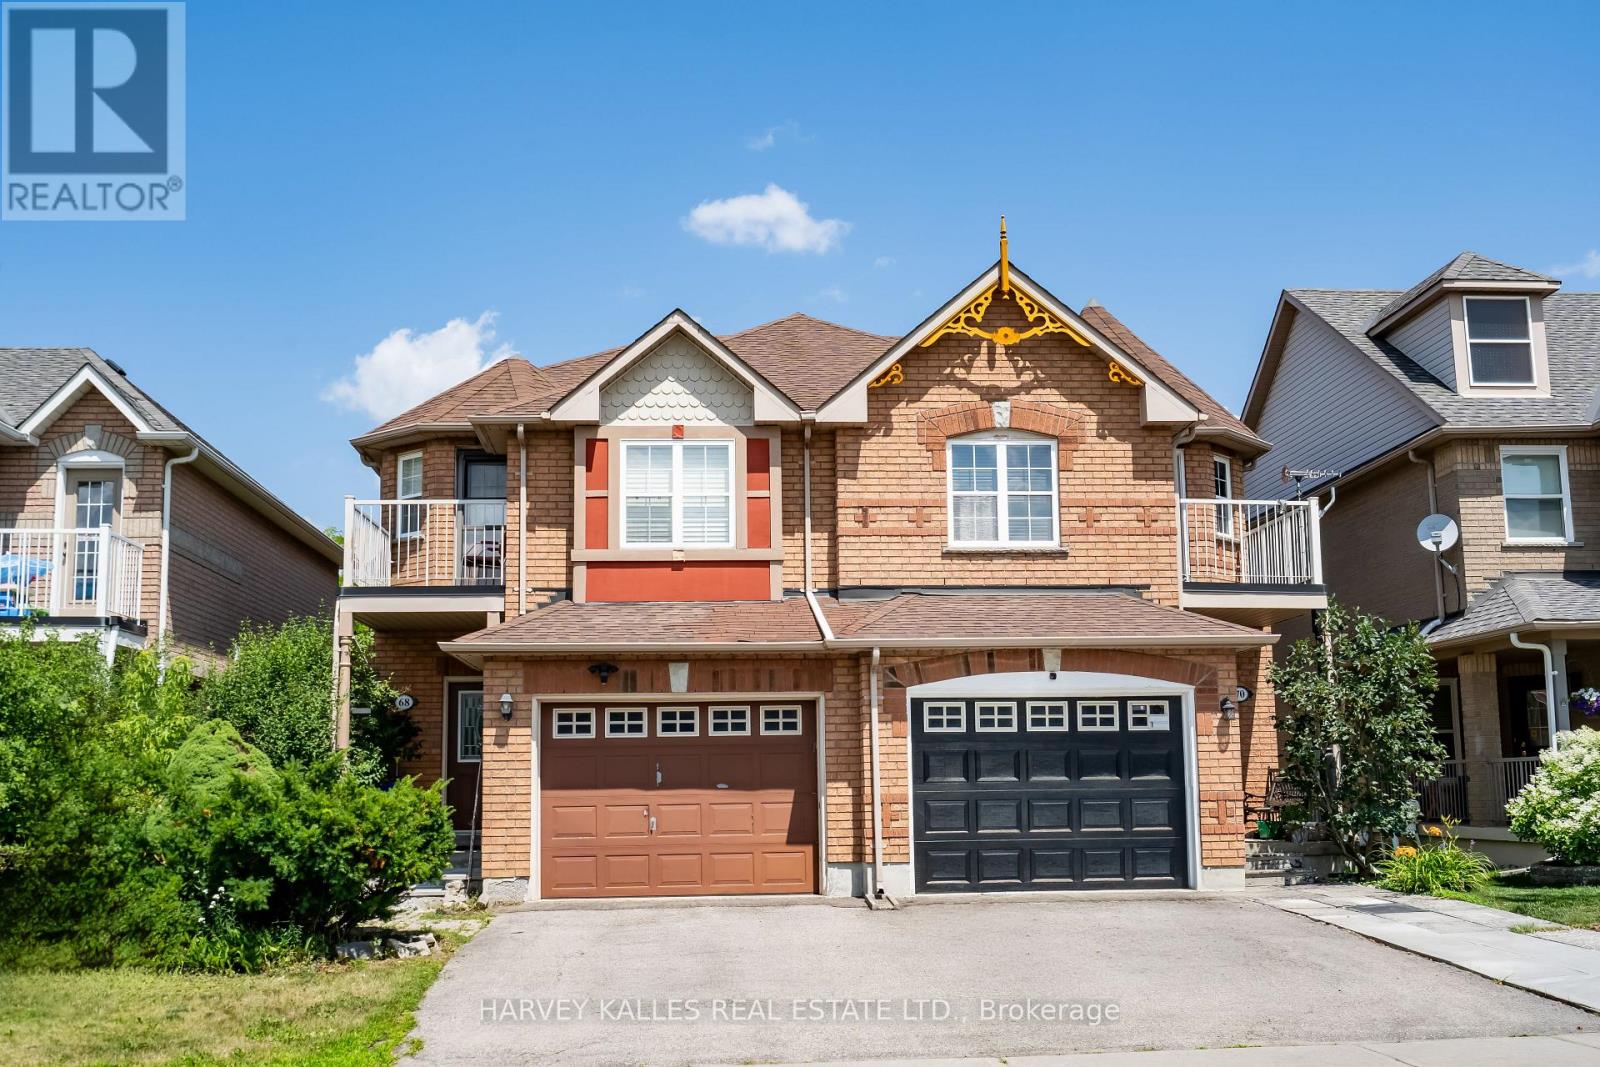
Bsmt - 68 Nantucket Drive
Richmond Hill, Ontario
Welcome to 68 Nantucket Dr - BSMT! This fully furnished and well-maintained basement apartment features two cozy bedrooms, one full washroom, a separate laundry room and one exclusive parking space in a very sought after community of Oak Ridges Lake Wilcox. Featuring a functional open-concept layout with an eat-in kitchen, great storage space, and comes fully furnished! Located just minutes from Lake Wilcox, parks, trails, schools, community centres, the GO Station, public transit, and major amenities! Looking for young professionals, couples, or small families who are looking to live in a peaceful, family-friendly area.Tenant to pay 1/3 of total utilities. Clean, furnished, great location, great price! (id:50787)
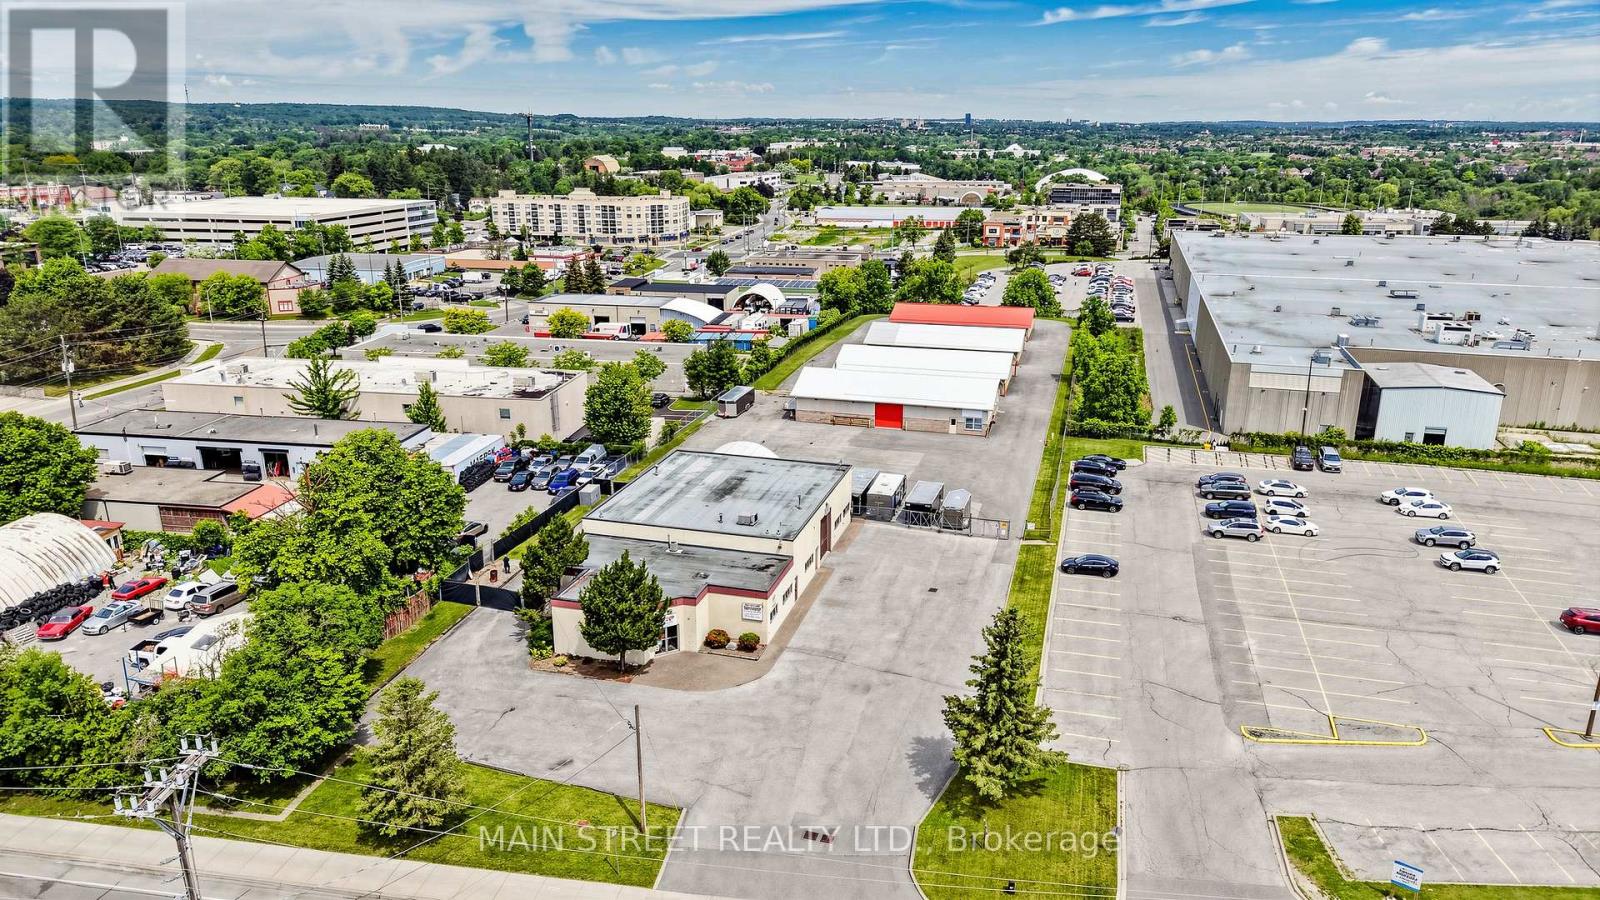
70 Mary Street
Aurora, Ontario
Rare multi-building industrial investment opportunity on 1.9 acres in Aurora's established industrial area. This unique E2 zoned property features five separate buildings totaling approximately 18,302 sq. ft., including a 5,634 sq.ft. turnkey automotive service facility with 8 service bays and four purpose-built self-storage buildings containing a total of 56 storage units, climate controlled vehicle storage and multiple exterior surface spaces. Flexible E2 zoning permits a broad range of industrial and commercial uses, including automotive repair, collision repair, commercial self-storage and outside storage. This extremely well maintained property offers a secure paved compound, excellent site circulation and outstanding flexibility for owner-users, investors or those seeking future redevelopment potential (subject to municipal approvals). A rare opportunity to acquire a well-located industrial asset with multiple operating components in one of York Region's most desirable employment areas. (id:50787)
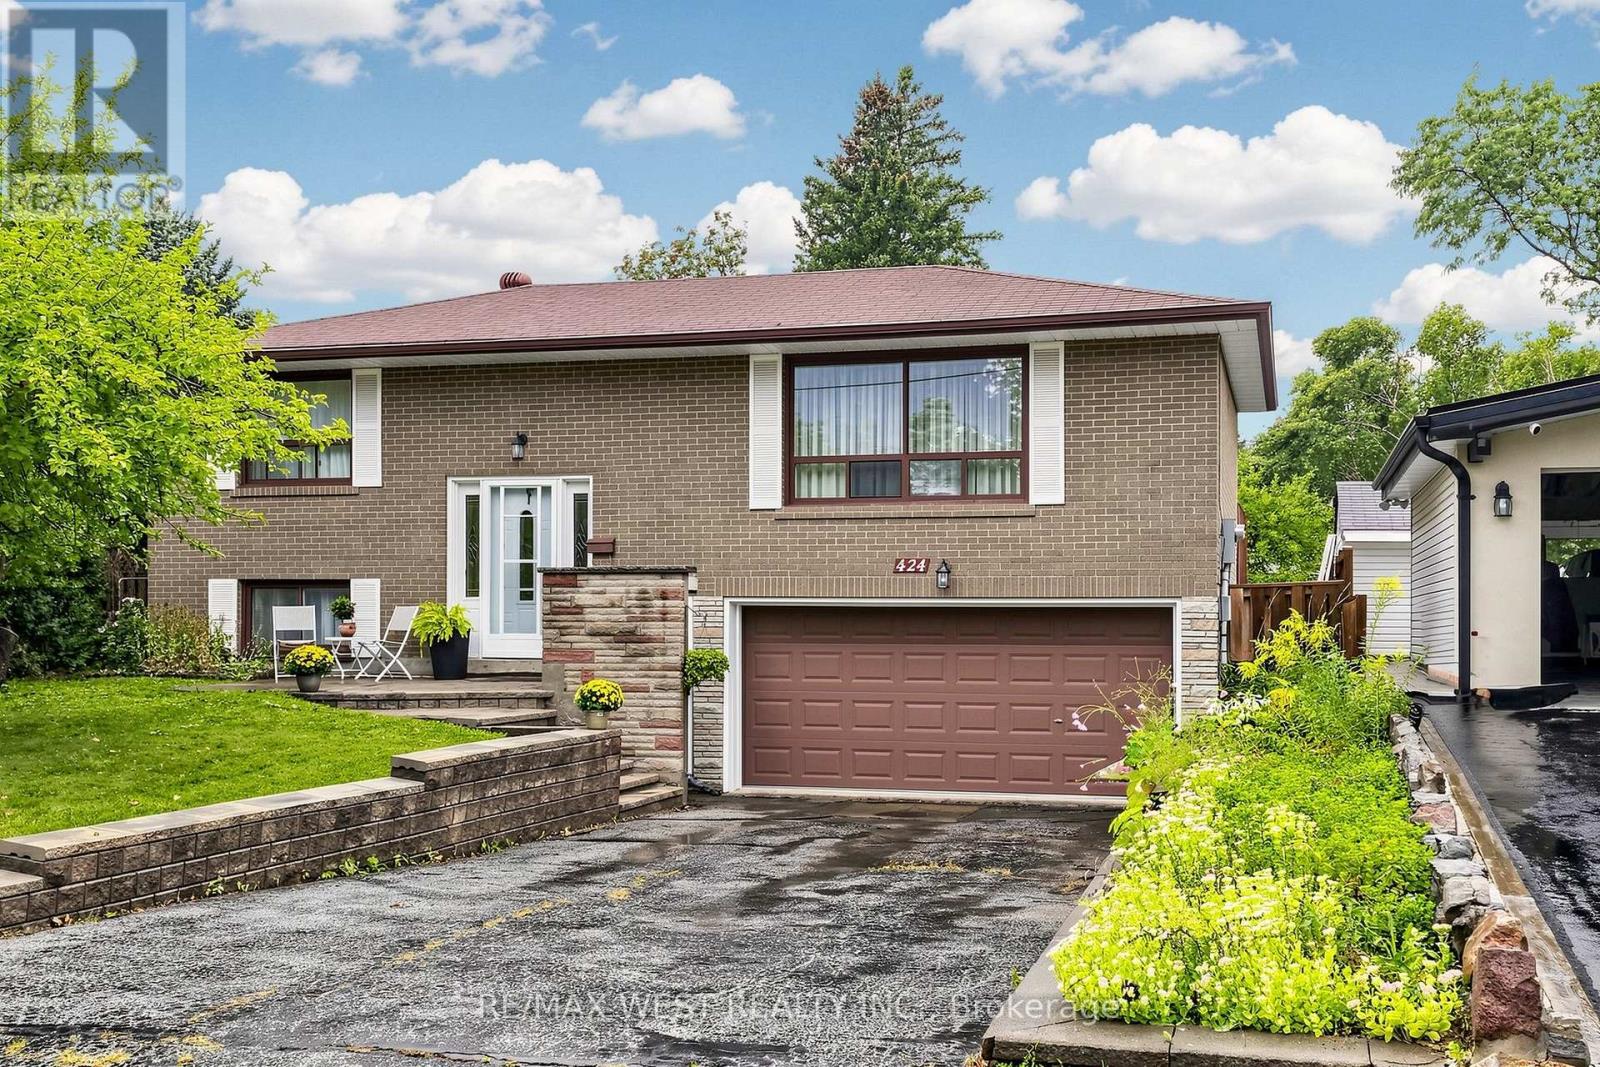
424 Brimorton Drive
Toronto, Ontario
Welcome to this Oversized Bungalow with a Premium Sized Lot & Lovingly Maintained for 47 years by the Same Owner! Bright & Spacious Living and Dining Featuring a Large Picture Window, & a W/O to Back Deck & Expansive Pool Sized Yard. The Modern Eat-in Kitchen with S/S Appliances and Double Sink Overlooks the Backyard. Hardwood floors Throughout the Main Floor (under the broadloom). There are 3 Spacious Bedrooms for Family Living. The Basement has a Separate Entrance with In-Law Potential! Perfect for Multigenerational Living. Two upgraded bathrooms. Furnace & A/C 2022, Upgraded to Breakers. Near Scarborough Town Centre, Steps to TTC on Bellamy Rd, Close to Hwy 401, School, Shopping & all Amenities. Upsizing, Downsizing, Investing or Looking to Build On - This House Has the Potential for it All! (id:50787)
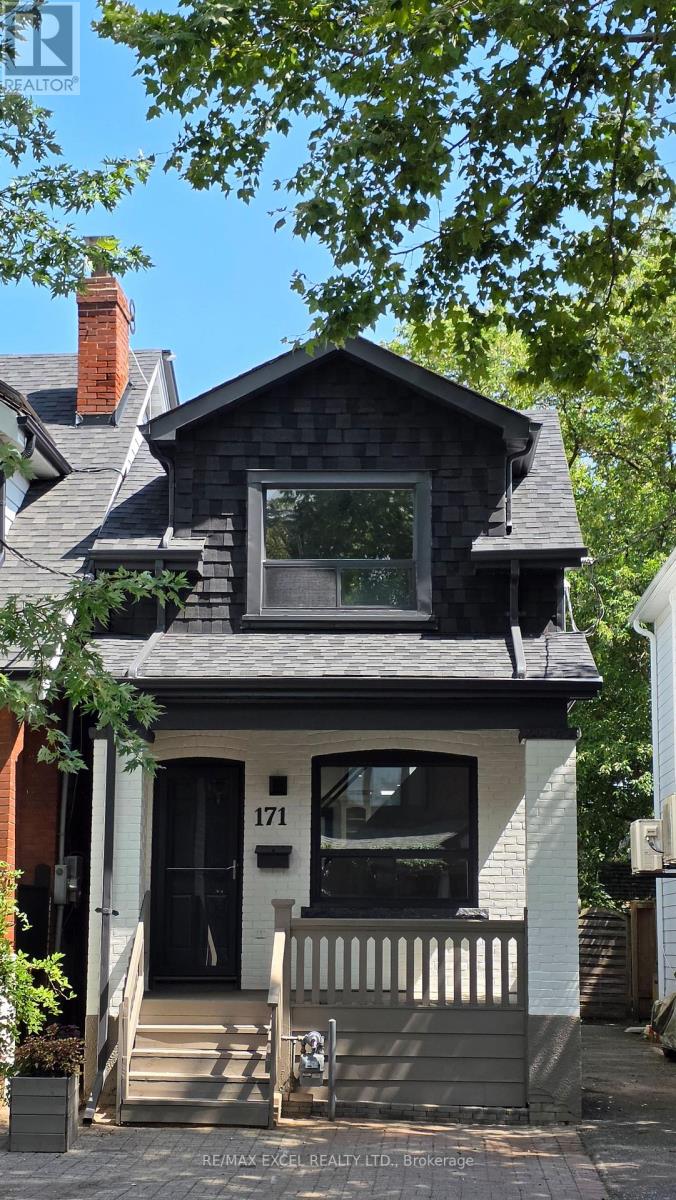
171 Langford Avenue
Toronto, Ontario
Newly renovated detached home on tree-lined Langford Avenue. 9-minute walk to Pape Subway. New paint inside and outside. New flooring on all floors/basement. New lighting inside/outside. New fridge/stove/quartz countertop/kitchen sink/range hood/2 toilets/bedroom doors. Two remodelled stairs. Roof (Sep 2020). Furnace (Feb 2022). A landscaped backyard featuring a natural flagstone walkway and patio, mature gardens with night lighting, stone retaining walls, a treehouse with electricity, and a garden shed. Front yard parking is not legal, although the area has reportedly been used for parking for many years. (id:50787)
210 - 61 Town Centre Court
Toronto, Ontario
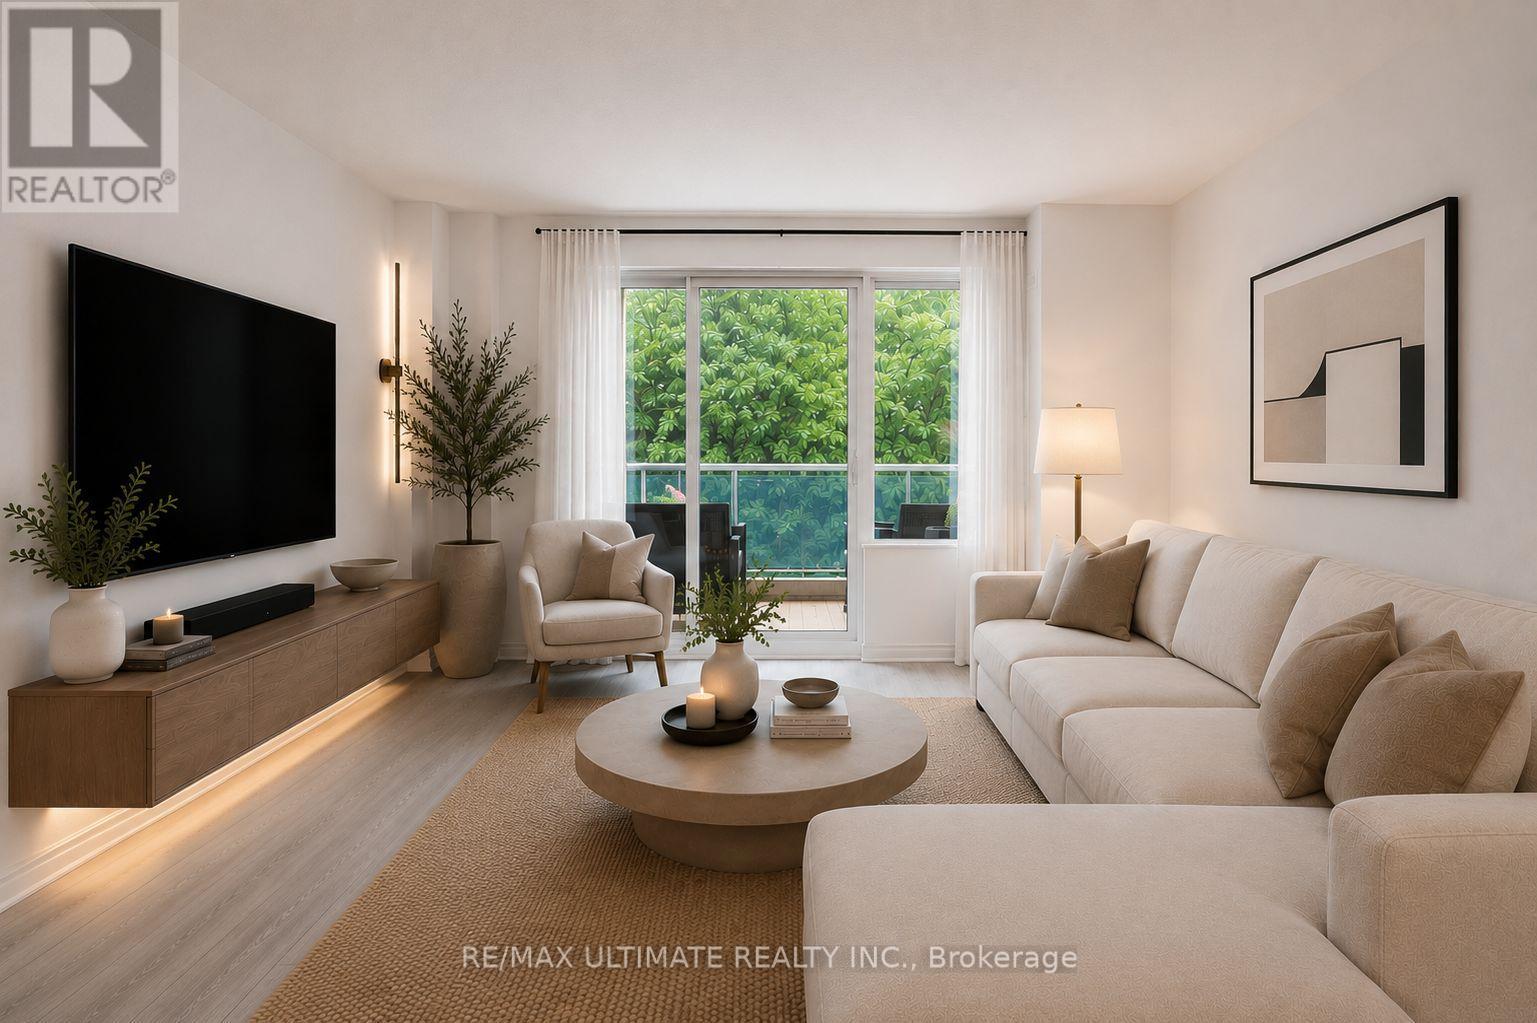
Big on space. Big on style. Even bigger on location. Offering over 1,100 sq. ft. of beautifully renovated living space, this rarely offered 3-bedroom residence proves you don't have to sacrifice space to enjoy effortless condo living. Bright, contemporary interiors, generous principal rooms and timeless finishes create a home that's perfect for entertaining, working from home or simply unwinding. Ideally located just moments from Scarborough Town Centre, Highway 401, TTC, GO transit, U of T Scarborough campus, Centennial College, and much more. Enjoy the convenience of living in a well-managed Tridel community with a 24-hour concierge, indoor pool, fitness center and beautifully maintained grounds. Space, style and an unbeatable location-this is condo living at its best. The images in this listing are AI-generated and are provided for illustrative purposes only. Tenants have maintained the unit exceptionally well! (id:50787)
23/24/25 - 1220 Ellesmere Road E
Toronto, Ontario
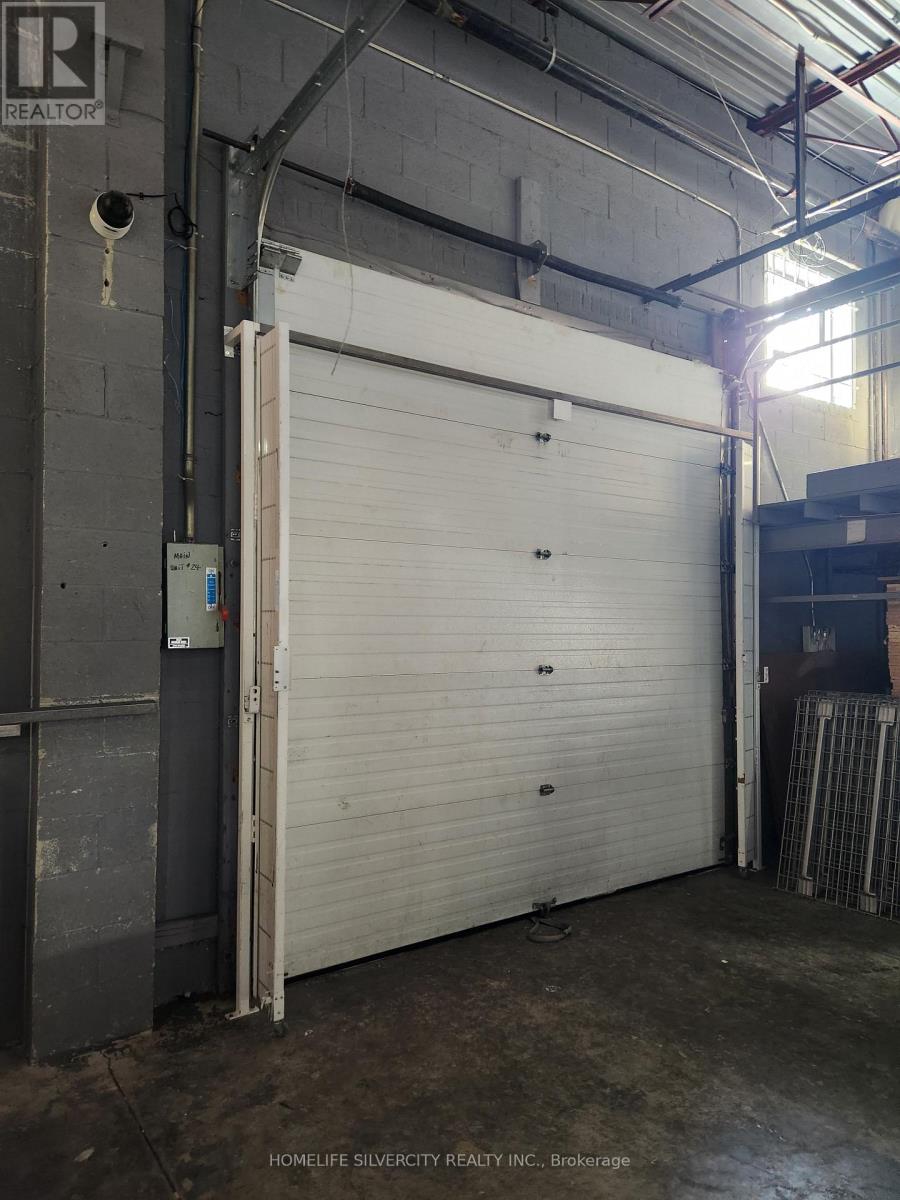
Excellent opportunity to purchase 6,090 SF of prime industrial space comprised of three fully connected industrial condo units (Units 23-25) at 1220 Ellesmere Road, ideally located near the Midland Avenue & Ellesmere Road intersection in Scarborough's established Employment District. The space was previously used as a warehouse and offers an efficient, functional layout well-suited for a wide range of Employment Industrial (E) zoning permitted uses. Each unit features its own truck-level shipping door (12' x 10') with adjacent man doors, providing exceptional loading functionality, operational flexibility, and circulation for industrial users. The three units are internally connected, creating seamless flow across the full footprint and allowing for efficient warehousing, light manufacturing, distribution, or service operations. Strategically positioned with excellent access to Highway 401, major arterial routes, and public transit, this location offers strong connectivity throughout Scarborough and the GTA. A rare opportunity to secure contiguous, well-located industrial space with multiple shipping doors in a highly desirable employment corridor. (id:50787)
421 - 51 Trolley Crescent
Toronto, Ontario
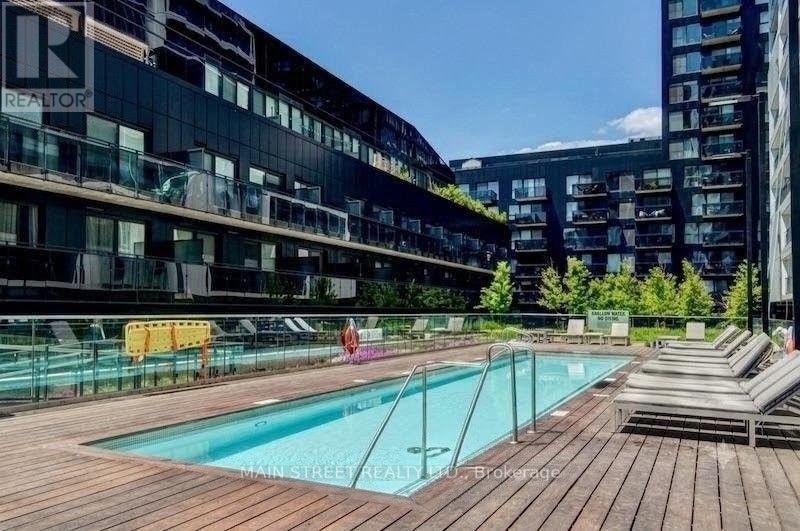
Welcome to the perfect 1-bedroom loft, offering a highly functional layout designed for modern city living. This stylish unit features stunning 9-foot exposed concrete ceilings, sleek engineered hardwood flooring throughout, and floor-to-ceiling windows that flood the space with natural light. The trendy open-concept kitchen flows seamlessly into the living area, making it perfect for relaxing and entertaining. Located in a prime hotspot, you are steps away from cozy cafés, local shops, the Distillery District, St. Lawrence Market, and the scenic Don River Trail. Commuting is a breeze with easy highway access and the downtown core just minutes away, while grocery stores are only a few blocks from your door. (id:50787)

80 - 1080 Bay Street Street
Toronto, Ontario
Underground parking space for rent in U Condominiums (1080 Bay St). Easy access and convenient location near elevator. Available immediately. (id:50787)
522 - 188 Fairview Mall Drive
Toronto, Ontario
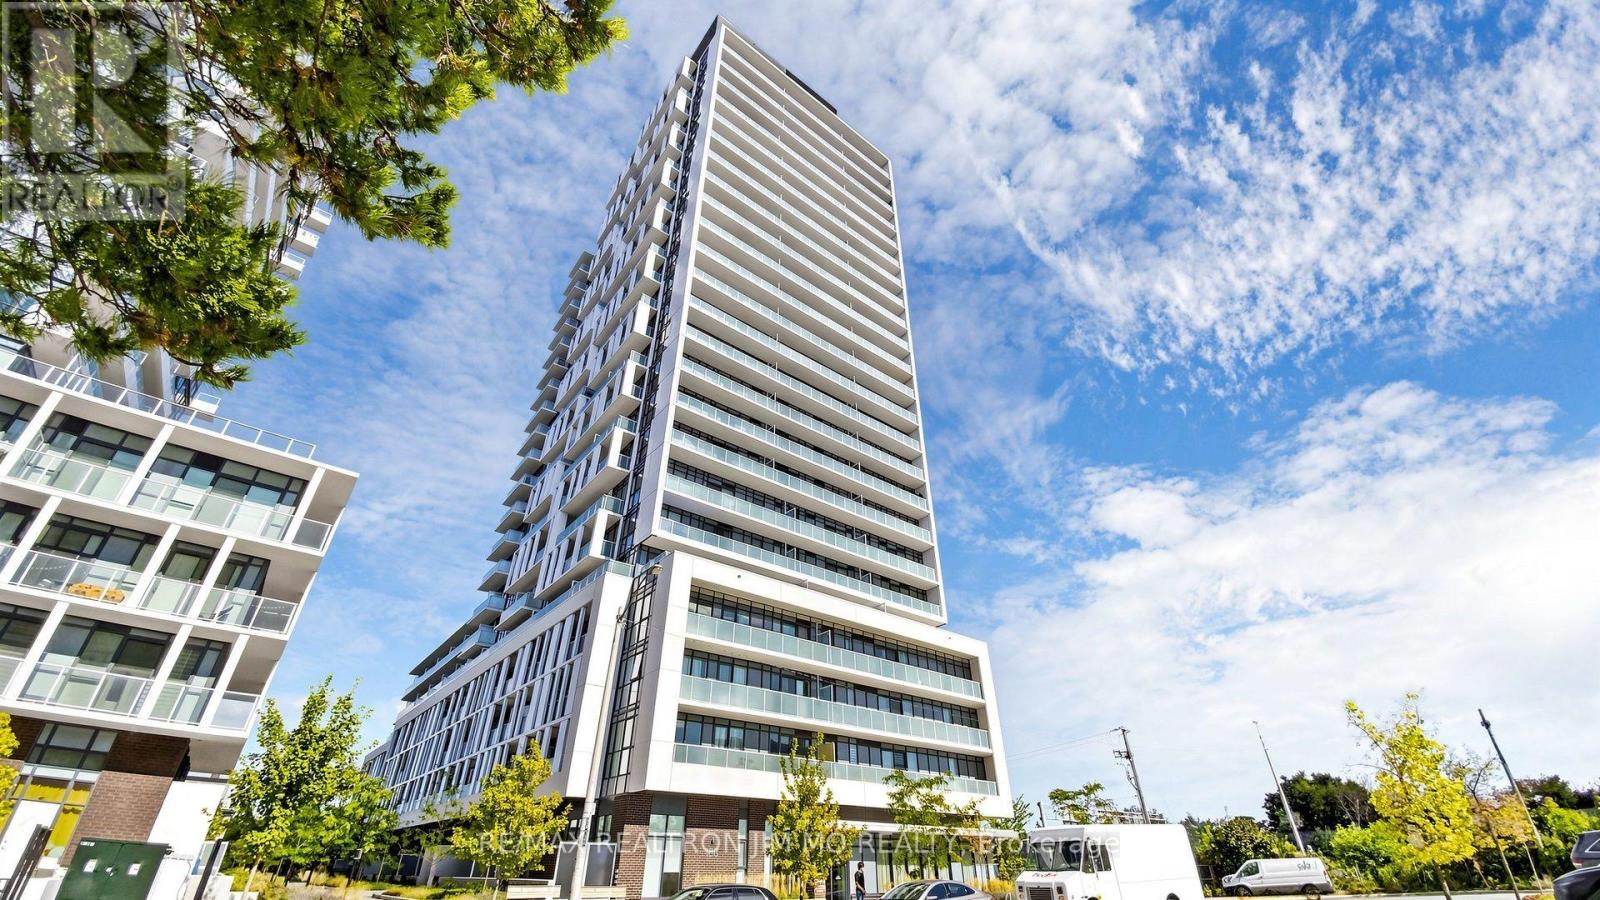
Near FAIRVIEW MALL 1Br+1Den, 2 Full Bath, W/ Open Balcony. Locker on the same floor for the most convient. No Block View From Living/Kitchen & Bedroom! Large Den with Sliding Door C/B Used As 2nd Br Or Ofc. 9" Floor To Ceiling Windows, Euro Style Kitchen, Quartz C/T, High-End Appliances. Bedroom W/ Ensuite! Freshly Repainted and Professionally Cleaned. Great Building Amenities:Gym, Concierge, Party Room. Close To 404 & 401,All Amenities, Shopping, School, Transit & Highway. (id:50787)
3287 Victoria Street
Oakville, Ontario
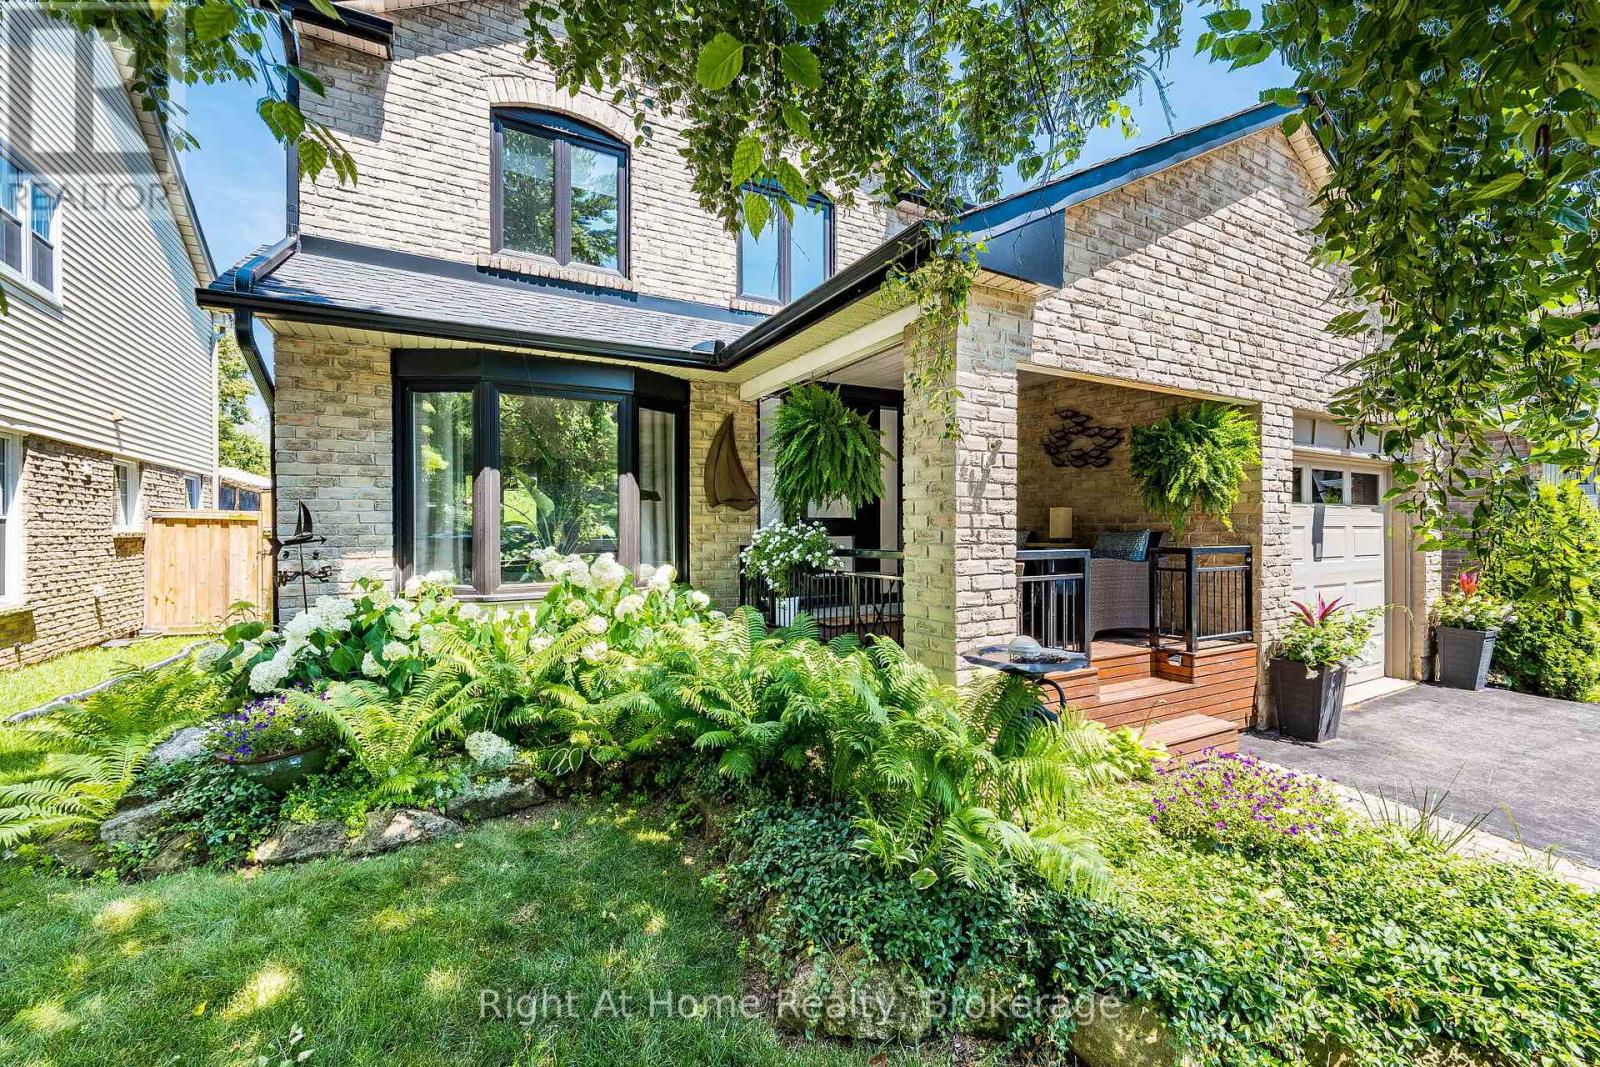
Your dream home awaits in one of Oakville's most sought-after lakeside communities! Welcome to this elegant 2-storey detached home, perfectly situated on a quiet cul-de-sac, backing onto Victoria Park and surrounded by mature trees for exceptional privacy. Designed for both everyday living and entertaining, the bright open-concept kitchen and family room is the heart of the home, featuring elegant Dekton countertops, stainless steel appliances, a gas range, a centre island with sink, and a cozy fireplace. Patio doors lead to your private backyard oasis where you can relax, entertain, and cool off in the above-ground pool all summer long. Start your mornings on the charming covered front porch with a coffee while enjoying the peaceful neighbourhood setting. The spacious main floor also offers a welcoming living and dining room combination. Upstairs, you'll find three generous bedrooms, including a beautiful primary retreat with French doors, a walk-in closet, and a private ensuite. A second full bathroom serves the additional bedrooms, while a convenient powder room is located on the main level. The finished basement adds even more living space with a large recreation room and a fourth bedroom-ideal for guests, teens, a home office, or extended family. A home where your family can truly grow and create lasting memories! Minutes to Bronte Village, Harbour, the marina, waterfront trails, beaches, boutique shops, cafés, restaurants, excellent schools, and nearby Shell Park. An exceptional opportunity to embrace the Bronte lifestyle. Why just read about it when you can see it in person? (id:50787)
3 - 1214 Avenue Road
Toronto, Ontario
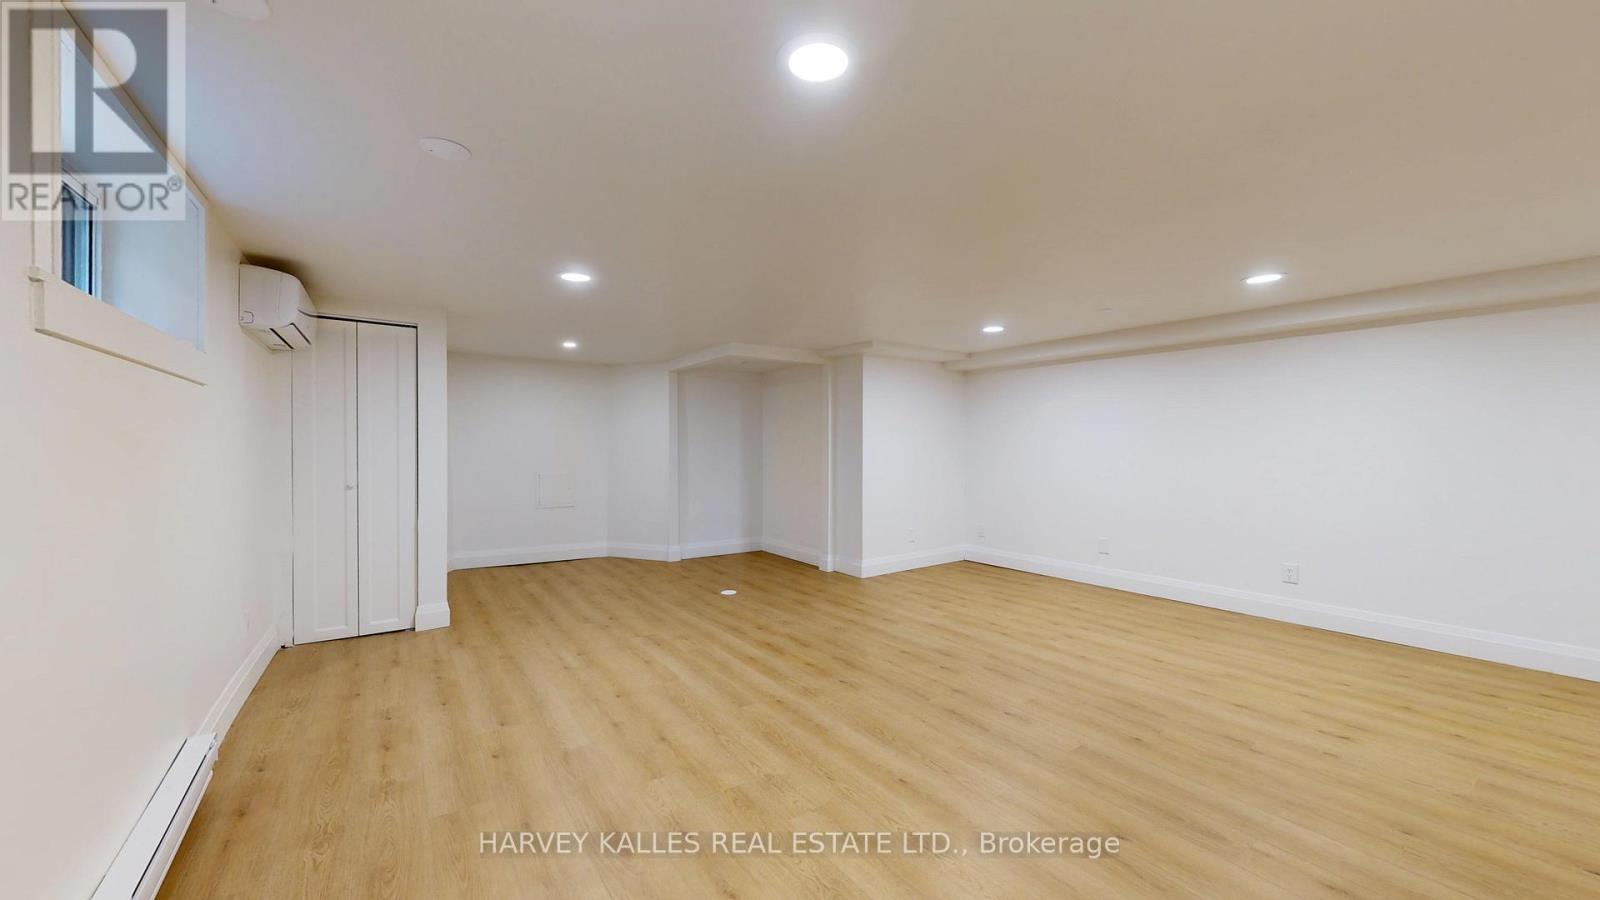
**TWO MONTHS FREE! Move in this month and get second and eleventh month free on a 12 month lease!** Step Into A Showstopper: A Fully Renovated 1-Bedroom, 1-Bathroom Luxury Suite At 1214 Avenue Road That Throws Out Every Basement Apartment Stereotype You've Ever Had. Professionally Managed For Worry-Free Living, This United Is Bathed In Natural Light And Dialed In With Designer Pot Lighting From Wall To Wall. The Brand-New Gourmet Kitchen Is An Absolute Showpiece - Full-Size Stainless Steel Appliances, Sleek Modern Cabinetry, And Storage For Days. Private Ensuite Laundry Means Zero Compromises. Tucked Into A Premier Neighbourhood Zoned For Toronto's Top Schools, With Transit And Everyday Essentials Just Steps Away. Polished Move-in Read, And Built to Turn Heads! (id:50787)

25 Burbank Drive
Toronto, Ontario
Oversized renovated bungalow situated on a premium 62 x 134 ft lot in the highly sought-after Bayview Village neighbourhood. A rare opportunity for families, investors, or builders to own a move-in ready home in one of North York's most prestigious neighbourhoods. The bright, spacious main level features hardwood flooring, an updated kitchen with granite countertops, a large living room with a fireplace, generous-sized bedrooms, and bathrooms. Separate entrance to a fully finished basement, complete with raised hardwood floors, kitchen, bedrooms, and multiple bathrooms-ideal for extended family, rental income, or multi-generational living. Additional features include: Separate entrance to renovated basement suite; 4 bathrooms; Hardwood flooring throughout main floor and basement living areas; Updated kitchen with granite countertops; Large deck overlooking the backyard; Insulated garage door; Move-in ready with excellent future upside. Prime Bayview Village location: Walking distance to Bessarion Subway Station; Minutes to Bayview Village Shopping Centre; Close to YMCA, parks, library, restaurants and everyday amenitiesLocated within the top-ranked Earl Haig S.S. Quick access to Highways 401 and 404 . (id:50787)
818 - 251 Jarvis Street
Toronto, Ontario
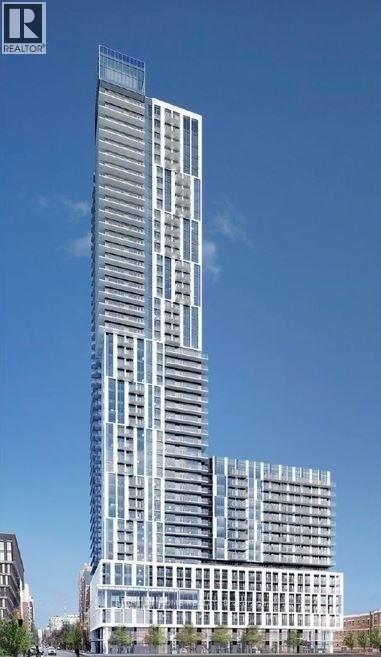
Location, Location, Location! Rare Split bedroom layout. Situated in the heart of downtown, this stunning 2-bedroom condo at Dundas SquareGardens boasts an exceptional 100/100 Rider's Paradise and 97/100 Walker's Paradise score. Enjoy the convenience of being within walkingdistance of everything you need. Residents have access to outstanding amenities, including a rooftop sky lounge, expansive rooftop gardens, afully equipped fitness centre, and an indoor swimming pool. Just steps from the Eaton Centre, Toronto Metropolitan University (formerly RyersonUniversity), George Brown College, major hospitals, and TTC transit, this prime location offers the ultimate urban lifestyle. (id:50787)
505 - 3830 Bathurst Street
Toronto, Ontario
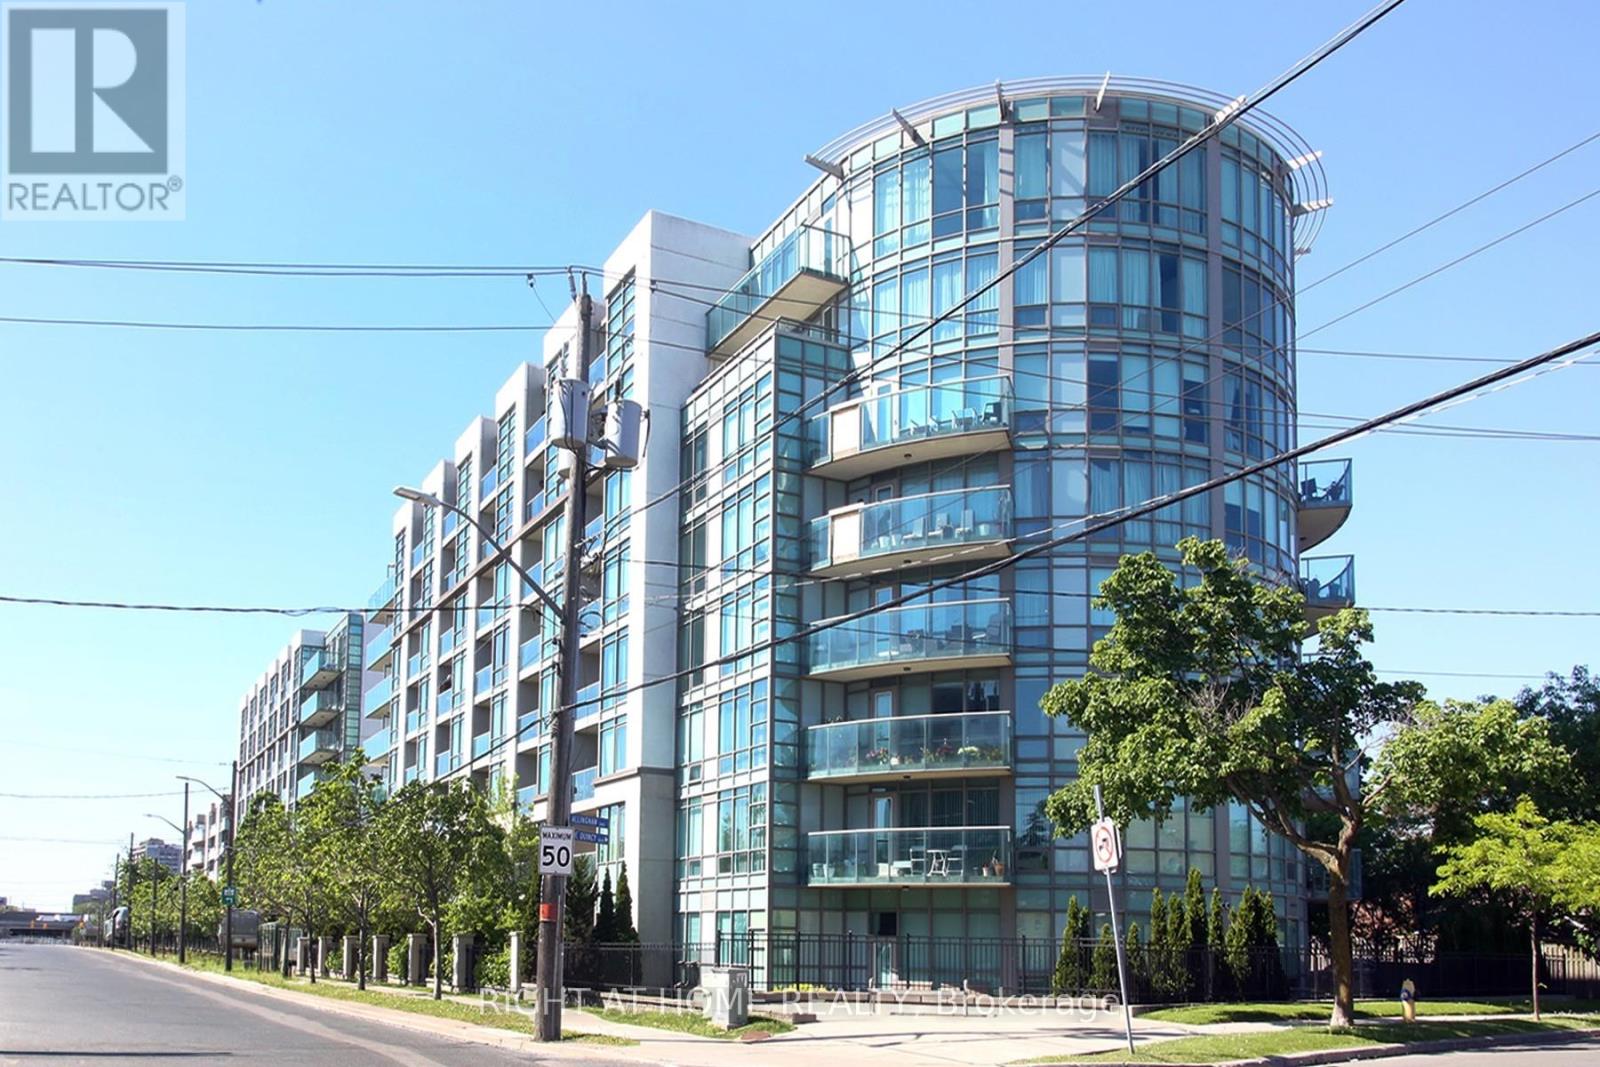
Stunning 2-bedroom S/E Corner Suite offering 870 sq. ft. of bright, open-concept living. An expansive circular balcony extends your living space outdoors, providing unobstructed CN Tower and city skyline views. Suite highlights - Floor-to-ceiling windows providing exceptional natural light; A well-planned split-bedroom design enhances both privacy and day-to-day functionality; Primary bedroom with walk-in closet and 4-pc ensuite; Modern kitchen with granite counters, stainless steel appliances, breakfast bar and Nimbus water-filtration system; Oversized circular balcony perfect for outdoor dining, lounging and enjoying panoramic city views. Recent Upgrades & Improvements - Freshly painted throughout; Restored bathrooms with new quartz countertop & sink; 3 new faucets, 6 shut-off valves and 5 replaced switches; Added shelving in main washroom, laundry & walk-in closet; Laminate flooring; New Honeywell thermostat & furnace serviced with new actuator & fan coil motor to ensure optimal performance; mirrored closet doors & filters have been replaced. Building Amenities Include - 24-hour concierge; Ample visitor parking; Newly renovated fitness centres; Sauna & Steam room; Billiards & Party room. Prime Clanton Park Location - Steps to public transit and minutes to Yorkdale Shopping; York Mills & Wilson Heights Subway Stations; Highways 401 & Allen Road; Restaurant, Retail & Places of Worship. Condo measurements as per floor plan. Parking is ideally positioned near the elevator for easy access. ** Walkable, convenient and perfectly connected.** A rare combination of space, layout, upgrades, views and location! (id:50787)
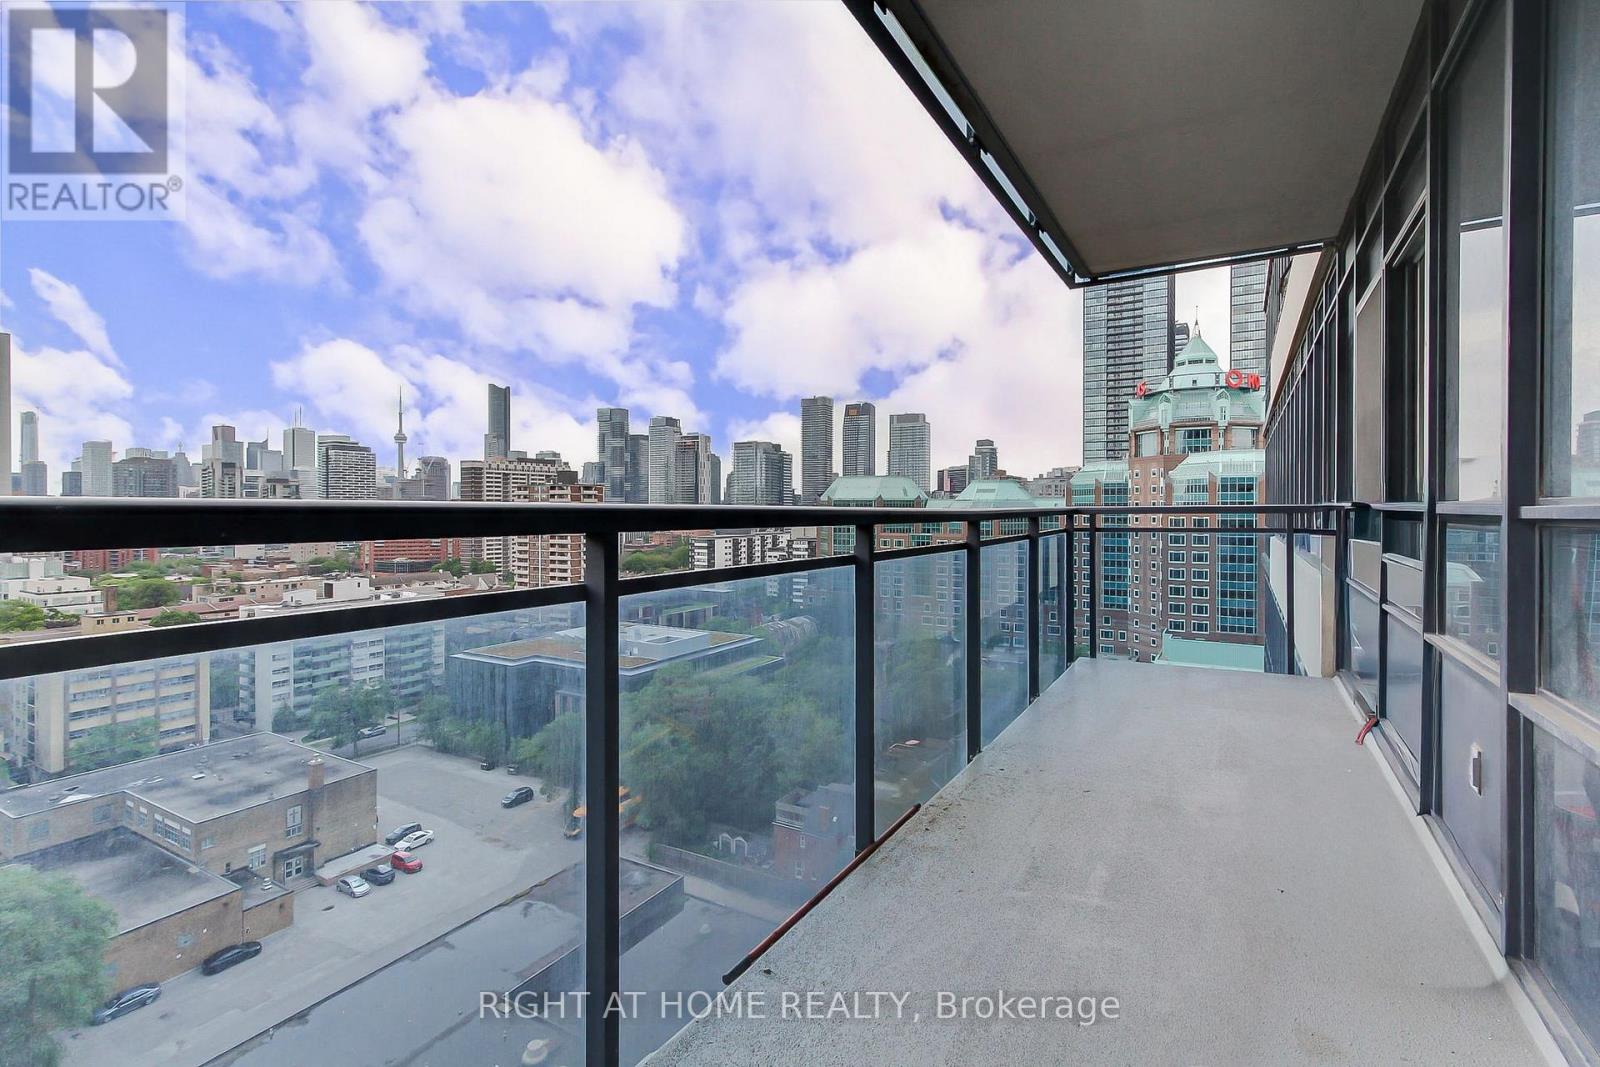
1405 - 28 Linden Street
Toronto, Ontario
Welcome to the luxurious Cooper Mansion by Tridel. Recently Renovated! This desirable property features a rare bedroom layout in a safe and quiet area in the heart of Toronto The open kitchen boasts countertops, an island, and a ceramic backsplash. spacious living and dining rooms. Laminate floors. The master bedroom includes walk-in closet and a lovely ensuite. Enjoy beautiful view of the CN Tower and cityscape from the balcony. Steps away from Subway/TTC and shops, and just minutes to Bloor/Yorkville, DVP. **EXTRAS** Walk In Closet. Spacious Layout. Incredible Location. (id:50787)
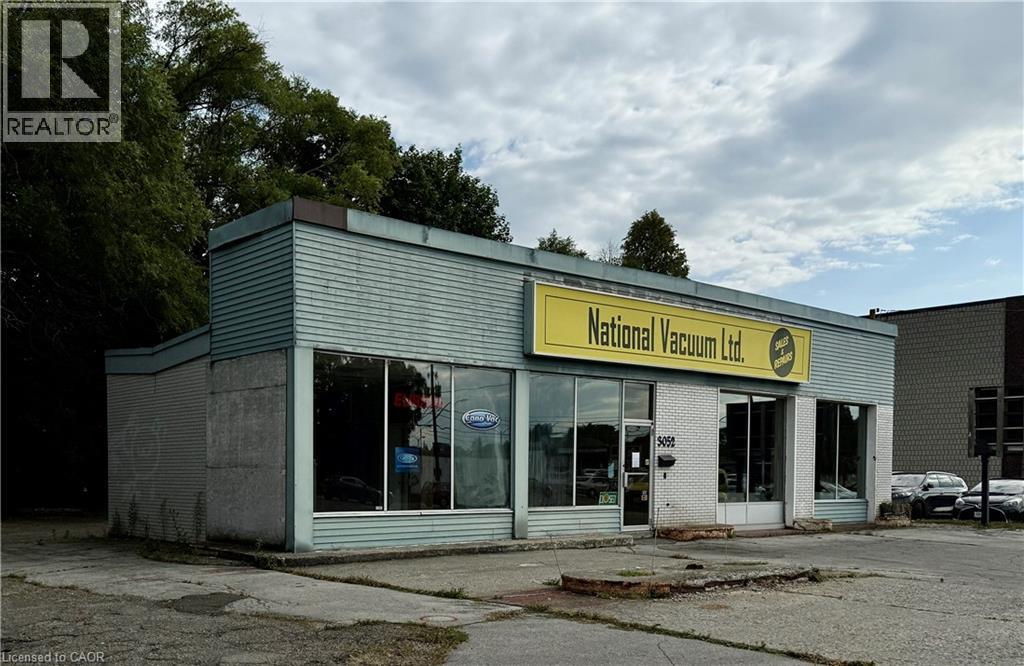
3052 New Street
Burlington, Ontario
South Burlington commercial lot. Develop or for your own use. Lot is 11,915 sq ft (0.274 ac), 122 ft frontage. Current zoning allows for lots of uses, retail, restaurant, grocery, office, recreational/entertainment. City of Burlington pre-consult done for commercial/residential development. (id:50787)
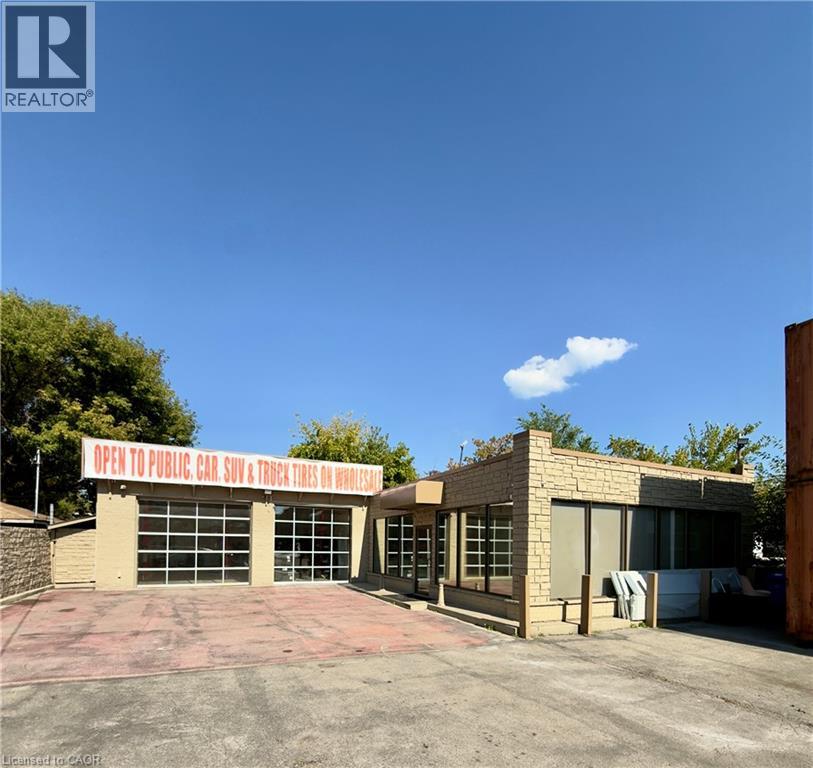
577 Burlington Street E
Hamilton, Ontario
EXCELLENT MULTI USE OFFICE/TIRE/AUTO/SHOP OPPORTUNITY IN HIGH TRAFFI. Modern open concept 1,500 sqft showroom/office, renovated within the last 2 years with high end finishes. Heated 2 car, 708 sqft bay with 2x 12X10 door and 2 new car lifts. Zoned Industrial (M5) allows for many opportunities and multiple uses. Great tire shop location or other auto uses including car sales. Fenced secure lot. Storage containers if needed. Lot can accommodate 15+ cars. (id:50787)
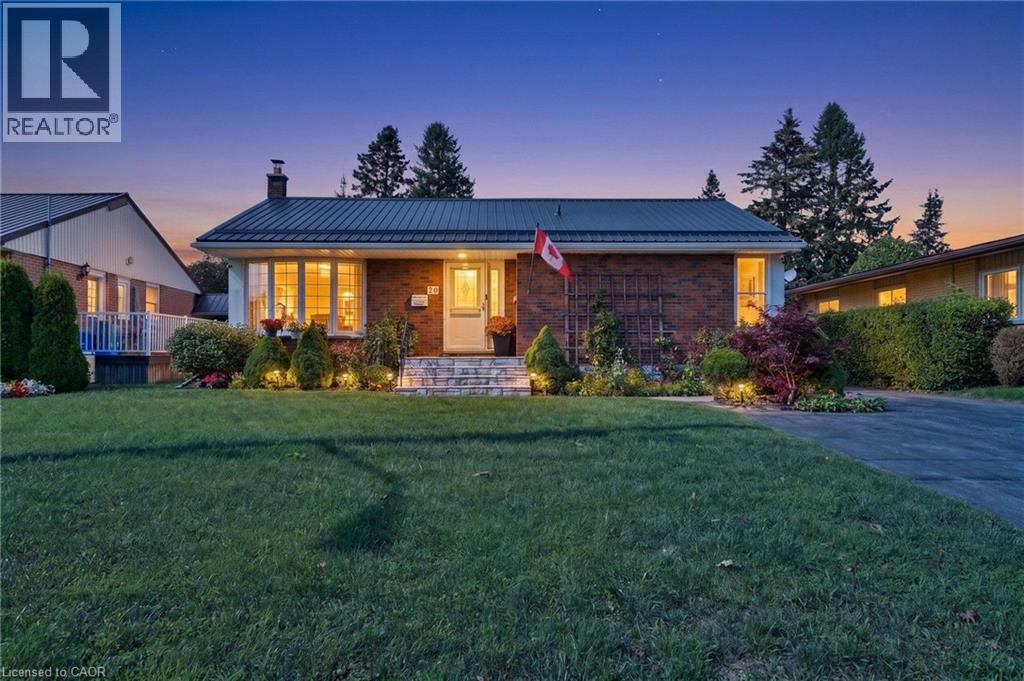
20 Freeman Drive
Port Hope, Ontario
Welcome to 20 Freeman Drive, a beautifully maintained 3+1 bedroom bungalow in Port Hope offering the space, light, and versatility today's buyers are looking for. Set on a large lot with an oversized driveway, this home is a rare find for hobbyists, tradespeople, or anyone craving extra space to work and store their toys. A substantial detached garage/workshop with furnace anchors the backyard, complete with a lean-to for additional covered storage, plus a separate shed for even more room. Inside, the main floor features a bright living room and separate dining room, both filled with natural light thanks to a desirable south-facing exposure. Generously sized bedrooms and thoughtful care throughout make this a true move-in-ready home. The finished basement with a separate entrance adds outstanding extra living space with a huge rec room, a fourth bedroom, and a 4-piece bath, perfect for extended family, guests, or a growing household. Step outside to a large deck with pergola, ideal for entertaining or relaxing in the shade. With 2.5 baths, exceptional storage, and a workshop that will impress any buyer, 20 Freeman Drive is a must-see. Book your showing today! (id:50787)
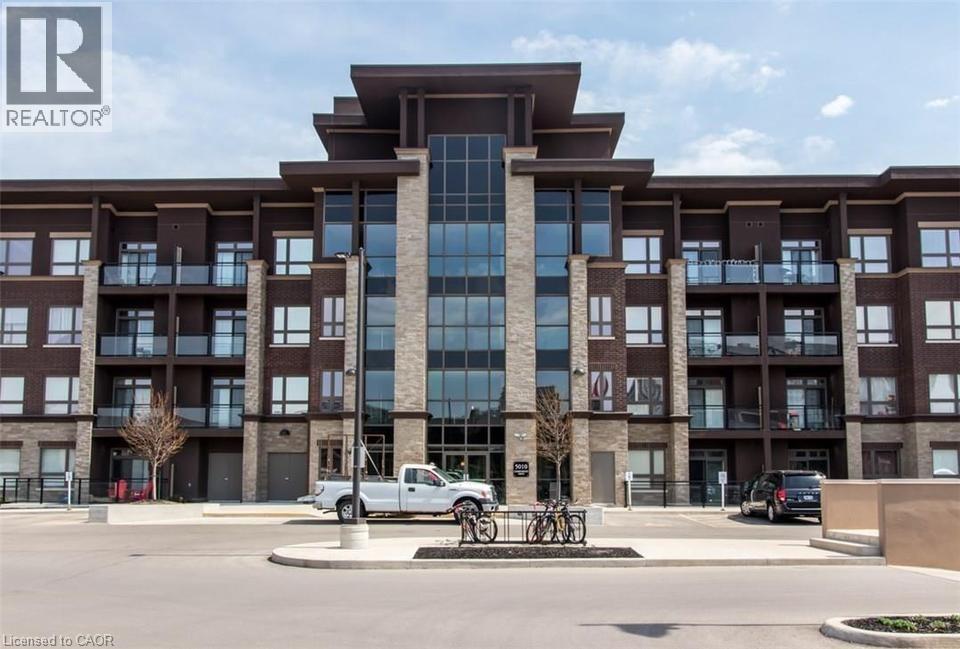
5020 Corporate Drive Unit# 215
Burlington, Ontario
Bright 1 Bedroom condo in VIBE complex. In suite laundry, 1 underground parking and locker included. Newly installed engineered hardwood floors throughout. Amenities: gym, theatre/party room and rooftop terrace. Close to restaurants, go station, HWY and shopping. No smoking or pets permitted. AAA credit only, employment record, detailed credit reports, references required with rental application. Hydro only utility paid by tenant. RSA. Please attach Schedule B & Form 801 to all offers. (id:50787)
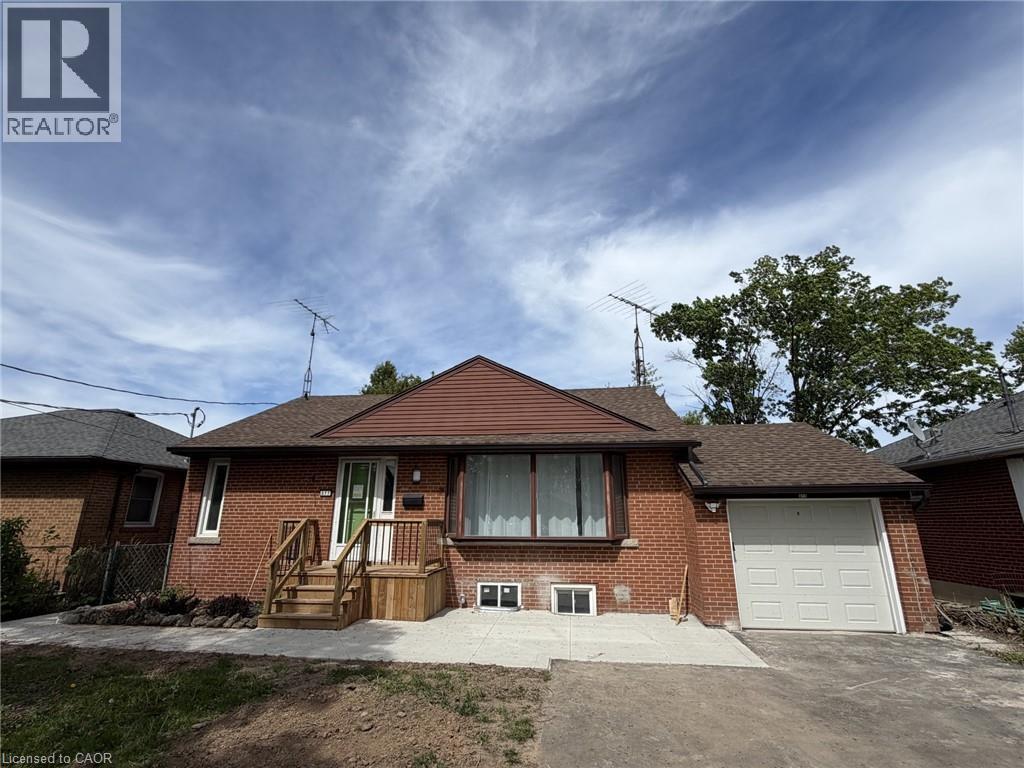
377 Martin Street Unit# Lower
Milton, Ontario
Prime location in Old Milton. Charming legal duplex bungalow with 2 separate living spaces featuring upper level and lower level living Recently upgraded units and ready to lease. Lower unit features 2 spacious bedrooms, living room, updated kitchen with s/s appliances, 3 piece bath and shared laundry. Utilities are divided between tenants on both levels on a monthly basis. Rental application, detailed credit report(s) with score, employment letter(s) and 2 recent paystub(s) required prior for review. If candidate approved; then submission of Offer to lease required (id:50787)
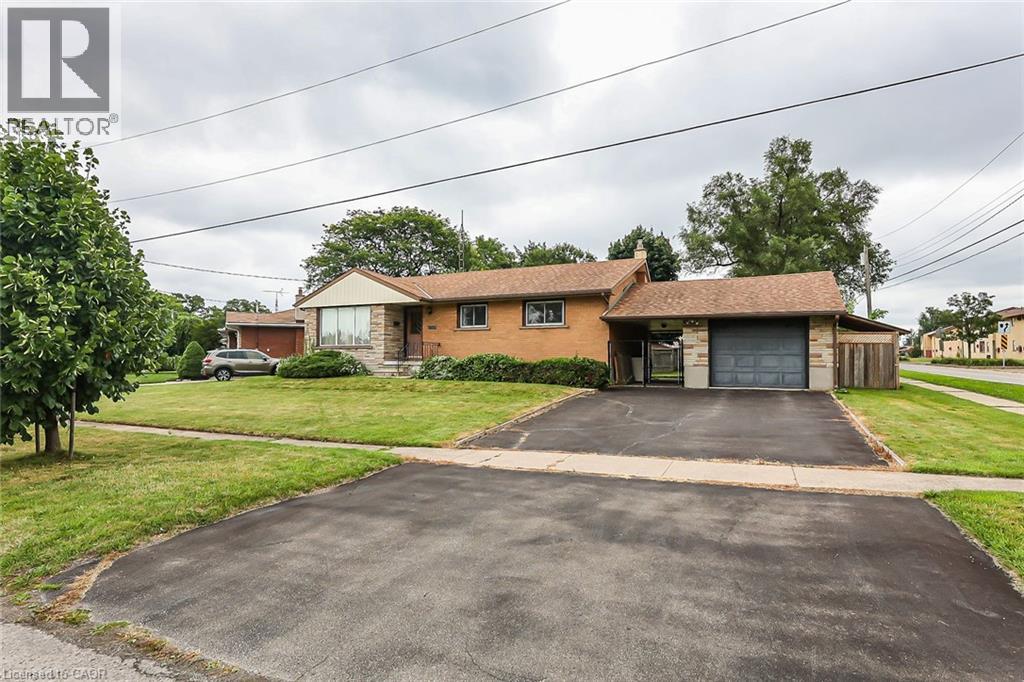
5750 Hodgson Avenue
Niagara Falls, Ontario
THIS NEWLY RENOVATED 3-BEDROOM BUNGALOW IS COMPLETE WITH A SEPARATE IN-LAW APARTMENT, SEPARATE ENTRANCE AND BRAND NEW APPLIANCES. NEW FURNACE AND AIRCONDITIONER (2025). OVERSIZE GARAGE AND A PRIVATE BACKYARD, LARGE FENCED LOT 107.87 FT X 146.04 FT. PLUS A COVERED PATIO. LISTING AGENT IS ONE OF THE SELLERS. (id:50787)
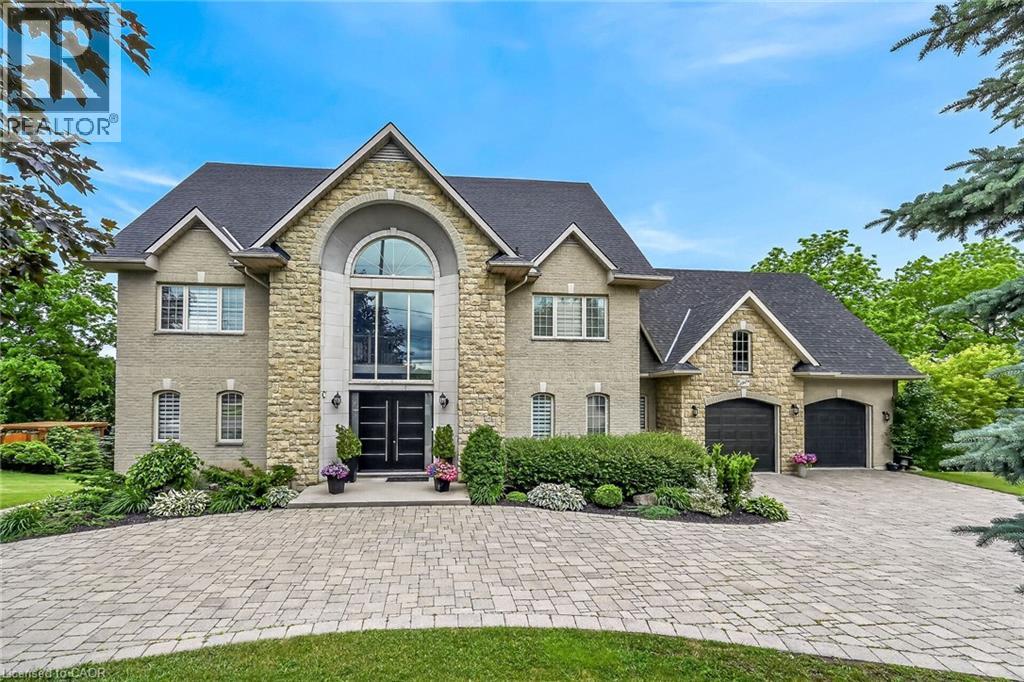
397 Caithness Street E
Caledonia, Ontario
This stunning home backing onto the Grand River has been completely renovated from top to bottom! This beautiful home sits on a double lot with over 5000 sq ft of living space. Amazing curb appeal with a circular driveway big enough for 10 cars and an oversized double garage. A grand foyer welcomes you to the spacious main level with 10' ceilings. You will notice the amazing nature light from the front foyer window and a wall of windows along the back of the home. A cozy living room awaits you with a gas fireplace leading to a lovely dining room perfect for meals with family and friends and an amazingly large functional kitchen with cabinets galore and a 10' island. Patio doors from the kitchen open to an upper deck with stunning views of the Grand River, an expansive backyard with a firepit and a 30' dock, you'll will feel like you're on vacation everyday. The main level also includes an office/bedroom off the front foyer, a 2 piece bathroom, laundry room and automatic blinds on the front foyer window, living room and dining room windows. Moving up to the 2nd floor, you will find a gorgeous primary bedroom with a walk in closet, a spa like ensuite with a walk in shower and soaker tub, also 3 generous sized bedrooms and a 4 piece bathroom. All bedroom closets have closet organizers. The expansive lower level includes a large family room with pool table, a kitchenette allows for in-law suite potential, 2 more bedrooms and a bright 3 piece bathroom. The lower level family room leads you to a covered patio with an 8 person Beachcomber hot tub, enjoy peaceful evenings star gazing and river views. In addition to the oversized double garage, there is a utility garage at the back of the house which is perfect for your riding lawnmower and anything other landscaping equipment. Country feels with all the amenities near by! Don't miss out on this wonderful family home! (id:50787)
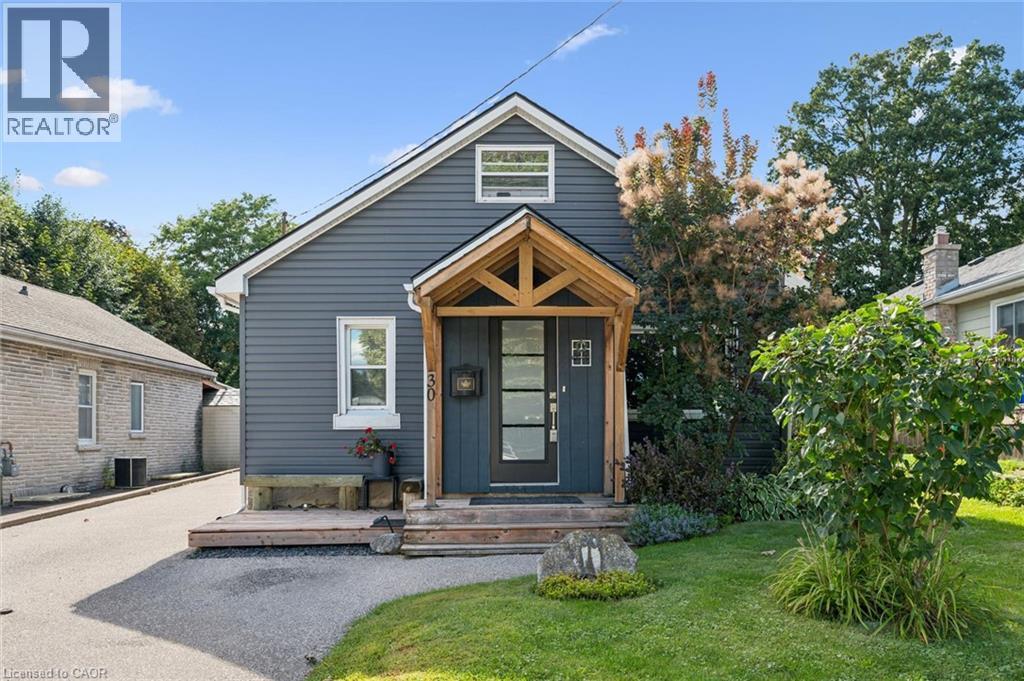
30 Chalmers Street S
Cambridge, Ontario
Charming, refreshed, and move-in ready—this lovely home offers 3 bedrooms plus a versatile den/office, ideal for remote work or flex space. 2 of the bedrooms are located on the main floor for convenience. Enjoy 2 recently updated bathrooms (full bath renovated in 2026), parking for 4 vehicles, and a private backyard oasis, lush with flowers and shrubs with 2 sheds and an additional powered outbuilding perfect as a man cave or she-shed. The backyard is an oasis with 2 gazebos, 1 that encloses to enjoy summer nights, 1 to keep you dry while bar-b-queing, an above-ground pool and gardens and trees for the green thumb of the family. Key updates: roof shingles (2022), water softener and hot water tank (2024), sheathing and siding (2022), den window, kitchen rear window, front window, 2 new shed windows (2022), 2 exterior doors (2022), fascia/soffits (2022), eavestroughs and downspouts (2026), and lower kitchen cabinets (2018), pool pump and hoses (2026). (id:50787)
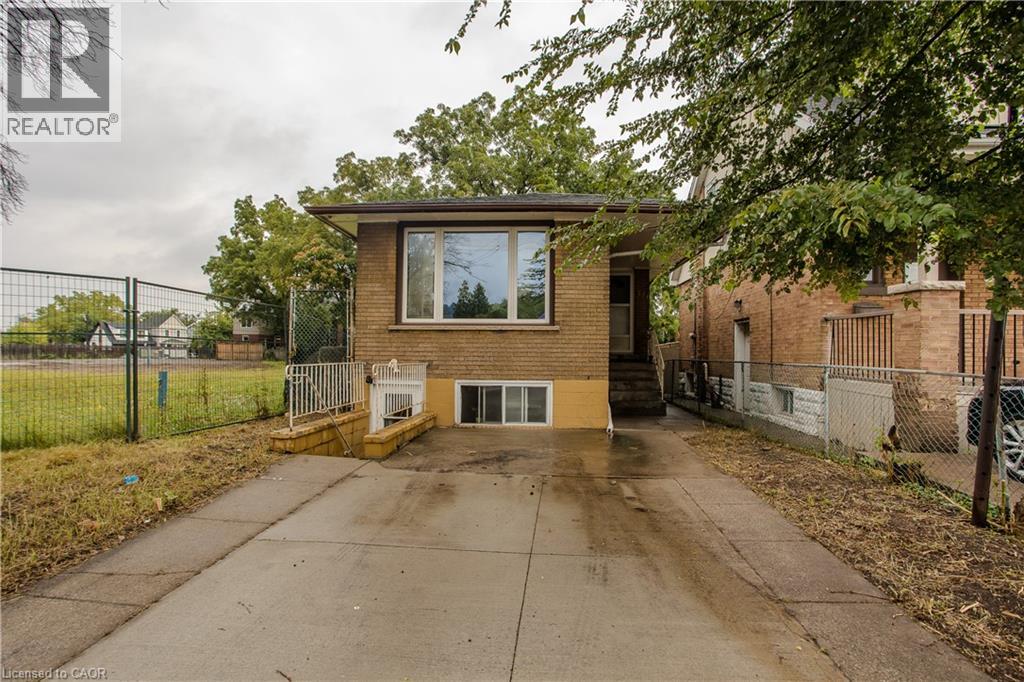
307 Dunsmure Road
Hamilton, Ontario
307 Dunsmure Rd offers a versatile opportunity in Hamilton’s Crown Point neighbourhood, with approx. 1,904 sf of total living space, 5 bedrooms, 2 full baths and a separate lower-level entrance. The raised-bungalow design allows for bright living space on both levels, while a concrete driveway, brick exterior and backyard with mature trees complete the property. The location is a standout, with Gage Park, Ottawa Street, transit, shops, restaurants, schools and everyday amenities nearby. The main level offers a comfortable, functional layout with updated flooring and neutral finishes throughout. A bright living room features a large front window and flows into the separate dining area. The kitchen offers white cabinetry, ample counter & storage space and a practical layout. The primary bedroom and an additional bedroom provide comfortable accommodations, while a 4-pc bath completes this level. The finished lower level significantly expands the home’s versatility with 3 additional bedrooms, a full kitchen, dining area and 4-pc bath. Large above-grade windows bring in natural light, while a separate entrance provides added flexibility for extended family, multi-generational living or guests. Laundry and utility/storage space complete this level. Outside, the backyard offers plenty of potential to create your own outdoor retreat, with mature trees providing shade and privacy and a storage shed for added convenience. Ideally situated in a highly walkable central Hamilton location, just minutes to Gage Park and the shops, cafés & restaurants of Ottawa Street, with convenient access to transit and major routes, this property offers an excellent combination of space, flexibility and location. (id:50787)
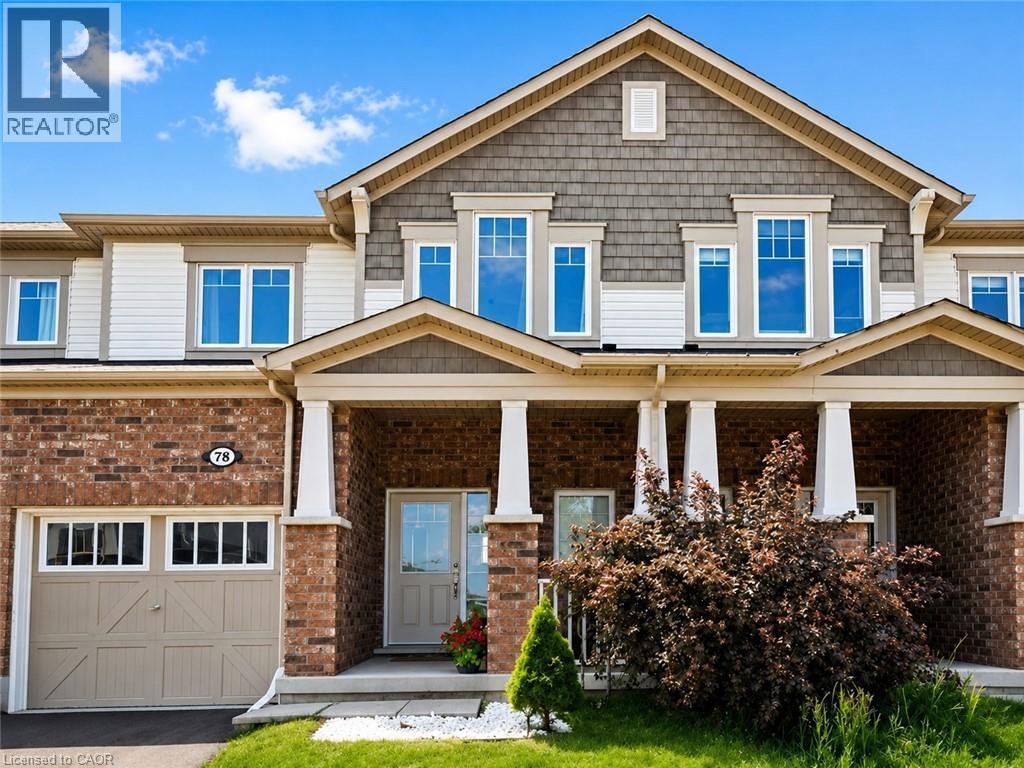
78 Glenvista Drive Unit# Upper
Kitchener, Ontario
Welcome to the upper unit of 78 Glenvista Drive, a beautifully designed Mattamy-built townhome available for lease in Kitchener’s highly sought-after Huron Park community. Offering a bright, spacious, and thoughtfully planned multi-level layout, this home features three bedrooms, two-and-a-half bathrooms, and excellent separation between the main living areas and the private bedroom spaces, making it ideal for families, professionals, or those needing additional work-from-home space. The open-concept main floor is filled with natural light and features hardwood flooring throughout the principal living areas. The spacious kitchen is equipped with stainless steel appliances, ample cabinetry and counter space, and flows seamlessly into the generous living and dining areas. Large windows provide beautiful views overlooking the peaceful pond and ravine, creating a relaxing backdrop for everyday living and entertaining. Upstairs, the primary bedroom offers a comfortable private retreat with a walk-in closet and its own ensuite bathroom. Two additional well-sized bedrooms and a full bathroom provide flexible space for children, guests, or a home office. The home also includes convenient private in-unit laundry, an attached garage, and two parking spaces for added convenience. The property has been well maintained and offers a clean, comfortable environment ready for its next occupants. Located in the desirable Huron Park neighbourhood, the home is close to schools, parks, scenic walking trails, shopping, restaurants, grocery stores and Highway 7/8 and 401. Please note that the lease is for the upper unit only, and the basement is not included. Tenants To Pay 70% Of All Utilities. This is an excellent opportunity to lease a spacious, well-maintained home in a quiet, family-friendly neighbourhood while enjoying beautiful pond and ravine views, convenient amenities, and a highly desirable Kitchener location. (id:50787)
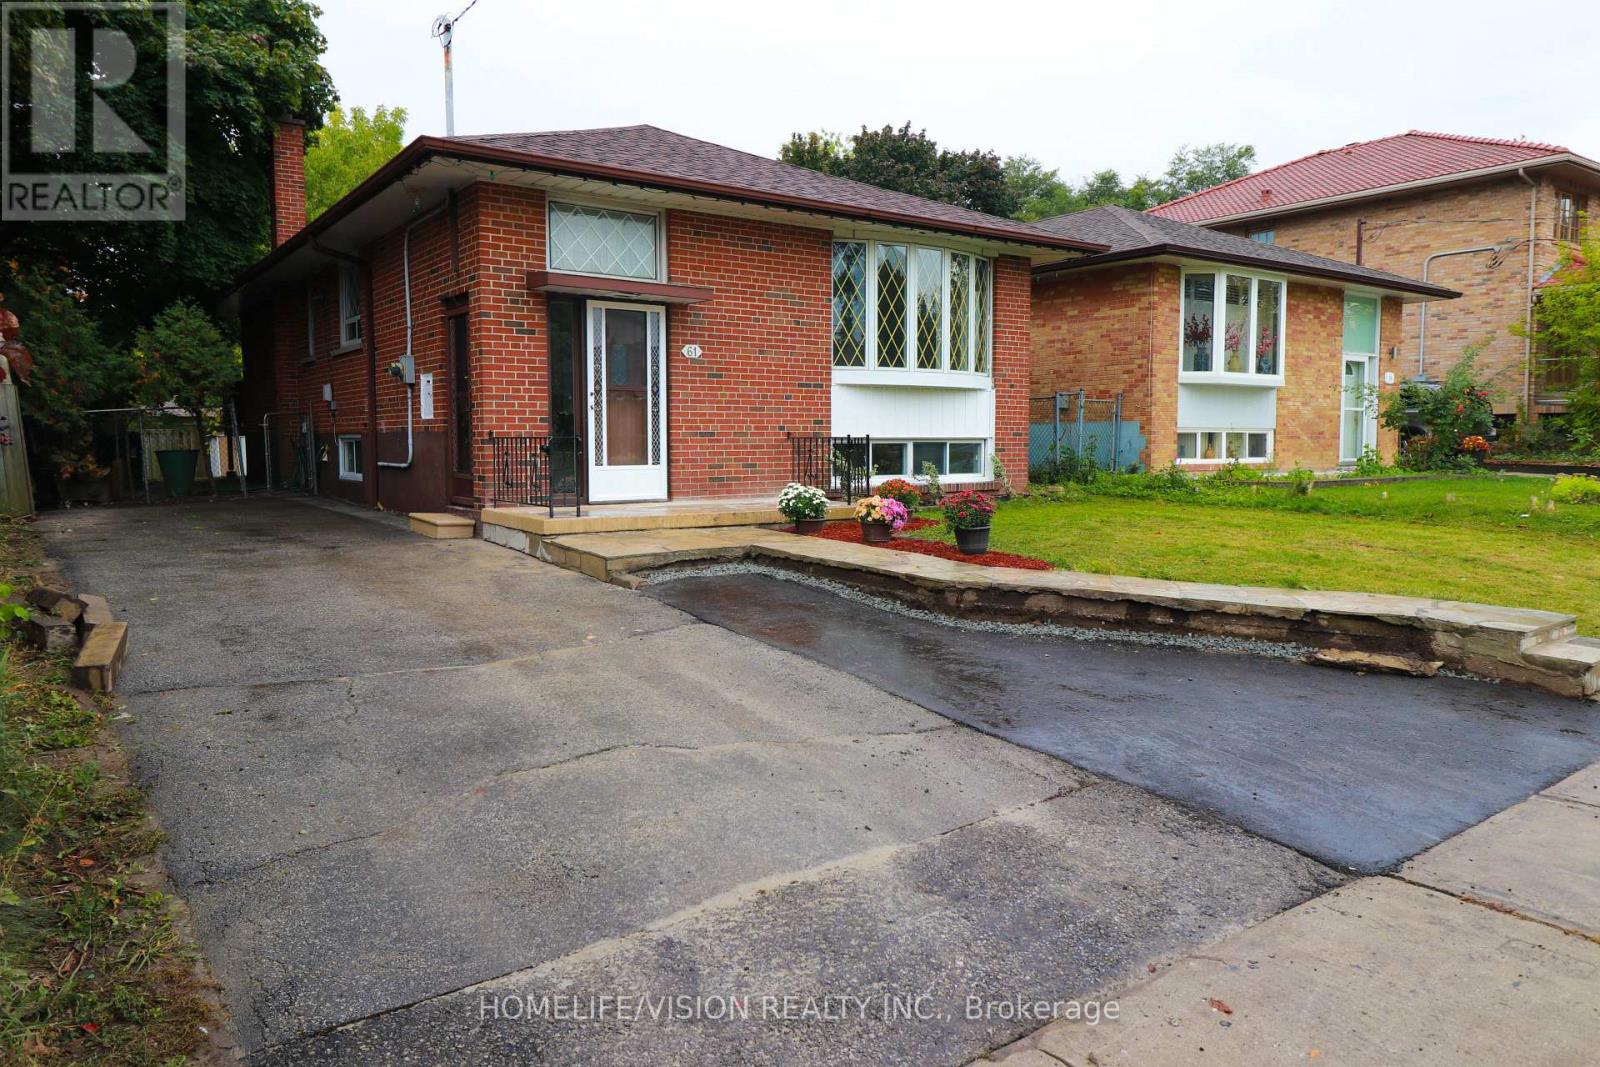
61 Lewiston Road
Toronto, Ontario
Location, location, location! Stunning 3-bedroom detached bungalow, completely move-in ready & beautifully updated. Featuring a renovated kitchen with quartz countertops, renovated bathroom, gleaming new hardwood floors throughout, and a fully finished 2-bedroomb asement with separate entrance, ideal for rental income or an in-law suite. Two full sets of laundry (one up, one down) for ultimate convenience. Clean & spotless. Extras: existing fridge, stove, B/I dishwasher, washer & dryer (x2), central air, all light fixtures, all window coverings, shed. (id:50787)
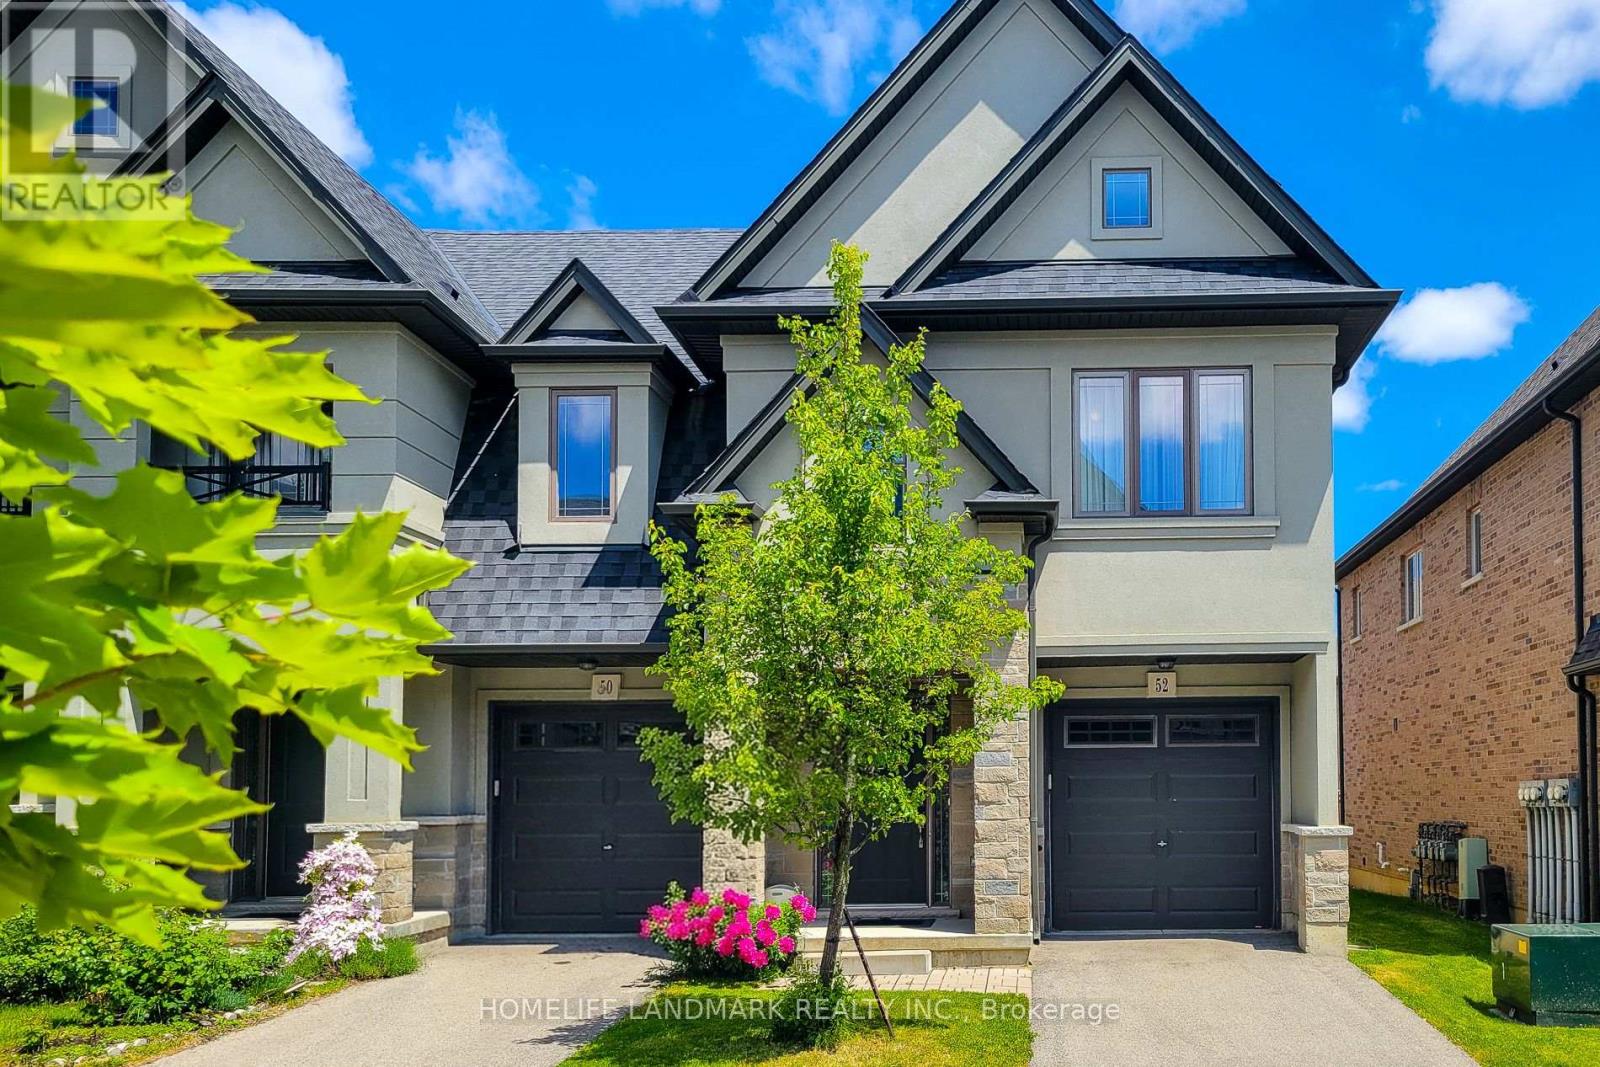
52 Sonoma Valley Crescent
Hamilton, Ontario
Welcome To Sonoma Style community Located In W5th & Rymal. Traditional 2 Storey Townhouse, Corner Unit, 3 Bedrm 2.5 Bath Layout. Open Concept Living/Dining Room With 9' Ceilings, Modern Kitchen With Stainless Steel Appliances. Granite Counter Top Throughout With Under Mount Sinks. Large Master Bedroom With Beautiful Ensuite Bathroom And Huge Walk-In Closet. 2nd Floor Laundry. It's Very Convenience Location. Steps To 65 Acre William Connell Community Sports And Recreation Park. Kelsey's, Mandarin And Many Restaurants, Banks, Shops And Fortinos Are Right At The Back. Only 5 Minutes Drive To Mohawk College. Bus Stop Right At Outside W5th Street, 2 Minutes Drive To The Lincoln M. Alexander Parkway For Easy Highway Access. Road Fee: $99.04/mth. Recent Upgrades Include a 220V EV Charging Outlet Installed In The Garage And A Newly Replaced Sump Pump, Offering Added Convenience And Peace Of Mind. (id:50787)
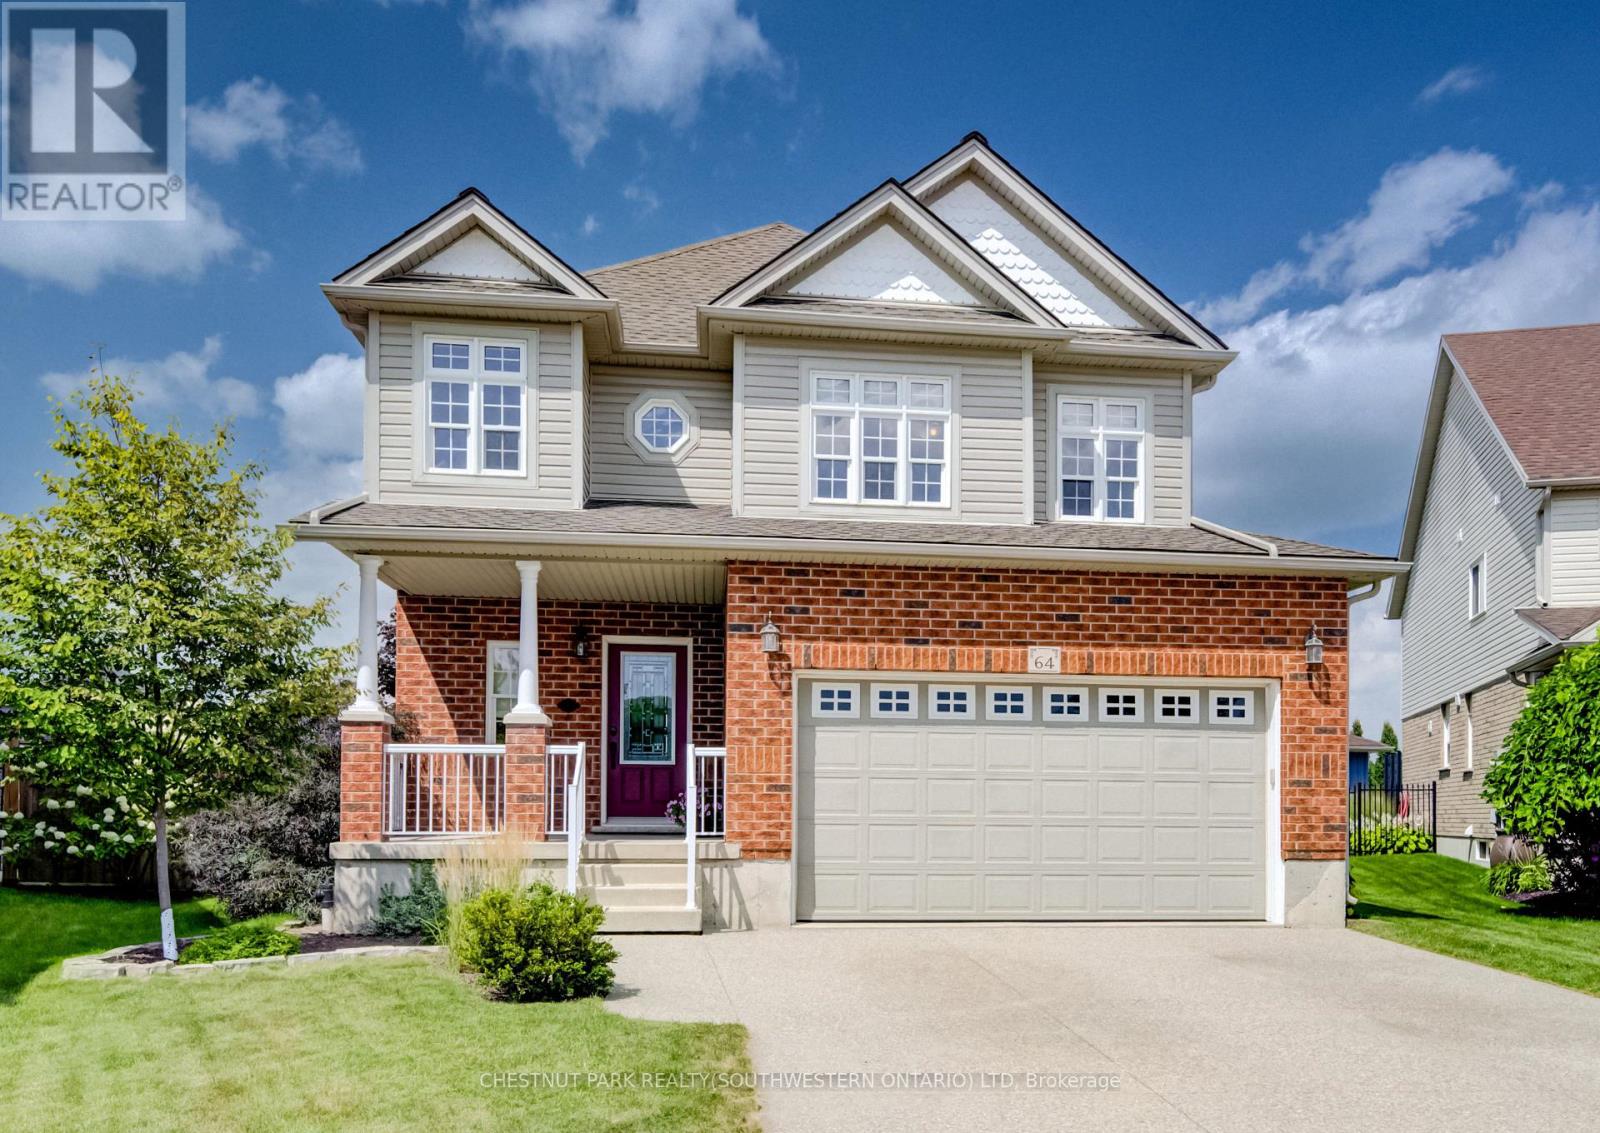
64 Kropf Drive
Wilmot, Ontario
Welcome to 64 Kropf Drive, a wonderful family home nestled in the desirable town of Baden. This spacious home offers a thoughtfully designed layout with plenty of room for the whole family. The bright, open-concept main floor features 9-foot ceilings, a generous living room, a spacious dinette with sliding door walkout to the patio. Upstairs, you'll find a large family room offering additional space to relax, entertain, or enjoy family movie nights, along with three well-sized bedrooms. The spacious primary bedroom features a private ensuite with a separate shower and soaker tub, creating a comfortable retreat at the end of the day. Outside, enjoy the impressive pie-shaped lot with a fully fenced backyard backing onto peaceful farm fields, providing privacy and beautiful open views with no rear neighbours. The backyard offers plenty of space for outdoor entertaining, children and pets to enjoy, or simply relaxing on the patio. Located in the welcoming community of Baden, this home offers the best of small-town living while remaining close to schools, parks, shopping, local amenities and convenient commuter routes. A great opportunity to make this well-appointed family home your own! (id:50787)
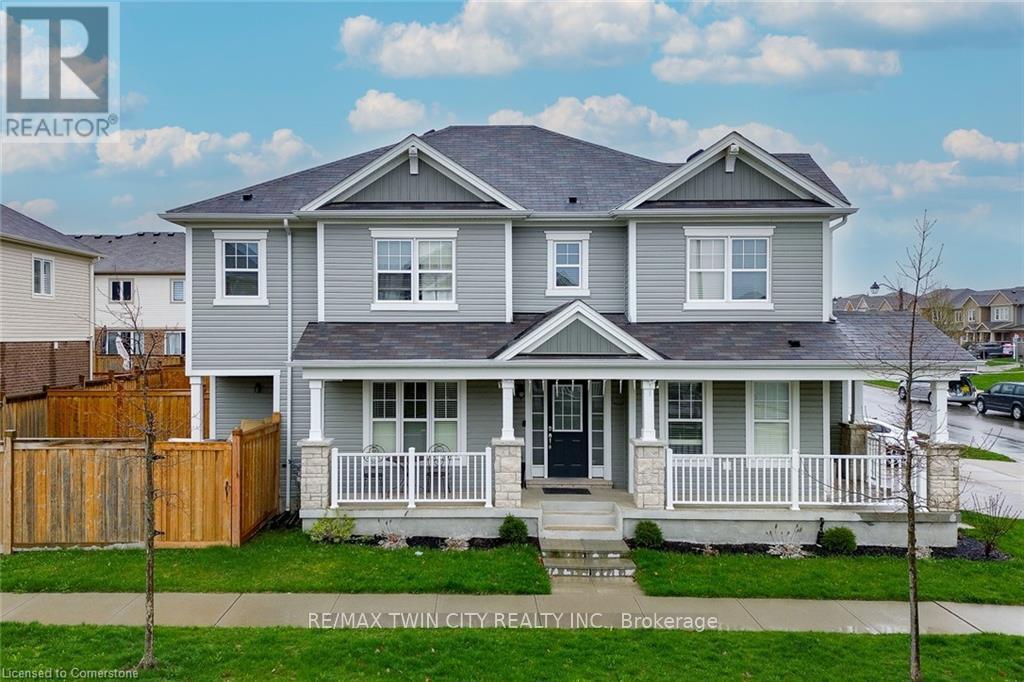
18 Blue Oak Street
Kitchener, Ontario
Welcome to 18 BLUE OAK- Perfect Opportunity to lease this beautiful Detached House. From the moment you pull onto the quiet street in this upscale community of Huron Park, you will fall in love with the aesthetic appeal of this home. This home has been meticulously cared for, and shows like a new build. The spacious foyer allows for natural light to flood in, to welcome you in after a long day. The lay-out is ideal for entertainers, or a large family who can benefit from the open concept floor plan. The dining room space offers ideal place for hosting over the holidays. The kitchen features timeless finishes, stainless steel appliances, and a large island for serving your kids breakfast in the morning. Opening into the living space - you can showcase the big game all while overlooking the spacious backyard which is fully fenced in, with an expansive patio for summertime. Making your way upstairs - this home features the highly coveted upper family room, ideal for a playroom or could be made into a fourth bedroom. The upper level offers two spacious bedrooms, and the luxurious primary bedroom with a closet and stunning ensuite bathroom. With 2 and a half bathrooms this home is fantastic for large family living or working professionals. Downstairs Basement is Unfinished and could be used for storage or many other purposes. This location has so much to offer with access to the highway, walking trails, high-ranking school and the incredible RBJ Schlegel Park. This is the dream location for active families , who want the opportunity to network in the community, and meet your neighbours. Book your showing today! (id:50787)
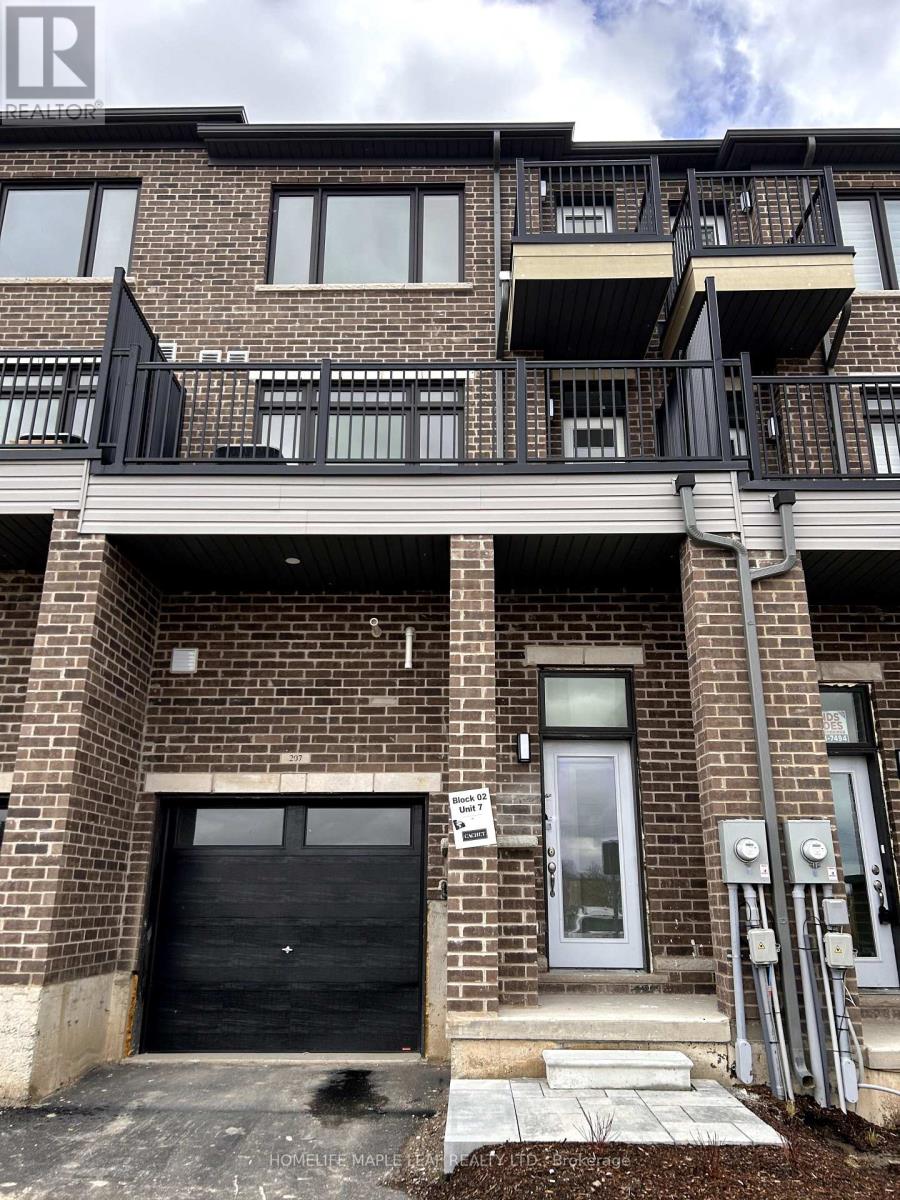
207 - 585 Colborne Street
Brantford, Ontario
LOCATION! LOCATION! LOCATION! This is Amazing mixed-used property perfectly blends professionals style with upscale residential living, This property offers a unique opportunity for entrepreneurs, investors or multi-generational families. Spanning approximately 1650 square feet of carefully designed space. The professional advantage is the main level feature a commercial suite equipped with a private 2-piece bathroom. Whether you are looking for a high-end home office, a boutique retail space, or a consistent income stream. This beautiful property provides residential/homeworking living. The upper level offers generous 3 bedrooms convenience of an upstairs laundry suite. An oversized walk-in closet. A Private balcony/deck perfect for morning coffee or evening relaxation. Beyond the front door, you are perfectly positioned in a vibrant, thriving community. Enjoy immediate access to schools, shopping, and diverse dining, all while remaining minutes from major highways for na easy commute. Complete with a private garage and additional driveway parking, this property is an practical as it is prestigious. (id:50787)
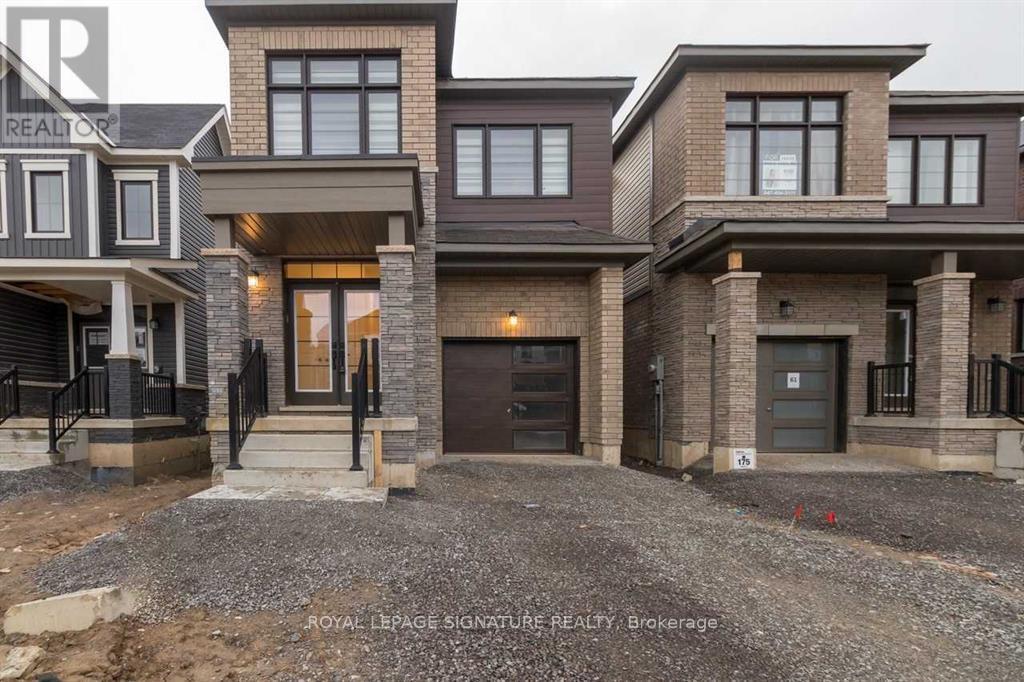
65 Concord Drive
Thorold, Ontario
Welcome To 65 Concord Ave, Thorold! This Beautifully Appointed Detached Home Offers Approximately 1,898 Sq. Ft. Of Bright, Stylish & Functional Living Space, Featuring Soaring 9 Ft Ceilings, A Modern Open-Concept Layout & Thoughtful Upgrades Throughout. The Upgraded Kitchen Showcases Stainless Steel Appliances, Ample Cabinetry & Generous Storage, Seamlessly Flowing Into The Sun Filled Living & Dining Areas With Direct Access To The Backyard Perfect For Entertaining & Everyday Family Living.The Upper Level Features Four Spacious Bedrooms, Including An Impressive Primary Retreat Complete With A Walk In Closet & Luxurious 5 Piece Ensuite. A Convenient Second Floor Laundry Room Adds To The Home's Practical & Family Friendly Design.Premium Upgrades Include Stylish Zebra Blinds, Modern Light Fixtures, Upgraded Kitchen Appliances, An Upgraded Garage Door & Convenient Direct Interior Access From The Garage.Ideally Located Near Highway 406, Schools, Shopping, Places Of Worship, Brock University & Niagara College, With Niagara Falls, Clifton Hill & The Many Attractions Of The Niagara Region Just A Short Drive Away. An Exceptional Opportunity For First Time Homebuyers, Growing Families Or Investors Looking For A Spacious, Modern & Well Located Property In A Desirable Thorold Community. Extras: Upgraded Stainless Steel Kitchen Appliances, Washer & Dryer, Premium Zebra Blinds, Modern Light Fixtures & Upgraded Garage Door. (id:50787)
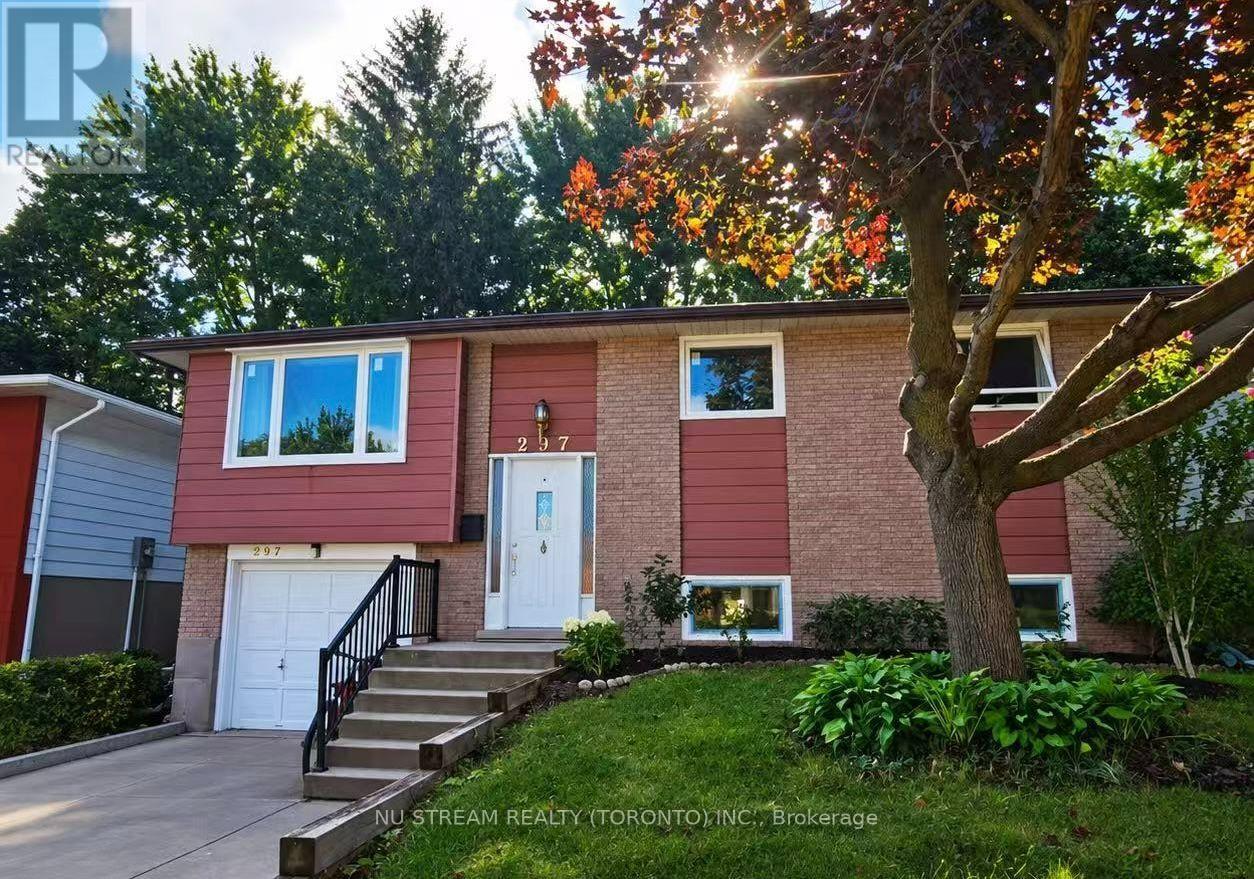
297 Toll Gate Boulevard
Waterloo, Ontario
Welcome to this newly renovated (2025) legal duplex in the desirable lakeshore neighbour hood, perfect for multigeneration families and investors. The house was gutted to the studs (except upper bedrooms) in 2025, with brand new electrical, plumbing, framing, drywall, new separate electric panel, windows, sliding back door, deck, gutter, appliances, tankless water heater, water purifier, sump pump, foundation water proofing and more! Lower unit (two bedrooms one bath) has walkin access from the garage, and the second walk up entrance (2025) to the yard, with enlarged looking out windows. Treed private yard is waiting for your personal touch. All equipment owned no rental. Plumbing and electrical ready to place a dishwasher to upper kitchen island. Basement brings in 1650 Plus Utilities (2025) while Main level brings in 2600 inclusive of Utilities (2025). This duplex is conveniently located within walking distance to University of Waterloo, and along bus route to both universities, shopping and other amenities. (id:50787)