
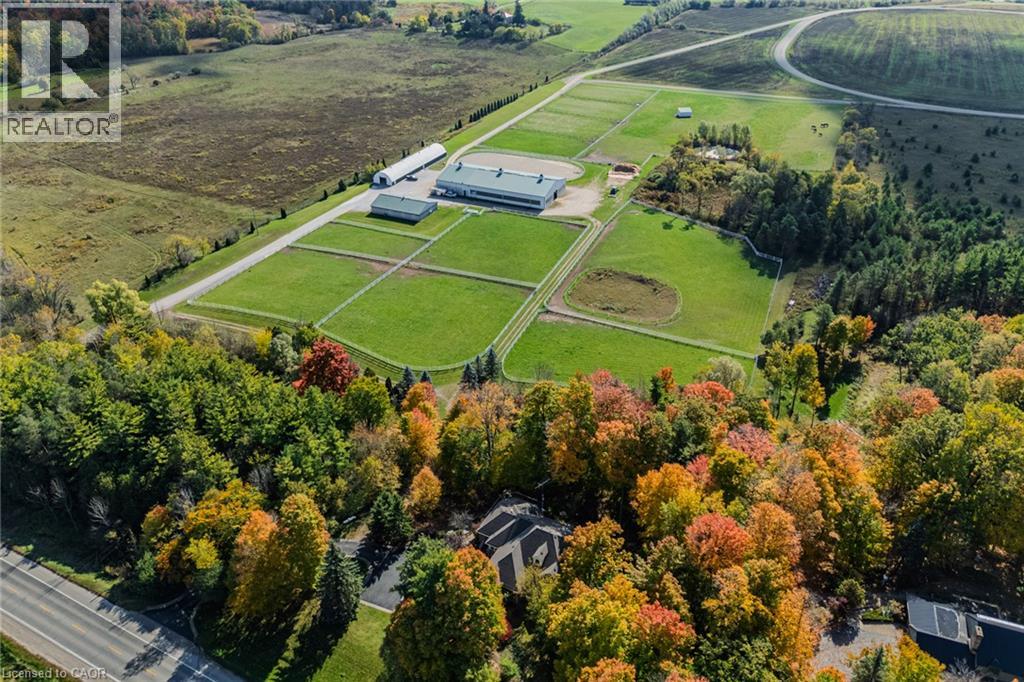
6711 Wellington Rd 34
Puslinch, Ontario
Set on over 70 acres, this well-established equestrian property offers a rare combination of space, functionality, and privacy—while still being ideally located just minutes to Highway 401, with easy access to both Guelph and Cambridge for everyday amenities and commuting. The facility is thoughtfully laid out with 14+ stalls, indoor and outdoor arenas, fenced paddocks, and a half-mile training track with straightaway. The main barn includes an accessory apartment, laundry area, viewing room, and office space, designed to support both day-to-day operations and extended stays. An additional detached building offers multiple offices and three stalls, lending itself to a variety of uses. Whether for equestrian support, a home-based business, or flexible workspace. A coverall provides added storage for equipment and materials. Two separate driveways provide a natural separation between the residence and the working areas of the property, allowing for both privacy and functionality. The custom-built bungalow is bright and well-proportioned, with high ceilings, large windows, and natural light throughout. The kitchen opens to the family room, anchored by a double-sided propane fireplace and finished with thoughtful details including wide trim and crown moulding, creating a space that feels both comfortable and well-appointed. The fully finished lower level extends the living space across the entire footprint of the home, offering in-law potential, walkout access to beautifully landscaped grounds, a theatre room, games area, and a second double-sided fireplace - this one wood-burning. The property itself is beautifully maintained, with mature landscaping, lush gardens, and a stream running through the centre, adding to the sense of privacy and calm. A property of this scale, versatility, and location is rarely offered. (id:50787)
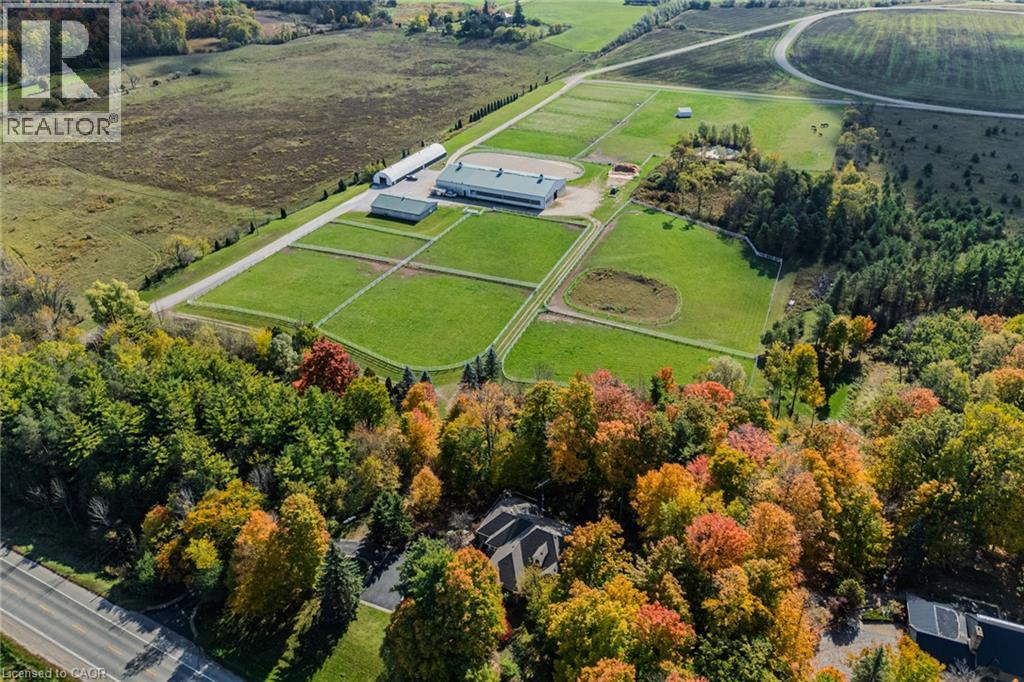
6711 Wellington Rd 34
Puslinch, Ontario
Set on over 70 acres, this well-established equestrian property offers a rare combination of space, functionality, and privacy—while still being ideally located just minutes to Highway 401, with easy access to both Guelph and Cambridge for everyday amenities and commuting. The facility is thoughtfully laid out with 14+ stalls, indoor and outdoor arenas, fenced paddocks, and a half-mile training track with straightaway. The main barn includes an accessory apartment, laundry area, viewing room, and office space, designed to support both day-to-day operations and extended stays. An additional detached building offers multiple offices and three stalls, lending itself to a variety of uses. Whether for equestrian support, a home-based business, or flexible workspace. A coverall provides added storage for equipment and materials. Two separate driveways provide a natural separation between the residence and the working areas of the property, allowing for both privacy and functionality. The custom-built bungalow is bright and well-proportioned, with high ceilings, large windows, and natural light throughout. The kitchen opens to the family room, anchored by a double-sided propane fireplace and finished with thoughtful details including wide trim and crown moulding, creating a space that feels both comfortable and well-appointed. The fully finished lower level extends the living space across the entire footprint of the home, offering in-law potential, walkout access to beautifully landscaped grounds, a theatre room, games area, and a second double-sided fireplace - this one wood-burning. The property itself is beautifully maintained, with mature landscaping, lush gardens, and a stream running through the centre, adding to the sense of privacy and calm. A property of this scale, versatility, and location is rarely offered. (id:50787)
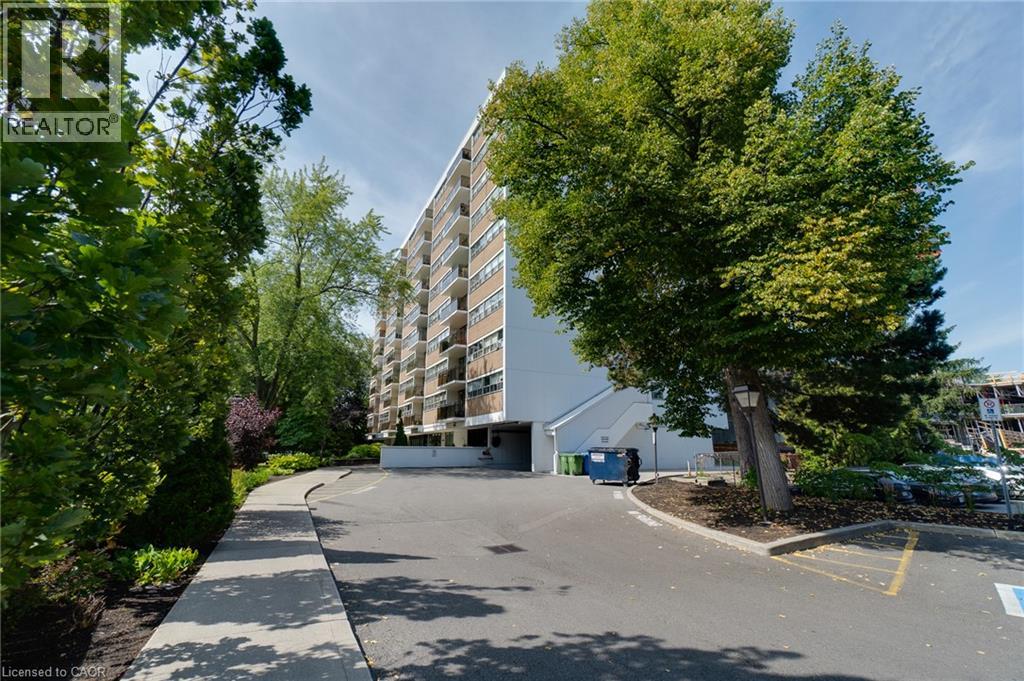
212 Kerr Street Unit# 507
Oakville, Ontario
Desirable south-facing suite at Arbour Glen, quietly set back in the heart of vibrant Kerr Village. Enjoy an open outlook and natural light with unobstructed views. This bright, inviting 960 sq. ft. 2-bedroom condo offers well-proportioned living space with a warm, updated interior and peaceful views over lush green grounds. Improvements include an updated kitchen and bathroom, open-concept living and dining area, and quality laminate flooring throughout - a clean, move-in-ready home reflecting pride of ownership. Includes walk-in ensuite locker/storage space. Enjoy strolling to Kerr Village cafes, restaurants and local shops, with downtown Oakville, waterfront parks, trails, and the lake just minutes away. Easy access to transit, highways and everyday amenities. A perfect opportunity for downsizers, first-time buyers or anyone seeking relaxed, connected living in one of Oakville's most loved neighbourhoods. (id:50787)
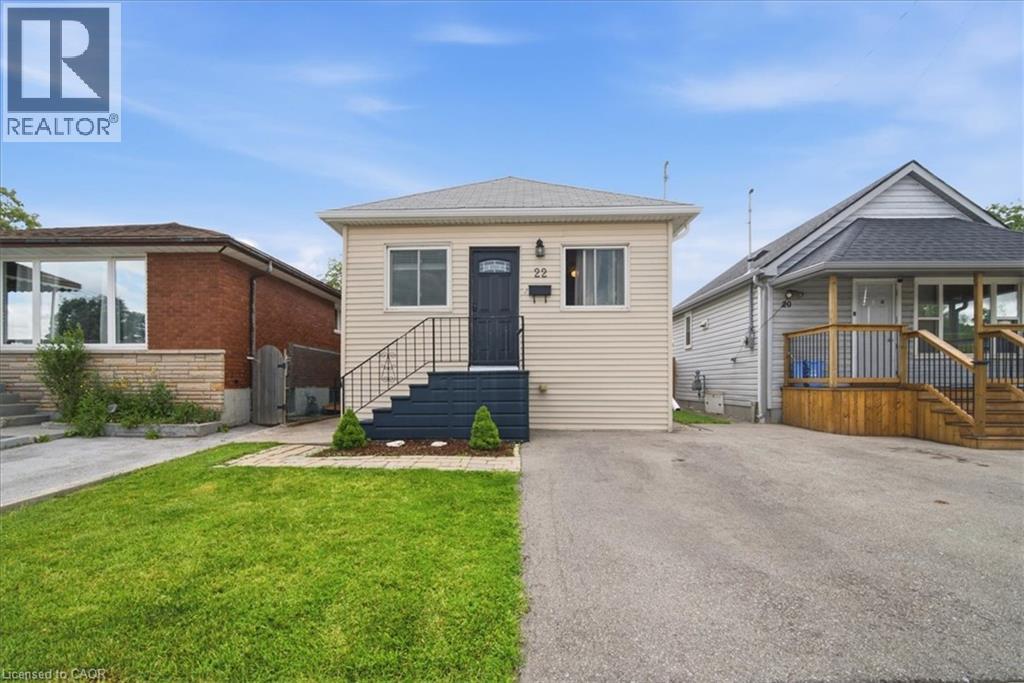
22 Delena Avenue N
Hamilton, Ontario
Move-in ready detached home offering open concept floor plan with functionality, and exceptional value in a convenient east-end location. The spacious layout seamlessly connects the living, dining, and kitchen areas, creating the perfect space for family gatherings and everyday enjoyment. This well-maintained home features 2+1 bedrooms and 2 full bathrooms, including a finished basement with a separate side entrance and a full 4-piece bathroom. The lower level offers incredible flexibility for extended family living, a recreation room, home office, or potential in-law suite setup. Enjoy peace of mind with a professionally installed basement OMNI waterproofing system complete with warranty. Additional updates include fascia and eavestroughs (2022) and washer and dryer (2022), adding to the home’s overall appeal. Outside, you’ll find parking and a fenced in backyard with stamped concrete patio and storage shed with hydro. The private outdoor area offers plenty of room to relax, garden, or entertain during the warmer months. Ideally situated close to schools, parks, shopping, public transit, and major commuter routes including the Red Hill Valley Parkway and QEW, this location provides easy access to so much. Whether you’re a first-time buyer, growing family, downsizer, or investor, 22 Delena Avenue North presents an excellent opportunity to own a well-cared-for home in a desirable neighborhood. (id:50787)
1347 Rosseau Road Unit# 10
Utterson, Ontario
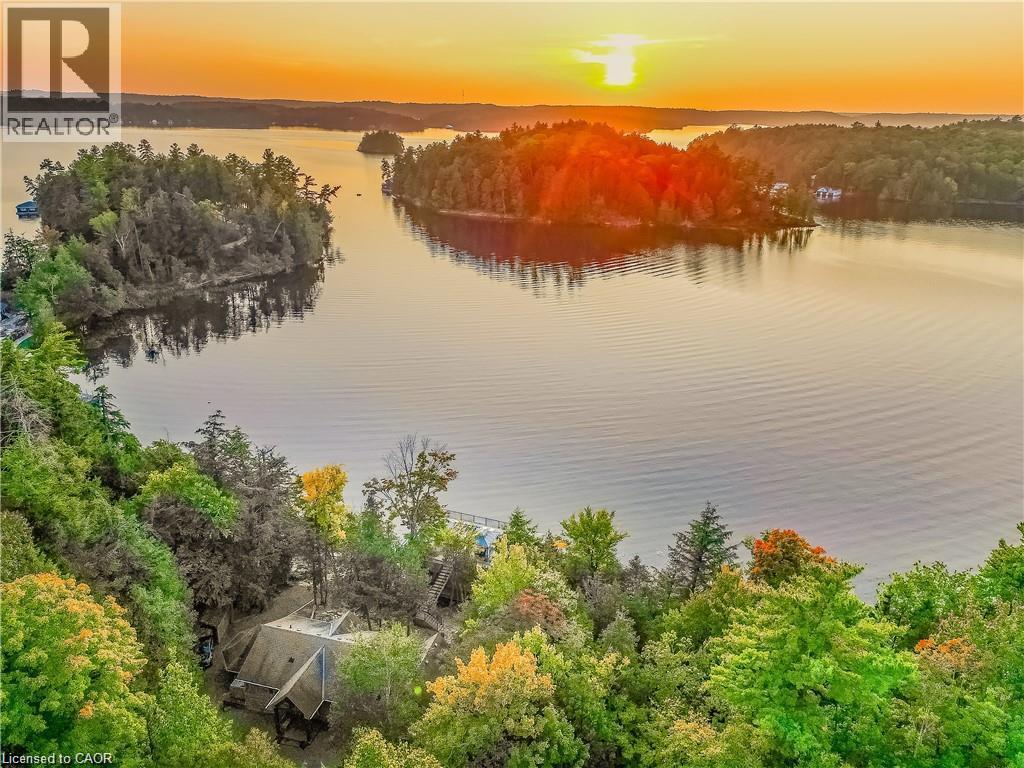
Welcome to an extraordinary waterfront retreat on iconic Lake Rosseau in the world-renowned Muskoka region. Set on 6.5 private acres with 270 feet of pristine shoreline and year-round access, this exceptional property offers breathtaking sunset views, a charming bunkie, and a luxurious double-slip boathouse with an impressive 2,000 sq. ft. rooftop terrace. The main cottage is designed for both family living and entertaining, featuring 5 bedrooms and 3 bathrooms across two beautiful levels featuring a walkout basement with approx 2600 Sqft of finished living space. The open-concept lower level showcases warm wood cabinetry, granite countertops, stainless steel appliances, a spacious dining area, and a stunning stone fireplace. A bright Muskoka room with its own fireplace and panoramic lake views provides the perfect place to relax in every season, while the primary suite offers a walk-in closet, private ensuite, and stunning views of the water. The detached 654 sq. ft. bunkie, built in 2008, includes 2 bedrooms, a full bathroom, kitchen, living area, and a private deck overlooking the lake, offering excellent guest accommodations or rental potential. At the waterfront, the impressive double-slip boathouse with boat lift and expansive rooftop terrace creates the ultimate Muskoka entertaining space. Rarely does a property combine this level of privacy, acreage, shoreline, and luxury amenities on one of Canada's most prestigious lakes. (id:50787)
1006 Hurdville Road
Mckellar, Ontario
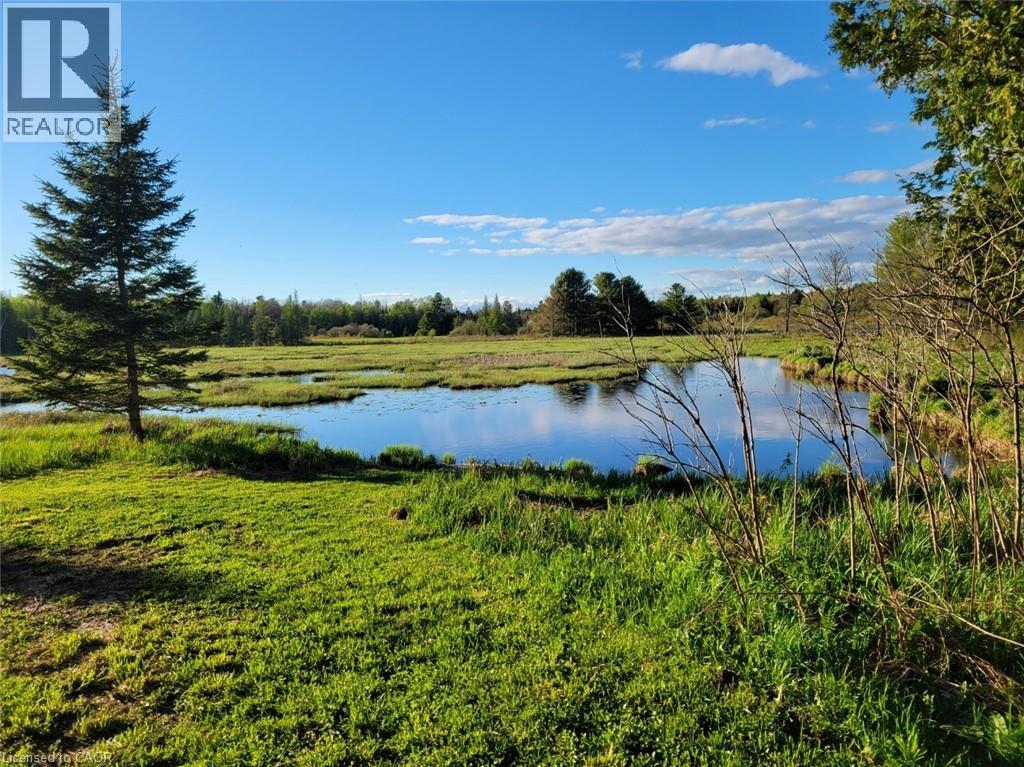
Quiet and serene. Uninterrupted views. Privacy. Just slightly over 5 acres on paved road 30 minutes to Parry Sound and amenities. 1 bed 1 bath mobile home. In need of repair/updating. Older barn/garage. Bunkie. Bring your ideas. Bring your deck chair to watch the beautiful sunsets over the pond. (id:50787)
302 Jean Landing
Milton, Ontario
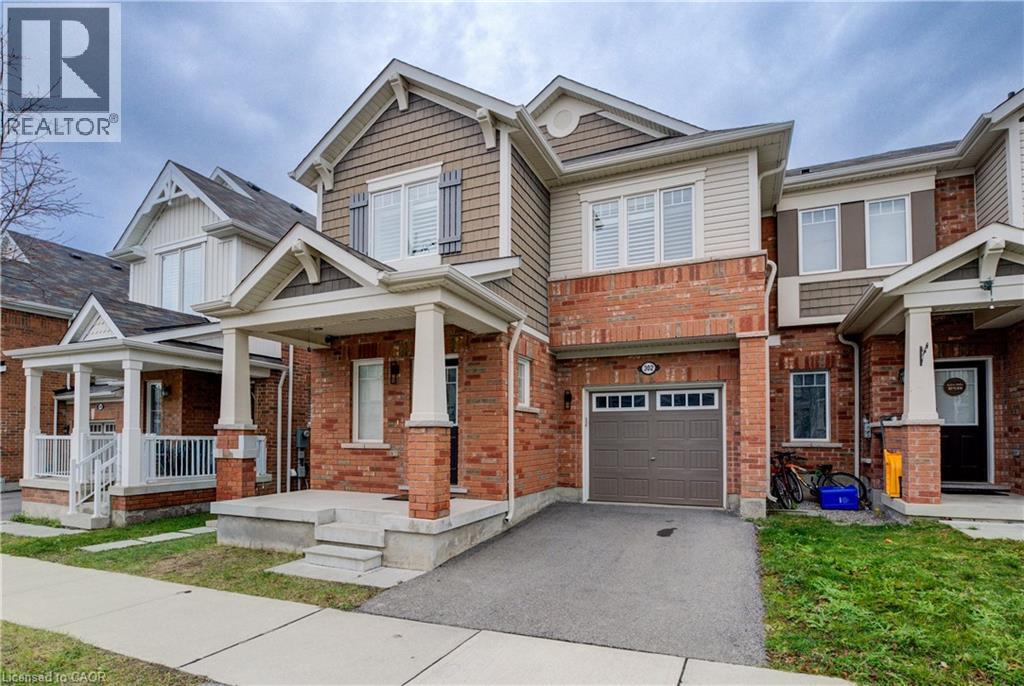
Welcome to 302 Jean Landing – a beautifully upgraded FREEHOLD END-UNIT TOWNHOUSE in Milton’s sought-after Ford neighbourhood. With NO MONTHLY FEES, stylish finishes, and EXTRA WINDOWS filling the home with natural light, this property offers both comfort and convenience. The Open-Concept main floor features QUARTZ Countertops, Stainless Steel Appliances, a subway tile Backsplash, Pot Lights, EXPANDED kitchen Cabinets for extra storage, and California Shutters. A movable Island adds flexibility, while the Dining area opens directly to a private, Fully Fenced Backyard—perfect for relaxing or entertaining .Upstairs, the spacious Primary Suite boasts a Walk-In closet and SPA-like 5PC Ensuite with a Soaker Tub and Double Vanity. Two additional Bedrooms share a FULL 4 PC Bath, and the convenient second-floor Laundry makes daily life effortless. The unfinished basement has plenty of Storage or the opportunity to create your own finished space. As an END UNIT, you’ll enjoy a Private Driveway and the bonus of One Less Neighbour, offering Extra Privacy and comfort for your family. All this in a PRIME LOCATION close to schools, parks, shopping, hospital, and with quick access to Hwy 401 & 407. This bright, move-in ready home is the perfect blend of style and practicality in one of Milton’s most desirable communities. (id:50787)
72574 Princess Street
Zurich, Ontario
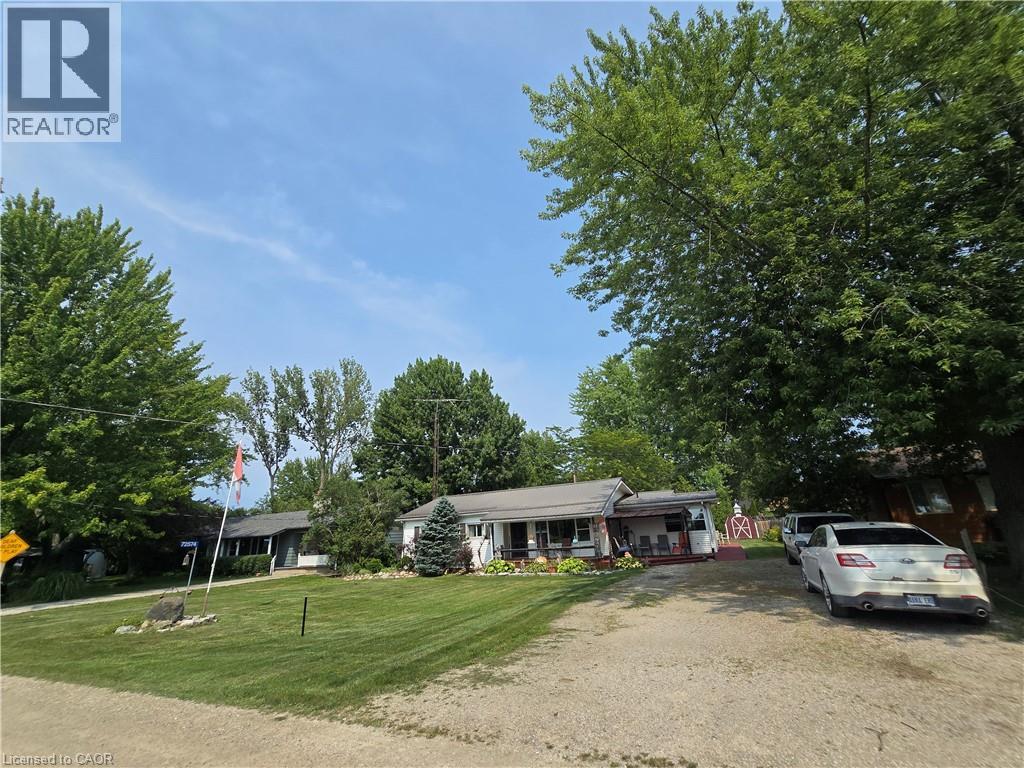
Lakeview Delight!! Welcome to your lakeside escape on the shores of Lake Huron! Start your mornings with a coffee on the front porch while enjoying the soothing sound of the waves, stunning lake views, and breathtaking sunsets year round. This charming year round bungalow offers 1,665sqft of comfortable living space with 3 bedrooms, 1 bathroom, and deeded beach/lake access. Ideally situated in the family friendly Bayview Subdivision between Grand Bend and Bayfield, this property is perfect as a full-time residence, weekend getaway, or seasonal retreat. Inside, you'll find spacious living and family rooms that provide plenty of room to relax or entertain family and friends. A cozy gas fireplace creates a warm and inviting atmosphere, with electric heat available when needed. Just a leisurely two-minute walk takes you to the beautiful sandy beach, where you can enjoy everything Lake Huron has to offer. Families will appreciate the nearby park and playground, while golf enthusiasts will love having White Squirrel Golf Club and its popular restaurant and bar just across the street. Two convenient storage sheds provide ample space for beach gear, outdoor furniture, and recreational equipment. Offering the perfect blend of comfort, convenience, and coastal living, this is a wonderful opportunity to own your own piece of Lake Huron paradise! (id:50787)
197 Fairfield Avenue
Hamilton, Ontario
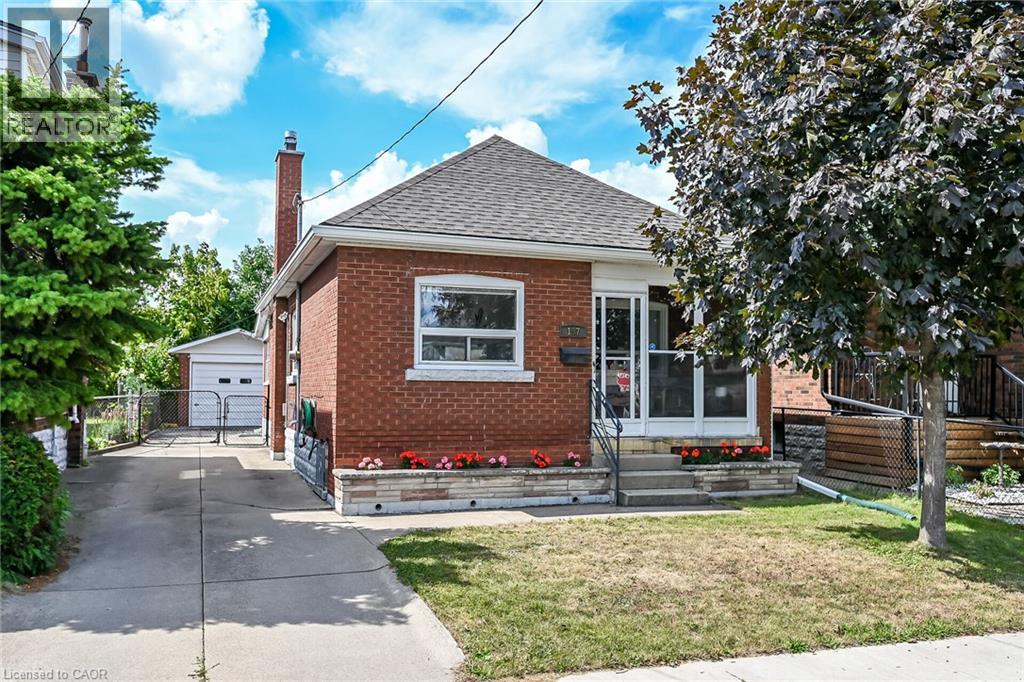
A must see GEM! Solid brick fully detached bungalow with a private driveway offering plenty of parking for you and your guests along with a detached garage. The backyard is spacious with a large deck that is perfect for hosting summertime gatherings. Once inside you will love it! Cozy, Practical and with a few updates (Bathrooms, windows, Furnace and A/C)New roof (2024), New eavestroughs/downspouts (2024),Chimney: rebuilt upper masonry with new brick and cap (2024). Main floor has a roomy living room with bright large windows, great kitchen, 2 bedrooms and a wonderful sun room at the back. The basement is finished with a modern bathroom and would make a great in-law or nanny quarters. This is the type of property where you just pack your boxes and just move in worry free. Don't miss it and come see it today. (id:50787)
219 Foxhunt Road
Waterloo, Ontario
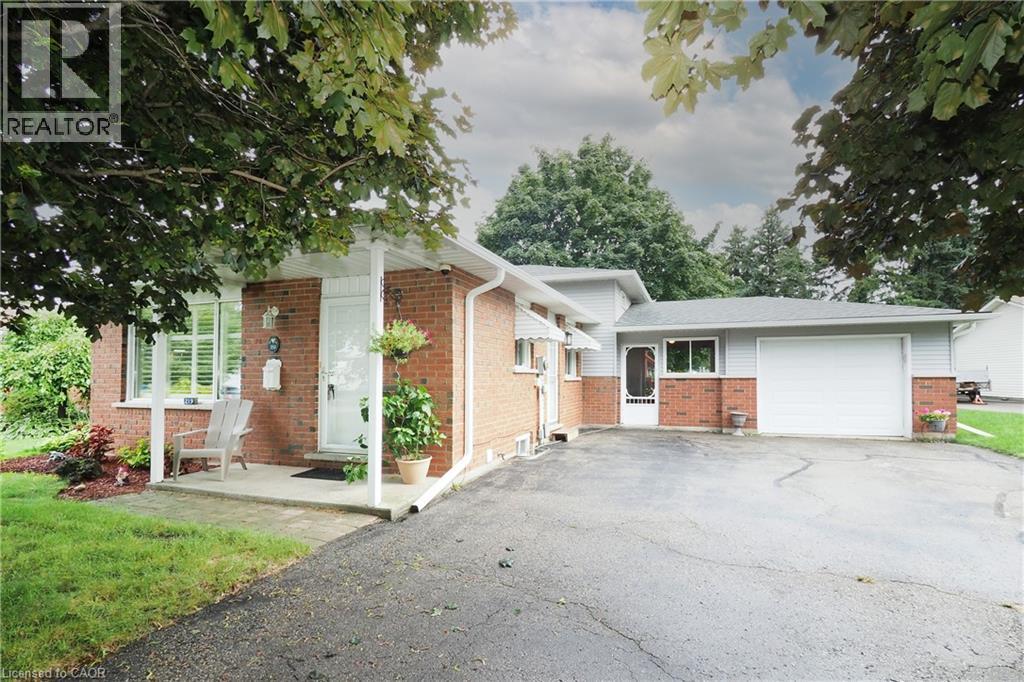
***OPEN HOUSE: SATURDAY SEPT 5th AND SUNDAY SEPT 6th 2-4pm*** Welcome to your new home in one of North Waterloo’s most sought-after communities! This fabulous four-level backsplit is nestled on a beautifully landscaped, private pie-shaped lot with mature maple trees, offering a wonderful combination of space, privacy and convenience. The main level features beautiful hardwood flooring, a spacious living and dining area, and a well-appointed oak kitchen, updated in 2009, complete with a comfortable dinette area. Upstairs, you’ll find three bedrooms, each with hardwood flooring. The primary bedroom has been opened to the third bedroom to create a generous dressing room or sitting area. If desired, a relatively simple renovation could restore the space to its original three-bedroom configuration. The family room level is a highlight, offering a warm and inviting family room with a gas fireplace, perfect for relaxing or entertaining. This level also features a 3-piece bathroom with walk-in shower and a convenient bar area, providing excellent flexibility for family living or guests. The lower level provides additional space and a convenient laundry room A wonderful breezeway connects the home to the extended-length garage, while providing convenient access to the impressive multi-level deck and private rear yard—an ideal setting for outdoor enjoyment and entertaining. The home has been thoughtfully updated over the years, including ductless air conditioning (2023), renovated main bathroom (2016), new eaves (2025), updated interior painting (2026), freshly painted decks (2026), and new LVP flooring in the living room (2026). Location is exceptional! You’re just steps from Conestoga Mall and the LRT, with easy access to the Expressway. Uptown Waterloo, with its outstanding restaurants, cafés, shopping and entertainment, is only minutes away. A wonderful opportunity to own a spacious and versatile home in a mature, established North Waterloo neighbourhood! (id:50787)
308451 Hockley Road
Mono, Ontario
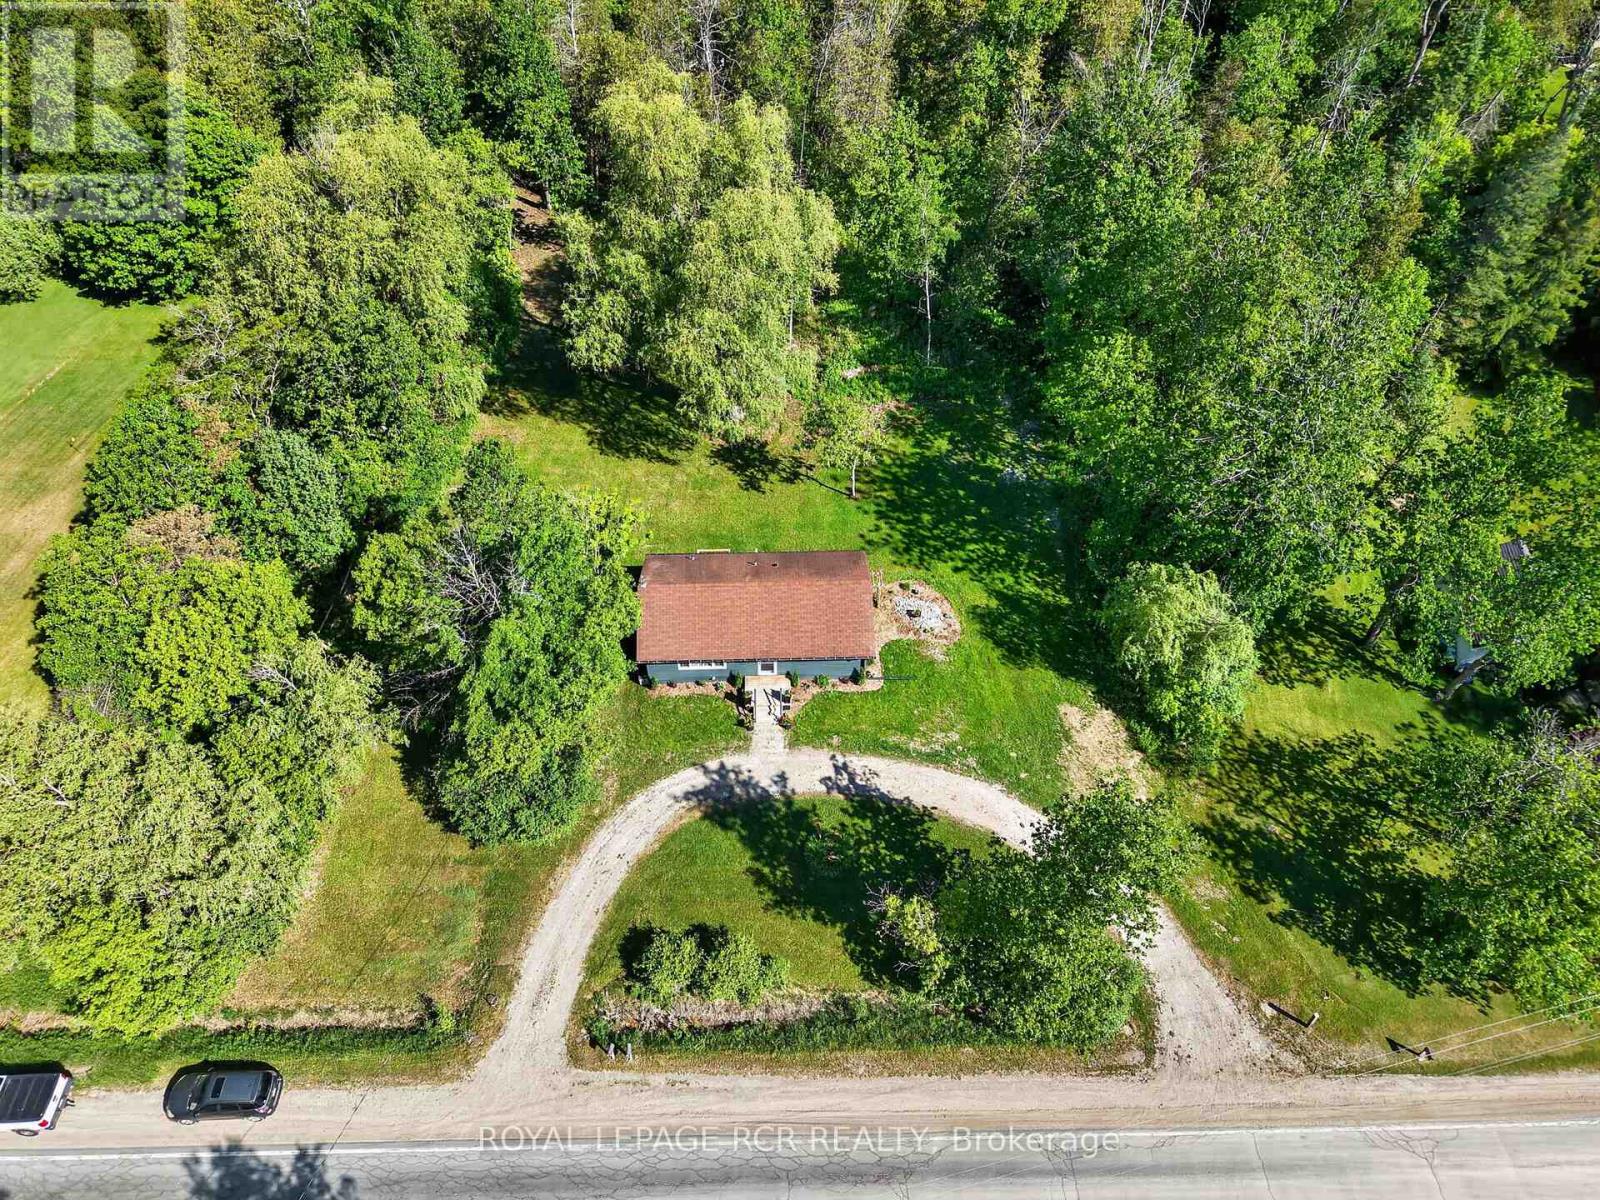
Amazing opportunity to own your own home/cottage with the Nottawasaga River running through the yard. Recently renovated country bungalow. Private large lot with mature trees approx 47 meters of river front, inviting fire pit. 2026 additions - flooring, windows, kitchen, drywall, 4pc bathroom, brand new 10 x 12 deck. Seperate entrance to unfinished Basement. Close to all amenities, Hockley General Store and Airport Road. (id:50787)
10 - 50 Bute Street
North Dumfries, Ontario
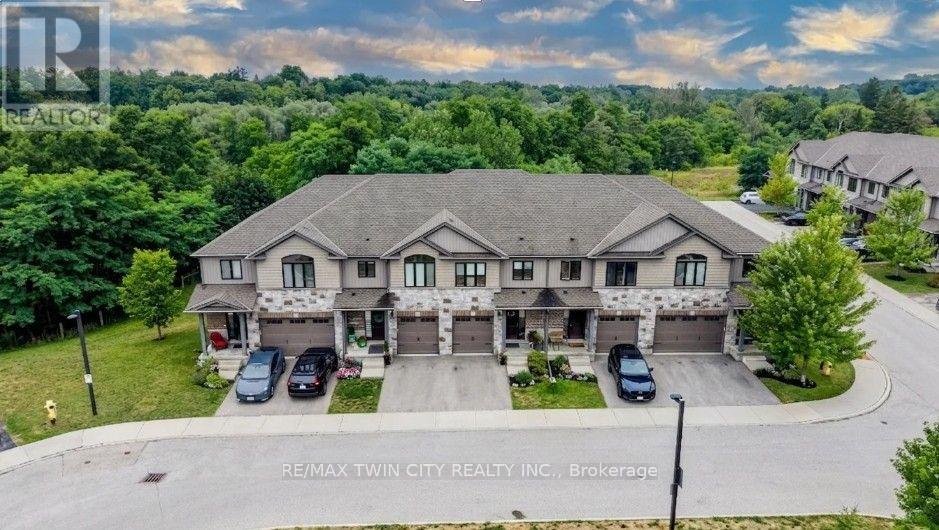
STUNNING TOWNHOME FINISHED TOP TO BOTTOM WITH WALKOUT BASEMENT AND BACKING ONTO GREENSPACE! Welcome to #10-50 Bute Street in the charming and peaceful community of Ayr. This beautifully maintained 3-bedroom, 4-bathroom townhome offers over 2,200 sq. ft. of finished living space, thoughtfully designed for comfortable family living. Step inside through the inviting front foyer featuring a stylish accent wall (2022) and convenient interior access to the single-car garage. The bright, open-concept main floor showcases warm wood cabinetry, a spacious island with breakfast bar, stainless steel appliances, and an abundance of cabinet and counter space. The cozy living room overlooks tranquil greenspace and offers a walkout to the rear deck-perfect for enjoying peaceful mornings or relaxing evenings. Upstairs, you'll find the convenience of a second-floor laundry room, a 4-piece main bathroom, and three generously sized bedrooms, including a spacious primary retreat complete with a walk-in closet and luxurious 5-piece ensuite. The fully finished walkout basement provides exceptional additional living space with a bright recreation room, a 2-piece bathroom, cold room, and ample storage. Step outside to the newer interlock patio (2019), where you can unwind while taking in the private greenspace setting. The second level and basement were updated in 2022 with durable luxury vinyl plank flooring, complemented by new carpet on the stairs featuring designer tile risers for a modern touch. Parking is effortless with a single-car garage and private driveway accommodating a total of two vehicles. Ideally located close to schools, parks, walking trails, shopping, and the scenic Nith River, this move-in-ready home offers the perfect blend of comfort, style, and convenience in one of Ayr's most desirable locations. (id:50787)
11 Bridlewood Boulevard
Halton Hills, Ontario
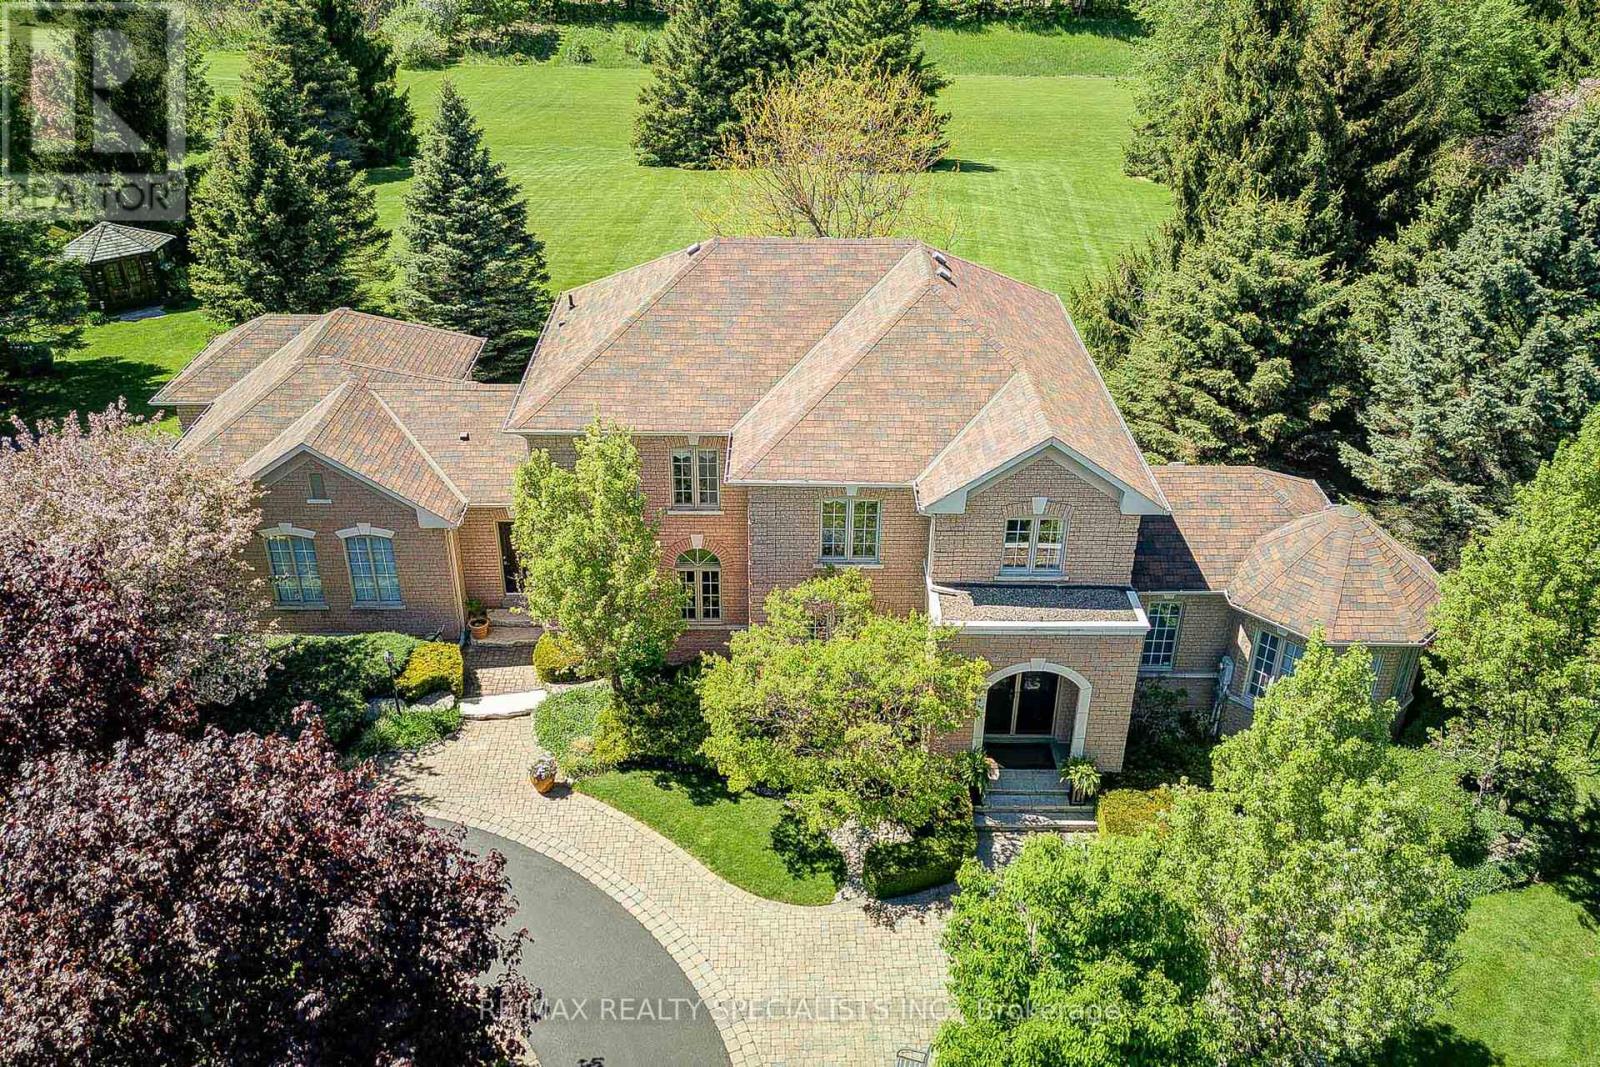
Set within the quiet, tree-lined enclave of St. George's Glen, 11 Bridlewood Blvd rests on just over two acres of carefully kept land, where nature feels like part of the home itself. Mature trees frame the property, and beyond the backyard, a peaceful greenbelt stretches out, offering a sense of privacy that's increasingly rare. A sweeping circular driveway introduces the home with ease and intention, welcoming guests the way a home like this should. Stone and interlock details carry across the exterior, giving a timeless presence that feels both refined and grounded in its surroundings. Inside, more than 3,000 square feet unfolds with a layout designed not just for living, but for gathering. The family room invites conversation, the sunken living room offers a quiet place to unwind, and the formal dining area is ready for long, unhurried evenings. At the heart of it all, the kitchen opens effortlessly to the backyard, creating a natural rhythm between indoors and out. Upstairs, an oak staircase leads to four generously sized bedrooms, each finished with hardwood flooring and filled with natural light. The primary suite is a retreat of its own, complete with a walk-in closet fitted with built-in organizers and a five-piece ensuite where a glass shower and jacuzzi tub create a space to slow down at the end of the day. But it's outside where this home truly lingers in memory. The backyard is not simply a feature, it's an experience. Private and still, it has been shaped for every season. Summer evenings settle easily under the gazebo, the hot tub offers warmth as the air cools, and a custom fire pit becomes the natural gathering place under a sky full of stars. Whether hosting friends or enjoying a quiet moment alone, the space invites you to stay a little longer. This is a home that balances space with intimacy, elegance with comfort, and everyday living with the feeling of escape. It feels good to be home. (id:50787)
106 - 30 Duke Street W
Kitchener, Ontario
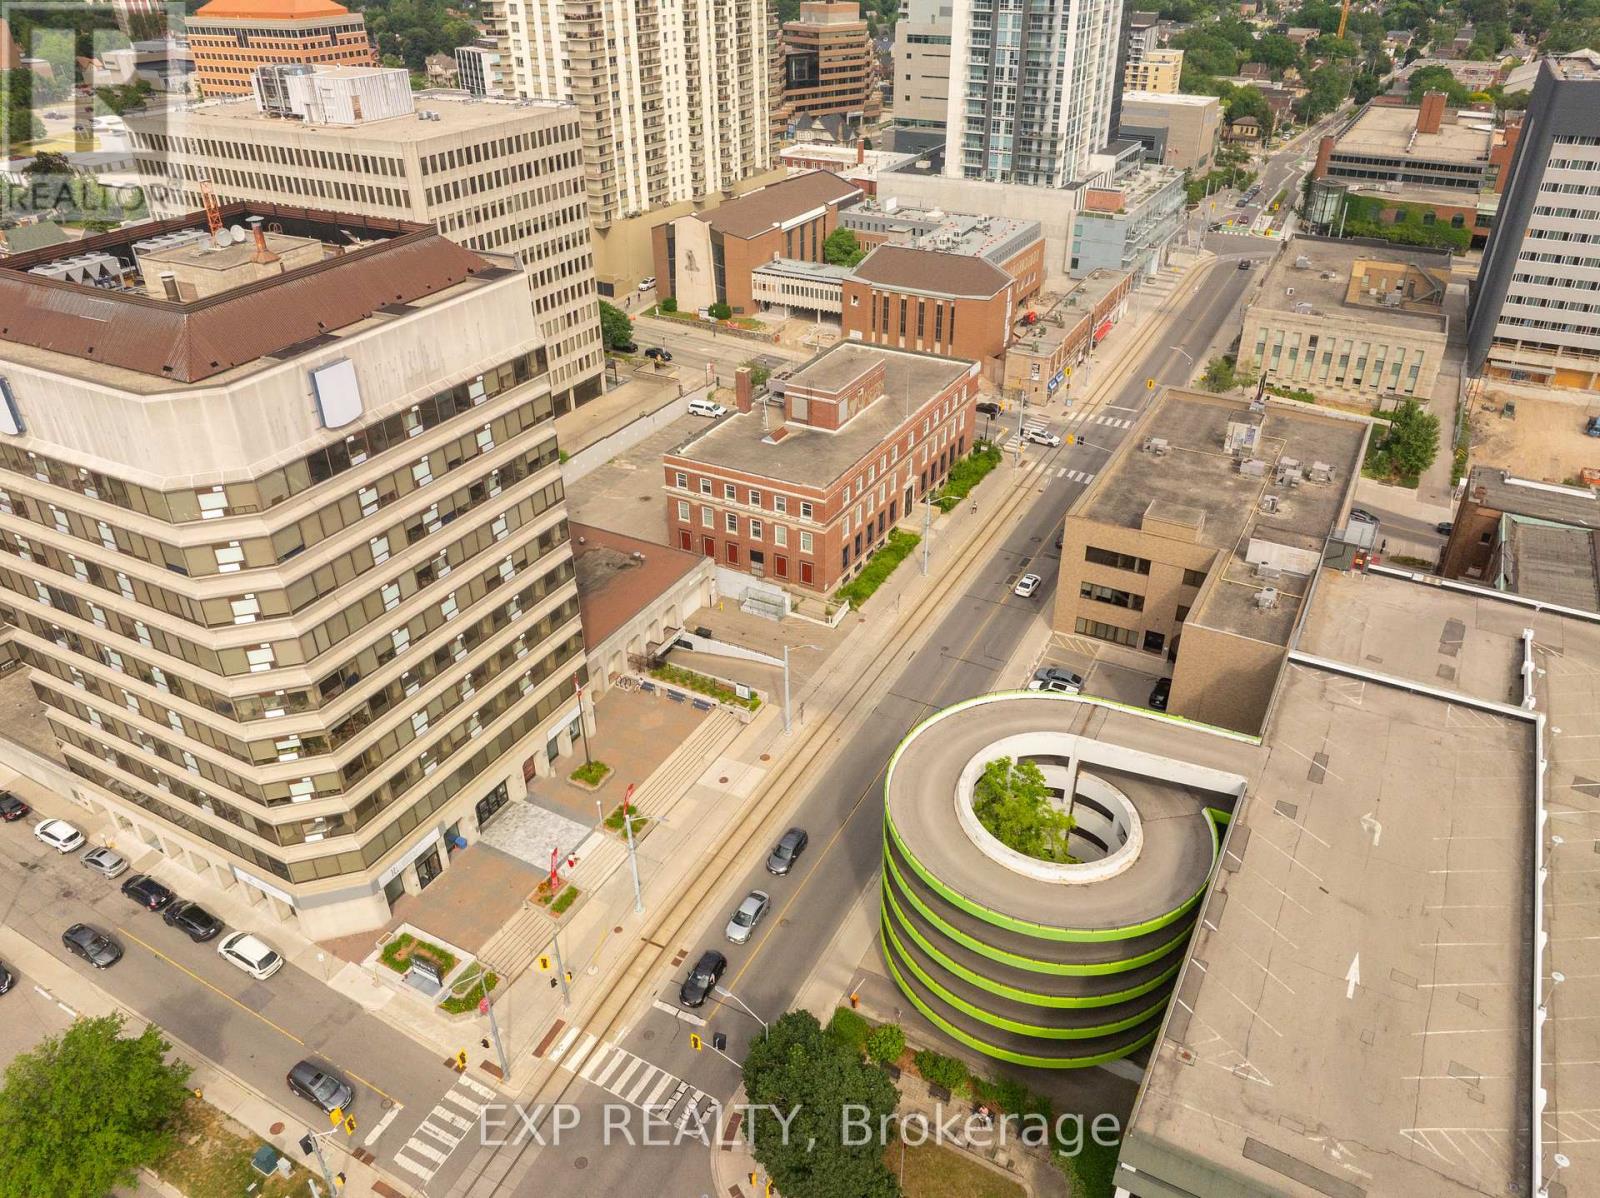
Bring your vision to life in this incredible 4000 sq. ft. commercial space in the heart of Downtown Kitchener! Located steps from the LRT and nestled beneath an 11-storey mixed-use building, this unit is surrounded by built-in traffic from 162 existing residential units - plus over 26,000 sq. ft. of complementary retail including a movie theatre, restaurant, barber shop, and salon. With dedicated street-level access, tons of exposure, internal access for tenants, and potential for a rooftop patio, the possibilities are truly endless. Zoned SGA-4 (19H), this space is a blank canvas ready for your concept - whether it's a boutique grocery store, trendy cocktail lounge, bustling restaurant, modern fitness studio, or something the city has never seen before. Delivered in shell condition with the potential for a Tenant Improvement allowance and free rent period (on a case to case basis). All you need is a dream and a business plan. Let your imagination run wild! (id:50787)
106 - 212 St. George Street
Toronto, Ontario
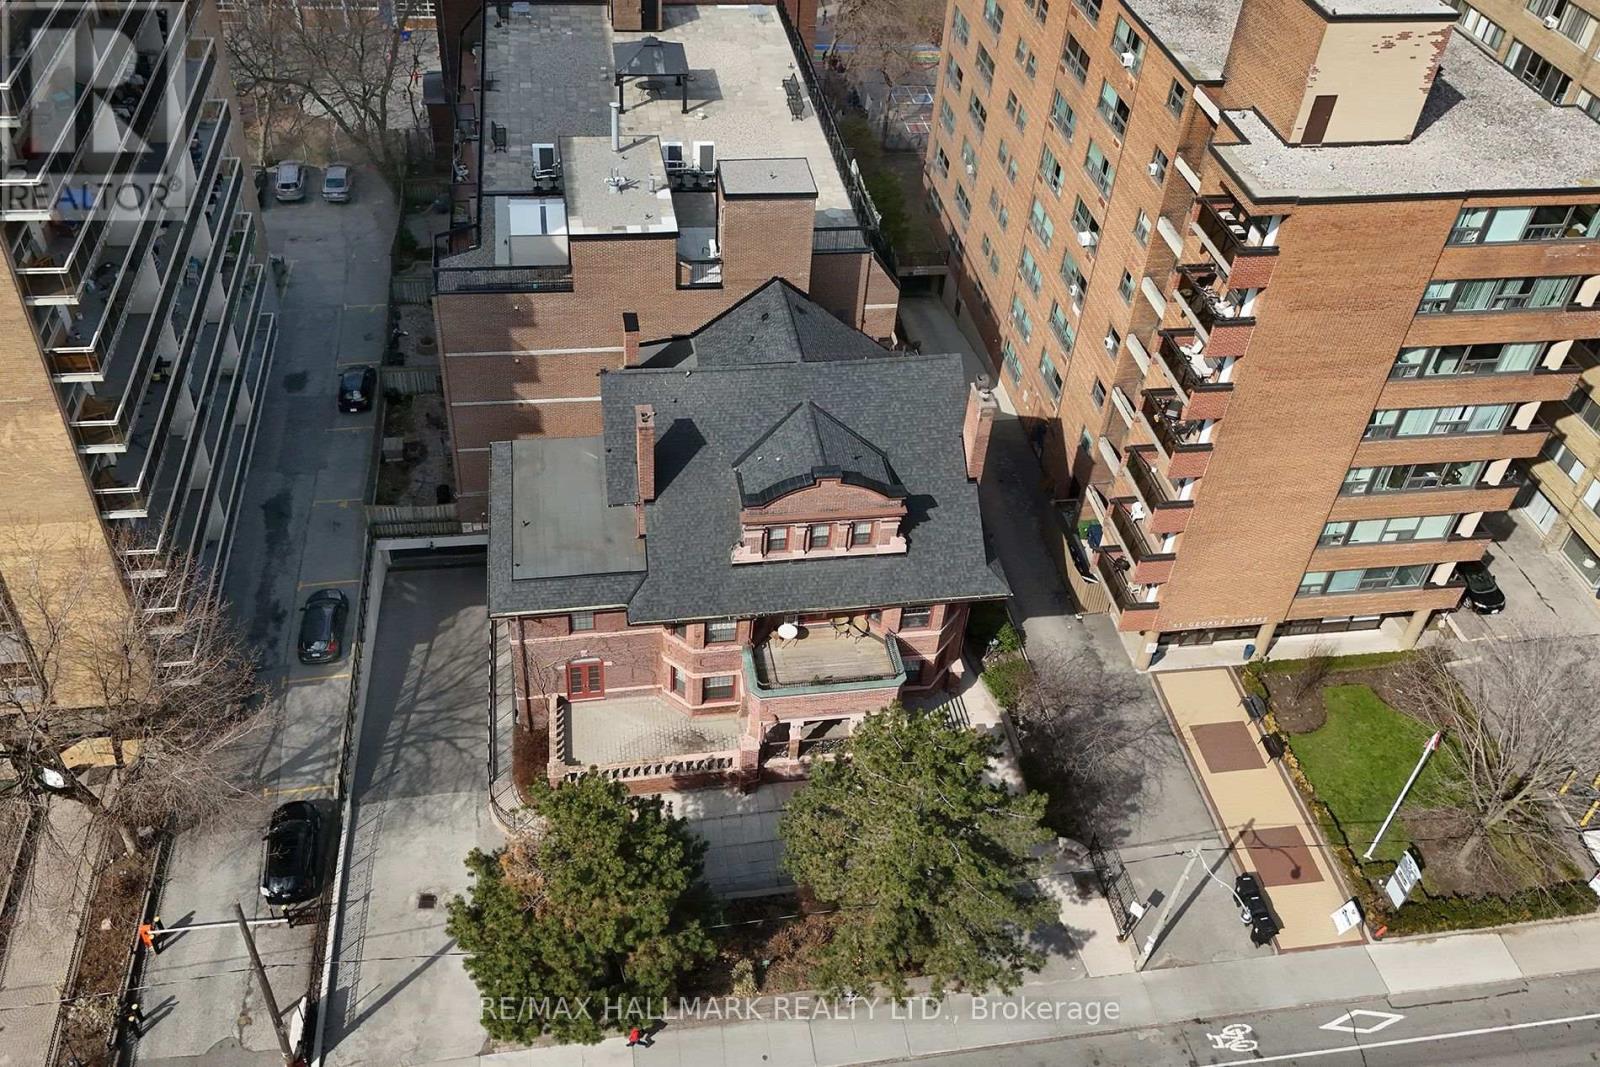
Prime Annex Location! Just Steps To All This City Has To Offer! Restaurants, Nightclubs, Heritage Architecture, University Of Toronto, Royal Ontario Museum, Subway Lines 1& 2. Don't Miss This Huge Ground Level End-Unit Next To Stairwell And Elevator. Boasts Nearly 1000Sqft Of Living Space! Plus a huge 600sqft+/- Terrace That Adds To The Ample And Varied Living Space. Spacious Principal Rooms! Eat-in Kitchen, Double Sink, Appliances A Lovely Combination Living/Dining Area. 2 Bedrooms And 2 Baths. Fabulous Building With With Great Amenities! Lovely Lobby, Well Maintained Common Areas. Mntce Fees Include Everything! Underground Parking. Check-out Virtual Tour (id:50787)
102 - 690 Belmont Avenue
Kitchener, Ontario
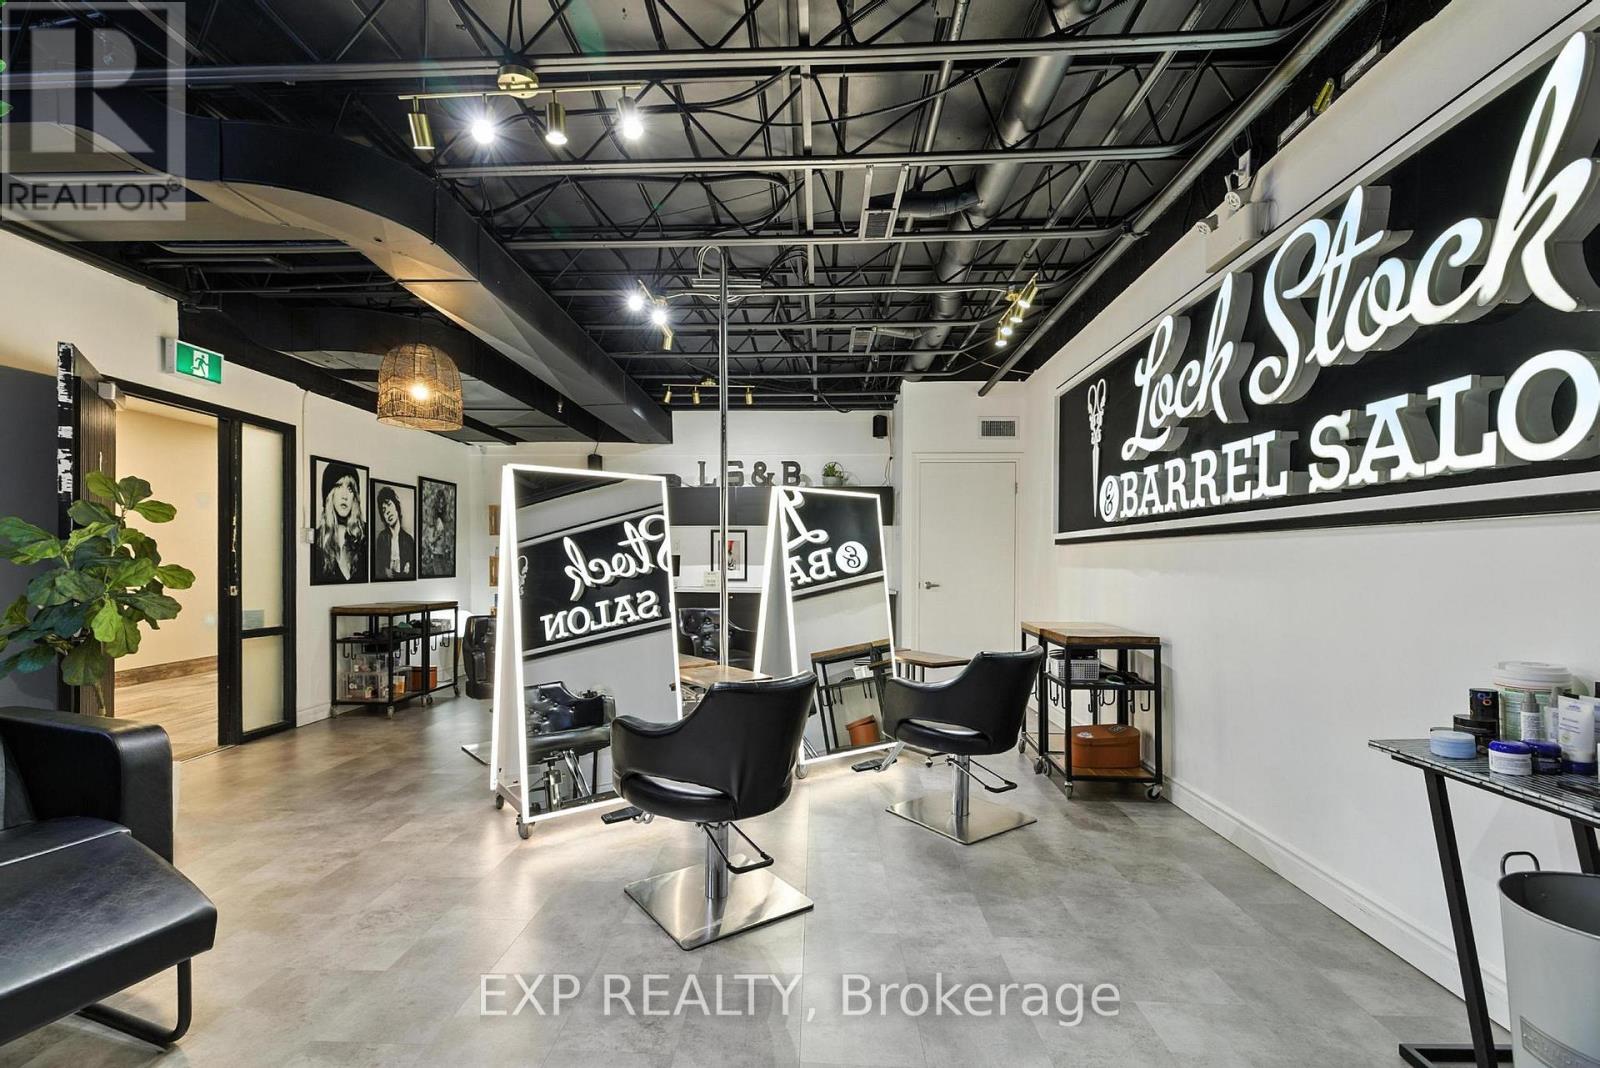
Welcome to Lock Stock & Barrel, a beautifully designed, fully turnkey salon business located in the heart of Waterloo's vibrant Belmont Village. This is a rare opportunity to step into an established and successful business in one of the city's most charming and walkable neighbourhoods. The salon features a chic, move in ready interior thoughtfully designed to create an inviting and stylish atmosphere for both clients and staff. With favourable lease terms already in place and a loyal, established clientele, this business offers a seamless transition for a new owner looking to continue its success. Surrounded by Belmont Village's popular boutiques, cafés, and local businesses, the location benefits from steady foot traffic and a strong sense of community. Whether you are an experienced stylist ready to take ownership of your own space or an entrepreneur seeking a ready to operate beauty business, this opportunity offers both lifestyle and income potential in one of Waterloo's most desirable neighbourhoods. An exceptional opportunity to own a thriving salon business in a prime location. (id:50787)
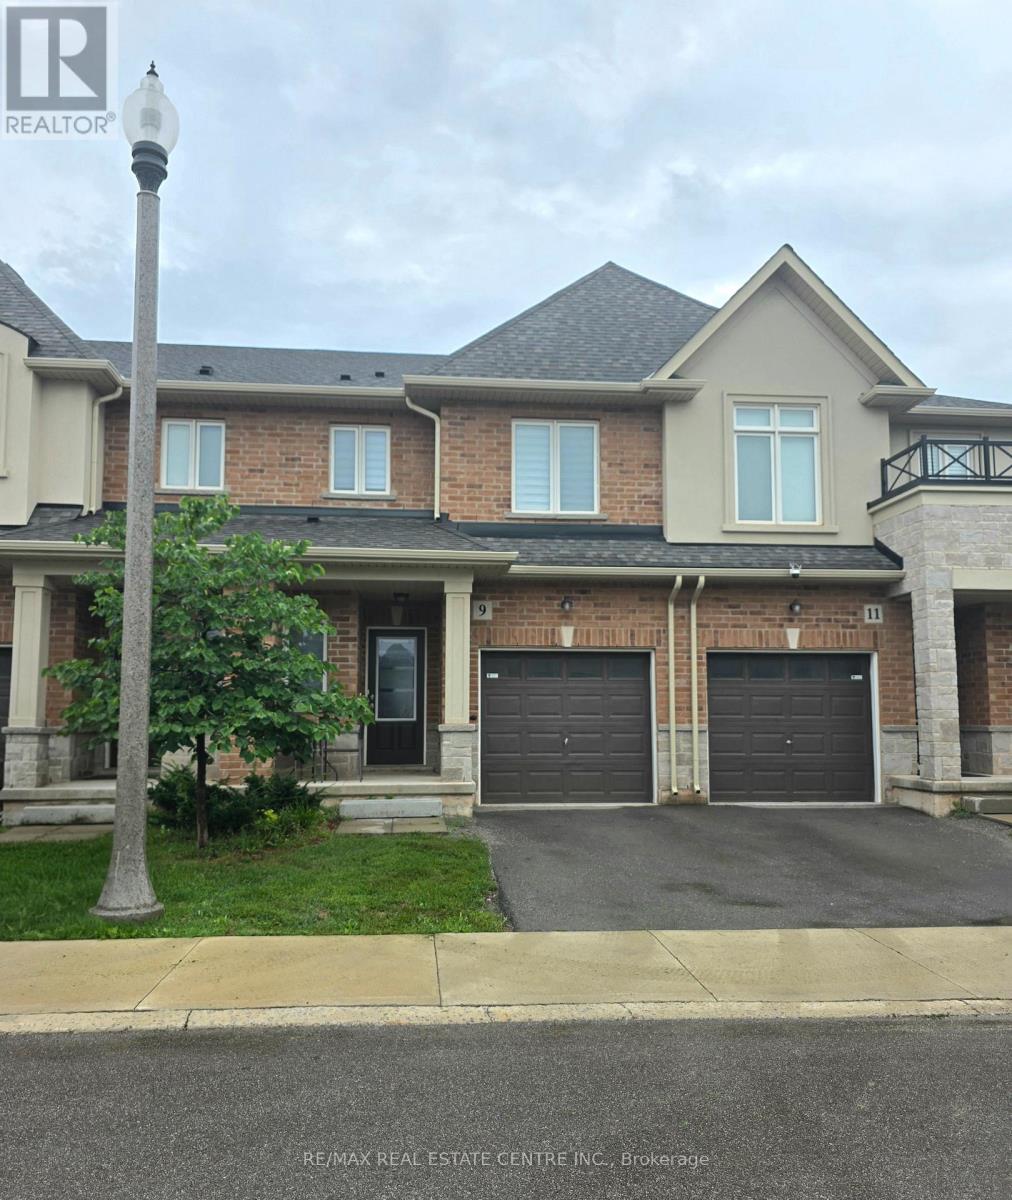
16 - 9 Arietta Lane
Hamilton, Ontario
Welcome to the community of Winona! This bright and inviting 3-bedroom, 2.5-bathroom townhome offers a functional open-concept layout with plenty of space to settle in and feel at home. The main floor features a comfortable living and dining area, a bright kitchen with ample cabinetry and counter space, and a convenient powder room. Upgraded window coverings throughout add a polished finishing touch. Upstairs, the spacious primary bedroom features a walk-in closet and private 3-piece ensuite with an upgraded glass walk-in shower. Two additional bedrooms, each with their own closet, a 4-piece main bathroom and convenient upper-level laundry complete the second floor. Need a little extra space? The unfinished basement provides plenty of room for storage, a home gym, or both, adding even more functionality to the home. With two parking spaces and a great location in a family-friendly neighbourhood, you'll be close to schools, parks, shopping, restaurants, Costco, Fifty Point Marina and the QEW for an easy commute. Enjoy nearby Winona Park, beautiful Escarpment views and all that this growing community has to offer. A wonderful opportunity to enjoy a comfortable 3-bedroom home in a convenient Winona location. Come see all this home and neighbourhood have to offer! (id:50787)
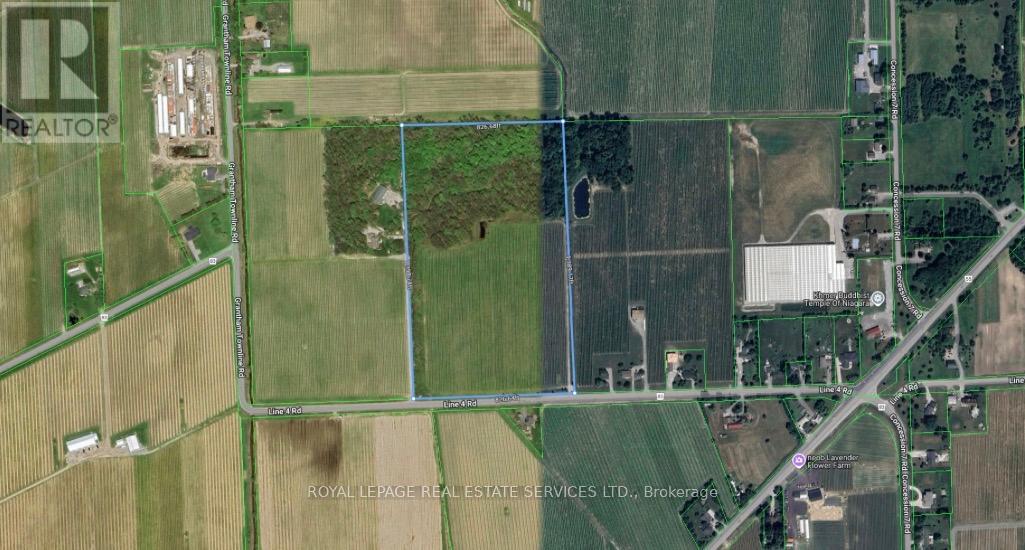
92 Line 4 Road
Niagara-On-The-Lake, Ontario
26.5 acres of prime land in Niagara-on-the-Lake,includes approximately 13.5 acres of cabernet franc grape .Ideally located near the Niagara District Airport, surrounded by vineyards, and offering easy highway access. The property includes beautiful woodlands, a pond at the woodland's edge, and a stream running through the land-an outstanding setting for nature lovers.Please book all appointments through the listing office before walking the property. (id:50787)
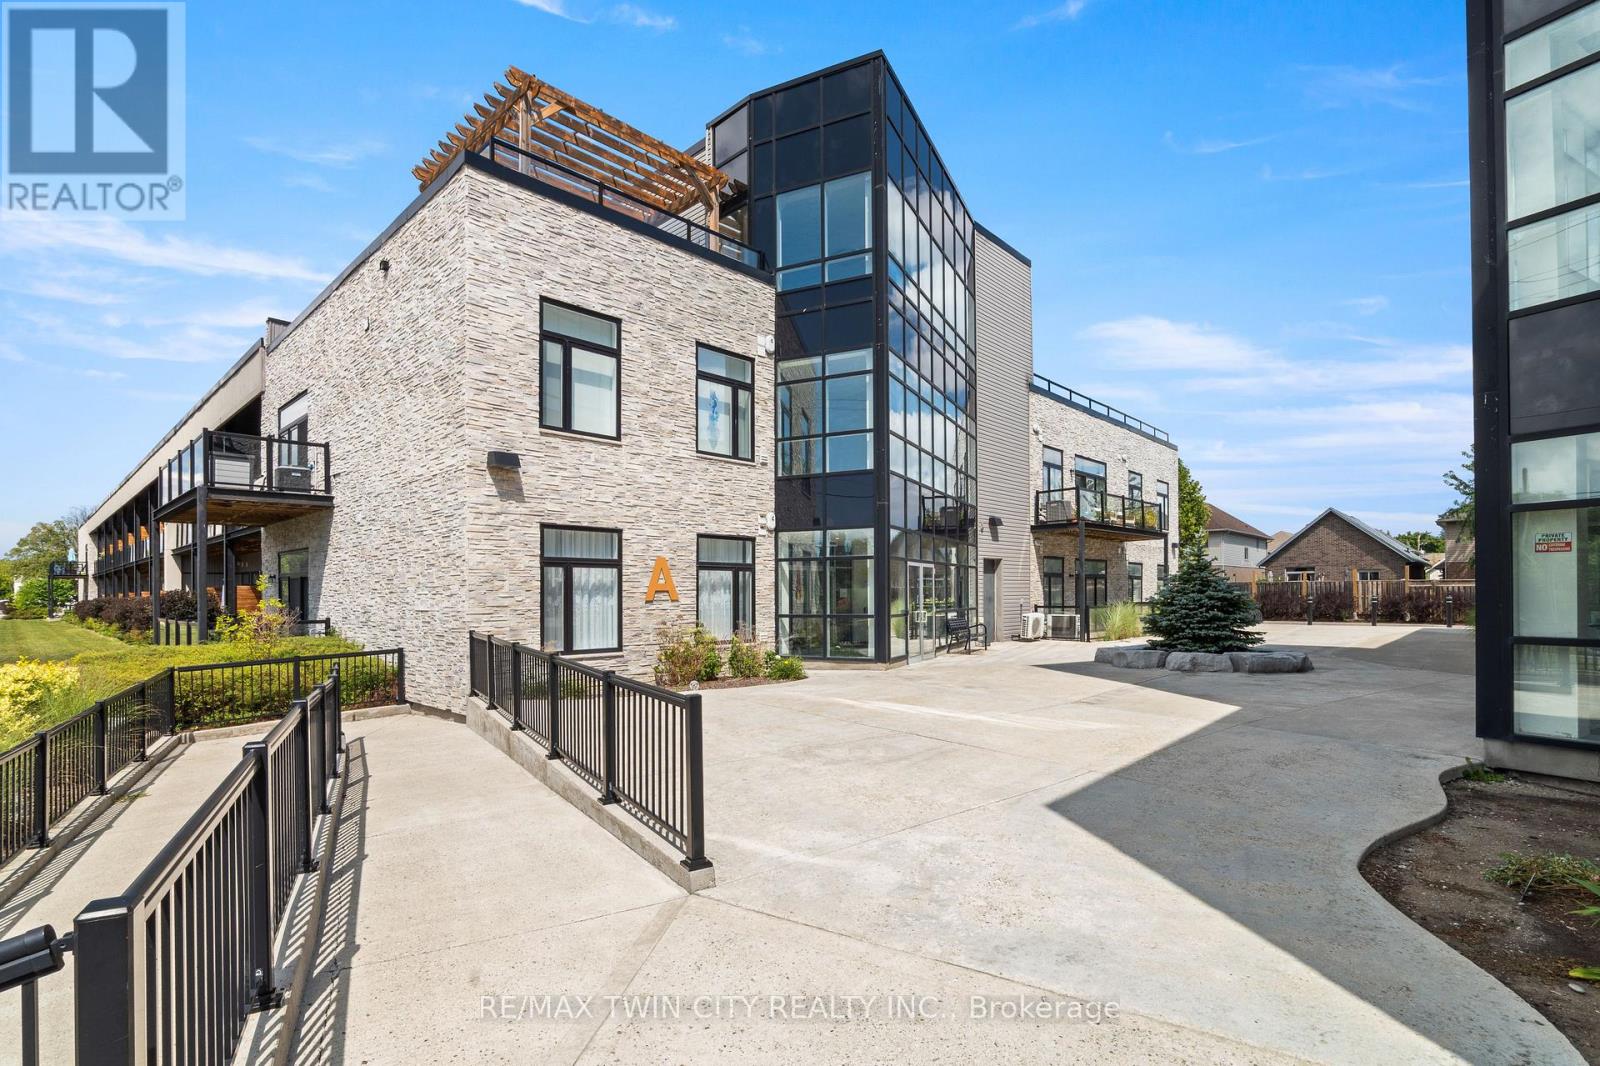
207, Building A - 85 Morrell Street
Brantford, Ontario
Welcome to 207-85 Morrell Street! This bright 2-bedroom Brantford condo offers loft-height ceilings, thoughtful upgrades, a private covered terrace, and the rare convenience of two owned parking spaces. With low-maintenance living and a central location, it's designed to make everyday life easy. Check out our TOP 5 reasons why this home is the right fit for you. #5: CENTRAL LOCATION: Enjoy easy access to Jubilee Park, the Gordon Glaves Grand River Loop, downtown Brantford, public transit, shopping, and everyday amenities. #4: LOW-MAINTENANCE LIVING: Condo fees cover building maintenance, landscaping, snow removal and natural gas. You'll also have access to a rooftop terrace, BBQ area, fire pit, and lounge. #3: CARPET-FREE & BRIGHT: Tall ceilings, oversized doors, and large windows create an airy feel, while glass doors open to your private covered terrace. In-suite laundry and generous closet space add everyday convenience.#2: UPDATED KITCHEN & DINING: Enjoy upgraded appliances, quartz countertops, ample cabinetry, a movable island, under-cabinet lighting, and an attached dining table. Two bedrooms include one with a skylight, while the other offers convenient access to the spacious 4-piece bathroom. #1: TWO OWNED PARKING SPACES: Here's where this condo really stands out. You get two owned parking spaces-a rare and valuable feature in the city that adds convenience and flexibility to your lifestyle. Two parking spaces. Loft-height ceilings. And low-maintenance living. That's what makes this condo stand out. (id:50787)
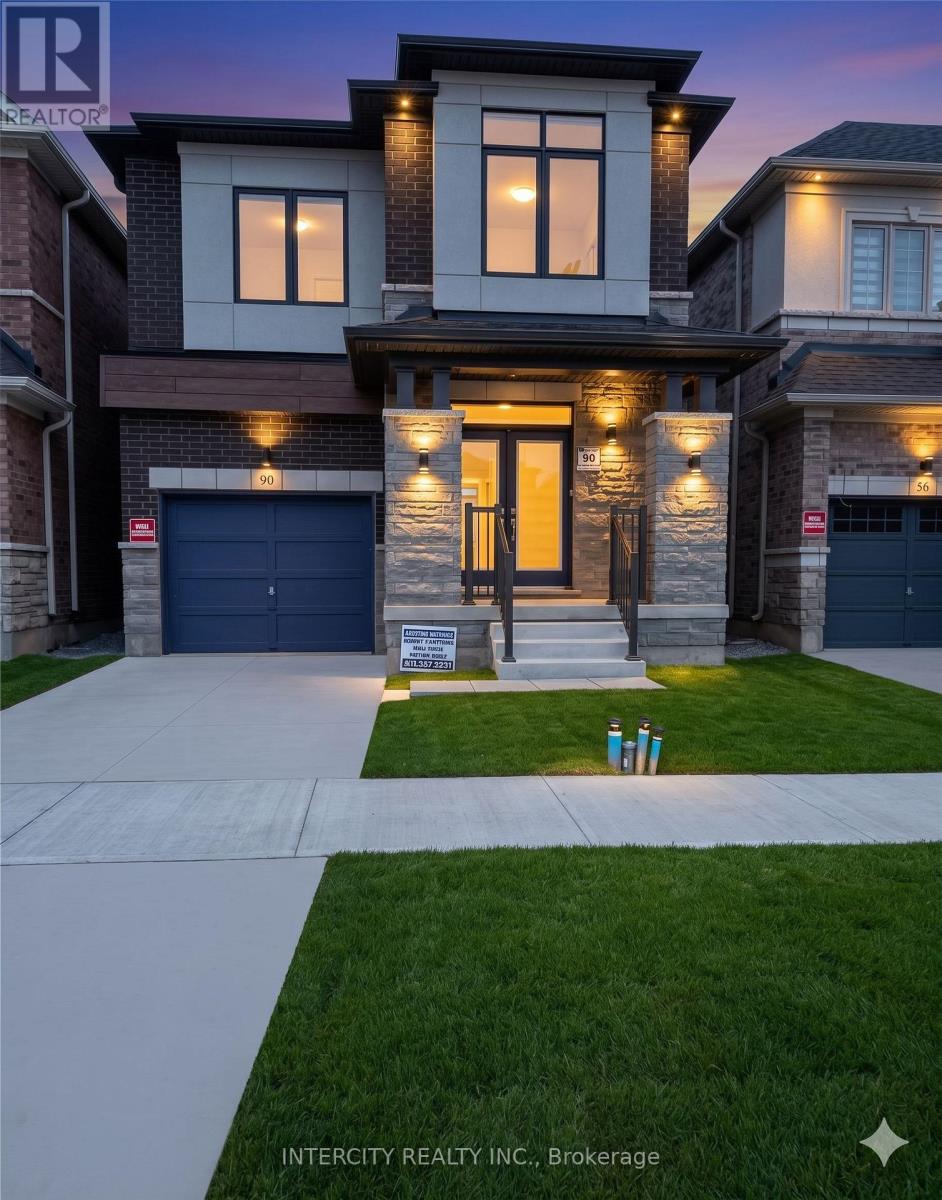
90 Attwater Drive
Cambridge, Ontario
This beautiful 4-bedroom detached home has 2.5 baths. Double-door entry. Open and functional concept layout with main-floor living/dining, family room, and eat-in kitchen. Modern kitchen with stainless steel appliances. Perfect for a growing family and entertaining. 9 ft. ceilings and beautiful hardwood floors throughout. Oak staircase, second-floor laundry, and more features included. Basement is not included upper floor only (id:50787)

563 Fifty Road
Hamilton, Ontario
Welcome to 563 Fifty Road, a beautifully updated home in the sought-after Fifty Point community of Stoney Creek. This 5-bedroom, 4-bathroom home offers space, light, and timeless finishes throughout. The fully renovated kitchen (2023) is the heart of the home, featuring sleek cabinetry, elegant counters, and premium appliances, perfect for everyday meals or entertaining in the adjoining formal dining room. Upstairs, four spacious bedrooms include a true primary retreat with a walk-in closet and private ensuite, plus a 4-piece main bath and convenient upper level laundry. The fully finished basement adds a large family room, a fifth bedroom, full bathroom, and cold cellar, ideal for guests, multi generational living, or extra space to grow. Outside, enjoy a double car garage and a private, landscaped backyard with covered patio, made for summer barbecues and quiet mornings alike. Just moments from Lake Ontario, you're steps to parks and the Fifty Point Conservation Area, with Costco, shops, and restaurants a short drive away. Add top-rated schools and easy QEW access, and it's easy to see why this neighbourhood is a family favourite. 563 Fifty Road isn't just a house, it's a lifestyle. (id:50787)
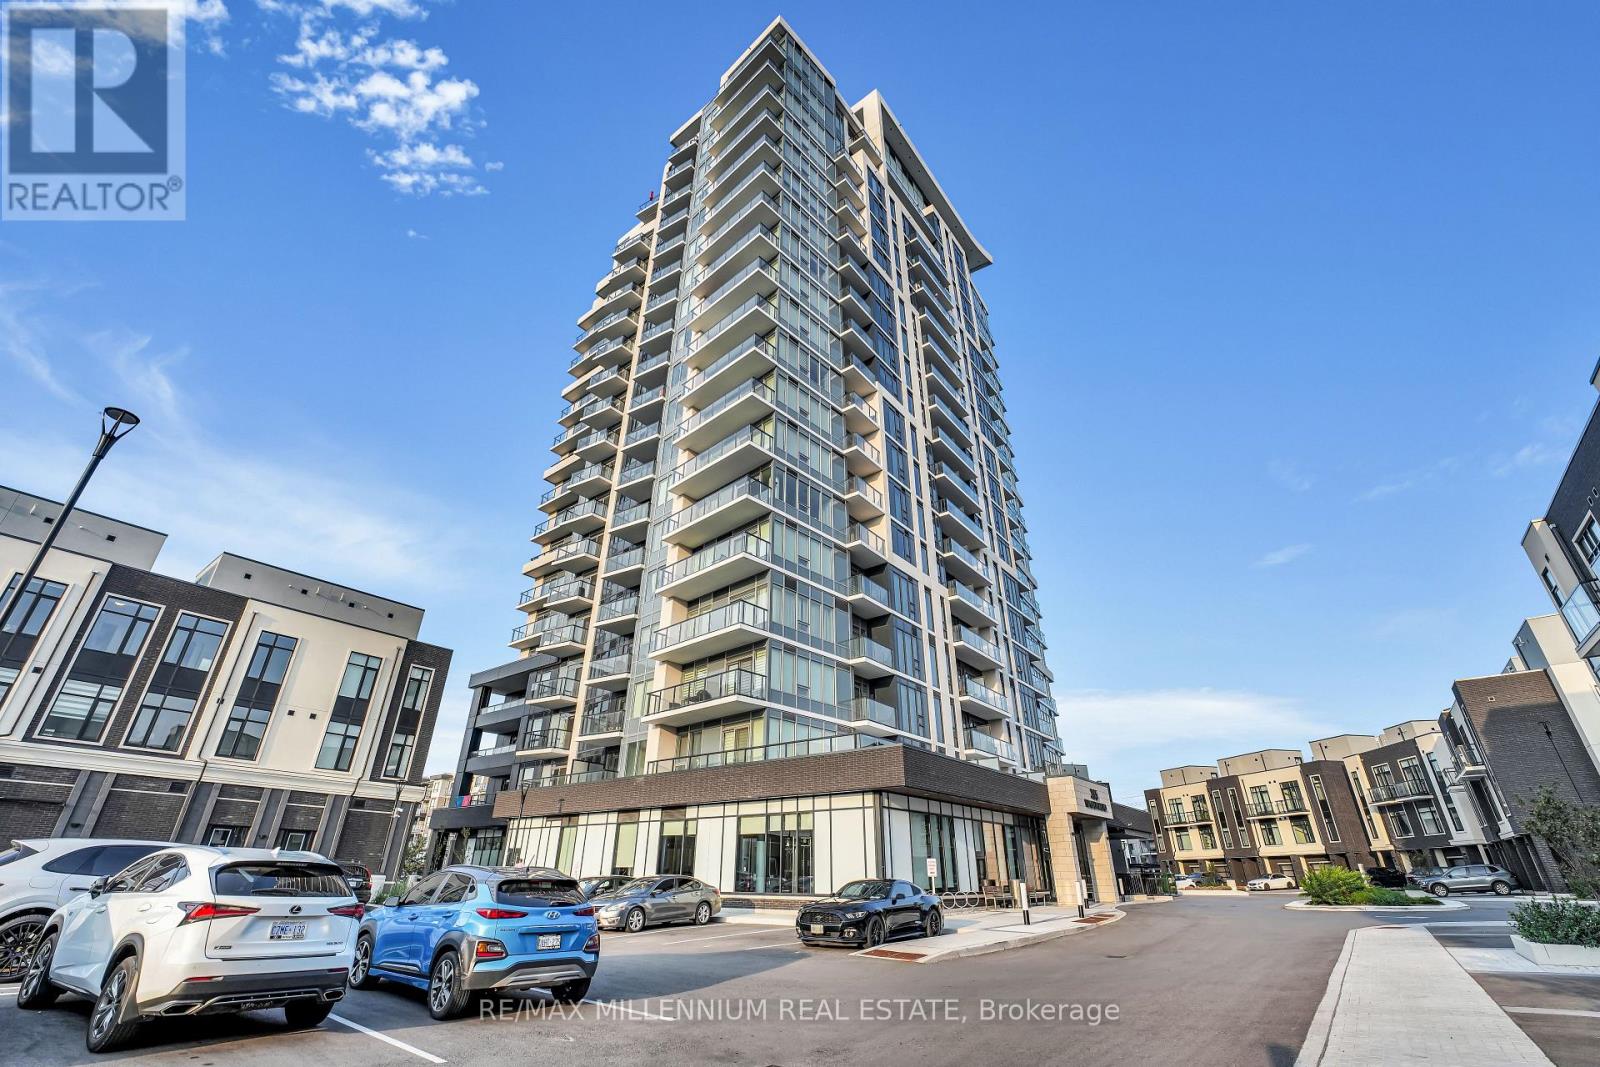
1011 - 385 Winston Road
Grimsby, Ontario
1 parking spaces, 2 balconies and a corner unit! Welcome to this beautiful and spacious 2-bedroom, 2-full-bathroom unit offering over 950 sq. ft. of living space in the sought-after Grimsby Beach community. Enjoy breathtaking, unobstructed views of both Lake Ontario and the Niagara Escarpment from the comfort of your home, along with two private balconies. The bright, open-concept layout features a modern kitchen with an island, ample cabinetry and a seamless flow into the separate dining and living areas, perfect for both everyday living and entertaining. The spacious primary bedroom offers a private ensuite, while the second bedroom provides excellent flexibility for family, guests, or a home office. Residents enjoy an impressive collection of amenities, including a rooftop patio with BBQ area, lounge, party room, fitness centre, EV charging stations close by, dog wash area and concierge service. Ideally located just steps from Casablanca Beach, restaurants and shops, with easy access to major highways, shopping, conservation areas and Niagara's renowned wineries. A fantastic opportunity to enjoy spacious condo living with exceptional views in one of Grimsby's most desirable waterfront communities. (id:50787)
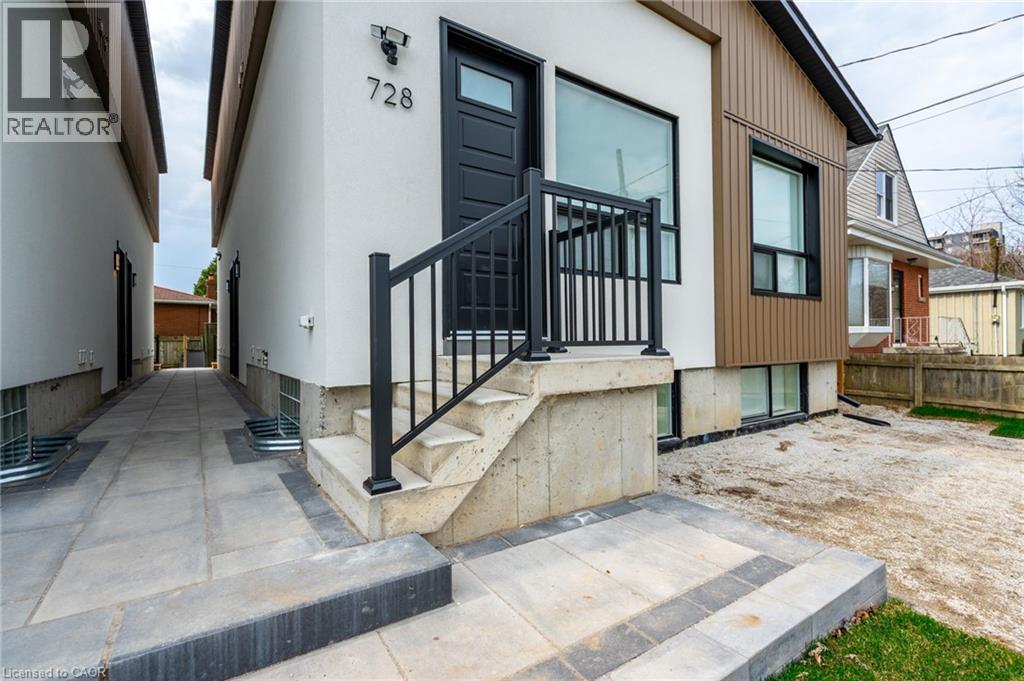
728 Eleventh Avenue Unit# B
Hamilton, Ontario
This spacious 700 square-foot layout includes 2 bedrooms plus a bathroom. The apartment is bathed in natural light, thanks to its large windows that enhance the airy, welcoming atmosphere. The well-appointed bathroom feature contemporary fixtures, while the generously sized bedrooms provide both comfort and privacy. Whether you’re working from home or relaxing in the open living areas, this apartment is designed for modern living. This unit has exclusive access to the backyard. Don't miss the opportunity to enjoy this brand-new, never-lived-in gem! 3 Minute drive to the Lincoln Alexander Parkway and Huntington Park Rec Centre, 5 Minute drive to Limeridge Mall, and multiple grocery stores, and under ten minutes to Juravinski hospital, St. Joes Hospital and Mohawk College. (id:50787)
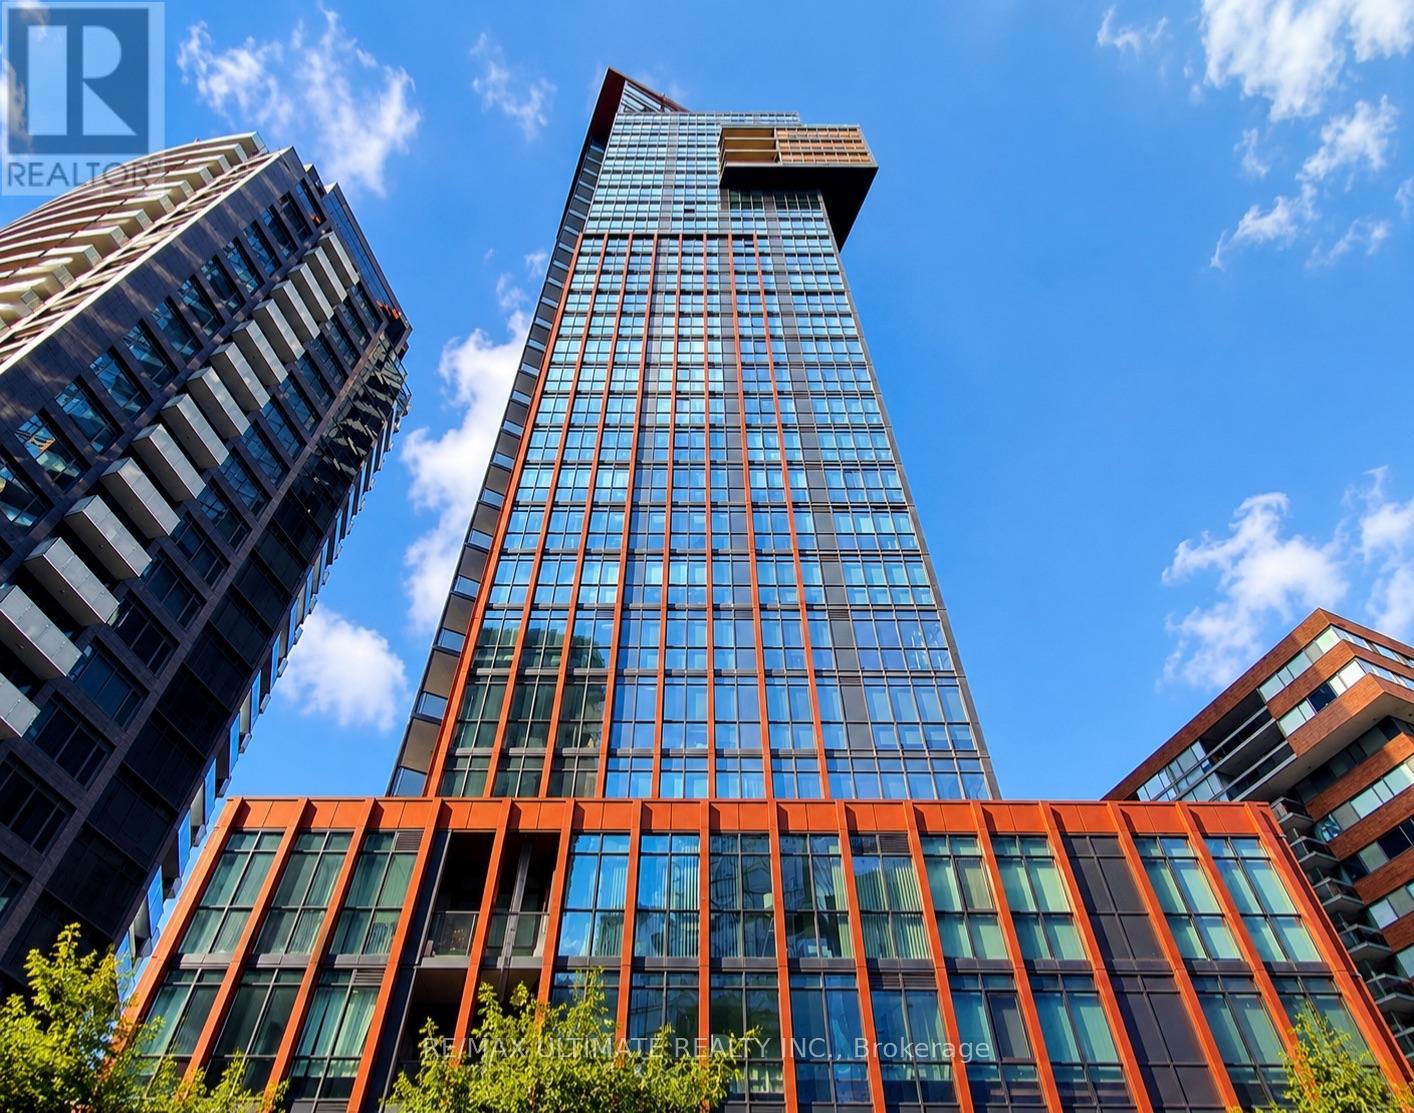
306 - 32 Davenport Road
Toronto, Ontario
YORKVILLE! Charming one-bedroom condominium in one of Toronto's most prestigious neighbourhoods, just steps from Yorkville's world-class shopping, designer boutiques, cafés and top-rated restaurants. Enjoy exceptional convenience with Bloor Street, Yonge Street, Bay Subway Station, Whole Foods, the University of Toronto and the Royal Ontario Museum all nearby. This highly sought-after building offers outstanding amenities including 24-hour concierge, visitor parking, rooftop terrace with BBQs, fitness centre, hot tub, sauna, yoga studio and meeting/party facilities. An incredible opportunity to enjoy the best of Yorkville living! Please be informed that some of the listing photos are virtually staged. (id:50787)
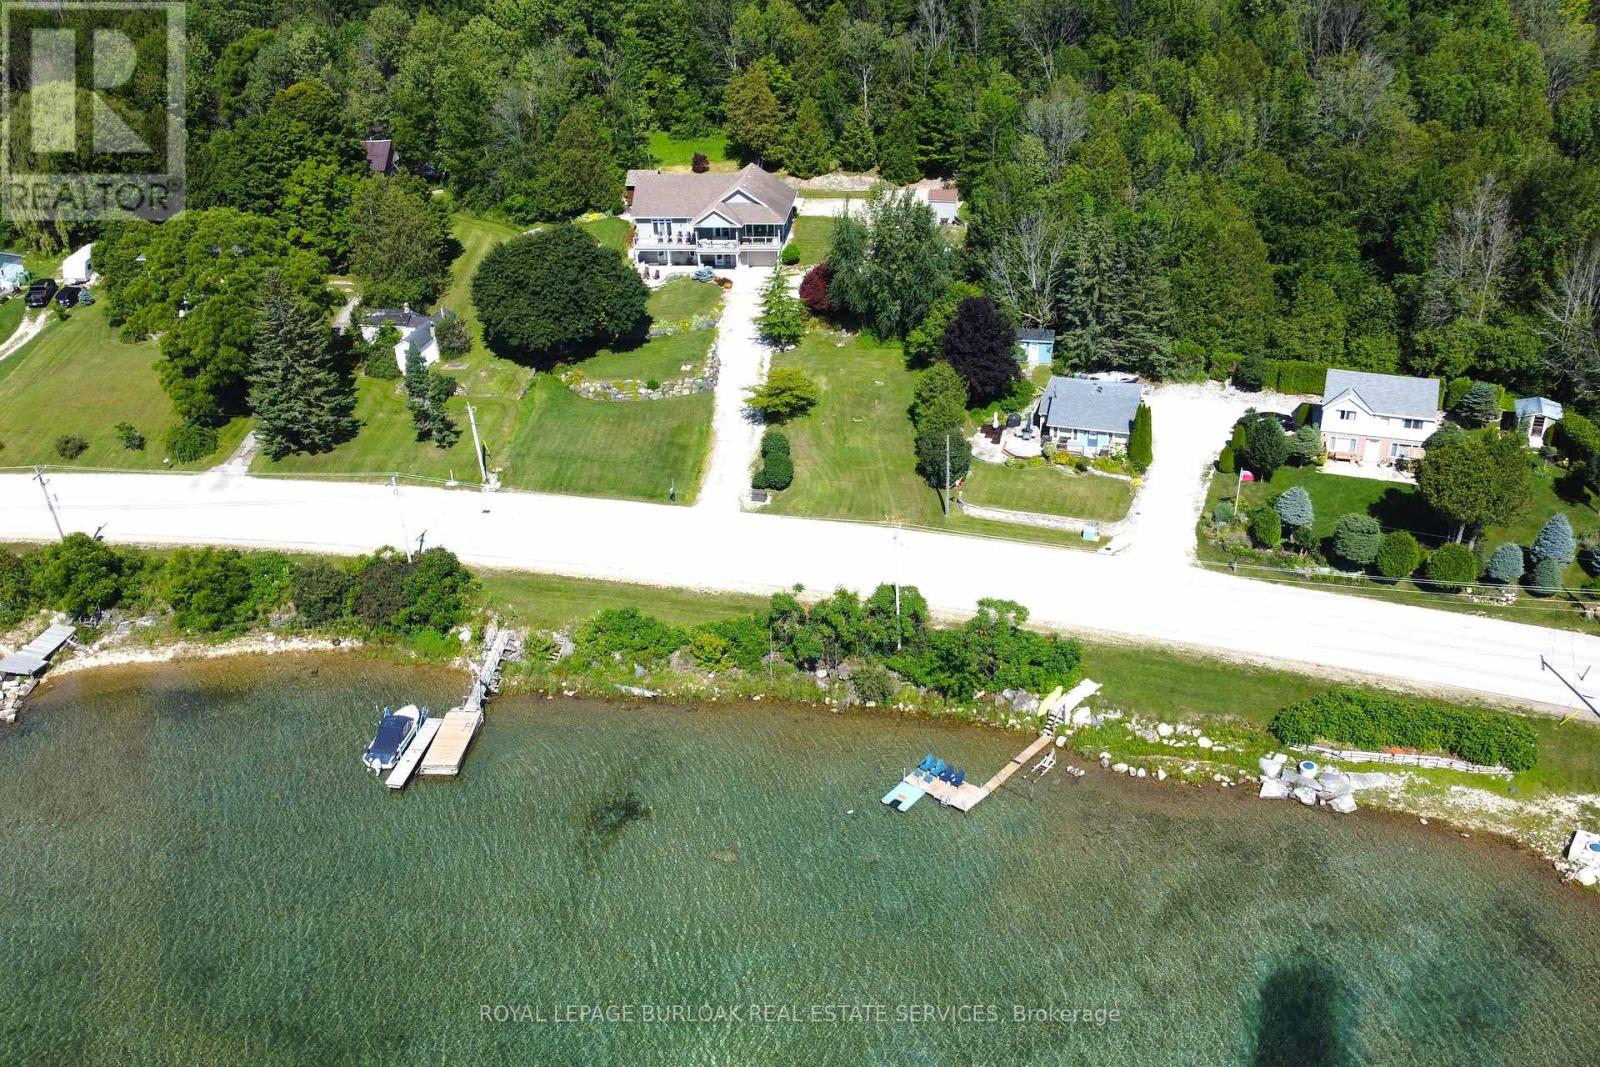
Pcl31-1 D9 Bruce County #9 Road
South Bruce Peninsula, Ontario
On the gorgeous turquoise waters of Georgian Bay, in Colpoy's Bay, this road-between waterfront lot zoned R1A is the opportunity to build your dream! Calm blue waters are perfect for boating, kayaking or fishing. Just 6 minutes to Wiarton, close to all the amenities you'll need, this 51 x 95 foot gently sloping lot with R.O.W. to the shore will give you stunning views of the waters as you watch the snorkelers and divers explore the historic wreaks right out front. There's potential to build your own dock to explore the calm waters. There's so much to do and see in the area that your lifestyle here will never be boring. Hiking trails, The Bruce Trail, mountain biking, Bruce Caves Conservation area, and great restaurants. Close access to the Hospital, Shops and even the Wiarton Airport. Imagine what your life could look like in Colpoy's Bay. (id:50787)

7192 Kelly Drive
Niagara Falls, Ontario
Welcome to 7192 Kelly Dr, Niagara Falls-a beautifully updated home offering comfort, functionality, and privacy in a family-friendly neighbourhood. Step inside to a bright, open concept main floor where the living room, dining area, and kitchen flow seamlessly together, creating the perfect space for everyday living and entertaining. Large new windows flood the home with natural light, highlighting the thoughtful updates throughout, including a brand new air conditioning unit (2026) and brand new sump pump (2026) for added peace of mind. Downstairs, you'll find a spacious basement with a convenient walk-up separate entrance, offering excellent potential for an in-law suite or additional living space. Outside, enjoy a large, fully fenced backyard, ideal for kids, pets, or summer gatherings, with no rear neighbours as the property backs onto a quiet road for added privacy. Move-in ready and packed with updates, this versatile home offers exceptional value in a great Niagara Falls location. This one checks all the boxes! (id:50787)
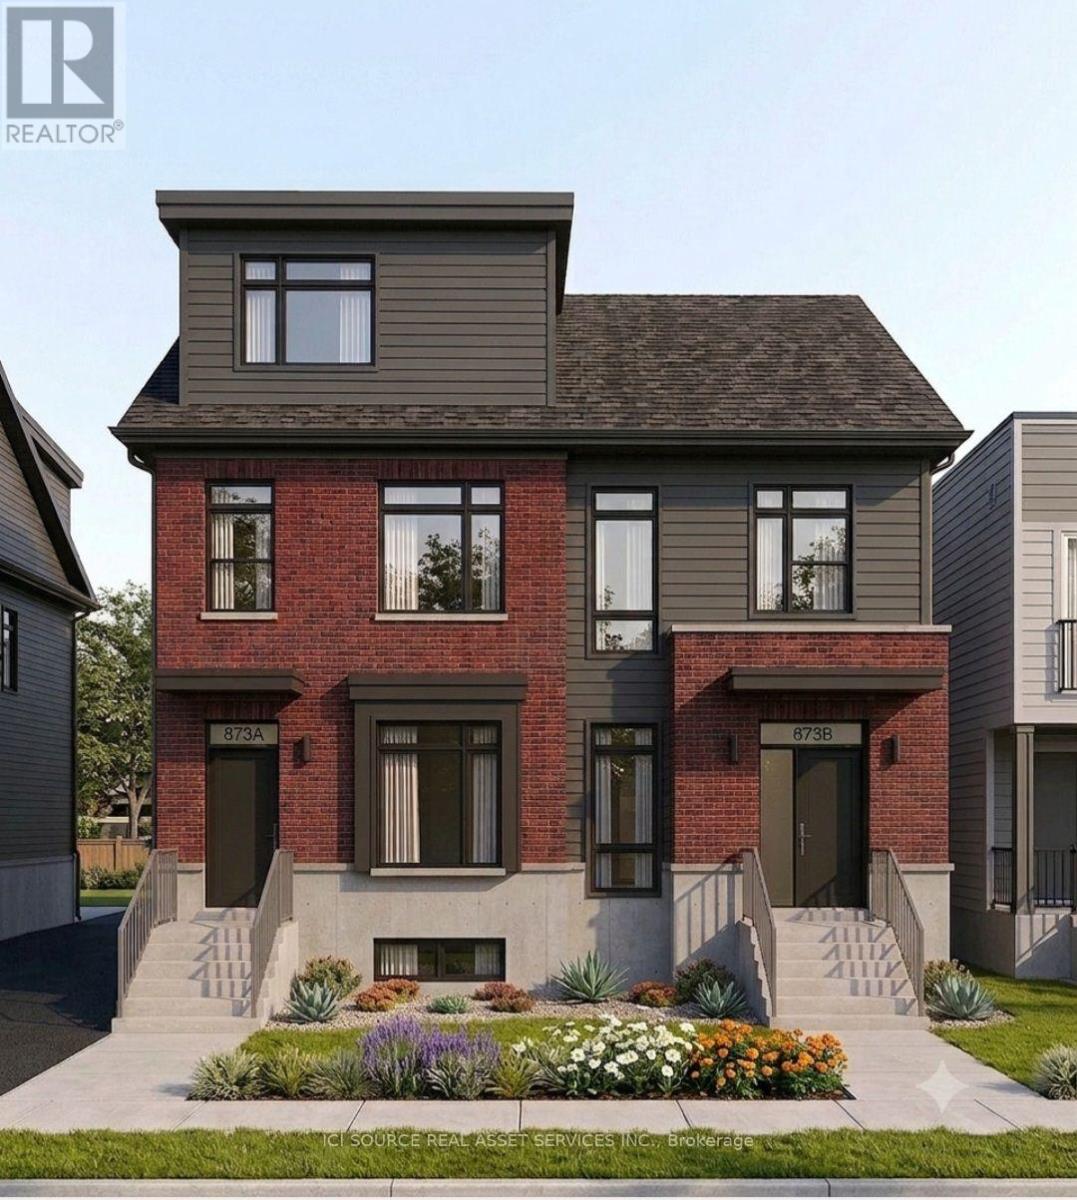
Main Floor - 873 Contour Street
Ottawa, Ontario
September Leasing - Rent-free promotions available. Welcome to 873 Contour Street in Orléans. This newly built apartment offers modern open-concept living in a fantastic location, just an 8 minute walk from the Chapel Hill South Park & Ride. Conveniently situated approximately 20 minutes from Downtown Ottawa and only 10 minutes to the Avalon Centre, this quiet and desirable neighbourhood makes commuting and daily errands effortless-while providing a safe, family-friendly atmosphere. 9-foot ceilings and oversized windows fill the home with natural light, creating a bright and inviting living space throughout. The modern kitchen is complete with quartz countertops, upgraded stainless steel appliances, and a large island that seamlessly connects to the spacious living and dining area with a functional layout. *For Additional Property Details Click The Brochure Icon Below* (id:50787)
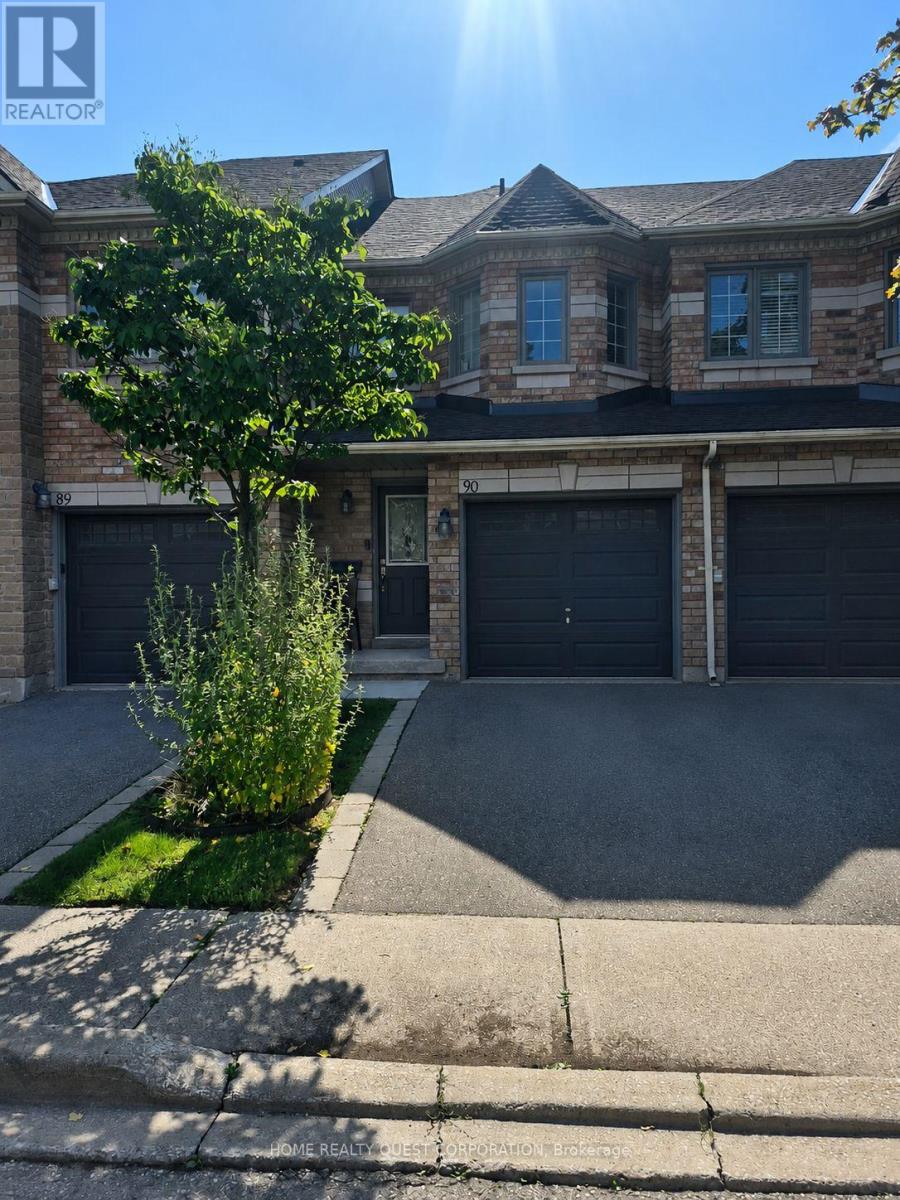
90 - 455 Apache Court
Mississauga, Ontario
Spacious & Bright Furnished Bedroom with Private Ensuite! Enjoy a large, beautifully appointed bedroom in a quiet, well-kept SHARED accommodation at a convenient central location. The spacious room (Private Room with shared kitchen and Private bath) features cathedral ceilings, beautiful laminate flooring, two large closets, and a private 4-piece ensuite bathroom. The room is furnished with a bed, dresser, desk and chair, offering a comfortable and convenient move-in-ready space. Shared kitchen and laundry facilities. All utilities included. Landlord requests one person only. Great central location close to shopping, transit, restaurants and everyday amenities. A clean, quiet and well-maintained property offering comfortable living in a convenient location. Parking available for $50 monthly. (id:50787)

404 - 7 Viking Court
Grimsby, Ontario
Welcome to Unit 404 at 7 Viking Court in the heart of Grimsby, where maintenance free living meets convenience and comfort. This condo townhome offers a bright and inviting layout, perfect for first time buyers, downsizers, or anyone looking to enjoy a carefree lifestyle. Freshly painted throughout and featuring hardwood flooring, the unit provides a warm and modern feel from the moment you step inside. Enjoy the added convenience of parking located directly in front of the unit, making daily living easy and accessible. Ideally situated just minutes from Grimsby Town Centre, residents can enjoy nearby shopping, dining, parks, and everyday amenities. Nature lovers will appreciate the close proximity to both Lake Ontario and the Niagara Escarpment, offering endless opportunities for outdoor recreation and scenic views. Commuters will love the quick access to the QEW, making travel throughout the Niagara and Greater Toronto Area effortless. Whether you're looking to simplify your lifestyle or invest in a highly desirable location, Unit 404 at 7 Viking Court offers the perfect blend of comfort, convenience, and low maintenance living. (id:50787)
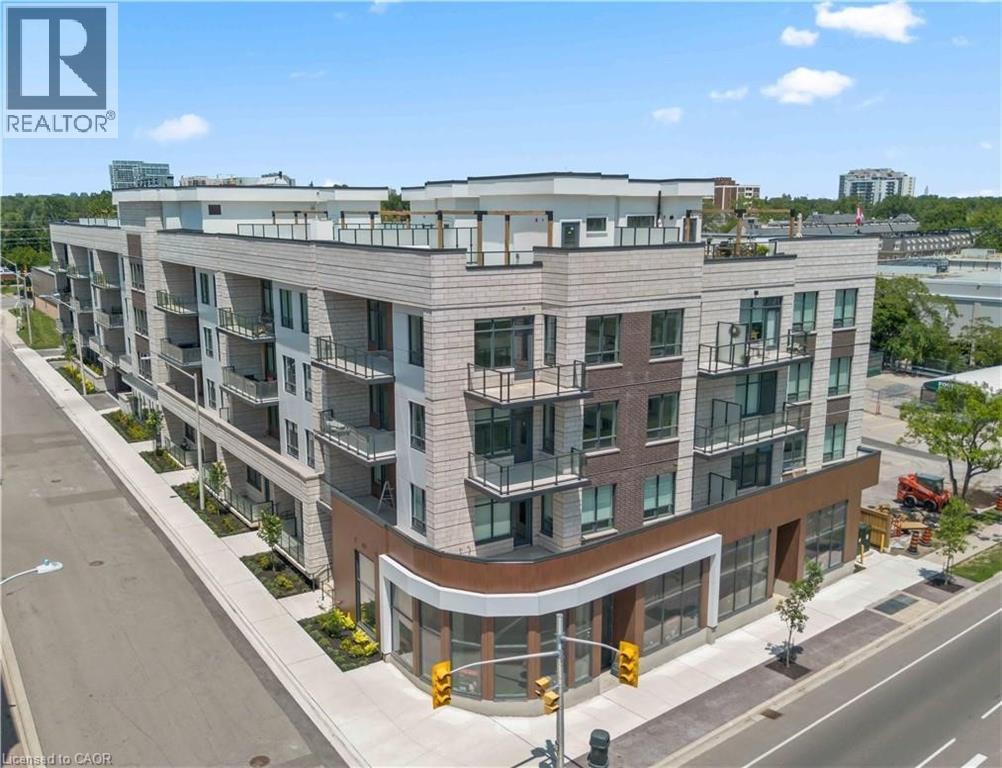
123 Maurice Drive Unit# 201
Oakville, Ontario
Experience elevated living in this exceptional 3-bedroom plus den suite at The Berkshire Residences, offering an impressive 2,099 sq. ft. of thoughtfully designed interior space, complemented by a spacious 168 sq. ft. private balcony for seamless indoor-outdoor enjoyment. Crafted with luxury and comfort in mind, this residence showcases soaring 10-foot ceilings, premium hardwood flooring throughout, and bespoke soft-close cabinetry. The designer kitchen is a true centerpiece, featuring porcelain slab countertops and matching backsplash, extended-height cabinetry, a striking waterfall-edge island, and a complete 6-piece appliance package. The elegant bathrooms are finished with upgraded vanities, premium tile selections, and heated floors, delivering a spa-inspired experience. Every detail has been carefully curated to provide a refined and sophisticated living environment. Complete with two parking spaces and a storage locker, this stunning suite offers the perfect blend of luxury, functionality, and convenience in one of Oakville's most prestigious new residences. (id:50787)
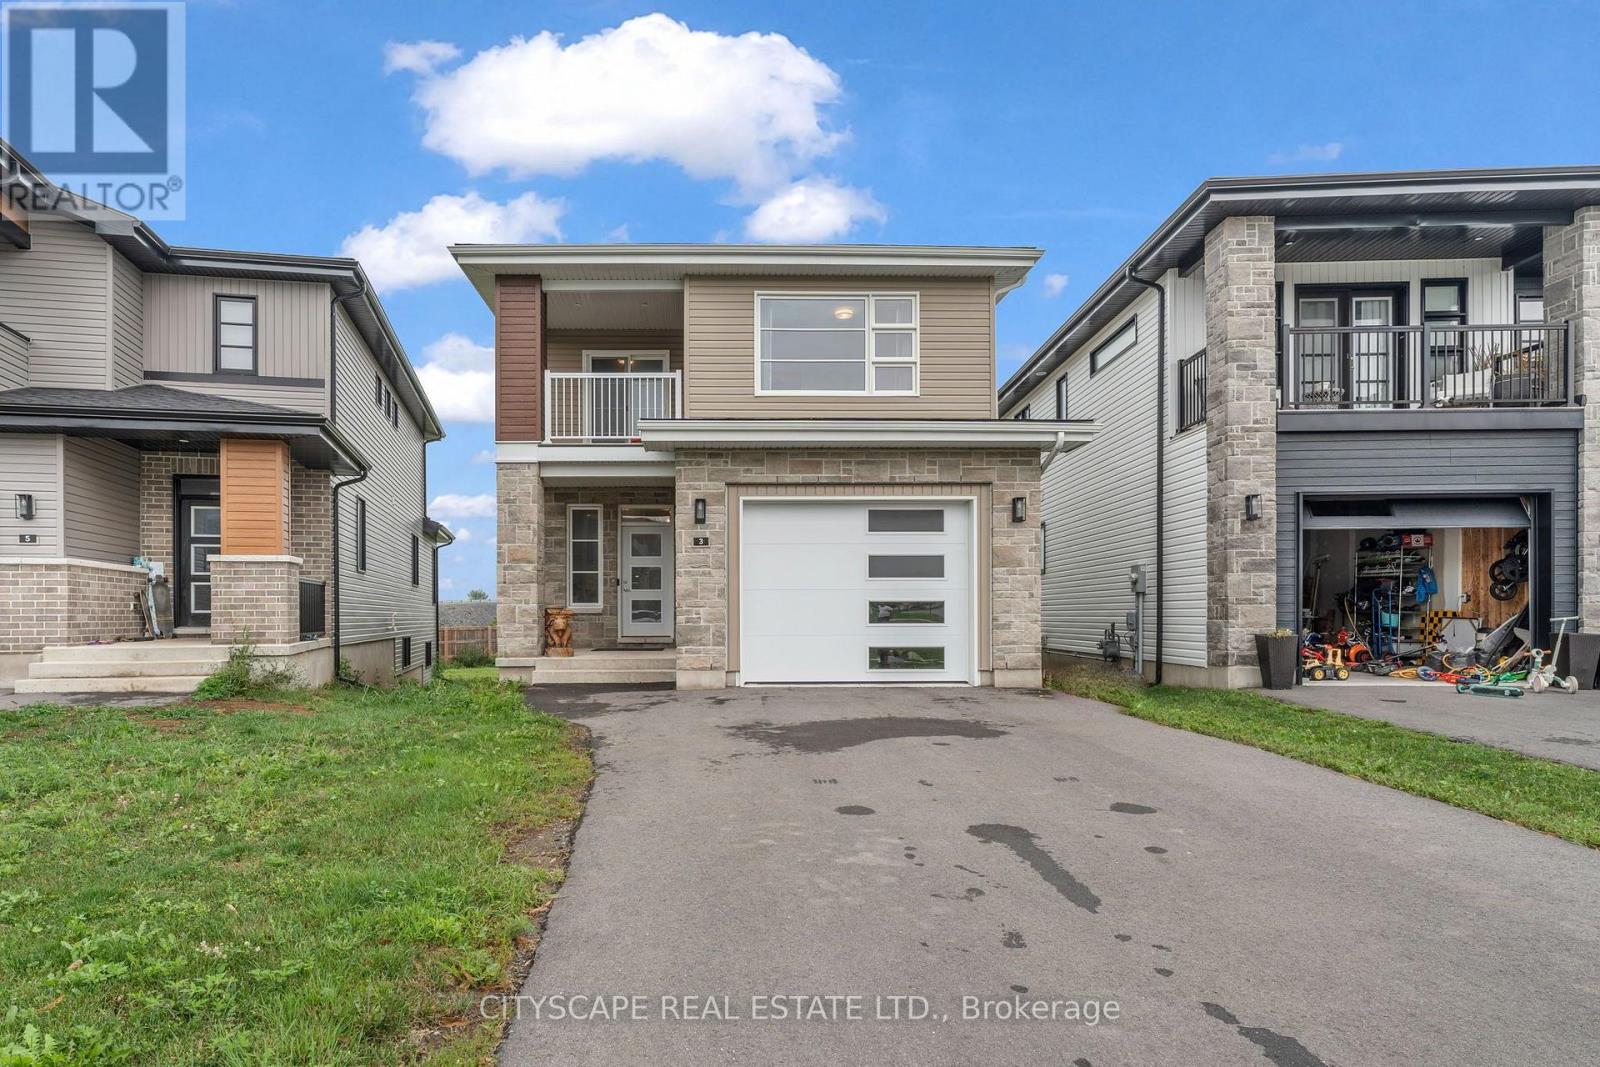
3 Erie Court
Loyalist, Ontario
Welcome to 3 Erie Court in the desirable community of Amherstview, just minutes from Kingston. This beautifully maintained home offers approximately 2,025 sq. ft. of thoughtfully designed living space, featuring 4 spacious bedrooms, 3 bathrooms, and a bright, open-concept main floor that is ideal for both entertaining guests and everyday family living. One of the home's standout features is its exceptionally large pie-shaped lot, one of the largest in the neighbourhood, offering ample outdoor space for children to play, future landscaping, or the backyard oasis you've always envisioned. The unfinished basement presents a fantastic opportunity to customize the space to suit your lifestyle, whether you envision a recreation room, home gym, additional bedrooms, or an in-law suite. Situated on a quiet court, this property offers the privacy and peaceful surroundings that homeowners appreciate while remaining close to local amenities, schools, parks, and everything Amherstview has to offer. This is a wonderful opportunity to own a home that combines space, comfort, and incredible potential. (id:50787)
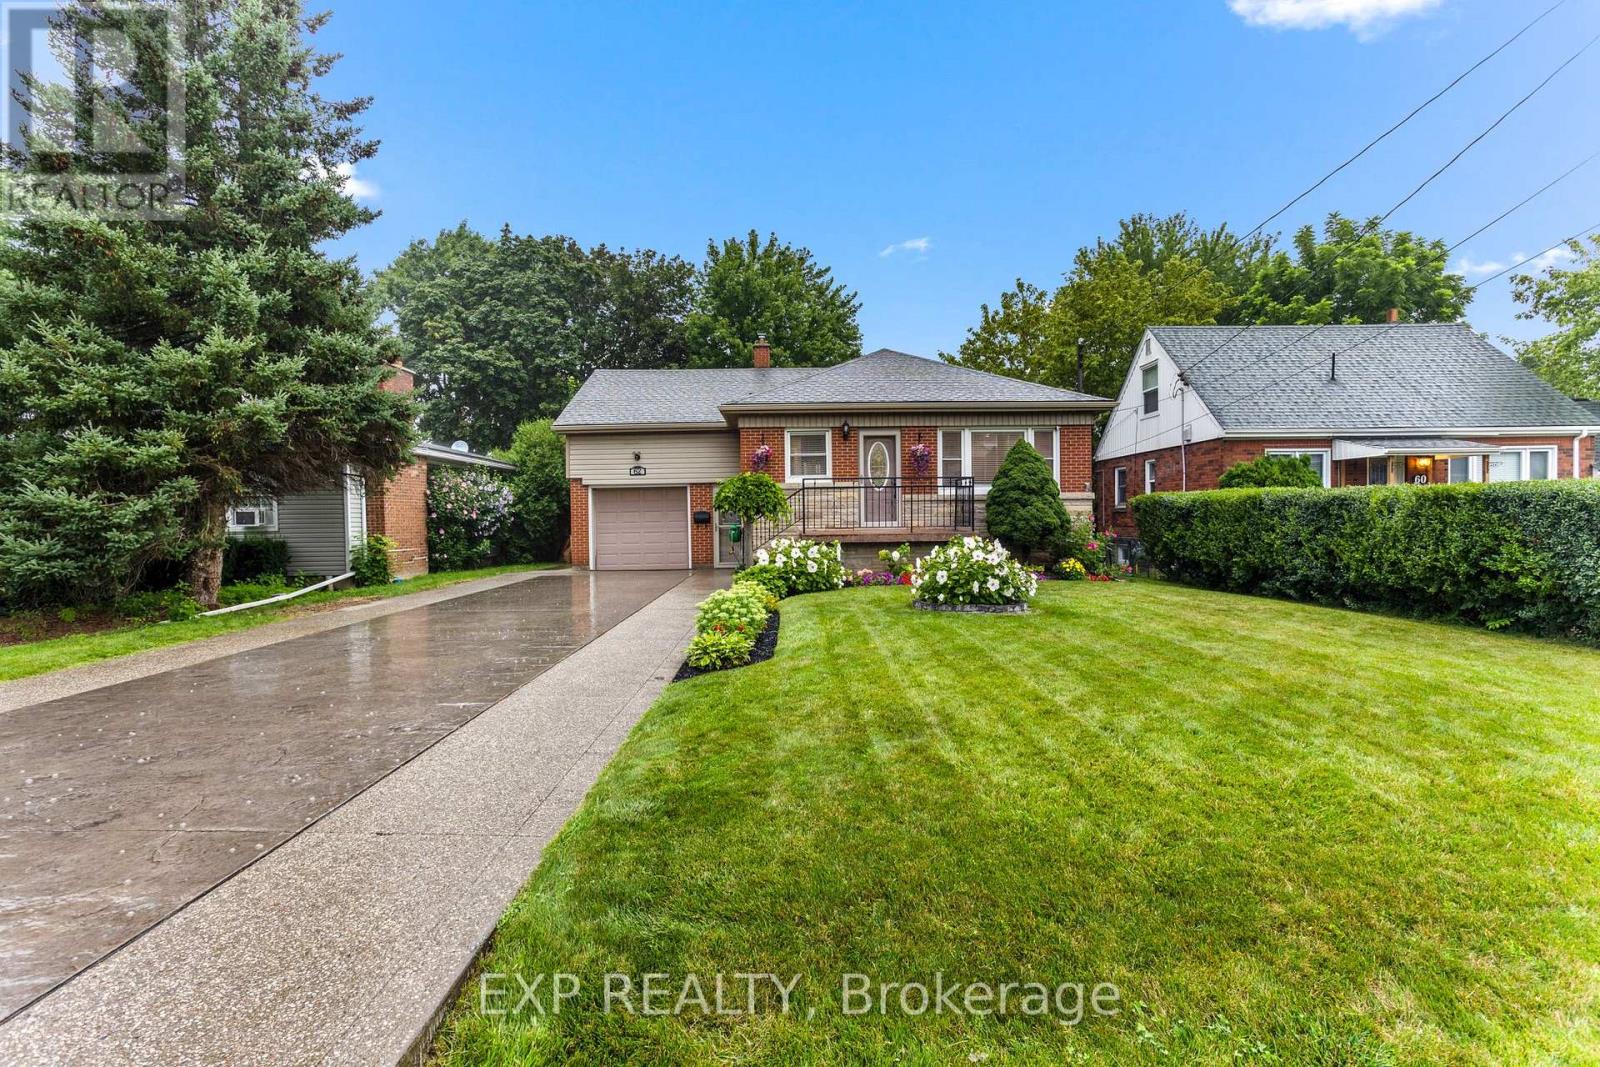
62 Randall Avenue
Hamilton, Ontario
Welcome to 62 Randall Ave, a charming and very well kept home situated on a quiet, family friendly street in Stoney Creek. Offering a comfortable and functional layout, this home provides plenty of space for everyday living and entertaining, along with a finished basement that adds valuable additional living space for a recreation room, home office, gym, guest area or growing family. Step outside and enjoy the updated backyard, completed in 2025, offering a refreshed outdoor space that is perfect for relaxing, entertaining or enjoying time with family. The home is ideally located close to parks, including the popular Battlefield Park, as well as a nearby public pool and other local amenities. Enjoy easy access to major highways, making commuting throughout Stoney Creek, Hamilton and surrounding areas convenient. With its quiet setting, well maintained interior, finished basement and recently updated backyard, 62 Randall Ave is a wonderful opportunity for buyers looking for a move in ready home in a convenient and established Stoney Creek neighbourhood. (id:50787)
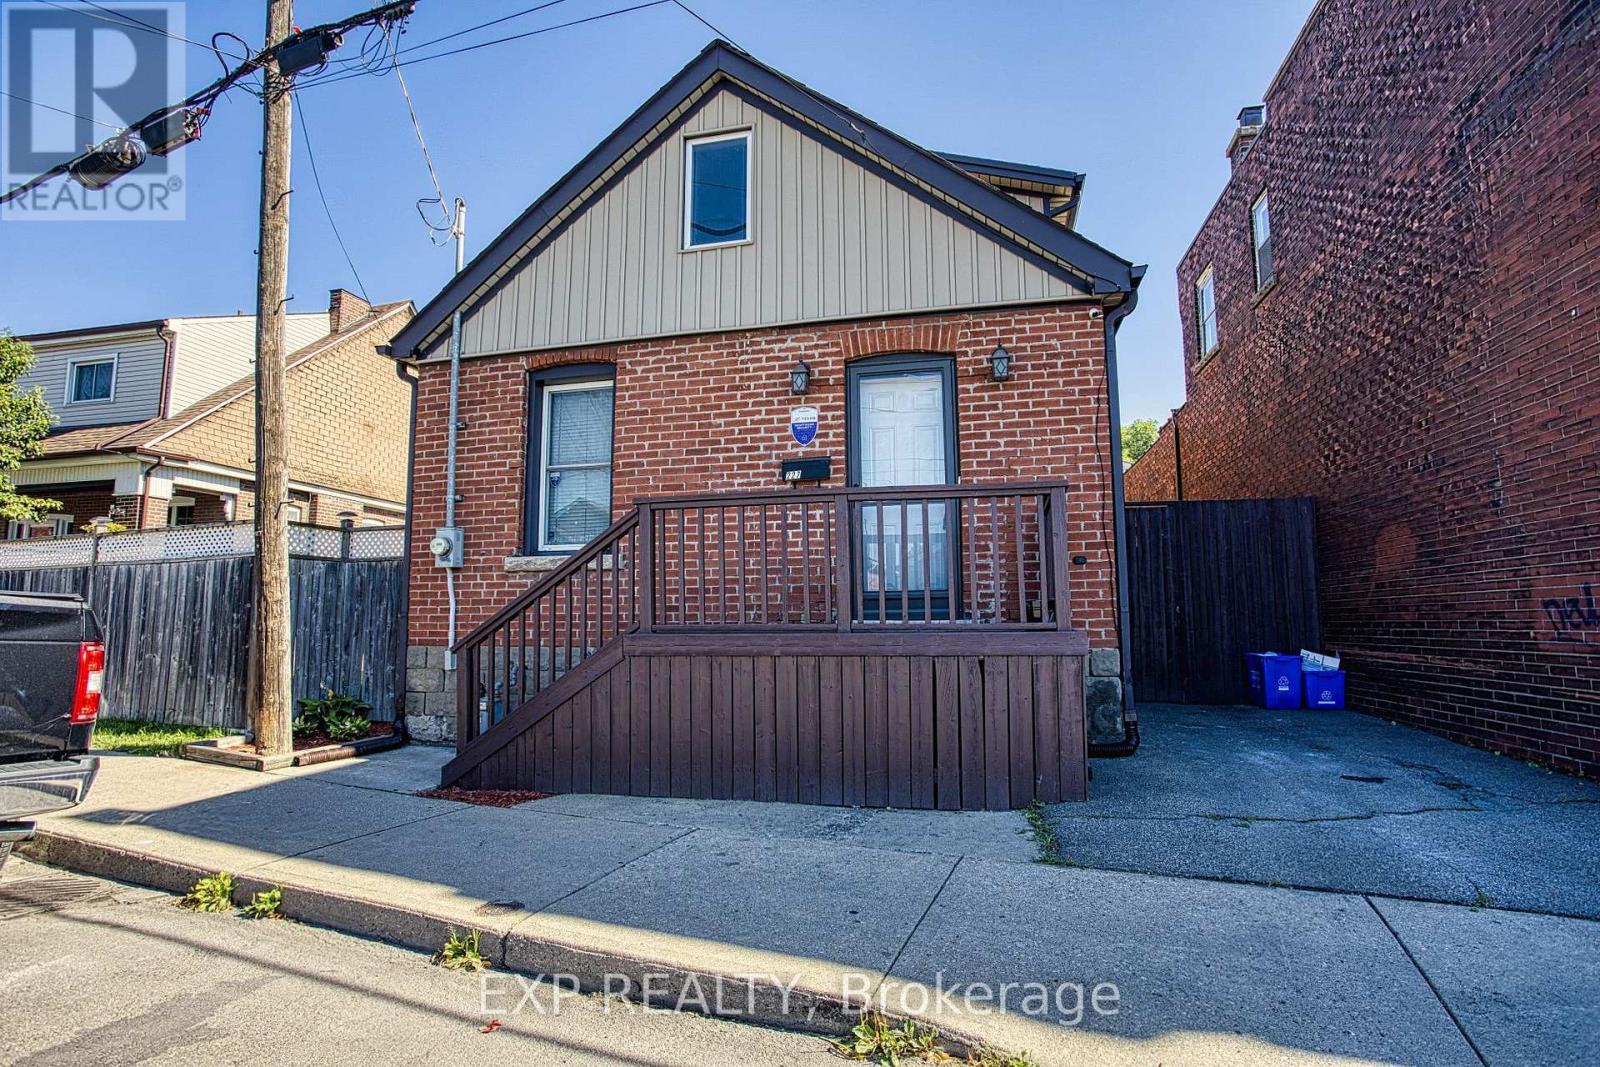
227 Beach Road
Hamilton, Ontario
Welcome to 227 Beach Road, a unique home that combines character, functionality, and an inviting open concept design. Offering 2 bedrooms plus a versatile den that could easily be used as a third bedroom, this home provides flexible living spaces to suit a variety of lifestyles. Step inside to an impressive open-to-above living room where soaring vaulted ceilings create a bright and spacious atmosphere, making it the perfect place to relax or entertain. The loft-style upper level overlooks the living room below, adding architectural charm and an ideal space for a home office, reading retreat, or additional living area. The well-designed kitchen offers abundant cabinetry and generous prep space, making everyday cooking and hosting a breeze. Outside, enjoy the convenience of driveway parking and a location that offers easy access to Hamilton's waterfront, parks, trails, major highways, and everyday amenities. Whether you're a first-time buyer, downsizer, or investor, this home presents an excellent opportunity to own a property with distinctive style and practical living spaces in a convenient Hamilton location. (id:50787)
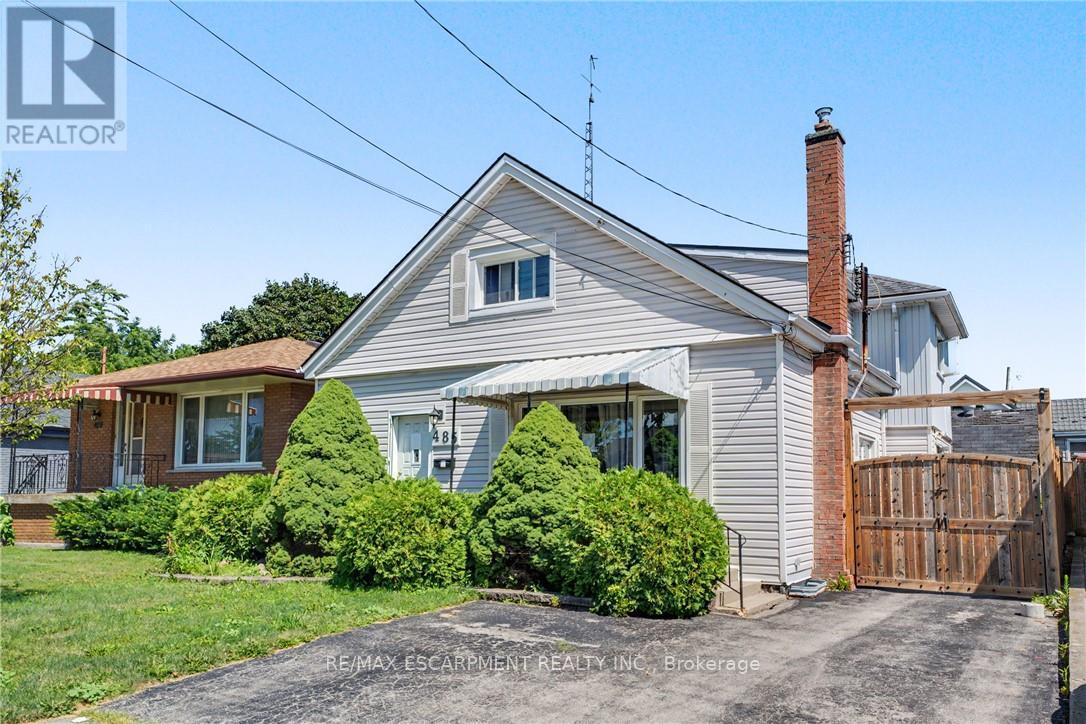
485 Cochrane Road
Hamilton, Ontario
485 Cochrane located in the heart of Rosedale just two minutes from Rosedale Arena, Kings Forest golf course and the Red Hill Valley Trails. This home is one of the largest homes in the neighbourhood, Featuring four above grade bedrooms, as well as a small office. The main floor is home to a living room as well as open concept, kitchen, dining room area, and a large separate family room. The home does require some updating however a little bit of elbow grease will allow you to turn this house to a large well laid out home in an excellent family neighbourhood. (id:50787)

65 Dryden Lane
Hamilton, Ontario
Welcome to 65 Dryden Lane where luxury meets modern design in a home that has been meticulously upgraded from top to bottom. Every detail has been thoughtfully curated, creating a true **showroom-quality** living experience that stands out from the rest. The heart of the home is an extraordinary designer kitchen, showcasing a stunning book matched Dekton stone waterfall counter top and full height backsplash that serves as a breathtaking focal point. Complementing the space is over **$10,000 in premium designer lighting**, adding warmth, elegance, and sophistication throughout. Stylish accent and feature walls elevate every room, while countless custom upgrades create a seamless blend of comfort and contemporary style. The attention to detail continues outside with an upgraded garage door and a professionally finished epoxy garage floor, offering both functionality and exceptional curb appeal. Ideally situated just seconds from major highways, commuting is effortless, while nearby parks, schools, shopping, restaurants, and everyday amenities place everything you need within easy reach. This is far more than a house-it's a statement. A truly one-of-a-kind property where no detail has been overlooked and every finish reflects pride of ownership. Don't miss your opportunity to own one of Hamilton's most beautifully upgraded homes. (id:50787)
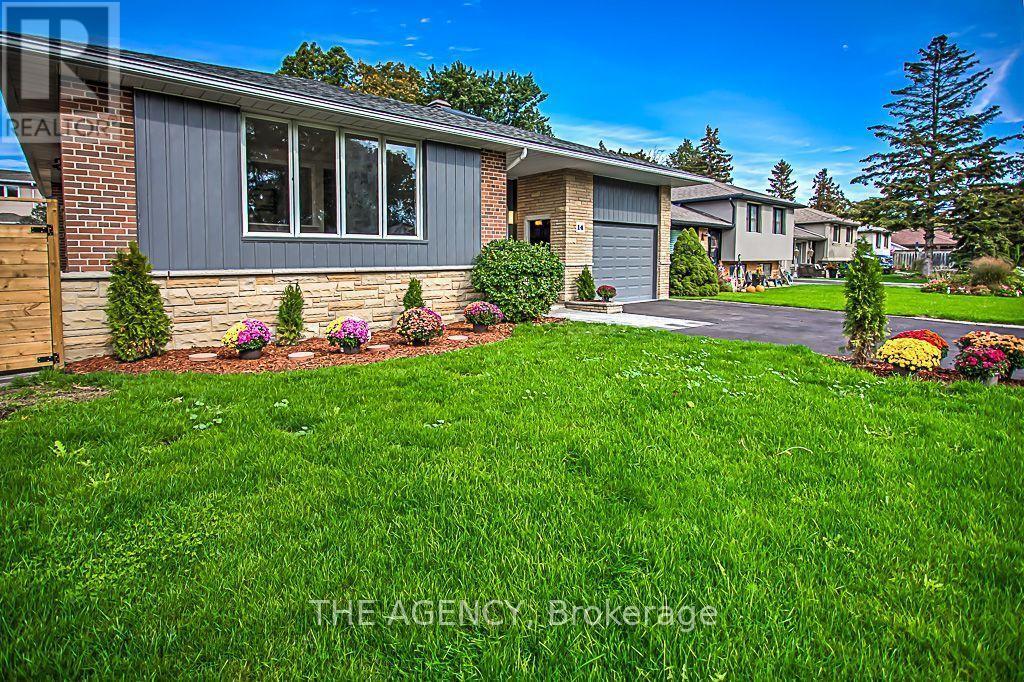
14 Wareside Road
Toronto, Ontario
Welcome to this bright and spacious 4-bedroom home located in one of Etobicoke's most desirable neighbourhoods. Offering plenty of room for comfortable family living, this impressive property also features 2 bedroom basement apartment with a separate entrance, providing excellent additional living space. Enjoy a beautiful stone-landscaped backyard with an in-ground pool, perfect for relaxing and entertaining. The home also features a custom-built oversized garage with a loft and direct walkout to the backyard. A bright and welcoming main entrance with a skylight adds to the home's warm and inviting atmosphere.A fantastic opportunity to lease a spacious home with exceptional indoor and outdoor living space in a highly sought-after Etobicoke location. A must-see! (id:50787)

16 Sixth Concession Road
Brant, Ontario
Rarely does a property bridge the gap between wide-open country tranquility and ultra-functional modern living like 16 Sixth Concession Road. Situated on one of Burford's most coveted roads-steps from Whitemans Creek-this immaculate 1.28-acre compound delivers turn-key rural living just 5 minutes from Hwy 403 and Hwy 24 for an easy commute to Brantford or Paris. The 1,342 sq ft all-brick main bungalow hits immediately with vaulted ceilings, a cozy fireplace, and a bright open living space. The primary bedroom features a ensuite and views of your acreage. Downstairs, the finished basement is built to enjoy, complete with a home office, rec room, bar, and pool table space. Outside, the upgrades are unmatched. An interlocking brick driveway leads to a garage refinished (2022) with epoxy floors and pot lights. The fully fenced yard features mature landscaping (2024), concrete walkways, a granite-topped patio, a dedicated kids' play area, a 14x28 toy shed, a 25x25 fenced garden with automatic irrigation, and dedicated rear RV/trailer parking. The X-Factor: A fully finished 842 sq ft, 2-storey secondary building with separate heat, hydro, and water. Featuring a kitchenette, washroom, and bedroom, it's perfect for multi-generational living or a home business (currently a daycare). The lower level serves as a full shop. This building was fully renovated in 2017 (siding, insulation, windows, doors, electrical, and on-demand water). With a drilled well updated in 2017 and a pristine mechanical room, the big-ticket items are handled. Properties with this much flexibility and long-term value are a rare find. Book your private tour today! Home Buyer Protection Plan included-covering the central heating system, built-in wall unit ductwork, central air conditioning/heat pump (up to $10,000 in the first year of ownership), as well as interior plumbing and electrical-offering added peace of mind. (id:50787)
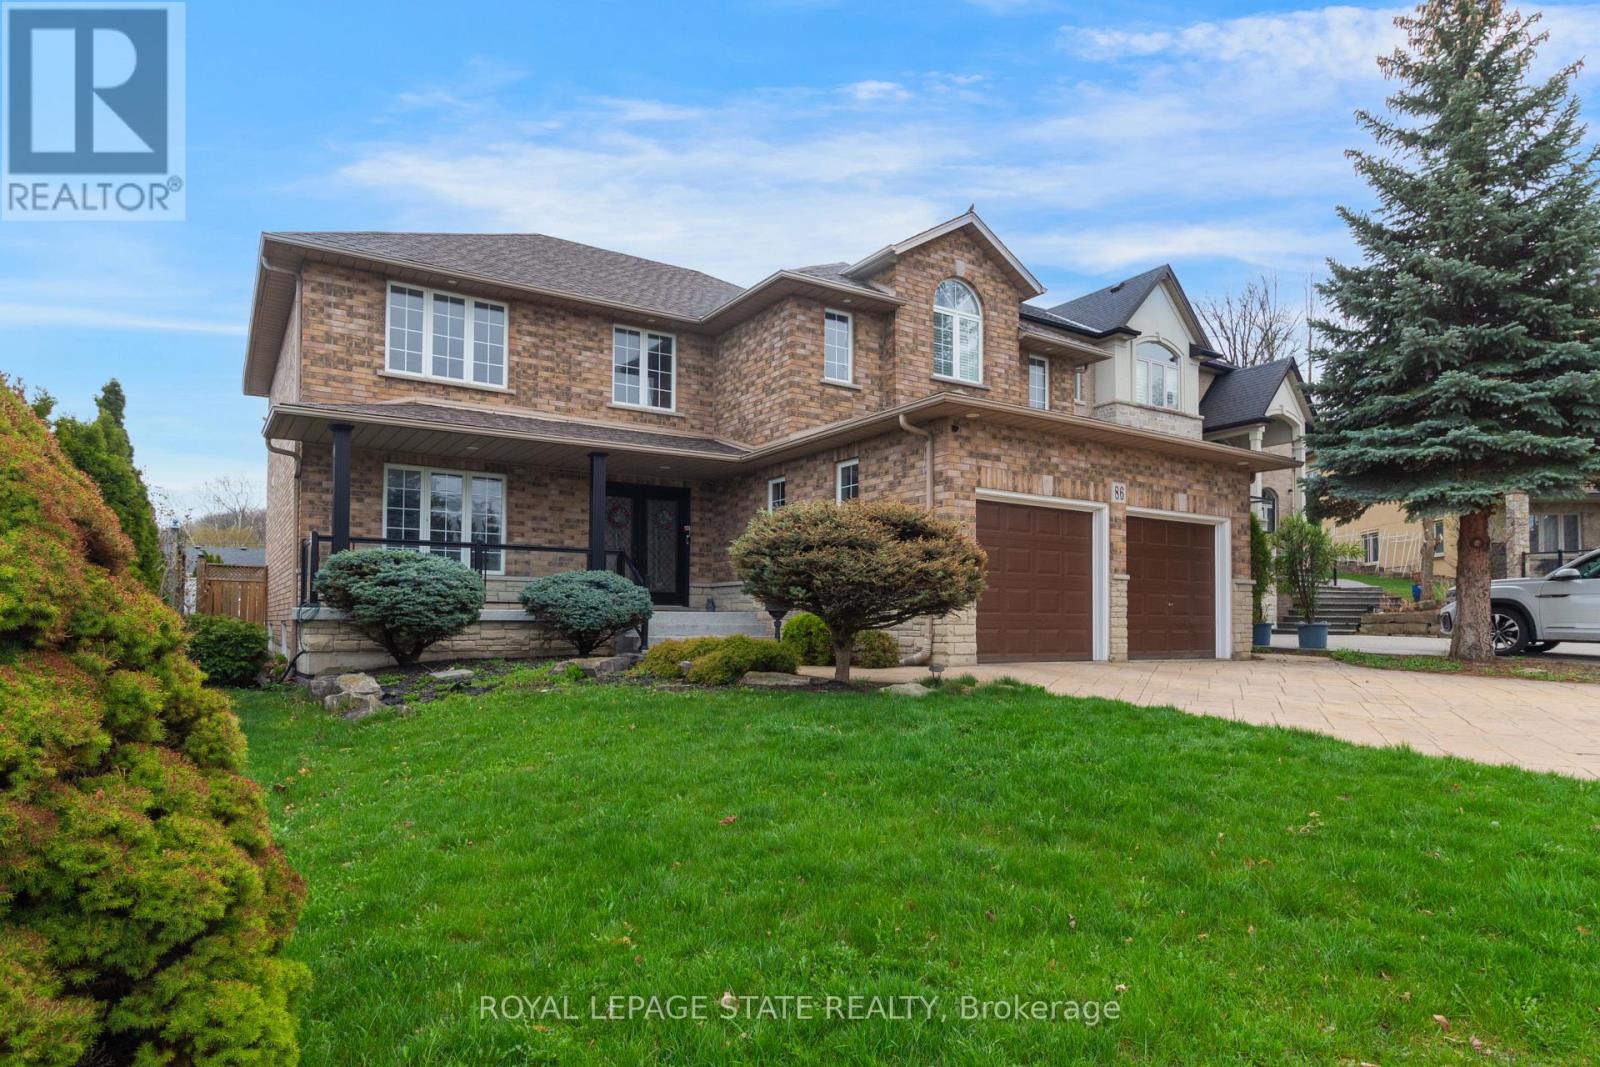
86 Margaret Avenue
Hamilton, Ontario
This custom-built, beautiful family home is tucked beneath the Escarpment on a quiet street, offering privacy and breathtaking views. The backyard is a true oasis - designed for entertaining and everyday enjoyment - Featuring an in-ground pool, hot tub, covered porch and a mini putting green that makes everyday feel like a getaway. Inside, the thoughtfully laid out interior offers spacious bedrooms, four bathrooms, and a fully finished basement with a separate entrance - ideal for extended family living or a potential in-law setup. (id:50787)
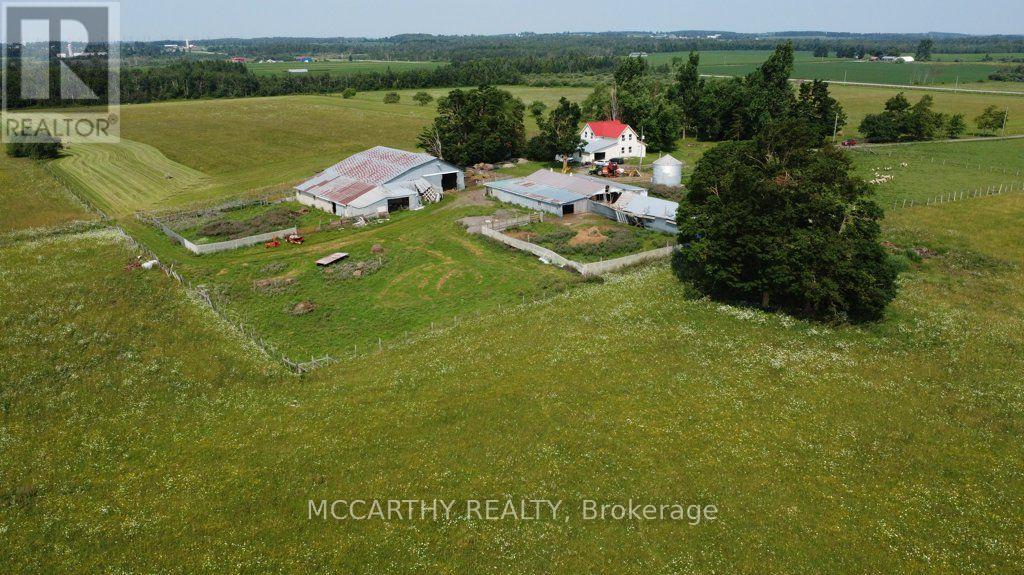
501098 Hwy # 89
East Luther Grand Valley, Ontario
205 Acre Farm, with House and Barn. Approx160 Acres workable acres, not tiled, plus 40 acre bush, Has opportunity to tile if needed has been looked at by tiling company. Workable is currently pasture and hay, Is set up for Sheep, Owner occupied and is available for this coming season. No tenant farmer, hay only on the field. Barn and shed used for animals. Owner occupied in the House. House is large 2 storey and ready for your desired updates. Attached One car garage, enter into main floor Laundry Room move into the Large Kitchen eat in and Dining Room, Large Living room with vaulted ceiling and a partially finished family room on Main Level, 3 bathrooms total and 3 bedrooms. Conveniently located on Highway 89 between In Dufferin County, g Great exposure to the traffic on Highway 89, Easy to get to Mount Forest or Shelburne, location is still in Dufferin just before Wellington on Highway 89, Great potential for income, rent out land, house, barns, has two billboards on Property, good income per year. Perfect for a new farmer, an addition to farm holdings, Plenty of options for farming, Live and work for a contractor, needing Highway convenience and exposure. No severances, 205 acres, good opportunity. (id:50787)
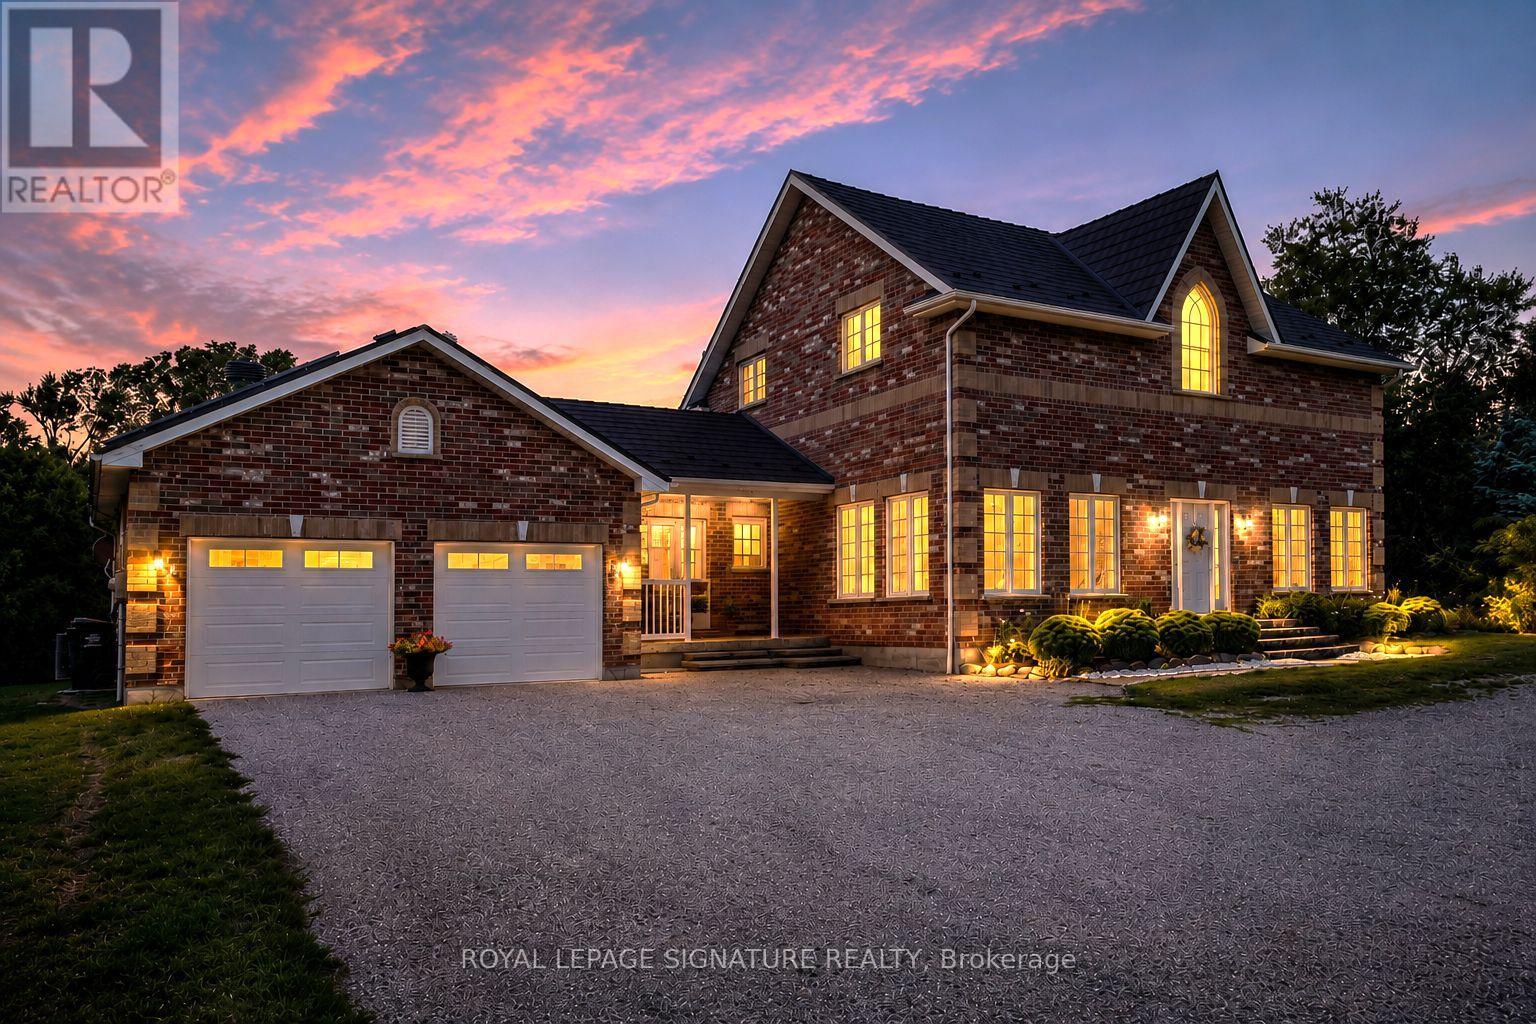
1252 Concession Rd 7
Adjala-Tosorontio, Ontario
Welcome to an exceptional country residence nestled on a picturesque 1.7-acre lot in the rolling countryside of Adjala-Tosorontio. Offering over 4,000 sq. ft. of living space, this impressive 3+2 bedroom, 5 bathroom home delivers the perfect combination of space, privacy and natural beauty.Tastefully upgraded with quality finishes throughout, the home features a spacious and thoughtfully designed interior with generous principal rooms, an abundance of natural light and plenty of room for both everyday family living and entertaining. The versatile lower level provides additional living space and bedrooms, ideal for extended family, guests, a home office or recreation area.Step outside to your own private country retreat, complete with an inviting swimming pool and expansive grounds surrounded by mature greenery and picturesque rural views. With 1.7 acres to enjoy, there's plenty of space for outdoor entertaining, summer days by the pool and simply taking in the peace and privacy of country living.A rare opportunity to enjoy the best of rural living in beautiful Adjala-Tosorontio while remaining within convenient reach of surrounding communities and major routes. (id:50787)
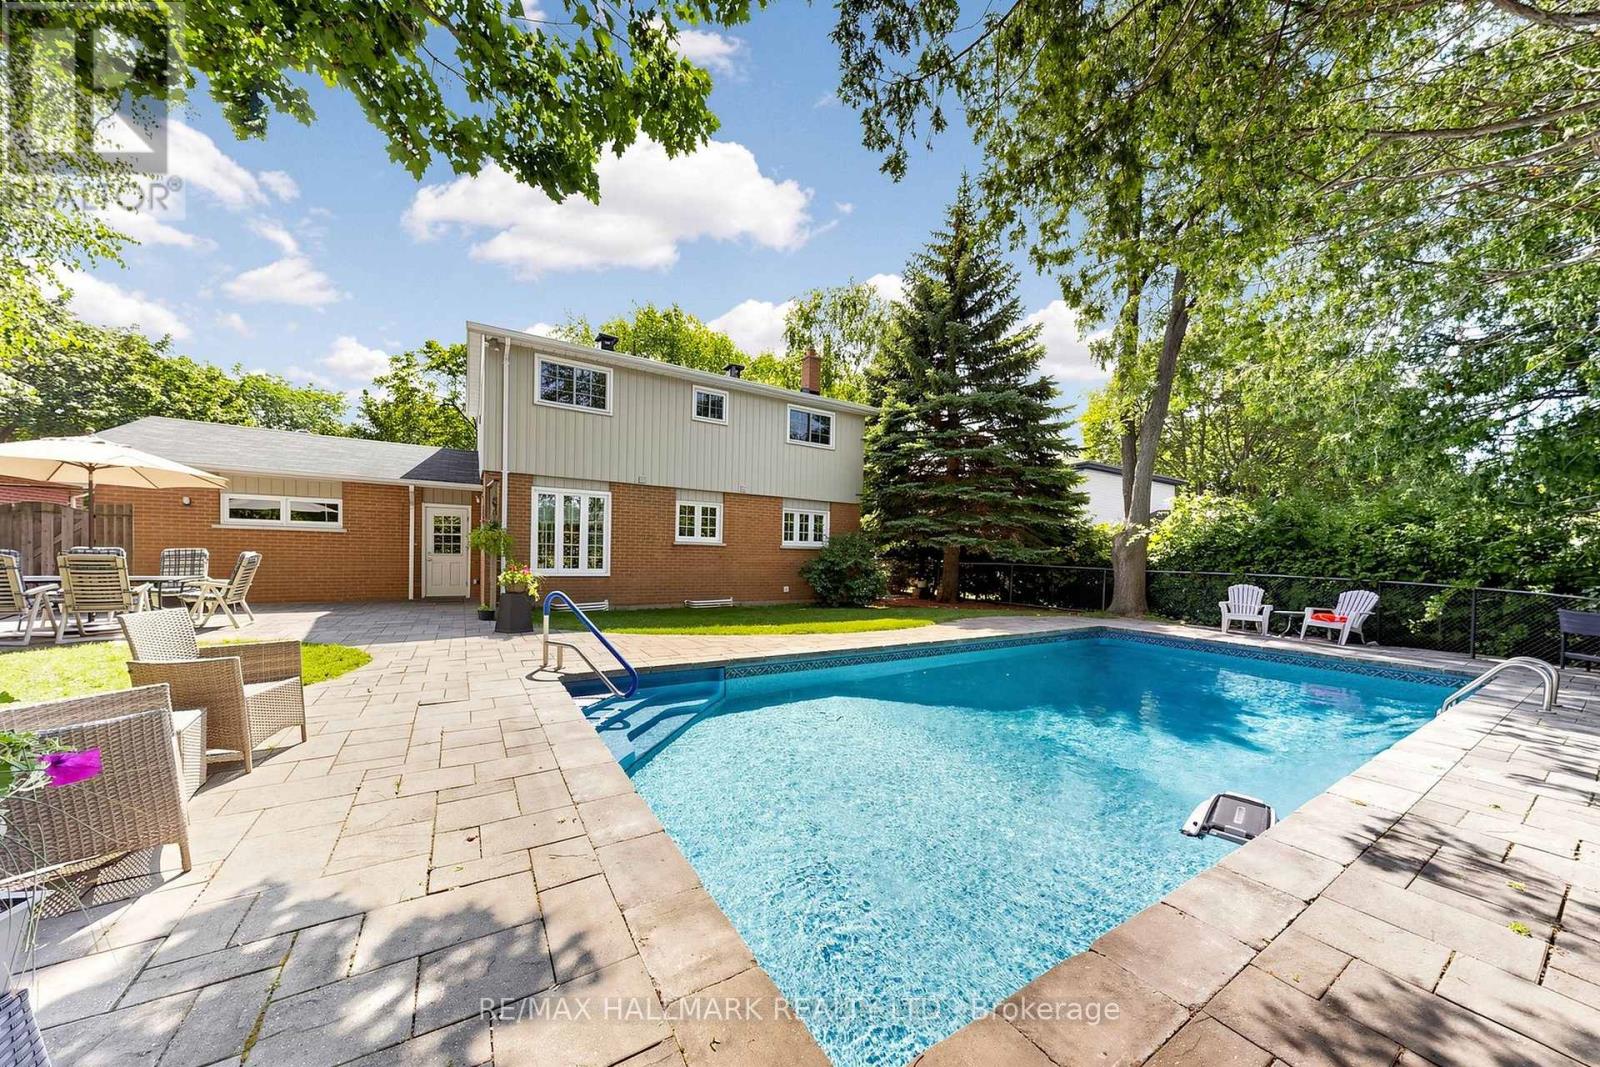
135 Senator Reesor's Drive
Markham, Ontario
EXCEPTIONAL LOT WITH BACKYARD OASIS ON A QUIET STREET & NO SIDEWALK! Discover this beautifully maintained 2-storey home featuring a stunning stone exterior, covered front porch & mature landscaping, complemented by a double driveway & 2-car garage accommodating up to 6 cars. Step inside to a bright interior featuring decorative plaster ceilings & crown moulding. The open living area showcases a charming bay window overlooking the front yard & wall sconces. The dining area features a picture window & direct access to the upgraded galley kitchen. Designed for everyday living & entertaining, the kitchen is fully equipped w/ stainless steel appliances including a professional 4-door fridge w/ water dispenser, built-in microwave, dishwasher & stove/oven, plus granite counters, backsplash, LED pot lights, under-cabinet lighting & ample cabinetry. A bright breakfast area surrounded by windows provides access to a side entrance w/ separate doors leading to the backyard & side yard. Upstairs features 4 bedrooms & a 4pc bathroom w/ tub shower. The spacious primary bedroom offers a picture window w/ blinds & double closet, while 3 additional bedrooms provide flexibility for family, guests, home office, nursery or exercise space. The finished lower level offers versatile recreation, family, office or bedroom potential, plus a separate laundry room w/ full-sized washer & dryer. Step outside to a true backyard oasis w/ patio space for outdoor dining & BBQs, a heated inground pool w/ equipment, beautiful landscaping, mature trees & a fully fenced yard offering privacy. Ideally located near Markham Village, Main Street Markham, Rouge National Urban Park, William Armstrong Public School, Markham Stouffville Hospital & Cornell Community Centre, w/ convenient access to Hwy 7, Ninth Line, transit, shopping, dining, parks & recreational amenities. Don't miss the opportunity to enjoy peaceful residential living & an incredible outdoor setting!**Some photos are virtually staged. (id:50787)

17 Narbonne Crescent
Hamilton, Ontario
Welcome to 17 Narbonne Crescent in desirable Stoney Creek! Situated on a premium oversized corner lot, this beautifully maintained home offers exceptional space, comfort, and potential for growing families. Inside, you'll find four generously sized bedrooms and an abundance of natural light that fills the home through large windows, creating a bright and inviting atmosphere throughout. Thoughtfully updated with numerous upgrades, this home blends functionality with modern appeal. The spacious layout provides plenty of room for everyday living and entertaining, while the unfinished basement offers a blank canvas to create additional living space, a home gym, recreation room, or in-law suite tailored to your needs. Step outside to enjoy the covered rear patio-perfect for relaxing, hosting guests, or extending your outdoor living season. The expansive corner lot provides excellent curb appeal, additional yard space, and added privacy. Located in a family-friendly neighbourhood close to parks, schools, shopping, and major commuter routes, this is a fantastic opportunity to own a move-in-ready home in one of Stoney Creek's most sought-after communities. Don't miss your chance to make this bright, spacious, and upgraded property your next home! (id:50787)
412 St Paul Street
St. Catharines, Ontario
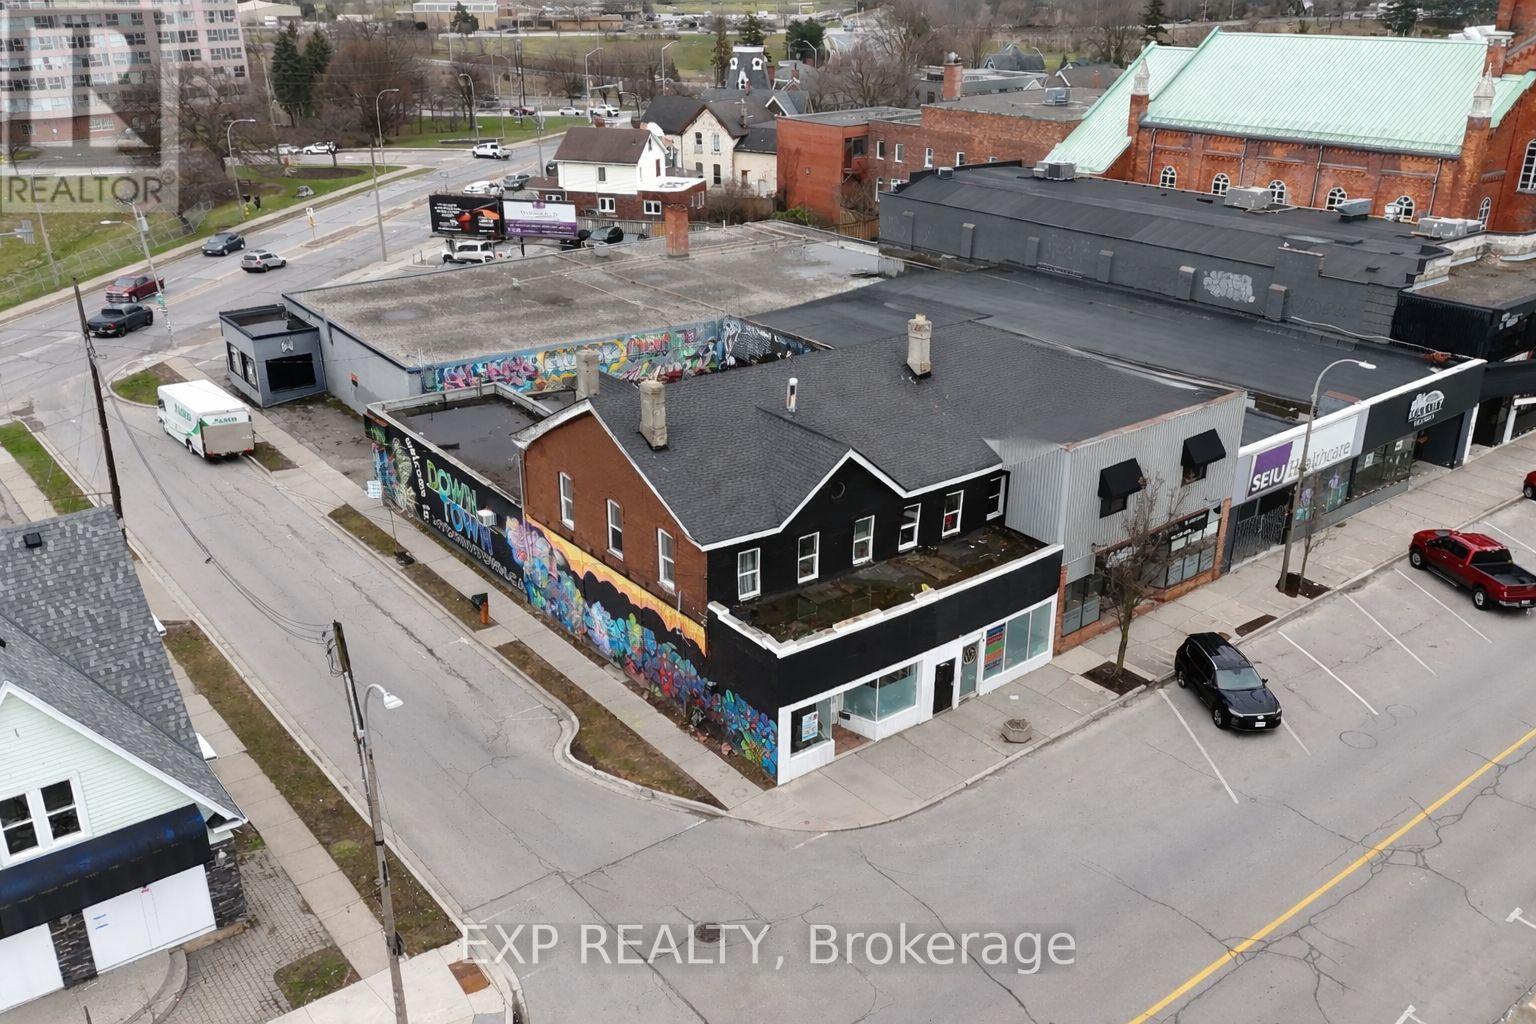
Exceptional mixed-use investment opportunity in the heart of downtown St. Catharines. This property features four residential units along with an approximately 3,000 sq. ft. commercial space offering tremendous potential for investors, renovators, contractors, or entrepreneurs looking to add value and maximize returns. The residential component currently generates approximately $7,700 per month in rental income, including a spacious lower-level 4-bedroom unit with 2 bathrooms, large kitchen, and open living area, plus three upper units consisting of one bachelor apartment and two separate 3-bedroom suites.The commercial portion is currently an open shell, providing a blank canvas for a variety of future uses including restaurant, retail, office, studio, medical, or professional space. Zoned C6 - Commercial Downtown Mixed Use, the property permits a wide variety of uses including retail, office, restaurant, personal service businesses, and more, making this an ideal opportunity for both investors and owner-operators. Located in a high-traffic downtown corridor surrounded by ongoing development and amenities, this property offers strong long-term upside potential.Over $60,000 has recently been invested into key building improvements, including new water lines, new electrical power service, repairs to the flat roof, and the installation of fire-rated doors. Additional updates include a brand new 200-amp electrical service and furnaces approximately 5 years old.Vacant possession may be available, allowing buyers the flexibility to renovate, upgrade, and reposition the property to achieve higher market rents and increased value. An independent third-party appraisal completed approximately 5 months ago estimated the property value at $615,000, making this an exceptional opportunity at the current asking price. Offered sold as-is where-is, this property presents outstanding upside potential for the right buyer looking to capitalize on a rapidly growing downtown market. (id:50787)
88 Colonel Danforth Trail
Toronto, Ontario
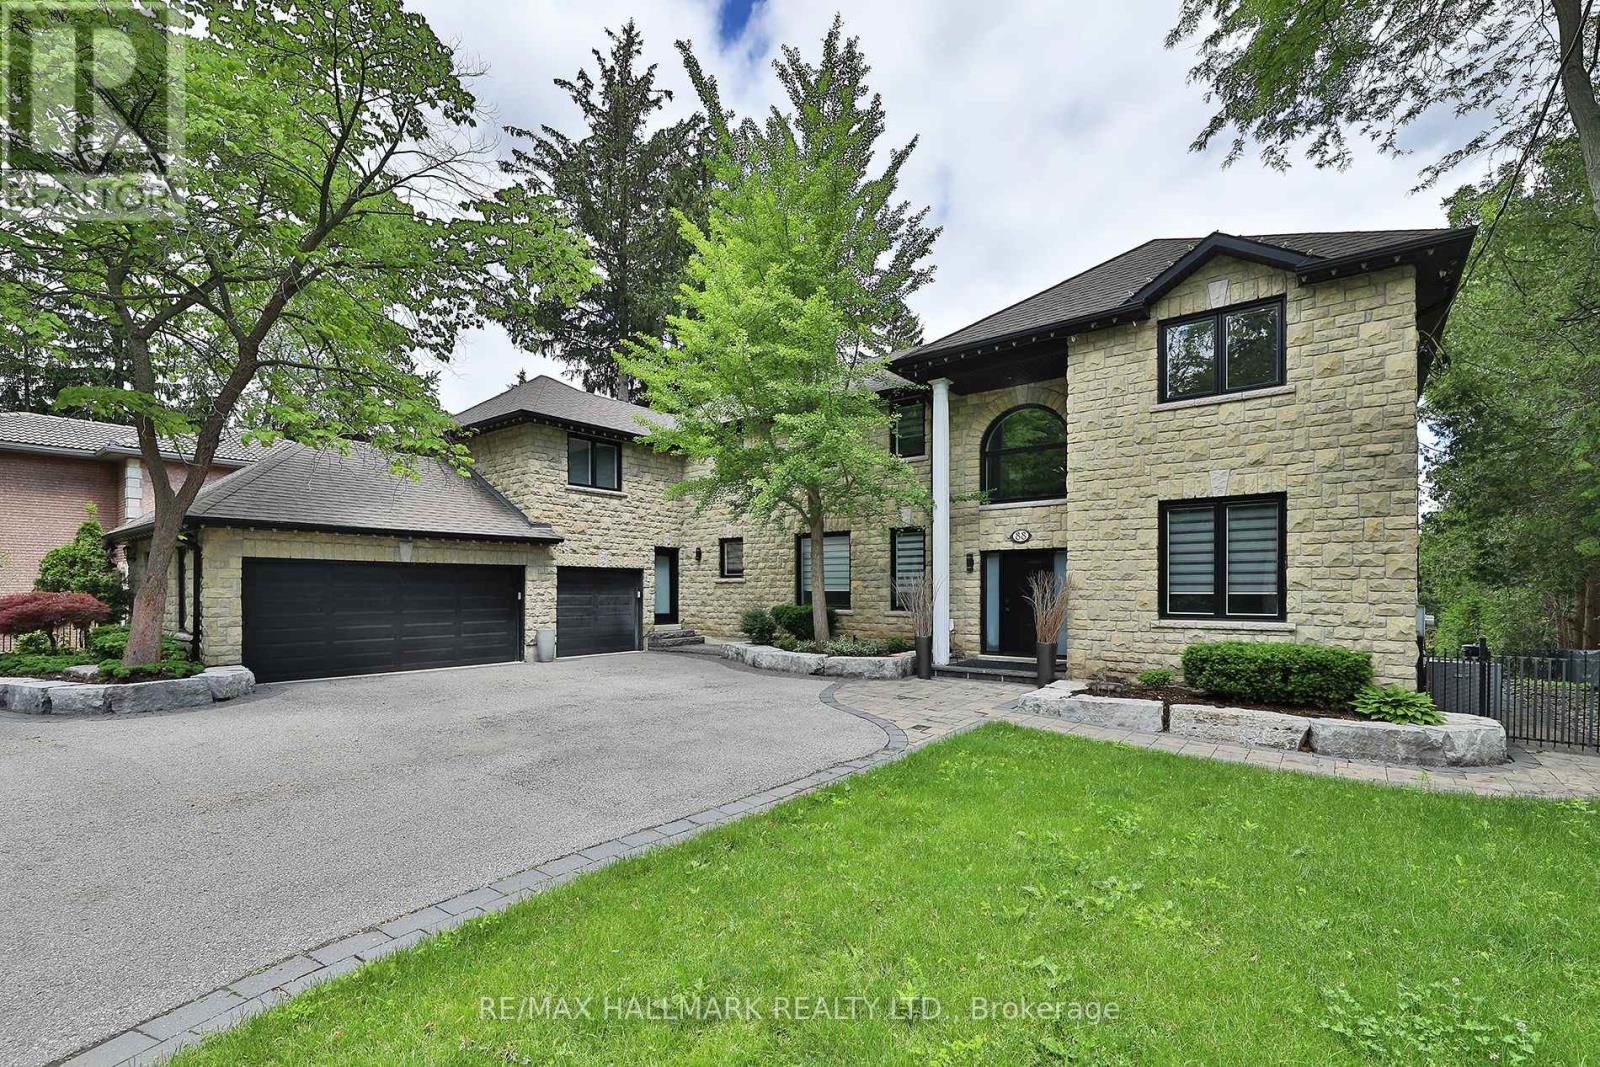
Something Very Special Here! Gorgeous Executive 2-Storey, 4 Bedroom Home (Potential For 5!), 5 Washrooms Plus Home boasts 8 Separate Exits/Walkouts! Approx. 3700 SQ.FT. On A 100' x 194' Lot And Triple Garage! The Location Is Perfect, A Country-Like Setting Next To Highland Creek. Spacious Principle Rooms Include: Formal Foyer With Skylight & Open Staircase; Library; Family. Room. With Gas Fireplace; Formal Dining. Room; Sunken Living Area. Incls: Mounted T.V. & Walkout To Terrace; Main Floor 2pc Powder Room; Separate Breakfast Area With Walkout To A 40 Foot+ Terrace Overlooking Yard. Updated Dream Kitchen, 6 Built-In Appliances, Intercom, Breakfast Bar With Mini Sink & Wine Fridge. Next to Kitchen An Updated Laundry, Direct Garage. Access and Private Back Stairway to Primary Bedroom and Home Office! Home Features Updated Windows, Updated Interior & Exterior Doors, Self-Closing Interior Doors, Motorized Blinds W/Remotes, Porcelain & Ceramic Floors, Engineered Hardwood Flrs, Pot Lights And Crown Moulding. The Second Floor Has 4 bedrooms Plus Studio Loft (Potential For 5th Bedroom!), A large Primary With 5 Piece Ensuite, Walk-in Closet And Home Office With Staircase Leading To Kitchen, Lndry And Garage. 2nd Bdrm incls Semi-4pc Ensuite. The Studio Loft has loads of Potential Including A 5th Bedroom. A Brilliant Backyard Oasis With Saltwater Inground Pool And All The Elements for Exquisite Outdoor Entertaining. (Fully Fenced Yard; Covered Patio With Second Mounted TV, Hot Tub, Gas BBQ, Gazebo With Third Mounted TV And Change Rooms.) The Finished Basement With Separate Entrance Is Perfect For Entertaining! Includes: A Lovely Rec Rm With Gas Fireplace And Fourth Mounted TV; Massive Bar for Entertaining and Fifth Mounted TV; Games Area And A Second Kitchen; Plus A Separate Home Gym W/Rubber Floor. Could Be Another Bedroom; Second Laundry + Storage And 5pc Bath. Please Review Floor Plans/Photos/Matterport/Survey. Note: All Hardwood Floors are "Engineered" (id:50787)
50 Bute Street Unit# 10
Ayr, Ontario
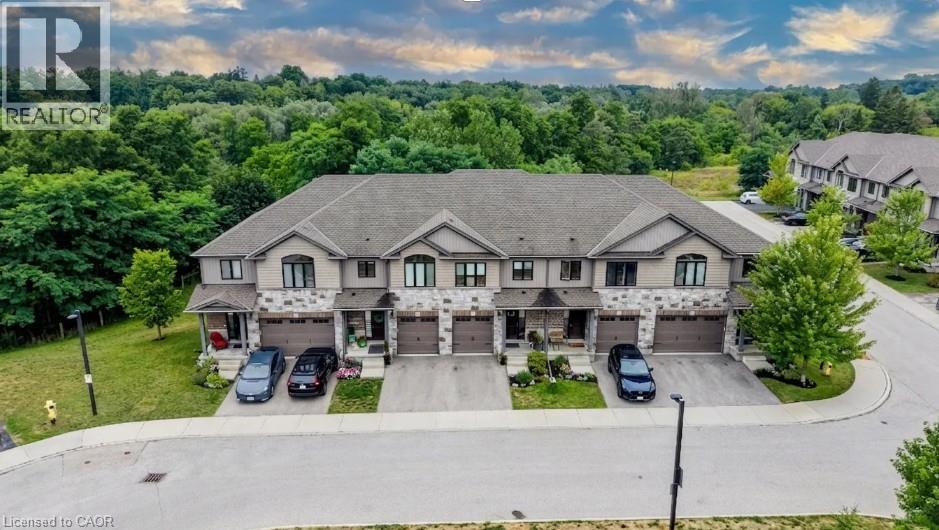
STUNNING TOWNHOME FINISHED TOP TO BOTTOM WITH WALKOUT BASEMENT AND BACKING ONTO GREENSPACE! Welcome to #10-50 Bute Street in the charming and peaceful community of Ayr. This beautifully maintained 3-bedroom, 4-bathroom townhome offers over 2,200 sq. ft. of finished living space, thoughtfully designed for comfortable family living. Step inside through the inviting front foyer featuring a stylish accent wall (2022) and convenient interior access to the single-car garage. The bright, open-concept main floor showcases warm wood cabinetry, a spacious island with breakfast bar, stainless steel appliances, and an abundance of cabinet and counter space. The cozy living room overlooks tranquil greenspace and offers a walkout to the rear deck—perfect for enjoying peaceful mornings or relaxing evenings. Upstairs, you'll find the convenience of a second-floor laundry room, a 4-piece main bathroom, and three generously sized bedrooms, including a spacious primary retreat complete with a walk-in closet and luxurious 5-piece ensuite. The fully finished walkout basement provides exceptional additional living space with a bright recreation room, a 2-piece bathroom, cold room, and ample storage. Step outside to the newer interlock patio (2019), where you can unwind while taking in the private greenspace setting. The second level and basement were updated in 2022 with durable luxury vinyl plank flooring, complemented by new carpet on the stairs featuring designer tile risers for a modern touch. Parking is effortless with a single-car garage and private driveway accommodating a total of two vehicles. Ideally located close to schools, parks, walking trails, shopping, and the scenic Nith River, this move-in-ready home offers the perfect blend of comfort, style, and convenience in one of Ayr's most desirable locations. (id:50787)

1970 Hollow Road
Thorold, Ontario
Welcome to this stunning Confederation log home at 1970 Hollow Dr in Thorold. Masterfully crafted from authentic white pine and showcasing timeless dovetail joinery throughout. Nestled on a private 1.67-acre lot backing onto a picturesque pond, this property offers the perfect blend of rustic charm and modern comfort. Inside, you'll find soaring vaulted ceilings, luxurious $10,000 quartex countertops, and a relaxing sauna, creating a warm yet refined living experience. The home has been thoughtfully updated with a new furnace (2020), water filtration system (2020), and a new well pump (October 2025), ensuring peace of mind for years to come. The kitchen features a certified roof redone in 2023, complete with three inspections/permits and an impressive 50 year builder warranty. Additional upgrades include an electric vehicle charging plug, Starlink tower for high-speed connectivity, and invisible pet fencing for convenience and safety. Adding to the property's unique appeal is a historic 1890 barn, full of character, with a permit currently in progress for an extension, offering exciting potential for future use. This one of a kind property combines heritage craftsmanship, modern upgrades, and serene natural surroundings, an exceptional opportunity to own a truly special home. (id:50787)
9245 Wellington 124 Road
Erin, Ontario
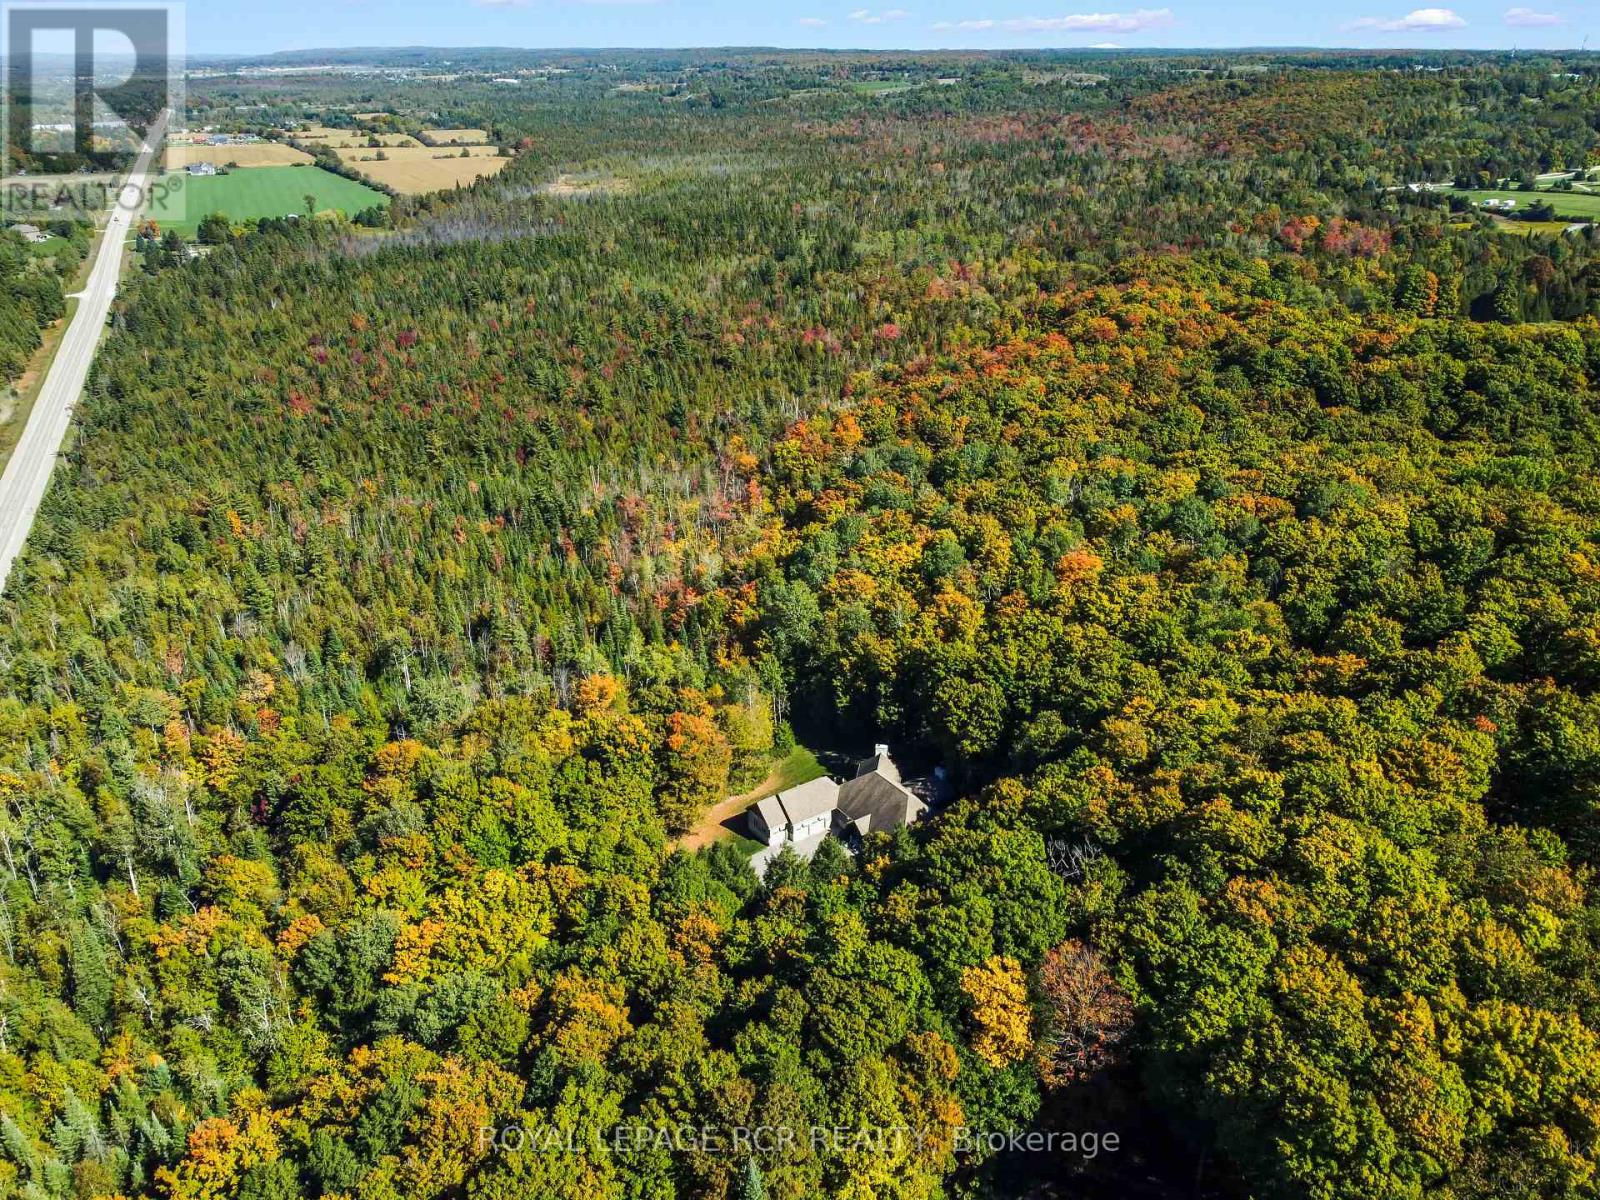
Set on 44.49 acres of rolling land with trails, a spring-fed pond, and the Eramosa Creek running through, this custom-built residence is a rare retreat where quality and comfort meet the beauty of nature. Thoughtfully designed with over 4,500 square feet of total living space, it offers 3 bedrooms, 3 bathrooms, and an oversized 3-car garage. Inside, every detail speaks to craftsmanship: hardwood and ceramic flooring, a chef's kitchen with granite counters, stainless steel appliances, custom cabinetry, and a generous centre island. The soaring great room features cathedral ceilings and a striking gas fireplace, where walls of windows bring the outdoors in and frame panoramic views. A highlight of the home is the expansive screened-in sunroom, complete with its own fireplace, a perfect spot to enjoy summer evenings or crisp autumn mornings surrounded by nature. The primary suite is designed as a private retreat, offering a walk-in closet and a luxurious 4-piece ensuite with a soaker tub tucked beneath corner windows, where you can unwind while gazing out at the trees and sky. The fully finished lower level provides a wealth of additional living space, warmed with in-floor heating and brightened by above-grade windows. A walkout extends the living space outdoors, offering easy access to the acreage beyond. Geothermal heating, natural gas, and efficient in-floor systems add to the home's comfort and sustainability, while a Generac backup generator provides peace of mind during any power interruption. With previous GRCA approval for a future workshop, the possibilities here are as impressive as the setting itself. (id:50787)
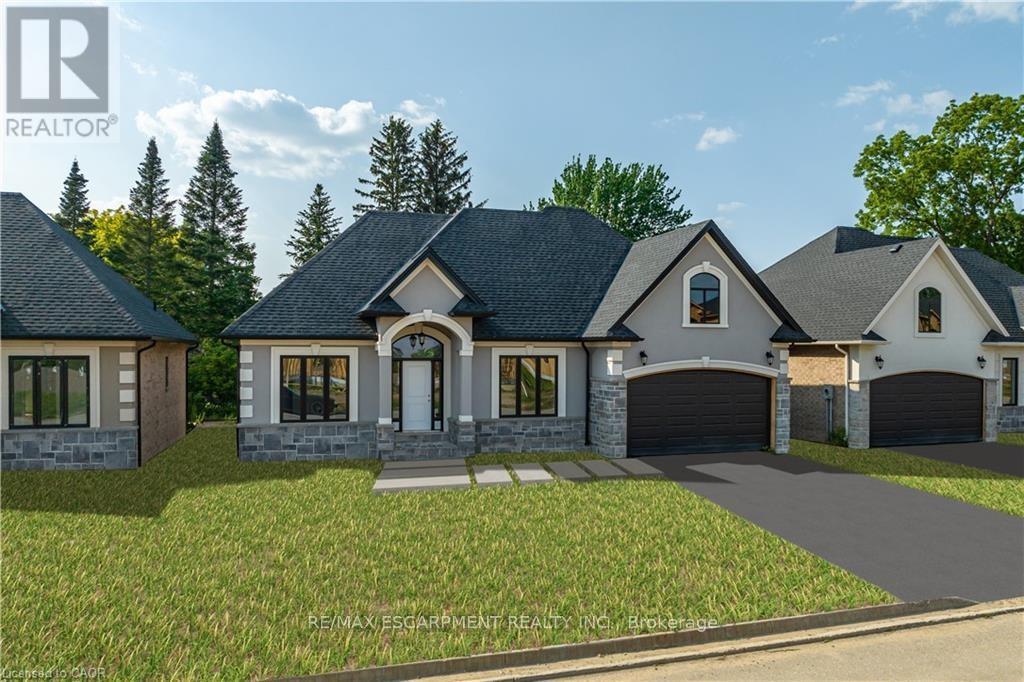
41 Cesar Place
Hamilton, Ontario
PRIVATE LENDING AVAILABLE BY THE BUILDER. 2.5% INTEREST, 10% DOWN. FULLY OPEN Brand New bungalow homes on Executive lots in the Heart of Ancaster, tucked away on a safe & quiet cul de sac road. This particular bungalow holds 1650sf. with 3 beds, open living space and 2 baths with main floor laundry for easy living Loaded with pot lights, granite/quartz counter tops, and hardwood flooring of your choice. Take this opportunity to be the first owner of this home and make it your own! Seconds to Hwy Access, all amenities & restaurants. All Room sizes are approx, Changes have been made to floor plan layout. Built and can be shown. (id:50787)