
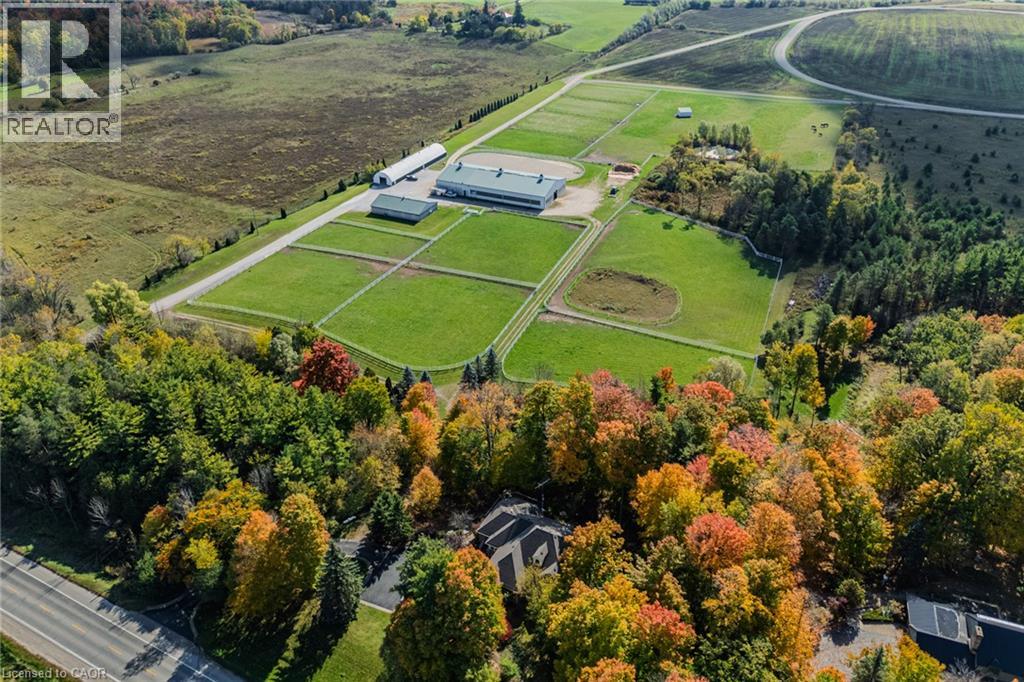
6711 Wellington Rd 34
Puslinch, Ontario
Set on over 70 acres, this well-established equestrian property offers a rare combination of space, functionality, and privacy—while still being ideally located just minutes to Highway 401, with easy access to both Guelph and Cambridge for everyday amenities and commuting. The facility is thoughtfully laid out with 14+ stalls, indoor and outdoor arenas, fenced paddocks, and a half-mile training track with straightaway. The main barn includes an accessory apartment, laundry area, viewing room, and office space, designed to support both day-to-day operations and extended stays. An additional detached building offers multiple offices and three stalls, lending itself to a variety of uses. Whether for equestrian support, a home-based business, or flexible workspace. A coverall provides added storage for equipment and materials. Two separate driveways provide a natural separation between the residence and the working areas of the property, allowing for both privacy and functionality. The custom-built bungalow is bright and well-proportioned, with high ceilings, large windows, and natural light throughout. The kitchen opens to the family room, anchored by a double-sided propane fireplace and finished with thoughtful details including wide trim and crown moulding, creating a space that feels both comfortable and well-appointed. The fully finished lower level extends the living space across the entire footprint of the home, offering in-law potential, walkout access to beautifully landscaped grounds, a theatre room, games area, and a second double-sided fireplace - this one wood-burning. The property itself is beautifully maintained, with mature landscaping, lush gardens, and a stream running through the centre, adding to the sense of privacy and calm. A property of this scale, versatility, and location is rarely offered. (id:50787)
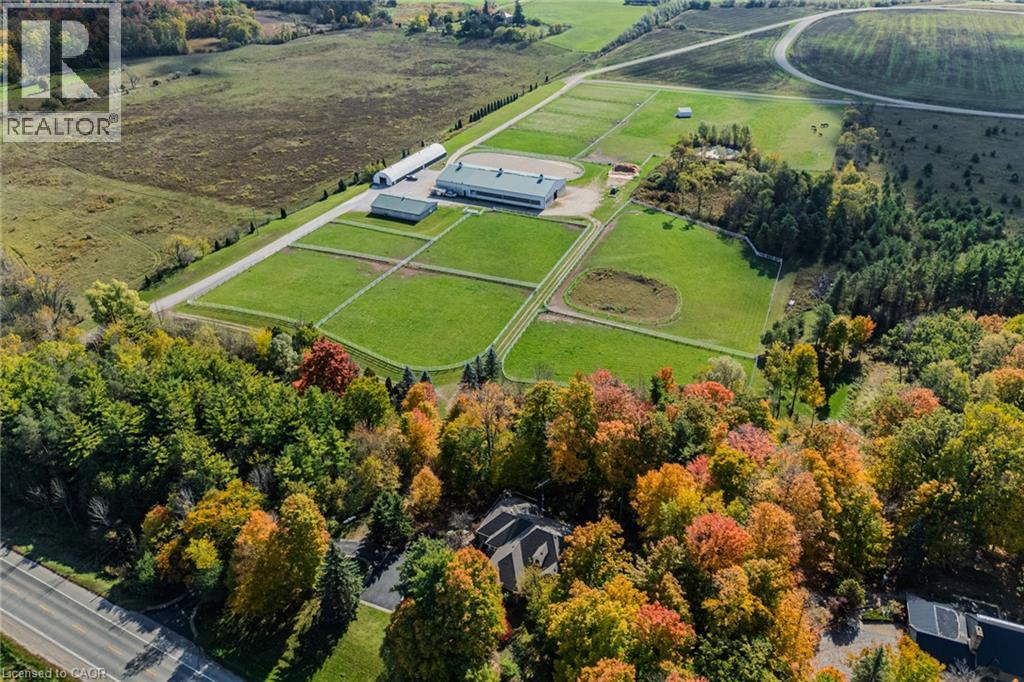
6711 Wellington Rd 34
Puslinch, Ontario
Set on over 70 acres, this well-established equestrian property offers a rare combination of space, functionality, and privacy—while still being ideally located just minutes to Highway 401, with easy access to both Guelph and Cambridge for everyday amenities and commuting. The facility is thoughtfully laid out with 14+ stalls, indoor and outdoor arenas, fenced paddocks, and a half-mile training track with straightaway. The main barn includes an accessory apartment, laundry area, viewing room, and office space, designed to support both day-to-day operations and extended stays. An additional detached building offers multiple offices and three stalls, lending itself to a variety of uses. Whether for equestrian support, a home-based business, or flexible workspace. A coverall provides added storage for equipment and materials. Two separate driveways provide a natural separation between the residence and the working areas of the property, allowing for both privacy and functionality. The custom-built bungalow is bright and well-proportioned, with high ceilings, large windows, and natural light throughout. The kitchen opens to the family room, anchored by a double-sided propane fireplace and finished with thoughtful details including wide trim and crown moulding, creating a space that feels both comfortable and well-appointed. The fully finished lower level extends the living space across the entire footprint of the home, offering in-law potential, walkout access to beautifully landscaped grounds, a theatre room, games area, and a second double-sided fireplace - this one wood-burning. The property itself is beautifully maintained, with mature landscaping, lush gardens, and a stream running through the centre, adding to the sense of privacy and calm. A property of this scale, versatility, and location is rarely offered. (id:50787)
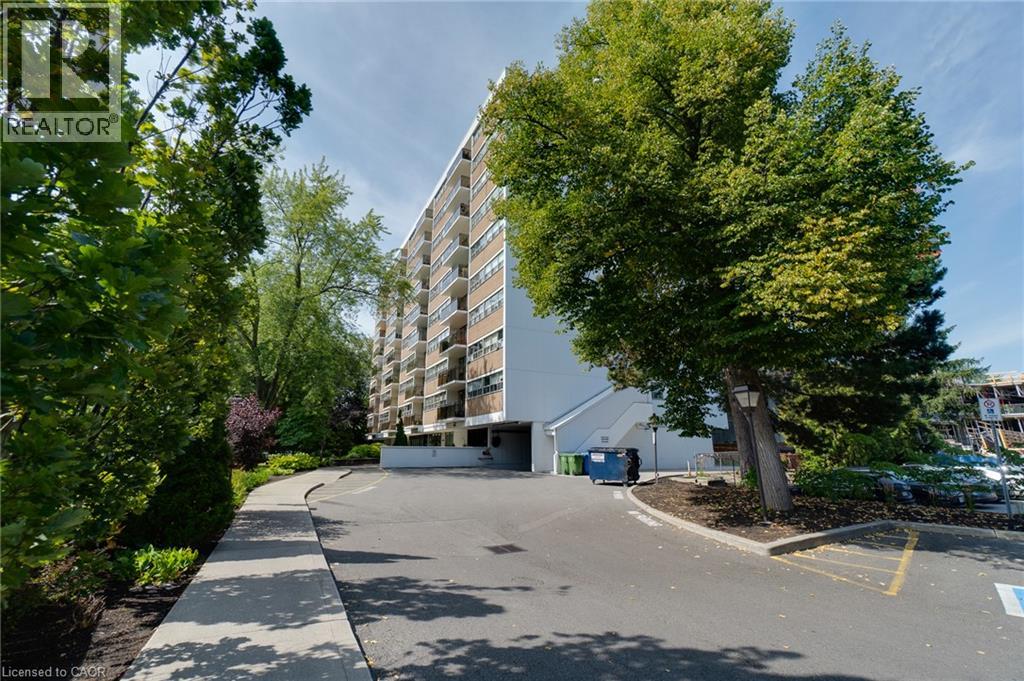
212 Kerr Street Unit# 507
Oakville, Ontario
Desirable south-facing suite at Arbour Glen, quietly set back in the heart of vibrant Kerr Village. Enjoy an open outlook and natural light with unobstructed views. This bright, inviting 960 sq. ft. 2-bedroom condo offers well-proportioned living space with a warm, updated interior and peaceful views over lush green grounds. Improvements include an updated kitchen and bathroom, open-concept living and dining area, and quality laminate flooring throughout - a clean, move-in-ready home reflecting pride of ownership. Includes walk-in ensuite locker/storage space. Enjoy strolling to Kerr Village cafes, restaurants and local shops, with downtown Oakville, waterfront parks, trails, and the lake just minutes away. Easy access to transit, highways and everyday amenities. A perfect opportunity for downsizers, first-time buyers or anyone seeking relaxed, connected living in one of Oakville's most loved neighbourhoods. (id:50787)
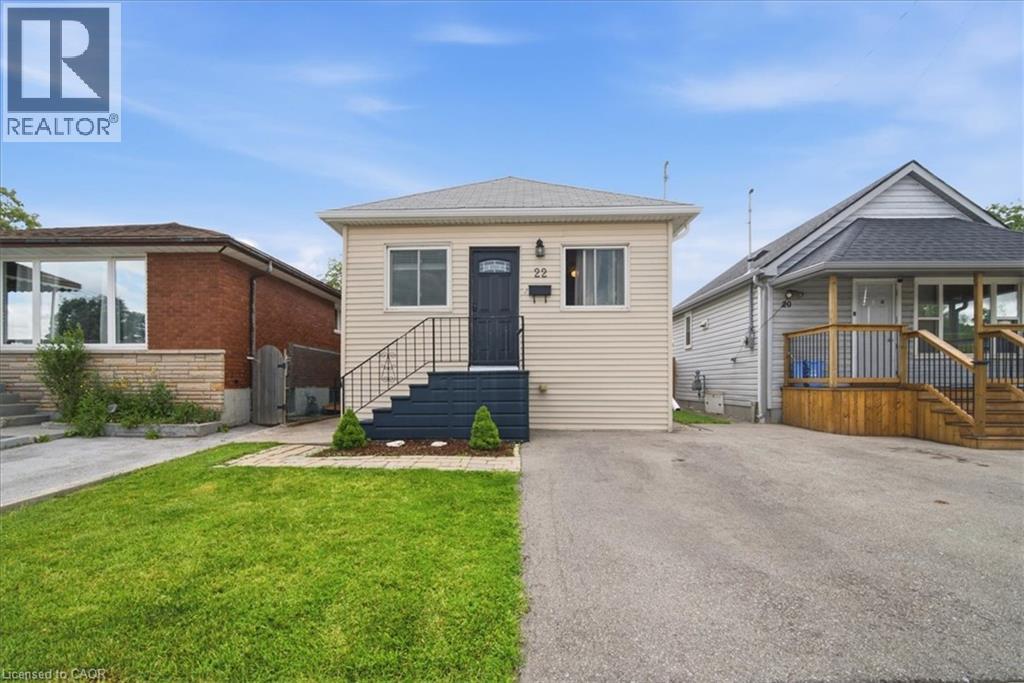
22 Delena Avenue N
Hamilton, Ontario
Move-in ready detached home offering open concept floor plan with functionality, and exceptional value in a convenient east-end location. The spacious layout seamlessly connects the living, dining, and kitchen areas, creating the perfect space for family gatherings and everyday enjoyment. This well-maintained home features 2+1 bedrooms and 2 full bathrooms, including a finished basement with a separate side entrance and a full 4-piece bathroom. The lower level offers incredible flexibility for extended family living, a recreation room, home office, or potential in-law suite setup. Enjoy peace of mind with a professionally installed basement OMNI waterproofing system complete with warranty. Additional updates include fascia and eavestroughs (2022) and washer and dryer (2022), adding to the home’s overall appeal. Outside, you’ll find parking and a fenced in backyard with stamped concrete patio and storage shed with hydro. The private outdoor area offers plenty of room to relax, garden, or entertain during the warmer months. Ideally situated close to schools, parks, shopping, public transit, and major commuter routes including the Red Hill Valley Parkway and QEW, this location provides easy access to so much. Whether you’re a first-time buyer, growing family, downsizer, or investor, 22 Delena Avenue North presents an excellent opportunity to own a well-cared-for home in a desirable neighborhood. (id:50787)
1347 Rosseau Road Unit# 10
Utterson, Ontario
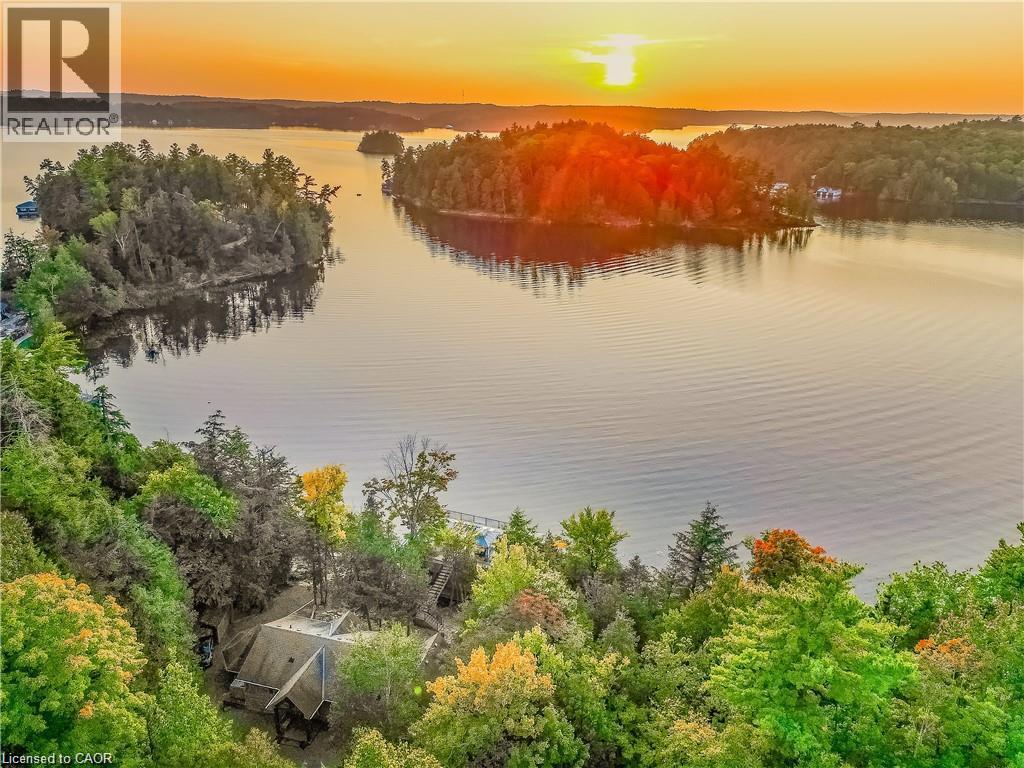
Welcome to an extraordinary waterfront retreat on iconic Lake Rosseau in the world-renowned Muskoka region. Set on 6.5 private acres with 270 feet of pristine shoreline and year-round access, this exceptional property offers breathtaking sunset views, a charming bunkie, and a luxurious double-slip boathouse with an impressive 2,000 sq. ft. rooftop terrace. The main cottage is designed for both family living and entertaining, featuring 5 bedrooms and 3 bathrooms across two beautiful levels featuring a walkout basement with approx 2600 Sqft of finished living space. The open-concept lower level showcases warm wood cabinetry, granite countertops, stainless steel appliances, a spacious dining area, and a stunning stone fireplace. A bright Muskoka room with its own fireplace and panoramic lake views provides the perfect place to relax in every season, while the primary suite offers a walk-in closet, private ensuite, and stunning views of the water. The detached 654 sq. ft. bunkie, built in 2008, includes 2 bedrooms, a full bathroom, kitchen, living area, and a private deck overlooking the lake, offering excellent guest accommodations or rental potential. At the waterfront, the impressive double-slip boathouse with boat lift and expansive rooftop terrace creates the ultimate Muskoka entertaining space. Rarely does a property combine this level of privacy, acreage, shoreline, and luxury amenities on one of Canada's most prestigious lakes. (id:50787)
1006 Hurdville Road
Mckellar, Ontario
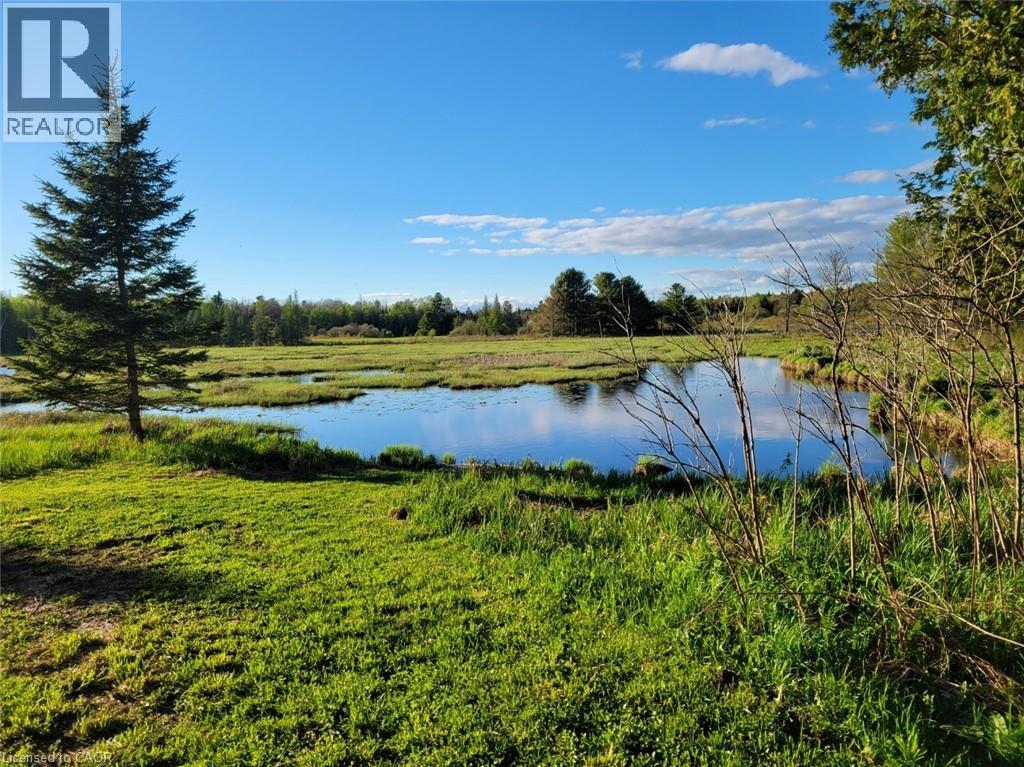
Quiet and serene. Uninterrupted views. Privacy. Just slightly over 5 acres on paved road 30 minutes to Parry Sound and amenities. 1 bed 1 bath mobile home. In need of repair/updating. Older barn/garage. Bunkie. Bring your ideas. Bring your deck chair to watch the beautiful sunsets over the pond. (id:50787)
302 Jean Landing
Milton, Ontario
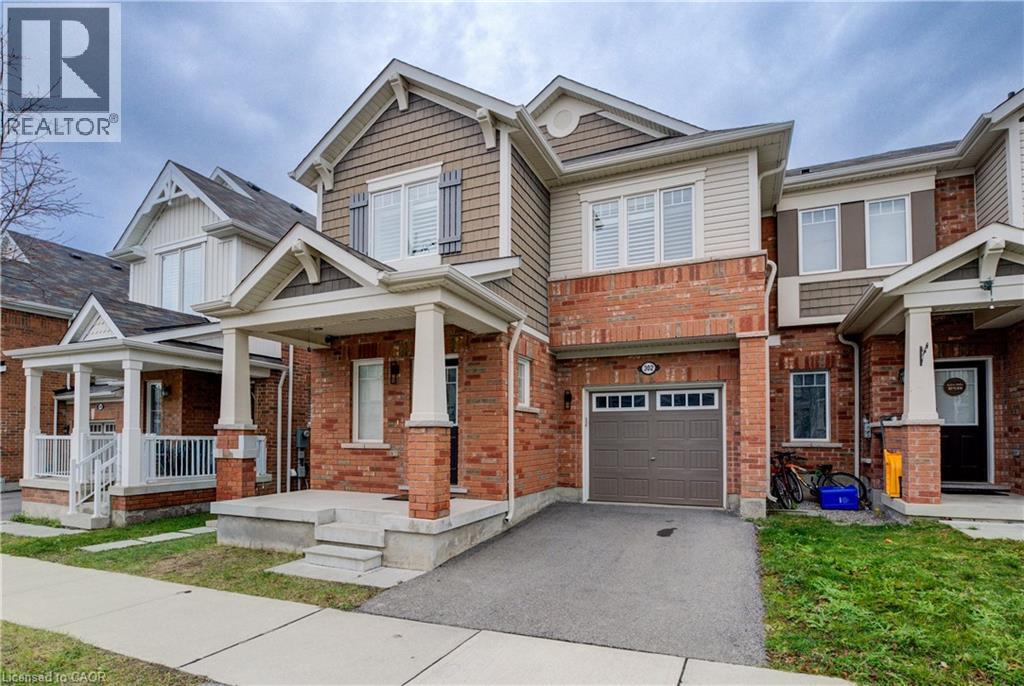
Welcome to 302 Jean Landing – a beautifully upgraded FREEHOLD END-UNIT TOWNHOUSE in Milton’s sought-after Ford neighbourhood. With NO MONTHLY FEES, stylish finishes, and EXTRA WINDOWS filling the home with natural light, this property offers both comfort and convenience. The Open-Concept main floor features QUARTZ Countertops, Stainless Steel Appliances, a subway tile Backsplash, Pot Lights, EXPANDED kitchen Cabinets for extra storage, and California Shutters. A movable Island adds flexibility, while the Dining area opens directly to a private, Fully Fenced Backyard—perfect for relaxing or entertaining .Upstairs, the spacious Primary Suite boasts a Walk-In closet and SPA-like 5PC Ensuite with a Soaker Tub and Double Vanity. Two additional Bedrooms share a FULL 4 PC Bath, and the convenient second-floor Laundry makes daily life effortless. The unfinished basement has plenty of Storage or the opportunity to create your own finished space. As an END UNIT, you’ll enjoy a Private Driveway and the bonus of One Less Neighbour, offering Extra Privacy and comfort for your family. All this in a PRIME LOCATION close to schools, parks, shopping, hospital, and with quick access to Hwy 401 & 407. This bright, move-in ready home is the perfect blend of style and practicality in one of Milton’s most desirable communities. (id:50787)
72574 Princess Street
Zurich, Ontario
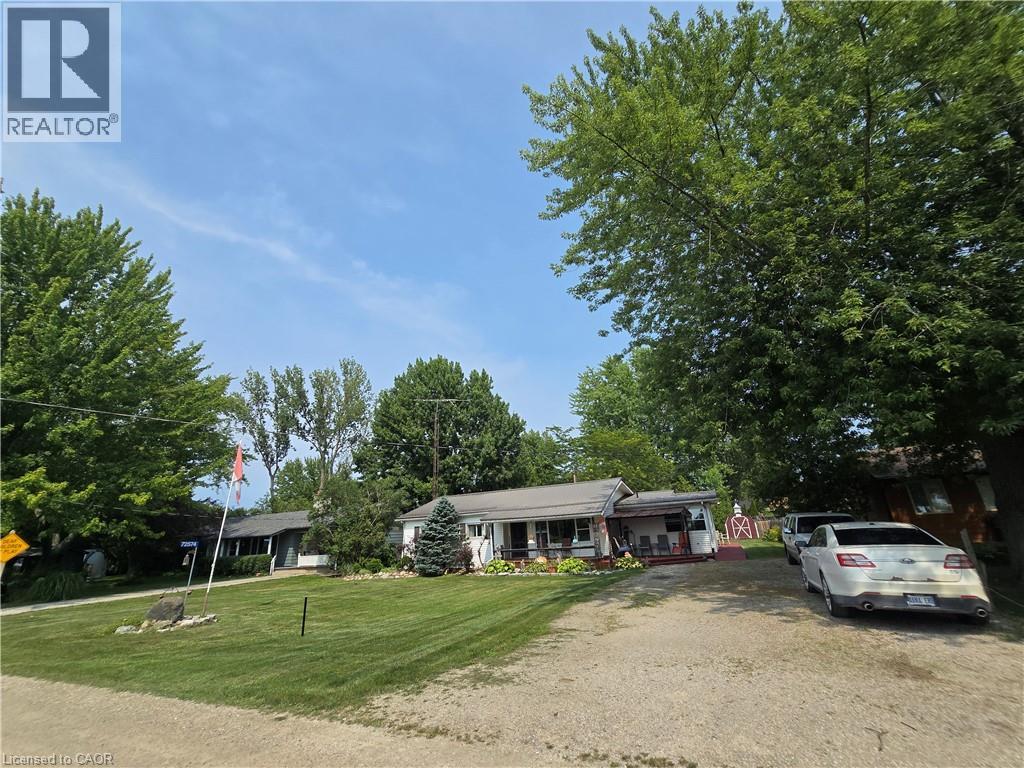
Lakeview Delight!! Welcome to your lakeside escape on the shores of Lake Huron! Start your mornings with a coffee on the front porch while enjoying the soothing sound of the waves, stunning lake views, and breathtaking sunsets year round. This charming year round bungalow offers 1,665sqft of comfortable living space with 3 bedrooms, 1 bathroom, and deeded beach/lake access. Ideally situated in the family friendly Bayview Subdivision between Grand Bend and Bayfield, this property is perfect as a full-time residence, weekend getaway, or seasonal retreat. Inside, you'll find spacious living and family rooms that provide plenty of room to relax or entertain family and friends. A cozy gas fireplace creates a warm and inviting atmosphere, with electric heat available when needed. Just a leisurely two-minute walk takes you to the beautiful sandy beach, where you can enjoy everything Lake Huron has to offer. Families will appreciate the nearby park and playground, while golf enthusiasts will love having White Squirrel Golf Club and its popular restaurant and bar just across the street. Two convenient storage sheds provide ample space for beach gear, outdoor furniture, and recreational equipment. Offering the perfect blend of comfort, convenience, and coastal living, this is a wonderful opportunity to own your own piece of Lake Huron paradise! (id:50787)
197 Fairfield Avenue
Hamilton, Ontario
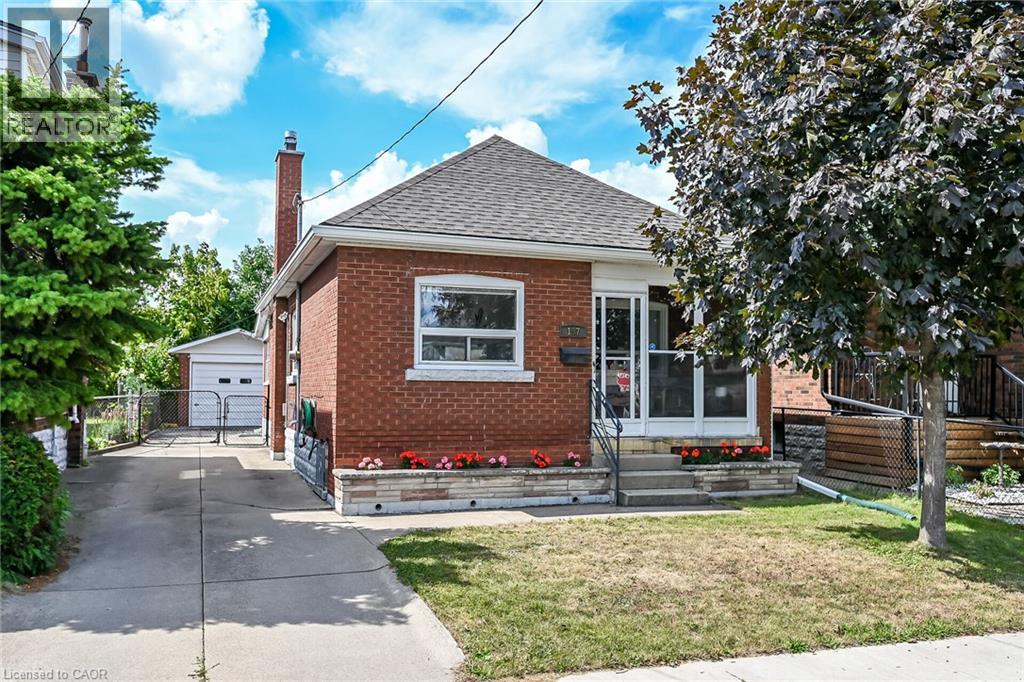
A must see GEM! Solid brick fully detached bungalow with a private driveway offering plenty of parking for you and your guests along with a detached garage. The backyard is spacious with a large deck that is perfect for hosting summertime gatherings. Once inside you will love it! Cozy, Practical and with a few updates (Bathrooms, windows, Furnace and A/C)New roof (2024), New eavestroughs/downspouts (2024),Chimney: rebuilt upper masonry with new brick and cap (2024). Main floor has a roomy living room with bright large windows, great kitchen, 2 bedrooms and a wonderful sun room at the back. The basement is finished with a modern bathroom and would make a great in-law or nanny quarters. This is the type of property where you just pack your boxes and just move in worry free. Don't miss it and come see it today. (id:50787)
219 Foxhunt Road
Waterloo, Ontario
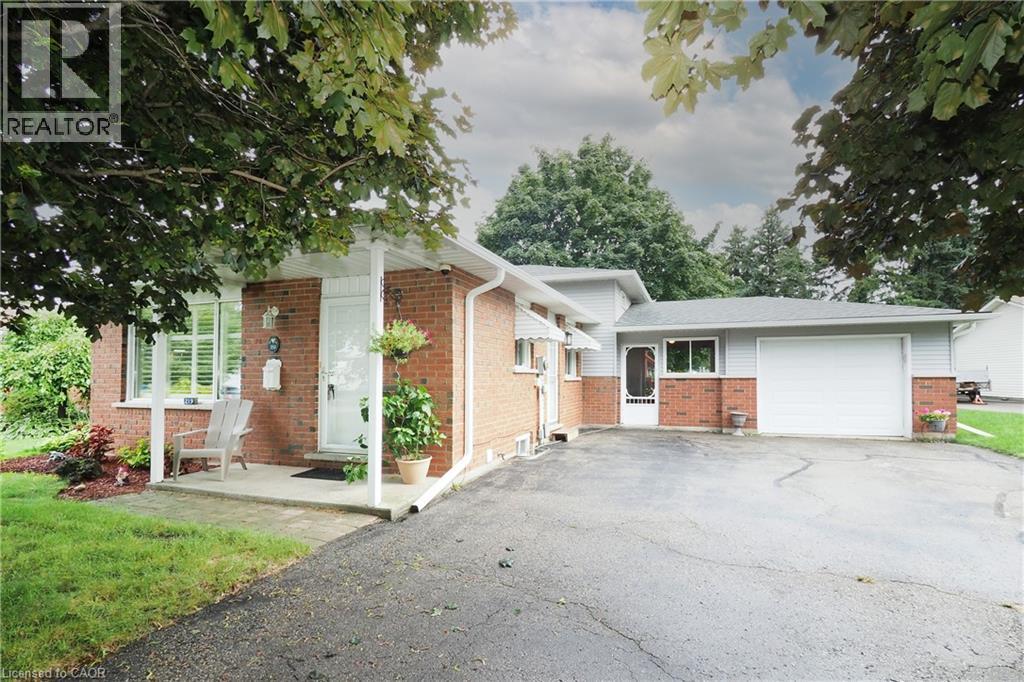
***OPEN HOUSE: SATURDAY SEPT 5th AND SUNDAY SEPT 6th 2-4pm*** Welcome to your new home in one of North Waterloo’s most sought-after communities! This fabulous four-level backsplit is nestled on a beautifully landscaped, private pie-shaped lot with mature maple trees, offering a wonderful combination of space, privacy and convenience. The main level features beautiful hardwood flooring, a spacious living and dining area, and a well-appointed oak kitchen, updated in 2009, complete with a comfortable dinette area. Upstairs, you’ll find three bedrooms, each with hardwood flooring. The primary bedroom has been opened to the third bedroom to create a generous dressing room or sitting area. If desired, a relatively simple renovation could restore the space to its original three-bedroom configuration. The family room level is a highlight, offering a warm and inviting family room with a gas fireplace, perfect for relaxing or entertaining. This level also features a 3-piece bathroom with walk-in shower and a convenient bar area, providing excellent flexibility for family living or guests. The lower level provides additional space and a convenient laundry room A wonderful breezeway connects the home to the extended-length garage, while providing convenient access to the impressive multi-level deck and private rear yard—an ideal setting for outdoor enjoyment and entertaining. The home has been thoughtfully updated over the years, including ductless air conditioning (2023), renovated main bathroom (2016), new eaves (2025), updated interior painting (2026), freshly painted decks (2026), and new LVP flooring in the living room (2026). Location is exceptional! You’re just steps from Conestoga Mall and the LRT, with easy access to the Expressway. Uptown Waterloo, with its outstanding restaurants, cafés, shopping and entertainment, is only minutes away. A wonderful opportunity to own a spacious and versatile home in a mature, established North Waterloo neighbourhood! (id:50787)
308451 Hockley Road
Mono, Ontario
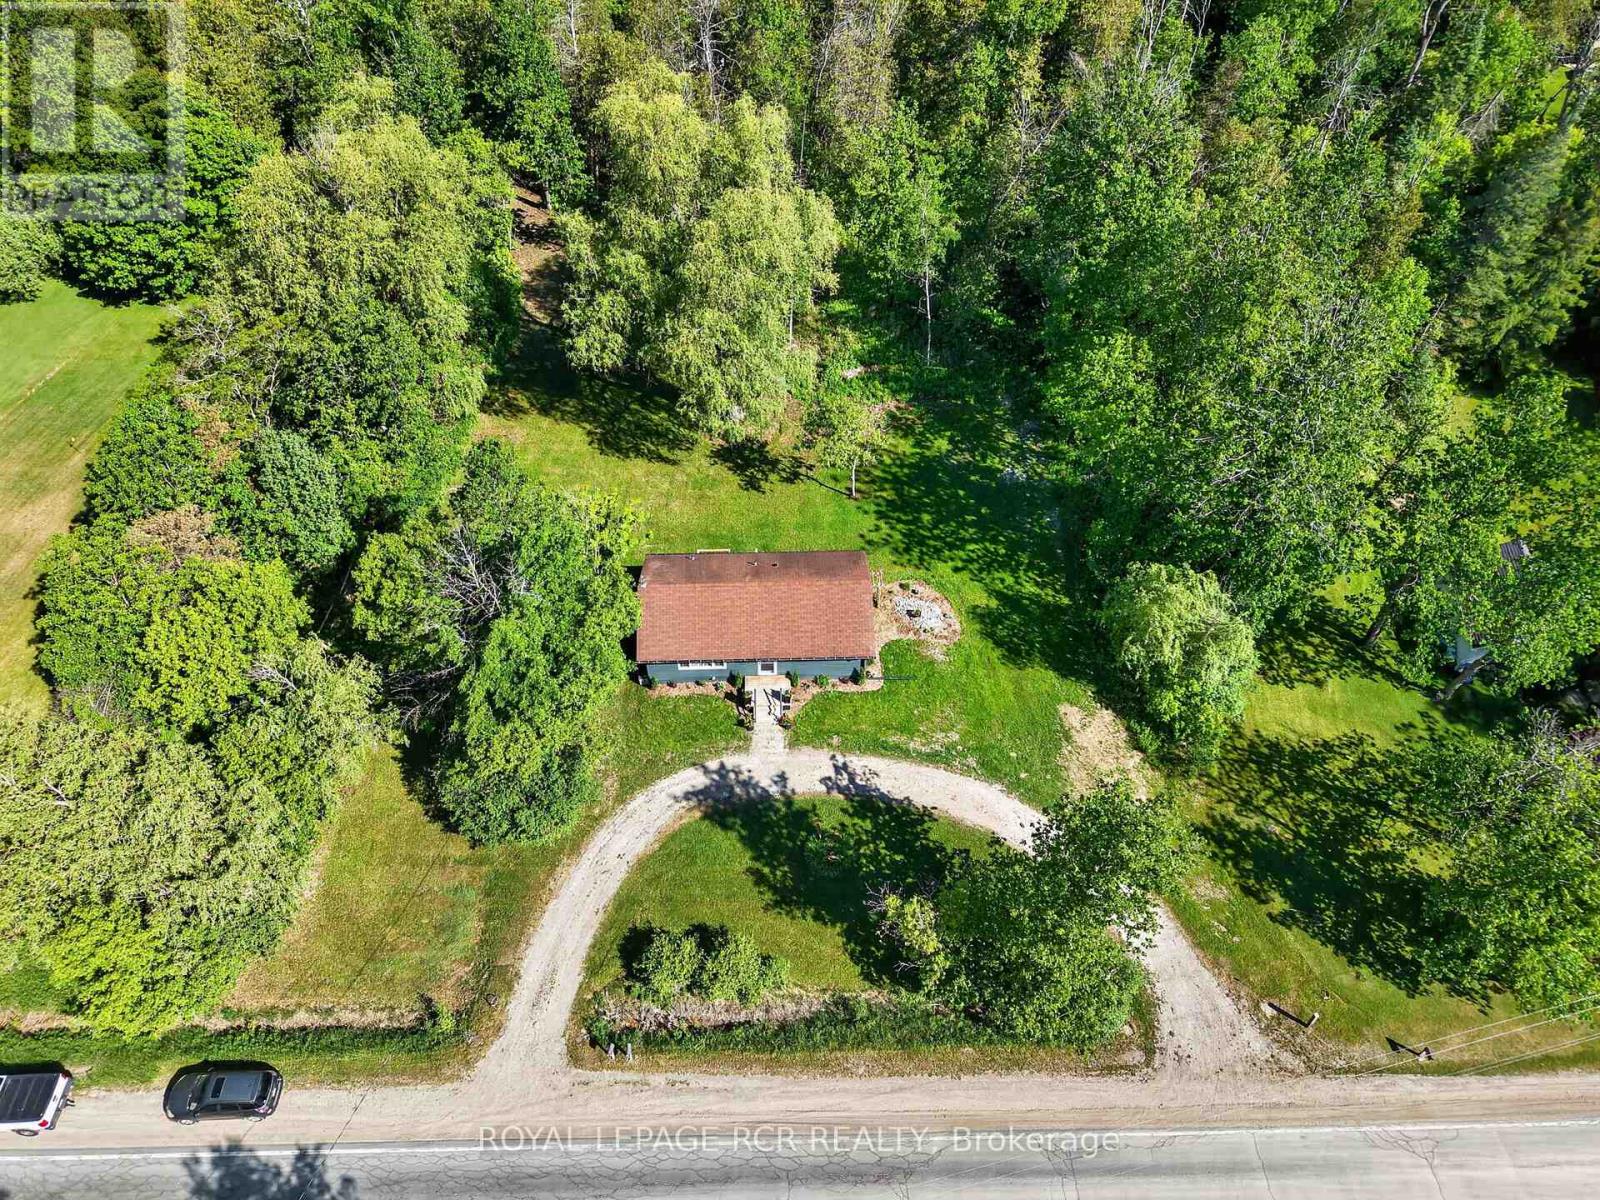
Amazing opportunity to own your own home/cottage with the Nottawasaga River running through the yard. Recently renovated country bungalow. Private large lot with mature trees approx 47 meters of river front, inviting fire pit. 2026 additions - flooring, windows, kitchen, drywall, 4pc bathroom, brand new 10 x 12 deck. Seperate entrance to unfinished Basement. Close to all amenities, Hockley General Store and Airport Road. (id:50787)
10 - 50 Bute Street
North Dumfries, Ontario
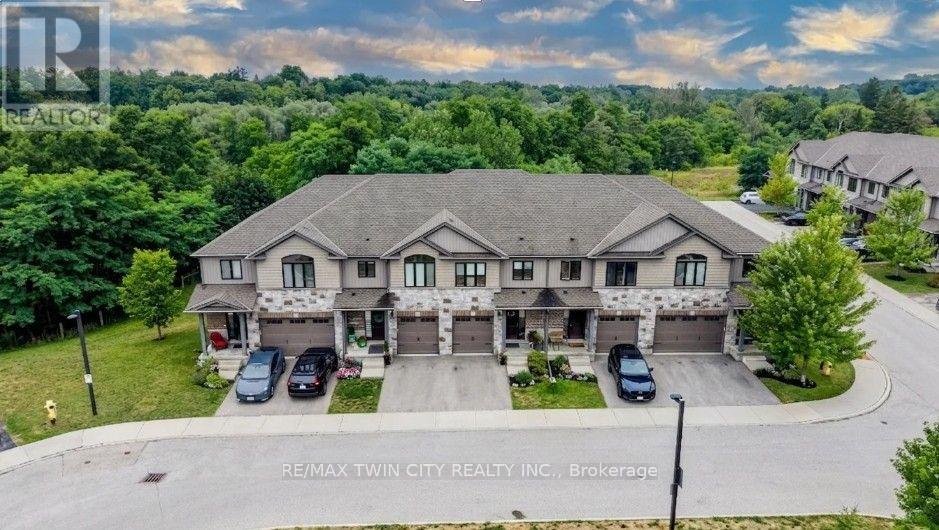
STUNNING TOWNHOME FINISHED TOP TO BOTTOM WITH WALKOUT BASEMENT AND BACKING ONTO GREENSPACE! Welcome to #10-50 Bute Street in the charming and peaceful community of Ayr. This beautifully maintained 3-bedroom, 4-bathroom townhome offers over 2,200 sq. ft. of finished living space, thoughtfully designed for comfortable family living. Step inside through the inviting front foyer featuring a stylish accent wall (2022) and convenient interior access to the single-car garage. The bright, open-concept main floor showcases warm wood cabinetry, a spacious island with breakfast bar, stainless steel appliances, and an abundance of cabinet and counter space. The cozy living room overlooks tranquil greenspace and offers a walkout to the rear deck-perfect for enjoying peaceful mornings or relaxing evenings. Upstairs, you'll find the convenience of a second-floor laundry room, a 4-piece main bathroom, and three generously sized bedrooms, including a spacious primary retreat complete with a walk-in closet and luxurious 5-piece ensuite. The fully finished walkout basement provides exceptional additional living space with a bright recreation room, a 2-piece bathroom, cold room, and ample storage. Step outside to the newer interlock patio (2019), where you can unwind while taking in the private greenspace setting. The second level and basement were updated in 2022 with durable luxury vinyl plank flooring, complemented by new carpet on the stairs featuring designer tile risers for a modern touch. Parking is effortless with a single-car garage and private driveway accommodating a total of two vehicles. Ideally located close to schools, parks, walking trails, shopping, and the scenic Nith River, this move-in-ready home offers the perfect blend of comfort, style, and convenience in one of Ayr's most desirable locations. (id:50787)