
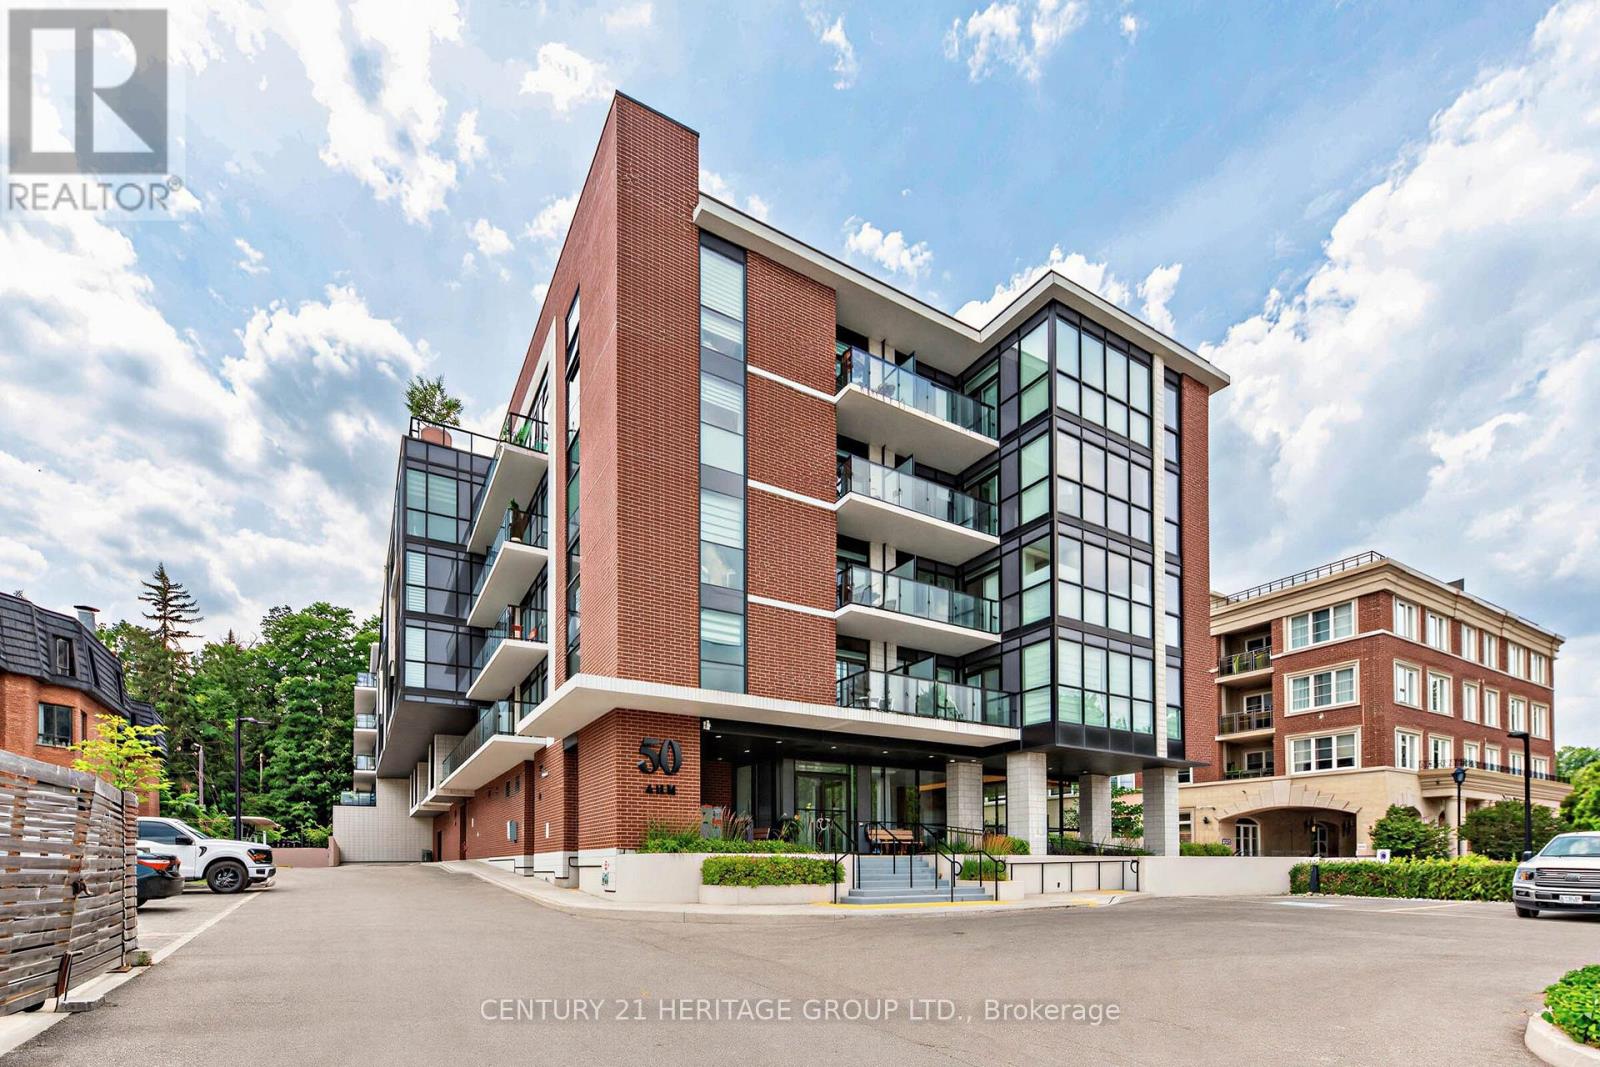
212 - 50 Ann Street
Caledon, Ontario
Stunning 1+1 bedroom condo in the heart of downtown Bolton. Stylish unit offers the perfect blend of comfort, luxury & lifestyle. Featuring 10ft ceilings, floor to ceiling windows and laminate flooring throughout. Open concept layout with modern kitchen, full size stainless steel appliances, and centre island with quartz countertop & back splash. Condo has great amenities including concierge, rooftop patio, guest suites, gym and a pet spa. Steps to cafes, shops, banks, restaurants, parks, etc. This is a Green Friendly building with smart one technology with Bell internet included in the maintenance. (id:50787)
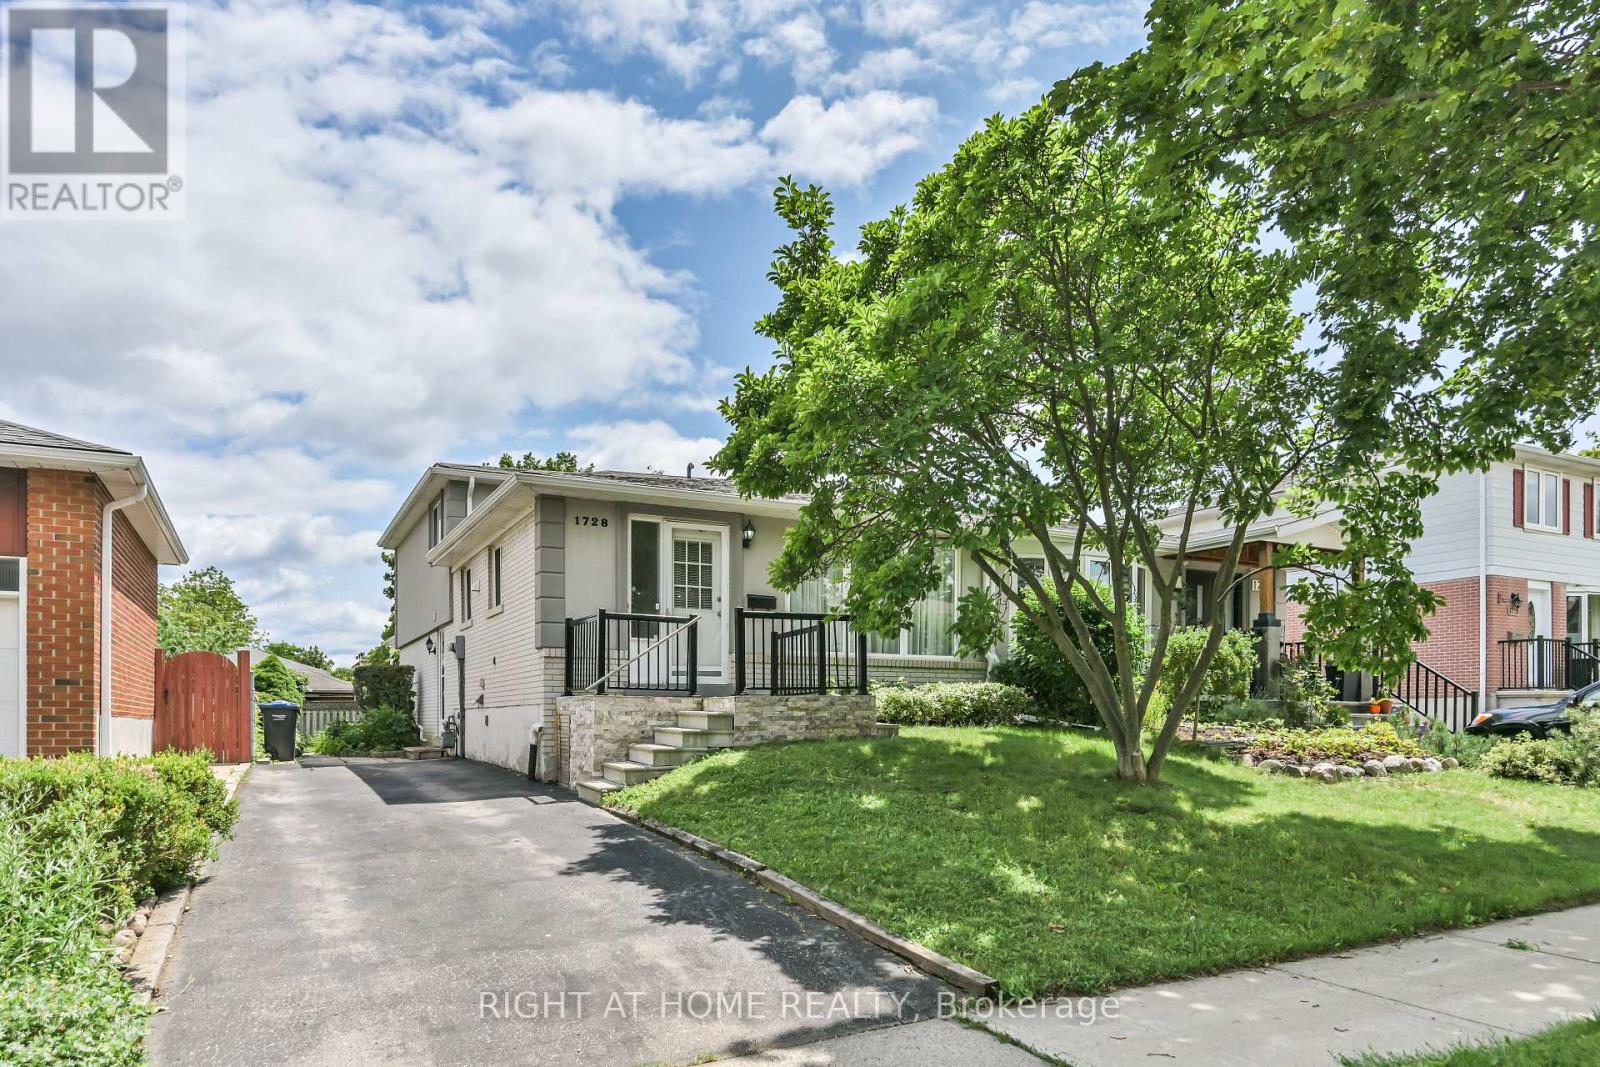
1728 Pickmere Court
Mississauga, Ontario
Welcome to 1728 Pickmere Court, nestled on a quiet court in the highly sought-after Applewood community of Mississauga! This well-maintained home offers a bright and functional layout with spacious rooms, large windows, and comfortable living spaces perfect for families and professionals alike. Enjoy a welcoming living and dining area, a quality kitchen, generously sized bedrooms, and the convenience of ensuite laundry. Step outside and enjoy the large backyard, private patio, and natural gas BBQ, perfect for outdoor dining, entertaining, and relaxing throughout the warmer months. Situated in a prime location, you're just minutes from parks, schools, shopping, restaurants, public transit, and all the everyday amenities you need. Commuters will appreciate the quick access to Highways 427, QEW, and 401, as well as proximity to Pearson International Airport and the Etobicoke border. Don't miss this fantastic opportunity to live in one of Mississauga's most established and family-friendly neighbourhoods. Book your showing today and make this wonderful property your next home! (id:50787)
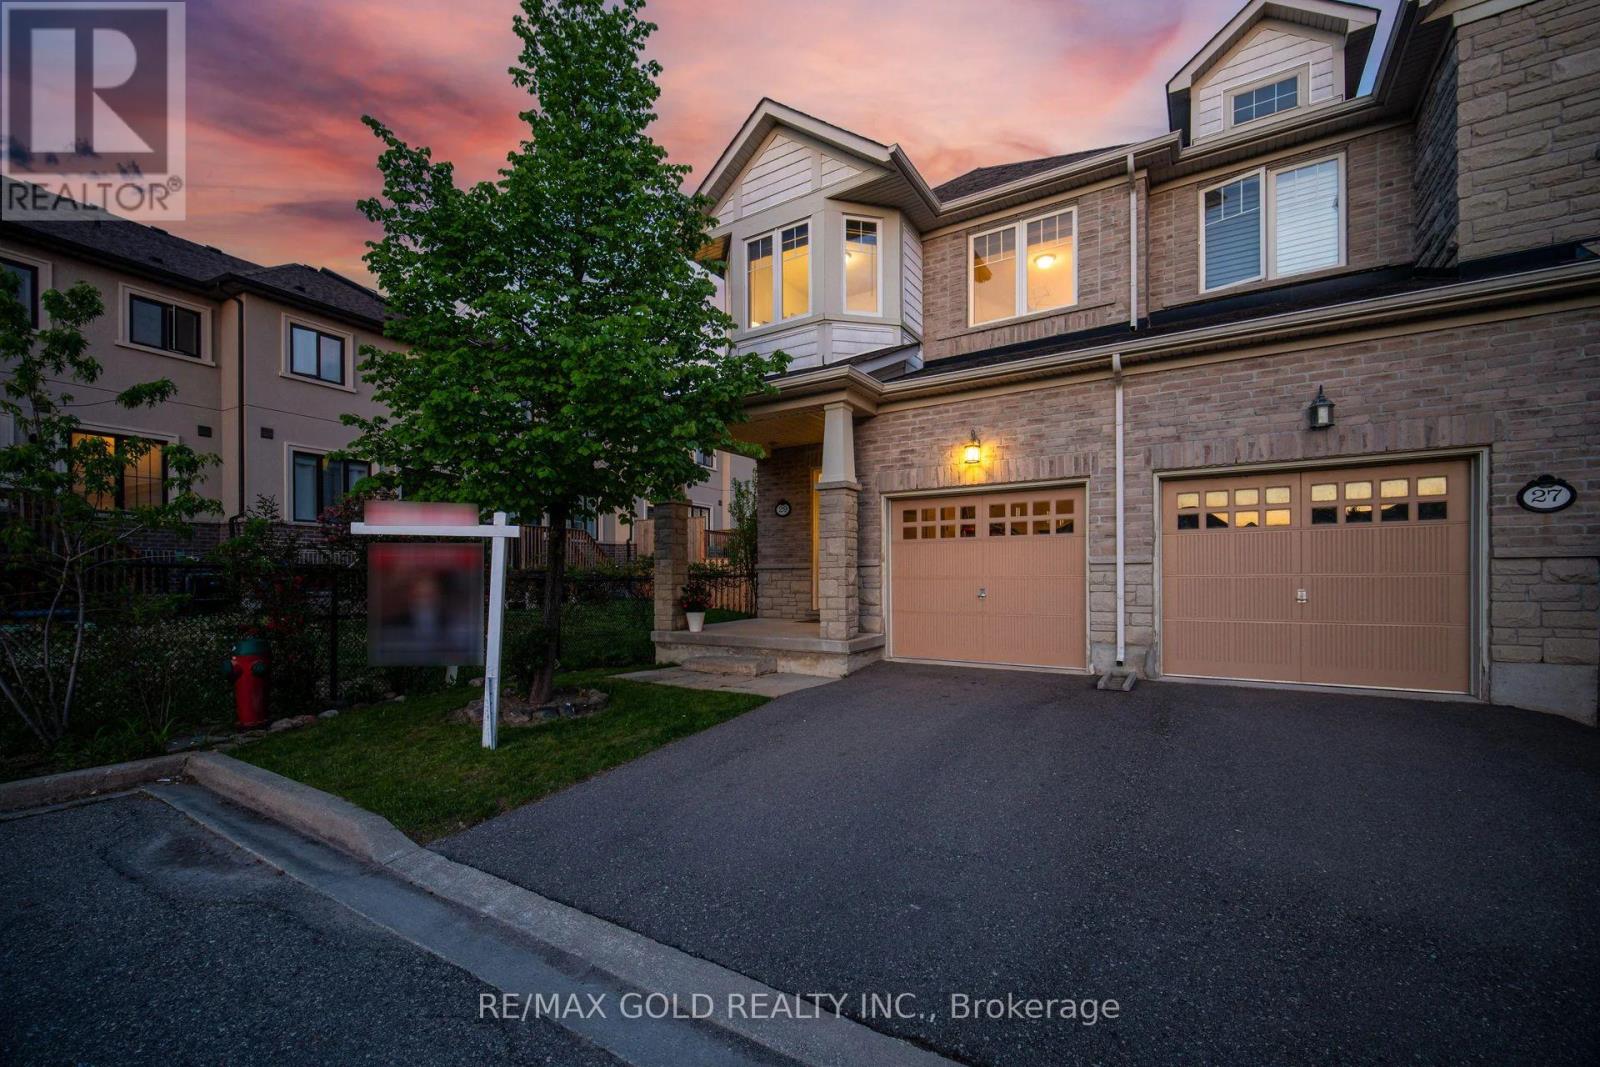
29 Aspenview Avenue
Caledon, Ontario
Welcome to one of Southfields Village's most desirable end-unit townhomes-offering the space, privacy, and curb appeal of a semi-detached home! Nestled in one of Caledon's fastest-growing family communities, this beautifully maintained home by its original owners offers approximately 1,833 sq. ft. of thoughtfully designed living space with 3 bedrooms, 3 washrooms, and a versatile second-floor lounge that adapts to your family's lifestyle. Step inside to discover 9-ft ceilings, builder upgrades, elegant solid oak stairs, granite countertops, and a bright, open-concept layout designed for both everyday living and entertaining. The spacious second-floor lounge is ideal as a family room, home office, media space, or children's play area, adding flexibility rarely found in townhomes. The unfinished basement provides endless possibilities-whether you're dreaming of an in-law suite, recreation room, home gym, or personalized living space. Enjoy the added privacy, abundant natural light, and enhanced curb appeal that only an end-unit can offer. Located in the highly sought-after Southfields Village community, you'll love the convenience of being within walking distance to parks, schools, the library, grocery stores, cafés, restaurants, and everyday amenities. Stay active with easy access to Canada's largest fitness facility, while commuters will appreciate the close proximity to Hwy 410 and the future Hwy 413. Whether you're a first-time buyer, growing family, or downsizer looking for low-maintenance living without compromising this exceptional home offers the perfect blend of comfort, location, and future potential on space (id:50787)
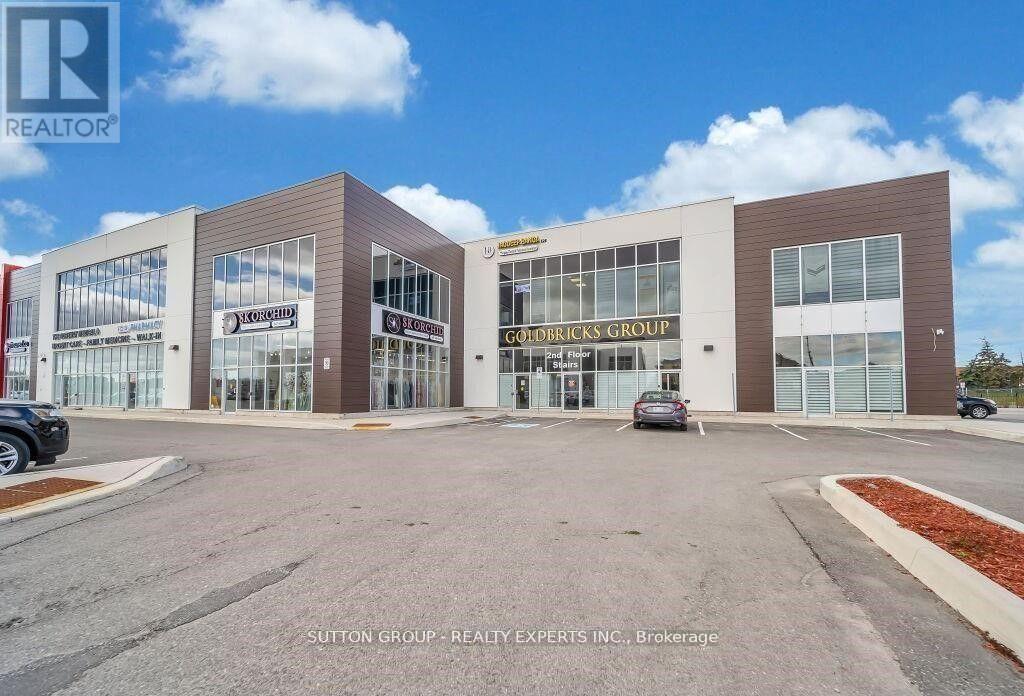
205 - Room 5 - 9300 Goreway Drive
Brampton, Ontario
Professional Office Space Available For Rent. Fully Furnished Office Available At Prime Location! Lots Of Free Plaza Parking, Office Can Be Used As an Accounting Office, Mortgage Broker, Loan Office, Insurance, Immigration Consultant, paralegal & Much More. A Full Reception Service And Waiting Area For Clients!! Rent Includes All Utilities, internet. His And Her Washrooms!! Kitchenette Available For Lunch Break!! Open Concept outside Clearview. Rent Includes All Utilities, internet, washrooms, Kitchen, waiting area. Desk and 3 chairs (id:50787)
194 - 7035 Rexwood Road
Mississauga, Ontario
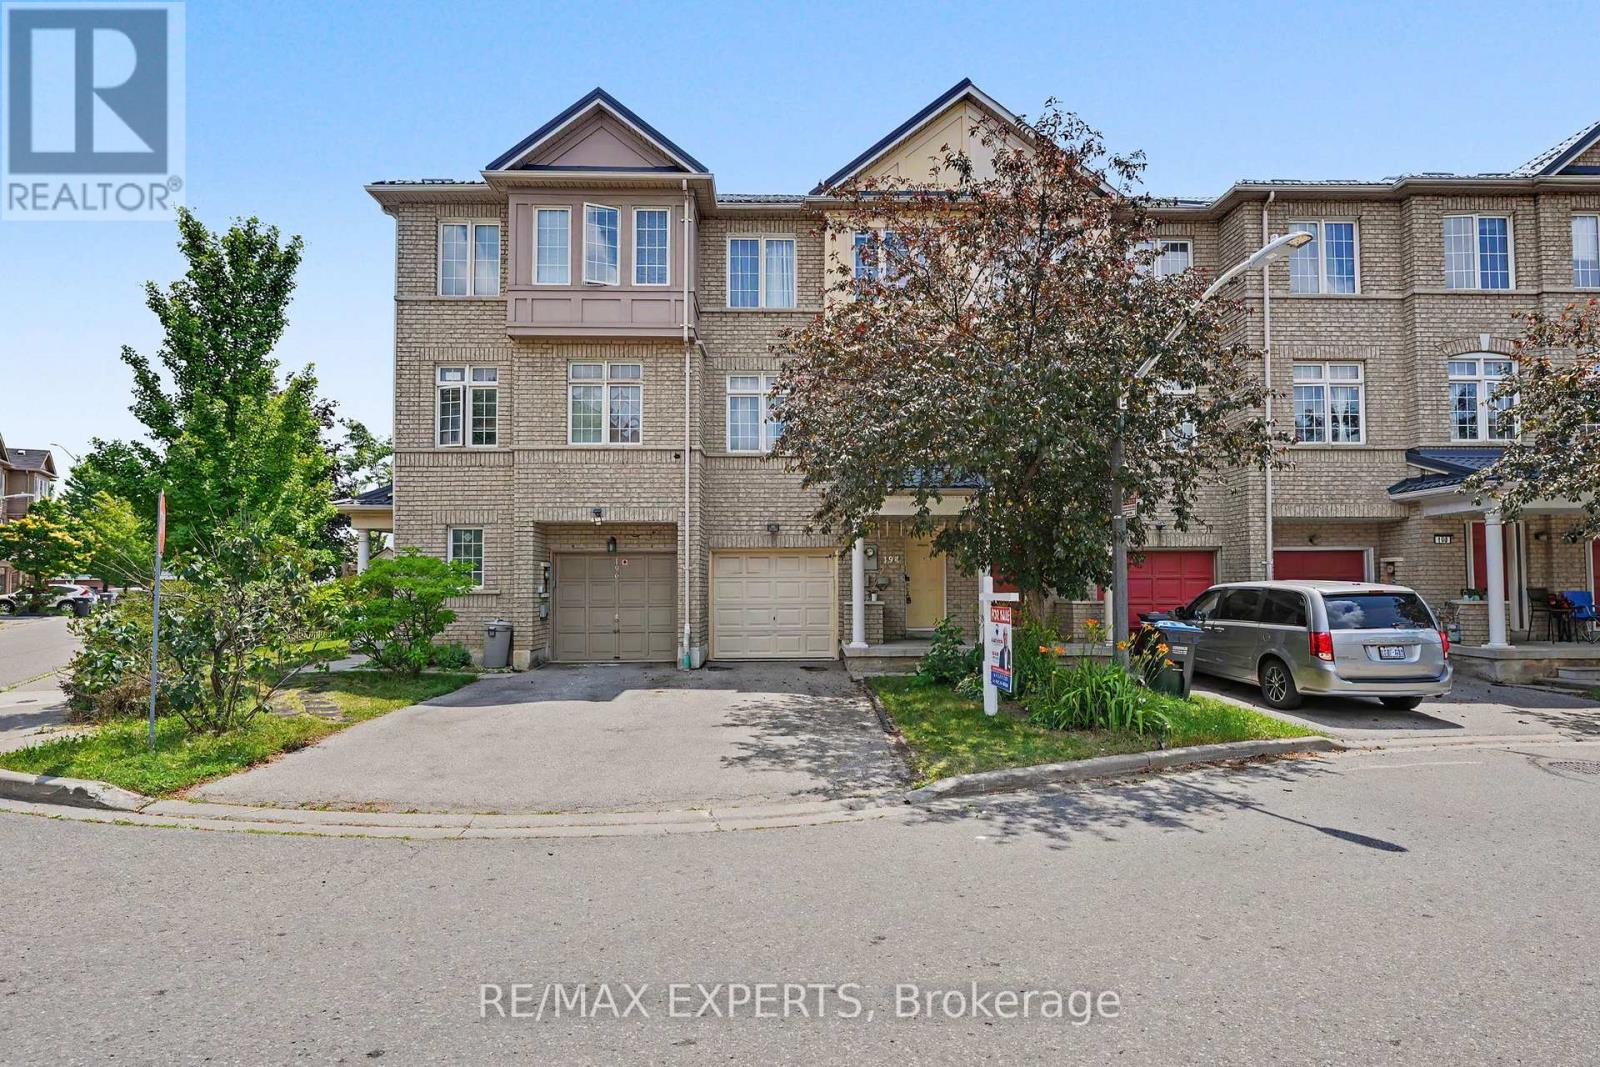
Welcome To This Beautifully Maintained Freehold POTL 3-Storey Townhome Offering 1,598 Sq. Ft. (As Per iGuide Floor Plan) Of Above-Grade Living Space & Located Within A Family-Friendly Malton Community. This Spacious 3+1 Bedroom, 3 Bathroom Home Features Laminate Flooring Throughout, & A Functional Layout Perfect For Families. The Eat-In Kitchen Showcases Granite Countertops, A Stylish Backsplash, & Plenty Of Cabinet Space. The Bright & Spacious Living Room Can Easily Be Utilized As A Combined Living And Dining Area, Making It Perfect For Entertaining. The Upper Level Offers Three Generously Sized Bedrooms, Including A Spacious Primary Retreat Complete With Double Closets & A Private 3-Piece Ensuite Bathroom. The Ground Level Features A Versatile Bonus Room That Can Be Used As A Fourth Bedroom, Home Office, Recreation Room, Or Additional Living Space - The Choice Is Yours. Recent Updates Include Roof (2025), Furnace (2022), Powder Room (2023), Upper Level Bathroom (2023), Staircase (2025), Air Conditioner (2025), & Hot Water Tank (2026), Providing Peace Of Mind For Years To Come. Parking Is A Breeze With Space For Up To 3 Vehicles, Including A Built-In Garage And Two (2) Parking Spaces On The Driveway. Enjoy Ample Visitor Parking Throughout The Complex, Along With A Private Park & Playground Just Steps Away - Perfect For Families With Children. Conveniently Located Minutes To Highways 427, 407, 401, & 409, Pearson International Airport, Malton GO Station, Public Transit, Schools, Parks, Shopping, Restaurants, Westwood Square, Humber College, Woodbine Racetrack, Great Canadian Casino Resort, Places Of Worship, & Everyday Amenities. An Exceptional Opportunity To Own A Move-In Ready Home In A Highly Accessible & Growing Community! Small Monthly POTL Fee Of $100.99. (id:50787)
Upper Two Bedrooms - 97 Halldorson Avenue
Aurora, Ontario
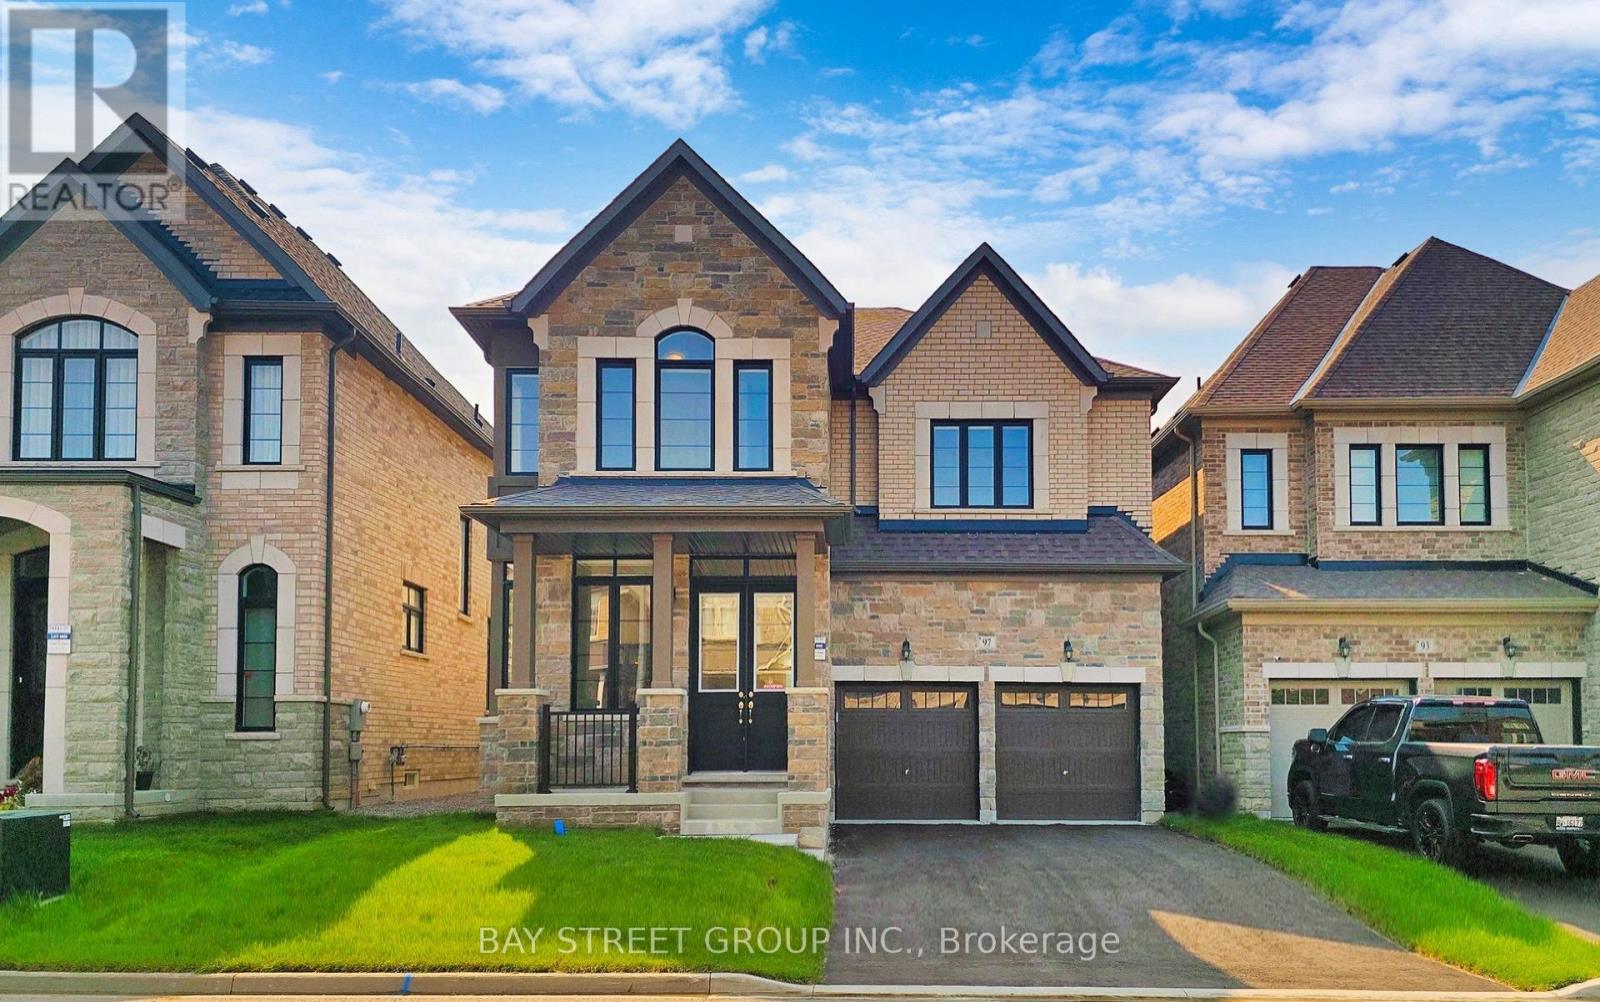
Location! Two bedrooms with One Bathroom for rent, Needs to share the kitchen with other tenants.located on the second floor of a house with a double garage in Aurora. rare large open concept, 10 feet ceiling on main floor, wood flooring throughout the house, living room and breakfast area facing south with large size Windows, long driveway can park 4 cars, close to elementary school, supermarket, Walmart, highway, movie theater. Close to Major Amenities, Shopping Centre, Walking Trails, Parks, Golf Fields, Hwy 404. Aurora GO Station, Stores & Restaurants. Walking Distance to Dr. G.W. Williams Secondary School. 9 Mins Bus to Aurora High School (id:50787)
57 Lancer Drive
Vaughan, Ontario
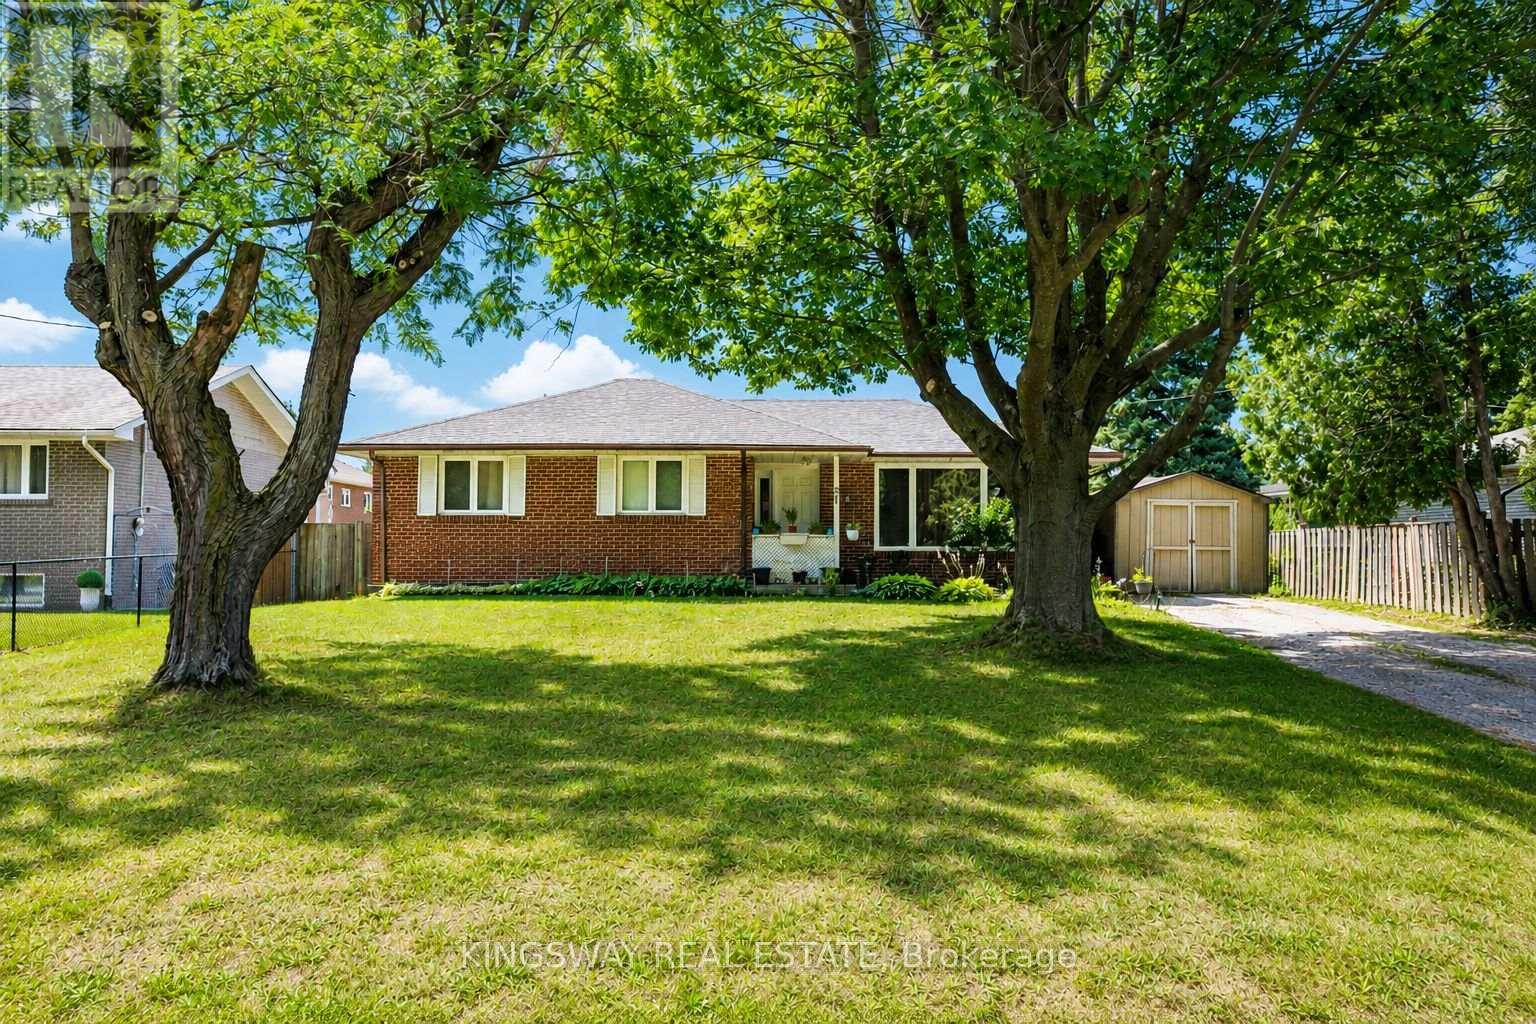
Welcome to the lower-level suite at 57 Lancer Drive in desirable Old Maple! This clean, bright, and private basement apartment features a separate entrance, offering comfort and independence. Heat, hydro, and water are all included in the rent, and one parking space is included for added convenience. Enjoy access to a spacious shared backyard, perfect for relaxing or spending time outdoors. Situated in a quiet, family-friendly neighbourhood close to parks, schools, transit, shopping, and major highways, this is an excellent opportunity for a single professional or couple seeking a well-maintained home in a prime Maple location. (id:50787)
804 - 128 King Street N
Waterloo, Ontario
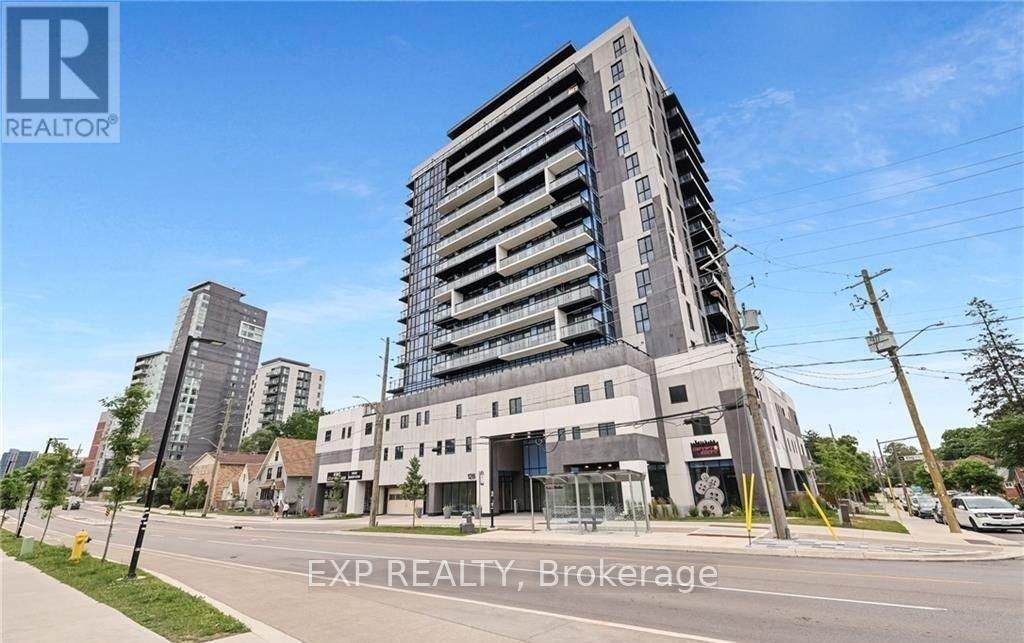
Available from October 1st, this modern 2-bedroom, 2-bathroom corner unit in the heart of Waterloo is perfectly suited for professionals or students. Ideally located just steps from the University of Waterloo, Wilfrid Laurier University, UW Tech Park, and Google's headquarters, this move-in-ready condo offers the perfect blend of comfort and convenience. The bright open-concept layout features 9-foot ceilings, floor-to-ceiling windows, and a spacious 8th-floor balcony with stunning city views. Enjoy the convenience of in-suite laundry, underground parking, and a storage locker, along with access to exceptional building amenities including 24-hour surveillance, concierge service, a fitness room, party room, sauna, and rooftop deck. This exceptional unit offers stylish living in one of Waterloo's most sought-after locations. (id:50787)
301 Ridley Crescent
Southgate, Ontario
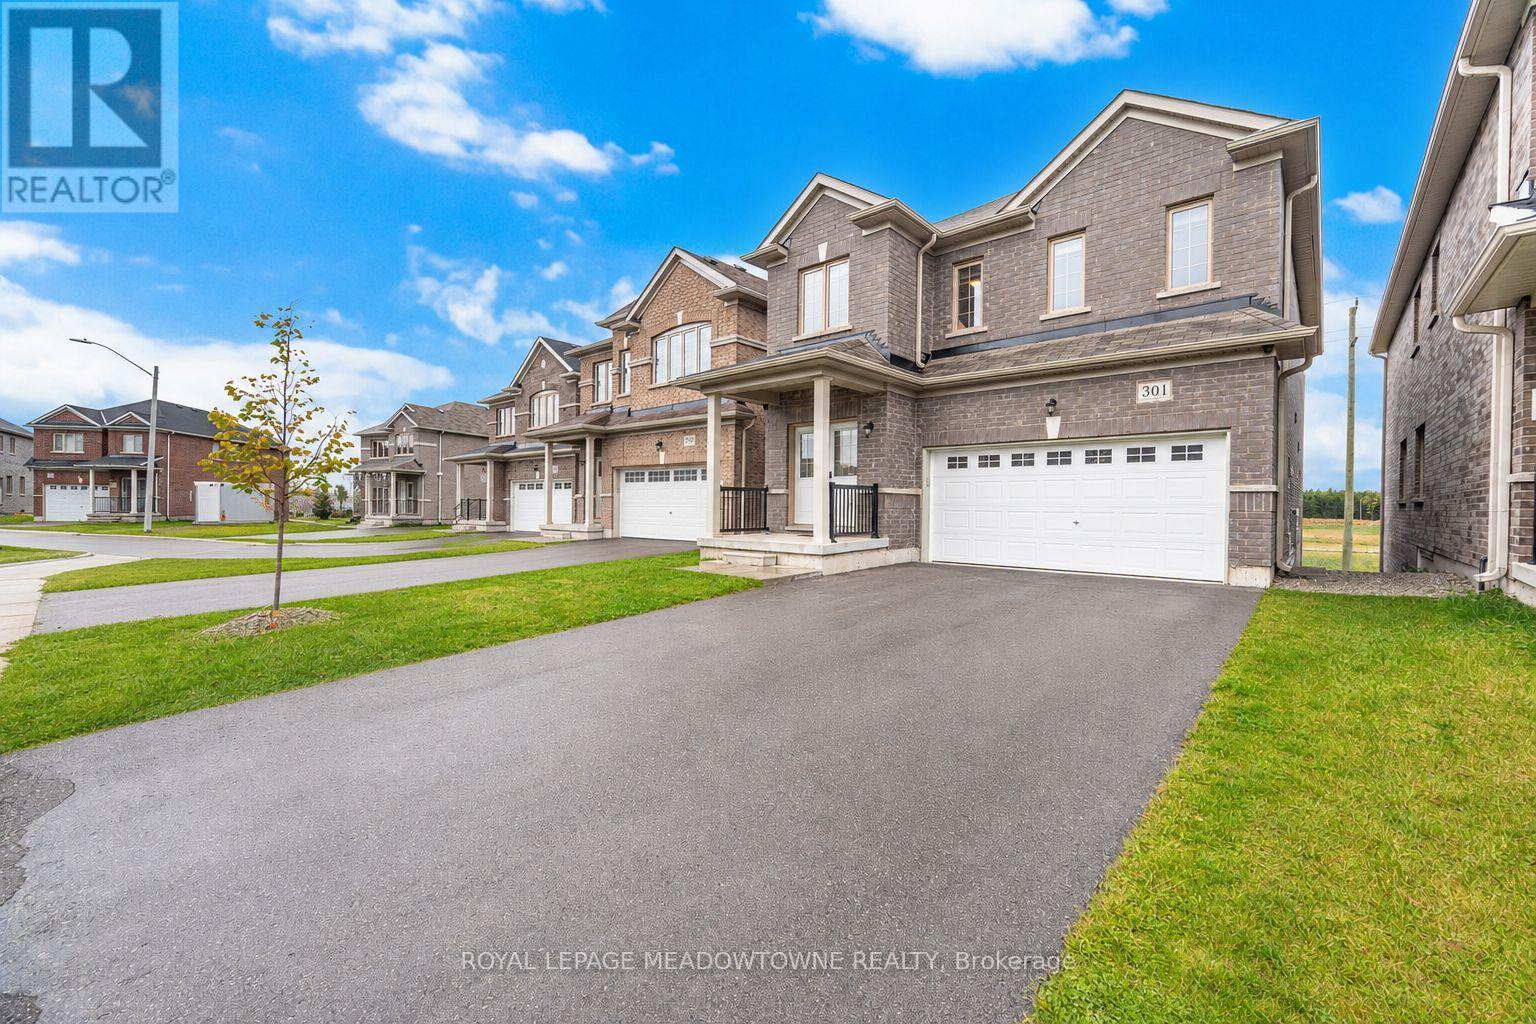
Don't miss your shot at this beautiful family home nestled in the peaceful community of Dundalk. Step inside and fall in love with the place your favorite memories will be made. The extended kitchen is a dream with its large breakfast bar, extended built-in pantry and eat-in breakfast area. Get comfy in the living room or have your own fine dining experience in the formal dining room. The primary bedroom feels like a luxury suite with an ensuite bathroom and two walk-in closets! You won't have to worry about space with 3 additional large bedrooms, all complete with spacious closets. To top it off, a spacious finished basement awaits. Equipped with a full kitchen, ample storage and separate walkout entrance, what more could you ask for? Enjoy fresh air in the large backyard, with no rear neighbors for extra privacy! Groceries, shops, restaurants and Highway 10 are all close-by. Come and experience this home for yourself! ***EXTRAS*** Hardwired for generator, two outdoor gas hookups for BBQs. (id:50787)
2107 - 330 Dixon Road
Toronto, Ontario
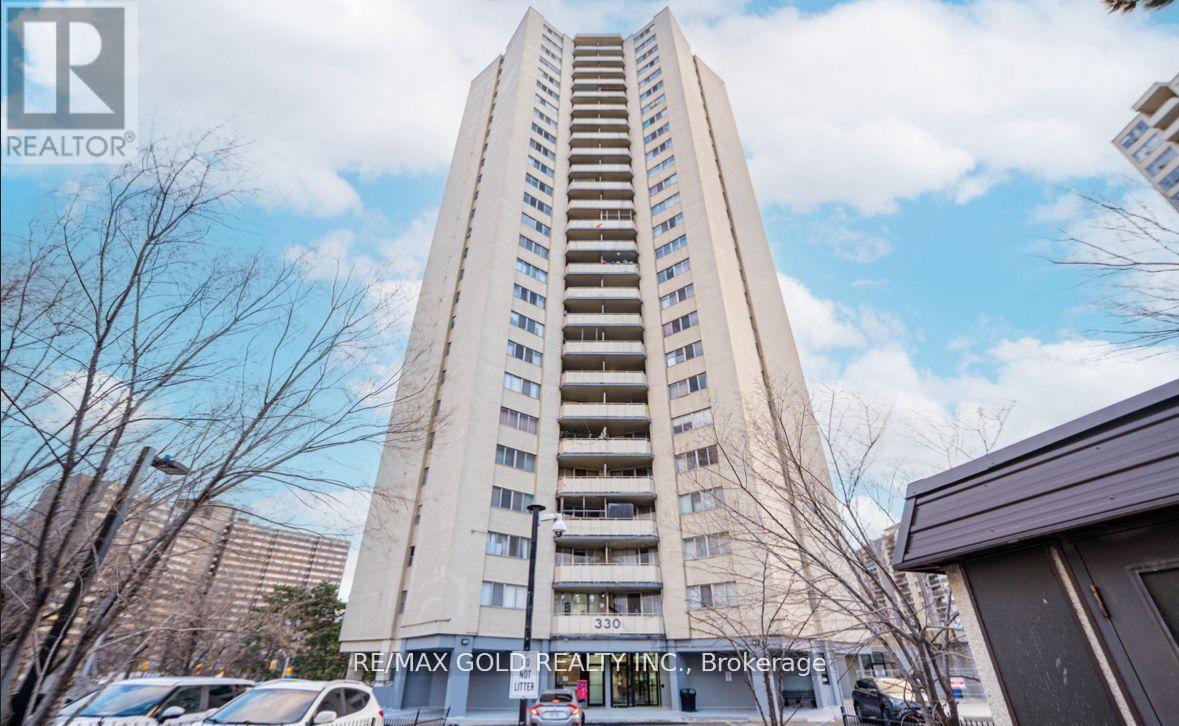
3 BED + 2 BATH | 21ST FLOOR VIEWS | ALL-INCLUSIVE UTILITIES. ------Experience breathtaking, unobstructed views from the 21st floor of 330 Dixon Road. This rarely offered, sun-drenched 3-bedroom, 2-bathroom suite offers the perfect blend of space, security, and true INFLATION-PROOF living. ------Spanning over 1,000 sq. ft., this unit is designed for families and professionals who refuse to compromise on size. --- WHY UNIT 2107 STANDS OUT: --- ---1) WORRY-FREE BUDGETING: Rare All-Inclusive Maintenance Fees cover Heat, Hydro, Water, Building Insurance, and Common Elements. Say goodbye to fluctuating monthly utility bills! ---------2) THE VIEW: Perched high on the 21st floor, enjoy stunning panoramic views and incredible natural light that lower-floor units cannot match. -------3) FAMILY-READY LAYOUT: Three generously sized bedrooms provide the versatility for a home office, nursery, or guest wing. ----------4) PRIME LOCATION: Steps to Kingsview Village Junior School, parks, and transit. Minutes to Hwy 401/427 and Pearson Airport. --- Whether you are a first-time buyer or an investor seeking a high-demand 3-bedroom rental, Unit 2107 delivers unmatched value in the heart of Etobicoke. Status Certificate is pre-ordered. (id:50787)
27 Folcroft Street
Brampton, Ontario
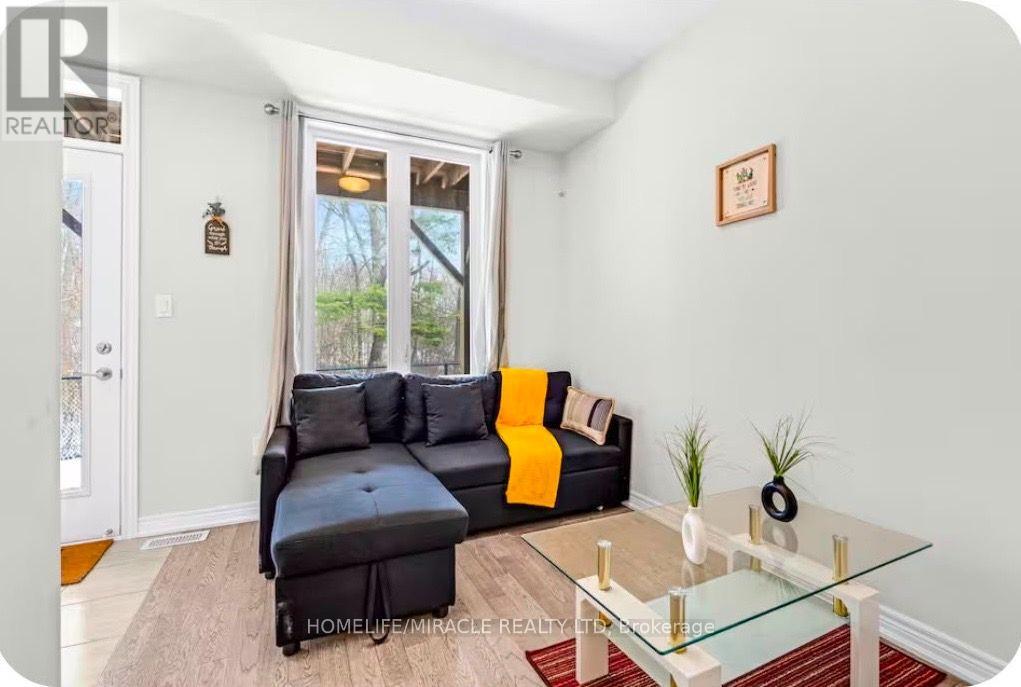
A Stunning 2 Years Old and contemporary fully furnished Townhouse in the prime location .This 3 bedroom ,3 bathroom residence offers a perfect blend of style and functionality while backing onto a Beautiful private Ravine .with several Upgrades throughout ,the open concept main floor feature expansive living and dining areas, highlighted by large windows that flood the home with natural lights .The gourmet kitchen ,equipped with high end stainless appliances and a spacious center island with bar chairs ,is a chef's delight. The lower floor also feature a flexible den that can serve as home office or an extra living space , with direct access to private backyard that overlooks a tranquil ravine ideal for unwinding with a cup of coffee or enjoying quiet evenings... (id:50787)
847 Stonebridge Avenue
Mississauga, Ontario
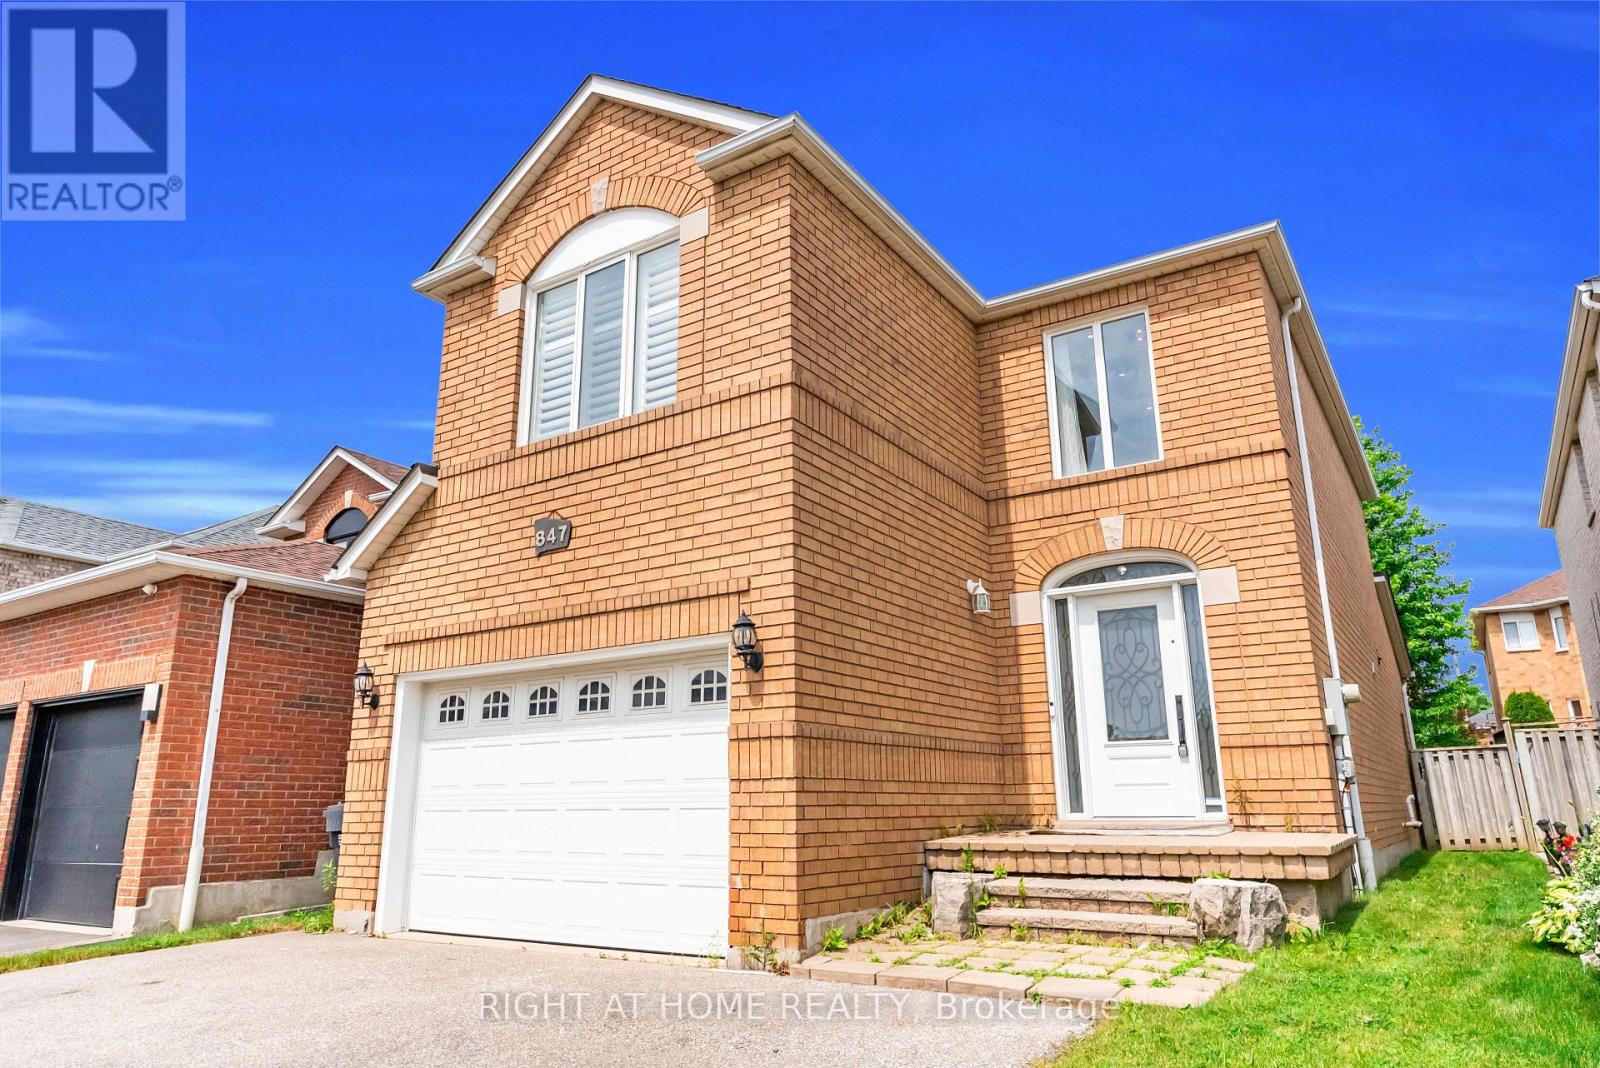
Located in the highly sought-after HEARTLAND community, this beautifully maintained DETACHED home with 4 bedroom, 4 bathroom home offers the perfect blend of comfort, space, and convenience. Step inside to discover over 2,000 sq ft of living space, featuring a thoughtful layout ideal for both family living and entertaining. Upgraded Foyer, CARPET FREE with HARDWOOD across the ground and first floor stands out with UPGRADED kitchen flooring, QUARTZ Counter & Backsplash showcasing modern finishes, ample cabinetry, and a functional design that will impress any home chef. This house features a FIREPLACE, POT LIGHTS & CALIFORNIA SHUTTERS. The upper floor greets with an ACCENT wall, with three generously sized bedrooms, including a SPACIOUS primary retreat, while the fully FINISHED basement adds one additional room -perfect for a home office, guest space, gym, or growing family needs. Situated in a prime location, this home is just minutes from Heartland Town Centre, TOP RATED schools, parks, transit, and major highways (401/403) - making commuting and daily living effortless. Plenty of upgrades done already including NEW FURNACE in 2021, truly a move in ready home! (id:50787)