
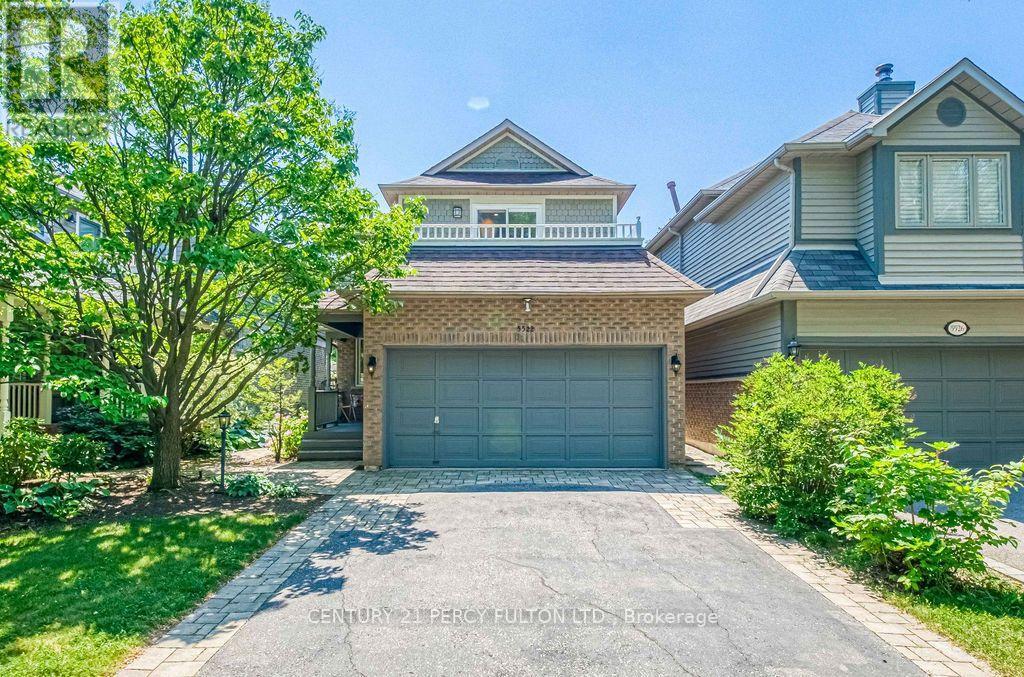
5522 Holbrook Road
Mississauga, Ontario
Welcome To This Beautifully Maintained 3 Bedroom, 4 Bathroom Family Home Located On A Quiet Street In A Highly Sought-After Neighbourhood. This Move-In-Ready Home Features A Bright, Functional Layout, Updated Kitchen And Bathrooms, Upgraded Finishes, And A Cozy Fireplace. The Main Floor Offers Spacious Living Areas And A Flexible Bonus Space, Perfect As A Second Sitting Room Or Family Room. Upstairs Features Generously Sized Bedrooms, Including A Spacious Primary Bedroom With A 3Pc Ensuite And Walk-In Closet. One Of The Bedrooms Offers Access To A Large Front-Facing Balcony, Providing The Perfect Spot To Enjoy Your Morning Coffee Or Unwind At The End Of The Day. The Finished Basement Adds Extra Living Space With A Recreation Room, 2Pc Bathroom, And A Convenient Laundry Area With Sink. Outside, Enjoy Beautiful Landscaping, Interlocking Stone, A Rare No-Walkway Design, Parking For Up To 6 Vehicles On The Private Driveway Plus A 2-Car Attached Garage, And A Private Backyard Perfect For Relaxing Or Entertaining. Conveniently Located Close To Top-Rated Schools, Parks, Shopping, Transit, And Everyday Amenities, This Home Offers The Perfect Combination Of Comfort, Space, And Convenience. (id:50787)
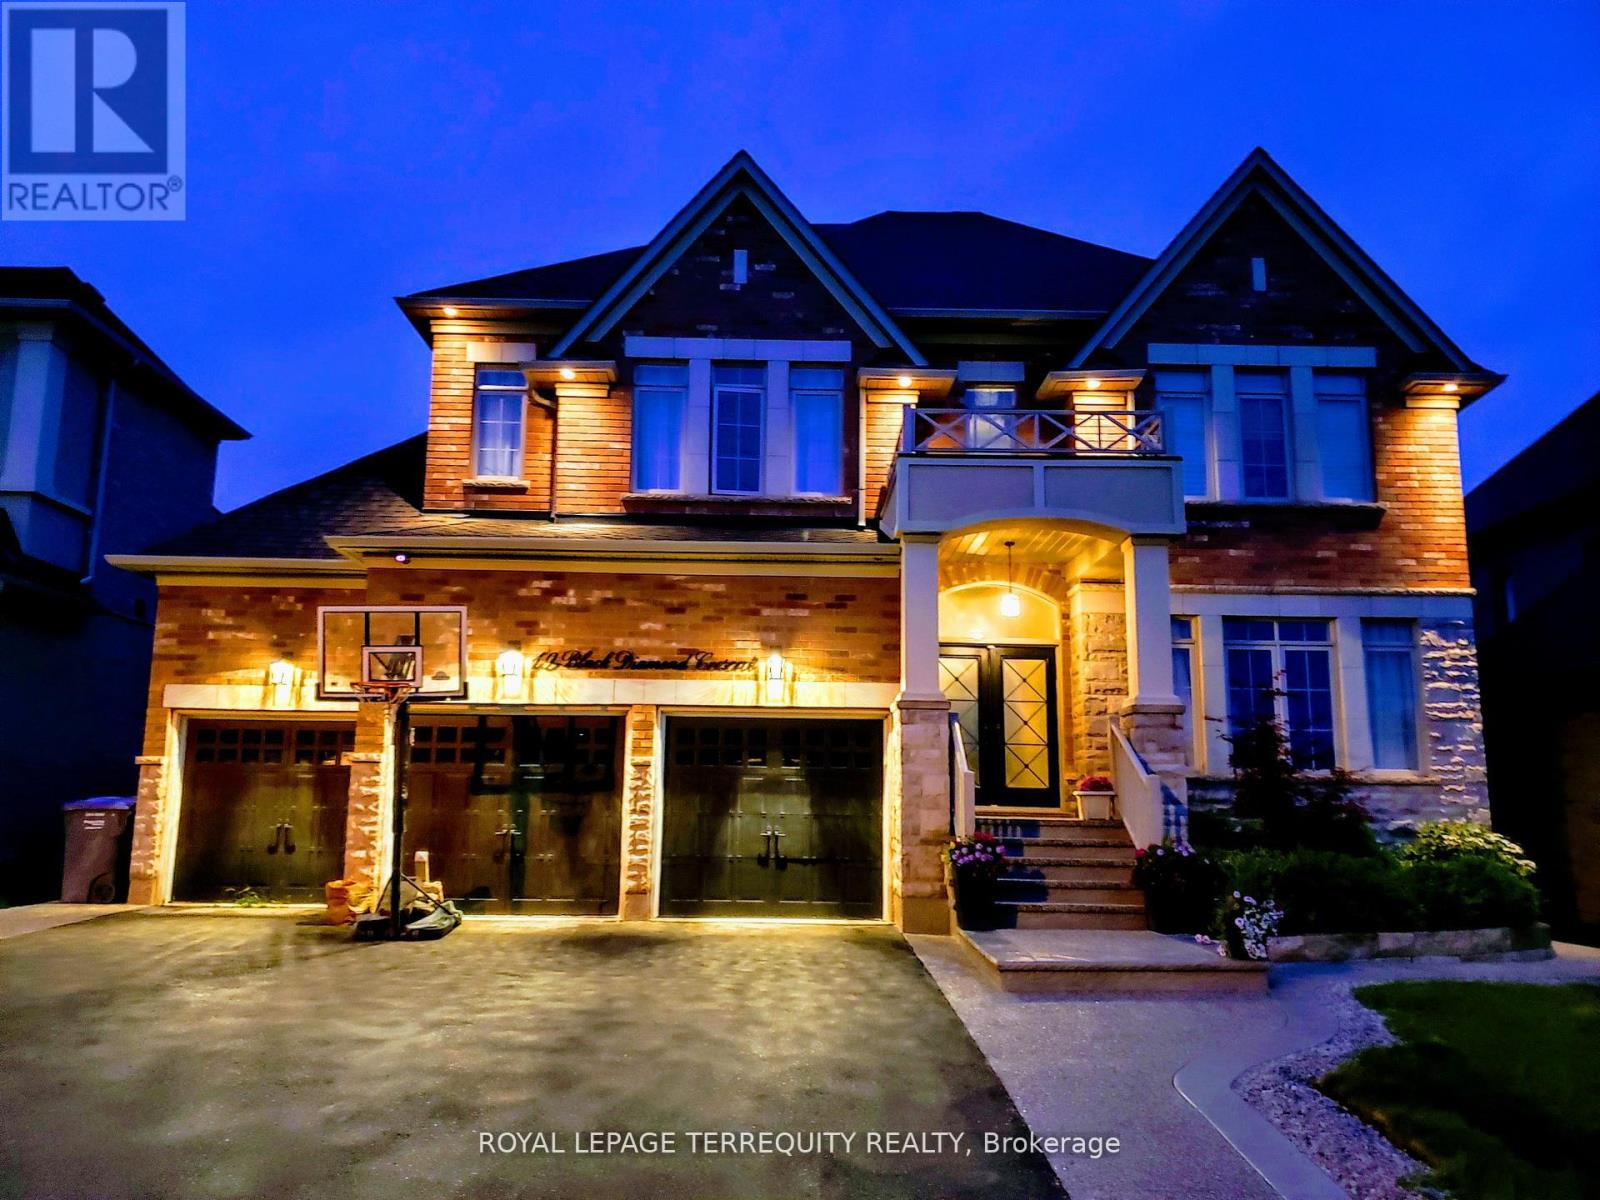
19 Black Diamond Crescent
Brampton, Ontario
Welcome to this stunning former builder's model home in the highly sought-after Credit Ridge community, offering many upgrades for an exceptional blend of luxury, space, and thoughtful design. With soaring 10-ft ceilings on both the main and second floors, the home feels bright, open, and elegantly appointed throughout. A grand vaulted marble-tiled foyer creates an impressive first impression, complemented by rich hardwood flooring and refined architectural details across the main level. The private front office shares a striking two-way fireplace with the formal living room, creating a sophisticated space ideal for both working from home and relaxing. The formal dining room features a dramatic vaulted ceiling, providing an elegant setting for hosting family gatherings and entertaining guests. The well-designed kitchen offers ceramic tile flooring, generous cabinetry, and an open concept layout that seamlessly supports both everyday living and entertaining. The upper level features four spacious bedrooms and three full bathrooms, including a luxurious primary retreat complete with its own fireplace, two walk-in closets, and a beautifully appointed 5-piece ensuite featuring marble flooring. A valuable feature of this home is the rough-in for heated flooring throughout, including the basement, offering the opportunity to add ultimate comfort and luxury in the future. Additional highlights include convenient backyard access to the garage and a prime location close to parks, trails, excellent schools, shopping, transit, and major highways. (id:50787)
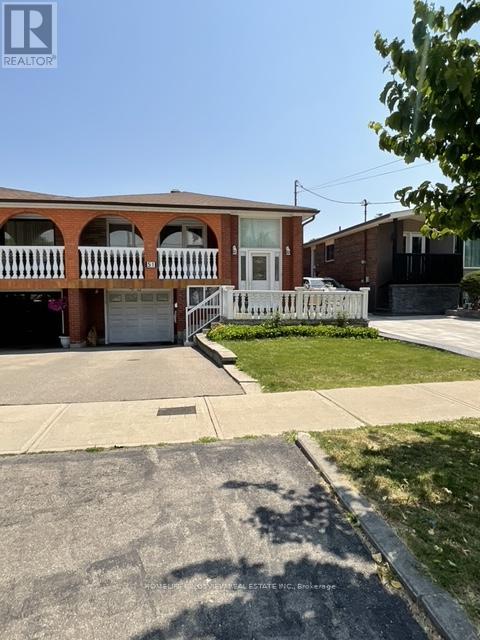
51 Seacliffe Boulevard
Toronto, Ontario
Welcome to this well-built semi-detached raised bungalow in desirable Humber Summit, offering space, flexibility, and excellent potential. This 3-bedroom home features a bright open-concept living and dining area with hardwood floors and a walk-out to a private balcony. The spacious eat-in kitchen is ready for your personal touch. The fully finished lower level adds tremendous versatility with a second kitchen, large recreation room, additional bedroom, and full bath-ideal for extended family, guests, or rental potential. Conveniently located near schools, parks, shopping, transit, and major highways. A solid home with great bones and endless possibilities for buyers ready to make it their own. (id:50787)
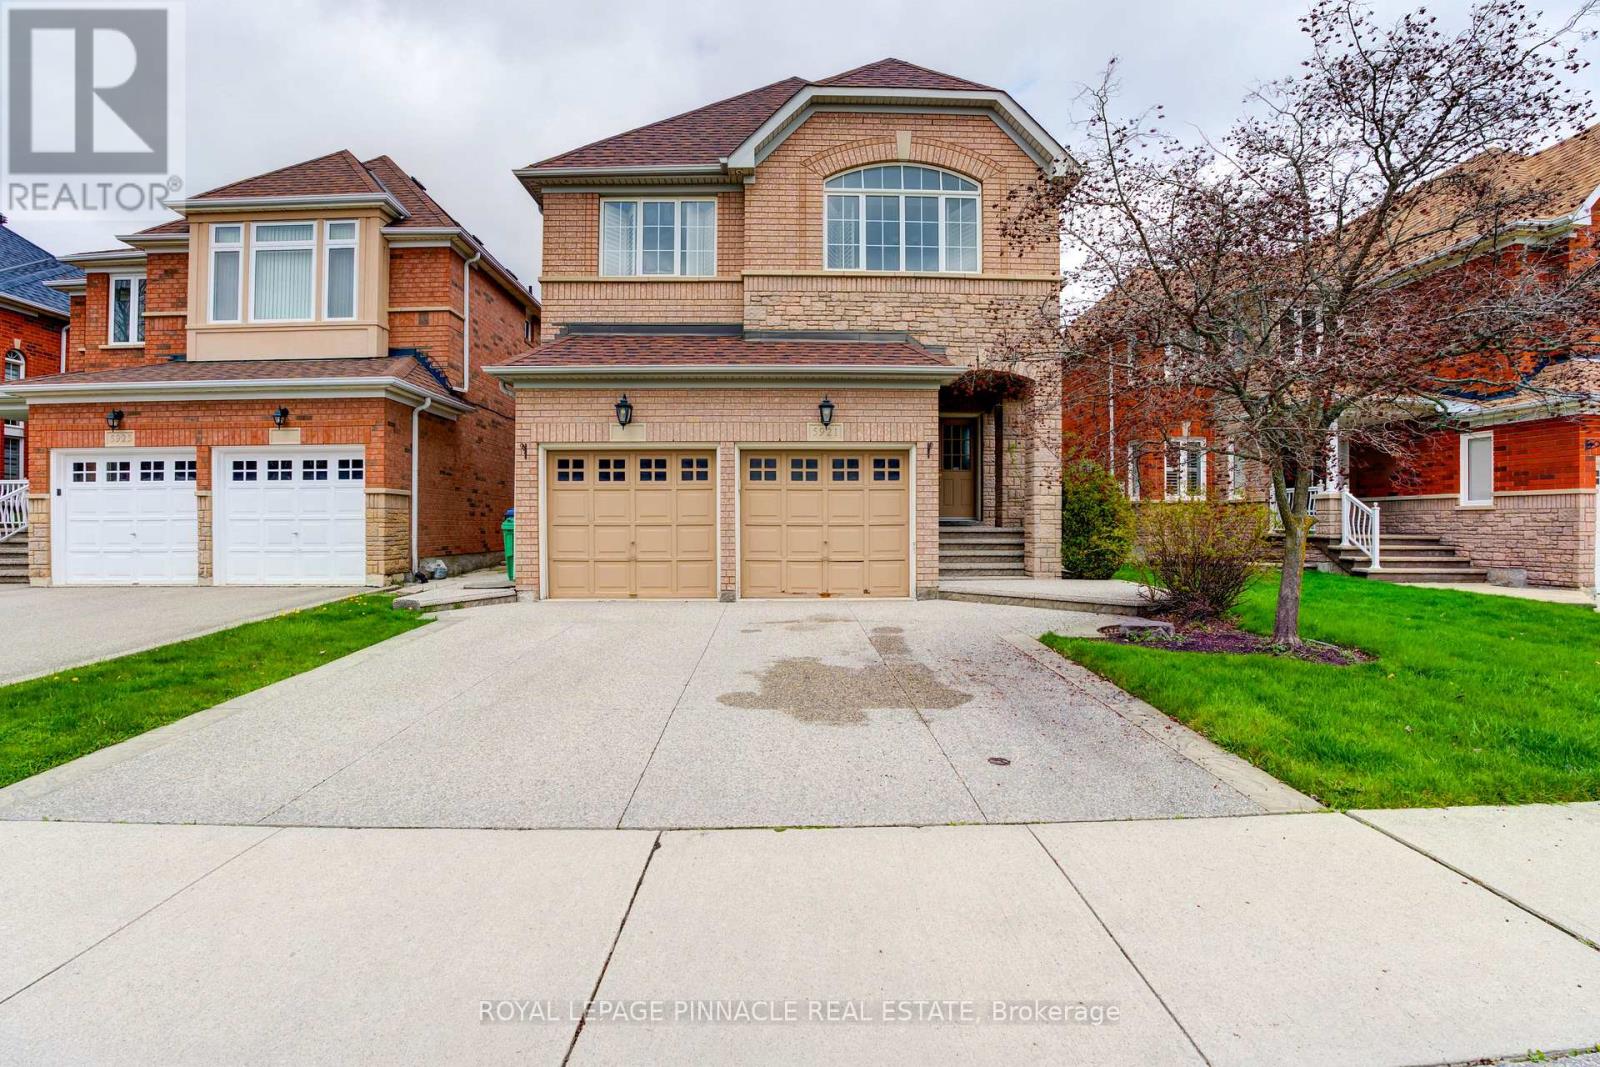
5921 Summerside Drive
Mississauga, Ontario
Spacious & Well-Maintained Basement Apartment Available For Lease In A Highly Desirable Mississauga Neighbourhood! Features A PrivateSeparate Entrance, Bright Open-Concept Living Area, Spacious Bedrooms, Full Washroom, Functional Kitchen, And Shared Laundry. ConvenientlyLocated Close To Schools, Parks, Shopping, Public Transit, Major Highways, And All Essential Amenities. Ideal For Singles, Couples, or Small Families. Tenant To Pay 40% Of All Utilities. No Smoking & No Pets. AAA Tenants Only. Please Attach Rental Application, Credit Report, Employment Letter, Pay Stubs, References & Photo ID With All Offers (id:50787)
6 Midves Court
Springwater, Ontario
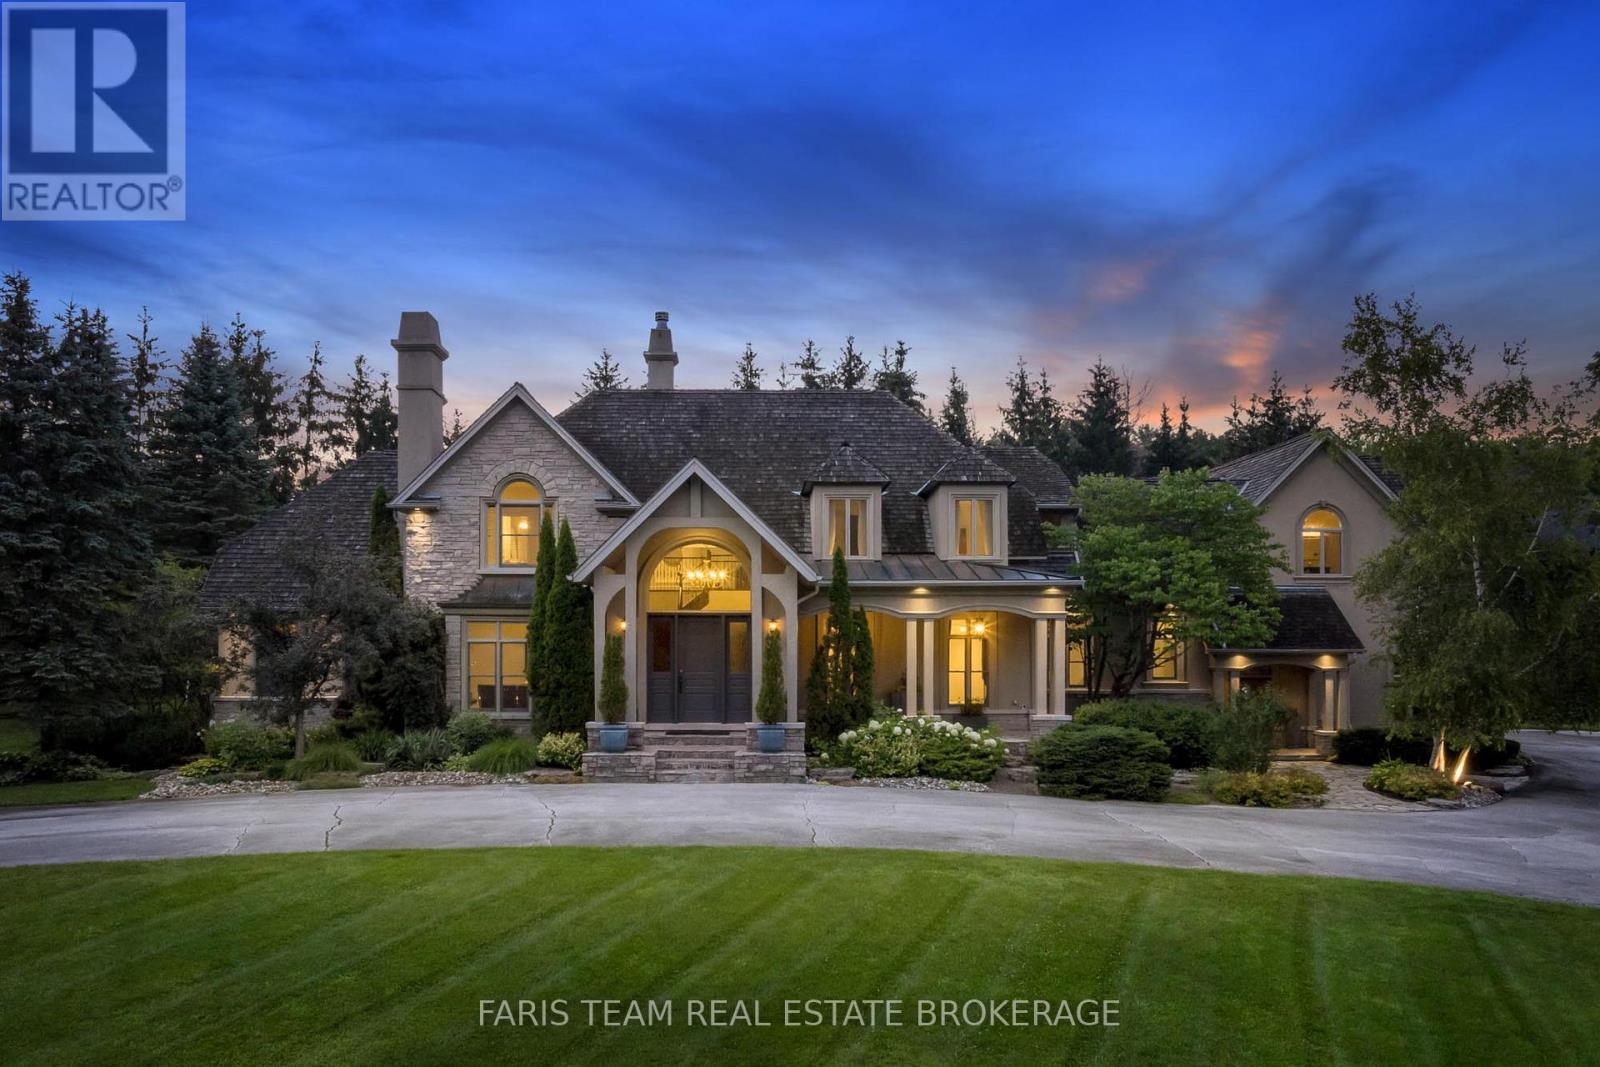
Top 5 Reasons You Will Love This Home: 1) Prestigious Midhurst estate offering nearly two acres of beautifully landscaped property surrounded by mature trees, delivering exceptional privacy and luxury just minutes from Barrie, Highway 400, top-rated schools, and everyday amenities 2) Over 8,700 square feet of luxurious living space, including over 6,000 above grade square feet, thoughtfully designed with soaring ceilings, expansive windows, multiple fireplaces, elegant architectural details, and spacious principal rooms that seamlessly blend grand entertaining with comfortable family living 3) Resort-style backyard retreat showcasing a spectacular saltwater pool with waterfall, approximately 1,500 square feet of outdoor decking, multiple seating areas, a firepit, and beautifully manicured grounds designed for entertaining, recreation, and peaceful outdoor living 4) Exceptional family-focused layout offering five spacious bedrooms, six bathrooms, a luxurious main level primary suite, multiple living and entertaining spaces, an upper level lounge, and a fully finished lower level with radiant heating, dedicated areas for fitness, games, and recreation 5) Luxury finishes and premium upgrades highlighted by a chef-inspired kitchen with Thermador appliances and custom cabinetry, a spa-like ensuite, Sonos sound system, whole-home water filtration, heated epoxy-finished triple-car garage, and an impressive collection of high-end features designed for effortless everyday living. 6,034 above grade sq.ft. plus a finished lower level. *Please note some images have been virtually staged to show the potential of the home. (id:50787)
115 Misty Meadow Drive
Vaughan, Ontario
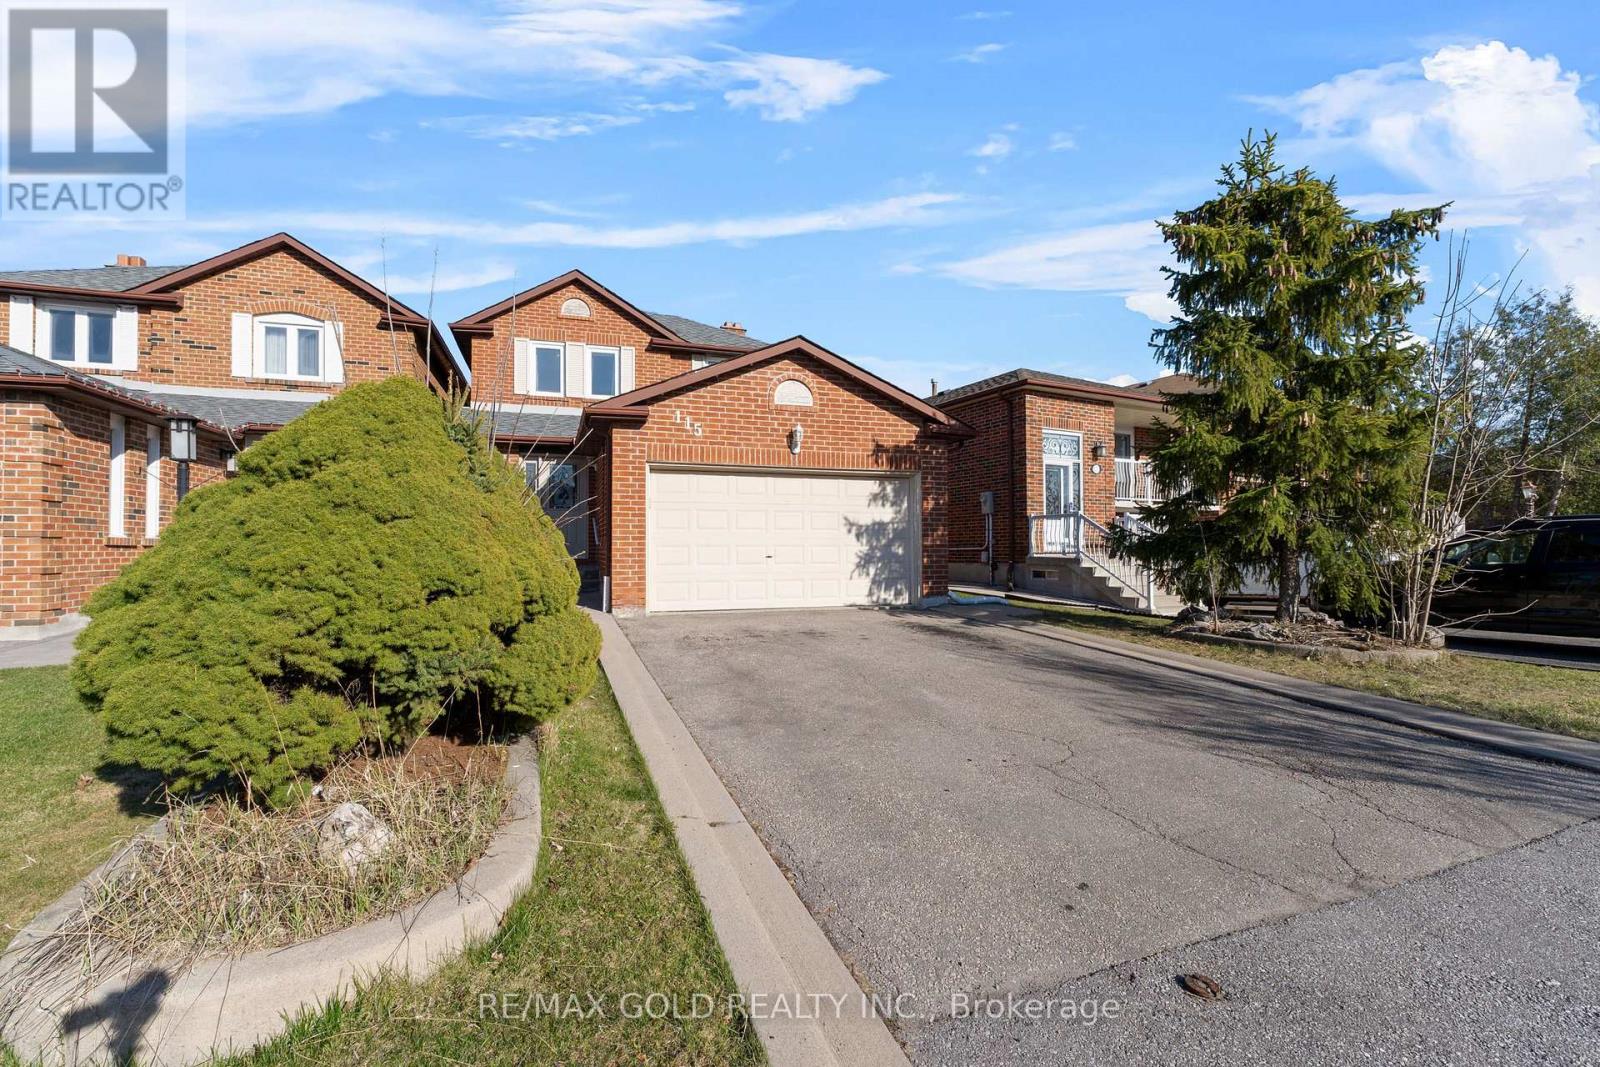
Welcome to 115 Misty Meadow Drive one of the larger 2-storey detached homes on this sought-after street, nestled in the prestigious Ashley Grove community in the heart of East Woodbridge. This spacious and sun-filled family home features a functional open-concept layout with a bright main floor family room and a standout white gourmet kitchen complete with quartz countertops, modern backsplash, pot lights, and a cozy eat-in area perfect for everyday dining. The second level boasts 3 generously sized bedrooms, including a primary suite with a full ensuite, large windows throughout for natural light and ample closet space. The finished basement includes its own washroom, laundry, and rough-ins for a kitchen or wet bar offering excellent potential for extended family use or rental income. Tastefully upgraded throughout with hardwood flooring, crown molding, wainscoting, elegant vanities, freshly painted main floor, and beautifully landscaped grounds that enhance curb appeal. Enjoy the convenience of direct garage access and being just minutes from TTC, highways, shopping, restaurants, movie theatres, business centers, and more. This is the perfect blend of space, style, and location truly a place to call home! (id:50787)
28 Saint James Avenue
Vaughan, Ontario
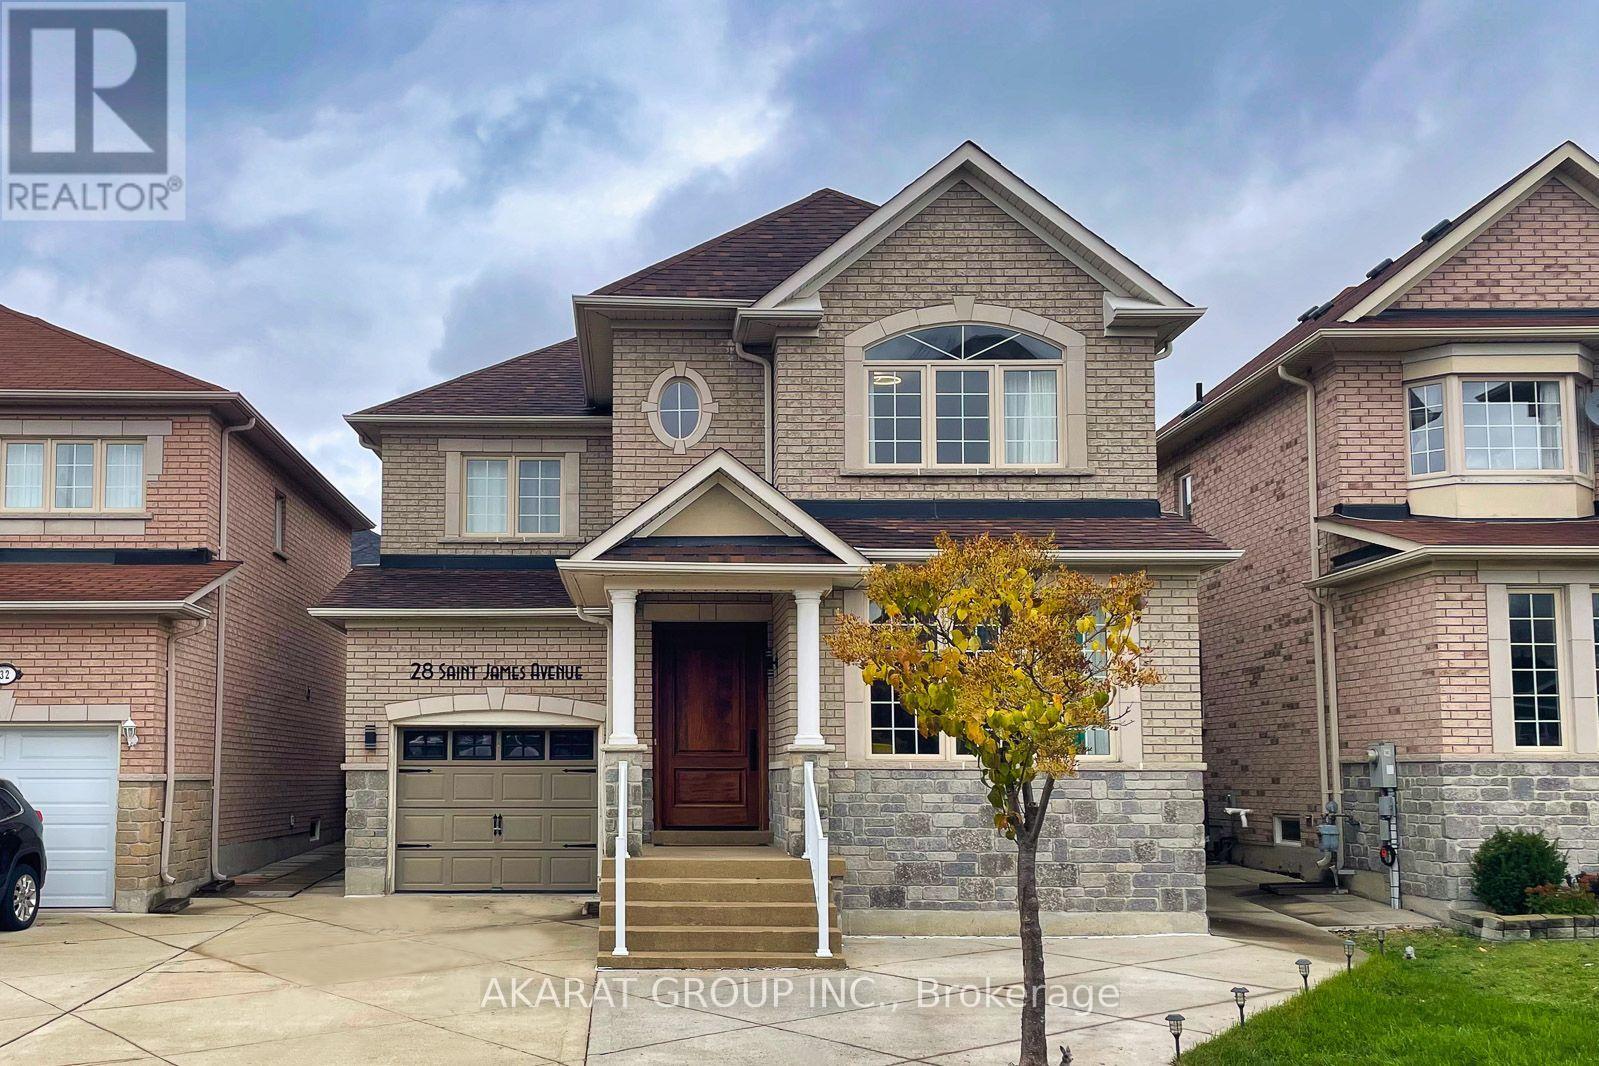
Welcome to 28 St. James Avenue, nestled in the highly sought-after Vellore Village! This beautifully appointed south-facing residence offers over 2,000 sq. ft. of thoughtfully designed living space, featuring a bright and spacious open-concept layout with 9-foot ceiling. The main level showcases rich hardwood flooring throughout, elegant pot lights, wainscotting and a stunning upgraded kitchen complete with custom cabinetry and granite countertops-perfect for both everyday living and entertaining. The spacious primary suite offers a luxurious retreat with a renovated 5-piece ensuite, providing a perfect blend of comfort and style. The professionally finished basement adds exceptional versatility, featuring an additional bedroom and washroom, along with the flexibility of a second kitchen-ideal for extended family, guests, or additional living arrangements. Step outside to enjoy the private, interlocked backyard, offering a generous outdoor space for summer gatherings, family activities, and entertaining. The Driveway is functionally finished with stamped concrete to provide ample parking for 3-4 Cars in addition to Garage. Perfectly situated just steps from parks and schools, this exceptional home combines a highly functional floor plan with a prime Vellore Village location. A rare opportunity to own one of the neighborhood's most desirable layouts-this one is not to be missed! (id:50787)
1st&bsm - 41 Begonia Street
Markham, Ontario
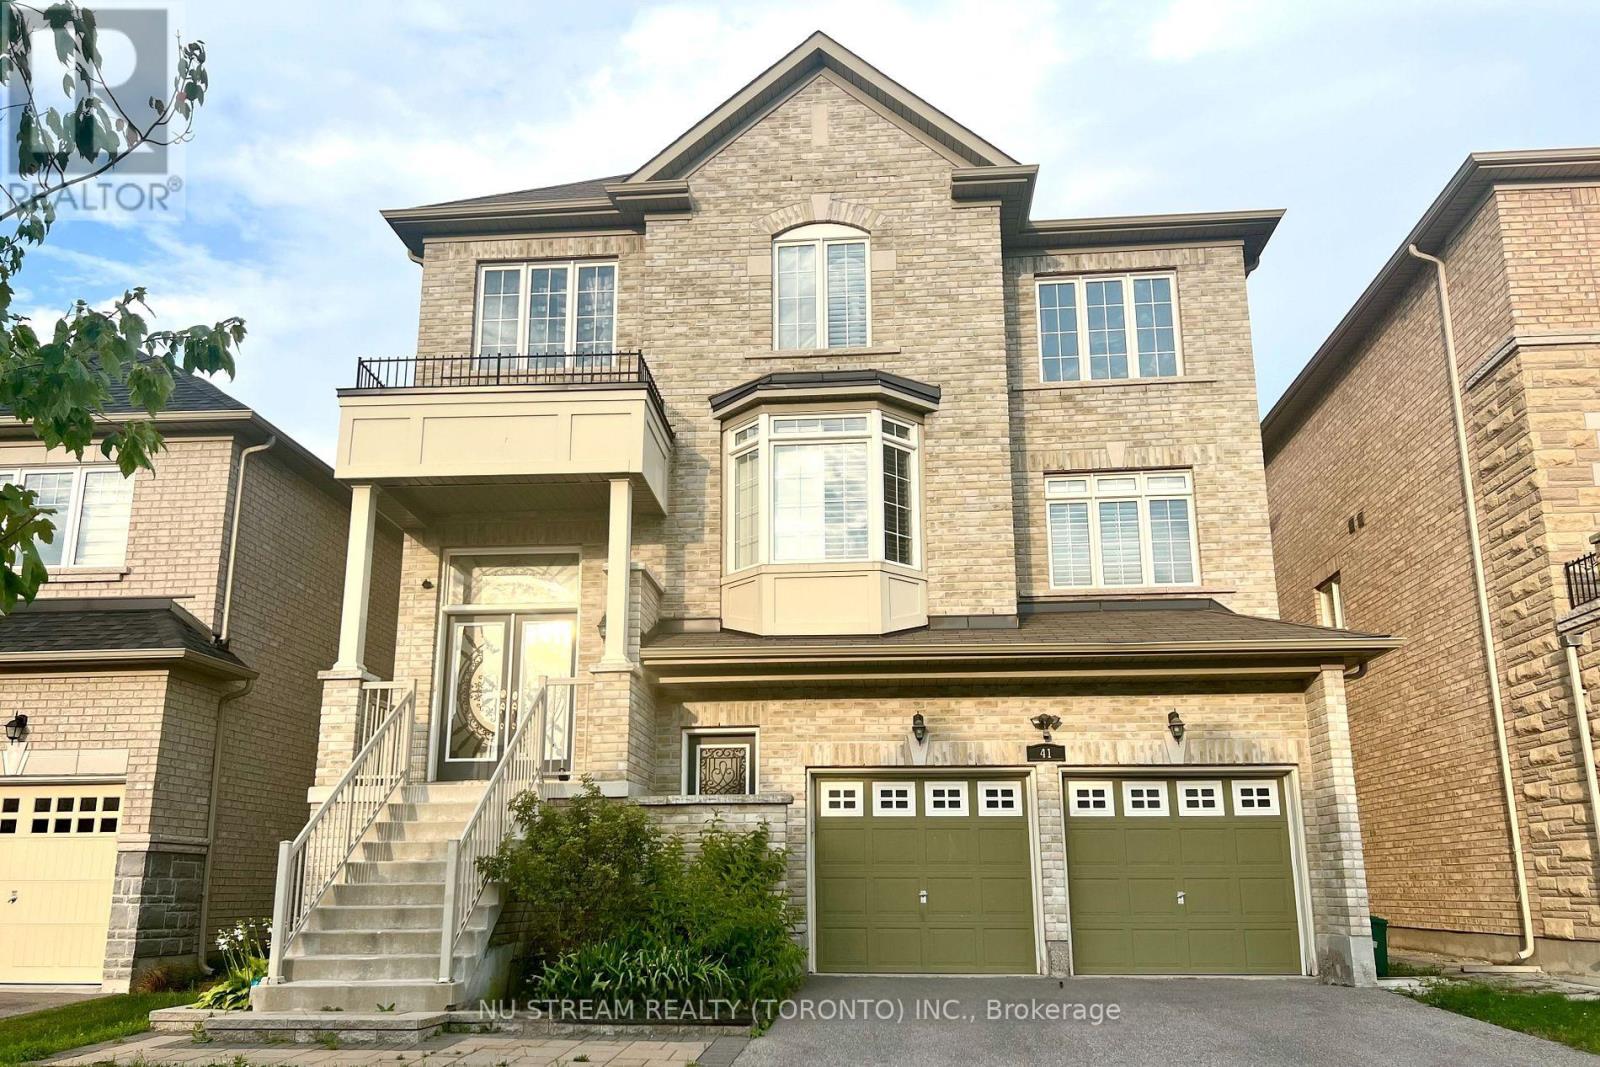
Lease Is Only For Ground & Basement Floor Of Detach In Top Ranking School Area. 9 Ft Ceiling On Ground Floor. Direct Entrance From Ground Floor Front Door. Rec Rm With 3 Pcs Bath. Walkout To Deck. Picture Windows In First Floor. Finished Basement W/ Kitchen, Windowed Br And 3Pcs Bath. Huge Deck In Backyard (Shared with Landlord) One Parking Spot will be provided. (id:50787)
Lower - 6 Dalmeny Road
Markham, Ontario
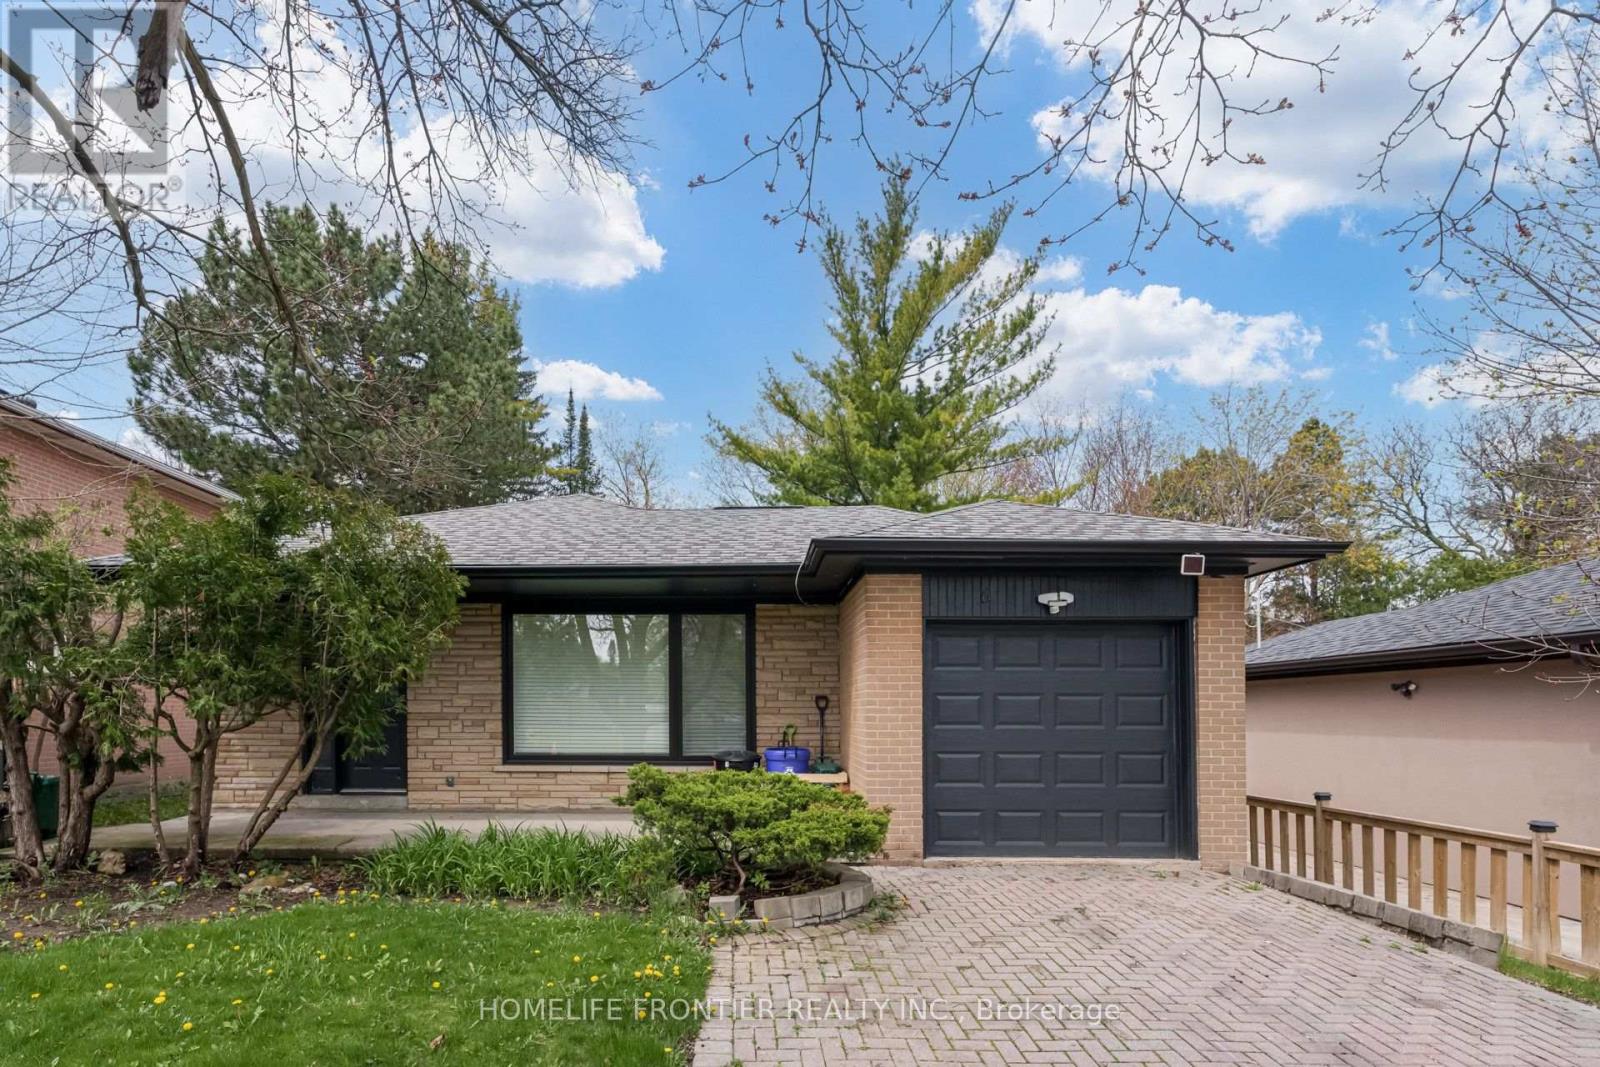
Furnished Modern Newly renovated apartment with 9 feet ceilings, above grade windows, modern vinyl floors & Pot lights throughout, Modern Bathroom, Open Concept Kitchen, steps to TTC. tenant pays 17% of all utilities including internet (approx$100). (id:50787)
14 Montesano Crescent
Richmond Hill, Ontario
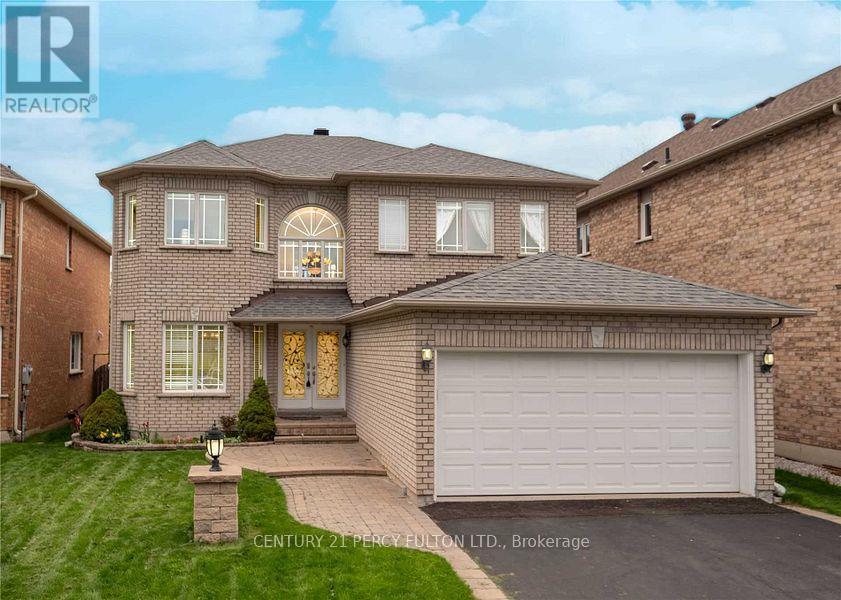
Furnished Family Living Awaits In This Sunfilled 2 Storey Detached Home In This Quiet Cul De Sac Richmond Hill Area. With Open Lookedout Window. 9" Ceiling On Ground Floor With Lots Of Pot Lights. Open Foyer With Circular Staircase To Huge Master Bdrm With W/I Closet And Ensuite Bath. Easy Library Access On Main Floor. Professionally Finished Basement W/Large Rec. Room & Wet Bar. Walking Distance To Christ The King Catholic School. (id:50787)

915 Catskill Drive E
Oshawa, Ontario
Never Before Offered For Sale! Welcome To 915 Catskill Drive In Desirable Northglen, Ideally Situated Along The Northwest Border Of Oshawa And Whitby. This Exceptional "Waterford" Model By Country Glen Homes Is A Must-See, Spotless, Pre-Inspected 2,800+ Sq. Ft. Executive Home Featuring 4+4 Bedrooms And Showcasing True Pride Of Ownership Throughout. Situated On A Premium 160-Ft. Pie-Shaped, Irrigated Lot Measuring An Impressive 90 Ft. Wide At The Rear, This Remarkable Property Features A Walkout Basement, No Neighbours Behind, And A Resort-Style Backyard Complete With A Heated 36-Ft. X 18-Ft. Inground Saltwater Pool. The Stunning Curb Appeal Immediately Impresses With Elegant Interlock Hardscaping And Beautifully Manicured Perennial Gardens. Step Inside To Pristine, Gleaming Hardwood Floors And A Thoughtfully Designed Main Level Featuring Elegant French Doors Leading Into The Formal Family Room, A Large Main-Floor Den Perfect For An Executive Home Office, A Formal Dining Room, A Spacious Living Room With A Custom Fireplace, A Large Main-Floor Laundry Room, And A Gorgeously Renovated Eat-In Kitchen Finished With Cambria Quartz Countertops, A Gas Range, And Exceptional Attention To Detail. The Second Level Features A Spacious Primary Bedroom With A Large Walk-In Closet And A Luxurious Five-Piece Ensuite Complete With A Jacuzzi Tub, Along With An Additional Spotless Five-Piece Bathroom. The Finished Walkout Basement Offers Incredible Flexibility For Multigenerational Living, With One Side Featuring One Bedroom, One Bathroom, A Huge Workshop And Storage Area, And A Large Cold Cellar, While The Other Partitioned Side Features Three Bedrooms And Two Additional Full Bathrooms, Providing Excellent Separation And Privacy. Step Outside Into Your Beautifully Landscaped Private Backyard Oasis, Featuring A Stunning Balcony Off The Kitchen, Two Gas Lines For BBQs, Impressive Hardscaping, A Heated Saltwater Pool, An Expansive Rear Yard. This Extraordinary Home Will Not Last! (id:50787)
1812 - 14 York Street
Toronto, Ontario
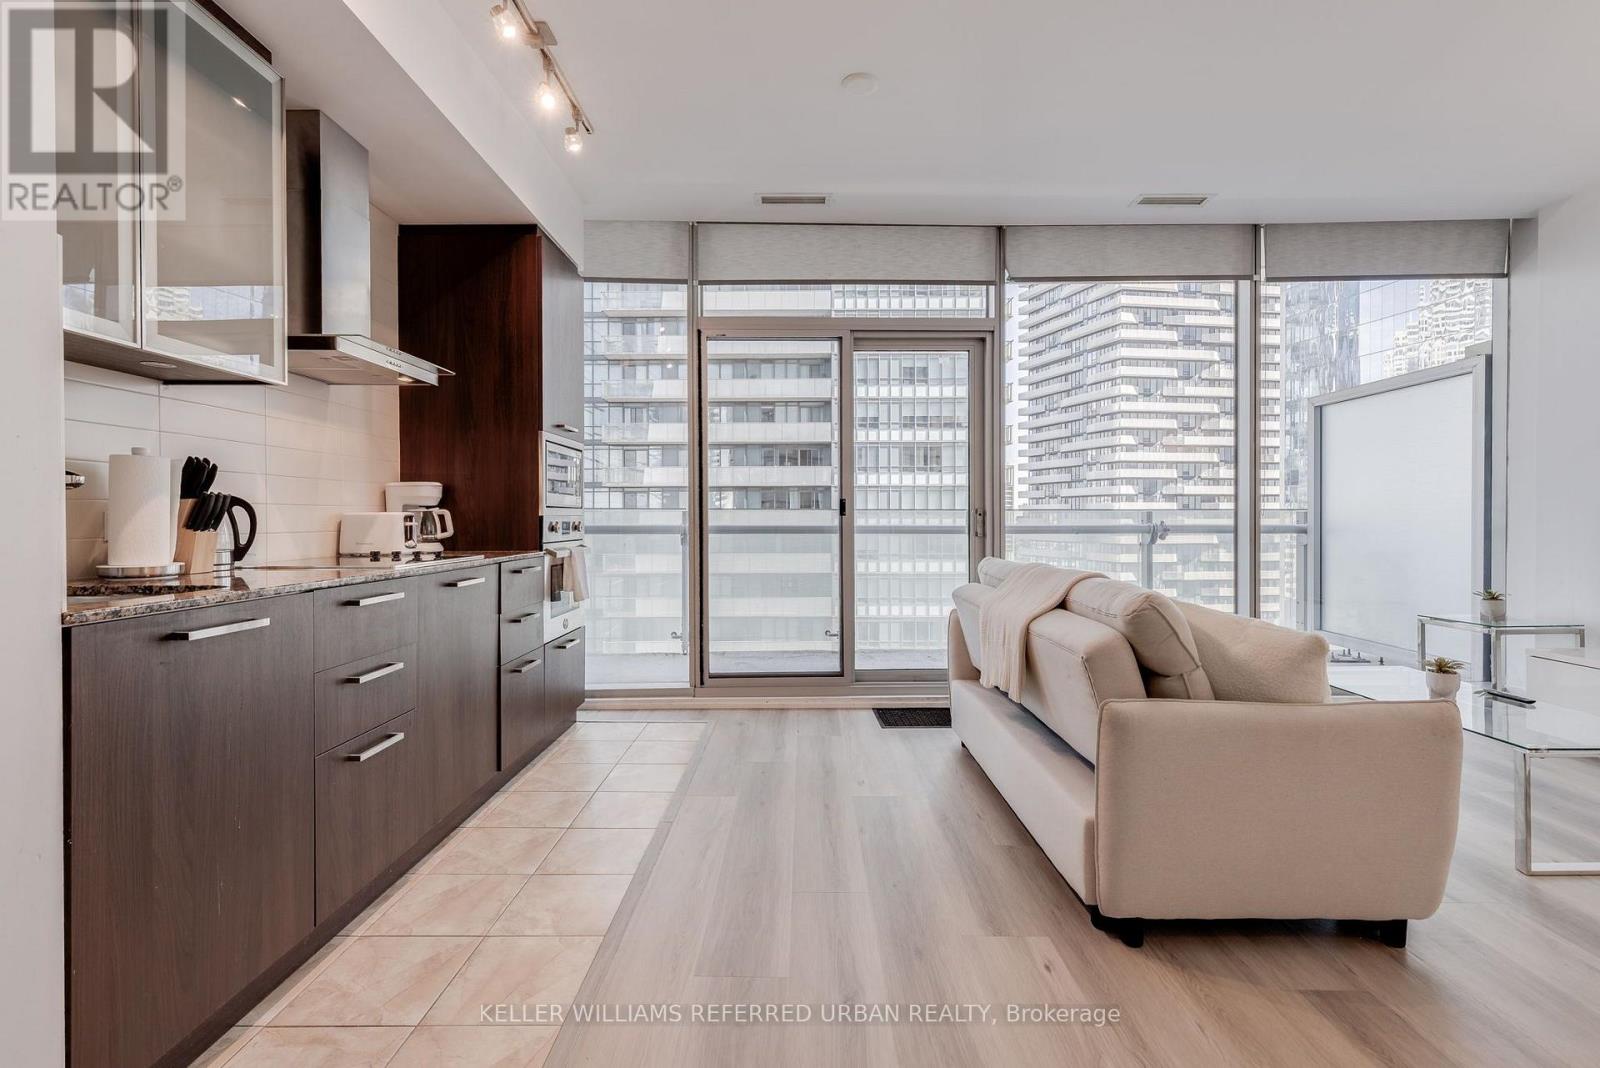
Welcome to ICE Condos! This bright and spacious fully furnished 1-bedroom + study suite offers stylish, turnkey living in the heart of downtown Toronto. Featuring a functional 579 sq. ft. layout, the unit boasts 9-foot ceilings, floor-to-ceiling windows, hardwood floors, a sleek modern kitchen, and stunning city views. A separate study provides the perfect space for working from home or setting up a quiet office.Enjoy direct access to the underground PATH and live just steps from Union Station, Scotiabank Arena, Rogers Centre, the Financial District, Longo's, LCBO, countless restaurants, shopping, the waterfront, and more.Residents enjoy exceptional amenities including a 24-hour concierge, indoor pool, hot tub, cold plunge pool, sauna, fitness centre, yoga studio, business centre, media room, rooftop terrace, and more. Move in and enjoy one of Toronto's most connected and convenient urban lifestyles! (id:50787)