
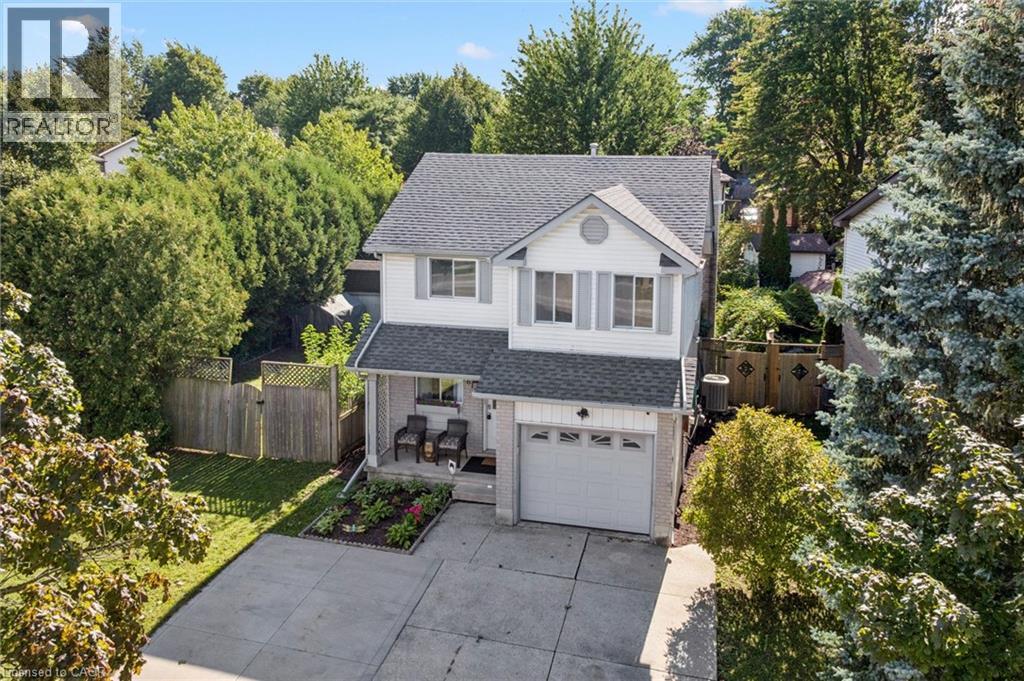
616 Westheights Drive
Kitchener, Ontario
Welcome to 616 Westheights Drive, Kitchener! Located in the heart of Forest Heights, this inviting family home is nestled in a highly desirable, family-friendly neighbourhood close to schools, public transit, shopping, parks, highway access and all the everyday conveniences you need. One of the standout features of this property is its exceptionally spacious, fully fenced yard, which wraps beautifully around the home and offers plenty of room to enjoy. With its generous size, there is also potential for a swimming pool or accessory dwelling, subject to the appropriate approvals, while still leaving ample yard space for entertaining, relaxing and family enjoyment. Inside, the home offers a bright, functional and thoughtfully designed layout. The main floor features a spacious living room with vaulted ceilings and a cozy gas fireplace, flowing into a charming sunroom with direct access to the backyard. The dining area provides a natural transition into the galley-style kitchen, which includes a convenient breakfast nook. A powder room completes the main level. Upstairs, you’ll find three generously sized bedrooms and a four-piece bathroom. The finished basement offers additional living space with a large family room featuring a second gas fireplace, along with a convenient laundry area. Completing the home is a single-car garage and concrete driveway with parking for up to four vehicles. With its sought-after location, generous yard, functional layout and inviting living spaces, 616 Westheights Drive is a home you won’t want to miss. Book your private showing today! (id:50787)
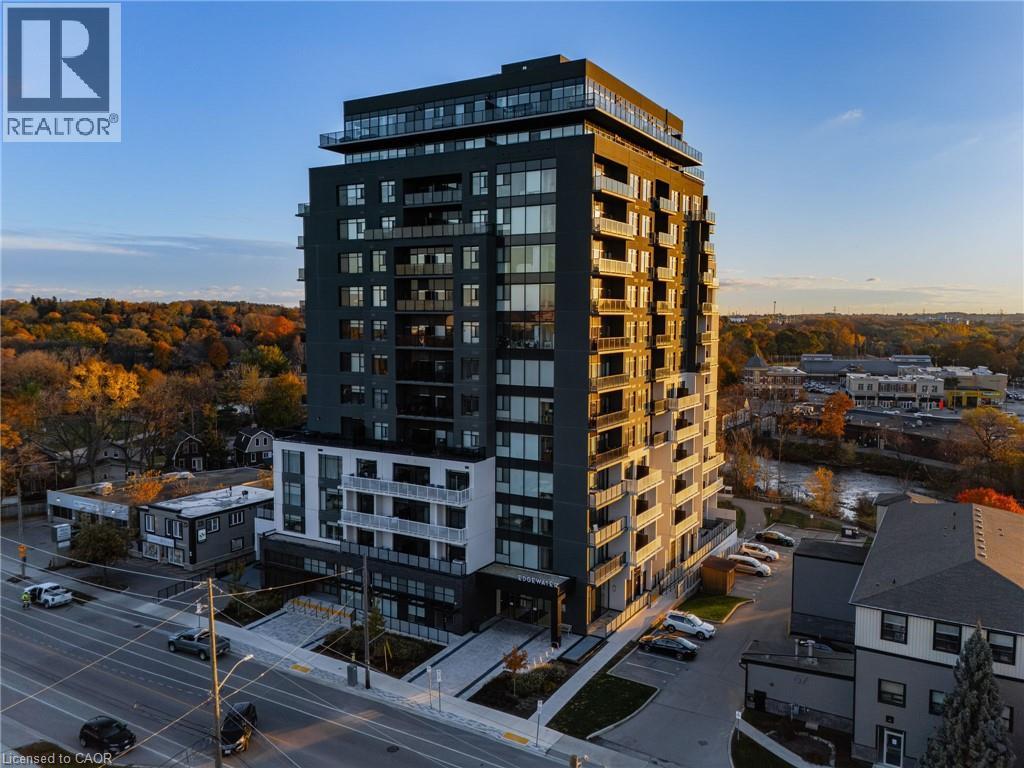
71 Wyndham Street S Unit# 601
Guelph, Ontario
Welcome to Edgewater Condos - where luxury meets lifestyle in the heart of downtown Guelph. Unit 601 at Wyndham Street South offers an exceptional blend of modern elegance and everyday comfort. This bright and spacious 2-bedroom + den, 2-bath suite features an open-concept design with hardwood flooring, two private balconies, and a stunning floor to ceiling fireplace that anchors the living space beautifully. The sleek kitchen is a true showpiece, complete with quartz countertops, a waterfall island with seating for four, a built-in wine fridge, and a custom walk-in pantry - perfect for cooking enthusiasts and entertainers alike. The primary suite includes a generous walk-in closet, a spa inspired 3-piece ensuite with heated floors, and direct balcony access. The second bedroom is filled with natural light and conveniently located near the second full bath, also with heated floors. Enjoy two oversized underground parking spaces and a collection of premium amenities including a golf simulator, fitness center, guest suites, a main floor lounge with billiards and a a terrace, plus a 4th-floor library and patio with scenic river views. Steps from the Covered Bridge, The Boathouse, and Guelph's vibrant downtown - this is urban living at its finest. (id:50787)
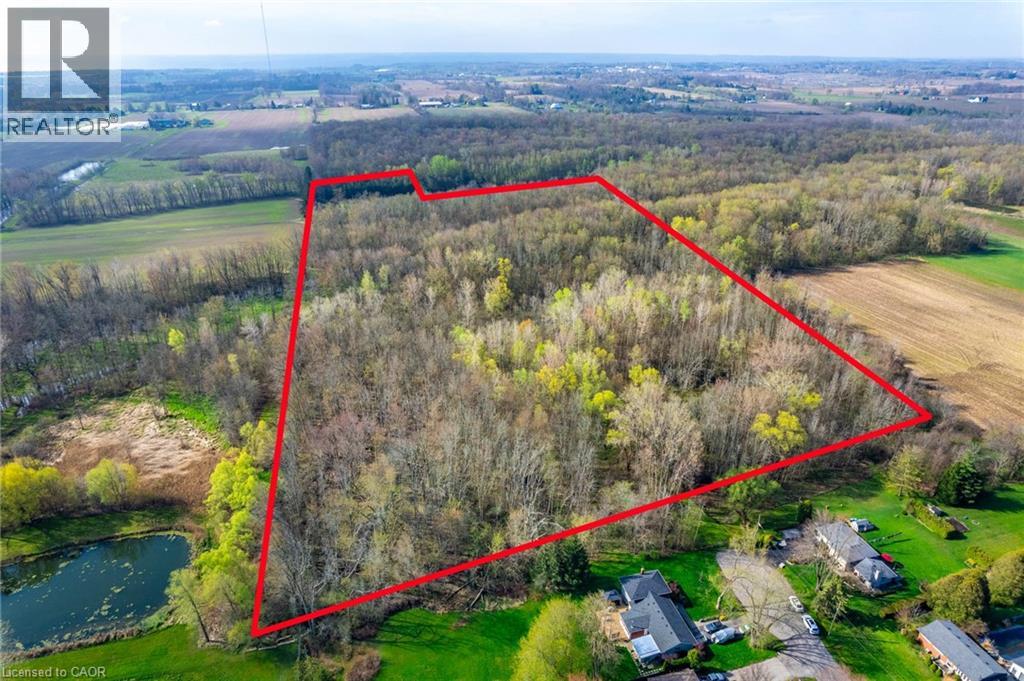
Pc Lot 15 4th Concession Rd W
Hamilton, Ontario
Exceptional opportunity to own approximately 22.6 acres of picturesque countryside in sought-after Rural Flamborough**. Offering an impressive combination of natural beauty, privacy and agricultural potential, this unique property provides endless possibilities for those looking to enjoy the rural lifestyle. Approximately 3.66 acres are zoned for agricultural use, offering an ideal setting for hobby farming, crop production, livestock or other agricultural pursuits. Beyond the agricultural portion, the property features a beautiful natural landscape with **wooded trails, tranquil streams and gently rolling terrain**—perfect for outdoor recreation, exploring and enjoying the surrounding countryside. With Two points of access from Carey Street and Shelton Lane, the property offers added flexibility and convenience. The lands fall within the jurisdiction of **Conservation Halton**, helping preserve the natural character and environmental features that make this setting so special. Wide frontage, substantial depth and low property taxes further add to the appeal, while major highways, nearby communities and everyday amenities remain within easy reach. Whether you’re looking to expand your agricultural interests, create a private country retreat, enjoy your own piece of nature or secure a substantial landholding for the future, this is a rare opportunity to own over 22 acres in Rural Flamborough. (id:50787)
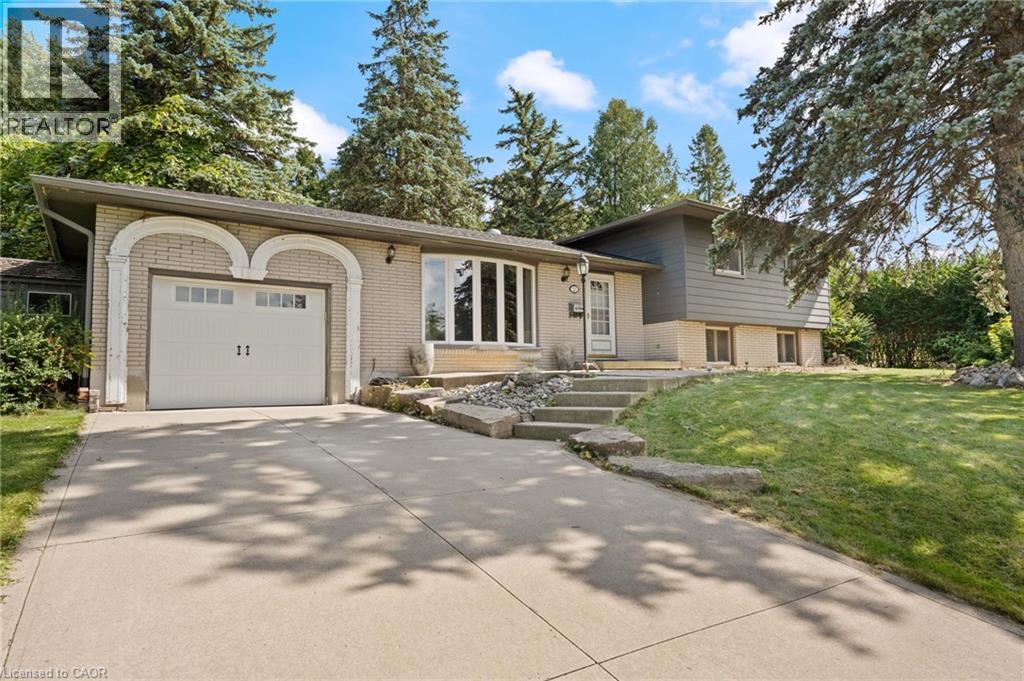
20 Sunset Drive
Simcoe, Ontario
Welcome to 20 Sunset Drive in Simcoe! This solid 3-bedroom, 2-bathroom sidesplit is nestled on a quiet, desirable street and offers plenty of potential to make it your own. The functional layout provides comfortable living space for the whole family, while the private backyard is perfect for relaxing, entertaining, and enjoying the pool. This home is a fantastic opportunity for first-time buyers, families, or those looking to add their own personal touches. A solid home with great potential in a wonderful Simcoe neighbourhood! (id:50787)
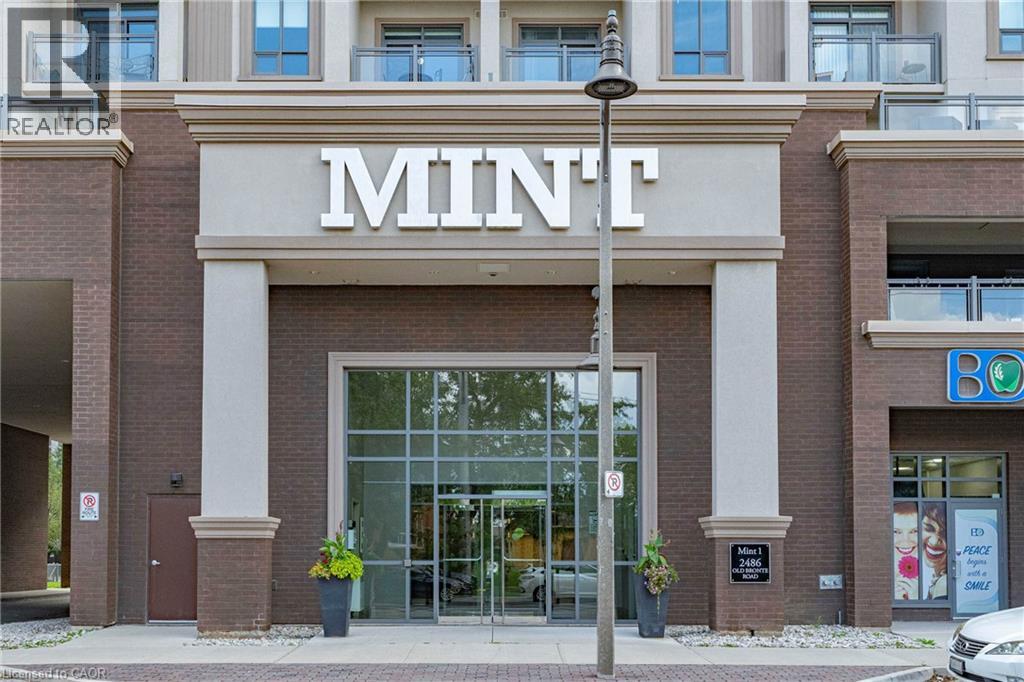
2486 Old Bronte Road Unit# 327
Oakville, Ontario
This Condo is MINT!! Looking for a condo that makes life simpler without making it feel smaller? This thoughtfully designed 1 bedroom +den in Oakville’s Westmount neighbourhood delivers the everyday features that are often hardest to find in condo living. Inside, 9-ft ceilings and upgraded wood flooring create an open, comfortable feel. The white kitchen offers quartz countertops, full sized stainless steel appliances, a double sink and centre island with extra cabinets and seating, with an easy connection to the living area for casual meals, entertaining or quiet nights at home. A true separate den provides valuable extra space for a home office, reading room, hobbies or overnight guests. The generous primary bedroom includes a walk-in closet, while the bright 4-piece bathroom features a quartz-topped vanity and upgraded glass tub/shower enclosure. Full-sized washer and dryer in-suite laundry means no shared laundry rooms, and the owned locker gives you additional storage for the things you don’t need every day. The covered private balcony extends the living space outdoors and offers a comfortable place to enjoy fresh air, afternoon light and colourful evening skies. One of the biggest bonuses? TWO owned underground parking spaces—giving you flexibility for a second vehicle, rent out for extra income or simply the convenience of having the extra space already secured. The building also offers a rooftop terrace, exercise room, party/meeting room and visitor parking. Maintenance includes heat, water, central air, building insurance, common elements and parking. A well-planned Westmount condo offering the comfort, storage, parking and flexibility that make rightsizing—or simply living with less maintenance—feel like an upgrade. Note: Balcony furniture photos are virtually staged for illustration purposes only. (id:50787)
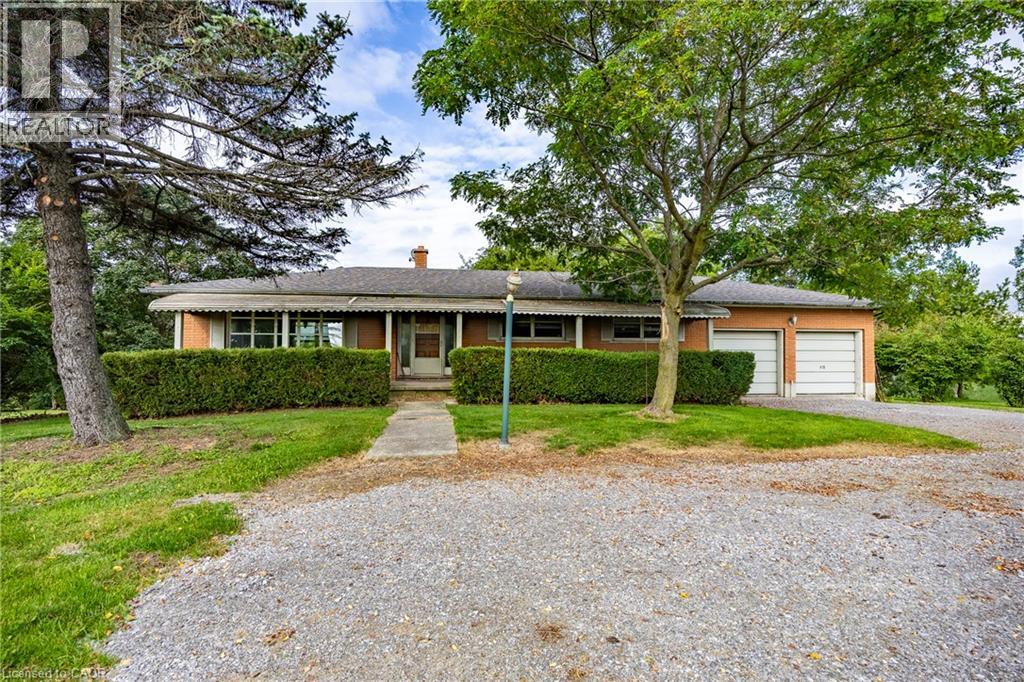
107 Erie Street
Nanticoke, Ontario
Welcome to a phenomenal waterfront opportunity situated on a brick ranch-style home at 107 Erie Street in Nanticoke, where nature and convenience seamlessly converge. This incredible residential property boasts an idyllic setting, peacefully backing directly onto the scenic Nanticoke Creek with breathtaking natural views and tranquil surroundings. Offering the ultimate perk, you can enjoy water access to Lake Erie right from your back door. Nestled right within the peaceful community of Nanticoke, residents here enjoy a relaxed environment defined by wide-open spaces and picturesque countryside backdrops. Positioned for ultimate accessibility, the property is located near Hoover's Marina and puts boating, fishing, and beautiful beaches all nearby. You are also within a convenient commute to nearby charming towns such as Simcoe, Jarvis, Cayuga, and Port Dover, putting local shopping, public parks, and community events just a short drive away. Featuring a versatile layout with a generous footprint as highlighted by the comprehensive floor plan, this home is entirely ready for imaginative buyers, renovators, or contractors to renovate and make it their own by crafting a custom masterpiece tailored precisely to their own taste and lifestyle. Whether you are envisioning a total modern transformation or a tranquil countryside escape, this property provides the ultimate blank canvas in a highly desirable and scenic location. (id:50787)
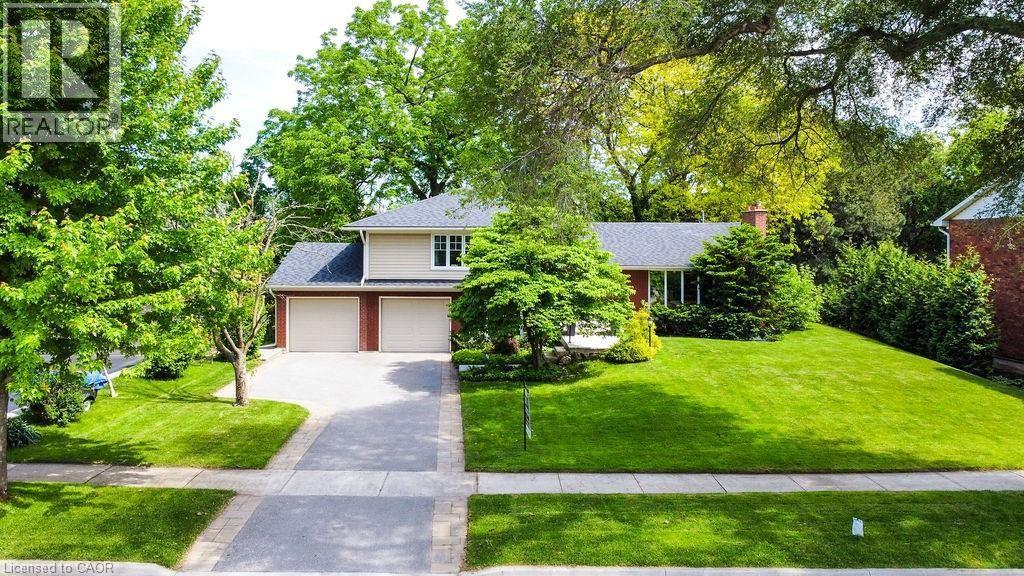
203 Penn Drive
Burlington, Ontario
Beautiful family home on a magnificent lot (90x150) in prestigious Roseland in South Burlington on a private cul-de-sac. The master bedroom features a 4 piece ensuite bathroom with heated floor and walk in closet with organizer. A large bedroom with walk in closet and main bathroom complete this level. The ground level features a mud room with access to garage and a den/bedroom with 3 piece ensuite with heated floors. Basement features a 2 piece bath, recreation room and 4th bedroom. The home is complete with hardwood flooring throughout main and upper levels. Then retreat to your private fenced yard with majestic trees and lake views. Located in Tuck Public School and Nelson High School district. This is a fantastic home on a great street with highly ranked schools. (id:50787)
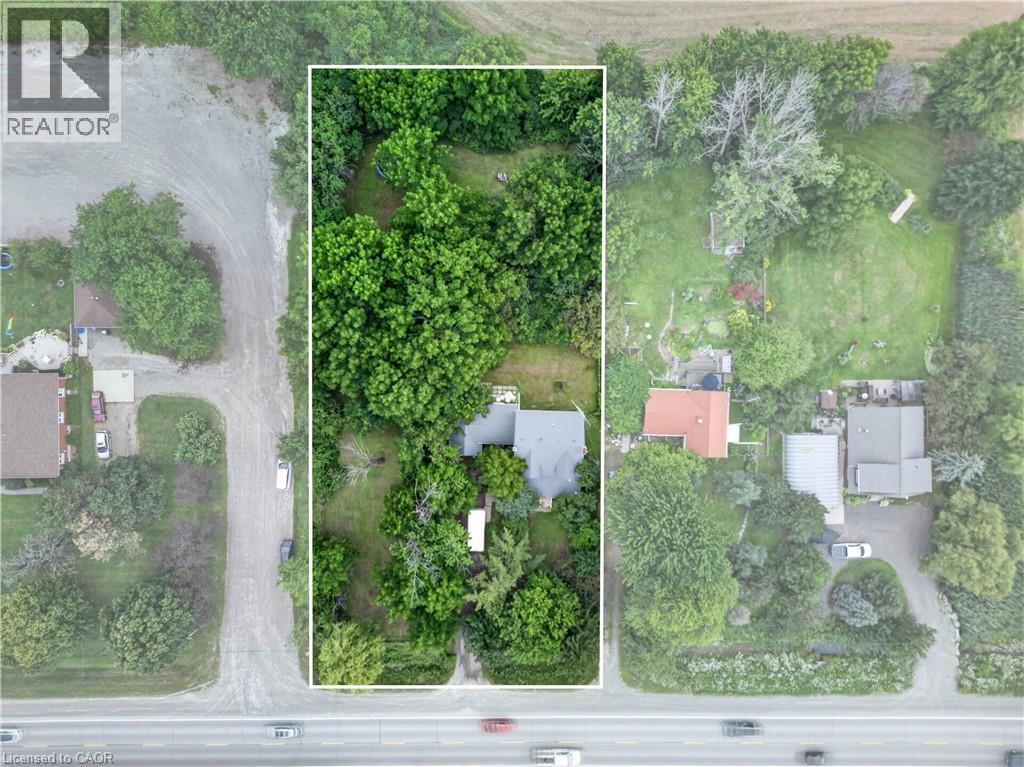
430 Hwy 5
Hamilton, Ontario
Have you ever dreamt about living in the country but with the convenience of being within 15 minutes of amenities such as schools, markets, golf courses, conservation areas and gas stations? Don't miss out on this 3/4-acre country property located 5km west of Clappison's Corners. Imagine morning coffee overlooking the mature black walnut trees or an evening fire with trees and sunset as your backdrop. A ton of potential for renovation or new build. The existing home is larger than it appears at approx. 2000 sq ft. The front porch is enclosed and waiting for you to reimagine it as a cozy lounge. The main floor features spacious living room, dining room and kitchen plus an office and 2-pc bath. Upstairs you'll find 4 bedrooms, a full bath, and a reading nook. Imagine what a fresh coat of paint , new flooring, updated baths and kitchen will do to revitalize this family home. The breezeway from the garage keeps you dry and the garbage away from critters and has an enclosed back porch tucked behind it. With a one car garage and tons of parking out front, there is room for all your 2- and 4-wheel toys. The house also features 200-amp electrical service and a steel roof. Don't wait! The pictures don't do it justice. Bring your fresh ideas, paint, and flooring to revitalize this solid family home and create lasting memories. (id:50787)
16 Hummingbird Lane
Kawartha Lakes, Ontario
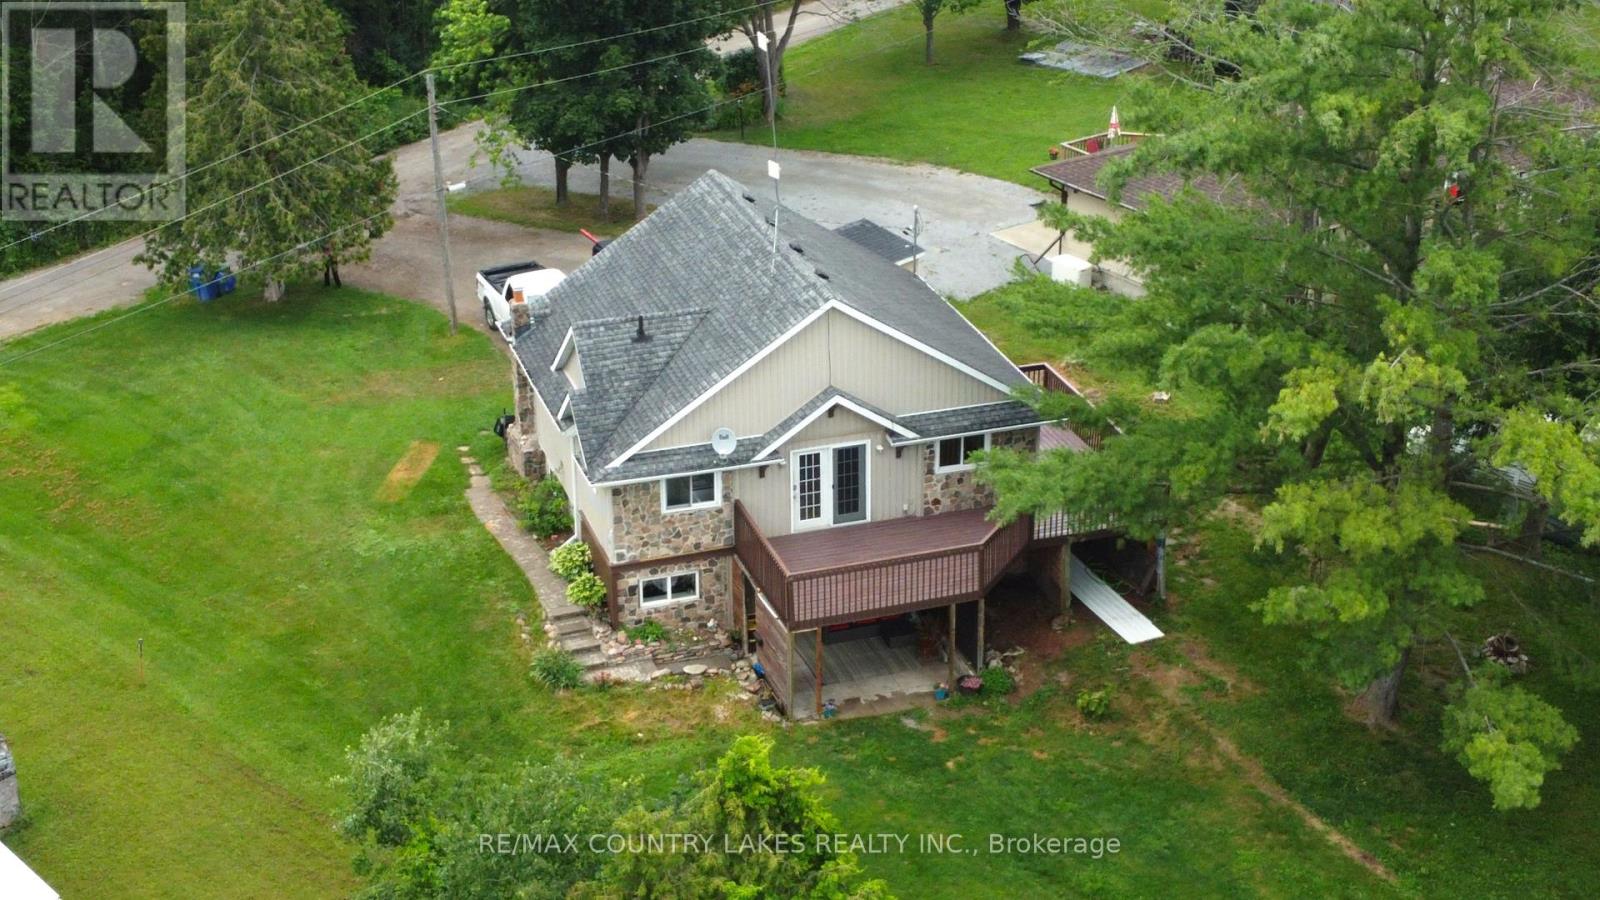
Welcome to this spacious 3+1 bedroom home offering over 80 feet of southern-exposure waterfront on beautiful Canal Lake. Tucked away on a quiet dead-end street with minimal traffic, this property is the perfect place to enjoy peaceful waterfront living year-round. The bright, open-concept main level features kitchen, living and dining area with cathedral ceilings and a walkout to a large wrap-around deck overlooking the water-an ideal setting for entertaining or simply relaxing with your morning coffee. Three bedrooms and a 4-piece bathroom complete the upper level. The fully finished lower level offers exceptional flexibility with a self-contained apartment or in-law suite featuring its own kitchen, living room with propane fireplace, 4-piece bathroom, above-grade windows, separate entrance with walkout to a covered patio, and shared laundry facilities. Whether you're accommodating extended family or looking to generate additional income, the home offers excellent potential for two separate living spaces or rental opportunities. Outside, enjoy over 80 feet of shoreline with a floating dock and a gradual, wade-in waterfront that's perfect for launching a canoe or kayak, and enjoying the southern exposure. The waterfront is best suited for smaller boats, as access to the main lake is limited by a low-clearance bridge, providing a quieter and more peaceful boating environment. Additional features include a drilled well, full septic system, electric base board heating on the main level, propane wall furnace and propane fireplace in the lower level, and plenty of outdoor space to enjoy the waterfront lifestyle. (id:50787)
230 - 30 Shore Breeze Drive
Toronto, Ontario
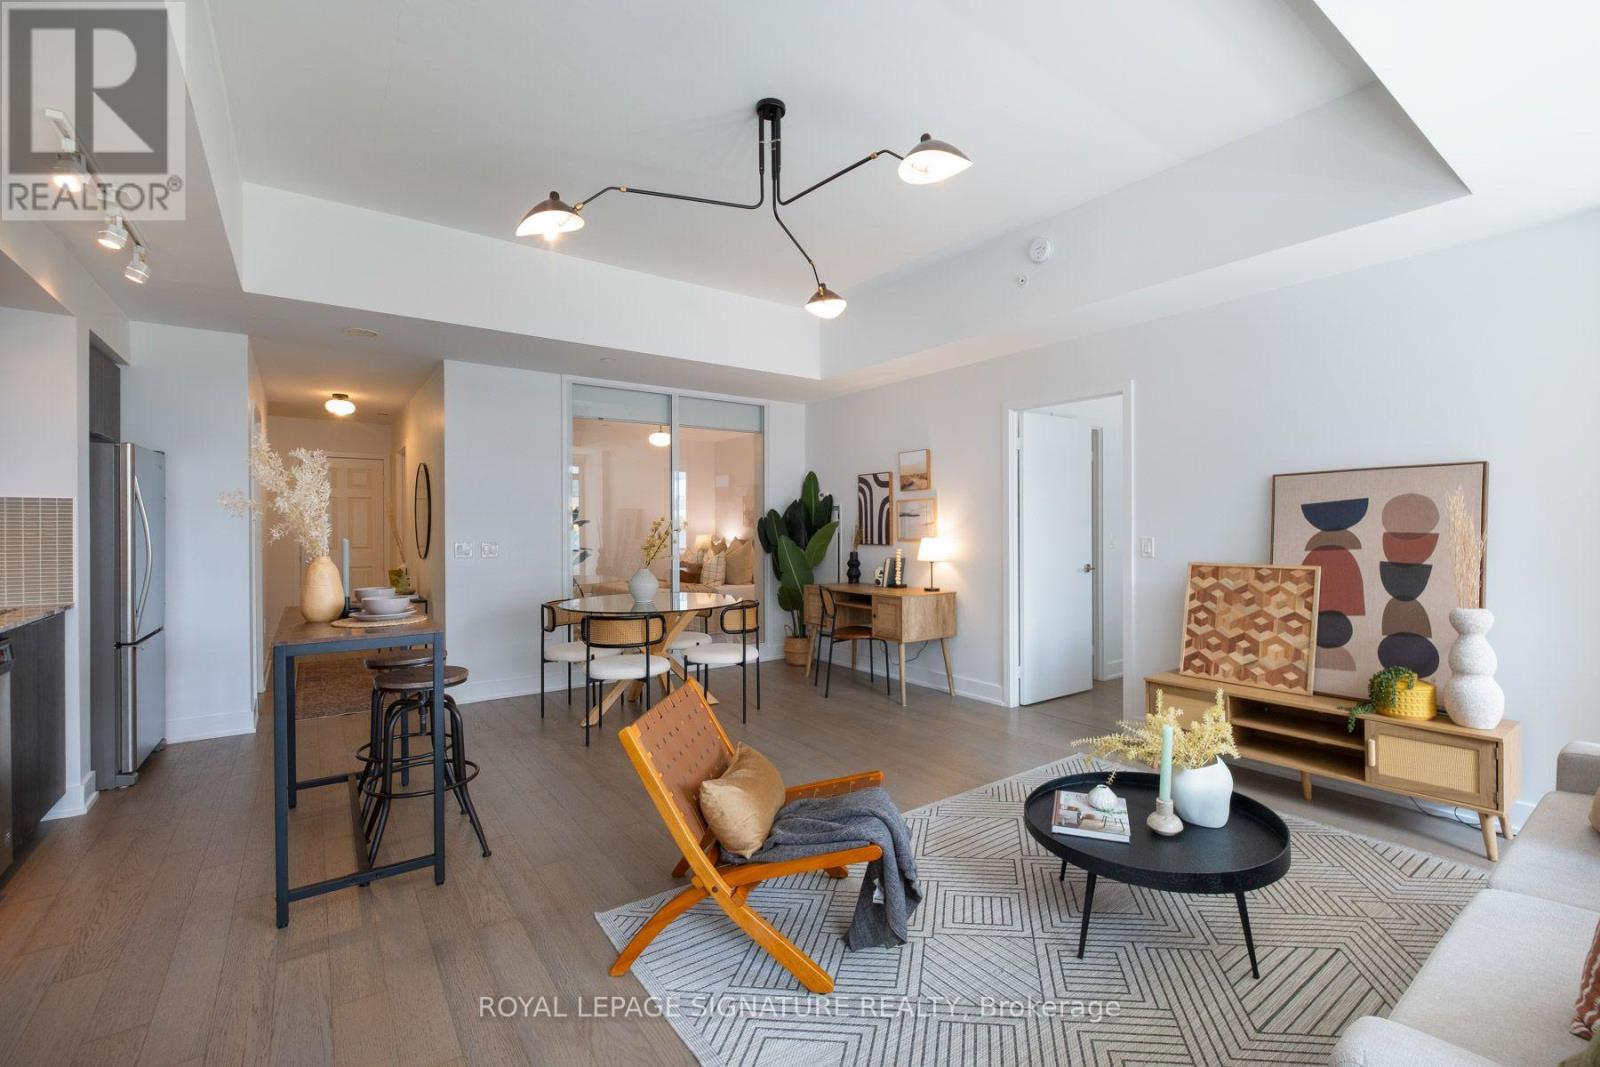
Experience elevated waterfront living at Eau Du Soleil by Empire Communities. This spacious 2-bedroom residence offers over 900 sq. ft. of beautifully designed living space, featuring 10-ft smooth ceilings and a large east-facing balcony with stunning lake and courtyard views. Includes one parking space and one locker.Enjoy an impressive collection of resort-inspired amenities, including a saltwater pool, fully equipped fitness centre, yoga and Pilates studio, games room, lounge, dining and party rooms, plus a rooftop terrace with private cabanas and BBQs. Ideally located with convenient access to major highways and transit, while being just steps from downtown and only minutes from the airport. (id:50787)
301 - 6 Eva Road
Toronto, Ontario
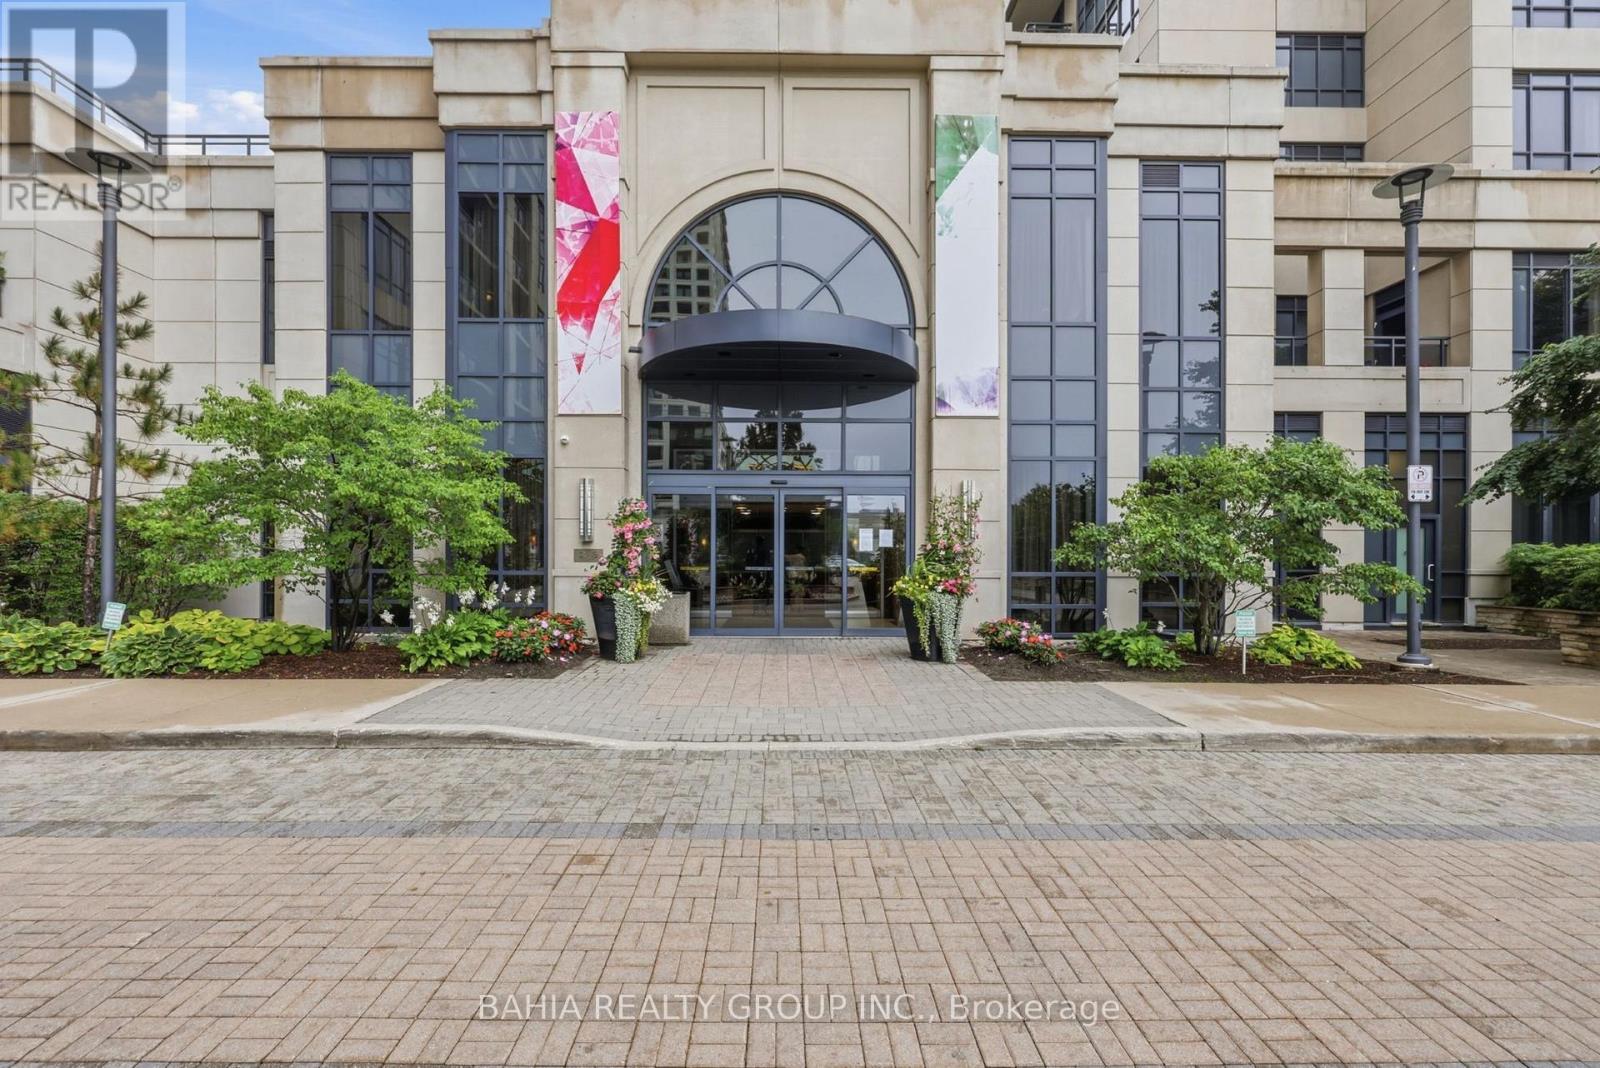
Welcome to 6 Eva Road, Suite 301 - a bright and spacious 1-bedroom + den condo offering a functional layout in a convenient Etobicoke location. Featuring 9-ft ceilings and an extra-large den, this suite offers the flexibility today's buyers are looking for. The oversized den is ideal for a home office, dining area, guest space, or additional living area. The open-concept living space provides plenty of room to relax and entertain, while the well-designed kitchen flows seamlessly into the main living area. The spacious bedroom offers a comfortable retreat, complemented by a full 4-piece bathroom. Located in a well-connected neighborhood with easy access to Hwy 427, Hwy 401, public transit, shopping, restaurants, parks, and everyday amenities. A great opportunity for first-time buyers, professionals, downsizers, or investors looking for a versatile suite in a convenient Toronto location. Come see the space and possibilities for yourself! (id:50787)
3605 - 38 Annie Craig Drive
Toronto, Ontario
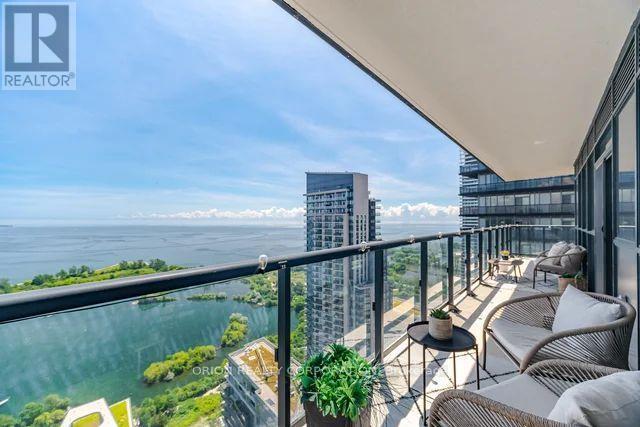
Follow Your Bliss To Toronto's Dreamy New Waters Edge Condominium. Luxurious Prime Corner Sun Filled Unit With New Style Floor Plan. Spectacular Panoramic Water/City Skyline Views. 2 Bedrooms, 2 Bathrooms Plus Den. Massive Wrap Around Balcony With Multiple W/Outs. Pool, Gym, Concierge & Other Amenities To Accommodate Everyone's Life Style's. Situated In The Ever Popular Humber Bay Neighbourhood With Some Of The City's Most Popular Cafe's, Patio's & Restaurants. Walk Along Toronto's Martin Goodman Trail And Enjoy Nature. Short Walks To Transportation And All Other Amenities To Meet Your Needs. This Unit Show's To Absolutely Perfection & Simply Must Be Seen. (id:50787)
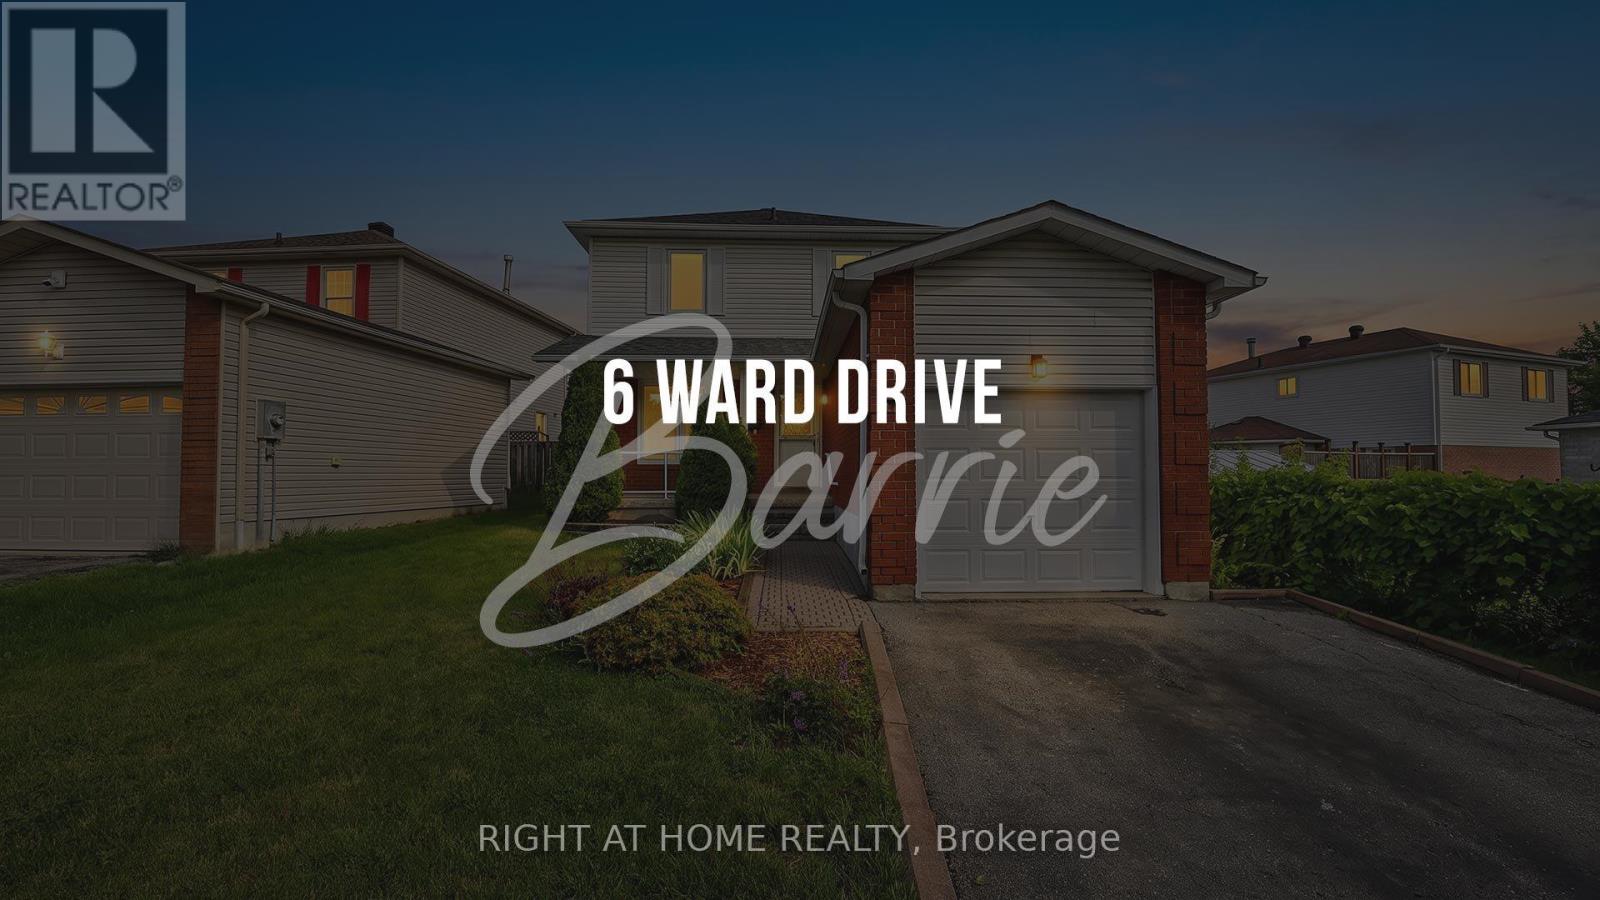
6 Ward Drive
Barrie, Ontario
Beautifully transformed from top to bottom, this 3-bedroom, 1.5-bathroom home offers a fresh, modern feel in a fantastic Barrie location. The home has been extensively updated throughout, with stylish new flooring, a completely redesigned kitchen, refreshed bathrooms, new windows and thoughtful improvements throughout.The sleek contemporary kitchen features crisp white cabinetry, quartz countertops, modern hardware and an eye-catching backsplash, creating a bright and functional space for both everyday living and entertaining.The inviting layout provides comfortable living space throughout the home and includes a convenient main-floor powder room . The finished basement adds valuable flexibility for a family room, home office, gym, playroom or recreation space.The large backyard offers plenty of room to enjoy the outdoors, with a spacious deck that is perfect for summer entertaining, relaxing or gathering with family and friends.An interior entrance to the garage provides added convenience and functionality.Located in a desirable Barrie neighbourhood close to schools, parks, shopping, restaurants and everyday amenities, this home delivers the perfect combination of modern updates, generous living space and an excellent location.Turnkey, stylish and thoughtfully updated - this is a home you won't want to miss! (id:50787)
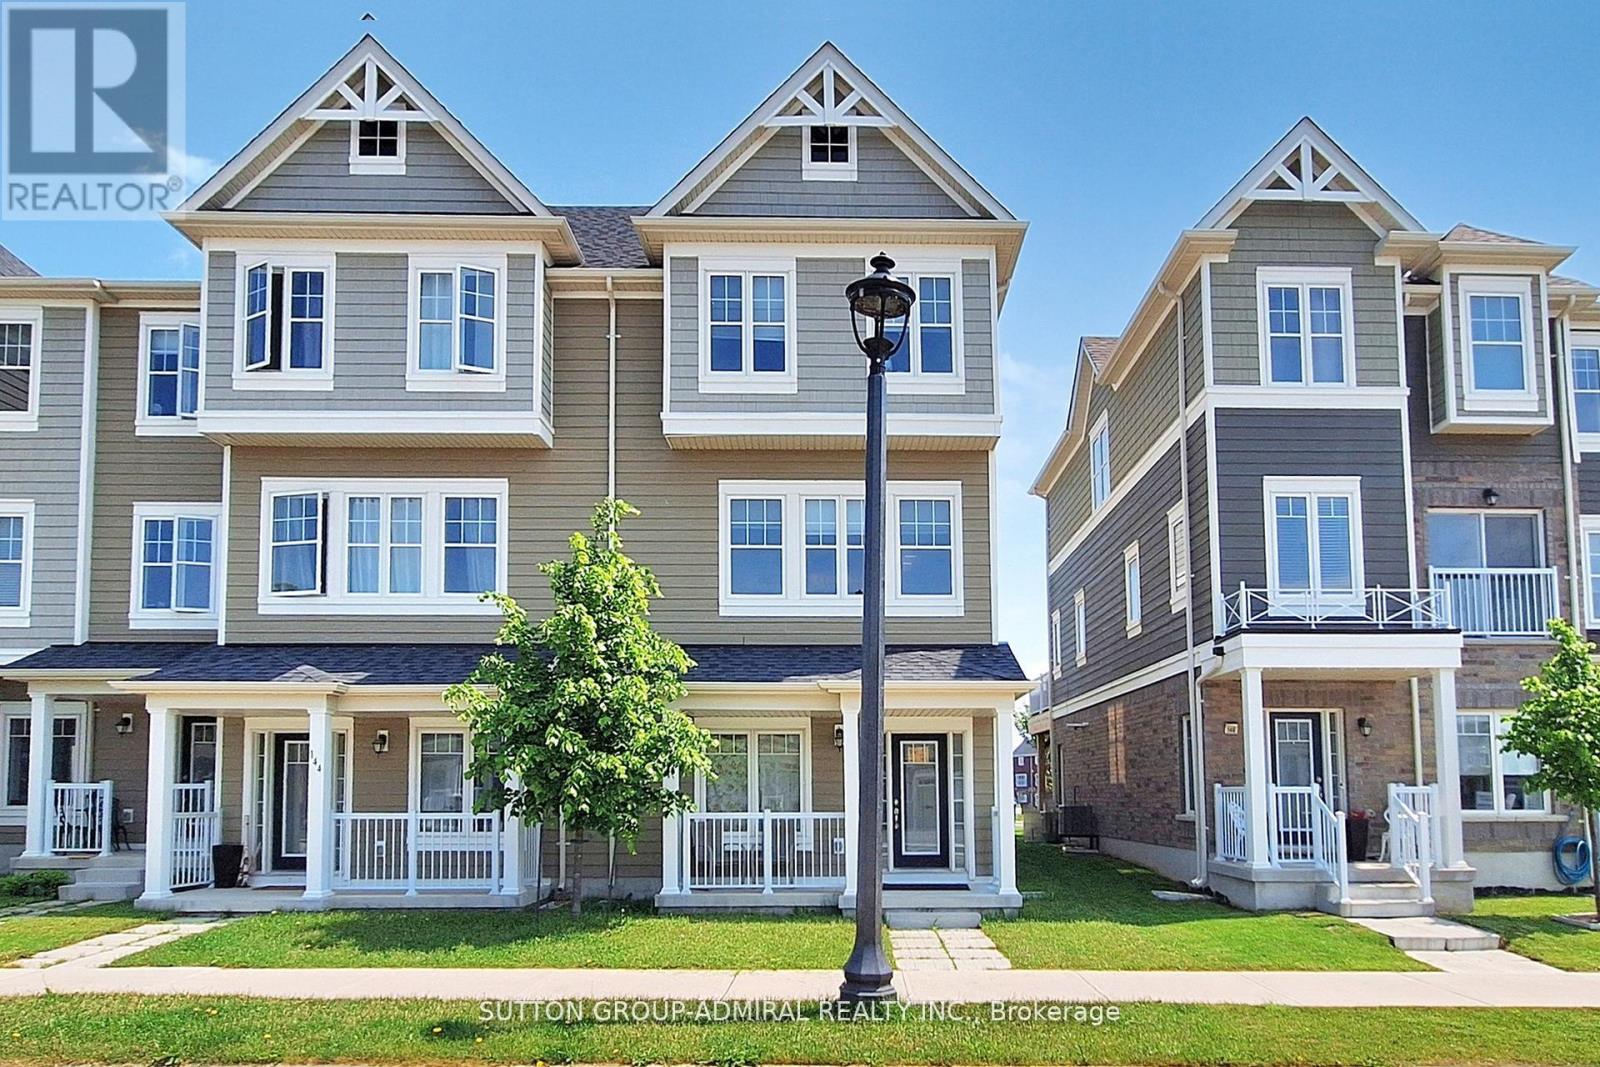
146 Village Gate Drive
Wasaga Beach, Ontario
Bright and spacious 4 bedroom, 3 washrooms, townhome. Laminate floors on main level. Large deck from the great room, 2nd floor laundry . 1 car attached garage, plus 2 parking drive way. Located close to arena, library, beaches, trails. Great community. (id:50787)
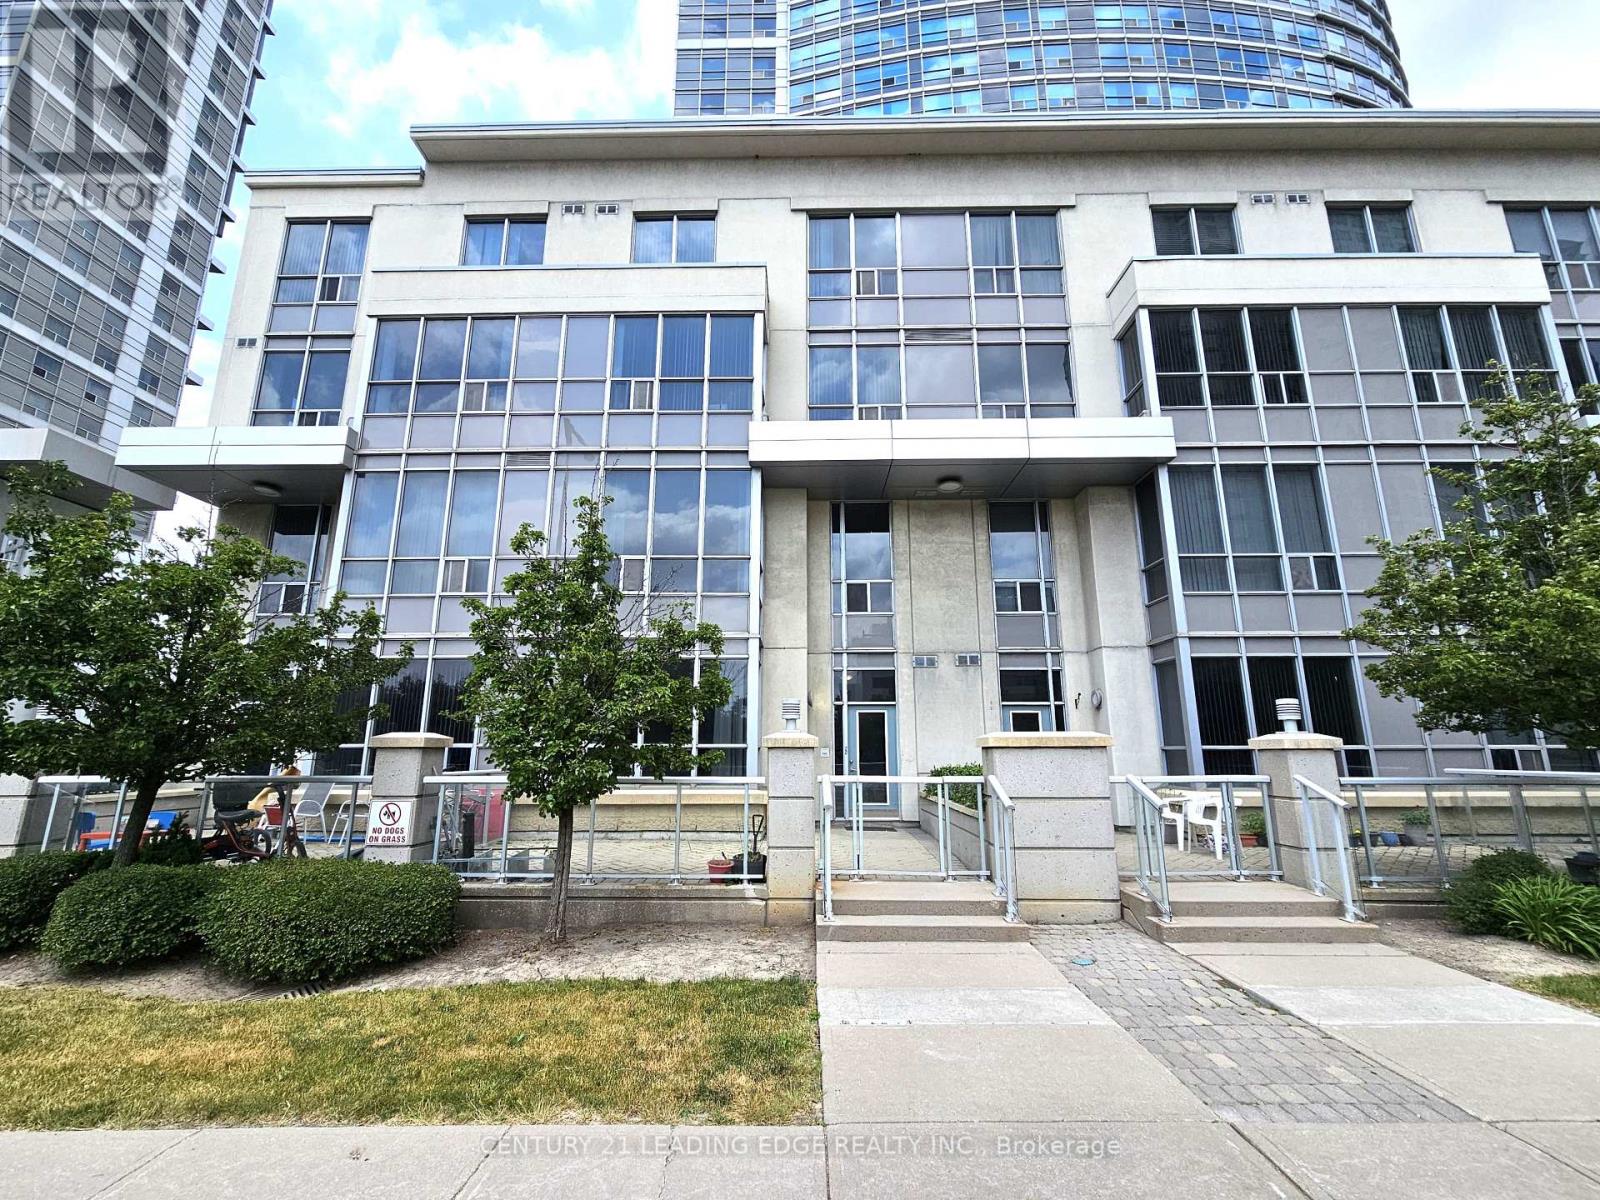
Th120 - 38 Lee Centre Drive
Toronto, Ontario
Welcome to this beautifully maintained, light-filled two-storey townhouse offering 2 bedrooms, a versatile den, 2 bathrooms, 1 parking space, and a locker. Complete with dual entrances: one through the condo lobby and another with direct street access, making this the ideal home for your everyday convenience! Situated in the heart of Scarborough, this townhouse features an open-concept living and dining area with soaring 10-foot ceilings, and expansive windows that frame serene park views with ample natural light. The modern kitchen is equipped with a breakfast bar, ideal for casual meals and entertaining! Freshly painted throughout. This home is move-in ready! Step outside to your private south-facing terrace. Perfect for relaxing or dining while enjoying the outdoors. Second floor is complete w/ 9-foot ceilings offering a bright, airy ambiance. Equipped with 2nd floor laundry for your added convenience. The spacious primary bedroom offers large windows and ample closet space, while the second bedroom is sun-drenched and inviting with its own closet and generous size window. Residents enjoy access to exceptional amenities, including a 24-hour concierge, fitness centre, indoor pool, guest suites, party and billiards rooms, visitor parking, and a rooftop terrace with BBQs. Unbeatable location. Just minutes to schools, parks, shops, restaurants, grocery stores, TTC, Scarborough Town Centre, Centennial College, University of Toronto, highway 401, and lots more! This is a must-see property! Don't miss this rare opportunity! (id:50787)
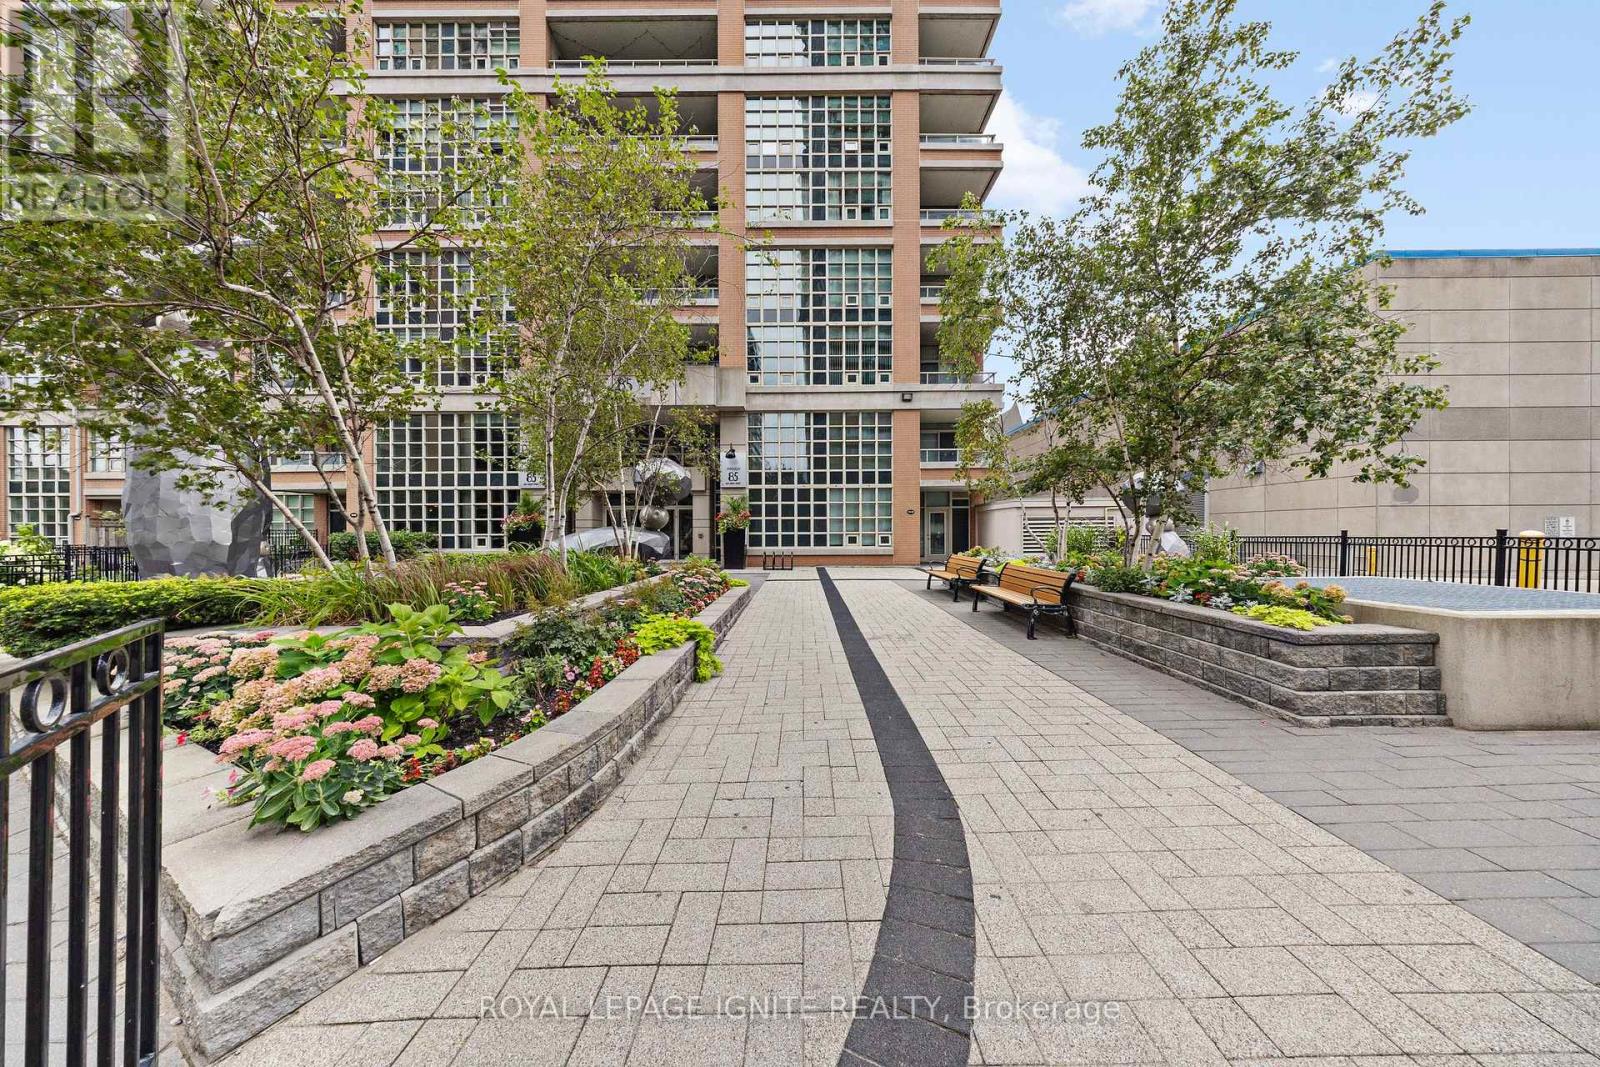
1420 - 85 East Liberty Street
Toronto, Ontario
This 1+1 (den can double as 2nd bedroom) bedroom condo is located in the vibrant LibertyVillage neighbourhood! This beautiful unit features a spacious layout with modern finishes. Theopen-concept living area is ideal for both relaxing and entertaining. Enjoy an array ofworld-class amenities, including a gym, yoga studio, pool, hot tub, bowling alley, on-sitetheatre, BBQ area and patio. The building also offers a golf simulation room, billiards room,and versatile meeting and party rooms for all your social gatherings.Additional conveniences include visitors parking, guest suites, and a 24-hour concierge andsecurity service. Located in a fantastic neighbourhood, you'll be close to all essentialamenities and local attractions, including walking distance to the exhibition GO. (id:50787)
2805 - 18 Spring Garden Avenue
Toronto, Ontario
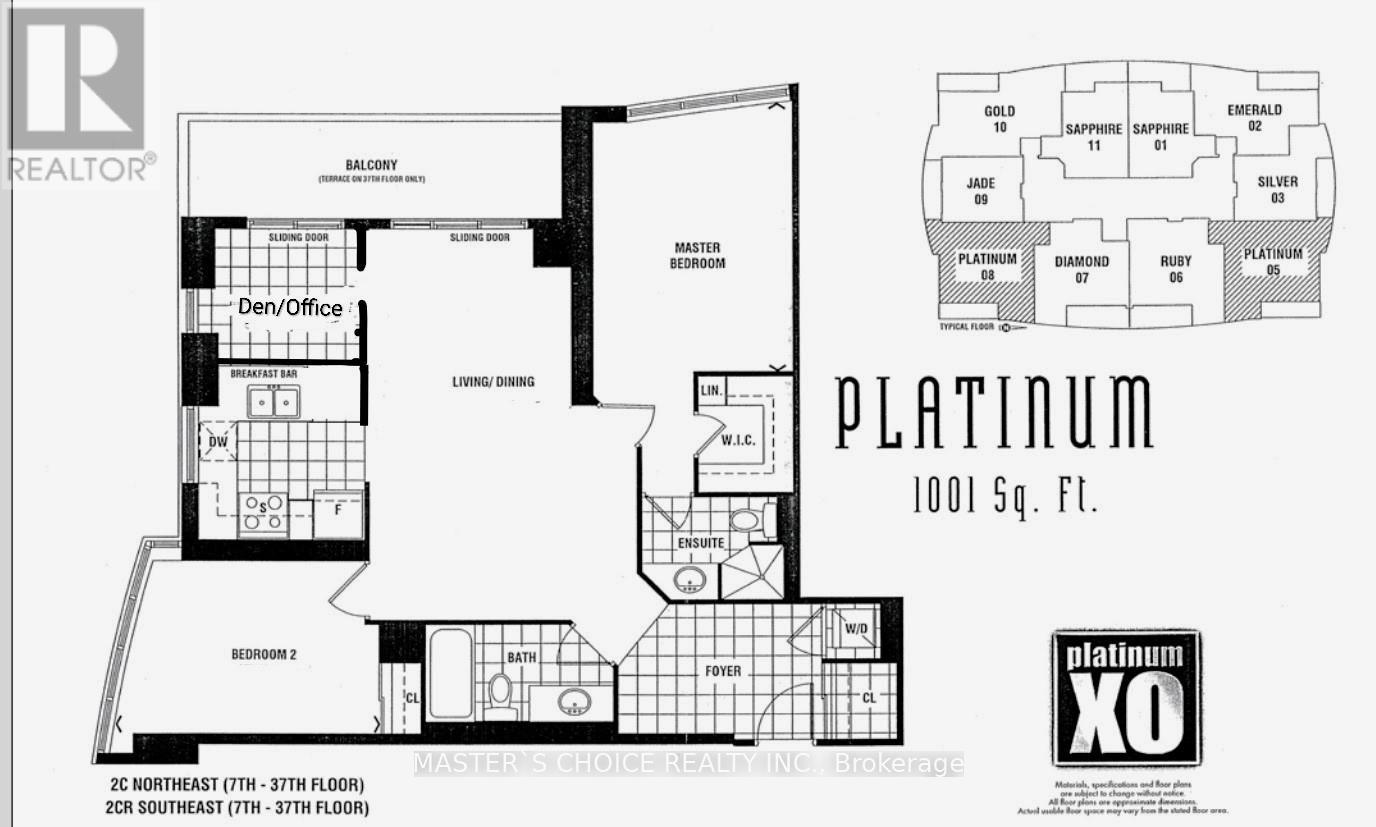
Rarely Available Corner Suite at Yonge & Sheppard! Experience over 1,000 sq. ft. of luxurious indoor living in the vibrant heart of North York. This gorgeous 2-bedroom plus den corner unit features a highly desired split-layout with stunning, unobstructed northeast views. Every bedroom boasts large windows-including the kitchen-filling the space with natural light. The versatile den features its own window and can easily be converted into a true third bedroom (by just adding a door). Enjoy a seamless open-concept living and dining area perfect for entertaining, plus a spacious private balcony. Steps from the Yonge/Sheppard TTC subway station, premier shopping, dining, and cafes. Watch the virtual tour today! Maintenance covers all utilities (heat, hydro, water) (id:50787)
68 Lynnhaven Road
Toronto, Ontario
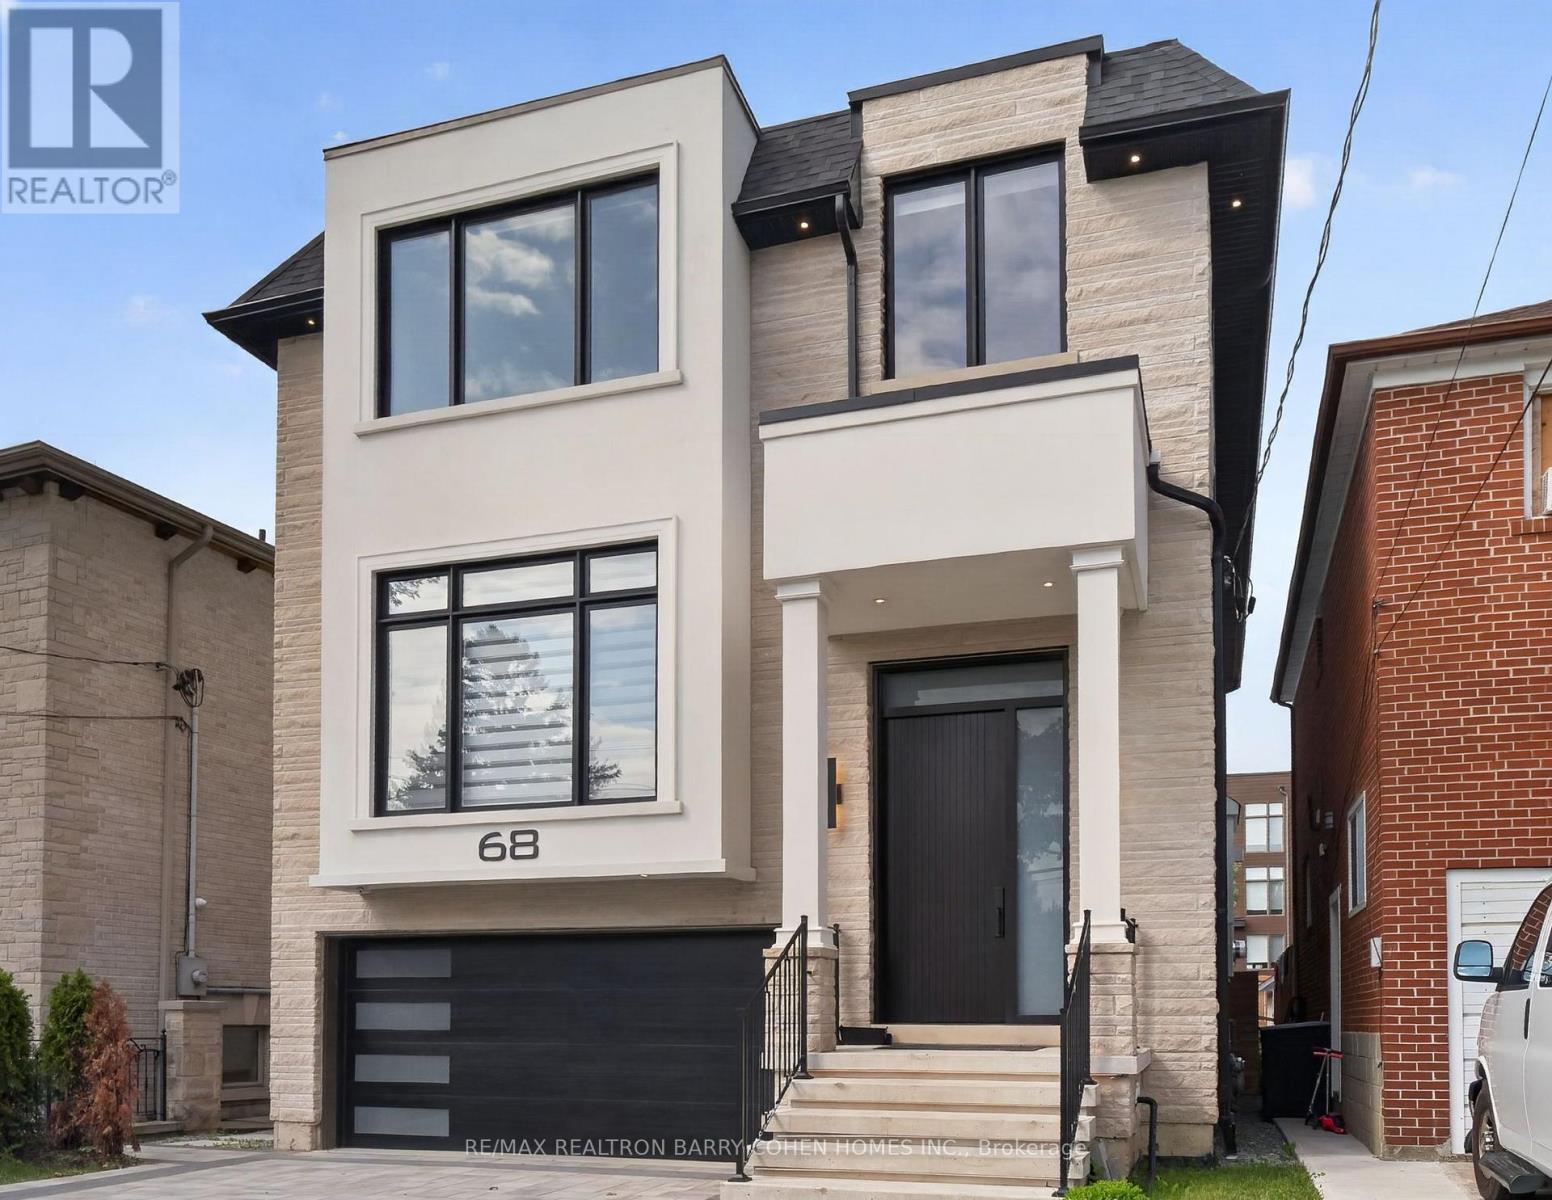
Exceptional Newly Built Executive Residence Offering Over 4,330 Sq Ft Of Contemporary Living Space Including 4+1 Luxurious Bedroom Suites Plus Stunning Entertainment Spaces In Highly Sought-After Lawrence Neighbourhood. Sophisticated White Oak Hardwood Floors, Soaring Ceilings, Sun-Drenched Interiors, Custom Built-Ins, Modern Cove Lighting, Integrated Speakers And Premium Finishes Throughout. The Main Floor Showcases A Custom Chef-Inspired Gourmet Kitchen With Top-Tier Appliances And Striking Quartz Countertops Plus Breakfast Area With Convenient Walkout To The Wood Deck Overlooking The Rear Garden For Seamless Indoor And Outdoor Entertaining. The Stunning Open-Concept Living And Dining Rooms Plus Servery Make For The Ideal Layout For Hosting More Formal Occasions. The 2nd Floor Features An Indulgent Primary Retreat With Oversized Walk-In Closet and Lavish 7Pc Ensuite For Ultimate Relaxation, Convenient Laundry Room, Plus 3 Additional Bedroom Suites For Comfortable Family Living. The Lower Level Features A Sprawling Rec Room With Extraordinary 12' Ceilings Plus Custom Gas Fireplace And Elevated Wet Bar Plus Walk-Up To The Rear Gardens That Provide The Most Perfect Setting For Easy Summer Gatherings. An Entertainer's Dream With True Family Functionality Conveniently Located Within Minutes Of Top-Rated Private And Public Schools, Expansive Green Spaces And Walking Trails, Upscale Shops And Eateries, Plus Easy Access To HWY 401. (id:50787)
802 - 275 Yorkland Road
Toronto, Ontario
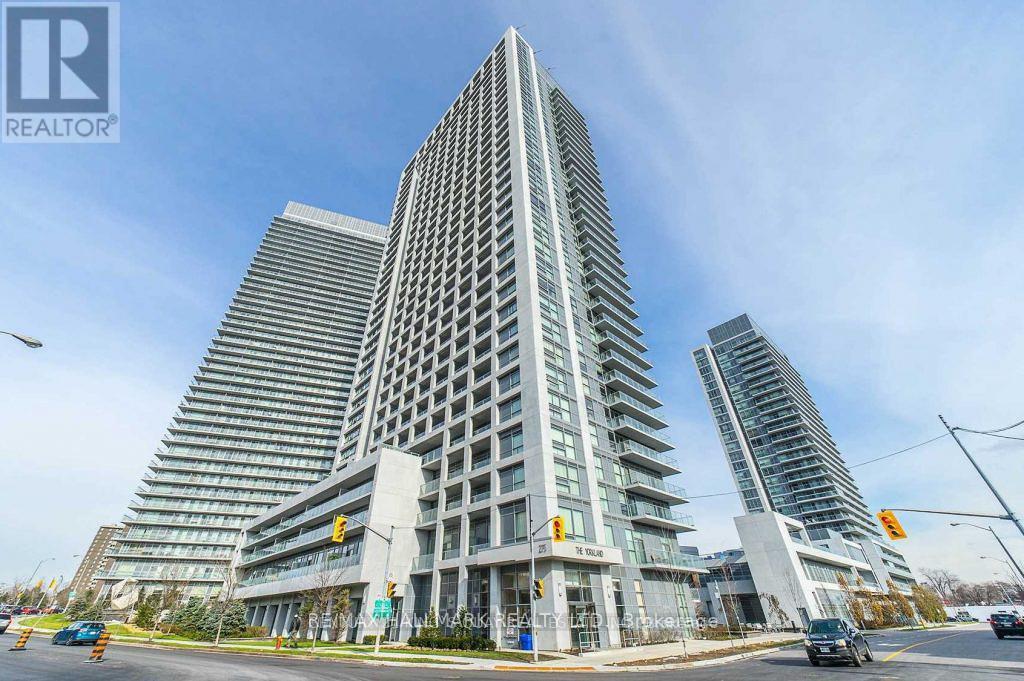
NEW RENOVATION!! NEW APPLIANCES!! Yorkland At Herons Hill In The Heart Of North York. Bright & Spacious CORNER UNIT 1-Bedroom + Den 702 Sq. Ft. End Of Hallway Entrance With Short Walk From Elevator. Interior: Featuring A Modern Eat - in Kitchen With Stone Countertop. Brand New Stainless Steels Whirpool Stove, Whirpool Dishwasher, Sakura Range. Fridge (2023). Brand New Whirpool Washer and Dryer. New Laminate and Baseboard. Washroom - New Wall Open Cabinet, New lighting and New Wall Cabinet With Mirror. View: Bright & Spacious 1-Bedroom + Den | 702 Sq. Ft. Stunning unobstructed views of the CN Tower and downtown Toronto skyline. Bright and sun-filled with large windows. Two-directional views offering excellent natural light and beautiful city views. "Private separate balcony" Location: Great Location Minutes To Highway 404 & 401, Fairview Shopping Mall (Apple Store, Banks, Restaurants, Cineplex Cinemas... T&T Supermarket,TTC Station). 24 Hrs Concierge, Fitness Room, Rec/Theatre Room, Party Room, Steam Rooms, Terrace with BBQ's, Gust Suite & Indoor Swimming Pool. Plenty of visitors parking (id:50787)
16 Bruce Street
Hamilton, Ontario
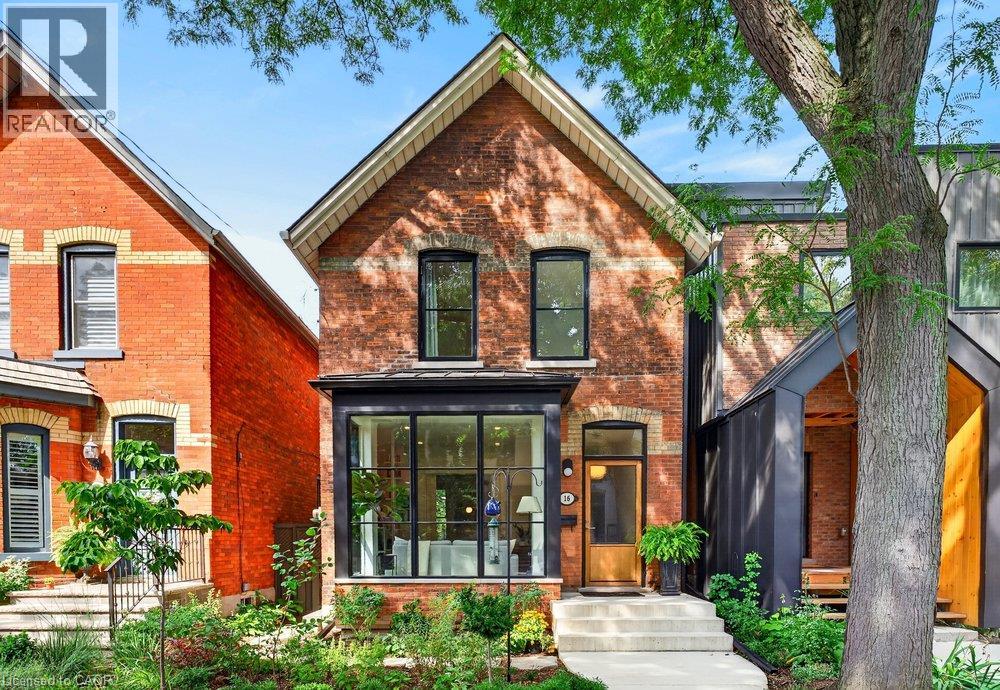
Character. Craftsmanship. Possibility. Welcome to 16 Bruce Street, a circa-1895 solid-brick home in sought-after Durand South, thoughtfully updated while preserving the architectural details that make it special. Soaring 11' ceilings, original/inlaid oak floors and pocket doors retain the home's period character. The bright main floor features a gorgeous light-filled living room with gas fireplace, built-in bookshelves and floor-to-ceiling bay windows with custom triple-pane Danish glass, plus a separate dining room. The well-equipped kitchen features a Wolf range, heated floors, extensive cabinetry, pantry storage and convenient main-floor laundry. An architect-led renovation completed in consultation with Hamilton Heritage Homes included foundation work, redesigned bay windows, custom windows and a European oak front door. Upstairs are 3 especially spacious bedrooms and a family bath. The generous primary bedroom features beautiful European black-framed windows, while the other 2 bedrooms are also notably spacious. The attic includes a 3-piece bath rough-in with potential for future finished living space. Professionally landscaped front and rear gardens feature native and pollinator-friendly plantings for beautiful seasonal colour. The private backyard provides a wonderful setting for relaxing, dining and entertaining, with a gas line at the back porch for outdoor cooking. At the rear, a detached garage(16'9 x 16'11) with Hess Street access plus an additional parking space behind the garage provides valuable off-street parking - a rare feature in this Hamilton neighbourhood. The garage offers future accessory-building, studio or flexible-space potential, subject to municipal approvals. Walk to Hamilton's best cafes and restaurants, St. Joseph's Healthcare, the GO Train, shops, parks and trails. (id:50787)
195 Grulke Street
Kitchener, Ontario
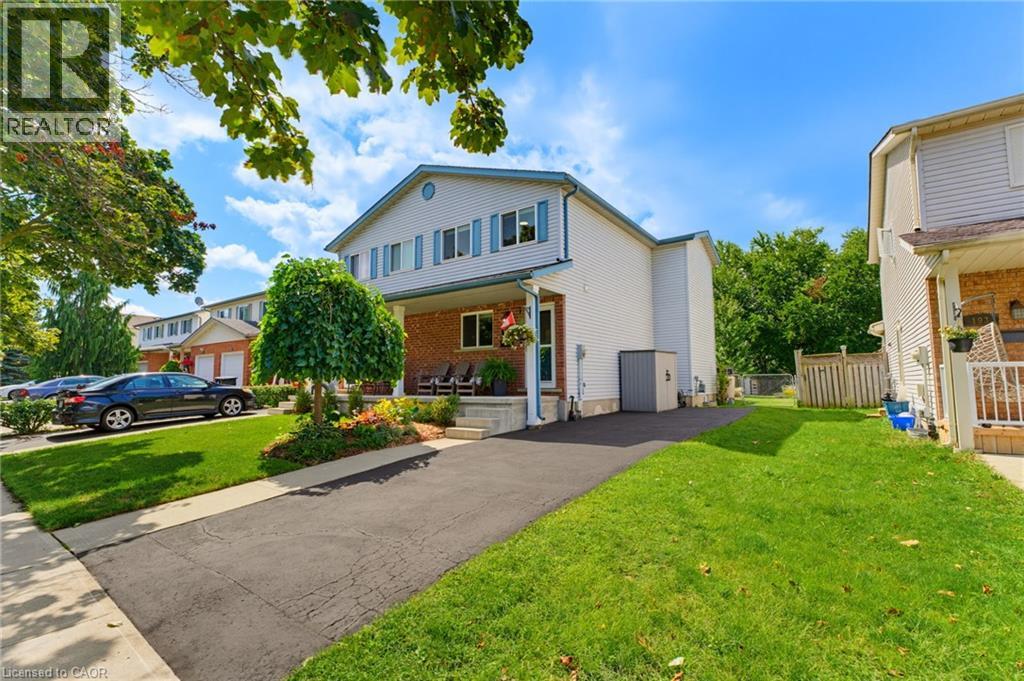
Welcome to 195 Grulke Street, Kitchener. This beautifully updated, move-in ready semi detached home is located in a highly sought-after, family-friendly neighbourhood. From the moment you arrive, you’ll appreciate the spacious driveway, inviting front porch, updated windows and fantastic curb appeal. Inside, the home is filled with natural light, featuring clean, modern finishes and a functional layout designed for easy everyday living. Offering 3 bedrooms and 2 full bathrooms, there is plenty of space for growing families or first time buyers looking for a place to settle in with confidence. The main floor layout effortlessly flows from your upated eat-in kitchen into your large living room. Downstairs, expand your living space in the finished basement with rec. room, complete with a wet bar. An ideal setup for hosting movie nights, entertaining friends, or relaxing with family, all accompanied by the convenience of a beautifully finished full bathroom. Step outside onto your deck and enjoy the huge bonus of a massive, fenced in yard, complete with a handy shed for extra storage and perfect for kids, pets, summer BBQs, and morning coffee. The location truly sets this home apart: enjoy walking distance to Idlewood Park, quick access to a nearby dog park, excellent schools, local amenities, and winter fun just minutes away at Chicopee Ski Club. A wonderful blend of community, convenience, and charm that is waiting for you to just move in and enjoy! (id:50787)
Royal LePage Crown Realty Services
32 Sonoma Lane
Stoney Creek, Ontario
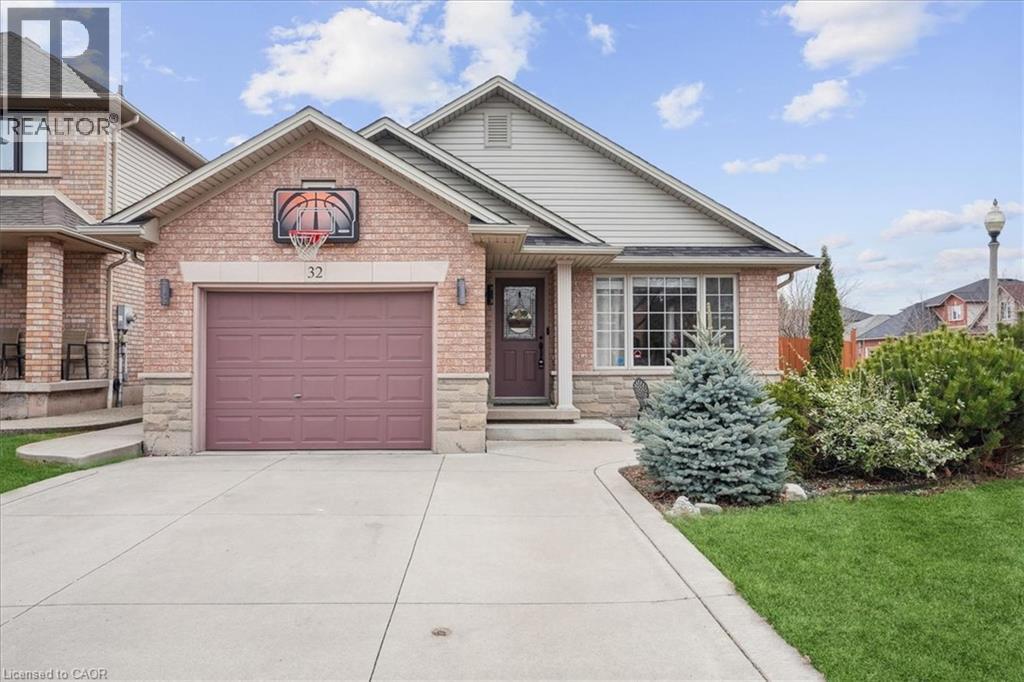
Welcome to this beautifully maintained 3+1 bedroom, 2-bathroom backsplit offering nearly 2,000 sq. ft. of finished living space in one of Winona’s most desirable neighbourhoods. Step inside to soaring vaulted ceilings and an abundance of natural light, creating a bright, open and inviting atmosphere. The thoughtfully designed multi-level layout offers plenty of room for growing families, entertaining, working from home or simply relaxing, with versatile living spaces and generously sized bedrooms throughout. Step outside to an exceptionally large backyard offering endless possibilities for summer gatherings, gardening, a future pool or your own private outdoor oasis. Ideally located just minutes from Winona Crossing, Costco, schools, parks, restaurants and everyday amenities, with quick QEW access for commuters. Enjoy nearby Fifty Point Conservation Area and the beauty of the Niagara Escarpment. A fantastic opportunity to enjoy space, comfort and convenience in sought-after Winona! (id:50787)
2061 Maria Street Unit# 1
Burlington, Ontario
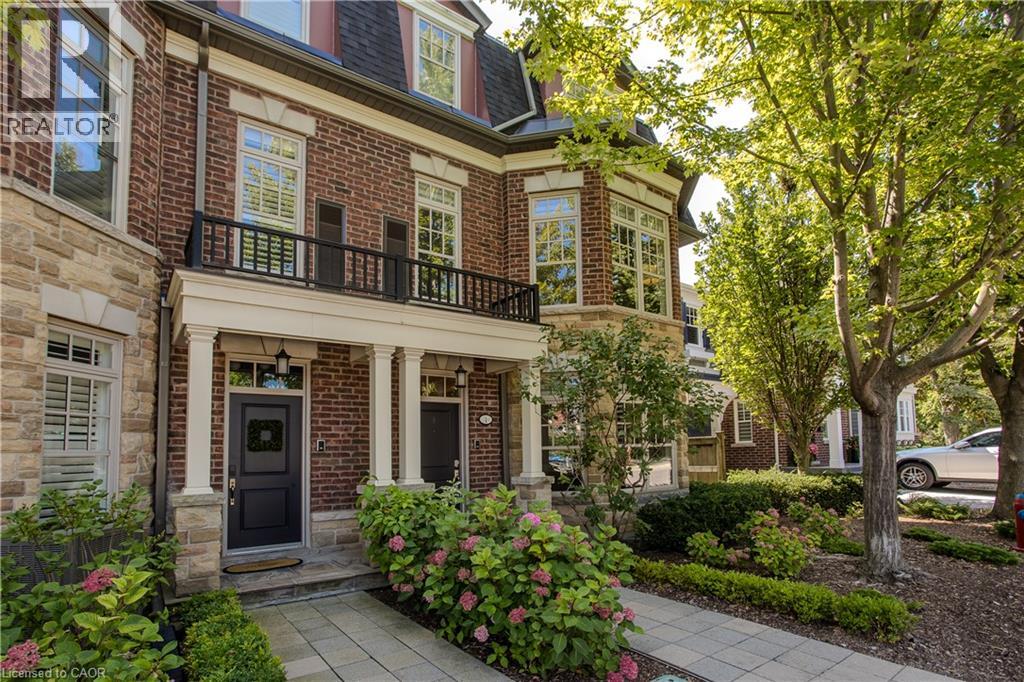
Executive luxury living in the heart of Downtown Burlington! This exceptional end-unit townhome offers a rare double garage, approx. 2,900 sf of finished living space, 2 bedrooms & 5 baths. Extensively renovated with approximately 200K invested in upgrades, the home showcases beautiful hardwood & tile flooring, refined finishes and abundant natural light, all just moments from the lake, shops, dining and everything downtown Burlington has to offer. The impressive main living level is designed for both entertaining and relaxed everyday living. The generous living room features a gas fireplace framed by custom millwork, while the beautifully appointed kitchen offers granite counters, extensive cabinetry, s/s appliances, centre island w/ seating and custom pull-out pantry storage. The adjoining dining area flows into a bright sitting room surrounded by windows, with access to a private balcony. A 2-pc bath completes this level. Upstairs, the spacious primary retreat features a W/I closet and luxurious 5-pc ensuite w/ freestanding tub, glass shower & double vanity. The second bedroom offers its own private balcony and access to an additional full bath, while convenient upper-level laundry adds everyday functionality. The entry level offers a beautifully finished bedroom/office w/ custom built-ins, providing excellent flexibility for guests or working from home, along with a 2-pc bath and inside access to the double garage. The finished lower level extends the living space with a generous rec rm and full bath, ideal for a media room, gym, guest space or additional lounge. With extensive upgrades throughout, exceptional living space and an incredible downtown location, this sophisticated residence delivers the space and refinement of a luxury home with the ease of executive townhome living. Ideally positioned in one of the community’s quieter locations, it enjoys a more private outlook while remaining steps to all that Downtown Burlington has to offer. (id:50787)
112 King Street E Unit# 1106
Hamilton, Ontario
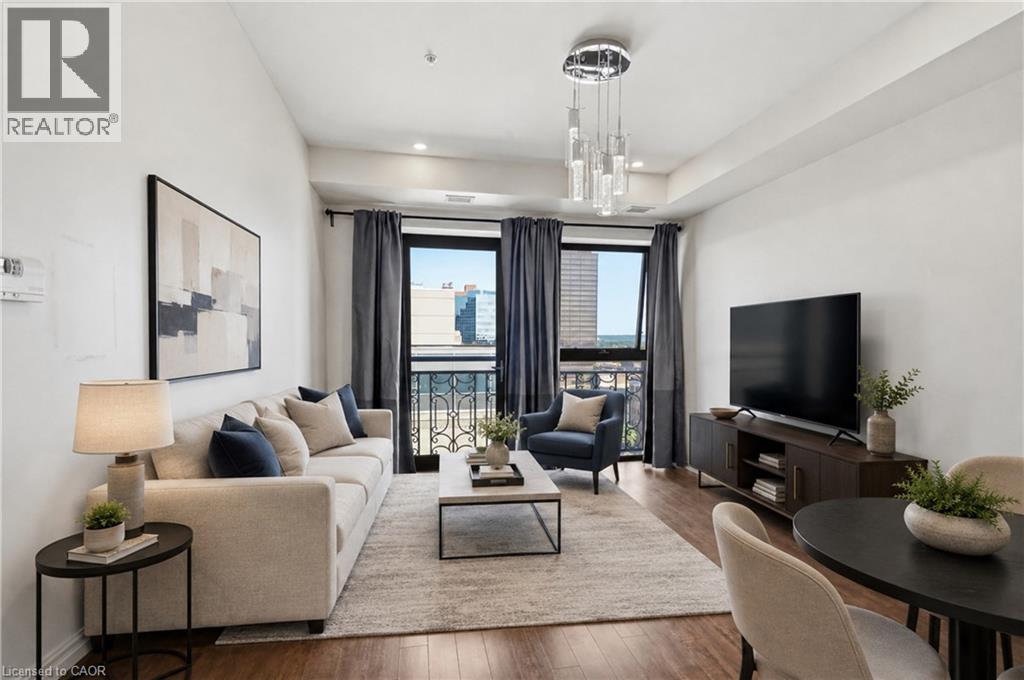
Welcome to luxury living in the heart of Hamilton at the iconic Royal Connaught! This spacious 2-bedroom, 2-bathroom condo offers 803 sq. ft. of beautifully designed living space, perfect for those who crave both comfort and convenience. The open-concept layout features a modern kitchen with sleek finishes, stainless steel appliances, and a breakfast bar, flowing seamlessly into a bright and airy living room with large windows that offer stunning views. The bathroom is elegantly designed with contemporary fixtures. Enjoy in suite laundry, 1 underground parking spot and a storage locker. Residents of the Royal Connaught enjoy access to premium amenities, including a state-of-the-art fitness center, a luxurious party room for entertaining, and a serene outdoor terrace where you can relax or host guests. Located in downtown Hamilton, you’ll be just steps away from restaurants, shops, entertainment, and transportation. This condo combines historic charm with modern luxury—truly a rare find! Immediate possession available. Tenant pays hydro & cable/internet. No smoking and no pets. Looking for AAA+ tenants, landlord prefers full time students. (id:50787)
1098 Lakeshore Road W
Oakville, Ontario
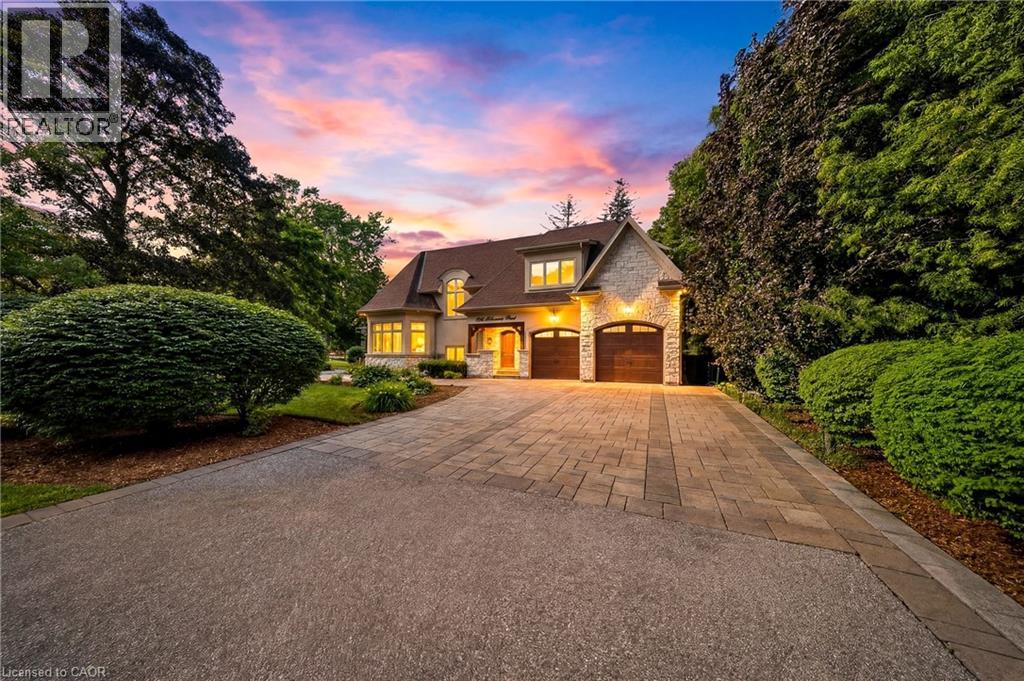
Set on a rare and private 1/2+ acre estate lot in one of South West Oakville's most coveted lakeside neighbourhoods, this stunning custom designed home offers over 6,500 sq. ft. of luxurious living space just steps from Lake Ontario and within minutes to esteemed Appleby College. Thoughtfully designed for both everyday living and grand-scale entertaining, the home features 10' ceilings on the main level, 9' ceilings on the upper and lower levels, extensive custom millwork, rich hardwood flooring, and exceptional craftsmanship throughout. The Hampton-inspired custom kitchen and butler's pantry serve as the heart of the home, complemented by luxurious ensuite bathrooms and high-end finishes at every turn. The main floor primary retreat offers the convenience of single-level living, complete with a custom walk-in closet, spa-inspired 5-piece ensuite, gas fireplace, and serene backyard views. The fully finished lower level is ideal for multigenerational living, featuring a second kitchen, two additional bedrooms, a gym, wet bar, games area, and expansive recreation room. Step outside to your own private resort, where mature landscaping surrounds a saltwater pool, waterfall feature, and covered outdoor living area. A truly exceptional opportunity to own a custom estate property on one of Oakville's most prestigious streets, surrounded by luxury homes, steps to the lake, and moments to top-ranked schools, parks, and downtown Oakville. Some opportunities are measured in sq footage, others are measured in land, location and the life you'll build there. 1098 Lakeshore Rd is not to be missed. (id:50787)
46 Erie Street N
Selkirk, Ontario
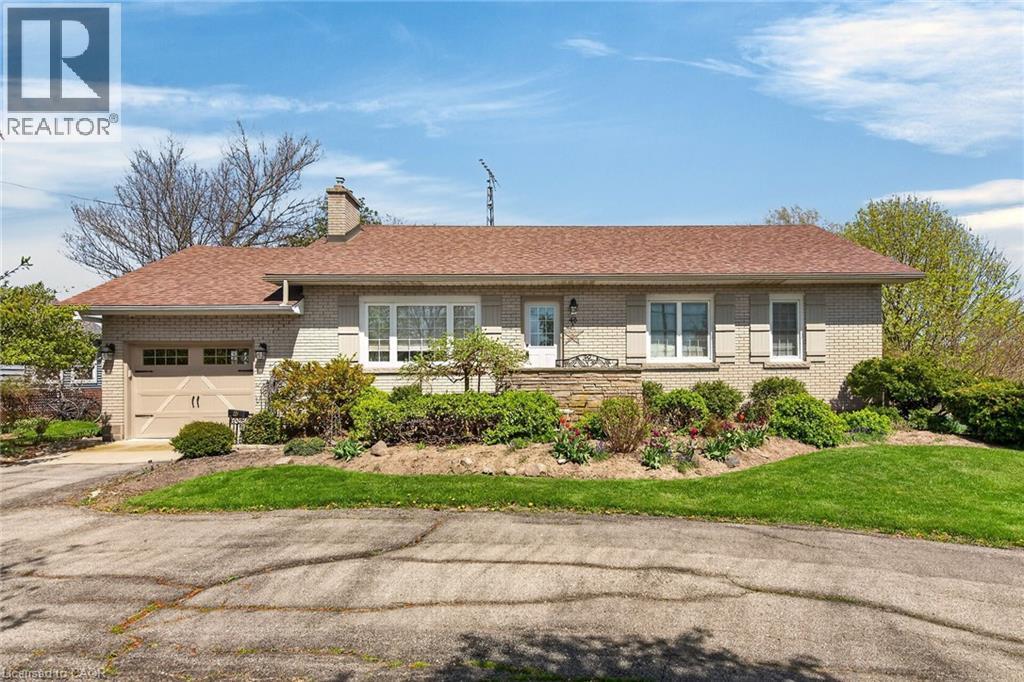
Beautifully maintained all brick waterfront bungalow situated on the northern outskirts of Selkirk, a friendly Haldimand County Village located 45-50 min commuting distance to Hamilton, Brantford & 403 - 20 min drive west to Port Dover’s amenities with Hoover’s Marina, Boat Launch, Restaurant & Lake Erie beaches less than 10 mins south. Attractive groomed circular drive provides entry to this solid one owner home positioned proudly on 0.52ac landscaped lot with manicured rear yard extending to meandering Stoney Creek enjoying breathtaking water views with picturesque forest & unblemished open land vistas beyond. Flag stone walk-way leads to front door accessing foyer introducing 1161sf of living space, 1161sf hi/dry partially finished basement level & 378sf attached 1.5 car garage. Comfortable living room highlights main floor feeling the warm ambience of n/g fireplace set in brick hearth plus an abundance of natural light flowing through large picture window - continues to well appointed kitchen sporting pine cabinetry & wainscoting, tile back-splash, appliances & dining area offering patio door walk-out to new private composite back deck w/metal railings-2020. Spacious 4pc bath flanks 3 roomy bedrooms which inc double door closets & plush carpeted flooring. North & South end built-in wall units accent expansive lower level family room - completed with large unfinished area housing laundry station, utility area, functional storage room & walk-up staircase to renovated garage boasting vaulted exposed joists ceiling (car hoist height), drywalled/insulated interior walls, new concrete flooring-2016 & insulated roll-up garage door-2016 with auto opener. Rustic board & baton pan-abode style shed incs covered porch/overhang overlooking glistening creek. Extras - roof shingles-2017, vinyl windows-2006, n/g furnace/AC-2024, 100 amp hydro (breakers), extra large water cistern & security/camera system. Experience life in “The Kirk” - where small town values still exist! (id:50787)
79 Ryan Street
Fergus, Ontario
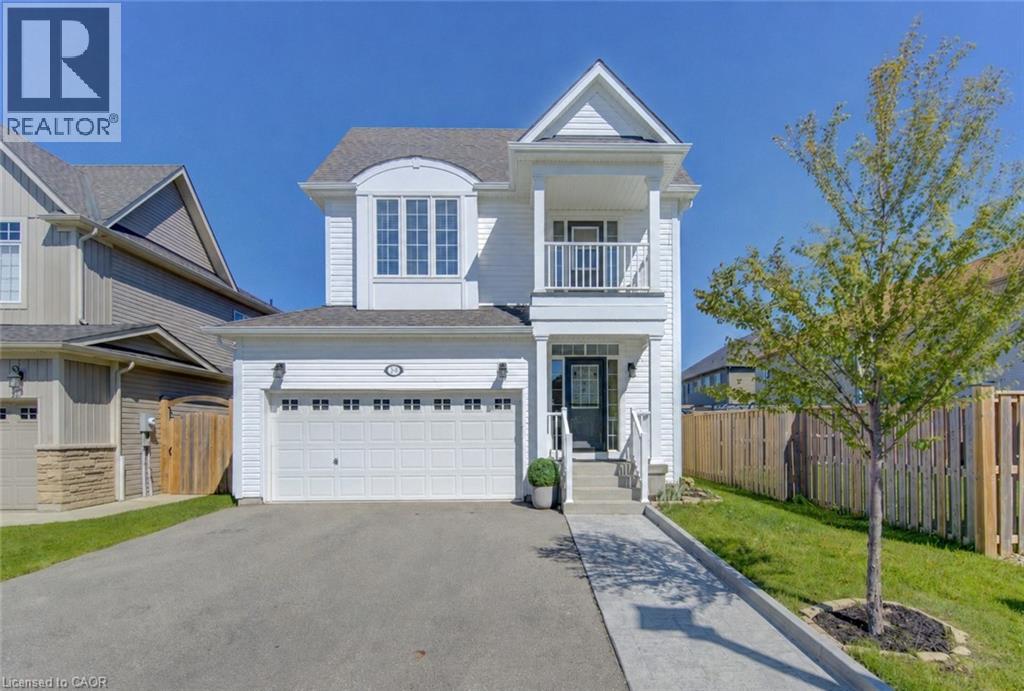
Welcome to 79 Ryan Street in Fergus, a place where family memories are waiting to be made. Thoughtfully maintained and completely carpet-free, this inviting 3-bedroom, 2.5-bath home offers the perfect blend of comfort, space, and practicality for growing families. The bright and functional layout is designed for everyday living, whether you're hosting family gatherings, helping with homework around the kitchen table, or enjoying quiet evenings at home. Upstairs, the spacious primary suite provides a peaceful retreat, complete with a walk-in closet and a beautiful ensuite featuring double sinks, a stand-up shower, and a separate soaker tub. One of the additional bedrooms offers a charming private balcony, perfect for enjoying a morning coffee or curling up with a good book. Step outside to a fully fenced backyard where kids and pets can play freely, while the double car garage provides plenty of room for vehicles, storage, and all the extras that come with busy family life. The unfinished basement offers endless potential to create the rec room, home gym, playroom, or additional living space your family may need in the years ahead. Located in a welcoming Fergus neighbourhood close to parks, schools, trails, and everyday amenities, this is a home that offers more than just a place to live. It offers a lifestyle. If you've been looking for a warm and welcoming place to put down roots, 79 Ryan Street may be exactly what you've been waiting for. (id:50787)
370 Martha Street Unit# 2104
Burlington, Ontario
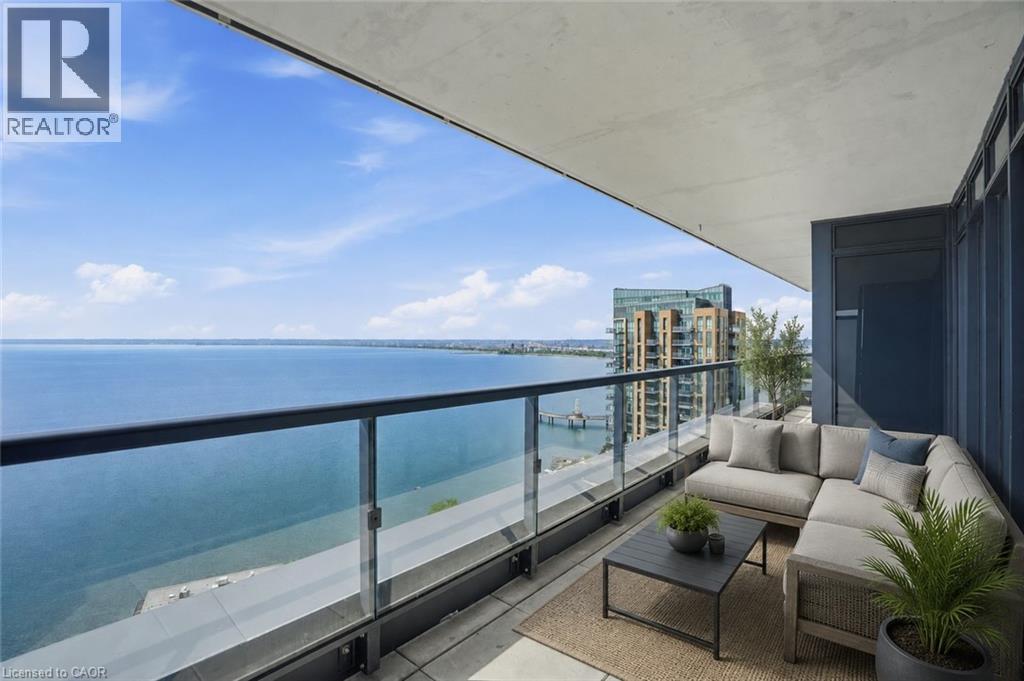
Lake views from sunrise to sunset. Welcome to Suite 2104 at The Nautique, where floor-to-ceiling windows and a rare 180-degree south-facing view showcase the beauty of Lake Ontario from every principal room. This bright and spacious 2-bedroom PLUS DEN suite offers an open concept layout designed for both everyday living and entertaining. The great room and kitchen flow seamlessly together, creating an inviting space to gather while enjoying the amazing lake views. This beautiful suite also features 2 full bathrooms, in-suite laundry, lots of closet space, an incredible oversized private terrace with 3 walkouts overlooking the water, 2 owned parking spaces conveniently located on Parking Level 1 and a locker. Residents enjoy exceptional amenities including the Sky Lounge on the 20th floor, party room, fitness center, yoga studio, as well as a fabulous pool and an outdoor terrace complete with BBQ areas and relaxing gathering spaces. Located in the heart of downtown Burlington, this is urban waterfront living at its best. Park your car as the walkability score is second to none here! Short stroll to fantastic restaurants, cafés, shopping, Spencer Smith Park, the Burlington Waterfront Pier, Burlington Performing Arts Centre, Art Gallery of Burlington, and countless community events throughout the year. A rare opportunity to enjoy carefree living with breathtaking lake views, outstanding amenities, and one of Burlington’s most walkable waterfront locations. (id:50787)

569 Violet Street
Waterloo, Ontario
Welcome to 569 Violet Street, where comfort, space, and an incredible family-friendly location come together in one of Waterloo's most sought-after neighbourhoods. This beautifully maintained 4-bedroom home offers the flexibility today's families are looking for, with an additional upper-level room that can easily serve as a fourth bedroom, home office, playroom, or be converted back into a spacious family room. The primary suite is a true retreat, featuring a stunning brand-new ensuite and a generous walk-in closet designed for everyday comfort. The bright, functional main floor is perfect for both entertaining and daily living, with the kitchen (updated in 2022) opening onto a spacious deck overlooking the peaceful green space behind the home. Whether you're enjoying your morning coffee, hosting summer barbecues, or simply unwinding at the end of the day, the private backdrop of the Columbia Forest trail system creates a setting that's hard to beat. Downstairs, the finished walkout basement adds exceptional versatility with direct access to the backyard as well as a separate entrance through the garage, making it an excellent opportunity for multi-generational living or future in-law suite potential. Location is everything, and this home delivers. You're just a short walk to Abraham Erb Public School and Laurel Heights Secondary School, with scenic walking trails, parks, a newer splash pad, shopping, restaurants, the YMCA, public library, transit, and both universities all within easy reach. This is a neighbourhood known for its outstanding schools, beautiful green spaces, and welcoming community atmosphere. (id:50787)
1 Bavarian Place
Heidelberg, Ontario

Storybook charm meets timeless craftsmanship in the heart of Heidelberg. Tucked away on a quiet court and set on an impressive 0.375-acre lot, this custom-built, one-owner home is a rare offering that has been lovingly maintained and thoughtfully upgraded throughout the years. From the moment you arrive, the wraparound porch, impeccable curb appeal, and picturesque setting create the feeling of stepping into a fairytale. Inside, you'll discover a home filled with warmth, character, and exceptional craftsmanship. The beautifully designed kitchen features a large island, wet bar, and an ideal layout for entertaining, flowing seamlessly into the spacious dining room and inviting family room with a cozy gas fireplace. One of the home's most captivating spaces is the stunning turret room, showcasing custom built-ins and architectural details that make it truly one of a kind. Upstairs, you'll find three generous bedrooms, including a beautiful primary retreat complete with custom built-in closets and a renovated ensuite. A versatile loft above the garage offers the perfect space for a fourth bedroom, home office, or creative studio, while the main floor also features laundry room, and a convenient two-piece bathroom. The finished basement is designed for gathering and entertaining, complete with a spacious recreation room, bar, pool table area, and an additional full bathroom. Step outside to your own private backyard oasis, where mature trees, lush gardens, a composite deck, and an expansive fenced yard create the perfect backdrop for family gatherings, summer evenings, and peaceful mornings. Additional highlights include heated tile flooring on the main level, an updated heat pump, newer upper-level windows, a newer roof, and an in-ground sprinkler system. Every detail reflects the pride of ownership that has gone into this exceptional home. This is more than just a house. It's a home filled with character, craftsmanship, and memories, ready for its next chapter. (id:50787)
966 Queenston Road Unit# 605
Stoney Creek, Ontario
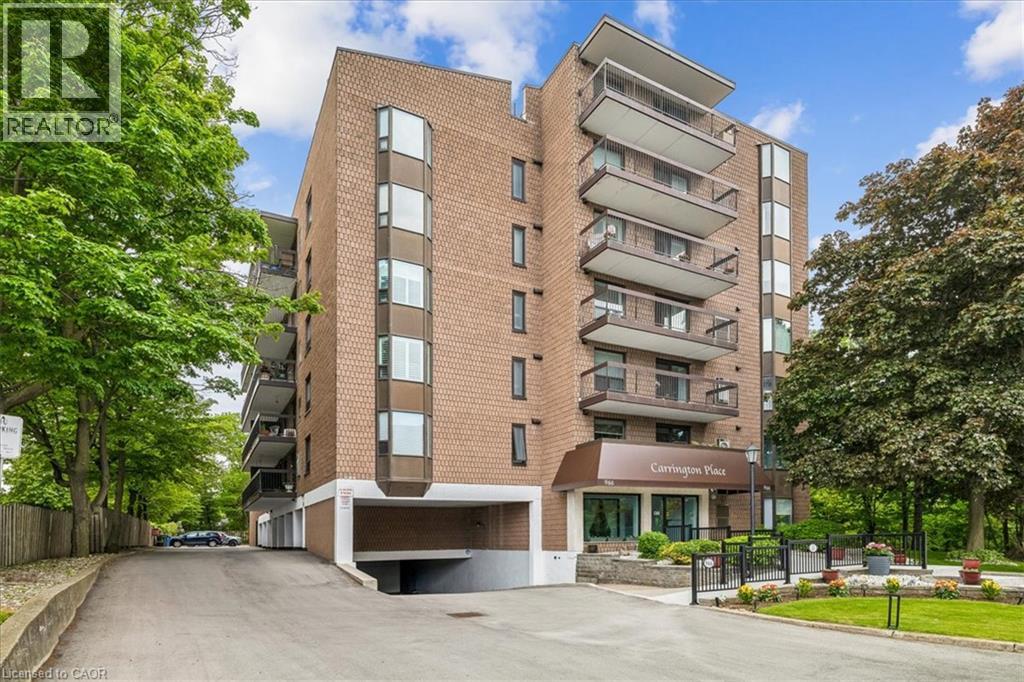
Welcome to this beautifully updated 2-bedroom, 2-bathroom condo offering over 1,000 sq ft of bright, functional living space in the heart of Stoney Creek. This move-in ready unit features a custom kitchen with granite countertops, marble backsplash, black stone undermount sink, wide plank laminate flooring, 2 updated baths, in-suite laundry, and spacious principal rooms throughout. Enjoy southwest-facing ravine views from the private balcony — the perfect place to relax and unwind. Additional highlights include newer windows, updated furnace and central air, underground parking, and an owned locker. Well-maintained building with amenities including a rooftop deck/garden, games room, visitor parking, and ravine viewing main floor patio. Conveniently located close to shopping, transit, parks, trails, schools, restaurants, and quick highway access. Exceptional value in a desirable Stoney Creek location. (id:50787)
23 Churchill Circle
Simcoe, Ontario
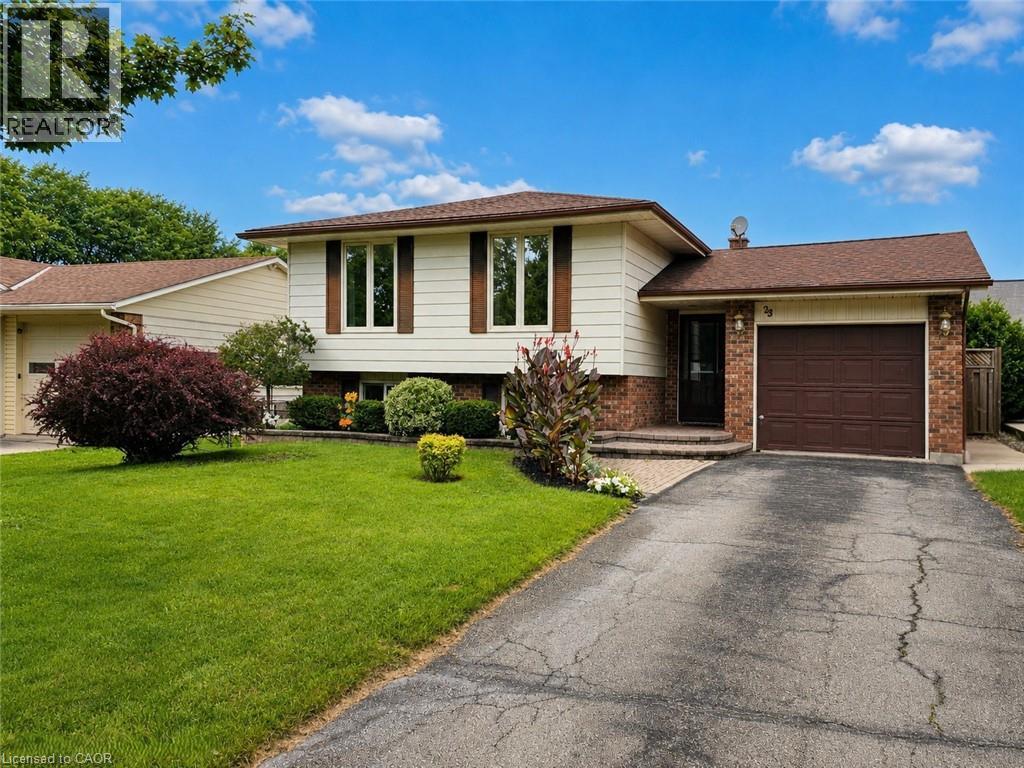
Welcome to this well-maintained raised bungalow offering comfortable living, versatile space, and a convenient Simcoe location. Featuring 3 bedrooms on the main level, a fully finished lower level, heated garage, and direct backyard access to the nearby mall, this home offers an ideal combination of functionality and convenience for families, first-time buyers, or those looking to downsize. The bright main floor features hardwood flooring throughout the hallway and bedrooms, a spacious living and dining room combination, and a functional eat-in kitchen with ample cabinetry, pantry storage, and generous workspace. The primary bedroom offers ensuite privilege to the 4 piece bathroom, while two additional bedrooms provide flexibility for family, guests, or a home office. The finished lower level provides exceptional additional living space with two separate family rooms. The first features a gas fireplace, dry bar, and plenty of space for entertaining, while French doors lead to a second family room with large windows and a second gas fireplace. A 3 piece bathroom with tiled shower adds convenience, while the versatile layout offers excellent potential for an in-law suite, guest space, or extended family living. The fully fenced backyard features a concrete patio and walkway, two connected storage sheds with hydro, and a rear gate providing direct access to the nearby mall. The attached single-car garage is heated with a gas heater, includes a garage door opener, and offers additional storage and workspace potential. Recent updates include a newly installed high-efficiency furnace and central air conditioning system in 2026. With generous living space, multiple entertaining areas, two gas fireplaces, a heated garage, and easy access to shopping and amenities, this home offers exceptional flexibility and value in Simcoe. (id:50787)
3 - 2230 Upper Middle Road
Burlington, Ontario
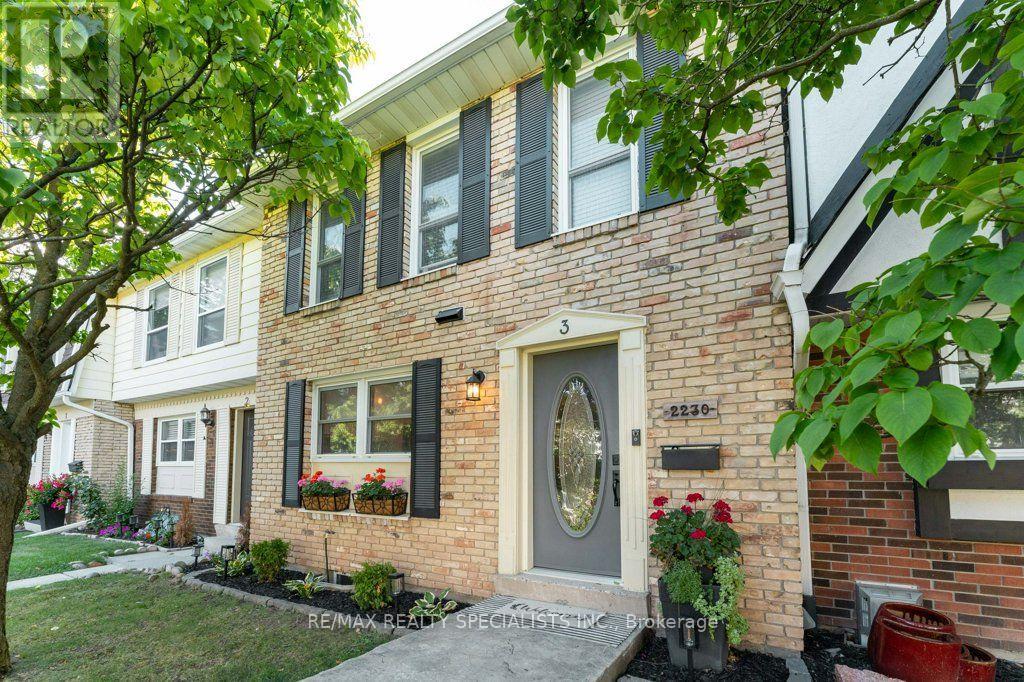
Welcome to this beautifully updated 3-bedroom, 3-bathroom townhome in Burlington's desirable Forest Heights community. Thoughtfully renovated throughout, this move-in-ready home offers a wonderful combination of stylish finishes, comfortable living and everyday convenience.The custom kitchen features granite countertops, stainless steel appliances, custom cabinetry, a brick backsplash, live-edge breakfast bar and pot lighting. Large windows fill the space with natural light while overlooking the front gardens.The open-concept living and dining areas provide an inviting space for both everyday living and entertaining, complete with an electric fireplace, custom built-ins and a walkout to your private backyard deck.Upstairs, the spacious primary bedroom features hardwood flooring, double mirrored closets, elegant wainscotting and an updated 3-piece ensuite. Two additional bedrooms and an updated 4-piece bathroom complete the upper level.The finished lower level offers even more living space with a custom media and recreation room featuring built-in cabinetry, along with a projector, screen and built-in speakers-all included with the home. This level also offers a laundry area, additional storage and a convenient mudroom with its own separate entrance providing direct access to the underground parking garage. Two parking spaces are included, making this an incredibly convenient feature year-round.Ideally located close to parks, schools, shopping, transit and major highways, with community amenities including an indoor pool and visitor parking. Beautifully finished, exceptionally functional and truly move-in ready-this is a wonderful opportunity to call Forest Heights home. (id:50787)
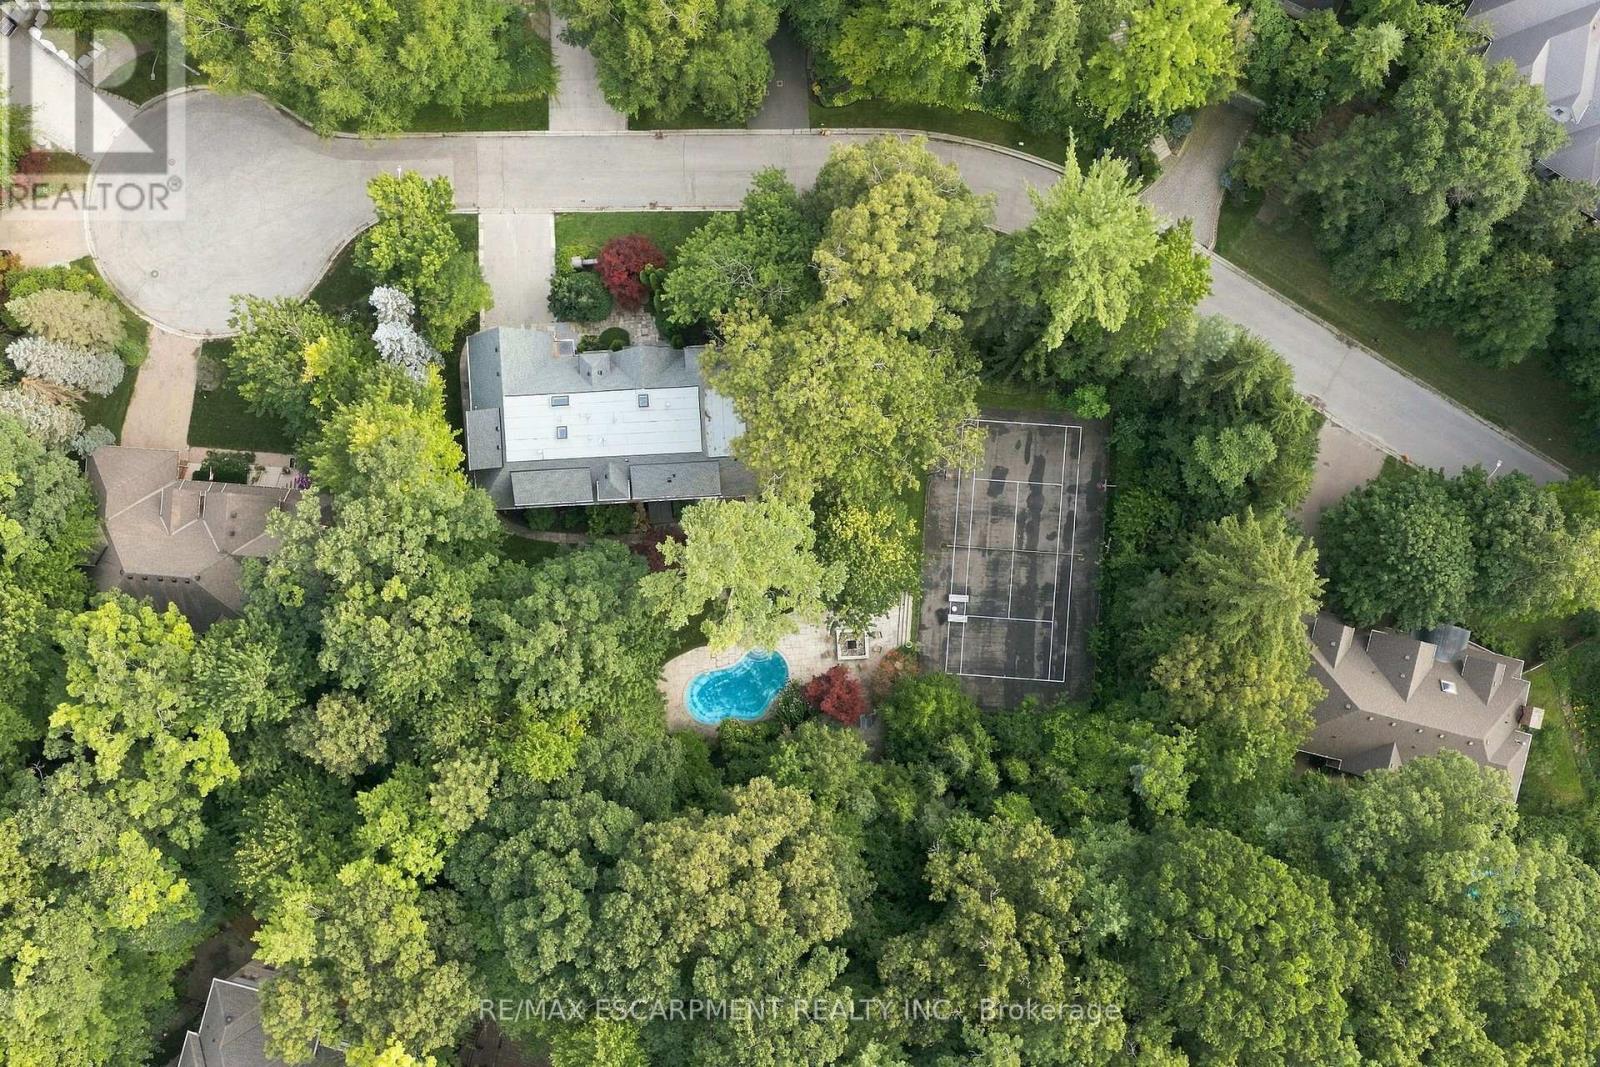
2035a Heartwood Court
Mississauga, Ontario
Easy qualification for financing with only 5% down payment available for one year and two year terms. Are you ready for your next big opportunity? Welcome to 2035A Heartwood Court in the exclusive Cooksville community. A 68 by 177 foot mature-treed lot waiting for someone bold enough to transform it into an extraordinary custom home - packed with every luxury, every upgrade, every detail you've ever dreamed of. Builders and investors, listen up: vacant lots like this are disappearing fast. Surrounded by stunning custom residences and protected by a beautiful canopy of mature trees, this private setting sits on a quiet dead-end street - one of the most unique and limited opportunities left in the area. This is more than land. It's a chance to build something iconic in a prestigious, tree-lined pocket that few people even know exists. Whether you're an investor seeking strong returns, a builder ready to create a showpiece, or a family ready to design your forever home - 2035A Heartwood Court is the rare opportunity you've been waiting for. Act now. Opportunities like this don't come around often. Everyday life is easy - restaurants, coffee shops, and shopping are all within reach. The location delivers serious upside. You're near GO stations, the QEW, and the new LRT system for seamless access to Port Credit in under 10 minutes, plus easy commuting to Toronto or Oakville. Trillium Hospital is close, and the major rebuild of Mississauga's newest hospital is set to bring fresh demand and opportunity - especially for medical professionals and growing families. (id:50787)
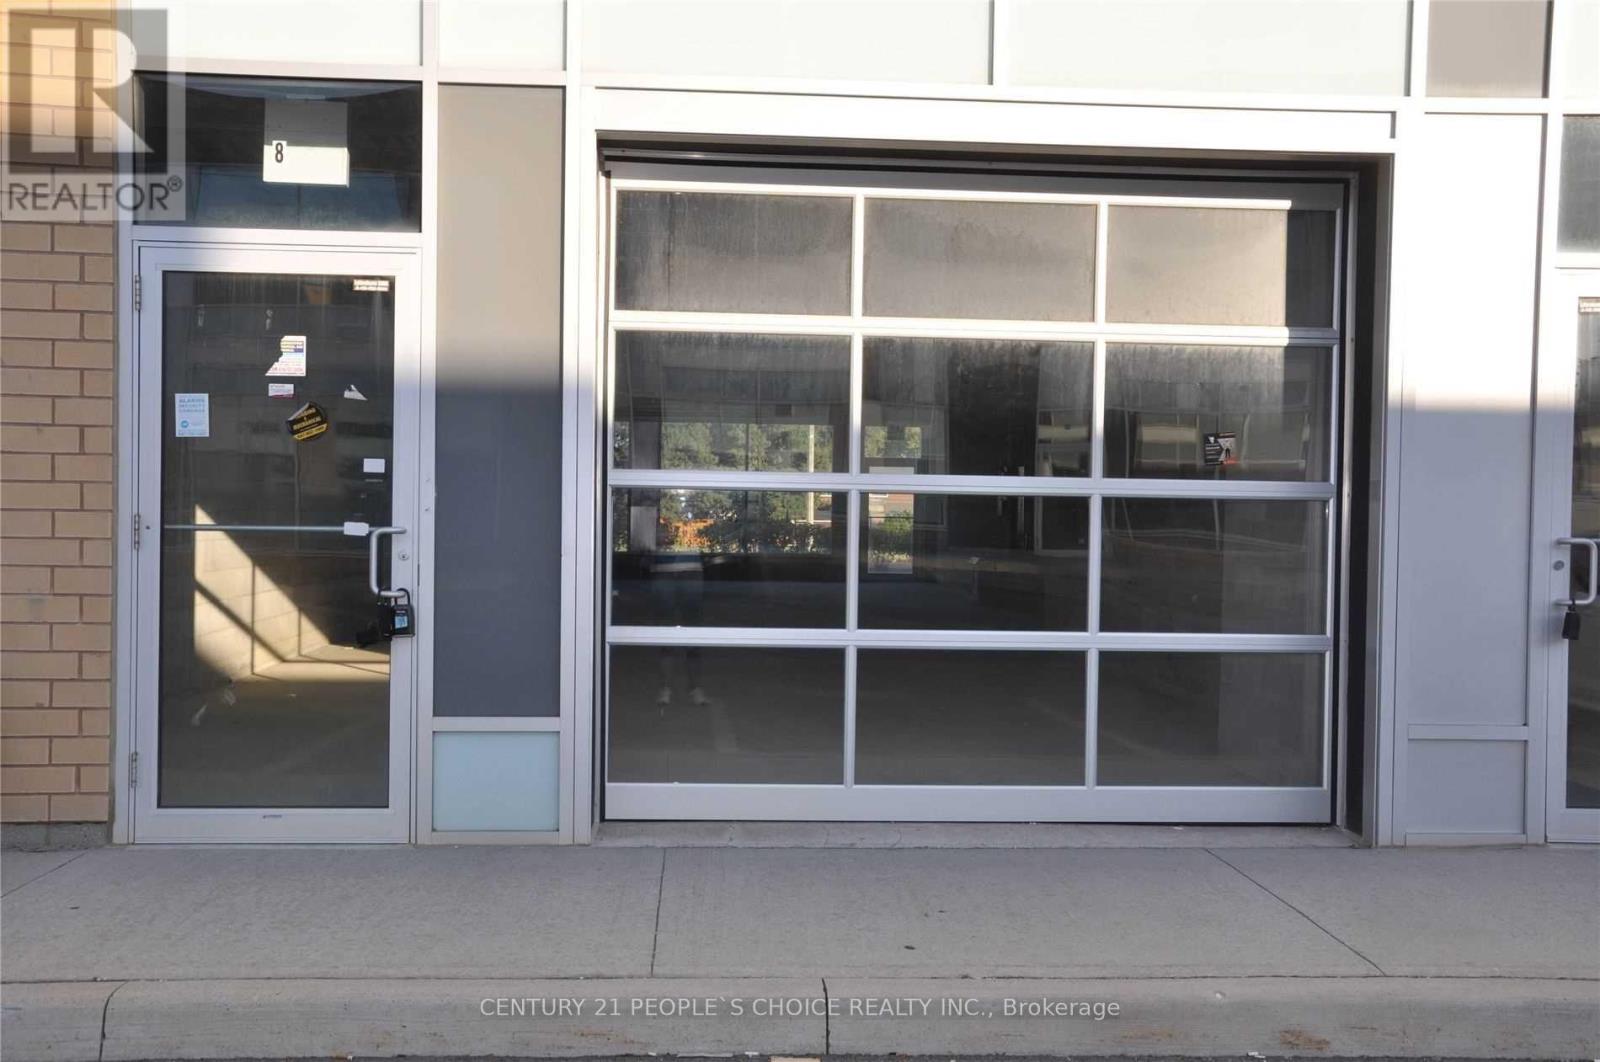
8 - 1185 Queensway E
Toronto, Ontario
Outstanding opportunity to own a high-exposure, partially finished commercial unit strategically located along busy Queensway Avenue. This ground-level property offers an excellent combination of visibility, functionality, and accessibility, making it suitable for a wide range of uses, including retail, professional offices, veterinary clinics, and other commercial businesses. The unit features an upgraded drive-in garage door, providing added convenience for deliveries, loading, and day-to-day business operations. Ample parking is available for both customers and staff. Ideally located just minutes from the QEW, Highway 403 and Highway427, the property offers excellent connectivity throughout the GTA. Currently rented to a studio business, this property presents an excellent opportunity for investors seeking rental income or future owner-users looking to secure their own commercial space in a highly visible, accessible, and desirable location. (id:50787)
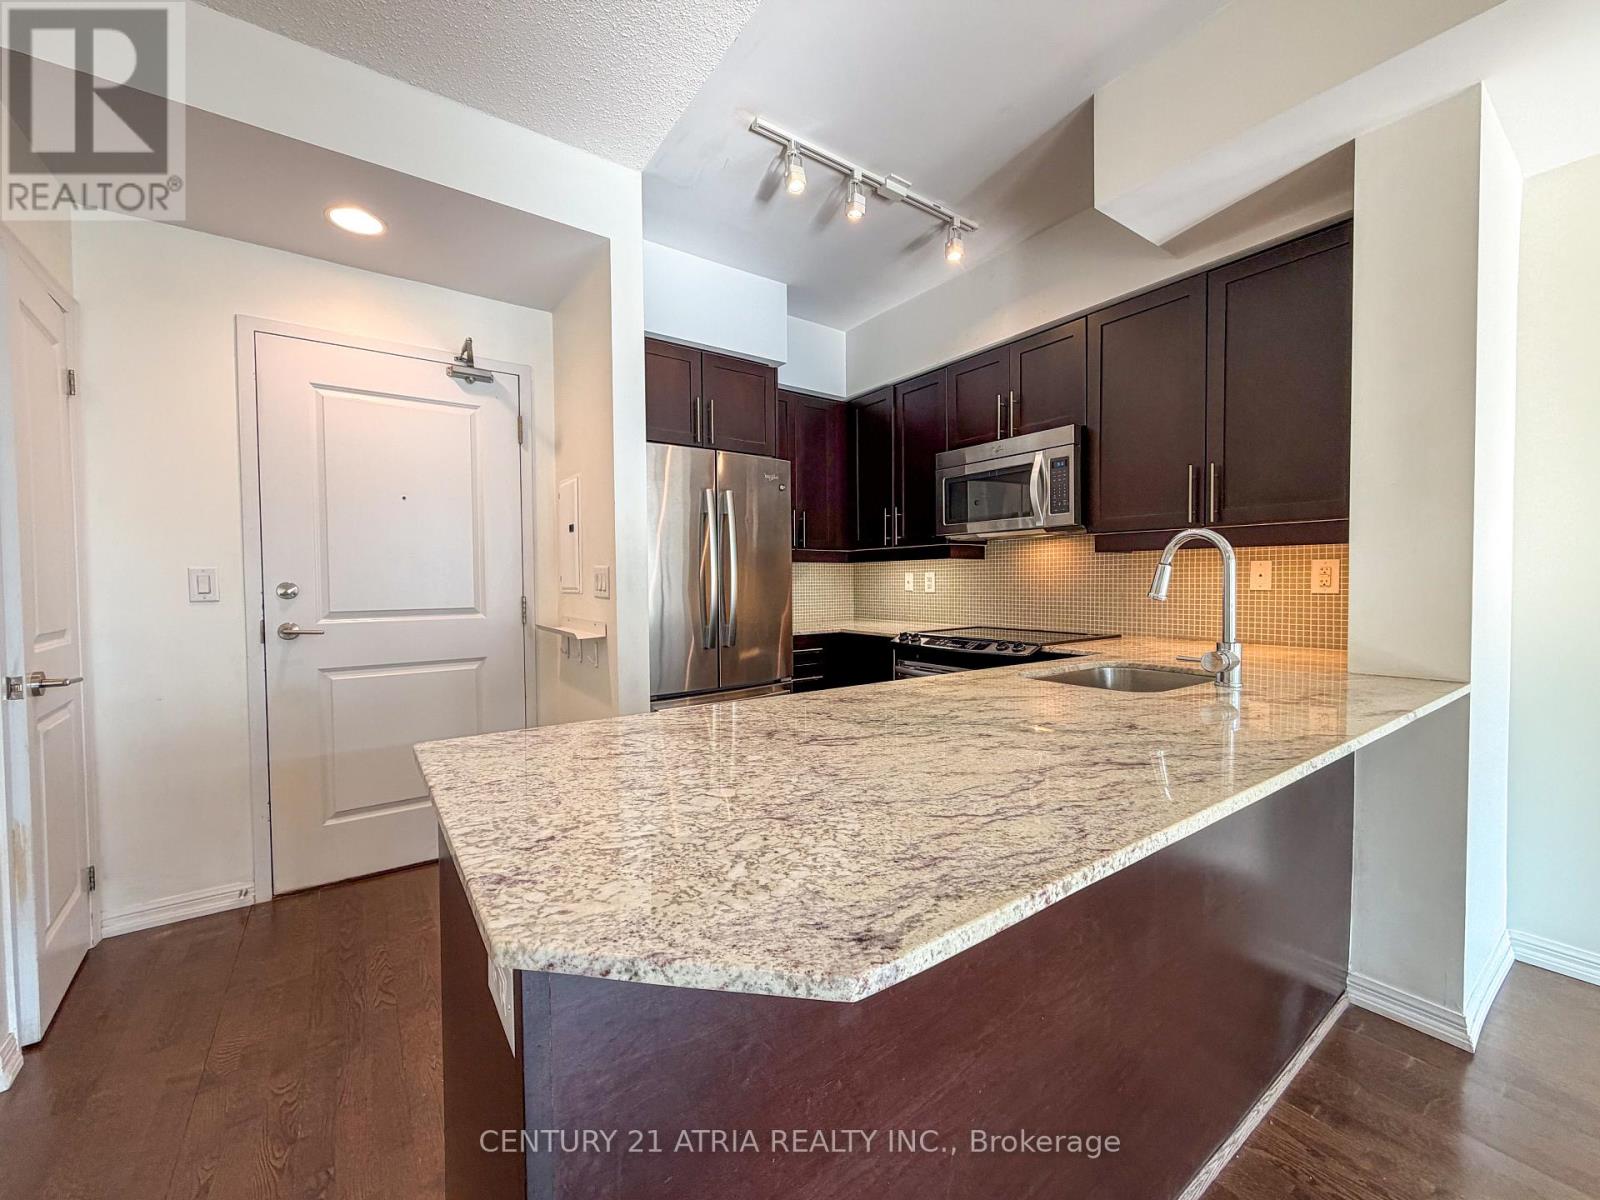
2506 - 125 Western Battery Road
Toronto, Ontario
Welcome to The Tower at Liberty Village! Unit 2506 is a sun-filled, high-floor 1+1 bedroom, 2-bathroom suite featuring sweeping panoramic views, 9-foot ceilings, and a brilliant open concept floor plan designed for modern city living. The stylish kitchen boasts granite countertops, stainless steel appliances, custom backsplash, and ample cabinetry. Step out onto your private balcony high above the city for morning coffee or evening relaxation. Features a generously sized primary bedroom with expansive windows and deep closet space, plus a versatile den and 2 full baths-a rare and functional setup for the area. Exceptional amenities include fitness center, party room, outdoor lounge, 24/7 concierge. Steps to Metro, Exhibition GO, King West, parks, top dining, and a nearby dog park! Enjoy ultimate convenience with the pedestrian and bike bridge right next to the building providing direct access to the King streetcar. Unbeatable active lifestyle hub with premier fitness options just moments away-including Altea Active, GoodLife, Pilates and cycling studios, rock climbing, and physiotherapy. (id:50787)
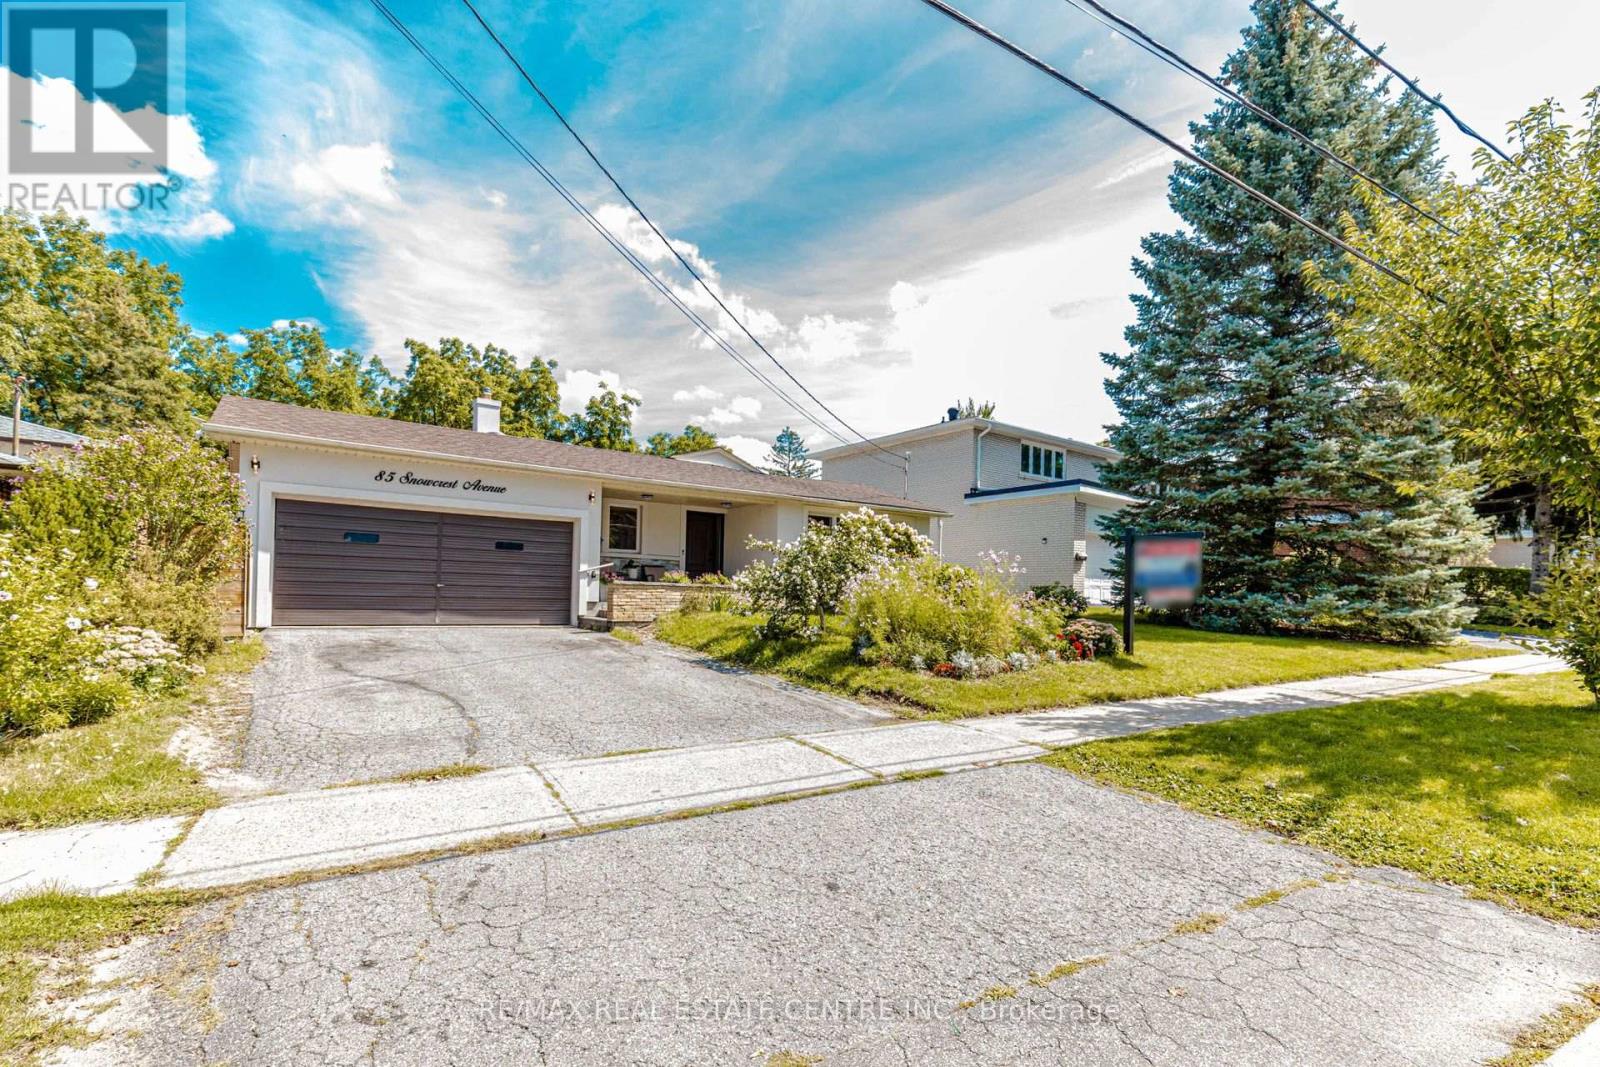
85 Snowcrest Avenue
Toronto, Ontario
First Time Ever Offered! Proudly offered for the very first time, 85 Snowcrest Avenue is a lovingly maintained home that showcases true pride of ownership and presents a rare opportunity to own a property that has been cherished by the same family for decades. Beautifully situated on a premium lot backing onto tranquil green space, this home offers exceptional privacy, scenic views, and a peaceful setting rarely found. The attractive stucco front creates lasting curb appeal, while the home's solid construction and timeless design provide the perfect canvas to make it your own. Inside, you'll find a functional layout with excellent potential for a future in-law suite, making it an ideal choice for growing or multi-generational families. A separate den/office provides the perfect space to work from home, pursue hobbies, or enjoy a private retreat with a portable air conditioning unit and heating system, this versatile space offers year-round comfort. An additional storage shed is also included, providing plenty of room for tools, seasonal items, and outdoor equipment. Adding to its unique character, this home was featured in the acclaimed film "Flash of Genius", giving it a memorable piece of cinematic history. Ideally located close to schools, parks, shopping, public transit, and major commuter routes, this exceptional property combines an unbeatable location with endless possibilities. Whether you're looking to move right in, or create a home perfectly suited to your family's needs, 85 Snowcrest Avenue offers outstanding value, versatility, and a once-in-a-generation opportunity. (id:50787)
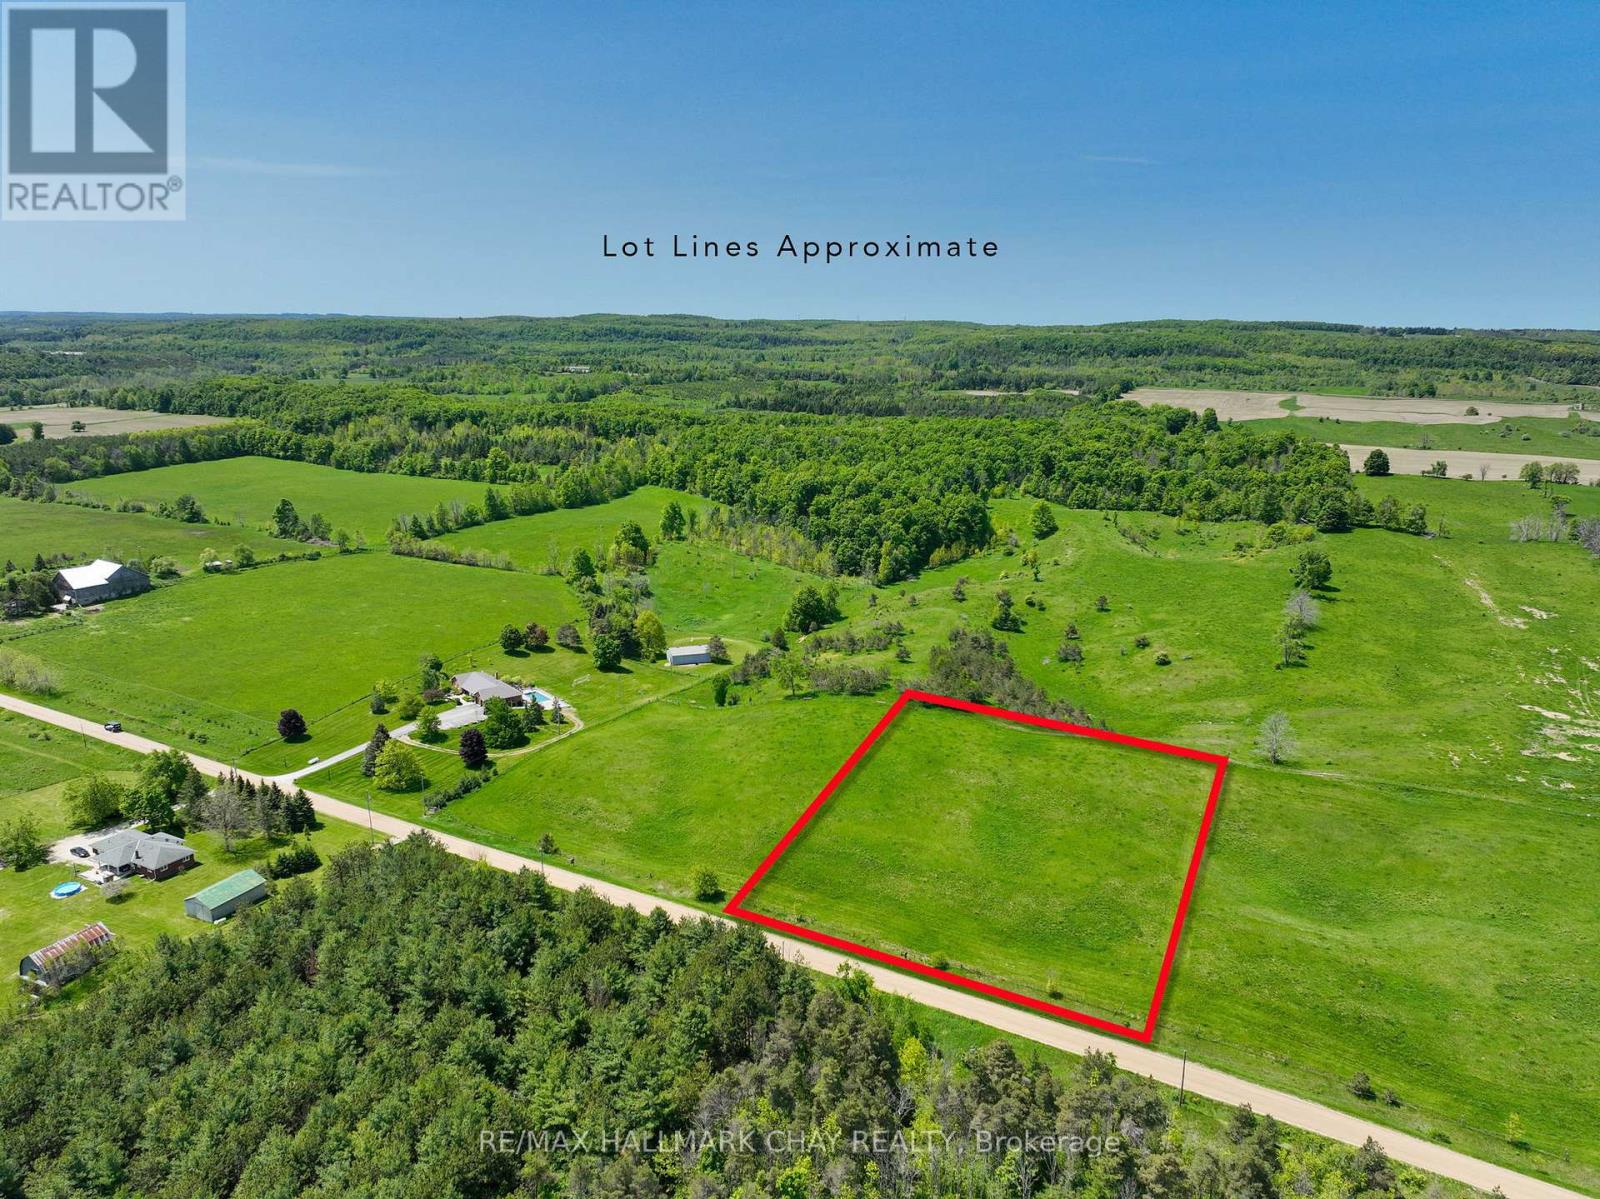
Pt E 1/2 Lot25 Conc 4 Ehs Pt 1, Pl 7r6861 Town Of Mono St, Mono Street
Mono, Ontario
Welcome to a rare opportunity to own a beautiful vacant lot nestled in the scenic rolling hills of Mono. This 2.6 acre picturesque property offers lovely views of the surrounding countryside, providing a peaceful setting for your future dream home. Situated on a quiet road, this serene escape is just a short drive to Orangeville, Alliston, and Shelburne offering the perfect blend of rural tranquility and urban convenience. This exceptional lot is the ideal canvas to bring your vision to life. Features: Option to buy this lot with the neighbouring lot, Survey available! (id:50787)
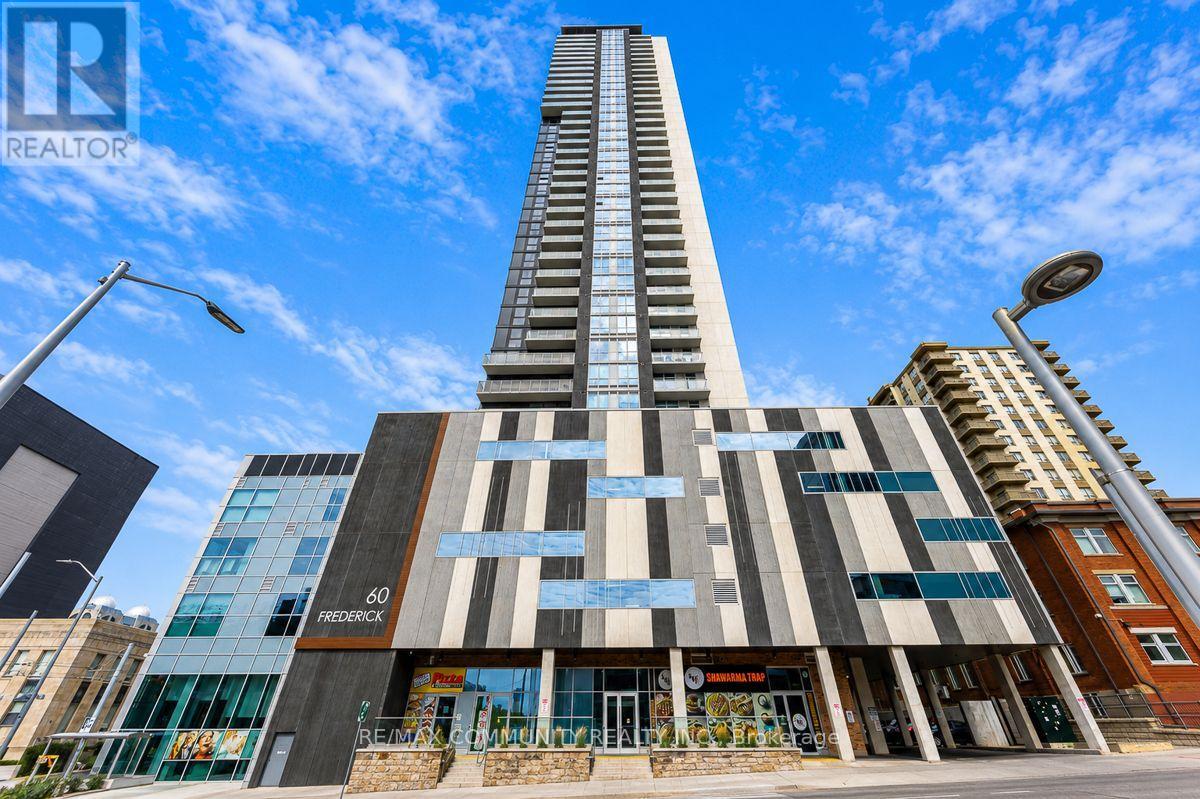
3702 - 60 Frederick Street
Kitchener, Ontario
2-BEDROOM, 2-BATHROOM, 1-PARKING and 1-LOCKER!!!. Welcome to This Bright and Stylish Suite Offering Modern Comfort in the Heart of Downtown Kitchener. Featuring an Open Concept Kitchen/Living/Dining Layout, 9-Ft Ceilings, Sleek Vinyl Flooring Throughout, and Floor to Ceiling Windows in Both Bedrooms. The Contemporary Kitchen Showcases Stainless Steel Appliances, Sleek Cabinetry, Quartz Countertops, and a Movable Island-Perfect for Everyday Living and Entertaining. Enjoy the Convenience of Ensuite Laundry, Smart Lock, Intelligent Lighting, Smart Thermostat, and High-Speed Internet Included. Residents Enjoy Exceptional Building Amenities Including 24-Hour Concierge, Party Room, Gym, Yoga Studio, and Roof TopTerrace with BBQ's and a Dog Park. Ideally Located Just Steps to the LRT and Bus Stops, and Minutes to University of Waterloo, Wilfrid Laurier University, Conestoga College, the GO Station, Shopping, Dining, and Entertainment. A Fantastic Opportunity for Students, Professionals, or Anyone Looking to Enjoy Vibrant Downtown Living! DON'T MISS THE OPPORTUNITY TO MAKE THIS MODERN URBAN LIVING CONDO YOUR OWN! (id:50787)
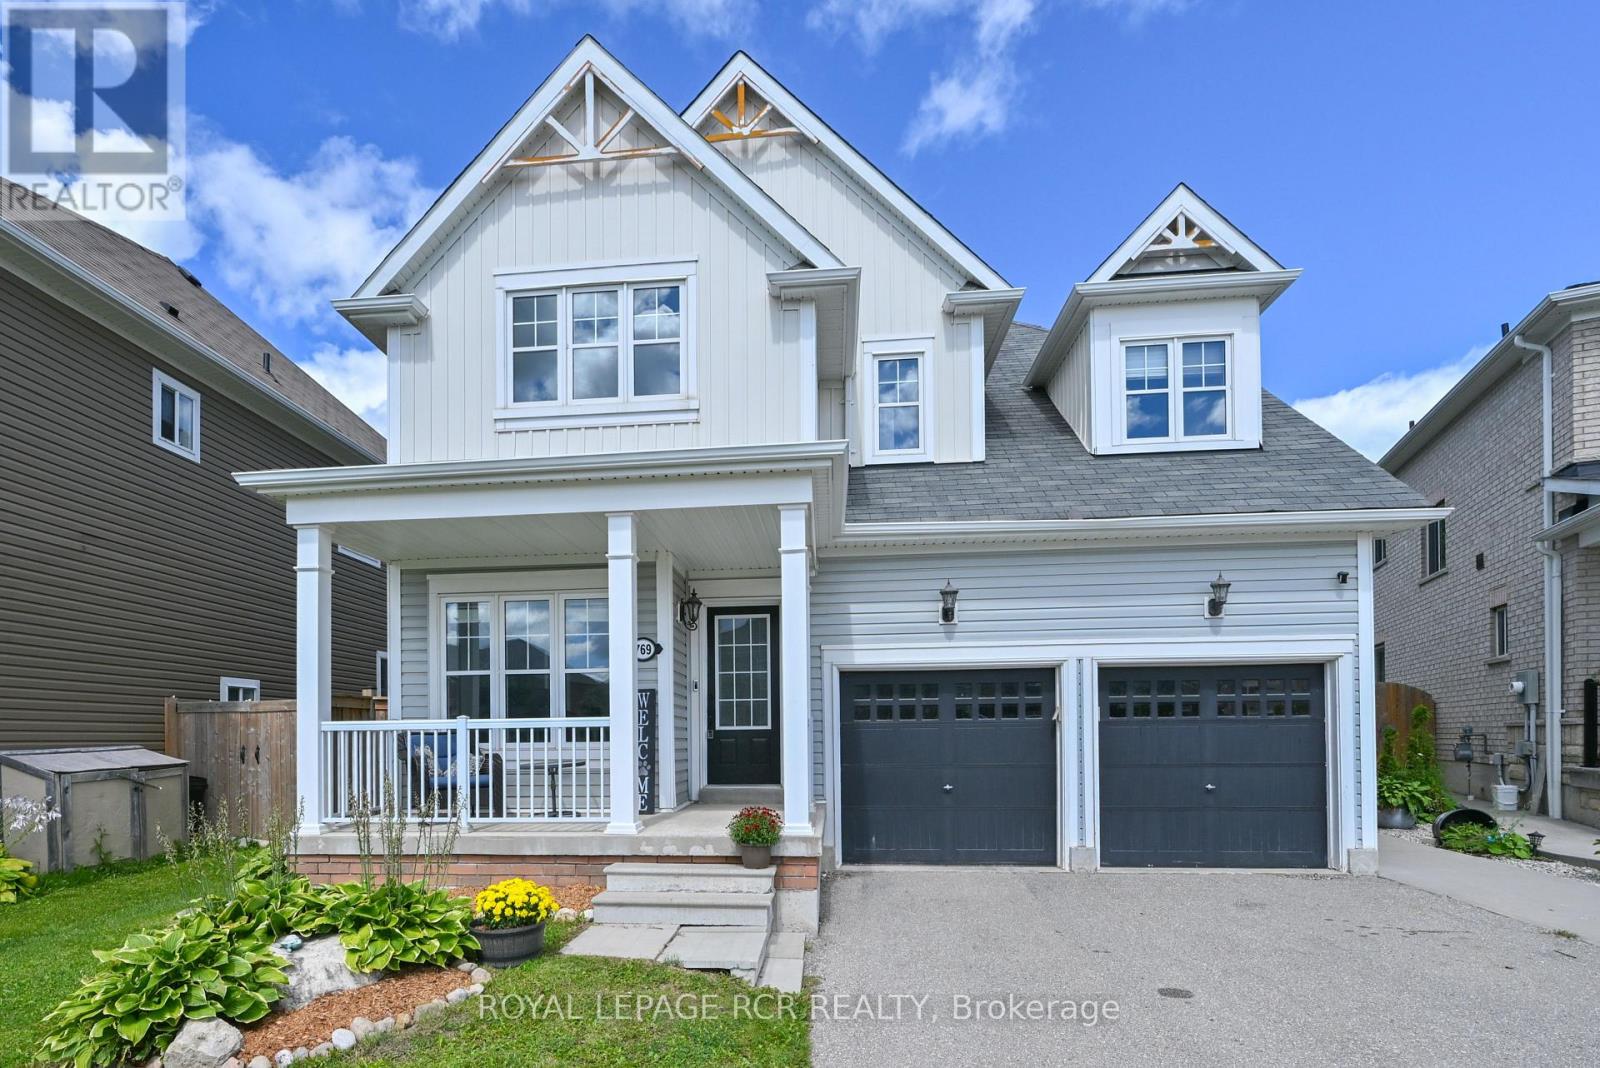
769 Halbert Drive
Shelburne, Ontario
Bright, white and beautifully maintained, this inviting home with 9' ceilings is located in an attractive, popular neighbourhood. The front, covered front porch is great for keeping an eye on the kids or chatting with neighbours. A pretty, fenced backyard backs onto a wooded area and features a large deck with multiple seating areas, BBQ space and adjacent firepit. There's plenty of green space for whatever suits your lifestyle-from a children's playset or gardens, to potentially even a plunge or cocktail pool. Families and pet owners will appreciate the shiny white flooring throughout the main living areas-it's exceptionally easy to clean, with less worry about spills, pet hair, scuffs or scratches. The neutral décor throughout adds to the home's fresh, move-in-ready appeal. The kitchen features stainless steel appliances and overlooks the dining area and spacious family room, with a walk-out to the gorgeous backyard. A convenient main-floor powder room and garage entry are just a few steps down from the hall. At the front entrance, a half wall overlooks the room currently used as a home office. Upstairs, you'll find four generously sized bedrooms. Oak staircase leads to upper level where the primary bedroom features a wall-to-wall closet with built-ins and a full ensuite with whirlpool tub and walk-in shower. The other three bedrooms have charming alcoves created by the sloping ceilings, and the family bathroom offers a tub/shower combination and double sinks. Original Owner. Freshly painted throughout and truly move-in ready, this home offers comfortable living both inside and out. (id:50787)

6 Maes Crescent
Mulmur, Ontario
Welcome to this beautifully updated all-brick bungalow in the charming community of Mansfield, where comfortable family living meets your own private backyard retreat. The renovated main floor features a bright, open-concept living, dining and kitchen area, highlighted by a striking stacked-stone electric fireplace feature wall. With three bedrooms, three bathrooms and convenient main-floor laundry, the home offers an easy, functional layout. The spacious primary bedroom includes a full ensuite for added privacy. Step outside and discover a backyard made for entertaining and relaxing, complete with a heated inground pool, hot tub and expansive deck-the perfect setting for summer gatherings or quiet evenings at home. An oversized garage provides plenty of room for vehicles, storage and toys, including a tandem parking space on one side. The partially finished lower level adds even more possibilities, with a second kitchen, 3-piece bathroom and separate entrance-ideal for extended family, guests or additional living space. With its combination of stylish updates, generous indoor and outdoor spaces, and resort-inspired backyard, this Mansfield bungalow offers a wonderful opportunity to enjoy country-community living without sacrificing comfort or convenience. (id:50787)
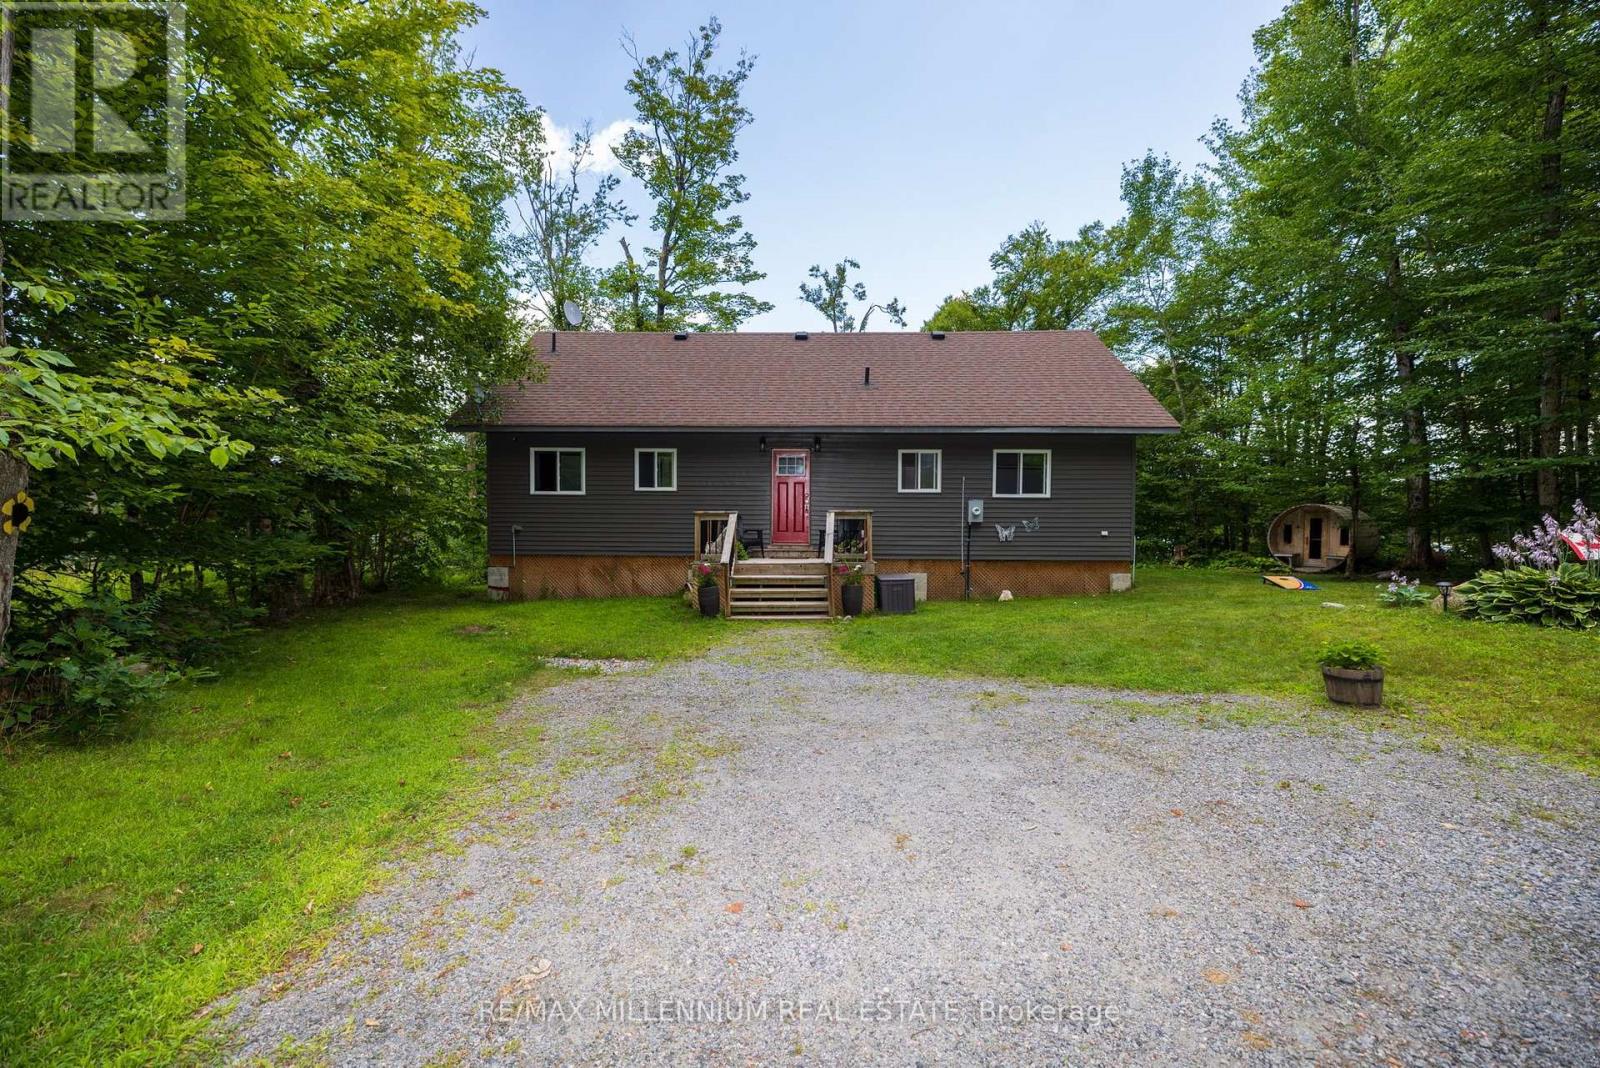
29 Yellow Birch Road
Georgian Bay, Ontario
Escape To Your Own Georgian Bay Retreat On Beautiful, Family-Friendly Silversands Lake. 5 Minutes to Highway 400!And Lake Joseph Only 10 Minutes Away! Welcome To 29 Yellow Birch Rd, Mactier.A 3-Season (Easily Converted Into a 4 Season).Turnkey Waterfront Cottage On Over An Acre Of Land, Just 2 Hours From Toronto, Where You Can Arrive, Drop Your Bags, And Start Enjoying The Lake, Trails, And Muskoka Lifestyle Right Away. This Open-Concept 4-Bedroom, 2 Bath Bungalow Feels Bright And Spacious With 11 Ft Vaulted Ceilings And Fresh Paint Throughout. The Layout Is Ideal For Families And Guests, With A Primary Bedroom Featuring Its Own Ensuite And Plenty Of Room For Everyone To Relax. Yes, There is a Sauna! The Cottage Comes Fully Furnished - Including The Bunkbeds,So What You See Is What You Get! Just Unlock The Door And You're Ready For Summer Weekends, Cozy Winter Escapes, And Everything In Between. Outside, The Property Delivers The Full Cottage Experience: A Beautiful Shoreline On Calm, Clean Silversands Lake, Perfect For Swimming And Paddling A Large, Treed Lot Offering Privacy And Space To Play A Fantastic Tree Fort Out Front, Built To Code - Guaranteed Kid Magnet Ample Parking For Friends And Family Access To Nearby Trails For Walking And Biking All This Just 15 Minutes To Lake Joseph, Putting You Close To Some Of Muskoka's Most Prestigious Waters While Still Enjoying A Quieter, Family-Friendly Lake Silversands Is Known As A Quiet, Family-Oriented Lake, Making This An Outstanding Spot To Unwind, Explore, And Make Lasting Memories In Every Season. If You've Been Waiting For A Move In Ready,Waterfront Cottage That Truly Feels Like An Escape - With Trails Nearby. 29 Yellow Birch Rd Is One You'll Want To See In Person (id:50787)
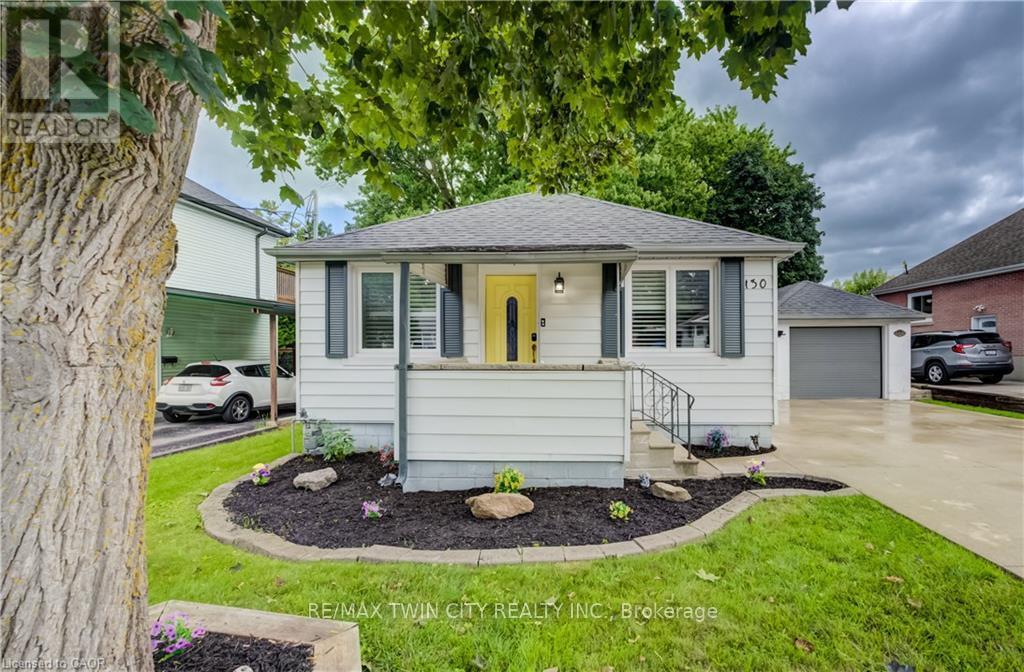
130 Sydenham Street
Woodstock, Ontario
CUTE AS A BUTTON! LARGE AND BEAUTIFUL LOT WITH A DETACHED GARAGE AND PLENTY OF PARKING! Welcome to 130 Sydenham St, a beautifully updated and move-in-ready bungalow offering comfortable living in a convenient Woodstock location. Featuring 2 bedrooms and 1 bathroom, this home is an excellent opportunity for first-time buyers, downsizers, or anyone looking for a well-maintained property. Step inside to a bright and inviting front living room featuring California shutters, updated in 2022, that add both style and functionality. The updated kitchen, completed in 2023, offers a modern and practical space for everyday living complete with stainless steel appliances. A renovated 3-piece bathroom, updated in 2024, provides a fresh and modern finish to the main level. The partially finished basement offers additional living space with a spacious recreation room-perfect for a home office, playroom, family room, or hobby space. Ample storage throughout the home adds to its functionality and laundry. A water filtration system, installed in 2023, is an added convenience. Outside, enjoy the beautiful fully fenced backyard situated on a deep lot surrounded by mature trees, offering privacy and plenty of room to relax or entertain. The concrete patio is ideal for outdoor gatherings, while the garden shed provides convenient additional storage. Parking is a standout feature, with space for 5+ vehicles, including one spot in the detached garage and 4+ vehicles on the concrete driveway. Ideally located close to schools, shopping, Toyota, Woodstock Hospital, parks, and convenient access to Highways 401 and 403, this home offers an excellent combination of comfort, updates, outdoor space, and location. (id:50787)
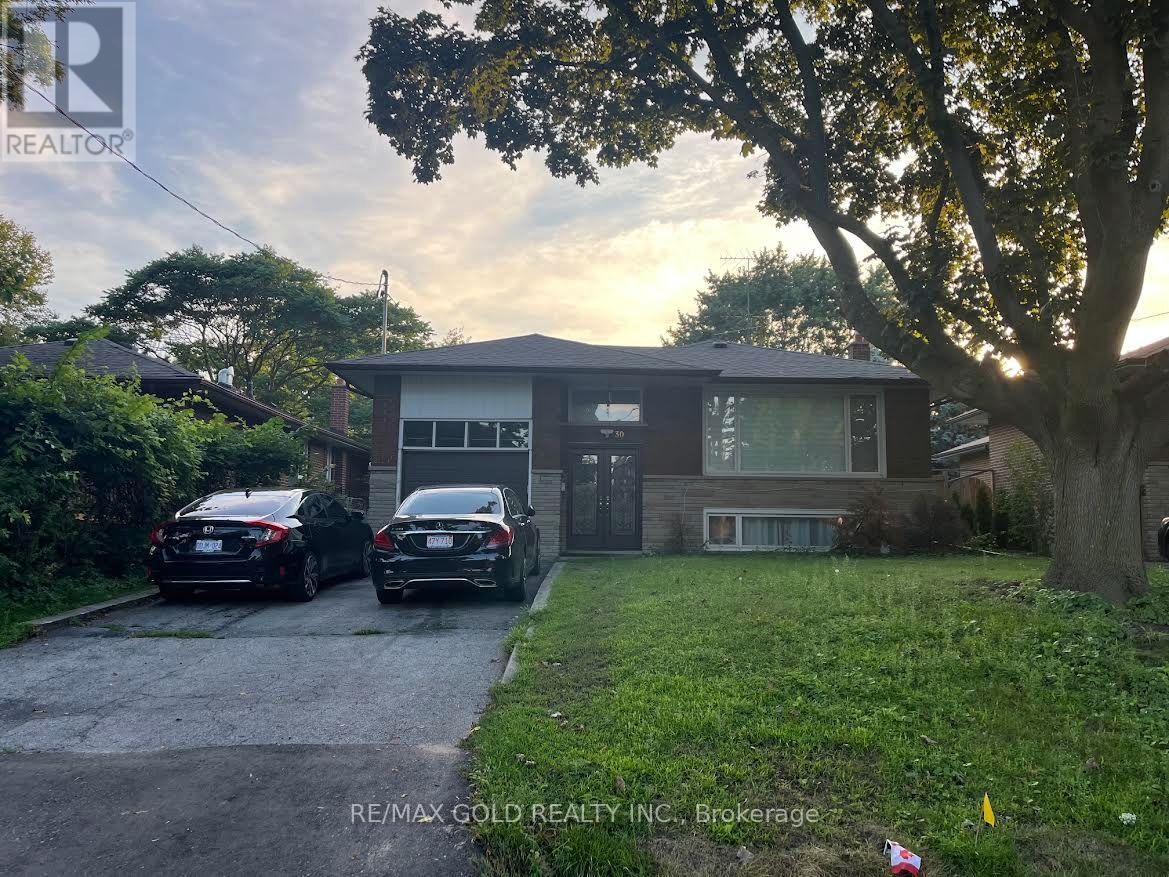
30 Moynes Avenue
Toronto, Ontario
For Lease - 30 Moynes Avenue, Toronto A clean, upgraded 2-bedroom, 1-bath, unit in a well-kept detached bungalow, complete with a private living area and a separate entrance for added privacy. Ideal for tenants seeking comfort, convenience, and a quiet west-end neighborhood. This bright unit features a functional layout with a spacious living room, a modern bathroom, and two well-sized bedrooms. The kitchen offers updated finishes and practical storage, making everyday living easy. Enjoy the benefit of a private entrance, perfect for those who value independence and a peaceful space. 1 parking in a shared driveway with Main floor tenants. Utilities are split among three units - Main Floor (70%), Lower 2-Bedroom Unit (20%), and Bachelor Apartment (10%). Fair, transparent cost-sharing for all occupants. Located steps from transit, parks, schools, shopping, and major highways, this home provides excellent accessibility in a high-demand Toronto pocket. (id:50787)
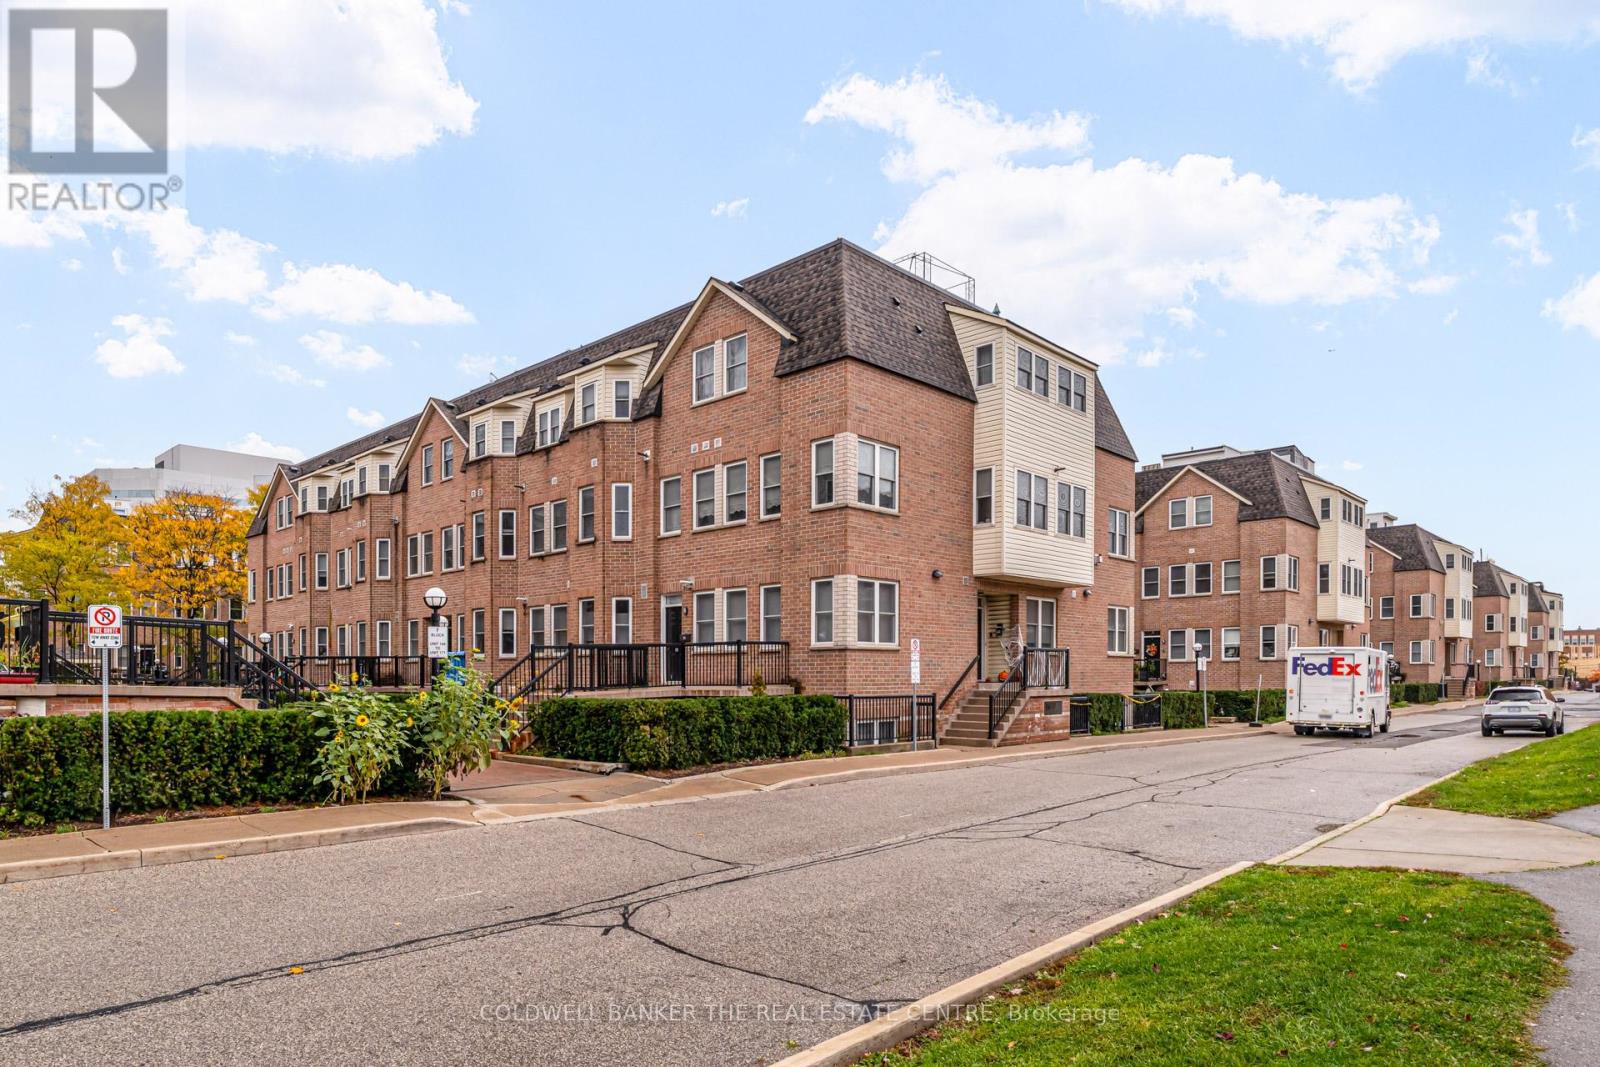
137 - 760 Lawrence Avenue W
Toronto, Ontario
Welcome to 760 Lawrence Ave West Unit 137. This bright and spacious 634sq ft 1 bedroom with large walk in closet .A fantastic and highly desirable location with a less then 10 minute walk away to Lawrence West Subway Station. Close to York University. Easy access to transit: Allen Road and highways 401, 400, and 404. Shopping at the Yorkdale Mall and the Lawrence Allen Centre, featuring Shoppers Drug Mart, Fortino's, Tim Hortons, PetSmart and more. This stylish executive unit featuring a desirable open-concept main floor with a modern breakfast bar, perfect for casual dining and entertaining. Enjoy the warmth and durability of laminate flooring throughout the home. The main floor also includes a convenient ensuite laundry for added functionality. Step outside to a spacious private patio (approx. 200 sq ft with additional storage unit), ideal for relaxing, entertaining guests, or enjoying your morning coffee. Perfectly situated near shopping, public transit, restaurants, and parks, this home offers both comfort and convenience in a vibrant neighborhood. Don't miss the opportunity to own this move-in-ready home. (id:50787)
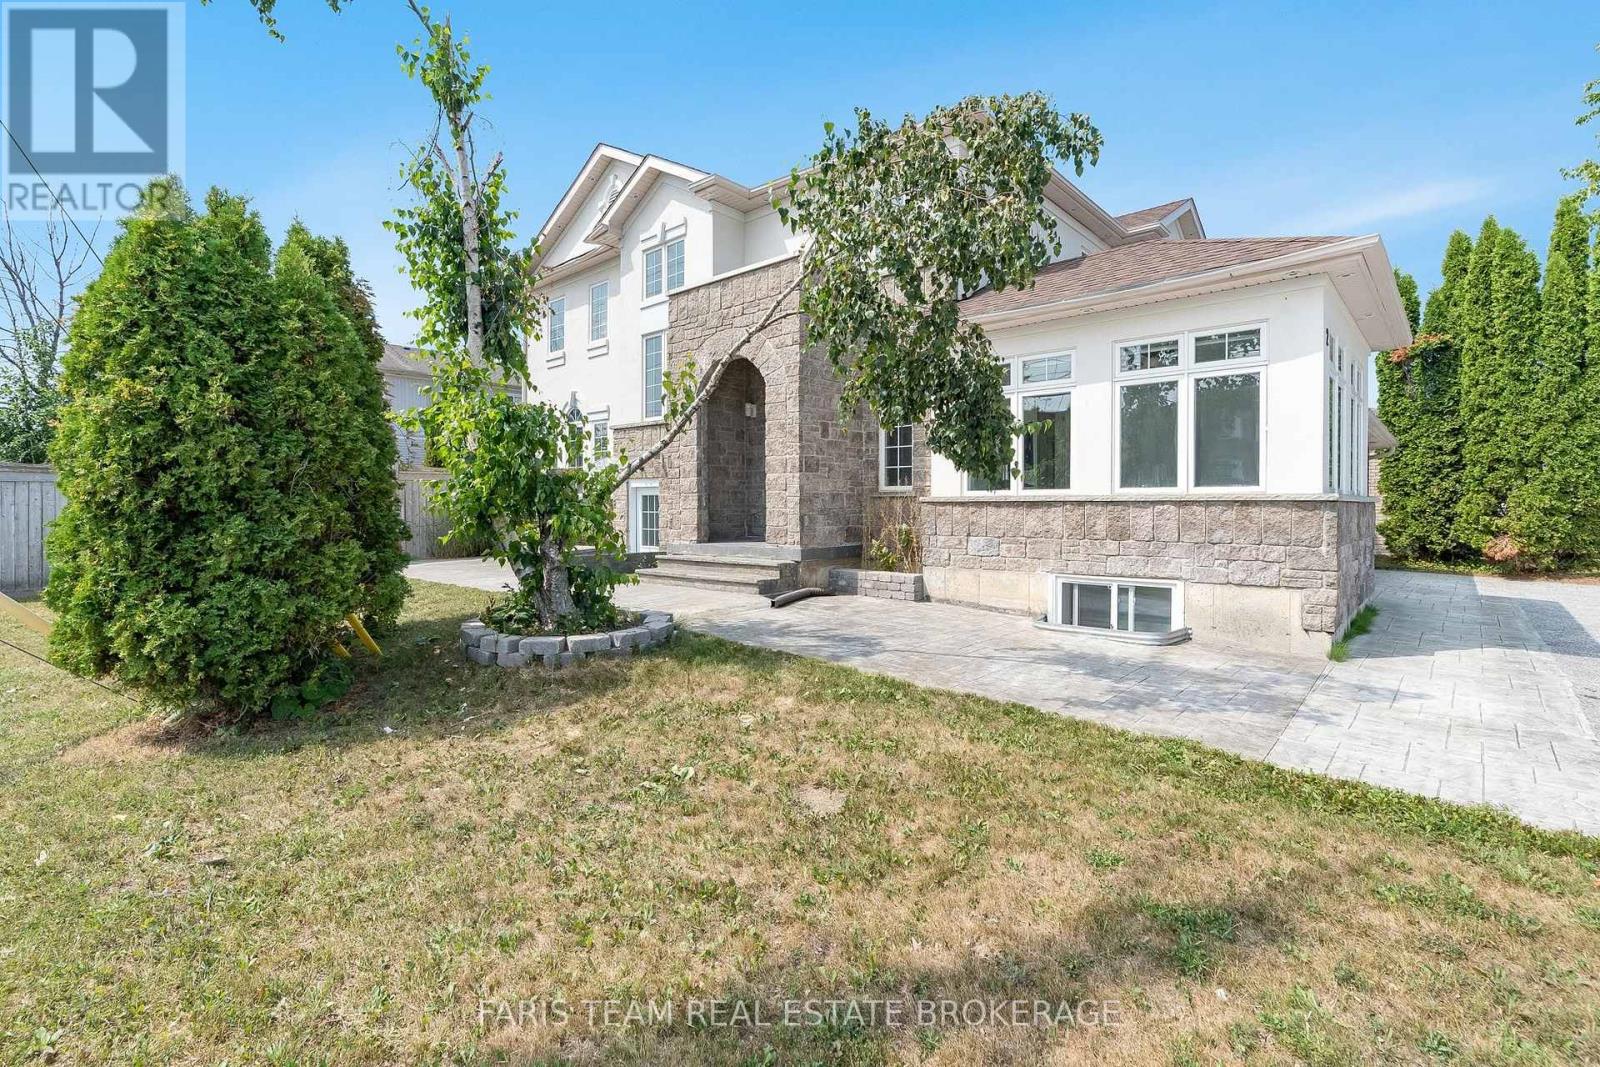
2 Vanessa Drive
Orillia, Ontario
Top 5 Reasons You Will Love This Home: 1) Perfectly positioned in the heart of Orillia, this spacious legal duplex offers exceptional convenience, walkability, and the rare chance to own a high-quality multi-unit property in a highly desirable neighbourhood 2) Inside the main residence, you'll find a bright, open-concept layout complemented by a generous primary bedroom with a private ensuite, an ideal combination of comfort and modern style for families or those who love to entertain 3) The kitchen has been fully updated, featuring brand-new appliances, a refreshed upper-level flooring, upgraded stairs, stylish light fixtures, and sleek new blinds, resulting in a move-in-ready space with lasting appeal 4) A fully legal, self-contained lower-level suite provides outstanding flexibility for rental income, extended family, or multi-generational living, adding both convenience and financial value to the property 5) Rounding out this impressive home are a spacious two-car garage, an extended driveway, and elegant stamped concrete accents surrounding the exterior, delivering both functionality and striking curb appeal, with immediate possession of the main house ensures a smooth and seamless move. 2,455 above grade sq.ft plus a finished basement. *Please note some images have been virtually staged to show the potential of the home. (id:50787)
24 Joseph Lichti Lane
Wilmot, Ontario
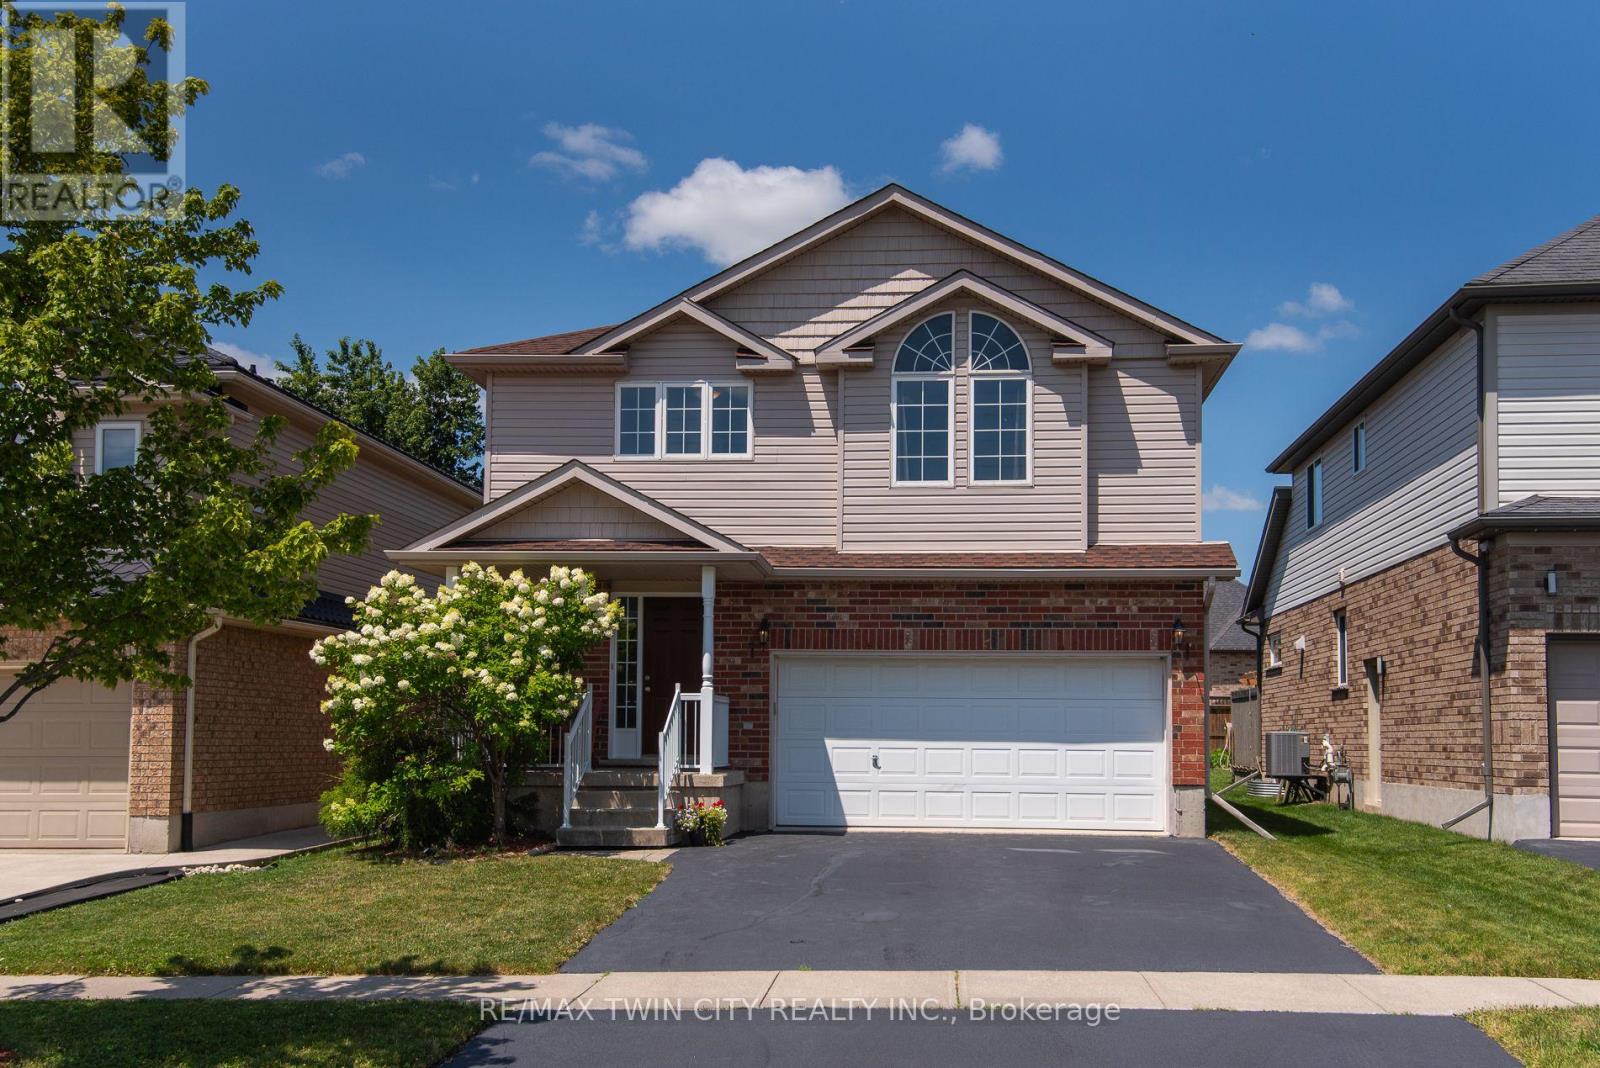
Welcome to this beautifully maintained family home in one of Baden's most sought-after neighbourhoods! Offering 4 spacious bedrooms all conveniently located on the upper level, this home is thoughtfully designed for growing families looking for both comfort and functionality. Bright, welcoming living spaces provide the perfect setting for everyday life, while the well-appointed layout makes entertaining effortless.Step outside to enjoy a wonderful community known for its quiet streets, friendly atmosphere, and exceptional convenience. Located just minutes from schools, parks, walking trails, and local amenities, this is the ideal place to put down roots. With plenty of room for the whole family and an unbeatable location, this is a home you'll be proud to call your own. (id:50787)
2 Vanessa Drive
Orillia, Ontario
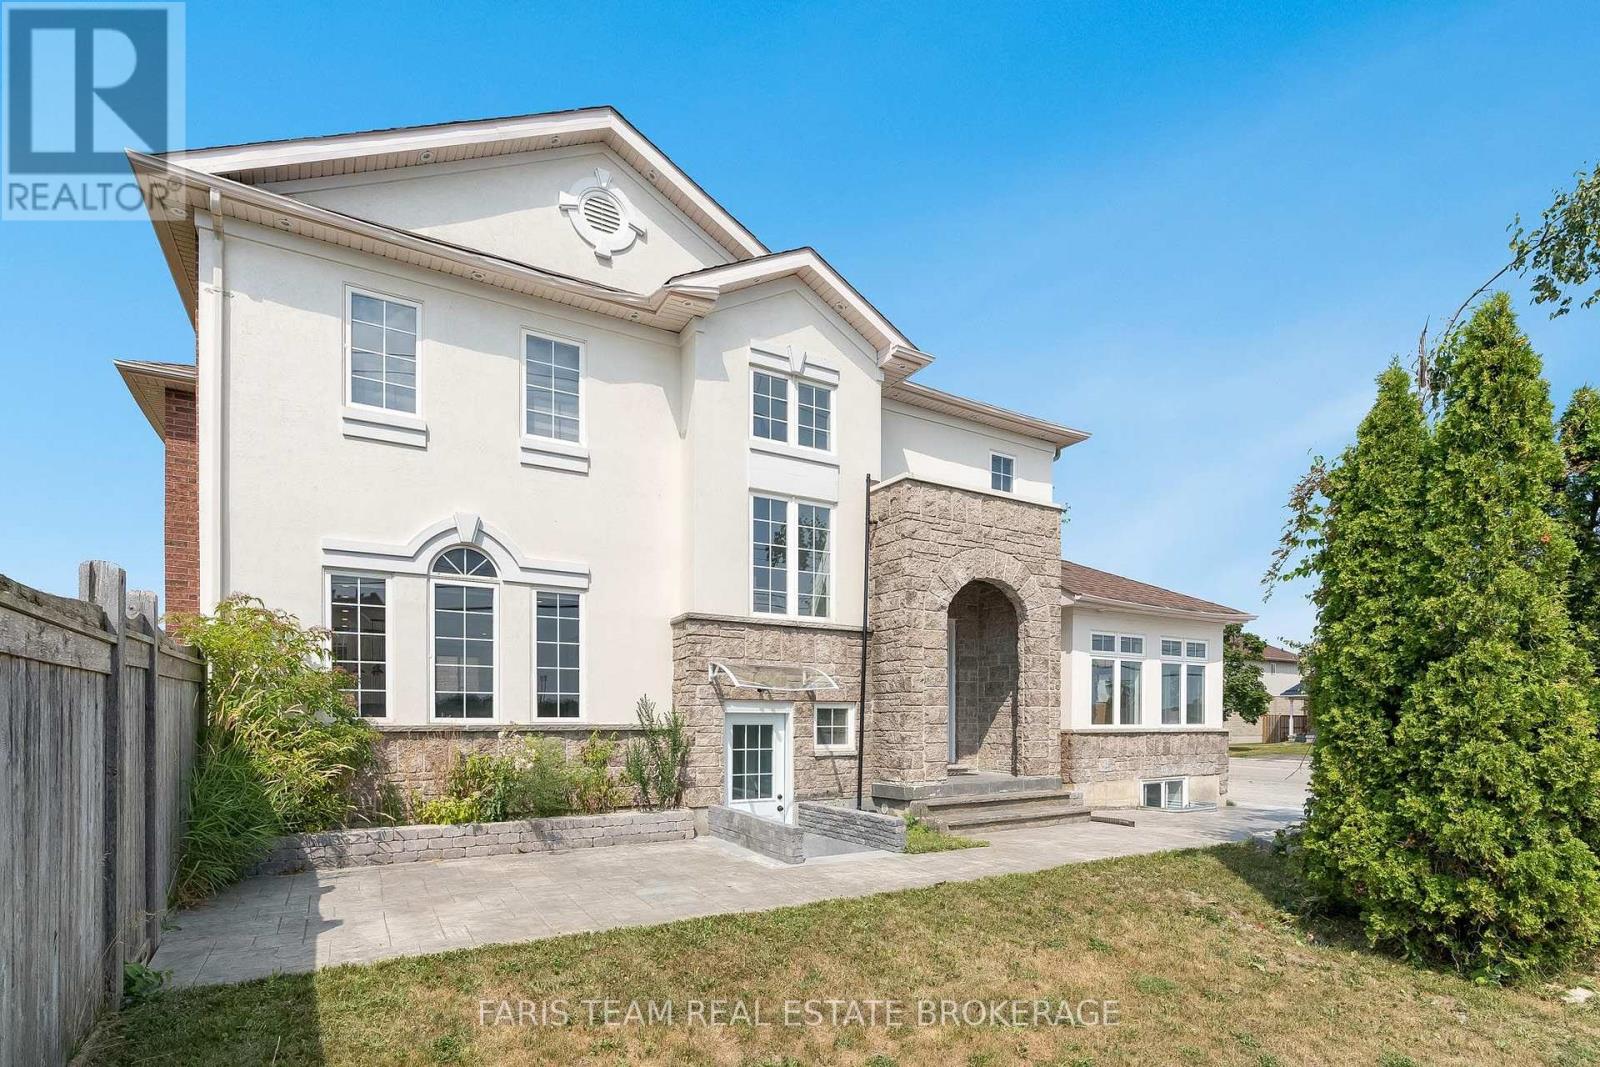
Top 5 Reasons You Will Love This Home: 1) Perfectly positioned in the heart of Orillia, this spacious legal duplex offers exceptional convenience, walkability, and the rare chance to own a high-quality multi-unit property in a highly desirable neighbourhood 2) Inside the main residence, you'll find a bright, open-concept layout complemented by a generous primary bedroom with a private ensuite, an ideal combination of comfort and modern style for families or those who love to entertain 3) The kitchen has been fully updated, featuring brand-new appliances, a refreshed upper-level flooring, upgraded stairs, stylish light fixtures, and sleek new blinds, resulting in a move-in-ready space with lasting appeal 4) A fully legal, self-contained lower-level suite provides outstanding flexibility for rental income, extended family, or multi-generational living, adding both convenience and financial value to the property 5) Rounding out this impressive home are a spacious two-car garage, an extended driveway, and elegant stamped concrete accents surrounding the exterior, delivering both functionality and striking curb appeal, with immediate possession of the main house ensures a smooth and seamless move. 2,455 above grade sq.ft plus a finished basement. *Please note some images have been virtually staged to show the potential of the home. (id:50787)