
616 Westheights Drive
Kitchener, Ontario
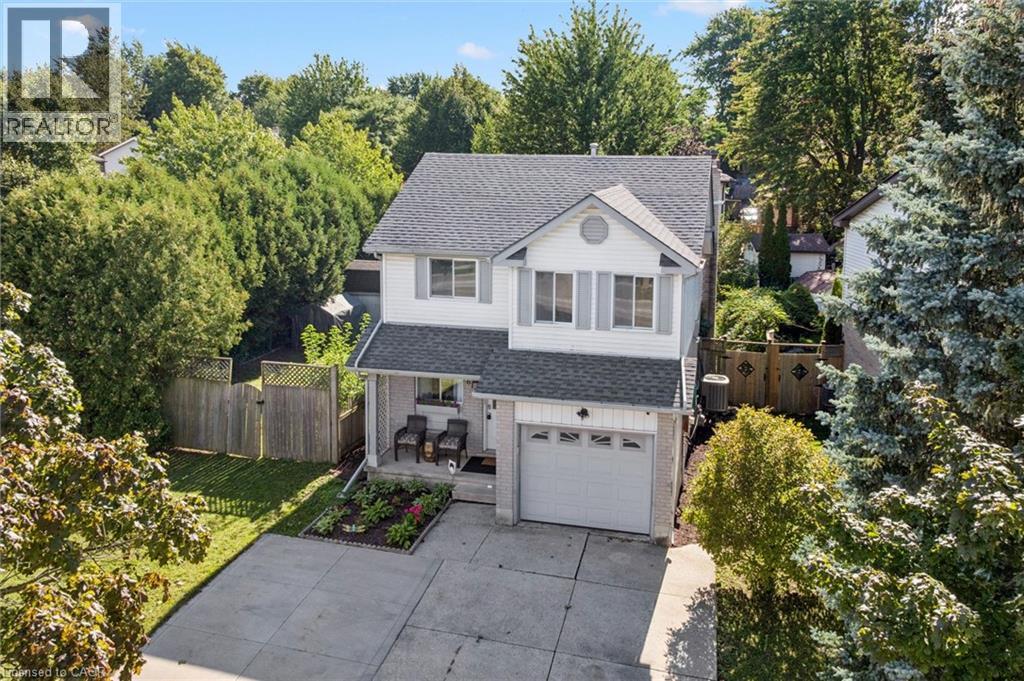
Welcome to 616 Westheights Drive, Kitchener! Located in the heart of Forest Heights, this inviting family home is nestled in a highly desirable, family-friendly neighbourhood close to schools, public transit, shopping, parks, highway access and all the everyday conveniences you need. One of the standout features of this property is its exceptionally spacious, fully fenced yard, which wraps beautifully around the home and offers plenty of room to enjoy. With its generous size, there is also potential for a swimming pool or accessory dwelling, subject to the appropriate approvals, while still leaving ample yard space for entertaining, relaxing and family enjoyment. Inside, the home offers a bright, functional and thoughtfully designed layout. The main floor features a spacious living room with vaulted ceilings and a cozy gas fireplace, flowing into a charming sunroom with direct access to the backyard. The dining area provides a natural transition into the galley-style kitchen, which includes a convenient breakfast nook. A powder room completes the main level. Upstairs, you’ll find three generously sized bedrooms and a four-piece bathroom. The finished basement offers additional living space with a large family room featuring a second gas fireplace, along with a convenient laundry area. Completing the home is a single-car garage and concrete driveway with parking for up to four vehicles. With its sought-after location, generous yard, functional layout and inviting living spaces, 616 Westheights Drive is a home you won’t want to miss. Book your private showing today! (id:50787)
71 Wyndham Street S Unit# 601
Guelph, Ontario
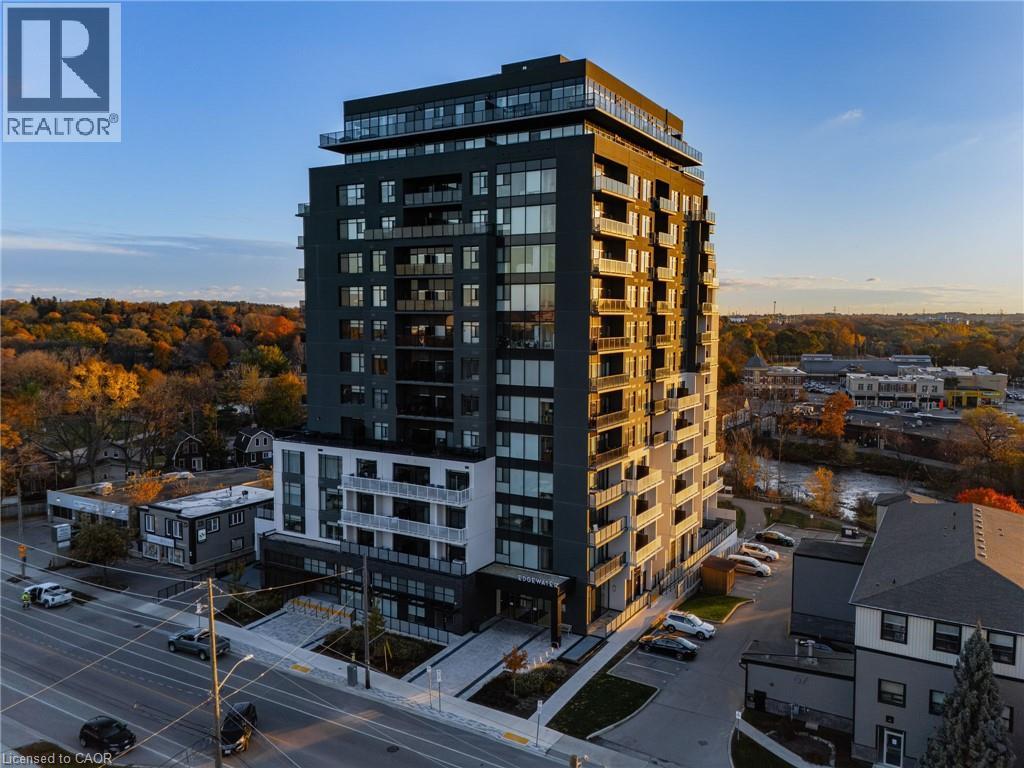
Welcome to Edgewater Condos - where luxury meets lifestyle in the heart of downtown Guelph. Unit 601 at Wyndham Street South offers an exceptional blend of modern elegance and everyday comfort. This bright and spacious 2-bedroom + den, 2-bath suite features an open-concept design with hardwood flooring, two private balconies, and a stunning floor to ceiling fireplace that anchors the living space beautifully. The sleek kitchen is a true showpiece, complete with quartz countertops, a waterfall island with seating for four, a built-in wine fridge, and a custom walk-in pantry - perfect for cooking enthusiasts and entertainers alike. The primary suite includes a generous walk-in closet, a spa inspired 3-piece ensuite with heated floors, and direct balcony access. The second bedroom is filled with natural light and conveniently located near the second full bath, also with heated floors. Enjoy two oversized underground parking spaces and a collection of premium amenities including a golf simulator, fitness center, guest suites, a main floor lounge with billiards and a a terrace, plus a 4th-floor library and patio with scenic river views. Steps from the Covered Bridge, The Boathouse, and Guelph's vibrant downtown - this is urban living at its finest. (id:50787)
Pc Lot 15 4th Concession Rd W
Hamilton, Ontario
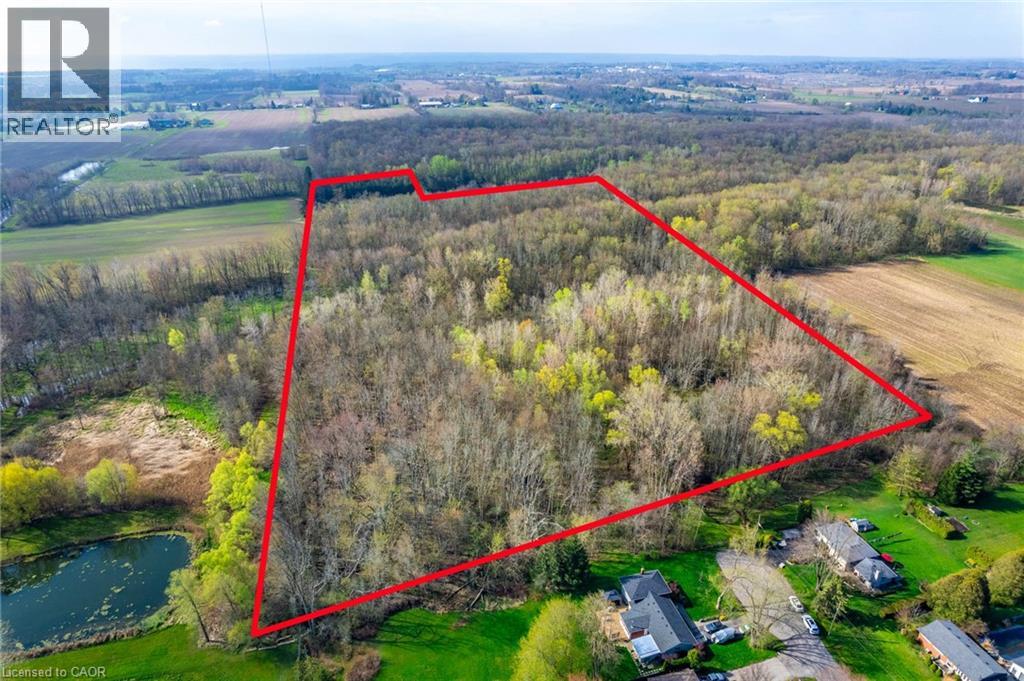
Exceptional opportunity to own approximately 22.6 acres of picturesque countryside in sought-after Rural Flamborough**. Offering an impressive combination of natural beauty, privacy and agricultural potential, this unique property provides endless possibilities for those looking to enjoy the rural lifestyle. Approximately 3.66 acres are zoned for agricultural use, offering an ideal setting for hobby farming, crop production, livestock or other agricultural pursuits. Beyond the agricultural portion, the property features a beautiful natural landscape with **wooded trails, tranquil streams and gently rolling terrain**—perfect for outdoor recreation, exploring and enjoying the surrounding countryside. With Two points of access from Carey Street and Shelton Lane, the property offers added flexibility and convenience. The lands fall within the jurisdiction of **Conservation Halton**, helping preserve the natural character and environmental features that make this setting so special. Wide frontage, substantial depth and low property taxes further add to the appeal, while major highways, nearby communities and everyday amenities remain within easy reach. Whether you’re looking to expand your agricultural interests, create a private country retreat, enjoy your own piece of nature or secure a substantial landholding for the future, this is a rare opportunity to own over 22 acres in Rural Flamborough. (id:50787)
20 Sunset Drive
Simcoe, Ontario
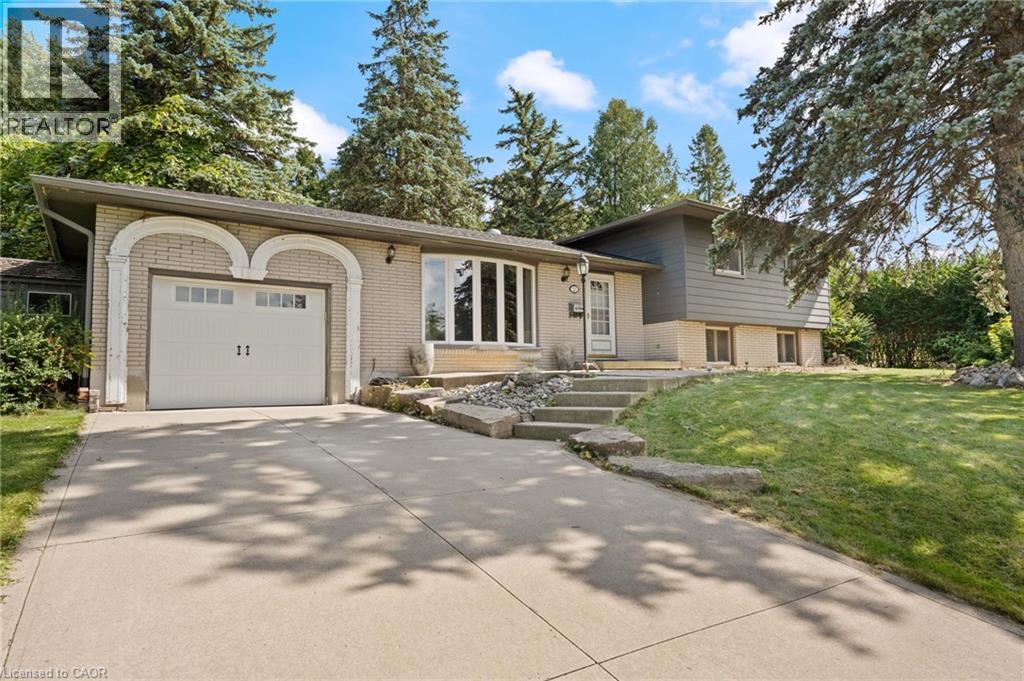
Welcome to 20 Sunset Drive in Simcoe! This solid 3-bedroom, 2-bathroom sidesplit is nestled on a quiet, desirable street and offers plenty of potential to make it your own. The functional layout provides comfortable living space for the whole family, while the private backyard is perfect for relaxing, entertaining, and enjoying the pool. This home is a fantastic opportunity for first-time buyers, families, or those looking to add their own personal touches. A solid home with great potential in a wonderful Simcoe neighbourhood! (id:50787)
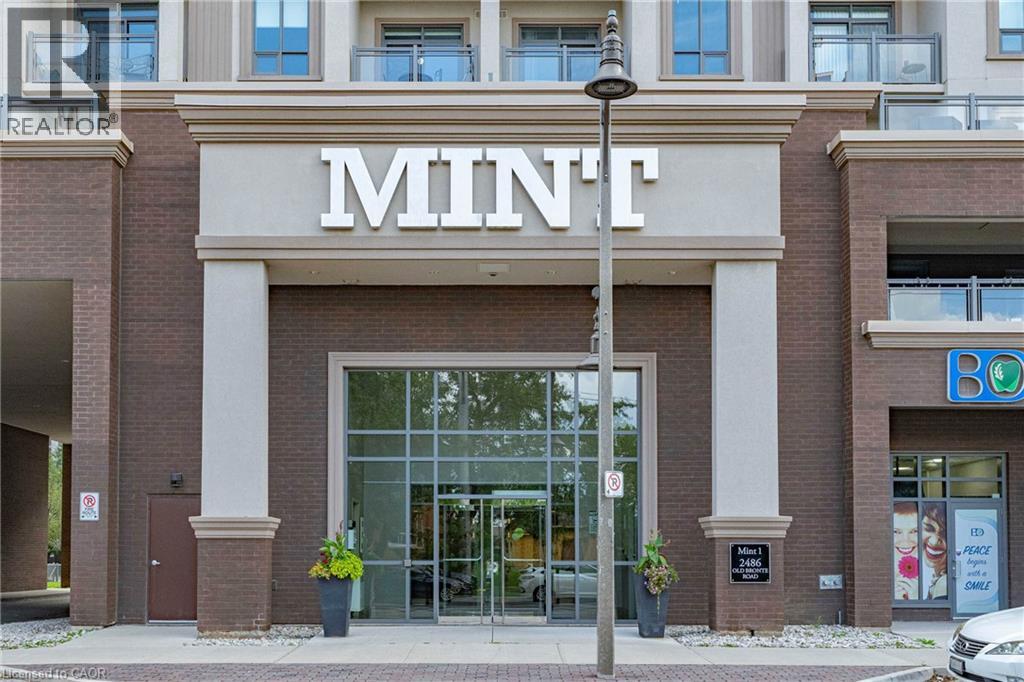
2486 Old Bronte Road Unit# 327
Oakville, Ontario
This Condo is MINT!! Looking for a condo that makes life simpler without making it feel smaller? This thoughtfully designed 1 bedroom +den in Oakville’s Westmount neighbourhood delivers the everyday features that are often hardest to find in condo living. Inside, 9-ft ceilings and upgraded wood flooring create an open, comfortable feel. The white kitchen offers quartz countertops, full sized stainless steel appliances, a double sink and centre island with extra cabinets and seating, with an easy connection to the living area for casual meals, entertaining or quiet nights at home. A true separate den provides valuable extra space for a home office, reading room, hobbies or overnight guests. The generous primary bedroom includes a walk-in closet, while the bright 4-piece bathroom features a quartz-topped vanity and upgraded glass tub/shower enclosure. Full-sized washer and dryer in-suite laundry means no shared laundry rooms, and the owned locker gives you additional storage for the things you don’t need every day. The covered private balcony extends the living space outdoors and offers a comfortable place to enjoy fresh air, afternoon light and colourful evening skies. One of the biggest bonuses? TWO owned underground parking spaces—giving you flexibility for a second vehicle, rent out for extra income or simply the convenience of having the extra space already secured. The building also offers a rooftop terrace, exercise room, party/meeting room and visitor parking. Maintenance includes heat, water, central air, building insurance, common elements and parking. A well-planned Westmount condo offering the comfort, storage, parking and flexibility that make rightsizing—or simply living with less maintenance—feel like an upgrade. Note: Balcony furniture photos are virtually staged for illustration purposes only. (id:50787)
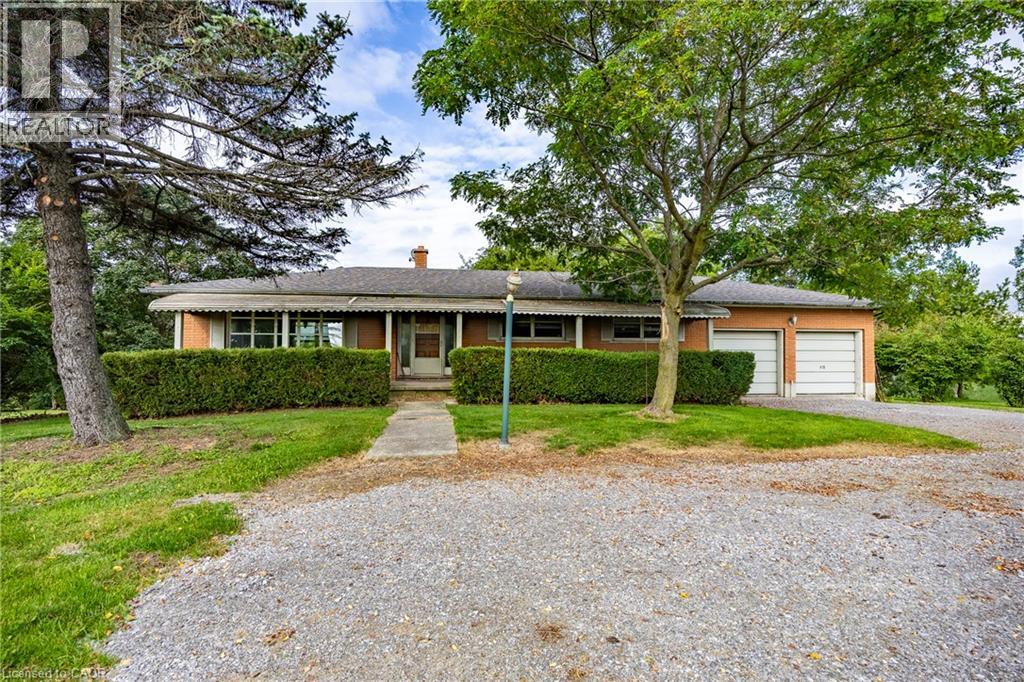
107 Erie Street
Nanticoke, Ontario
Welcome to a phenomenal waterfront opportunity situated on a brick ranch-style home at 107 Erie Street in Nanticoke, where nature and convenience seamlessly converge. This incredible residential property boasts an idyllic setting, peacefully backing directly onto the scenic Nanticoke Creek with breathtaking natural views and tranquil surroundings. Offering the ultimate perk, you can enjoy water access to Lake Erie right from your back door. Nestled right within the peaceful community of Nanticoke, residents here enjoy a relaxed environment defined by wide-open spaces and picturesque countryside backdrops. Positioned for ultimate accessibility, the property is located near Hoover's Marina and puts boating, fishing, and beautiful beaches all nearby. You are also within a convenient commute to nearby charming towns such as Simcoe, Jarvis, Cayuga, and Port Dover, putting local shopping, public parks, and community events just a short drive away. Featuring a versatile layout with a generous footprint as highlighted by the comprehensive floor plan, this home is entirely ready for imaginative buyers, renovators, or contractors to renovate and make it their own by crafting a custom masterpiece tailored precisely to their own taste and lifestyle. Whether you are envisioning a total modern transformation or a tranquil countryside escape, this property provides the ultimate blank canvas in a highly desirable and scenic location. (id:50787)
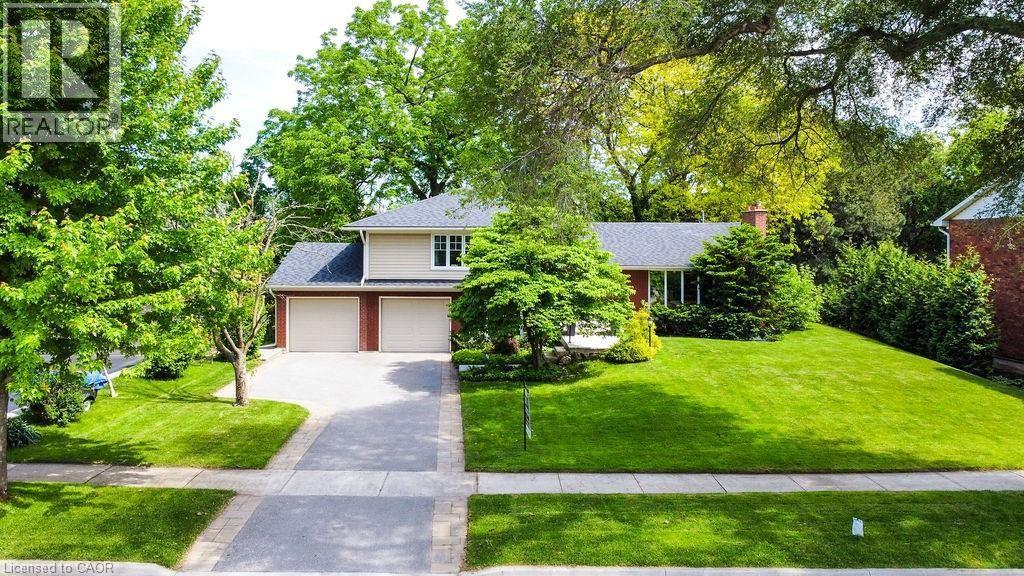
203 Penn Drive
Burlington, Ontario
Beautiful family home on a magnificent lot (90x150) in prestigious Roseland in South Burlington on a private cul-de-sac. The master bedroom features a 4 piece ensuite bathroom with heated floor and walk in closet with organizer. A large bedroom with walk in closet and main bathroom complete this level. The ground level features a mud room with access to garage and a den/bedroom with 3 piece ensuite with heated floors. Basement features a 2 piece bath, recreation room and 4th bedroom. The home is complete with hardwood flooring throughout main and upper levels. Then retreat to your private fenced yard with majestic trees and lake views. Located in Tuck Public School and Nelson High School district. This is a fantastic home on a great street with highly ranked schools. (id:50787)
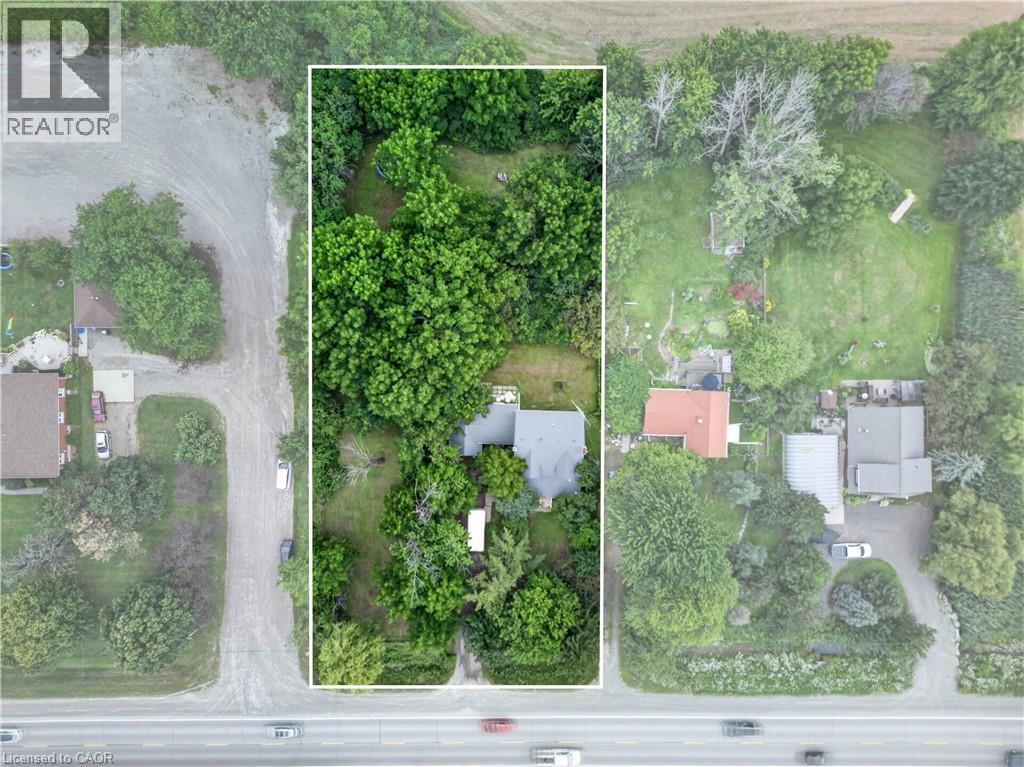
430 Hwy 5
Hamilton, Ontario
Have you ever dreamt about living in the country but with the convenience of being within 15 minutes of amenities such as schools, markets, golf courses, conservation areas and gas stations? Don't miss out on this 3/4-acre country property located 5km west of Clappison's Corners. Imagine morning coffee overlooking the mature black walnut trees or an evening fire with trees and sunset as your backdrop. A ton of potential for renovation or new build. The existing home is larger than it appears at approx. 2000 sq ft. The front porch is enclosed and waiting for you to reimagine it as a cozy lounge. The main floor features spacious living room, dining room and kitchen plus an office and 2-pc bath. Upstairs you'll find 4 bedrooms, a full bath, and a reading nook. Imagine what a fresh coat of paint , new flooring, updated baths and kitchen will do to revitalize this family home. The breezeway from the garage keeps you dry and the garbage away from critters and has an enclosed back porch tucked behind it. With a one car garage and tons of parking out front, there is room for all your 2- and 4-wheel toys. The house also features 200-amp electrical service and a steel roof. Don't wait! The pictures don't do it justice. Bring your fresh ideas, paint, and flooring to revitalize this solid family home and create lasting memories. (id:50787)
16 Hummingbird Lane
Kawartha Lakes, Ontario
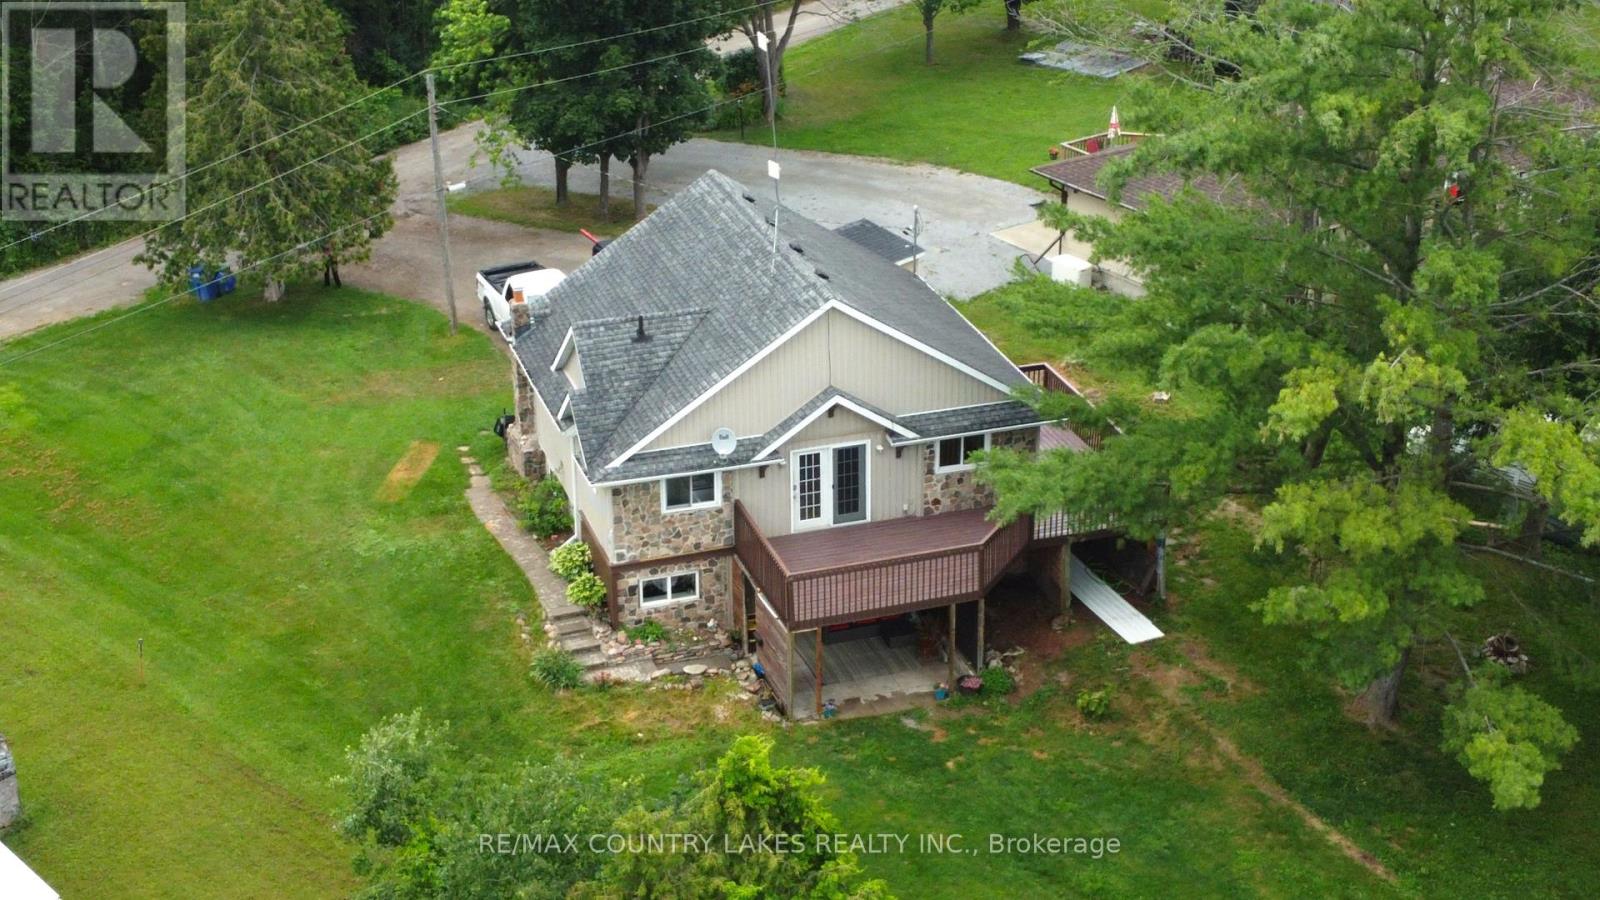
Welcome to this spacious 3+1 bedroom home offering over 80 feet of southern-exposure waterfront on beautiful Canal Lake. Tucked away on a quiet dead-end street with minimal traffic, this property is the perfect place to enjoy peaceful waterfront living year-round. The bright, open-concept main level features kitchen, living and dining area with cathedral ceilings and a walkout to a large wrap-around deck overlooking the water-an ideal setting for entertaining or simply relaxing with your morning coffee. Three bedrooms and a 4-piece bathroom complete the upper level. The fully finished lower level offers exceptional flexibility with a self-contained apartment or in-law suite featuring its own kitchen, living room with propane fireplace, 4-piece bathroom, above-grade windows, separate entrance with walkout to a covered patio, and shared laundry facilities. Whether you're accommodating extended family or looking to generate additional income, the home offers excellent potential for two separate living spaces or rental opportunities. Outside, enjoy over 80 feet of shoreline with a floating dock and a gradual, wade-in waterfront that's perfect for launching a canoe or kayak, and enjoying the southern exposure. The waterfront is best suited for smaller boats, as access to the main lake is limited by a low-clearance bridge, providing a quieter and more peaceful boating environment. Additional features include a drilled well, full septic system, electric base board heating on the main level, propane wall furnace and propane fireplace in the lower level, and plenty of outdoor space to enjoy the waterfront lifestyle. (id:50787)
230 - 30 Shore Breeze Drive
Toronto, Ontario
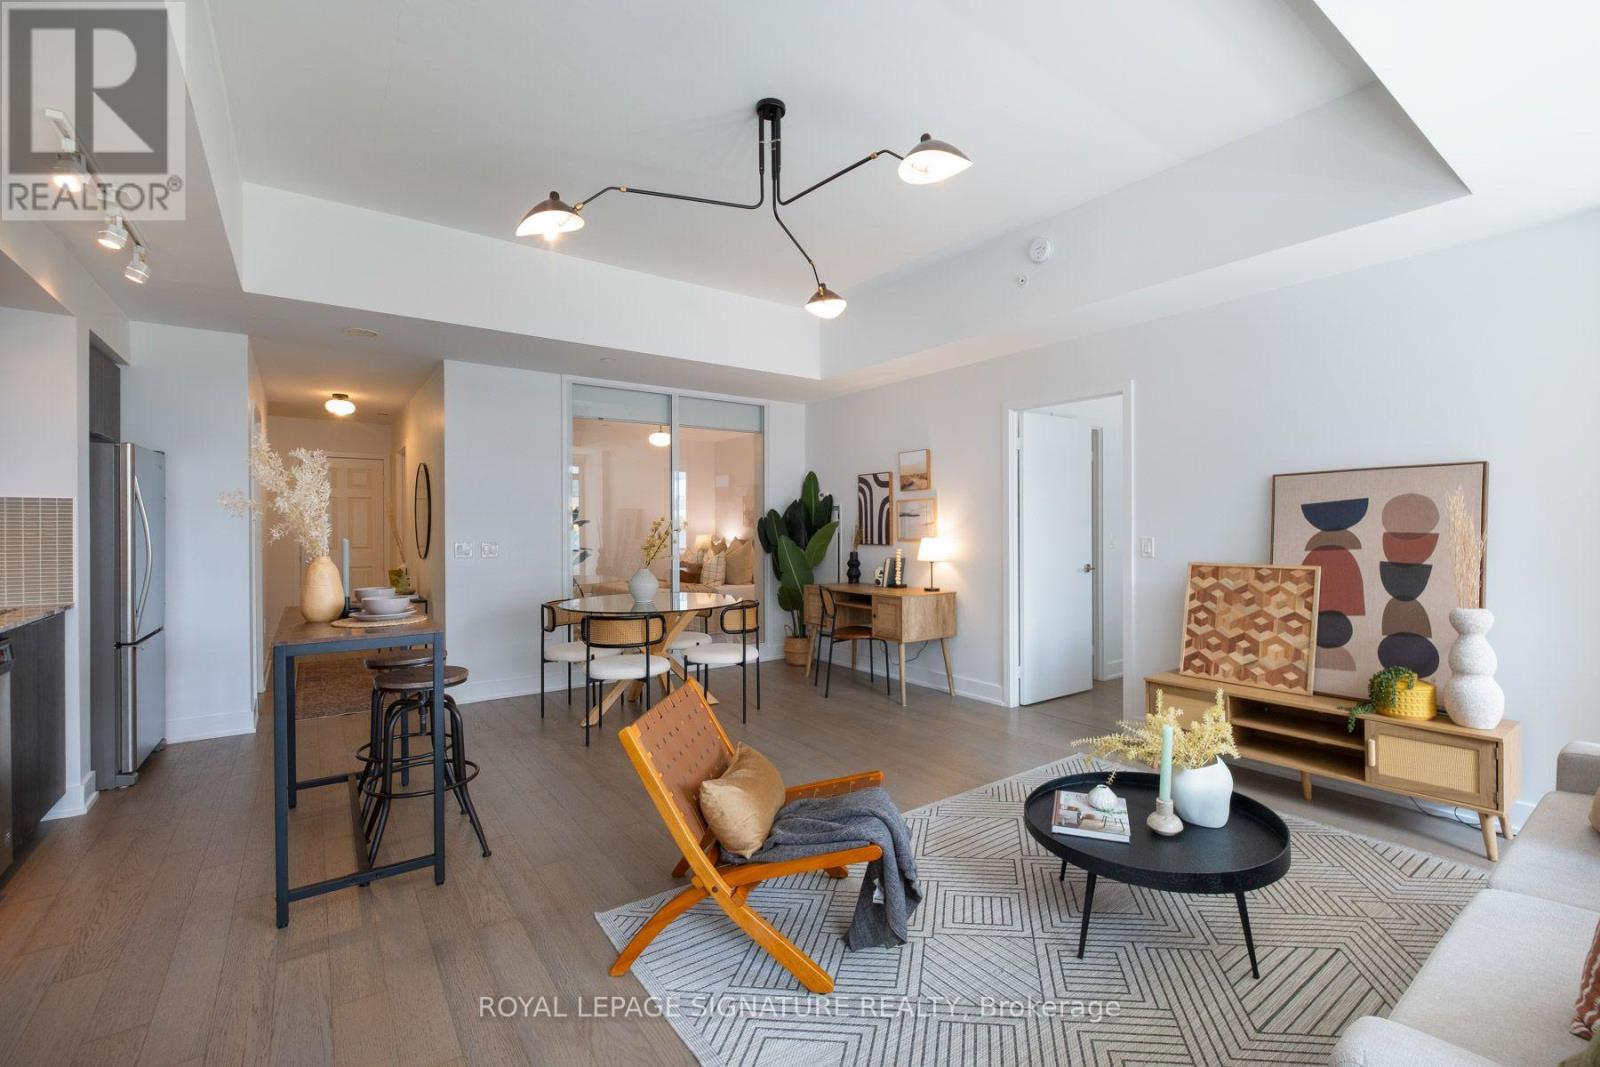
Experience elevated waterfront living at Eau Du Soleil by Empire Communities. This spacious 2-bedroom residence offers over 900 sq. ft. of beautifully designed living space, featuring 10-ft smooth ceilings and a large east-facing balcony with stunning lake and courtyard views. Includes one parking space and one locker.Enjoy an impressive collection of resort-inspired amenities, including a saltwater pool, fully equipped fitness centre, yoga and Pilates studio, games room, lounge, dining and party rooms, plus a rooftop terrace with private cabanas and BBQs. Ideally located with convenient access to major highways and transit, while being just steps from downtown and only minutes from the airport. (id:50787)
301 - 6 Eva Road
Toronto, Ontario
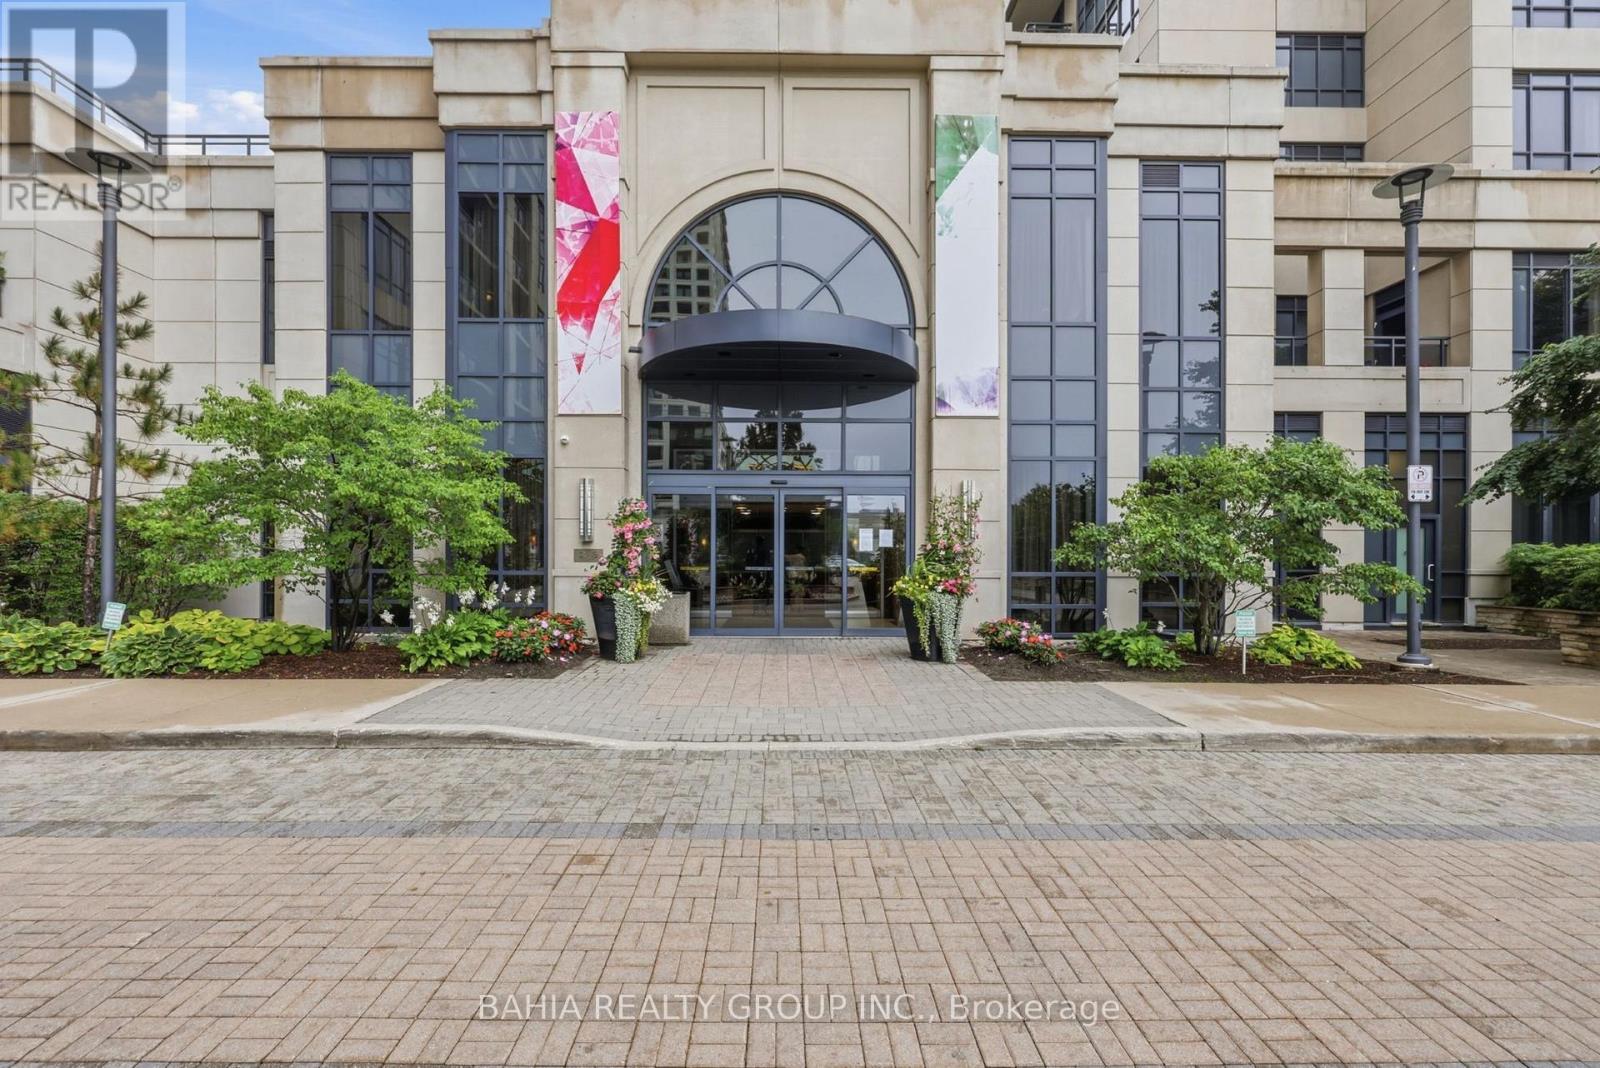
Welcome to 6 Eva Road, Suite 301 - a bright and spacious 1-bedroom + den condo offering a functional layout in a convenient Etobicoke location. Featuring 9-ft ceilings and an extra-large den, this suite offers the flexibility today's buyers are looking for. The oversized den is ideal for a home office, dining area, guest space, or additional living area. The open-concept living space provides plenty of room to relax and entertain, while the well-designed kitchen flows seamlessly into the main living area. The spacious bedroom offers a comfortable retreat, complemented by a full 4-piece bathroom. Located in a well-connected neighborhood with easy access to Hwy 427, Hwy 401, public transit, shopping, restaurants, parks, and everyday amenities. A great opportunity for first-time buyers, professionals, downsizers, or investors looking for a versatile suite in a convenient Toronto location. Come see the space and possibilities for yourself! (id:50787)
3605 - 38 Annie Craig Drive
Toronto, Ontario
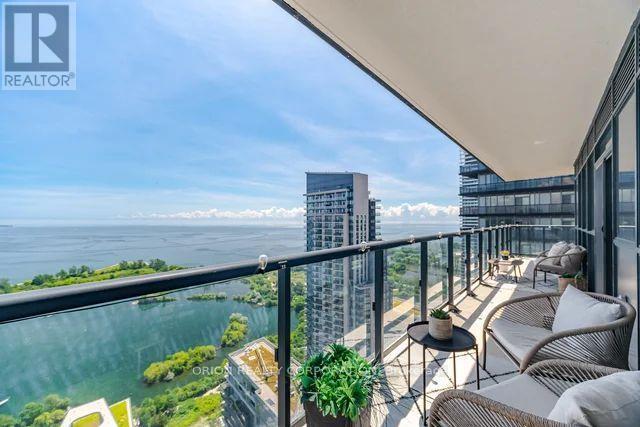
Follow Your Bliss To Toronto's Dreamy New Waters Edge Condominium. Luxurious Prime Corner Sun Filled Unit With New Style Floor Plan. Spectacular Panoramic Water/City Skyline Views. 2 Bedrooms, 2 Bathrooms Plus Den. Massive Wrap Around Balcony With Multiple W/Outs. Pool, Gym, Concierge & Other Amenities To Accommodate Everyone's Life Style's. Situated In The Ever Popular Humber Bay Neighbourhood With Some Of The City's Most Popular Cafe's, Patio's & Restaurants. Walk Along Toronto's Martin Goodman Trail And Enjoy Nature. Short Walks To Transportation And All Other Amenities To Meet Your Needs. This Unit Show's To Absolutely Perfection & Simply Must Be Seen. (id:50787)