
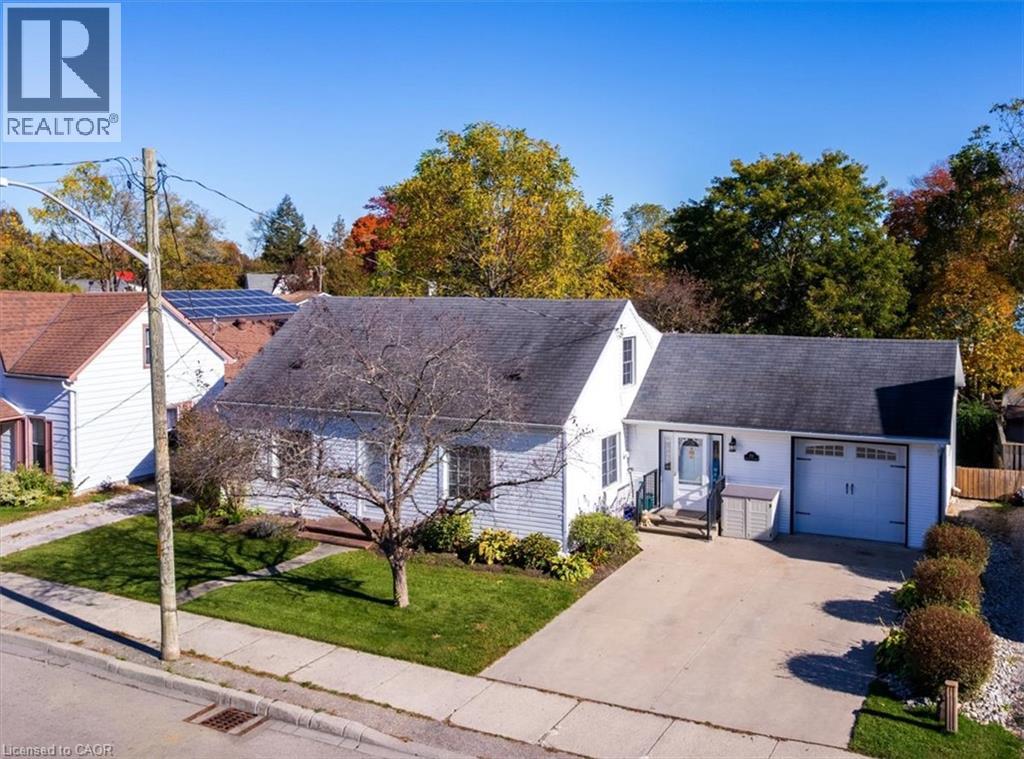
353 Main Street
Delhi, Ontario
Charming, versatile, and full of inviting spaces, this 3-bedroom, 2-bathroom home in Delhi offers a wonderful combination of thoughtful updates, comfortable living areas, and outdoor space to enjoy. The updated kitchen is sure to impress, featuring tons of storage and updated appliances, making meal preparation and everyday living both convenient and enjoyable. The main floor also offers a bedroom with a walk-in closet, ideal for those seeking the convenience of main floor living. The bright living room and dining room feature beautiful hardwood floors, creating a warm and welcoming atmosphere for family gatherings or entertaining guests. The main 4-piece bathroom conveniently incorporates laundry facilities for added practicality. A spacious main floor family room provides even more room to relax and unwind, complete with a gas fireplace, pot lights, updated flooring, and a garden door that opens directly to the backyard. Upstairs, you'll find two additional bedrooms and a convenient 2-piece bathroom, offering flexibility for family members, guests, or a home office. Outside, the large lot provides plenty of room to enjoy the outdoors, whether you're gardening, entertaining, or simply relaxing in your own backyard retreat. A deck and patio offer excellent options for summer barbecues, morning coffee, or gatherings with family and friends, while two storage sheds provide extra space for tools, seasonal items, and outdoor equipment. The single-car garage adds further convenience and storage. Ideally suited to first-time buyers, families, or those looking for a home with flexible living arrangements, this inviting property offers plenty of space and potential in the welcoming community of Delhi. Don't miss the opportunity to make this home your own! (id:50787)
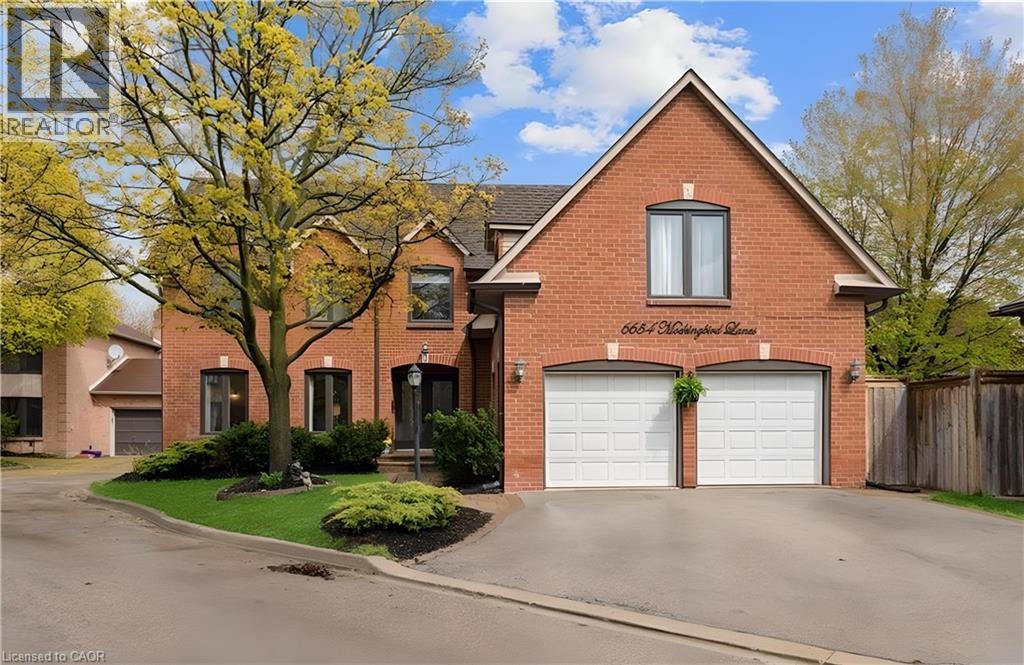
6654 Mockingbird Lane
Mississauga, Ontario
Beautifully maintained 5+1 bedroom, 4-bathroom Fernbrook Ashley model in sought-after Trelawny Estates, offering approximately 3,550 sq. ft. of finished living space. The main level features hardwood floors, elegant living and dining areas, and a custom kitchen with extended centre island, granite countertops and built-in stainless-steel appliances. The bright breakfast area and spacious family room both offer walkouts to the beautifully landscaped backyard with mature trees, interlocked patio, pond with waterfall and hot tub—an inviting setting for relaxing and entertaining. The second level offers a generous principal suite with walk-in closet and renovated ensuite, along with a renovated main bathroom and four additional bedrooms. The professionally finished basement adds an extra bedroom, 3-piece bathroom, yoga studio, recreation area and second gas fireplace, providing excellent additional living space. Shatter-Resistant Glass , Tesla EV Charger , Secure Doors with Locking Systems. Photos have been prepared without the seller's furniture to showcase the home's spacious interiors and allow buyers to envision their own furnishings and style. Notable improvements include roof (2021) with 50-year warranty, windows (2022), patio and family room sliding doors with integrated blinds (2022), underground sprinkler system (2021), updated eavestroughs and downspouts, and gutter protection. Conveniently located near Lisgar and Meadowvale GO Stations, 401, 403 and 407, schools, parks, trails, shopping and everyday amenities. (id:50787)
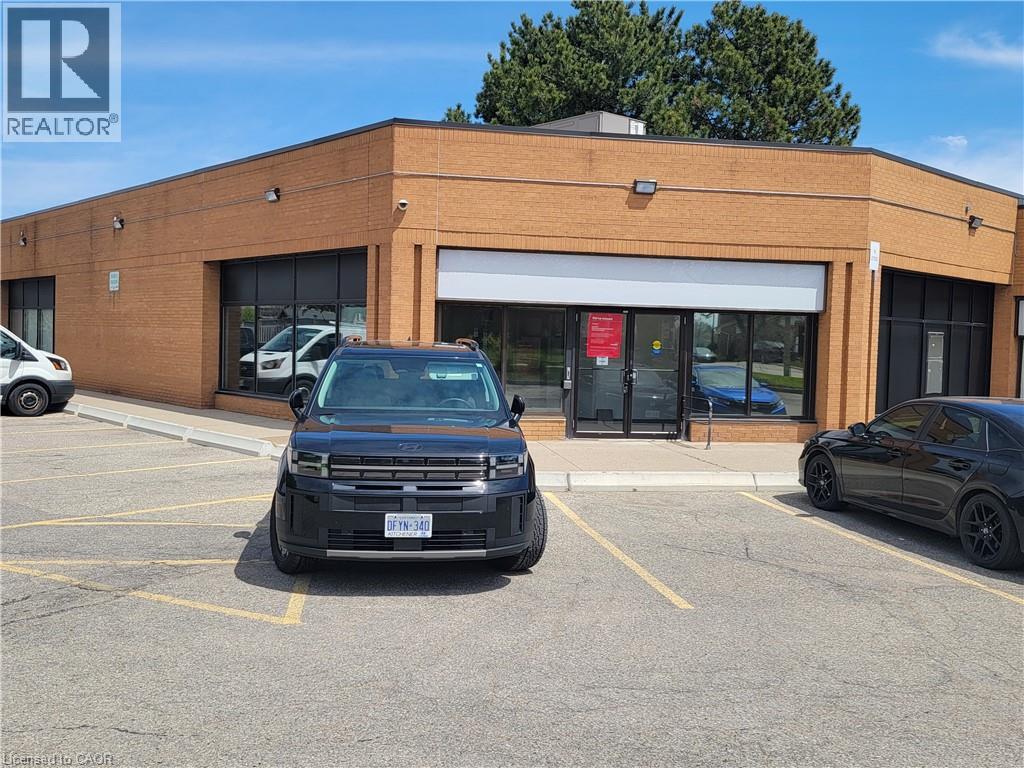
601 Doon Village Road Unit# 1
Kitchener, Ontario
3,528 SF prime end-cap unit, formerly occupied by a bank. Strategically located in a busy intersection with strong traffic exposure and excellent accessibility throughout the region via major highways. Situated along a main GRT transit route and in close proximity to Conestoga College. Pylon and fascia signage opportunities available. Ample on-site surface parking included in convenient drive-up access. (id:50787)
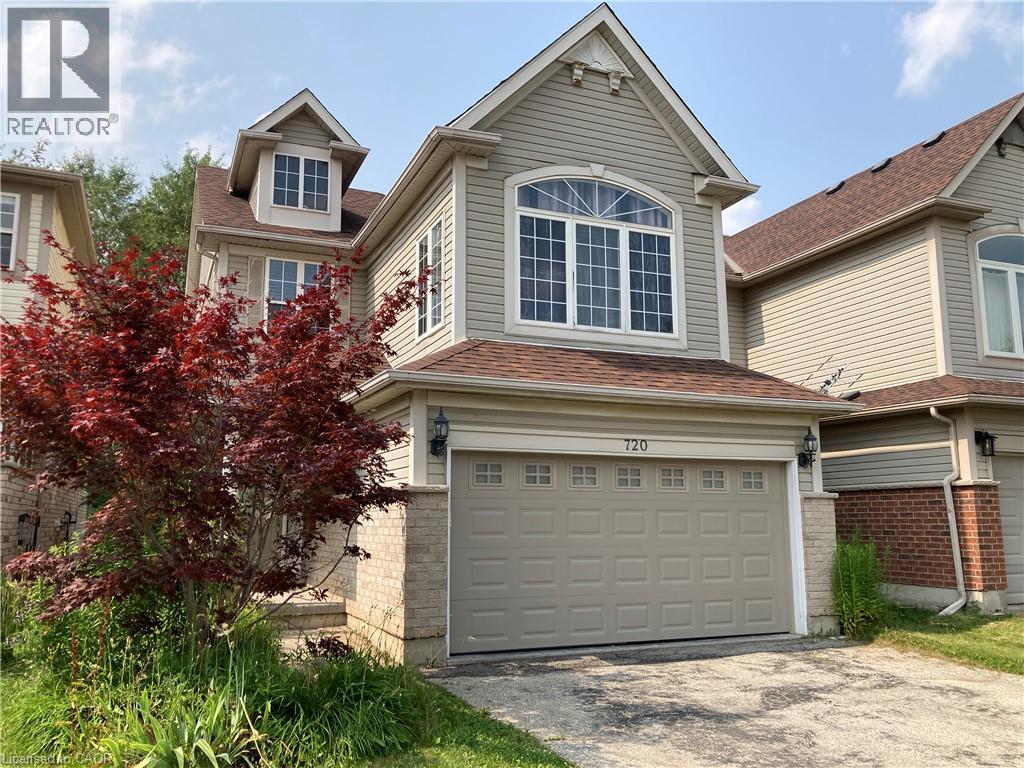
720 Brookmill Place
Waterloo, Ontario
Laurelwood house for a responsible family - Single detached house with 3 bedrooms and a big family room on second floor, dining, living room, 2.5 bathrooms, Major appliances, A/C, central vacuum, main floor laundry, 2 car garage. Backyard facing to conservation area. Nice view on deck. Walk to 3 excellent schools - Laurelwood Public School/ St. Nicholas Catholic School/ Sir John MacDonald Secondary School. 4 km to UW. Close to library, YMCA, shopping plazas, Close to bus 13. Friendly and quiet community. Utility not included. Credit and reference check. (id:50787)
209 Franklin Street S
Kitchener, Ontario
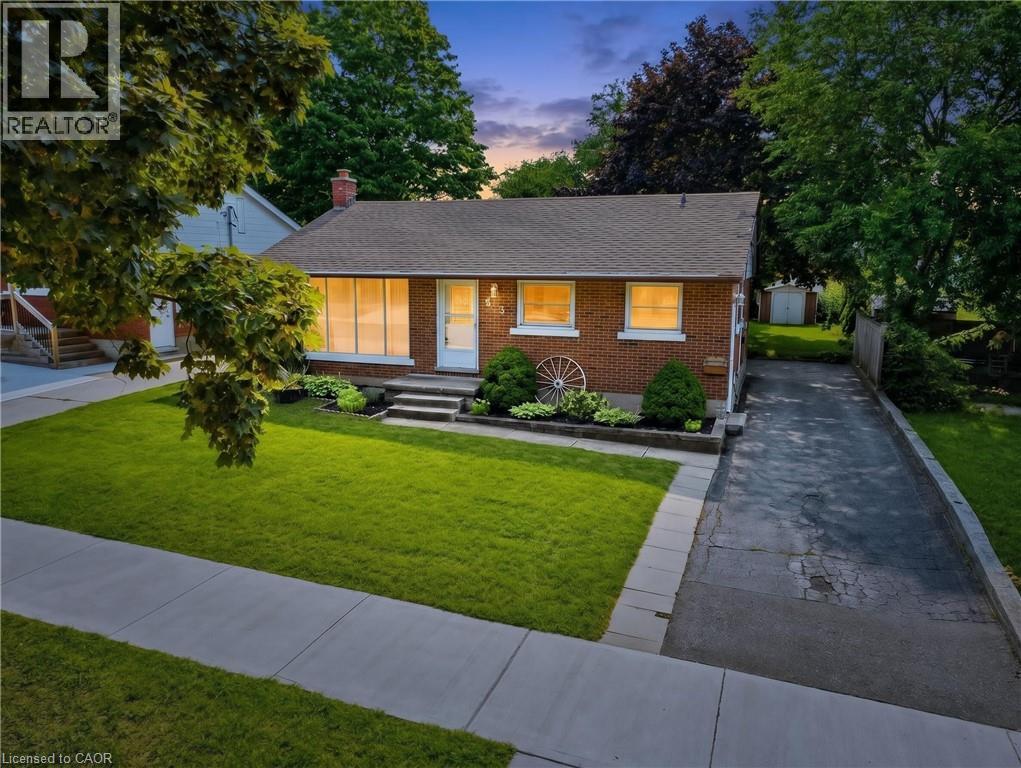
There’s something special about a home that has been cared for over the years—and still leaves room for you to make it your own. Welcome to 209 Franklin Street S., a solid brick bungalow on a generous 52' x 132' lot in Kitchener’s established Fairview/Kingsdale neighbourhood. Step inside and you’ll find a bright, comfortable home with the character of a classic bungalow. A large front window fills the living room with natural light, while crown moulding and an easy-flowing one-level layout create a welcoming place to call home. The bedrooms feature hardwood flooring, and the spacious kitchen offers abundant cabinetry and workspace, with potential to refresh or reimagine to suit your style. Downstairs, the full basement with a separate entrance extends the possibilities. With approximately 438 sq. ft. of finished lower-level space, plus unfinished space, laundry and storage, there is flexibility for recreation, hobbies, extended family or future improvements. Outside may be where this property truly surprises you. The deep backyard offers mature trees, a large lawn, patio, fencing and storage shed—room for barbecues, gardens, kids or pets to play, or simply a quiet place to relax. A private driveway provides parking for up to four vehicles. And then there’s the location. Shopping, schools, parks and public transit are nearby, with convenient connections to Fairway Road, Fairway Station and the ION LRT, Highway 7/8 and the broader Kitchener-Waterloo area. Whether you’re a first-time buyer looking for a home to grow into, a right-sizer who appreciates bungalow living, or someone who sees the potential in a solid home on a mature lot, 209 Franklin Street S. offers something increasingly difficult to find: good bones, genuine outdoor space, an established neighbourhood and the freedom to make it uniquely yours. Come see the possibilities—and imagine what the next chapter could look like here. (id:50787)
43 Sugar Trail
Kitchener, Ontario
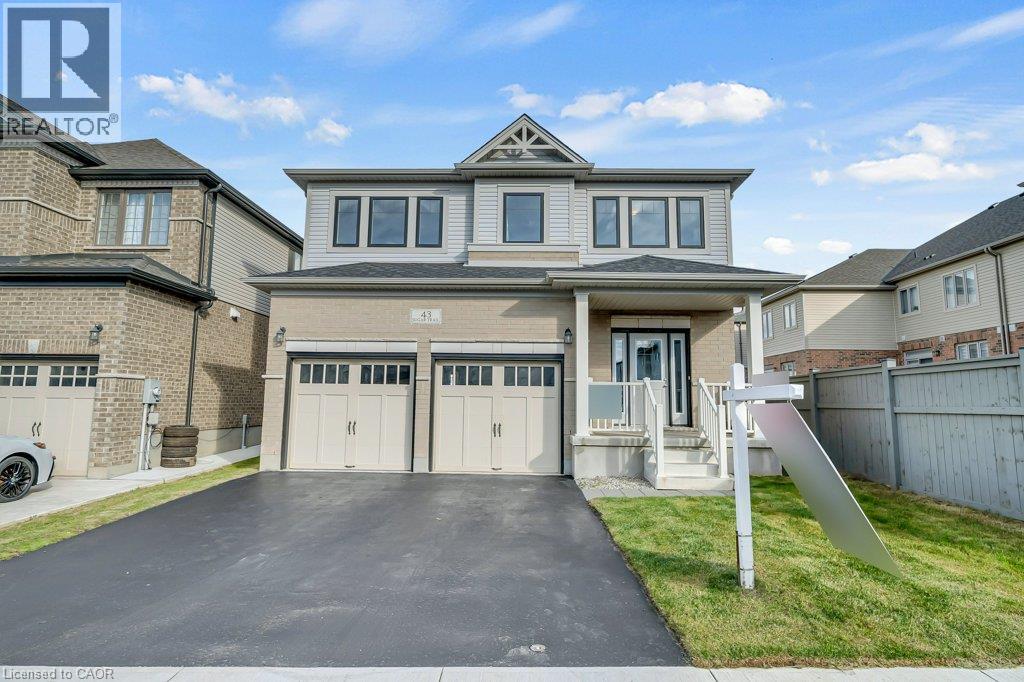
Welcome to the stunning 43 Sugar Trail, Kitchener home, Renowned Builder Fusion Homes Rahi model detached home offering the perfect blend of elegance, space, and functionality in one of Kitchener's most desirable neighborhoods. This beautiful home features 4 spacious bedrooms, 2.5 bathrooms, and 2,350 sq. ft. of thoughtfully designed living space. The main floor showcases a bright open-concept layout with modern finishes, ideal for both everyday living and entertaining. Upstairs, generously sized 4 bedrooms and well-appointed 2 full bath provide ultimate comfort, while the walk-out basement offers endless possibilities for future customization of additional living space/mortgage helper accessory apartment. With a double car garage and double driveway, this home ensures ample parking and convenience. This exquisite property is a perfect opportunity to own a luxurious family home in a prime Kitchener location close to parks, schools, and all amenities. (id:50787)
35 Greyhawk Street
Kitchener, Ontario
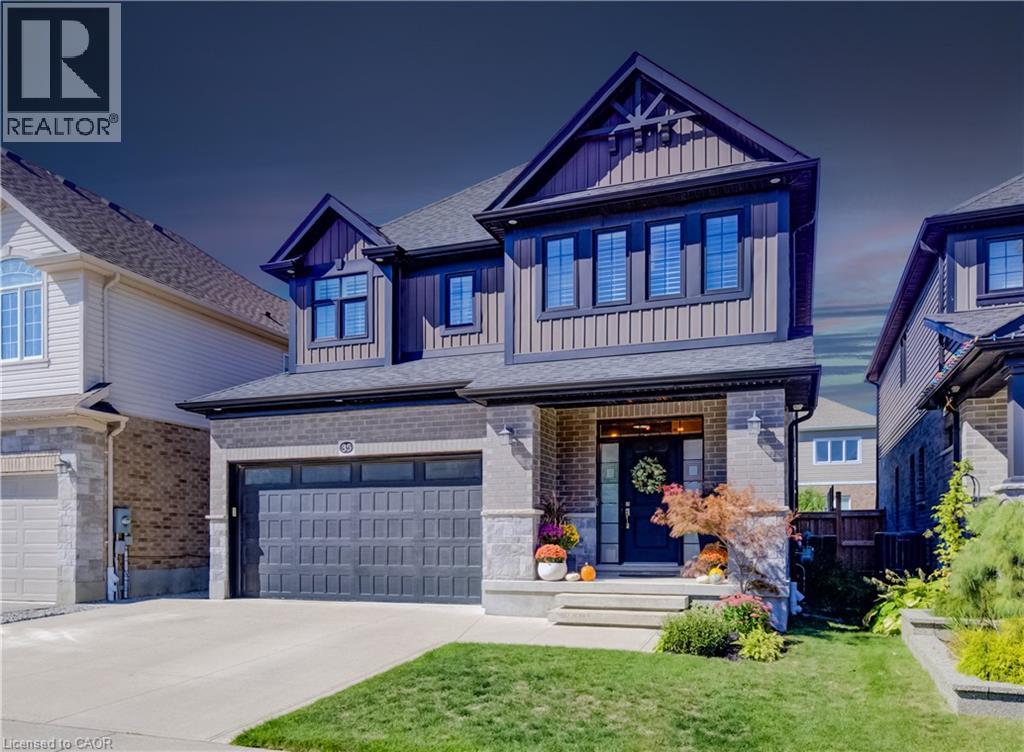
35 Greyhawk street presents a beautifully finished and carefully maintained three-bedroom, three-and-a-half-bathroom home in the welcoming, family-friendly Bridgeport North neighbourhood. From the moment you arrive, the thoughtful details and immaculate condition make it feel ready to enjoy. Inside, custom lighting creates a warm, inviting glow throughout, while the high-end kitchen stands out with its walk-in pantry, built-in appliances, and plenty of pot lights. Custom built-ins add both style and everyday practicality. The main floor also includes convenient laundry and a spacious mudroom right off the attached double-car garage, which features two extra 20-amp services for added flexibility. Step outside from the main living areas onto a private, fully fenced backyard complete with a deck, pergola, and storage shed; perfect for quiet evenings, weekend barbecues, or simply enjoying the outdoors. The private driveway offers triple-wide parking, making arrivals and departures easy. Upstairs you’ll find three generously sized bedrooms, each with its own walk-in closet. The primary bedroom includes an ensuite with a soaker tub with access through to a huge walk-in closet, while a stylish full family bathroom and a couple of handy storage spaces serve the rest of the floor. The fully finished basement adds even more living space with a large recreation room that easily accommodates a home gym, plus a three-piece bathroom and even more flexible storage space. Efficient systems, including a tankless water heater and HRV, help keep the home comfortable and running smoothly year-round. Located just steps from the trails at Kiwanis Park and only about 10 minutes from both Uptown Waterloo and Downtown Kitchener, this home combines a peaceful residential setting with easy access to the best of the region. A wonderful place to settle in and make your own. (id:50787)
2377 Industrial Street Unit# 1
Burlington, Ontario
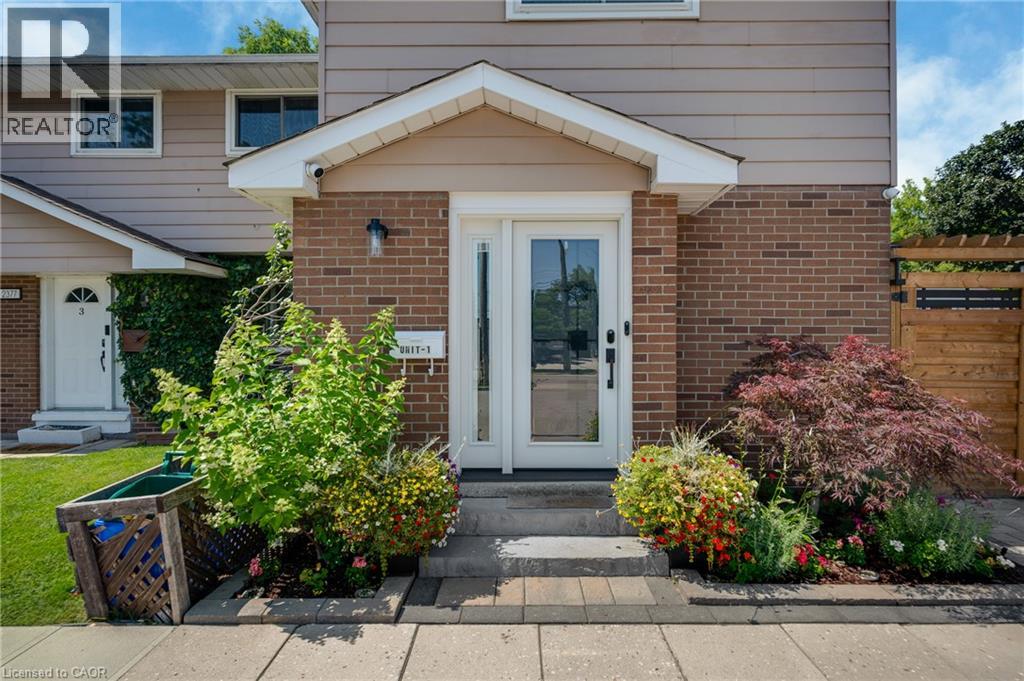
Experience modern living in this beautifully upgraded two storey end unit townhome, thoughtfully transformed from top to bottom with top of the line finishes and exceptional attention to detail. With no broadloom anywhere, brand new flooring creates a fresh and cohesive look throughout, complementing the home's stylish modern updates and contemporary appeal. The brand new custom eat-in kitchen pairs modern finishes with top of the line appliances, including a cafe gas stove, offering an inviting setting for everyday cooking and entertaining. Brand new bathrooms, bring a polished feel, while a new laundry room with new appliances adds everyday convenience. Built in closets and abundant storage help keep everything organized and neatly tucked away. Extensive improvements include a new furnace, new three pane windows, a new front door and a new patio door, adding to the impressive list of updates already completed. A reverse osmosis water filtration system provides an additional touch of convenience. New remote control window coverings make it easy to adjust light and privacy, while Google thermostat control puts comfort within reach. Google smoke and carbon monoxide detectors on all three floors and a camera doorbell add thoughtful smart home features. Two included televisions further enhance this well appointed home. Step outside to a private yard with a new fence, an ideal setting for relaxing, dining outdoors or enjoying time with family and friends. A dedicated gas line for the BBQ, two parking spots complete the package. From the kitchen and bathrooms to the flooring, windows and doors, this home offers an extensive collection of upgrades that blend style, comfort and practicality in an amazing location. (id:50787)
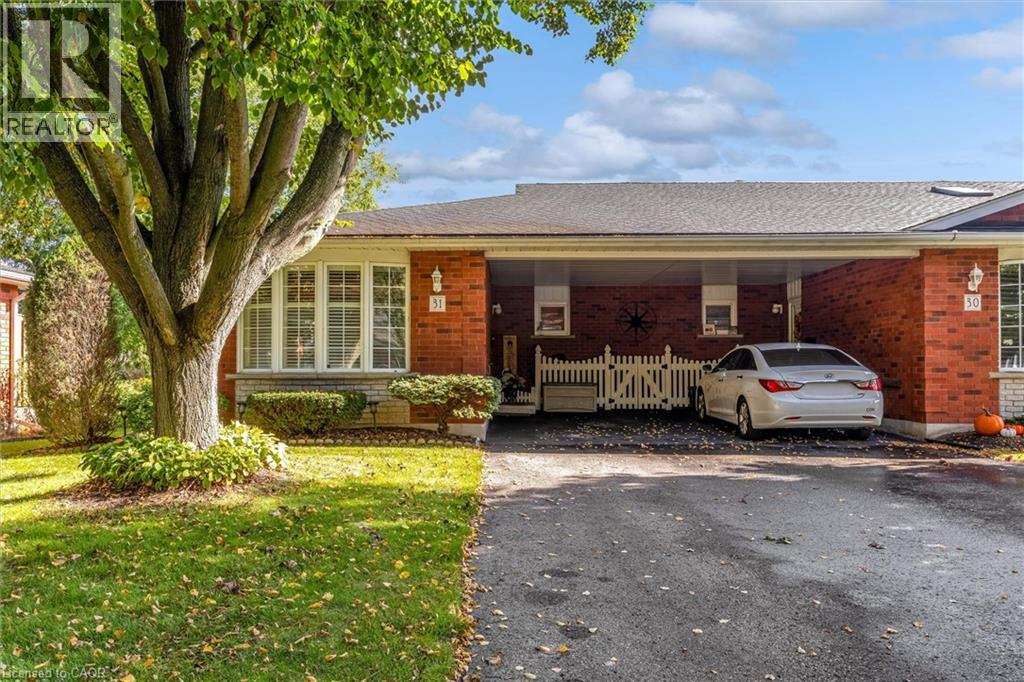
175 Victoria Street Unit# 31
Simcoe, Ontario
This three bedroom, two bathroom home is located in a well sought-after location in Simcoe. It is turn-key ready to move in and tastefully decorated with a large amount of storage space. The home is set back giving an extended driveway with additional parking for guest both at the home and additional guest parking on site. The neighborhood is perfect for those who like a quiet lifestyle. It offers beautiful gardens to view without the responsibility of having to maintain them. It is a dog friendly home where you will have ample space to walk and meet your neighbors, many who have lived here for many years. This home is offering both the quiet lifestyle and the convenience of having access to golfing and shopping only minutes away, with an added bonus of the lake only a ten minutes drive. Elegant, peaceful and well cared for, this is this home, and neighborhood. (id:50787)
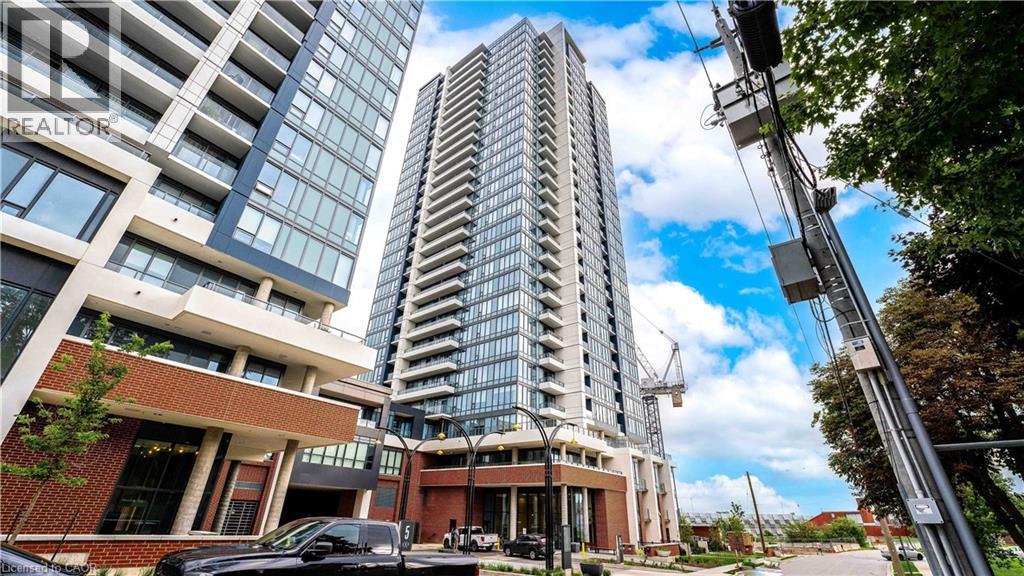
15 S Wellington Street S Unit# 1609
Kitchener, Ontario
Enjoy elevated city living at Station Park. This bright two-bedroom, two-bathroom suite, with one parking spot, at 1609–15 Wellington Street South pairs contemporary finishes with expansive views over Kitchener’s skyline and treetops. Large windows fill the home with natural light and an open-concept layout creates an inviting space to unwind or entertain. The kitchen features stainless steel appliances, light-toned cabinetry, sleek countertops and a textured tile backsplash. Its connection to the living area keeps the space practical and social. Step onto your private balcony for fresh air and a west view above the city. The home offers a second full bathroom and in-suite laundry completes the space. Enjoy access to a two-lane bowling alley, resident lounge with billiards and foosball, fitness centre, yoga/Pilates and Peloton studios, and an outdoor terrace with BBQs and cabana seating. A bookable dining room, pet washing station and concierge service add convenience. Set in Kitchener’s Innovation District, close to downtown restaurants, cafés, shopping and transit, this suite puts city living within easy reach. (id:50787)
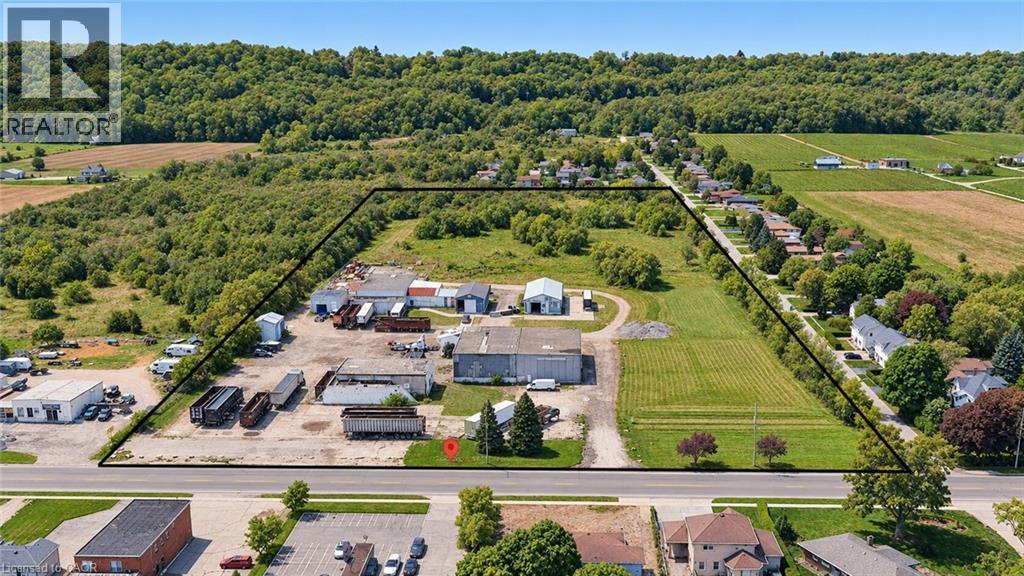
525 Main Street W
Grimsby, Ontario
Excellent opportunity to acquire a 12.5-acre commercial/industrial property in Grimsby, ideally situated just minutes from the QEW along the major Toronto–Niagara Falls–U.S. trade corridor. The property features an approximately 10,000 sq. ft. warehouse situated on an expansive 12.5-acre parcel, offering substantial outdoor space and flexibility for a variety of commercial, industrial, storage, or investment uses, subject to applicable approvals. Strategically positioned between the Greater Toronto Area and Niagara Falls/U.S. border crossings, the location provides exceptional regional connectivity and convenient access to major transportation routes throughout Southern Ontario. The property falls under Niagara Escarpment Commission jurisdiction. Owner may be willing to assist with financing for qualified purchasers, providing additional flexibility and an attractive opportunity for investors and owner-occupiers alike. A rare opportunity to acquire a substantial 12.5-acre landholding with existing warehouse facilities in a highly accessible and desirable Niagara Region location. (id:50787)
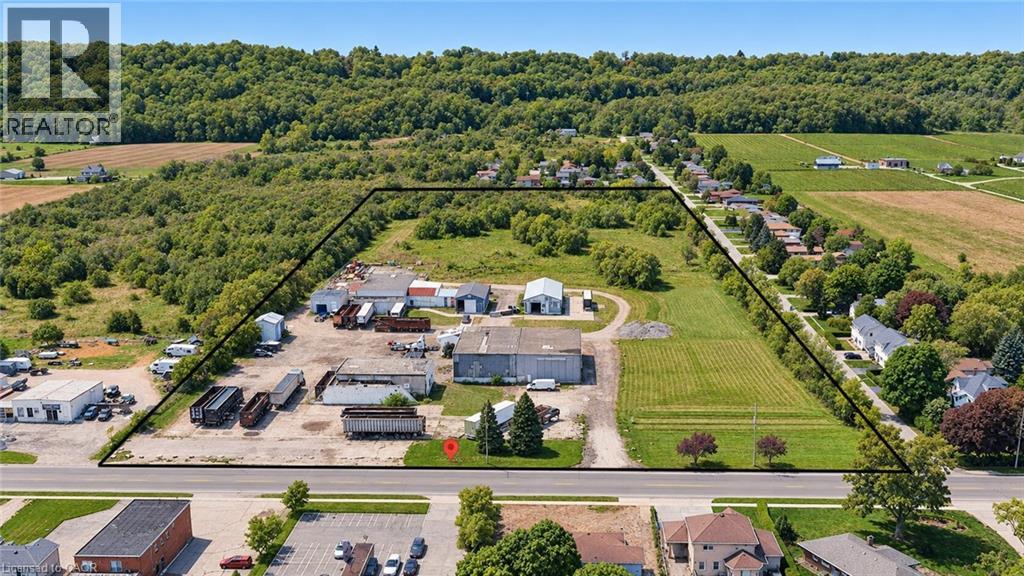
525 Main Street W
Grimsby, Ontario
Excellent opportunity to acquire a 12.5-acre commercial/industrial property in Grimsby, ideally situated just minutes from the QEW along the major Toronto–Niagara Falls–U.S. trade corridor. The property features an approximately 10,000 sq. ft. warehouse situated on an expansive 12.5-acre parcel, offering substantial outdoor space and flexibility for a variety of commercial, industrial, storage, or investment uses, subject to applicable approvals. Strategically positioned between the Greater Toronto Area and Niagara Falls/U.S. border crossings, the location provides exceptional regional connectivity and convenient access to major transportation routes throughout Southern Ontario. The property falls under Niagara Escarpment Commission jurisdiction. Owner may be willing to assist with financing for qualified purchasers, providing additional flexibility and an attractive opportunity for investors and owner-occupiers alike. A rare opportunity to acquire a substantial 12.5-acre landholding with existing warehouse facilities in a highly accessible and desirable Niagara Region location. (id:50787)
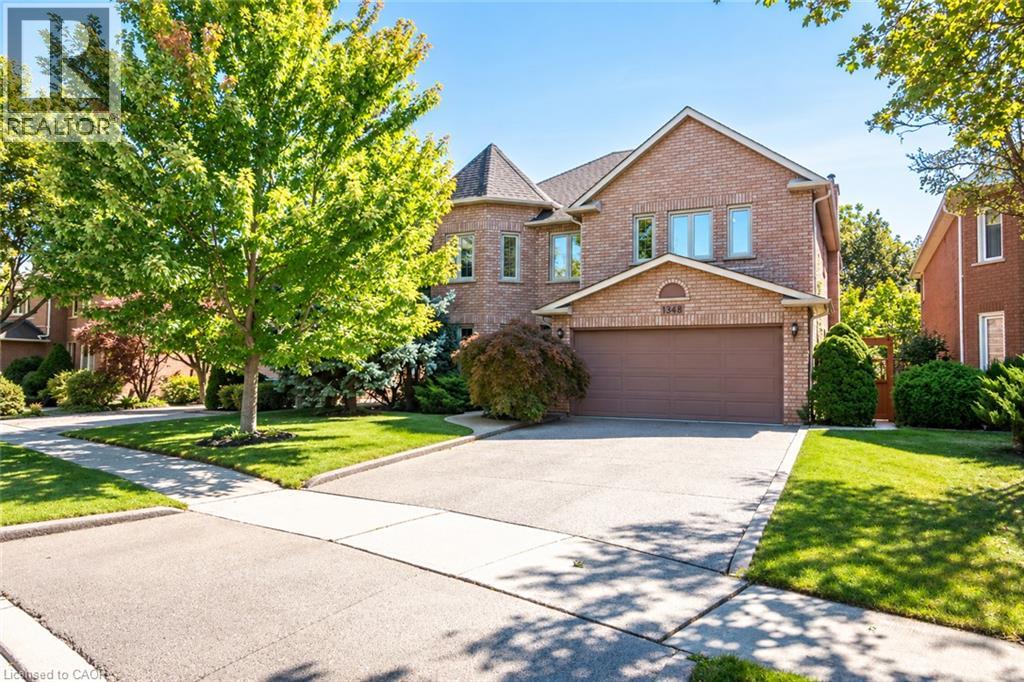
1348 Fieldcrest Lane
Oakville, Ontario
Welcome to this spacious 4+1-bedroom, 4-bathroom detached family home, ideally situated in sought-after Glen Abbey and backing onto peaceful green space. A double-door entrance opens to an impressive foyer with a grand staircase and leads into generously sized principal rooms featuring hardwood flooring throughout. The upgraded kitchen offers plenty of cabinetry, generous prep space and a spacious eat-in area, with direct access to a beautiful multi-tiered deck overlooking the private backyard oasis. The inviting family room is centred around a gas fireplace with a classic brick surround, creating a warm and comfortable space for everyday living. A convenient mudroom provides additional storage, a double-door closet and a separate side entrance. Upstairs, you’ll find four generously sized bedrooms, including a spacious primary retreat complete with a walk-in closet and grand four-piece ensuite. Three additional well-proportioned bedrooms and a full main bathroom provide plenty of room for the entire family. The finished lower level adds even more versatile living space with a large recreation area, three-piece bathroom and an additional room perfect for a fifth bedroom, home office, gym or guest space. Outside, the multi-tiered deck and private backyard create a true retreat, made even more special by the tranquil green space beyond. Offering generous living space inside and out, this is a wonderful opportunity to enjoy a well-appointed family home in one of Oakville’s most established and desirable communities. (id:50787)
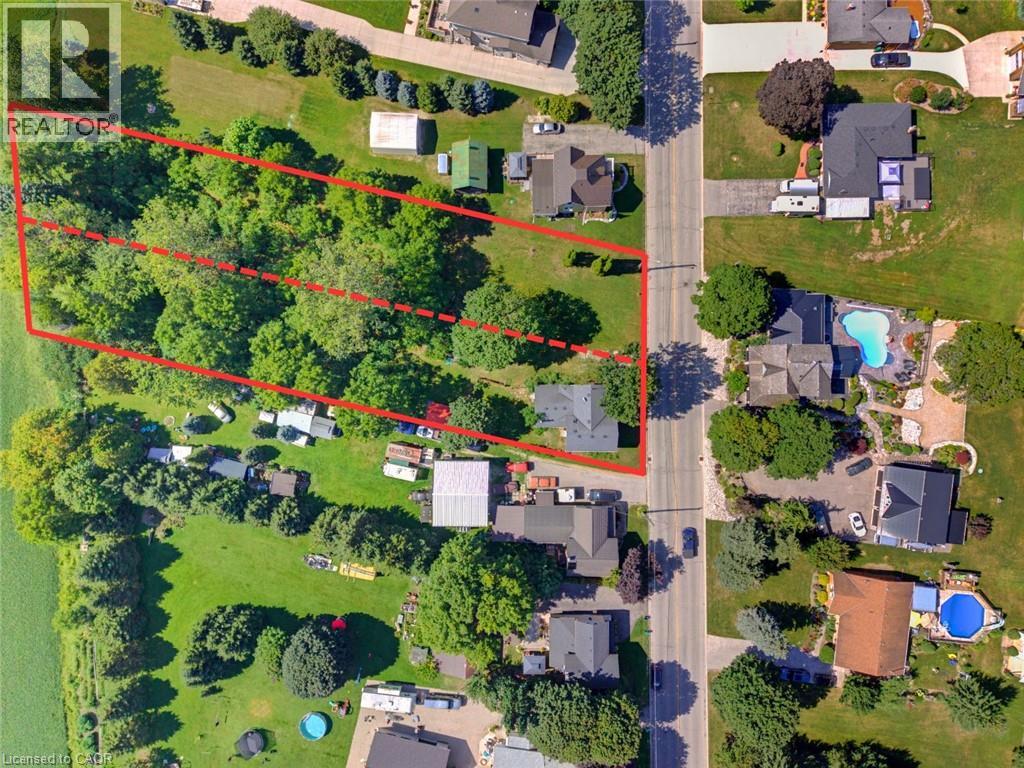
1256 Maryhill Road
Maryhill, Ontario
BUILD. SEVER. RESTORE. REIMAGINE. A RARE OPPORTUNITY AWAITS in the heart of historic Maryhill! Welcome to 1256 Maryhill Road, an extraordinary 0.907-acre property offering an increasingly difficult combination to find—an EXPANSIVE PARCEL OF LAND, a character-filled circa1885 stone home, mature surroundings and exciting possibilities for the future. Explore the possibility of creating a spectacular custom dream home on nearly an acre, surrounded by SPACE, GREENERY AND THE CHARM OF VILLAGE LIVING. Even more intriguing is the potential to sever the property into two residential building lots, creating an opportunity for two new homes side-by-side—ideal for builders, investors, extended families or those looking to unlock the property's future potential. SEVERANCE/DEVELOPMENT SUBJECT TO APPLICABLE APPROVALS, zoning, servicing and governing authorities. Enjoy the peaceful, small-community atmosphere of Maryhill in the Township of Woolwich, while remaining conveniently connected to Guelph, Kitchener-Waterloo, Breslau and Cambridge. A remarkable opportunity where history, land and future potential come together (id:50787)
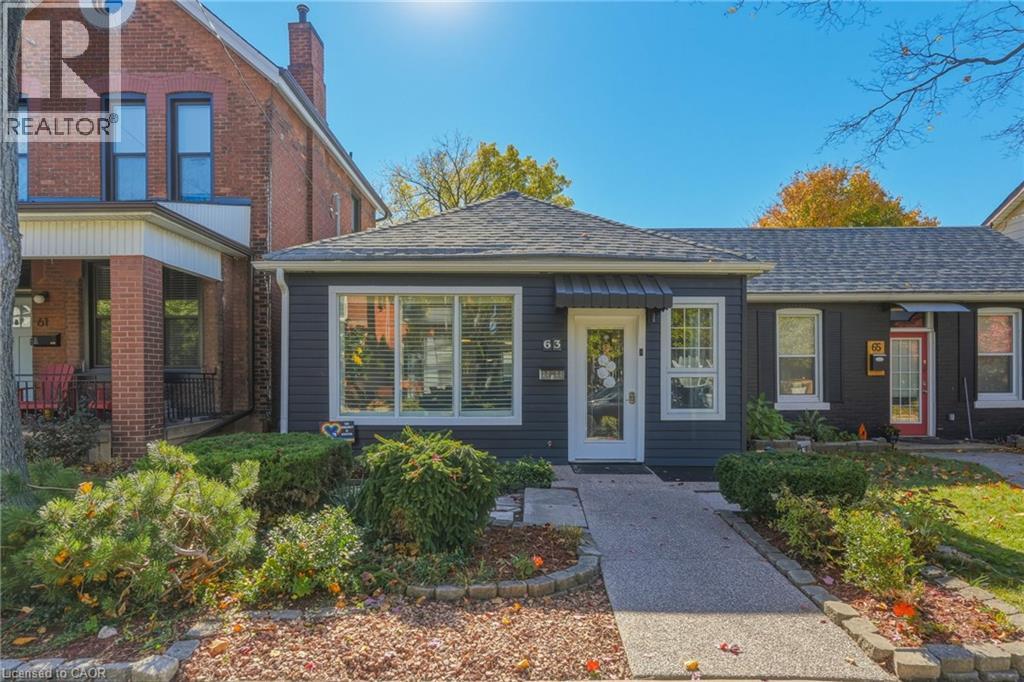
63 Chatham Street
Hamilton, Ontario
If you’ve been searching for the perfect property to buy or invest in trendy, highly desirable West Hamilton, look no further! Situated on a peaceful, quiet street, 63 Chatham Street is an absolutely lovely, lovingly maintained, single-floor semi-detached residence that exudes warmth and feels like home the very second you step through the front door. The unbeatable location is just a quick 2-minute stroll from historic Locke Street South, placing a vibrant strip of incredible classic small businesses, cozy cafes, unique boutiques, and local dining right at your doorstep, while providing an exceptionally easy commute via nearby Aberdeen Avenue or Main Street. Designed with incredible versatility, this functional single-level layout is ideal for first-time homebuyers seeking a low-maintenance starter property, as well as seniors looking to comfortably downsize without sacrificing comfort or storage – especially with the added bonus of a detached garage. Inside, the home boasts a bright, semi-open concept layout where the perfectly proportioned kitchen and comfortable living space seamlessly connect, making everyday meal preparation or hosting friends and family an absolute breeze. The impressive primary bedroom serves as a true retreat, featuring generous dimensions and a convenient walk-in closet. Built for effortless accessibility, the bathroom includes a step-in walk-in tub for ultimate safety and ease, while the complete absence of interior stairs makes navigating the entire house seamless for anyone with limited mobility. Outside, an immaculately maintained rear alleyway provides secure, direct access to your private parking spot and the detached garage. The surprisingly spacious yet wonderfully low-maintenance backyard features plenty of open space to enjoy outdoor activities, garden, or simply unwind and relax in your private setting. You won't want to miss out on this one! (id:50787)
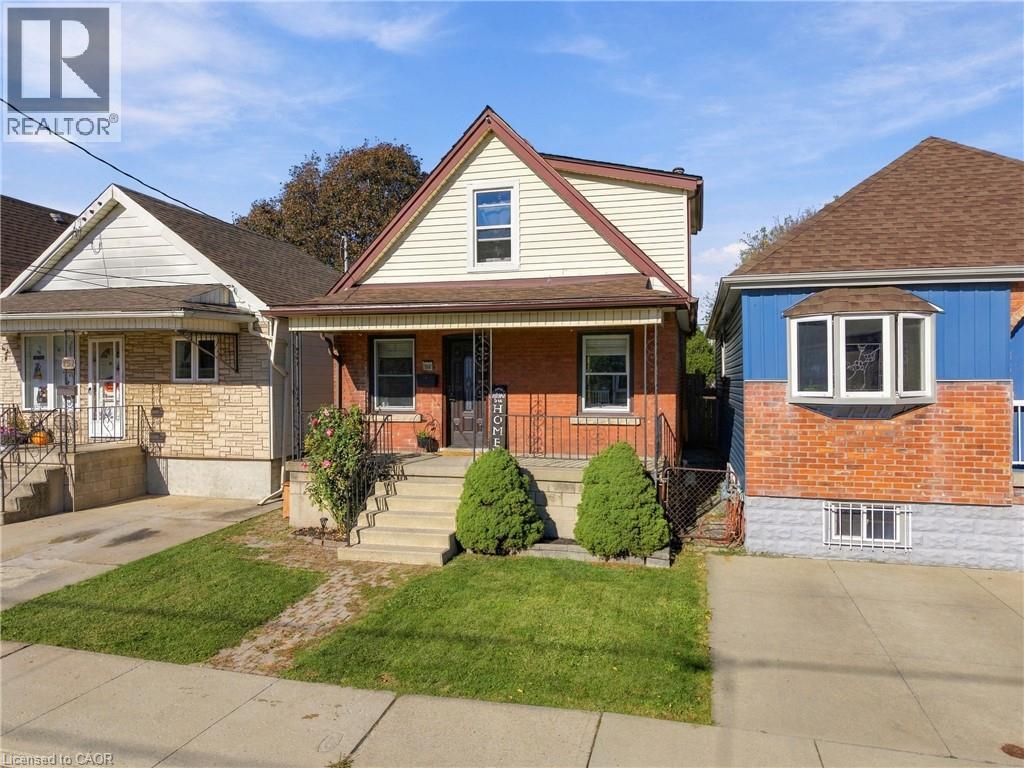
153 Albany Avenue
Hamilton, Ontario
Welcome to this charming 3-bedroom, 1-bathroom home that offers comfort, functionality, and room to grow! Perfect for families looking for a place to call home or downsizers seeking comfortable, manageable living, this property offers a great balance of space and practicality. Step outside to enjoy the large backyard complete with a pool, perfect for summer gatherings, entertaining friends and family, or simply relaxing on those warm sunny days. The basement offers additional space with rough-ins already in place for an additional bathroom, providing an opportunity to add even more functionality and value. Whether you're starting a new chapter, growing your family, or looking to simplify your lifestyle, this home offers plenty of potential and a backyard made for making memories! (id:50787)
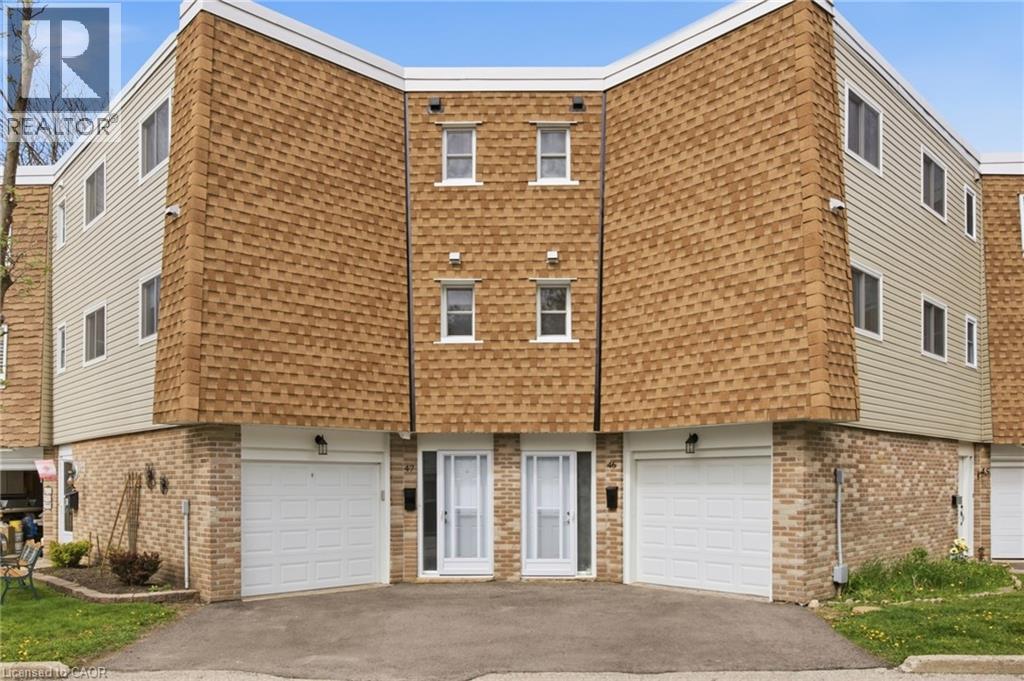
60 Elmsdale Drive Unit# 46
Kitchener, Ontario
Welcome to Unit #46 at 60 Elmsdale Drive — a bright 3-storey townhouse offering comfortable living in a convenient Kitchener location. This well-maintained home features 3 bedrooms and 3 bathrooms with a functional layout that makes great use of the living space, ideal for families, professionals, or first-time buyers. The interior is filled with natural light, creating a warm and inviting atmosphere throughout the home. Enjoy practical living and entertaining areas designed for everyday comfort. Step outside to the private back patio overlooking the playground, an ideal spot to relax, enjoy your morning coffee, or keep an eye on the kids while they play. Located close to parks, schools, shopping, and other everyday amenities, this home offers the perfect balance of convenience and community living. A fantastic opportunity to own a stylish townhouse in a desirable family-friendly neighborhood! (id:50787)
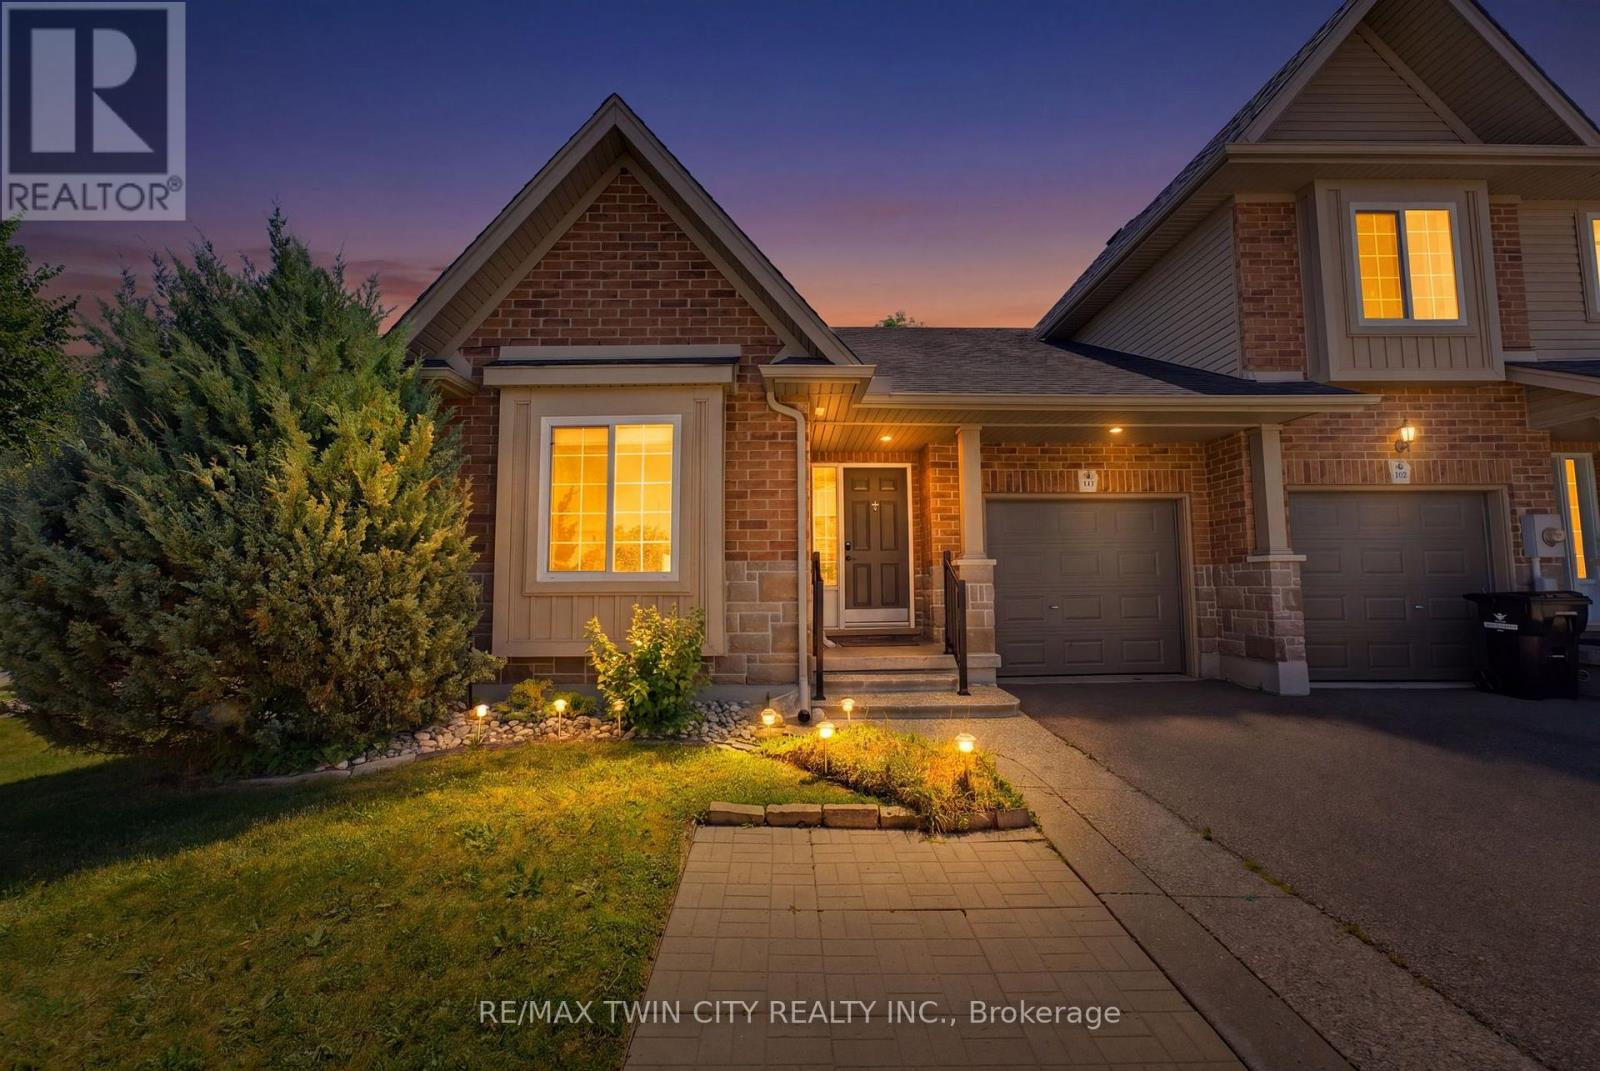
934 Zeller Crescent
Kitchener, Ontario
The ease of one-floor living meets the freedom of freehold! Welcome home to 934 Zeller Crescent! Freehold bungalow townhomes are a rare find in our region, and this one truly has it all: space, comfort, and outdoor living. Step into a spacious foyer and you'll feel right at home. A bright front room is perfect as a guest bedroom or home office, just steps from the main 4-piece bath. The kitchen offers ample dark cabinetry, upgraded appliances, under-cabinet lighting, and a breakfast bar for morning coffee or chatting while dinner's on. It flows into the dining and living areas, where hardwood floors, pot lights, and sunshine through the windows and French doors create a space you'll love coming home to. A separate pantry adds storage and the option for main-floor laundry! At the end of the day, retreat to the primary bedroom overlooking the back deck, with a walk-in closet and private 3-piece ensuite with handy laundry chute. The finished basement gives everyone room to spread out, with a legal bedroom, large rec room with kitchenette for movie nights or hosting guests, 3-piece bath, and a laundry/utility room with plenty of storage. The backyard is a true rarity for a townhome! The fully fenced corner lot is made for relaxing and entertaining: unwind in the hot tub under the stars, fire up the natural gas barbecue, and let the kids or pets play on the generous lawn. A brand-new shed, retractable garden hose, and designated pavers for garbage and compost bins keep everything neat and tidy. Lovingly maintained and move-in ready, with updates including professional interior painting (2026), water softener (2026), shed (2025), basement bath and kitchenette (2025), kitchen appliances (2024-25), furnace and heat pump (2023), basement bedroom (2023), and fence (2023). Nestled in a family-friendly neighbourhood near schools, parks, natural areas, walking trails, and Highways 8 and 401. Don't miss your chance to call it home. Book your showing today! (id:50787)
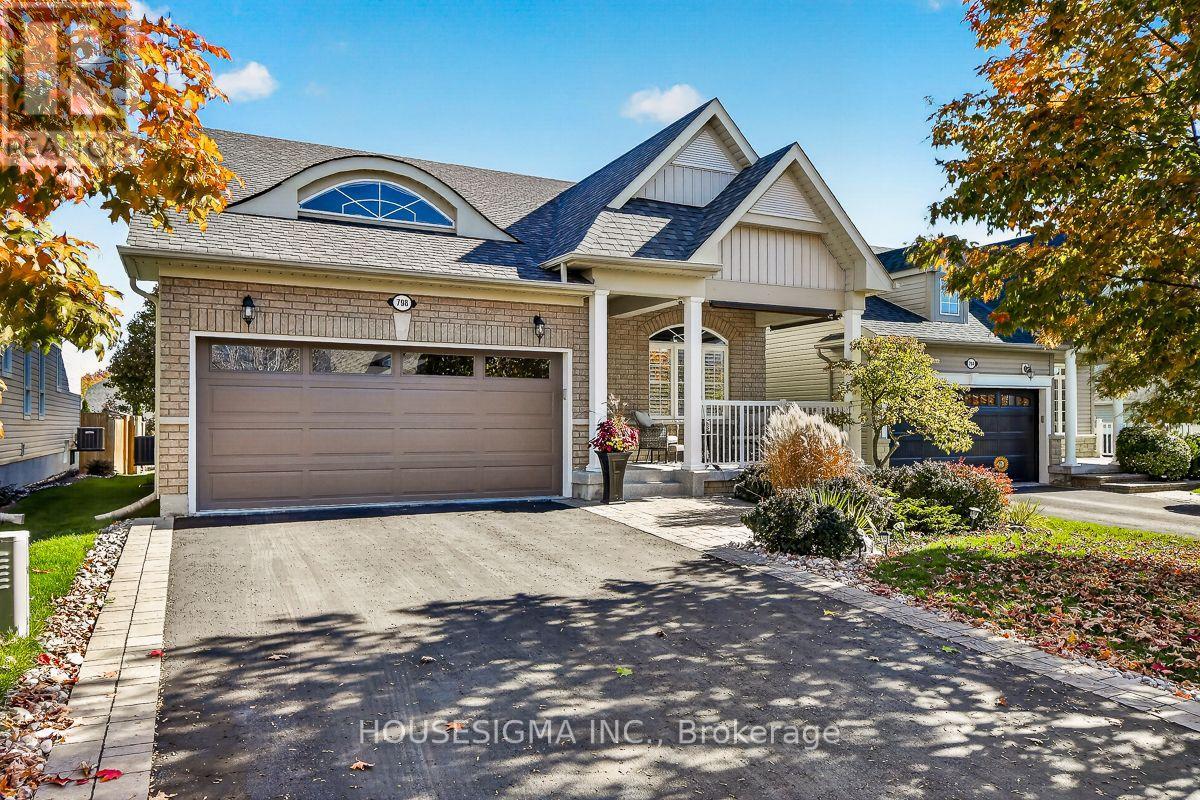
798 Greenly Drive
Cobourg, Ontario
Look no further, this one has everything you're looking for! Located in the sought after New Amherst community, this stunning, 3+1 bed, 3 bath bungalow is lavishly updated throughout with high end upgrades and finishes. Enjoy ample parking with a spacious 2 car garage with direct home entry, and a 4 car driveway, complete with stone soldier courses and landscaped gardens. Take a sip of your morning coffee, or cozy up with a book on the huge and enclosed front porch, with built in privacy shades to block some sun if needed. Step inside and you'll find 9' ceilings, hardwood floors, LED pot lighting, and plantation shutters throughout the home. The immaculate living and dining room are sun filled and bright, leading into the quartz kitchen, with extended cabinetry, taller uppers and S/S appliances. The open concept family room is a great space for gatherings or to put on a show and relax, with a garden door walkout to the large deck and peaceful yard with privacy fencing and a cute garden shed for all your gardening needs. The primary bedroom is well appointed with his/hers closets both with custom built in organizers and one being a large walk in, and an elegant 3 piece ensuite with newer quartz vanity and seamless glass shower. The main level also features a good sized laundry room, two additional bedrooms and a 4 piece main bath. The finished lower level feels warm and bright thanks to the oversized above ground windows and dricore flooring system, and features a huge rec room with pot lighting and space for an office or additional bedroom if needed. Additionally, this level has a large 4th bedroom, a 2 piece bath with rough in for shower, a gym, and both a large workshop and cold cellar with ample storage solutions. This home is a must see! (id:50787)
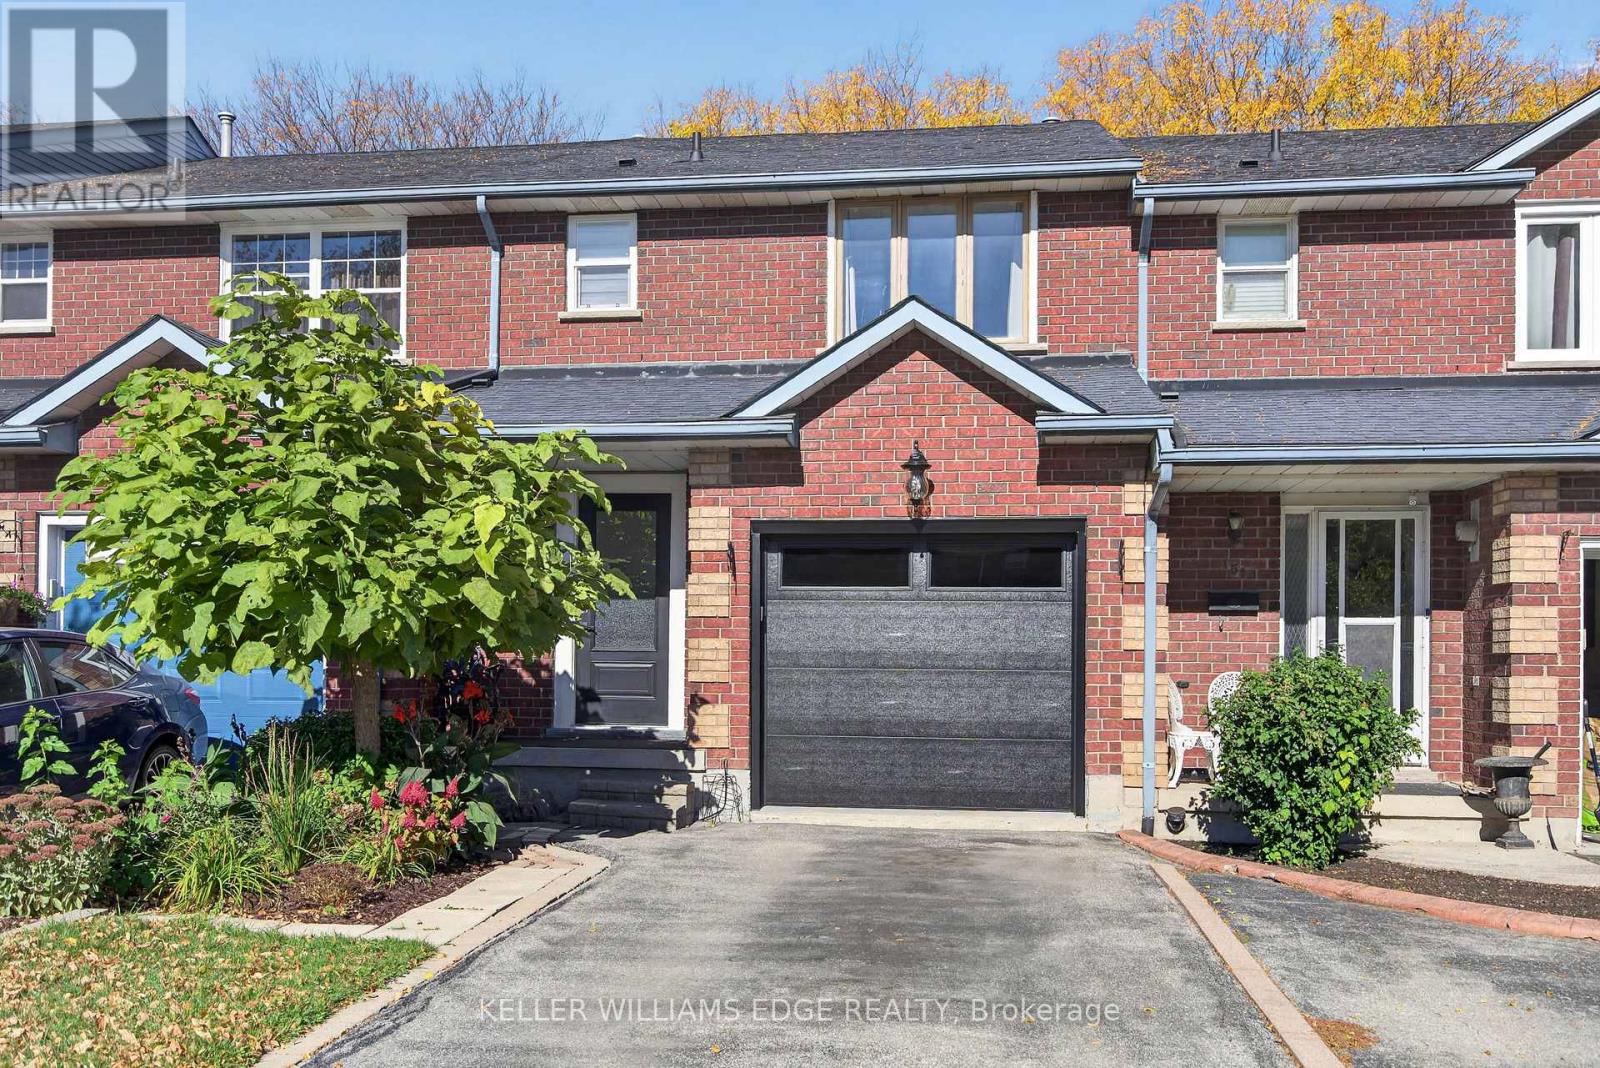
149 Essling Avenue
Hamilton, Ontario
Beautifully appointed and truly move-in ready, this freehold townhouse on the Hamilton Mountain offers the perfect blend of style, space and functionality. The bright and spacious main floor welcomes you with a tastefully finished interior and an inviting atmosphere that feels like home from the moment you walk in. Featuring 3 bedrooms and 3.5 bathrooms, this thoughtfully designed home offers plenty of room for comfortable everyday living. The primary bedroom is filled with natural light and features a gorgeous 3-piece ensuite, creating the perfect space to unwind. The fully finished basement adds exceptional versatility, complete with a second kitchen and an additional bathroom, making it an ideal option for an in-law setup or potential rental accommodations. Impeccably presented and finished with an eye for detail, this home offers the peace of mind of knowing the work has already been done. Simply move in, unpack and enjoy! (id:50787)
66 - 6705 Cropp Street
Niagara Falls, Ontario
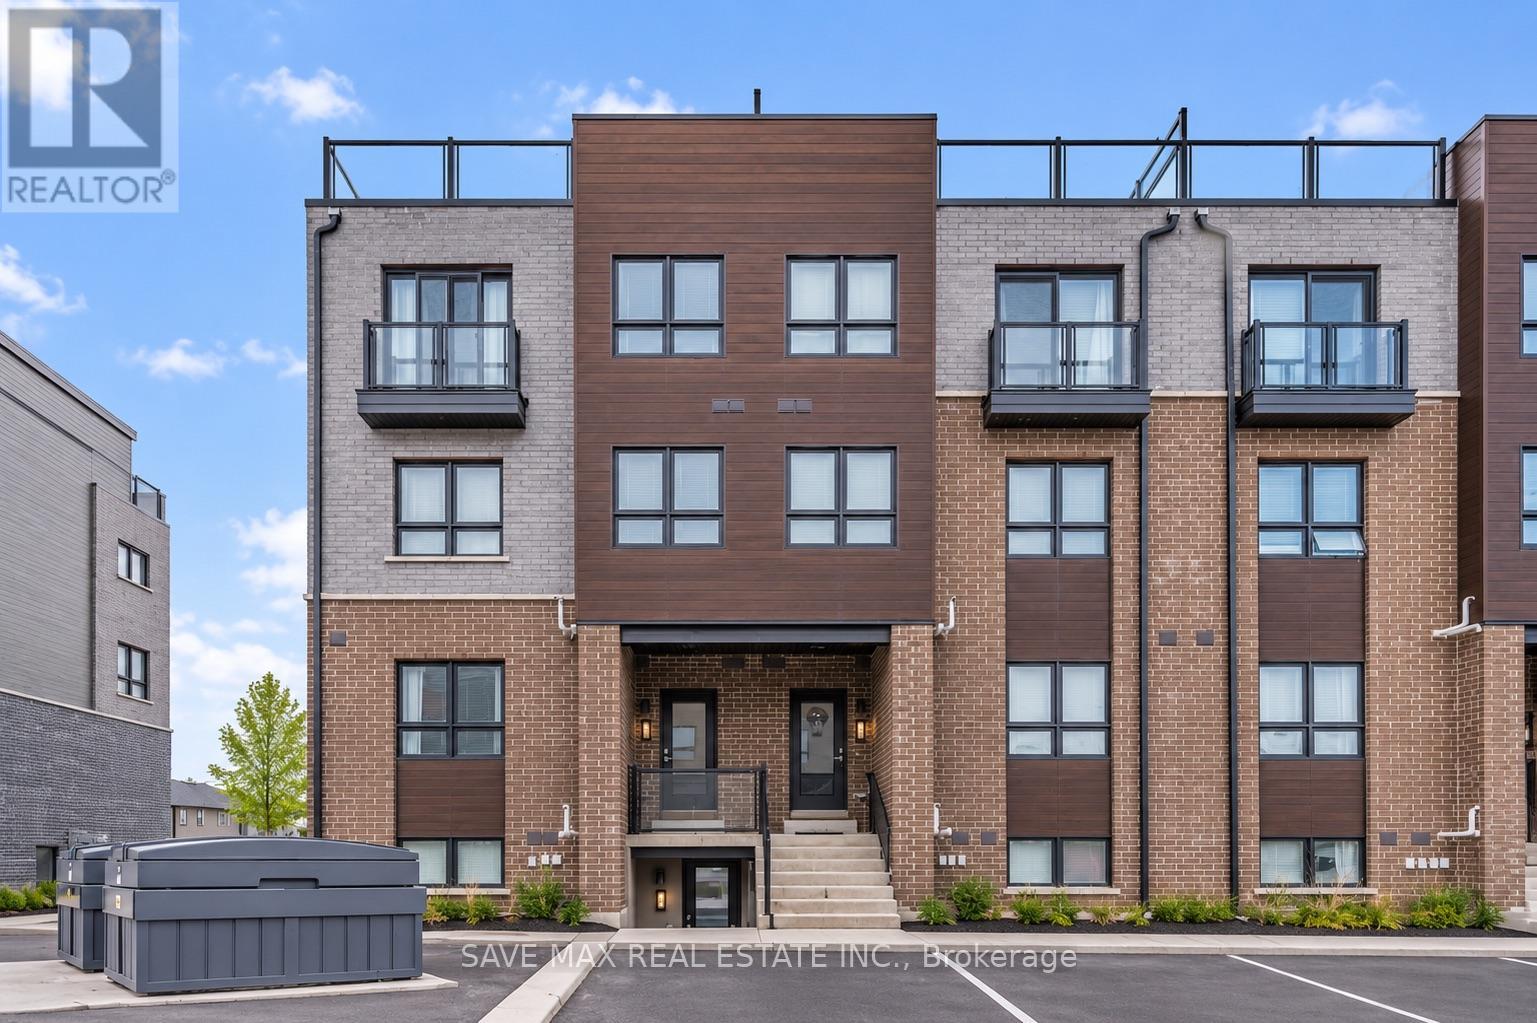
Welcome to 6705 Cropp Street, Unit 66, a beautifully maintained, two-year-old lower-levelend-unit stacked townhouse in Niagara Falls' desirable Cannery District. Rarely occupied and showing like new, this modern home offers 1 bedroom, 1 full bathroom, and a bright, open-concept living and dining area. Featuring quartz countertops, vinyl plank flooring,stainless steel appliances, and stylish finishes throughout. Enjoy a spacious covered rearpatio, perfect for relaxing or entertaining. Additional features include in-suite laundry,window coverings, 1 dedicated parking space, and visitor parking. Conveniently located justminutes from restaurants, grocery stores, shopping, gyms, medical offices, Clifton Hill, andthe QEW. Ideal for professionals or couples seeking a stylish, low-maintenance home in a primelocation. Available for lease. Book your private showing today! (id:50787)
27 Coral Gables Crescent
Woolwich, Ontario
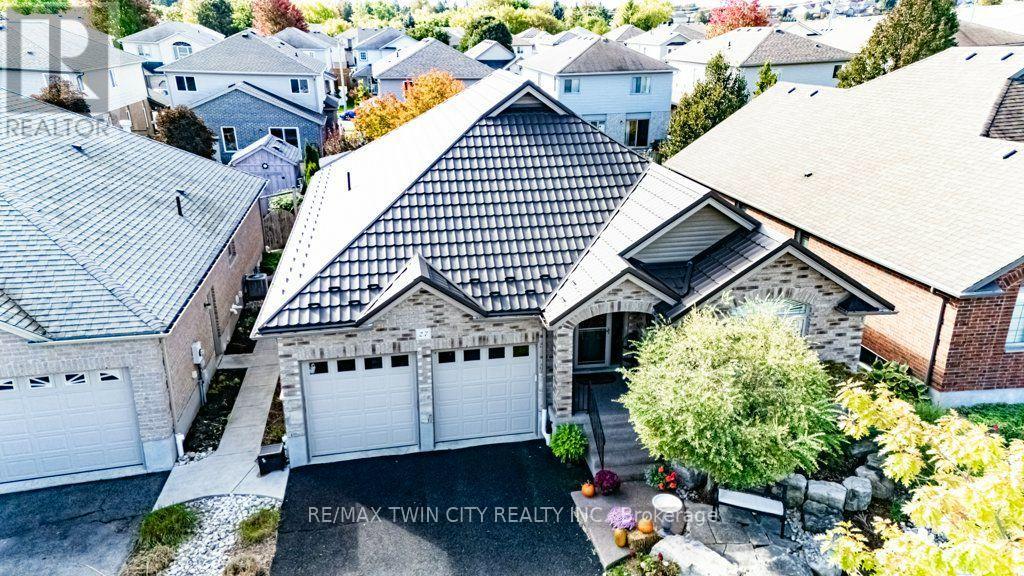
STUNNING executive 3+2 bedroom bungalow offering over 3,000 square feet of beautifully finished living space and three full bathrooms on a quiet Elmira crescent. Built in 2010, this thoughtfully appointed home features a spacious foyer, hardwood flooring and an inviting open-concept main floor. The kitchen combines style and function with a large island, generous cabinetry, quartz counters, built-in appliances, induction cooktop and a reverse osmosis system. A vaulted ceiling and gas fireplace add warmth and character to the adjoining family room. Step outside to the standout party-sized covered timber-frame deck, complete with built-in privacy shutters and generous space for dining, relaxing and entertaining. Low-maintenance landscaping, raised flower boxes, a concrete walkway and a double-door storage shed complete this backyard retreat. Three main-floor bedrooms include a spacious primary suite with a walk-in closet and beautifully updated four-piece ensuite featuring heated floors, quartz countertops, dual vanities with backlit mirrors and a digitally controlled steam shower. Updated main-floor laundry with built-in cabinetry adds everyday convenience. The finished basement offers two additional bedrooms with flexibility for office or gym space, a generous rec room, games room and three-piece bathroom with a glass-enclosed rain shower and quartz vanity. California shutters, built-in closet shelving and a metal roof installed in 2024 add lasting appeal. The heated garage features insulated high-lift doors to accommodate larger vehicles. Exceptional outdoor living, thoughtful upgrades and generous space throughout make this bungalow a standout. Bungalows of this caliber are a rare find, so book your private showing today. (id:50787)
40 - 383 Dundas Street E
Hamilton, Ontario
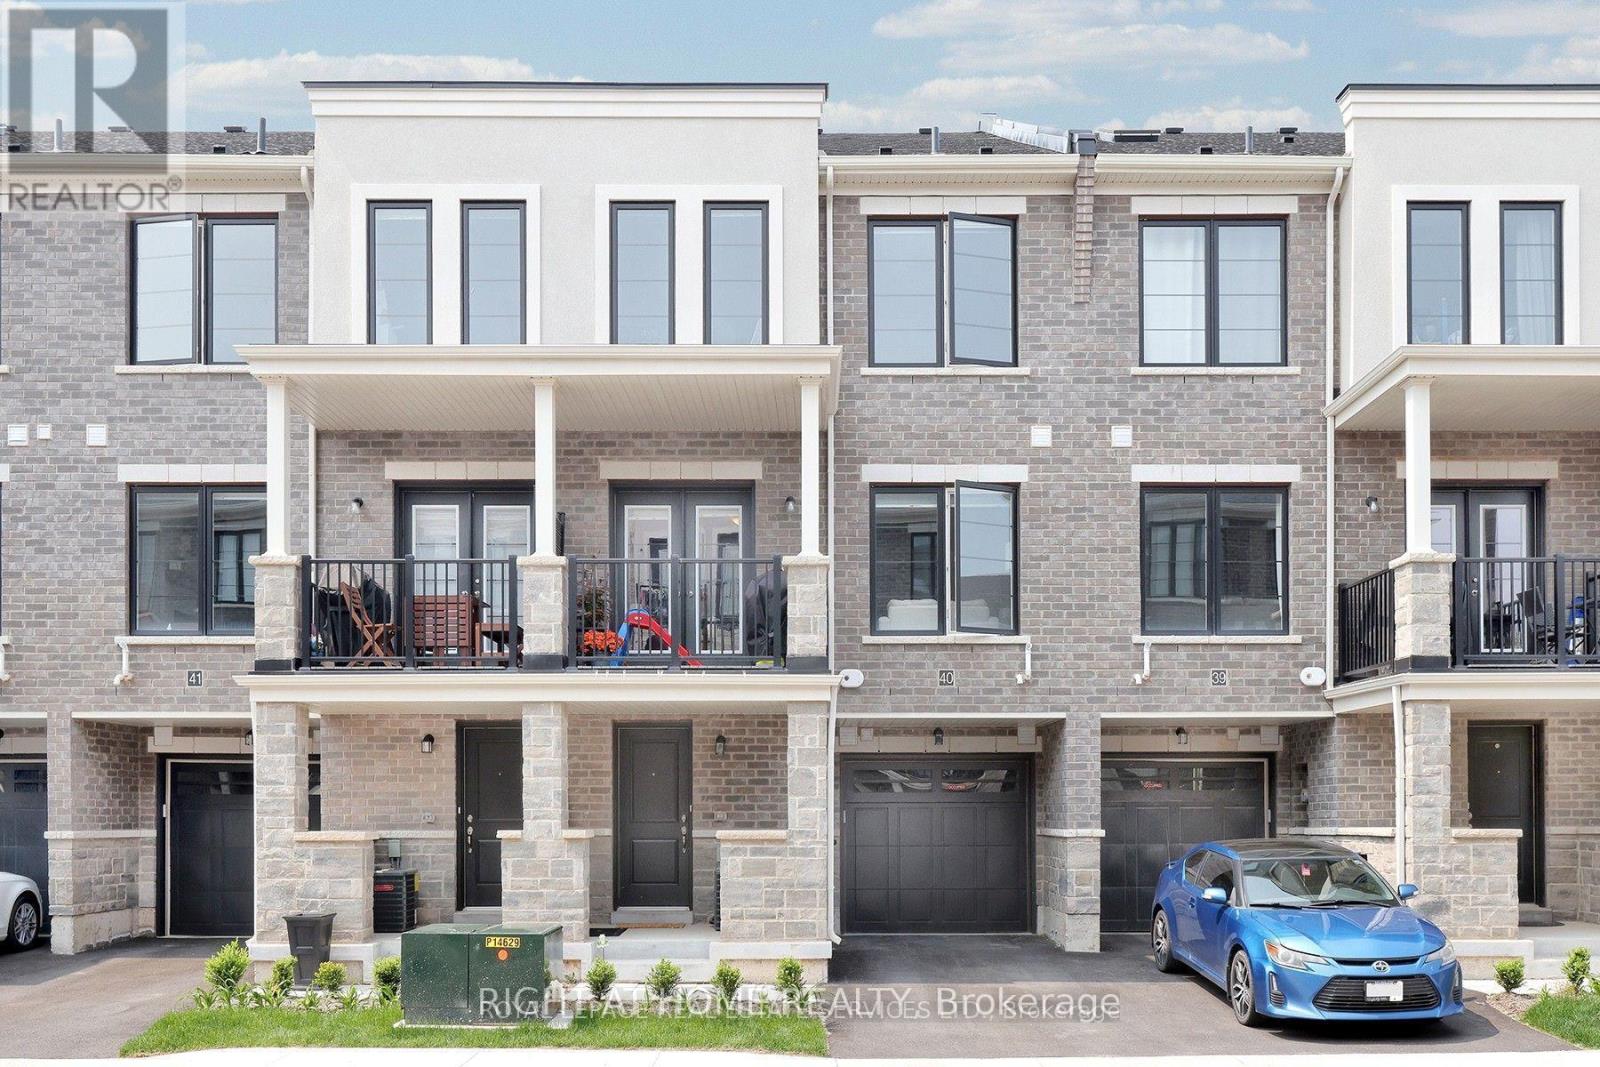
Exceptional lease opportunity in Waterdown! Situated in a modern, highly desirable enclave at 383 Dundas Street East, this beautifully maintained townhome delivers contemporary living designed for professionals and families seeking quality, comfort, and prime connectivity.Highlights & Features: Bright, open-concept layout with premium finishes and generous natural light throughout. Gourmet kitchen equipped with stainless steel appliances, ample prep/storage space, and modern fixtures. Spacious, well-appointed bedrooms paired with stylish, contemporary bathrooms. Private outdoor balcony/terrace space offering private, open-air relaxation. Two dedicated parking spots including attached garage with convenient direct interior access. In-suite laundry, central air conditioning, and low-maintenance lifestyle.Situated just moments from Waterdown's vibrant village core, major shopping plazas, premier schools, recreational centres, and Bruce Trail access. Rapid transit connectivity with Aldershot GO and 400-series highways only minutes away.AAA applicants only (id:50787)
409 - 85 Duke Street W
Kitchener, Ontario
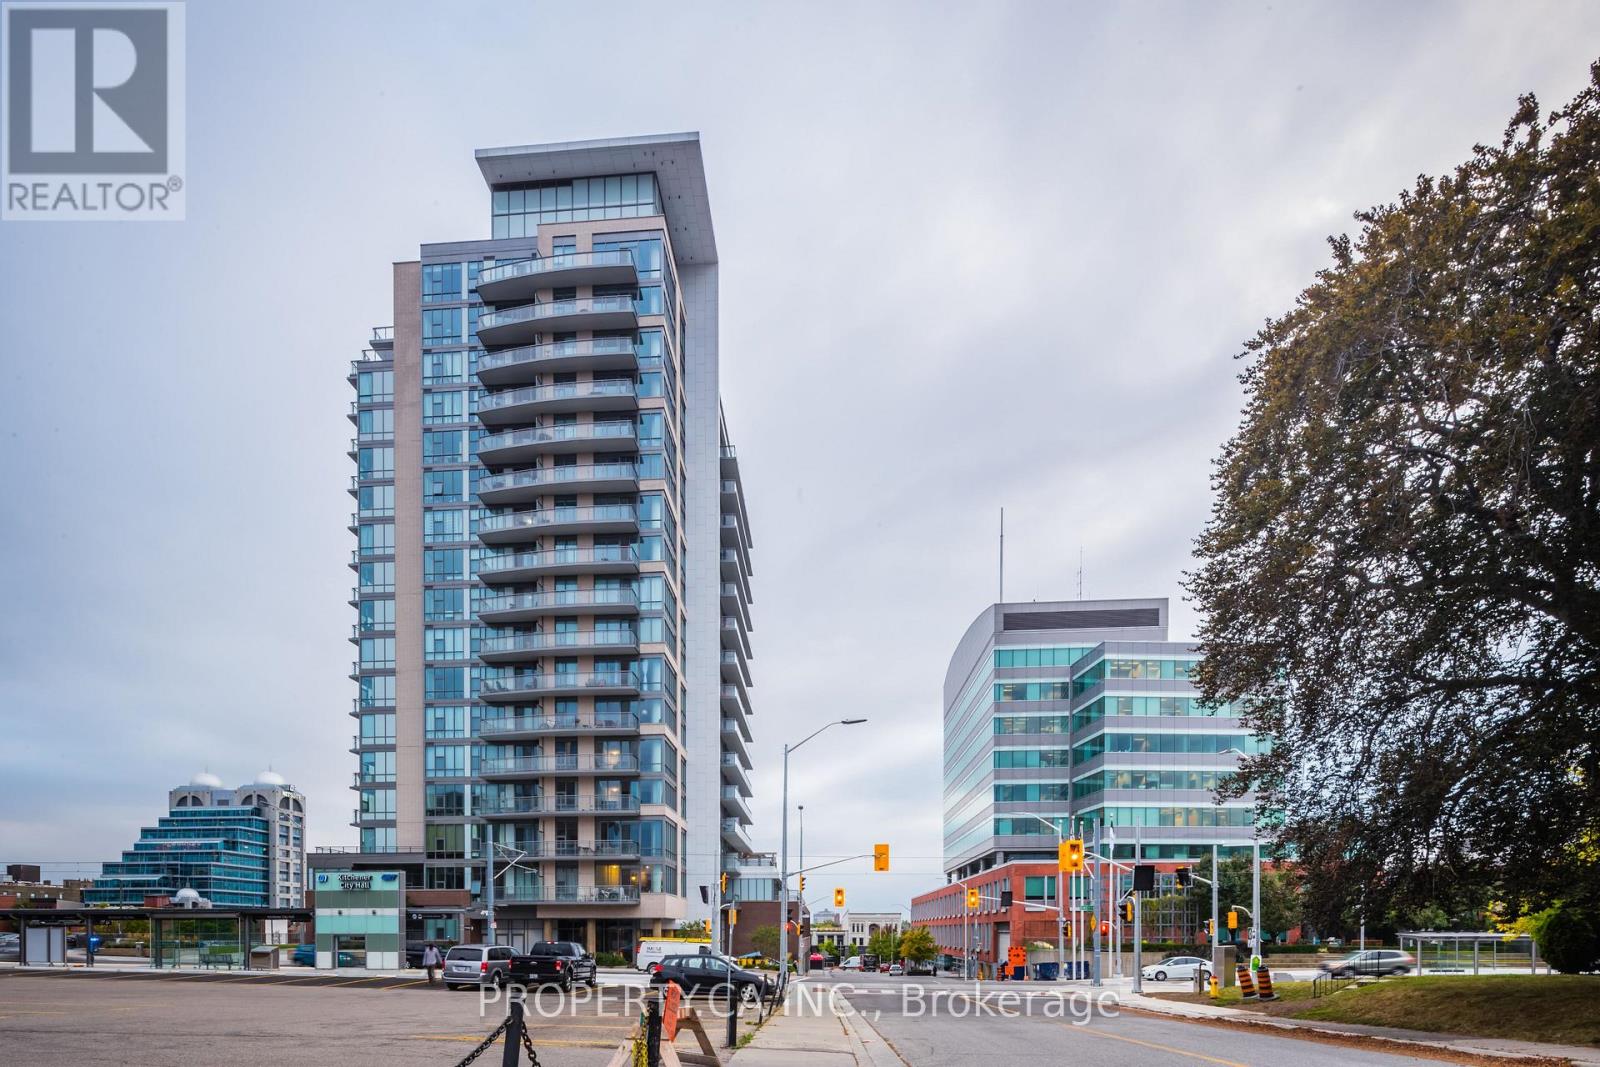
Welcome to City Centre Condos in the heart of Downtown Kitchener. This bright and stylish 1bedroom + den, 1 bathroom suite offers modern living with unbeatable convenience. Featuring a functional open-concept layout, sleek finishes, and abundant natural light through large windows, this unit is perfect for professionals or couples seeking an urban lifestyle. Enjoy the comfort of in-suite laundry, underground parking, and a storage locker. Building amenities include a 24-hour concierge and shared access to the brand-new facilities at 55 Duke Street, offering residents a well-rounded living experience. Located directly across from the ION LRT station and steps to City Hall, Victoria Park, shopping, dining, and entertainment, this home places you in the center of it all. One parking space and one locker included. (id:50787)