
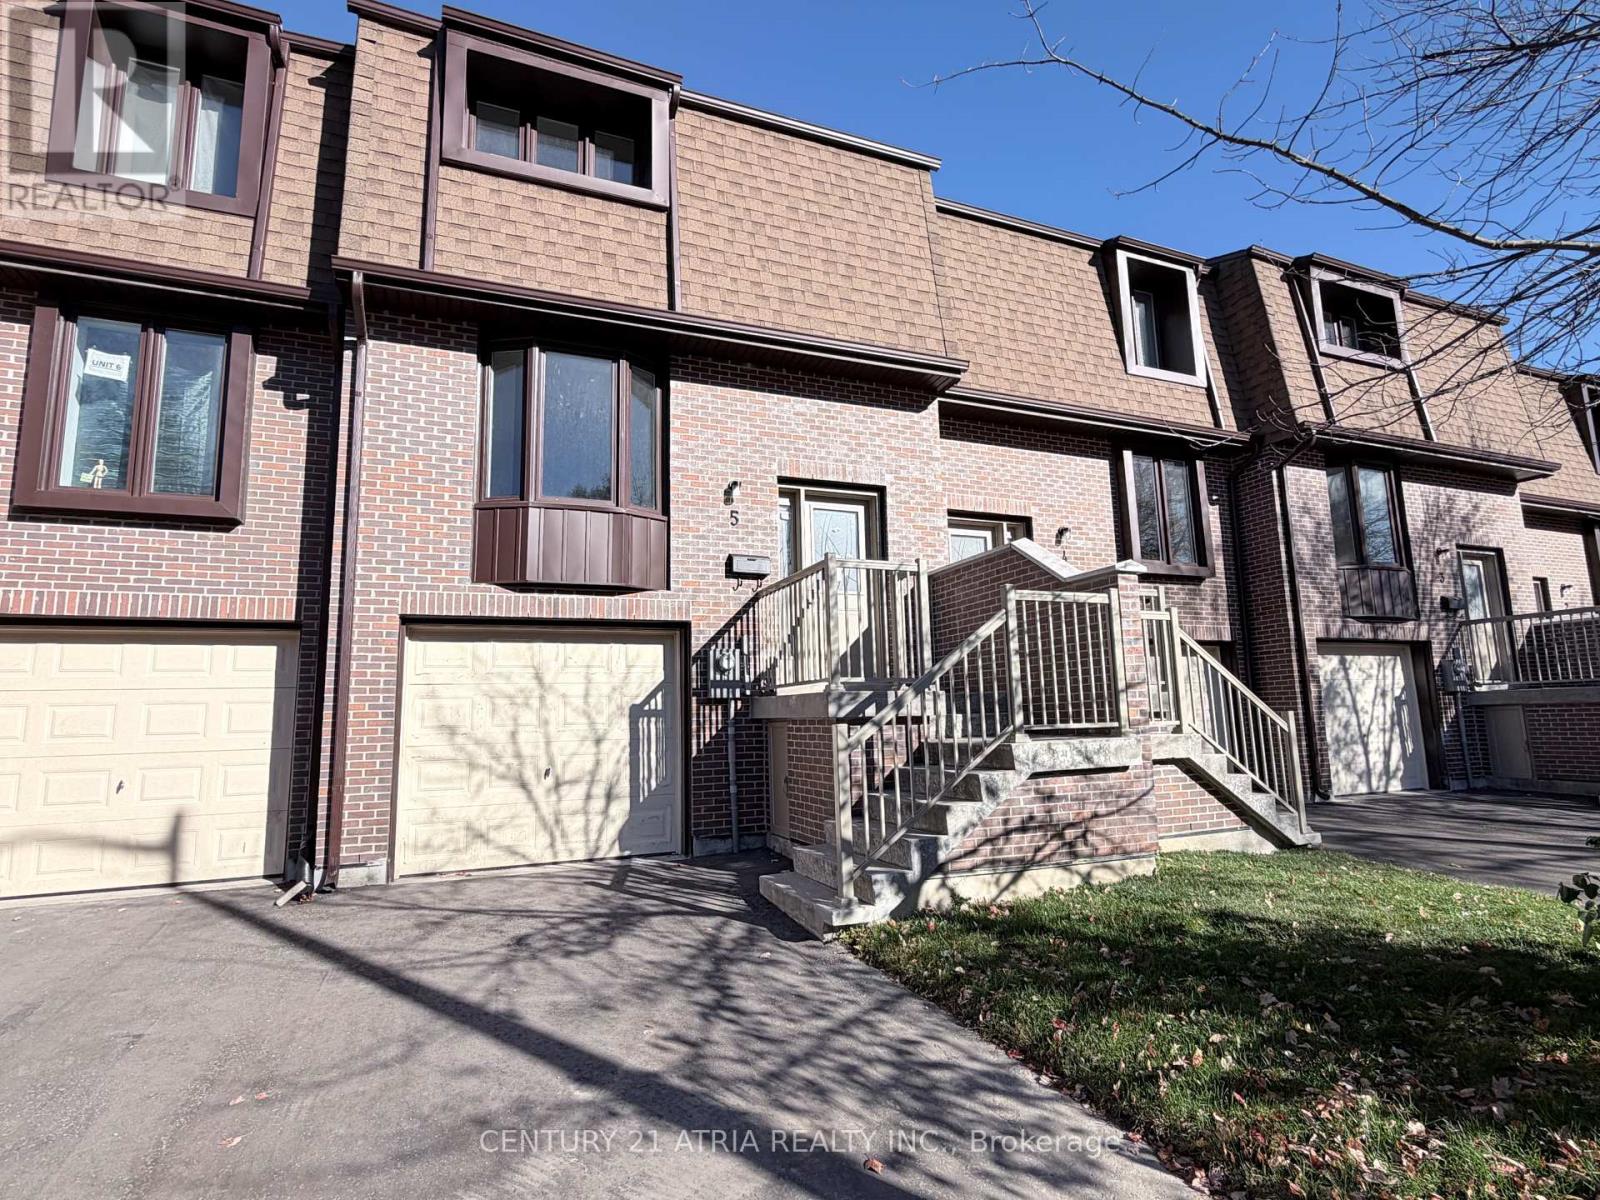
Unit 5 - 11 Plaisance Road
Richmond Hill, Ontario
Brand new & never lived in 3 Bedroom Townhouse!!! Prime location in Richmond Hill near Yonge / Carville / 16th Ave. 3 bedrooms on upper level (but Family room on the ground level can be used as 4th bedroom). 2 washrooms. Brand New Modern white Kitchen with quartz countertop & quartz backsplash .Brand New engineered hardwood floors. Brand New Finished basement on ground level that walks out to backyard. Parking for 3 cars total (1 garage + 2 on driveway). Enclosed backyard with brand new fence & new grass....Amazing location & Walking distance to Hillcrest Mall, Restaurants, Mcdonalds, No Frills, Richvale Athletic Park, Richvale Community Centre, Roselawn Public School. And Close to Rutherford Marketplace, Freshco, T & T Chinese Supermarket, Longos, LA Fitness. (maintain fees include: cable tv, water ) (id:50787)
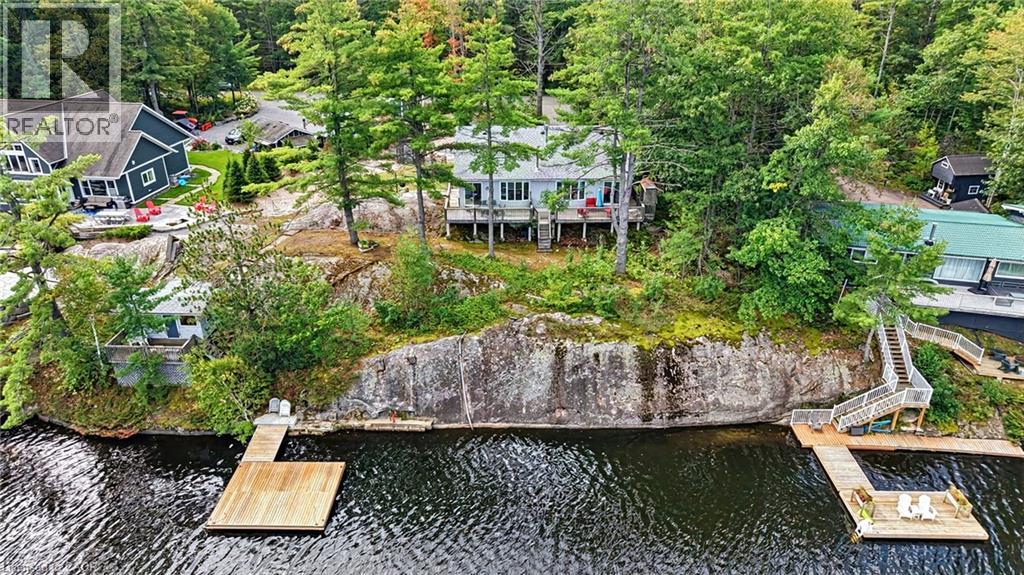
5 Pinetree Rd S1
Gravenhurst, Ontario
***Public open house Saturday October 24th 1:00PM- 2:00PM*** Turnkey Loon Lake retreat in Gravenhurst! Fully furnished, beautifully renovated 1,850 sq.ft., 4-season home/cottage on a private 0.62-acre lot. Enjoy 150 ft of northeast-facing shoreline with clean, deep water, granite outcroppings, and expansive wraparound deck with a new floating dock (2025). Ideal for large families with 7 bedrooms, 2 baths, a stunning updated kitchen, new flooring, and 2 WETT-certified woodstoves (2026). Features year-round comfort with a propane furnace, central A/C, heated UV water line, lakeside sauna, detached garage/workshop, 10-car parking, and GenerLink. Just 7 mins to town on a paved, municipal road. (id:50787)
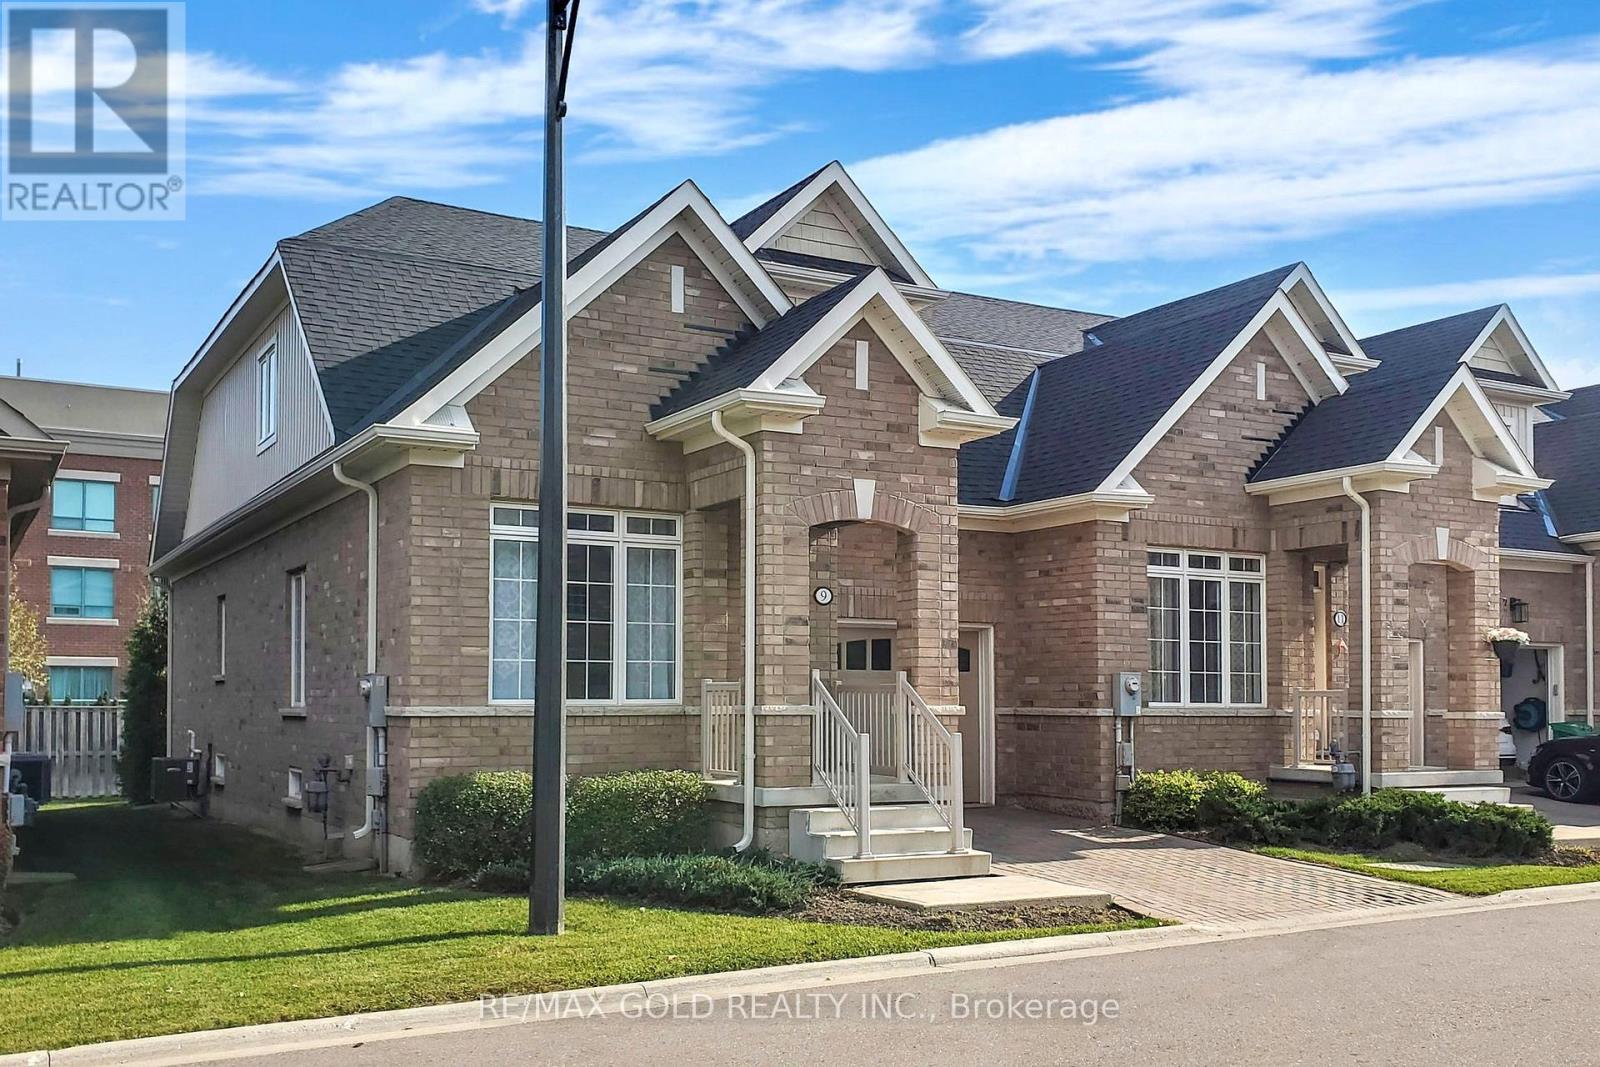
9 Lobelia Street
Brampton, Ontario
Luxury End Unit Townhome In Sought After Rosedale Village, An Adult Lifestyle Community.3 Bedrooms and Loft Area, Beautiful layout with open to above living area. Hardwood Flooring throughout. Gorgeous Kitchen With Quartz Counter, Subway Tile Backsplash. Master B/Room W/Upgraded Ensuite And Walk In Closet On Main Floor, Walkout To Inter Locked Patio, Main Floor Laundry. Pot lights in Living, Dining and Loft. Club House With Indoor Saltwater Pool, Gym, Tennis Court, Lawn Care, Snow Removal, Golf Course,24 Hour Security All Included. Maintenance free living. (id:50787)
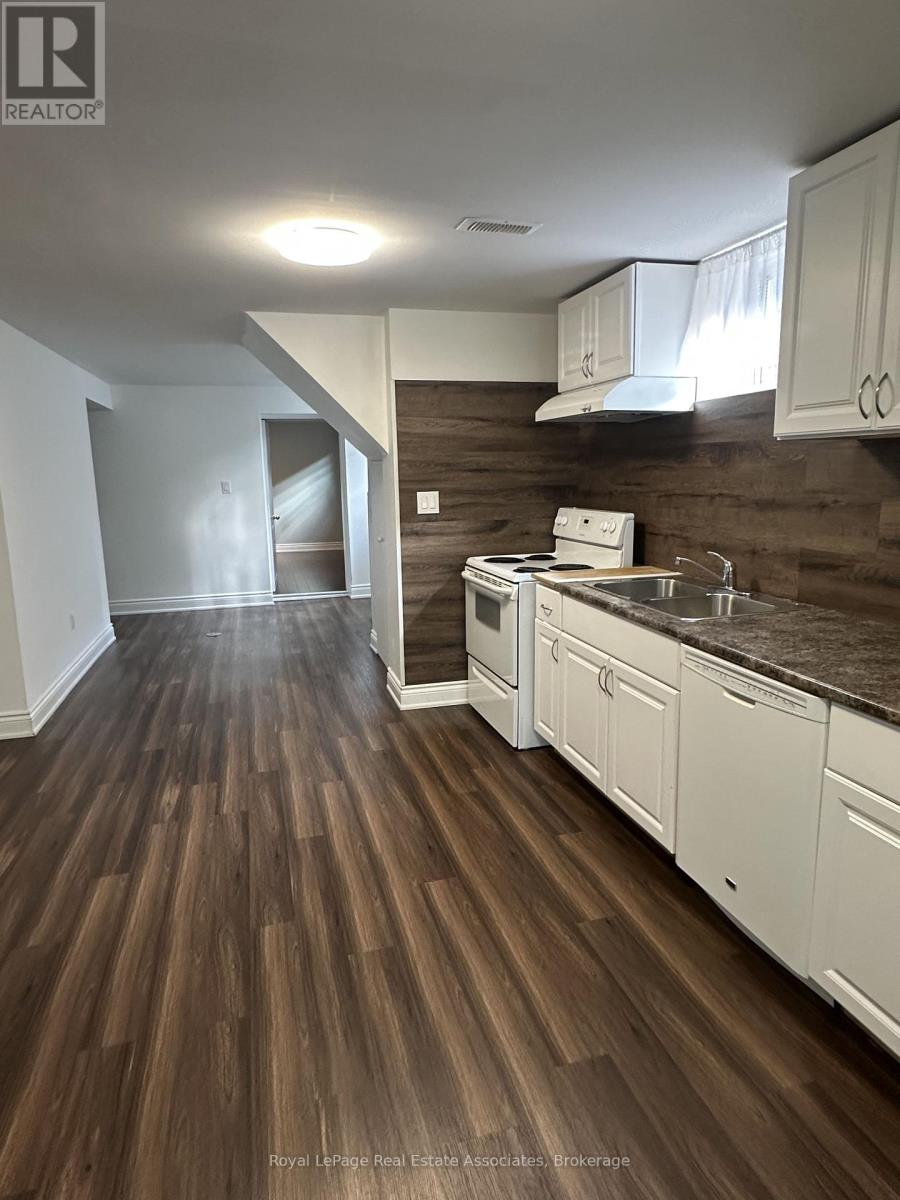
1590 Coram Crescent
Mississauga, Ontario
Location, Location! Bright and well maintained 2-Bedroom basement apartment, located in a quiet, family-friendly neighbourhood. Lovely layout with open concept living room, eat-in kitchen, 3pc bathroom and 2 bedrooms with good-sized closets. Ensuite laundry room with storage area and a private separate entrance. Ideally located close to major shopping including Costco, Walmart and grocery stores, restaurants and public transit. Easy access to Dixie Go Station, bus to Kipling TTC Station, and major highways including 427 and QEW. Professionally cleaned and move-in ready, this home is perfect for tenants seeking comfort, convenience and an excellent location. (id:50787)
51 Seacliffe Boulevard
Toronto, Ontario
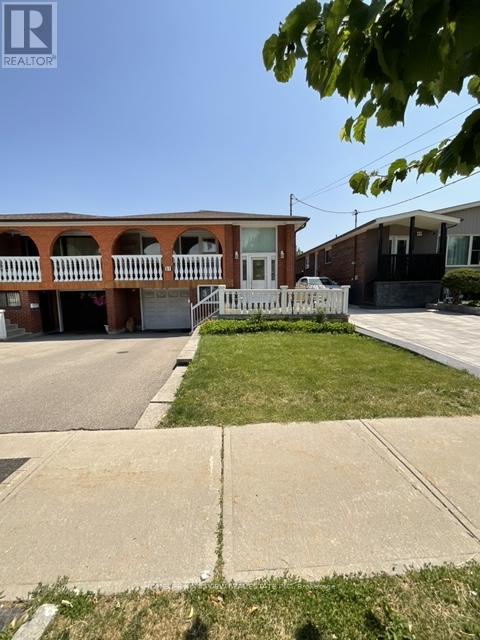
Welcome to this well-built semi-detached raised bungalow in desirable Humber Summit, offering space, flexibility, and excellent potential. This 3-bedroom home features a bright open-concept living and dining area with hardwood floors and a walk-out to a private balcony. The spacious eat-in kitchen is ready for your personal touch. The fully finished lower level adds tremendous versatility with a second kitchen, large recreation room, additional bedroom, and full bath-ideal for extended family, guests, or rental potential. Conveniently located near schools, parks, shopping, transit, and major highways. A solid home with great bones and endless possibilities for buyers ready to make it their own. (id:50787)
2392 Bloor Street W
Toronto, Ontario
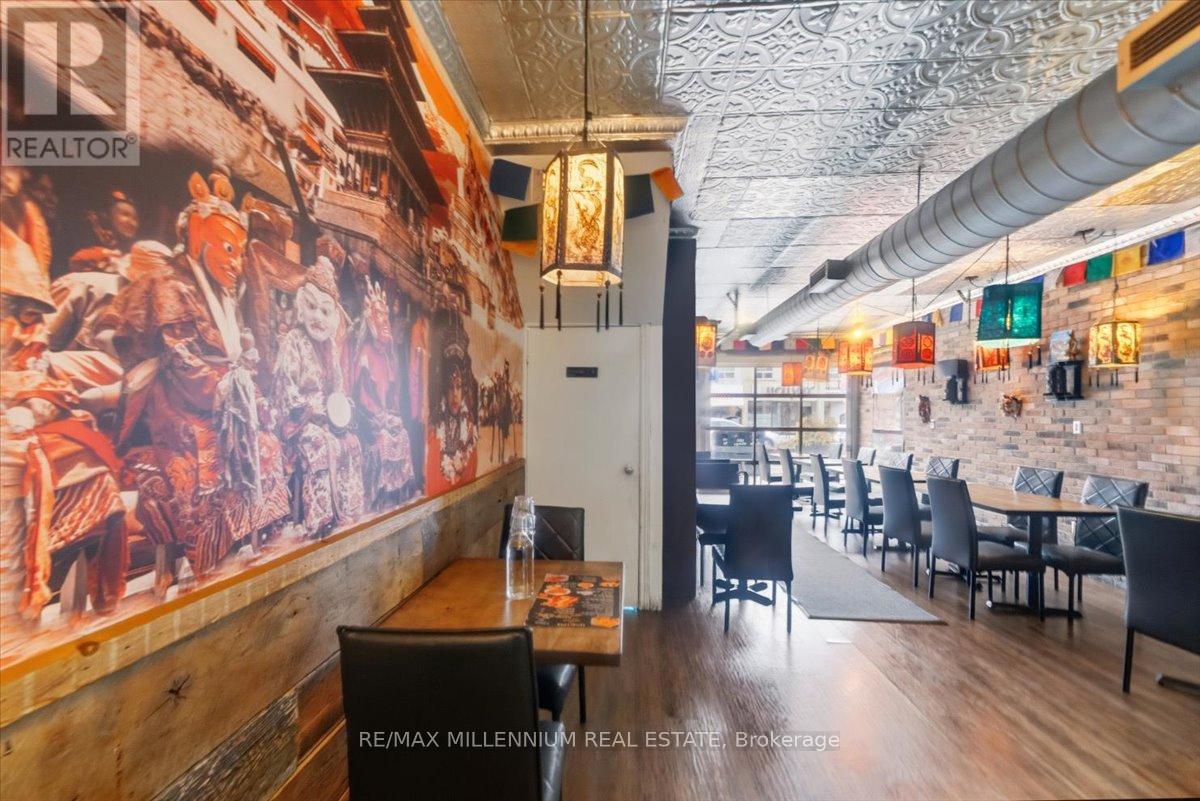
Excellent Opportunity To Own This Spectacular Restaurant For Sale At 2392 Bloor St West Boasting 1,320 Square Feet On The Main Floor Plus A Full Sized Basement Great For Prep Work & Storage. This Highly Profitable, LLBO Licensed Gem Is A Well Reviewed Local Favorite Flooded With An Incredible Amount Of Endless Foot Traffic, Meaning Any Culinary Cuisine Will Thrive Here. The Fully Renovated, Top Of The Line Commercial Kitchen Is Fully Stocked With A Premium Hood And A Walk In Cooler & Freezer, While The Massive Basement Offers Excellent Bonus Space For Prep Work, Storage, An Office, Or Future Expansion. Perfectly Positioned Just Steps From Jane Station on Line 2 (Bloor-Danforth), This High Visibility Hotspot Attracts Commuters, Locals, And Tourists For Dynamic In Person Dining And Delivery Apps, Plus There Is Plenty Of Parking. Base Rent Is $7K With 3 Years Remaining And A 5 Year Renewal Option. (id:50787)
18 Earl Street
Guelph, Ontario
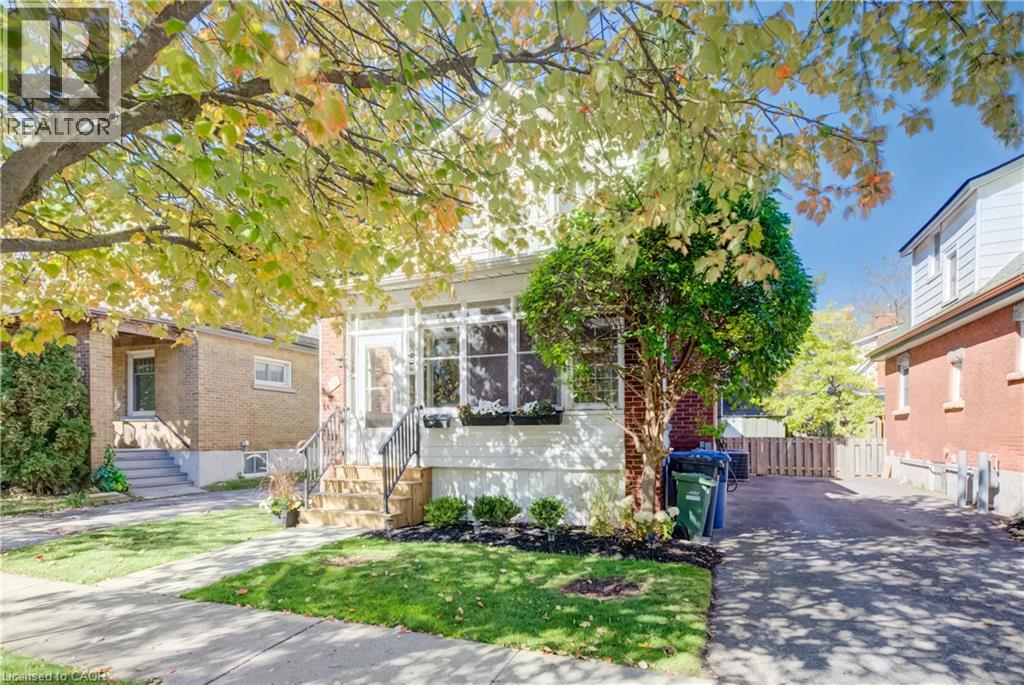
Opportunity knocks! This lovely home awaits its next chapter. Situated on a tree lined street in the sought after Exhibition park neighbourhood. From the moment you walk onto the covered front porch you will be greeted with warmth. Upon entering the home you will notice the fresh flooring (carpet free main floor), paint and light fixtures. Here you have a classical foyer with charming staircase. A large living room that leads into the dining room, with a patio door to your private deck and mature rear yard. The kitchen is a generous size and waiting for you to make it your own. The upstairs has new plush carpeting and has also benefits from being freshly painted. The primary bedroom offers a door to the the top of the covered front porch, and overlooks the beautifully tree lined street. The 2 additional rooms offer space and options. The bathroom is conveniently located near all of the bedrooms. The basement is ideal for storage and provides potential for additional room and a growing family. The rear yard with deck will be great for bbqs, morning coffees, and unwinding at the end of the day. This area also has a patio space for additional entertaining and more storage options. The home features an updated furnace (approx. 2014) and updated central air (approx. 2020). (id:50787)
558 Elizabeth Street
Midland, Ontario
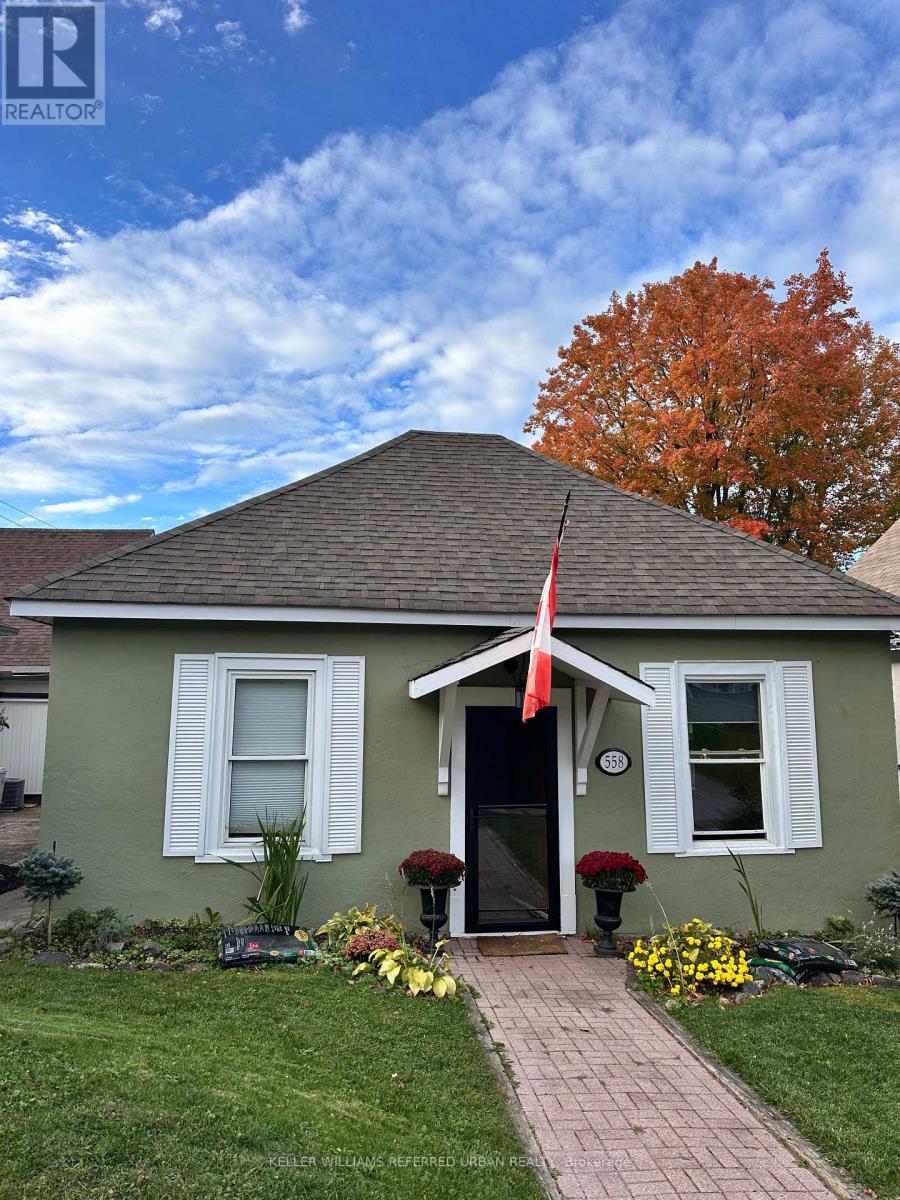
Historic Charm Meets Modern Living in the Heart of Midland. Step into a piece of local history with this one-of-a-kind converted schoolhouse originally built in the late 1800s. Now smartly redesigned as a 3-bedroom residence, this property seamlessly blends timeless character with thoughtful updates. The main level features impressive 9' ceilings in the living and dining areas, while the primary bedroom boasts soaring 10' ceilings. Designed for those who love to cook and entertain, the well-appointed kitchen offers a large center island workspace and a dedicated side bar that flows seamlessly into a cozy den and main-floor laundry. Double French doors open directly onto a private deck, ideal for outdoor relaxation. Additional property features include a rear private driveway paired with a versatile workshop, garden shed, or extra storage space. Situated in an unbeatable downtown location, you are just an easy stroll from the boutique shops and dining on King Street, and a 5-minute walk to the Midland Marina. With updated 100-amp wiring, recent window replacements, and a newer roof, key mechanical upgrades are already taken care of. Located just 1.5 hours from Toronto for an easy weekend escape or reasonable commute, this versatile property makes an ideal starter home or low-maintenance right-sizing option. Outstanding location, unique style, and incredible value. Schedule your tour before it's gone! (id:50787)
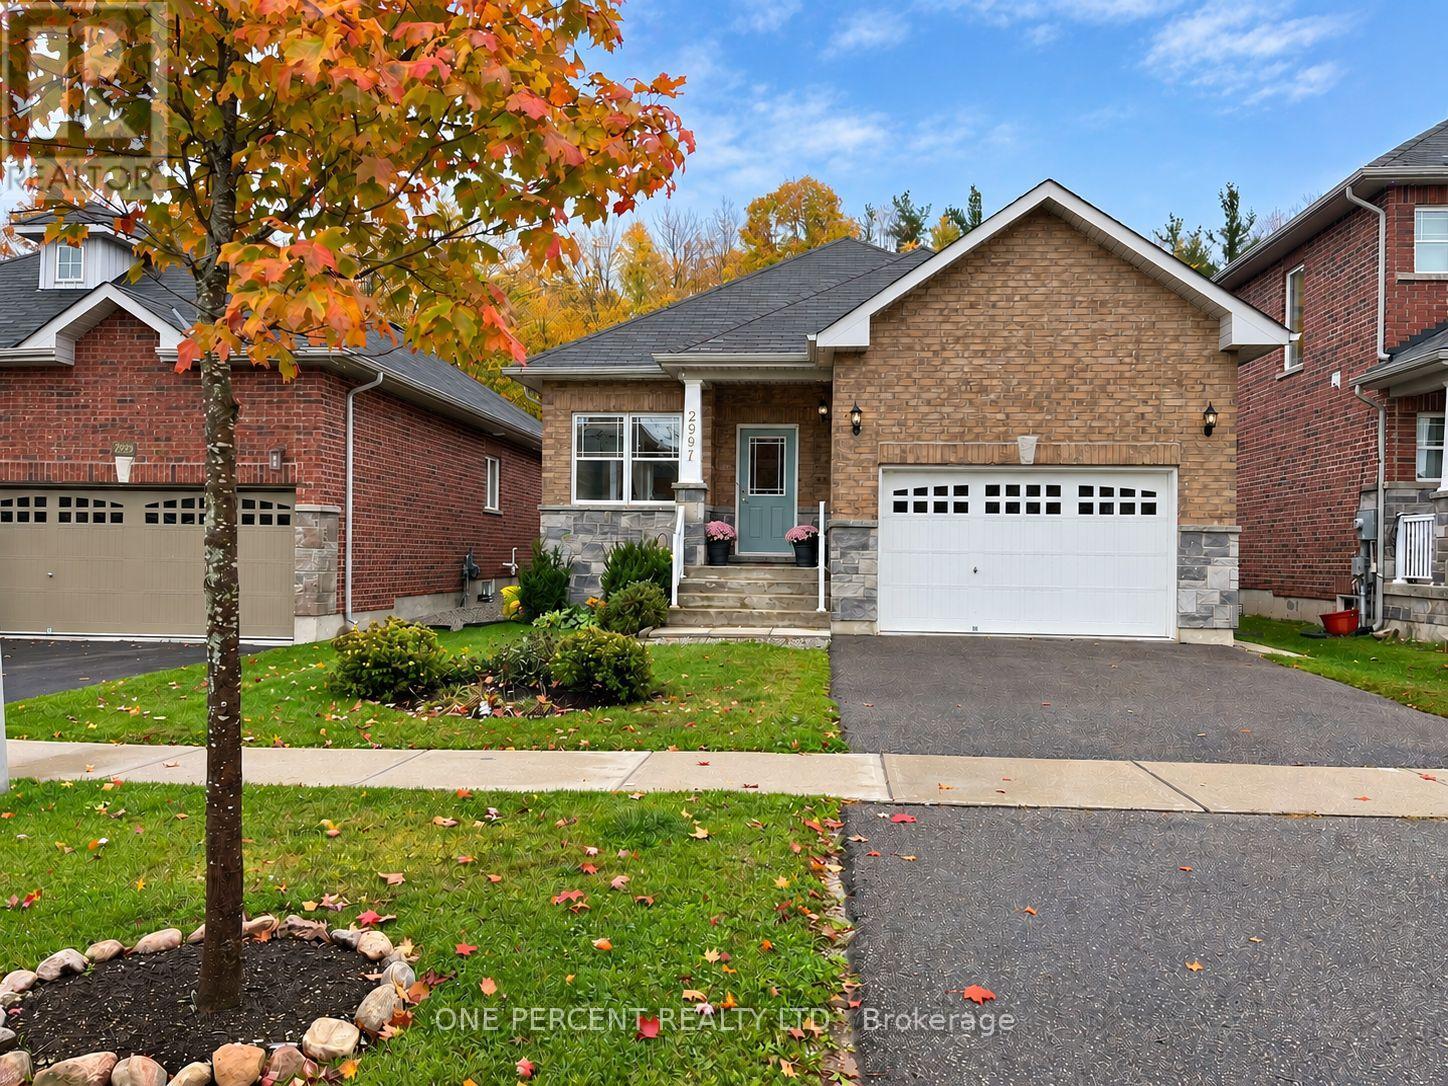
2997 Stone Ridge Boulevard
Orillia, Ontario
WELCOME TO 2997 STONE RIDGE BLVD - ONE PROPERTY, TWO LEGAL LIVING UNITS & ENDLESS POSSIBILITIES! Located in Orillia's popular West Ridge neighbourhood, this beautifully finished 2018 brick bungalow is a LEGAL, CITY-PERMITTED DUPLEX offering 2 self-contained units with separate entrances, kitchens & laundry facilities. Ideal for buyers seeking mortgage assistance through rental income, multi-generational living or a turnkey investment! The bright, open-concept MAIN LEVEL offers approx. 1,800 sq. ft. (1486 AG, 322 unfinished BG) with 3 bedrooms, 2 full baths including primary ensuite, spacious living/dining areas, attractive kitchen with breakfast nook & backyard walkout, plus main-floor laundry. The 322 sq ft unfinished basement room is ideal for a family room, office or hobby space. The LEGAL LOWER APARTMENT offers 1,100 sq. ft. of tastefully finished living space with private entrance, full kitchen, generous living area, 2 bedrooms, full bath & laundry. Both units are MOVE-IN READY with nothing to do! HERE'S WHERE IT GETS INTERESTING! Prefer one larger family home? The 2 lower-level areas can be connected by adding either an interior doorway OR knocking out the wall between Unit 1 and Unit 2, creating an expansive lower level with its own kitchen, family room, 2 bedrooms & full bath. Enjoy the rental income today or adapt the layout as your family's needs change! Outside, the deep 39' x 187' lot backs onto peaceful greenspace with NO REAR NEIGHBOURS! Attached garage is to upper unit, driveway parking for 4, central air & forced-air gas heating. Minutes to Costco, Lakehead University, schools, shopping, parks, trails & Hwy 11. WHY CHOOSE BETWEEN A FAMILY HOME & AN INCOME PROPERTY WHEN YOU CAN HAVE BOTH? Beautifully maintained, tastefully finished & offering exceptional flexibility. One address, multiple possibilities! (id:50787)
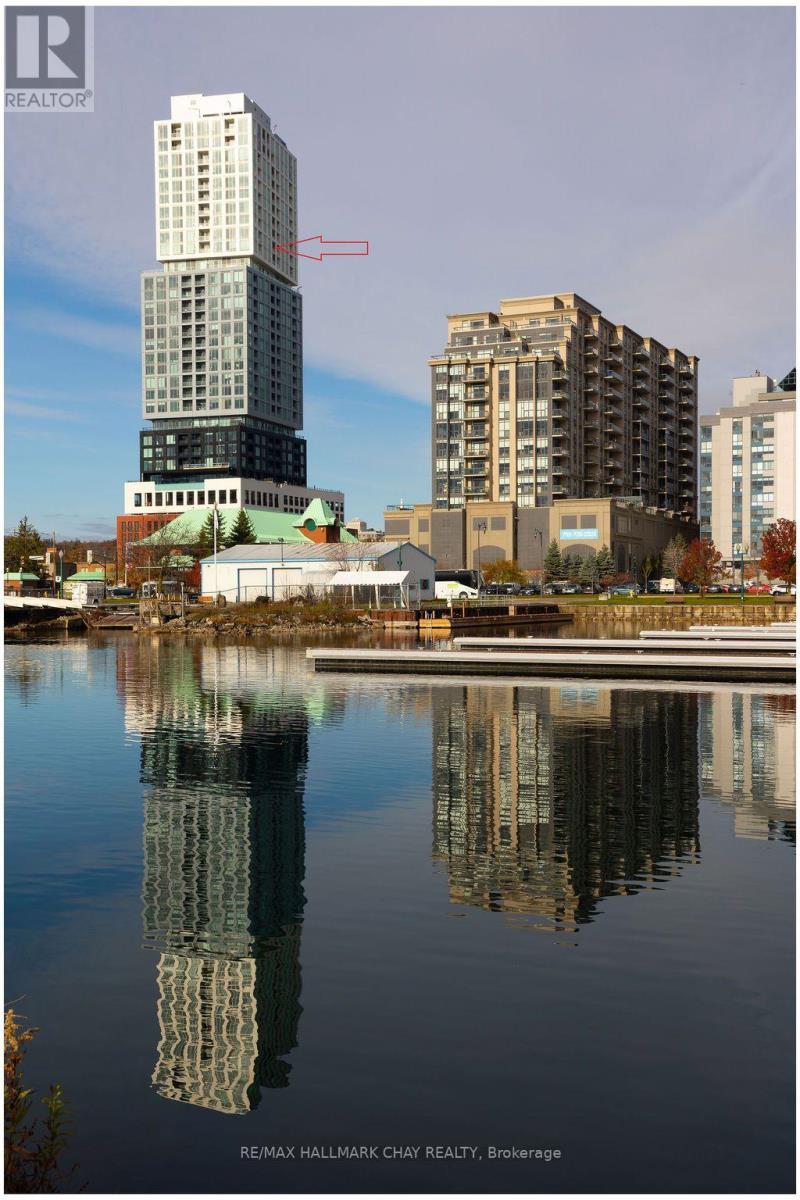
2506 - 39 Mary Street
Barrie, Ontario
An application has been accepted. ******Spectacular Kempenfelt Bay views from the 25th floor! Enjoy elevated living in one of Barrie's newest condominium buildings. This sleek and contemporary one-bedroom suite features an open-concept living area, large windows and a private balcony overlooking the bay and waterfront. The modern kitchen offers clean-lined cabinetry, built-in appliances and under-cabinet lighting. A three-piece bathroom with a glass-enclosed walk-in shower, in-suite laundry and one covered parking space complete the package. An impressive collection of seventh-floor amenities includes an infinity pool overlooking Kempenfelt Bay, a well-equipped fitness centre, spa, sauna, lounge, meeting rooms and quiet sitting areas. An expansive outdoor terrace with gas BBQ areas offers additional space to relax and entertain. A striking contemporary lobby, secure building access and concierge service complete the experience. Located in the heart of downtown Barrie, with the waterfront, restaurants and shops nearby, this professionally managed suite offers spectacular views, modern living and outstanding amenities. First and last month's rent and references required. Tenants must comply with condominium rules and are responsible for utilities. (id:50787)
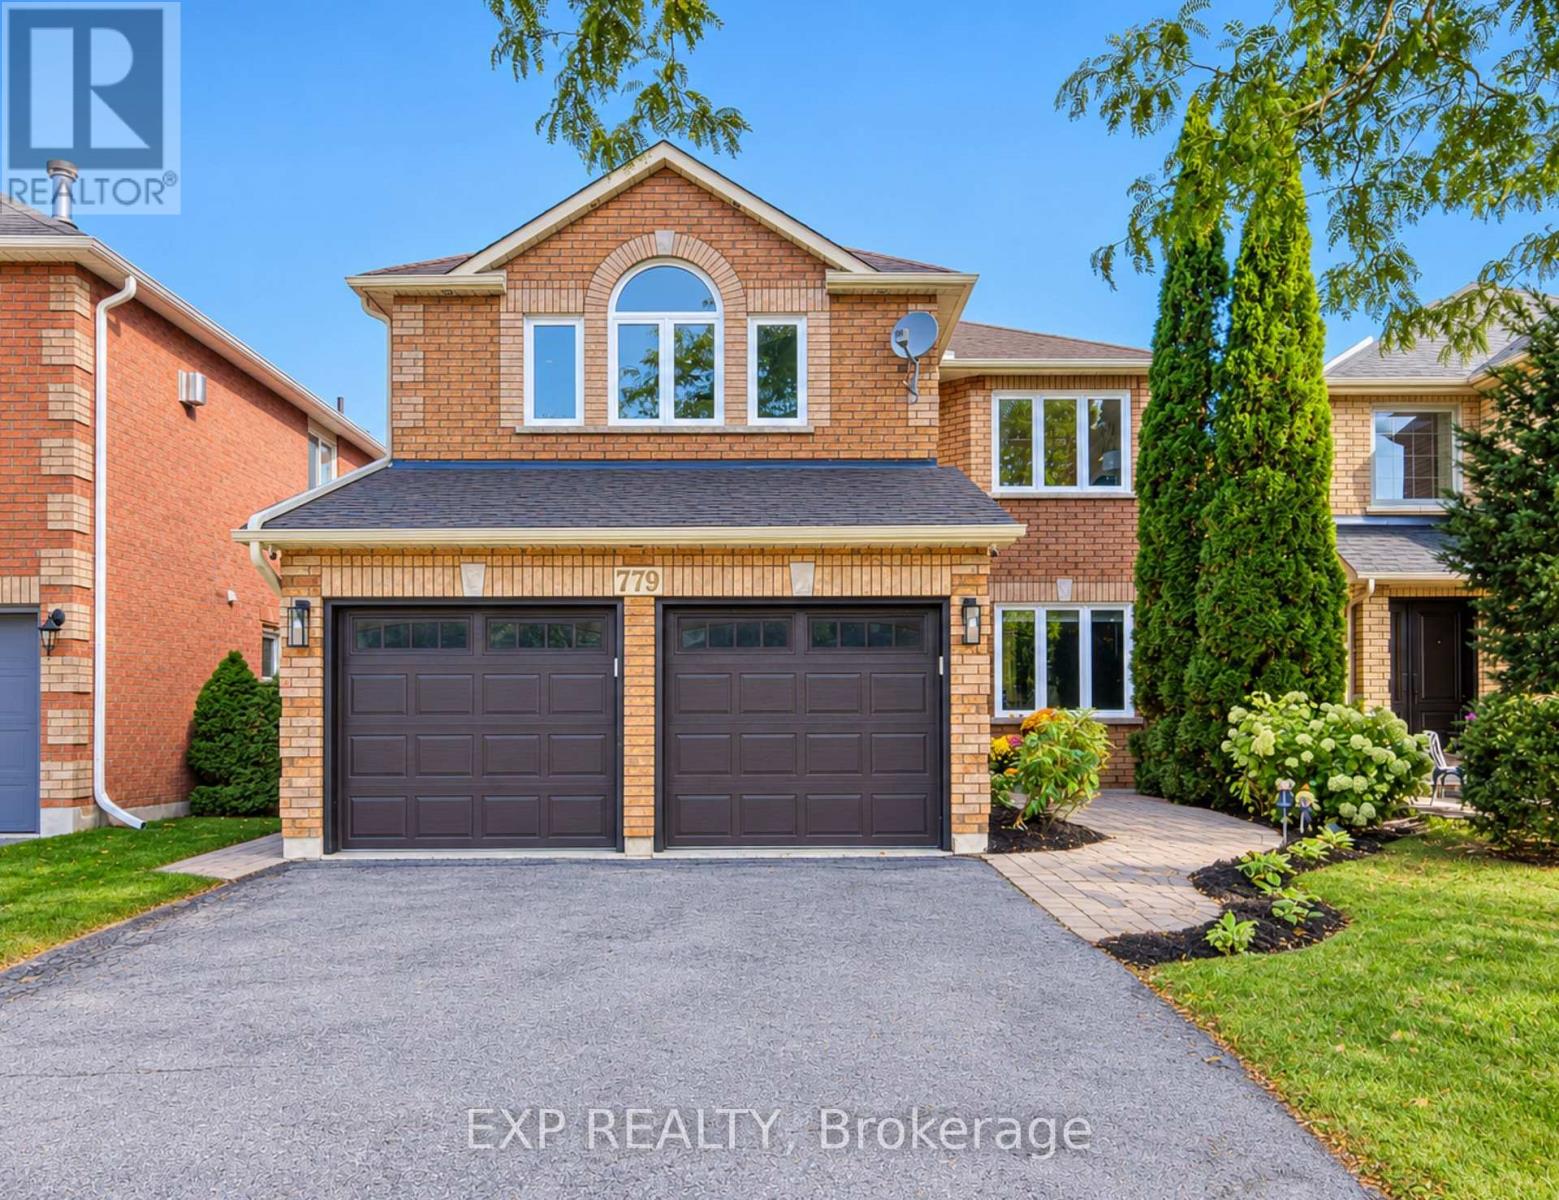
779 Mclaren Street
Newmarket, Ontario
Welcome To This Show-Stopping Approx. 2,800 Sq Ft, 4-Bed, 4-Bath Detached Home, ThoughtfullyUpgraded With Style & Function In MindSoaring 9' Main-Floor Ceilings, 8' Doors, Hardwood & PotLights Create An Impressive FlowCustom Kitchen Features Granite Counters, Oversized WaterfallIsland, Matching Backsplash, Built-In SS Appliances, Soft-Close Cabinetry & Under-CabinetLighting *Custom Bar With Fridge & Sink *Stunning Family Room With Gas Fireplace, Cast-StoneMantle, Waffle Ceiling & Illuminated NichesPrimary Ensuite Oasis With Glass Shower & Freestanding Tub *Every Bedroom Enjoys Direct Ensuite Access, Including Jack & Jill Bath *2ndFloor Laundry *Walk-Out Basement With Partially Finished Areas *Major 2022 Updates Include AtticInsulation, PEX Plumbing Rough-Ins, HWT, HRV, Appliances, Flooring, Stairs, Railings, Trim & Doors 2023 Backyard Interlock 2025 DishwasherApprox. Updates: Vinyl Windows 2011, Roof 2017 &Water Softener 2021. (id:50787)
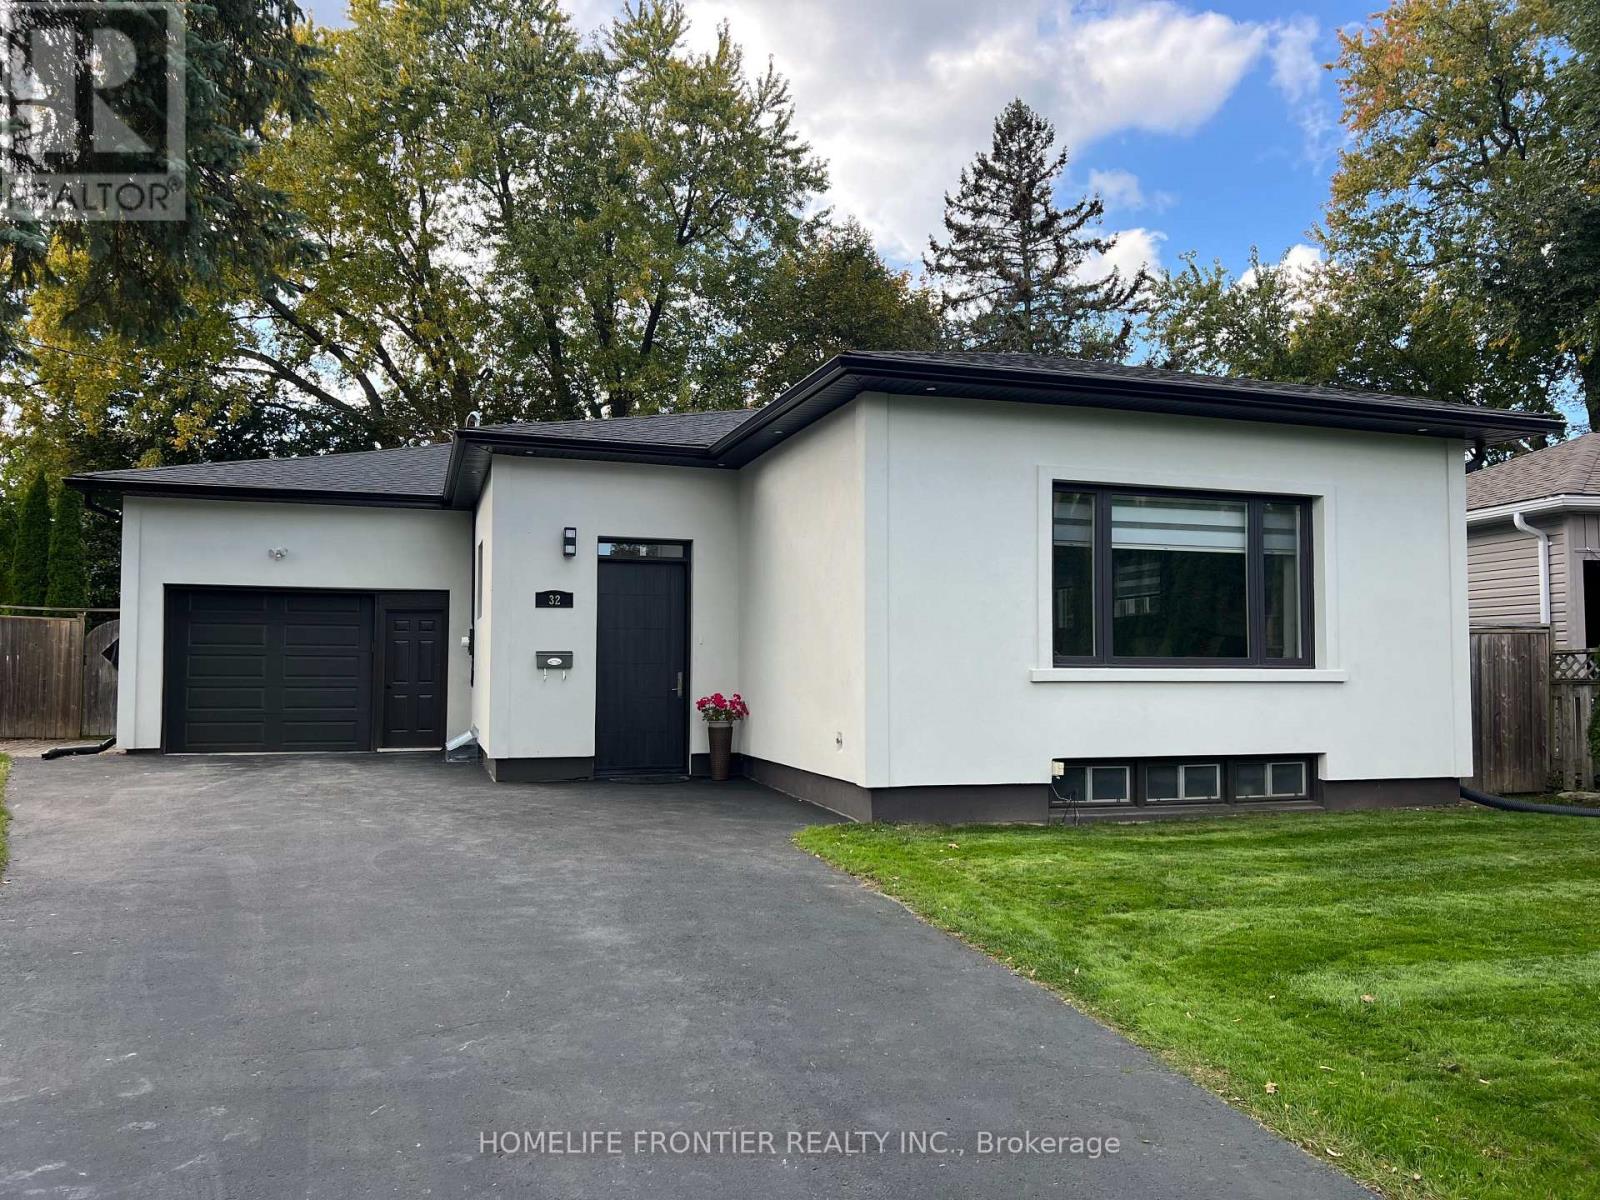
32 Davidson Road
Aurora, Ontario
Spacious & Beautifully Renovated Bungalow! Offering an impressive 1,678 sq.ft. above grade, this home is substantially larger than many surrounding bungalows. Approximately $300K invested in renovations, featuring modern design, 9.5-ft ceilings, an open-concept layout and bright, generously sized rooms. The European-inspired, Architectural Digest-quality kitchen features a gas cooktop and stylish contemporary finishes. Rich hardwood floors, elegant crown moulding and pot lights throughout. Heated floor in the bathroom. The fully finished, highly functional 1200 sq.ft basement is ideal for a large or extended family, with potential for laundry on every level. An oversized, insulated garage with storage shelves adds extra convenience. The home features a stylish stucco exterior and sits on exceptional oversized lot with 56-ft frontage, widening to approx. 140 ft at the backyard, and a depth of 156.71 ft., framed by mature trees. Prime location, close to an excellent Catholic school, transit, restaurants and amenities. A rare combination of space, style, functionality! (id:50787)