
1102 - 30 Elm Drive
Mississauga, Ontario
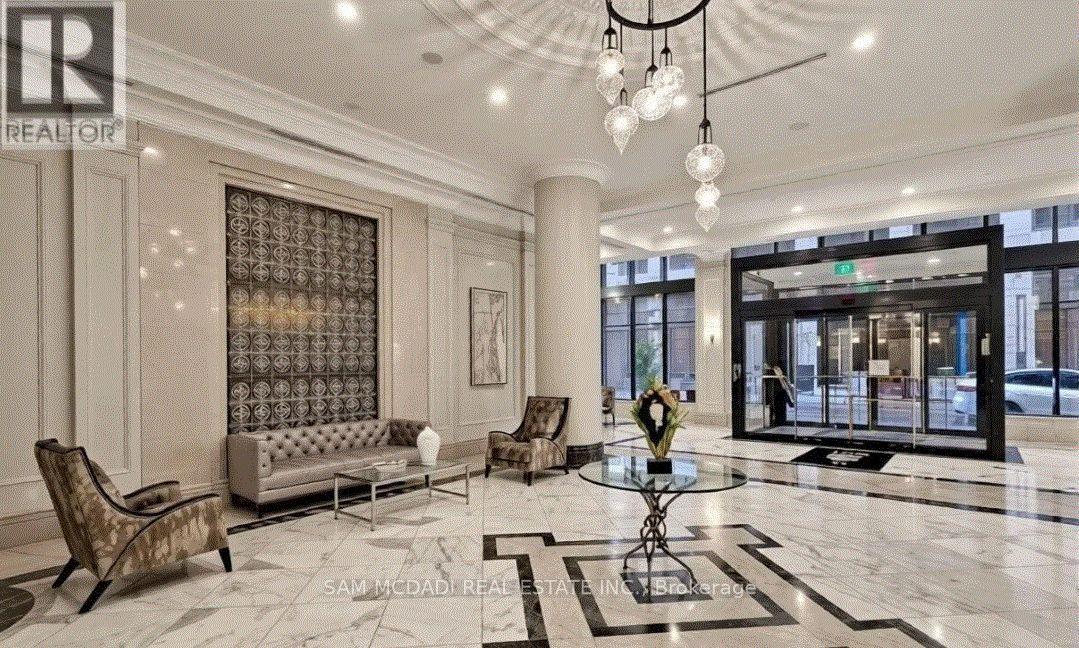
Experience elevated urban living at Edge Tower 2 in the heart of Mississauga City Centre! This stunning corner suite offers 721 sq. ft. of bright, modern living space plus a private balcony with beautiful city views. Featuring 2 bedrooms and 2 full bathrooms, this less than two-year-old residence showcases a functional open-concept layout with floor-to-ceiling windows, 9-foot ceilings, and premium finishes throughout. The stylish kitchen is appointed with quartz countertops, a centre island, integrated appliances, designer backsplash, and a sleek European-inspired hood fan. The spacious primary bedroom includes a walk-in closet and ensuite bathroom. Includes 1 parking space and 1 locker. Residents are welcomed by an elegant hotel-inspired lobby and enjoy exceptional amenities including 24-hour concierge service, guest suites, Wi-Fi lounge, theatre room, games room, fitness centre, yoga studio, and a rooftop terrace with fireplaces and BBQ areas. Ideally located steps from Square One, Celebration Square, Mississauga City Hall, Central Library, Sheridan College, restaurants, cafés, entertainment, and transit, including the future Hurontario LRT. Commuters benefit from quick access to Highways 403, 401, QEW, Cooksville GO Station, and Port Credit. Families will appreciate proximity to highly regarded schools including Fairview Public School, Father Michael Goetz Secondary School, and Bishop Scalabrini School. Maintenance fees include Bell high-speed internet and water, adding tremendous value to this exceptional offering. Enjoy a connected lifestyle with the added bonus of being just a short 10-15 minute drive to the Lake Ontario waterfront and Port Credit, where scenic trails, marinas, dining, and vibrant lakeside living create a true resort-style escape from the city! An unbeatable location offering the perfect balance of luxury, convenience, and lifestyle in one of Mississauga's most vibrant communities!!! (id:50787)
320 Cherry Street
Tay, Ontario
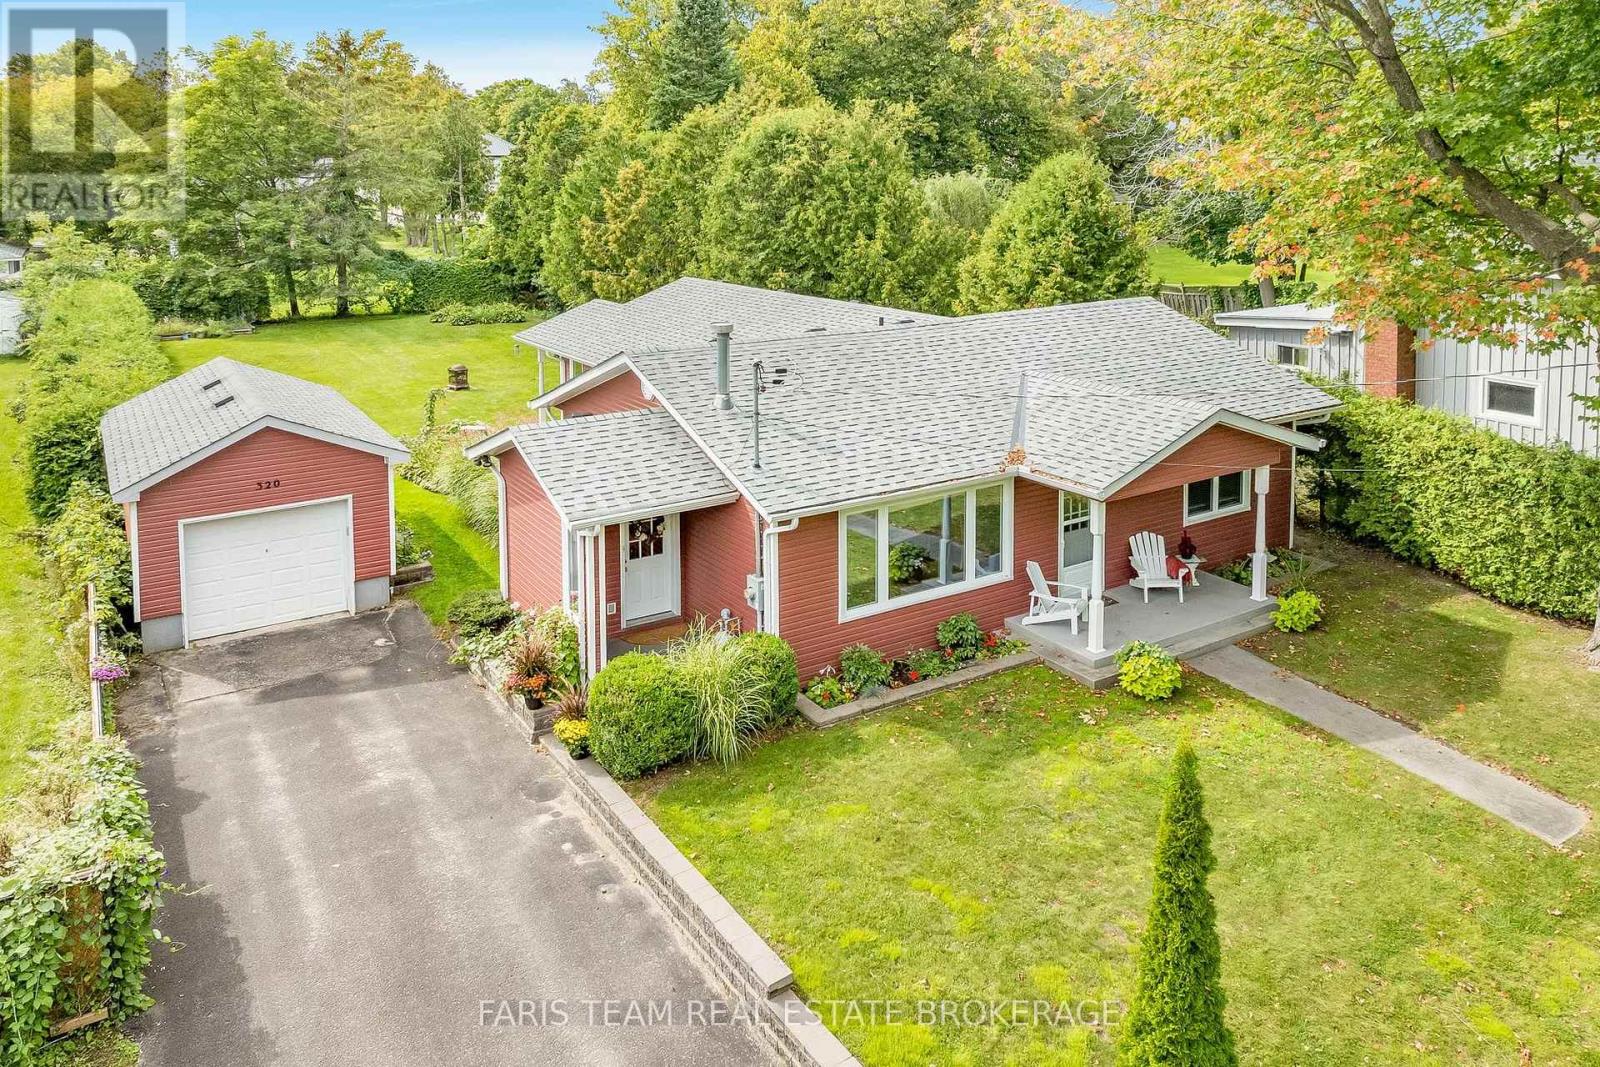
Top 5 Reasons You Will Love This Home: 1) Move in with confidence knowing the home was extensively rebuilt from the studs around 2010 and has continued to benefit from thoughtful improvements, including a resurfaced patio, repaired garage door, new shower stall, updated sump pump setup, and additional recent upgrades 2) Set on an impressive approximately 62'x162' in-town lot, the property offers an abundance of outdoor space complemented by a mature privacy hedge and the added openness of having no home directly across the street 3) Enjoy added peace of mind with improvements completed in the basement crawl space, including professional sealing, structural enhancements, and additional water-management measures designed to improve the functionality and longevity of the space 4) Offering just under 2,000 square feet, the comfortable three bedroom, two bathroom layout provides plenty of room for everyday living, enhanced by custom cabinetry, a cozy gas fireplace, natural gas service, and supplemental electric baseboard heating 5) Tucked along a quiet street surrounded by mature trees in the welcoming community of Waubaushene, this property provides a peaceful place to call home while remaining conveniently connected to local amenities and the abundance of recreation found throughout the Georgian Bay area. 1,572 fin.sq.ft. (id:50787)
1490 Champlain Road
Tiny, Ontario
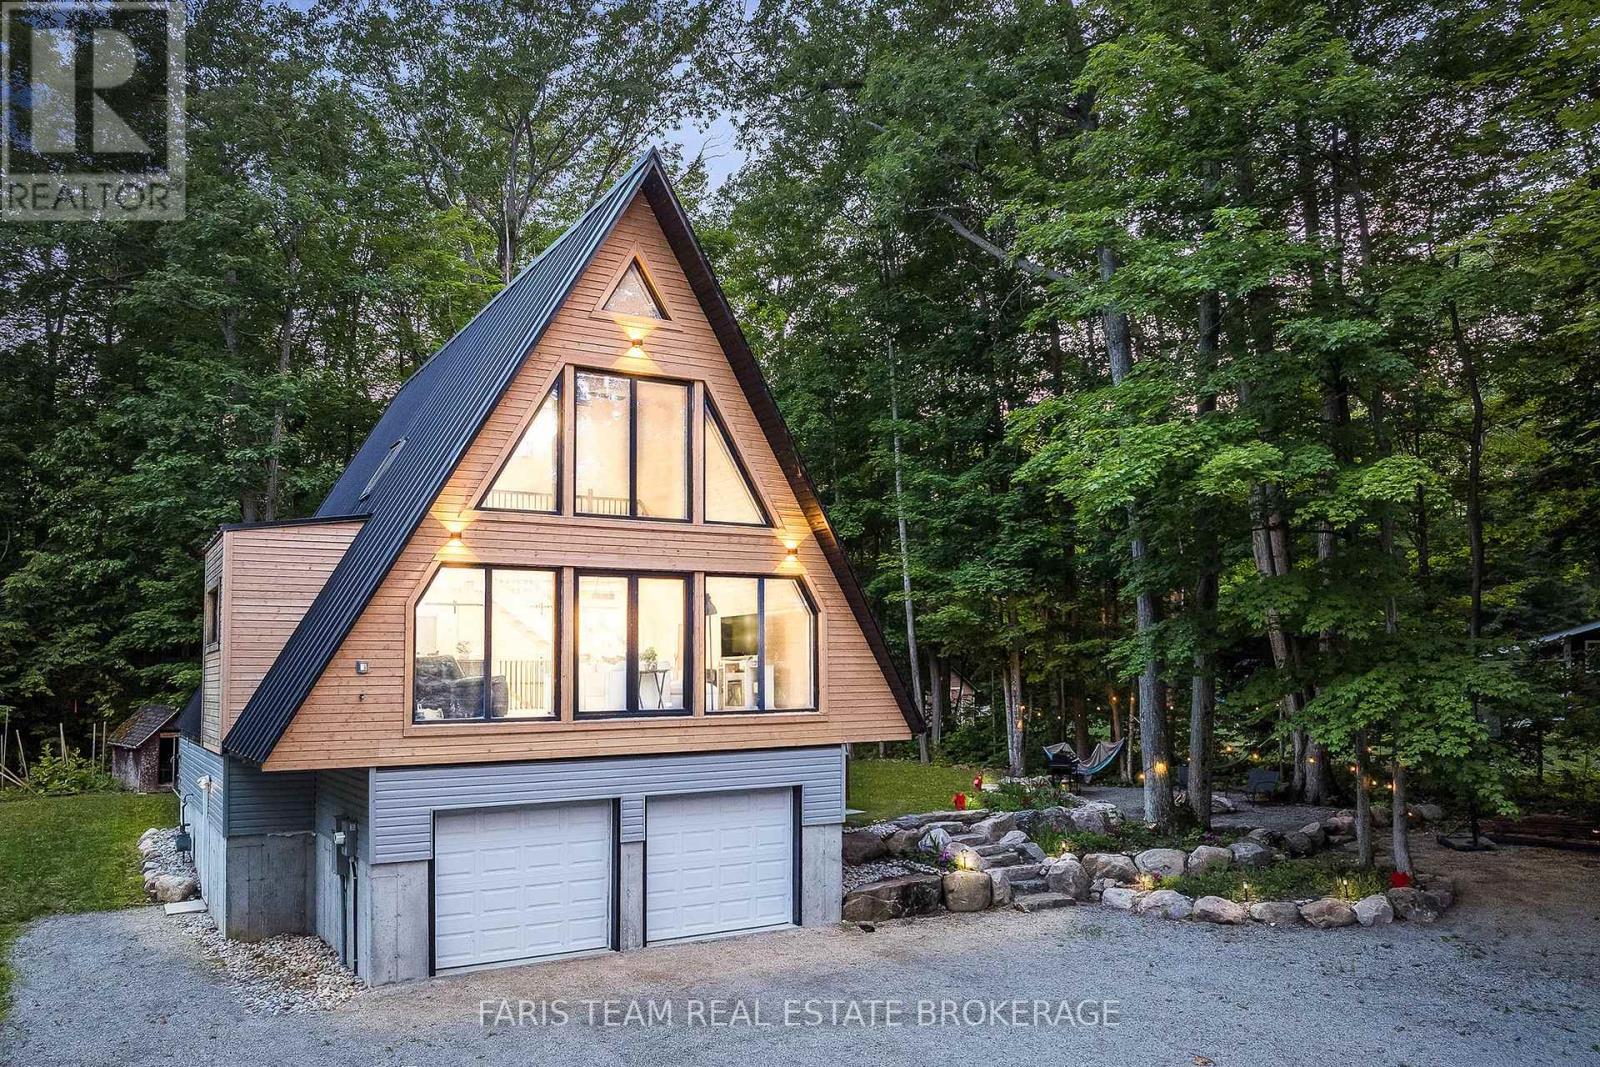
Top 5 Reasons You Will Love This Home: 1) One-of-a-kind retreat showcasing soaring vaulted ceilings, a hand-installed solid pine tongue-and-groove interior, dramatic floor-to-ceiling windows, luxury 9-inch plank vinyl flooring, and breathtaking seasonal views of Georgian Bay, creating a warm and inviting atmosphere that captures the essence of waterfront living without the added expense of waterfront taxes 2) The outdoor living space is one of the property's defining features, with grounds thoughtfully shaped into a series of connected destinations including an elevated covered deck, landscaped firepit area, and natural stone pathways weaving through mature trees, creating a layout that feels larger, more private, and more usable than most comparable properties while offering multiple spaces to relax, entertain, and enjoy seasonal views of Georgian Bay in a rare blend of natural beauty, privacy, and year-round enjoyment 3) Brand-new custom-built home offering modern comfort throughout, including beautifully appointed bathrooms with a luxurious soaker tub, a versatile loft ideal for a home office or additional living space, and an above-grade basement with bathroom plumbing already roughed-in for future expansion 4) Experience the best of Georgian Bay living from the moment you arrive with a scenic drive along Champlain Road from Penetanguishene, passing marinas, sheltered bays, and stretches of shoreline that showcase the beauty of Georgian Bay, creating a memorable approach that sets the tone for the lifestyle ahead before you even reach the property 5) Peaceful and private setting on a highly desirable lot with no planned development behind, offering a tranquil woodland backdrop while still being just a short drive to the shops, restaurants, marinas, and everyday amenities of Penetanguishene. 2,257 square feet above grade (1,632 finished). *Please note some images have been virtually staged to show the potential of the home. (id:50787)

66 Leggott Avenue
Barrie, Ontario
WELCOME TO YOUR TURN-KEY DREAM HOME AT 66 LEGGOTT AVENUE! This impeccably updated detached 2-storey residence is situated in a "park heaven" pocket of family-friendly Painswick North. Modernized where it counts, this home features fresh neutral paint, designer pot lights, and new flooring throughout the second floor and the professionally finished basement. The main level offers an inviting, nicely maintained kitchen that flows seamlessly into a bright living space. Upstairs, enjoy a spacious primary suite with a walk-in closet and a newly renovated 4-piece ensuite. The fully finished basement adds incredible value and versatility, featuring a big REC room and a brand-new full washroom-perfect for guests or in-law potential. Enjoy ultimate peace of mind with significant mechanical and infrastructure investments, including complete house window replacement, a new high-efficiency furnace, and a new water softener. Step outside to your private, fully-fenced backyard oasis featuring an expansive deck, a new gas line for your BBQ, and a premium gazebo with an gas connected bonfire included! SCHOOLS: Ideally located within the designated catchment for Willow Landing PS (PK-8), Warnica PS, E Elem La Source, and Innisdale SS (9-12) PARKS & RECREATION: Just steps from Huronia North Park (3 min walk), D'Ambrosio Park (6 min walk), and Lennox Park (9 min walk).Enjoy access to 4 playgrounds, 3 tennis courts, and scenic trails all within a 20-minute walk. COMMUTING & TRANSIT: Effortless travel with the Herrell Avenue transit stop just a 6-minute walk away, Minutes to Highway 400 and the GO Station for a stress-free commute. (id:50787)

7 - 195 Mostar (Bldg A) Street
Whitchurch-Stouffville, Ontario
Welcome to Stouffville Business Park, a premier commercial condominium development located in a mixed residential and commercial area, just north of Markham and only 15 minutes from Highways 404 and 407. This high-quality project is designed to meet strong demand for well-located commercial ownership opportunities. Exceptional zoning flexibility permits a wide range of uses including industrial, office, medical walk-in clinic, pharmacy, family doctor, optometry, recreational, retail, and more-ideal for investors and owner-users alike. Approx. Sq.Ft, 2,453.37 with Including 531.87 of mezzanine space, Features include a 12' x 14' overhead drive-in door , 24' clear height, and ample on-site parking, offering excellent functionality and long-term value. Only a few units remaining. (id:50787)
1210nw - 9201 Yonge Street
Richmond Hill, Ontario
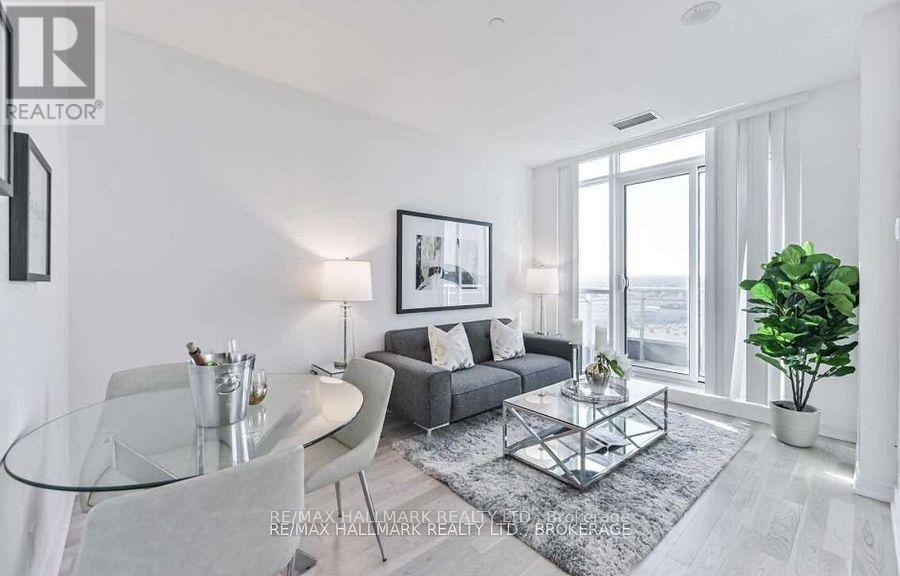
Modern & Spacious 1-Bedroom Condo In A Prime Yonge & 16th Ave Location. Enjoy Breathtaking, Unobstructed Views And An Abundance Of Natural Sunlight. Features A Modern Kitchen With Granite Countertops, Stainless Steel Appliances & Hardwood Flooring. Bright Open-Concept Living & Dining Area With Walk-Out To Balcony From The Living Room. Ensuite Laundry, 1 Underground Parking Space & 1 Locker Included. Conveniently Located Within Walking Distance To Shops, Restaurants, Transit & Everyday Amenities. A Fantastic Place To Call Home! (id:50787)
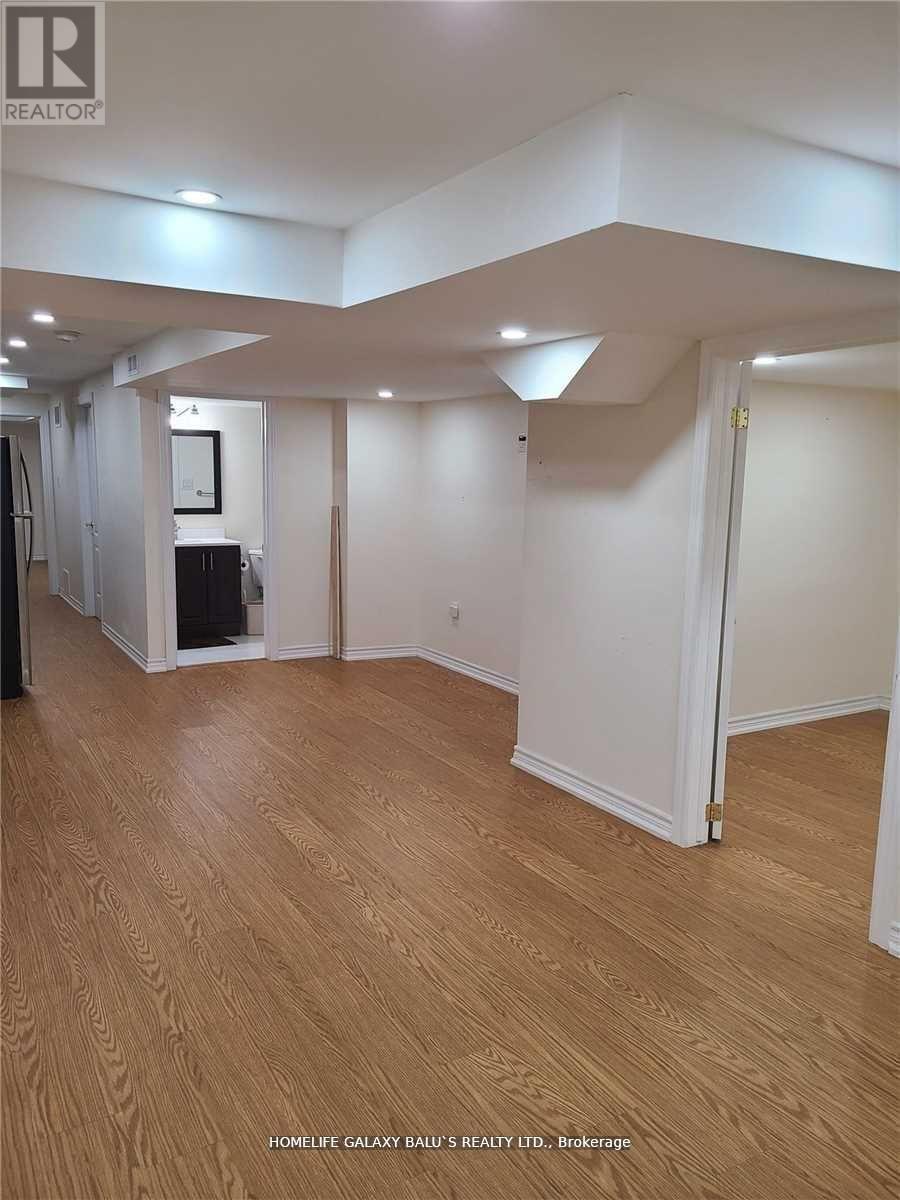
(Basement) - 4 Malborough Road
Markham, Ontario
Welcome To Prestigious Box Grove Community. Features 2 Bedroom, Laminate Floors Throughout, Grand Spacious Open Concept Living Area, Upgraded Kitchen With Quartz Counters & Backsplash, Stainless Steel Appliances, Close To Schools, Parks, Golf Course, Longo's, Banks, Community Centre, Walmart, Hwy 407. Shopping Center, Hospital, And Much More! (id:50787)

13676 Ninth Line
Whitchurch-Stouffville, Ontario
Over $150K spent in upgrades! Rare opportunity to own a beautifully updated home in the heart of Stouffville where timeless character meets modern peace of mind. Custom-ordered, oversized windows and patio doors-rarely found in today's homes-fill the interior with exceptional natural light and create a bright, open connection to the outdoors. This extensively improved property has undergone significant mechanical, structural, and aesthetic upgrades, allowing you to enjoy the charm without concerns. Set behind automatic iron gates, the home opens to a new composite deck w/glass railings-blending modern design and original brickwork, offering a warm, private arrival. Inside, the home features a functional, flexible layout with a spacious foyer, fresh paint and added storage. Main floor includes a custom laundry with a dog wash station/oversize laundry basin for those big messy jobs, built-ins, drying racks, and a versatile bedroom/office. The kitchen is a standout with a large island, extensive storage, and excellent flow into the dining area. The family room extends off the kitchen with a custom sliding door to the deck-perfect for indoor-outdoor living, BBQs, and direct access to the garage. Upstairs, the primary suite features a renovated ensuite with heated floors and reimagined closet with rough-in for future laundry. Two additional bright, well-sized bedrooms complete the upper level. Situated on an impressive 3/4 acre lot with 300 ft depth, the backyard offers a private retreat with a 29' x 14' pool (new equipment), pool house with power and washroom, gazebo, flagstone pathways, fire pit, and gated entry. Offering space, privacy, and exceptional indoor/outdoor living. Major updates include a 2024 heat pump, new A/C, 200-amp service, improved insulation, and windows/doors. Energy audits show 41% lower energy use and 76% lower GHG emissions as compared to use prior to upgrades and renovations. A turnkey home rich in character and thoughtfully upgraded. (id:50787)
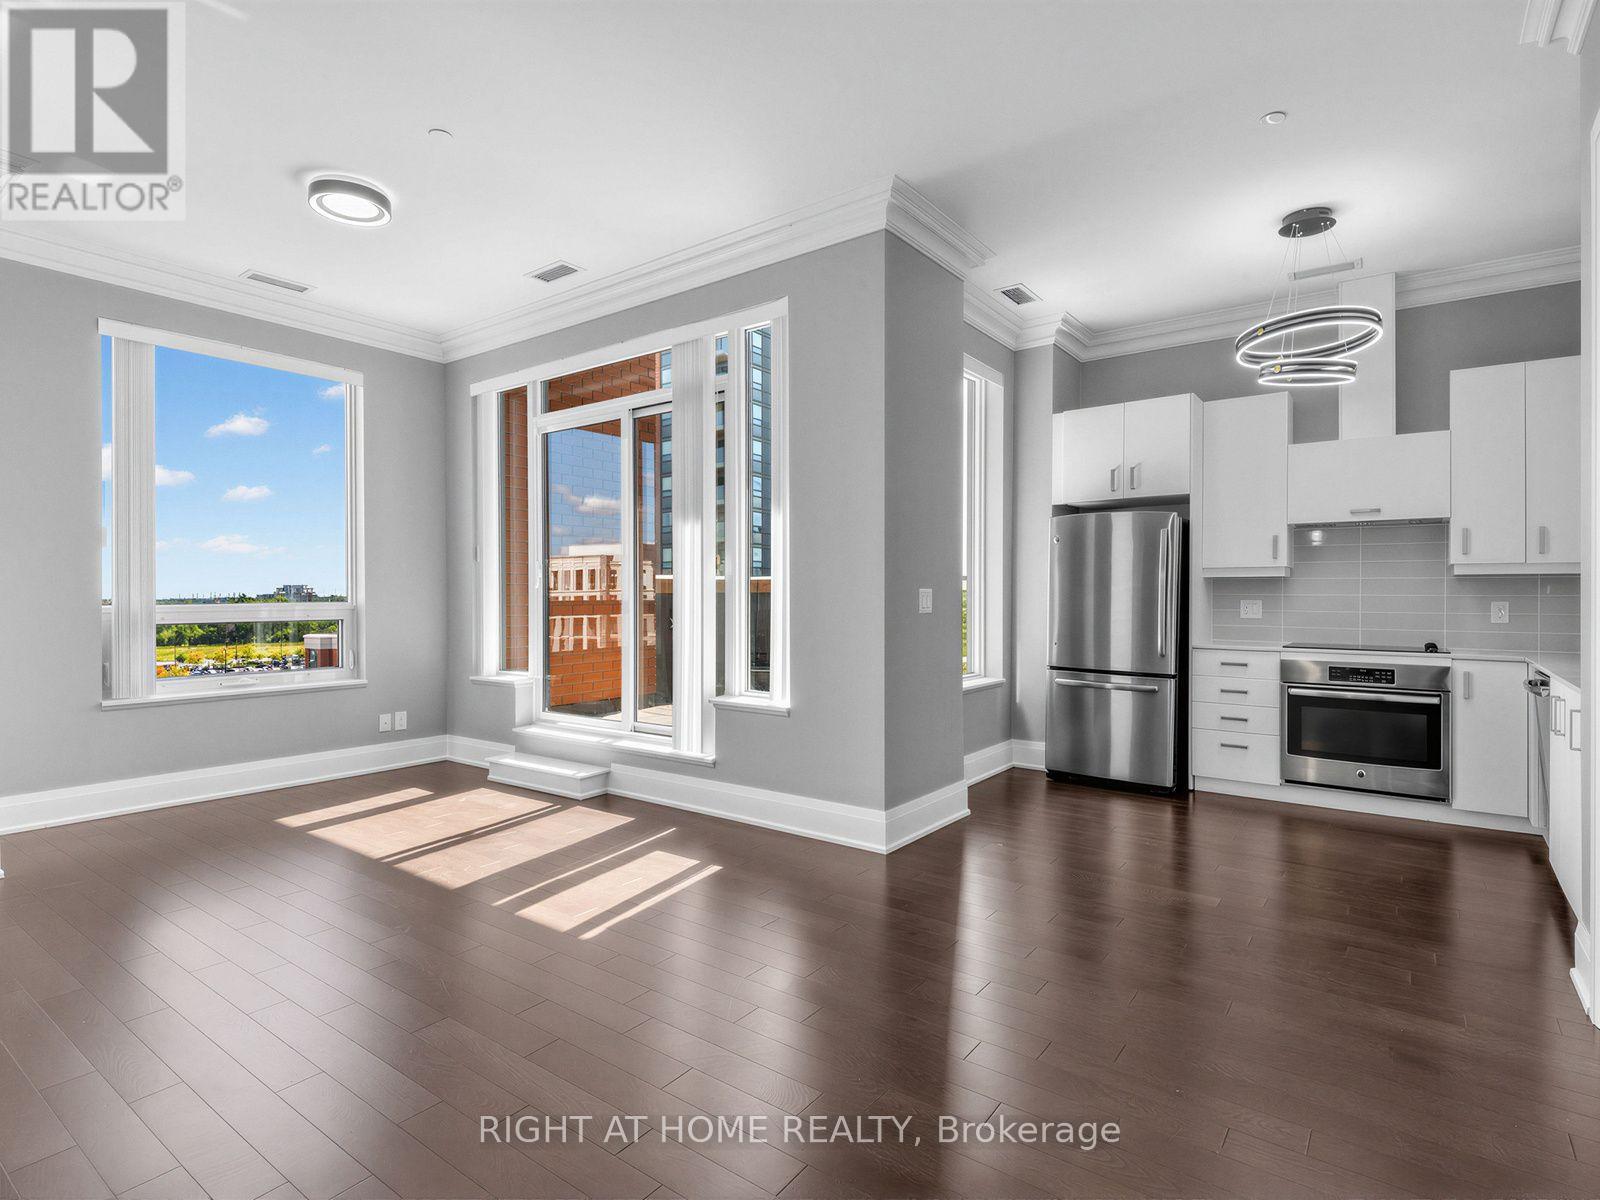
Ph16 - 28 Uptown Drive
Markham, Ontario
Luxury corner penthouse unit, next to stairs, with south-east exposure and large terrace, located in the heart of downtown Markham. 10 ft smooth ceiling, upgraded 9 ft doors and 7 inch baseboard trim, hardwood floor throughout. Open concept, excellent layout, lit thoroughly by natural lights pouring from wide and tall windows. Modern kitchen with quartz counter. Large living room walks out to terrace. Elegant primary bedroom 4pc ensuite & walk-in closet. Two good sized bedrooms with luxury bedroom furniture, spacious den, two lavish washrooms, one underground parking and one locker. Close to fine restaurants/VIP Cineplex/Whole Food Supermarket/T&T Supermarket/HWY 404&407/Go Train/YMCA/Markham Pan Am Centre/York University Markham Campus. Luxury amenities, indoor pool, exercise room, party room, library, 24Hr concierge. Luxury bedroom furniture is included. (id:50787)

2 - 15 Old Colony Road
Richmond Hill, Ontario
Priced To Sell! Rare Find End Unit Townhouse With 3 Side Windows Onto Ravine View! Offer Anytime! 9 FT Ceiling On Main With Plenty Of Sunshine And Ravine View! One Of A Kind In The Neighborhood! Open Green Space On The Side Of The Unit! Close To All Amenities, Community Center, Arena, Transit, Schools, Grocery Shops, Lake Wilcox And Bond Lake. (id:50787)
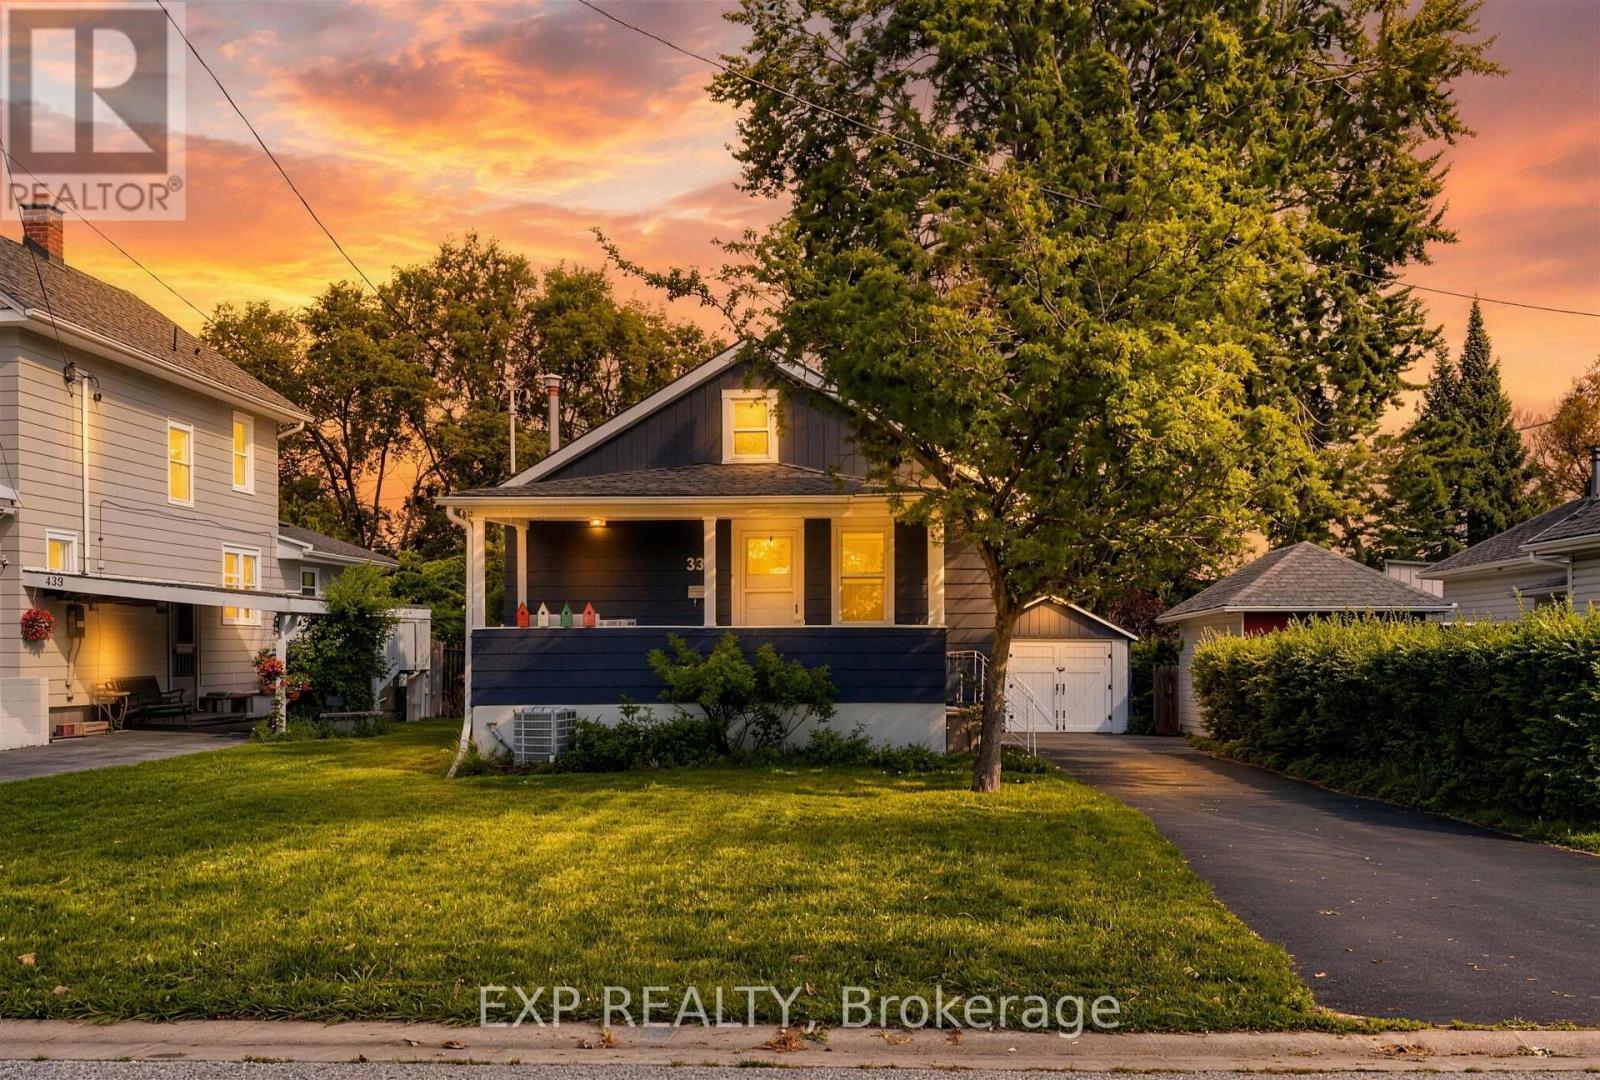
335 Perry Street
Whitby, Ontario
WELCOME TO 335 PERRY STREET - DOWNTOWN WHITBY LIVING AT ITS BEST! ( Entire House ) Welcome to this charming and newly renovated detached home, perfectly situated in the heart of Downtown Whitby, just a short walk from the shops, restaurants, cafés, services and vibrant amenities of downtown.This inviting 2-bedroom, 2-bathroom home offers a wonderful combination of modern updates, natural light and comfortable living space. The main floor features new flooring throughout ( Engineered Hardwood Living Room & Bedrooms). , a beautifully renovated kitchen ( Porcelain Tile Flooring ) with a convenient pantry, and a bright 4-piece bathroom ,freshly painted Through Out . Large windows allow plenty of natural light to fill the home, creating a warm and welcoming atmosphere.Off the kitchen, enjoy the added versatility of a bright sunroom with a convenient side-door entrance and ample storage, making it an ideal spot for a morning coffee, reading area or additional everyday living space.The finished basement provides valuable additional living space with a 3-piece bathroom and above-grade windows that bring in an abundance of natural light. Perfect for a recreation room, home office, gym/exercise area or flexible living space.Attic Provides additional Storage. Step outside and enjoy your own private outdoor retreat with a new deck and spacious backyard, ideal for entertaining, relaxing or enjoying summer evenings. A welcoming front porch sitting area adds to the home's curb appeal and provides another great place to unwind. The property also includes a detached garage.!Enjoy the convenience of being within walking distance of Downtown Whitby, where you'll find an impressive selection of independent shops, restaurants, cafés, professional services and community amenities. For commuters, Whitby GO Station is located nearby and provides regular GO Train service along the Lakeshore East line, with Durham Region Transit connections available at the station.New Furnace and AC . (id:50787)
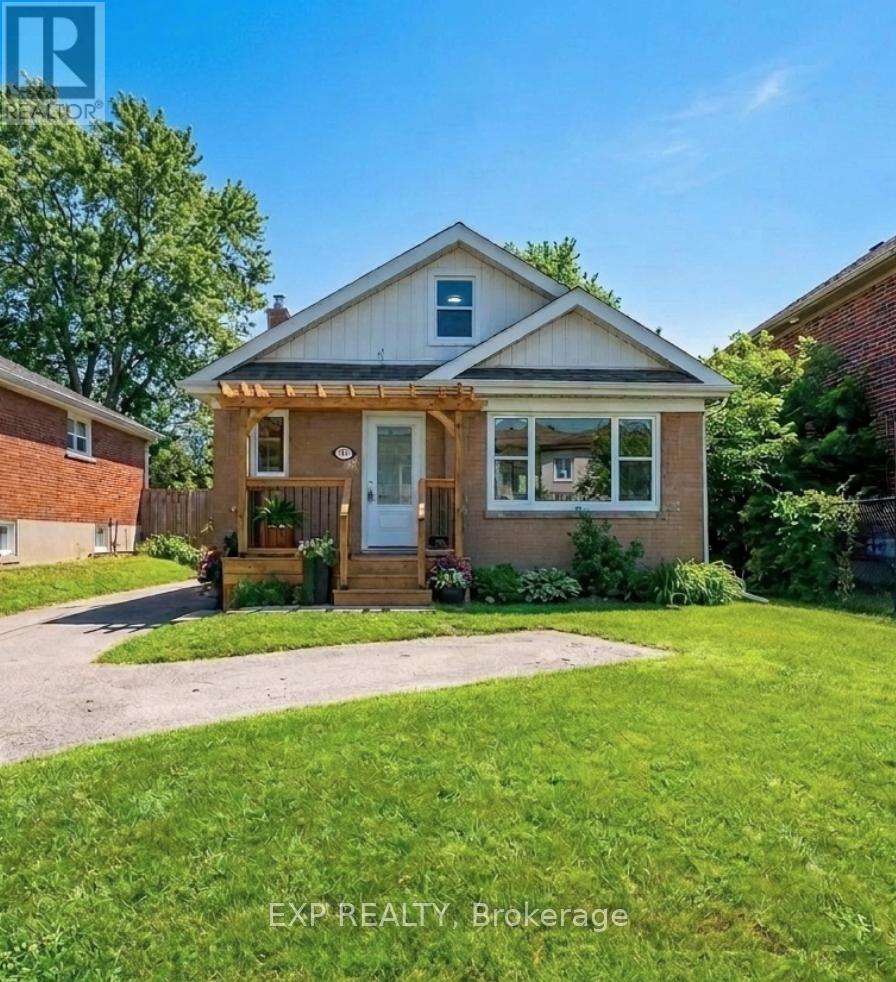
780 Oxford Street
Oshawa, Ontario
Beautifully Renovated From Top To Bottom, This Charming 1.5-Storey Home Offers Exceptional Value For First-Time Buyers, Downsizers, Or Investors Alike. The Bright And Inviting Main Level Features A Spacious Living Room/Dining Room With A Large Front-Facing Window, A Modern Kitchen With Stainless Steel Appliances, And A Main Level Primary Bedroom Complete With A 2-Piece Ensuite And Walkout To A Large Deck Overlooking The Private Backyard With A Cedar Hot Tub. Two Additional Bedrooms Are Located On The Upper Level. The Finished Basement Apartment With Separate Entrance Provides Excellent Income Potential, Offering An Eat-In Kitchen, Spacious Living Area, Generous Bedroom, And A 4-Piece Bathroom. Ideally Situated Close To Schools, Parks, Shopping, Public Transit, Lake Ontario, General Motors, And Convenient Highway Access For Commuters. A Turnkey Property With Income Potential, Perfect For Homeowners And Investors Alike. (Property Virtually Staged For Illustration Purposes Only) (id:50787)