
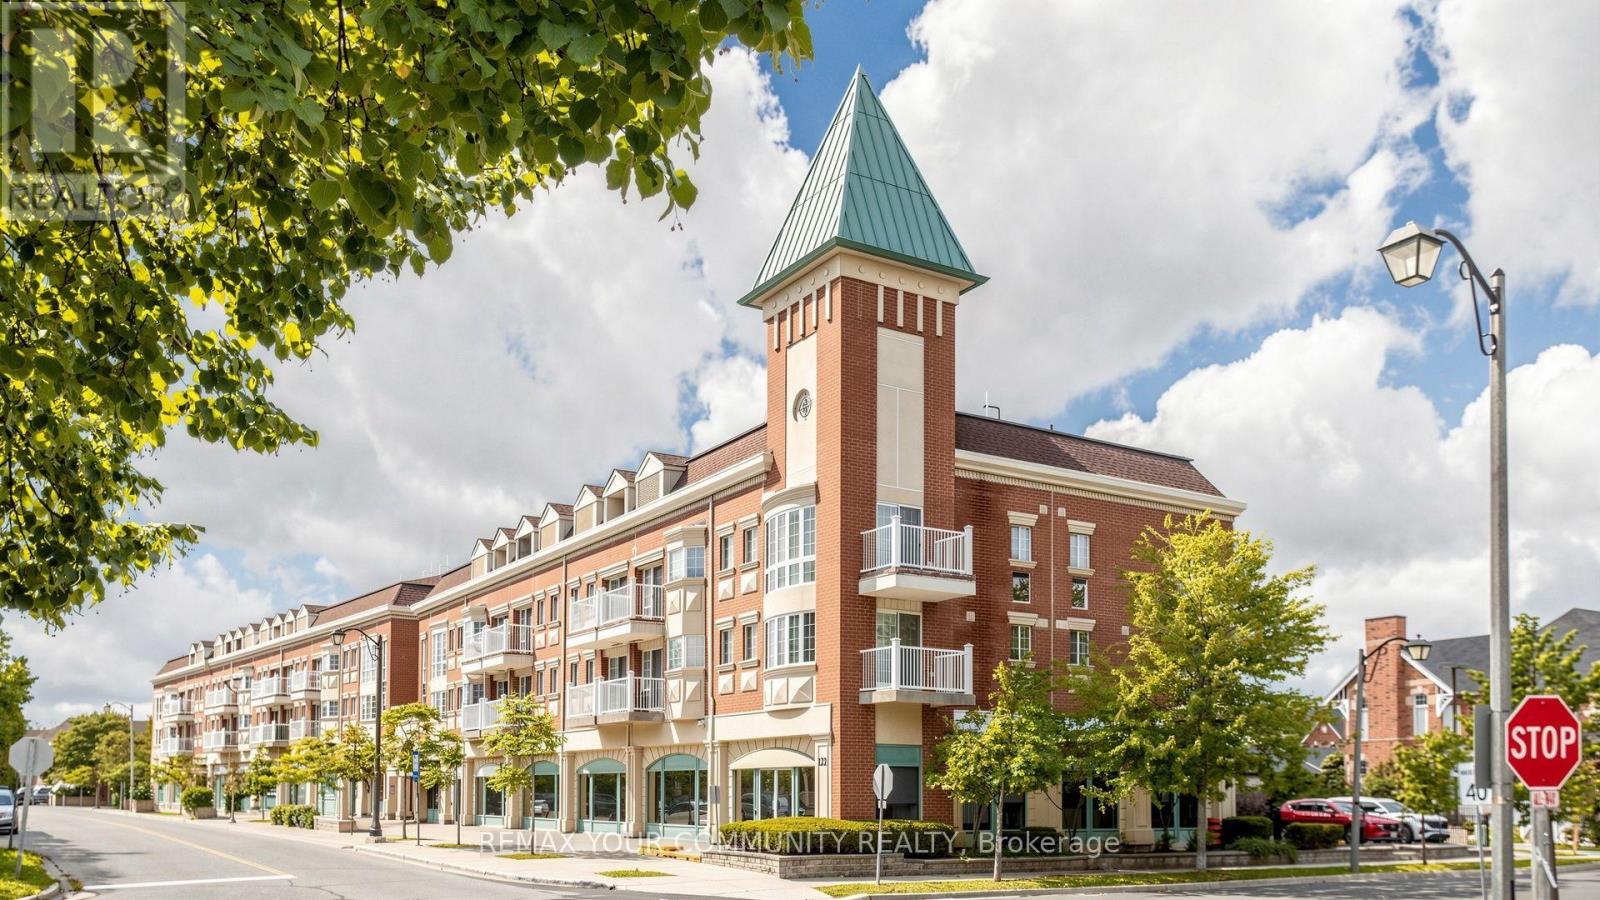
D210 - 116 Cornell Park Avenue
Markham, Ontario
Beautiful Cornell Village. 2 Storey Condo Suite. Impeccably clean and bright. Open Concept Main Level with Living, Dining areas, full kitchen with Breakfast Bar, Walk-Out to balcony, laundry and powder room. The 2nd level features 2 spacious bedrooms, 5 piece bathroom and 9' high ceilings. Ideally located within walking distace to Markham Stouffville Hospital and minutes from an array of amenities including medical services, Longos Grocery, restaurants, shopping, Cornell Community Centre & Library, Parks and Cornell Bus Terminal. ~ Perfect living space for working professional or couple. (id:50787)
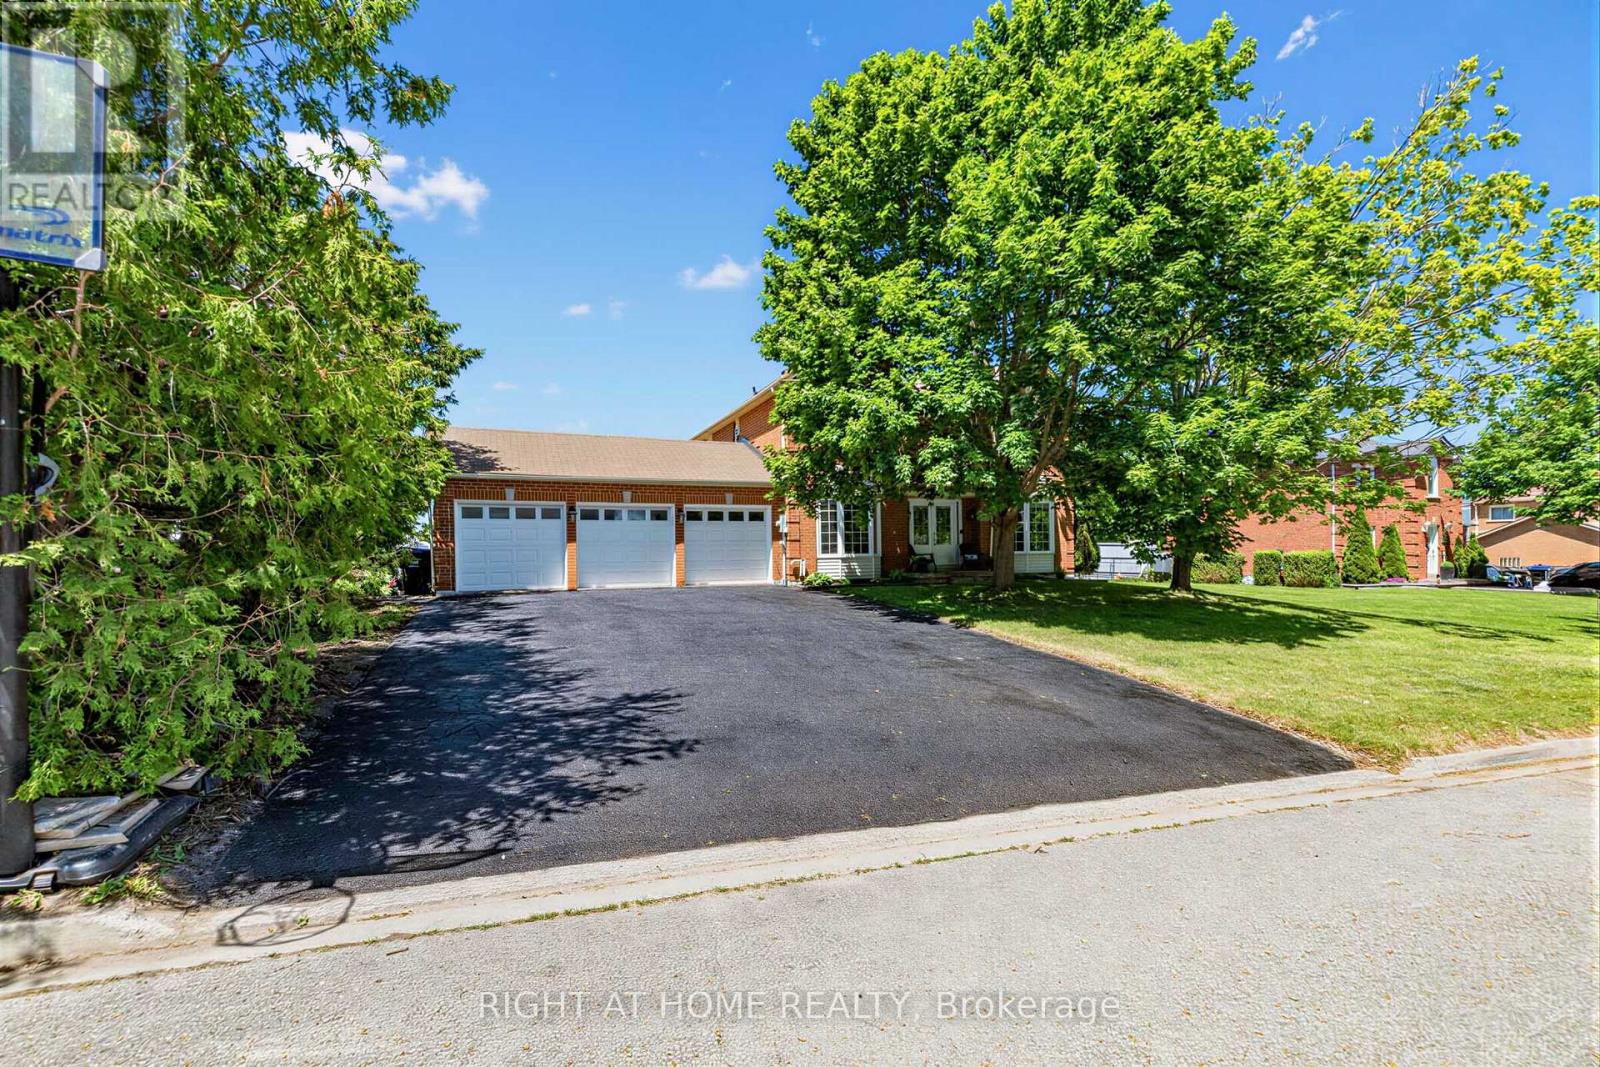
2114 Hughes Drive
Innisfil, Ontario
Welcome to this sun-filled 4-bedroom family home, offering approximately 2,300 sq ft of beautifully finished living space in a sought-after, family-friendly pocket close to the lake and stunning beaches. Set on a huge lot, this exceptional property combines comfort, space, and lifestyle in one inviting package.Inside, you'll find hardwood flooring throughout, a thoughtfully updated eat-in kitchen with stainless steel appliances, a warm and welcoming living room with a fireplace, and a private dining area perfect for family gatherings and entertaining. The four spacious bedrooms provide plenty of room for a growing family, while the home's light-filled layout creates an open, cheerful atmosphere throughout.Step outside to enjoy the massive entertaining deck overlooking the expansive backyard, complete with a charming kids' treehouse that adds a special touch for family fun. With a 3-car garage, generous outdoor space, and an unbeatable location near the water, this is a rare opportunity to own a home that truly has it all. (id:50787)

6492 10th Line
Harriston, Ontario
Here's your chance to own 11 acres to build your country home on that is located on a paved road with hydro going by. Close by you will find The Pike Lake Golf Club and the town of Harriston for your shopping needs. This property has trails cut through it to give you easy access and lots of wildlife as well. (id:50787)
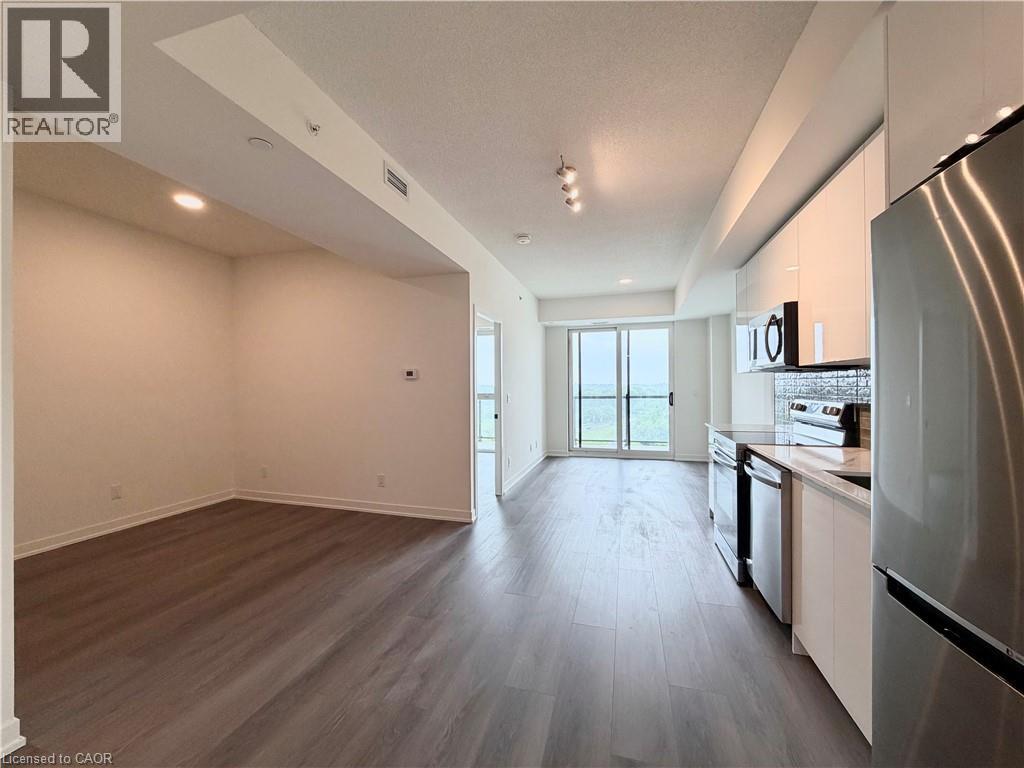
33 Erie Avenue Unit# 1115
Brantford, Ontario
Where modern living meets boutique-style comfort in the heart of Brantford. This thoughtfully designed unit features 9' ceilings, wide plank flooring, and a bright open-concept layout with a private balcony overlooking the Grand River. The contemporary kitchen is equipped with stone countertops, stainless steel appliances, and sleek cabinetry, while the spa-inspired bathroom offers a soaker tub shower combo and designer finishes. Enjoy the convenience of in-suite laundry and storage. Residents will have access to premium amenities including a fully equipped fitness centre, co-working space, social lounge, and an elevated outdoor terrace with lounge areas, BBQs, and green space. Perfectly situated by the Grand River, scenic parks and trails, grocery stores, restaurants, and everyday essentials. Minutes from Wilfred Laurier University and Conestoga College. Commuters will appreciate quick access to major highways, making this an ideal blend of lifestyle and convenience in one of Brantford's most exciting new developments. (id:50787)
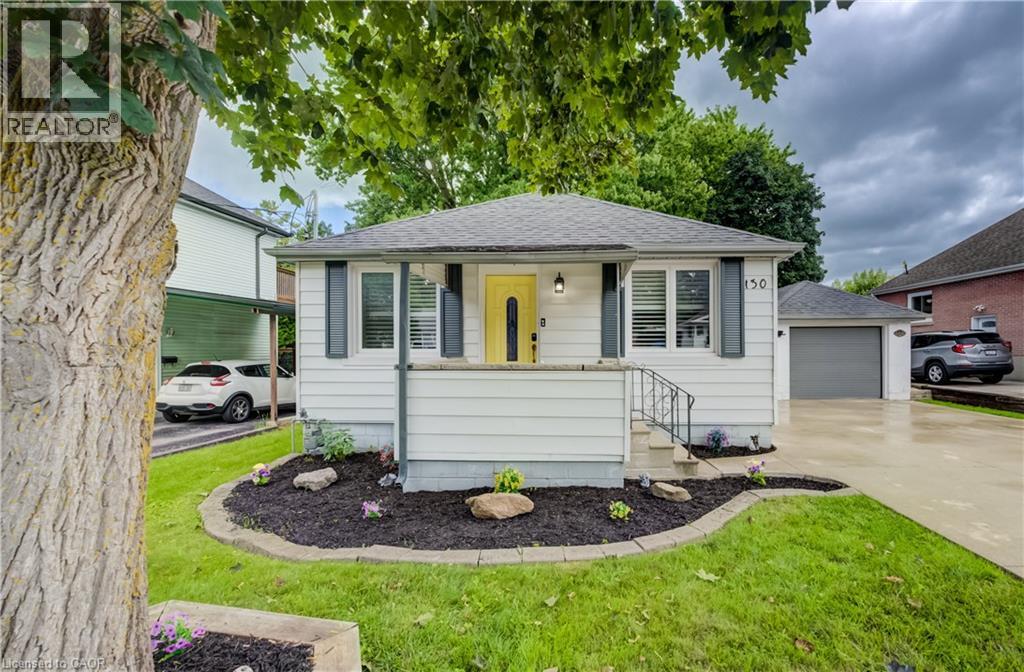
130 Sydenham Street
Woodstock, Ontario
CUTE AS A BUTTON! LARGE AND BEAUTIFUL LOT WITH A DETACHED GARAGE AND PLENTY OF PARKING! Welcome to 130 Sydenham St, a beautifully updated and move-in-ready bungalow offering comfortable living in a convenient Woodstock location. Featuring 2 bedrooms and 1 bathroom, this home is an excellent opportunity for first-time buyers, downsizers, or anyone looking for a well-maintained property. Step inside to a bright and inviting front living room featuring California shutters, updated in 2022, that add both style and functionality. The updated kitchen, completed in 2023, offers a modern and practical space for everyday living complete with stainless steel appliances. A renovated 3-piece bathroom, updated in 2024, provides a fresh and modern finish to the main level. The partially finished basement offers additional living space with a spacious recreation room—perfect for a home office, playroom, family room, or hobby space. Ample storage throughout the home adds to its functionality and laundry. A water filtration system, installed in 2023, is an added convenience. Outside, enjoy the beautiful fully fenced backyard situated on a deep lot surrounded by mature trees, offering privacy and plenty of room to relax or entertain. The concrete patio is ideal for outdoor gatherings, while the garden shed provides convenient additional storage. Parking is a standout feature, with space for 5+ vehicles, including one spot in the detached garage and 4+ vehicles on the concrete driveway. Ideally located close to schools, shopping, Toyota, Woodstock Hospital, parks, and convenient access to Highways 401 and 403, this home offers an excellent combination of comfort, updates, outdoor space, and location. (id:50787)
904 - 8888 Yonge Street
Richmond Hill, Ontario
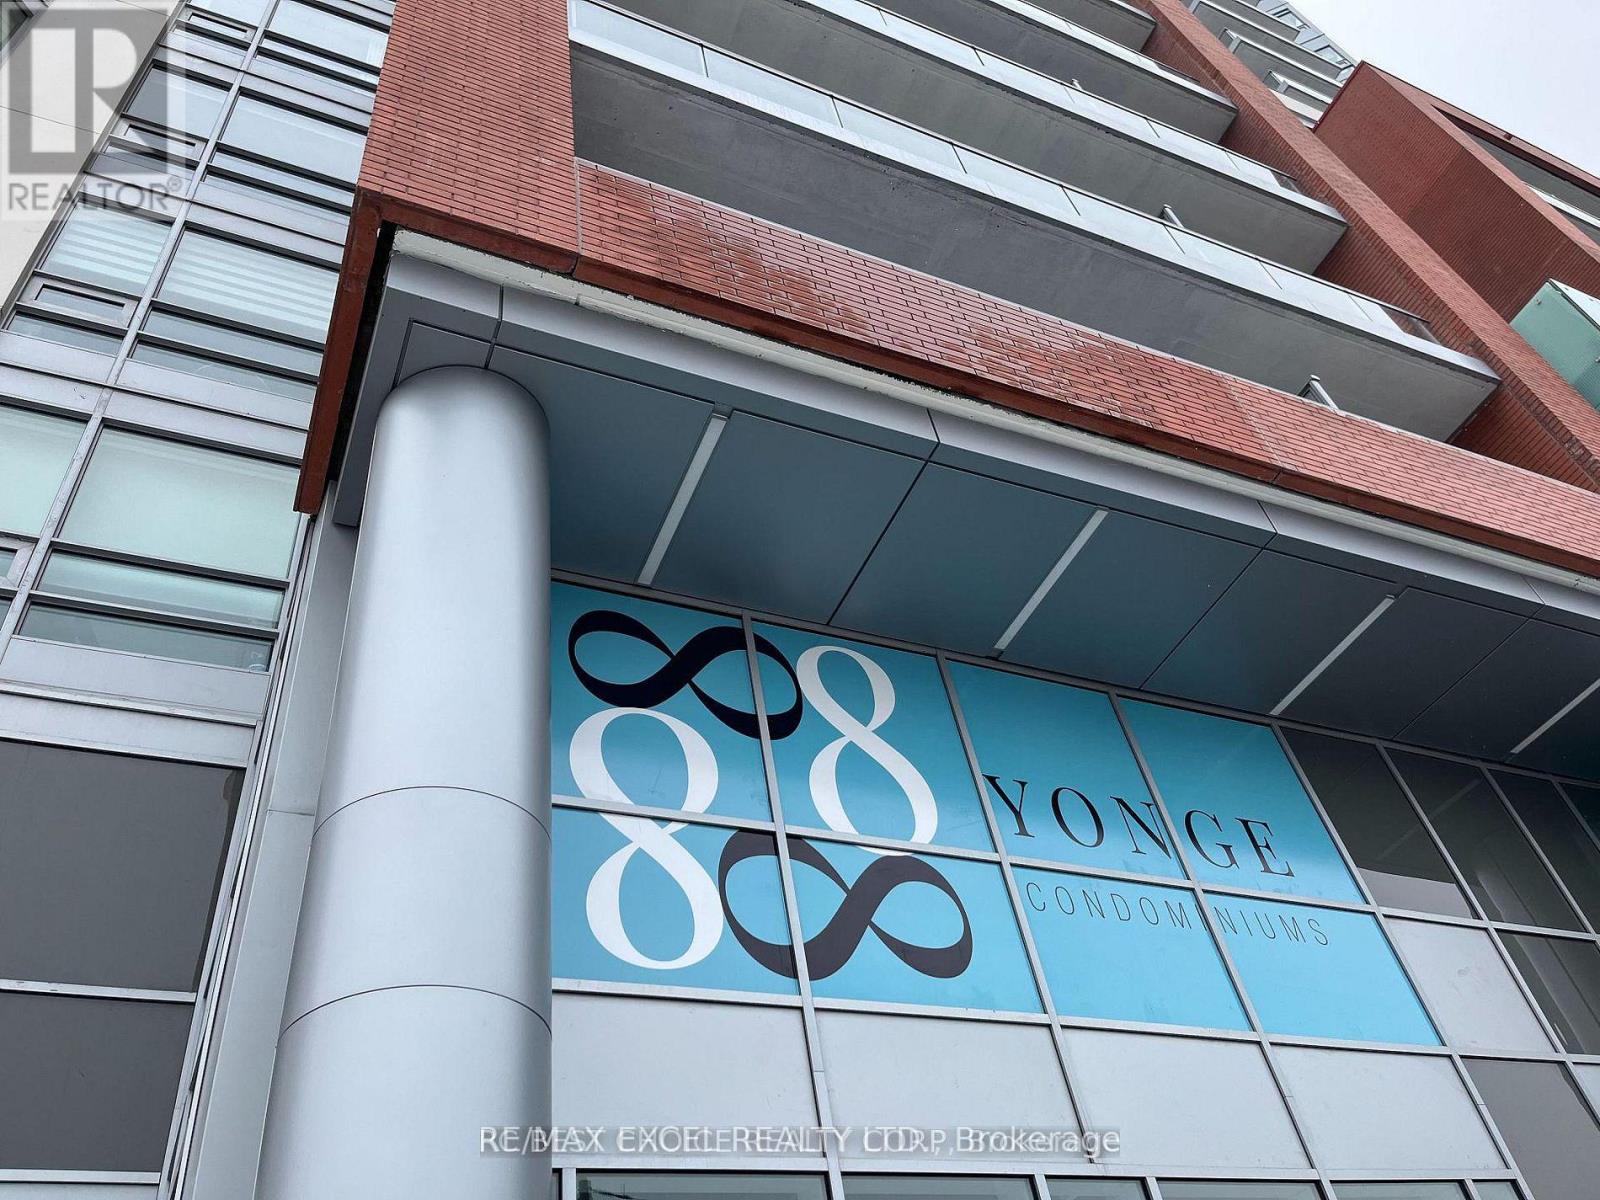
Spacious and newly built, this impressive 1,731 sq. ft. residence features three bedrooms plus a den, three washrooms, and three balconies, making it ideal for large or multi-generational families. It comfortably accommodates a family with up to three children and features an oversized primary bedroom with a walkout to a private balcony and a luxurious ensuite with a double-sink vanity. The three balconies provide abundant natural light and excellent airflow throughout. Enjoy a quiet, friendly building with hotel-style amenities, including concierge service and lifestyle facilities. Includes one parking space and one locker. Ideally located at Yonge Street and Highway 7, offering convenient access across the GTA. Steps from Canada Post, Shoppers Drug Mart, Cineplex, and a variety of restaurants and shopping plazas. Some photos have been virtually staged. (id:50787)
100 - 9011 Leslie Street
Richmond Hill, Ontario
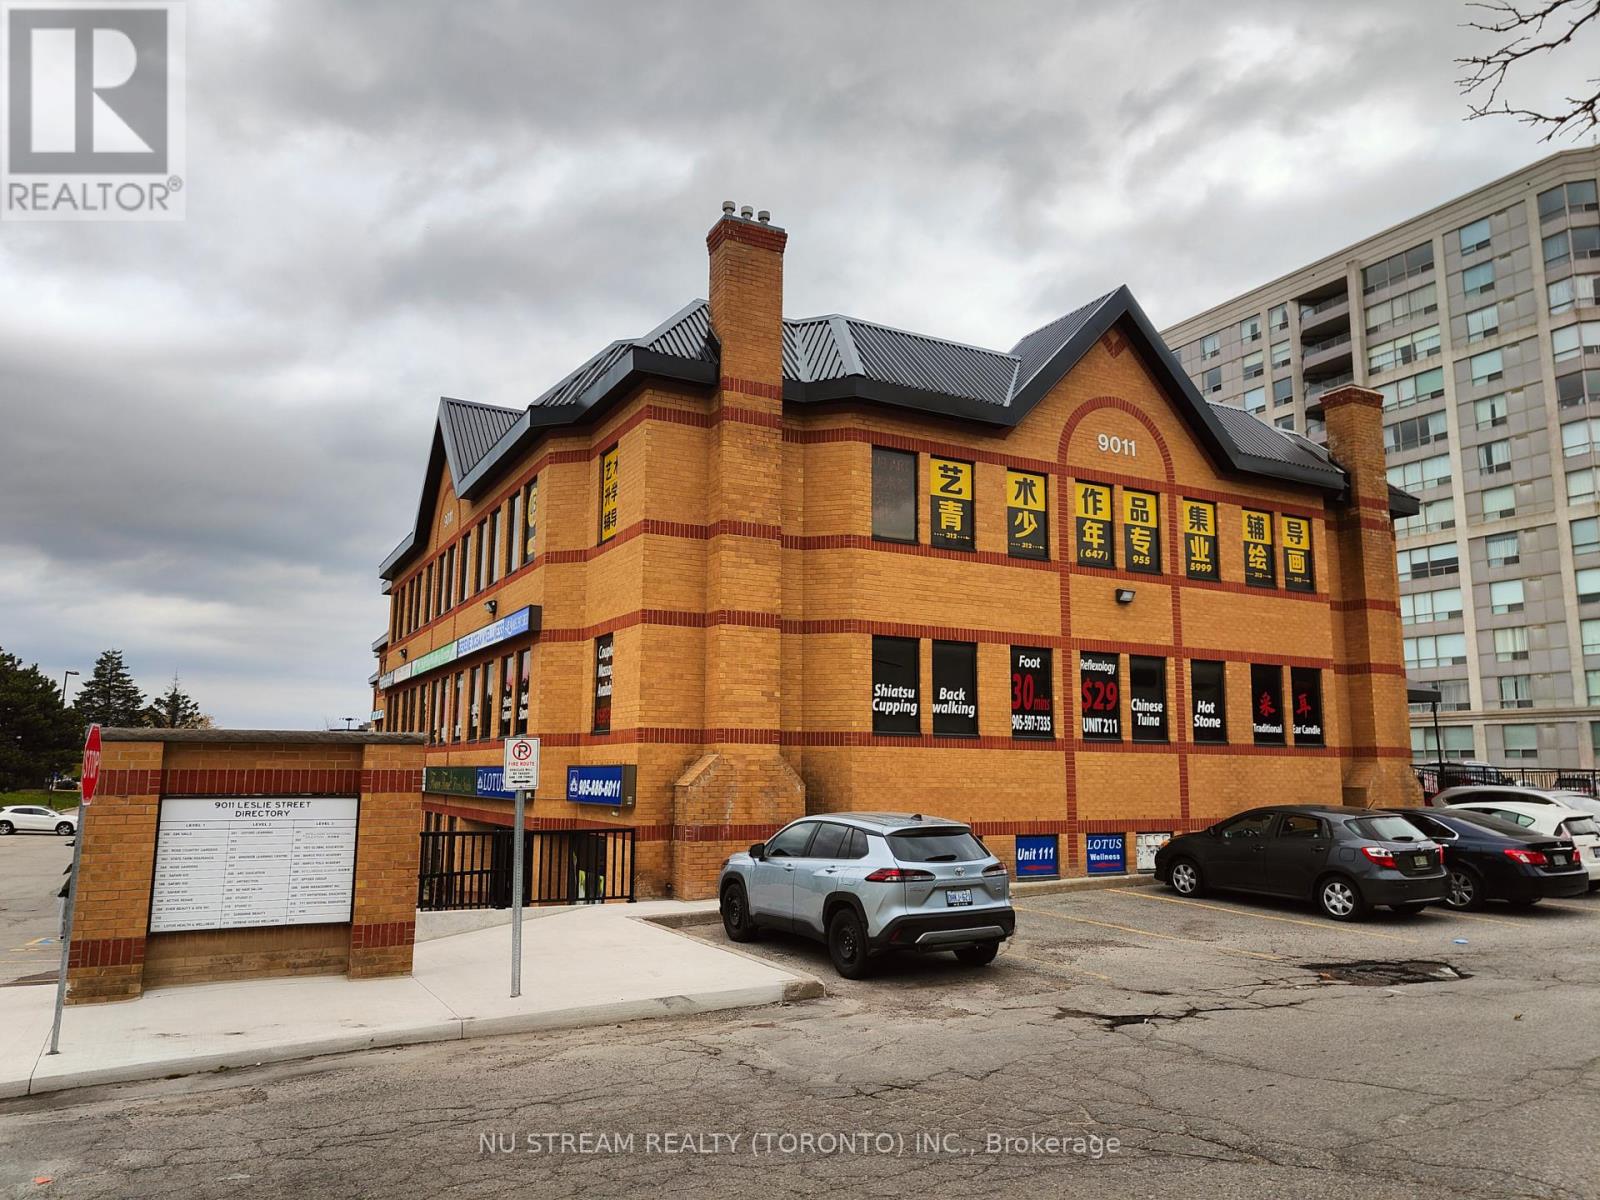
Premium Location For Professional Commercial Use Facing Leslie Street. Plenty of free parkings. Newly-renovated Rooms & Private Washroom in Unit except Floor (upon Tenant's Choice). Easy Access To Hwy 7, 404, 407 and etc. (id:50787)
30 Chalmers Street S
Cambridge, Ontario
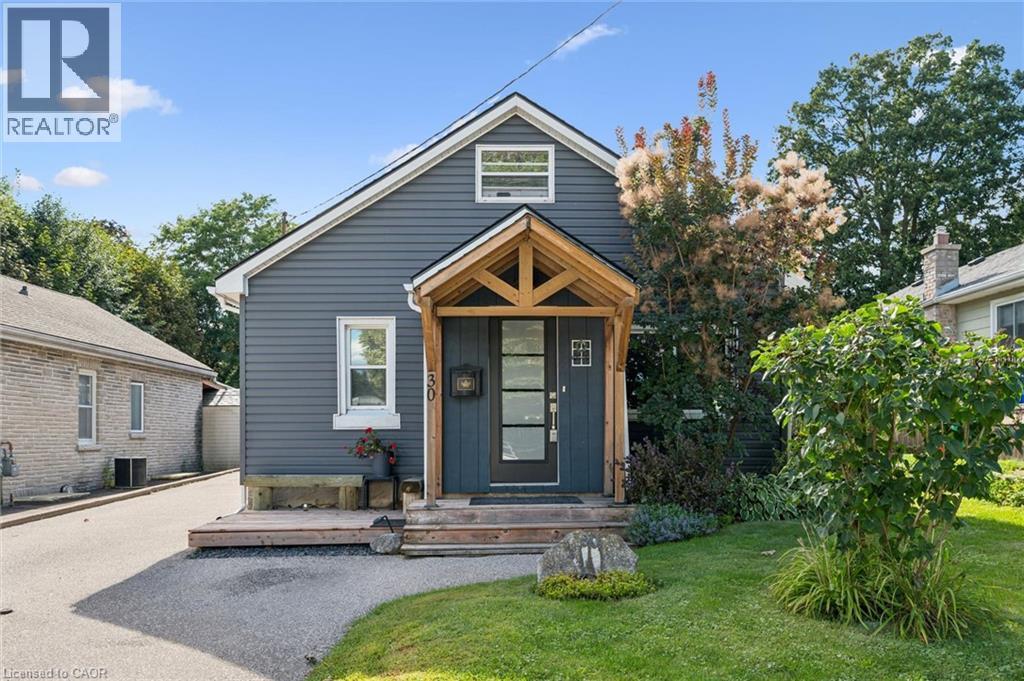
Charming, refreshed, and move-in ready—this lovely home offers 3 bedrooms plus a versatile den/office, ideal for remote work or flex space. 2 of the bedrooms are located on the main floor for convenience. Enjoy 2 recently updated bathrooms (full bath renovated in 2026), parking for 4 vehicles, and a private backyard oasis, lush with flowers and shrubs with 2 sheds and an additional powered outbuilding perfect as a man cave or she-shed. The backyard is an oasis with 2 gazebos, 1 that encloses to enjoy summer nights, 1 to keep you dry while bar-b-queing, an above-ground pool and gardens and trees for the green thumb of the family. Key updates: roof shingles (2022), water softener and hot water tank (2024), sheathing and siding (2022), den window, kitchen rear window, front window, 2 new shed windows (2022), 2 exterior doors (2022), fascia/soffits (2022), eavestroughs and downspouts (2026), and lower kitchen cabinets (2018), pool pump and hoses (2026). (id:50787)
28 Kincardine Street
Vaughan, Ontario
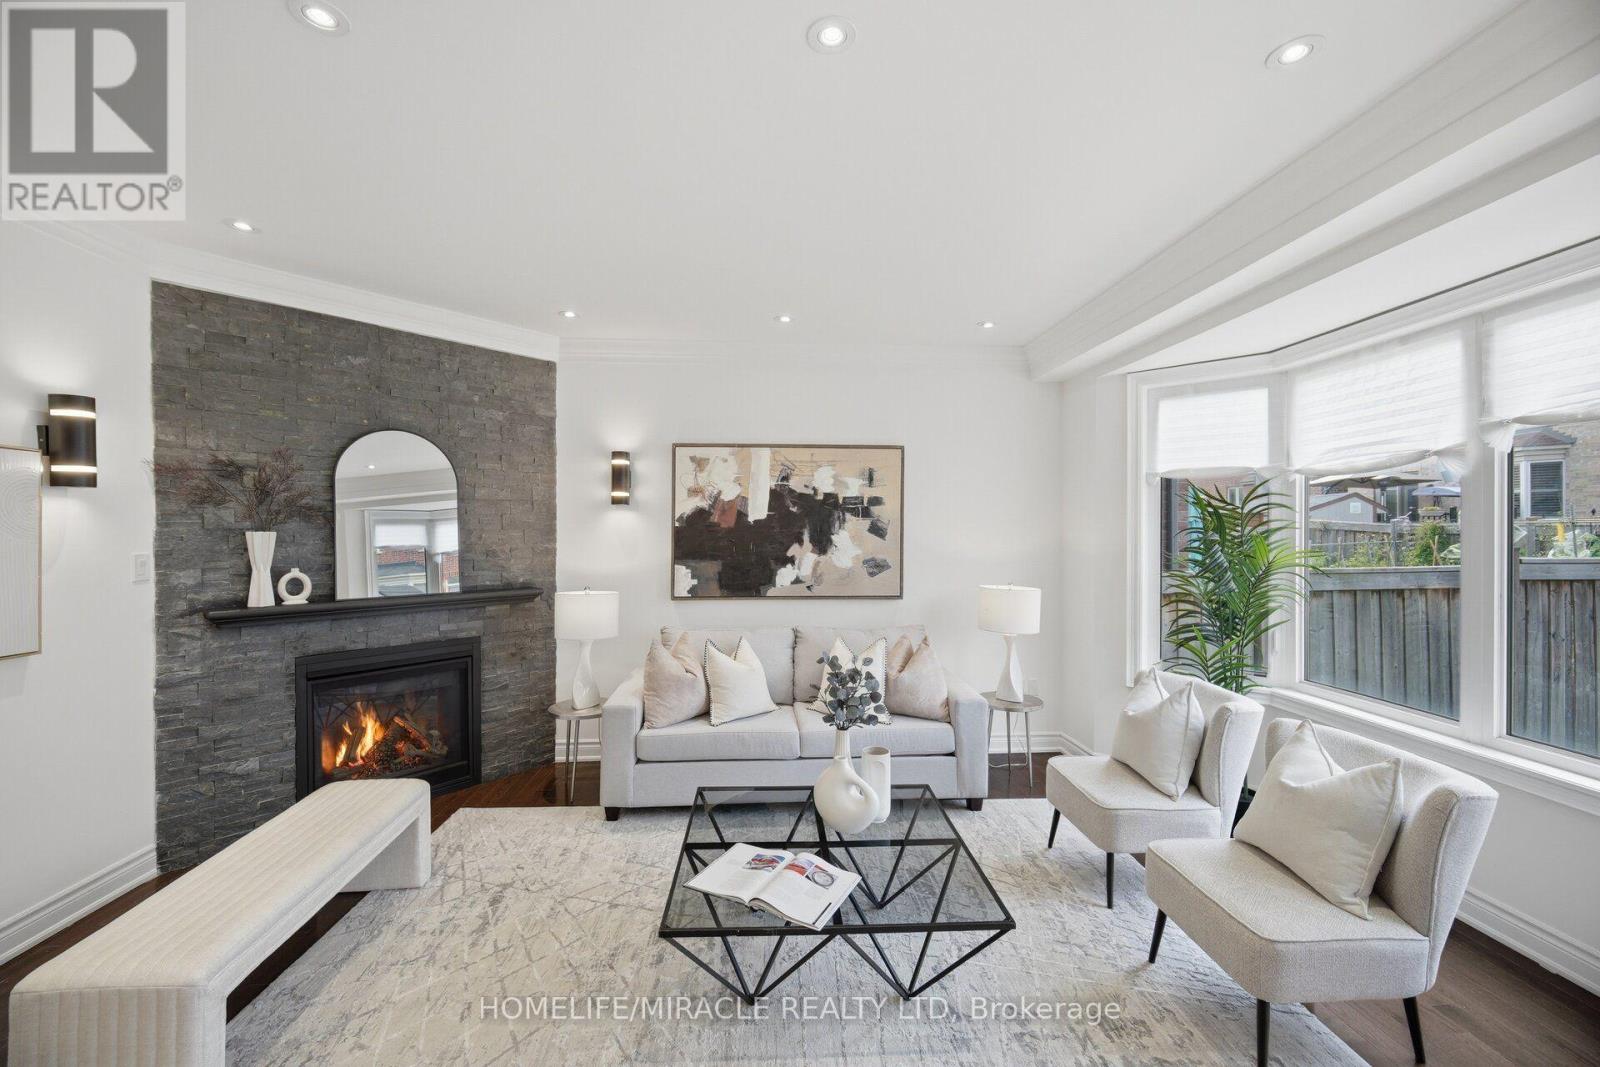
Welcome to 28 Kincardine Street, Kleinburg! 3 BR 3 Washrooms, Beautiful Detached home with Deep lot Located in one of Kleinburg's most sought-after family-friendly neighbourhoods. This beautifully upgraded detached home sits on a quiet street with no sidewalk.The thoughtfully designed interior features 9-foot smooth ceilings, elegant crown moulding, pot lights, upgraded light fixtures, and a spacious open-concept layout. The inviting family room is anchored by a beautiful stone fireplace, while the modern kitchen showcases a brand-new backsplash, a centre island with a new stainless steel sink, and ample cabinetry for everyday living and entertaining. The upper level offers generously sized bedrooms, the convenience of second-floor laundry, and a professionally freshly painted interior, making this home truly turnkey. Offering exceptional curb appeal with a timeless brick and stone exterior, this move-in-ready home combines style, comfort, and convenience.Enjoy the added benefit of a premium deep backyard with plenty of space for outdoor entertaining, family gatherings, or future enjoyment.Ideally located close to parks, walking trails, schools, shopping, restaurants, and everyday amenities, with convenient access to Highway 427 and other major transportation routes for an easy commute. A fantastic opportunity to own a beautifully maintained home in the prestigious Kleinburg community. (id:50787)
107 Crawford Rose Drive
Aurora, Ontario
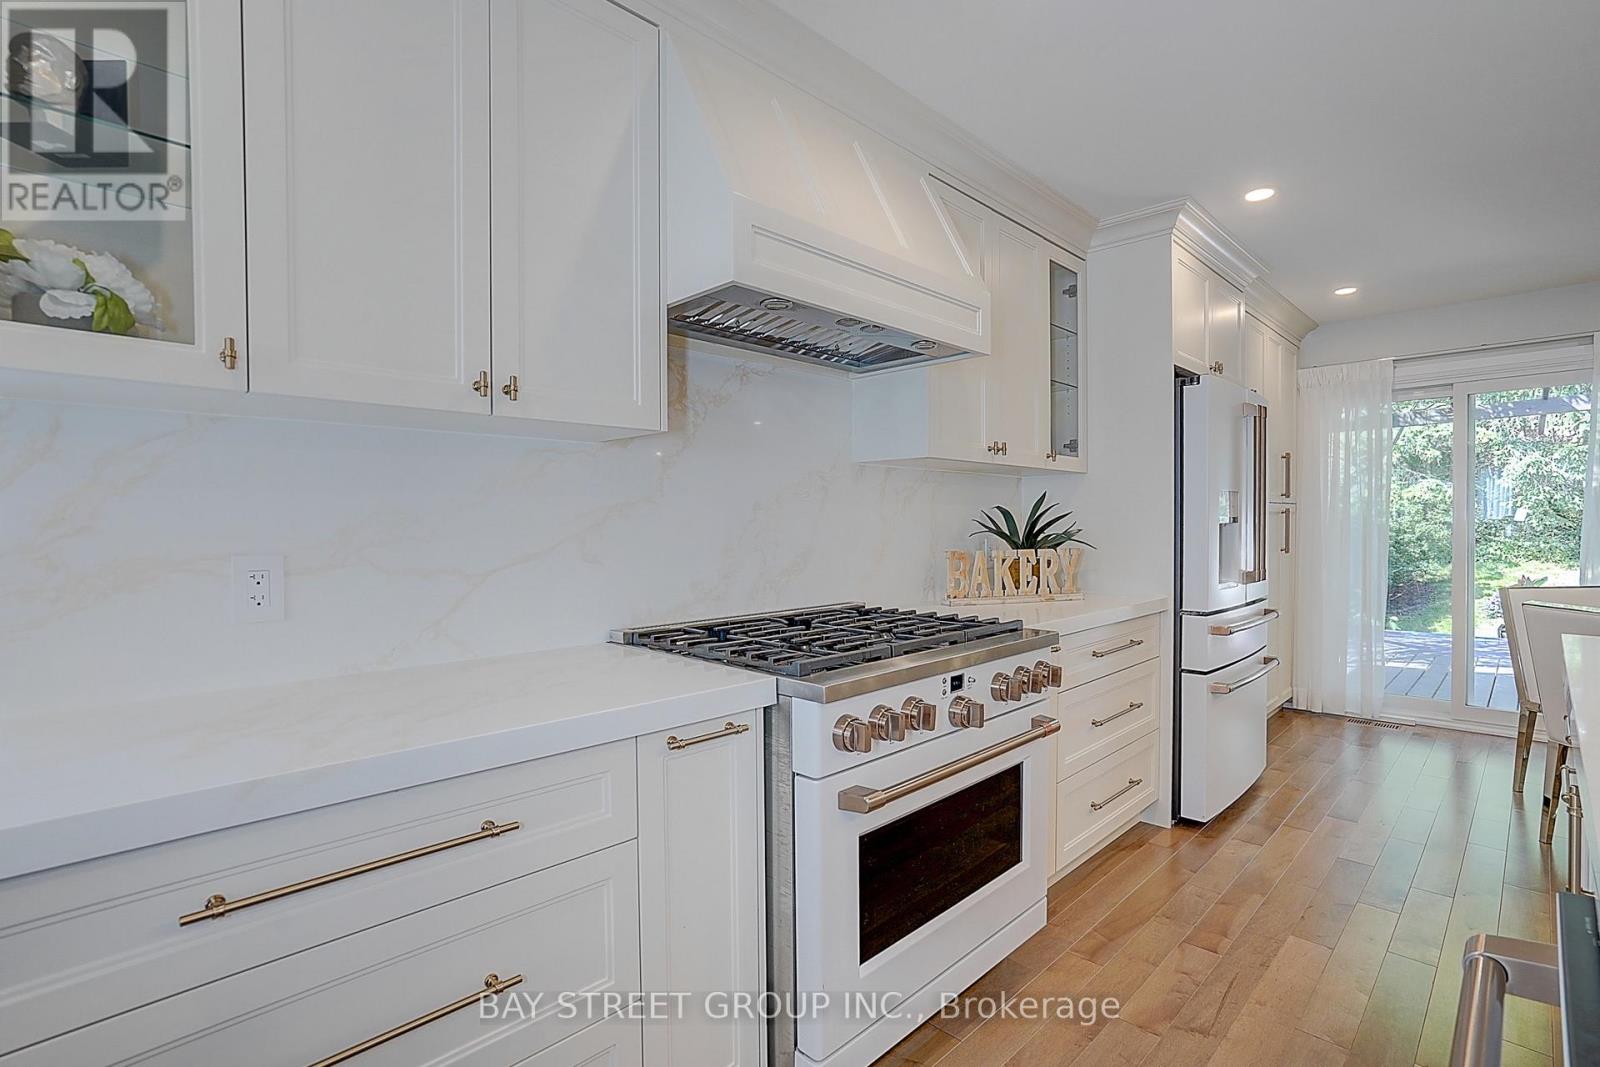
Fully Renovated with Permit! Raised Bungalow with Basement Walk-Out to Garage! $$$ Spent! Welcome to this beautifully reimagined home, professionally redesigned with a modern open-concept layout that combines luxury, comfort, and everyday functionality. With over $400,000 in premium renovations, every detail has been thoughtfully upgraded using high-quality materials and exceptional craftsmanship.The custom chef's kitchen features brand-new premium appliances, including a refrigerator, stove, dishwasher, range hood, washer, dryer, HRV fresh air ventilation system, and water softener. Elegant hardwood flooring runs throughout the home, complemented by pot lights and designer finishes.The spacious living room offers the flexibility to be easily converted into a 3rd bedroom, making it ideal for growing families or multi-generational living. Each upper-level bedroom includes its own private ensuite bathroom, providing comfort and privacy. The fully renovated basement features an additional bedroom, a modern 3-piece bathroom, and direct walk-out access to the garage-perfect for extended family, guests, or a home office.Located on a quiet, family-friendly street in one of Aurora's most desirable neighbourhoods, this home is just minutes from Hwy 404, Aurora GO Station, parks, walking trails, shopping, restaurants, Aurora High School, and the prestigious St. Andrew's College. This is a truly move-in-ready home where every major renovation has already been completed. Simply move in and enjoy! (id:50787)
30360 Highway 48 Acres
Georgina, Ontario
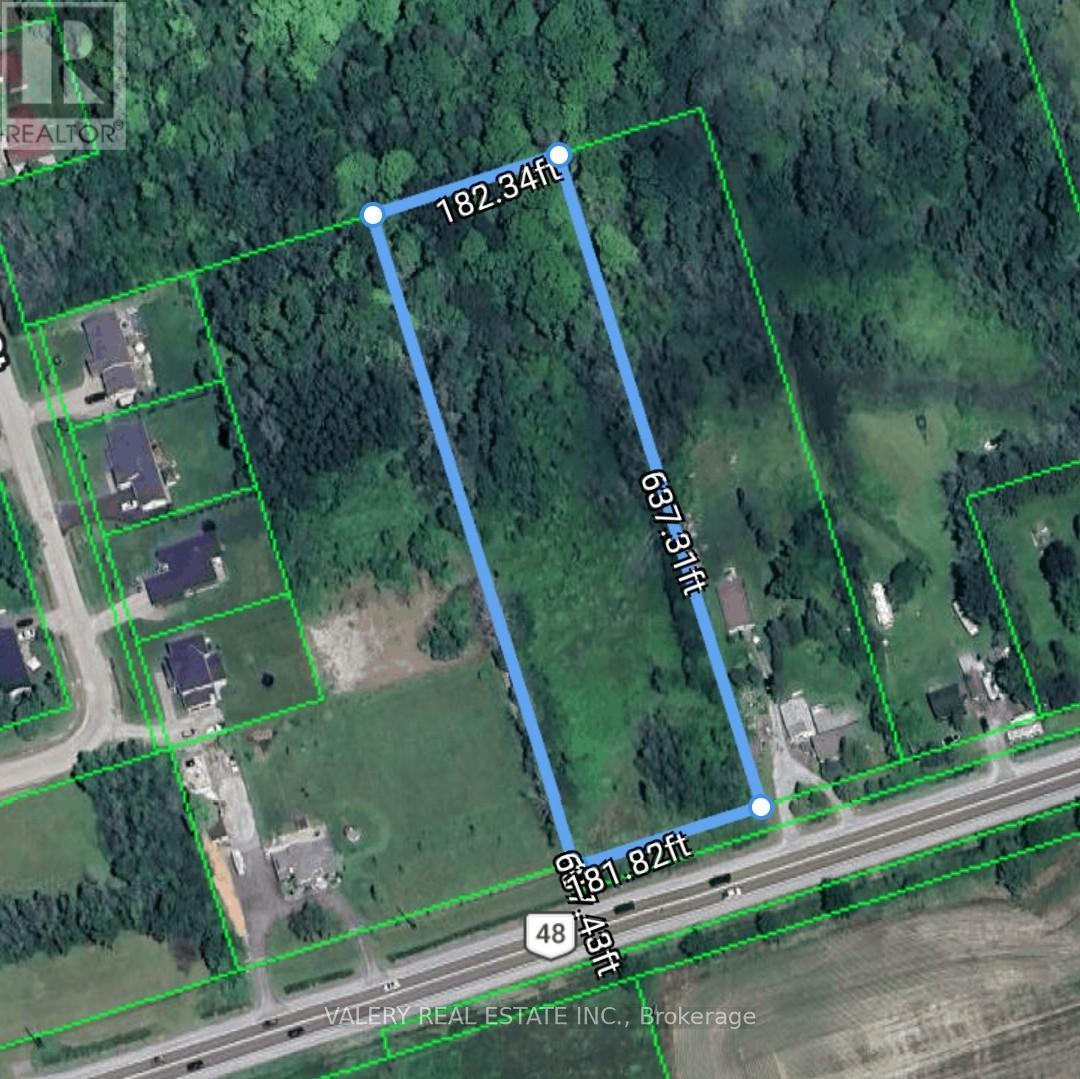
Rare opportunity to own over 2.5 acres of rural land on Highway 48 in Georgina. Set in a growing area north of the GTA, this property offers excellent long-term potential for buyers looking to secure land in a strategic location. Whether you're exploring future possibilities, adding to your real estate portfolio, or looking for a rural parcel with strong upside, this is a unique opportunity at $549,000. A previous residential dwelling was formerly located on the property, with an existing well and septic system on site. Convenient access to nearby communities, major roads, and surrounding amenities. Property being sold as-is. (id:50787)

1601 - 75 North Park Road
Vaughan, Ontario
Welcome to this bright and impeccably maintained 1+Den suite at The Fountains , nestled in Vaughan's highly sought-after Beverley Glen community. Situated on a high floor with a desirable lower penthouse feel, this exceptional residence showcases breathtaking unobstructed views, abundant natural light, and a peaceful elevated setting. Thoughtfully upgraded and presented in excellent condition, the suite features a functional open-concept layout with 9-foot ceilings and expansive floor-to-ceiling windows that create an airy and inviting atmosphere in this unit. The modern kitchen is equipped with stainless steel appliances, quality finishes, and ample storage, seamlessly connecting to the spacious living and dining area-perfect for both everyday living and entertaining. The versatile Den offers an ideal space for a home office, reading nook, or guest area, while the well-designed floor plan and in-suite laundry provide comfort and convenience throughout. Residents enjoy an impressive selection of resort-style amenities, including 24-hour concierge service, indoor swimming pool, fitness centre, sauna, party room, games room, media room, & more. Ideally located just steps from Promenade Shopping Centre, public transit, parks, schools, restaurants, and everyday conveniences, with quick access to Highways 7, 407, and 400. A fantastic opportunity for first-time buyers, professionals, downsizers, or investors seeking a move-in-ready home with spectacular views in one of Vaughan's most vibrant and connected neighbourhoods. (id:50787)
1206 Northgate Crescent
Oshawa, Ontario
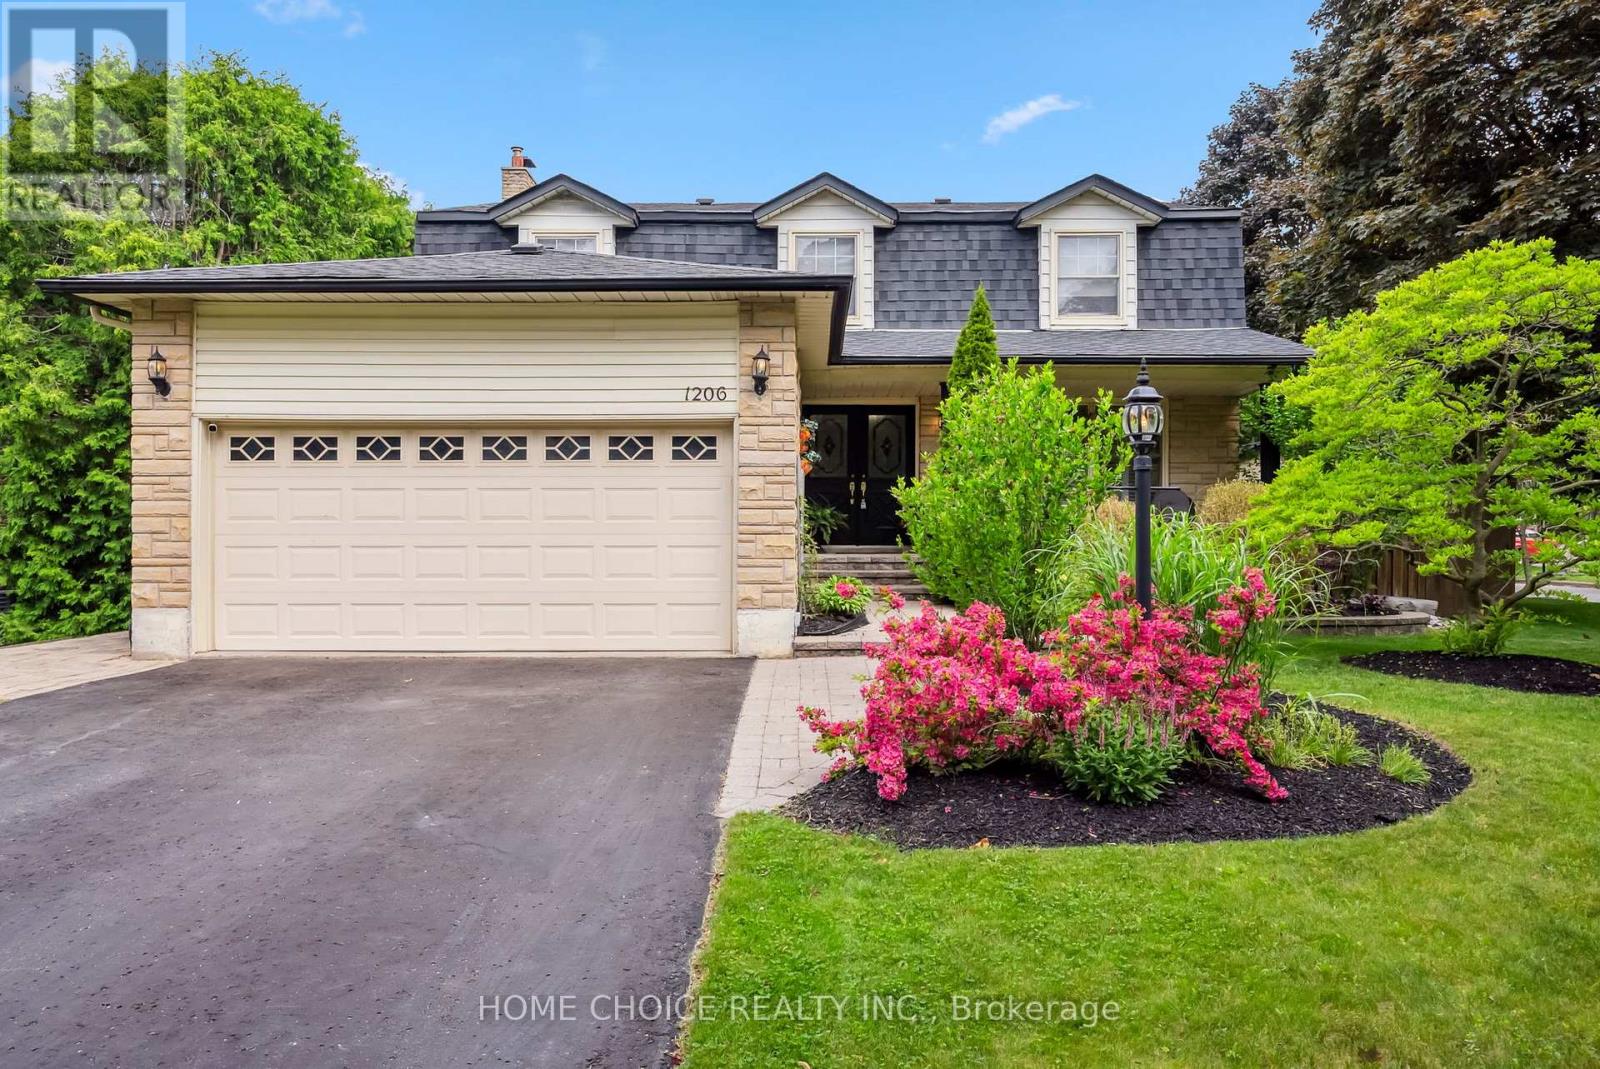
Opportunities like this are rare-don't miss your chance to call this exceptional property home! With storybook charm and timeless appeal, this beautifully maintained residence is nestled on a quiet, tree-lined street where pride of ownership is evident at every turn. From the moment you arrive, you'll be welcomed by manicured landscaping and undeniable curb appeal. Offering four spacious bedrooms, four bathrooms and over 2,200 sq. ft. of above-grade living space, this thoughtfully designed home provides exceptional comfort and functionality for modern family living. The main level features bright and inviting living and dining areas, ideal for celebrations or everyday family time. The brand-new eat-in kitchen(26), complete with new kitchen flooring(26), offers a fresh, modern look with plenty of space for meal preparation and casual dining. The cozy family room, highlighted by a charming wood-burning fireplace and walkout to the backyard, provides the perfect place to relax and recharge. The backyard is truly a private oasis. Surrounded by mature cedars for exceptional privacy, it features an exercise inground pool that has been fully updated (26) with new piping, a new pump and a new heater. A spacious gazebo and generous entertaining area make this the perfect setting for summer gatherings or peaceful evenings under the stars. Additional updates include a new furnace and new central air conditioner, providing year-round comfort and peace of mind. With its many recent improvements and fresh new look, this beautifully updated home is move-in ready and waiting to welcome its next family. (id:50787)
2811 - 5 Massey Square
Toronto, Ontario
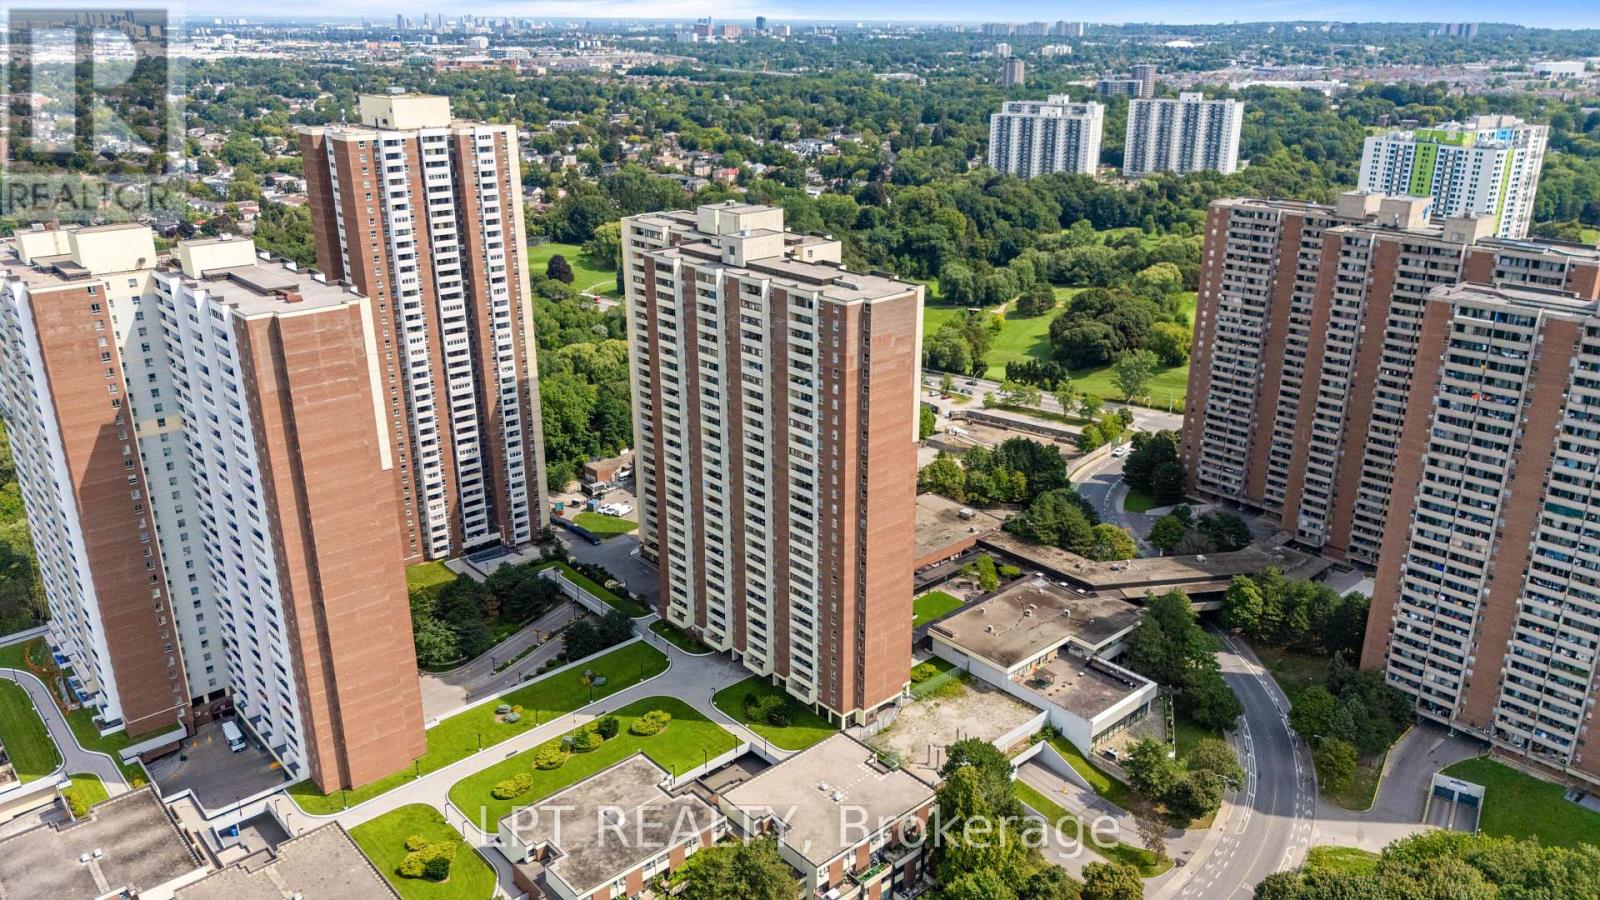
Bright, Spacious, And Functional 2-Bedroom Condo Offering Exceptional Value And Effortless City Living. Features A Light-Filled Layout With A Generous Living Area, Full-Size Dining Room, Large Windows, And A Private Balcony With Eastern Views Extending To The Beaches On Clear Days. Located In A Well-Managed Building With Top-Tier Amenities: Indoor Pool, Gym, Jogging Track, Basketball/Squash Courts, And More. All-Inclusive Maintenance Fees Cover All Utilities For Worry-Free Monthly Budgeting. Unbeatable Location Right Across From Victoria Park Subway Station - Just ~20 Mins To Downtown. Steps To Metro, Loblaws, LCBO, Schools, And Parks. Perfect For First-Time Buyers, Downsizers, Or Investors! (id:50787)
N808 - 35 Rolling Mills Road
Toronto, Ontario
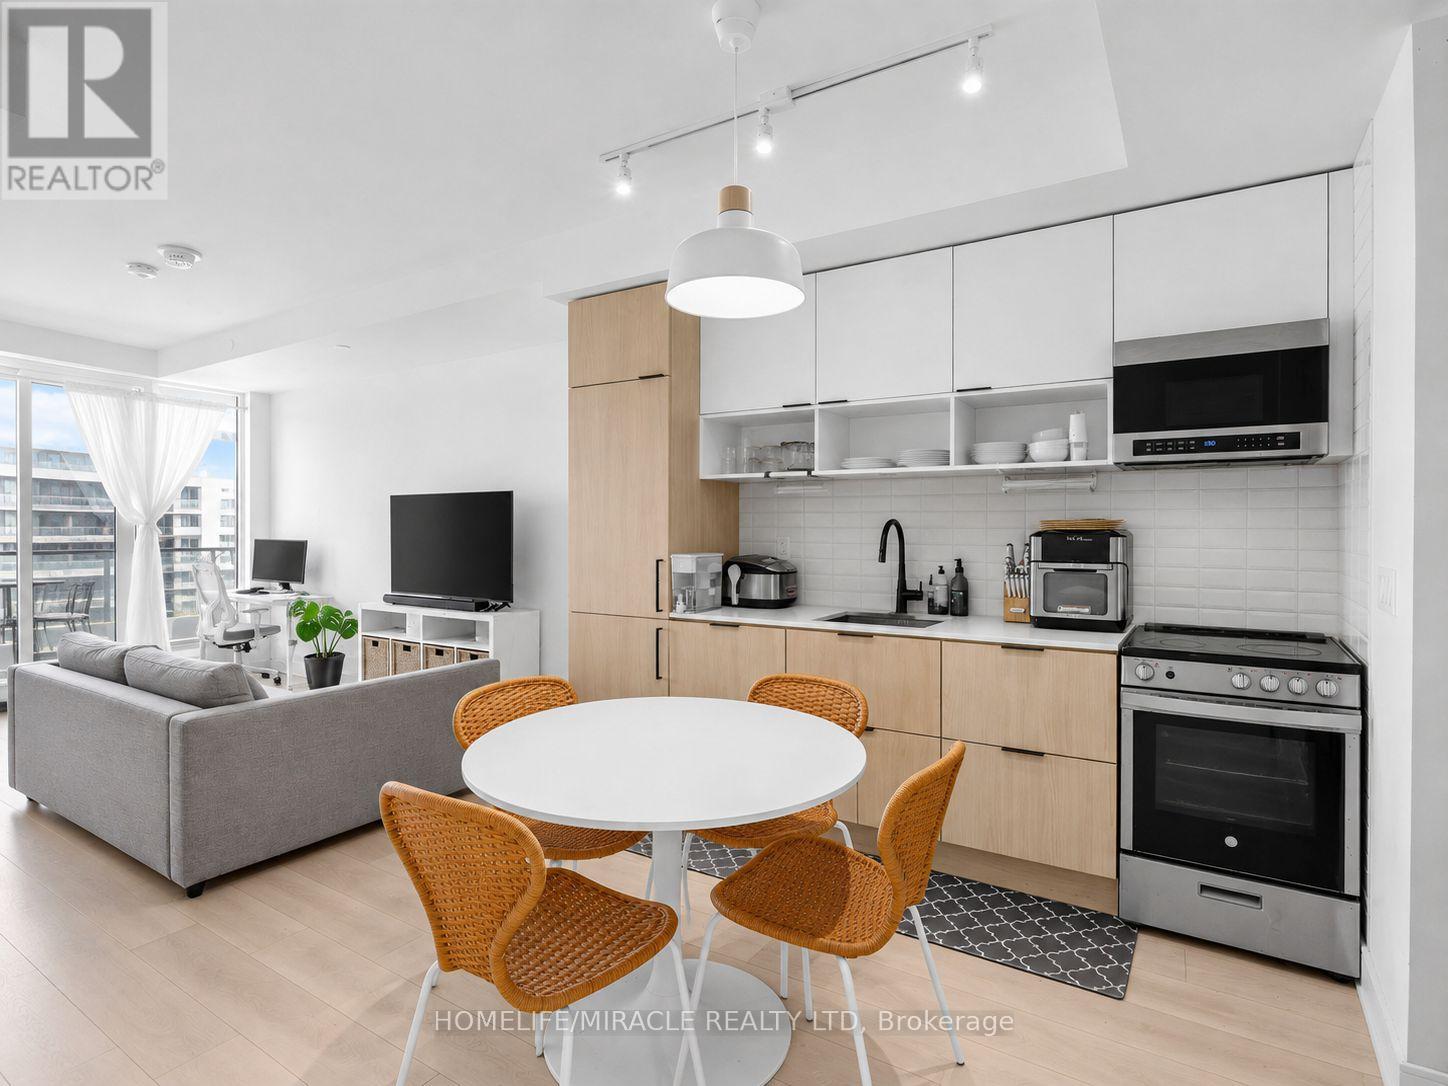
Welcome to Canary Commons in the heart of Toronto's Canary District. This bright and thoughtfully laid out 814 sq. ft. 2-bedroom plus den, 2-bathroom suite offers the kind of space and functionality that's becoming harder to find downtown. The open-concept kitchen features wood cabinetry with crisp white uppers, stone countertops, integrated refrigerator and dishwasher, over-the-range microwave, black hardware and plenty of storage, all complemented by light wood flooring throughout the principal living areas. There's room for a proper dining table, a comfortable living area, and direct access to a spacious north-facing balcony. The primary bedroom features floor-to-ceiling windows, generous closet space and a private ensuite with a glass-enclosed shower. The second full bathroom includes a tub, making the layout especially practical for families, guests or roommates. The den is a true flex space and is currently being used as an additional sleeping area, but works equally well as a home office, nursery or playroom. Ensuite laundry, window coverings throughout and an owned locker add even more convenience. Residents of Canary Commons enjoy fantastic amenities including 24-hour concierge, fitness centre, yoga and Pilates studio, co-working space, theatre, party room, children's playroom, pet wash, guest suites, bike storage and a large outdoor courtyard with BBQs and firepits. Steps to Corktown Common, the Distillery District, cafes, restaurants, transit, cycling trails and everything the Canary District has to offer. (id:50787)
1205 - 501 Adelaide Street W
Toronto, Ontario
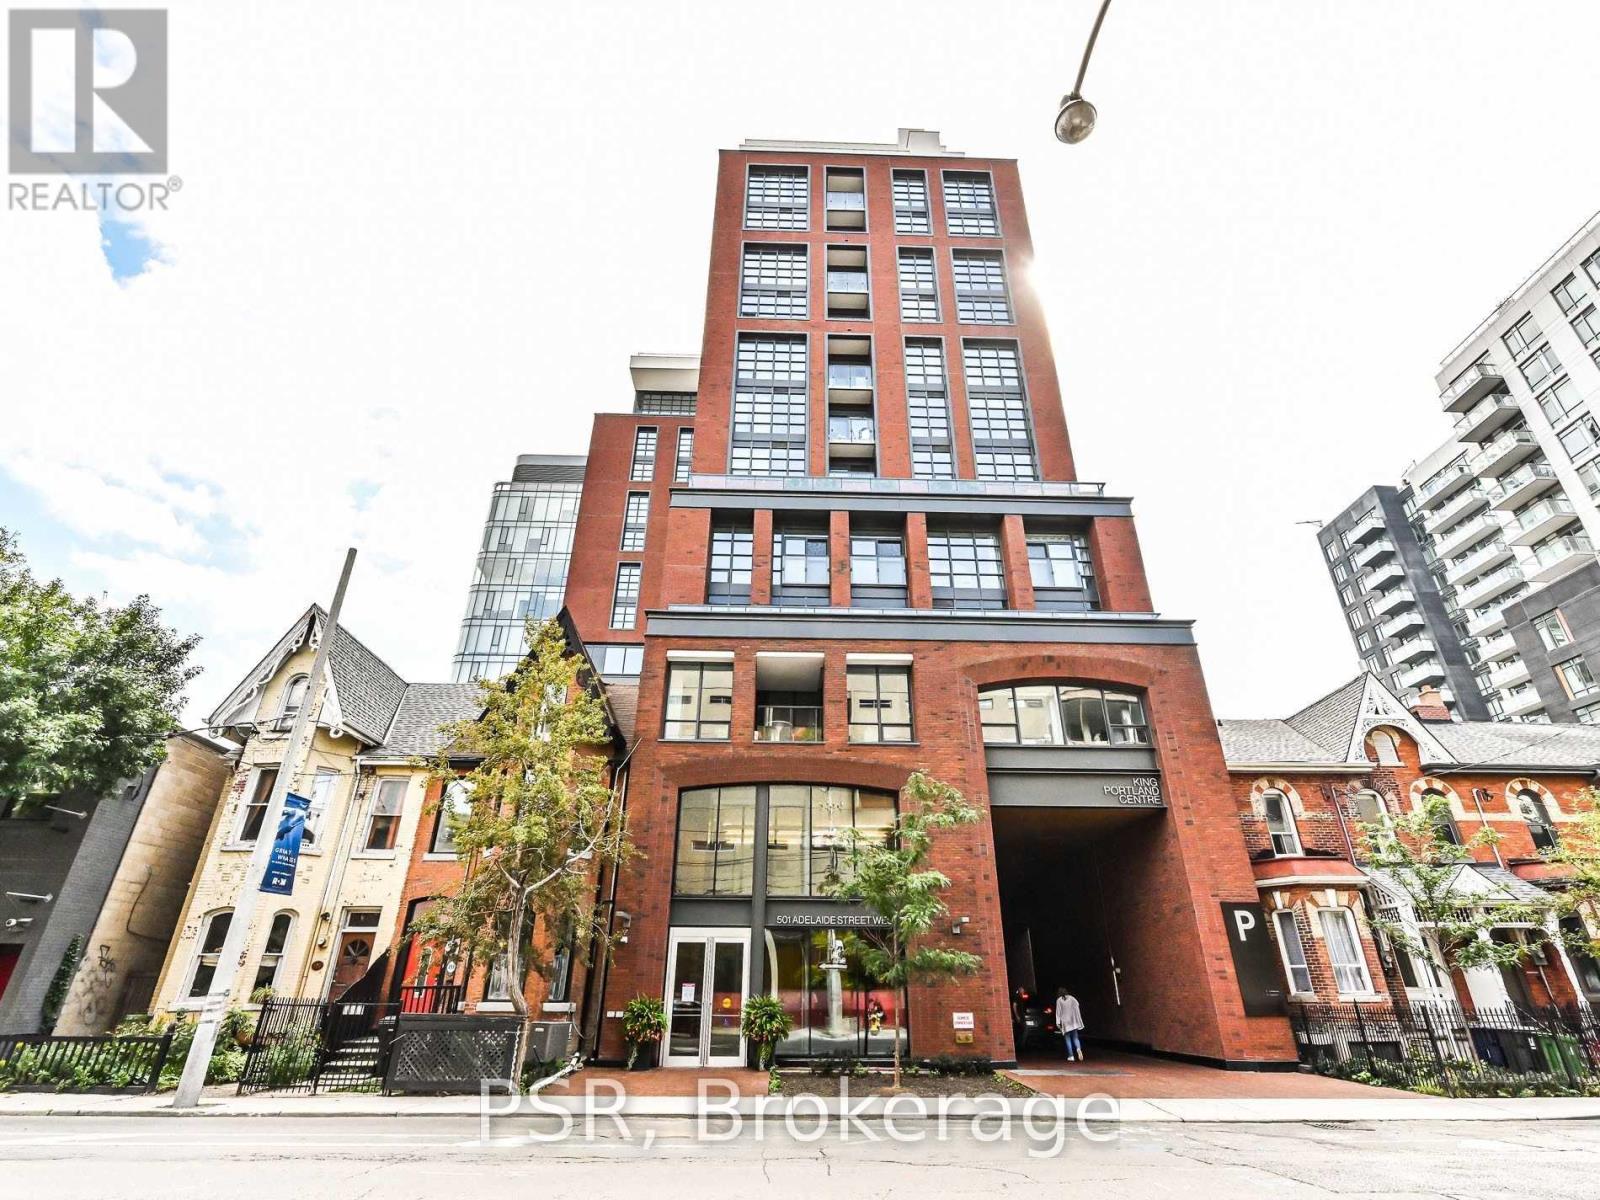
Welcome to Kindly! Perched on the 12th floor in the heart of King West, this bright and thoughtfully laid-out 1+1 bedroom suite offers a smart use of space with a separate office/den that's perfect for working from home. The open-concept but separate kitchen, living and dining area features modern finishes, integrated appliances and floor-to-ceiling windows, while the spacious bedroom offers a large closet and plenty of natural light. The versatile den provides that increasingly hard-to-find bonus space without taking away from the main living area. Complete with ensuite laundry and an owned locker. Steps from some of the city's best restaurants, cafes, shops and nightlife, with TTC at your doorstep and everything King West has to offer just outside your door. All of this at Kingly - a beautifully designed, exceptionally well-run boutique building and one of King West's places to call home. (id:50787)
90 Mcgillivray Avenue
Toronto, Ontario
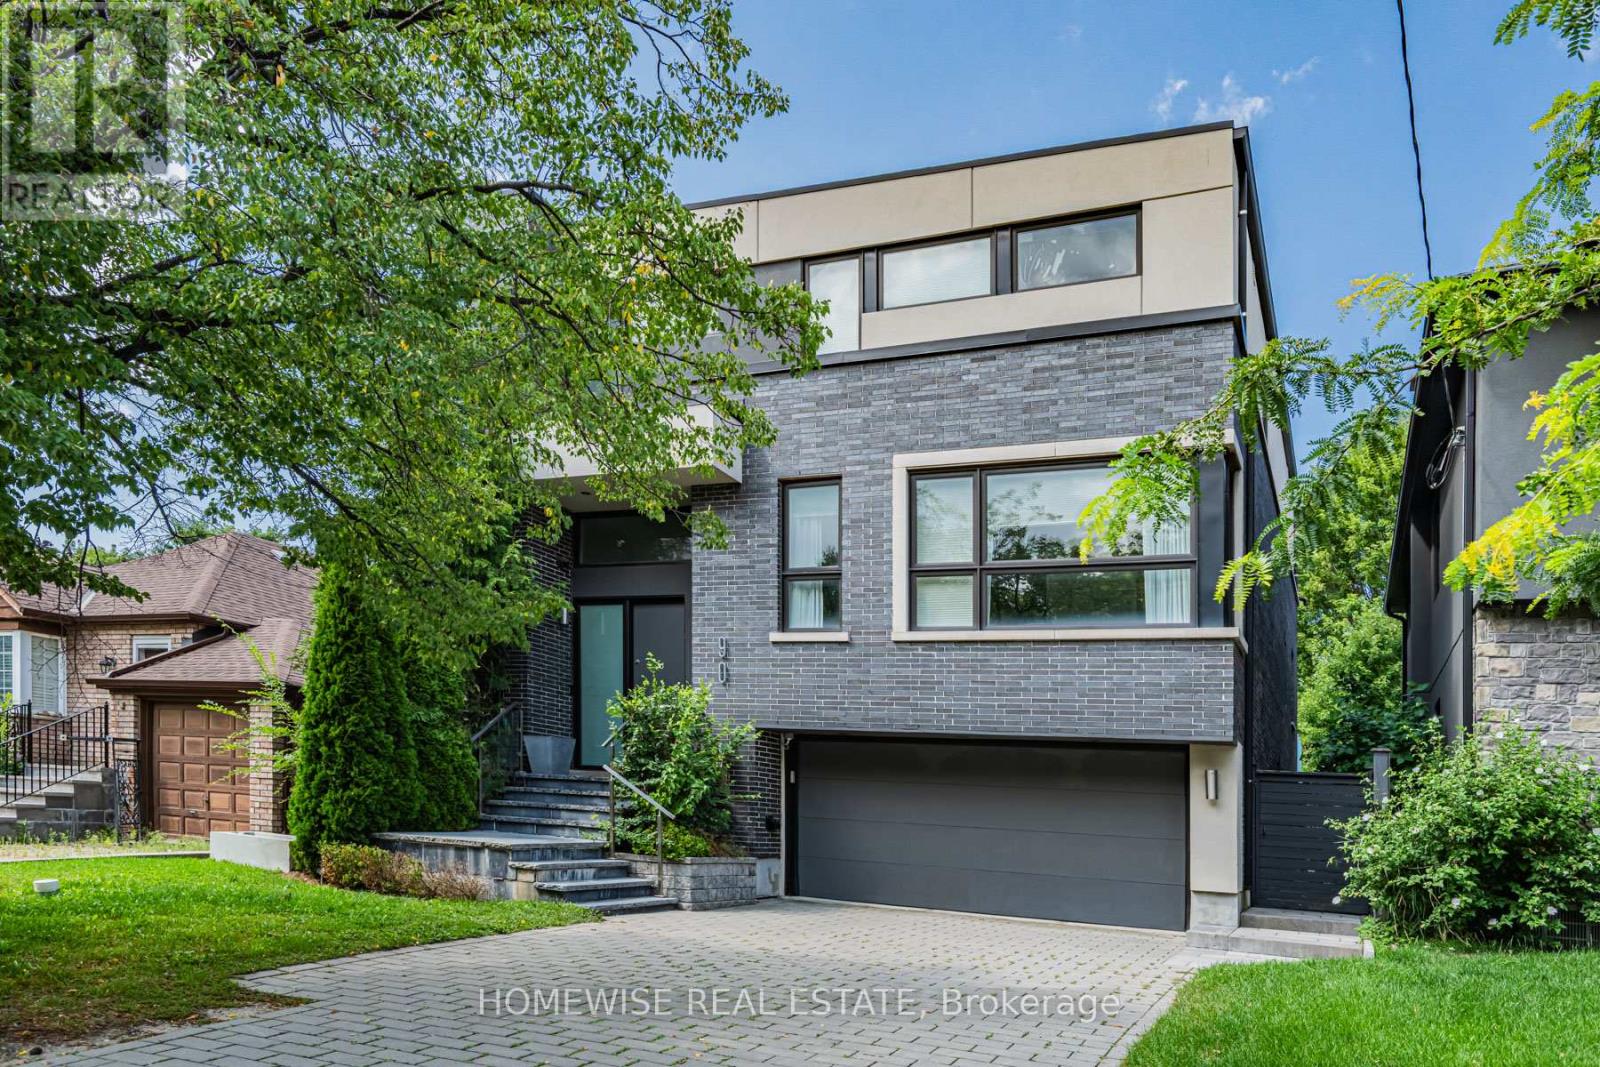
Welcome To 90 McGillivray Avenue In The Heart Of Bedford Park. This Beautiful 4+1 Bedroom, 5 Bathroom Home Offers Over 4,000 Sq. Ft. Of Bright And Functional Living Space. Soaring Ceilings, Large Windows And An Open-Concept Layout Fills This Home With Natural Light Creating A Warm & Airy Feel Throughout. The Main Floor Offers A Home Office, A Dining Room With A Convenient Butler's Pantry, And A Large Eat-In Kitchen That Flows Seamlessly Into The Adjacent Family Room. The Home Features Ample Storage, Central Vac, Built-In Closet Organizers In Every Bedroom, A Large Linen Closet On The Upper Level With Rough-In For Laundry Upstairs If Wanted & A Recently Renovated Primary Ensuite. The Fully Finished Walk-Out Lower Level Includes A Spacious Recreation Room, A Private Nanny Or Guest Suite. Step Outside To A Professionally Landscaped Backyard Oasis Complete With A Beautiful Pool (2022) And Plenty Of Space To Relax, Entertain & Enjoy The Outdoors. Surrounded By Everything This Family-Friendly Neighbourhood Has To Offer - Enjoy Easy Access To Shops, Restaurants, Cafés, Parks And Everyday Amenities Along Avenue Road And Bathurst. The Area Is Highly Walkable & In Close Proximity To The 401 For A Quick & Easy Commute! (id:50787)

808 - 25 The Esplanade
Toronto, Ontario
Welcome to an exceptional 2+1 bedroom, 2-bathroom residence offering over 1,200 sq. ft. of sophisticated and functional living space in one of downtown Toronto's most coveted locations. The spacious den is currently used as a third bedroom, offering exceptional versatility for families, professionals, or investors. The thoughtfully designed open-concept layout seamlessly connects the modern kitchen, living, and dining areas, creating an elegant setting for both everyday living and entertaining. Floor-to-ceiling windows fill the suite with an abundance of natural light, while full-size ensuite laundry and generous storage provide exceptional convenience. The spacious primary suite features a private ensuite bathroom and a rare walk-in ensuite storage room/locker - an outstanding feature providing valuable additional storage without compromising living space. Enjoy exceptional value with maintenance fees that include heat, air conditioning, electricity, and water. The professionally managed and meticulously maintained building reflects pride of ownership throughout. Adding exceptional value, the seller is including one year of parking with the purchase of the suite. Please note that the building itself does not have parking. Ideally located just steps from the waterfront, Novotel Hotel and its guest suites, St. Lawrence Market, Union Station, the UP Express, Scotiabank Arena, Meridian Hall, the Financial District, and the PATH network. An exceptional selection of restaurants, cafés, shopping, and entertainment is right outside your door. A rare opportunity to experience refined downtown living with impressive space, flexibility, exceptional value, and an unbeatable location. Experience the very best of Toronto living in this outstanding residence. (id:50787)
3902 - 33 Charles Street E
Toronto, Ontario
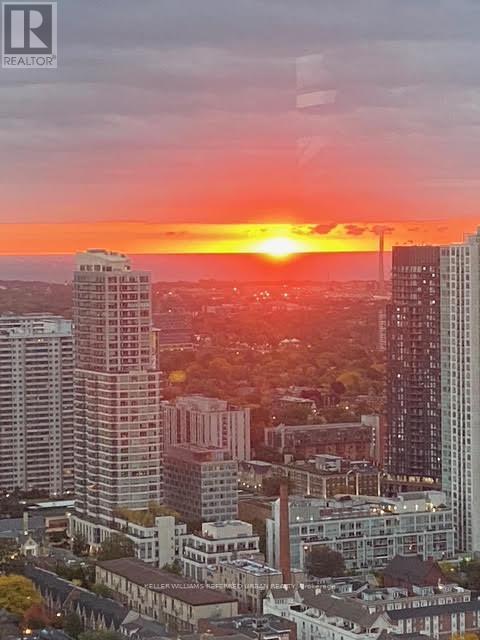
*** Special promotional rate of $3,500/month for the first 8 months. Lawful monthly rent is $4,000 after that. A total rent discount of $4,000 is applied evenly over the first 8 months ($500/month). Beginning Month 9, rent is $4,000/month. *** 39th floor southeast corner at Casa Condos. Lake Ontario and the Toronto skyline from floor-to-ceiling windows on two elevations. The sunrise arrives directly into the primary bedroom. On full moon nights the moon rises from behind Toronto Island - visible from the balcony before it clears the horizon. Hawks and falcons fly past at eye level. The city is below you. The lake is in front of you. The bench on the glass-railing balcony is waiting for you. 2 bedrooms, den, 2 bathrooms. Bosch, Liebherr, and AEG appliances throughout. Ensuite laundry. Concierge, rooftop pool, gym. Parking included. Steps to Bloor-Yonge. Floor-to-ceiling windows, and a spacious wrap-around balcony with panoramic city views. The modern kitchen is equipped with premium European appliances, including Liebherr, AEG, Bosch, LG, and Panasonic. Includes one underground parking space. Enjoy exceptional building amenities, including a 24-hour concierge, fitness centre, outdoor pool, and guest suites. Steps to Yorkville, restaurants, shopping, TTC, University Avenue hospitals, and the financial district. Immediate occupancy available. Minimum 1-year lease. Employment letter, credit report, references, and proof of income required. Parking available at an additional cost. (id:50787)
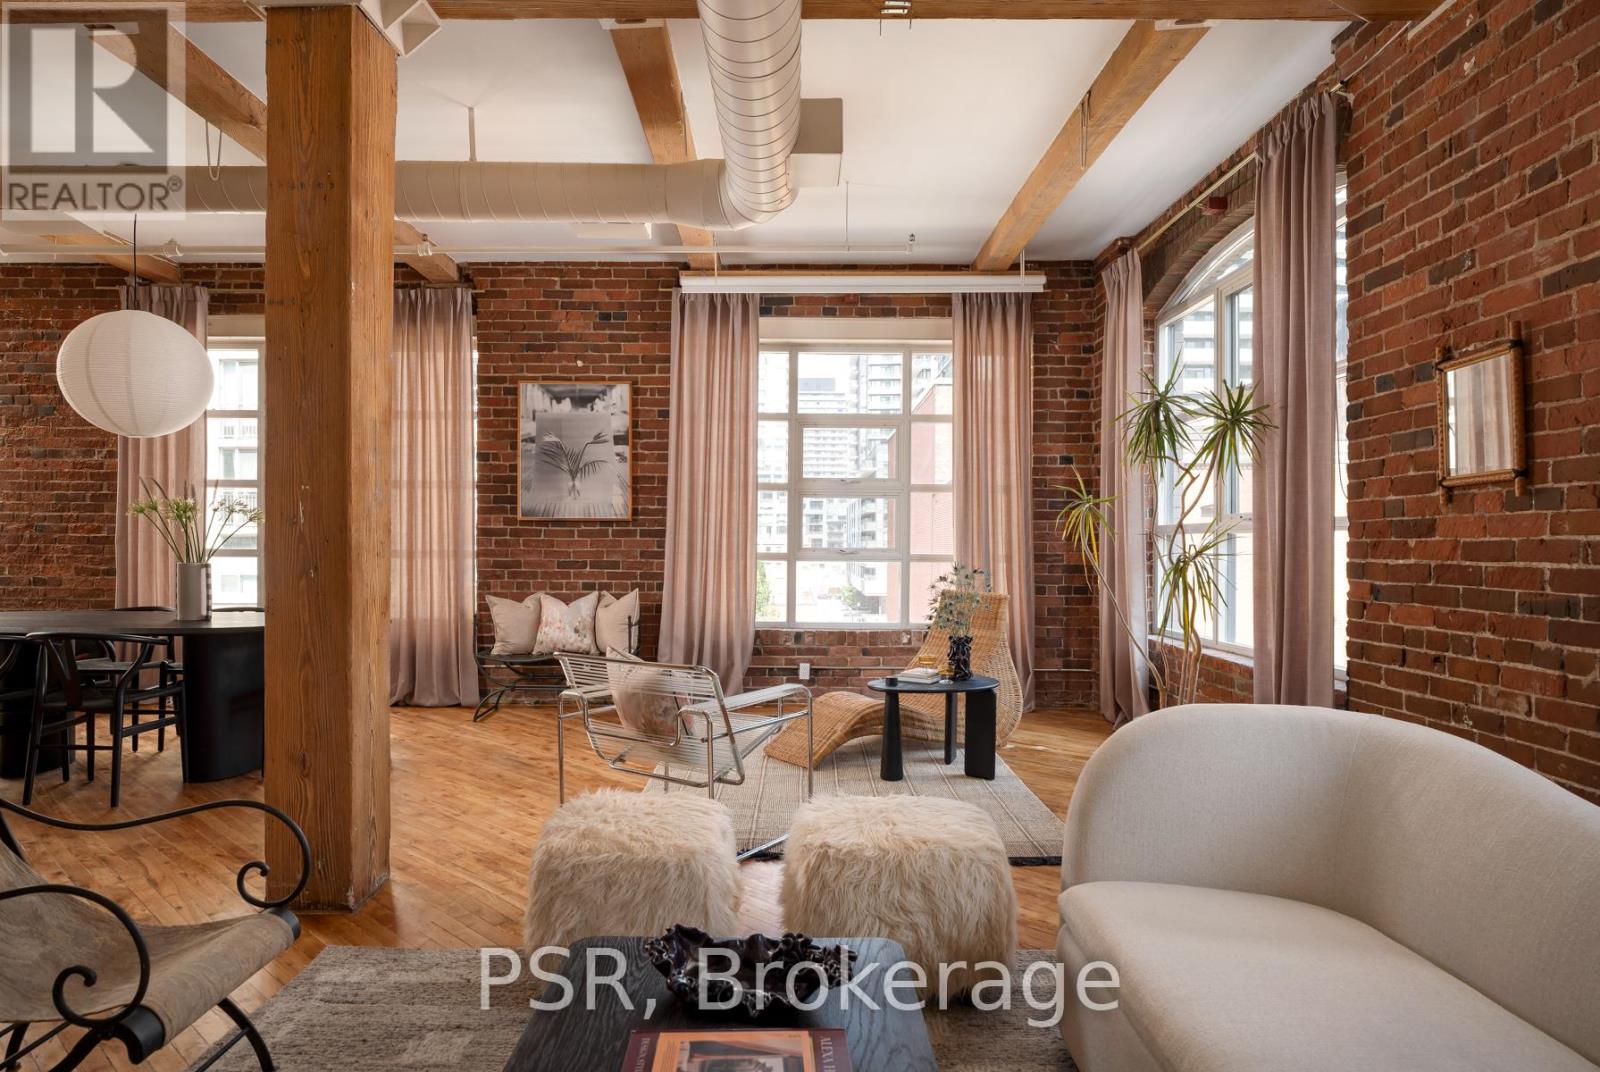
407 - 90 Sherbourne Street
Toronto, Ontario
Welcome to Imperial Lofts! Where Toronto's industrial past meets its Imperial future! Constructed in 1910 and home to the Imperial Optical Company in its early years, and used as a warehouse for various manufacturers through the mid century, this historic building was thoughtfully converted into authentic loft residences in 1997 while preserving its remarkable architectural details- the dramatic arched mullioned windows and the original manually operated elevator cab that still welcomes residents and guests today. 407 holds one of the building's coveted southeast corner spots! Inside this suite history and design converge. Soaring 10.5-ft ceilings, original hardwood floors restored with care, authentic century-old red brick walls, original Douglas Fir timber beams work together to define this timeless industrial space. Wrapped in natural light from its coveted southeast exposure, this loft enjoys clear views over the neighbouring heritage art deco building, creating a sense of openness that mixes beautifully with its vintage features. With over 1400sqft of living space, the flexible guest suite/home office can be closed in if one chooses while still preserving the expansive feel of the open-concept layout. Complete with a shared rooftop terrace with BBQs, this is authentic loft living in the heart of Toronto-just steps to St. Lawrence Market, the Distillery District, the King East Design District, cafés, acclaimed restaurants, King & Queen streetcars, and the future Ontario Line. A home with history. A space with soul. A loft that's effortlessly cool. (id:50787)
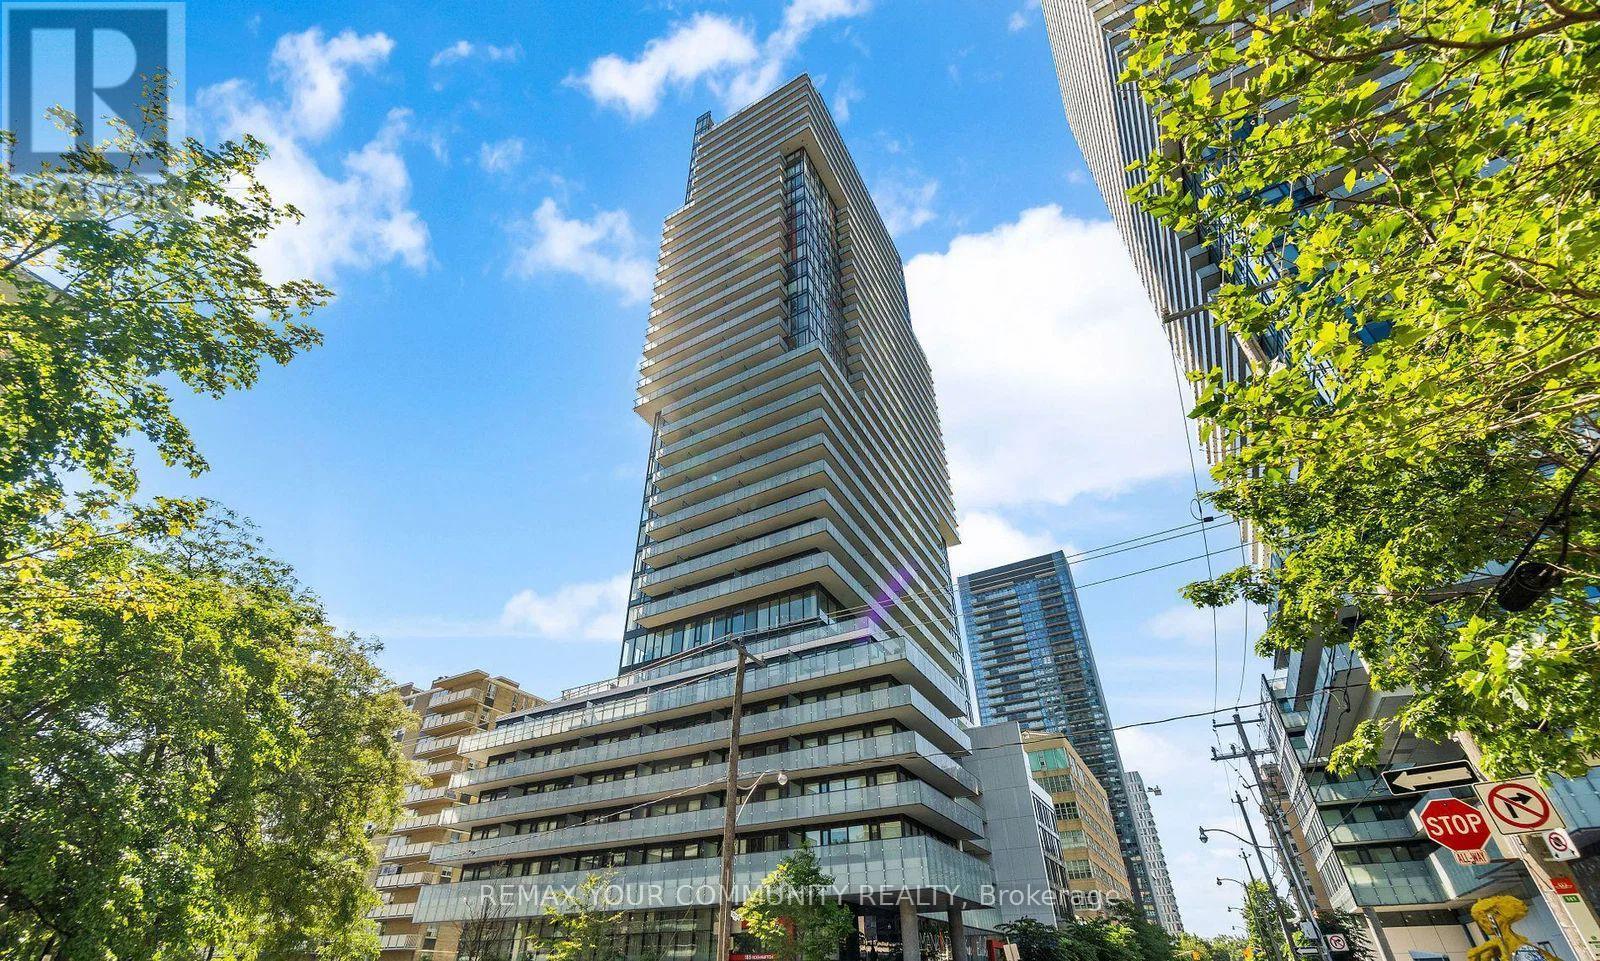
2503 - 185 Roehampton Avenue
Toronto, Ontario
Welcome to this stunning sun-filled corner suite in the heart of Yonge & Eglinton, one of Toronto's most vibrant and sought-after neighbourhoods. This beautifully designed 2-bedroom, and 2-bathroom residence features a highly desirable split-bedroom floor plan, offering exceptional privacy and functionality, along with a spacious open-concept layout perfect for modern living. Enjoy breath taking unobstructed north-west views and an abundance of natural light through expansive floor-to-ceiling windows. The contemporary kitchen is equipped with sleek European-style stainless steel appliances, modern cabinetry, and premium finishes. Spacious bedrooms, ensuite laundry, and thoughtfully designed living spaces make this unit ideal for professionals, couples, or small families. Located in a luxury building with world-class amenities, residents enjoy 24-hour concierge service, an outdoor infinity pool, private cabanas, fire pit lounge, state-of-the-art fitness centre, yoga studio, sauna, party and entertainment spaces, & much more. Step outside and experience the best of Midtown Toronto. Just moments from the TTC subway, Eglinton LRT, top-rated restaurants, cafés, shops, grocery stores, parks, entertainment, and everyday conveniences. This is urban living at its finest in one of Toronto's most connected and desirable communities. A rare opportunity to lease a bright corner unit with spectacular views, exceptional amenities, and an unbeatable Yonge & Eglinton location. (id:50787)
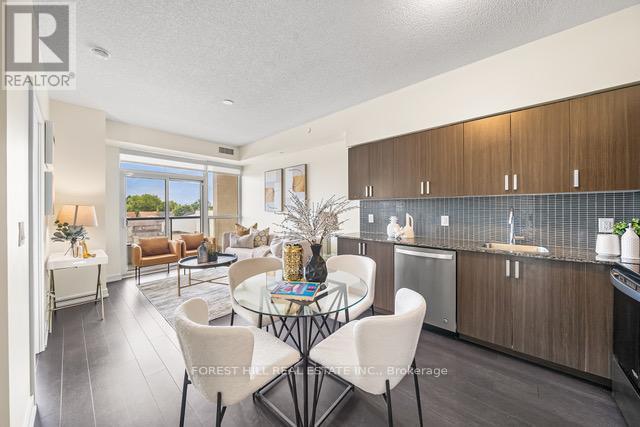
319 - 1603 Eglinton Avenue W
Toronto, Ontario
Beautiful 2-Bedroom, 2-Washroom with Parking at Empire Midtown Condos! Filled with natural light, this bright unit is ideally situated away from the elevator and garbage room for added privacy and peace. Located by the Oakwood LRT and just steps from Eglinton West Subway Station (University Line), this condo offers exceptional transit convenience. Enjoy quick access to Allen Road, making commuting North, East, or West a breeze. A short drive or bus ride takes you straight to downtown Toronto. Building Amenities Include:24-hour concierge, an elegant party lounge with fireplace and TV, fully equipped exercise and yoga studios, two inviting guest suites, and a spacious outdoor patio with BBQ's. Inside, enjoy floor-to-ceiling windows, stylish laminate flooring throughout the living area, and a full-length balcony offering unobstructed views. Both bedrooms boast large windows with north and south exposures, providing bright, airy spaces all day long. (id:50787)
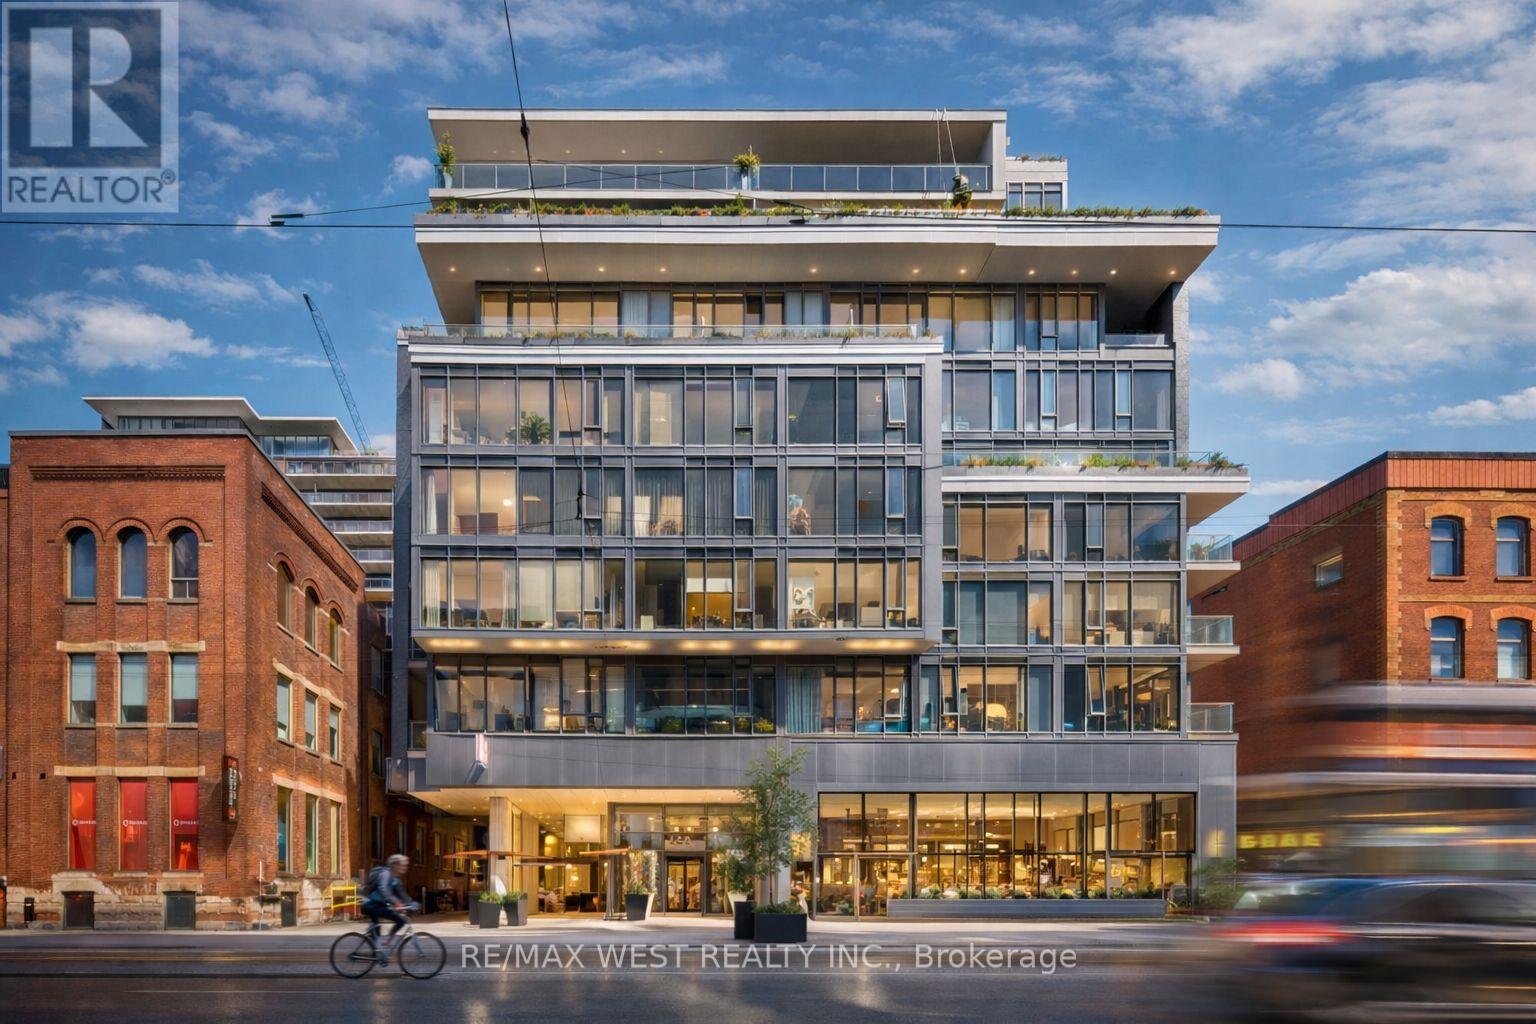
310 - 650 King Street W
Toronto, Ontario
Experience the best of city living in this stunning 2-bedroom suite, perfectly located in the heart of vibrant King West. Set within a boutique mid-rise condominium, this beautifully designed residence offers a refined urban lifestyle. Featuring soaring 9-foot ceilings, expansive floor-to-ceiling windows, and elegant French sliding doors leading to an enclosed balcony, the space is filled with natural light and style. Thoughtfully upgraded throughout, highlights include thick quartz countertops, classic shaker-style cabinetry, custom electric roller blinds, and smartly designed custom closets. The open-concept living area flows seamlessly for both everyday comfort and entertaining. This exceptional suite truly has it all. (id:50787)
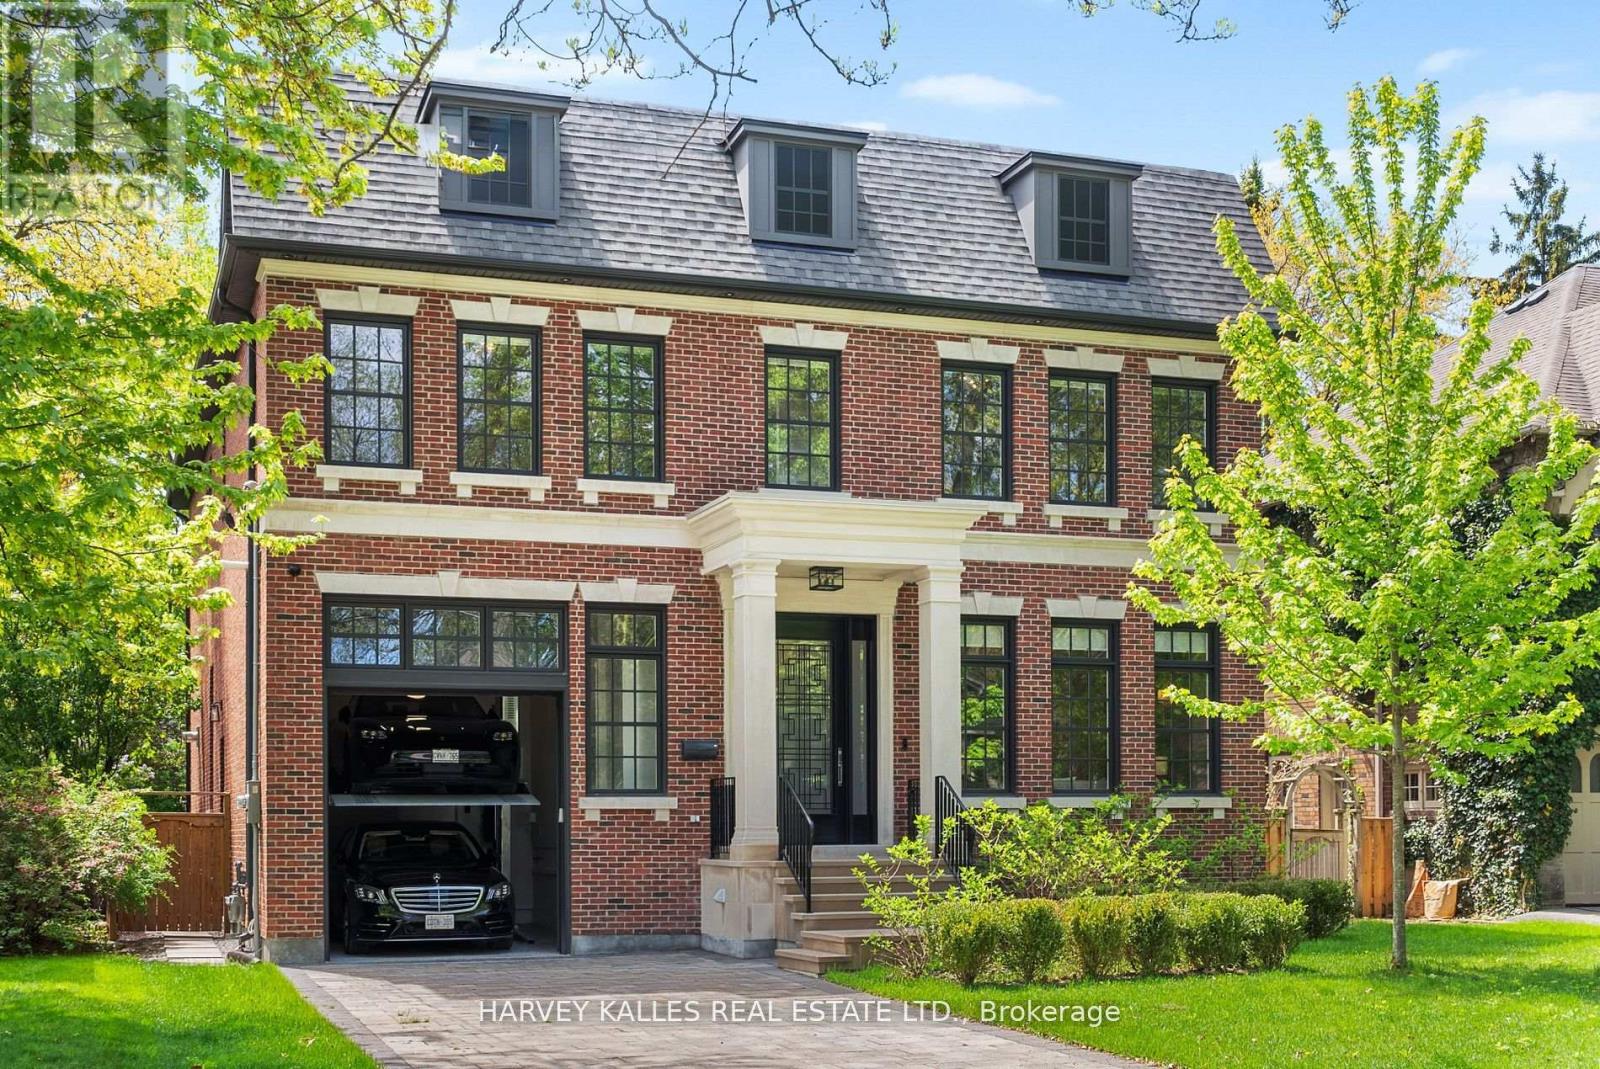
163 Cortleigh Boulevard
Toronto, Ontario
Welcome To The Finest Of Lytton Park. This Newly Built Georgian Beauty Built By Enirox Group Offers Over 6,300 Sq. Ft. Of Refined Living Space With Soaring 11-Foot Ceilings On The Main Level, Seamlessly Blending Grand Living And Dining Areas With A Designer Chefs Kitchen Featuring Custom Cabinetry, A Large Centre Island, And A Smooth Flow Into The Family Room With Walkout To A South-Facing Deck And Private Yard. Every Detail Speaks Of Craftsmanship And Care, From The Custom Millwork To The Thoughtfully Designed Layout, All Designed For Everyday Living And Entertaining At Its Finest. The Main Floor Also Includes A Sophisticated Private Study, Perfect For Work Or Relaxation. Upstairs, Discover Your Primary Suite With A Walk-In Dressing Room And Spa-Like Ensuite, Alongside Three Additional Sizable Bedrooms Each Complete With Their Own Ensuite. The Fully Finished Lower Level Is Designed For Entertaining And Comfort, Featuring A Spacious Rec Room With Wet Bar, Wine Cellar, Guest Suite With Bath, And Tons Of Space For A Gym Or Games Area, Plus A Convenient Side Entrance With Mudroom And Direct Access To An Oversized Garage With Car Lift. Steps To Schools, Parks, Yonge Street, LPCI, And The Best Of Avenue Road. Experience The Kind Of Home That's Even More Impressive In Person, One Visit And You'll See Why It Defines Lytton Park Living. (id:50787)
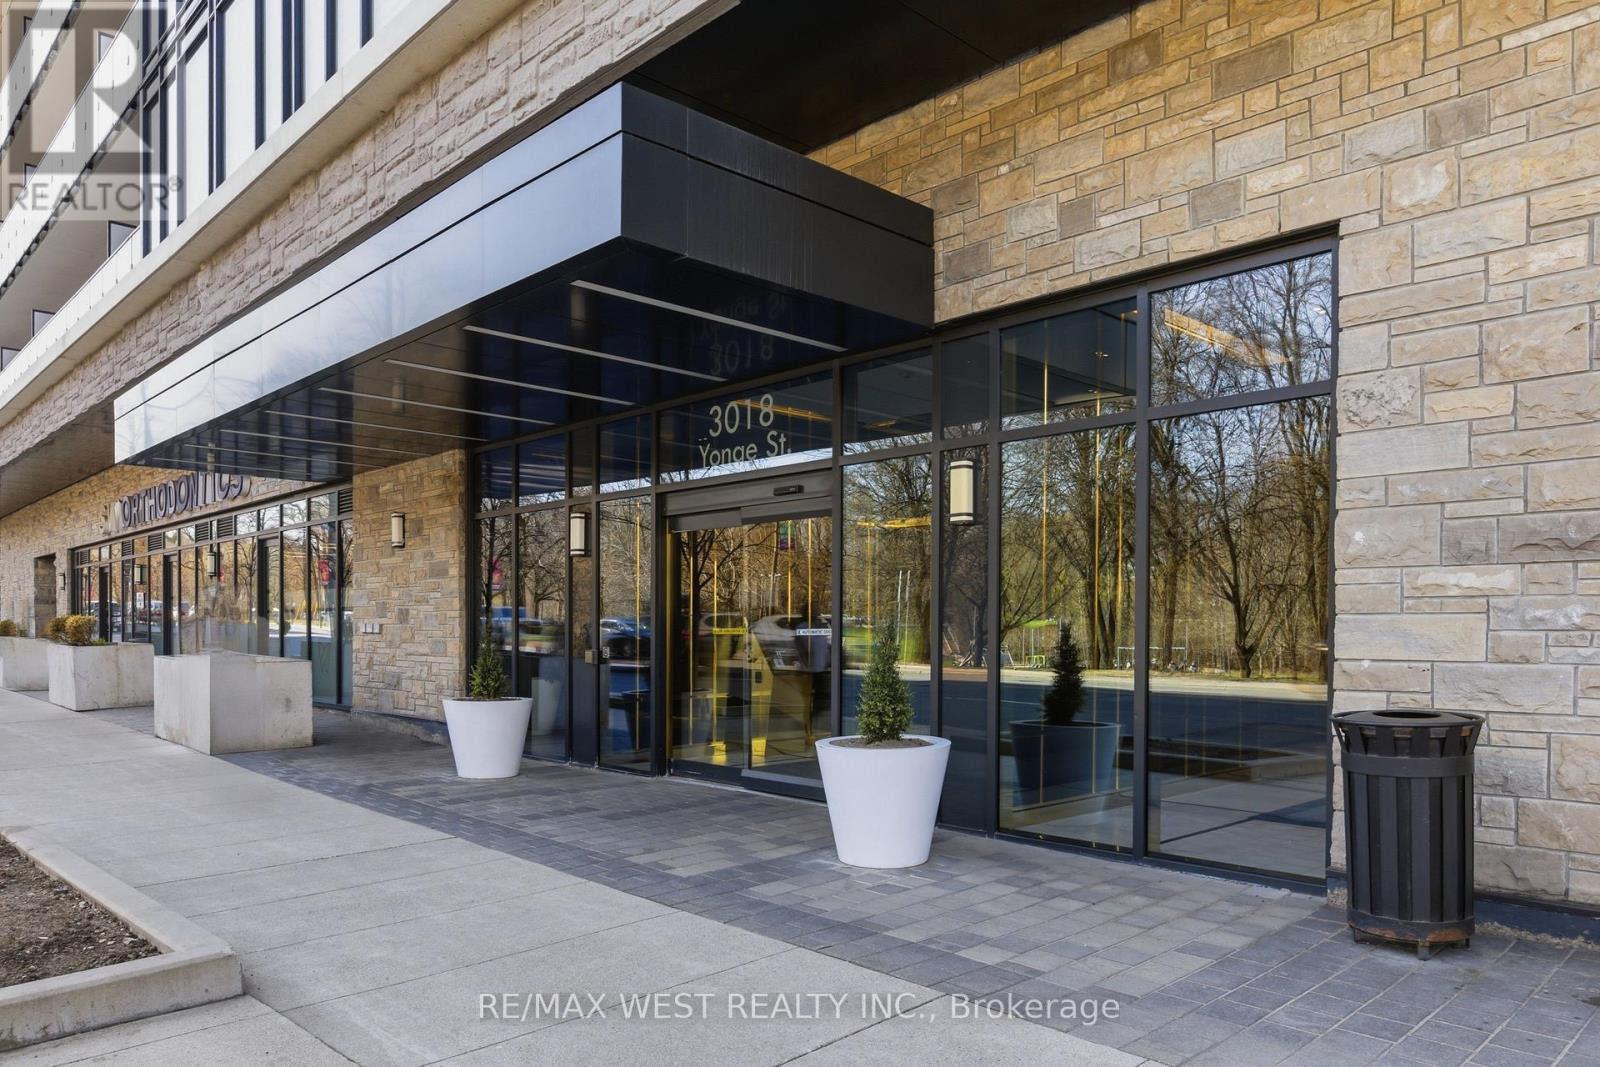
617 - 3018 Yonge Street
Toronto, Ontario
3018 Yonge St leans into a lifestyle that feels elevated without being overwhelming. Think less "condo amenities" and more "private retreat." A steam room that genuinely feels like a spa. A pool and hot tub that invite you to unwind at the end of the day. A rooftop terrace that opens up the skyline. Special gatherings? You have an expansive party room, BBQ area, dining room, and kitchenette. Looking to expand your mind in quieter corners like the library when you want to step away. Quality finishes carry throughout, giving everything a polished, cohesive feel. How about the practicality that makes a difference? Parking included, plus 2 LOCKERS or the extra space you didn't know you needed but will definitely appreciate. All of this, set in a location that keeps you connected to the city, to convenience, and to everything that makes daily life easier. Steps to subway, shopping and magnificent park! Superb layout with 9 ft ceilings and luxury fittings through out! EXTRA INCOME for those that only need 1 locker, sell or rent it out! (id:50787)
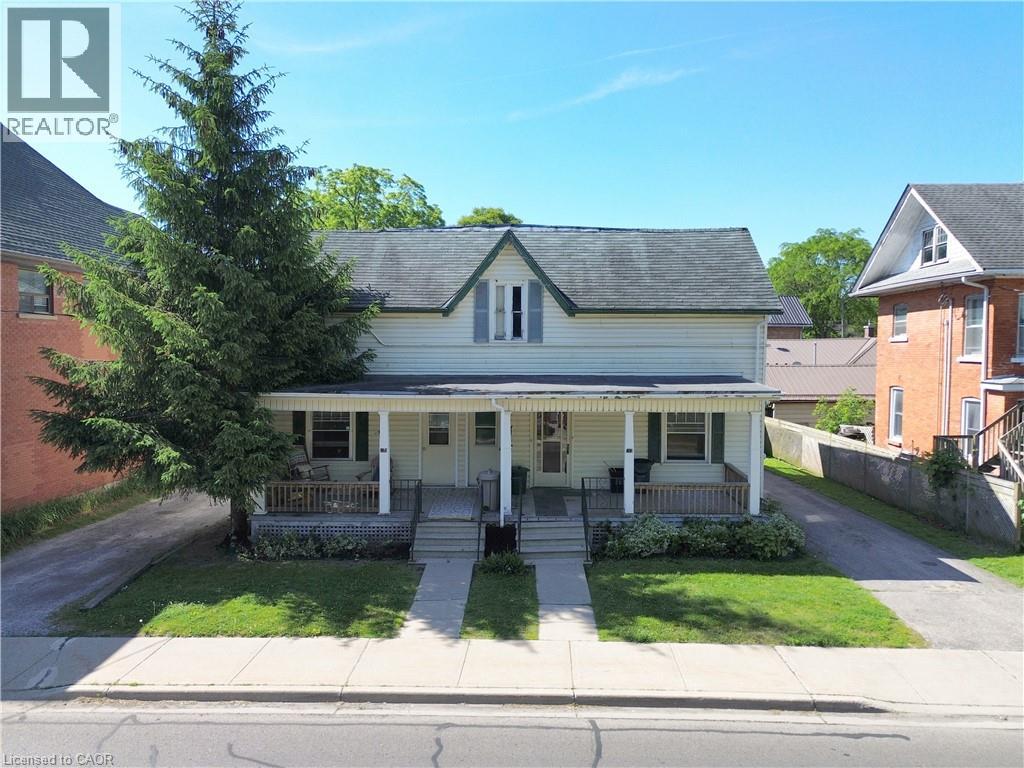
100 - 102 Stanley Street
Simcoe, Ontario
Attention investors! Rare opportunity to purchase both sides of a semi-detached property together as one package. Each side is a separate property, offering potential for investors, multi-generational living, or future resale as individual units. This fully rented fourplex offers immediate cash flow and is an excellent addition to any real estate portfolio. Each unit features 1 bedroom, a full kitchen, and a 4-piece bathroom, providing comfortable living accommodations for tenants. The property offers ample parking for all units, making it highly desirable for renters. An on-site laundry facility adds convenience, while the detached garage provides valuable storage space for equipment, maintenance supplies, or personal belongings. Ideally located close to shopping, schools, restaurants, and other amenities in the heart of Simcoe, this income-producing property combines strong rental appeal with long-term investment potential. . Whether you're looking to expand your investment portfolio or live in one unit while generating rental income from the others this is an opportunity you won't want to miss! (id:50787)
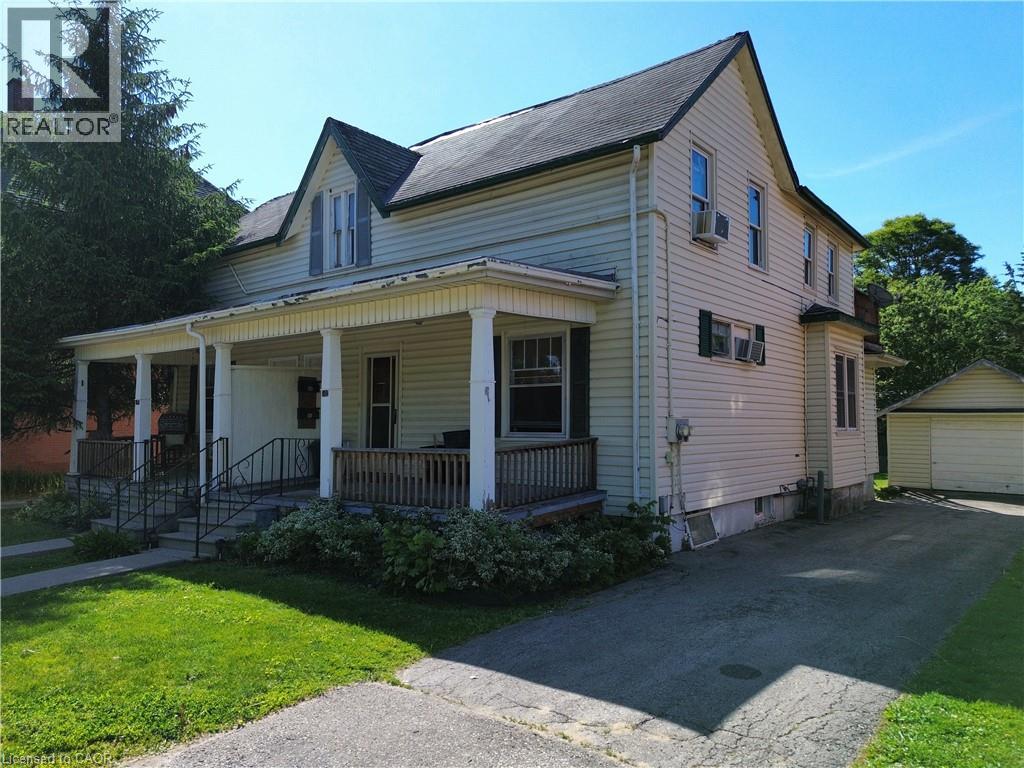
102 Stanley Street
Simcoe, Ontario
This fully rented semi detached duplex offers immediate cash flow and is an excellent addition to any real estate portfolio. Each unit features 1 bedroom, a full kitchen, and a 4-piece bathroom, providing comfortable and functional living space for tenants. The property offers its own private driveway give you lots of parking, a detached garage, and a full basement, adding convenience and valuable storage space. Ideally located close to shopping, schools, restaurants, and other everyday amenities, this income-producing property combines strong rental appeal with long-term investment potential. Whether you're looking to expand your investment portfolio or live in one unit while generating rental income from the other, this is an opportunity you won't want to miss. (id:50787)
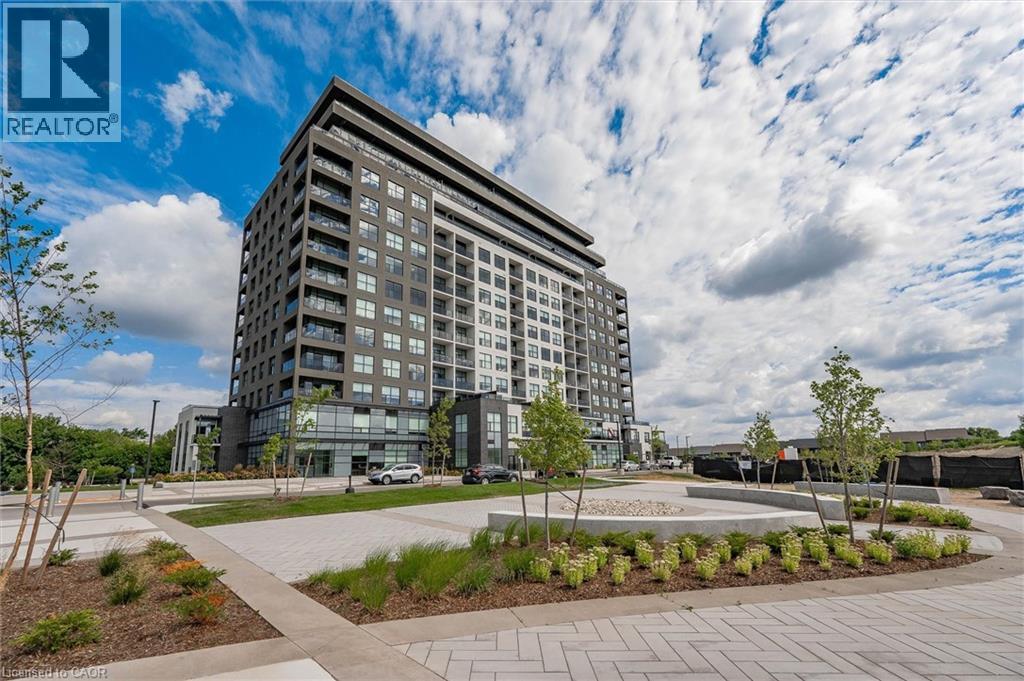
1880 Gordon Street Unit# 204
Guelph, Ontario
Live in Light, Luxury, and Convenience. Step into this sun-drenched 2-bedroom, 2-bathroom corner unit condo and feel instantly at home. Expansive windows flood the space with natural light, highlighting the 10' ceilings, hardwood floors, designer lighting, and cozy heated bathroom floors that deliver comfort from the moment you arrive. Smart, stylish storage has been thoughtfully designed throughout, with custom-built organizers in every closet and the laundry area to maximize functionality while keeping your home beautifully clutter-free. Located on the second floor for quick, elevator-free access, this suite also includes one owned parking space. Designed for effortless, low-maintenance living, the unit features no balcony—offering enhanced privacy, less upkeep, and one less outdoor space to maintain, making it ideal for busy professionals, frequent travellers, or anyone seeking a true lock-and-leave lifestyle. Residents of 1880 Gordon enjoy premium amenities, including a fully equipped fitness centre, golf simulator, guest suite, and an elegant party/lounge room with breathtaking city views—perfect for entertaining or relaxing. Set in Guelph's highly sought-after south end, you'll have restaurants, grocery stores, banks, salons, and everyday conveniences just moments from your door. Move in and enjoy a turnkey lifestyle where every detail has been thoughtfully taken care of. (id:50787)
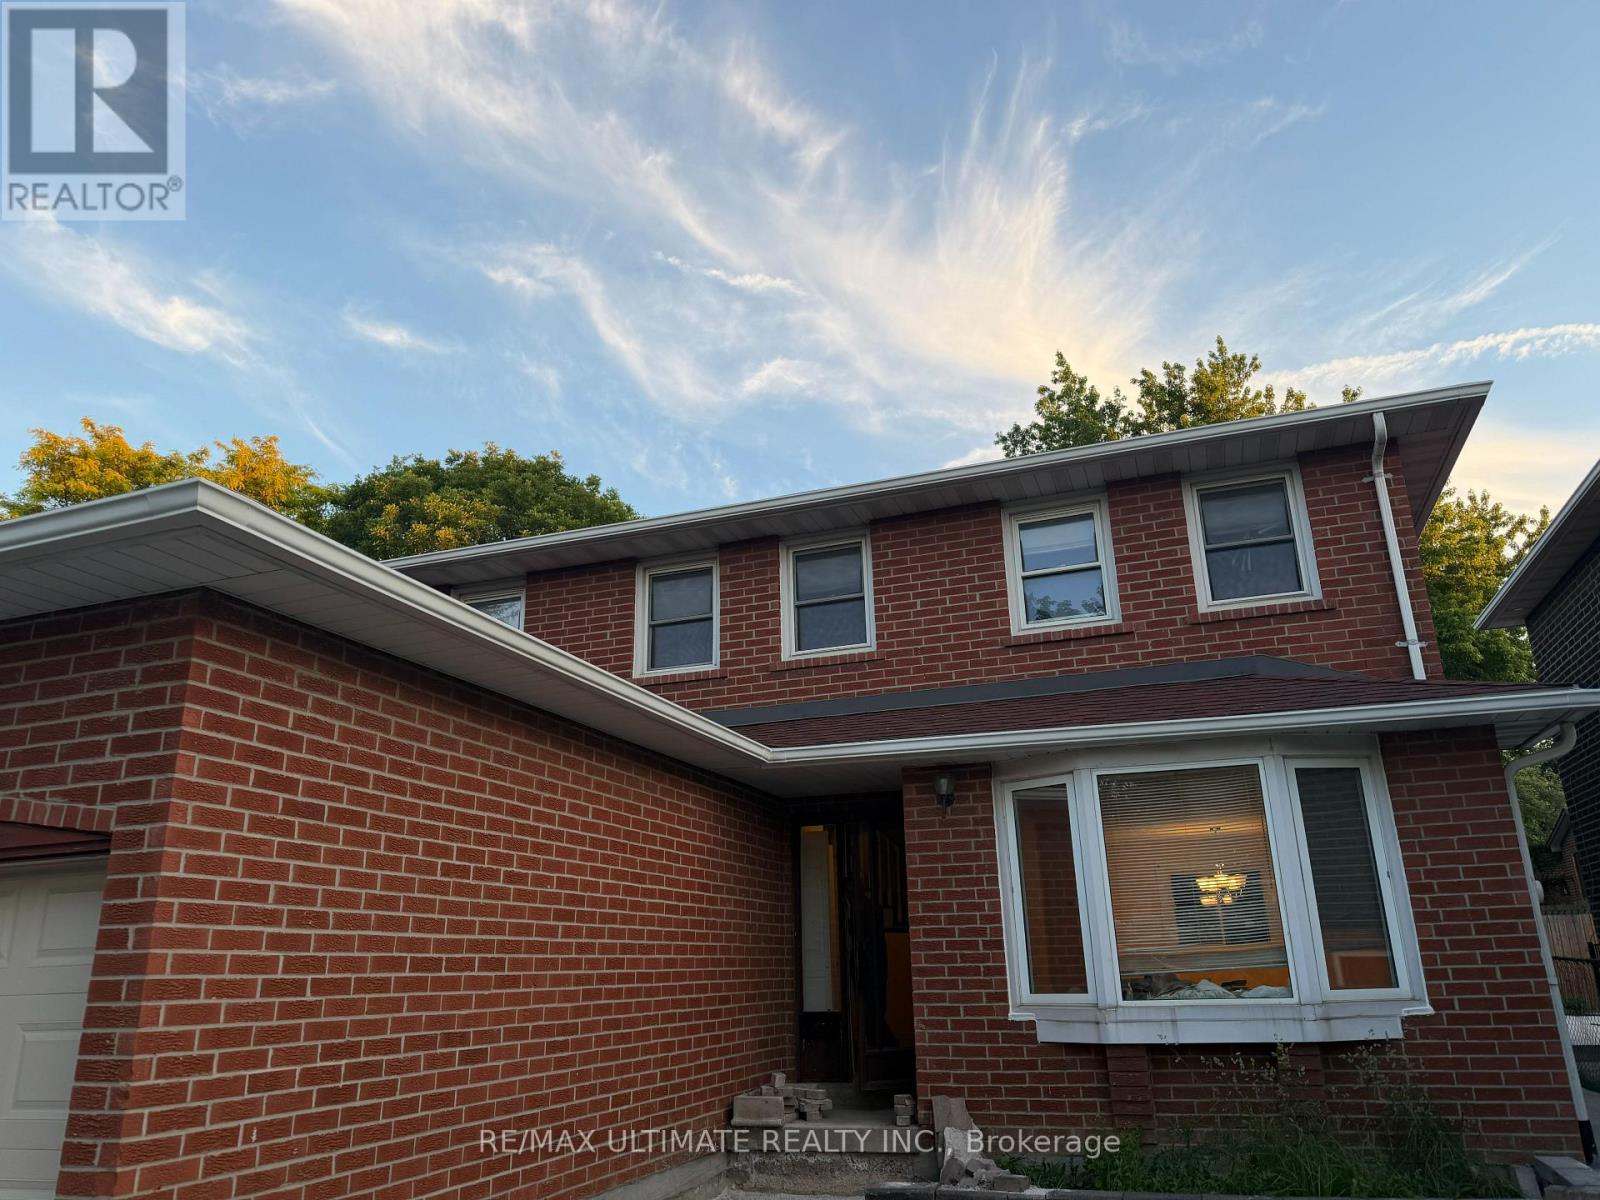
Basement - 58 Braidwood Lake Road
Brampton, Ontario
Prime Brampton location. Bright & private 1-bedroom basement apartment with separate entrance. Welcome to this well-maintained and spacious 1-bedroom basement apartment located in a highly desirable neighborhood in Brampton. Featuring a private, separate entrance, this unit offers comfort, privacy, and convenience- perfect for a working professional or couple. Include a spacious bedroom with a closet, an open-concept living and dining area, a full kitchen with ample cabinetry, a 3-piece bathroom, and a private, separate entrance. A quiet family-friendly neighborhood, minutes from beautiful lakes and scenic walking trails, close to public transit, nearby shopping, grocery stores, and amenities. Easy access to major highways. Enjoy a peaceful living in a sought-after area with everything you need just minutes away. Available immediately. (id:50787)
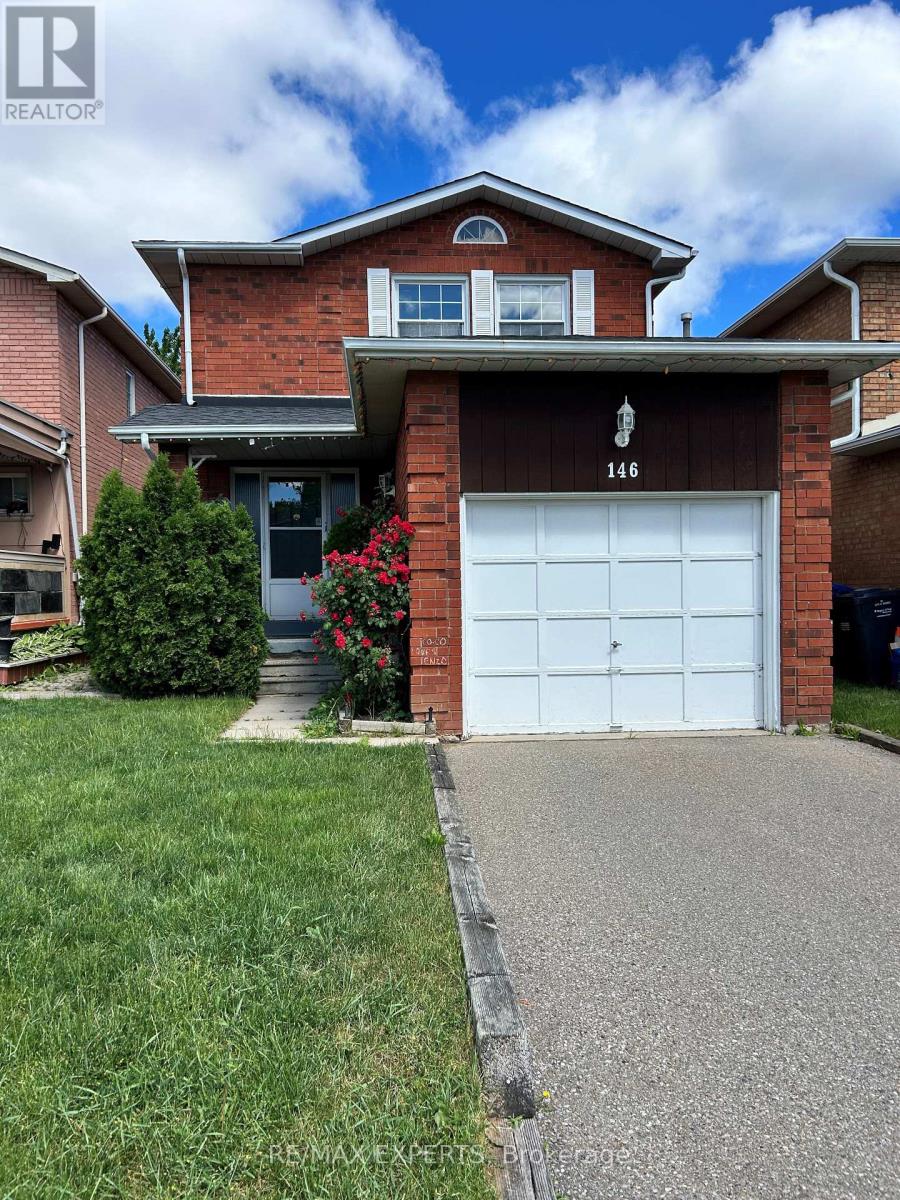
146 Dumfries Avenue
Brampton, Ontario
Spacious detached 3 bedroom 3 bathroom home located in desireable South Heart Lake. Main floor eat in kitchen has walkout to fully fenced and landscaped back yard. Cozy dining and living room with electric fireplace and large windows. Second level has three very spacious bedrooms, primary bedroom has 4 piece ensuite and walk in closet. Fully finished basement included along with private driveway and attached single car garage. Location is very convenient, walking distance to schools, shopping, transit, parks and minutes to HWY 410. (id:50787)

2025 & 2035 Heartwood Court
Mississauga, Ontario
Easy qualification for financing with only 5% down payment available for one year and two year terms. A remarkable expression of architecture, craftsmanship and lifestyle, this exceptional residence offers a rare opportunity to experience estate living in one of South Mississauga's most prestigious enclaves plus own the vacant lot next door. Designed by Bill Hicks, the residence pairs grand architectural proportions with beautifully considered interiors, sophisticated finishes and an extraordinary connection to its private surroundings. Over 5,000 sq ft of luxuriously appointed above-grade living space is complemented by an impressive finished lower level and spectacular resort-inspired grounds. From its dramatic 20-foot foyer and imported wide-plank hardwood to its multiple fireplaces, custom millwork and integrated technology, every element has been designed to create a home that feels both substantial and inviting. Surrounded by elegant custom homes and embraced by a private canopy of mature trees, the lot rests on a quiet, exclusive dead-end street - offering both privacy and prestige that few locations can match.For discerning families, imagine a lifestyle of quiet sophistication.Top-rated schools and a nearby Montessori are close at hand. Huron Park and scenic bike routes invite leisure, while premier golf courses are just a short drive away - ideal for weekends of refined recreation or elegant entertaining.Location elevates every aspect of daily life.Seamless access to GO Transit, the QEW, and the new LRT system places Port Credit within minutes, with effortless connections to Toronto and Oakville.Proximity to Trillium Hospital, and the transformative rebuild of Mississauga's newest medical facility, further strengthens the long-term value and desirability of this address.This is more than land. It is the foundation for a legacy home - an opportunity to craft something exceptional in one of Mississauga's most private & distinguished pockets. Luxury Certified (id:50787)
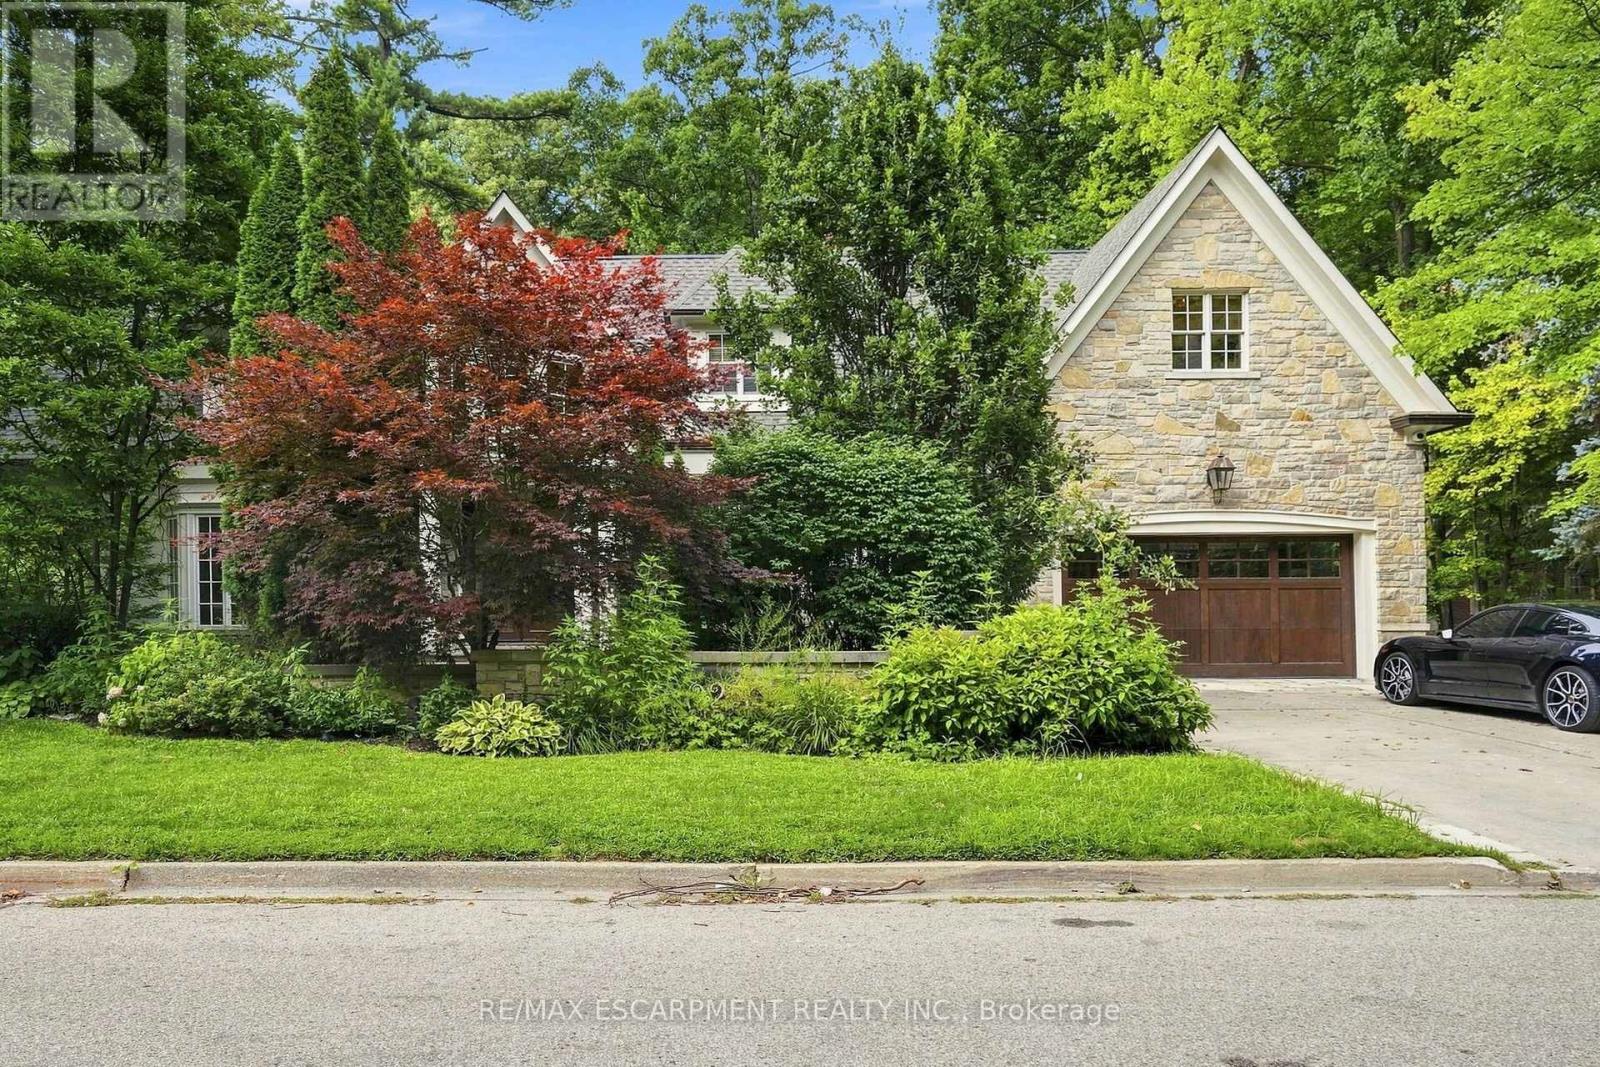
2025 Heartwood Court
Mississauga, Ontario
Easy qualification for financing with only 5% down payment available for one year and two year terms. A remarkable expression of architecture, craftsmanship and lifestyle, this exceptional residence offers a rare opportunity to experience estate living in one of South Mississauga's most prestigious enclaves. Designed by Bill Hicks, the residence pairs grand architectural proportions with beautifully considered interiors, sophisticated finishes and an extraordinary connection to its private surroundings. Over 5,000 square feet of luxuriously appointed above-grade living space is complemented by an impressive finished lower level and spectacular resort-inspired grounds. From its dramatic 20-foot foyer and imported wide-plank hardwood to its multiple fireplaces, custom millwork and integrated technology, every element has been designed to create a home that feels both substantial and inviting. Surrounded by elegant custom homes and embraced by a private canopy of mature trees, the lot rests on a quiet, exclusive dead-end street - offering both privacy and prestige that few locations can match. For discerning families, imagine a lifestyle of quiet sophistication. Top-rated schools and a nearby Montessori are close at hand. Huron Park and scenic bike routes invite leisure, while premier golf courses are just a short drive away - ideal for weekends of refined recreation or elegant entertaining. Location elevates every aspect of daily life. Seamless access to GO Transit, the QEW, and the new LRT system places Port Credit within minutes, with effortless connections to Toronto and Oakville. Proximity to Trillium Hospital, and the transformative rebuild of Mississauga's newest medical facility, further strengthens the long-term value and desirability of this address. This is more than land. It is the foundation for a legacy home - an opportunity to craft something exceptional in one of Mississauga's most private and distinguished pockets. Luxury Certified (id:50787)
181 King Street E Unit# 14
Kitchener, Ontario
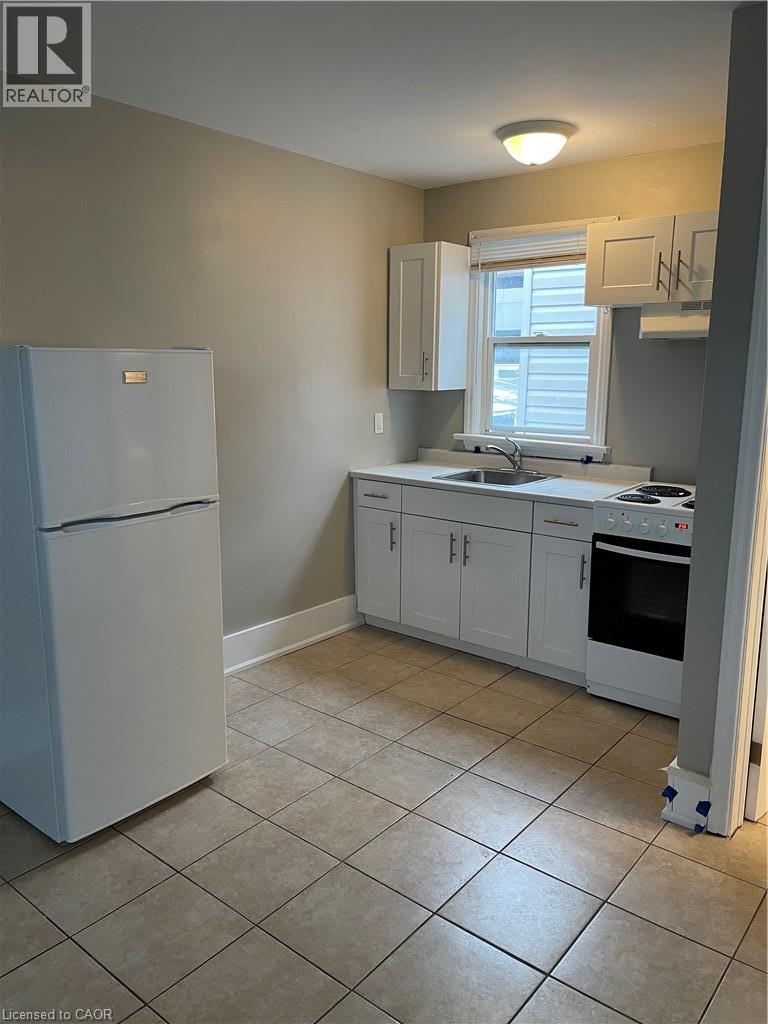
Downtown Kitchener 3rd floor recently renovated cozy studio/bachelor apartment unit. Unit consists of a living/common area with a kitchen and a full bathroom. Coin laundry in building. This apartment offers quiet, clean, mature and friendly neighbours. Parking not included but lots available nearby. THE NEIGHBOURHOOD: Welcome to the Downtown Kitchener with Conestoga College, U of W School of Pharmacy, WLU School of Social Work. Steps to Kitchener's Farmer's Market, Victoria Park, Kitchener Public Library, Centre in the Square, and more! Close to 2 LRT stops and bus transit! Tenant responsible for monthly rent + hydro + internet. (id:50787)
1077 Upper Sherman Avenue Unit# Upper
Hamilton, Ontario
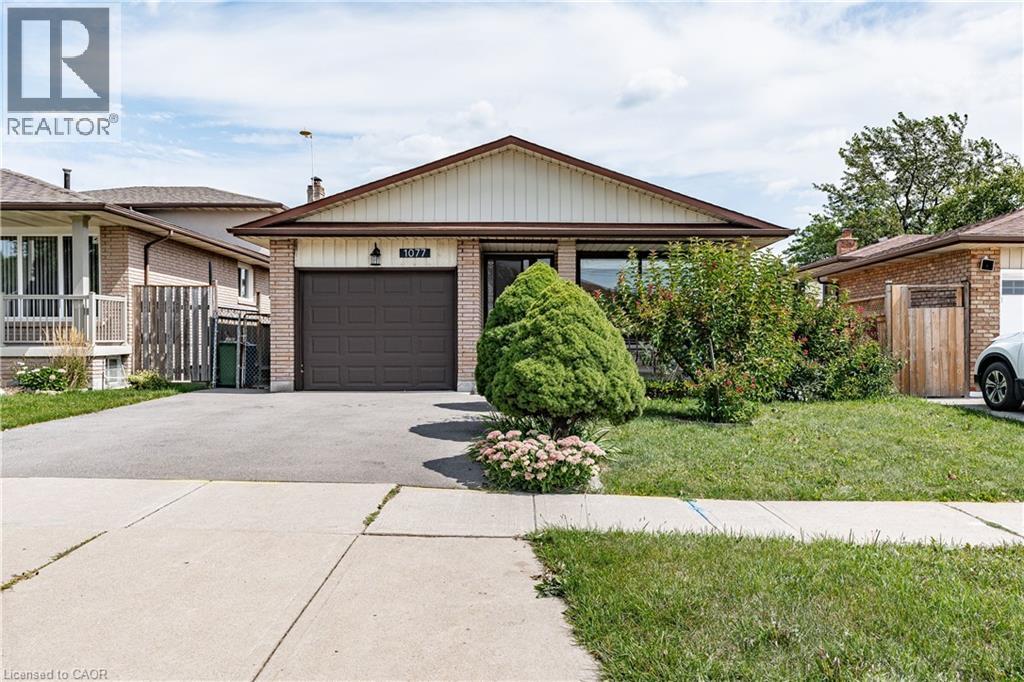
Executive rental available, centrally located in the Lawfield neighbourhood of the Hamilton Mountain. Extensively updated (2024), this home features 3 bedrooms and 1 bathroom. Features include updated vinyl flooring throughout (2024), a large living space & formal dining area, recently updated kitchen with white cabinetry & stainless-steel appliances (2024), three large bedrooms, large 4-pc bath with stacked laundry, exclusive garage access for storage needs, shared backyard space & 1 surface parking spot available. Immaculate inside & out - you will be impressed. Fantastic access to Lime Ridge Mall, easy access to major transportation routes, shops & more. (id:50787)
171 Kneider Avenue
Dunnville, Ontario
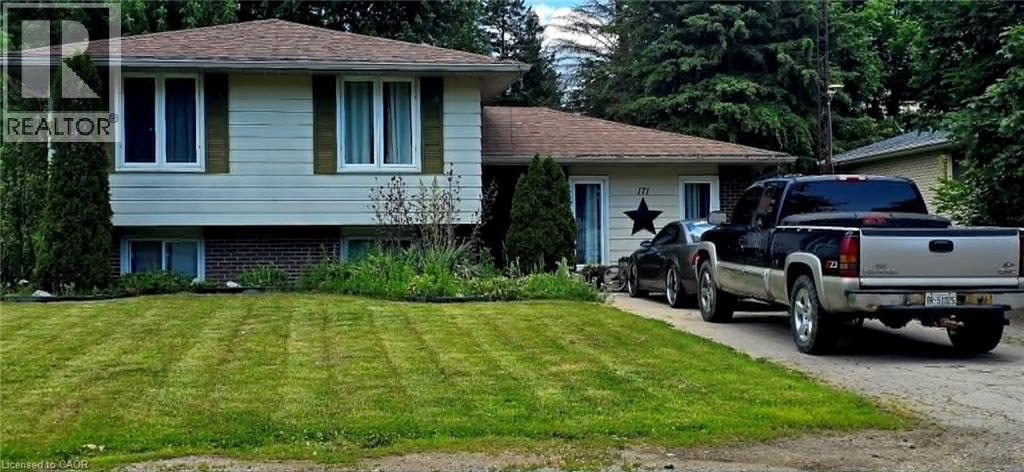
Main Level: Bright & Inviting Sun-Drenched Living Room: Features a large windows, and a bright, welcoming atmosphere. Updated Kitchen/Dining: The kitchen is semi-open to the dining area and has been tastefully updated with clean, white and grey cabinetry, and durable vinyl plank flooring. Includes modern stainless steel appliances. Three spacious bedrooms with good closet space on the main floor. Spacious clean 4-piece family bathroom. Lower level provides a large primary bedroom with loads of walk in closet space. Large, Finished Recreation Room: Just a few steps down, this bright level is ideal for a games room, kids' play area, or home theatre. Features large above-grade windows. Includes a convenient 2-piece washroom and a dedicated laundry area. The lowest level provides a fifth bedroom/guest room with an egress window, a second 3pc bathroom, plus a large recreation room with a bar and gas fireplace, laundry / utility room and storage space—offering great versatility. Mature & Spacious Lot: Sits on a fantastic, deep lot (approx. 64 x 140 ft) with mature trees, providing excellent shade and privacy. Plenty of room for gardens, a children's playset, and a shed. Located minutes from the Grand River, local parks, schools, and downtown Dunnville amenities. An ideal location for small-town living with convenient access to the Niagara Region and Hamilton. This property captures the character and functional layout of the ideal family side-split, perfectly suited to the peaceful lifestyle of Dunnville. (id:50787)
45 Springview Drive
Brampton, Ontario
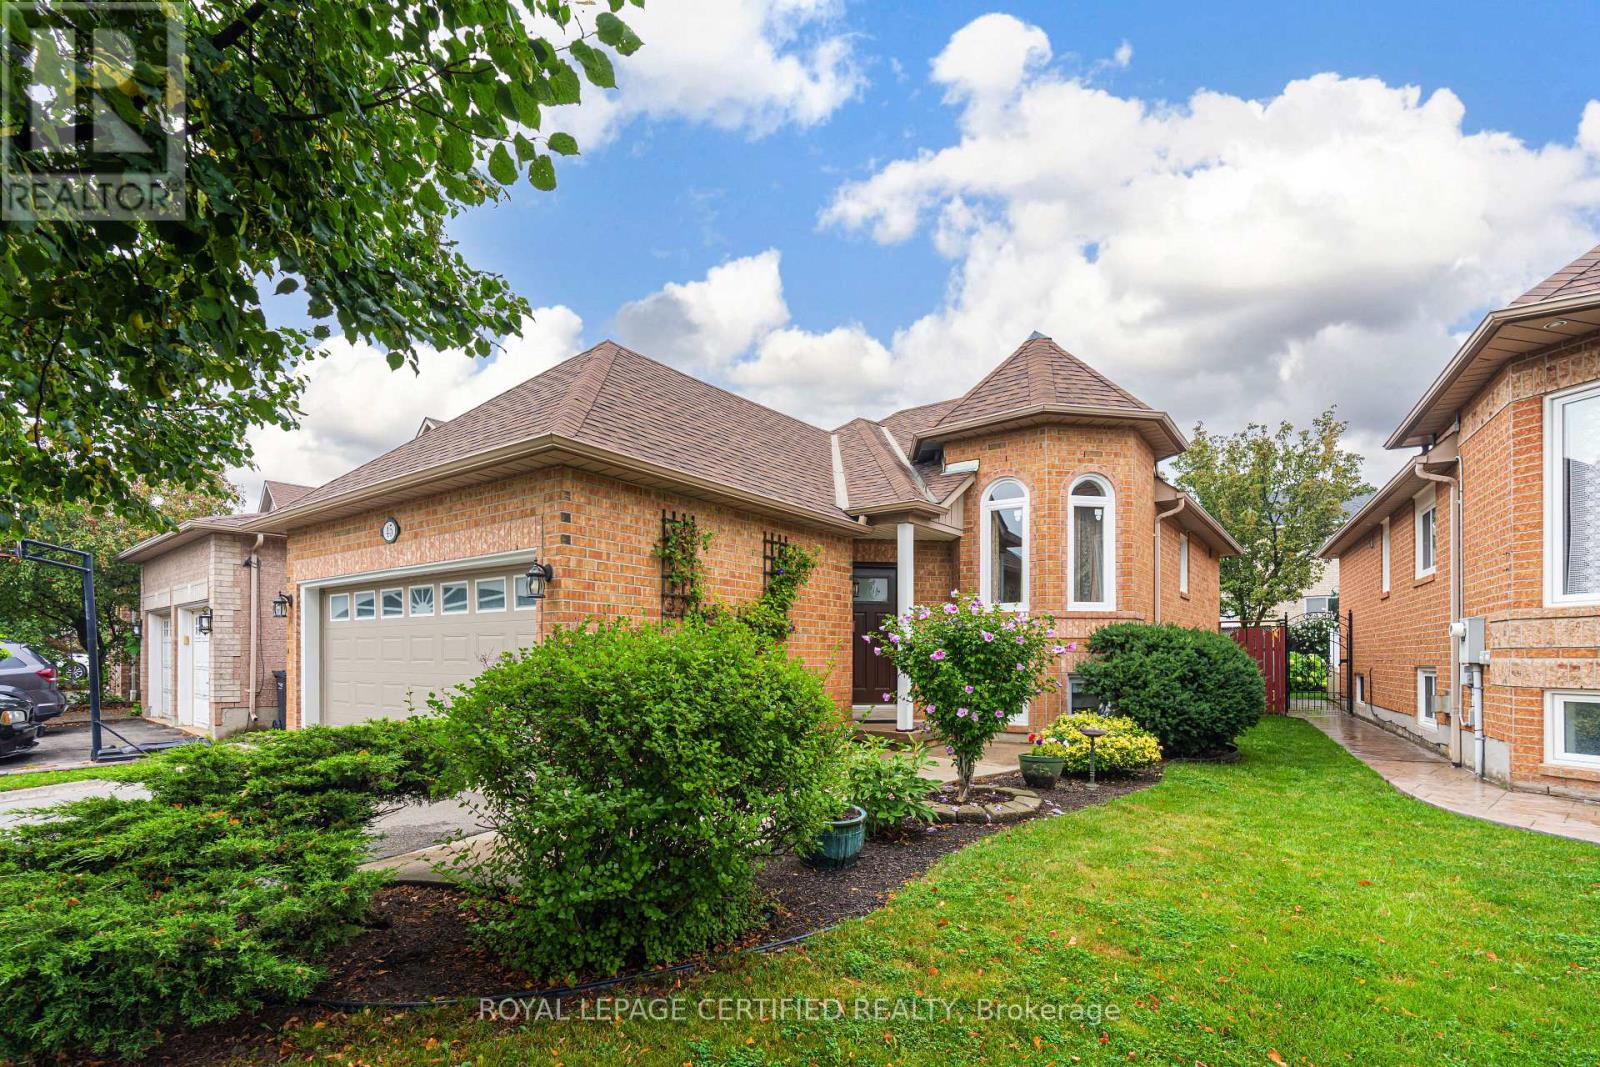
Welcome to this well-maintained 2+2 bedroom, 2-bathroom bungalow, offering a functional layout that's perfect for downsizers, seniors, or anyone seeking the convenience of one-floor living. The bright combined living and dining room provides an inviting space for everyday living and entertaining, while the eat-in kitchen features a walkout to a newly resurfaced wooden deck, ideal for enjoying your morning coffee or summer barbecues.The finished basement offers two additional bedrooms, a spacious recreation room with a gas fireplace (as is) and laundry/utility room. Additional features include inside access to the double car garage, a double driveway with parking for two vehicles, and a cement walkway with curbs that enhance the home's curb appeal. The beautifully landscaped perennial gardens provide colour and enjoyment throughout the seasons. Recent updates include a front door (2023), attic insulation (2021), asphalt driveway (2021) and roof shingles (2012), resurfaced wooden deck (2026). A wonderful opportunity to own a comfortable, low-maintenance home in a desirable neighbourhood. (id:50787)
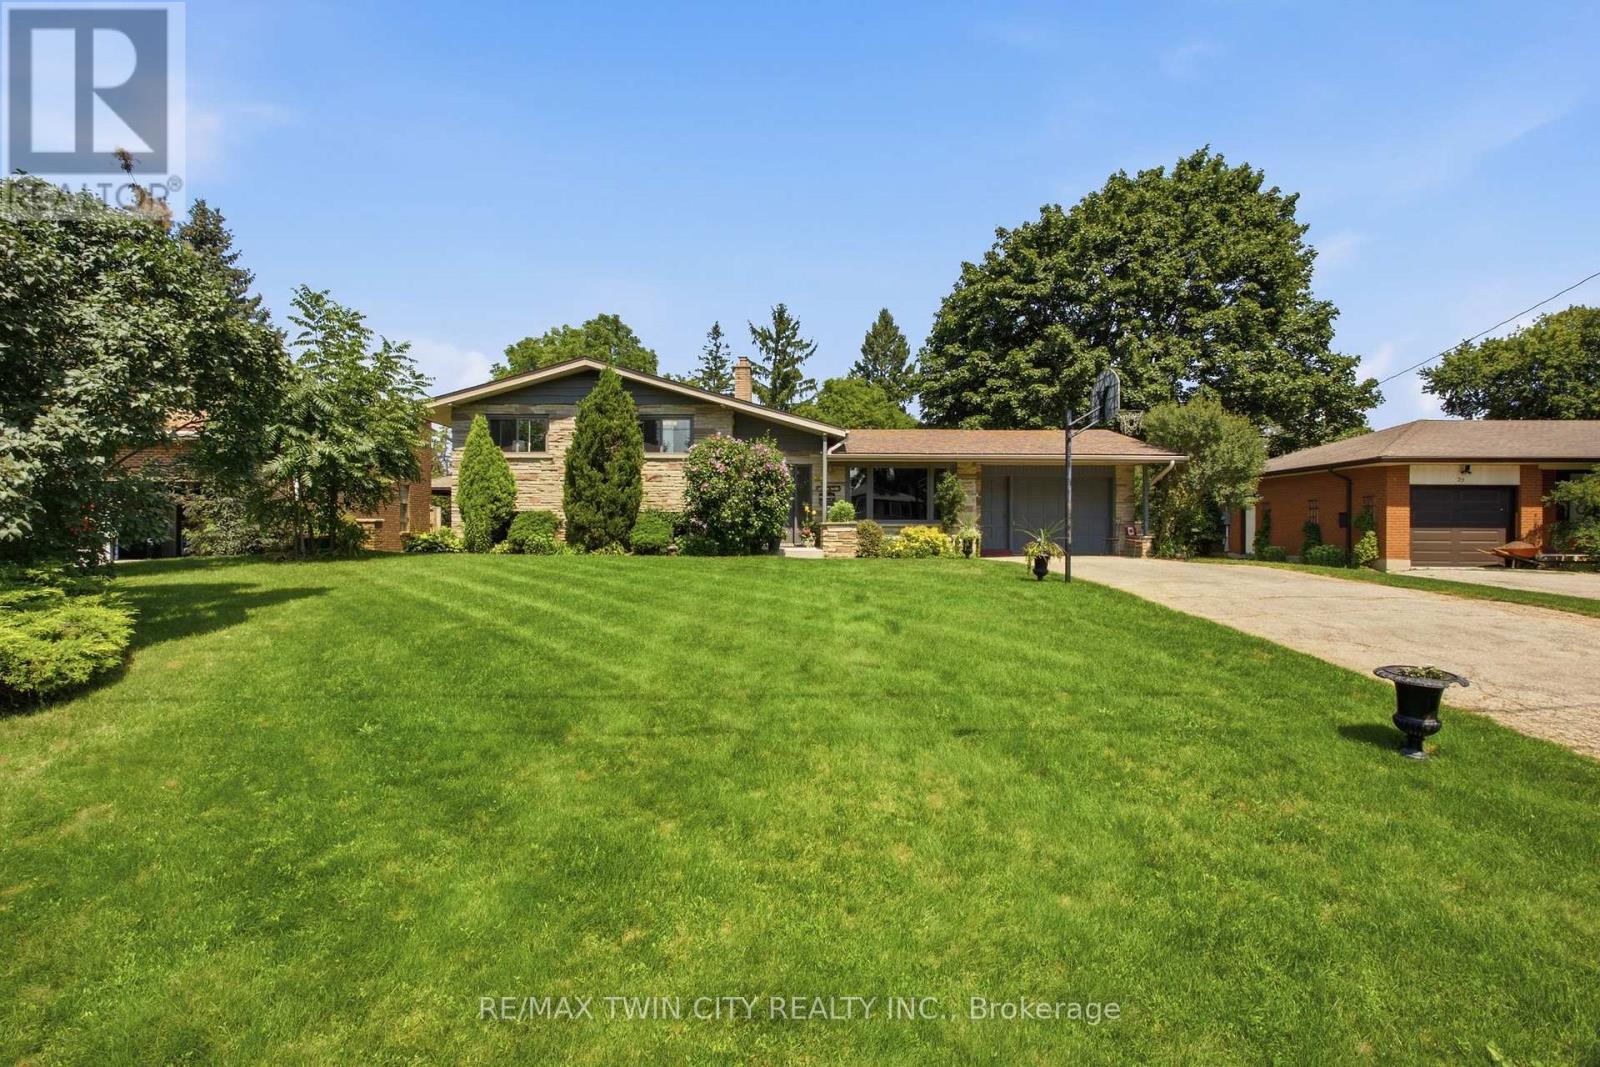
28 Alice Crescent
Wilmot, Ontario
Properties like this are becoming harder and harder to find.Welcome to 28 Alice Crescent in Petersburg, where a 0.35-acre lot, inground pool and 4-level side-split offer the kind of space made for family life - all in a quiet rural setting just minutes outside Kitchener.With 3+1 bedrooms, 2 bathrooms and 1,805 sq. ft. of finished living space, there is room here for everyone. The main level brings the family together with a bright living room, cozy dining area and kitchen, while upstairs you'll find three comfortable bedrooms and a 4-piece bath. The lower level adds a generous rec room, additional bedroom and 3-piece bathroom - perfect for teenagers, guests or simply giving everyone a little more space. The lowest level provides even more flexibility with a bonus room, laundry and plenty of storage.But the real showstopper is outside.The 75' x 205' lot creates an incredible backyard setting with room to play, garden, entertain and gather around the inground pool, complete with a brand-new liner. This is the kind of backyard where summer weekends happen at home - kids in the pool, friends around the patio and family coming back again and again. Practical updates include newer windows, new electric fireplace, and a septic system updated in 2020, while ample driveway parking and an attached garage add everyday convenience.The home offers an opportunity to add your own style over time, but the space, setting and lifestyle are already here.28 Alice Crescent - make it the home where everyone gathers. Offers welcome Thursday, Sept. 10, 2026. (id:50787)
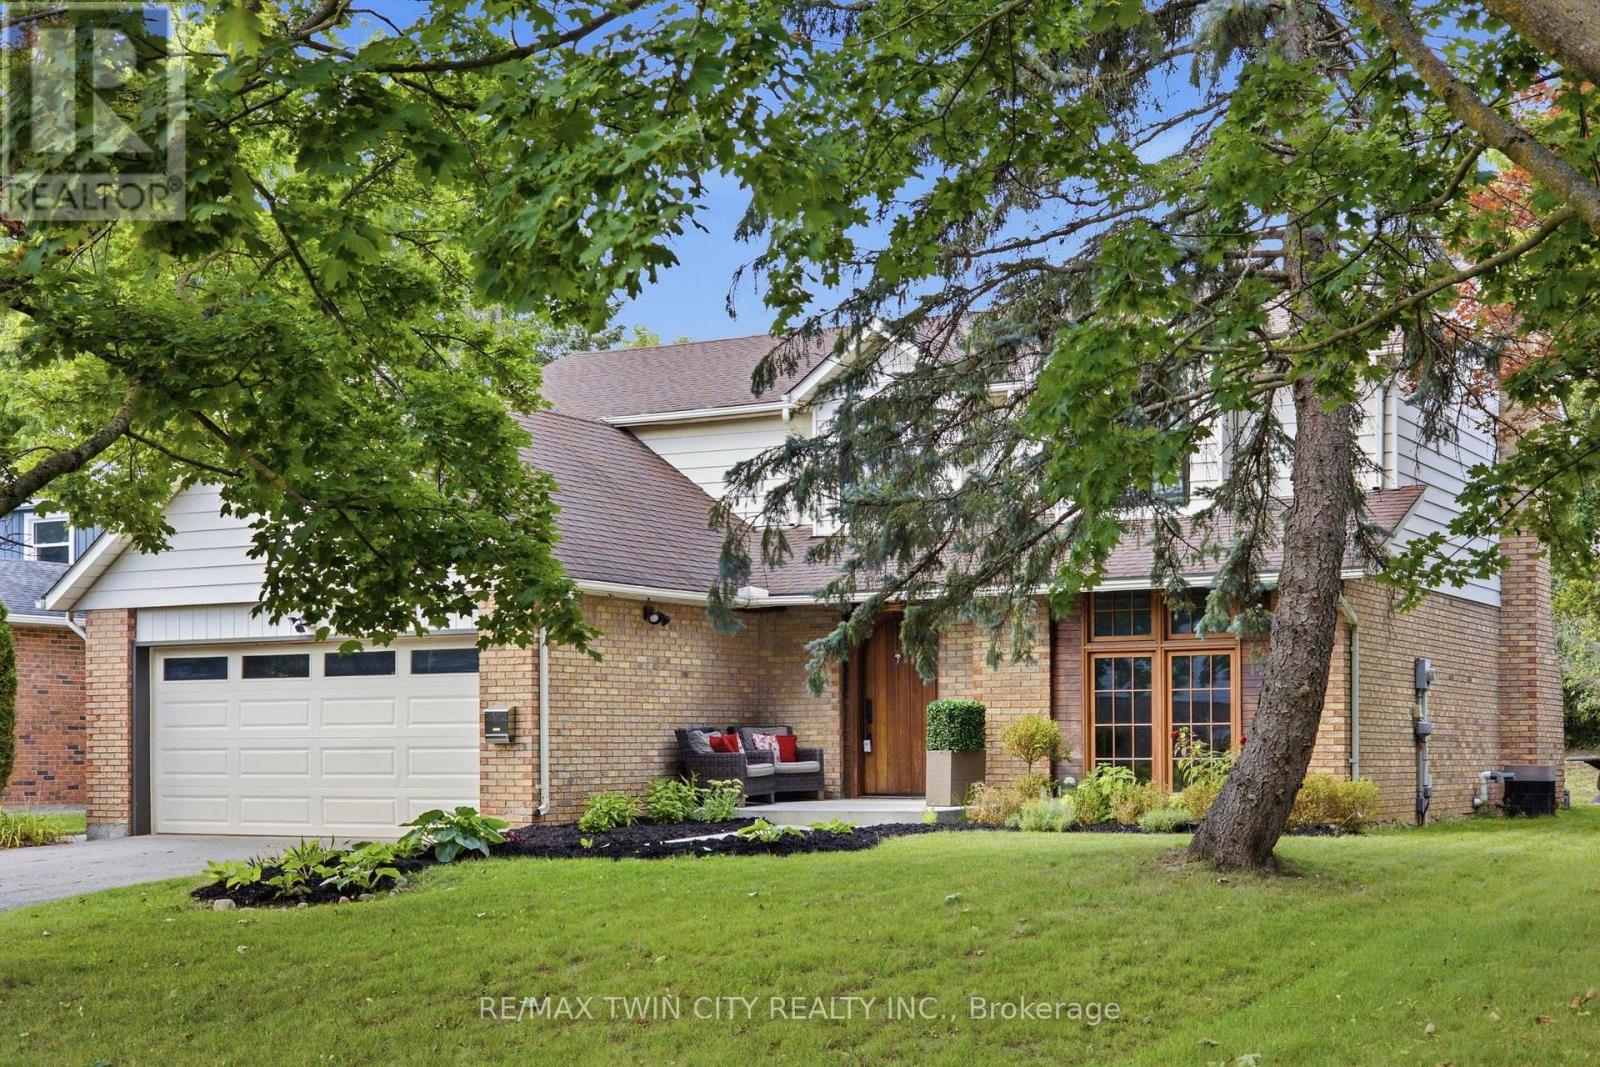
416 Clairbrook Crescent
Waterloo, Ontario
Welcome to 416 Clairbrook Crescent, offering an impressive 3,692 sq. ft. of total living space in Waterloo's sought-after Beechwood North.Bright, airy and filled with natural light, this 4+1 bedroom, 3 bathroom home offers generous spaces and an easy flow for family life. The mainfloor features a spacious living area warmed by a gas fireplace, a large dining area and an open kitchen with bamboo countertops and stainlesssteel appliances - plenty of room to gather, entertain and simply enjoy being at home. The same light 3/4" engineered oak hardwood carriesthrough the main and upper levels, creating a clean and consistent look throughout the home. Upstairs, four generously sized bedrooms provideplenty of space for the whole family. And there's more to this home than what you see. It was previously stripped back to the studs, reinsulatedwith R22 insulation and finished with new drywall throughout. Many windows have been replaced, while solid poplar interior doors and a 2"mahogany front door add substance and character. The lower level expands the possibilities with an additional bedroom, a second kitchen withsink, fridge, dishwasher and hot-plate cooktop, plus a bathroom rough-in. The double-car garage includes a 240V EV charging plug - ready fortoday's electric lifestyle - along with an electronic-lock man door. Newer exterior concrete walkways complete the exterior improvements. Andthe location is something special. Just minutes from the University of Waterloo and close to the Beechwood North Homes Association RecreationCentre, where a current $560 annual family membership offers swimming, tennis, activities and social events throughout the year. A spacioushome with solid bones and room to reflect your style - in a neighbourhood you'll love. (id:50787)
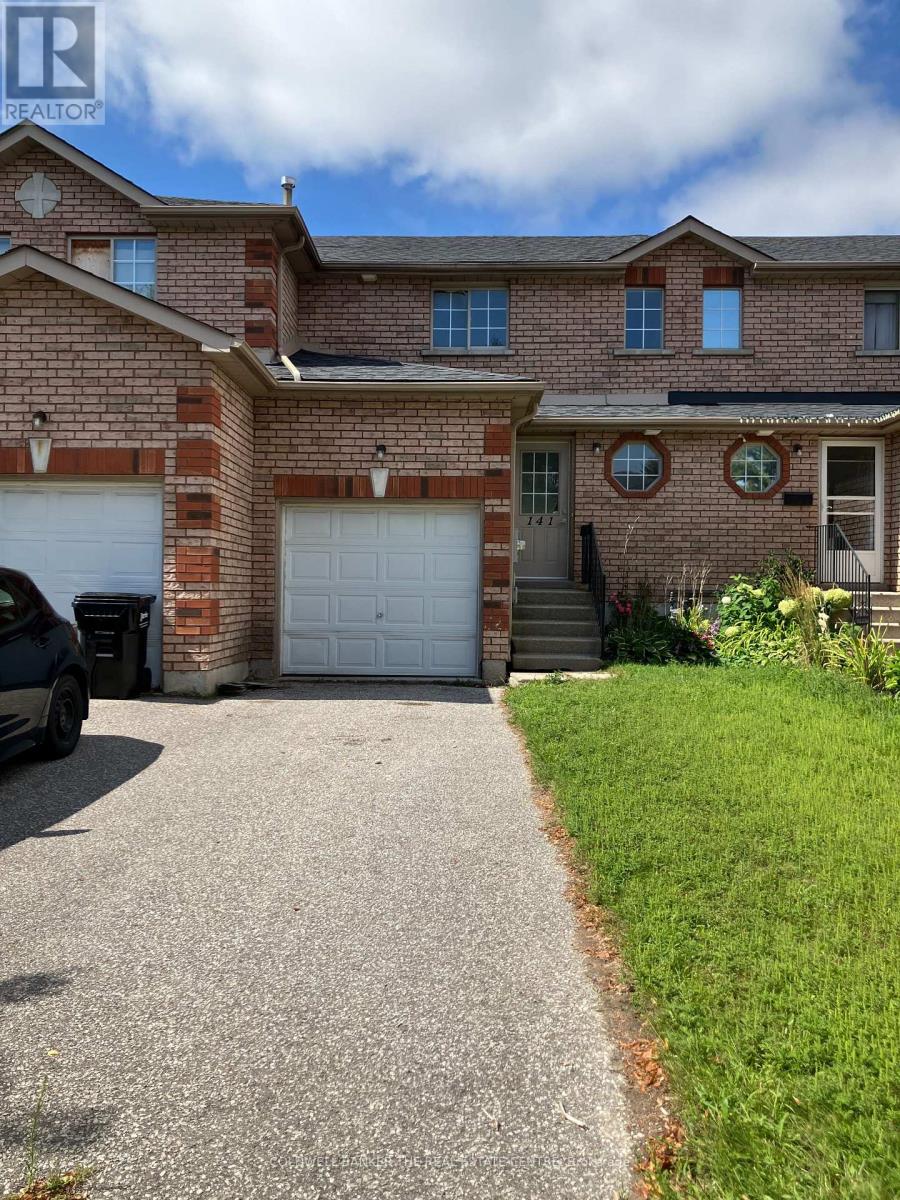
141 Black Cherry Crescent
Barrie, Ontario
Welcome to this beautifully renovated three-bedroom, two-bathroom townhome located in Barrie's desirable southwest area. This move-in ready home features fresh paint throughout, brand-new luxury vinyl plank flooring, updated trim and interior doors and a stylishly renovated kitchen. The new kitchen offers quartz counters and a convenient breakfast bar along with a brand-new dishwasher. The family bathroom has been refreshed with a new vanity. With thoughtful updates throughout and quick possession, this home is ready for you to move in and enjoy! Rental application, Income Verification, Employment Letter, Complete Equifax Credit Report and 1st and last month's rent deposit required. Tenant pays rent plus utilities. (id:50787)
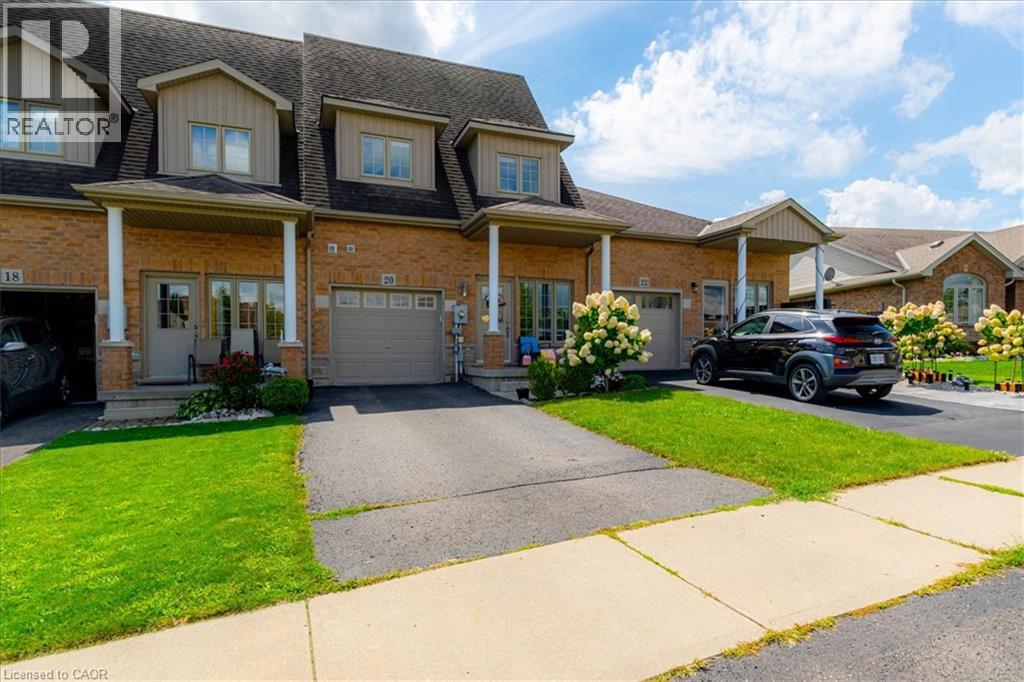
20 Millcroft Drive
Simcoe, Ontario
Welcome to this well-maintained all-brick town home in the heart of Simcoe! From the moment you walk in, you’ll appreciate the spacious layout and comfortable design throughout. The main floor features a spacious primary bedroom complete with a private en suite and his-and-hers closets, convenient main-floor laundry, a 2-piece powder room, and a bright, inviting living room. The spacious kitchen is perfect for entertaining, featuring an good sized counter with a breakfast bar, ample cabinetry for plenty of storage, and a comfortable eat-in area. Step outside from the kitchen to the fenced in backyard, making BBQs and outdoor entertaining a breeze. Upstairs, you'll find two additional bedrooms, a spacious open seating area, and a 4-piece bathroom—providing plenty of room for family, guests, or a home office. Conveniently located close to schools, school bus routes, churches, shopping, and all of Simcoe's amenities. Plus, you're just 15 minutes from the beautiful beaches of Port Dover! (id:50787)
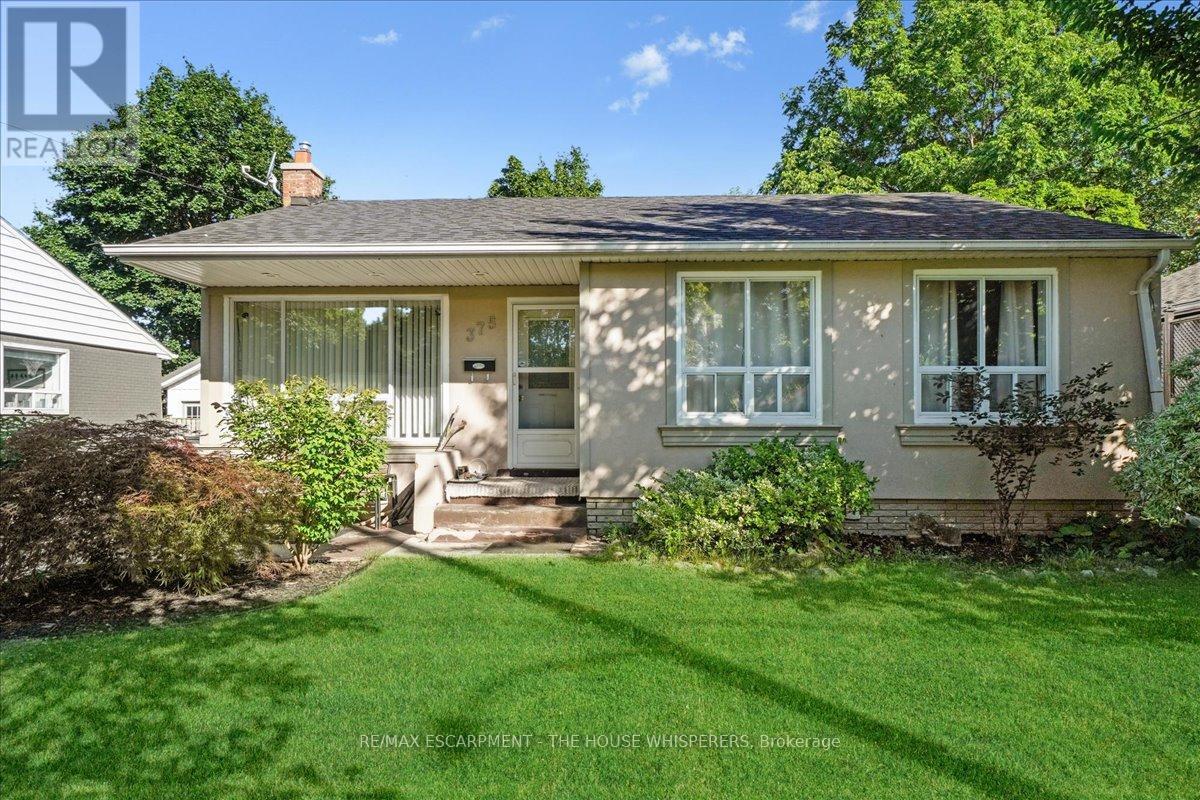
375 Mountainview Drive
Milton, Ontario
Incredible Investment Opportunity Legal Duplex Detached Bungalow! Don't miss your chance to own this beautifully maintained detached legal duplex, offering two fully self-contained units perfect for investors or savvy homeowners! Upstairs, you'll find a bright and spacious 3-bedroom unit featuring a modern updated kitchen, a full bathroom, a large, inviting living room, and the convenience of in-suite laundry. The lower level offers a completely separate 2-bedroom apartment with a full kitchen, a full bathroom, and its own private laundry ideal for generating rental income or accommodating extended family. Enjoy the private, fenced backyard a perfect spot to relax or entertain. Plus, a detached garage provides extra storage, and the large driveway fits up to 4 vehicles with ease. Whether you're looking to live in one unit and rent the other, or fully maximize your rental income, this home delivers flexibility, functionality, and long-term value. Mortgage Helper included; Basement currently rented for $1700 per month + utilities. (id:50787)
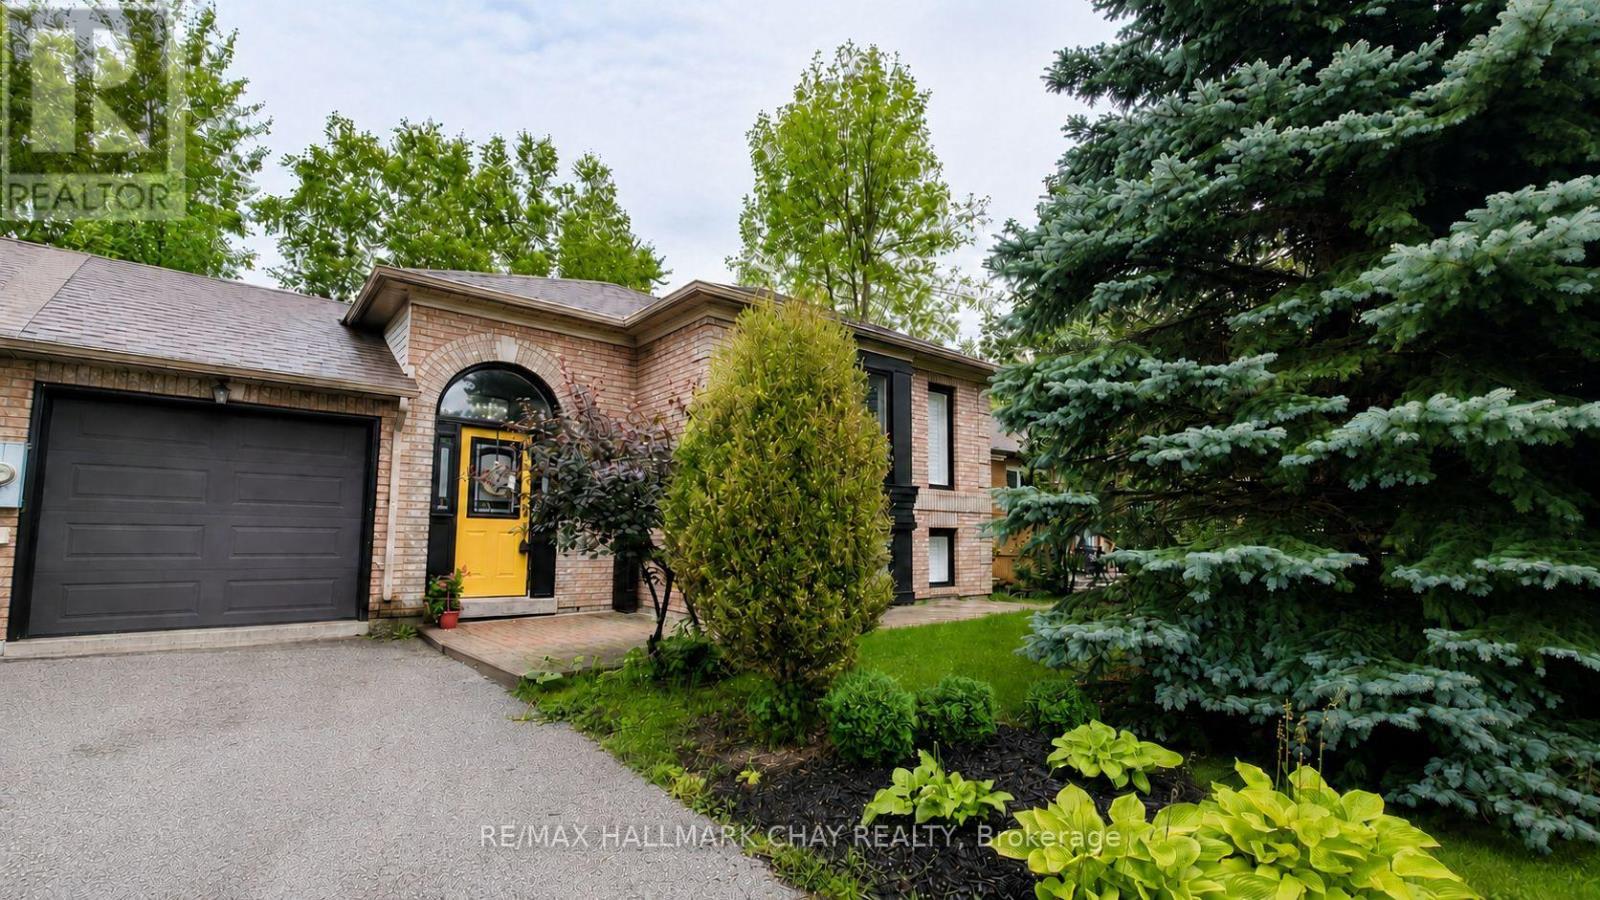
5 Harbour Crescent
Wasaga Beach, Ontario
Walk out basement and private backyard that backs onto trees and park. What if home felt like a getaway every day? This fantastic entry-level home or investment opportunity delivers the Wasaga Beach lifestyle from a quiet crescent with no sidewalk, a treed backyard and Deer Trail Park directly behind. Connected to the neighbouring home only by the garage, this 2+2-bedroom, two-bathroom linked raised bungalow offers a flexible layout across two finished levels. The main floor features an open living and dining area, a generous eat-in kitchen with a walkout to the raised deck, and two bedrooms, including one with a walk-in closet. The finished lower level adds two bedrooms, a three-piece bathroom, laundry and utility space, and an open-concept recreation area with cabinetry, counter space and a sink, plus double glass doors opening to the backyard patio. Mature trees and parkland create a peaceful backdrop, while the fenced yard, attached garage with a walkout to the backyard, and parking for three vehicles add everyday practicality. Close to Beach Area 3, Wasaga Beach Dog Beach, Wasaga Beach Provincial Park, cross-country skiing, Par Fore Driving Range, Peacekeepers Park, Klondike Sports Park, the off-leash dog park, boat and kayak launch, shopping and local dining. A flexible closing is available, giving you time to settle in and enjoy fall in Wasaga Beach. Additional interior photos will be uploaded following completion of minor kitchen updates. Book your showing and see how well this home, location and lifestyle come together. (id:50787)
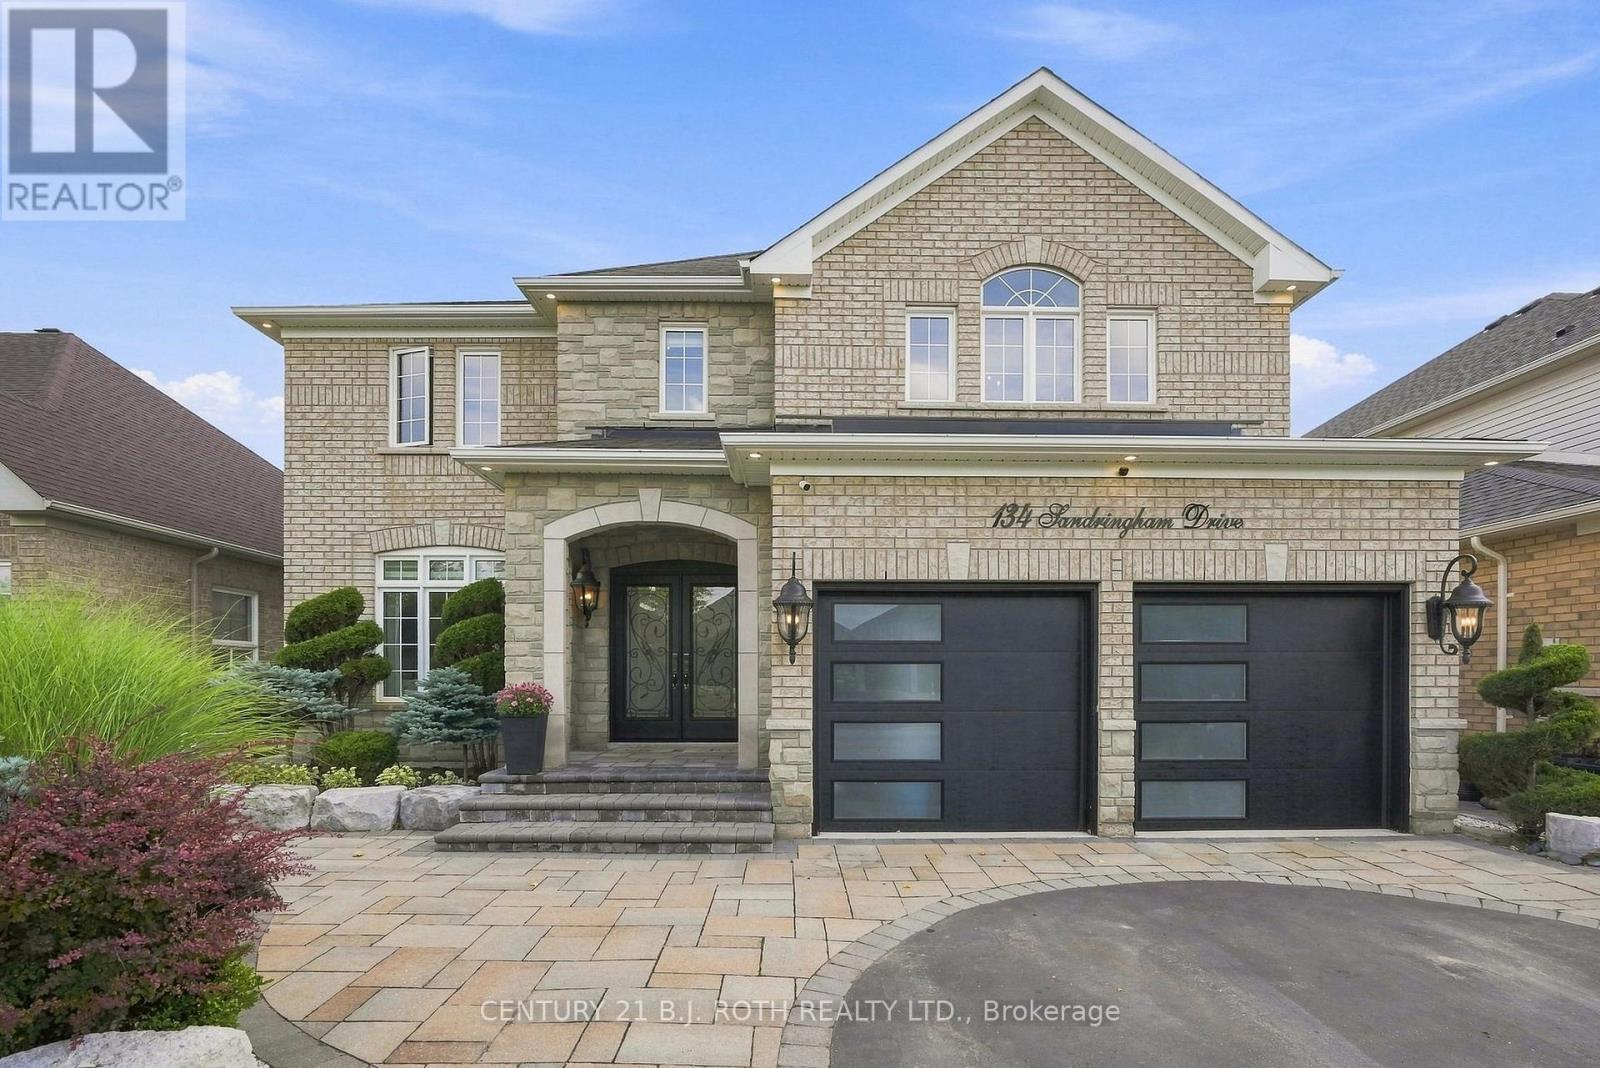
134 Sandringham Drive
Barrie, Ontario
This is the kind of home that makes an impression the moment you walk through the door. Beautifully finished, thoughtfully updated & clearly well loved, this is a home where a family has grown up, and one that is ready for its next chapter. Set in a convenient, family-friendly location, you're a short walk to an elementary school and close to groceries, coffee shops & everyday amenities. Inside, exceptional details are found throughout, including hardwood flooring, custom window treatments, coffered ceilings & a striking stone feature wall. The kitchen is a true standout with chevron flooring, custom wood cabinetry, granite counters, waterfall island, impressive custom limestone range hood, gas stove & Frigidaire Professional fridge/freezer. It opens to a second family room anchored by a custom limestone gas fireplace, creating a beautiful space for everyday living. The main floor also offers a dedicated office, laundry room & inside garage access. Upstairs are 4 generously sized bedrooms, each with its own bathroom featuring updated vanities, plus a spacious landing that adds to the open feel of the home. Outside, the attention to detail continues with extensive landscaping and impressive interlock throughout both the front & backyard, giving this home exceptional curb appeal. A beautifully cared-for home with standout finishes, generous space & a location designed for family life. (id:50787)
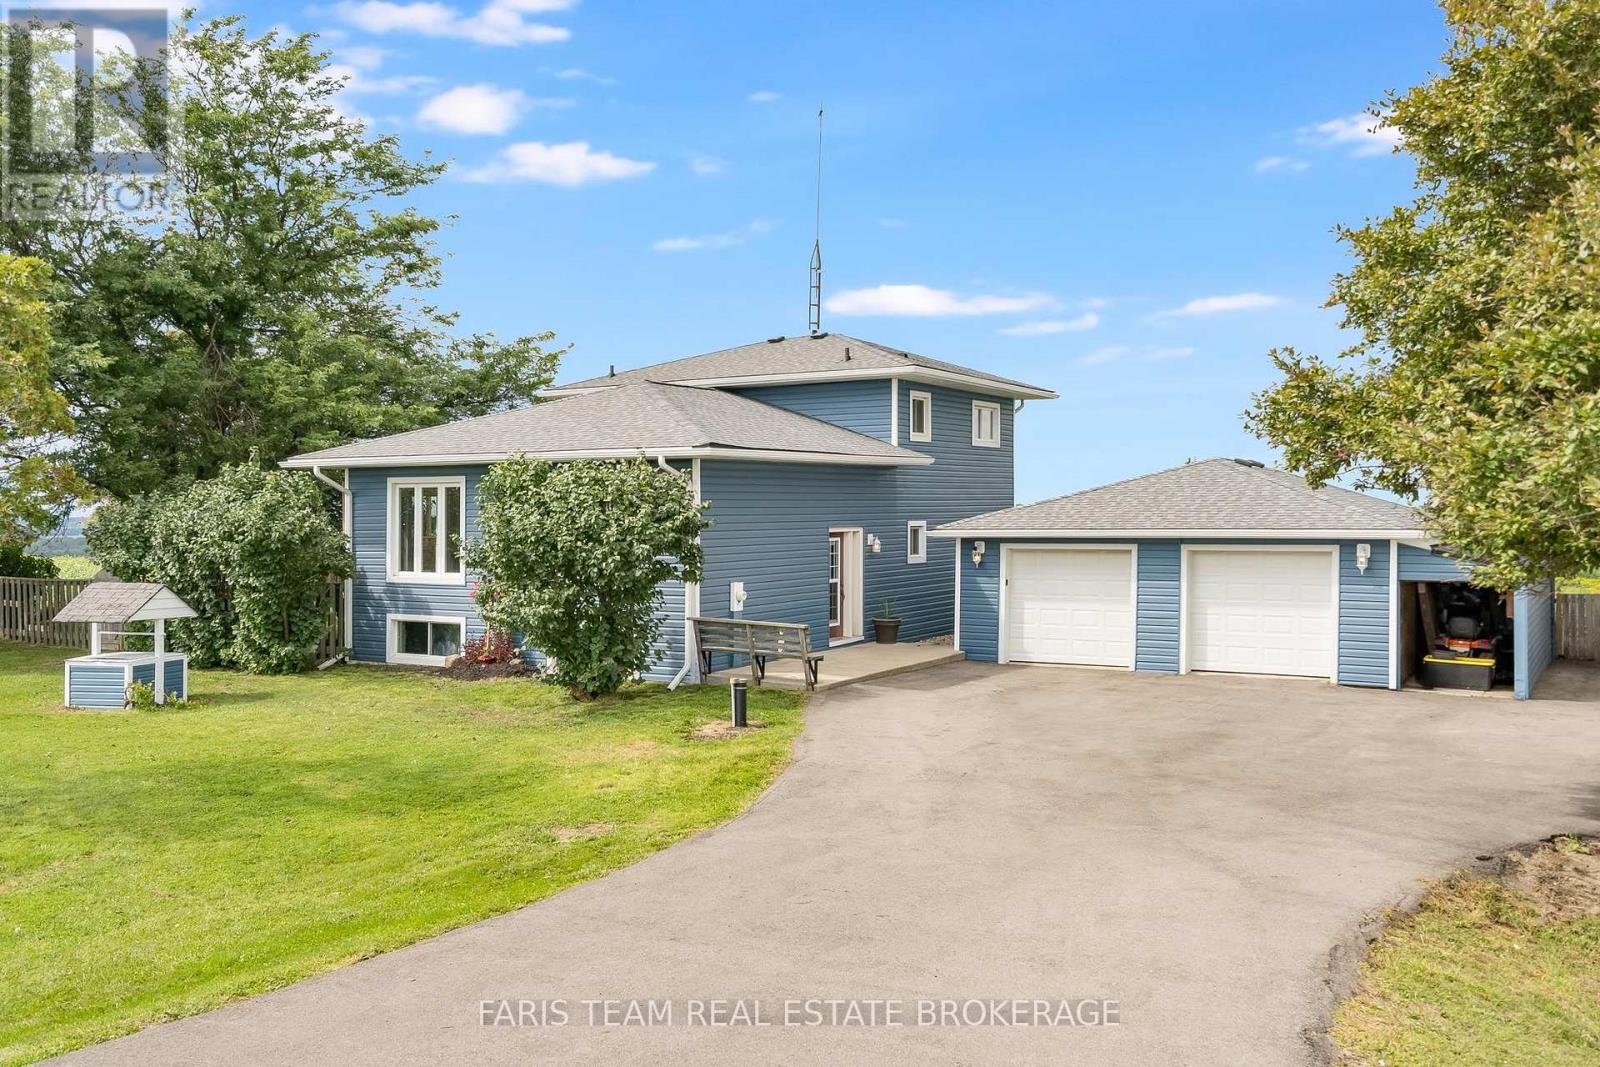
5390 Highway 89
Essa, Ontario
Top 5 Reasons You Will Love This Home: 1) Perched at the top of Sharpe's Hill, this detached split-level home captures beautiful sweeping views while offering a peaceful country setting just minutes from Alliston 2) Move right in and enjoy a home that has been thoughtfully updated from top-to-bottom, featuring a bright open-concept main level designed for comfortable everyday living and easy entertaining 3) Make the most of the spacious lot with plenty of room to enjoy the outdoors, complete with a chicken coop, vegetable garden space, a new drilled well, and picturesque views right from your own backyard 4) Detached garage providing excellent space for the hobbyist, offering plenty of room to tinker, store recreational toys, create a workshop, or tackle weekend projects 5) Walkout lower level adding valuable flexibility with a generous recreation room and the potential to create a comfortable multi-generational living setup, giving the home room to adapt as your needs change. 1,744 above grade sq.ft. plus a partially finished basement. (id:50787)
13 Smyth Crescent
New Tecumseth, Ontario
Welcome to 13 Smyth Crescent, where quiet mornings, backyard dinners and access to nature are a part of everyday life. Tucked into a peaceful & quiet cul-de-sac (court), this meticulously maintained and move-in ready home offers thoughtfully designed living. Bright & spacious, blending modern upgrades with warm classic farmhouse feels, the main floor features an open-concept layout, new pot lights, trendy flooring, upgraded fixtures & plenty of seating to gather and entertain. The updated farmhouse kitchen showcases new stainless steel appliances, including a Bosch dishwasher, side pantry beverage/coffee station, quartz countertops, herringbone backsplash, space for a sizeable dining table, double patio door with California shutters, and a very convenient main floor powder room. Upstairs, 3 spacious bedrooms offer comfortable retreats for the whole family, with a large primary bedroom with a double closet and fit for a King size bed. The bright and spacious finished basement offers a kitchenette with full sized appliances, 3-piece bathroom with shower, office/exercise area, separate storage room, full laundry room with sink, and separate entrance, adding plenty of flexibility for growing families and multigenerational living. Enjoy the fully fenced backyard made for summer, featuring a large custom built deck with built-in seating and BBQ gas line, outdoor lighting, interlock stone patio and walkway, charming shed for ample storage, and beautifully landscaped flower beds. The charming covered front porch offers the perfect spot to enjoy a quiet morning. The long private driveway parks 4 cars. With nature, parkland, creek & trails directly behind the cul-de-sac, outdoor adventure is always accessible for the kids and pets alike. Conveniently located near the growing amenities of Tottenham, Alliston & Bradford, with easy access to Hwy 400, this is the perfect blend of small-town living with the convenience of everything you need close by. (id:50787)
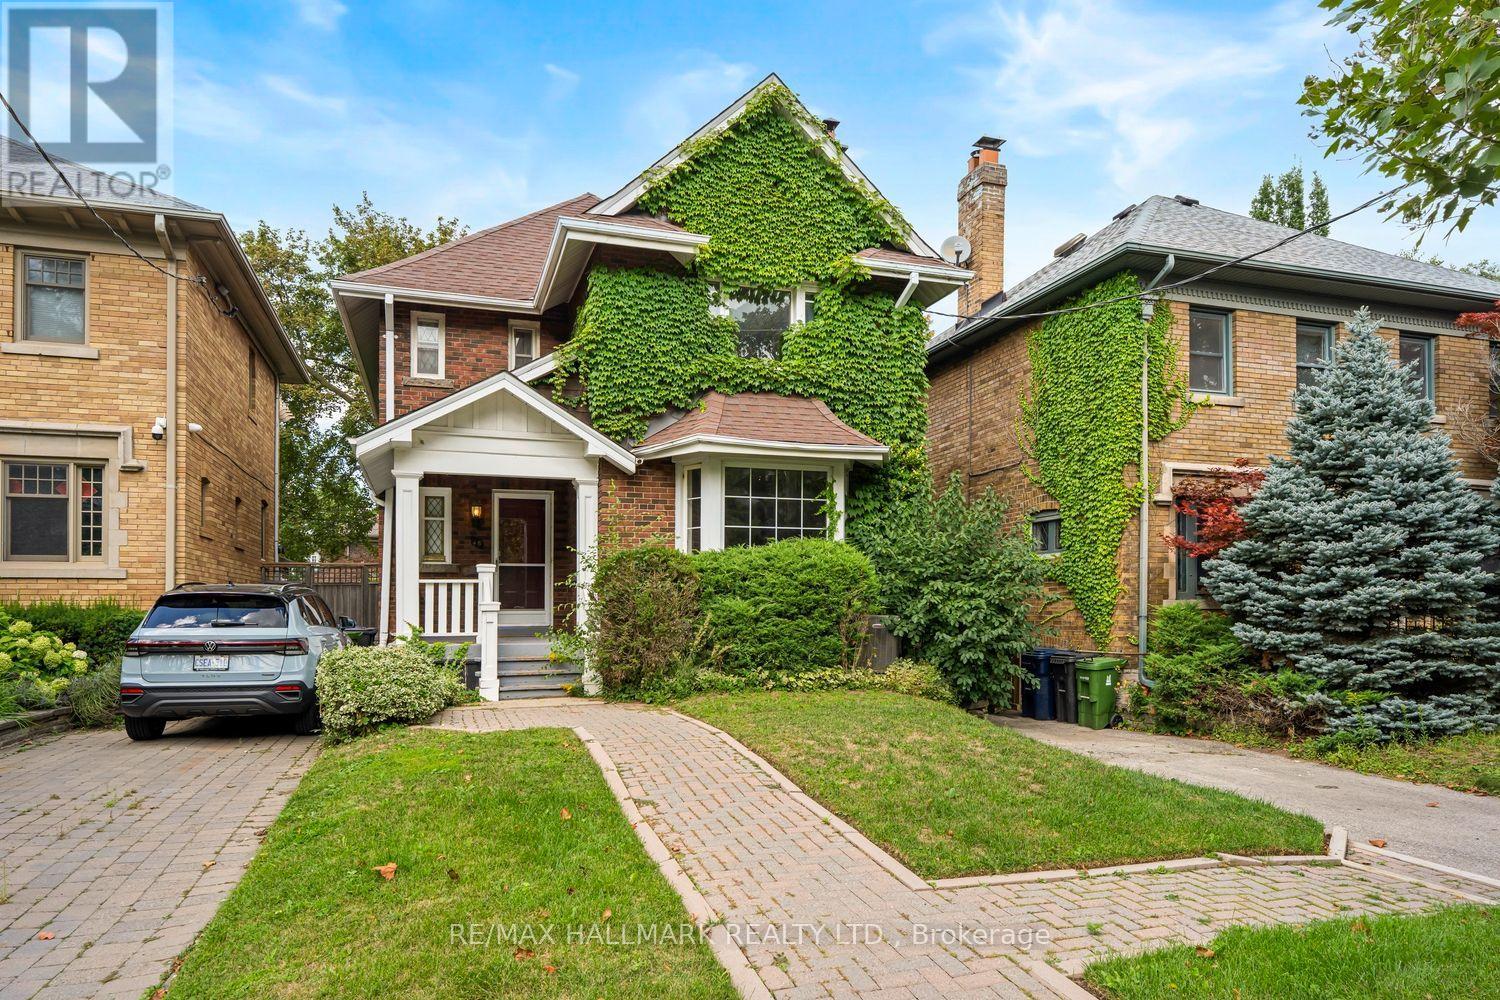
48 Chatsworth Drive
Toronto, Ontario
A Classic Gem Waiting for Your Vision! Just as a talented artist gets excited by a blank canvas, you'll be giddy with the possibilities this traditional gem has to offer. Nestled in one of the city's most sought-after neighbourhoods, this charming home is ready for its next family to bring their vision, creativity and personal style to life.The main floor offers a wonderfully traditional layout, featuring a cozy living room anchored by a classic wood-burning fireplace, a spacious formal dining room, a convenient bathroom, and a comfortable family room. The kitchen provides an excellent opportunity to expand, redesign and create the dream culinary space you've always wanted. Upstairs, you'll find four generous bedrooms, including a spacious primary bedroom, along with an abundance of room to reimagine the entire second floor. Whether your style is classic, contemporary or somewhere in between, there is plenty of space to transform this level into something truly special. The lower level adds another dimension of versatility. With a separate entrance, high ceilings, spacious bedroom and three-piece bathroom, it offers an ideal space for older children or teenagers to have their own retreat. Think movie nights, gaming, hanging out with friends-or simply having their own space as they grow. It also offers tremendous potential as a guest suite, home office, in-law accommodation, additional living space or fabulous TV room. Outside, the detached garage and wonderfully private, country-like backyard setting provide a rare combination of practicality and tranquility in the city. A home with great bones, incredible potential and plenty of space to make it your own. Bring your imagination, roll up your sleeves and get ready to create something truly special. (id:50787)
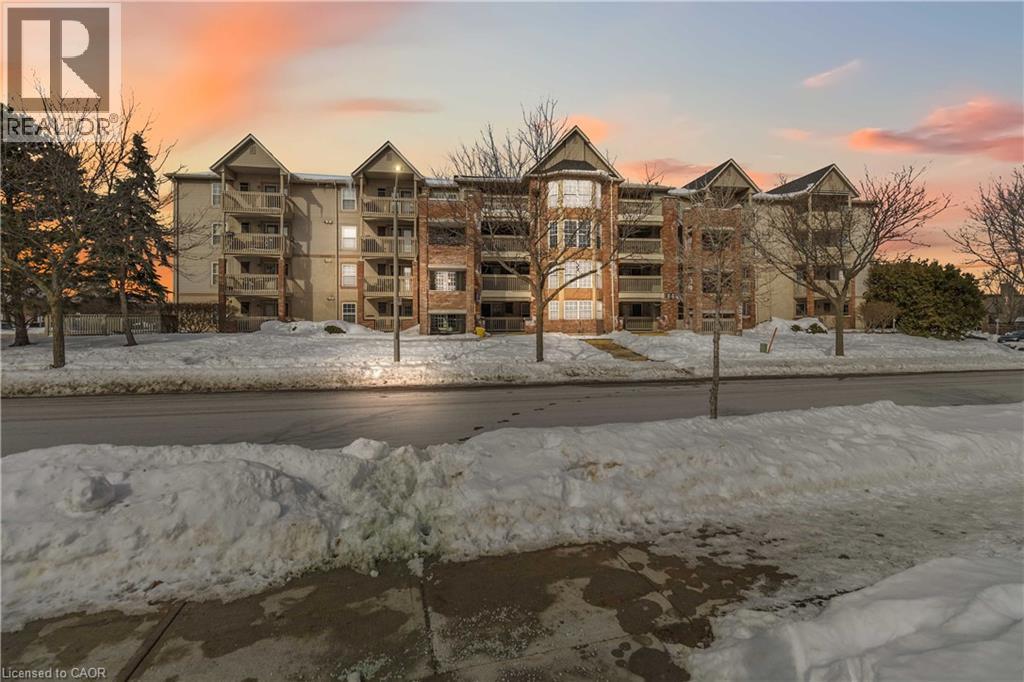
4015 Kilmer Drive Unit# 110
Burlington, Ontario
Thoughtfully designed and ideally located in the sought-after Tansley Woods neighbourhood of Burlington, this 1-bedroom open-concept condo offers comfort and convenience in equal measure. The modern kitchen with stylish backsplash and peninsula seating flows into a bright, spacious living area, extending to an expansive covered balcony. Features include a generous bedroom with walk-in closet, a beautifully finished 4-piece bath, in-suite laundry, storage locker, and one underground parking space. Enjoy a highly walkable setting near shopping, dining, parks including Tansley Woods Park, and quick access to major highways and Appleby GO Station. A refined, move-in-ready opportunity in one of Burlington’s most established communities (id:50787)
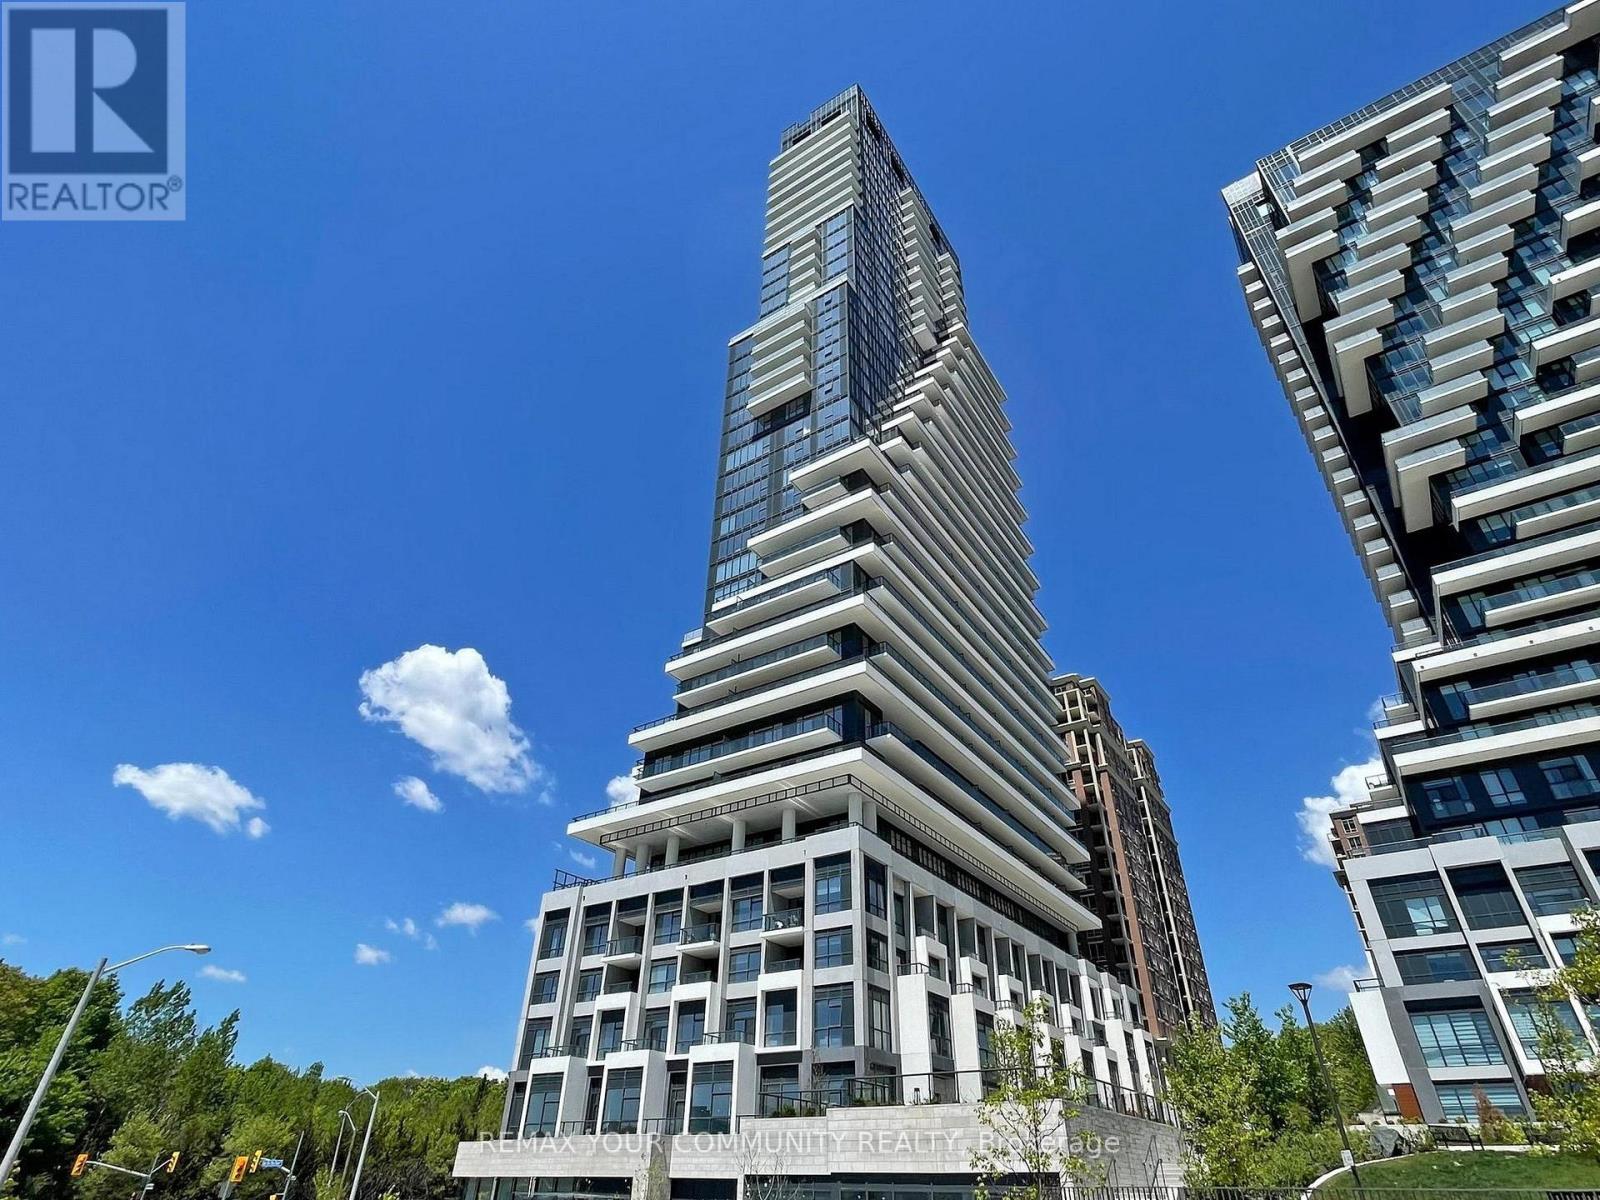
110 - 10 Inn On The Park Drive
Toronto, Ontario
Welcome to Chateau Auberge On The Park by Tridel, one of the most prestigious luxury residences within the Auberge community. This rare Southeast-facing 2-bedroom, 2-bathroom residence offers approximately 1,289 sq. ft. of thoughtfully designed living space with two separate private entrances, creating a unique townhouse-style living experience within a luxury condominium setting. Featuring floor-to-ceiling windows and abundant natural light throughout, this beautifully suite offers a spacious open-concept layout ideal for both everyday living and entertaining. The contemporary chef-inspired kitchen is finished with elegant countertops, premium cabinetry and high-end finishes, while Hunter Douglas electronic blinds add both comfort and sophistication throughout the home. Exceptional outdoor living includes a large private L-shaped patio plus an additional terrace off the primary bedroom, offering multiple outdoor spaces to relax and entertain while enjoying the bright southeast exposure. The spacious primary suite features terrace access, generous closet space, and a beautifully finished ensuite bathroom. The second bedroom offers flexibility for family, guests, or a home office. Includes 1 parking space and 1 locker. Residents enjoy world-class amenities including 24-hourconcierge, indoor pool and spa, fitness center, yoga studio, party lounge, guest suites, outdoor BBQ area, pet spa, and beautifully landscaped grounds. Ideally located steps to Sunnybrook Park and minutes to Shops at Don Mills, major highways, transit, and the upcoming Eglinton Crosstown LRT (id:50787)