
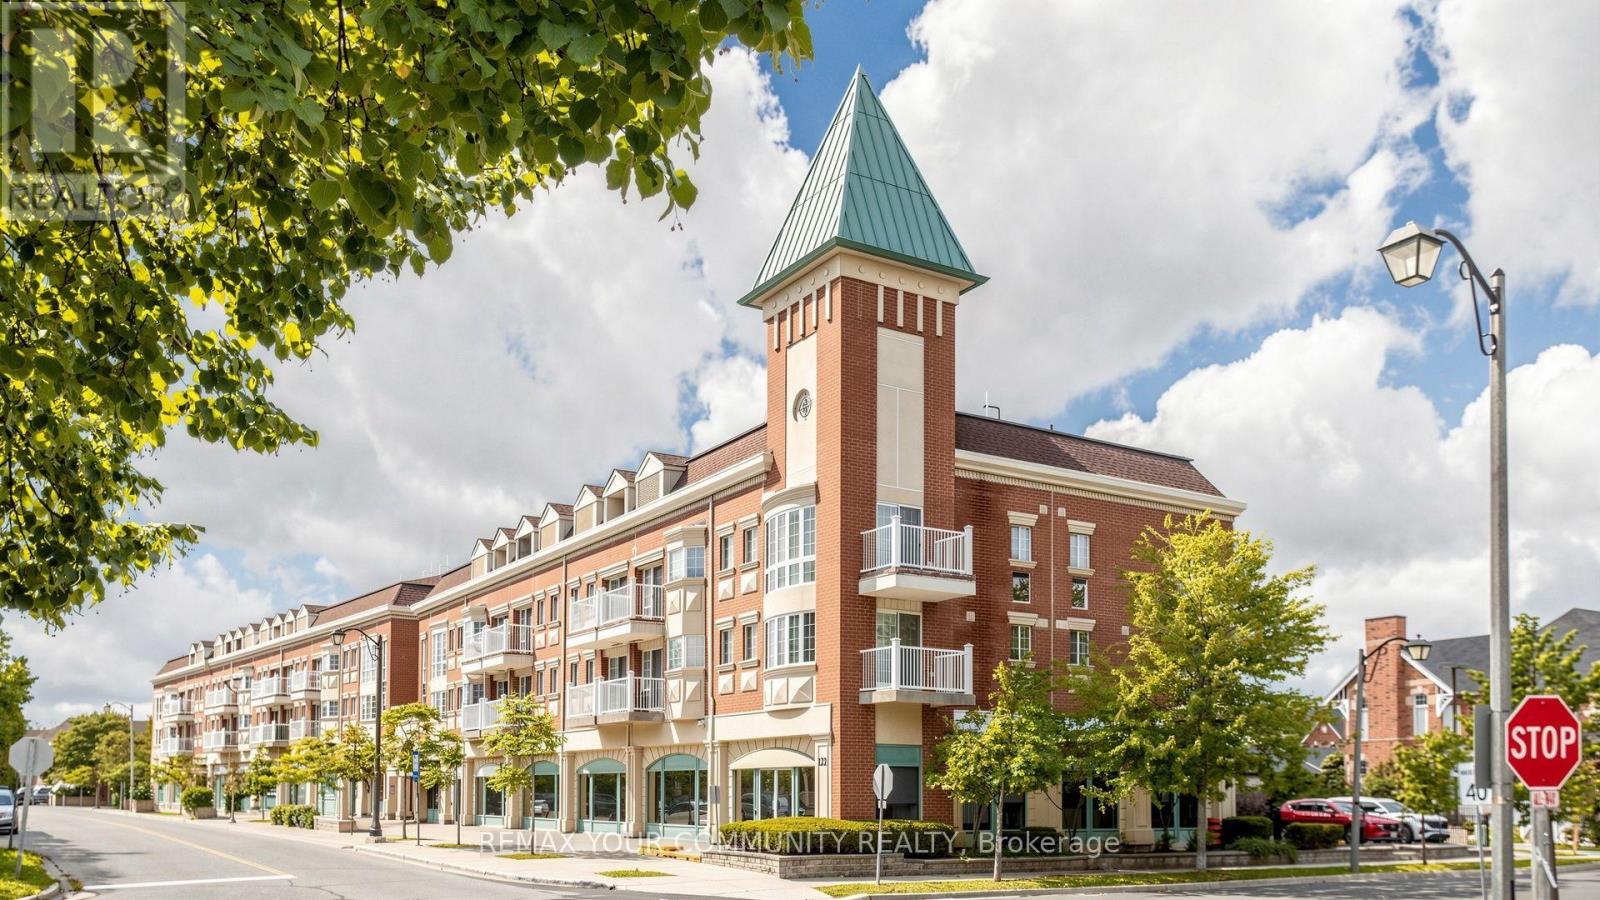
D210 - 116 Cornell Park Avenue
Markham, Ontario
Beautiful Cornell Village. 2 Storey Condo Suite. Impeccably clean and bright. Open Concept Main Level with Living, Dining areas, full kitchen with Breakfast Bar, Walk-Out to balcony, laundry and powder room. The 2nd level features 2 spacious bedrooms, 5 piece bathroom and 9' high ceilings. Ideally located within walking distace to Markham Stouffville Hospital and minutes from an array of amenities including medical services, Longos Grocery, restaurants, shopping, Cornell Community Centre & Library, Parks and Cornell Bus Terminal. ~ Perfect living space for working professional or couple. (id:50787)
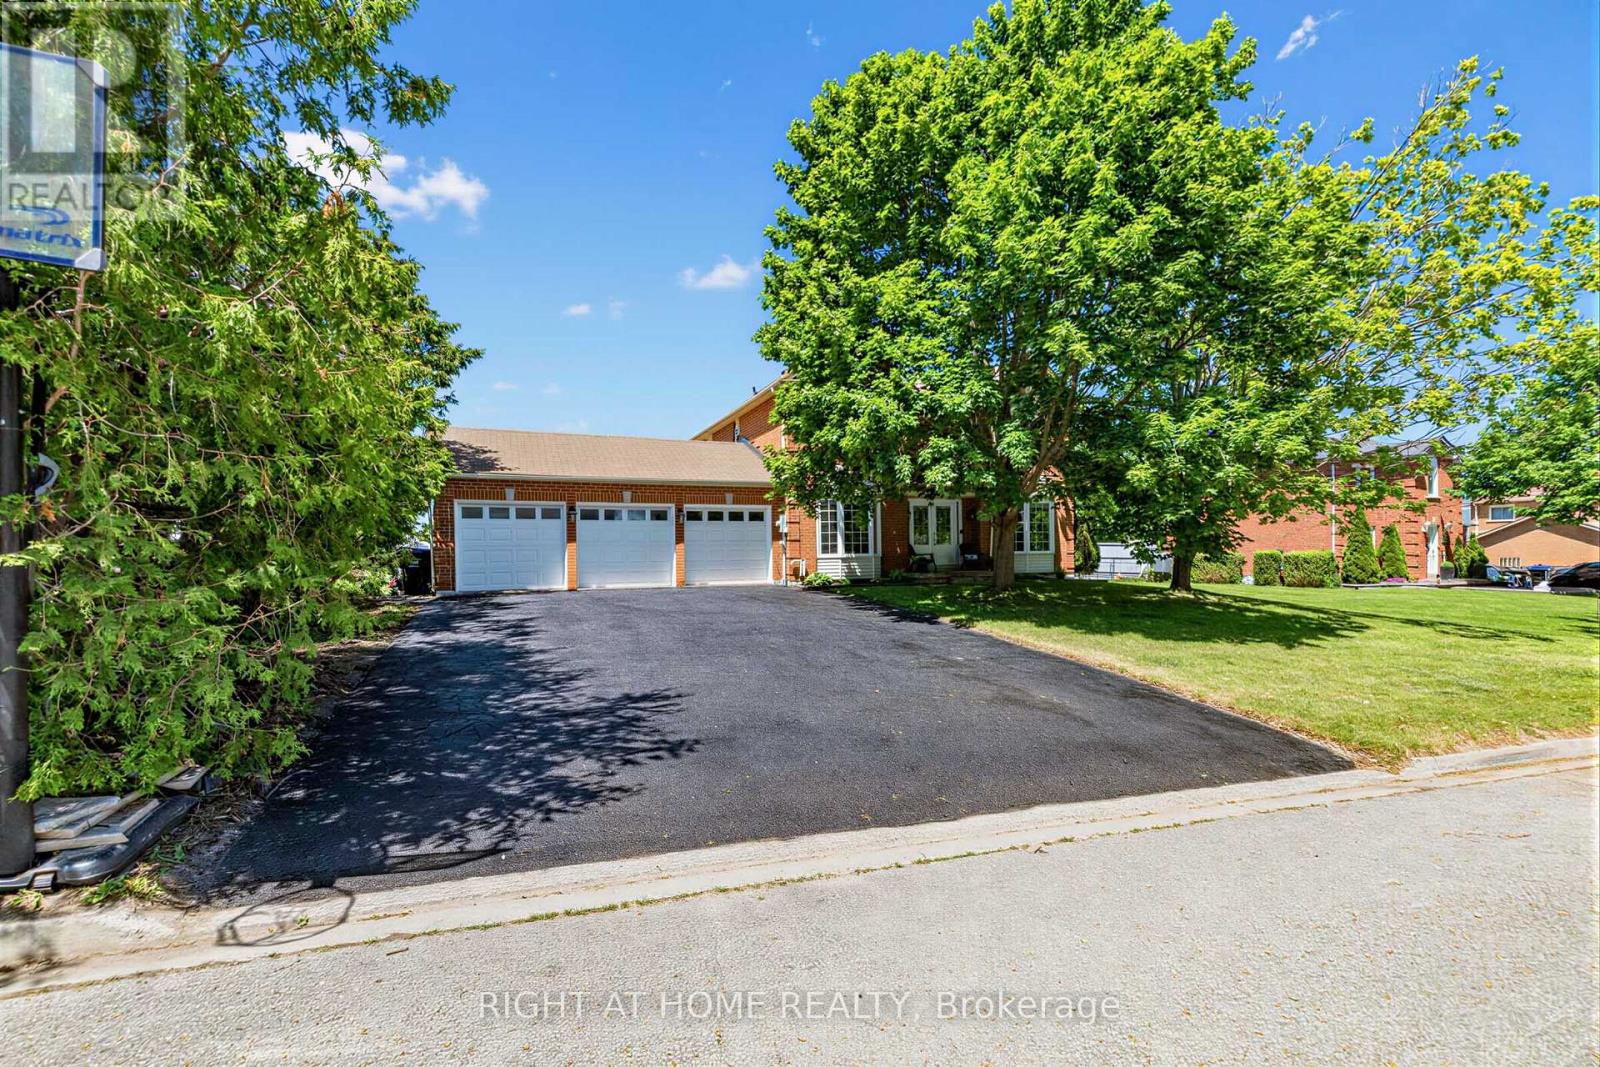
2114 Hughes Drive
Innisfil, Ontario
Welcome to this sun-filled 4-bedroom family home, offering approximately 2,300 sq ft of beautifully finished living space in a sought-after, family-friendly pocket close to the lake and stunning beaches. Set on a huge lot, this exceptional property combines comfort, space, and lifestyle in one inviting package.Inside, you'll find hardwood flooring throughout, a thoughtfully updated eat-in kitchen with stainless steel appliances, a warm and welcoming living room with a fireplace, and a private dining area perfect for family gatherings and entertaining. The four spacious bedrooms provide plenty of room for a growing family, while the home's light-filled layout creates an open, cheerful atmosphere throughout.Step outside to enjoy the massive entertaining deck overlooking the expansive backyard, complete with a charming kids' treehouse that adds a special touch for family fun. With a 3-car garage, generous outdoor space, and an unbeatable location near the water, this is a rare opportunity to own a home that truly has it all. (id:50787)

6492 10th Line
Harriston, Ontario
Here's your chance to own 11 acres to build your country home on that is located on a paved road with hydro going by. Close by you will find The Pike Lake Golf Club and the town of Harriston for your shopping needs. This property has trails cut through it to give you easy access and lots of wildlife as well. (id:50787)
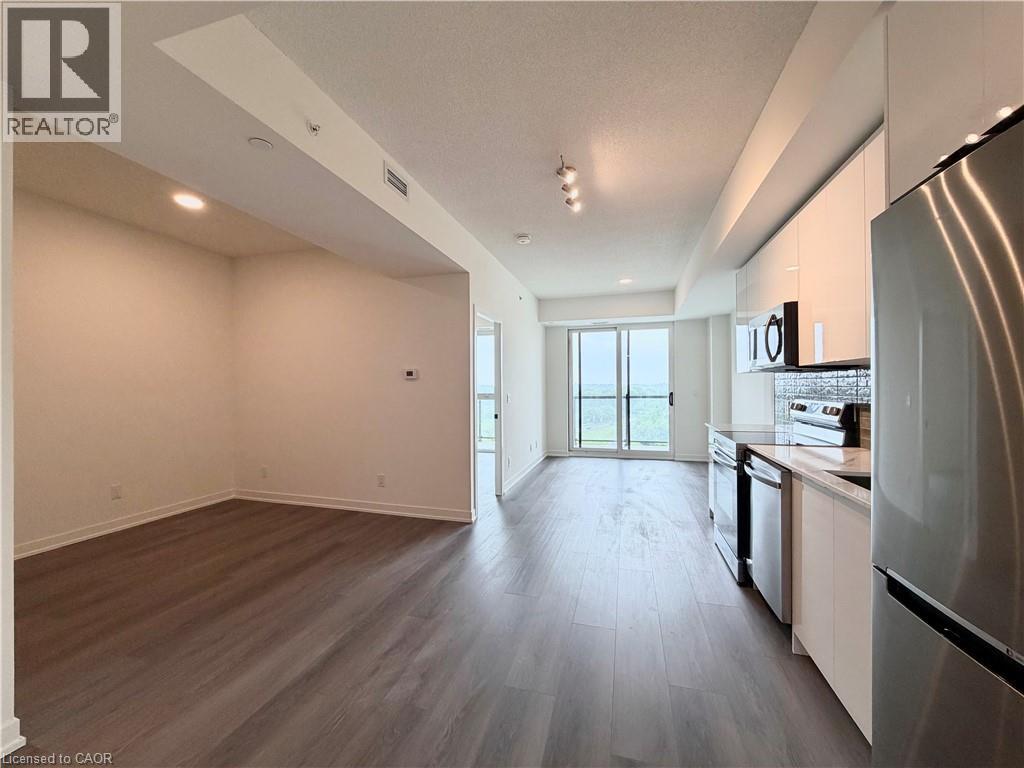
33 Erie Avenue Unit# 1115
Brantford, Ontario
Where modern living meets boutique-style comfort in the heart of Brantford. This thoughtfully designed unit features 9' ceilings, wide plank flooring, and a bright open-concept layout with a private balcony overlooking the Grand River. The contemporary kitchen is equipped with stone countertops, stainless steel appliances, and sleek cabinetry, while the spa-inspired bathroom offers a soaker tub shower combo and designer finishes. Enjoy the convenience of in-suite laundry and storage. Residents will have access to premium amenities including a fully equipped fitness centre, co-working space, social lounge, and an elevated outdoor terrace with lounge areas, BBQs, and green space. Perfectly situated by the Grand River, scenic parks and trails, grocery stores, restaurants, and everyday essentials. Minutes from Wilfred Laurier University and Conestoga College. Commuters will appreciate quick access to major highways, making this an ideal blend of lifestyle and convenience in one of Brantford's most exciting new developments. (id:50787)
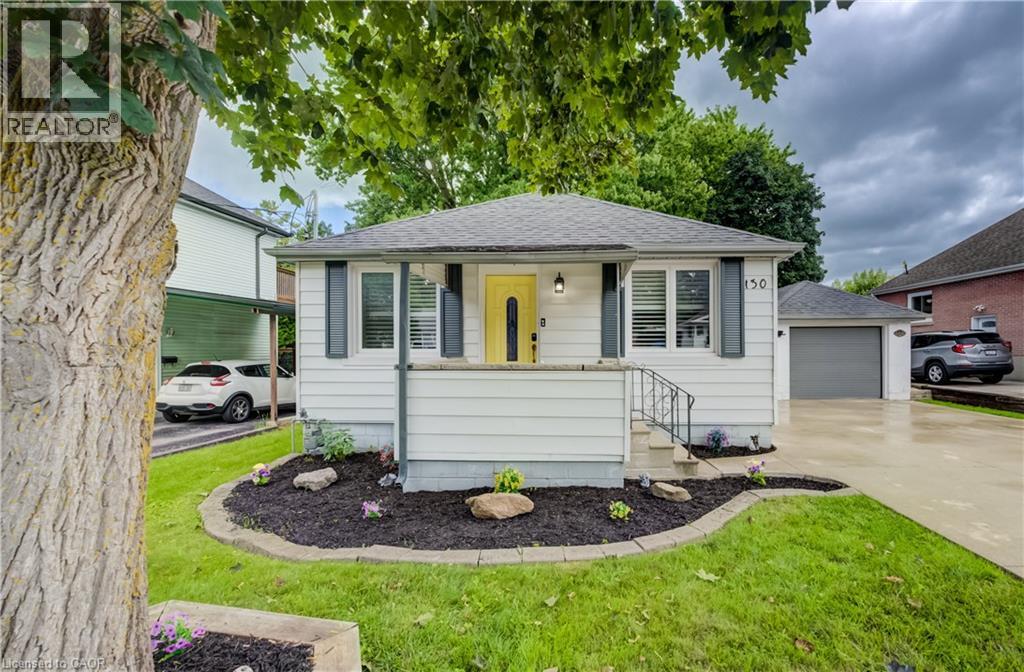
130 Sydenham Street
Woodstock, Ontario
CUTE AS A BUTTON! LARGE AND BEAUTIFUL LOT WITH A DETACHED GARAGE AND PLENTY OF PARKING! Welcome to 130 Sydenham St, a beautifully updated and move-in-ready bungalow offering comfortable living in a convenient Woodstock location. Featuring 2 bedrooms and 1 bathroom, this home is an excellent opportunity for first-time buyers, downsizers, or anyone looking for a well-maintained property. Step inside to a bright and inviting front living room featuring California shutters, updated in 2022, that add both style and functionality. The updated kitchen, completed in 2023, offers a modern and practical space for everyday living complete with stainless steel appliances. A renovated 3-piece bathroom, updated in 2024, provides a fresh and modern finish to the main level. The partially finished basement offers additional living space with a spacious recreation room—perfect for a home office, playroom, family room, or hobby space. Ample storage throughout the home adds to its functionality and laundry. A water filtration system, installed in 2023, is an added convenience. Outside, enjoy the beautiful fully fenced backyard situated on a deep lot surrounded by mature trees, offering privacy and plenty of room to relax or entertain. The concrete patio is ideal for outdoor gatherings, while the garden shed provides convenient additional storage. Parking is a standout feature, with space for 5+ vehicles, including one spot in the detached garage and 4+ vehicles on the concrete driveway. Ideally located close to schools, shopping, Toyota, Woodstock Hospital, parks, and convenient access to Highways 401 and 403, this home offers an excellent combination of comfort, updates, outdoor space, and location. (id:50787)

904 - 8888 Yonge Street
Richmond Hill, Ontario
Spacious and newly built, this impressive 1,731 sq. ft. residence features three bedrooms plus a den, three washrooms, and three balconies, making it ideal for large or multi-generational families. It comfortably accommodates a family with up to three children and features an oversized primary bedroom with a walkout to a private balcony and a luxurious ensuite with a double-sink vanity. The three balconies provide abundant natural light and excellent airflow throughout. Enjoy a quiet, friendly building with hotel-style amenities, including concierge service and lifestyle facilities. Includes one parking space and one locker. Ideally located at Yonge Street and Highway 7, offering convenient access across the GTA. Steps from Canada Post, Shoppers Drug Mart, Cineplex, and a variety of restaurants and shopping plazas. Some photos have been virtually staged. (id:50787)
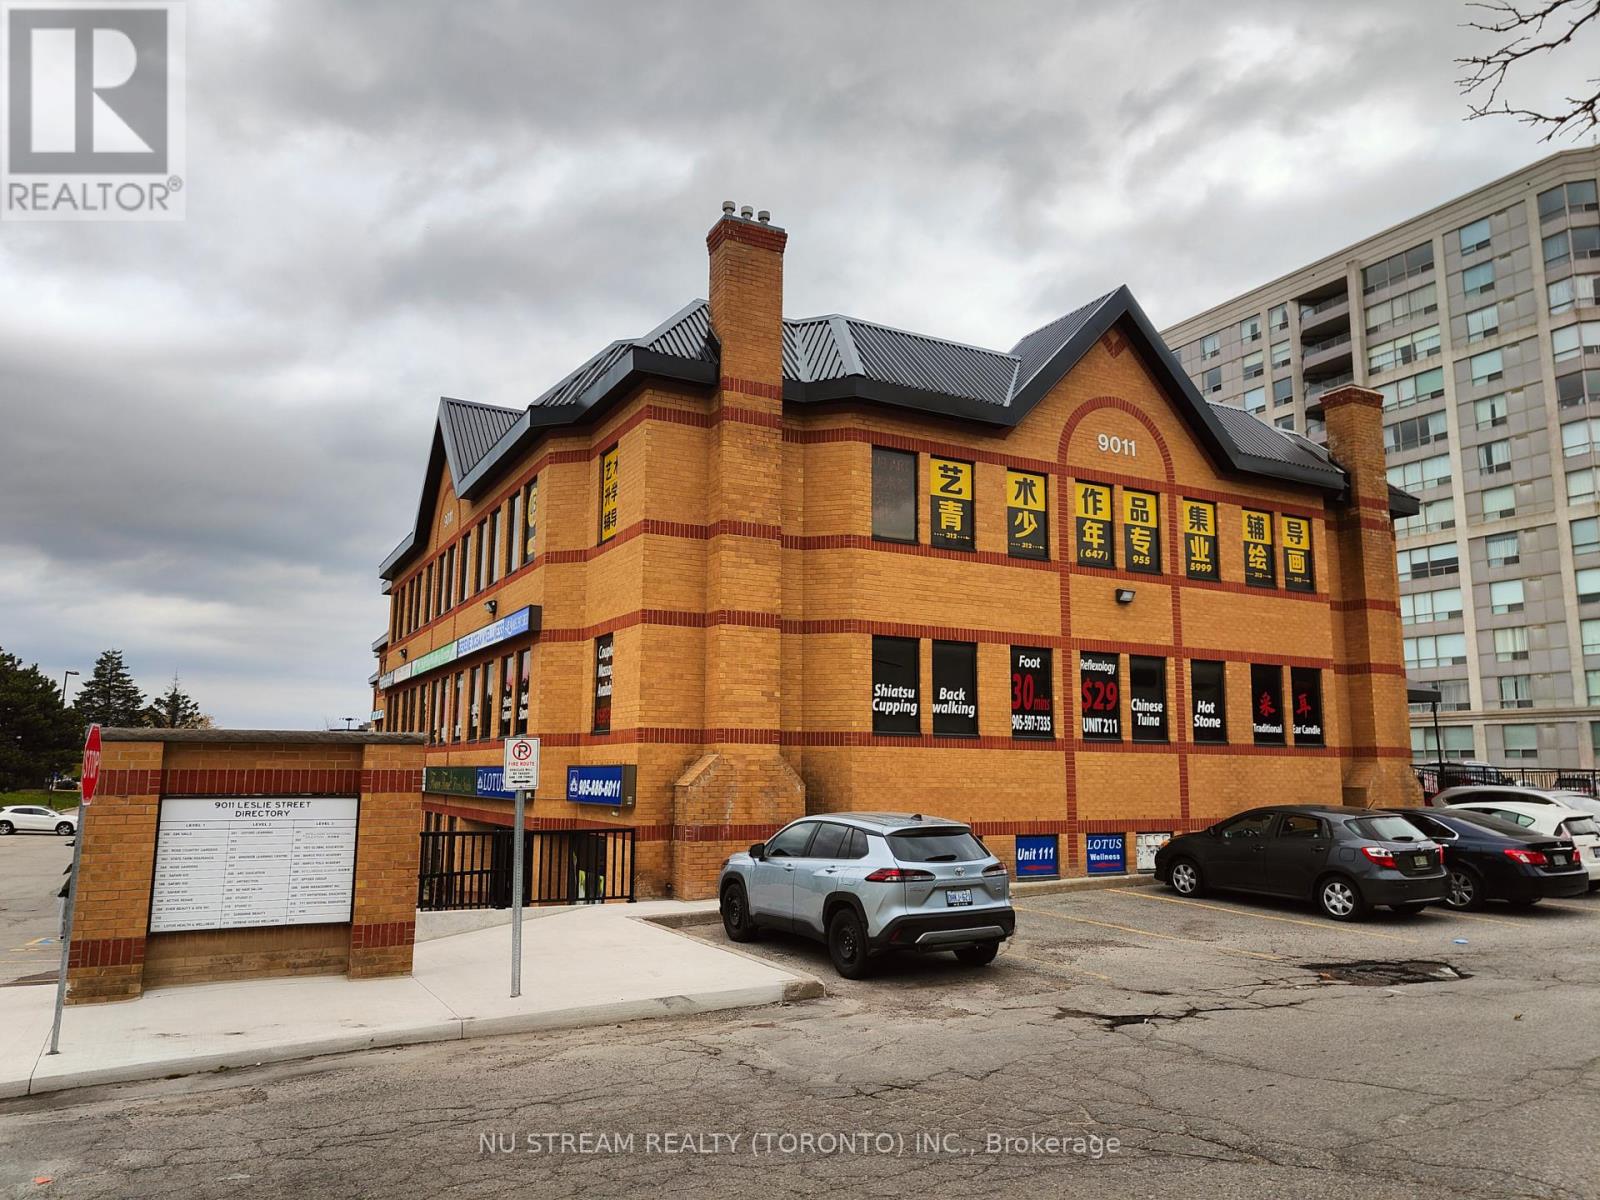
100 - 9011 Leslie Street
Richmond Hill, Ontario
Premium Location For Professional Commercial Use Facing Leslie Street. Plenty of free parkings. Newly-renovated Rooms & Private Washroom in Unit except Floor (upon Tenant's Choice). Easy Access To Hwy 7, 404, 407 and etc. (id:50787)
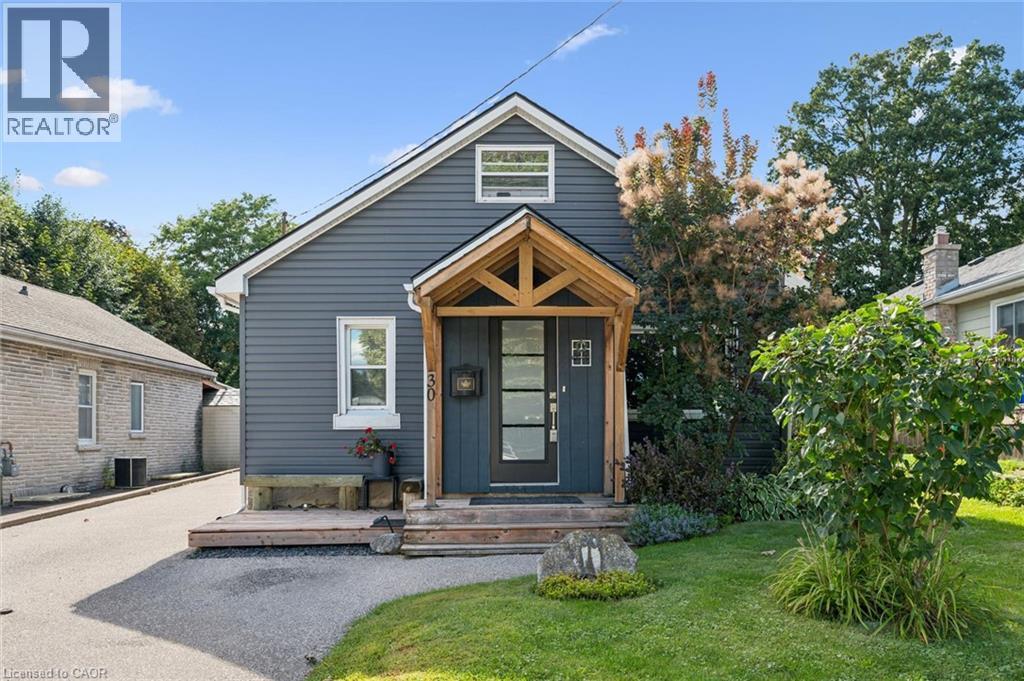
30 Chalmers Street S
Cambridge, Ontario
Charming, refreshed, and move-in ready—this lovely home offers 3 bedrooms plus a versatile den/office, ideal for remote work or flex space. 2 of the bedrooms are located on the main floor for convenience. Enjoy 2 recently updated bathrooms (full bath renovated in 2026), parking for 4 vehicles, and a private backyard oasis, lush with flowers and shrubs with 2 sheds and an additional powered outbuilding perfect as a man cave or she-shed. The backyard is an oasis with 2 gazebos, 1 that encloses to enjoy summer nights, 1 to keep you dry while bar-b-queing, an above-ground pool and gardens and trees for the green thumb of the family. Key updates: roof shingles (2022), water softener and hot water tank (2024), sheathing and siding (2022), den window, kitchen rear window, front window, 2 new shed windows (2022), 2 exterior doors (2022), fascia/soffits (2022), eavestroughs and downspouts (2026), and lower kitchen cabinets (2018), pool pump and hoses (2026). (id:50787)
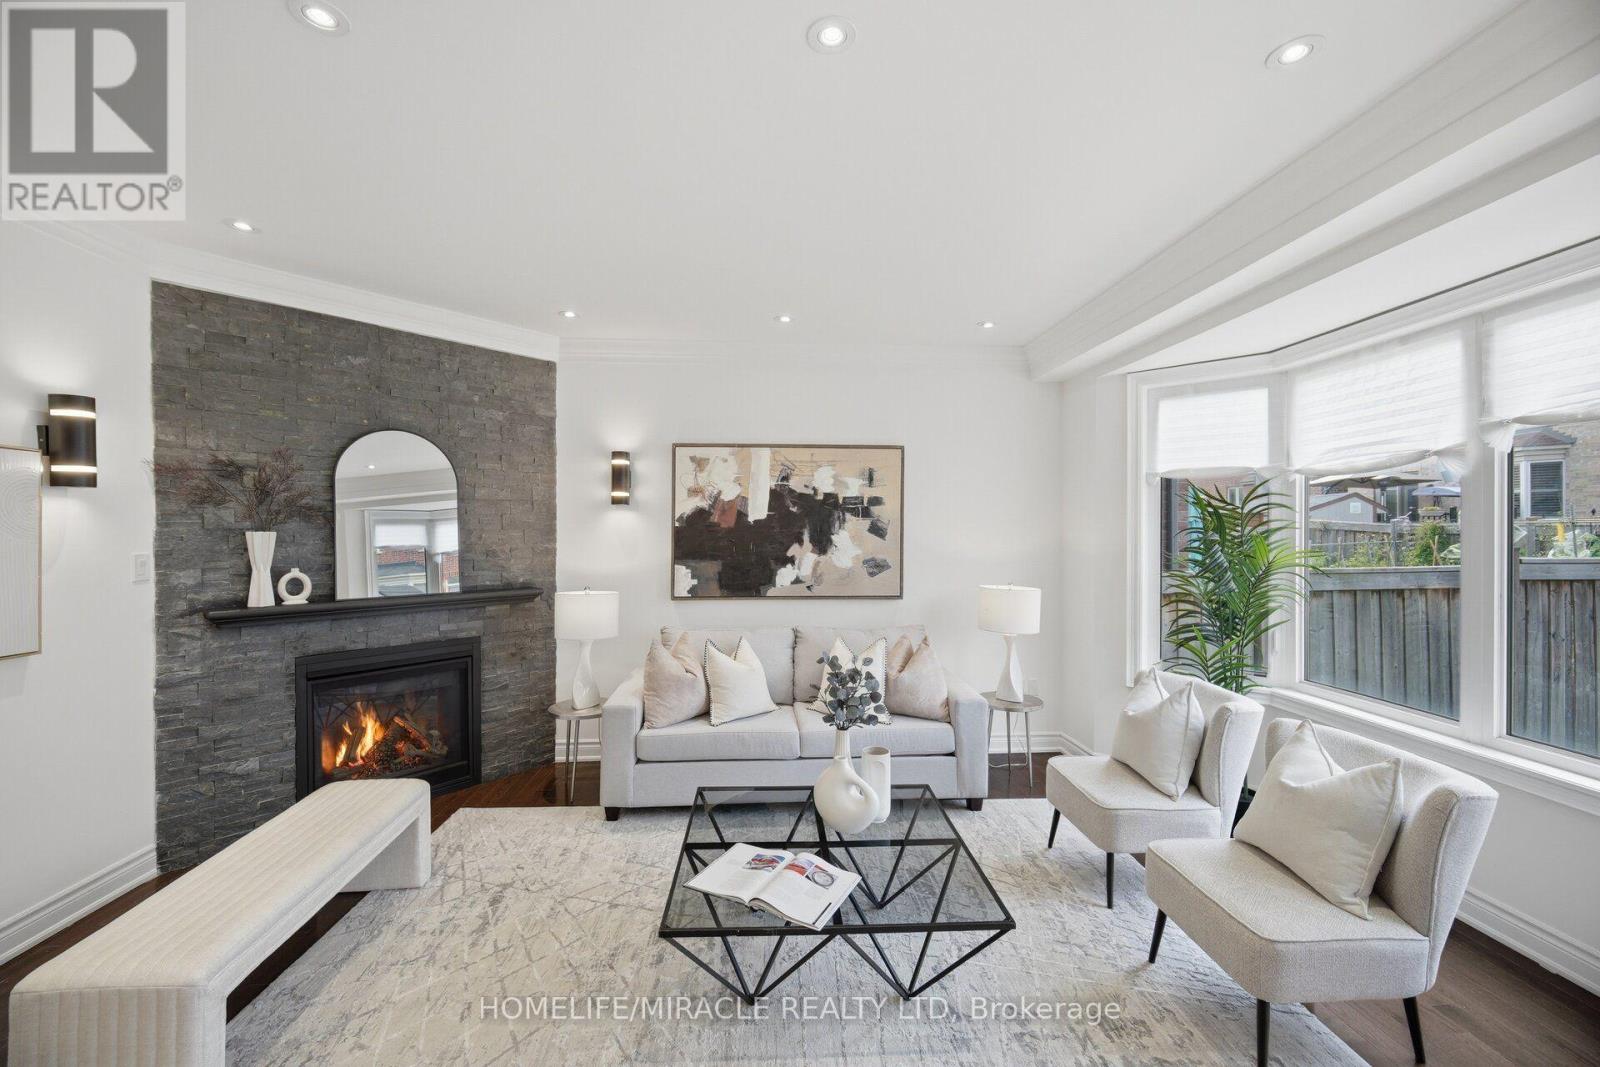
28 Kincardine Street
Vaughan, Ontario
Welcome to 28 Kincardine Street, Kleinburg! 3 BR 3 Washrooms, Beautiful Detached home with Deep lot Located in one of Kleinburg's most sought-after family-friendly neighbourhoods. This beautifully upgraded detached home sits on a quiet street with no sidewalk.The thoughtfully designed interior features 9-foot smooth ceilings, elegant crown moulding, pot lights, upgraded light fixtures, and a spacious open-concept layout. The inviting family room is anchored by a beautiful stone fireplace, while the modern kitchen showcases a brand-new backsplash, a centre island with a new stainless steel sink, and ample cabinetry for everyday living and entertaining. The upper level offers generously sized bedrooms, the convenience of second-floor laundry, and a professionally freshly painted interior, making this home truly turnkey. Offering exceptional curb appeal with a timeless brick and stone exterior, this move-in-ready home combines style, comfort, and convenience.Enjoy the added benefit of a premium deep backyard with plenty of space for outdoor entertaining, family gatherings, or future enjoyment.Ideally located close to parks, walking trails, schools, shopping, restaurants, and everyday amenities, with convenient access to Highway 427 and other major transportation routes for an easy commute. A fantastic opportunity to own a beautifully maintained home in the prestigious Kleinburg community. (id:50787)
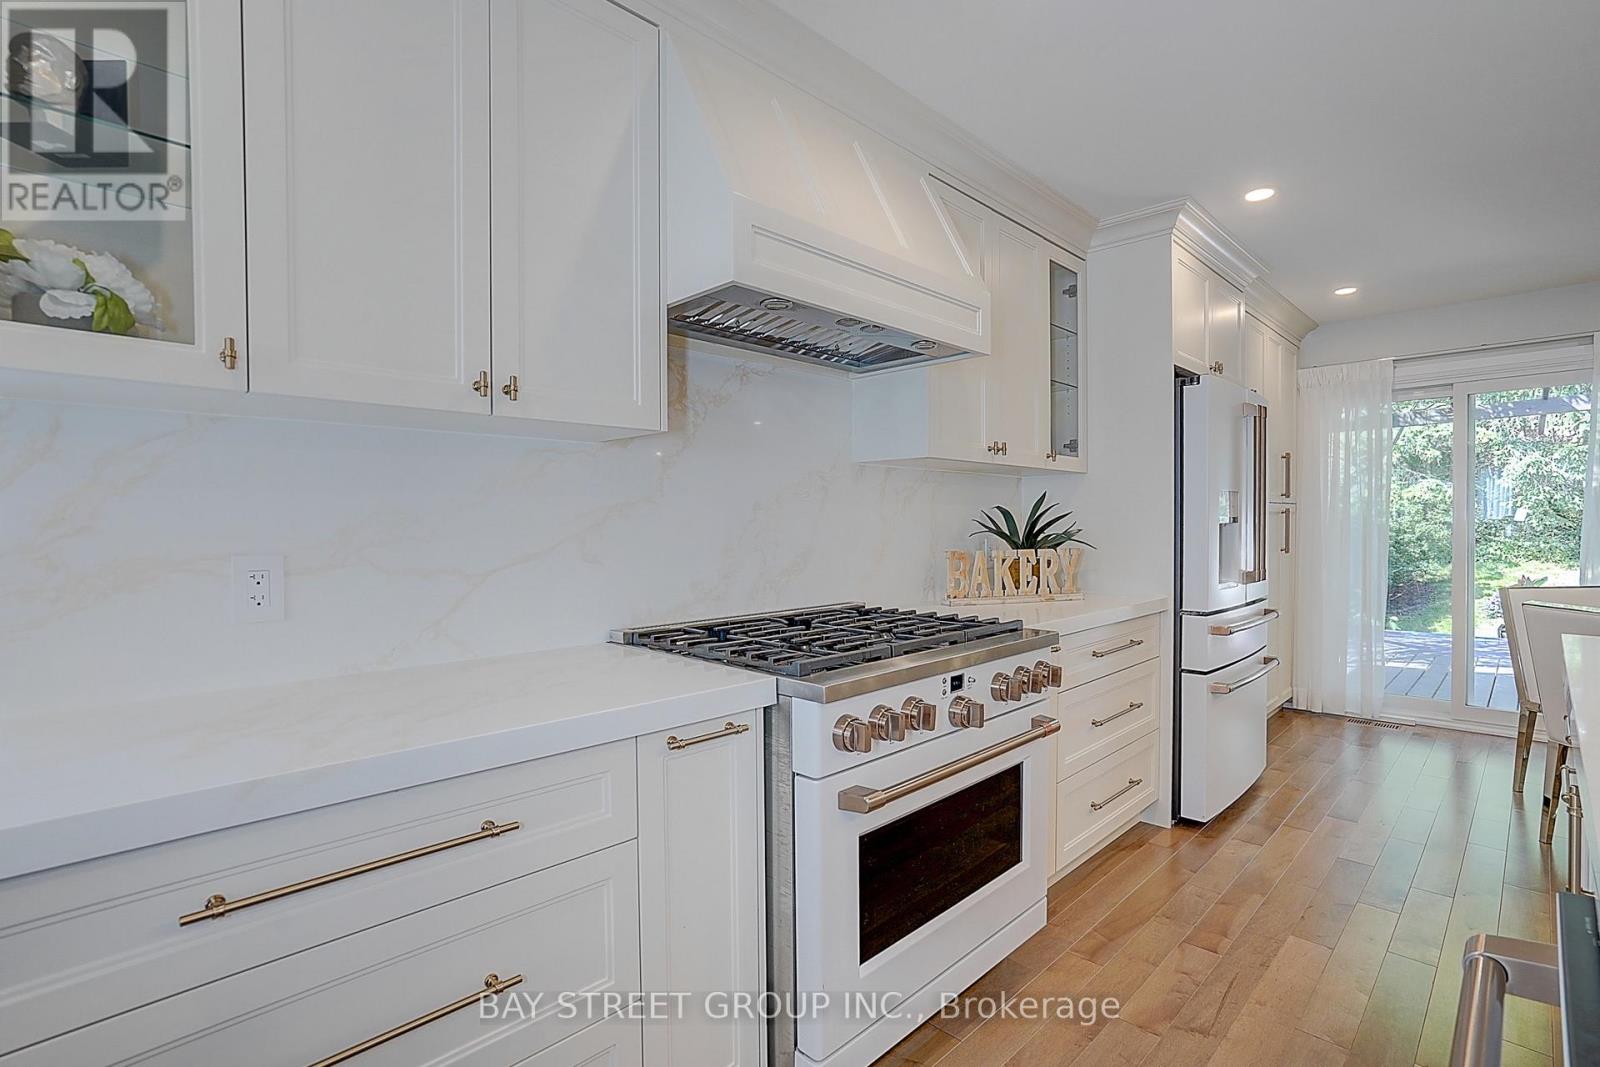
107 Crawford Rose Drive
Aurora, Ontario
Fully Renovated with Permit! Raised Bungalow with Basement Walk-Out to Garage! $$$ Spent! Welcome to this beautifully reimagined home, professionally redesigned with a modern open-concept layout that combines luxury, comfort, and everyday functionality. With over $400,000 in premium renovations, every detail has been thoughtfully upgraded using high-quality materials and exceptional craftsmanship.The custom chef's kitchen features brand-new premium appliances, including a refrigerator, stove, dishwasher, range hood, washer, dryer, HRV fresh air ventilation system, and water softener. Elegant hardwood flooring runs throughout the home, complemented by pot lights and designer finishes.The spacious living room offers the flexibility to be easily converted into a 3rd bedroom, making it ideal for growing families or multi-generational living. Each upper-level bedroom includes its own private ensuite bathroom, providing comfort and privacy. The fully renovated basement features an additional bedroom, a modern 3-piece bathroom, and direct walk-out access to the garage-perfect for extended family, guests, or a home office.Located on a quiet, family-friendly street in one of Aurora's most desirable neighbourhoods, this home is just minutes from Hwy 404, Aurora GO Station, parks, walking trails, shopping, restaurants, Aurora High School, and the prestigious St. Andrew's College. This is a truly move-in-ready home where every major renovation has already been completed. Simply move in and enjoy! (id:50787)
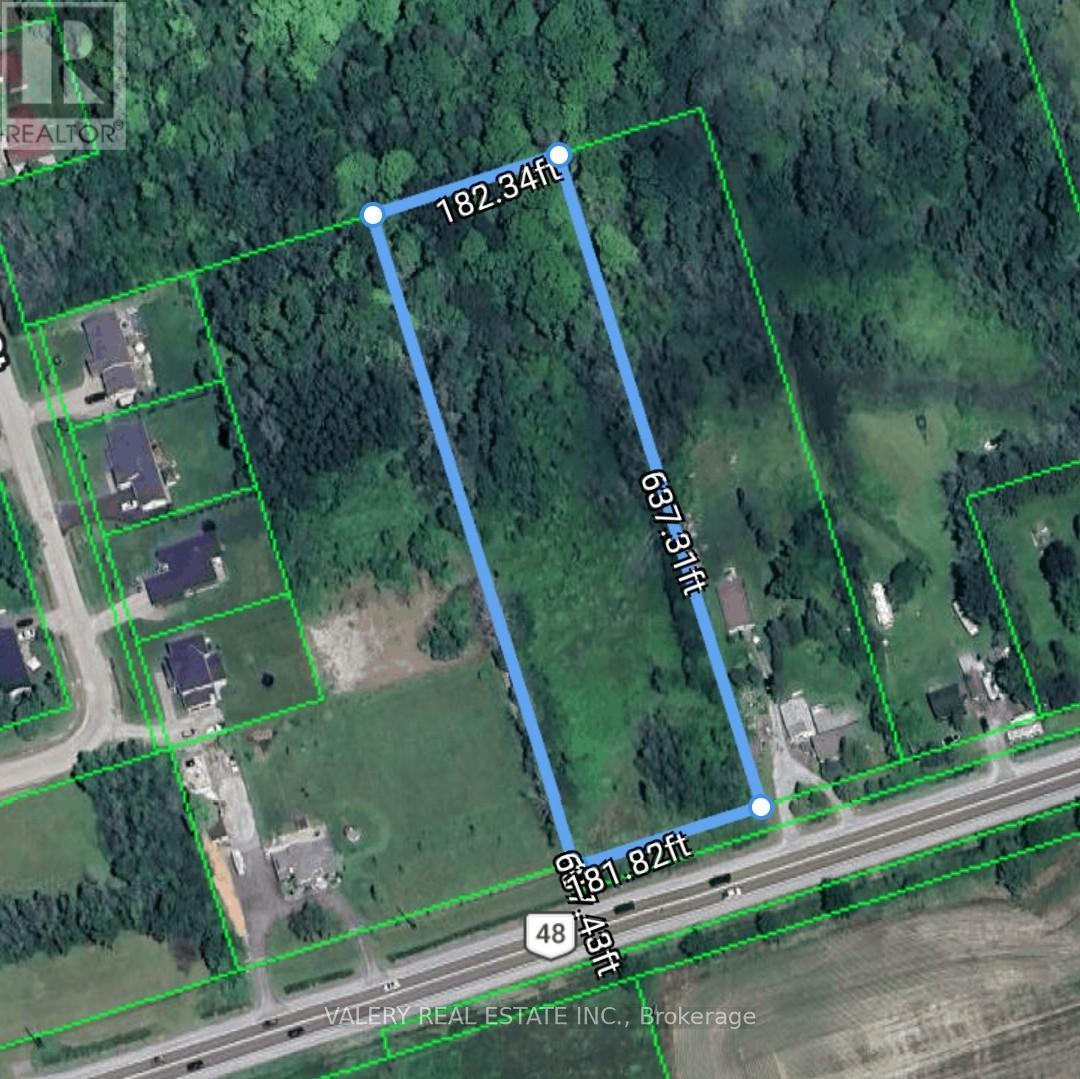
30360 Highway 48 Acres
Georgina, Ontario
Rare opportunity to own over 2.5 acres of rural land on Highway 48 in Georgina. Set in a growing area north of the GTA, this property offers excellent long-term potential for buyers looking to secure land in a strategic location. Whether you're exploring future possibilities, adding to your real estate portfolio, or looking for a rural parcel with strong upside, this is a unique opportunity at $549,000. A previous residential dwelling was formerly located on the property, with an existing well and septic system on site. Convenient access to nearby communities, major roads, and surrounding amenities. Property being sold as-is. (id:50787)

1601 - 75 North Park Road
Vaughan, Ontario
Welcome to this bright and impeccably maintained 1+Den suite at The Fountains , nestled in Vaughan's highly sought-after Beverley Glen community. Situated on a high floor with a desirable lower penthouse feel, this exceptional residence showcases breathtaking unobstructed views, abundant natural light, and a peaceful elevated setting. Thoughtfully upgraded and presented in excellent condition, the suite features a functional open-concept layout with 9-foot ceilings and expansive floor-to-ceiling windows that create an airy and inviting atmosphere in this unit. The modern kitchen is equipped with stainless steel appliances, quality finishes, and ample storage, seamlessly connecting to the spacious living and dining area-perfect for both everyday living and entertaining. The versatile Den offers an ideal space for a home office, reading nook, or guest area, while the well-designed floor plan and in-suite laundry provide comfort and convenience throughout. Residents enjoy an impressive selection of resort-style amenities, including 24-hour concierge service, indoor swimming pool, fitness centre, sauna, party room, games room, media room, & more. Ideally located just steps from Promenade Shopping Centre, public transit, parks, schools, restaurants, and everyday conveniences, with quick access to Highways 7, 407, and 400. A fantastic opportunity for first-time buyers, professionals, downsizers, or investors seeking a move-in-ready home with spectacular views in one of Vaughan's most vibrant and connected neighbourhoods. (id:50787)