
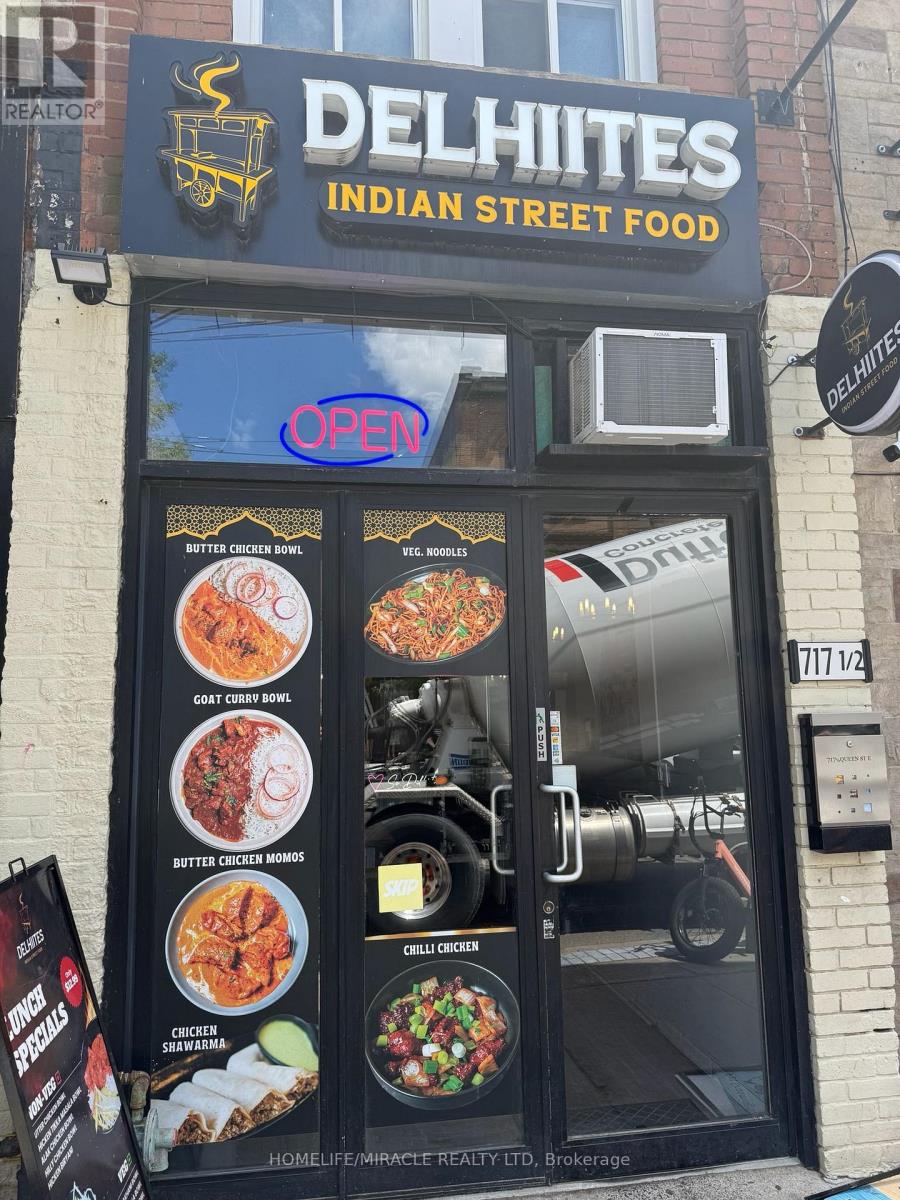
1/2 - 717 Queen Street E
Toronto, Ontario
**Can Be Converted to Own Brand**Indian Street Food Restaurant With An Excellent Commercial Kitchen For Sale In The Heart Of Leslieville On Queen Street East, Toronto. Located At The Busy Intersection Of Queen E And Broadview. Any Indian Chef's Dream Kitchen. It Offers Consistent Sales, Is Easy To Operate, And Is Ideal For Owner-Operators Looking For A Profitable And Reputable Business Opportunity. Surrounded By Fully Residential Developments, High Foot Traffic, Close To Schools, Highways, Offices, Banks, Major Big-Box Stores, And Much More. A Business With Tremendous Opportunity To Grow Even Further.*Unbeatable Location*Key Highlights: Prime Location: A Popular Spot For Indian Cuisine. Strong Financial Performance: Rent: Approx. $5650.45/ Month Including TMI Lease Term: Long Term Lease 2027 + 4 Years Full Training Will Be Provided To The New Buyer. Don't Miss This Opportunity! (id:50787)
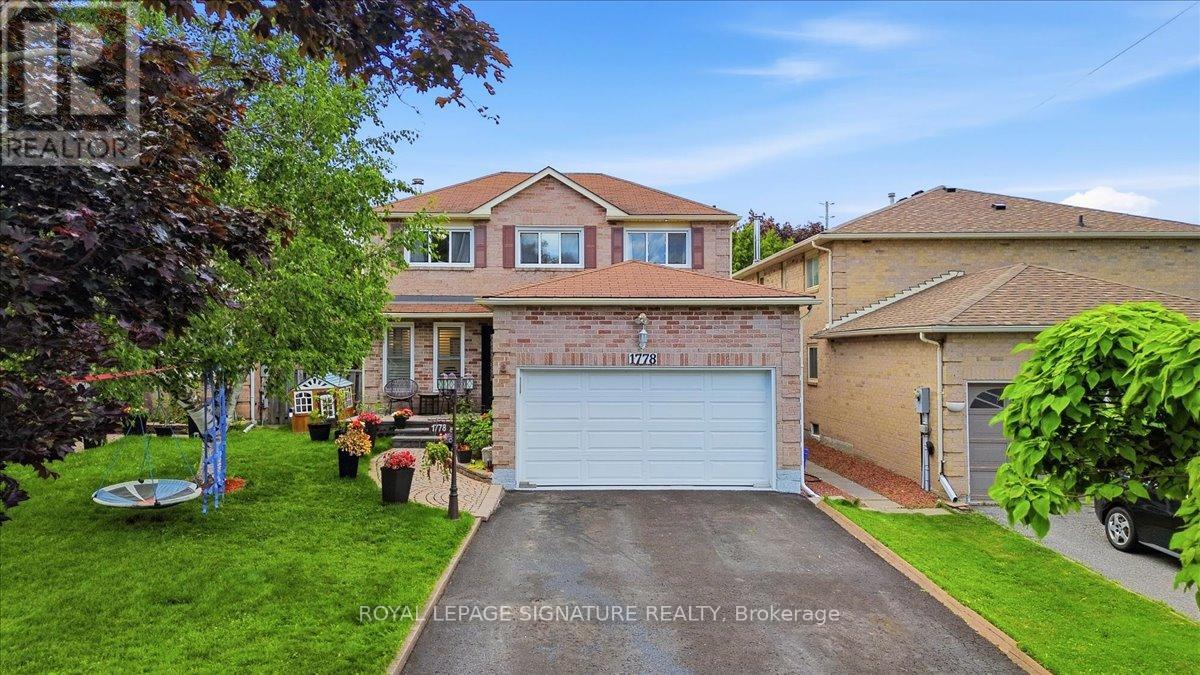
1778 Silverthorn Square
Pickering, Ontario
Welcome to 1778 Silverthorn Square, a beautifully maintained all-brick detached two-story home located in one of Pickering's most sought-after family-friendly communities, surrounded by top-rated schools.Offering approximately 2,038 sq. ft. above grade, this impressive 3-bedroom, 4-bathroom residence showcases true pride of ownership and is ideal for growing or multi-generational families seeking comfort, space, and exceptional value. This House is bright and inviting open-concept living and dining area featuring a large windows that fills the home with natural light, creating the perfect setting for everyday living and entertainment. The updated kitchen is both stylish and functional, offering ample cabinetry and counter space, a spacious breakfast area, and a walkout to the private backyard oasis complete with a large in-ground swimming pool, perfect for summer fun and family gatherings. The upper level features two primary bedrooms plus a generously sized third bedroom. The main primary retreat boasts a walk-in closet and a luxurious 5-piece ensuite. huge value was added invested in high-quality upgrades, including new flooring, all new windows and front entrance door, custom blinds, four fully renovated bathrooms, fresh paint throughout, pot lights on every level and exterior, elegant chandeliers with ceiling fans, double-door entry, and a newly renovated open-concept kitchen with premium finishes and new appliances. Additional improvements include a new washer and dryer, new air conditioner, Tankless water heater, garage door, and raised stone front patio. The finished basement offers excellent flexibility with a bedroom, full bathroom, separate living area, and kitchenette with potential for a stove. With the possibility of creating a private side entrance, this space is ideal for extended family, in-law accommodation, or future rental income. Combining luxury finishes, versatile living space, outstanding curb appeal, easy commute to 401 and PTC. (id:50787)
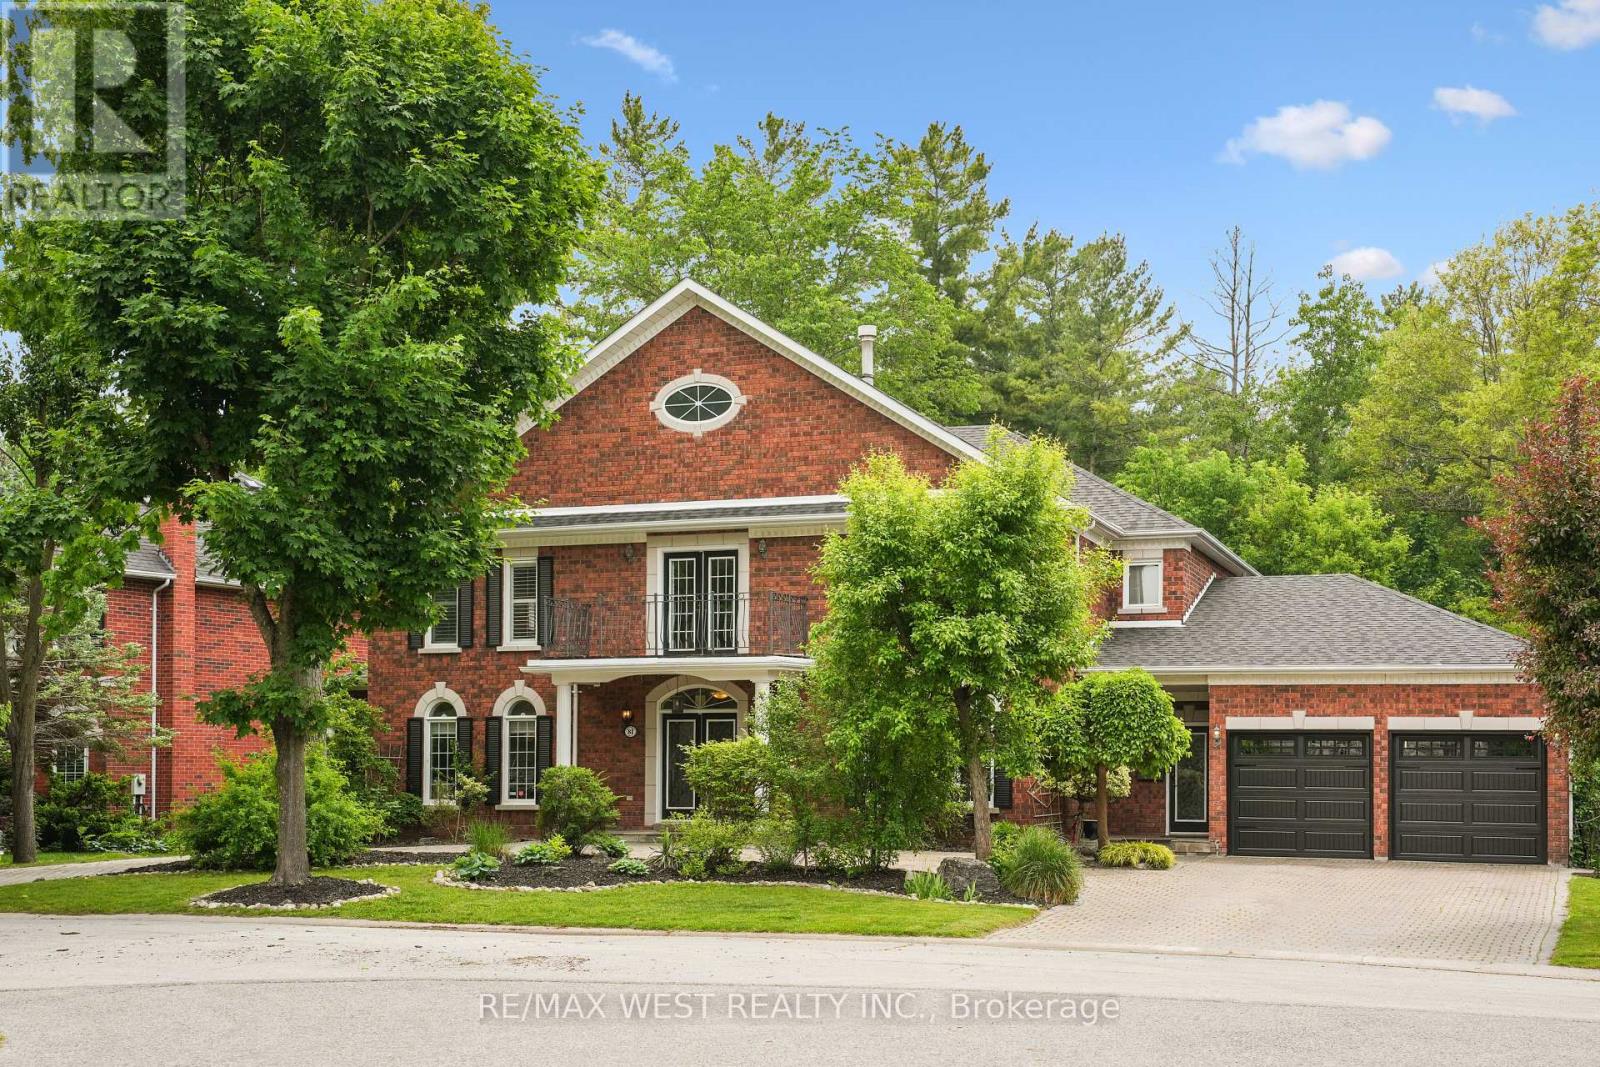
81 Woodview Drive
Pickering, Ontario
Welcome to 81 Woodview Dr., a grand custom home backing onto Rouge National Urban Park, just 30 minutes from downtown Toronto. Set on an impressive 93-ft lot with excellent privacy, this stately residence offers over 5,300 sq. ft. above grade plus a full basement. Freshly professionally painted with no occupants since completion, and featuring major updates including roof, HVAC, water heaters, garage doors, and professionally refinished and re-caulked windows, this home is truly move-in ready while offering room to personalize. Woodview Drive is known for its charming custom homes, large lots, and the absence of through traffic, creating a quiet, safe, and private setting. Four of the five oversized bedrooms feature their own private ensuites, while the main-floor bedroom with ensuite is ideal for in-laws or guests. Enjoy summer days in the well-maintained saltwater pool with sought-after southern exposure, and take advantage of direct access to Rouge National Urban Park's trails and natural beauty. A rare opportunity to own a spacious, well-maintained home in a sought-after community at an exceptional value. Some photos are virtually staged. (id:50787)
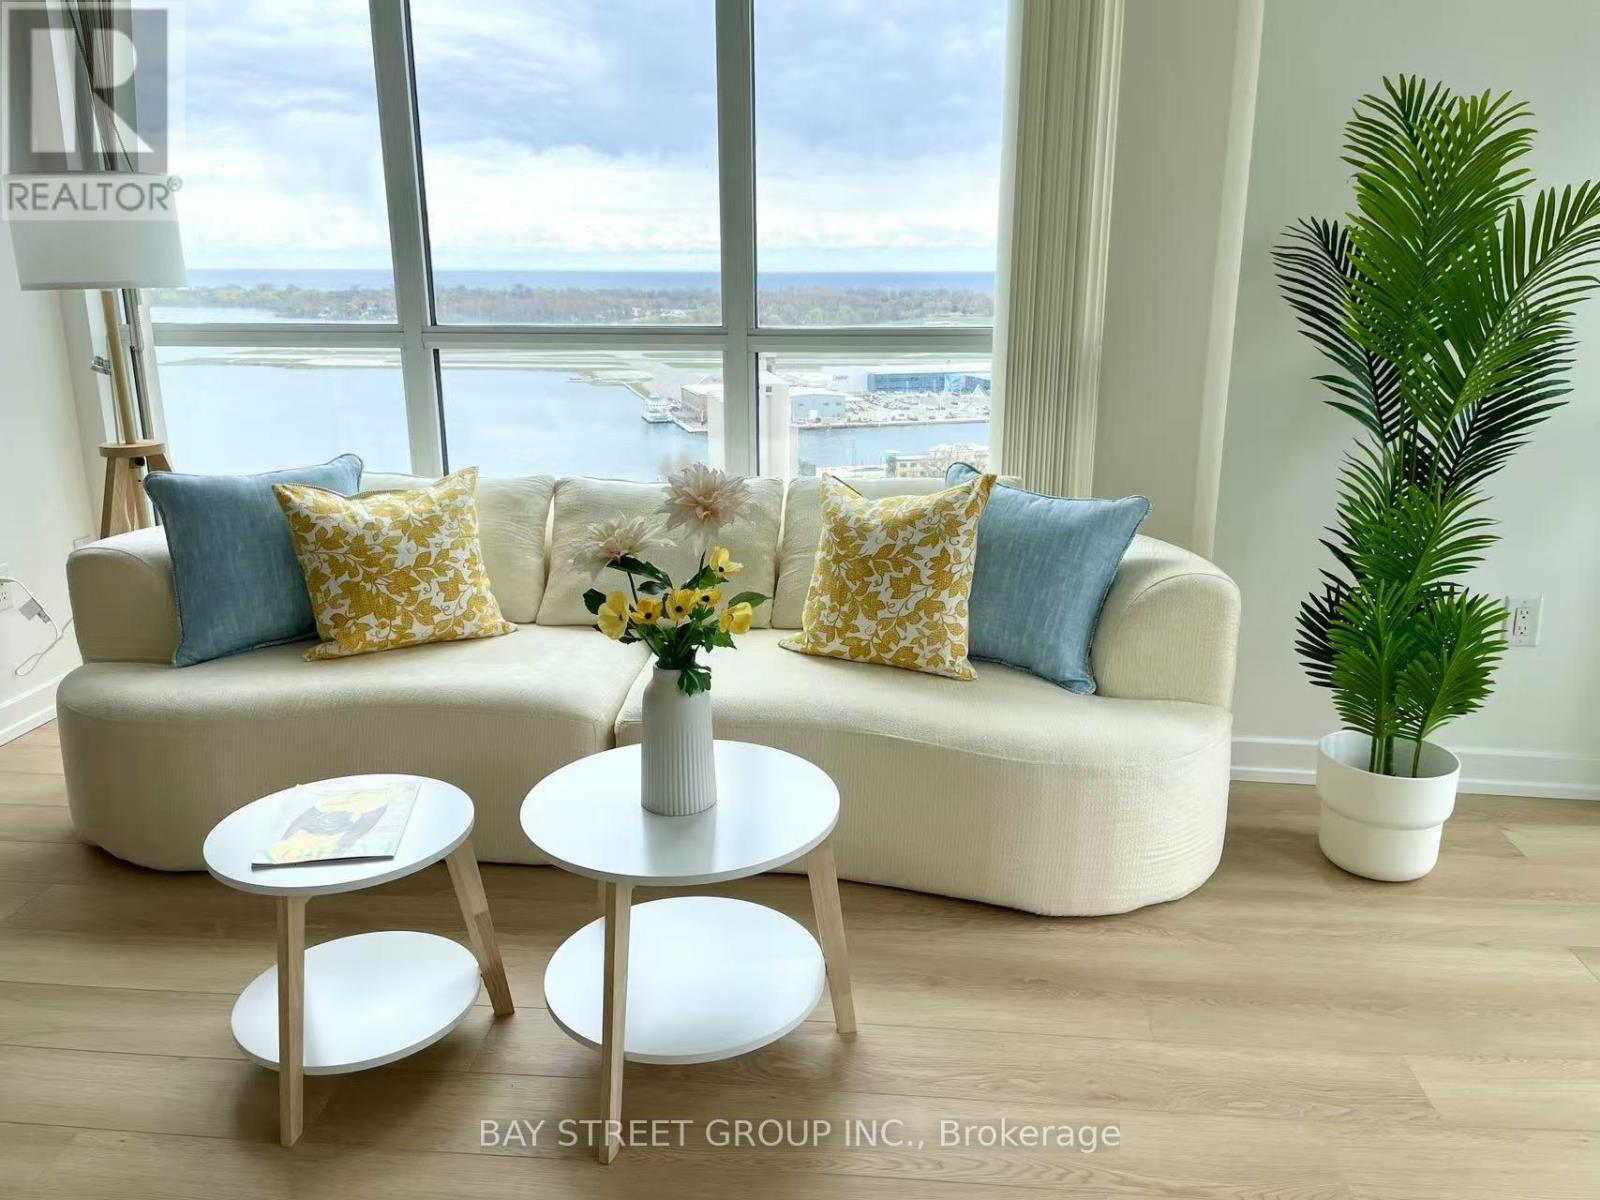
2908 - 75 Queens Wharf Road
Toronto, Ontario
Stunning 1-bedroom corner suite with panoramic south and west views of Lake Ontario and the city skyline. Bright and spacious with floor-to-ceiling windows that fill the unit with natural light and showcase spectacular sunsets. Offering 673 sq ft including a large private balcony(590 interior+83 balcony), perfect for relaxing or entertaining. Upgraded and freshly painted throughout with brand new vinyl flooring. Modern kitchen features stainless steel appliances including a brand new Samsung electric range with air fry features, tile backsplash. Oversized bedroom accommodates a home office. Semi-ensuite bathroom with dual access and bath tub enclosure. Ensuite laundry with one year old GE washer and dryer. Well-managed building with premium amenities: fitness center, indoor pool, hot tub, sauna, rooftop BBQ terrace, and 24/7 concierge. Prime waterfront location steps to parks, trails, restaurants, Loblaws, Farm Boy, LCBO, and shopping at The Well. Easy access to TTC and Gardiner. Minutes to downtown and Rogers Centre (id:50787)
4201 - 3 Gloucester Street
Toronto, Ontario
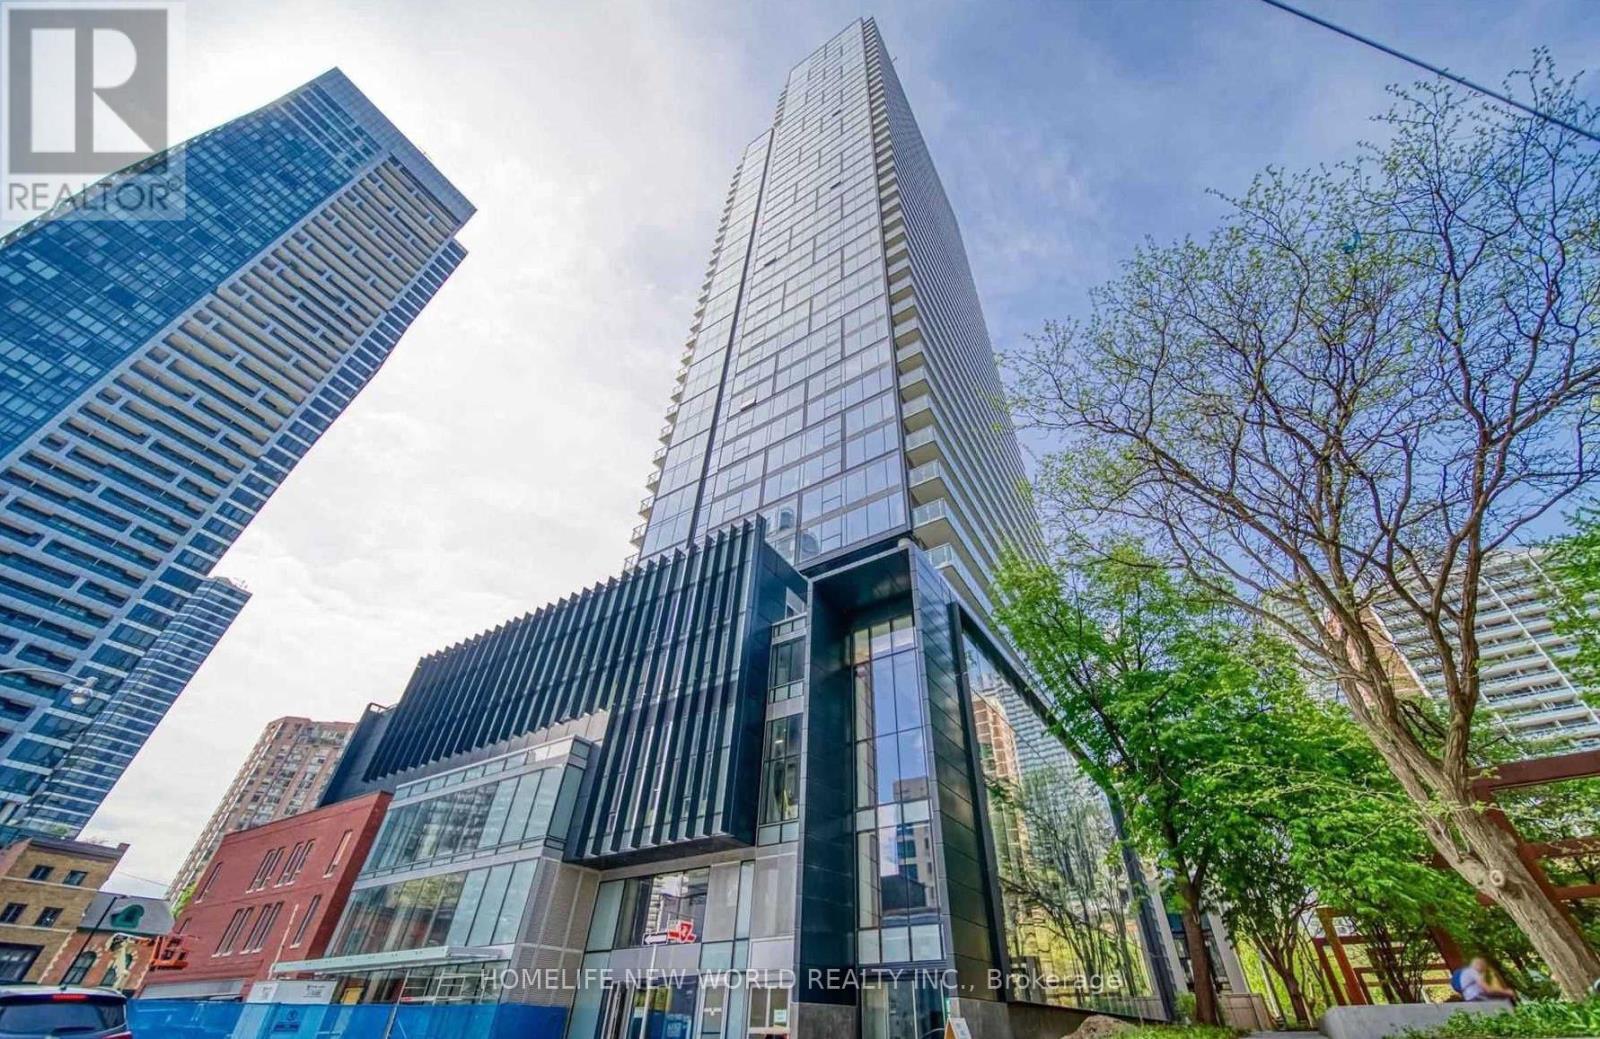
Luxurious "Gloucester On Yonge" W/Direct Access to Subway & Steps To U of T & Ryerson University! Bright and Spacious Gorgeous 2 Br+Den Corner Unit W/High 9 Foot Ceilings & Floor-To-Ceiling Windows. Den can be used as third bedroom. Laminate Flooring Throughout. Resort Level Pool Fitness Center/Yoga Guest Suites. Theatre/Presentation Room, Meeting Room, Library, Coffee Bar, Lounge/Kitchen, Concord Biospace Systems. All You Need Here. (id:50787)
1275 Bloor Street W
Toronto, Ontario
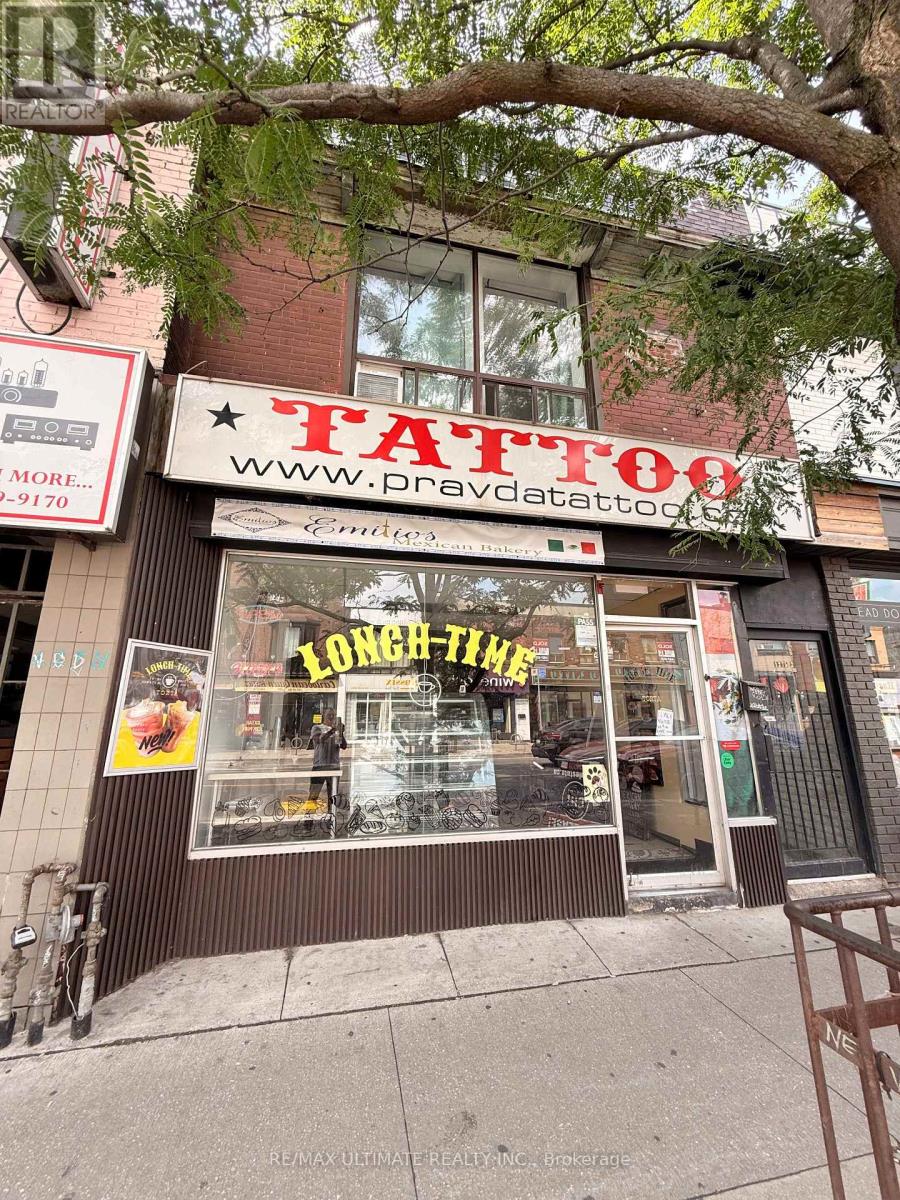
RETAIL SPACE AVAILABLE AT BLOOR & LANSDOWNE. PERFECT FOR A BAKERY, CAFE OR RESTAURANT WITH BACK PATIO. OTHER USES PERMITTED INCLUDING RETAIL, OFFICE OR SERVICE. CURRENTLY SET UP AS A BAKERY/CAFE BUT CAN BE EASILY ADAPTED TO SUIT A VARIETY OF USES. **EXTRAS** APPROX. 1,100 SF OF USEABLE MAIN FLOOR SPACE. (id:50787)
505 - 39 Roehampton Avenue
Toronto, Ontario
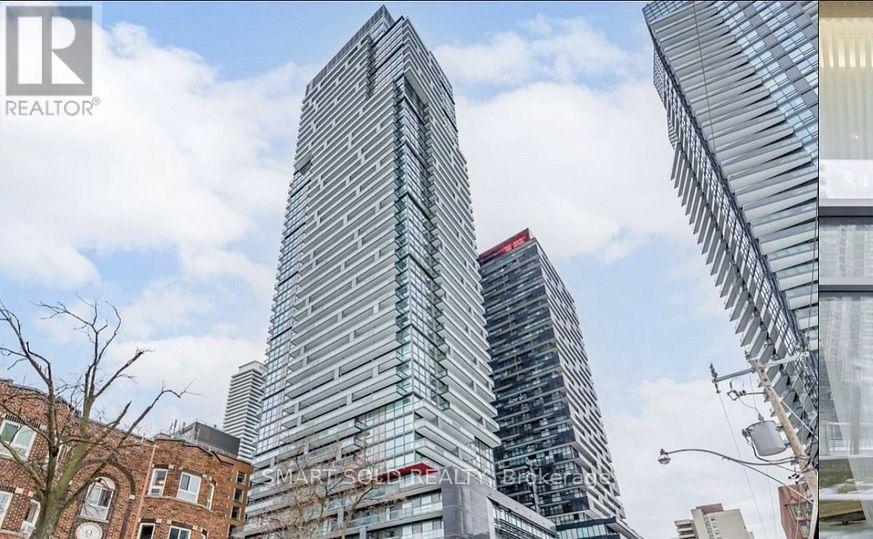
Luxury E2 Condo at Yonge & Eglinton. One of the most prime location. Bright and SpaciousS Sun - Filled south Eest Corner with 2Br and 2 bath. **With Hugh 752 SQFT of outdoor Terrace, 9" Ceiling. Floor to ceiling windows. Modern Kitchen B/I Appl. Stone Countertops. Come with one Locker. A 24/7 Concierge. Indoor kids play area. Billiards, conference room, party room, Yoga studio, pet spa, and an outdoor terrace with A running Track &BBQ. Enjoy being steps away from top restaurants, shopping, Mall, entertainment and Parks.(Photos from previous listing). **EXTRAS** B/I Fridge, B/I Stove, B/I Dishwasher, B/I Exhaust Hood, B/I Oven And Microwave, All Window Coverings, All Elfs (id:50787)
Ph1 - 20 Niagara Street
Toronto, Ontario
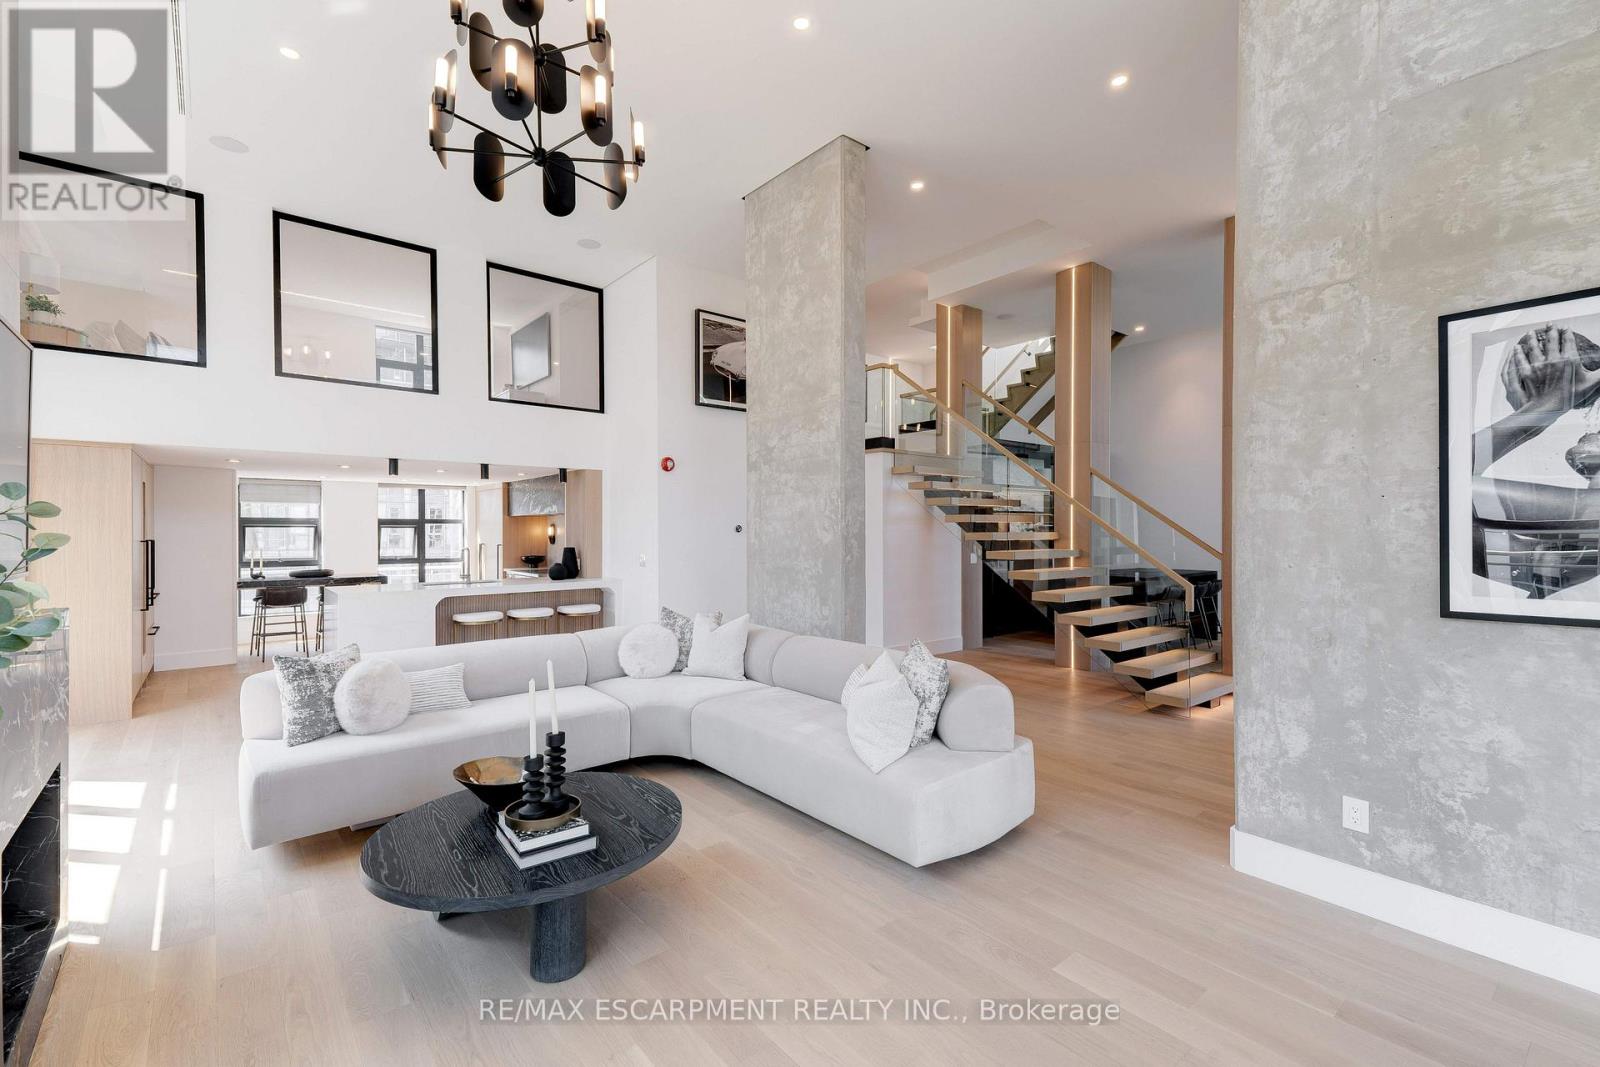
Discover the essence of luxury living in the heart of Toronto's King West neighbourhood with this stunning penthouse condo, offered fully furnished and meticulously renovated from top to bottom- allowing the ease of moving right in. Spanning just under 2,700 square feet of exquisite indoor space, this residence boasts soaring 16-foot ceilings on the main level, adding to its grandeur. The two spacious bedrooms each feature their own luxurious ensuite and walk-in closets, providing the ultimate in comfort and privacy. The chefs kitchen is a culinary masterpiece, with custom cabinetry, double fridges, a full induction range stove, a walk-in pantry, and a convenient eat-at island. Step outside to nearly 1,500 square feet of outdoor living spaces, including a private rooftop terrace with an outdoor kitchen, barbecue and ample space for the perfect outdoor retreat. Enjoy the warmth of a unique wood-burning fireplace and the convenience of a private elevator. With two additional private balconies offering park and city views, and two car parking spaces, this penthouse is a true urban oasis. Luxury Certified. (id:50787)
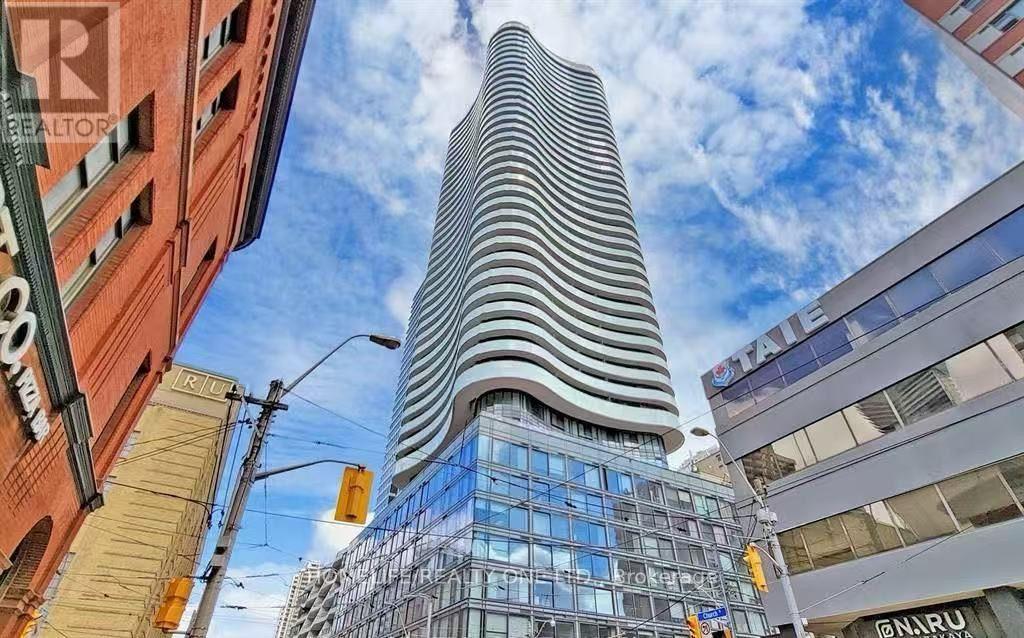
2002 - 403 Church Street
Toronto, Ontario
Experience elevated urban living in this pristine 2-bedroom, 2-bathroom southwest corner suite. Spanning 867 square feet, this residence features a highly functional, open-concept floor plan designed to maximize natural light through expansive floor-to-ceiling windows. A standout feature is the oversized wraparound balcony, providing a private outdoor retreat with breathtaking, unobstructed views of the CN Tower and Lake Ontario. The intelligent split-bedroom layout ensures maximum privacy, with the primary suite boasting a private ensuite and seamless balcony access. The modern, well-appointed kitchen is complete with premium stainless steel appliances. This residence includes one parking space and one storage locker for added convenience. Situated in the heart of downtown Toronto, this property offers unparalleled access to premier amenities, including the Financial District, Loblaws, world-class shopping at the CF Toronto Eaton Centre, and proximity to the University of Toronto and Toronto Metropolitan University. With immediate access to subway transit, this suite represents a premier opportunity to secure a home in one of the city's most vibrant communities. (id:50787)
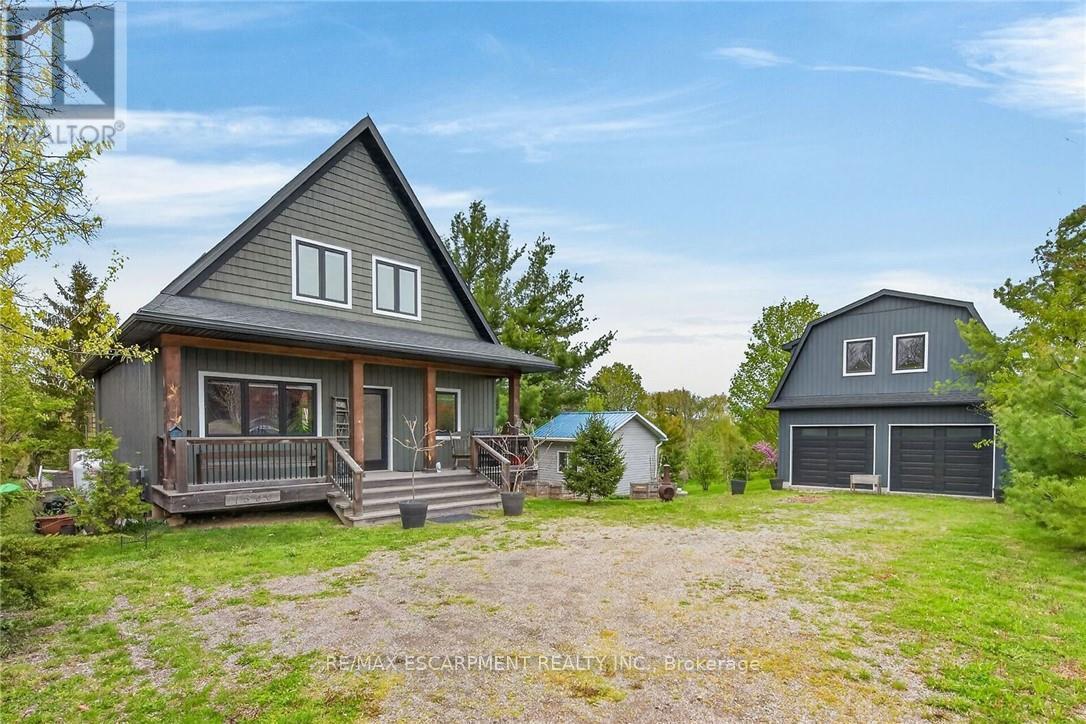
1300 River Road
Haldimand, Ontario
Exceptional Grand River Waterfront Opportunity! The best of both worlds - a cottage and home all in one! This custom designed & 2017 built home features meticulous attention to detail throughout this masterfully planned layout and is situated on "Muskoka" Like 128' x 140' lot nestled at the end of a lane with over 20 km of navigable water allowing you to boat, wakeboard, fish, kayak & enjoy all that Grand River Living has to offer right from your own backyard. The perfect mix of privacy, peacefulness, & a natural waterfront setting. Great curb appeal with premium sided exterior, welcoming front covered porch, back entertaining deck, easy access to the water, & sought after 25' x 38' detached garage with concrete floor, hydro, & separate entrance to finish able loft area to add to your overall living space - opportunity galore. The flowing interior layout emphasizes the stunning waterview's from almost every room and is highlighted by open concept interior featuring custom "DeBoer" kitchen cabinetry with large island, gorgeous hickory staircase, dining area, living room, desired MF bedroom, 3 pc bathroom, & welcoming foyer. The upper level features primary suite overlooking the water, additional 4 pc bathroom, laundry room, & 3rd bedroom. The unfinished lower level includes ample storage & utility area. Upgrades include high-end flooring throughout, modern decor, custom heating & A/C system for year round comfort, water filtration system, & custom blinds. Conveniently located minutes to Cayuga & Dunnville - easy access to 403, QEW, Niagara, & GTA. Absolutely no work to do - just move in & Enjoy! Exceptional Cayuga Waterfront Home & your chance to Experience Grand River Living! (id:50787)
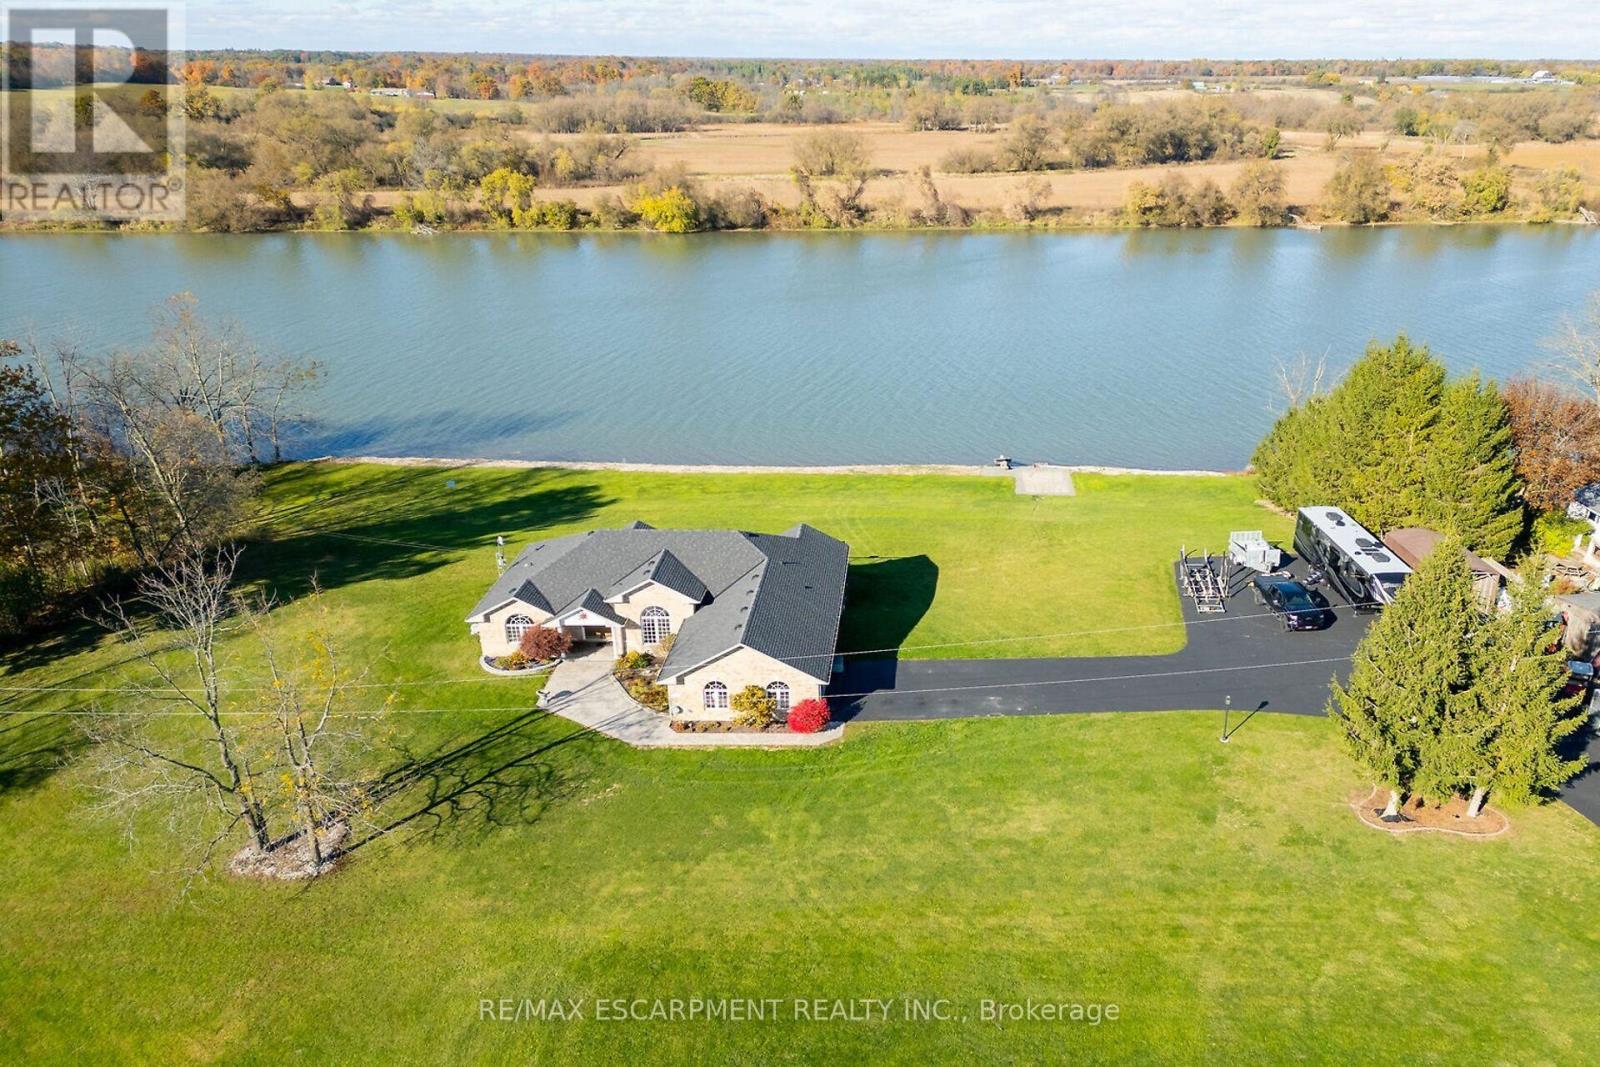
1140 River Road
Haldimand, Ontario
Luxury Riverfront Living on the Grand River! Truly Irreplaceable 2.64 acre Cayuga Estate property showcasing a Custom Built 3 bedroom, 3 bathroom Bungalow with full walk out basement with breathtaking Waterview's. Incredible curb appeal with all brick exterior, paved driveway with ample parking, stamped concrete walkway leading to welcoming covered porch, entertainers dream backyard Oasis with upper level composite deck, on grade lower level stamped concrete patio area with hot tub, outdoor TV, stone fireplace, & 2 outdoor heaters. The exquisitely updated interior features the perfect blend of function & elegance with over 4000 sq ft of open concept living space highlighted by wide plank hardwood flooring throughout, gorgeous eat in kitchen with quartz countertops & backsplash, & island, formal dining area with coffered ceilings, living room featuring built in corner fireplace, 3 spacious MF bedrooms including primary suite with large walk in closet & lavish 3 pc ensuite with tile walk in shower, primary 4 pc bathroom, & MF laundry. The full walk out basement allows for Ideal in law suite & large rec room with fireplace, games area, den, 3 pc bathroom, & cold cellar, & utility area. Over 20 km of navigable water allowing you to boat, wakeboard, fish, & kayak right from your own backyard. Grand River Living is more than a place to call home - It's a Lifestyle you deserve to Experience. (id:50787)
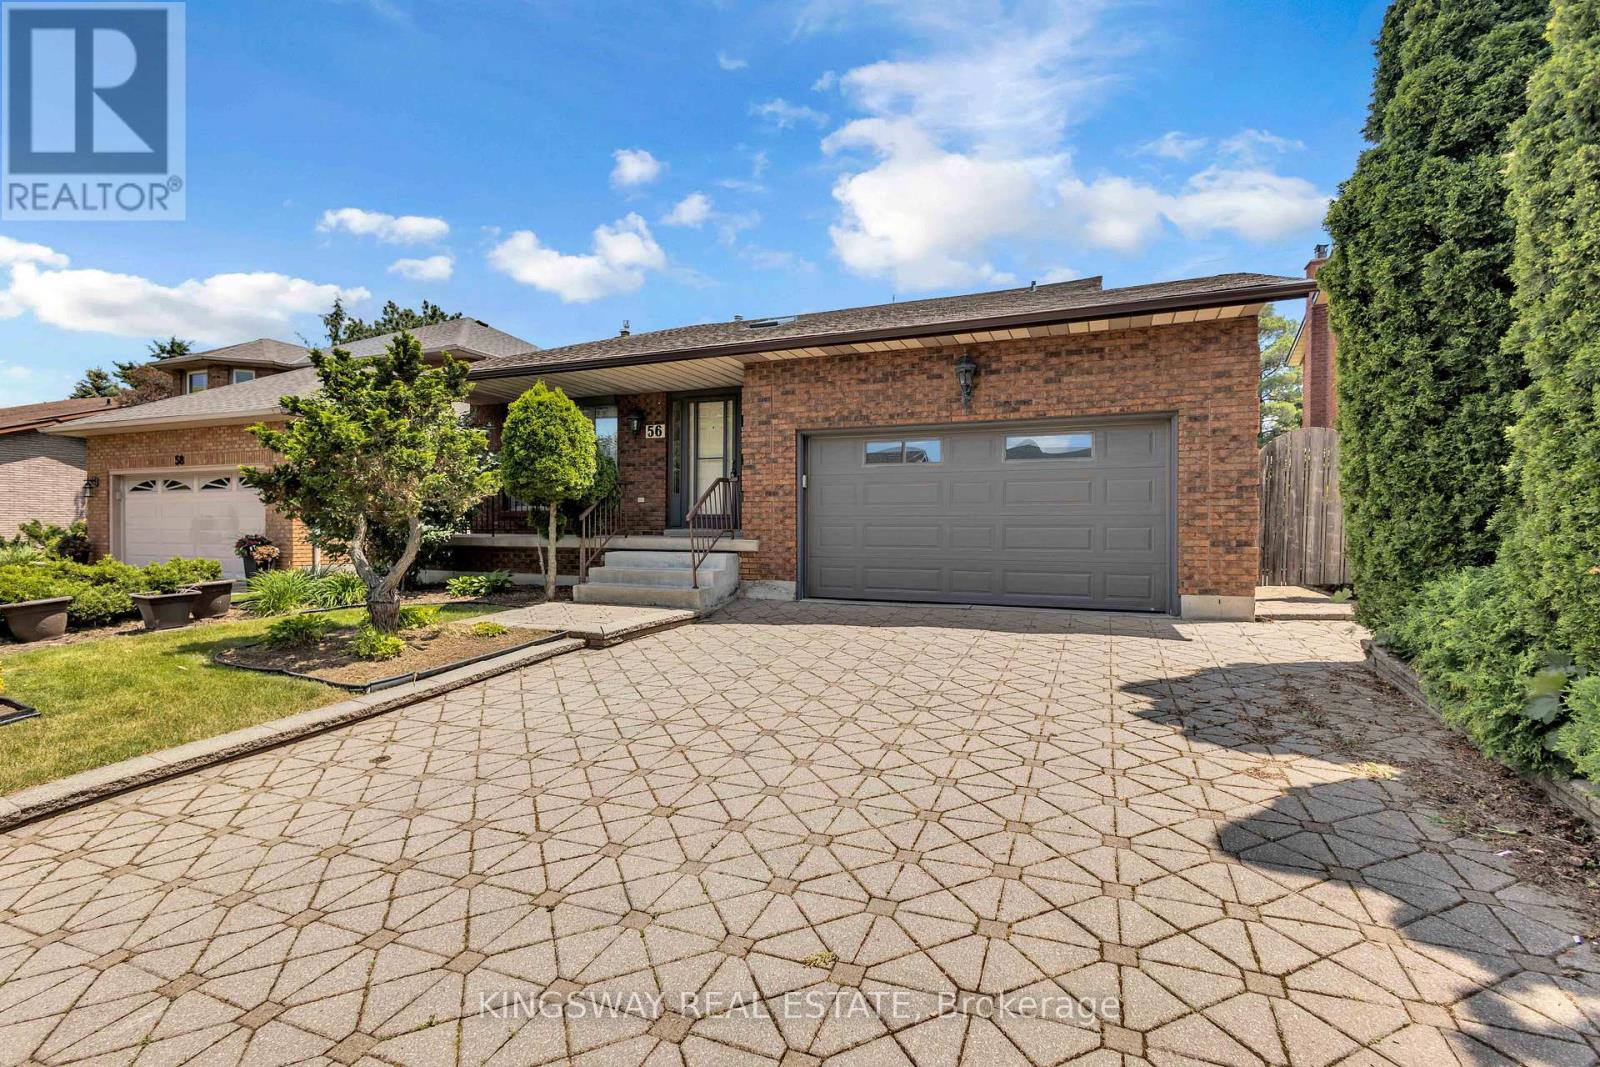
56 Ben Tirran Crescent
Hamilton, Ontario
Offered For the first time in over 30 years, this meticulously maintained family home is nestled on one of Stoney Creek's most sought-after Crescents. Situated on an impressive 50 x 153 ft private lot, this property presents a rare opportunity to own in a highly desirable neighborhood. A spacious and thoughtfully designed floor plan features generous principal rooms awaiting your personal vision and updates. The welcoming foyer is filled with natural light from an overhead skylight, while the formal living and dining rooms provide the perfect setting for entertaining. The Family room showcases a gas fireplace and custom built-in cabinetry.The open-concept kitchen has been updated with stainless steel appliances and offers seamless functionality for everyday living. Upstairs, you'll find three generously sized bedrooms, including a primary retreat complete with a walk-in closet and 3-piece ensuite. A separate side entrance to the basement offers excellent potential for an in-law suite, multi-generational living, or future rental income. Outside, the beautifully landscaped backyard is a true oasis, featuring magazine-worthy tiered gardens that provide exceptional privacy. Ideally located in a premier neighborhood, close to highly rated schools, the Bruce Trail, shopping, dining, and all essential amenities, with convenient access to major highways for commuters. Some photos are virtually staged** (id:50787)