
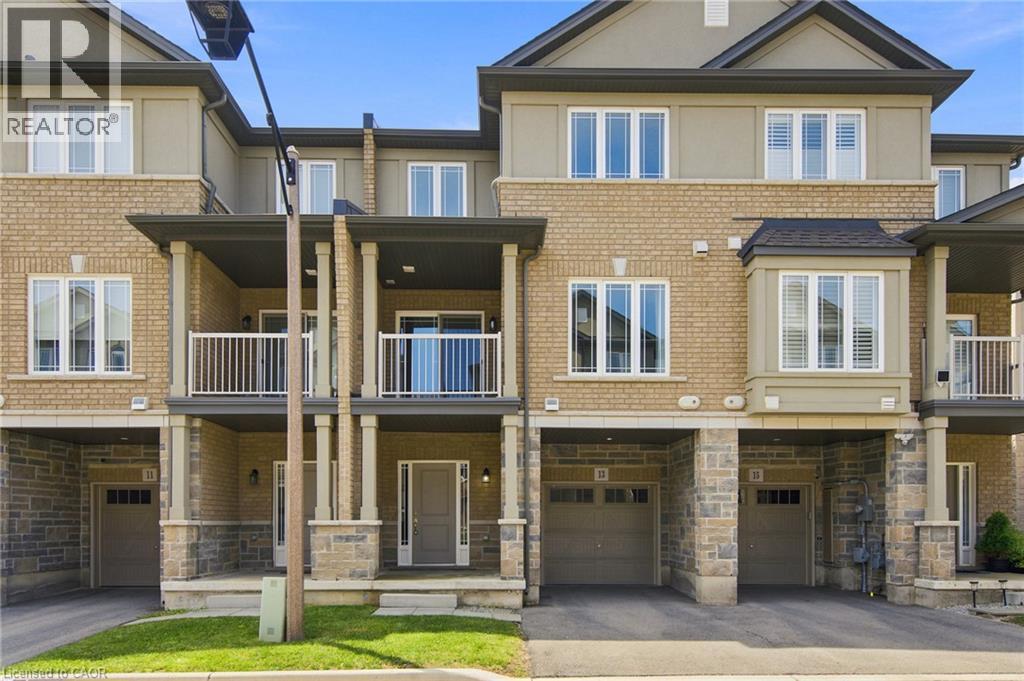
13 Aqua Lane
Hamilton, Ontario
Welcome to this beautifully maintained 5-year-old freehold townhome in a highly sought-after Hamilton Mountain community! Featuring 2 spacious bedrooms plus a versatile den, 1.5 bathrooms, and a single-car garage with inside entry, this modern home is freshly painted, sparkling clean, and ready for you to move right in. The open-concept main floor features a contemporary kitchen with stainless steel appliances, a convenient breakfast bar, and a seamless flow into the living space. A private balcony provides the perfect spot for your morning coffee or unwinding at the end of the day. The flexible ground-floor space is ideal for a home office or gym, while the upper-level den is well suited as a nursery or quiet retreat. Convenient top-floor laundry adds to the home's functional layout. Ideally located near Rymal Road East and Highway 20/56, you're minutes from amenities including Fortinos, Walmart, Canadian Tire, restaurants, banks, parks, and schools. Commuters will appreciate quick access to the Lincoln M. Alexander Parkway (The Linc), Red Hill Valley Parkway, and Confederation GO Station, making travel throughout Hamilton and beyond convenient. A stylish, low-maintenance home in a prime location! (id:50787)
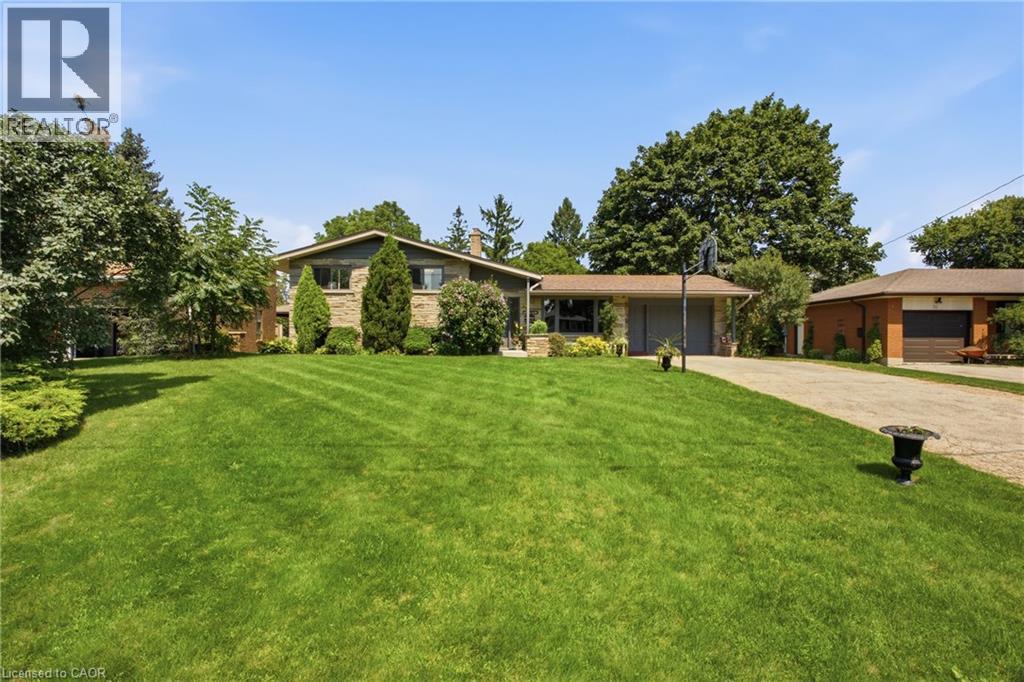
28 Alice Crescent
Petersburg, Ontario
Properties like this are becoming harder and harder to find. Welcome to 28 Alice Crescent in Petersburg, where a 0.35-acre lot, inground pool and 4-level side-split offer the kind of space made for family life - all in a quiet rural setting just minutes outside Kitchener. With 3+1 bedrooms, 2 bathrooms and 1,805 sq. ft. of finished living space, there is room here for everyone. The main level brings the family together with a bright living room, cozy dining area and kitchen, while upstairs you'll find three comfortable bedrooms and a 4-piece bath. The lower level adds a generous rec room, additional bedroom and 3-piece bathroom - perfect for teenagers, guests or simply giving everyone a little more space. The lowest level provides even more flexibility with a bonus room, laundry and plenty of storage. But the real showstopper is outside. The 75' x 205' lot creates an incredible backyard setting with room to play, garden, entertain and gather around the inground pool, complete with a brand-new liner. This is the kind of backyard where summer weekends happen at home - kids in the pool, friends around the patio and family coming back again and again. Practical updates include newer windows, new electric fireplace, and a septic system updated in 2020, while ample driveway parking and an attached garage add everyday convenience. The home offers an opportunity to add your own style over time, but the space, setting and lifestyle are already here.28 Alice Crescent - make it the home where everyone gathers. Offers welcome Thursday, Sept. 10, 2026. (id:50787)
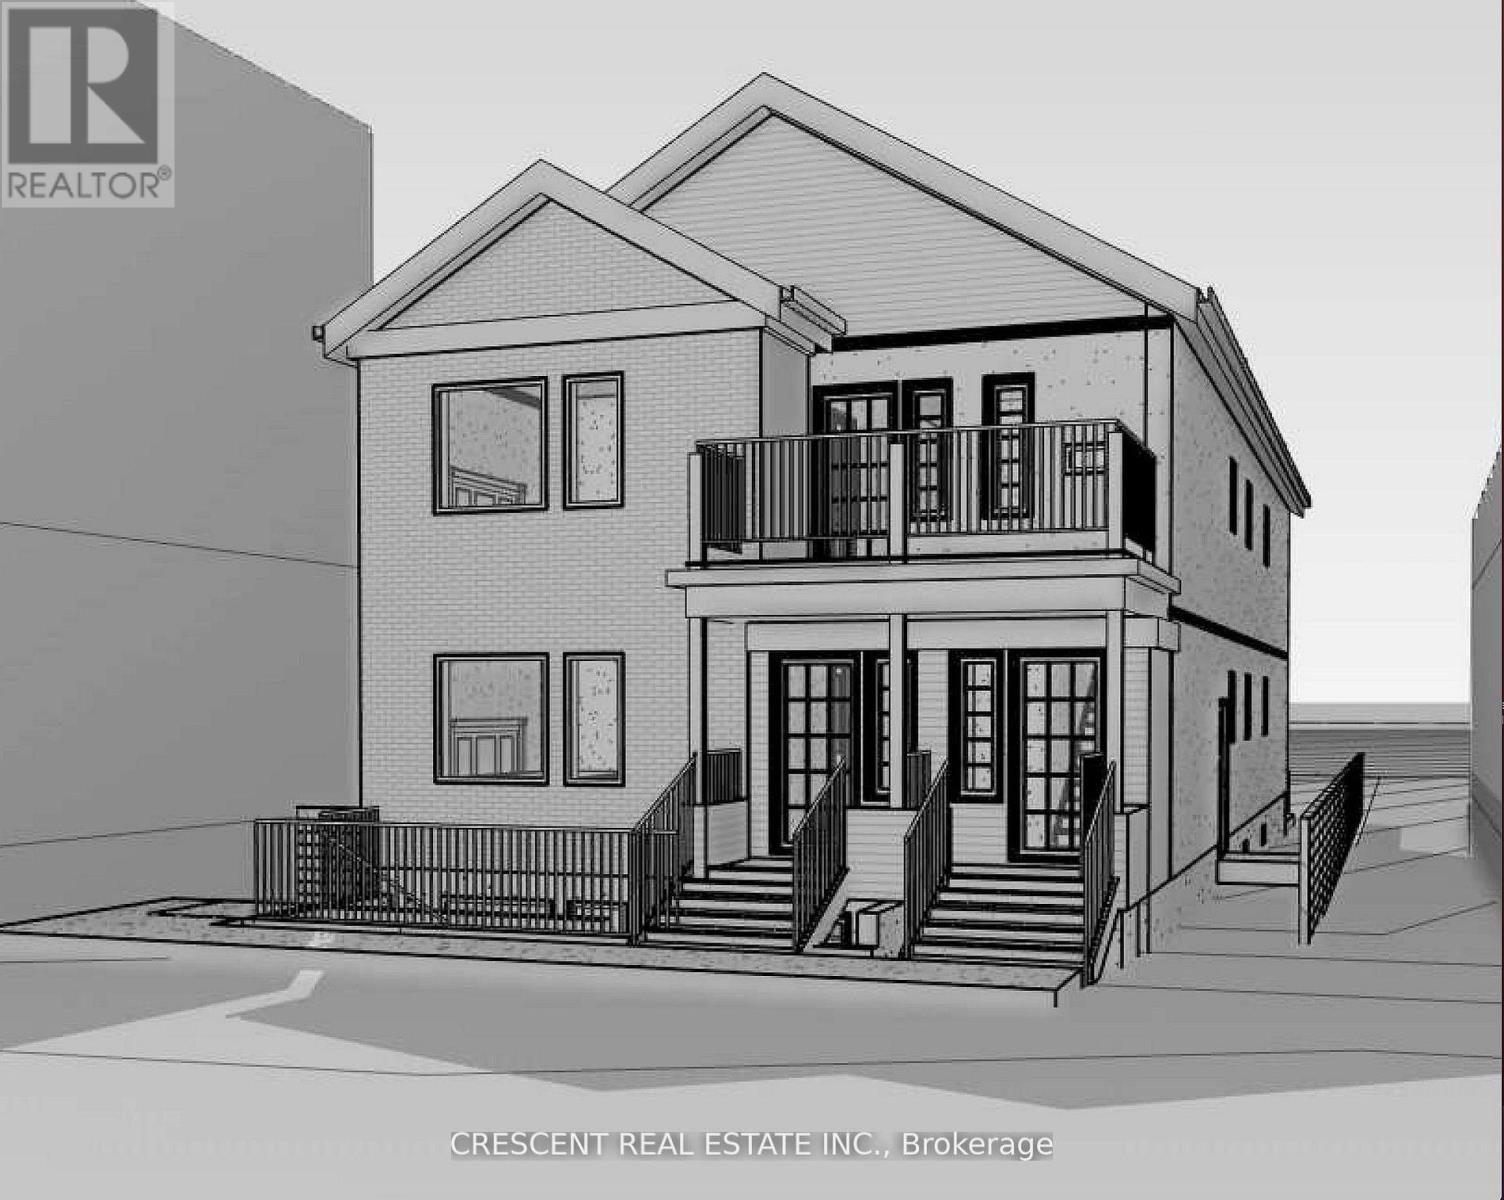
267 Barrie Road
Orillia, Ontario
Vacant Land For Sale! Seller Financing AvailableA great opportunity to build on a large 1/4 acre lot in a convenient Orillia location. This property offers the potential to build a triplex, making it a strong option for investors, extended families, or anyone looking for future rental income.The proposed concept includes a well-designed triplex with 9 bedrooms, plus the potential for a garden suite. Together, this could generate approximately $11,000/month in rental income, offering excellent cash flow potential.The lot also features a large, sunny, south-facing backyard with mature trees, creating a great outdoor space for future owners or tenants.Located close to shopping, restaurants, entertainment, downtown Orillia, McKinnell Square, the Orillia Rec Centre, Georgian College, local markets, breweries, parks, museums, and more. Orillia is a four-season community surrounded by lakes, trails, and recreation, making this a great mix of lifestyle and investment opportunity. (id:50787)
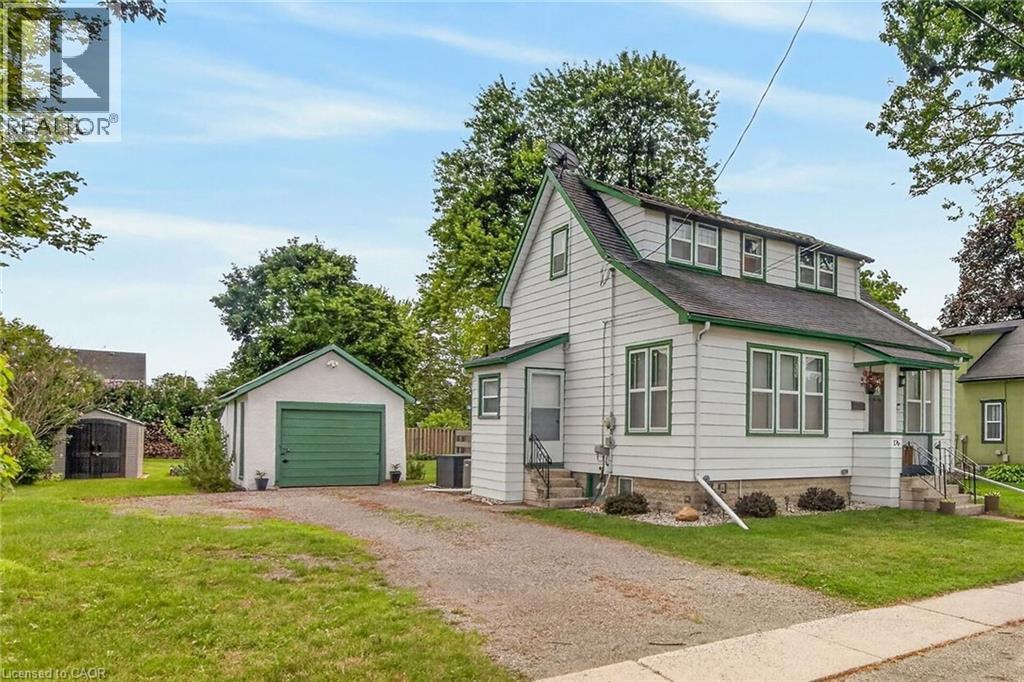
176 Cross Street E
Dunnville, Ontario
Beautifully presented, Tastefully updated 2 bedroom, 2 bathroom home situated on premium 68’ x 120’ mature lot on desired Cross St E. Great curb appeal with detached garage with power, ample parking, front covered porch, & oversized covered concrete patio for entertaining overlooking large back yard. The exquisitely finished interior is highlighted by new kitchen cabinetry (24’), bright front living room, formal dining area, 2 pc. MF bathroom, & welcoming foyer / office area. The upper level features 2 spacious bedrooms & updated primary 4 pc bathroom. Unfinished basement provides laundry room, ample storage, & houses the utilities. Upgrades & updates include furnace - 24’, A/C – 21’, new appliances -21',roof shingles – 17’, kitchen – 24’, electric panel 21', 220V outdoor plug- ideal for electric vehicle, gorgeous luxury vinyl plank flooring throughout main level, new carpeting upstairs, modern decor, fixtures, lighting, & more! Ideally located just minutes to downtown shopping, restaurants, hospital, parks, schools, waterfront park, public boat ramp, and the Grand River. Immediate / flexible possession available. All appliances included. Ideal home for the first time Buyer, young family, or Investment. Shows well – Just move in & Experience Dunnville Living! (id:50787)
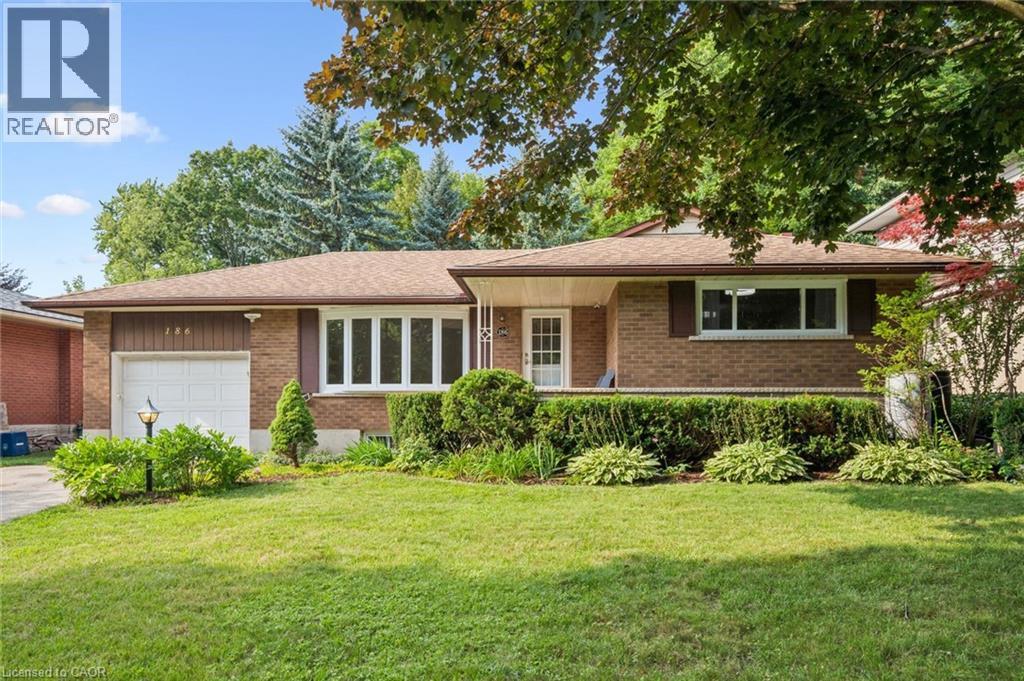
186 Marshall Street
Waterloo, Ontario
Fantastic 3-bedroom bungalow in the desirable Lincoln Heights neighbourhood. The main floor offers a bright and spacious living room, dining area and kitchen with a slider walkout to a lovely private backyard. Three good-sized bedrooms complete the main level, while the lower level offers additional living space and plenty of potential. Outside, enjoy a mature setting with plenty of space to relax, garden or entertain, along with a large, wide driveway and oversized garage offering plenty of parking and storage. All of this in an established Waterloo neighbourhood with schools, parks, shopping and everyday amenities just minutes away, plus quick and easy access to the expressway and Uptown Waterloo. A great opportunity to make a home your own in a location that is hard to beat. (id:50787)
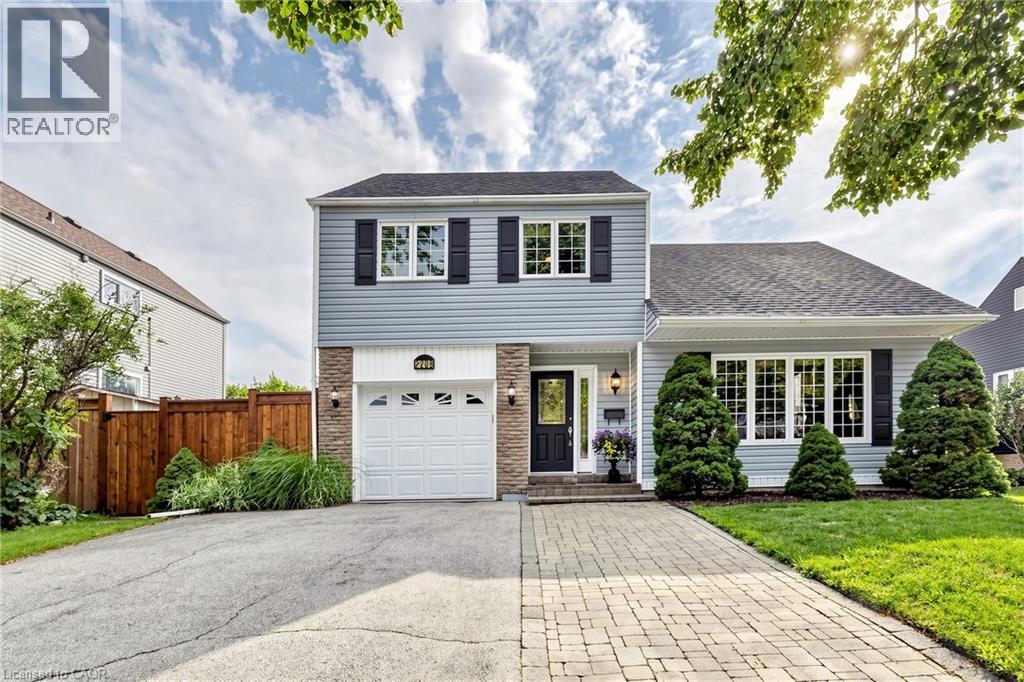
2208 Lancaster Crescent
Burlington, Ontario
Welcome to 2208 Lancaster Cres, a beautifully appointed sidesplit nestled in the highly desirable Brant Hills community! Set on a generous 59.00 x 93.50 ft lot, this inviting home offers a wonderful blend of comfortable living spaces, thoughtful updates, & an incredible backyard designed for entertaining & enjoying the outdoors. Main level features a formal living room with impressive 10-ft ceilings, a separate dining area, & a welcoming family room complete with a gas fireplace. The kitchen offers plenty of cupboard & counter space, stone countertops, crown moulding, & a bright eat-in area overlooking the backyard through a charming bay window. Parquet & vinyl flooring add warmth & character throughout the main level, while updated windows (approx. 8 years) provide added comfort & efficiency. Upstairs, the primary bedroom is situated alongside 2 additional bedrooms & a 3pc main bathroom with a walk-in shower. The primary bedroom enjoys convenient ensuite privileges to the main bathroom. The lower level provides even more flexibility, featuring a finished room with closet & window that could serve as a potential 4th bedroom, 4pc bath, laundry area, furnace room, & storage room. Step outside to your own private backyard retreat! Fully fenced & beautifully landscaped with perennial gardens, the yard features an inground pool with new liner installed Spring 2026 & multiple seating areas, plus a hot tub—perfect for summer gatherings, relaxing evenings, & making memories with family & friends. Additional features include furnace & A/C (approx. 8 years), 200-amp electrical service, roof (approx. 15 years), & rental hot water tank. Some electrical wiring has been replaced with copper; remaining original aluminum wiring has been addressed with pigtails. Ideally located close to transit, QEW, 407 & 403 access, excellent schools, parks, shops, churches, & the Ireland House Museum. A fantastic opportunity to enjoy the lifestyle, space, & convenience Brant Hills can provide! (id:50787)
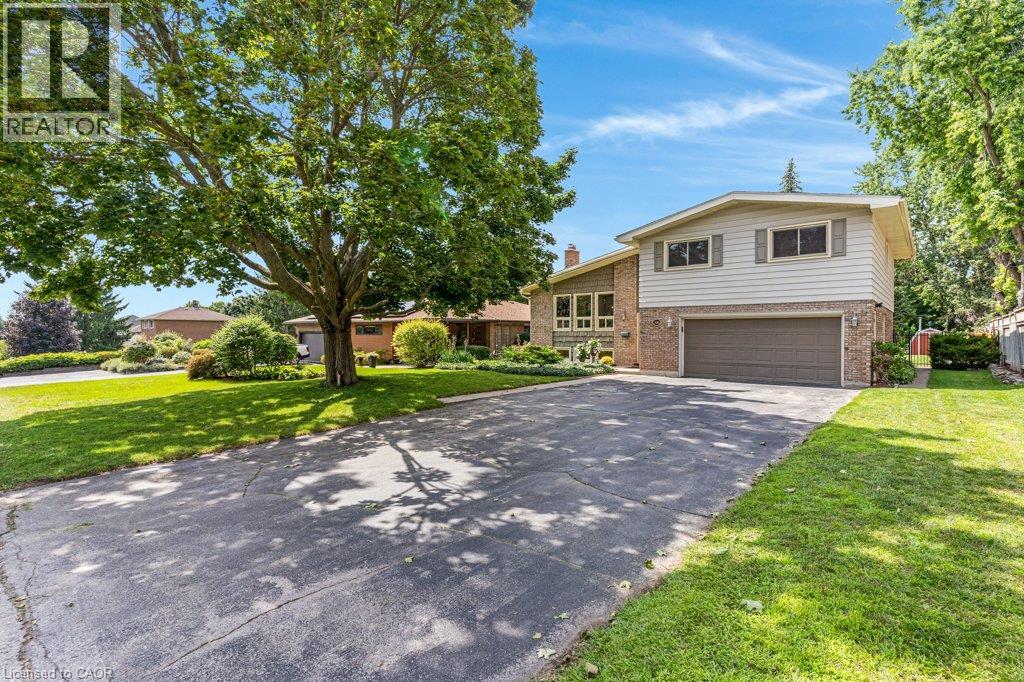
196 Abraham Street
Cambridge, Ontario
Welcome to 196 Abraham Street, presenting an exceptional opportunity to own this gorgeous, well maintained property that has recently and extensively been renovated (spring 2026). This 4 level back split sits on 1/4 acre professionally landscaped and thoughtfully designed, move in ready property. Located on a quiet street in Preston. This home Offers 4 large well appointed bedrooms with large closets, 2 newly renovated bathrooms, beautiful warm new flooring throughout, and all new higher end window coverings. The large newly built Kitchen with island and all new appliances is bright and open to the main floor living room featuring vaulted ceilings. The finished lower level recreation room is nice and bright with above grade windows and office space. There is a large main level laundry with adjacent 2 pcs bathroom which is a conveniently located near the back door, leading out to the back yard Oasis. The huge back yard is totally fenced, and set up for entertaining with Inground Heated pool, Cabana and Pergola providing a distinctive living experience. With electrical GFCI hook up ready for the installation of a Hot Tub if you choose. 2 Sheds providing storage for pool and garden equipment. Large double garage will fit 2 large vehicles, coupled with the 4 car driveway providing plenty of parking! Close to schools, downtown area Kitchener and highway access. Lots of features to many to mention, come see for yourself! This home will not last! Book your showing today! This home is ready to receive your friends and family to enjoy the outdoors in the City. (id:50787)
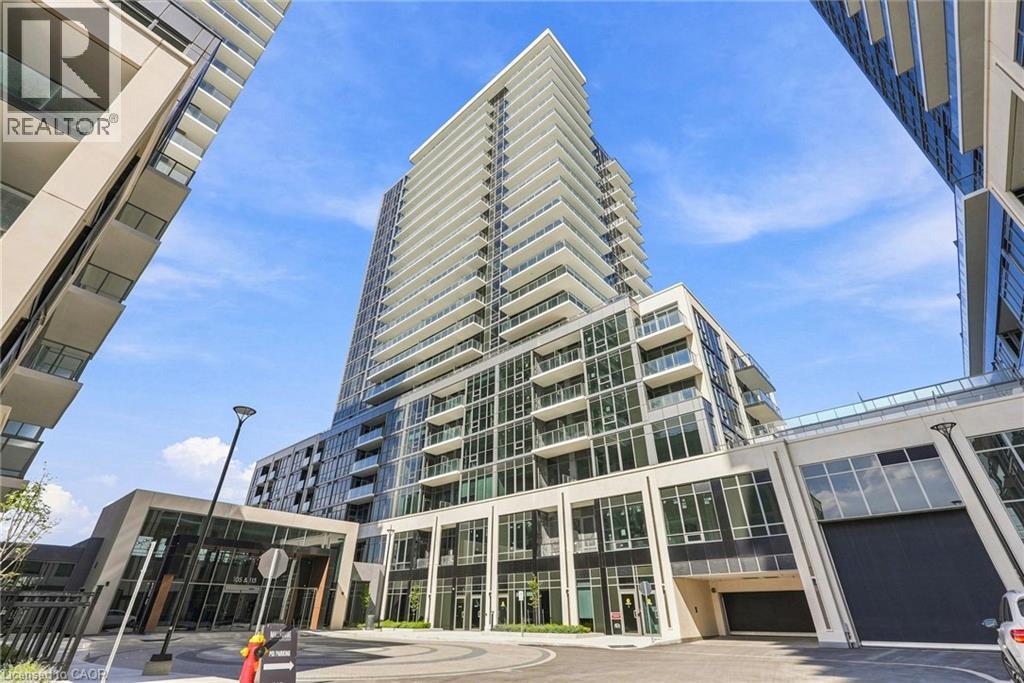
115 Nipissing Road Unit# 1409a
Milton, Ontario
Welcome to this brand-new corner suite on the 14th floor of The Millhouse Condos, offering beautiful elevated views toward the Niagara Escarpment! This 613 sq. ft. two-bedroom, two-bathroom residence features a thoughtfully designed layout, abundant natural light, and the added privacy and perspective of a corner unit. Never lived in and available immediately with flexible occupancy, this is your opportunity to be the first to call The Millhouse home. Included for your exclusive use is one underground parking space and one storage locker. Residents can enjoy an exceptional array of amenities designed for both everyday convenience and leisure, including 24-hour concierge/security service, fitness and yoga facilities, co-working spaces, party and private dining rooms, games and screening lounges, a pool and sundeck, sauna, steam room, hot tub, and outdoor gathering spaces. Perfectly situated in central Milton, The Millhouse is just minutes from Milton GO, Highway 401, Downtown Milton, shopping, restaurants, parks, and everyday essentials. Brand new, vacant, and move-in ready - don't miss this incredible opportunity to experience modern condo living in one of Milton's newest communities. (id:50787)
49 King Street W
Blue Mountains, Ontario
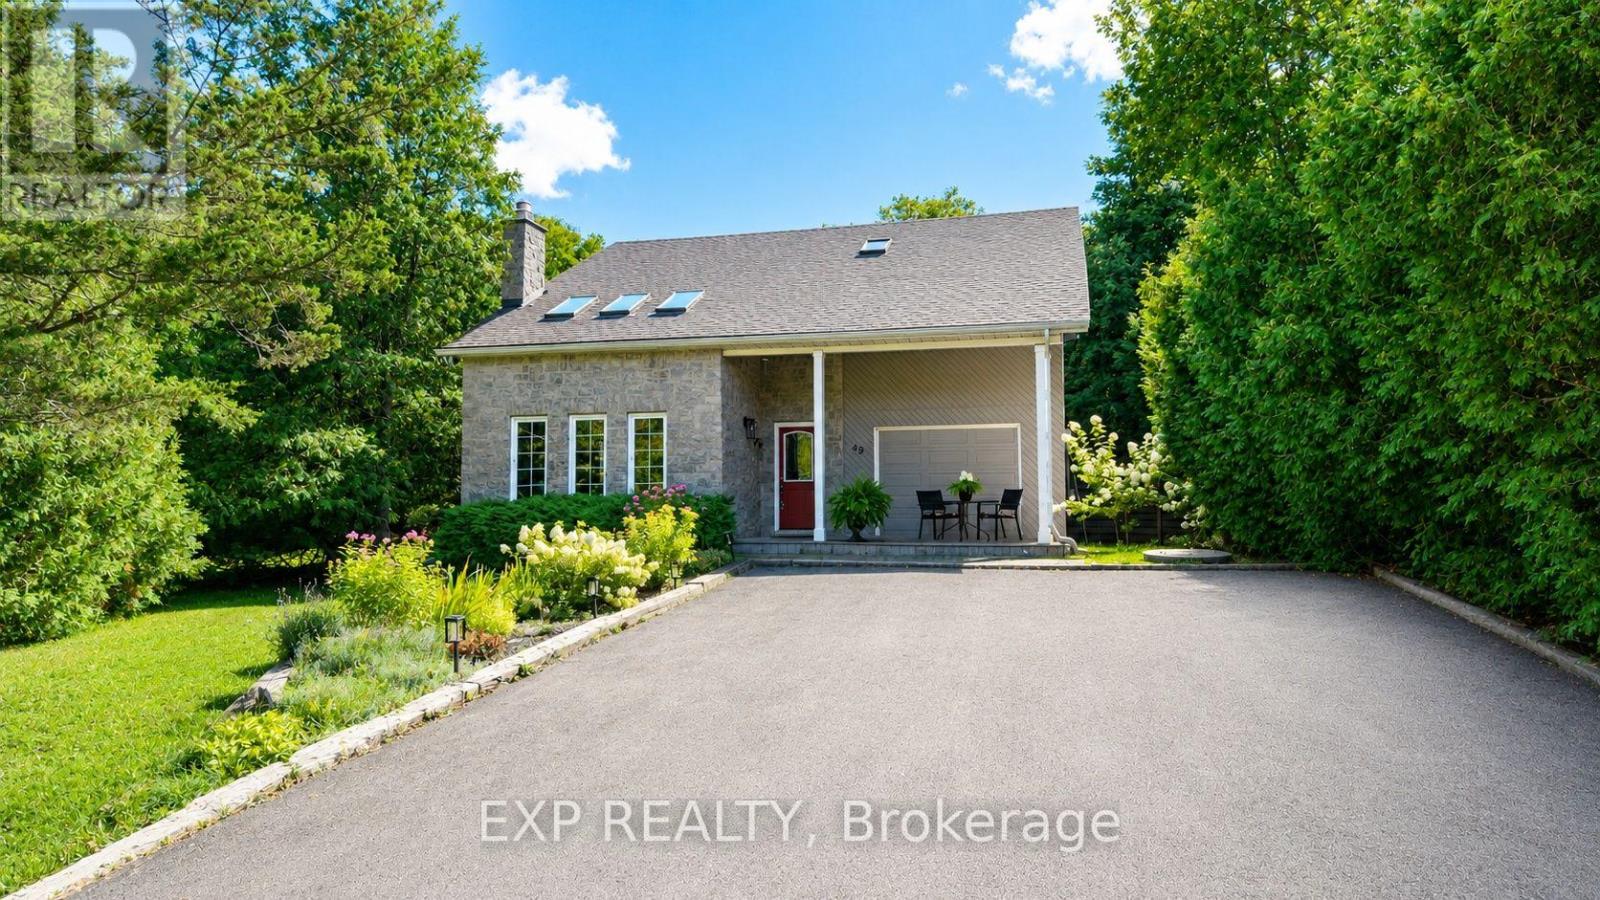
Welcome to the heart of Thornbury, where village charm meets waterfront living. Ideally located just two blocks from downtown and approximately three blocks from the waterfront and marina, this sought-after setting puts the best of Thornbury right at your doorstep. This beautifully home blends timeless character with comfort, privacy and an enviable lifestyle setting. A bright, spacious interior showcases soaring ceilings, generous principal rooms and an abundance of natural light. The elegant living room/library is enhanced by a cozy gas fireplace, while the inviting sunroom offers picturesque views of the deep, mature-tree-lined backyard. The spacious eat-in kitchen flows seamlessly into a separate dining room, creating an ideal setting for both intimate meals and effortless entertaining. Upstairs, three well-appointed bedrooms provide comfortable accommodations, including a private primary retreat with a 2-piece ensuite. A full 3-piece bathroom serves the upper level, complemented by a convenient 2-piece bathroom on the main floor. A versatile loft adds exceptional flexibility and can be enjoyed as a refined home office, reading lounge, media space or additional living area. Step outdoors to your own private sanctuary, featuring a three-sided fenced yard framed by mature trees, two generous decks and a private hot tub. Two separate driveways provide abundant parking. Enjoy open views toward the Georgian Trail with no direct neighbors across the way, creating an exceptional sense of space and privacy. Stroll to Thornbury's celebrated restaurants, cafés, boutique shops, harbor, marina, waterfront and scenic recreational trails. The Village at Blue Mountain is only a short drive away. An exceptional opportunity to enjoy Thornbury living at its full-time residence, weekend escape, investment property or property with future potential. (id:50787)

260 Granite Hill Road
Cambridge, Ontario
Welcome to 260 Granite Hill Road, a two-storey home in Cambridge's North Galt, offering 2,642 sq ft above grade plus 1,341 sq ft of finished lower level - 3,983 sq ft of finished living space in total.The main floor opens through a foyer to a bay-windowed living room and separate dining area. The kitchen measures 18'10" x 12'4" with a walk-in pantry and flows into a family room with gas fireplace. A dedicated office and a 10'11" x 7'5" laundry room with inside entry to the double garage complete the level, along with a two-piece bath.Upstairs, the primary bedroom measures 26'1" x 13'1" and includes two walk-in closets and a five-piece ensuite with soaker tub and separate shower. Three additional bedrooms share a four-piece bath with double vanity.The lower level is fully finished with a separate entrance and walkout to the rear yard. It contains a 26'4" x 13'1" recreation room, a second kitchen, two additional bedrooms - one measuring 16'4" x 14'7" with a bay window - a three-piece bath, plus utility and storage. Buyer to satisfy themselves as to permitted use.The rear yard is fully landscaped with an inground pool, hot tub, deck and patio. Solid brick exterior, forced-air gas heat, central air, air exchanger and water softener. Shingles replaced 2014. Municipal water and sewer on a 46.93 x 151 ft lot, R4 zoning. Located within walking distance of Saginaw Public School and St. Teresa of Calcutta Catholic Elementary, with Lions Can-Amera Park, Shades Mill Conservation Area and the Can-Amera trail system nearby. Highway 401 access at Townline Road is approximately five minutes away. (id:50787)
3 Parkside Drive
Tillsonburg, Ontario
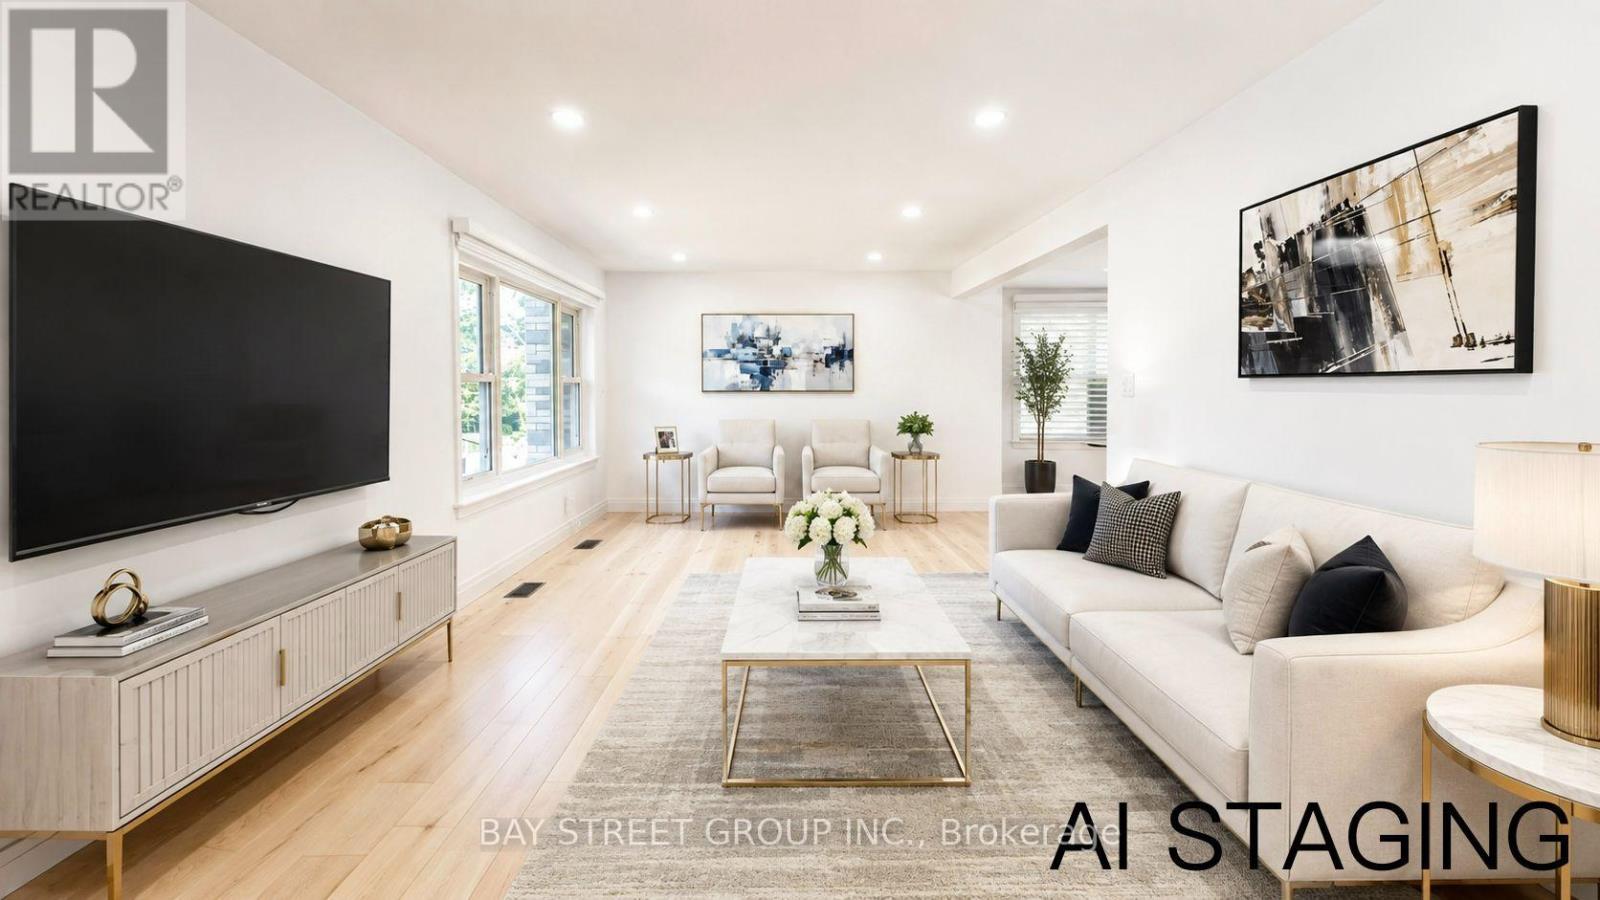
Welcome to 3 Parkside Drive, a fully renovated 3-bedroom, 3-bathroom home in the highly sought-after Glendale neighbourhood. Situated on an impressive 60' x 120' corner lot, this exceptional property is literally a 2-minute walk to Glendale High School, with parks, the community centre, and everyday amenities just moments away.Designed for modern family living, the main floor features a spacious living room, a separate sitting room with a built-in bar, and a beautifully renovated kitchen complete with quartz countertops, custom cabinetry, and brand-new stainless steel appliances.The upper level offers two generous bedrooms, while the finished basement provides a third bedroom, a full bathroom, and additional living space ideal for guests, teenagers, or extended family.Every detail has been thoughtfully curated, featuring engineered hardwood flooring, pot lighting throughout, all new windows (2019), beautifully renovated bathrooms, premium finishes, and a bright, contemporary design.Step outside to your huge private backyard, complete with a brand-new deck, a new fully fenced yard, and endless space for entertaining, children, pets, or future possibilities.Complete with an attached garage, this turnkey home offers the perfect combination of style, space, and location in one of Glendale's most desirable family neighbourhoods. (id:50787)
33 Newkirk Boulevard
Bancroft, Ontario
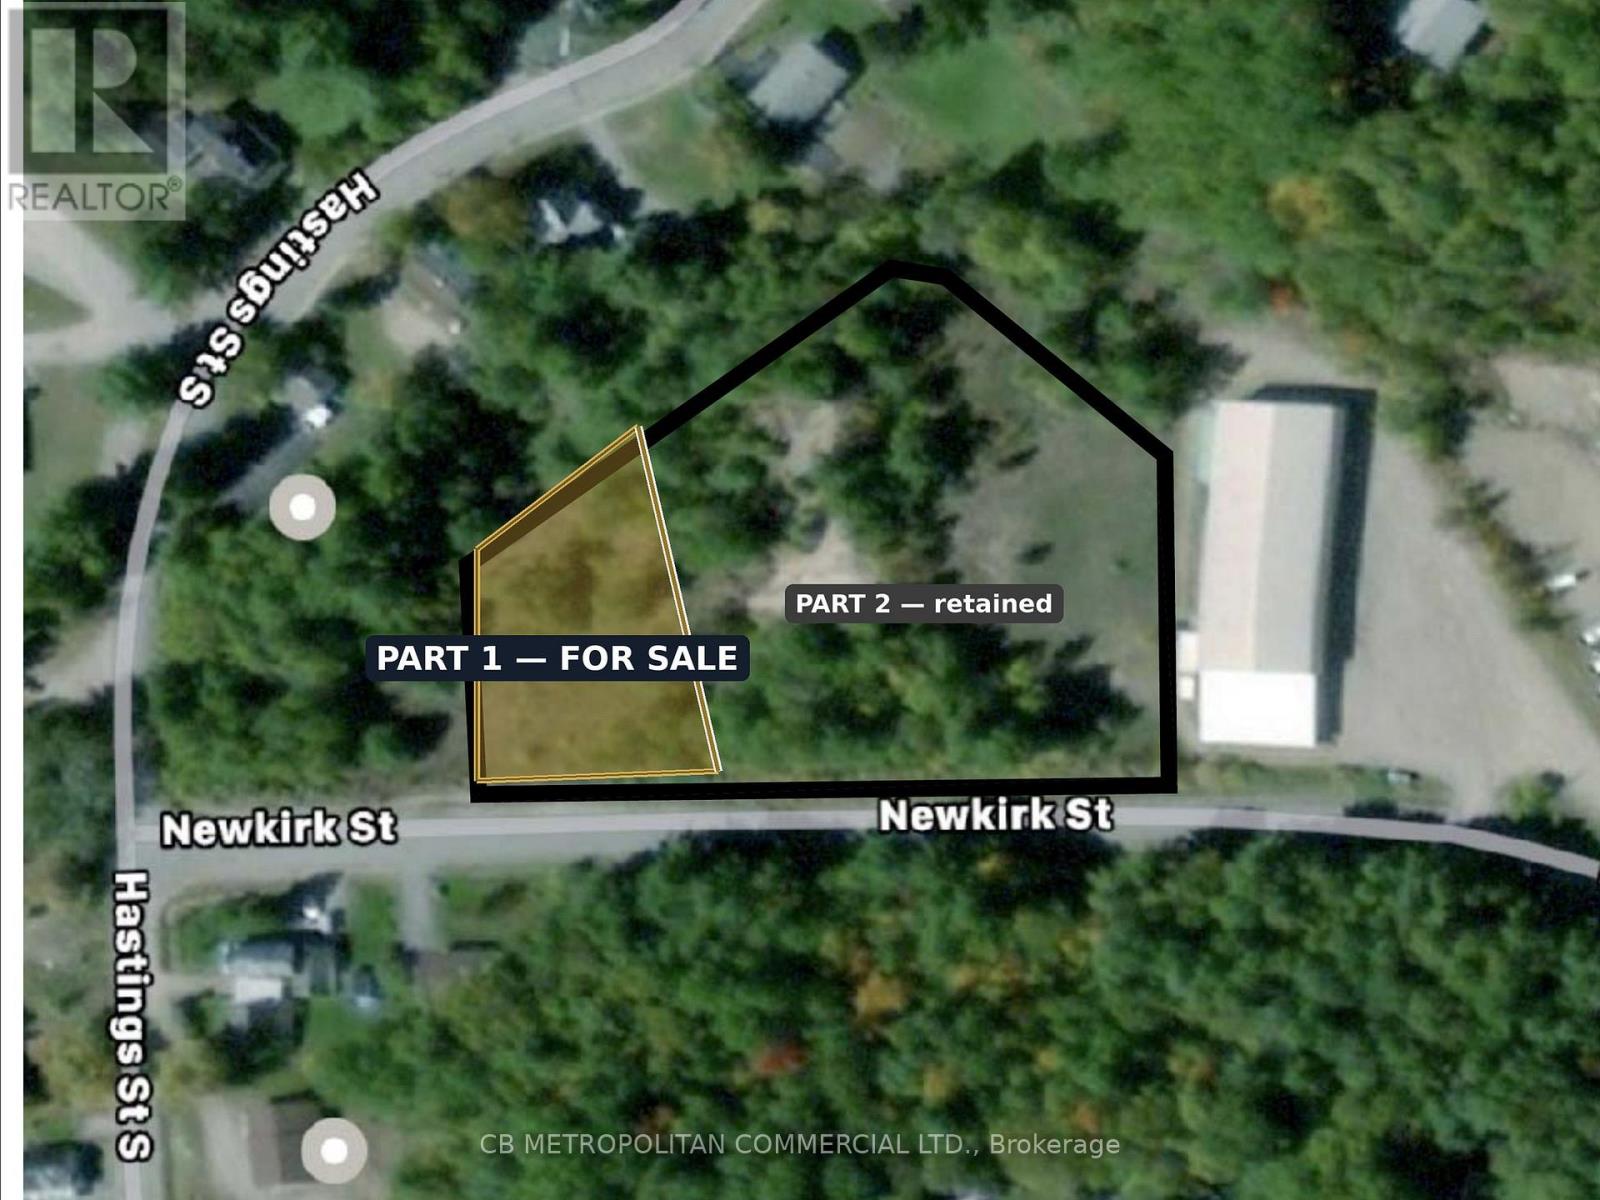
Rare fully entitled multi-residential development parcel in the Town of Bancroft. This severed 0.49-acre lot (Part 1, Plan 21R-27030) fronts 42.3 m on Newkirk Boulevard and is zoned R3-13(h) Multiple Residential - permitting triplex, fourplex, townhouse and low-rise apartment. By-Law 47-2024 is in force with no appeals, and an architectural site plan supports an 8-unit townhouse concept. Reference plan and topographic survey available. Immediately abuts a 76-unit retirement residence under development, supporting rental and staff-housing demand. Walkable to the Bancroft core, at the Highway 28/62 hub of North Hastings. Buyer to confirm servicing and removal of the Holding ("h") provision. Part 1 only - retained adjoining lands are excluded. (id:50787)