
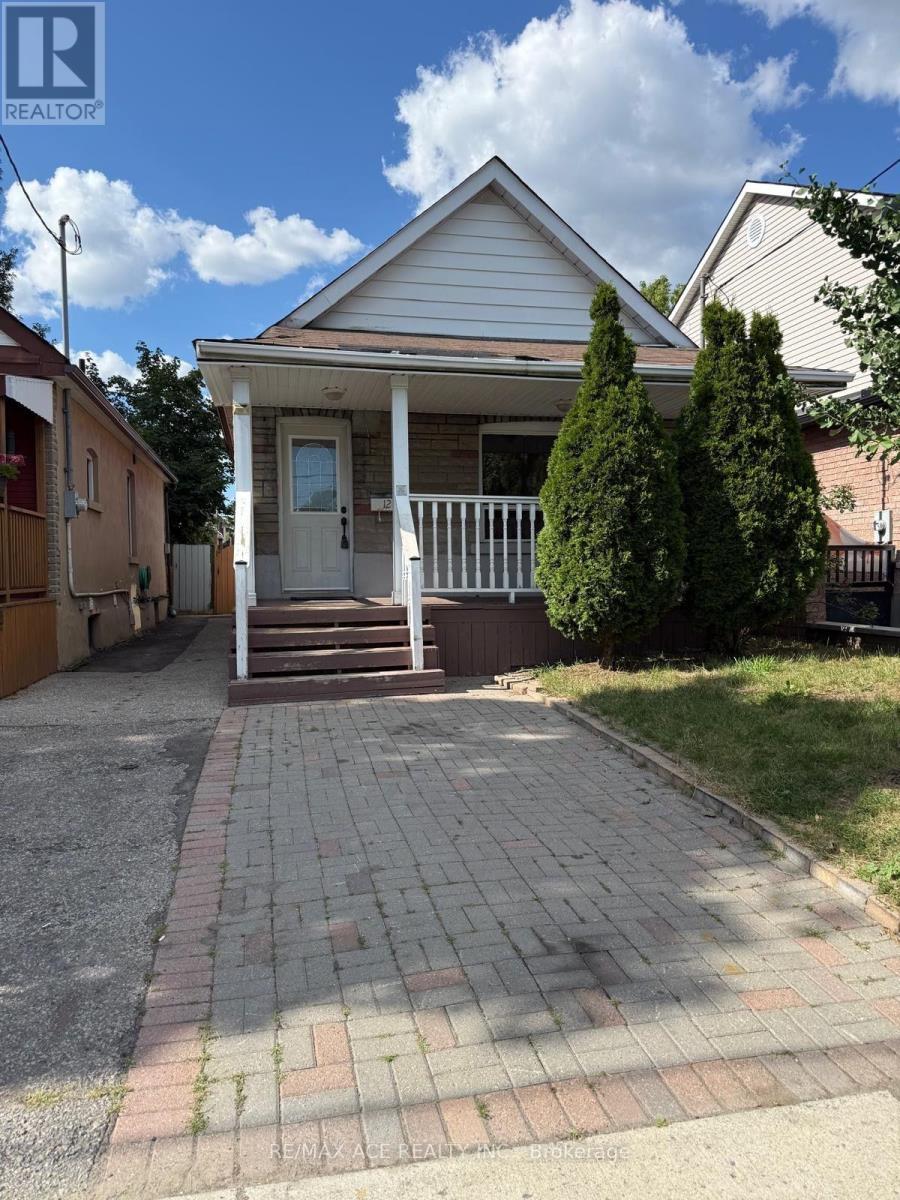
12 Mahoney Avenue
Toronto, Ontario
**High-yield opportunity** to A detached Bricks, Stone Bungalow** with a **Separate Entrance**and **Income Potential from Finished Basement**Rental or Home set up **HOME Office**.**This Cozy impeccably** maintained home offers a**2 Bedroom, Spacious**Living, Dining and Kitchen**with large size of Window,**Hardwood floor** at Main Level**.**Lower level features a separate side entrance,**ideal for multi-generational** living or a mortgage-helper suite**" **NEWLY installed (January2026)Vinyl Floor,** Kitchen, Full Bathroom **Entire House is Freshly Painted** **New Hot Water Tank (2023) Central Location, Steps To TTC, Eglinton West And Go Train Close to Mount Dennis LRT Station, Mount Dennis GO Station in a high-growth corridor. Please Don't miss this **Rare Opportunity** in a highly sought-after enclave (id:50787)
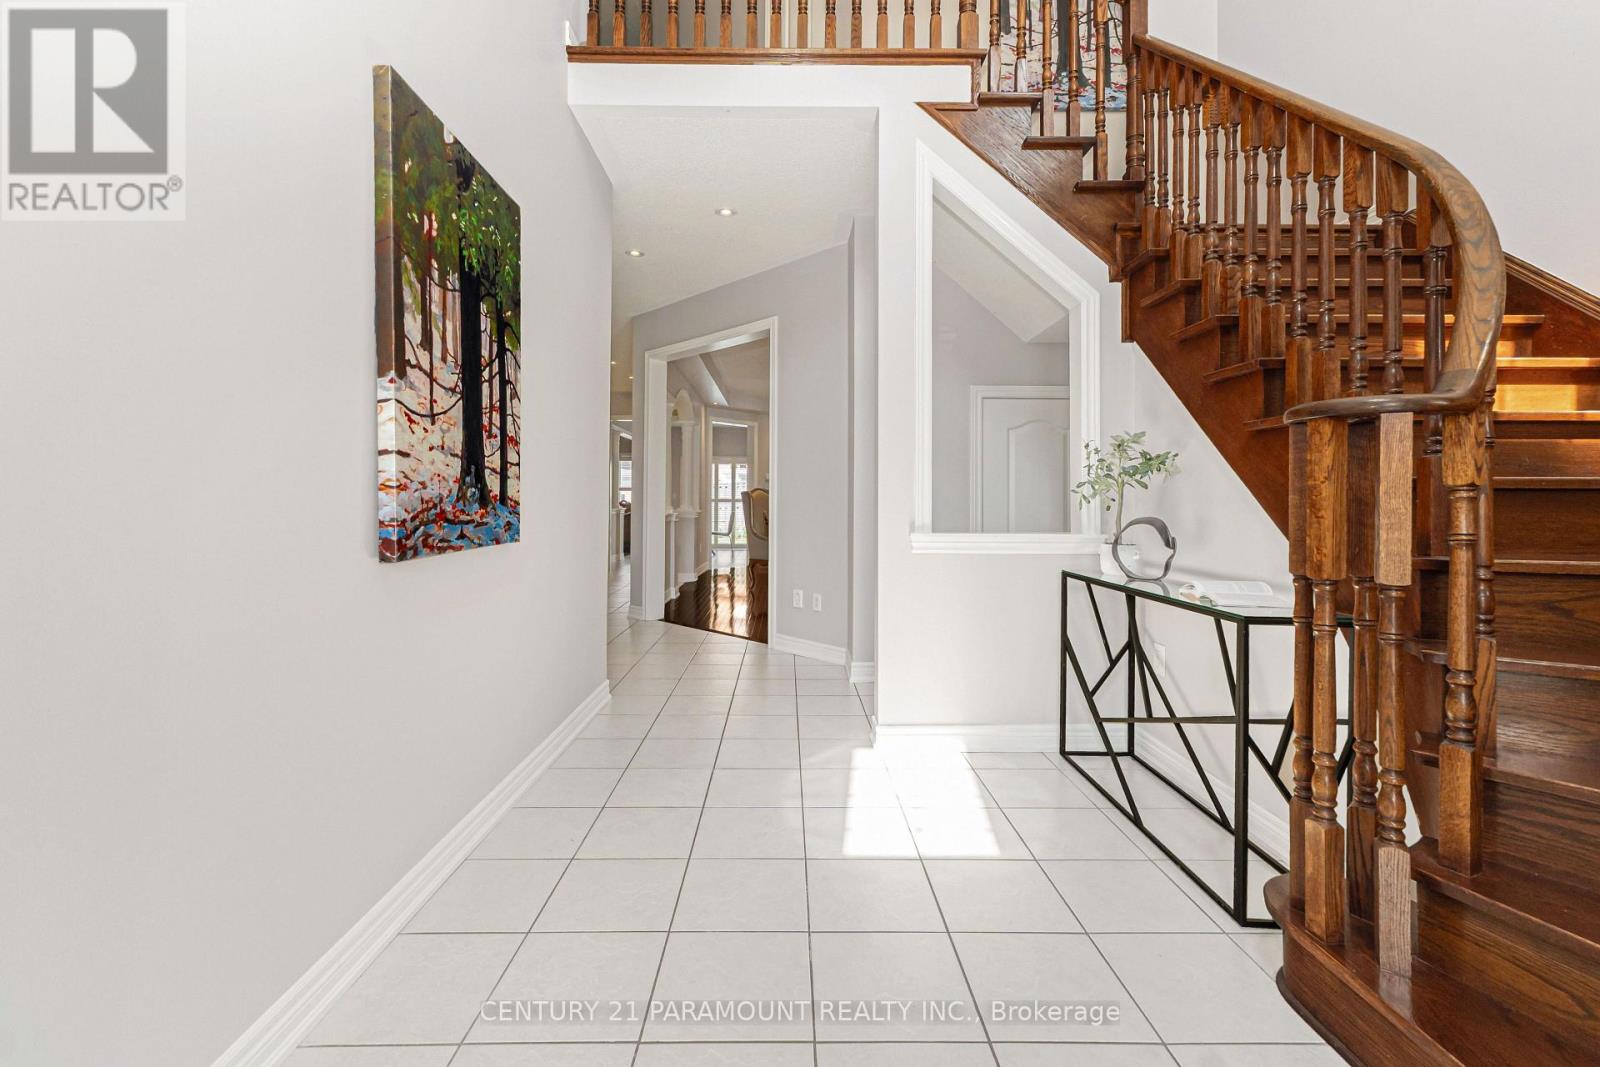
56 Dovehaven Crescent
Brampton, Ontario
A True Showstopper in the Prestigious Valley Creek Community! Welcome to this exceptional Royal Pine-built executive residence, where timeless elegance meets modern luxury. Offering 4 spacious bedrooms, 6 bathrooms, and a finished 2-bedroom basement with a separate entrance, this stunning home is thoughtfully designed for comfortable family living and outstanding entertaining. A grand double-door entry opens to an impressive foyer with soaring 9-ft ceilings, rich hardwood flooring throughout (no carpet), elegant formal living and dining rooms, and a warm and inviting family room. The chef-inspired gourmet kitchen is beautifully appointed with granite countertops, a stylish backsplash, stainless steel appliances, and a bright breakfast area overlooking the backyard-perfect for everyday living and hosting family gatherings. Retreat upstairs to the luxurious primary suite, featuring a spa-like 5-piece ensuite and walk-in closets with custom built-in organizers. Two generously sized bedrooms share a well-appointed 4-piece semi-ensuite, while the fourth bedroom offers the privacy of its own ensuite, walk-in closet, and an additional 2-piece bath. Recent upgrades provide added peace of mind, including a new roof (2022), a new air conditioner (2024), and professionally installed exterior pot lights with ESA approval. Finished basement permit is already in place for the new buyer. (id:50787)

280 Penn Drive
Burlington, Ontario
Welcome to one of Burlington's most coveted locations on Penn Drive. Nestled on this picturesque, tree-lined street in Roseland, south of Spruce, this beautifully updated custom-built home combines timeless craftsmanship with thoughtful modern renovations. Classic architectural details such as plaster walls, coved ceilings, vaulted bedroom ceilings, and a stunning stone fireplace showcase the quality and character rarely found in newer homes.The extensively renovated interior features a beautifully updated kitchen and bathrooms, along with upgraded flooring throughout. The inviting sunken living room, anchored by the stone fireplace, offers the perfect space to relax and entertain.Set on an impressive nearly quarter-acre lot, the property boasts expansive lawns, mature trees, cedar hedges, an oversized double garage, and a concrete driveway. The professionally landscaped grounds create a private outdoor retreat, complete with a charming "secret garden," a sunroom overlooking the backyard, and a secluded patio surrounding the solar-heated inground pool.The finished basement adds valuable living space, offering a large recreation room, a home office area, and a convenient 3-piece bathroom - ideal for family living, guests, or working from home. Meticulously maintained and ideally located, this exceptional home is within walking distance of some of Burlington's highest-rated schools, including John T. Tuck Public School, St. Raphael Catholic Elementary School, Nelson High School, and Assumption Catholic Secondary School. Enjoy easy access to Burlington's waterfront, vibrant downtown, GO Station, and major highways, making this a truly outstanding opportunity in one of the city's most desirable neighbourhoods. (id:50787)

903 - 59 Annie Craig Drive
Toronto, Ontario
Waterfront unobstructed unsurpassed breathtaking views of Lake Ontario and Downtown Toronto! Watch the fireworks, snowbirds, sailboats or just take in the sunrise or moonlight on the water late at night. Two bathrooms, 2 bedrooms and a den. Spacious open concept living, dining and kitchen with 9' ceilings. Primary bedroom with walk-in closet. Locker and parking space. Enjoy Ocean Club facilities including saltwater swimming pool, weight/fitness rooms, rooftop patio. Amenities are great restaurants/pubs at your doorstep, waterfront trail, marina, bank, grocery store, Shoppers, LCBO and easy access to Gardiner Expressway for downtown or airport. (id:50787)

Main - 36 Reigate Avenue
Brampton, Ontario
Bright & Spacious 3 Bed, 2 Bath @ Rutherford/Queen. Open Concept Floorplan With A Great Layout - Highly Functional. Combined Living/Dining Spaces With Hardwood Flooring, Potlights & Windows. Lots Of Natural Light. Spacious Kitchen Featuring Dual Counters, Backsplash, Stainless Steel Appliances & Tile Flooring. Primary Bedroom Includes Double Closet, Hardwood Flooring & Walk-Out To Backyard. Large 2nd & 3rd Bedrooms Featuring Large Closets & Large Windows. Modern Bath With Full-Size Stand-Up Tub, Stone Top Vanity With Backsplash & Additional Storage. 60% Of Utilities. 2 Parking Spaces. (id:50787)
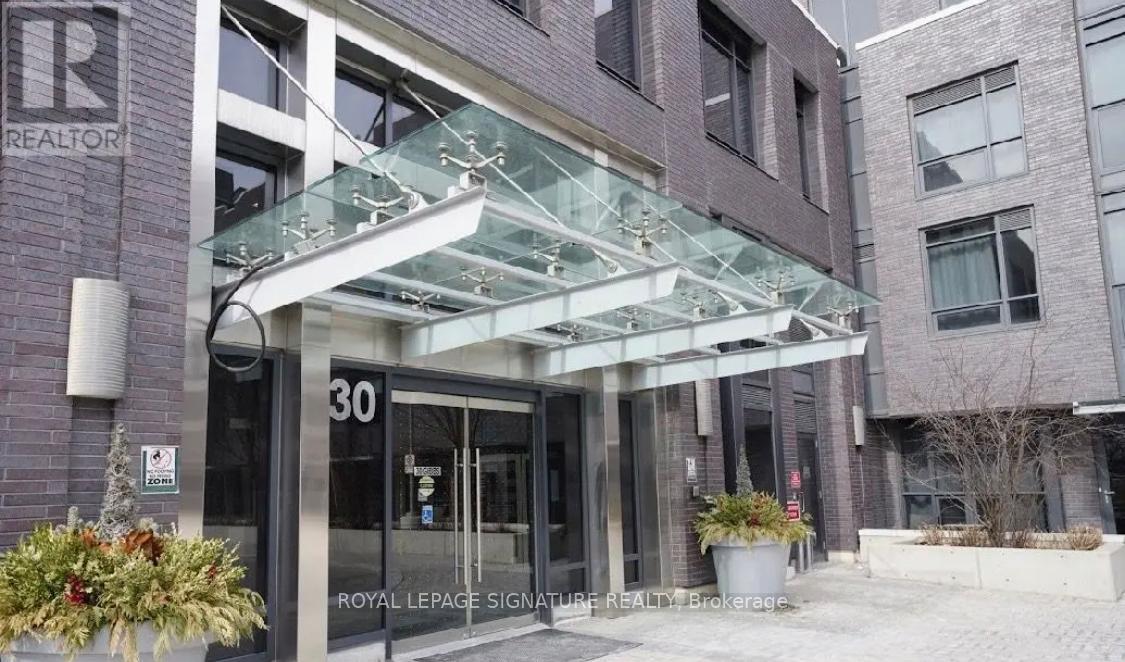
104 - 30 Gibbs Road
Toronto, Ontario
Welcome to Valhalla Town Square, a vibrant and highly sought-after community offering exceptional space, style, and convenience in the heart of Etobicoke. This beautifully designed 3+1 bedroom, 3washroom townhome showcases a luxurious open-concept layout with generous principal rooms, elegant modern finishes, and abundant storage throughout, making it ideal for families or savvy investors alike. The gourmet kitchen is the heart of the home, featuring sleek quartz countertops, a large built-in breakfast bar, and ample cabinetry, seamlessly flowing into the spacious living and dining areas-perfect for entertaining or everyday comfort. The primary bedroom offers a private retreat with a walk-in closet and ensuite bath, while the additional bedrooms and versatile den provide flexible space for a growing family, guests, or a dedicated home office. Step out onto your expansive private terrace where BBQs are permitted, creating the perfect outdoor extension for relaxing or hosting. This impressive residence includes 2 underground parking spaces and 1 locker for ultimate convenience. Residents enjoy access to premium amenities including a 24-hour concierge, fully equipped fitness centre and yoga studio, rooftop deck and gardens, party and meeting rooms, theatre room, guest suites, visitor parking, and bike storage. Ideally located just steps to TTC and GO Transit, with a private shuttle to Sherway Gardens and Kipling Transit Hub, and minutes to highways 427, QEW, Gardiner, and 401, downtown Toronto, and Pearson Airport, this home truly delivers the perfect blend of luxury, lifestyle, and location. (id:50787)
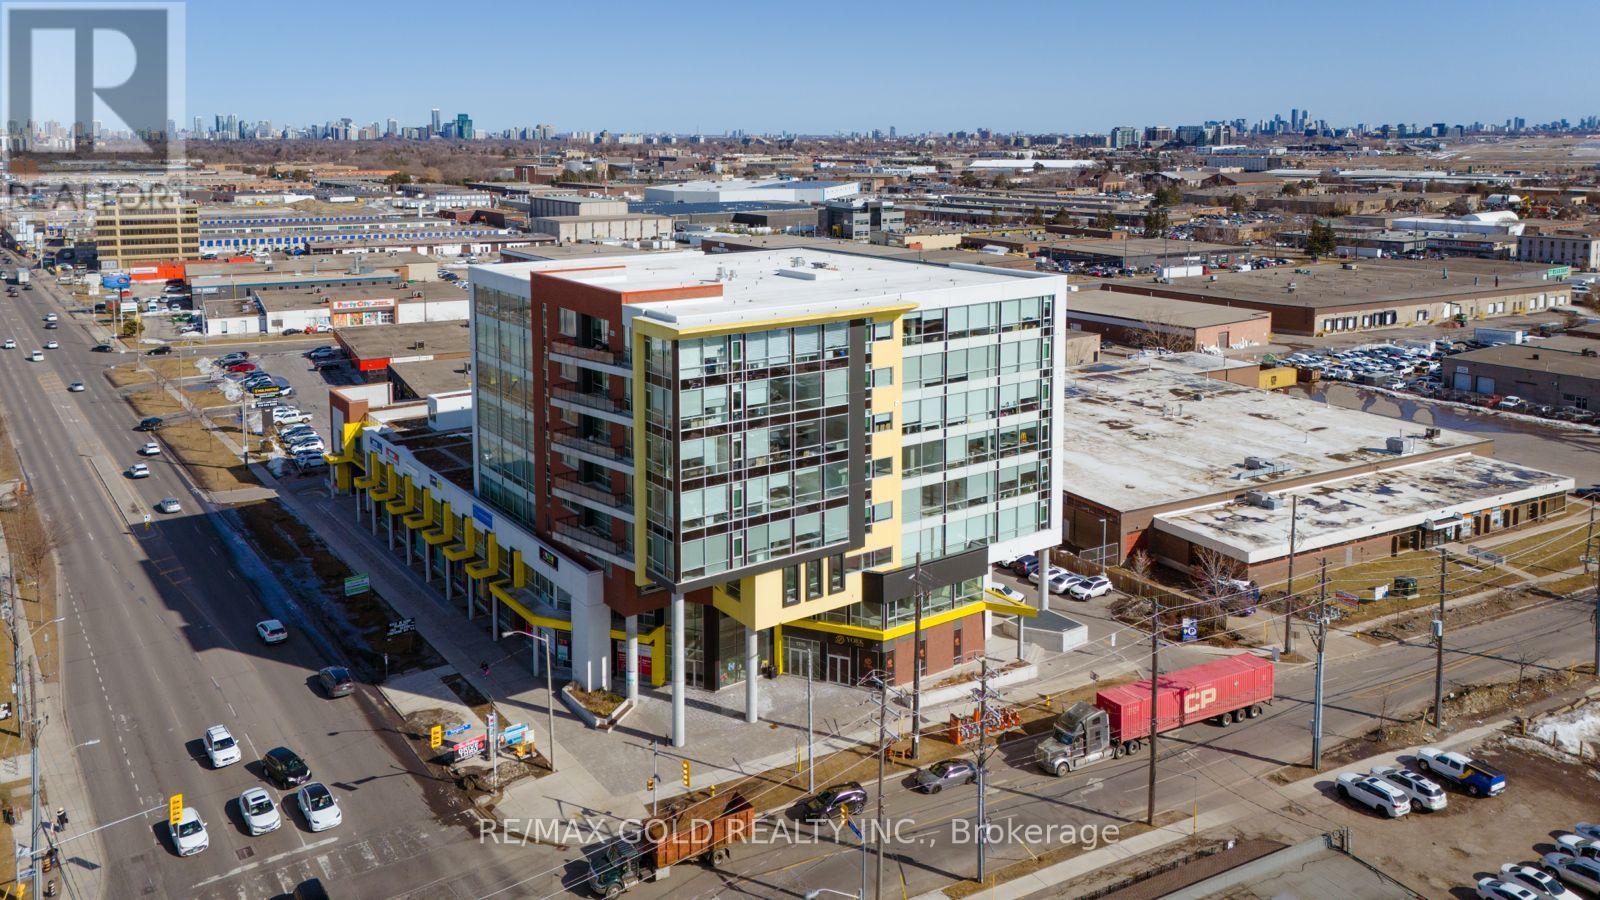
514 - 1275 Finch Avenue W
Toronto, Ontario
Turnkey Opportunity! Fully Furnished 662 Sq Ft Office In University Heights Professional Centre. Perfect For Medical, Legal, Tech, Accounting Or Creative Hubs. Lease Price Includes High-Speed Wi-Fi (Bell Business Fibre Internet 1Gbps), Plug-And-Play Wired Internet Access, Installed Security Alarm System & Security Camera Monitoring.Features High Ceilings, Oversized Windows & Abundant Natural Light. Steps From Finch West Subway Station & LRT Hub. Minutes To York University, Humber River Hospital & Hwys 400/401. Sleek Modern Building With Grand Lobby, Concierge & Security. Parking Available Via Property Management. Move In Ready! (id:50787)
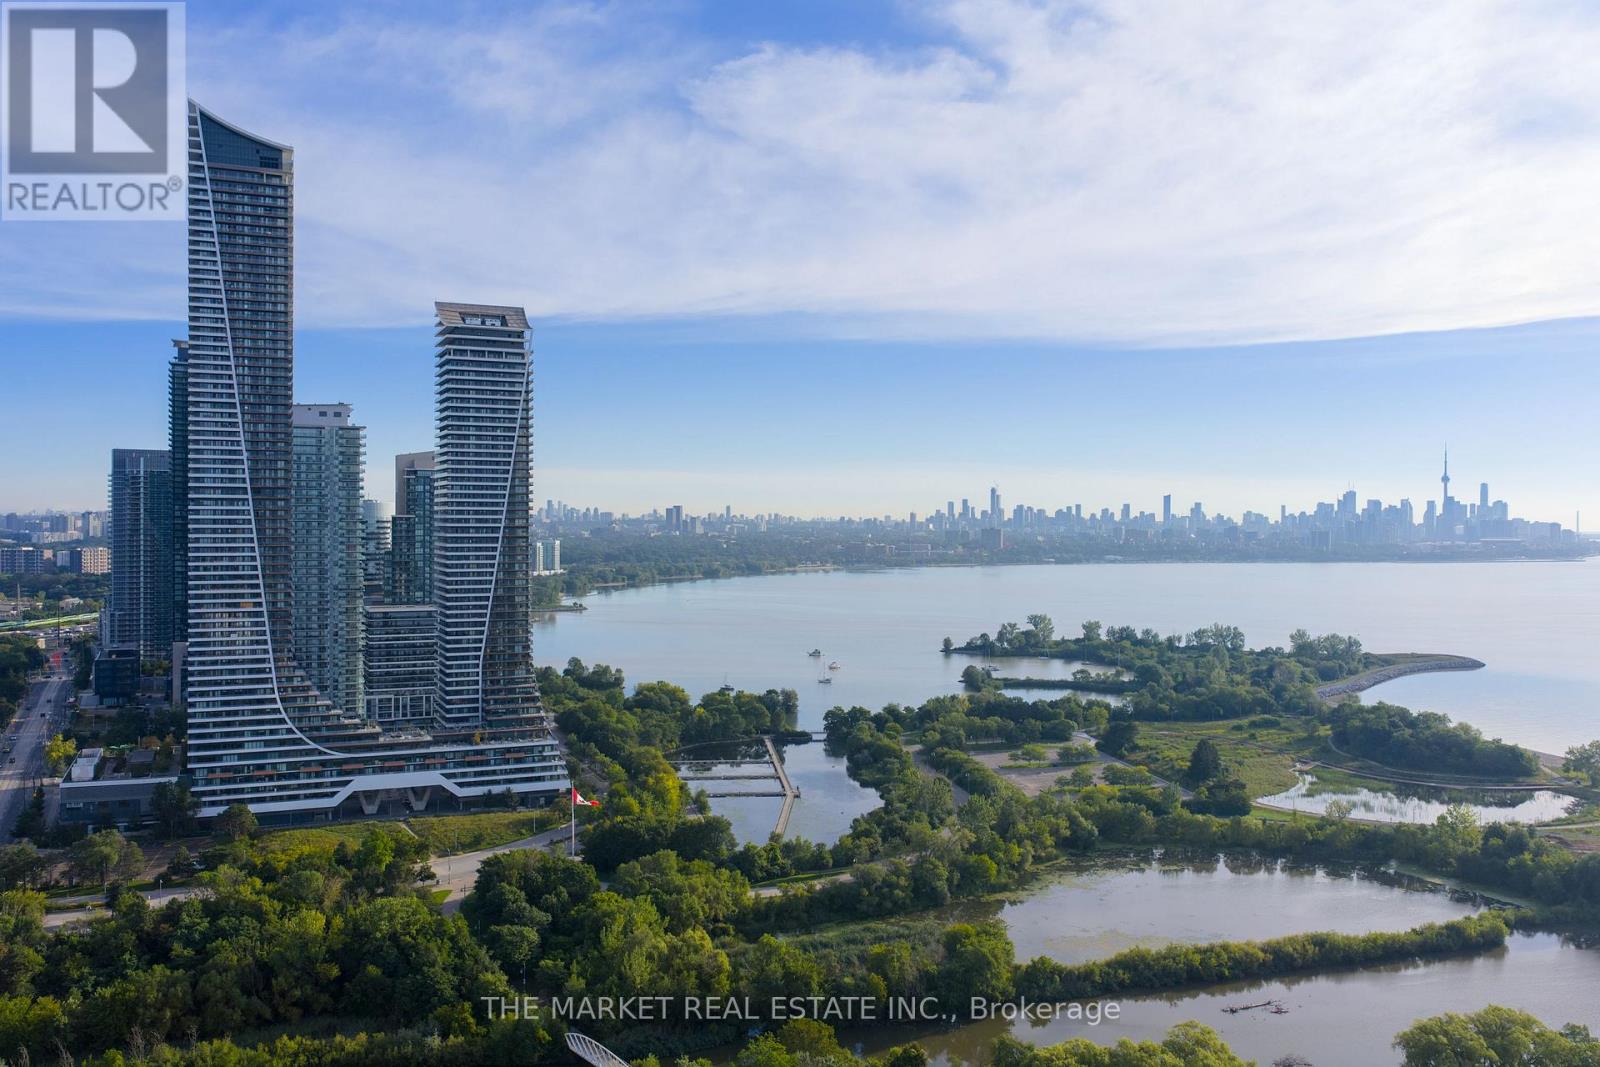
6201 - 30 Shore Breeze Drive
Toronto, Ontario
62 floors up!! Unobstructed skyline views. Sunsets that deserve their own Instagram account. Welcome to waterfront living at Eau Du Soleil, where your everyday feels like a five-star getaway. With soaring 10-foot ceilings and floor-to-ceiling windows, this residence is bright, open and effortlessly cool. The kitchen flows into the living and dining space, making it just as easy to host friends as it is to order in and unwind. The oversized primary bedroom features a generous closet and direct walkout to the expansive balcony-your new favourite spot for morning coffee, sunset cocktails and everything in between. The versatile den works as a home office, guest space or dining area, because your home should fit your life, not the other way around. And the extras? They're next level: a parking space, storage locker, private wine locker, personal humidor AND your own garden plot. Yes, you can grow your own herbs 62 floors above the city. As a Premium Level owner, you'll also have exclusive access to the Sky Lounge, reserved for premium floor residents. Resort-style amenities include a saltwater indoor pool, hot tub, sauna, fitness centre with yoga, Pilates and spin studios, games and theatre rooms, party spaces, outdoor BBQ terraces and 24-hour concierge. Step outside and you're moments from waterfront trails, parks, restaurants, cafés, groceries, TTC and quick QEW access. Whether you're working from home, entertaining, hitting the trails or watching the sun go down with a glass of wine, this is the kind of lifestyle that makes staying in feel like going out. Waterfront living, elevated. WOW! This one is a 10! (id:50787)

1207 - 55 Elm Drive
Mississauga, Ontario
Utilities included! Enjoy effortless living in this beautiful renovated 2 bedroom condo in the heart of Mississauga. This bright and inviting unit features a newer kitchen, open-concept living and dining area, ensuite laundry, and a spacious primary bedroom. Carefree living with utilities and cable TV included in the rent, making budgeting simple and stress-free. Rare 2side-by-side parking spaces. Residents enjoy an exceptional lifestyle with outstanding resort-style building amenities, including 24-hour gated security, indoor swimming pool, hot tub, fully equipped fitness centre, tennis court, library/movie room and more. Ideally located just steps from Square One Shopping Centre and minutes from Celebration Square, restaurants, parks, library, public transit and major highways, including Hwy 403. Conveniently located near the future Hurontario LRT. A fantastic opportunity to enjoy comfort, convenience and exceptional amenities in the heart of Mississauga (id:50787)

1261 Stephenson Drive
Burlington, Ontario
Stunning, extensively renovated & tastefully upgraded FREEHOLD townhome with a 1.5-car garage in sought-after South Burlington. Offering over 1,500 sq. ft., above grade, 3 bedrooms & 2.5 bathrooms, this beautiful home is completely move-in ready with improvements completed in 2024-2025. Spacious foyer with coat closet, powder room & inside garage access. Gorgeous custom kitchen by Wright Kitchens features a huge island, quartz counters, extensive cabinetry, quality appliances & lots of cupboard/counter space. Open to the kitchen, the fabulous great room features a beautiful fireplace wall, creating the perfect space for everyday living & entertaining. Walk out to a private, fenced landscaped backyard with patio & retractable awning Upstairs offers 3 spacious bedrooms including an impressive primary suite with another feature fireplace wall, custom walk-in closet & beautifully renovated ensuite with steam shower, heated floor & towel rack. Two additional bedrooms, updated main bath, laundry room & linen closet complete this level. Updates/Upgrades include but not limited to...gorgeous new hardwood flooring, staircase, smooth ceilings, lots of pot lighting, crown moulding, baseboards, interior doors & hardware, plus a new insulated garage door & opener. All of this within walking distance to Downtown Burlington & the waterfront, Mapleview Shopping Centre, restaurants, parks, recreation & transit, with easy highway access. (id:50787)

1853 Thames Circle
Milton, Ontario
Welcome to this Stunning 3 Storey Corner Townhouse, Osborn Model proudly built by Mattamy Homes. This Bright and Spacious Home offers a Functional Layout with plenty of Natural Light and Modern Finishes throughout. The Main Floor features a versatile office space, perfect for Working from Home, Studying or a Quiet Retreat. The Second Floor offers a spacious Open Concept Living and Dining Area, Walk-Out to Balcony ideal for Entertaining and Everyday Family Living. The Modern Kitchen features Stainless Steel Appliances, Quartz Countertops, Ample Cabinetry and a convenient Layout overlooking the living space. The Upper Level provides comfortable 3 Bedrooms, offering privacy and functionality for the whole family. Primary Bedroom has Ensuite, lots of closet space. As a corner unit, the home benefits from additioanl windows, enhanced natural light and a greater sence of openness. Ideally located close to schools, parks, public transit, shopping, restaurants and a wide range of everyday amenities. Easy acees to major roads and everything you need is just minutes away. A Fantastic Opportunity to Lease a Modern, Spacious and thoughtfully designed Mattamy Townhouse in a convenient and Family-Friendly Neighbourhood. Don't Miss This One !!! (id:50787)

1606 - 20 Cherrytree Drive
Brampton, Ontario
Welcome to this exceptional 1,537 sq. ft. unit in the highly sought-after Crown West building. One of the largest units in the building, this spacious, carpet-free suite offers an open-concept living and dining area, an eat-in kitchen with stainless steel fridge, stove and dishwasher (approximately 5 years new), plus a bonus freezer.The bright solarium provides additional living space, while the generously sized den offers excellent flexibility for a home office, guest room, library or reading area. The spacious primary bedroom features a walk-in closet and 4-piece ensuite with both a bathtub and separate shower. The second bedroom is well-sized and is complemented by a second full 4-pc bathroom.Enjoy the convenience of a large laundry room with a 2026 washer and dryer, along with additional storage space. Two side-by-side parking spaces are conveniently located just steps from the elevator, plus a semi-private locker room.Residents enjoy an impressive selection of amenities, including an outdoor pool, tennis courts, squash courts, whirlpool, BBQ area and more. Maintenance fees include VIP cable, internet, home phone, gas, hydro and water, as well as use of the building's extensive amenities.An exceptional opportunity to enjoy spacious, upscale condominium living with an abundance of amenities and conveniences. (id:50787)
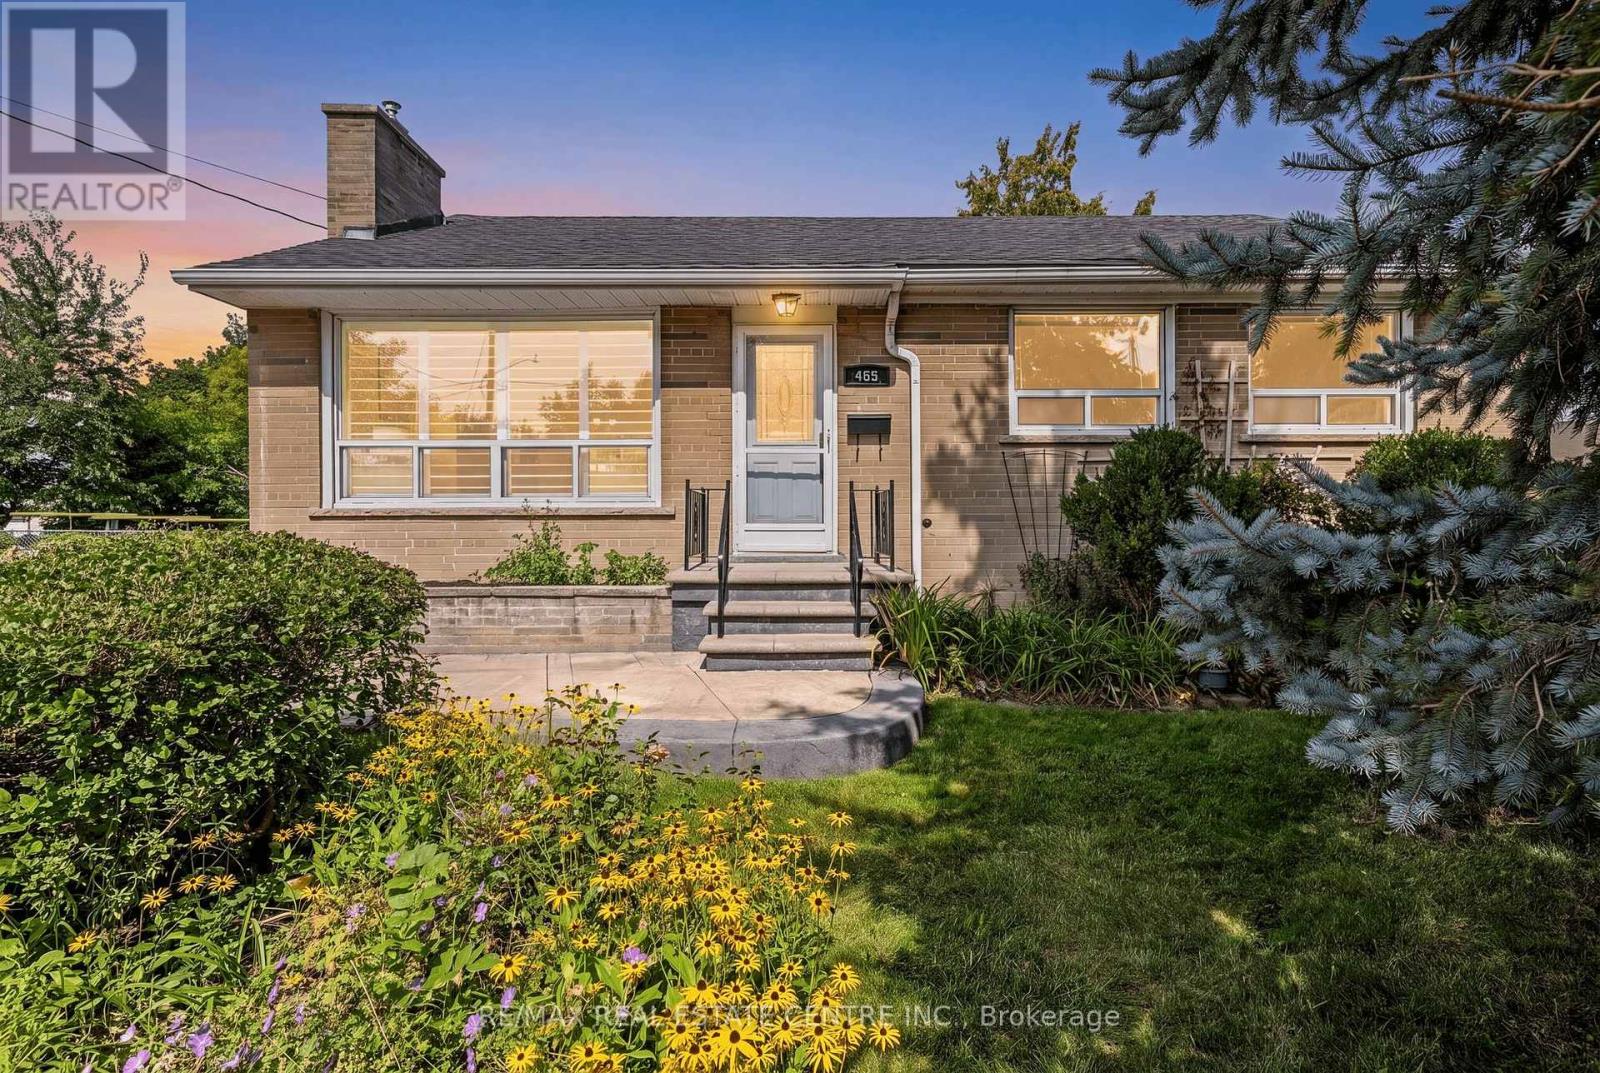
408 Kingsleigh Court
Milton, Ontario
Calling All First-Time Home Buyers, Empty-Nesters, Downsizers ... this charming brick BUNGALOW sits on an OVER-SIZED 0.24 ACRE (10,344 SF) PIE-SHAPED LOT and backs on to GREENSPACE and Sixteen Mile Creek. It offers lovely curb appeal, is positioned well off the road and sits comfortably among a variety of homes, including multi-million dollar new builds. The main level welcomes you in with its bright OPEN CONCEPT floor plan. There is a dining room, living room with fireplace and large window to let in the natural light and a gourmet kitchen featuring stainless steel appliances, including a gas oven, ample up-graded cabinetry with glass-front display cabinets, pantry, tile backsplash, breakfast bar and walk-out to the back deck. The home also features a renovated 3-piece bathroom and two bedrooms, including a spacious primary bedroom with two large bright windows. The generous size of the primary bedroom offers the potential to divide the space into two bedrooms, creating the possibility of a 3+1 bedroom layout. The lower level offers large above-grade windows, an additional bedroom, laundry, 4-pc bathroom, recreation room and family room. The over-sized rear yard backs onto greenspace, is private and perfect for the children to play. There is a deck, two sheds for additional storage and PARKING FOR 5 VEHICLES (one in the separate garage and four in the driveway). Additional features include: a SEPARATE ENTRANCE to the BASEMENT, linen closet on main floor, no carpet, hardwood floors, ample storage in the basement and updated electrical panel. Nestled in desirable Old Milton within a fantastic local community, this home is ideally located close to schools, restaurants, coffee, shops, public transit, farmers market, easy highway access and a short walk to Milton's vibrant downtown. Welcome to your new home! *Basement photos virtually staged (id:50787)
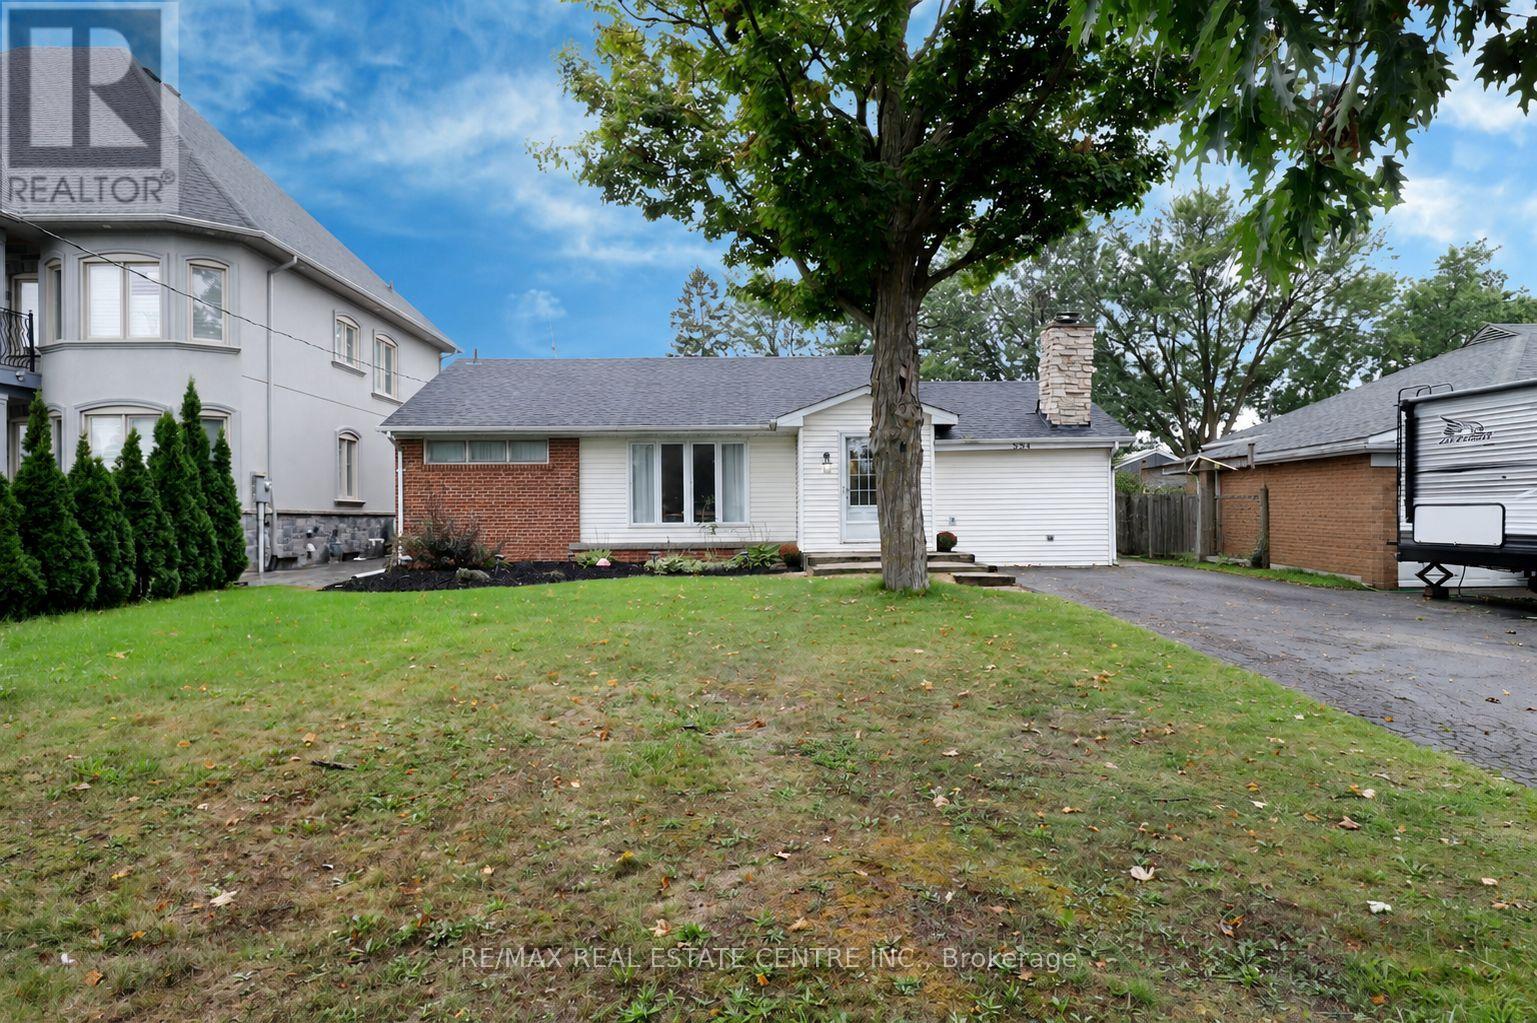
354 Martin Street SE
Milton, Ontario
Fantastic Lot!! Welcome to 354 Martin Street, where a generous 57 x 142 ft property, mature surroundings and an established location create an incredible opportunity to make this property your own! Set well back from the street with an expansive front yard and an exceptionally deep backyard, this 3+1 bedroom, 2 bathroom bungalow offers the space and potential to reimagine, renovate and create a home tailored to your style. The main level features a functional bungalow layout with generous living space, three bedrooms, a bright kitchen and convenient mudroom, while the partially finished lower level adds a fourth bedroom, recreation space, bar, laundry and 4pc bathroom. Outside is where this property really stands apart, with substantial front and rear yards, mature trees, patio and deck space, and a private driveway with parking for up to 6 vehicles. Whether you envision a thoughtful renovation, modernizing the existing footprint or creating your long-term home over time, there is plenty of room here to bring that vision to life! All of this just minutes from Downtown Milton, parks, schools, everyday amenities and 2 minute convenient access to Highway 401. A rare combination of lot, location and potential in the heart of Old Milton. (id:50787)
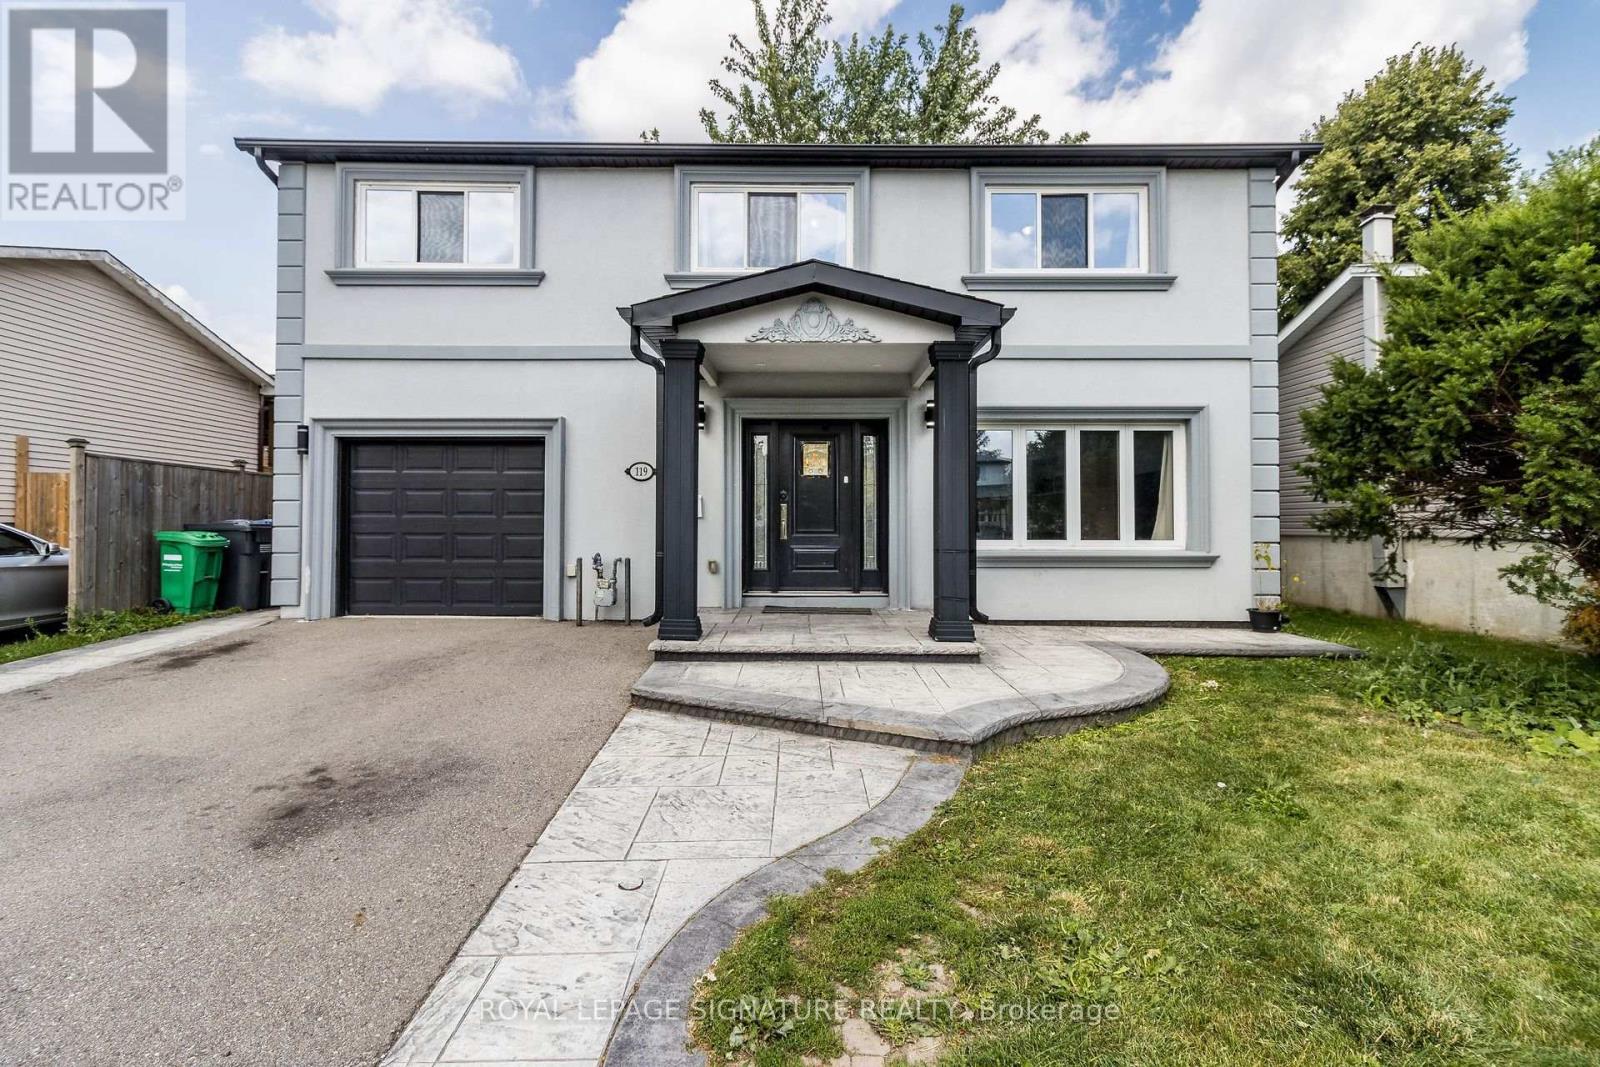
119 Madoc Drive
Brampton, Ontario
Welcome To 119 Madoc Dr, A Beautifully Remodelled Detached Home Extensively Renovated In 2019, Offering Modern Finishes, Exceptional Functionality & The Added Benefit Of A Legal Second Dwelling Unit. Situated On A Generous 50-Ft Lot With A Private Backyard, Garden & Mature Trees. This Carpet-Free Home Features A Bright Open-Concept Living & Dining Area And A Stunning Gourmet Kitchen With Quartz Countertops, Stainless Steel Appliances, Gas Stove, Large Centre Island & Spacious Dining Area With Walkout To The Backyard. The Thoughtfully Redesigned 2nd Floor Offers 4 Bedrooms, Including 2 Primary Bedrooms, Plus An Impressive 3 Full Bathrooms - An Excellent Layout For Growing Or Multi-Generational Families. The Legal 1-Bedroom Basement Apartment Adds Tremendous Value, Complete With Its Own Kitchen, Living Area & Full Bathroom. The Property Is A Legal Dual-Dwelling Home With Documentation Available. Both Units Have Their Own Separate Laundry. Ideally Located In The Established Madoc Community, Close To Schools, Parks, Transit, Shopping, Restaurants & Everyday Amenities. Minutes To Bramalea City Centre, Chinguacousy Park, Downtown Brampton & Hwy 410. A Rare Combination Of A Remodelled Interior, 50-Ft Lot, 4+1 Bedrooms, 4 Full Bathrooms & Legal Second Dwelling - Perfect For Families, Multi-Generational Living Or Additional Income Potential. (id:50787)
362 Meadow Wood Lane
Mississauga, Ontario
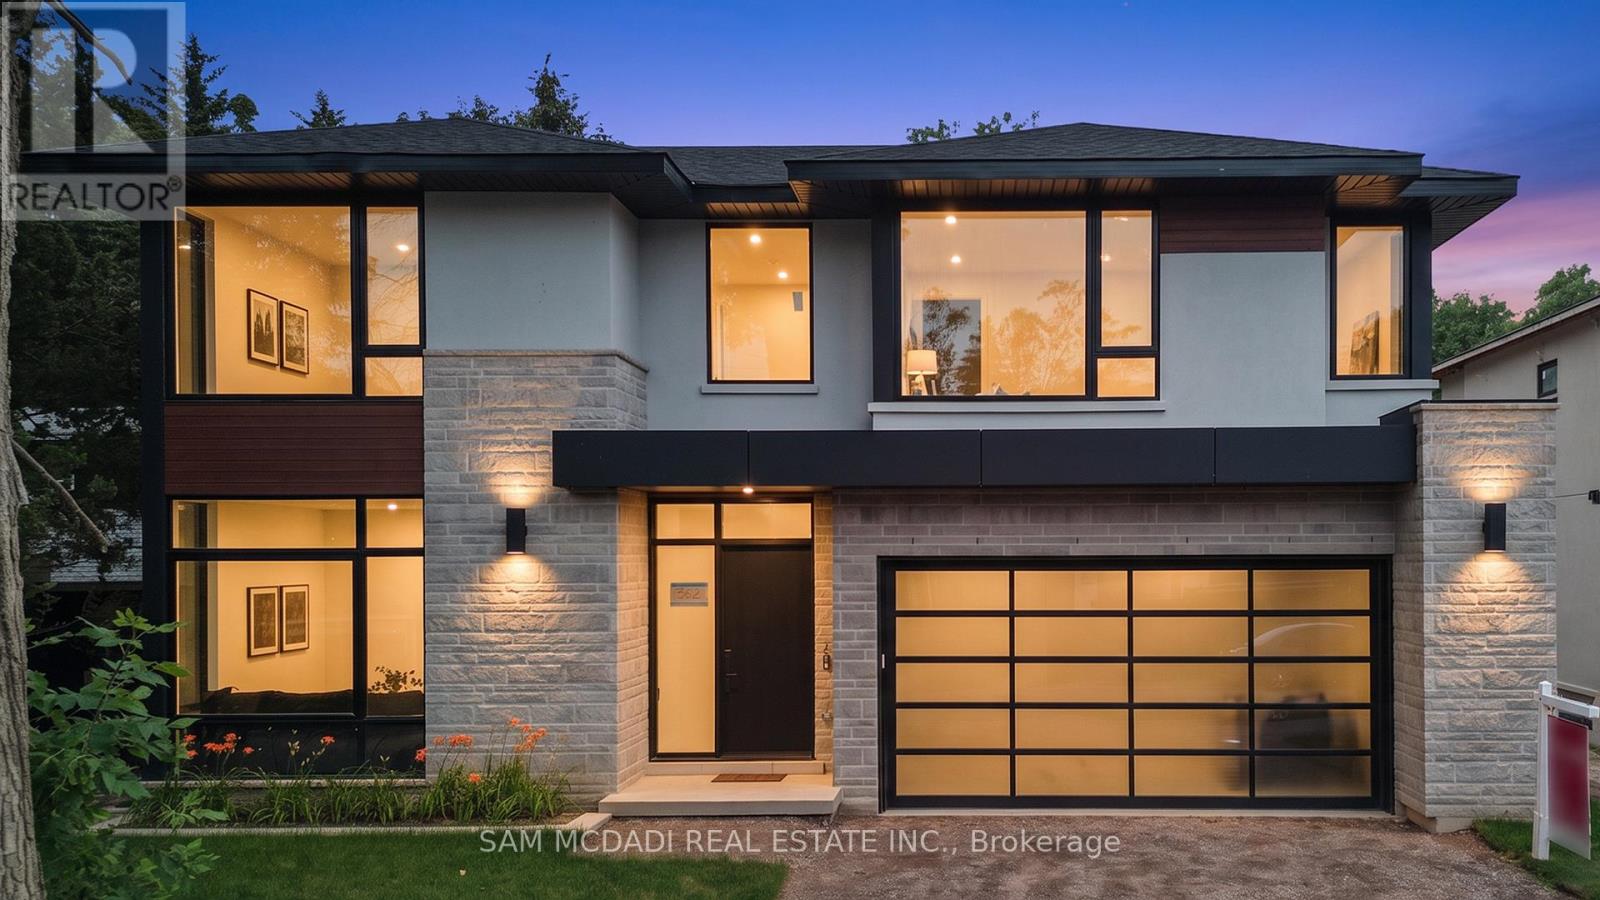
Set in South Mississauga's prestigious Rattray Park Estates, moments from the shores of Lake Ontario, this newly built luxury residence presents over 6,100 SF of exceptional living space surrounded by privacy and lush natural beauty. With no rear neighbours and tranquil greenery as its backdrop, expansive windows draw in abundant natural light while creating a striking connection between the interiors and outdoors. Inside, wide-plank hardwood flooring and pot lighting carry throughout, while the open-concept main level unfolds across impressive living and dining spaces framed by dramatic floor-to-ceiling windows overlooking the private backyard. Anchoring the main floor, the gourmet kitchen showcases a waterfall-edge quartz island, custom cabinetry conceived for premium built-in appliances and a butler's pantry tailored for a bespoke culinary experience.and entertaining. Above, skylights illuminate the upper level, where four generous bedrooms are each complemented by private ensuites with heated floors. A retreat of its own, the primary suite features a spa-inspired 6-piece ensuite with heated flooring, spacious walk-in closet and private walkout to a secluded deck overlooking the peaceful surroundings. The fully finished lower level is designed for recreation and entertaining, featuring radiant-heated floors, a large recreation room, dedicated fitness area, guest suite, two 3-piece bathrooms, media room and mudroom with walkout access. Two walkouts and an open layout further enhance the possibilities, with potential for a custom bar or lounge to complement the media room and create a resort-inspired destination for hosting and unwinding. An exceptional offering moments to Lake Ontario, steps from Rattray Marsh Conservation Area, Jack Darling Memorial Park, Meadow Wood Park and Meadow Wood Tennis Club, with Clarkson Village, Port Credit, Clarkson GO, the QEW, reputable schools, premier dining and shopping all within easy reach. (id:50787)
25 - 975 Whitlock Avenue
Milton, Ontario
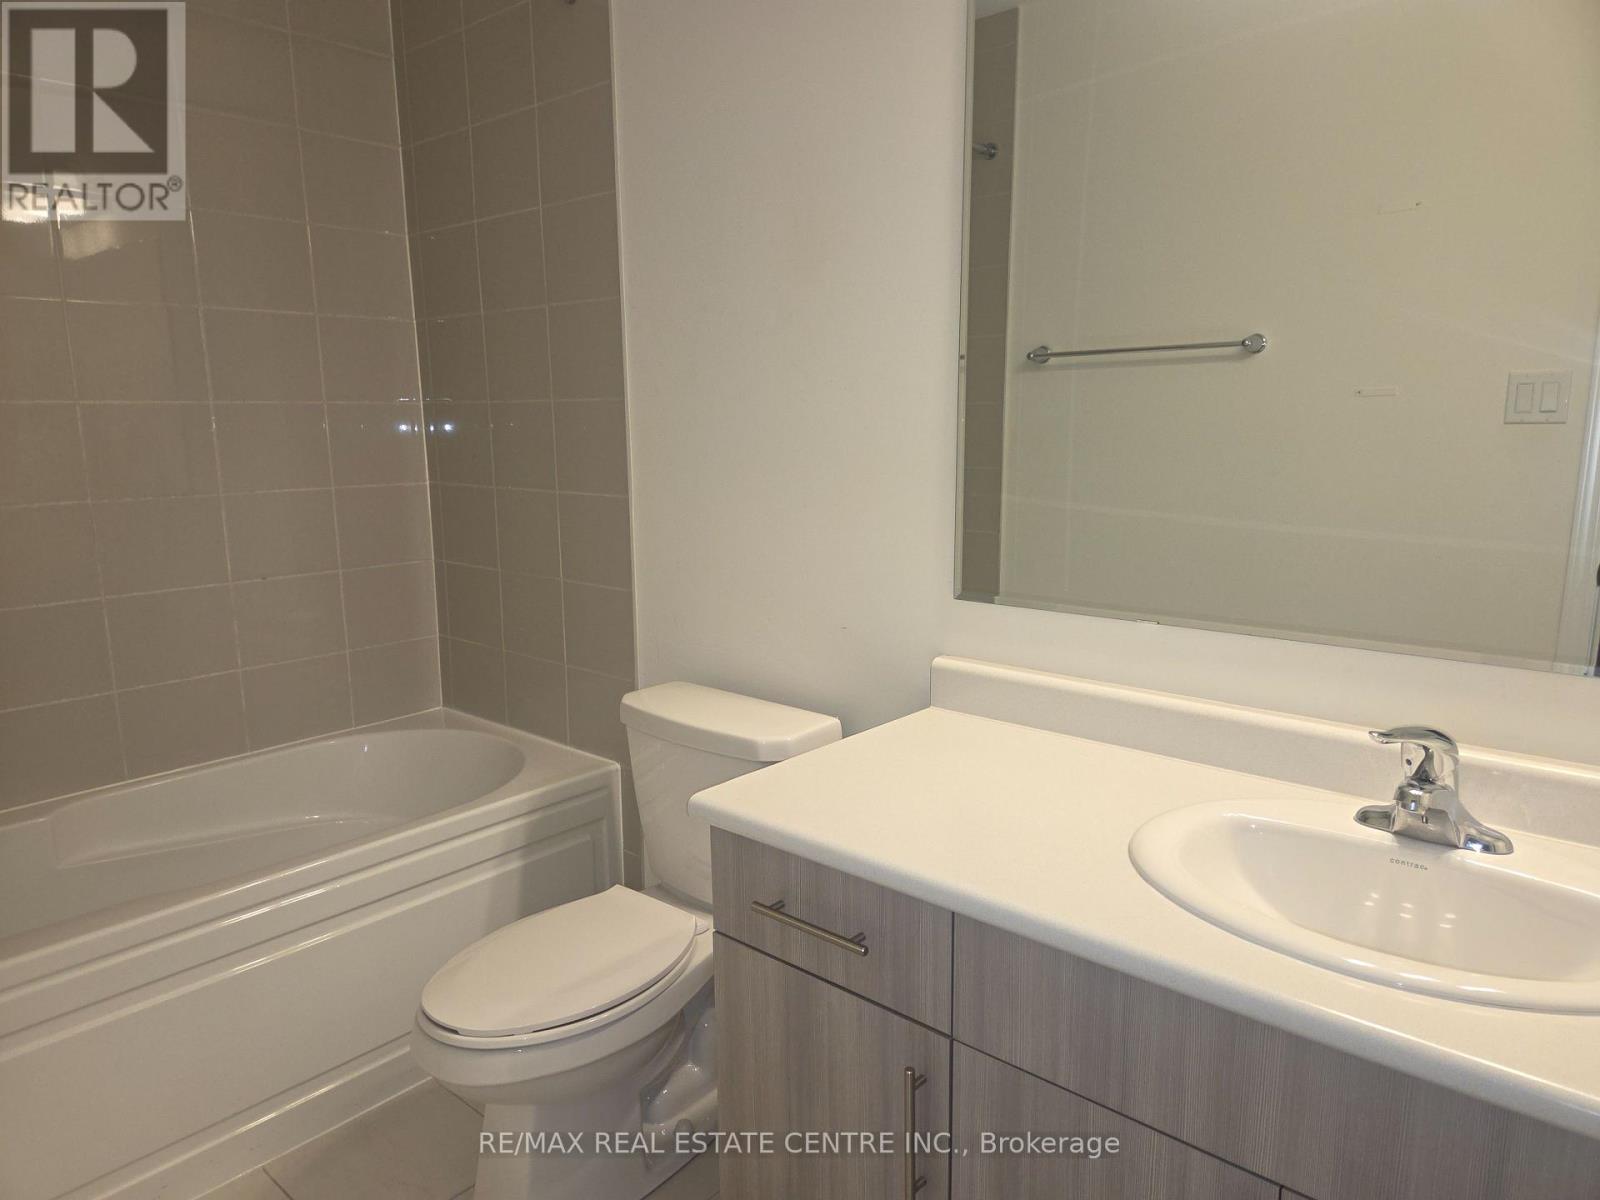
Welcome To This Beautiful And Spacious 4-Bedroom Family Home Located In One Of Milton's Most Desirable And Growing Communities! Offering A Functional Layout With 2.5 Washrooms And A Convenient 2-Car Garage, This Home Provides The Perfect Combination Of Space, Comfort And Everyday Convenience.Ideal For Families, This Property Features Generously Sized Bedrooms And Plenty Of Room To Enjoy Modern Family Living. Located In A Highly Sought-After Neighbourhood Close To Parks, Scenic Trails, Schools, Shopping, Public Transit And Everyday Amenities. Enjoy Convenient Access To Major Highways And Milton GO, Making Commuting Throughout The GTA Easy And Convenient.Situated In A Family-Friendly Community Surrounded By Nature And Urban Conveniences, This Is An Excellent Opportunity To Lease A Spacious Home In One Of Milton's Most Exciting Locations. Perfect For Families Looking For Comfort, Space And A Great Lifestyle!Don't Miss Your Opportunity To Make This Wonderful Property Your Next Home! (id:50787)
1687 St Clair Avenue W
Toronto, Ontario
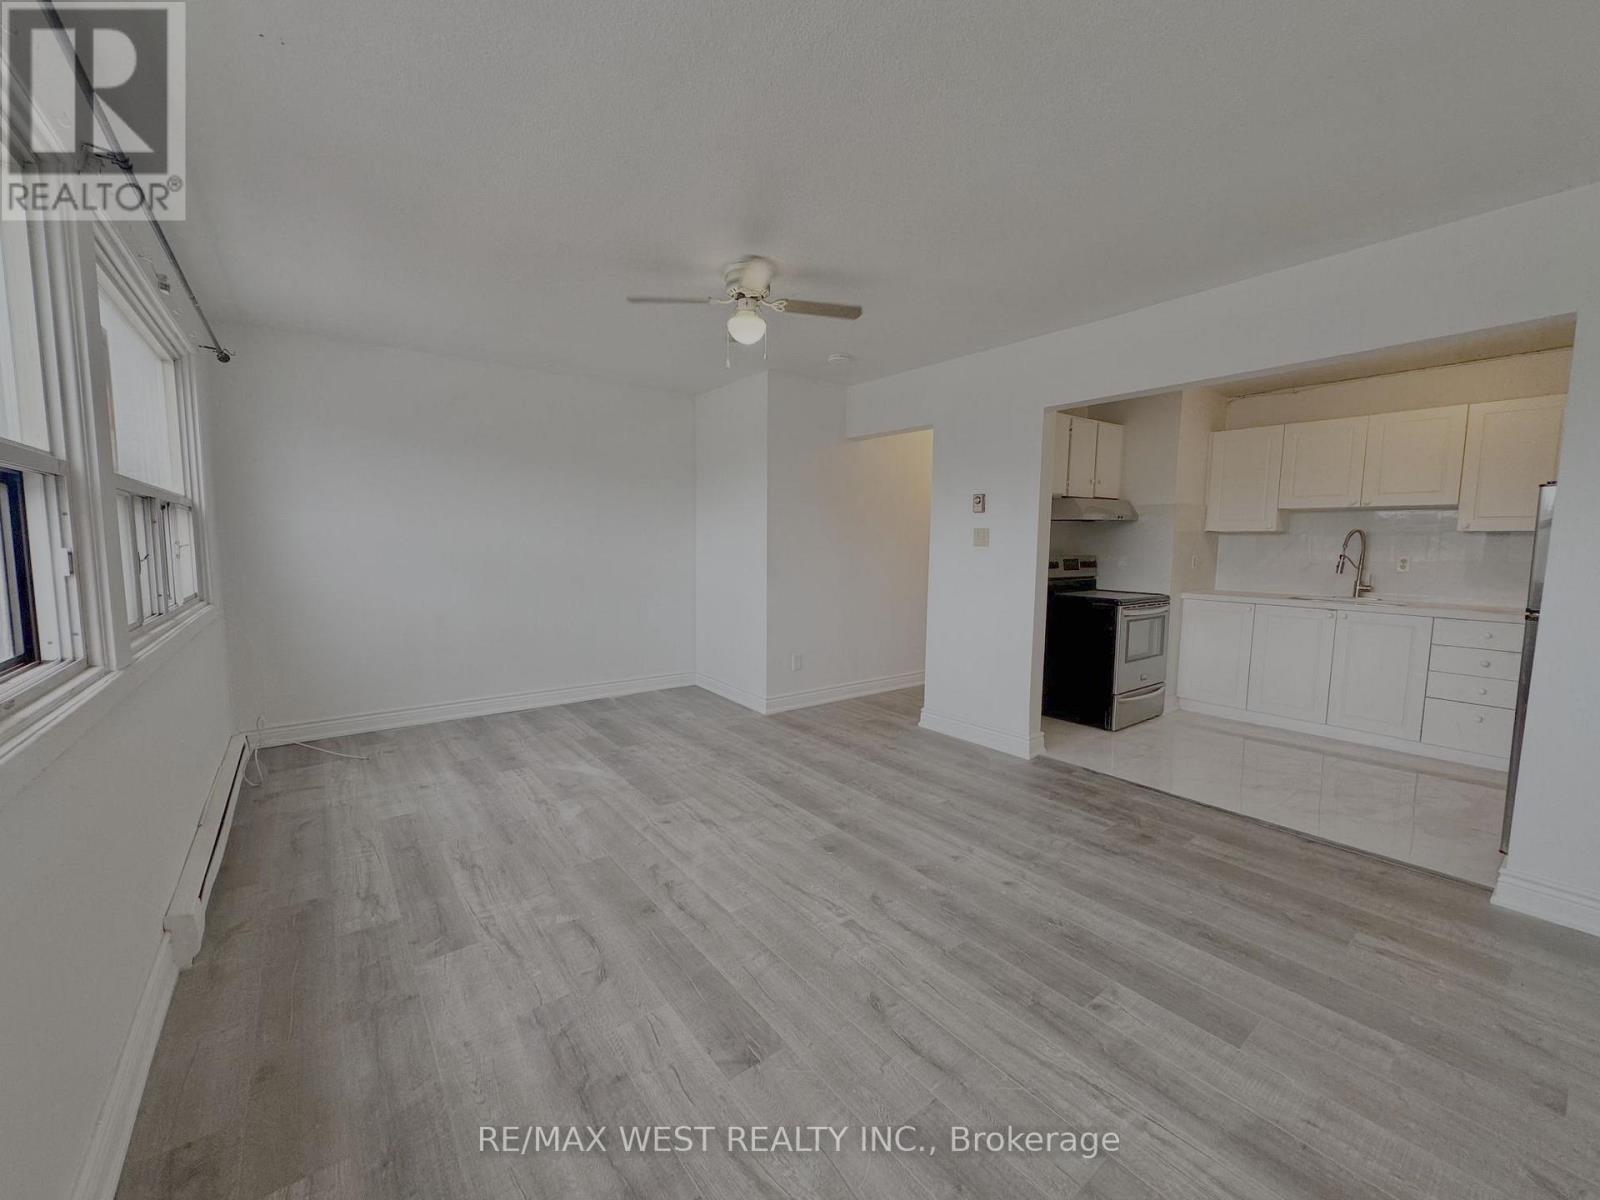
Spacious 2-bedroom residential apartment located on the upper level and renovated throughout.This bright and well-maintained unit offers convenient access to TTC and is ideally situatednear the future St. Clair-Old Weston SmartTrack Station. Within walking distance of Stock YardsVillage, the property is surrounded by shopping, restaurants, retail amenities, and ongoingneighbourhood development. A great location offering convenience, accessibility, andcomfortable city living. (id:50787)
399 Savoline Boulevard
Milton, Ontario
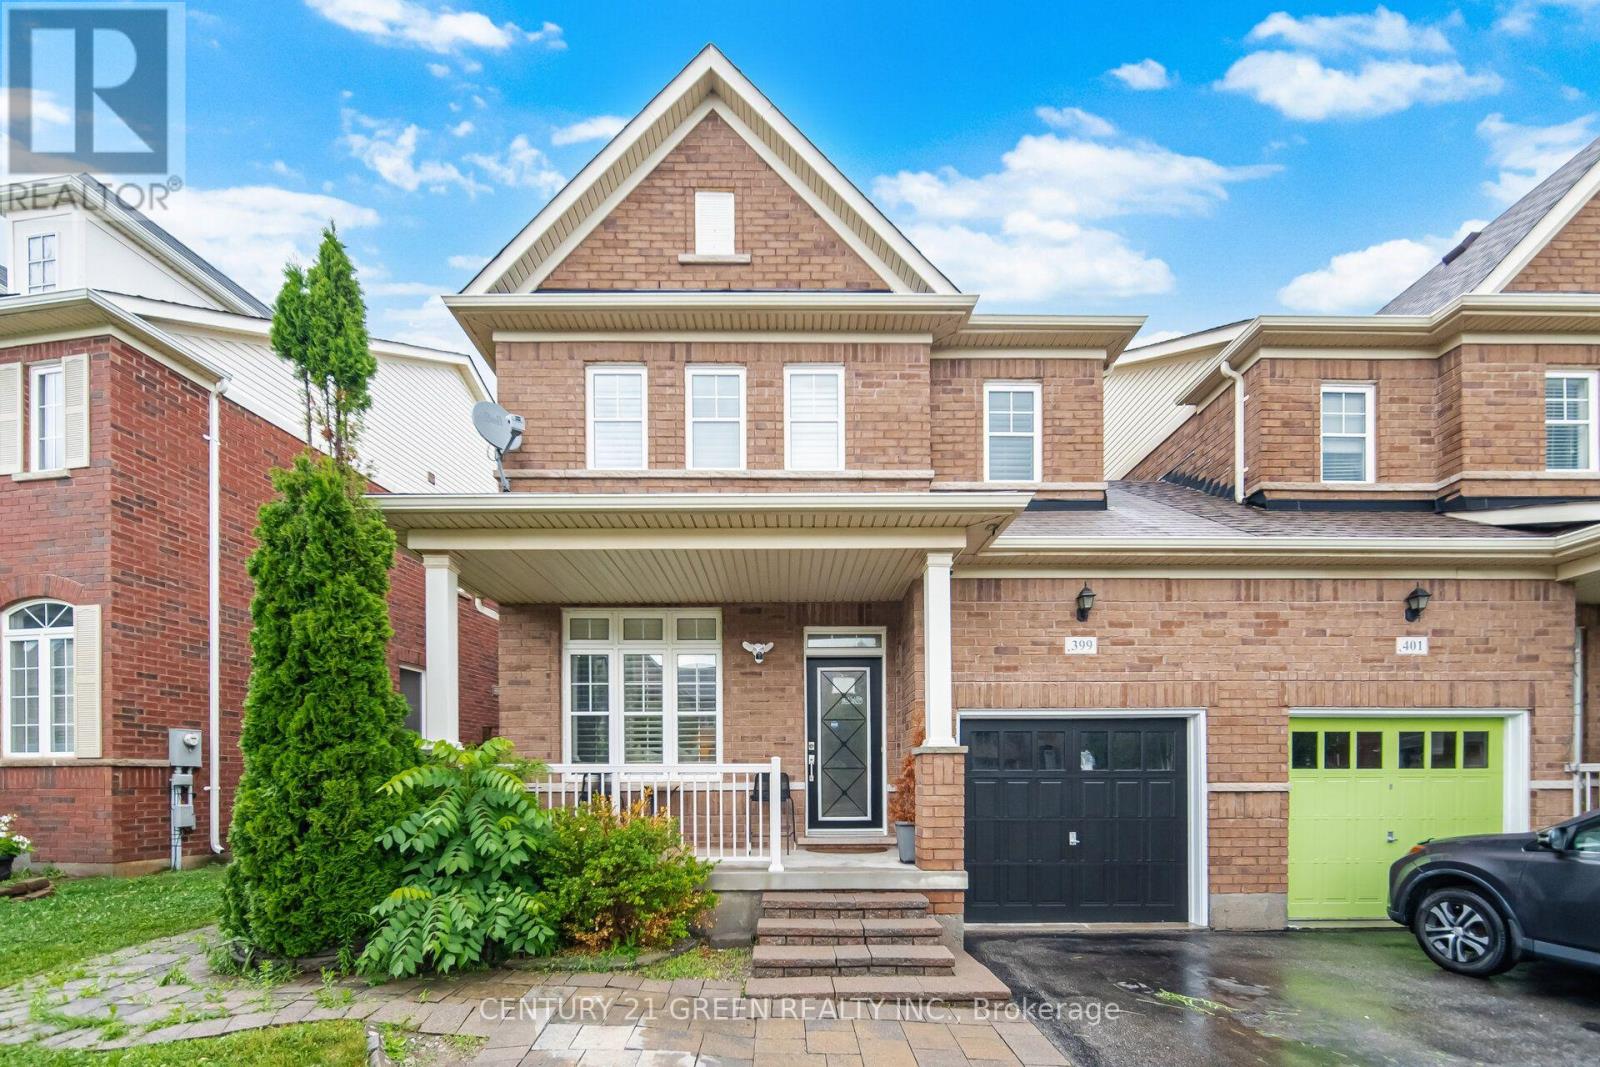
Welcome to this stunning 3-bedroom semi-detached home located in a highly desirable, family-friendly Milton neighborhood! The bright and spacious main floor features an open-concept layout filled with natural light, 9ft smooth ceilings, pot lights, rich hardwood flooring, perfect for both daily living and entertaining. The chef's kitchen features premium quartz countertops, a gas stove, and sleek modern cabinetry. Upstairs features 3 generous bedrooms, including a primary suite with large closet and full ensuite. Boost your living space with a fully finished basement offering 2 extra rooms-ideal for home offices, a guest suite, or a gym. Step outside to a private, low-maintenance backyard perfect for weekend BBQs and shed for storage. Conveniently located near top-rated schools, parks, transit, Milton District Hospital, Sherwood Community Centre and Library and major highways. Move-in ready! (id:50787)
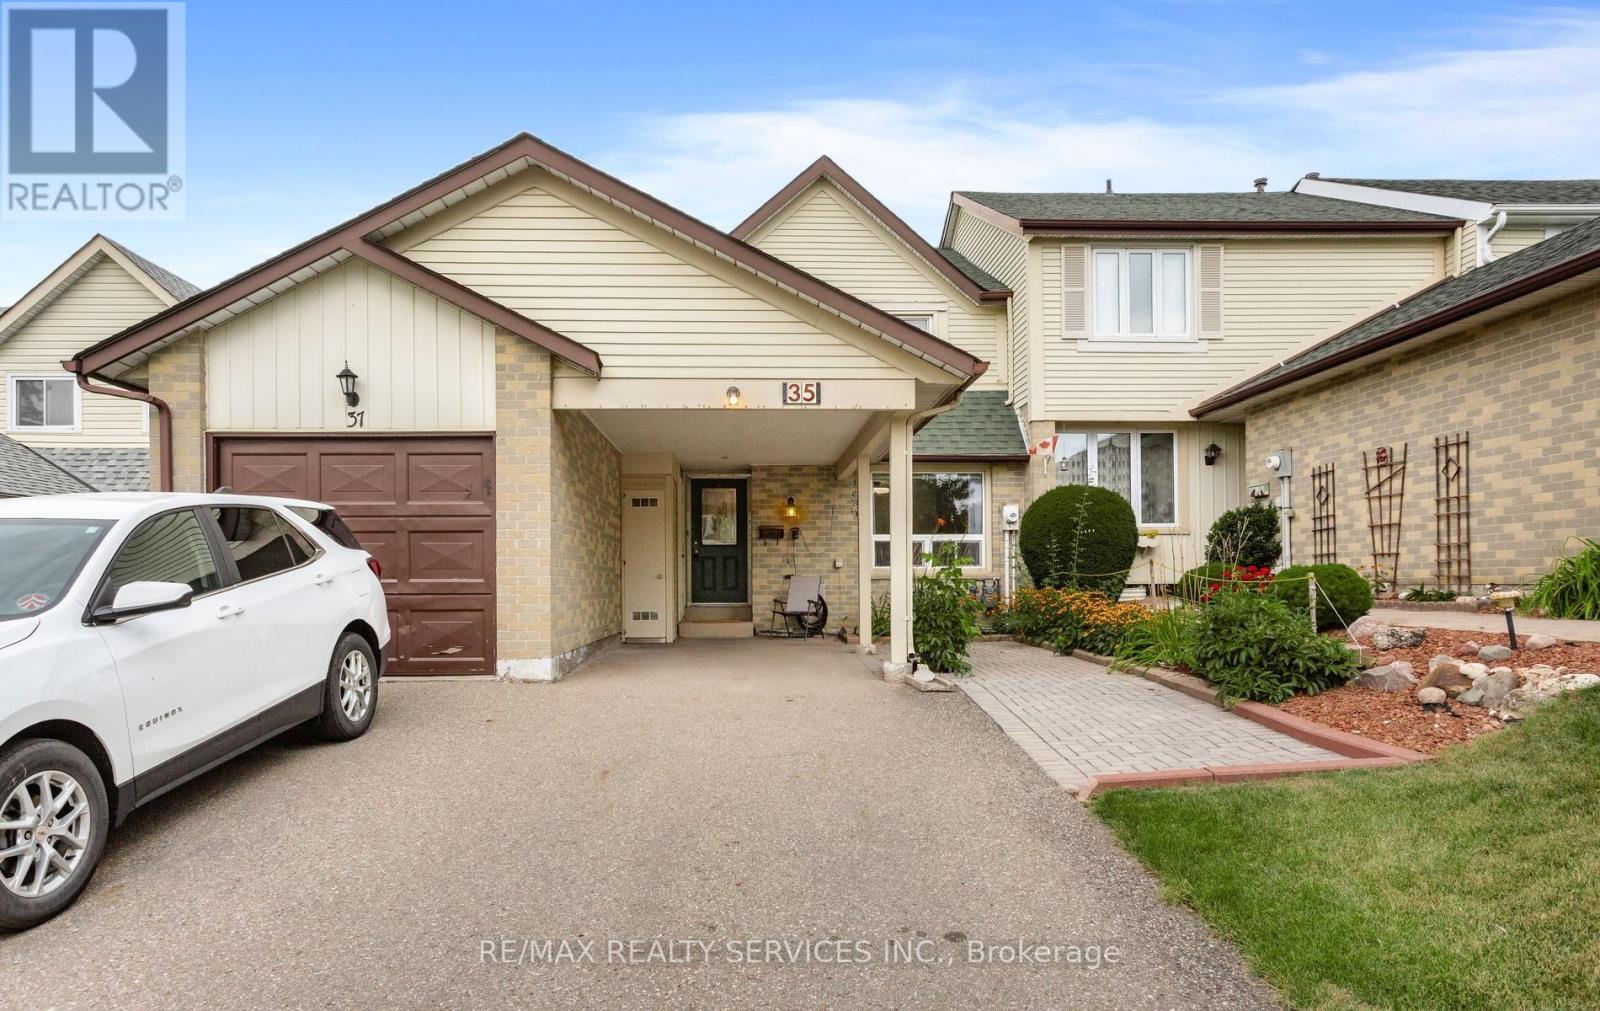
35 Sparklett Crescent
Brampton, Ontario
Inviting Freehold family townhome on a desirable Heart Lake crescent. This home has been thoughtfully maintained by the original owners. The combined living & dining rooms have a soft neutral decor with one accent wall & feature recently installed gorgeous laminate flooring. Fantastic kitchen design featuring stylish wood cabinetry, glass display cabinets, barista bar anchored by two pantries for loads of storage, eye catching backsplash & a b/i dishwasher. Also featured is tile flooring, a built in microwave & a sliding glass patio door walkout to the fully fenced backyard. The backyard offers a wood deck, stone patio & perennial gardens. The upper floor has 3 bedrooms offering built in closets and good size windows. Added bonus with the Primary bedroom offering His & Her closets. The upper 3pc bathroom has neutral tile flooring & a shower insert. The lower level has a finished recreation room plus an additional spare room for guests or a home office/study. There is also a convenient 2pc powder room on the lower level & storage space. Bonus with no sidewalk, 3 car parking, 2 exterior storage areas at the front of the house. Extras include CAC, all blinds and window coverings, fridge, stove, built in microwave, built in dishwasher, clothes washer & dryer, sofa bed in the basement recreation room + the wardrobe & area rug in the basement's spare room. Treadmill, basement fridge and freezer also included. Note: Glass sealed unit to be replaced on the left side of the window in bdrm#3 before closing. Close to schools, parks, public transportation, shops, restaurants and more! (id:50787)
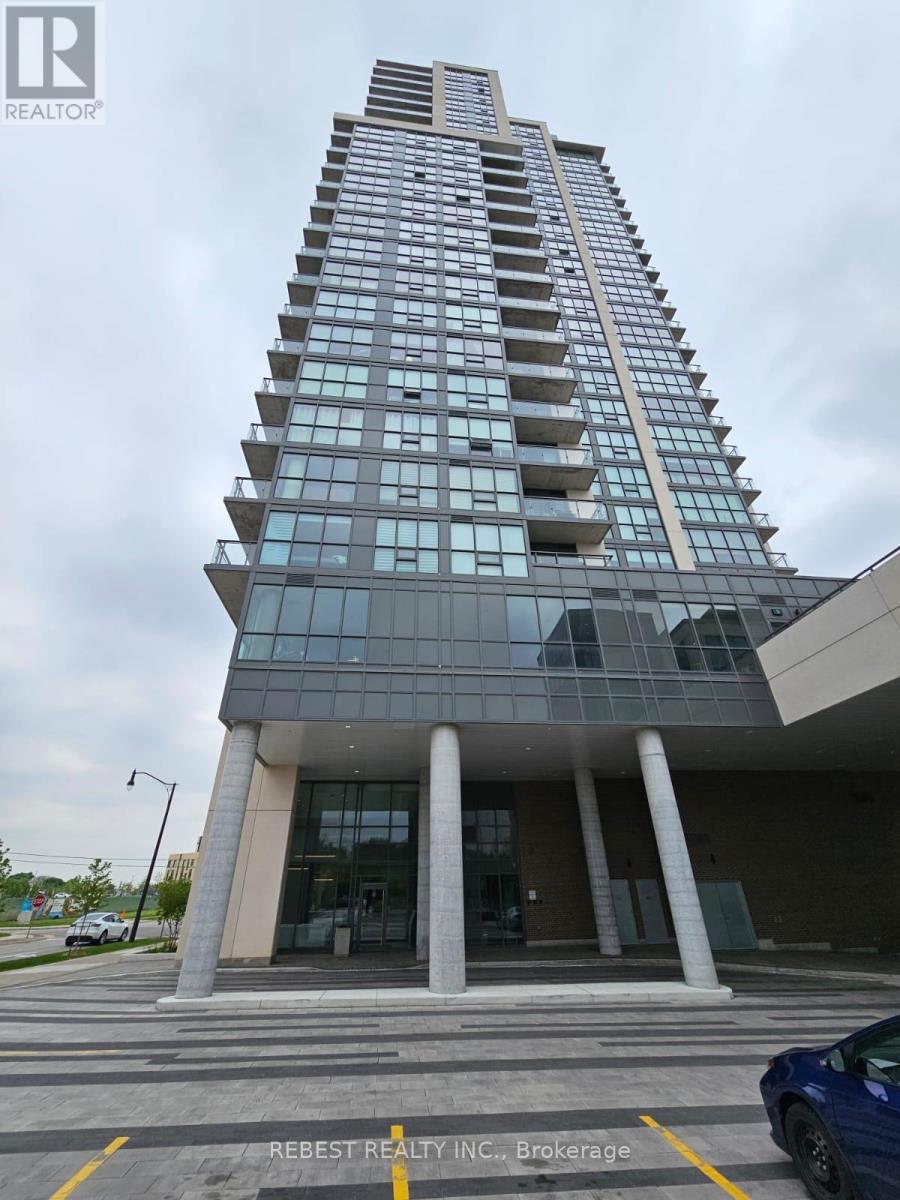
1603 - 15 Lynch Street
Brampton, Ontario
Luxurious 1+1 Bedroom apartment on the 16th floor of the beautiful Symphony Condos. Openconcept with private balcony and unobstructed views. Features include 9ft ceiling, kitchenwith stainless steel appliances, quartz countertop, beautiful laminate flooring throughout,floor to ceiling windows. Steps to Downtown Brampton, Peel Memorial Hospital, Shopping,Schools, Public Transit and Highways. Includes 1 parking spot and 1 locker. (id:50787)

146 - 2440 Bromsgrove Road
Mississauga, Ontario
Welcome to #146-2440 Bromsgrove Road, a charming townhouse in a family-friendly complex within the Clarkson neighbourhood. Location is unmatched - just a short walk to Clarkson GO Station and minutes to the QEW - making commutes to downtown Toronto effortless. Top-rated schools, parks, the Nine Creeks Trail and the Clarkson Community Centre are right at your doorstep. Plus, vibrant Clarkson Village and Lake Ontario's scenic waterfront are just moments away. Designed for modern living, this residence features a bright, open-concept main floor with a living and dining area, updated kitchen with new flooring and cabinetry, as well as an updated 2pc bath. The upper level has the primary with large closet and ensuite privilege to the updated 4pc main bath. Two more bedrooms offer comfort and functionality for growing families or first-time buyers. Stylishly updated and freshly painted makes this gem move-in ready. The first floor opens up to the family room/den with sliding glass doors leading to the rear patio. A fully fenced backyard with gate access to the grassy, treed area behind the home means extra privacy with no direct rear neighbours. The single car garage is deceptively large and easily fits an SUV plus storage shelving. Residents enjoy fantastic community amenities, including an outdoor pool, sauna, playground and visitor parking amidst beautifully maintained grounds with low maintenance fees. Offering space, style and superior convenience, this is an exceptional opportunity you won't want to miss! (id:50787)
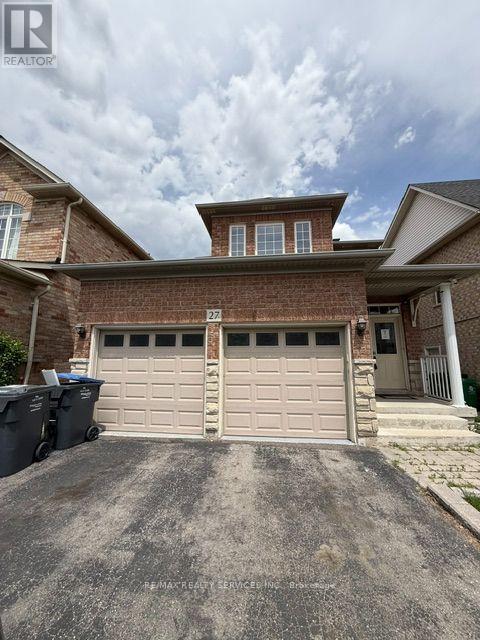
27 Village Lake Crescent
Brampton, Ontario
Welcome detached two storey home situated on a premium wide lot with a double car garage in the great neighborhood with a functional layout. This home features 3+1 spacious bedrooms and 4 bathrooms; Hardwood flooring extends throughout the main and second floors, while the 9-foot ceilings on the main level create a bright, open, and inviting atmosphere. The kitchen is ideal for everyday living and entertaining, complemented by a separate living (family) and dining spaces. The backyard offers fruit trees and a good space for summer bbqs. The finished basement, complete with a separate entrance, offers excellent potential for an in-law suite or additional living space. Ideally located just minutes from the hospital, top-rated schools, parks, shopping, public transit and all essential amenities, this exceptional home provides the perfect combination of convenience and lifestyle. (id:50787)

11 - 76 River Drive
Halton Hills, Ontario
Welcome to 76 River Drive, Unit 11. With new windows installed in September of 2026 this well-maintained, 2-storey condo townhome offers 1,307 square feet of above-grade living space, plus a finished 384-square-foot lower level. The main floor features a functional layout with a spacious kitchen updated in 2019, a dedicated dining area, and a bright living room overlooking the landscaped backyard. Upstairs, you will find three bedrooms and two full bathrooms, including a renovated primary ensuite complete with a walk-in shower, as well as a highly convenient upper-level laundry room. The finished walkout basement provides a large recreation room, a gas fireplace and a walkout to a private, fully fenced backyard. Complete with an attached 1-car garage, this home is perfectly situated close to the GO Station, Glen Williams, and local shops. Enjoy a completely maintenance-free exterior lifestyle-the maintenance fee covers all grass cutting, snow removal right to your front door, and access to the private community heated outdoor in-ground pool. All windows are scheduled to be replaced. This is the lock-and-go lifestyle one dreams about! (id:50787)