
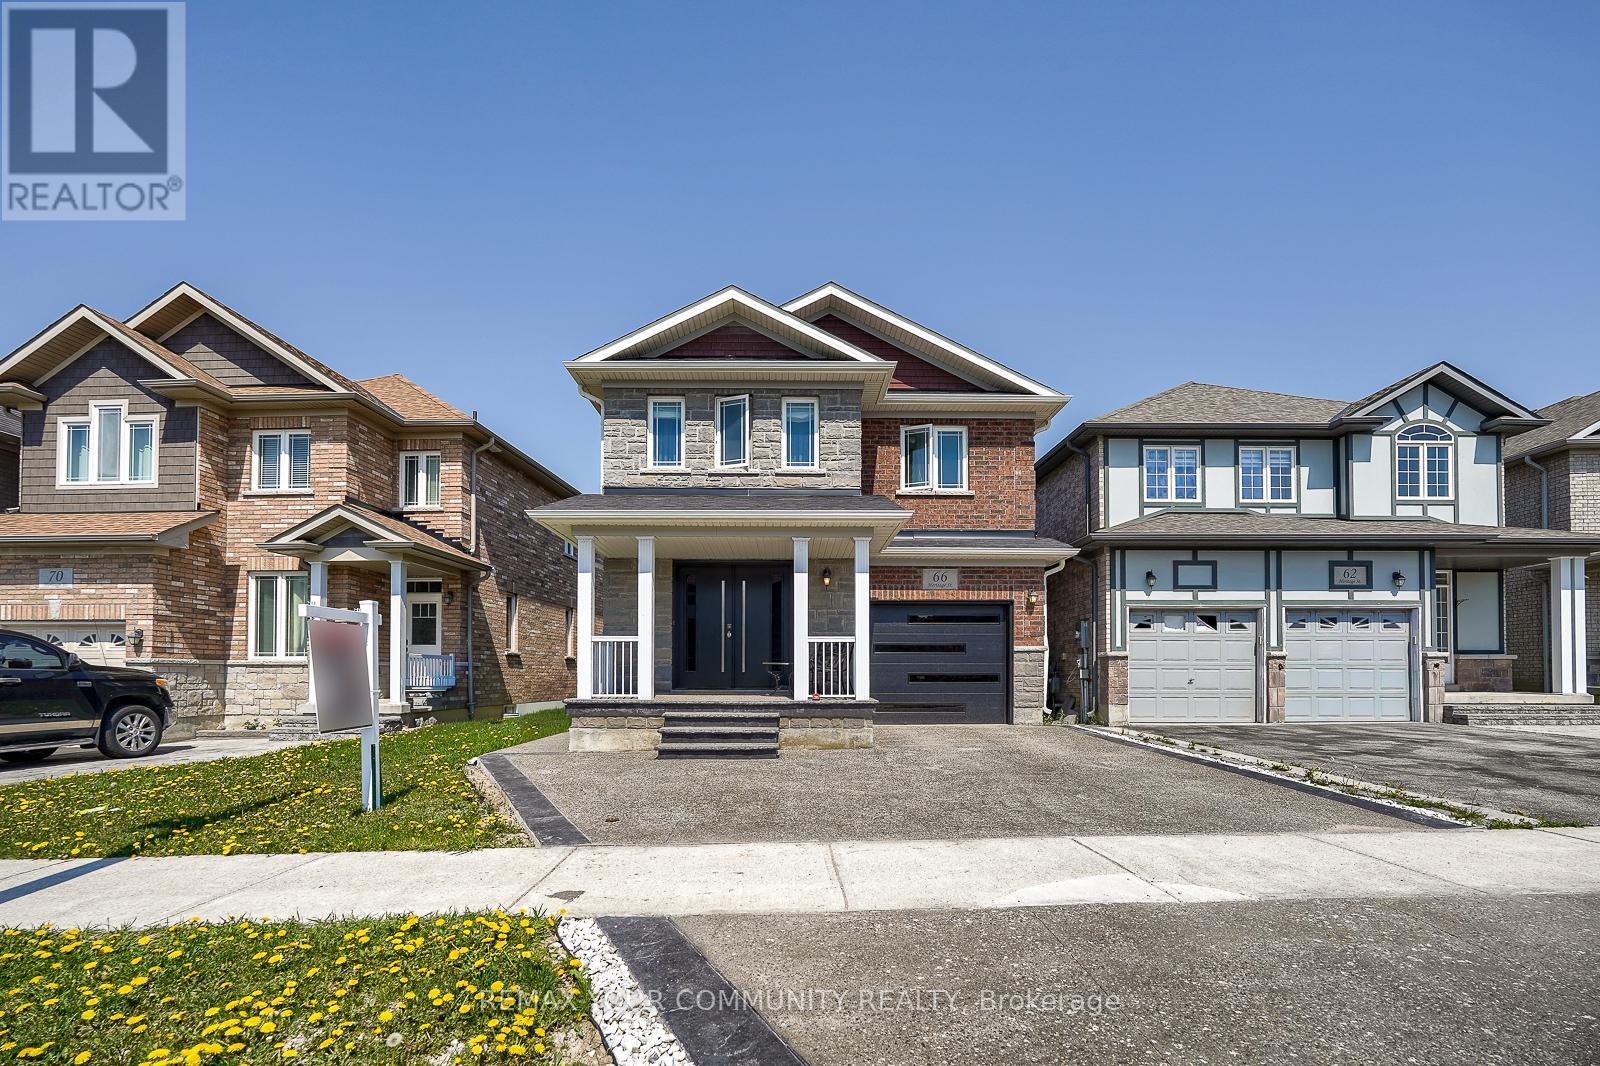
66 Heritage Street
Bradford West Gwillimbury, Ontario
Welcome to 66 Heritage St in the Heart of Bradford. A beautiful maintained 4 bedroom family home offering the perfect blend of comfort, style and functionality. Featuring a bright open concept layout. Enjoy a private backyard perfect for outdoor entertaining. Family Friendly neighbourhood and close to Major highways, Restaurants, shops, schools, parks. Perfect opportunity for families seeking space, comfort, and location in the growing community of Bradford (id:50787)
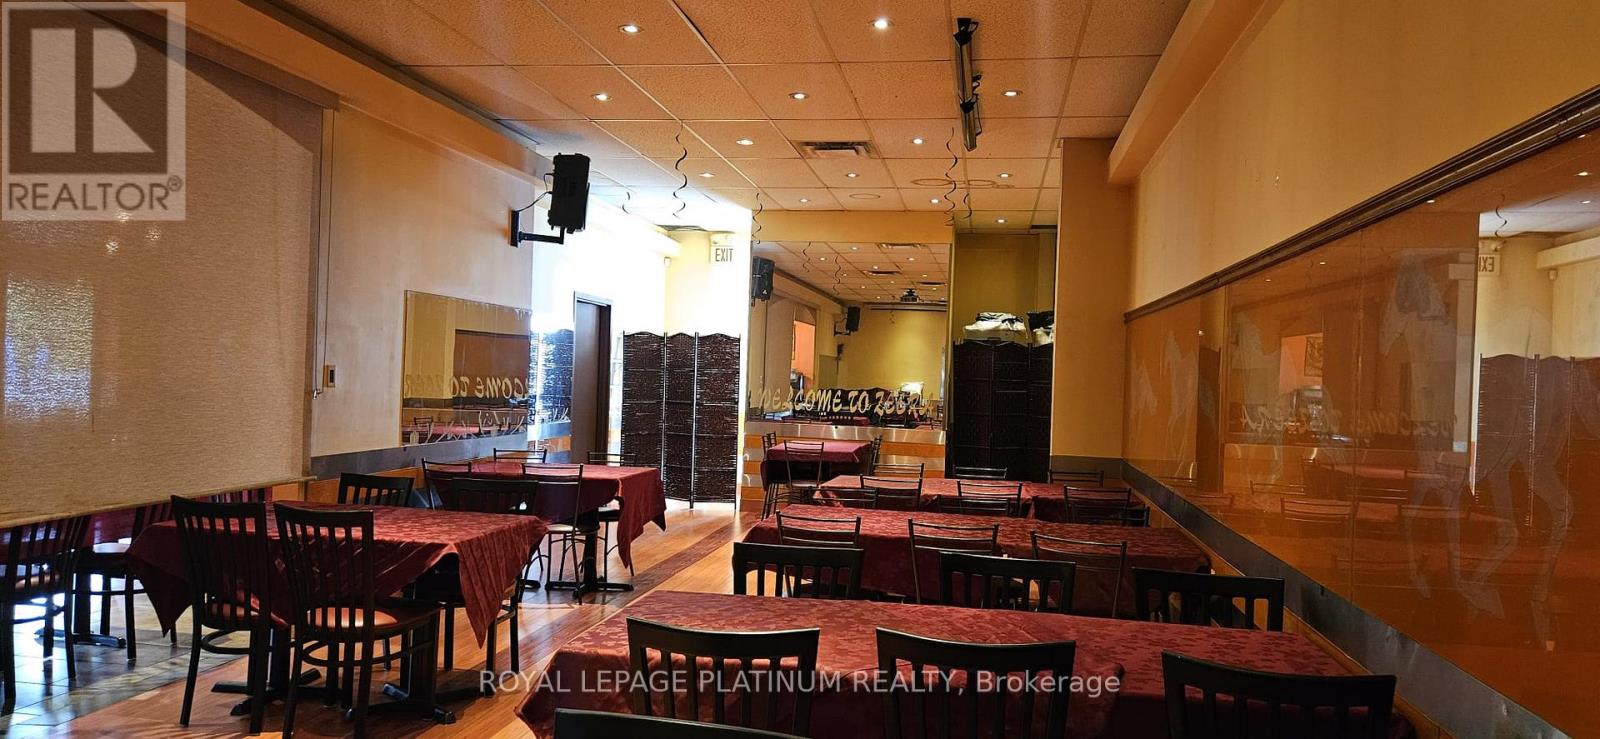
1 & 2 - 713 Krosno Boulevard
Pickering, Ontario
Rare Opportunity To Own "Zeera By The Bay" - A Well-Established Indian Restaurant Situated In A Prime High-Traffic Location. Featuring A Beautifully Designed Interior With Excellent Exposure, Strong Brand Recognition, And A Loyal Customer Base. Fully Equipped Commercial Kitchen With Quality Chattels And Fixtures Included, Offering A True Turnkey Opportunity For Experienced Operators Or Aspiring Entrepreneurs. Spacious Layout Featuring 85 Indoor Seats Plus A 25-Seat Patio, Ideal For Dine-In, Takeout, And Future Growth Potential. Conveniently Located Within Walking Distance To The Lake And Surrounded By Residential And Commercial Developments. (id:50787)
Everest Realty Ltd.
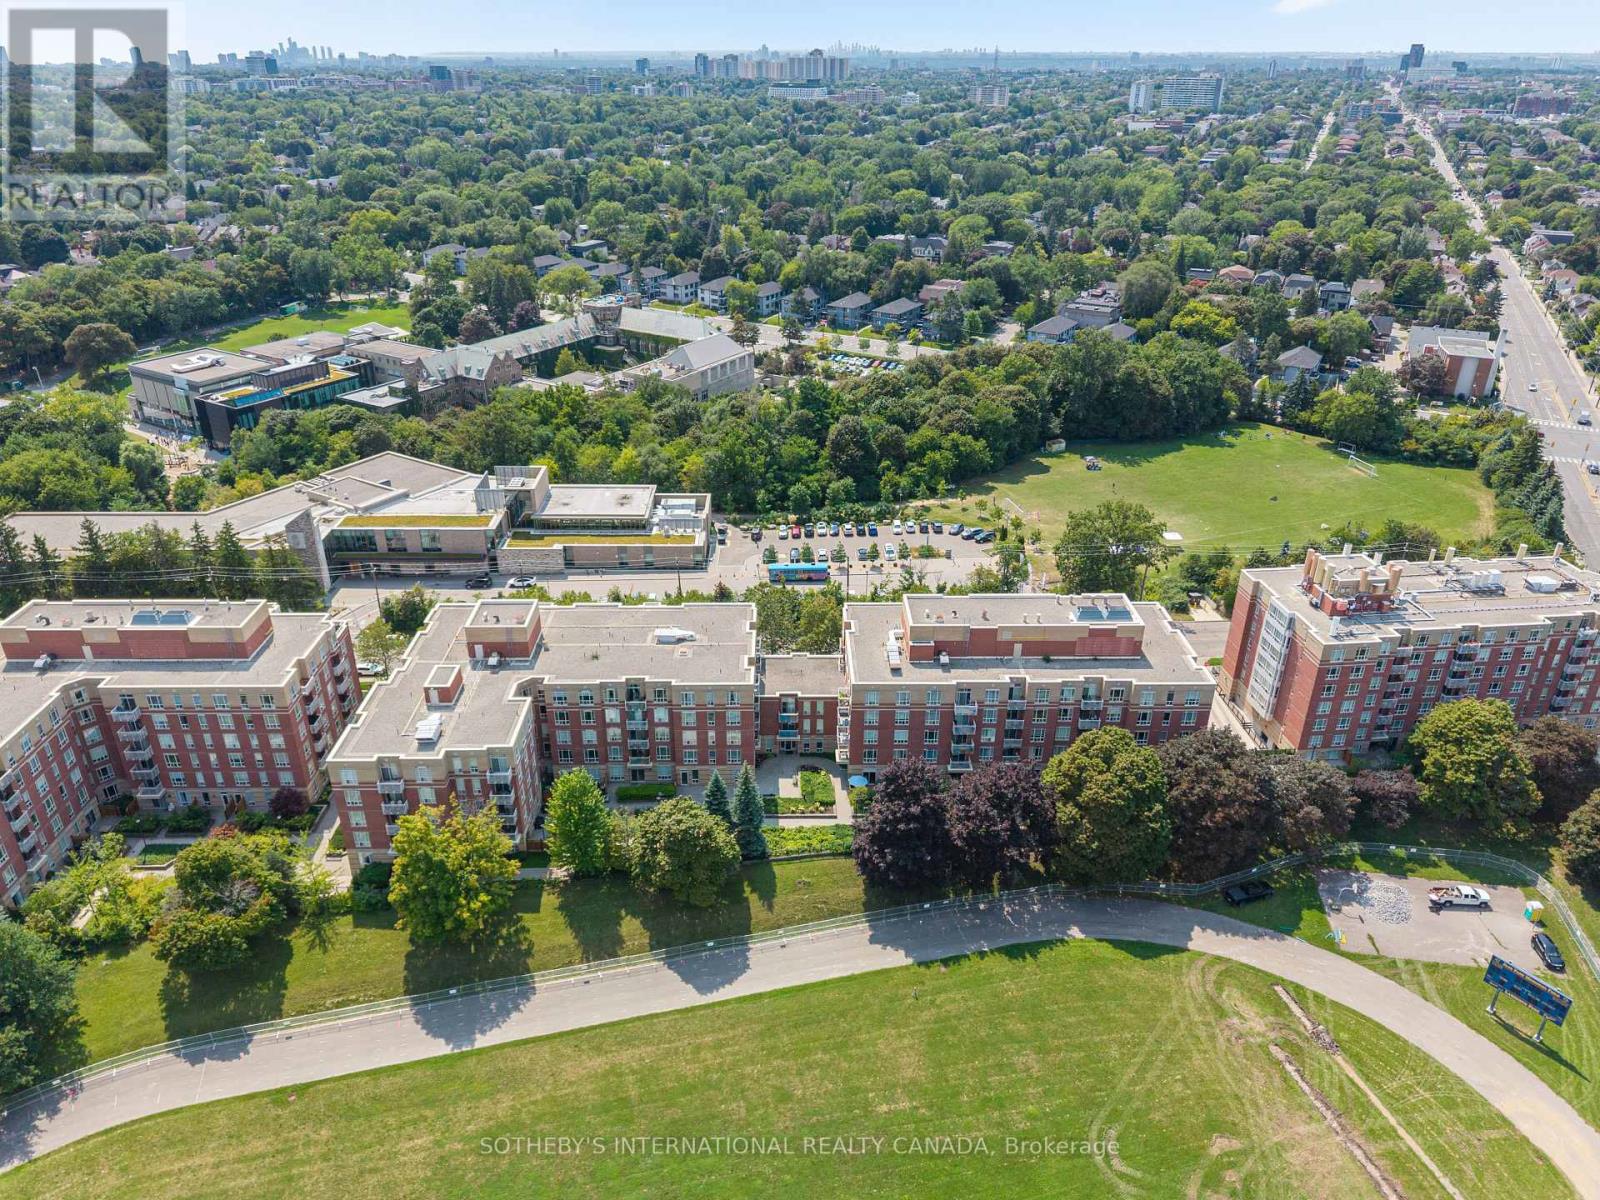
405 - 485 Rosewell Avenue
Toronto, Ontario
Sophisticated living in the heart of prestigious Lawrence Park. This bright and beautifully designed 1-bedroom plus den offers approximately 700 sq. ft. of open-concept living, with a versatile den ideal for a stylish home office. West-facing exposure fills the space with an abundance of natural light. Includes 1 parking space and 1 locker. Ideally located just steps from Avenue Road and Lawrence, surrounded by exceptional shops, restaurants, cafés, and amenities, and within walking distance of some of Toronto's top-rated schools. A refined urban lifestyle in one of the city's most coveted neighbourhoods. (id:50787)
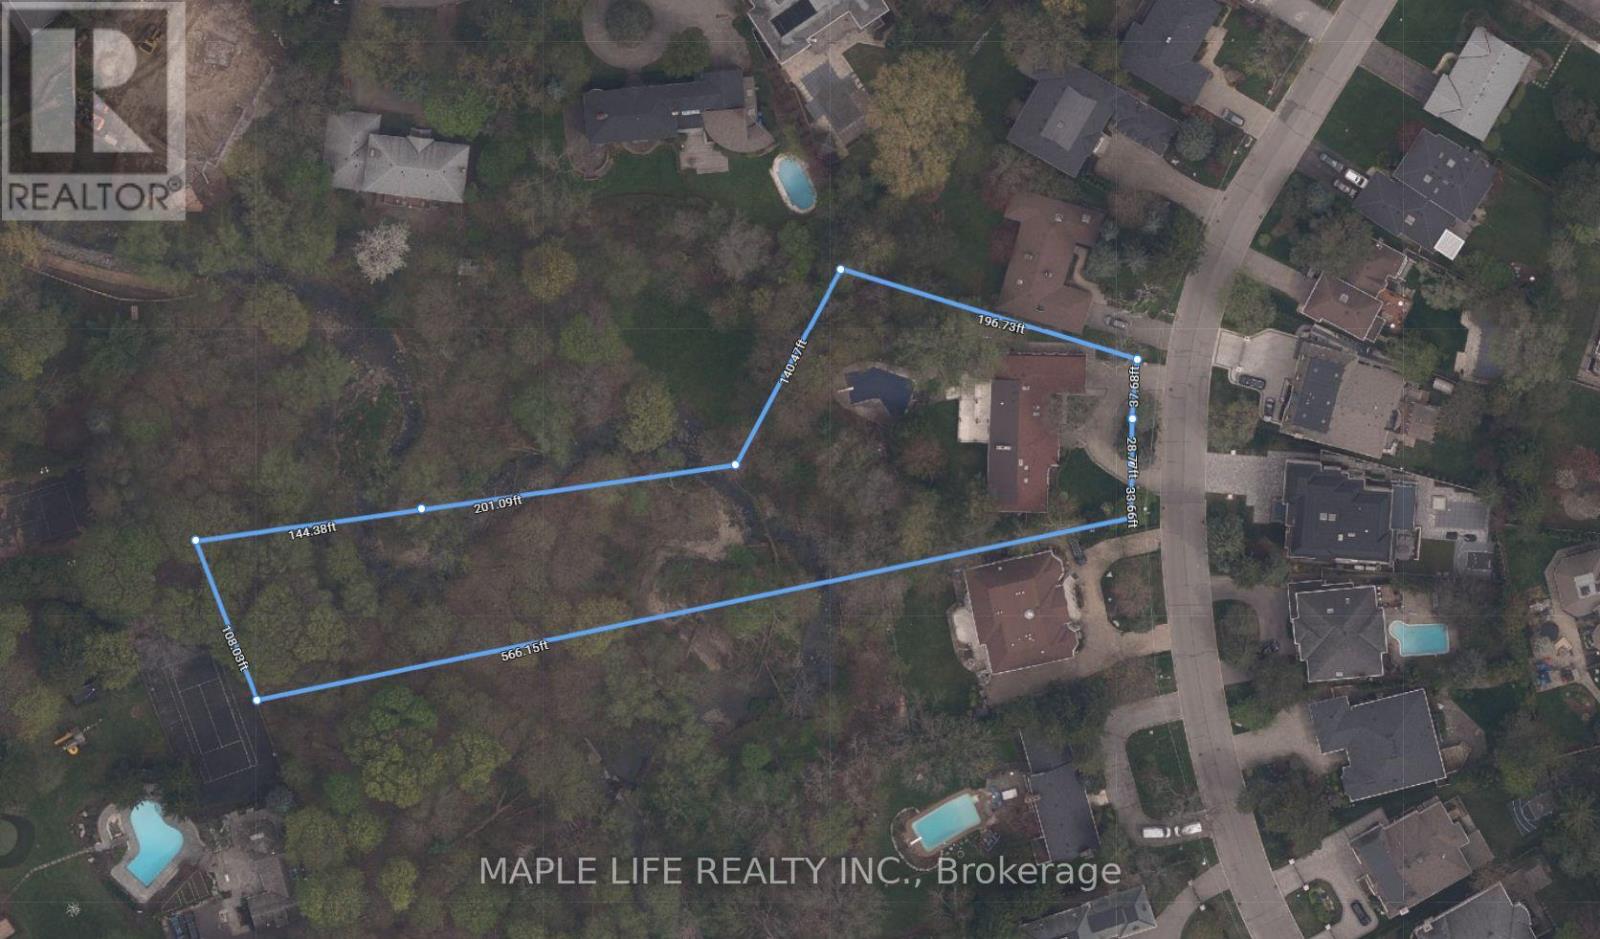
16 Brian Cliff Drive
Toronto, Ontario
Rarely Offered Exquisite Private Home in the Heart of Toronto! Large Premium Ravine Lot With 100 Ft Frontage Besides Prestigious Edwards Gardens! Over 5,800 sqft of Interior Living Space plus 2,300 sqft in Basement! This Beautifully Uniquely Designed Home W/Distinction & Elegance! Bordering On Ravine Setting Offers Peaceful Living & Ideally Designed For Entertaining. Just Minutes Away From Edward Gardens, Top Public and Private Schools, TTC Bus Station, Malls, Shopping And Highway. Perfect lot for self-living or Redevelopment!! (id:50787)
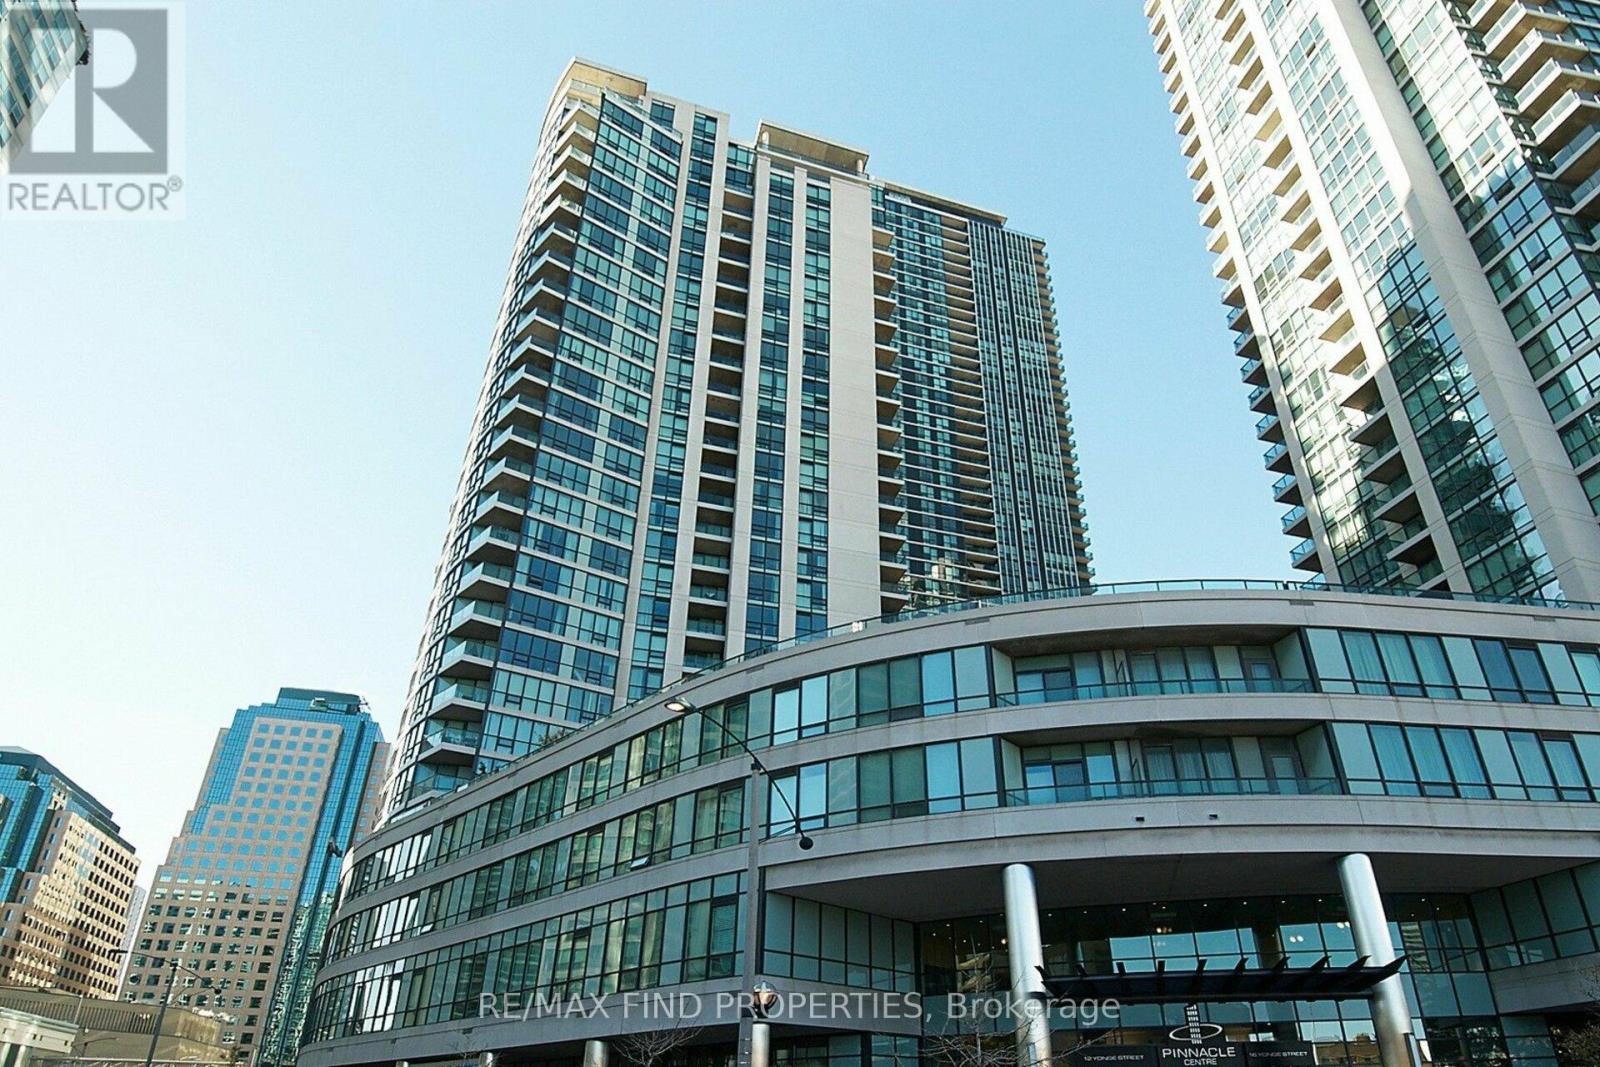
1505 - 12 Yonge Street
Toronto, Ontario
Price to Sell-Great Value in Downtown Luxury Meets Unbeatable Value! Enjoy a spacious 2-Bed, 2-Bath corner suite at the price of a 1-Bed + Den. Nestled in Toronto's Downtown Financial District, this bright oasis features floor-to-ceiling windows, an open-concept layout, a private balcony, and south-facing partial lake views. Parking & locker included (Locker at 16 Yonge). Unmatched location: short walk to Union Station, Bay St, the Waterfront Trail, and the ferry. Steps to premium shopping areas, restaurants, and top-tier local schools. Live resort-style with Pinnacle Centre amenities: Indoor Pool, Whirlpool, Sauna/Steam, Fitness Centres, Yoga Room, Tennis/Squash/Basketball Courts, Business Center, Movie Theatre, Billiards Lounge, Guest Suites, & BBQ terrace. An incredible downtown lifestyle at a great price! (id:50787)
Cityscape Real Estate Ltd.
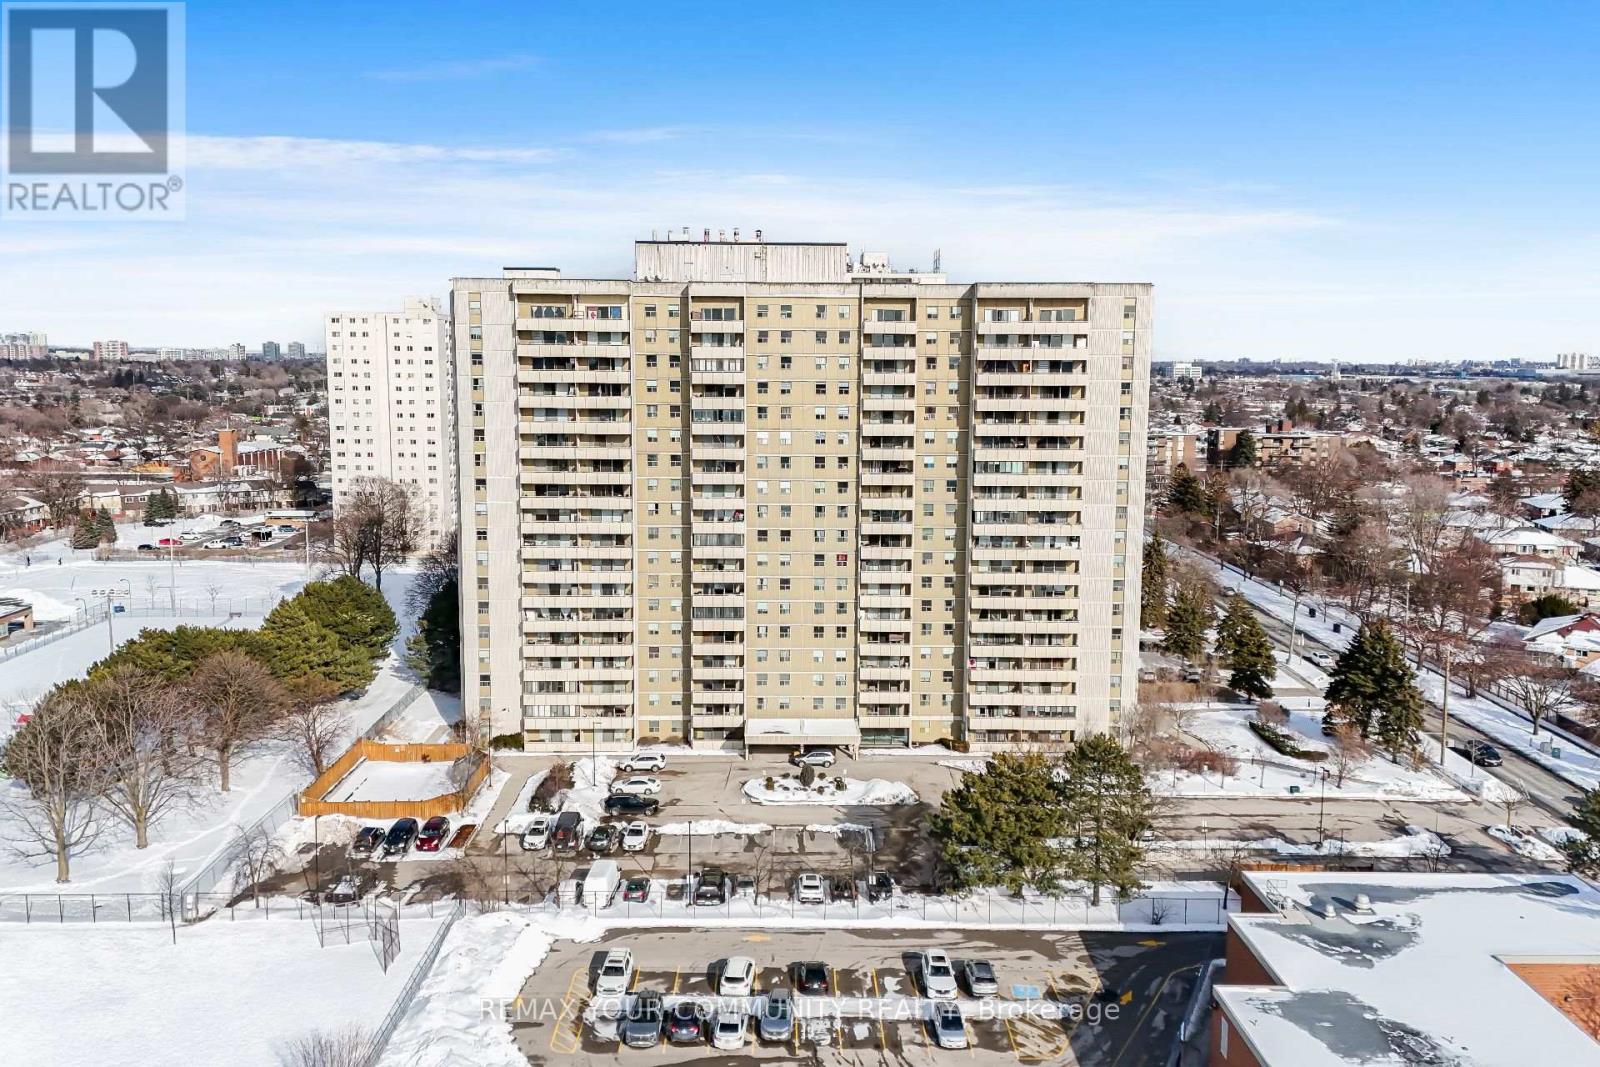
1603 - 1338 York Mills Road
Toronto, Ontario
Experience elevated city living at 1338 York Mills Rd., Apt. 1603 - a beautifully maintained upper-level condo offering comfort, convenience, and panoramic skyline views in one of North York's most connected communities. This bright and inviting residence features a spacious, functional layout designed for both everyday living and entertaining. Large picture windows fill the home with natural sunlight, while the open-concept living and dining areas create a seamless flow with plenty of room to relax .The updated kitchen combines style and practicality with sleek marble countertops, generous cabinet storage, and modern finishes. The oversized primary bedroom offers a peaceful retreat with ample closet space, while the second bedroom is perfect for family, guests, or a home office. The enclosed solarium/balcony adds valuable extra living space that can be enjoyed year-round as a reading nook, workspace, or lounge area with stunning views overlooking the city. This well-managed building is known for its excellent amenities and strong sense of community beautifully landscaped grounds. Maintenance fees include heat, hydro, water, cable TV, parking, and building insurance, offering exceptional value and stress-free ownership. Ideally situated in the highly sought-after Parkwoods-Donalda area, residents enjoy quick access to Hwy 401, DVP, and Hwy 404, making commuting across the GTA effortless. TTC transit is conveniently located at your doorstep, while nearby shopping centers, restaurants, schools, parks, and walking trails provide everything needed for comfortable urban living. Perfect for first-time buyers, downsizers, or investors seeking a prime North York location without standing convenience and lifestyle appeal. (id:50787)
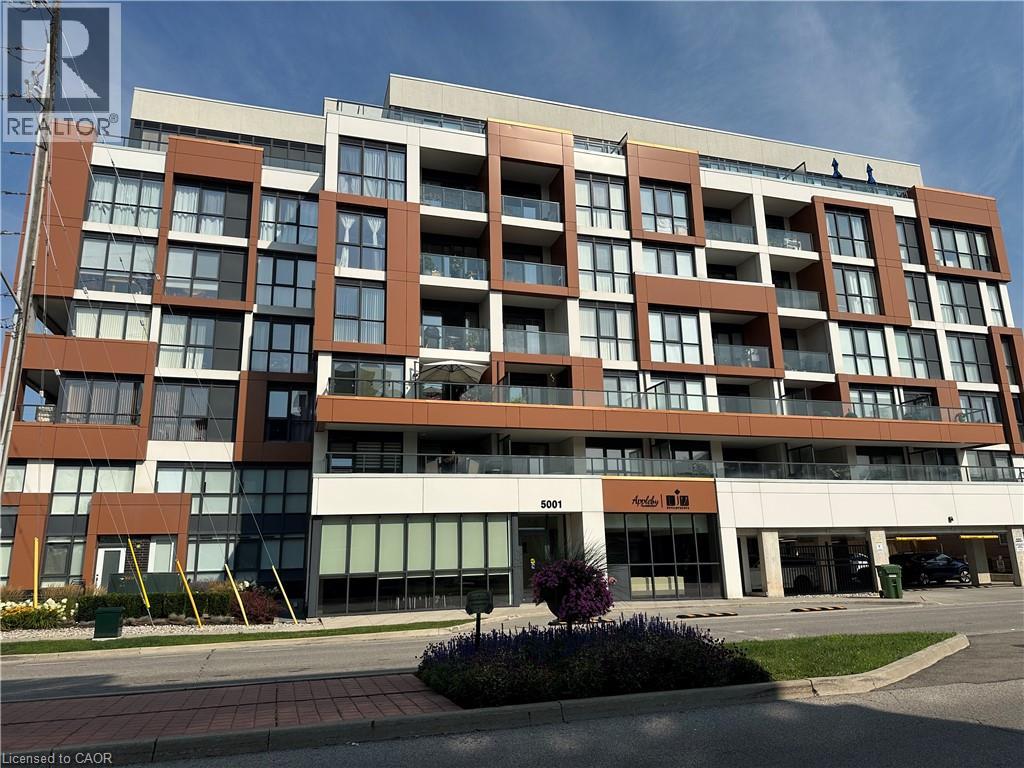
5001 Corporate Drive Unit# 704
Burlington, Ontario
Welcome to Appleby Gardens, a boutique-style 7 story condo building in a spectacular location. This rare penthouse unit features a 232 sq ft terrace and is sun-soaked with floor-to-ceiling windows throughout. You will enjoy the open-concept layout offering 2 spacious bedrooms and 2 full bathrooms including a large en-suite. The large kitchen features stainless steel appliances and granite countertops. The oversized terrace is the perfect place to relax, entertain guests and watch the sunset over the escarpment. Two parking spots owned. This well-maintained building features a gym, large party room and concierge. Enjoy the walkable lifestyle that Appleby Gardens offers close to all amenities you can imagine including: restaurants, shopping, schools, gyms, parks and close access to the 403, 407 and the GO Station. Don't miss out on this executive penthouse. (id:50787)
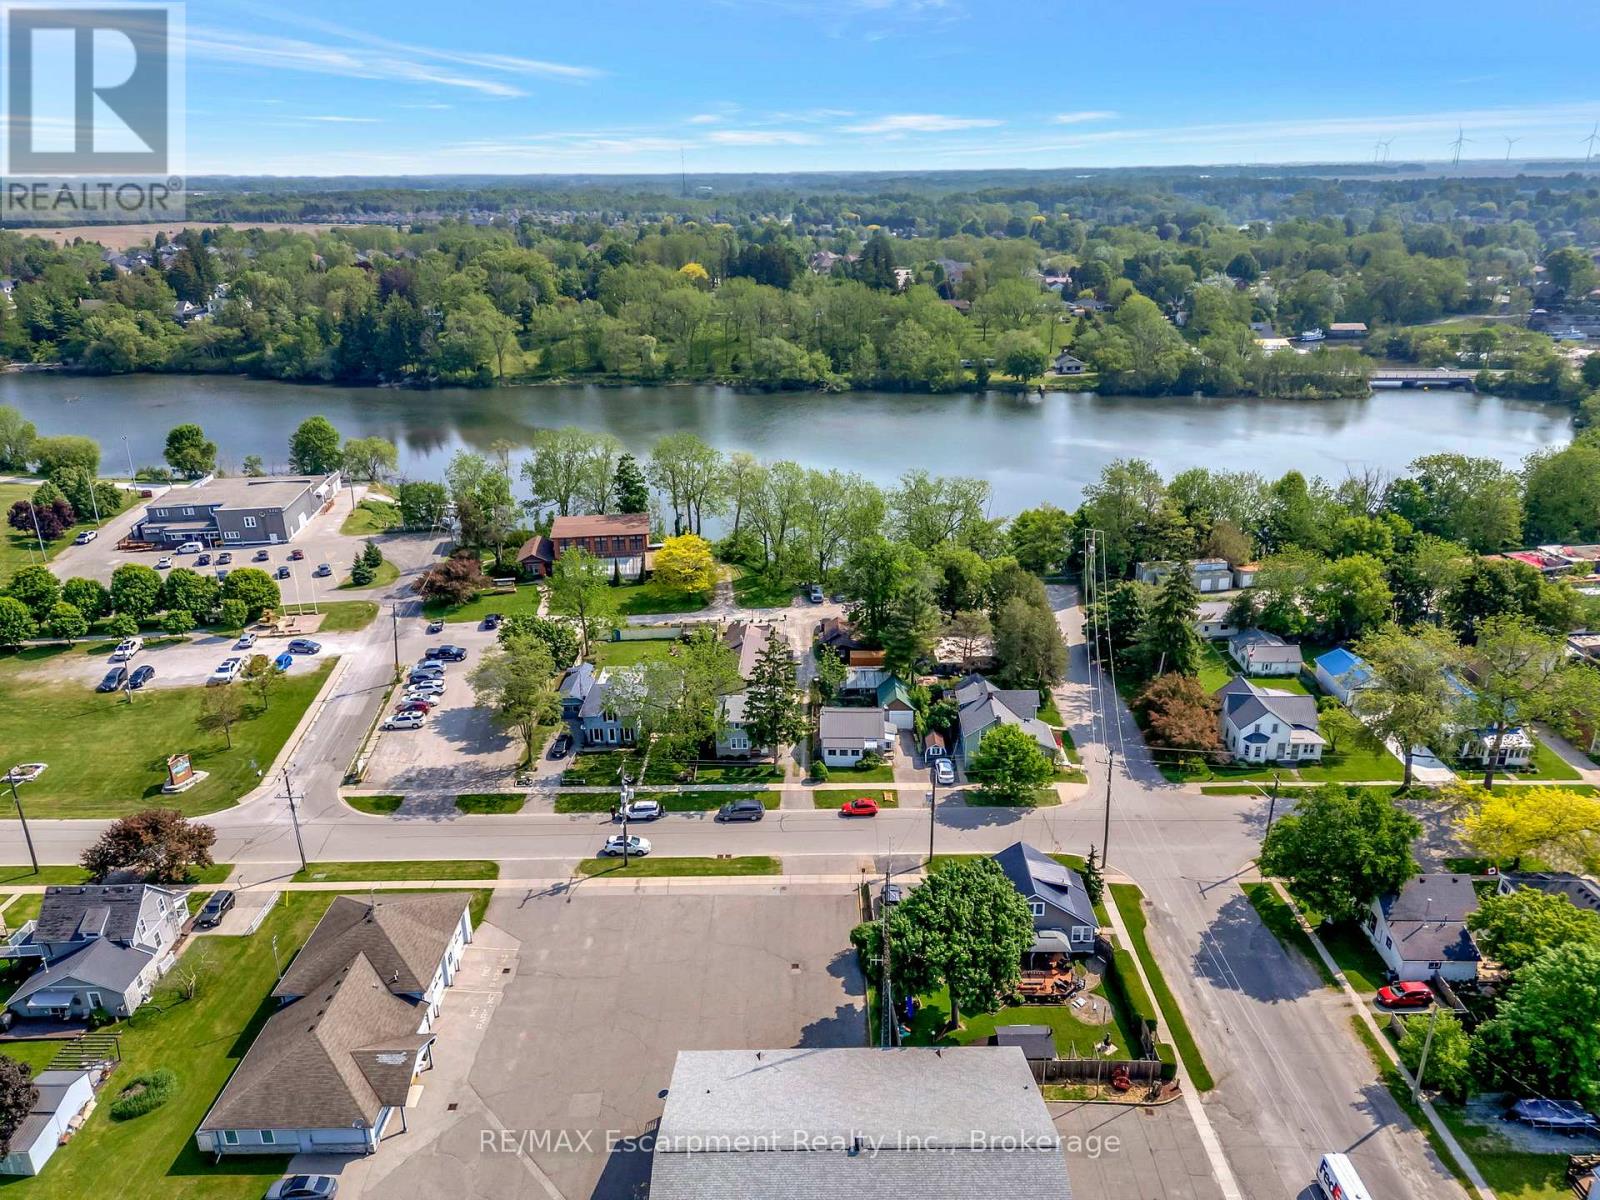
306 St. Patrick Street
Norfolk, Ontario
LOT 125.31 ft x 128.05 ft x 49.62 ft x 56.68 ft x 77.17 ft x 89.01 Investment Opportunity! 9 unit property with a view of Silver Lake in beautiful Port Dover. This rental complex consists of a 1-2 story home, a four-plex, and 4 little homes plus bonus detached garage/workshop. The house is a 3 bedroom, 1 bathroom with some updated windows and an updated bathroom. The 5-plex has 3 - 2 bedroom units and 1 - 1 bedroom unit plus a utility room and had a new steel roof installed approximately 8 years ago. There are 3 - 1 bedroom tiny homes and 1 - 2 bedroom tiny home. The garage has a cement floor & hydro and is partially finished. Most units have laundry hookups available. An amazing investment opportunity in a great location! Lot is irregular THIS IS A MULTIPLEX PROPERTY WITH 9 UNITS IN TOTAL FULLY SERVICED FOR RENT.PLEASE SEE SURVEY ATTACHED.PLEASE NOTE THE MEASURMENTS ARE FOR THE TWO STOREY HOUSE ONLY. Additional information on mpac report which gives square footage of buildings and survey also in attachments. (id:50787)
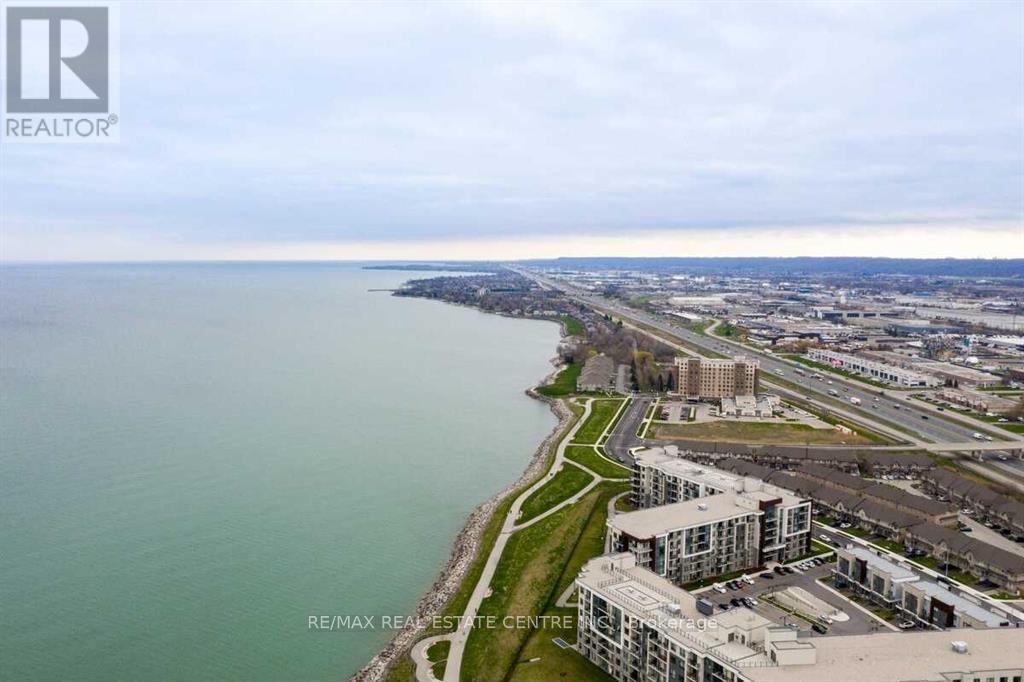
7 Waterview Drive
Hamilton, Ontario
Welcome to this modern executive 2-bedroom+ loft townhouse at 7 Waterview Dr, ideally situated just a 2-minute walk from Lake Ontario and the beach. Enjoy the perfect blend of waterfront living and city convenience in this bright and stylish home.The open-concept main level features a modern kitchen with quartz countertops, gas stove and laminate flooring, seamlessly connecting the dining and family rooms. Walk out to the covered balcony and enjoy year-round outdoor living.The home offers a comfortable and functional layout, making it ideal for couples and young families. Conveniently located just 3 minutes to the QEW, approximately 7 minutes to Confederation GO Station and 15 minutes to Wine Country.Includes built-in microwave, dishwasher, refrigerator, stove, washer, dryer and window coverings. (id:50787)
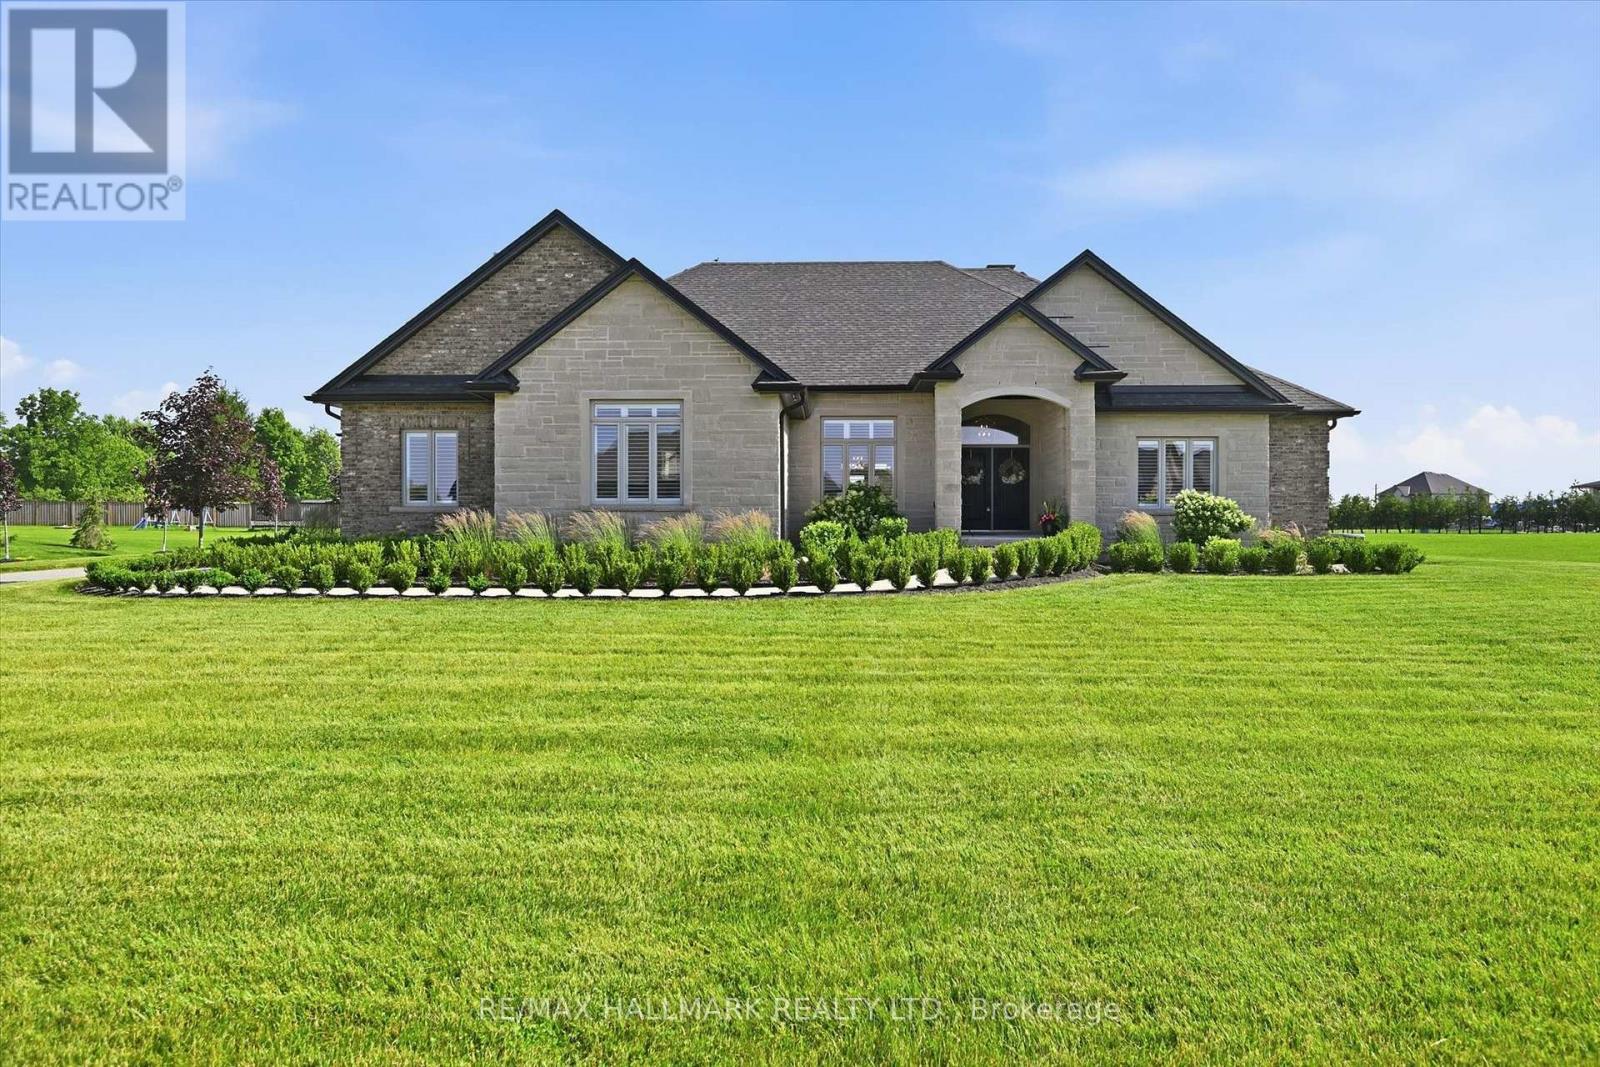
18 Kramer Court
Haldimand, Ontario
Welcome Home! Featuring a stunning handmade brick exterior, this exceptional custom-built bungalow is set on roughy 1.4 acres and one of the largest lots in the subdivision. Offering over 6,000 sq. ft. of finished living space, this home was built with extensive attention to detail, combining quality craftsmanship, thoughtful design, and incredible functionality throughout.Built in 2018, this home features 5 bedrooms, 5 bathrooms, a heated attached 2-car garage, and a 1,200 sq. ft. heated detached shop/garage with space for 4 additional vehicles. The main floor offers soaring 9 to 12-foot ceilings, solid hardwood flooring throughout, and a spacious layout designed for both everyday living and entertaining. The chef-inspired kitchen features a double wall oven, electric cooktop, bar fridge, walk-in pantry, quartz countertops, and California shutters throughout. The primary suite includes a large walk-in closet and 5-piece ensuite, while three additional bedrooms each offer walk-in closets. A convenient main-floor laundry room includes garage access and additional storage.The fully finished basement features 9-foot ceilings, a separate walk-up entrance, fifth bedroom, two bathrooms, second laundry area, and plumbing rough-in for a future kitchen, providing excellent in-law suite potential.Additional features include three natural gas fireplaces with natural stone surrounds, central vacuum, permanent exterior holiday/special events lighting, natural gas BBQ hookup, and natural stone accents that complement the home's impressive exterior.Mechanically, the home is equipped with natural gas service, a tankless water heater, ERV system, whole-home backup generator, four electrical panels, dual sump pumps, and a comprehensive water purification system with UV treatment and filtration.A rare opportunity to own a beautifully finished estate property with room for the whole family, all your toys, and more. Book your private showing today! (id:50787)
607 - 4879 Kimbermount Avenue
Mississauga, Ontario
PEMBERTON BUILT AND METICULOUSLY MAINTAINED 2 BEDROOM 1 WASHROOM CONDO IN THE VERY DESIRABLE CENTRAL ERIN MILLS AREA. EXCELLENT SCHOOL DISTRICT (WITHIN THE JOHN FRASER SCHOOL ZONE AMONG OTHERS). SPACIOUS 760 SQ FT LIVING SPACE PLUS BALCONY. SPLIT LAYOUT. MAINTENANCE FEE REFLECTS THE INCLUSION OF ALL UTILITIES INCLUDING HYDRO AND 2 UNDERGROUND PARKING SPOTS (NOT IN TANDEM). COMES WITH LOCKER. STAINLESS STEEL APPLIANCES. FULL SIZE STACKED WASHER / DRYER. EXCELLENT AMENITIES INCLUDING SWIMMING POOL, PARTY ROOM, ROOF TOP TERRACE GARDEN WITH BBQS, GYM, BILLARDS ROOM, HOT TUB, SAUNA, THEATRE ROOM AND MORE... JUST ACROSS THE ROAD FROM ERIN MILLS TOWNCENTRE / WALMART / HOSPITAL / HWY ACCESS AND PUBLIC TRANSIT AT FRONT DOOR. DON'T LET THE MAINTENANCE FEE SCARE YOU OFF AS IT IS "ALL INCLUSIVE" AND HAS 2 PARKING SPOTS WHICH IS RARE. THE CLEAR GREEN (OR WHITE) VIEW OVERLOOKING THE OPEN PARK IS WHAT WILL GET YOU HOOKED ON TO THIS PROPERTY. EXPECT TO ENJOY BEAUTIFUL SUNRISE VIEWS FROM YOUR LIVING ROOM, BEDROOMS AND BALCONY. A MUST SEE. (id:50787)
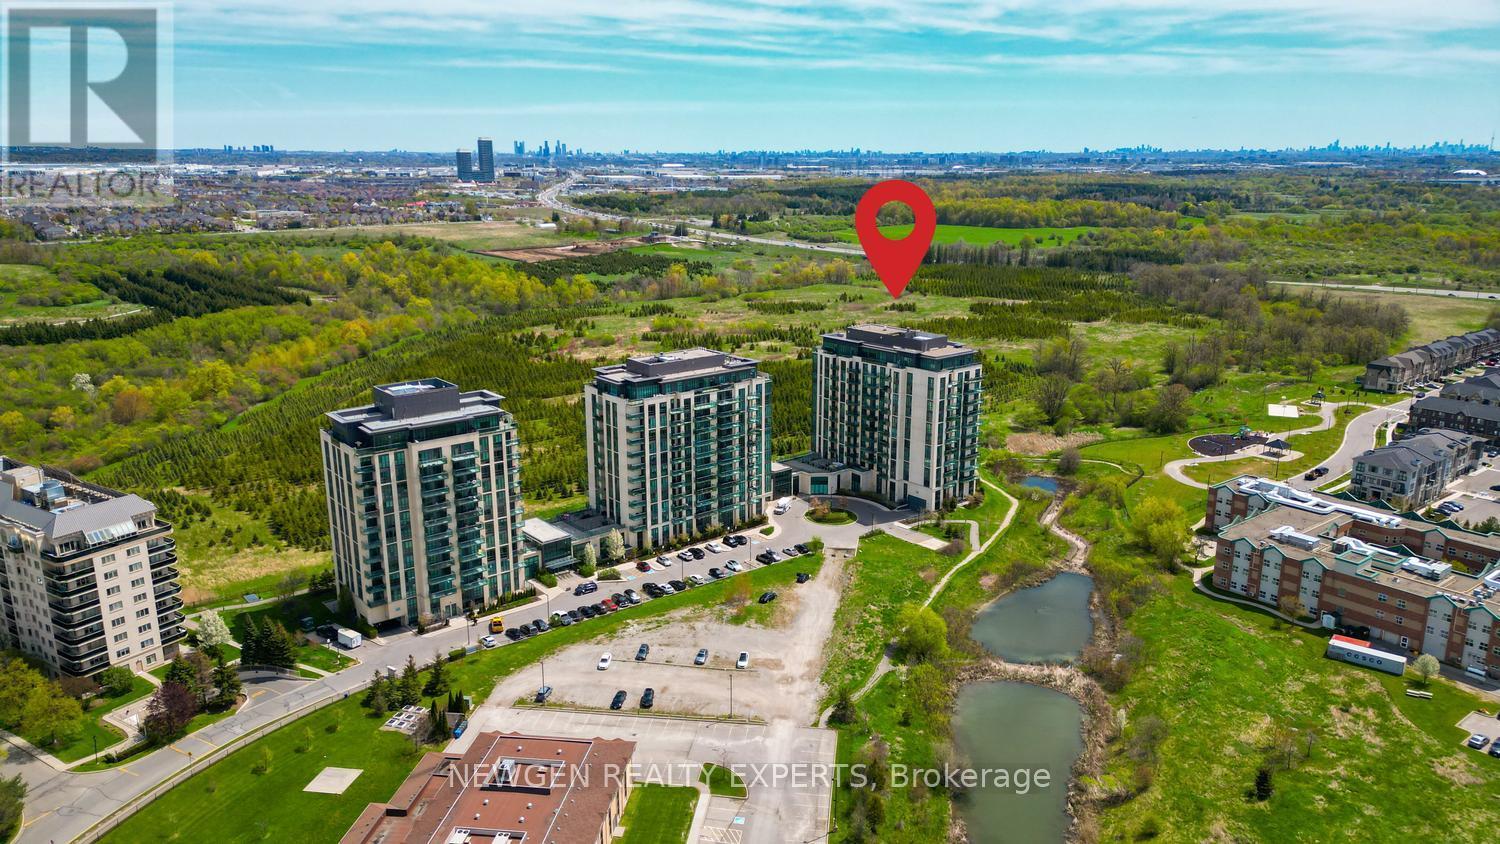
808 - 65 Yorkland Boulevard
Brampton, Ontario
Welcome to this beautiful 1 Bedroom + Den with 2 Full Washrooms Condo Apartment Surrounded by Nature & Walking Trails. 740 sq ft of unit with 9Ft Ceilings. Floor to Ceiling windows gives lots of sunlight. Good Size Bedroom with 4 pc ensuite and Walk-In Closet. Den can be used as office or Second Bedroom. Upgraded Open Concept Kitchen with Stainless Steel Appliances and Backsplash. Granite Kitchen & Bathroom Countertops. Good Size Balcony for Morning Coffee or Evening Drink with Breathtaking Conservation Views. One Underground Parking and one storage locker included. Building Amenities includes Fitness Room, Party Room, Guest Suite, Pet Spa. Easy access to Transit, Highway 427, 410, Highway 7 & 407 Minutes away from Brampton Civic Hospital and Chinguacousy Park, Place of worships, Plaza, Malls, etc. A Perfect Property for Commuters, Downsizers or First Time Home Buyers. (id:50787)