
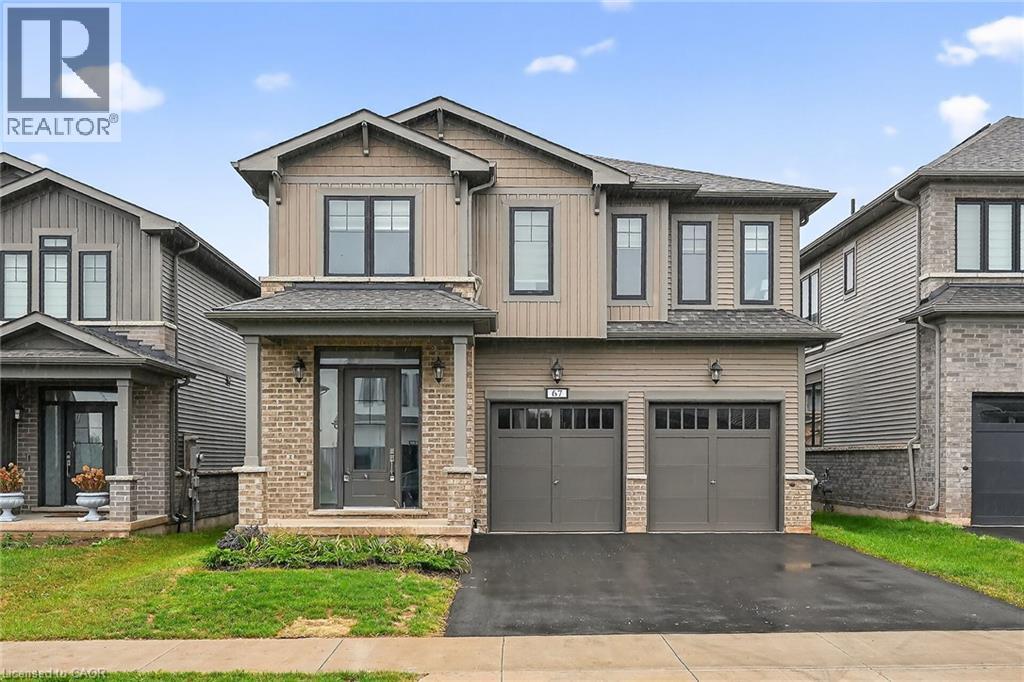
67 Starfire Crescent
Stoney Creek, Ontario
Welcome to 67 Starfire Crescent – a stunning Branthaven-built detached home offering approximately 3,017 sq ft of beautifully designed living space in a quiet, family-friendly Stoney Creek neighbourhood with escarpment views. The bright main floor features 10 ft ceilings, hardwood flooring, a private den with French glass doors, and a spacious family room with a two-sided fireplace. The modern kitchen offers extended cabinetry, quality finishes, and a generous breakfast area ideal for everyday living and entertaining. Upstairs, enjoy the convenience of secondfloor laundry and well-appointed bedrooms, including semi-ensuite access with a functional Jack & Jill layout. The primary suite features a private ensuite and a large walk-in closet. Hardwood stairs and a double-car garage complete this impressive home. Conveniently located near the QEW, Fifty Point Conservation Area, parks, schools, shopping, and dining. (id:50787)
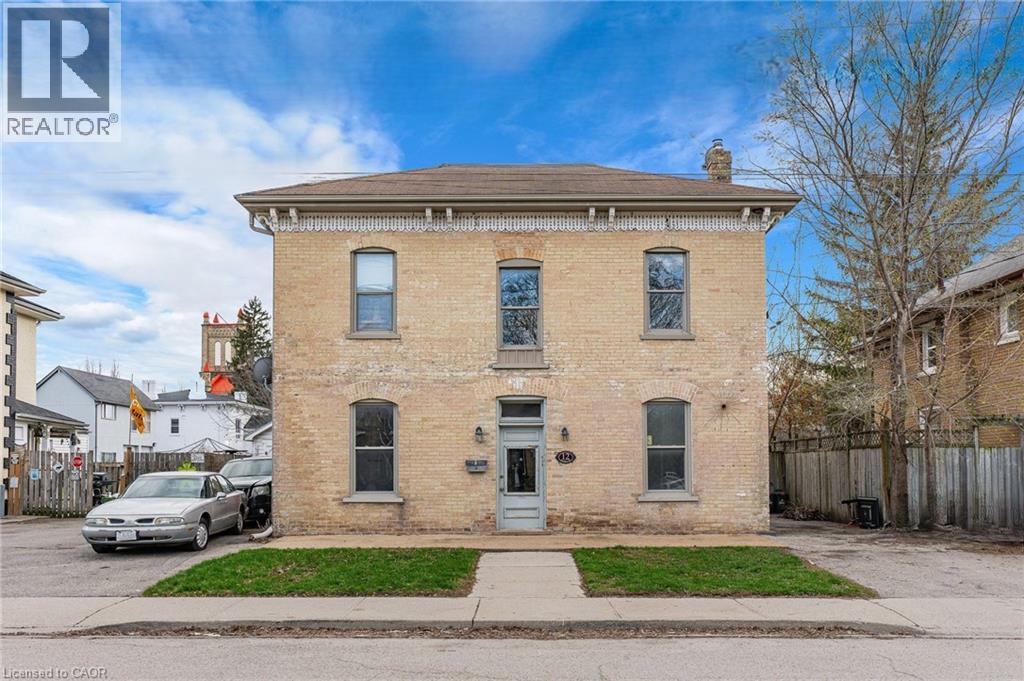
12 Fleet Street
Brantford, Ontario
Rare opportunity to own a fully vacant 3-plex offering immediate upside with the ability to set market rents for all three units. Featuring three self-contained 1-bedroom units, each separately metered for hydro, this property is ideal for investors or owner-occupiers looking to maximize income potential. Conveniently located close to downtown, tenants will enjoy easy access to shopping, restaurants, transit, and amenities. A fantastic opportunity to unlock the full potential of this income-generating property! (id:50787)
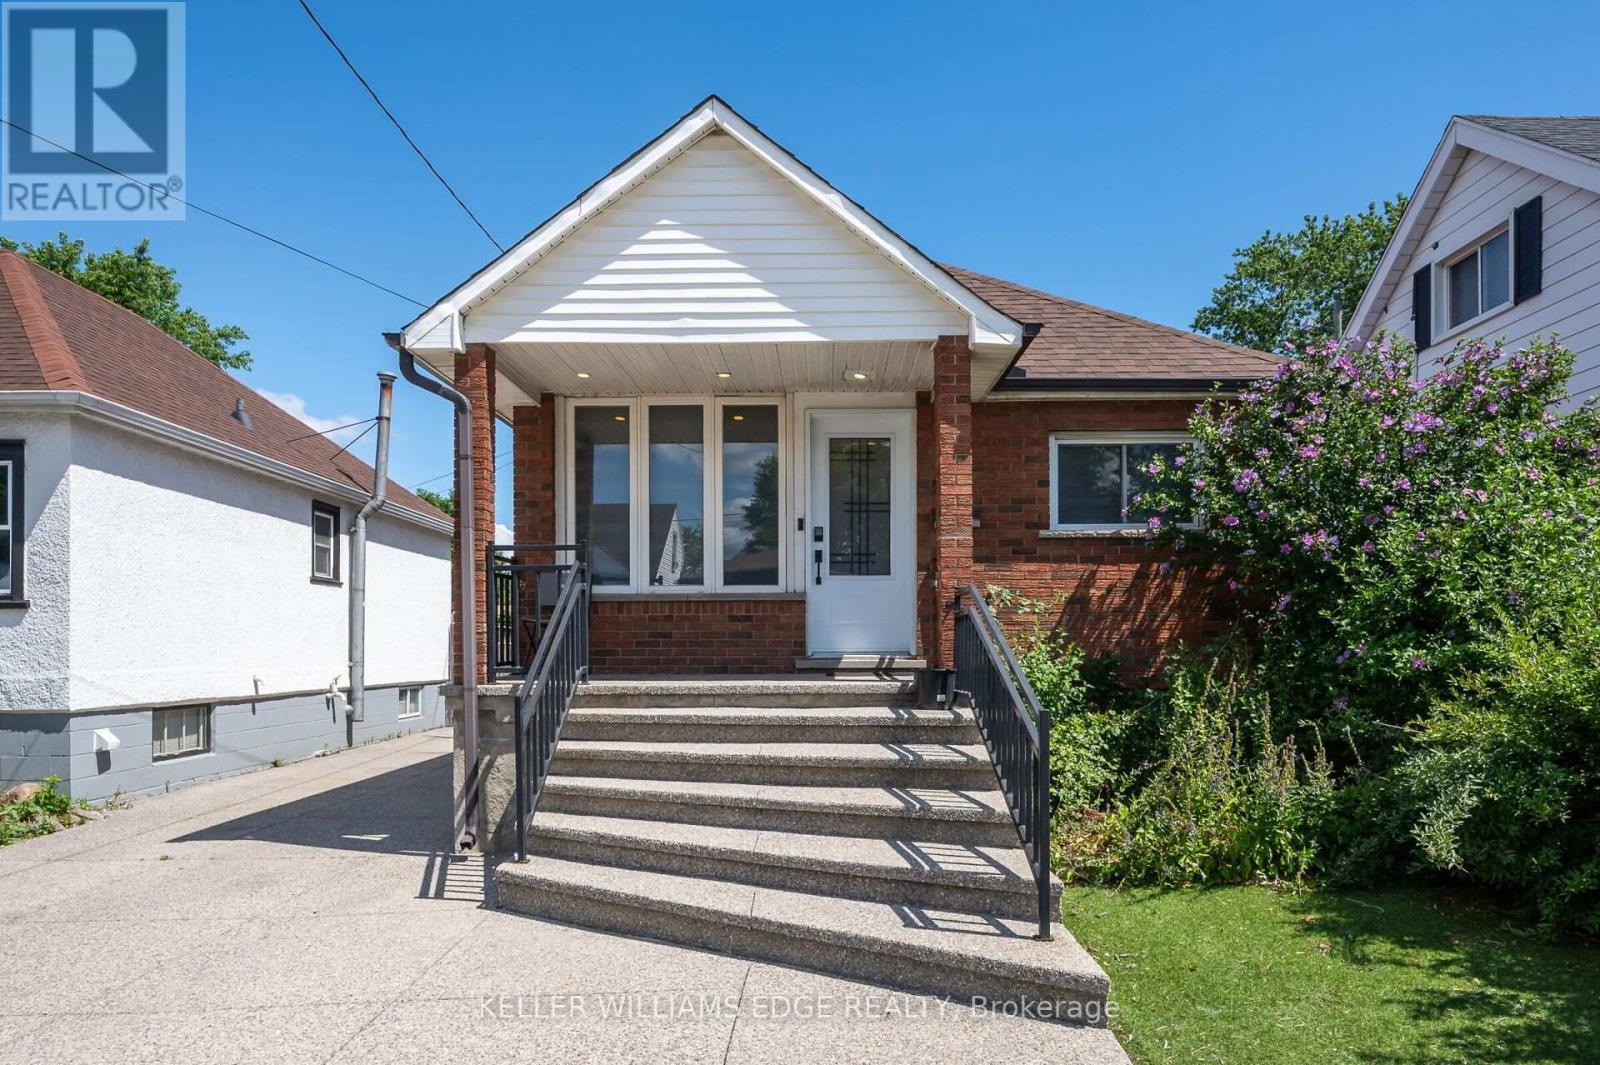
Ll - 525 Britannia Avenue W
Hamilton, Ontario
Welcome to this 2 bed 1 bath lower level private entrance unit in quiet neighborhood close to shops, bus route and highway. Tenant to pay 50% of utilities, 1 parking included. Excellent credit score, no smmoke. (id:50787)
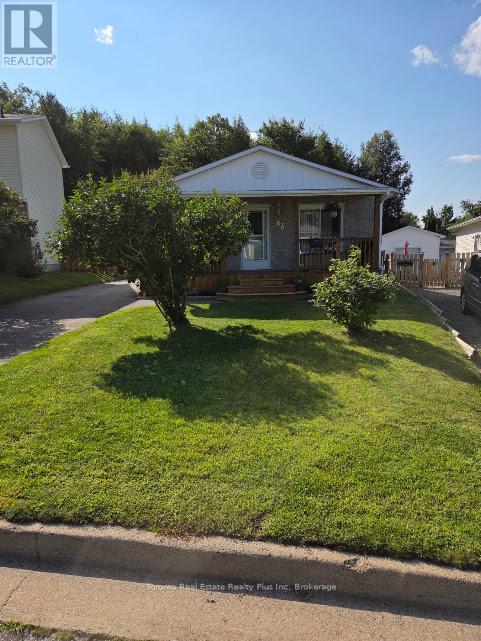
83 Laurier Road
Elliot Lake, Ontario
Beautiful bungalow offering a spacious design, re-configured as a generous 2-bedroom layout with a walk-in closet/storage room. The bright, open-concept kitchen flows seamlessly into the living room, where a walk-out leads to the front deck (2023). The finished basement features a third bedroom, a 2-piece bathroom, and new vinyl flooring, providing excellent space for guests, a recreation room, or a home office. Major updates include the roof (2022), furnace (2019), front deck (2023), and basement flooring. Long private driveway offers plenty of parking. Enjoy the private backyard with a large raised deck overlooking a peaceful forest and beautiful lake, creating a serene setting for relaxing or entertaining. Situated in a desirable neighbourhood close to shopping, public transit, schools, and everyday amenities, this property offers the perfect blend of comfort, convenience, and nature. (id:50787)
106 Seeley Avenue
Southgate, Ontario
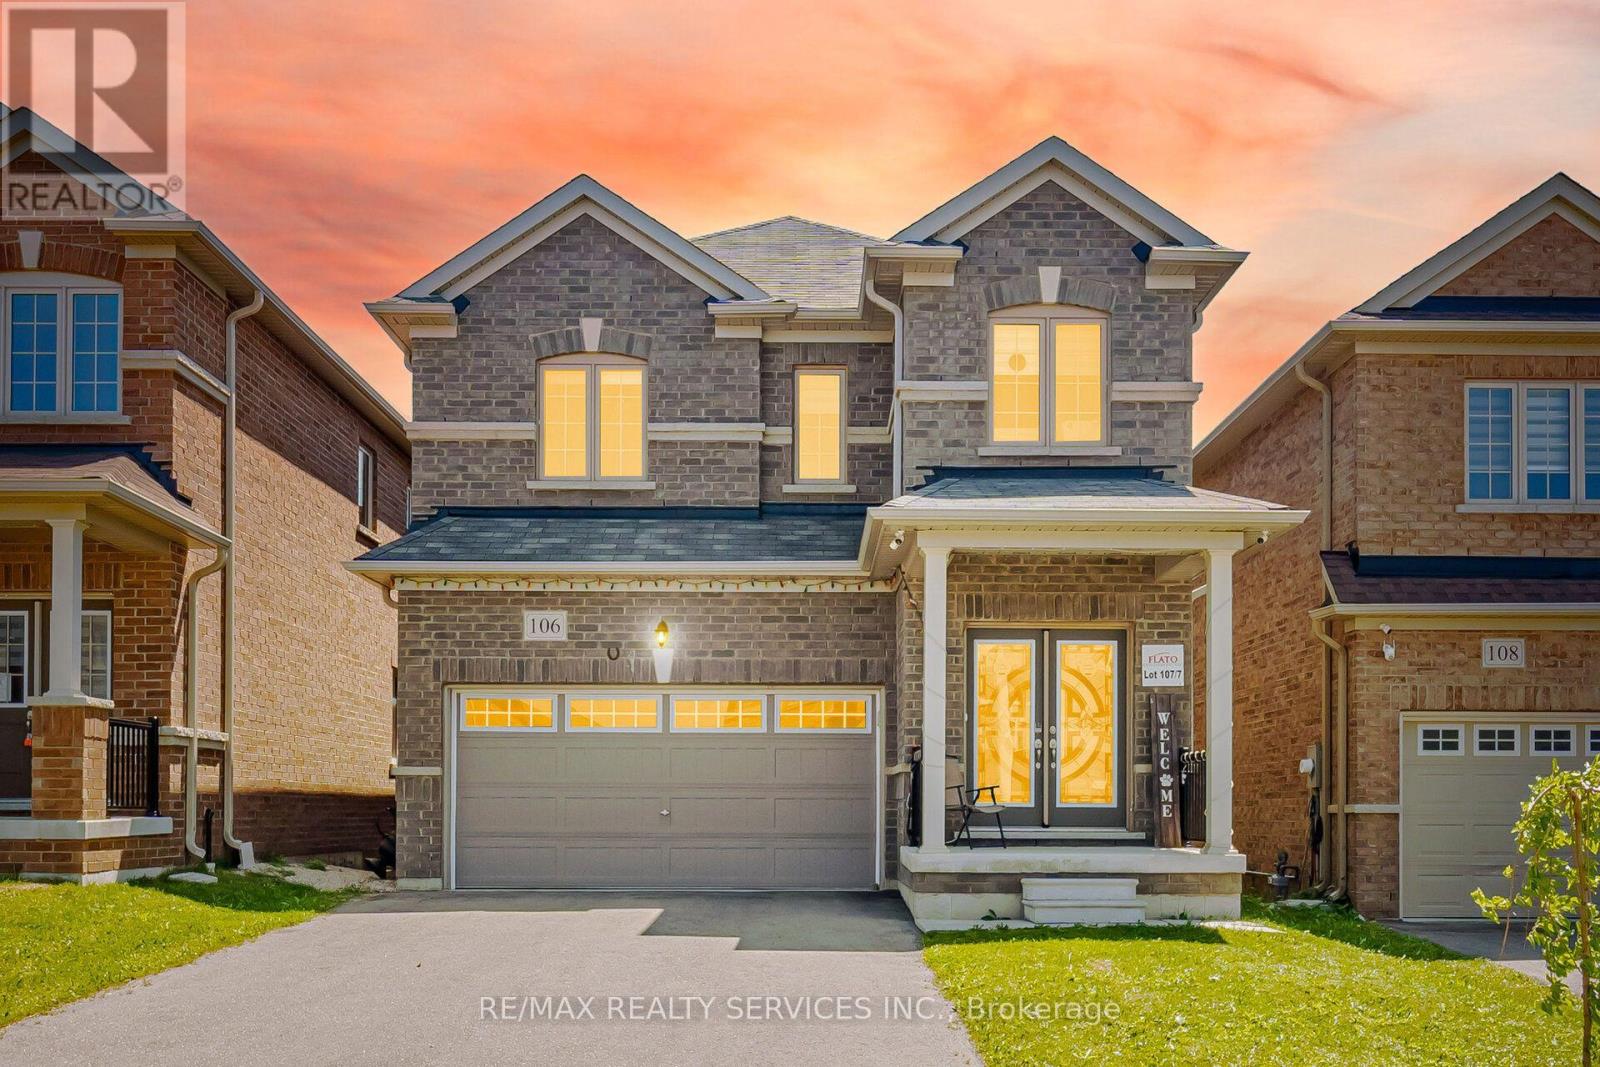
Welcome to this gorgeous detached home at 106 Seeley Avenue, located in the fast-growing community of Dundalk! This beautiful 4-bedroom detached home sits on a huge deep lot with no houses behind, offering exceptional privacy and stunning ravine views.The main floor features a separate living room and a spacious family room, perfect for everyday living and entertaining. The family-sized eat-in kitchen boasts granite countertops, stainless steel appliances (2024), and abundant cabinetry for ample storage. Enjoy 9-foot ceilings, large windows, and patio doors that fill the home with natural light. Convenient inside access to the garage adds to the home's functionality.The second floor offers four generously sized bedrooms. The primary bedroom features a large walk-in closet, a private ensuite bathroom, and breathtaking ravine views from the window. The additional bedrooms each include double-door closets, large windows, and ceiling fans (2024), providing comfort and plenty of natural light.The lookout basement features large windows and offers endless possibilities for additional living space, a recreation area, or the perfect place for family gatherings and entertaining. The home is equipped with a 200-amp electrical panel.Ideally located close to parks, schools, grocery stores, shopping, gas stations, Tim Hortons, and all essential amenities.Don't miss this incredible opportunity-show with confidence! (id:50787)
B11 - 410 Northfield Drive
Waterloo, Ontario
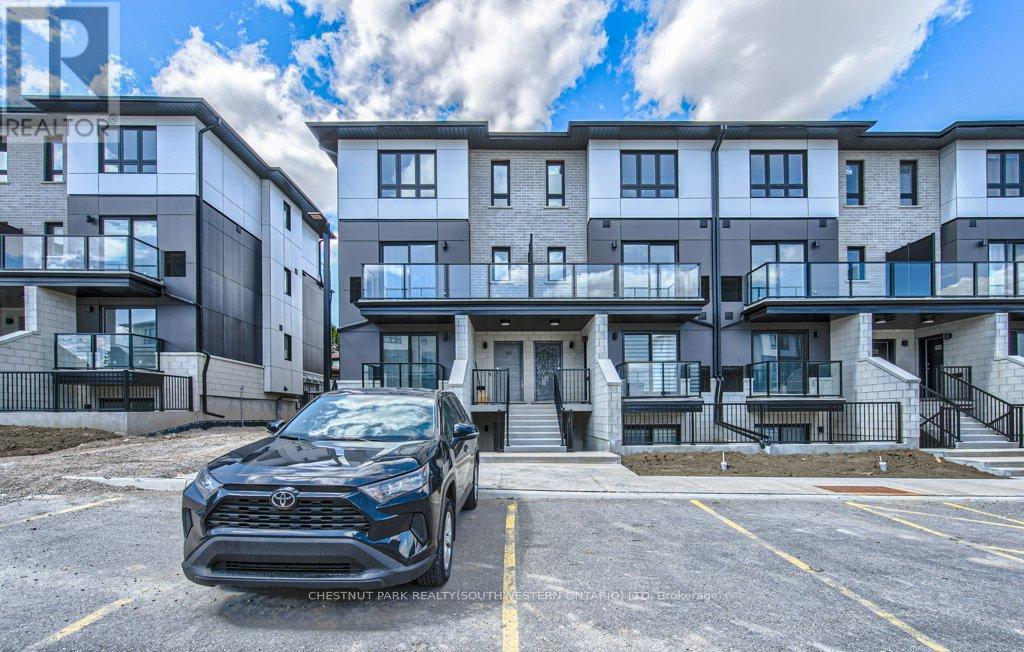
ARBOUR PARK - THE TALK OF THE TOWN! Welcome to one of North Waterloo's most exciting new communities, ideally located beside the peaceful Laurel Creek Conservation Area in a prestigious, mature neighbourhood. These contemporary stacked townhomes offer stylish living with convenient access to Highway 85 and the 401, making commuting simple while keeping you close to parks, schools, shopping, restaurants, and everyday amenities. Introducing the Magnolia model - a beautifully designed 2-storey layout offering 885 sq. ft. of modern living space. This thoughtfully planned home features 2 spacious bedrooms plus a versatile work nook, 2 full bathrooms including a private primary ensuite, contemporary finishes throughout, a private balcony, and an inviting terrace perfect for relaxing or entertaining. Arbour Park combines modern comfort, urban convenience, and natural surroundings in one exceptional Waterloo location. Currently tenanted until February 2027, with vacant possession negotiable. Discover why Arbour Park is quickly becoming the talk of the town! (id:50787)
104 - 501 Frontenac Street
Kingston, Ontario
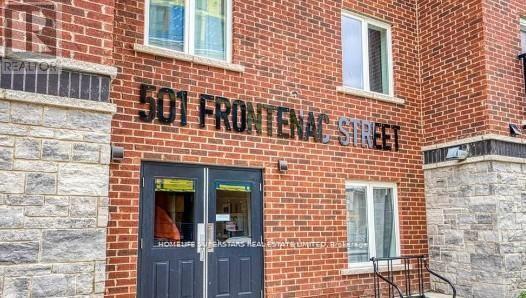
RECESSION PROOF. Excellent investment or call it a home for this 2-bedroom, 2-bathroom condo, 800-899 square ft., within close proximity to Queen's University and downtown Kingston. Suitable for a smart investment or an Inviting, comfortable home, recession-proof investment. Investors can take advantage of buying property with the tenant. Spacious kitchen with granite countertops, in-suite laundry, bright living room with large windows that fill the space with natural light. The building offers impressive amenities, including a stylish common area, a study area, a fully equipped gym, and the convenience of an owned underground parking spot. Lock Box for easy showings. (id:50787)
62 Hounslow Heath Road
Toronto, Ontario
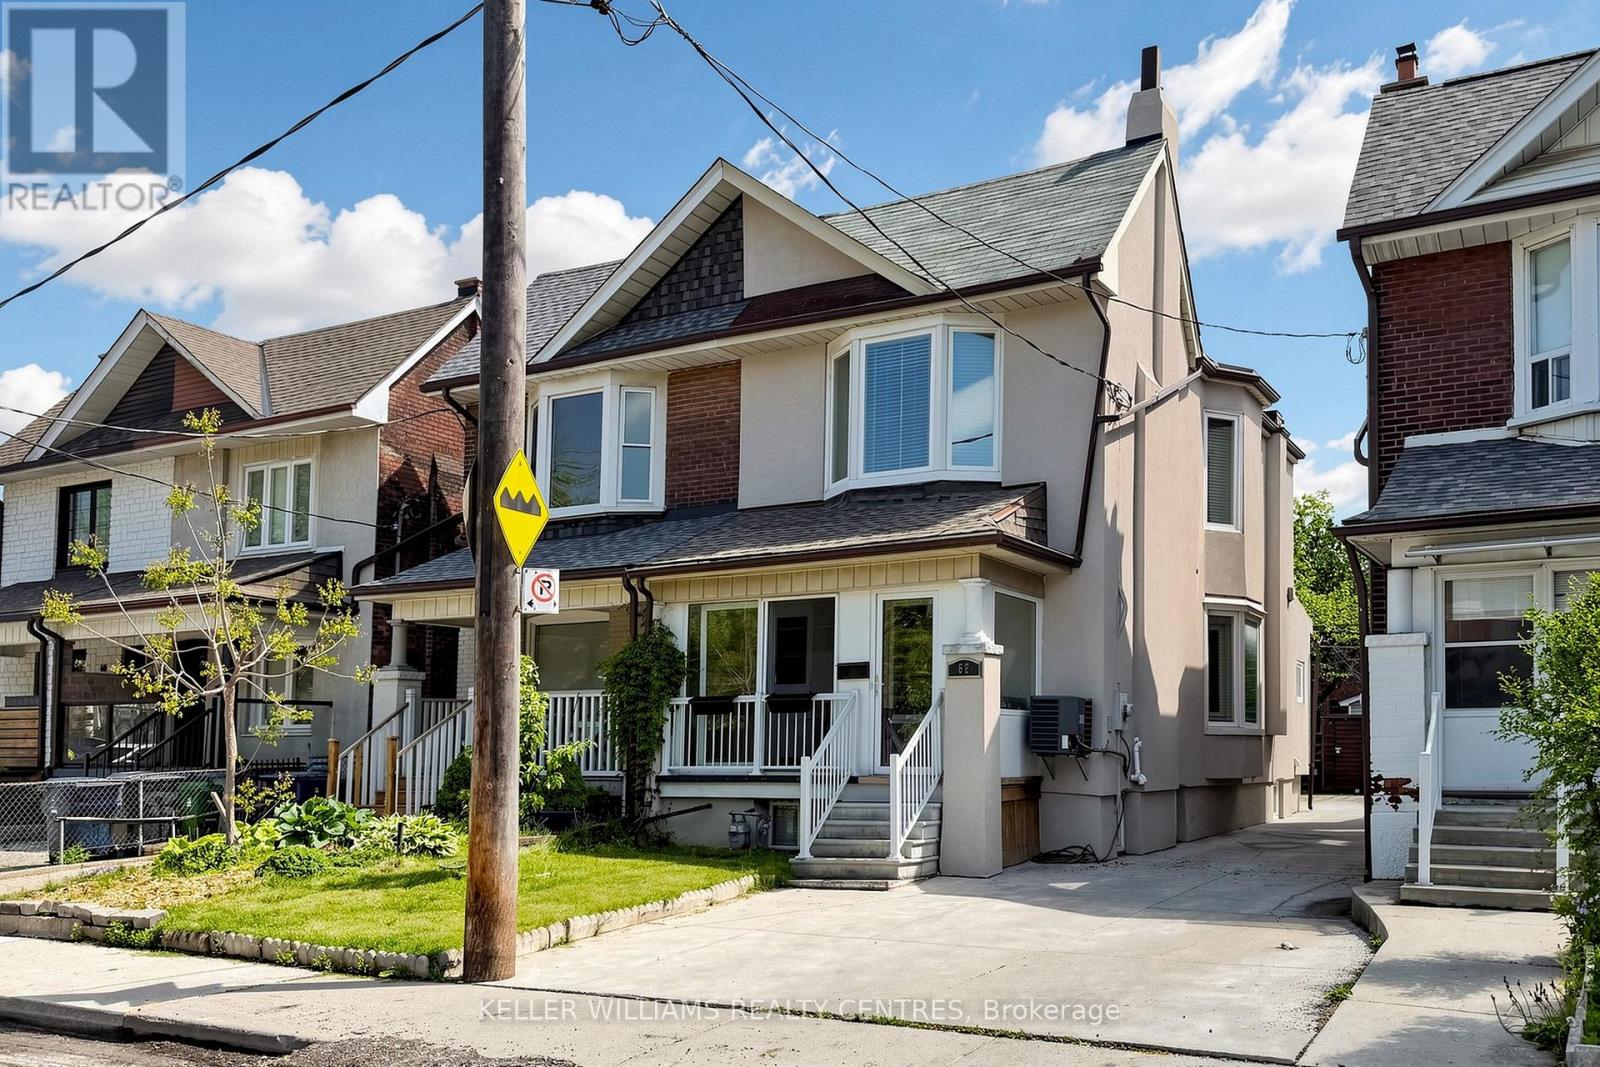
Spacious & versatile semi detached in Weston Pellam Park. Perfect for multigenerational living. Discover the ideal balance of connection and independence in this bright, beautifully maintained two storey home with three fully equipped living areas, ideal for extended or multigenerational families who want to live together while maintaining privacy. The main and upper floors feature separate living, kitchen and dining spaces, while the finished basement provides a self contained suite with its own kitchen and bath, a thoughtful setup for parents, adult children, or visiting family. Three complete kitchens and three full baths, offering flexibility for shared or independent living. Main floor bedroom or additional living room plus full bath, perfect for aging family members or guests. Driveway parking for two vehicles and a backyard for family gatherings. Steps to St.Clair West transit, parks, schools, and the Stockyards District with shops and cafes. With approximately 2,000 sq ft of finished space, this sun filled home delivers comfort and opportunity, live in one suite and enjoy rental income from the others, or bring your whole family under one roof. A rare turnkey option for families who value flexibility, connection, and convenience in the heart of Toronto's dynamic west end. (id:50787)
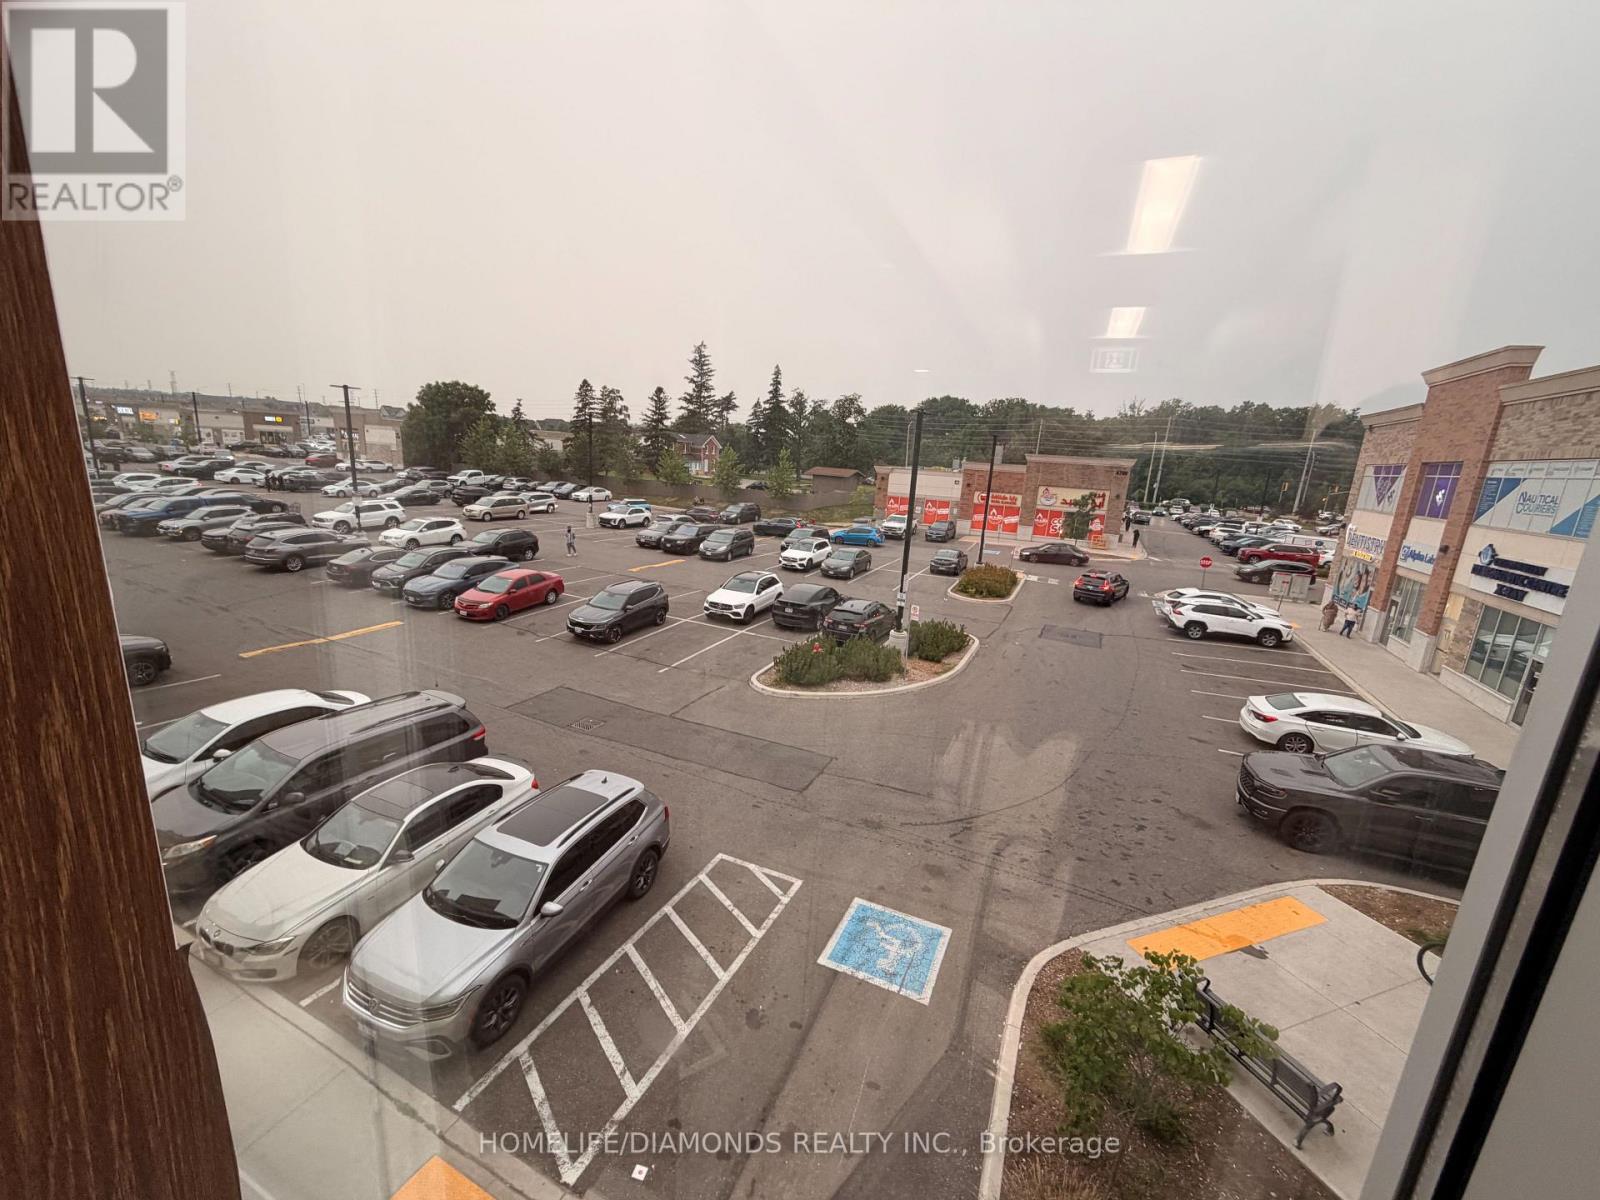
220 - 3465 Platinum Road
Mississauga, Ontario
Professional Office Space for Lease in Ridgeway Plaza! Professionally finished 673 sq. ft. office in one of Mississauga's busiest commercial hubs. This well-appointed unit features two private offices, a boardroom, reception area, and kitchenette. Ideally located near the main entrance, elevator, stairwell, and washrooms, with direct front exposure providing excellent signage opportunities. Enjoy ample parking, high foot traffic, and a vibrant mix of restaurants, retail, and professional businesses, making it the perfect location to grow your business. (id:50787)
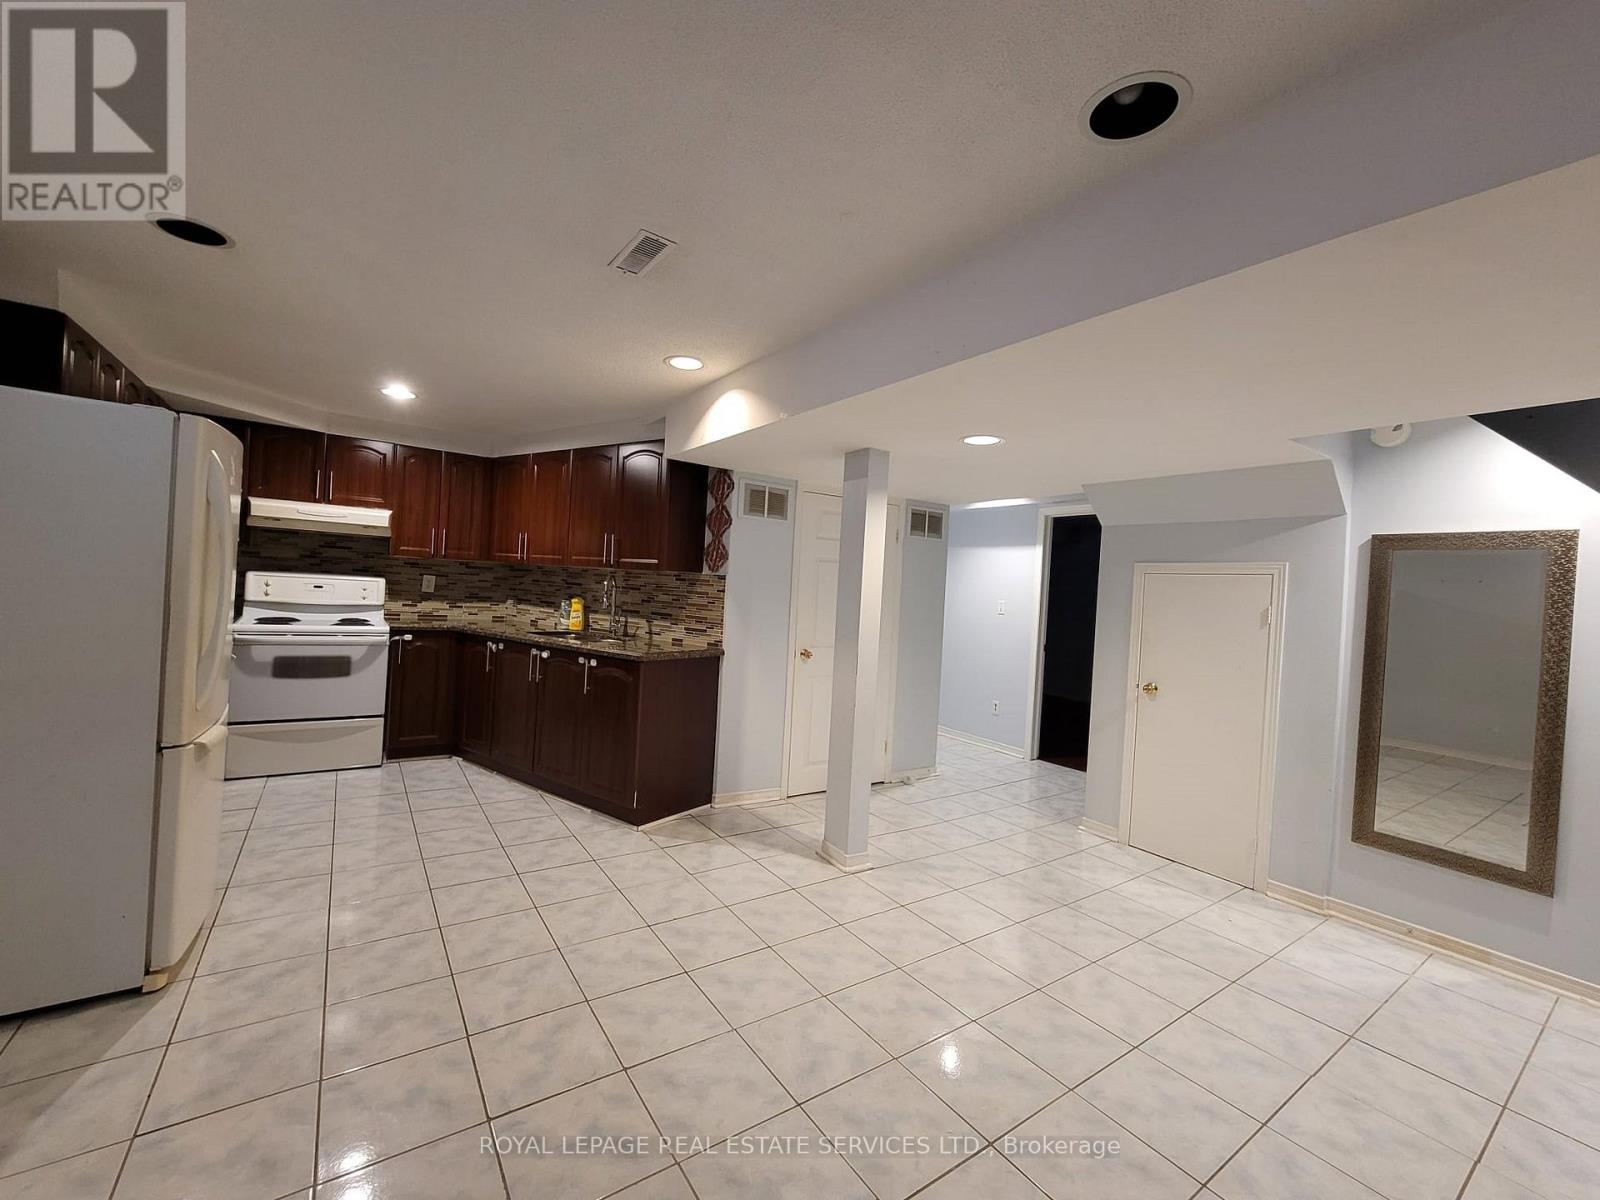
Bsmt - 323 Winfield Terrace
Mississauga, Ontario
Bright and spacious 3-bedroom basement suite with a private, separate entrance available for lease. This well-designed unit offers a full kitchen, family room, dining area, cold-storage room, and a modern 4-piece bathroom. Located within walking distance of Square One, you'll enjoy immediate access to Mississauga's most vibrant amenities. Shopping, dining, banking, public transit, parks, schools, and essential services are all close by, making everyday living exceptionally convenient. Huntington Ridge Public School and a nearby Catholic school are both within easy reach, and a large park is located directly across the street from the home, offering excellent outdoor space for families and recreation. The suite includes a fridge and stove with oven. Shared laundry is located on the main floor and accessed through a dedicated side entrance. One driveway parking space is included. Tenant is responsible for 30% of utilities. A comfortable, thoughtfully planned suite in a prime central location-ideal for tenants seeking convenience, space, and privacy. (id:50787)
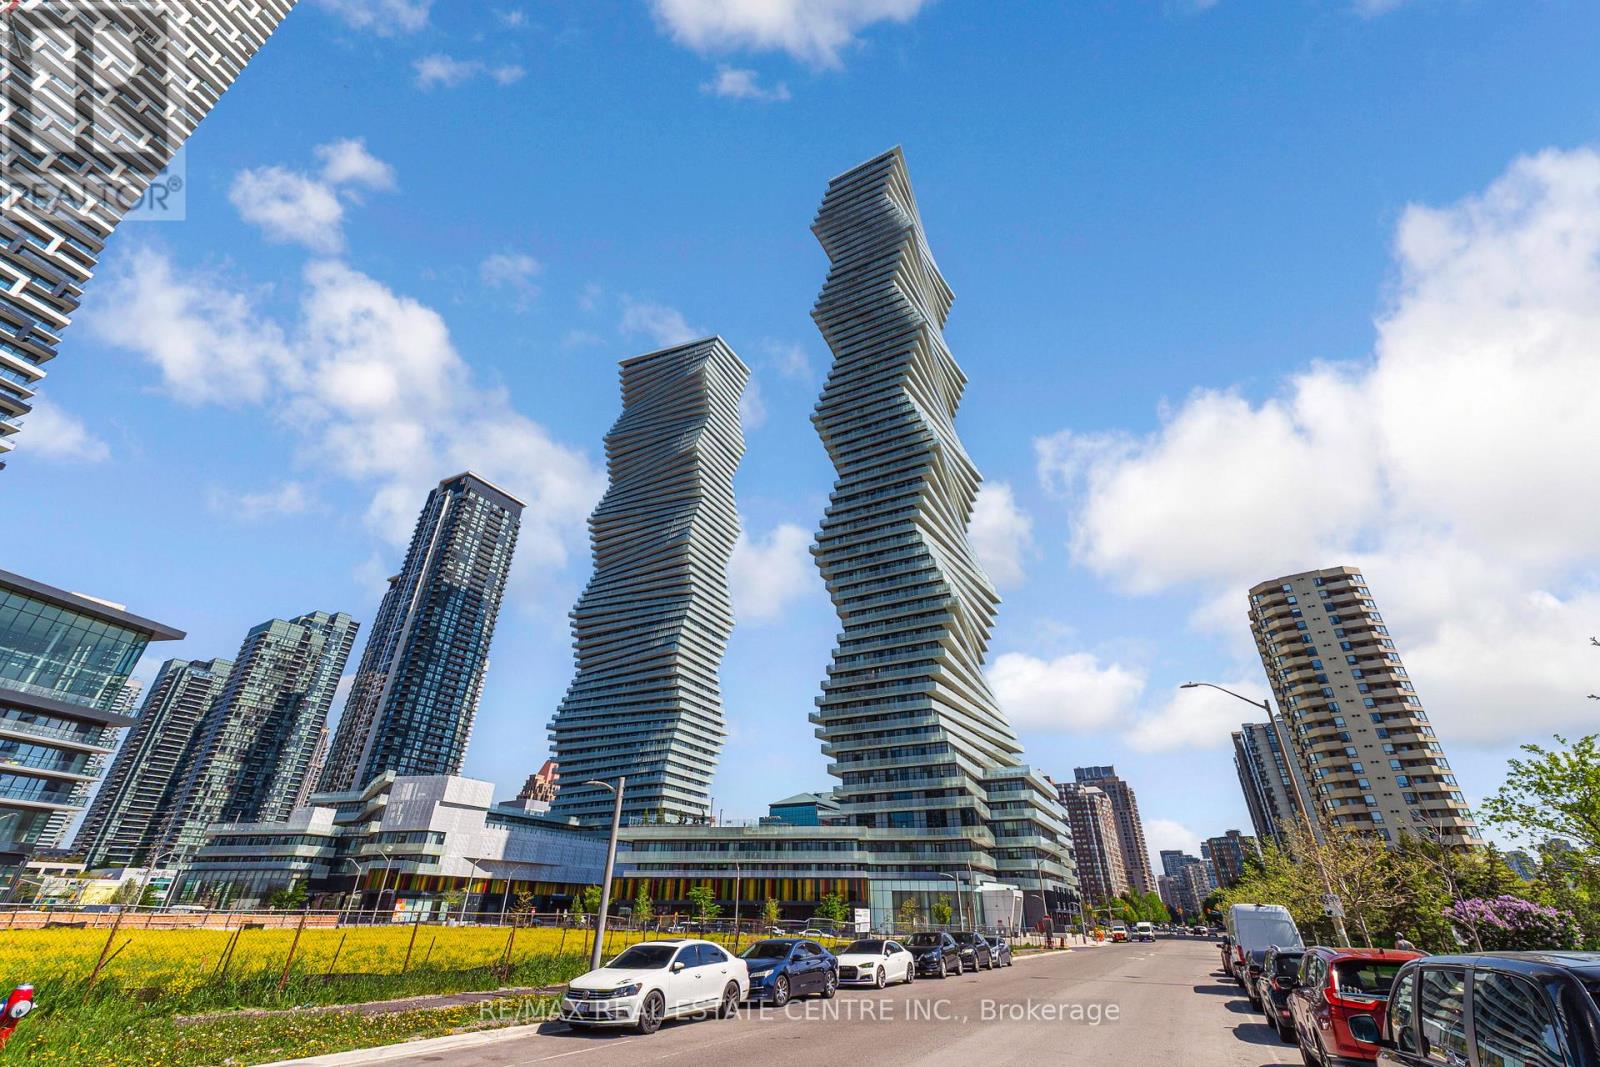
6004 - 3883 Quartz Road
Mississauga, Ontario
** SKYHOUSE Collection at M City .** Rarely offered 2-storey residence soaring above thepenthouse level on the 60th floor with breathtaking panoramic views of Lake Ontario, theToronto skyline and CN Tower. This exceptional SkyHouse offers approximately 1,100 sq. ft. ofthoughtfully designed living space featuring 2 bedrooms + den, 2.5 bathrooms, 2 parking spaces,locker and a private balcony with spectacular day and night views. Floor-to-ceiling windowsflood the home with natural light, while the unique 2-level layout provides the comfort andprivacy of a freehold home in the sky. Located in the heart of Downtown Mississauga, just stepsto Square One, Celebration Square, transit, the future Hurontario LRT, restaurants and majorhighways. Experience luxury sky-high living in one of Mississauga's most iconic residences. (id:50787)
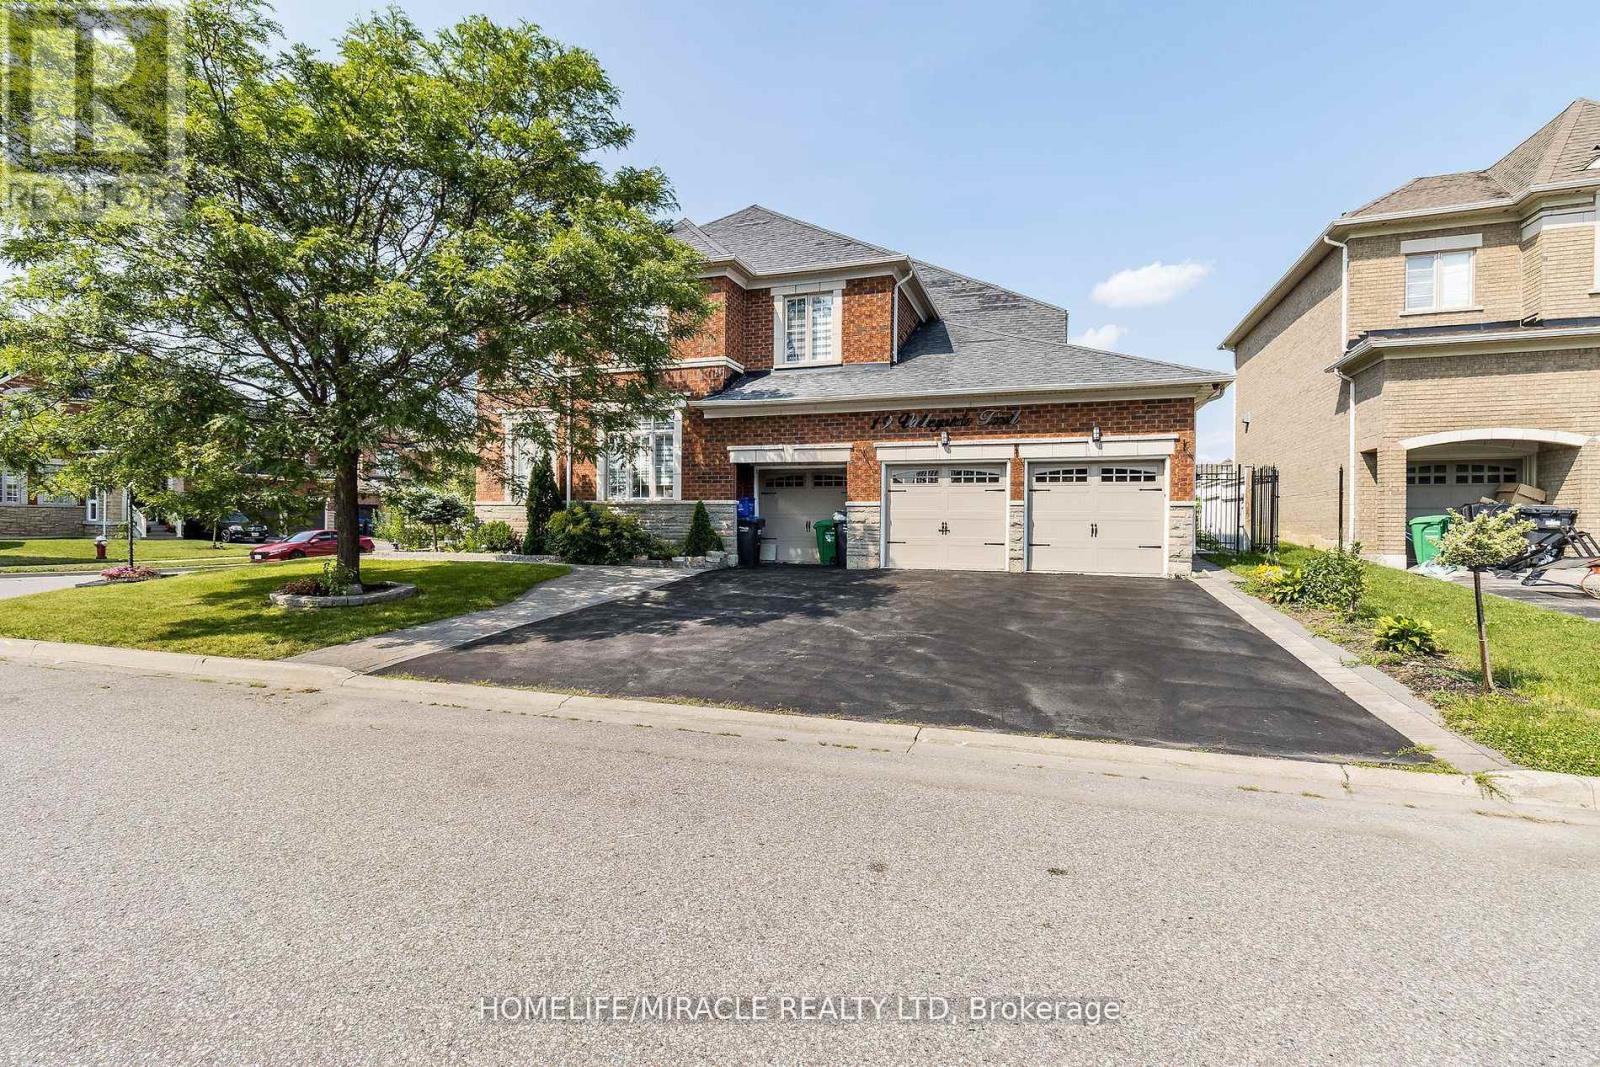
19 Valleyside Trail
Brampton, Ontario
Welcome to this exceptional executive home in the highly sought-after Castlemore community! Offering over 4,000 sq. ft. of luxurious living space, this stunning 5-bedroom residence showcases quality upgrades throughout and is designed for comfortable family living and elegant entertaining. The spacious, open-concept layout features generously sized principal rooms, a gourmet kitchen with premium finishes, upgraded flooring, and abundant natural light. The upper level offers five spacious bedrooms, including a luxurious primary retreat with a spa-inspired ensuite and walk-in closet. The professionally finished basement apartment provides incredible versatility with its own separate living space-ideal for extended family, guests, or potential rental income (buyer to verify retrofit status and permitted use). (id:50787)