
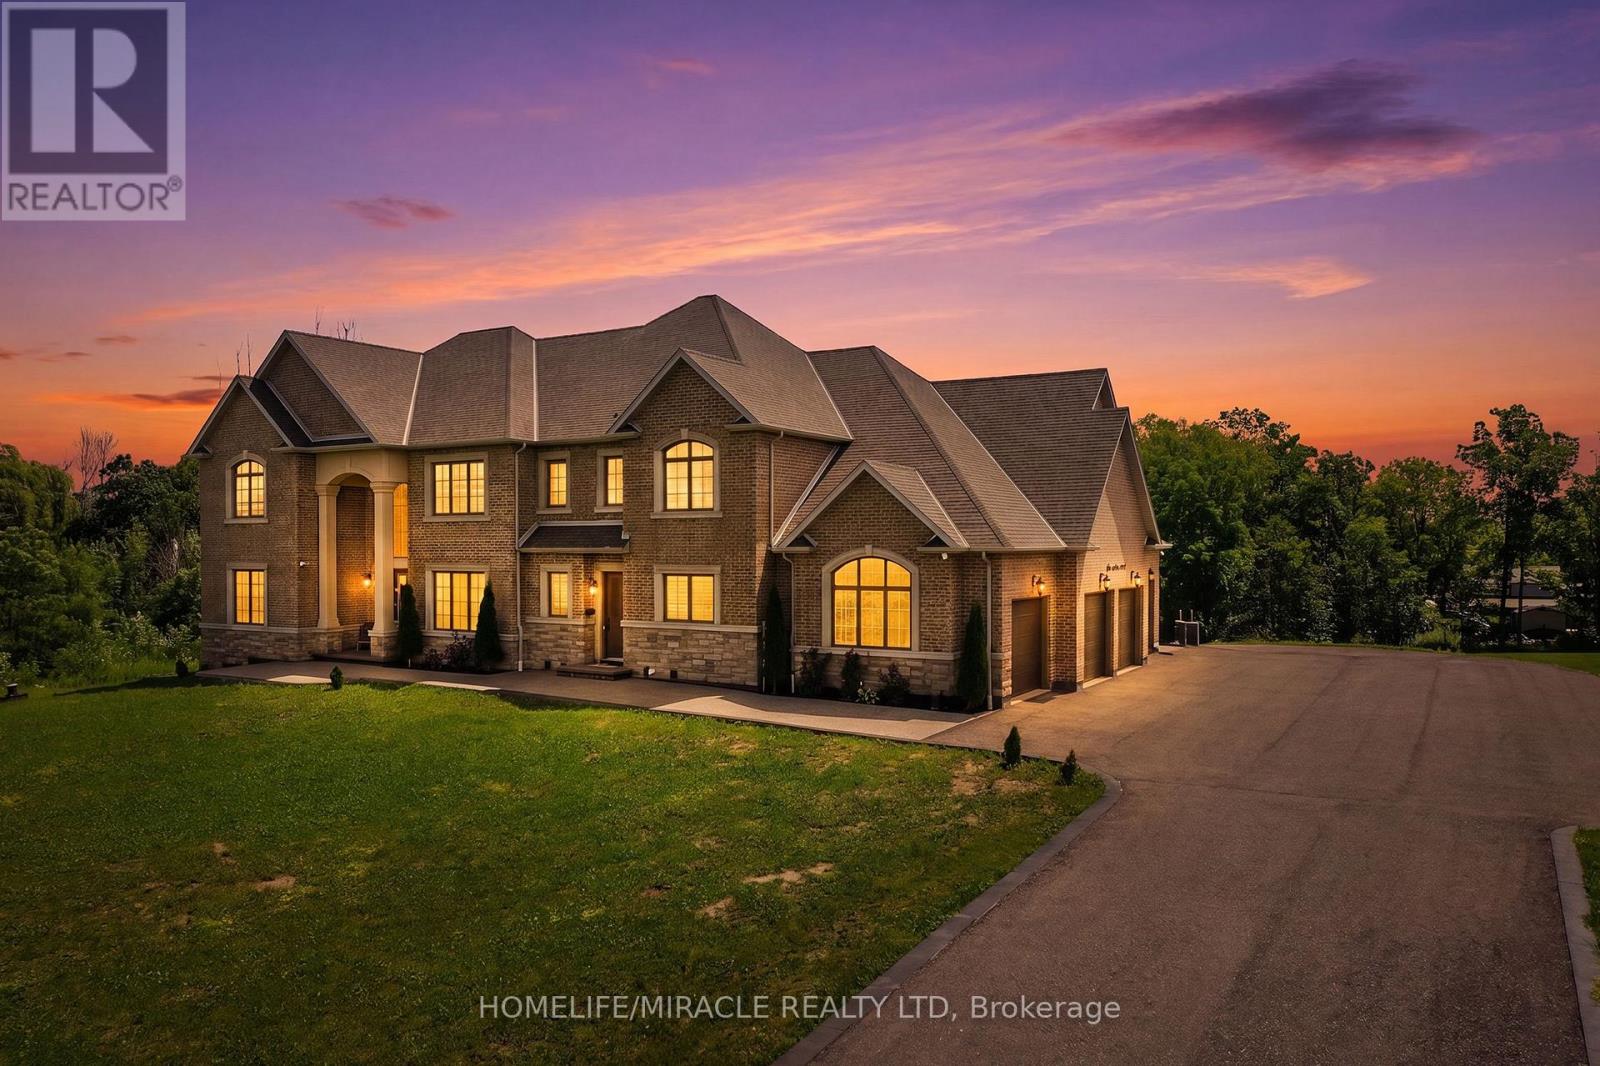
19 - 105 Perryman Court
Erin, Ontario
Welcome to an exceptional custom estate offering approximately 8,400 sq ft of finished living space on a beautifully treed lot spanning over 224 ft of frontage, tucked away on a quiet court in Rural Erin. Built in 2021, this brick and stone residence blends grand scale with refined finishes throughout. With 5+2 bedrooms and 7 bathrooms, it is perfectly suited for large families. The heart of the home is a spectacular family room with open to above ceilings and a natural gas fireplace, flowing into a chef's kitchen featuring heated floors, stainless steel appliances, and an oversized center island. Formal living and dining rooms with coffered ceilings and hardwood flooring add timeless elegance, while a main-floor study with its own 3-piece ensuite offers flexibility as a guest suite or home office. Upstairs, the primary retreat features hardwood flooring, a spa-like 4-piece ensuite, and a large walk-in closet, joined by three generously sized bedrooms, each with its own 3-piece ensuite and walk-in closet, offering comfort and privacy for every family member. The fully finished walk-out basement continues the luxury with heated geothermal floors throughout, two additional bedrooms each with a 3-piece bath, a second kitchen, and an expansive recreation room anchored by a gas fireplace with walkout to the yard, ideal for in-law living or entertaining. Additional highlights include main-floor laundry, an attached 4-car garage with a total of 10 parking spaces, central air, air exchanger, on-demand water heater, water softener, and alarm/security system. Surrounded by mature trees with peaceful wooded views, this one-of-a-kind property delivers luxury, privacy, and scale just minutes from town amenities. An extraordinary home (id:50787)
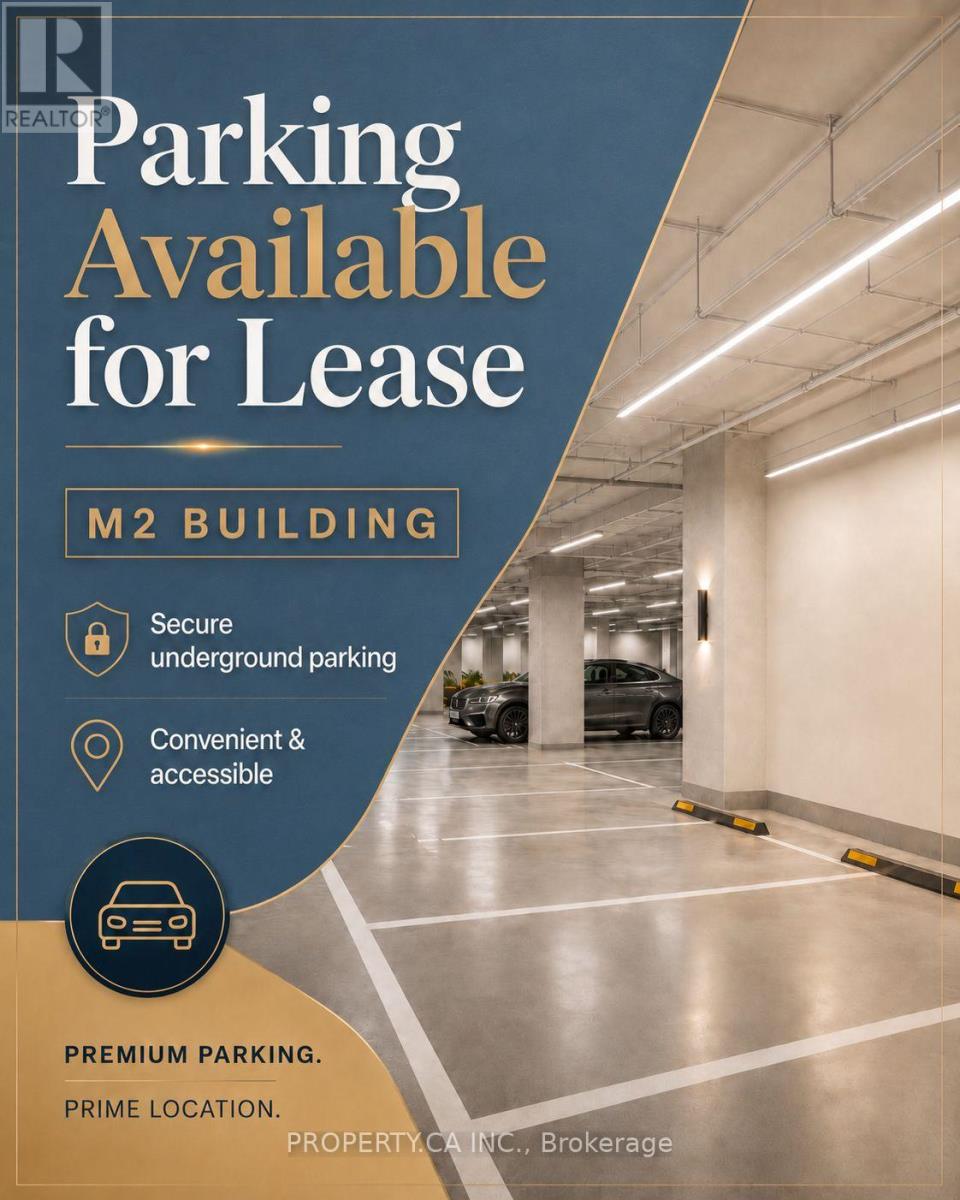
P3-10 - 3883 Quartz Road
Mississauga, Ontario
Available immediately. Parking lessee should own or rent the condo in the M2 building to lease this parking spot and would need the Standard Lease of ant leased unit if the occupancy date is in the future. (id:50787)
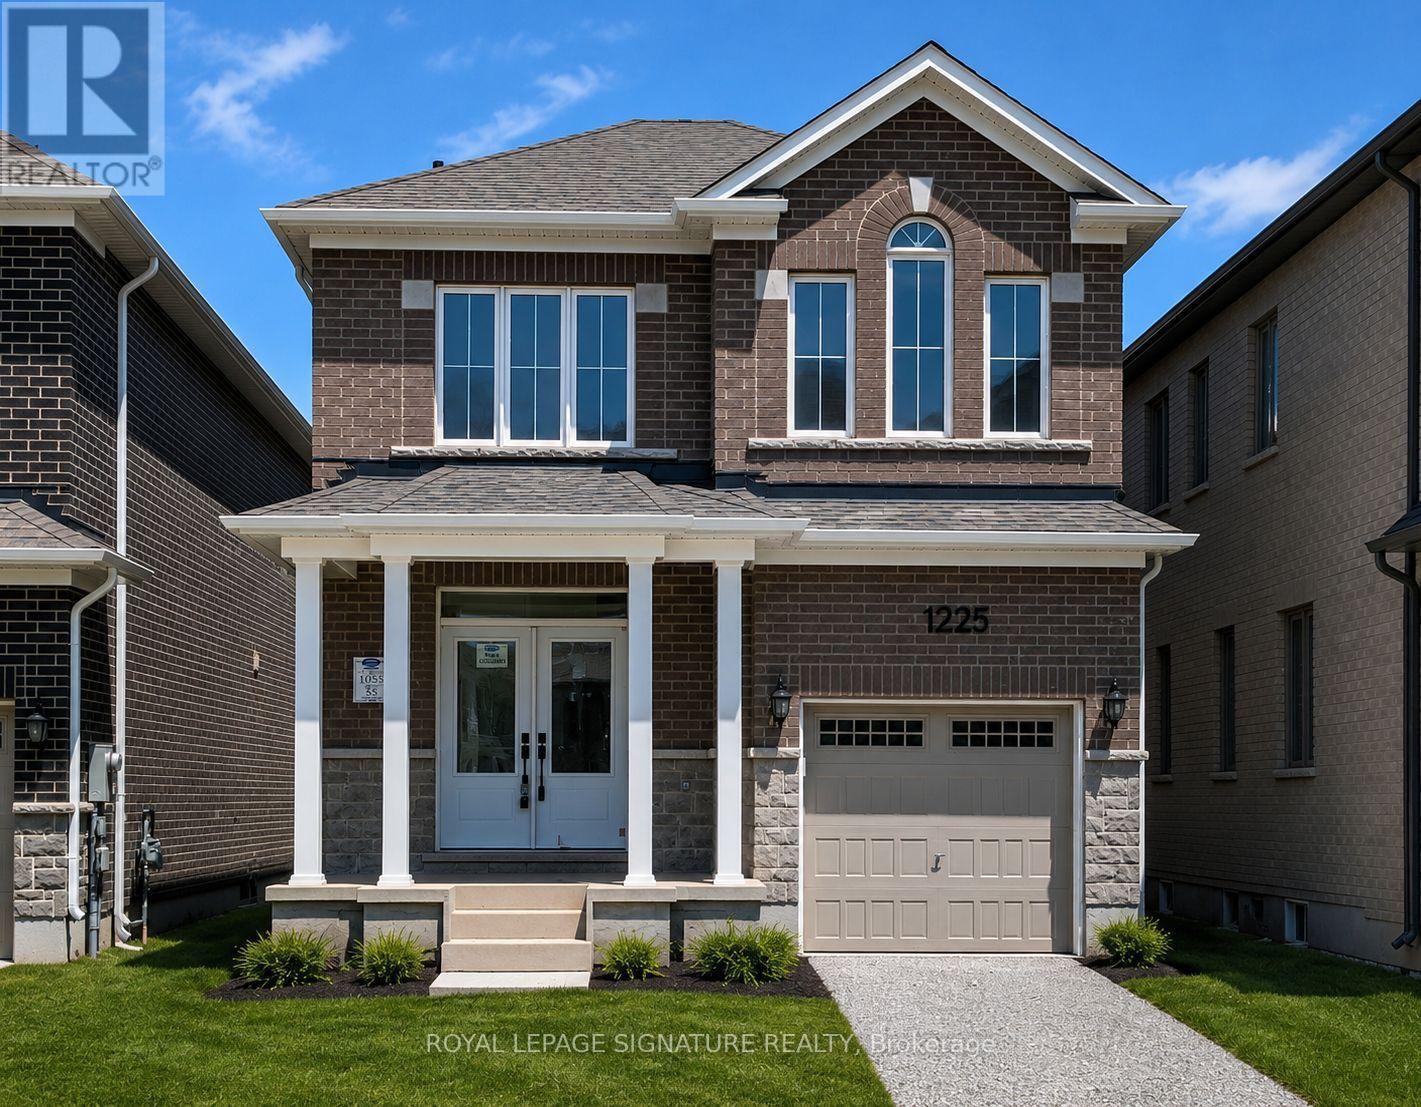
1225 Manitou Way
Milton, Ontario
Welcome to this bright and spacious home, featuring an attractive stone and brick exterior and stylish modern finishes throughout. The open-concept layout, large windows, and soaring 9-foot ceilings create a warm and inviting atmosphere, perfect for both everyday living and entertaining.The modern kitchen offers plenty of counter space and a welcoming breakfast area where family and friends can gather. Relax and unwind by the cozy fireplace, or step outside to enjoy your private backyard retreat.The unfinished basement provides endless possibilities, whether you envision extra storage, a home gym, or a play area for the kids. Convenient garage access through the mudroom makes staying organized effortless.Ideally located in a family-friendly neighbourhood close to parks, schools, shopping, and everyday amenities, this home offers the perfect blend of comfort, convenience, and modern living. (id:50787)
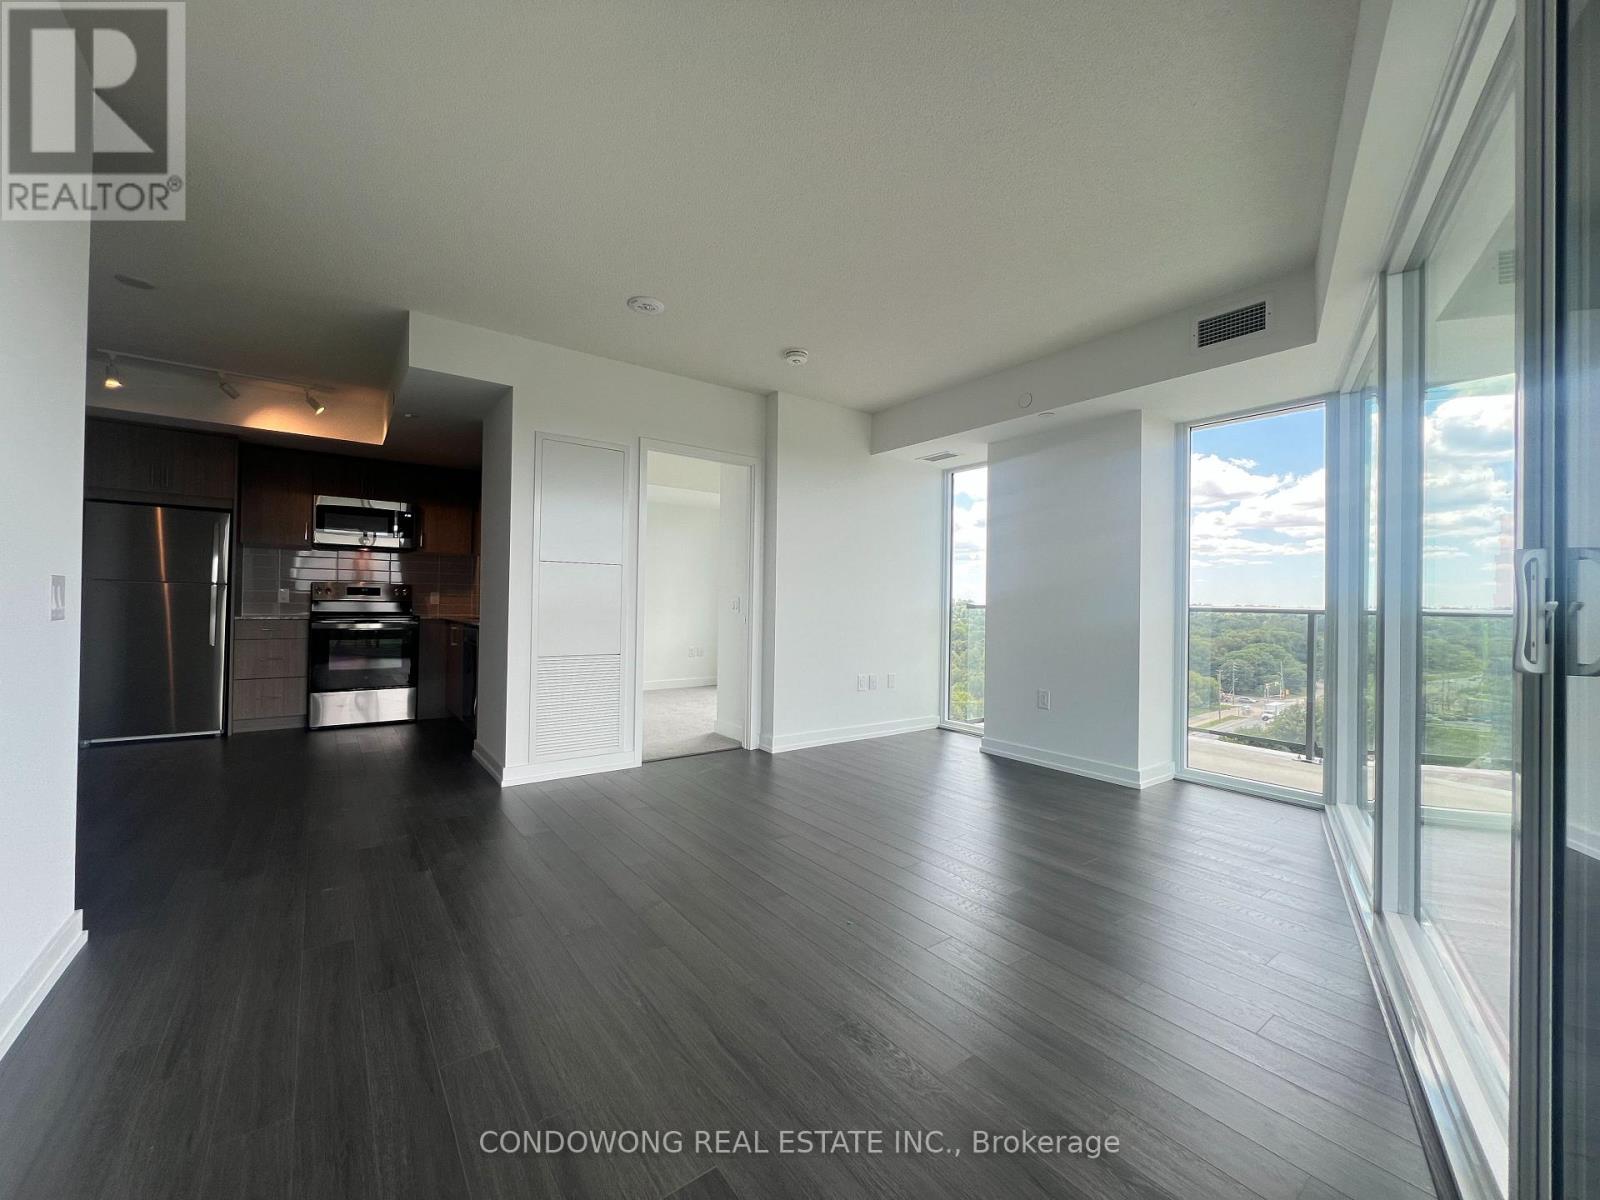
1002 - 4010 Eglinton Avenue W
Toronto, Ontario
Welcome to this well-located condo offering comfortable living in a highly convenient neighborhood. Enjoy a bright and functional layout with easy access to public transit, shopping, restaurants, parks, and everyday amenities. A desirable area with great accessibility and lifestyle convenience. (id:50787)
(Lower) - 1292 Godwick Drive
Mississauga, Ontario
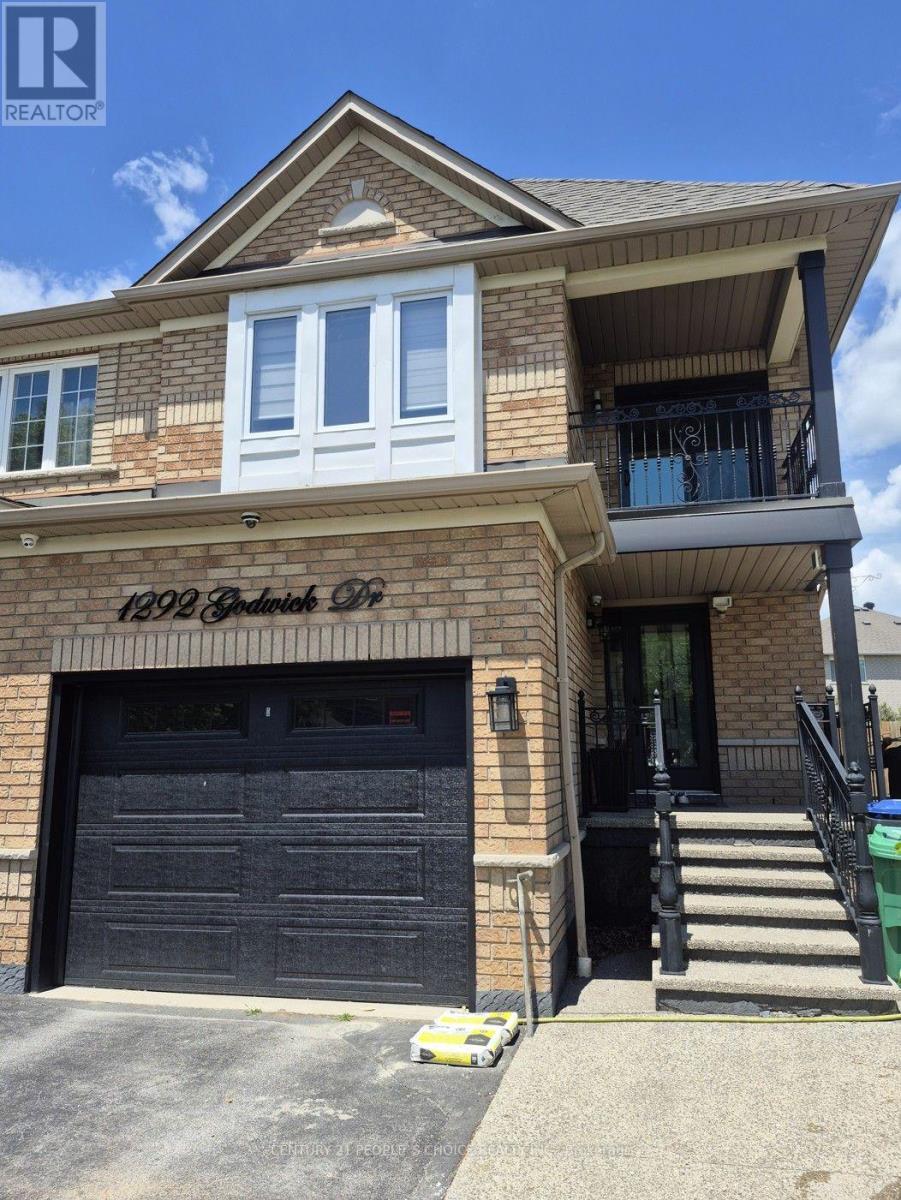
Beautiful 1 Bedroom + Den ( Open Den) Apartment - New and Move-In Ready! hardwood throughout the main floor and bedrooms. A stunning great room attached with Den. The open-concept layout and kitchen offer modern cabinetry, creating a bright and inviting living space. The apartment has specious 3-piece bathroom. Enjoy a private, fully fenced shared backyard with a covered patio perfect for relaxing or entertaining. (id:50787)
1806 - 10 Martha Eaton Way S
Toronto, Ontario
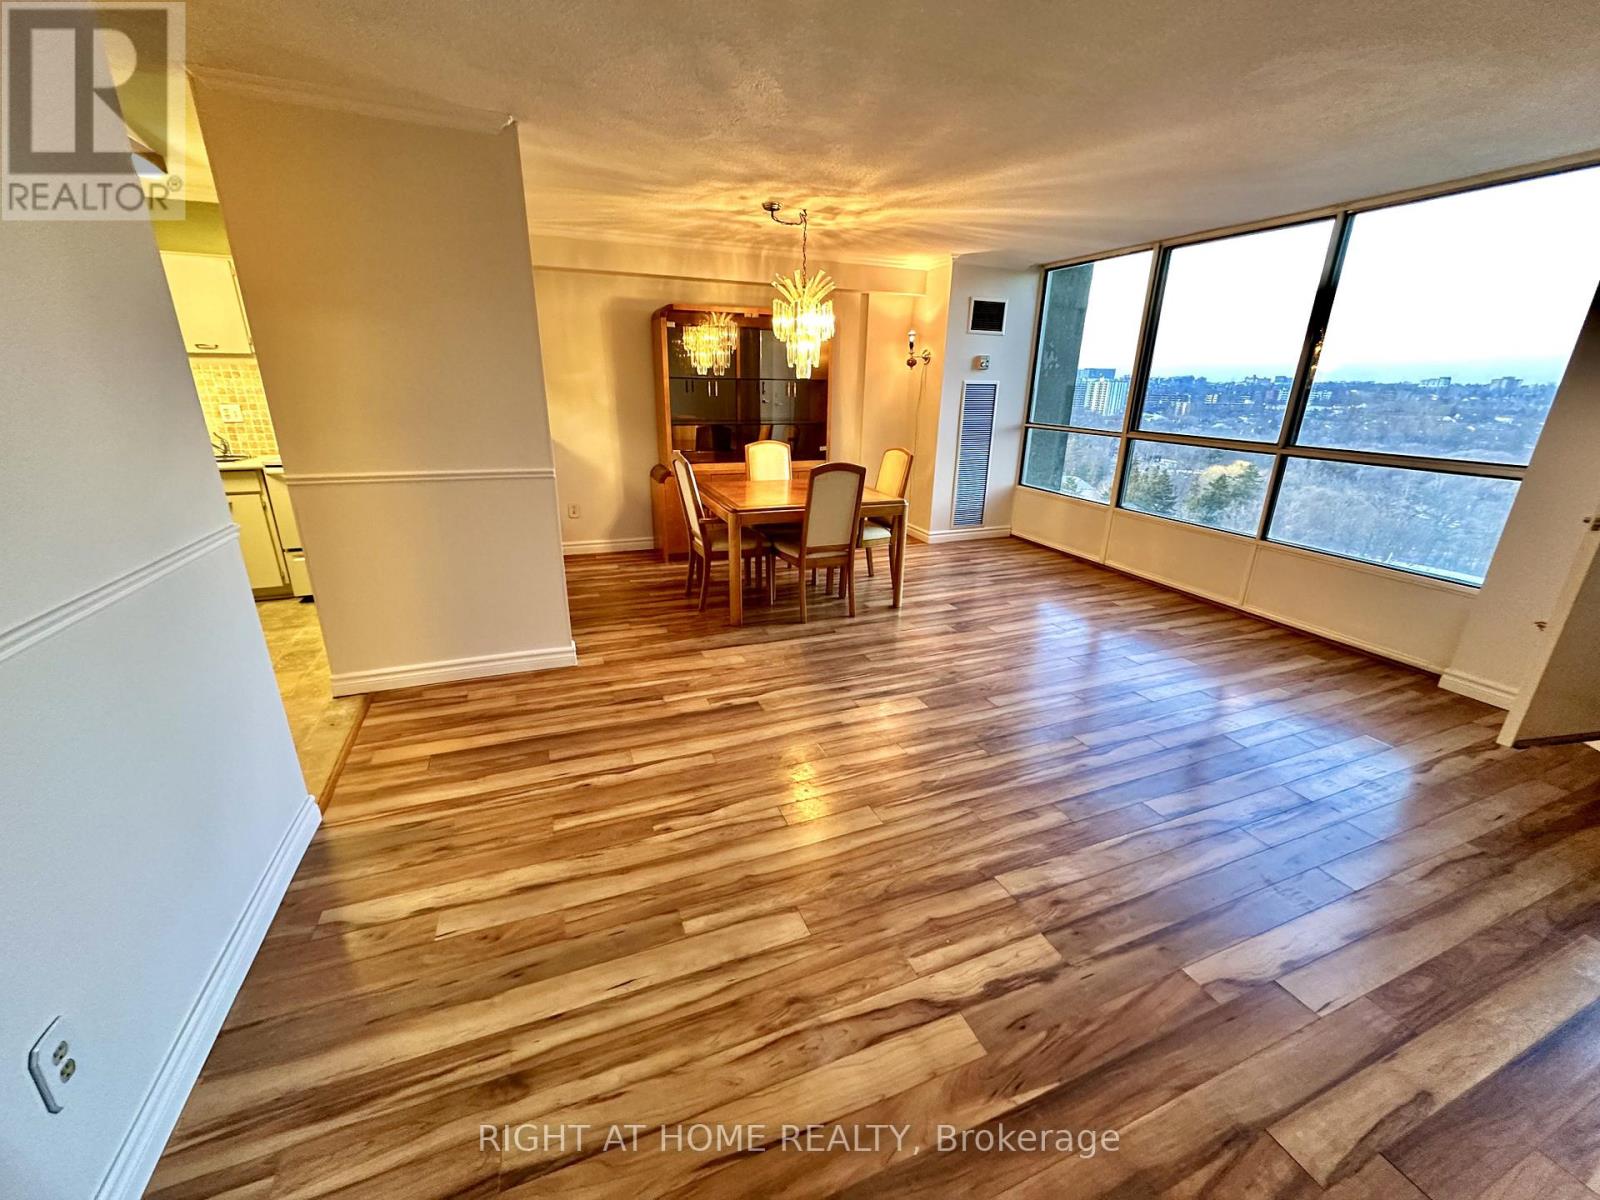
Your new home awaits! Enjoy this Spacious, unique layout with outstanding views. Steps away from TTC bus and subway, Black Creek & HWY 401. Extra large Primary bedroom with own ensuite bathroom and custom designed walk-in closet. 2nd bedroom has very large closet with mirrored doors and shelving. This bright apartment features Two (2) bathrooms along with In-suite laundry room that has Full sized washer and dryer including storage cabinets and shelves. Two (2) unique and premier parking spaces (rent one for extra income $100 to $200). One is a double length parking spot which can fit Two (2) vehicles end-to-end and is beside Level 1 elevator! (Extra wide for big trucks, strollers, wheelchairs, and protection from others' cars). Property has own pool, tennis and children's playground. Steps away from Black Creek's beautiful nature, parks and trails featuring; a ball diamond, basketball courts, bocce courts, splash pad and a large children's playground. A New Recreation Centre and New TTC subway stop nearby. Helpful and kind superintendent! (id:50787)
106 - 70 Dean Avenue
Barrie, Ontario
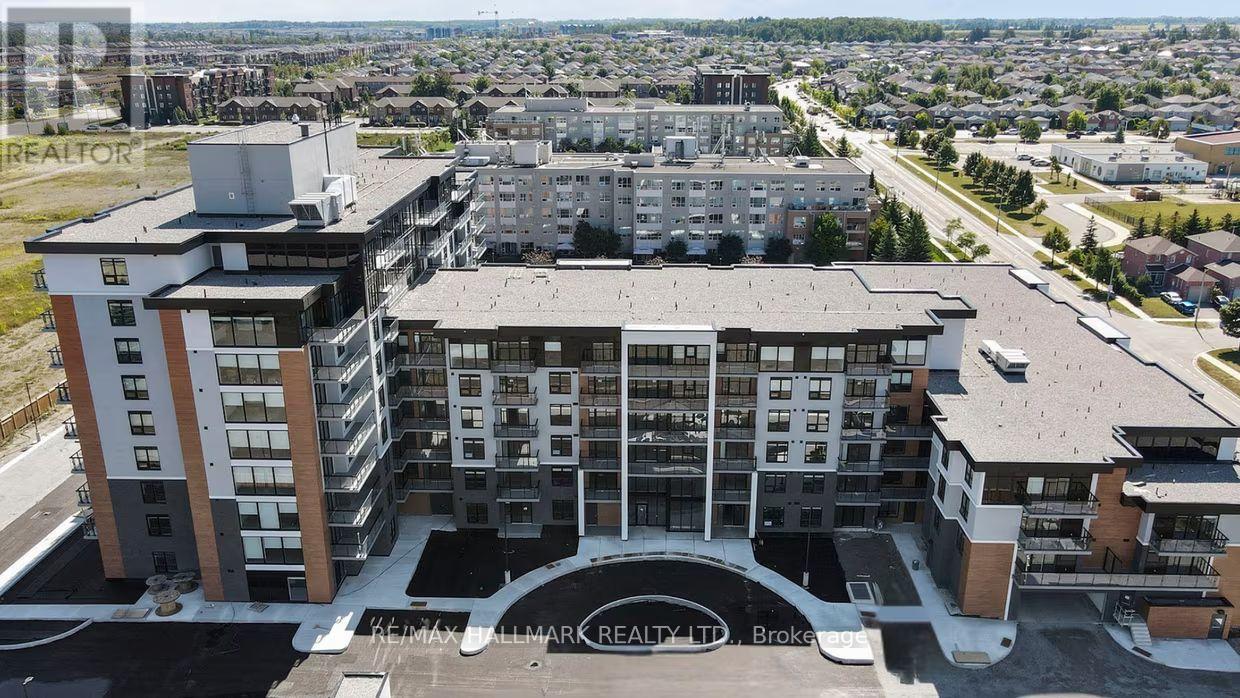
Welcome to The Deanwood in South Barrie! This rare and spacious 2-bedroom, 3-bath suite offering approximately 1,711 sq ft delivers the feel of a full-sized home with the ease of modern rental living. Featuring a desirable north-facing exposure, this thoughtfully designed unit showcases an expansive open-concept layout with contemporary finishes throughout. The modern kitchen is equipped with quartz countertops, stainless steel appliances, and ample cabinetry, seamlessly connecting to generous living and dining areas-ideal for both everyday living and entertaining. Both bedrooms are well-sized, including a primary suite with a private ensuite, while the additional bathrooms provide added comfort and flexibility. Located in a professionally managed building, residents enjoy access to premium amenities including a fitness centre, co-working lounge, and stylish social spaces. Set in Barrie's desirable south end, this home offers a perfect blend of convenience and tranquility. With quick access to Highway 400, GO Transit, shopping, restaurants, and everyday essentials, commuting is effortless. Surrounded by parks, trails, and just minutes from Lake Simcoe's waterfront, the neighbourhood provides an ideal balance of urban accessibility and outdoor lifestyle. (id:50787)
RE/MAX Hallmark Chay Realty
62 Corbett Drive
Barrie, Ontario
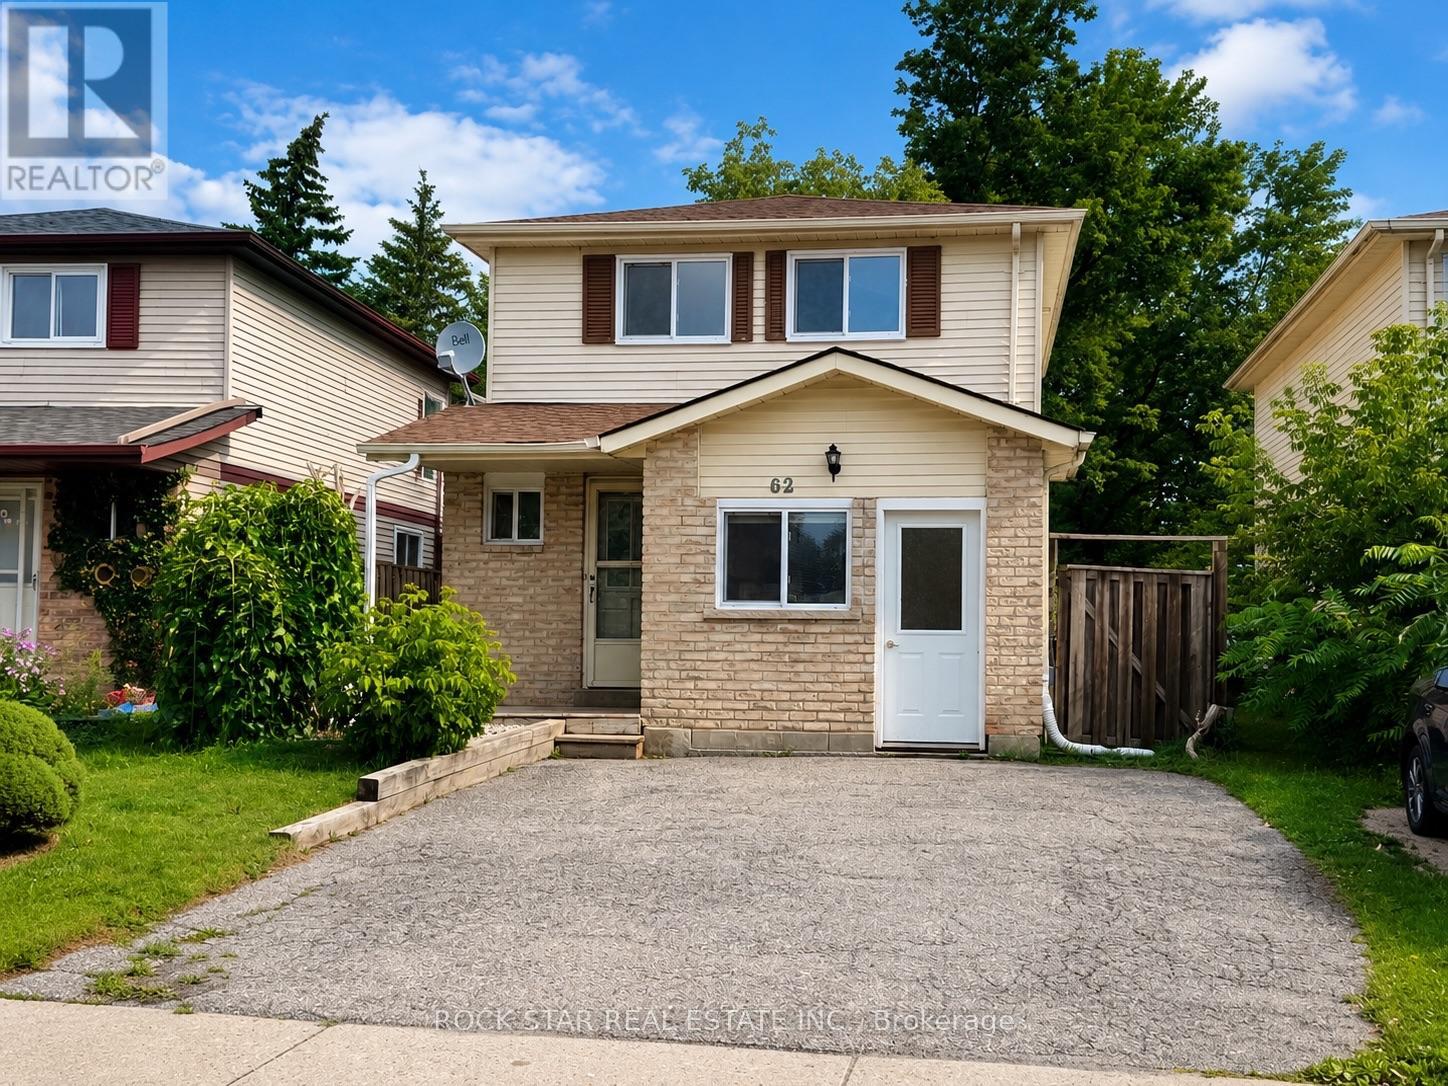
Beautifully Updated Detached Family Home Offering 5 Bedrooms And 2.5 Bathrooms In A Fantastic Barrie Location, Perfect For Growing, Multigenerational Families, Or Savvy Investors. The main floor welcomes you with an updated kitchen, bright open living room, convenient powder room, and a thoughtfully converted garage now serving as a versatile main-floor bedroom, ideal for in-laws, guests, a teen retreat, gym, home office, or playroom. Upstairs, you'll find spacious bedrooms perfectly suited for family living. The finished basement adds even more functional space with an additional bedroom, full bathroom, and laundry area, creating excellent flexibility for larger families or extended living arrangements. Fresh paint throughout enhances the move-in-ready feel, while major updates include windows (2019), furnace and A/C (2020), roof shingles (2021), plus a new stove, newer dishwasher, and range hood (2025) for added peace of mind. A fantastic opportunity to own a home that offers space, versatility, and modern updates in a convenient neighbourhood close to schools, parks, and everyday amenities. Select images have been virtually staged to showcase potential layout and furnishings. (id:50787)
3501 Mccarthy Drive
Clearview, Ontario
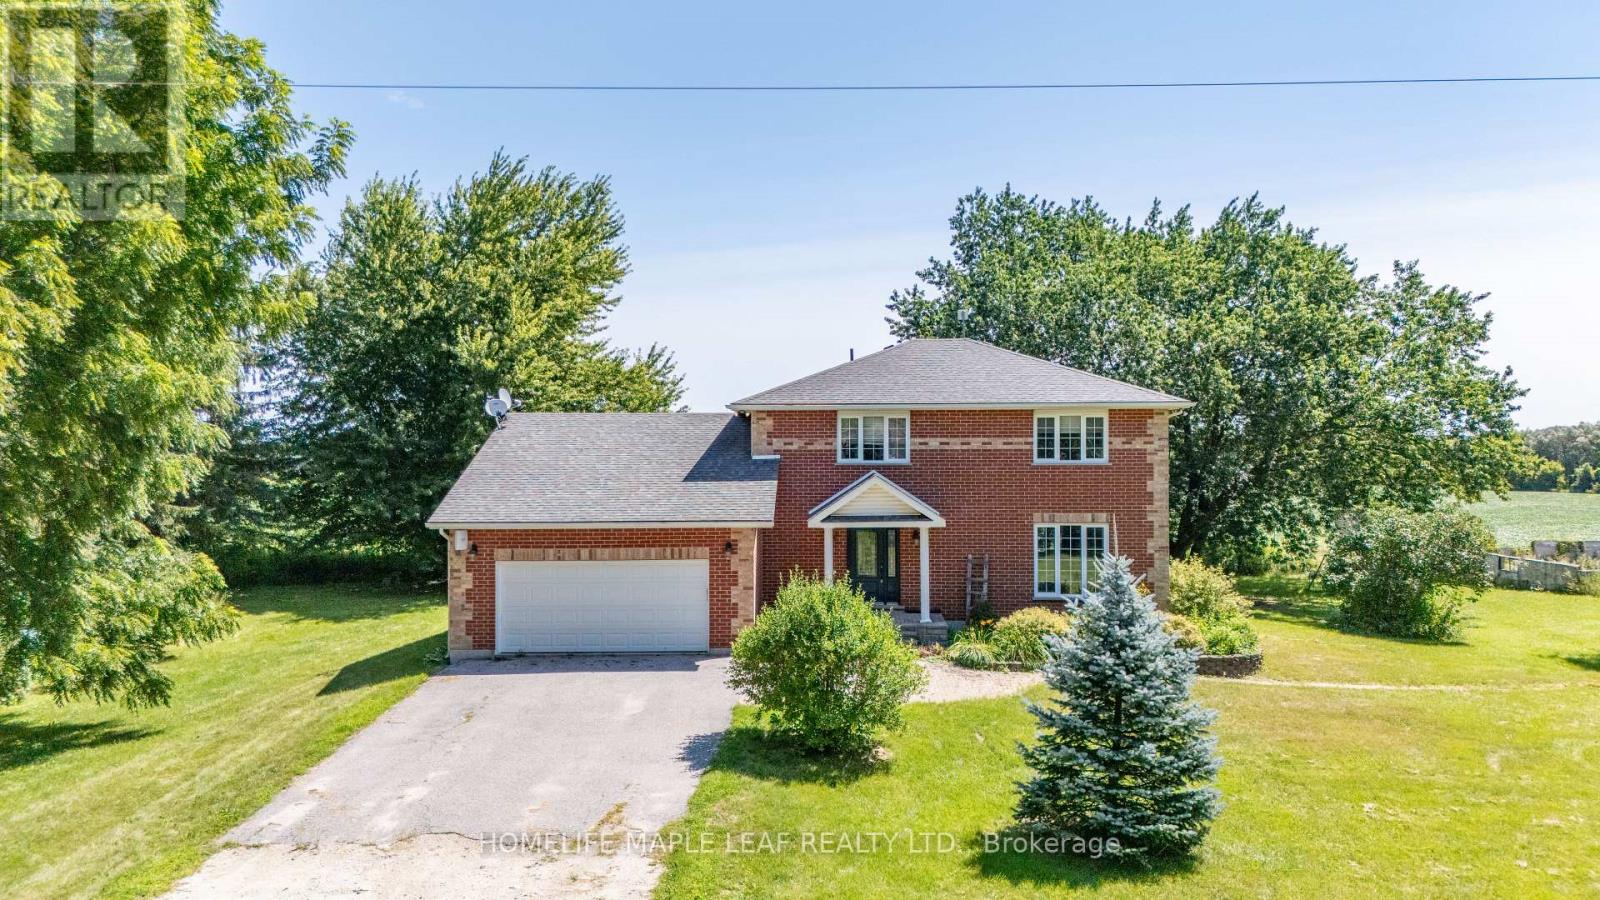
3+2 Custom Build Home sits on 75 Acres In The Nature-Bound Township Of Clearview! This Property Offers 67 Acres Of Farmland & Picturesque Views! Centrally Located Between Barrie, Alliston, Collingwood, & Angus To Access All Amenities! Hwy 400 Is Just Over 20 Mins Away & Hiking, Golf, & Ski Resorts Are Also Nearby! Custom-Built 2 Storey W/ Attached 2-Car Garage & Ample Parking. Included Drive Shed & The Foundation From The Property's Original Barn! Backyard Oasis W/Sprawling Views & A Resurfaced Deck. Warm Interior W/Classic Floorplan! Generous Foyer W/Access To A Laundry Room & 2-Pc Bath. Country Kitchen W/Quartz Countertops & S/S Appliances. Sunlit Eat-In Space W/W/O To The Rear Deck! Bright Family Room W/Additional W/O. Living/Dining Room W/Unified Hw. 2nd Floor W/Primary Bed & 3-Pc Ensuite, 2 Additional Beds, & A 4-Pc Bath. Visit Our Site! 2 bedrooms in basement with separate entrance from garage. (id:50787)
74 Tango Crescent
Newmarket, Ontario
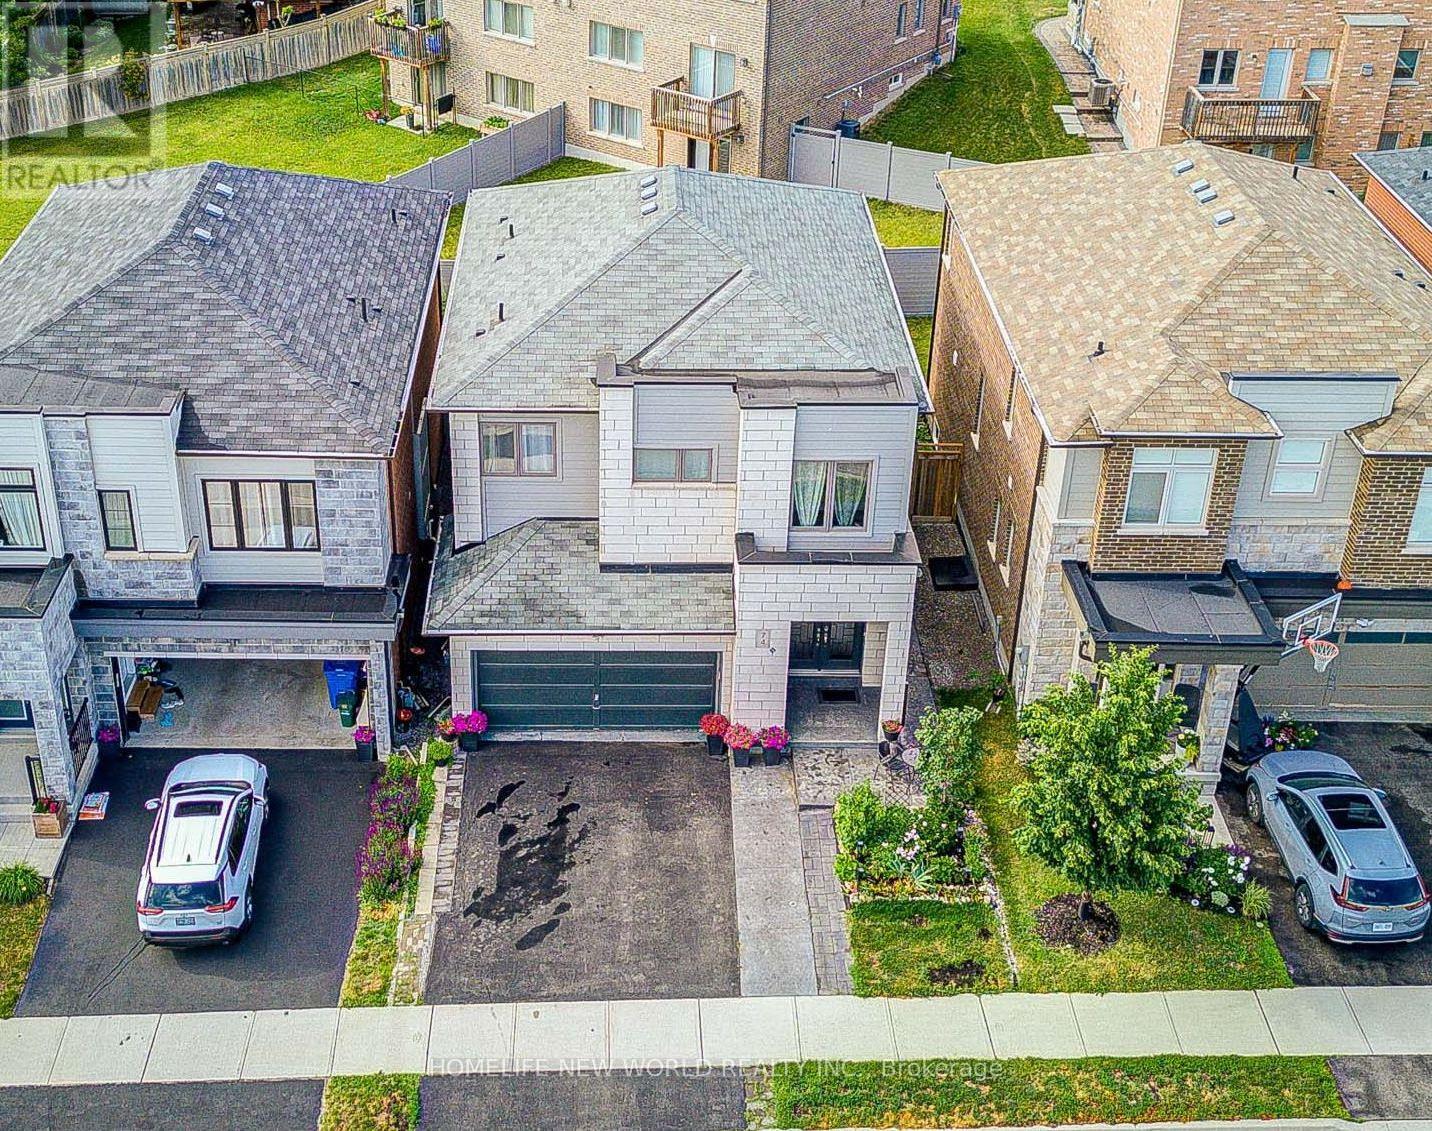
Welcome to this charming, fully updated 3-bedroom plus 1 den, 4-bathroom detached home located in the prestigious Woodland Hills community of Newmarket. This beautifully designed residence offers approx.2609 sq feet of living space including a LEGAL basement apartment 584 sq feet with a separate entrance, done with city permit ,kitchen, laundry, and full bathroom - ideal for extended family or rental income.The home offers over $80,000 in builder upgrades, plus approximately $15,000 in owner improvements, including raised grounds in the front and backyard, front and back interlocking, and the upper fence. Basment was done with designer and certified by owners . The gourmet open-concept kitchen with granite countertop features a breakfast bar, built-in appliances, and a walk-out to a spacious deck, perfect for entertaining.he bright and inviting family room features a custom-built gas fireplace, complemented by a wet bar, new light fixtures, and pot lights throughout. Pot lights were also added on the entire first floor, second floor, and basement. Hardwood flooring runs across the main level.The primary bedroom offers his-and-hers walk-in closets and a fully renovated ensuite bathroom. Beautifully landscaped front and backyard create your own private retreat. The modern PVC fence is privately owned.Ideally located within walking distance to Upper Canada Mall, GO Bus Station, No Frills, Food Basics, Alexander Muir Elementary School, Woodland Hills Labyrinth Park, and Environmental Park. Approximately 8 minutes walking to the GO Bus Station and 10 minutes to Upper Canada Mall. Convenient access to Hwy 400/404, Costco, Walmart, Home Depot, hospital, parks, schools, and more. (id:50787)
2 - 401 Kleinburg Summit Way
Vaughan, Ontario
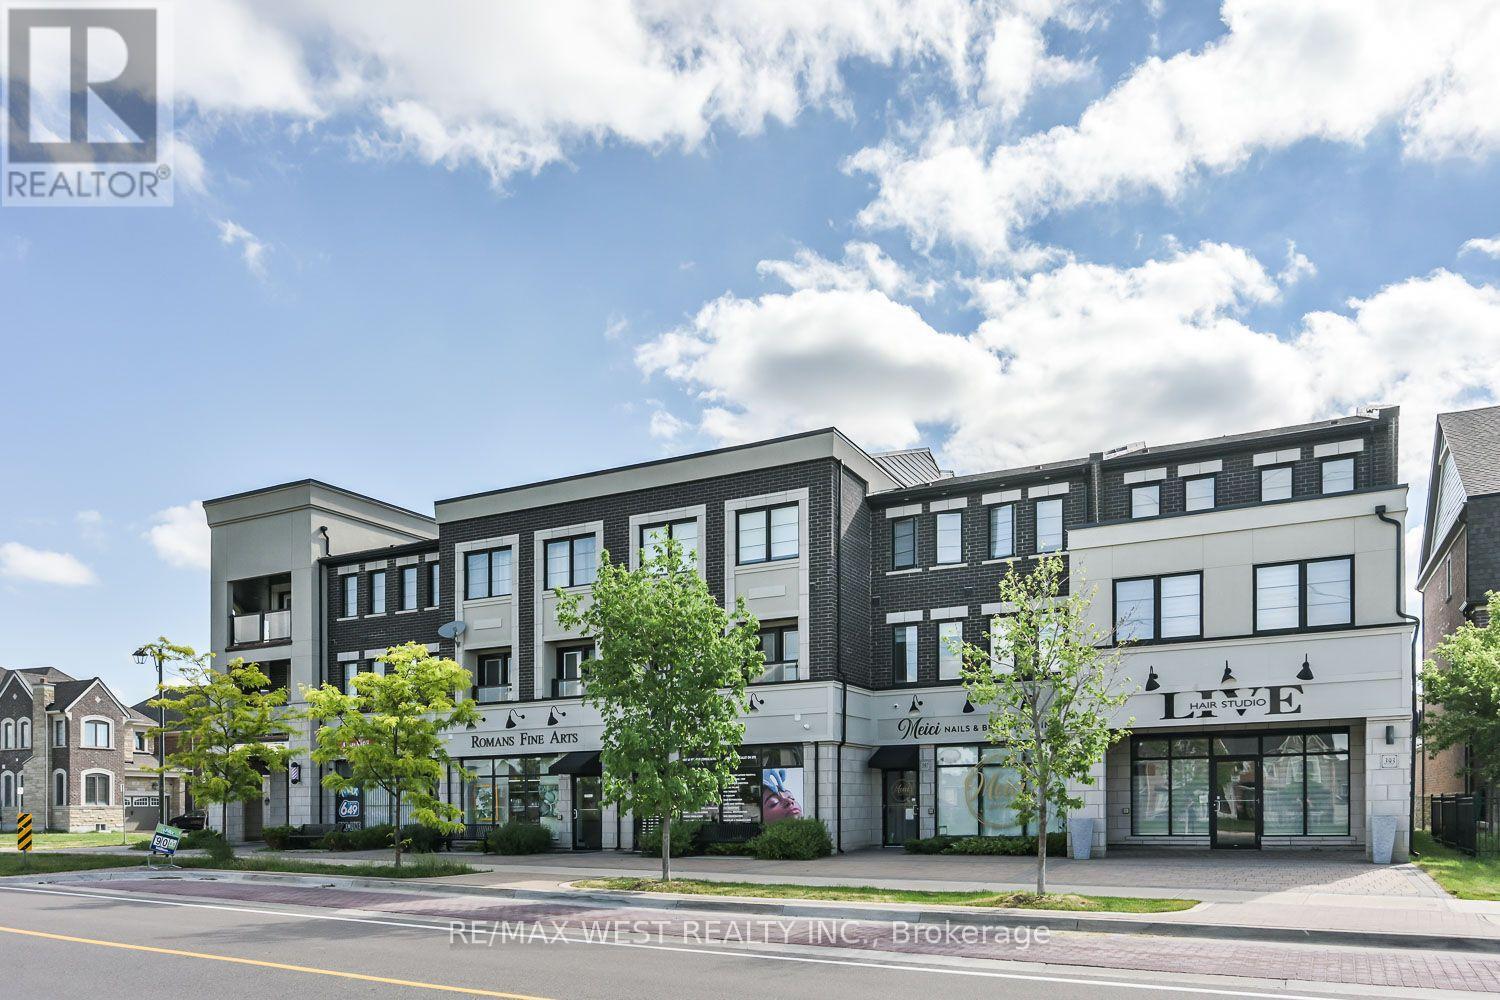
Modern Commercial Office/Retail Space Available in the Prestigious Kleinburg Summit Community! Offering approximately 1,596 sq. ft. of total space, including 575 sq. ft. on the main level plus 1,021 sq. ft. of finished lower level space ideal for storage, laundry, and additional operational needs. Well-suited for a Regulated Health Professional, Personal Service Business, Professional Office, Boutique Retailer, or a variety of commercial uses. Benefit from excellent exposure along a prominent main thoroughfare, soaring 10'6" ceilings, and prominent exterior signage opportunities illuminated by three dedicated spotlights. The thoughtfully designed interior currently features a welcoming reception area, three private treatment/examination rooms, electric fireplace, coffee station, separate HVAC system and electrical service, accessible front entrance and washroom, and a bright, professional atmosphere throughout. The attractive exterior offers exceptional curb appeal with a black entrance canopy, interlock walkways, and tasteful landscaping, creating a welcoming first impression for clients and customers. Ample street parking is available nearby for added convenience (id:50787)
361 Birchmount Road
Toronto, Ontario
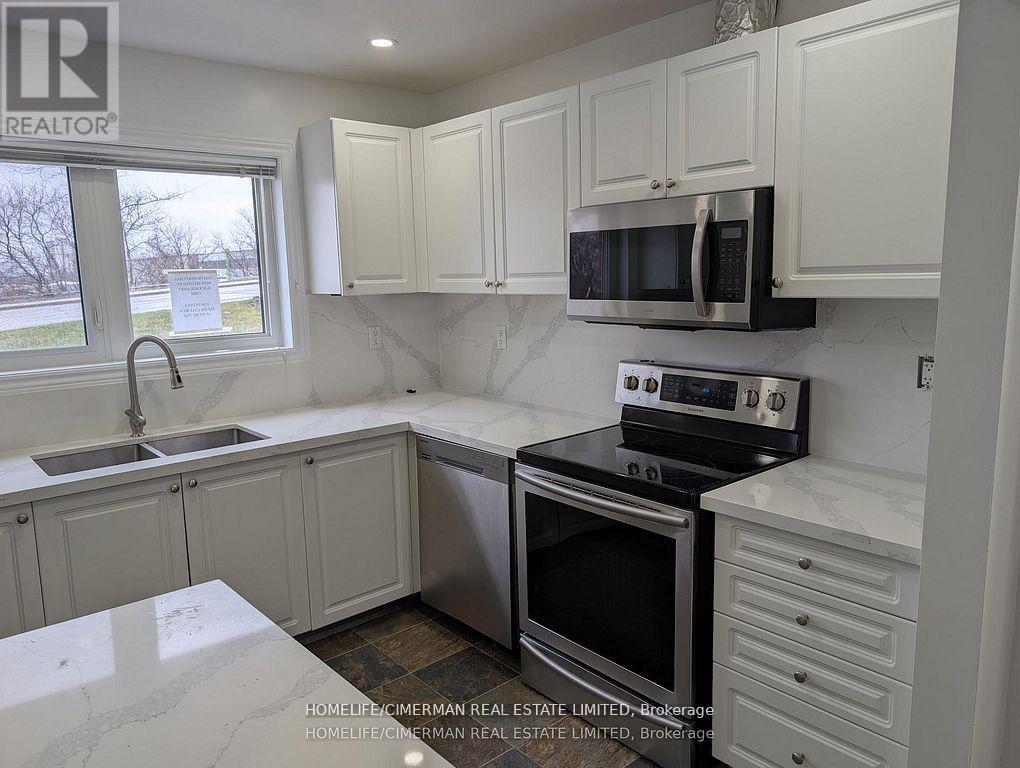
Stunning, Bright & Exceptionally Charming 4+1 Bedroom, 2 Bathroom Open-Concept Townhome Nestled In The Sought-After Birchcliffe-Cliffside Community. This Beautifully Updated Home Showcases Modern Finishes Throughout, Including A Stylish Kitchen With Stainless Steel Appliances, Elegant Engineered Hardwood Floors, Pot Lights, And Much More! The Spacious Finished Basement Features A Large Family Room, An Additional 5th Bedroom, And A Full Bathroom, Ideal For Extended Family Living, Guests, Or A Potential In-Law Suite. Conveniently Located Close To Public Transit, Top-Rated Schools, Shopping, Parks, And Everyday Amenities. Perfect For Growing Families Or Savvy Buyers Seeking Space, Comfort, And Versatility. A Truly Wonderful Place To Call Home! (id:50787)